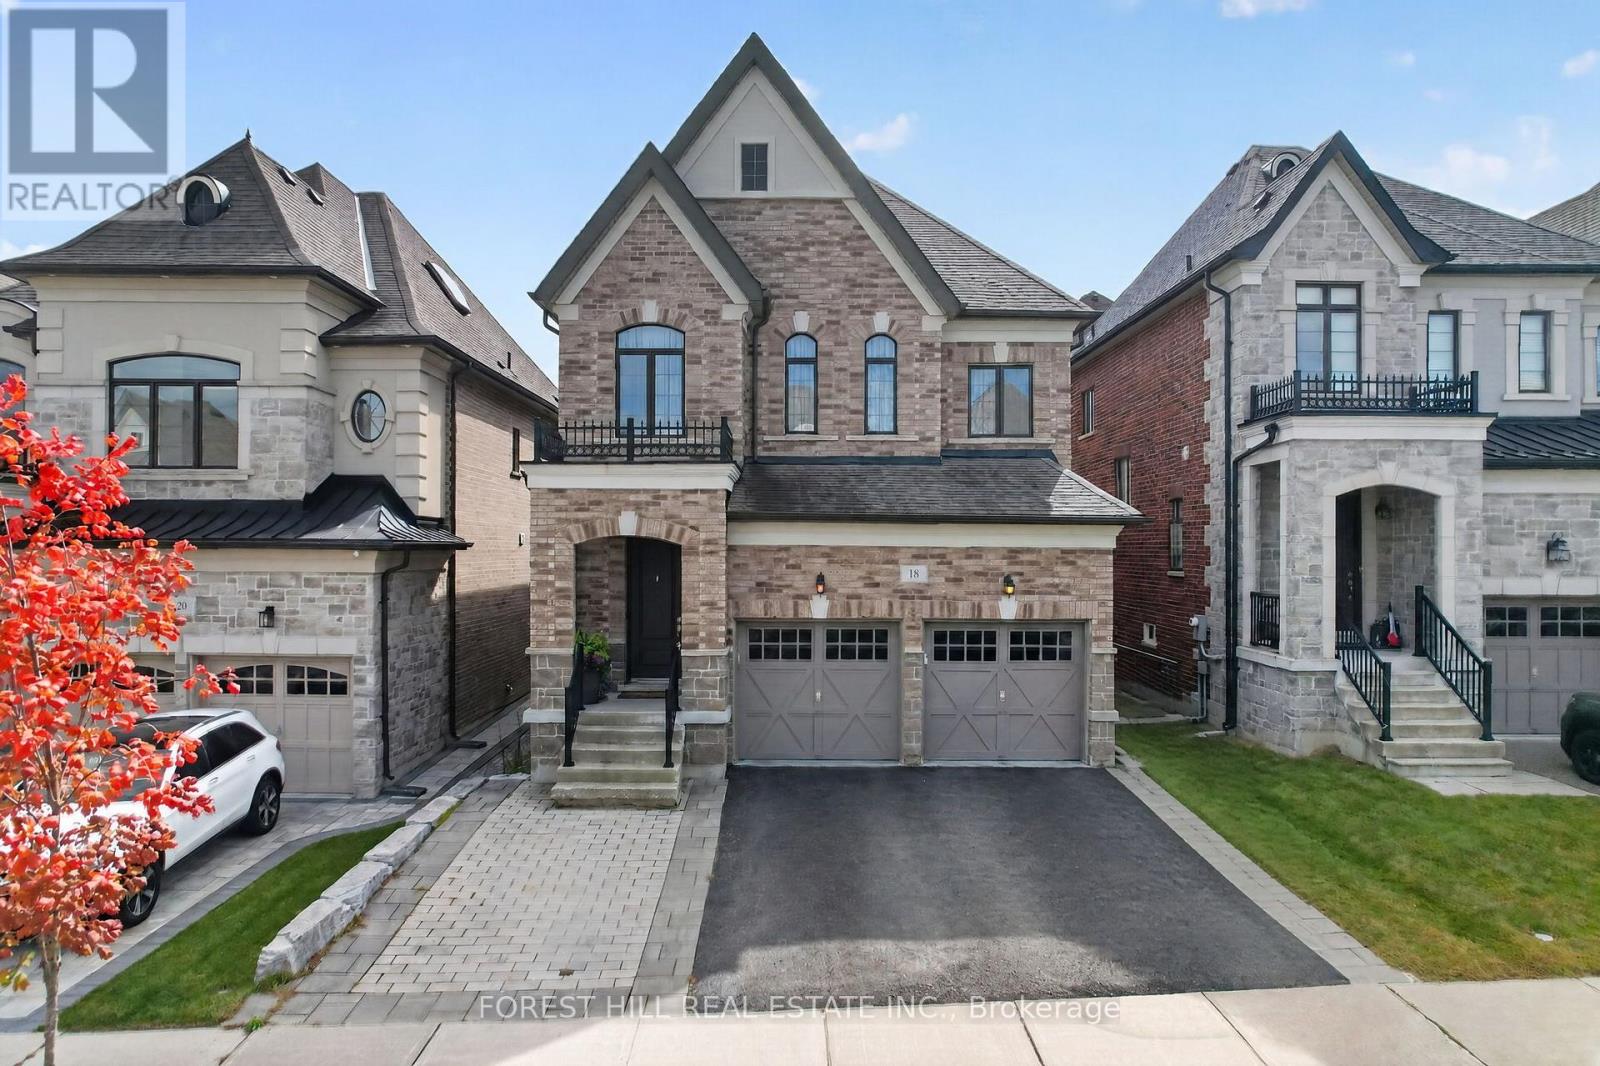
18 Hackwood Crescent
Aurora, Ontario
Location, location, location. Welcome to beautiful Treasure Hill sun-filled home at 18 Hackwood Crescent. This elegant home is located close to top-rated schools, prestigious private schools, parks, trails, shopping, and Highway 404. This well maintained luxury home nestled in the prestigious Aurora Grove community fully fenced and situated on a square lot. This beautiful residence offers 4 bedroom, living space with highly functional layout with huge kitchen with Quartz countertop, open concept for living and entertaining. (id:63616)
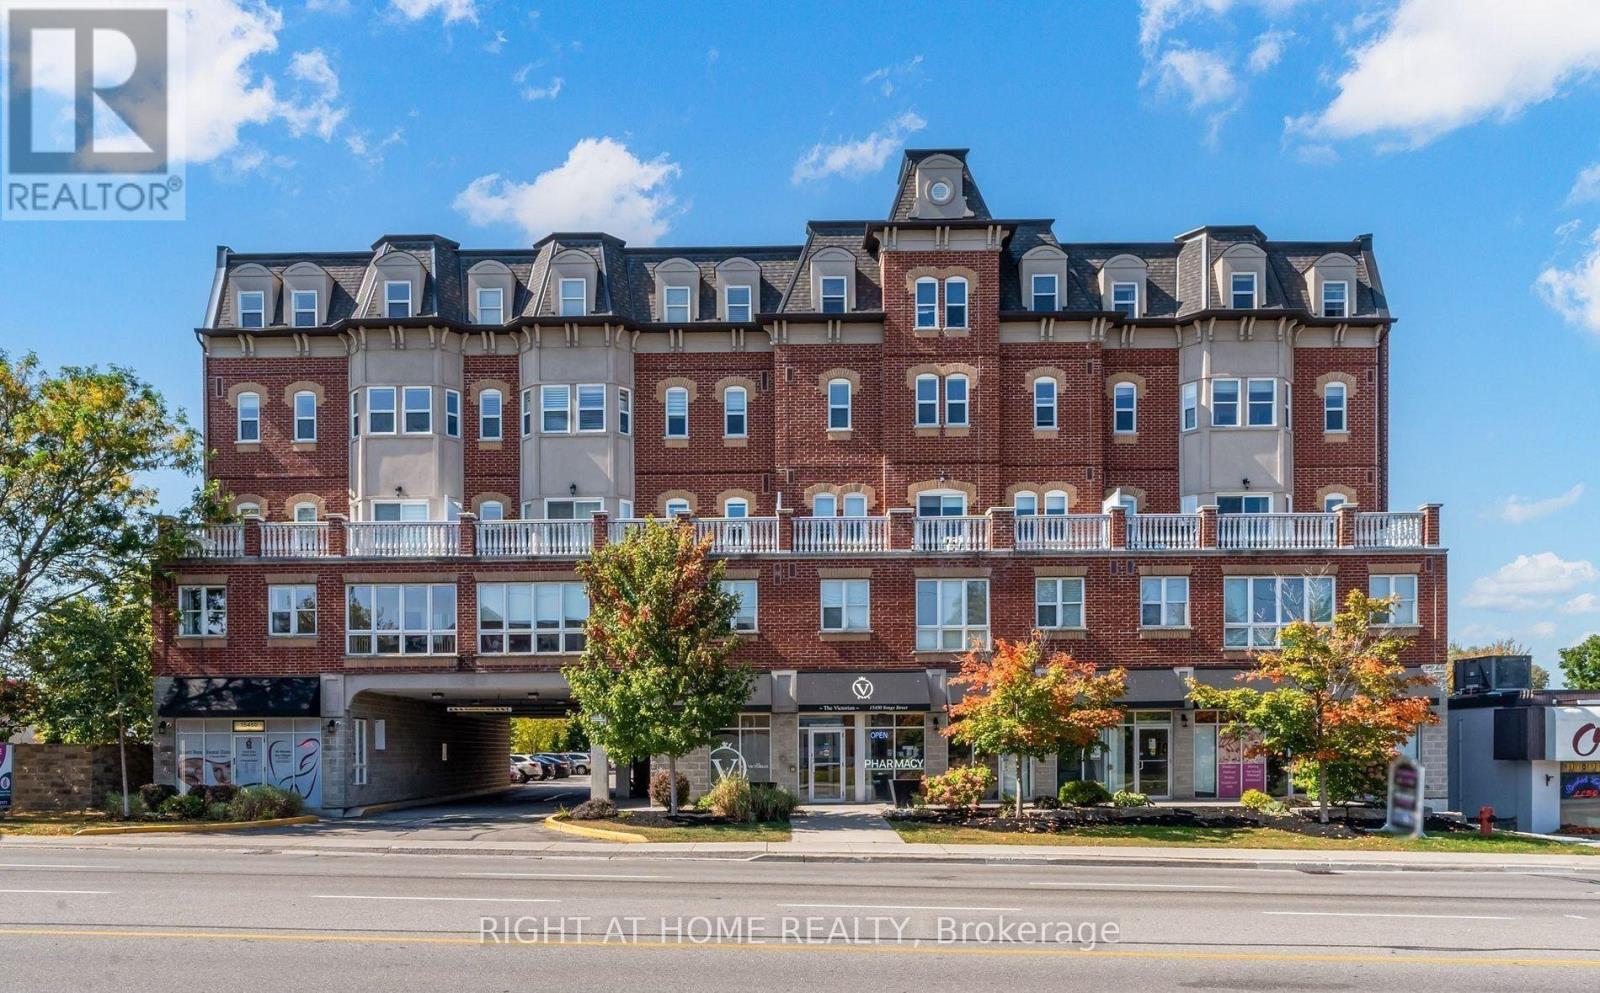
202 - 15450 Yonge Street
Aurora, Ontario
Classic architectural appeal meets an unbeatable central location at The Victorian, one ofAurora Heights' most distinctive and character-rich addresses. Suite 202 is a true showpiece, with every surface exquisitely selected. Soaring 9-foot ceilings give the suite an airy, expansive feel, and luxury vinyl flooring flows through the open-concept living and dining space. The kitchen is finished with polished quartz countertops and a designer glass tile backsplash. The primary retreat is a private sanctuary, with an elegant electric fireplace and a generous walk-in closet. Just steps away, the spa-inspired bathroom features a deep soaker tub, made for unwinding after a long day. A second bedroom offers flexibility for guests, a stylish homeoffice or a nursery. One underground parking space and a private locker are included. The Victorian is an intimate boutique community of just 61 suites, with beautifully maintained common areas, serene landscaped grounds, secure building access, and plenty of visitor parking. Residents enjoy a fully equipped exercise room, sauna, party room for entertaining, and a welcoming reading lounge. Everyday conveniences are built right in, with a dental office, pharmacy, doctor's office and beauty salon on the ground floor. Step out your front door to cafés, boutiques, shops, bars and dining, or stroll to historic downtown Aurora, scenic walking trails and Town Park, home to the summer farmers' market and outdoor concerts. Commuting is effortless, with public transit at your door, a short drive to the Aurora GO Station and quick access to Highway 404. Move-in ready, meticulously finished and impossible to replicate. Book your showing today. (id:63616)
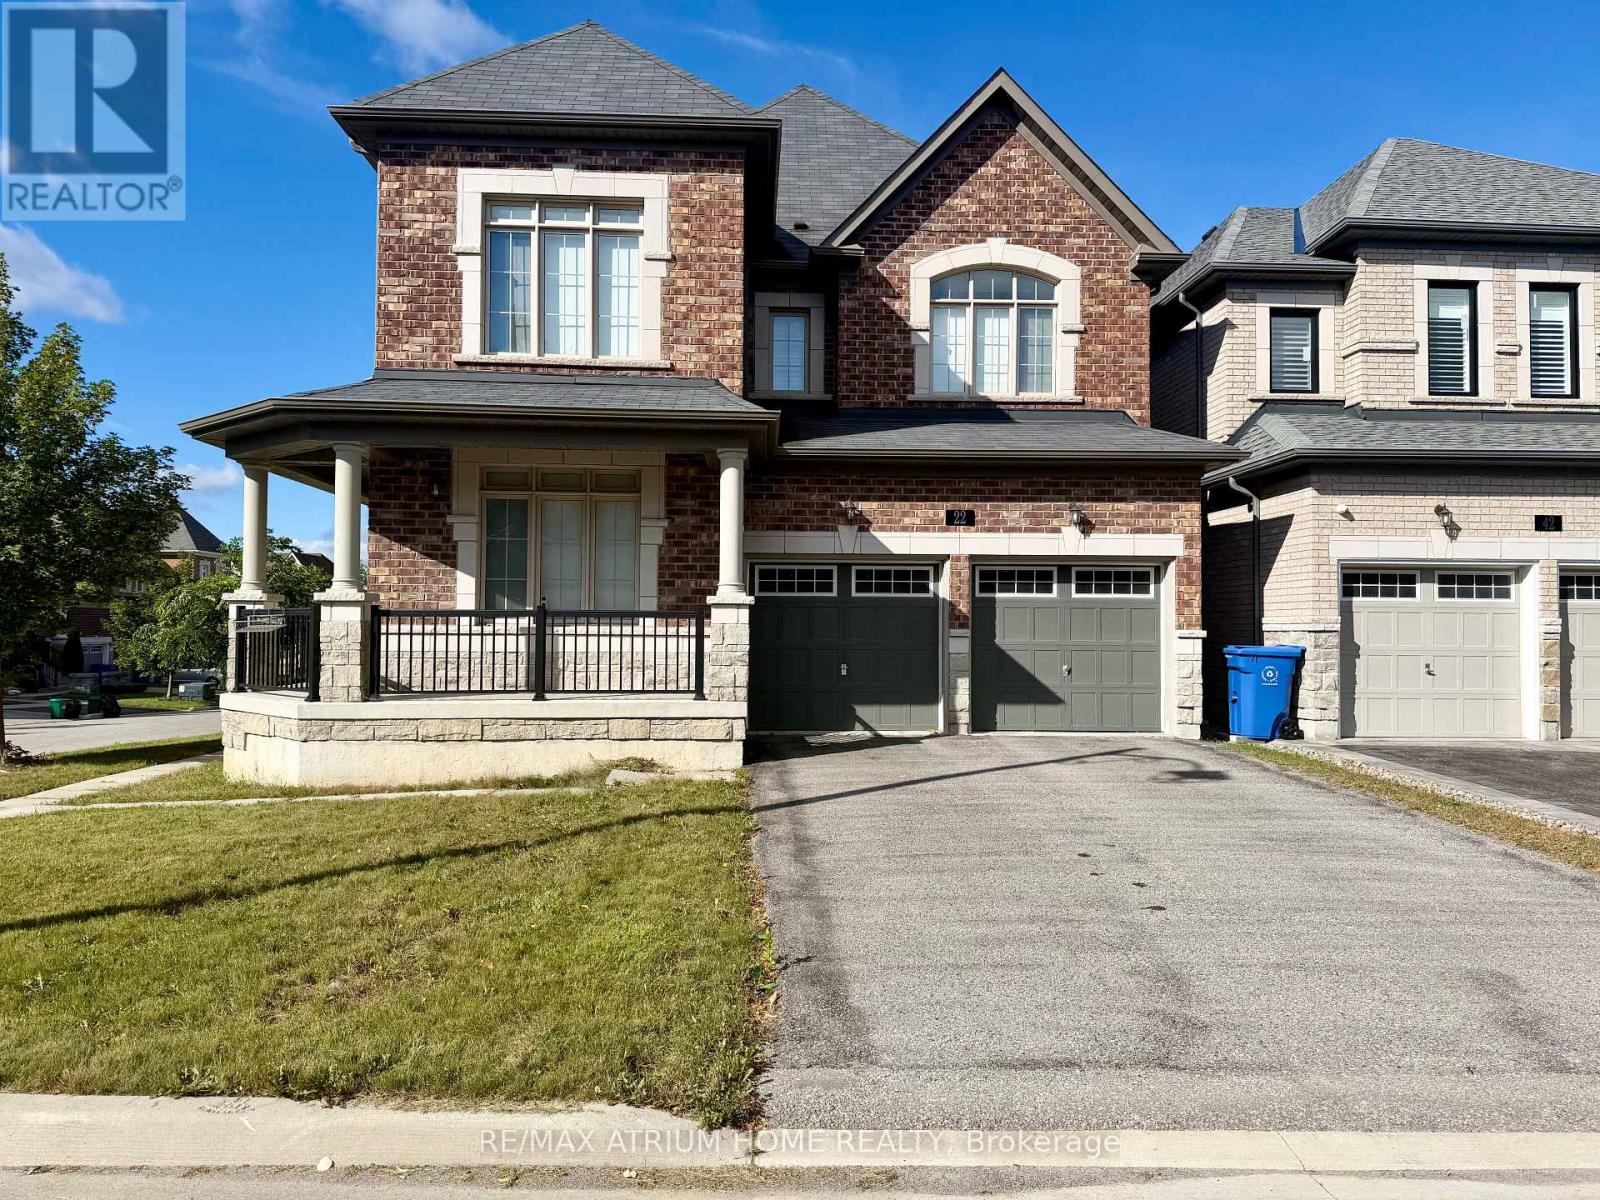
22 Duggan Street
Aurora, Ontario
Welcome to this beautifully upgraded detached home in a sought-after Aurora neighbourhood. Featuring 4+2 bedrooms and 6 bathrooms, this spacious home offers plenty of room for a growing family.The main floor features 9-ft ceilings, solid hardwood flooring, and a matching solid wood staircase, creating a warm and elegant living space. The chef-inspired kitchen boasts stainless steel appliances, granite countertops, and a stylish backsplash, perfect for everyday living and entertaining.The primary bedroom offers a luxurious 5-piece ensuite and walk-in closet. (id:63616)
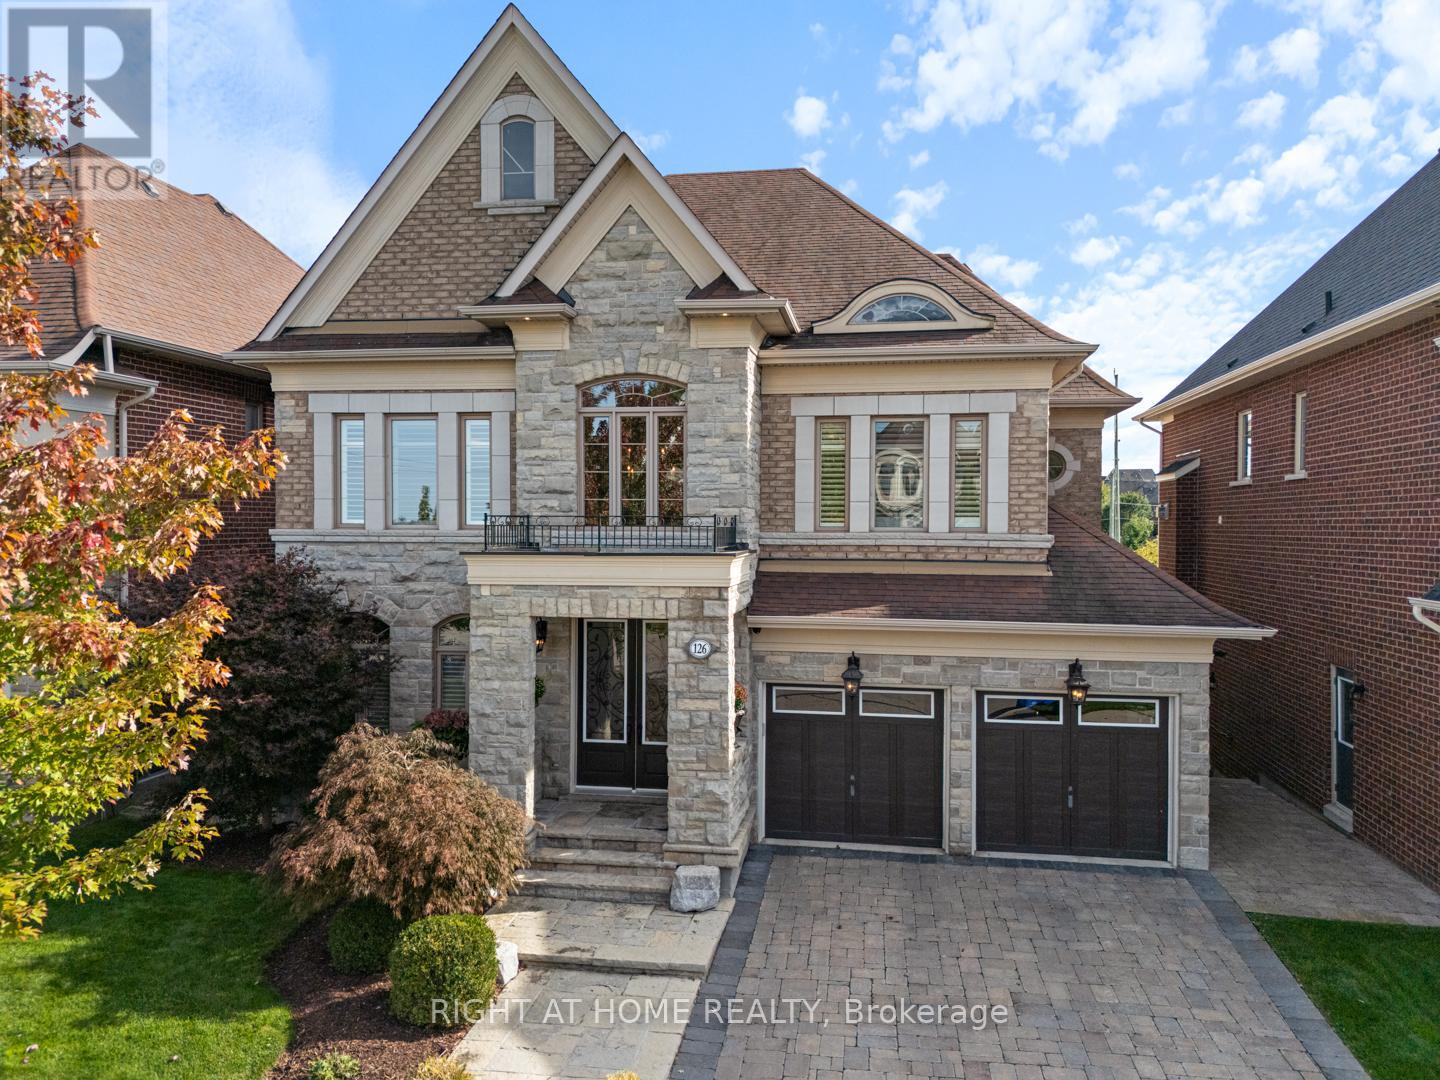
126 Vines Place
Aurora, Ontario
Wow! Enjoy resort-style living in South Aurora's prestigious Grand Chateaus, an exclusive community known for quality-built homes and an elegant streetscape. Set on a premium south-facing lot, this meticulously maintained original-owner home offers approx. 3,517 sq. ft. plus a finished walkout basement. A sweeping circular staircase makes a striking first impression, while the spacious, beautifully appointed kitchen with butler's pantry opens to generous living areas filled with natural light. The family room features custom built-ins and a stunning custom stone fireplace. Main floor laundry room. Step outside to a private backyard retreat with a saltwater pool with waterfall and fire features, flagstone surround, landscape lighting, and green space. The upper deck is made for entertaining with a built-in Napoleon BBQ, fridge and custom stone fireplace. The lower patio features a new Bullfrog 7 hot tub with lights and waterfall. New 2026 pool liner, safety mesh pool cover & garage doors. 8-foot front core door with extensive lock system (42 inch), and 8-foot solid core back door, both of which will be installed in October. Upstairs, the primary retreat offers a spa-inspired ensuite and walk-in closet, with ensuite access for all bedrooms and a custom home office. The finished walkout basement adds a family room with a custom stone fireplace, bar, games and fitness areas, bedroom and bathroom-ideal for guests or extended family. Additional highlights include a rare tandem 3-car garage, 8-ft solid-core doors, upgraded 7" baseboards and crown molding, custom built-ins, interlock drive/walkway, irrigation system, security and speaker systems. Minutes to St. Andrew's College, St. Anne's School and Magna Golf Club. Enjoy Aurora's vibrant community lifestyle with trails, parks, farmers' markets, outdoor skating, Ribfest, concerts, movies in the park, parades and seasonal celebrations. An exceptional home, setting and lifestyle. Seller may include some furniture. (id:63616)
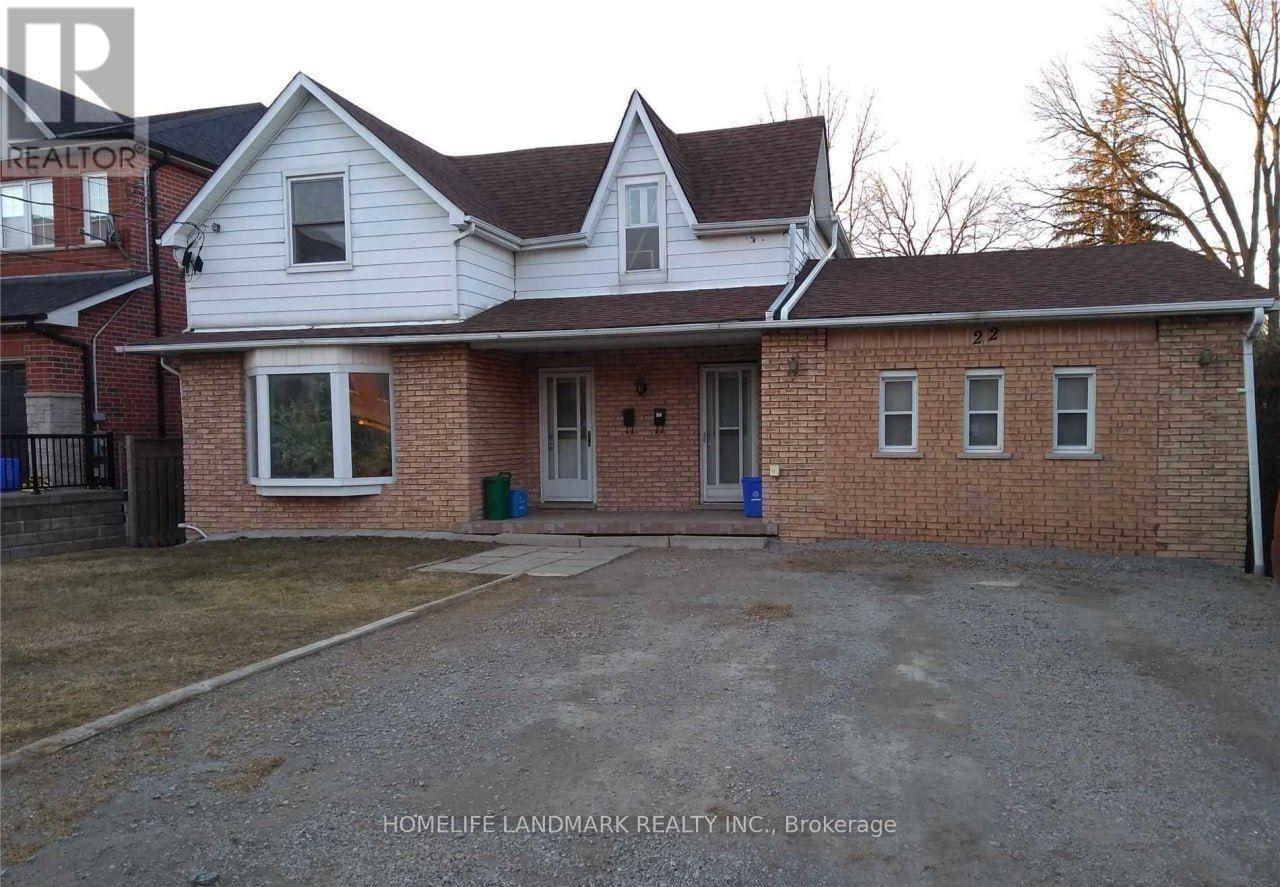
1 - 22 Centre Street
Aurora, Ontario
Enjoy convenient one-floor living in this 2-bedroom detached home, ideally located in the heart of downtown Aurora. Just a short walk to Yonge Street, shops, restaurants, cafes, parks, and the GO Train station.The home features access to the backyard and private deck, perfect for relaxing or entertaining. Two driveway parking spaces are included.Tenants Pay Utilities(Gas, Power).Take Care Of Grass, Mowing The Lawn, And Snow Removal.Unit #2 is also listed on MLS and available for rent. (id:63616)
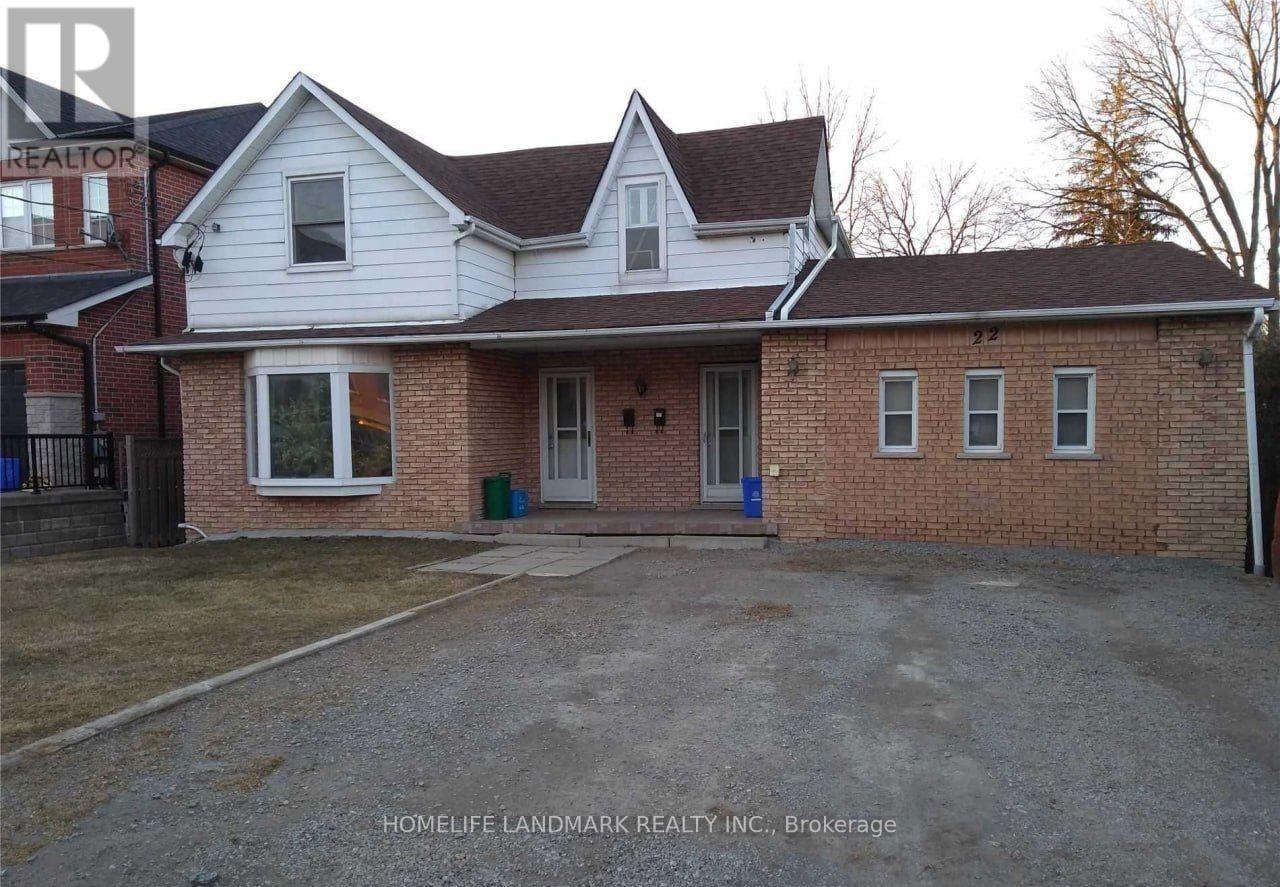
2 - 22 Centre Street
Aurora, Ontario
Enjoy convenient two bedrooms living in this detached home, ideally located in the heart of downtown Aurora. Just a short walk to Yonge Street, shops, restaurants, cafes, parks, and the GO Train station.The home features access to the backyard and private deck, perfect for relaxing or entertaining. One driveway parking space are included.Tenants Pay Utilities(Gas, Power).Take Care Of Grass, Mowing The Lawn, And Snow Removal.Unit #1 is also listed on MLS and available for rent. (id:63616)
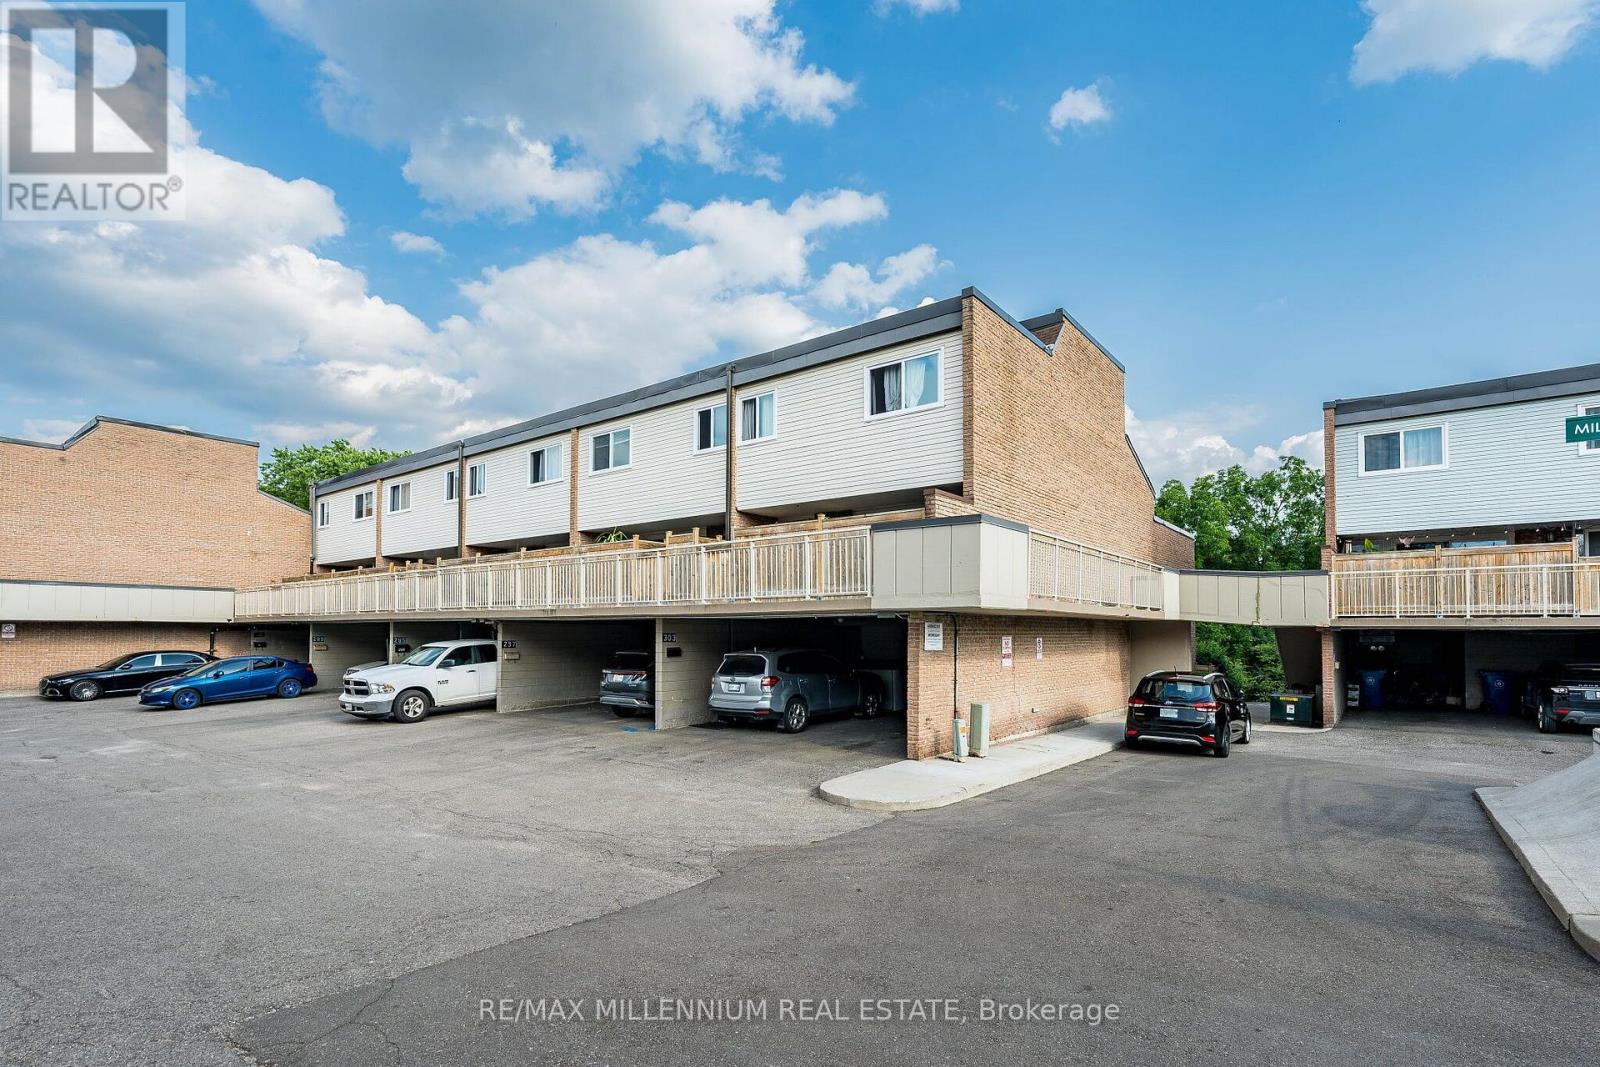
301 Milestone Crescent
Aurora, Ontario
Beautiful Corner-Unit Multi-Level Townhouse!Don't miss the opportunity to see this bright and spacious corner-unit townhouse, offering an abundance of natural light throughout. This wonderful home features 3 bedrooms plus a large den with a door, which can easily be used as a 4th bedroom, home office, or additional living space.The inviting living room offers a walk-out to a beautiful private terrace, perfect for summer entertaining, relaxing, and enjoying outdoor time with family and friends.Conveniently located close to public transportation, schools, shopping, and all amenities, with the GO Station just approximately 5 minutes away.A fantastic opportunity for families, first-time buyers, or investors. This one must be seen to be appreciated-don't miss it! (id:63616)
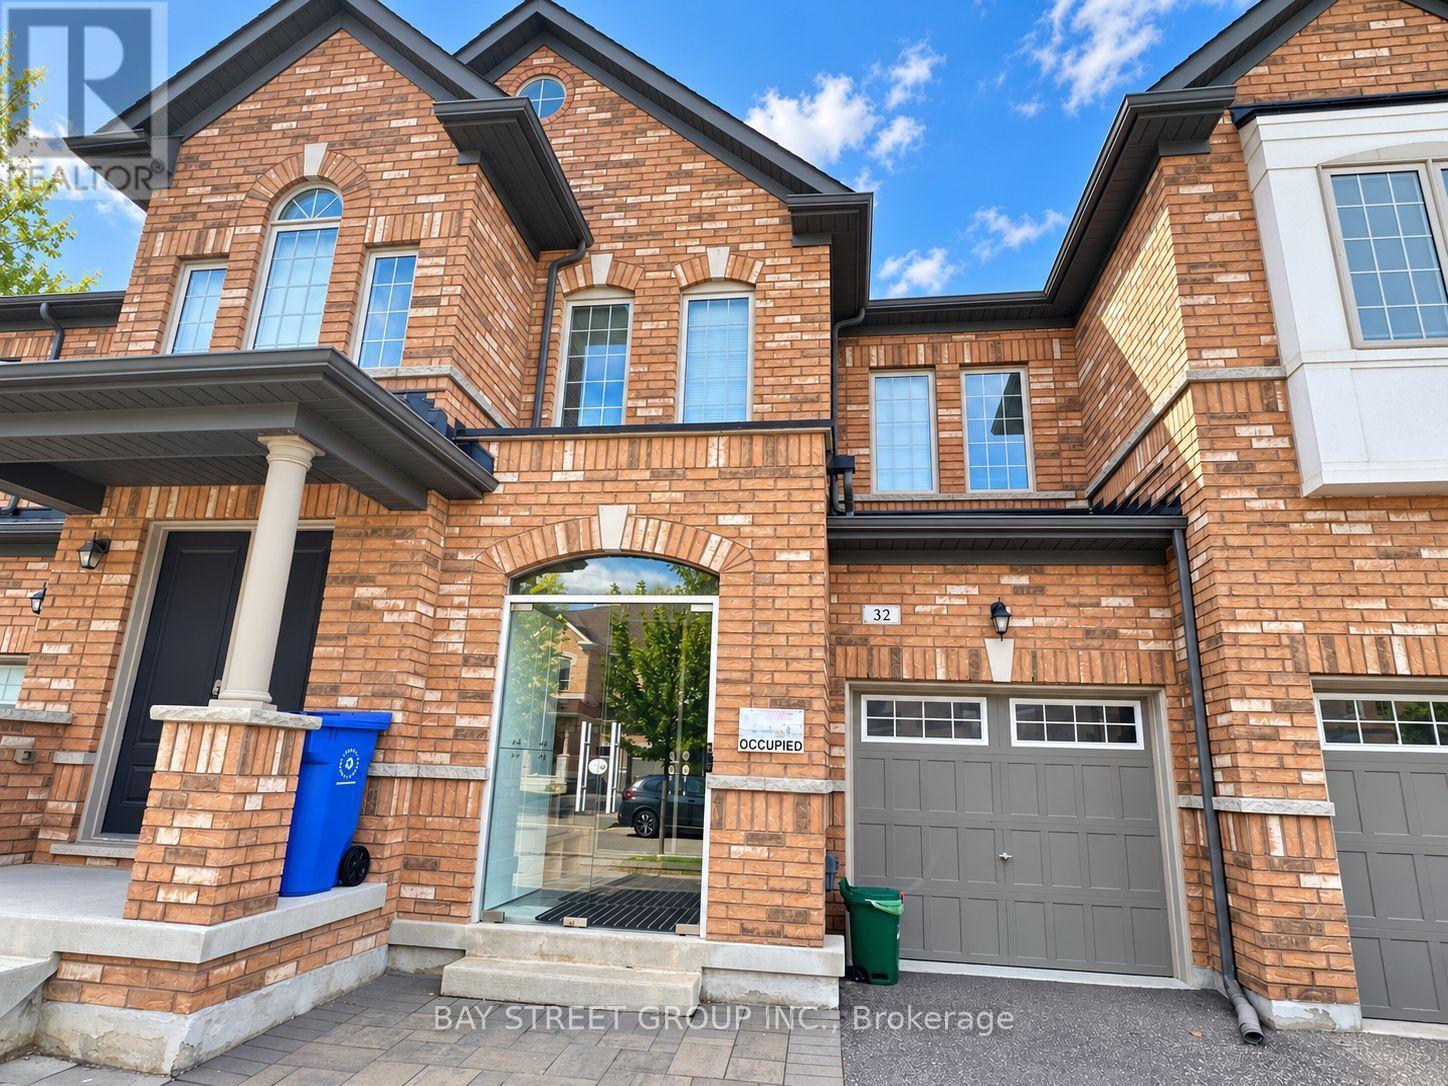
32 Capreol Avenue
Aurora, Ontario
Welcome to 32 Capreol Avenue, located in the desirable Aurora community. This beautiful and well-maintained freehold townhouse offers 4 spacious bedrooms and 4 bathrooms, including two 4-piece and two 2-piece bathrooms. The bright and open-concept main floor features 9-ft ceilings and hardwood flooring in the living and dining areas. The second floor offers four generously sized bedrooms with laminate flooring and plenty of natural light. The fully finished basement provides additional living and recreational space. The modern kitchen features ample cabinetry, quartz countertops, stainless steel appliances, a centre island and breakfast bar, overlooking the spacious living area. Direct garage access to the house and backyard provides added convenience. Close to schools, parks, trails, golf courses, shopping and recreational facilities. Just minutes to Hwy 404 and Aurora GO Station, with easy access to public transit. Nearby schools include Whispering Pines Public School, Lester B. Pearson Public School and Dr. G.W. Williams Secondary School. Move-in ready and ideal for families! (id:63616)
52 - 146 Milestone Crescent
Aurora, Ontario
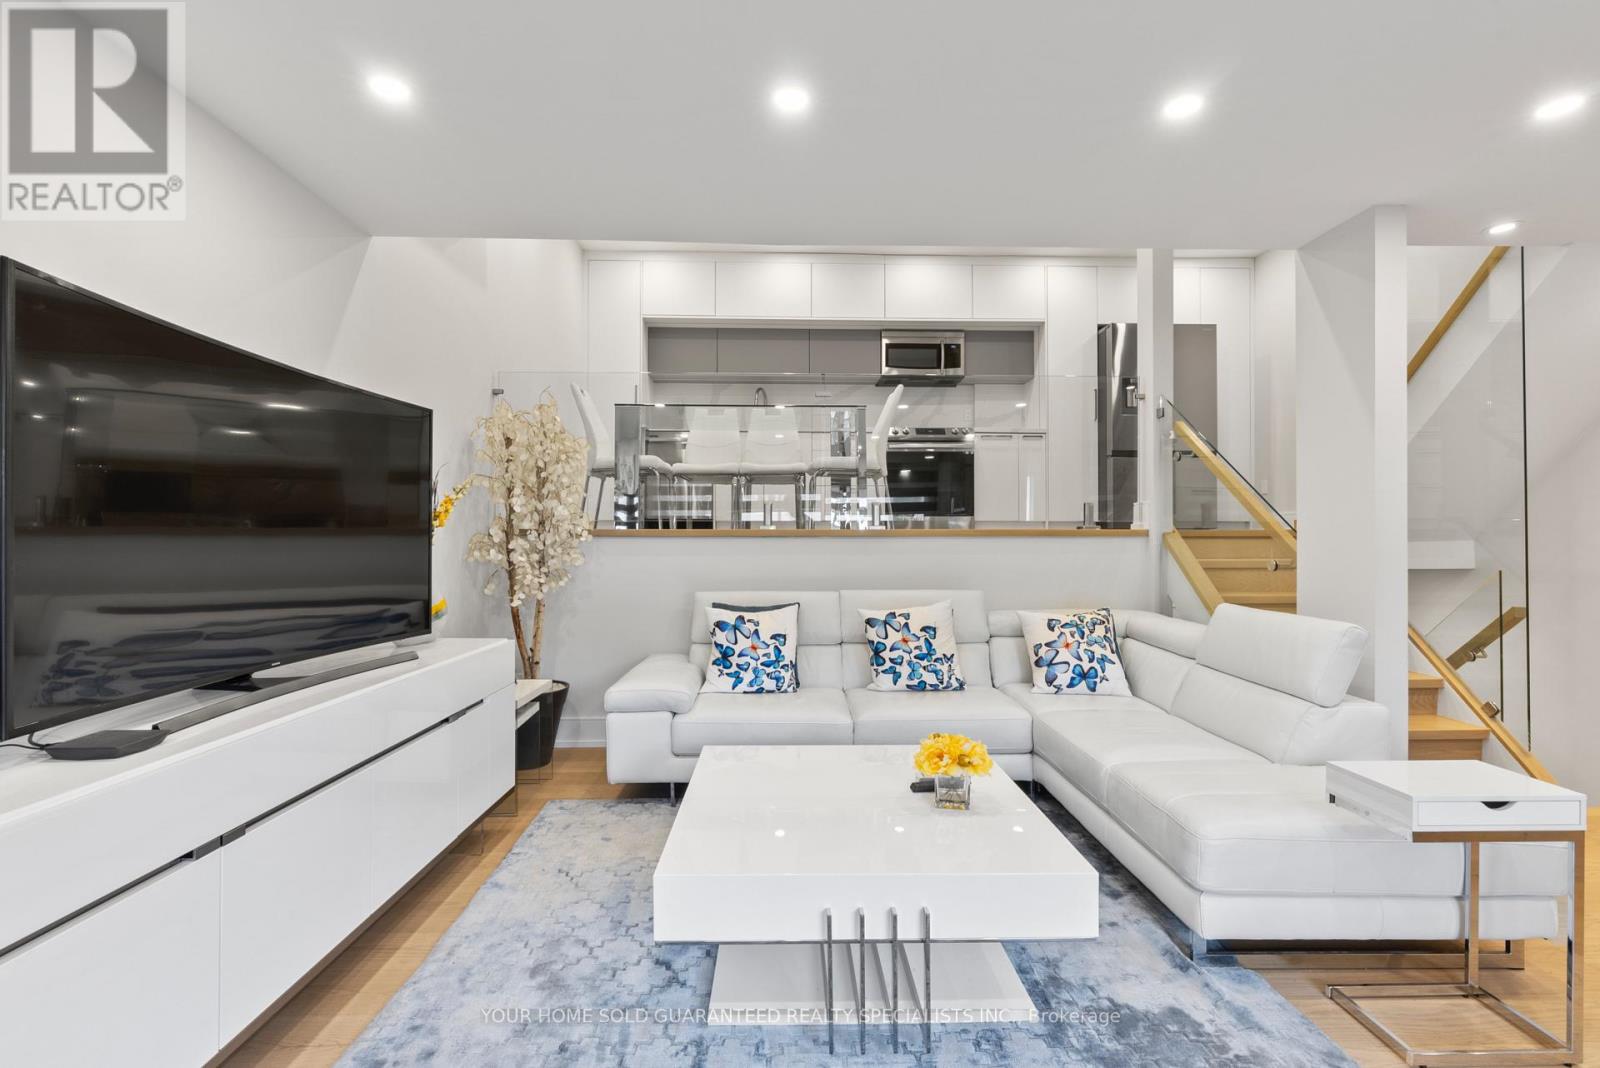
Prime Location in Aurora Village! Welcome to one of the most beautifully designed and fully renovated condo townhouses on the market. Featuring top-quality upgrades throughout and stylish, modern finishes, this home offers a truly impressive living experience. You'll fall in love with the open-concept layout, perfect for both relaxing and entertaining. Located in a family-friendly complex with an outdoor pool just steps away, this home includes a spacious private terrace ideal for BBQs and enjoying the outdoors for three seasons of the year. Enjoy the benefits of a safe and quiet neighbourhood with excellent natural light, easy access to public transit, and a move-in-ready interior. Incredible location: Just minutes walk to schools, Yonge St, GO Station, and with quick access to Highways 404 and 400.A must-see opportunity don't miss out! Don't miss the chance to own this must-see property and make it yours! ***ALTHOUGH Legal Description indicates 1 parking space there is enough room for 2 Tandem Spaces! BONUS: A 1 YEAR WARRANTY ON ALL HOUSEHOLD APPLIANCES IS INCLUDED FOR YOUR PEACE OF MIND! (id:63616)
10 Devins Drive
Aurora, Ontario
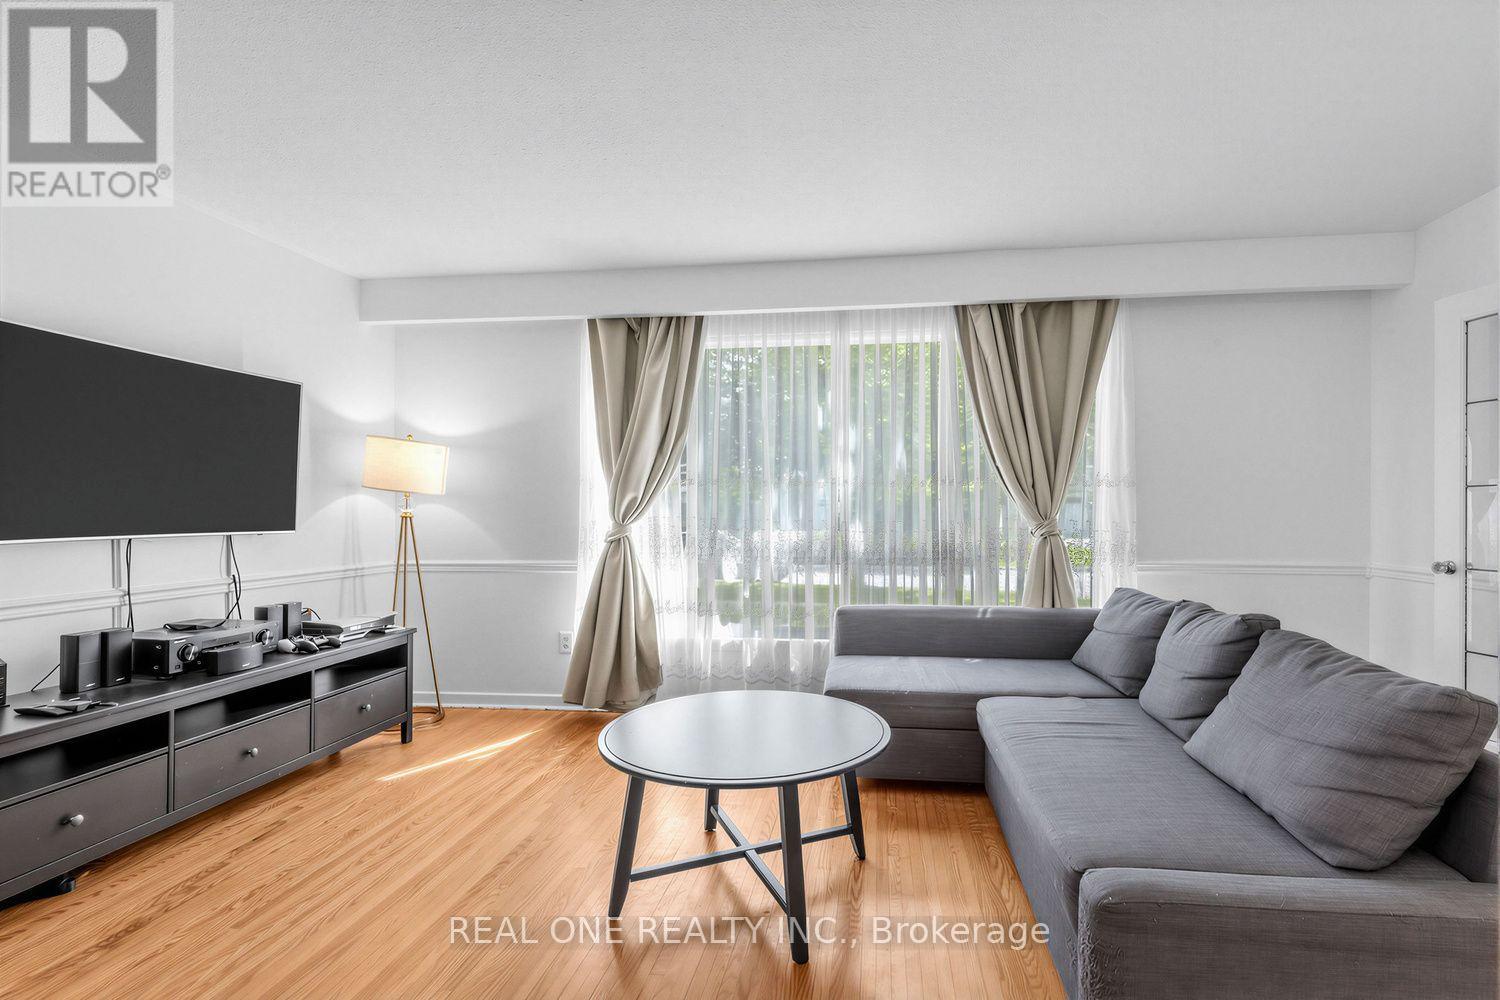
Spacious detached backsplit in sought-after Aurora Heights, offering 3 levels of living space and numerous upgrades throughout. Main floor features a home office and direct garage access. Bright, generous living/dining area and a spacious eat-in kitchen. Separate bedroom wing upstairs offers privacy, while the lower level has its own entrance and walk-out to the backyard - ideal for extended family or in-law suite potential. Extra storage room in crawl space in lower level. Located in a family-friendly neighbourhood close to Machell Park, the Aurora Community Centre, and St. Andrews Shopping Centre, with easy access to Aurora GO Station, Highway 404, and top-rated local schools. A rare blend of space, function, and location. (id:63616)
33 Mcdonald Drive
Aurora, Ontario
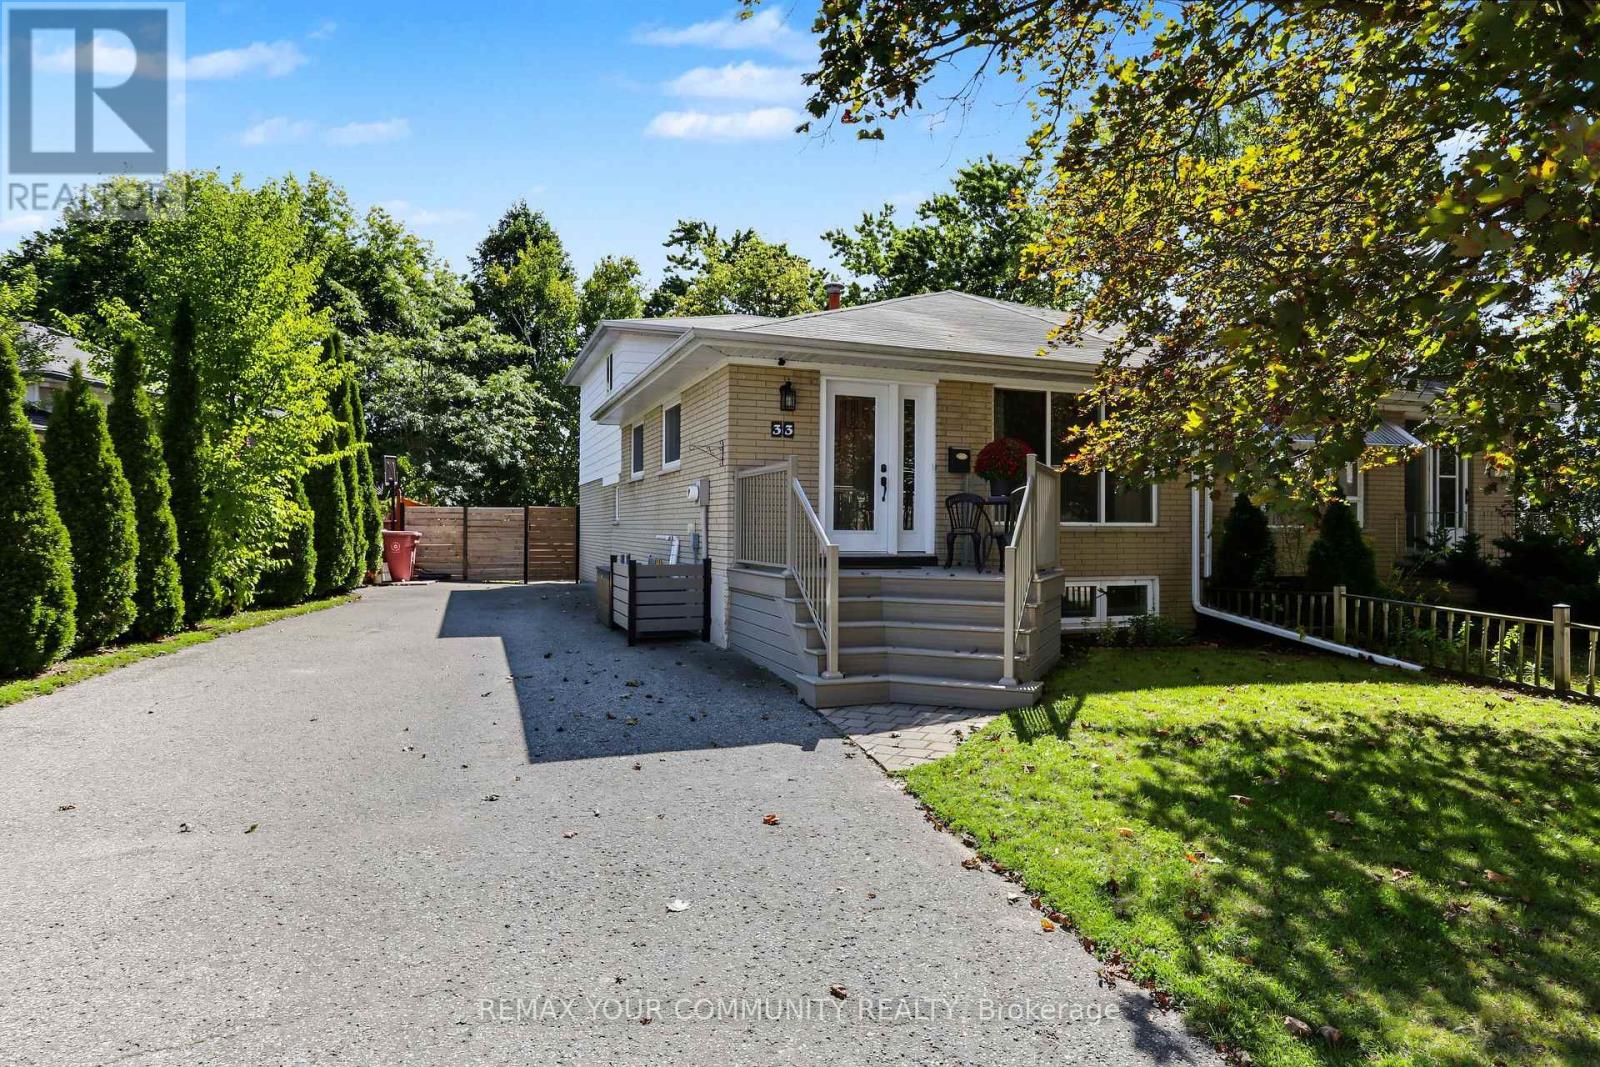
Beautifully updated and filled with inviting living space, this spacious three-level backsplit offers a versatile floor plan designed for everyday living and entertaining. Features include brand-new broadloom, freshly painted exterior siding, crown moulding, quartz countertops and high-end appliances; 48 inch sub zero fridge, wolf stove, LG washer dryer set. The fully finished lower level includes a generous recreation room with a built-in wet bar, while outside, a new custom front deck and large, private backyard provide additional space to relax and entertain Ideally located within walking distance of excellent schools, parks, shopping and everyday amenities (id:63616)
Bsmt - 154 Hollandview Trail
Aurora, Ontario
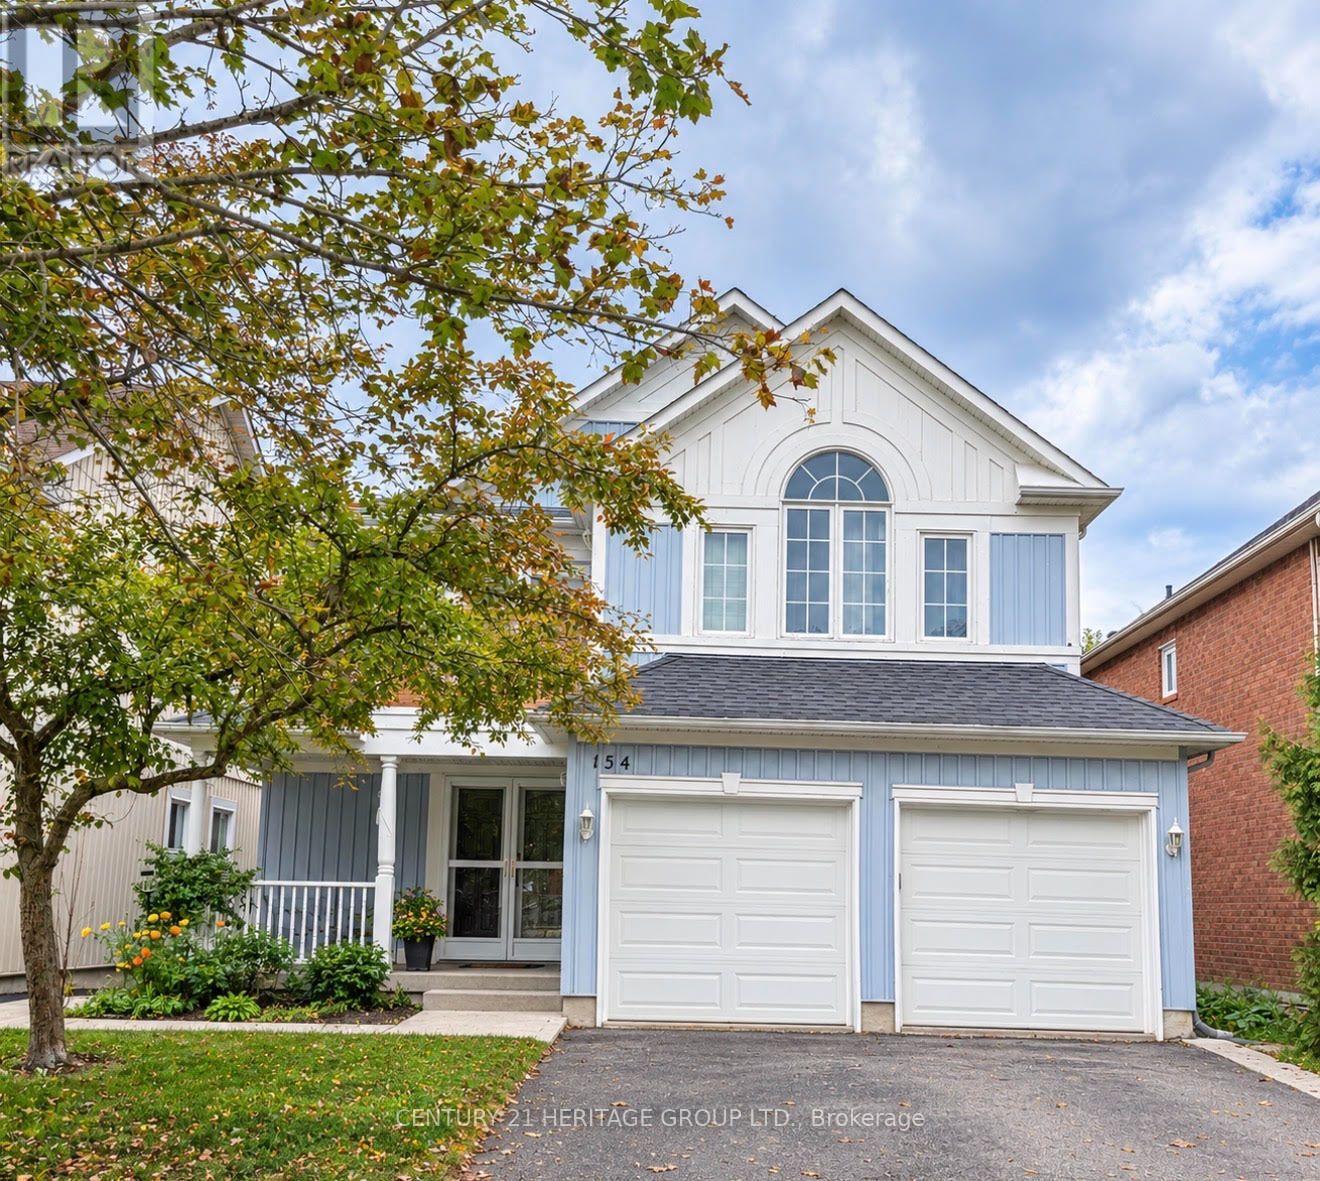
Beautiful and bright fully furnished walk-out basement featuring one bedroom and one bathroom, with a pleasant view of the pond. Located in a quiet, family-friendly neighbourhood, this well-maintained and cozy unit is ideal for a professional single or couple. Conveniently close to schools, public transit, and everyday amenities. Shared laundry is available. Tenant is responsible for 1/3 of the utilities. Parking is available; however, if parking is not required, $100 will be deducted from the monthly rent, reducing it from $1,600 to $1,500. (id:63616)