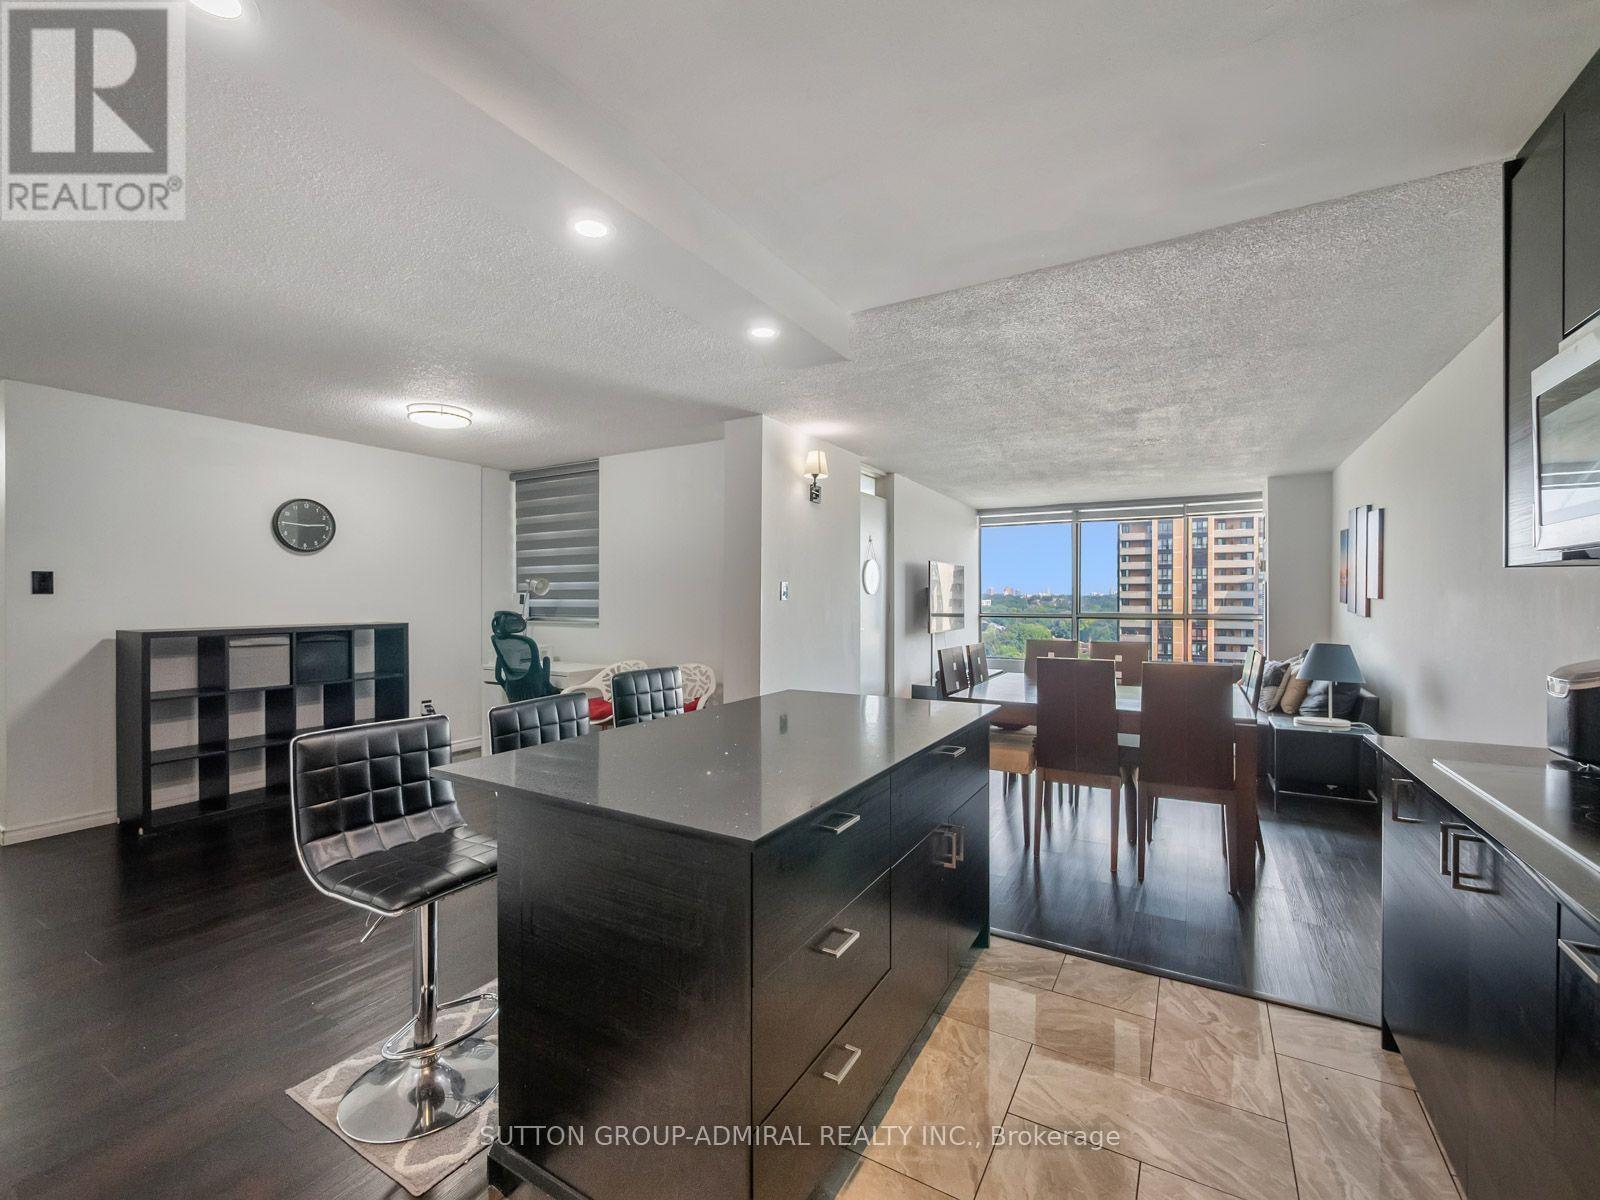
1811 - 10 Martha Eaton Way
Toronto, Ontario
Discover a one-of-a-kind, fully renovated 3-bedroom condo at 10 Martha Eaton Way, offering 1,150 sqft. of modern living with skyline views! Located in the Brookhaven-Amesbury community, this beautifully updated suite features keypad entry, vinyl & ceramic tile flooring throughout. The stunning kitchen impresses with quartz countertops, centre island, ceramic backsplash, pot lights & stainless steel appliances, including 2 built-in ovens, complemented by a countertop range. Designed for entertaining & everyday comfort, the open-concept living & dining areas flow into a versatile, windowed den, ideal for a home office or additional living space. Walk-out from the living room onto the spacious balcony. The primary bedroom features large windows, a spacious mirrored closet & a private 2-piece ensuite, while two additional bedrooms offer windows & large mirrored closets. A beautiful 4-piece bathroom with a vanity & ceramic tile flooring & a separate laundry room provides ample storage & shelving. Enjoy an excellent selection of amenities, including an exercise room, outdoor pool, sauna, party room, security & ample visitor parking. Two owned underground parking spaces accommodating up to three cars, along with two garage door remotes, add exceptional convenience. Maintenance fees include heat, water, central air conditioning & cable TV for simplified everyday living. Explore nearby Westview & Upwood Greenbelts & Eglinton Flats, offering soccer fields & tennis court, with Scarlett Woods Golf Course for active living. Nearby schools include Our Lady of Victory Catholic School, St. Oscar Romero Catholic School & York Memorial Collegiate. York Recreation Centre provide opportunities to stay active, while nearby shops, restaurants & Yorkdale Shopping Centre meet everyday needs. Commuters will appreciate access to the new TTC Eglinton LRT with connections to UP Express & GO Transit, plus convenient access to Highways 400 & 401 via Black Creek Drive for travel across the GTA. (id:63616)
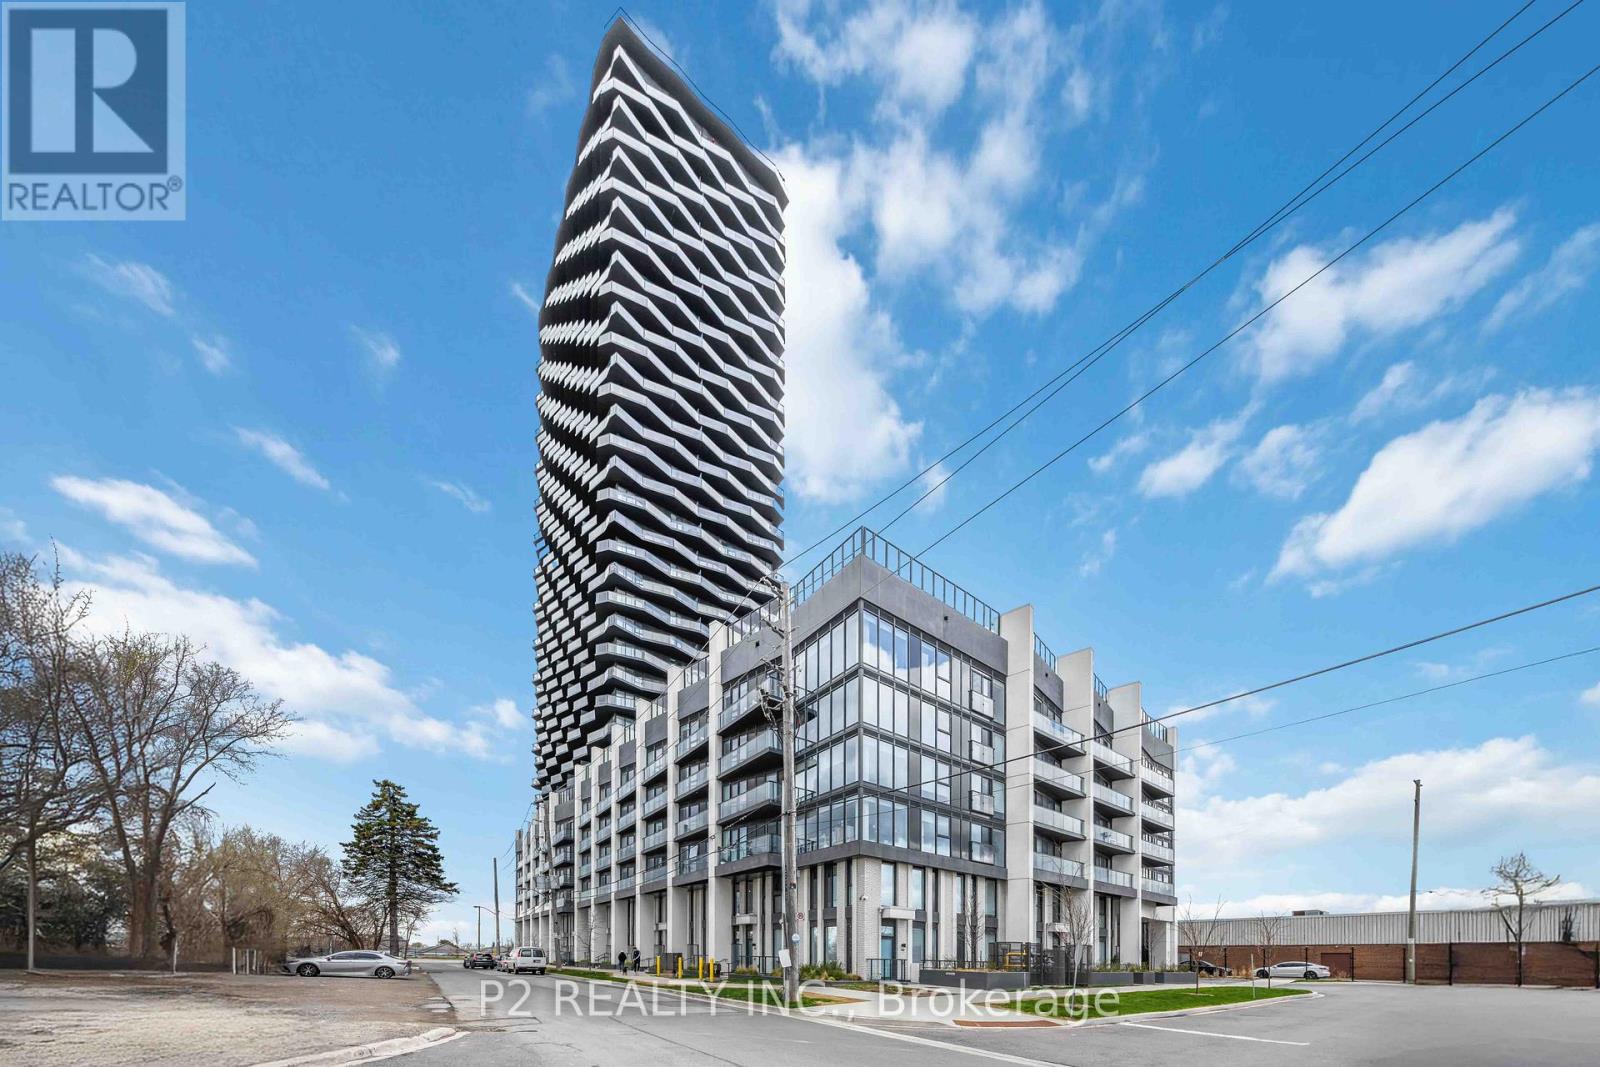
3508 - 36 Zorra Street
Toronto, Ontario
Welcome to 36 Zorra, The Ultimate In Urban Living. Amazing Opportunity To Live In The Heart Of The Vibrant South Etobicoke Community. Oversize Floor To Ceiling Windows, 9 Foot Smooth Ceilings, Ensuite Laundry, Spacious Bedrooms, & Beautiful Views. Incredible Building Amenities Include Rooftop Pool Deck, Sauna, Fitness Centre, BBQ Area, Games Room, 24/7 Concierge & Guest Rooms. (id:63616)
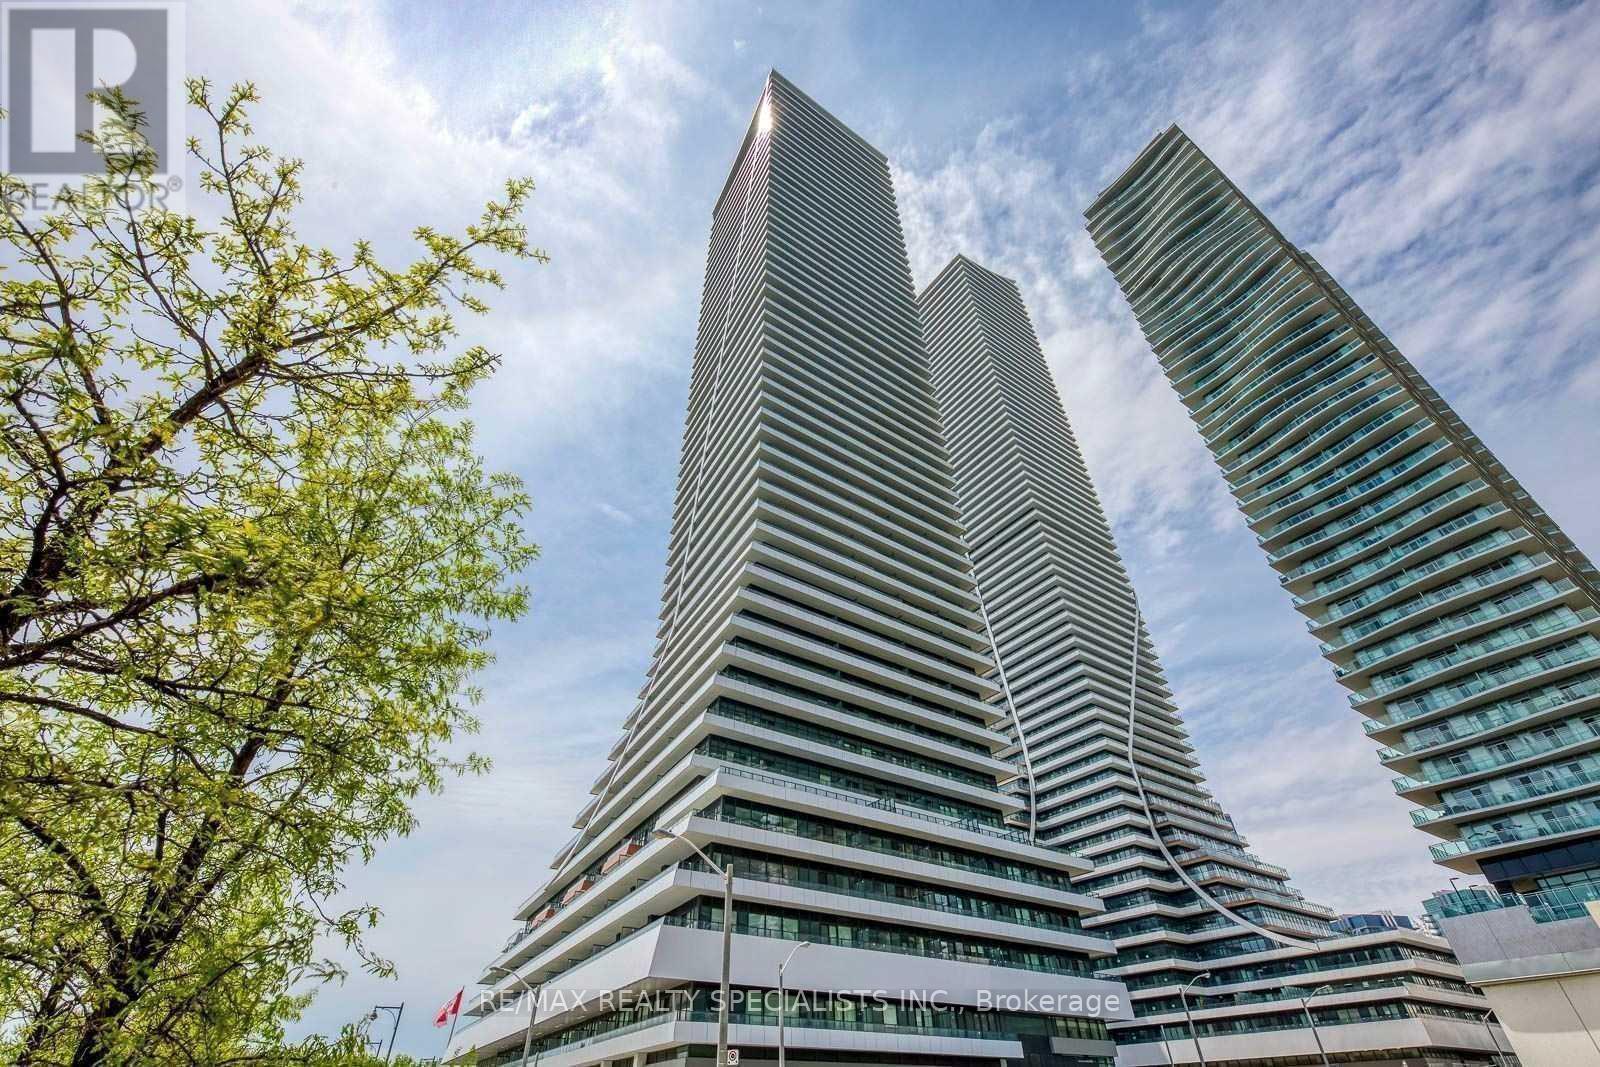
321 - 20 Shore Breeze Drive
Toronto, Ontario
*Waterfront's Iconic Tower* Eau Du Soleil @ Park Lawn & Lake Shore Blvd Steps To Humber Bay Shores, Marina, Parks, Beaches & Much More!! Gorgeous Brand Unit 2 Bed 1 Bath Spacious Unit W/10Ft Ceilings In Living & Master Bedrooms. South-West Facing Unit W/Lake View, Huge Balcony & Panoramic Views. Formal Foyer Area W/Closet, Kitchen W/Upgraded Backsplash, Granite Countertops & S/S Appliances. King Size Bdrs W/Lots Of Closet Space! Well Functional 764Sq.Ft. Unit Plus Huge Balcony! (id:63616)
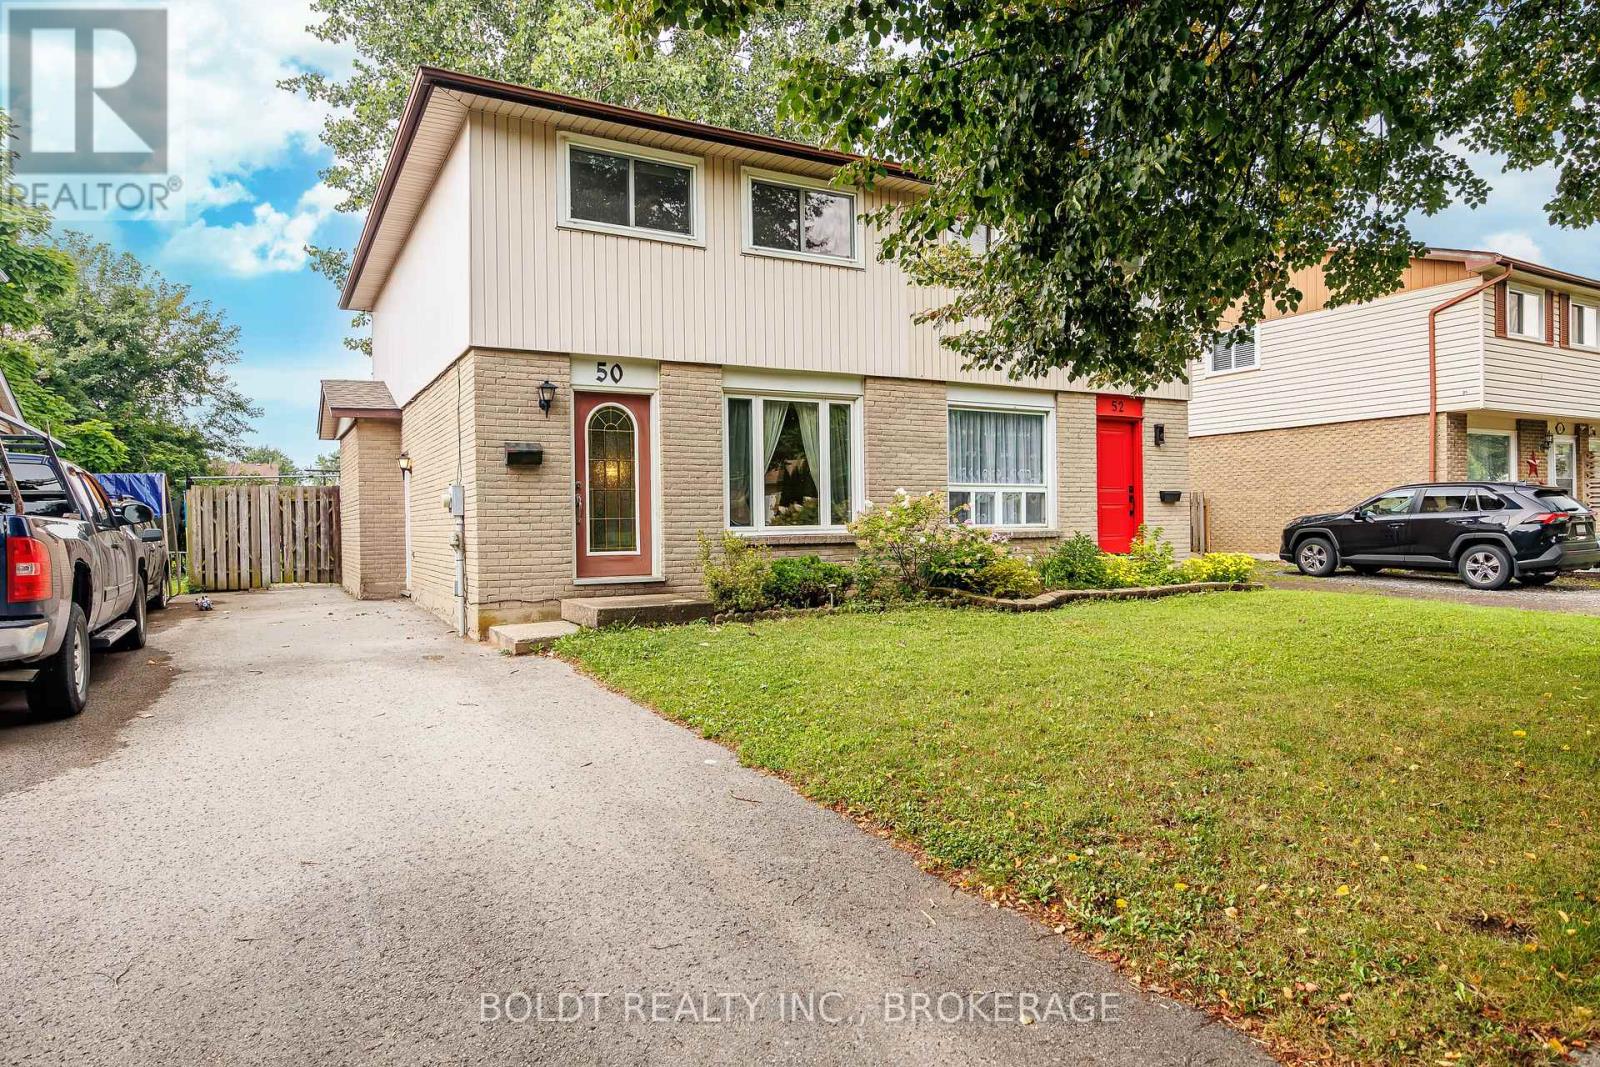
50 Silvan Drive
Welland, Ontario
Welcome to 50 Silvan Drive, Welland! Discover the perfect blend of comfort, location and outdoor space in this inviting semi-detached home. Featuring 3 bedrooms and 1.5 bathrooms, this home offers a practical layout with plenty of room for families, first-time buyers or those looking for a great investment opportunity. One of the standout features is the deep backyard, offering plenty of space to enjoy the outdoors, entertain family and friends, garden or simply relax. The backyard looks out toward the Steve Bauer Trail, providing a peaceful backdrop to one of the area's popular recreational pathways.The location is hard to beat, as you'll enjoy easy access to Niagara College, Woodlawn Park, Seaway Mall and public transit all conveniently nearby, making everyday living simple and convenient.Whether you're looking for your first home, a place to grow or an investment in a convenient Welland location, 50 Silvan Drive is worth a look! (id:63616)
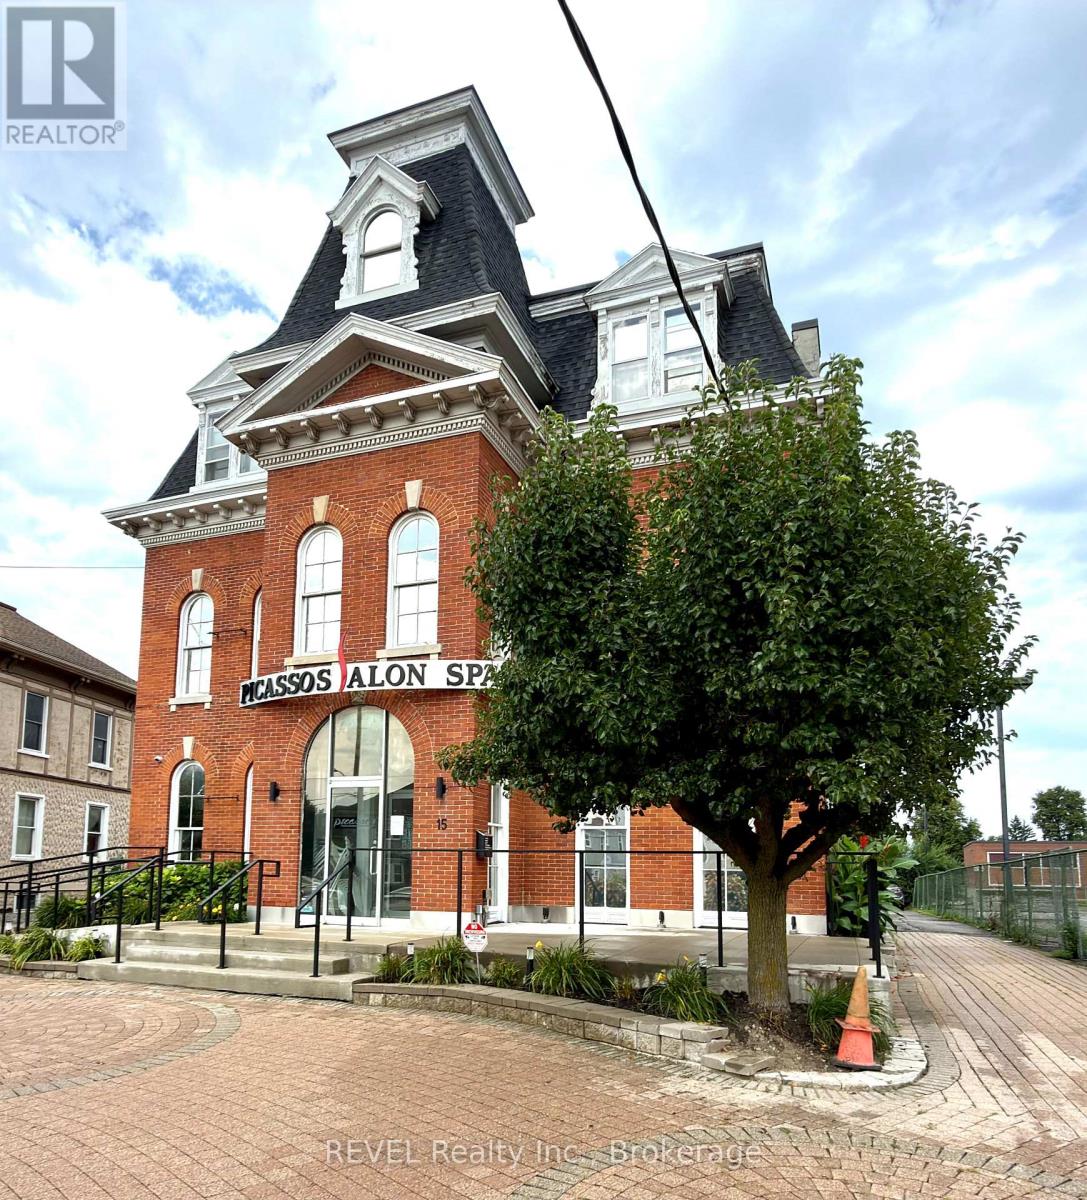
15 Welland Avenue
St. Catharines, Ontario
Looking to grow your boutique beauty or fashion business? Offering approx. 360 sq. ft. of space located in a professional, modernized, 3-storey, brick building. Be among other occupants such as Picasso's - a prominent salon and spa venue, a renowned Italian cafe, a medi-spa and other related modalities. This unit is located on the second level and features high ceilings and plenty of natural light. Perfect for high-end retail, a beauty studio, or a specialty showroom. Common washroom and lunch room is available. Ample paved on-site parking. Rent amount includes Utilities. (id:63616)
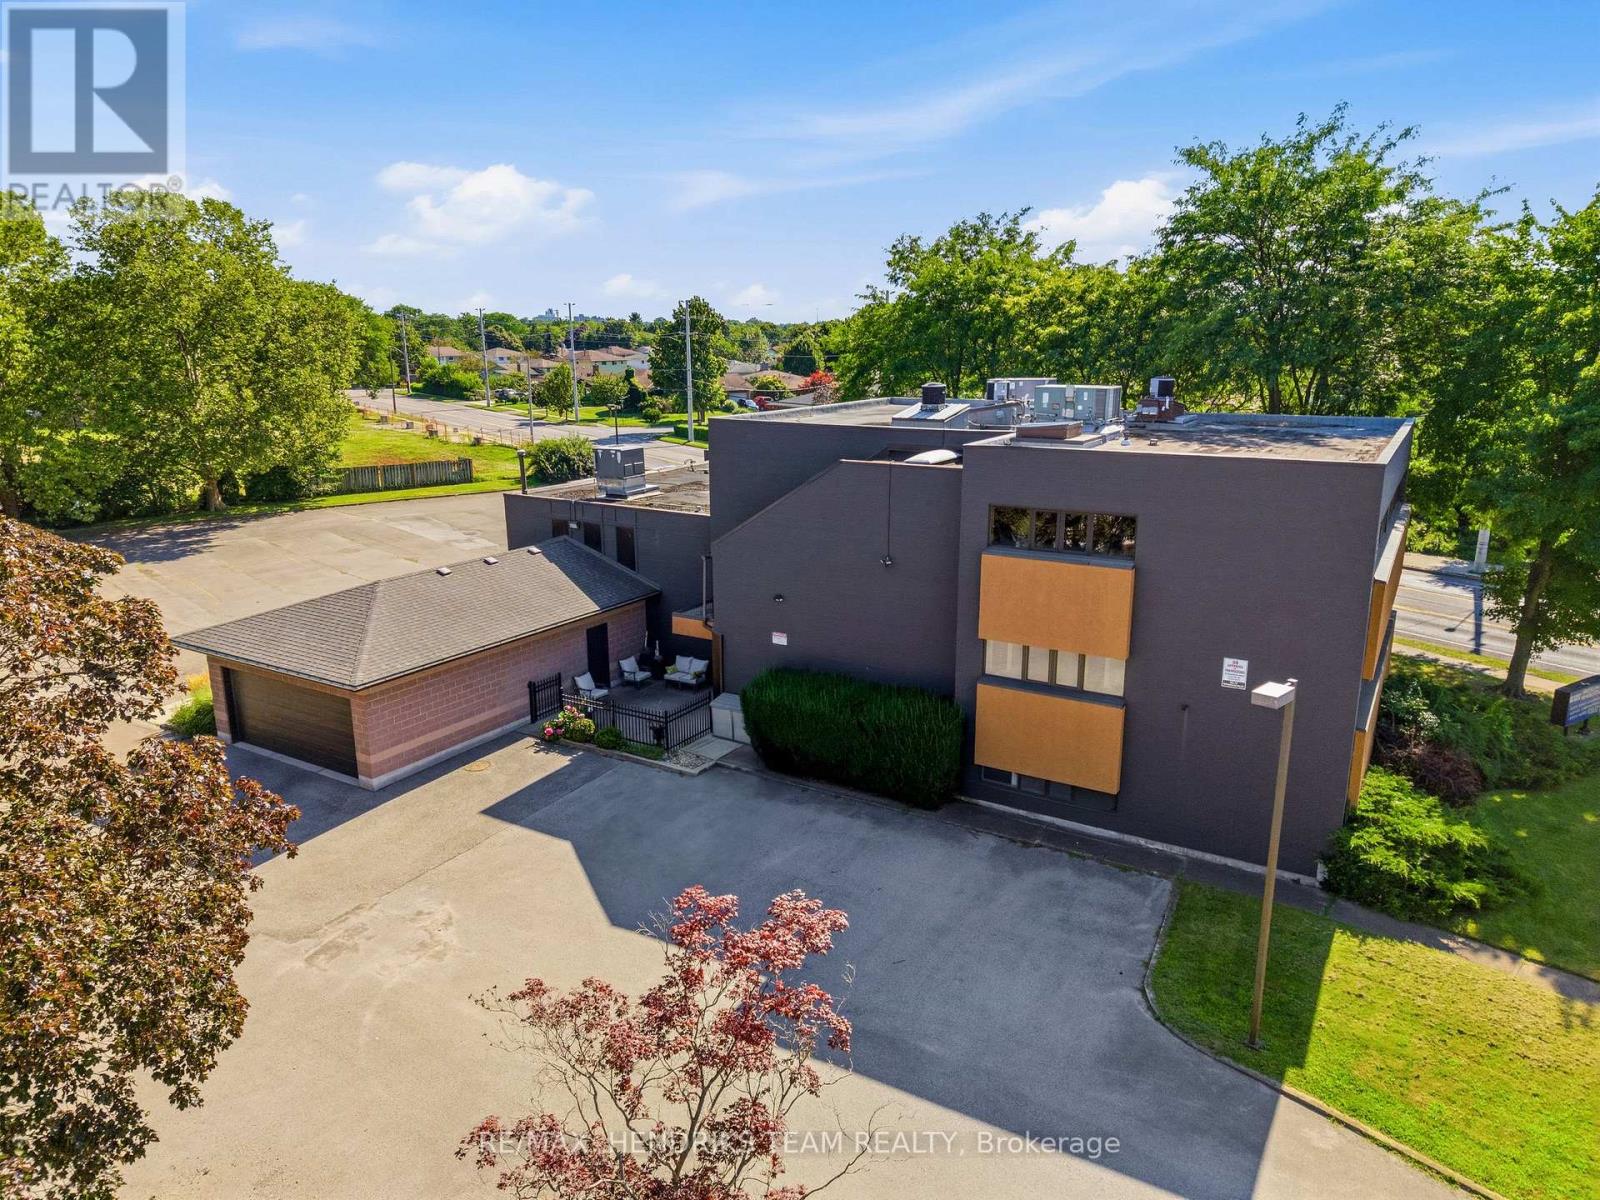
Upper Floor (2a) - 320 Vine Street
St. Catharines, Ontario
Spacious upper floor 1,000+ square foot 2 bedroom, 1 bath apartment with central air. This lovely apartment (2A) has been very well cared for by the current tenants who are now moving on to home ownership. It's available for occupancy on October 1st. Carpet-free throughout. Large kitchen with plenty of cabinets and counter space. Fridge, stove and built-in dishwasher included. Large windows throughout let lots of natural sunlight in. Ensuite privilege to bathroom from primary bedroom. Good closet space. Direct access to common area laundry room shared with only one other apartment. Set in a quiet north end building with only 3 residential apartments in total including the owner's suite. Exceptionally well cared for building with plenty of parking. Common area for barbeque and storage. $1,850 plus utilities that run from only about $75 to $100 per month in total. (id:63616)
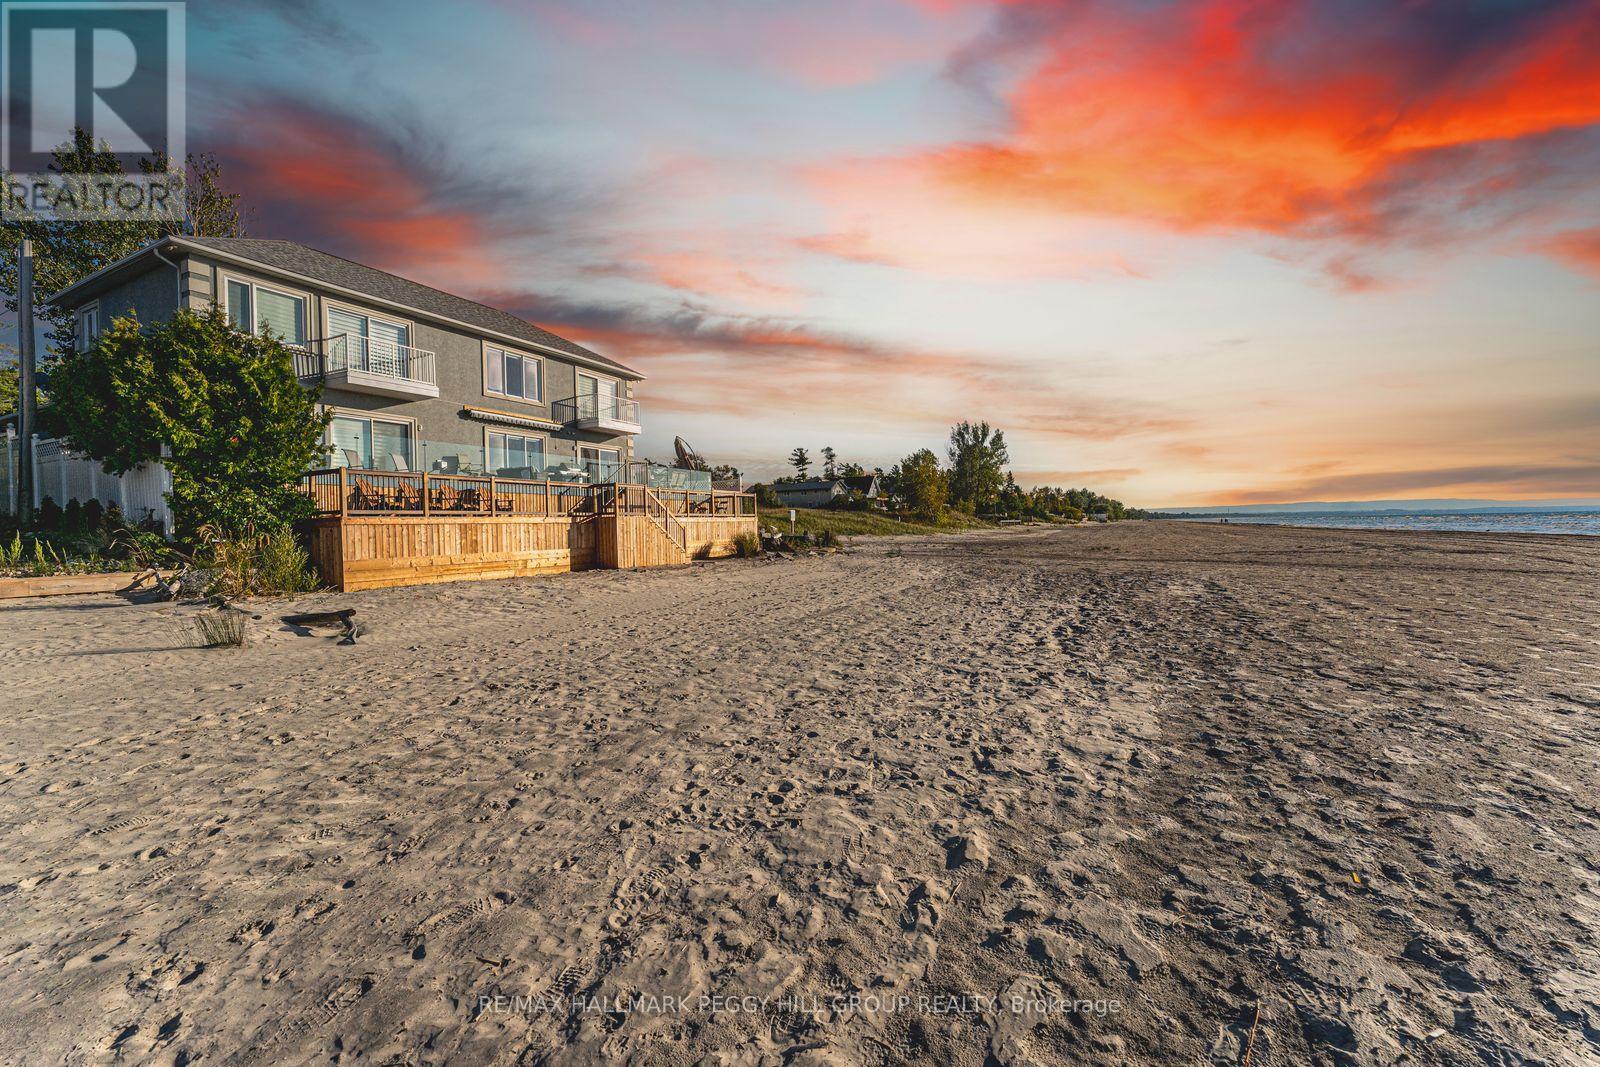
5 17th Street N
Wasaga Beach, Ontario
A MASTERPIECE OF COASTAL PRESTIGE DIRECTLY ON GEORGIAN BAY! Pull through the gated entry and Georgian Bay unfolds before you, creating a waterfront estate with front-row views of Wasaga Beach and direct access to the world's longest freshwater beach. Nearly 3,800 finished sq ft of beautifully renovated living space embraces a sophisticated coastal aesthetic, where blue accents, crown moulding, pot lights, high-end lighting, hardwood flooring, expansive windows and breathtaking Georgian Bay views make the water feel beautifully woven into the home. The chef-inspired kitchen features floor-to-ceiling cabinetry, select glass inserts, quartz countertops and backsplash, a generous island, pendant lighting and stainless steel appliances including a gas stove, opening seamlessly to a living and dining area anchored by an electric fireplace and direct access to the beachfront deck. Outside, the expansive multi-tier deck with glass railings makes the most of its northwest exposure, with unobstructed water views, memorable sunsets and direct stairs down to the sandy shoreline below. The main floor primary suite offers a gas fireplace, walk-in closet, walkout and 3-piece ensuite, while the second level presents a sitting area, updated bathrooms, two balcony walkouts and three spacious bedrooms, including a secondary primary bedroom with its own ensuite. A finished basement with a rec room, two additional bedrooms, a full bathroom and abundant storage extends the home's impressive footprint and provides plenty of space for family and guests. Thoughtfully positioned on one of Wasaga Beach's most coveted stretches of shoreline, this remarkable property is just minutes from Stonebridge Town Centre, the RecPlex, YMCA, golf, dining, shopping, parks, trails and year-round recreation. (id:63616)
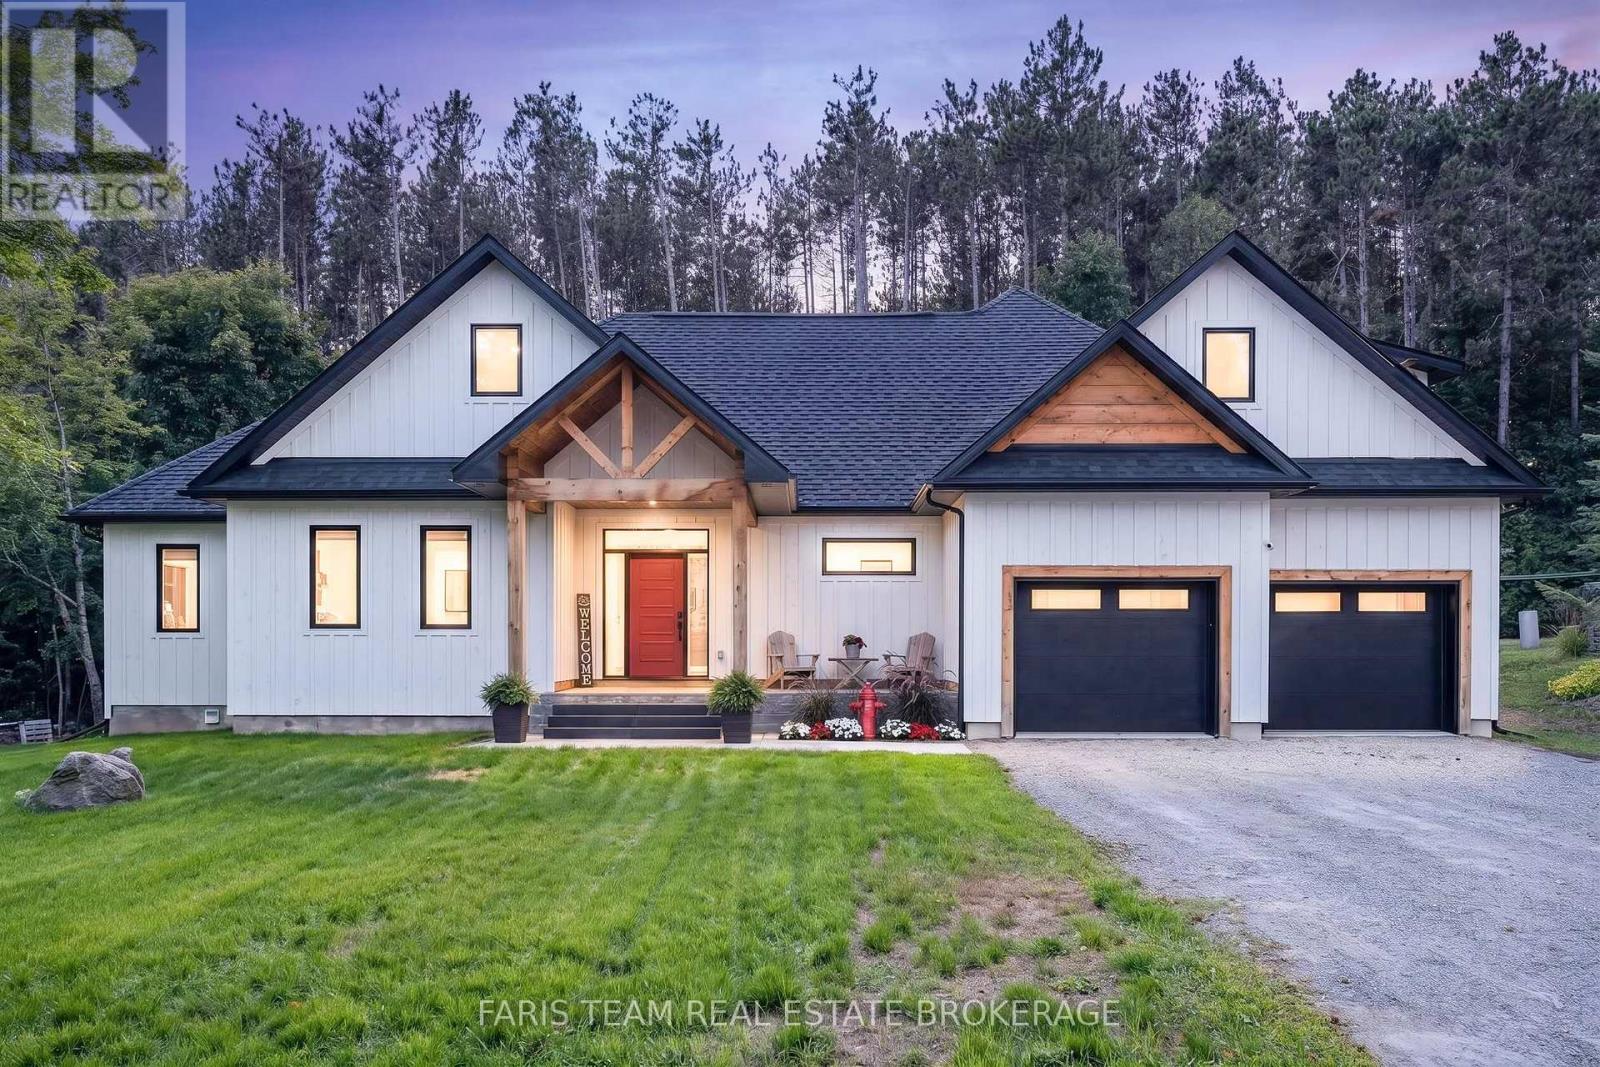
50 Beaufort Crescent
Tiny, Ontario
Top 5 Reasons You Will Love This Home: 1) Custom built in 2024 with exceptional attention to detail, this impressive home showcases rare full-height ICF construction extending from the foundation to the roof-line, paired with luxurious in-floor radiant heating for enhanced year-round comfort and efficiency, while soaring vaulted ceilings, expansive living spaces, and substantially more square footage than many surrounding homes further set it apart 2) Thoughtful bonuses add to the home's functionality, including oversized closets with built-in organizers, abundant storage throughout, a versatile bonus loft space, and a private hot tub for relaxing at the end of the day 3) Full unfinished basement presenting plenty of potential to create additional living space to suit your needs, already well underway with framing and drywall completed and a partially finished bathroom 4) Set on a quiet cul-de-sac in the beautiful community of Toanche, just steps from sandy beaches and close to Awenda Provincial Park, with shopping, dining, and everyday amenities a short drive away in Midland and Penetanguishene 5) Built and owned by the builder himself, showcasing true pride of ownership and careful craftsmanship throughout, with the unique opportunity for select adjustments to be made to suit the new owner. 3,403 above grade sq.ft. plus an unfinished basement. (id:63616)
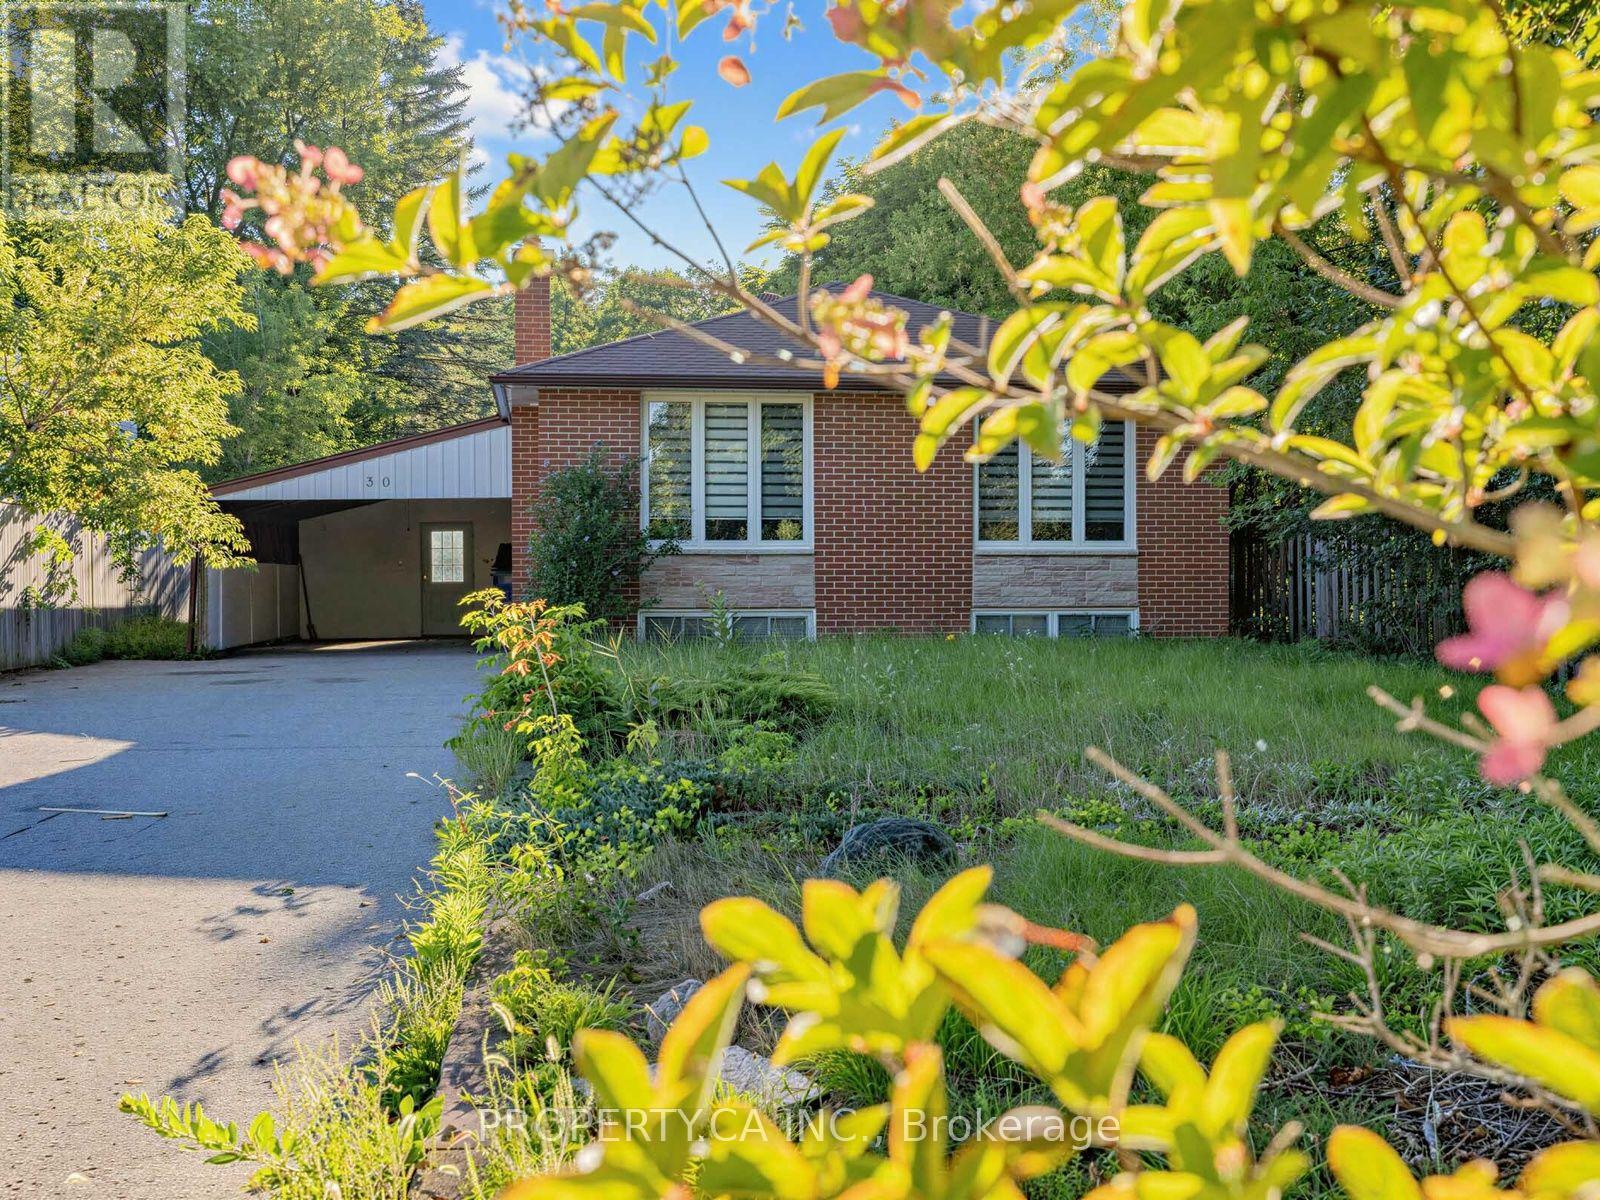
30 Willow Street
East Gwillimbury, Ontario
Large Private Treed Lot 50' X 299' On A Dead End Street. Less Than A Minute Walk To Water Access For Water Sports Or Minutes To The Soldiers Bay Marina. Cozy 3 Bedroom Bungalow. Finished Bsmt W/Rec Room & 4th Bdrm. Updated Eat In Kitchen W/ W/Out To Yard. Shingles(13), Furnace/Cac(13). Great Location Close To Schools & All Amenities. (id:63616)
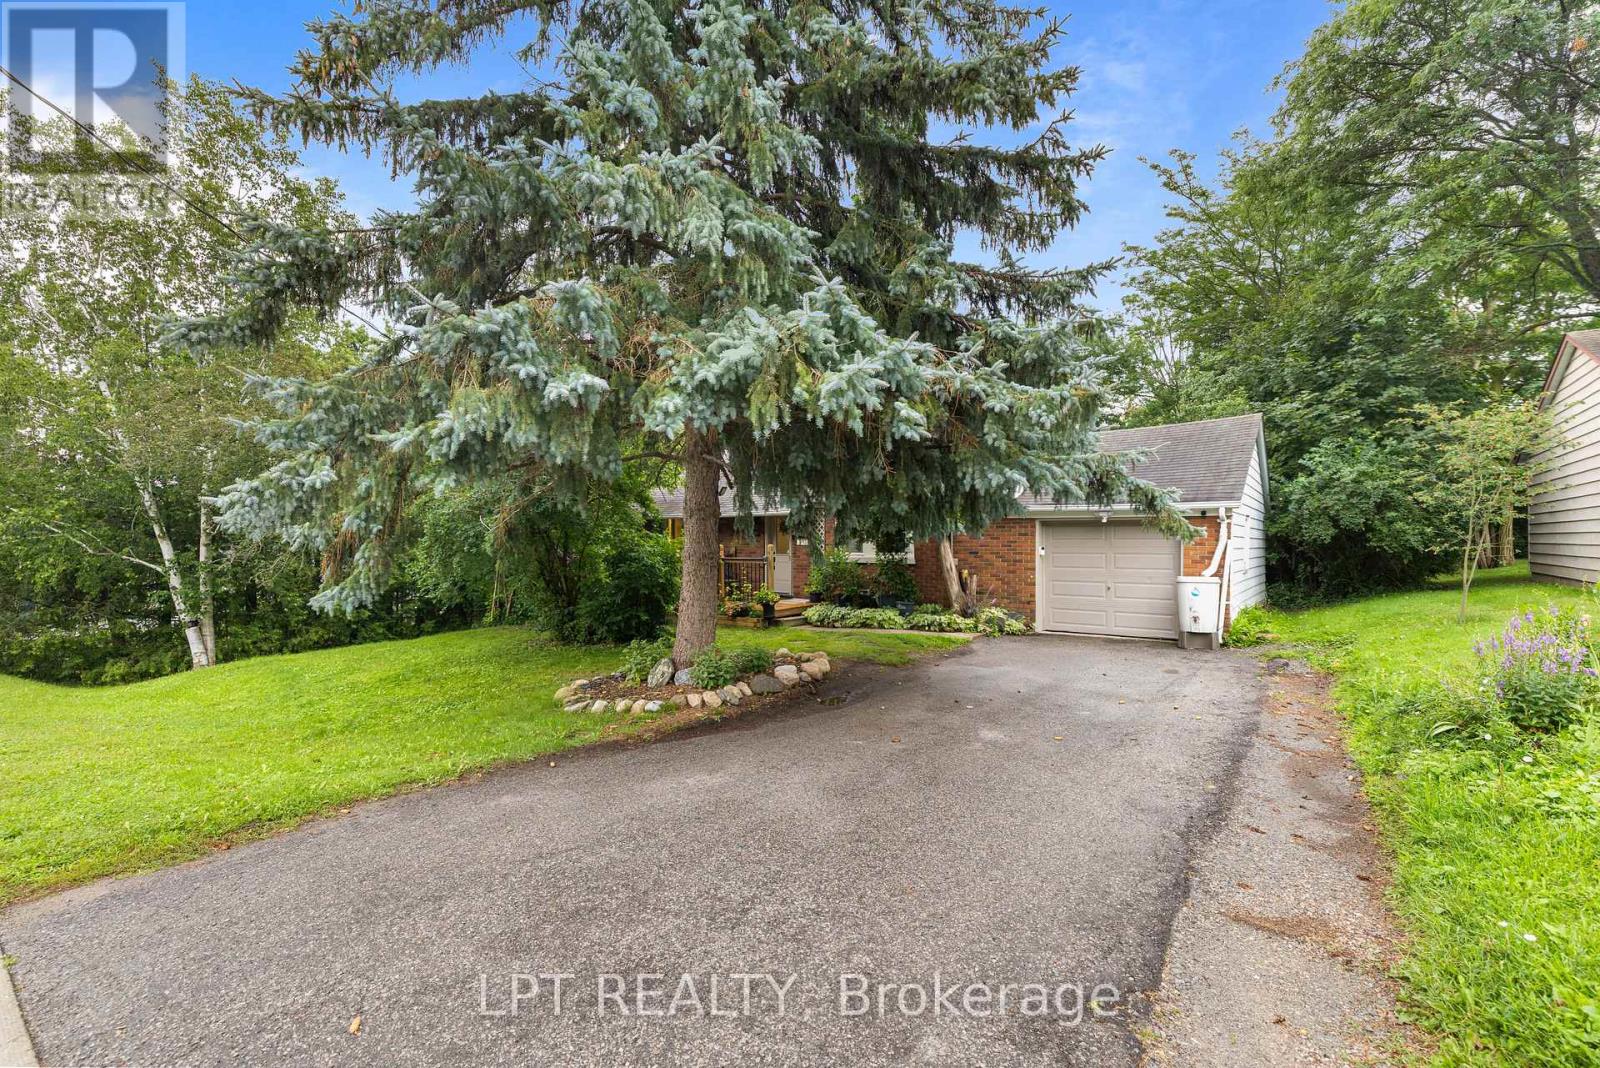
98 Don Mor Drive
Newmarket, Ontario
Welcome To The Heart Of Central Newmarket! Nestled On A Premium, Beautifully Landscaped 88 X 137 Mature Lot, This Charming Raised-Bungalow Offers Over 2,000 Sq Ft Of Total Living Space. Located In A Quiet, Family-Friendly Neighbourhood, This Warm And Inviting Home Perfectly Blends Space, Privacy, And Everyday Convenience. A True Gem! Lovingly Maintained & Full Of Charm! Cherished By The Same Family For Many Years, This 2+2 Bedroom, 2-Bath Home Offers A Versatile, Functional Layout. Boasting A Light-Filled Open-Concept Living And Dining Area Perfect For Entertaining, Generously-Sized Bedrooms, And Abundant Natural Light Throughout, It Creates An Airy, Welcoming Feel On Every Level. Unbeatable Location & Convenience! Stroll To Yonge Street, Fairy Lake, Scenic Walking Trails, And Historic Main Street's Trendy Shops And Restaurants. Ideally Situated Near Schools, Transit, Southlake Hospital, Newmarket GO, And Upper Canada Mall. An Incredible Opportunity For First-Time Buyers, Savvy Investors, Or Anyone Looking For Their Next Home. (id:63616)
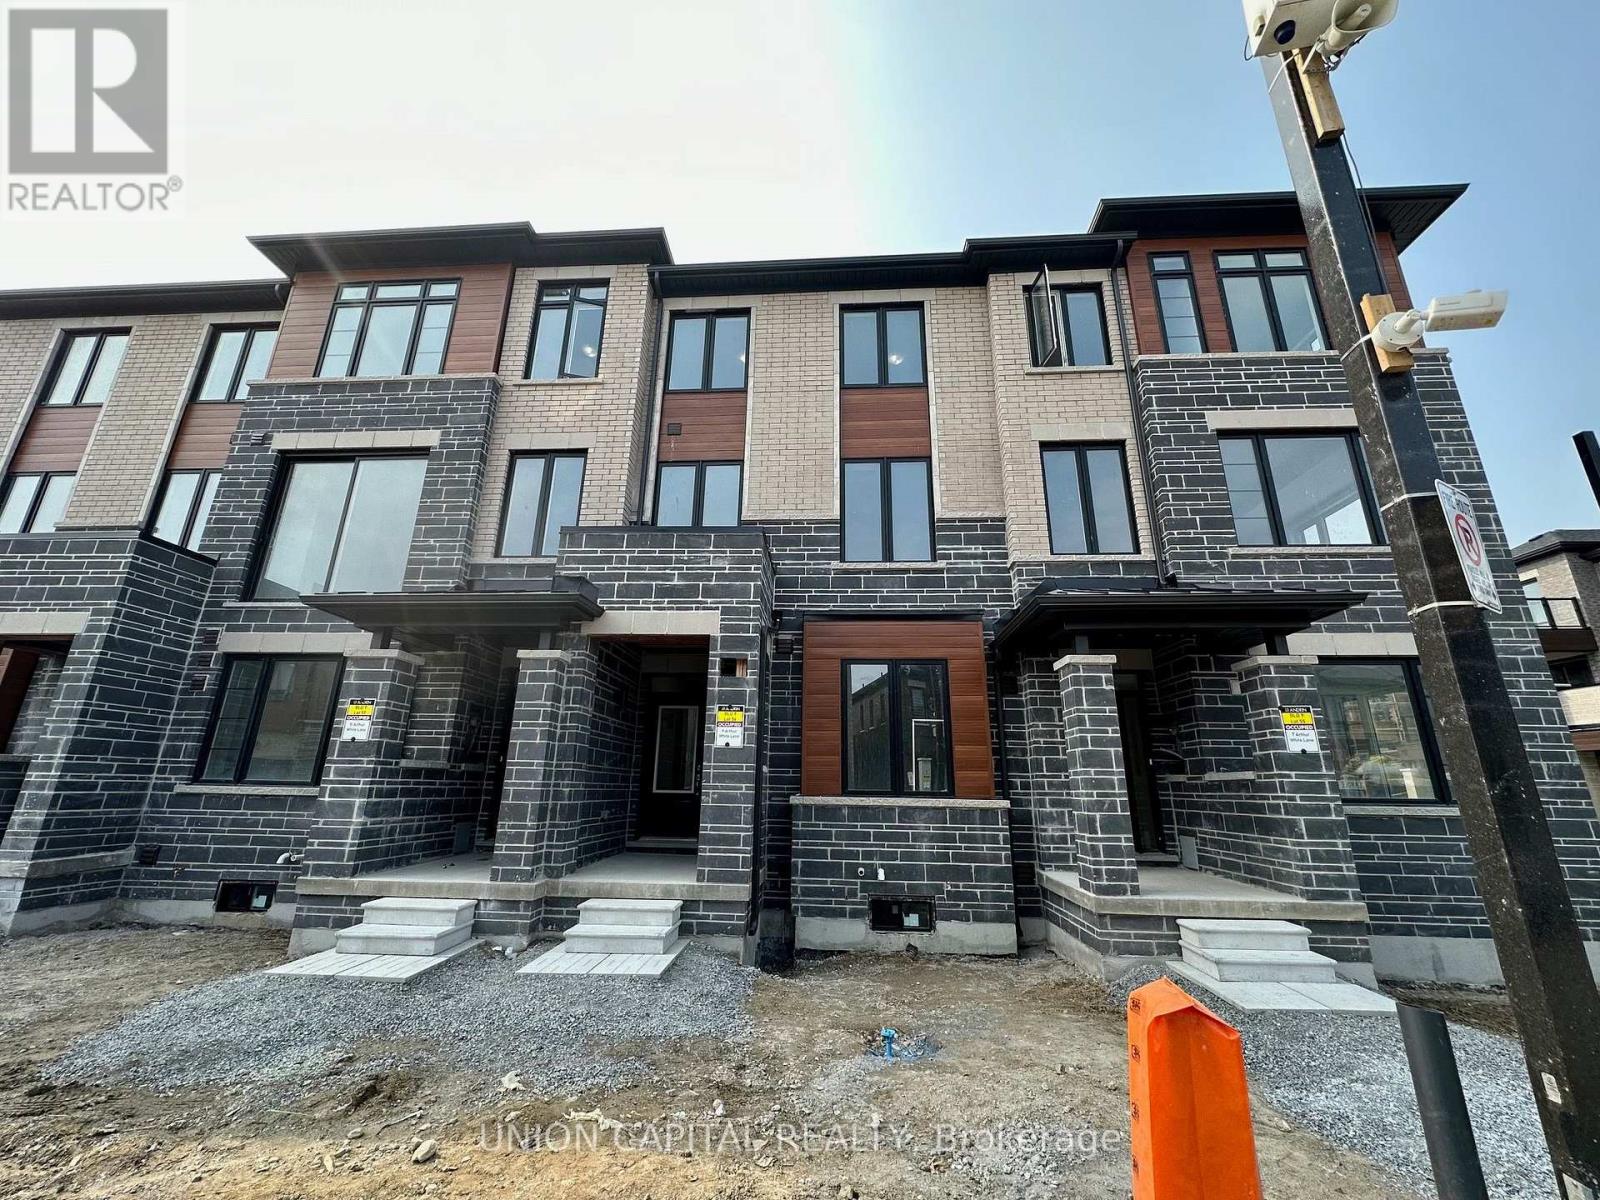
9 Arthur White Lane
Markham, Ontario
Fully New Furnished, Double Car Garage Townhouse Available For Short Term Lease. Roller Blinds In All 4 Bedrooms. 4 Bed + 3 Full Bath, 1 Powder. Featuring 2 Balconies (One Balcony From Kitchen And One Balcony From Primary Bedroom). Close To Markville Mall And Parks. (id:63616)
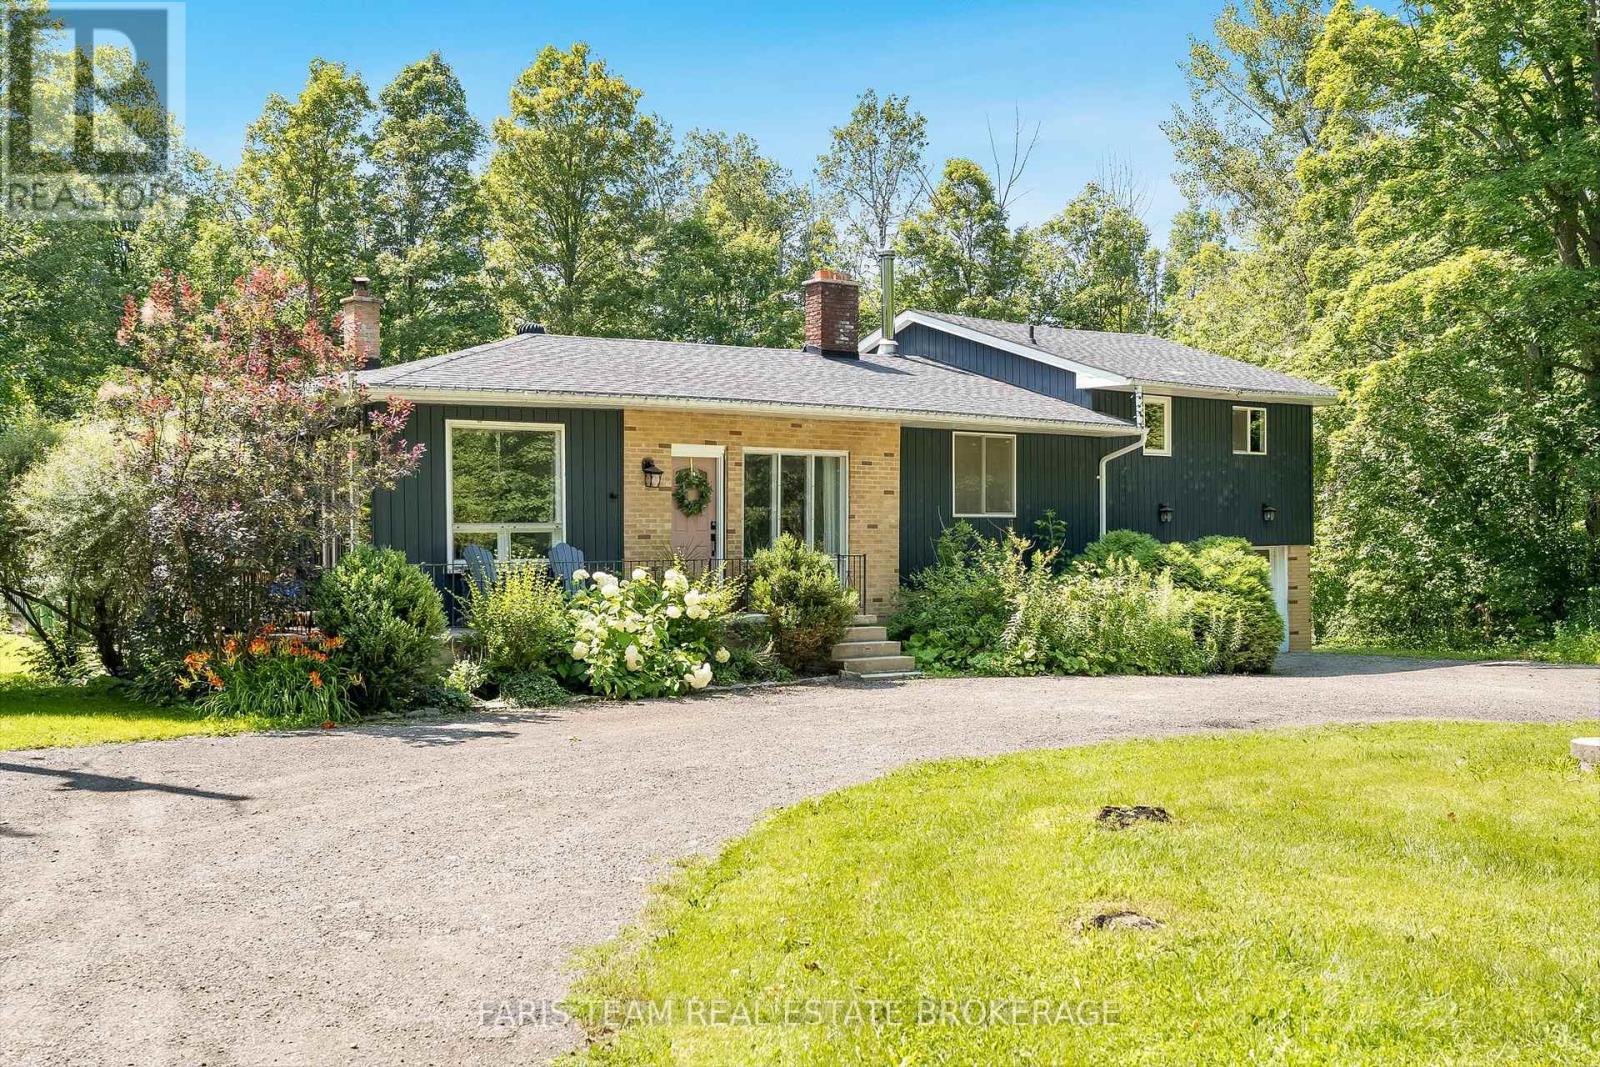
17956 Warden Avenue
East Gwillimbury, Ontario
Top 5 Reasons You Will Love This Home: 1) Impeccably maintained open-concept bungalow showcasing massive new windows (2025) that flood the home with natural light while framing breathtaking views of the nearly 9-acres of lush surrounding land 2) Presenting rural charm and modern upgrades, the home features shaker-style white kitchen cabinetry, a farmhouse sink, beautifully updated bathrooms, and the added comfort of heated floors throughout select areas 3) Expansive primary bedroom serving as a private retreat, offering ample space for a sitting area, a generous walk-in closet, and a newly remodeled ensuite designed with both style and functionality in mind 4) Set back from the road, a long private driveway leads to this secluded home nestled among mature trees, providing a peaceful setting while still being conveniently close to essential amenities and major commuter routes 5) With five well-sized bedrooms to accommodate family and guests, plus a dedicated bonus office and access to high-speed internet, this home is perfectly suited for modern living, including remote work flexibility. 2,581 above grade sq.ft. plus an unfinished basement. (id:63616)
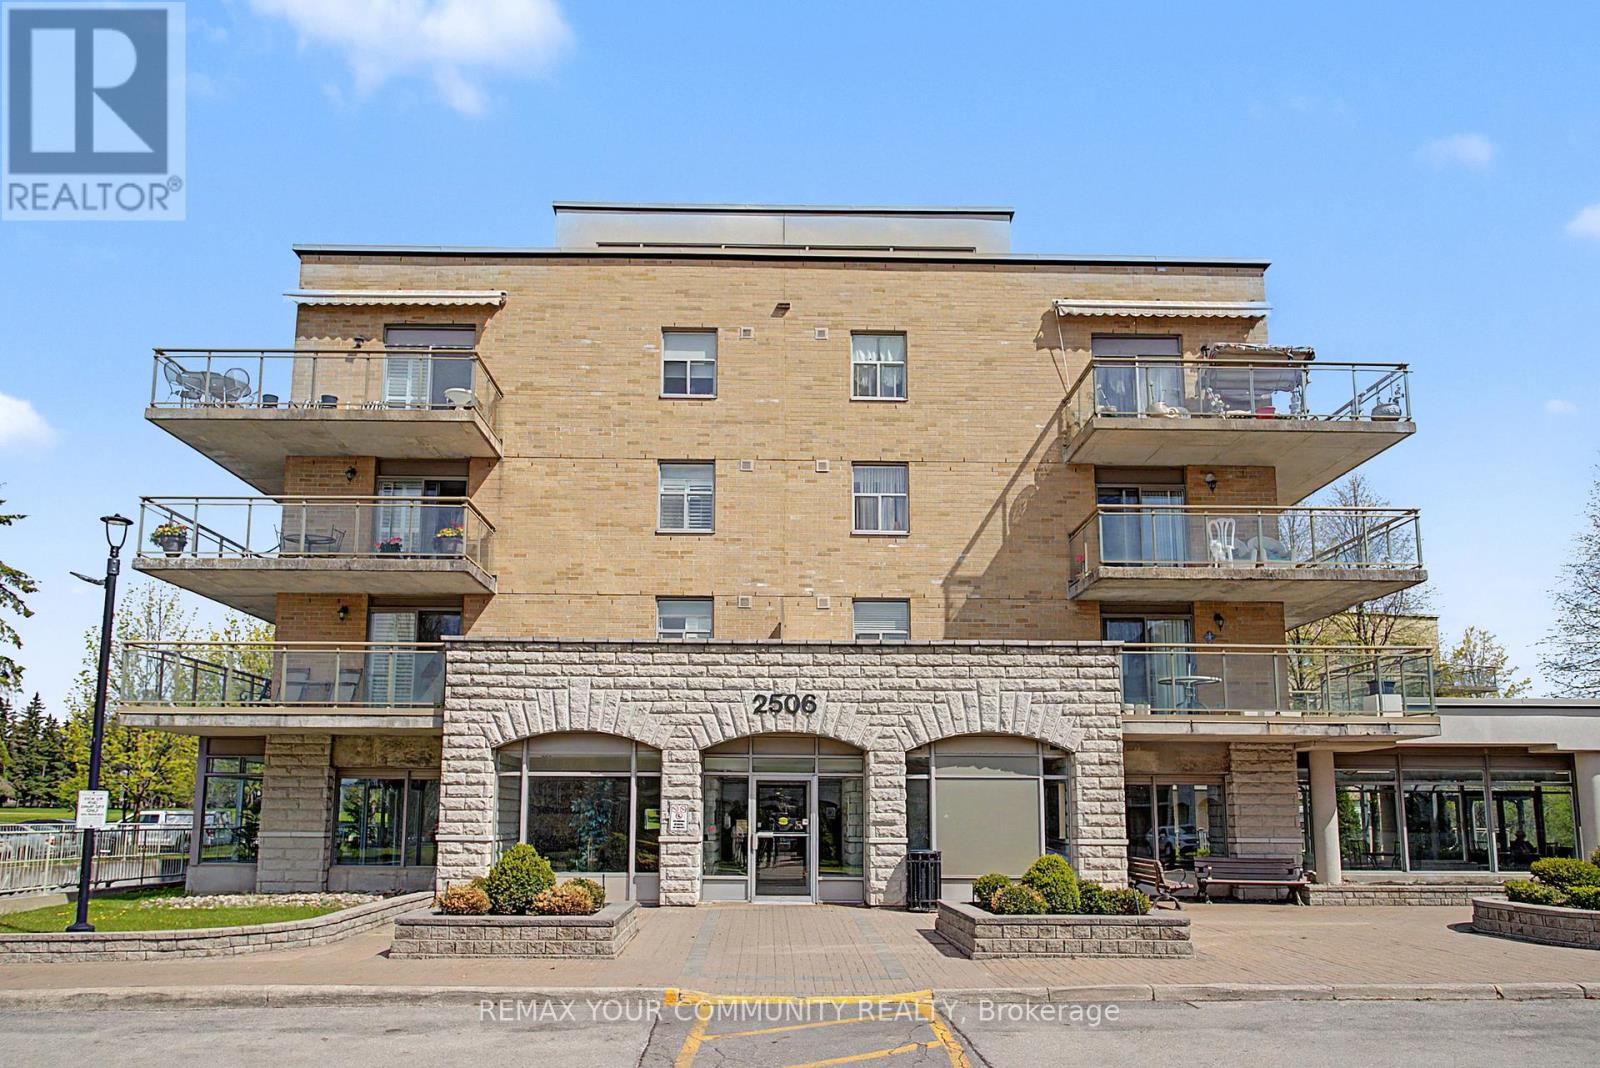
312 - 2506 Rutherford Road
Vaughan, Ontario
Opportunity Knocks! Welcome To Popular Community "Villa Giardino" This Split Plan 2 Bedroom Suite Has Been Meticulously Maintained By The Present Owner. Upgraded Kitchen Features Quartz Countertops, Upgraded Cupboards, Features Lots Of Storage Thruout, Walk Out From Living Room To Oversized West Facing Balcony. Custom Blinds Thruout, Just "Move In" & Join The Popular Community. Convenience Store, Pharmacy, Hair Salon, Card Room & Much More. Espresso Bar! "Owner Owned " Large Cantina " & Locker! Oversized Parking Space! Shuttle Bus For Shopping & Other Social Events. (id:63616)
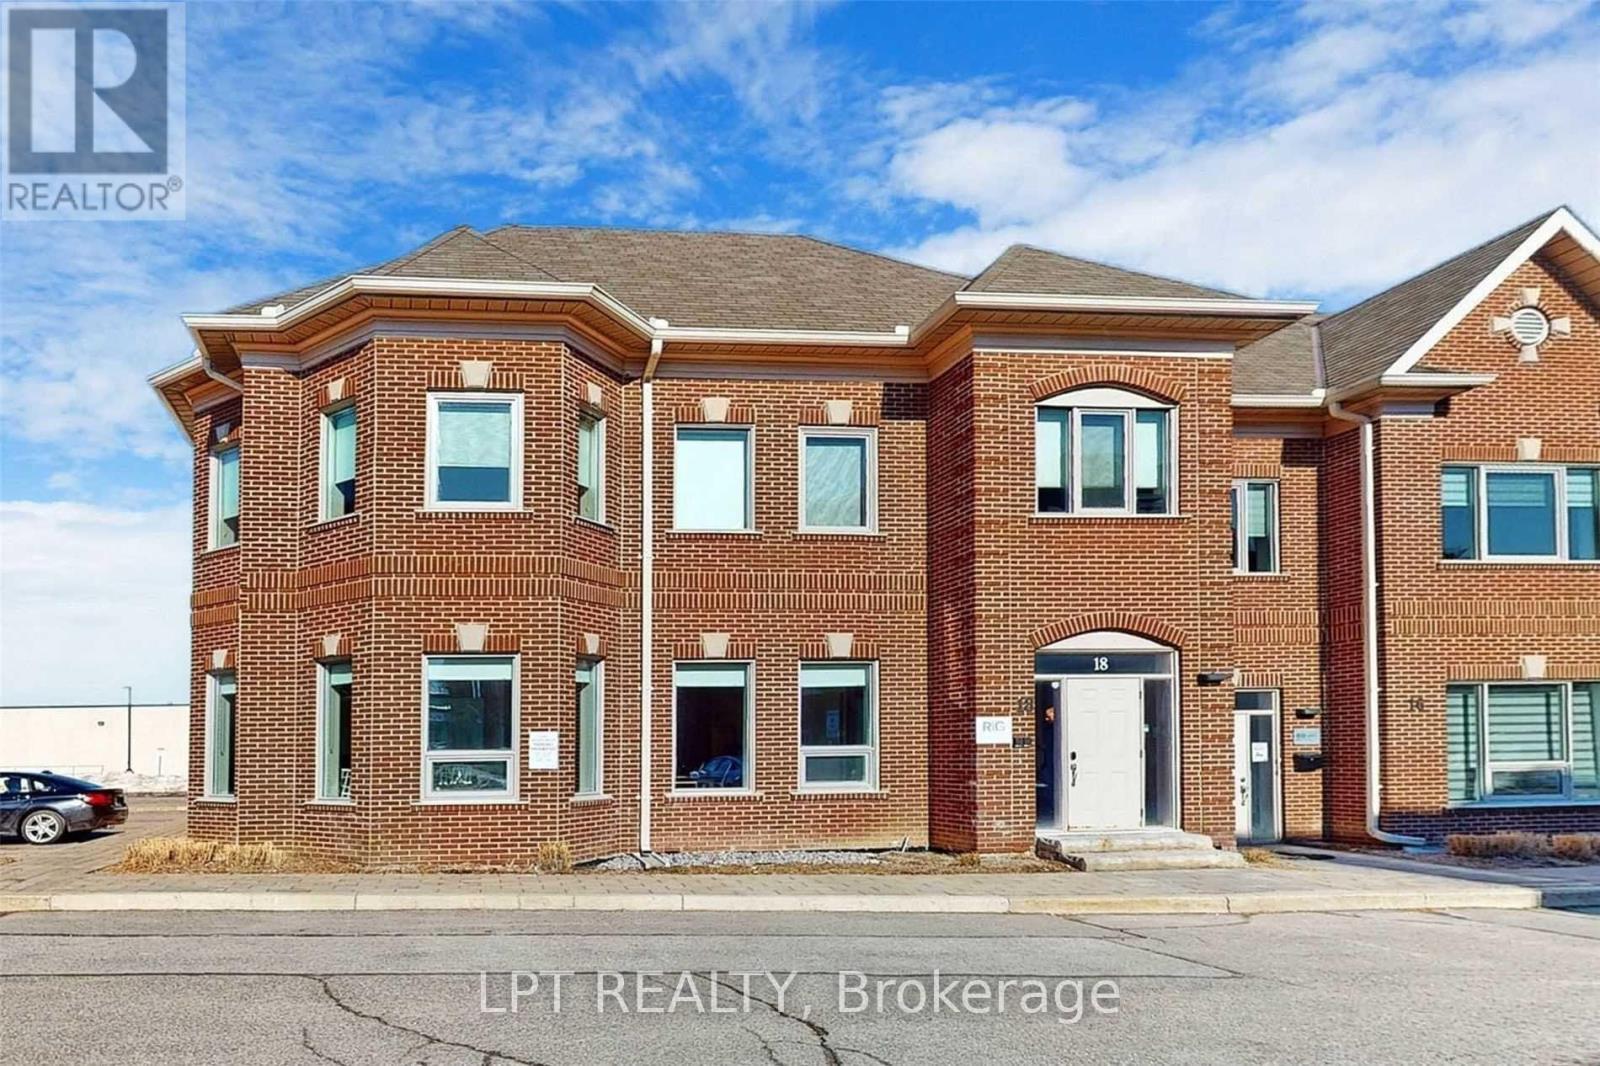
18 - Main Floor - 30 Wertheim Court
Richmond Hill, Ontario
Premium Turn-Key Office Space | Beaver Creek Business Area Rare Opportunity To Lease 1,250 Sq. Ft. Of Beautifully Renovated, Turn-Key Office Space In The Highly Sought-After Beaver Creek Business Area. This Exceptional Corner Unit Offers A Professional And Inviting Environment, Thoughtfully Designed To Meet The Needs Of Today's Modern Businesses. The Main Level Features Bright, Open-Concept Work Areas Complemented By A Generously Sized Boardroom, Providing An Ideal Setting For Productive Collaboration, Team Meetings, And Client Presentations. A Dedicated Kitchen And Private Washroom Add Convenience And Functionality For Day-To-Day Operations. Strategically Located With Quick And Convenient Access To Highways 401 And 404, The Property Is Exceptionally Well Positioned For Businesses That Value Accessibility. Public Transit Is Also Readily Accessible, Making Commuting Convenient For Employees And Clients Alike. The Professionally Maintained Business Centre Offers Ample On-Site Parking, While The Surrounding Area Provides An Excellent Selection Of Restaurants, Cafés, Retail, And Professional Services Just Steps Away. Ideal For Law Firms, Accounting Practices, Real Estate Teams, Technology Companies, IT Firms, Consulting Businesses, And Other Professional Users Seeking A Sophisticated, Move-In-Ready Office In One Of The Area's Most Desirable Commercial Locations. Move-In Ready. Professionally Presented. Strategically Located. A Turnkey Opportunity For Businesses Looking To Establish Themselves In A Premium And Highly Connected Business Environment. (id:63616)
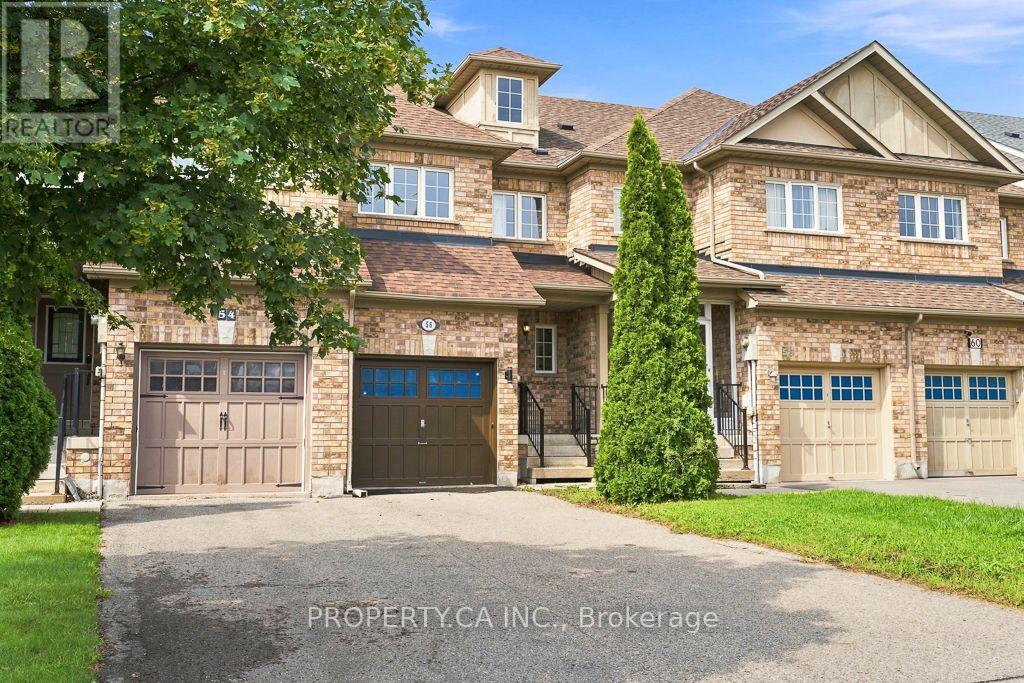
56 Goode Street
Richmond Hill, Ontario
Welcome to 56 Goode Street, a beautiful 3 bed plus 1, 4 bath townhouse in a highly desirable Richmond Hill neighbourhood! This bright and spacious home offers a functional open-concept layout with plenty of natural light and comfortable living space.Over 1800 sq feet of livable space, including the basement. The basement has a bedroom, full bathroom and a full kitchen.The main floor is perfect for both everyday living and entertaining, featuring generous living and dining areas and a well-appointed kitchen with ample storage and counter space. Updated kitchen cabinets with a new oven, dishwasher, and fridge.Upstairs, you'll find spacious bedrooms offering plenty of room for the whole family, while the home's thoughtful layout provides the flexibility today's lifestyle demands.Private outdoor space, perfect for relaxing, entertaining or enjoying summer evenings.Located in a family-friendly community close to excellent schools, parks, trails, shopping, restaurants and everyday conveniences. Easy access to public transit, GO Transit and major highways makes commuting throughout Richmond Hill and the GTA a breeze. A fantastic opportunity to enjoy the space and comfort of townhouse living in one of Richmond Hill's most convenient communities. Move in and enjoy! (id:63616)
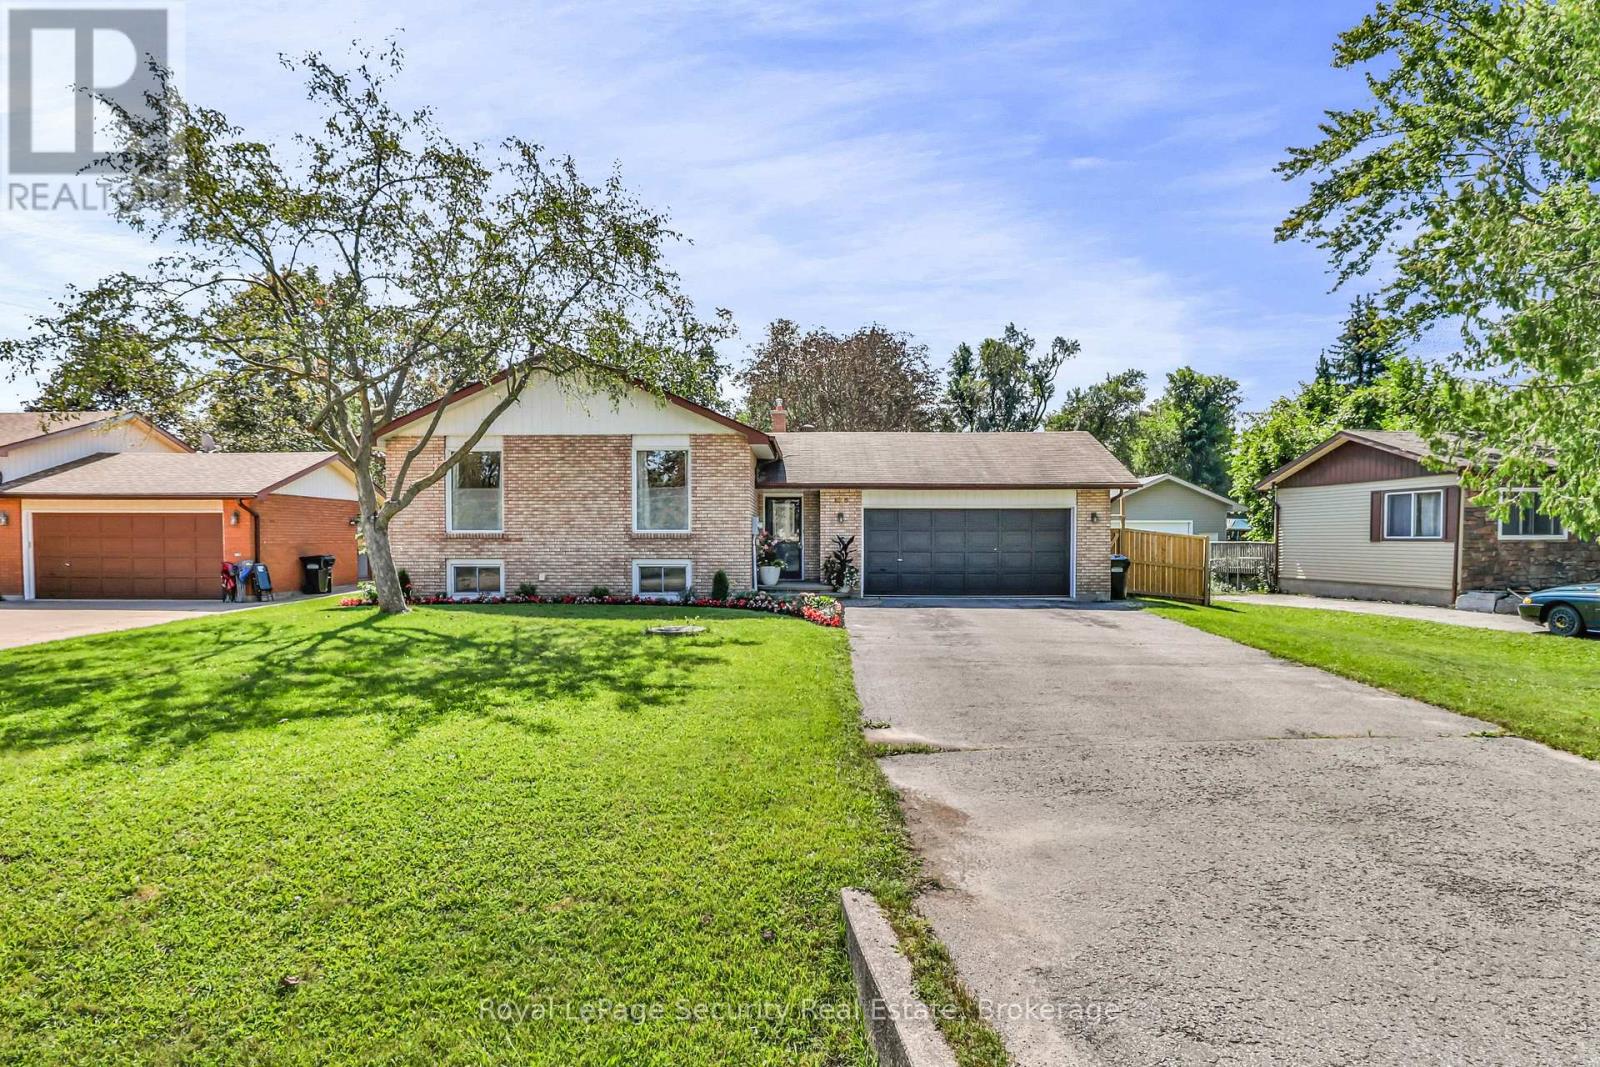
1045 Lebanon Drive
Innisfil, Ontario
Welcome to 1045 Lebanon Dr! Experience open-concept living in this beautifully updated detached raised bungalow, ideally situated on a quiet street just a short walk from Lake Simcoe and close to shops, parks, schools, and all amenities. Offering 3+2 bedrooms and 2 beautifully renovated bathrooms, this move-in-ready home has been thoughtfully updated throughout and freshly painted. The bright, open-concept main floor creates a seamless flow between the living, dining, and kitchen areas-perfect for both everyday living and entertaining. The renovated chef's kitchen is truly the heart of the home, showcasing a stylish combination of white and wood cabinetry, quartz countertops, a large cascading island with seating, stainless steel appliances, a gas stove, and a modern backsplash. The kitchen flows effortlessly into the dining and living areas, where a contemporary linear electric fireplace with custom built-ins and millwork creates a warm and inviting focal point. Additional highlights include pot lights, new light fixtures, a custom entertainment feature, new railing, newly capped stairs, newer bathroom vanities, and newly renovated bathrooms on both the main and lower levels. The lower level offers two additional bedrooms and flexible living space, ideal for a growing family, guests, home office, or recreation area. Step outside to the fully fenced backyard, offering privacy and plenty of room to relax, entertain, and enjoy the outdoors. A beautiful vegetable garden adds an extra touch for gardening enthusiasts. Located in a peaceful neighborhood with Lake Simcoe just a short walk away, this home offers the perfect combination of modern updates, comfortable living, outdoor space, and convenient access to everyday amenities. A wonderful opportunity to move in and enjoy! (id:63616)
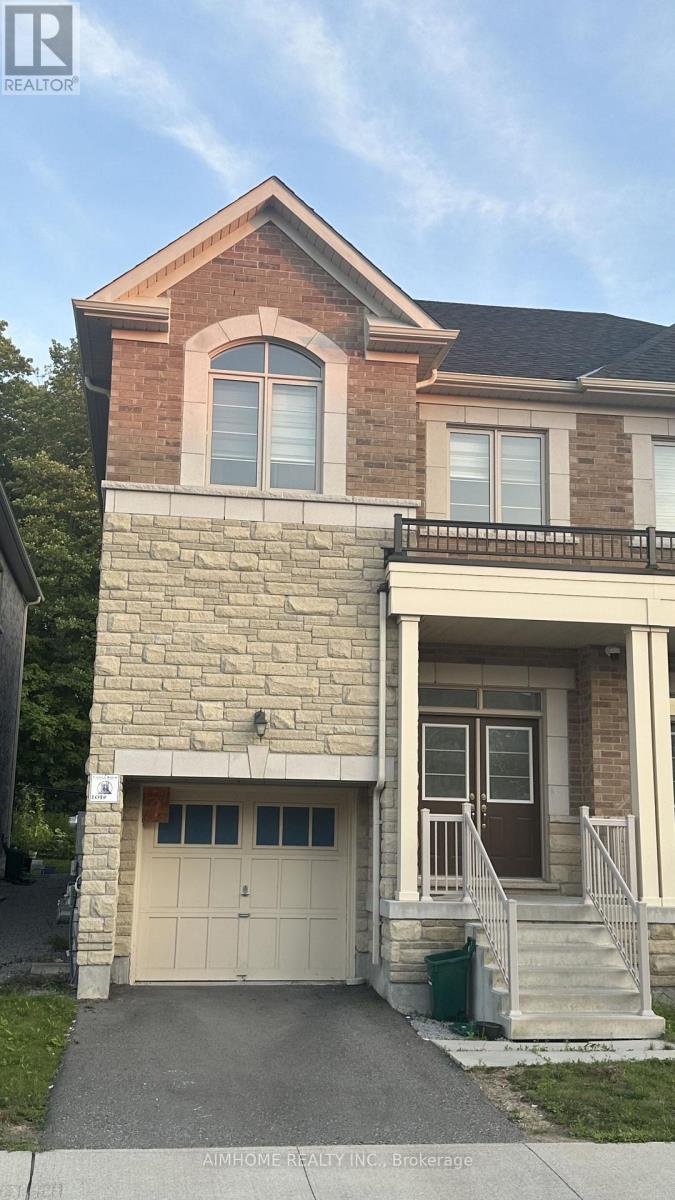
52 Liam Lane
Markham, Ontario
This exceptionally stunning 4 bed and 4 bath 2 storey semi-detached home on an amazing Ravine Lot, It is perfect for those seeking luxury and comfort. This bright home provides ample space for the entire family. The upgraded modern chef inspired kitchen is complete with stainless steel appliances and quartz countertops . The open concept main floor has 9-foot ceiling, walk to the yard , Elegant oak stairs with iron pickets enhance the home's sophisticated design. A separate entrance to the basement . you can design it the way you want it! Surrounded By Top-Rated York Region Schools. Close To Transit, 407, Costco, Home Depot, Parks, Shops, Restaurants and So Much More! (id:63616)
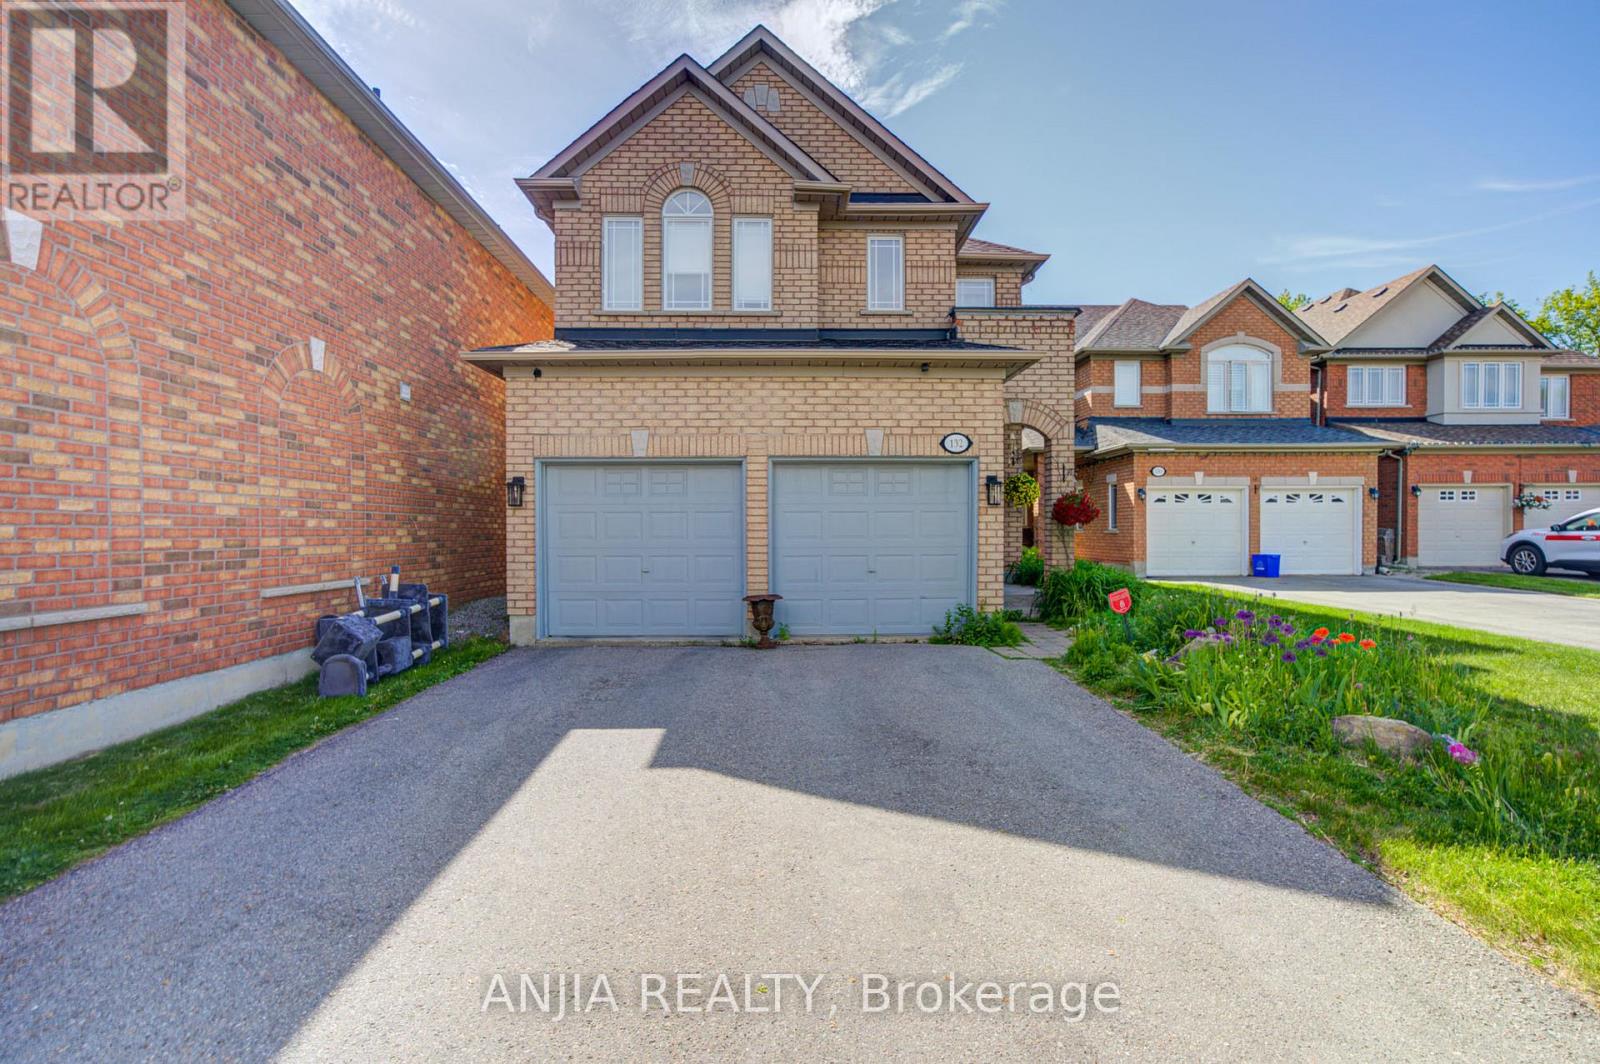
132 Estate Garden Drive
Richmond Hill, Ontario
Welcome To 132 Estate Garden Dr., Nestled In The Prestigious Oak Ridges Community Of Richmond Hill. This Well-Maintained 4-Bedroom Detached Home Backs Onto A Beautiful Ravine, Offering Privacy And Picturesque Views. Features Hardwood Flooring(2025) Throughout And 9-Ft Smooth Ceilings With Pot Light On The Main Floor, This Home Boasts A Bright And Spacious Open-Concept Layout. The Upgraded Kitchen With Quartz Countertops, A Centre Island And Stainless Steel Appliances. Freshly Painted And Move-In Ready. The Spacious Primary Bedroom Features A Walk-In Closet And A 4 Piece Ensuite. Three Additional Generously Sized Bedrooms With Large Window. Surrounded By Scenic Trails, Parks And Protected Green Space, This Home Provides The Perfect Balance Of Nature And Convenience. Just Minutes From Lake Wilcox, Supermarket, Banks, Restaurants And All Amenities. (id:63616)
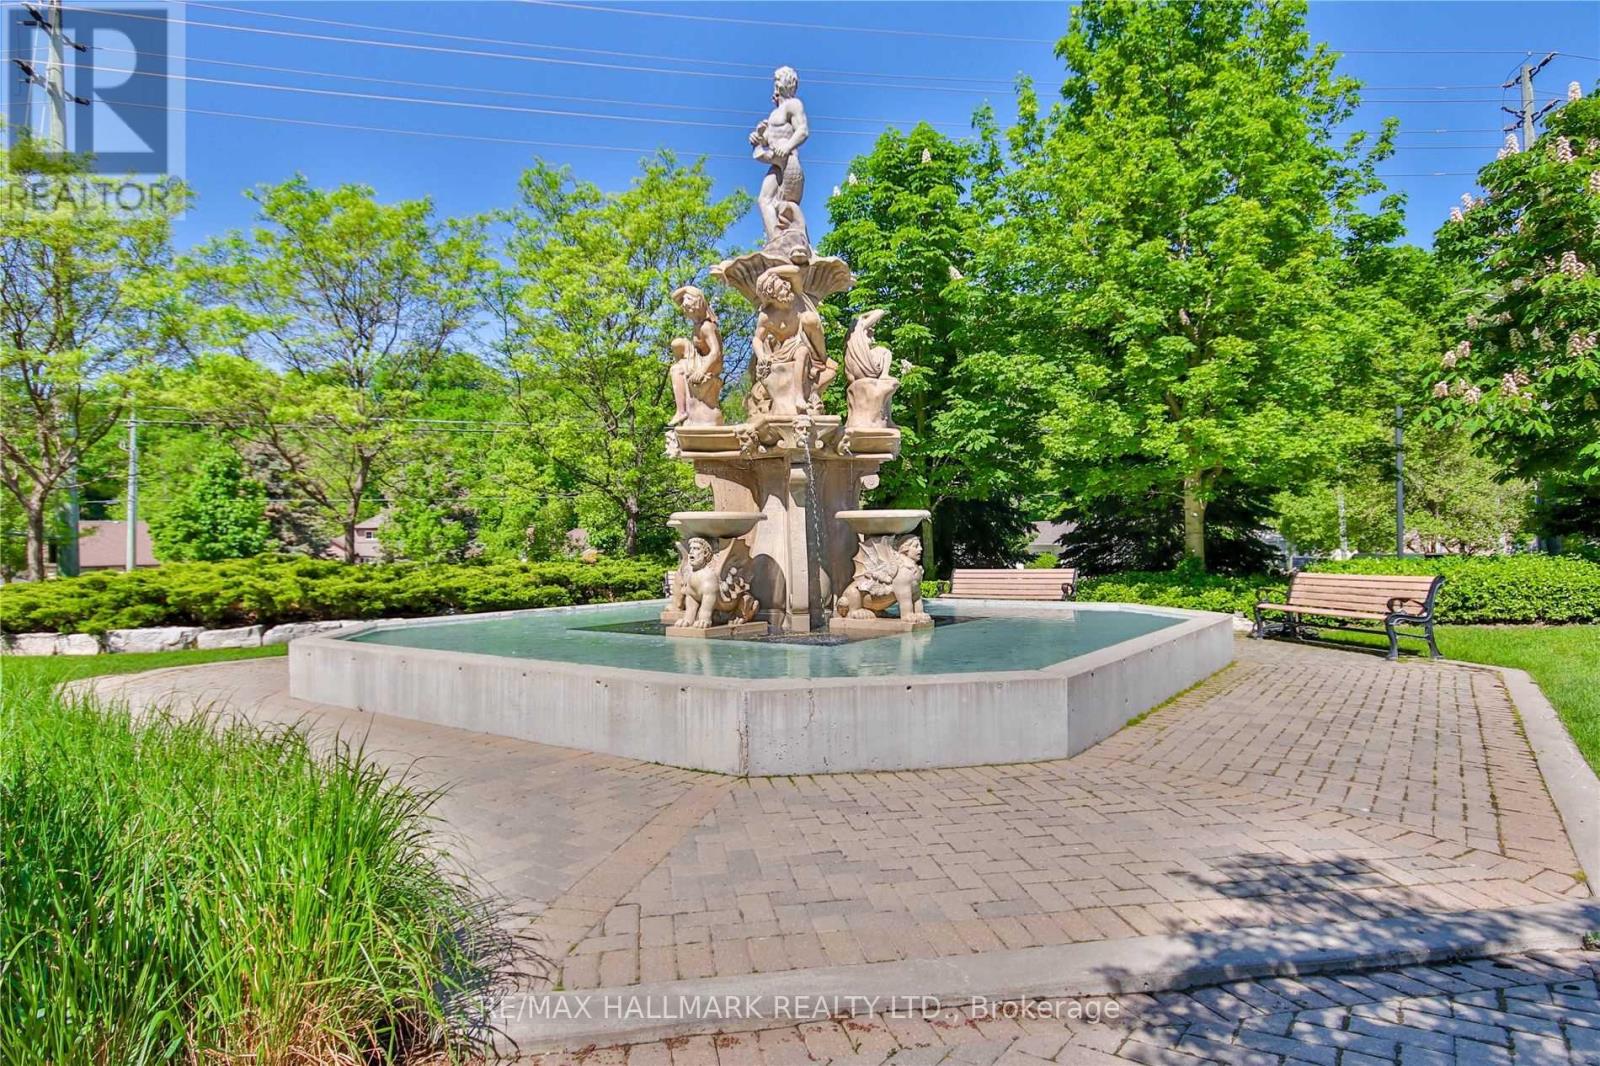
411 - 8201 Islington Avenue
Vaughan, Ontario
Welcome to Terraces on the Green, a boutique-style condominium offering over 700 sq. ft. of bright, open-concept living space. This freshly painted 1+1 bedroom suite features 9' ceilings, a functional layout, granite countertops, a breakfast bar, and light maple cabinetry. The spacious den is ideal for a home office or guest space. Step onto your private balcony and enjoy breathtaking eastern views overlooking the Humber River and lush ravine-a peaceful, nature-filled backdrop that's hard to find in the city. Residents enjoy excellent amenities including a rooftop terrace, fitness centre, sauna, steam room, and party room. One underground parking and locker is included, with the possibility of renting an additional parking space within the building (subject to availability, at an additional cost). Conveniently located close to parks, trails, transit, shopping and major highways. Utilities (gas, hydro and internet) are extra. (id:63616)
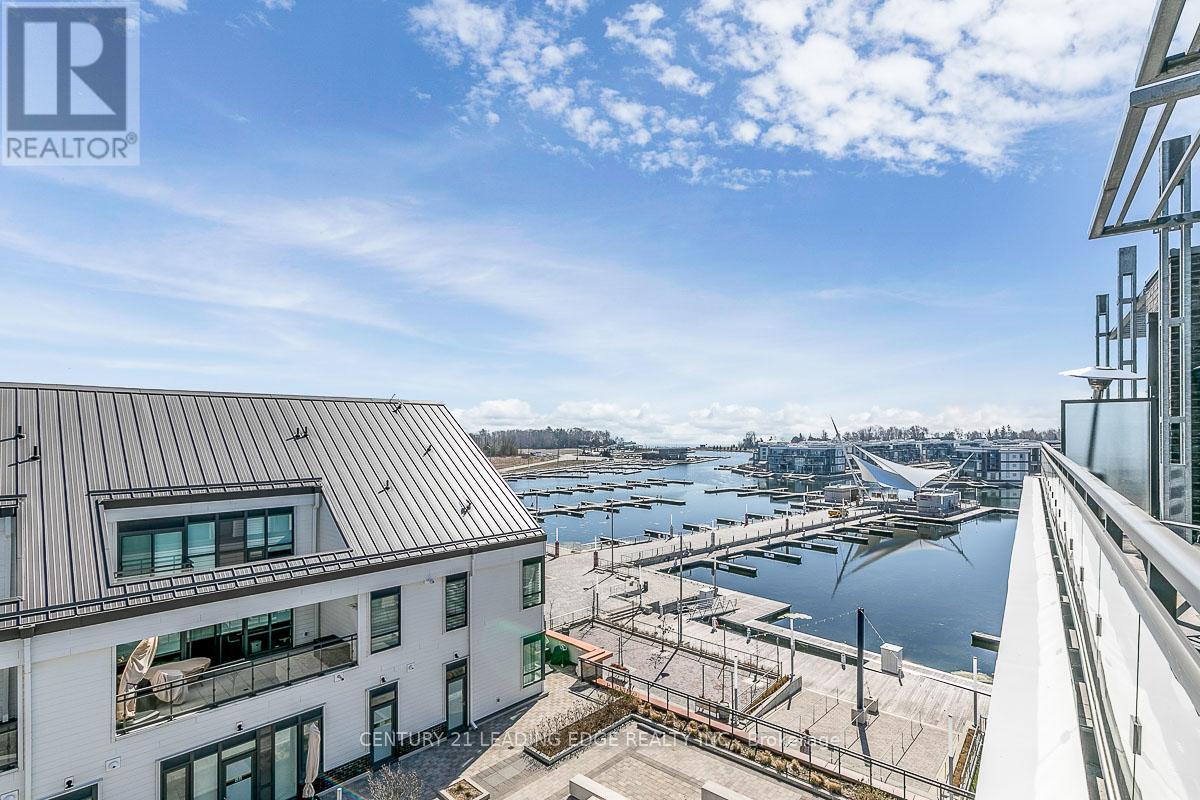
97 - 303 Broward Way
Innisfil, Ontario
Exceptional Value with incredible waterfront views, this residence showcases breathtaking vistas of the Marina, Centre Pier, and the sparkling waters of Lake Simcoe. Clearly outperforming comparable units at this price point! Enjoy beautiful, elevated views of fireworks, live entertainment, and the steady movement of boats from your private balcony or expansive rooftop terrace. Opportunities like this are limited-especially with views like these! Inside, the bright, open-concept layout is designed for both everyday living and effortless entertaining, delivering a lifestyle that is relaxed, refined, and resort-inspired. Includes six exclusive membership cards with access to private beach areas, pools, fitness facilities, tennis, pickleball, kayaking, paddle boarding, and year-round amenities! Located just over an hour from the GTA-Secure premium views, lifestyle, and long-term value in one of Friday Harbour's most sought-after settings! **EXTRAS** Include In Schedule A; Buyer Is To Pay: Condo Fee $877.54/Month, Lake club Fee $230.60 plus hst/Month, Yearly Resort Fee $3378.68. Buyer to pay 2% of purchase price plus hst as an Entry Fee to the Resort Association on closing. (id:63616)
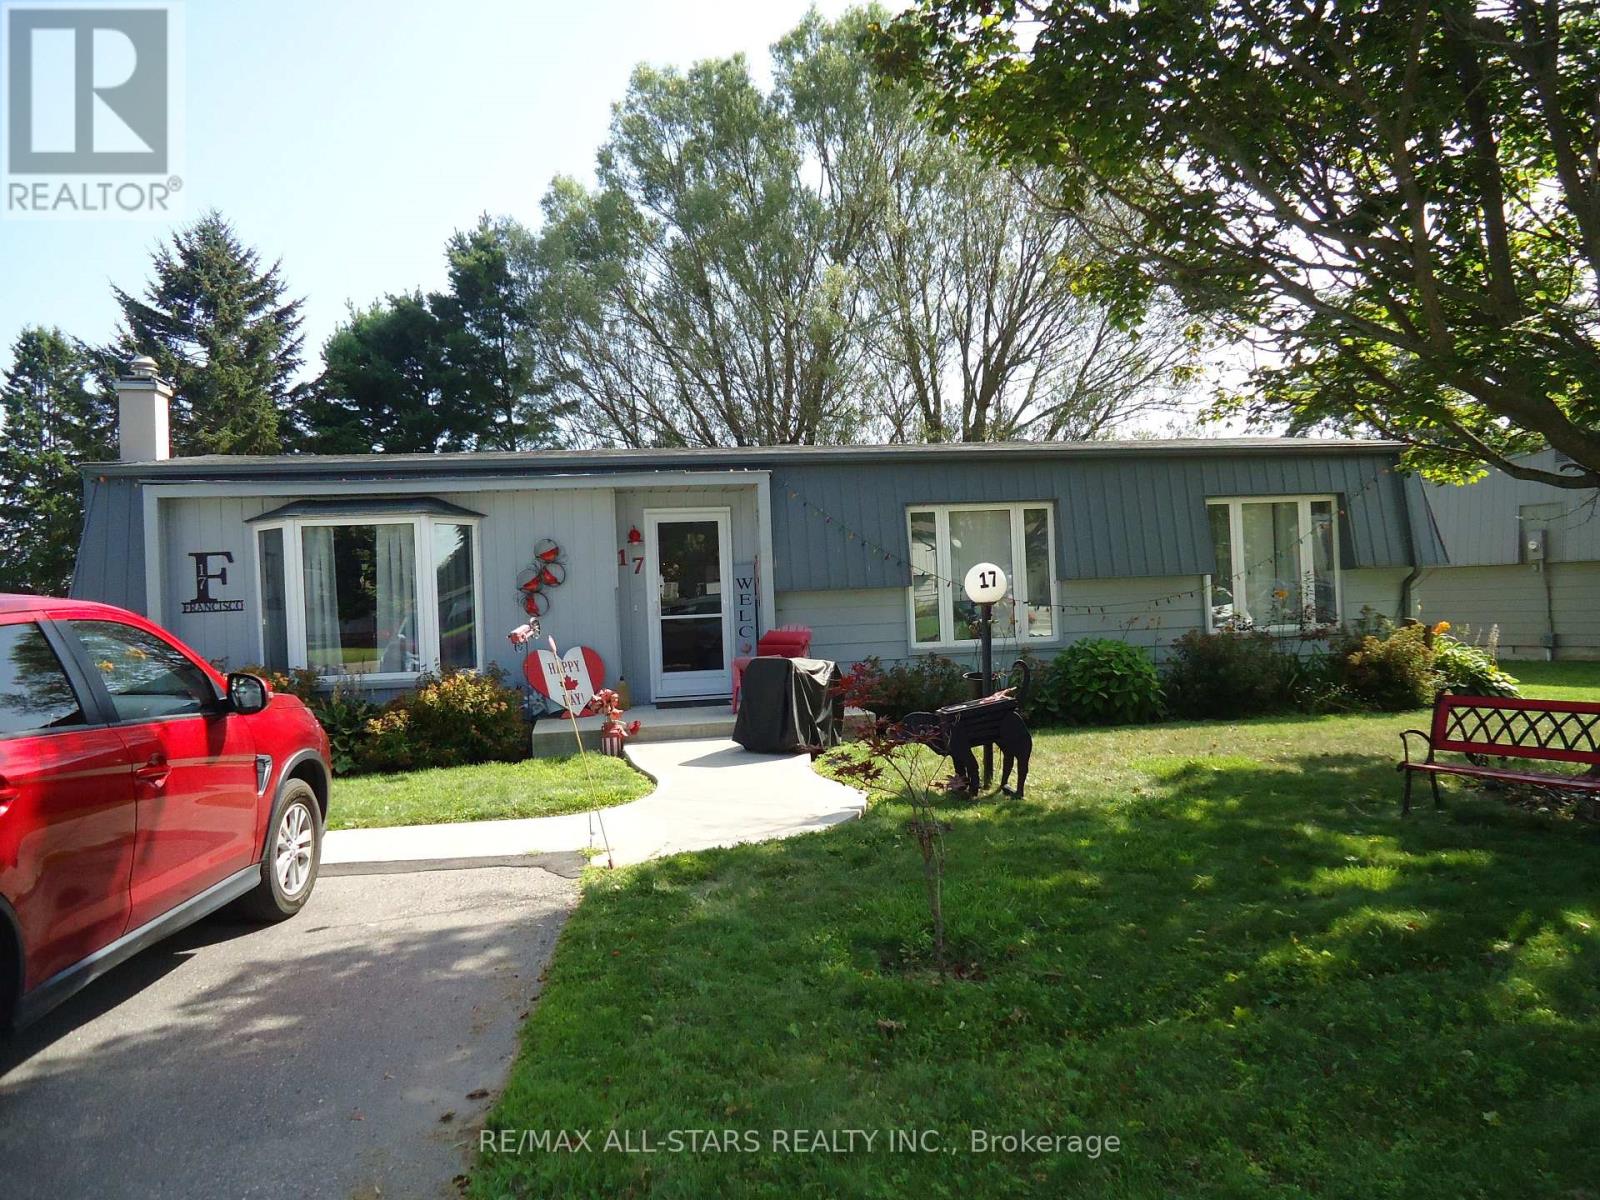
17 Pineridge Crescent
Clarington, Ontario
* Backs onto golf course * Rarely offered, the "Newcastle" model approx 1400 sq.ft, beautifully appointed & upgraded detached bungalow with 2+1 bedroom, can also use the + 1 as a family room which features a walk-out to large interlock covered patio. 2 baths, scenic and tranquil views from every room of the house, spacious layout/design, 2 parking spots and more ! Don't let the price fool ya. Compare & hurry - this place is unmatched offering the best price & value, condition and size in the whole Wilmot Creek community. This bright and welcoming home features a well-appointed large U shaped kitchen, spacious LR & DR, family room and 2 generous size bedroom . Note this is not a retirement community, it is an adult-lifestyle community - allows for 2 occupants maximum and one must be 55 years of age or older. ** The monthly fee includes water, sewer, snow removal, and full access to an exceptional array of amenities, activities and facilities. Enjoy The Wheelhouse social hub, over 100 clubs and activities, billiards, shuffleboard, fitness and dance classes, crafts, tennis, pickleball, lawn bowling, horseshoes, scenic nature trails, a private 9-hole golf course, indoor and outdoor saltwater pools, hot tubs, sauna, fitness facilities, library, woodworking shop, dog-run and more ! It also features an 800-seat auditorium hosts dances, theatre productions, and community events including several hosted events, while on-site conveniences include a pharmacy and hair salon ** Steps to the Wheelhouse community centre. Surrounded by nature, and steps to the shores of Lake Ontario, amenities, shopping, dining, and everything Wilmot Creek has to offer, this is an excellent opportunity to enjoy this pet-friendly land lease community ! Come and experience the Wilmot Creek lifestyle - you'll never run out of things to do here. Just move-in and enjoy ! Flexible closing available. Don't miss it - a must see. Show and sell. Another added feature is low property taxes. (id:63616)
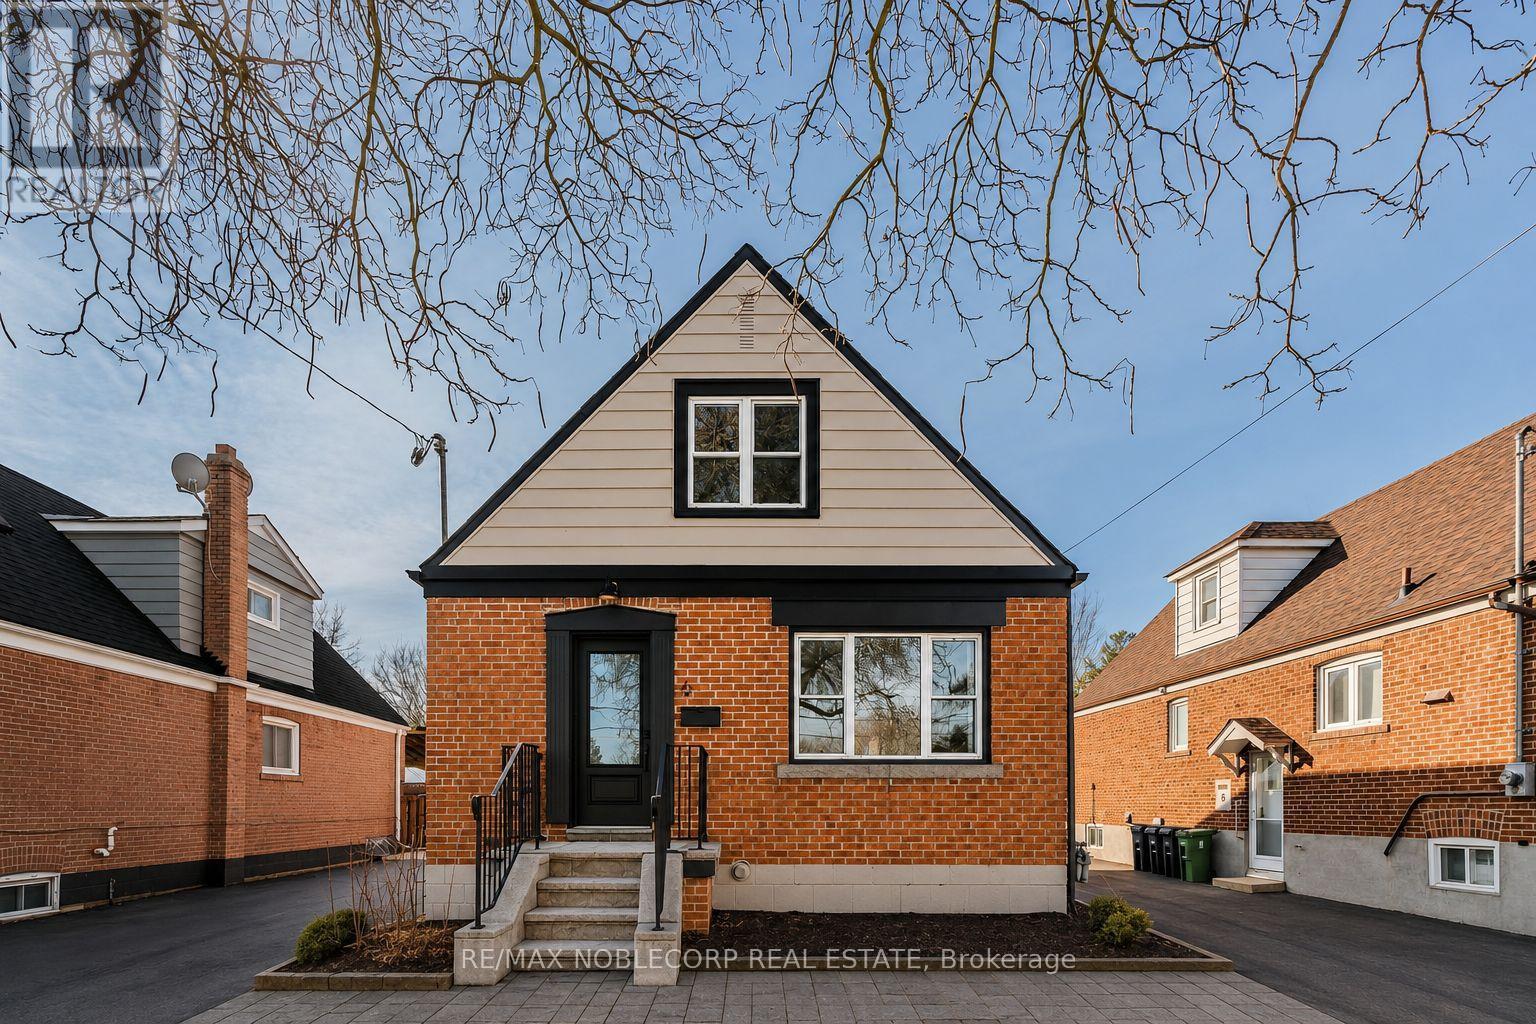
Main - 6 Evandale Road
Toronto, Ontario
Welcome to 6 Evandale Rd Main & Second Floor, a beautifully renovated and thoughtfully designed 1.5-storey detached home in the highly sought-after Clairlea neighbourhood. Featuring 4 spacious bedrooms across two levels and 2 modern bathrooms, this bright and inviting home offers exceptional space for comfortable family living. The open-concept kitchen and family room create the perfect setting for everyday living and entertaining, complemented by a separate dining area ideal for hosting. The renovated kitchen features abundant natural light, a large window, stylish countertops, stainless steel appliances and a generous sink. Ideally located in a desirable family-friendly community close to schools, parks, transit, shopping and everyday amenities. Utilities included. (id:63616)
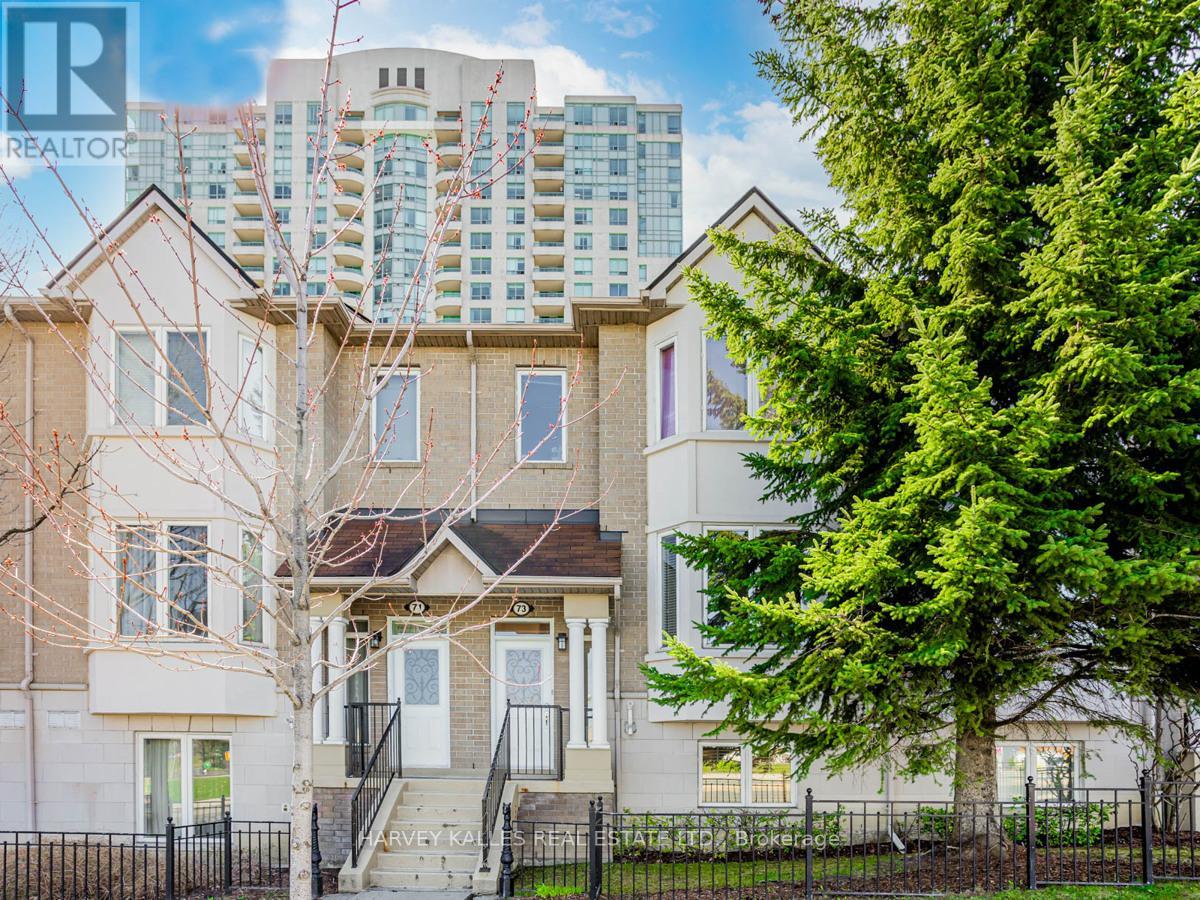
73 - 61 Town Centre Court
Toronto, Ontario
Enjoy comfortable and convenient living in this bright and spacious 2 bedroom townhouse located in the heart of the highly desirable Bendale community. Featuring a functional layout with generous principal rooms and an inviting living space perfect for relaxing or entertaining, this well maintained home offers both comfort and practicality. Ideally situated just minutes from Scarborough Town Centre, TTC, GO Transit, Highway 401, schools, parks, restaurants, and everyday amenities, you'll enjoy unparalleled convenience with everything you need close by. An exceptional leasing opportunity in one of Scarborough's most connected neighbourhoods. (id:63616)

1113 Valley Court
Oshawa, Ontario
Welcome to this well-maintained semi-detached - 4 level Backsplit, 3 bedroom (converted from a 4 bedrooms, can be converted back to a 4 bedroom), tucked away on a quiet court and situated on a rare oversized pie-shaped lot. Offering the perfect blend of indoor comfort and outdoor enjoyment, this property features an inviting backyard oasis complete with a swimming pool, ample green space for gardening, entertaining, and creating lasting family memories. A charming covered front porch welcomes you into the bright and spacious main floor. The living room is highlighted by a large picture window that fills the space with natural light, while the adjoining dining area provides an ideal setting for family meals and gatherings. The kitchen offers an abundance of cabinetry and countertop space, making meal preparation both practical and enjoyable. Beautiful hardwood flooring adds warmth and character throughout much of the home. The upper level features two generously sized bedrooms and a 4-piece bathroom. On the next level, you'll find a spacious third bedroom that was a 4 bedroom, with large above-grade windows, allowing for plenty of natural light. This room was originally configured as two separate bedrooms and could easily be converted back, potential 4-bedroom home. A convenient 2-piece bathroom completes this level. The lower level offers a family room, for movie nights, a games area, or additional living space. You'll also find a laundry room and a versatile den/workshop that can accommodate hobbies, a home office, or extra storage. Additional storage is available in the large crawl space, providing plenty of room for seasonal items. Close to parks, schools, shopping, and everyday amenities, this home offers flexible living space, and a backyard for making memories. Perennials flowers from Peony's, Hosta's, Rose Bushes, Poppies, Daisies. 3 Car Parking, Pool/Garden Sheds. ide entrance to basement could easily be closed off to create a private entrance (id:63616)
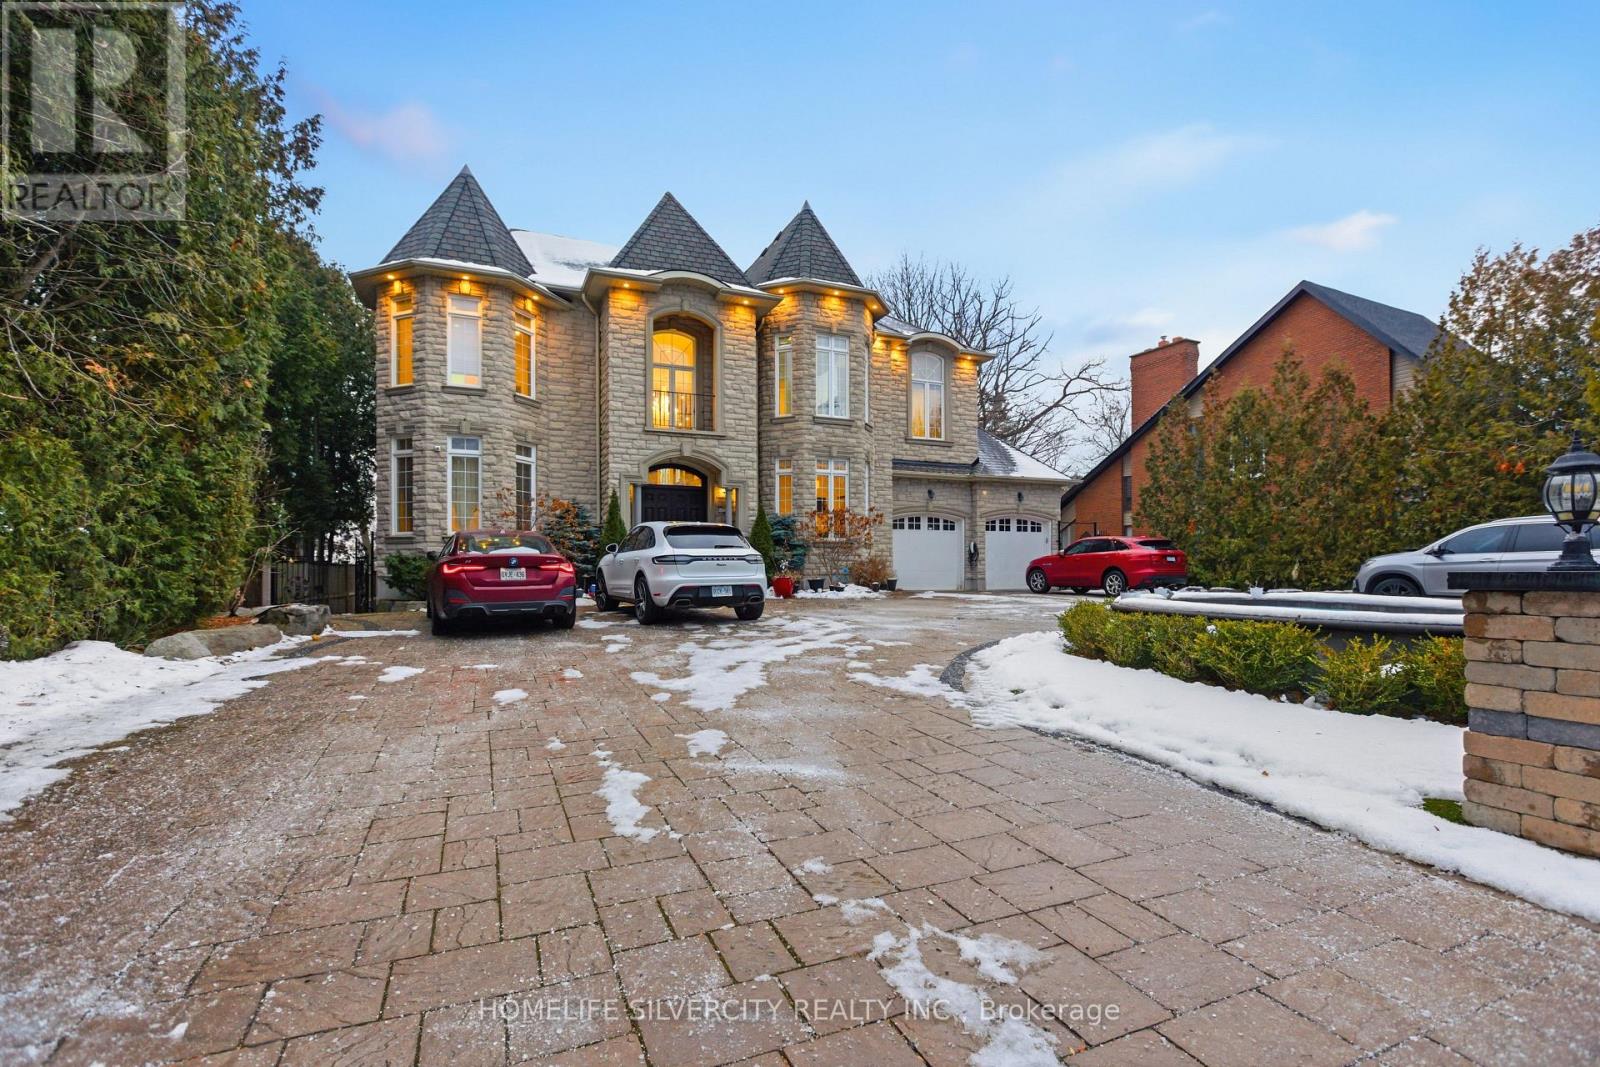
492 Rougemount Drive
Pickering, Ontario
A truly one-of-a-kind custom luxury home nestled on a ravine lot just minutes from the beach. This meticulously upgraded home blends refined design, advanced technology, and exceptional craftsmanship throughout. Features include 10-ft ceilings, 8-ft doors, hardwood flooring, granite finishes, and two full master suites-one on each level. Enjoy a state-of-the-art audio system, high-speed networking throughout, custom millwork, and thoughtfully designed living spaces including a theatre room, home office, and finished walk-out basement. The chef's kitchen showcases Wolf, Miele, and JennAir appliances, a large island with a secondary sink, and a full pantry/serving area. The Great Room stuns with a custom dome ceiling, fireplace feature wall, and seamless indoor-outdoor flow. Step outside to a professionally landscaped backyard oasis with a700-sq-ft entertainment pad, water features, firepit, gazebo, glass railings, and LED lighting all backing onto a serene creek. Additional highlights include dual furnaces & A/Cs, tankless water heaters, smart security system, custom closets, and a heated entrance. An extraordinary home offering luxury, privacy, and modern living in one of Pickering's most sought-after neighborhoods. See Attached List Of All Upgrades$$$ In Landscaping, 26 Invisible Stealth Speakers, 2 Furnaces, 2 Air Conditioners, Hunter Douglas Blinds Throughout, Room In Basement For Kitchen, Basement Theatre Room. (id:63616)

Ph208 - 2 Westney Road N
Ajax, Ontario
State-of-the-Art reno completed in 2018.Impeccable workmanship. Corner penthouse unit with panoramic exposure. High-end Chef's Kitchen with Bosch appliances, Caesar stone counters, cabinetry with glass shelving & drawers with underside lighting, w/out to large balcony, automatic blinds; Formal Dining Rm with Hardwood, walk-out, Electric Curtains; Living Rm with hardwood, B/I cabinets, oversized capacity for tech wiring; MBR with hardwood, W/out to 2nd balcony, large walk-in change room w/ loads of cabinetry and ensuite: floating porcelain sink, heated floors/towel bar, quiet fan, dimmable lights, non-slip tile, rainhead and handheld fixtures. Main bath has the same features along with large soaker tub!!! 2nd and 3rd bedrooms: hardwood, high-end blinds, built-in shelving and drawers. Hunter Douglas blinds throughout, solid doors, portable thermostat (receiver wired for NEST), soundproof walls, parking and locker. Renovated to building code. Amenities include gym, outdoor pool. (id:63616)
507 - 4978 Yonge Street
Toronto, Ontario
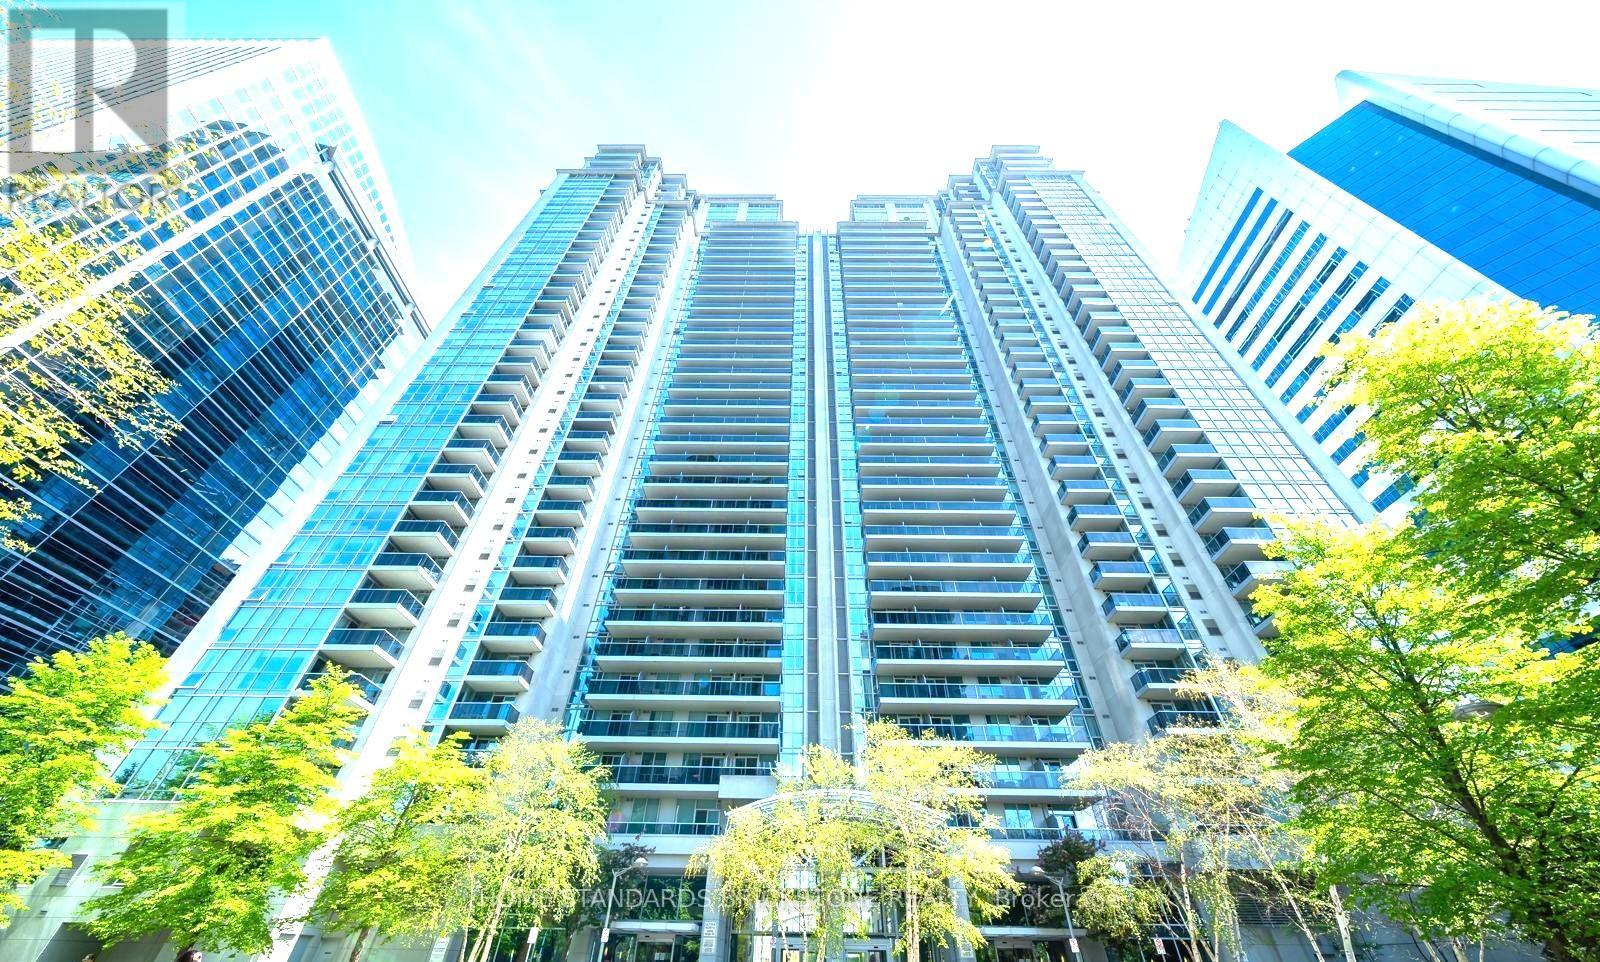
Beautiful and well-kept unit featuring a functional layout and a huge primary bedroom with a large closet. Includes 1 underground parking space and 1 locker. Enjoy a spacious balcony with a private view. Unbeatable location with direct access to the TTC subway and Sheppard Centre from the building. Steps to GoodLife Fitness, Loblaws, library, restaurants, Tim Hortons, banks, and more. Minutes to Hwy 401. Excellent amenities include an indoor pool, sauna, gym, party room, billiards room, and much more! (id:63616)
706 - 1 Hillsdale Avenue W
Toronto, Ontario
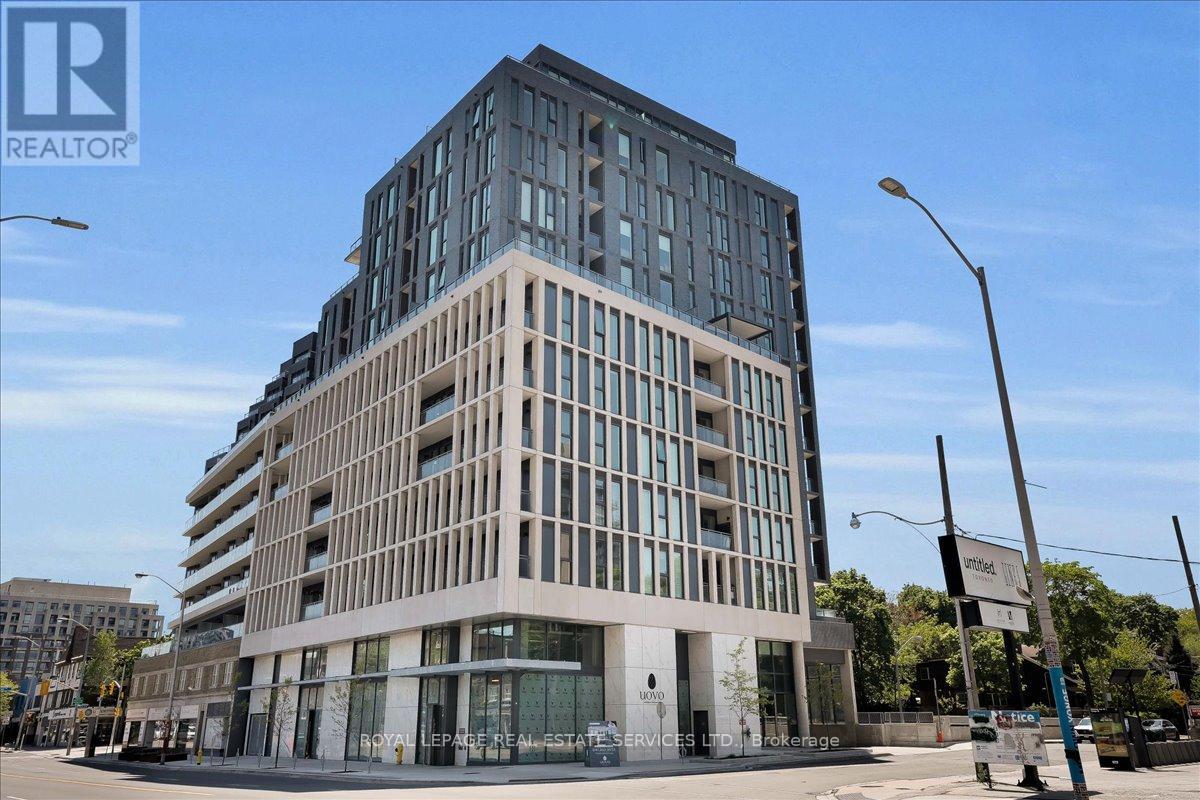
An unrivaled opportunity in Toronto's vibrant Midtown core. Welcome to Uovo Boutique Residences, a newly constructed, highly coveted development merging contemporary elegance with intimate charm. Pristinely maintained, this 3 bedroom + enclosed den, 3 bathroom floor plan with fully unobstructed west views, delivers 1432 sq ft of upscale interior living space that seamlessly extends to 500 sq ft of exterior space (west-facing balcony and terrace). The grand personal terrace boasts a natural gas hookup for a BBQ/heater and a water outlet, tailored for high-end open-air hosting framed by limitless panoramic vistas and stunning sunsets. Over $120,000 in bespoke improvements, including luxurious vinyl floors and tiles, recessed lighting, motorized window coverings throughout, and a chef inspired kitchen equipped with top-tier built-in appliances, a gas cooktop, and an 8-ft quartz island featuring an integrated wine cooler. The main bedroom retreat showcases a walk-in closet and a serene, resort-style washroom with dual sinks, a deep soaking tub, and a glass-enclosed shower stall. Soaring 10 ft ceilings and floor-to-ceiling glass panels amplify the bright atmosphere and abundant sunshine. The intelligent layout hosts an independent den suited for remote work, secluded bedrooms, and a powder room for visitors. This unit includes a designated EV charging parking spot and a secure storage locker. Situated within a building predominantly occupied by owners, residents enjoy premium common areas: a gym, a lounge with a fireplace, a chef's kitchen, and a rooftop deck with a fire feature and alfresco dining space. With an outstanding 95 Transit Score, residents enjoy swift, seamless connections to the downtown core, Highway 401, and the broader GTA. Meanwhile, a flawless 98 Walk Score places prestigious schools, gourmet dining, upscale boutiques, and lush green spaces just steps from your door. This is discerning city living at its finest. (id:63616)
1703 - 108 Peter Street
Toronto, Ontario
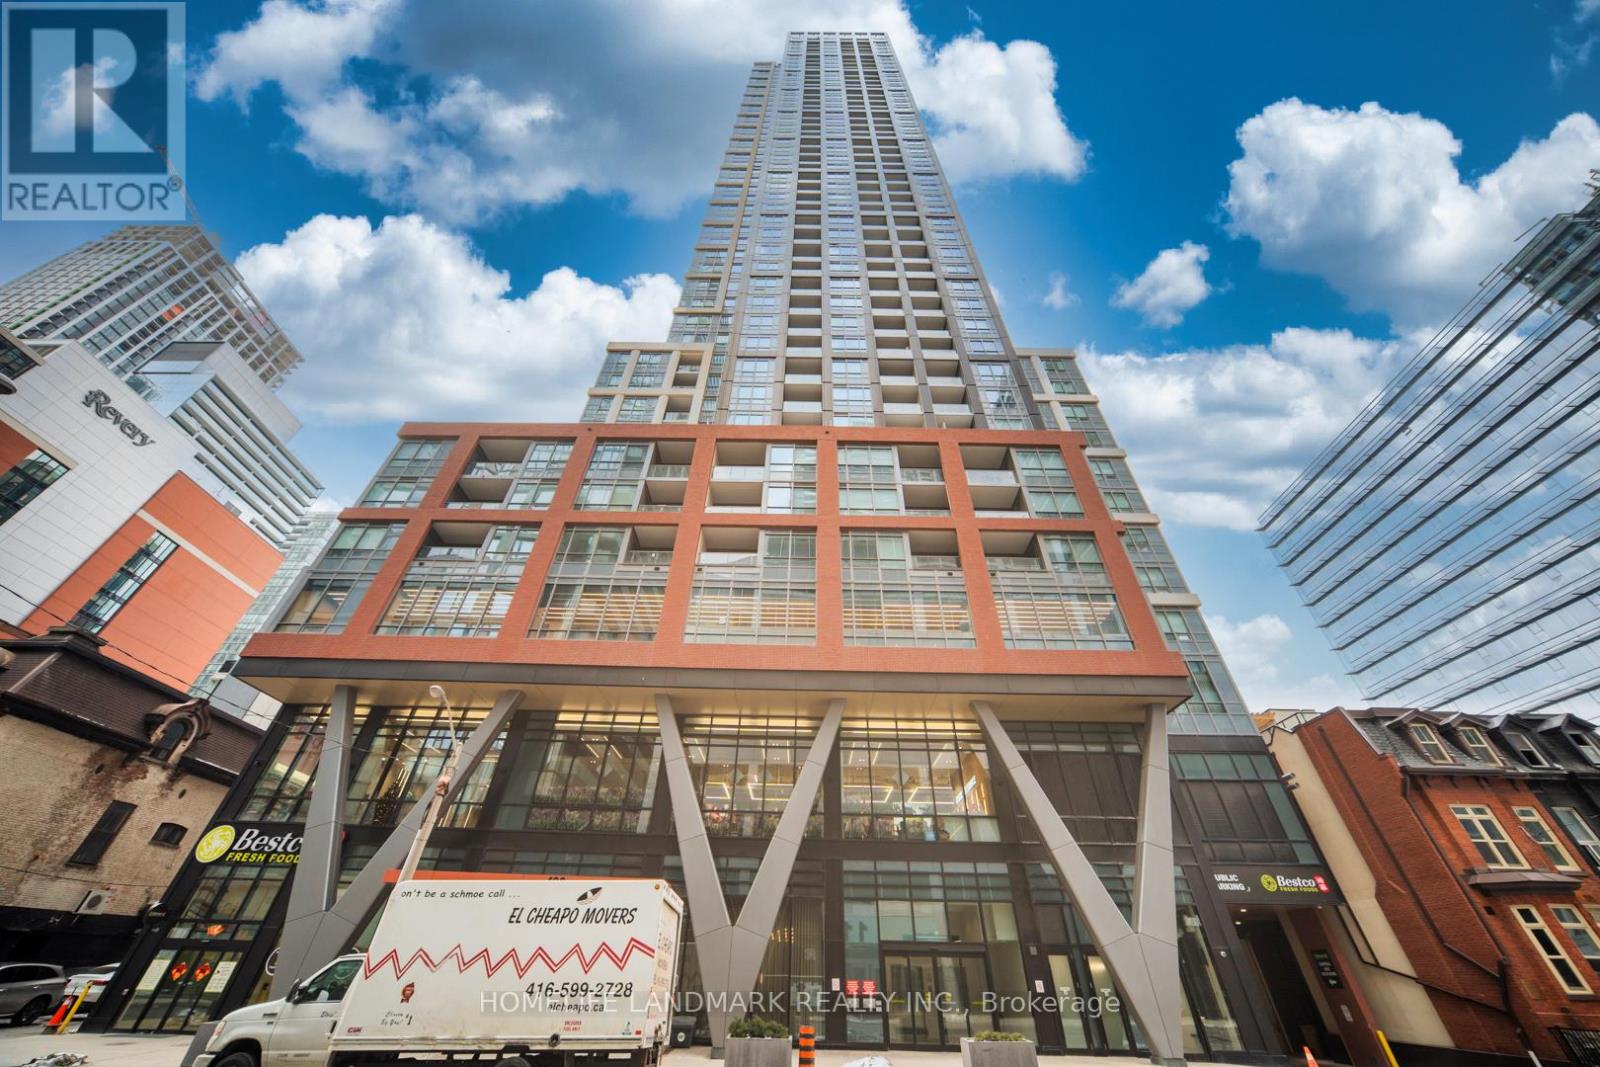
Welcome To This Luxurious Condo Located In The Heart Of Downtown At Peter & Adelaide. Spacious 686 Sf + 55 Balcony 2 Bedroom 2 Full Bathroom Layout Exposure The East View. 9 Ft Ceiling, Open Concept Kitchen, Modern Stainless Steel Built In Appliances. Large Windows, An Open Balcony Provides Extra Outdoor Space. Lots Of Amenities In The Building Include: Rooftop Pool With BBQs, Outdoor Lounge, Fitness & Yoga Studio, Infra-Red Sauna & Treatment Rooms, Private Dining Room, Party Lounge, Pet Area, Outdoor Communal Dining and Kids Zone & Arts & Crafts. Walking Distance To Grocery, Restaurants, Bars, Theatres, Transit, PATH And Union Station. Steps To Public Transit. Minutes Drive To DVP High Way And QEW High Way, Very Conveniences Location! 1 Locker Included! (id:63616)
802 - 10 York Street
Toronto, Ontario
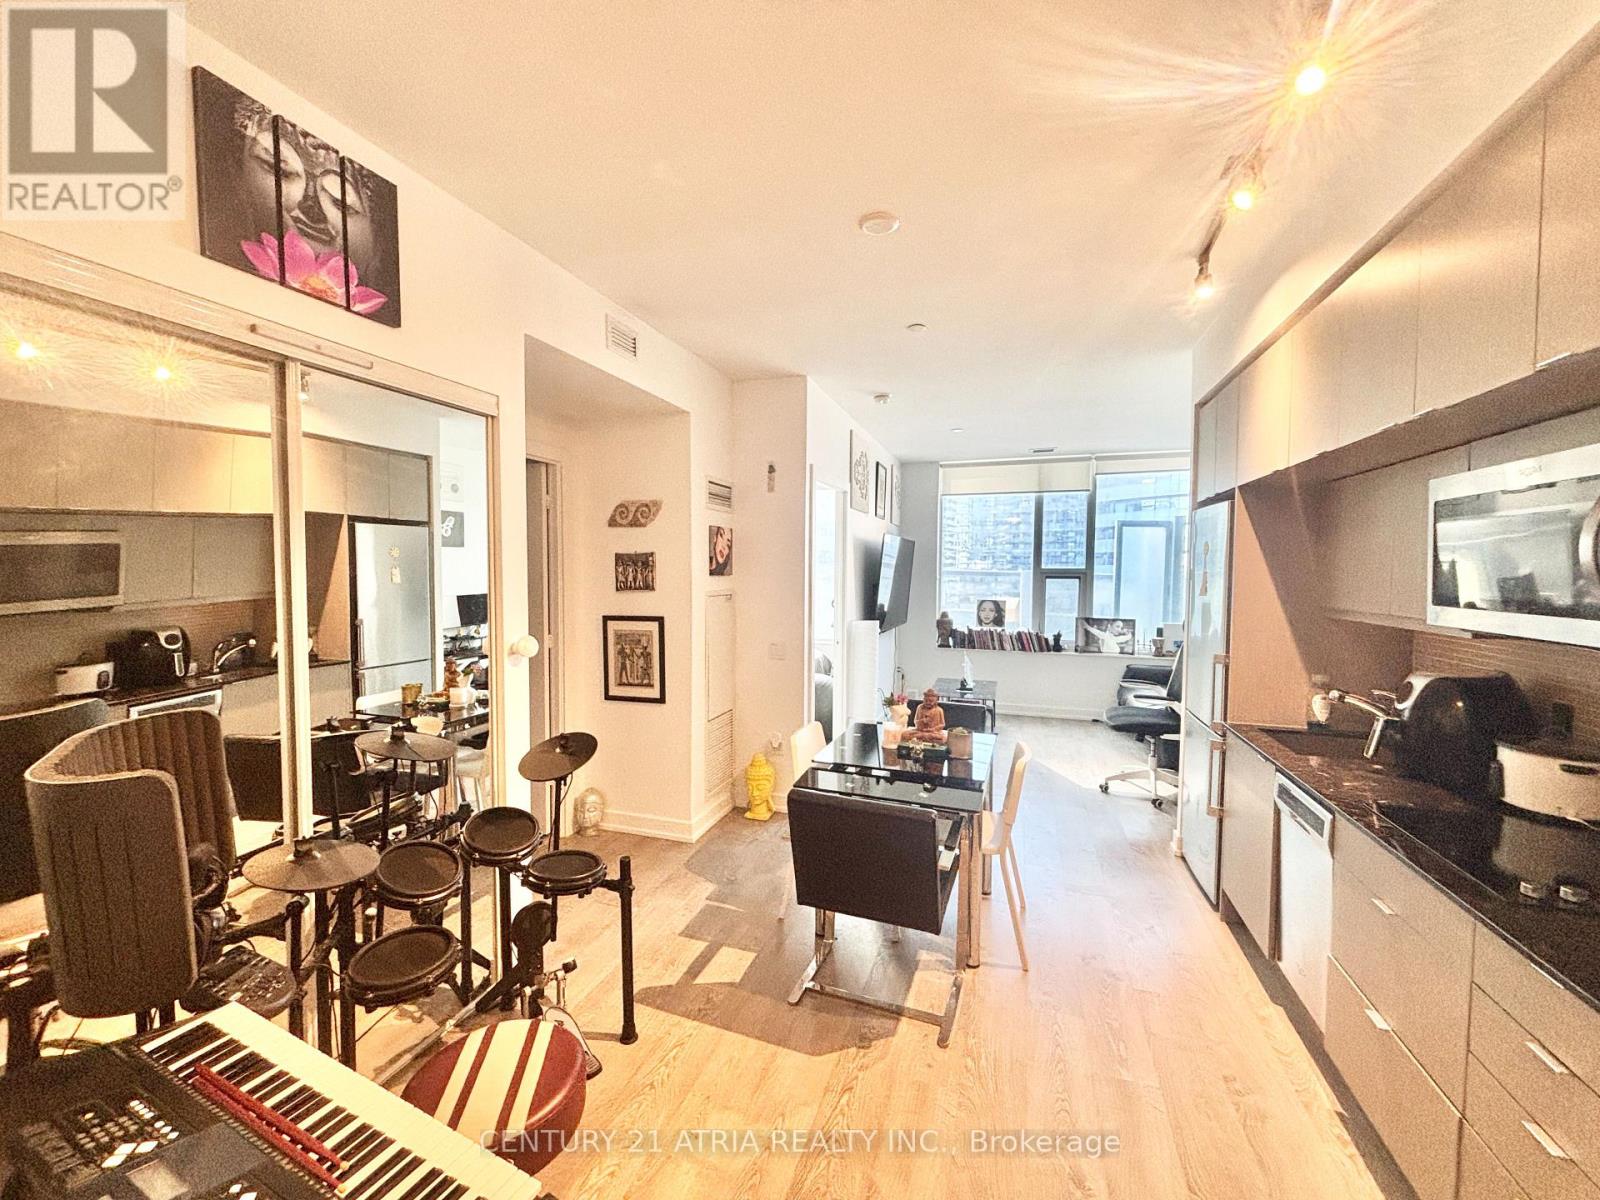
Luxury Tridel-Built "Ten York" Large 575 Sqft 1 Bedroom In The Heart Of Downtown/Financial District. Bright And Spacious Layout With Floor-To-Ceiling Windows And Upgraded Hardwood Flooring Throughout. Primary Bedroom Features A Proper Door, Large Windows And a Double Closet. Modern European Style Kitchen with Built In Appliances and a 3pc Bathroom. Tridel Connect Smart Home Technology For Modern Convenience And Security. Unbeatable Triple A Location, Just Steps To Union Station, PATH Access, Scotiabank Arena, Rogers Centre, Financial District, Harbourfront, Restaurants, Shopping And Entertainment. Enjoy Hotel-Style Luxury Amenities Including 24-Hour Concierge, Fitness Centre, Spin/Yoga Studio, Outdoor Pool, Sauna, Guest Suites And Party Room. A True Luxury Building In A Prime Location. (id:63616)
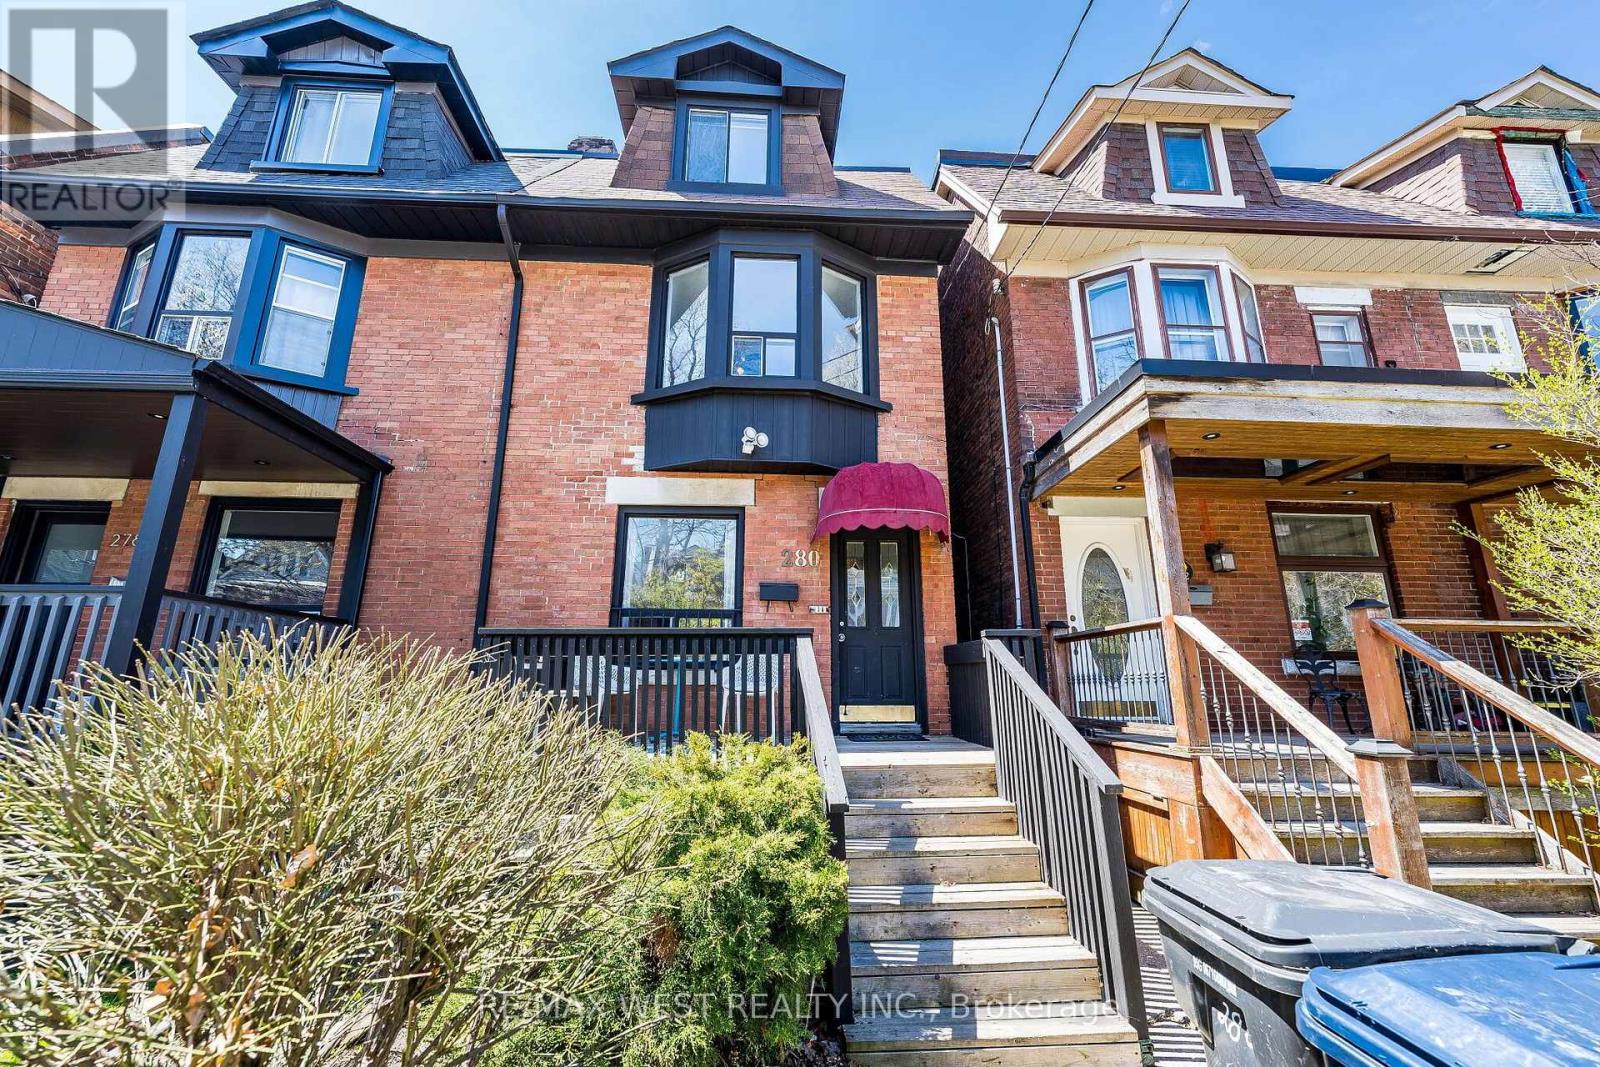
3 - 280 St Clarens Avenue
Toronto, Ontario
At 280 St Clarens St in Toronto, this bright second and third floor apartment is the largest of the four units in the house. Its exposed brick walls and decorative fireplace add a touch of character. The kitchen opens onto a private rooftop balcony, offering an ideal spot for morning coffee or evening drinks. All utilities-heat, water and electricity are included. Steps to Lansdowne subway, restaurants, and city highlights. This unit will be ready to welcome you on October 1,2026. (id:63616)
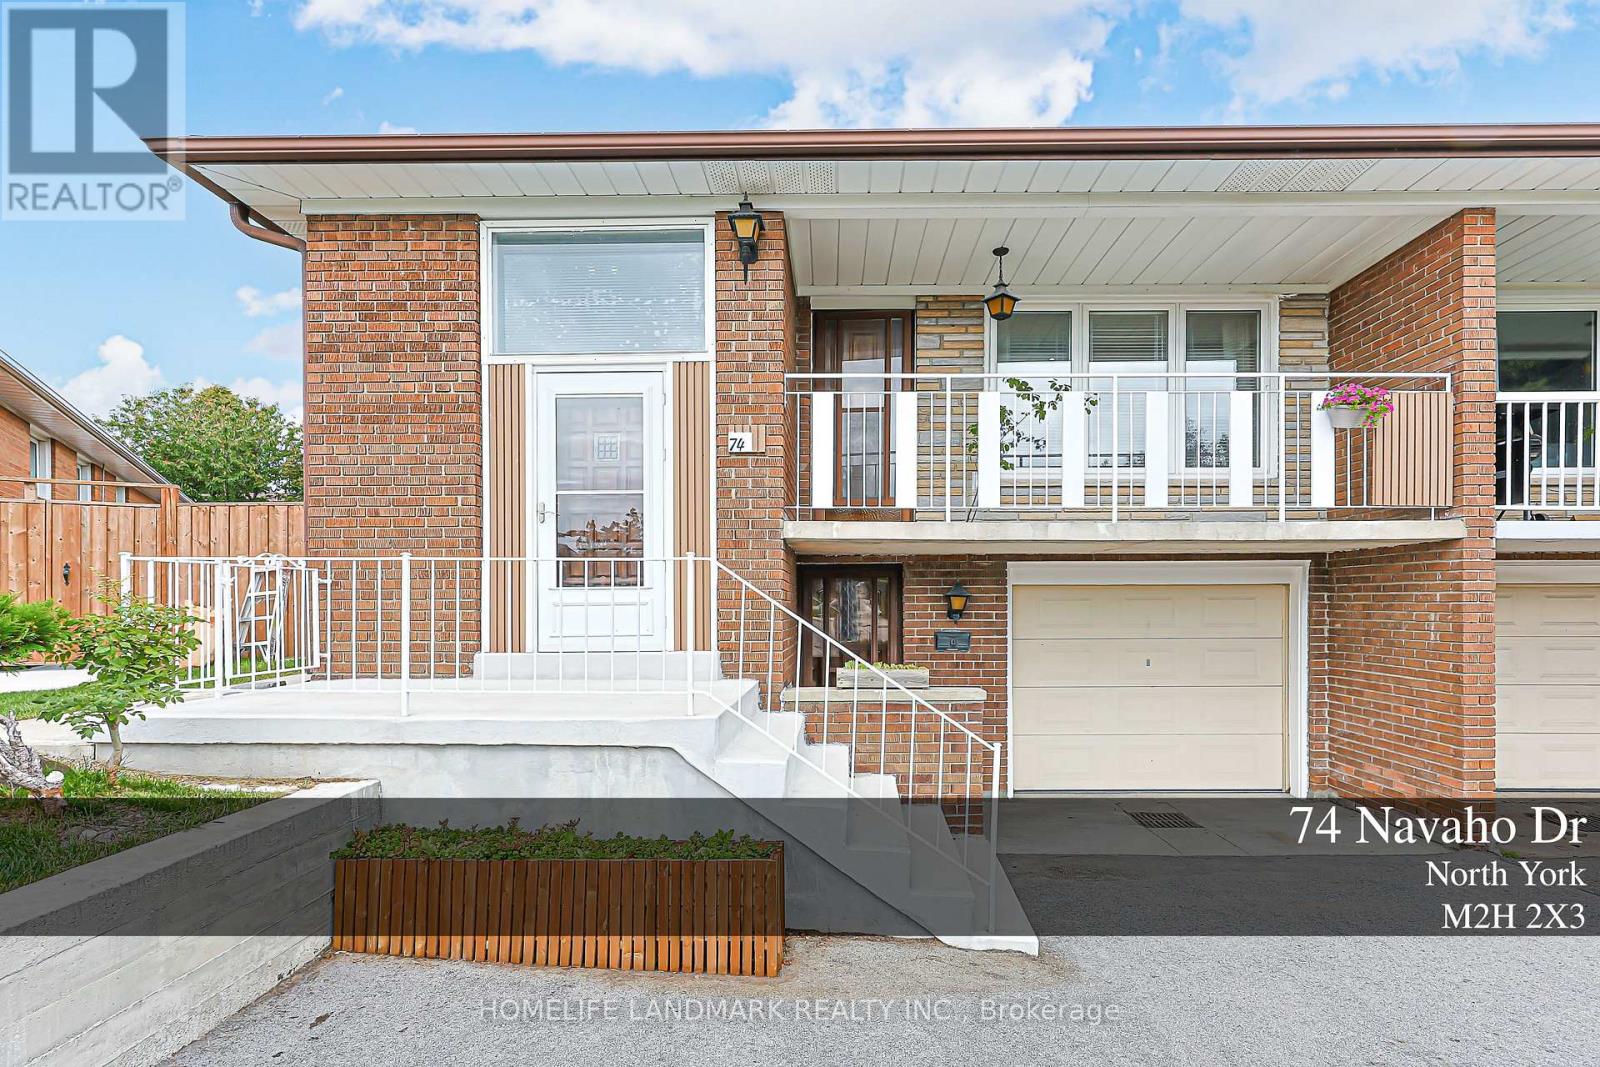
74 Navaho Drive
Toronto, Ontario
More Than a Home--A Lifestyle, Thoughtfully Designed. An exceptional 6-bedroom residence extensively reimagined from top to bottom, offering refined renovation, flexible living and an extraordinary private backyard. The main level features 3 bedrooms and 2 bathrooms, including a Primary Ensuite. The lower level offers 3 additional bedrooms, a full kitchen, laundry and a separate private entrance. With both levels independently accessible, this home offers exceptional flexibility for one large family, multigenerational living, extended family, guests, recreation or potential rental use, subject to applicable requirements. Every detail reflects thoughtful planning and significant investment. The front driveway has been substantially widened and newly paved. The expansive backyard has been transformed into a private garden retreat featuring a beautiful grape arbor, mature fruit-bearing pear tree, nature-stone fire pit, gazebo and inviting spaces for relaxation and entertaining. This is more than a renovated house - it is a home designed to evolve with your family and lifestyle. A rare opportunity for those who appreciate quality, character, thoughtful design and exceptional outdoor living. Come experience it in person. You may discover that the backyard is where you fall in love with the home. (id:63616)
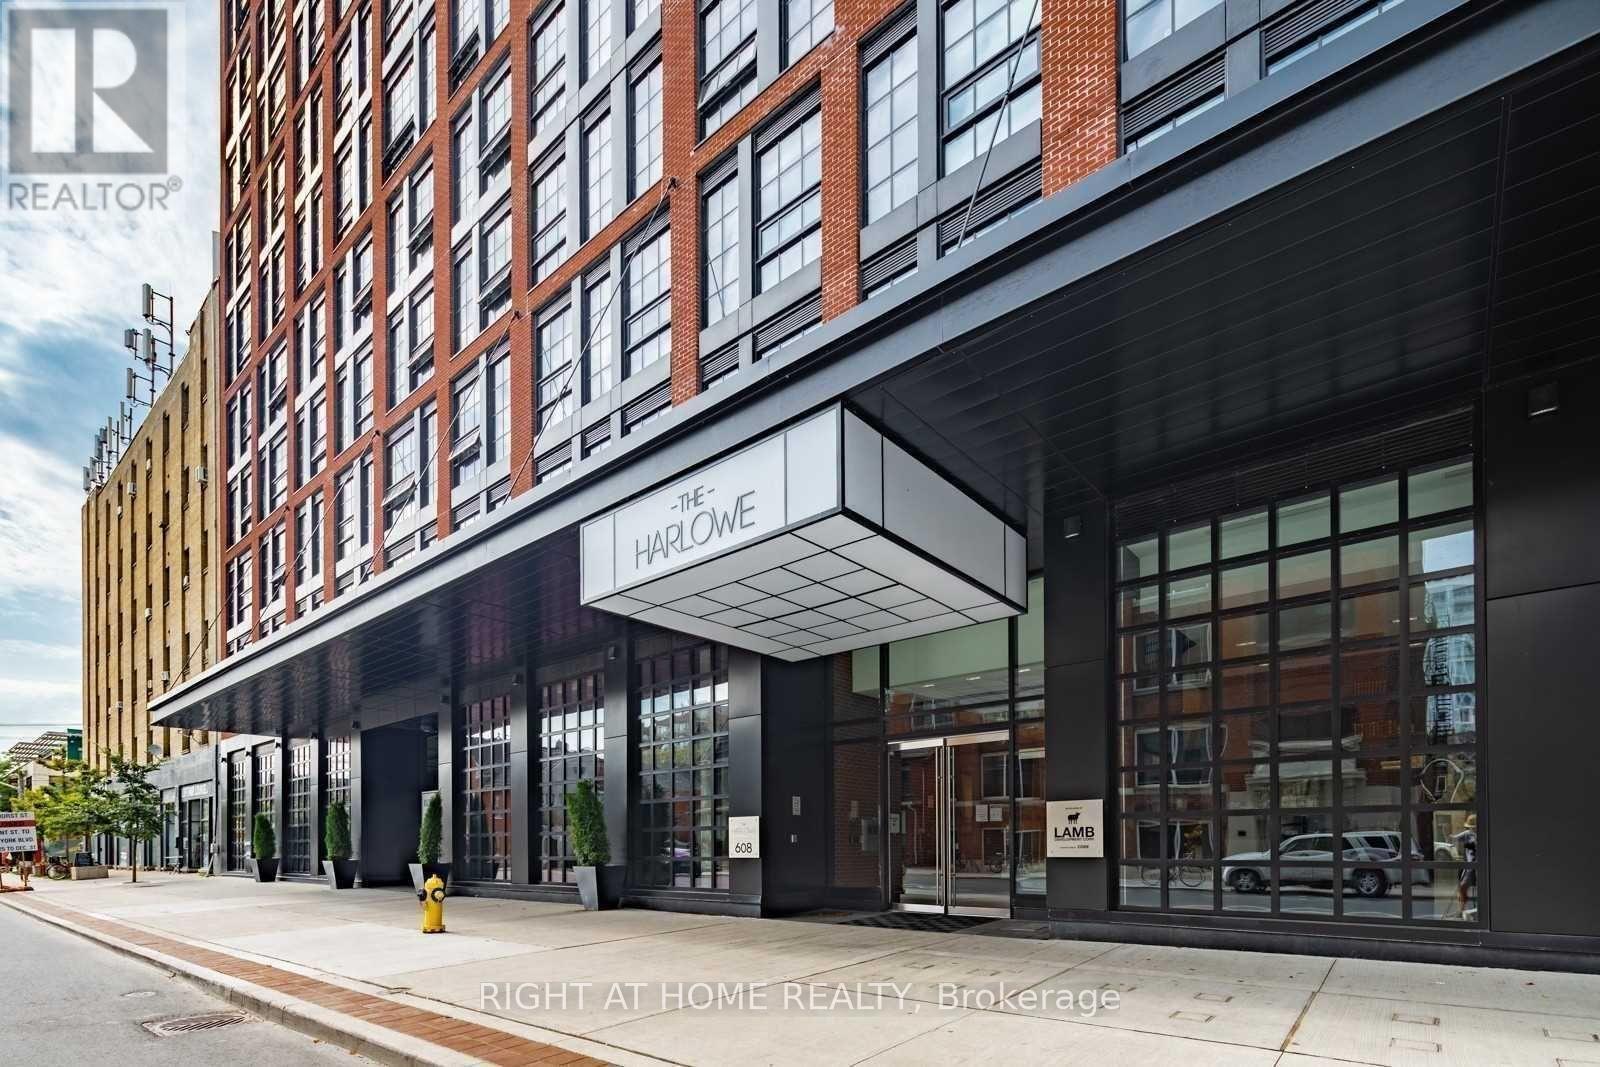
820 - 608 Richmond Street W
Toronto, Ontario
Welcome to Harlowe Lofts! Discover your dream rental at 608 Richmond St W, Unit 820! This stunning 1 bedroom + den, 1 bathroom loft offers approximately 810 square feet of modern living space in the vibrant heart of Queen West, featuring a bright, open-concept layout that seamlessly blends the living, dining, and kitchen areas. The spacious den is an ideal setup for a home office or guest space, while the generous living area is perfect for entertaining or relaxing. The beautifully appointed kitchen boasts stainless steel appliances, stylish cabinetry, and ample counter space, complemented by a massive private balcony with a convenient gas line for summer BBQs and alfresco entertaining. Included is a parking spot and a locker for additional storage convenience. Located in one of Toronto's most desirable neighborhoods, Harlowe Lofts puts you steps away from trendy shops, restaurants, cafes, art galleries, and public transit, allowing you to experience the dynamic lifestyle Queen West has to offer! Don't miss out on this fabulous opportunity to lease a beautiful loft in a prime location-contact us today for more information or to schedule a viewing! Live your best life in this amazing Queen West loft! (id:63616)
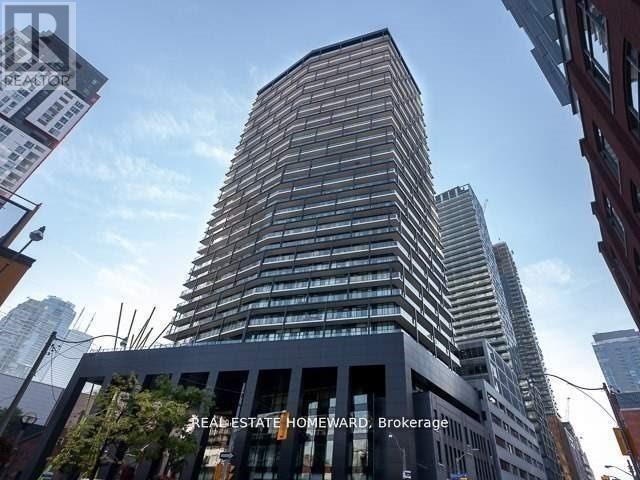
1913 - 125 Peter Street
Toronto, Ontario
Bright And Spacious 1 Bed and Den Unit (600 Sq Ft) With Breathtaking South Facing Views. 160 Sq ft Balcony. At The Heart of Restaurants, Theatres & Shopping. Walk To The Rogers Centre, Eaton Centre & Financial District. Everything Needed At Your Fingertips. Close to Gardiner Expressway & Lakeshore. 24/7 Concierge, Yoga Room, Gym, Party Room, Media Room, Billiards Room, Conference Room, Guest Suites Available, Rooftop Terrace with Private Cabanas, Bicycle Storage, Visitor Car & Bicycle Parking. (id:63616)
1901 - 125 Peter Street
Toronto, Ontario
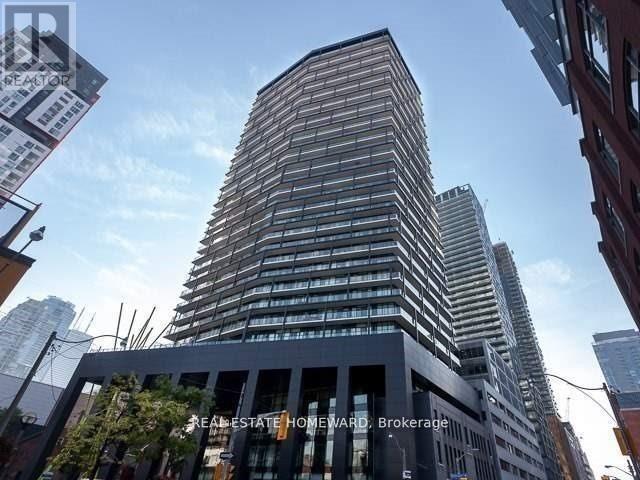
Ready to Move In. Bright And Spacious 3 Bed and 2 Bath Unit (854 Sq Ft) With Breathtaking South West Facing Views. 365 Sq ft Wrap Around Balcony. At The Heart of Restaurants, Theatres & Shopping. Walk To The Rogers Centre, Eaton Centre & Financial District. Everything Needed At Your Fingertips. Close to Gardiner Expressway & Lakeshore. 24/7 Concierge, Yoga Room, Gym, Party Room, Media Room, Billiards Room, Conference Room, Guest Suites Available, Rooftop Terrace with Private Cabanas, Bicycle Storage, Visitor Car & Bicycle Parking. (id:63616)
2107 - 70 Distillery Lane
Toronto, Ontario
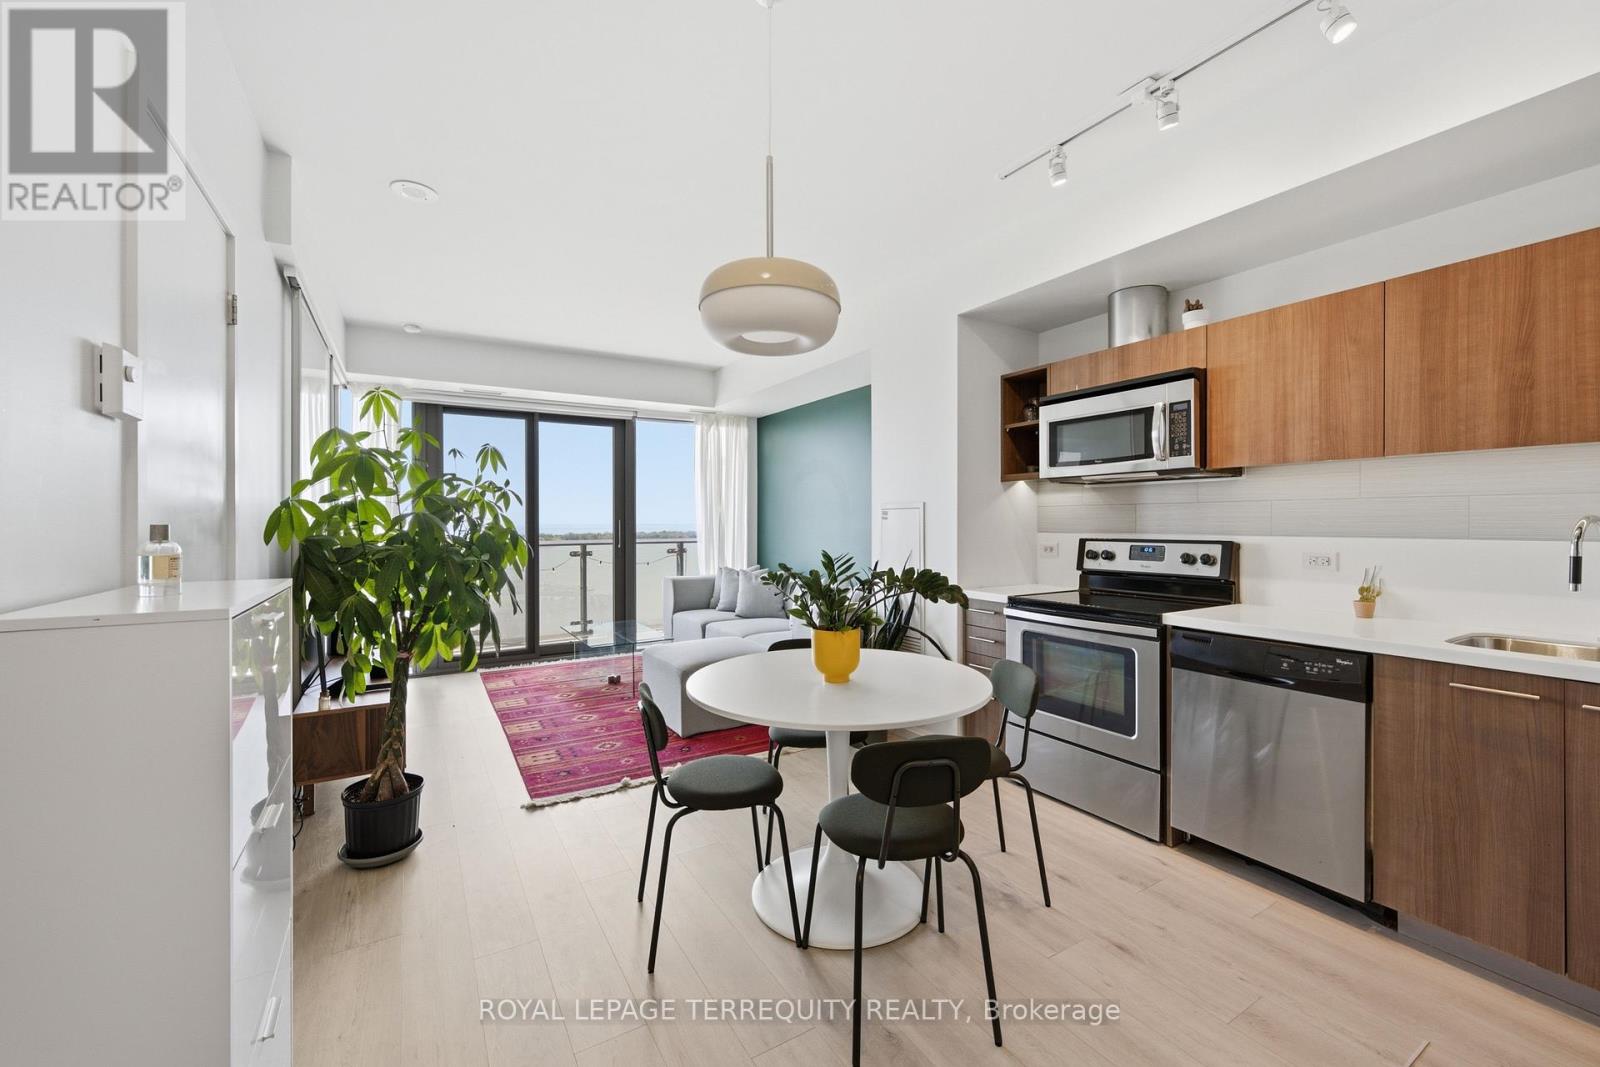
Perfect south-facing lake views from this bright and spacious 1-bedroom, 1-bathroom condo with parking and locker in the heart of Toronto's historic Distillery District. Enjoy breathtaking, unobstructed lake views from the large balcony. This move-in-ready suite features an open concept layout, floor-to-ceiling windows, abundant natural light, freshly painted walls and ceilings, updated flooring and stainless steel appliances. Located in a very well-managed building offering exceptional amenities, including an outdoor pool with cabanas, hot tub, fully equipped gym, yoga/Pilates studio, steam room, sauna, rooftop terrace with BBQ area, games room, party room with bar, theatre, library, guest suites, and 24-hour concierge. The building is undergoing several value-enhancing improvements, including balcony refurbishment and waterproofing currently in progress, with hallway renovations expected to be completed in August. Steps to the TTC streetcar and the future Corktown Station on the Ontario Line. Benefit from the ongoing Port Lands revitalization and the future Ookwemin Minising waterfront community, bringing new parks, amenities, and green space to the area. An exceptional opportunity to own in the heart Toronto's historic Distillery District (id:63616)
4115 - 115 Blue Jays Way
Toronto, Ontario
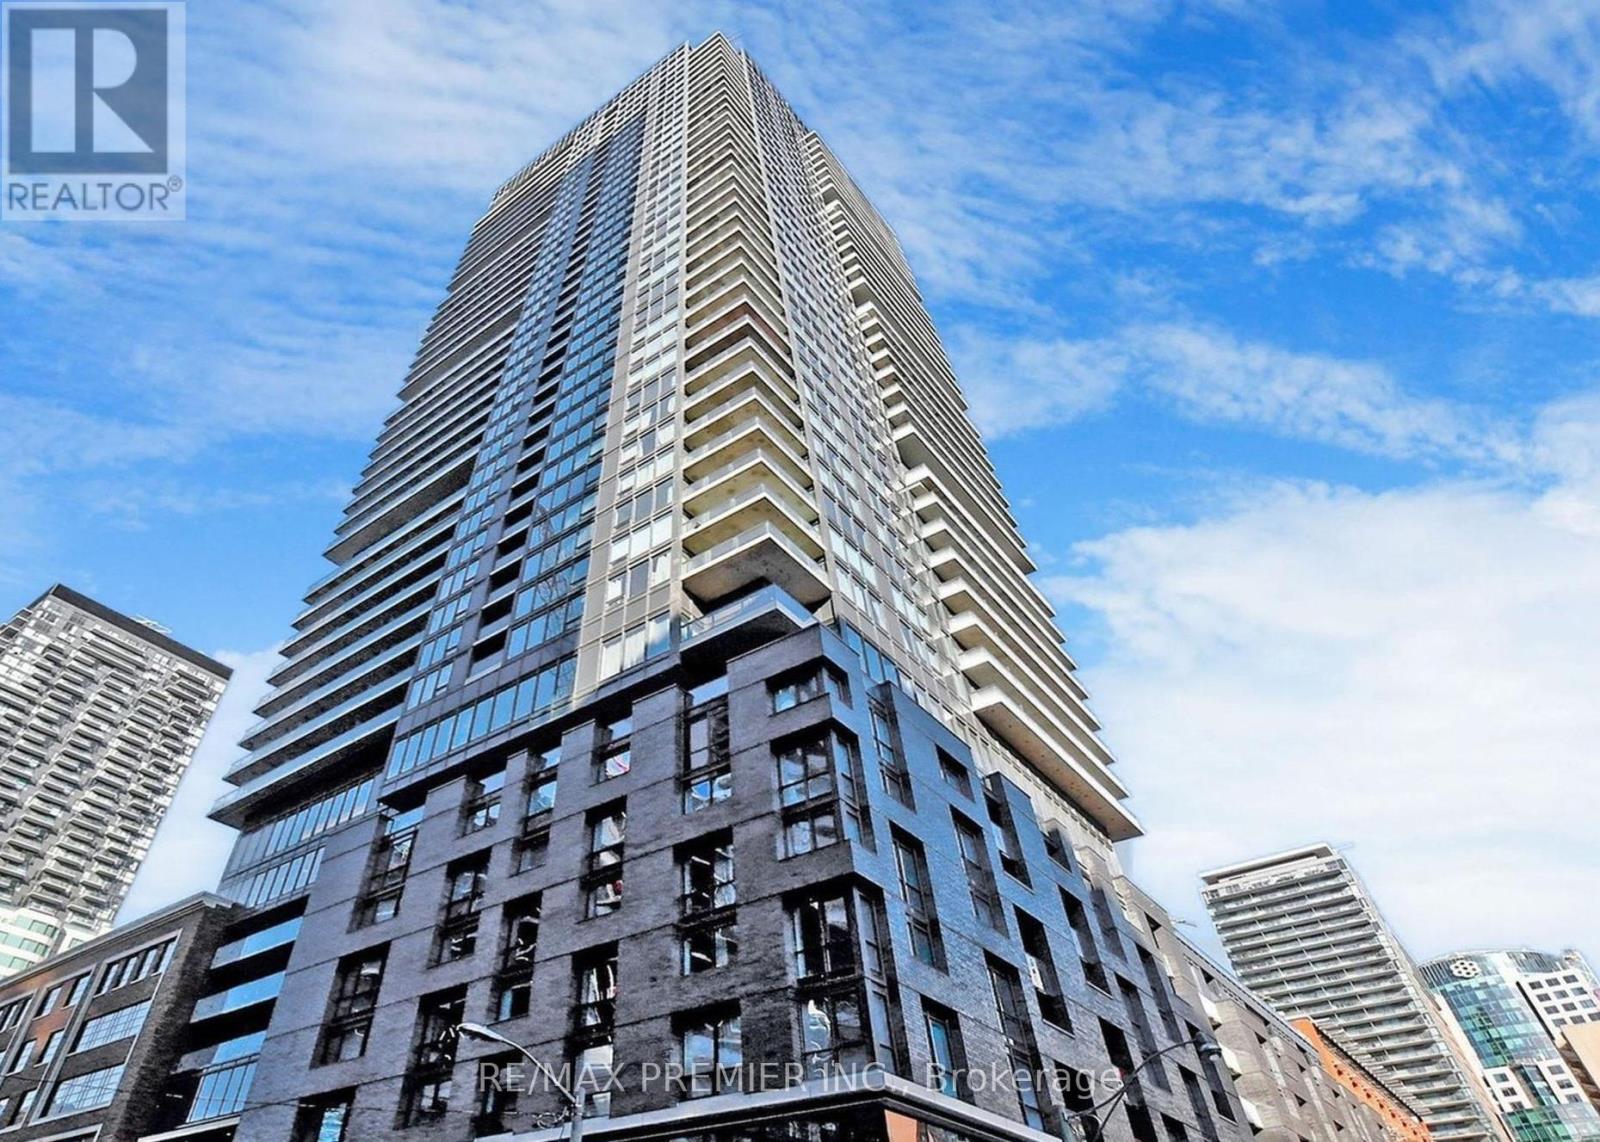
Welcome To King Blue! 41st Floor! One Of The Most Central King W Locations. At close to 550Sqft, this unit offers an excellent, and practical layout, with Ample Storage, Potlights, Laundry, Full Kitchen with quartz counters, undermount sink, subway backsplash, and Stainless Steel appliances, Laminate Flooring, Floor To Ceiling & Wall To Wall Windows! Queen Sized Bedroom W/ Large Double Closet. Private Balcony. Amazing Amenities Including Indoor Pool, Exercise Rm, Party Rm, bar lounge, terraces, guest suites, and more! Right In The Heart Of The Entertainment District! 4-Hr Streetcar Downstairs. Short Walk to the Rogers Center, Financial District, Subway, Fine Dining, Cafes, and more. (id:63616)
2103 - 18 Spring Garden Avenue
Toronto, Ontario
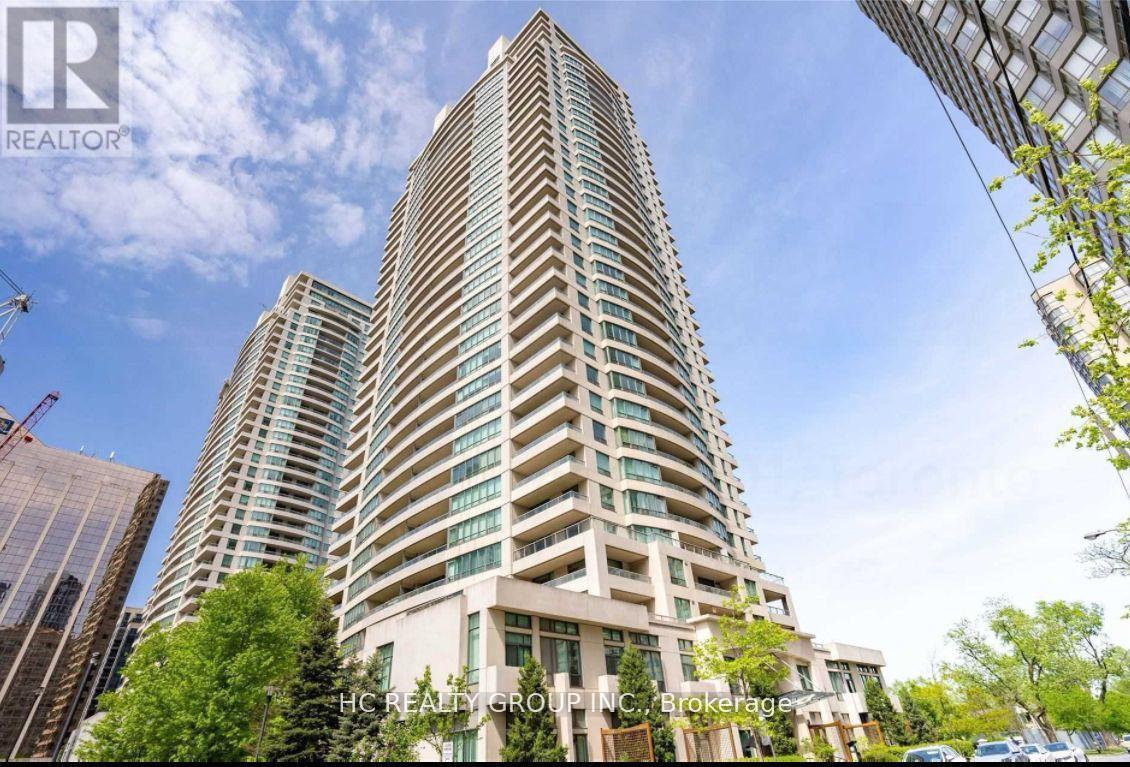
2 Bed + 1 Bath In The Heart Of Yonge + Sheppard. Open Concept Kitchen With Bar-height Seating Space. 2 Split Bedrooms Layout. 721 sqft Living Space Plus a Large Balcony With 2 Walkouts! ALL UTILITIES (Hydro/Gas/Water) included! Best Condo Amenities In The Area: Bowling, Indoor Pool, Gym, Billiards, Guest Suites, Movie Theatre, Visitor Parking. ALL Utilities and 1 Parking are Included! Steps To Sheppard Subway (2 Lines). A Must See! (id:63616)
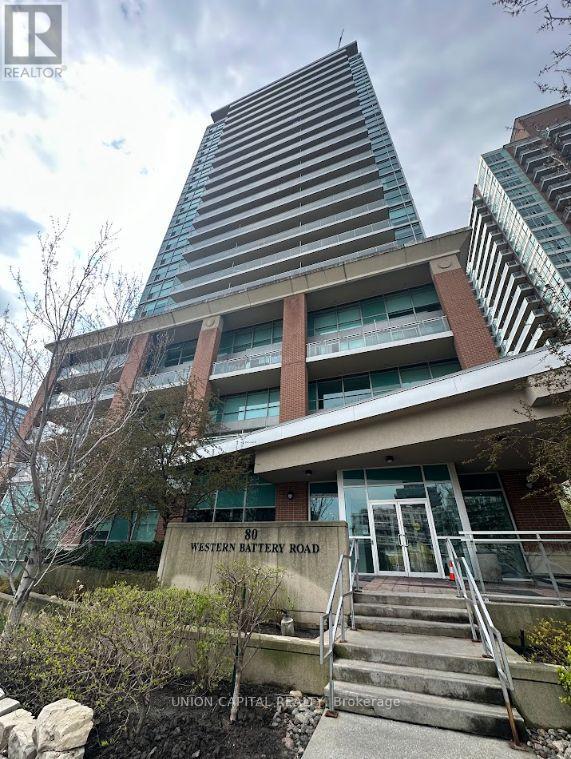
2410 - 80 Western Battery Road
Toronto, Ontario
Stunning 2-Bedroom Suite with Parking in Liberty Village! Bright and spacious unit at 80 Western Battery Road featuring a functional layout, modern finishes, and plenty of natural light. Open-concept living and dining area with a well-appointed kitchen, perfect for everyday living and entertaining. Spacious primary bedroom plus a second bedroom/flex space without a physical door, ideal as a bedroom, home office, or den. Includes 1 parking space. Enjoy excellent building amenities and an unbeatable location steps from restaurants, cafés, shops, parks, transit, and everything Liberty Village has to offer. Easy access to downtown Toronto. Perfect for professionals, couples, or roommates looking for a vibrant downtown lifestyle! (id:63616)
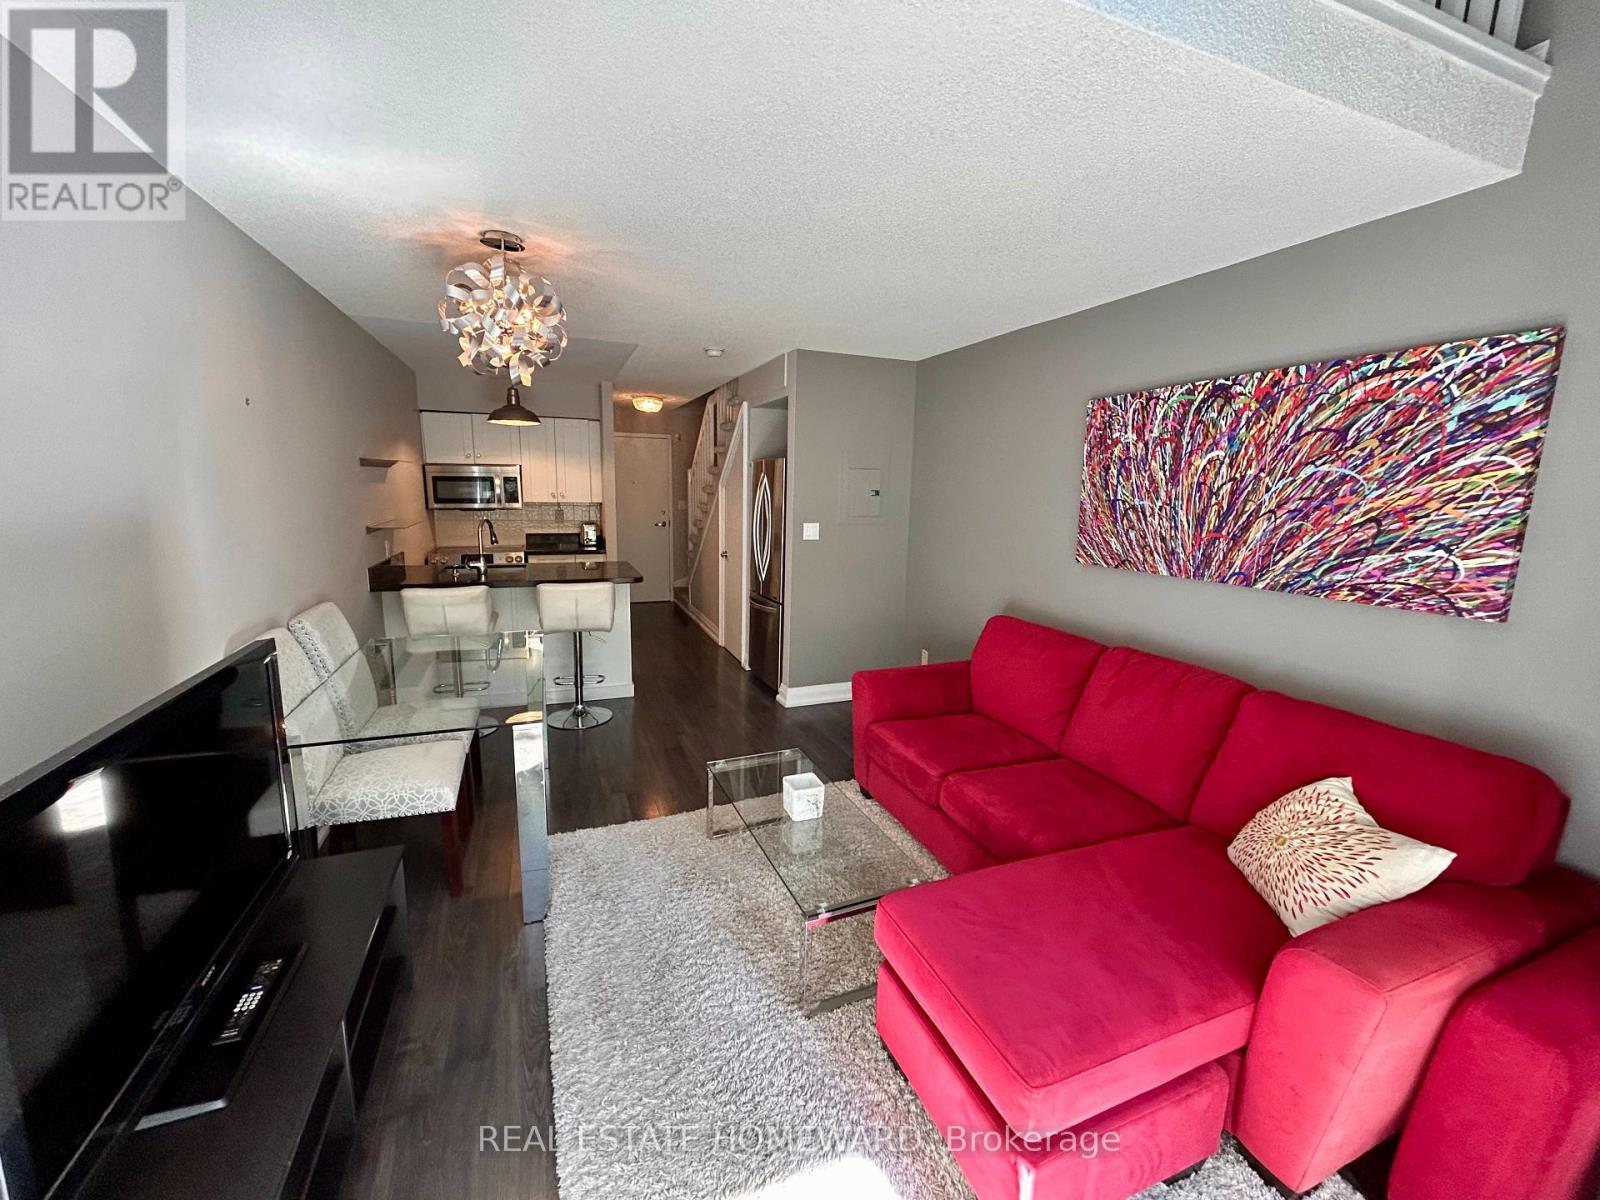
240 - 139 Merton Street
Toronto, Ontario
Rarely available 2-storey midtown oasis at 139 Merton! This spacious 1+den, 1.5-bath suite spans 725 sq. ft. with ideal separation of living and sleeping quarters. Main level features an open living/dining layout, powder room, and private balcony overlooking the lush, quiet greenery of the Kay Gardner Beltline Trail. Upper level offers a generous primary bedroom, flexible den for a dedicated home office, and full bath. Fully furnished for turnkey convenience, with the flexibility to remove furniture for a longer lease term. Includes 1 underground parking spot and 1 locker. Direct Beltline trail access out back, and just a short walk to Davisville subway, Yonge St restaurants, cafes, and amenities. Move-in ready midtown living at its finest! (id:63616)
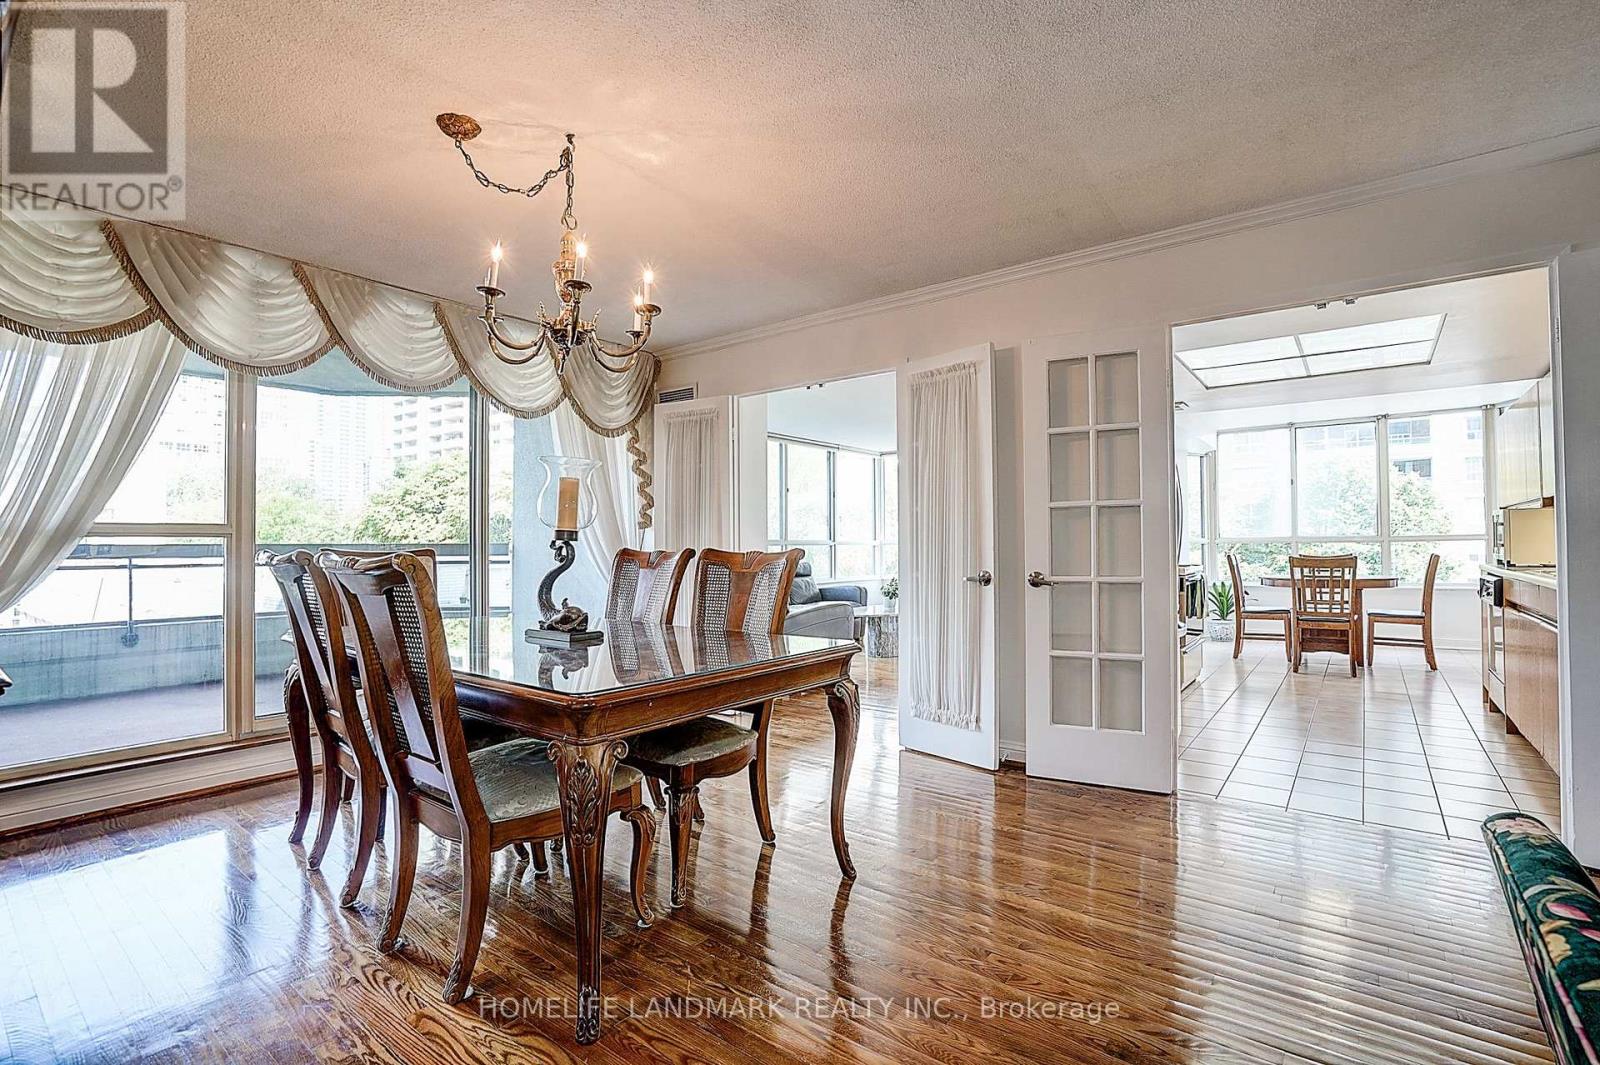
503 - 130 Carlton Street
Toronto, Ontario
Welcome to the one and only Carlton on the Park Condominiums. Built by Tridel, this classic and elegant 12-storey residence is celebrated for its timeless design and meticulous upkeep. From the moment you arrive, you'll be impressed by the immaculate common areas and the warm welcome from the friendly concierge and dedicated staff, who make every resident and guest feel at home. This spacious, carpet-free suite features a bright open-concept living room that flows seamlessly into the generous dining area. Perfect for entertaining or everyday living, the dining space offers direct access to a large private balcony, extending your living area outdoors. Through elegant French doors, step into the timeless kitchen with its inviting breakfast area, framed by oversized windows that fill the space with natural light. Adjacent to the kitchen, the expansive family room is equally bright, boasting a wall of large windows that showcase tranquil views of the surroundings. Spacious and versatile, this room can serve as a cozy retreat, a home office, or even an additional bedroom; the possibilities are endless. The sun-filled primary bedroom is a true retreat, featuring dual his-and-hers closets (or perhaps hers-and-hers!) and a luxurious 6-piece ensuite bath. The second bedroom may not be the primary, but it's still generous in size, large enough to put many master bedrooms to shame, with oversized windows and mirrored closets. Centrally located near shops, cafés, restaurants, hospitals, and transit, with quick access to downtown Toronto. The residence offers a wealth of amenities, including an indoor pool, racquetball courts, a billiards room, elegant party spaces, and much more! Perfect for those looking to downsize without compromise or anyone seeking a city lifestyle with a touch of tranquility. **ALL UTILITIES INCLUDED, INCLUDING CABLE TV & INTERNET. ** (id:63616)
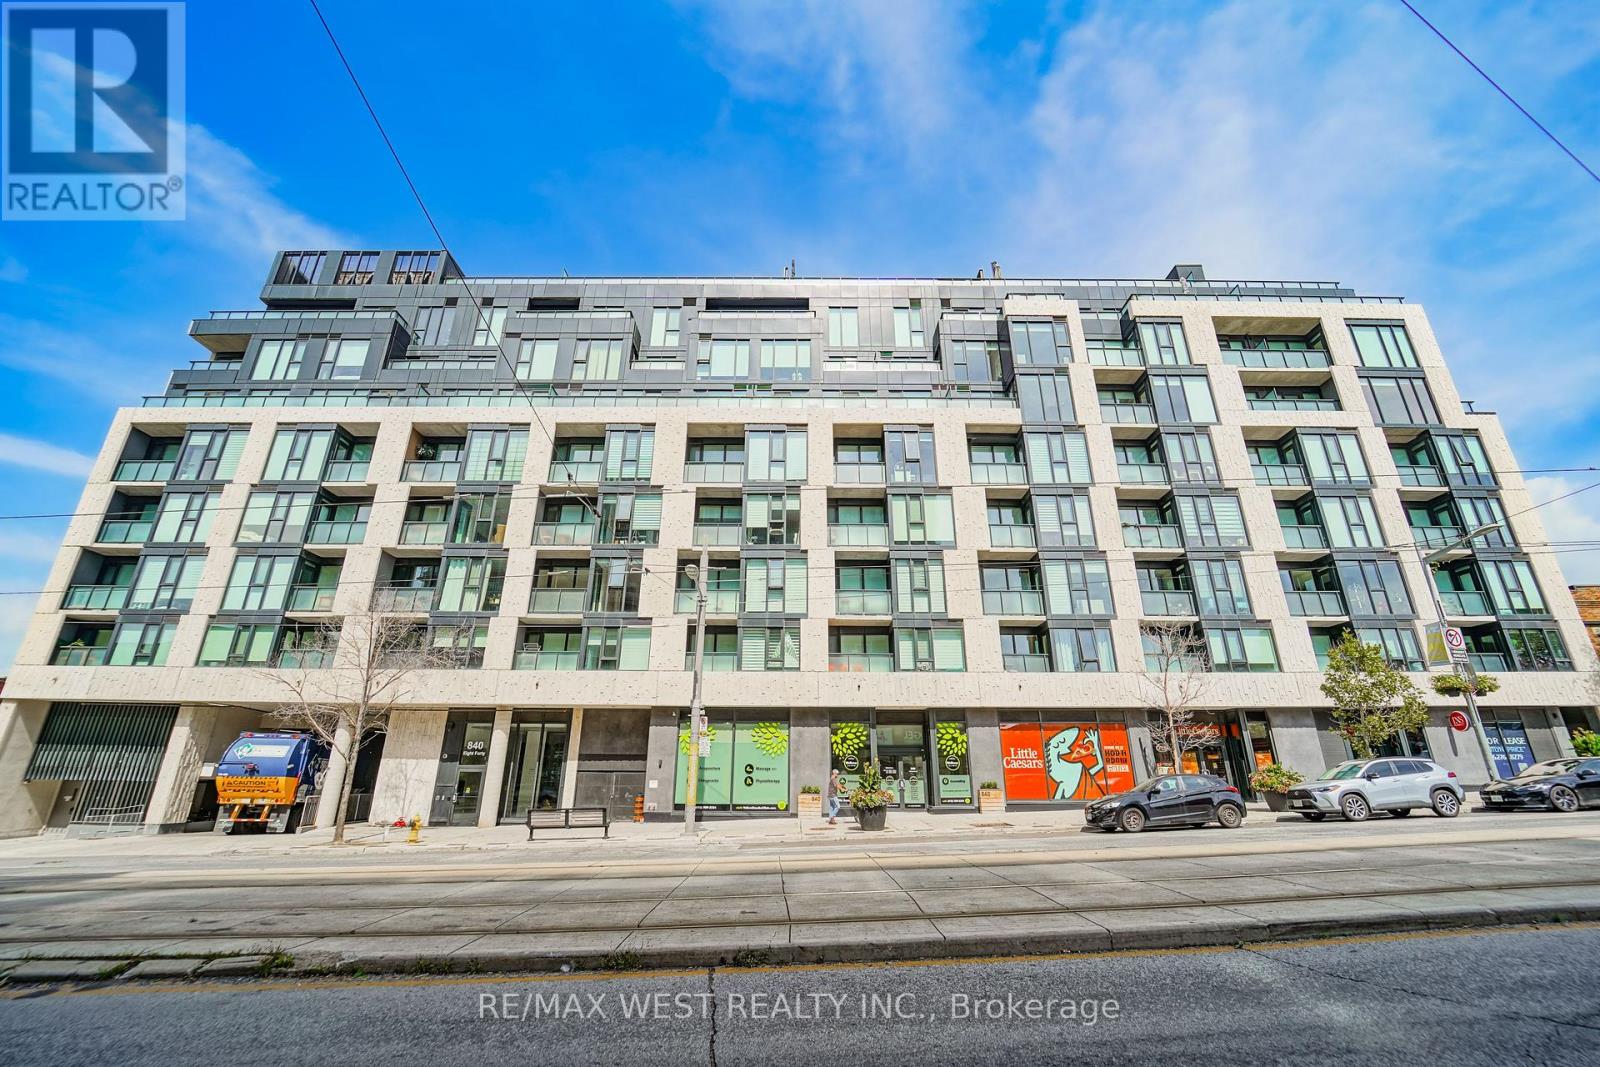
205 - 840 St Clair Avenue W
Toronto, Ontario
Welcome To Your Urban Oasis At 840 St. Clair West! This Stylish 1 Bedroom + Den Boutique Condo Offers Modern Design, Functionality, And An Unbeatable Location. Featuring A Spacious Open European-Style Kitchen Features Sleek Cabinetry, Quartz Countertops, And Ample Storage, Perfect For Everyday Living And Entertaining. The Bright Open-Concept Den Offers Excellent Flexibility And Can Be Used As A Dining Area, Home Office, Or Additional Living Space. The Living Room Walks Out To A Private Balcony, Perfect For Enjoying Your Morning Coffee Or Unwinding At The End Of The Day. The Spacious Bedroom Features A Large Closet Providing Plenty Of Storage, While Full-Sized Laundry Adds Everyday Convenience. Complete With Parking And A Locker, This Bright And Contemporary Unit Offers The Perfect Blend Of Comfort, Style, And Function. Enjoy An Exceptional Walk Score Of 98, With Everything You Need Just Steps Away. The St. Clair Streetcar Is At Your Doorstep, With Easy Access To The Subway, Restaurants, Cafés, Shops, Parks, And Everyday Amenities. Close To Cedarvale Ravine & Park, Wychwood Barns, And A Nearby Dog Park. Don't Miss Your Chance To Call This Beautiful Condo Home! Some photos are virtually staged. (id:63616)
3708 - 39 Roehampton Avenue
Toronto, Ontario
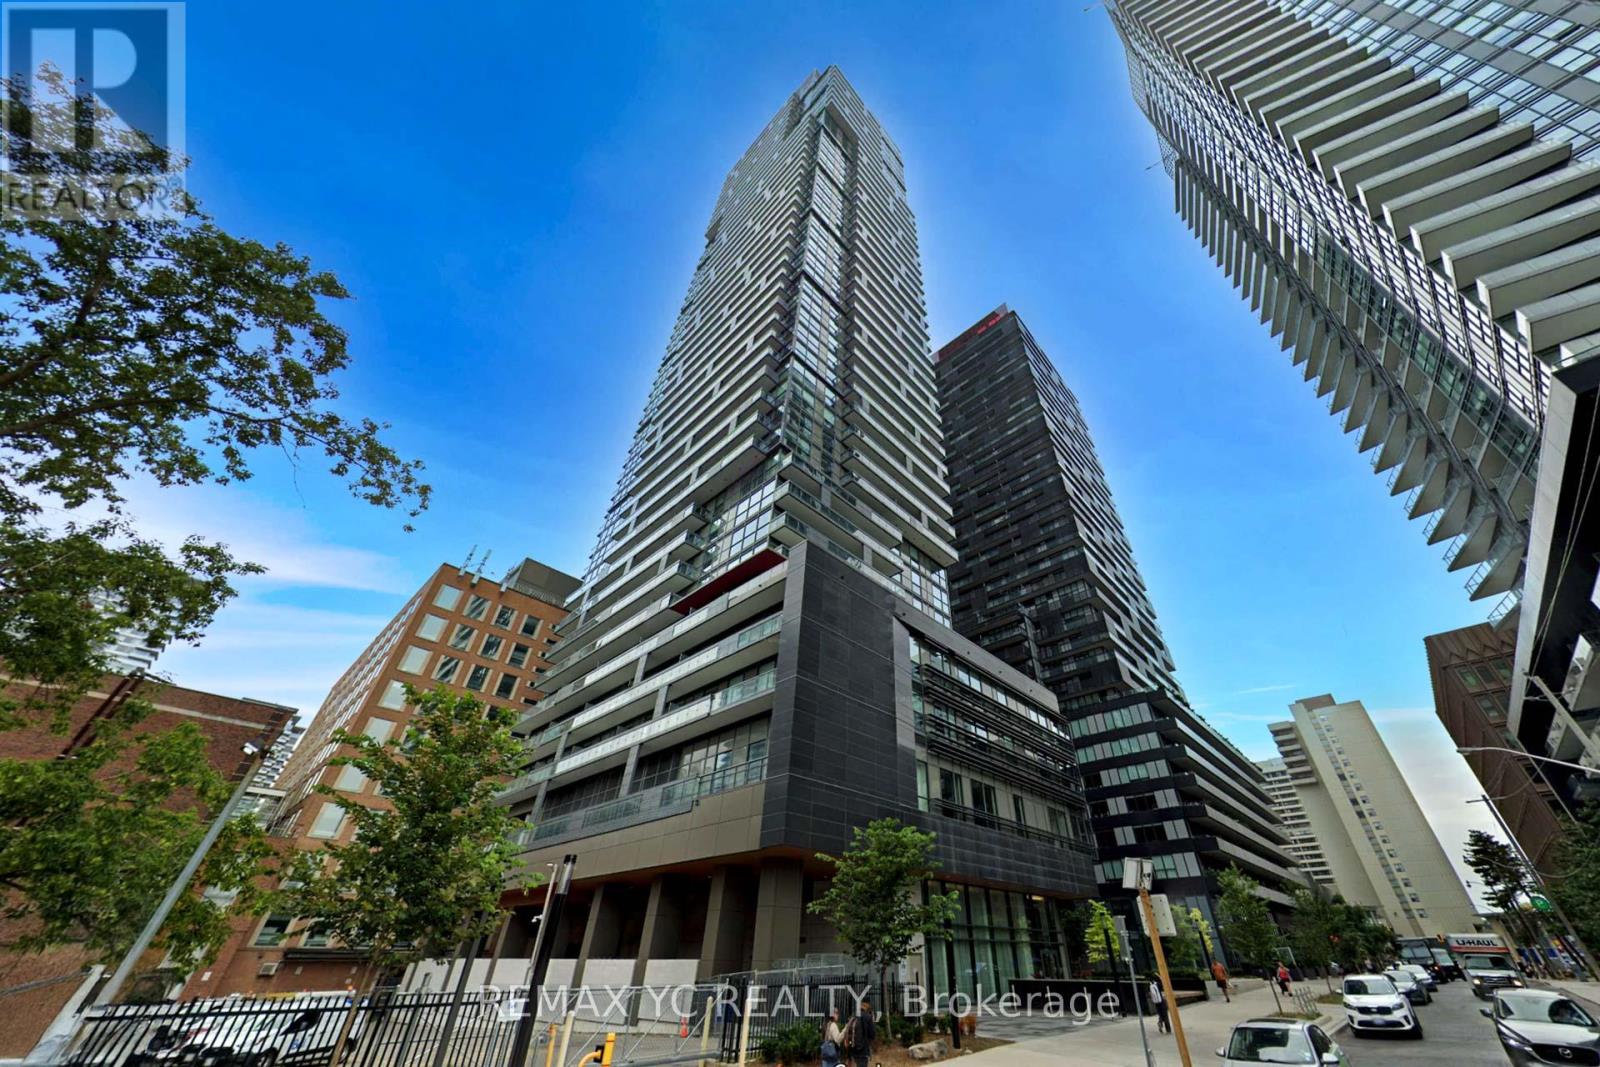
Welcome to E2 Condos, a beautifully maintained residence in the heart of the highly sought-after Yonge & Eglinton neighbourhood. This bright northeast corner suite offers clear, unobstructed views from both sides and an abundance of natural light. Featuring a spacious, separate living and dining area, the thoughtfully designed L-shaped kitchen is equipped with high-quality built-in appliances and provides both style and functionality. Enjoy laminate flooring and 9-foot ceilings throughout, creating a modern and airy living space. The primary bedroom features a large window, generous closet space, and a private 4-piece ensuite. The second bedroom also includes a large window and closet, making it a true bedroom-not an interior room. Ideally situated at the corner of Yonge Street and Roehampton Avenue, you'll have endless shops, restaurants, cafes, and everyday conveniences right at your doorstep. Just steps to Eglinton Subway Station and the Eglinton Crosstown LRT, this unbeatable location offers exceptional connectivity. An excellent opportunity for first-time home buyers, professionals, or investors. Move-in ready! (id:63616)
3510 - 115 Mcmahon Drive
Toronto, Ontario
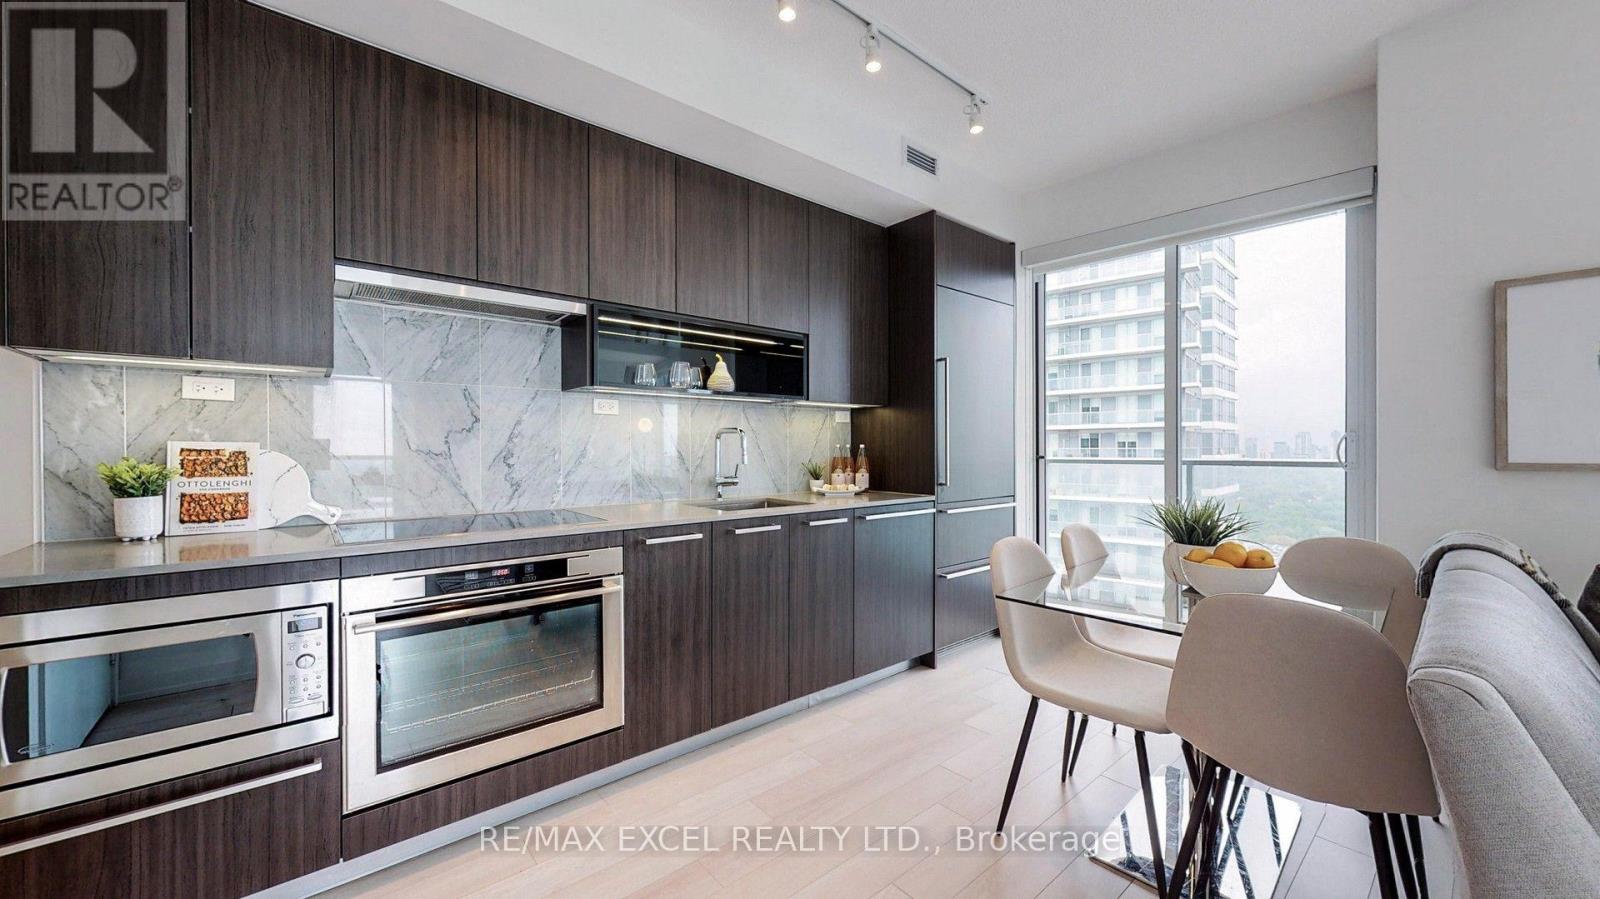
Bright & Spacious Corner 2-Bedroom at Omega in Desirable Bayview Village! Enjoy 9' ceilings, a modern kitchen with integrated appliances & quartz counters, spa-inspired bathroom with marble tiles, and full-sized washer/dryer. 1 Parking + 1 Locker Included. Exceptional resort-style amenities including gym, pet spa, basketball & tennis courts, bowling, BBQ area and more. Prime location just minutes to TTC Subway, Hwy 401, hospital, IKEA, restaurants, shopping and everyday conveniences. A fantastic opportunity to live, invest and enjoy! (id:63616)
1306 - 31 Tippett Road
Toronto, Ontario
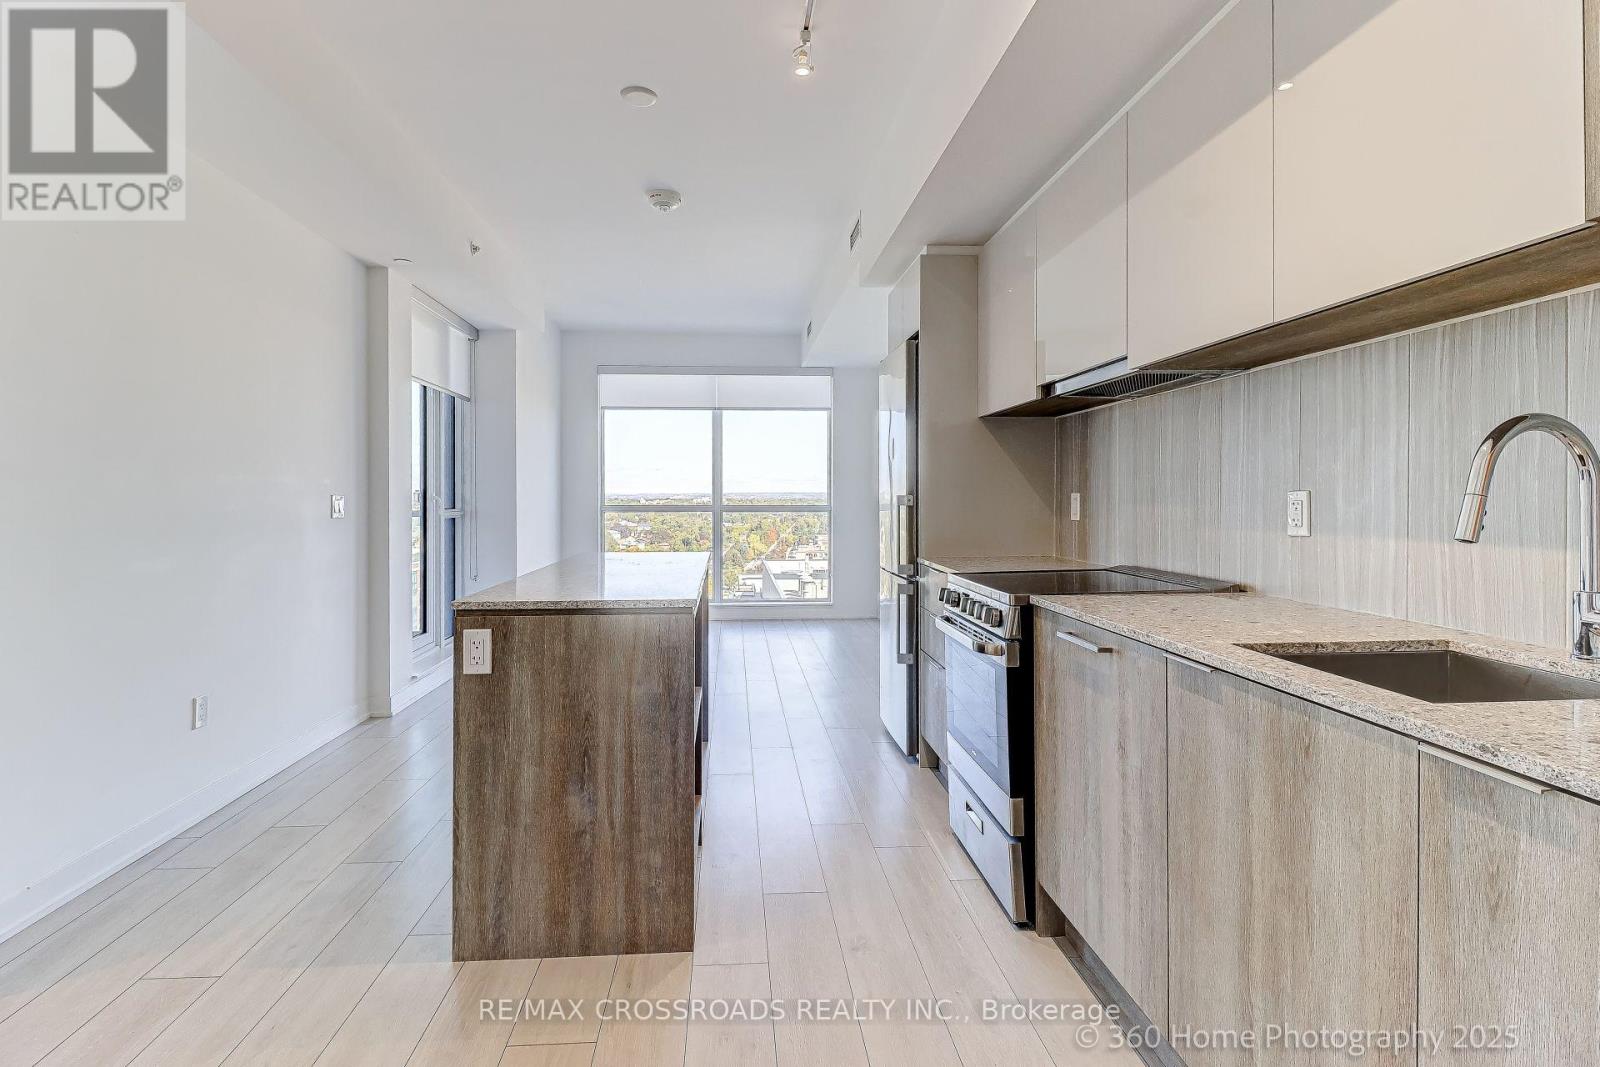
Great Corner two-bedroom condo featuring with two spacious bedrooms and bathrooms, providing ample living space. 55 Feet of Balcony to a total of 841 Sq. Ft. per Builder's Measurement. You will love the open concept kitchen with stainless steel appliances, quartz counter tops and Centre island. Steps away from Wilson subway station and Easy access to Yorkdale shopping center. Building amenities include: concierge, gym, party room, pool, and many more! Steps away from Wilson subway station and Yorkdale shopping center. 1 Parking space and 1 locker included. (id:63616)
N540 - 7 Golden Lion Heights
Toronto, Ontario
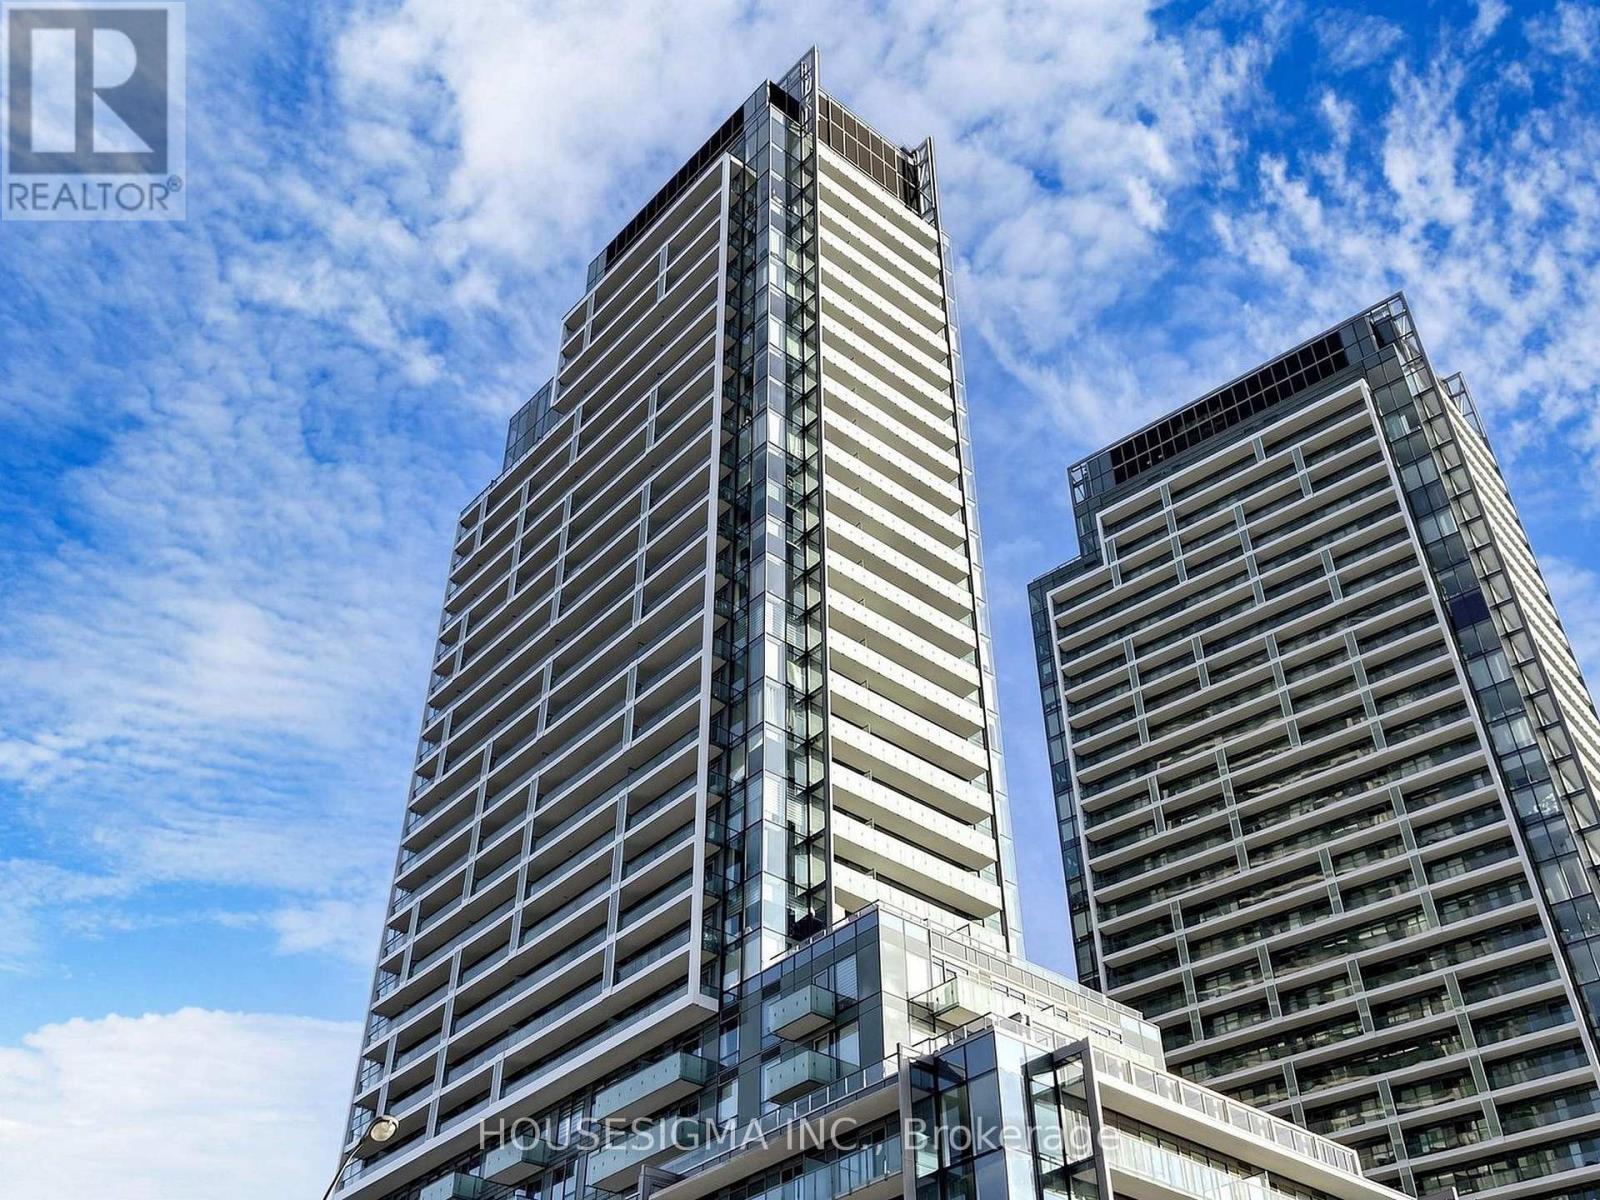
Welcome to this bright and spacious 2-bedroom, 2-full-bath in the highly sought-after Yonge & Finch/Cummer area of North York. This functional layout features, floor-to-ceiling windows, laminate flooring throughout, modern kitchen with stainless steel appliances and quartz countertops. Parking and locker included.Located just steps from Finch Subway Station, with a grocery store conveniently located in the building and countless restaurants, shops, cafés, schools, and amenities along Yonge Street. Excellent TTC access and everything you need right at your doorstep.A fantastic opportunity for comfortable urban living in one of North York's most convenient locations. (id:63616)
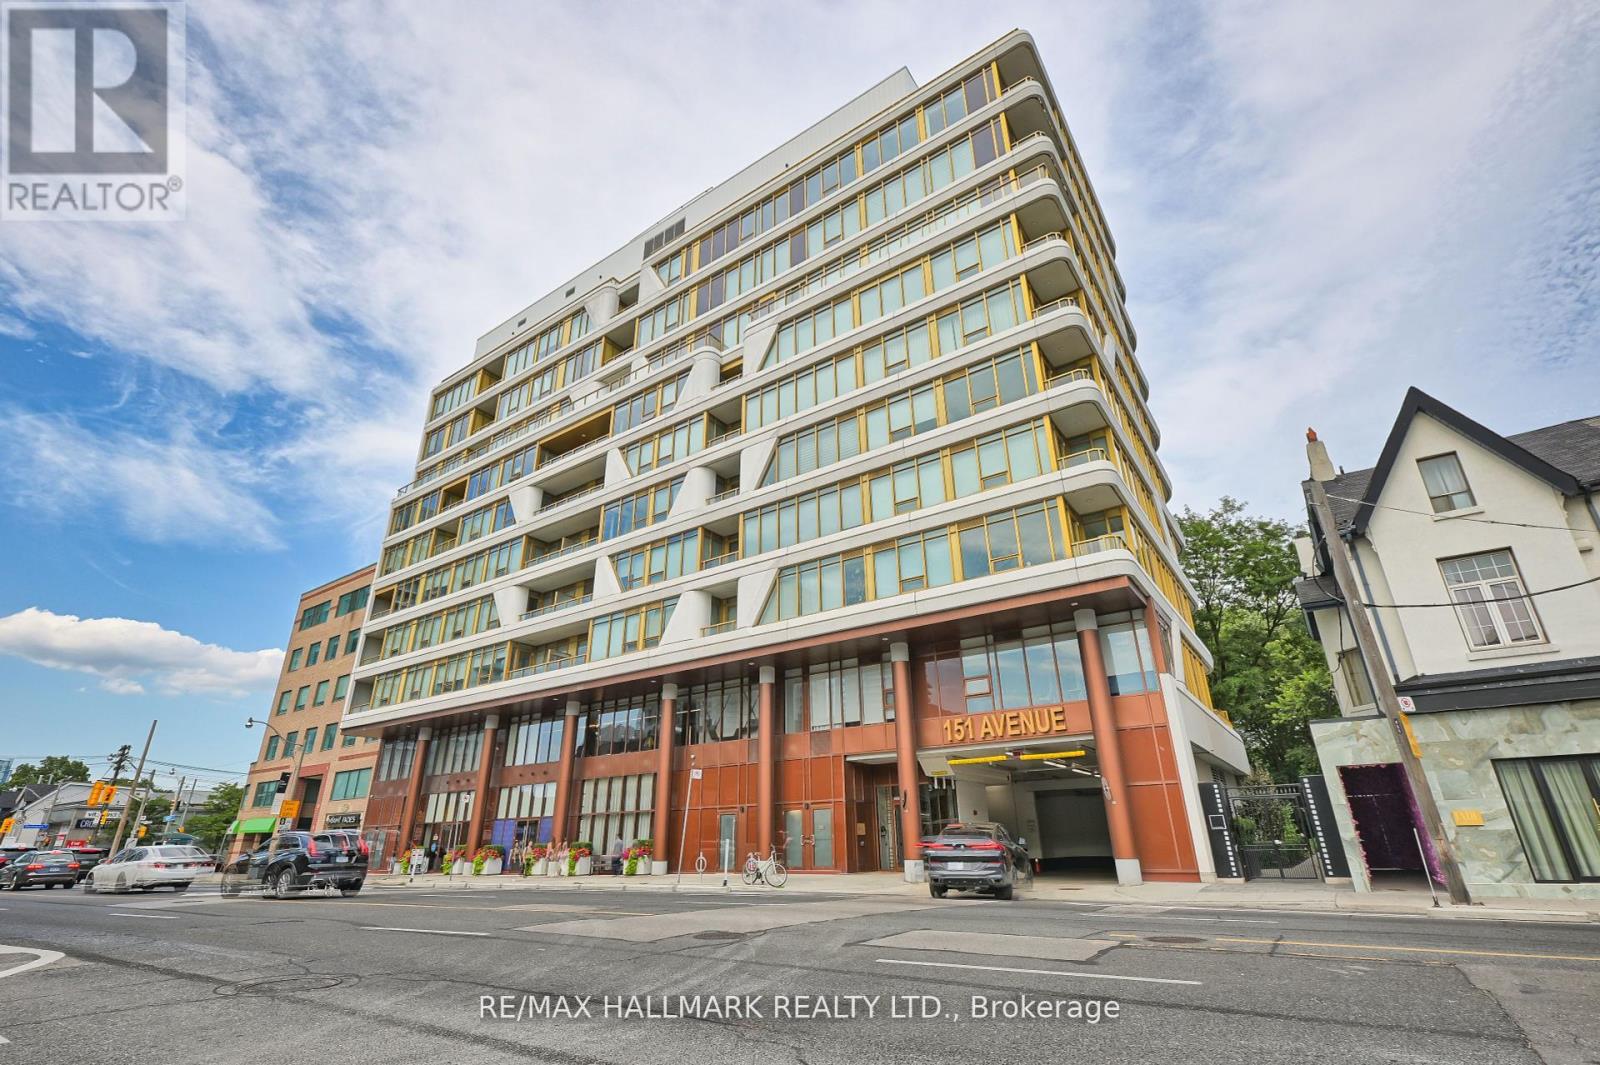
601 - 151 Avenue Road
Toronto, Ontario
Welcome To 151 Avenue Road, Elegant And Luxury Living In Heart Of Toronto Yorkville Neighborhood A True State Of The Art Building. Spectacular 948 Sqft Unit With Open West Exposure. Open Concept Design With 9Ft Ceilings, Oak Wood Floors, Floor To Ceiling Windows, Built In Appliances, 24 Hour Concierge Steps To Subway, World Class Shopping & Restaurants, Steps Art Galleries & Museums. Close Proximity To University Of Toronto, Hospitals & Government Offices. (id:63616)
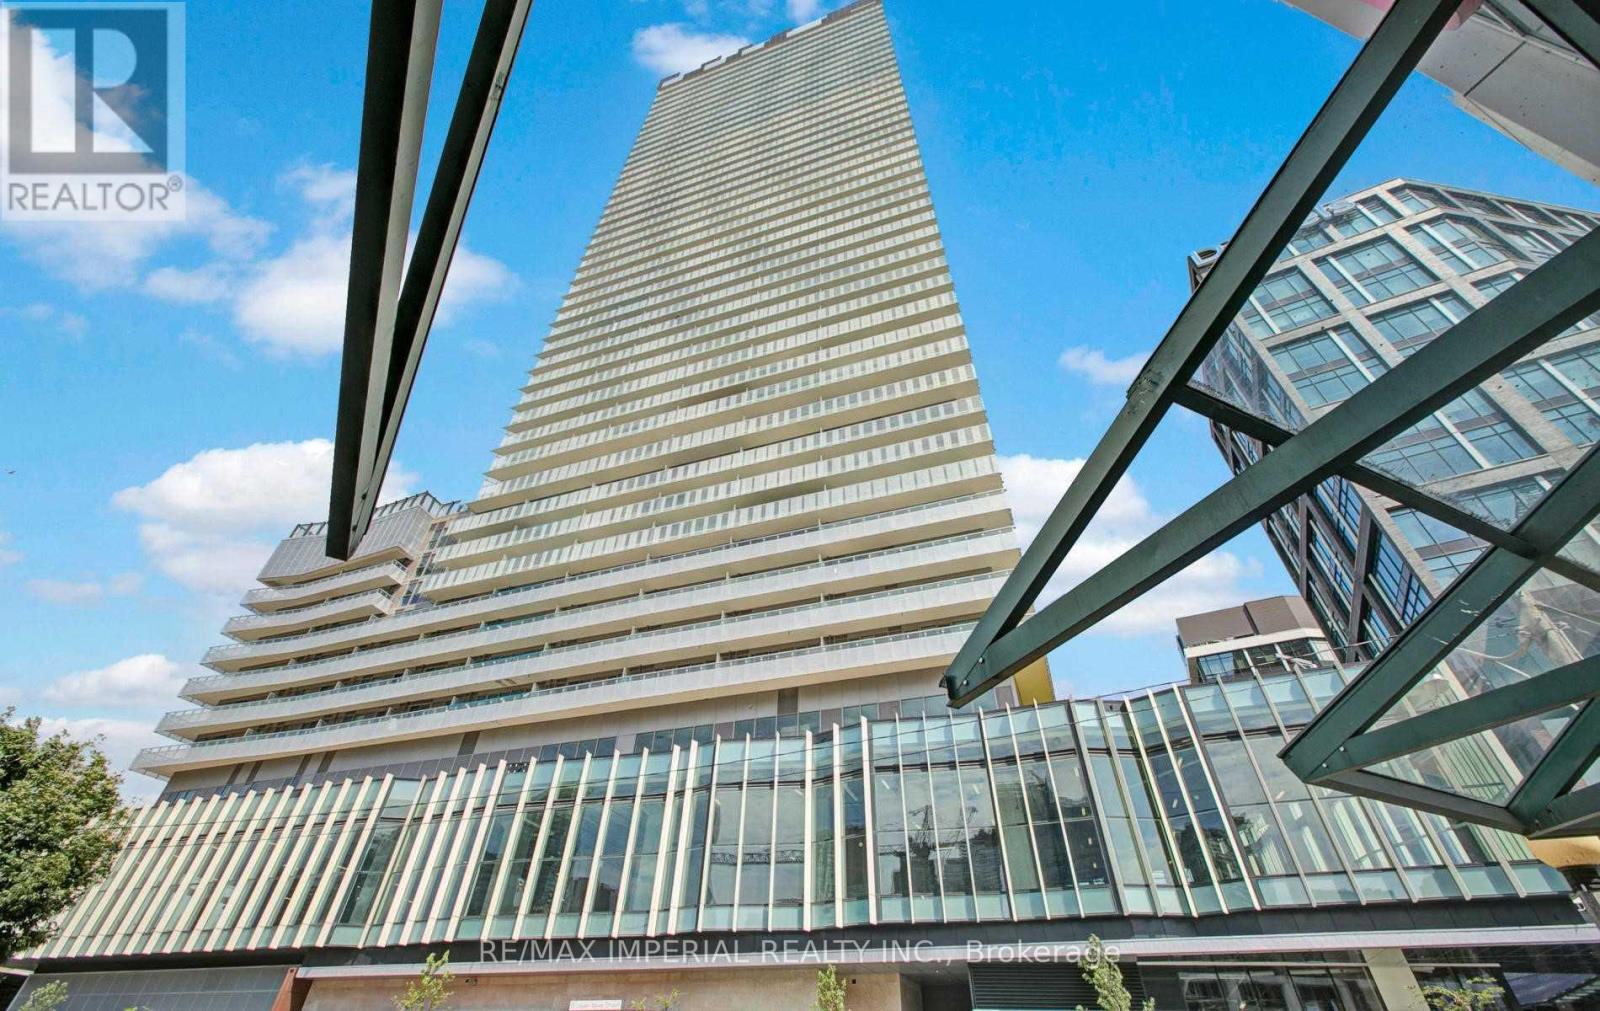
2706 - 15 Lower Jarvis Street
Toronto, Ontario
Daniels Lighthouse West Tower, A Spacious 1 Bed + Den & 2 Bath With Western View of Lake Ontario From Balcony. Ensuite Washer / Dryer, Built-In Premium Appliances, Everything You Want From Downtown At Your Door Step: Sugar Beach, Sherbourne Common, The Water'sEdge Promenade, Ttc, St Lawrence Market, Lcbo, Superstore, And Union Station. All pictures were taken when the unit was vacant. (id:63616)