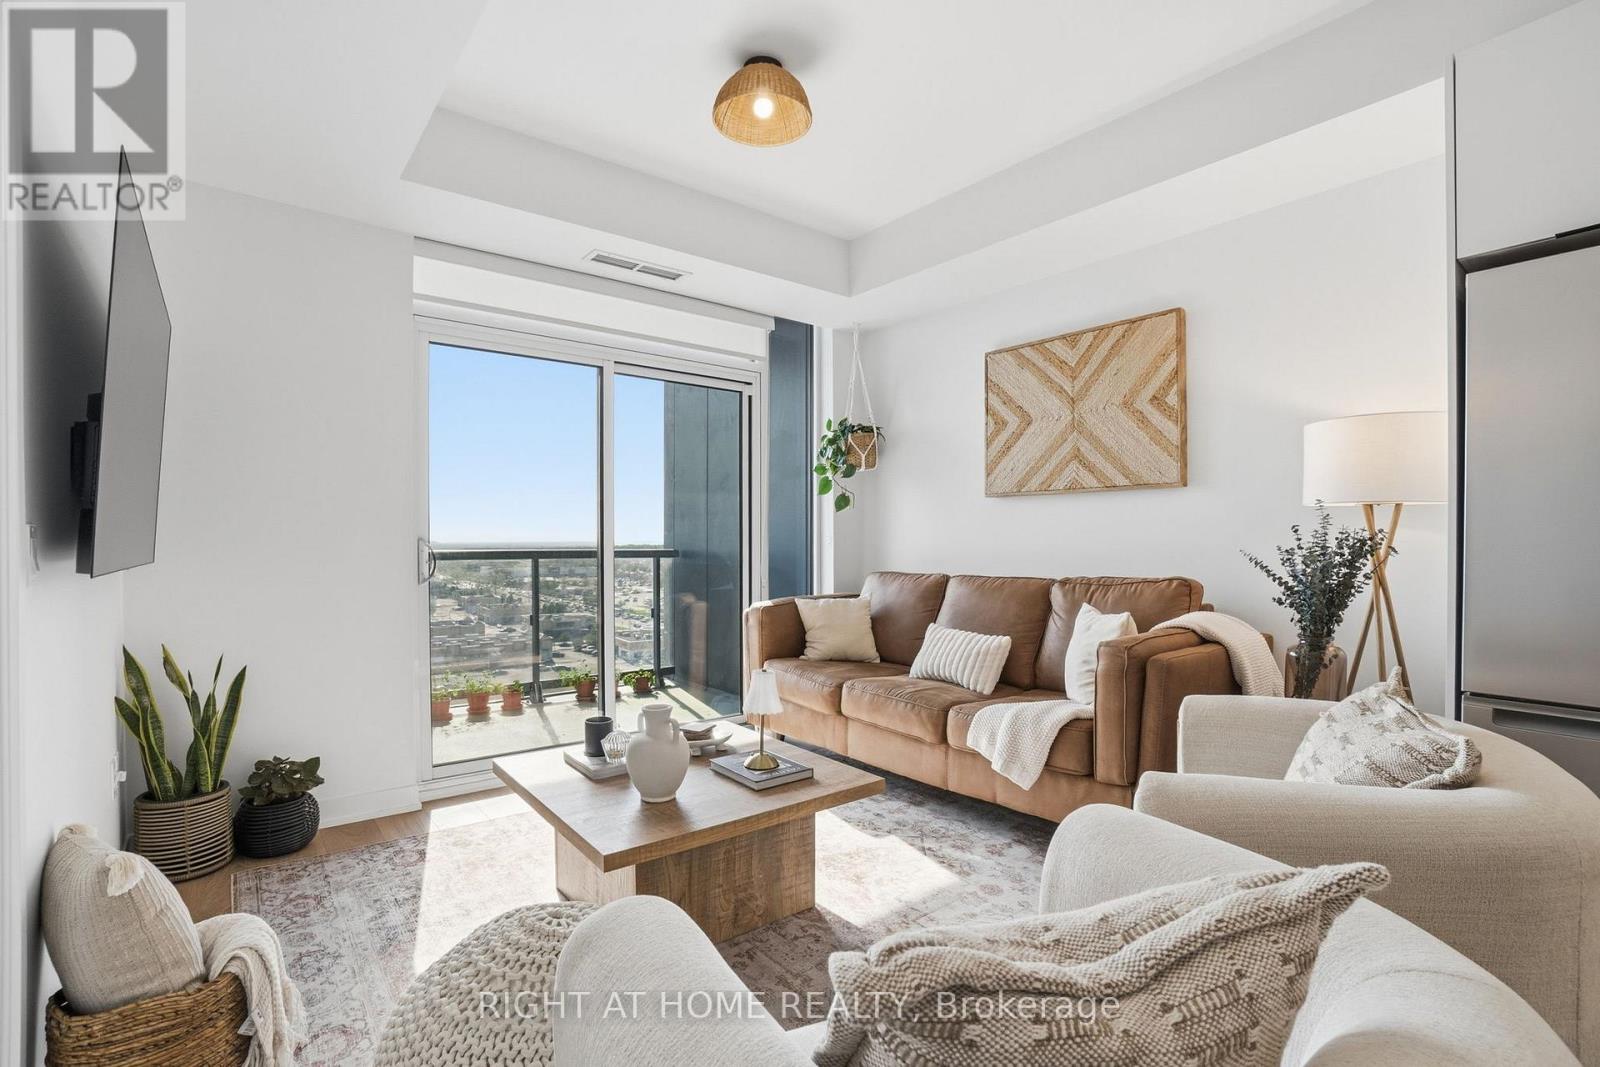
1321 - 10 Abeja Street
Vaughan, Ontario
Welcome to this bright and spacious one-bedroom plus den suite at Abeja District! Located in a newly built community, this beautifully designed unit features two full bathrooms and a functional open-concept layout ideal for modern living. The generously sized den offers excellent versatility, perfect for a home office, nursery, or additional living space. Enjoy beautiful west-facing views and stunning sunsets from the comfort of your own home. Complete with stylish finishes and one parking space, this suite offers the perfect combination of comfort, functionality, and convenience. Residents can also enjoy an impressive selection of building amenities, including a gym, sauna, party room, rooftop terrace, pet spa, and more! (id:63616)
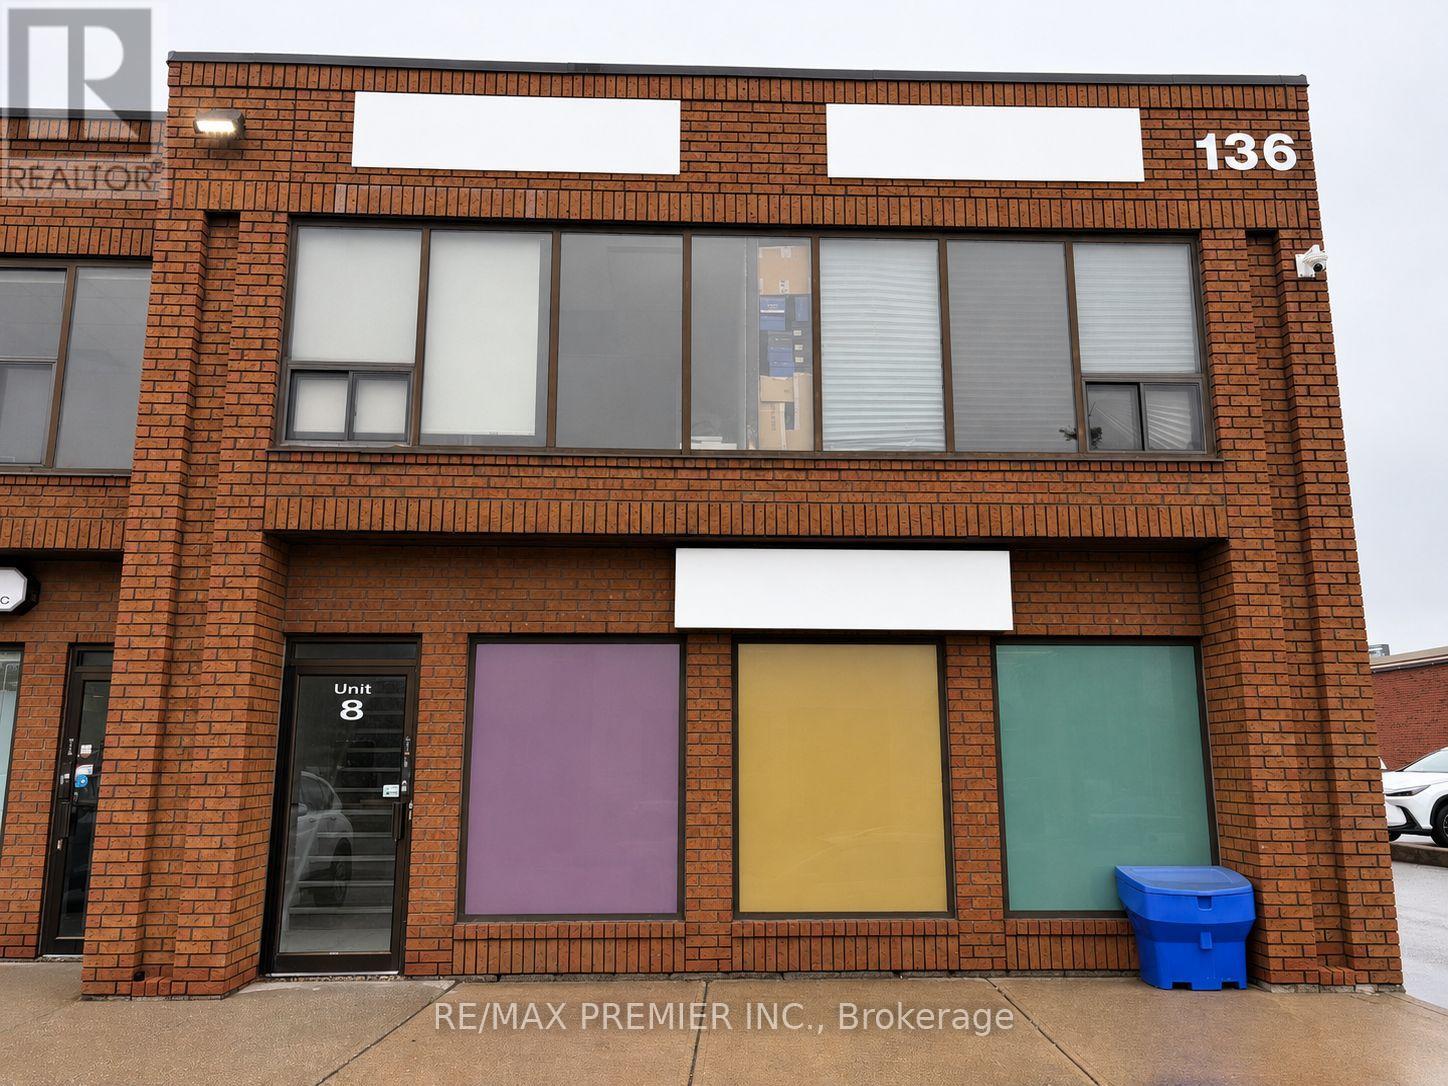
8 - 136 Winges Road
Vaughan, Ontario
Great opportunity to lease Unit 8 at 136 Winges Road. This functional main-floor commercial unit has been home to a printing business for many years, offering an excellent opportunity for a new tenant looking for a space with a proven history of commercial use. The unit features a practical open layout on the main floor and includes one washroom. Well suited for a variety of business uses, including printing, production, service, office, or other commercial operations. Located in an established commercial area with convenient access to major roads and highways, this is an excellent opportunity to establish or expand your business. (id:63616)
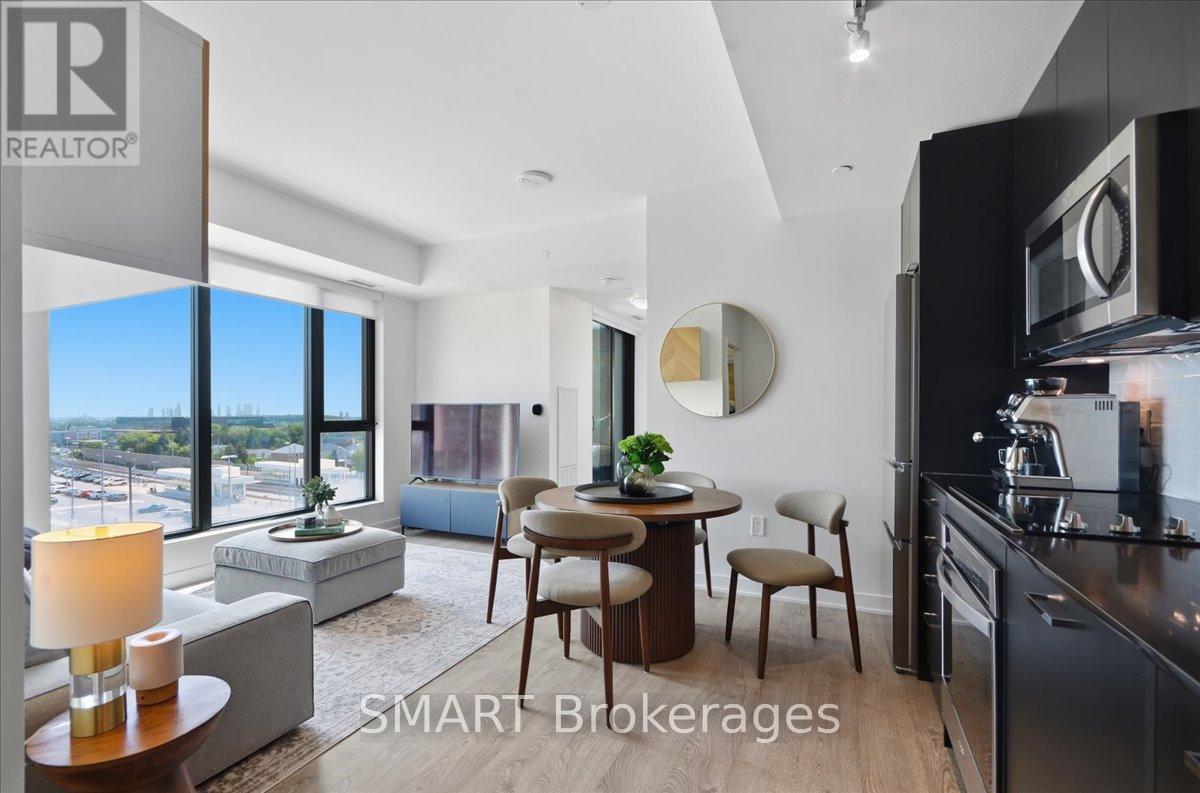
304 - 120 Eagle Rock Way
Vaughan, Ontario
Welcome to The Mackenzie - sophisticated, boutique living in a vibrant, amenity-rich community. This freshly painted, split 2-bed, 2-bath suite is wrapped in floor-to-ceiling windows for bright, private, functional living. Select furniture is included for a stylish, move-in-ready home. The open-concept kitchen features granite counters, a chic backsplash, and full-size built-in appliances, flowing into a versatile living/dining space. The primary suite offers a private 3-piece ensuite; the second bedroom is served by a full bath - ideal for family, guests, or a home office. Both bedrooms include custom closet organizers. Unwind on your private balcony with unobstructed downtown views. Building amenities include a fitness centre, yoga studio, party room with private dining, and a rooftop lounge with BBQs. Steps to Maple GO Station, minutes to Hwy 400, top schools, parks, Vaughan Mills, and Cortellucci Vaughan Hospital. Includes 1 parking spot and 1 locker. Immaculate and move-in ready - unbeatable value. (id:63616)
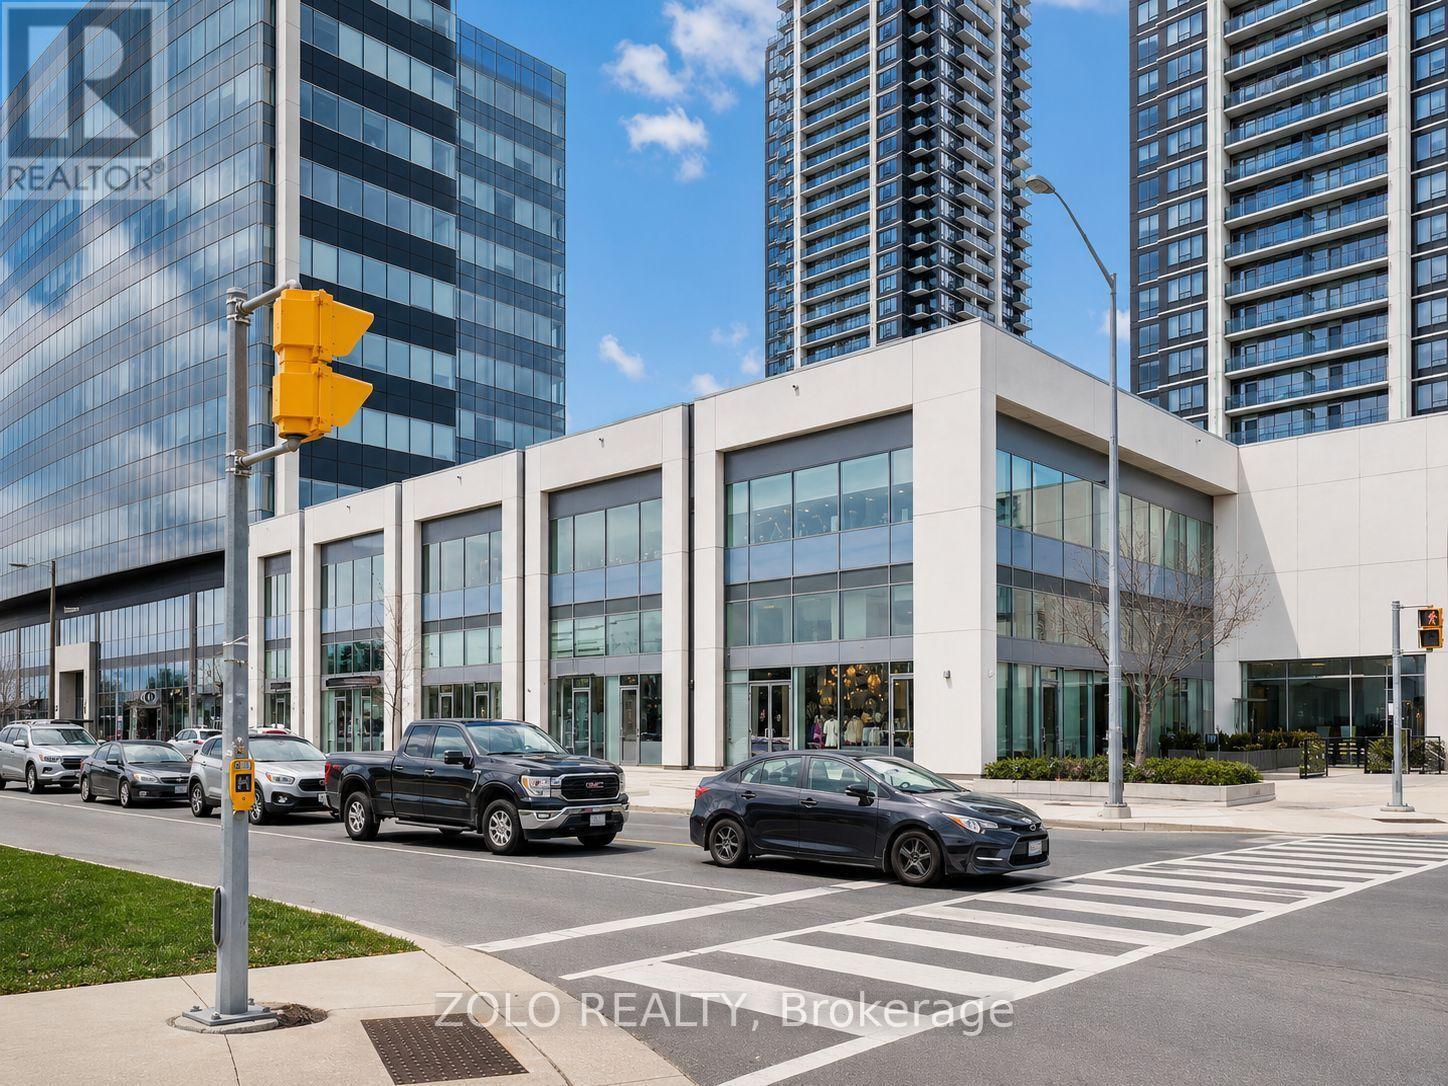
255 - 7777 Weston Road
Vaughan, Ontario
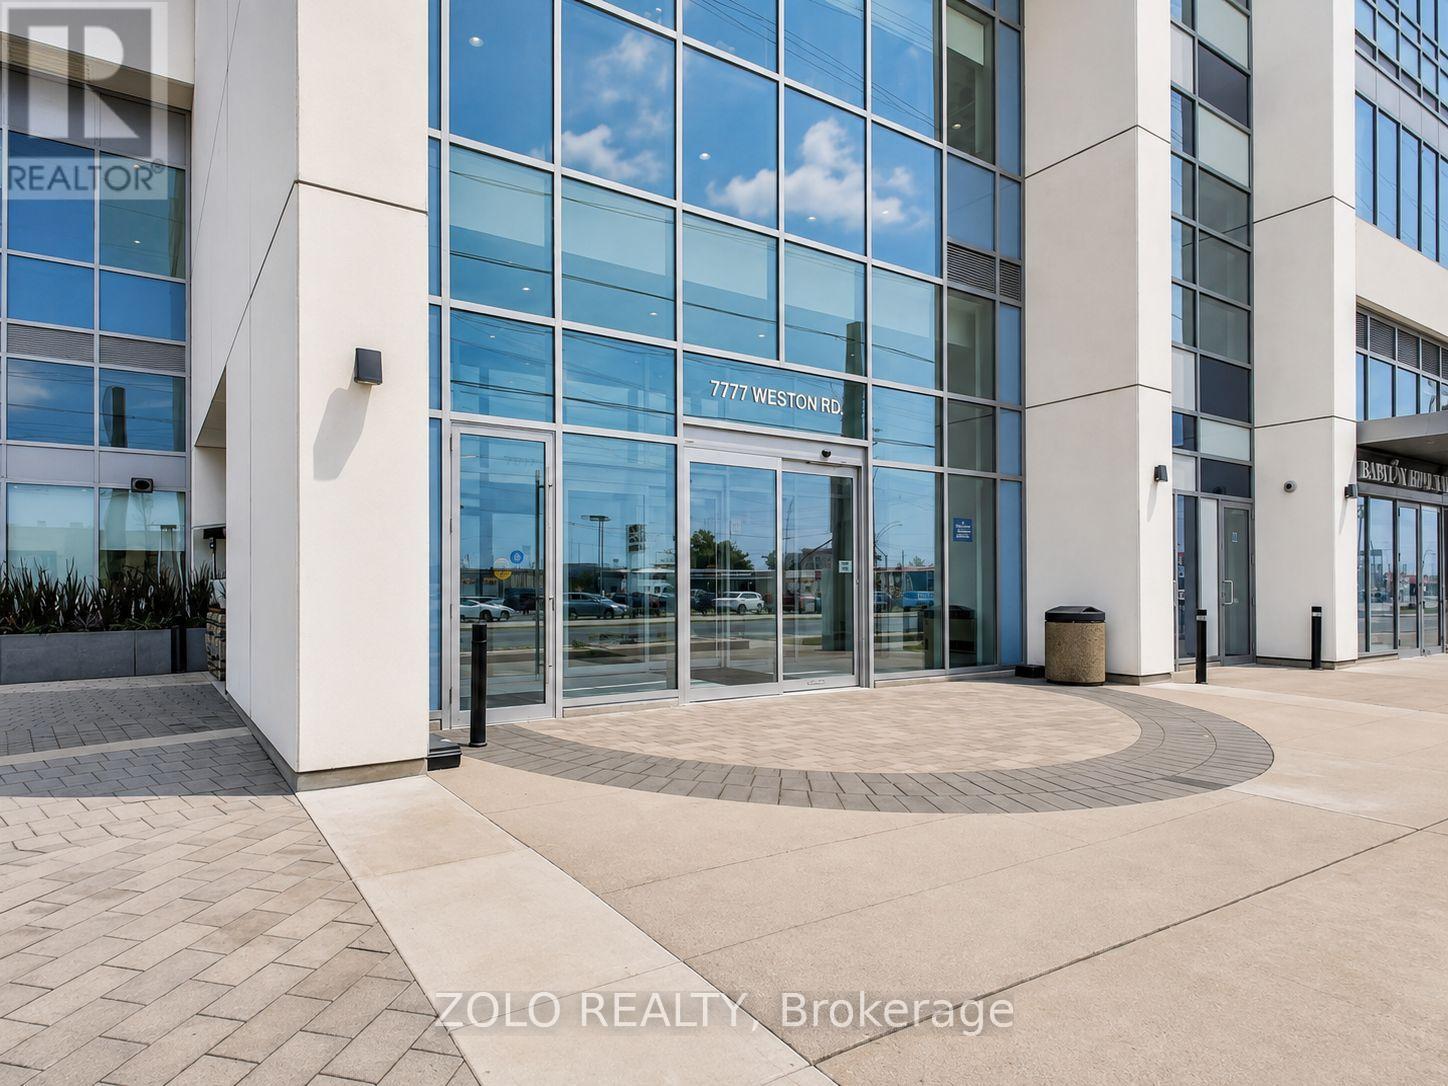
Beautiful commercial unit for sale at Centro Square, located at Weston Road and Highway 7 in Woodbridge. This second-floor unit is suitable for both retail and office use and is located near the main escalator. The unit is renovated and includes private rooms, a reception and waiting area, and an in-suite sink. Centro Square is a busy mixed-use complex with residential towers, offices, and retail stores. Free underground customer parking. Easy access to Highways 400 and 407, Highway 7, and Weston Road. Great opportunity for an owner-user or investor. Many uses are permitted. Buyer and Buyer's Agent to verify permitted use. (id:63616)
255 - 7777 Weston Road
Vaughan, Ontario
Beautiful commercial unit for sale at Centro Square, located at Weston Road and Highway 7 in Woodbridge. This second-floor unit is suitable for both retail and office use and is located near the main escalator. The unit is renovated and includes private rooms, a reception and waiting area, and an in-suite sink. Centro Square is a busy mixed-use complex with residential towers, offices, and retail stores. Free underground customer parking. Easy access to Highways 400 and 407, Highway 7, and Weston Road. Great opportunity for an owner-user or investor. Many uses are permitted. Buyer and Buyer's Agent to verify permitted use. (id:63616)
46 - 3175 Rutherford Road
Vaughan, Ontario
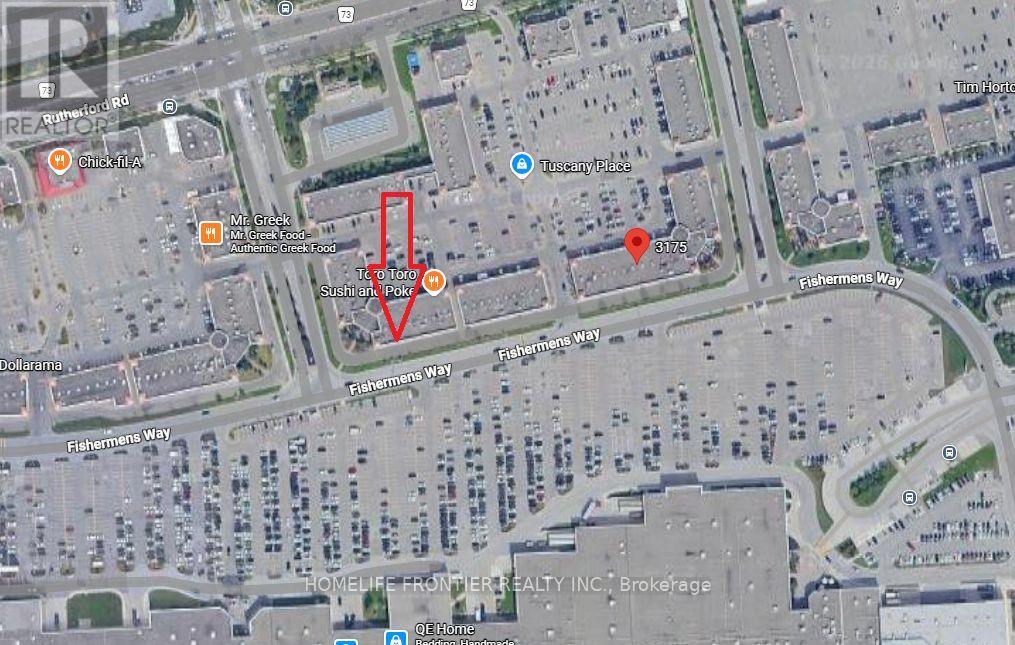
Great Opportunity. Commercial/Retail Unit Right In Front Of Vaughan Mill Mall. Unit Is Currently Rented To Long Term Good Standing Tenant. Unit has Rear laneway For Pickup/Drop off. Rear Exposure To Vaughn Mill's Parking Lot. Plenty Of Parking Available. Buyer Has To Assume Current Tenant. Current Lease Expires End Of 2027, After Which Buyer Can Keep Existing Tenant, Find New Tenant Or Open Their Own Business. (id:63616)
B - Basement - 16 Vineyard Court
Vaughan, Ontario
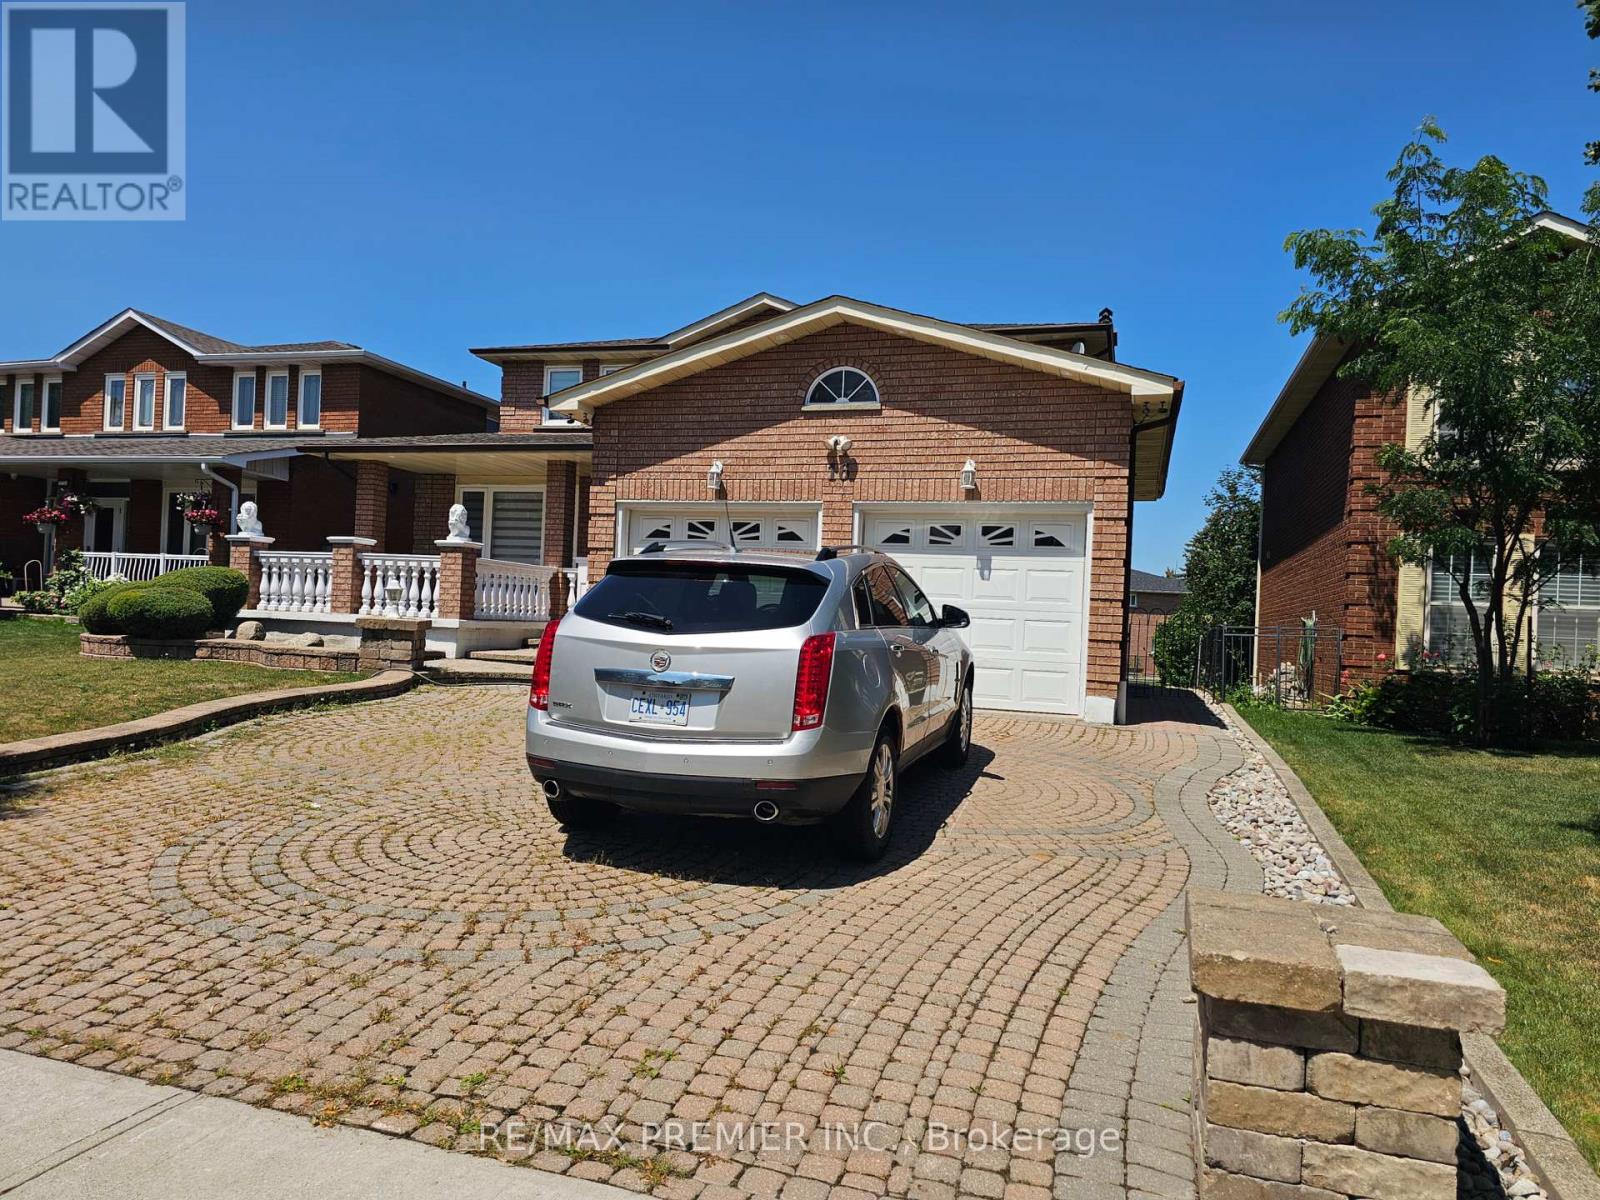
Be the first to live in this spanking new legal basement apartment that is in mint condition. Everything's new - Very spacious, bright and functionally laid out. Quality wood flooring, open concept new kitchen and living room, with ample cupboard space. The two bedrooms are very spacious and boost generous closets, with large size windows that boost ample sunlight. Generous interior lighting - potlights, etc. Private entrance - no neighbours at back of property. Enjoy a beautiful walk-out basement that feels like on the ground level. Private laundry. No carpet in this apartment. Freshly painted.Very quiet and matured couple lives upstairs. Located in a very established neighbourhood, close to many facilities, including schools and churches, among a host of others. Just a stone-throw from Hwy. 7. (id:63616)
36 Rosanna(Lower Level) Crescent
Vaughan, Ontario
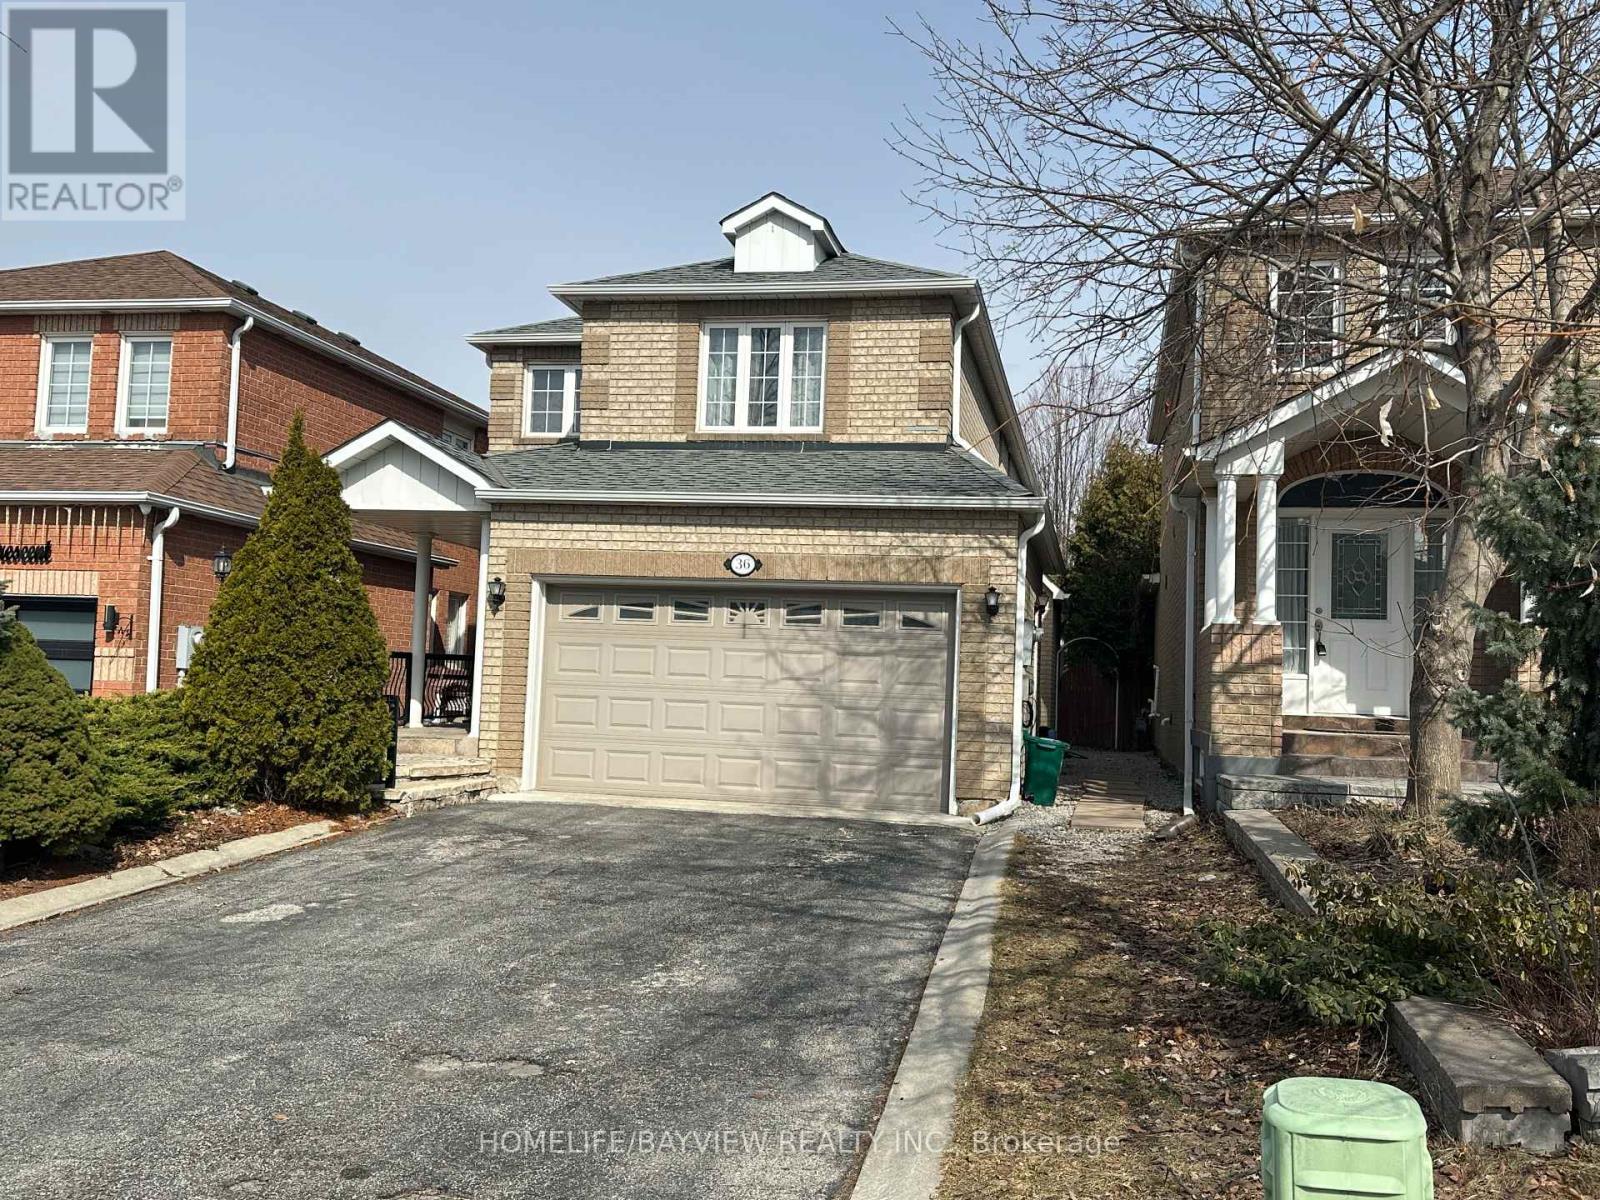
Extremely Clean, Renovated, Spacious Basement Apartment in One of the Most Sought After Areas in Maple Close to Schools, Shopping Centers, Canada's Wonderland, Highways, etc., with a Practical Layout, High Ceiling with Private Laundry You Do Not Want to Miss. (id:63616)
Bsmt - 12 Chesney Crescent
Vaughan, Ontario
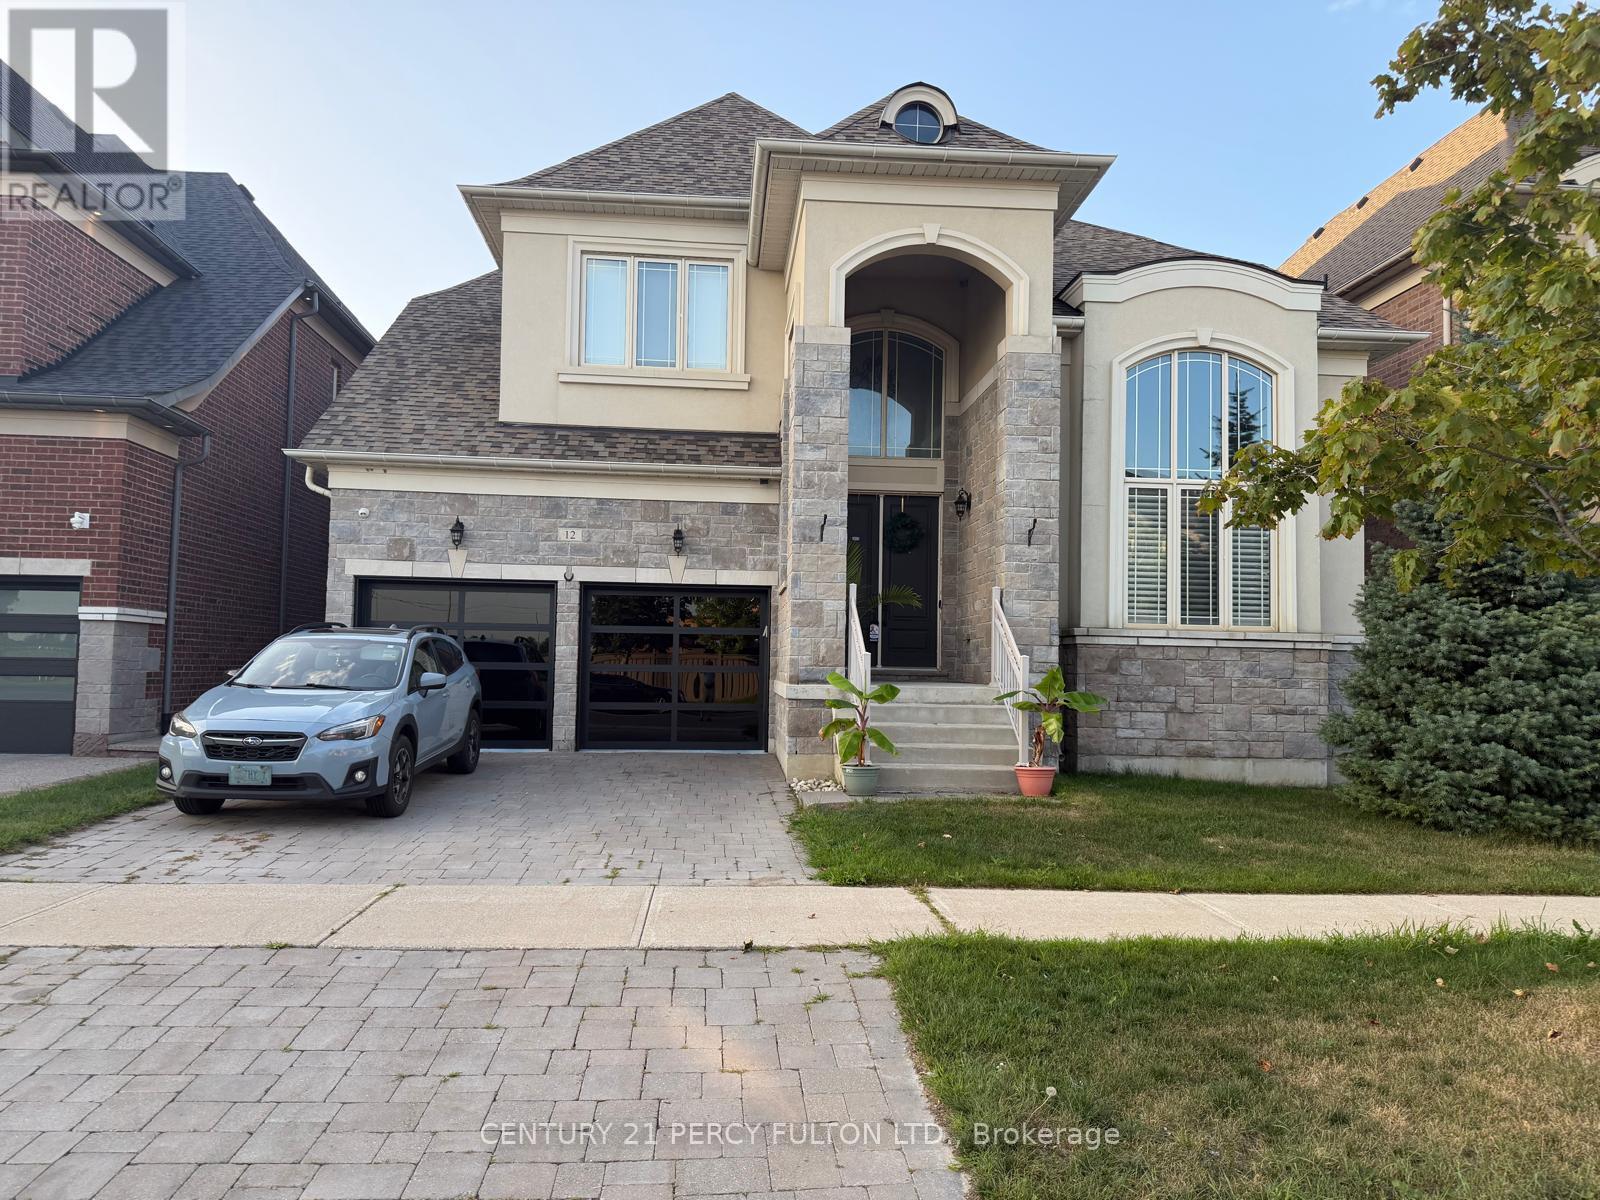
Welcome to this beautiful and spacious 2-bedroom basement apartment featuring a gorgeous kitchen with ample cabinetry and storage, stainless steel appliances, and a convenient centre island. The large open-concept living and dining area features high ceilings and plenty of space to relax or entertain, complemented by pot lights throughout. The unit offers 2 spacious bedrooms, a full bathroom, shared laundry, and 1 parking space on the driveway. Partially furnished with a 3-piece sofa set, TV, 2 mirrors, 2 beds, and 1 side table. A bright, comfortable, and well-maintained space ready to call home! (id:63616)
1 - 75 Napa Valley Avenue
Vaughan, Ontario
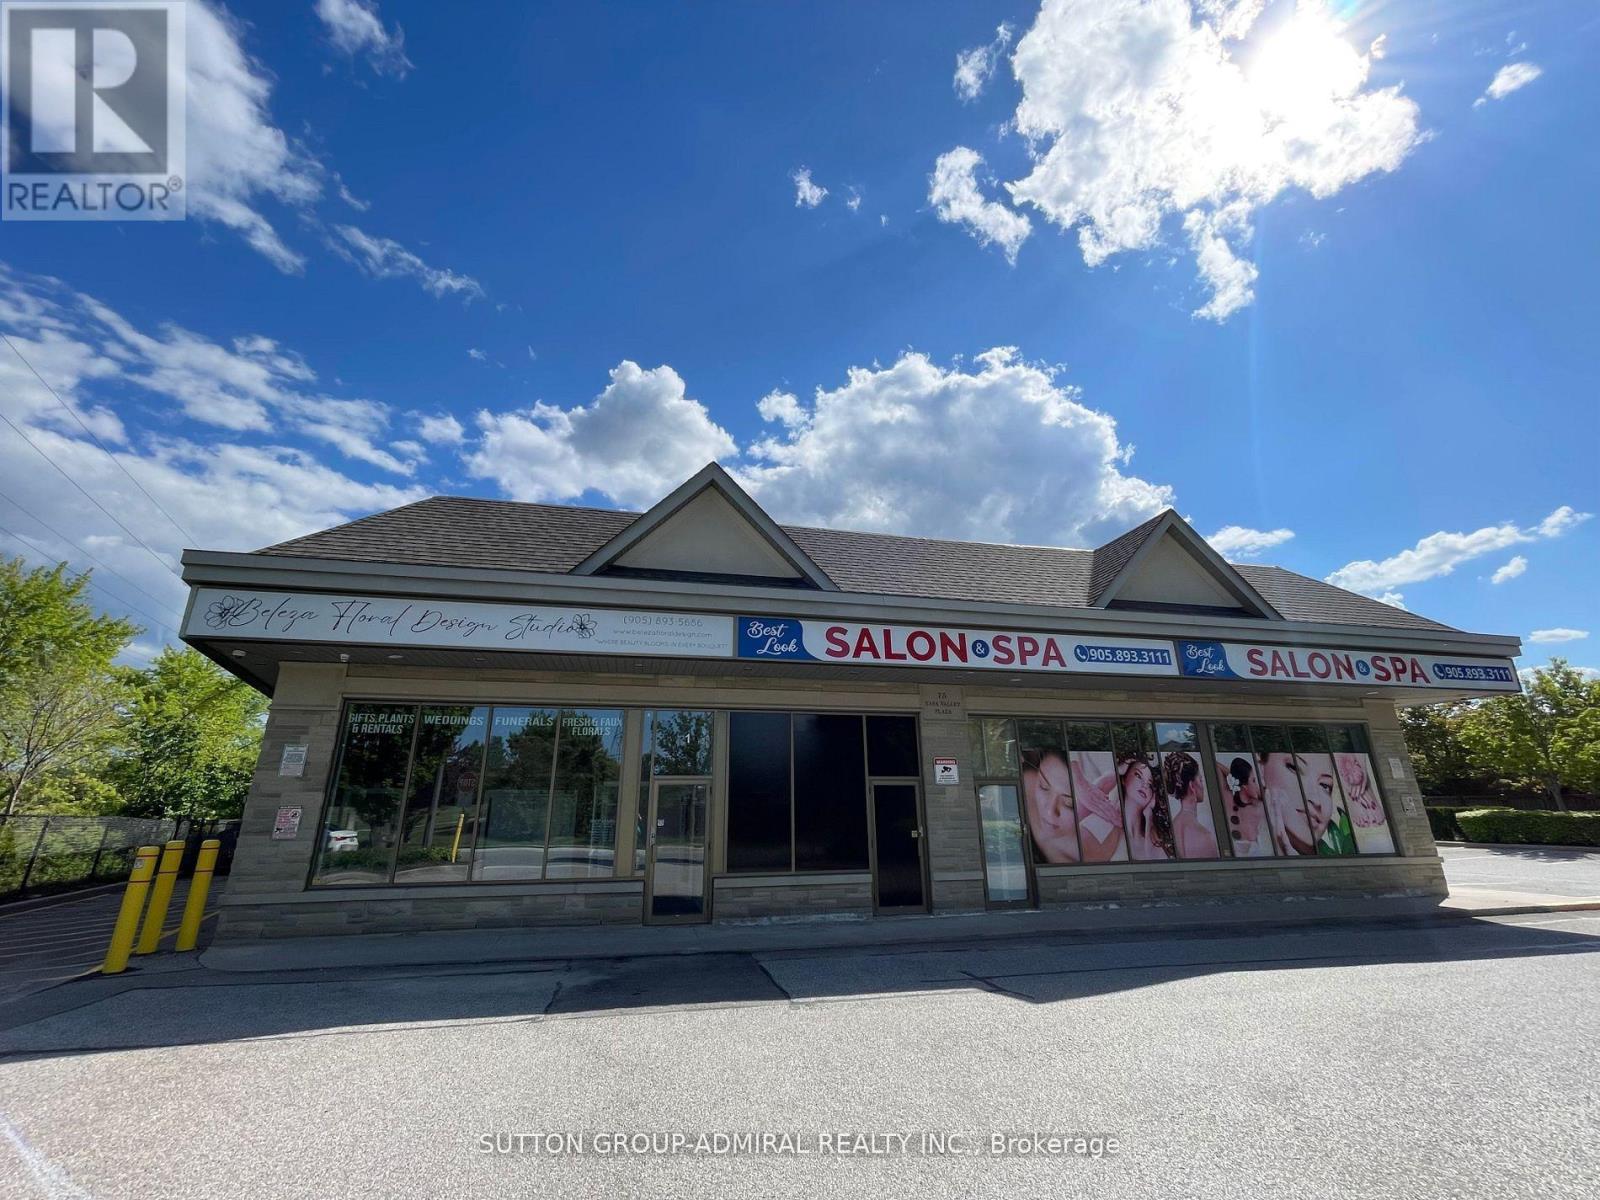
Amazing Opportunity To Lease A Bright Corner Unit In A Well-Maintained Plaza Located In A High-Density Residential Area Just North Of Rutherford! Park & School Directly Across The Street. Existing Tenants Include A Dentist, Child Care Centre, Salon & Spa Offering Beauty Services. Excellent Exposure, Spectacular Location & Ample On-Site Parking. Ideal For A Variety Of Professional, Retail & Service Uses. Don't Miss This Opportunity To Establish Your Business In A Busy & Conveniently Located Plaza! (id:63616)
1404 - 21 Meadowvale Road
Vaughan, Ontario
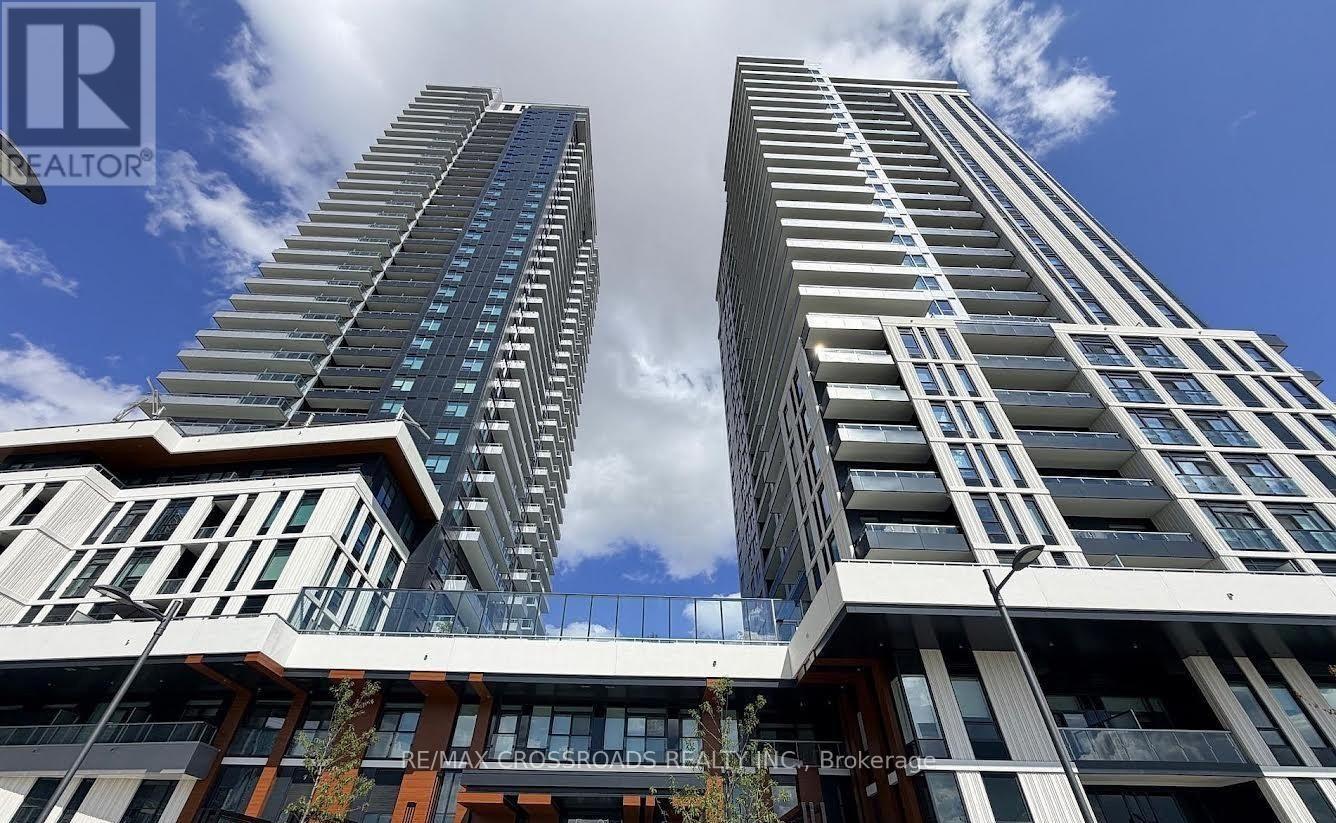
Welcome to The Vincent Condominiums in the heart of Vaughan Metropolitan Centre (VMC)! Experience modern urban living in this stunning 1-bedroom + den suite featuring an open concept layout and unobstructed views. The Vincent offers a hotel-inspired lifestyle with an impressive collection of indoor and outdoor amenities designed for professionals, students, and young families. Enjoy convenient access to the VMC TTC Subway Station, offering direct connections to York University and downtown Toronto, along with VIVA/YRT transit. Ideally located just minutes from Vaughan Mills, Canada's Wonderland, IKEA, major shopping, dining, park and entertainment. Close to York University, Niagara University, Seneca College and Yorkville University, with easy access to major highways and public transit. Residents enjoy exceptional amenities, including: 24 Hrs Concierge, Outdoor pool with BBQ areas, Fitness centre, Co-working spaces with Zoom rooms, Sports lounge, Indoor and outdoor children's play areas, Residents' lounge, dining and bar areas, EV guest parking, Extensive indoor and outdoor recreational spaces. Come experience the comfort, convenience, and vibrant lifestyle The Vincent has to offer! (id:63616)
71 Grandvista Crescent
Vaughan, Ontario
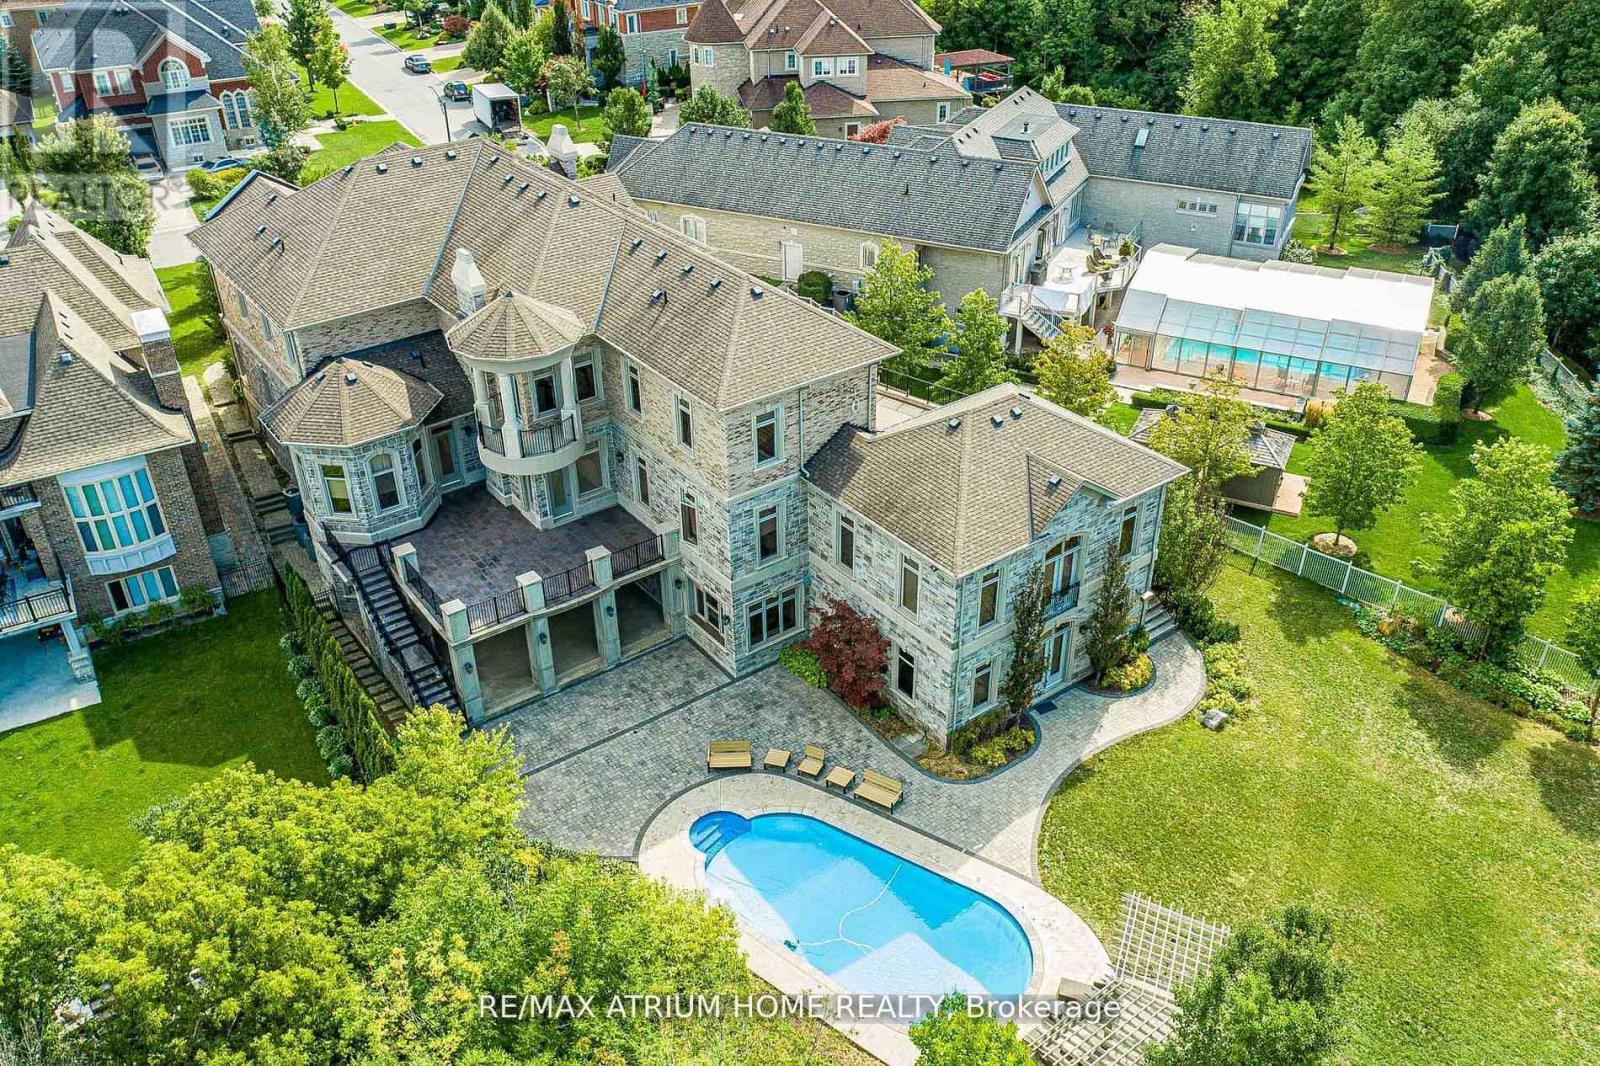
Welcome to One of Vaughan's Most Iconic Custom Estates --------------------------------------------------------------------------- A True Masterpiece on Over 1 Acre Backing Onto Ravine & Conservation Lands -------- Words can't fully capture the magnificence of this one-of-a-kind, custom-built mansion offering over 11,000 sq. ft. of luxury living space (approx. 6,500 sq. ft. above grade + 5,000 sq. ft. in the fully finished walkout basement). -------- Situated on a rare 1.08-acre pie-shaped lot in one of Vaughan's most prestigious enclaves, this architectural gem combines timeless elegance, cutting-edge amenities, and resort-style living - all backing onto protected ravine and conservation lands for unmatched privacy and natural beauty. (id:63616)