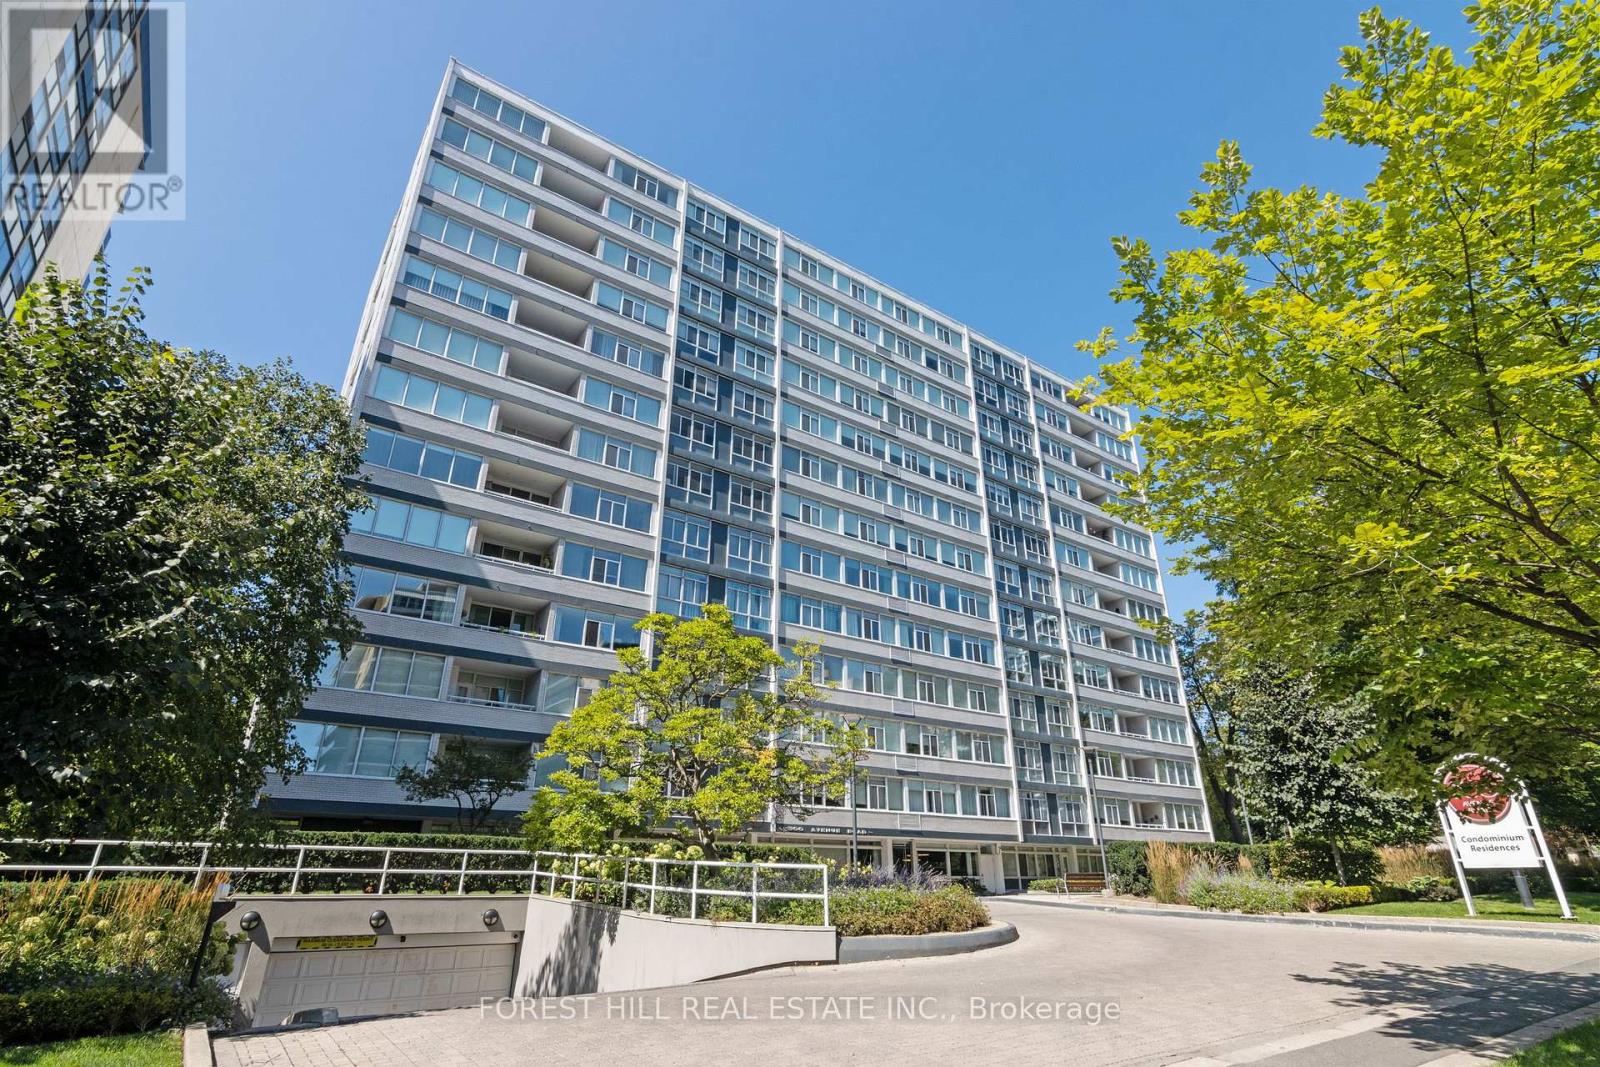
1401 - 500 Avenue Road
Toronto, Ontario
Welcome to Penthouse 1401 at '500'! Situated in one of Toronto's most prestigious locations, this unique 1-bedroom penthouse offers an exceptional blend of boutique living and refined architecture, designed by Peter Dickinson, one of Canada's most celebrated architects. This customized, fully renovated Penthouse captures breathtaking west-facing views overlooking Forest Hill. Suite Highlights:Gourmet Kitchen: Meticulously redesigned open-concept layout featuring rich quartzite countertops, a matching full-height backsplash, and custom cabinetry with smart built-ins throughout. Refined Comfort: Smooth ceilings with crown moulding, warm integrated LED lighting, heated bathroom floors, and triple-glazed windows providing tranquility and exceptional quiet. Building & Neighbourhood Amenities: White-Glove Service: 24-hour concierge service, valet parking, and on-site car wash service. Building Extras: Exercise room, party/event room, visitor parking, and a peaceful ground-level private garden. Included: 1 common parking space (with valet) and 1 exclusive storage locker. Prime Midtown Location: Steps from Forest Hill Village, Upper Canada College (UCC), Yonge St. TTC at Doorsteps. (id:63616)
#7a - 2010 Bathurst Street
Toronto, Ontario
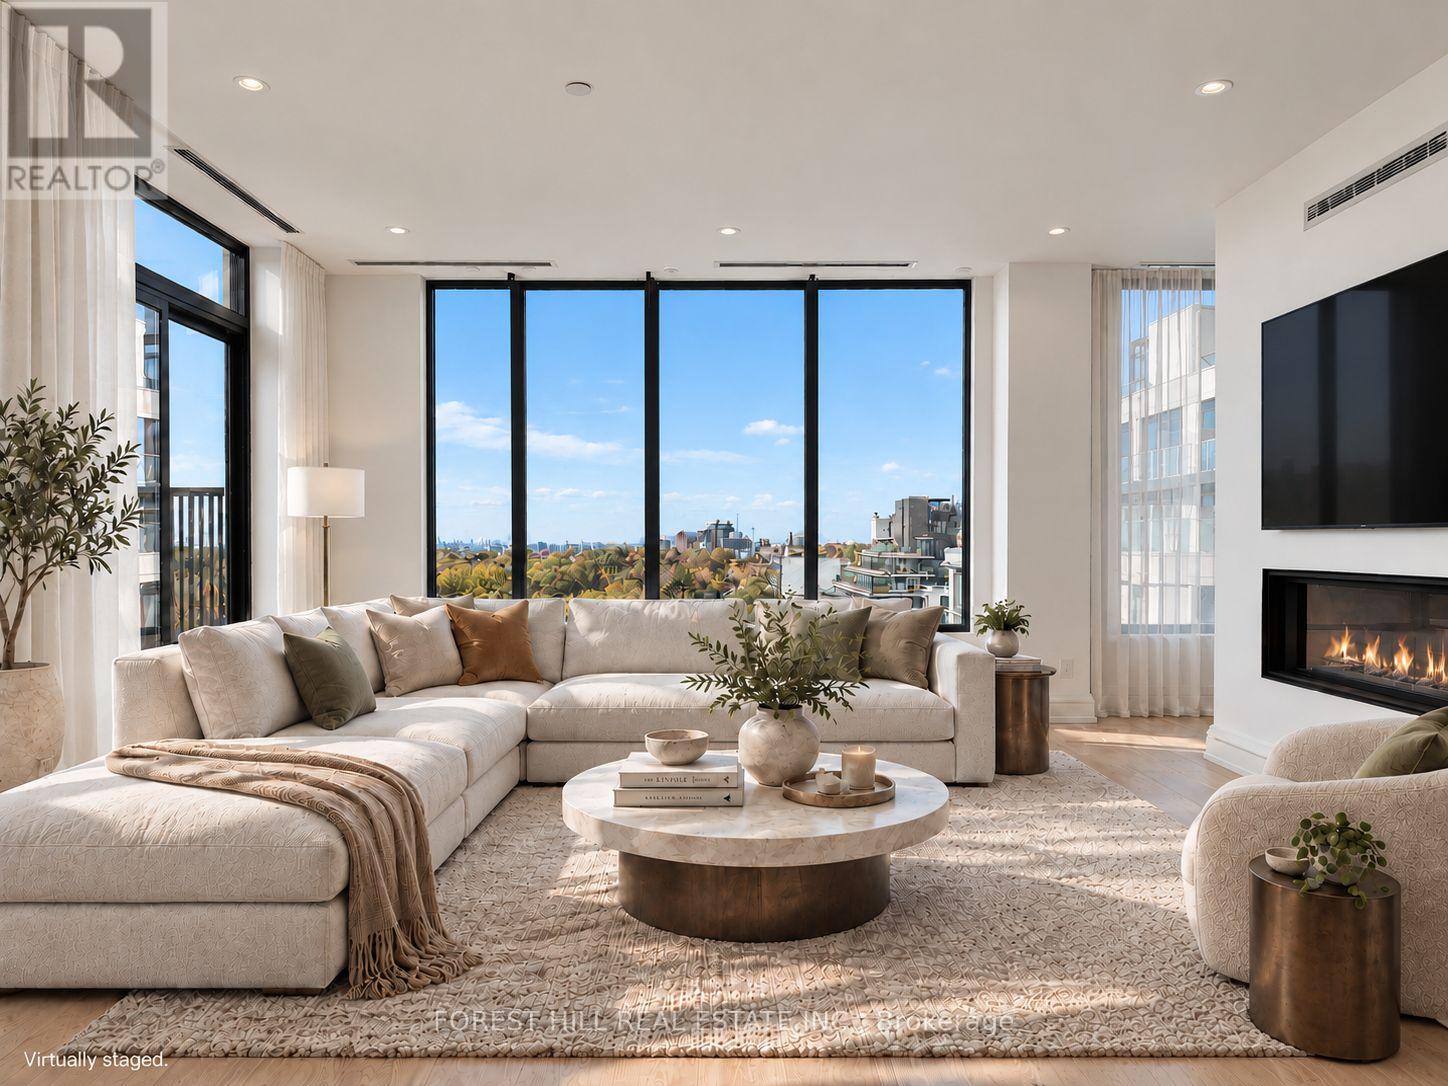
Sunrise over the treetops, sunset on your terrace, and an elevator that brings you directly home. Welcome to 2010 Bathurst, a boutique building of just 25 suites where Forest Hill, Cedarvale and the Upper Village meet. A stunning private rotunda welcomes you into this spacious two-bedroom, three-bathroom suite. Large architectural windows frame views across the trees and residential rooftops, while 10-foot flat ceilings with no bulkheads give the rooms an open, airy feel. The bedrooms are tucked away from the main living spaces, offering privacy when hosting family and friends. The kitchen pairs classic white and black finishes with a beautiful stone backsplash and a full Gaggenau appliance package. Generous living and dining areas provide room to entertain comfortably, with a separate office for working from home.Two terraces give you outdoor space on both sides of the suite. Both bedrooms open onto the east-facing terrace, perfect for morning coffee. Off the living room, the partially covered west-facing terrace is a lovely place for dinner and sunset views, complete with a gasBBQ rough-in and a landscaped planter with a large tree and seasonal flowers. The primary suite also includes two walk-in closets and an ensuite with heated floors. With concierge service provided by the Forest Hill Group, this is a private, spacious home with beautiful outlooks and the convenience of the city close by. (id:63616)
709 - 219 Dundas Street E
Toronto, Ontario
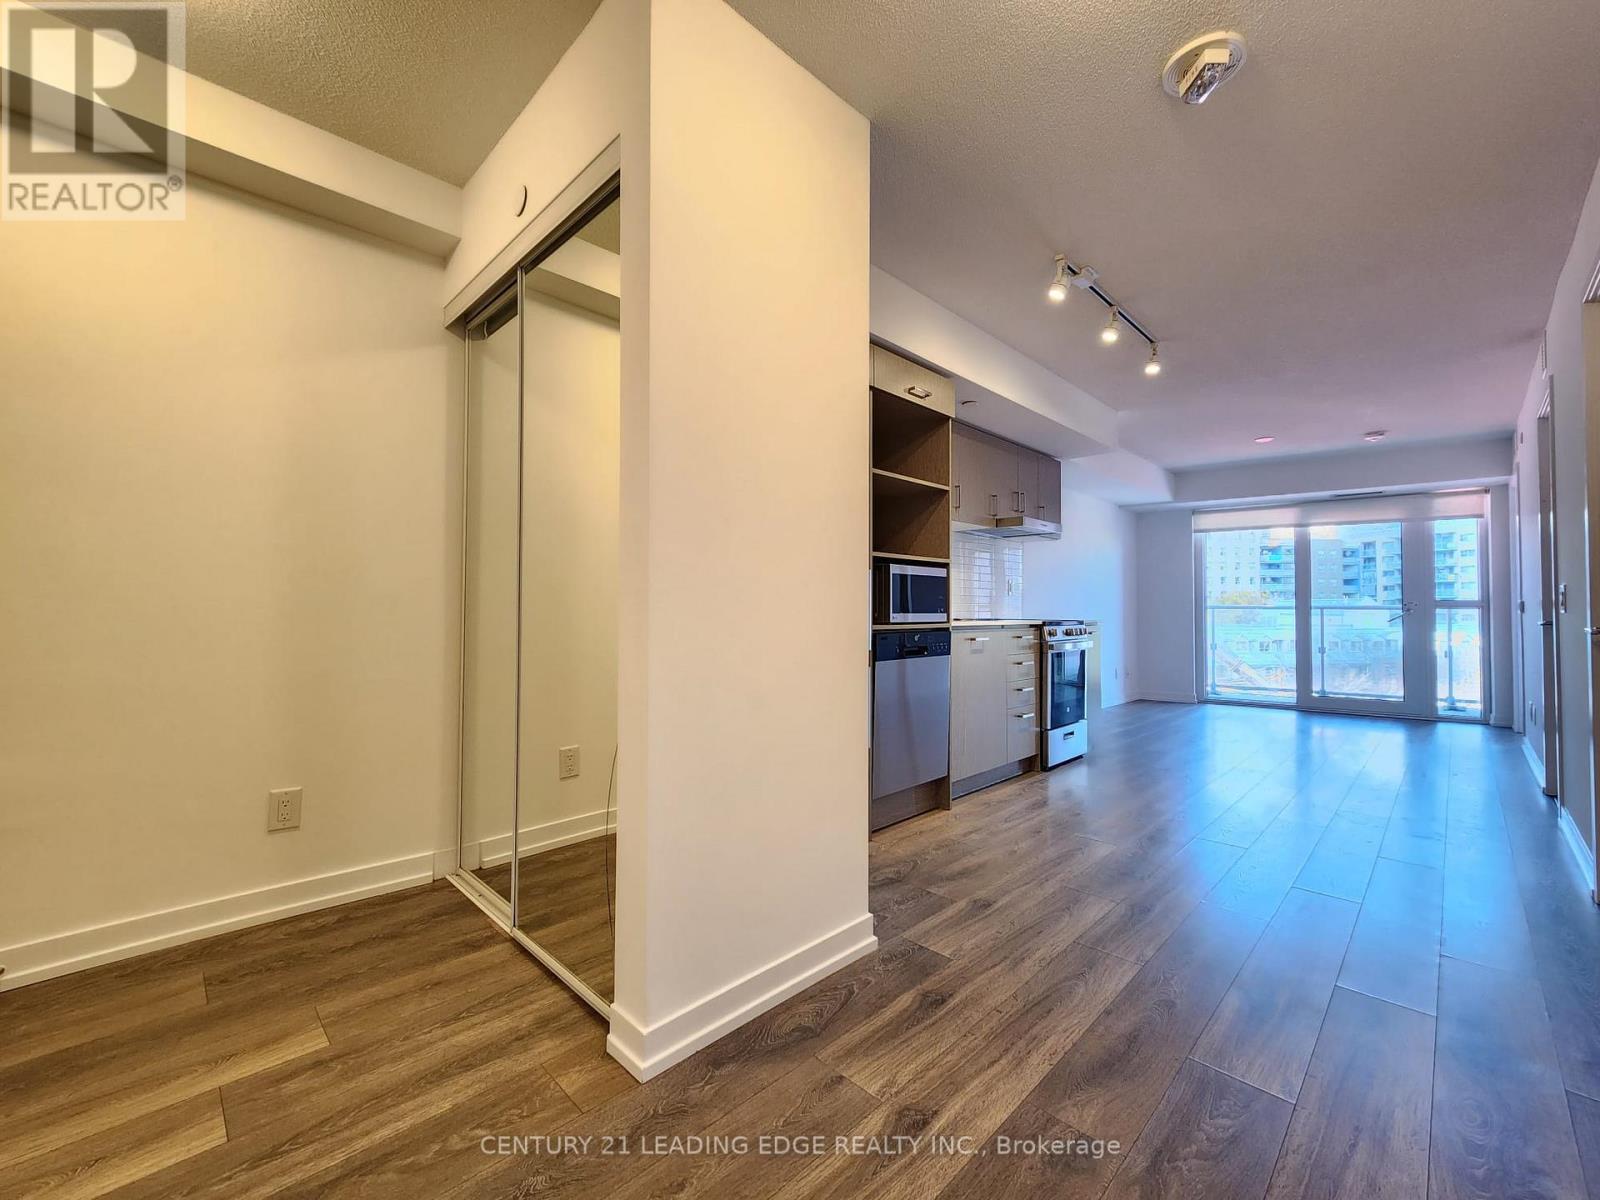
Welcome to Menkes' Highly Sought-After In.DE Condos in the Heart of Downtown Toronto! This Bright and Spacious 1 Bedroom + Den Suite Offers 723 Sq. Ft. of Well-Designed Living Space with 2 Full Bathrooms. The Enclosed Den Features a Door and Can Function as a Second Bedroom or Private Home Office. Enjoy Contemporary Finishes, Elegant Laminate Flooring, and a Stylish, Functional Layout. Unbeatable Downtown Location Just Steps to Toronto Metropolitan University (Formerly Ryerson), U of T, George Brown College, Eaton Centre, Financial District, Hospitals, Yonge-Dundas Square, Shopping, Dining, Subway, Streetcars, and PATH Access. Exceptional Building Amenities Include 24-Hour Concierge, Fitness Centre, Outdoor Terrace, Party/Theatre Room, Yoga and Boxing Studio, and More! Perfect for Professionals, Students, or Anyone Seeking Convenient Downtown Living! (id:63616)
201 Rosemary Road
Toronto, Ontario
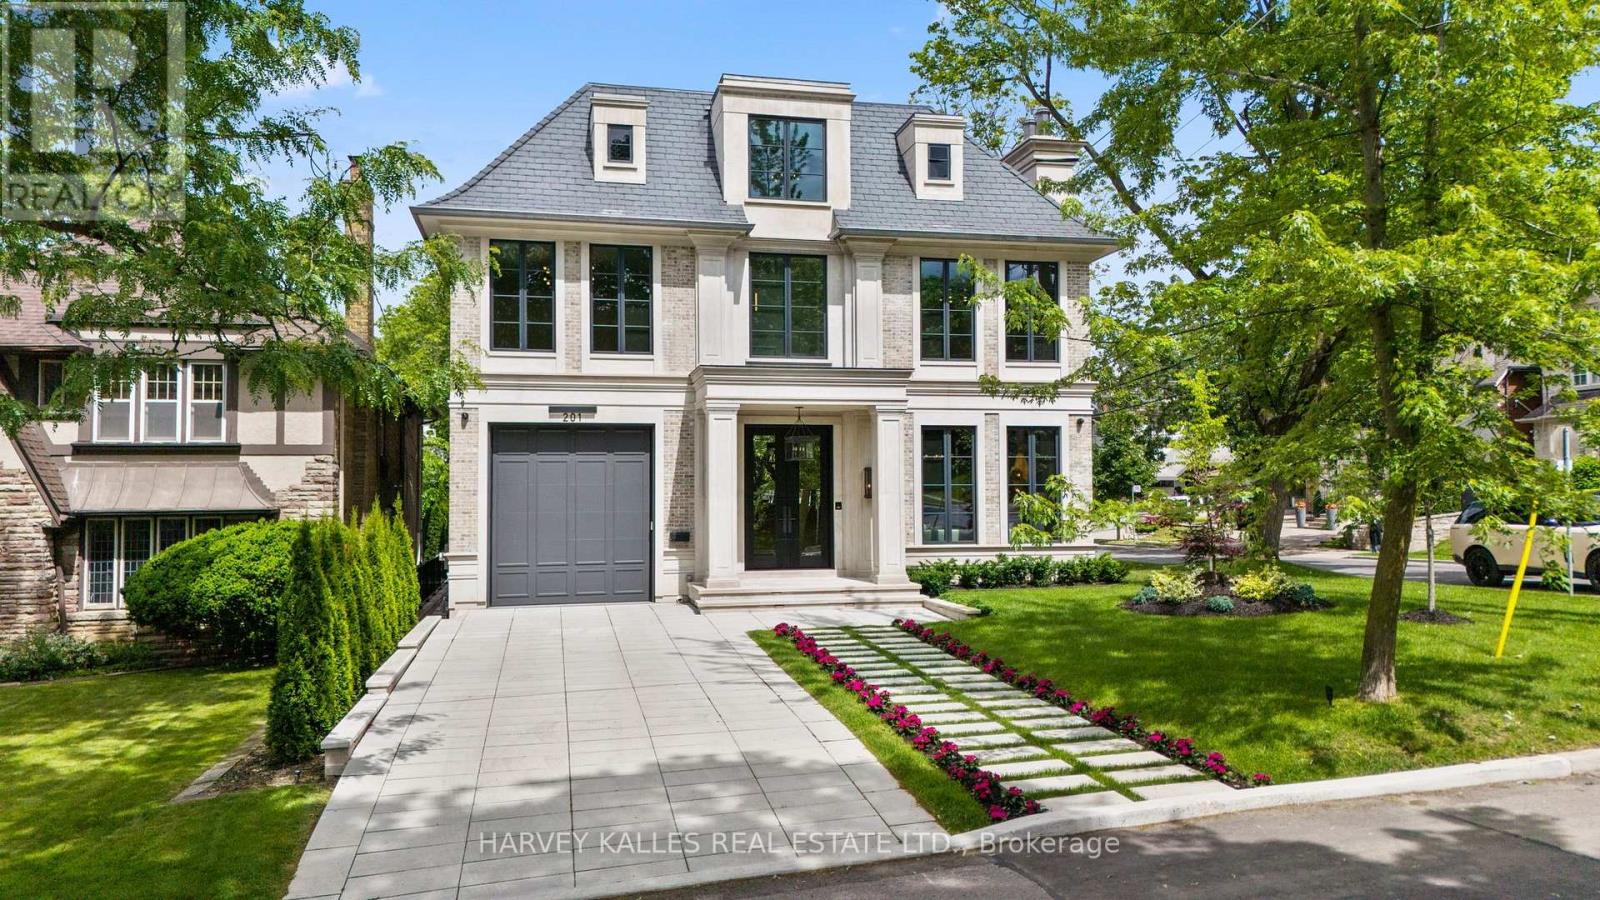
An exceptional custom-built residence on a prominent Forest Hill corner lot, offering nearly 9,000 sq. ft. of impeccably designed living space across four levels connected by elevator. Surrounded by mature trees and enhanced by expansive windows throughout, this remarkable home is filled with natural light and showcases a rare combination of scale, craftsmanship, and thoughtful design. The main level is designed for both elegant entertaining and everyday family living, featuring sophisticated principal rooms, exquisite millwork, heated stone flooring, and a stunning chef's kitchen appointed with premium Miele appliances, custom cabinetry, and an oversized island. Interiors curated by acclaimed designer Carrie Mudford of CMID create a timeless yet contemporary atmosphere throughout the home. The second level offers four generous bedroom suites, each with its own ensuite. The primary retreat is truly extraordinary, featuring an oversized custom dressing room with extensive built-in cabinetry and a luxurious marble-clad ensuite complete with steam shower, freestanding soaker tub, and private water closet. The third floor provides exceptional flexibility with a fifth bedroom, full bath, private office, built-in bar, and spacious lounge area. Designed with wellness and entertainment in mind, the lower level rivals a private resort, featuring a state-of-the-art fitness centre, steam sauna, dry sauna, expansive recreation room, custom wine cellar, and a spectacular wet bar. A dedicated theatre room with seven premium reclining theatre chairs, serving counter, bar fridge, and microwave creates the ultimate cinematic experience. Radiant heated floors extend throughout all stone-finished areas and the entire lower level. A heated snow-melt driveway accommodates four vehicles with ease, while the exceptional garage configuration offers space for four additional vehicles, including a triple garage with lift access and a separate private bay ideal for a collector automobile. (id:63616)
1304 - 5 St Joseph Street
Toronto, Ontario
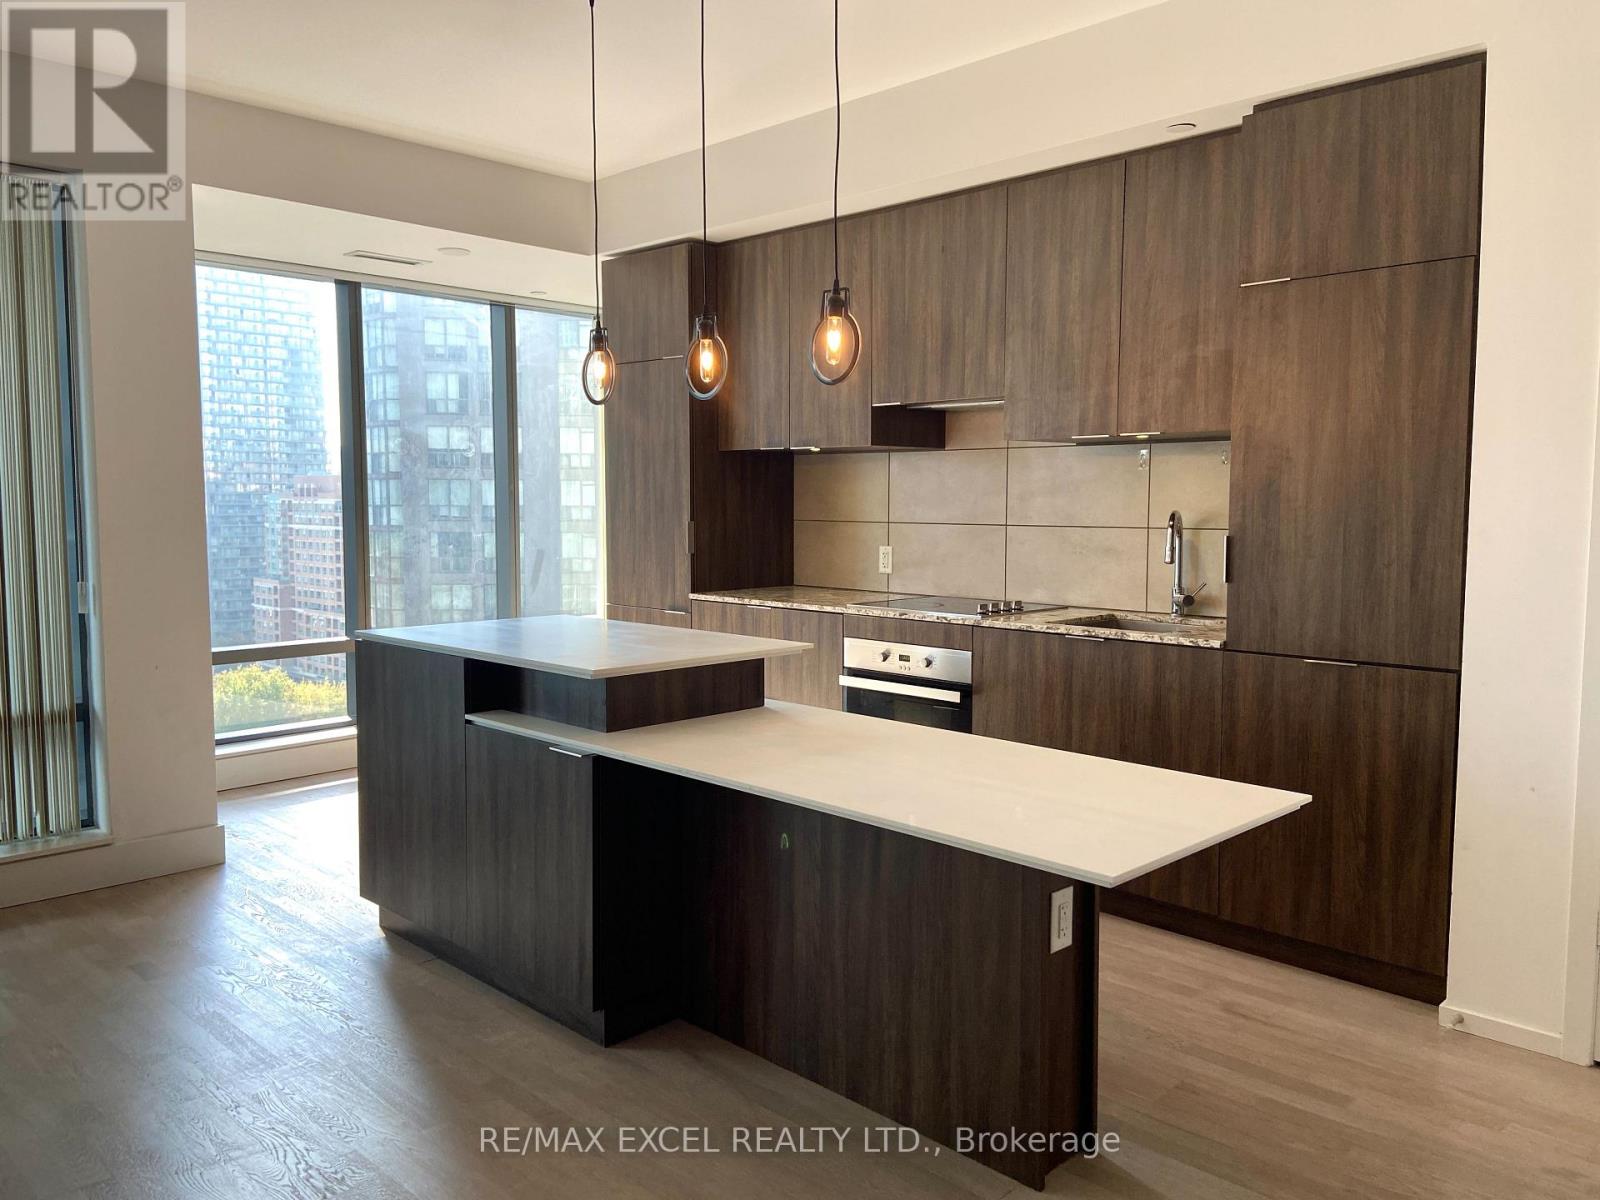
Luxury condo in excellent prime location with beautiful city view in downtown. 9' ceiling, floor to ceiling windows. Engineered hardwood floor throughout. High-end b/i appliances. Centre island with breakfast bar. Study area walk/out to open balcony. Walking distance to everything: wellesley subway, u of t, ttc, restaurants, shopping & entertainment. Great amenities: 24 hrs concierge, exercise room, billards, rooftop terrance, rec/party room, etc. (id:63616)
952 - 10 Capreol Court
Toronto, Ontario
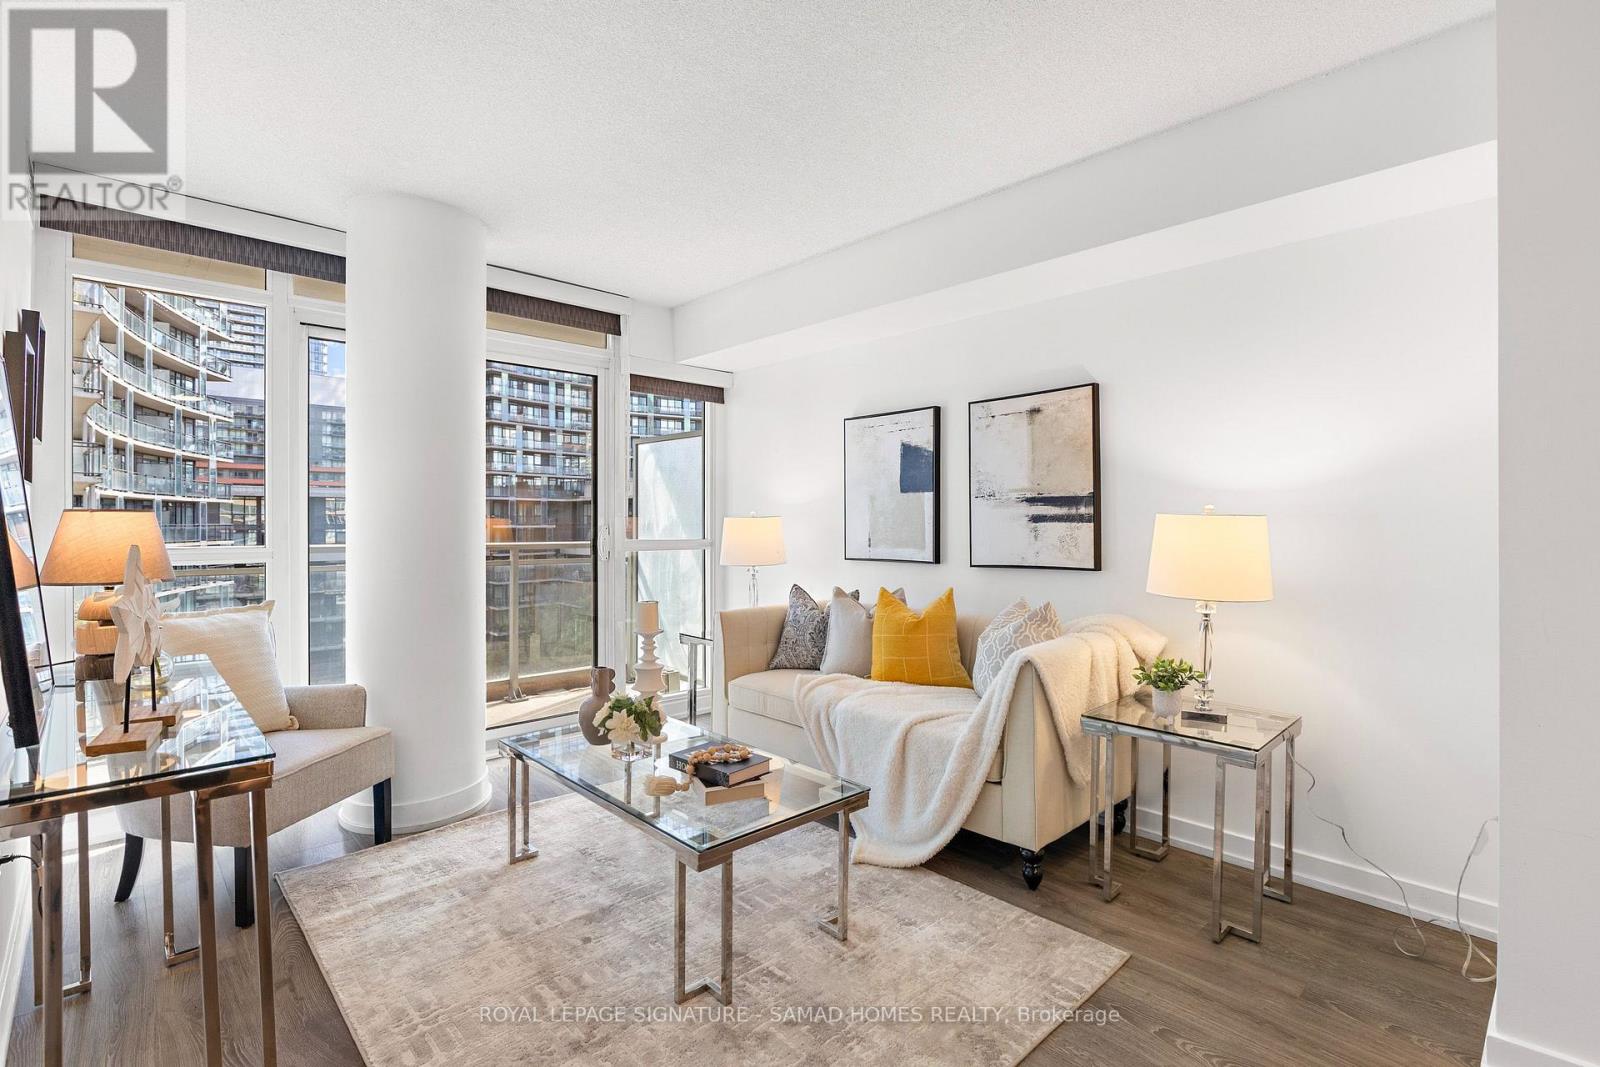
The Pantry Suite: designed for cozy living, with everything you need in one space. You had a dream of a kitchen with a real pantry, where groceries have a home and the counters stay clear. You dreamed of a den that works as a true office, so work ends when the day does. Of two bathrooms and no more morning lineups. Of Saturday coffee on the balcony over a green courtyard, with a glimpse of the lake beyond. Of skating and markets under The Bentway across the street, and dinner at The Well just over the bridge. Of two schools, a community centre, the library and three grocery stores within walking distance, with the Spadina streetcar, Union and GO for everything else. Freshly painted, deep cleaned, professionally staged and vacant. The dream is ready when you are. Floor plan and neighbourhood guide available on request. (id:63616)
1410 - 24 Wellesley Street W
Toronto, Ontario
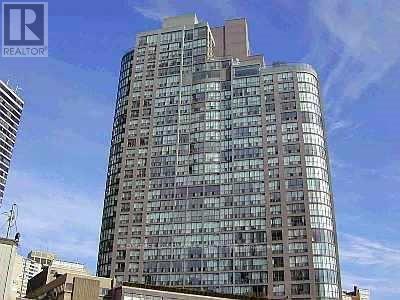
Bright and spacious One Bdrm + Solarium Located Between Yonge & Bay In The Heart Of Downtown Toronto. Modern Laminate Flr throughout, newer Washer and Dryer (2022), Master Bdrm With Double Closets & Ensuite Bthrm. Very Spacious Solarium Separated From The Master Bdrm & Living Rm With Sliding Doors, Floor-to-ceiling Windows & Blinds. Walk To Everything: Subway, U Of T, Eaton Centre, Shops, Restaurants And Hospitals. Utilities: Hydro , Water, Heat, Cac Are Included! Listing photos were taken before tenanted and for showing layout only. (id:63616)
907 - 11 Brunel Court
Toronto, Ontario
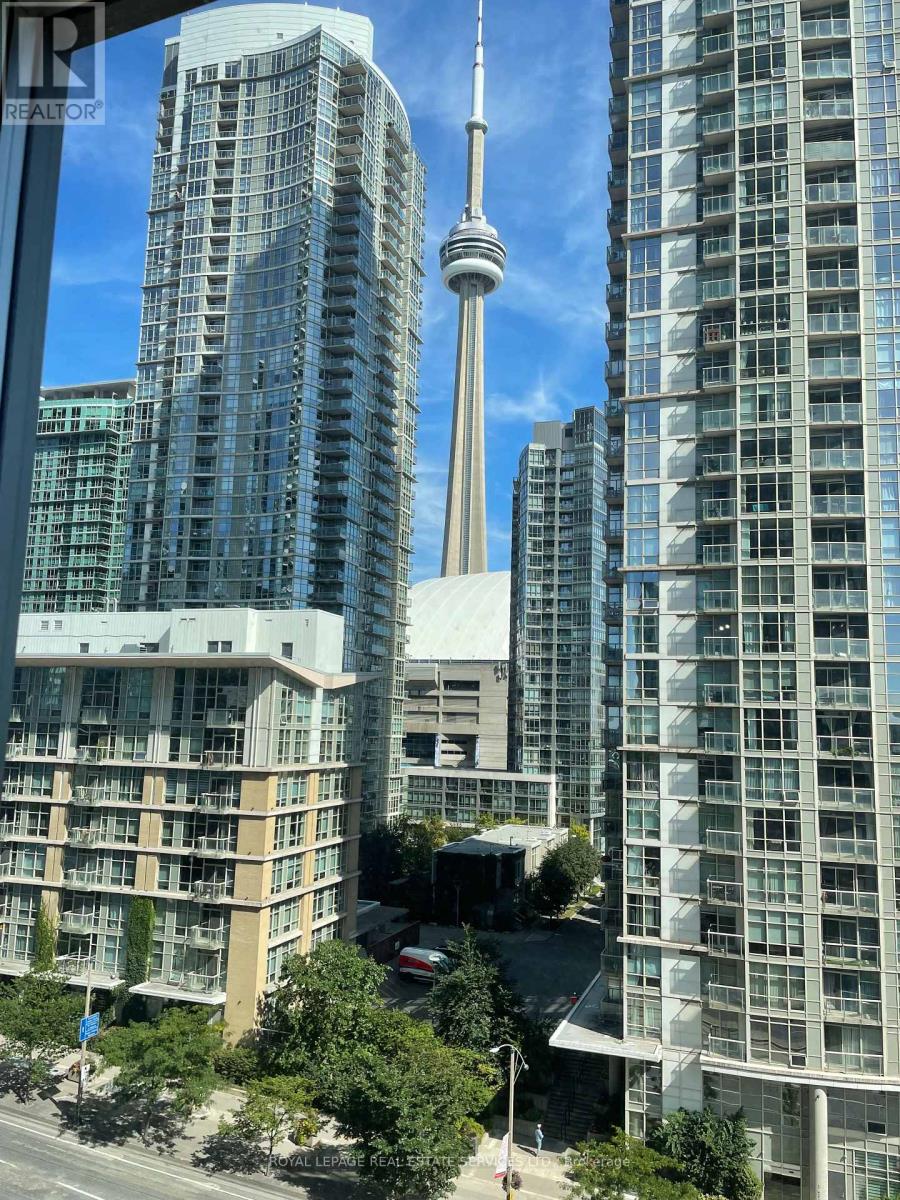
Welcome to suite 907, at 11 Brunel Court in downtown Toronto very convenient and within walking distance to all amenities. Entertainment, Restaurants and personal shopping. Also minutes to the Gardiner. (id:63616)
1810 - 35 Balmuto Street
Toronto, Ontario
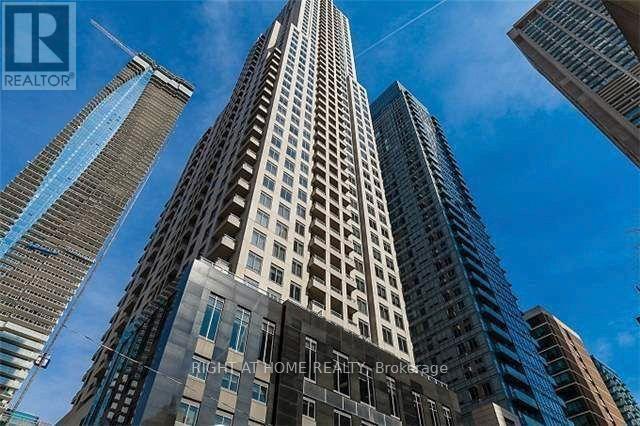
Bloor-Yonge Luxury Uptown living in this beautiful West facing 1-Bedroom + Den suite, offers an exceptional combination of luxury finishes, functional layout, and breathtaking city views. Ideally located in the world-class Yorkville area. Enjoy breathtaking, unobstructed west-facing views of the Toronto skyline from this modern and stylish residence. Steps to the Bloor-Yonge subway, Bay subway, and TTC routes, Direct access to Holt Renfrew, Eataly, Manulife Centre, and dozens of top restaurants, Minutes to University of Toronto, ROM, Queens Park, and Hospitals Great Amenities: 24Hr Concierge, Visitor Parking, Fitness Centre, Weight Room, Cardio Room & Yoga/Aerobics Studio, Multi-Media Theatre Lounge, Golf Simulator Room, Walk Score 100. (id:63616)

604 College Street
Toronto, Ontario
Multi-Purpose Commercial/Retail Unit, Retail Store Front, And Office Commercial, Etc. GreatLittle Italy Location. High Traffic Area, Close To Transportation And Easy Access. Flex-Space.Total Area Can Be Reduced Down From 1350 S.F. To As Little As 700 S.F. Or Somewhere In Between,Tenant's Choice. Price Per Square Foot To Be Adjusted Accordingly. Check also 604 College St.MLS Listing for 700 S.F. Commercial Lease unit. (Separately Listed) (id:63616)
Main - 4- 75 Upper Canada Drive
Toronto, Ontario
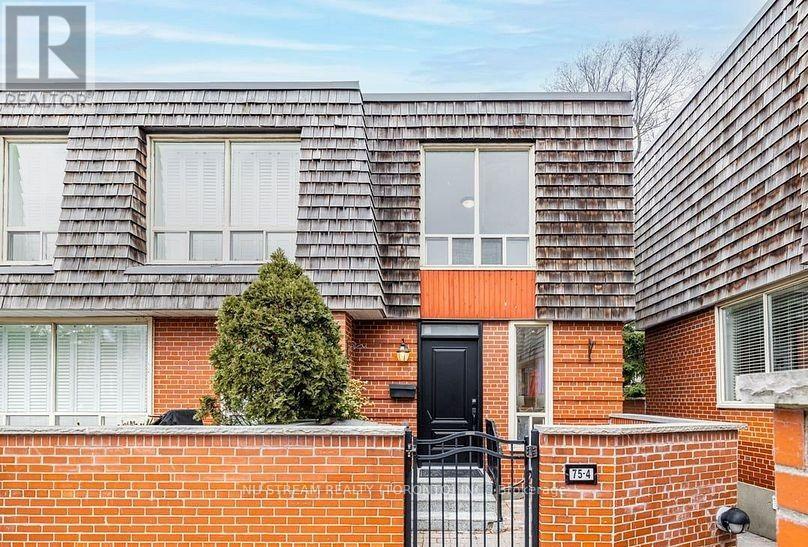
Renovated 2-Bedroom Corner Townhome | Private Main Residence | St. Andrew-WindfieldsEnjoy generous living space, modern upgrades and the privacy of a separate residence in Toronto's sought-after St. Andrew-Windfields neighbourhood.This renovated main residence is separate from the basement unit and offers your own kitchen, living space and in-suite laundry. The basement is excluded from this rental.Inside, you'll find two generously sized bedrooms, a modern kitchen and updates completed in 2025. A Samsung all-in-one washer/dryer, water dispenser and new high-efficiency furnace add everyday convenience and comfort.The corner-unit setting and townhouse layout offer an appealing combination of space and privacy. Nearby schools include Owen Public School, St. Andrew's Middle School and York Mills Collegiate Institute. Enjoy convenient access to TTC service, Sheppard subway station, Highway 401, shopping and neighbourhood amenities.Prefer the entire home? The whole townhouse, including the basement, is also available for $3,300/month.Utilities: Hydro and gas are additional. The main-residence tenant holds these accounts and receives a fixed credit toward the basement's usage, with the amount agreed in advance.Book a viewing to appreciate the space, updates and separate living arrangement. (id:63616)
614 - 637 Lake Shore Boulevard W
Toronto, Ontario
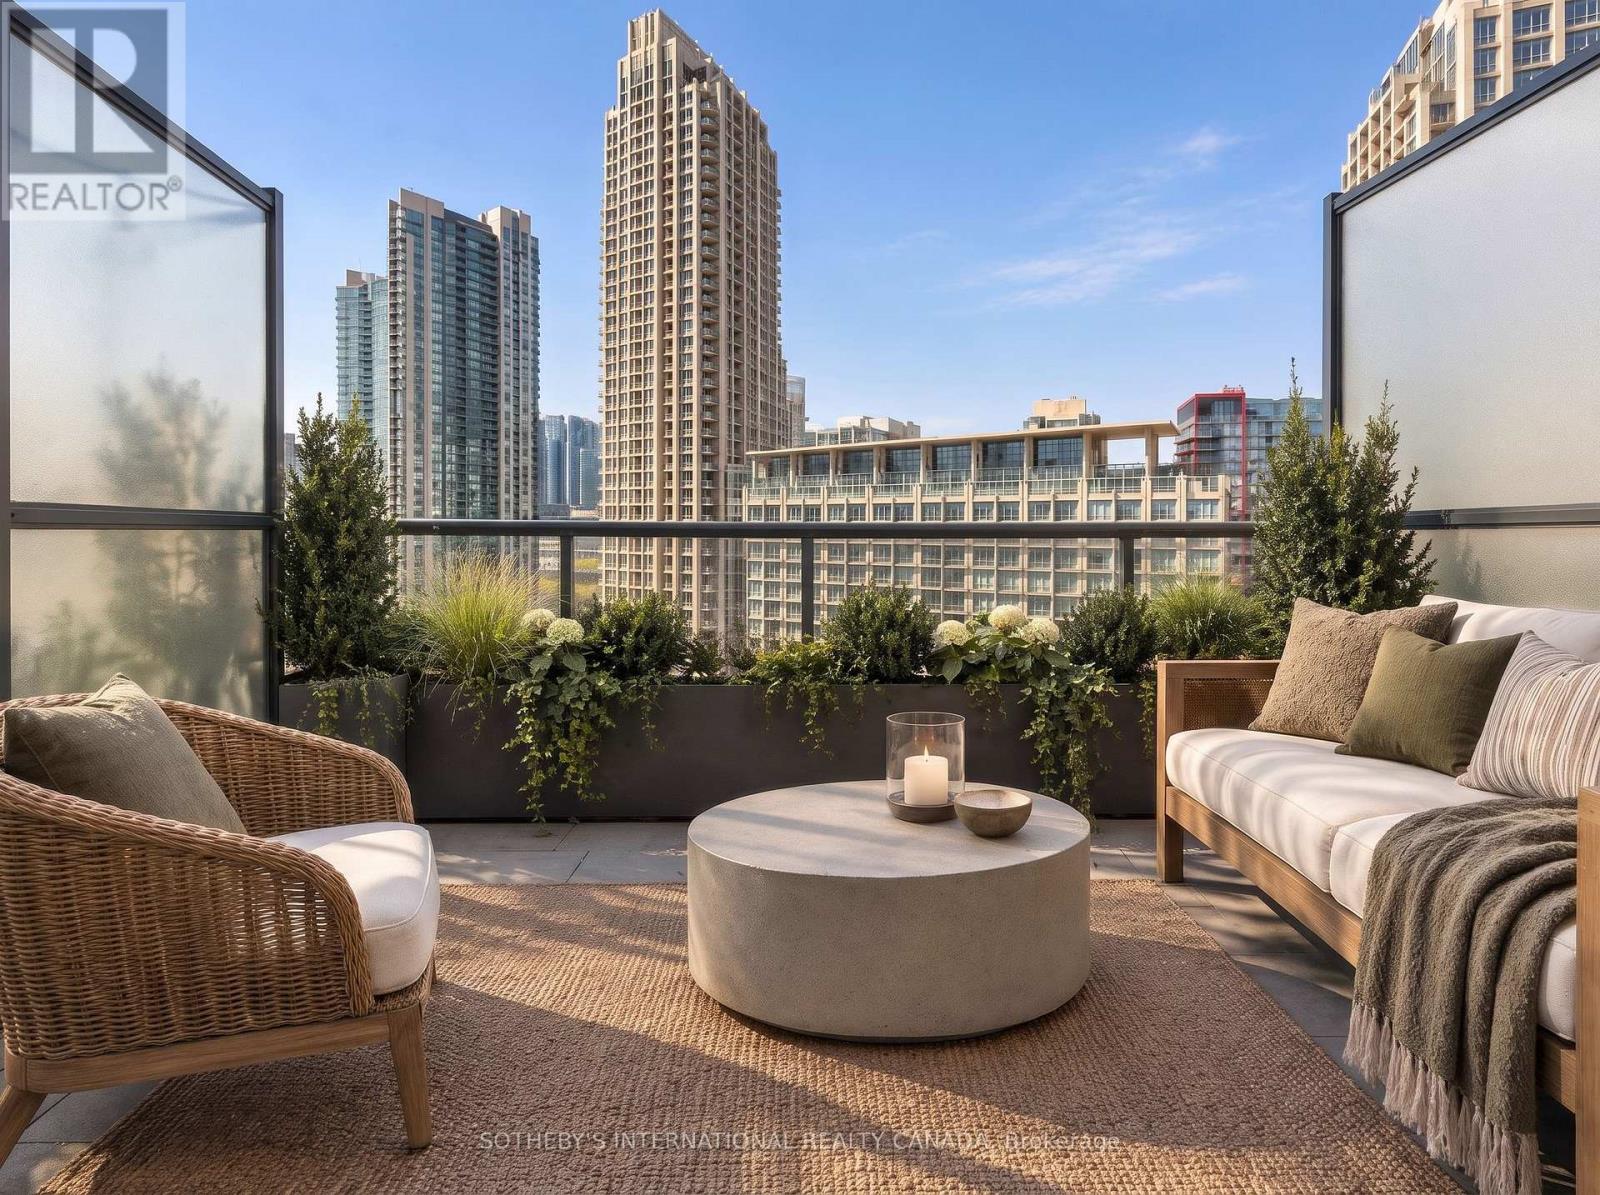
Located in the iconic Tip Top Lofts, this stylish 2-level loft offers an exceptional blend of historic character and modern design in one of Toronto's most recognizable Art Deco buildings. Thoughtfully renovated throughout, this 638 square foot suite features an updated kitchen and bathroom with sleek contemporary finishes, creating a polished and functional living space with true loft appeal. The open-concept layout is enhanced by soaring ceilings, 2-storey windows, and a bright north-west exposure that fills the space with natural light. A standout feature of the unit is the fabulous oversized private TERRACE, offering an incredible extension of the living space and the perfect setting for outdoor dining, entertaining, or relaxing while enjoying open city views. Complete with one parking space, this suite offers both style and convenience in an unbeatable waterfront location.Residents of Tip Top Lofts enjoy premium amenities including a fitness centre, concierge, visitor parking, all just steps to the waterfront trails, the Bentway, Coronation Park, Billy Bishop Airport, transit, and the vibrant shops and restaurants of downtown Toronto. (id:63616)