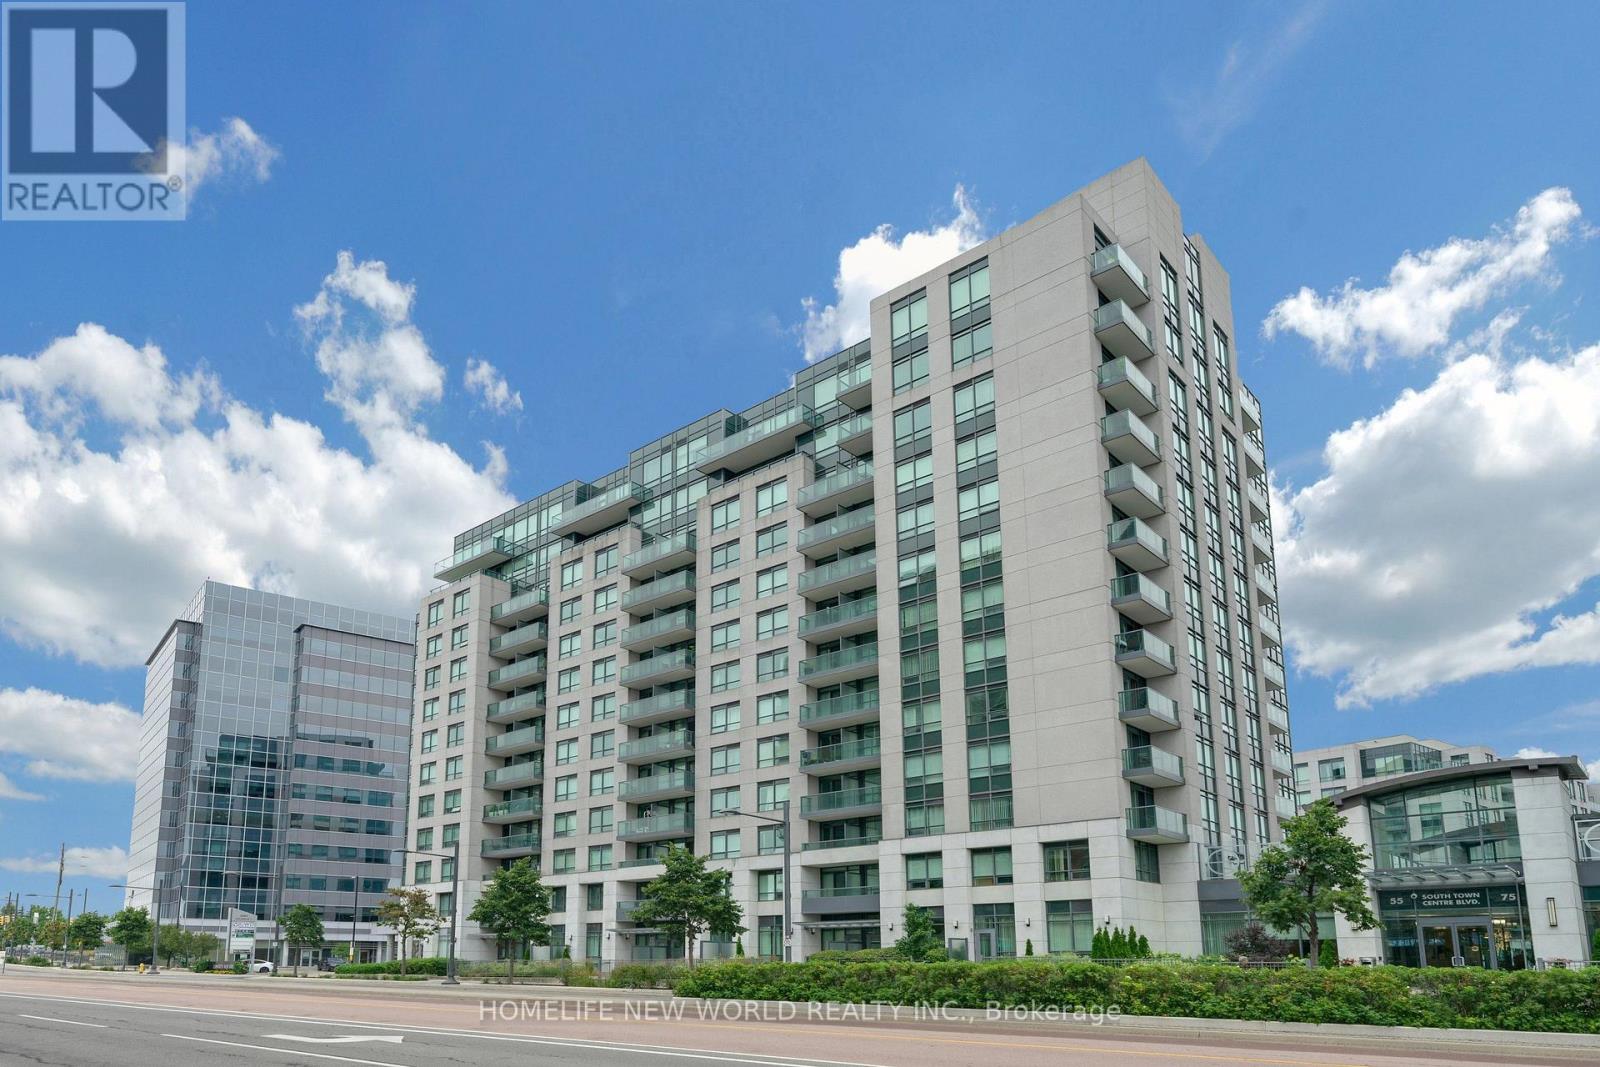
912 - 55 South Town Centre Boulevard
Markham, Ontario
Luxury Eko Centre, In The Heart Of Markham, Sought After 2 Bedrooms Plus Den, Den Could Convert to A 3rd Bedroom, Approx 1008 Sf, Upgraded Moulded Ceiling, Spot Lights In Living & Dining, Custom Bar In Den, Viva Bus At Door, Steps To Plazas, Walk To Unionville High School, Minutes To 404 & 407, Bank, Close To Town Of Markham & First Markham Place. (id:63616)
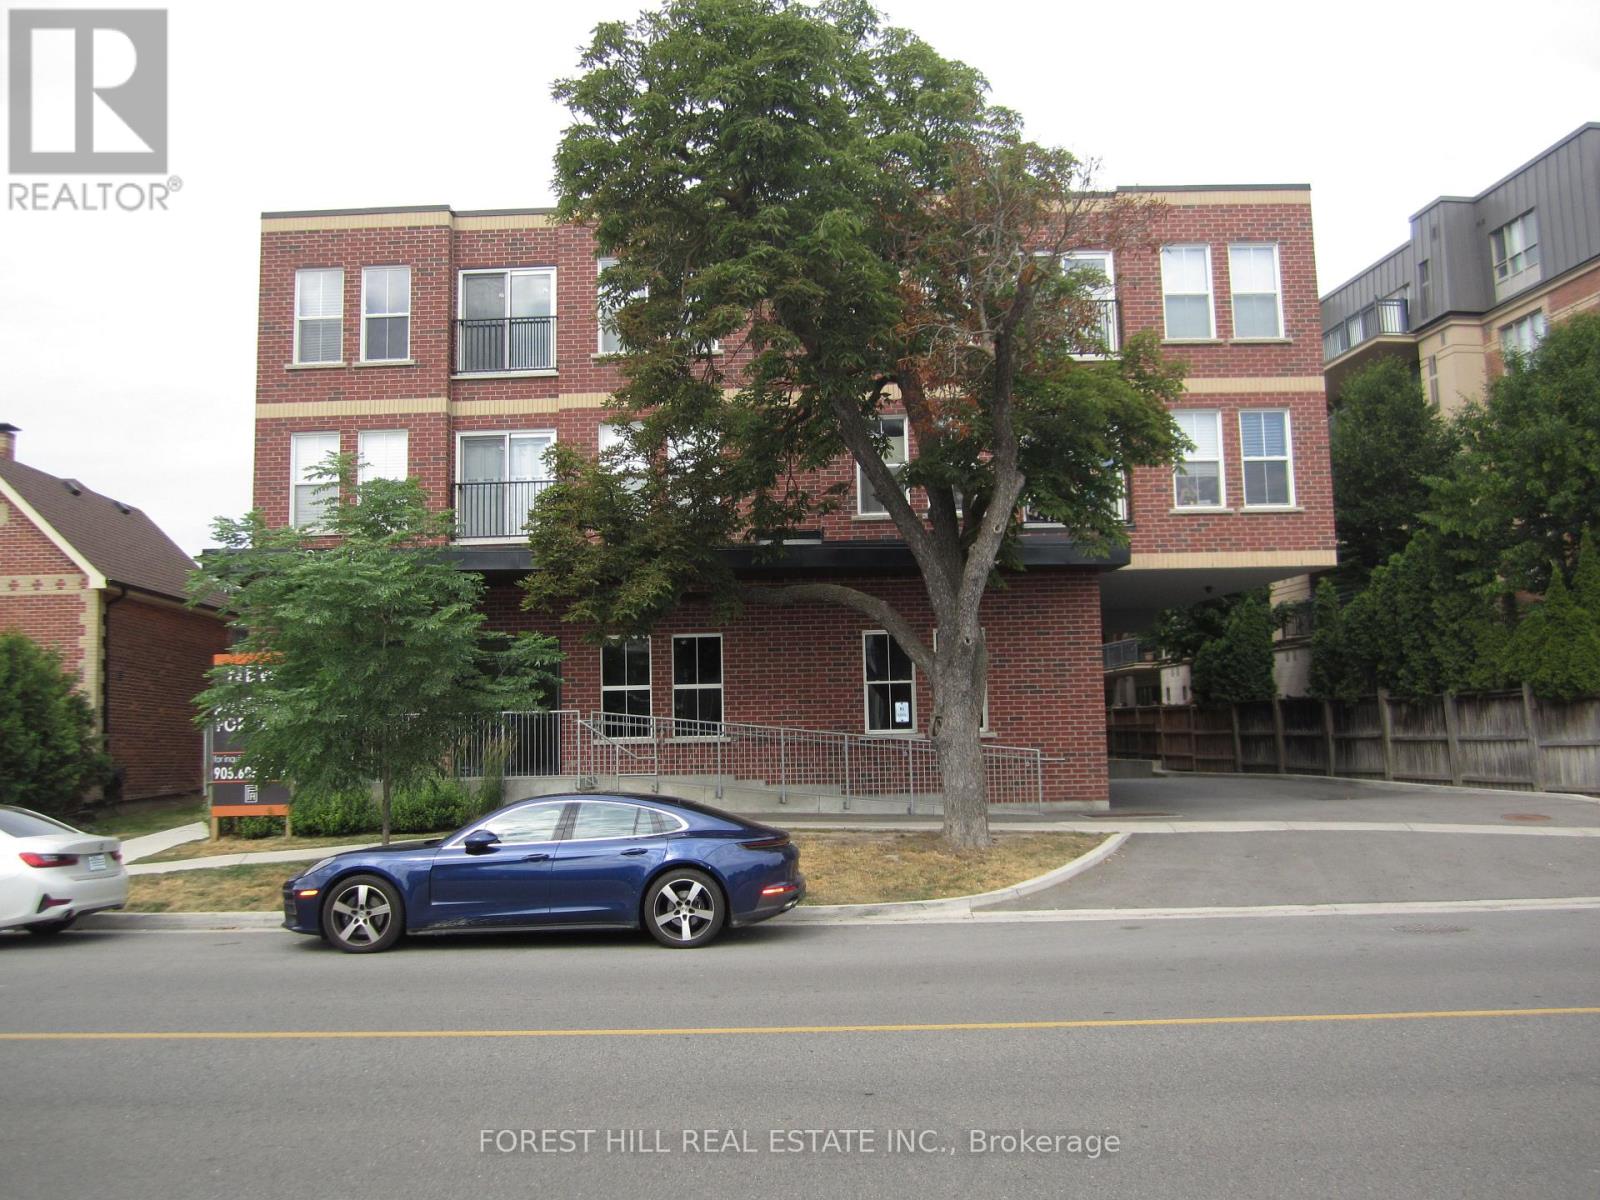
310 - 8010 Kipling Avenue
Vaughan, Ontario
Boutique style apartment building. With underground parking available for $100.00/month. Newer building with ensuite laundry, stainless steel appliances, smooth ceilings, 2 bedrooms 1.5 baths, fridge/ freezer, stove w/ hood fan, dishwasher, sink. Master bedroom has 4 pc ensuite, ensuite thermostat to control own temperature. Hydro and water are extra, gas included. $50.00 key deposit required. (id:63616)
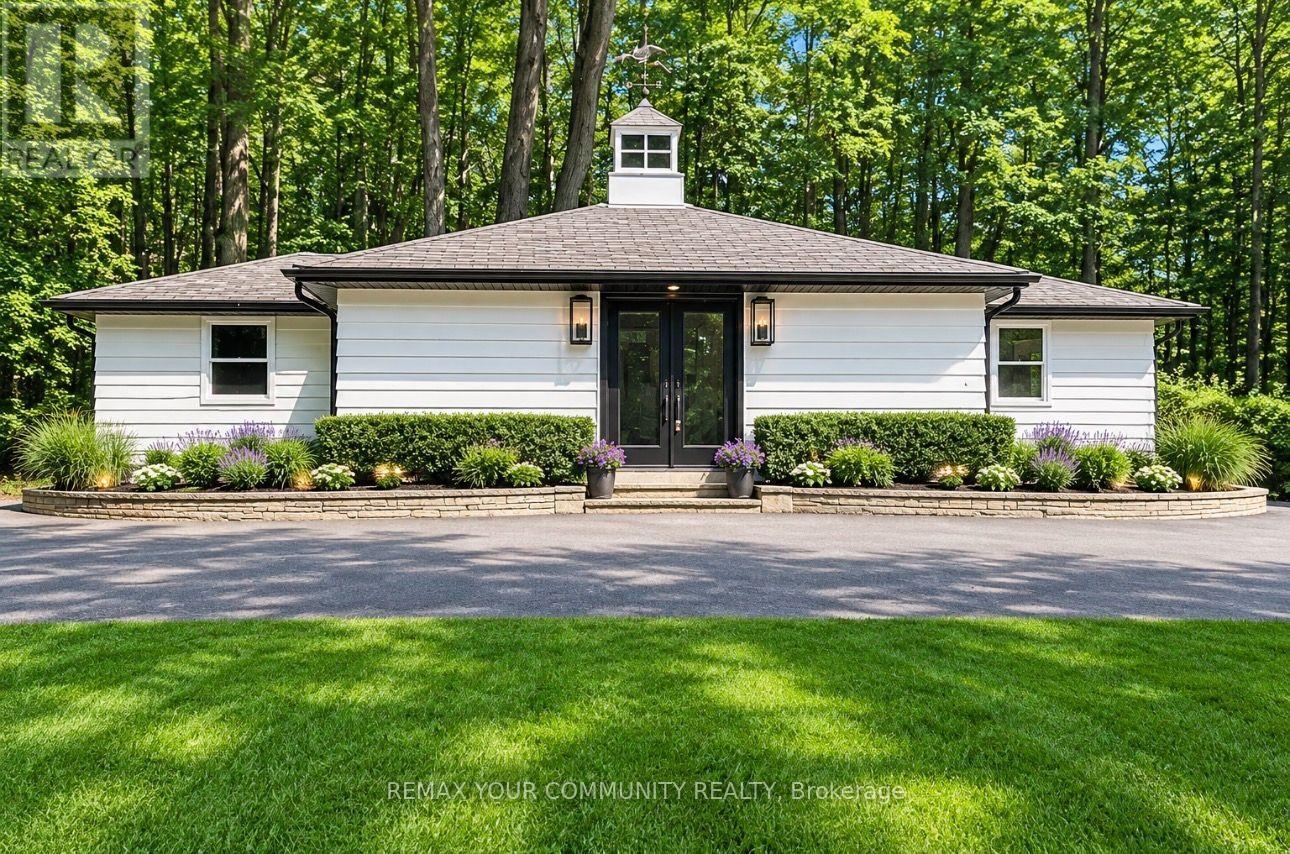
669 Old Bathurst Coach House Street
Newmarket, Ontario
Experience luxury, privacy, and convenience in this beautifully renovated, fully furnished executive Coach House, offering a truly turnkey lifestyle. This exceptional all-inclusive lease includes heat, hydro, water, gas, high-speed Wi-Fi, cable TV, and snow removal, allowing you to enjoy worry-free living with no additional utility costs. Set on approximately 5 pristine acres and surrounded by mature trees and prestigious multi-million-dollar homes, this remarkable one-bedroom residence offers an unparalleled blend of tranquility and convenience, just minutes from shopping, restaurants, parks, major highways, and all city amenities. Flooded with natural light from two sets of elegant double glass doors and enhanced by a stunning skylight with an integrated lighting feature, this immaculate home showcases quality finishes throughout. The thoughtfully designed interior features a comfortable bedroom complete with custom closet organizers, a stylish 3-piece bathroom, brand-new, never-used appliances, a full-size private in-suite laundry, and a flat-screen television. The fully equipped kitchen includes cookware, utensils, dishes, and a coffee machine, making this a true turnkey opportunity-simply bring your suitcase. Beautiful exterior pot lights enhance the home's curb appeal and create a warm, welcoming ambiance. Meticulously maintained and presented in pristine, move-in-ready condition, this rare offering combines the serenity of estate living with outstanding accessibility. Garage parking is available for an additional monthly fee. Experience the perfect balance of country charm, luxury, and urban convenience in this exceptional private retreat. (id:63616)
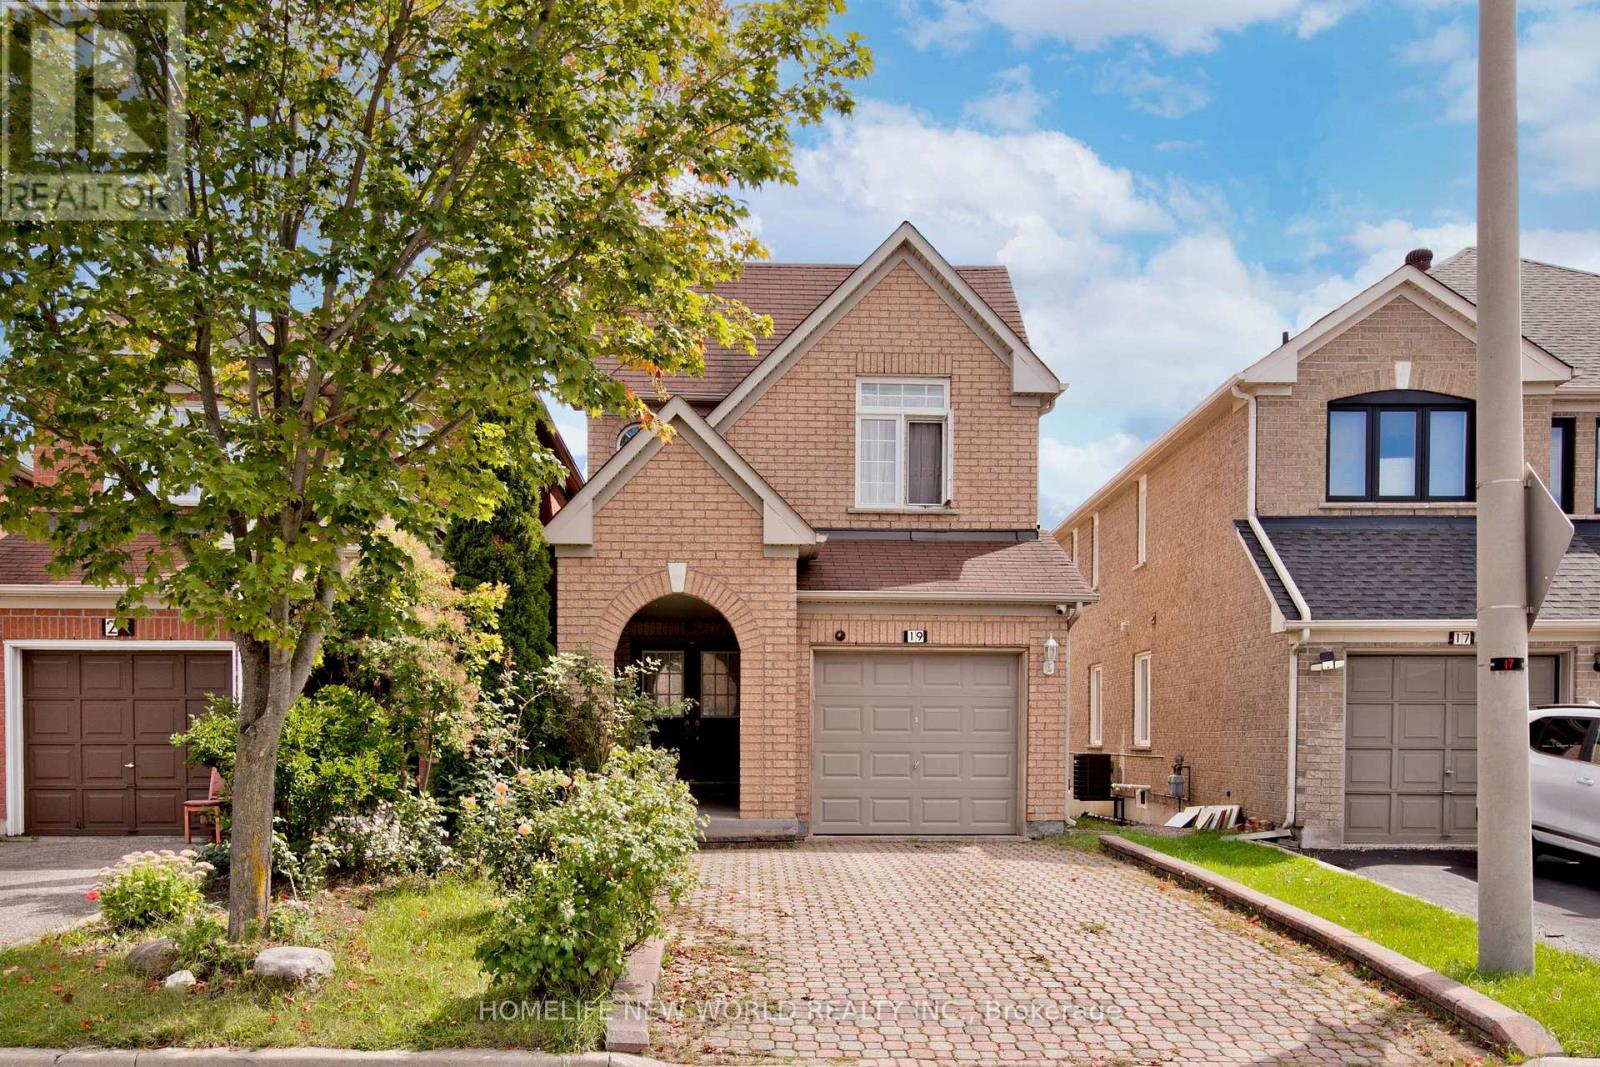
19 Charles Brown Road
Markham, Ontario
Welcome To This Bright & Beautifully Maintained Link-Detached Home In A Prime Markham Location! Clean, Spacious & Move-In Ready, This Two-Story Family Home Offers The Perfect Blend Of Comfort, Space & Convenience.Enjoy A Spacious Main Floor Living Room Featuring Large Windows And An Abundance Of Natural Light. The Bright South-Facing Kitchen Creates An Inviting Space For Everyday Meals And Family Gatherings.Upstairs Features 3 Generously Sized Bedrooms, Including A Comfortable Primary Retreat With A Private 5-Piece Ensuite And Double-Sink Vanity. High tech security camera system. Upgraded Attic Insulation. The Finished Basement new flooring & stairs carpet, Adds Valuable Living Space With An Additional Bedroom, Kitchen & Great Room-Perfect For Extended Family, Guests Or Recreation. Wide Driveway With Parking For Up To 3 Vehicles! Fantastic Location Close To Supermarkets, Costco, Home Depot, Canadian Tire, Banks, Community Centre, Restaurants & More. Easy Access To Major Transportation Routes!A Fantastic Opportunity To Own A Bright, Spacious & Conveniently Located Family Home In Markham. Don't Miss It! (id:63616)
314 - 326 Major Mackenzie Drive E
Richmond Hill, Ontario
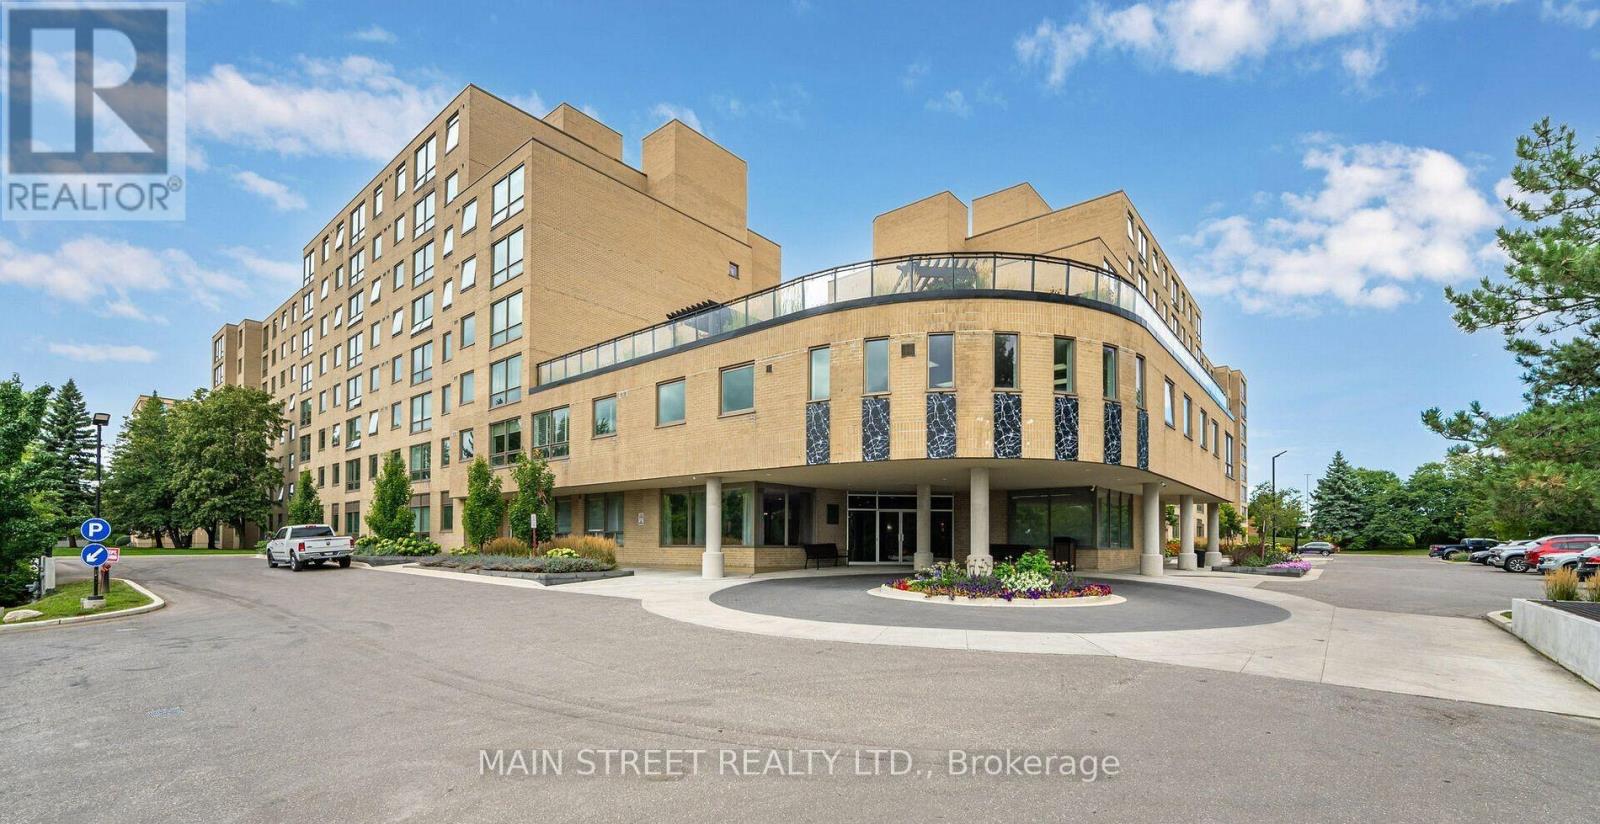
Welcome to Mackenzie Square! This bright and spacious 1+1 condo is perfectly situated in the heart of Richmond Hill, offering both comfort and convenience. The large primary bedroom provides a relaxing atmosphere while the sun filled den easily converts into a 2nd bedroom or home office. Residents enjoy an array of amenities including 24 hour concierge service, heated indoor pool, sauna, fully equipped gym, party room, library, private tennis court, guest suites, and a stunning rooftop terrace conveniently accessible from the unit. Ideally located close to schools, restaurants, shopping, parks, Go Train and public transit. Condo sold as is, where is. Thank you for showing! (id:63616)
112 Coronation Drive
Toronto, Ontario
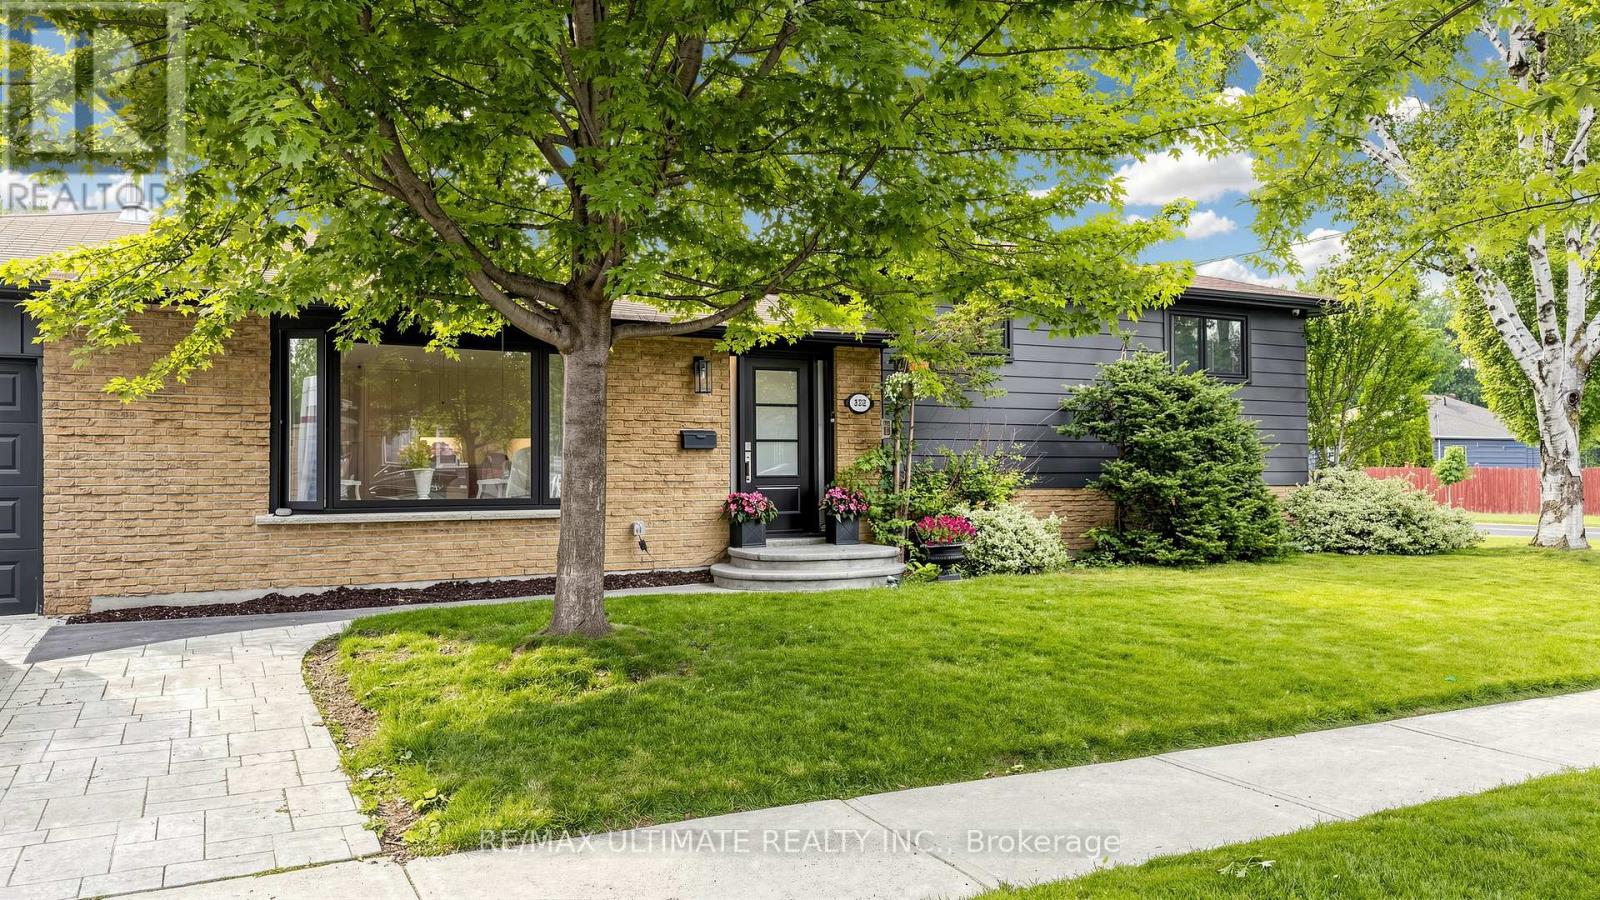
Set on a landscaped 50 x 115 ft lot, 112 Coronation Drive offers beautifully updated living space inside and out. The open-concept main floor centres on a custom kitchen with quartz countertops, a seven-foot island and Bertazzoni appliances. From here, step out to a private, fully fenced backyard with an interlocking patio for outdoor dining and gatherings.Hardwood floors, pot lights and a gas fireplace bring warmth to the living and dining area. The main level also features spacious bedrooms with oversized closets and two renovated bathrooms with heated floors.The finished lower level adds a generous recreation room with a second gas fireplace and a wet bar area with a sink and bar fridge. It also includes a bedroom, a full bathroom and a separate room that offers flexible space for a games room, additional bedroom or potential kitchen, subject to any required approvals.Improvements include updated attic insulation and ventilation, front and rear doors, fencing, a patterned concrete driveway, landscaping and a security system with cameras. The furnace was installed in 2025, with the contract to be assumed by the buyer; the tankless water heater is a rental.Enjoy an established Scarborough neighbourhood close to Guildwood GO Station, waterfront trails, parks, schools, shopping and transit. (id:63616)
Lower - 9 George Jones Street
Ajax, Ontario
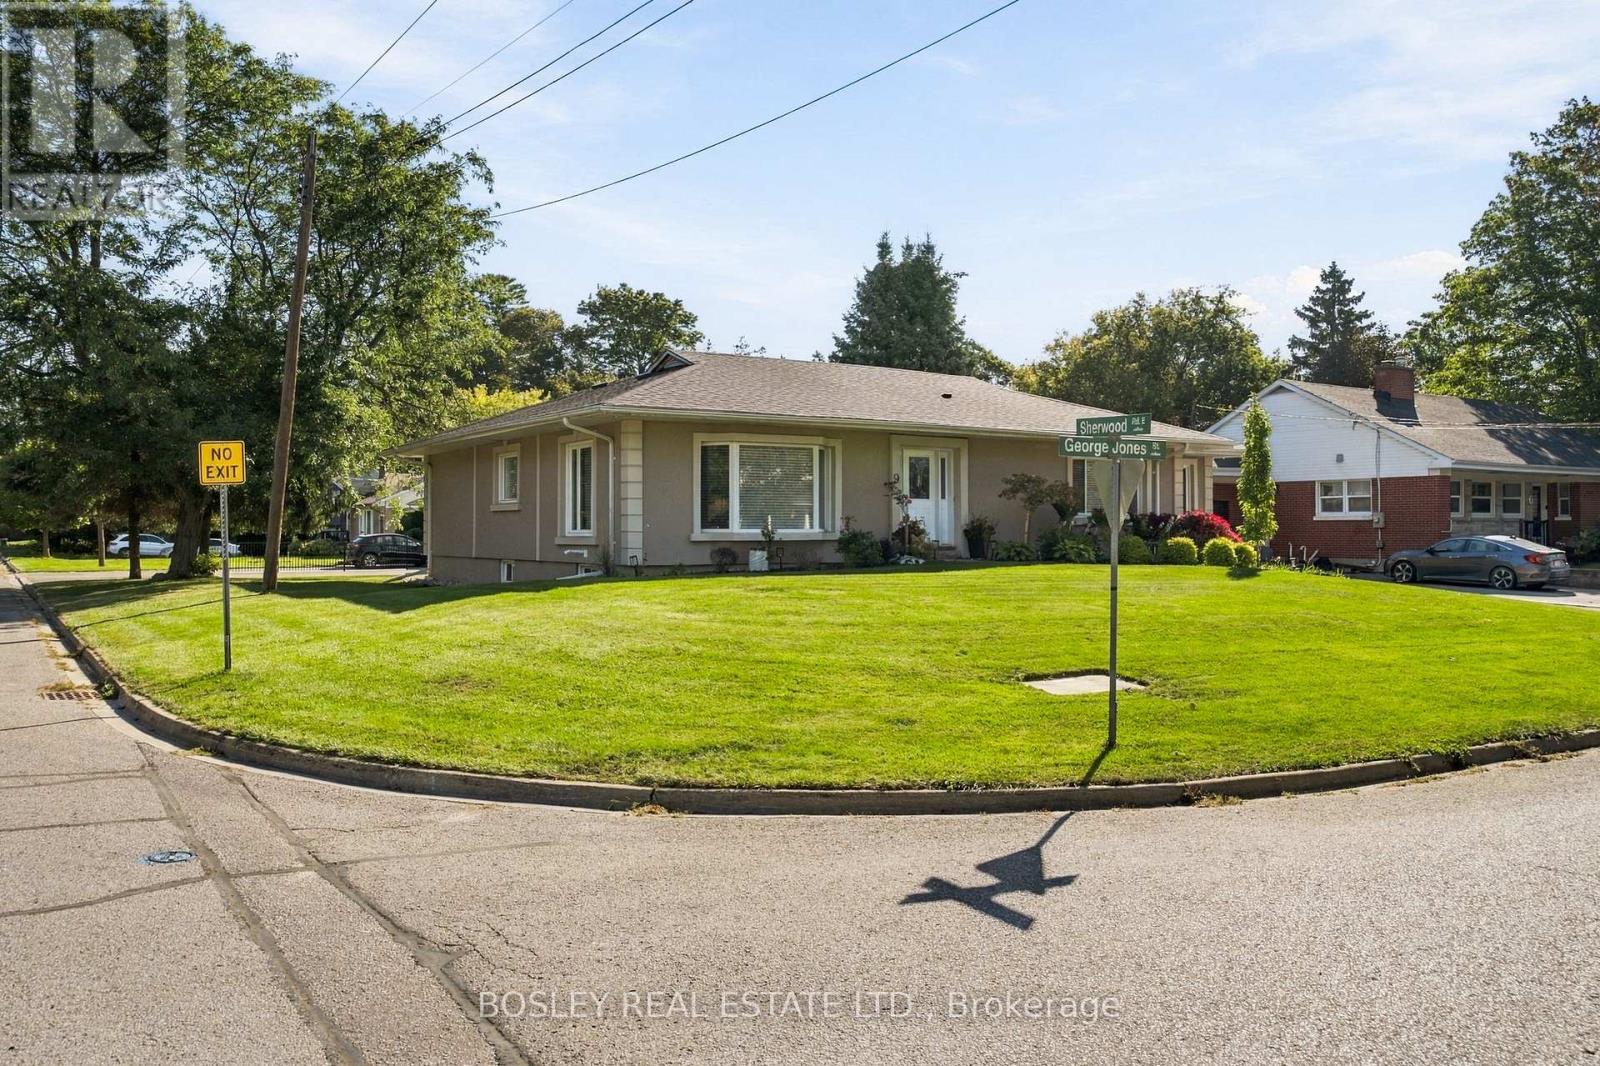
Very Sought After Pickering Village Location! This bright well taken care of large lower level unit has everything you need. Enter your home from the front of the property through your private entrance. The beautifully updated kitchen with a large stainless steel french door refrigerator will serve all of your needs. This 1 + 1 bedroom offers an oversized bright bedroom with an additional office area for those who work from home. This property sits on a premium 75 ft x 133 ft premium lot with a large parking area. Plush carpeting throughout creates a cozy feel. Enjoy in-suite laundry with a brand new washer and dryer. This property boasts ample storage and multiple windows throughout, bringing natural light throughout the property. This home is move in ready and has charm with modern convenience, offering easy access to schools, parks, local shops, and the Ajax GO station. All utilities (heat, hydro, water) included. 1 parking spot included. Property comes furnished or unfurnished, depending on the tenant's preference. (id:63616)
#215 - 5 Massey Square
Toronto, Ontario
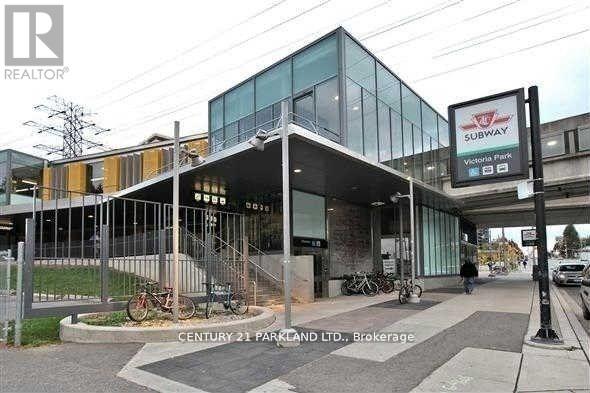
Freshly Painted with Sunny Westerly Views. This 3 Bedroom/2 Bathroom Nestled Corner Unit Overlooks the Lovely Lawns & Gardens from the Rarely Available 20 x 8 1/2 Foot BALCONY. A Wonderful Space in Summer to Relax on your Daybed and/or Enjoy Summer Meals on a Picnic Table. *Options GALORE* -- RENOVATED Kitchen, Lovely Re-Sanded Parquet Floors & UPGRADED BATHROOMS with NEW Vanities and Front Hallway includes Coat Closet, Back Hallway includes Storage Closet. Two EV charging stations ***On Subway Line, 20 Minutes from Downtown and to Downtown, 10 Minutes to Beaches, 24/7 Security Guards/Cameras, Maintenance/Cleaning Staff, (Plumber, Electricians, etc.) including On-Site Management Office, Multi-Million $$$ Recreation Centre (FREE Membership), Daycare, Elementary School, Doctor Clinic, Grocery Store.+++ (id:63616)

1008 Kennedy Road
Toronto, Ontario
Beautifully renovated and move-in ready, welcome to 1008 Kennedy, featuring a bright, modern interior with extensive recent upgrades throughout. Enjoy a stylish updated kitchen, contemporary finishes, renovated bathroom, fresh flooring and a functional layout designed for comfortable everyday living. 3 bedroom, 1 bathroom on the main level with a 'ready to rent' basement apartment with newly updated kitchen & appliances, perfect for in-laws or extra rental potential. A fantastic opportunity to enjoy a freshly updated home in a highly accessible Scarborough location. Brand new kitchens in Main & Lower level (2026), brand new driveway (2026), roof (2020), entire exterior waterproofing (2020). Perfect For multiple families, convenient location to bus, subway, community center and supermarket. (id:63616)
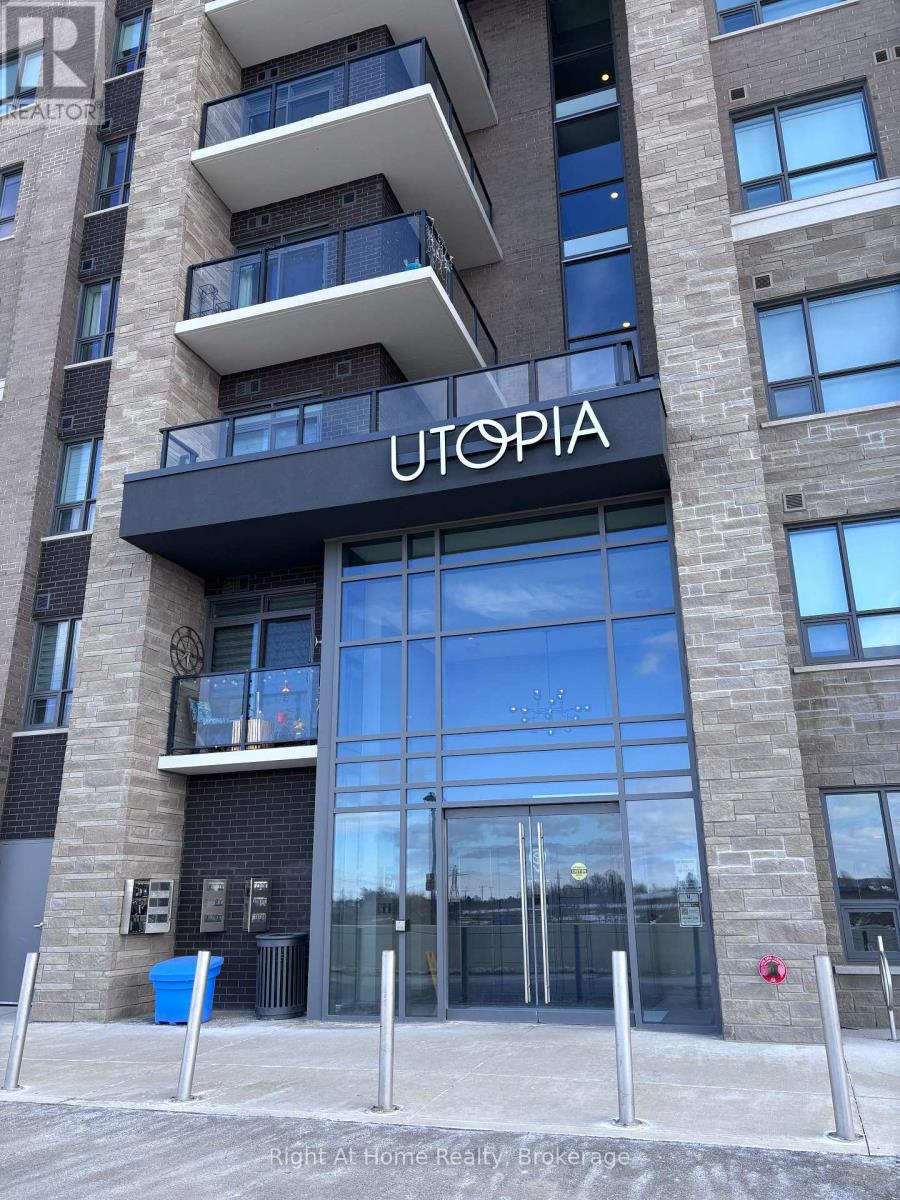
416 - 5055 Greenlane Road
Lincoln, Ontario
Discover this well-appointed 1-bedroom plus den condo in the charming town of Beamsville, located in the heart of the scenic Niagara Region. Featuring contemporary finishes and an open-concept layout, this suite offers a comfortable and modern living experience. The versatile den provides flexible use and can function as a home office, reading area, extra storage, or an additional small sleeping space, depending on your needs. The building fosters a welcoming sense of community, offering occasional social events and opportunities for residents to connect, adding to the overall lifestyle appeal. Whether you're a professional, retiree, or anyone seeking a peaceful yet vibrant setting, this property offers excellent versatility. Conveniently situated within walking distance of a grocery store, this condo provides everyday ease and accessibility. A nearby park and trail system offer ideal options for outdoor enjoyment. With quick access to the QEW, commuting is straightforward, and weekend getaways are always close at hand. Residents can also enjoy proximity to Niagara's renowned wineries, local attractions, and a wide range of dining and entertainment options. Experience modern, low-maintenance living surrounded by nature, amenities, and a friendly community-all within reach. (id:63616)
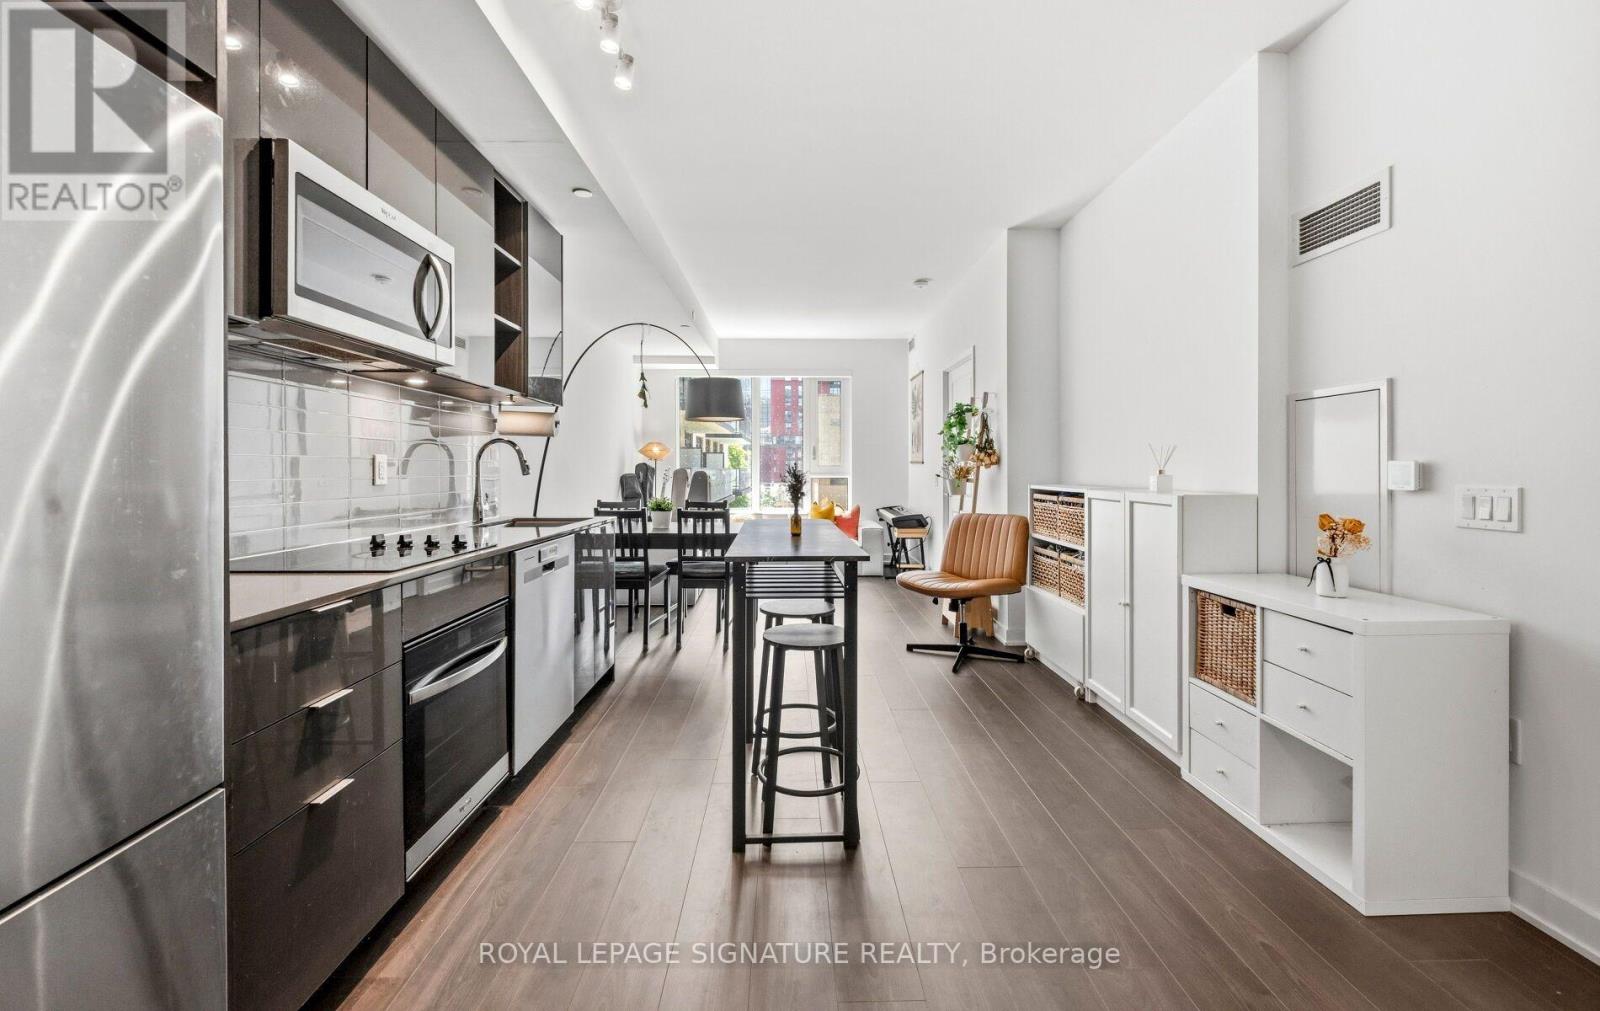
427 - 543 Richmond Street W
Toronto, Ontario
Spacious King West living! Location and Layout matters! Offering approximately 755 sq. ft., this well-proportioned 1+1 bedroom suite delivers the space and functionality of a two-bedroom layout. 9 ft High ceilings and desirable South exposure enhance the sense of openness and natural light, making the suite feel even more spacious in person. Enjoy a open, SOUTH-facing pool view and the added convenience of a LOCKER LOCATED ON THE SAME FLOOR. Ideal for storing bicycles, seasonal items, and everyday essentials without needing to use the elevator. Ideally located near Portland Street in the heart of King West, you'll be steps from some of Toronto's best restaurants, cafés, entertainment, transit, and downtown conveniences. With comparatively reasonable maintenance fees, this suite offers an exceptional combination of comfort, convenience, and value in one of downtown Toronto's most vibrant neighbourhoods. (id:63616)
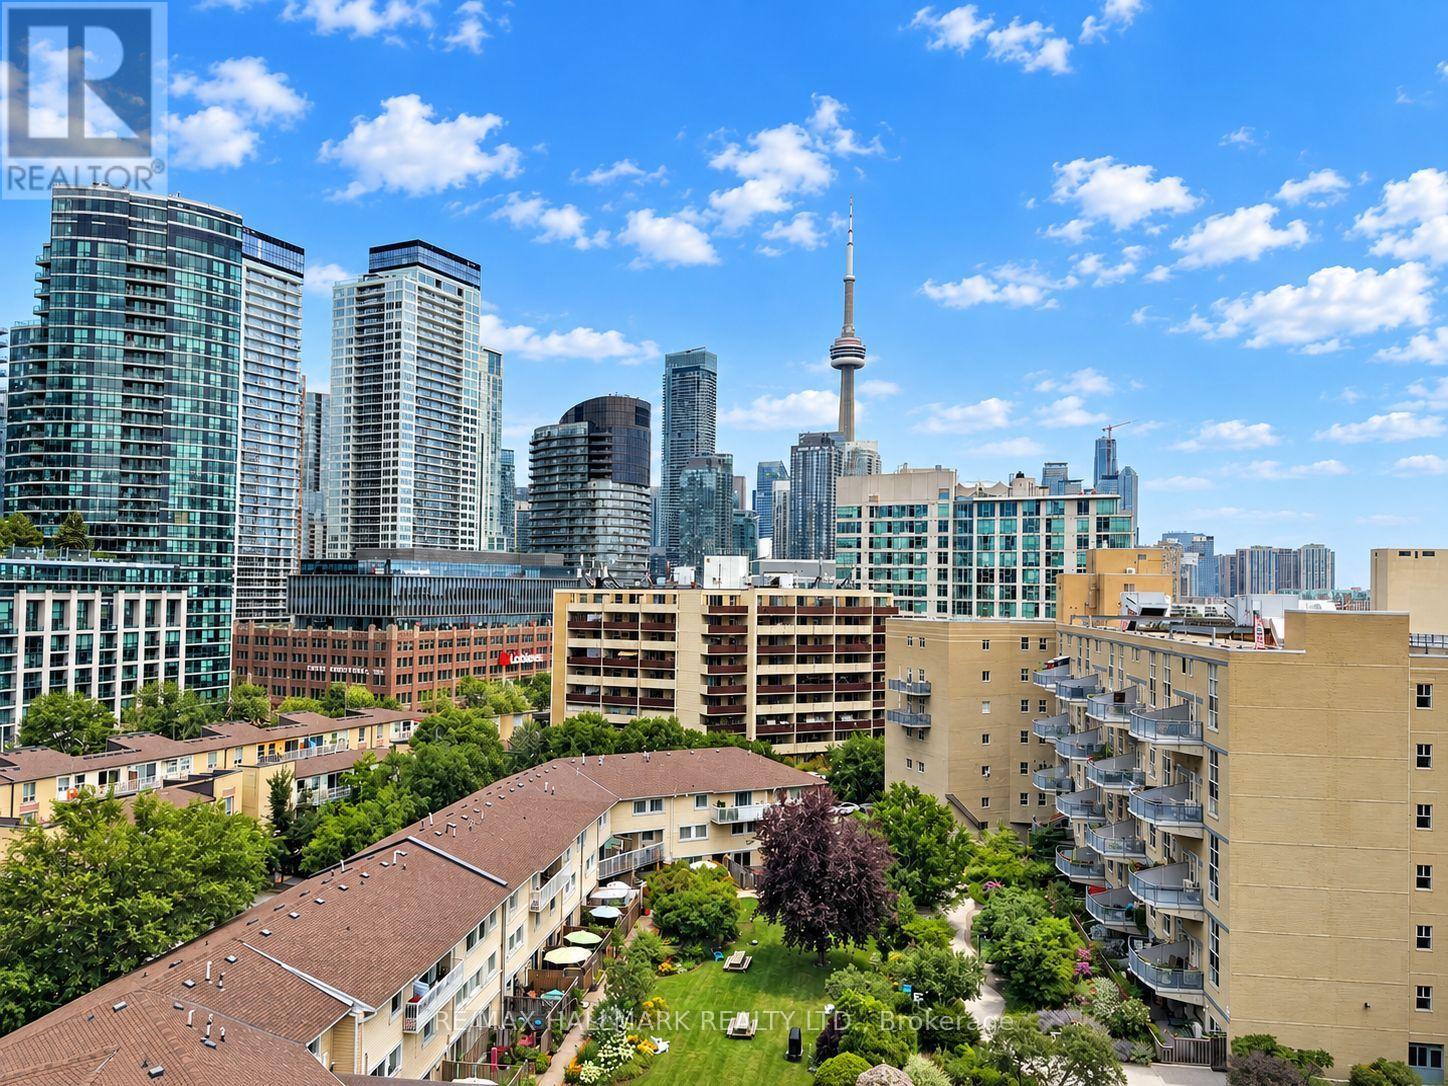
905 - 90 Stadium Road
Toronto, Ontario
A rare podium penthouse with a terrace that steals the show! Welcome to a truly unique split 2-bedroom, 2-bathroom podium penthouse offering an exceptionally wide layout designed to maximize natural light, views and outdoor living. Stretching an impressive 44 + feet wide, wall-to-wall windows frame sweeping city and lake views, while three separate walk-outs connect the suite to its spectacular panoramic terrace. And what a terrace it is! Nearly half the size of the interior living space, this remarkable outdoor retreat dramatically extends your living and entertaining space. Dine alfresco, lounge in the sun, entertain a crowd or simply take in the skyline and lake views. With a gas line and BBQ already in place, entertaining couldn't be easier. Even better, this is one of only five suites in the entire building with a terrace and gas line, a genuinely rare offering. Inside, the split-bedroom floor plan provides excellent separation and privacy, complemented by two full bathrooms. The spacious kitchen features abundant storage and a large centre island that's equally suited to casual meals, entertaining or everyday prep. Most appliances have been recently replaced, including the stove and microwave, along with a premium full-sized LG washer and dryer. Step outside to some of Toronto's best recreation, including Martin Goodman Trail, Coronation Park, Stadium Road Park and Little Norway Park, with the waterfront and National Yacht Club just moments away. Enjoy quick access to Billy Bishop Airport, Liberty Village, King West, TTC and major highways, putting downtown and beyond within easy reach. Loblaws, Shoppers, LCBO and more are less than 10 minutes away. Wide. Bright. Private. Panoramic. And an outdoor space that's almost impossible to replicate. This is condo living with room to breathe. (id:63616)
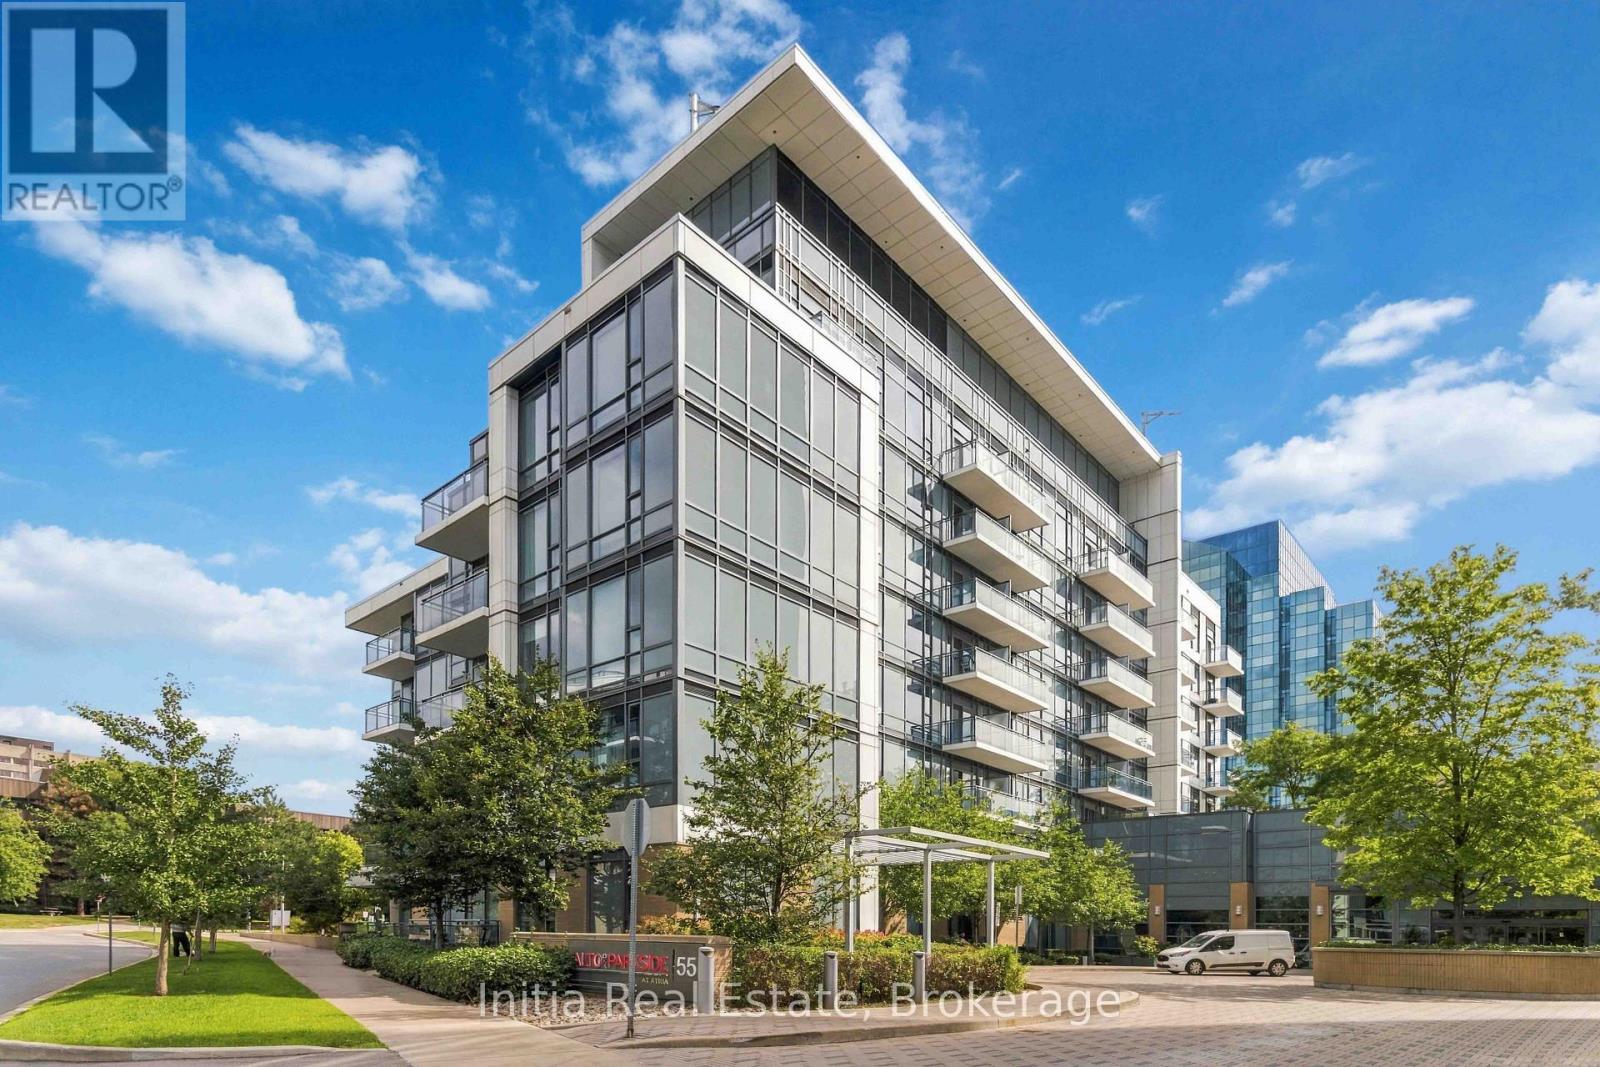
522 - 55 Ann O'reilly Ann O'reilly Road
Toronto, Ontario
1 Bedrooms + Den / 2 Full Washrooms At Alto And Parkside At Atria. Experience Luxury Living nestled In A Peaceful Park Setting Just East Of Highway 404. This Stunning Unit Features: Gorgeous Floors, An Open - Concept Layout, Building Amenities: 24-Hour Concierge, State-of-the-Art Fitness Studio, Spinning Bikes & Yoga Studio, Exercise Pool & Steam Room. Prime Location: Minutes From Fairview Mall, Don Mills Subway Station, TTC, DVP, Highway 404, and 401. Don't Miss Out!!! (id:63616)
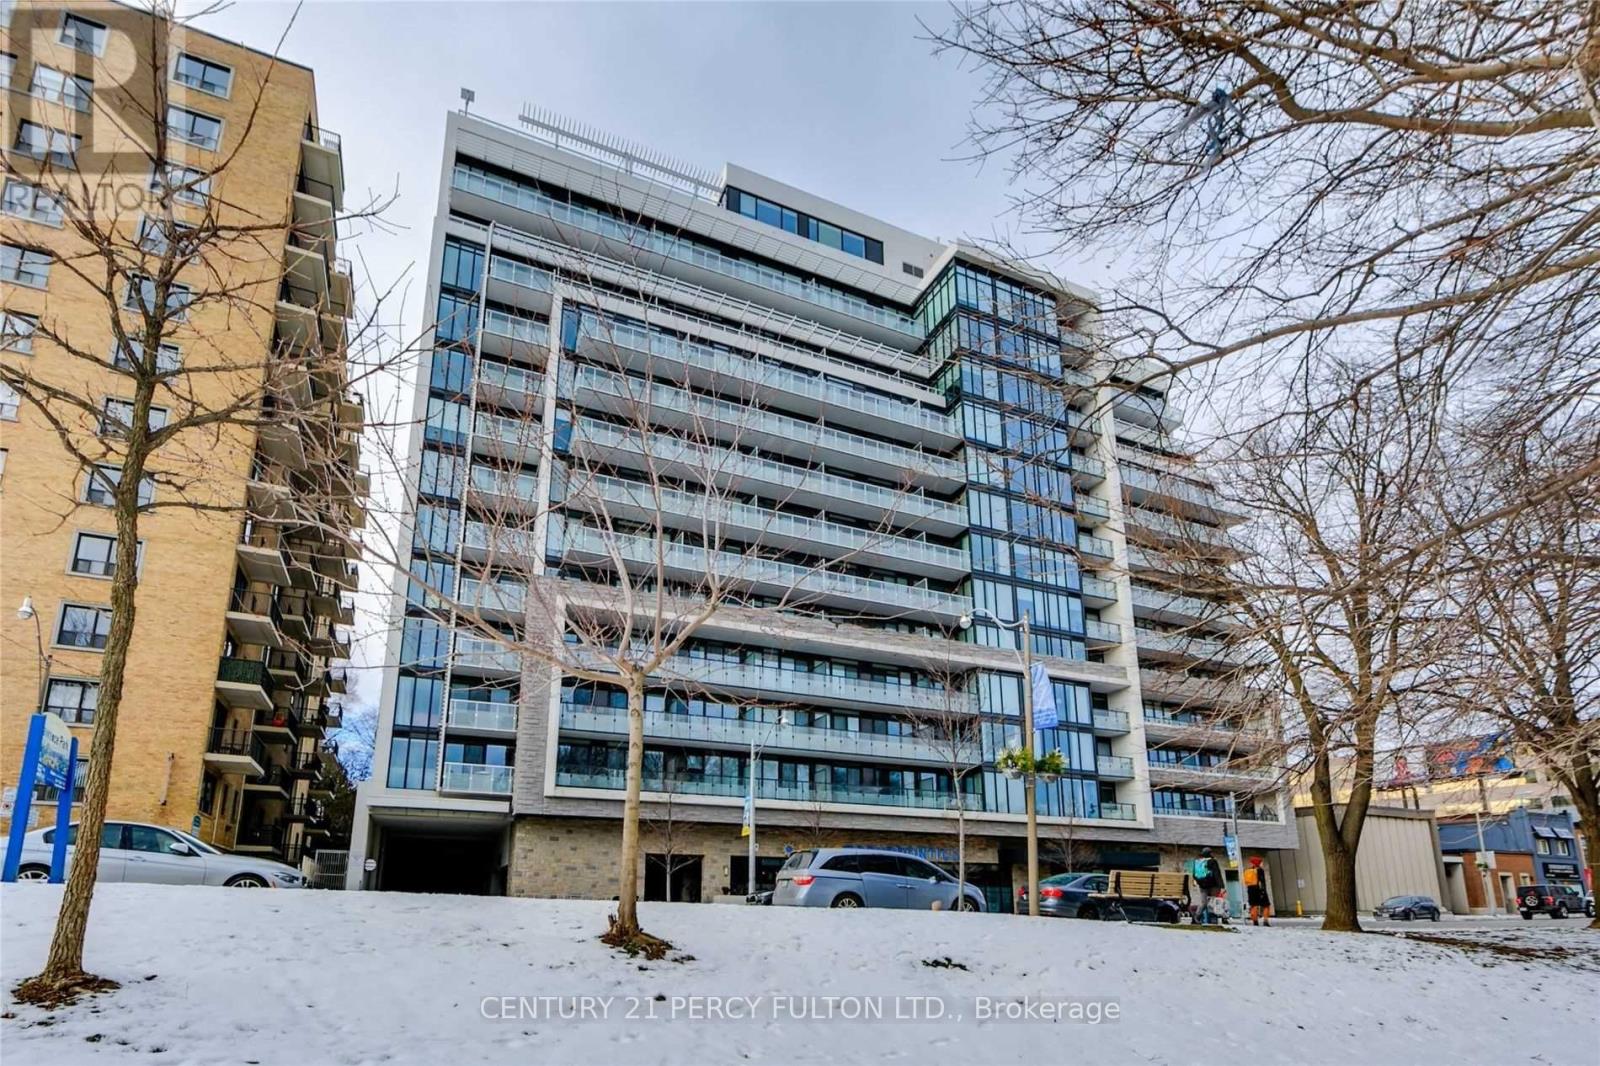
810 - 3018 Yonge Street
Toronto, Ontario
Large Luxury 1 Bdrm Plus Study With Classy Finishes and carpet free unit (photos to be updated)! Located Over Lawrence Station And Gorgeous Views. Super Bright Unit Overlooking Green Space, Upgraded Kitchen, Pot lights, Luxury Flooring, And More. The '+1' Study area easily fits your desk for those "work from home" days. Luxury Building Amenities Include Rooftop Gym And Pool/Spa, Steam Rm, Visitor Parking, Subway/Transit, Groceries, Coffee, Lawrence Park, Golf, Library, And Restaurants! (id:63616)
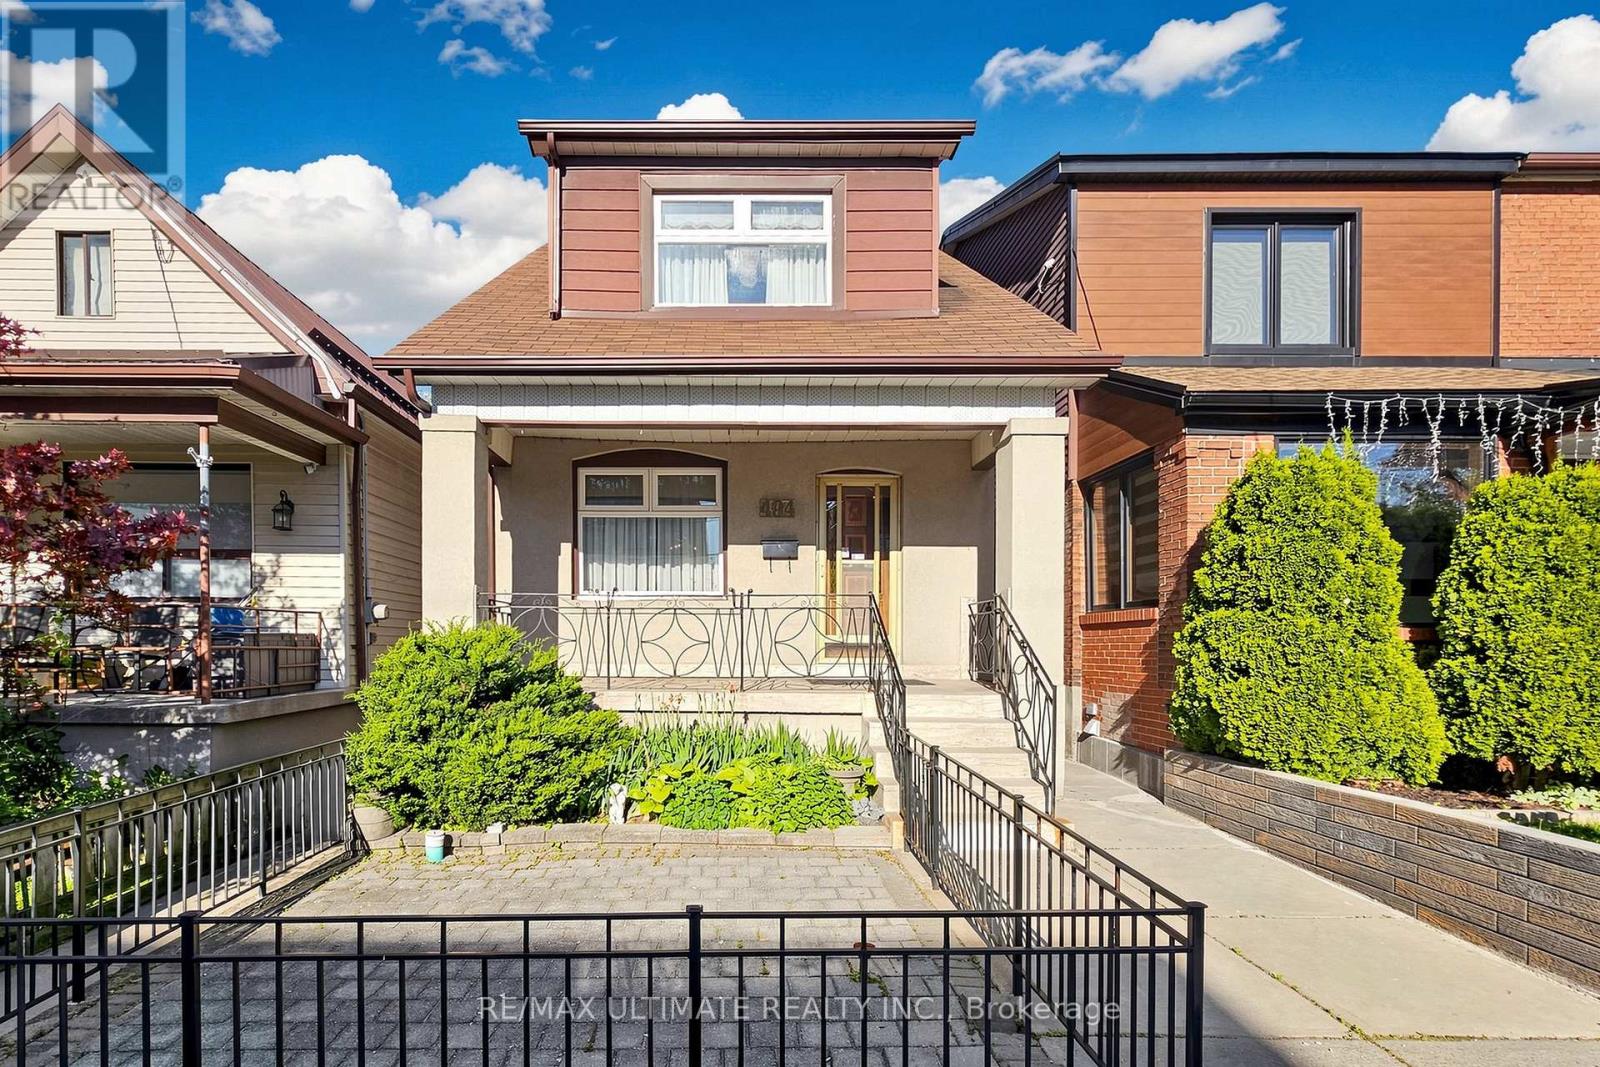
494 Oakwood Avenue W
Toronto, Ontario
A detached home with a double garage and more than 60 years of family history, 494 Oakwood Avenue is ready for its next chapter. Well maintained by the same family since 1960, this two-storey home offers three bedrooms, two bathrooms and inviting spaces to enjoy now while making updates over time.A second kitchen and separate walk-out on the lower level add flexibility for extended family or a home office. The detached double garage, accessed from the laneway, provides parking and valuable extra storage.Enjoy the convenience of nearby transit, parks, schools, cafés and neighbourhood shops. Bring your ideas and make this long-loved home your own. (id:63616)
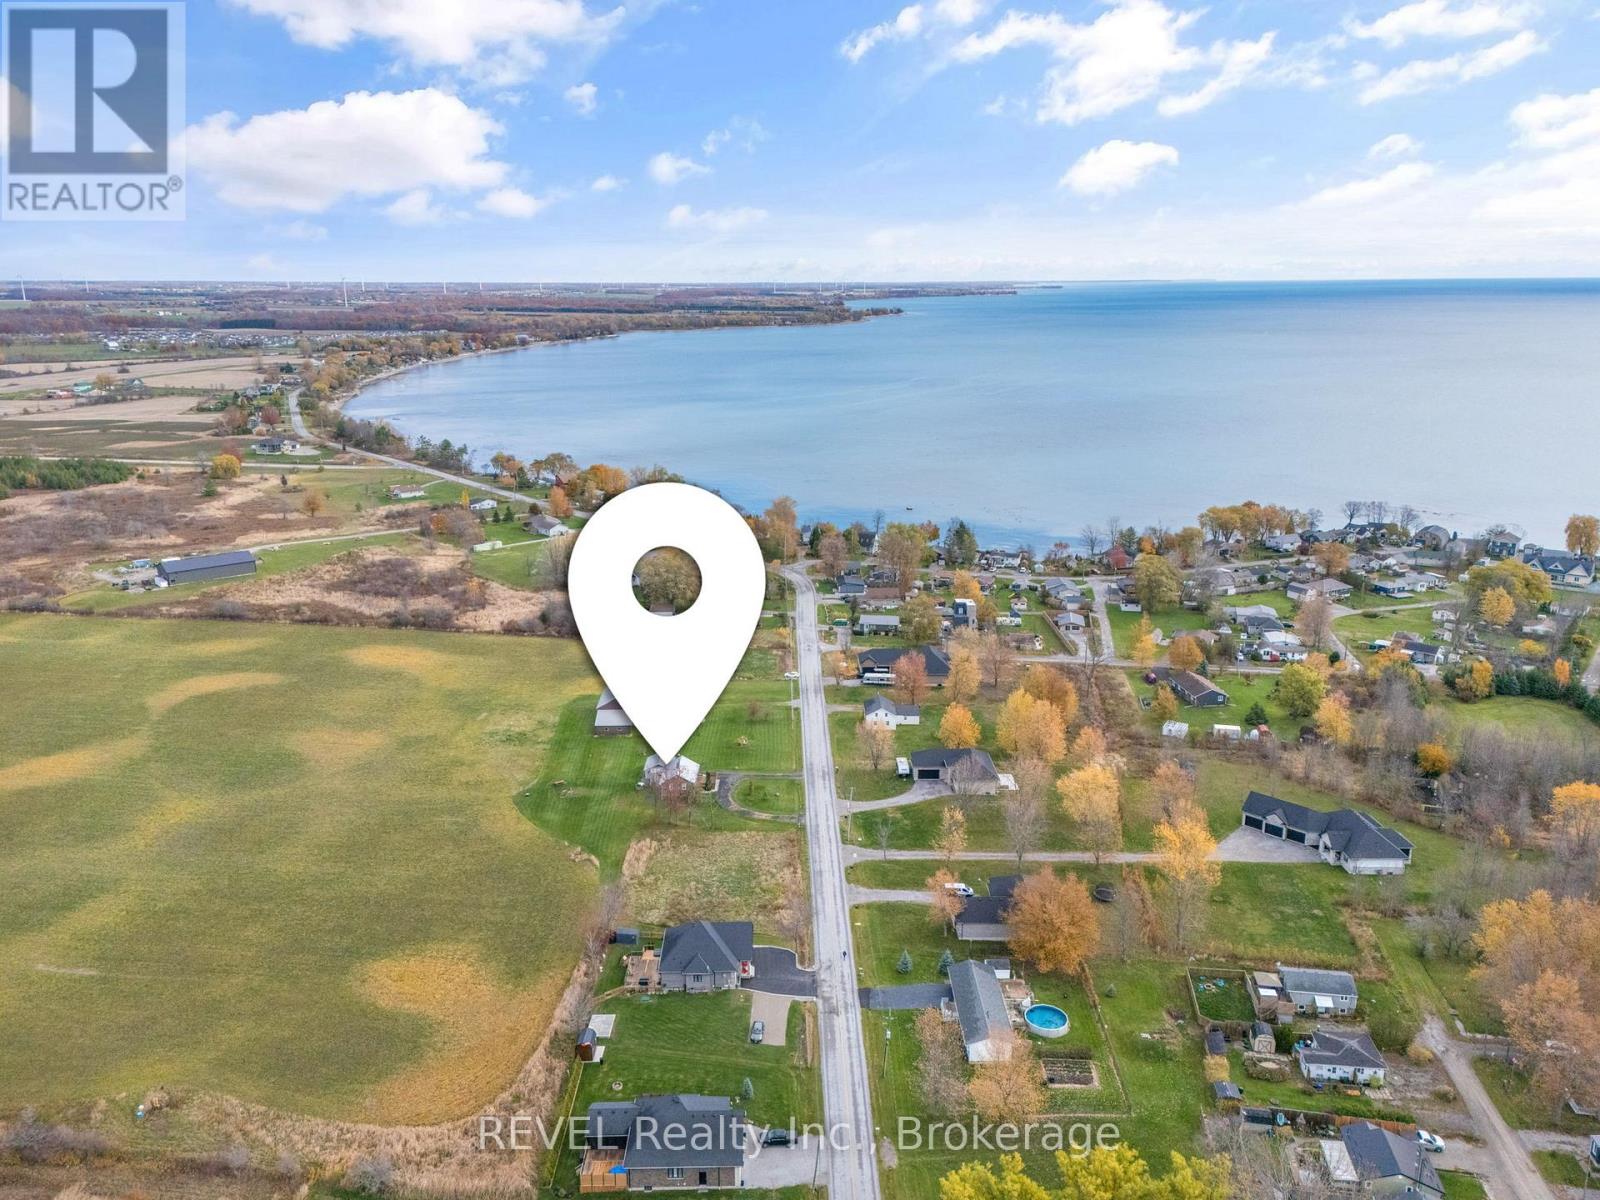
801 South Coast Drive
Haldimand, Ontario
46.5 ACRES NEAR THE SHORES OF LAKE ERIE! Discover an incredible opportunity to own a substantial piece of land in the unique lakeside community of Peacock Point. Set between Peacock Point and Selkirk Provincial Park, this property offers the space, privacy and natural surroundings that make country living by the lake so appealing. Surrounded by conservation lands, beaches, recreational opportunities, cottage charm and impressive rural and waterfront homes, this is a location with so much to offer. The property features an existing 2-bedroom bungalow and detached barn, providing an excellent starting point whether you're dreaming of a year-round country home, weekend escape, private family retreat or an exciting long-term investment. With 46.5 acres and RL/W/A zoning, there is plenty of room to imagine what could come next. For buyers looking beyond the lifestyle opportunity, County pre-consultation has indicated support for potential future subdivision, offering an intriguing possibility for an estate-lot or residential concept, subject to all required studies, approvals and applicable planning requirements. Enjoy quiet rural surroundings while being moments from Lake Erie and the relaxed atmosphere of Ontario's south coast. Acreage of this size in a lakeside setting doesn't come along every day. Bring your vision and explore the possibilities this remarkable property has to offer. (id:63616)
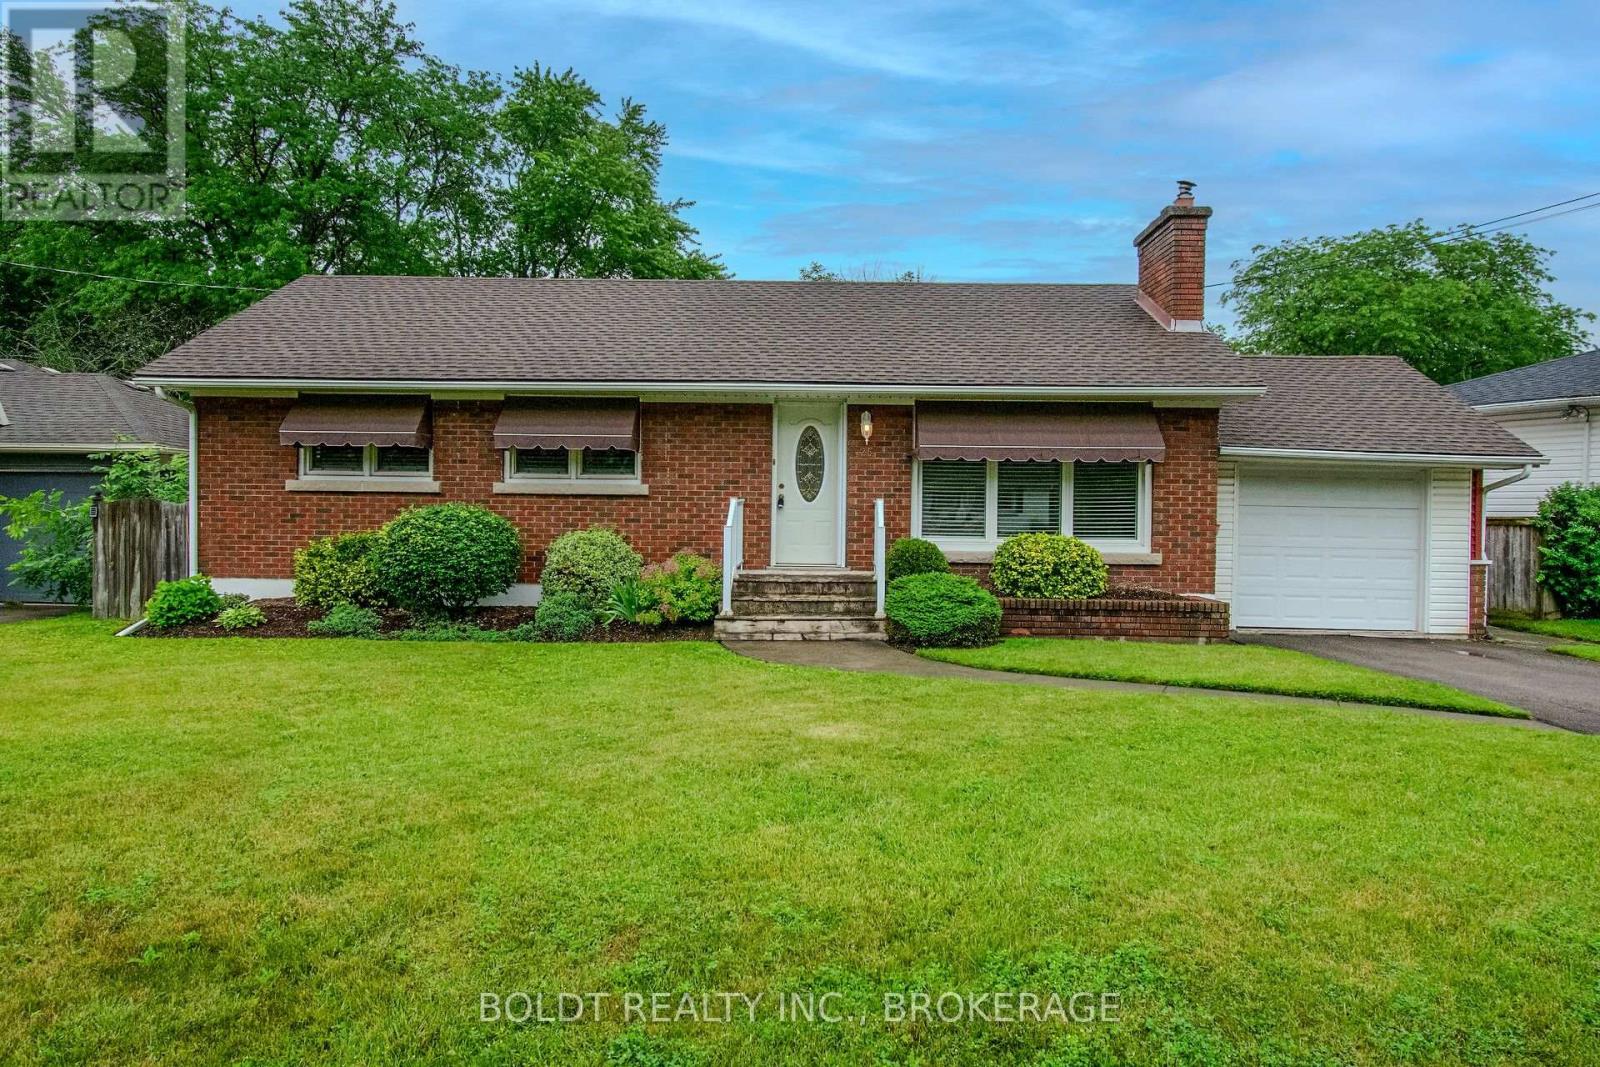
25 Elm Ridge Drive
St. Catharines, Ontario
Welcome to 25 Elm Ridge Drive, a well-maintained brick-and-sided home tucked away on a quiet cul-de-sac in a highly desirable St. Catharines neighbourhood. Ideally located close to shopping, restaurants, entertainment, major highways, and excellent schools, this home offers a wonderful combination of comfort, convenience, and future potential.This carpet-free home features 3 comfortable bedrooms and 2 full bathrooms, with beautifully refinished original hardwood flooring adding warmth and character throughout the main level. California shutters adorn most main-floor windows, while newer vinyl windows and a newer roof provide added peace of mind.The bright and inviting living room features a wood-burning fireplace, creating the potential for a cozy focal point during the colder months with proper inspection and maintenance. The home also offers an abundance of storage throughout.The finished basement, with its separate entrance, offers excellent potential for an in-law suite, extended family living, or an income-generating rental unit where new flooring was installed in September 2026. Upgraded panel box was installed in August 2026. The attached single-car garage features an automatic overhead door opener, a convenient side entrance providing access to the kitchen or lower level, and additional access to the backyard. The driveway comfortably accommodates two additional vehicles.Step outside to the beautifully maintained backyard, featuring gently rolling lawns and plenty of space to create your own private outdoor oasis-including room for a pool.Families will appreciate the exceptional location, within walking distance of Sir Winston Churchill Secondary School, Denis Morris Catholic High School, and Oakridge Public School, with Brock University just a short drive away.Set in an exceptionally quiet neighbourhood, this move-in-ready home offers flexibility for families, multi-generational living, or investors looking for future potential.Viewing is available anytime. ** This is a linked property.** (id:63616)

218 Henrietta Street
Fort Erie, Ontario
Welcome to 218 Henrietta. This home has been completely renovated and ready for immediate occupancy. New windows, flooring, kitchen, bathroom, painting and new exterior siding. Large welcoming front porch. Full basement with 2 pc. bathroom (Note basement is not finished). Sitting on a corner lot close to QEW, lake and shopping. Parking for 4 vehicles. (id:63616)
14 Lamb Avenue
Kawartha Lakes, Ontario
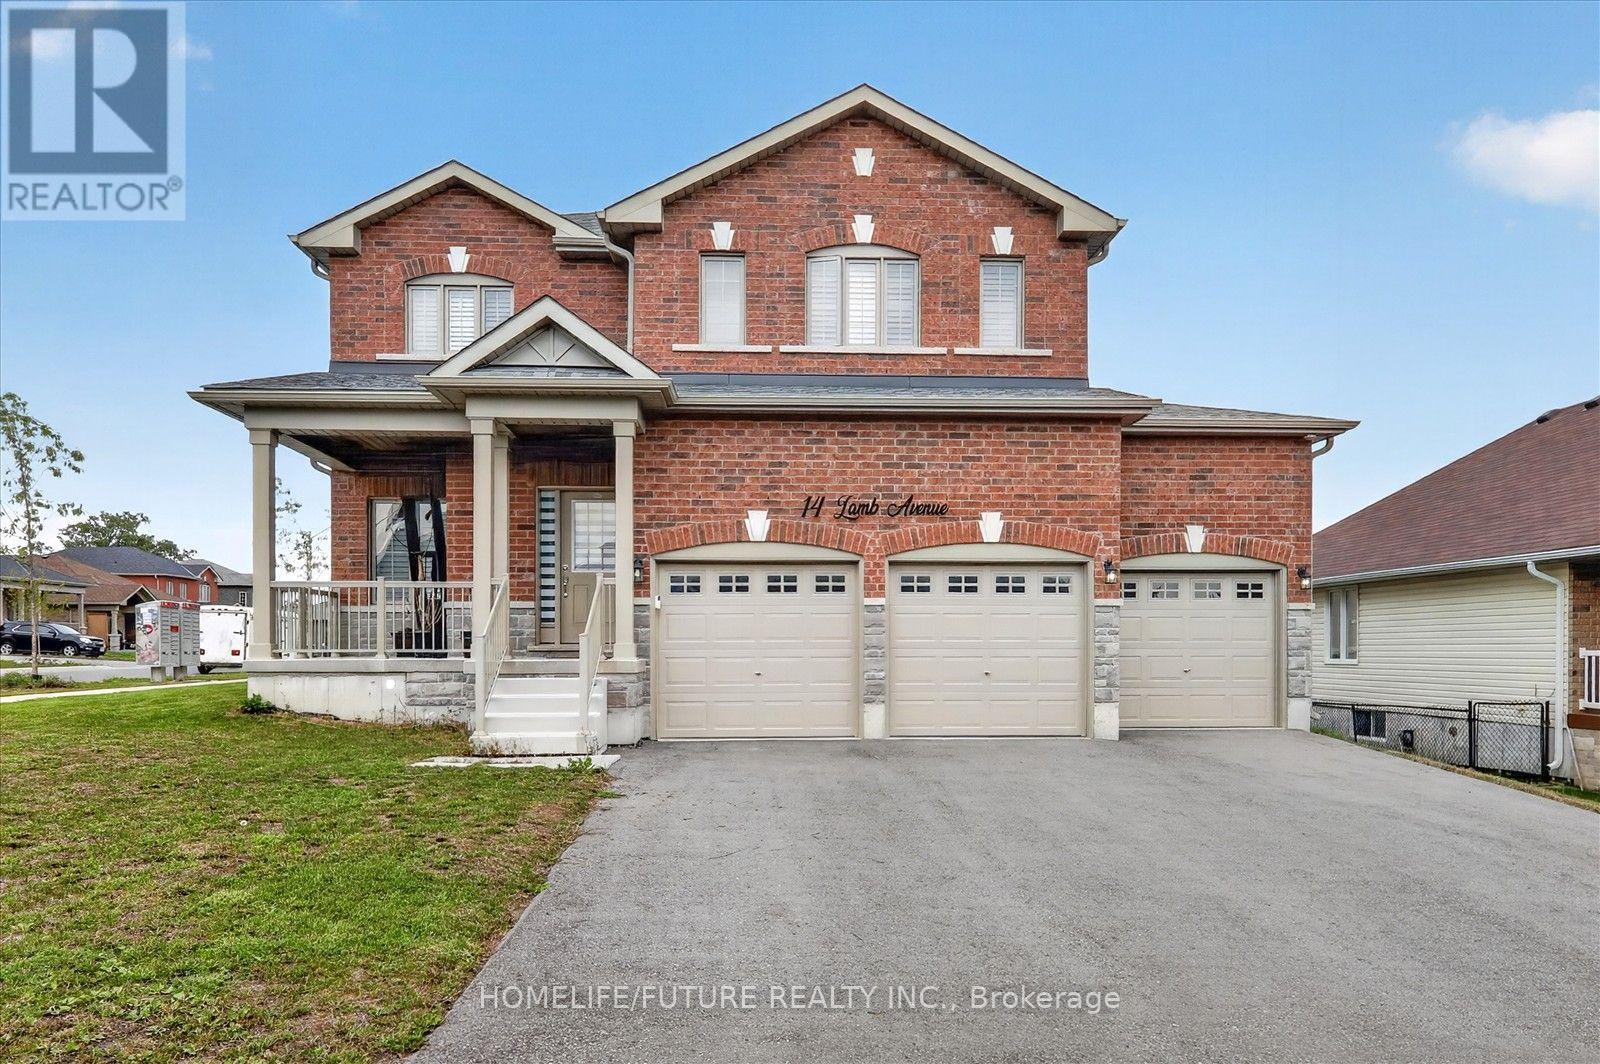
Welcome To 14 Lamb Ave!!! This Beautiful Home, Spectacular 3 Car Garage House Not To Miss, Located In The Highly Sought-After Area Of Lindsay. Boasting Three Garages, Features Stunning High-End Appliances And An Upgraded Kitchen With Premium Tiles, Cabinets, An Island, And Countertop .The Home's Conner Lot, 9' Ceiling Well Designed Layout Guarantees Plenty Of Natural Light And Possibilities. All Bedrooms Are Spacious, With The Master Bedroom Offering A Luxurious 5-Piece En-Suite Bathroom And Ample Storage Space. Finished Basement With Separate Entrance To The Basement Through The Garage , Kitchen, 2 Bedrooms & WRM. Conveniently Located Within Short Distance Of Shops, Restaurants, Hospital, Recreational And Other Amenities. (id:63616)
3 - 70 Grandview Street
Brantford, Ontario
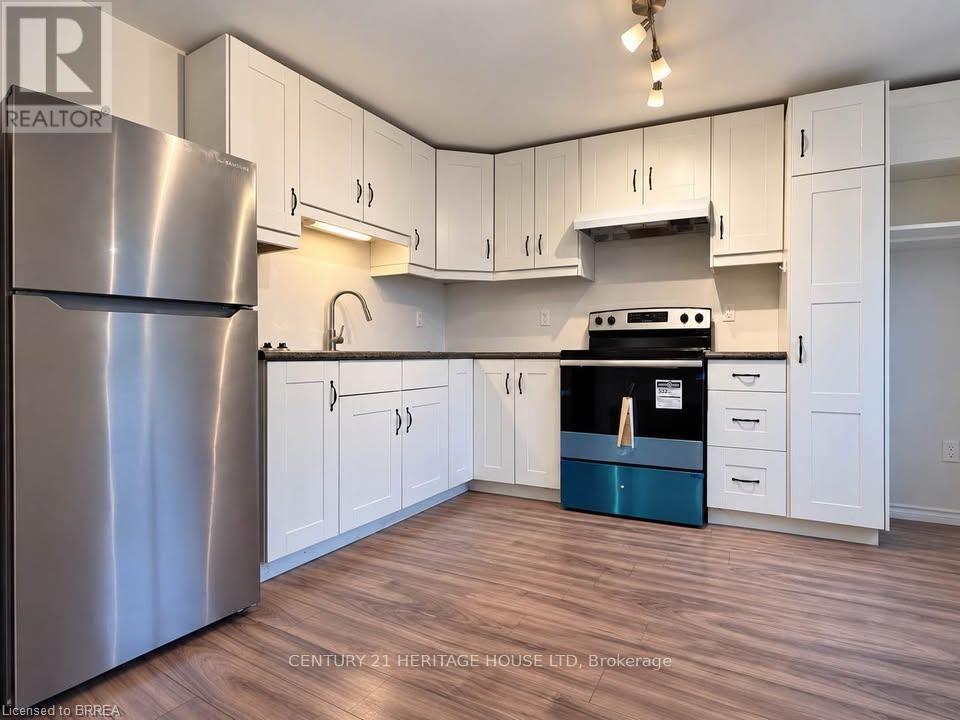
Bright & Updated 2-Bedroom Upper Apartment - 70 Grandview St, Brantford, Features: Modern kitchen with brand-new stainless steel appliances, Walkout to your own private deck, 1 dedicated parking space included, On-site shared laundry, Bright 800+ sq ft layout with 2 spacious bedrooms. Pet-friendly ,Great Terrace Hill location-close to parks, shopping, transit, and Hwy 403. Rent: $1,650/month (Heat & Water INCLUDED | Hydro extra) Available: Immediately / Flexible move-in (id:63616)
1 Helen Street
Northern Bruce Peninsula, Ontario
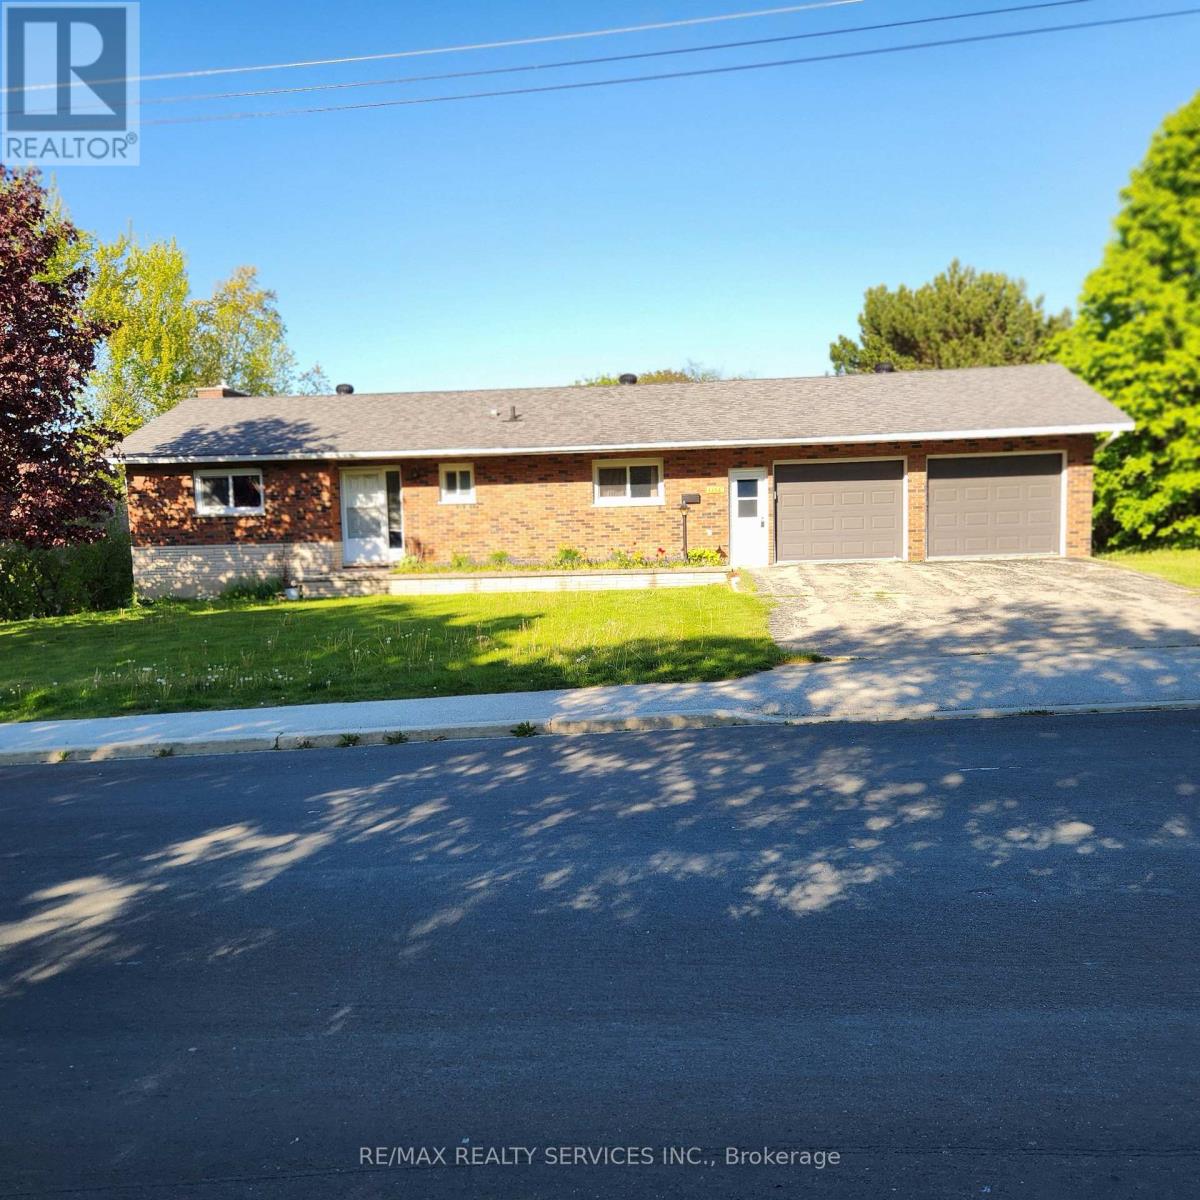
LARGE AND SPACIOUS BUNGALOW WITH WALK-OUT BASEMENT LOCATED IN GEORGIAN BAY LIONSHEAD COMMUNITY, CLOSE TO LIONS HEAD BEACH, MARINA, RESTAURANTS, BRUCE TRAILS, HOSPITAL, GROCERY STORES, SCHOOLS, CHURCHES, LIBRARY AND HEALTH CARE. LOOKING FOR AAA TENANTS, PLEASE ATTACH ALL DOCUMENTS, CREDIT REPORT, JOB LETTERS, AND MOST RECENT PAYSTUBS. (id:63616)
23 Carberry Road
Erin, Ontario
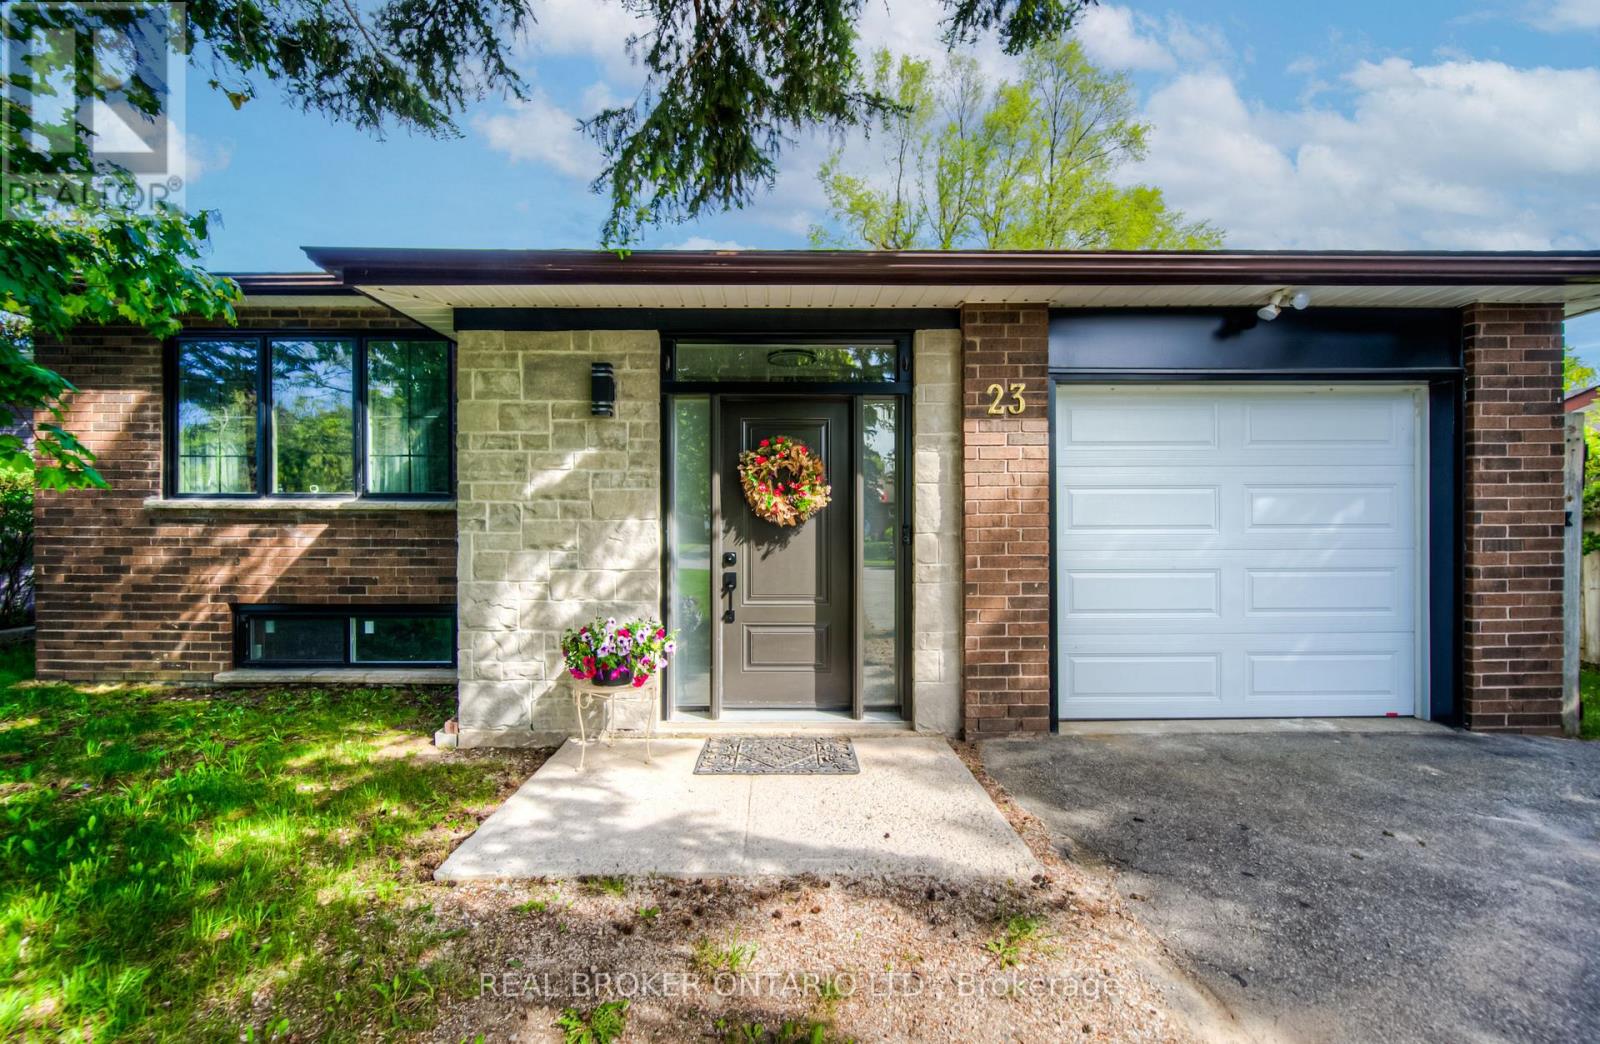
Welcome to 23 Carberry Road, a beautifully updated raised bungalow set on an oversized lot on one of Erin's most peaceful, sought-after cul-de-sacs. Offering over 2,400 sq ft of total living space across 3 bedrooms and 2 bathrooms, this move-in-ready home suits growing families and downsizers alike, without compromising on quality, comfort, or style. Step inside to a bright, open-concept main floor finished with new oak stairs and engineered hardwood flooring throughout. Large, newly installed windows fill the space with natural light, and clean sightlines connect the living and dining areas to a custom chef-inspired kitchen - complete with a gas range, full-size refrigerator, generous prep space, and sleek, elegant cabinetry. All three bedrooms and both full bathrooms have been tastefully updated with modern fixtures and finishes. The partially finished basement adds valuable flexibility, ready to become a recreation room, home office, gym, or additional living space. Outside, the expansive backyard is made for summer barbecues, quiet morning coffee, or future projects - from a garden to a swimming pool. Located in a quiet, family-friendly neighbourhood with mature trees, nearby parks, and a welcoming community, this home is just minutes from historic downtown Erin's shops, restaurants, and local amenities. (id:63616)
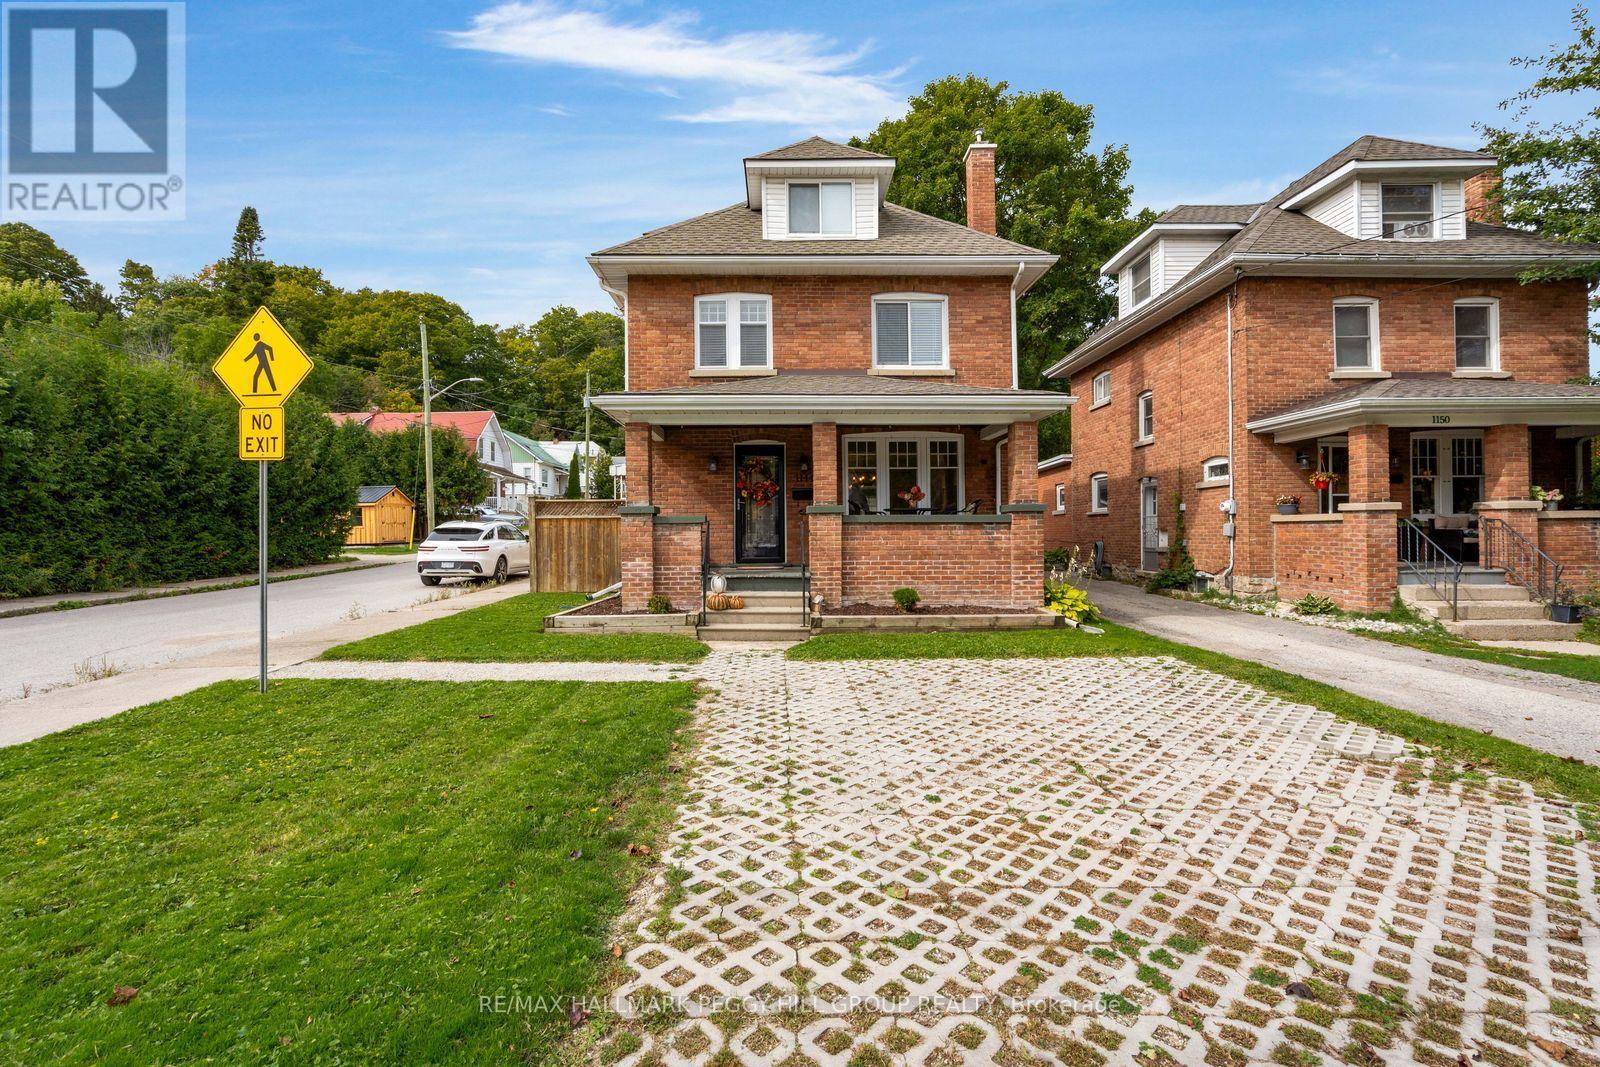
1144 4th Avenue W
Owen Sound, Ontario
CENTURY-HOME CHARACTER MEETS MODERN-DAY LIVING WITH 4 BEDROOMS & A DETACHED GARAGE! This beautifully updated century home proves that modern refinement does not have to come at the expense of original character, with preserved details and thoughtful improvements throughout. Nearly 1,400 finished sq. ft. carries its history beautifully, from stained glass and hardwood floors to the restored staircase that speaks to the craftsmanship of the home. The renovated kitchen features white cabinetry, a subway tile backsplash and stainless steel appliances, while the combined living and dining room creates one generous gathering space with a gas fireplace and patio doors opening to the deck and fully fenced backyard. Three bedrooms and a 4-piece bathroom occupy the second floor, while the third floor opens to a large bonus space that can serve as a fourth bedroom, private primary retreat, family room, home office, studio or hobby space. The basement includes a powder room and offers excellent potential to create additional finished space tailored to your needs. The covered front porch is made for slow mornings with a coffee, evening conversations and the easy familiarity of waving to neighbours as they pass, while a detached garage and two driveway parking spaces complete the property. Kelso Beach at Nawash Park, the waterfront and downtown River District are all close by, along with the library, Farmers' Market, schools and recreation facilities, putting beach days, waterfront walks, market mornings, local dining and community events within minutes of home. Beautifully brought forward without erasing its past, this is a home that has kept the craftsmanship and character that made it worth preserving in the first place. (id:63616)
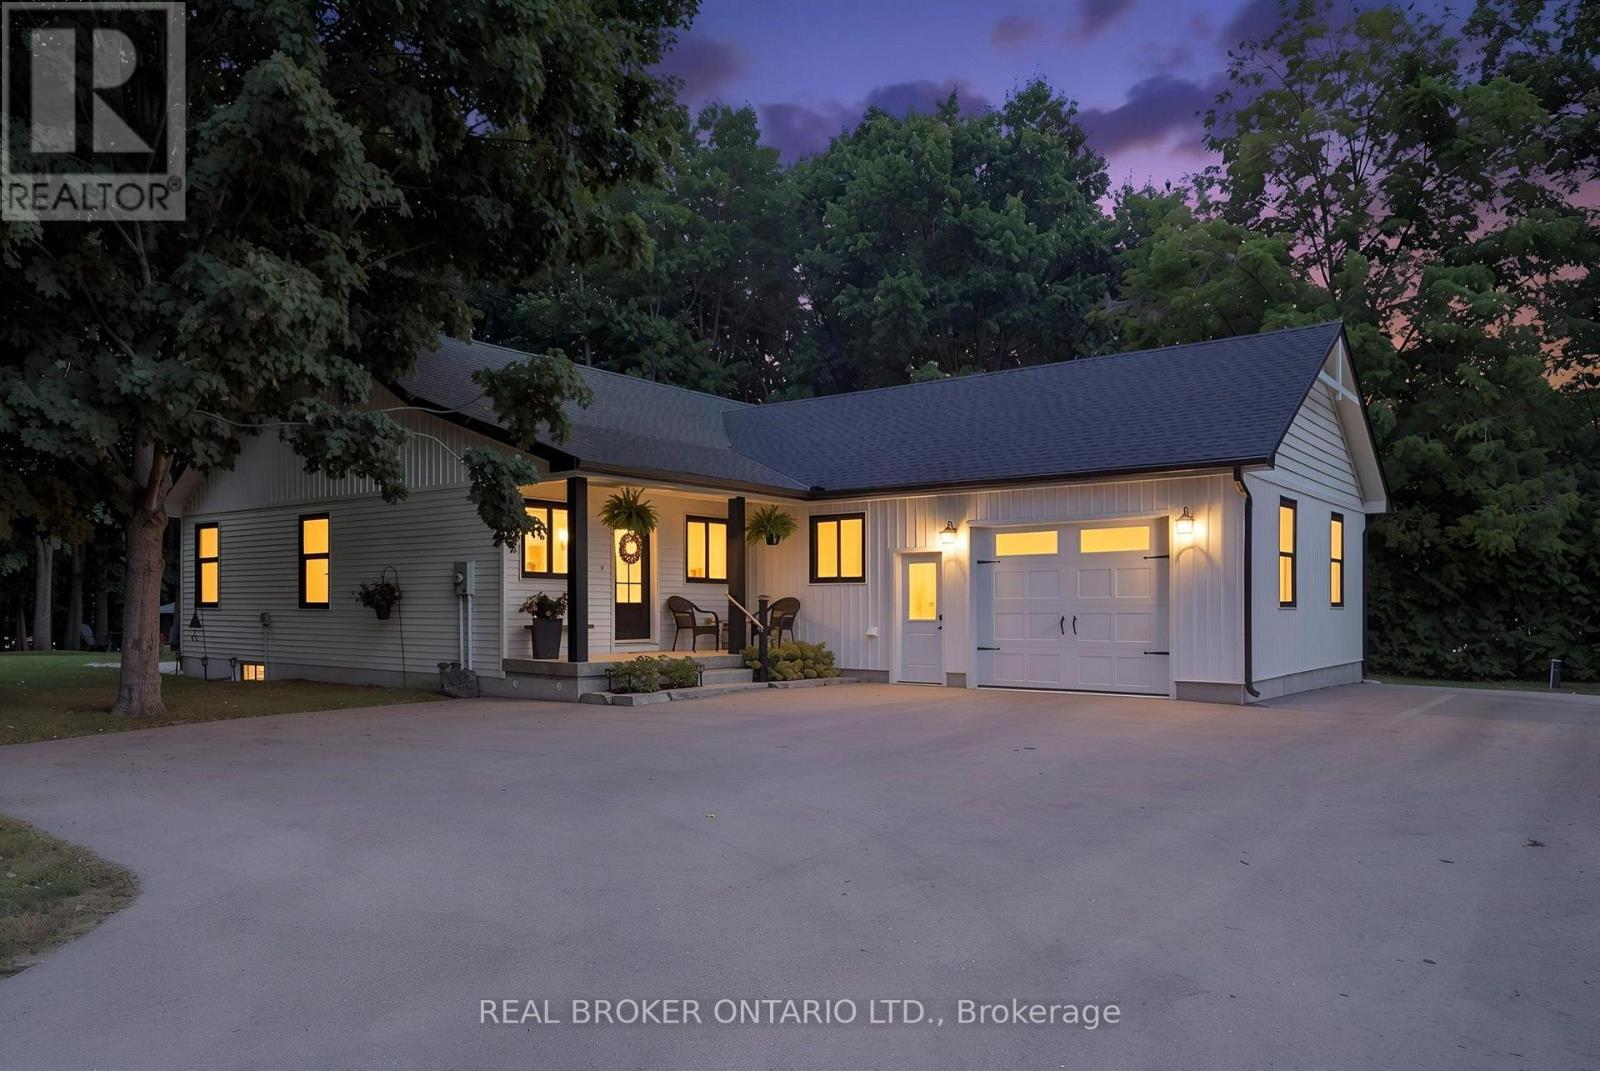
22 Milne Street
Norfolk, Ontario
WELCOME HOME TO THIS BEAUTIFULLY FINISHED 3+1 BEDROOM, 3 BATHROOM HOME, WHERE STYLE, COMFORT AND NATURE COME TOGETHER. Tastefully designed and truly move-in ready, this inviting home offers a thoughtfully laid-out open-concept main floor with spacious principal rooms, modern finishes and an abundance of natural light. Large windows and patio doors off the dining area provide beautiful views of the private backyard ravine, complete with a peaceful stream and mature trees, creating a serene backdrop throughout the main living space. The kitchen is both stylish and functional, featuring quartz countertops, a generous island with seating for five and plenty of space for everyday living and entertaining. Three spacious bedrooms and two bathrooms complete the main level, offering comfortable living for families and guests alike. The fully finished basement adds valuable additional living space with a fourth bedroom, full bathroom and versatile room for a family room, home office, gym or guest space. Whether you're looking to relax, entertain or simply enjoy the privacy of your own backyard retreat, this home offers a wonderful balance of modern living and natural surroundings.Beautifully finished, thoughtfully designed and ready to enjoy. This is one you'll want to see in person! (id:63616)