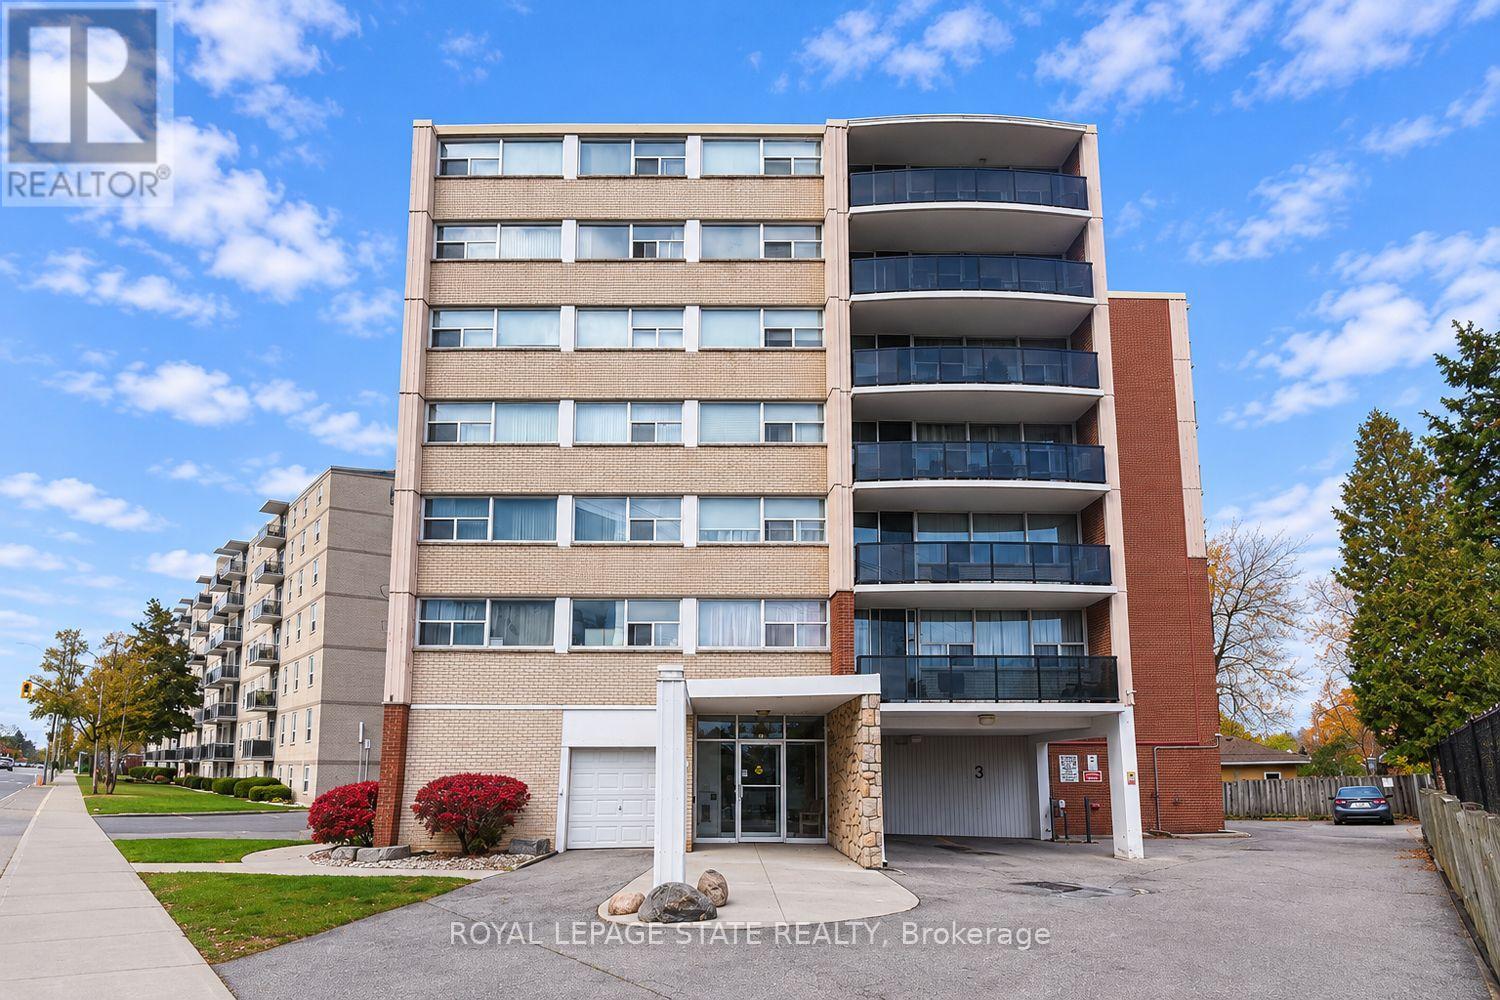
503 - 293 Mohawk Road E
Hamilton, Ontario
Welcome to 293 Mohawk Road East Unit 503, a fabulous Central Mountain wonderful condo, approximately 836 square feet, this 2 bedroom, 1 bathroom, features West facing open balcony, separate Living & Dining rooms, good size bedrooms, a very spacious kitchen, insuite laundry with a full size stackable washer & dryer, exclusive covered parking space, & storage locker, this fabulous condo is ideally located, steps to amenities, grocery stores, Fortinos, Walmart, Limeridge Mall, public transit, great Linc access, Hillpark Recreation Centre, great for the busy exec, first time buyers, perfect for the empty nester, ideal for seniors with the Sackville Hill Seniors Recreation Centre just steps away, and so much more, this condo is waiting for you! (id:63616)
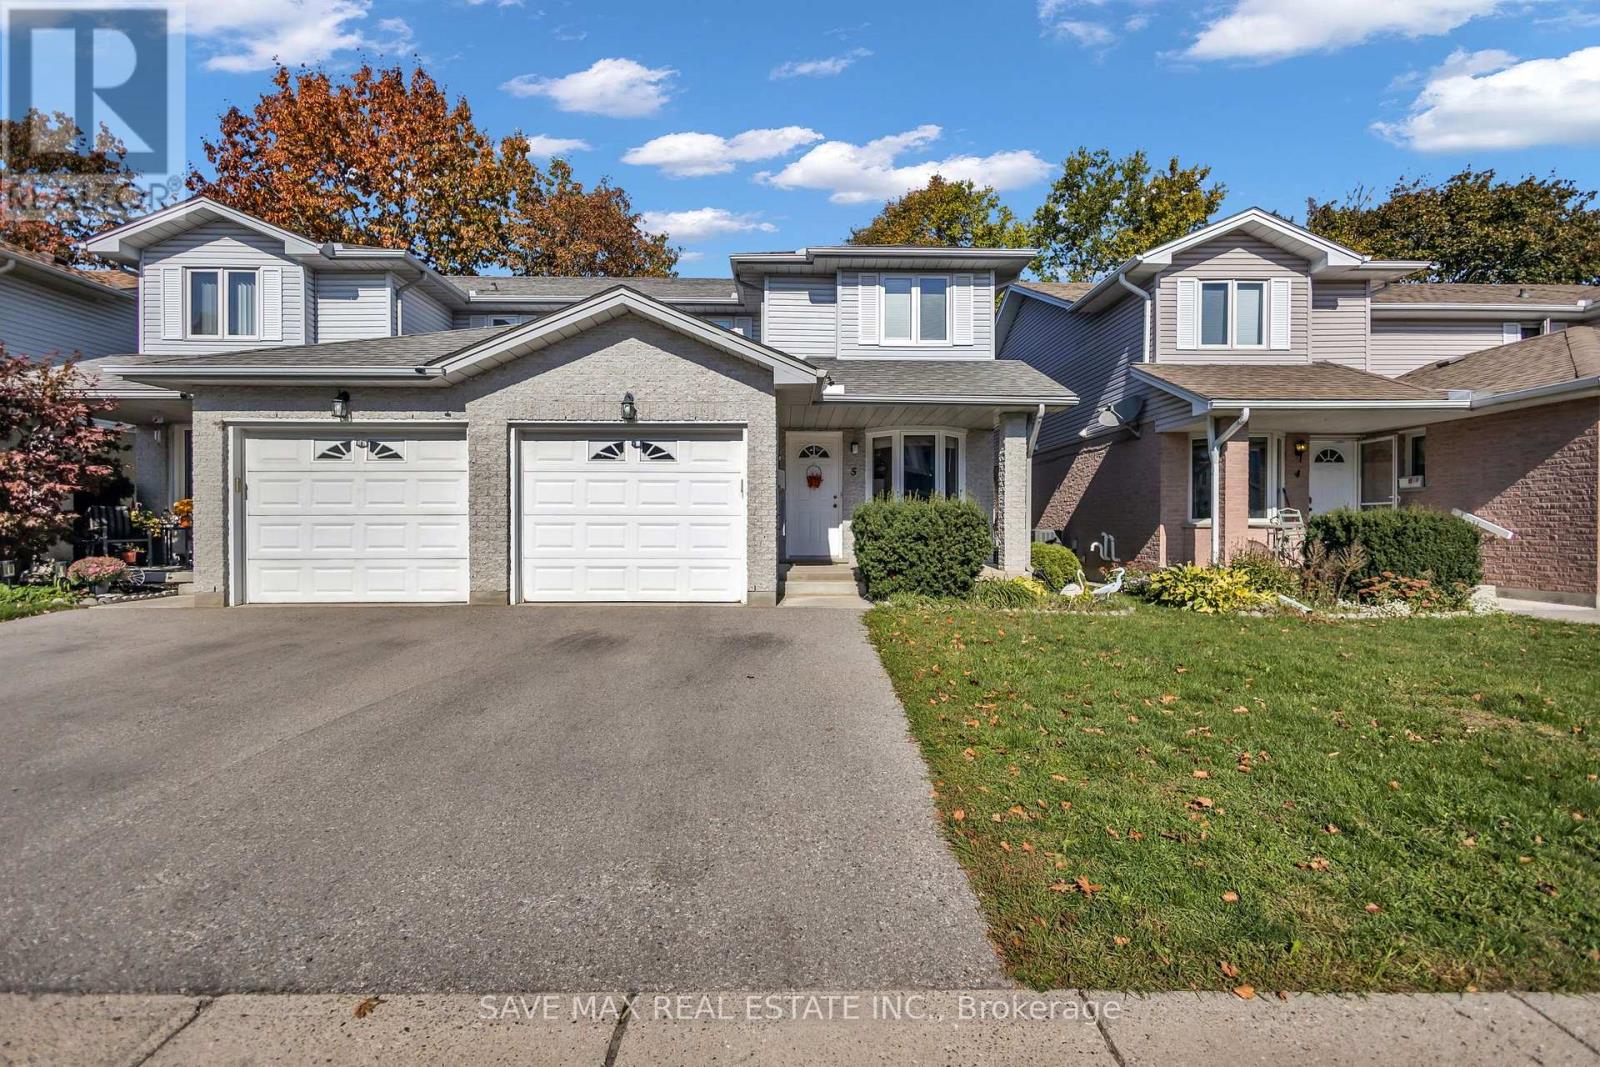
5 - 195 Barker Street
London East, Ontario
Beautiful, Meticulously Maintained Two Storey Semi-detached 3 Bedroom Home with 3 Washroomslocated in private and quiet Child friendly community called Belle Oaks Villas. Home featuresan attached Garage with interior entry and is centrally located. Close to many Amenities Likepublic Transportation, Schools, Parks and Plazas, Fanshawe College and Western UniversityLondon. The Kitchen has lots of cabinet space, a pantry, Stainless Steele Appliances, nicecountertop and backsplash. Main floor also features a 2pc washroom with granite vanity. Mainfloor Laundry, a designated dining area and a living room with Patio door opening to a nicedeck. Head up the modern hardwood Staircase, Three Spacious Bedrooms with Large windows and a4pc nice washroom. Primary BR with W/I closet. Basement has big living space with large window,a 3 pc washroom and a recreation room big enough to work and entertain.Beautiful property with Large space for a family to enjoy. Not to Be Missed. (id:63616)
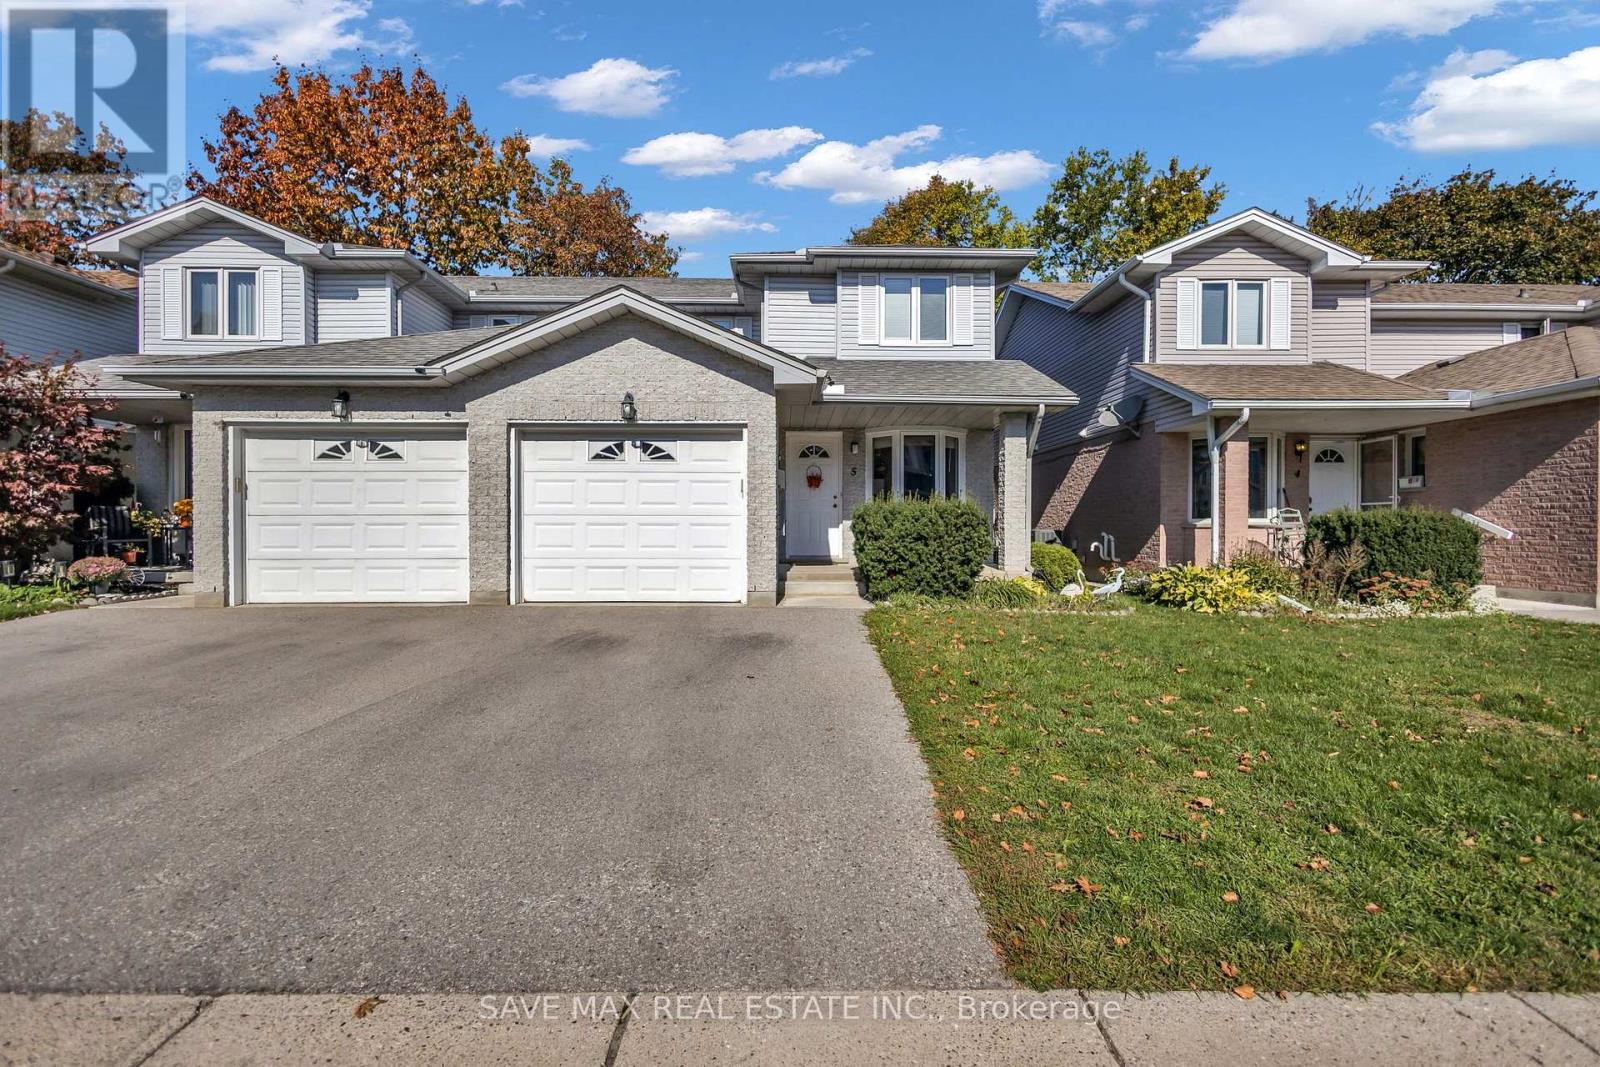
5 - 195 Barker Street
London East, Ontario
Beautiful, Meticulously Maintained Two Storey Semi-detached 3 Bedroom Home with 3 Washroomslocated in private and quiet Child friendly community called Belle Oaks Villas. Home featuresan attached Garage with interior entry and is centrally located. Close to many Amenities Likepublic Transportation, Schools, Parks and Plazas. The Kitchen has lots of cabinet space, apantry, Stainless Steele Appliances, nice countertop and backsplash. Main floor also features a2pc washroom with granite vanity. Main floor Laundry, a designated dining area and a livingroom with Patio door opening to a nice deck. Head up the modern hardwood Staircase, ThreeSpacious Bedrooms with Large windows and a 4pc nice washroom. Primary BR with W/I closet.Basement has good living space with large window, a 3 pc washroom and a recreation room bigenough to work and entertain.Beautiful Large space for a family to enjoy. Not to Be Missed. (id:63616)
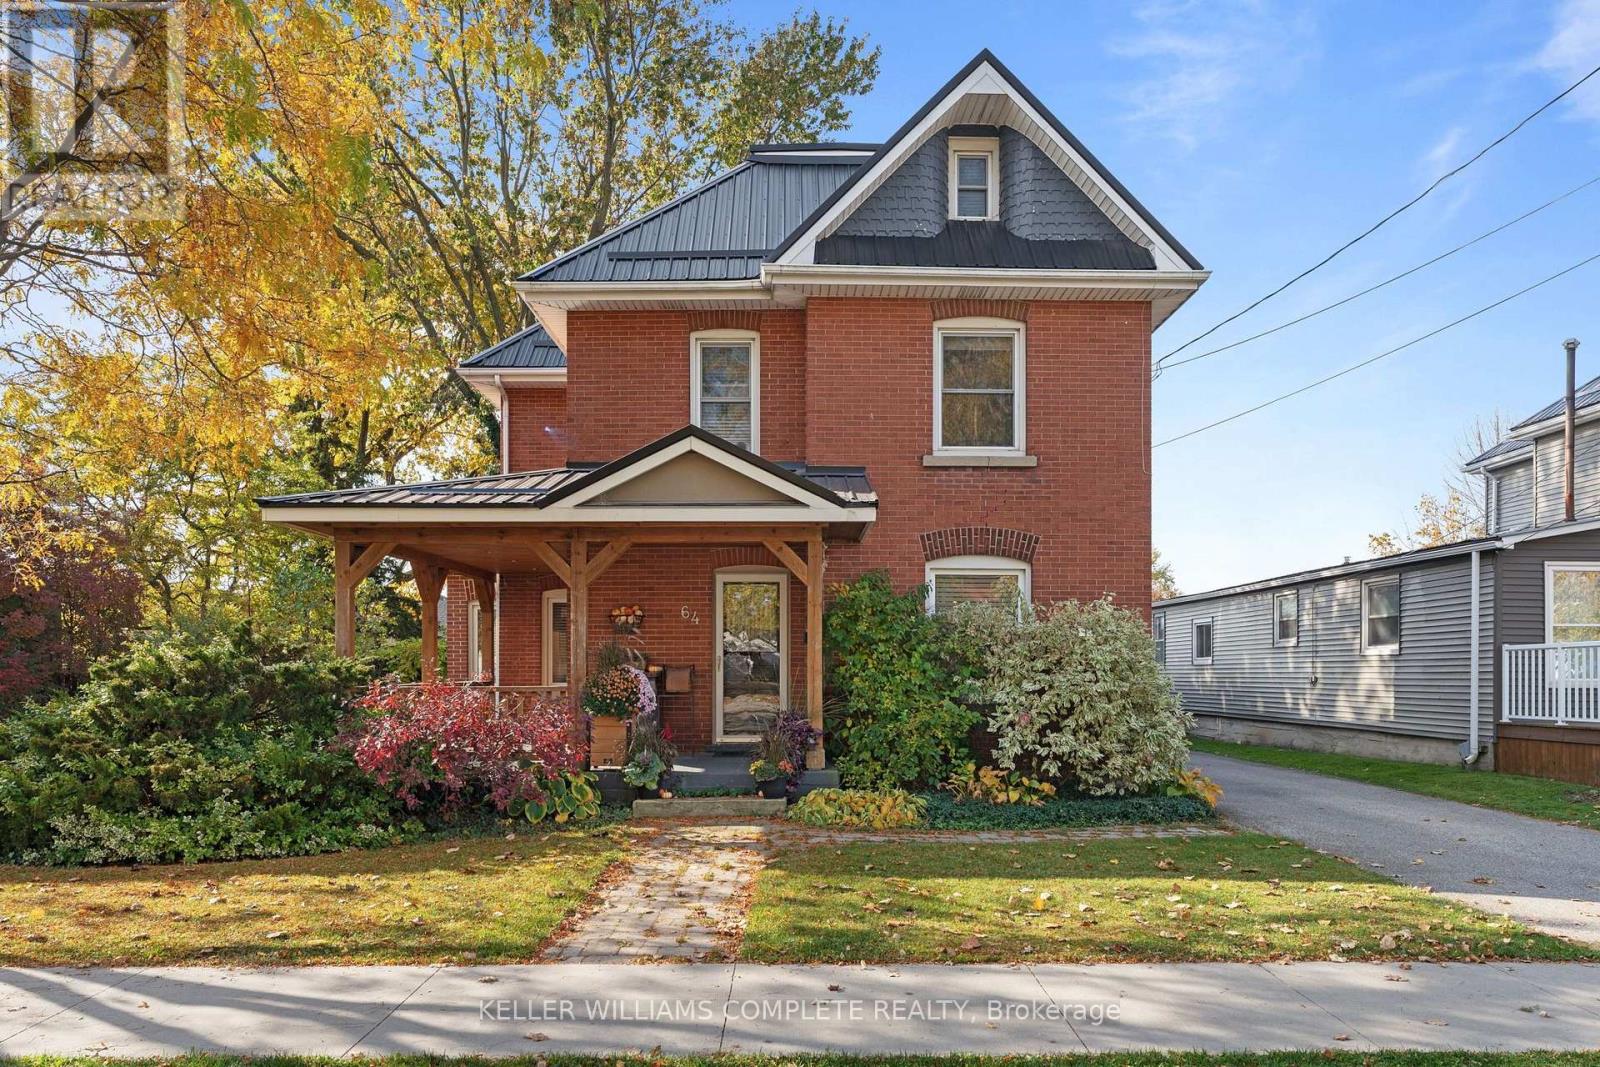
64 King Street E
Haldimand, Ontario
Step into timeless Edwardian charm with this stunning 2.5-storey red brick home, built in 1910 and thoughtfully enhanced with extensive custom upgrades throughout. From the moment you arrive, the inviting covered wraparound porch, complete with exposed wood beams and pot lights, sets the tone for the character and craftsmanship that await inside. The spacious foyer showcases beautiful wood finishes, leading into an impressive custom kitchen featuring gorgeous live-edge black walnut countertops and a custom sink. The open-concept kitchen and living area is highlighted by newly installed wood beams (2026), warm hardwood floors and a charming window nook with built-in storage. A separate den offers barn board accent walls and a custom-built desk, creating the perfect home office or creative space. Convenient 2-piece bathrooms and laundry facilities are located on both the main and second floors. Upstairs, you'll find two spacious bedrooms with beautiful walnut flooring and ample closet and storage space, along with a stunning custom 4-piece bathroom featuring a jet tub and oversized custom vanity. Continue to the upper level to discover an impressive primary suite tucked into the attic, complete with a walk-in closet and plenty of room for an additional office, sitting area or private retreat. The exceptional woodwork and custom details throughout reflect the owners' craftsmanship through Rustic & Reclaimed, with incredible attention to detail at every turn. Outside, enjoy the large backyard featuring a custom covered deck and seating area, a sunken firepit for evenings with family and friends, and a poured concrete slab ready for your future shed or workshop. A rare opportunity to own a character-filled Edwardian home where historic charm meets distinctive custom craftsmanship and modern-day functionality! (id:63616)
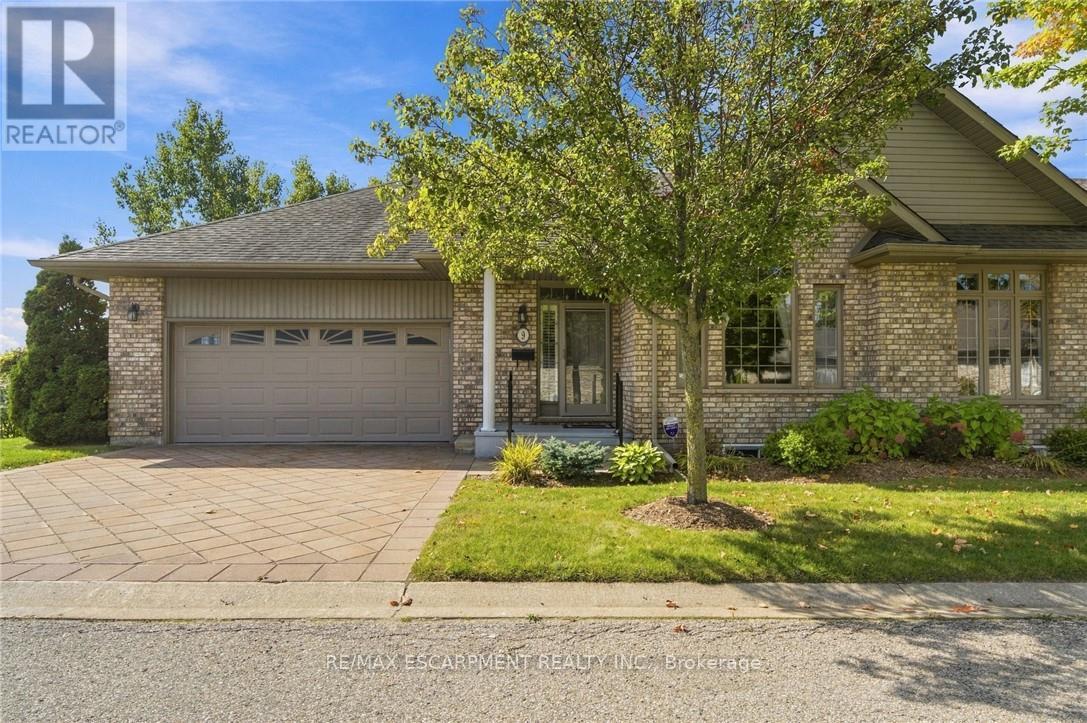
9 - 500 Lakeview Drive
Woodstock, Ontario
EXECUTIVE BUNGALOW TOWNHOME BACKING ONTO GREENSPACE & TRAILS! Welcome to this exceptional end-unit bungalow offering the perfect blend of executive-style living, space, privacy and low-maintenance convenience. Tucked away in one of Woodstock's sought-after communities, this spacious home is ideal for those looking to downsize without giving up the room, comfort or lifestyle they've enjoyed in a larger home. The bright and inviting main level offers true one-floor living, with two generous bedrooms, an open-concept living and dining area, large windows and plenty of natural light. The spacious layout provides room to entertain, relax and enjoy everyday living with ease. But the real treasures are found beyond the main living space. Step outside and discover a beautiful natural backdrop of greenspace and walking trails, creating a peaceful setting and a wonderful connection to nature right outside your door. The fully finished walk-out lower level adds an incredible amount of flexibility, featuring two additional bedrooms, a full bathroom and generous living space - perfect for visiting family and guests, hobbies, a home office, extended family or simply having plenty of room for whatever life brings. As an end unit, this home offers added privacy and an abundance of windows, while the bungalow design makes everyday living remarkably convenient. Downsize without downsizing your lifestyle. Enjoy the freedom of a beautiful, spacious home without the maintenance of a larger property, all within a friendly, well-kept community close to amenities, shopping, dining and everything Woodstock has to offer. A rare opportunity to enjoy executive-style bungalow living, with greenspace and trails as your backyard. (id:63616)
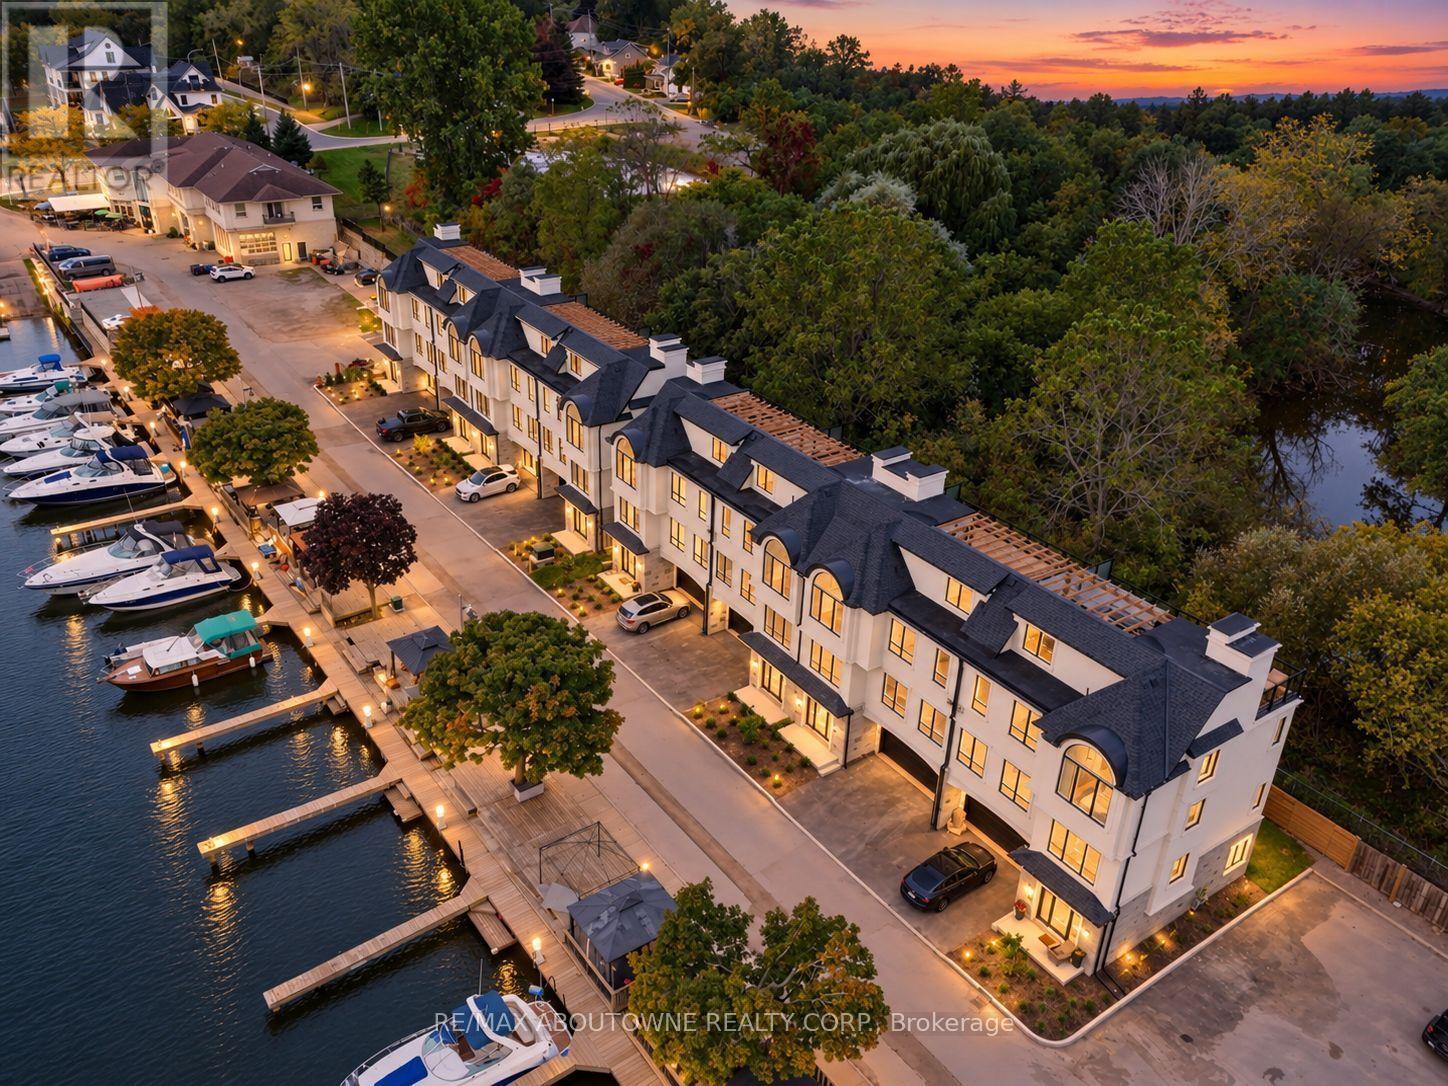
21 Hands Inlet
Grimsby, Ontario
There is something particularly appealing about life beside a marina. The boats, changing seasons and gentle activity on the water create a setting both interesting and relaxing. Overlooking the Port of Grimsby, with Lake Ontario beyond, and bordered by treed green space and Forty Mile Creek to the rear, 21 Hands Inlet enjoys an unusually appealing setting. One of just eight homes in this small waterfront community, it offers a rather different approach to lakeside living. This brand-new, four-bedroom, three-and-a-half-bathroom home offers 2,519 sq. ft. of above-grade living space across three levels, combining generous proportions with the convenience of a private elevator connecting all four levels, including the rooftop. The principal living floor features nine-foot ceilings, a spacious living and dining area with gas fireplace, an adjoining kitchen and a separate den for reading, working or relaxing. Upstairs are three bedrooms, including a generous primary suite with walk-in closet and five-piece ensuite. A fourth bedroom and bathroom on the entrance level offer privacy for visiting family and friends. And then there is the 564 sq. ft. rooftop terrace. Dine with friends, relax with a book or watch the boats below. Two natural gas connections serve a barbecue and allow for a future outdoor fireplace, extending enjoyment well beyond summer. With views across the marina towards Lake Ontario and the convenience of elevator access, this could easily become a favourite part of the home. A double garage adds everyday convenience. For those contemplating a simpler way of living, 21 Hands Inlet offers something special: the comfort of a substantial home, easy access to every level, and the pleasure of the marina in front and the quiet beauty of Forty Mile Creek behind. (id:63616)
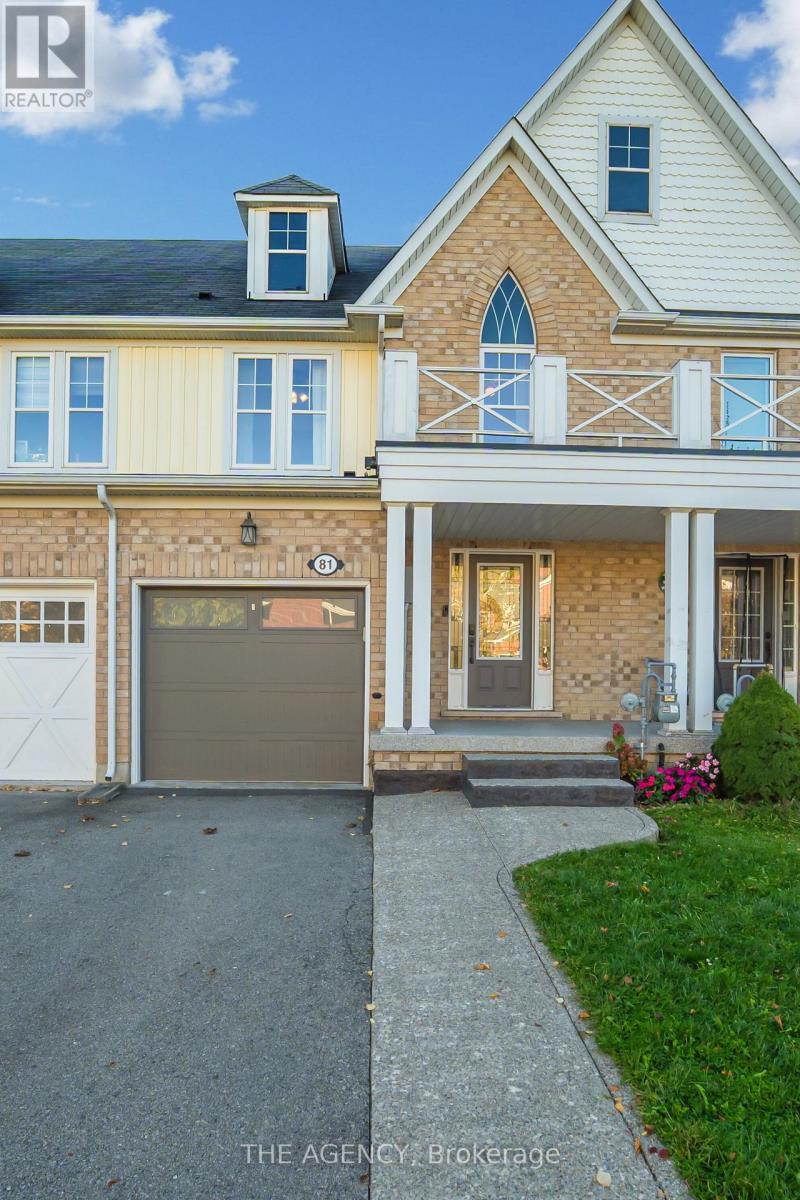
81 Blue Sky Trail
Hamilton, Ontario
Welcome to 81 Blue Sky Trail, a beautifully appointed townhome in Waterdown East's sought- after Spring Creek community designed for comfortable family living, inside and out. New fridge, stove, countertop and cupboards 2026. The entire basement is newly renovated 2026. New solid hardwood stairs 2025.The bright, open-concept main floor is filled with natural light and features hardwood flooring throughout, creating a warm and welcoming space for everyday living and entertaining. Upstairs, you'll find three generous bedrooms, including a spacious primary retreat with a private ensuite, plus the convenience of second-floor laundry.The fully finished basement adds valuable living space and flexibility perfect for a family room, play area, home office, gym, or guest space.Step outside and discover one of the home's standout features: a private, low-maintenance fenced backyard with an impressive composite deck and gazebo. From summer dinners and weekend barbecues to quiet evenings outdoors, this is a backyard designed to be enjoyed.With 3 bedrooms, 4 bathrooms, versatile living space and a family-friendly location close to everyday amenities, 81 Blue Sky Trail offers the space to grow without sacrificing convenience.Come see why this one feels like home. (id:63616)
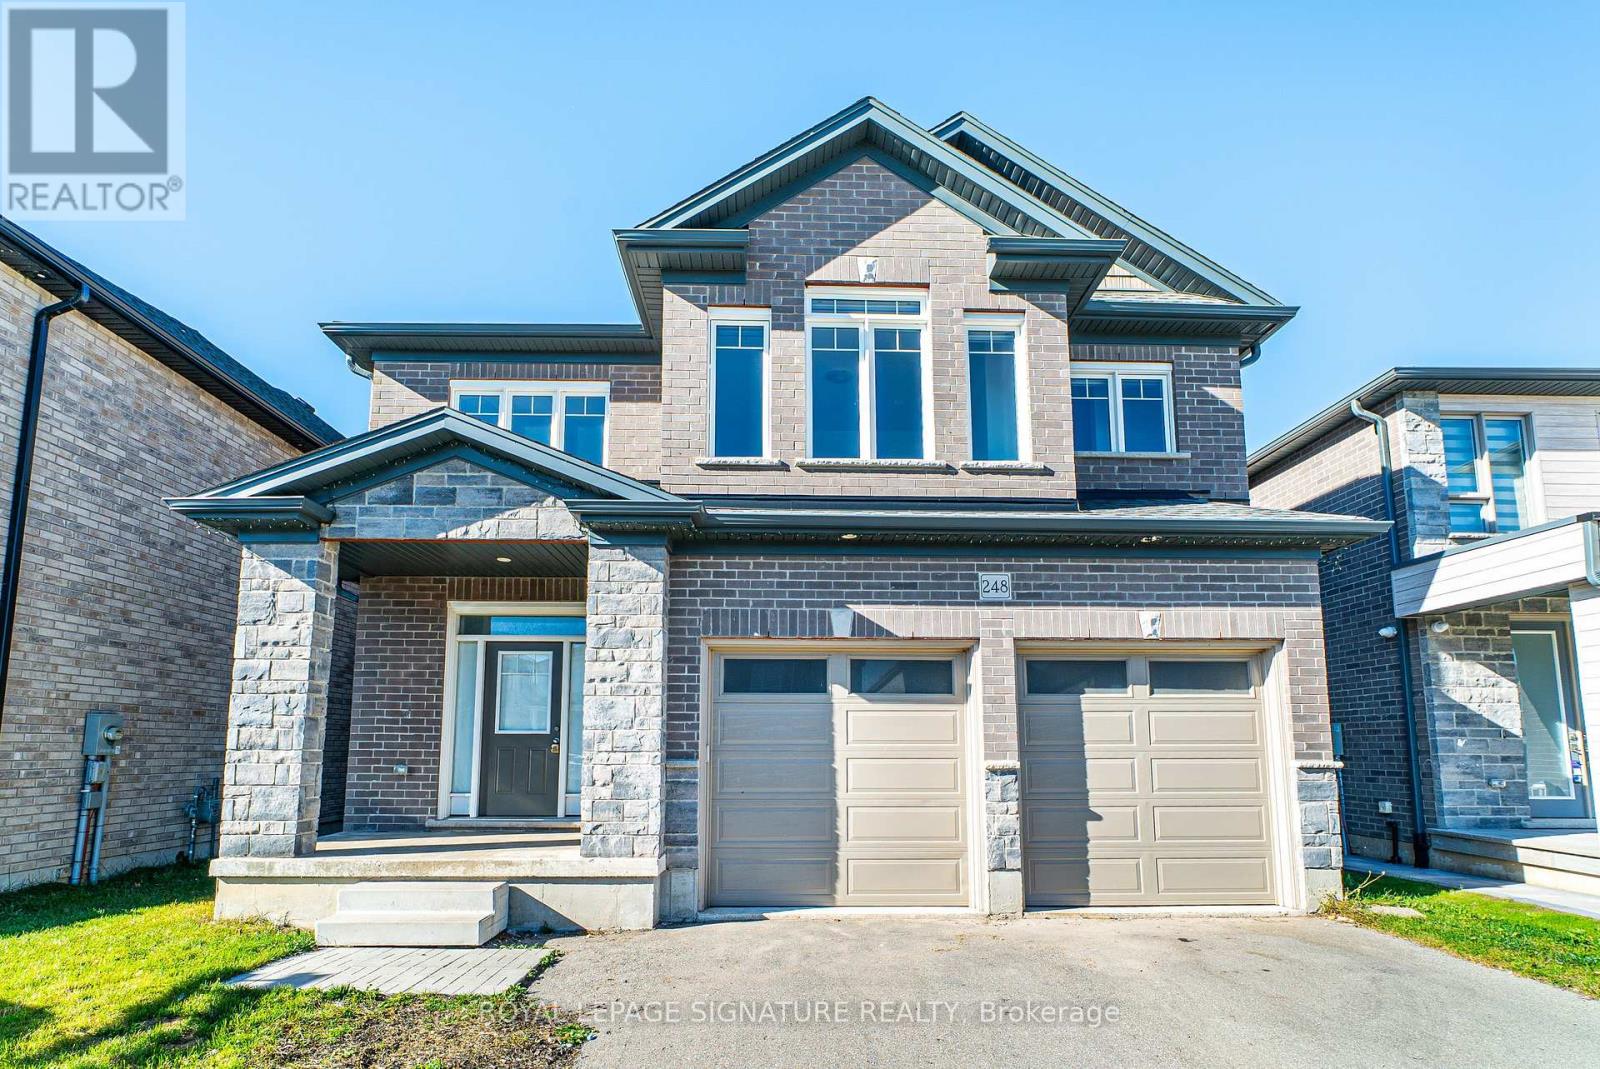
248 Freure Drive
Cambridge, Ontario
Welcome to this custom built home by the builder, nestled in a brand new community in Cambridge. Offering 2,777 sq. ft. of thoughtfully designed living space, this 2022 built home welcomes you with an impressive 21 foot foyer ceiling and an abundance of windows that fill the interior with natural light. The open concept main floor features modern hardwood flooring, pot lights, and a spacious family room with soaring 12 foot ceilings and a gas fireplace, creating the perfect setting for family gatherings and entertaining. The kitchen combines style and functionality with stainless steel built in appliances, a gas stove, and a double door walk in pantry. Designed with growing and multigenerational families in mind, the home features two spacious primary bedrooms, offering comfort and privacy for everyone. Upstairs, a bright loft or lounge area provides the perfect space for a home office or relaxing retreat, complemented by hardwood stairs, comfortable carpeting throughout the second floor, and convenient upstairs laundry. Zebra blinds throughout add a modern finishing touch. Step outside to enjoy peaceful ravine views, lush greenery, and the rare privacy of having no homes directly behind. The huge backyard is ideal for family gatherings, while the walkout, partially finished basement offers excellent potential for additional living space. Complete with a double car garage, driveway parking for up to six vehicles, a water softener, 200 amp electrical panel, and approximately three years of remaining Tarion warranty coverage, this home offers space and flexibility for the whole family. Just five minutes from downtown Cambridge, enjoy the convenience of nearby amenities alongside the tranquility of a beautiful natural setting (id:63616)
113 - 10 B Kimberley Avenue
Bracebridge, Ontario
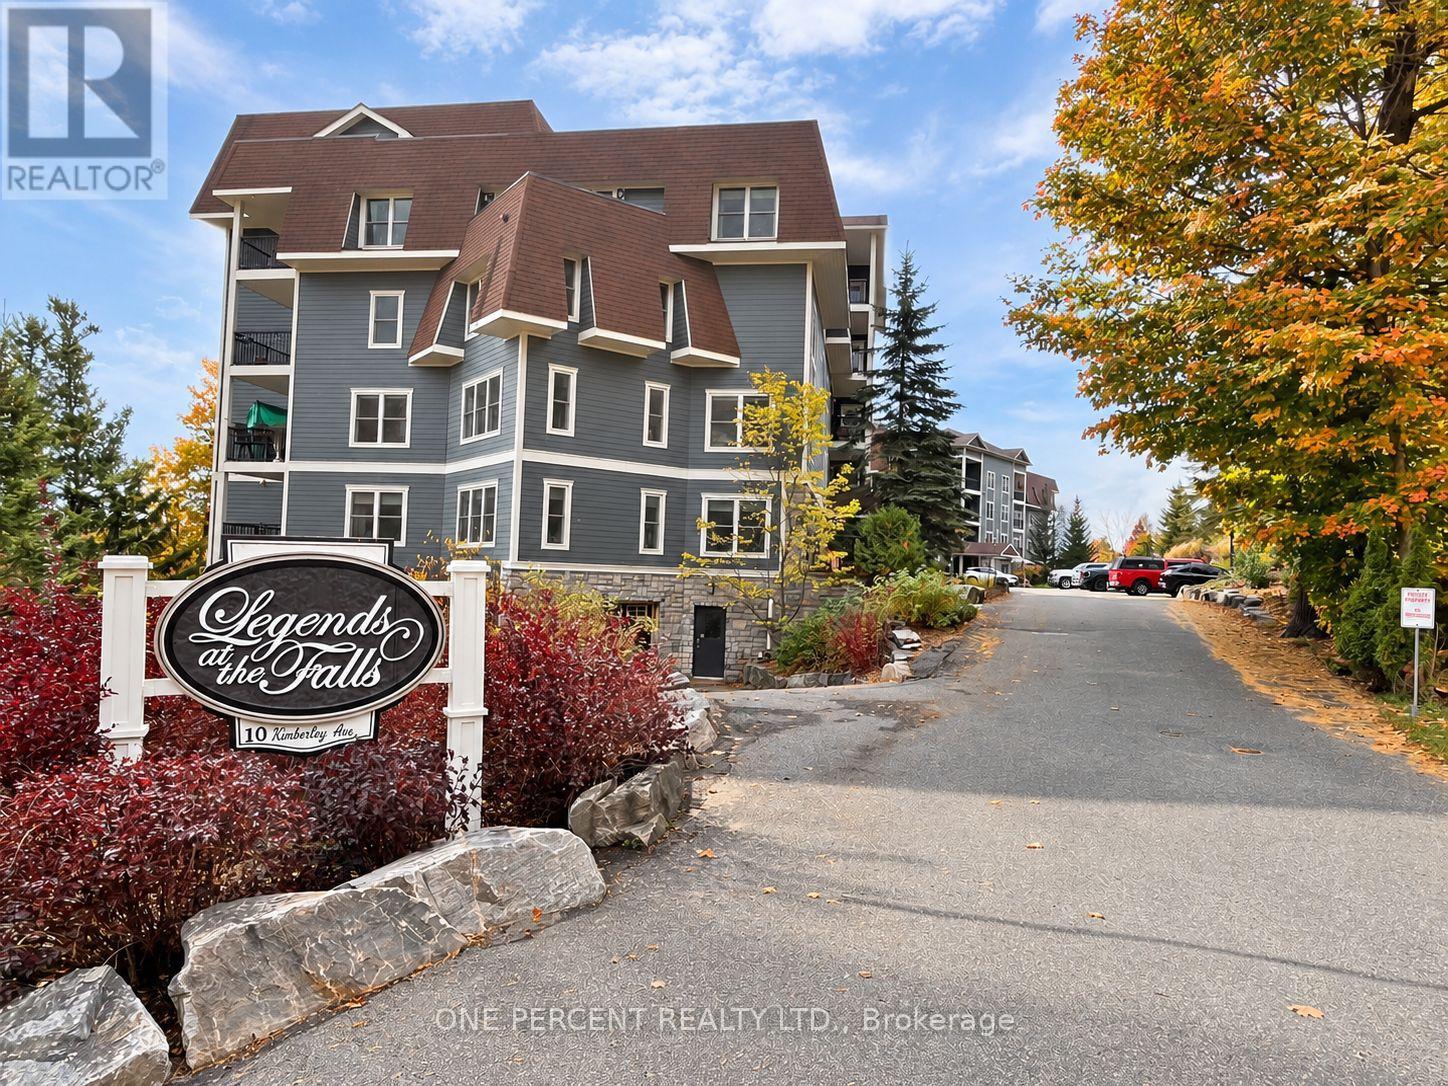
WELCOME TO LEGENDS AT THE FALLS - MUSKOKA LIVING WITHOUT THE SNOW SHOVEL OR LAWNMOWER! This beautifully updated ground-floor condo offers 1,200-1,399 sq. ft., 2 bedrooms + den, 2 full baths and extensive owner upgrades throughout. Fresh decorator-selected paint, new ceiling finishes and easy-care flooring create a bright, inviting interior. The spacious kitchen features upgraded soft-close cabinetry, acrylic countertops, backsplash, new faucet, refrigerator, microwave and dual-function oven, plus updated lighting. Open-concept living/dining areas offer generous entertaining space, an electric fireplace and walkout to a private terrace. The oversized primary suite features custom walk-in closet organizers and a refreshed ensuite with upgraded countertop, fixtures and cabinetry. A second bedroom, flexible den/office with added storage, second full bath and in-suite laundry complete the layout. And the amenities? Impressive! The Wooliver Room offers a full kitchen, spacious lounge, billiards, card areas and riverside terrace with BBQs - entertaining without having to clean your own kitchen afterwards! Enjoy a fitness room, indoor car wash, landscaped grounds and outdoor gathering spaces overlooking the Muskoka River. Pet-friendly too (maximum 2 animals, subject to condo rules). An OWNED underground parking space and LARGE storage locker make downsizing easier - there's room for the belongings you're not quite ready to part with! Condo fees include water, common-area utilities, building insurance, snow removal, landscaping, waste removal, building maintenance and reserve fund contributions. Minutes from downtown Bracebridge, shopping, restaurants, Bracebridge Falls and scenic trails. Enjoy comfortable, year-round Muskoka living with considerably less time spent wondering where you left the rake! (id:63616)
157 Tumblewood Place
Welland, Ontario
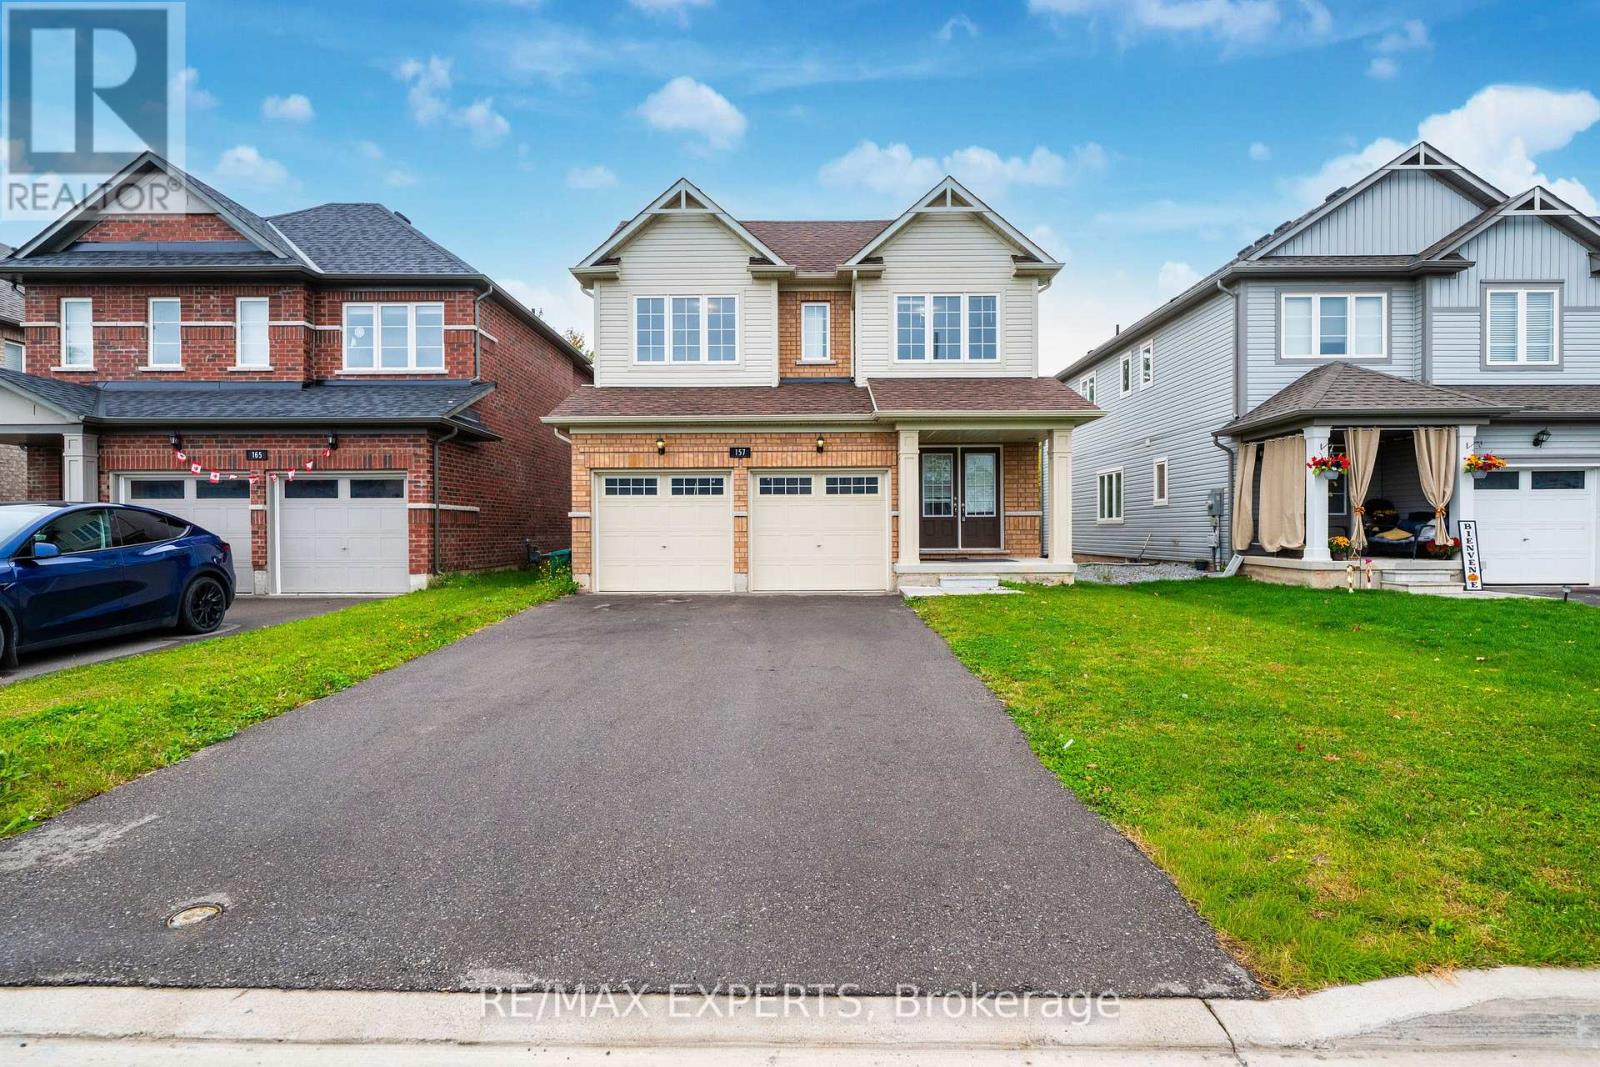
Incredible Value Alert! Welcome to the largest detached home listed on the street, priced aggressively under market value! This absolute showstopper features a rare and highly functional 5-bedroom layout. Enjoy a completely separate family living setup with 1 spacious bedroom conveniently located on the main floor and 4 large bedrooms upstairs. Only 1-year-old, this pristine home boasts a double-car garage, premium ravine lot views, an open-concept main floor with hardwood, and a convenient second-floor laundry provision. Why pay more for less? Snag one of the biggest properties on the block! Close to all amenities-don't miss out! (id:63616)
360 Bishopsgate Road
Brant, Ontario
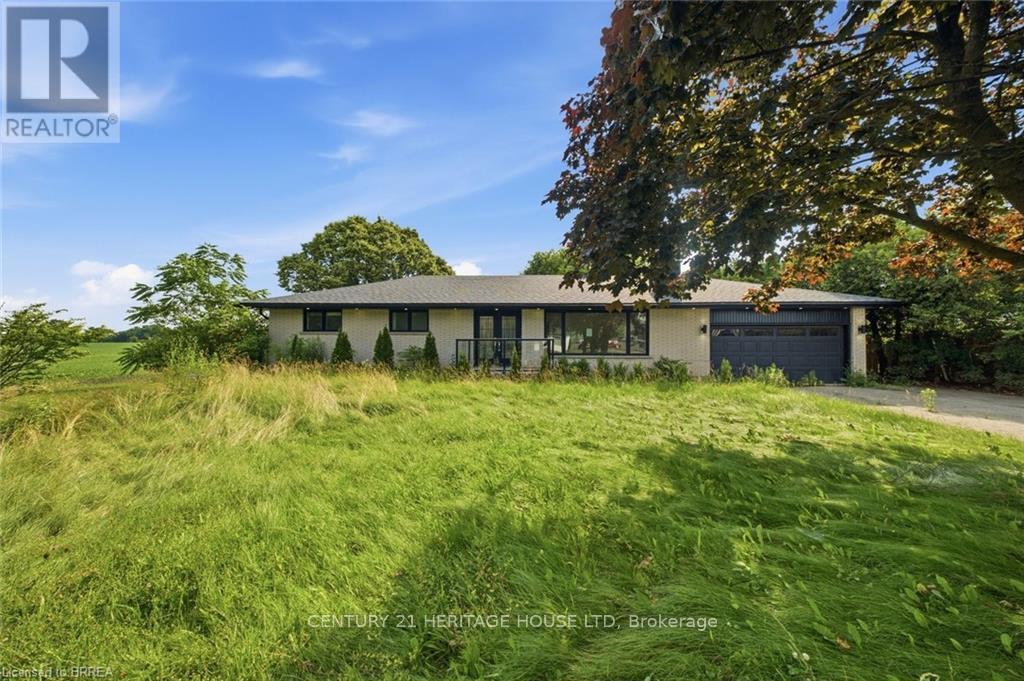
Welcome to the charming town of Burford! This beautifully updated bungalow perfectly blends modern luxury with small-town warmth, offering a bright, open-concept layout designed for effortless living. The main floor features a large kitchen, three bedrooms, two full bathrooms, and a powder room. Downstairs you will find a second kitchen, a wet bar, and an additional bedroom and bathroom. The large lot is awaiting your gardening vision, with plenty of space for the whole family and a peaceful view. This renovated home is minutes to Brantford, Paris, and the 403. (id:63616)
116 North Deer Lake Road
Huntsville, Ontario
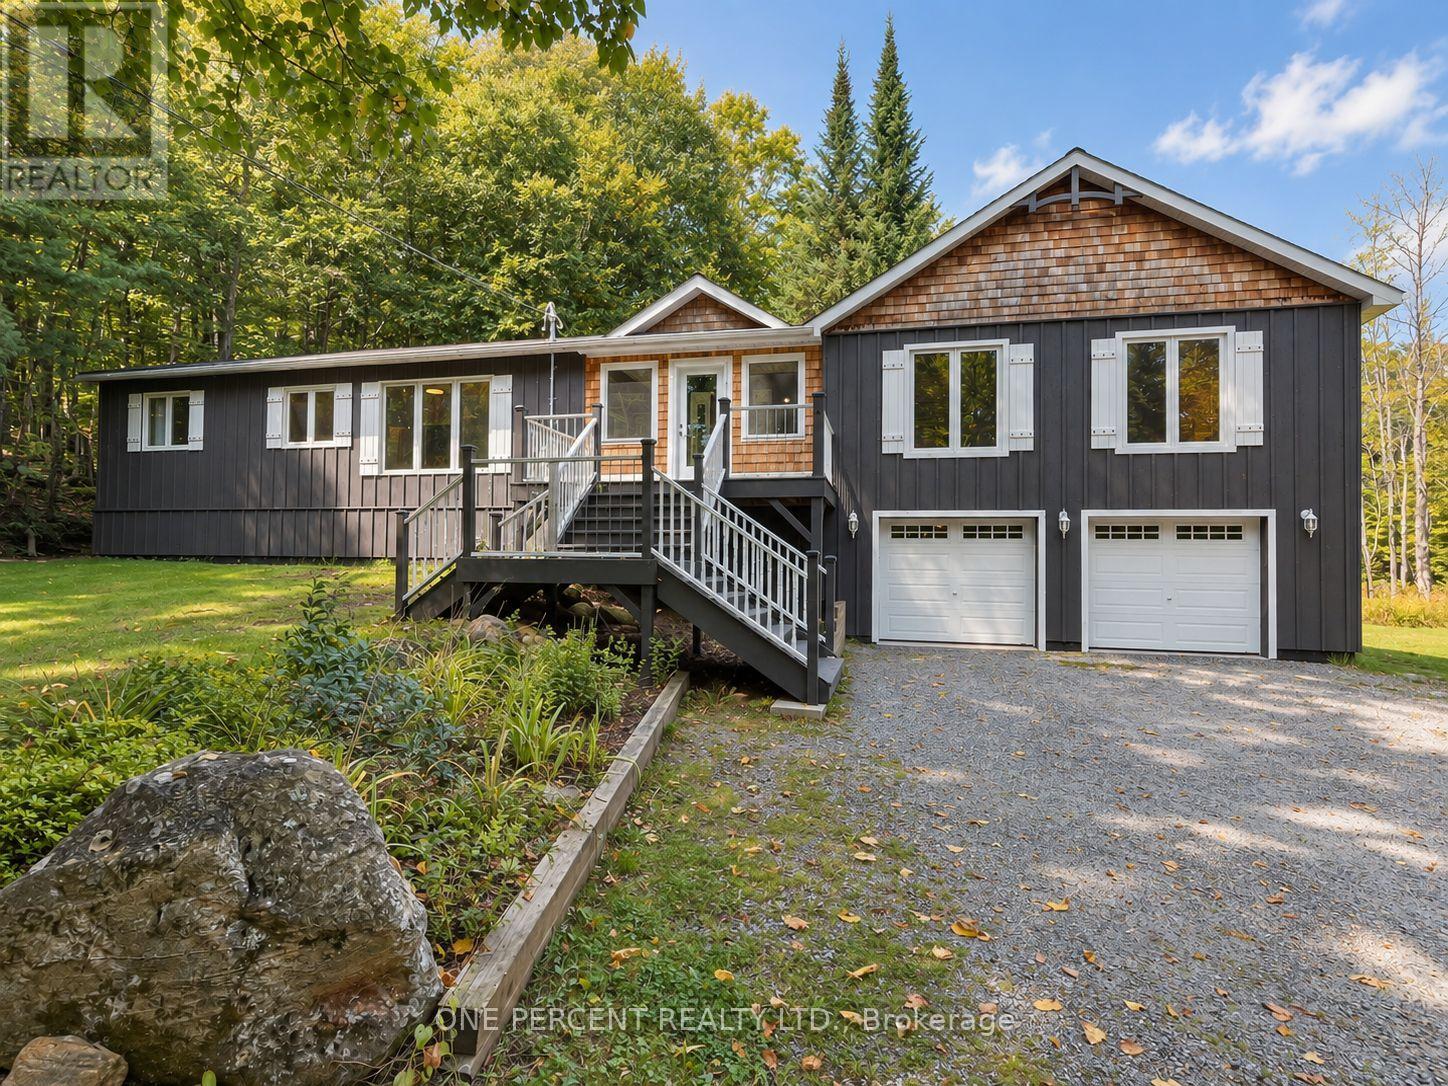
WELCOME TO MUSKOKA-WHERE THE LAKE IS IN VIEW, THE TREES ARE TALL & RUSH HOUR MAY INVOLVE A DEER! Enjoy FAWN LAKE VIEWS WITHOUT WATERFRONT TAXES from this private 1.09-acre, 4-season, 2024 sq ft home in Port Sydney, with a public beach & boat launch just down the road. LIVE HERE YEAR-ROUND or explore its proven SHORT-TERM RENTAL potential! The owners have enjoyed lucrative rental income (details available on request) and are selling only because they've purchased a smaller home nearby. Inside: 3 BEDROOMS, 2 FULL BATHS, open-concept kitchen/dining/living space, screened MUSKOKA ROOM & a spacious, privately situated primary suite with huge walk-in closet, soaker tub & separate shower. The lower level offers a finished rec room (315 sq ft), ample storage/expansion space (792 sq ft) & spacious attached 2-car garage. DON'T LET THE 1978 BUILD DATE FOOL YOU! The original home has been enhanced with a newer addition & basement built using INSULATED CONCRETE FORMS (ICF), R60 insulation, a newer septic system installed to accommodate B&B use, NEW WELL PUMP & MAIN WATER LINE, plus GENERLINK for generator hookup. Additional features include CENTRAL A/C, propane forced-air heat, OWNED propane water heater, UV water treatment & TWO washer/dryer sets-because one laundry day apparently wasn't enough! Outdoors, enjoy a wooded setting with privacy galore, a seasonal guest bunkie, nearby Snowmobile Trail 55, fishing, boating, hiking, cycling & winter trails. Port Sydney, Mary Lake, the Muskoka River, Huntsville & Bracebridge are all within easy reach. FURNISHINGS NEGOTIABLE; lawn tractor, kayaks & paddleboard may also be available. Public boat launch & beach located at beginning of N Deer Lake Rd, allows easy entry & acess to water. MUSKOKA LIVING AT ITS BEST - LAKE VIEW/ACCESS/INCOME POTENTIAL- ALL WITHOUT THE WATERFRONT PRICE TAG OR TAXES! Why pay waterfront prices when you can enjoy the perks without? Watch the video below, then come see for yourself - your Muskoka lifestyle awaits! (id:63616)