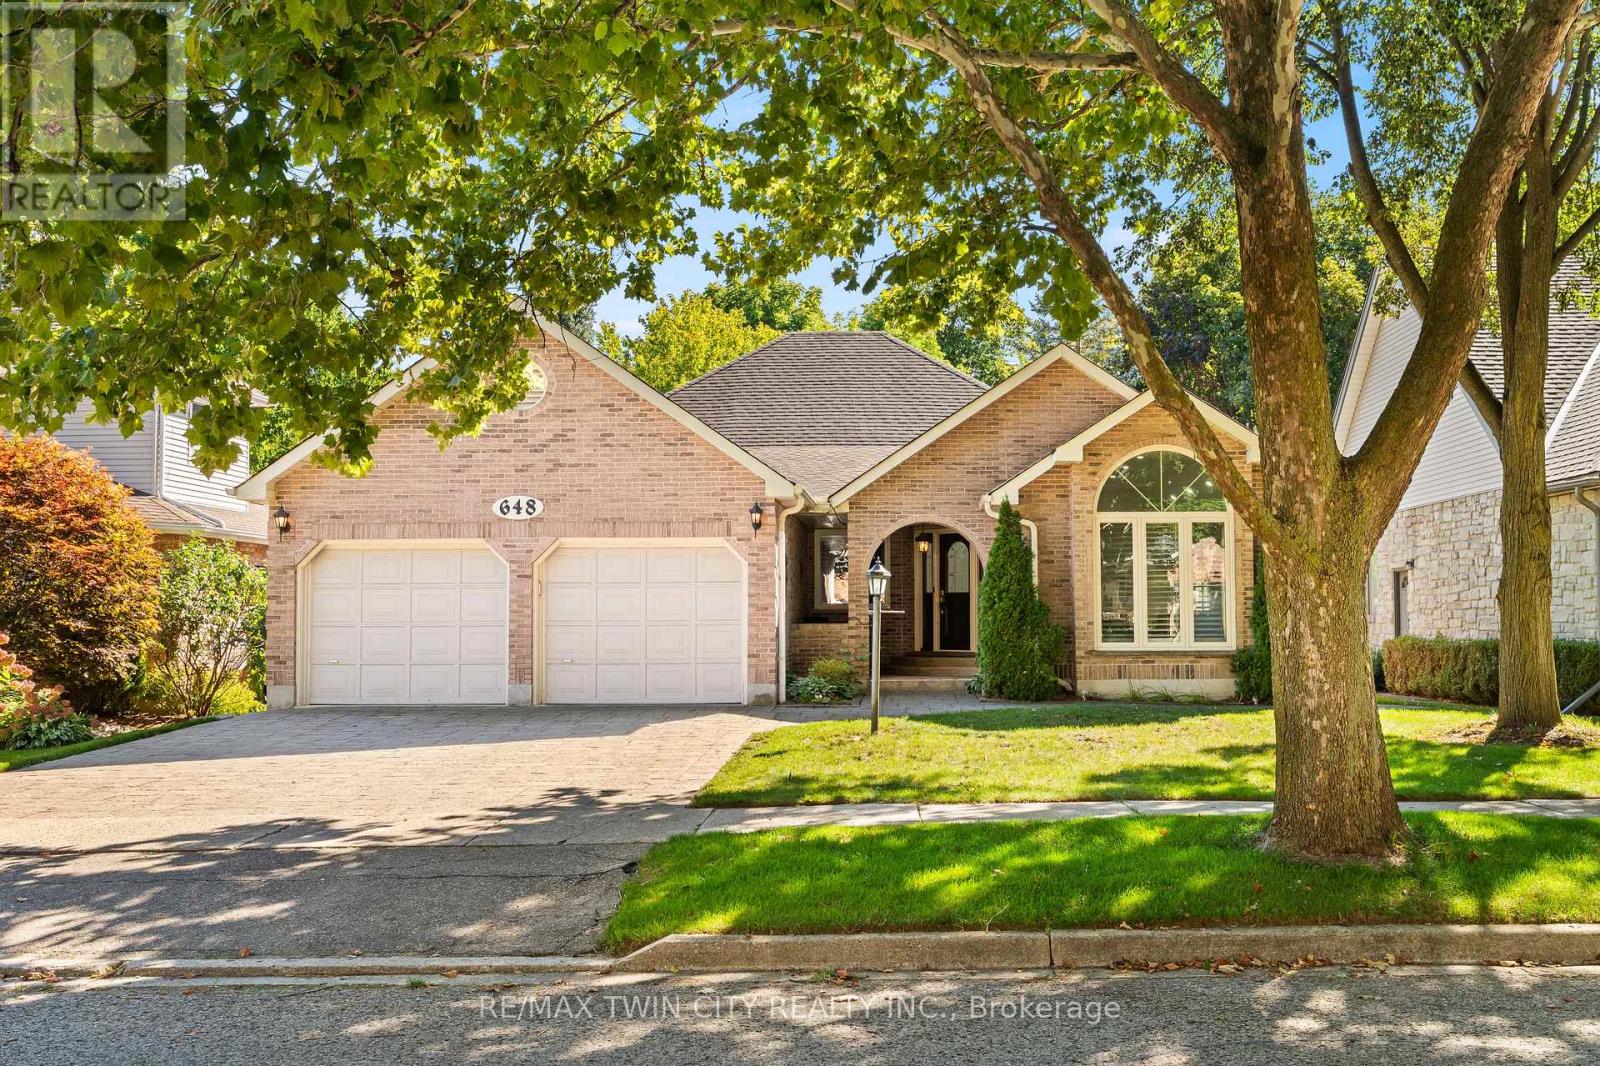
648 Bayhampton Crescent
Waterloo, Ontario
Welcome to 648 Bayhampton Crescent! Set on a mature crescent in prestigious Colonial Acres, this spacious 3+1 bedroom bungalow offers bright main-floor living, a lush pool-sized backyard backing onto a walking trail, and an expansive finished basement with separate garage access. With just over 3800 sq. ft. of finished living space, this home delivers comfort, flexibility, and privacy in one of Waterloo's most desirable neighbourhoods. Check out our TOP 6 reasons why this home is the right fit for you. 6: COLONIAL ACRES: A long-established neighbourhood known for executive homes, mature trees, and quiet streets. You're close to restaurants, Conestoga Mall, Uptown Waterloo, the expressway, and both universities. 5: BACKYARD: A pool-sized yard with a generous deck, mature trees, and plenty of green space. The walking trail behind the property adds privacy and a natural backdrop. An irrigation system is already in place. 4: BRIGHT & AIRY MAIN FLOOR: The main floor offers skylights, a bright foyer, and a sunken sitting room with cathedral ceilings. Hardwood and tile flooring flow through the family room with fireplace and into the all-season sunroom with vaulted ceiling and walkout. 3: EAT-IN KITCHEN: The kitchen features ample cabinetry, a large island with breakfast bar, a pantry, and a built-in study nook. The dinette connects seamlessly, keeping you part of the conversation while cooking. 2: BEDROOMS & BATHROOMS: The primary suite includes a walk-in closet and deck access. The updated ensuite offers a walk-in shower and double-sink vanity. Two additional bedrooms, main-floor laundry, and a 4-piece bathroom complete the level. 1: FINISHED BASEMENT: The lower level includes a large rec room with fireplace and wet bar, an additional bedroom, a 3-piece bathroom, storage space, and a home-office-ready area. Separate garage access adds convenience and potential for an in-law setup. Make this your new home today! (id:63616)
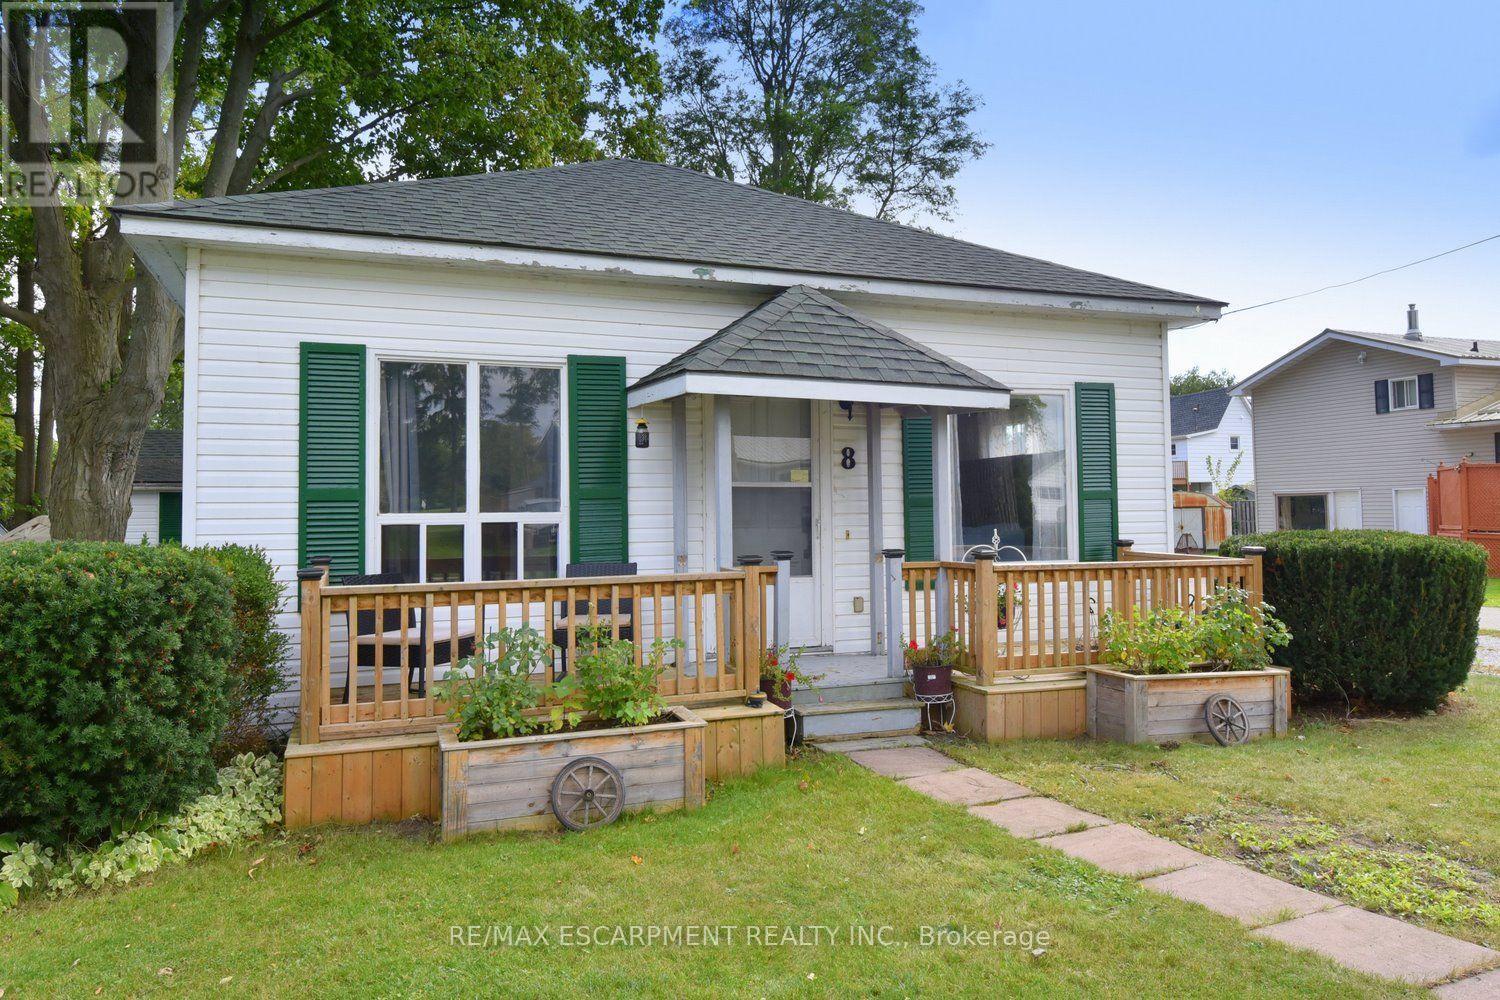
8 Chestnut Street
Norfolk, Ontario
Lakeside living at it's best, welcome to 8 Chestnut Street in the charming town of Port Rowan offering you the relaxed atmosphere of small-town life. This year-round home would be ideal for the downsizer looking for a carefree lifestyle or as a cozy weekend retreat. The home is very well maintained with plenty of natural light and many updates, including the house and shed roof in 2025, new sewer line to the road, flooring, freshly painted, shed man cave with power, new front porch and updated rear porch and is in move in condition. The main living area is an open concept style with a spacious kitchen with lots of counter space and cupboards plus a large living room family room combo, 2 separate bedroom a large bathroom with shower and tub and a separate laundry and storage area. This property offers a superior location with all the basic amenities within walking distance, shops, restaurants, services and the Port Rowan waterfront and marina plus your only a short drive to Long Point and many other activities in the area, golfing, kayaking, wildlife viewing, wineries, microbreweries, and more. Opportunity knocks to chillax and decompress in a wonderful property you can truly call home. (id:63616)
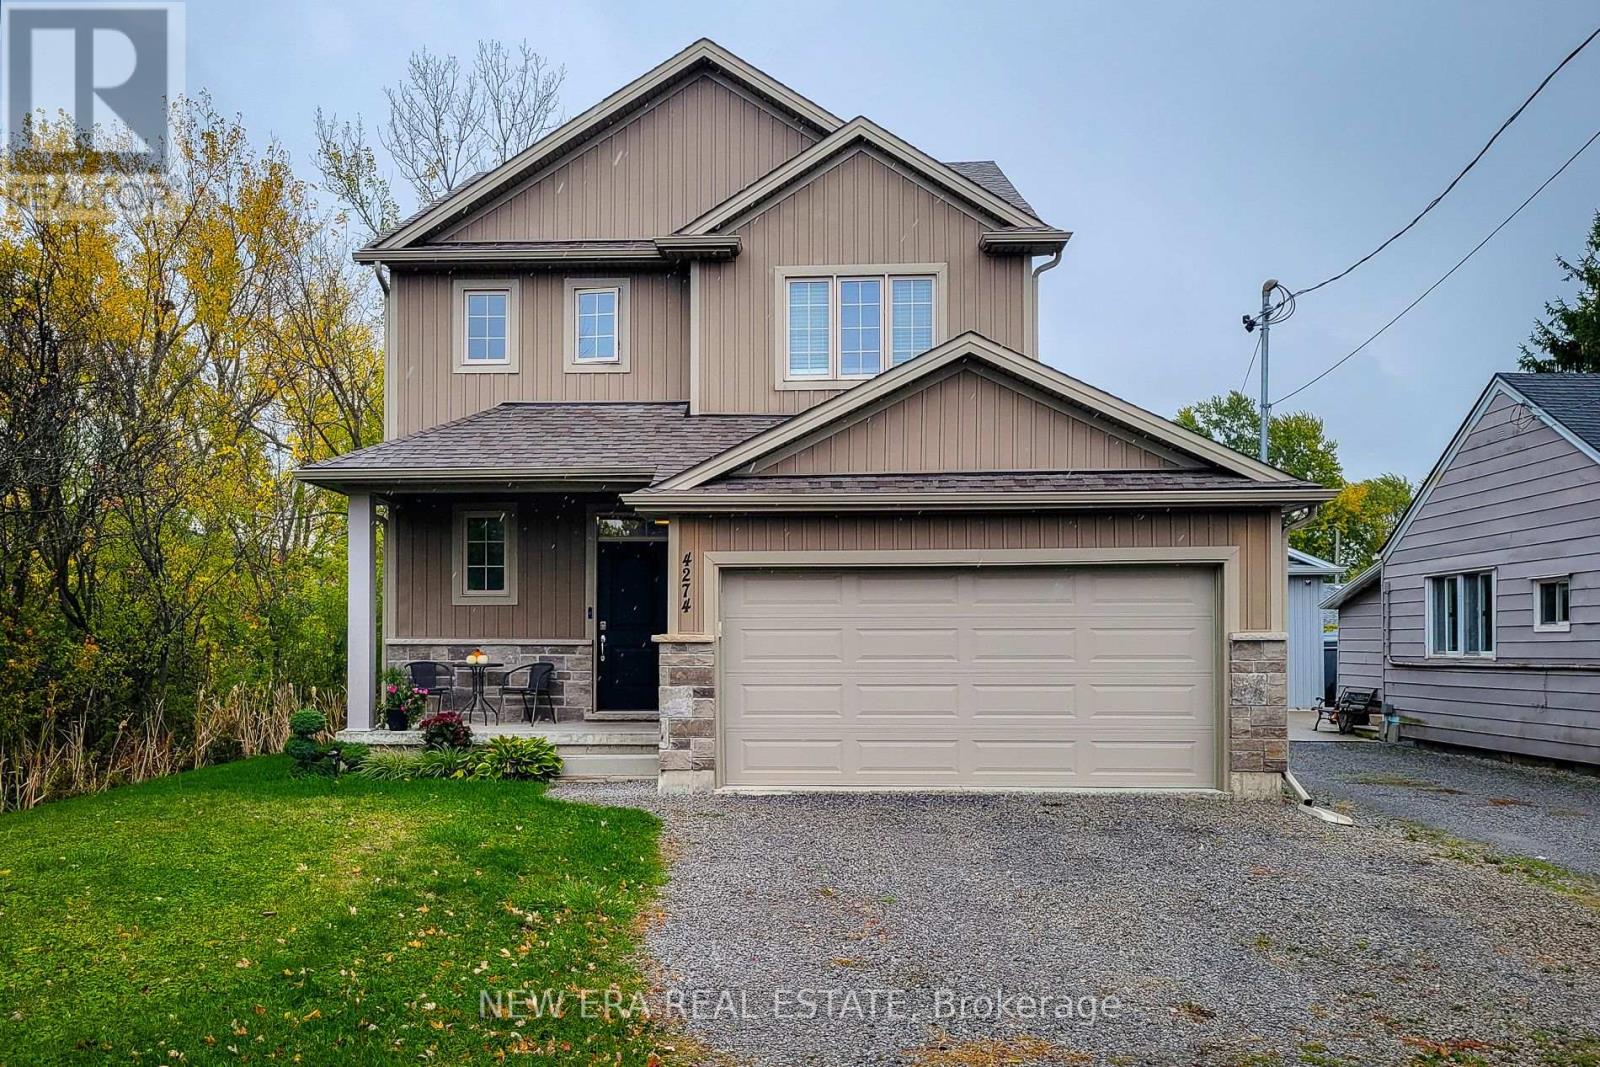
4274 Sixth Avenue
Niagara Falls, Ontario
Welcome to this beautifully designed 1,742 sq. ft. detached home, ideally located on a quiet, family-friendly cul-de-sac. Situated on a good-sized corner lot with no side neighbours on the one side, this custom-built 2019 home offers both privacy and charm in a great location. The open-concept main floor features a spacious living area that flows seamlessly into a separate dining space-perfect for family gatherings and entertaining. The eat-in kitchen is a standout, showcasing stainless steel appliances, ample cupboard and counter space, and a large island with breakfast bar. Step outside through the sliding doors to a covered back deck, where you can enjoy outdoor dining or simply relax while overlooking the large backyard complete with a cozy firepit. Upstairs, you'll find three generous bedrooms, including a primary suite with a walk-in closet and 3-piece ensuite featuring a walk-in shower. The additional 4-piece main bathroom and convenient bedroom-level laundry add comfort and practicality. The full basement provides endless potential for future living space or storage. Additional highlights include a 2-car garage and double driveway offering plenty of parking. Located close to schools, parks, and all major amenities, this home is just a short drive to Clifton Hill, The Falls, and easy highway access-making it an ideal blend of comfort, convenience, and modern living. Move-in ready and perfectly situated-this is the home you've been waiting for! (id:63616)
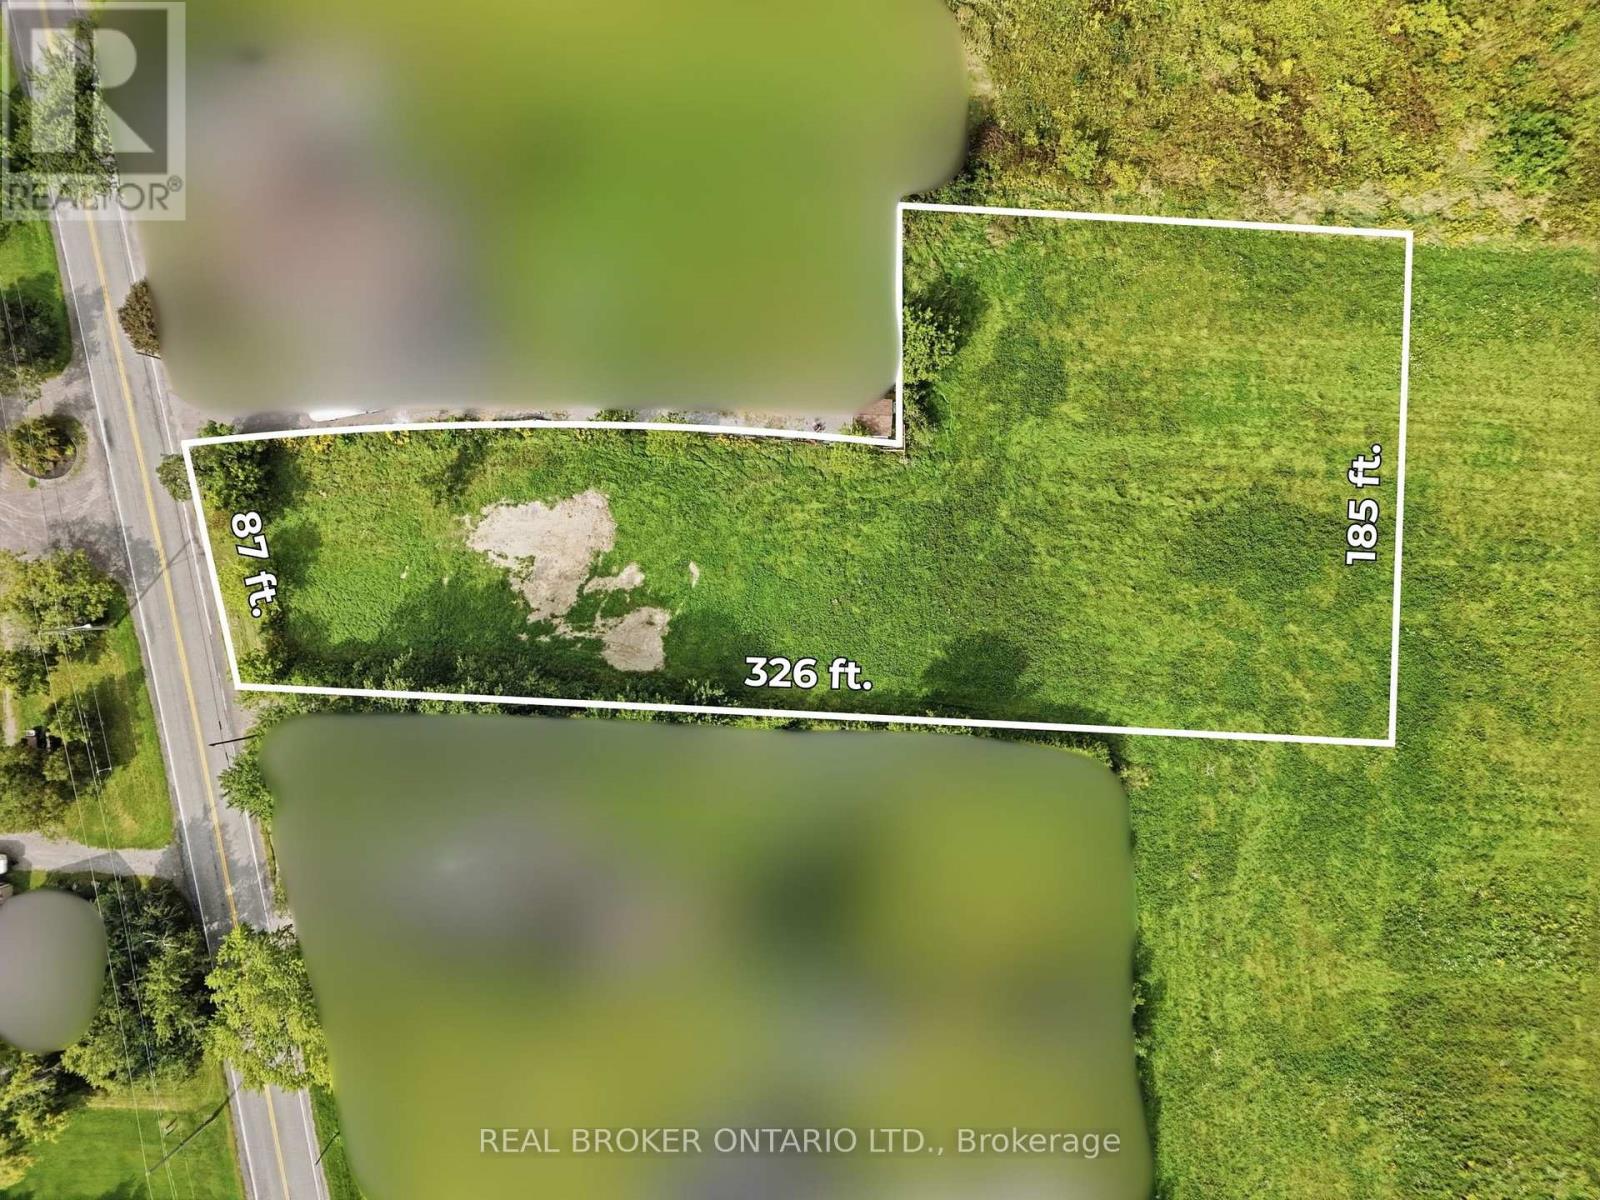
636 Ridge Road W
Grimsby, Ontario
Set in a premier rural location on prestigious Ridge Road West in Grimsby, just minutes from Fifty Road and the QEW, this exceptional 1-acre property offers a rare blend of space, privacy, and convenience. Boasting views of the Toronto skyline, this generous parcel presents a unique opportunity for a variety of potential uses, allowing the next owner to bring their vision to life. Surrounded by the natural beauty and tranquility of the countryside, yet within easy reach of urban amenities, major transportation routes, and everyday essentials, the property delivers the best of both worlds. As one of the few remaining vacant parcels backing towards the Niagara Escarpment, this distinctive offering combines an unparalleled setting with the flexibility and potential to create something truly special. (id:63616)
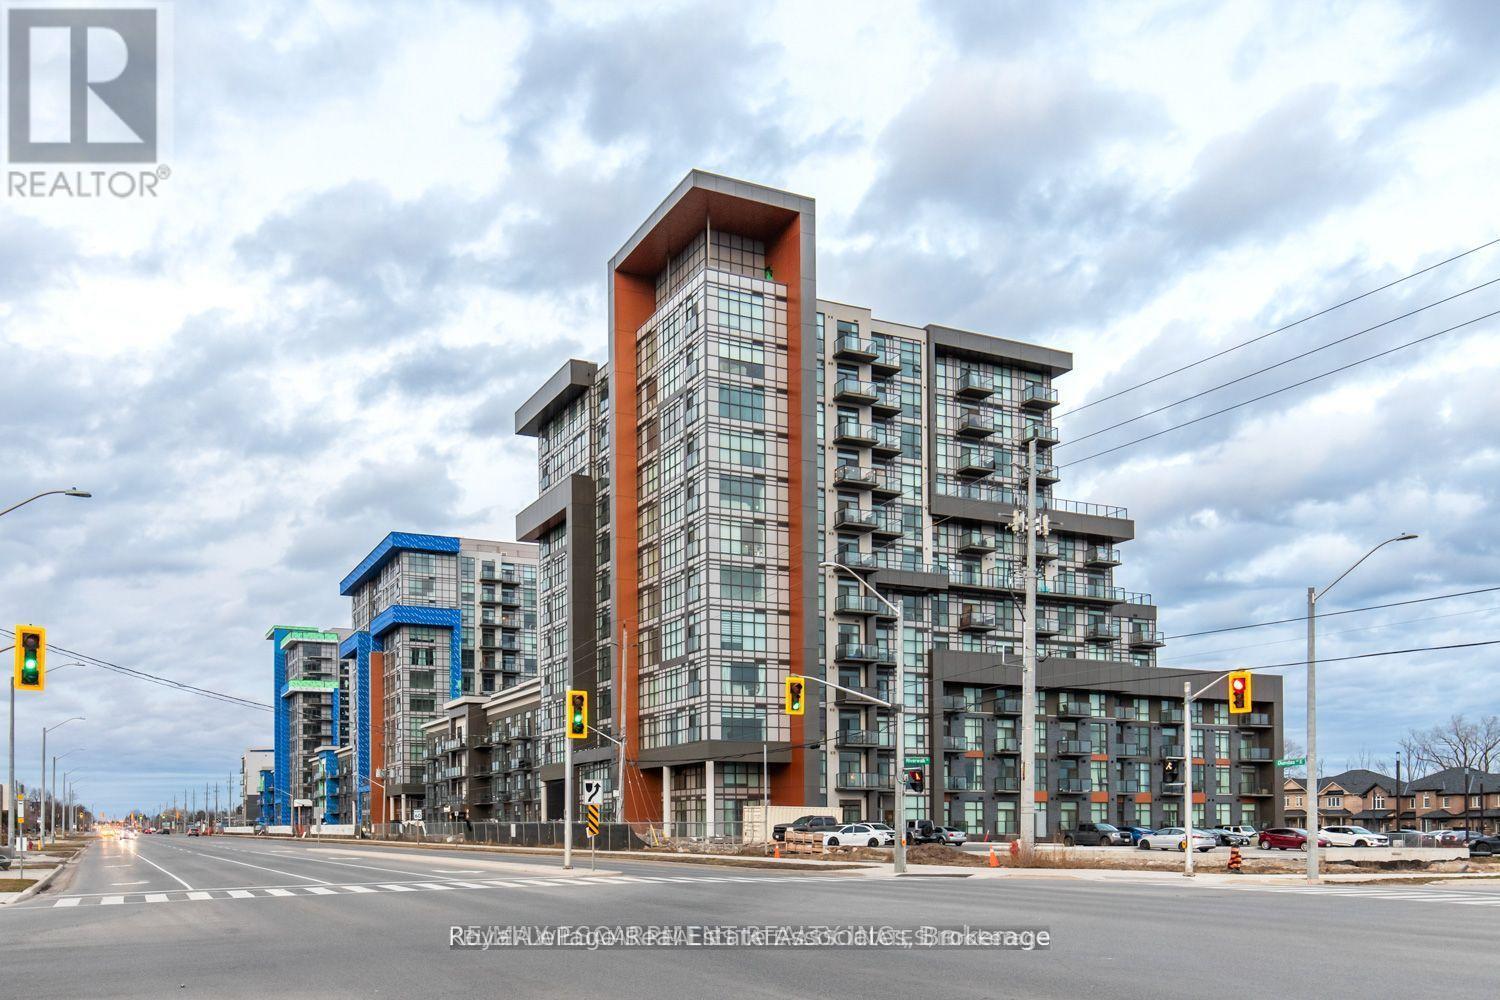
215 - 460 Dundas Street E
Hamilton, Ontario
Welcome to TREND Condos by New Horizon Development Group, Situated in the Highly Desirable Community of Waterdown. Bright, Spacious One Bedroom + One Bathroom Unit Features An Island Kitchen, Open Balcony, South Exposure, and Ensuite Laundry. Parking and Locker Included In Rent. Fantastic Building Amenities Including Gym, Rooftop Patio W/ Gas BBQs, Party Room, Bike Storage & More. (id:63616)
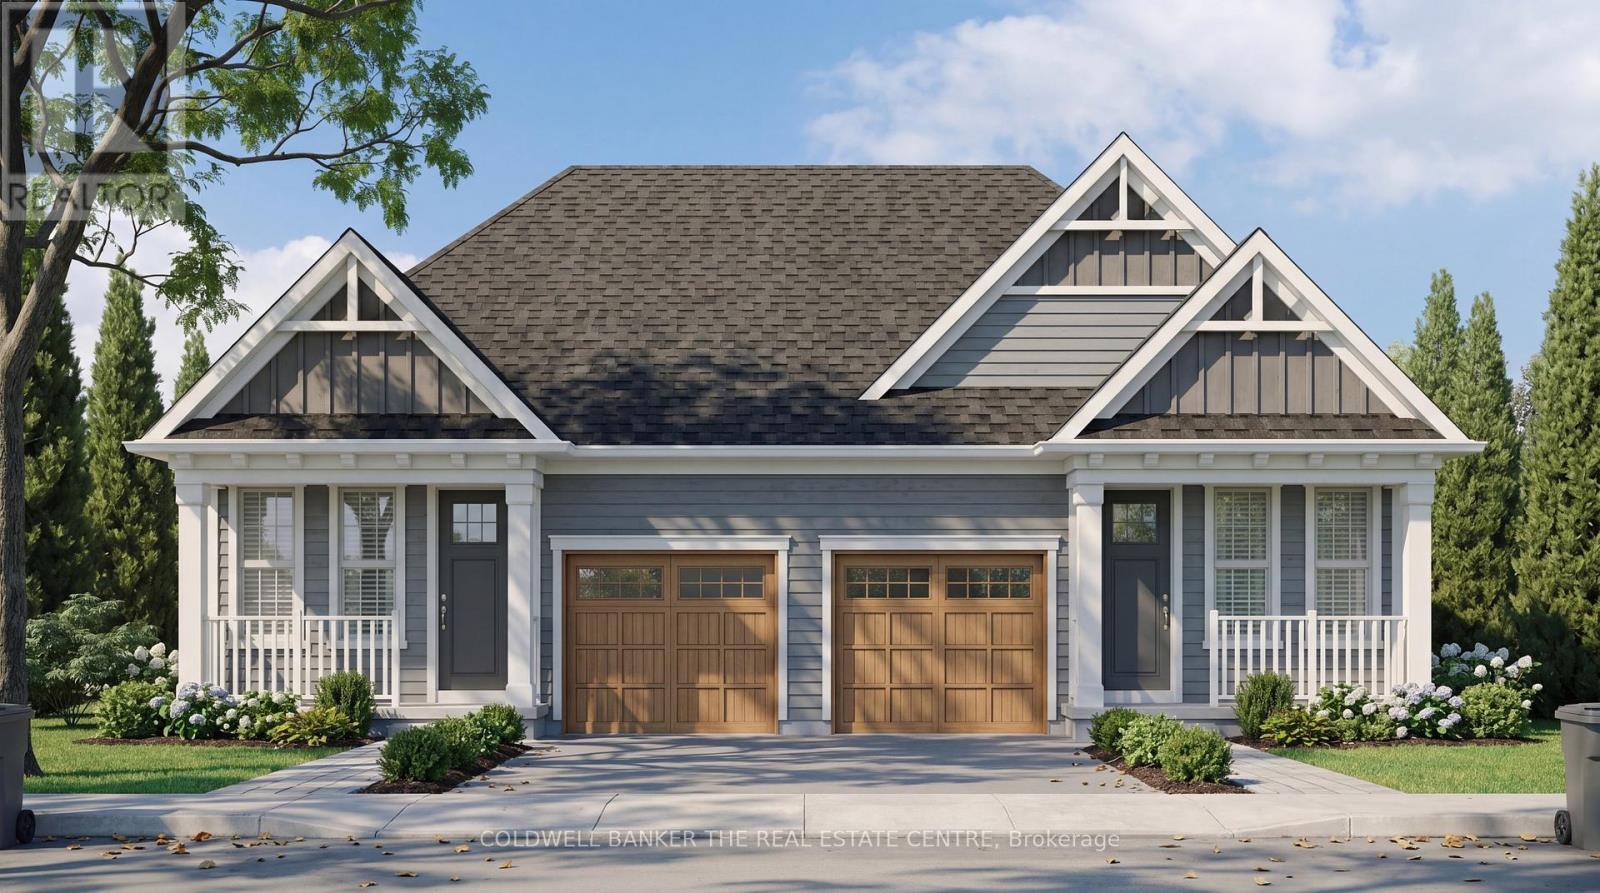
13 Fisher Road
Kawartha Lakes, Ontario
Welcome to The Stella by Maplebrook Homes! Priced to reflect Ontario rebate (conditions apply). Located in a brand-new subdivision, this thoughtfully designed bungalow offers 2 bedrooms, 2 full bathrooms, and 1,029 sq. ft. of functional main-floor living. The open-concept kitchen, breakfast area, and family room create the perfect space for everyday living and entertaining, while the primary bedroom features a private ensuite. Complete with main-floor laundry, an attached garage, covered front porch, and a full unfinished basement with a 3-piece rough-in, this home offers exceptional quality and future potential in a growing community. (id:63616)
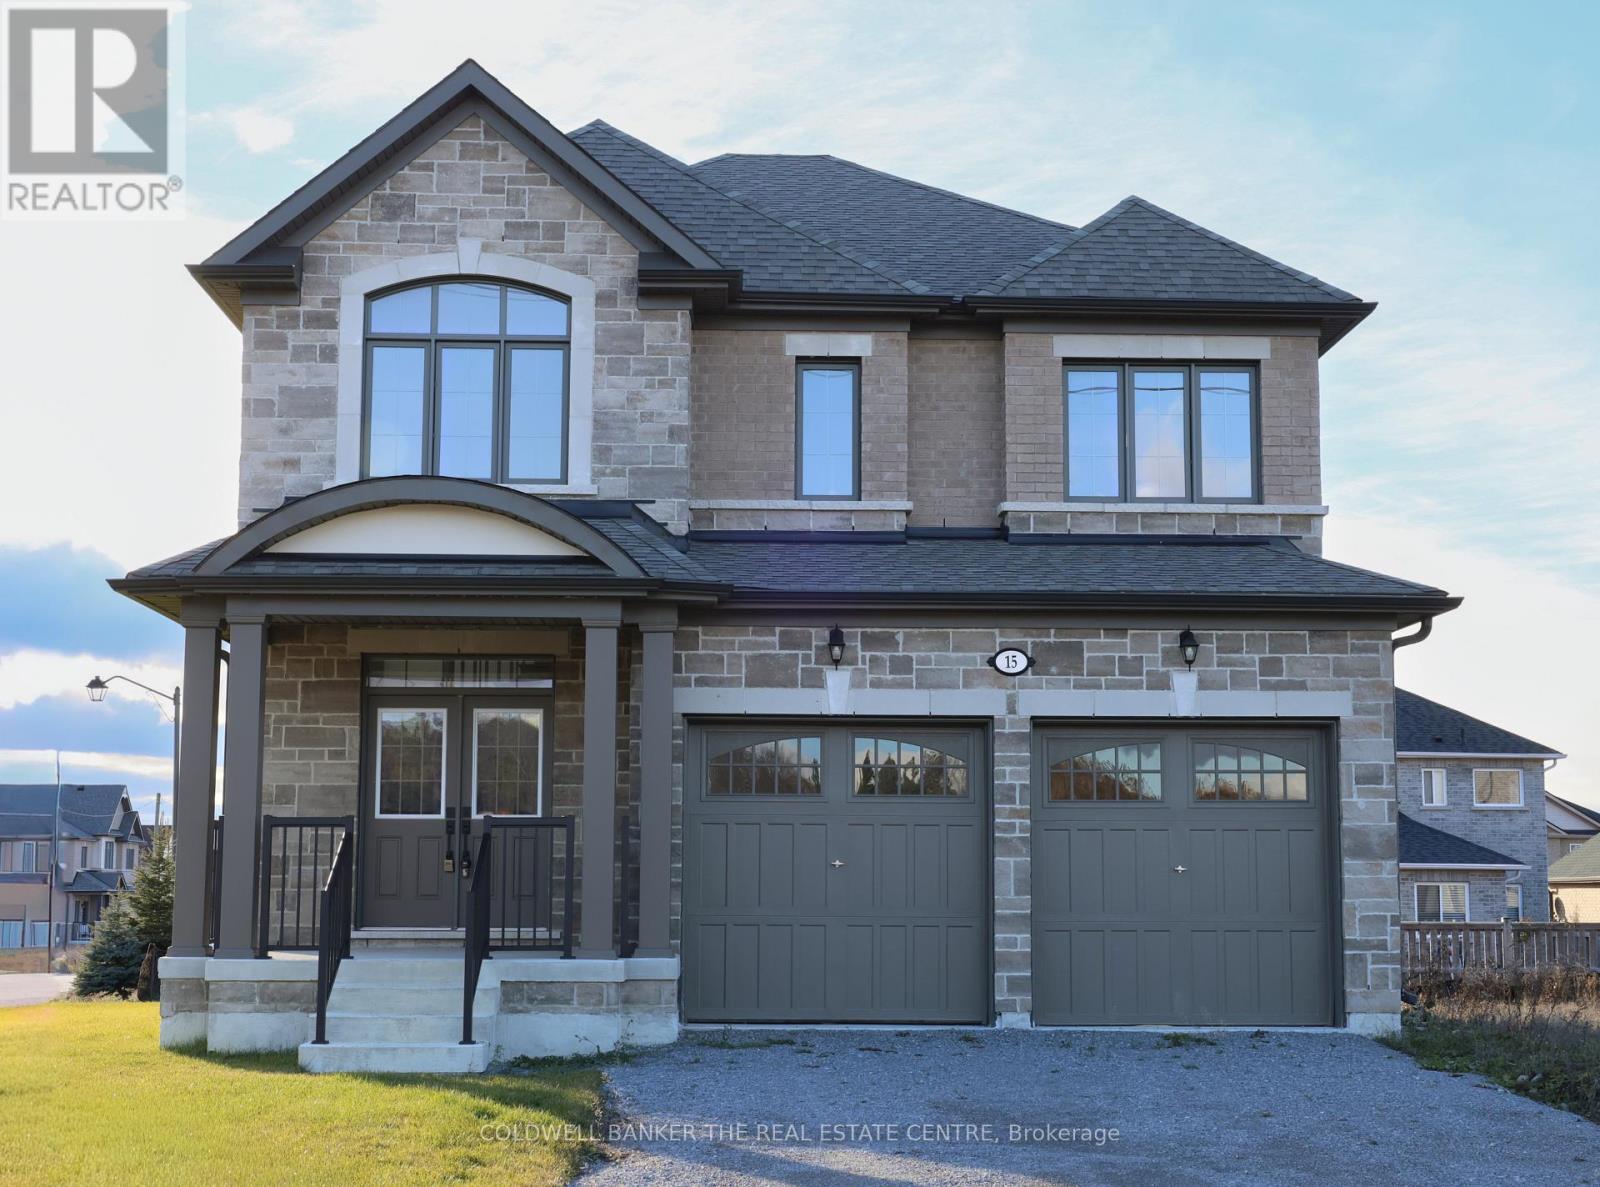
15 Fisher Road
Kawartha Lakes, Ontario
Priced to reflect Ontario rebate (conditions apply). Brand new and never lived in, this close-to-3,000 sq ft Manchester model at Morningside Trail built my Maplebrook Homes offers luxury and comfort. With an all-brick exterior, 25-year warranty shingles, and premium vinyl windows, this home is built to impress. Inside, enjoy 9' ceilings, a grand two-storey foyer with an oak staircase, and a cozy gas fireplace. The open-concept layout includes 4 spacious bedrooms, 4 bathrooms, and a kitchen with quality cabinetry, double sinks, and elegant finishes. Energy-efficient features like R50 attic insulation and high-efficiency heating add value. Minutes from downtown Lindsay and the Trans Canada Trail, plus a 7-year Tarion Warranty for peace of mind. Ask about our 3.88% financing if you close in 30-60 days! (id:63616)
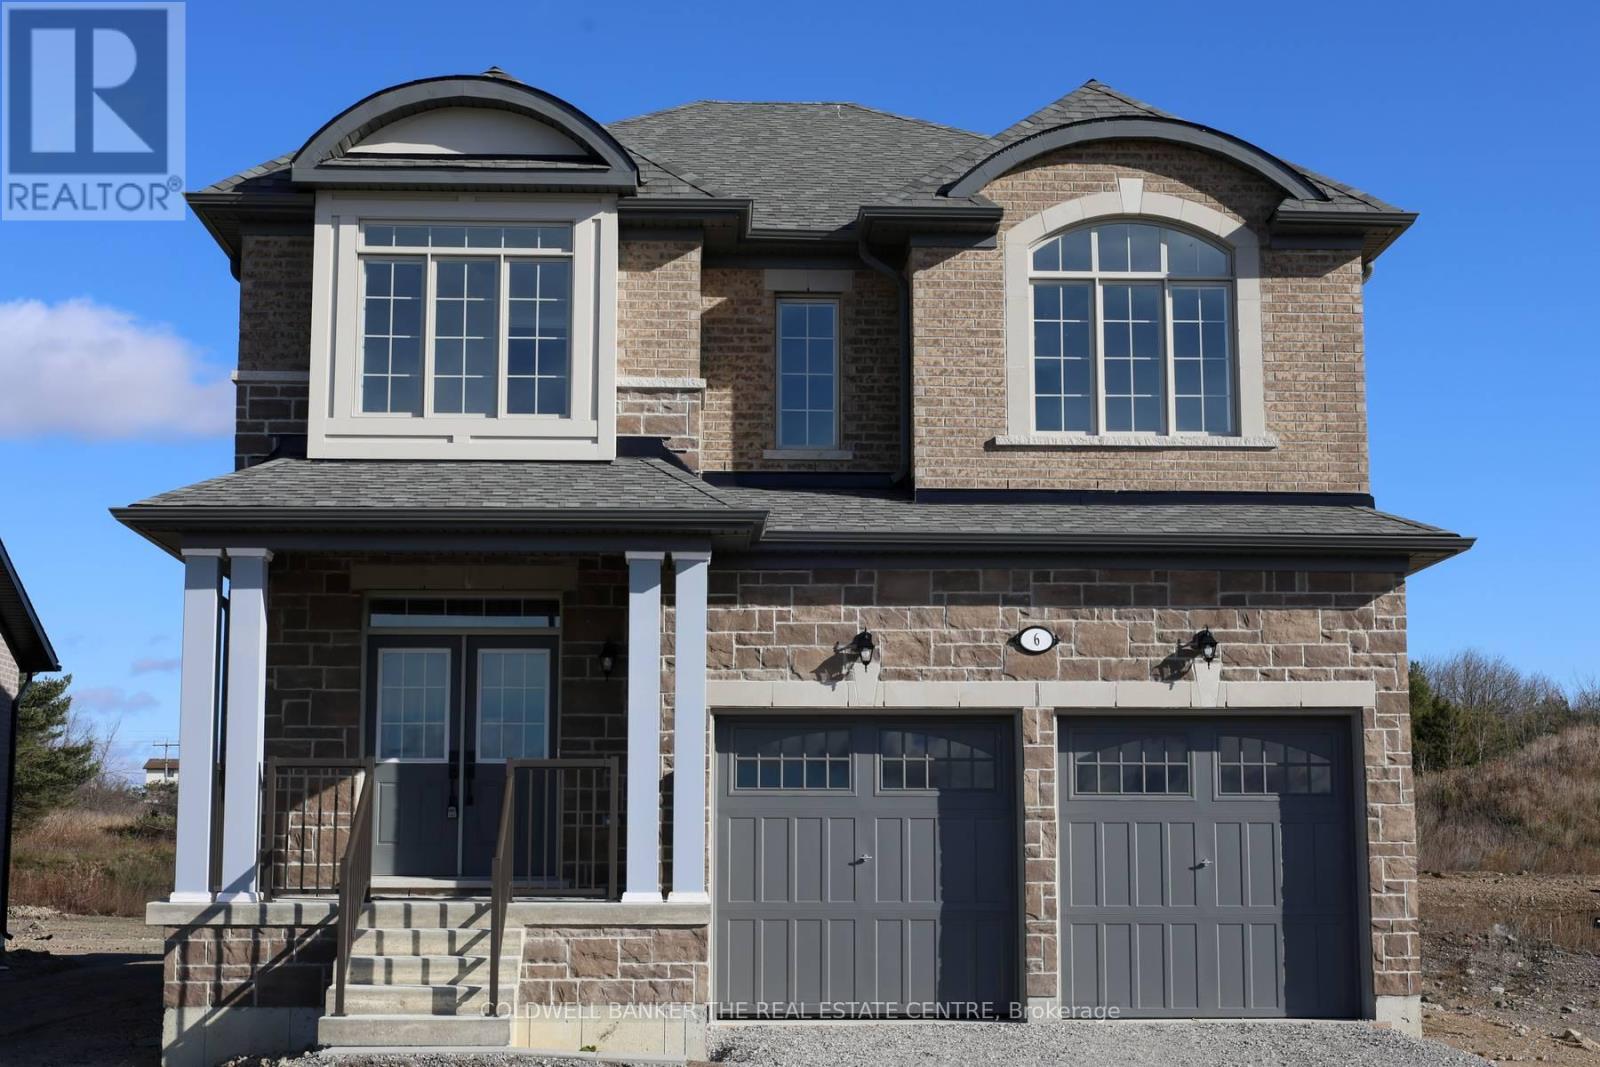
6 Fisher Road
Kawartha Lakes, Ontario
Priced to reflect Ontario rebate (conditions apply). INVENTORY SALE!! Welcome to The Newcastle at Morningside Trail in Lindsay built by Maplebrook Homes - a growing community close to schools, amenities and public parks. This 2,709 sq ft 2 storey had 4 bedrooms, 3.5 bathrooms and an open concept layout that combines the kitchen, breakfast and great room. Brick and stone exterior with 25 year shingles and upgraded windows provide timeless curb appeal. Desirable feature such as a gas fireplace, 9' ceilings on the main floor, a spacious primary suite with 6ft x 12ft walk in closet awaits. The side entrance to the basement offers excellent rental or in-law suite potential. A beautiful blend of comfort, function and flexibility in a sought- after community, where other pre-construction lots are still available as well. Backed by the Tarion Warranty program for peace of mind. Start earning equity in your home today! Ask about our 3.88% financing if you close in 30-60 days! (id:63616)
5 Bakogeorge Street
Kawartha Lakes, Ontario
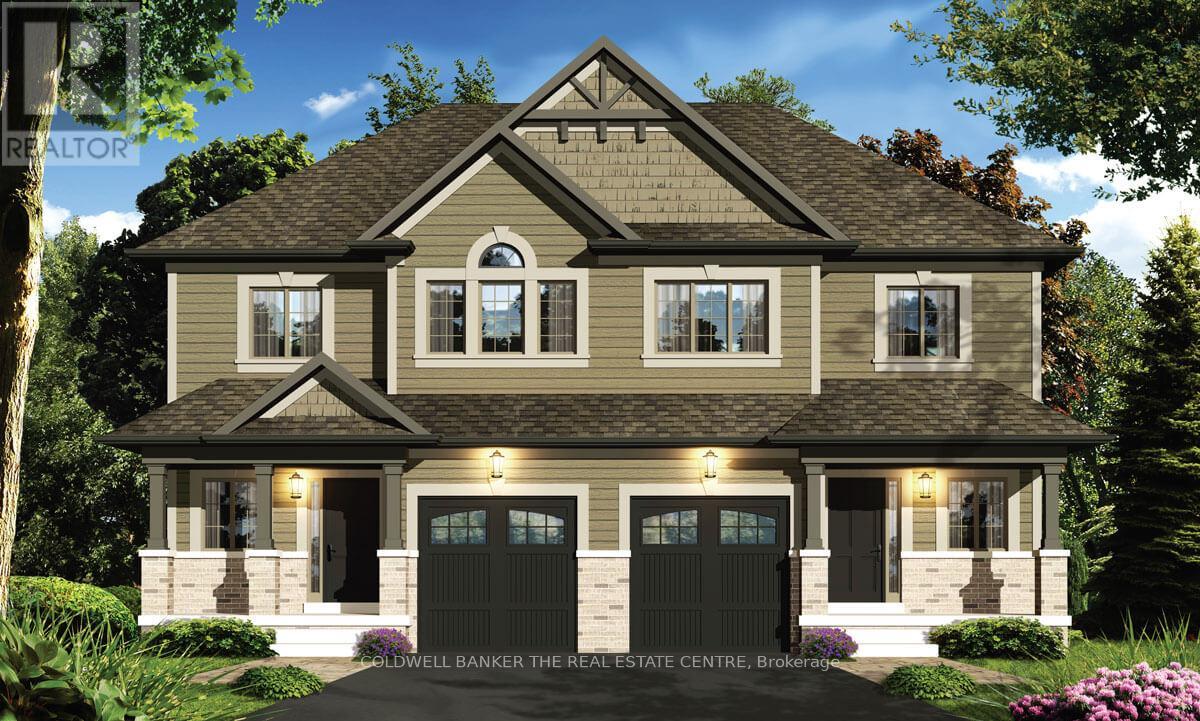
Priced to reflect Ontario Rebate (conditions apply). Welcome to the Holland model. An inviting 2-storey semi-detached home offering 3 bedrooms and 2.5 bathrooms within 1,795 sq ft of living space. This ready-to-build home is presented by Maplebrook Homes at the Morningside Trail subdivision in Lindsay. The bright, open concept main floor features a spacious living room, full kitchen with breakfast area, convenient powder room and large walk-in closet for ample storage. Upstairs, the generous primary retreat includes a walk-in closet and private 5-piece ensuite, complemented by two additional well-sized bedrooms with walk-in closets of their own. Backed by the Tarion Warranty program for peace of mind. This new home is ready to customize and choose your finishing colours! Property taxes not yet assessed. (id:63616)
7 Bakogeorge Street
Kawartha Lakes, Ontario

Priced to reflect Ontario Rebate (conditions apply). Welcome to the Holland model. An inviting 2-storey semi-detached home offering 3 bedrooms and 2.5 bathrooms within 1,795 sq ft of living space. This ready-to-build home is presented by Maplebrook Homes at the Morningside Trail subdivision in Lindsay. The bright, open concept main floor features a spacious living room, full kitchen with breakfast area, convenient powder room and large walk-in closet for ample storage. Upstairs, the generous primary retreat includes a walk-in closet and private 5-piece ensuite, complemented by two additional well-sized bedrooms with walk-in closets of their own. Backed by the Tarion Warranty program for peace of mind. This new home is ready to customize and choose your finishing colours! Property taxes not yet assessed. (id:63616)
8 Faulkner Court
Kawartha Lakes, Ontario
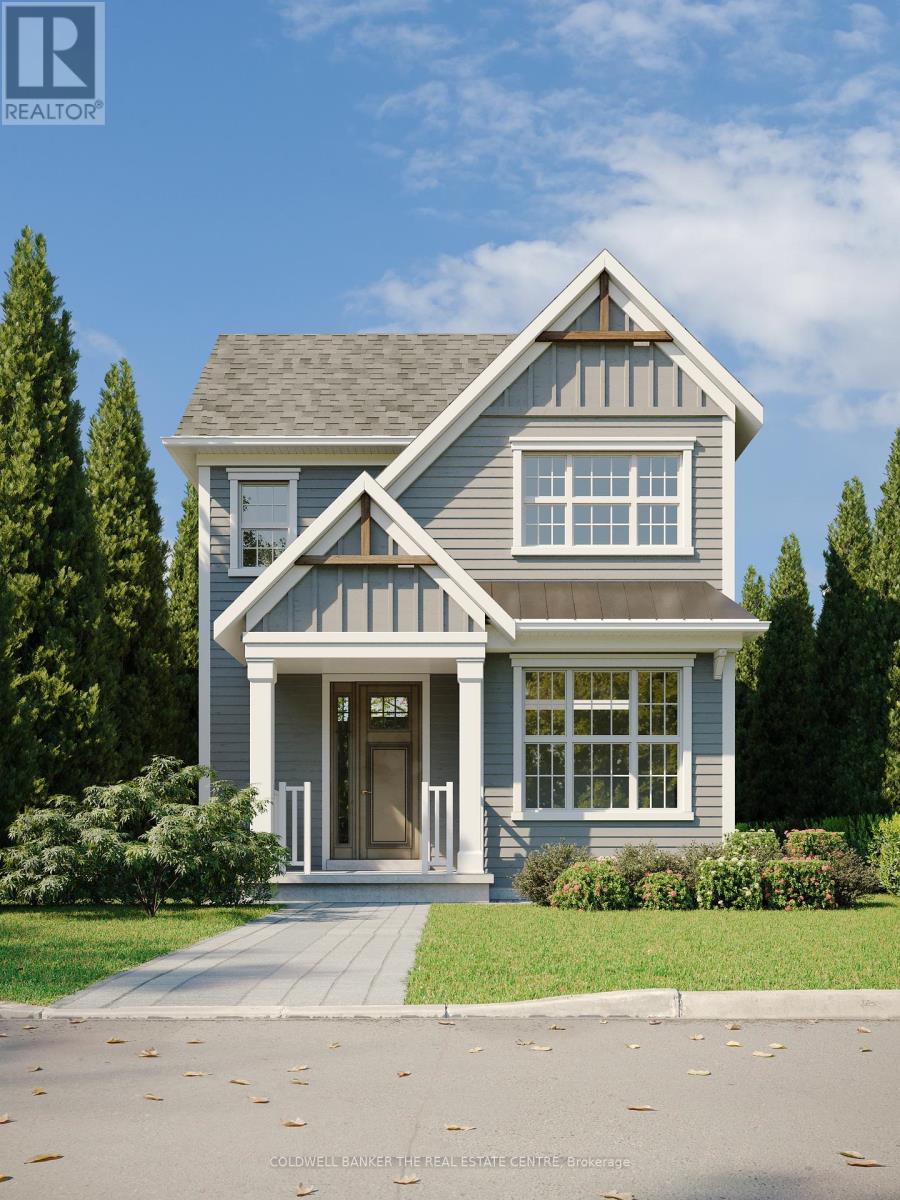
Priced to reflect Ontario Rebate (conditions apply). Brand new, fully detached two storey with your own backyard. This home is designed with a modern farmhouse style in mind, along with craftsman influences. It is newly introduced at the Morningside Trail subdivision built by Maplebrook Homes - a growing, family-friendly community close to parks, school and amenities. This 1,312 sq ft "The Lillian - Elevation A" model features a charming covered porch, open concept main floor with 9 ft ceilings and 3 bedrooms and 2.5 bathrooms. Backed by the Tarion Warranty program for peace of mind. Start building equity in your own brand new house, now! Taxes not yet assessed. (id:63616)

4 Fisher Road
Kawartha Lakes, Ontario
Priced to reflect Ontario Rebate (conditions apply). 3-bed, 3-bath 2,250 sf. bungaloft with PLENTY of upgrades!!! Included: 7" wide glue-assist engineered hardwood plank throughout. Kitchen cabinet door and knob style, decor range hood, pull out garbage, bank of drawers x3, bar fridge opening, spice rack, valance trim, decor island panel. Quartz waterfall feature at kitchen island, quartz bathroom vanity countertops. Upgraded tile throughout. Oak staircase with wrought iron pickets, stained to match hardwood. Side door to basement for potential in-law suite or ARU for rental income! Custom fireplace mantle. Trim upgrades: wide, flat contemporary trim throughout, shaker style doors, accent wall in master, accent wall at fireplace. Electrical upgrades: 6 pot lights in family room, 5 pot lights in kitchen, pot lights in all tubs and showers, TV package above fireplace and 5' high in all bedrooms. Full glass shower in master ensuite. Smooth ceilings throughout. Cold cellar in basement. Taxes not assets yet. (id:63616)
3 - 45 Dusk Drive
Brampton, Ontario
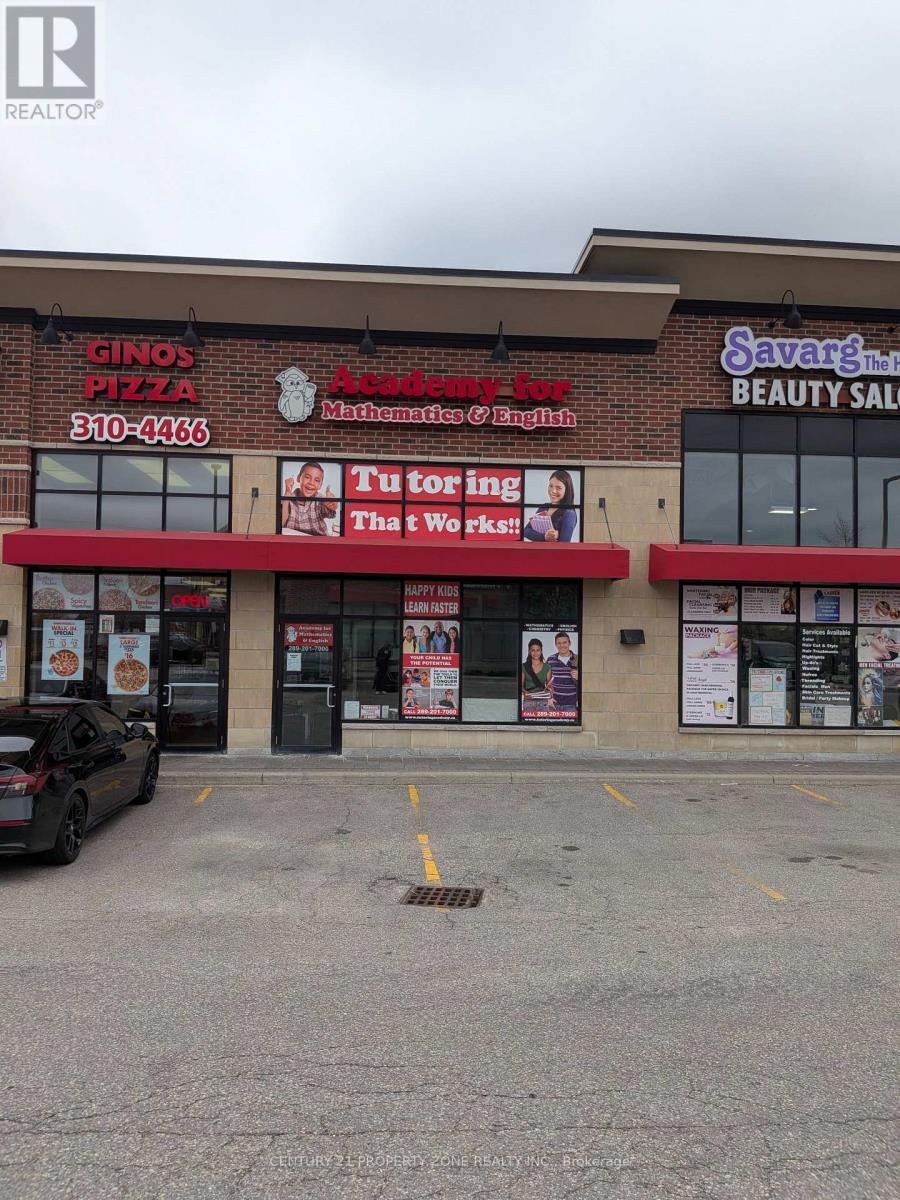
Own a premier educational asset in one of Ontario's fastest-growing markets.Academy for Mathematics & English (Dusk Academy) is a well-established tutoringCentre that has been serving the local community for a decade. A recession-proof pillar ofthe Brampton community with a 10-year track record of academic excellence and consistentprofitability.The business is built on a structured academic model that combinesclassroom learning with individualized student development, allowing students tostrengthen core academic skills while progressing at their own pace.The Academy offers programs across mathematics, English, and science, catering tostudents from early learning stages through high school. Its assessment-driven approachensures that each student receives a customized learning path, leading to improvedacademic outcomes and long-term retention.Over the years, the Dusk Academy has built a strong reputation, reflected in its 4.9-starrating and consistent referral-based enrollment. The business operates with stable revenueand has demonstrated the ability to sustain operations with minimal marketing,highlighting the strength of its brand and customer loyaltyNote : This Business is a Franchisee Business and requires prior approval from the Franchise (id:63616)
12 Oakhaven Road
Brampton, Ontario
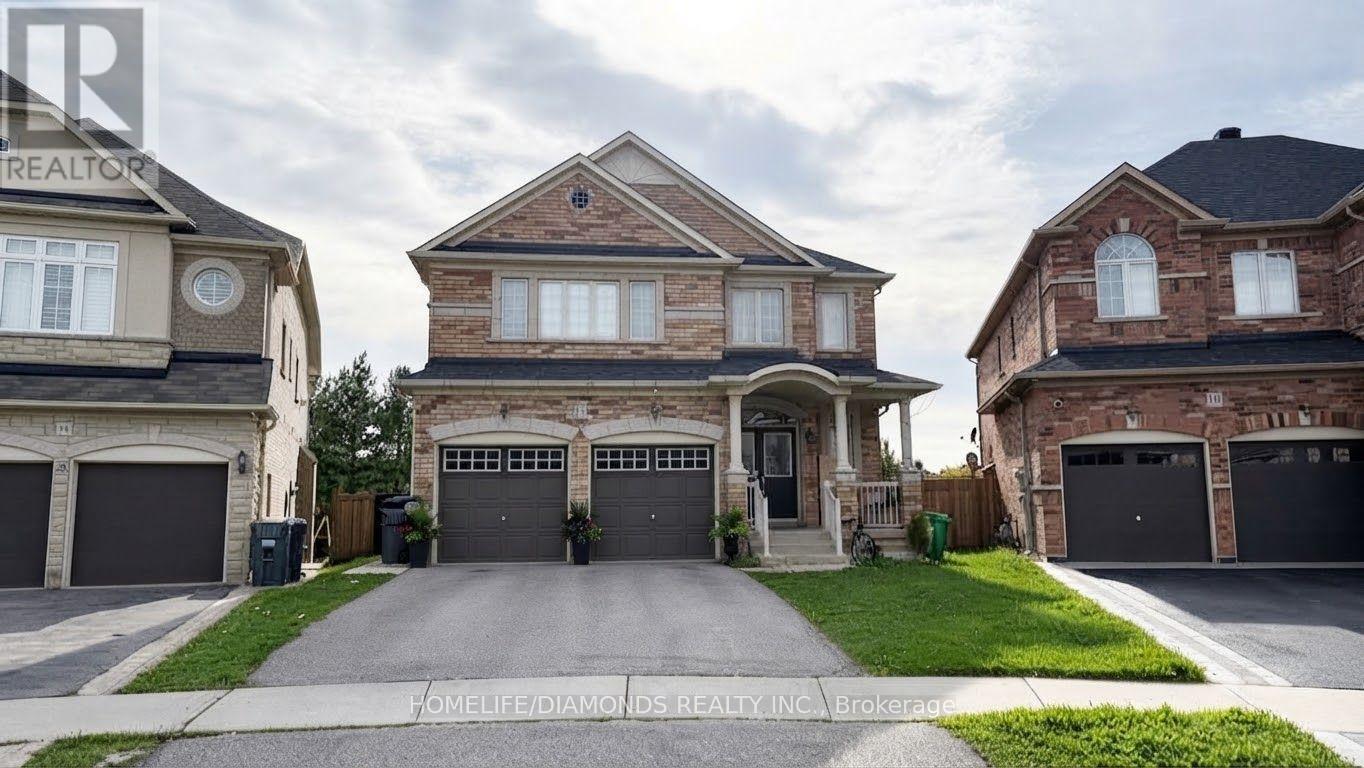
Welcome to 12 Oakhaven Rd! Spacious Main and Second Floor Rental Offering 5 Bedrooms and 4 Washrooms, Perfect for a Large Family Looking for Comfortable and Functional Living Space. This Home Features Generously Sized Bedrooms, Multiple Bathrooms for Added Convenience, and a Bright, Practical Layout With Plenty of Room for Everyday Living and Entertaining. Located in a Desirable Neighbourhood Close to Schools, Parks, Shopping, Transit, and Everyday Amenities. A Great Rental Opportunity Offering Space, Comfort, and Convenience. (id:63616)
Bsmt - 4 Hall Crescent
Brampton, Ontario
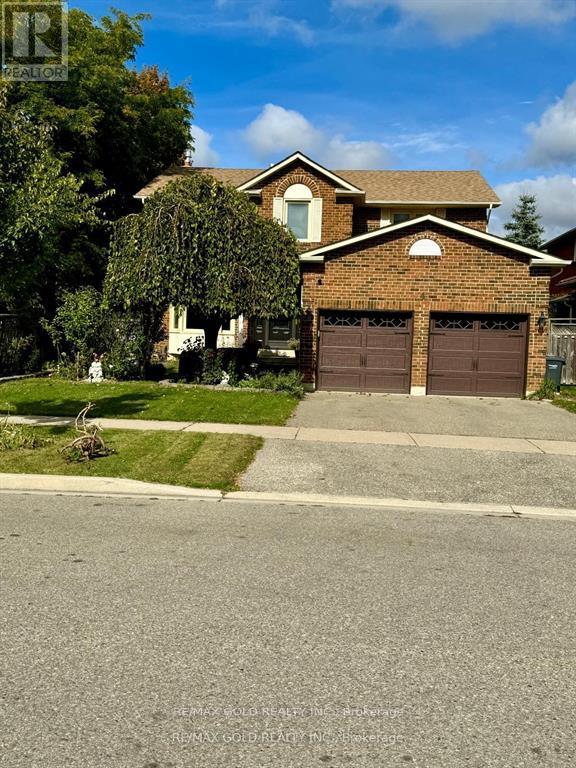
2-Bedroom legal basement apartment in the heart of Brampton! Landlord willing to consider renting each bedroom(Kitchen and living will be shared along with utilities)separately to single Individual(Working professional) for $900. Separate Side Entrance, Spacious Living, Beautiful Kitchen, Big Windows, Lot of Natural Light, Pot Lights & Spacious Bedrooms with large closets. Laminate floors. No carpet. Separate laundry and 1 Parking Spot on Driveway. Lovely family friendly Neighborhood. Close proximity to Schools, Major Banks, Grocery stores, Plaza, Transit & Rec Centre. Tenants are responsible for 30% Utilities. (id:63616)
330 - 3009 Novar Road
Mississauga, Ontario
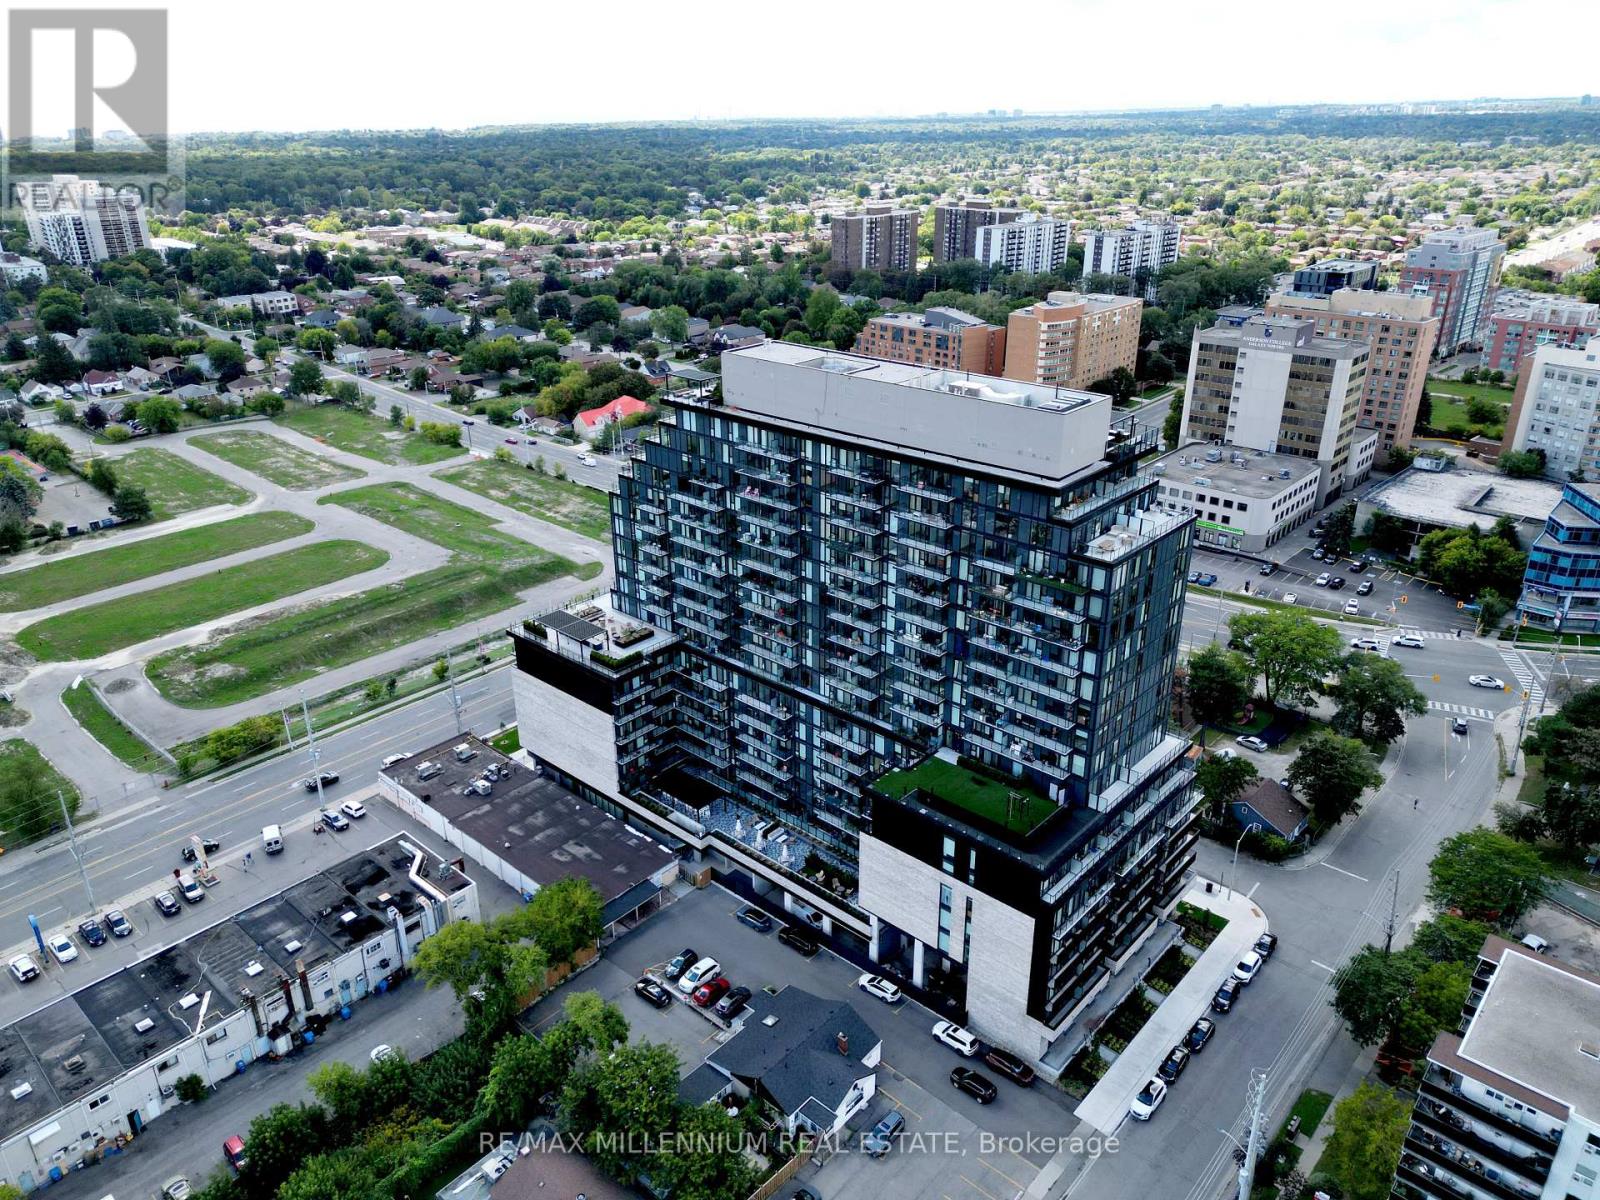
Welcome to ARTE Condominiums, a sophisticated designer residence in one of Mississauga's most connected communities. Featuring curated artwork by Canadian artist Daniel Mazzone. This 2BED + DEN boasts 9-foot ceilings and floor-to-ceiling windows, creating an airy and elevated sense of space. Residents enjoy an exceptional collection of amenities: 24-hour concierge, state-of-the-art fitness centre, party room, co-working lounge, visitor parking and a spectacular rooftop terrace with fire pits, lounge seating, a BBQ area and breathtaking CN Tower views. Ideally located steps to shopping, restaurants, cafés and grocery stores, with Cooksville GO Station just minutes away. Cooksville GO offers an approximately 30-minute ride to Union Station, while Pearson International Airport is just 15 minutes away. Easy access to major highways, walkable streets and bike-friendly paths makes commuting and exploring the GTA effortless. Perfect for professionals, couples or small families seeking a refined urban lifestyle, ARTE delivers the perfect balance of design, quality, comfort and connectivity. Don't miss this opportunity to live in one of Mississauga's most sought-after and connected communities. $30/month (Rogers internet package). (id:63616)
Ph7 - 1 Belvedere Court
Brampton, Ontario
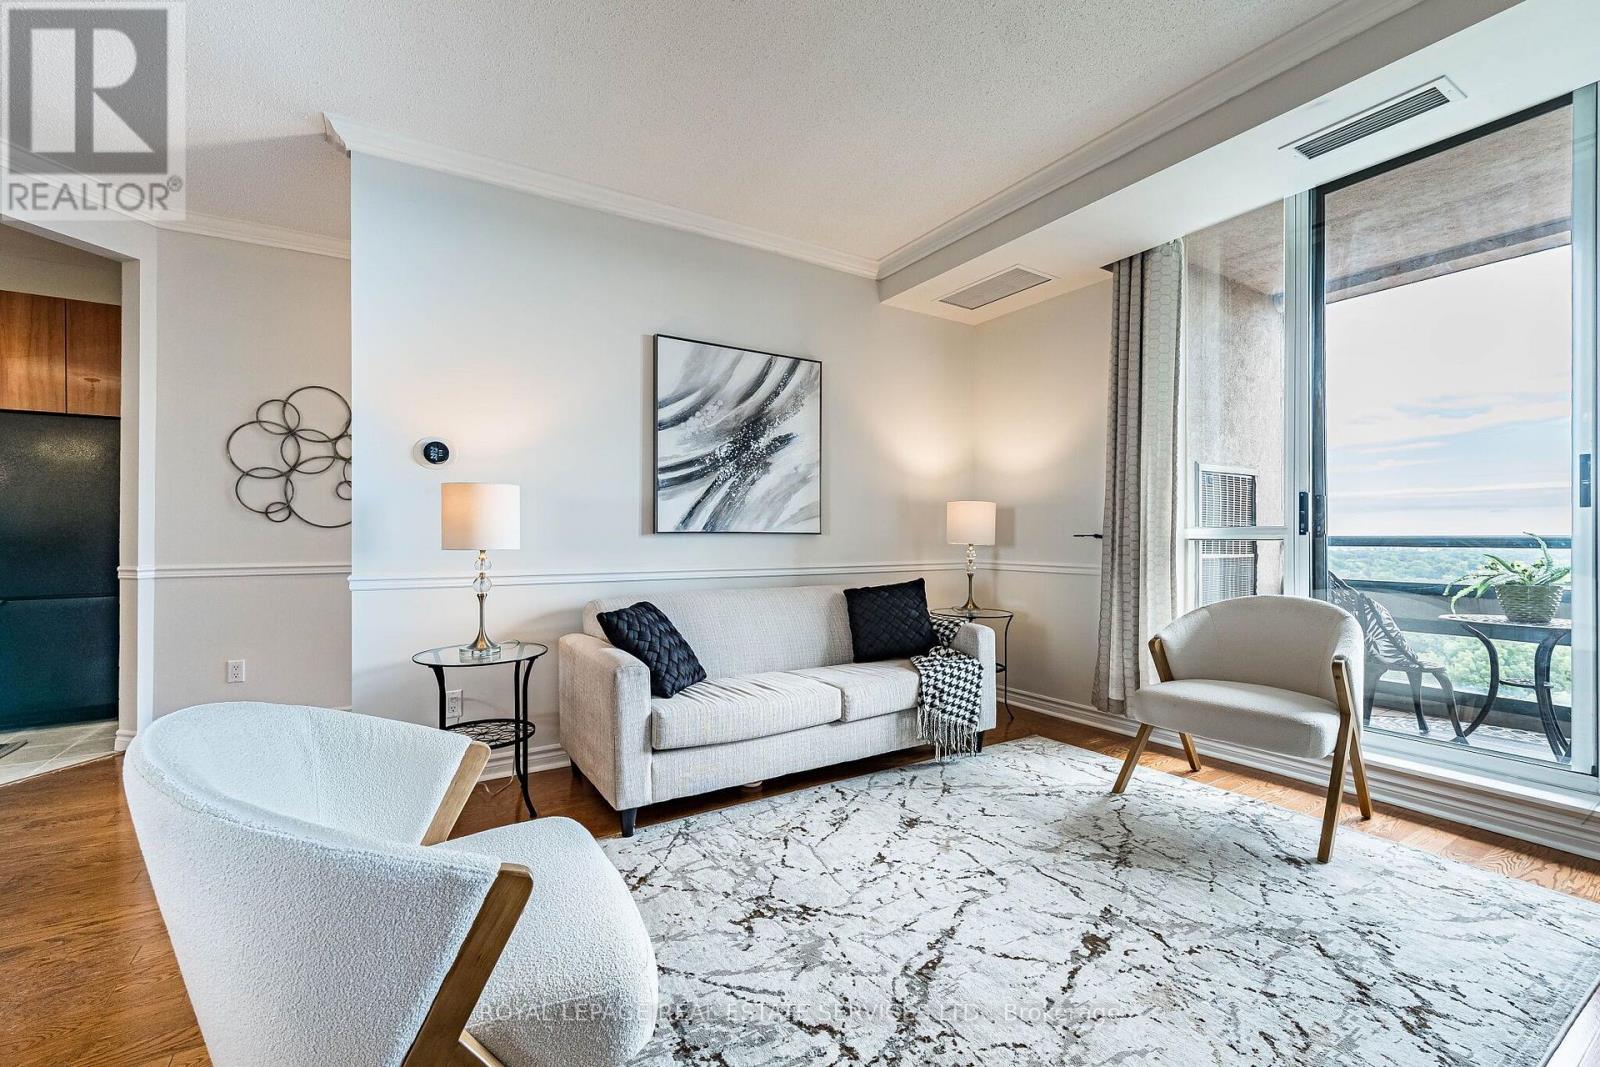
Welcome to The Belvedere, one of Downtown Brampton's most prestigious addresses, offering an exceptional lifestyle in an elegant boutique setting. With only seven suites on the floor, Penthouse 7 provides privacy, comfort and convenience in the heart of the city. Step inside through the marble foyer and beautiful oak entry door to a spacious open-concept split two-bedroom, 2-bathroom design, plus a separate den ideal for guests or a home office. The renovated kitchen features sleek rosewood cabinetry, undermount lighting & a breakfast bar perfect for casual dining or easy mornings. The inviting living room is anchored by a gas fireplace with an elegant mantle, creating the perfect space for entertaining or relaxing year-round. Here you can enjoy a peaceful south-facing view from your private balcony, where mature greenery surrounds you even though you're in the vibrant downtown core. As a top-floor suite, you'll appreciate the quiet penthouse lifestyle & BBQ-friendly outdoor living. The generous primary bedroom offers a large walk-in closet, custom cedar built-ins and a full ensuite bathroom. Beautiful oak flooring add warmth and timeless appeal. Residents enjoy outstanding amenities including security, gym, party room, seasonal car wash, large outdoor terrace with BBQs and underground parking. Enjoy the endless miles of Green Spaces for a leisure lifestyle, with the option to embrace the peaceful lifestyle whenever you choose. From outdoor concerts and movie nights to winter skating, holiday lights, and live summer performances, there's always something to enjoy with Gage Park, Garden Square, PAMA, YMCA, and the popular summer Farmers' Market all nearby. With GO Train, GO Bus, the Brampton Transit Terminal, restaurants, shops, schools, scenic trails, and the future LRT at your doorstep, this is a rare urban lifestyle second to none. Experience Penthouse 7 for yourself. (id:63616)
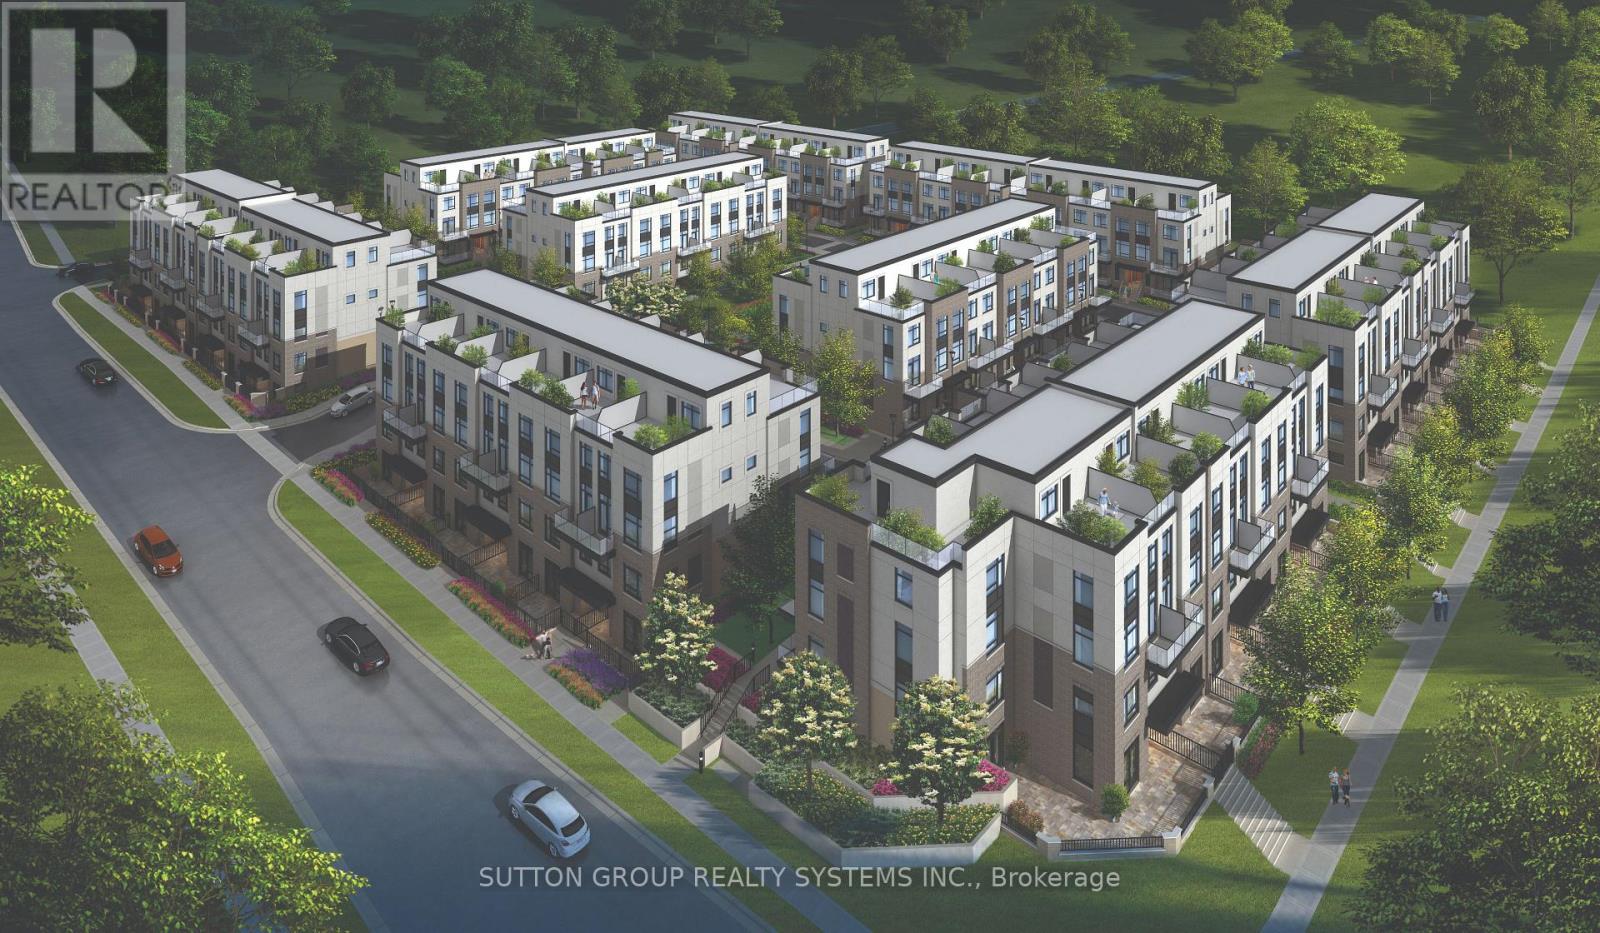
116 - 1585 Rose Way
Milton, Ontario
** BRAND NEW FROM THE BUILDER! LISTED MLS Pricing is PURCHASE PRICE NET OF HST REBATE - If applicable** 2 BEDROOM, 2 FULL BATH CORNER UNIT Nestled In Fernbrook Homes Highly Anticipated Crawford Townhomes Community. Open Concept Design with 1347 sq.ft of Living Space on two levels featuring two outdoor areas- Balcony off of the Kitchen and an Expansive ROOFTOP TERRACE. An Unparalleled Location In South Milton; HEAT & WATER INCLUDED in Maintenance Fees; 9ft Ceilings; Luxury Vinyl Flooring Thru/Out; Gas BBQ Connection; Granite Counters; Upgraded Stainless Steel Appliance Package, Subway Tile Backsplash; Primary Bedroom Ensuite Bath; And Much More! Two (2) UNDERGROUND PARKING & One (1) LOCKER Included; Only Minutes To Major Highways, Oakville Trafalgar Hospital, Golf, Conservation Areas & The Future Home of the Milton Education Village (Wilfred Laurier University Campus & Research Park). Fantastic Home for First Time Buyers, Downsizers, A Small Family or Investors Alike! (id:63616)
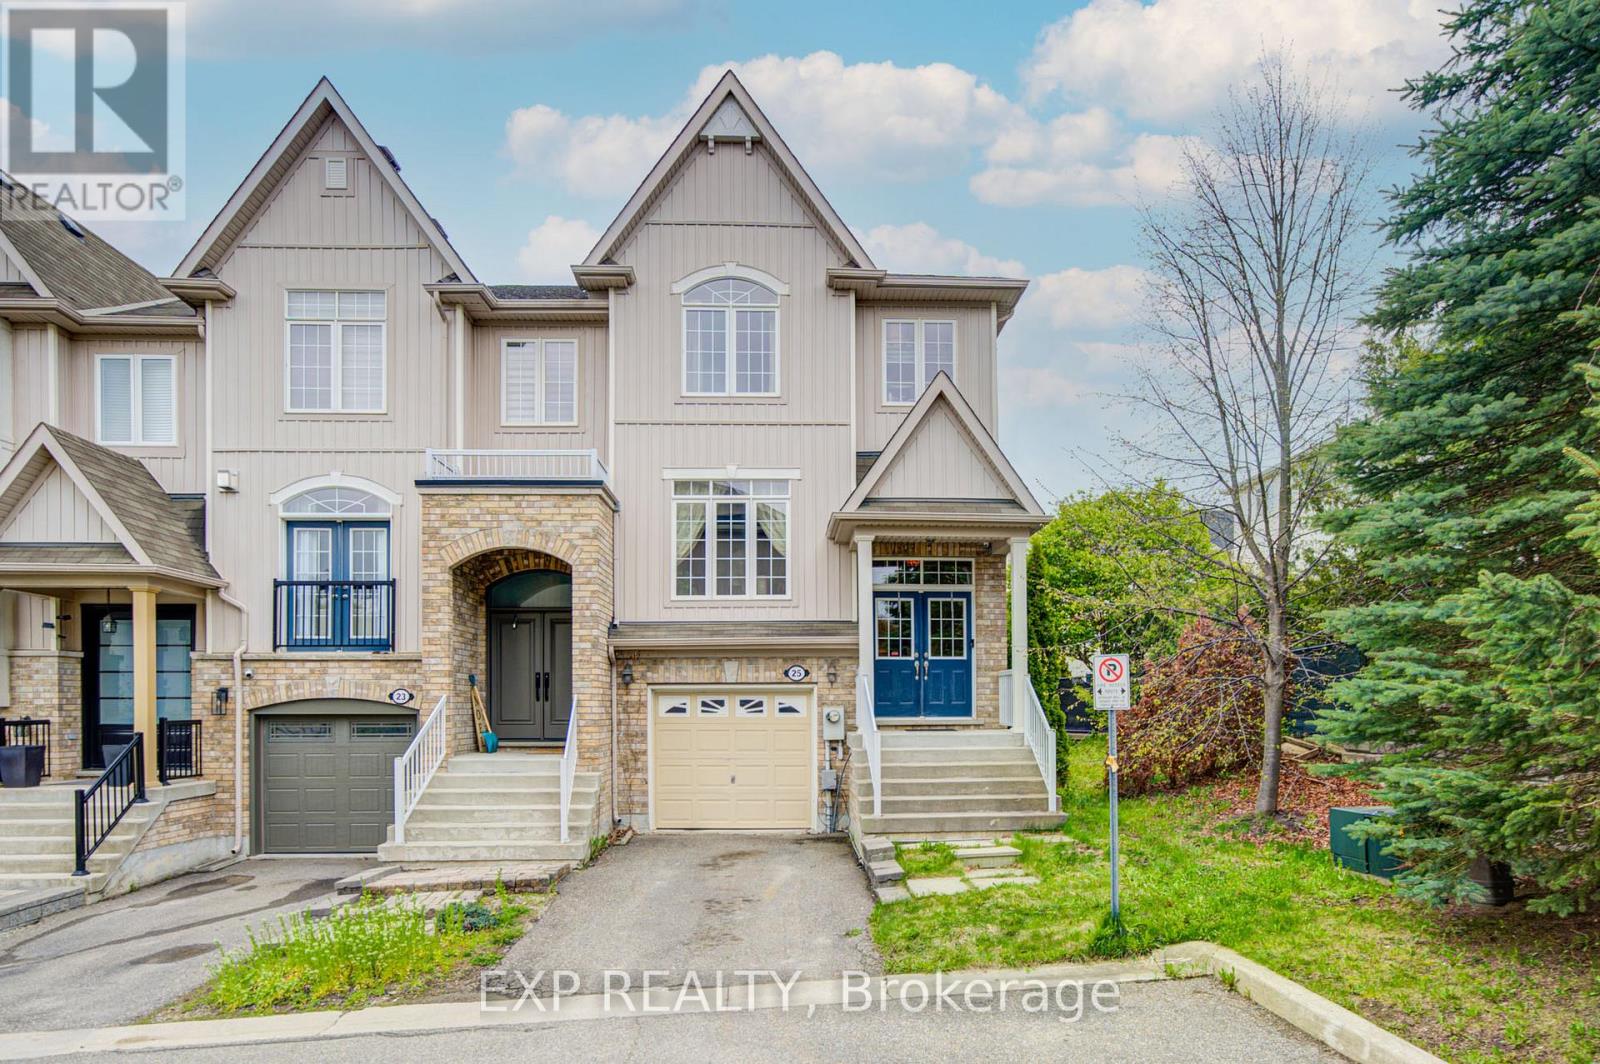
25 Sutcliff Lane
Halton Hills, Ontario
Welcome to 25 Sutcliff lane- stunning end-unit townhome that makes townhouse living feel like semi-detached living. With three spacious bedrooms, three full bathrooms, and a convenient powder room, this home delivers the space and functionality growing families dream about. The thoughtful layout maximizes every square foot, and a convenient second-floor laundry room keeps chore day effortless. The end-unit positioning means extra windows, extra light, and that wonderful sense of breathing room. Step out back and enjoy an unobstructed view that transforms your outdoor space into a private retreat - no neighbors peeking over your shoulder while you perfect your barbecue technique. Convenient visitor parking ensures your guests always have a place to land, and a low maintenance fee of just $161.10 per month covers snow removal, lawn and tree maintenance, and upkeep of the common elements - leaving you free to enjoy life rather than manage it. But the real magic here is the neighborhood. Meadowland Park sits practically at your doorstep, offering green space just steps from home. Commuters will appreciate the Georgetown GO station less than a ten-minute walk away, making downtown trips remarkably painless. Preston's Food Mart is nearby for grocery runs, and Georgetown District High School serves families with older children. (id:63616)
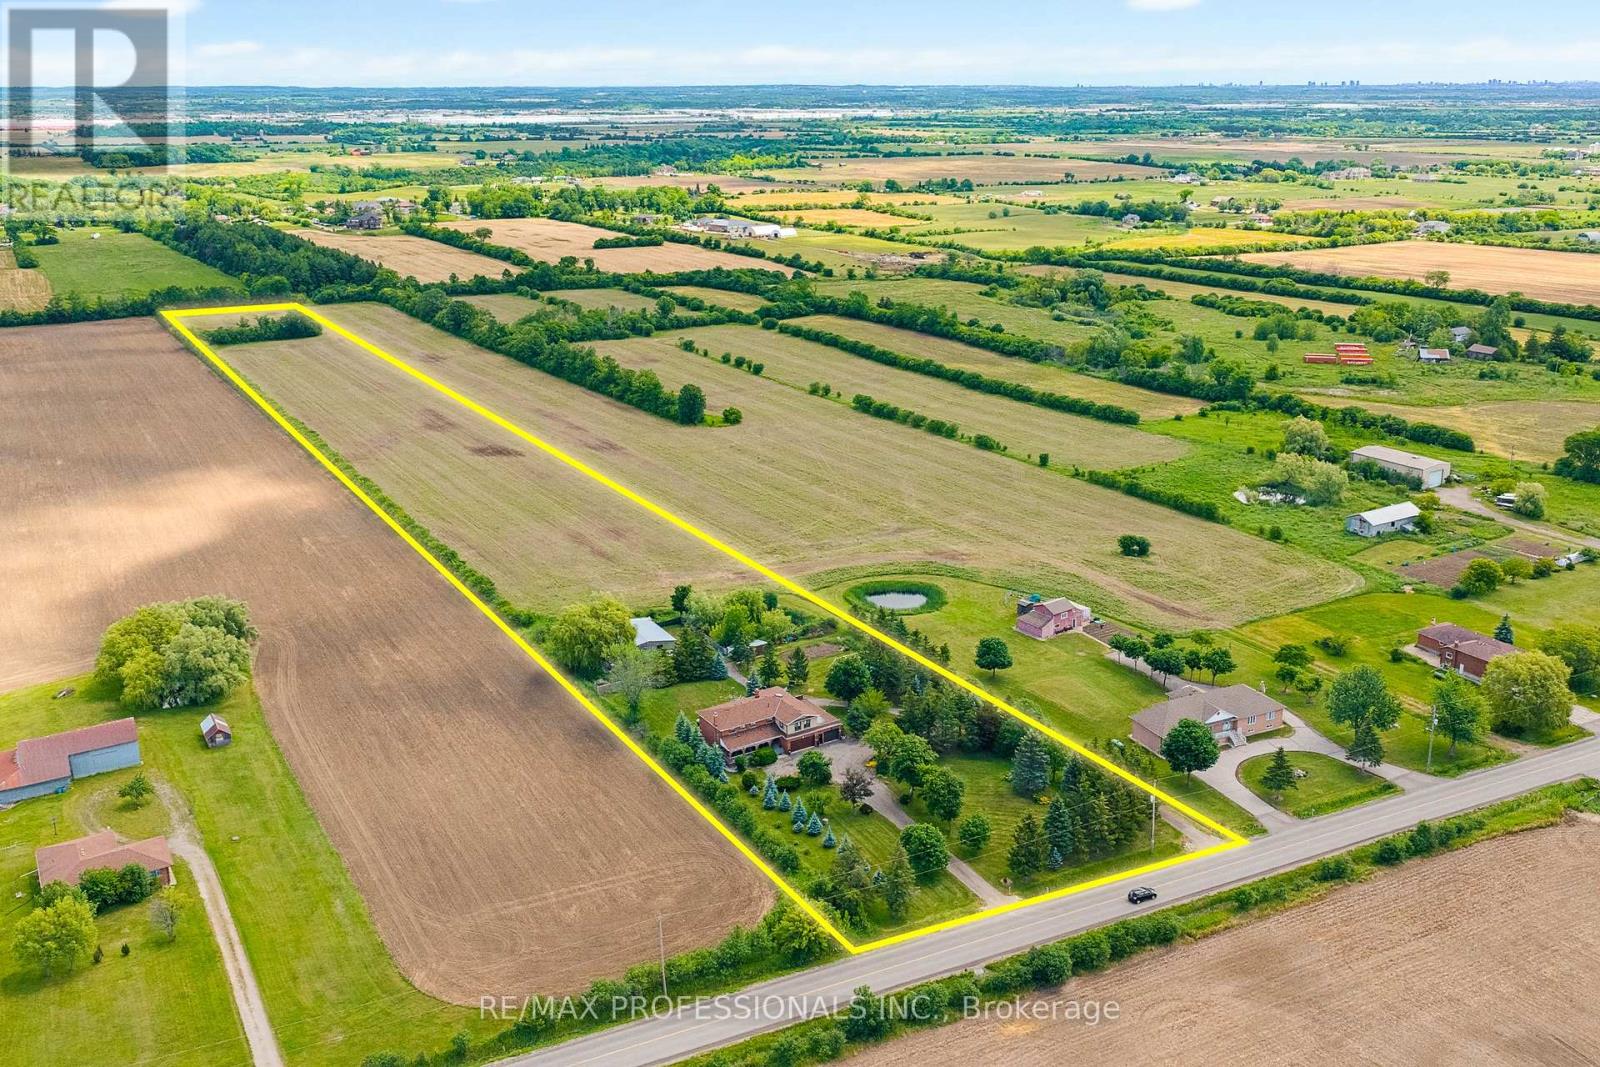
13289 Innis Lake Road
Caledon, Ontario
Exceptional 10-acre country estate offering privacy, versatility, and outstanding lifestyle amenities. This spacious 2-storey brick home features a renovated kitchen (2022) with large island, farmhouse sink, pot fillers, stainless steel appliances, and abundant cabinetry. Enjoy oversized principal rooms, a cozy family room with fireplace and walkout to a deck and interlocking patio, plus 4 bedrooms including a primary suite with spa-inspired ensuite. The finished basement with separate entrance includes a second kitchen, rec room, 5-pc bath, laundry, and ample storage. A bright self-contained studio apartment with separate entrance, kitchen, bedroom, bath, and laundry provides ideal space for extended family or rental income. Outside, discover an above ground heated saltwater pool, pond, greenhouse with hydro, detached workshop with hydro, water, 2 bays and room for 5 vehicles, 2 woodsheds, and a heated 4-car attached garage. Updates include septic and furnace (2022), exterior doors (2022), and roof, soffits & eaves (2016).Located outside of the Greenbelt, close to the proposed HWY 413, this exceptional property offers the perfect blend of immediate multi generational enjoyment and long-term potential, positioned within an evolving and transitioning area poised for future growth. PROPERTY (INTERIOR -OR- EXTERIOR) TO BE VIEWED BY APPOINTMENT ONLY - PLEASE DO NOT APPROACH THE LOT UNLESS A REALTOR IS ACCOMPANYING YOU FOR YOUR SCHEDULED APPOINTMENT - THANKS FOR BEING RESPECTFUL TO THE SELLER(S). (id:63616)
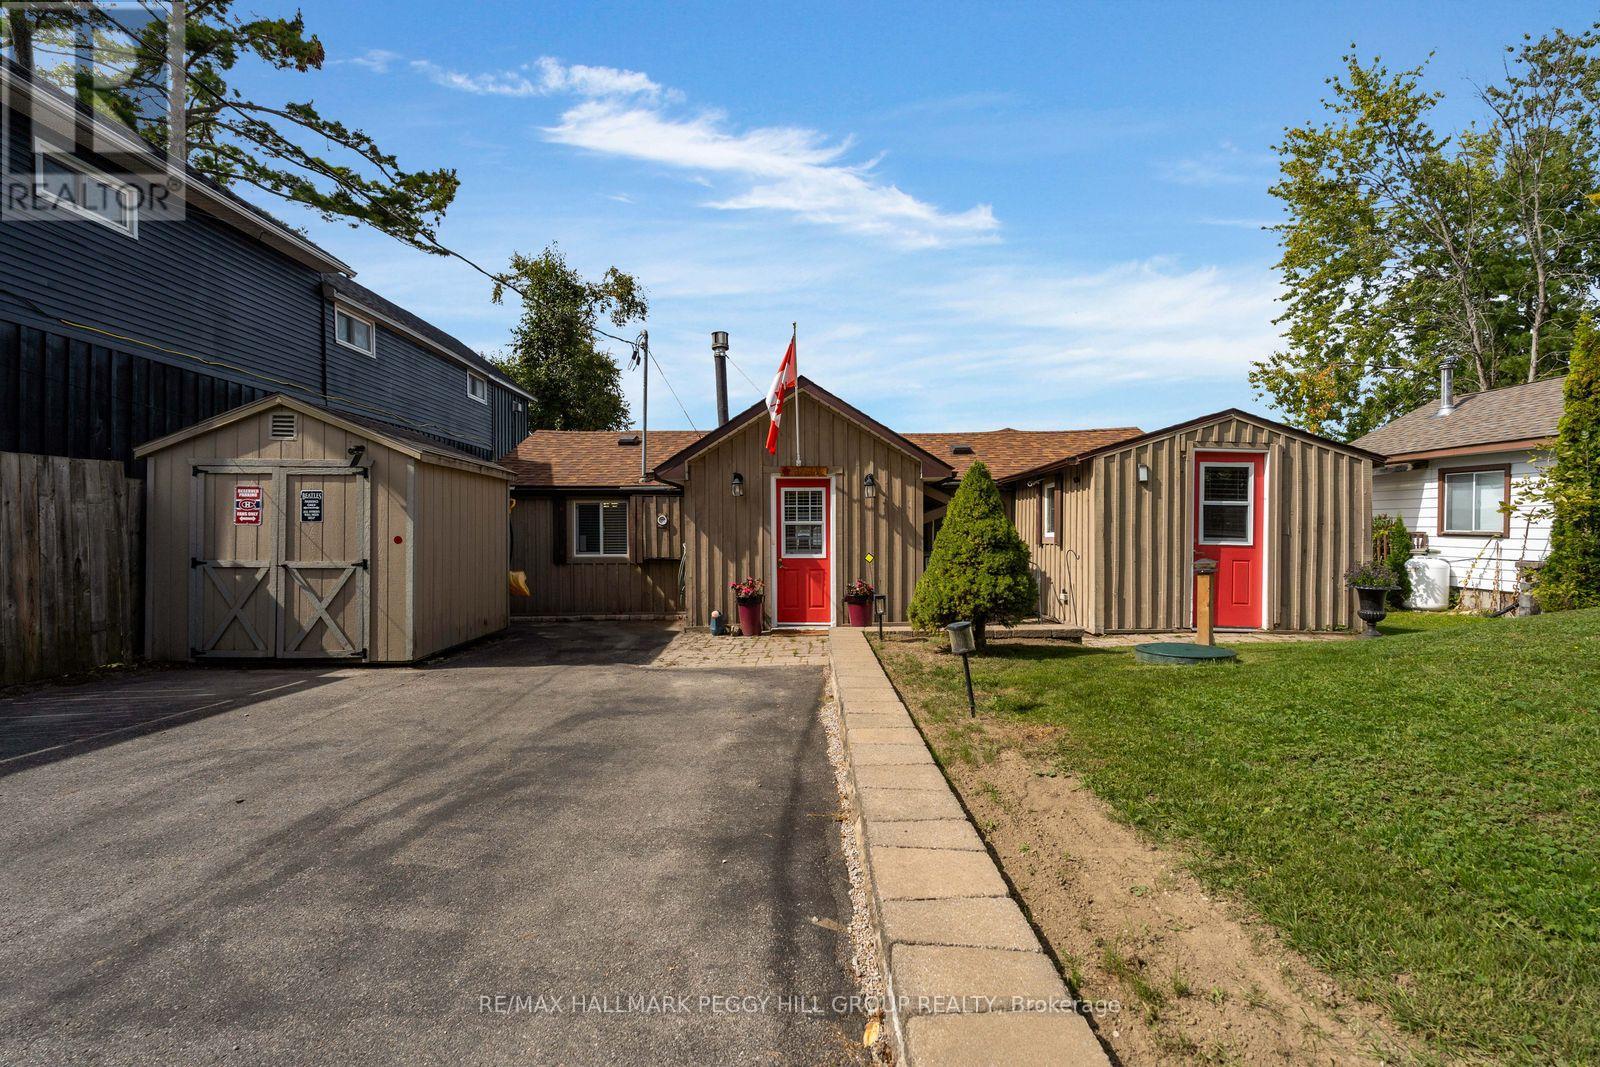
7700 Oak Point Road
Ramara, Ontario
3-BEDROOM WATERFRONT BUNGALOW WITH A GUEST BUNKIE, TWO FIREPLACES & BEAUTIFUL WESTERN EXPOSURE! Set directly on 55 feet of Lake Couchiching shoreline, this cottage pairs a beautifully landscaped setting with clean water, a dock that remains year-round and expansive decking along the lake. The fenced yard leads straight to the water, where multiple seating areas create space for summer afternoons, evening fires and long sunsets across the lake. Recent improvements include updated engineered hardwood flooring in the bedroom and dining room, a replaced deck and fence, updated exterior paint, select window and door upgrades, a replaced retaining wall and an updated Aquarobic septic system. The combined living and dining room features wood-panelled ceilings with pot lights and a fireplace, while the separate family room brings Lake Couchiching into view through a large bay window and double garden doors opening to the waterfront deck, with a second fireplace ready for cooler mornings and evenings. The kitchen offers ample cabinetry and counter space, stainless steel appliances and tile flooring. Three bedrooms, laundry and a 3-piece bath complete the cottage, while the separate bunkie provides additional sleeping accommodations, the drive shed offers storage for tools, water gear and seasonal items, and the driveway accommodates up to four vehicles. A Mitsubishi heat pump has its own thermostat, heating extends beneath the cottage, and the underside is spray-foamed with a vapour barrier. Municipal year-round road access keeps Washago shopping and Highway 11 only minutes away, with Orillia within easy driving distance. Spend the afternoon at your own shoreline, head out from the dock, come back for dinner by the water and stay for the western sky over Lake Couchiching. (id:63616)
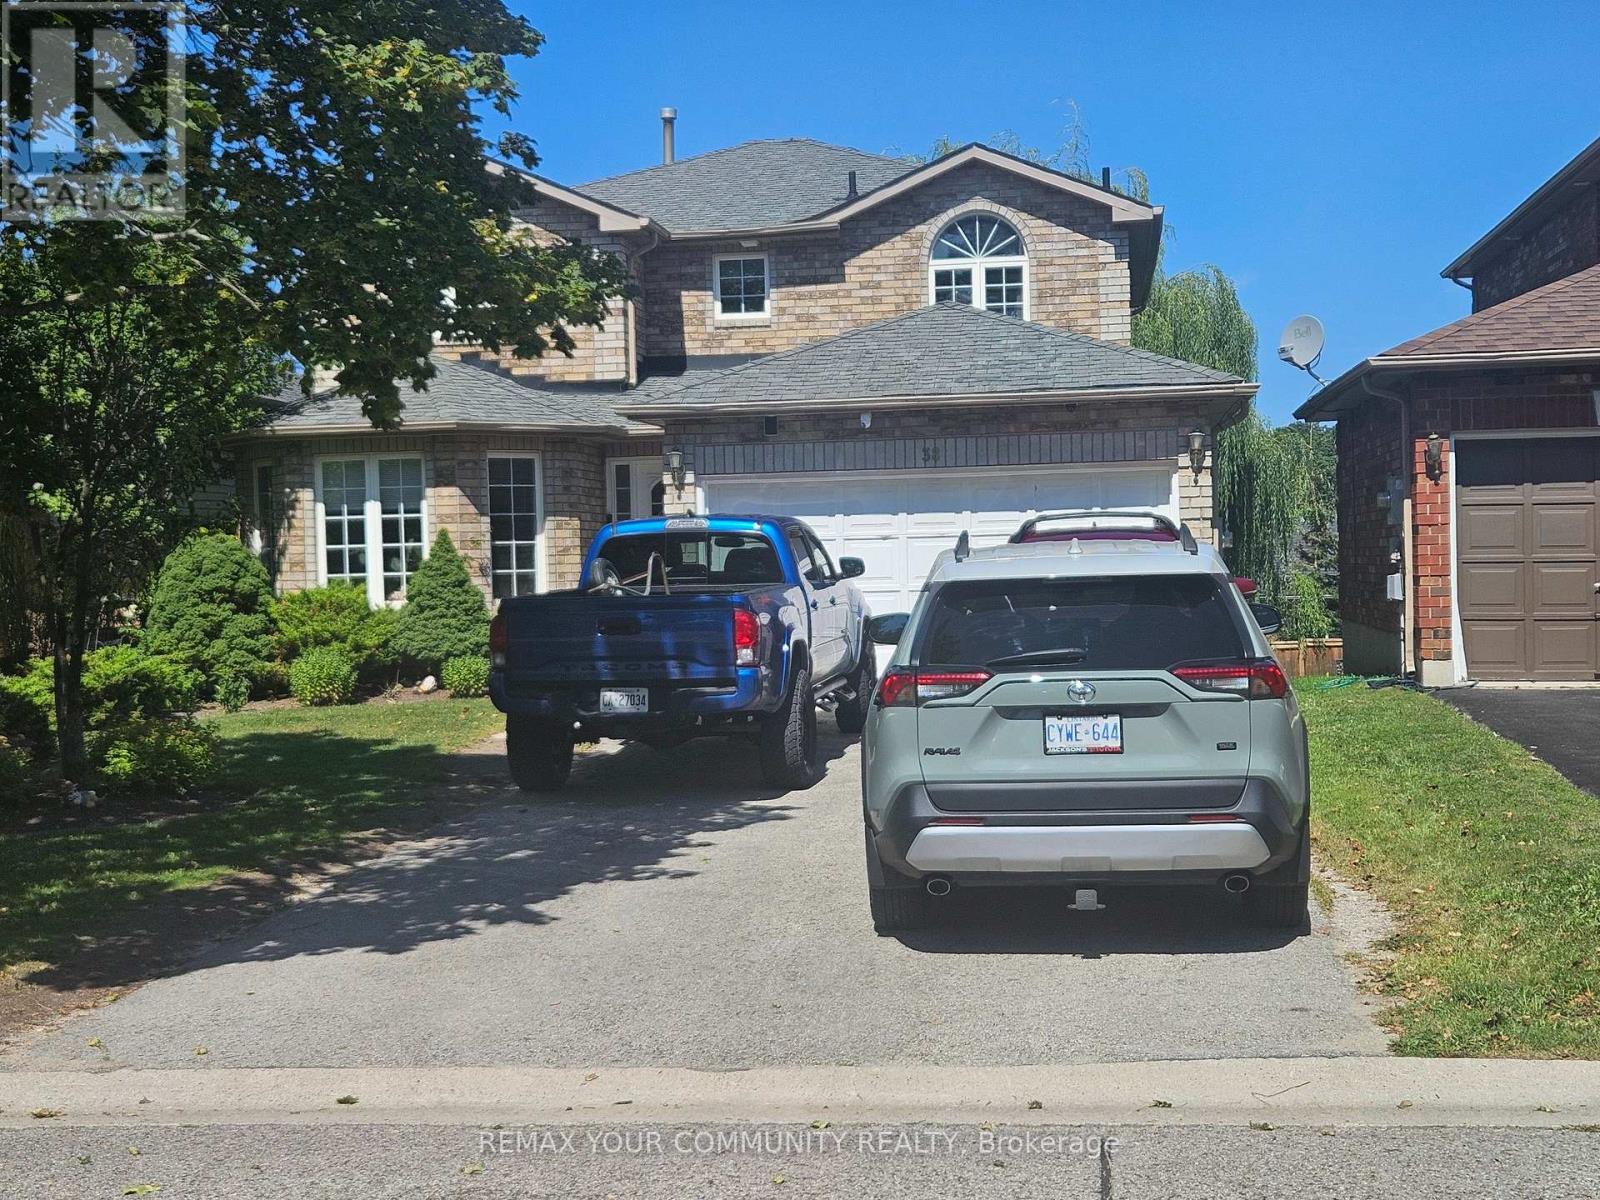
38 Masters Drive
Barrie, Ontario
WELCOME TO 38 MASTERS DR, LOCATED IN A FAMILY ORIENTED NEIGHBORHOOD, WITH LARGE WINDOWS AND A WALKOUT BASEMENT PROVIDES BRIGHT NATURE SUNLIGHTING, WITH A 2 BEDROOM BASEMENT APARTMENT AND A SEPARATE ENTRANCE, NEW ROOF FURNACE AND AC INSTALLED 4 YEARS AGO FENCED BACKYARD CLOSE TO ALL AMENITIES, SCHOOL, SHOPPING AND PARKS. TENANTS WILLING TO STAY IF NEEDED. (id:63616)
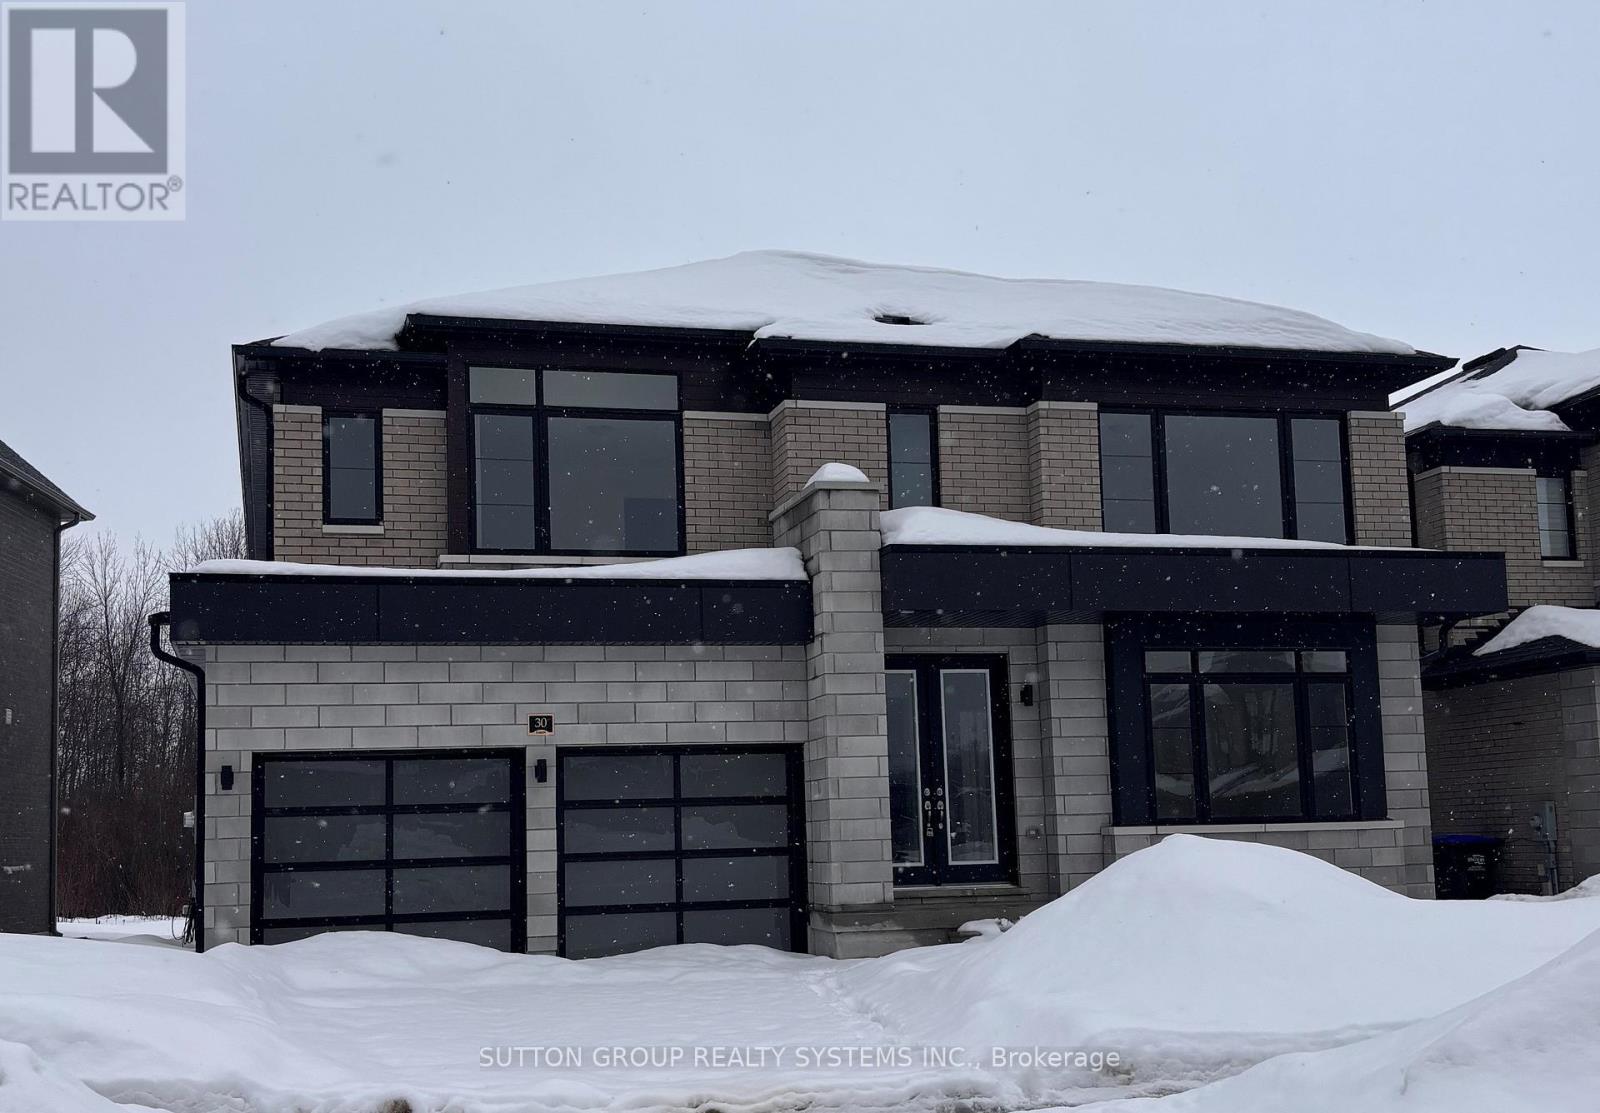
30 Rosanne Circle
Wasaga Beach, Ontario
***LISTED MLS Pricing is PURCHASE PRICE NET OF HST REBATE - If applicable*** Welcome to this stunning Fernbrook Homes-built "BONDI" model, ideally located in the growing community of Wasaga Beach. This beautiful home showcases hardwood flooring throughout the main level, oversized windows that flood the home with natural light, and a modern, highly functional layout designed for today's family living. The main level features a bright open-concept kitchen with a large central island, and seamless flow into the living and dining areas-perfect for both everyday living and entertaining. It also features a spacious den complete with french doors, perfect for use as a formal sitting area or a convenient home office. Upstairs, the home offers four generously sized bedrooms, including a private ensuite bathroom complete with Shower enclosure and freestanding tub. Each secondary bedrooms features it's own ensuite washroom and walk-in closet, providing both convenience and privacy, ideal for families with children. The walk-up basement with an excellent layout offers outstanding potential for a future in-law suite, rental income, or additional living space, adding flexibility and investment value to the home. Located in an area poised for exciting future development, including a planned new high school nearby, this neighbourhood continues to grow in value and convenience, addressing what was previously a limited secondary school offering. Enjoy the best of lifestyle and location: just 5 minutes to Wasaga Beach and approximately 30 minutes to Blue Mountain, with year-round recreation including skiing, hiking, beaches, and waterfront activities. A perfect blend of modern upgrades, thoughtful design, and an unbeatable location, this move-in-ready home is an exceptional opportunity for families, investors, or anyone seeking a relaxed lifestyle close to nature. (id:63616)
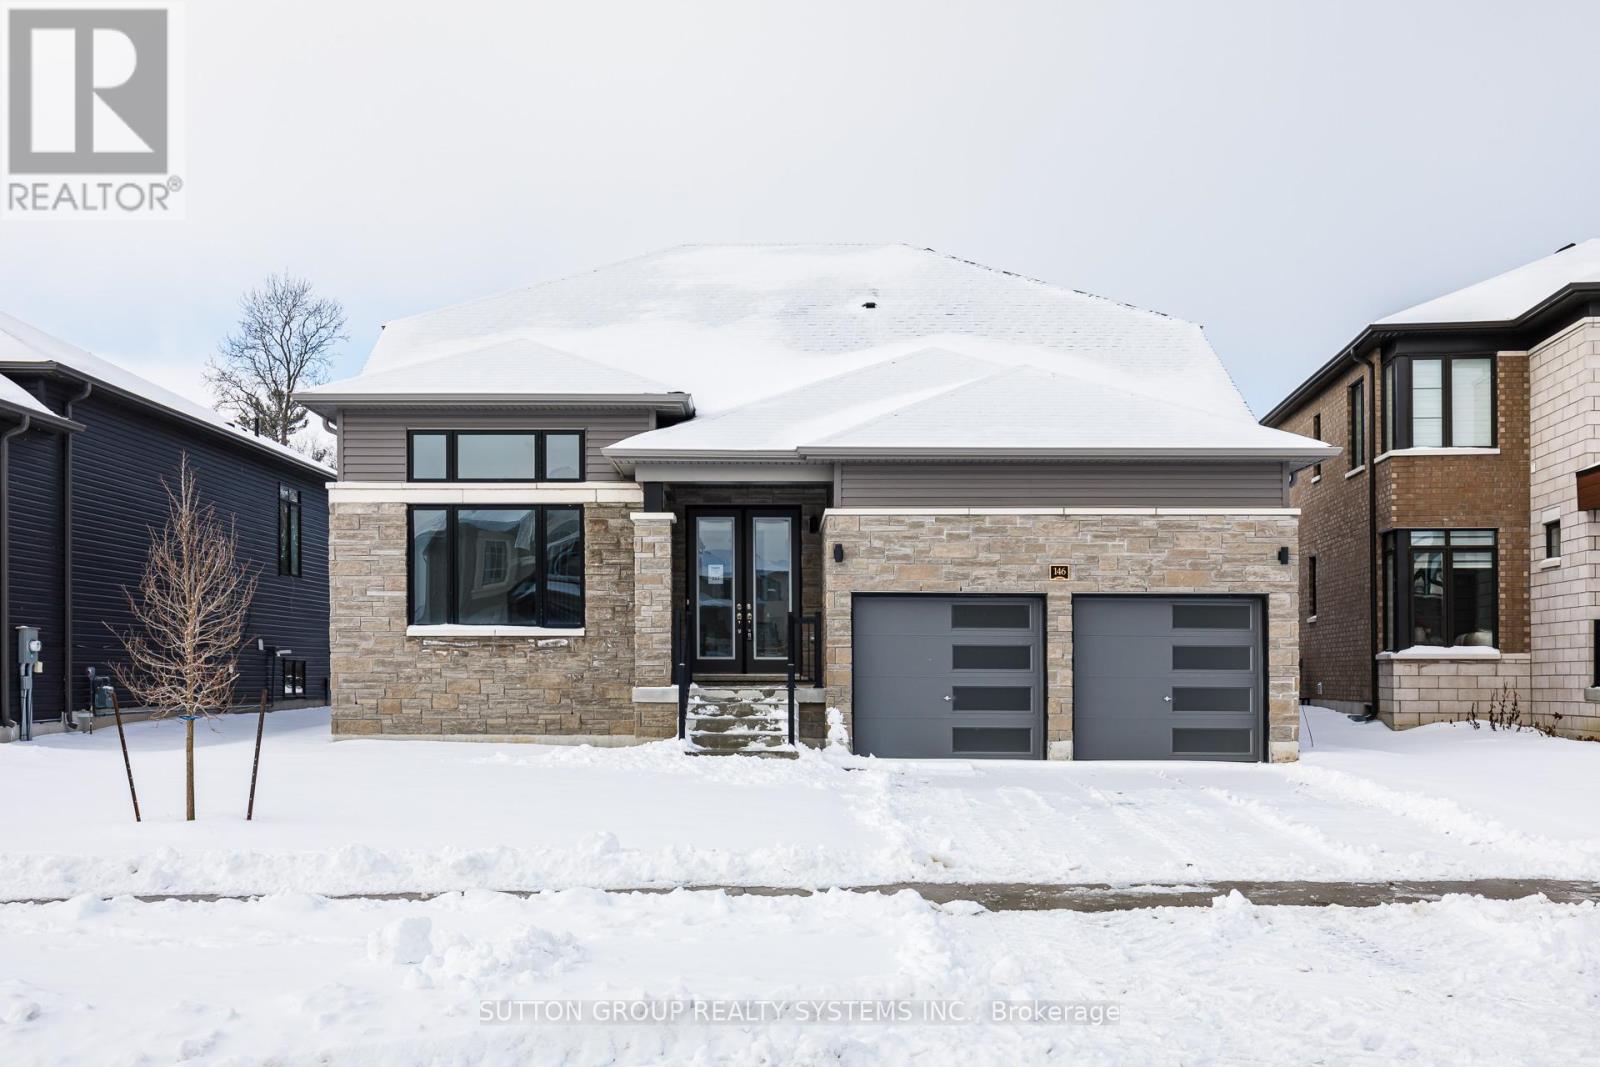
146 Roseanne Circle
Wasaga Beach, Ontario
***LISTED MLS Pricing is PURCHASE PRICE NET OF HST REBATE - If applicable*** -backing unto forest, no carpet, bungaloft- Welcome to this stunning Fernbrook Homes-built "Sepody" Bungaloft model, ideally located in the growing community of Wasaga Beach. This beautiful home showcases hardwood flooring throughout the entire home, oversized windows that flood the home with natural light, and a modern, highly functional layout designed for today's family living. The main level features a bright kitchen with a large peninsula, and seamless flow into the family room and breakfast areas, and separate dining area -perfect for both everyday living and entertaining. This bungaloft features 2 bedrooms on the main floor, complete with a private Primary ensuite complete with Shower enclosure. Upstairs, the home offers two generously sized bedrooms, including a spacious loft area, perfect for a reading nook/computer area. Come see this amazing lot backing unto protected greenspace. Located in an area poised for exciting future development, including a planned new high school nearby, this neighbourhood continues to grow in value and convenience, addressing what was previously a limited secondary school offering. Enjoy the best of lifestyle and location: just 5 minutes to Wasaga Beach and approximately 30 minutes to Blue Mountain, with year-round recreation including skiing, hiking, beaches, and waterfront activities. A perfect blend of modern upgrades, thoughtful design, and an unbeatable location, this move-in-ready home is an exceptional opportunity for families, investors, or anyone seeking a relaxed lifestyle close to nature. (id:63616)