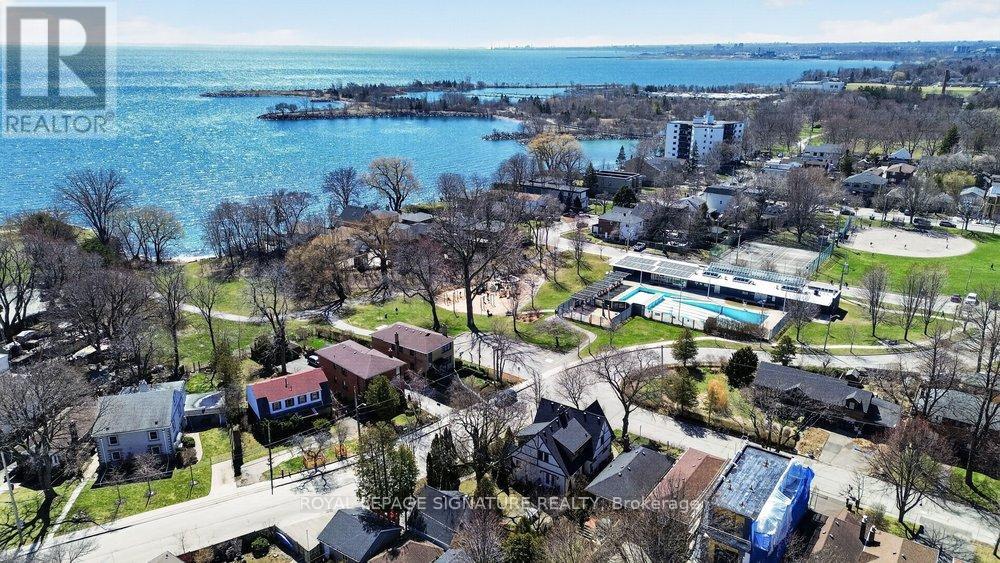
175b Lake Shore Drive
Toronto, Ontario
*Attention builders!* Severance Approved for this 75 x 150 foot lot to create two Lots of 37.5 x 150 Ft backing onto Rotary Peace Park and overlooking Lake Ontario! Only Steps from the Lake and neighbourhood Beach! Building Plans ready to build two 2,723 sq-ft homes with open concept main floor, 4 Bedrooms on 2nd level and a massive 3rd floor fully enclosed Roof Terrace overlooking Lake Ontario! Property is backing onto the park that can be accessed via a gate directly from the backyard! The opportunities are endless with this property offering a perfect open canvas to build two dream homes or lakeside retreat. Fantastic views of park and lake. Conveniently located close to an abundance of family amenities with waterfront trails and sports facilities including Rotary Peace Park, Beach and Outdoor Pool and Colonel Samuel Beach Park. Steps to the waterfront and a small beach. Just a few minutes drive to The QEW & GO Station. Close walking distance to affluent schools, shopping, restaurants, public transportation and so much more! (id:63616)
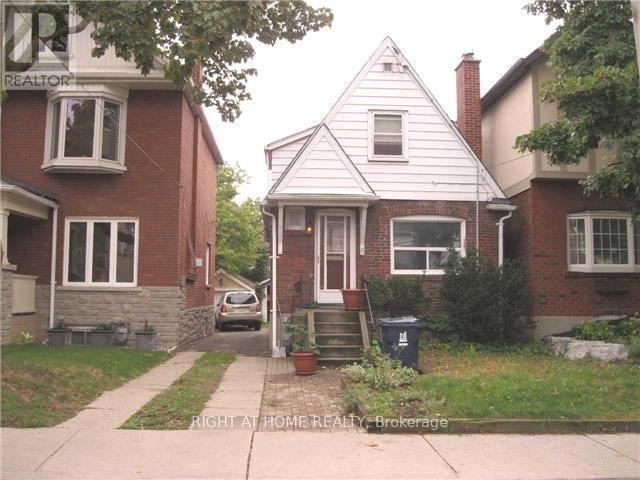
37 Deforest Road
Toronto, Ontario
Rare opportunity to secure a premium property in one of Toronto's most desirable neighborhoods. Ideally located just minutes from High Park, Bloor Street, and the Toronto Subway. Surrounded by beautiful homes and an established community, this property offers the perfect setting to build your dream home. Exceptional location, outstanding neighborhood, and strong long-term investment potential. A unique opportunity for builders, investors, and end-users alike. (id:63616)
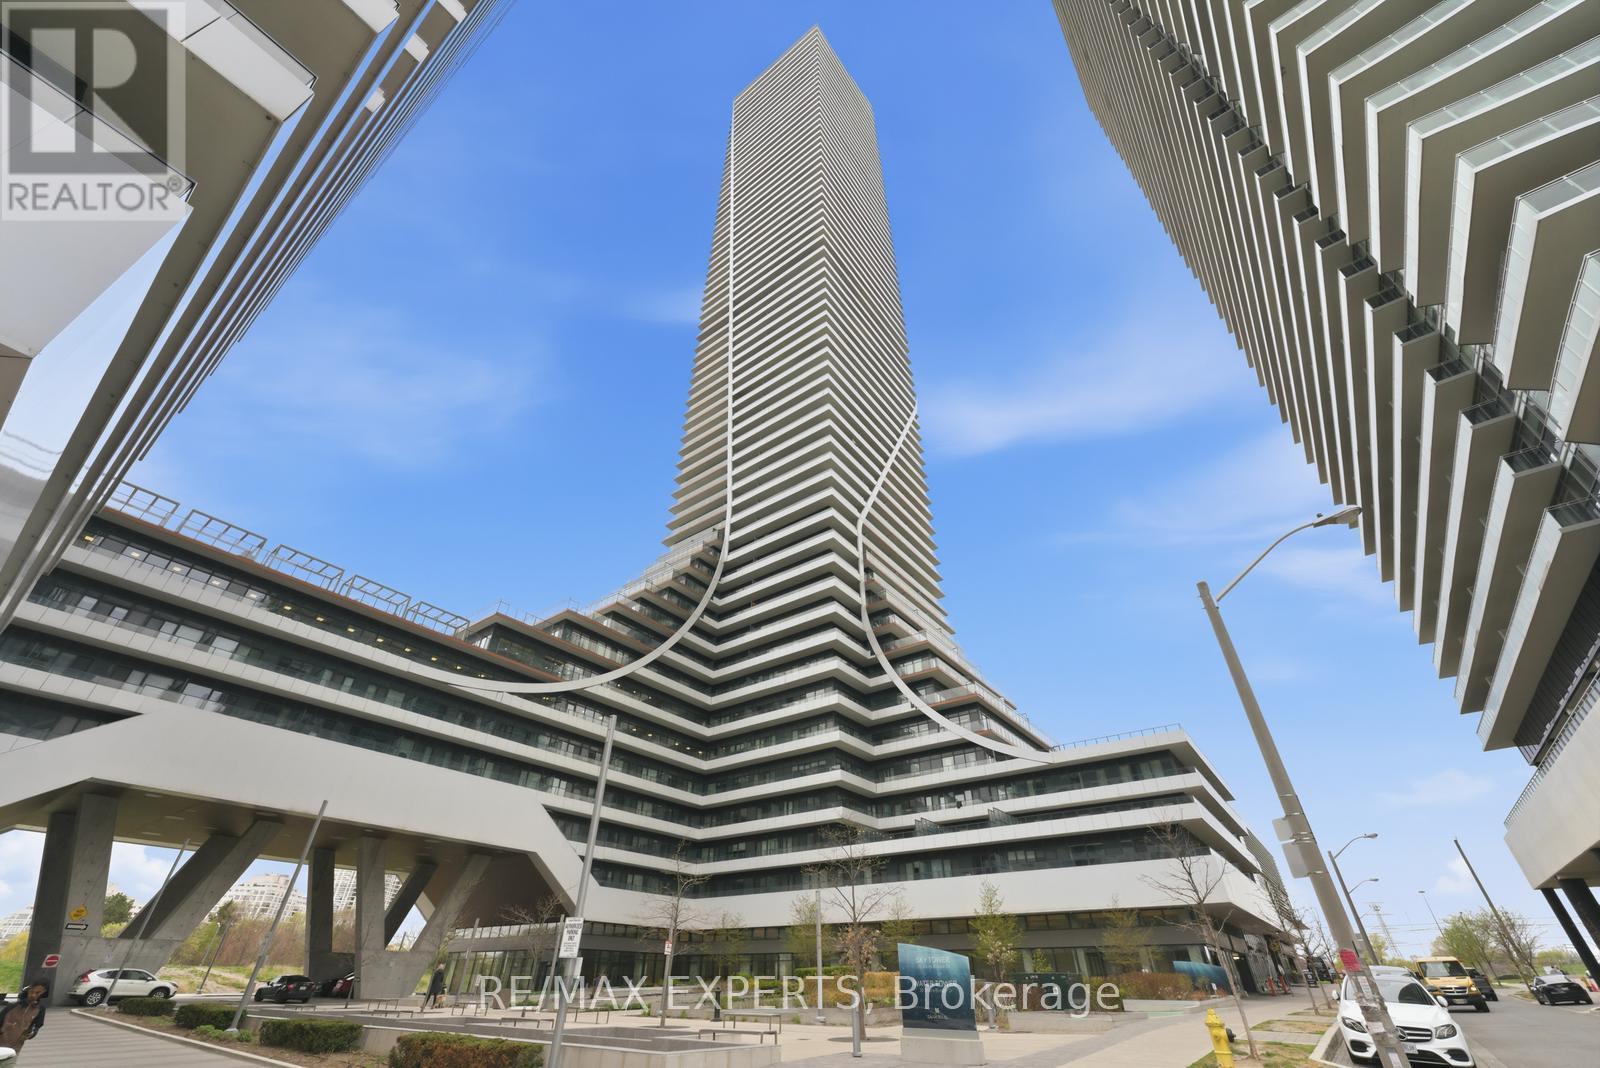
5606 - 30 Shore Breeze Drive
Toronto, Ontario
Welcome to the prestigious Eau Du Soleil in the heart of Humber Bay Shores - where upscale waterfront living meets breathtaking city views. This exceptional suite offers a thoughtfully designed layout with panoramic, unobstructed views of Lake Ontario, the marinas, and the Toronto skyline.This beautifully upgraded 1-bedroom plus den residence includes a private balcony, parking, and locker,Inside, soaring smooth ceilings create a bright and sophisticated atmosphere, complemented by upgraded engineered hardwood flooring throughout. The designer kitchen is equipped with premium Miele appliances, extended cabinetry, quartz countertops with a waterfall edge, and an under-mount sink - blending elegance with functionality. An electric fireplace adds warmth and character to the living space, while roller blinds throughout, including blackout blinds in the bedroom, provide both comfort and privacy.The spa-inspired bathroom features quartz finishes, a glass-enclosed shower, and upgraded full-size laundry appliances. Additional luxury touches include a built-in wine storage feature, humidor unit, electric BBQ, private garden plot access, and entry to the exclusive Sky Lounge.Residents of Eau Du Soleil enjoy world-class amenities, including a spectacular indoor saltwater pool and hot tub, state-of-the-art fitness centre with yoga, spinning, and CrossFit studios, elegant party rooms, theatre and games rooms, and an expansive landscaped terrace with BBQ and lounge areas. Family-friendly conveniences such as kids' playrooms, dog washing stations, concierge service, and 24-hour security further elevate the lifestyle experience.Ideally situated just steps from waterfront trails, marinas, sailing clubs, restaurants, grocery stores, banks, and schools, this prime location also offers quick access to downtown Toronto and the airport.A rare opportunity to own a refined waterfront penthouse that perfectly combines luxury, comfort, and everyday convenience. (id:63616)
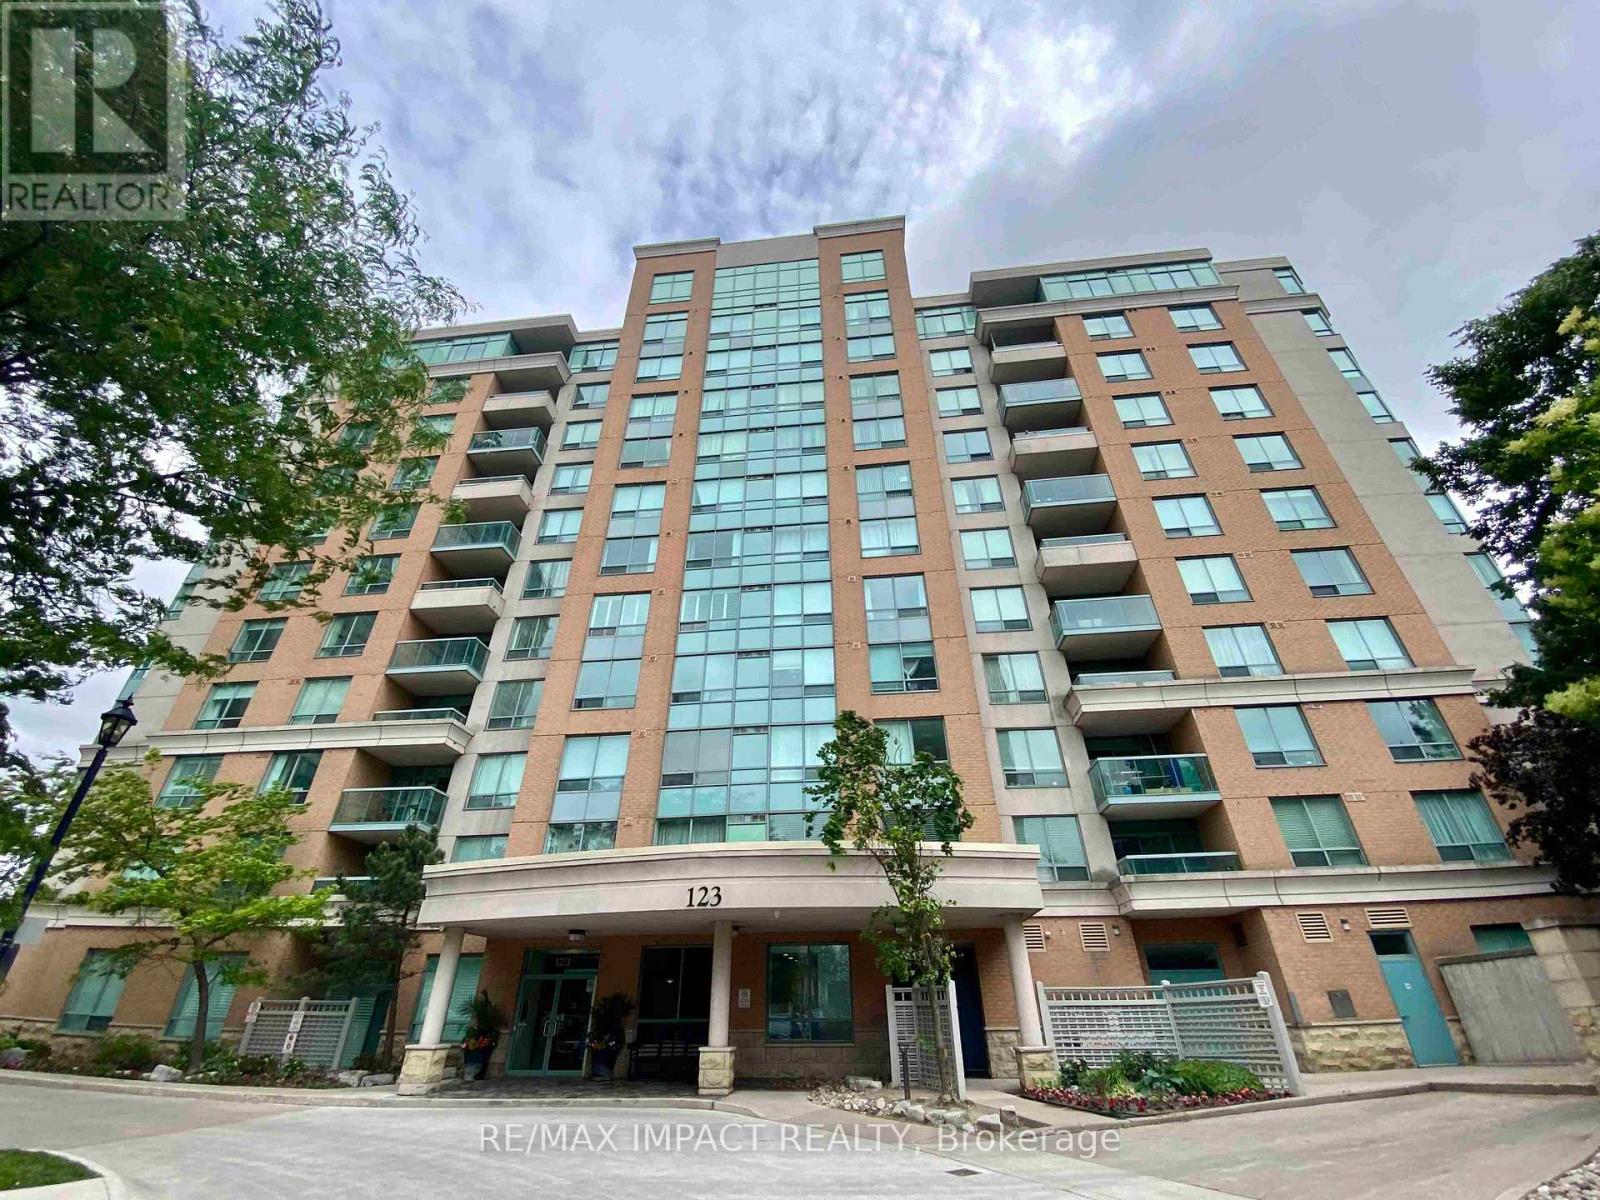
Suite 760 - 123 Omni Drive
Toronto, Ontario
Welcome to the award-winning Tridel built Forest Mansion II gated community! Make this freshly renovated, centrally located, bright and spacious condo your next home! Updated kitchen features all new stainless steel appliances, quartz countertops and backsplash. Generous sized bedroom features new laminate flooring and walk-in closet. New light fixtures throughout. All inclusive utilities, steps to Scarborough Town Centre, shopping and TTC/GO, with easy access to 401, this luxury condo offers excellent amenities, including 24 hour gatehouse/concierge, an indoor pool with hot tub and sauna, well-equipped gym, games room including billiards, table tennis, air hockey and foosball, playroom, party room, theatre room, library, guest suites, outdoor walking paths, and a barbecue/picnic area. Come discover all it has to offer today! (id:63616)
1504 - 121 Ling Road
Toronto, Ontario
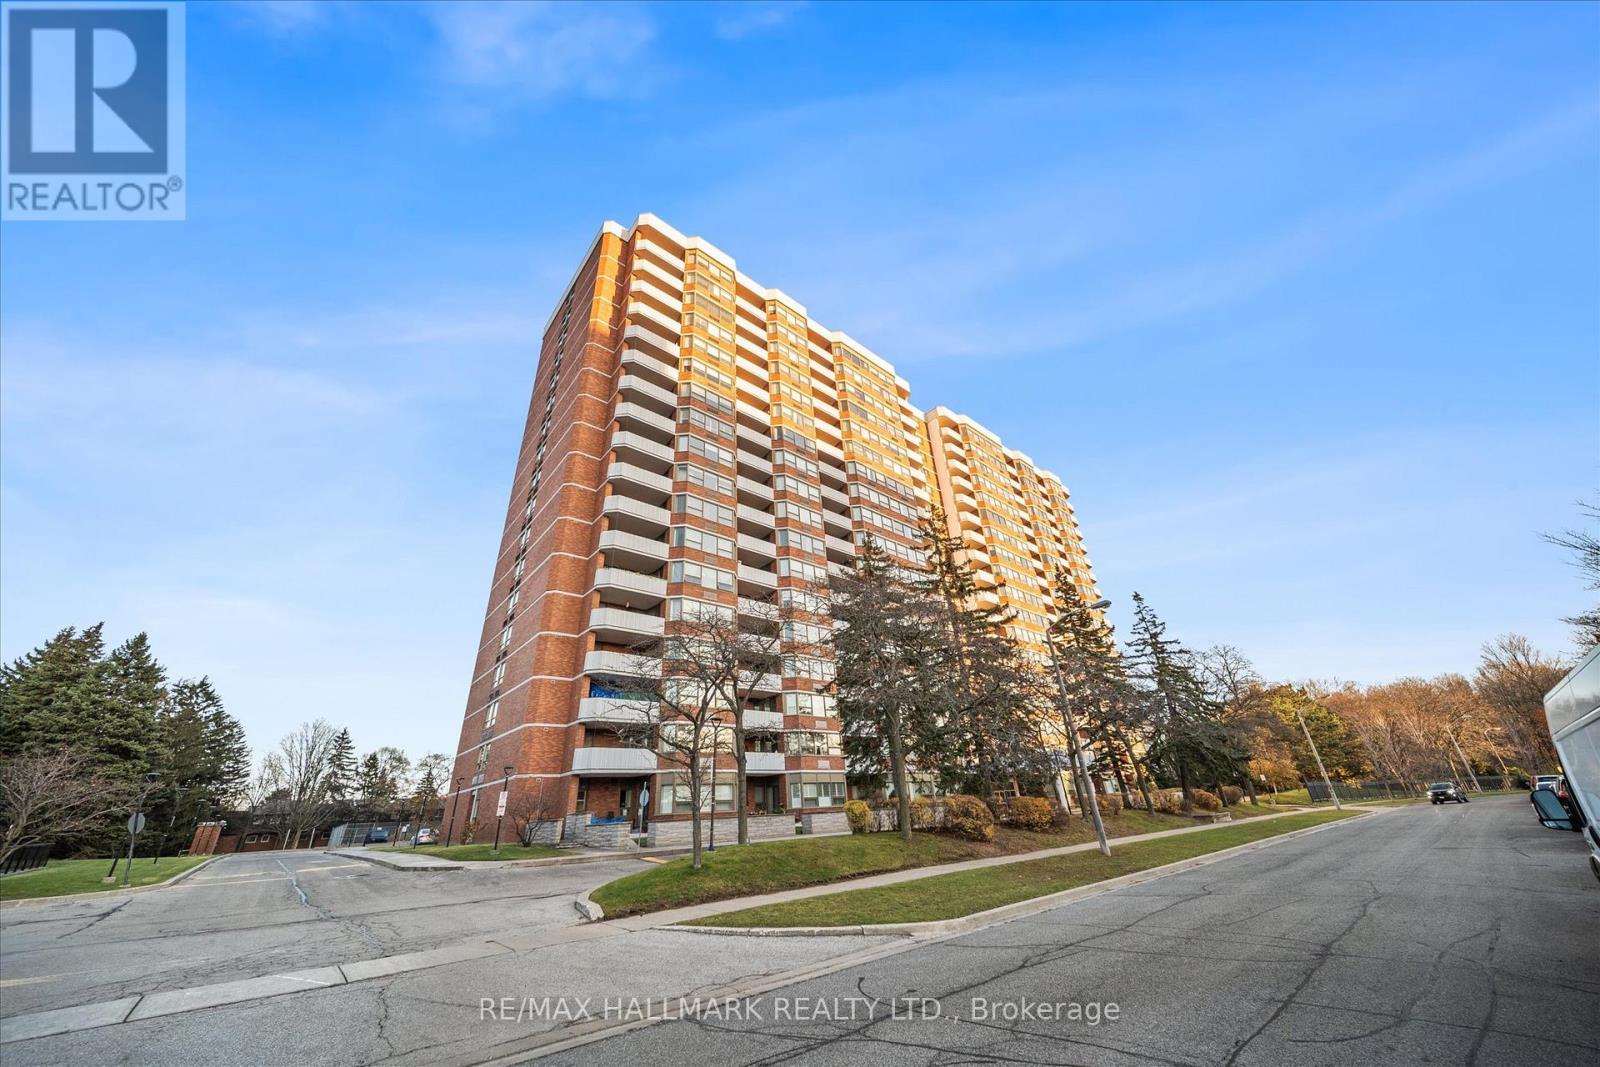
Pristine condominium with breathtaking Lake Ontario views! Freshly painted throughout, spacious eat-in kitchen, ensuite laundry, and a large balcony. Lots of storage throughout, hardwood flooring and two 4-piece bathrooms, primary bedroom with ensuite. Located in a well-managed building with 24-hour security, on-site management, concierge services, gym facilities, ample visitor parking, and outdoor tennis court and pool. Steps away from public transit and Morningside Crossing with restaurants, No Frills, Food Basics, Shoppers Drug Mart, Walk-In Clinics and much more. Minutes away from major highways, Rouge GO train, schools, library, community centre and Waterfront Trail. Providing you with convenience and freedom. Included in your maintenance fees are cable and water. Move-in and enjoy! (id:63616)
Bsmt - 5 Lockdare Street
Toronto, Ontario
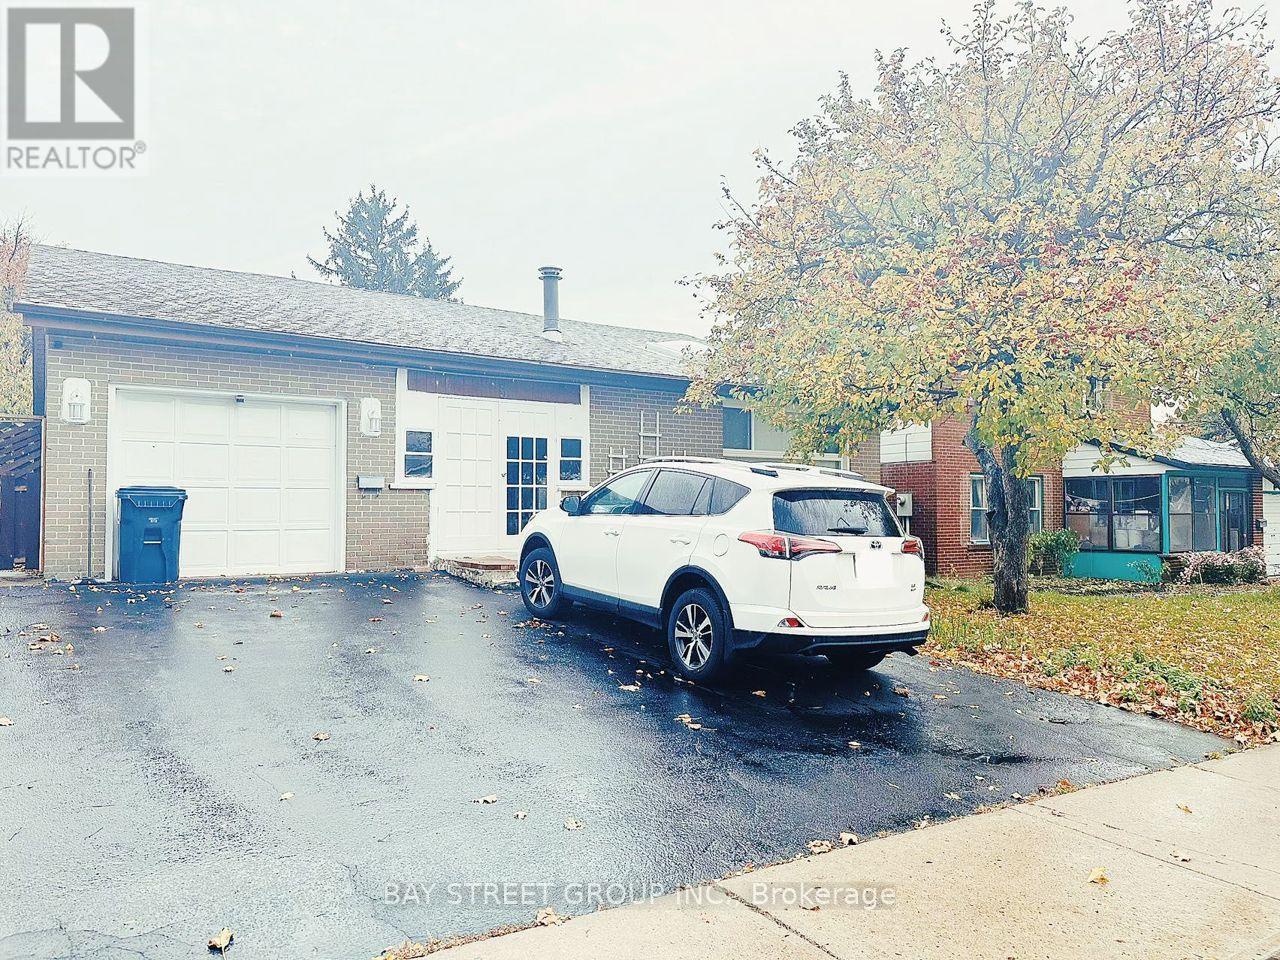
Welcome to Your Dream 3-Bedroom Apartment with Private Entrance!**Discover this stunning 3-bedroom apartment, each with its own en-suite bathroom, providing ultimate comfort and privacy. Enjoy a bright and spacious open-concept layout thats perfect for modern living. Located in a prime area, youre just a short stroll away from beautiful parks, vibrant restaurants, banks, and more. Plus, with quick access to Highway 401 and public transit, grocery stores, and shopping centers, convenience is at your doorstep.Dont miss the opportunity to see this fantastic apartment and schedule your showing today! (id:63616)
14 - 80 Barbados Boulevard
Toronto, Ontario
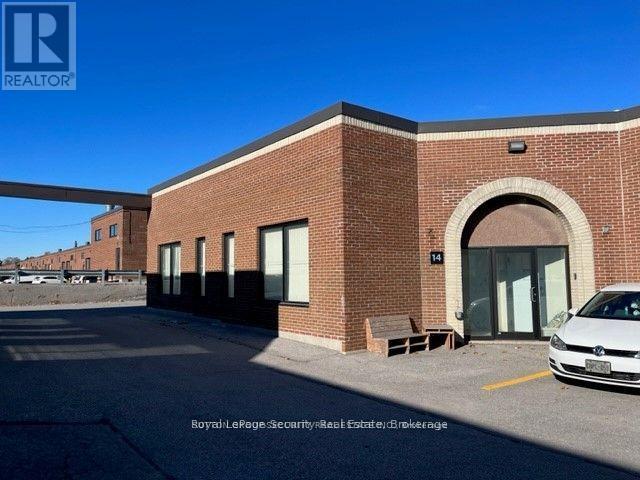
Prime Corner 3,383 Square Foot Office (15%) Industrial (85%) With Large Drive-In Loading Door. (id:63616)
11 - 489 Brimley Road S
Toronto, Ontario
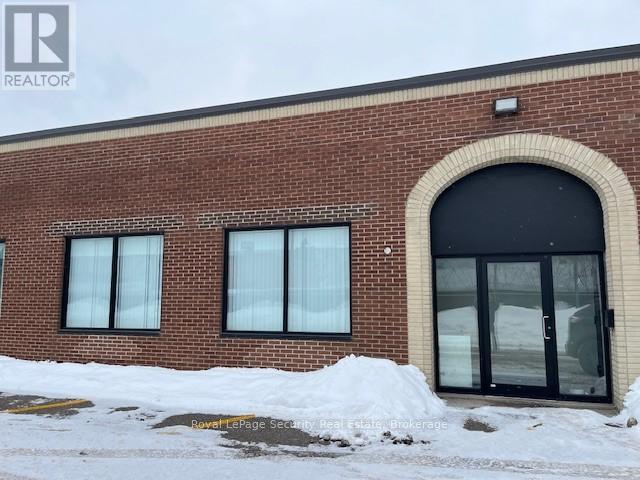
Prime 1,996 Square Foot Office (10%) Industrial (90%) With Truck Level Loading. (id:63616)
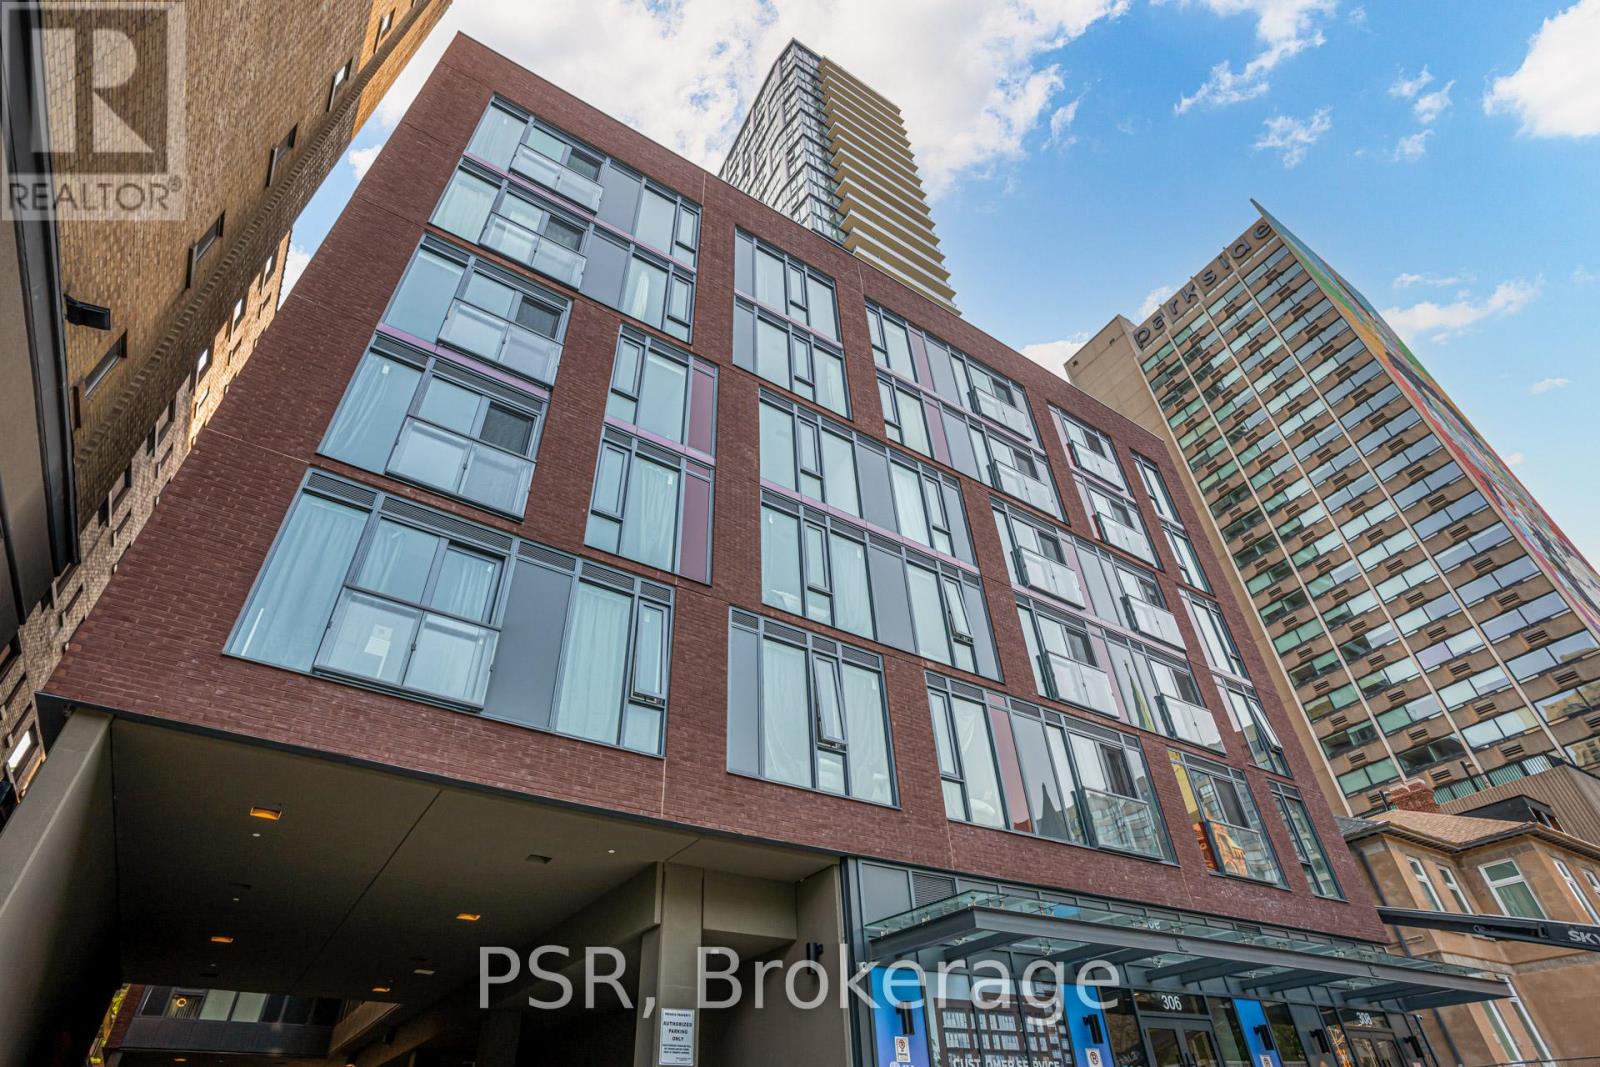
422 - 308 Jarvis Street
Toronto, Ontario
Discover urban living at its finest in Suite 422 at JAC Condominium, well located at Jarvis and Carlton. This expansive 1,100+ sq ft residence places Toronto Metropolitan University and the city's best dining, shopping, and entertainment just moments away. Open-concept layout that seamlessly connects living, dining, and kitchen spaces. Step outside to enjoy a variety of building amenities designed to elevate your everyday-relax on the sun deck or rooftop terrace with panoramic city views, fire up a BBQ with friends, or stay active in the fully equipped fitness studio. A dedicated gardening room adds a unique touch for green-thumbed residents. (id:63616)
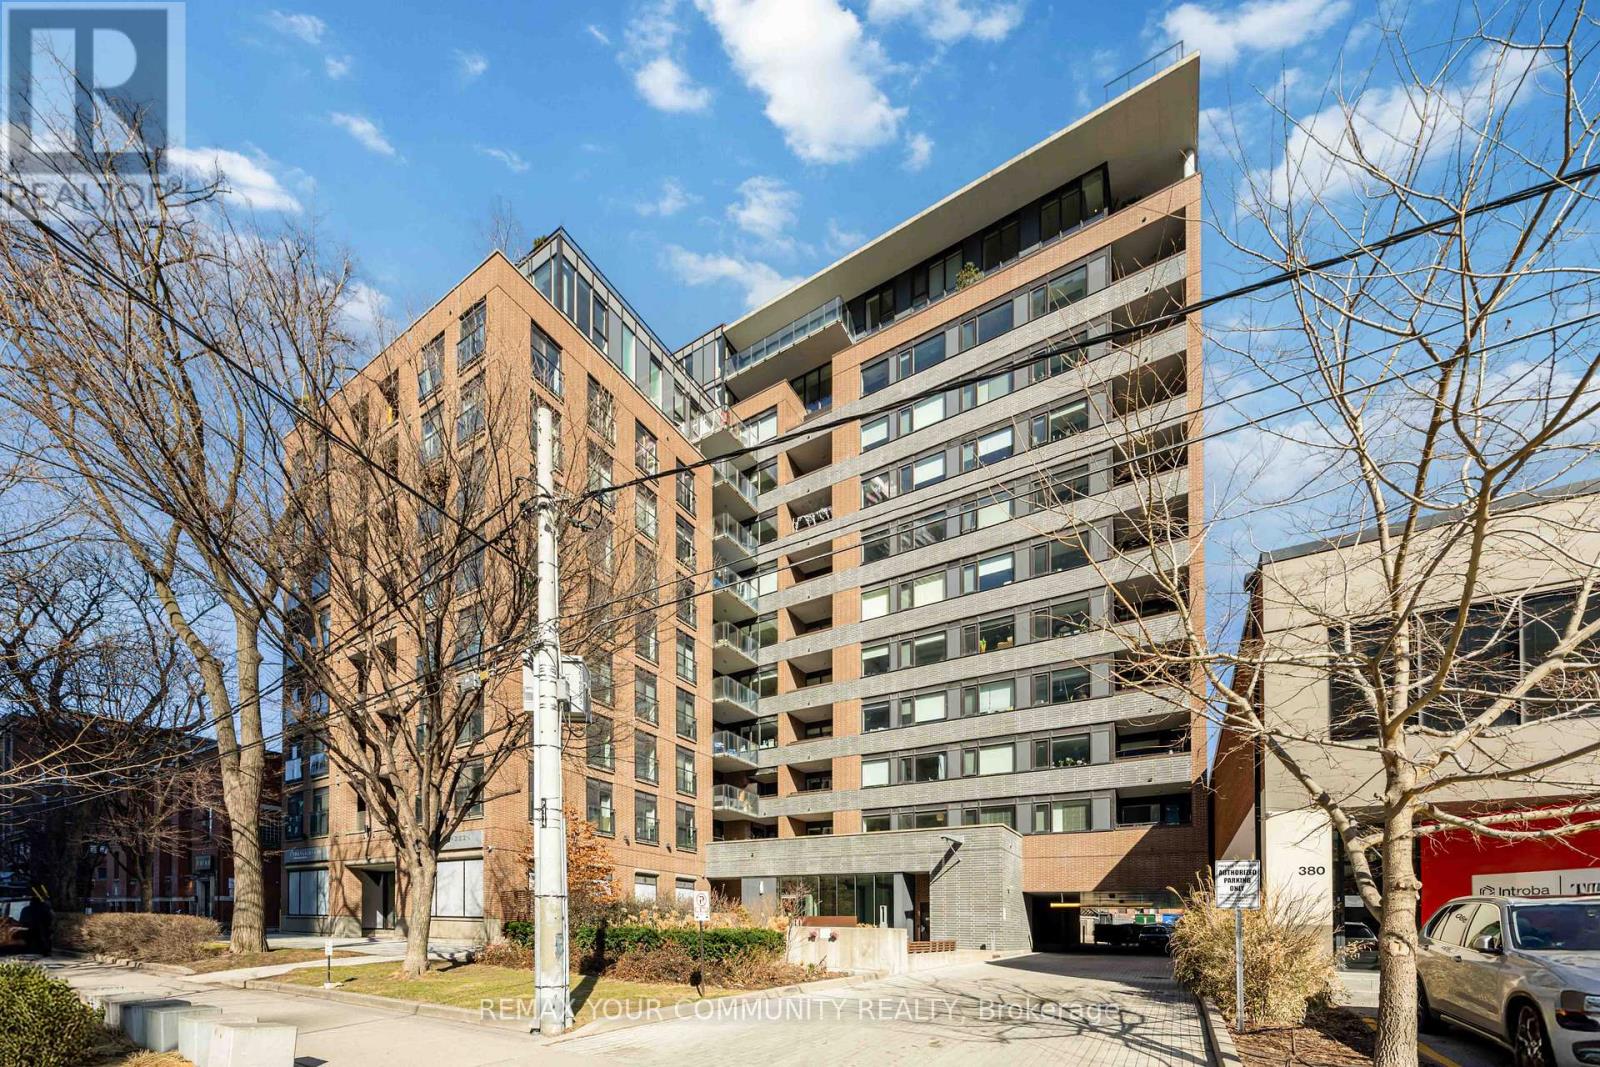
1003 - 400 Wellington Street W
Toronto, Ontario
Welcome to this stunning, sun filled corner suite in one of Toronto's most desirable boutique residences. This beautifully renovated 2 bedroom, 2 bathroom condo offers a spacious split bedroom layout, soaring exposed concrete ceilings, engineered hardwood flooring, and premium finishes throughout. Enjoy an open concept living space designed for both comfort and style. Ideally located on prestigious Wellington Street, you're just steps from The Well, world class dining, trendy cafés, vibrant nightlife, and convenient transit options. The Financial District is only a short walk away, making this an exceptional location for professionals seeking the ultimate downtown lifestyle. Includes stainless steel refrigerator, stove, dishwasher, ensuite washer and dryer, and all existing light fixtures. Experience luxury urban living in the heart of Toronto's most sought after neighbourhood. This is city living at its finest! (id:63616)
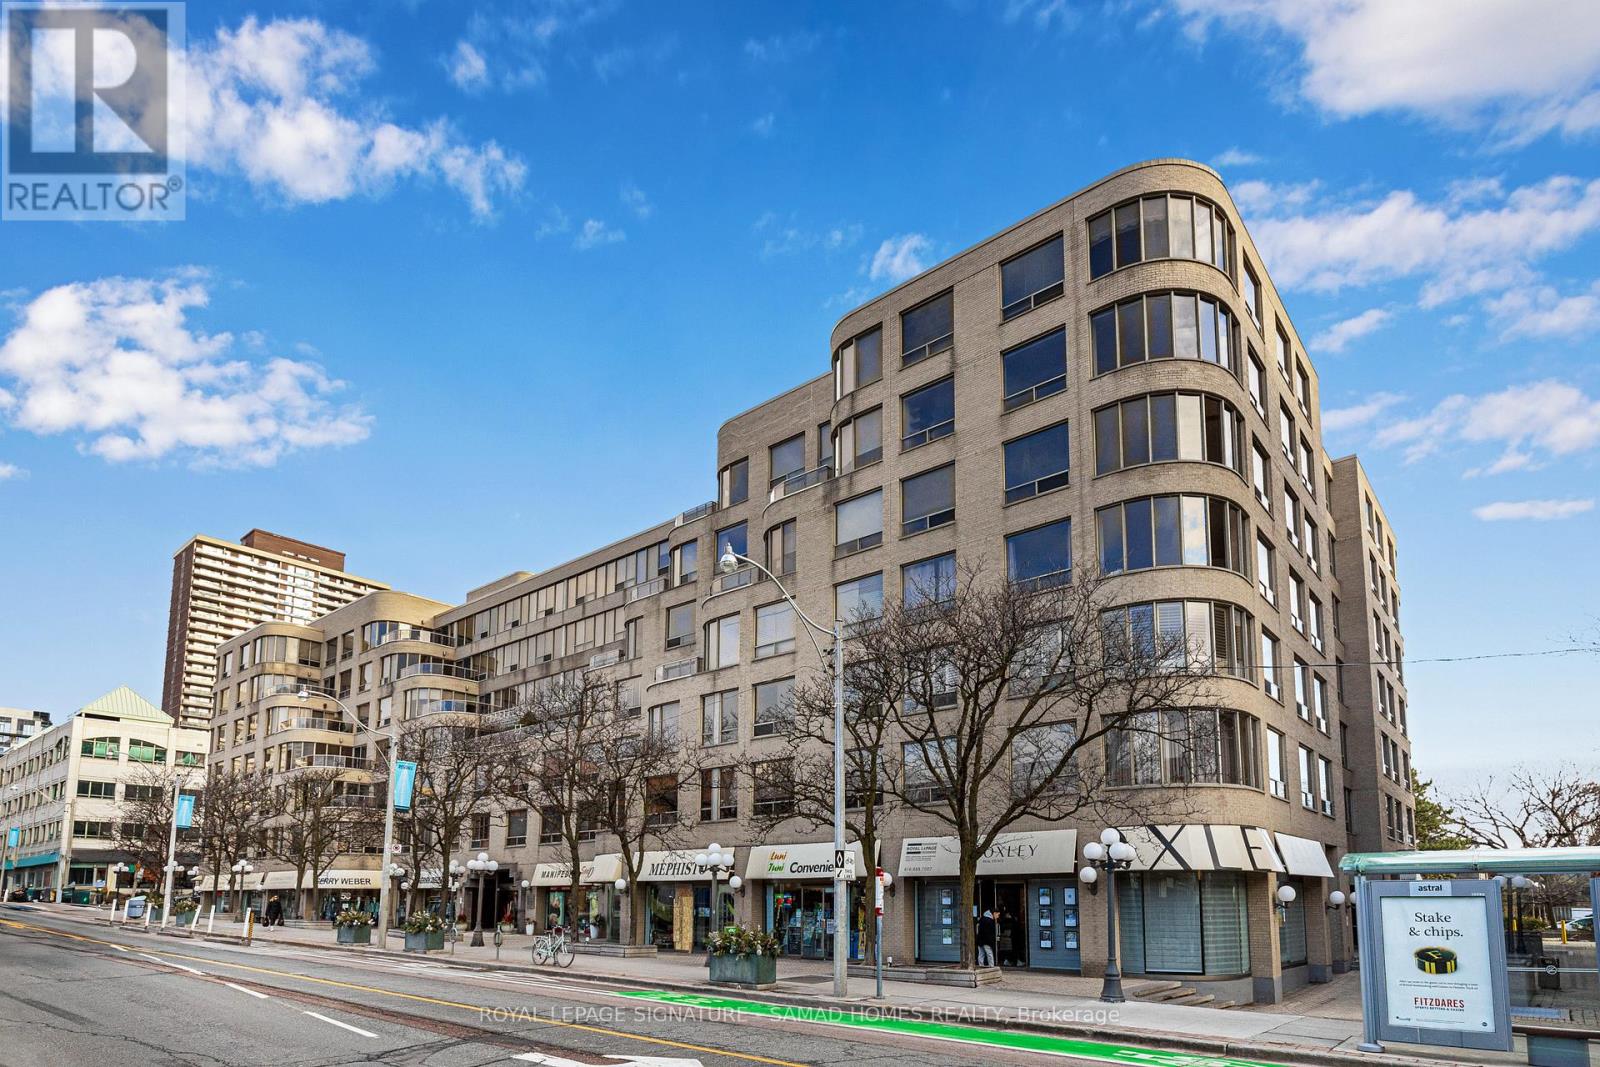
210 - 1177 Yonge Street
Toronto, Ontario
Welcome to your dream urban oasis! This spacious 1-bedroom + solarium/den condo offers a versatile layout, with the enclosed den easily serving as a second bedroom, home office, or private retreat. Perfectly situated, the property boasts stunning city views and is move-in ready, ensuring a seamless transition to your new home.The open-concept kitchen flows effortlessly into the living area, creating an inviting space for entertaining or relaxing. Step outside to enjoy the private court and tennis park, exclusive amenities that offer a tranquil escape from city life. Convenience is at your doorstep, with the Summerhill TTC station and an array of trendy shops, restaurants, and everyday essentials just a short stroll away. Experience the best of both worlds vibrant city living combined with serene and private surroundings. Don't miss the chance to make this exceptional condo your own! (id:63616)
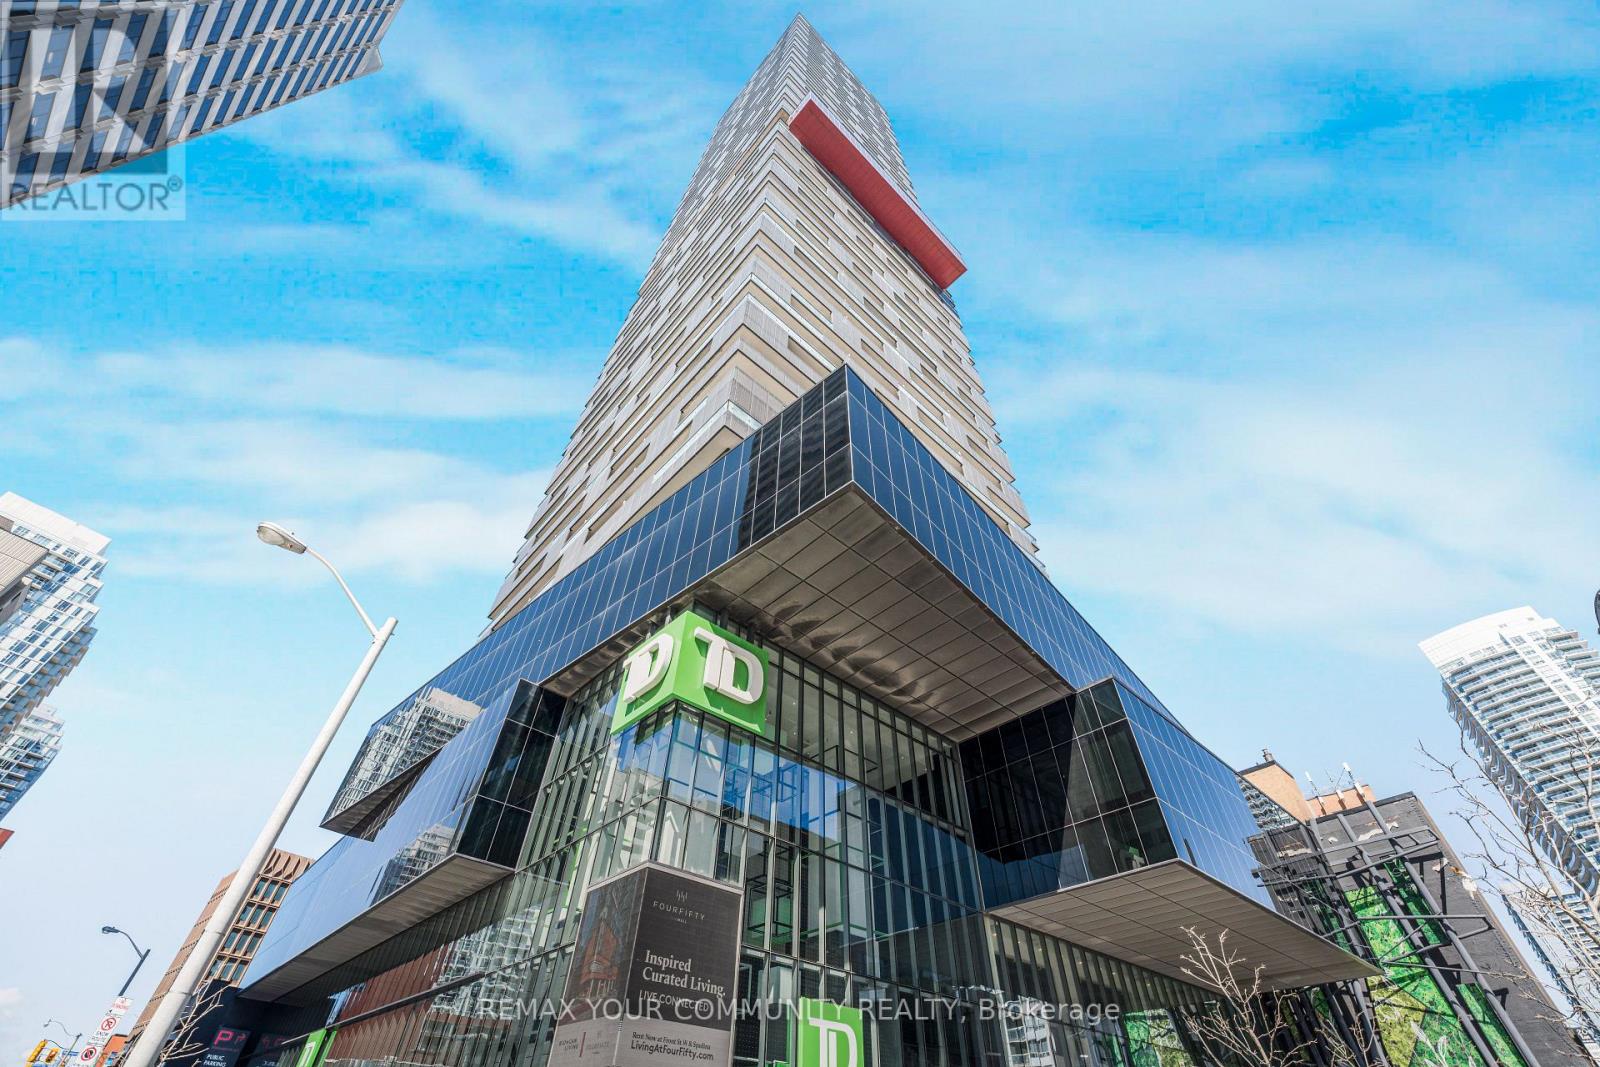
1108 - 8 Eglinton Avenue
Toronto, Ontario
Welcome to Midtown! Bright and functional 2-bedroom, 2-bath corner suite at E Condos offering the highly desirable 08 layout with 9-ft ceilings and floor-to-ceiling windows. Enjoy a spacious 257 sq. ft. wrap-around balcony with walk-outs from the living area and both bedrooms, providing open north-east views and great natural light. Modern kitchen with built-in appliances, quality laminate flooring throughout, and a smart split-bedroom design for privacy. Unbeatable Midtown location with direct subway access, 24-hour concierge, indoor pool, gym, party room and more. Steps to Yonge & Eglinton shops, restaurants, groceries, and everyday conveniences. (id:63616)