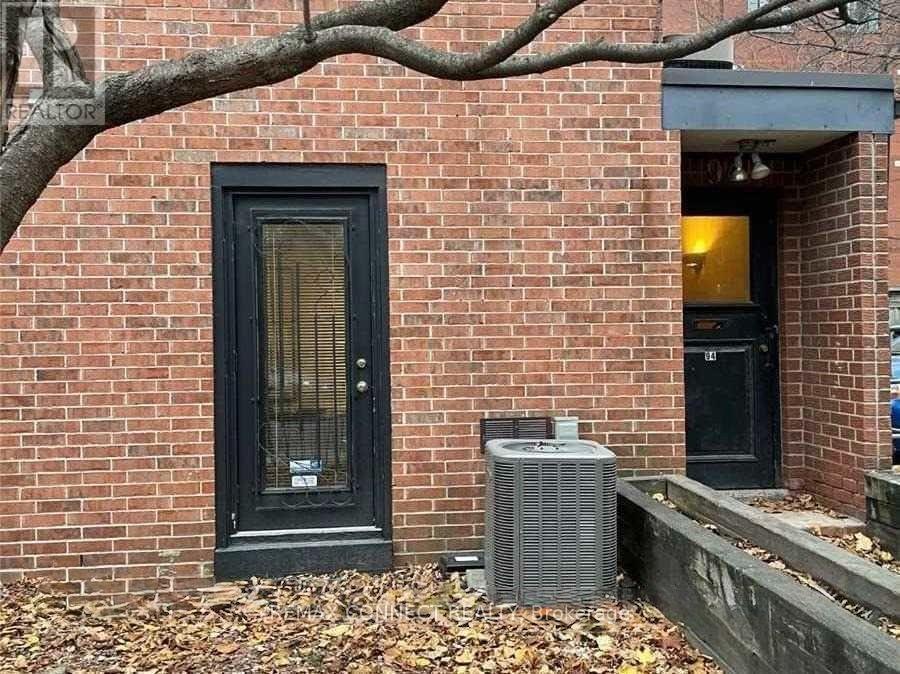
C - 94 Sackville Street
Toronto, Ontario
Charming One-Bedroom Suite at 94 Sackville StreetWelcome to this unique and charming one-bedroom suite located above a commercial/office building in a great downtown location. This character-filled unit features a wood-burning fireplace, adding warmth and personality to the space. With only two other units in the building, this is a smaller, more intimate setting with a residential feel.Please note: Utilities are not included in the rent. The tenant is responsible for all utilities. No parking is available, only on weekends and holidays with the approval of the Landlord (id:63616)
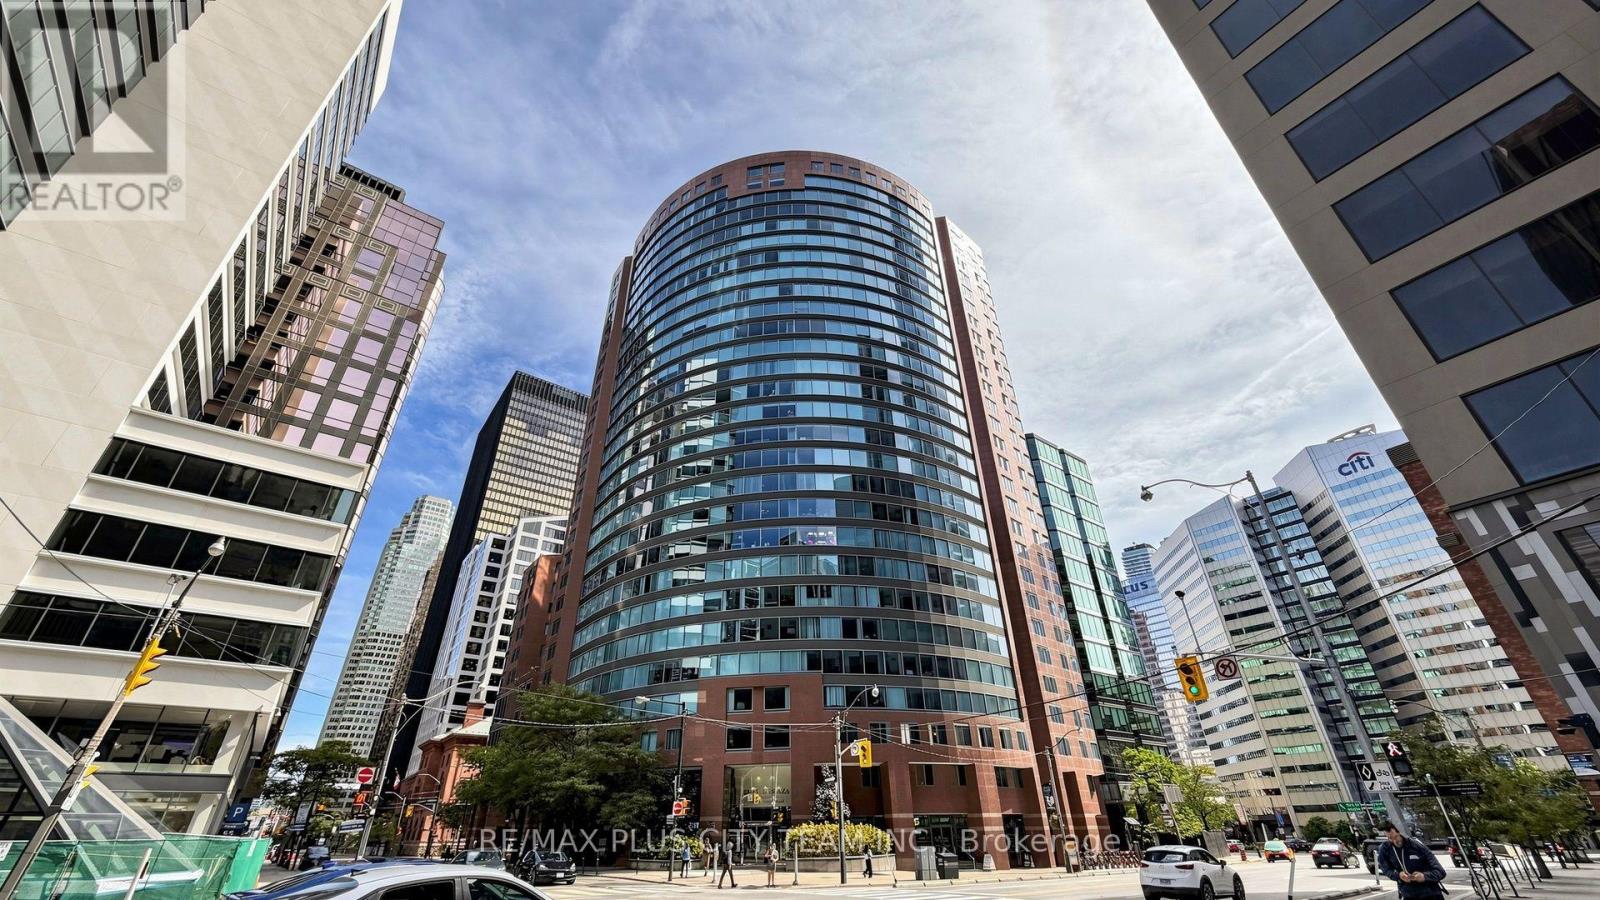
2506 - 33 University Avenue
Toronto, Ontario
Positioned on a prestigious high floor, Suite 2506 offers refined, carpet-free living within an exceptionally spacious and functional 3-bedroom plus solarium layout. A sweeping wall of floor-to-ceiling windows fills the expansive living and dining areas with natural light while showcasing impressive city views. The oversized solarium provides remarkable flexibility as a home office, family lounge, reading retreat, or additional entertaining space.The modern chef-inspired kitchen features premium stainless steel appliances, extensive counter space, and ample cabinetry, flowing seamlessly into the principal living and dining areas. The generous primary bedroom offers a walk-in closet and a beautifully reimagined ensuite complete with a quartz double vanity, frameless glass rainfall shower, and elegant freestanding soaking tub. Two additional bedrooms provide excellent space for family, guests, or work-from-home needs. The second spa-inspired bathroom features a double vanity and glass-enclosed shower. A separate laundry room, abundant closet space, and zoned individual heat pumps provide added convenience and year-round comfort.The all-inclusive monthly maintenance fee covers heat, hydro, and water. One owned locker and a conveniently connected parking space are included. Residents enjoy a 24-hour concierge, complimentary visitor parking, landscaped rooftop terrace, party room, high-speed Wi-Fi, on-site salon, and café.Designed by the award-winning Young + Wright Architects, Empire Plaza is an architecturally distinctive landmark at 33 University Avenue. Ideally situated in Toronto's Financial, Entertainment, and Sports Districts, steps from the PATH, Union Station, St. Andrew subway station, Scotiabank Arena, Rogers Centre, acclaimed dining, premier shopping, and world-class entertainm (id:63616)
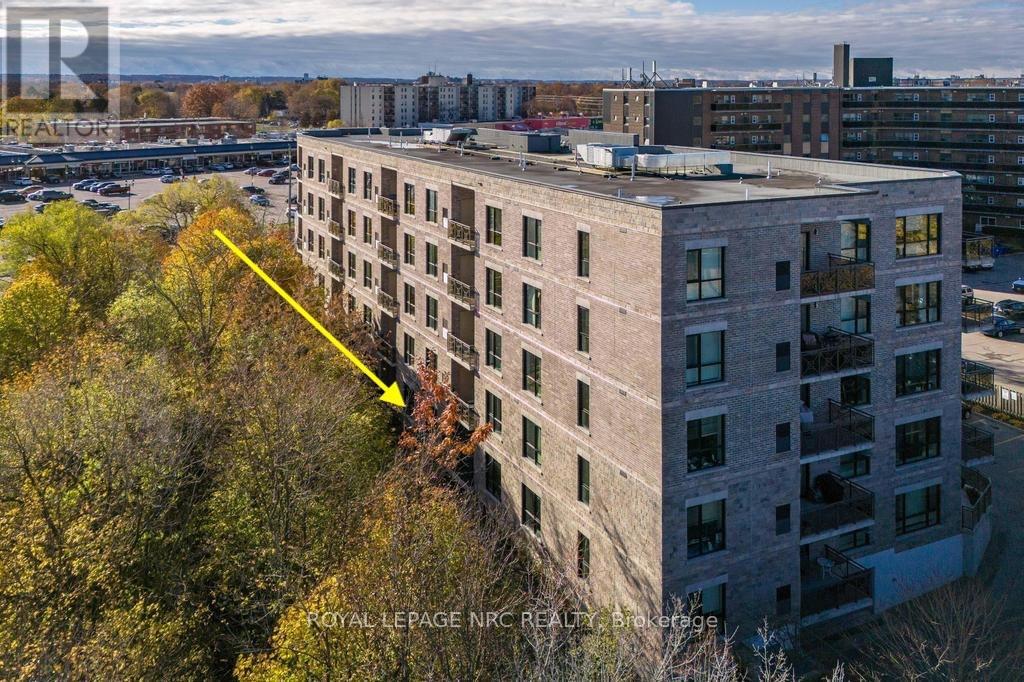
103 - 379 Scott Street
St. Catharines, Ontario
This immaculate ground-floor suite in sought-after Walker's Creek offers immediate value and a carefree start to your next chapter. Downsize without sacrificing space or privacy, and enjoy no condo fees until December/2026. The open-concept living area opens to a spacious east-facing terrace with morning sun, overlooking the creek and mature trees. The kitchen is exceptionally functional, with quartz countertops, a tiled backsplash, a large island for casual dining and deep drawers. The primary suite features a generous walk-in closet and a spa-inspired ensuite with double vanity and walk-in shower. A second bedroom and 4-piece bath sit on the opposite side of the suite for privacy. The in-suite laundry room includes a sink, stackable washer and dryer and extra storage. Walker's Creek is a well-maintained 5-storey building known for its strong, knowledgeable board and warm, connected community, with an active social committee hosting gatherings throughout the year. Amenities include an event room with full kitchen (seats 50+), a creekside gazebo with BBQ and seating, a 2nd-floor conservatory with books, games tables, lounge areas and light exercise equipment, and a workshop. Built with Insulated Concrete Forms (steel-reinforced concrete with rigid insulation) for exceptional durability, energy efficiency and sound reduction. Steps to Grantham Plaza, Sobeys, Meridian Credit Union, Tim Hortons, Wimpy's Diner, pharmacies and walking trails. (id:63616)
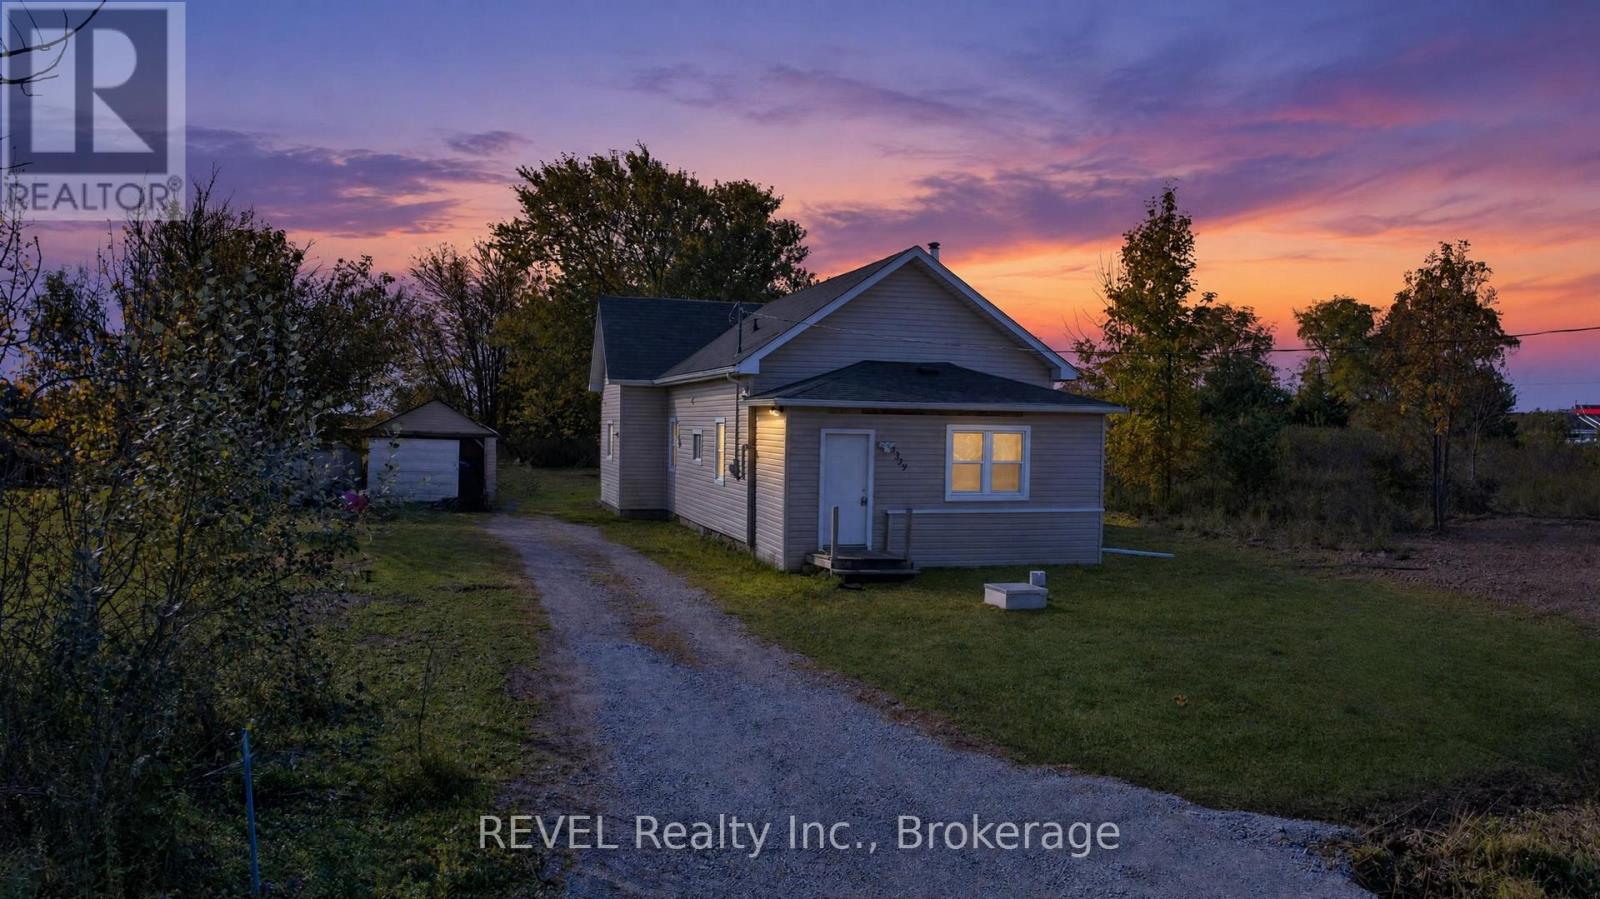
2329 Gilmore Road
Fort Erie, Ontario
Situated on a spacious lot in a tranquil and secluded setting, this two bedroom one bath home offers a country living experience. This lovely property ensures privacy and serenity, making it an ideal retreat from the hustle and bustle of urban life. There is a nice, large functional kitchen, high ceiling in the living room with a sleek wood fireplace perfect for those cooler nights. The roof was replaced in 2024 and a new cistern in 2026. The home is in need of a little cosmetic TLC but is solid and private yet still close enough to all amenities. (id:63616)
902 - 77 Charles Street W
Toronto, Ontario
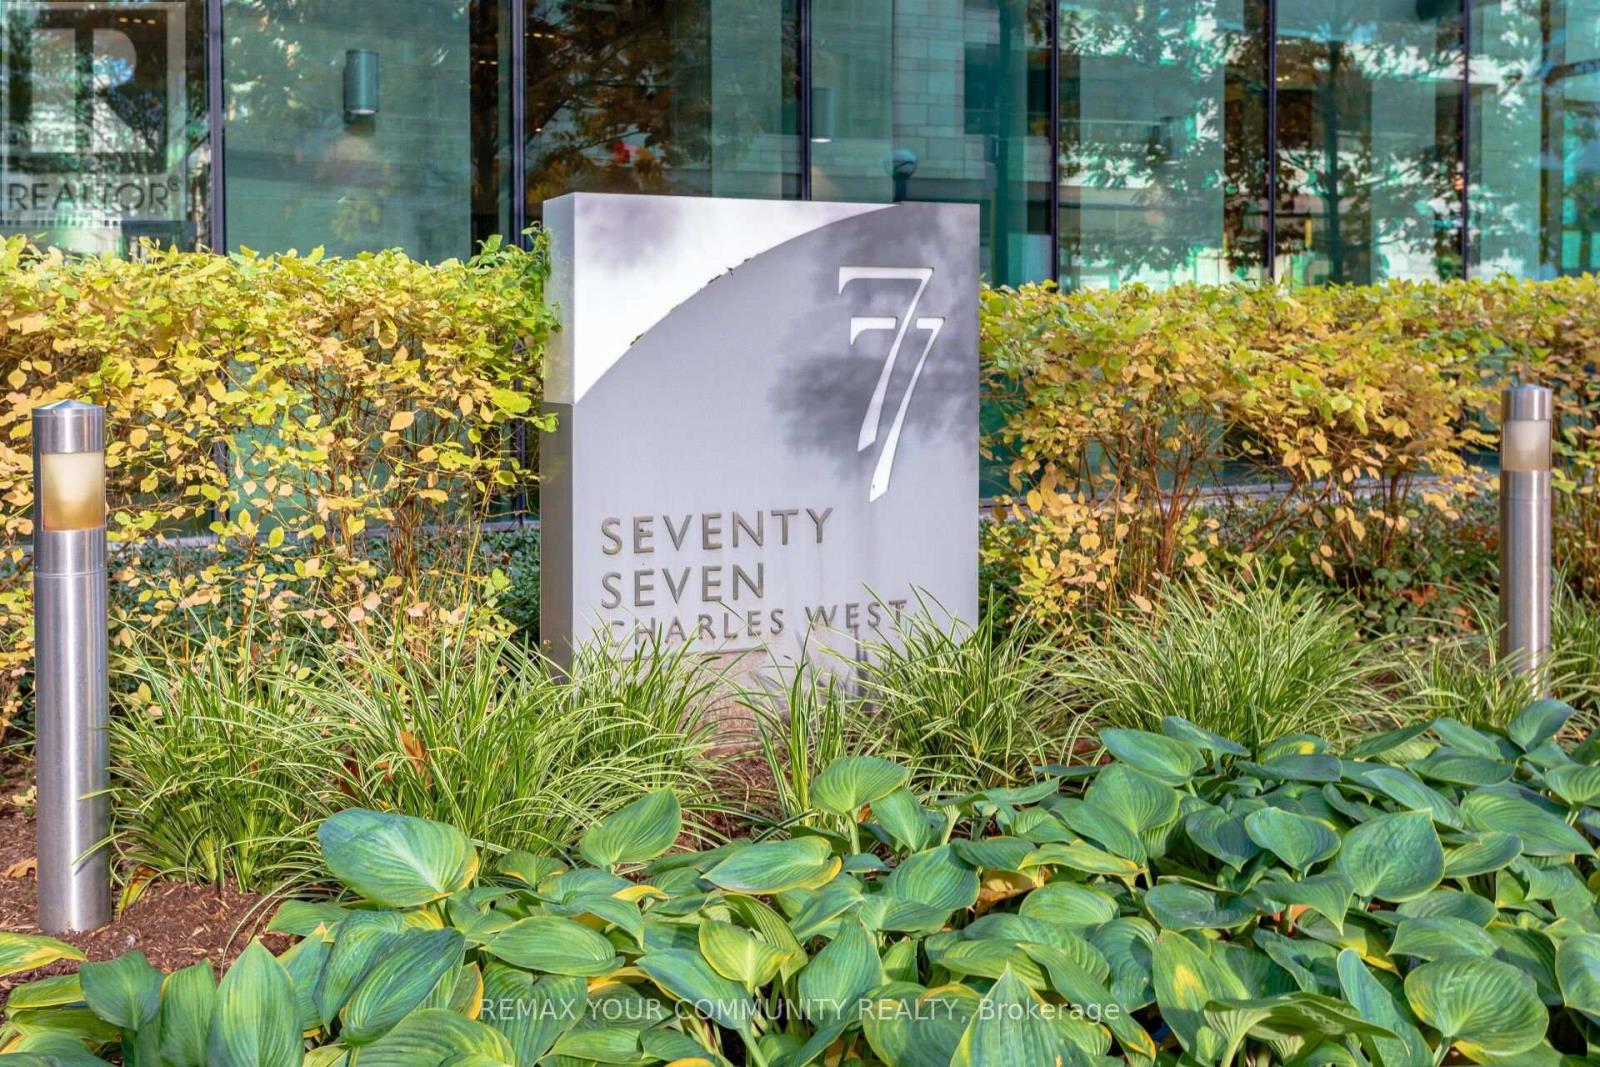
Fully Furnished Suite, Lovely, Elegant Boutique Building, White Glove Service With 24 Hour Executive Concierge and Valet, Sophisticated Luxury in Prestigious Yorkville/Bloor Area; Corner Unit with Two Balconies, Spacious Open Concept Living and Dining Area, Modern Kitchen, Custom Built-In/Walk-In Closets, Huge 5 Piece Bathroom, Bright Bedroom With Walk-Out to Balcony, Impeccable Finishes Throughout, Move-In Ready, Landlord will consider leasing the unit unfurnished. Fantastic Walk Score - Shopping, Restaurants and Transit all within Minutes; You Won't Be Disappointed - Come Take a Look! (id:63616)
342 Helen Street
Fort Erie, Ontario
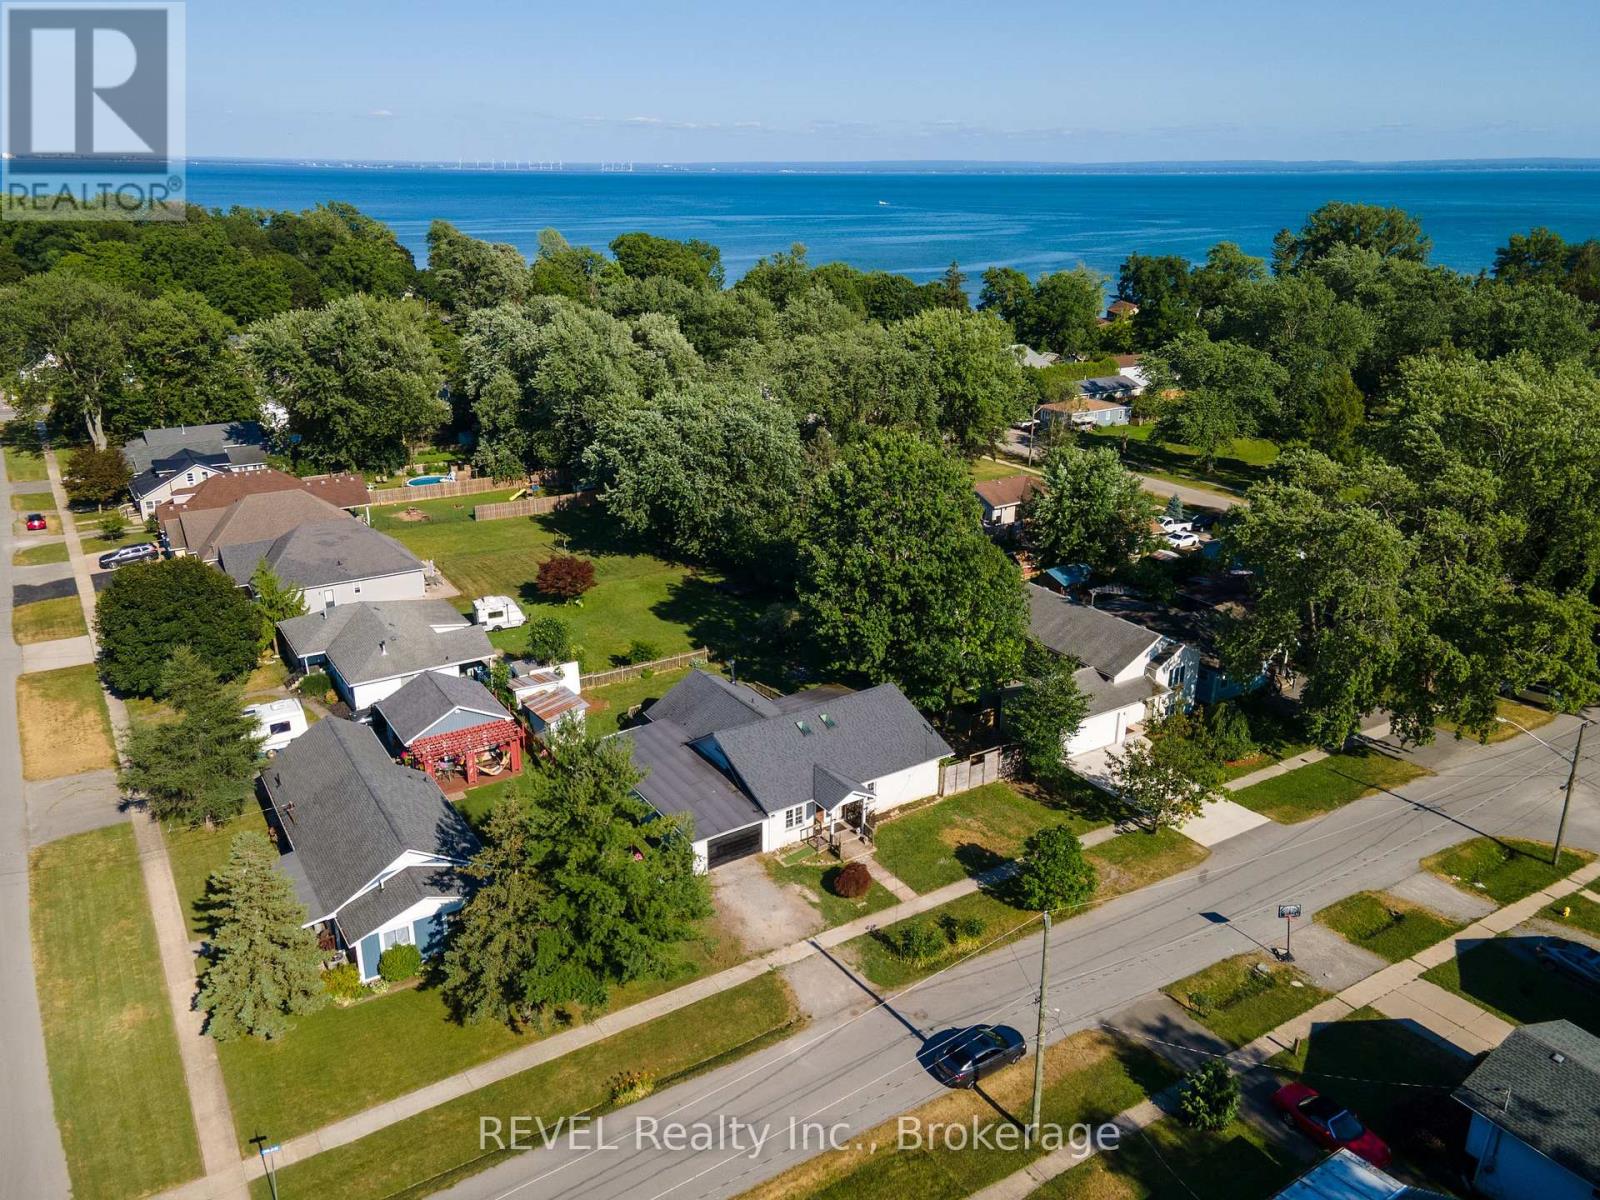
Welcome to 342 Helen Street in the beautiful lakeside community of Crystal Beach! This charming bungalow offers a bright, open-concept layout that seamlessly connects the kitchen, living, and dining areas, creating an inviting space for everyday living and entertaining.The home features three comfortable bedrooms, two bathrooms, and a spacious laundry room for added convenience. Car enthusiasts, hobbyists, or those in need of extra storage will appreciate the oversized attached garage. Situated on a generous 90' 110' lot, this property is just a short walk to the shores of Lake Erie, Bay Beach, local parks, restaurants, and all the amenities Crystal Beach has to offer. Whether you're looking for a year-round residence, a vacation getaway, or a lifestyle home by the lake, 342 Helen Street is a wonderful opportunity to enjoy relaxed coastal living. (id:63616)
4712 Cookman Crescent
Niagara Falls, Ontario
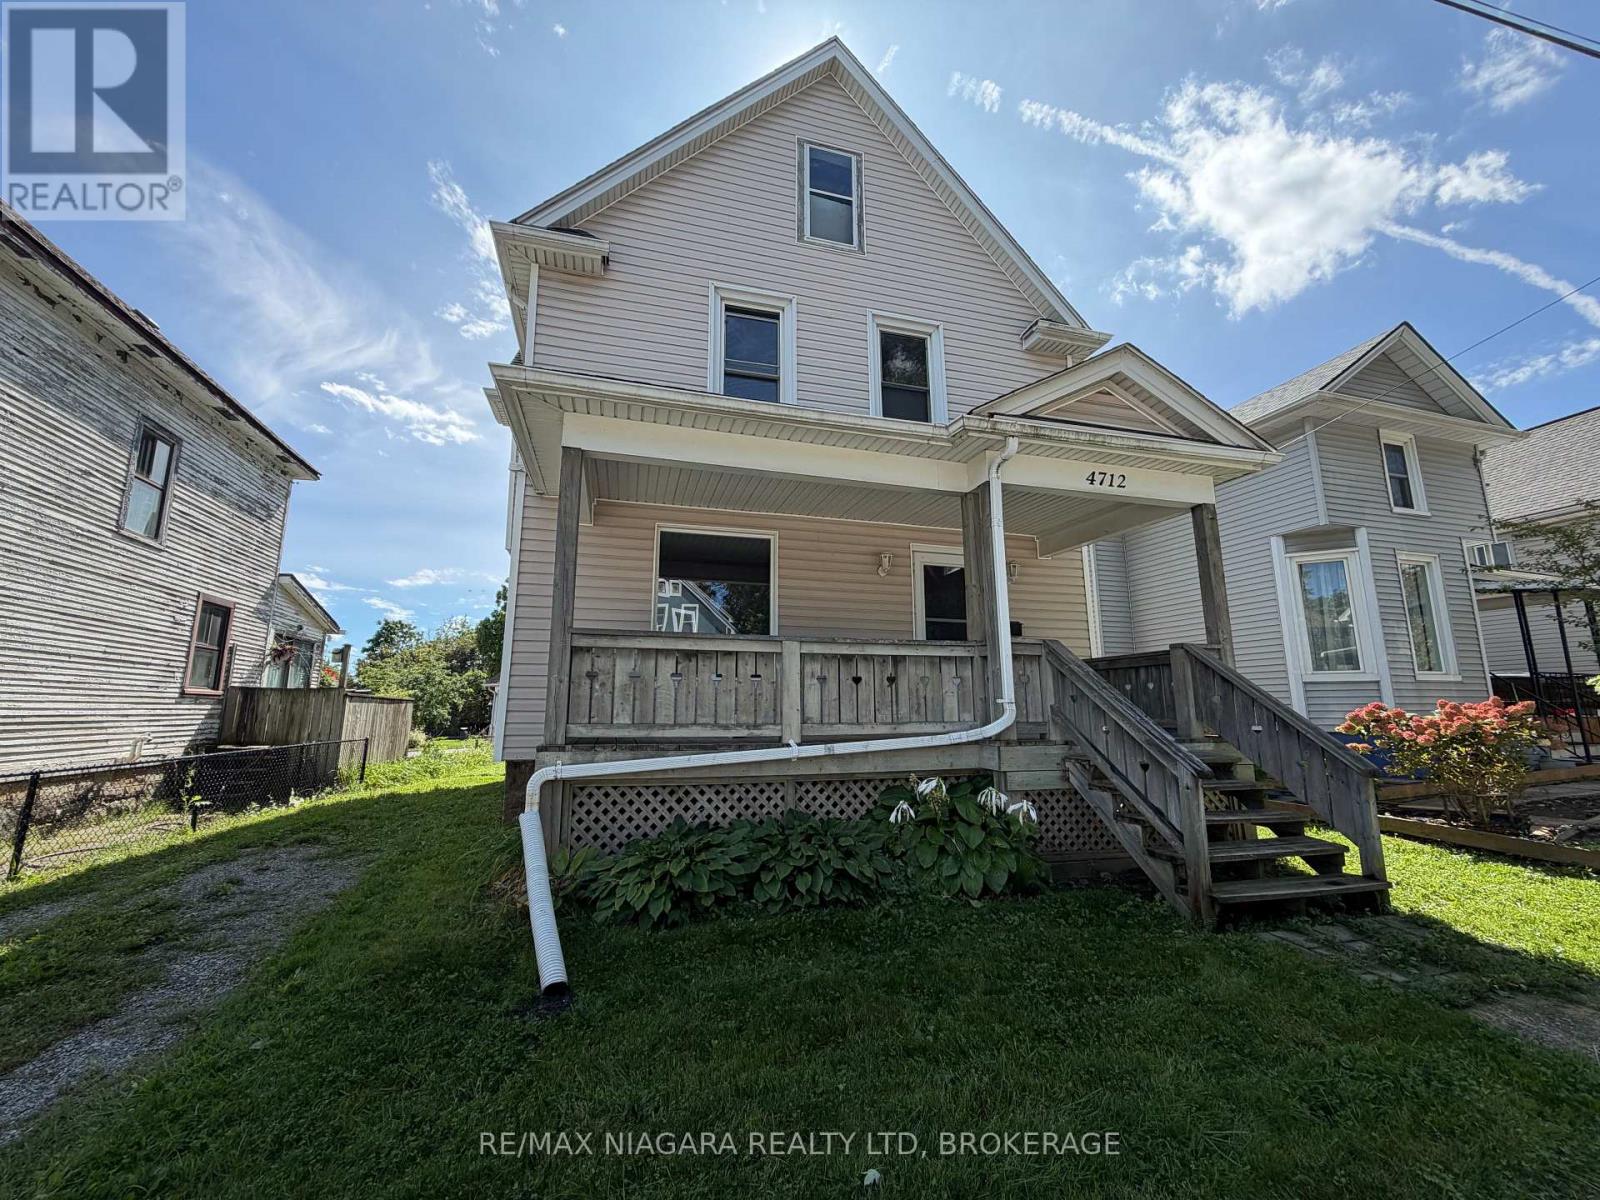
Public / Client Remarks:Charming 3-bedroom, 1-bathroom home located within walking distance of downtown Niagara Falls. Featuring classic character with beautiful stained glass windows, spacious bedrooms with generous closets, on-site laundry, and a basement for additional storage. Enjoy outdoor living with both front and rear covered porches plus a spacious backyard. Situated close to local shops, restaurants, entertainment, transit, and everyday amenities. Tenant pays all utilities. Move-in ready and full of charm! (id:63616)
64 Springfield Street
Welland, Ontario
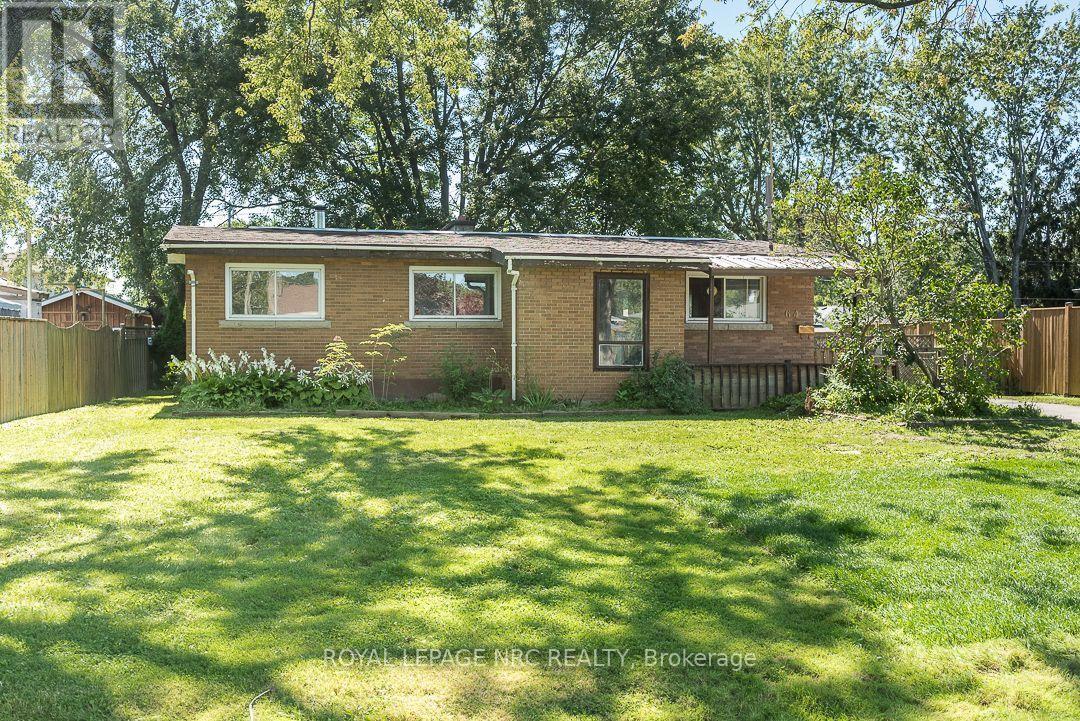
Welcome to Dain City, one of Welland's most well-established neighbourhoods, where traditional homes, generous lots, and mature surroundings continue to offer the space and comfort many buyers appreciate. Set on an impressive 80 x 130 ft lot, this solid 3 bedroom brick bungalow offers a large eat-in kitchen, a partially finished basement, and the space and flexibility to grow with your family's needs.Whether you're purchasing your first home or looking for a property where you can build equity while updating the home at your own pace, this home presents an excellent opportunity. Offering the perfect canvas to update and personalize to your own tastes, it's a chance to create a home that truly reflects your style while investing in a neighbourhood that continues to see growth and investment. Just minutes from the Welland Recreational Canal, parks, schools, and everyday amenities, this is an opportunity to put down roots in a community known for its charm, convenience, and strong sense of neighbourhood. ( Updates include furnace-2025, Hot Water Heater-2023, Water supply line-2025 ) (id:63616)
6477 Barker Street
Niagara Falls, Ontario
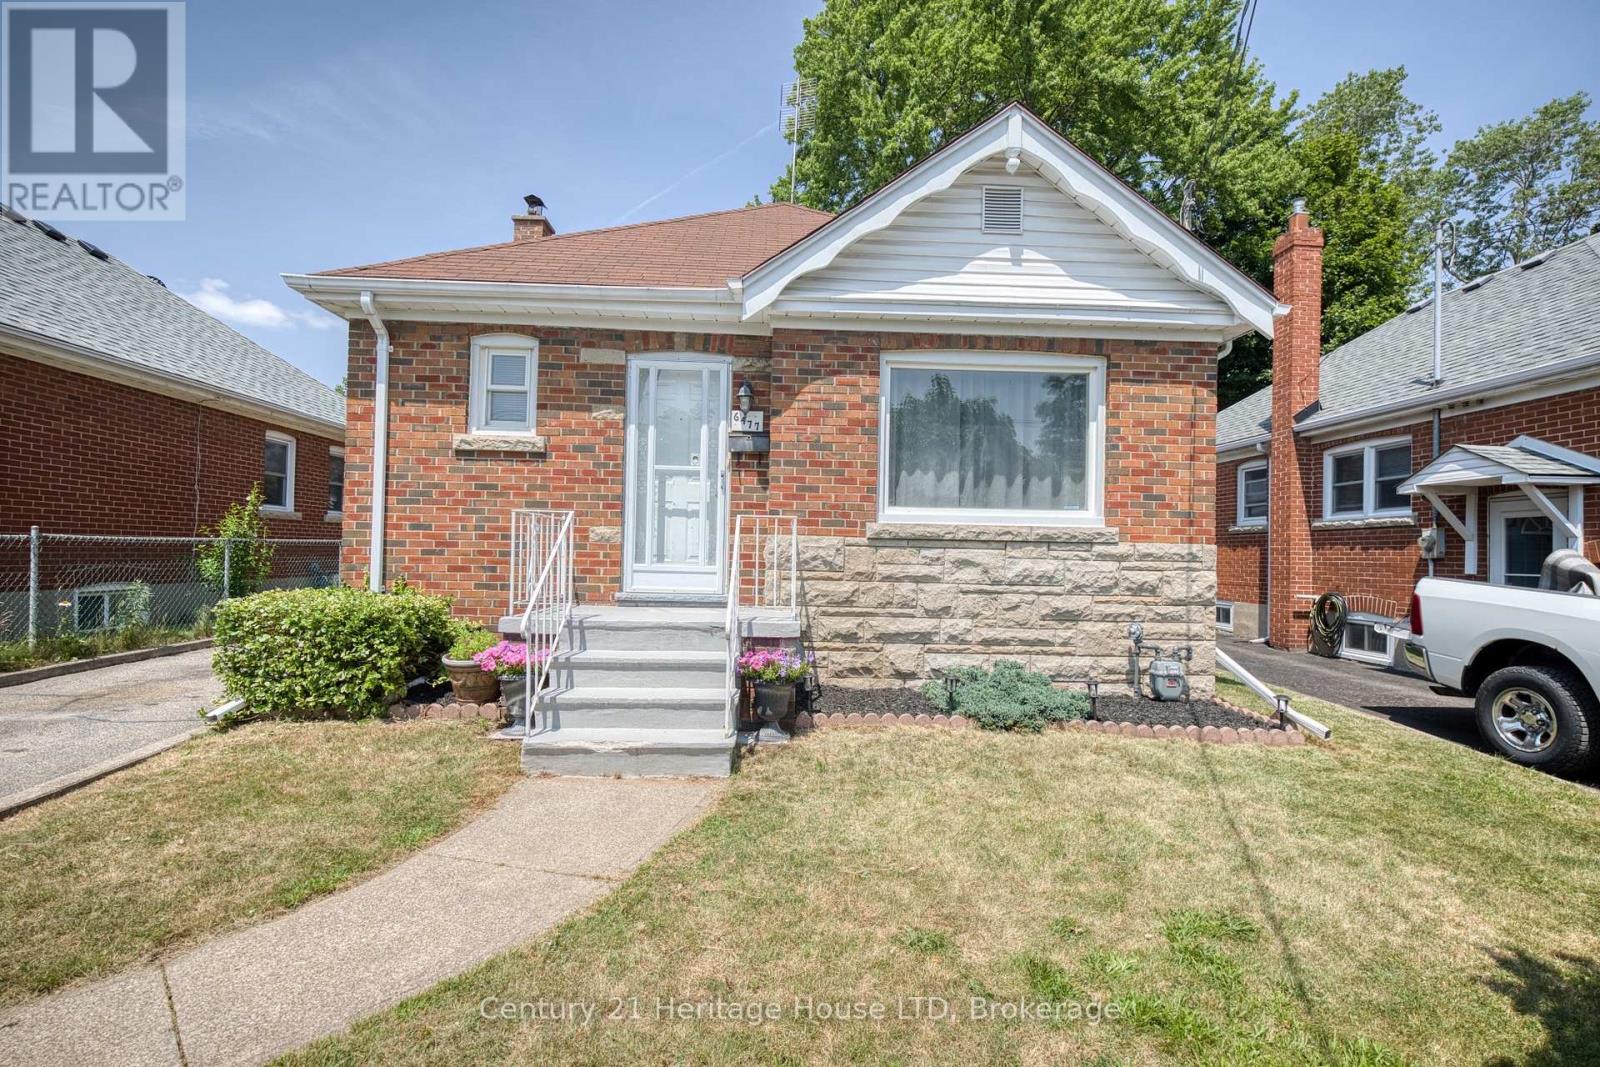
Welcome to 6477 Barker Street! This charming, move-in ready all-brick 3 bedroom bungalow is nestled in a desirable Niagara Falls neighbourhood. Offering 2+1 bedrooms and a fully finished basement, this home provides the perfect blend of comfort, style, and functionality. The bright main floor features a unique breakfast bar pass-through from the living room to the kitchen, creating an open and inviting feel for everyday living and entertaining. The lower level was fully renovated in 2026 and offers a spacious recreation room, third bedroom, combined 2-piece bathroom/laundry room, and a separate side entrance - ideal for in-law or multi-generational living potential. One of the main floor bedrooms features a garden door leading to the 2023 deck, overlooking the beautifully landscaped, fully fenced backyard complete with mature grapevines, creating a private outdoor retreat. A large 11' x 9' garden shed with hydro provides the perfect space for a workshop, hobbies, or additional storage. Roof shingles were replaced in 2019. Conveniently located close to schools, parks, shopping, restaurants, and all amenities, this lovingly maintained home is an excellent opportunity for first-time buyers, down sizers, or investors alike. (id:63616)
0 Beechwood Avenue
Fort Erie, Ontario
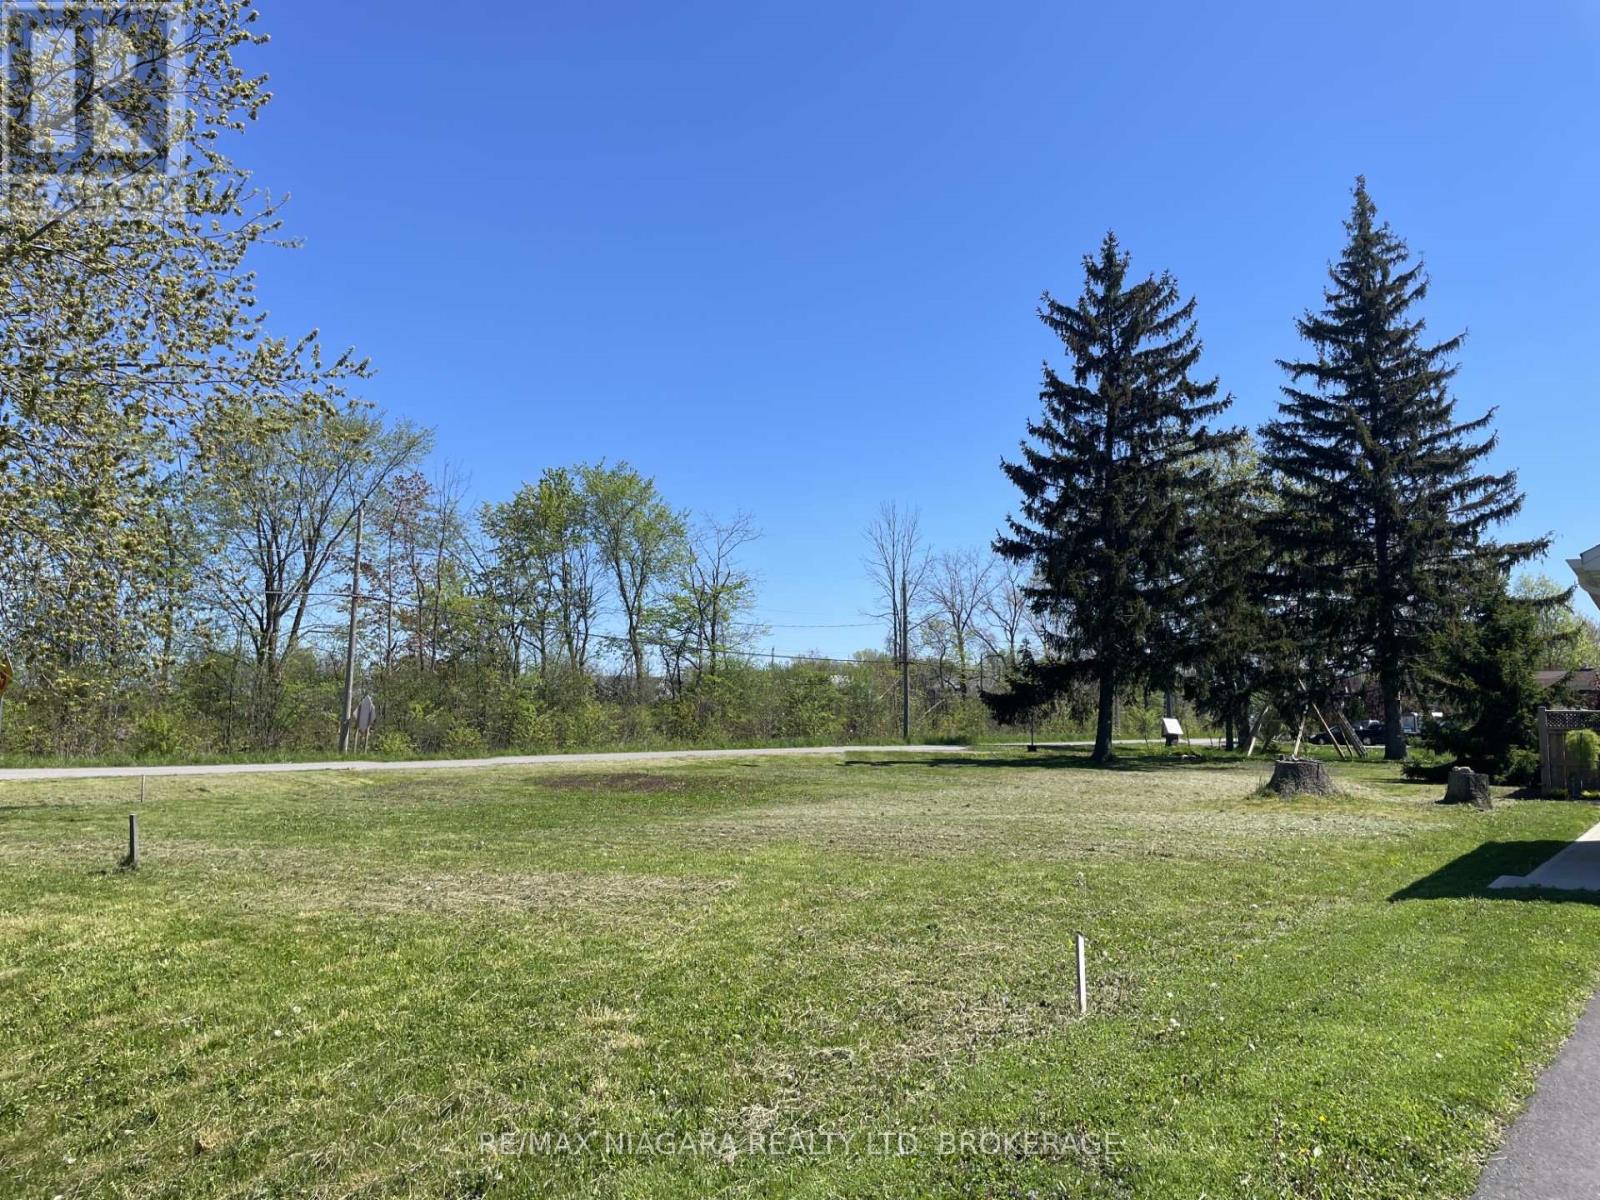
60ft x 120ft corner building lot in a great part of Crystal Beach - within close proximity to Bay Beach; Ridgeway and Crystal Beach's shops, restaurants and amenities - yet in a quiet area on the corner of Rebstock Rd and Beechwood Ave. Build your own dream home or invest for the future - whether it be a single or semidetached - in a nice setting surrounded by newer homes. Positive feedback from the Town of Fort Erie's PreConsultation report for a zoning change to an R3 Semi-Detached home available. (id:63616)
9 Leslie Drive
Hamilton, Ontario
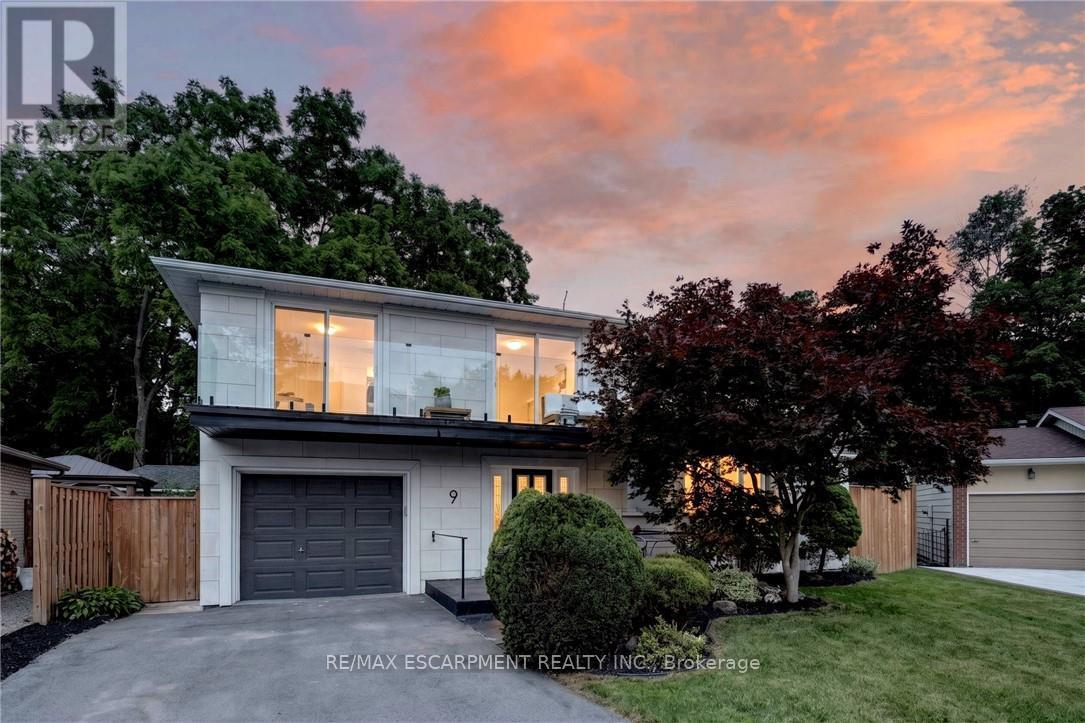
Halfway up the Escarpment sits 9 Leslie Drive, where tranquility and sophisticated luxury come together as one. Tucked away on a quiet cul-de-sac and backing onto a picturesque ravine, this extensively renovated 3-bedroom, 3-bathroom home offers a lifestyle defined by privacy, nature, and thoughtful design. Expansive windows flood the home with natural light and showcase the surrounding greenery, while the chef-inspired kitchen features quartz countertops, an oversized island, and a skylight overhead. Engineered hardwood flooring flows throughout, complemented by designer bathrooms, modern glass railings, custom slatted wall accents, and both gas and electric fireplaces. Each bedroom enjoys direct balcony access overlooking the ravine, creating a seamless connection to the outdoors. The finished walkout basement offers exceptional flexibility, with excellent potential to be converted into a second suite or in-law accommodation. Outside, the backyard presents a rare opportunity to craft your own private retreat, with space for future entertaining areas, gardens, and trails leading toward the Devil's Punch Bowl. A truly exceptional home where refined living meets the serenity of nature. (id:63616)
284 Cedar Crescent
Cambridge, Ontario
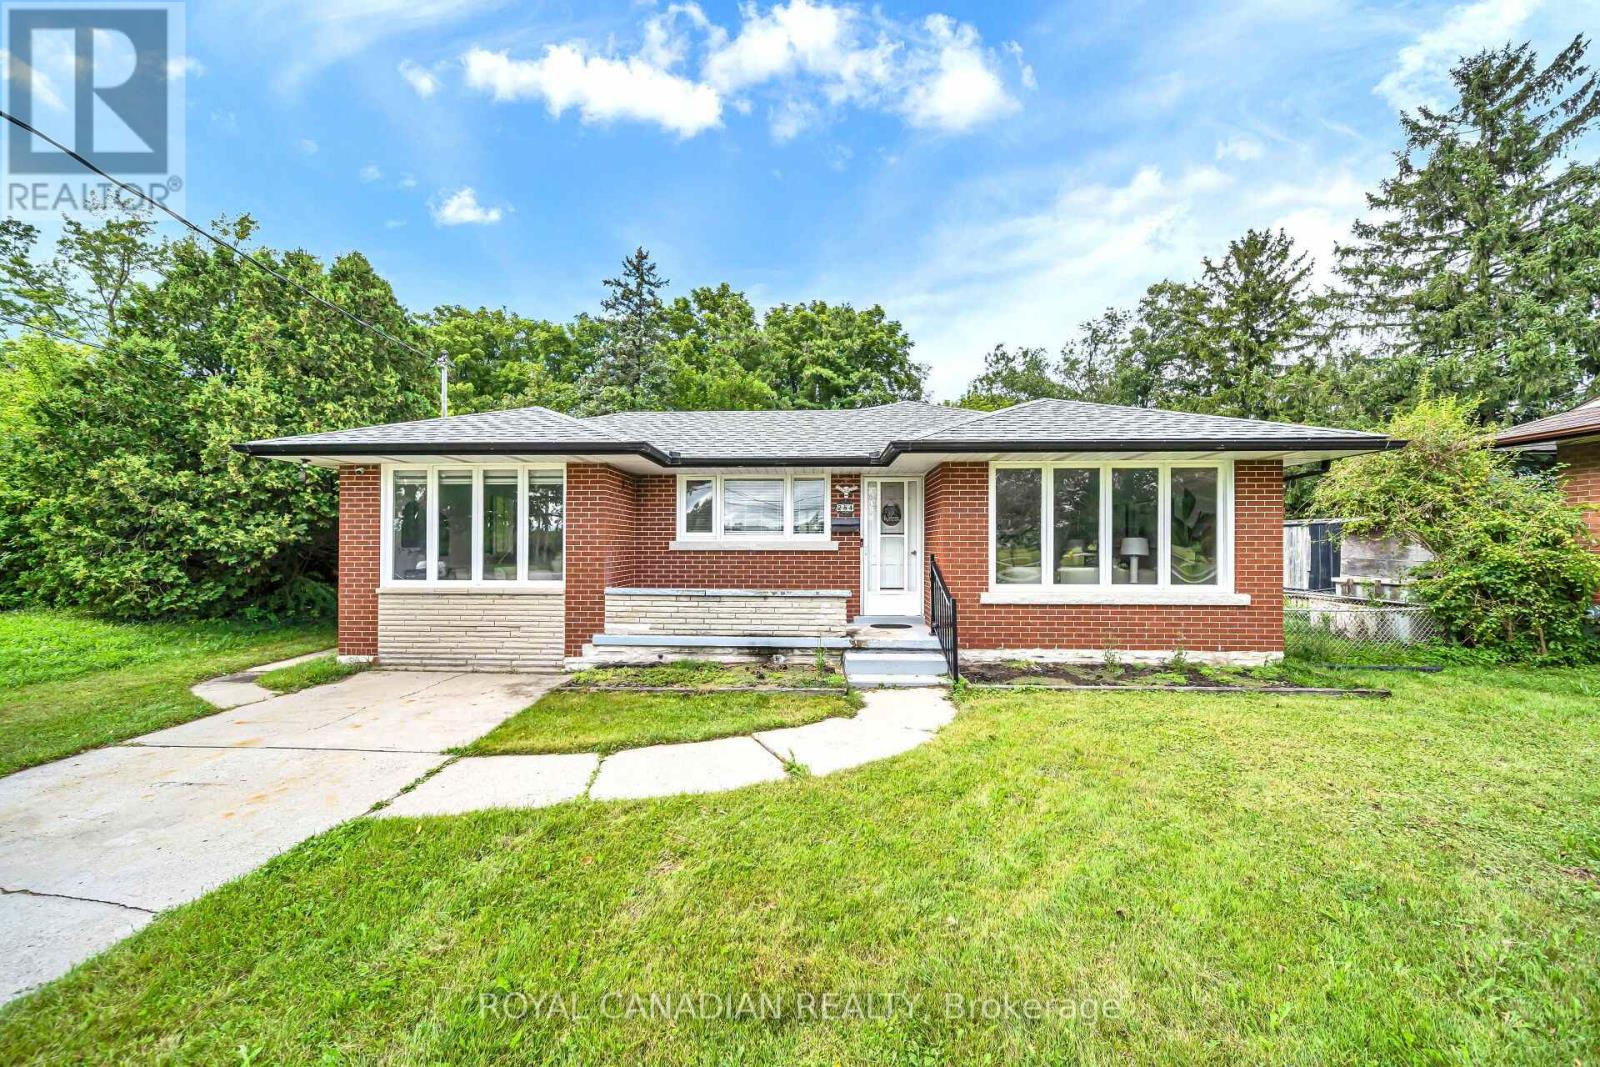
WELCOME TO THIS BEAUTIFULLY UPDATED BUNGALOW, NESTLED ON A QUIET COURT AND SET ON A GENEROUS 74.45*152.50 LOT IN A DESIRABLE CAMBRIDGE LOCATION! OFFERING OVER 2,000 SQ. FT. OF FINISHED LIVING SPACE, THIS HOME OFFERS THE PERFECT BLEND OF STYLE, SPACE, AND FUNCTIONALITY FOR FAMILIES, MULTI-GENERATIONAL LIVING, OR THOSE LOOKING FOR EXTRA SPACE********BRIGHT AND INVITING MAIN FLOOR FEATURES LARGE WINDOWS, PREMIUM VINYL FLOORING, AND POT LIGHTS THROUGHOUT THE SPACIOUS LIVING AREA. THE UPDATED KITCHEN OFFERS AMPLE CABINETRY, QUARTZ COUNTERTOPS, AND STAINLESS-STEEL APPLIANCES, PERFECT FOR EVERYDAY LIVING AND ENTERTAINING********SPACIOUS DINING AREA PROVIDES PLENTY OF ROOM FOR FAMILY MEALS AND GATHERINGS. THE MAIN LEVEL ALSO FEATURES 3 GENEROUSLY SIZED BEDROOMS AND A 4-PIECE BATHROOM**********THE FINISHED LOWER LEVEL ADDS EXCEPTIONAL VERSATILITY WITH A SECOND KITCHEN, 3-PIECE BATHROOM, SPACIOUS FAMILY ROOM, AND ADDITIONAL BEDROOM. PERFECT FOR EXTENDED FAMILY, GUESTS, A TEENAGER'S RETREAT, OR ADDITIONAL LIVING SPACE**********STEP OUTSIDE TO YOUR PRIVATE BACKYARD SURROUNDED BY MATURE TREES, OFFERING A PEACEFUL SETTING TO RELAX, ENTERTAIN, AND ENJOY THE OUTDOORS. THE LARGE LOT AND QUIET COURT LOCATION MAKE THIS A RARE OPPORTUNITY**********A MOVE-IN-READY HOME OFFERING MODERN UPDATES, GENEROUS LIVING SPACE, A VERSATILE LOWER LEVEL, AND A PRIVATE BACKYARD. DON'T MISS YOUR OPPORTUNITY TO MAKE 284 CEDAR CRESCENT YOUR NEW HOME. (id:63616)