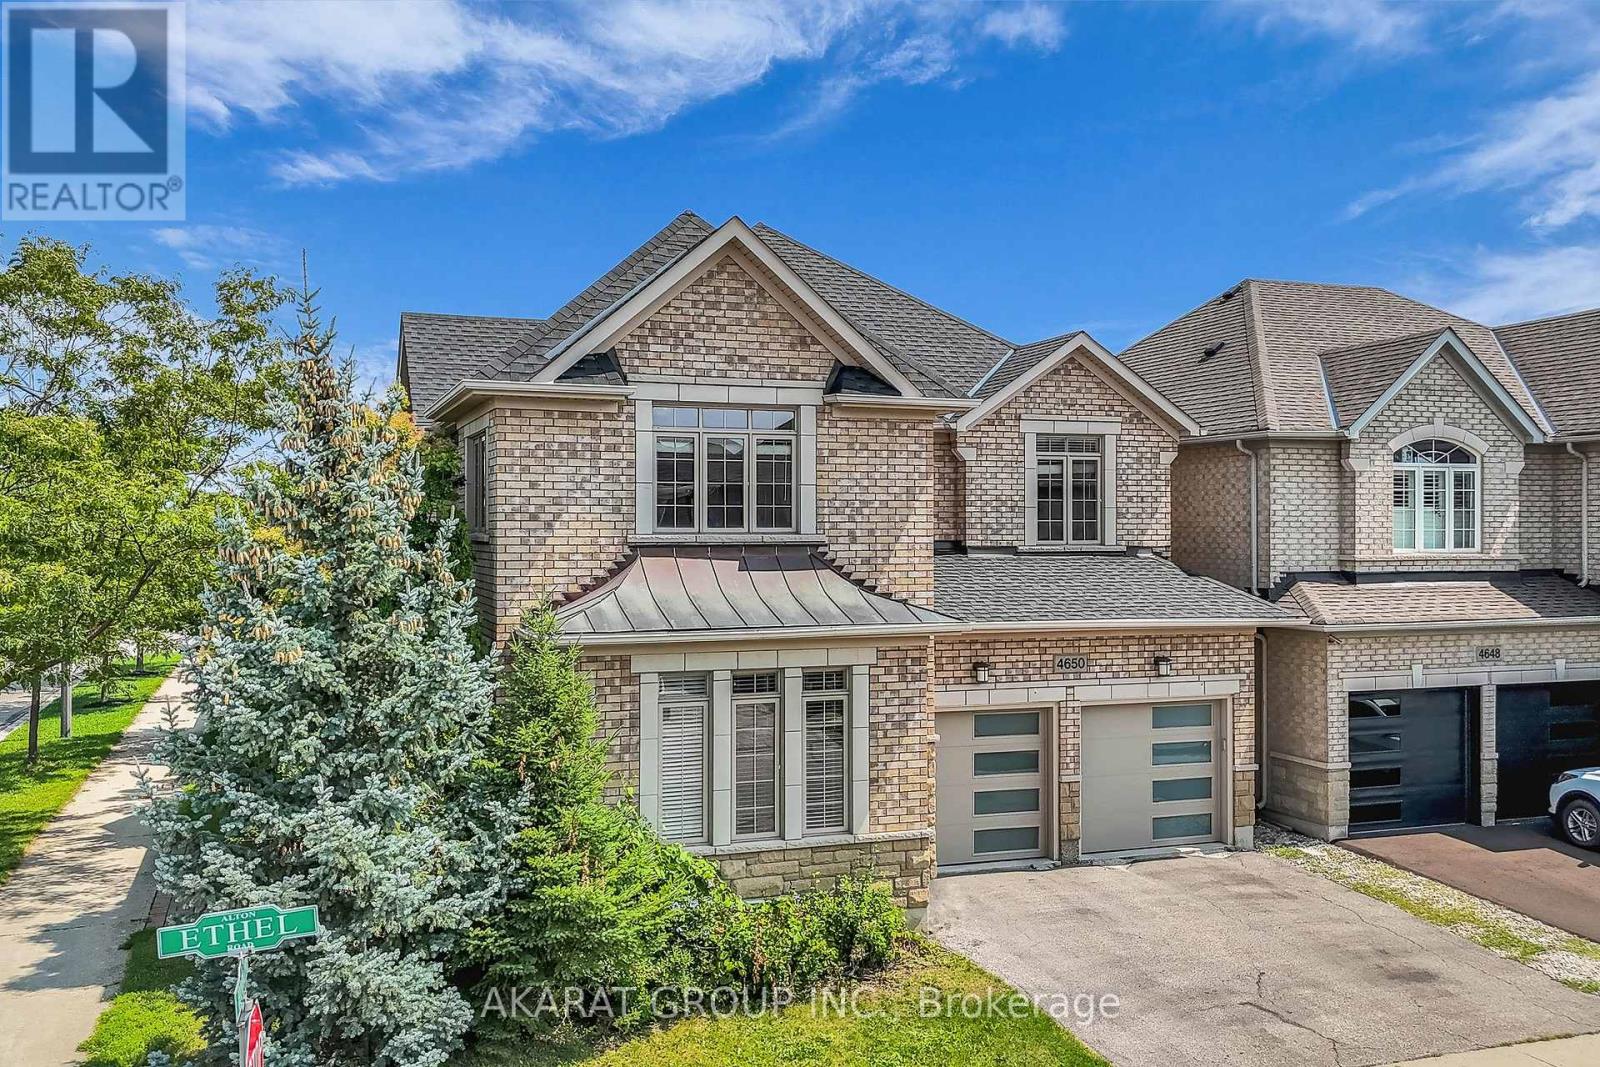
4650 Ethel Road
Burlington, Ontario
Welcome to this spacious 4-bedroom detached corner home in Burlington's highly sought-after Alton Village, offering approximately 2,750 sq. ft. of above-grade living space, plus an additional 1,320 sq. ft. unfinished basement with excellent future potential. One of the home's standout features is its well-defined main-floor layout, with dedicated living, dining, family, and breakfast areas. Each space serves a distinct purpose, providing separation and functionality while maintaining an easy flow for everyday family life and entertaining. The family room features a gas fireplace, while the kitchen offers granite countertops, stainless steel appliances, and direct connection to the breakfast area overlooking the backyard. 9-foot ceilings, hardwood flooring, and crown moulding further enhance the main level. Upstairs, the home offers four spacious bedrooms along with the convenience of second-floor laundry. The spacious primary bedroom includes a walk-in closet and private ensuite, while the remaining bedrooms provide excellent flexibility for family, guests, or home-office use. Set on a corner lot adds natural light and outdoor space. A double-car garage and private double driveway provide parking for up to four vehicles. The approximately 1,320 sq. ft. unfinished basement provides substantial storage today and excellent potential for future recreation, living, fitness, office, or entertainment space. The location is another major advantage, with Alton Village Public School, St. Anne Catholic Elementary School, Dr. Frank J. Hayden Secondary School, and the Alton Community Centre all nearby. Parks, recreation facilities, shopping, restaurants, and everyday amenities are also within easy reach, making this an exceptionally convenient setting for family living. Future potential for close to 4,000 sq. ft. of finished living space once the basement is completed, all in one of Burlington's most desirable family-oriented communities. Some Photos are Virtually Staged. (id:63616)
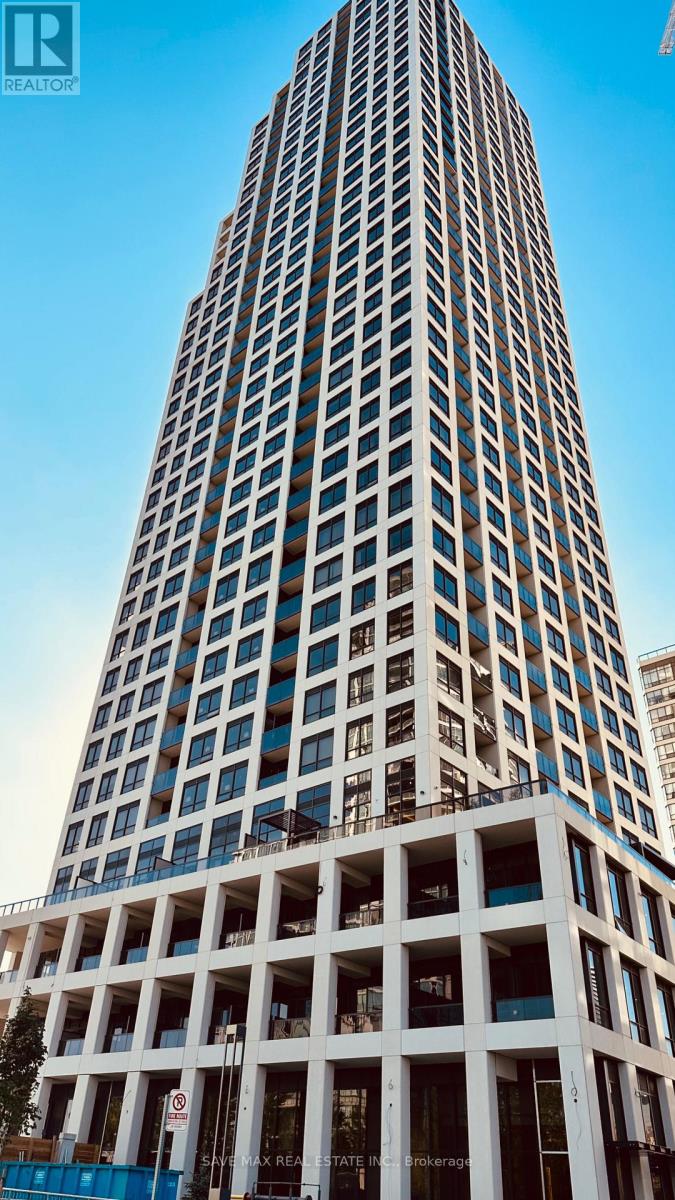
3110 - 30 Elm Drive W
Mississauga, Ontario
****Motivated Seller.. !! Welcome to One Of Mississauga's Most Modern, Luxurious & Prestigious Building. This Newly built Corner Unit On Higher Floor With 2 Bedroom , 2 Washrooms & Panoramic City and Partial Lake Views. This Newer Suite Boasts Premium Features, Including 9-Foot Smooth Ceilings, Elegant Quartz Countertops, Integrated Kitchen Appliances, A Frameless Glass Shower, And Premium Laminate Flooring With Sleek & Modern Finishes. The Master Bedroom Features a Gorgeous 4 Pcs Ensuite Bath & Convenient Walk-In Closet. The Building Amenities Include: 24-hour Concierge, Rooftop Terrace, Party Room, Gym, Exercise Room, Games Room & Visitors Parking. Quick & Easy Access To Major Highways 401, 403, 407, 410, and the QEW, Steps To Public Transit, GO Station, Banks, Grocery, Parks, Restaurants, Square One & Future Hurontario LRT. This Is Not To Be Missed & A MUST-SEE ... This Could Be Your Next Address...!! (id:63616)
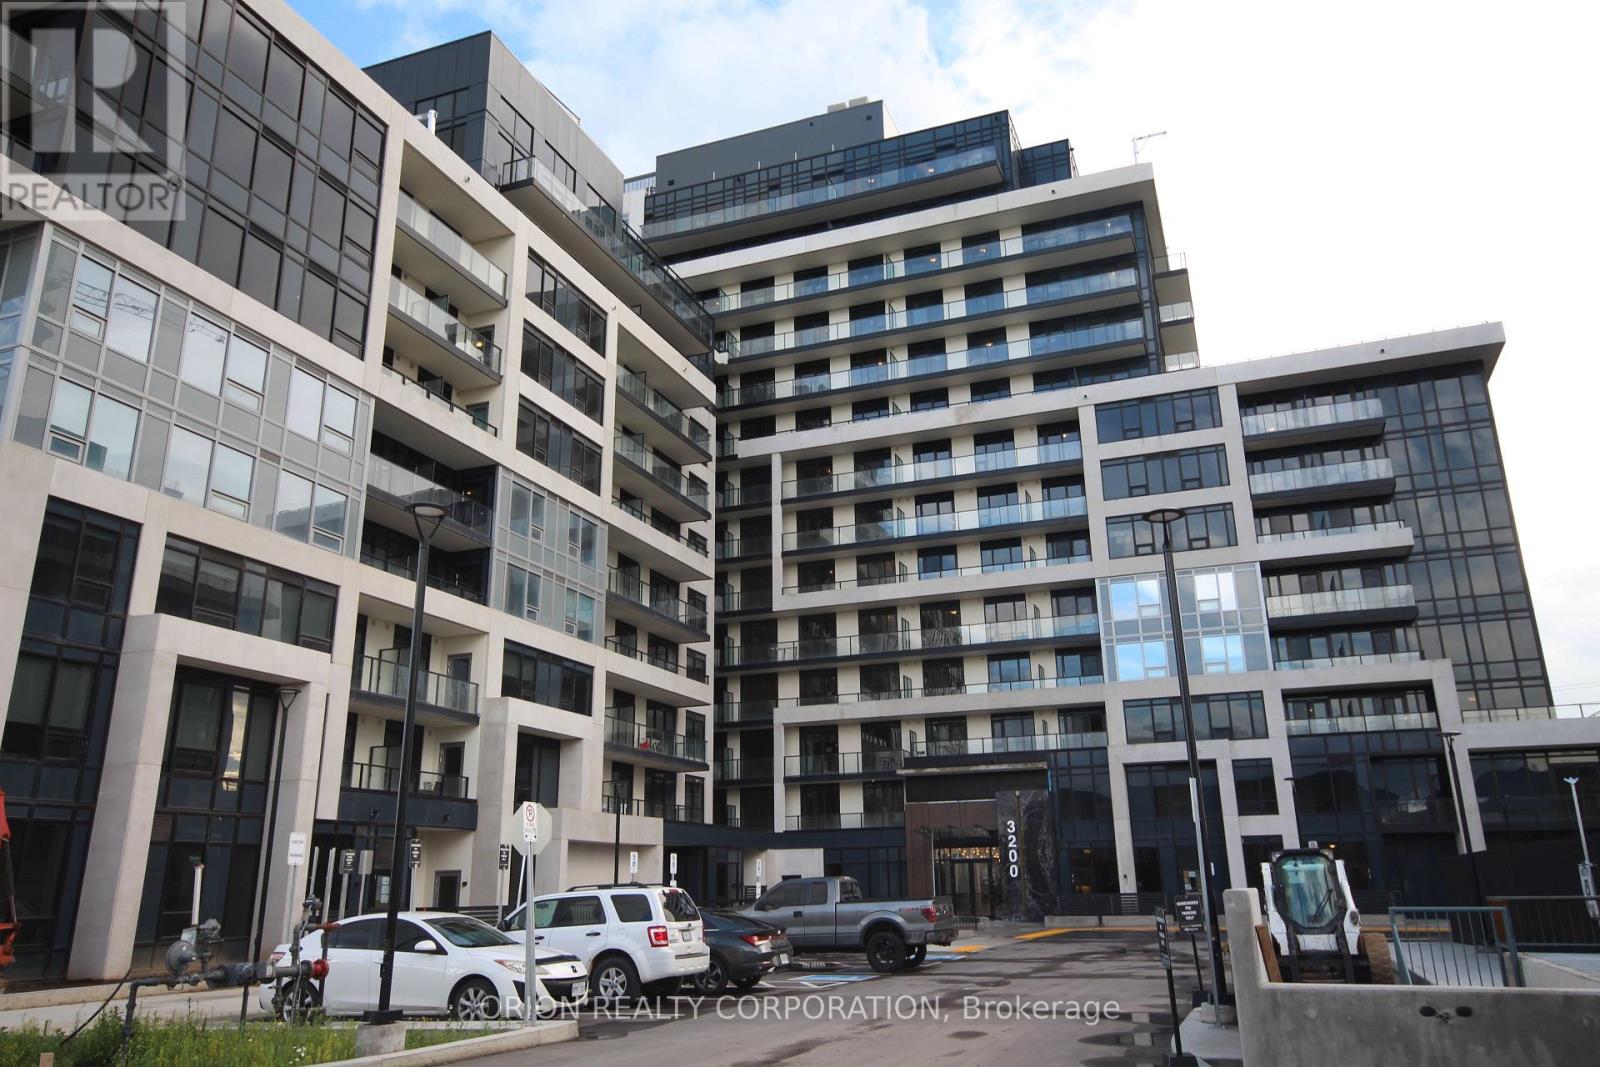
509 - 3200 William Coltson Avenue
Oakville, Ontario
Spectacular 1 Bedroom Plus Den Condo unit at Upper West Side Condos, Barrier Free unit, 670 Square feet. Very spacious open concept floorplan. Large separate den. Ideal location! Close to Sheridan College, 407, 403, Oakville hospital. Many amenities including grocery shopping which is walking distance from building. Building amenities include gym/fitness centre, concierge, Party room, Rooftop terrace and indoor lounge. Digital Parcel Room. Co-Working social space. Geothermal system-allows heating or cooling at all times. One Parking and locker. Stainless Steel Appliances. Washer and Dryer. Smart Connect, keyless entry. Digital Parcel locker. Fitness Room. Party Room. Roof Top Terrace/BBQ's. High Speed Internet included in Rent. (id:63616)
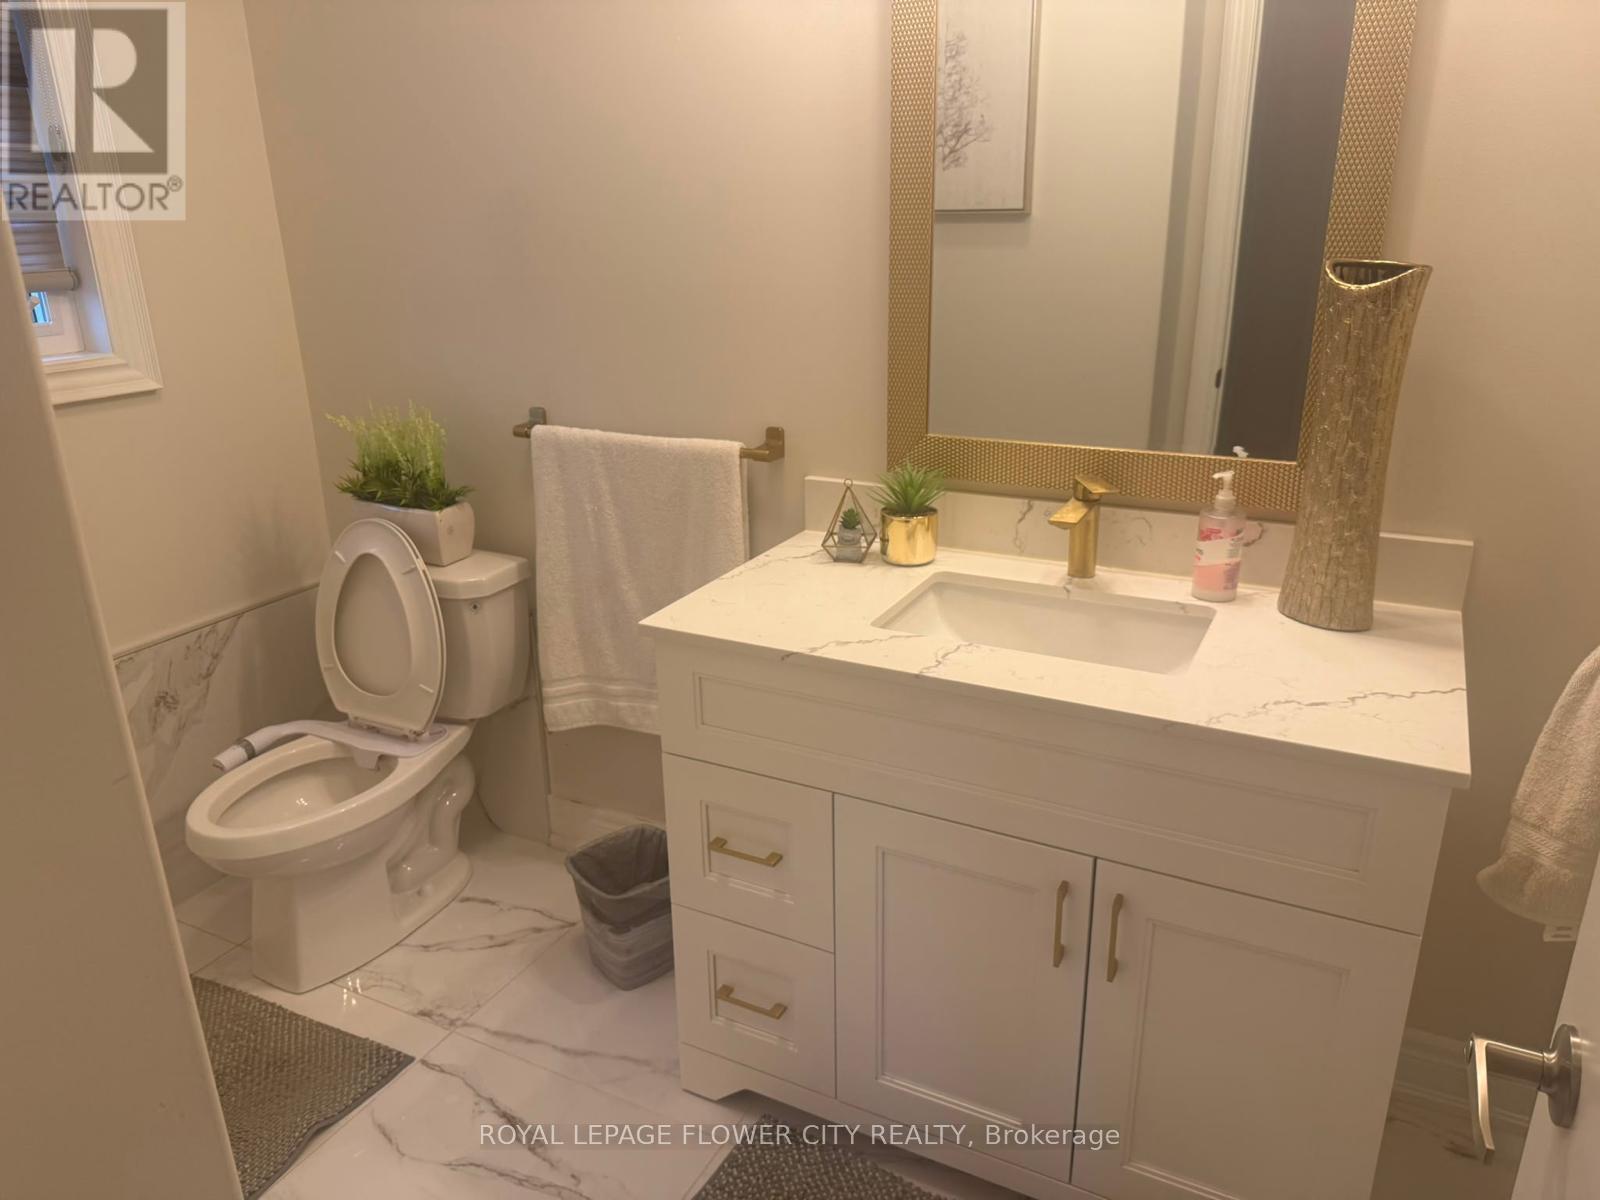
40 Seymour Road
Brampton, Ontario
Very Charming 4+2 Bedrooms, 5 Washrooms. This House Has It All.Spacious Bedrooms, Big Kitchen With Plenty of Counter Space, Master Bedroom With Two Walkin Closets. Large Family Room With Fireplace Overlooking The Kitchen And Breakfast Area. Gleaming Harwwod Floors. Professionally Done 2 Bedroom Bsmt With Sep Entrance. Very Open And Bright With Lots of Sunlight.Large Size Living Room, Bedroom With Walkin Closet And Ensuite Bath In Bsmt. Provision For 2nd Laundry Room. Extras: 9Ft Smooth Ceilings On Main Floor. Brand New Stainless Steel Appliances In Main Kitchen.2 Fridge, 2 Stove, Dishwasher, Washer And Dryer. All Window Coverings,Curtains, Ac, Gdo,Elf's. Property has 2 bedrooms legal basement. (id:63616)
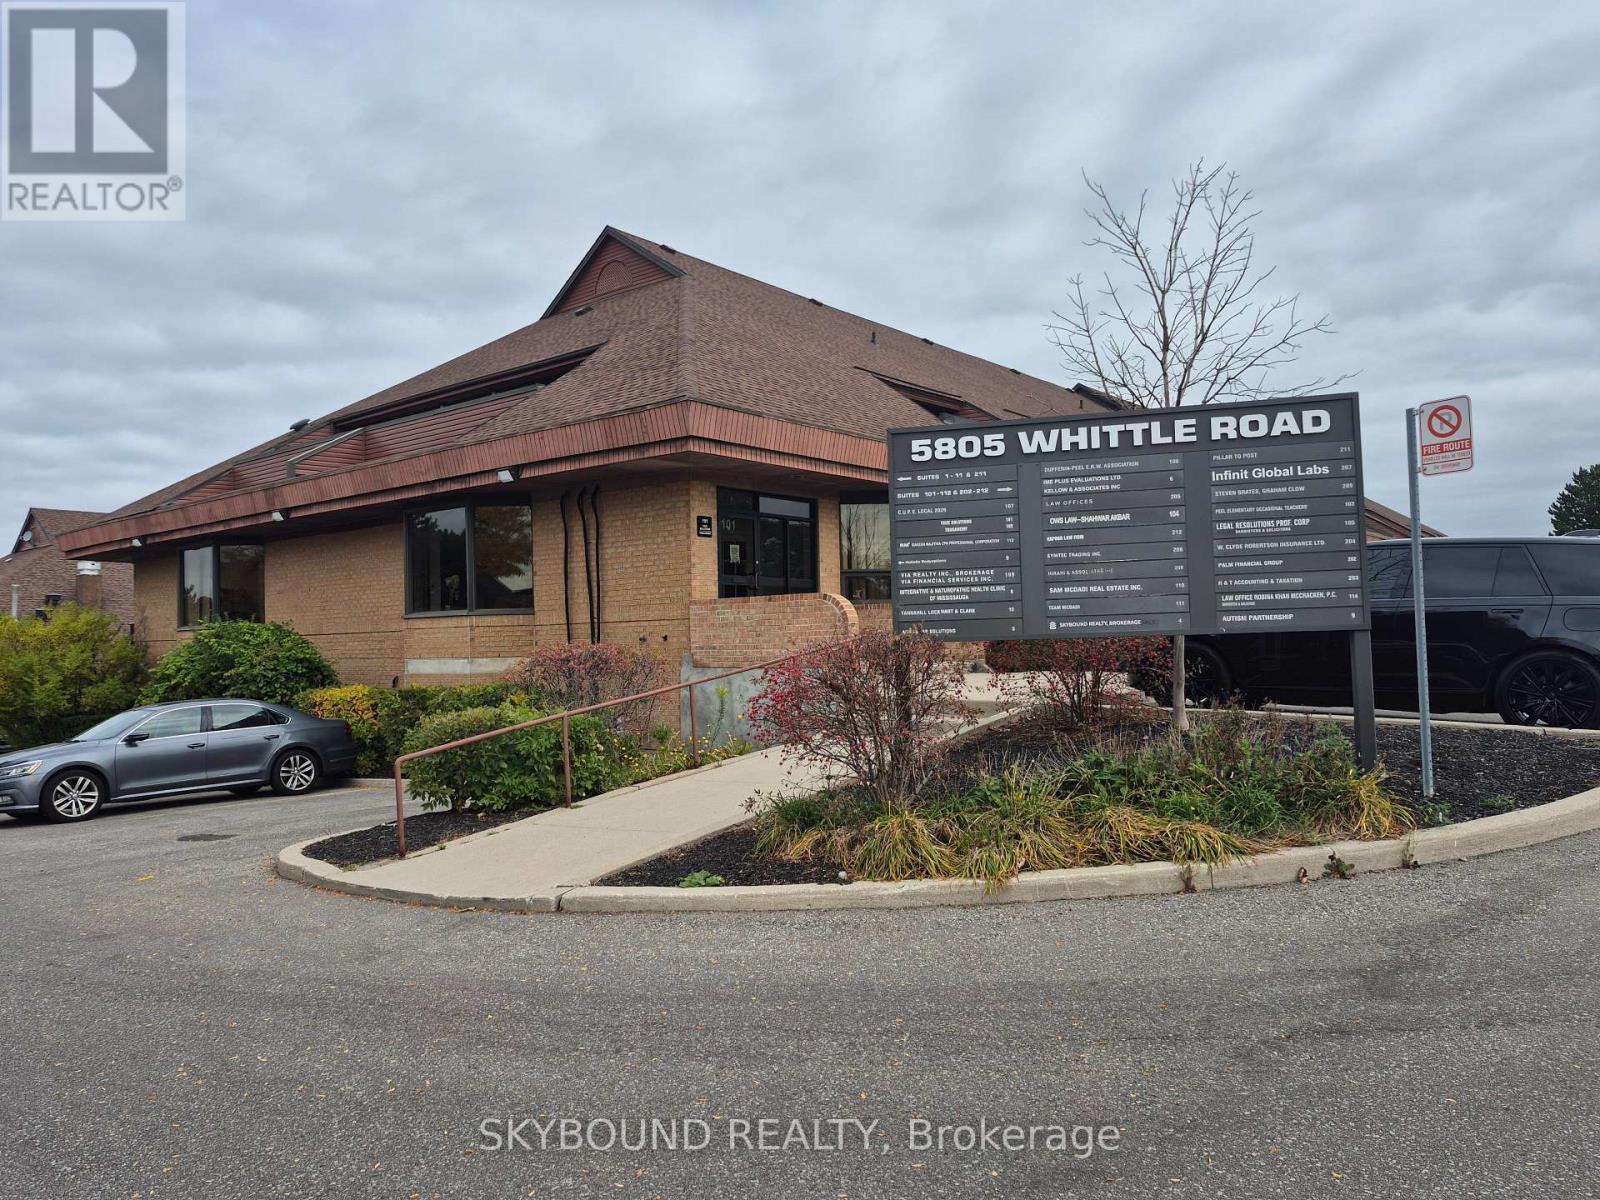
4-A - 5805 Whittle Road
Mississauga, Ontario
Fantastic opportunity to lease newly renovated, furnished private office space in a professional setting in a prime Mississauga location. Conveniently located just off Hurontario Street with excellent access to Highways 401, 403, 410 and 407, the future Hurontario LRT, and surrounded by numerous restaurants, shops and everyday amenities. A selection of private furnished offices are available, ranging from approximately 70 sq. ft. to 175 sq. ft., offering a convenient and affordable turnkey solution for professionals looking for their own dedicated workspace without the expense and commitment of leasing an entire office. Office rentals are all-inclusive of utilities and high-speed internet. Occupants also enjoy secure SALTO smart electronic access at the main entrance, along with access to shared amenities including a welcoming reception area, kitchenette with refrigerator, male and female washrooms, and a professional boardroom that can be reserved for client meetings and presentations. Plenty of on-site parking for occupants and visitors. Available for immediate occupancy. Ideal for lawyers, accountants, real estate or mortgage professionals, consultants, financial or insurance professionals, or other professional office users seeking a well-located, move-in-ready private office in Mississauga. (id:63616)
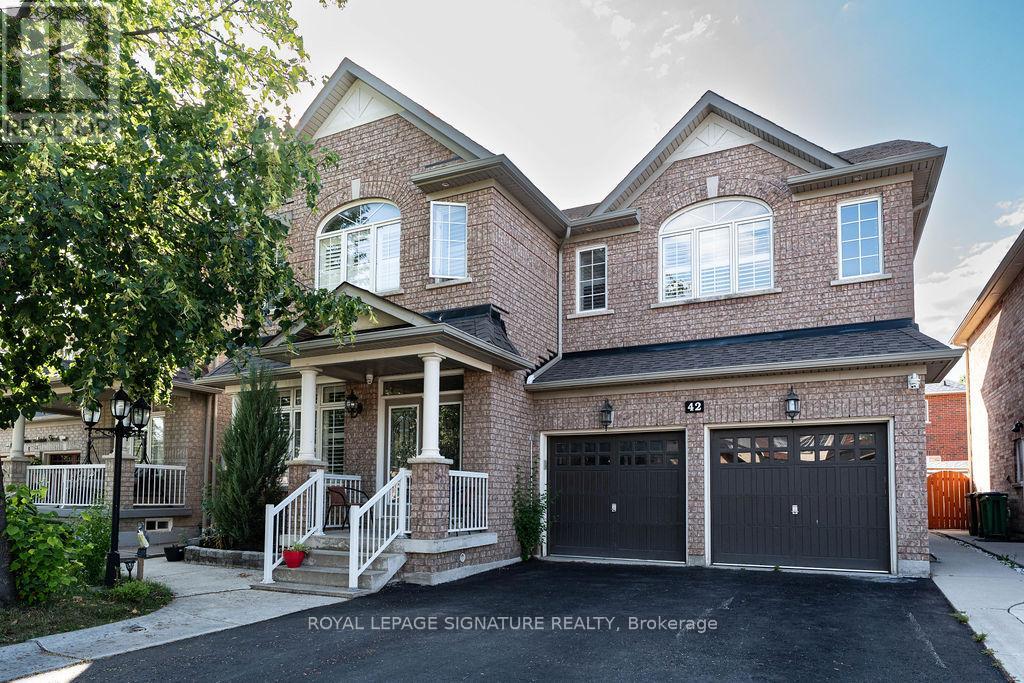
Basement - 42 Summershade Street
Brampton, Ontario
Brand new, spacious LEGAL 2 bedroom apartment. Brand new stainless steel appliances and brand new washer/dryer. Located in the prestigious Castlemore area of Brampton. Close drive to highways 407 and 427. Walmart Super Centre and Costco located close by, schools, parks, places of worship. Utilities not included, will be split depending on how many occupants. (id:63616)
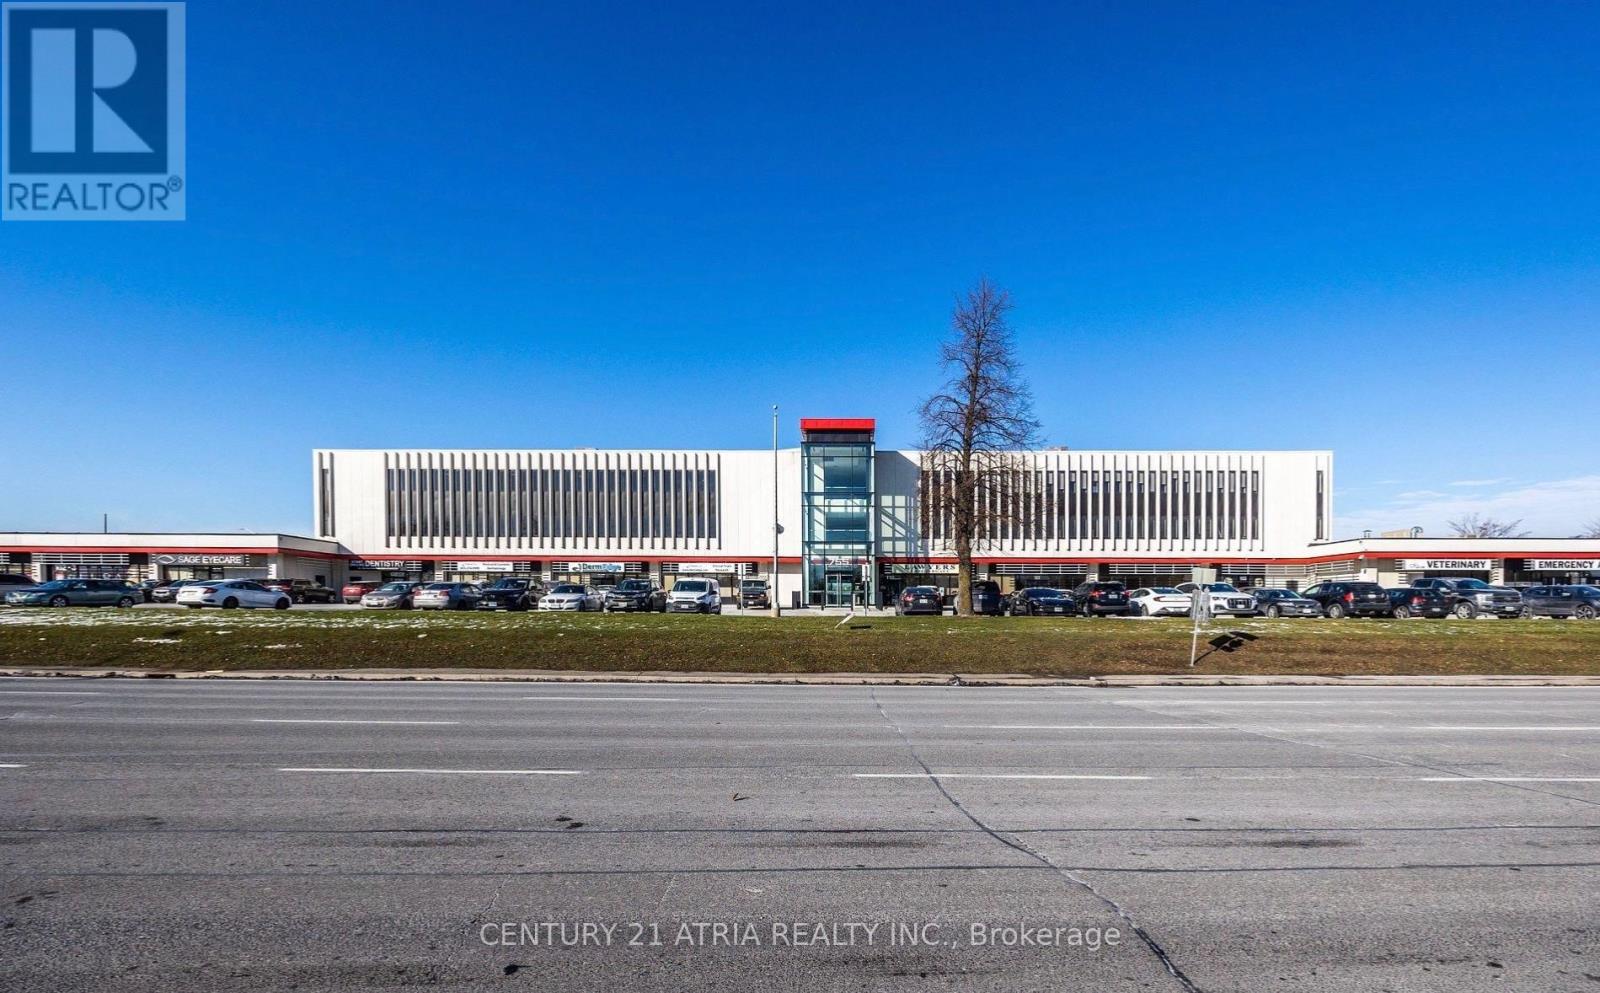
14 - 755 Queensway
Mississauga, Ontario
Great Location, Totally Renovated Condo Building/Unit Close To Highway. Unit Is Totally Finished With Front Office With 1 2 piece Bathroom and 1 3 piece bathroom and a full size Kitchen. well-maintained industrial unit offering 2,458 sq. ft. of functional space in a high-demand location. This bright and spacious unit features 3 office rooms, large boardroom along with two washrooms, providing excellent flexibility for a wide range of business uses. The unit is equipped with a truck-level door for easy shipping and receiving, plus provides strong visibility for both walk-in traffic and brand presence. Its open layout ensures efficiency, while the office and storage areas allow you to keep operations organized. Situated in a prime business corridor with convenient access to major highways and transit, this property is perfect for businesses seeking exposure, accessibility, and functionality all in one. Lots of Outside Surface Parking. Underground parking is available for $150/month. (id:63616)
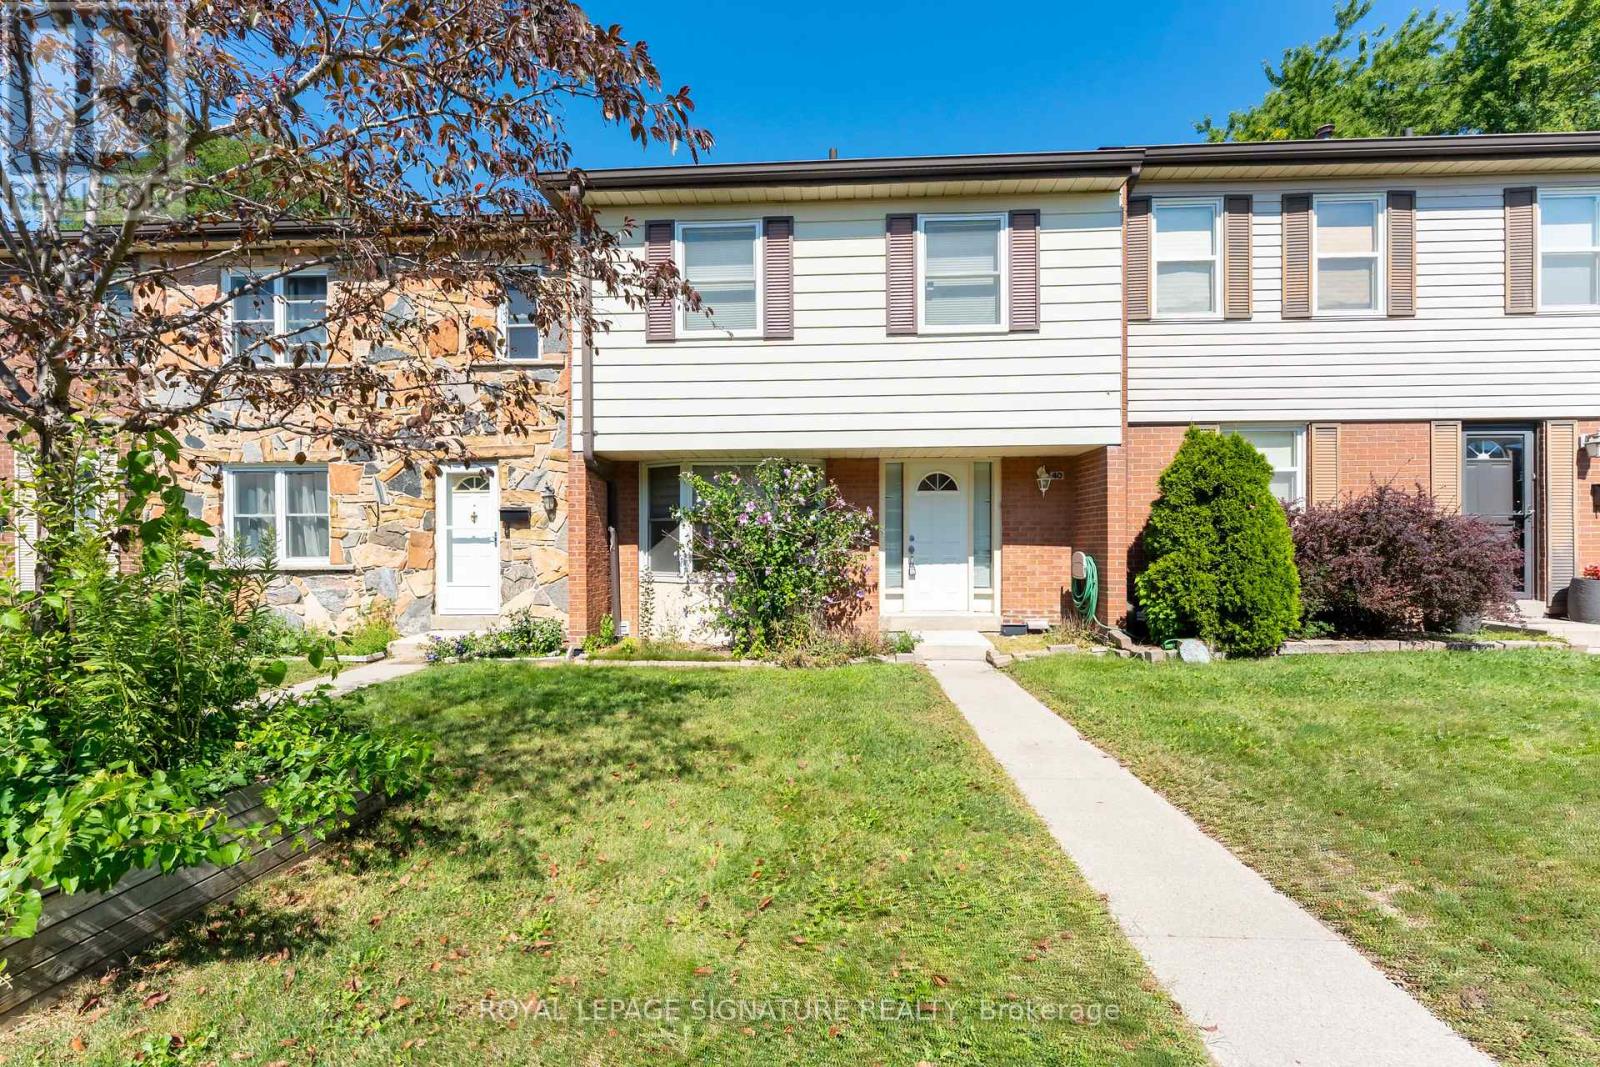
40 - 2825 Gananoque Drive
Mississauga, Ontario
Move right into this bright and spacious 4-bedroom, 4-bathroom condo townhouse in the heart of family-friendly Meadowvale. Freshly painted and ready for its next tenants, the home welcomes you with an open, sun-filled main floor featuring hardwood in the living and dining areas, a classic oak staircase, and a stylish kitchen finished with maple cabinetry, quartz countertops, pot lights, and stainless steel appliances. Upstairs offers four generous bedrooms, while the fully finished walk-out basement adds valuable extra living space and a 3-piece bath. You'll love the everyday convenience of ensuite laundry, a fully fenced backyard perfect for relaxing or entertaining, and two owned underground parking spaces with direct access into the home. Set in a prime location just minutes to the GO station, transit, major highways, top-ranked schools, and parks. Water and parking are included in the rent - tenant pays hydro and gas. A wonderful place to call home! (id:63616)
2209 - 388 Prince Of Wales Drive
Mississauga, Ontario
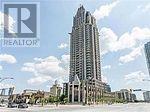
Daniels-built in Mississauga's City Centre - An exceptionally large 1+1BR suite at the iconic 'One Park Tower'. Offering a highly functional layout with generous principle rooms, this suite stands out for its impressive size and versatility. The primary bedroom offers ample closet space and convenient access to it own full ensuite washroom, while the second full washroom adds extra comfort and flexibility for guests. The large den can easily serve as a home office or dining room. An outstanding opportunity to rent one of the largest 1+1 units just steps from Square One, Celebration Square, Sheridan College, myriad transit options, restaurants, nightlife and easy access to many major highways making this one of Mississauga's most sought-after locations. (id:63616)
1014 - 816 Lansdowne Avenue
Toronto, Ontario
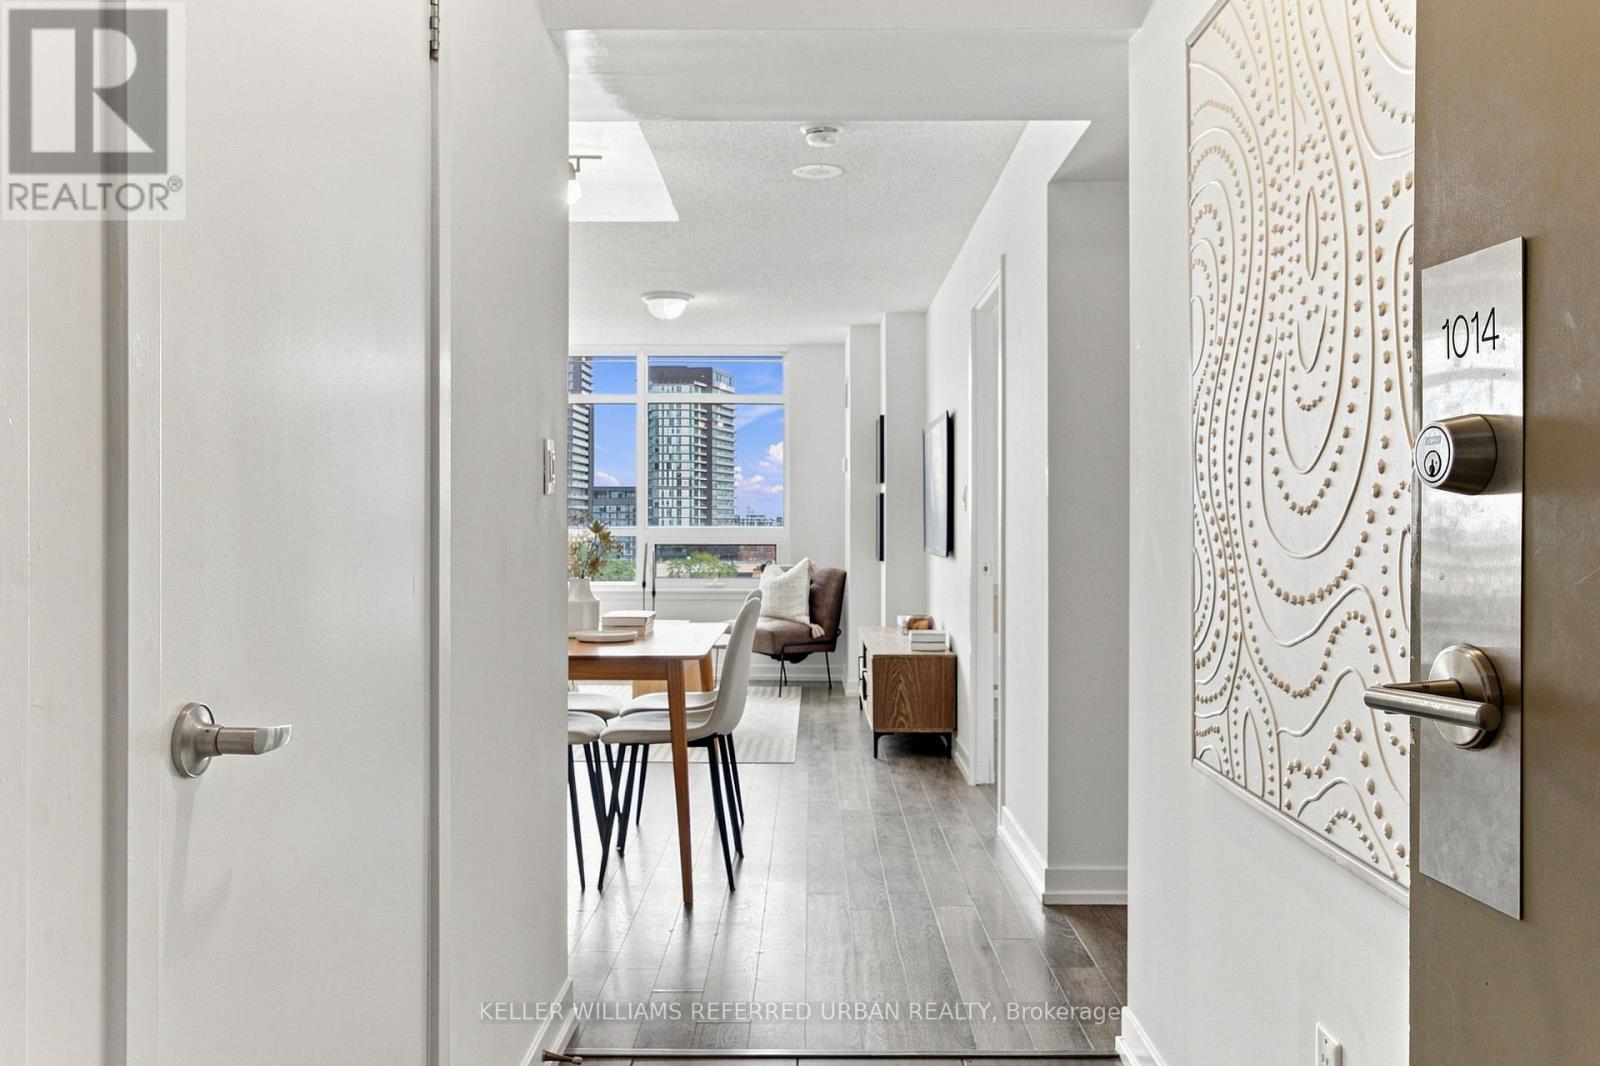
Big views, bright interiors and a neighbourhood that keeps getting better. Welcome to this thoughtfully updated 1-bedroom at Upside Down Condos, offering approximately 535 sq. ft. plus a generous balcony and wide east-facing city and downtown skyline views. Expansive windows fill the open-concept living and dining area with natural light, while the bedroom features a walkout to the balcony. The modern kitchen offers IKEA cabinetry, stainless steel appliances, a subway-tile backsplash, open shelving and a new countertop and sink (2025). The bathroom was also refreshed in 2025 with a new countertop and sink, with bedroom flooring updated in 2019. Ensuite laundry and building amenities including a gym, yoga studio, sauna, games room, party room and visitor parking make everyday living easy. Food Basics is practically next door, the Lansdowne bus is at your doorstep, and Lansdowne subway station, Bloor GO/UP Express, Bloordale's shops and restaurants, Geary Avenue and the West Toronto Railpath are all within easy reach. Even more is coming nearby: the new 89,500 sq. ft. Wallace Emerson Community Recreation Centre and revitalized park will bring pools, a full-size gym, running tracks, studios, skating and more. A smart, connected west-end home-with the view to prove it. (id:63616)
509 - 3200 William Coltson Avenue
Oakville, Ontario
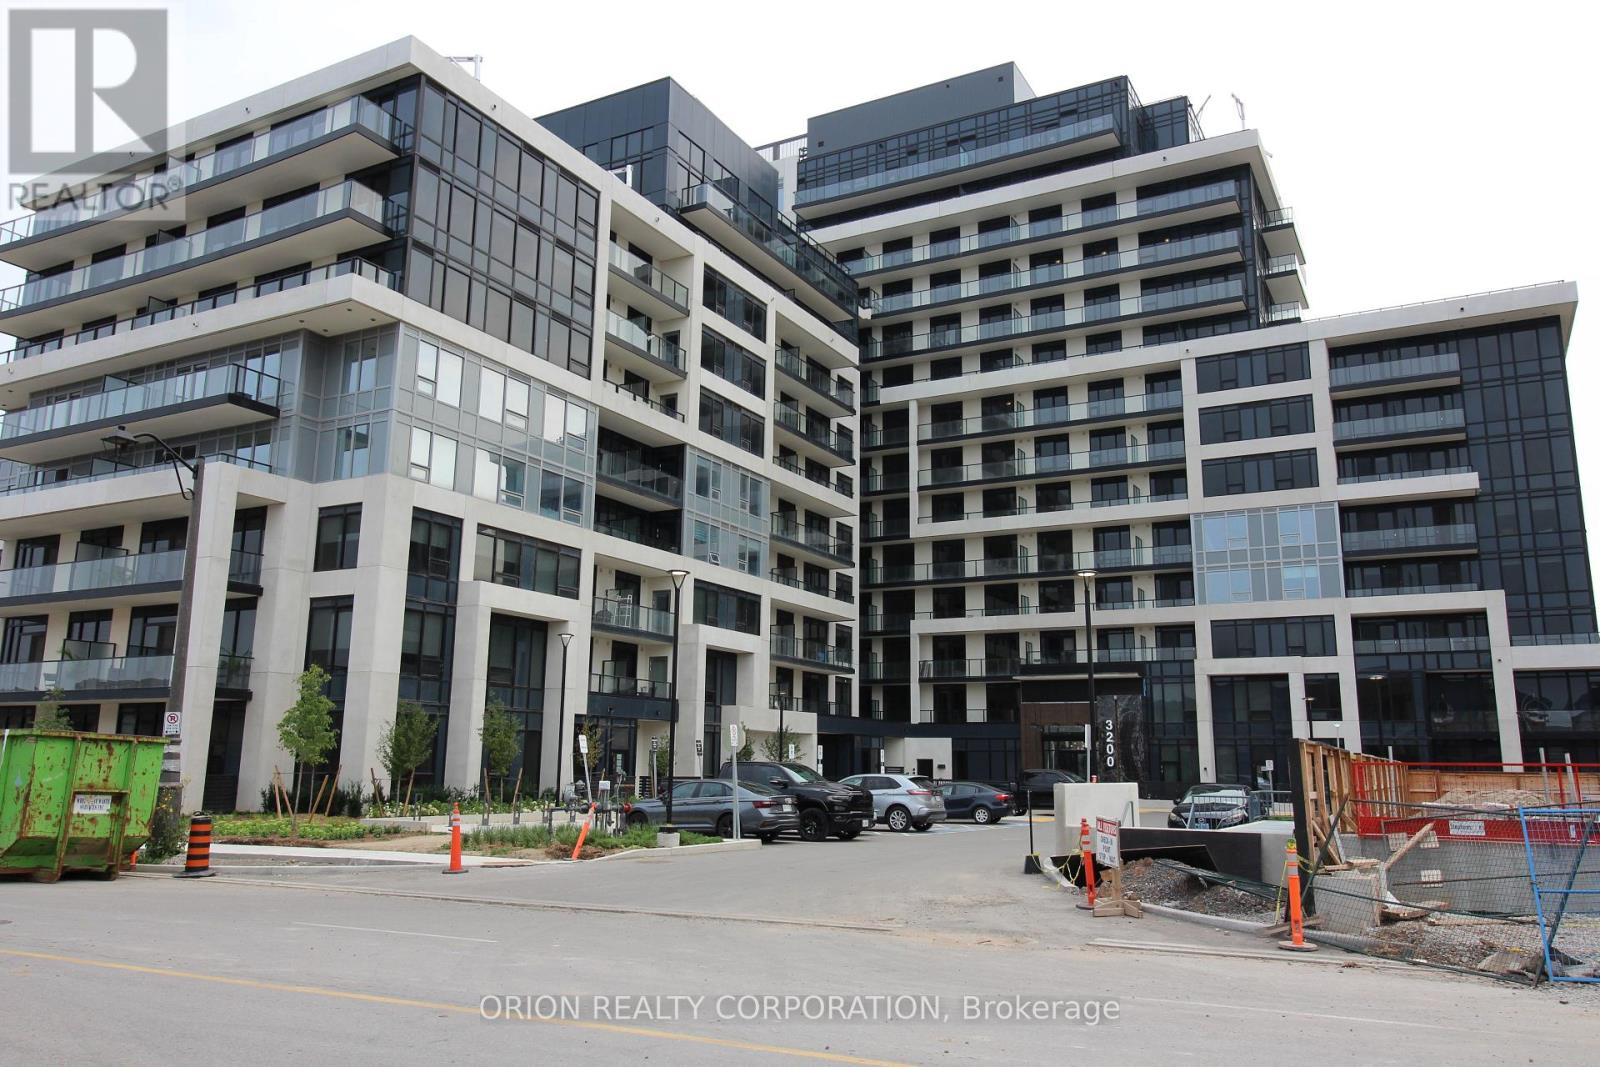
Spectacular 1 Bedroom Plus Den Condo unit at Upper West Side Condos. Barrier Free Unit. 670 sq feet. Very spacious open concept floorplan. Large separate Den. Ideal location! Close to Sheridan college, 407, 203, Oakville Hospital. Many amenities including grocery shopping which is walking distance from building. Building Amenities include gym/fitness centre, concierge, Party room, Rooftop terrace/lounge. Co-Working social space. Digital lockers. Pet Spa. Geothermal system- allows heating or cooling at all times. One parking and locker. Stainless Steel Appliances. Washer and Dryer. Smart connect, keyless entry. Digital Parcel Locker. Fitness Room. Party Room. Roof Top Terrace/BBQs. Bulk High Speed Internet included in maintenance fees. (id:63616)
41 Cape Dorset Crescent
Brampton, Ontario
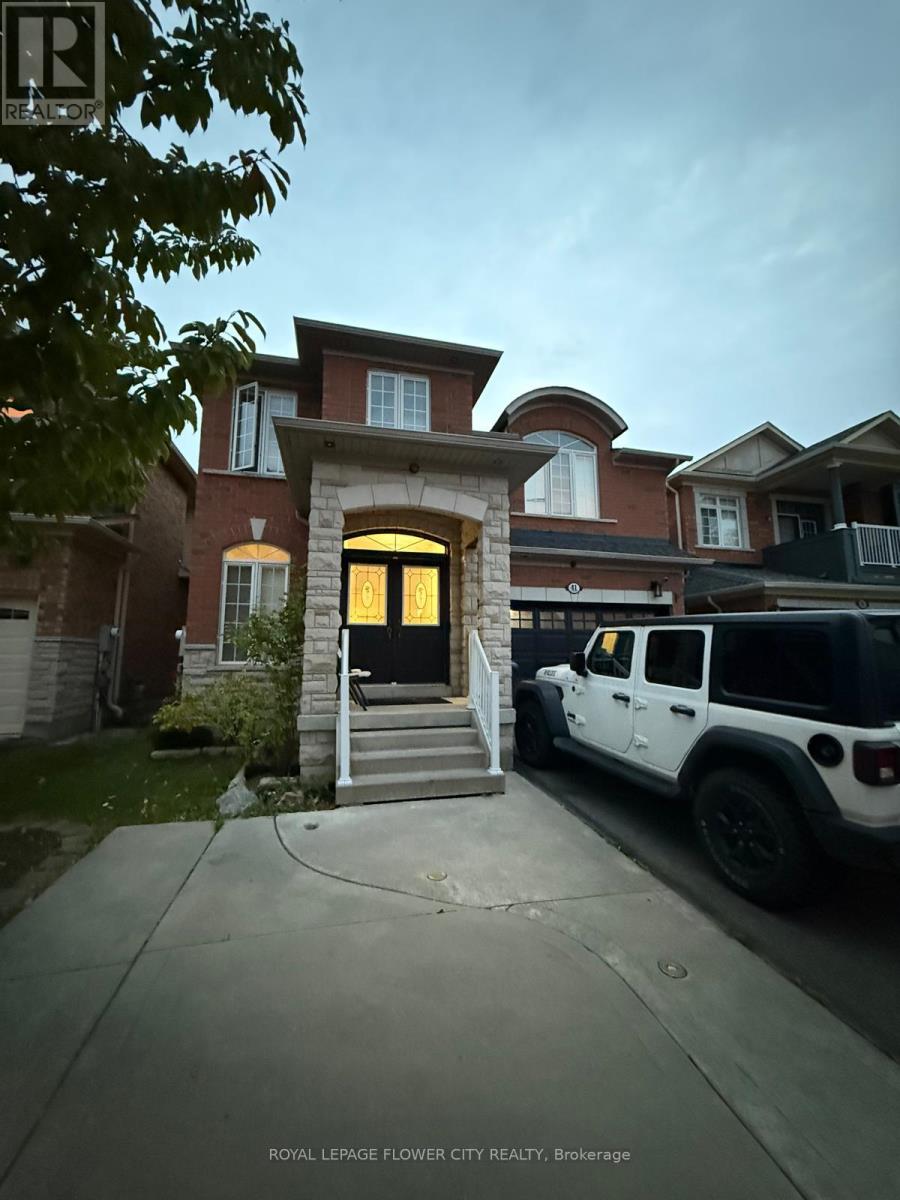
Very Charming 4+2 Bedrooms, 5 Washrooms. This House Has It All. Spacious Bedrooms, Big Kitchen With Plenty of Counter Space, Master Bedroom With Two Walkin Closets. Large Family Room With Fireplace Overlooking The Kitchen And Breakfast Area. Gleaming Hardwood Floors. Professionally Done 2 Bedroom Bsmt With Sep Entrance. Very Open And Bright With Lots of Sunlight. Large Size Living Room, Bedroom With Walkin Closet And Ensuite Bath In Bsmt. Provision For 2nd Laundry Room. Extras: 9Ft Smooth Ceilings On Main Floor. Certificate For Electrical Work In Bsmt. Brand New Stainless Steel Appliances In Main Kitchen. 2 Fridge, 2 Stove, Dishwasher, Washer And Dryer. All Window Coverings, Curtains, Ac, Gdo, Elf's. Sep Ent By The Builder ** This is a linked property.** (id:63616)