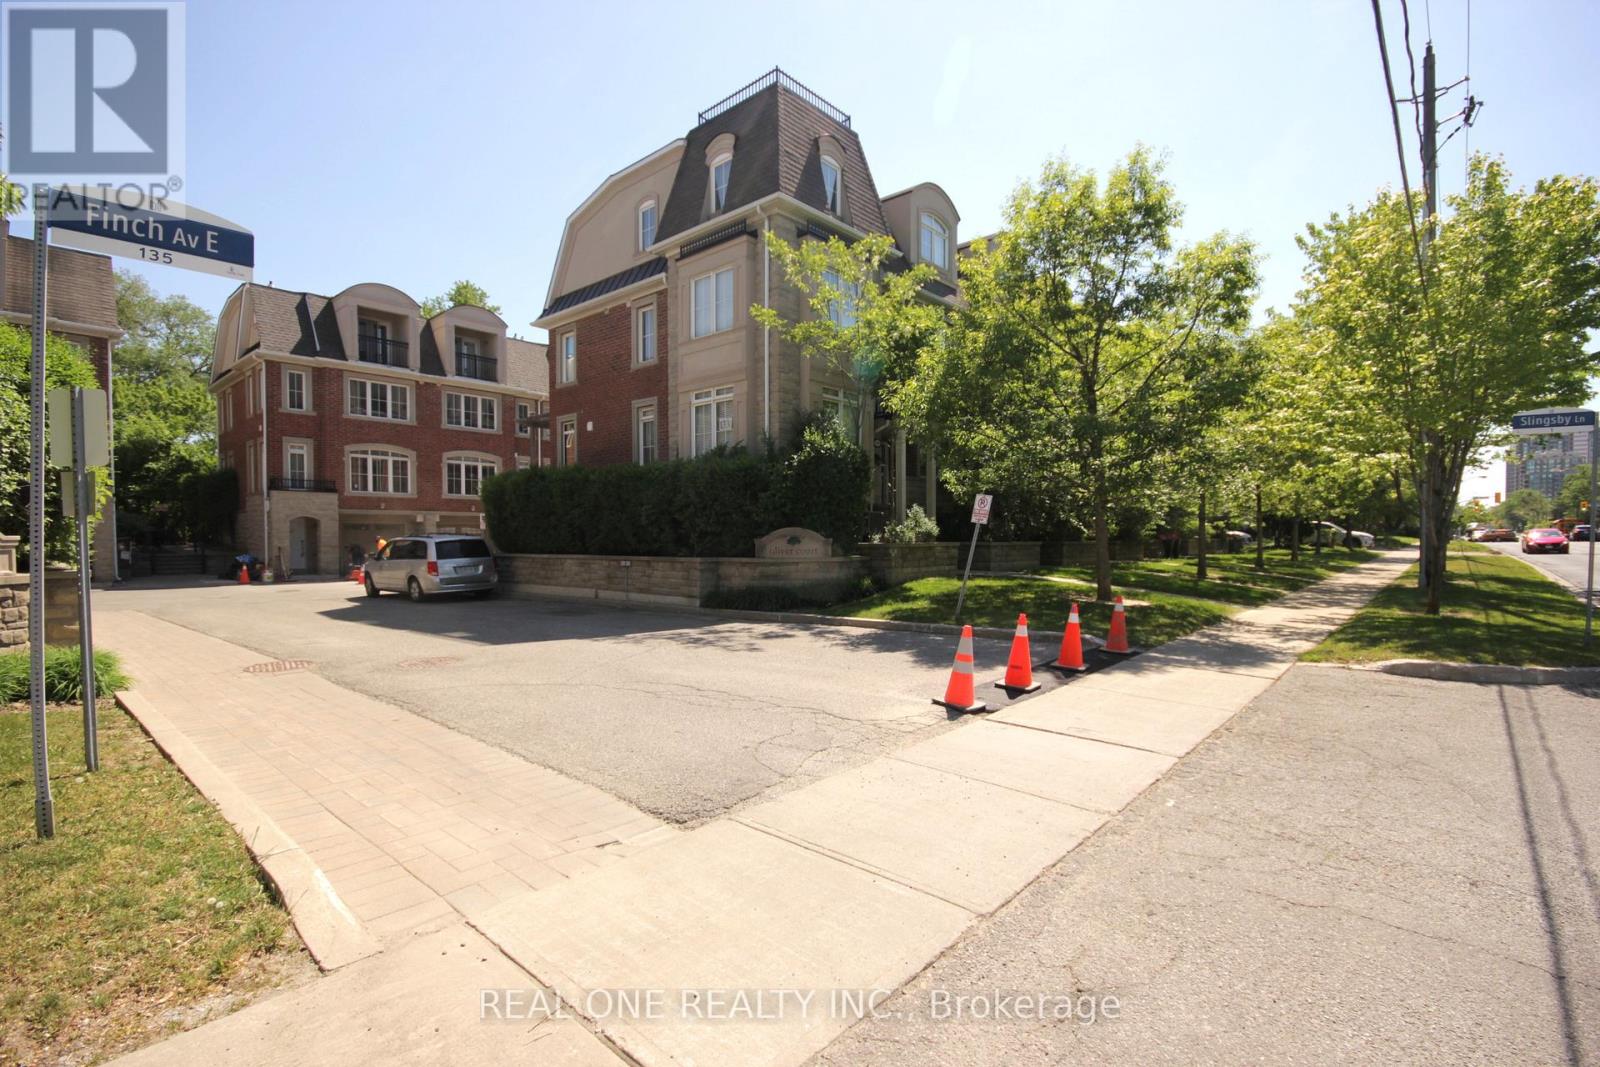
7 Slingsby Lane
Toronto, Ontario
Townhome Located Within Walking Distance To The Finch Subway And Go Bus Terminal. 24 Hour Ttc On Front, Beautiful, Specious,And Bright Unit Layouts Bring You Comfort And Ease Of Single Family Lifestyle. Each Bedroom Has Ensuite Bathroom** (id:63616)
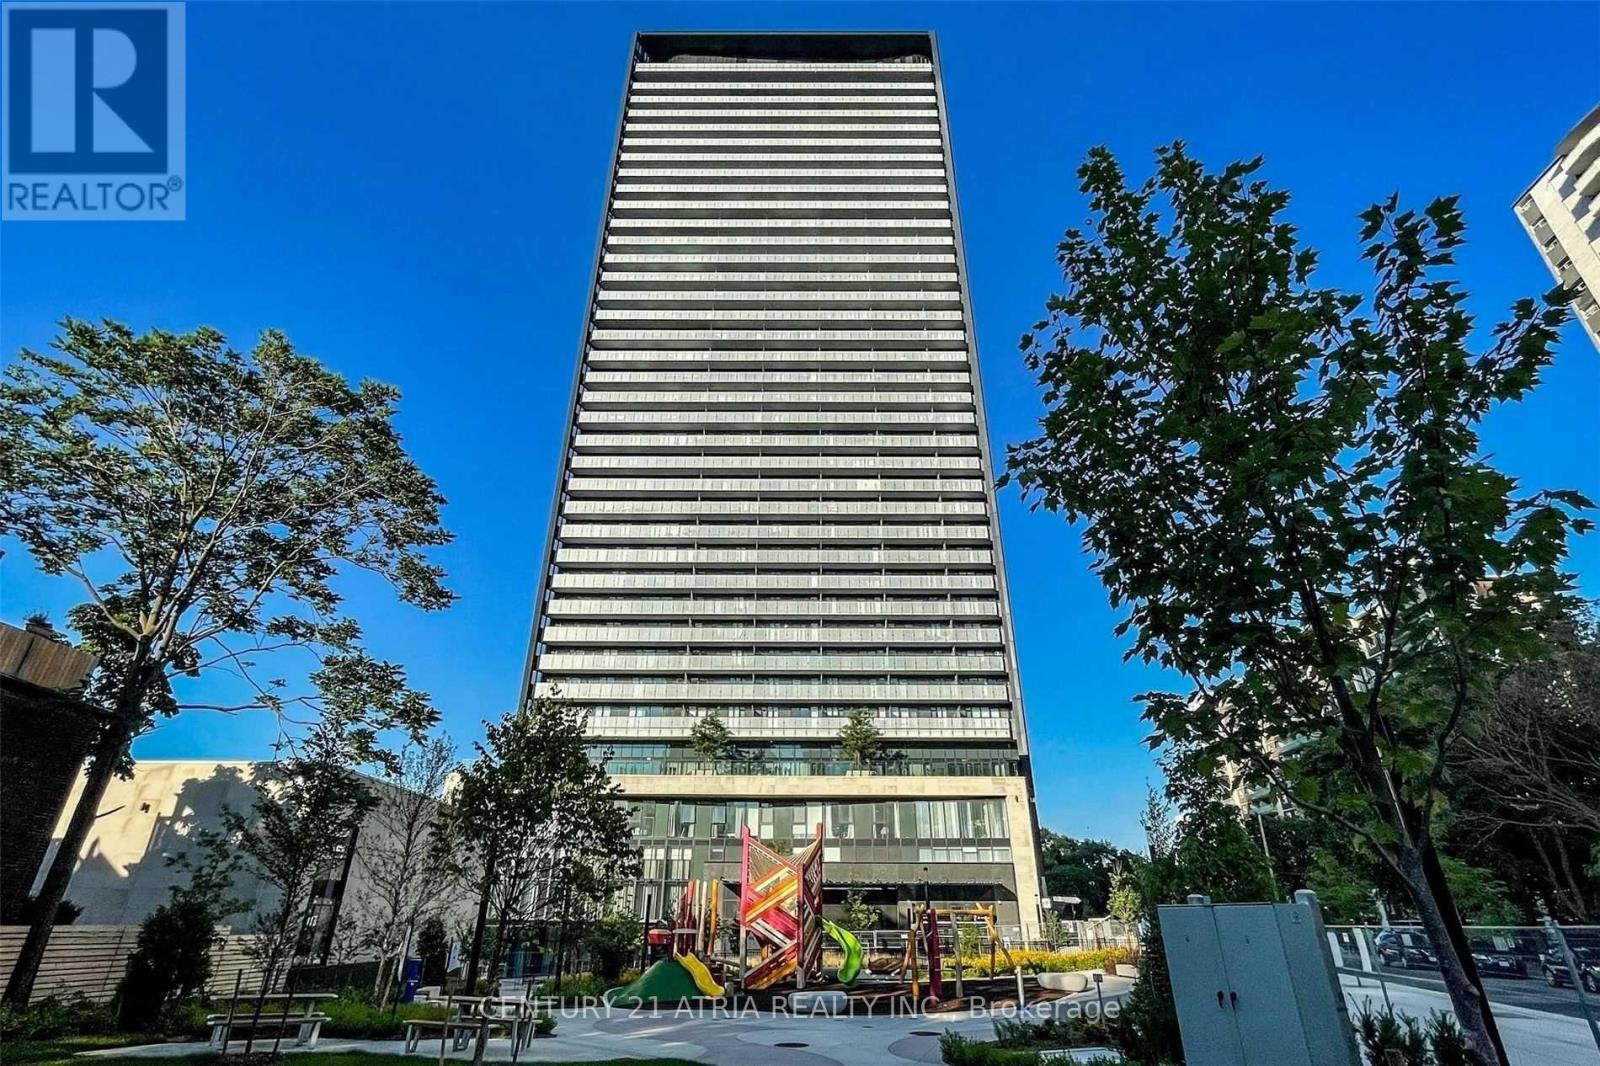
3211 - 575 Bloor Street
Toronto, Ontario
Luxury One-Bedroom Suite At Via Bloor! A Balcony With North Facing Views, 9-Foot Ceilings, Floor-To-Ceiling Windows, And An Open Concept Living Space. This Suite Comes Fully Equipped With Keyless Entry, An Energy-Efficient 5-Star Modern Kitchen, Integrated Dishwasher, Quartz Countertops, Contemporary Soft-Close Cabinetry, Ensuite Laundry, And Window Treatments. (id:63616)
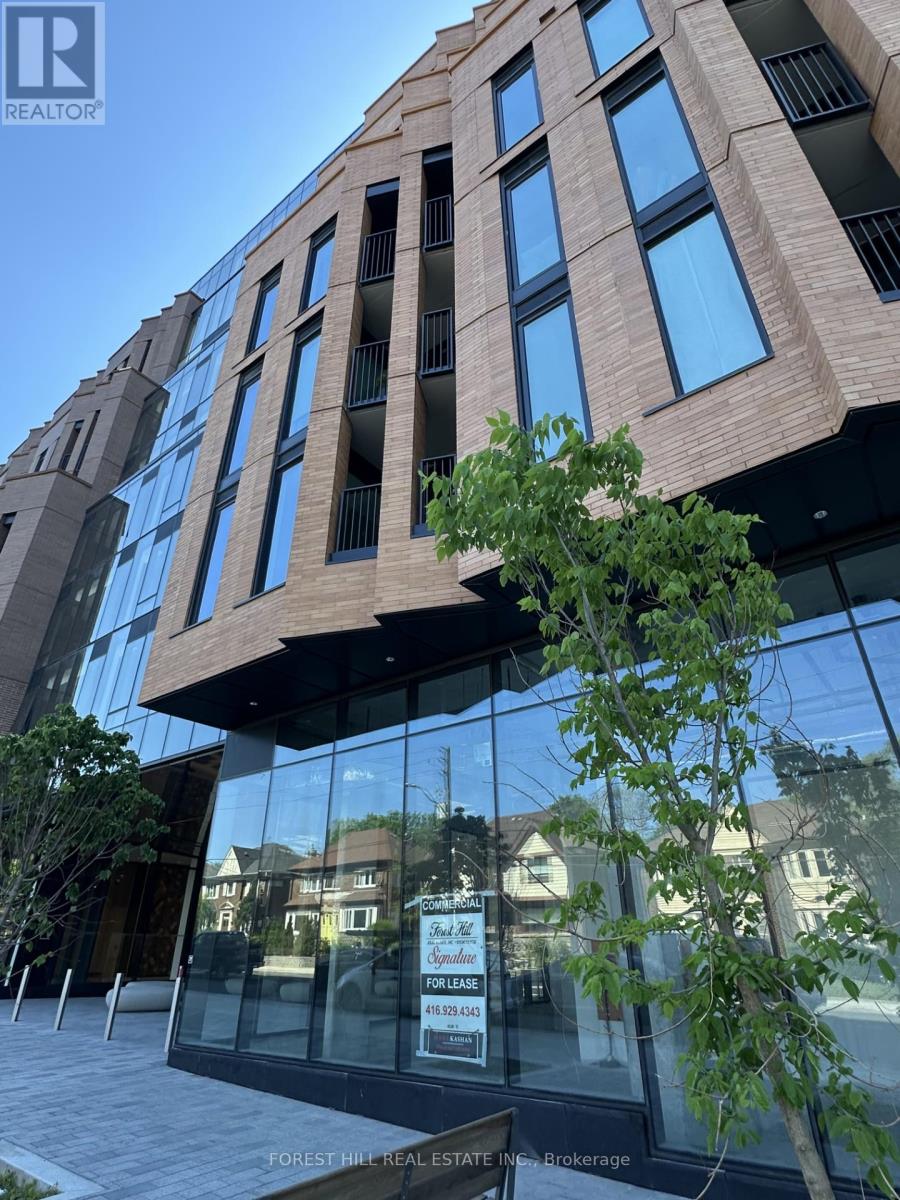
2 - 1722 Bayview Avenue
Toronto, Ontario
Beautiful mixed-use development in Leaside. 9 storeys tall, 198 condo suites with retail at grade. Steps away from Eglinton Ave E and LRT station. The unit IS 984 SQF. +ONE PARKING(P2#28)Floor to ceiling windows allowing for lots of natural light and great exposurePreferred uses:Fashion boutique , specialty store (food or non-food related), Dentist/Chriopractor/Law & ..offices, household goods etc.It is the Only unit among all other commercial units with "Gas connection" . Ideal for cafe and Bakery Place (id:63616)
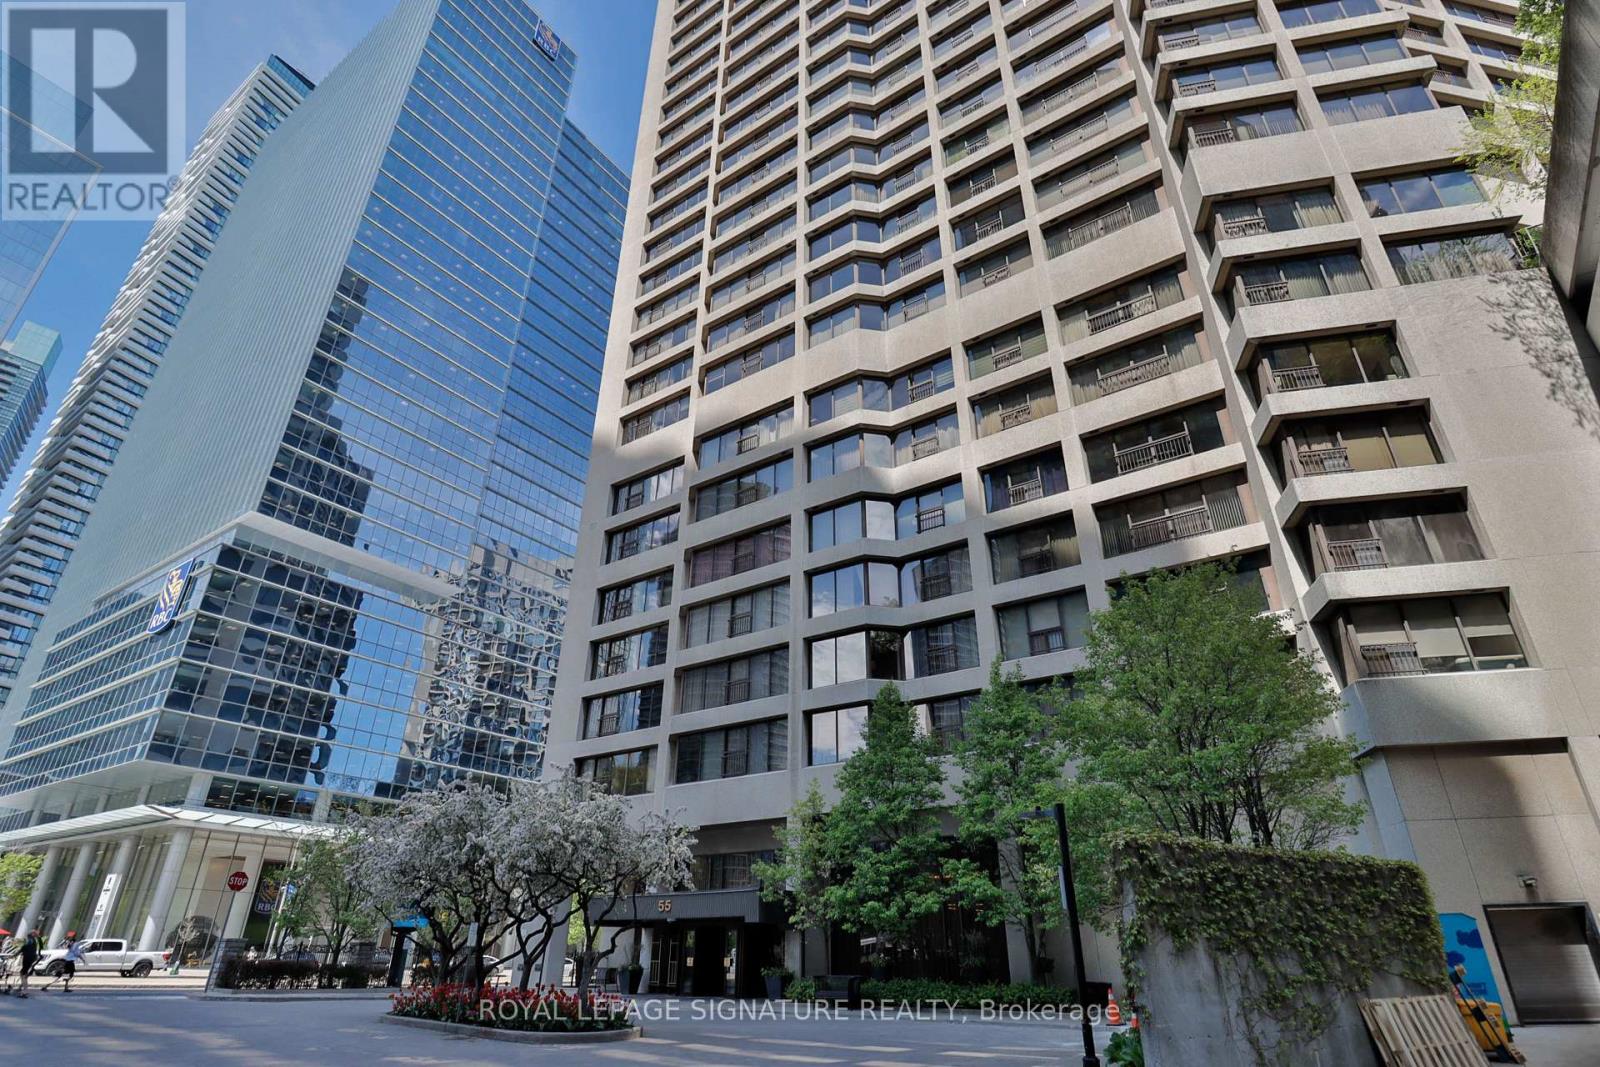
Ph10 - 55 Harbour Square
Toronto, Ontario
Welcome to Harbourside - one of Toronto's most iconic and prestigious waterfront residences. This spectacular PENTHOUSE suite offers unobstructed, panoramic vistas of Lake Ontario and Islands. With 2,033 square feet of opulent living, floor-to-ceiling windows flood the space with natural light, creating an extraordinary sense of serenity above the waterfront. Designed for both grand entertaining and comfortable everyday living, the sprawling layout features all new durable vinyl flooring with the look and feel of luxury wood flooring. The custom millwork, including illuminated built-in storage in the foyer, showcases an exceptional level of craftsmanship and quality rarely found in Toronto condominium living. Three spacious bedrooms with vibrant Southeast views, and three washrooms-including two ensuites. The stunning, brand new kitchen offers the perfect blend of style and functionality, featuring full slab quartz backsplash and counters/island, a wall oven & microwave, integrated waste/recycling bins & shelving, and motorized blinds. Experience resort-style living with an exceptional collection of five star amenities including 24-hour concierge, fitness centre, squash court, 60-ft saltwater pool, rooftop garden with BBQs, patios and lounge deck, elegant party room with licensed lounge, billiards room, library, and wellness/exercise studios. Residents also enjoy private shuttle bus service to key downtown destinations, along with an active social community featuring movie nights, fitness classes, and exclusive resident events. Perfectly positioned; just steps to the boardwalk, lake and ferry terminal, PATH, Union Station, GO Transit, Harbourfront Centre, dining, cafes, shopping, theatre, the Financial District and so much more. Maintenance fees include all utilities: heat, hydro, water, cable & high speed internet. Two (2) side by side parking spots, and locker. Refer to floor plan for 3rd washroom configuration. (id:63616)
614 - 637 Lake Shore Boulevard W
Toronto, Ontario
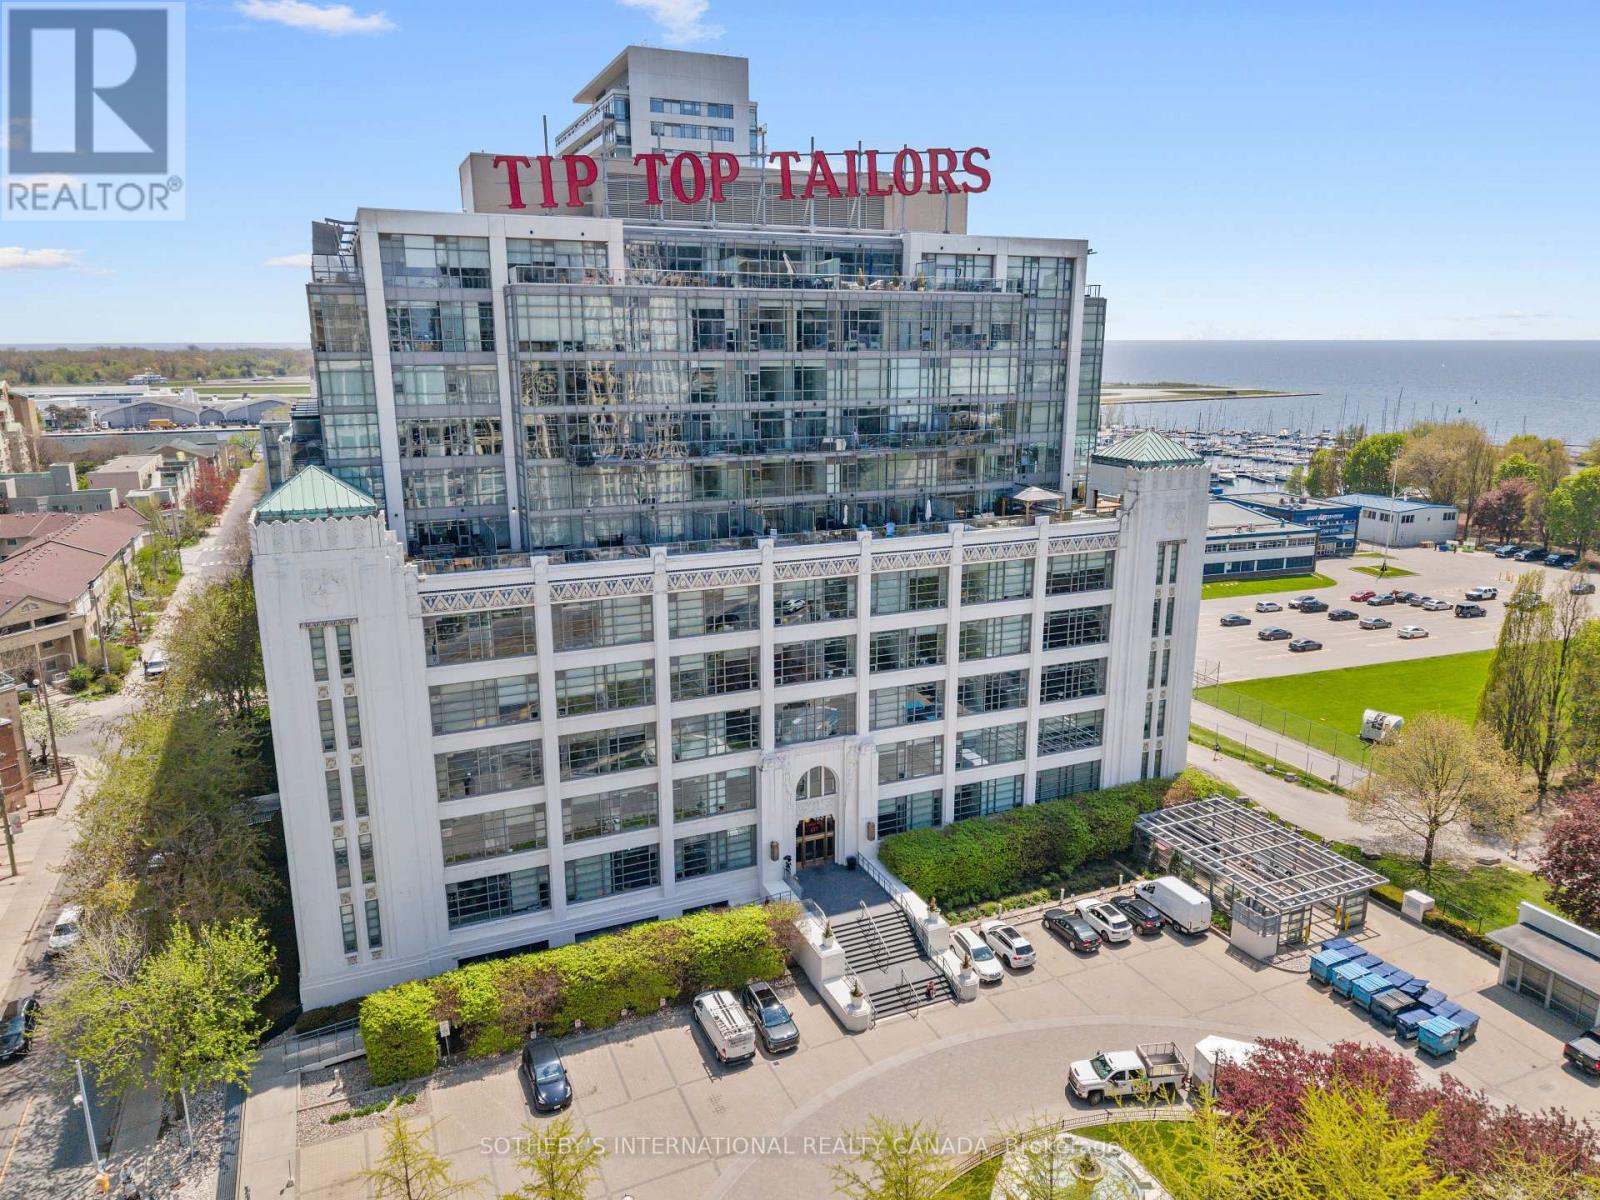
Located in the iconic Tip Top Lofts, this stylish 2-level loft offers an exceptional blend of historic character and modern design in one of Toronto's most recognizable Art Deco buildings. Thoughtfully renovated throughout, this 638 square foot suite features an updated kitchen and bathroom with sleek contemporary finishes, creating a polished and functional living space with true loft appeal. The open-concept layout is enhanced by soaring ceilings, 2-storey windows, and a bright north-west exposure that fills the space with natural light. A standout feature of the unit is the fabulous oversized private terrace, offering an incredible extension of the living space and the perfect setting for outdoor dining, entertaining, or relaxing while enjoying open city views. Complete with one parking space, this suite offers both style and convenience in an unbeatable waterfront location.Residents of Tip Top Lofts enjoy premium amenities including a fitness centre, concierge, visitor parking, all just steps to the waterfront trails, the Bentway, Coronation Park, Billy Bishop Airport, transit, and the vibrant shops and restaurants of downtown Toronto. (id:63616)
6 Park Hill Road
Toronto, Ontario
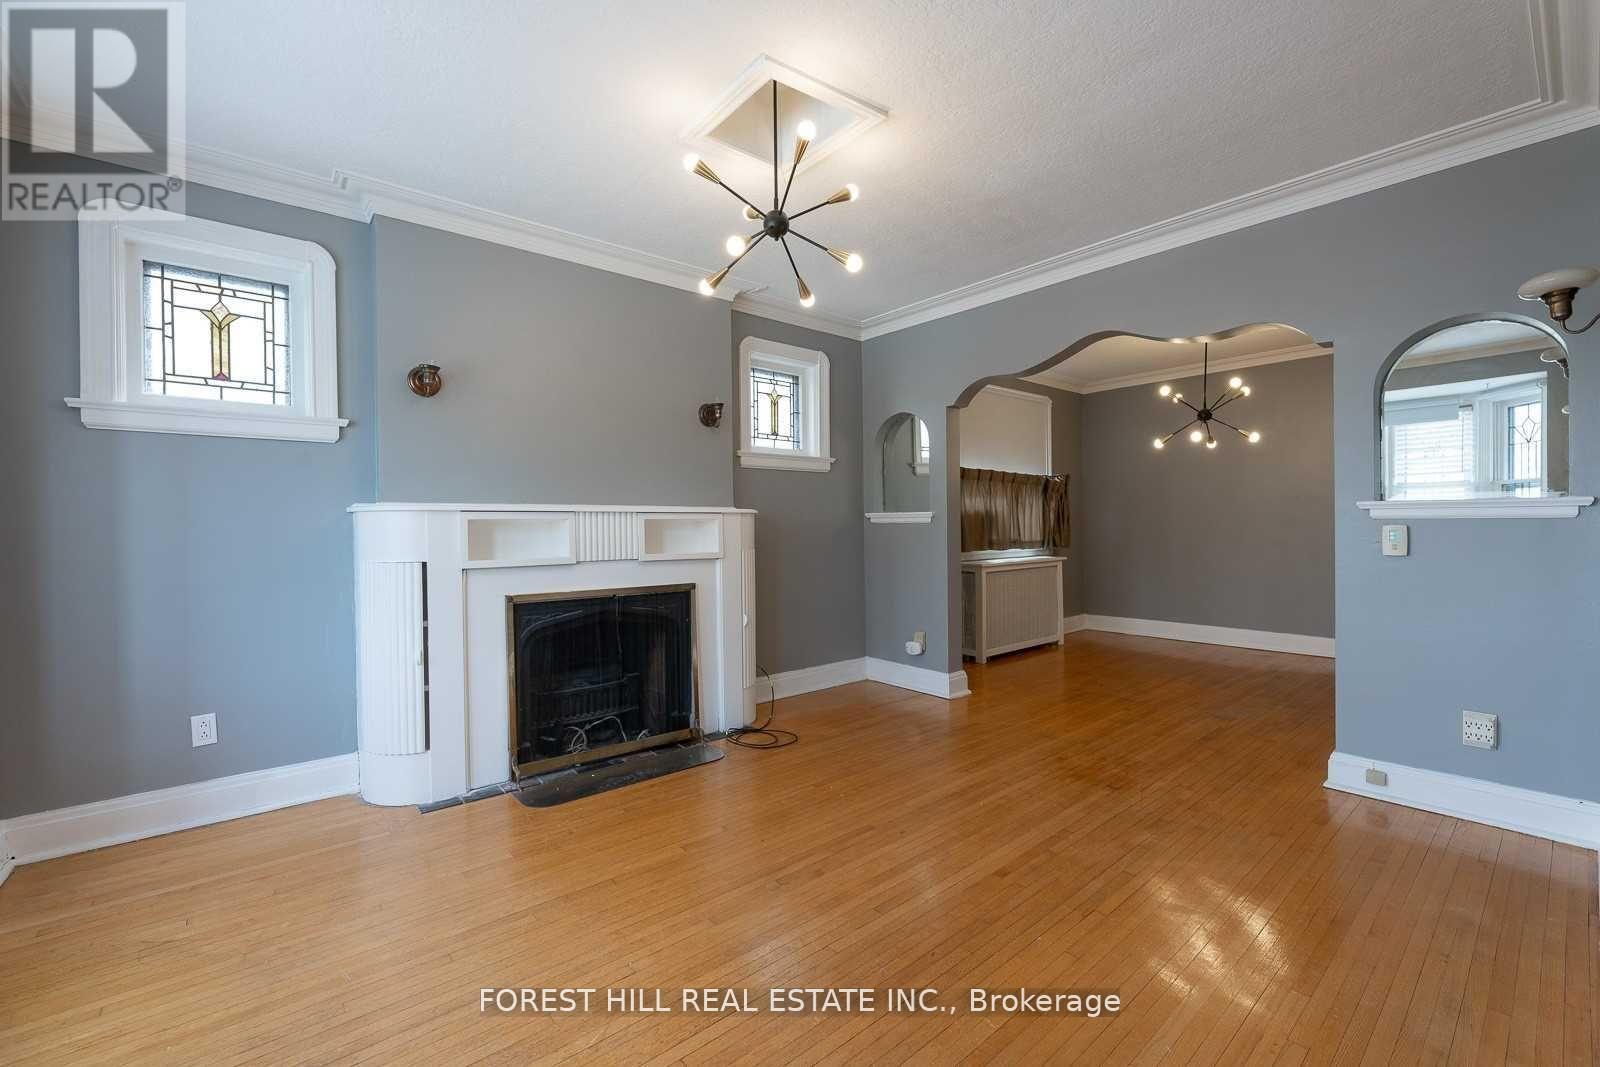
Landlord is offering one month free rent on a 13-month lease, subject to landlord approval and lease terms. Welcome to this charming home in desirable Forest Hill North. This property offers excellent convenience and accessibility, located approximately a 3-minute walk to the nearby Eglinton Crosstown LRT station and close to local schools, shops, restaurants, Allen Road, and Highway 401. The home features a lovely formal dining area, a beautifully updated kitchen, an expansive living area, main-floor laundry, and a private, sunny backyard. (id:63616)
427 Horner Avenue
Toronto, Ontario
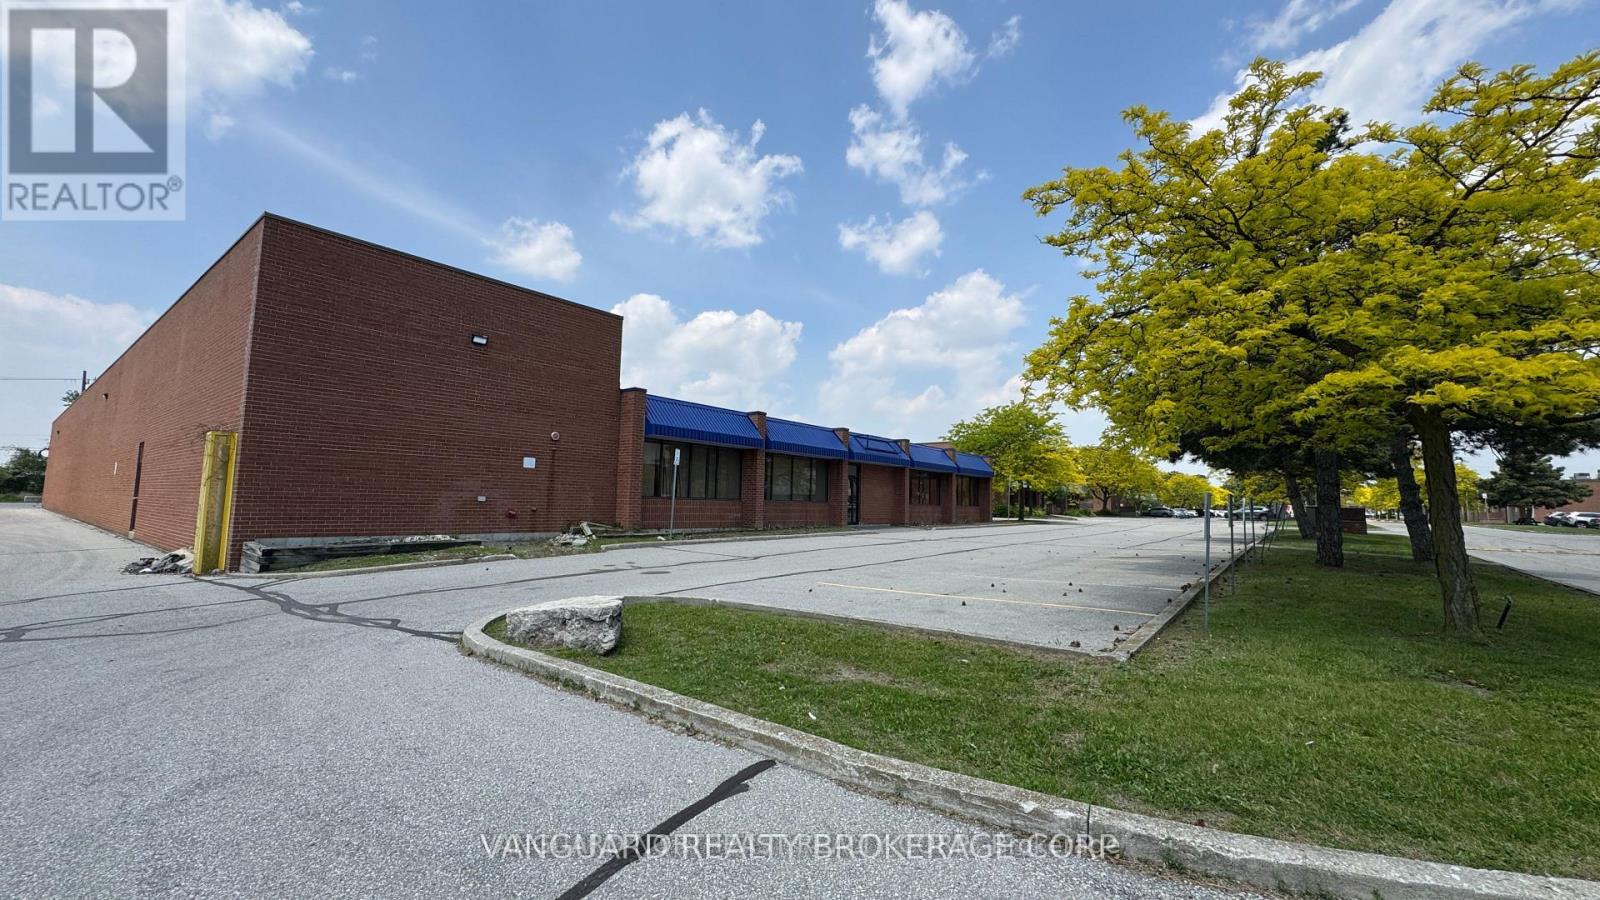
Freestanding Building, Very Clean Industrial Complex, Good Shipping, Close Proximity To Highway 427 and QEW/ Gardiner. (id:63616)
Lower Level - 32 Harrow Drive
Toronto, Ontario
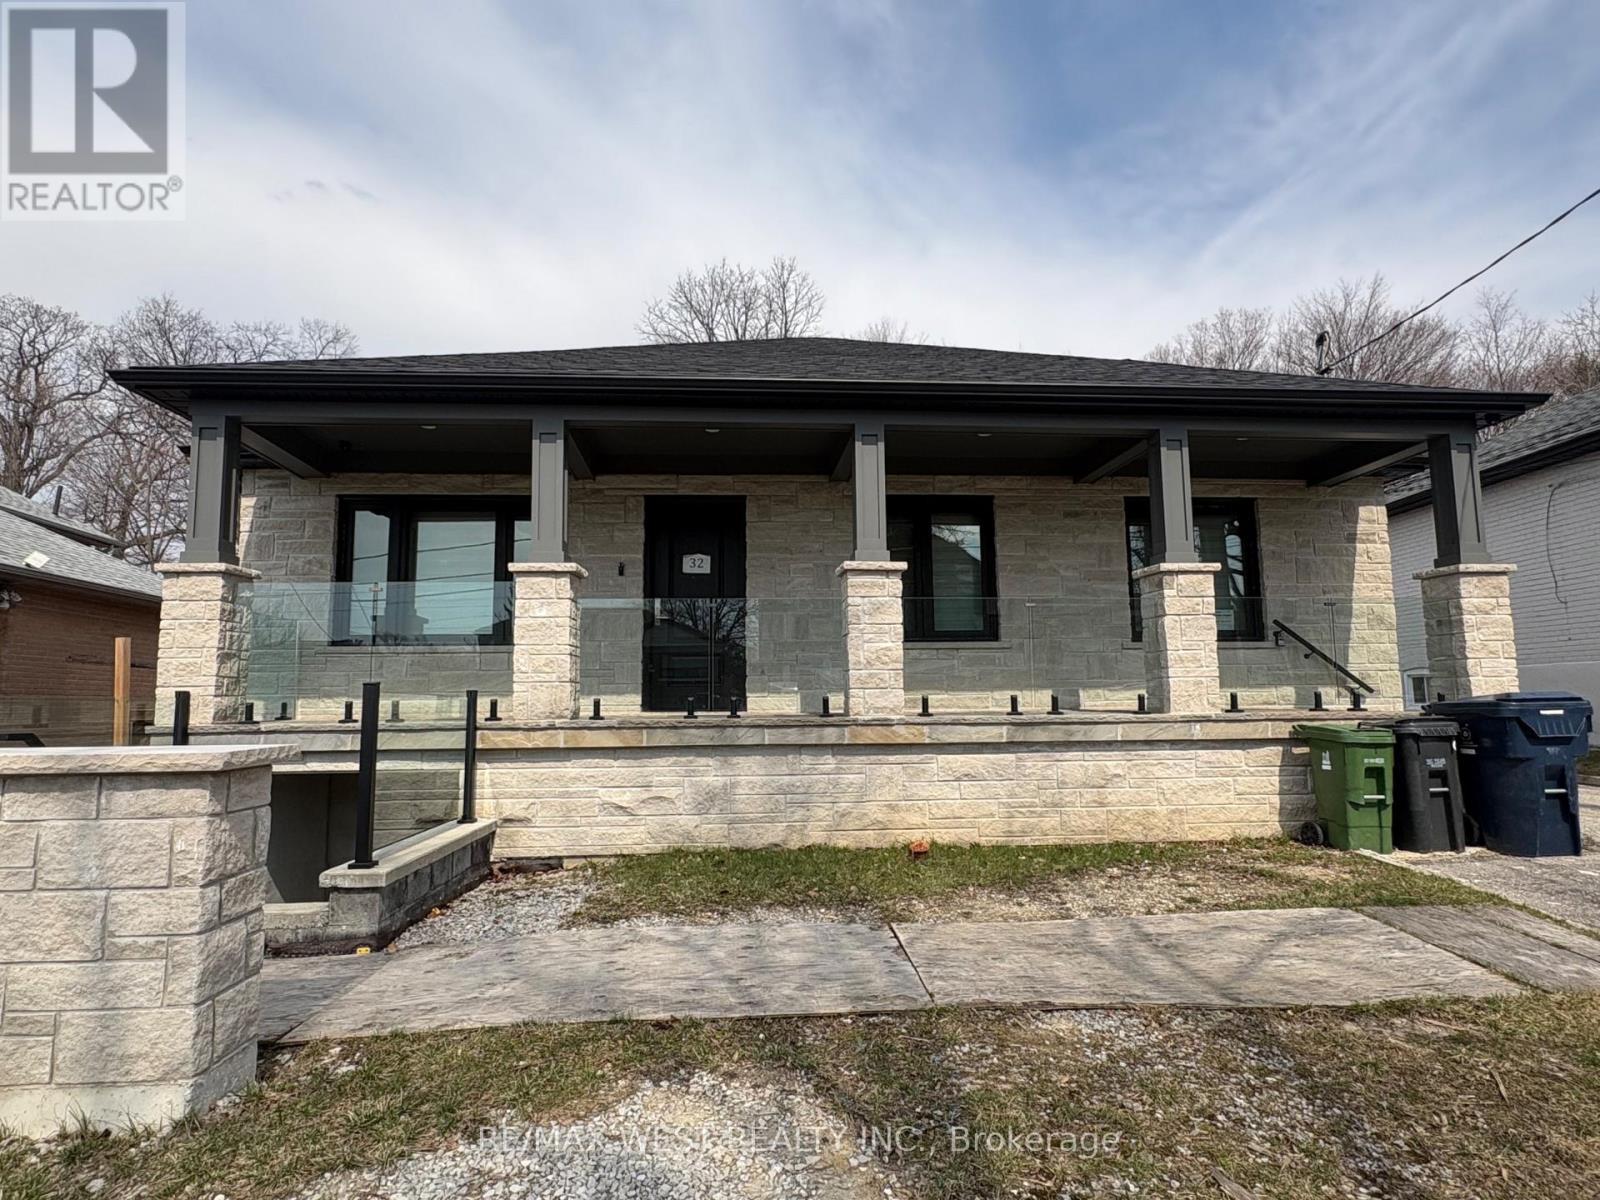
Welcome to 32 Harrow Dr! Bright and spacious lower-level suite featuring a large living room and generous bedroom. Enjoy a modern walk-in shower, excellent storage space, and the convenience of your own private washer and dryer. Separate entrance for added privacy. Located on a quiet residential street, close to public transit, Amesbury Community Centre, Rink and Park, with a short drive to Highways 400 and 401. Comfortable, functional living in a well-connected neighbourhood. ONE (1) parking space available for Tenant use in driveway. (id:63616)
265 Champagne Drive
Toronto, Ontario
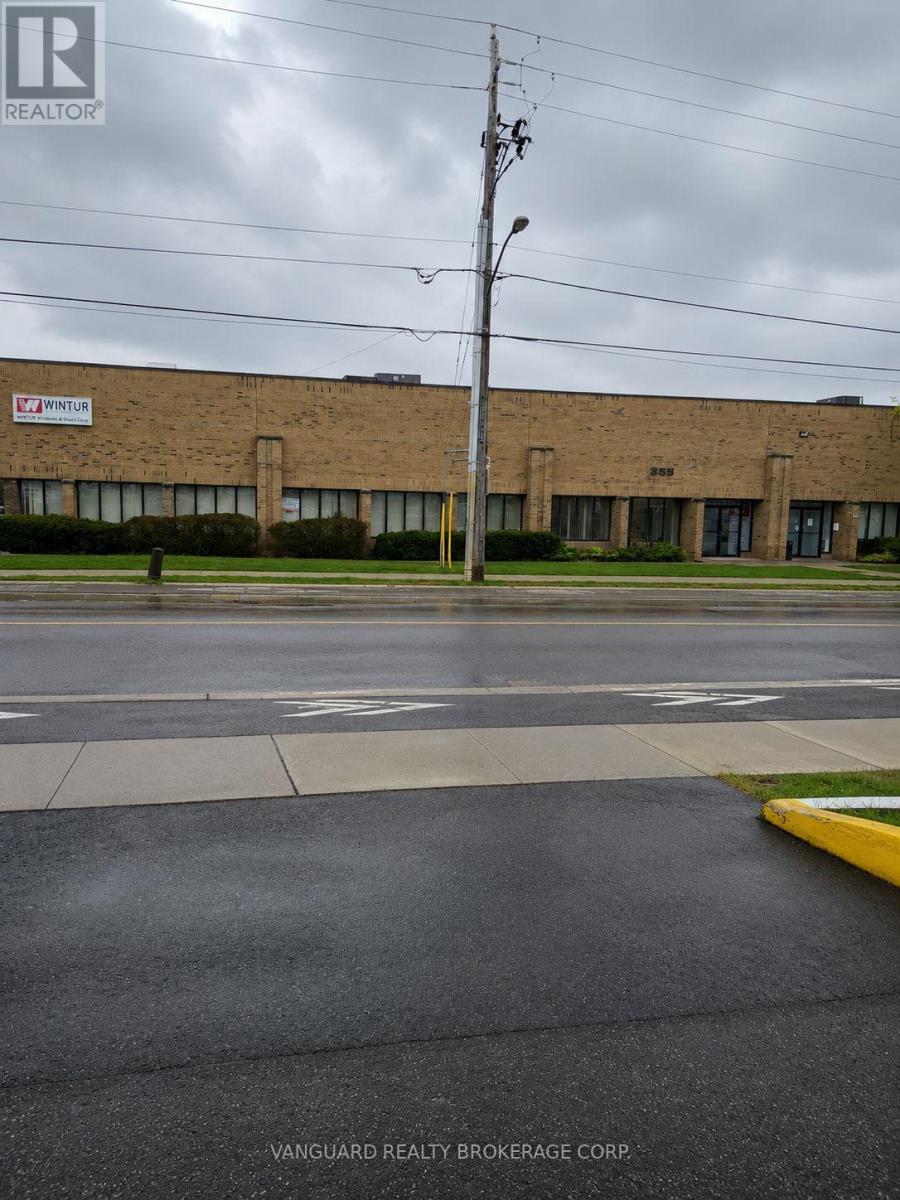
Half A Free Standing Building***** Large Frontage On Champagne Drive**** Very Good Shipping Can Accomodate 53 Footers With Large 14 Foot High Drive In Door**** Good Power**** Very Clean Industrial Complex****Good For All Industrial,Storage And Manufacturing Uses*** Lots Of Power*** (id:63616)
98 Government Road
Toronto, Ontario
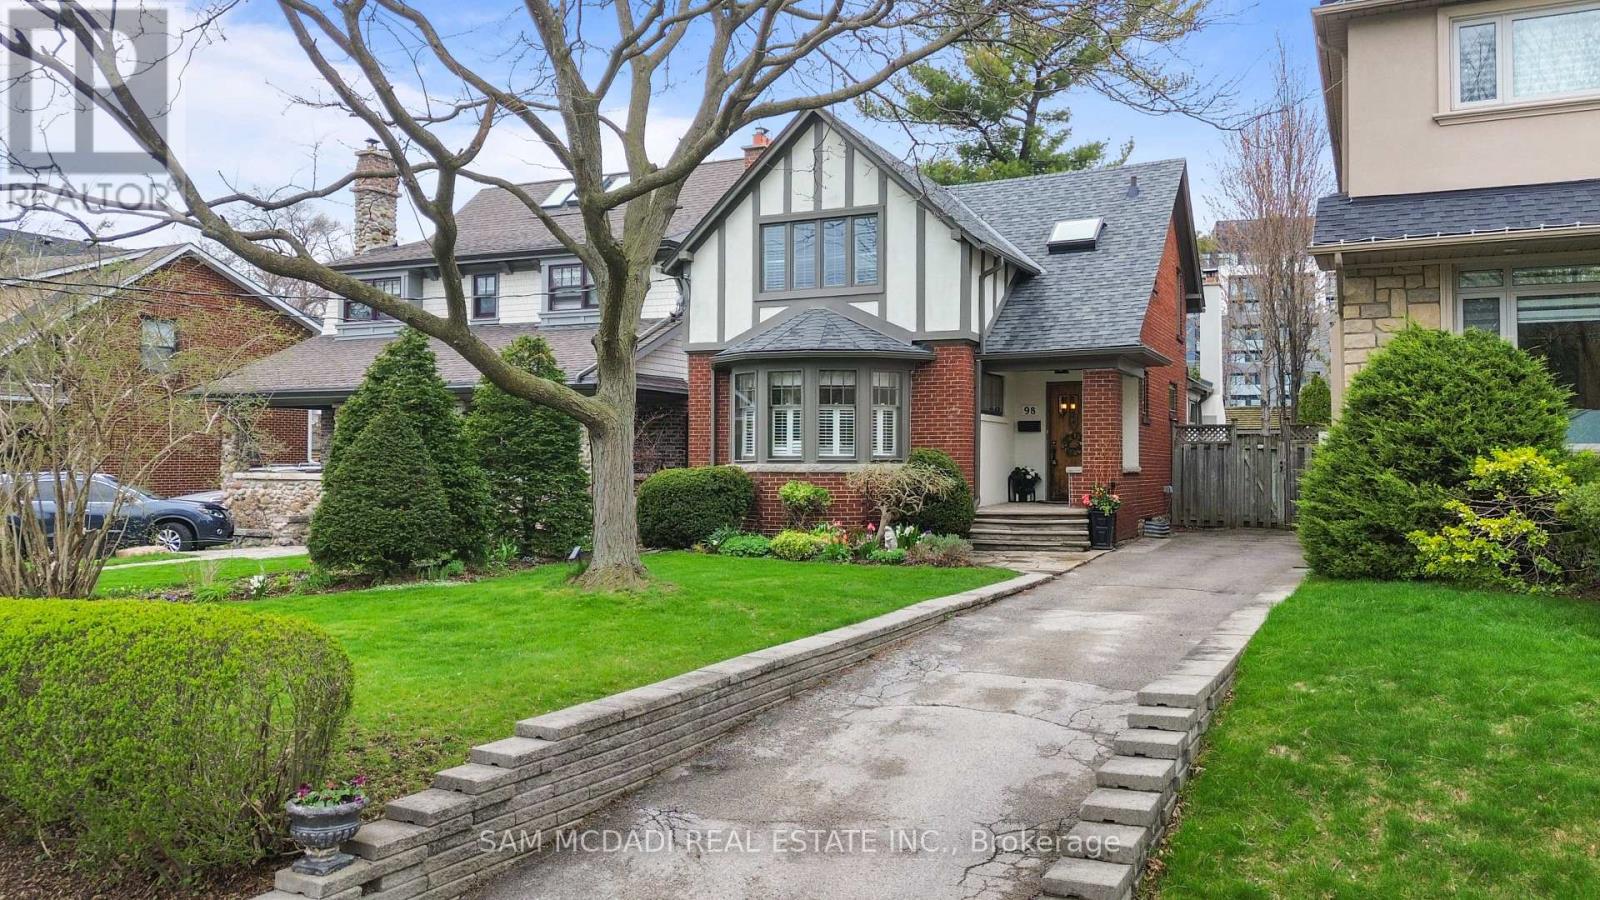
Situated in the prestigious Kingsway South community of Etobicoke, this beautifully renovated Olde Kingsway Tudor-style residence blends timeless character with sophisticated modern living. A stunning family room addition, complete with skylights and a walkout to a private deck, creates a seamless connection to the professionally landscaped gardens, offering an ideal setting for effortless indoor-outdoor living. Designed for both everyday comfort and elegant entertaining, the home features refined gathering spaces, including a formal dining room and a welcoming front living room. The thoughtfully planned addition also introduces a gourmet kitchen tailored for passionate home chefs. Originally configured as a three-bedroom home, the layout has been reimagined to provide more expansive, luxurious spaces. The primary suite is a true retreat, showcasing a raised whirlpool tub, separate shower, and skylights that bathe the room in natural light. Two fireplaces add warmth and charm throughout the home. Peace of mind comes with a series of recent updates, including refinished flooring (2023), newer hardwood flooring in the living room (2023), deck (2019), exterior paint (2024), exterior stucco (2021), a newer roof (2020) and an owned furnace and hot water tank (2019). Perfectly positioned within walking distance to Lambton Kingsway School and the boutiques, cafés, and amenities of Bloor Street, this exceptional home offers a rare opportunity to experience the best of Kingsway living. A must-see for those seeking elegance, comfort, and a truly special setting. (id:63616)
Bsmt - 36 Vernon Road
Toronto, Ontario
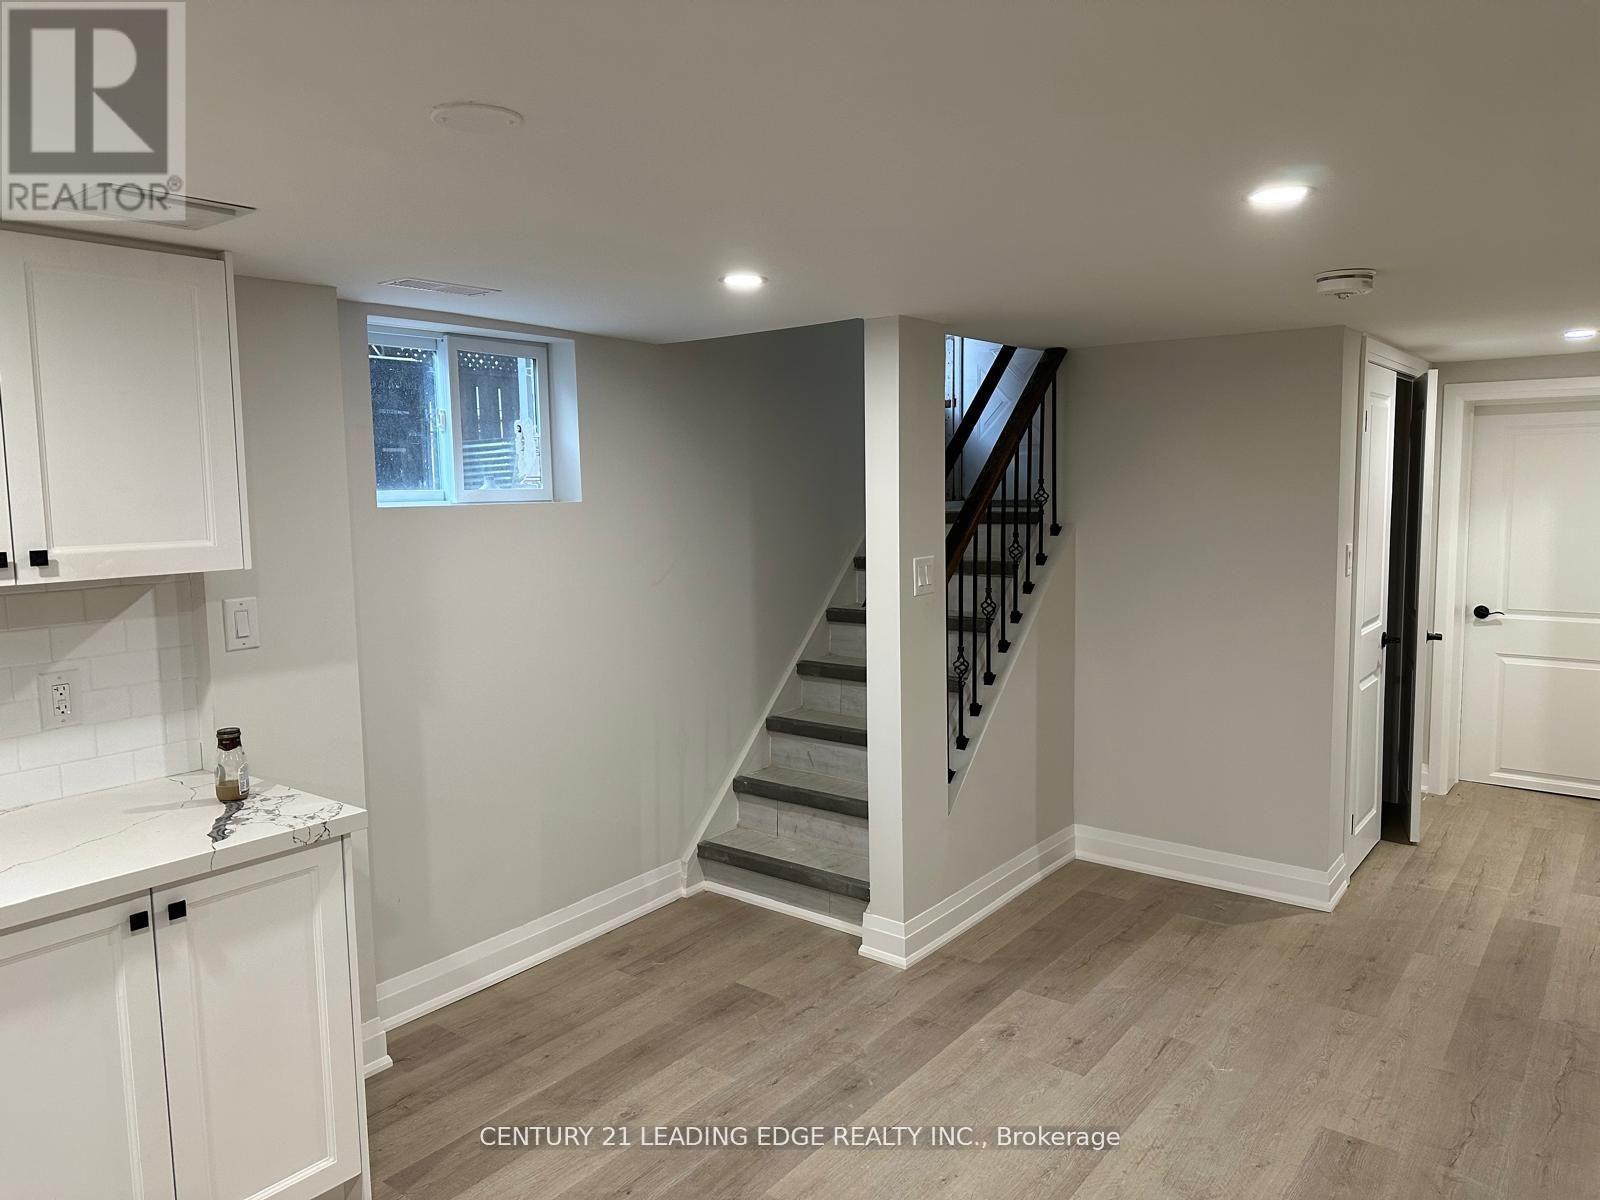
Must see this stunning newly renovated **Legal basement apartment** with a private entrance in the heart of WEXFORD. This basement is boasting, new kitchen, combined living and dining room. High ceiling surrounded with windows for extra sunlight. Three piece bathroom and ensuite laundry. Two spacious bedrooms, both with large windows and built-in closets close to amenities, shopping, schools, short drive to highways easily accessible by public transport. (id:63616)
428 - 560 Front Street W
Toronto, Ontario
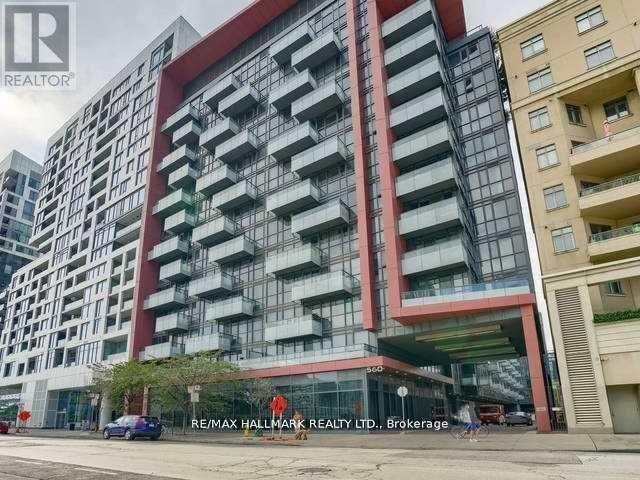
This Stunning 3-Bedroom Unit in Tridel Reve Community offers a spacious layout and modern kitchen, totaling approximately 970 sq. ft. with 9' smooth ceilings and floor-to-ceiling windows that invite natural light. The third bedroom features a window and French door, ideal for versatile use. High-quality finishes throughout. Residents enjoy a full suite of amenities, including a 24-hour concierge, meeting and party rooms, theatre, gym, yoga room, and a rooftop lounge with BBQ area. Perfectly located near restaurants, shops, Metro Convention Centre, Rogers Centre, CN Tower, theatres, TTC, and the Financial and Entertainment Districts. (id:63616)