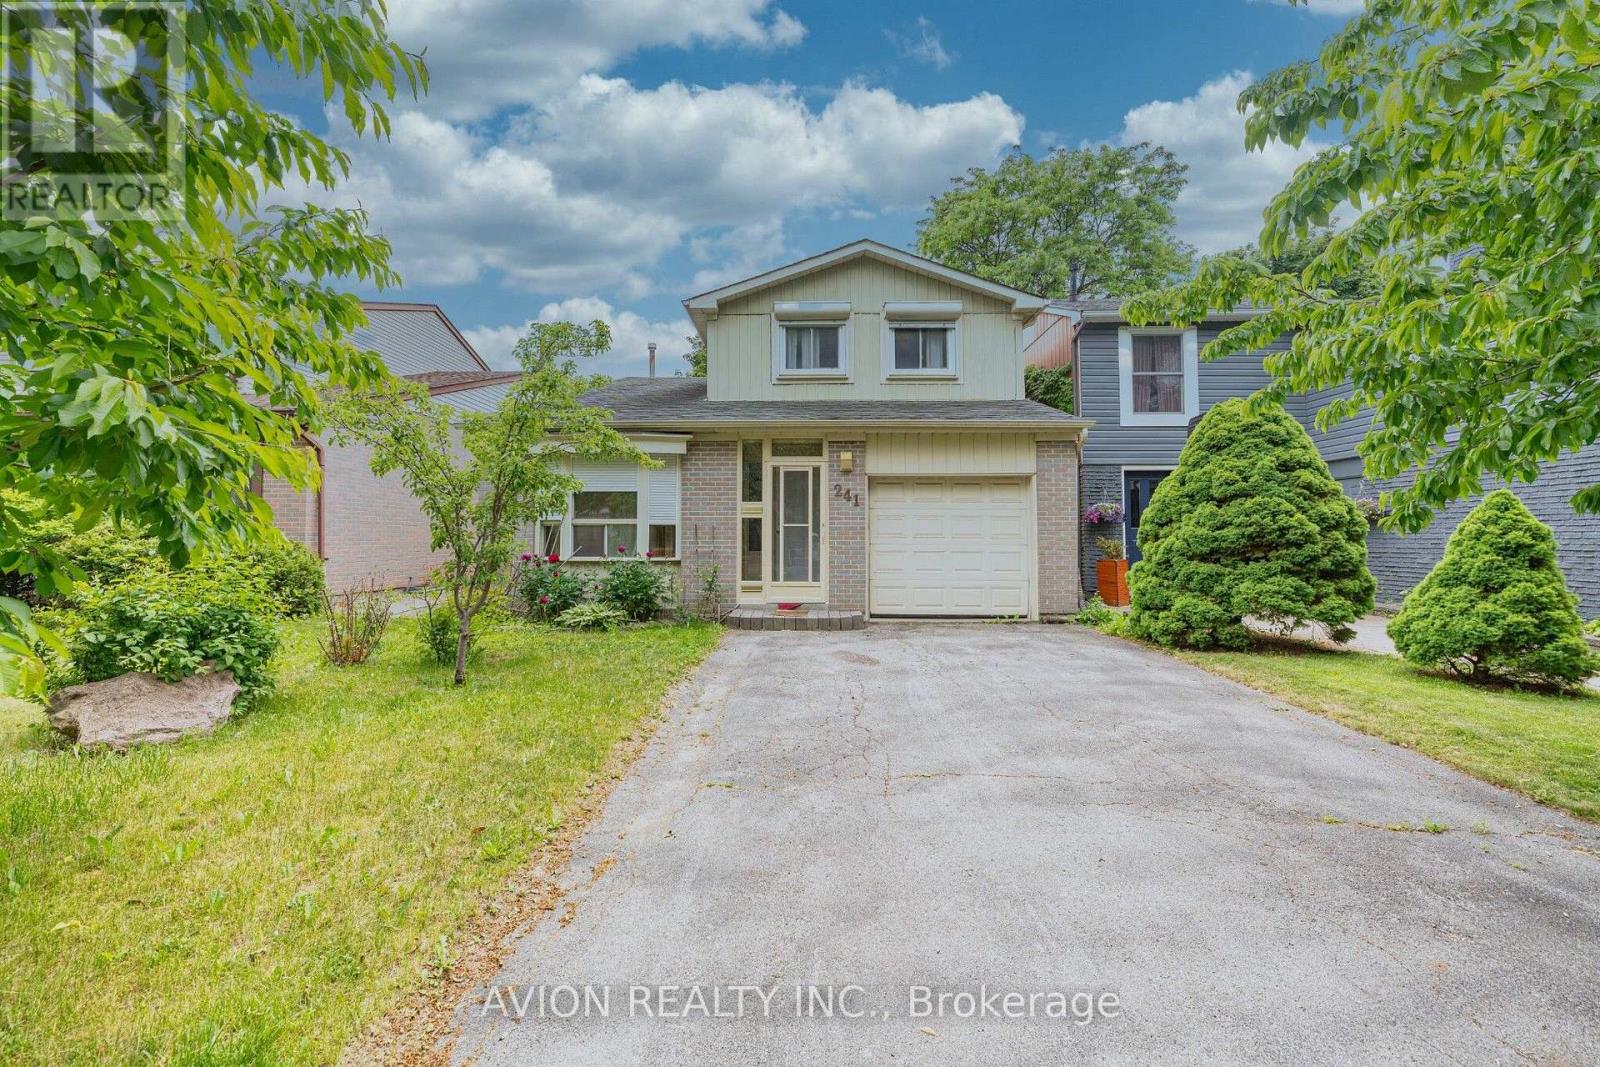
241 Weldrick Road W
Richmond Hill, Ontario
Spacious And Bright Detached Home Located In The Highly Desirable Richvale Community Near Yonge & 16th. This Home Offers A Functional Layout With Generous Living And Dining Areas.Featuring 3 Bedrooms On The Second Floor Including A Large Primary Bedroom With Ensuite Bathroom And Ample Closet Space. Bright Kitchen With Breakfast Area, Separate Family Room Providing Comfortable Living Space For The Whole Family.Finished Basement Offers Additional Space, Home Office Or Storage. Private Backyard Great For Outdoor Enjoyment. Convenient Location Close To Schools, Parks, Community Centre, Shopping, Restaurants, Public Transit, Mackenzie Health Hospital, And Easy Access To Hwy 404/400.Garage Parking Plus Additional Driveway Parking Available. Tenant Insurance Required. (id:63616)
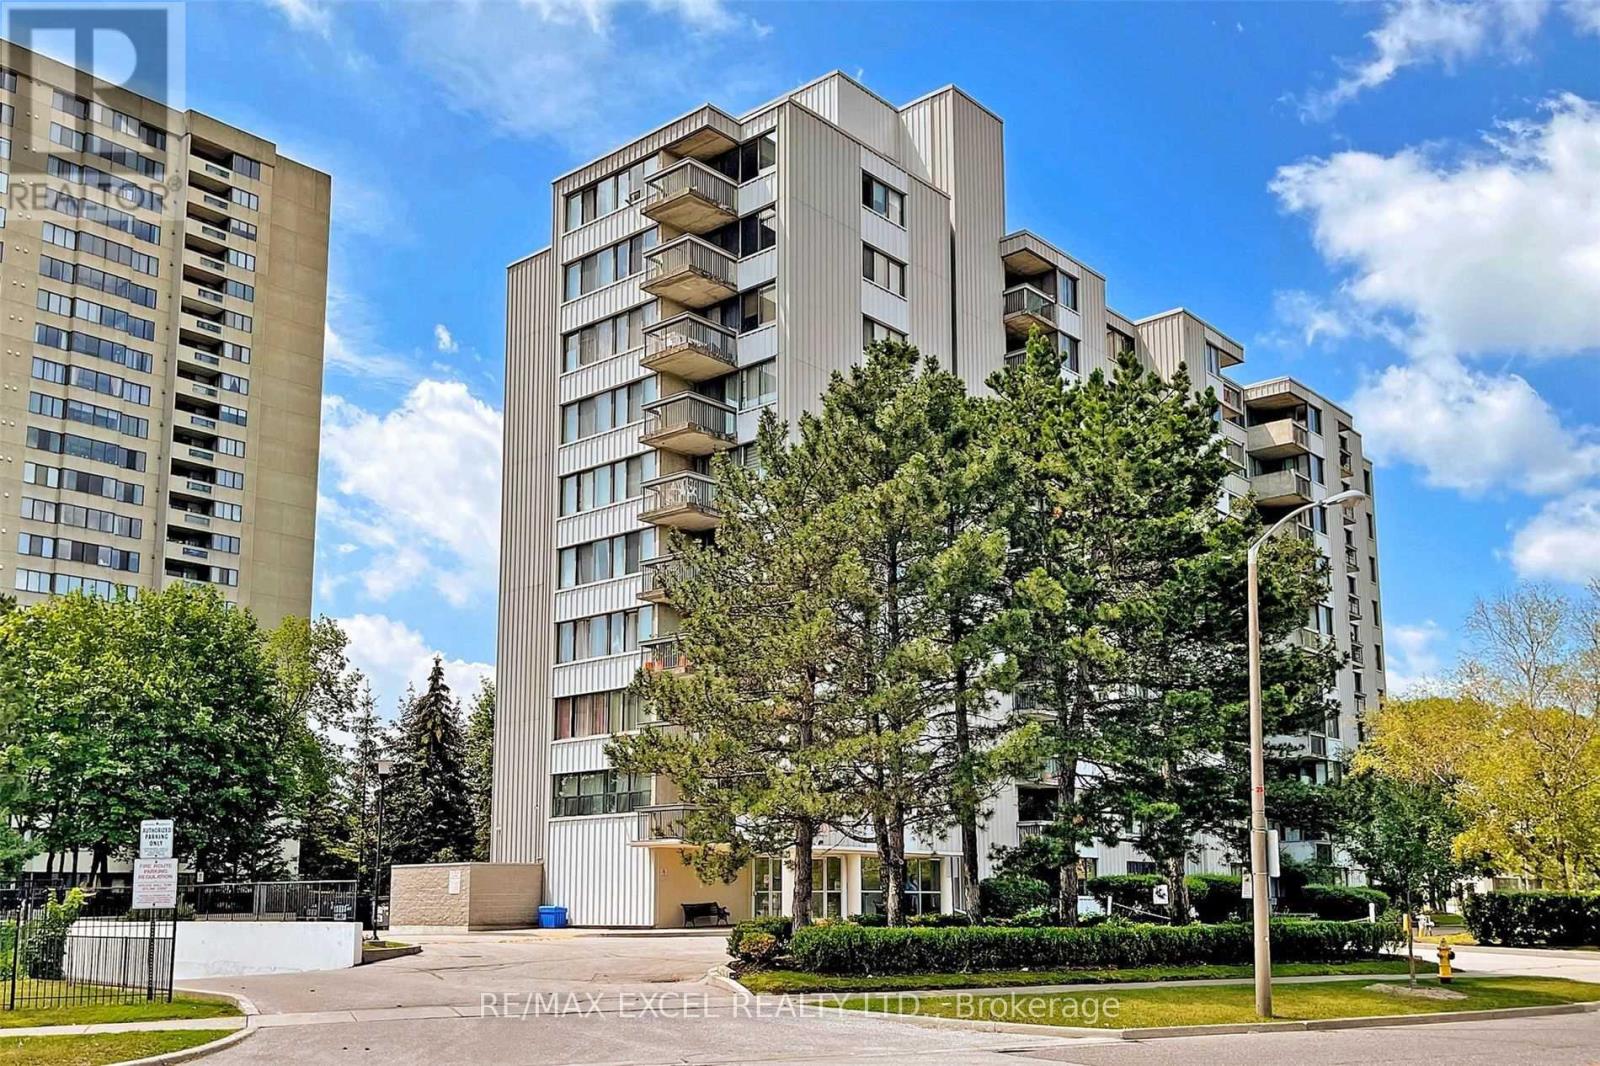
907 - 2500 Bridletowne Circle
Toronto, Ontario
Spacious 2 Bedroom Apartment Suite In Prime L'amoreaux W/ Many Updated. Move -In Ready Suite Has Combine Living & Dining Rm For Your Enjoyment! Ensuite Laundry And An Oversized Balcony .Spacious Kitchen , Many Amenities Nearby. Steps From Public Transit, Bridlewood Mall , Schools, Supermarkets, Library, Banks. Minutes Away From A Hospital And Easy Access To The 404 And 401. 2 Parking Spot. (id:63616)
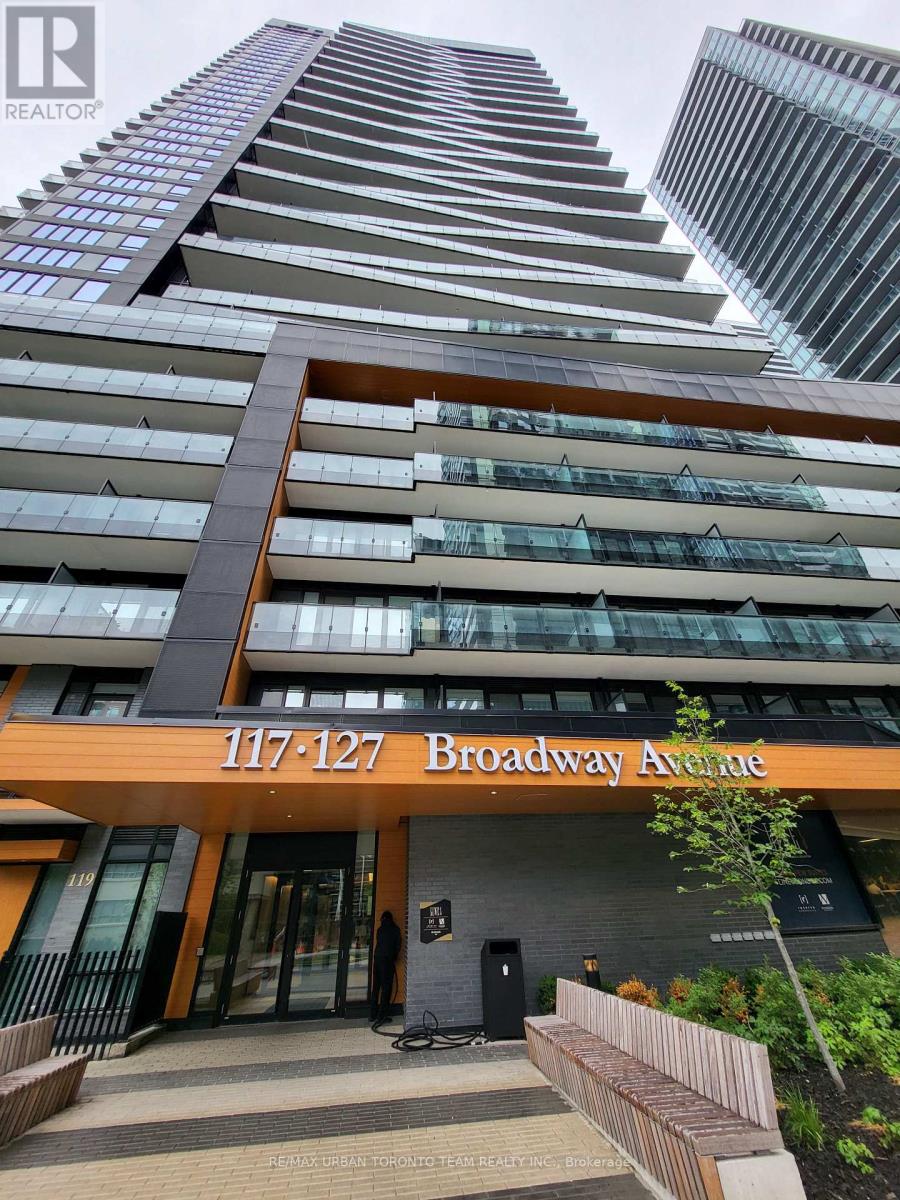
3702 (Lph-02) - 117 Broadway Avenue
Toronto, Ontario
Client RemarksLine 5 North Tower - Split 2 Bedroom (Plus "Media") & 2 Full Bathroom Corner unit, 770 Sqft + Balcony. Open Concept Kitchen Living Room - Ensuite Laundry, Stainless Steel Kitchen Appliances Included. perfectly balances high-end design with effortless city convenience - steps-to-everything location places you in the heart of Mount Pleasant West, offering seamless connectivity via the Eglinton Subway Station and the Crosstown LRT. (id:63616)
Unknown Address
,
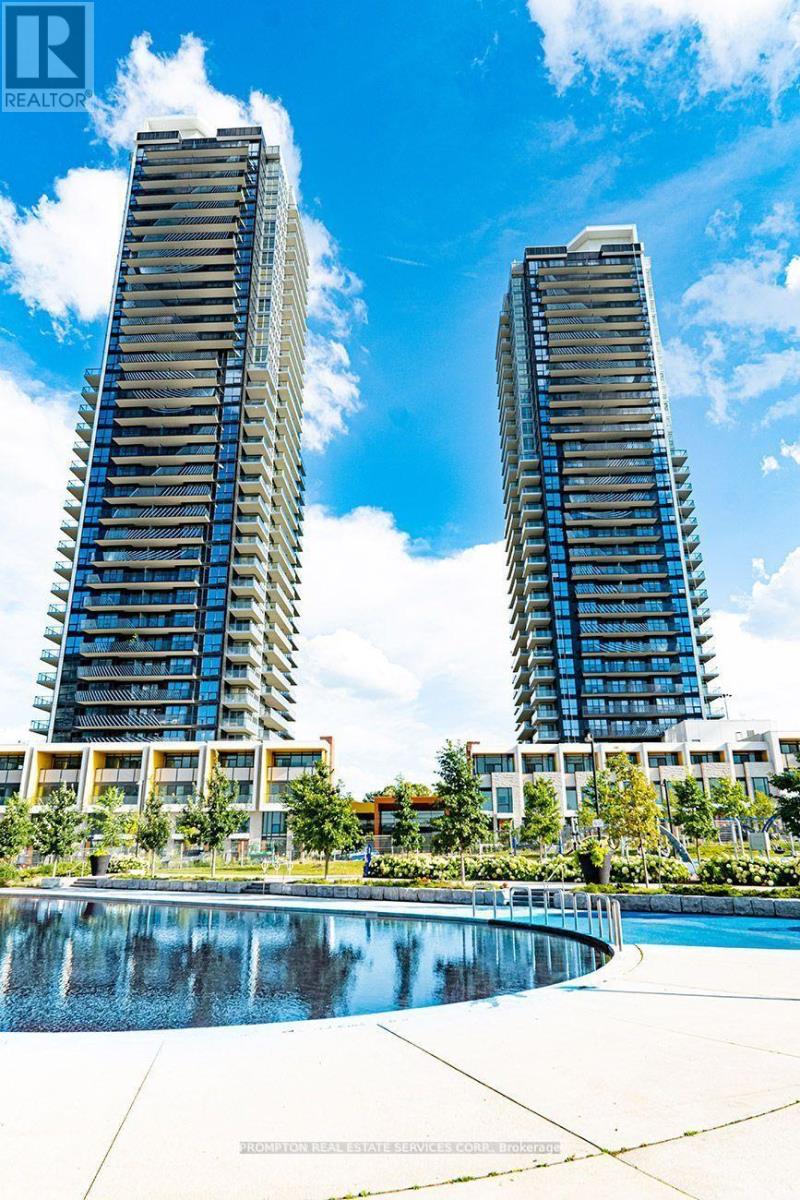
Experience elevated living at Seasons Condominiums by Concord, one of North York's premier luxury residences. This bright and spacious one-bedroom suite offers 505 sq. ft. of thoughtfully designed interior space, complemented by an impressive 120 sq. ft. private balcony with unobstructed east-facing views from a high floor.The suite features upgraded custom lighting in both the living room and bedroom, creating a warm, modern, and inviting atmosphere. Floor-to-ceiling windows fill the home with natural light, while the open-concept layout is enhanced by premium contemporary finishes throughout.The designer kitchen is equipped with sleek cabinetry, elegant countertops, and built-in appliances, seamlessly connecting to the living and dining areas. The spa-inspired bathroom showcases sophisticated, high-end finishes for a refined and comfortable living experience.Ideally located within walking distance of Leslie and Bessarion Subway Stations, with Oriole GO Station nearby and convenient access to Highways 401, 404, and the DVP. Enjoy close proximity to Bayview Village, Fairview Mall, North York General Hospital, IKEA, restaurants, parks, and everyday conveniences.Residents enjoy access to the exceptional 80,000 sq. ft. Mega Club, featuring indoor and outdoor swimming pools, tennis and basketball courts, a bowling alley, fitness centre, dance studio, yoga facilities, and more-offering an unparalleled resort-inspired lifestyle in the heart of North York. (id:63616)
4106 - 88 Scott Street
Toronto, Ontario
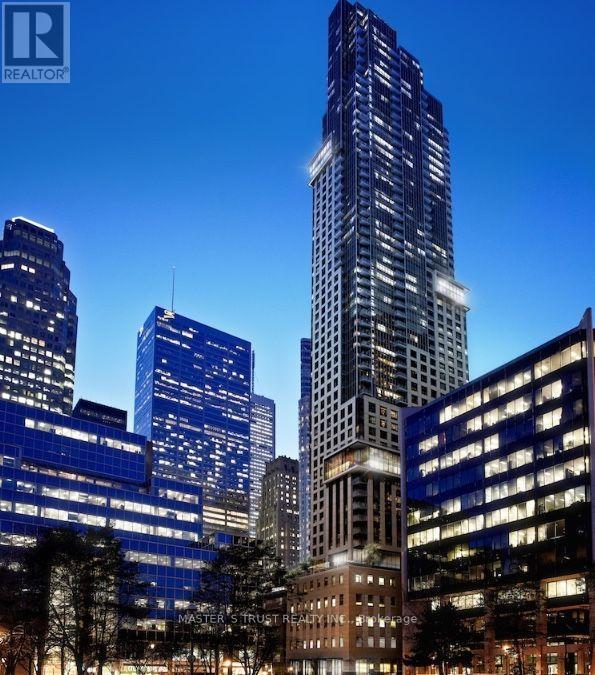
Welcome To This Super Luxury 88 Scott Condo In The Heart Of Downtown Core. Rarely Offer This Stylish 1Bdrm W/Incredible S/E Unobstructed East/Lake View. Very Bright And Functional Layout With 9' Ceiling, Laminate Floor Thru-Out. Modern Open Concept Kitchen With High-end Built-In Appliances Large center Island. Walk To Financial District, Union Station, Path, St. Lawrence Market, Berczy Park, Shopping And Great Restaurants. World-Class Amenities Include Rooftop Terrace, Gym, Indoor Pool, Outdoor Dining, 2 Level-Sky Lounge & Bar, Guest Suites, Sauna, Theatre And More.Freshly painted, excellently-maintained unit only lived in by the original owner. Never leased, near-original condition. Swarovski's Crystal Chandelier. User instruction manuals are available for all major appliances South-east exposure with floor-to-ceiling windows offering abundant natural light.Storage Locker with convenient access by visitor parking and elevators (id:63616)
510 - 6 Greenbriar Road
Toronto, Ontario
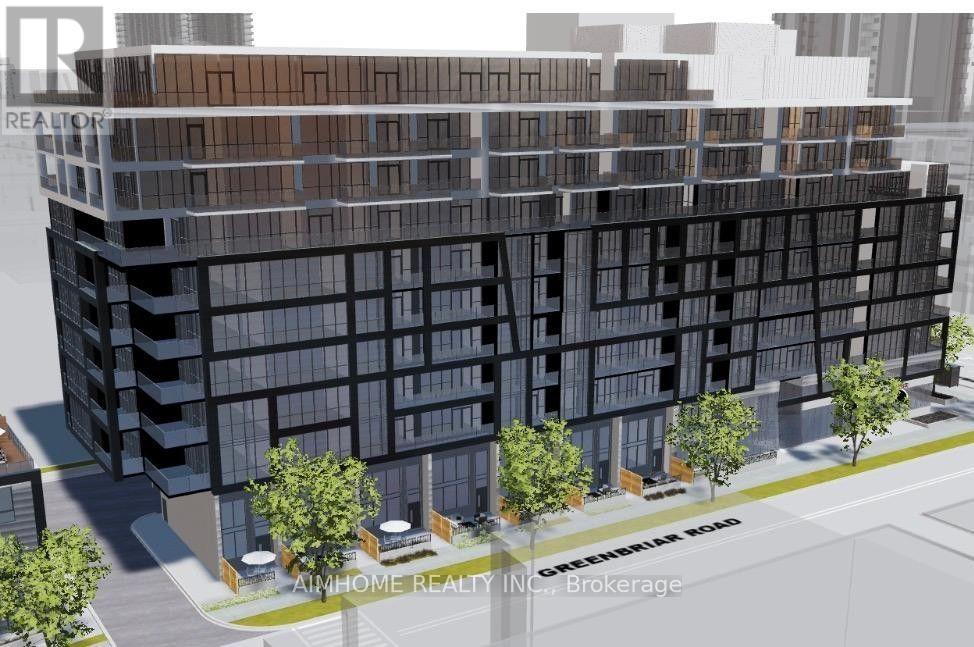
A Bright & Spacious Luxury Studio Condo Unit In Sought-After Bayview Village! Functional Layout With 9' Ceilings & Large Windows. Modern Gourmet Kitchen Features Quartz Countertops & Premium S/S Appliances. Excellent Building Amenities Including Gym, Party Room, Visitor Parking & Concierge. Steps To Subway Stations, Bus Stops, Community Centre, Shops & Restaurants. Easy Access To Hwy 401, 404 & DVP. A Must See! (id:63616)
163 Applewood Street
Blandford-Blenheim, Ontario
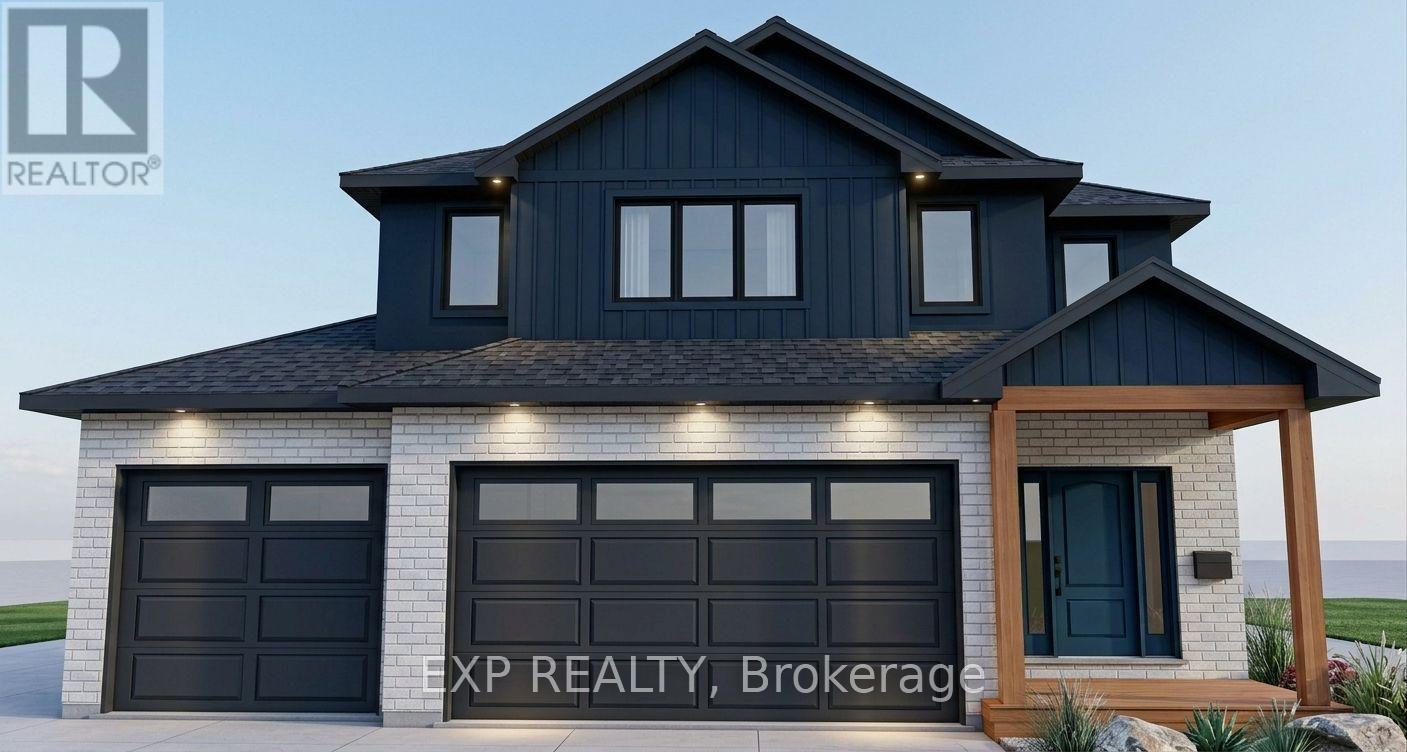
Introducing The Huckleberry by Claysam Homes, coming soon to Plattsville Estates! This 4-bed, 2.5-bath, ~2,333 sq. ft. two-storey features an open-concept Great Room/Kitchen/Dinette, main floor mudroom & powder room, and a spacious primary suite with walk-in closet & ensuite. Situated in the heart of Plattsville, the ideal location for those seeking a peaceful lifestyle while still being close to nearby towns and cities, this home provides a perfect balance of convenience and tranquility. Additional highlights include a large 50 foot walk out lot, providing plenty of space for outdoor enjoyment and potential for future landscaping. Don't miss out on this opportunity to call this inviting bungalow in Plattsville your new home. Presentation center open every Sunday 1-4pm located at 203 Applewood Street. (id:63616)
92 Courthouse Square
Goderich, Ontario
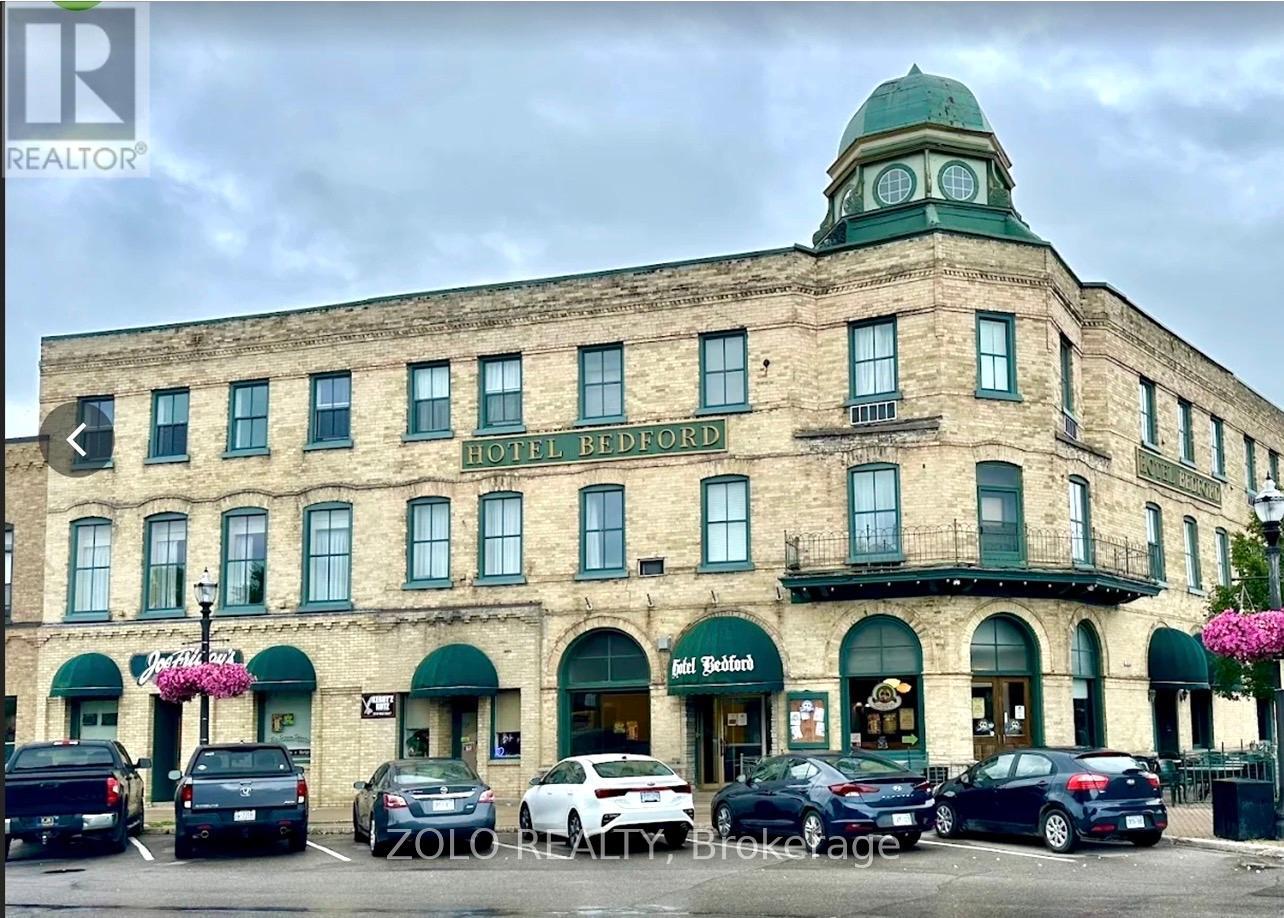
Landmark property on Goderich's celebrated Courthouse Square, in the Lake Huron town Queen Elizabeth II called"the prettiest town inCanada."A three-storey Victorian property dating to the 1890s, offered as a turnkey real-estateasset with all furniture, fixtures and equipment included.The building holds 34 guest keys across the upper floors, a full commercial kitchen, and multiple licensed food-and-beverage venues -PaddyO'Neil's Restaurant & Pub, JoeFriday's Sports Bar, and the Duchess Room for private events and daily breakfast - with a ground-floor barber. Individually furnished air-conditioned guest rooms with private washrooms.Professionally inspected in 2022; roof replaced 2011, major mechanical systems updated 2019. Flexible C4 zoning supports continued hospitality use, boutique-hotel repositioning, or events. LLBO in place; business name, website and domain available to transfer.Approximately 2 hours 45 minutes west of Toronto via Hwy's 401 and 8, and about 70minutes from LondonInternational Airport. Steps from three Lake Huron beaches famous for their sunsets, the Huron CountyMuseum,HuronHistoric Gaol, Livery Theatre, and the shops and restaurants of the Courthouse Square. Strong tourism market.This is an asset sale. The price reflects the property as a whole - the building, the land, and everything included with it: all furniture, fixtures and equipment, the licences, and the business name - together with the value of a landmarkbuilding in a prime location on Courthouse Square. The price is not based on a multiple of the hotel's current earnings. Financial statements covering 2023, 2024 and 2025 (holdco and operating entities; 2023 and2024 accountant-compiled, 2025 internal) will be made available to the buyer and their accountant as background on how the business has operated - not as the basis of the asking price. A rare opportunity to own a landmarkincome- producing property in one of Ontario's most celebrated lakeside towns (id:63616)
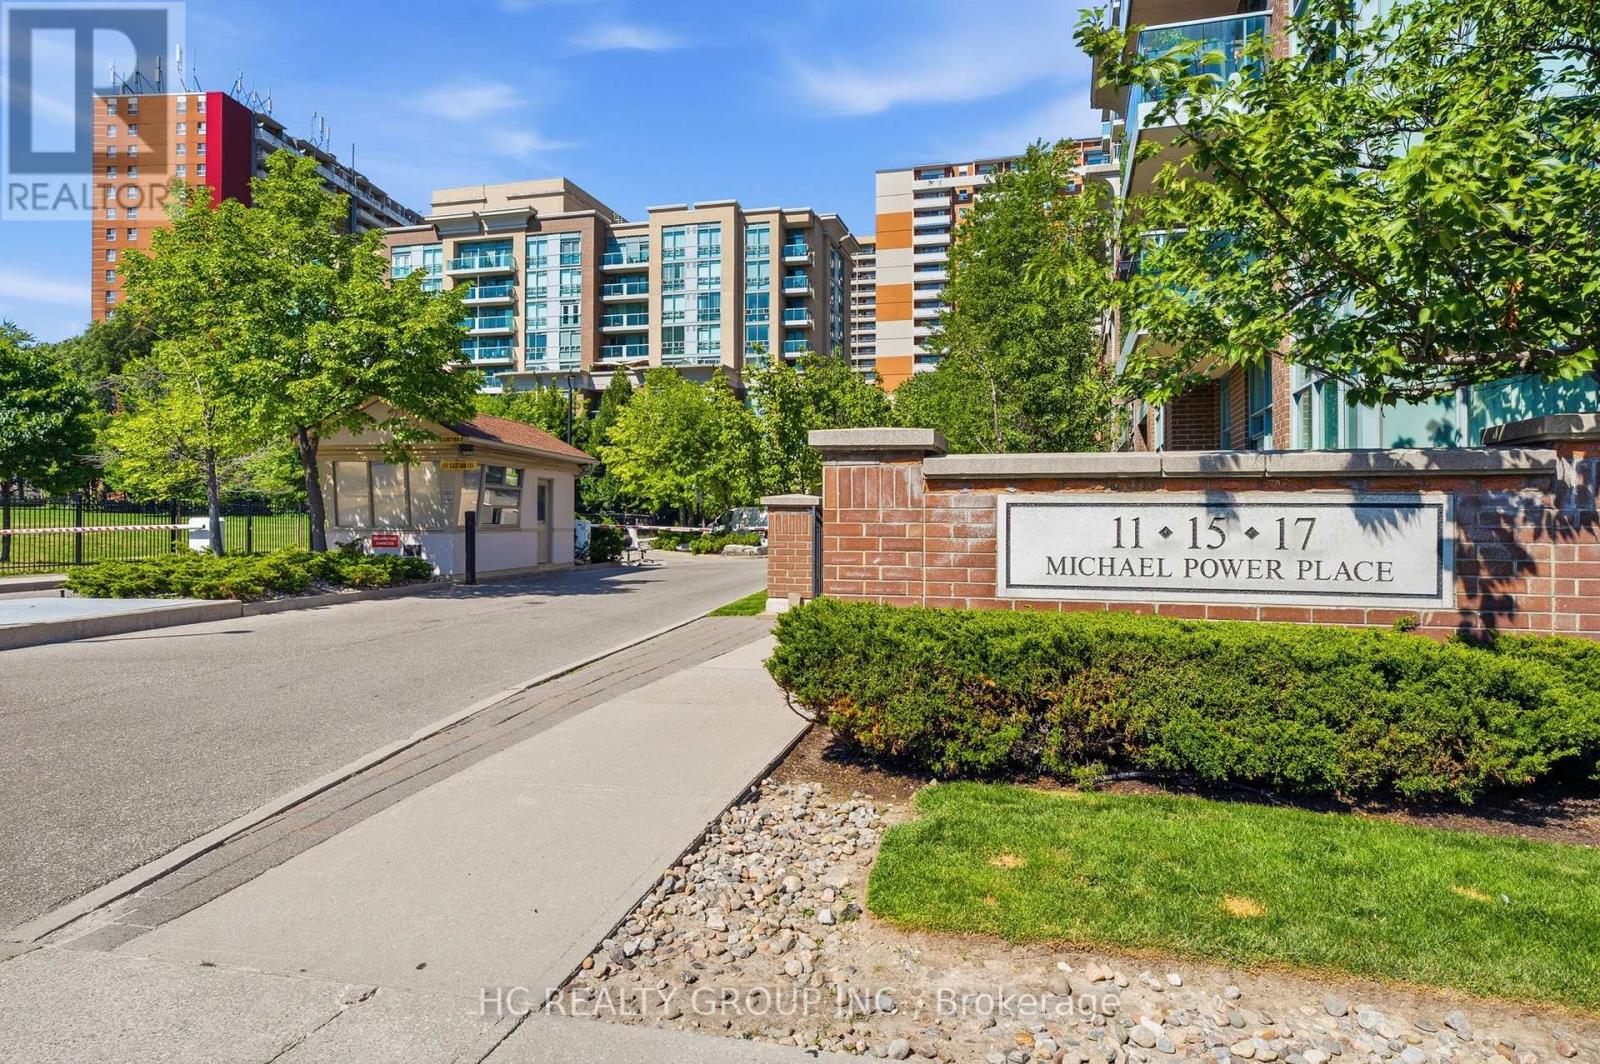
713 - 17 Michael Power Place
Toronto, Ontario
Bright and spacious corner suite offering a functional split-bedroom layout in the heart of Islington Village. Hydro, water, and gas are all included in the maintenance for exceptional value. Freshly Painted and Quietly situated at the end of the hallway, away from the elevators, this well-maintained, smoke-free unit enjoys added privacy along with beautiful east and north-west exposures that fill the home with natural light. Surrounded by mature trees, the open concept living and dining area provides a bright and inviting space for everyday living. The generous primary bedroom features a 4-piece ensuite and ample closet space, while the second bedroom is ideal for guests, a home office, or a growing family. Includes one underground parking space, an exclusive locker, and in-suite laundry. Residents enjoy a well-managed building with excellent amenities, ample visitor parking, and 24-hour security. Walking distance to Islington Subway Station with quick access to Kipling GO, Highway 427, Highway 401, shopping, restaurants, and everyday conveniences. An excellent opportunity to own a spacious, move-in ready condo in one of Etobicoke's most desirable communities. (id:63616)
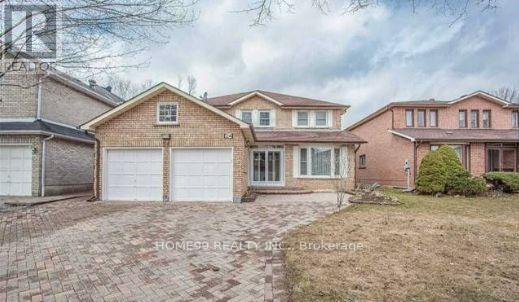
Suite A Second Floor - 24 Glendale Road
Markham, Ontario
Fully FURNISHED Lovely Bedroom Full Bathrooms Freehold Townhouse In Desirable Location. Hardwood Floor Thru-Out, Pot Lights. (id:63616)
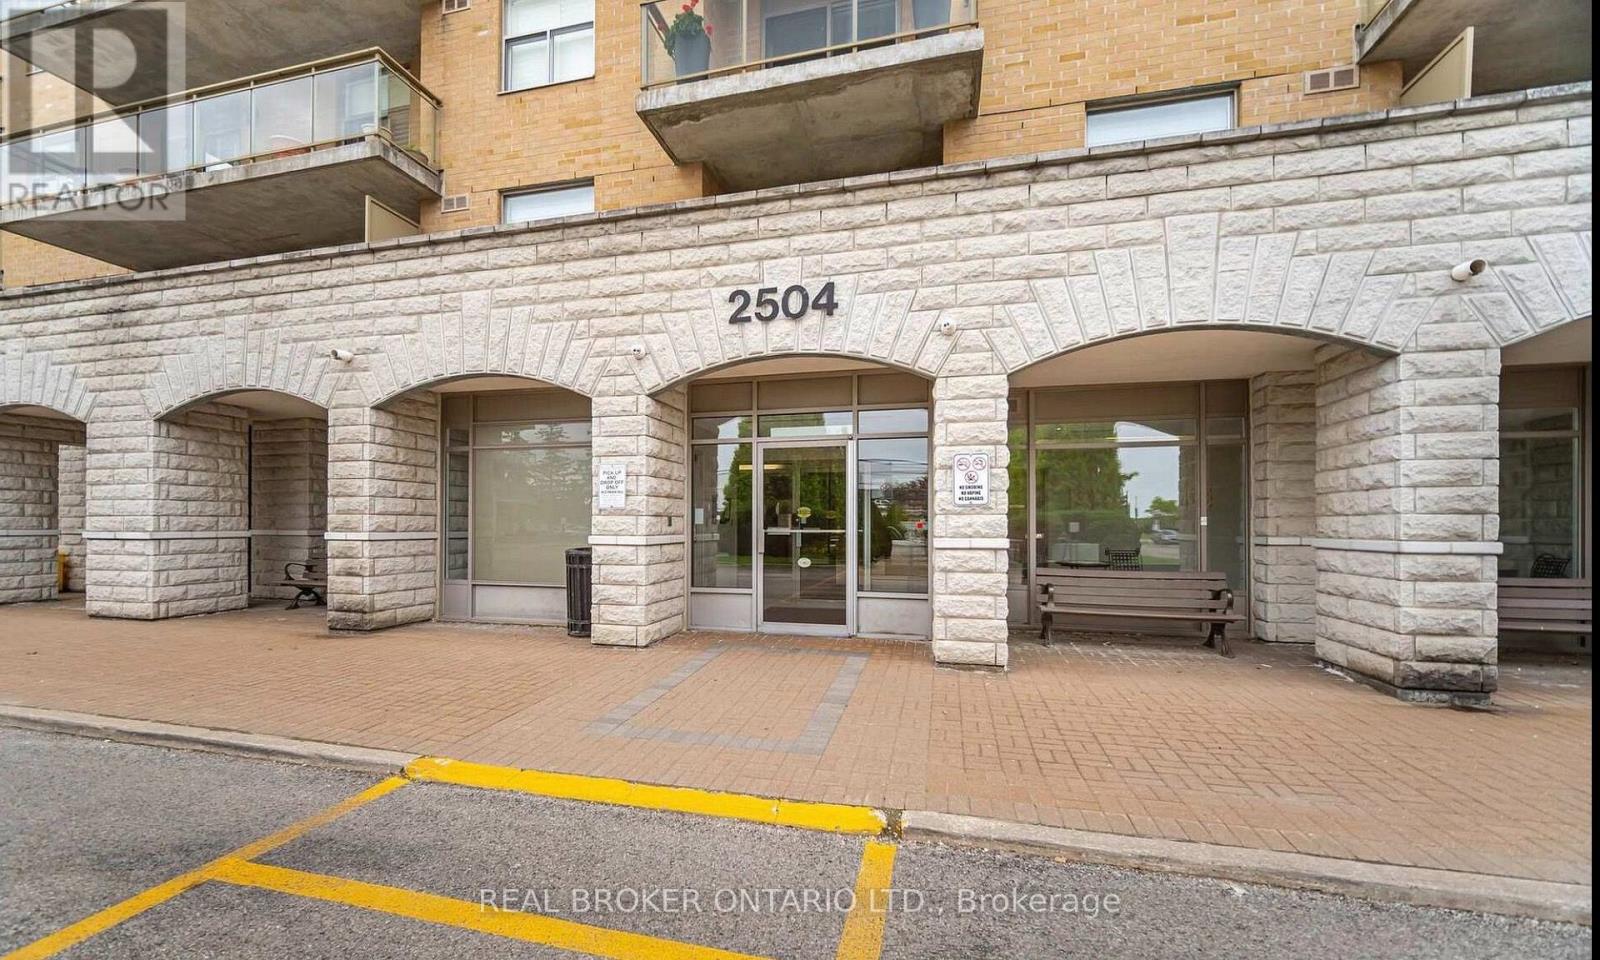
314 - 2504 Rutherford Road
Vaughan, Ontario
Highly Desired North East Facing Corner Suite At Villa Giardino! This Lovingly Maintained, Turnkey Home Offers Bright, Spacious One Level Living In One Of Vaughan's Most Unique And Established Condominium Communities. Freshly Painted And Move In Ready, This Functional Open Concept Layout Features Upgraded Marble Flooring, An Upgraded Kitchen With New Stainless Steel Appliances, An Enlarged Closet, 2 Spacious Bedrooms, 2 Full Bathrooms And A Separate Ensuite Laundry Room With Sink And Added Storage. Large Windows Fill The Suite With Natural Light, While The Expansive Wrap Around Balcony Offers Serene Ravine And Nature Views. Enjoy Beautiful Morning Light And Sunrise Views, With A Peaceful Setting Perfect For Morning Coffee, Relaxing Or Entertaining.Villa Giardino Offers More Than A Condo, It Offers A True Sense Of Community. Enjoy Beautifully Maintained Grounds, Scenic Green Space And Ravine Walks, A Gazebo And Outdoor Spaces To Relax And Enjoy Nature. Residents Have Access To Recreation And Social Spaces, Fitness Facilities, Games, Bocce, Organized Events, Guest Suites And Visitor Parking. Convenient On Site And Community Services Include A Coffee And Social Area, Convenience Store, Pharmacy Service, Salon Services And Weekly Transportation For Shopping, Church And Outings.Ideally Located In Sought After Maple, Close To Public Transit, Major Highways, Shopping, Restaurants, Recreation And Everyday Conveniences. Minutes To Vaughan Mills, Canada's Wonderland, Cortellucci Vaughan Hospital And Vaughan Metropolitan Centre With TTC Line 1 Subway Access. Enjoy The Best Of Both Worlds With A Peaceful Ravine Setting At Home And Excellent Access To Vaughan And The GTA. This Is More Than A Condo, It Is A Lifestyle And Community You Will Be Proud To Call Home. (id:63616)
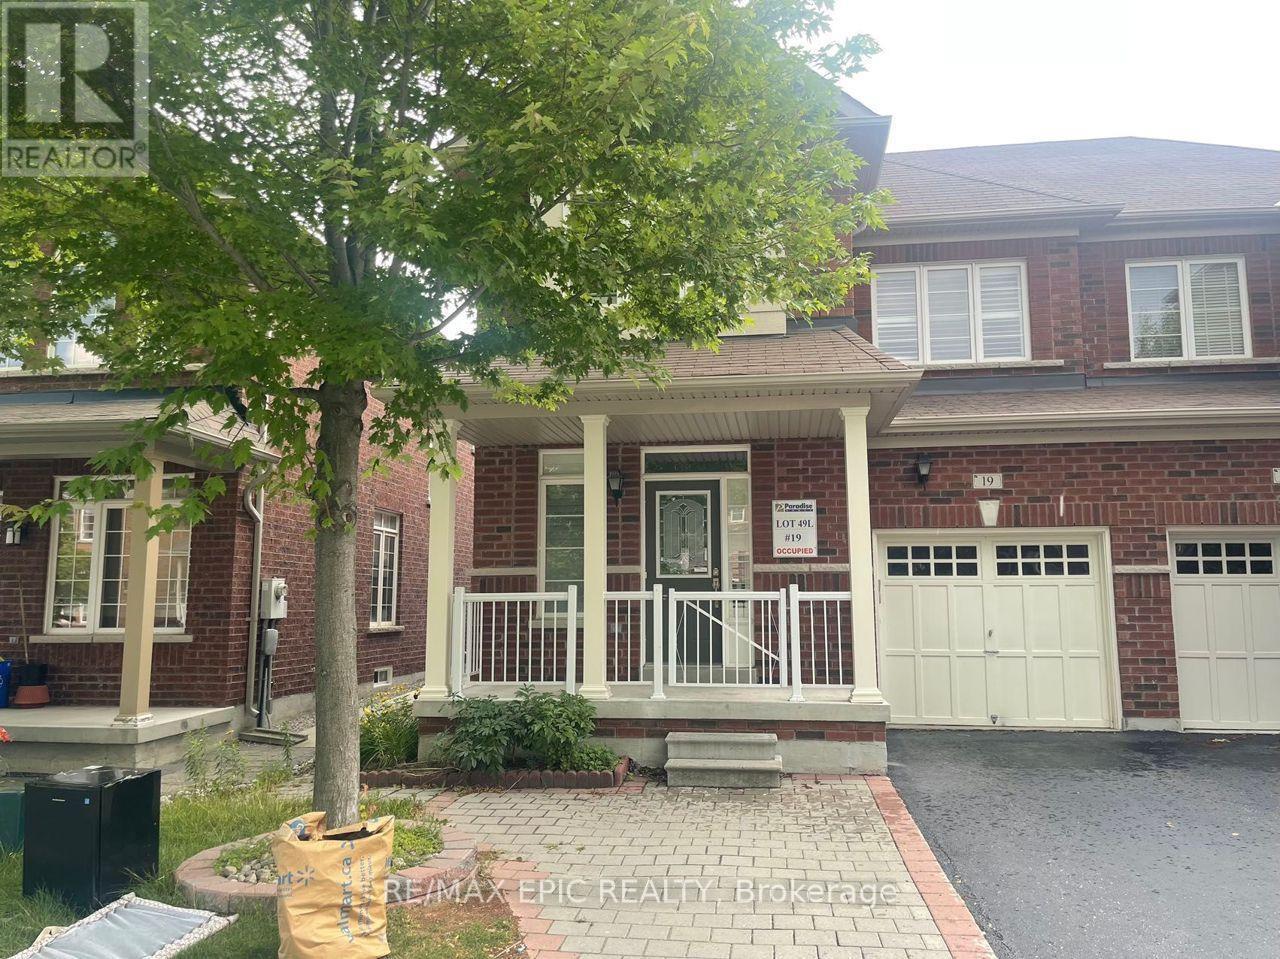
19 Fitzroy Avenue
Markham, Ontario
Bright and spacious semi-detached home in the sought-after Wismer community! Featuring 9' ceilings on the main floor, crown moulding, pot lights, and hardwood flooring throughout. Upgraded kitchen with a new quartz countertop and a breakfast area with walkout to a backyard with a spacious deck-perfect for outdoor enjoyment. The primary bedroom offers a large wardrobe. Finished basement with a 3-piece bathroom provides additional living space. Close to Bur Oak Secondary School and Fred Varley Public School. Steps to Shoppers Drug Mart, FreshCo, restaurants, parks, banks, and public transit. Approximately a 10-minute drive to Markville Mall. Some furniture can be provided. A portion of the basement is reserved for the landlord's storage. (id:63616)