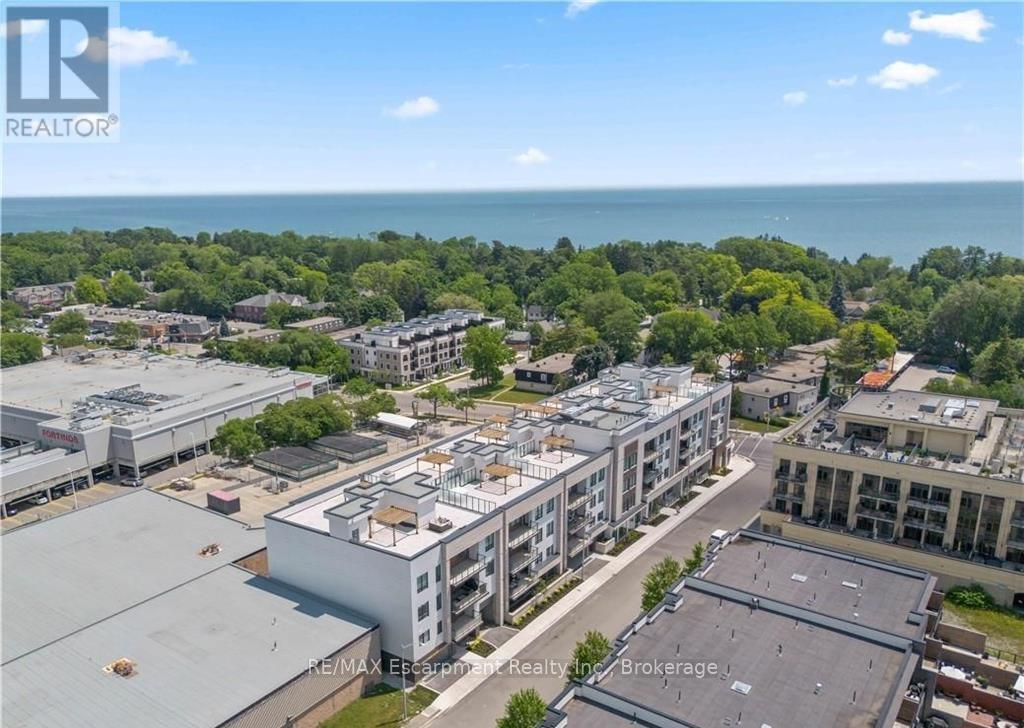
303 - 123 Maurice Drive
Oakville, Ontario
Nestled within The Berkshire Residences, this exceptional an impeccably designed two bedroom + den residence offering seamless luxury living and refined comfort. Offering 1,753 sq. ft. of beautifully designed interior space plus a 181 sq. ft. private balcony, this residence combines sophisticated elegance with modern comfort. Thoughtfully curated with premium upgrades completed in 2025 prior to occupancy, every detail has been elevated to create a truly turnkey lifestyle. The suite features soaring 10-foot ceilings, upgraded designer lighting throughout, and extensive custom built-ins that seamlessly blend style and functionality. Every bedroom closet has been enhanced with custom closet organizers, while the second bedroom showcases a full wall of bespoke cabinetry complete with an integrated Murphy bed, offering both versatility and refined design. The den has also been fully customized with stunning built-ins, creating the perfect executive workspace or stylish retreat. The contemporary chef inspired kitchen is complemented by an upgraded full-size dishwasher and premium finishes, while two spa like bathrooms feature upgraded vanities and high-end tile selections that exude timeless sophistication. Adding to the convenience are two tandem parking spaces equipped with EV Stage 2 charging and a private locker for additional storage. Designed for discerning buyers seeking elegance, comfort, and convenience, this remarkable residence offers an unparalleled opportunity to experience upscale living at The Berkshire Residences in one of Oakville's most desirable communities. (id:63616)
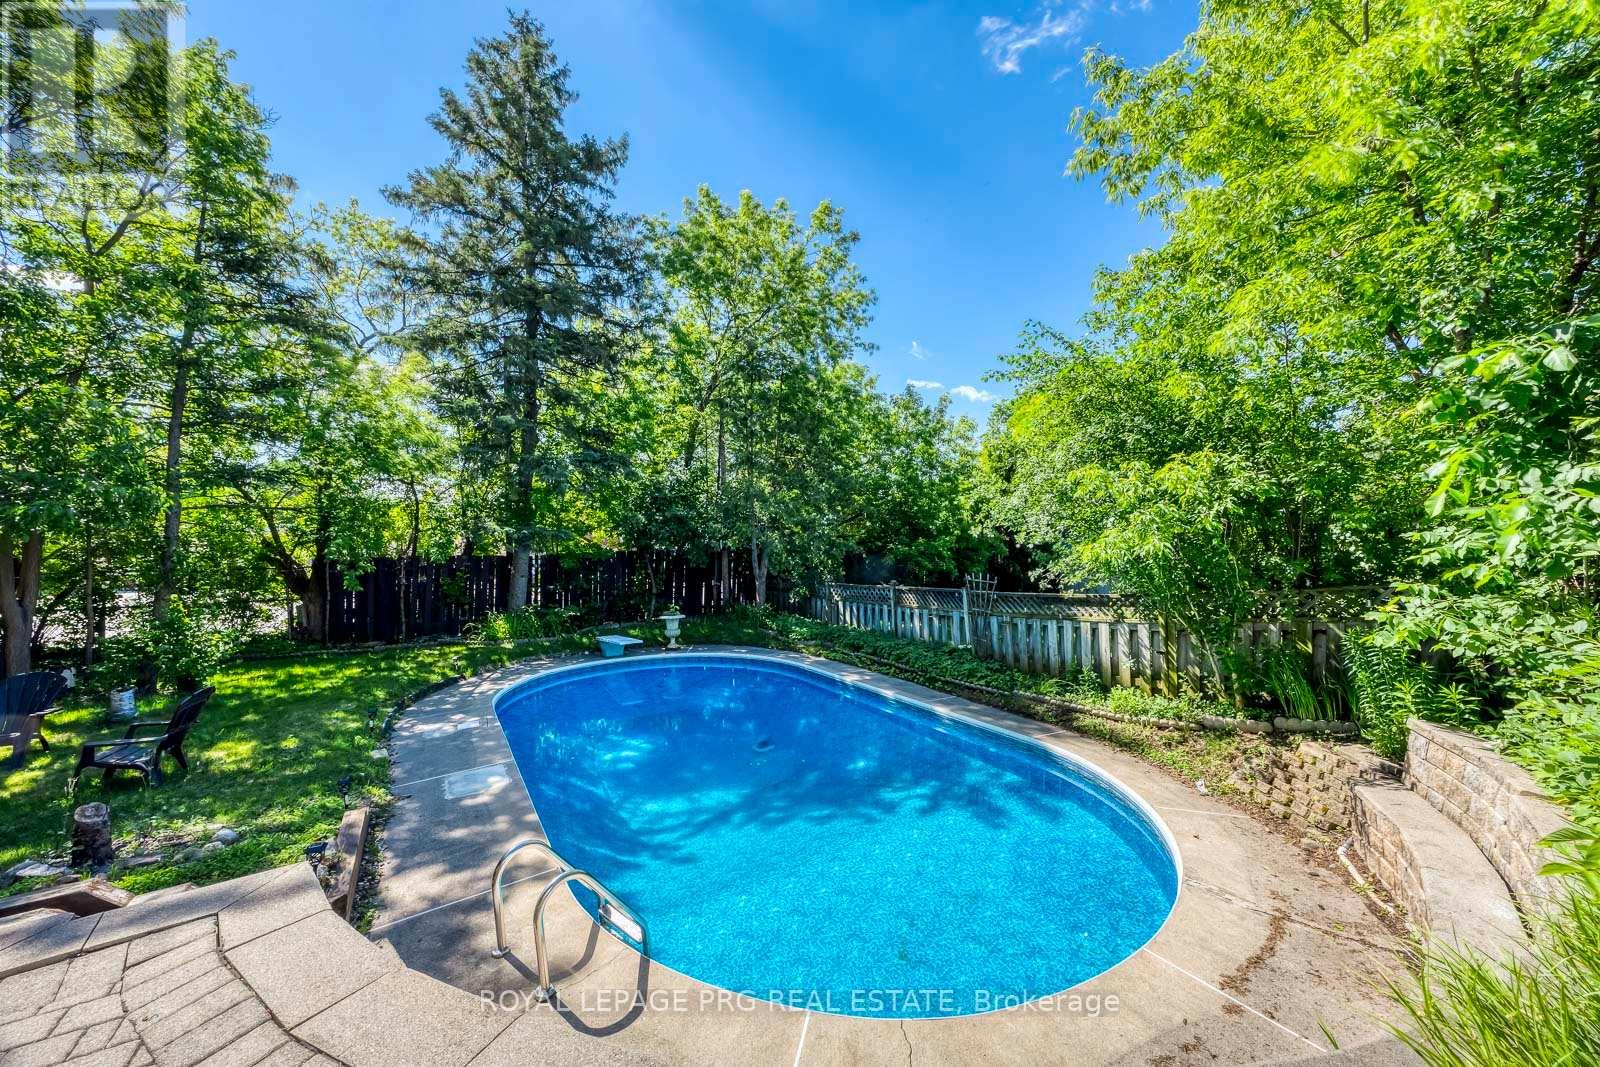
598 Wildwood Drive
Oakville, Ontario
Some lots in south Oakville hold their ground quietly - this is one of them. Sitting on an oversized 60 x 139-foot parcel on the preferred side of Wildwood Drive, the property backs directly onto Pinegrove Public School, delivering rare privacy with no rear neighbours and a mature tree line that no landscaper can replicate.The fully fenced backyard centres on a heated in-ground pool - the kind of outdoor space that makes a home worth coming back to every evening.Inside, a fully renovated bungalow offers an open-concept main floor, modern kitchen, and generous natural light throughout. The finished lower level functions as a complete in-law suite with its own separate entrance, kitchenette, full bath, and a fourth bedroom with lookout windows - ideal for extended family or additional income potential.Location checks every box: three minutes to Appleby College, under five to Bronte GO and the QEW, a short ride to Kerr Village and Bronte Harbour.Opportunities like this - oversized lot, pool, privacy, and a walk to top-rated schools - surface rarely in this pocket of Oakville. (id:63616)
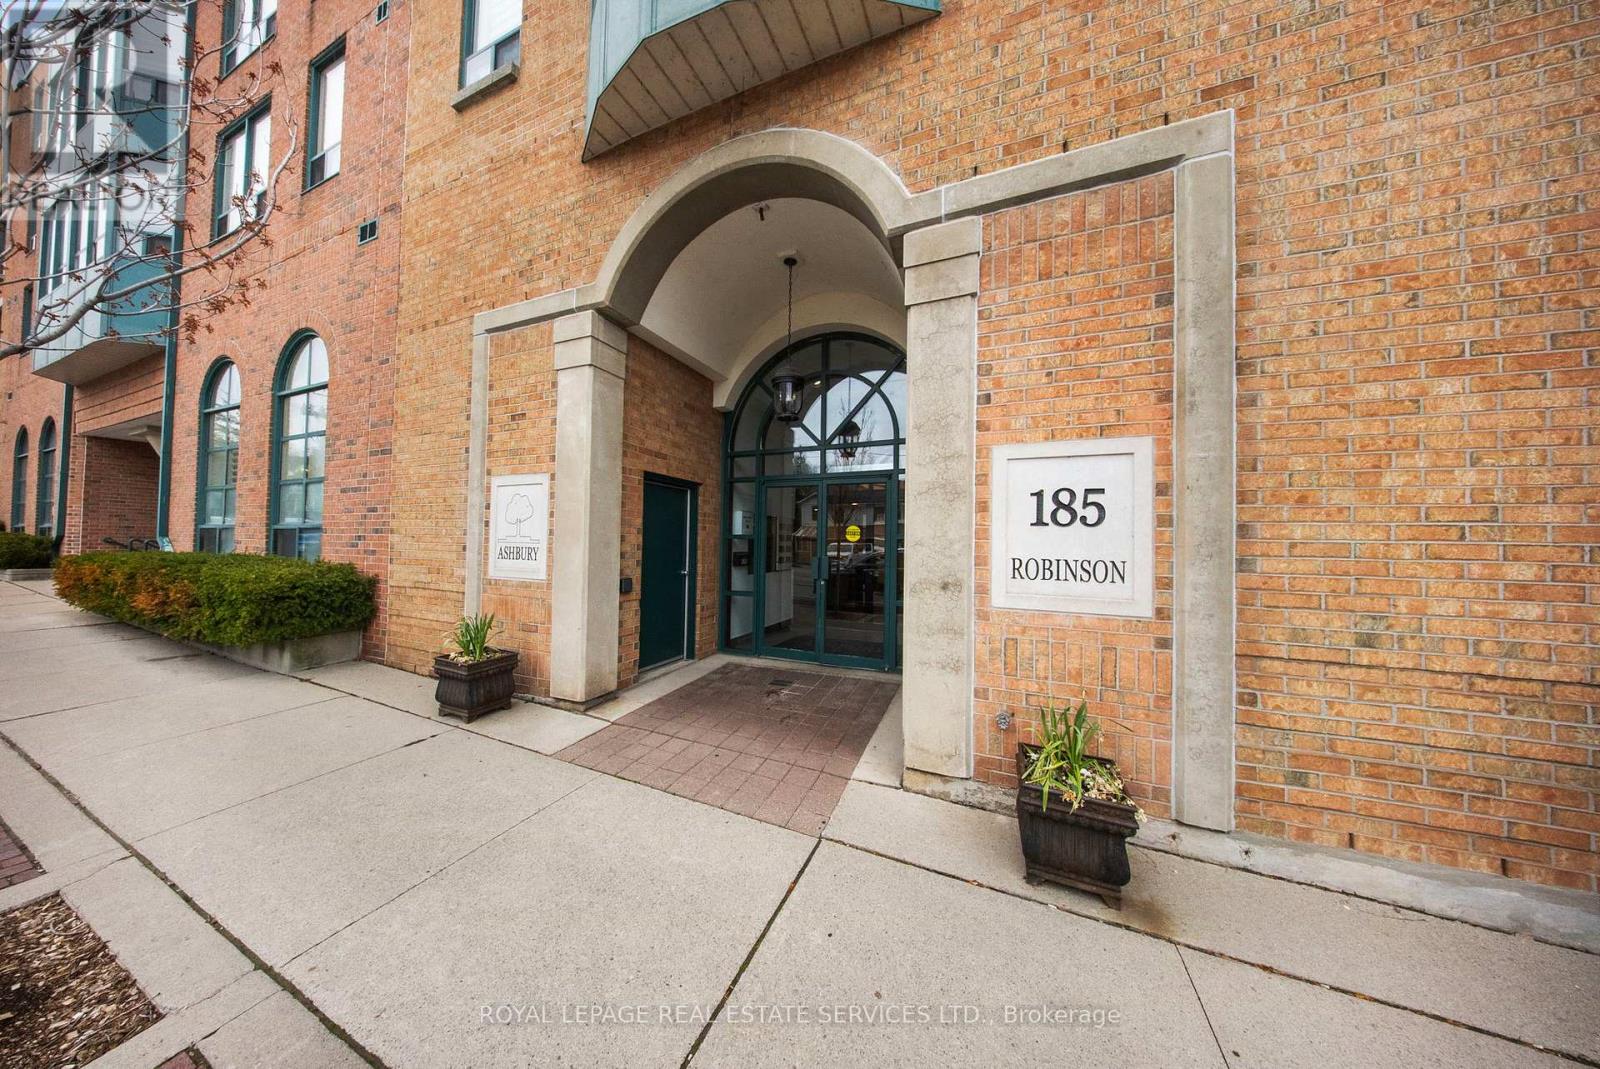
202 - 185 Robinson Street
Oakville, Ontario
Live where Oakville comes to life! Downtown Oakville at your doorstep! Impeccably maintained, this beautiful 2-bedroom, 2-bathroom condo blends comfort, style, & convenience with a rare private balcony, all just steps from Oakville's renowned dining scene, boutique shopping, cafés, & picturesque waterfront trails. Offering 975 sf. of thoughtfully designed living space, this bright, carpet-free suite features a functional split-bedroom layout, two walk-in closets, upgraded light fixtures, & an open-concept design that's perfect for both everyday living & entertaining.The stylish kitchen showcases matte black tile flooring, crisp white cabinetry & countertops, & three full-size appliances, including a new dishwasher. Overlooking the spacious great room, it's designed for effortless entertaining, while large sliding glass doors flood the space with natural light & lead to your private balcony.Retreat to the spacious primary suite featuring a walk-in closet, a 4-pc ensuite w/ a glass-enclosed shower, & direct access to the balcony-the perfect spot to enjoy your morning coffee or unwind at the end of the day. The generously sized second bedroom also offers a walk-in closet, while the main 4-pc bathroom features tile flooring & a glass-enclosed shower.An in-suite laundry room w/ additional cabinetry & storage adds everyday convenience, while a new fan coil 2026 provides added peace of mind.Complete w/ one underground parking space & one locker, this home truly checks every box. This boutique-style, low-rise condominium is exceptionally well managed & features beautifully updated common areas, a party room, visitor parking, & a landscaped courtyard.Nestled in the heart of charming Downtown Oakville, you're just moments from boutique shops, bakeries, cafés, acclaimed restaurants, the Oakville Centre for the Performing Arts, & the scenic waterfront.Enjoy lakeside strolls, downtown dining, shopping & all that Downtown Oakville has to offer. Welcome to a lifestyle you'll love! (id:63616)
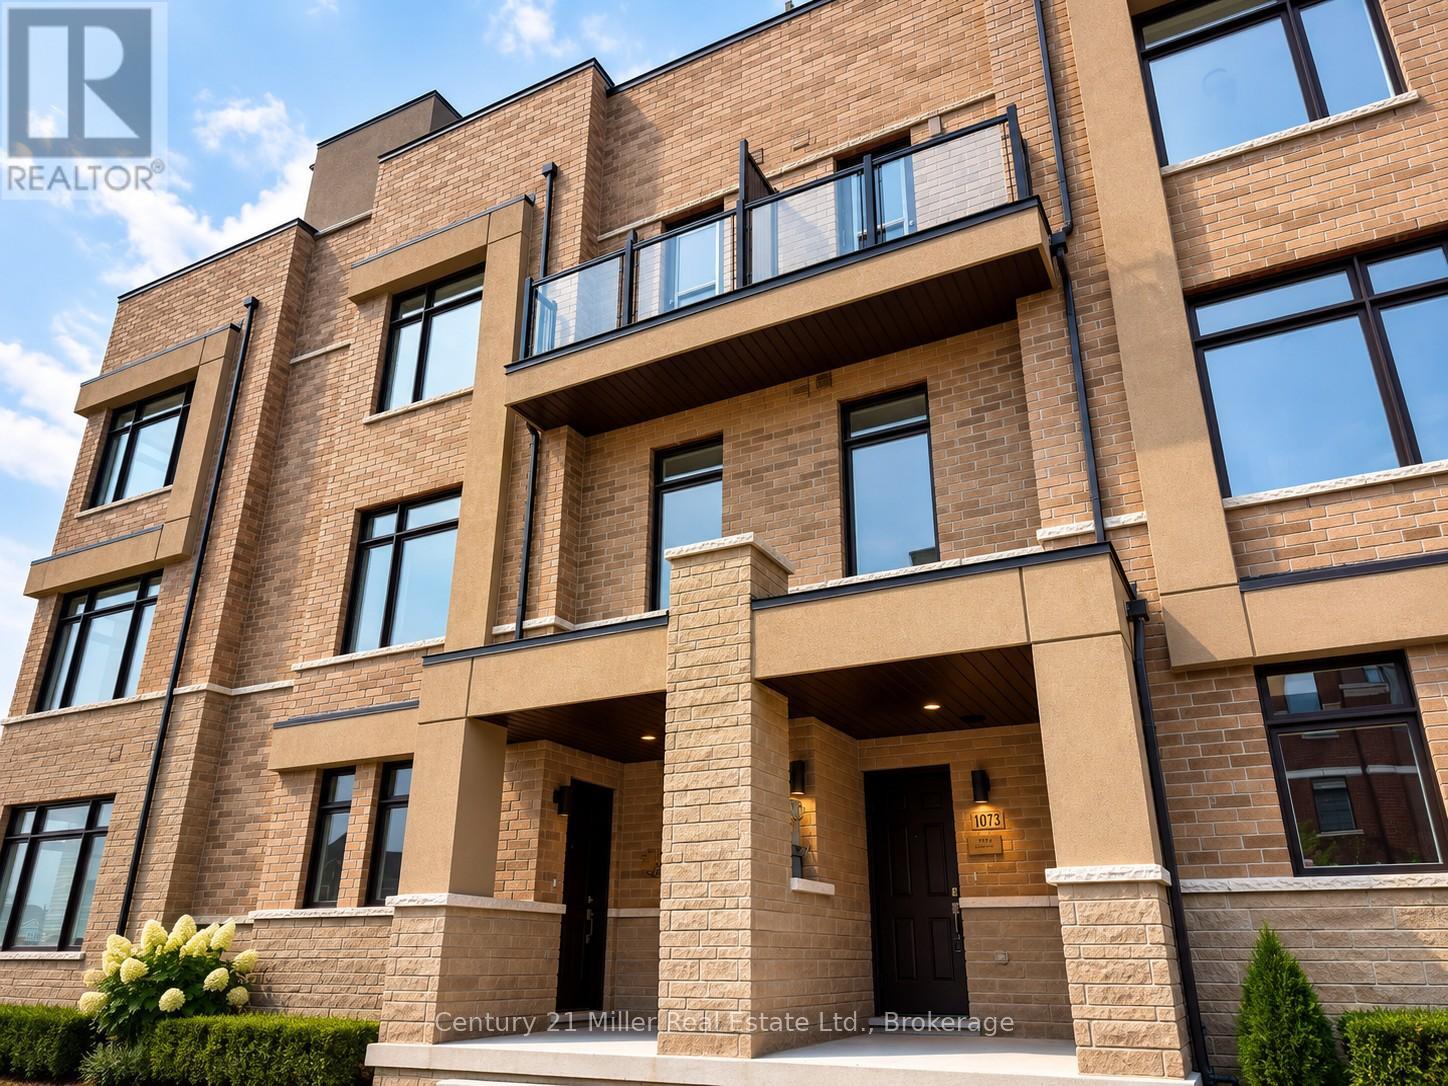
1073 Wheat Boom Drive
Oakville, Ontario
Experience an extraordinary opportunity to own a truly one-of-a-kind luxury freehold duplex townhouse in Oakville's prestigious Joshua Meadows community. Expertly crafted by Arista Homes this rare architectural design offers two completely self-contained residences under one roof each with its own private front and rear entrances. Suite 1 offers approximately 1,285 sq. ft., while Suite 2 offers approximately 1,345 sq. ft., making this an exceptional opportunity for multigenerational families, savvy investors or homeowners looking to offset their mortgage with rental income.This remarkable residence offers 4 spacious bedrooms, 4 bathrooms, 2 gourmet kitchens 2 independent living areas, delivering unmatched flexibility and privacy. Designed with modern open-concept layouts, the home features 9-foot ceilings, oversized windows, abundant natural light, elegant hardwood flooring, premium finishes and a beautiful staircase with carpet-free living throughout. Both kitchens are beautifully appointed with stone counter-tops, breakfast bar islands, stainless steel appliances, generous cabinetry, ideal for everyday living and effortless entertaining.The second level showcases bright and spacious living and dining areas, while both primary bedrooms enjoy private balconies. The crown jewel of this home is the third floor, featuring two expansive rooftop terraces, one facing east and one west, both equipped with gas BBQ connections, offering spectacular outdoor spaces for entertaining, relaxing, or enjoying sunrise and sunset views. Basement areas with excellent storage and endless possibilities for home offices, fitness spaces, hobby rooms or future customization. Whether you're accommodating extended family, generating rental income by living in one suite and leasing the other or expanding your investment portfolio, this rare property offers exceptional versatility and long-term value that is seldom available in today's market. Rare Luxury Duplex Townhouse Rare Opportunity. (id:63616)
416 - 3075 Hospital Gate
Oakville, Ontario
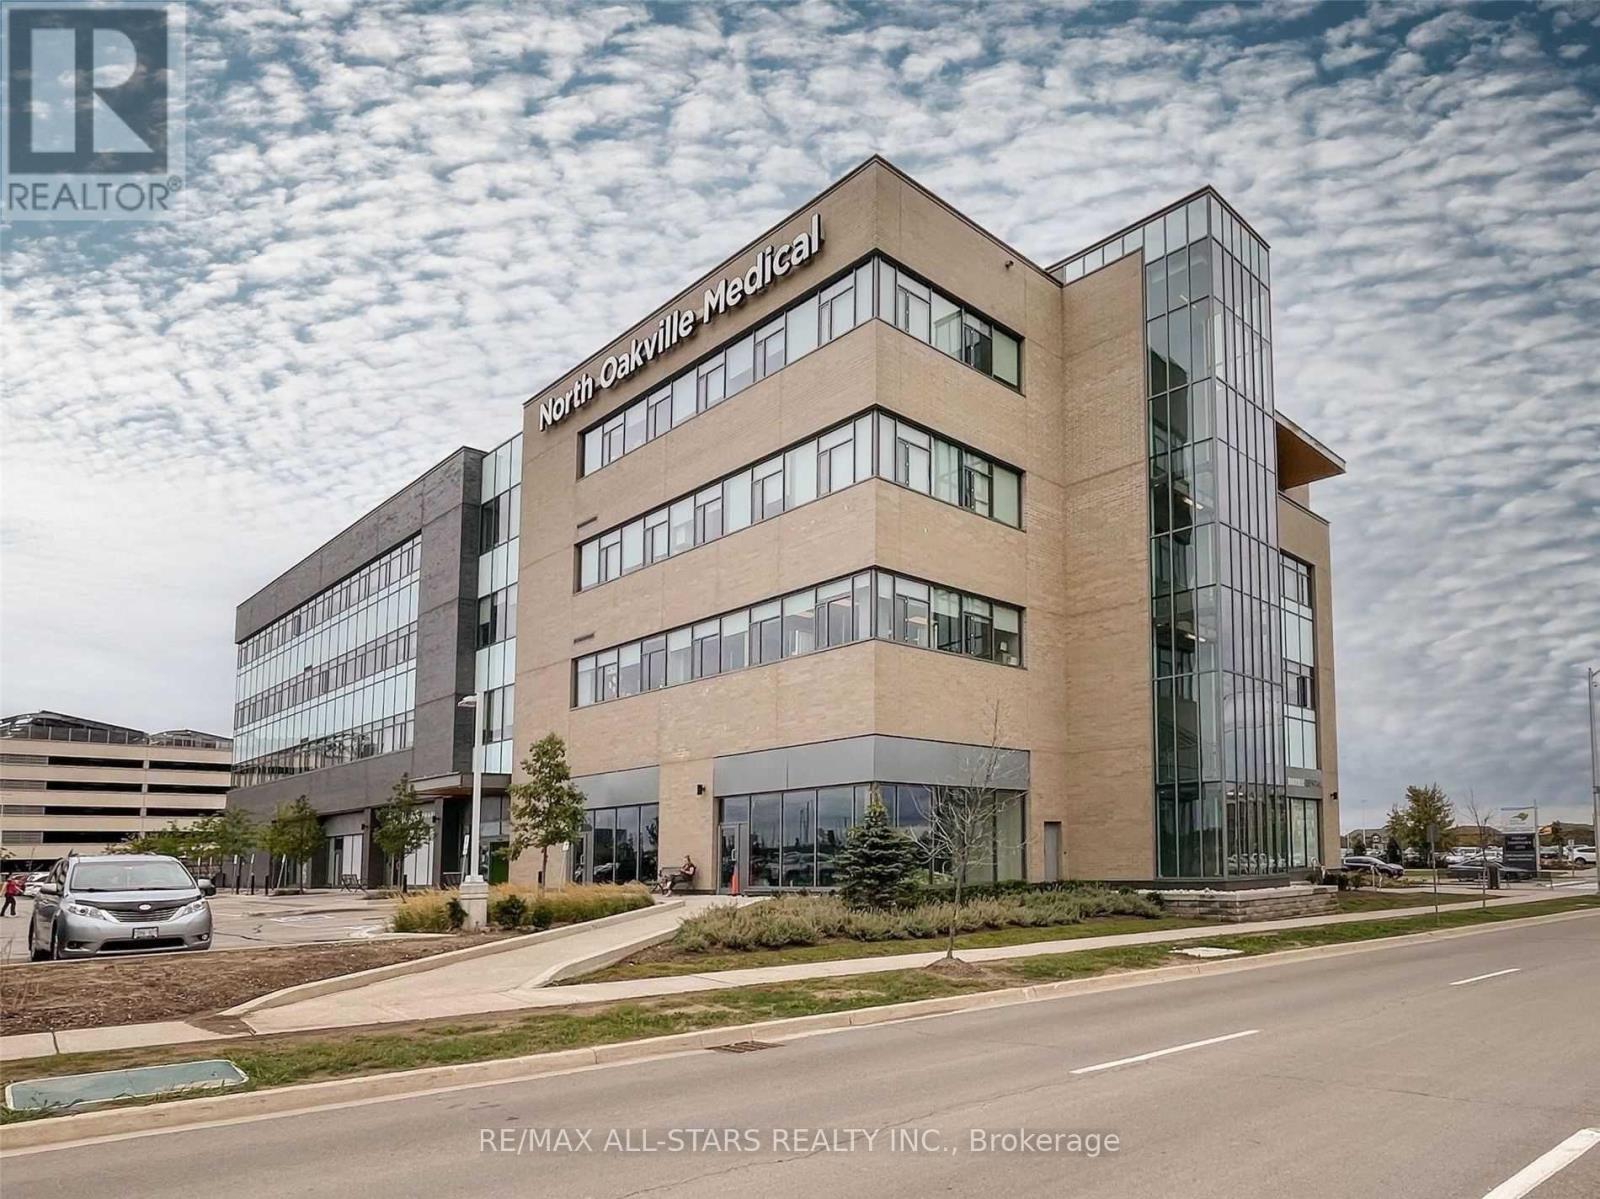
Medical Office Unit Located In The Newer North Oakville Medical Building, Directly Connected To Oakville Trafalgar Memorial Hospital. The Unit Is Currently Leased To Four Physicians Under A Lease Expiring In 2028, With One Additional Five-Year Renewal Option Available To The Tenant. The Space Features A Private Washroom, Two Examination Rooms, Two Offices, And A Reception Area. This Is An Excellent Turnkey Investment Opportunity Offering Stable Income And A Truly Hands-Free Ownership Experience. (id:63616)
6 - 348 Wheat Boom Drive
Oakville, Ontario
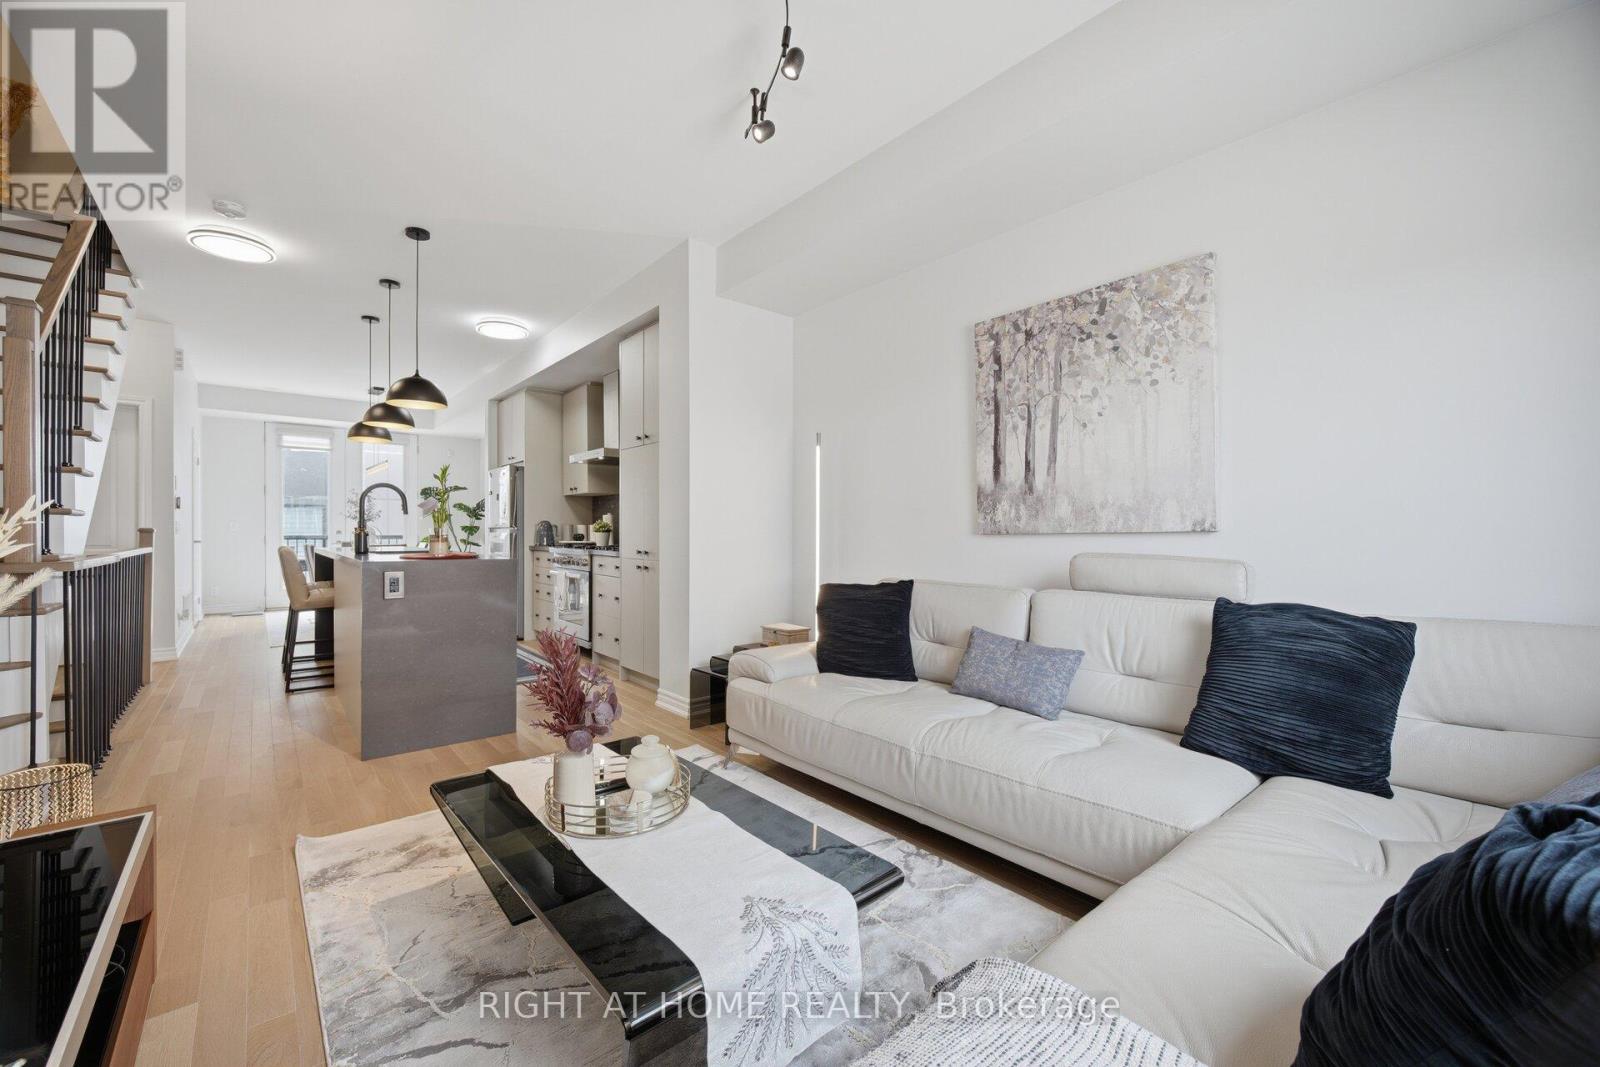
Modern Style Stunning 3 Story Townhouse In the desirable Joshua Meadows community, Upgraded Top To Bottom, over $80K in Modern upgrades, 9 Ft Ceilings, Hardwood Floors throughout, Modern Style Stairs Railing, Upgraded Modern Light Fixtures, Carpet Free House, Open Concept Living/Kitchen/Dining, Rear Balcony off the Dining Area very suitable to do your BBQ Party, Upgraded Modern Kitchen with Quartz Waterfall Island & High end Built-in Stainless Steel Appliances, Enhanced cabinetry, extra storage, Master Bedroom Features Walk-in Closet Space And 3 Pc Ensuite with upgraded glass shower, The second and third bedrooms have lovely windows allowing much light, Updated washrooms with Quartz countertops, Entertain in style on your approximately 500 Sq Ft Rooftop Terrace, featuring stunning views to enjoy the Friends Gathering, Smart Lock with Camera at the front Door, Extra Deep True Side by Side 2 Car Garage Offers Plenty Of Room For Cars And Storage And it is Ready with the Electric Car Charger, Central Vacuum Rough In, Ground-level Sitting Area ideal for a welcome your Visitors, Walk To Parks, Trails, Top Schools, Public Transportation And Shopping, and Oakville Trafalgar Memorial Hospital, Move-in ready And Enjoy it. (id:63616)
1005 - 1230 Marlborough Court
Oakville, Ontario
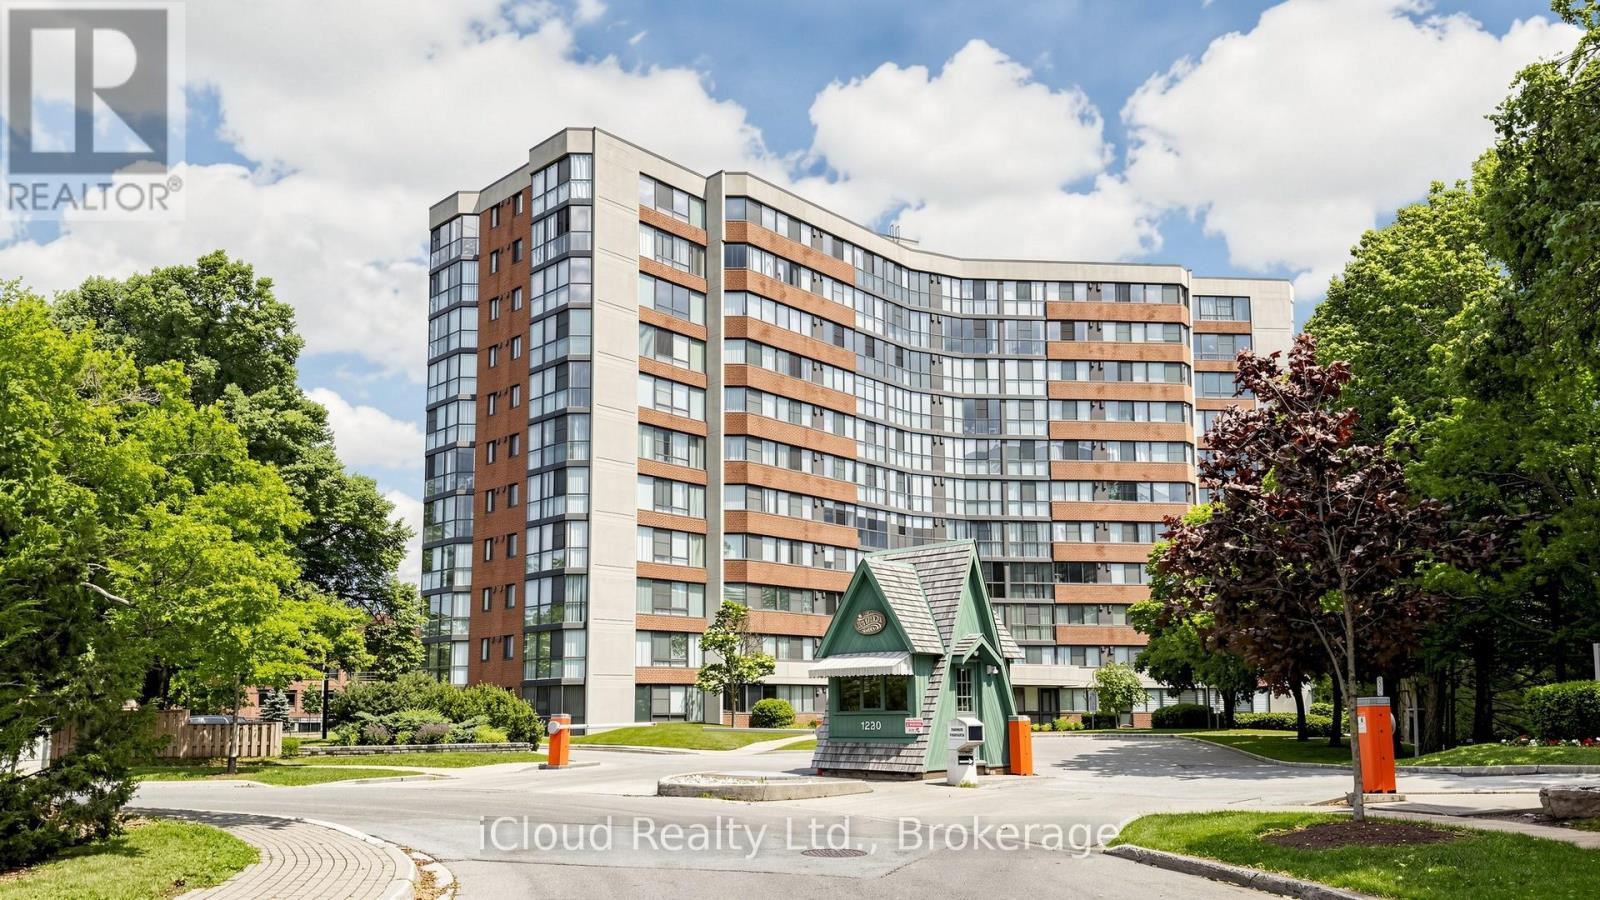
Fully renovated and flooded with natural light, A functional and well-appointed floor plan featuring contemporary finishes, Rarely offered and backing onto the scenic McCraney Valley Trail, this exceptional ravine-facing condo showcases breathtaking, unobstructed forest views from every room. Expansive windows flood the home with natural light throughout the day, creating a bright and inviting open-concept living and dining space. Elegant diagonal-laid flooring flows throughout the home, while the kitchen showcases diagonally installed tile, adding architectural interest, a custom touch, and a sophisticated designer feel. The spacious chef-inspired kitchen features stainless steel appliances, a contemporary tile backsplash, and a rare picture window overlooking the treetops-offering a truly picturesque setting for everyday living and entertaining, The sunroom conveniently accessible from both the living room and primary bedroom, showcases an expansive window overlooking the treetops, creating a peaceful space to relax, work, or enjoy the surrounding natural beauty, Enjoy premium building amenities, including a fitness center, party room, library, Bell Fibe TV, high-speed internet, and water, all included in the maintenance fees. Located just steps from scenic trails and minutes from major highways, shopping, and downtown Oakville, this exceptional ravine-side residence offers the perfect blend of nature and convenience. The spacious, sun-filled primary bedroom features a large walk-in closet to accommodate all your wardrobe needs. Both bathrooms have been beautifully updated with custom-made vanities and mirrors, completing this move-in-ready home. (id:63616)
A0412 - 125 Bronte Road
Oakville, Ontario
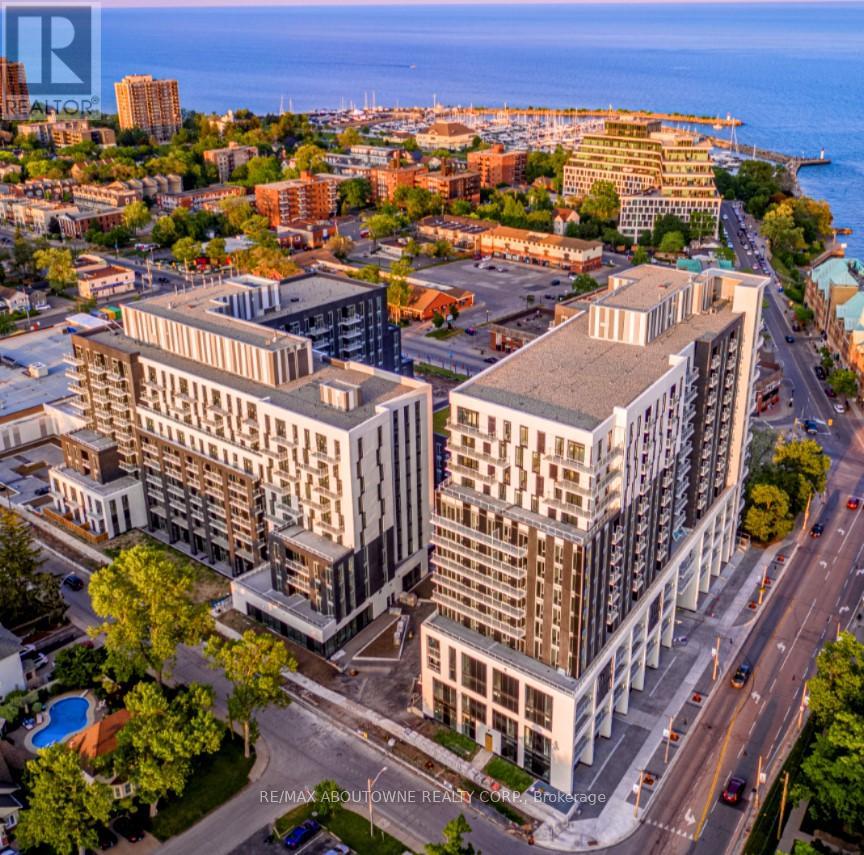
This FURNISHED SUITE offers two (2) bedrooms, one(1) 4pc bath and over 1000 Square Feet. The open concept layout ensures maximum functionality of the 1030 SqFt floor plan. This suite features modern finishes which includes wide Plank flooring thru-out, stainless steel appliances, elegant breakfast bar, stunning counter tops, floor to ceiling windows and basic hotel style amenities (various small appliances, cutlery, bed linens etc.) Also Included in the Rent is 1 Parking Spot, Utilities (Hydro & Heat& A/C ). Cable and Internet are Extra and not included in rent. State of the art amenities include; gym, guest suites, indoor pool, sauna, pet spa, party room, electric vehicle charging stalls, 24/7 HR concierge and a roof top terrace for your outdoor enjoyment. Located Steps from great restaurants, boutique shops, harbour on Lake Ontario, picturesque waterfront parks/trails and a beautiful marina to moor your boat! Pet Friendly Building! NOTE: ALL SHOWINGS REQUIRE DAY BEFORE NOTICE PLS. TERM IS MIN.12 MONTH RENTAL PERIOD. (id:63616)
358 Speers Road
Oakville, Ontario
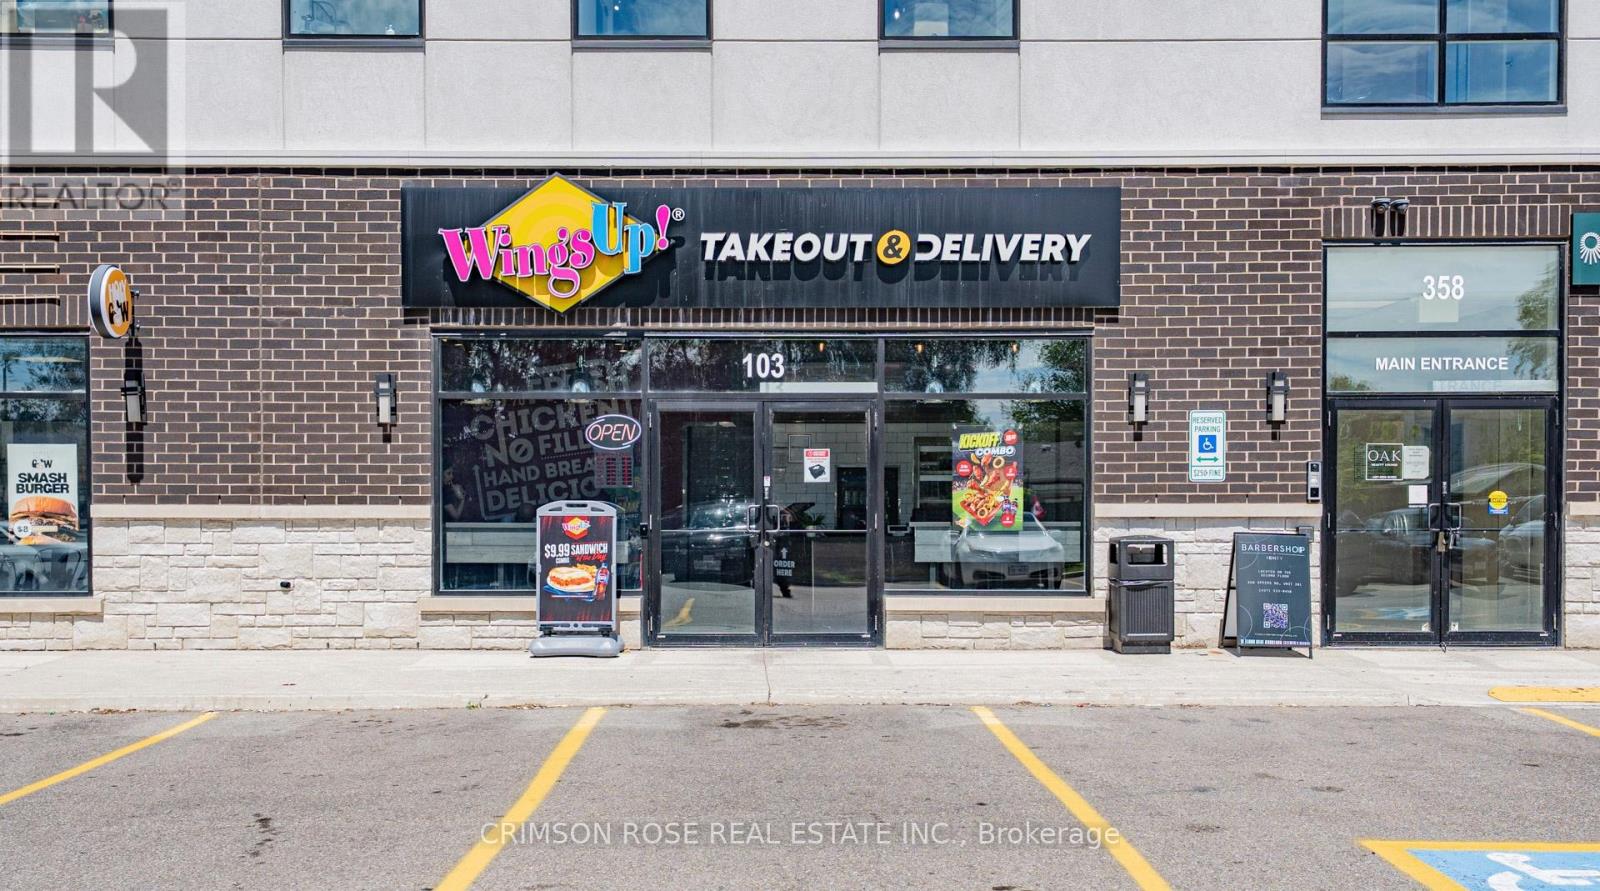
Excellent opportunity to acquire a WELL-KNOWN WingsUp! takeout and delivery franchise in a prime Oakville location at 358 Speers Road, just minutes from the QEW/Dorval exit. This high-visibility site benefits from strong daily traffic exposure, prominent signage, and ample on-site parking.This modern, Turnkey operation features attractive leasehold improvements, a fully equipped commercial kitchen, and an efficient, easy-to-manage business model supported by established systems. Backed by over 35 years of brand recognition across Southern Ontario, WingsUp! offers a proven concept with strong customer loyalty. Surrounded by dense residential neighbourhoods, commercial businesses, schools, and major commuter routes, the location provides a consistent customer base and excellent growth potential. Ideal opportunity for an owner-operator, family business, or investor seeking a recognized food-service brand with reliable demand. Buyer may commence operations and generate revenue immediately upon completion of required head office training, with two (2) weeks of opening support provided. Attractive lease terms with renewal options in place. All modern equipment and chattels are included in the purchase.With a modern, high-end build-out and optimized labor costs, the business offers immediate cash flow and long-term stability for an owner-operator or entrepreneur. This is a rare "plug-and-play" opportunity to skip the startup risks and step into a proven, high-visibility location with a loyal customer base already in place. Financial information available to qualified buyers upon execution of NDA. A Must-See! (id:63616)
Ph1 - 300 Randall Street
Oakville, Ontario
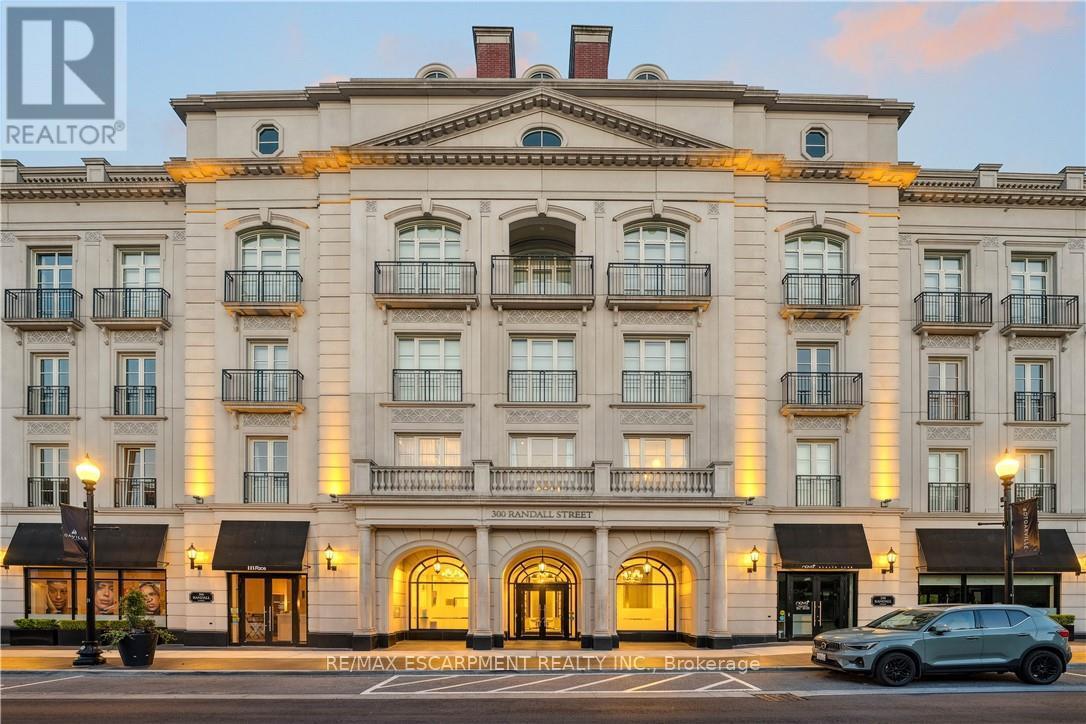
RESTORATION HARDWARE SHOW SUITE: Welcome to the crown jewel of The Randall Residences, Oakville's most prestigious address. This is US$17,750.00!.This sun-filled Signature Penthouse Suite is the largest residence inside and out, offering approximately 3,337 sq. ft. of sophisticated living plus a 386 sq. ft. second-storey lounge with skylight and an expansive 1,327 sq. ft. southeast-facing terrace. Enter through a grand rotunda foyer with marble floors and an impressive RH chandelier, setting the tone for this exceptional home. The open-concept living and dining areas boast 12-foot ceilings, floor-to-ceiling wrap-around windows, custom Downsview cabinetry, top-of-the-line appliances, and a gas fireplace - an entertainer's dream. Restoration Hardware fixtures illuminate throughout the suite exuding an atmosphere of sophisticated refinement. The principal bedroom retreat is a haven of tranquility with a custom zebra-wood dressing room and a spa-inspired 6-piece ensuite, complete with heated marble floors, polished nickel fixtures, and a freestanding soaking tub. Two additional bedrooms each feature their own private ensuites for ultimate comfort and privacy. Ascend to the second-storey lounge, ideal for a home gym, office, or serene retreat, and step out to your private rooftop terrace designed for entertaining, featuring multiple lounging and dining zones with a gas BBQ hookup. Additional luxuries include a Crestron home automation system, integrated entertainment features, 3 parking spaces, and 2 storage lockers. Residents enjoy 24-hour concierge service in this award-winning development, celebrated for its impeccable craftsmanship and timeless elegance. Sotto Sotto on the ground floor. Located steps from Lake Ontario, fine dining, boutique shopping, and just minutes to major highways, this penthouse represents the pinnacle of luxury living in Oakville. If you demand the best, look no further. (id:63616)
2411 Saw Whet Boulevard
Oakville, Ontario
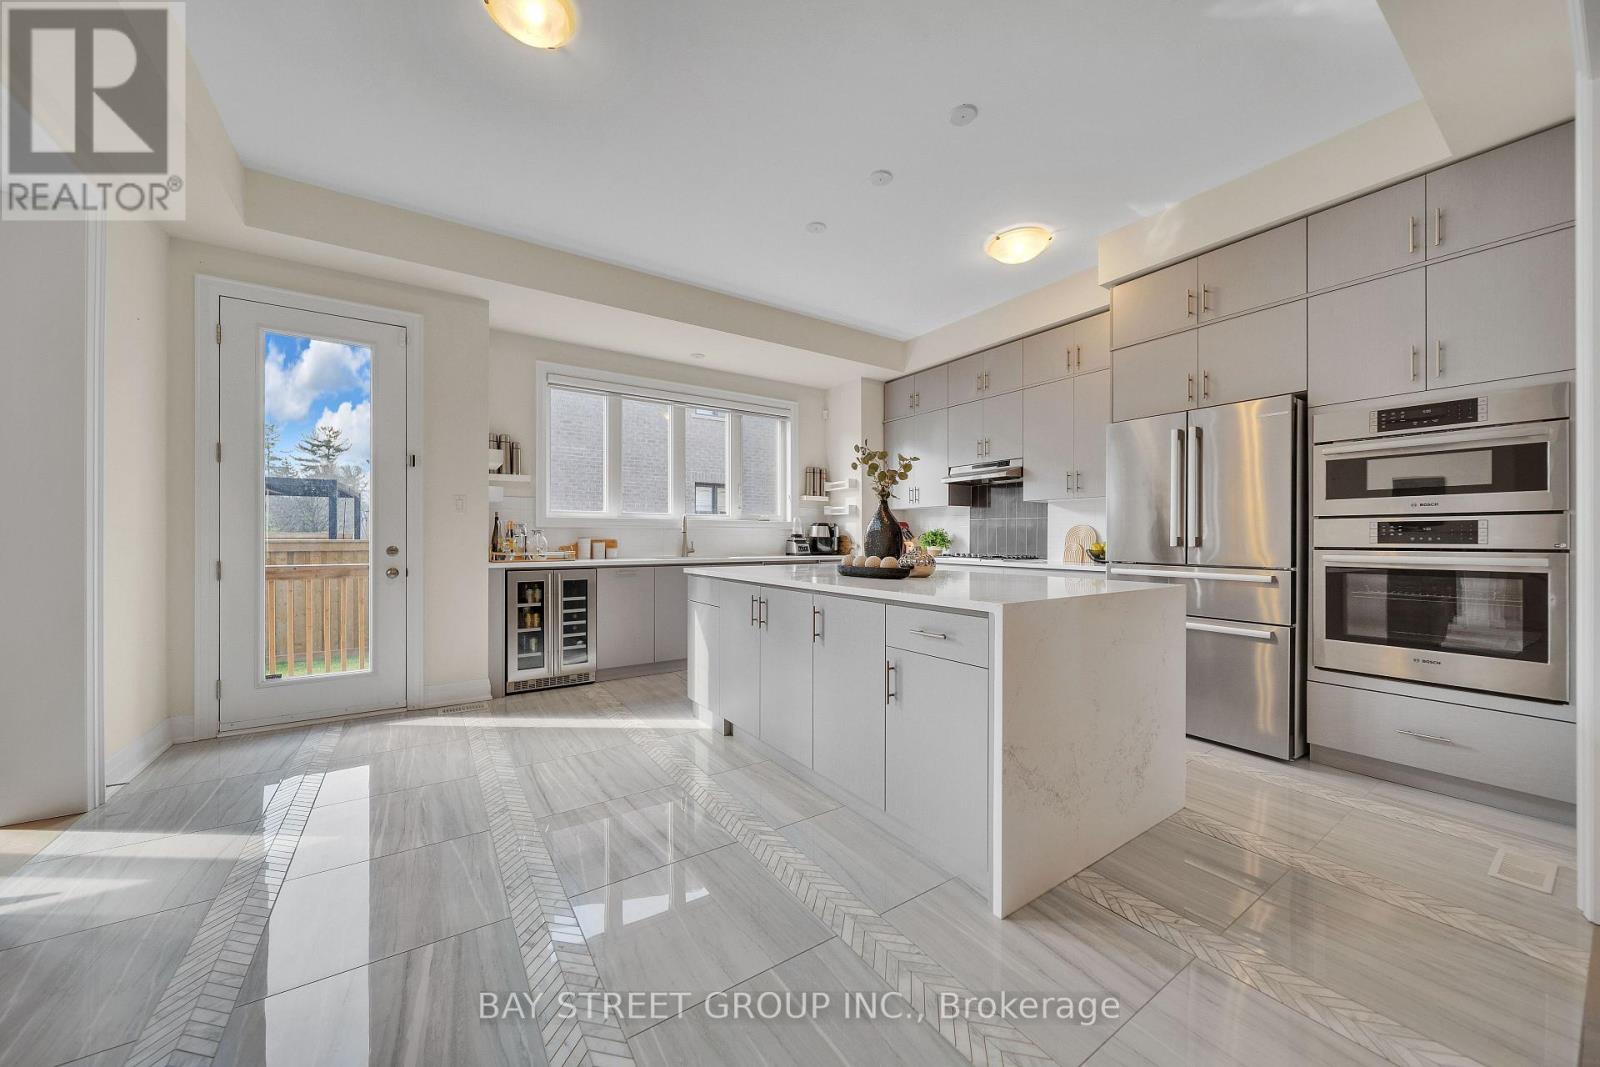
This beautiful home is located in the prestigious Glen Abbey community and falls within the highly sought-after Abbey Park High School catchment-one of Oakville's top-rated school districts. Rare Dual Premium Lot | Fronting Parkland Backing Fourteen Mile Creek Buffer | Over 4,169 Sq. Ft. of Finished Living Space. Luxury living in prestigious Glen Abbey, surrounded by multi-million-dollar homes in a master-planned golf course community. Just minutes from Canada's top-ranked Glen Abbey High School, this exceptional home offers the perfect blend of education, lifestyle, and family-friendly living. Welcome to 2411 Saw Whet Blvd, a stunning 4-bedroom, 5-bath executive residence offering over 4,169 sq. ft. of finished living space. Situated on a rare Dual Premium Lot, this Vastu-aligned home enjoys unobstructed park views at the front and the privacy of the Fourteen Mile Creek buffer at the rear, creating a unique setting with no direct homes in front or behind. The oversized rectangular backyard provides exceptional privacy and ample space for a future swimming pool. Featuring over $300,000 in builder upgrades, including marble flooring throughout the main level, 10-ft ceilings, floor-to-ceiling windows, decorative art niches, a private glass-enclosed office with French doors, a chef-inspired Bosch kitchen with quartz countertops and an oversized waterfall island, and spa-inspired bathrooms with designer finishes. The professionally finished basement offers hardwood flooring, a full 3-piece bathroom, large windows, and a spacious theatre/recreation area, extending the home's luxurious living space. Book your showing Today!!! (id:63616)
320 - 2525 Old Bronte Road
Oakville, Ontario
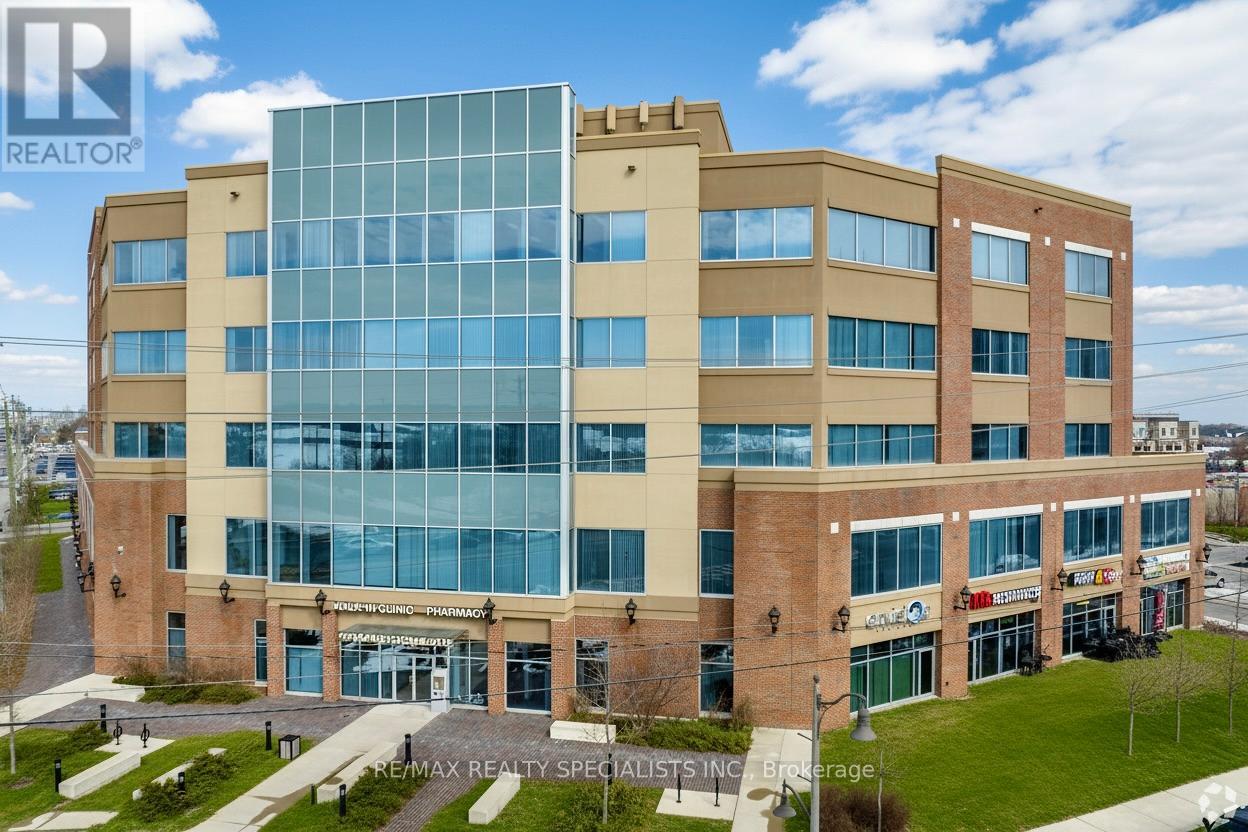
"Palermo Professional Centre" located at the southeast corner of Old Bronte Road and Dundas. Premium location just minutes away from the new Oakville Hospital,407, and public transit. This unit is ideal for medical use. Layout features reception area with seating, office with 2 doors, 2 exam rooms, very light with lots of windows, kitchenette, and 2 piece bathroom. There is lots of parking with a 2 tiered parking garage and fantastic building amenities with a full time Building Manager. (id:63616)