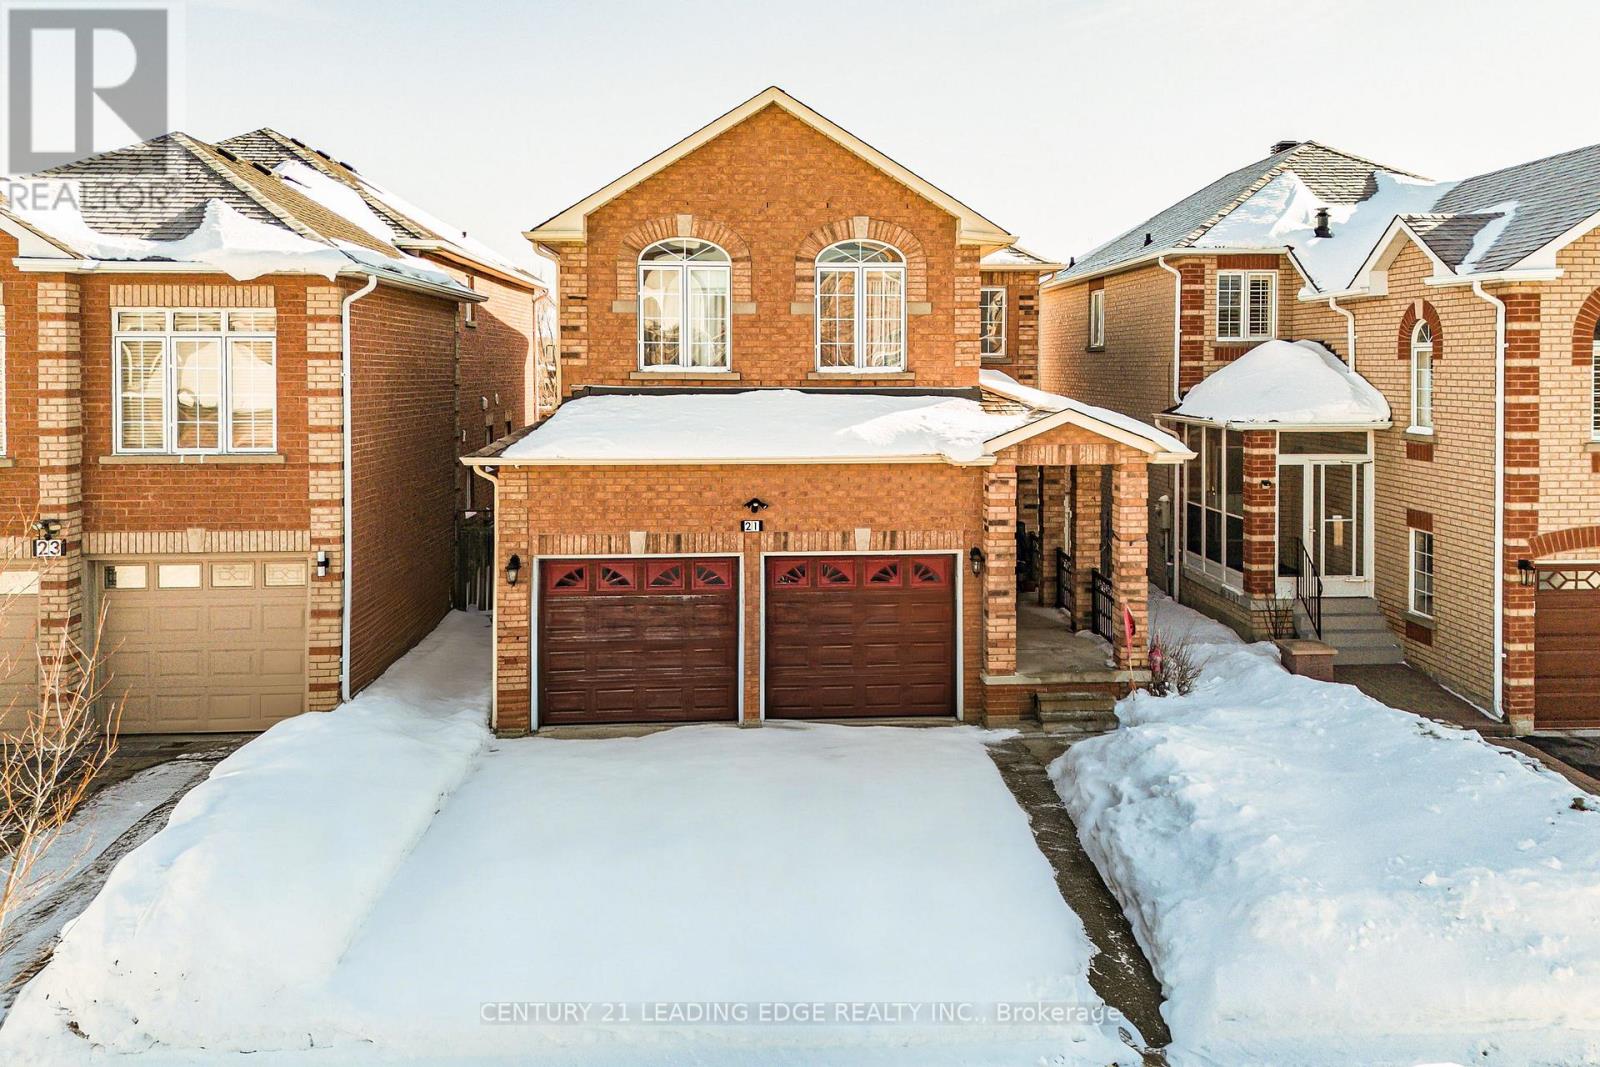
21 Summerlea Street
Markham, Ontario
Priced to Sell!! Welcome to 21 Summerlea St! Discover this spacious 5+1 bedroom detached home located in the highly sought-after Middlefield community. Situated on a generous lot, this solid brick home seamlessly blends elegance and functionality, featuring hardwood flooring throughout. The backyard offers an enclosed second kitchen, perfect for those who love to cook and entertain. The bright family room provides a warm gathering space, complete with a cozy gas fireplace. The second level boasts five generously sized bedrooms, including a primary retreat with a walk-in closet and 4-piece ensuite. The finished basement is ideal for entertaining, showcasing a wet bar with mirrored backsplash overlooking a large recreation room, along with an additional bedroom and washroom-adding exceptional value. Garage, Driveway and Roof (2024). Prime location! Close to top-ranked schools, places of worship, Pacific Mall, shopping, GO Train, TTC, and Hwy 401/407. This gem won't last-schedule your showing today! (id:63616)
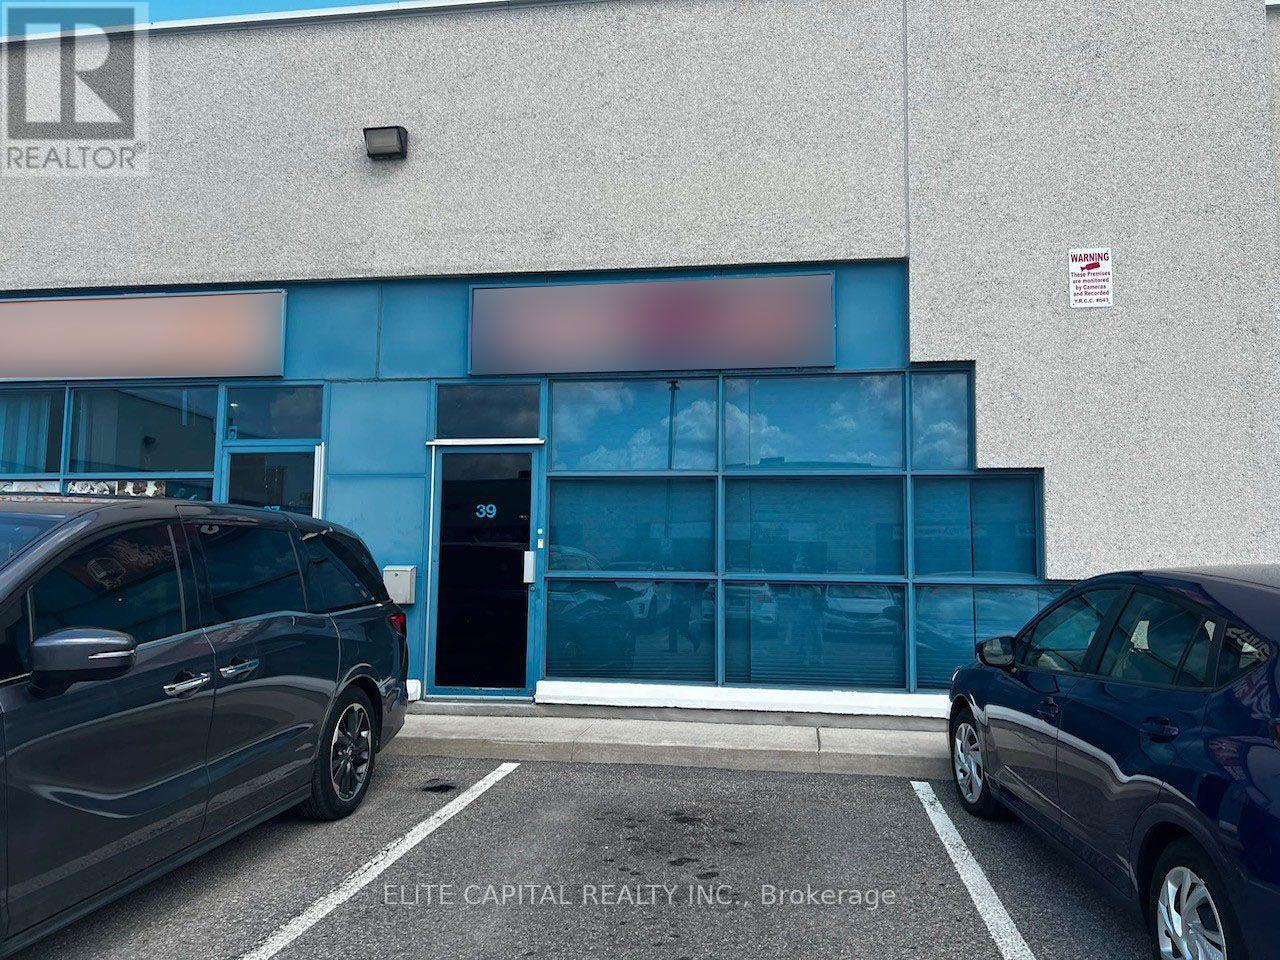
39 - 7725 Birchmount Road
Markham, Ontario
Located in a high-traffic commercial area in Markham, close to HWY 404&407 and York University. Ample parking capacity on site. Exceptional exposure. Great opportunity for a variety of uses. Buyer/Buyer's agent to verify Zoning for future uses. Current use is an entertainment music studio. The functional floor plan includes an office, a kitchenette, two washrooms and open space. (id:63616)
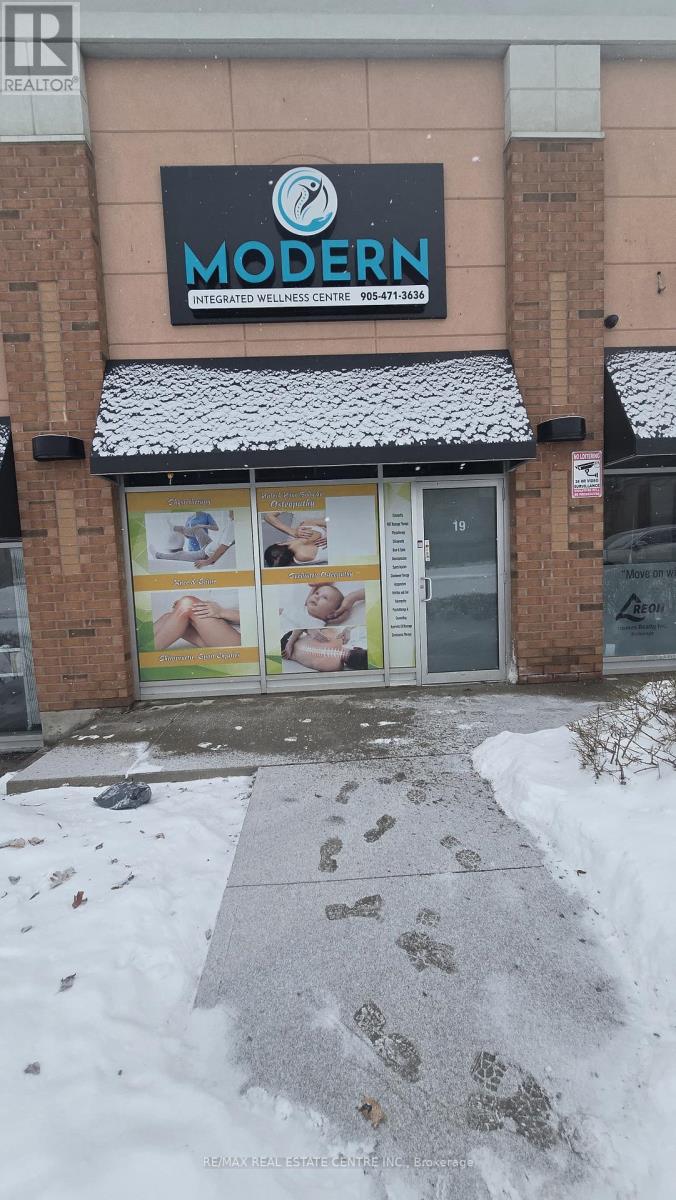
19 - 25 Karachi Drive
Markham, Ontario
**Commercial Unit In Busy Retail Plaza In Prime High Demand Markham Location** Unbeatable Location With Ample Parking, Accessibilty & Proximity To Major Amenities - Costco, Home Depotm Tim Hortons, Major Banks, Residential Area & More** Unit Has Good Exposure Facing Markham Rd** A Great Mix Of Neighboring Businesses Providing Consistent Daily Foot Traffic**Versatile Zoning - Space Can Be Ideal For Beauty Spa, Hair Salon, General Office, Travel Agent, Accountant, Insurance, Real Estate, Law Office, and More!!! **Great Opportunity To Own Commercial Retail Space In Prime GTA Location At Affordable Price As Business Owner Or Investor** (id:63616)
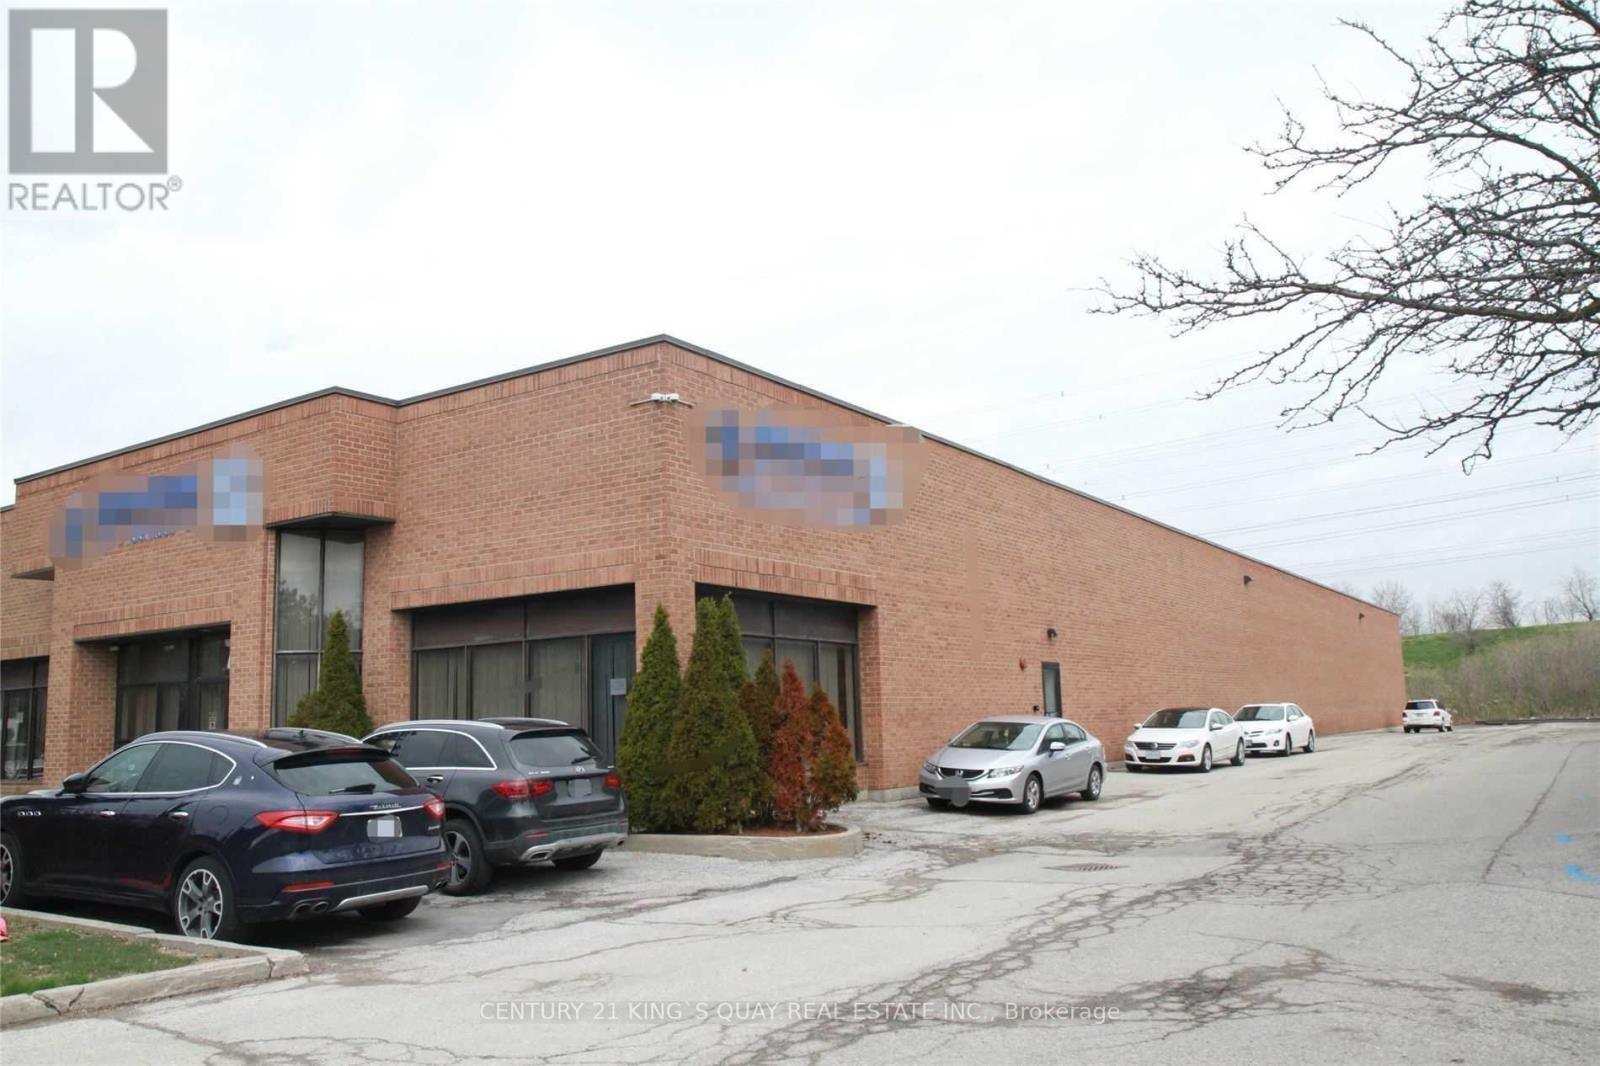
B - 70 Shields Court
Markham, Ontario
Office Space On 2nd Level for lease in high demand Markham location! Easy Access To Hwy 404, 407, And 401. Private Entrance From Side Door To 6 Private Offices, 1 Boardroom, 2 Private Washrooms, 1 Kitchenette And Large Open Spaces. (id:63616)
58 Andriana Crescent
Markham, Ontario
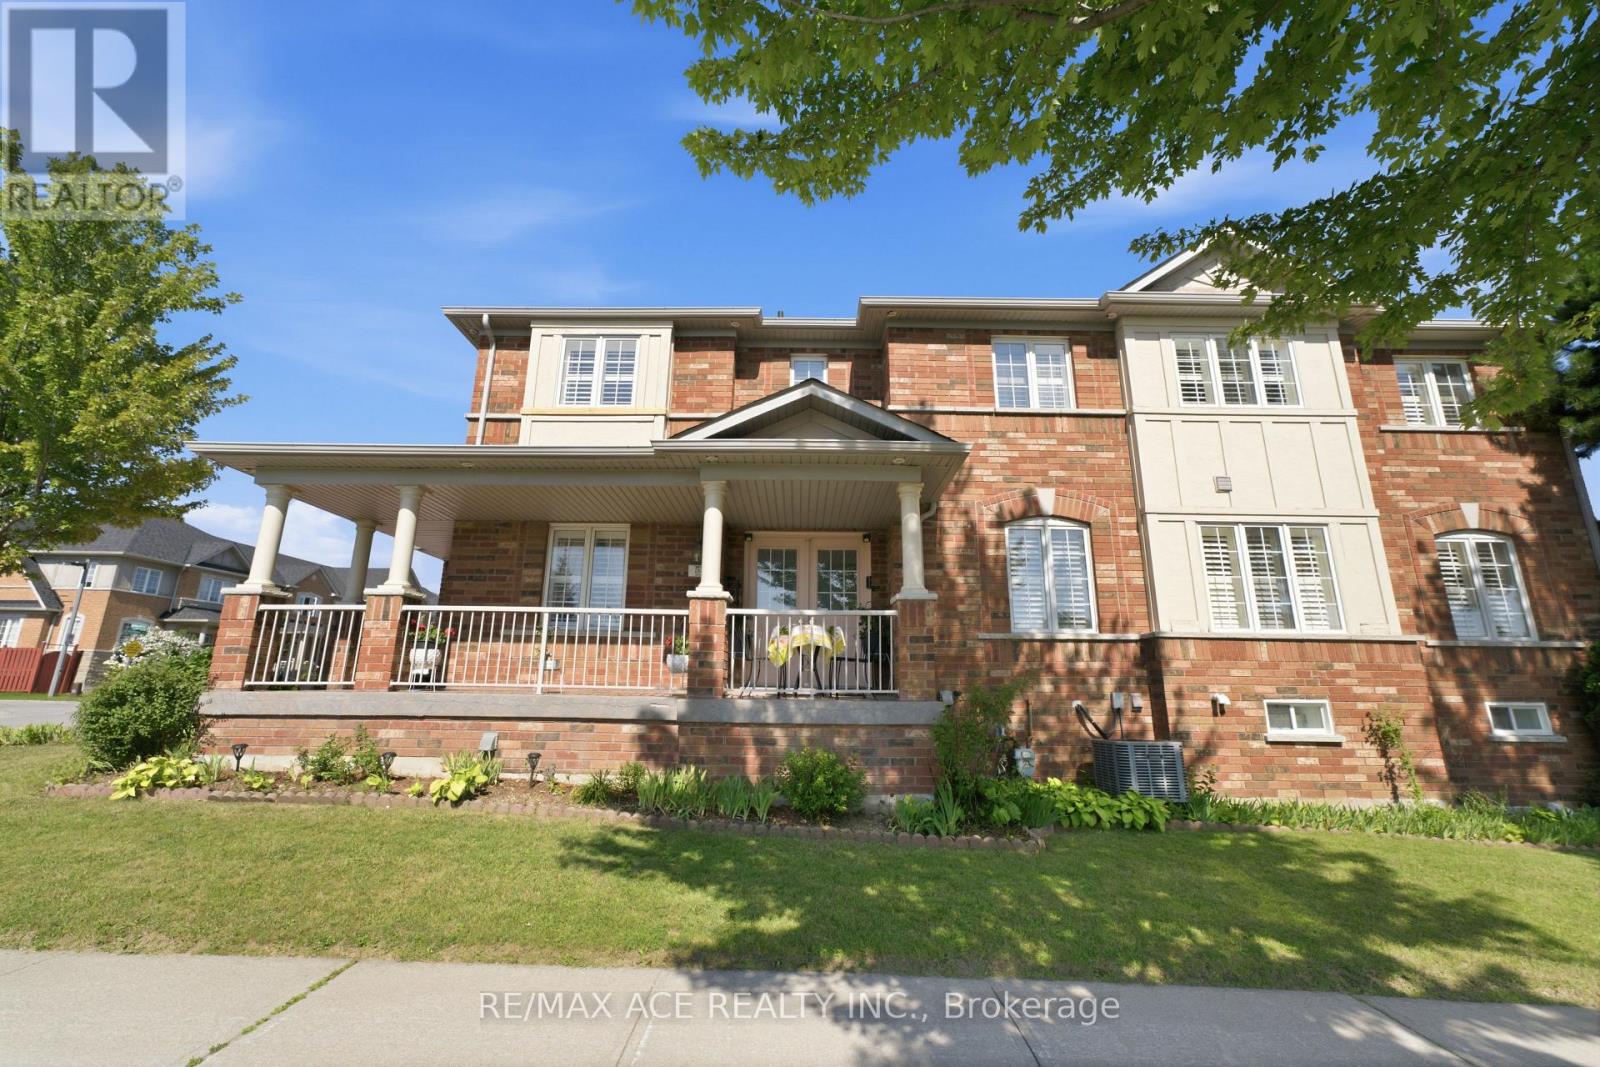
Discover The Epitome Of Modern Living In This Stunning 4 Bedroom + 4 Bathroom Semi- Detached Home Located In The Desired Box Grove Area. The Open-Concept Main Floor Boasts Elegant Hardwood Flooring And An Exquisite Oak Staircase Adorned With Iron Pickets. The Kitchen Is A Chef's Dream, Featuring Calcutta Gold Quartz Counters And Backsplash, Complemented By An Extra-Large Kitchen Sink. Upstairs, You'll Find 4 Spacious Bedrooms, Including A Primary Bedroom With A Luxurious 4Pc Ensuite And A Walk-In Closet. The Bright And Airy Finished Basement Offers Additional Living Space, Illuminated By Pot Lights And Enhanced By Dricore Sub Flooring, Making It Perfect For Entertaining Or Relaxing. Additionally, The Basement Provides Ample Storage Space, And Boasts Its Own 2Pc Bathroom And Wet Bar For Convenience. Located Close To The Box Grove Plaza, Highway 407, YRT Transit, Markham Stouffville Hospital, Cornell Community Centre ,Schools, Golf Courses, Parks & Trails, Longos, Walmart, & So Much More. Don't Miss Out On This Incredible Opportunity To Call This Your New Home! Corner Lot! (id:63616)
69 Main Street N
Markham, Ontario
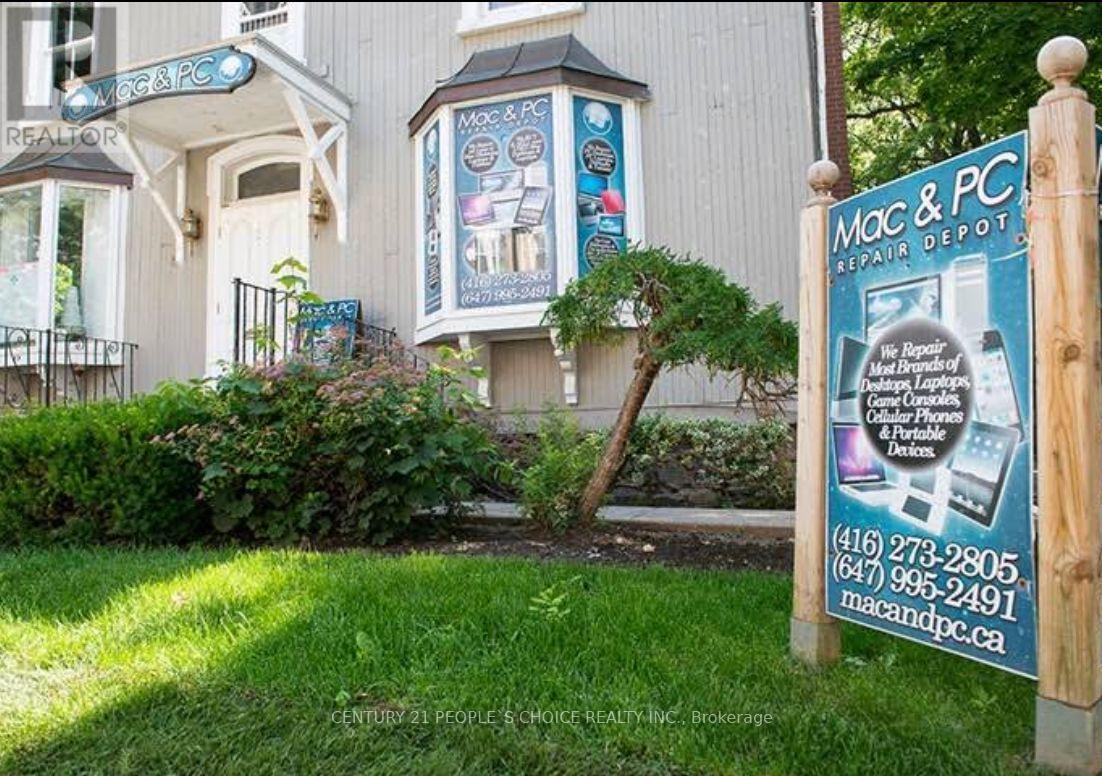
Well-established Mac and PC repair business offering computer repairs, upgrades, troubleshooting, data services, and related technology solutions. Excellent opportunity for an experienced operator or tech professional to take over an established business in a convenient Main Street location.Additional Benefit: Landlord pays heat, hydro, and water, helping keep operating costs low. Great opportunity for an owner-operator with potential to expand services and revenue.Inventory will be extra and calculate at closing (id:63616)
930 - 8119 Birchmount Road
Markham, Ontario
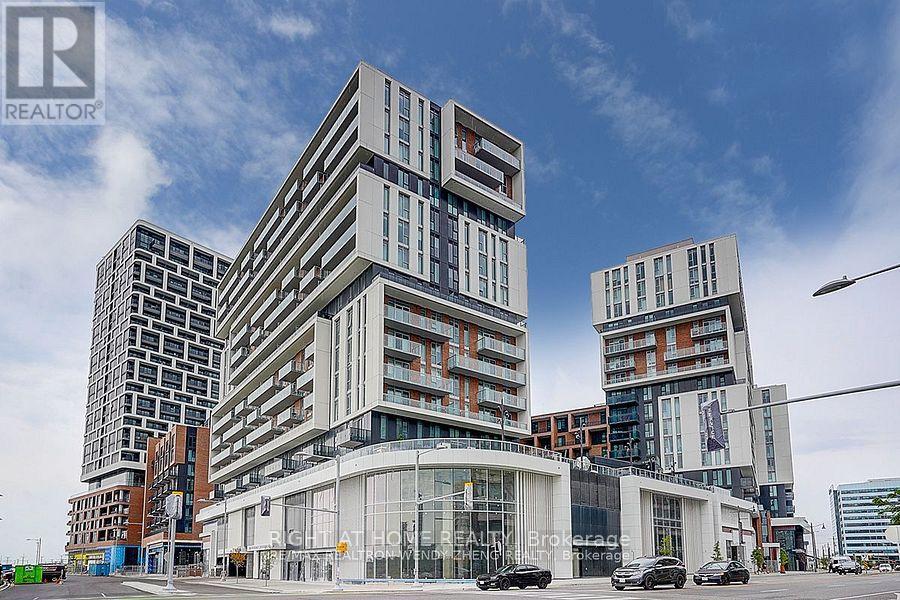
Welcome To Gallery Square by The Remington Group. The Heart Of Downtown Markham. Near Shopping, Dining, Parks, Transit, Hwy 7. Building Amenities Include Concierge, Gym, Games Room, Indoor/Outdoor Lounge Space, Media Lounge, Visitor Parking +More. Unit Features2 Bed, 2 Bath W/ Balcony. West Exposure.Parking & Locker Includ, 862 (id:63616)
1806 - 292 Verdale Crossing
Markham, Ontario
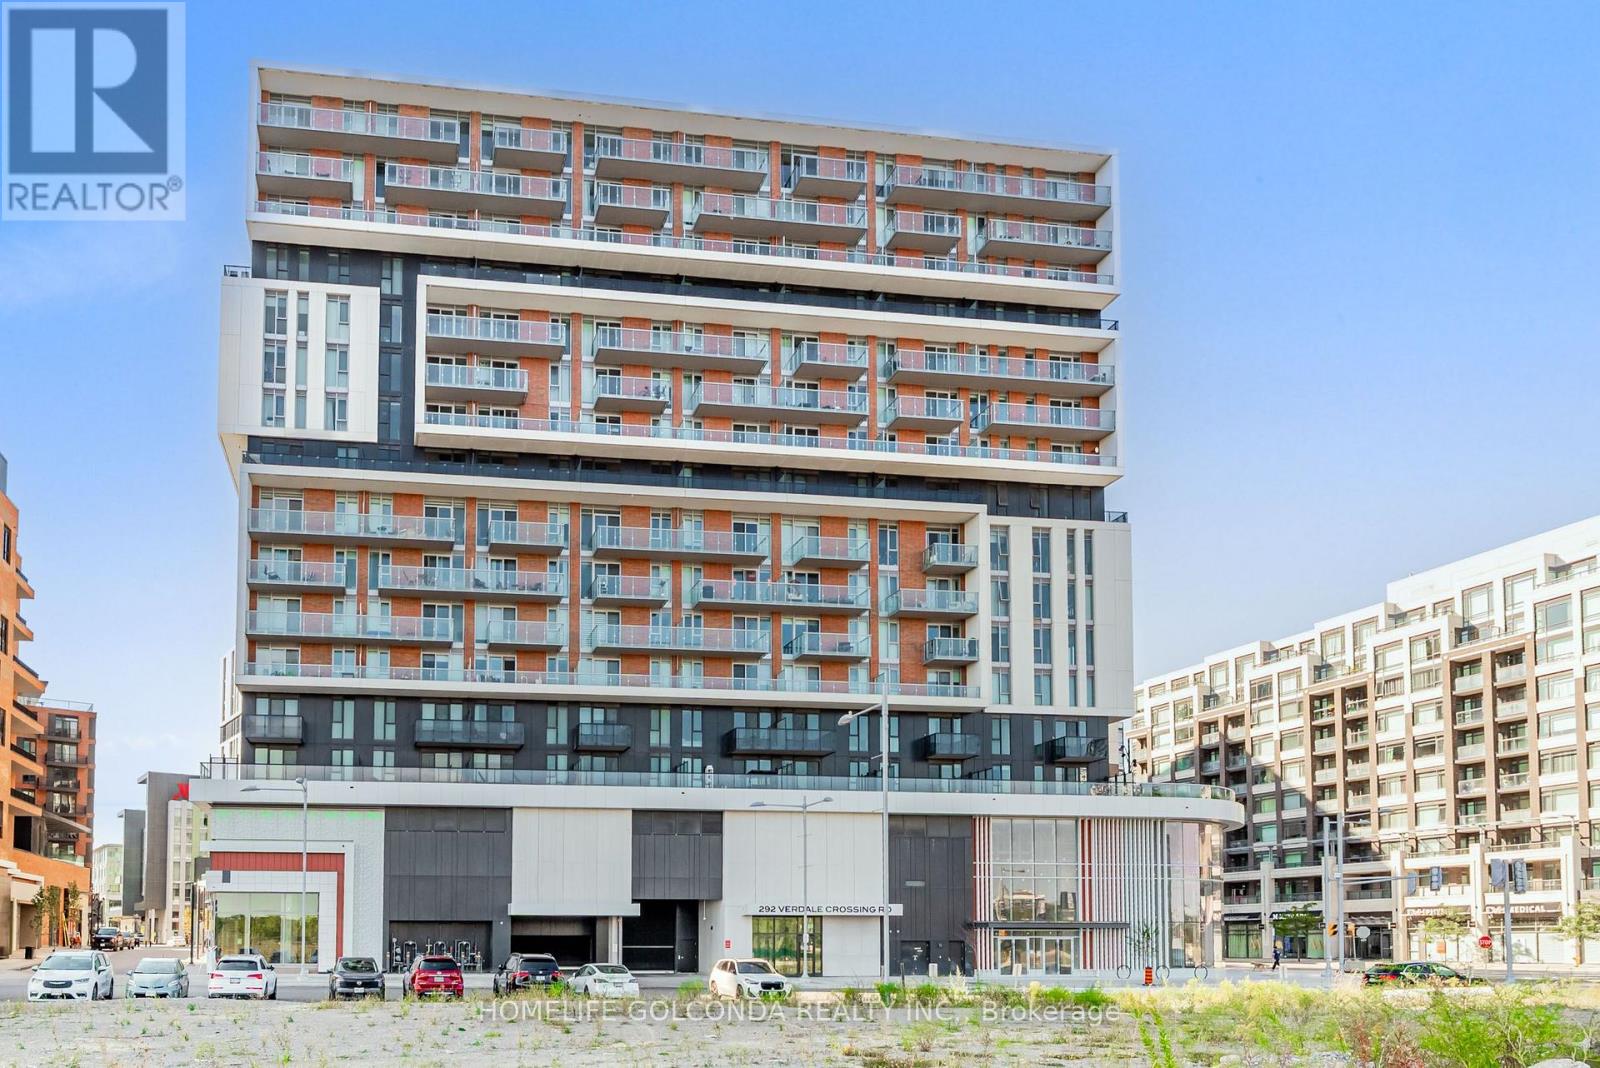
Great Value-Less Than $1,000/Sq. Ft. With Parking! Welcome To Gallery Square By The Remington Group In Downtown Markham. This High-Floor 1+Den Suite Features 2 Full Bathrooms And A Spacious Enclosed Den That Can Be Used As A Second Bedroom Or Home Office.Modern Light Fixtures And Stylish Window Coverings. Enjoy Excellent Building Amenities Including A Gym, Yoga Studio, Basketball Court, Theatre, Party Room, Outdoor Terrace, Guest Suites, Games Room, Library, 24-Hour Concierge, And Visitor Parking.Steps To Cineplex, Restaurants, Shops, Viva Transit, And Whole Foods. Close To Unionville High School, York University Markham Campus, Unionville GO Station, And Major Highways. (id:63616)
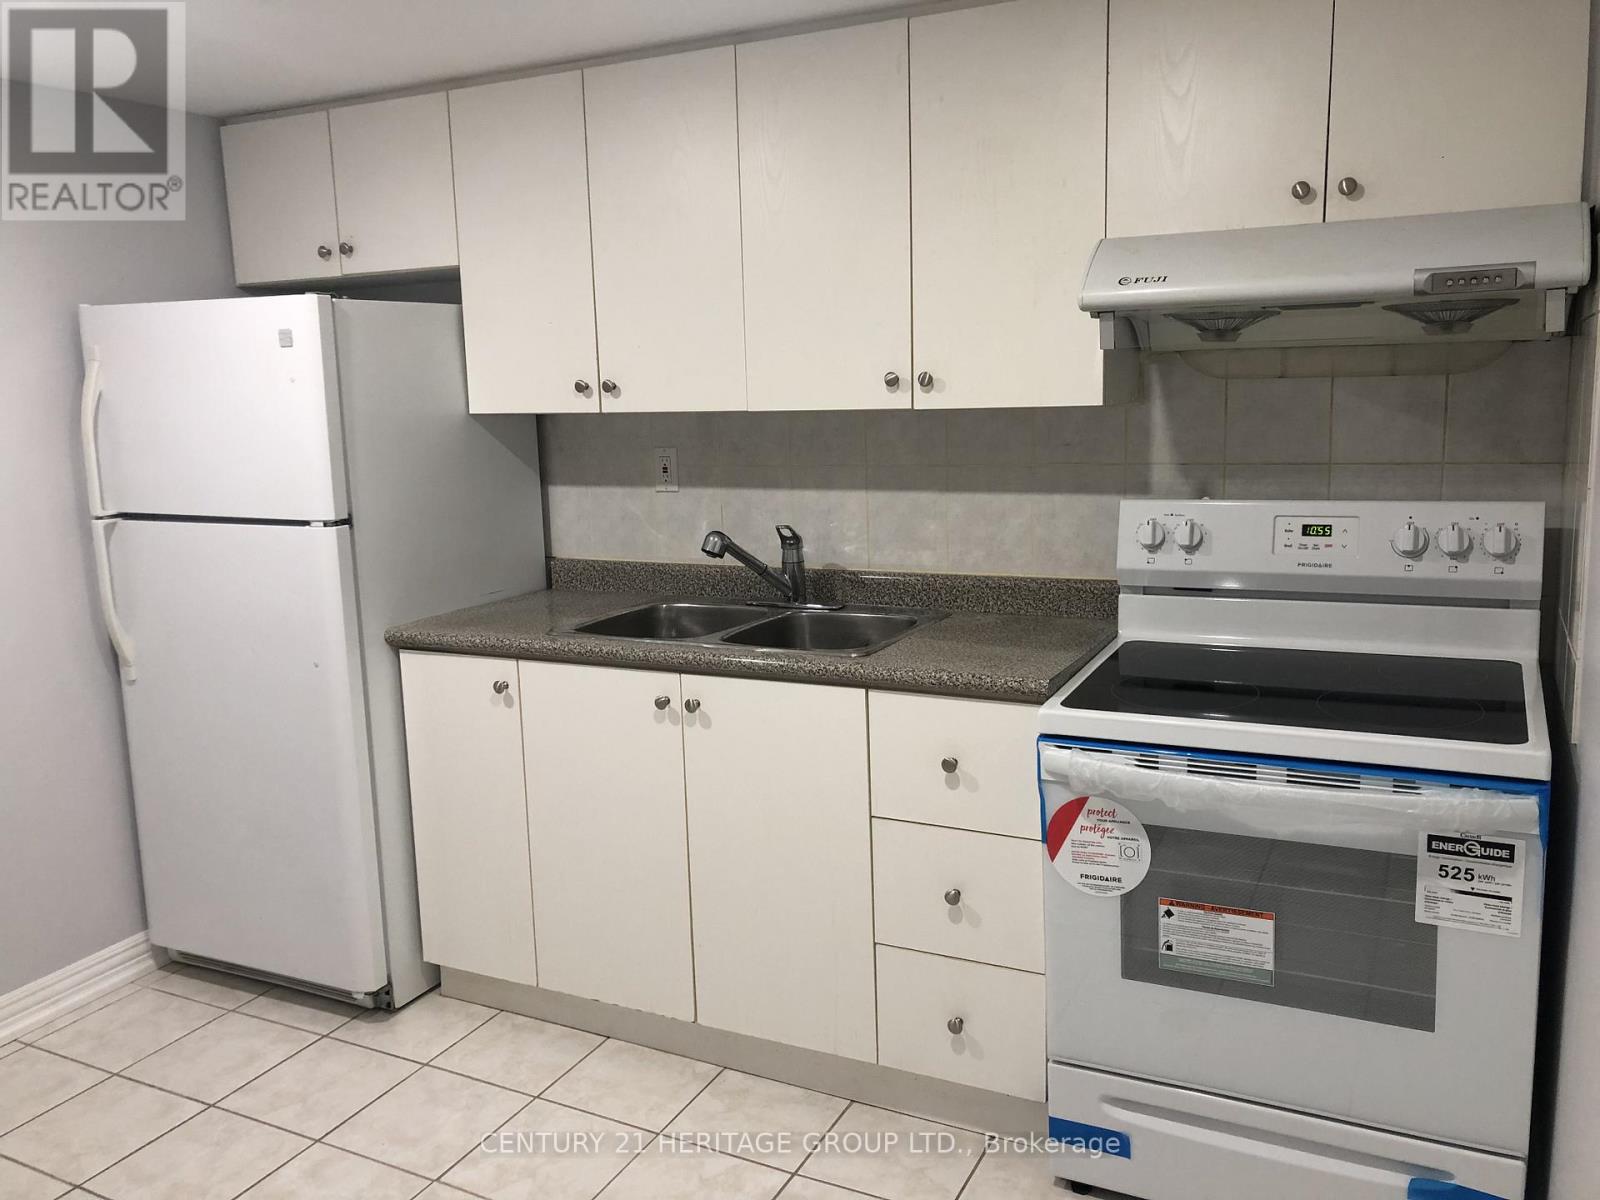
Apt 1 - 16 Cartmel Drive
Markham, Ontario
Beautifully renovated basement apartment. 2 Bedrooms with 2 ensuite bathrooms. Separate side entrance. Shared Kitchen and laundry. 1 parking spot. Steps to TTC, schools and park. (id:63616)
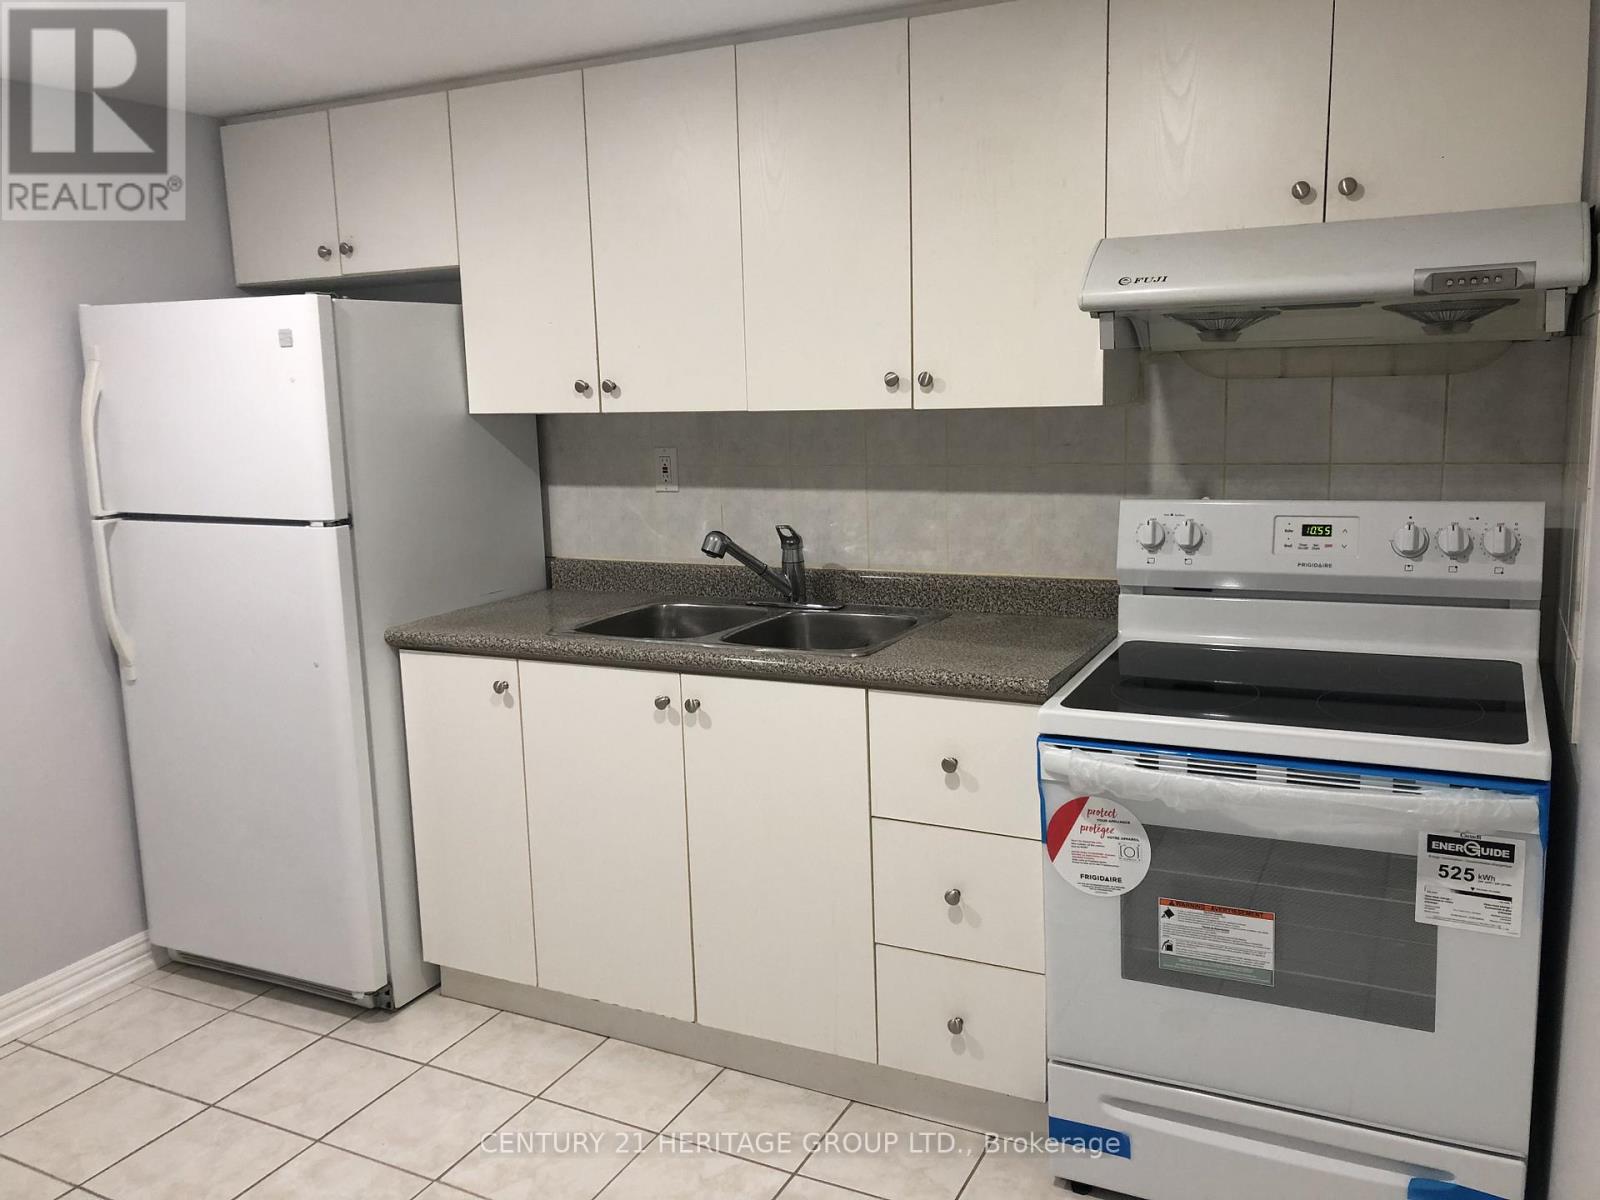
Apt 1 B1 - 16 Cartmel Drive
Markham, Ontario
Beautifully renovated basement apartment. 1 Bedroom with ensuite bathroom. Separate side entrance. Shared kitchen and laundry. 1 parking spot. Steps to TTC, schools and park. (id:63616)
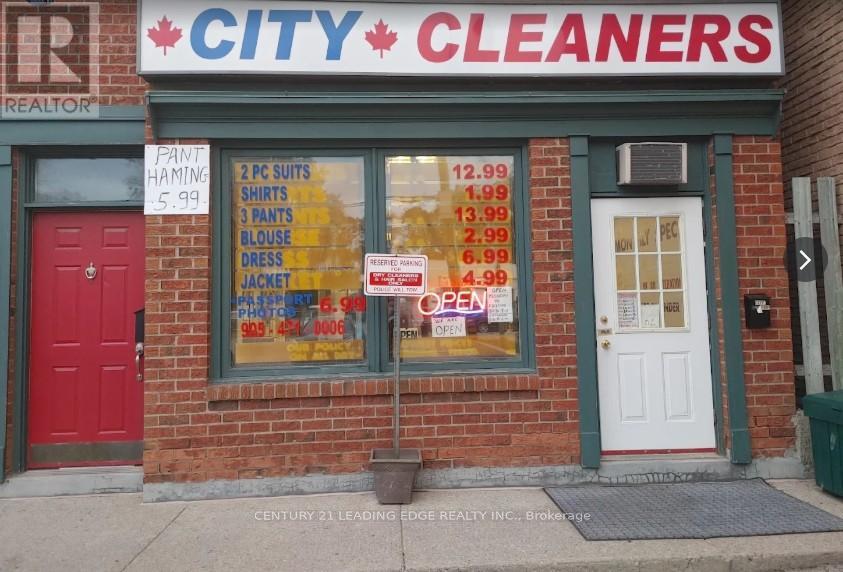
346 Main Street N
Markham, Ontario
RARE BUSINESS OPPORTUNITY! Well-established dry cleaning business operating in the same community for approximately 22 years. Located in a busy, high-traffic location with a loyal base of repeat customers. Features a dedicated passport photo studio in the back room, providing an additional source of income. All existing chattels and equipment are included. Low overhead with excellent potential to grow by adding services and marketing. Monthly rent is approximately $2,500 + HST, with 5 + 10 year lease renewal options available. Ideal for an owner-operator or family business. Turnkey operation - owner retiring after 22 years. (id:63616)
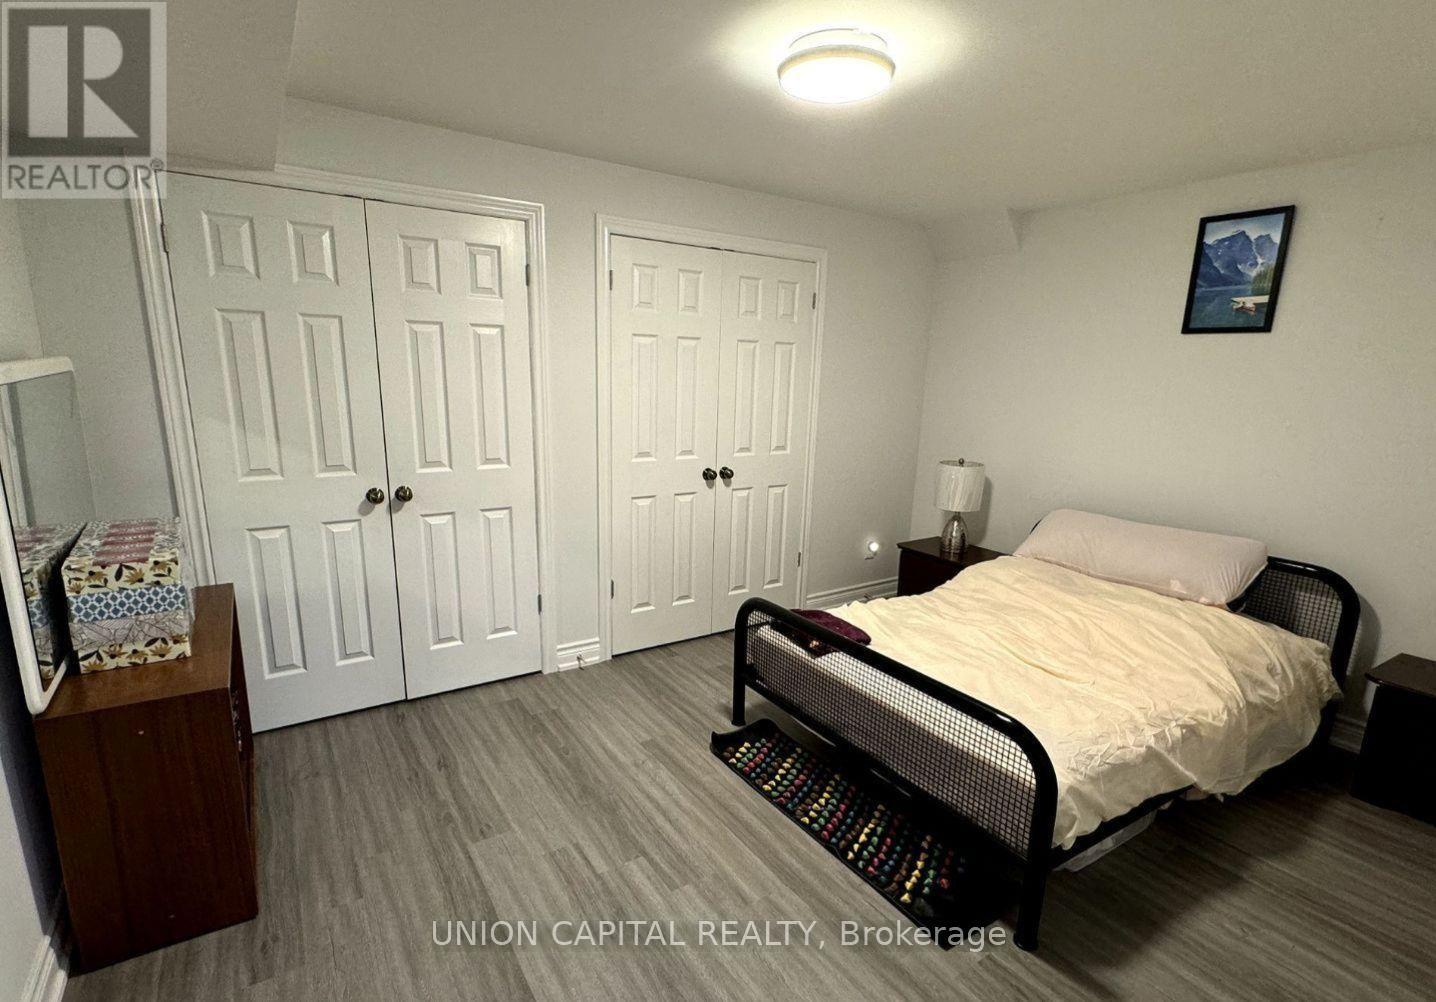
41 Manila Avenue
Markham, Ontario
Welcome To This Spacious & Modern 1 Bedroom Basement Apartment In The Community Of Berzcy Markham. This Suite Is Complete W/ A Modern Kitchen. This Unit Comes With a Separate Entrance. Includes One Outside Parking Spot. [10% Utilities will be pay by tenant & Responsible for Snow/Grass Removal] Walk To Public/Private School/ P.E. Trudeau S.S. Minutes away from the nearest bus stations. (id:63616)