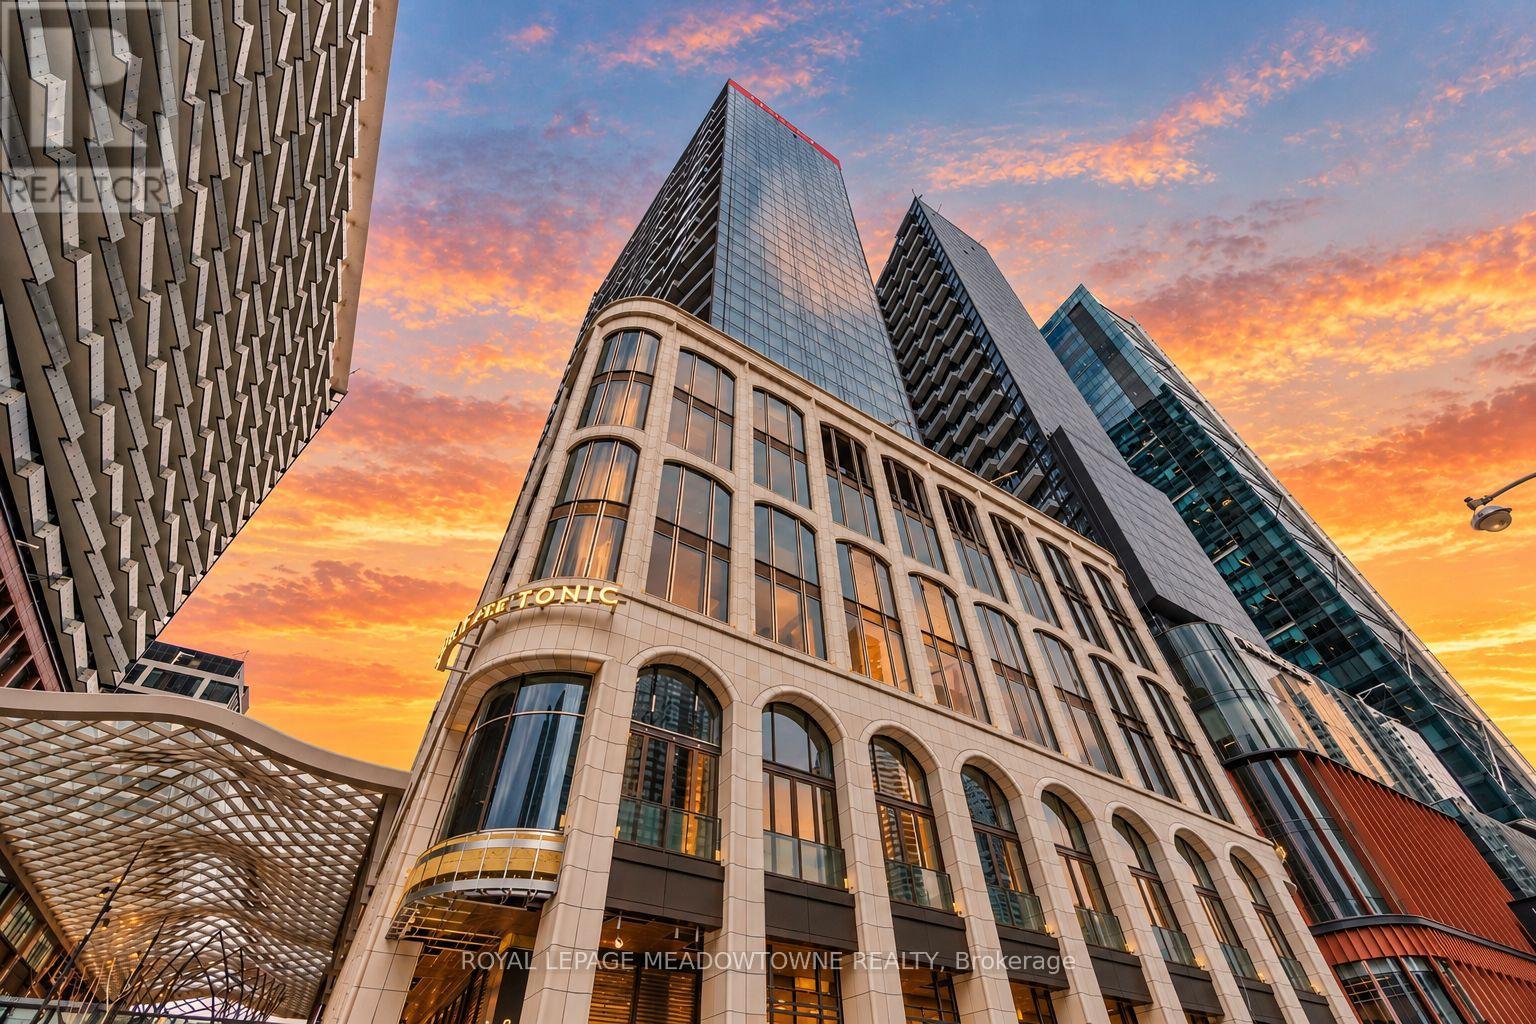
3406 - 470 Front Street
Toronto, Ontario
Welcome to The Well Residences by Tridel! Situated on the 34th floor, this stunning 2 bedroom, 2 bathroom suite offers a thoughtfully designed open concept layout, complemented by floor to ceiling windows that fill the space with natural light. The bright and spacious living and dining areas open onto an expansive balcony that stretches across the entire suite, creating the perfect setting to enjoy your morning coffee, unwind or entertain outdoors. The modern kitchen features sleek cabinetry, stone countertops, integrated appliances, a built in wall oven, electric cooktop and stainless steel microwave. The primary bedroom offers a private 3 piece ensuite, while the second bedroom provides a comfortable retreat with its own access to the balcony. The suite also features smooth ceilings, premium plank flooring, ensuite laundry and Tridel's Smart Suite technology. Residents enjoy an exceptional collection of amenities including 24 hour concierge, a rooftop outdoor pool and sun deck, outdoor terraces with BBQ areas, fitness centre, yoga studio, party and lounge spaces, private dining areas and pet friendly facilities. Located in the heart of King West, The Well is a vibrant master planned community offering over 500,000 sq. ft. of retail, dining and entertainment, including Wellington Market, restaurants, cafés, boutique shopping and everyday conveniences. Steps to the Financial District, Entertainment District, waterfront, TTC, Union Station and Toronto's premier cultural and sporting venues. Experience the convenience of living, dining, shopping and entertaining all within one of Toronto's most exciting downtown communities! (id:63616)
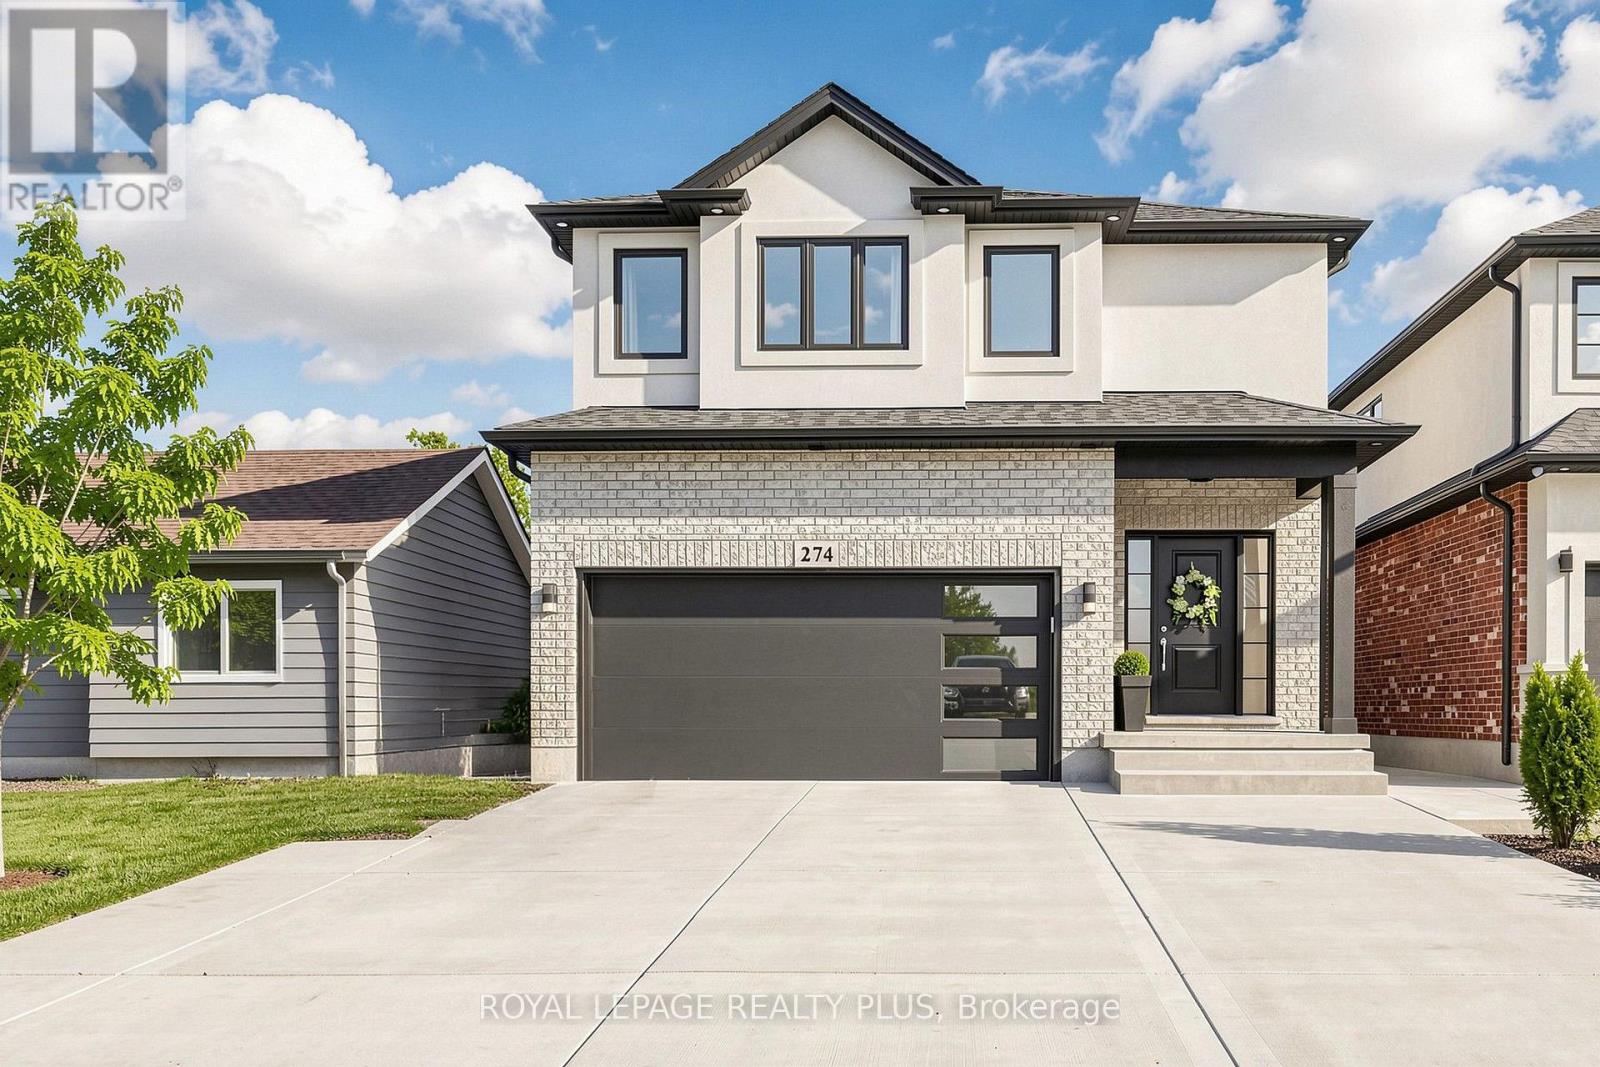
274 Dewitt Road
Hamilton, Ontario
Welcome to this newly built custom home, where thoughtful upgrades and exceptional functionality come together. Featuring 9' ceilings throughout, including the basement, and upgraded engineered hardwood flooring, this home offers a stylish and spacious layout. The upgraded kitchen boasts quartz countertops and backsplash, an oversized custom island with additional storage, stainless steel sink and gas stove. The spacious primary retreat features vaulted ceilings, walk in closet and a luxurious ensuite with heated floors, glass shower and soaker tub. Enjoy a beautifully finished basement with a full bathroom, oversized windows, potential for a two-bedroom suite, and ample storage rooms. The fully fenced backyard offers an expansive graded lawn, stamped concrete patio with gas BBQ hookup, custom powered shed and gated access. Additional highlights include a custom mudroom with built-ins, 4.5 bathrooms, convenient upper-level laundry, an extra-wide driveway accommodating up to six vehicles plus a garage, EV charging station and abundant storage. The side entrance offers potential for a separate dwelling. A fantastic opportunity to own a thoughtfully upgraded custom built home with exceptional indoor and outdoor living space! (id:63616)
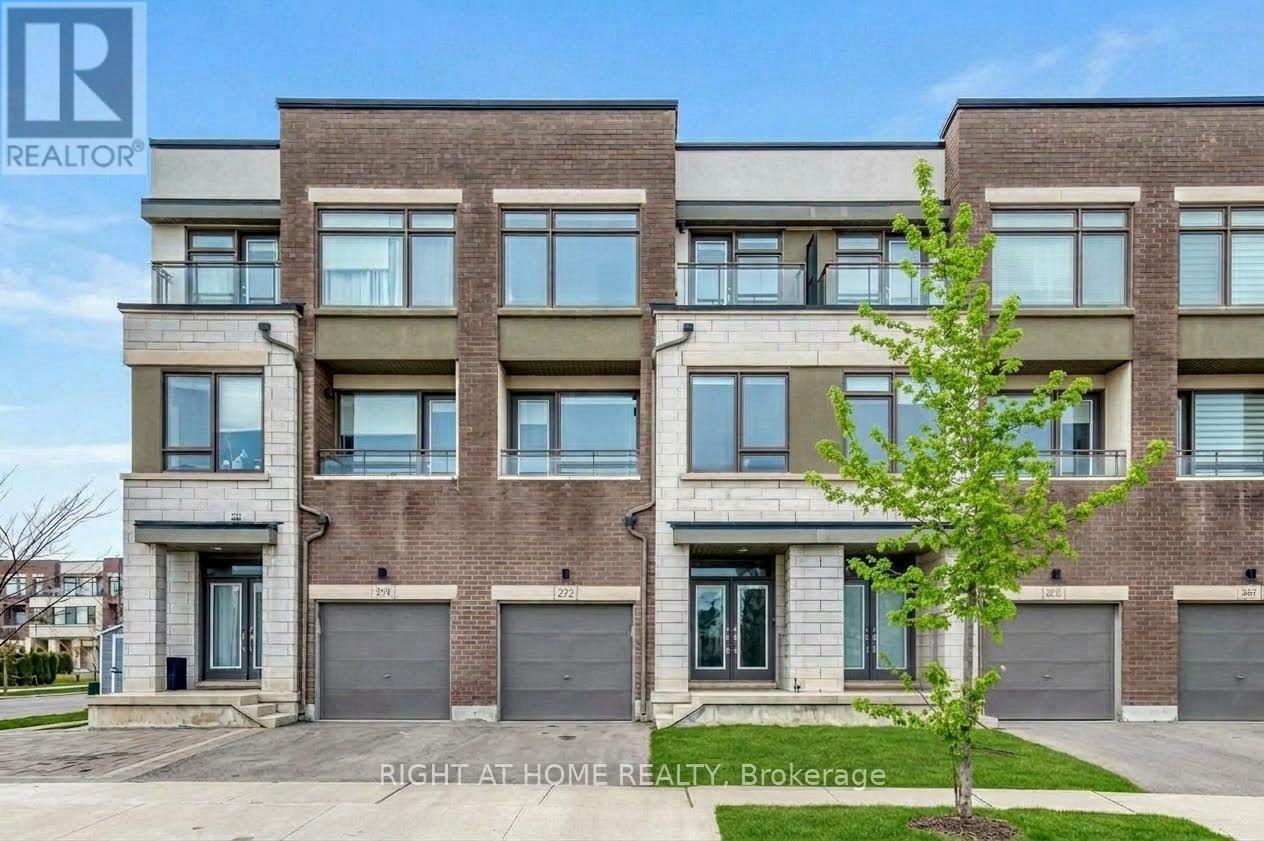
272 Squire Crescent
Oakville, Ontario
Nestled in One of Oakville's Prime Neighborhoods, This Townhouse Radiates Charm and Modernity. 3 Bedrooms and 3.5 Bathrooms, It Offers a Stylish and Versatile Living Space. Carpet-free, 9"Ceilings and Ample Natural Light Through Large Modern Windows. The Main Floor Features an Additional In-Law Suite with a 3-Piece Bathroom, Adding Convenience. On the Second Floor, a Spacious Family Area Seamlessly Connects to a Chef-Inspired Kitchen with a Huge Central Island - Ideal. The Third Floor Hosts Three Generous Bedrooms. The Master Suite Boasts an Oversized Walk-In Closet and Luxurious Ensuite, While the Other Bedrooms Offer Park Views and Ample Space. Top Schools District, Surrounded by Trails, and Conveniently Close to Highways and Amenities, 272 Squire Crescent Offers a Tranquil Corner in a Convenient Community. (id:63616)
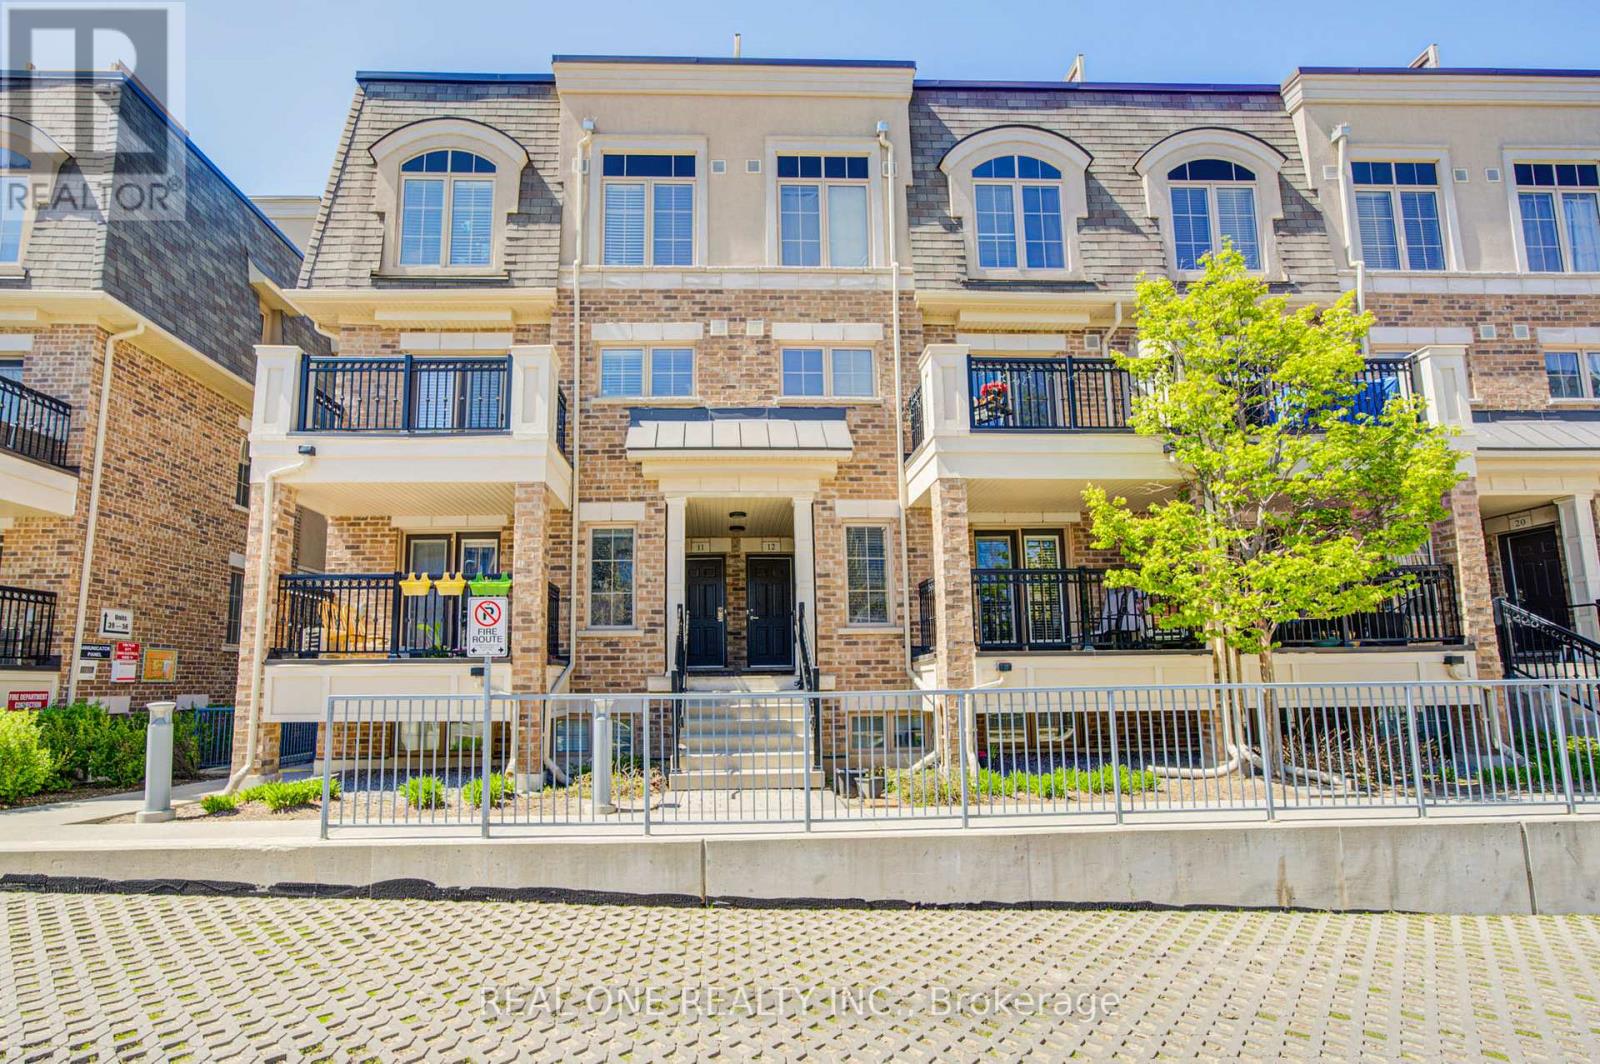
14 - 2441 Greenwich Drive
Oakville, Ontario
**TRUE ONE-FLOOR** living! Rare find and beautifully maintained single-level stacked townhome located in the highly sought-after Millstone on the Park community in West Oak Trails. This home eliminates the need for stairs-ideal for young families, retirees, or anyone seeking convenience, safety, and ease of movement.This thoughtfully designed 2-bedroom, 2-bathroom suite features a bright and functional open-concept layout, enhanced by excellent cross-ventilation and abundant natural light throughout.Carpet-free flooring throughout. The south-facing living room is filled with sunshine all day long and seamlessly connects to the kitchen and dining area, with a walkout to a private balcony-perfect for morning coffee or relaxing evenings overlooking the peaceful courtyard.Both bedrooms are generously sized and positioned for privacy, with large windows overlooking lush green space and playing fields with unobstructed open clear views-offering a tranquil, park-like setting right outside your window. The primary bedroom includes a walk-in closet and 2-piece ensuite, while the second bedroom also enjoys a bright green outlook.The kitchen features a breakfast bar and high end fotile rangehood, ideal for both everyday living and entertaining. This unit comes with 1 underground parking spaces and a locker with ample underground visitor parking.Minutes to Oakville Trafalgar Memorial Hospital,Close to parks, trails, and Bronte Creek Provincial Park,Easy access to QEW, 403 & 407,Approx. 10 min. to Bronte GO Station,Walking distance to transit, shops, restaurants, daycare, and Top-rated schools nearby. Perfect for first-time buyers, downsizers, small families, or investors looking for a move-in ready home in one of Oakville's most desirable neighborhoods.Single-level living surrounded by greenery-don't miss it! Condo Fee Includes water,common elements(including snow removal of stairs), 1 parking and 1 locker. (id:63616)
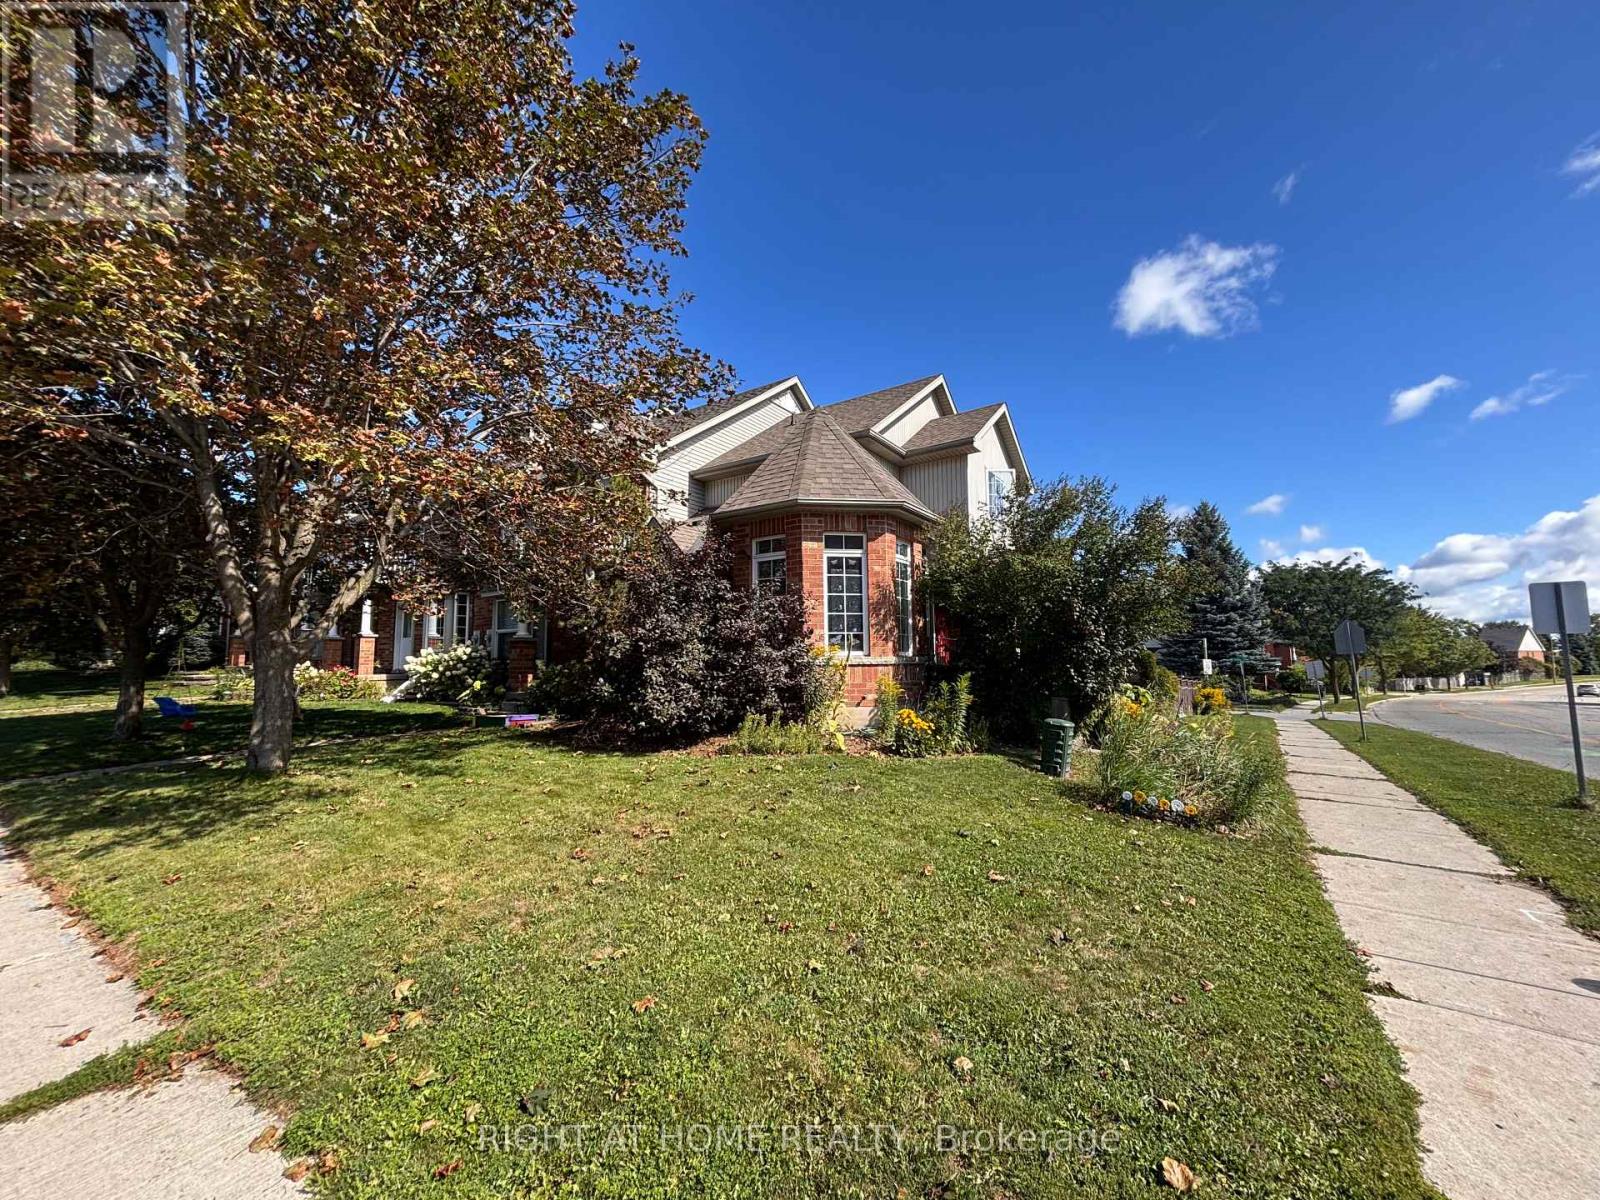
1 Montgomery Boulevard
Orangeville, Ontario
Welcome to this spacious 3-bedroom corner-unit townhome offering a unique and functional layout, with one bedroom on each level and a full bathroom for every bedroom. The extended driveway provides exceptional parking for up to three vehicles, plus an additional space in the single-car garage. While the home is ready for some updating, it offers a fantastic opportunity to renovate and personalize it to your taste. Ideally located directly across from the high school, and a one minute walk from an elementary school, and just steps from the Alder Street Recreation Centre. Grocery stores, restaurants, and everyday amenities are also conveniently located nearby, making this an excellent opportunity for families, investors, or anyone looking for space and convenience in the heart of Orangeville. (id:63616)
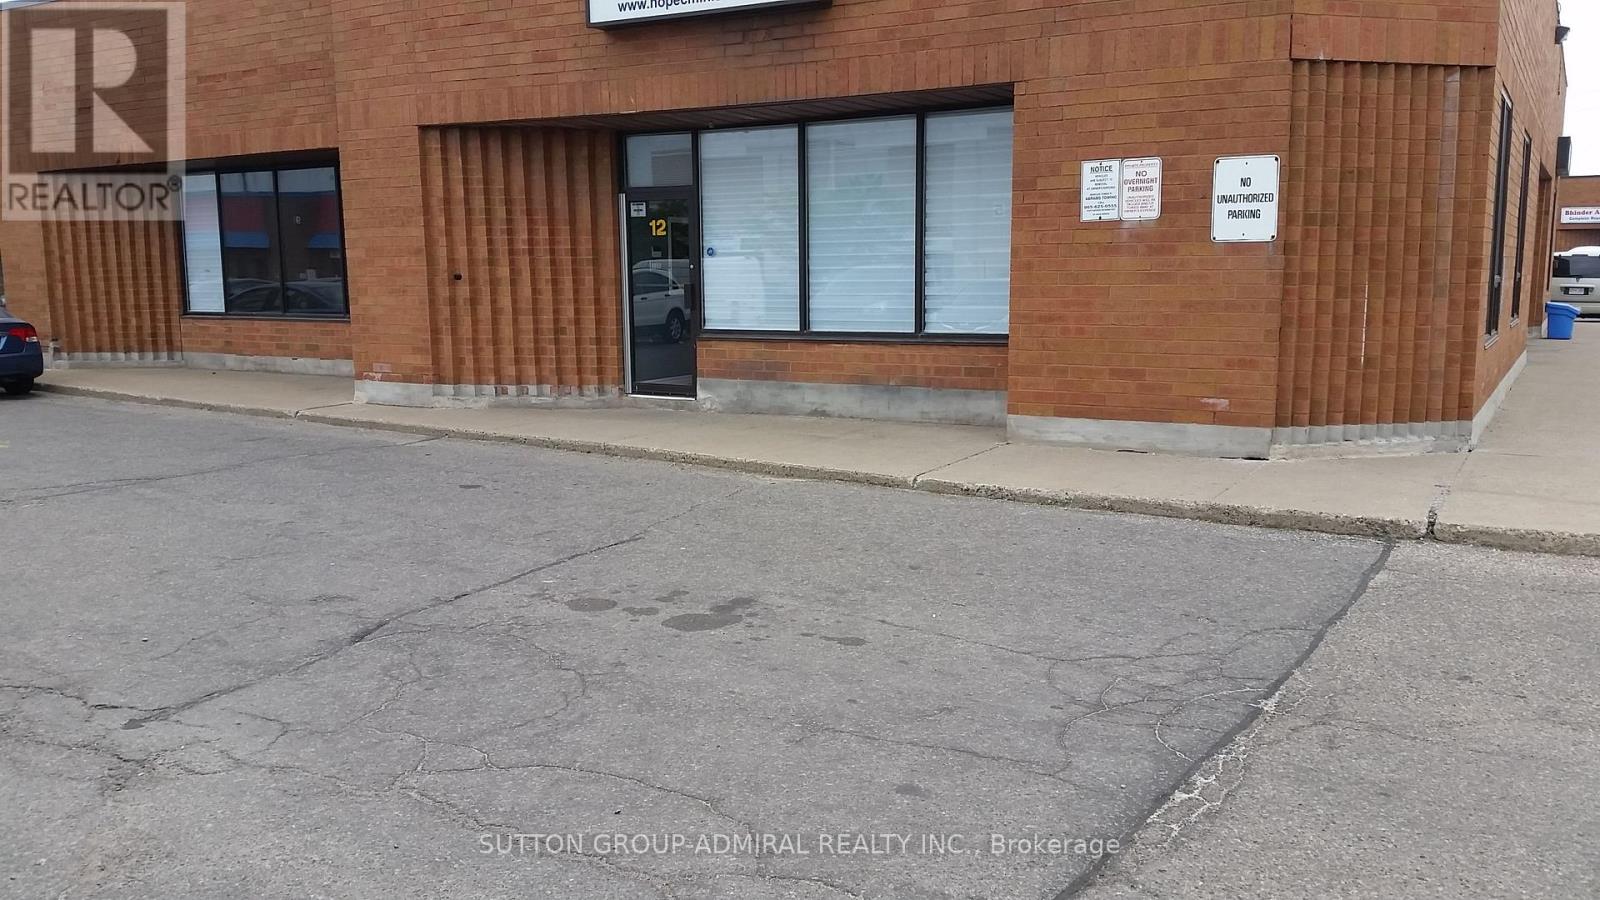
Unit # 12 - 4 Melanie Drive
Brampton, Ontario
GREAT AREA AND SPACE TO SUB LEASE 3000 SQ.FT. FOR CHRISTIAN CHURCH, THERE ARE 145-150 CHAIRS IN THE SANCTUARY ALL SET UP, BEAUTIFUL ENTRANCE, TRANSPORTATION STEPA AWAY, BUS AT FRONT DOOR, STEPS TO HIGHWAY, INCLUDES ONE BIBAL STUDY DAY AND ONE CHURCH SERVICE ON SUNDAY FROM 3:00PM - 6:00PM, PLEASE INQUIRE IF OTHER DATES ARE REQUIRED, LOTS OF FREE PARKING, UTILITIES INCLUDED. (id:63616)
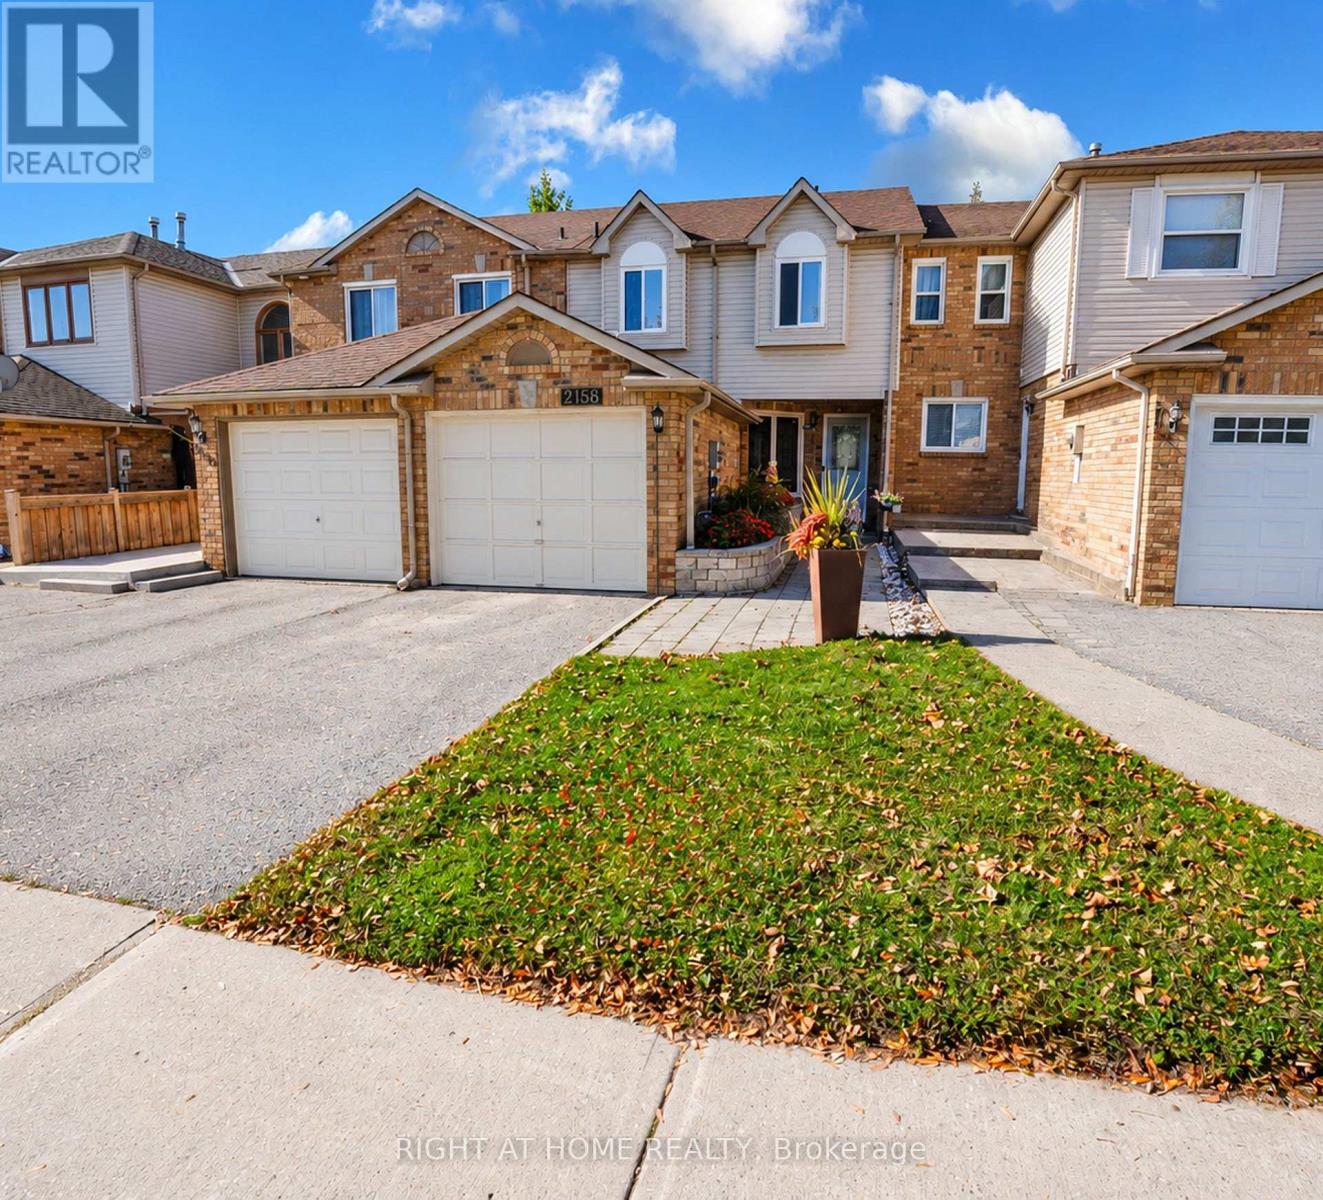
2158 Ferguson Street
Innisfil, Ontario
Welcome to this spacious freehold townhouse offering over 1,300 sq. ft. of comfortable living space in a desirable location! Featuring 3 generous bedrooms, including an exceptionally large primary bedroom, this home is perfect for families and those seeking extra space. The main floor offers a functional layout with a welcoming living room, dining area, family room, and kitchen. Enjoy direct backyard access to the beautiful Heron Court Park, creating a wonderful extension of your outdoor living space. Conveniently located close to shopping, schools, and everyday amenities, this home offers the perfect blend of space, comfort, and convenience. Ideally located just less than 5 minutes from Innisfil Beach & 18- Minute drive to Friday Harbour Resort's Luxury amenities and fine dining.A short drive to Lake Simcoe. No Condo Fees.Rough - In Bath. A fantastic opportunity to call this lovely property home! Furnace 2021(warranty ten years parts) Ac 2018. All measurements areas per the builder's plan,please verify all measurements independently. (id:63616)
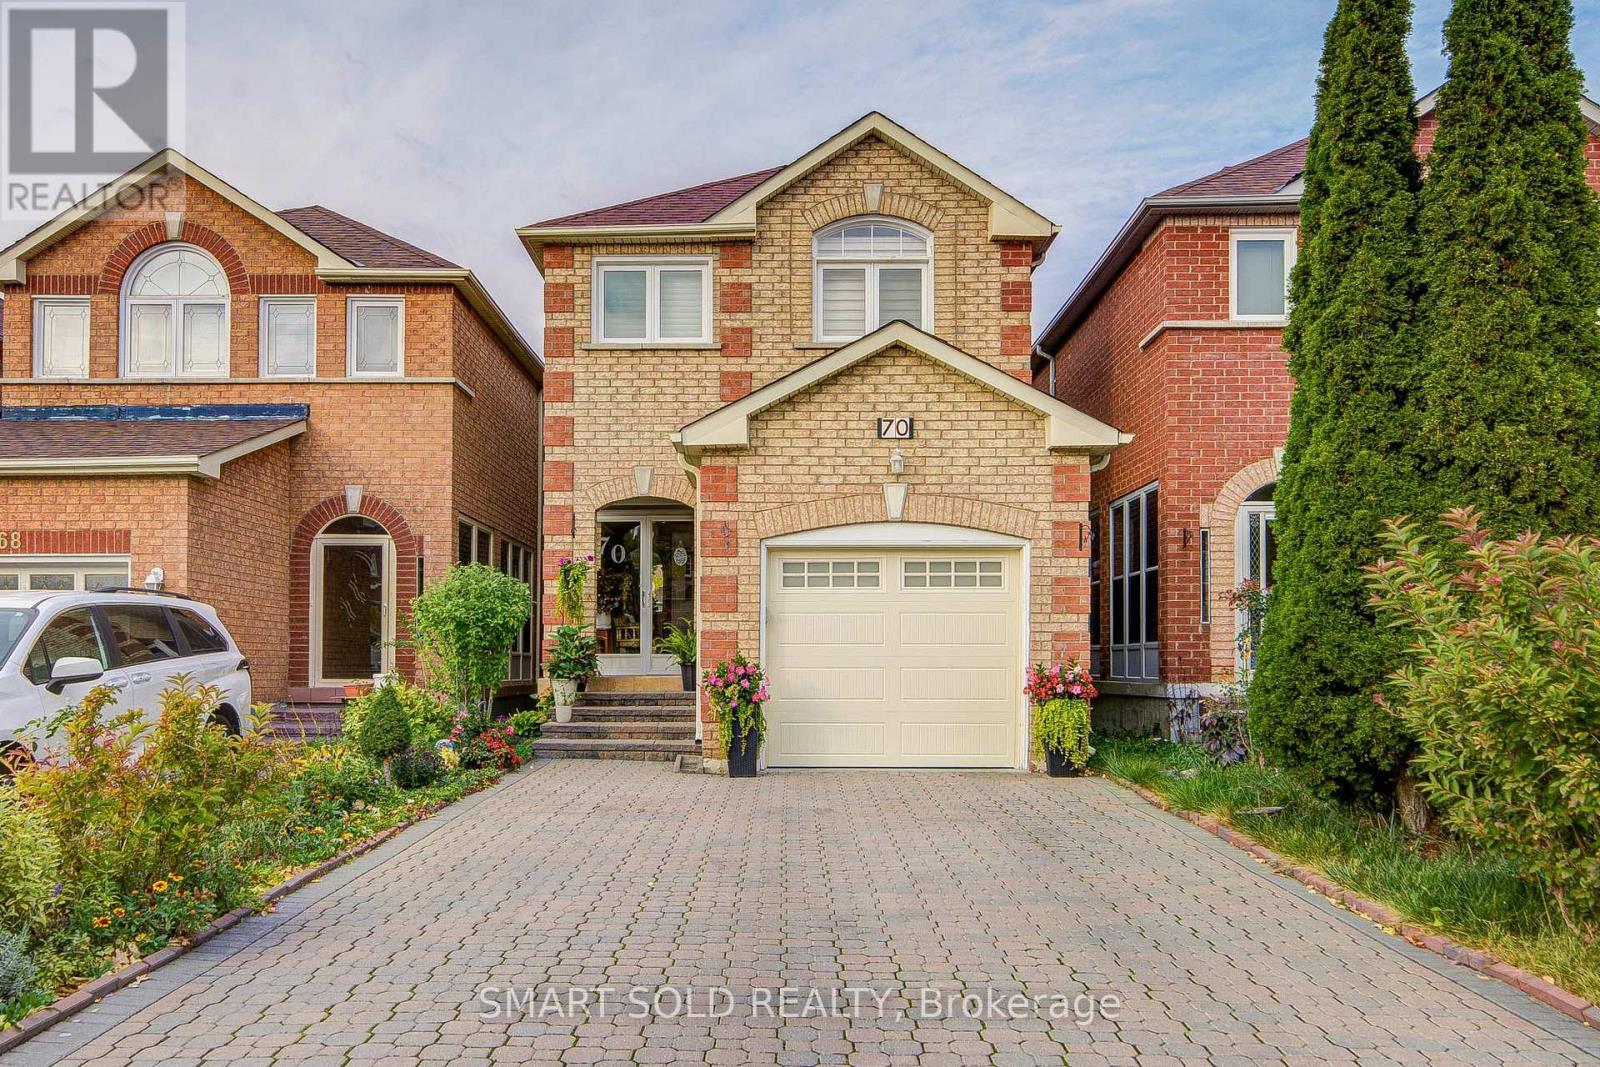
70 Connery Crescent
Markham, Ontario
Beautifully Maintained 3-Bedroom, 4-Bathroom Detached House On A Quite Street With No Sidewalk, Featuring A Spacious Driveway For 4 Cars. This Lovely Residence Offers A Bright And Functional Layout With A Spacious Living Room Featuring Pot Lights. Four Newly Added Windows, Including An Additional Window In The Powder Room, Bring In Abundant Natural Light, Enhancing The Bright And Airy Feel Throughout. Recent Upgrades Include All Four Beautifully Renovated Bathrooms, Fresh Paint Throughout, And Newly Updated Flooring, Adding Comfort And Modern Appeal. The Kitchen Features Stainless Steel Appliances, Ample Cabinetry, And A Spacious Breakfast Area With A Walk-Out To The Backyard, Perfect For Relaxing And Entertaining With Family And Friends. All Three Bedrooms Are Generously Sized, Offering Comfortable Living Space For The Whole Family. Ideally Located In A Prime Markham Neighbourhood, Just A 5 Mins Drive To Hwy 407, 12 Mins To Hwy 401, 2 Minutes To Costco, And 8 Minutes To Markville Mall And Centennial Go Station, Offering Excellent Convenience For Daily Commuting. Close To Schools, Parks, Shopping Plazas, Grocery Stores, Restaurants, And Everyday Amenities! ** This is a linked property.** (id:63616)
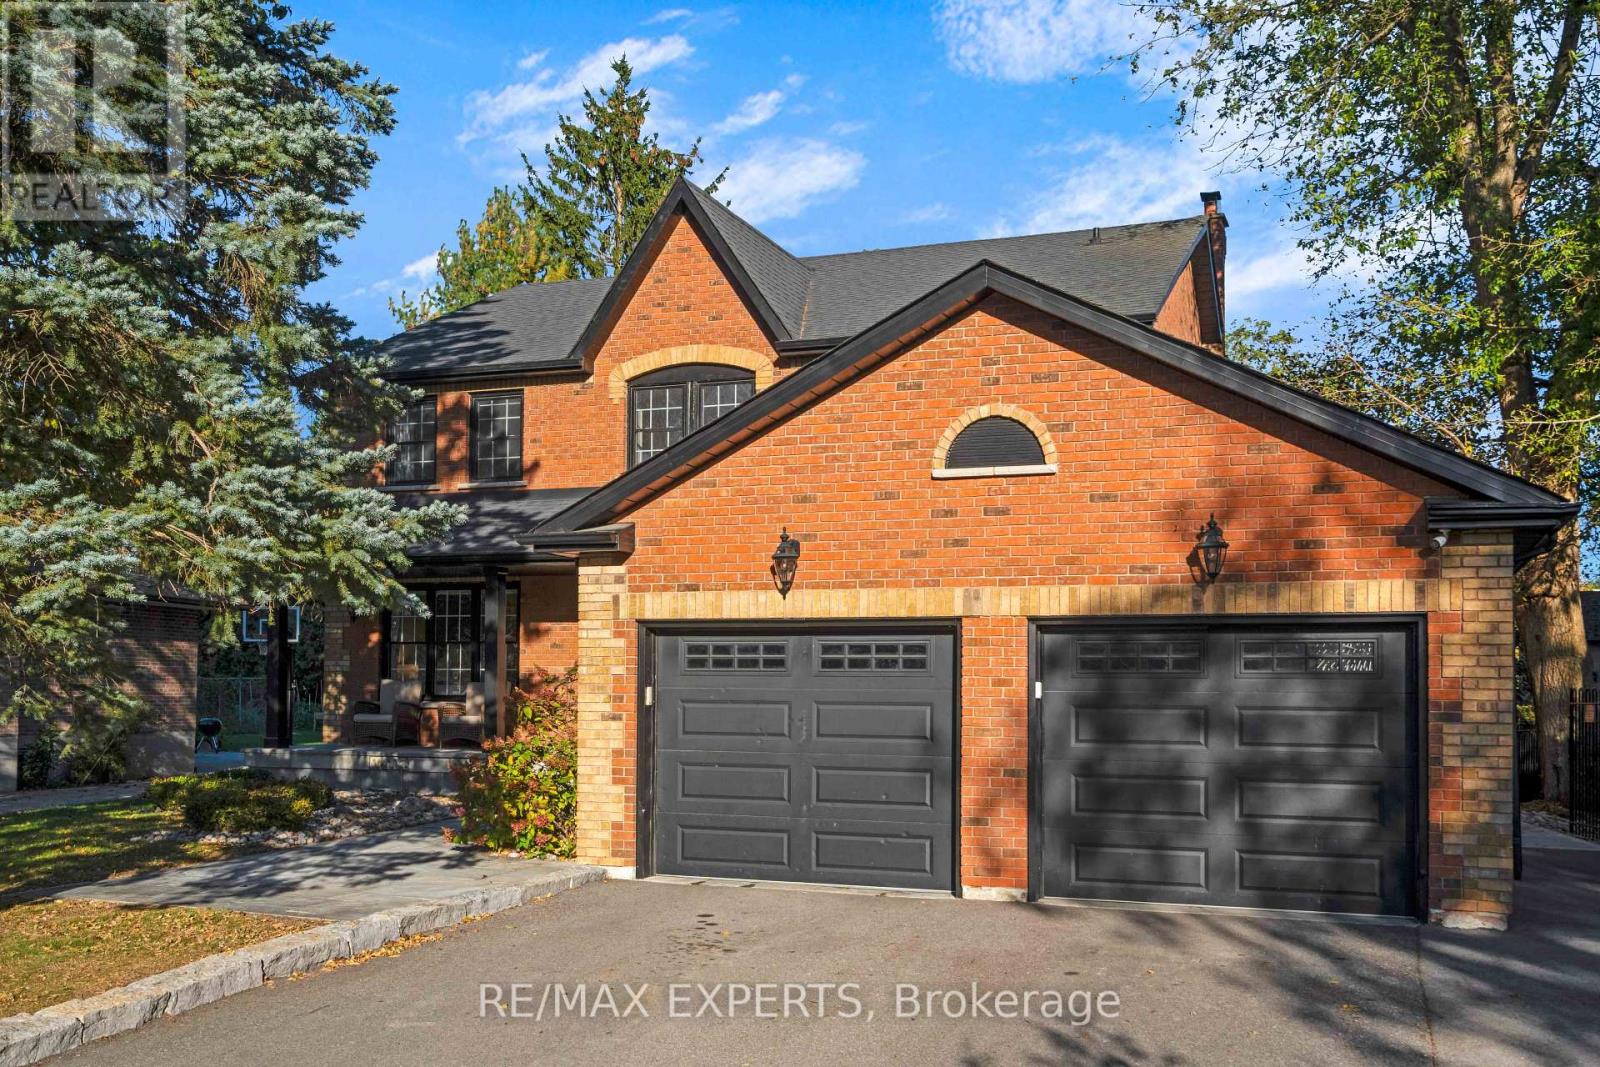
61 Fisher Street
King, Ontario
Welcome to 61 Fisher Street - a beautifully renovated 4+1 bedroom, 3 bathroom home set on a quiet court in one of King City's most desirable family-friendly neighbourhoods. Offering an exceptional combination of modern updates, generous bedroom accommodation and extraordinary outdoor living, this is a home designed for both everyday family life and memorable entertaining.The thoughtfully renovated interior offers a warm, contemporary feel with well-proportioned living spaces and four bedrooms on the main living levels, plus a fifth bedroom providing additional flexibility for guests, older children, a home office or extended family.The backyard is an exceptional private retreat. Enjoy a 38' x 18' saltwater pool, six-person spa and impressive four-season cabana, creating an outdoor setting that can be enjoyed from summer through winter. From poolside afternoons and spa evenings to entertaining family and friends in the cabana, this is a rare backyard designed around year-round enjoyment.Ideally located in the heart of King City, the home is within walking distance of Memorial Park, splash pads, soccer fields, baseball diamonds and scenic walking trails, along with some of King City's best restaurants, cafés and local amenities. Families will appreciate the proximity to highly regarded private schools, while convenient access to Highway 400 makes commuting throughout the GTA easy. (id:63616)
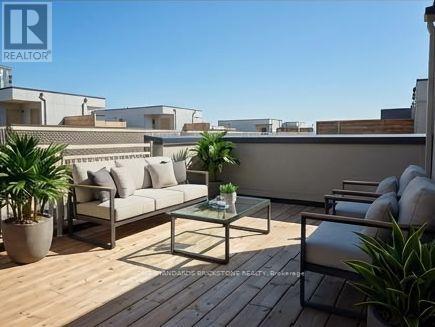
15 - 11 Honeycrisp Crescent
Vaughan, Ontario
Fabulous Mobilio TH by Menkes. Stainless Appliances Include: Dishwasher, Stove, Washer And Dryer, Existing Lights, Ac,RoofTop Terrace. Open Concept Kitchen With Breakfast Bar & S/S Appliances. Master Bedroom w/Ensuite Bath, Closet & Lots of Windows w/Sunlight. Excellent Location Close To Anywhere At Vmc, Viva, Subway, York University, Seneca College, Ikea, Restaurants, Cinema & Much More. One Parking Included. (id:63616)
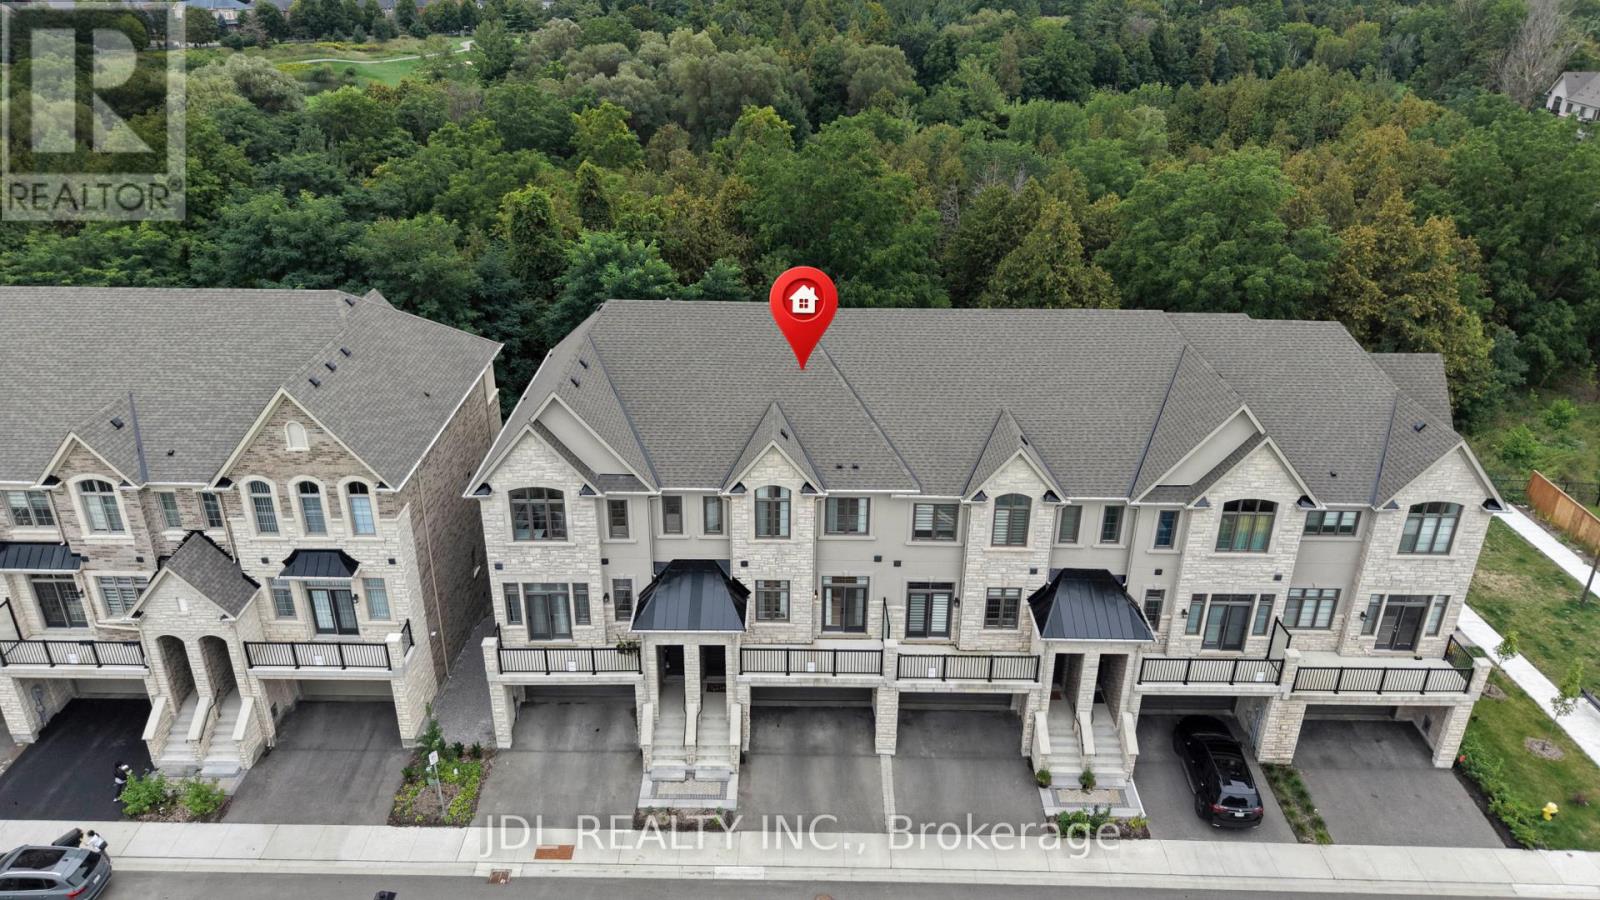
41 West Village Lane
Markham, Ontario
Welcome to this exceptional brand-new 3-bedroom executive home in one of Markham's most sought-after communities, featuring over $250,000 in premium upgrades and more than 3,000 sq. ft. of living space. Designed with both elegance and everyday comfort in mind, this impressive residence offers a bright and spacious open-concept layout with soaring ceilings, expansive windows, and multiple walk-outs overlooking the serene, tree-lined surroundings and Angus Glen Golf Club.The gourmet kitchen is the heart of the home, showcasing high-end appliances, an oversized centre island with breakfast bar, abundant cabinetry, and a bright breakfast area that seamlessly connects to the generous family room with a gas fireplace and walk-out to the deck.The luxurious primary retreat features a spa-inspired 5-piece ensuite and spacious walk-in closet. Two additional well-appointed bedrooms offer generous proportions, excellent natural light, and ample closet space. A conveniently located second-floor laundry room adds to the home's functionality.The lower level provides additional versatile space and peaceful views of lush greenery and the surrounding golf course. Complete with a double-car garage and two additional driveway parking spaces. Ideally situated near Angus Glen Community Centre, Angus Glen Golf Club, T&T Supermarket, The Village Grocer, parks, top-rated schools, shopping, dining, and with easy access to Hwy 404 and Hwy 407. A rare opportunity to own a truly upgraded executive home where luxury, space, and a tranquil ravine-side setting come together. (id:63616)
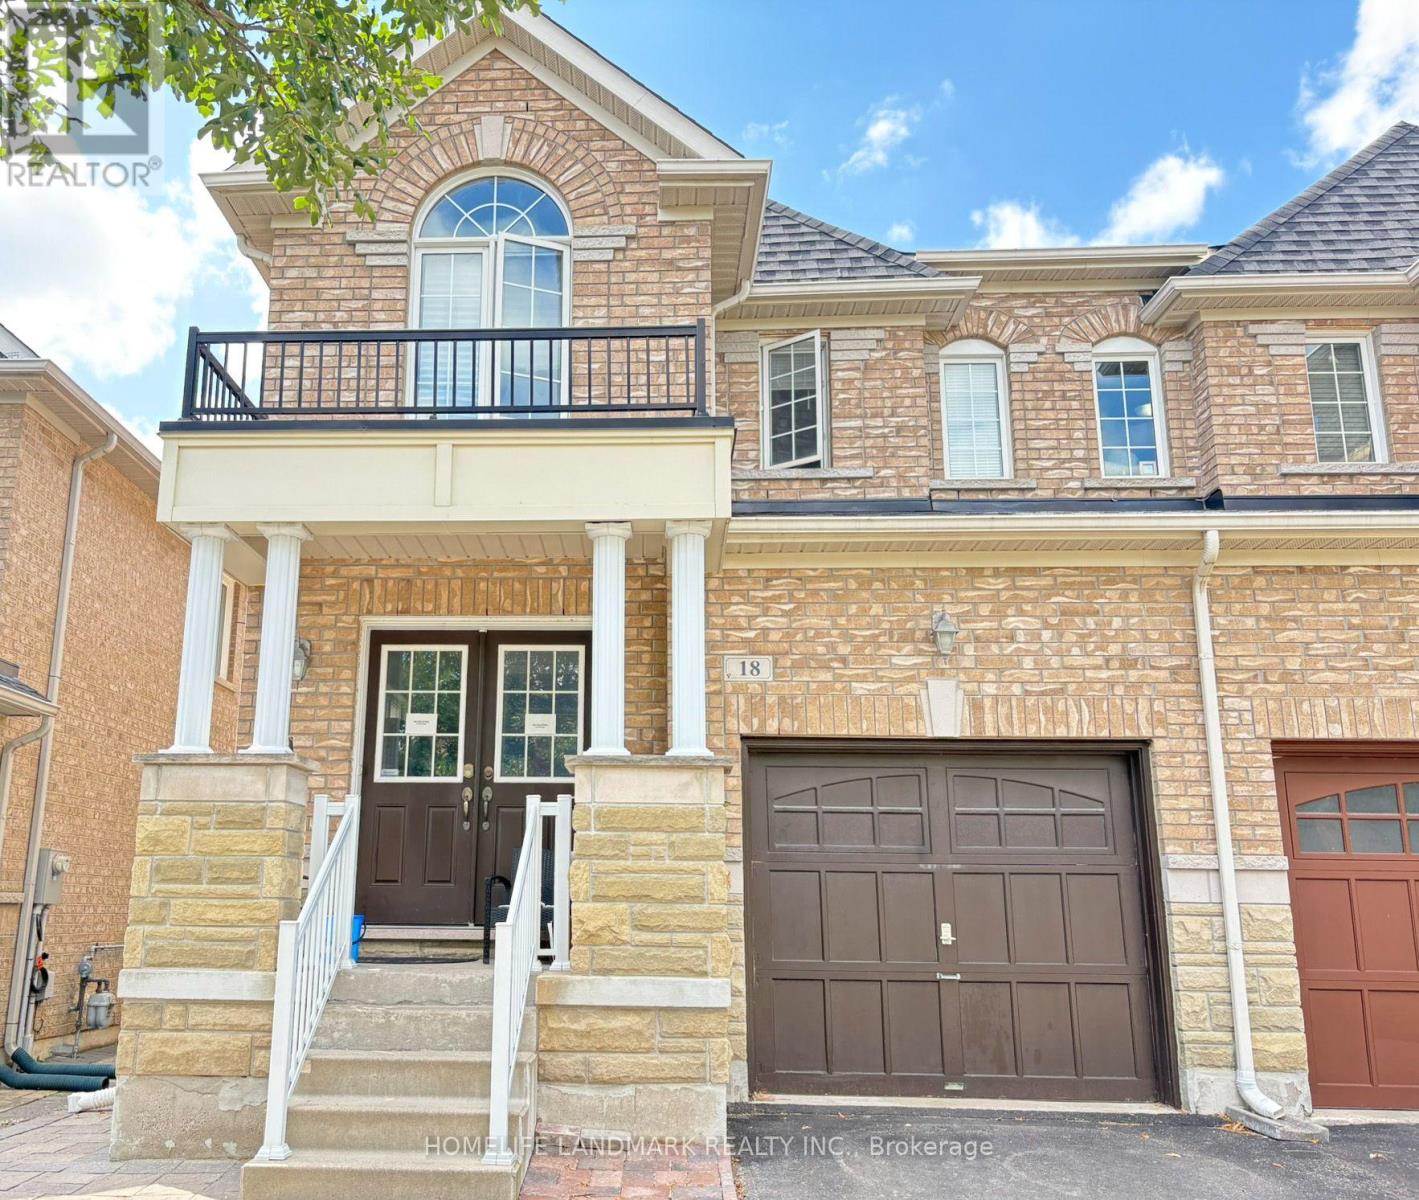
Basement - 18 Barli Crescent
Vaughan, Ontario
Available from Nov 27, 2026. Beautifully renovated walk-out basement apartment with separate entrance in the Patterson community. This bright and functional home features 1 bedroom, 1 living room, 1 modern kitchen, 1 full bathroom with private laundry, and 1 parking space. Just a 6-minute walk to Maple GO Station, offering exceptional convenience for commuters. Close to parks, shopping, restaurants, schools, and major amenities. A stylish and comfortable home, perfect for professionals or couples seeking convenience and quality living. Separate heating/cooling included. Tenant shall be responsible for 1/3 of hydro, gas and water bills. (id:63616)
2781 St. Clair Avenue E
Toronto, Ontario
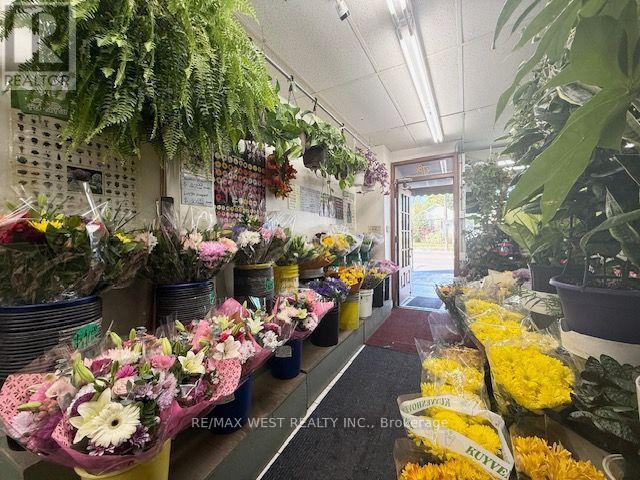
Turn key, well established family-Operated floral business with loyal repeat customers, very profitable, located in the O'Connor-Parkview Neighborhood, with excellent neighborhood and google Reviews. Current Sales derive from fresh flowers, indoor plants, outdoor garden centre located at the rear of store, Uber, weddings & funerals. Lots more potential to grow this prosperous business even further! Rent includes approx. 800sqft on main floor plus basement. Possible 5 Year + 5 Term new lease for the right buyer. (id:63616)
1984 - 1 Greystone Walk Drive
Toronto, Ontario
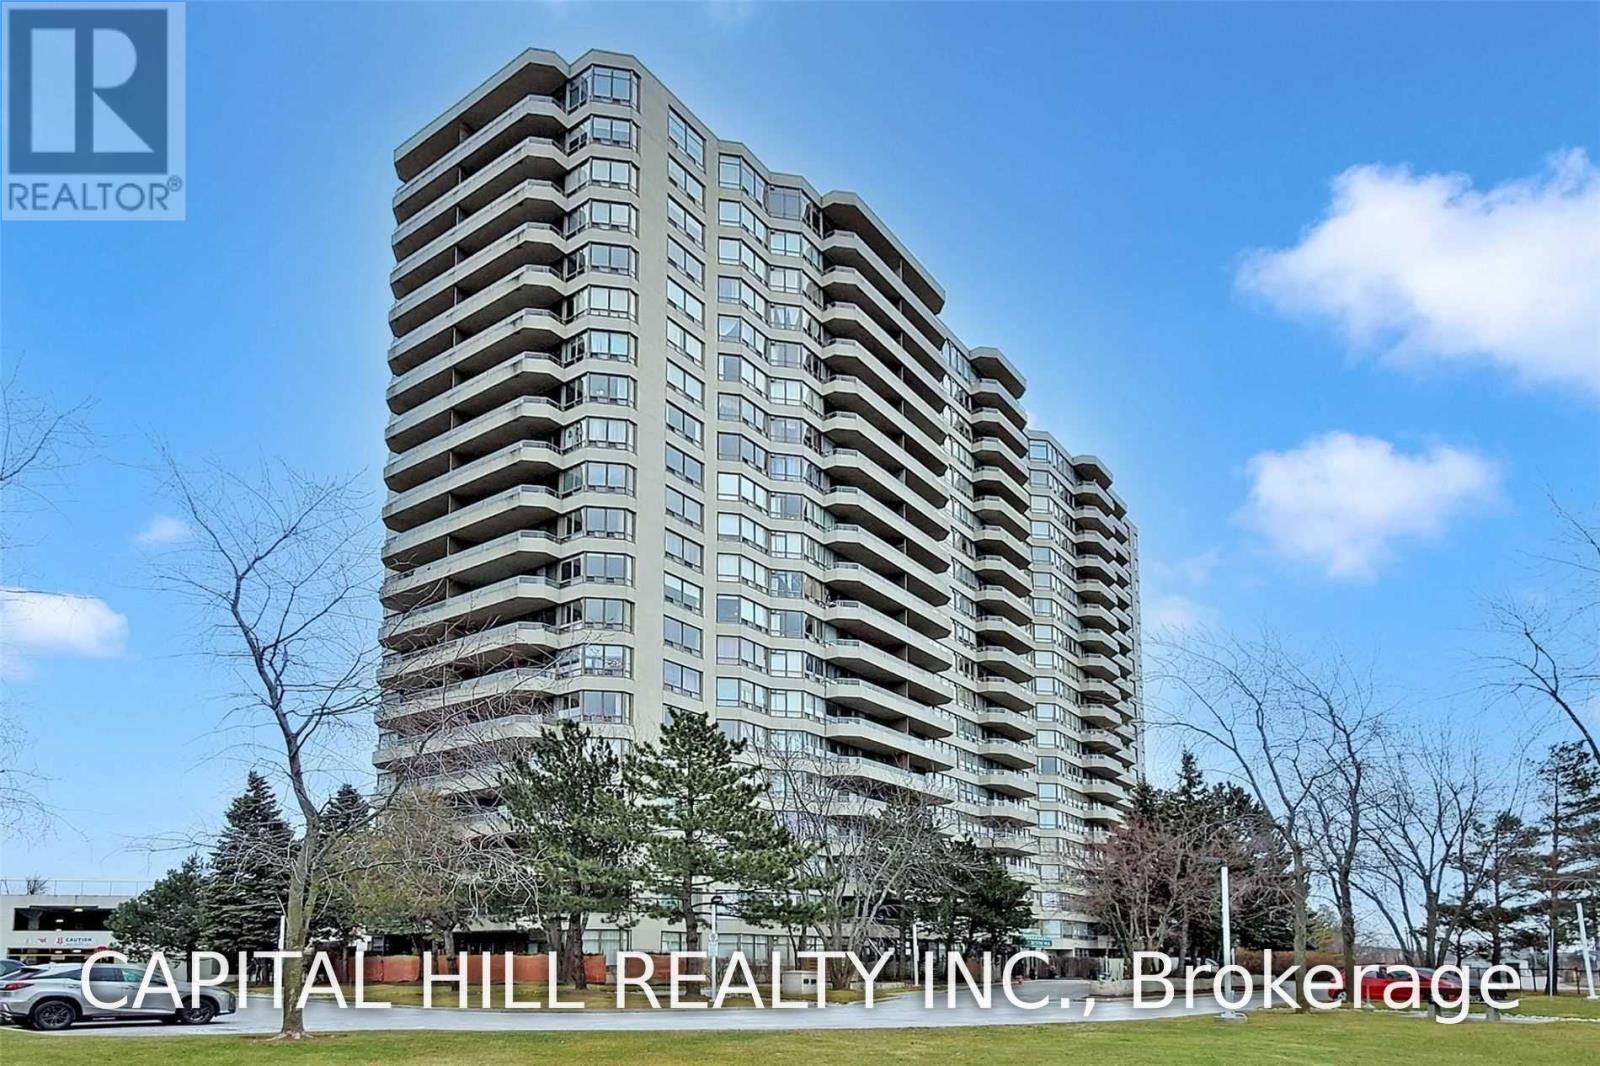
*** All utilities and 1Parking Included*** A Must See Condo Suite In Prestigious Greystone Building**Large Fully Renovated** 2+1 Bedroom (Den Can Be Converted To 3rd Bedroom) Tridel Built Open Concept And Bright Unit With Lots Of Natural Light. Newly Renovated, Freshly painted**Unobstructed Eastside View Of The City Steps To Community Centre, School, Shopping, Ttc, Go Transit, Metro Grocery, State Of The Art Rec. Facilities, 24 Hr Gatehouse And Security, T.T.C And Go At Door Steps to Plaz **State of the art Amenities include Indoor and Outdoor pools, billiard room, card room, gym, library, party room with full kitchen, sauna, tennis courts, guest suites, rooftop garden. (id:63616)
Unit 1 - 220 Rosedale Drive
Whitby, Ontario
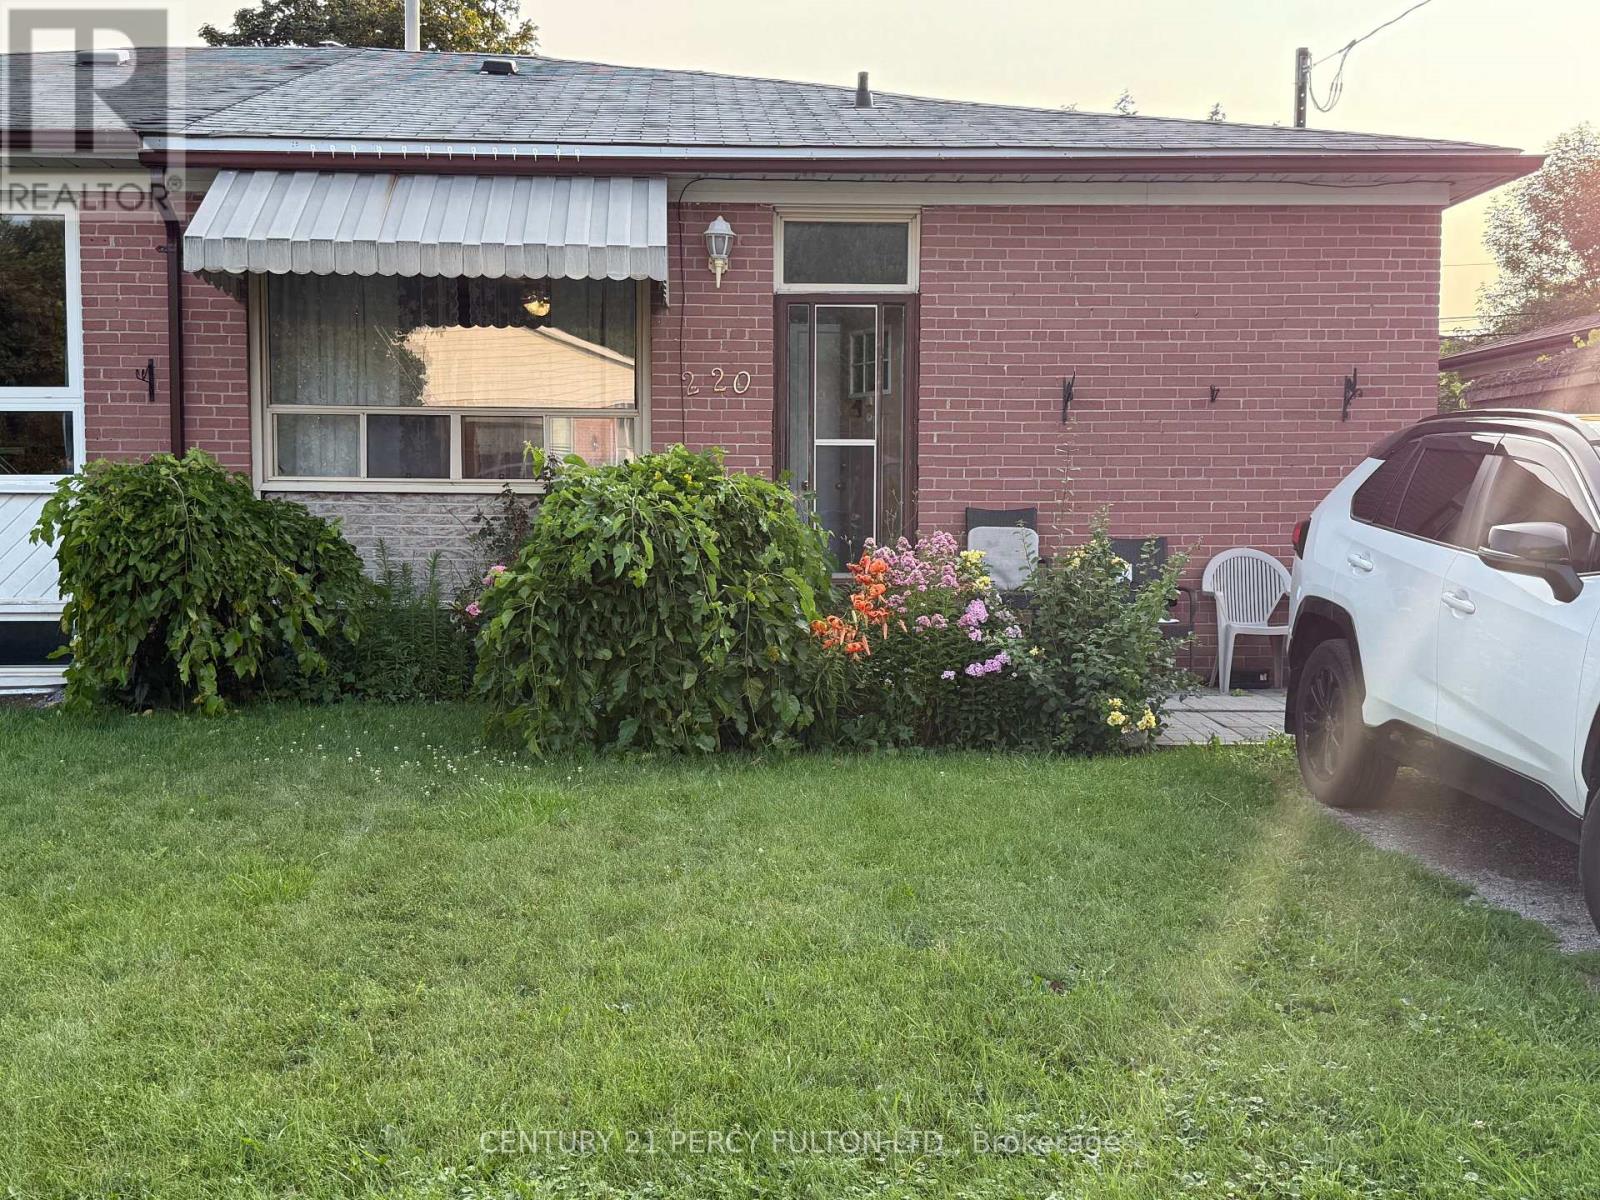
Welcome to this spacious 3-bedroom, 1-bathroom main floor unit located in a quiet, family-friendly Whitby neighborhood. This well-maintained home offers a bright and functional layout featuring a large eat-in kitchen with ample cabinet space, a spacious living area filled with natural light, a private entrance, and the convenience of ensuite laundry. Ideally situated close to schools, parks, shopping, public transit, the Whitby GO Station, and just minutes from Hwy 401, making commuting easy. Available September 1. Tenant responsible for 60% of utilities. Main floor unit only. (id:63616)
503 - 35 Hayden Street
Toronto, Ontario
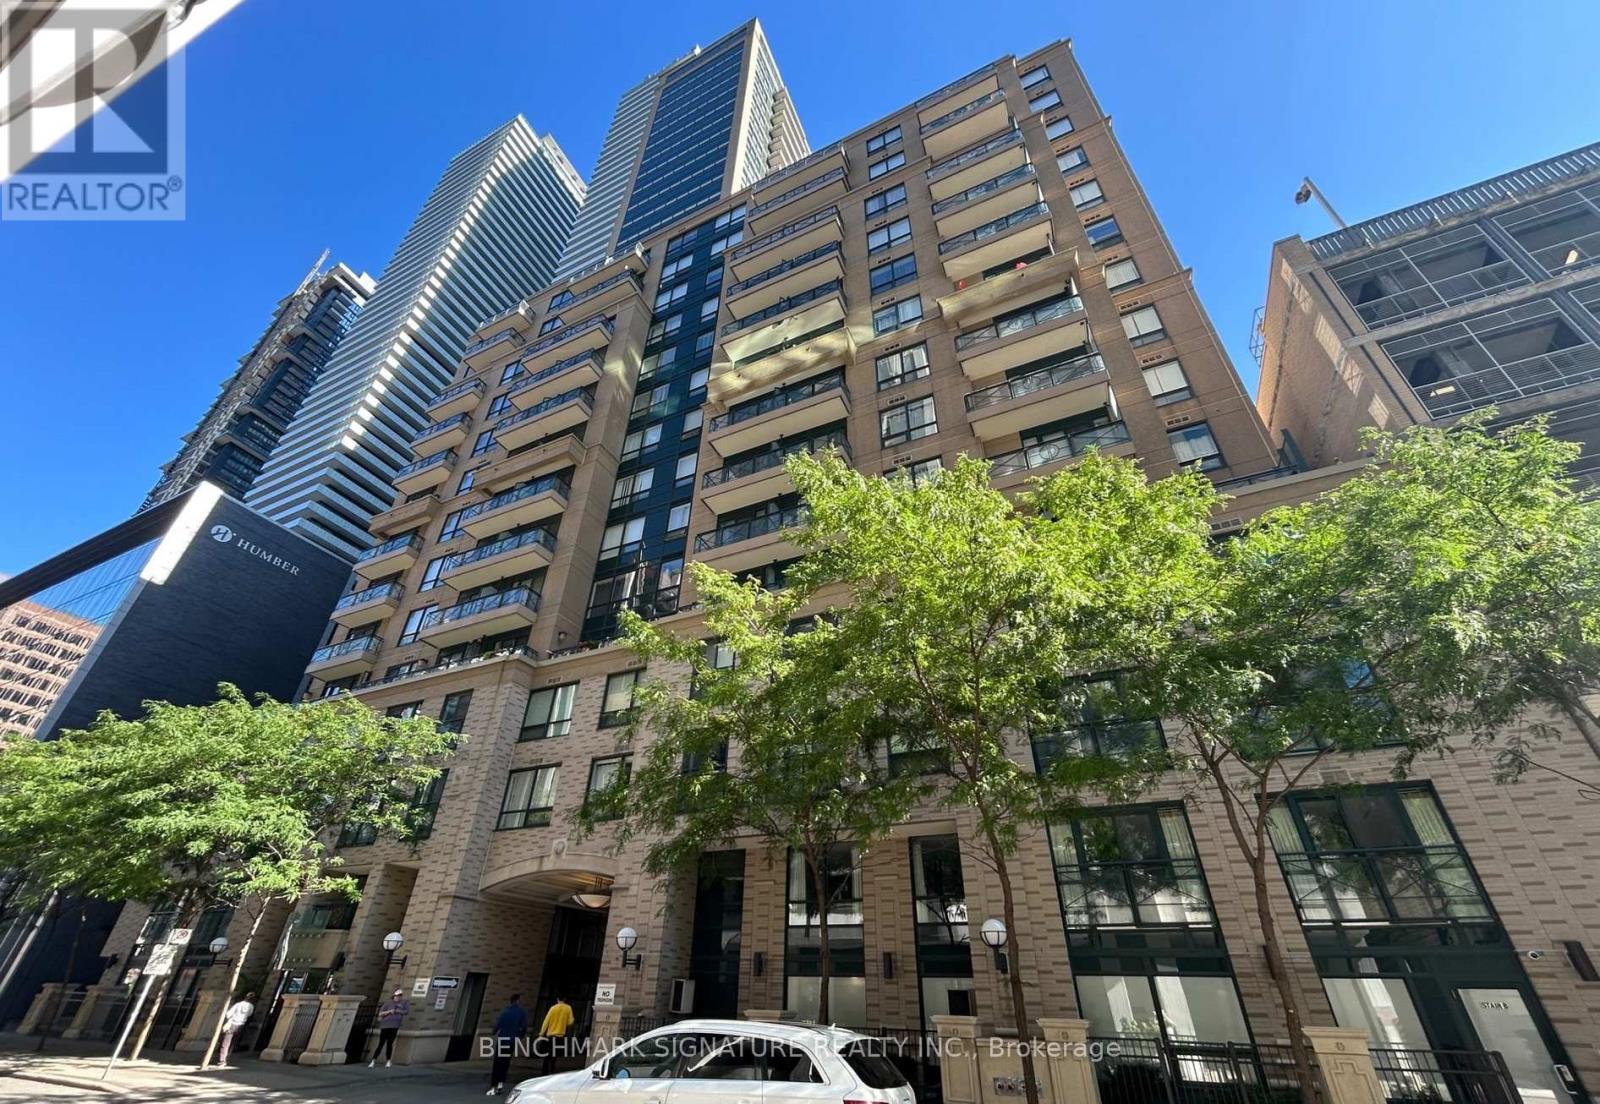
Spacious Studio includes a Murphy Bed, Table, Heat and Water. Walks To Subway, Shopping, Yorkville, U Of T Etc. Bldg Include 24 Hrs Concierge Service, Indoor Pool, Exercise Room And More (id:63616)
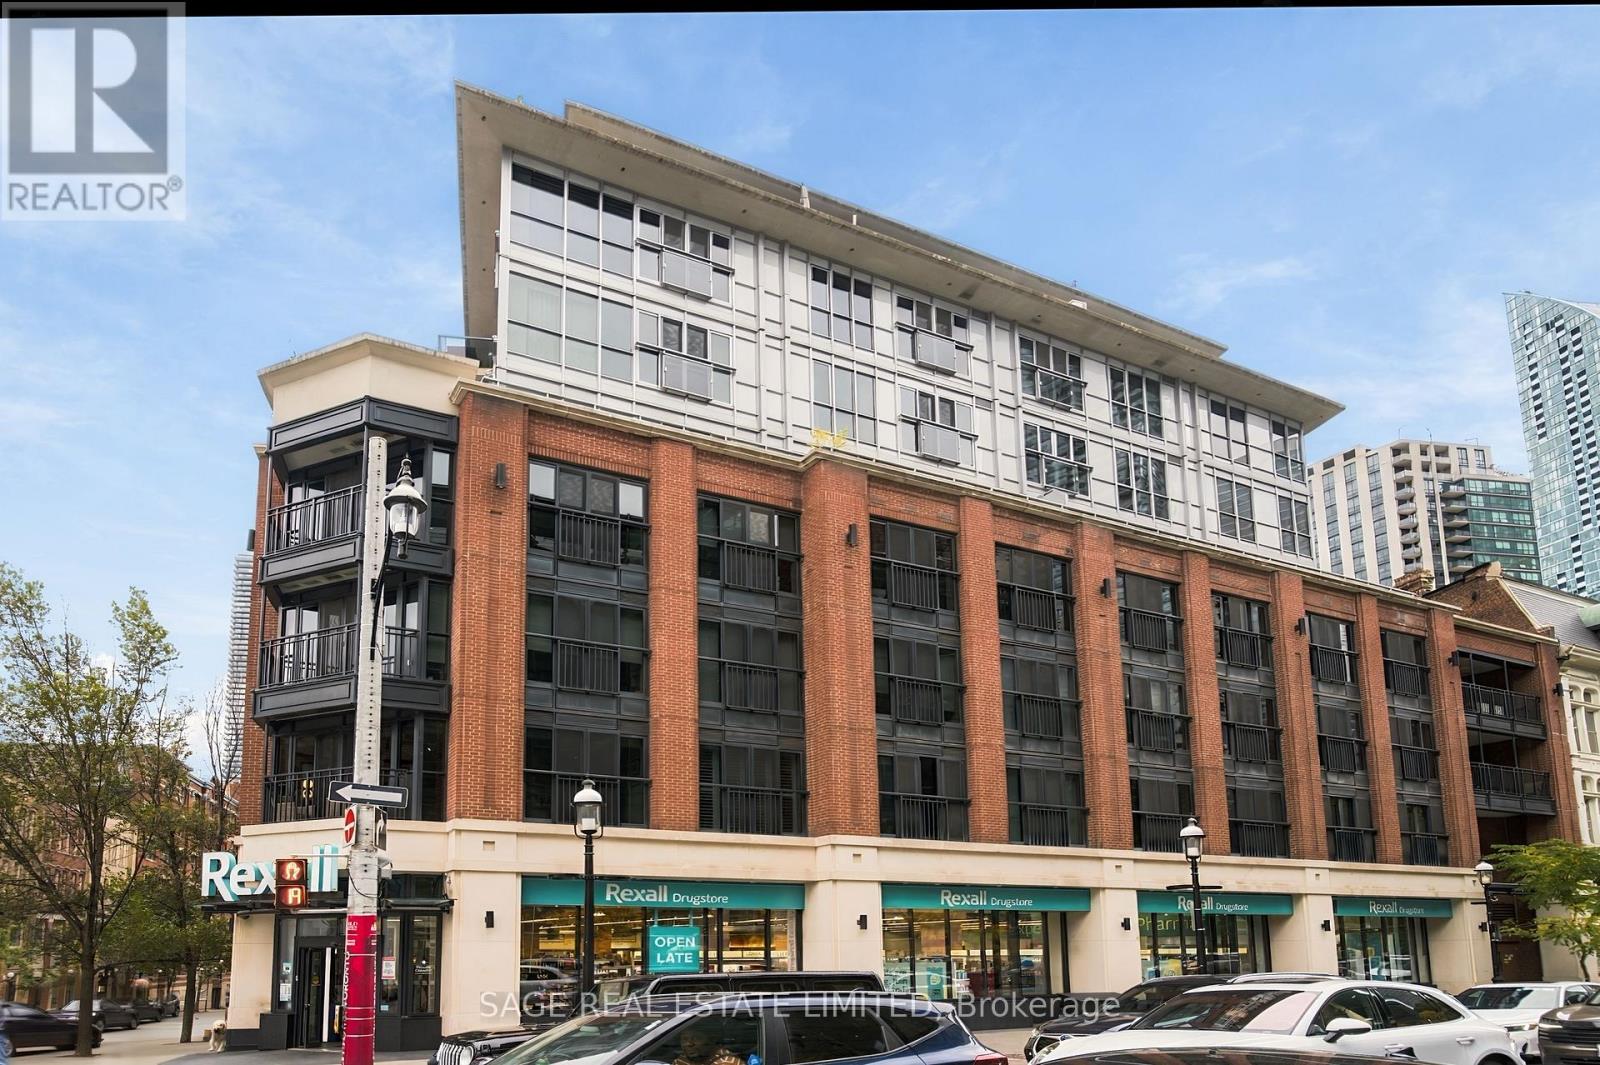
417 - 55 Front Street E
Toronto, Ontario
Welcome to the Berczy: Located in a boutique LEED certified building, this beautifully appointed 2 bedroom plus den suite offers exceptional style and quality, enhanced by nine foot ceilings, engineered hardwood floors and open concept design. Situated in one of Toronto's most vibrant signature neighbourhoods, the St. Lawrence Market, it is seconds from Berczy Park, and minutes from shops, services, restaurants, cafes and theatre and a walkable distance to downtown offices, Union Station and the subway. The entrance hallway to the suite is lined with extra closet space, and opens onto a well-designed kitchen featuring high-end integrated appliances and an island with seating. The living and dining space is large enough to accommodate a dining table and plenty of seating, creating an inviting space for entertaining. The den could become a home office, media room or fitness space. The first bedroom defined by floor to ceiling windows has a walk-in closet and 4 piece ensuite with soaker tub and separate shower. The second bedroom accessed by sliding door, has a double closet and its own bathroom opposite that includes a large shower. The suite includes a large parking spot, a storage unit and bike lockup . Despite its central location the building feels like a private sanctuary separate from the bustling energy of the city. The 24 hour concierge desk provides an extra level of convenience and service. The building's many amenities include: a party/meeting room, private dining room, media room, yoga studio, fitness centre, hot tub, sauna and pet wash studio, as well as visitor parking and guest suites. A rooftop terrace for the use of residents provides community barbecues, loungers and outdoor dining amidst spectacular city views. (id:63616)
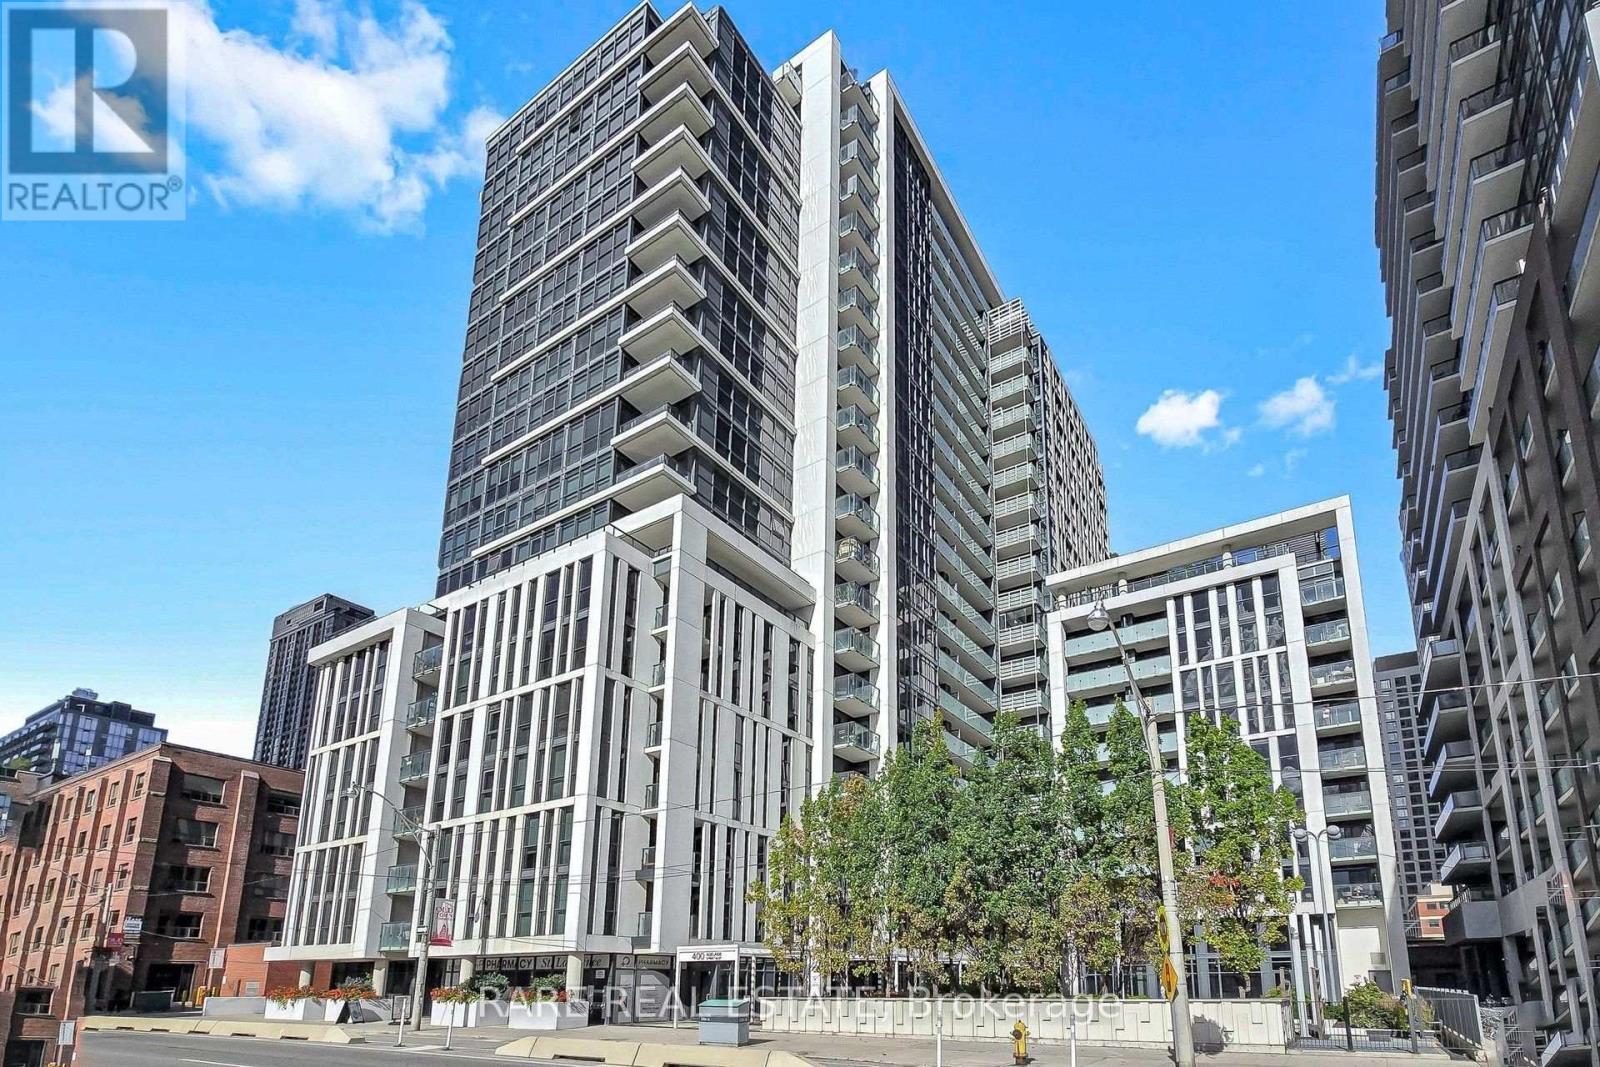
512 - 400 Adelaide Street E
Toronto, Ontario
Most downtown one-bedrooms feel like narrow, single-exposure tunnels-Suite 512 is the rare exception. As a corner suite, it brings in dual exposures and cross-light throughout the day. The open living area anchors the northwest corner, wrapped in expansive windows with sliding glass doors opening to an oversized, tiled west-facing terrace made for golden-hour sun and outdoor dining. The kitchen offers real-life utility with full-sized stainless appliances, granite counters, and room to actually cook. Tucked away on the north side, the primary bedroom enjoys a quiet, private view through floor-to-ceiling windows and features a generous walk-in closet with built-in organizers. To top it off, you get rare downtown peace of mind with both an owned underground parking space and a dedicated storage locker. Ivory on Adelaide was built by Plaza with a reputation for solid construction and smart, livable floor plans. Daily life here is low-friction: a 24-hour concierge team to manage packages, a fully equipped fitness centre that cancels your gym commute, a stylish party room for hosting friends, and a rooftop terrace with BBQs when you want to grill with a skyline backdrop. Living on the east side offers a genuine neighbourhood feel you won't find in the concrete core. Saturday mornings start with fresh bread and produce at St. Lawrence Market; evenings are for dinner and craft drinks in the Distillery District or exploring King East's cafe scene. Commuting is effortless with King and Queen streetcars steps from the lobby, King Subway Station just one kilometre away, and the Financial District and George Brown within easy walking distance. (id:63616)
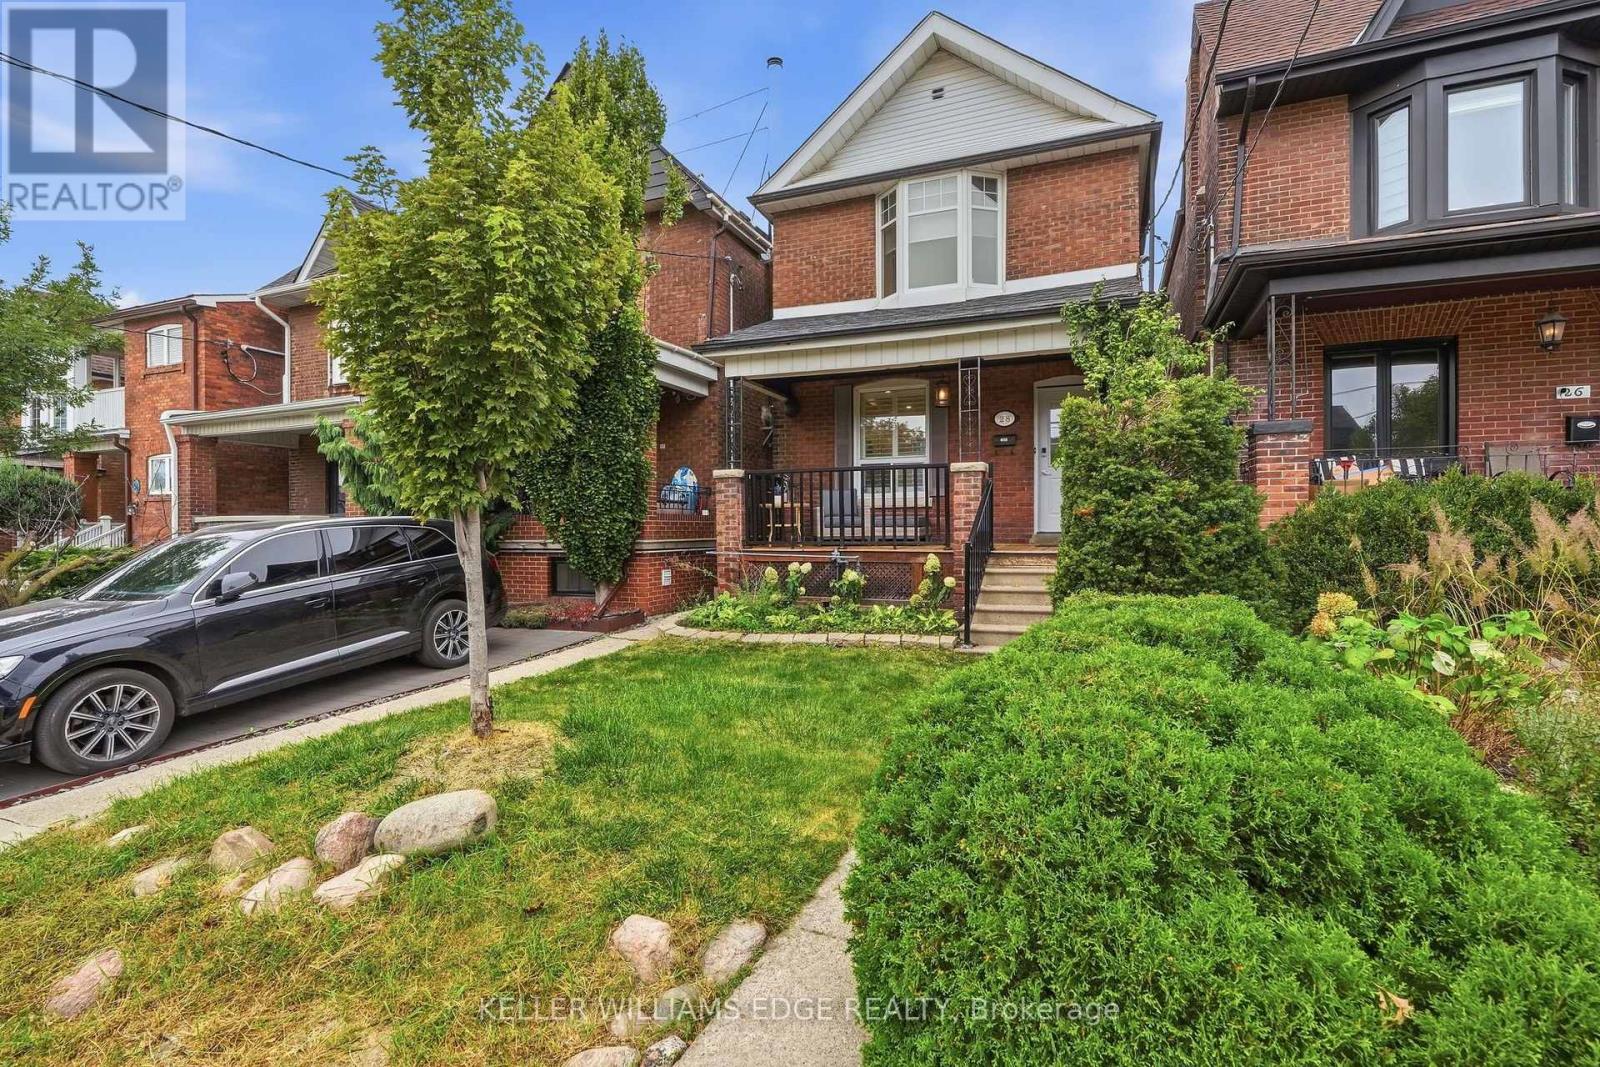
28 Conway Avenue
Toronto, Ontario
This is the one you have been waiting for. A stunning, renovated, detached 3+1 bed charmer just steps from the shops, cafes and restaurants of St. Clair West Village. All the original character is still here, but the old radiators are gone in favour of a gas furnace and central air conditioning, plus a main floor bathroom addition - three upgrades that are rare finds on these streets. Inside you will find real hardwood flooring, soaring 10' ceilings and thoughtful updates across nearly 2000 square feet of sun-filled living space. This highly coveted location features an extra deep lot with a private fenced yard, a detached garage off the laneway and zoning for a laneway home with room for 2-car parking and a generous suite above. The lower level has its own separate entrance and is set up as a one-bedroom apartment with a kitchen, bathroom, laundry and living room. Between the lower level and laneway zoning, 28 Conway offers 2 potential streams of additional income, or room for the whole family to grow. With a covered front porch, a 2-level deck off the kitchen and second floor rear bedroom, a stone patio and greenspace front & back, there is a ton of year-round outdoor enjoyment on offer rain or shine. Homes like this, in this neighbourhood, rarely come to market. Move right in with confidence. Pre-list home inspection available. (id:63616)
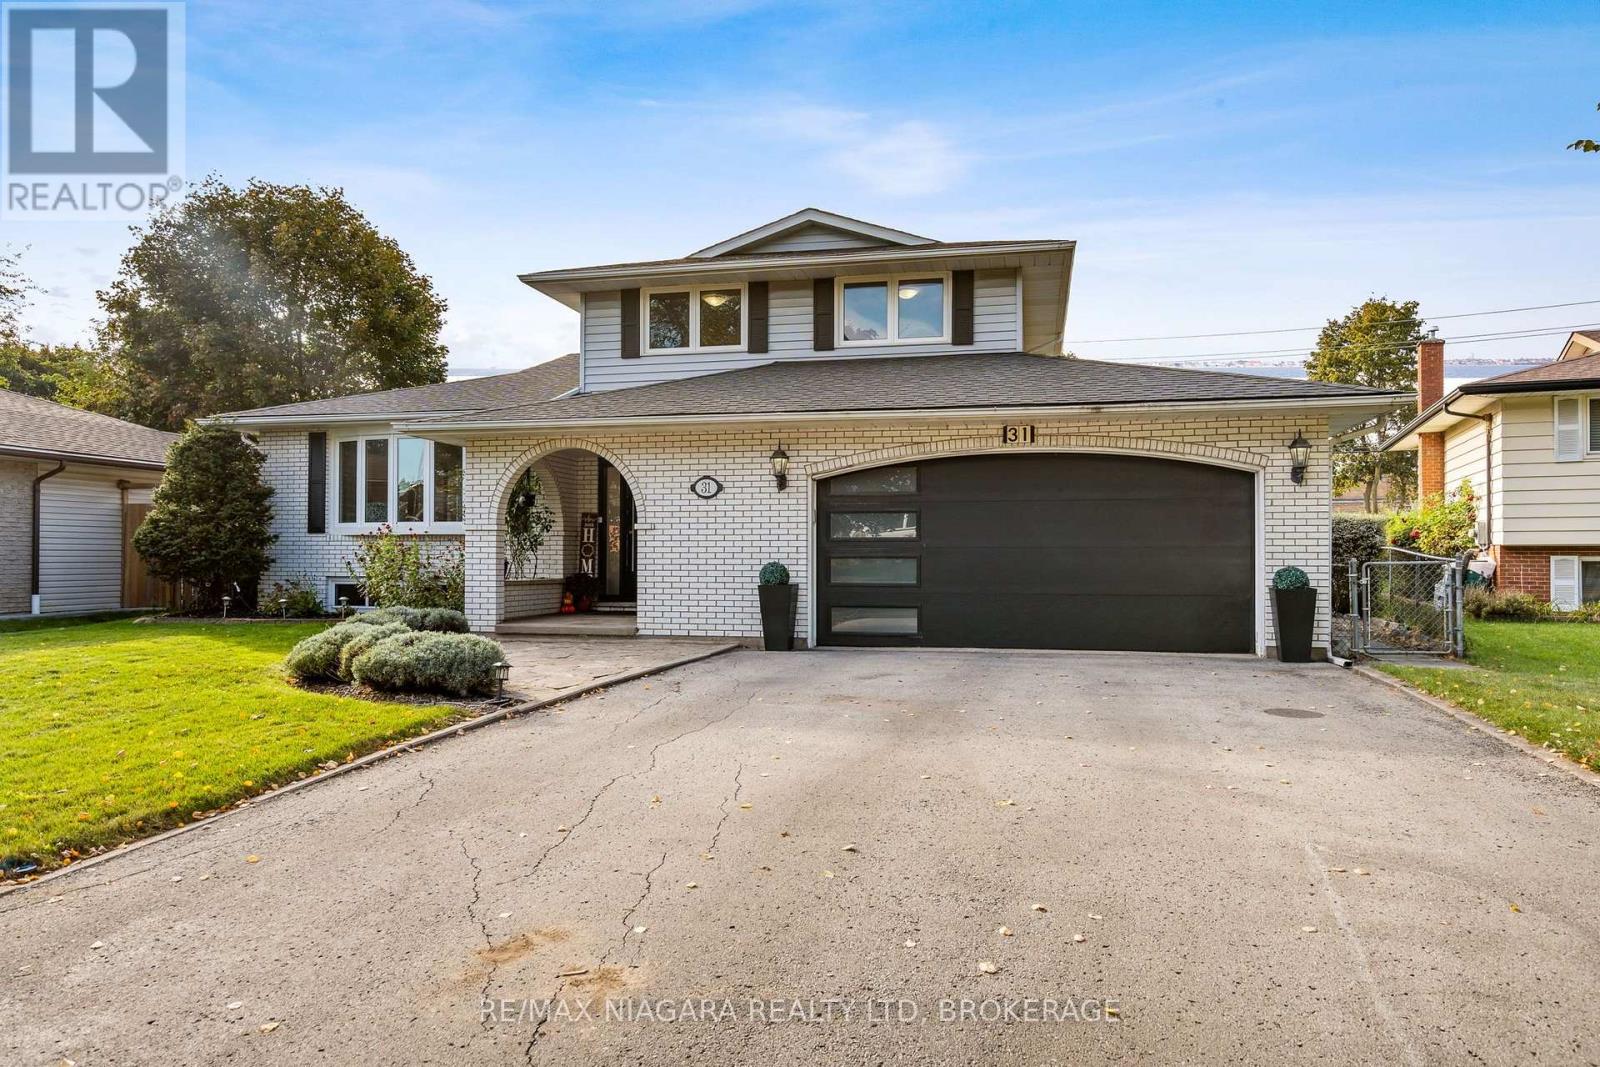
31 Jessica Drive
St. Catharines, Ontario
EXCEPTIONALLY SPACIOUS. BEAUTIFULLY UPDATED. WITH 2.5 CAR GARAGE. ON 60x144 LOT. IN HIGHLY DESIRABLE NORTH END! Set on a charming tree-lined street in a lovely north end neighborhood, this large 1,793 sq ft side-split offers 3 bedrooms, 2.5 baths & over 2,345 sq ft of total finished living space! From the moment you step in, this bright home feels warm & inviting! The stylish open-plan living/dining area, with luxury marble-style porcelain flooring, flows effortlessly into a stunning gourmet kitchen featuring an oversized island - perfect for entertaining! With gorgeous quartz countertops, beautiful backsplash, elegant cabinetry & quality high-end appliances, this kitchen is a showstopper & comes loaded with all the bells & whistles (soft-close, drawer organizers, etc). Sliding glass doors lead to the deck & the large backyard. The kitchen overlooks a cozy family room, with beautiful gas fireplace & hardwood flooring. Off the family room, a 3-season sunroom, with a heat/cool split unit, adds to the year-round enjoyment of this home. Main floor powder room - great for added convenience & privacy. A convenient main floor laundry completes the main level. The upper level features a generous primary bedroom, two additional bedrooms and a modern, stylish bathroom with double vanity & high-end finishes. On the first level basement, an oversized rec room offers lots of possibilities (home gym, home office, guest rooms etc.). The lower basement is partially finished & features a full 4-pc bathroom, as well as a cold room & plenty of storage. Oversized garage, with EV charging & a separate entrance to the basement - for added flexibility. Bonus: NO sidewalk to shovel in the winter!! Steps to transit, easy HWY access, short drive to Sunset beach, Port Dalhousie & NOTL. Enjoy living in a family-oriented community, with excellent schools, beautiful parks & hiking trails. This home is perfect for those who value space, comfort and style! (id:63616)
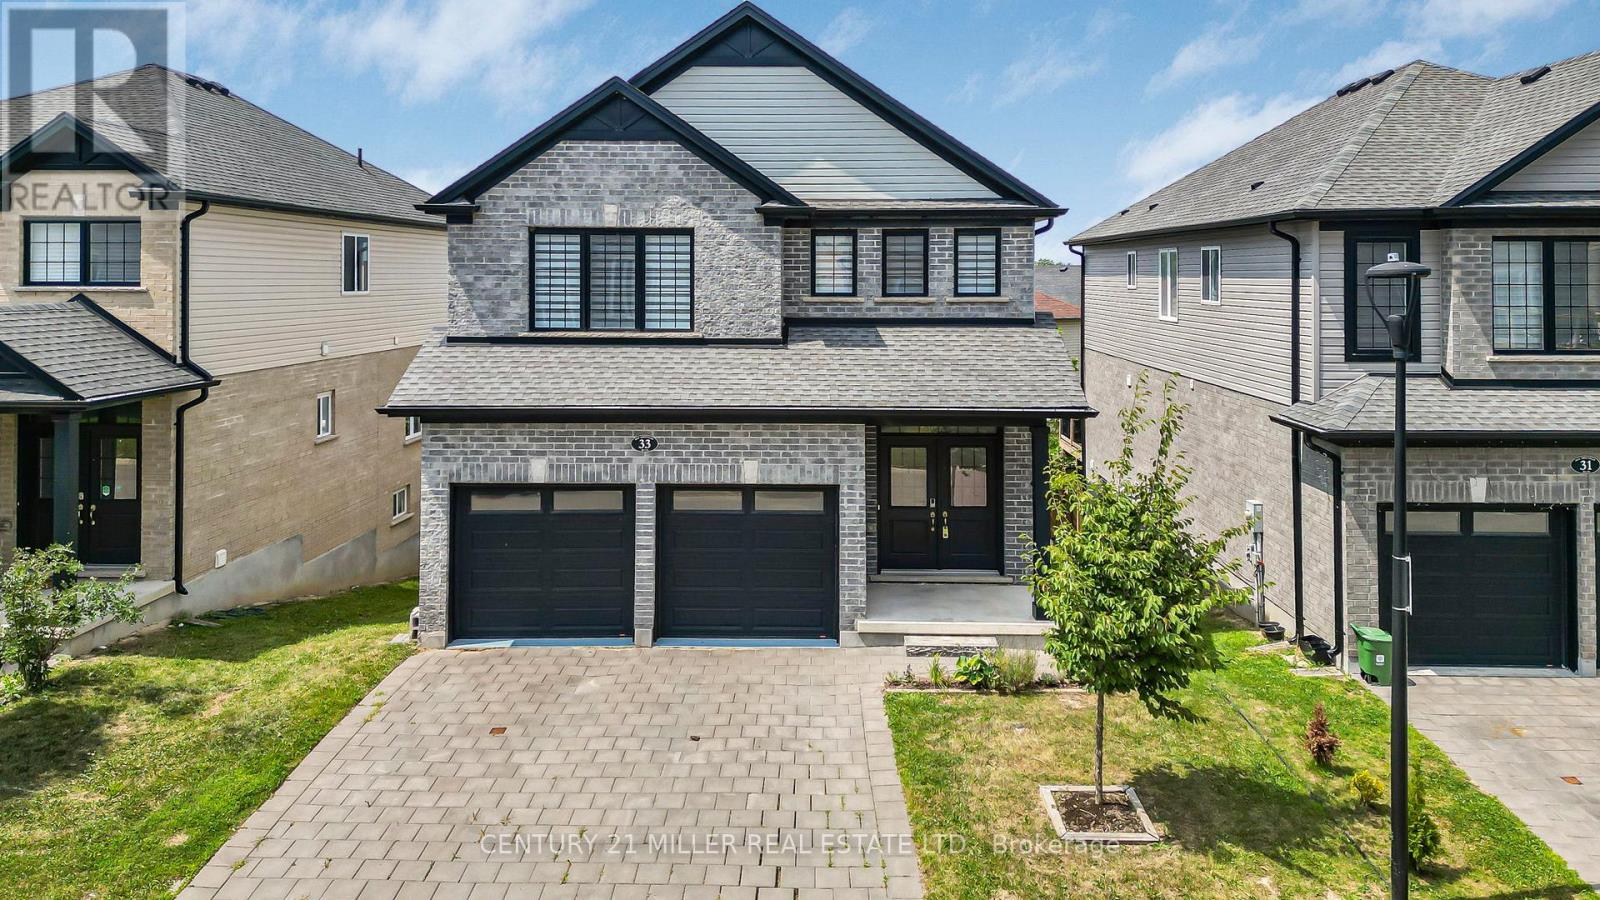
33 - 2619 Sheffield Boulevard
London South, Ontario
Step into modern comfort and style in this beautifully updated home nestled in the desirable Victoria on the River community. Recently renovated, the upper level features brand-new flooring and fresh paint throughout, complemented by elegant wooden stairs with stylish iron pickets. Upstairs, you'll find four spacious bedrooms and a convenient laundry room. The primary suite features a walk-in closet and a luxurious 5-piece ensuite. Bright and spacious open-concept main floor with 9' ceilings, perfect for entertaining or relaxing. The living and dining areas flow effortlessly around a cozy gas fireplace. Upgraded kitchen complete with quartz countertops, plenty of cabinetry, and pull-out drawer organizers. Step outside through the patio door to a spacious wooden deck. Just minutes from Highways 401, this home is the perfect blend of modern upgrades and a convenient location. Dont miss your chance. Schedule your viewing today, and be sure to check out the Virtual Tour! (id:63616)
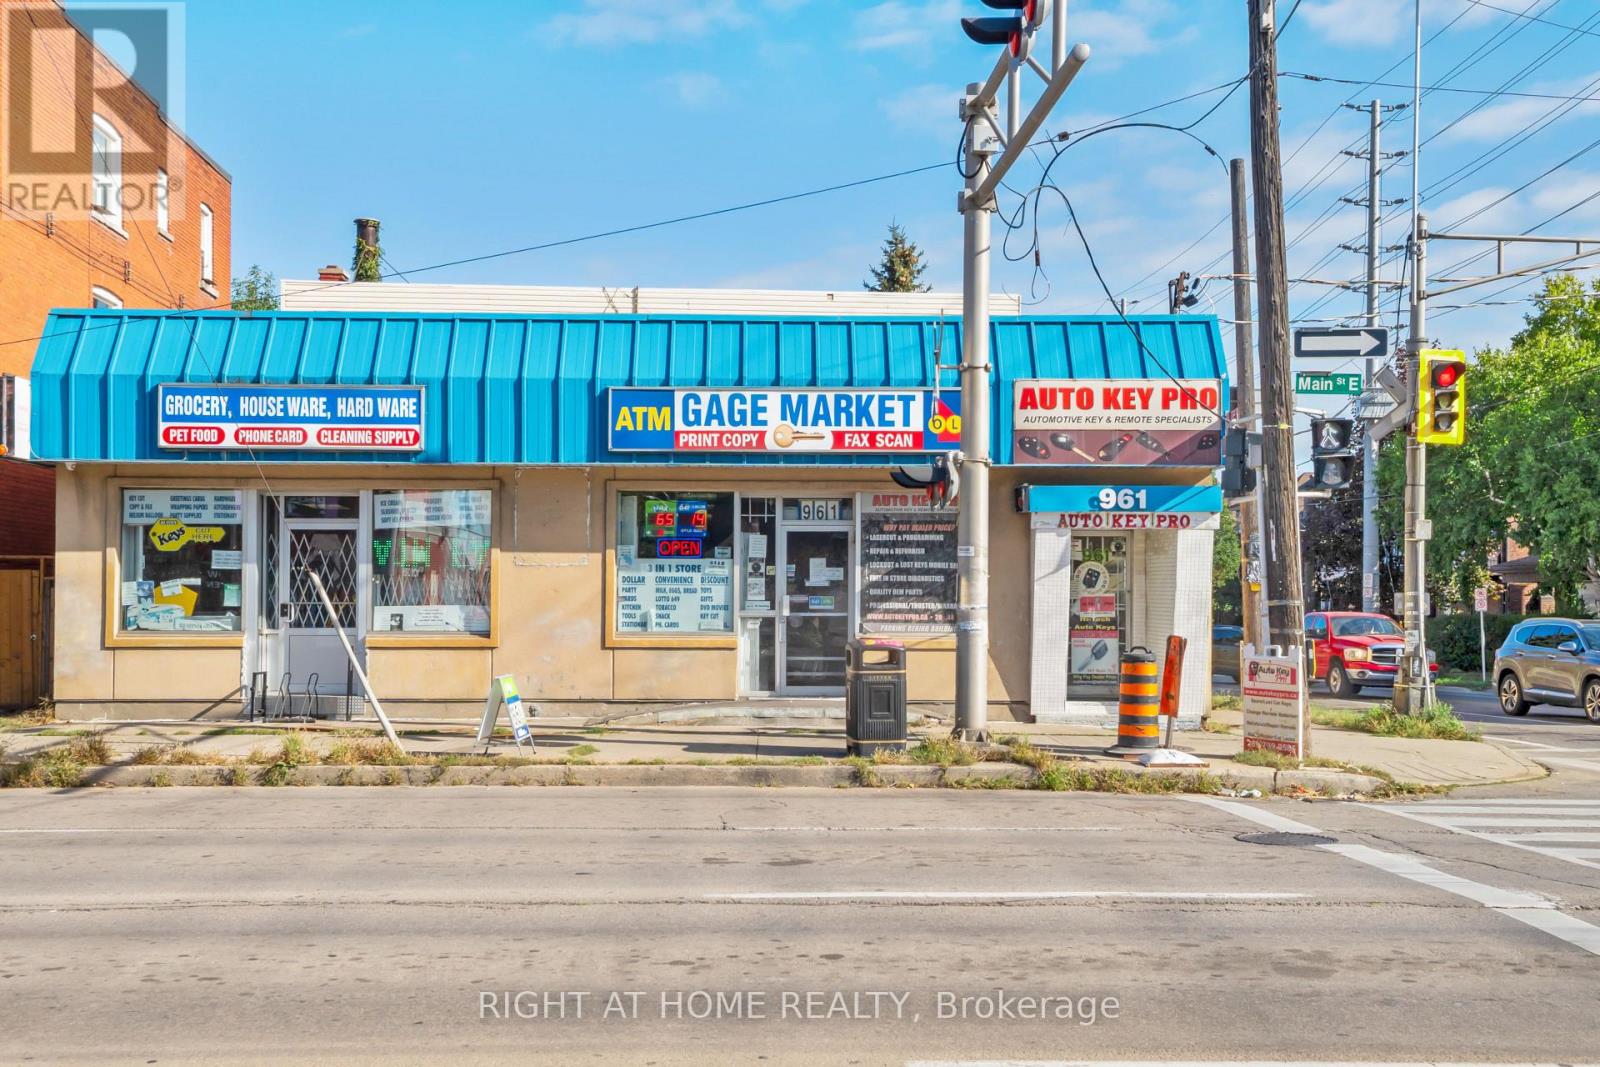
961 Main Street E
Hamilton, Ontario
Excellent opportunity to own a corner location freehold commercial property in an established, high-traffic area of Hamilton. Located on Main Street East & Gage Ave, this property features a retail component with residential, offering potential for both commercial and residential income. The total finished area is approximately 6000 sqft, with the commercial portion just shy of 3000 sqft, and finished residential areas combined for another 3000 sqft. There is a one car garage + driveway parking. Zoned C2 (neighbourhood commercial), the property is situated along a well-established commercial corridor surrounded by residential neighbourhoods, local businesses and convenient public transit. A great opportunity for investors or business owners looking to acquire a mixed-use property in a high-visibility location. The property is being sold with the current commercial business, perfect for an entrepreneur to take over and run it or for their own commercial use. (id:63616)
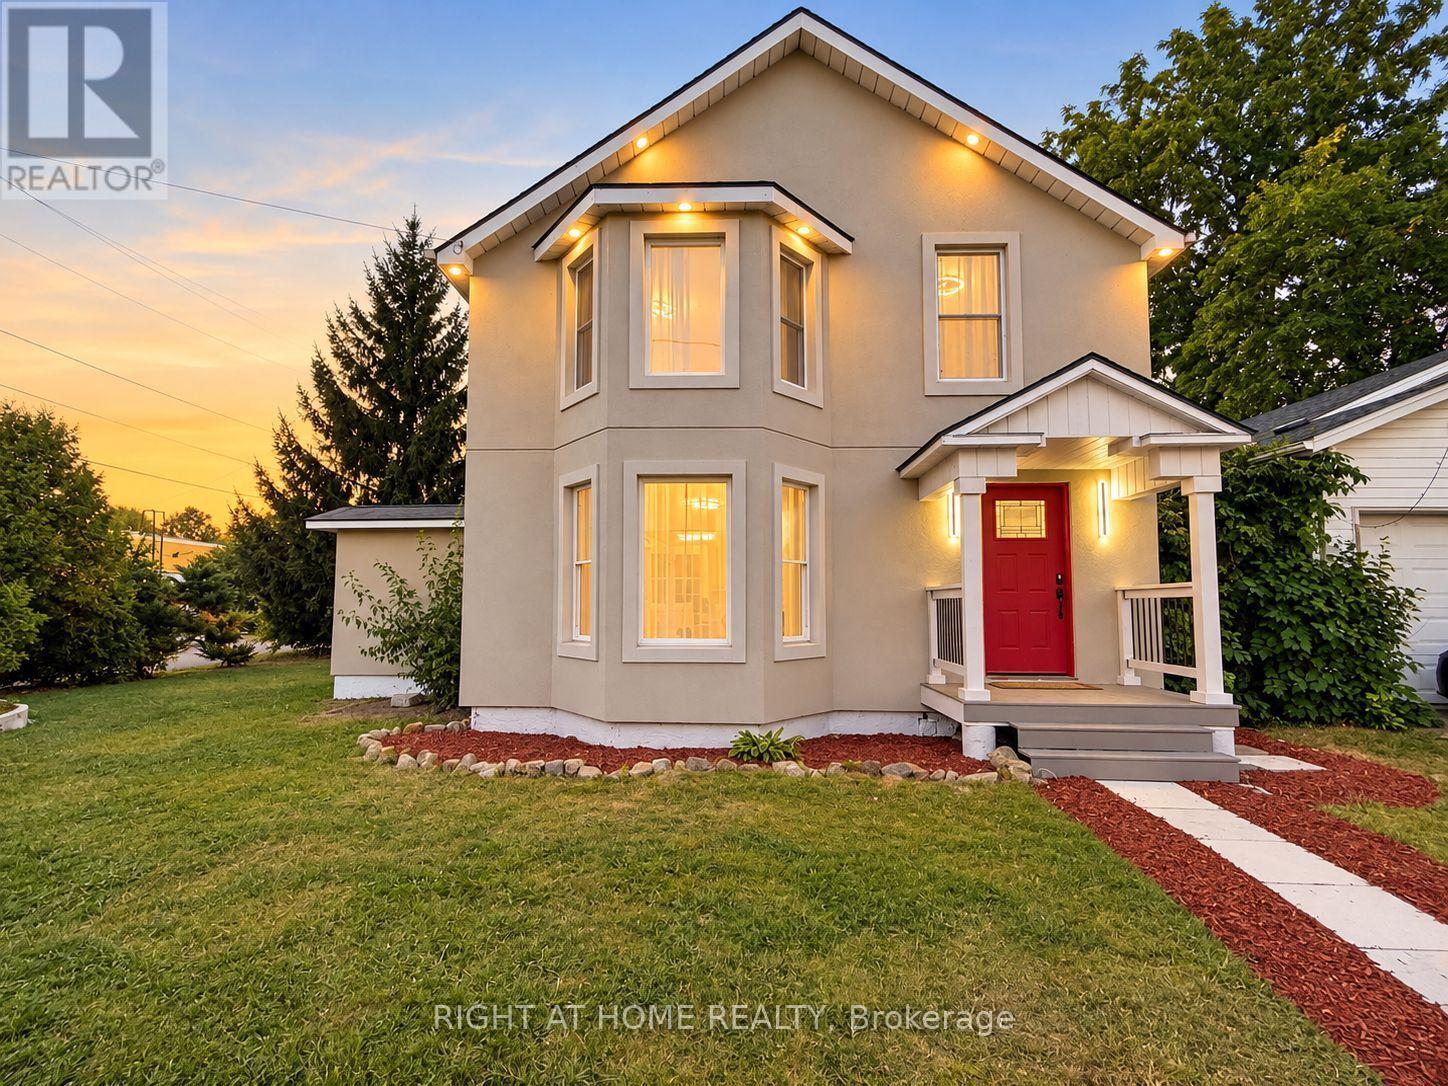
144 Waterloo Street
Fort Erie, Ontario
WOW! Welcome to 144 Waterloo St, Fort Erie, essentially a brand-new home! This fully detached 4-bedroom, 2.5-bath home sits on a generous 63-ft lot on a quiet, family-friendly street. Renovated down to the studs in 2026 with no expense spared, it has passed structural, insulation, plumbing, HVAC, gas and final building inspections, giving you the comfort and peace of mind of new construction.The main floor features engineered hardwood, crown moulding, custom wall details and pot lights throughout. A large family room flows into the dining room and on to the custom kitchen, with quartz counters, sleek handleless Gola cabinetry and stainless steel appliances. The bright living room walks out to the backyard through new patio doors, perfect for entertaining. A powder room and three separate entrances add everyday convenience.Upstairs are four full-size bedrooms with engineered hardwood. The primary retreat has a custom built-in closet and a spa-like 5-piece ensuite with a freestanding tub, walk-in shower and double vanity, a truly rare find. A second full bath with a walk-in shower serves the other bedrooms.Top-to-bottom upgrades include a new high-efficiency furnace and AC, all-new ductwork, complete copper rewiring, updated copper/PEX plumbing, a new main water line, a tankless water heater (rental), new front, patio, balcony and interior doors, refinished staircases, a new porch and fence, and a stucco exterior (2025). The double-car detached garage is fully finished inside, and tasteful window coverings are installed throughout for the new owner's convenience. This Gem offers the perfect combination of modern design and luxury finishes, move-in ready! Just A short walk to Niagara Boulevard's with restaurants, shops and entertainment makes it attractive to everyone who love to enjoy quiet location with easy access to amenities. Very reasonably priced for today's market, Don't miss your chance to make it yours! (id:63616)

12 - 91 Livingston Avenue
Grimsby, Ontario
WELCOME TO THIS BEAUTIFULLY UPDATED 3-BEDROOM, 2-BATHROOM CONDO TOWNHOME OFFERING OVER 1,800 SQ. FT. OF BRIGHT, SPACIOUS, MULTI-LEVEL LIVING IN ONE OF GRIMSBY'S MOST DESIRABLE COMMUNITIES! PERFECT FOR FIRST-TIME BUYERS, DOWNSIZERS, AND GROWING FAMILIES, THIS INVITING HOME FEATURES BEAUTIFUL HARDWOOD FLOORING, NEWER WINDOWS AND DOORS, SOARING CATHEDRAL CEILINGS, A COZY GAS FIREPLACE, AND A FORMAL DINING AREA IDEAL FOR FAMILY GATHERINGS AND ENTERTAINING. ENJOY TWO PRIVATE WEST-FACING OUTDOOR SPACES, PERFECT FOR BBQS, RELAXING, AND SOAKING UP THE BEAUTIFUL EVENING SUN. RECENT UPDATES INCLUDE A NEW BASEMENT FLOOR (2026), REFRIGERATOR (2023), STOVE, WASHER & DRYER (2024), AND DISHWASHER (2025). THE CONDO CORPORATION HAS ALSO COMPLETED KEY UPGRADES, INCLUDING MAIN ENTRANCE DOOR REPLACEMENT (2024), ROOF REPLACEMENT (SUMMER 2025), AND BALCONY FLOORING REPAIR/CEMENT POLISHING (2025). A WONDERFUL OPPORTUNITY TO ENJOY COMFORT, SPACE, AND LOW-MAINTENANCE LIVING IN A GREAT GRIMSBY COMMUNITY! OPEN HOUSE THIS SATURDAY & SUNDAY, OCTOBER 24 & 25, FROM 2:00 PM TO 4:00 PM (id:63616)