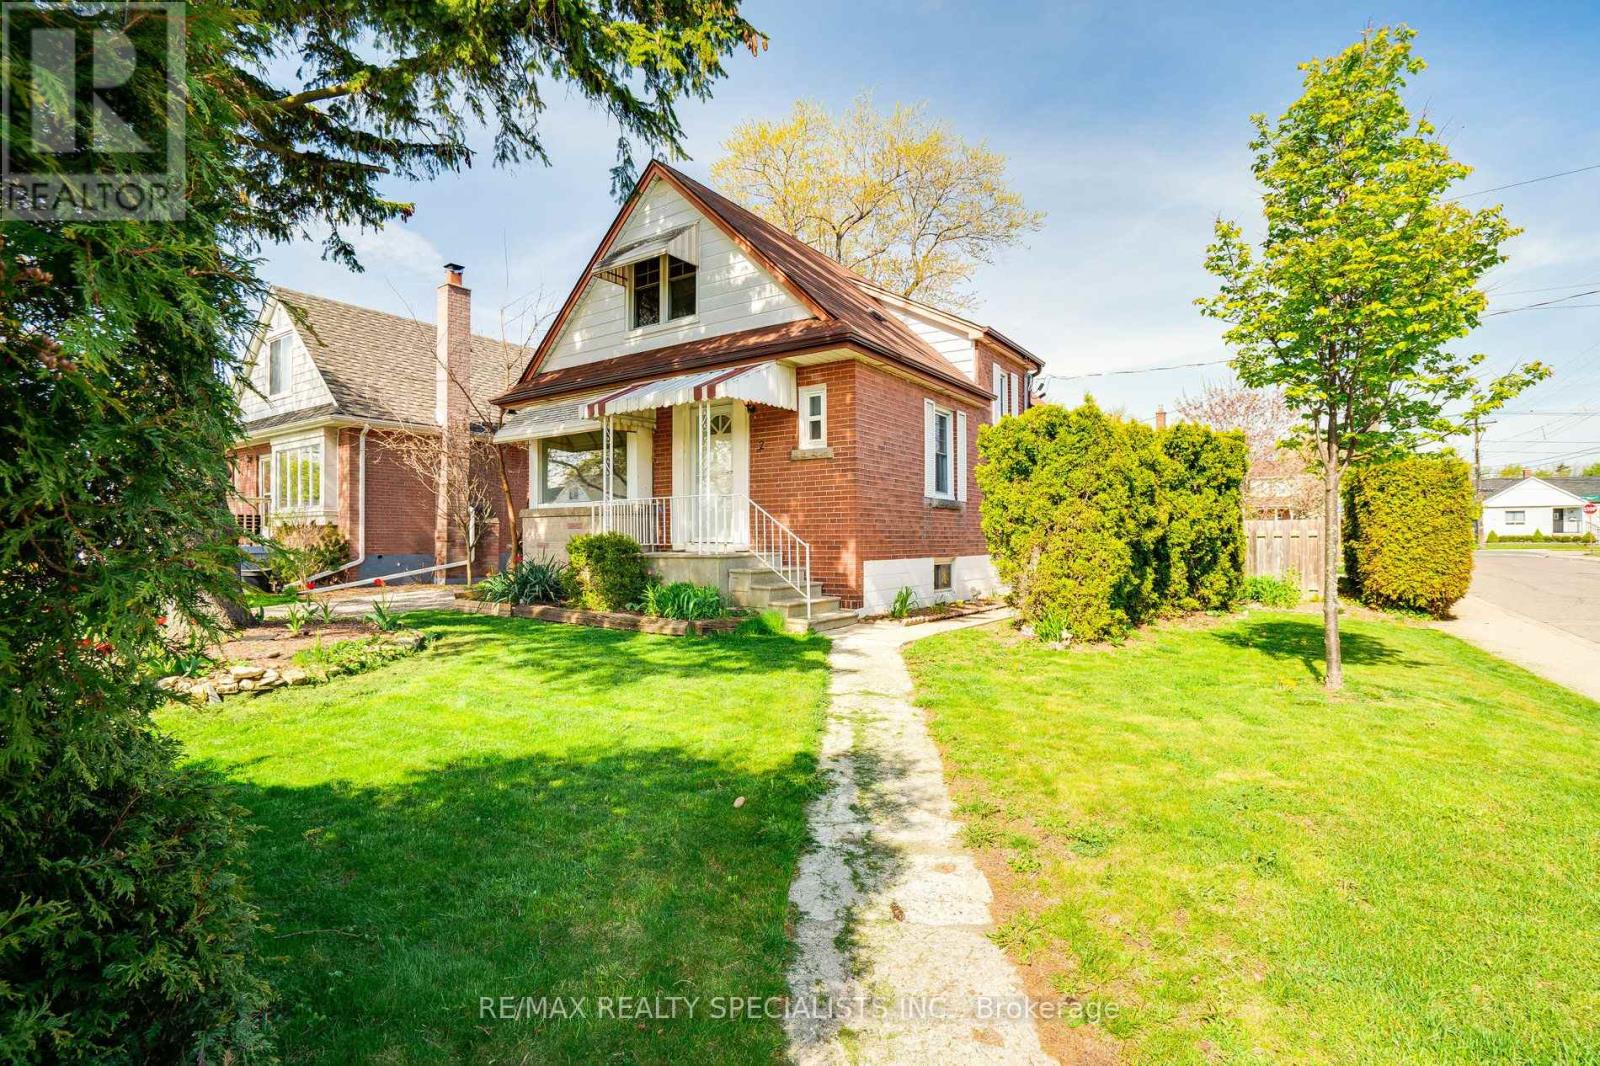
Upper - 2 East 41st Street
Hamilton, Ontario
In The Lovely Sunninghill Neighbourhood On The East Mountain, This Spacious 1333 Sq Ft (Main Level & Upper Level) Features 3 Bedrooms & 2 Full Bathrooms. Perfectly Located Just Mins To The Linc And Red Hill Expressway, Connecting You To Toronto & Niagara. Full Of Natural Light, Freshly Painted, Hardwood Flooring Throughout. Large Eat-In Kitchen Features, Granite Counters, Stainless Steel Appliances, Lots Of Counter & Storage Space. Private Ensuite Laundry. 2 Car Parking Included! Use Of Fully Fenced Backyard, Covered Deck And Patio. Walking Distance To Metro, Banks, Dollarama, Freshco, Hospital And Lots More. Driveway Located Off Sunninghill. (id:63616)
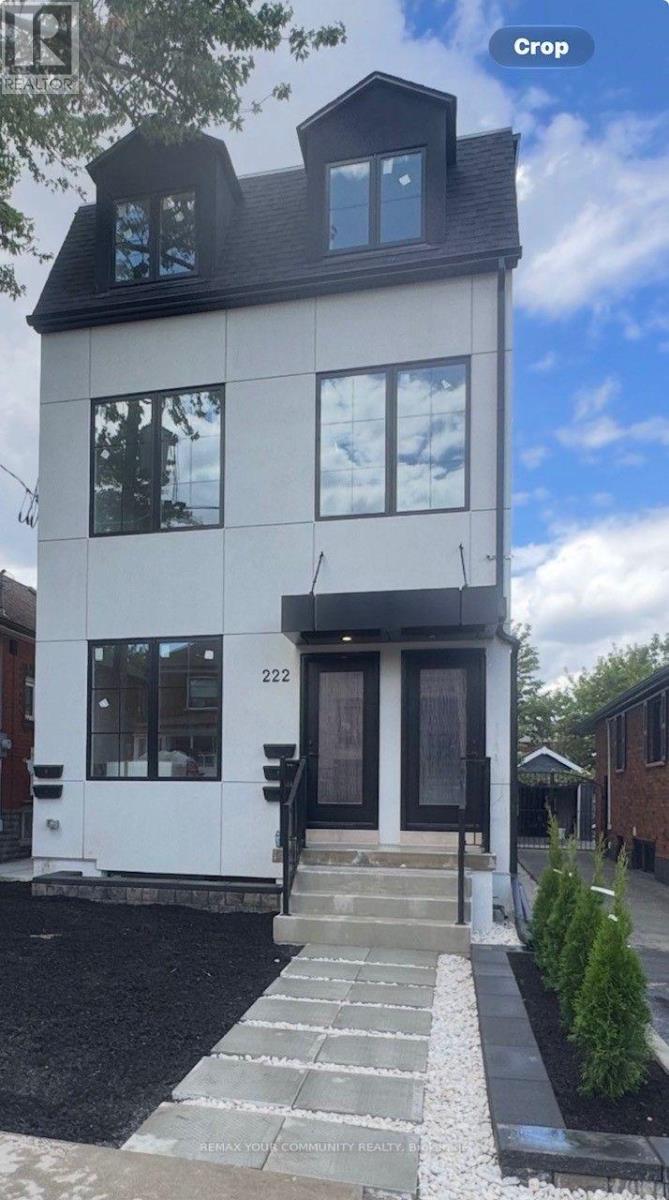
2 - 222 Belgravia Avenue
Toronto, Ontario
Welcome to an exceptional brand-new residence where modern elegance meets effortless comfort. This beautifully designed two-bedroom apartment offers an abundance of natural light, enhanced by expansive windows that create a bright, airy, and inviting ambiance throughout. Thoughtfully crafted with an emphasis on quality and sophistication, the residence features a stunning custom kitchen adorned with elegant quartz countertops, contemporary cabinetry, and premium stainless-steel appliances, including a gas range and dishwasher. The beautifully appointed bathrooms continue the theme of refined craftsmanship, featuring custom cabinetry, stylish sinks, and quartz countertops. Enjoy the convenience of Ensuite laundry, sophisticated finishes, and an exceptional attention to detail throughout. Every element has been thoughtfully selected to create a home that is both luxurious and functional. A rare opportunity to be the first to experience this exceptional new residence-beautifully finished, thoughtfully designed, and truly move-in ready. Brand New Two-Bedroom Apartment - Bright, Modern & Beautifully Designed Welcome to this stunning brand-new two-bedroom apartment, thoughtfully designed with modern living in mind. The unit is exceptionally bright and filled with natural light, featuring large windows that create a warm, spacious, and inviting atmosphere throughout. The beautifully designed custom kitchen offers modern cabinetry, quality finishes, ample storage, and a functional layout that is perfect for both everyday living and entertaining. The apartment showcases contemporary finishes and numerous upgraded features, providing a perfect combination of style, comfort, and functionality. A fantastic opportunity to live in a brand-new home with exceptional natural light, modern design, and quality craftsmanship. (id:63616)
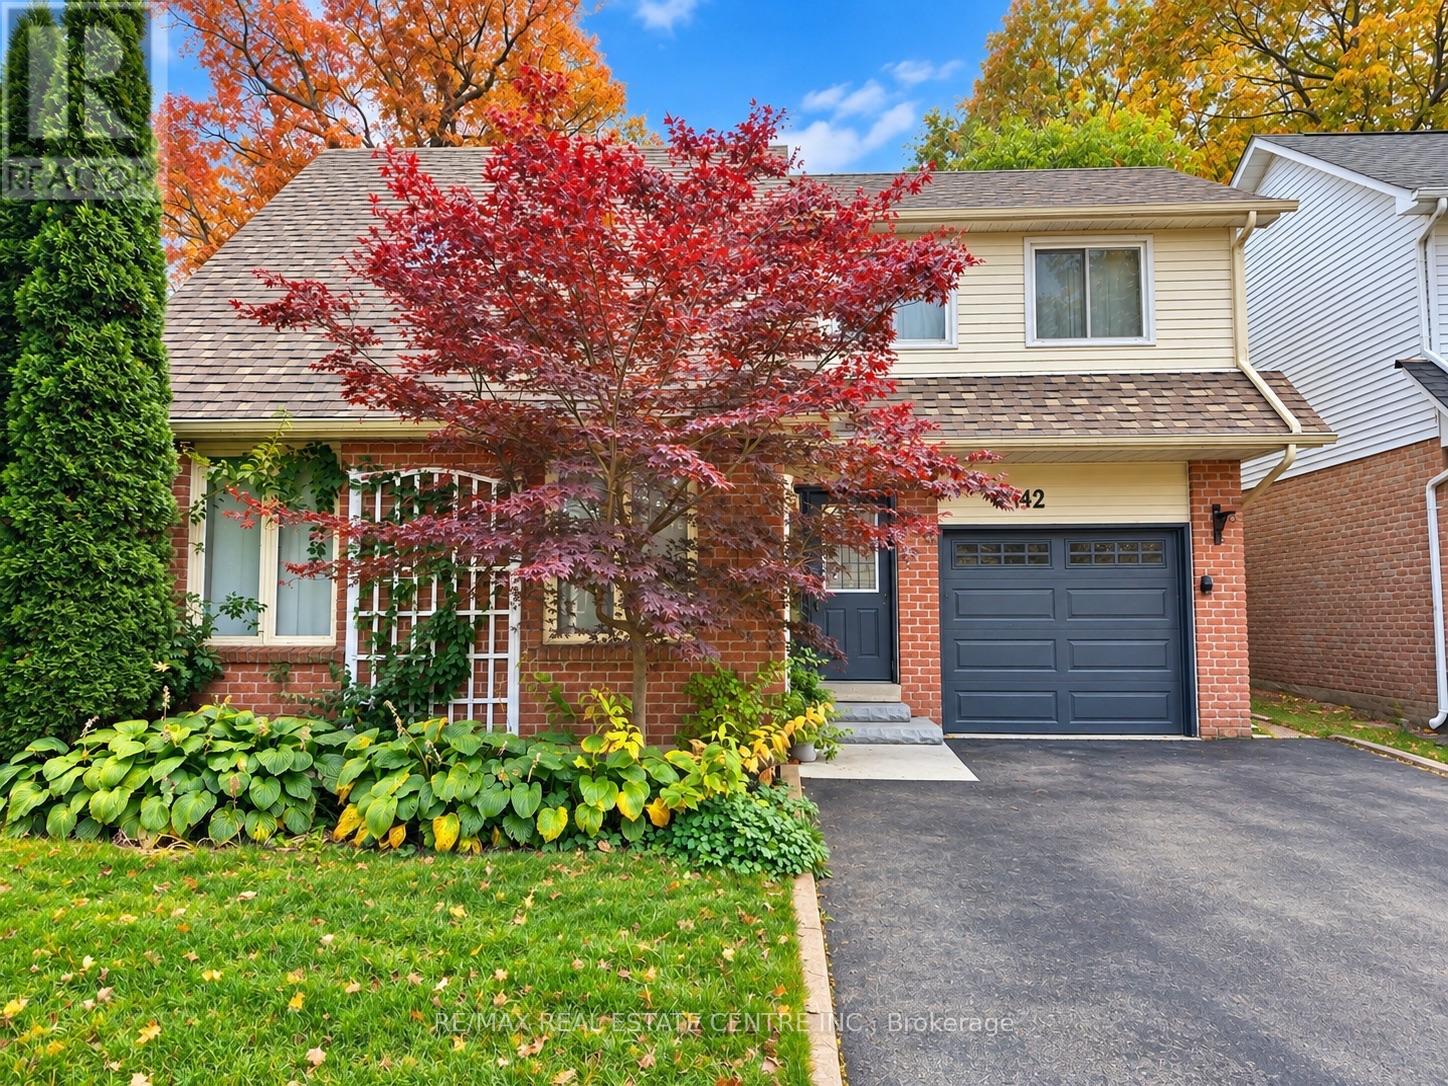
142 Riverview Street
Oakville, Ontario
Welcome to 142 Riverview Street, Oakville! A ravine lot, Just a 10-minute walk from the beautiful shores of Lake Ontario, this inviting home is available for lease, offering unexceptional combination of comfort, modern upgrades, and outdoor living. Enjoy a bright and spacious interior, an inviting living area, and an updated kitchen featuring newer appliances, including a KitchenAid stove with gas cooktop, a brand-new food waste disposer, and a water filtration system. Thoughtful upgrades throughout include replaced faucets, bidet-equipped toilets, updated closet doors, smart lighting, and a nearly new LG washer and dryer. Major improvements include the HVAC system and air conditioning replaced in 2021, along with 200-ampelectrical service. The garage features extensive built-in storage shelving, a smart garage door opener, and two EV charging connections, including dedicated wiring for a hardwired charger and a NEMA 14-50 outlet. Step outside into your private backyard oasis, surrounded by mature fruit-bearing trees and featuring a swimming pool equipped with both solar and gas heating systems. The pool liner and cover were replaced approximately three years ago, the filter two years ago, and the pump four years ago. Pool maintenance equipment, including a robotic pool cleaner, is also included. A natural gas BBQ connection adds convenience for outdoor entertaining. Ideally situated near highly regarded schools, waterfront trails, parks, shopping, restaurants, everyday amenities, and major highways, providing convenient access throughout the GTA. An exceptional leasing opportunity in one of Oakville's establishedneighbourhoods! (id:63616)
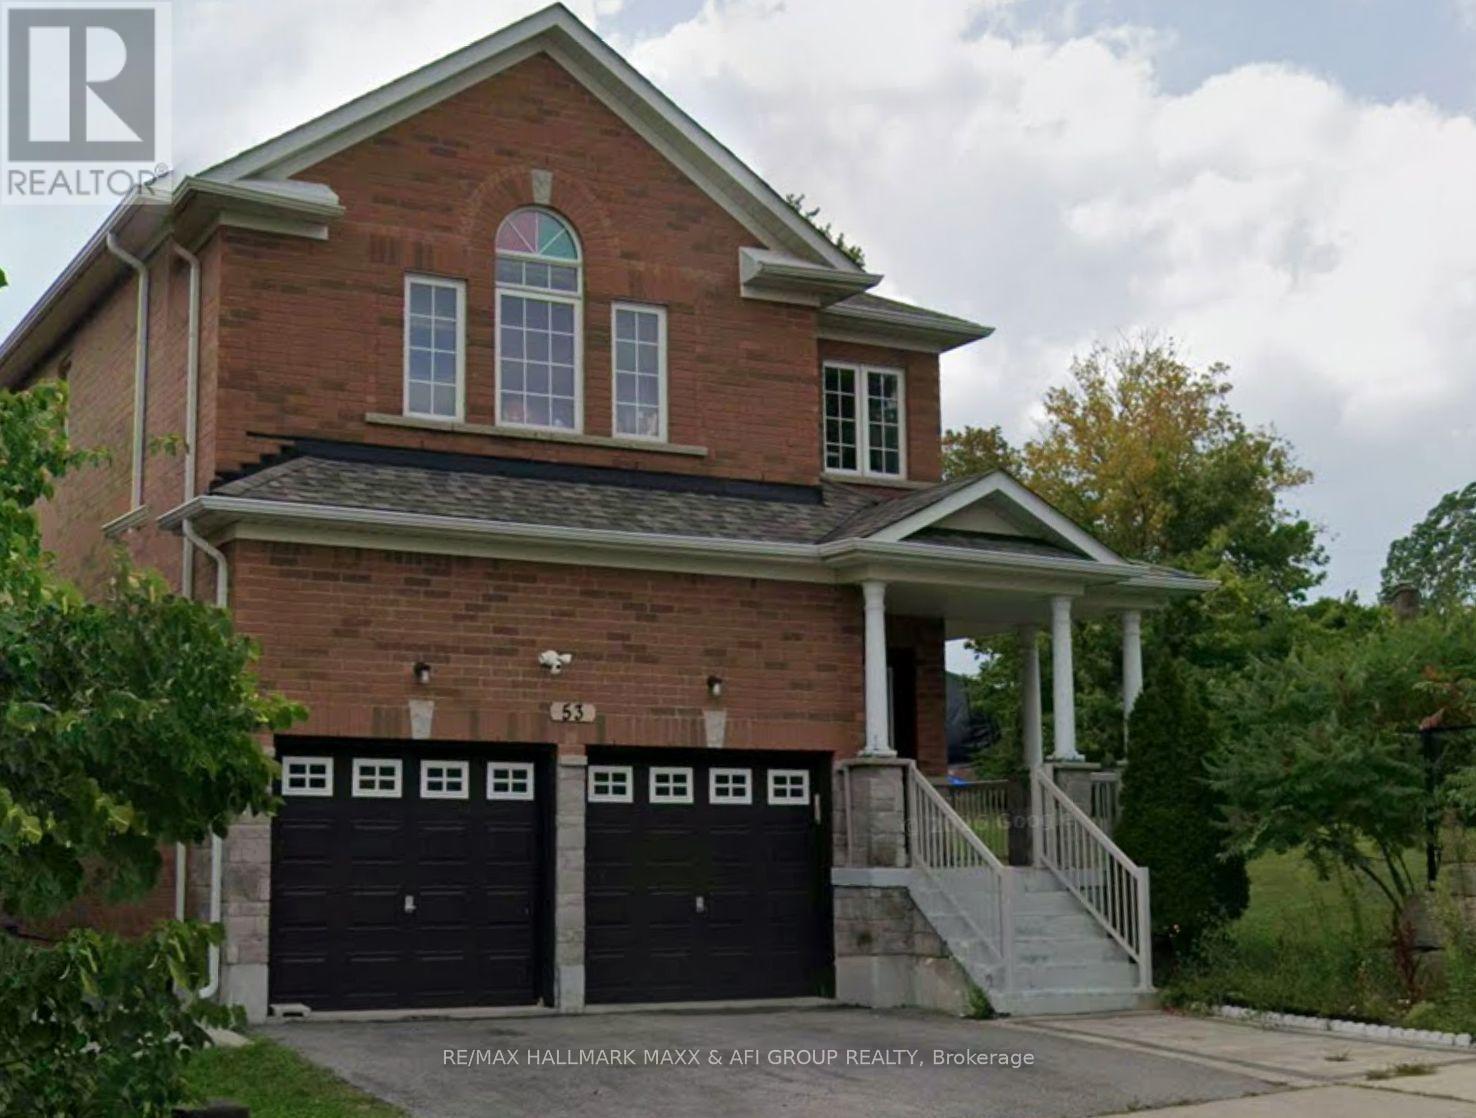
Bsmt - 53 Froud Drive
Richmond Hill, Ontario
Rare Opportunity. Bsmnt W/Separated Entrance, And Ensuit Laundry, One Parking Spot On Drive Way. Tenant Is Responsible For 1/3 Of All Utilities. Quiet And Family Friendly Street. Steps From Plaza And Shopping Centres. In The Prestigious Neighbourhood & Coveted Trillium Woods School District. (id:63616)
1201 - 1010 Sandy Beach Road
Pickering, Ontario
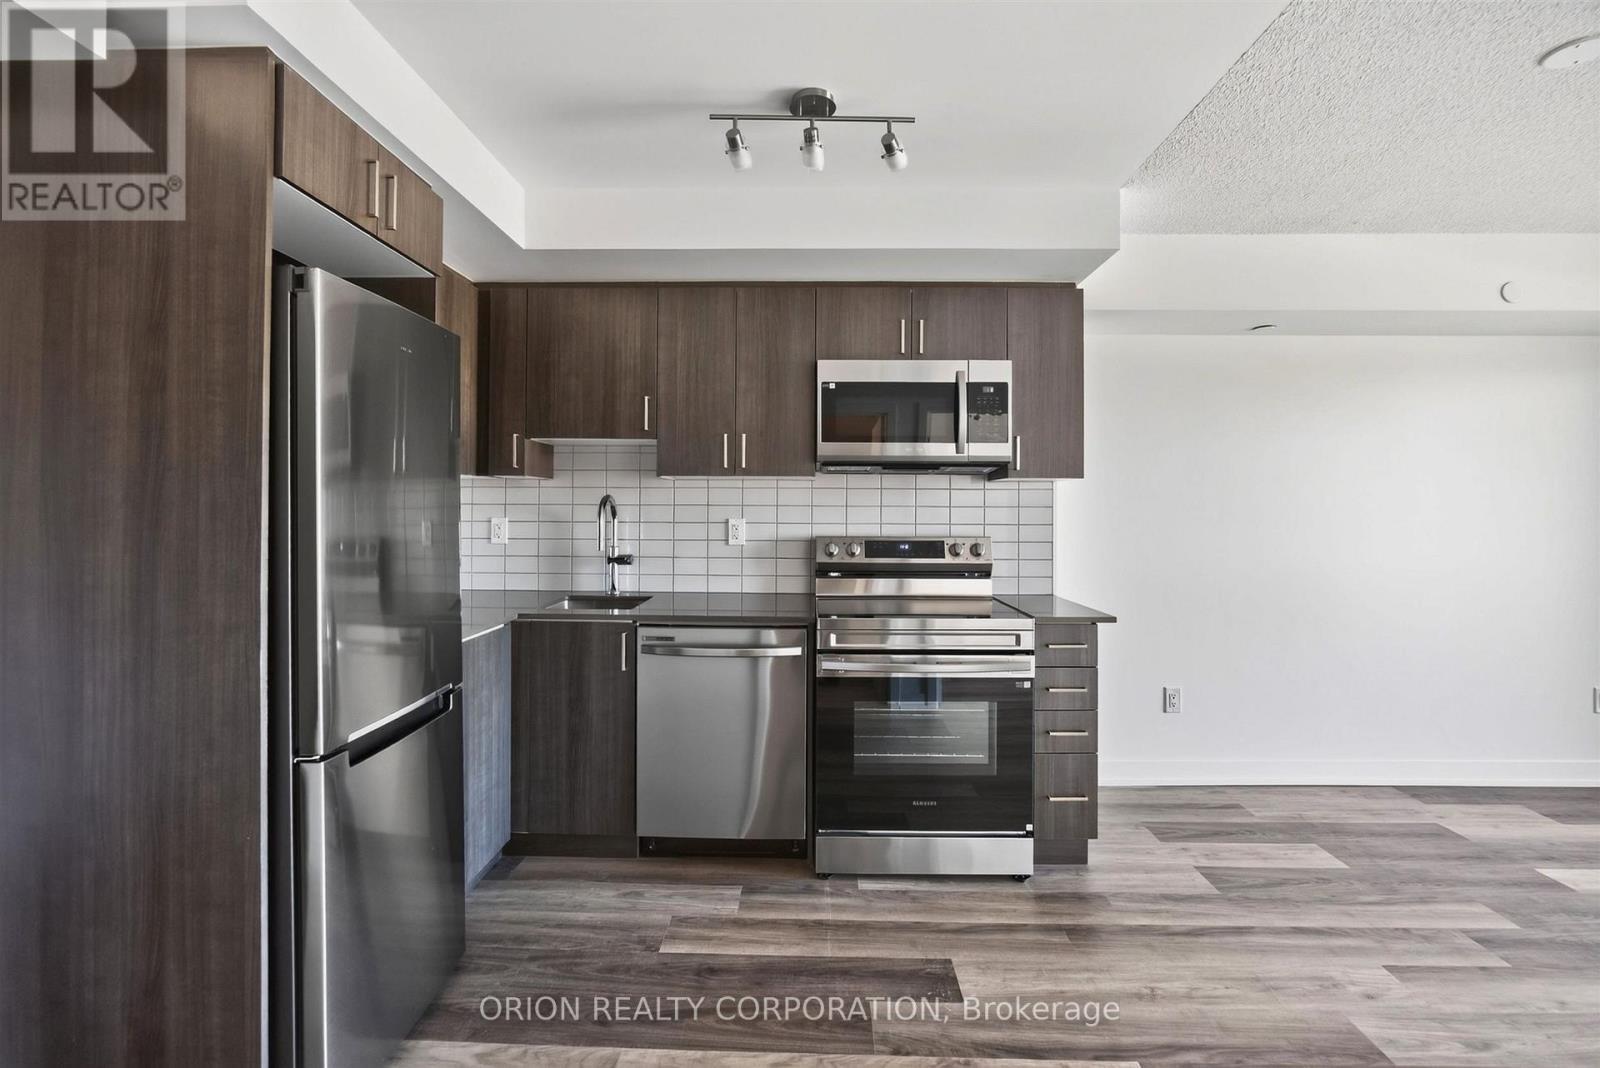
Experience elevated urban living in this brand new suite at Universal City East by Chestnut Hill Developments, ideally situated in the heart of Pickering. This stylish suite features a bright, open-concept layout, floor-to-ceiling windows, and a spacious balcony perfect for enjoying seamless indoor-outdoor living. Indulge in an impressive collection of amenities, including a state-of-the-art fitness centre, outdoor swimming pool, expansive terrace with BBQs, and an elegant party room with a full kitchen. Enjoy exceptional convenience just steps from Pickering GO Station, offering approximately 25-minute train service to Union Station, with easy access to Hwy 401, Pickering Town Centre, parks, and prestigious schools. With on-site retail and commercial spaces and a prime location in a growing community, this property offers outstanding appeal for both end-users and investors. Parking included! (id:63616)
Basement - 2 Kidd Crescent
New Tecumseth, Ontario
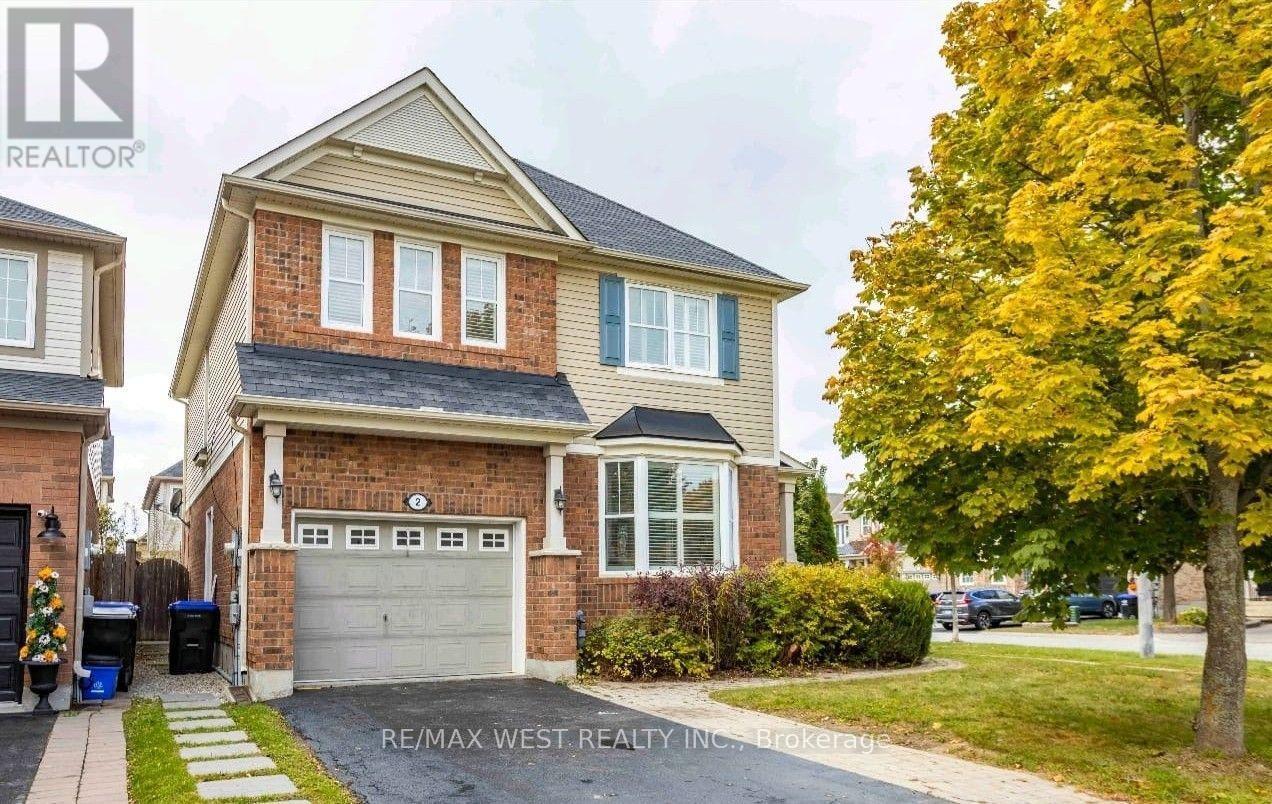
Welcome to 2 Kidd Cres. This Bright 2-Bedroom, 1-Bath Basement Apartment for rent is located in Alliston. It features a separate private entrance, full kitchen and living area, 1 parking spot included. Newer home in a quiet neighbourhood. Heads up: the upstairs is an Airbnb, so guests come and go - the basement itself is fully self-contained. Ideal for a quiet, working tenant. Tenant responsible for 30% utilities (flat rate can be arranged). New appliances, fully furnished (furnitures can be removed at the landlord's cost). A new cooktop and oven will be installed in the basement kitchen within two weeks. (id:63616)
R - Garden - 5 Hopperton Drive
Toronto, Ontario
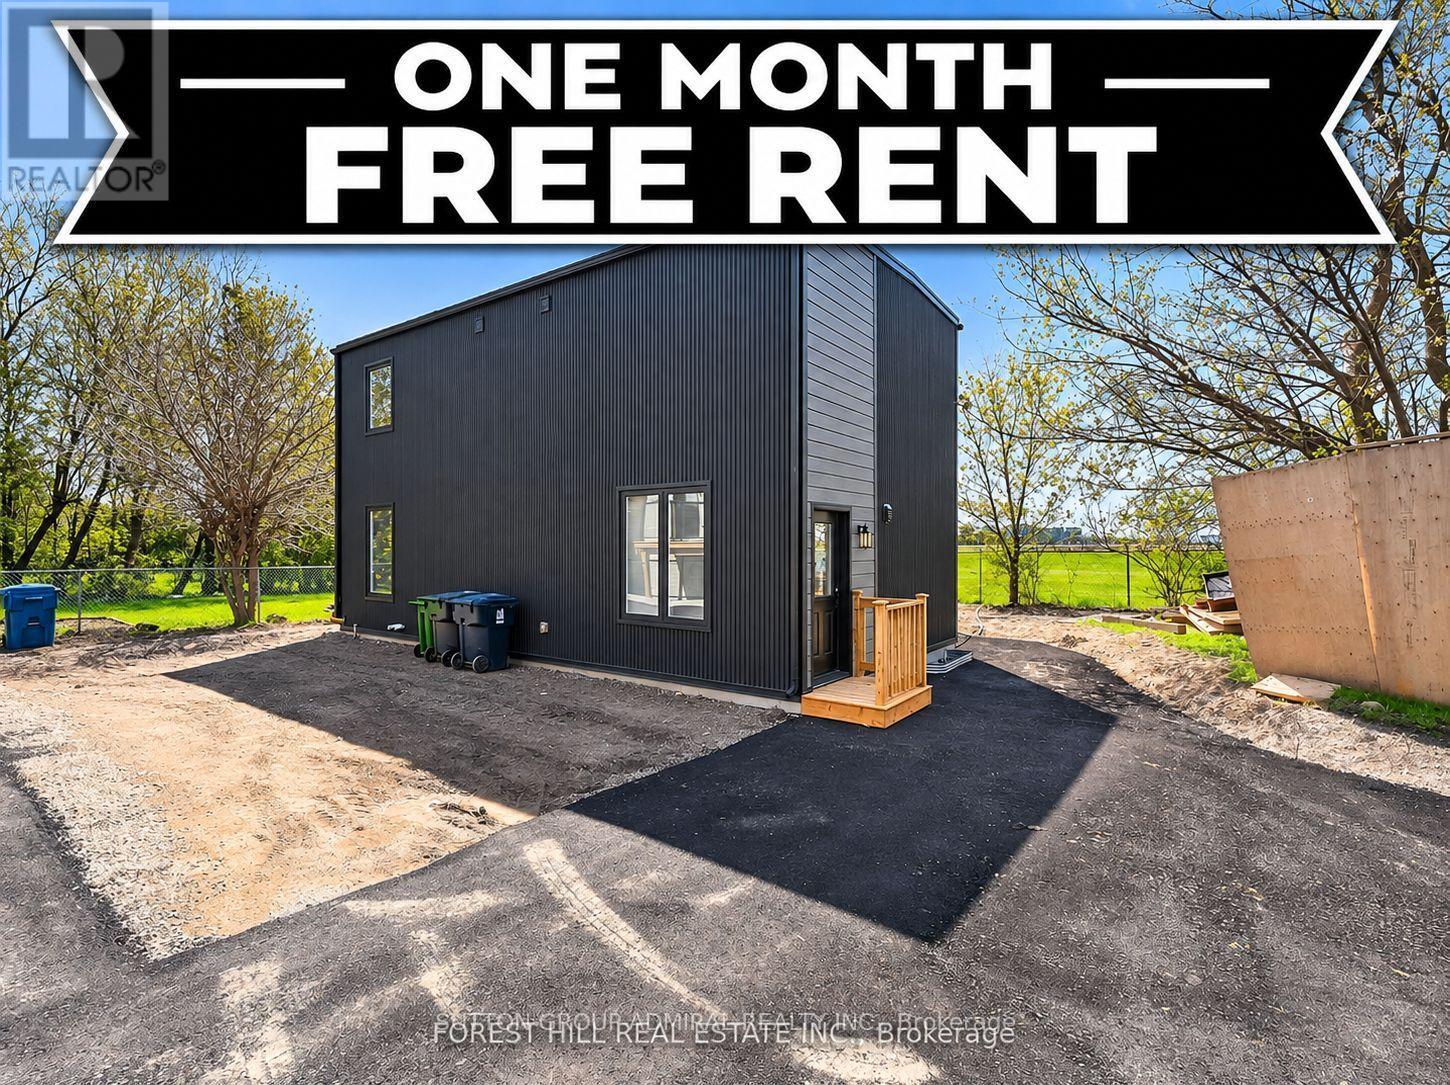
Perfectly designed for modern family living, this exceptional residence offers approximately 1600 sq. ft of thoughtfully crafted living space, blending timeless elegance with luxurious finishes and impeccable attention to detail. Open-concept layout filled with abundant natural light. The heart of the home is a gorgeous eat-in kitchen featuring an island .This home features 4 bedrooms and 4 bathrooms, Upstairs retreat to primary suite complete with a walk-in closet and a spa-inspired ensuite boasting an oversized shower. Additional generously sized bedrooms offer large closets. Lower level laundry room. located just steps from top-rated schools, parks, & transit. (id:63616)
39 Royal Coachman Way
Hamilton, Ontario
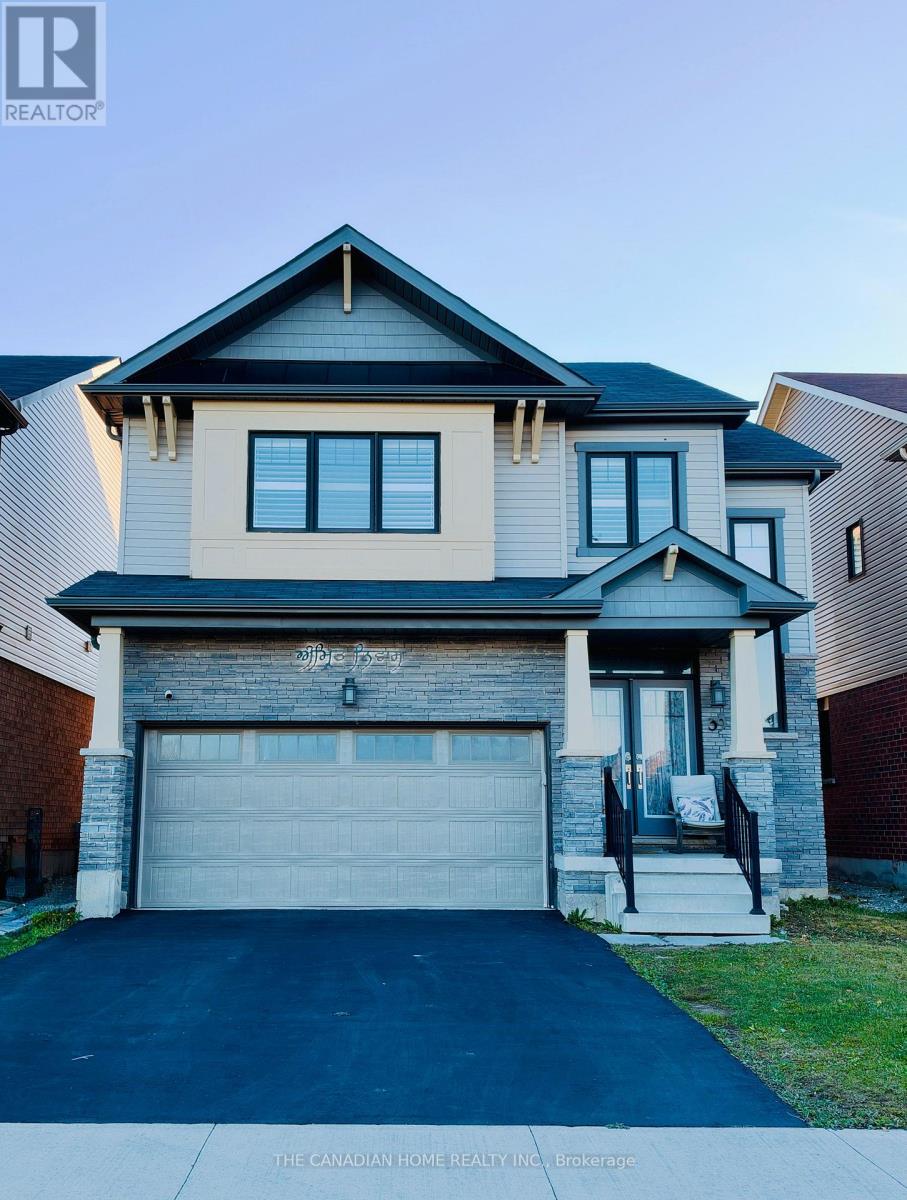
A rebuilt modern kitchen, premium marble-look tiles, upstairs hardwood, custom wall-to-wall bedroom wardrobes, a renovated bathroom and a large wooden deck, plus a legal two-bedroom basement apartment with rental income potential. Welcome to 39 Royal Coachman Way, a renovated detached 4+2 bedroom, four-bathroom home combining stylish family living with space for extended family or tenants.The main living area features premium large-format, light-coloured marble-look floor tiles and a welcoming living space with a fireplace. The rebuilt, extended kitchen offers sleek white cabinetry, gold-tone hardware, generous counter space and upgraded appliances for everyday meals and entertaining.Upstairs, premium hardwood flooring complements custom-built, modern wall-to-wall wardrobes, integrated drawers and dressing storage throughout the bedrooms. The primary bedroom includes customized walk-in closet storage and a four-piece ensuite with a separate bathtub and shower. The renovated common bathroom showcases large-format marble-look wall tiles, a contemporary vanity and a glass-enclosed standing shower.The legal basement apartment includes two bedrooms, its own kitchen, a combined living/dining area, a three-piece bathroom and a separate below-grade entrance. Help offset ownership costs through rental income or accommodate extended family. Income from closing is possible where a buyer assumes a tenancy, subject to agreed tenancy and possession terms. Enjoy outdoor dining and gatherings on the large wooden deck overlooking the fenced backyard. A built-in double garage and two driveway spaces provide parking for four vehicles. Approx. 2,000-2,500 sq. ft. above grade, per seller. Existing appliances in both dwelling areas, window coverings and garage remotes included. Decorative chandeliers/pendant or hanging lights and security camera equipment excluded; see detailed inclusions/exclusions. (id:63616)
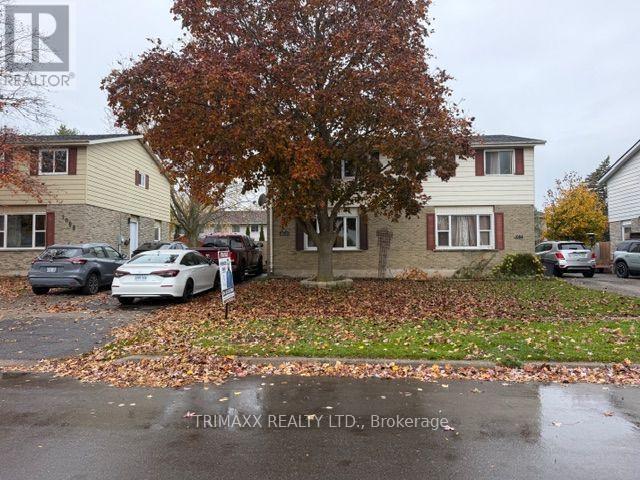
1086 Canfield Crescent
Woodstock, Ontario
Comfortable, convenient, and well maintained, this charming three-bedroom home is ideally located close to shopping, schools, and everyday amenities, with easy access to the 401/403. The interior features a spacious, tastefully finished layout with a warm and inviting living room, perfect for entertaining family and friends. Step outside to a generous backyard complete with a newer deck and gazebo (2019), creating the perfect space for relaxing and enjoying summer days. Recent updates include shingles (2019), a lower-level bathroom, and fencing. This home offers exceptional value in a highly convenient location. (id:63616)
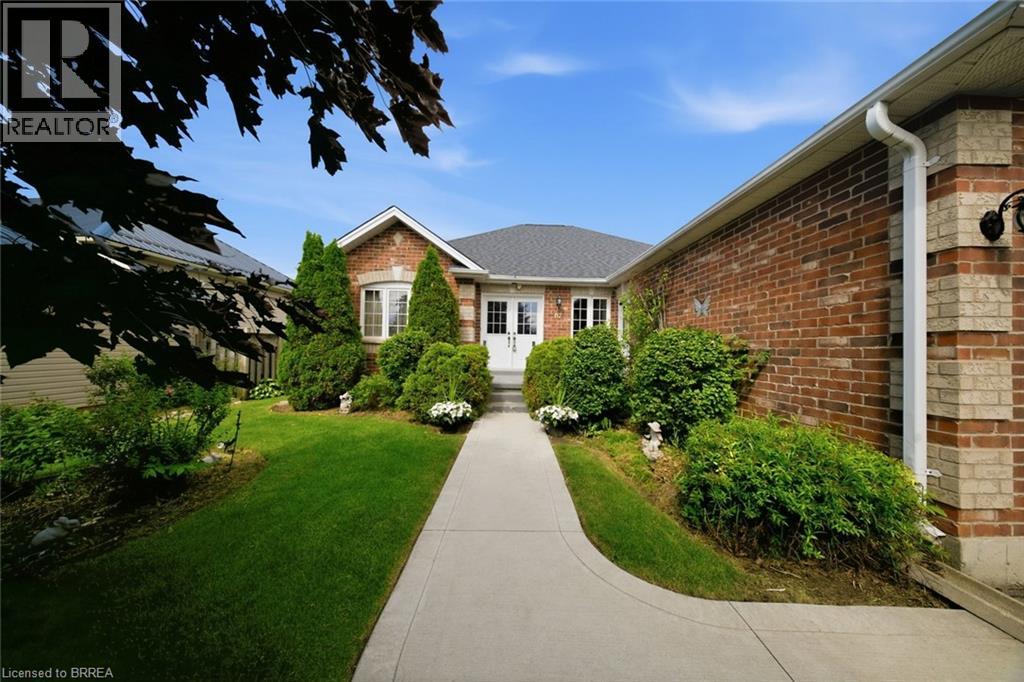
67 Delong Drive
Norwich, Ontario
Tucked into the quiet, tree-lined streets of Norwich, one of Oxford County's best-kept secrets, this brick and vinyl bungalow has been owned and cared for by the same family since it was built in 2009. Norwich brings you friendly neighbours, local shops, and that small-town pace of life people drive past every day wishing they had, all while staying close to London, Woodstock, Brantford, and the GTA whenever you need them. Step inside and the main floor does all the heavy lifting. Two bedrooms and two full baths make up easy one-floor living, including a generous primary suite with a walk-in closet and a private ensuite, all flowing naturally from room to room with a layout that just makes sense whether you're downsizing or settling in for the long run. Downstairs, the fully finished basement adds a third bedroom, a third bathroom, and a large rec room ready for movie nights, a home gym, or whatever your life calls for right now, plus real storage space that matters more than people admit. A double attached garage and parking for four round out this quiet, well cared for property. (id:63616)
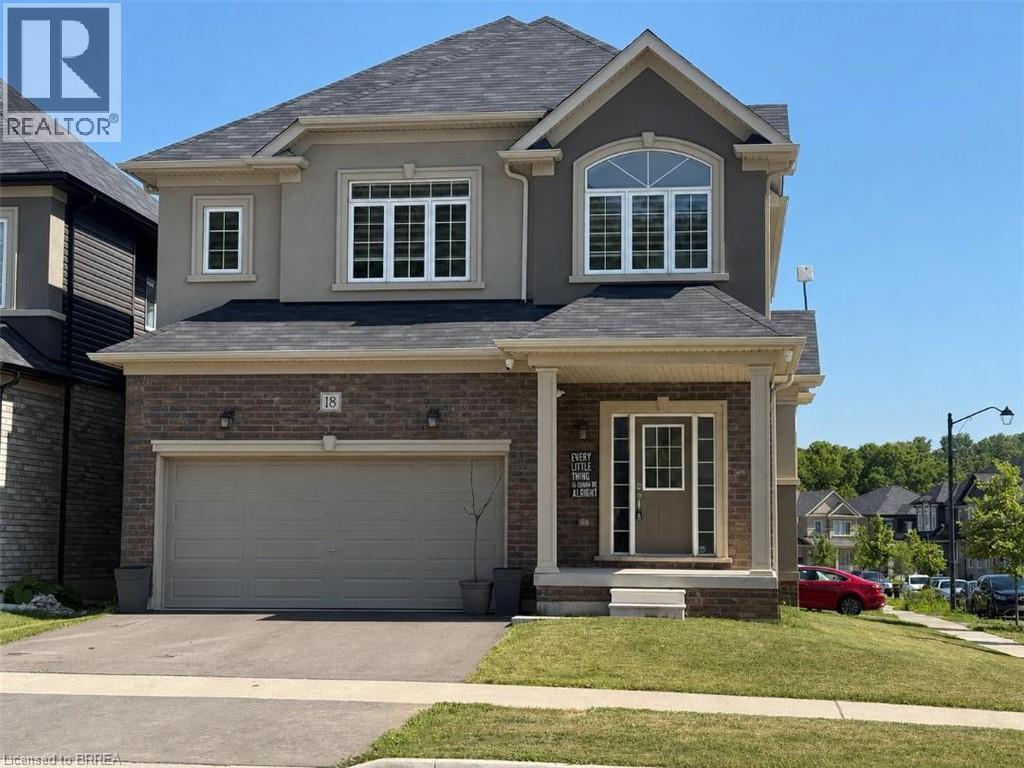
18 Macklin Street
Brantford, Ontario
Welcome to this beautiful corner detached home, offering modern updates and an abundance of natural light. The main floor features a spacious open-concept layout with a bright living and dining area, a large family room, and a generous kitchen complete with a breakfast area/eat-in dinette-perfect for everyday living and entertaining. Stylish pot lights, fresh paint, and brand new flooring throughout create a fresh contemporary feel, while the carpet-free design adds both elegance and easy maintenance. The second floor boasts four generously sized bedrooms and 2 full bathrooms, providing plenty of space foe the whole family. Situated on a desirable corner lot, this home is filled with natural sunlight from every angle. Conveniently located close to HWY 403, public transit, schools, trails, shopping, parks, and all essential amenities, this move-in-ready home is an excellent opportunity for families and commuters alike. (id:63616)
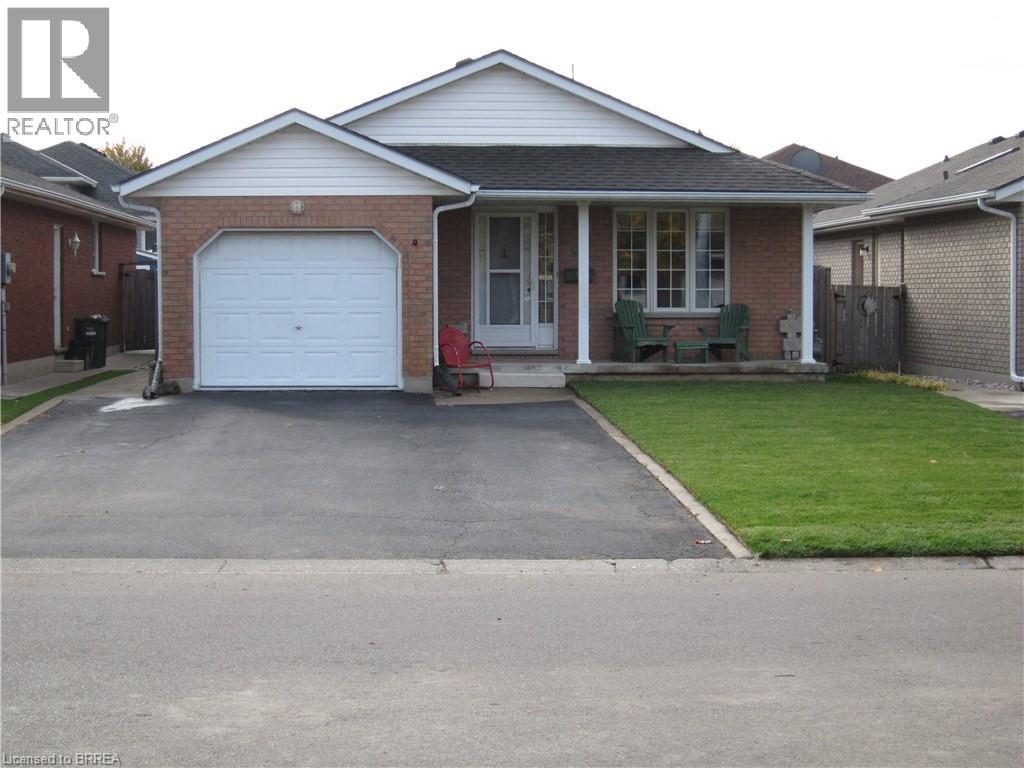
46 Anderson Avenue
Simcoe, Ontario
NEW PRICE and NEW LANDSCAPING for this meticulously maintained all-brick bungalow, located in one of Simcoe’s lovely quiet neighborhoods. Offering 2 bedrooms or possibly 3 bedrooms, 2 bathrooms, an attached garage, and double driveway, this home combines comfort, functionality, and small-town charm. Step onto the inviting front porch and into a bright and welcoming interior featuring a spacious eat-in kitchen and a sun-filled living room enhanced, both enhanced by Solartube skylights that fill the main floor with natural light. Patio doors off the third bedroom, easily adaptable as a den or home office lead to a private deck and fully fenced backyard, perfect for relaxing or entertaining. The finished lower level boasts a large rec room complete with a cozy gas fireplace, creating the perfect gathering space for family and friends. Ideally located within walking distance to Lynndale Heights Public School and just minutes from Port Dover, this home also offers easy access to many of Norfolk County’s popular summer destinations including Turkey Point and the beautiful shores of Lake Erie. Enjoy the best of Simcoe living with its small-town feel and excellent amenities including shopping, restaurants, and everyday conveniences close by. This charming home is definitely worth your inspection. Come have a look! (id:63616)
30 Pristine Trail
Cavan Monaghan, Ontario
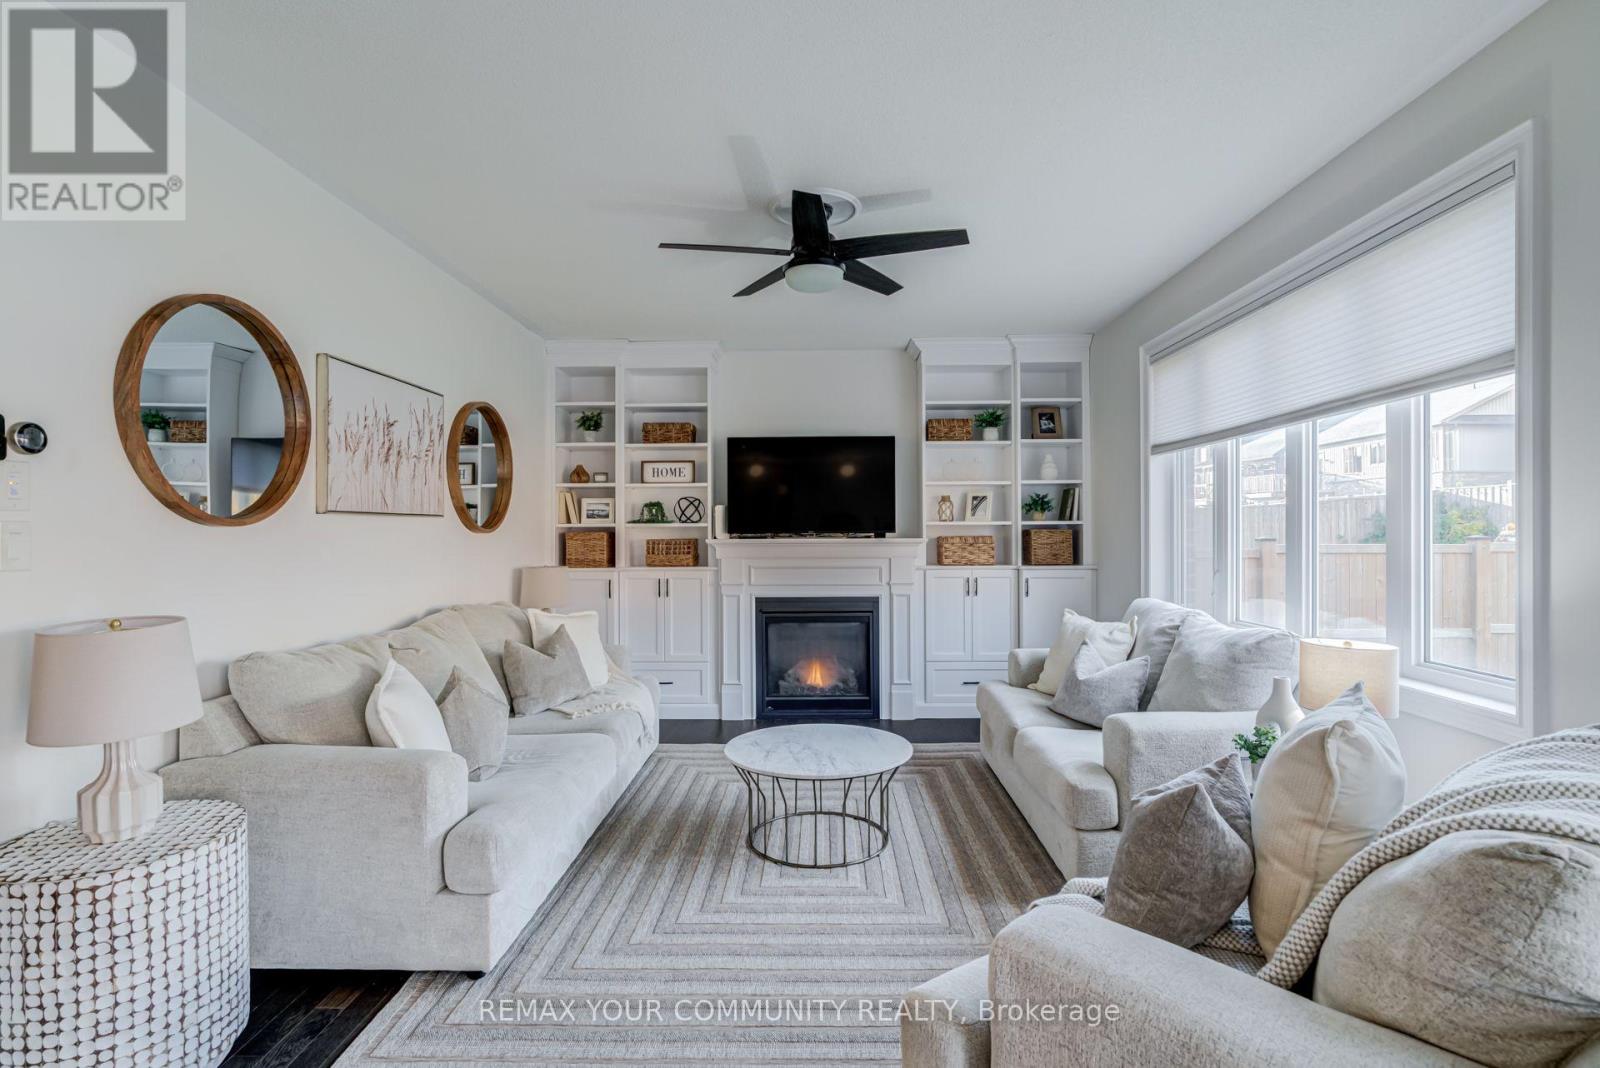
Four bedrooms, a versatile front den and a generous fenced backyard in Millbrook's Highlands community. This beautifully maintained, six-year-old home brings together flexible living space and the appeal of village life. A light, neutral palette creates a welcoming feel throughout, while the open kitchen and great room keep everyone connected, whether you're preparing dinner or hosting friends. The spacious front den offers options for a home office, playroom or separate TV room. The generous primary bedroom provides a private retreat, complete with a large walk-in closet and a spacious ensuite with a tub and separate shower. Walk-in closets in additional bedrooms bring practical storage beyond the primary suite. Set on an approximately 45-by-113-foot lot, the home offers outdoor space ready to enjoy. A beautiful deck sets the Scene for summer dinners and weekend gatherings, while the fully fenced backyard has plenty of room to play, garden and unwind. Highlands Park is an easy walk down the street, and the nearby Cavan Monaghan Community Centre puts recreation close to home. Discover the shops in historic Millbrook village, enjoy the millpond or explore the scenic Millbrook Valley Trails-all part of the lifestyle waiting beyond your front door. (id:63616)
147 Clark Street
Shelburne, Ontario
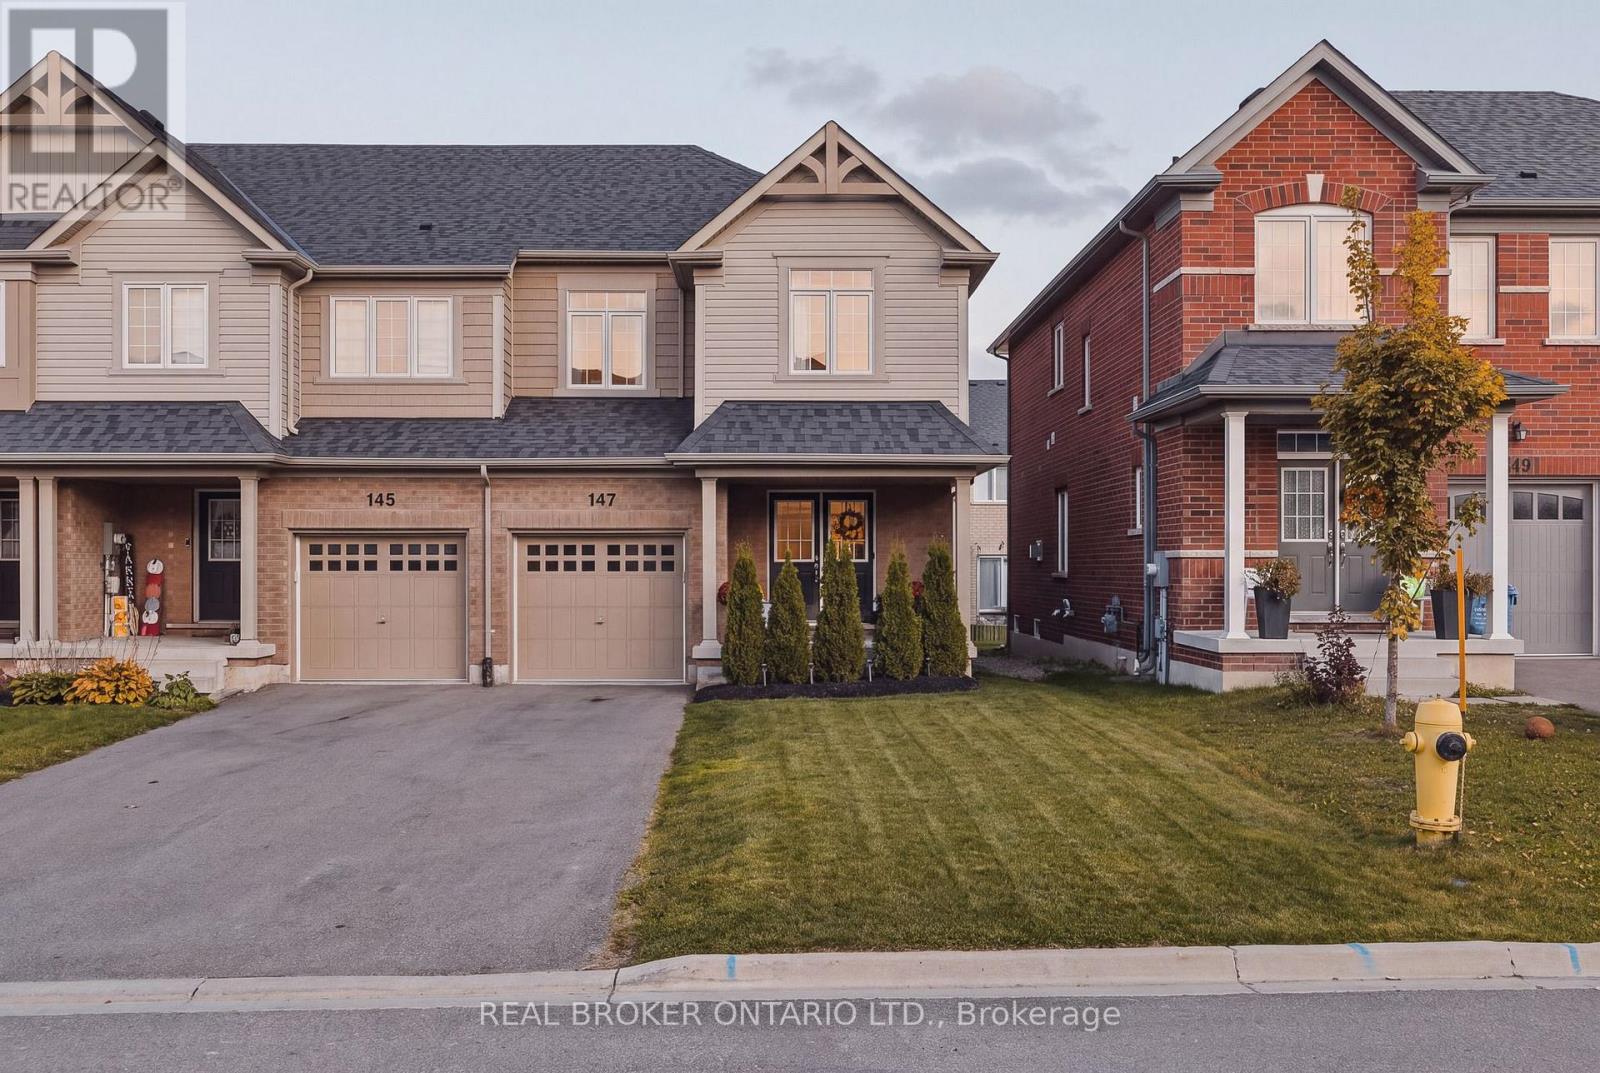
Bright, beautifully maintained 4 bedroom, 3 bathroom end unit townhome with double front doors. Room for the whole family and a layout designed for everyday convenience. The office is perfect for working from home, and the master bedroom offers two walk in closets and ensuite. You'll love the upper level laundry room. Direct entry from the garage into the house. As an end unit you get extra light, along with a home that checks all the boxes for comfortable family living. Outside, enjoy a fully fenced backyard with a deck perfect for relaxing or entertaining. (id:63616)
2404 - 30 Francis Street S
Kitchener, Ontario
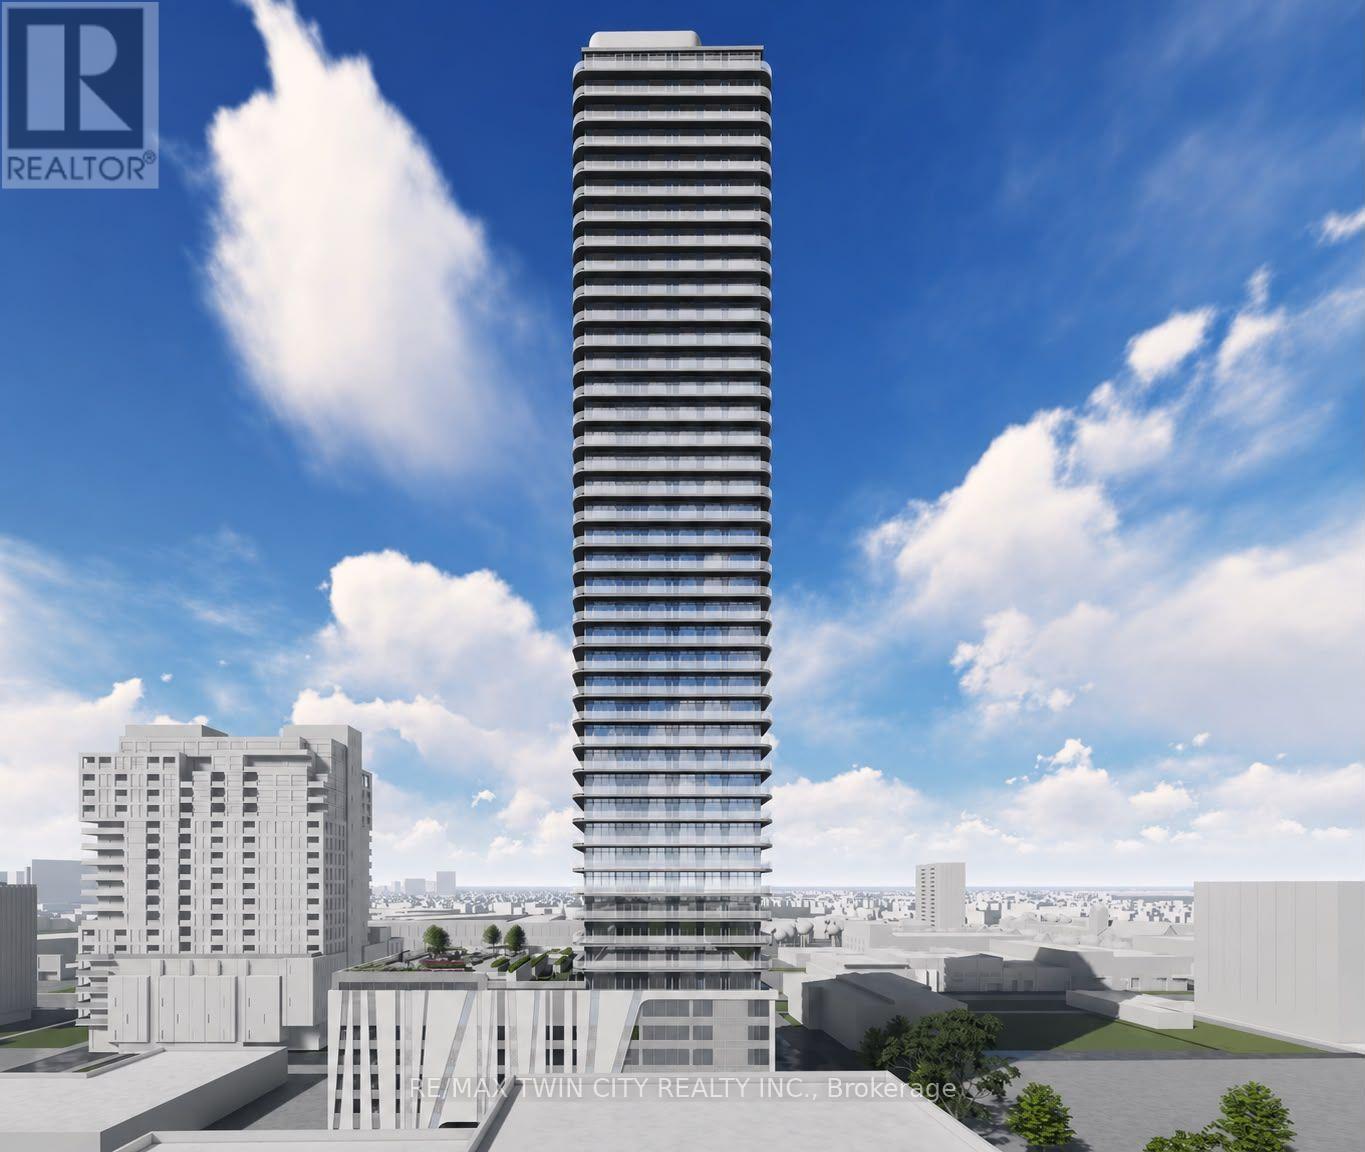
Welcome to 30 Francis Street South, Unit 2404, a stunning brand-new, never-before-lived-in suite located on the 24th floor in the heart of Downtown Kitchener. Offering 1 bedroom, 1 den and 1 full bathroom, this beautifully designed suite combines contemporary style, smart-home technology and everyday convenience. Available for immediate occupancy, this exceptional unit features high ceilings, modern finishes, carpet-free flooring and an abundance of natural light throughout. The upgraded kitchen boasts stylish countertops, contemporary cabinetry and brand-new appliances, flowing seamlessly into the bright and spacious living area with a wall of windows showcasing beautiful city views. The generously sized bedroom offers ample closet space and natural light, while the separate den provides the perfect space for a home office, study area or additional flexible living space. Step out onto the private 91 sq. ft. balcony and enjoy your own outdoor retreat high above the city. This suite also features impressive smart-home technology, including an Alfred Smart Lock, Ecobee Smart Thermostat, smart lights and an Aeotec Smart Home Hub for added comfort and convenience. Residents enjoy an outstanding selection of amenities, including a fitness centre, yoga studio, party room with kitchen, shared co-working space, walking track, outdoor garden terrace, BBQ grills, lounge and firepit areas, sauna, concierge lobby, bike lockers and commercial retail within the development. Ideally situated in Downtown Kitchener, you are just steps from restaurants, cafés, shopping, public transit and everyday essentials. With its elevated 24th-floor location, brand-new interior, functional layout, smart-home features and exceptional building amenities, this is an incredible opportunity to experience contemporary urban living. Be the very first to call this beautiful suite home. Book your private showing today! (id:63616)
25 Park Hill Road W
Cambridge, Ontario
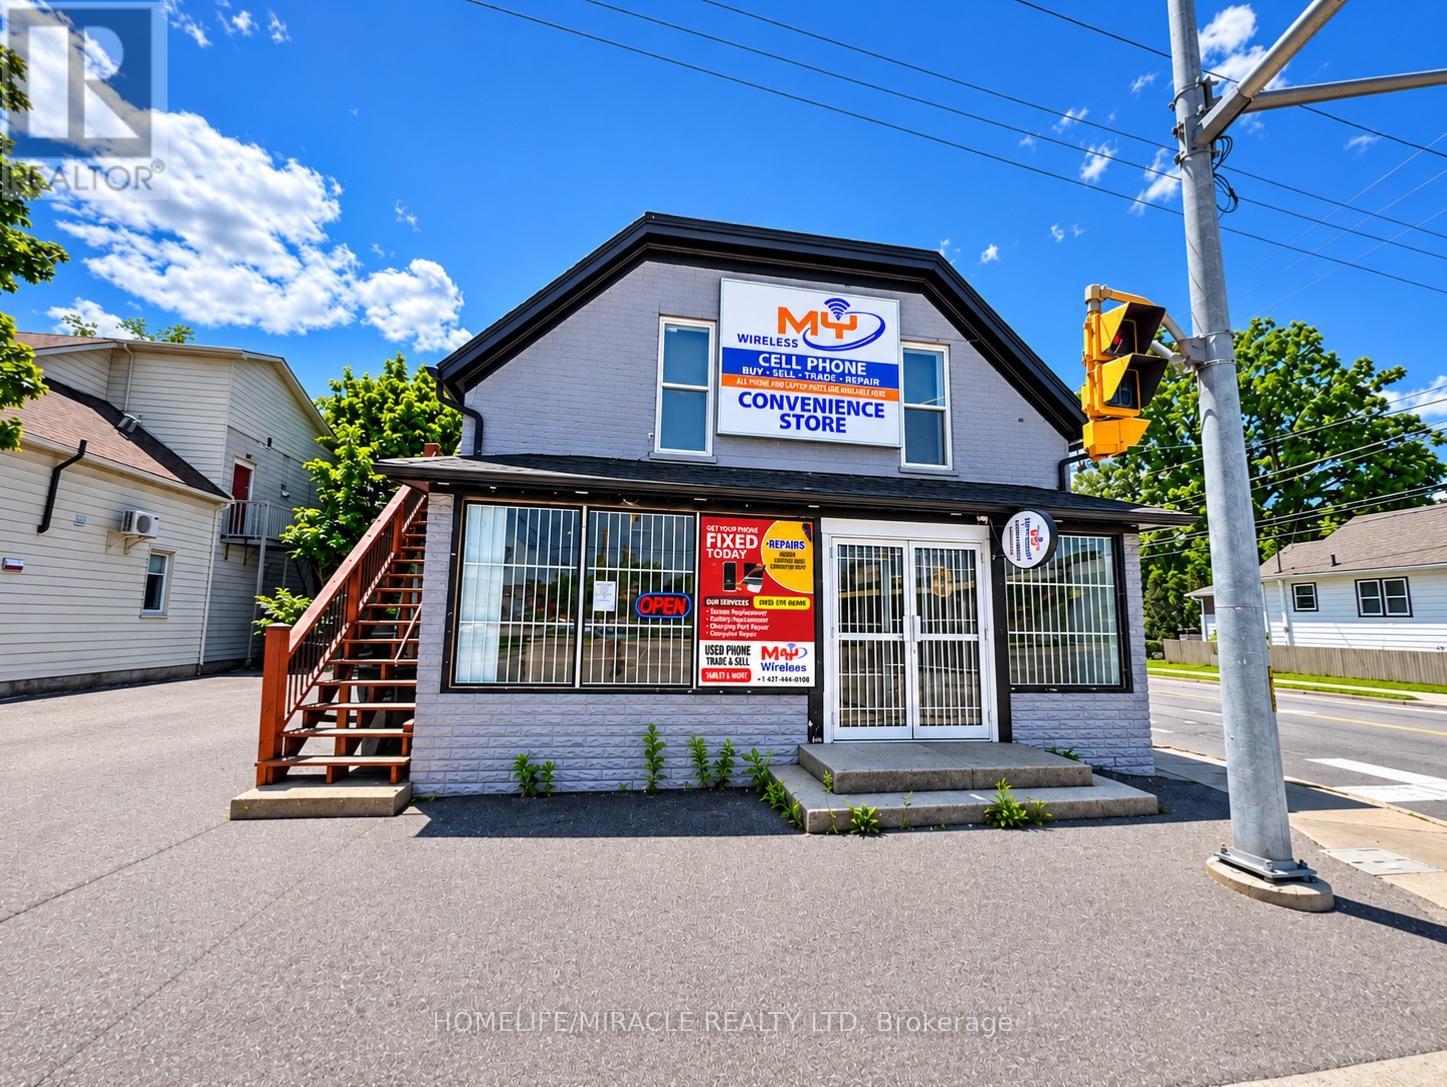
Excellent Investment Opportunity in Cambridge! Discover this versatile 2-storey mixed-use property featuring a commercial storefront on the main level and a spacious 3-bedroom, 2-bathroom residential unit. Situated on a corner lot with excellent street exposure, this property offers great visibility for business operations. The main-floor commercial space is ideal for a variety of retail or service-oriented businesses, subject to permitted uses. The residential unit provides comfortable living space, making this an attractive opportunity for investors, entrepreneurs, or owner-operators looking to run a business while enjoying potential rental income. Strategically located near the Grand River, Cambridge Mill, Gaslight District, Dickson Park and vibrant Downtown Galt, surrounded by restaurants, cafés, boutique shops, schools, public transit and everyday amenities. Enjoy excellent connectivity to major roads and the surrounding Waterloo Region. With ongoing downtown revitalization and a desirable location in Cambridge's historic commercial core, this property offers exciting potential to LIVE, WORK OR INVEST! Explore the opportunity to operate your business while living upstairs or generate rental income from separate commercial and residential spaces, subject to applicable approvals. A rare mixed-use investment opportunity in a well-established and evolving downtown location! Don't miss out on this excellent investment opportunity! (id:63616)
136 Warren Avenue
Hamilton, Ontario
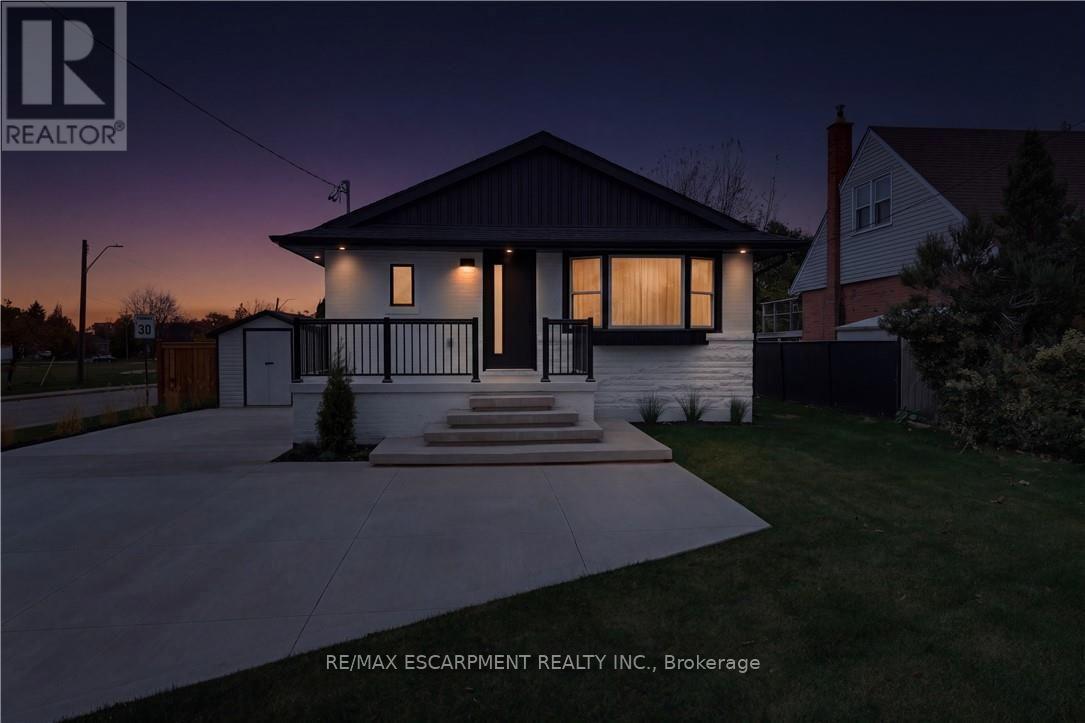
Welcome to 136 Warren Avenue, a luxuriously renovated legal duplex offering exceptional versatility for investorsand homeowners alike. Extensively renovated from top to bottom by professional contractors, this turnkey propertyfeatures two thoughtfully designed self-contained units, with all permits and supporting documentation available.Outside, the backyard offers additional future potential, with hookups already in place for a possible lanewaydwelling, detached garage or even a back yard oasis! The bright, open-concept main level features a skylight,creating an inviting living space complemented by 3 bedrooms and 1 bathroom. The fully separate lower-level unitoffers an additional 2 bedrooms and 1 bathroom, providing excellent rental income potential. Add a solid multi-unitproperty to your investment portfolio or live in one unit while generating rental income from the other to help offsetyour mortgage. Ideally situated in an established Hamilton neighbourhood close to schools, parks, shopping, andtransit, this extensively updated property presents a rare opportunity to own a versatile, income-generating homewith room for future possibilities. A must-see for investors and savvy homeowners alike! (id:63616)
585216 Sideroad 10a
Grey Highlands, Ontario
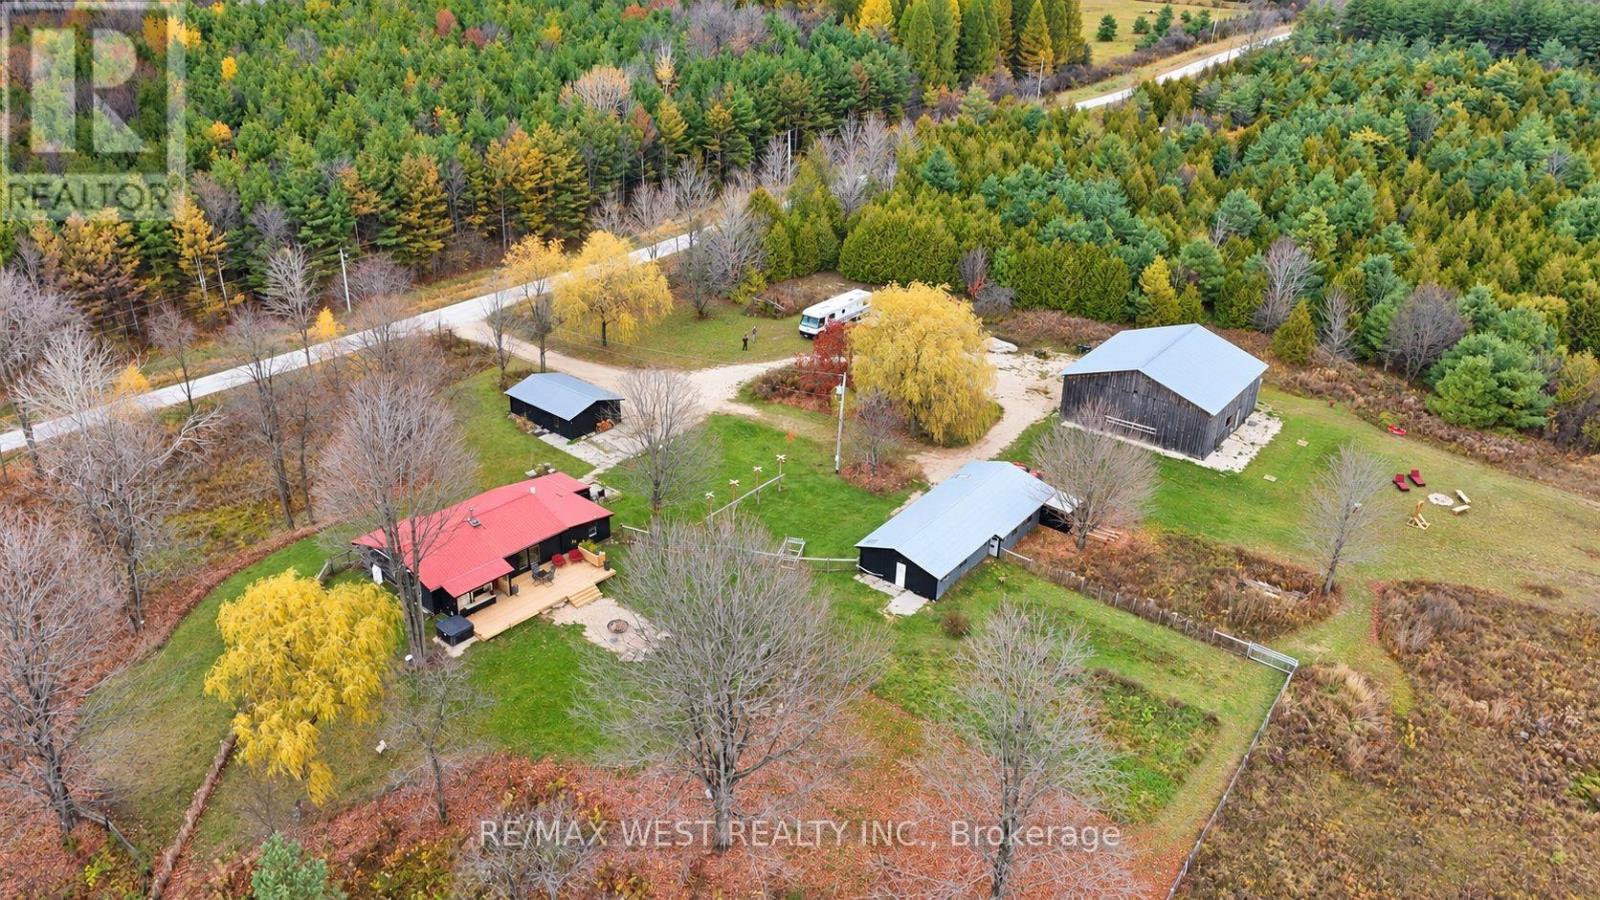
Endless Opportunities await! SO MUCH MORE THAN 25 ACRES! Escape the ordinary and discover 25 private acres of open space, fresh air and infinite potential on a quiet dead-end road in Grey Highlands, just a few hundred metres from Grey Rd 12 and only 8 minutes to Markdale. Tucked beneath open skies, this 3 bedroom bungalow (approx. 1,500 sq ft) has been extensively improved over the past year: new heat-pump heating and air conditioning system, updated electrical, fresh interior paint, new fixtures, exterior painting of the buildings, extensive property clearing throughout key areas. The outbuildings set this property apart. The 2,500 sq ft upgraded barn (50' x 50') features a concrete floor, full electrical, running water, capable for home business opportunities , with features such as chandeliers and specialty lighting and exterior electrical outlets - an incredible space for gatherings, hobbies, projects and entertaining. It could also be used for cars, equipment, storage or animals. The 1,800 sq ft workshop/outbuilding (approx. 60' x 30') is insulated, sealed and air-conditioned, with hot and cold running water and an attached chicken coop - an excellent woodworking and property-maintenance workspace with work from home capabilities. The three-car garage is spray-foam insulated and has industrial racking and shelving. Outside, enjoy approx. 1 acre of new farm-style fencing with a dog-friendly gate, a new 24' backyard deck with outdoor bar and lounge, hot tub, firepit and vegetable garden, plus a private 30' x 16' back-country deck - a destination for relaxing, entertaining, camping and stargazing. Country living without isolation: Meaford, Thornbury and Georgian Bay approx. 24 minutes; Blue Mountain Village and Collingwood approx. 30 minutes; Owen Sound approx. 30 minutes. A place to live, a place to gather, a place to create - and above all, a place with room to breathe. This property must be seen to be appreciated! (id:63616)
906 - 851 Queenston Road
Hamilton, Ontario
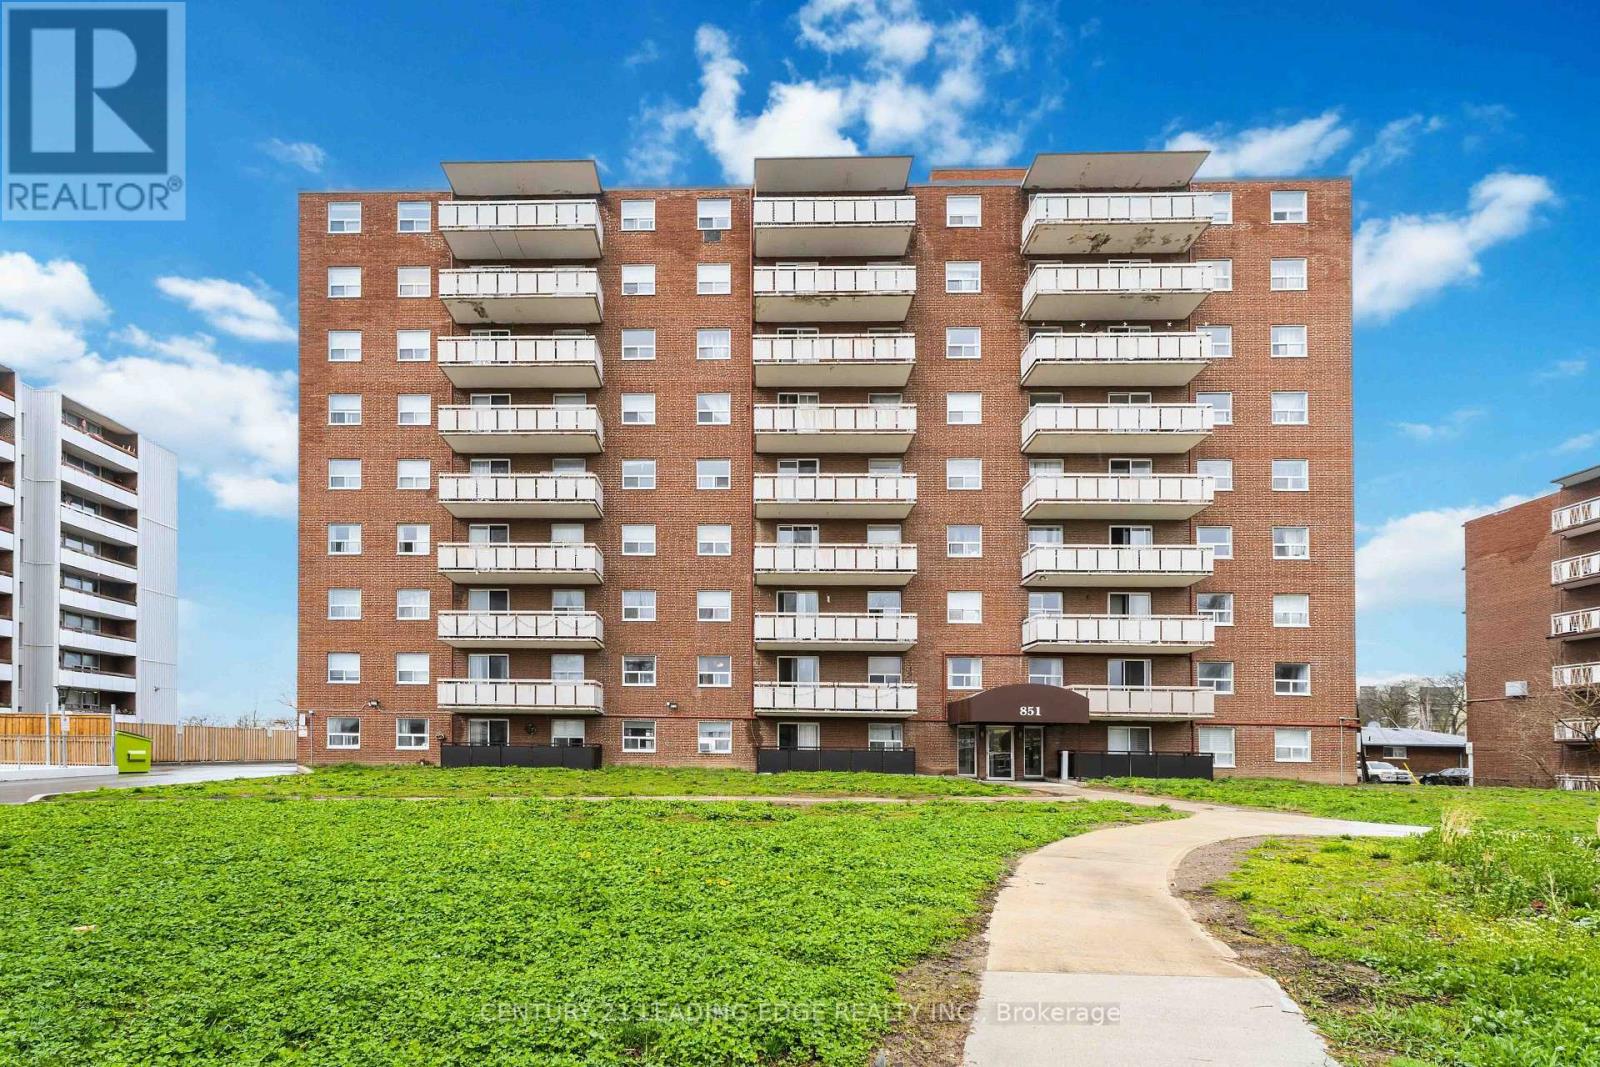
Welcome to Unit 906 at 851 Queenston Road! This beautiful condo offers approximately 744 sq. ft. of modern living space, featuring 2 spacious bedrooms and 1 bathroom. Enjoy abundant natural light, a recently renovated bathroom, fresh paint, laminate flooring, in-suite laundry, a private balcony, a storage locker, and 2 tandem parking spaces. The bright, open-concept living, dining, and kitchen area is perfect for everyday living and entertaining, featuring stainless steel appliances and a trendy backsplash. Ideally located in prime Stoney Creek, just steps from Eastgate Square, Fortinos, LCBO, banks, medical clinics, restaurants, and HSR routes. Close to Eastgate Transit Terminal, with quick access to the QEW and Red Hill Valley Parkway. The building has recently undergone major upgrades, including improvements to the parking garage and fresh landscaping. A fantastic opportunity in a convenient location-don't miss out! (id:63616)
100 Moffat Drive
Cambridge, Ontario
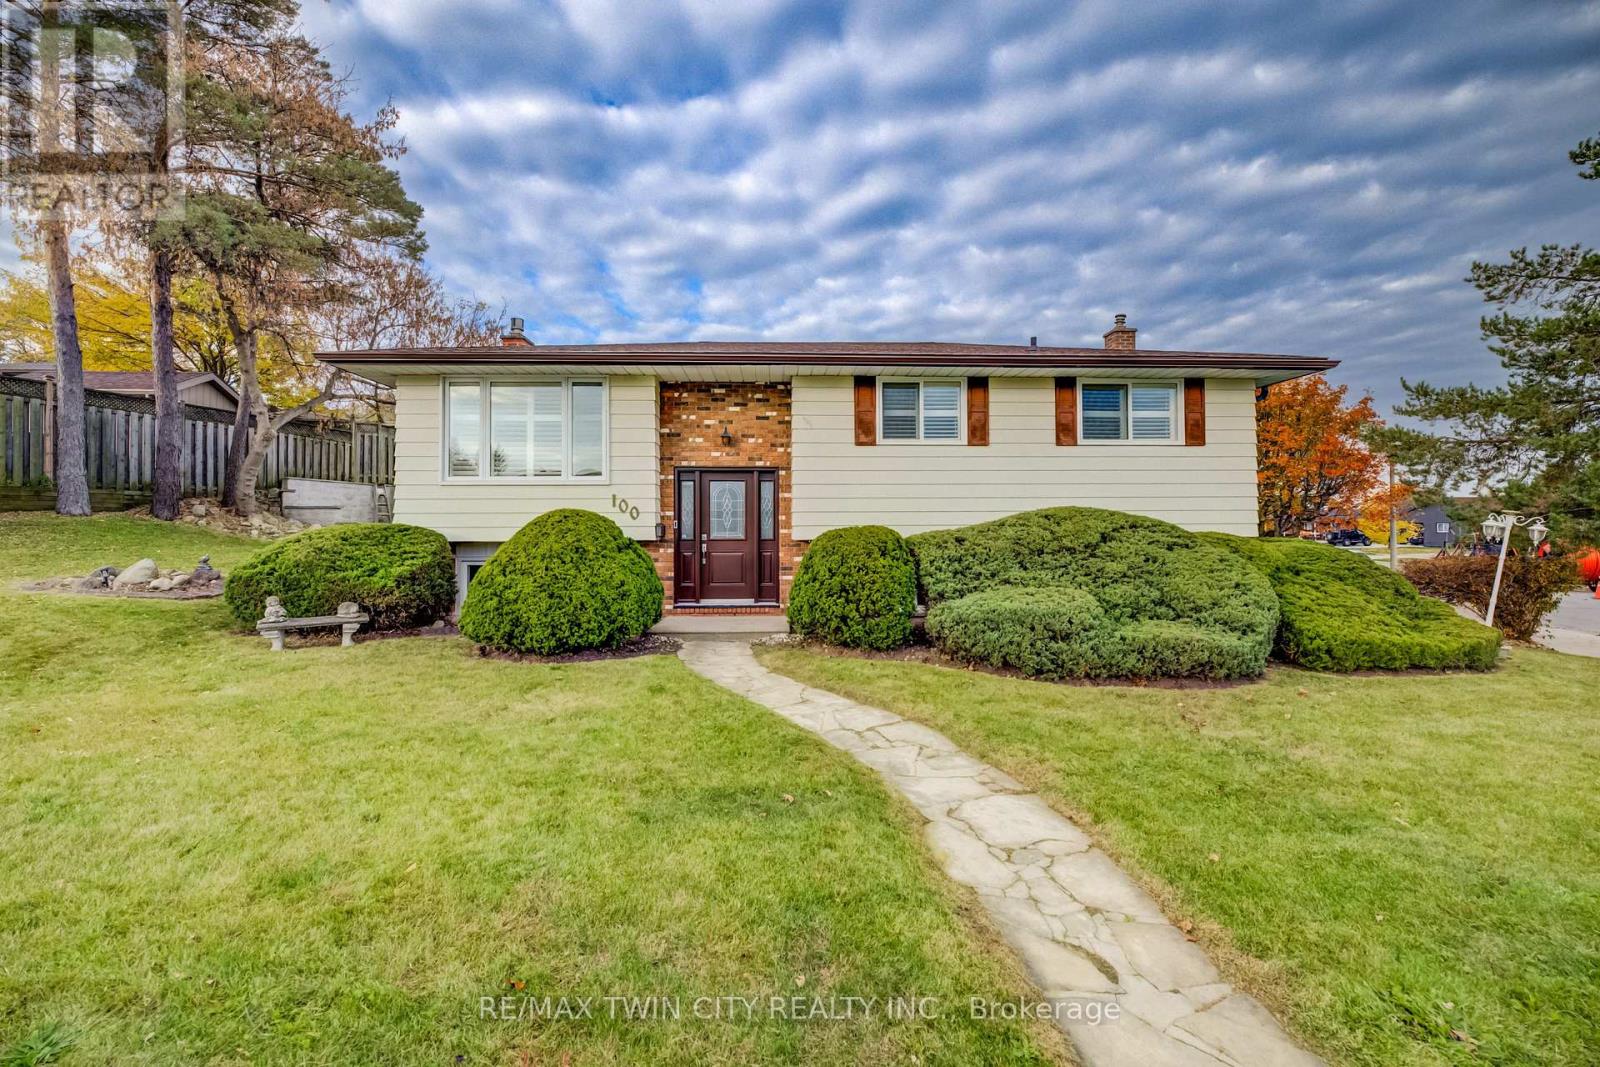
Welcome to this bright and spacious 3-bedroom, 2-bathroom raised bungalow, situated in a desirable, family-friendly neighbourhood! Offering a wonderful combination of comfort, style and convenience, this well-maintained home features numerous recent updates, including new flooring, fresh paint and a beautifully updated bathroom. Large windows fill the home with natural light, while California shutters add a timeless finishing touch. The inviting living spaces offer plenty of room for everyday living and entertaining, with a cozy gas fireplace adding warmth and character. Additional highlights include a furnace (2024), newer windows, central air conditioning and an attached garage. Ideally located within walking distance of parks and shopping, with excellent schools nearby, this home offers the perfect opportunity to settle into a welcoming neighbourhood. Move-in ready and waiting for its next owners! (id:63616)
10 - 375 Holiday Inn Drive
Cambridge, Ontario
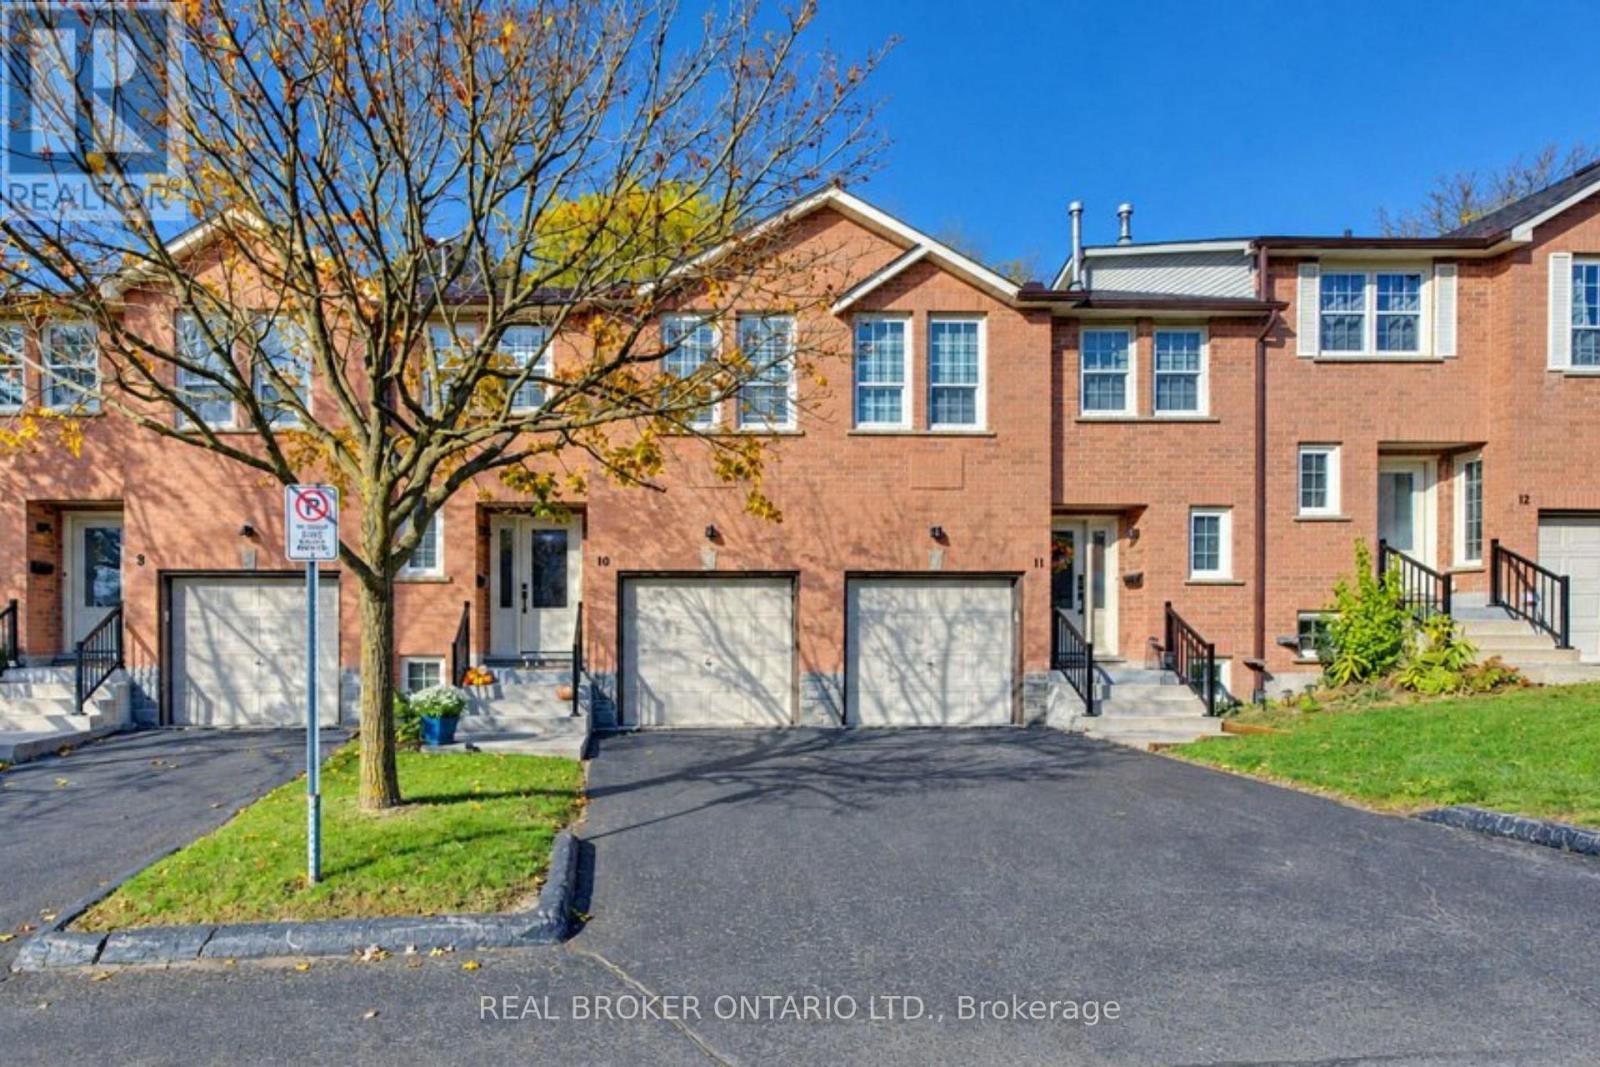
Welcome to Unit 10 at 375 Holiday Inn Drive, a stylish multi-level brick townhome in a prime Hespeler location in Cambridge. With 3 bedrooms, 1.5 bathrooms, an attached garage and a smart, flowing layout, this home is move-in ready. A bright foyer with a shiplap feature wall and a 2-piece powder room welcomes you in. A few steps up, the living room leads to a white eat-in kitchen with another shiplap accent wall, subway tile backsplash, under-cabinet lighting, open shelving and stainless steel fridge and stove. Sliding doors open to a deck. Upstairs, you'll find a spacious primary bedroom, a second bedroom and an updated 4-piece bathroom with a subway tile tub surround. The lower level adds a cozy rec room with a working wood-burning fireplace, a third bedroom and a home office nook, perfect for guests or working from home. The basement holds laundry and extra storage. The updates are already done, including a heat pump and 2-stage furnace, new flooring, stairs and California shutters, plus upgraded hinges, handles, a lanai in the garage for extra storage and light fixtures throughout. Out back, step down from the deck to a stone patio and a fenced yard shaded by mature trees. Commuters will love being just minutes from Highway 401, with shopping, schools, parks, transit and everyday amenities close by. Book your showing today. (id:63616)
80 Saint Andrews Avenue
Welland, Ontario
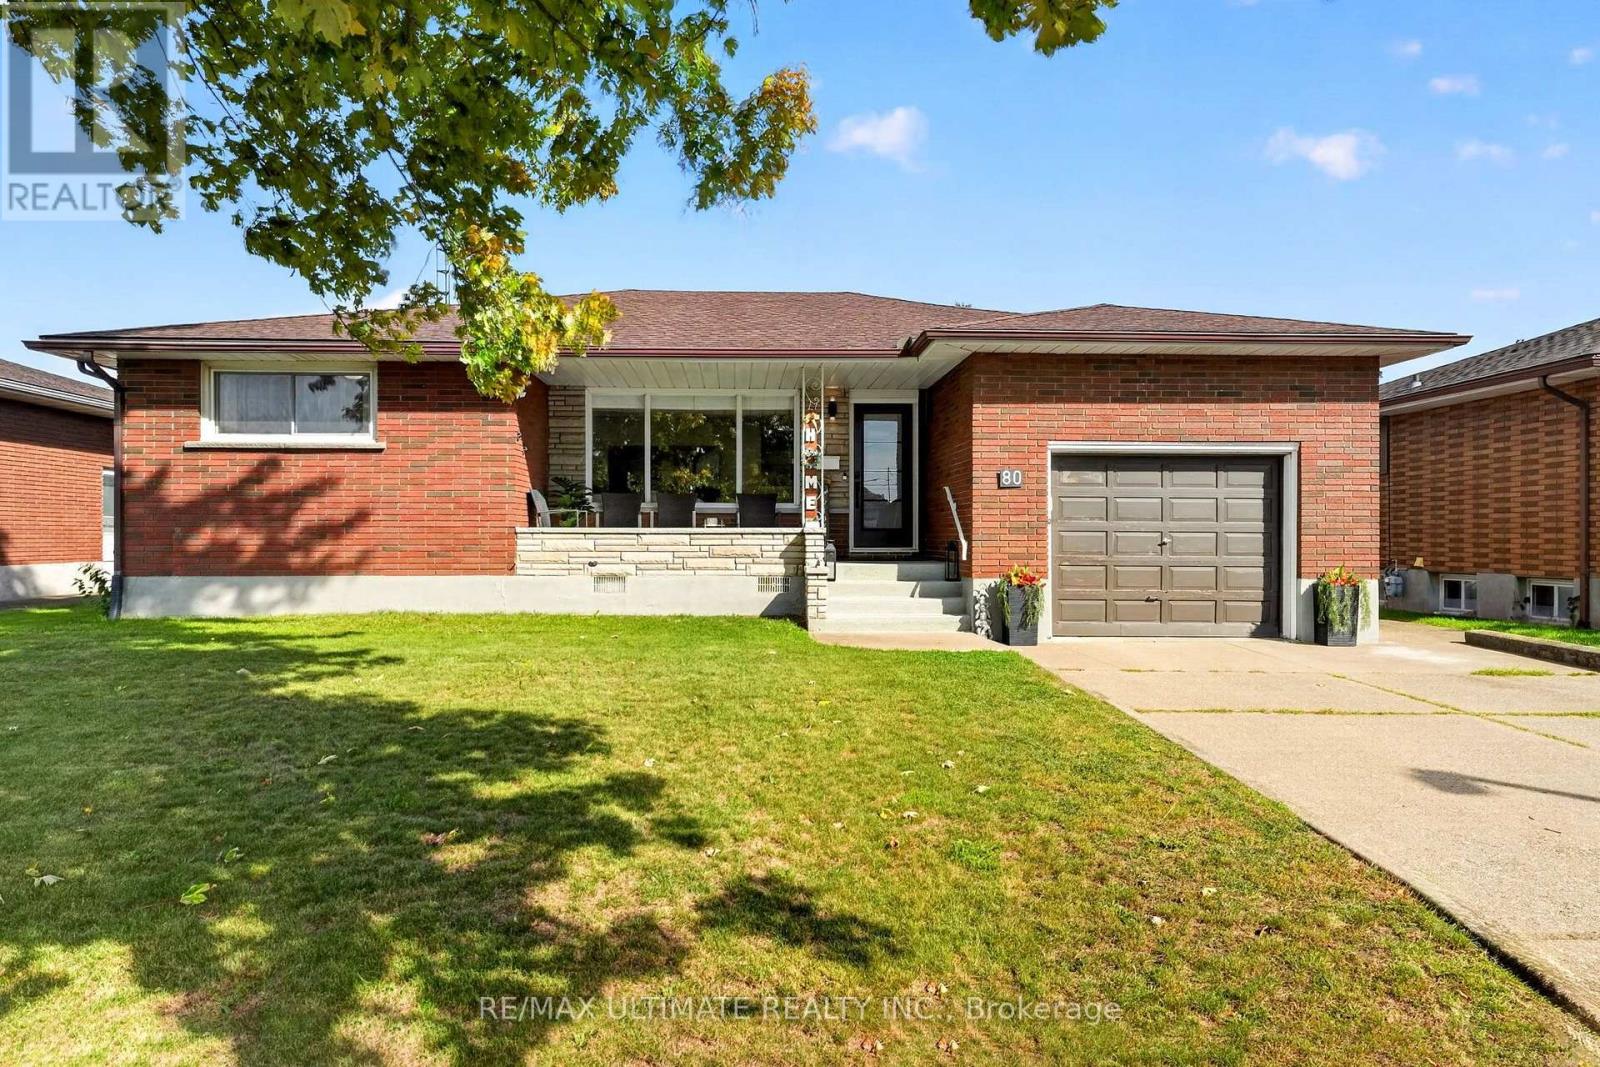
Welcome to 80 Saint Andrews Avenue, a beautifully updated bungalow situated on a quiet, established street in Welland's desirable Lincoln/Crowland neighbourhood. Set on an impressive 60' x 108' lot, this home combines the charm of a mature residential community with the modern updates today's families are looking for. The main floor features a stylish updated kitchen with premium cabinetry and quartz countertops, offering a functional space for everyday living and entertaining. Pot lights throughout create a warm, inviting atmosphere, while updated flooring adds a fresh, contemporary feel. Three spacious main-floor bedrooms provide comfortable accommodation for family and guests. The finished lower level offers excellent versatility, with two additional bedrooms, a four-piece bathroom, a generous recreation room and flexible space ideal for a home office, playroom, gym or hobby area. Outside, enjoy the premium-sized lot with plenty of room for entertaining, gardening or relaxing. A private driveway and garage provide convenient parking and additional storage. Located in an established east-side residential community close to Highway 406, schools, parks, shopping, restaurants and everyday amenities, this home offers an excellent blend of space, comfort and convenience. Families will appreciate the proximity to local schools, including Eastdale Secondary School, Notre Dame College School, St. Andrew Catholic Elementary School, Ross Public School, Princess Elizabeth Public School and Welland Centennial Secondary School, subject to school board boundaries and availability. Nearby shopping and services include Seaway Mall, Welland SmartCentres, Niagara Centre Plaza, Lincoln Plaza, the Welland Farmers' Market, grocery stores, pharmacies, banks, restaurants and a variety of local shops. A wonderful opportunity to enjoy a thoughtfully updated home in a welcoming neighbourhood (id:63616)
530 Parkview Crescent
Cambridge, Ontario
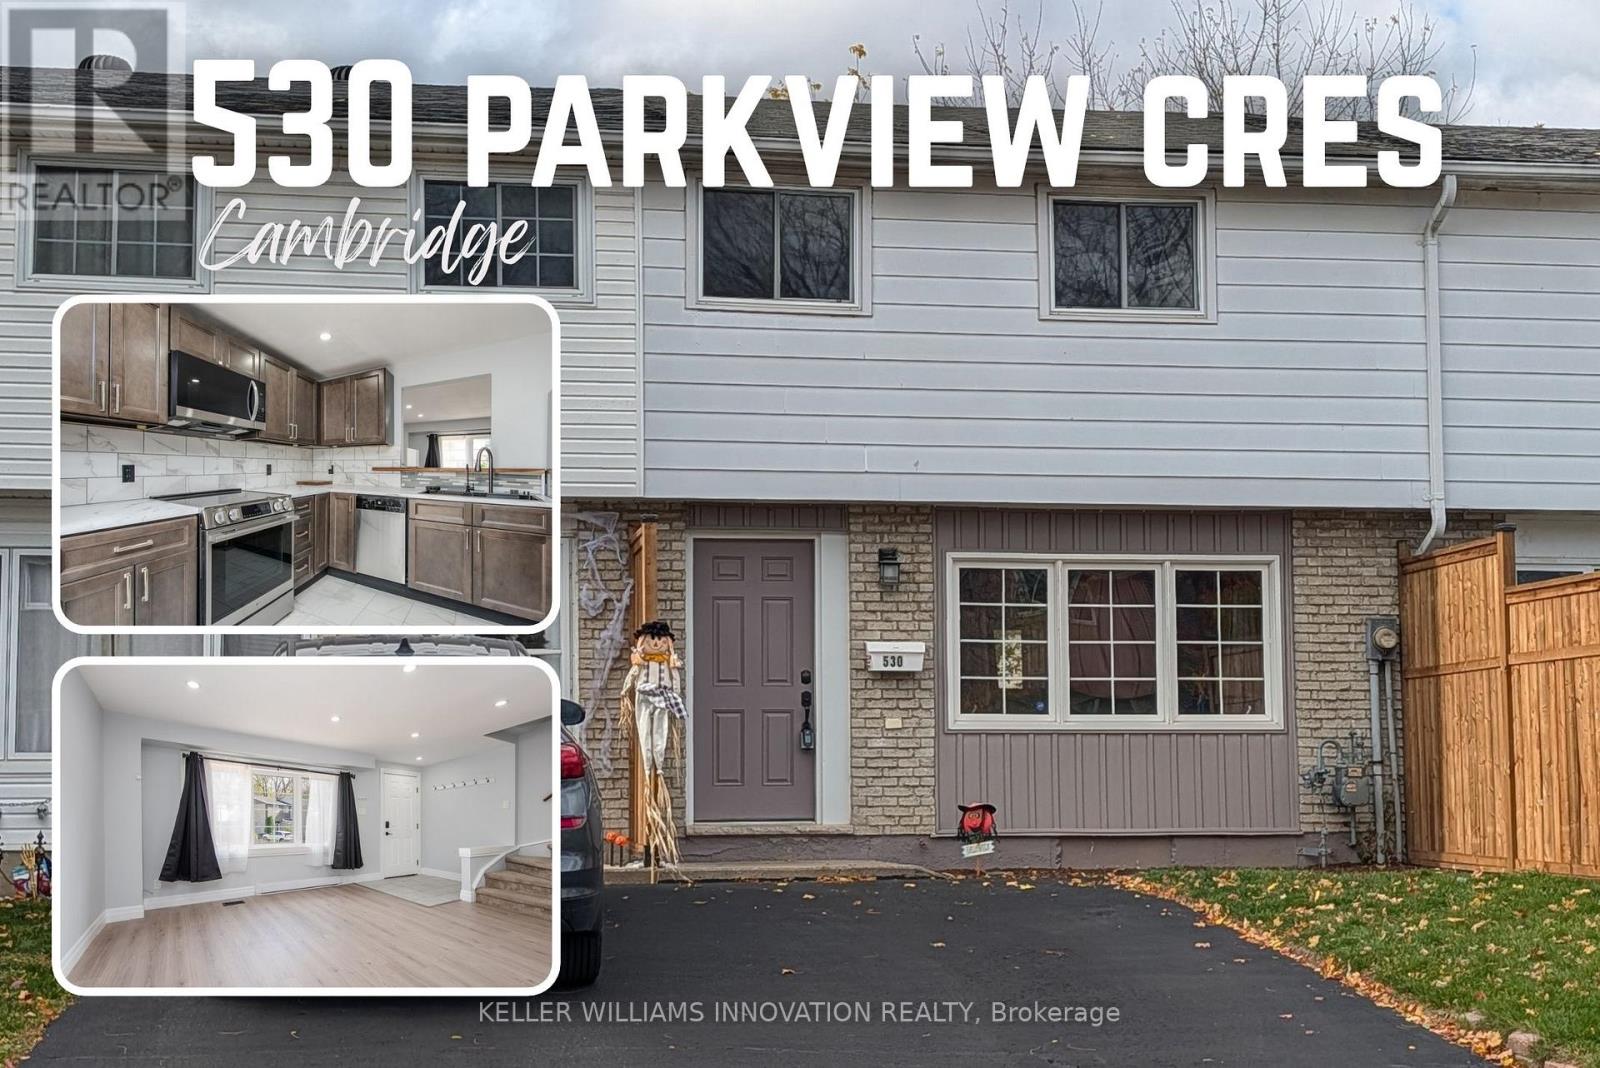
NO CONDO FEES! FREEHOLD TOWNHOUSE! A Wonderful Place to Call Home in Cambridge!Looking for the perfect place to start your next chapter? Welcome to this inviting 3-bedroom home in the desirable Preston Heights area of Cambridge! Ideal for first-time buyers, young families, or commuters, this home offers a great combination of modern updates, functional living space, and convenient location. Enjoy the fresh, updated feel throughout, featuring a newly renovated kitchen in 2026, new flooring, and fresh paint. The finished basement provides valuable additional living space, perfect for a family room, home office, playroom, or a place to unwind at the end of the day.Step outside to a small, fenced backyard-just the right spot to enjoy some fresh air, relax outdoors, or create your own little retreat.For commuters, the location is a real bonus, with Highway 401 just minutes away and convenient eastbound and westbound access for an easier daily drive.Whether you're buying your first home, growing your family, or looking for a comfortable home in a convenient Cambridge location, this property is a wonderful opportunity to put down roots and make it your own!Don't miss your opportunity to make this home yours! Driveway resealed (2026), Hot Water Heater owned (2026), Furnace and A/C (2024) (id:63616)
1 - 222 Belgravia Avenue
Toronto, Ontario
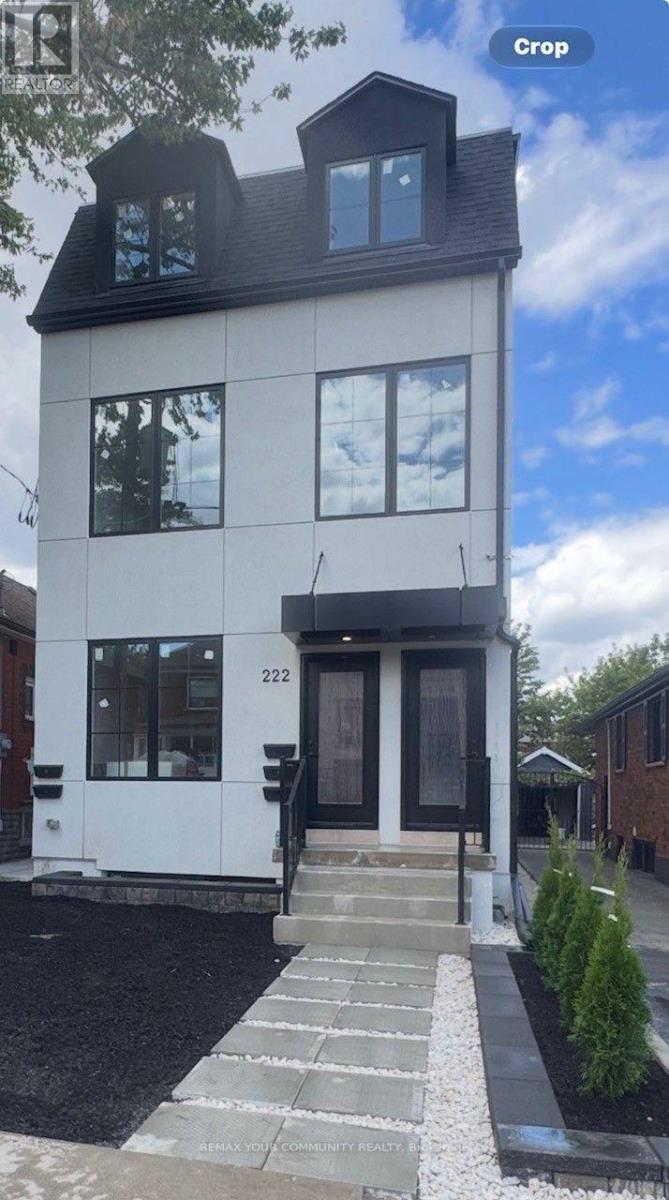
Welcome to an exceptional brand-new residence where modern elegance meets effortless comfort. This beautifully designed two-bedroom apartment offers an abundance of natural light, enhanced by expansive windows that create a bright, airy, and inviting ambiance throughout. Thoughtfully crafted with an emphasis on quality and sophistication, the residence features a stunning custom kitchen adorned with elegant quartz countertops, contemporary cabinetry, and premium stainless-steel appliances, including a gas range and dishwasher. The beautifully appointed bathrooms continue the theme of refined craftsmanship, featuring custom cabinetry, stylish sinks, and quartz countertops. Enjoy the convenience of Ensuite laundry, sophisticated finishes, and an exceptional attention to detail throughout. Every element has been thoughtfully selected to create a home that is both luxurious and functional. A rare opportunity to be the first to experience this exceptional new residence-beautifully finished, thoughtfully designed, and truly move-in ready. Brand New Two-Bedroom Apartment - Bright, Modern & Beautifully Designed Welcome to this stunning brand-new two-bedroom apartment, thoughtfully designed with modern living in mind. The unit is exceptionally bright and filled with natural light, featuring large windows that create a warm, spacious, and inviting atmosphere throughout. The beautifully designed custom kitchen offers modern cabinetry, quality finishes, ample storage, and a functional layout that is perfect for both everyday living and entertaining. The apartment showcases contemporary finishes and numerous upgraded features, providing a perfect combination of style, comfort, and functionality. A fantastic opportunity to live in a brand-new home with exceptional natural light, modern design, and quality craftsmanship. (id:63616)