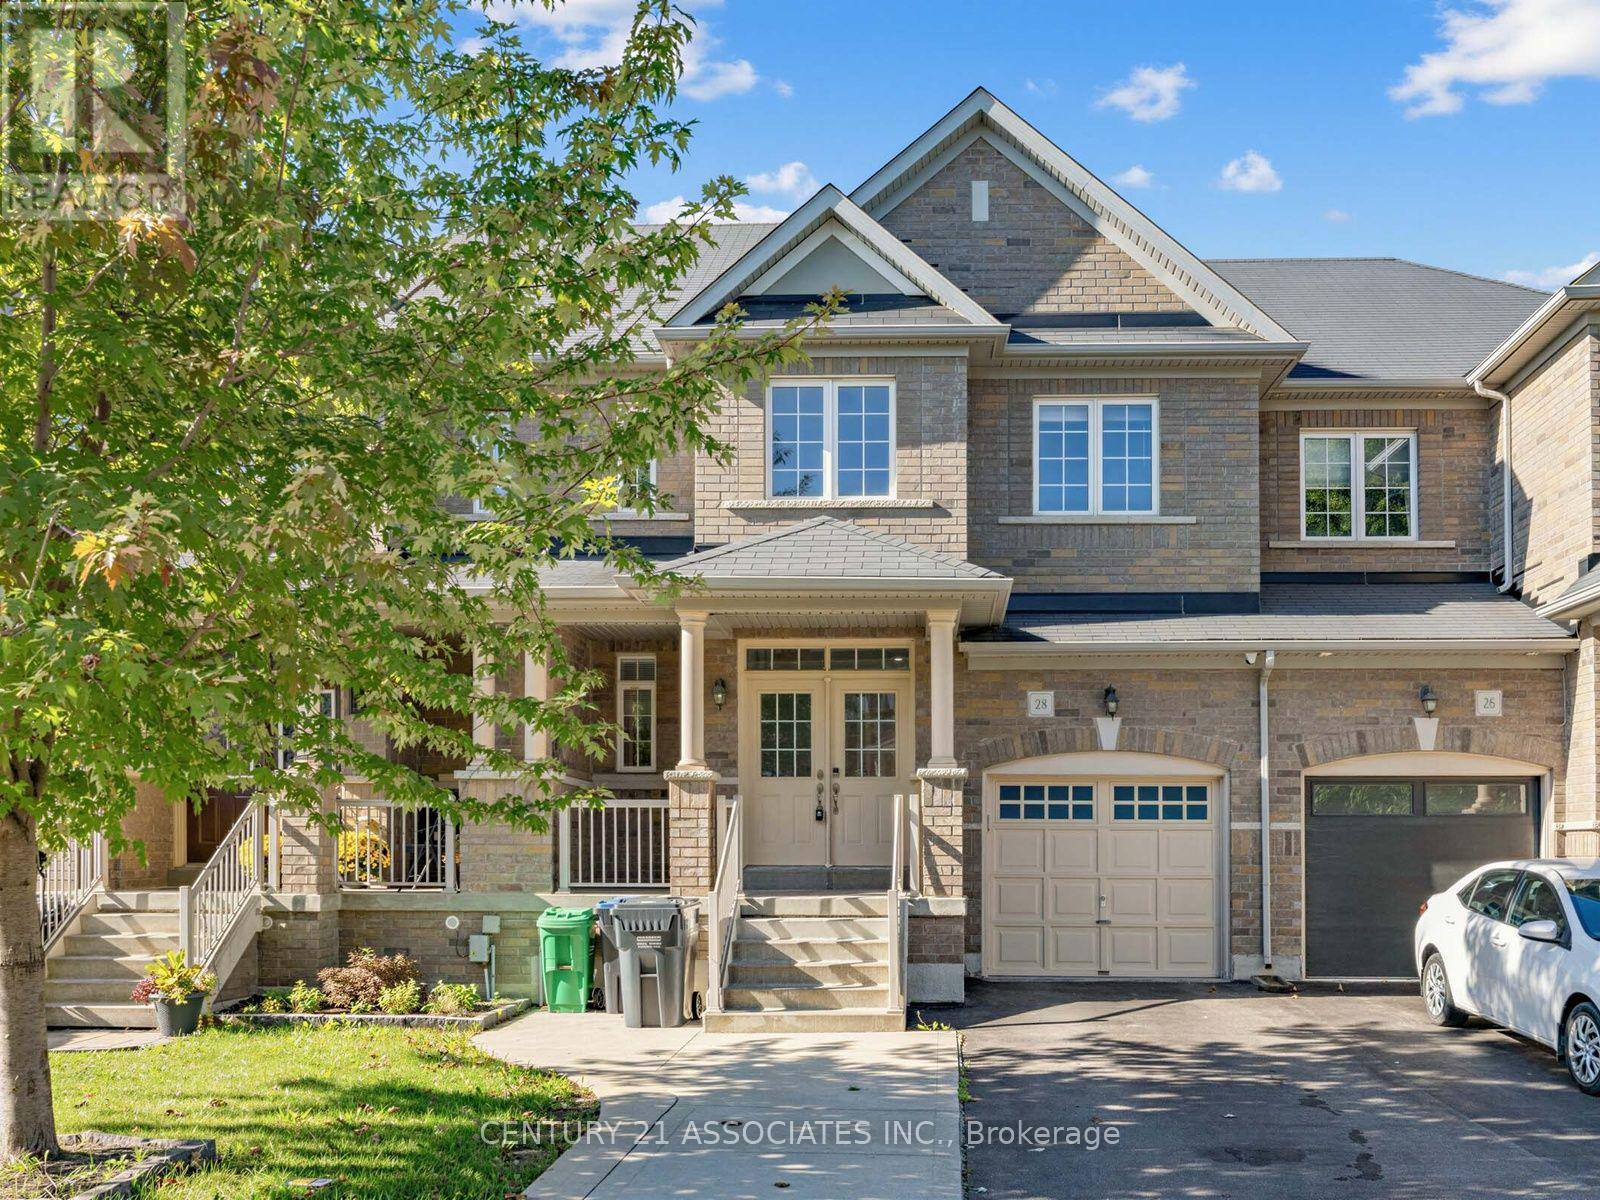
28 Yellow Sorrel Road
Brampton, Ontario
Beautifully upgraded 3 bedroom + professionally finished One bedroom In-Law suite (no separate entrance) with permit from city of Brampton! Enter through a luxurious double door entrance to a spacious 2 storey foyer with ceramic and hardwood floors! Gorgeous upgraded kitchen with gas stove, granite counters and family size breakfast area with walkout to large patterned concrete private yard! 9' ceilings on the main floor with LED pot lights and hardwood floors. 3 Spacious bedrooms (2 with custom closet organizers), Primary bedroom ensuite bath with separate shower and w/i closet. Located on a quiet crescent walking distance to Countryside Village Public School! Large garage with backyard access. Move in anytime! (id:63616)
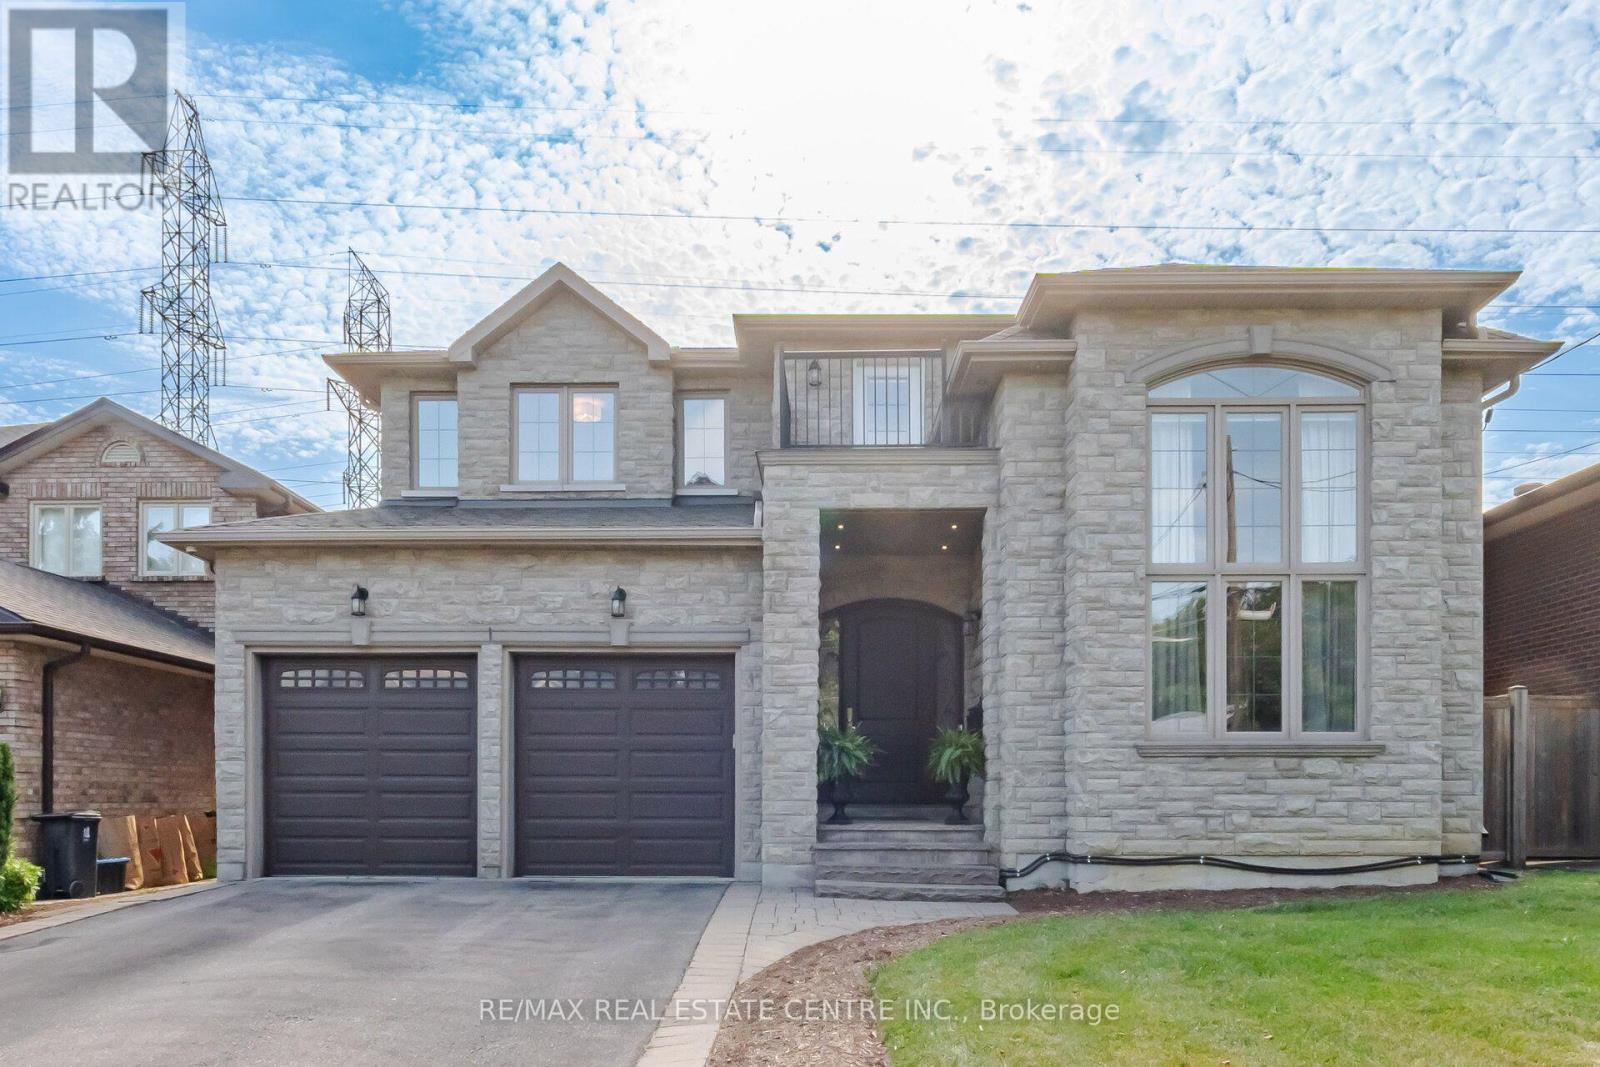
60 Jopling Avenue N
Toronto, Ontario
A SHOW STOPPING ENTERTAINER'S DREAM! Welcome to 60 Jopling Ave N, where exceptional design, impressive scale and resort-style living come together in one spectacular home. Offering approximately 4,364 sq ft of finished living space, this stunning 4-bedroom residence is designed to impress from the moment you arrive. Soaring 10-ft ceiling, dramatic cathedral ceilings, elegant coffered details and extensive pot lighting create an incredible sense of space and sophistication throughout.The spacious second floor features 4 bedrooms, 2 private ensuites, a Jack & Jill bathroom and convenient second-floor laundry. The finished lower level is truly an entertainer's paradise, featuring a dedicated media room, gym, billiards room and stylish bar, along with a separate walk-out providing incredible versatility for family, guests and entertaining.Step outside and discover your own private backyard oasis, designed for unforgettable gatherings and relaxing summer evenings. Enjoy the spacious deck, fully equipped outdoor kitchen, hot tub and private putting green - the perfect setting to entertain friends, unwind with family or enjoy resort-style living without leaving home.Ideally situated in a prime location with easy access to the subway and downtown Toronto, while close to schools, parks, shopping, restaurants and everyday amenities. With exceptional indoor and outdoor living spaces, thoughtful design and an incredible array of amenities, this home offers a lifestyle that is truly hard to duplicate. 60 Jopling Ave N - sophisticated, spacious and built for living, entertaining and enjoying every moment. (id:63616)
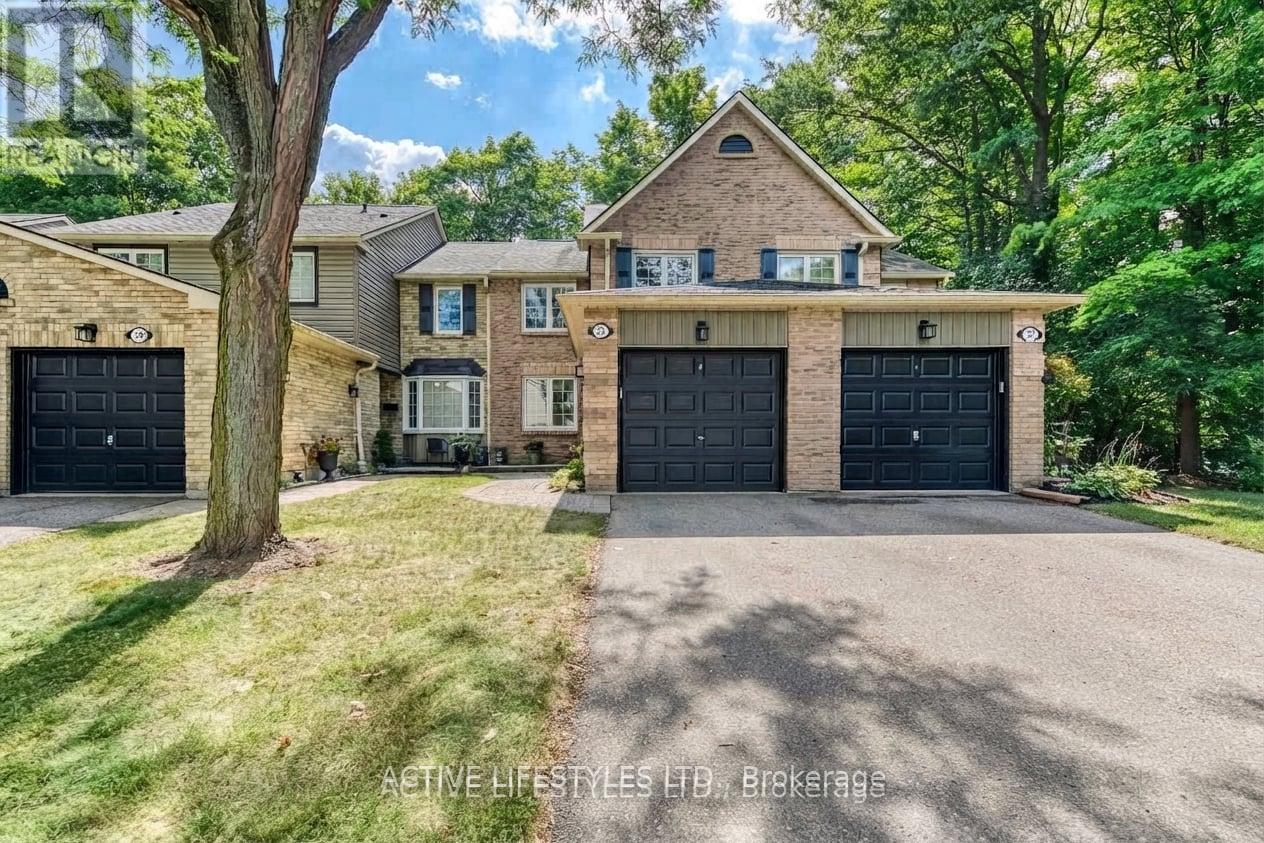
23 - 2766 Folkway Drive
Mississauga, Ontario
Escape to Your Own Private Oasis with this Lovely 3-Bedroom Townhome in the Highly Sought-After Pheasant Run Community. Backing onto Lush Greenspace . With Access to Endless Walking Trails, this Property Perfectly Blends Urban Convenience in a Tranquil Setting. The Bright, Open-Concept Living and Dining Area Boasts Hardwood Floors, a Large Picture Window, and a Seamless Walkout to a Private, Fully Fenced Serene Backyard Surrounded by Nature. The Kitchen Features a Functional Breakfast Bar, Stainless Steel Appliances Slate Flooring, Ceramic Backsplash, and an Adjacent Main-FLoor Powder Room.Upstairs, the Primary Suite Serves as a Peaceful Retreat, Complete with an Over size Picture Window Overlooking Opulent Gardens, a Handy 2-Piece Ensuite, and a Generous Walk-in Closet. Two Additional Bedrooms & a 4 Pce Bath Share the Upper Level. The Finished Lower Level Maximizes the Living Space, Offering a Versatile Den/ Office, Private Media /Rec Rm & Storage/Play Area Exceptional. Location ! Steps from Pheasant Run Park, Schools, Places of Worship, a Splash Pad, a Skating Rink, Soccer Felds, and Basketball Courts. Enjoy Effortless Commuting with Quick Access to Highways 403, 407,401 and the QEW, Plus Close Proximity to Credit Valley Hospital, Erin Mills Town Centre, Public Transit, and U of T Mississauga. (id:63616)
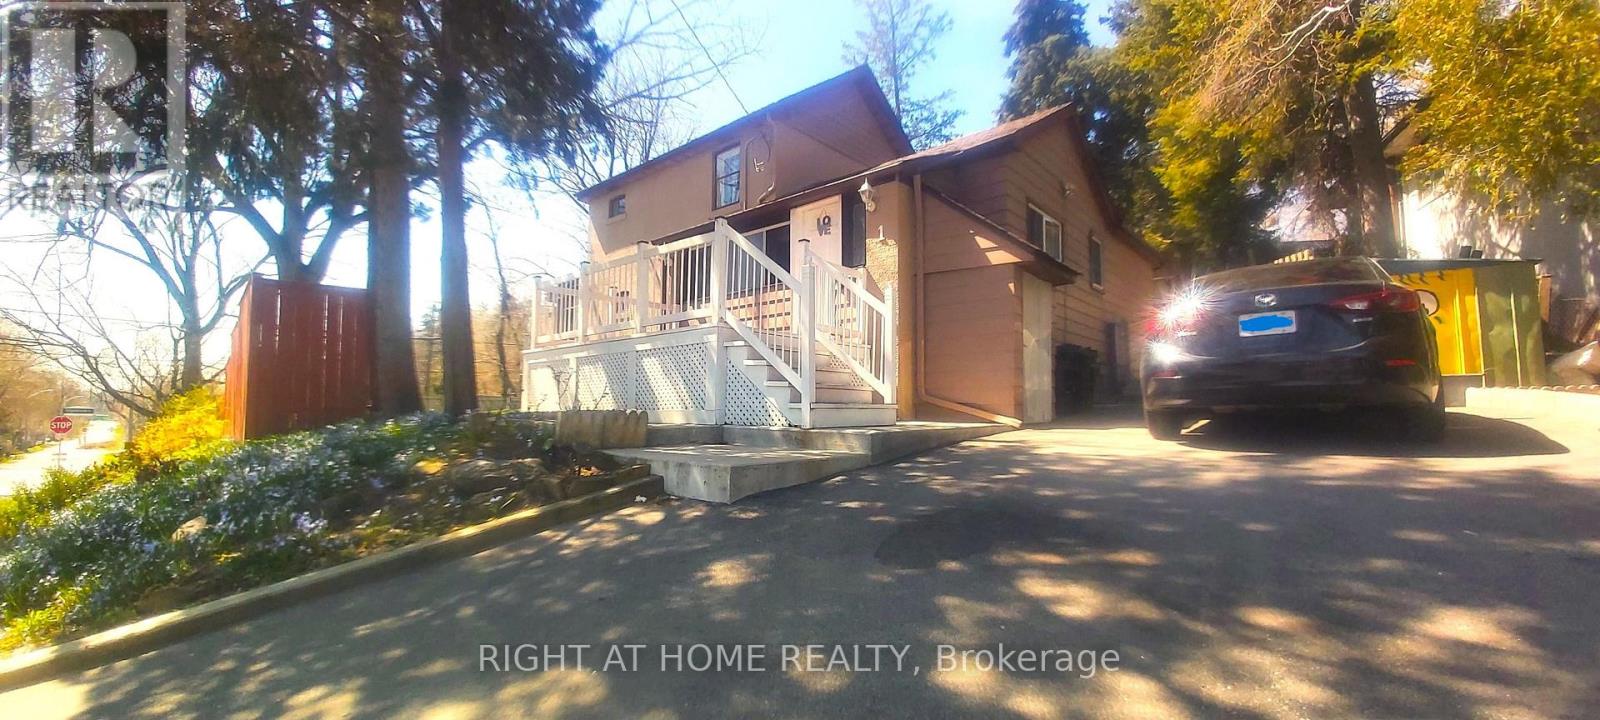
1 Edgebrook Drive
Toronto, Ontario
Welcome To 1 Edgebrook Dr! A Truly Unique 2-Storey Detached Home Situated On A Large Premium Corner Lot In The Desirable Thistletown-Beaumonde Heights Community. Thousands Spent On Renovations In 2021. Features Spacious Living Areas, A Bright Centrally Heated Sun room, A Welcoming Front Patio/Deck And Multiple Walkouts To The Yard And Garden From The Dining Area, Breakfast Area And Sun room. Enjoy 4-Car Parking Plus A Finished Basement With Separate Entrance, Kitchen And Washroom Offering Excellent Additional Income Potential. Conveniently Located Close To TTC, Schools, Parks, Trails, Humber Valley Golf Course, Shopping And Everyday Amenities, With Easy Access To Highways 401, 400 And 427. A Rare Home Offering Space, Character, Privacy And Versatility In The City! (id:63616)
50 - 5950 Glen Erin Drive
Mississauga, Ontario
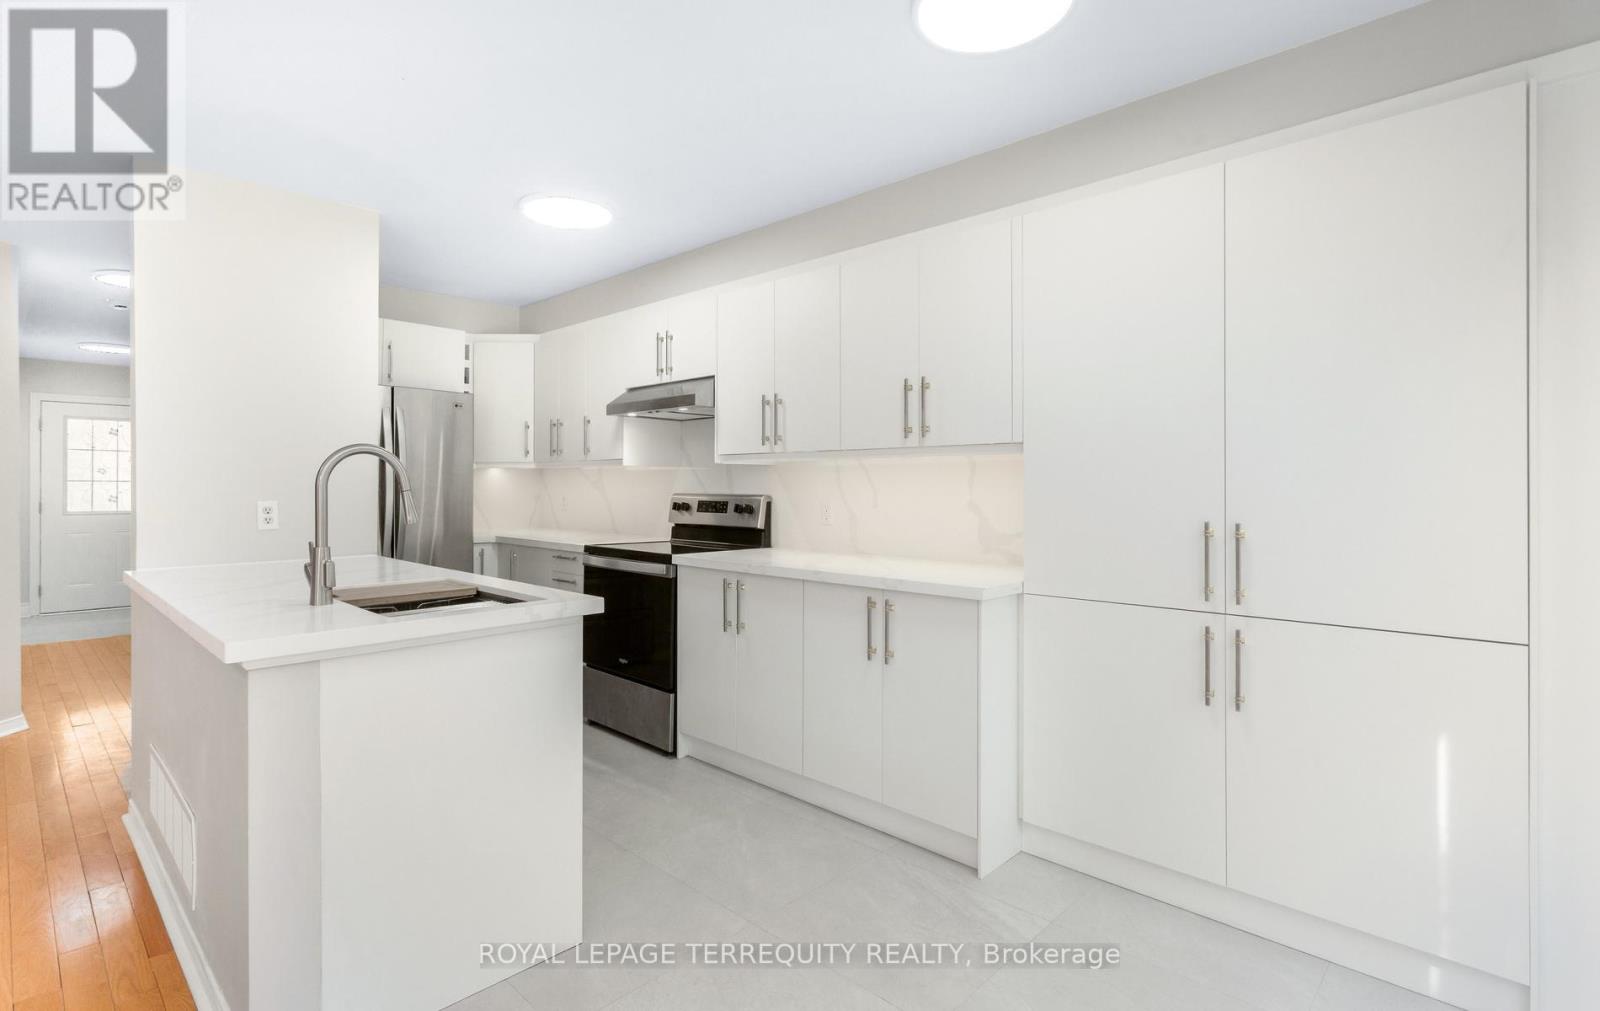
Nestled within the highly coveted, family-centric Central Erin Mills enclave, the Daniels Britannia Terraces complex has one of the lowest maintenance fees in the area. This rare, sun-drenched end-unit unit showcases an airy, open-concept layout enhanced by extra windows and a premium lot position backing onto a serene parkette. Newly renovated interior! The whole house has been repainted including ceiling, door frames, window trim & baseboards. New light fixtures. The kitchen boasts all brand new cabinetry with custom pullout spice rack & wine rack, quartz counter top with matching backsplash, rangehood, modern workstation sink with rollup drying rack & sliding cutting board plus digital temperature display faucet. New light fixtures & accessories in powder rm. New bathrm vanities, mirrors, lighting, sinks, faucets & accessories on 2nd level. Brand new large tile flooring in foyer & kitchen plus new vinyl flooring & stairs in bsmt. The fully fin bsmt expands the living space with a versatile rec rm and a convenient 3pc bath. Seamless daily functionality is assured with direct garage access & private driveway. This blue-chip location boasts an exceptional walkability profile, positioning residents mere steps from bustling retail strips, daily gourmet conveniences, and pristine local parklands. Strategically engineered for discerning families & commuters alike, the property commands an elite educational cachet with seamless district access to top-tier ranked institutions including John Fraser & St. Aloysius Gonzaga Secondary Schools. Commuter logistics are equally unparalleled, offering rapid transit connectivity via the immediate Hwy 403/407 network, the Erin Mills Transit way, and both the Streetsville & Lisgar GO Stns, solidifying this property as a premier residential address and a highly stable, appreciating real estate investment. Move in ready! Note: Selected images feature digital staging; furnishings/decor have been added for illusration purposes only. (id:63616)
1219 - 5033 Four Springs Avenue
Mississauga, Ontario
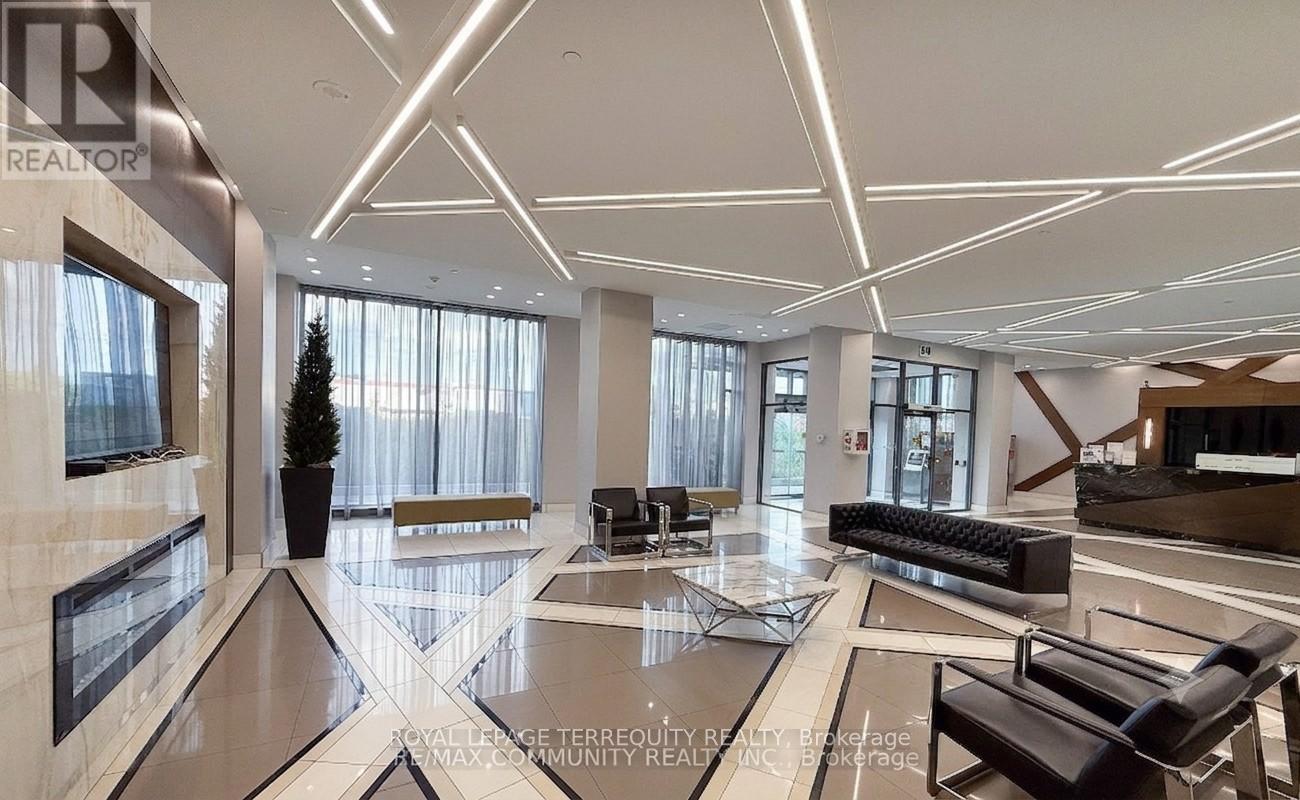
This stunning 2 bedroom, 2 bath corner suite has been meticulously maintained by its original owner and feels virtually brand new. The sun-drenched interior features 9ft ceilings, quality laminate flooring, and walls of floor-to-ceiling windows with an eastern exposure. The modern, open-concept kitchen is equipped with quartz countertops, stainless steel appliances, and a recently upgraded high-power Sakura range hood. Plus, 1 underground parking sapce and 1 storage locker. Residents of Amber Tower II enjoy comprehensive list of luxury amenities located within the connected podium structure, including: Indoor swimming pool, hot tub, sauna, fully equipped fitness centre, yoga room, theatre room, games room with billiards, party room featuring a kitchenette, outdoor terrace equipped with BBQ areas, 24-hour concierge, guest suites for visitors and more. Perfectly situated in the heart of the Hurontario community, Amber Towers offers unparalleled connectivity and convenience. You are minutes away from Square One Shopping Centre, major dining destinations, and Highways 401 & 403. The neighbourhood is a transit-oriented hub, soon to be enhanced by the Hazel McCallion LRT line connecting Port Credit to Brampton. Despite its central location, the building is surrounded by 15 acres of lush parkland and green spaces like Kingsbridge Common, providing a perfect balance of urban excitement and natural tranquility. Note: Selected images feature digital staging; furnishings and decor have been added for illusration purposes only. (id:63616)
605 Big Bay Point Road
Barrie, Ontario
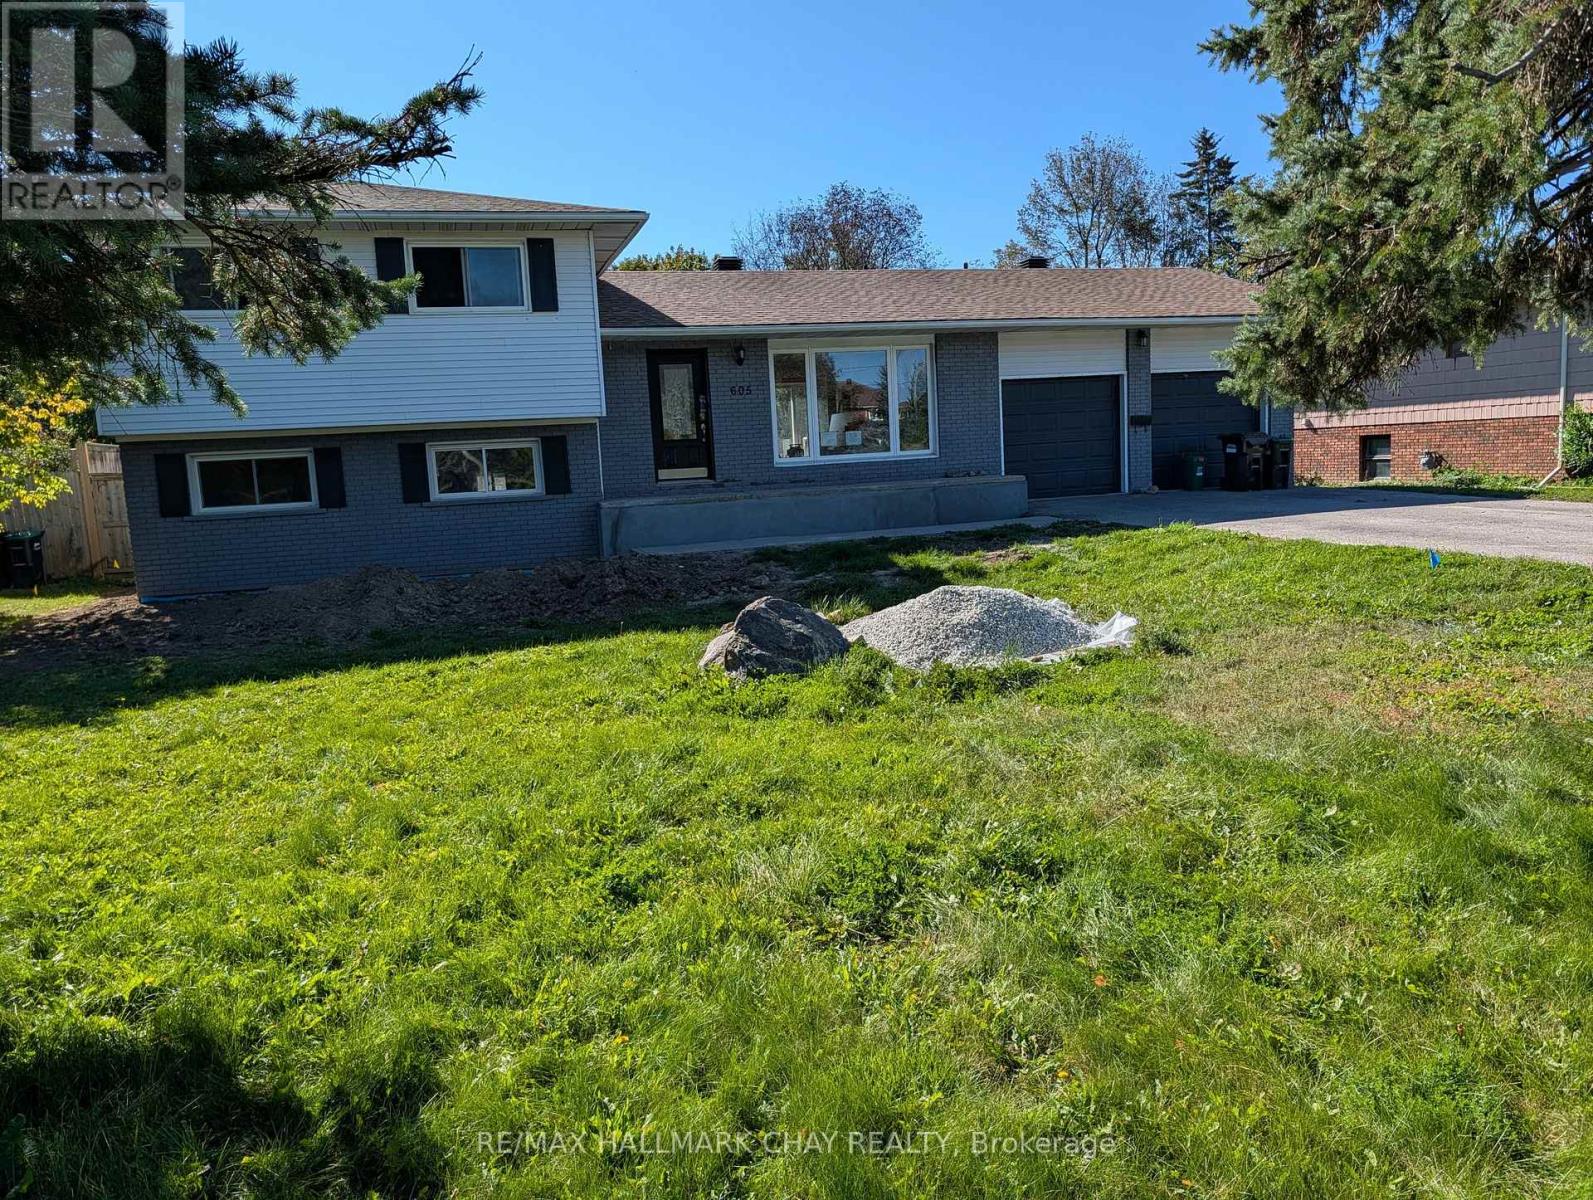
This home has recently been gutted and is undergoing extensive renovations to create a triplex plus an accessory dwelling unit, offering four rental units in total. The property is being offered as part of a package with four additional side-by-side properties, presenting an exceptional investment and redevelopement opportunity. The area has been designated for high-density development, with several new projects currently under construction or planned along this rapidly transforming corridor. Conveniently located close to shopping, schools, a recreation center. the Barrie GO station, and Barrie's magnificent waterfront. (id:63616)
Lower Suite - 24 Keefer Court
Vaughan, Ontario
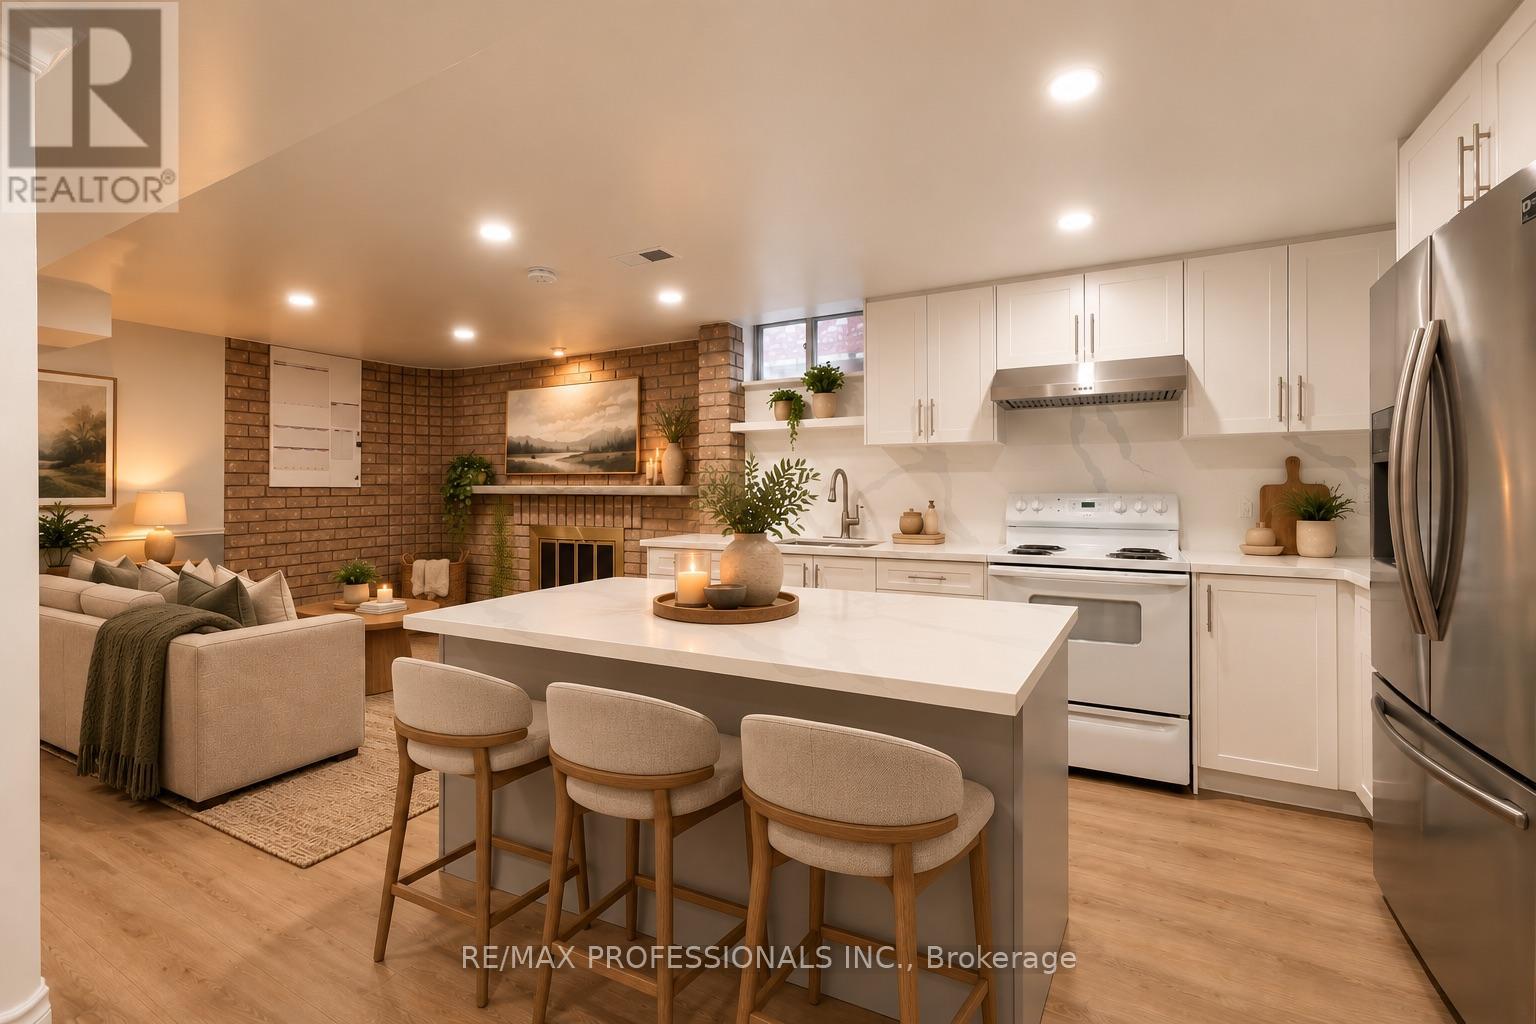
TOP 5 REASONS YOU'LL LOVE LIVING HERE! 1) CLEAN, UPGRADED & MOVE-IN READY: A bright and inviting 1-bedroom suite with a functional open-concept layout and neutral finishes that work with any style. Enjoy plenty of room for both living and entertaining, plus a chef-inspired kitchen with an island counter and great prep space. The bathroom offers a unique and practical layout with the vanity separated from the shower and toilet area. 2) YOUR OWN SPACE: Come and go through your own private entrance and enjoy the convenience of your own in-suite laundry. No sharing laundry here! 3) PARKING INCLUDED: One dedicated parking space on the driveway is included. 4) EVERYTHING CLOSE BY: An excellent Thornhill location close to the Promenade shopping area, public transit along Centre Street, T&T Market, Walmart, No Frills, Winners/HomeSense and plenty of restaurants for the foodies. Drivers will also appreciate convenient access to major highways. 5) A RESIDENTIAL SETTING: Tucked away on a quiet residential court surrounded by family homes, offering a comfortable neighbourhood feel while still keeping everyday conveniences close by. Now Available for occupancy and offered by homeowners who take pride in their property. Utilities are shared with the homeowners. A clean, comfortable and convenient place to call home. *Backyard not included*. Book your appointment today! **SOME IMAGES RENDERED VIA AI TO GIVE IDEAS** (id:63616)
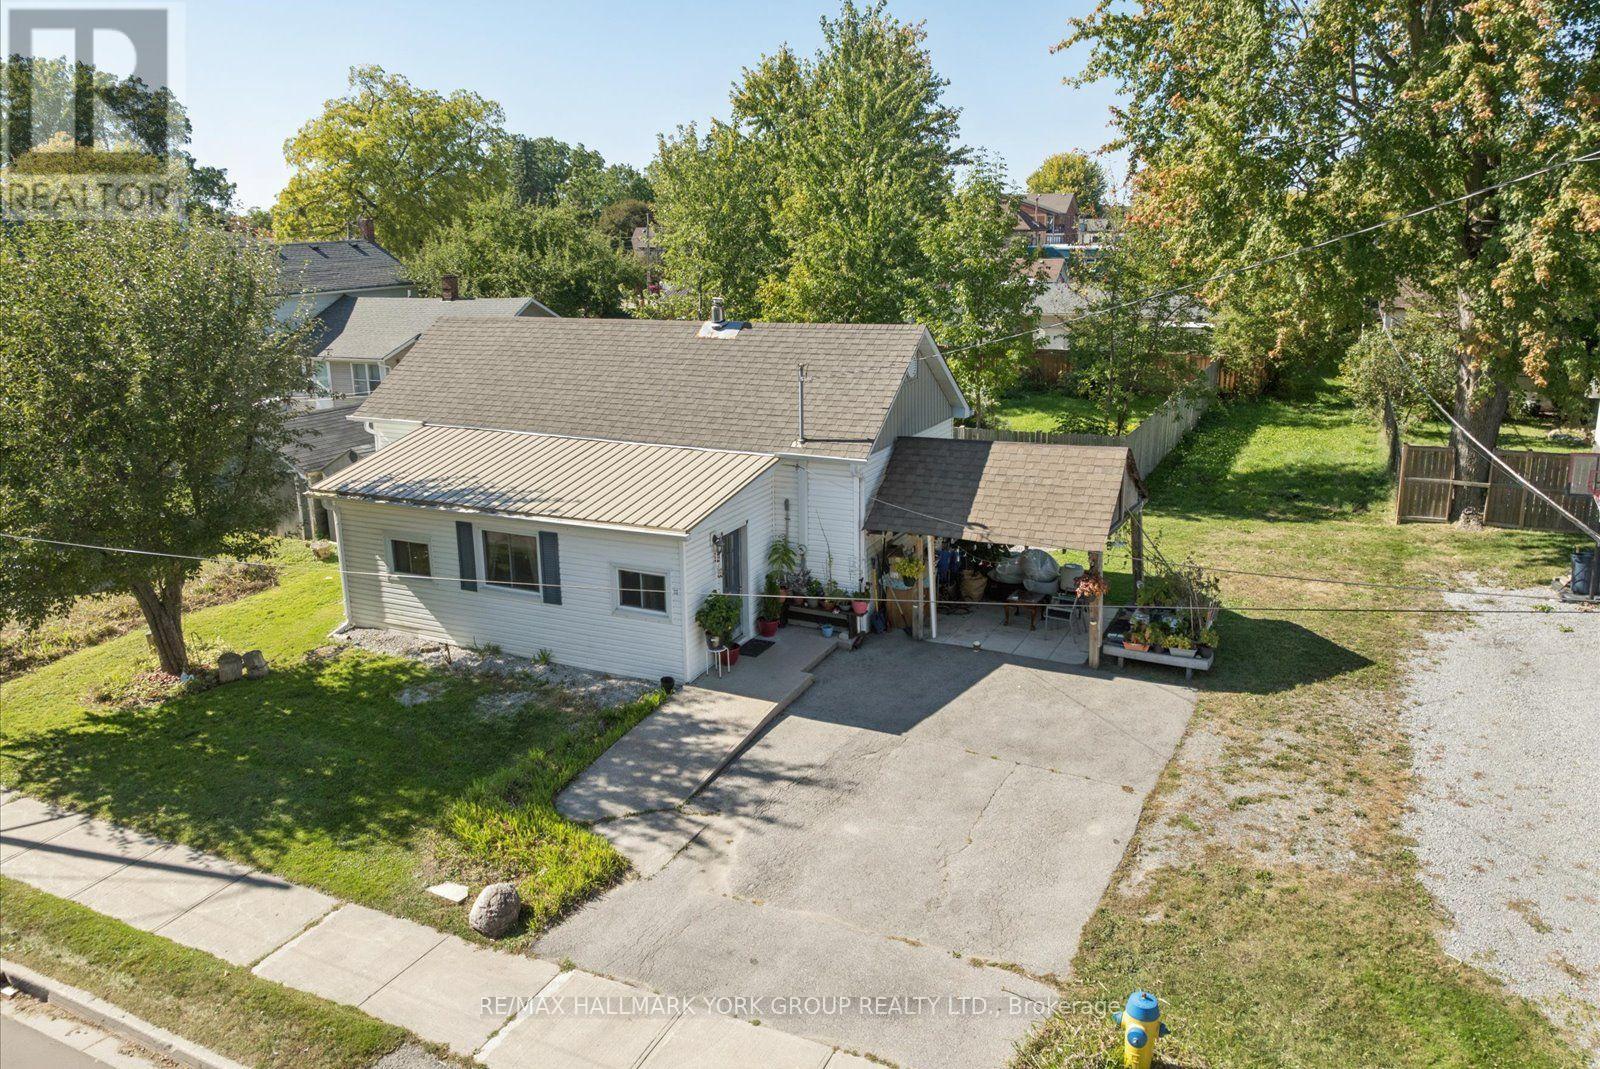
16 Snooks Road
Georgina, Ontario
Sutton Charmer! This Adorable 2 Bedroom, 1 Bathroom Bungalow Offers A Wonderful Opportunity For First-Time Buyers, Downsizers & Investors Alike. Enjoy New Laminate Flooring In The Living Room, Convenient Main-Floor Laundry Rough-In & A Versatile Covered Outdoor Space That Can Serve As A Carport In Winter Or A Great Gazebo-Style Gathering Spot In Summer. A Beautiful Apple Tree Graces The Front Yard, Offering Fresh Apples To Pick & Enjoy In Season. Set In A Family-Friendly Neighbourhood Just Steps To Schools, Parks, Shopping, The Black River & Sutton Fairgrounds, With Lake Simcoe, Jackson's Point & Sibbald Point Provincial Park Just Minutes Away. Enjoy Sutton's Restaurants on High Street & Easy Access To Hwy 48, 404 and 401. A Great Place To Call Home & Enjoy The Best Of This Prime Location! (id:63616)
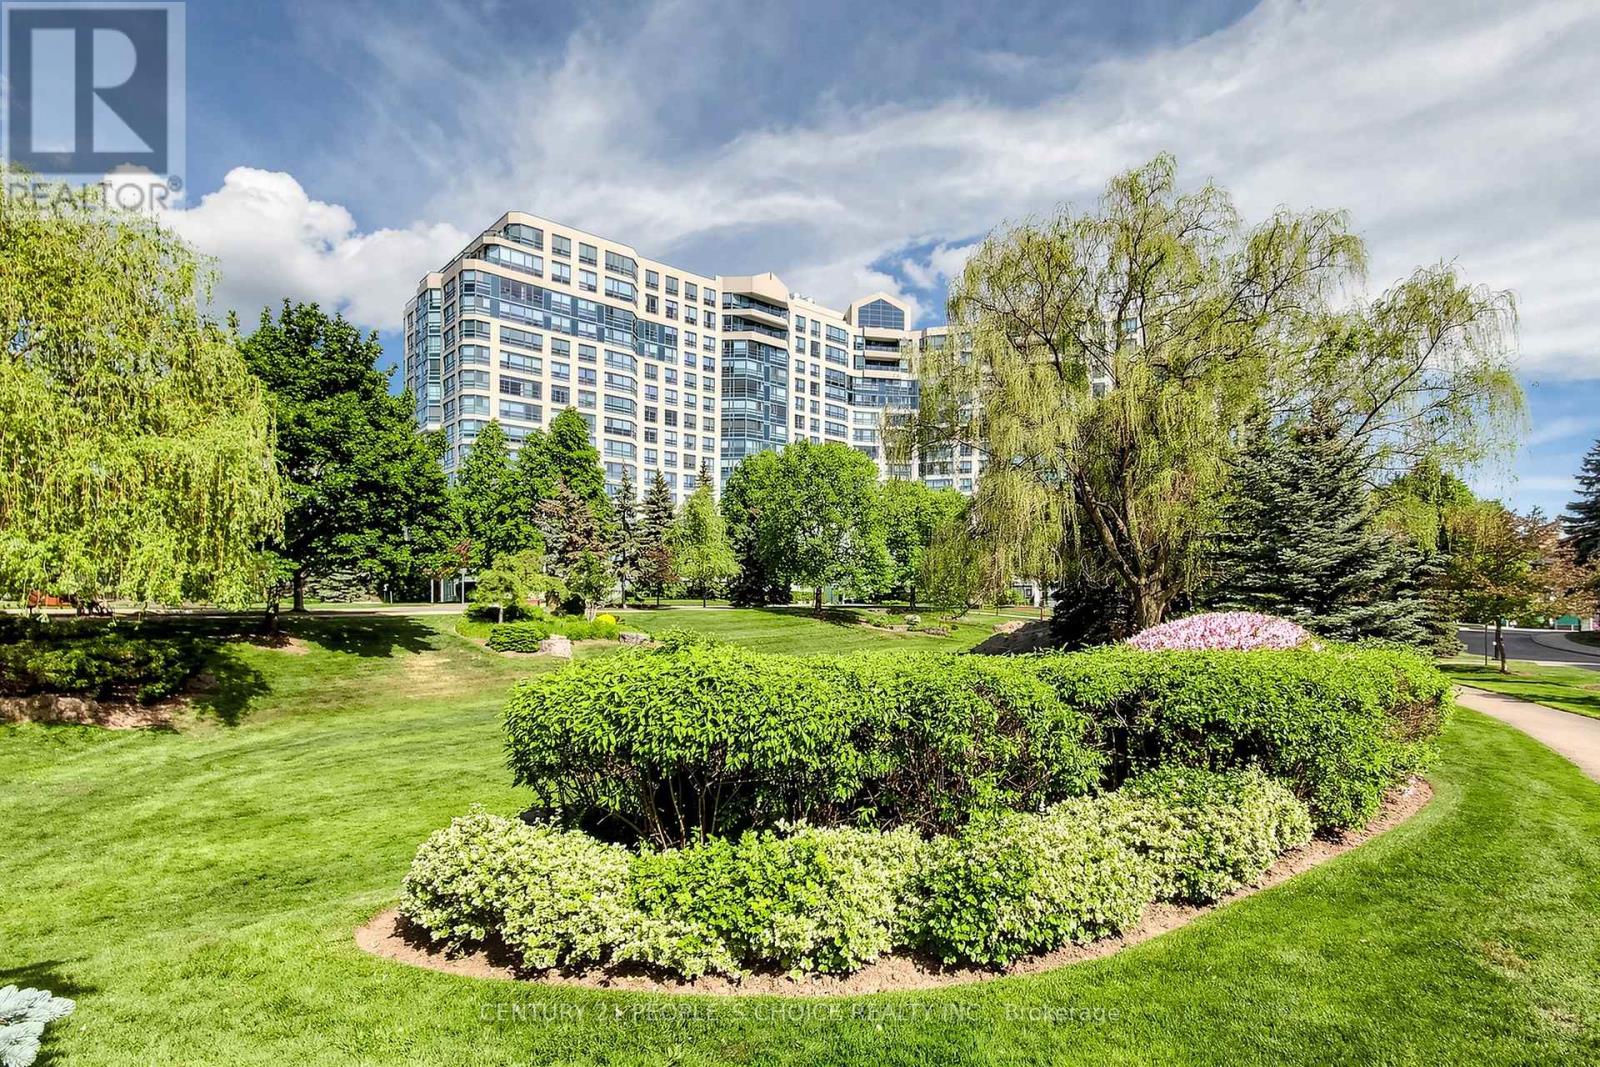
413 - 7805 Bayview Avenue
Markham, Ontario
Welcome to this beautiful two-bedroom ( ( Solarium), southeast-facing condo at Bayview, featuring a versatile solarium that can be converted back to its original configuration. Enjoy one of the most desirable exposures, with abundant natural light and stunning southern views. Freshly painted and featuring brand-new flooring, this bright and beautifully refreshed home is truly move-in ready. Enjoy the rare and exceptional convenience of 3 owned parking spaces and 1Exclusive-use & 1 Owned locker, providing outstanding value, convenience, and storage. Whether you're looking for comfort, space, or a place to truly call home, your search ends here-this is the one you've been waiting for!Landmark offers an impressive array of exceptional amenities, including an indoor pool, tennis court, squash court, gym, sauna, guest suite, and ample visitor parking. Ideally located close to excellent schools, supermarkets, shopping, Highway 407, and Highway 404, this condo offers the perfect combination of comfort, convenience, and an unbeatable location. A rare opportunity you won't want to miss-don't look any further, this is the one! (id:63616)
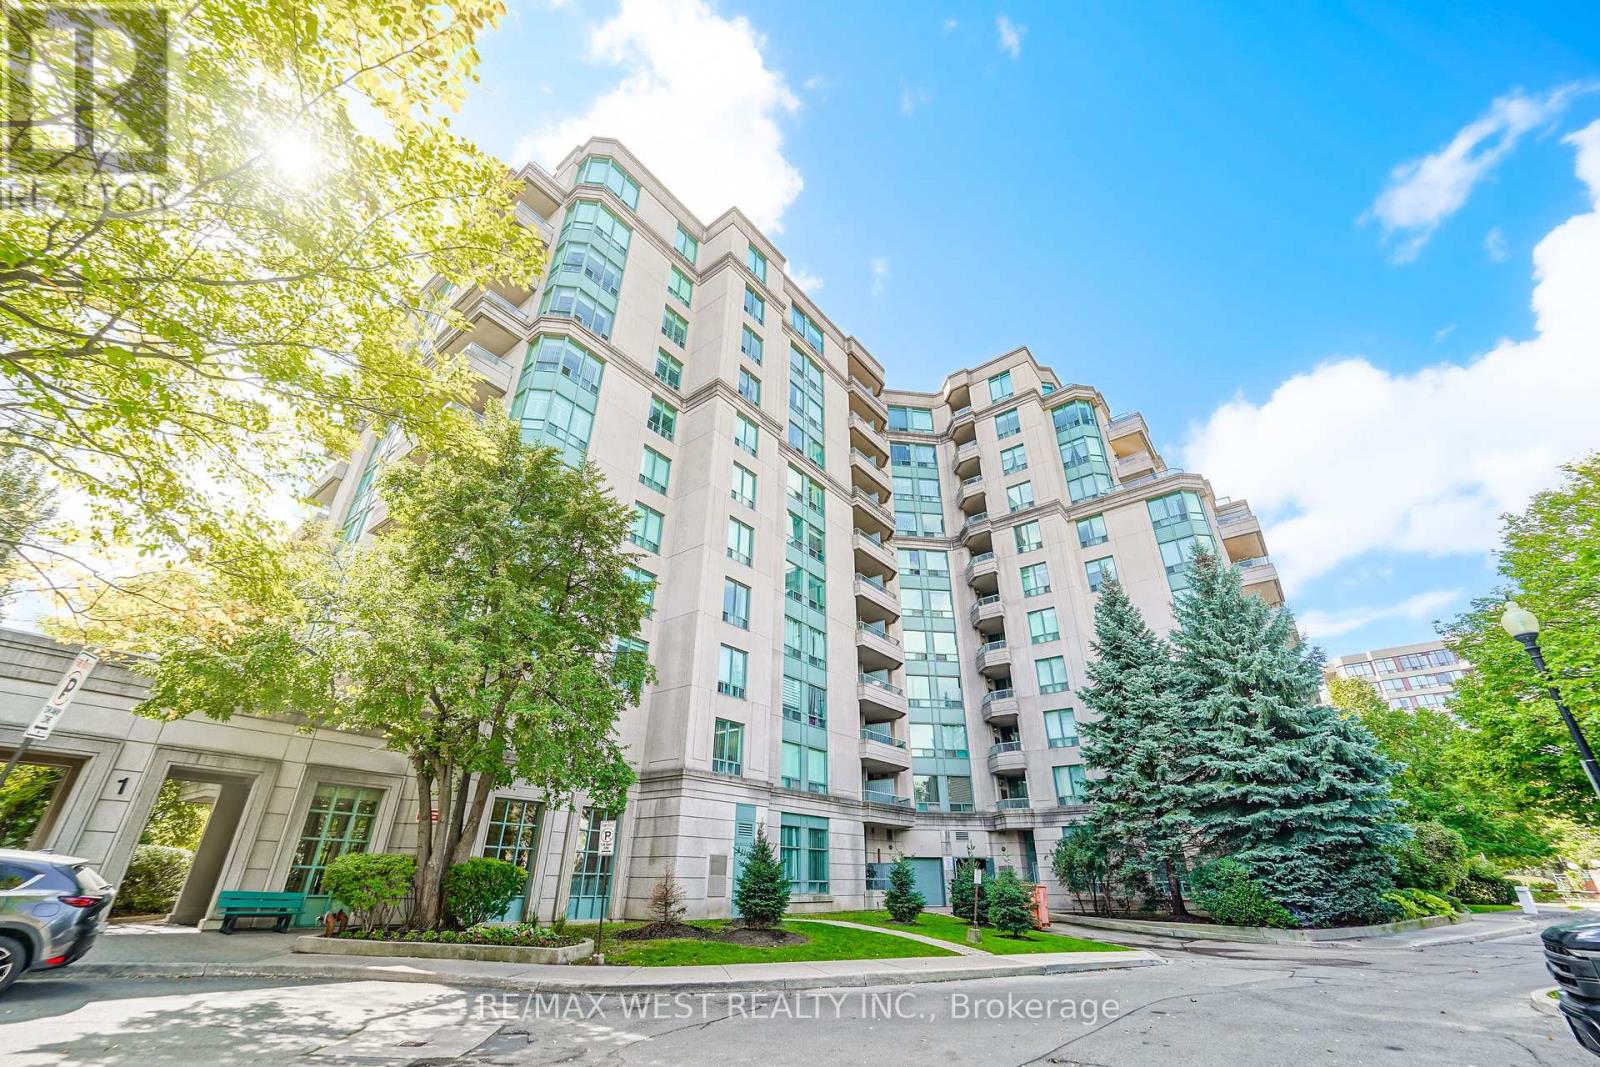
105 - 1 Emerald Lane
Vaughan, Ontario
Welcome to 1 Emerald Lane #105, where sophisticated style meets effortless luxury living in the heart of one of Thornhill's highly desirable communities. This spacious approximately 1,050 sq. ft. premium corner ground floor condo has been completely renovated, showcasing luxurious finishes, designer-inspired fixtures and exceptional attention to detail throughout. Step inside and experience a beautifully transformed interior featuring elegant flooring, contemporary lighting, Large baseboard and Crown Moldings, premium finishes and soaring 10' Ceilings. The thoughtfully designed layout offers generous living and dining spaces with floor to ceiling Windows, creating an inviting setting for both everyday living and entertaining. The stunning renovated eat-in kitchen is finished with modern cabinetry, sleek quartz countertops & backsplash, quality fixtures and stylish details that perfectly complement the home's upscale aesthetic. Generously proportioned bedrooms provide peaceful retreats, while the beautifully renovated bathrooms deliver a polished, spa-inspired feel. Every inch of this residence has been thoughtfully updated, offering the rare opportunity to enjoy a luxury renovation without the work or expense. Enjoy the convenience of 1 underground parking space and 1 owned locker, along with the exceptional amenities offered at Eiffel Towers, including an outdoor pool, fitness center, recreation and party rooms, visitor parking and 24-hour gated security. Whether you're looking to downsize, retire, invest or simply enjoy a turnkey luxury lifestyle, this completely renovated residence delivers space, style and convenience in one exceptional package. (id:63616)
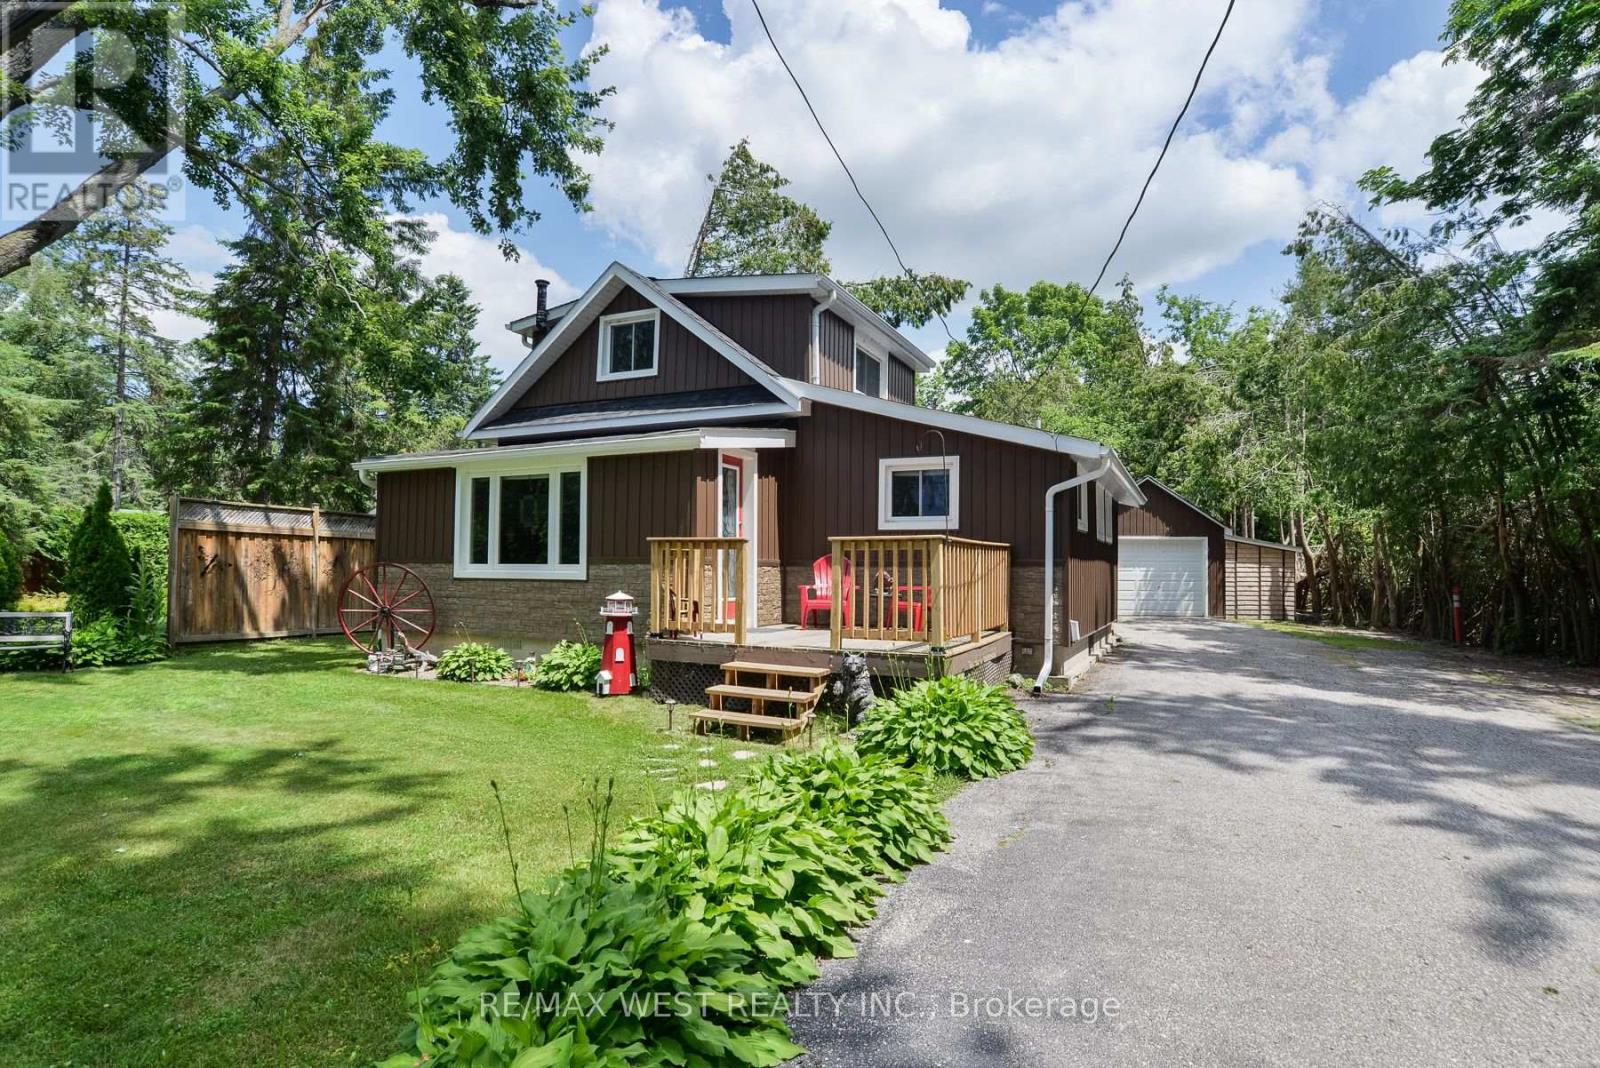
89 Cedar Beach Road
Brock, Ontario
Welcome to 89 Cedar Beach Road, a beautifully maintained, solidly built home nestled on an expansive over half-acre steps from the lake on one of the area's most sought-after streets, this property offers the perfect blend of comfort, versatility, and peaceful country living. Step inside and be immediately impressed by the bright, open-concept main living space, featuring soaring ceilings, upgraded flooring, and an inviting layout designed for both everyday living and effortless entertaining. The tastefully updated kitchen is complete with recently upgraded stainless steel appliances, abundant cabinetry, and a functional design. The main floor also features a bedroom and a updated 4-piece bathroom. Just off the living room, you'll find an oversized sunroom filled with natural light, currently used as a craft room but equally suited as a home office, playroom, or additional entertaining space. A practical mudroom with a separate main-floor laundry. Upstairs, discover an expansive loft-style bedroom with generous closet space, whether you envision a luxurious primary retreat, additional guest accommodations, or a creative studio, the possibilities are endless. Outside is where this property truly shines. Set on a private lot, you'll enjoy endless outdoor possibilities with two Bunkie's, multiple storage sheds, and an oversized 1.5-car detached garage complete with hydro and a dedicated workshop-perfect for hobbyists, craftsmen, or additional storage. Enjoy the serenity of rural living without sacrificing modern conveniences, including municipal water, sewer, and natural gas. Significant recent updates provide peace of mind for years to come, including new siding, soffit, fascia, eavestroughs, shingles, and comprehensive foam board insulation (2020), enhancing both energy efficiency and curb appeal. Whether you're searching for a year-round family home, a weekend escape, or a property with room to grow, 89 Cedar Beach Road offers an exceptional lifestyle opportunity (id:63616)
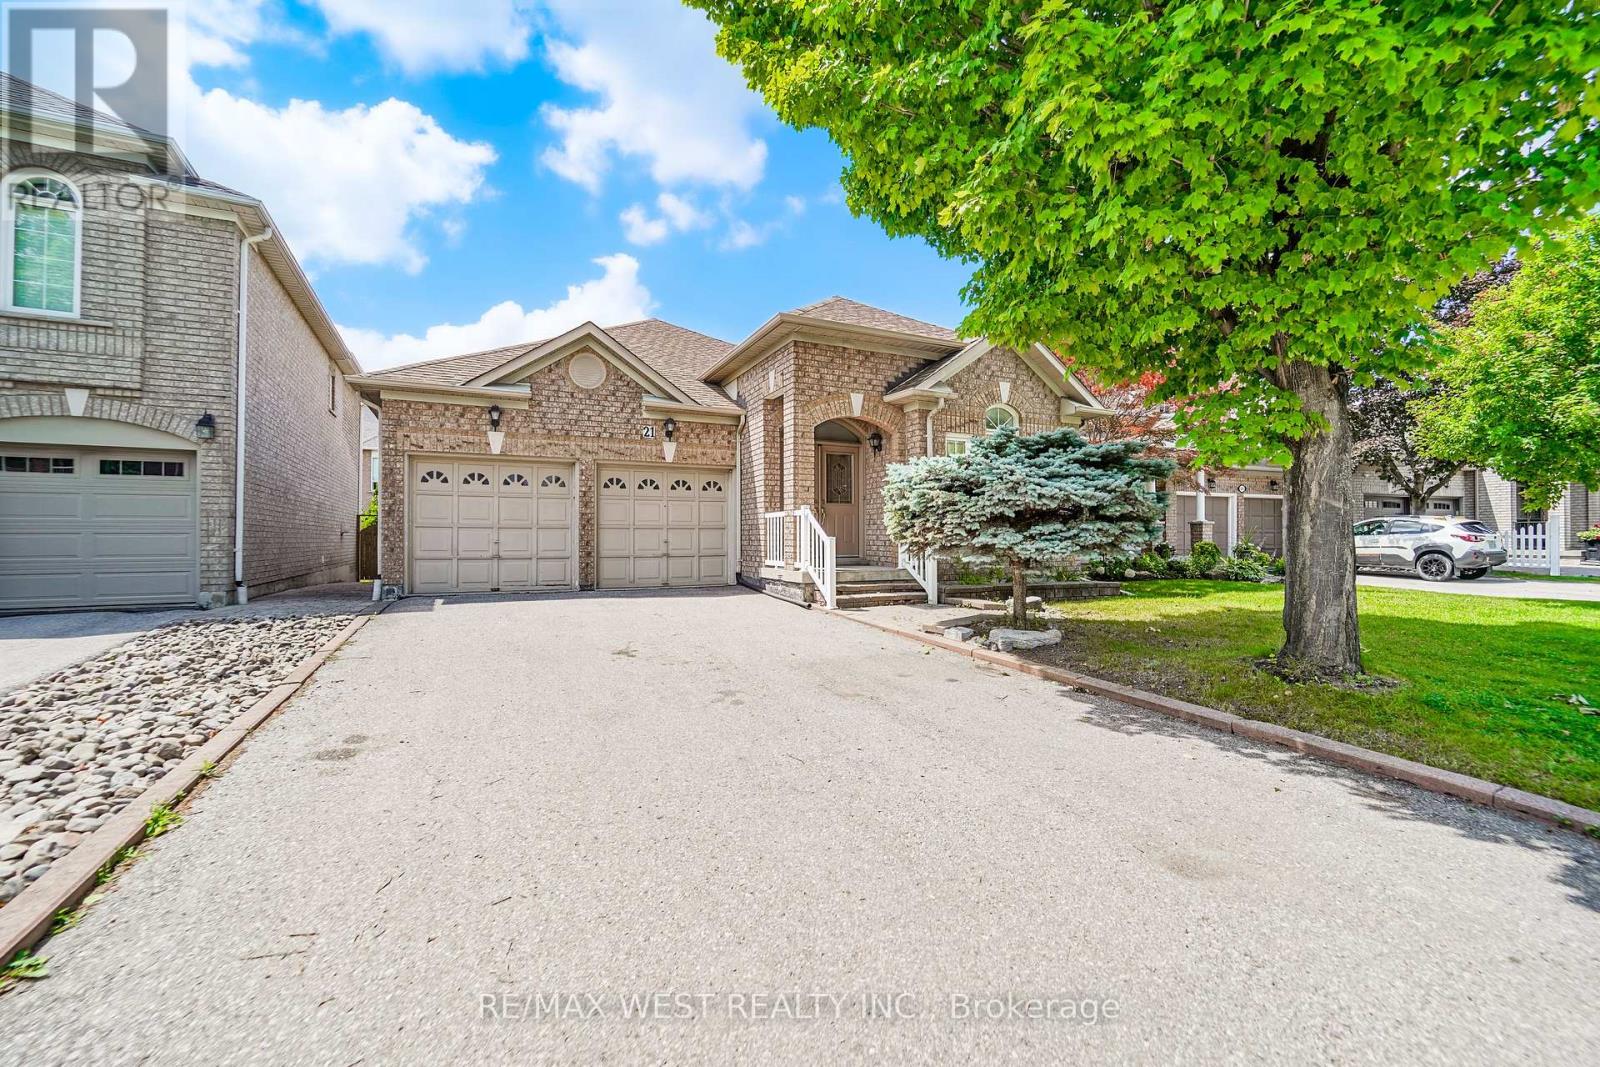
21 Mira Vista Place
Vaughan, Ontario
Welcome to this beautifully maintained Bungalow situated on a quiet street in the desirable neighborhood of Sonoma Heights. This home features two bedrooms and three bathrooms. Functional sun filled kitchen with plenty of cabinetry for storage and counter top space to prepare meals. Combined with a large eat in area which walkouts to a deck that leads to the backyard. Cozy family room with two sided gas fireplace and high half vault ceiling. Entertaining sized living and dining. Primary bedroom with walk-in closet and ensuite. Hardwood flooring throughout. Partially finished basement with a massive open concept recreation room with kitchen and a separate room that can be used as a bedroom. Double car garage and plenty of parking. Fabulous location: Enjoy the convenience of being minutes from schools, parks, community centre, shopping, Transit, and access to major highways. *Some photos are virtually staged. (id:63616)

50 Thule Street
Vaughan, Ontario
Beautifully Upgraded Corner Freehold Townhome In One Of Vaughan's Fastest Growing Family-Friendly Communities! This Rare Fieldgate Homes "Crown" Model Offers Approx. 1,674 Sq.Ft. Of Thoughtfully Designed Living Space With No Maintenance Or POTL Fees. Situated On A Premium Corner Lot, This Home Enjoys Additional Windows, Abundant Natural Light, Enhanced Privacy And Extra Outdoor Space Compared To Interior Units. Featuring Premium Red Oak Hardwood Floors, An Elegant Oak Staircase, Designer Kitchen With Quartz Countertops, Ceramic Backsplash And Upgraded Cabinetry. A Rare Ground Floor Home Office Provides The Perfect Work-From-Home Space. The Laundry Has Been Relocated To The Basement, Creating Additional Functional Living Space And Allowing For A Dedicated Breakfast Area Adjacent To The Kitchen. The Spacious Primary Retreat Features A Walk-In Closet And Private Ensuite, While The Third Bedroom Showcases A Raised Ceiling Upgrade That Enhances Both Character And Spaciousness. Smart Home Features Include CAT6 Network Wiring, Media Rough-Ins And Central Vacuum Rough-In. Conveniently Located Minutes To Parks, Schools, Shopping, Hwy 400, Maple GO Station And Vaughan Metropolitan Centre. A Perfect Blend Of Style, Comfort, Functionality And Modern Family Living. (id:63616)
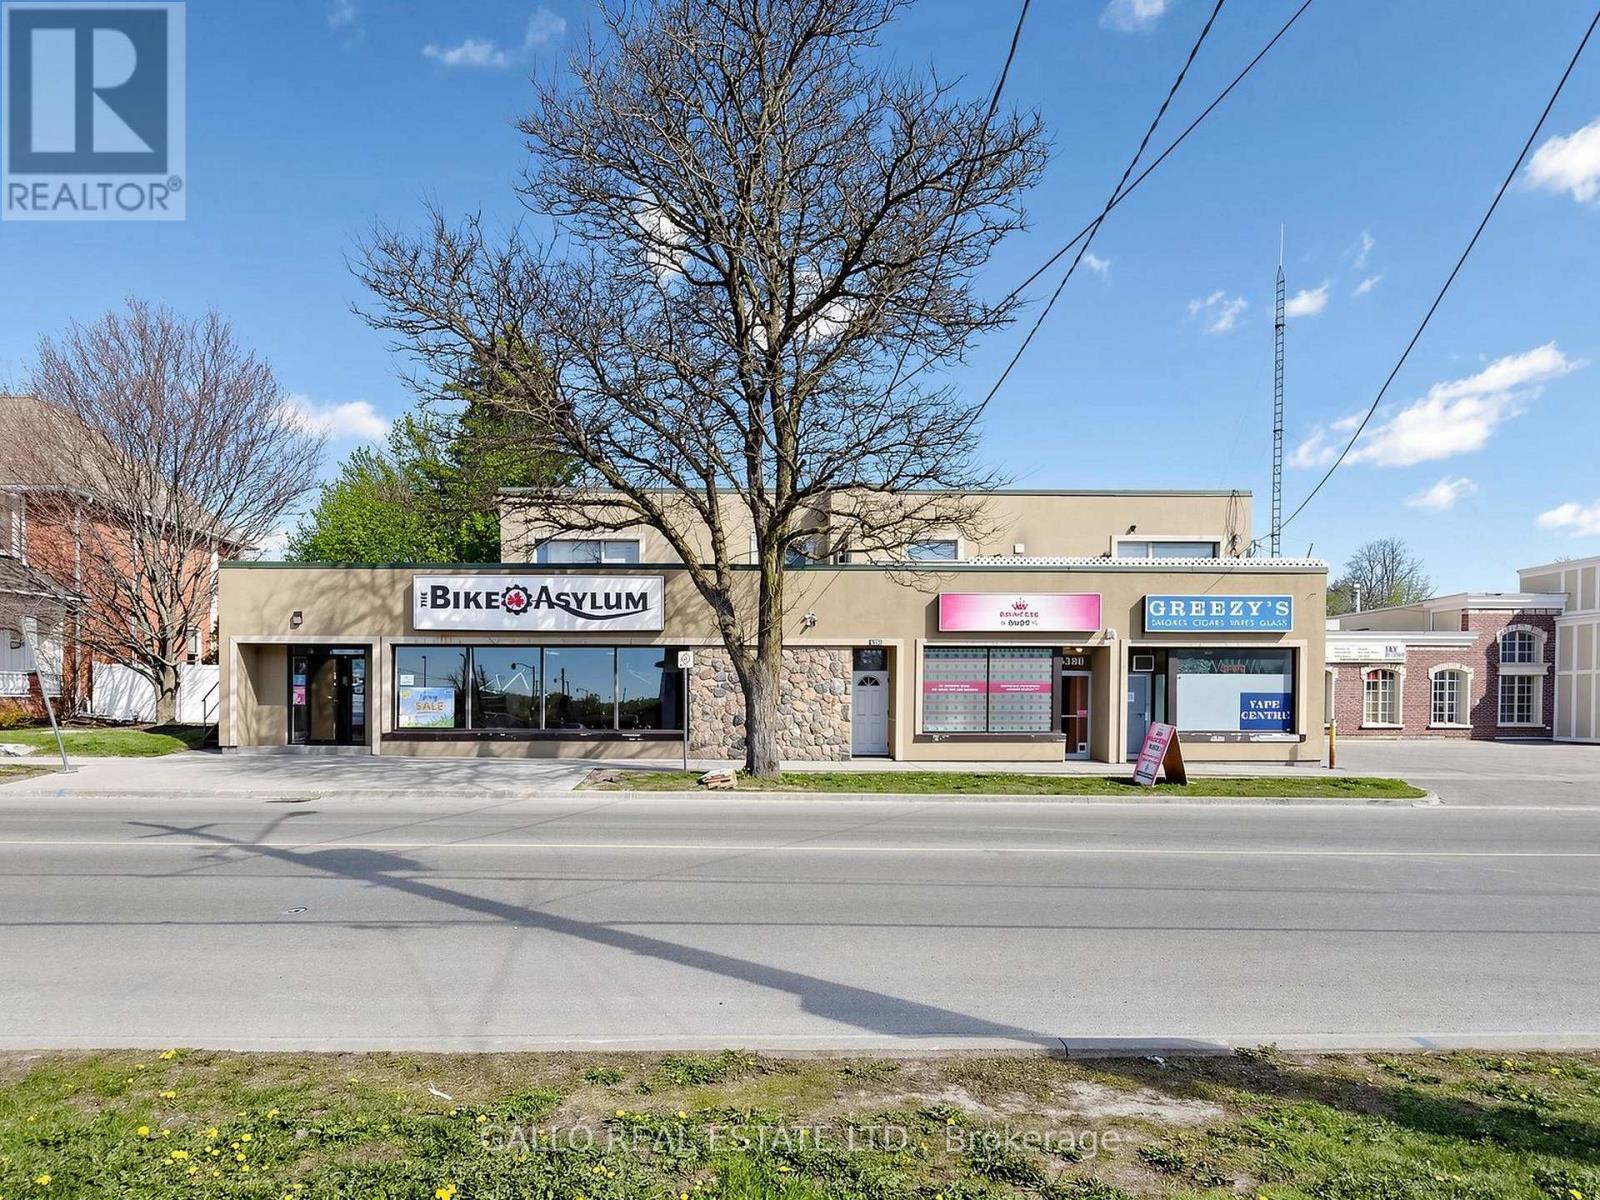
6376-6388 Main Street
Whitchurch-Stouffville, Ontario
Excellent Investment in Downtown Stouffville. Great Commercial and Residential units-fully leased .Plenty of parking at the rear .Easy access to Go Bus, Go Train-Hwy 404& 407 .The main floor commercial is currently leased to 3 tenants-There are 3-1 bedroom apartments, 2-2 bedroom apartments + rear ground floor apartment with bedroom loft (id:63616)
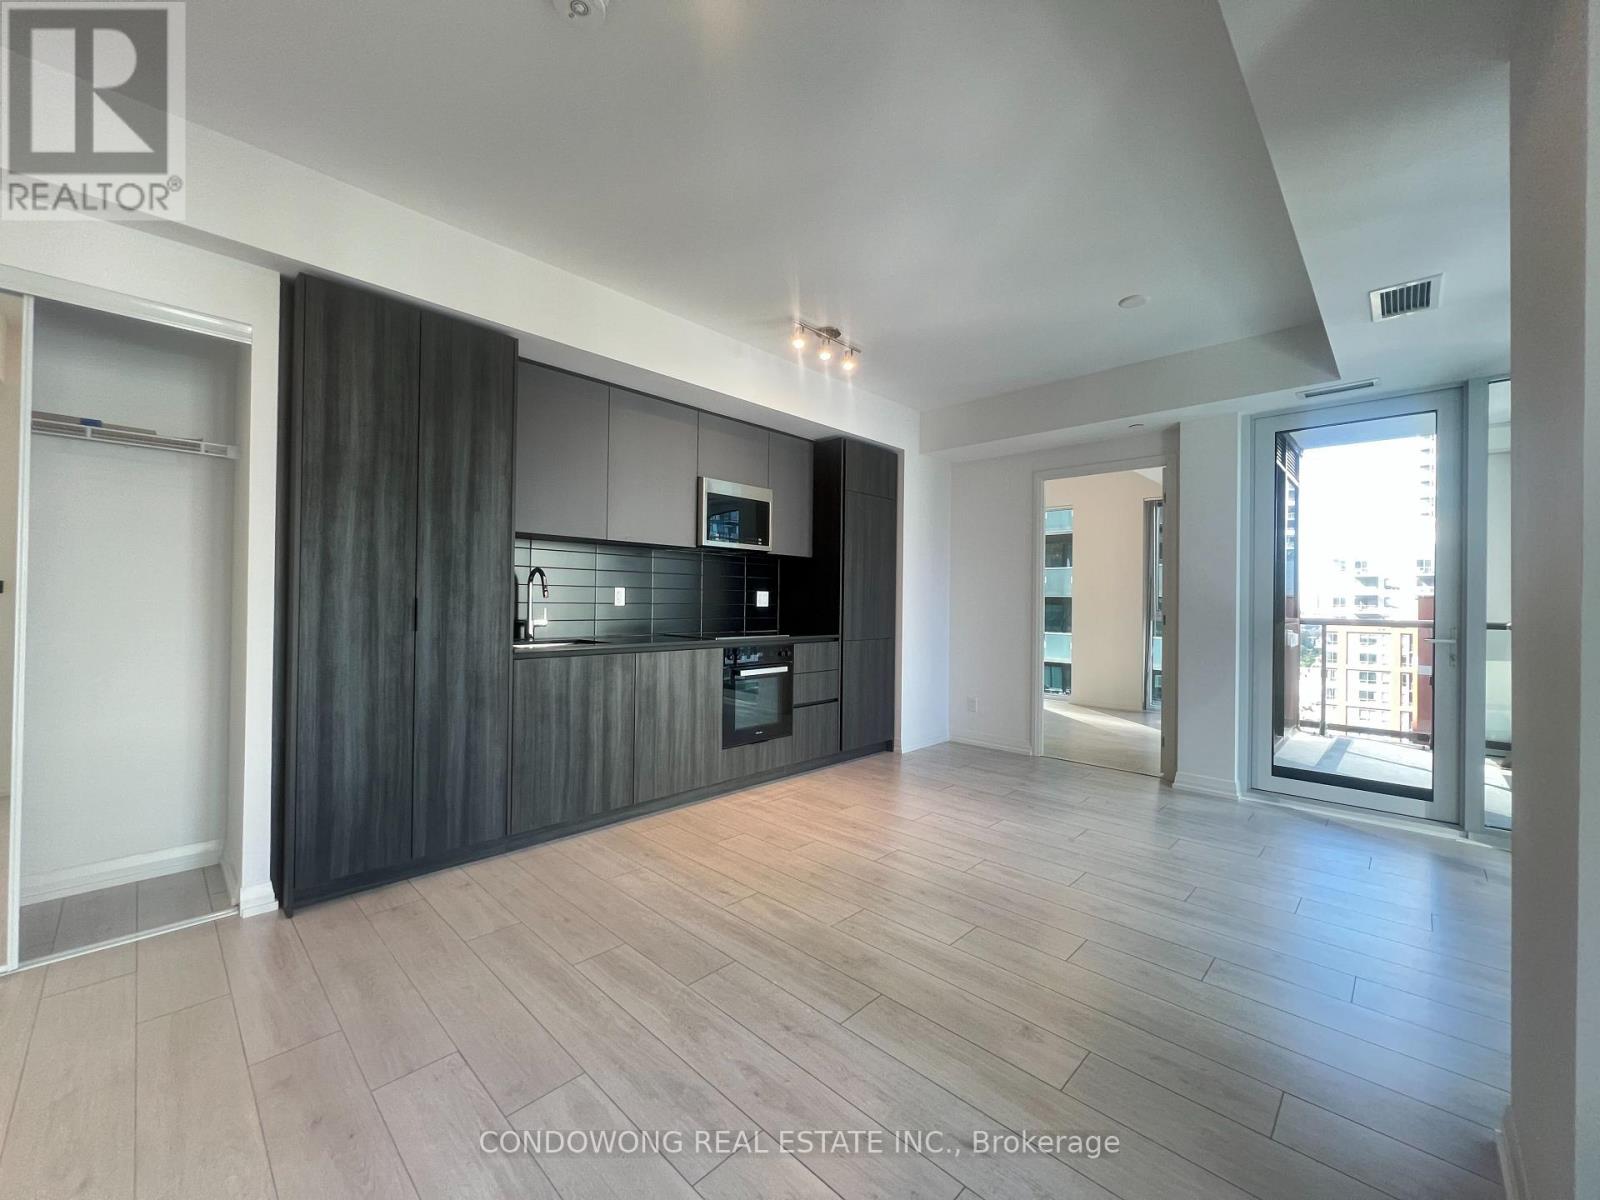
1606 - 400 King Street W
Toronto, Ontario
Welcome to luxury high-rise living at 400 King St W! Situated in the heart of Toronto's iconic Entertainment & Fashion Districts, this sun-drenched 2-bedroom suite offers a smart open-concept split-bedroom layout for maximum privacy. Features 9ft smooth ceilings, modern wide-plank flooring, and floor-to-ceiling windows flooding the space with natural light. The sleek chef's kitchen boasts stone countertops, premium integrated appliances, a stylish backsplash, and custom cabinetry. Step out onto your private balcony with vibrant city views. Unbeatable location-TTC streetcars right at your door! Walk to St. Andrew Subway Station, Financial District, TIFF Bell Lightbox, Queen West, Rogers Centre, and Toronto's top dining & nightlife. World-class amenities include a 24-hour concierge, state-of-the-art fitness center, outdoor pool deck, party lounge, co-working spaces, and outdoor BBQs. Move-in ready! (id:63616)
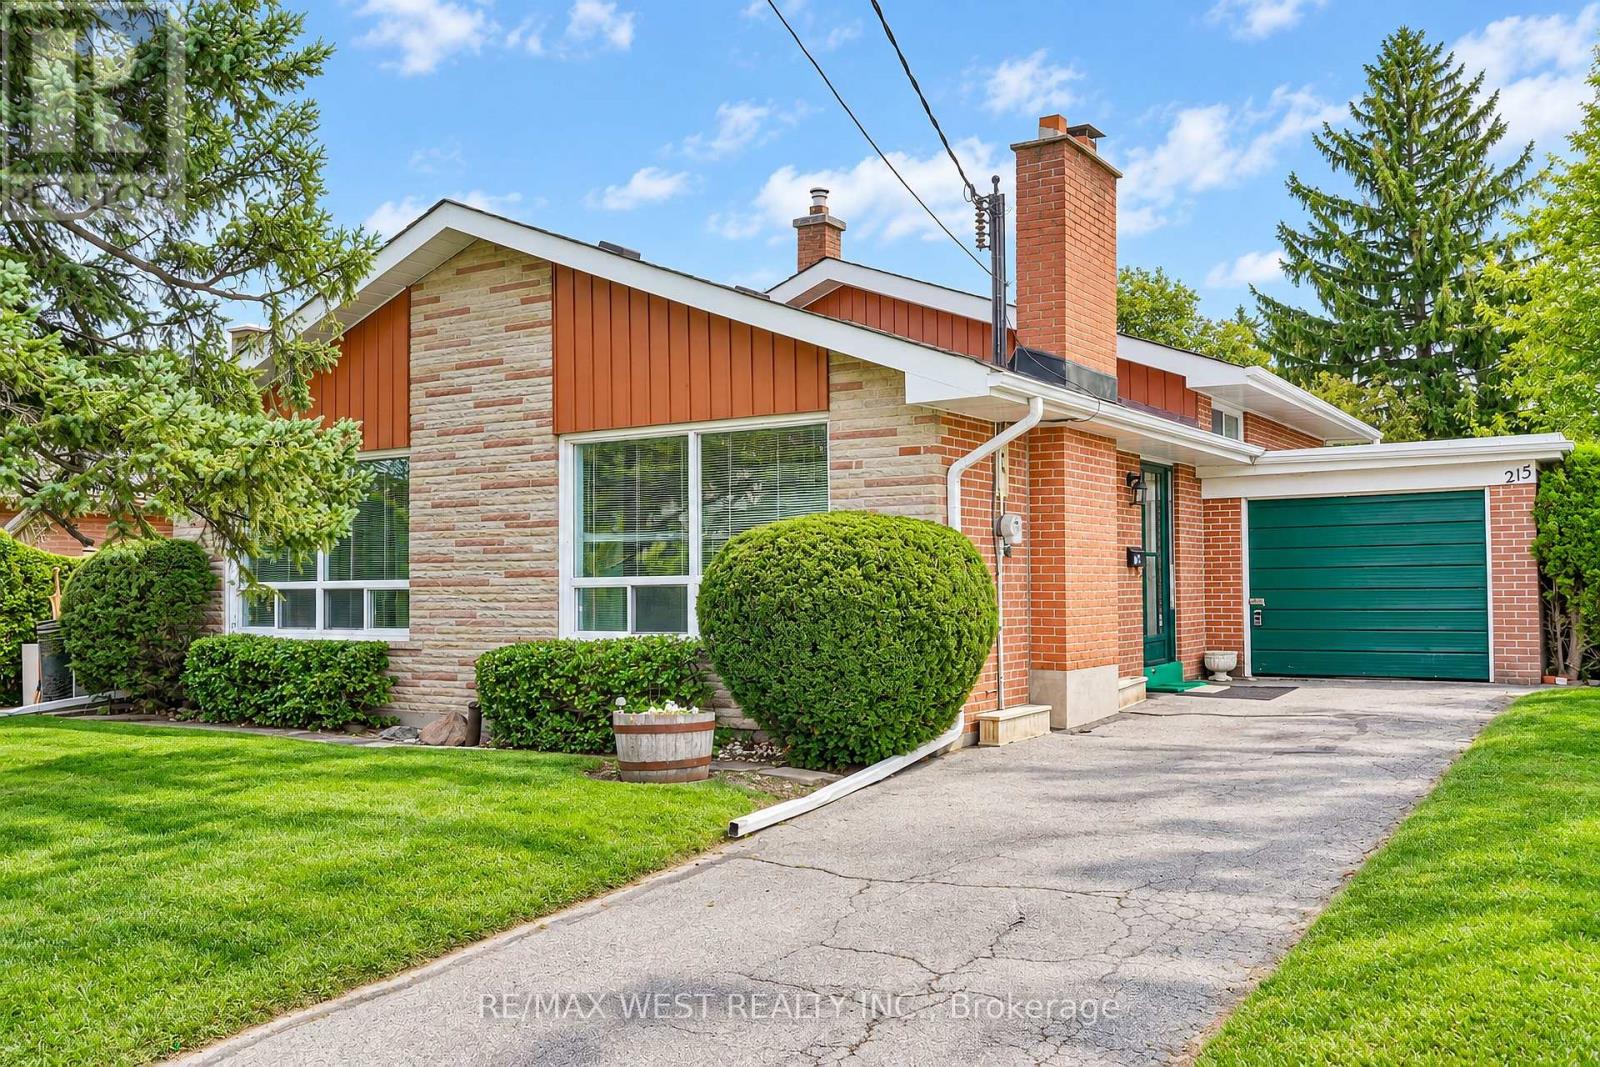
215 Acton Avenue
Toronto, Ontario
Welcome to 215 Acton Avenue, lovingly maintained and proudly offered for the first time by the original family. Opportunities like this are rarely available, offering the perfect blend of space, location, family functionality and exciting future potential. This spacious 3+1 bedroom, 3-level backsplit offers a versatile layout designed for the way families live today. Generous principal rooms provide plenty of space to gather, entertain and unwind, while the additional bedroom offers endless flexibility as a home office, guest suite, teenager's retreat or space for extended family. For those with a vision, this property presents an exceptional builder, renovator or investor opportunity. Whether you envision a stunning top-to-bottom transformation, a thoughtful modernization or creating a custom dream home, the possibilities are compelling. Set on a mature, established residential street in North York on a 52' X 115' Lot, this Property places you close to an array of everyday conveniences, including parks, schools, shopping, restaurants, community amenities and public transit. Yorkdale Shopping Centre and major transportation routes are also conveniently accessible, making commuting and exploring the city effortless. A cherished family home, a sought-after North York location and a blank canvas for your next chapter 215 Acton Avenue is an opportunity not to be missed. Bring your vision and unlock the possibilities. Some photos are virtually staged. (id:63616)
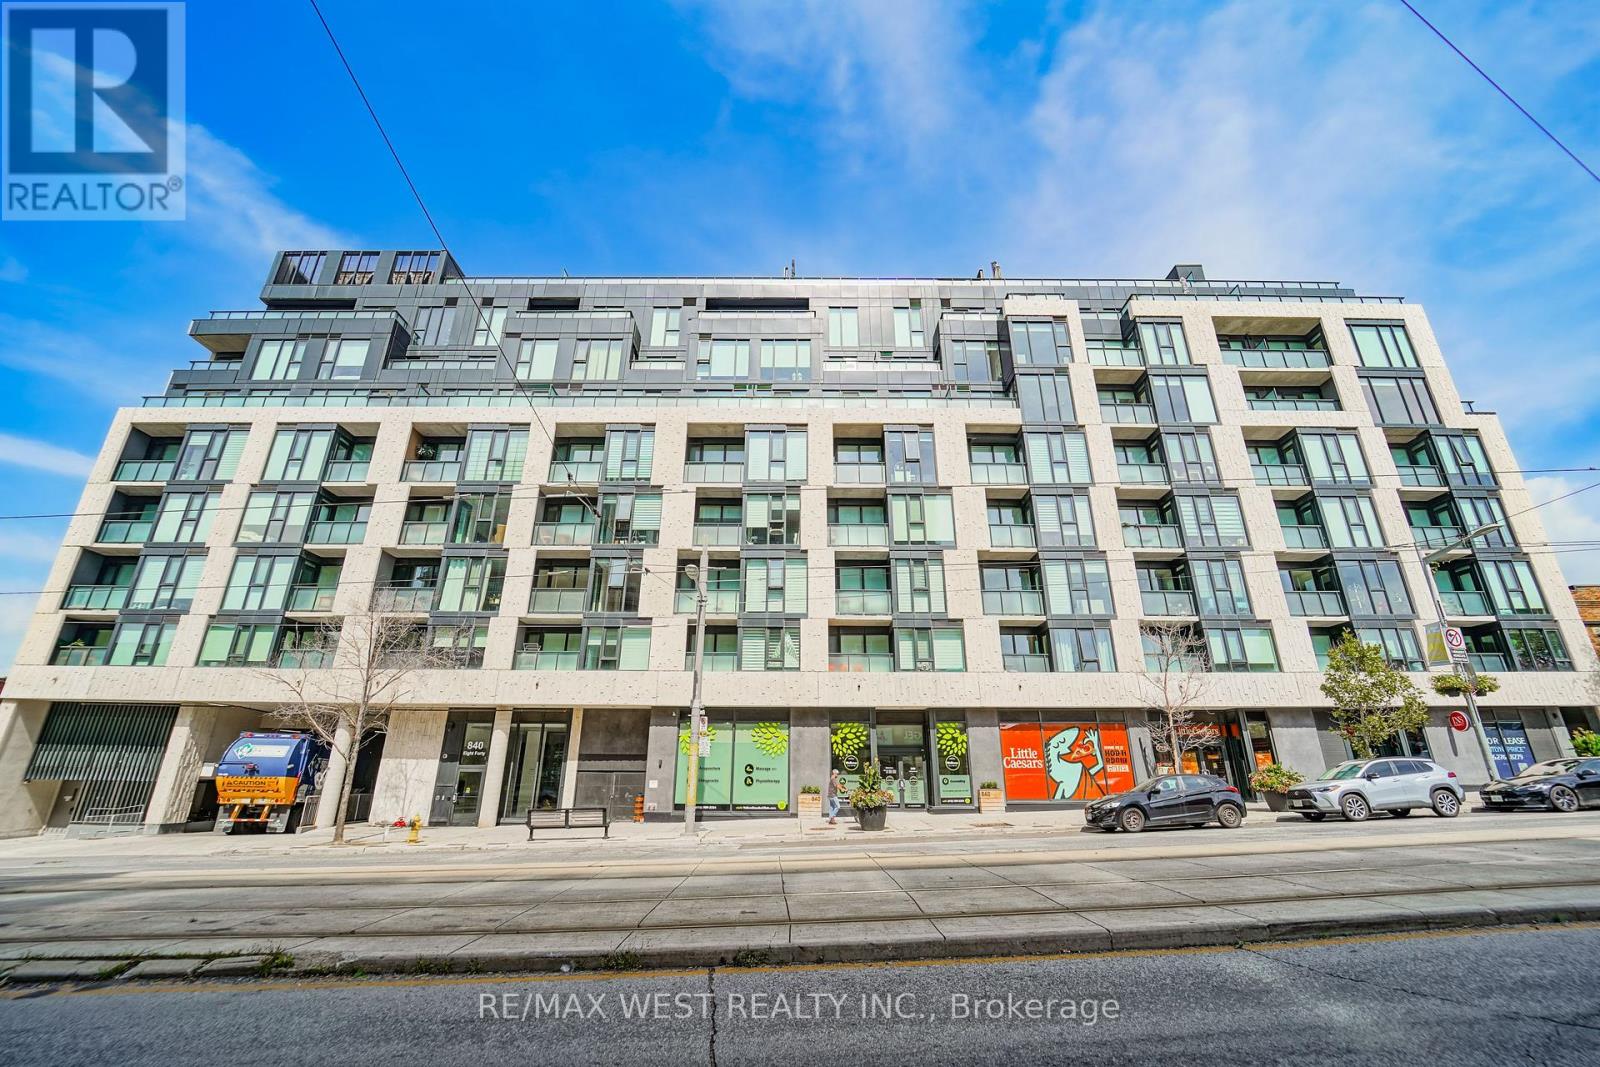
205 - 840 St Clair Avenue W
Toronto, Ontario
Welcome To Your Urban Oasis At 840 St. Clair West! This Stylish 1 Bedroom + Den Boutique Condo Offers Modern Design, Functionality, And An Unbeatable Location. Featuring A Spacious Open Concept Layout With Smooth 9 Ft Ceilings And Laminate Flooring Throughout. The Upgraded European-Style Kitchen Features Sleek Cabinetry, Quartz Countertops, And Ample Storage, Perfect For Everyday Living And Entertaining. The Bright Open-Concept Den Offers Excellent Flexibility And Can Be Used As A Dining Area, Home Office, Or Additional Living Space. The Living Room Walks Out To A Private Balcony, Perfect For Enjoying Your Morning Coffee Or Unwinding At The End Of The Day. The Spacious Bedroom Features A Large Closet Providing Plenty Of Storage, While Full-Sized Laundry Adds Everyday Convenience. Complete With Parking And A Locker, This Bright And Contemporary Unit Offers The Perfect Blend Of Comfort, Style, And Function. Enjoy An Exceptional Walk Score Of 98, With Everything You Need Just Steps Away. The St. Clair Streetcar Is At Your Doorstep, With Easy Access To The Subway, Restaurants, Cafés, Shops, Parks, And Everyday Amenities. Close To Cedarvale Ravine & Park, Wychwood Barns, And A Nearby Dog Park. A Fantastic Opportunity To Live In One Of Toronto's Most Vibrant And Walkable Neighbourhoods. Don't Miss Your Chance To Call This Beautiful Condo Home! (id:63616)
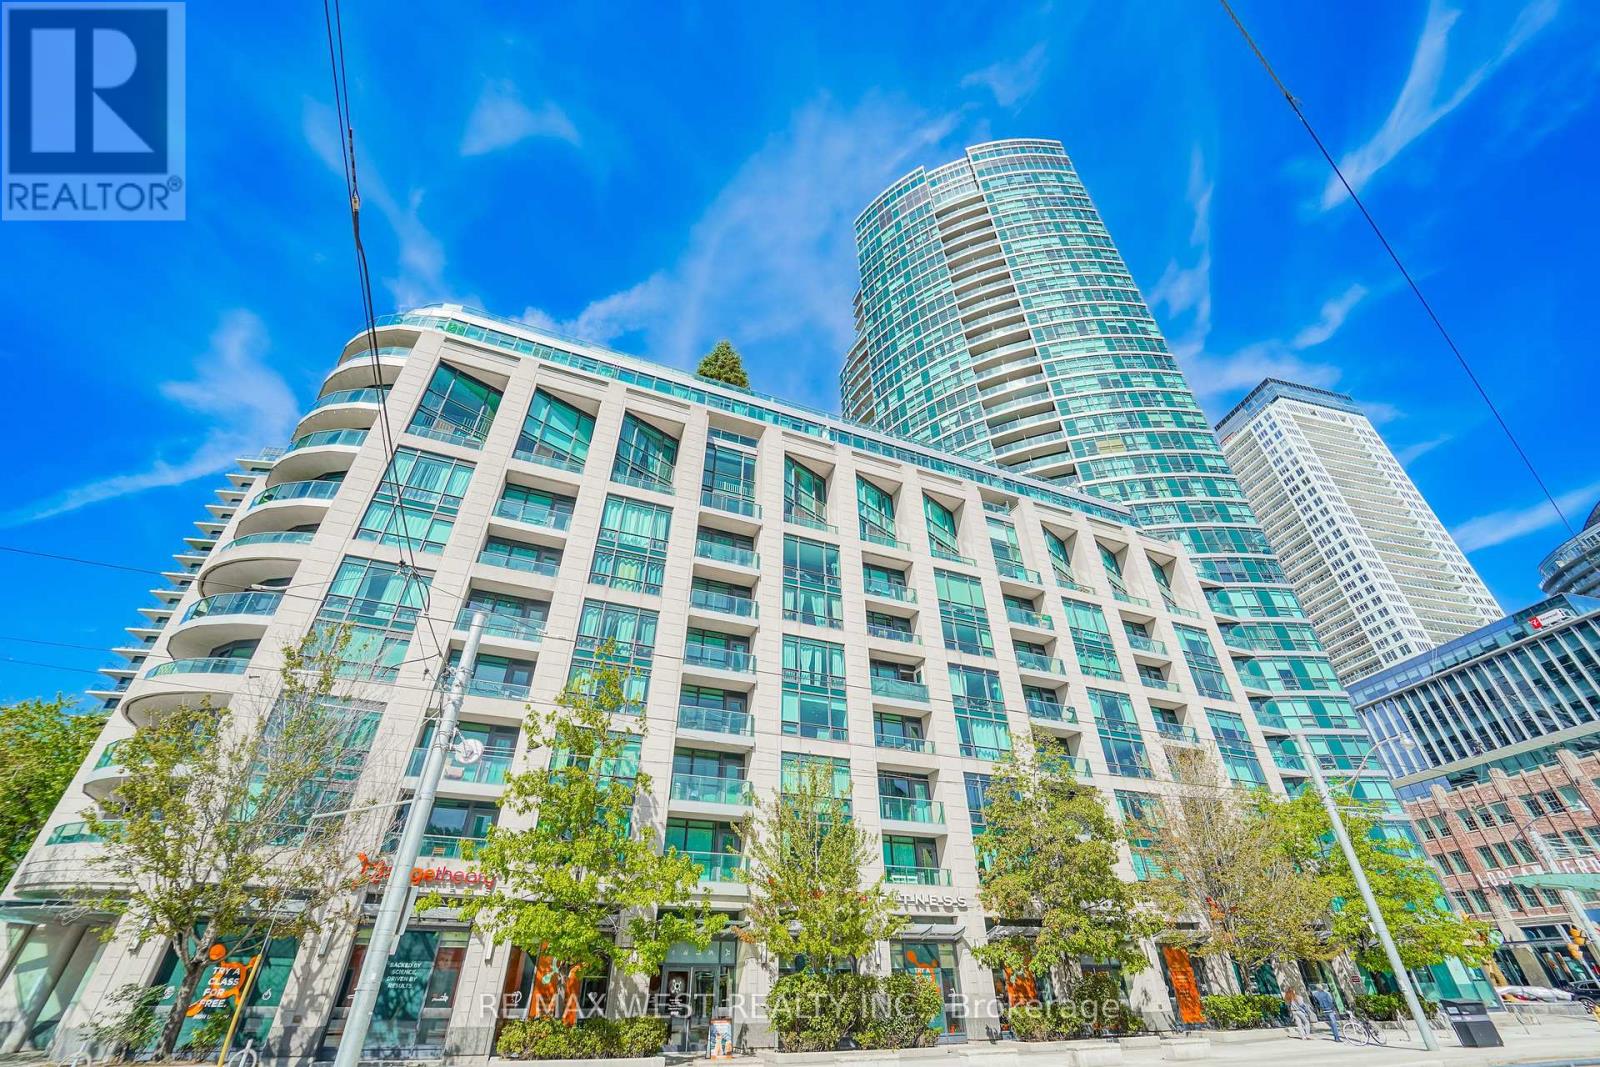
522 - 600 Fleet Street
Toronto, Ontario
Welcome to Malibu Condos in the heart of Fort York. This spacious unit offers nearly 600sq feet of living space, direct South exposure and a large bedroom big enough to add a work station. Conveniently located at Lake Shore and Bathurst offers quick access to transit, highways, the lakefront and all the amenities downtown has to offer. Building amenities include a meeting room, gym, an amazing top-floor pool with a glass ceiling and a large outdoor terrace offering panoramic city and lake views. Parking and locker included, a must-see! (id:63616)
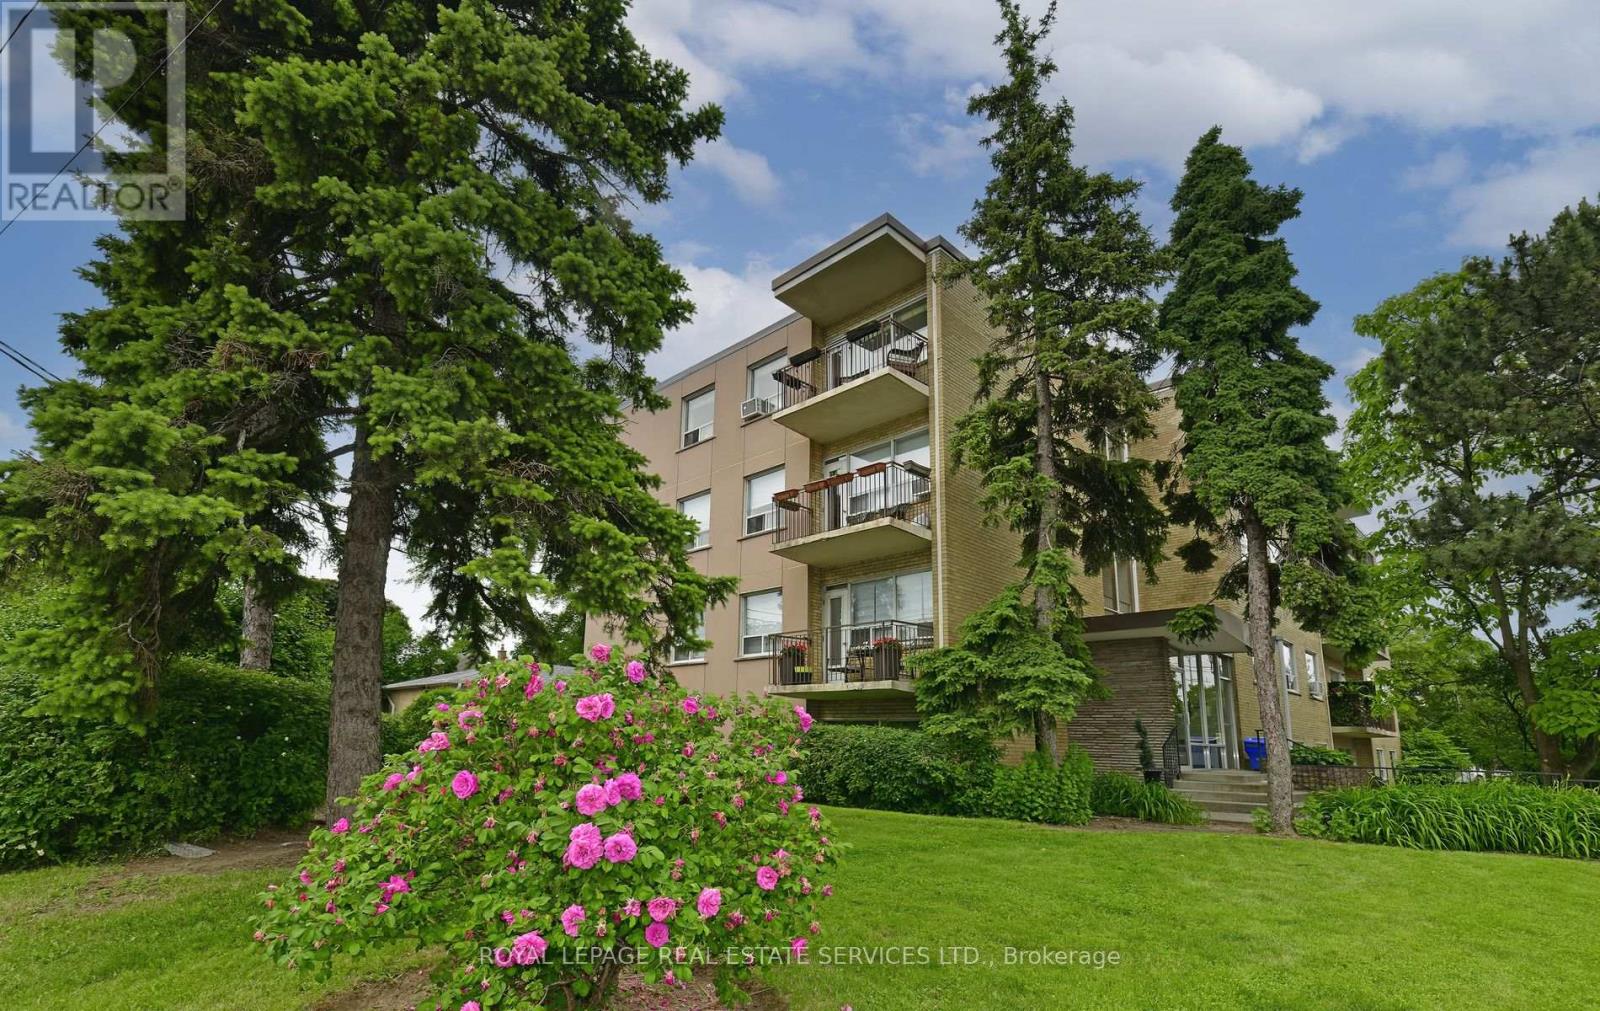
403 - 219 Wilson Avenue
Toronto, Ontario
*Newly Renovated, Spacious, Bright and South Facing 1 Bedroom Penthouse/Top Floor Suite W/Parking, Locker & Ensuite Laundry *Amazing, Prestigious Location... Avenue Road 1 Bedroom Penthouse Condominium Suite In Boutique Style Building *Amazing Location, Location, Location *Parking & Locker *Newly Finished Hardwood, New White Modern White Kitchen W/Quartz Counters, New Stainless Steel Fridge, Stove & Dishwasher *Large 14 Foot South Facing Balcony W/Quiet View Overlooking Million $$$ Homes *Front Foyer Lots Of Closets & Storage *White Eat In Kitchen W/New Stainless Steel Appliances, Porcelain Floor Tile & Breakfast Area or Can Be Office Area *Large Living/Dining Area W/Hardwood Floors & Walk Out To Balcony *T.T.C. At Doorstep *Quick Bus To York Mills Or Wilson Subway Stations *Close To Subway, Hwy 401, Yorkdale, Parks, Library, Rec Centre, Amazing Avenue Rd Shops, Great Restaurants, Cafes, Starbucks, Aroma, Freshi, Tim Horton, LCBO, Local Grocers, No Frills, Bruno's & Pusateri's (id:63616)
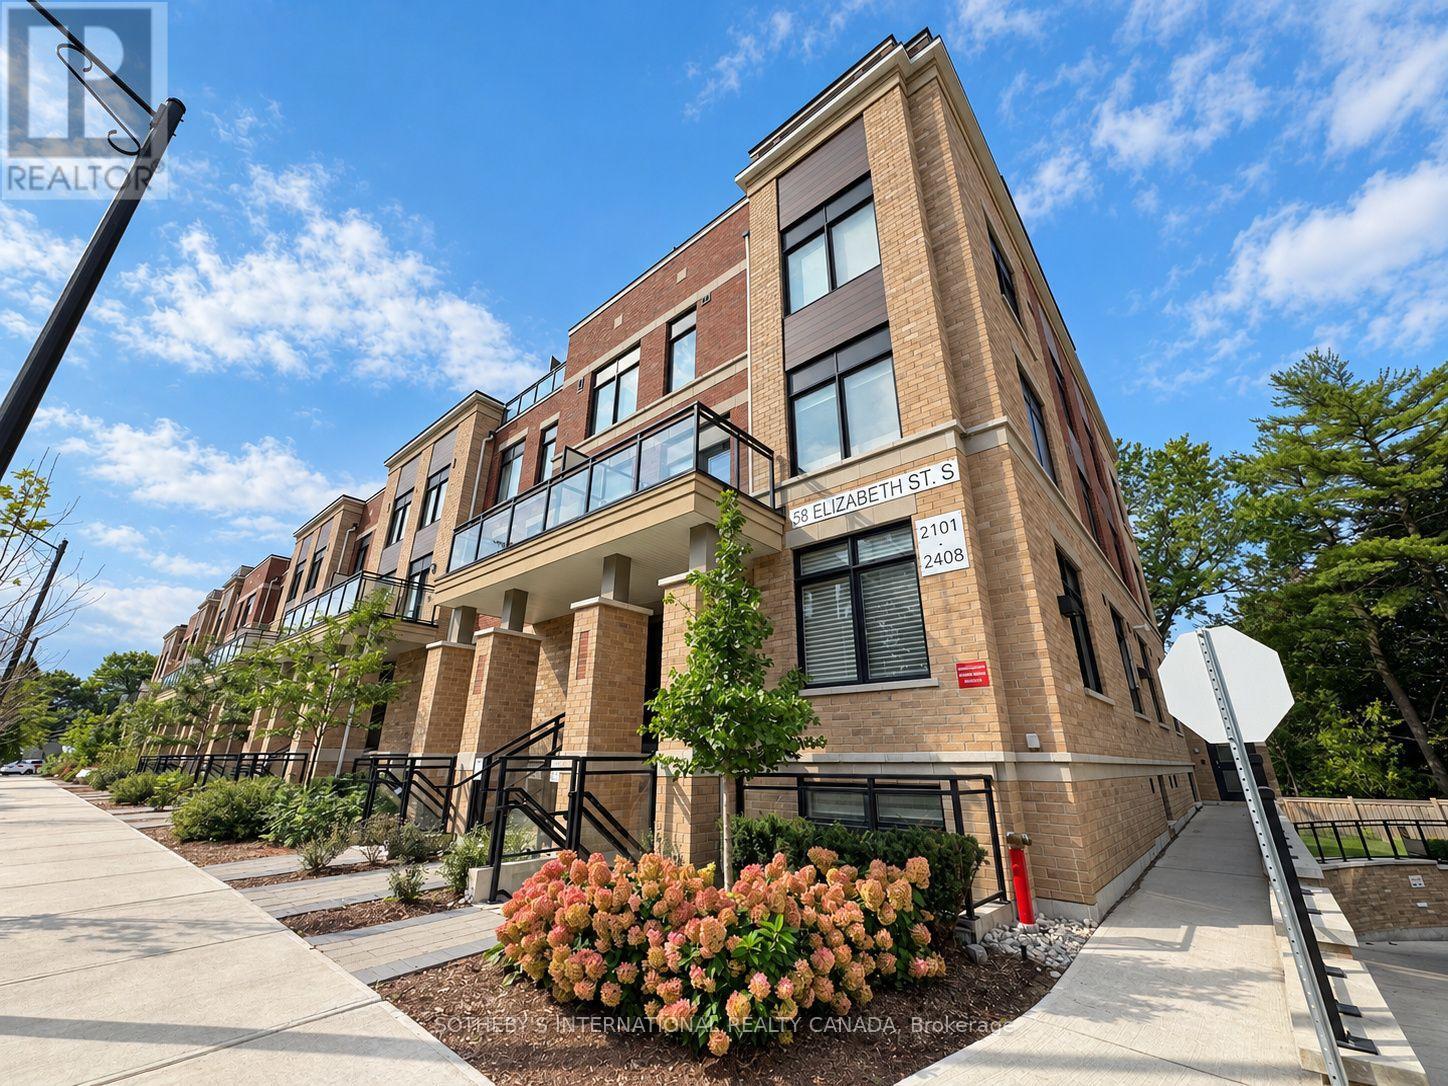
2102 - 58 Elizabeth Street S
Richmond Hill, Ontario
Quiet enclave. Smart layout. Two private terraces. Welcome to Suite 2102 at High Point Urban Towns by Laurier Homes, a one-year-old stacked townhouse in the heart of Old Richmond Hill, within walking distance of the beautiful Mill Pond Park. Offering 1,073 square feet of interior space plus 202 square feet of front and rear terraces, this two bedroom + den residence is thoughtfully designed with virtually no wasted space. The den can function as a third bedroom or dedicated office, while the open-concept great room easily accommodates both living and dining. The contemporary kitchen keeps things practical and polished with quartz countertops, full-size stainless steel appliances, generous counter space and ample cabinetry. The primary bedroom stands out with a walk-in closet, three piece ensuite and sliding doors opening directly onto the rear terrace. A bright and spacious second bedroom, separate four piece bathroom and in-suite laundry complete the unit. The rent includes one underground parking space, One locker and Rogers internet. Bike storage and visitor parking are also available. Set within a quiet cul-de-sac while being minutes from everything: Yonge Street shopping and dining, Richmond Hill Public Library, Mackenzie Richmond Hill Hospital, Hillcrest Mall, Wave Pool, Elgin Barrow Arena, schools, parks and trails. Major retailers including Walmart, Costco, Home Depot, and Loblaws are within a short drive. Easy access to GO Transit, Viva, York Region Transit, Highway 404 and Highway 400. Peace, privacy, and unbeatable convenience come together in this sought-after Old Richmond Hill community. Available from November 1st. (id:63616)
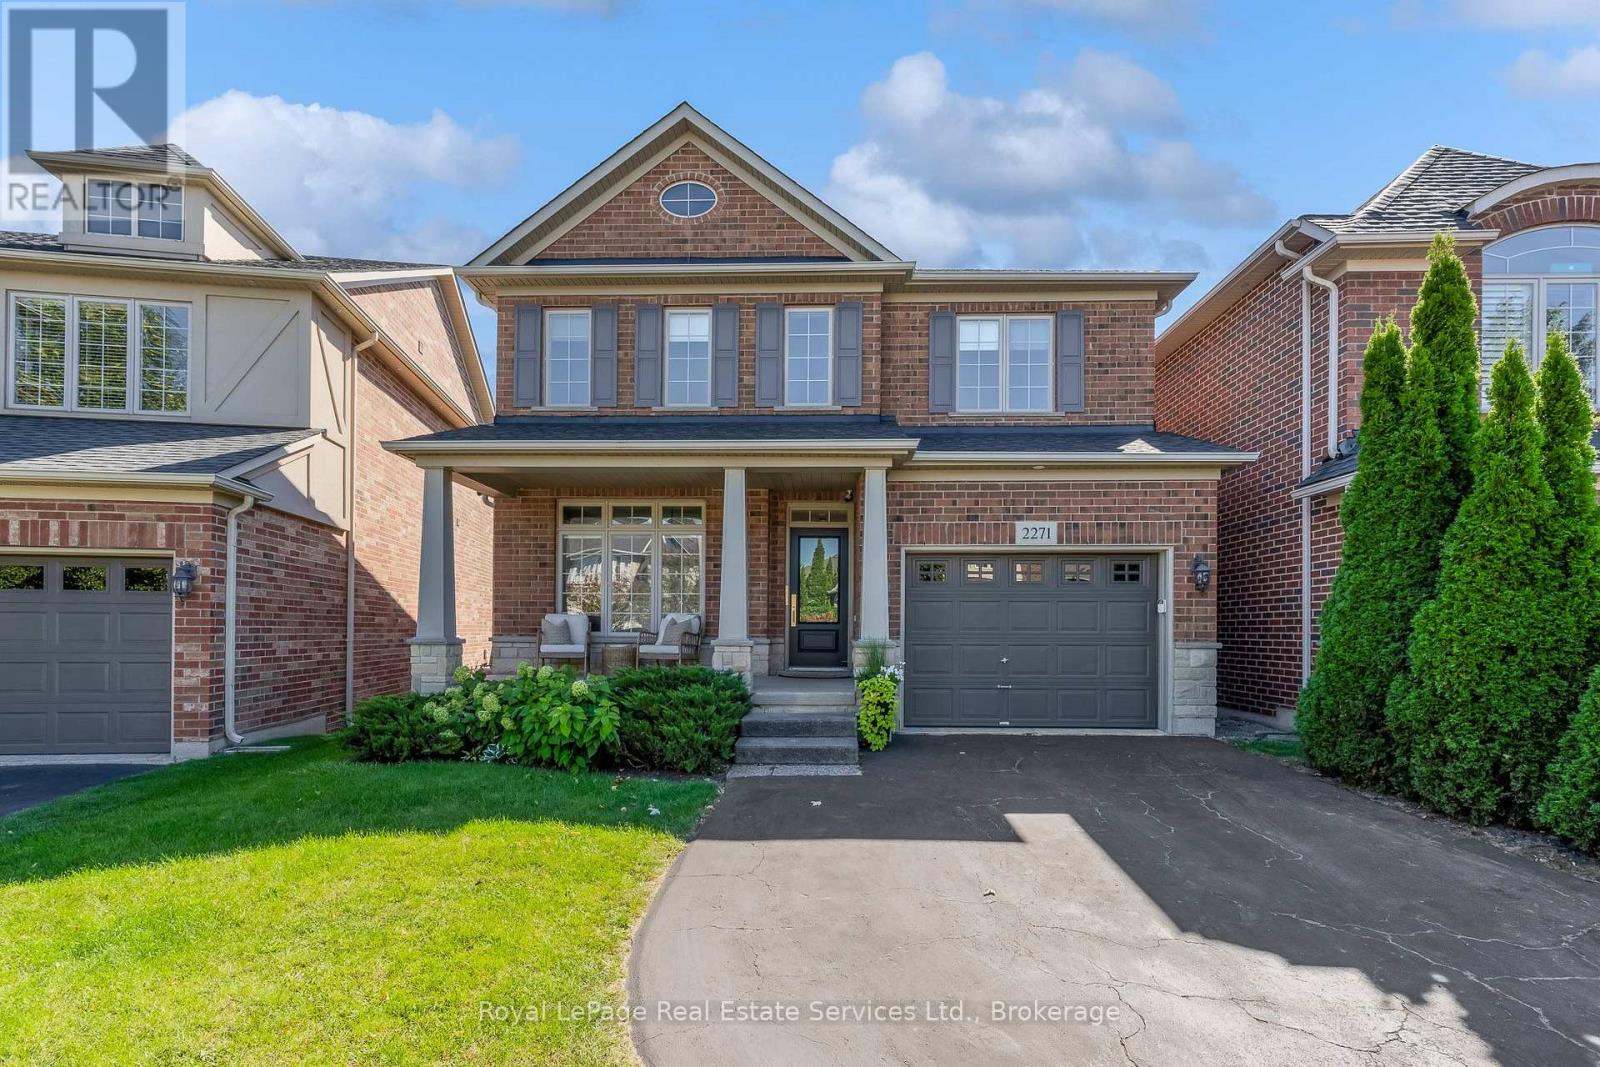
2271 Littondale Lane
Oakville, Ontario
WELCOME TO THIS TURNKEY MASTERPIECE in the prestigious Bronte Creek enclave! Nestled on a whisper-quiet street, this exquisite 4-bed, 3-bath detached home sits on a premium, extra-deep lot offering ultimate privacy and luxury living.Pride of ownership shines from the upgraded entry door and inviting covered porch with a wood-paneled ceiling. Inside, discover a sun-drenched floor plan with gleaming hardwood floors, crisp modern trim, new interior doors/hardware, and a magnificent oak staircase accented by a new custom runner.Entertain in the formal dining room featuring a stunning tiled gas fireplace, or relax in the main-floor family room. The FULLY RENOVATED CHEF'S KITCHEN boasts custom oak cabinetry with smart storage, quartz counters, a Blanco undermount stone sink, walk-in pantry, and premium KitchenAid black stainless appliances including a high-end gas range. Sliding doors blur the lines between indoors and out, opening to a massive, pool-sized backyard oasis. Fully fenced and landscaped, it features a sprawling deck, elegant patio, and a BBQ gas line.Upstairs, brand-new premium plush carpeting leads to 4 spacious bedrooms. The Primary Suite is a private haven with dual closets and a lavishly renovated ensuite bath featuring a custom vanity. The secondary baths are exquisitely updated with bespoke vanities, rich quartz surfaces, and premium TOTO fixtures.A standout feature is the FULLY INSULATED, DRYWALLED & HEATED attached garage-ideal for a workshop, gym, or cozy year-round parking! Enjoy complete peace of mind with a BRAND-NEW, professional-grade roof. Downstairs, an unspoiled basement awaits your personal finishing touches.Located moments from top-tier schools, pristine parks, and scenic valley trail networks, this exceptional property perfectly marries uncompromised luxury with everyday convenience. This isn't just a house; it's a fully upgraded, move-in-ready lifestyle! (id:63616)
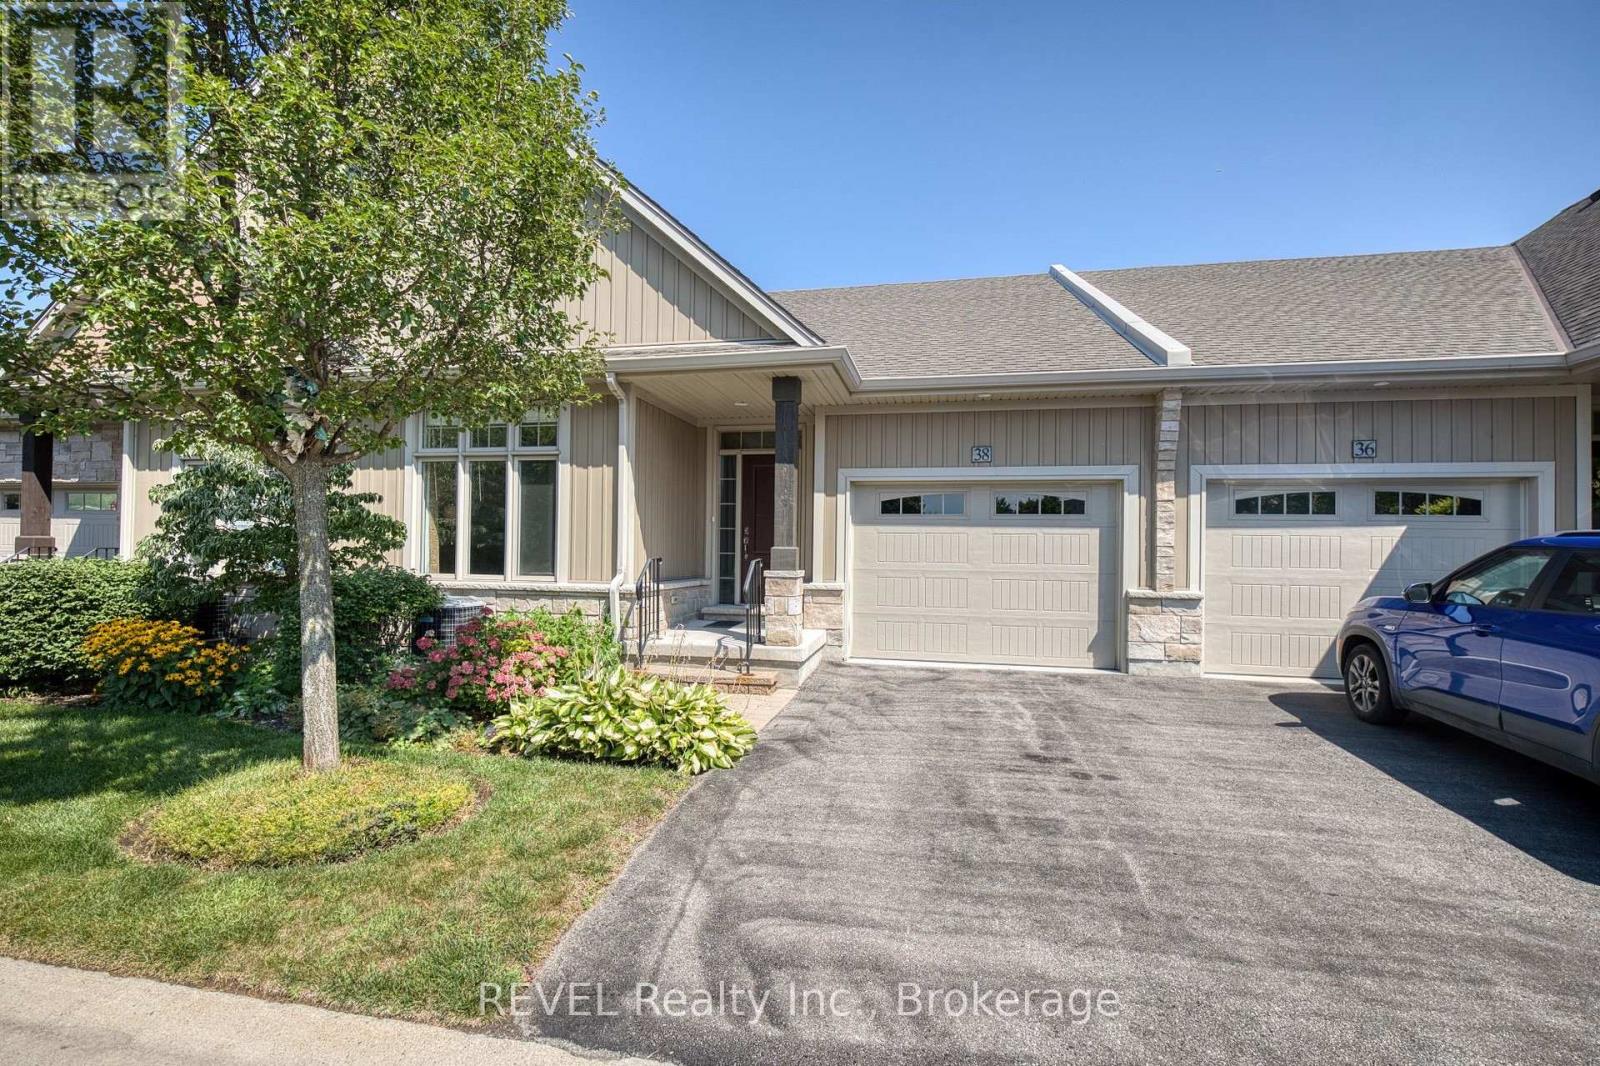
38 Sandalwood Common
St. Catharines, Ontario
Conveniently located in the quaint Port Weller area of St. Catharines, this beautifully finished bungalow is sure be the home you have been envisioning! Close to walking trails, Lake Ontario and the Welland Canal, there is no shortage of places to get out and explore here. With 1,833 square feet of finished living space, this impeccably maintained townhouse comes complete with two bedrooms, three full washrooms, an attached garage and a finished basement. As you enter the spacious foyer, prepare to be impressed! At the front of the home, is a delightful bedroom with vaulted ceiling, 4-piece bathroom, dedicated laundry room and direct access to the attached garage. The configuration of this space is ideal for a home office or guest quarters. Open concept to the dining and living room beyond, the stunning kitchen features quartz countertops, an abundance of storage space, as well as a lovely island. With ample space for a large dining room table, you can host and treasure family meals here for years to come. Beyond the dining area is a comfortable, welcoming living room complete with a vaulted ceiling and a gas fireplace. A door with access to the backyard makes enjoying your outdoor space a breeze. The deck provides a wonderful spot to enjoy your morning coffee or unwind at the end of the day. The spacious master bedroom is located at the back of the home and comes complete with a walk-in closet and 3-piece ensuite. To top off this already incredible package, the basement includes an oversized recreation room, the home's third full bath, along with a large unfinished area that is ideal for storage or future plans. Whether you want a space for your home gym, a second living area for when the game is on or you have grandchildren that love to spend time with you - this level will certainly be put to good use! With low condo fees that include water, landscaping and snow removal, 38 Sandalwood Common offers a wonderful opportunity for those that want to simplify. (id:63616)
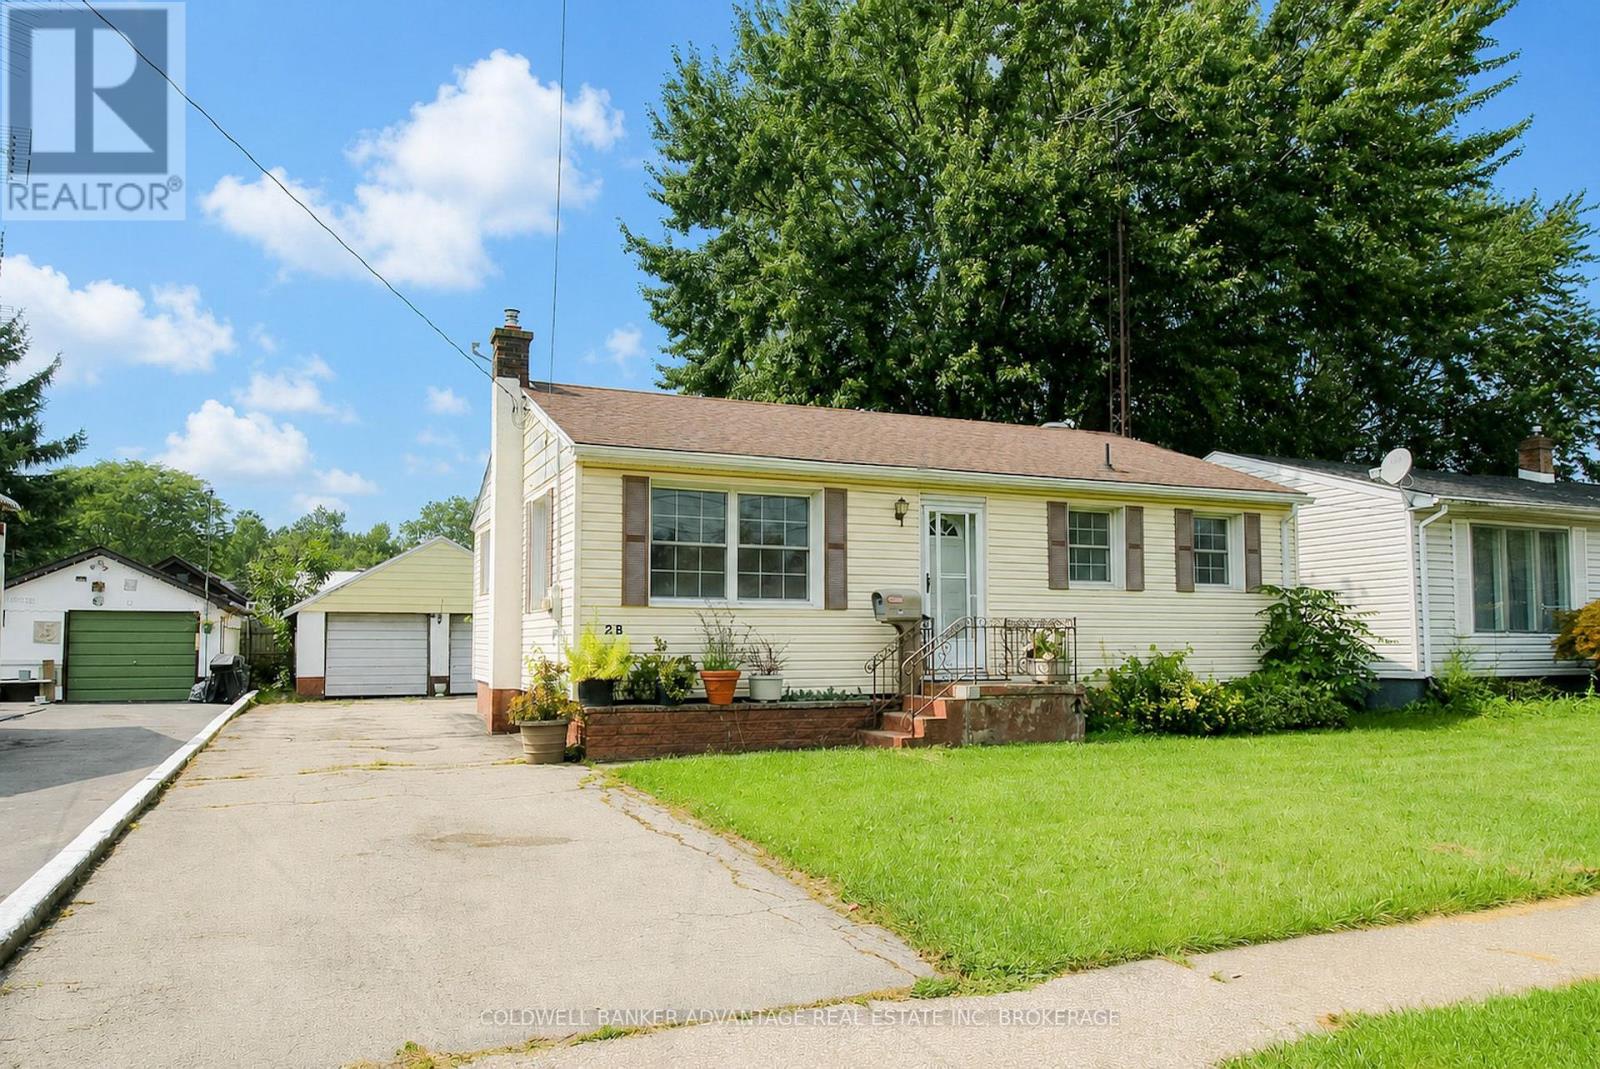
28 Marshall Avenue
Welland, Ontario
Charming 3-bedroom, 1-bathroom bungalow in a quiet, family-friendly neighbourhood in southwest Welland. This is great opportunity for a first time home buyer, house hacker, investor, or multi-generational family. The main floor is move in ready - basement has amazing potential for a accessory apartment, in-law suite, or duplex conversion. the main has been completely refreshed with fresh paint, updated flooring, while keeping the charming original hardwood floors and trim. Full 4-piece bathroom with tub/shower combo. Charming kitchen with plenty of storage. Kitchen leads to a separate back door entrance, leading to a back deck. This back door also leads to the full finished basement, offering two additional bedrooms, a family room, laundry room, and second kitchen - providing excellent potential for an in-law suite or future duplex conversion. Double detached garage (25'x23') - excellent for keeping vehicles out of the weather, could be utilized for storage storage, or unlock some creative potential as a workshop, studio, etc. Conveniently located close to schools, shopping, parks, and everyday amenities. Quick closing is available! (id:63616)