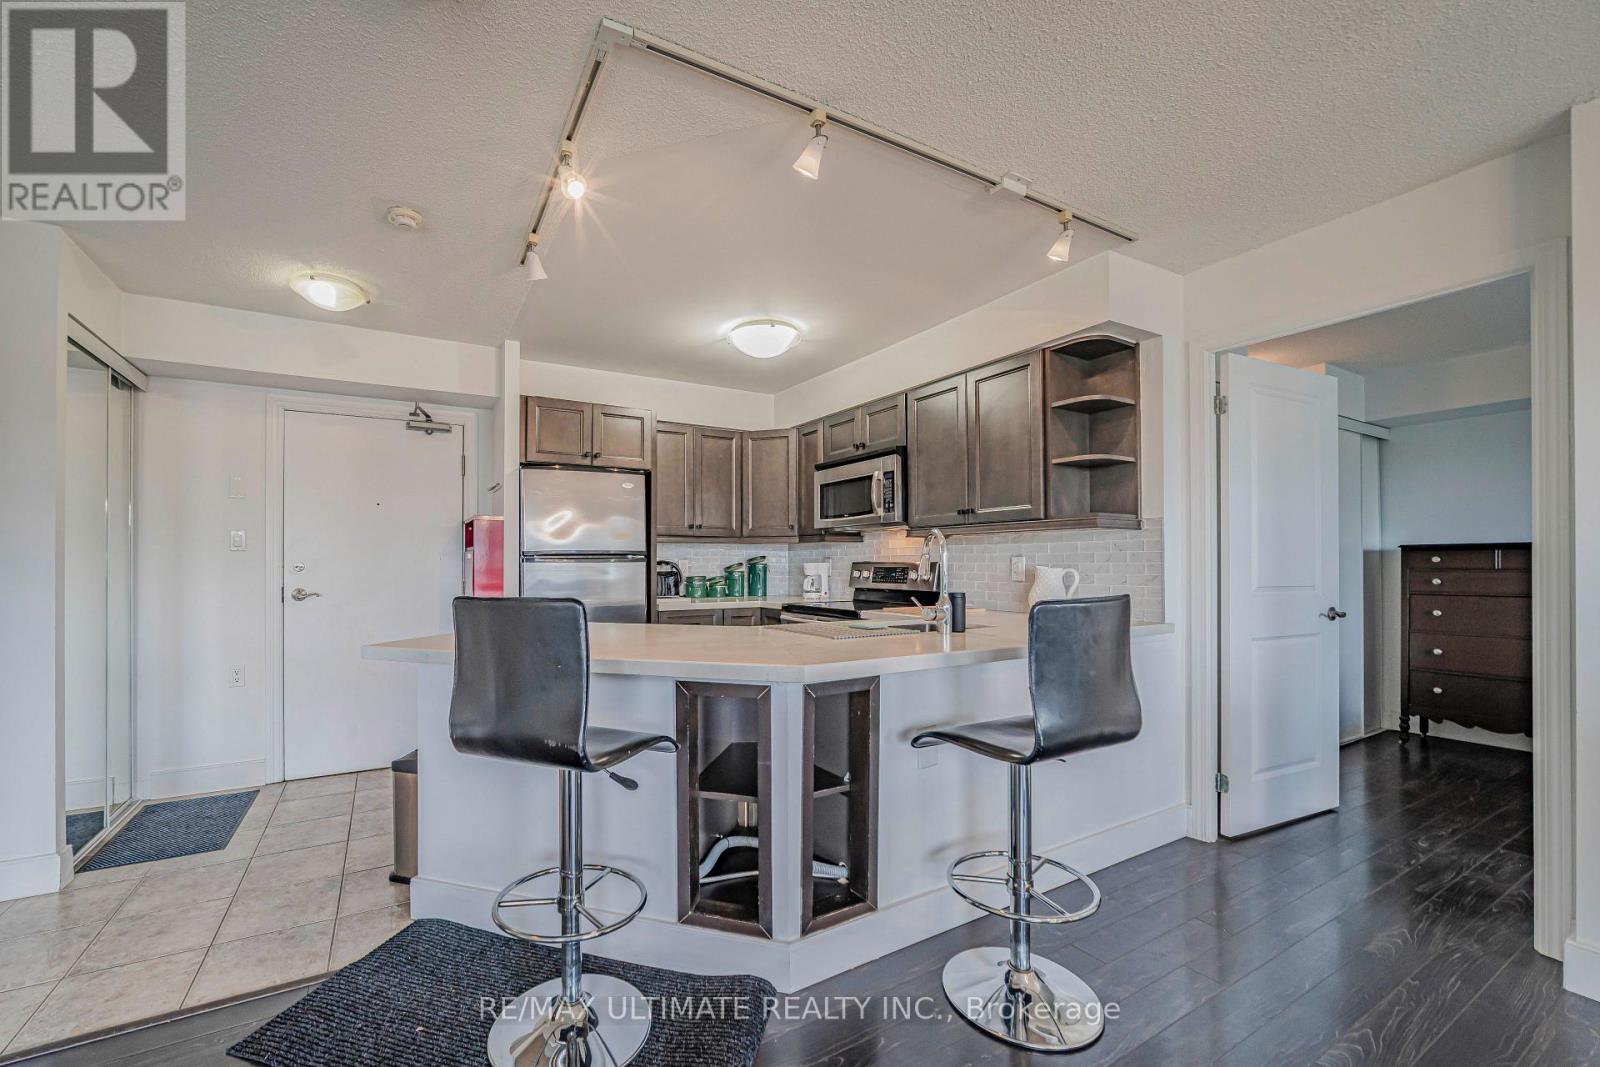
513 - 872 Sheppard Avenue W
Toronto, Ontario
Enjoy the luxury of this X-L One Bedroom with fantastic floor plan and sunset view. Approx 850 sq ft and its move-in ready! A spacious, open-concept Living room, dining room, kitchen. Recently renovated kitchen offers a large breakfast bar, great for entertaining friends & family. This beautiful unit offers comfortable living has a large balcony and a stunning view. in a highly convenient location, just steps from Downsview Park TTC Subway Station, Hi #401, Allen Expressway and minutes to Yorkdale Mall, Humber River Hospital, Home Depot, York University and the many shopping & restaurant options, major highways. This home offers the perfect combination of comfort, convenience, and lifestyle. The large primary bedroom features its own ensuite bathroom and double closet. Excellent location, Enjoy fantastic building amenities, including a gym, sauna, rooftop BBQ terrace with amazing views, party room. A walk-in clinic and a pharmacy are located on the main floor. (id:63616)
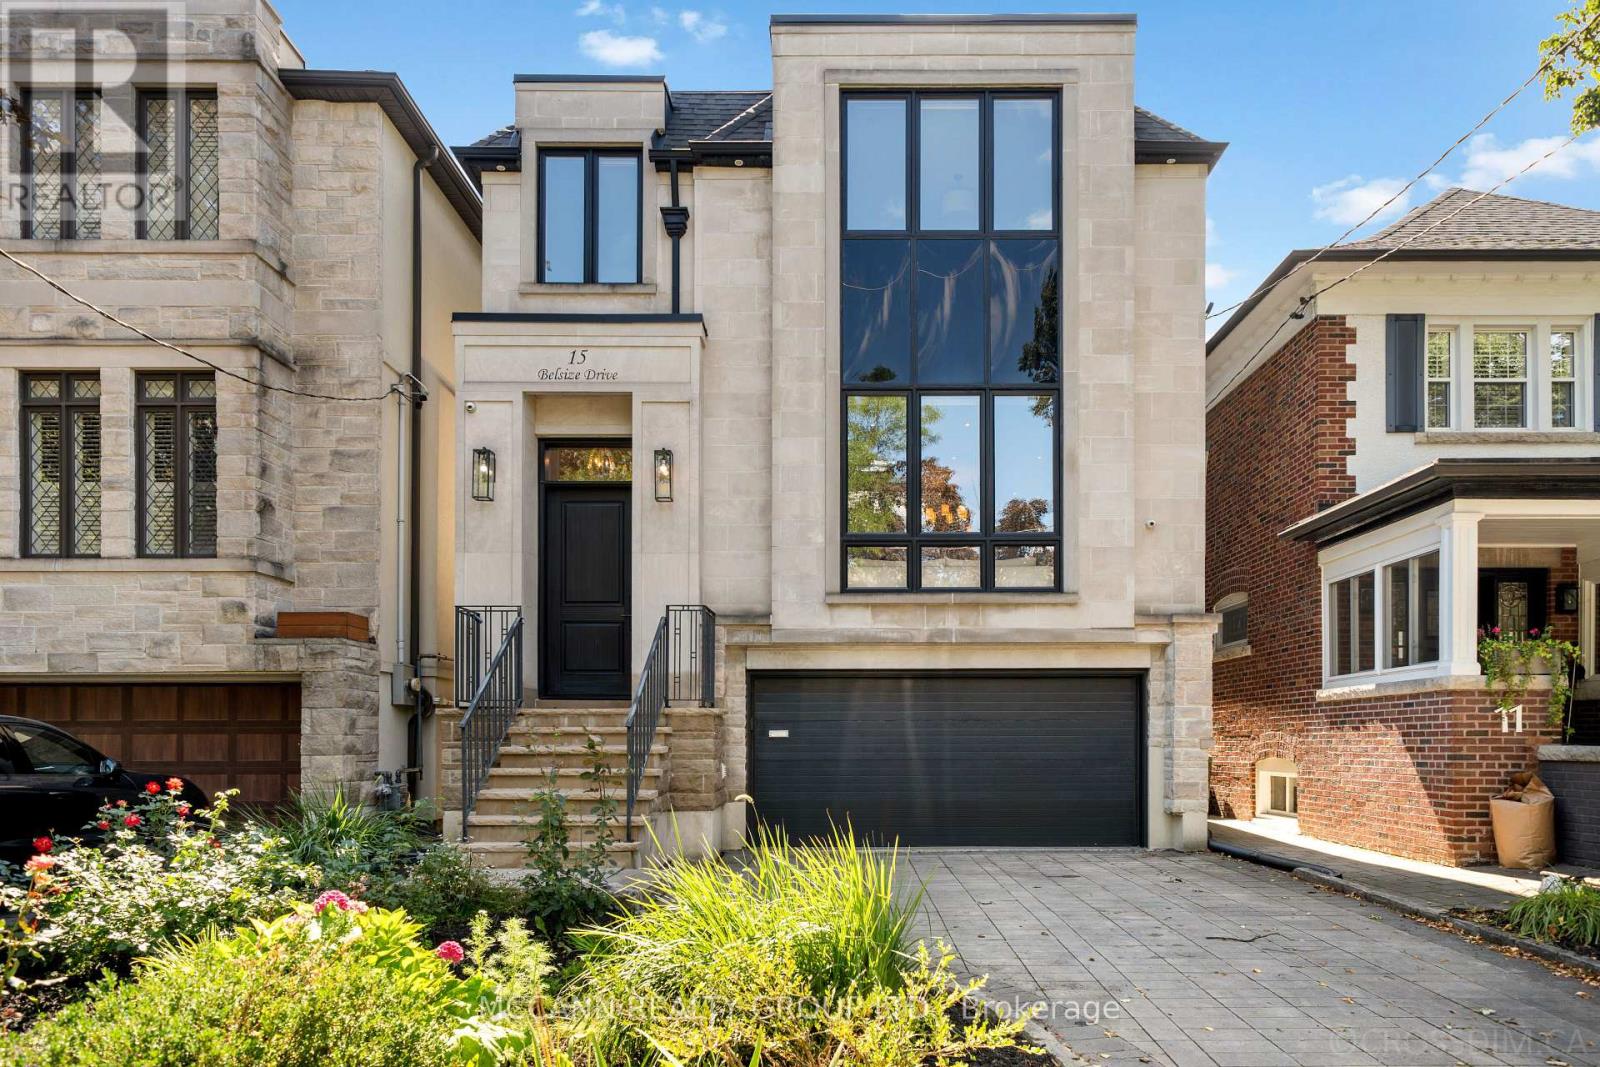
15 Belsize Drive
Toronto, Ontario
Welcome To This Stunning Custom-Built Home in Aprx 2017 Situated On A Wide 31ft x 126ft Lot, Offering 2,894 Sqft Of Thoughtfully Designed Living Space In The Heart Of Davisville Village. Boasting A Highly Functional, Open-Concept Layout With Hardwood Flooring Throughout the 1st & 2nd Flr. Exceptional Home Features 4+1 Bedrooms & 5 Bathrooms. The Main Level w/ Pot Lights Throughout, Showcases A Living Room w/ An Impressive Picture Window & Porcelain Gas Fireplace. The Living Room Opens To The Dining Room, Beautifully Wrapped In Wainscoting. The Open-Concept Eat-In Kitchen Features An Oversized Stone Island, Top-Of-The-Line Sub-Zero & Wolf Appliances, Beautifully Appointed Custom Cabinetry, & An Open Flow Into The Family Room, Perfect For Entertaining. The Light-Filled Family Room Is Equipped w/ Built-In Cabinetry & A Gas Fireplace. Large Windows Fill The Room With Natural Light, While A W/O Leads To The Expansive Two-Tier Deck, Offering A Seamless Indoor-Outdoor Living Experience. The Second Level Features A Spacious Primary Suite with a His & Her Walk-In Closet & a Beautifully Designed 5-Piece Ensuite w/ Elegant Porcelain Tiles & A V-Shaped Freestanding Soaker Tub, That Creates A Spa-Like Retreat. The Second Floor Also Holds A Large Skylight That Fills The Hallway With Natural Light, 3 Additional Spacious Bedrms, One w/ a 3-Piece Ensuite & Skylight, And A Washer/Dryer On The Second Flr For Added Convenience. The Lower Level Offers An Additional Bedrm, Private Sauna, Wine Cellar & Spacious Recreation Rm, Along With A Convenient Lower-Level Entrance Providing Direct Access To The Backyard & Garage. Don't Miss This Rare Opportunity To Own A Beautifully Designed Home In The Heart Of Davisville, Nestled On A Quiet, Family-Friendly Street. Close To Top Schools, Parks, Shops, Dining, Cafés & Transit. A Wonderful Opportunity To Enjoy The Best Of Midtown Living! Amazing Double Garage with Private Drive. (id:63616)
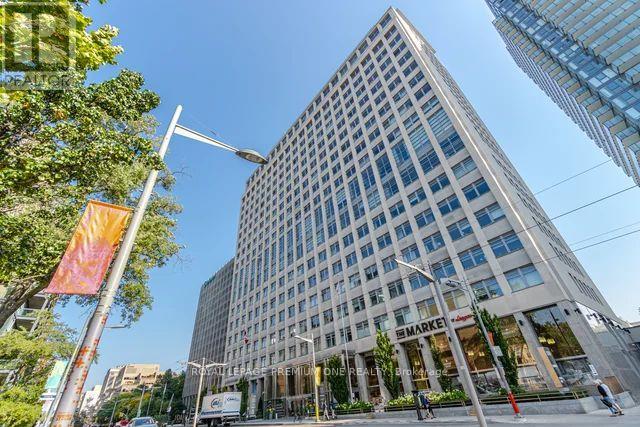
1903 - 111 St Clair Avenue W
Toronto, Ontario
Welcome to the sought-after Private Residences at Imperial Plaza, where luxury and privacy come together. Originally designed as a two-bedroom suite, the current owner has reconfigured the layout to create an exceptionally spacious one-bedroom design. The original two-bedroom configuration can easily be reinstated, offering excellent flexibility to suit your needs. The seller may also be willing to complete the conversion, subject to mutually agreed terms. This stunning 1,015 sq. ft. corner/end suite offers an elevated living experience, featuring a private elevator, private lobby, gym and terrace. Approximately $150,000 has been invested in upgrades, including power-operated Lutron blinds, automated lighting, a custom-designed kitchen with additional storage, upgraded cabinetry and countertops, premium hardwood flooring and beautifully upgraded bathrooms. The spacious primary suite features a custom built-in wardrobe and luxurious 4-piece ensuite with jacuzzi tub. Additional storage has been thoughtfully added with custom closet organizers in the front hall and laundry closets. Enjoy two walkouts from the living and dining areas to a large balcony showcasing incredible city and lake views - perfect for morning coffee or evening entertaining. The desirable corner/end-unit location provides added privacy and tranquility. (id:63616)
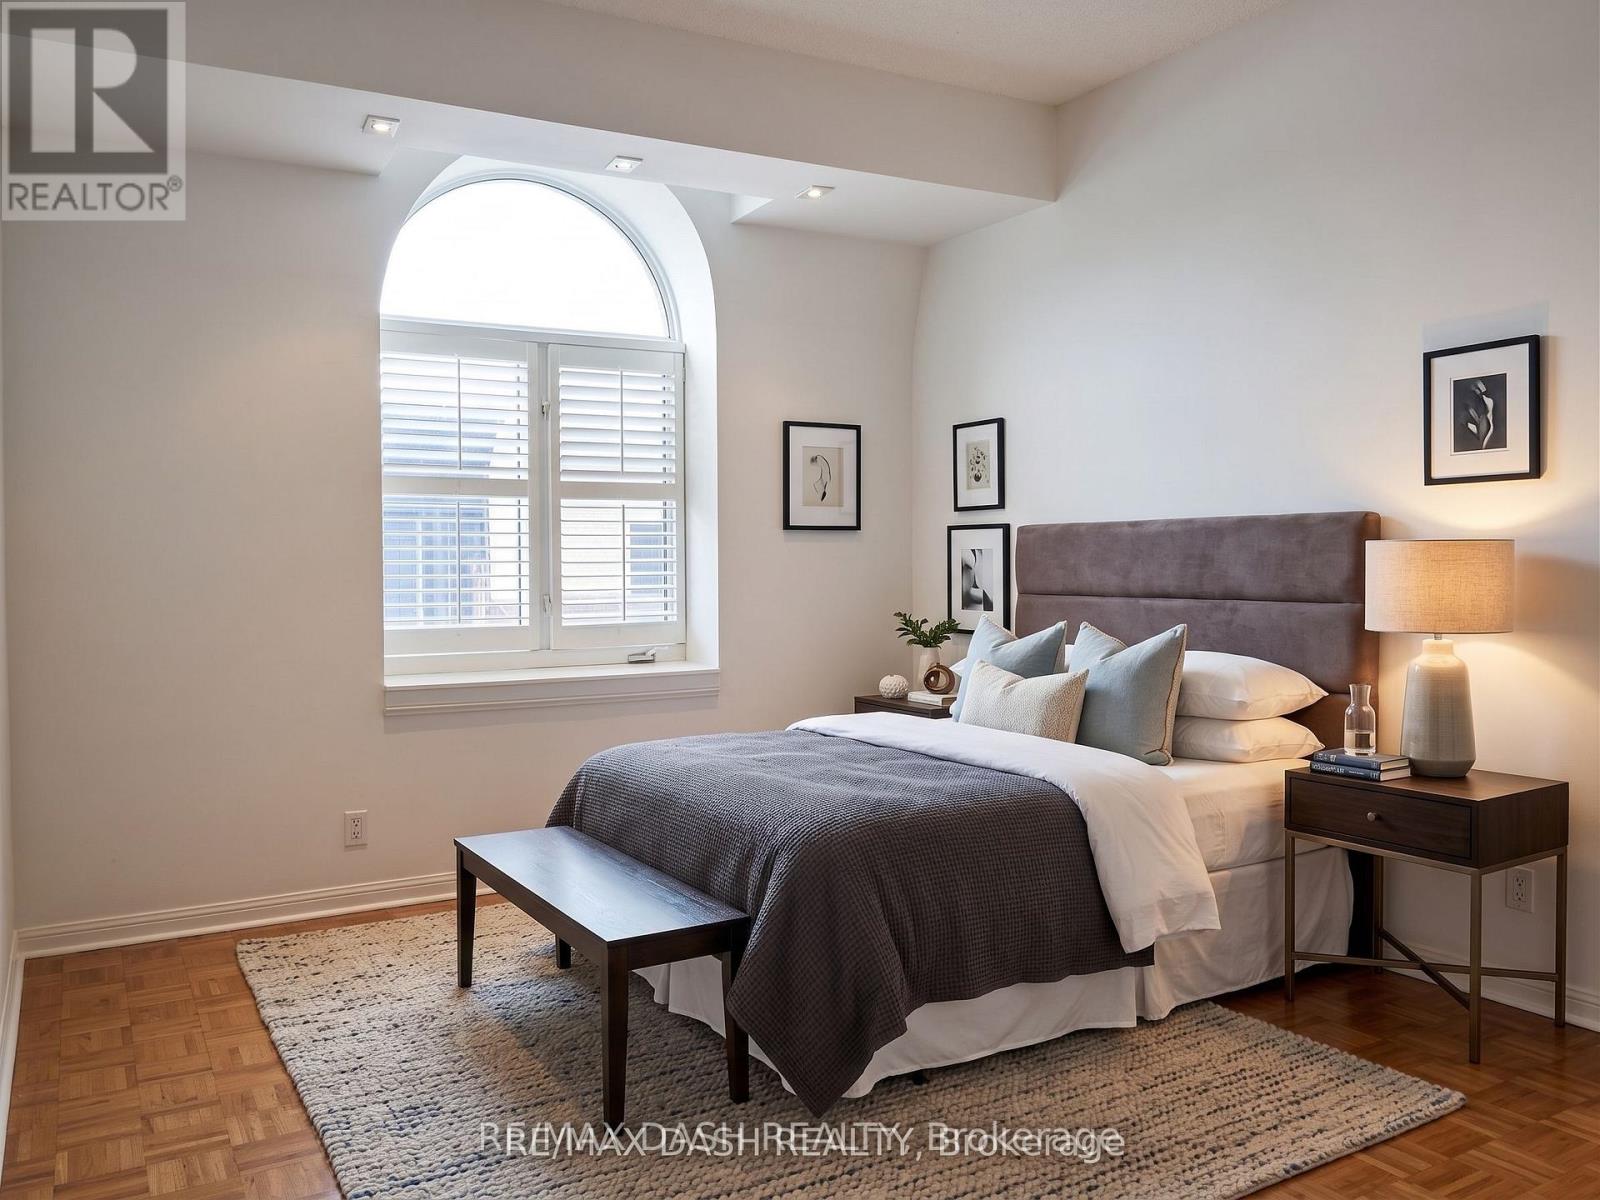
535 - 36 Stadium Road
Toronto, Ontario
Trendy Waterfront Townhome W/Rooftop Terrace Ideal For Bbq & View Of The Lake & Cn Tower. Gas Fireplace, 9 Ft Ceilings, Large Living Rm, Spacious Master Bdrm Can Even Fit A King Size Bed W/Extra Large Armoire Inc. Extra Storage On Roof Top Terrace, Close To Parks, Public Transport, Air Canada Centre, & Waterfront Biking & Running Trails. Close To Parks, Approximately 1050 Sq Ft. (id:63616)
Lph 1 - 2 Clairtrell Road
Toronto, Ontario
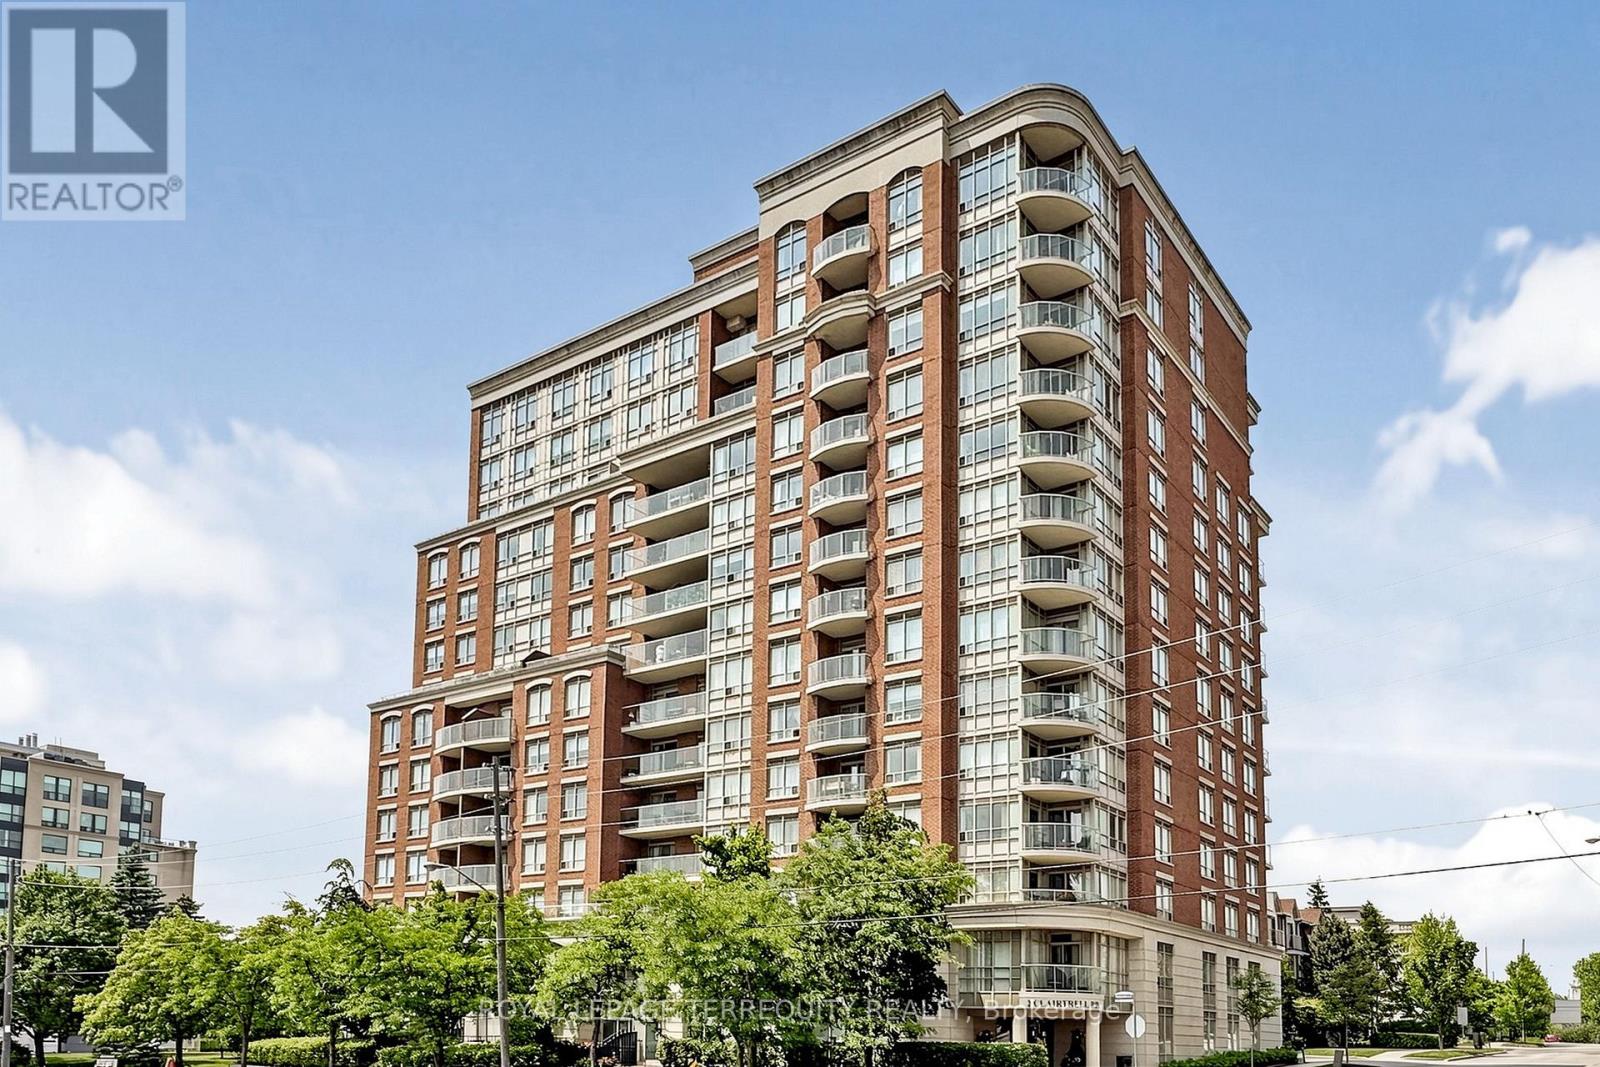
Lower Penthouse #1 Corner Suite spans 45' long and wraps the corner 34' offering Privacy of Lifestyle & unobstructed breathtaking panoramic views sw, west and north in a true 3 Bedroom 2 Bath Condo 1,325 sf with gracious sized rooms. Spacious Open entertaining style living with 9' height overlooking luxury treed residential prestigious neighbourhood. Modern Kitchen with ample cupboards & counter surfaces. Full size appliances, Pantry laundry Bar with Com Tech oversize washer & dryer. Unique Primary Bedroom with full ensuite & private secluded Balcony. 2 of the 3 bedrooms can easily accommodate king size beds. Ample closets include 2 walk in's. Finishes are modern neutral palette, tasteful and include interesting LED Light fixtures, square pot lights, motion and under cabinet lights, engineered hardwood flooring. Natural light is abundant! One owned Parking Spot also #1 and One Owned large locker are included in PP. Maintenance Fees suite LPH 1 approx. $1.00/sf include all - save for electricity at $32.00 av per mo. This Unique Boutique Condo bldg of 133 Units has 33 visitor parking spots, a rooftop terrance w BBQ's, a guest suite. a multipurpose room with free WIFI, 24 hour on site concierge for you to enjoy with your guests. Corporation Financials are strong operating in surplus w Reserve Fund approx $4 Million. Bayview Village, YMCA w pool, NYG & Sunnybrook Hospitals close by , numerous entertainment options & subway are at your fingertips! Easy access to downtown, airport & TTC. Please see link for neighbourhood report for schools. (id:63616)
6709 - 14 York Street
Toronto, Ontario
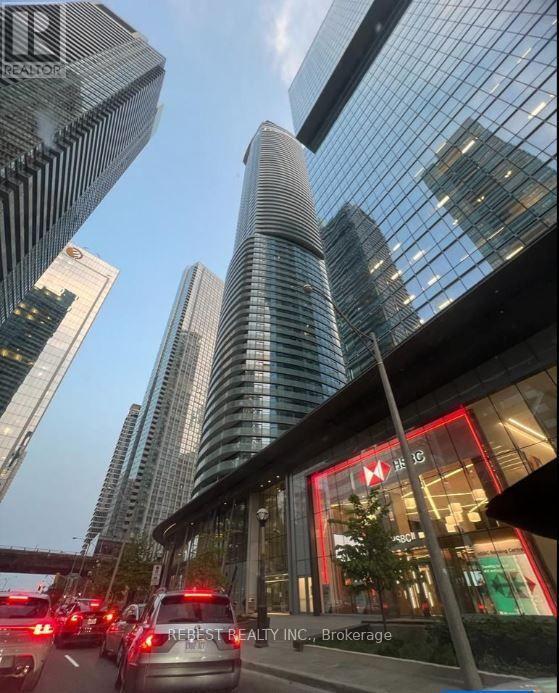
Experience luxury living in this stunning furnished PENTHOUSE featuring a spacious 3-BEDROOM + STUDY layout with approximately 1,042 sq. ft. as per builder plan (Helsingborg model) and 2 FULL BATHROOMS. Enjoy a large private balcony with breathtaking views of the CN Tower, waterfront and vibrant Toronto skyline. Ideally located with direct access to the underground PATH system and close to Union Station, Financial and Entertainment Districts, waterfront parks, top performing arts venues, CN Tower, Scotiabank Arena, Rogers Centre, Ripley's Aquarium, groceries, restaurants and more. The suite features hardwood flooring, ensuite laundry, 1 underground parking space and 1 locker. Building amenities include a fully equipped gym, massage rooms, yoga/aerobics studio, sauna, pool and children's play areas. Additional parking is available for $250/month and a second locker for $150/month. AAA tenants preferred. Tenant to provide SingleKey report/Equifax credit report with score, employment letter, recent pay stubs, rental application and IDs for all occupants. Ontario Standard Lease Agreement required. Easy to show. (id:63616)
70 Eglinton Square
Toronto, Ontario
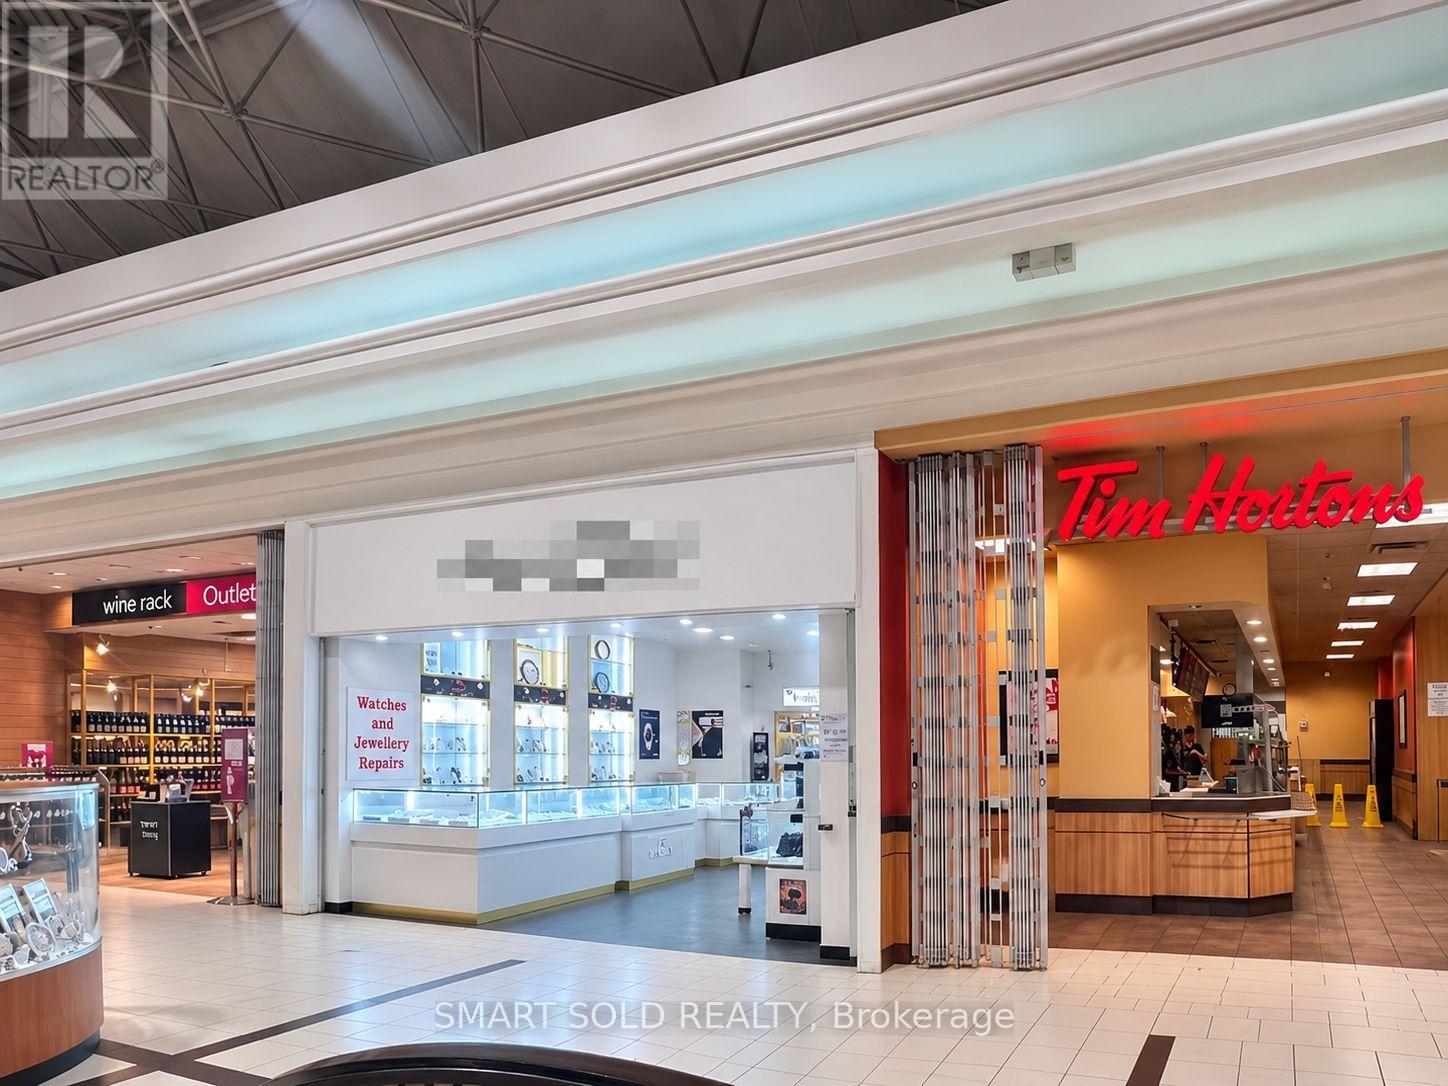
Prime location at Eglinton Square Shopping Centre, conveniently situated next to Tim Hortons and the food court. Well-established jewellery and watch business offering retail sales and repair services. Features quality display showcases and existing business fixtures, with excellent storefront visibility and exposure to mall traffic. Includes a Storage Room and Washroom. An excellent opportunity for an owner-operator to acquire an established business and build on its existing foundation. (id:63616)
313 - 858 Dupont Street
Toronto, Ontario
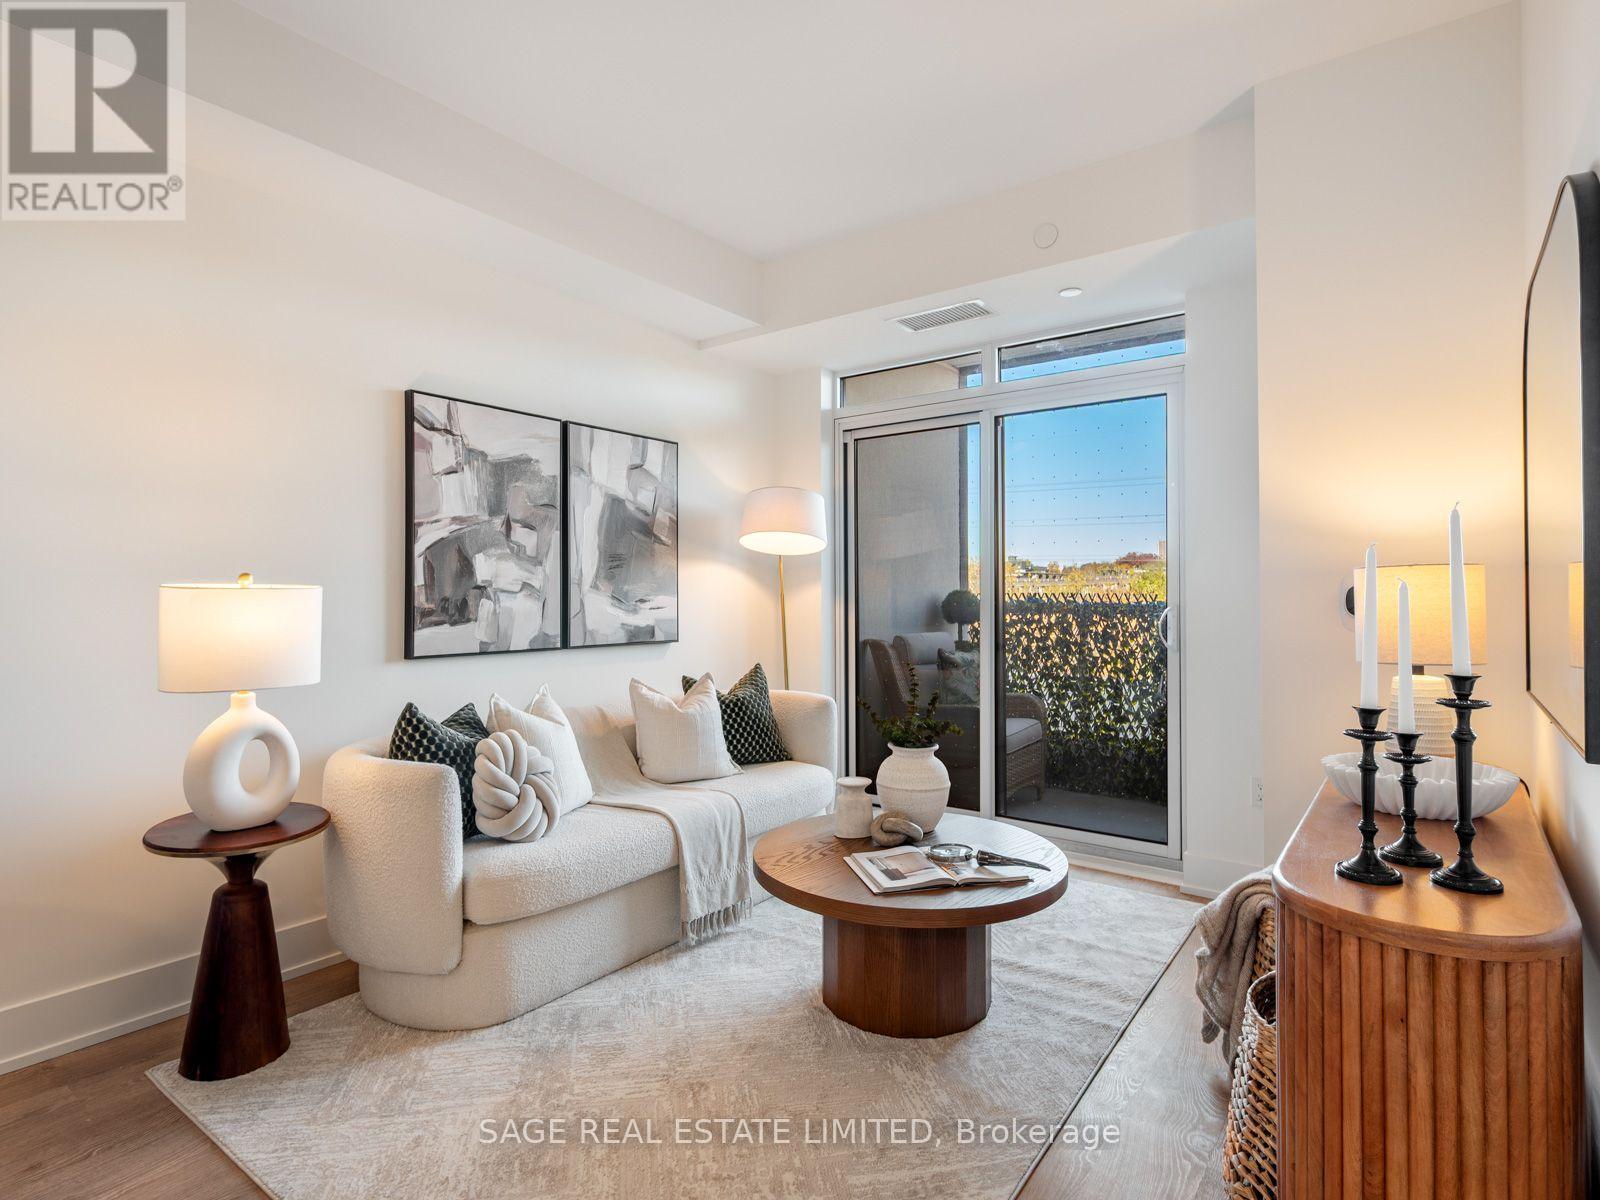
Exceptional Condo Living. An Incredible Neighbourhood. The Tridel Difference.Welcome to The Dupont, a stunning new condominium community by Tridel, one of Toronto's most recognized and award-winning builders. This 1-bedroom, 1-bathroom residence offers contemporary urban living in one of the city's most exciting and evolving neighbourhoods.Life at The Dupont extends well beyond your front door, with over 16,000 sq. ft. of exceptional indoor and outdoor amenities. Spend summer afternoons by the rooftop pool, stay active in the fully equipped fitness centre or yoga studio, unwind in the sauna and steam room, or entertain friends in the beautifully designed social lounges, games room and private dining spaces.Situated at Dupont and Ossington, you're surrounded by the character and convenience that make Toronto's west end so desirable. Discover bespoke cafés, fantastic local restaurants, boutique shops and everyday essentials just steps from home. Explore nearby Geary Avenue, enjoy the green spaces of Christie Pits Park, and take advantage of convenient transit connections throughout the city.An exceptional opportunity to enjoy the quality and reputation of Tridel, resort-inspired amenities and an authentic Toronto neighbourhood, all in one address. (id:63616)
5 Bradbrook Road
Toronto, Ontario
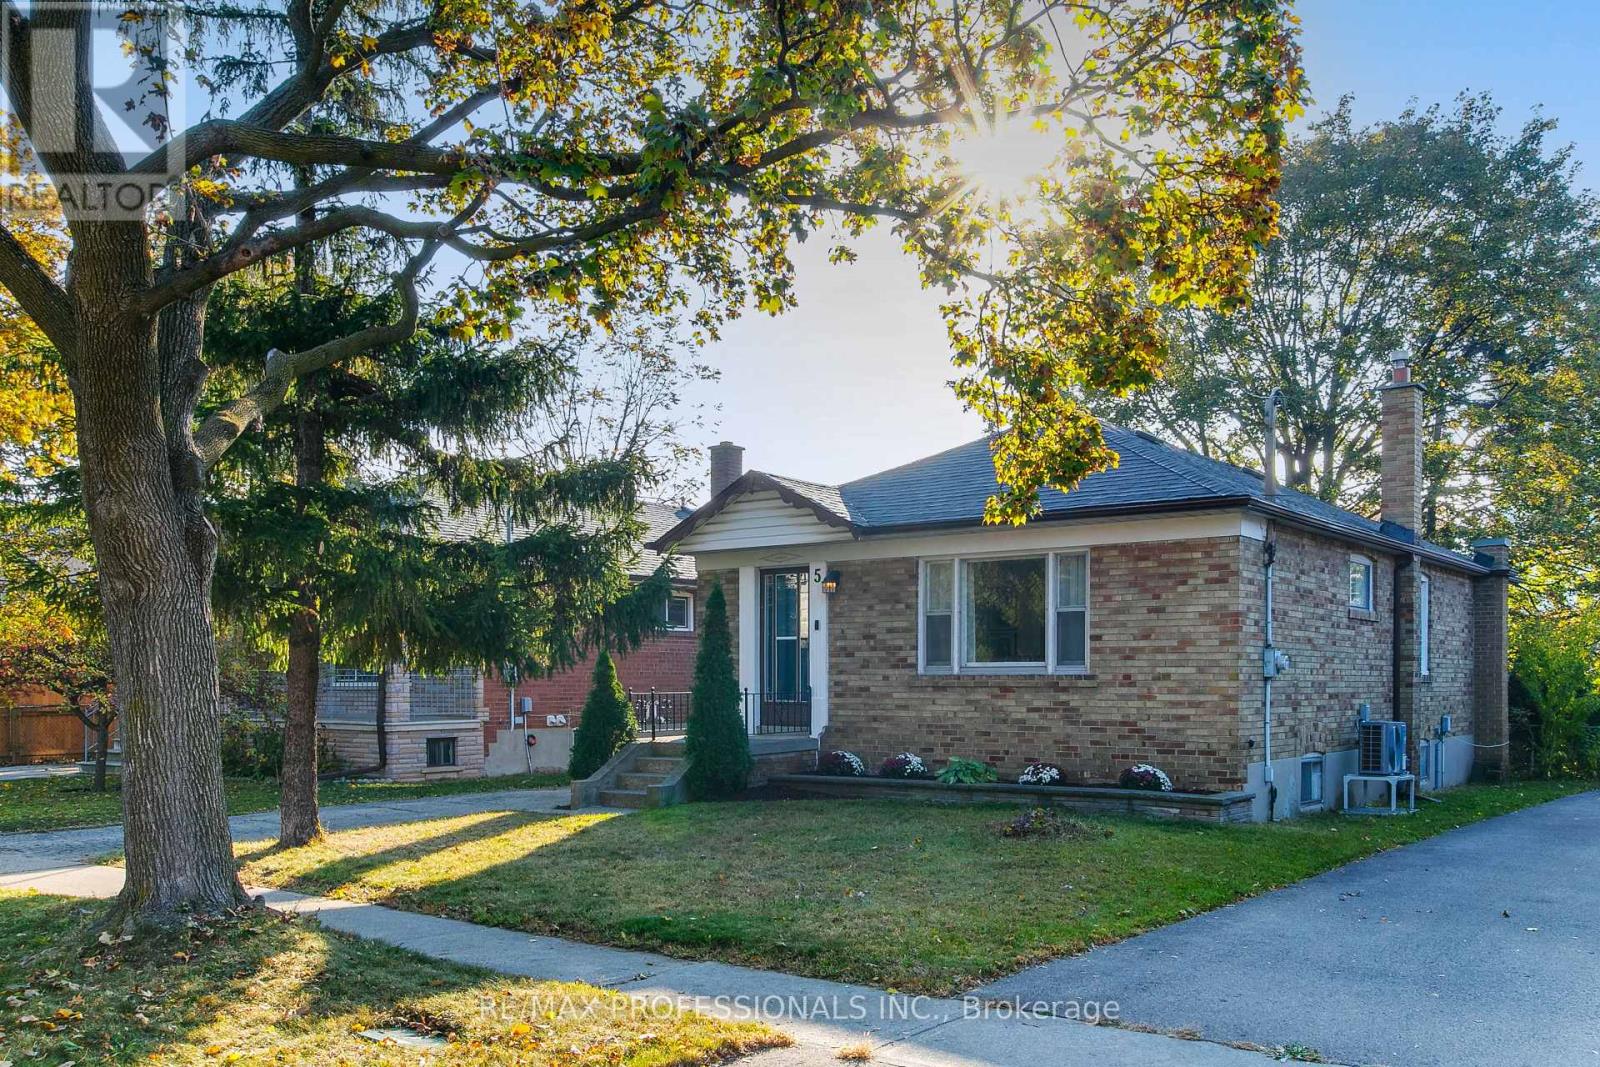
The first thing you notice is the trees. Tall, mature and casting long shade over a solid brick bungalow on a 40 x 125 ft lot. Garden beds line the front steps and a blue front door welcomes you in. Inside, graceful arched doorways frame every turn, each one pulling you a little further in. Light fills the living room through a wide picture window, the kind of room where you sink into the couch and stay a while. Through the arch, a separate dining room waits for holiday tables, birthday cakes and conversations that outlast dessert. The eat-in kitchen is made for real life, with navy cabinetry, a window over the sink and room for a small table where mornings start slow. Three bedrooms and a full bath complete the main floor. Downstairs, a separate side entrance opens to the partially finished lower level. A rec room, second full bath, cold room, laundry facilities and a workshop and storage area give you space to spread out, with in-law suite potential for extended family. Then step out back. The yard is deep, private and south facing, shaded by a towering mature tree. A large deck with privacy screening is ready for summer evenings and Saturday morning coffee, and a garden shed holds the tools and toys.The big-ticket items are already handled: new hybrid dual fuel heat pump and forced air furnace system and new hot water heater (July 2026), roof (2015), deck (2019), and bedroom and bathroom windows (2011). Private drive. Castlebar Junior School district and on a school bus route. TTC bus nearby, easy highway access, and minutes to Costco and other grocery stores, a movie theatre and restaurants near The Queensway and Islington. (id:63616)
32 Summitcrest Drive
Toronto, Ontario
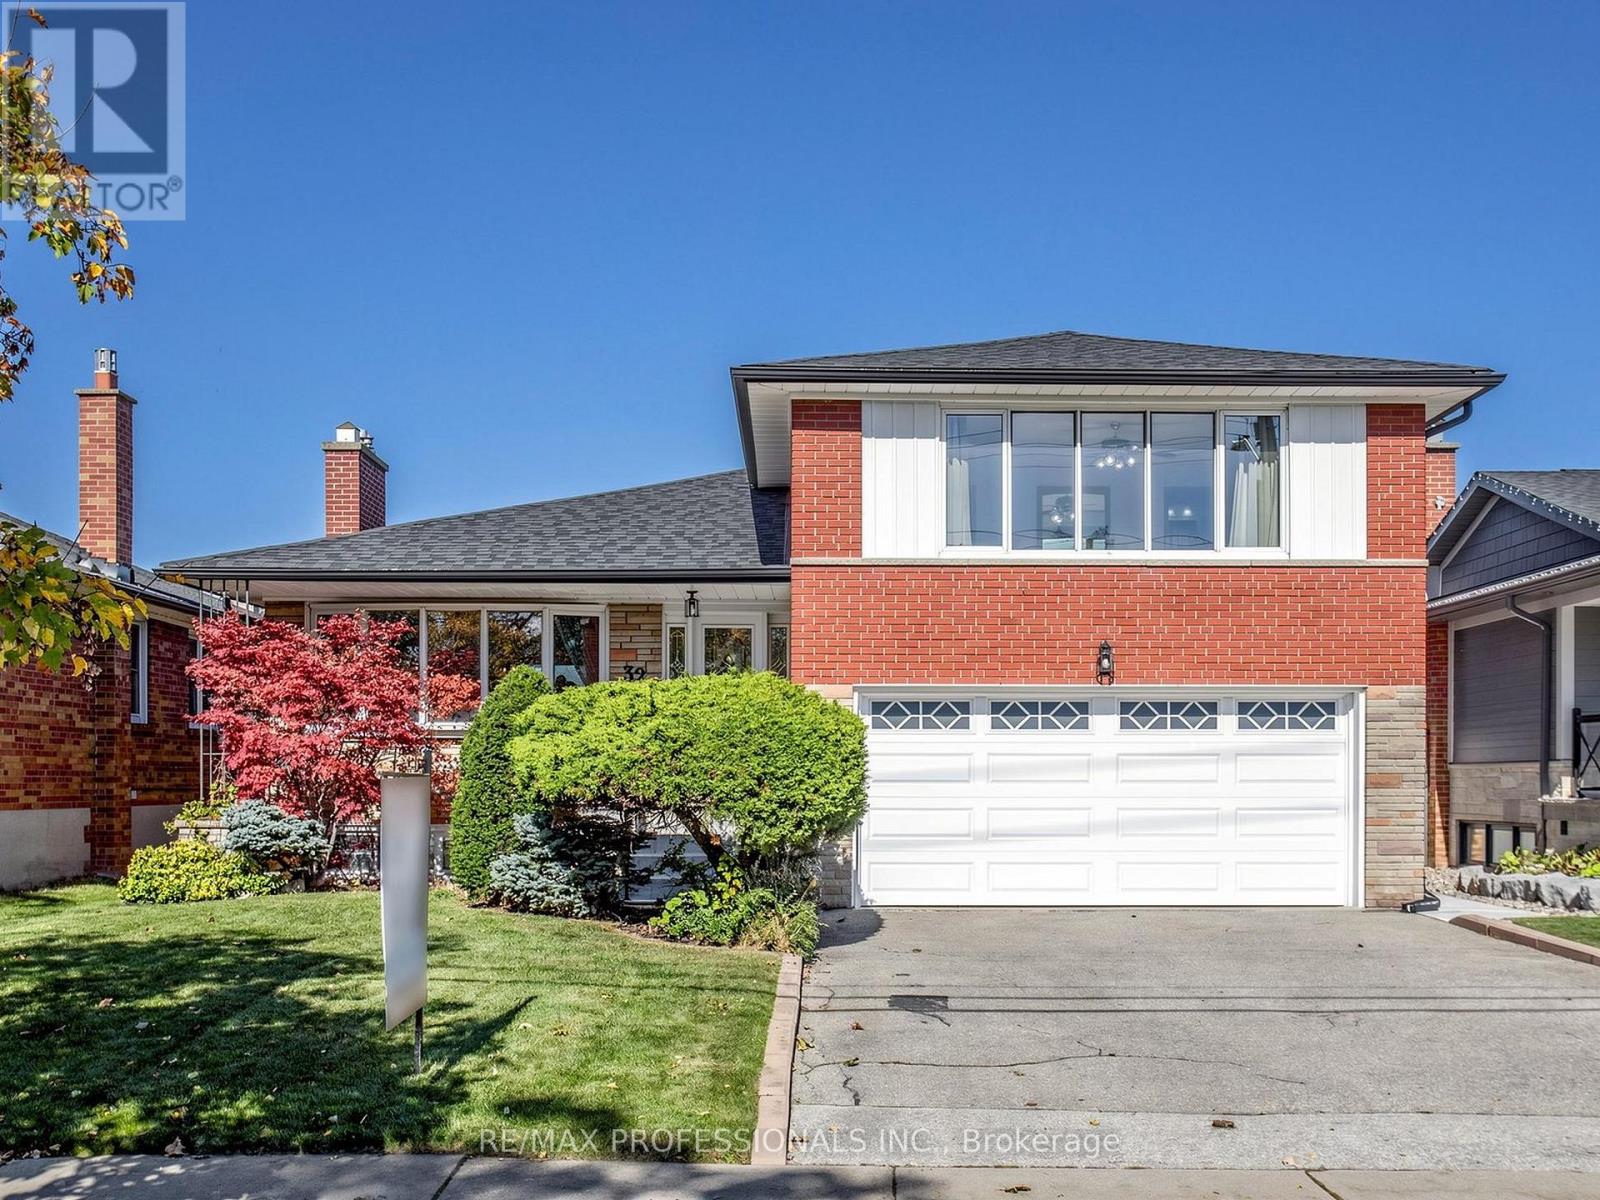
Fantastic Opportunity To Own This Beautiful 3-Bedroom, 3-Bathroom, 4-Level Sidesplit In The Highly Sought-After Royal York Gardens Neighbourhood! Situated Within The Desirable Father Serra Catholic School District, This Move-In Ready Family Home Offers A Spacious And Versatile Layout, Generous Principal Rooms, And Endless Potential To Make It Your Own.The Bright Eat-In Kitchen Features A Spacious Breakfast Area, While The Open-Concept Living And Dining Rooms Provide The Perfect Setting For Everyday Living And Entertaining. The Inviting Family Room Offers A Walk-Out To The Backyard, Creating A Wonderful Connection Between Indoor And Outdoor Living. The Finished Basement Provides Additional Living Space, Ideal For A Recreation Room, Home Office, Gym, Or Guest Area.Step Outside To An Exceptionally Large Backyard With Endless Possibilities For Entertaining, Gardening, Family Fun, Or Creating Your Own Private Outdoor Retreat. Complete With A Double-Car Garage And Ample Storage Throughout.Ideally Located Close To Parks, Schools, Library, Shopping, And TTC With One-Bus Access To The Subway, Plus Convenient Connections To The UP Express, GO Train, Future LRT, Major Highways, And The Airport.A Wonderful Opportunity To Own A Spacious Family Home In One Of Etobicoke's Most Established And Desirable Neighbourhoods! (id:63616)
43 - 28 Sebastian Cabot Way
Toronto, Ontario
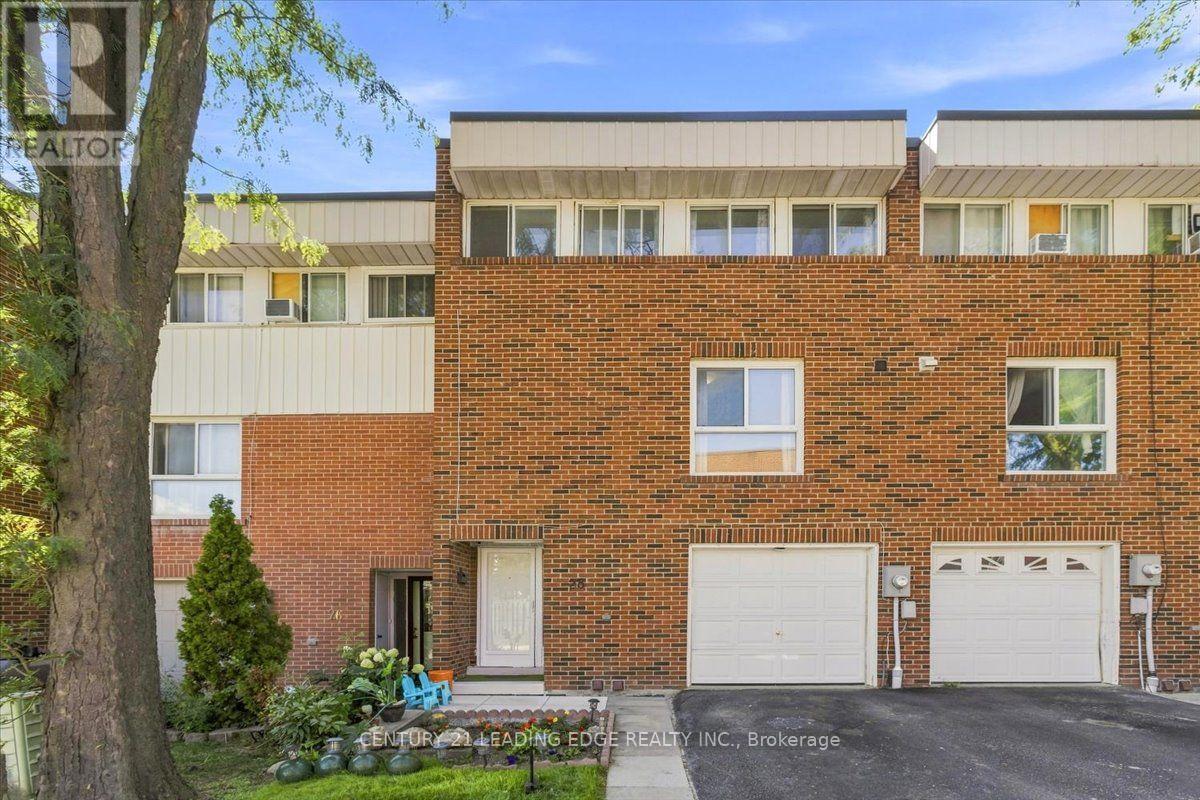
Welcome to a bright and spacious home designed for comfortable family living and entertaining. The high-ceiling living room features large windows that fill the space with natural sunlight, while the dining room overlooks the living area, creating an open and inviting atmosphere. The updated kitchen features new porcelain tiles, a large 8' x 3' pantry, and new stainless steel appliances, offering both style and everyday convenience. The home has been upgraded to a 200-amp electrical panel, providing added capacity and making it EV-charging ready for today's modern lifestyle. Enjoy the convenience of an attached garage, visitor parking, and access to the community's heated outdoor pool-perfect for relaxing and enjoying summer days. Recent community improvements include new fencing and updated streetlights. Location is a standout: minutes to Hwy 400 & Hwy 401, TTC transit, schools, parks, grocery stores, Humber River Hospital, York University, Yorkdale Mall, Downsview Park, and Finch West Subway Station. Yorkdale Mall is approximately 11 minutes away, Downsview Park 8 minutes, and Finch West Subway Station about 10 minutes. Pets are welcome, making this an excellent opportunity for families, first-time buyers, or anyone looking for more space without giving up the convenience of city living. A home with room to live, gather, and grow-right in the city. (id:63616)
608 Woodbine Avenue
Toronto, Ontario
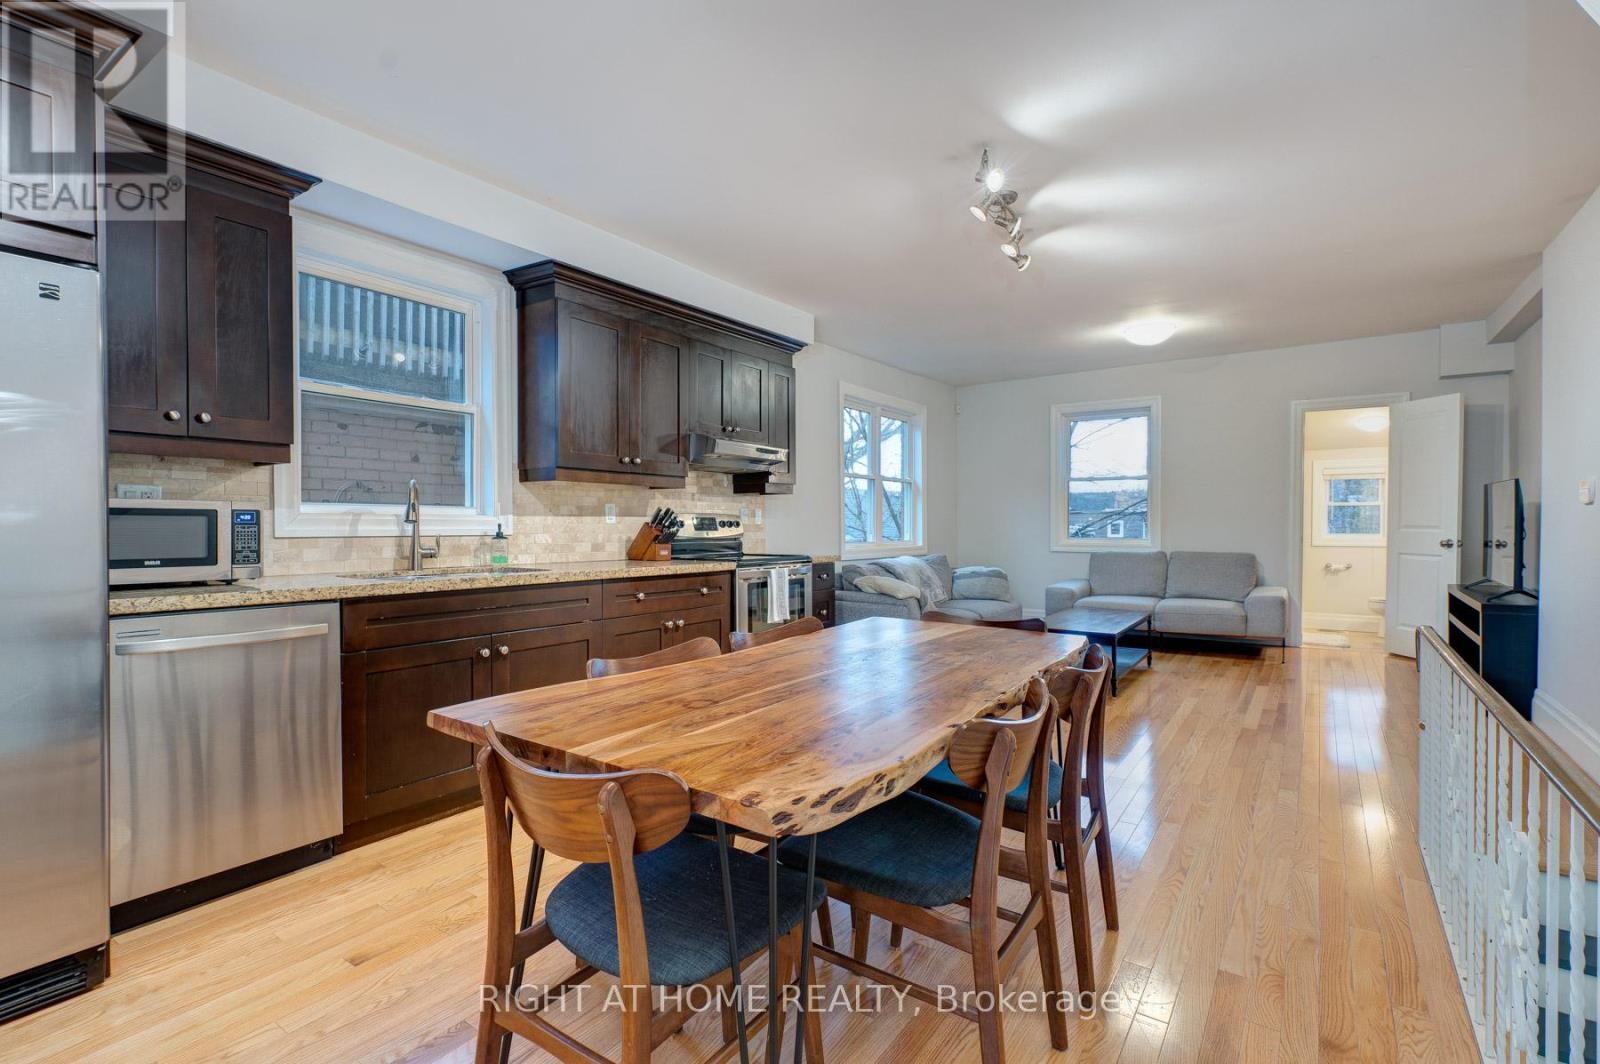
Extremely Large Bi-Level Loft Style Apartment With Massive Open Concept Kitchen/Living Room And Two Roof-Top Decks! Large Fully Renovated 3 Bedroom With Lots Of Light. This Apartment Features All High End Finishes, Ensuite Laundry, A/C, Shaker Style Espresso Cupboards With Granite Counter Top, Stainless Steel Appliances With Dishwasher, Hardwood Throughout, Heated Limestone Bathroom Floor, Double Granite Top Bathroom Vanity, 4 Piece Bath, Complete Alarm System, Wall To Wall Closets In Each Bedroom, Vaulted Ceilings. Steps From Transit, Shops/Restaurants And Walking Distance To Woodbine Beach! 2 Parking Spots Total Available For an Additional Charge (1 In Garage, 1 In Driveway) No Luxury Has Been Spared. Utilities Extra (id:63616)