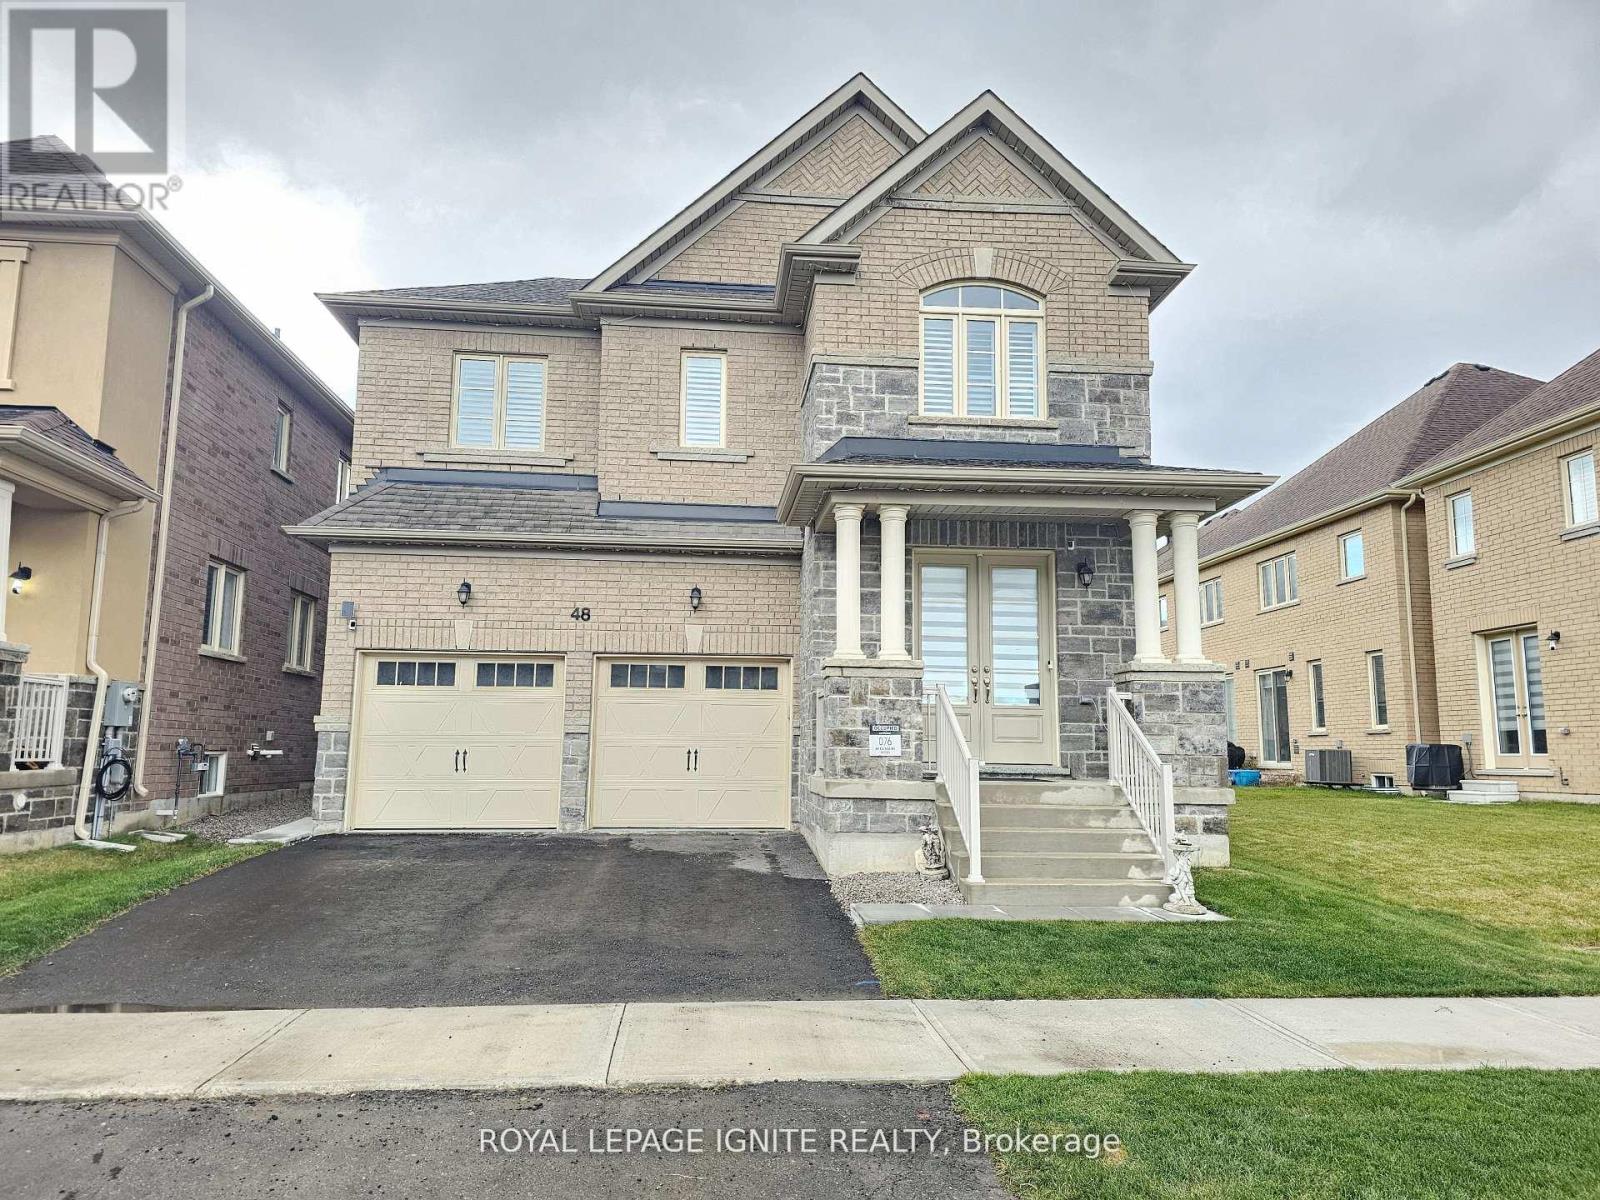
48 Duxbury Road
Brampton, Ontario
Short-term rental available. This spectacular newly built detached luxury home in Mayfield Village features four spacious bedrooms, each with its own ensuite washroom. Enjoy a grand double-door entrance, no sidewalk, and a chef-inspired kitchen with stainless steel appliances, quartz countertops, an elegant backsplash, centre island, and crown moulding. The home offers a separate side entrance to the basement, modern light fixtures, California shutters, and smooth ceilings. Gleaming hardwood floors run throughout the Entire home, complemented by oak stairs with iron pickets. The primary suite boasts a spa-like 5-piece ensuite with a glass shower, quartz counters, and a walk-in closet. Conveniently located close to all amenities including shopping, gyms, parks, schools, and quick access to Highways 410, 407, and 401. (id:63616)
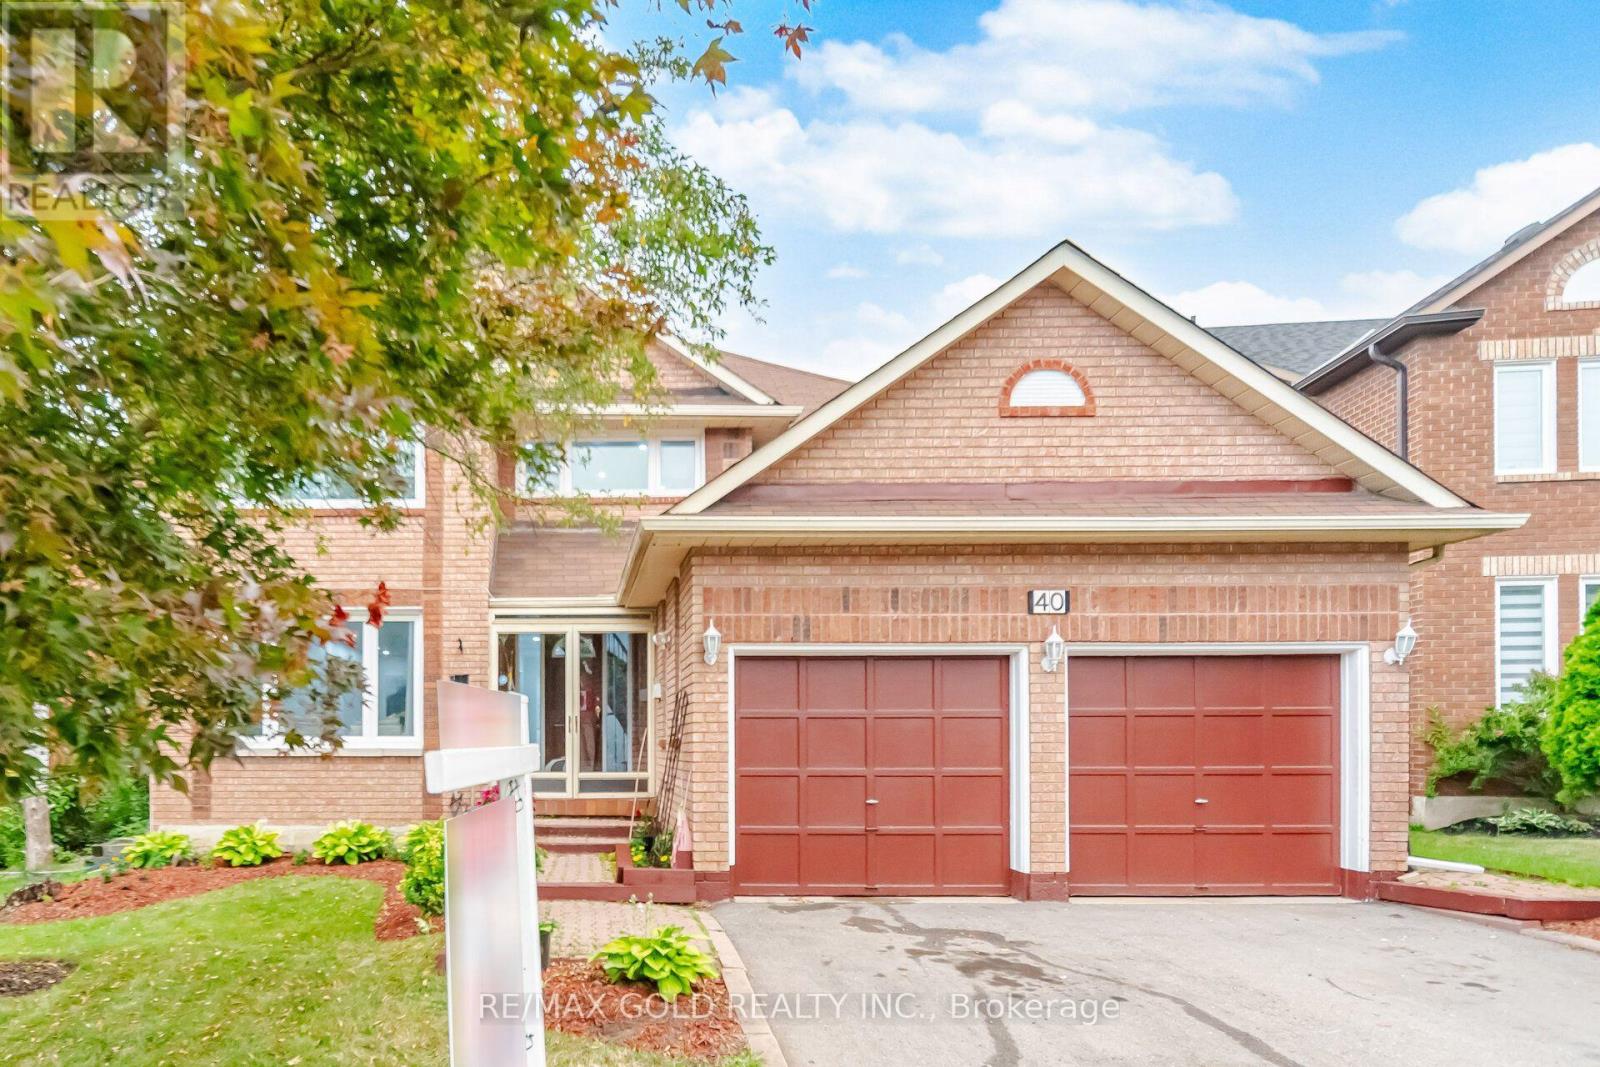
40 Kenpark Avenue
Brampton, Ontario
Welcome to stunning 40 Kenpark Avenue, located in Brampton's highly sought-after Snelgrove community! Offering 3,438 sq. ft. above grade and nearly 5,000 sq. ft. of total living space, this impressive home is designed for comfortable family living. Featuring 4 spacious bedrooms on the main levels, 1 additional bedroom in the finished basement, and 6 bathrooms, this home is ideal for large or multi-generational families. Enjoy carpet-free living throughout, beautifully updated bathrooms, newly installed windows, and a dedicated home office perfect for working or studying from home. The heart of the home is the beautifully updated gourmet kitchen featuring quartz countertops, abundant cabinetry, and plenty of space for entertaining. Multiple living and family areas, generous room sizes, and cozy fireplaces provide the perfect setting for both everyday living and special occasions. Step outside to a huge backyard deck, ideal for summer BBQs, family gatherings, and creating lasting memories. Conveniently located at the intersection of Mayfield Road and Kennedy Road, this exceptional property is just minutes from parks, conservation areas, public tennis courts, scenic walking and biking trails, and only 3 minutes to Highway 410, offering easy access to all amenities and commuting routes. Bonus: A brand-new front door will be installed soon, adding even more curb appeal to this exceptional home. (id:63616)
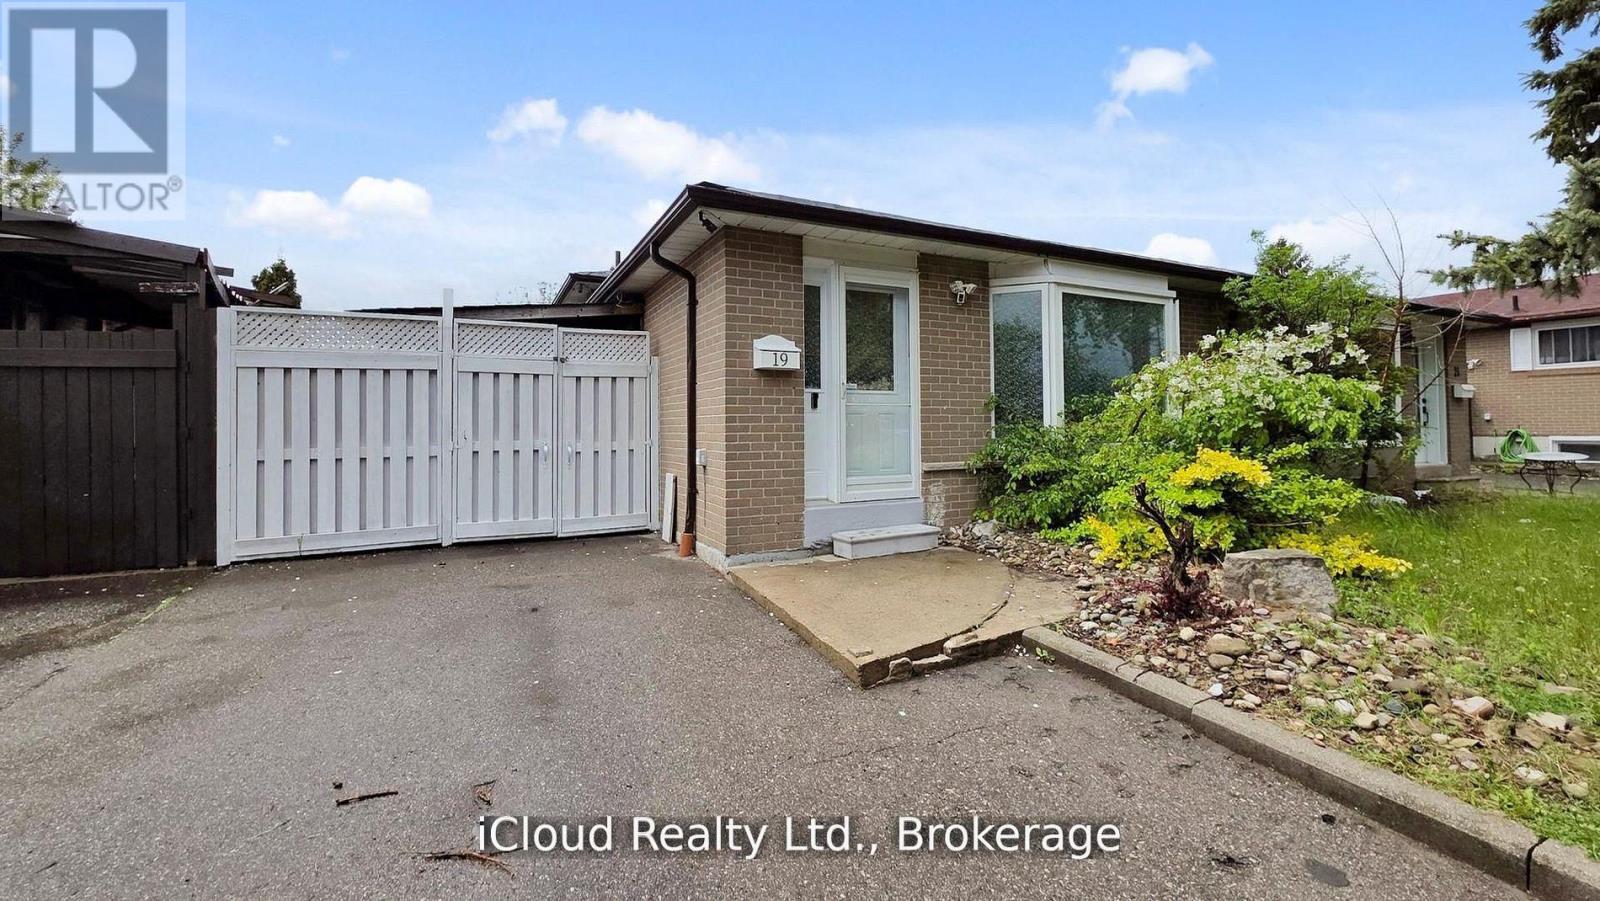
19 Flamingo Crescent
Brampton, Ontario
Investor Alert & First-Time Buyer Opportunity! This Beautifully Updated 3+1 Bedroom Semi-detached 3-Level Backsplit in Brampton's Southgate Offers Immediate Income Potential. Featuring a Finished Basement With a Separate Entrance, This Property Is a Smart Investment. Enjoy a Move-In-Ready Interior With New Flooring, Fresh Paint, and a Carpet-Free Environment. Two Fully Upgraded Washrooms Added to the Appeal. Benefit From Ample Parking and a Fantastic Location Near Schools, Parks, and Shopping. Recent Upgrades Include a New Roof (2024), Washer/Dryer (2024), Pot Lights, and Gas Stove (2023). Don't Miss Out on This Well-Maintained and Conveniently Located Property! Excellent Location!! Fully Upgraded House $$$ Spend. (id:63616)
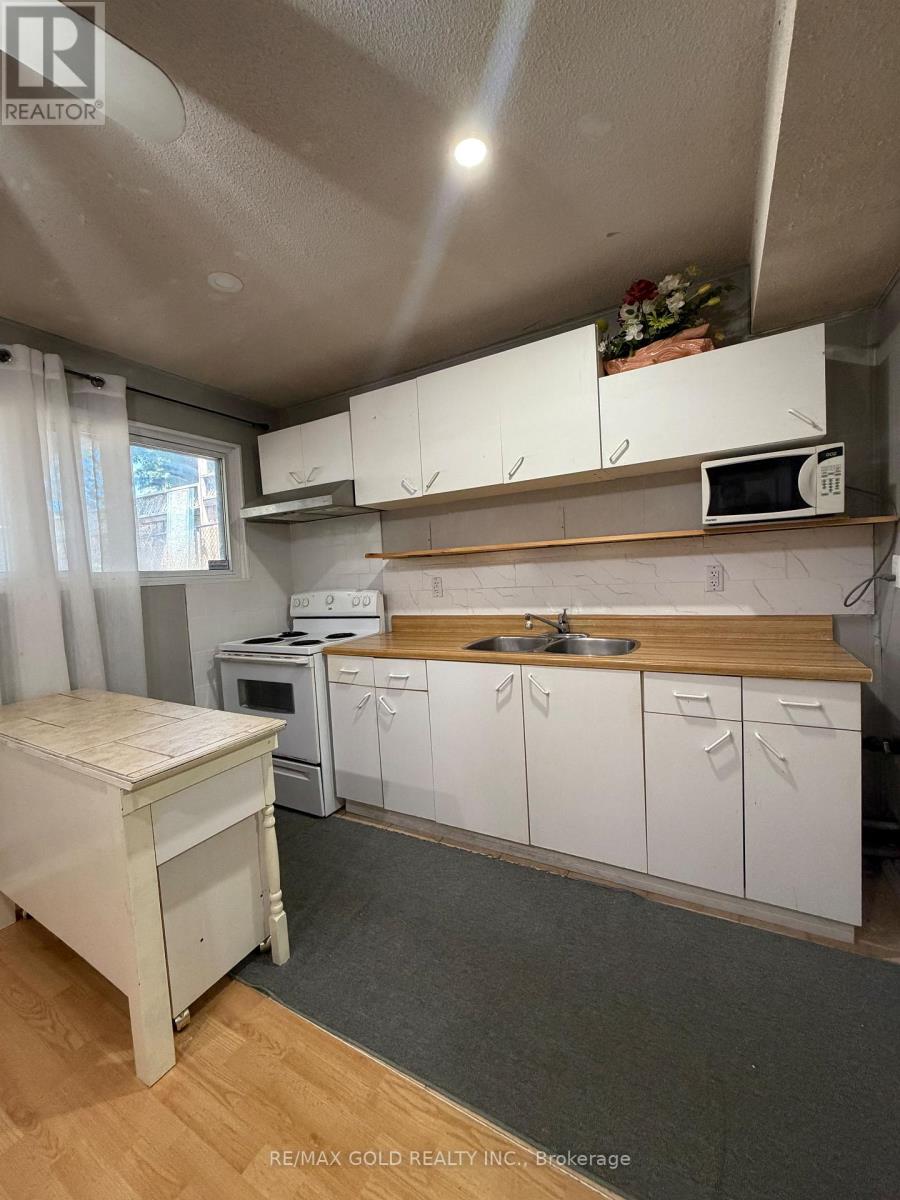
Basement - 38 Carter Drive
Brampton, Ontario
LOCATION, LOCATION, LOCATION! MOVE-IN READY! Enjoy quick access to Highway 410. Spacious Split-level Legal Basement Apartment. Bright, Clean, and Well-maintained. Suitable for Couples, or Small Families. 2 Tandem Parkings. Separate Side Entrance. Shared Laundry located on the main level. The 2-piece washroom on the main floor is being used as a shared laundry area Only. Tenants to pay 30% of all utilities. (id:63616)
14 Pennywood Road
Brampton, Ontario
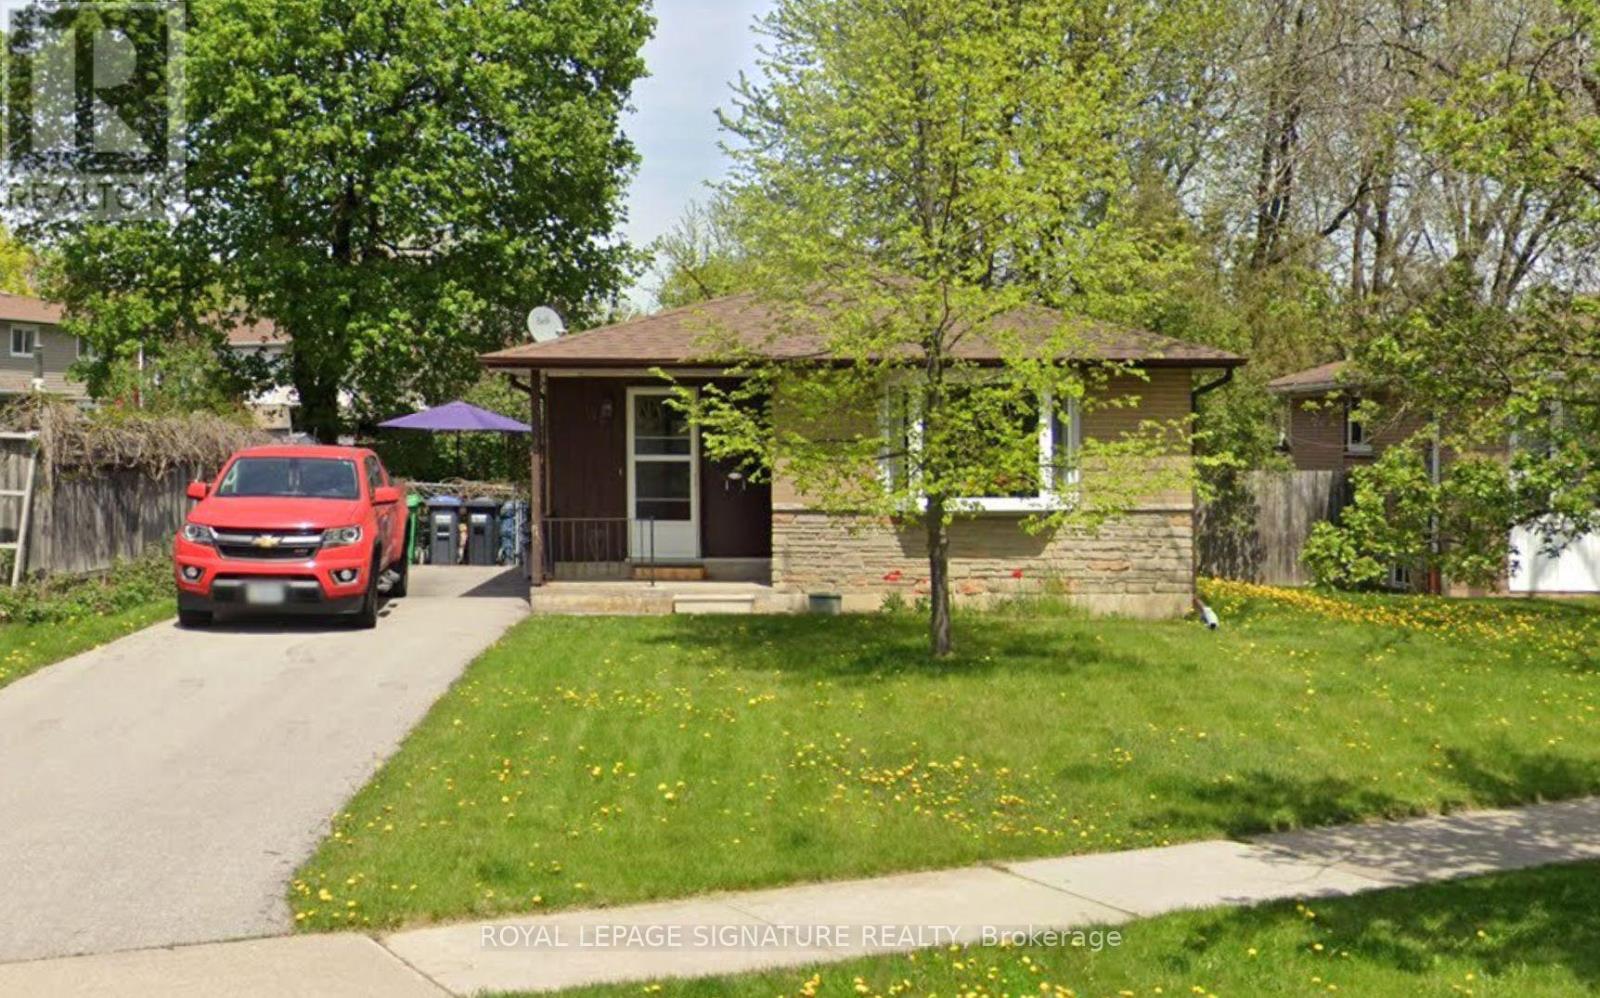
Beautifully maintained bungalow situated in a desirable, family-friendly neighbourhood with excellent potential for extended family living or a future 2-bedroom in-law suite. The main floor features a bright and spacious living/dining area with a large bay window, hardwood flooring beneath the carpet, a generous eat-in kitchen with pantry storage, and three well-sized bedrooms. A separate side entrance leads to the finished lower level offering a large recreation room, wet bar, bathroom, two additional rooms with above-grade windows, and plenty of storage. Sitting on an impressive 61-ft frontage with a fully fenced backyard and parking for up to four vehicles. Conveniently located close to schools, shopping, transit and major highways. (id:63616)
2207 - 8 Lisa Street
Brampton, Ontario
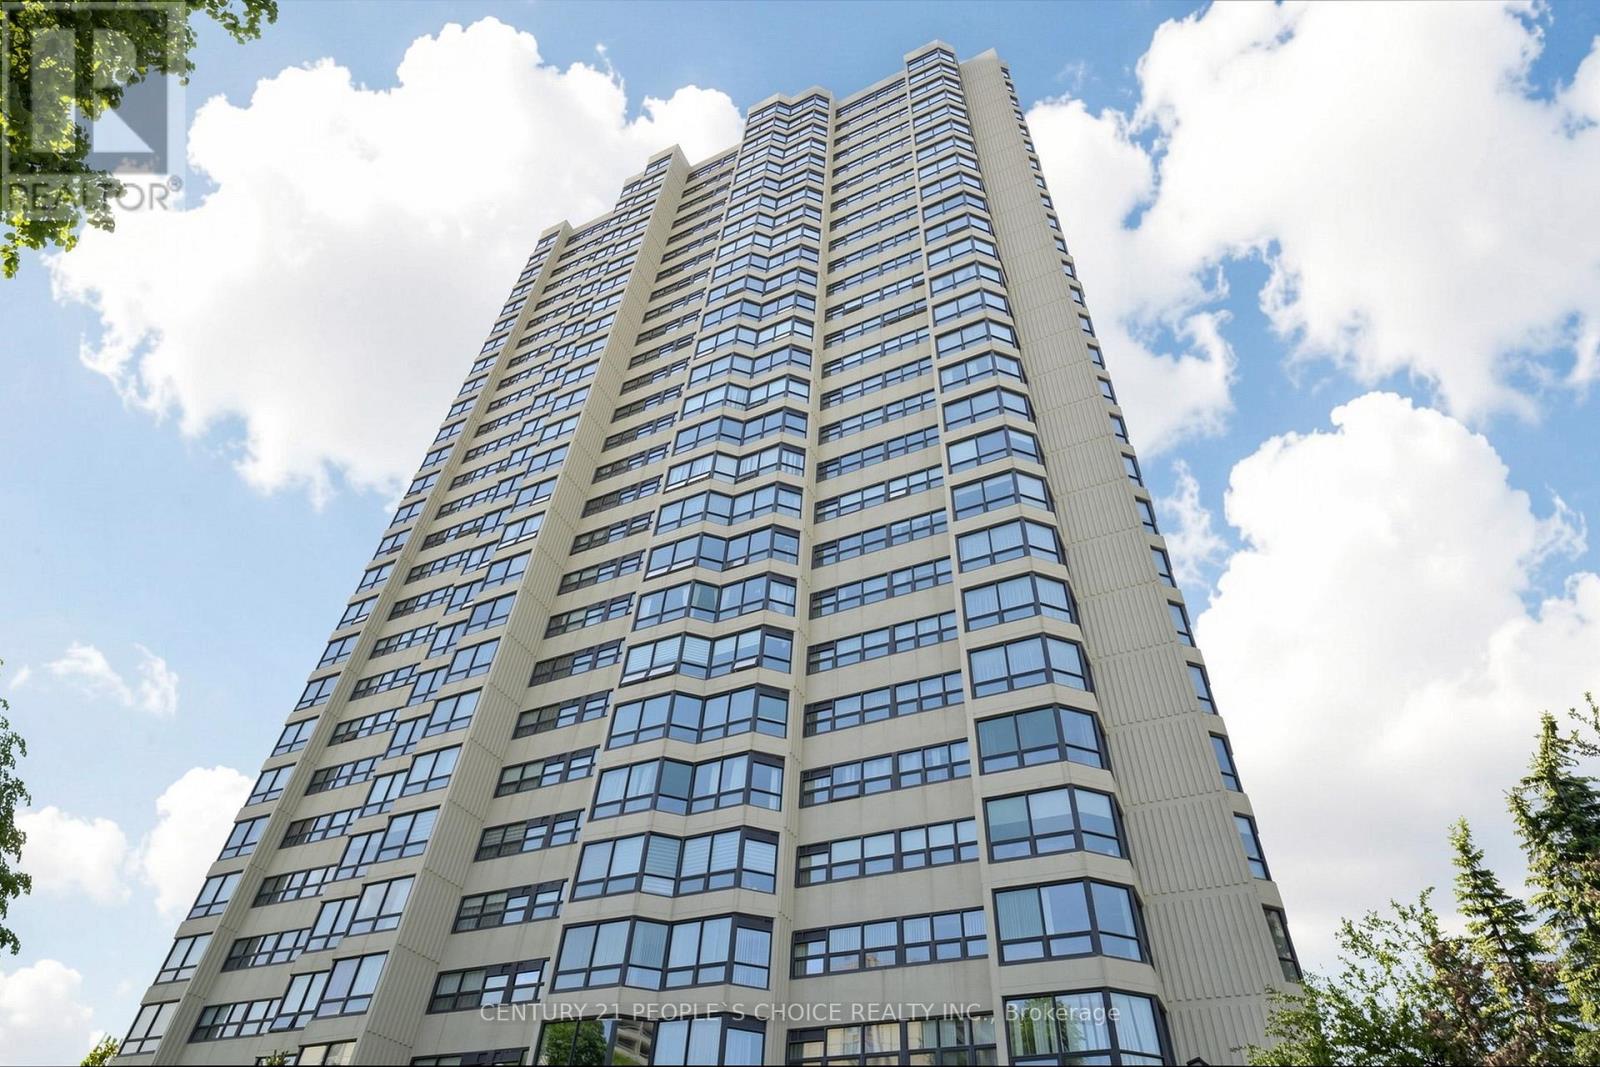
Beautifully renovated corner suite in the prestigious Ritz Towers! Thousands of dollars have been spent on quality upgrades, including a stunning new kitchen Cabinets, Quartz Counter tap, new Laminated flooring , Partially renovated bathrooms, fresh paint, Situated on the 22nd floor, this bright and spacious suite offers breathtaking south and southwest views overlooking the peaceful pond. Featuring two generously sized bedrooms, two full bathrooms, ensuite laundry, and two indoor parking spaces, this move-in-ready home showcases pride of ownership throughout. Enjoy exceptional value and effortless condominium living in one of Brampton's most sought-after gated communities. Residents enjoy beautifully landscaped grounds, gardens, conservation land, and scenic views near Norton Lake, along with outstanding resort-style amenities including indoor and outdoor swimming pools, a fitness centre, tennis, squash and racquet courts, games room, billiards room, party room, guest parking, and 24-hour gated security. Conveniently located close to shopping, public transit, highways, parks, schools, and all everyday amenities. Shows exceptionally well-a must-see to truly appreciate! (id:63616)
21 Jersey Avenue
Brampton, Ontario
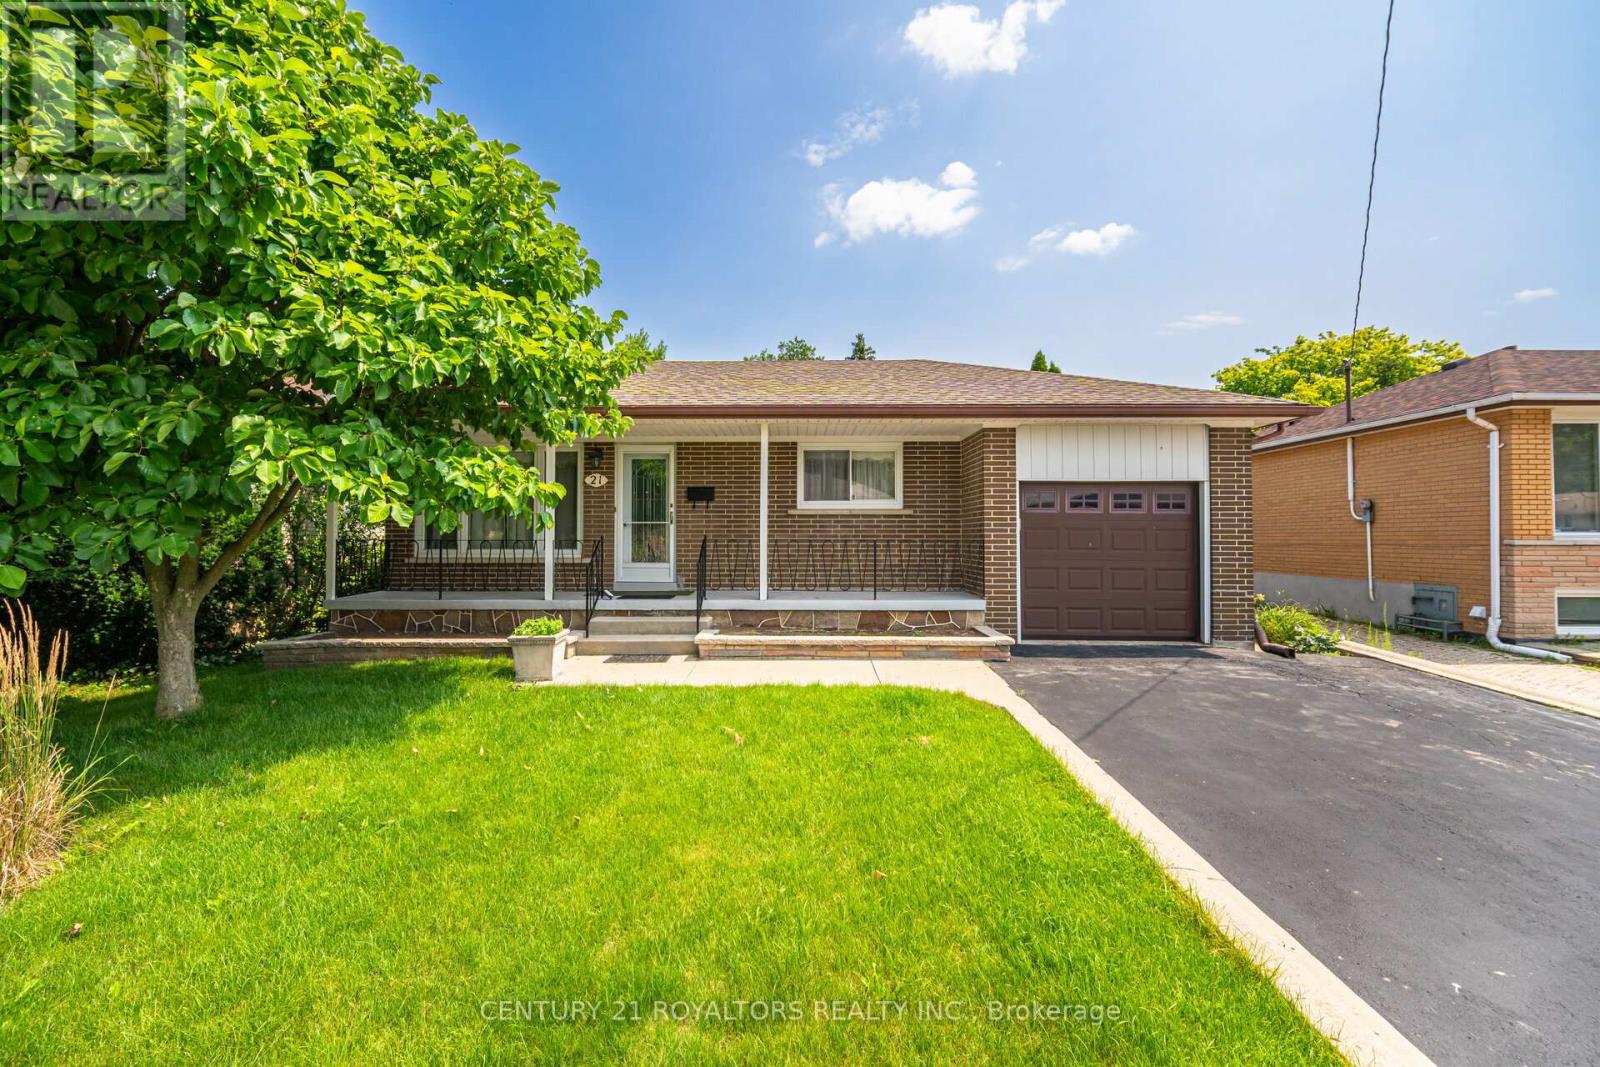
Step into this beautifully maintained 3+3 bedroom bungalow, offering a double-wide driveway with space for four vehicles plus an attached garage. A spacious covered front porch sets a warm and welcoming tone as you enter. Inside, the main floor features a bright and inviting living and dining area, highlighted by large windows and elegant hardwood flooring that runs throughout the home. The sun-filled kitchen is thoughtfully designed with a ceramic tile backsplash, pantry, and plenty of counter space for everyday cooking and entertaining. The fully finished lower level, complete with a separate entrance, offers excellent versatility. It includes three additional bedrooms, a brand-new kitchenette, a comfortable living/recreation area, and a newly updated 3-piece bathroom with in-suite laundry. You'll also find a cold cellar along with generous storage and utility space. Outside, enjoy a fully fenced backyard with a patio area, convenient garage access, and plenty of room for outdoor activities and family enjoyment. (id:63616)
63 Pennsylvania Avenue
Brampton, Ontario
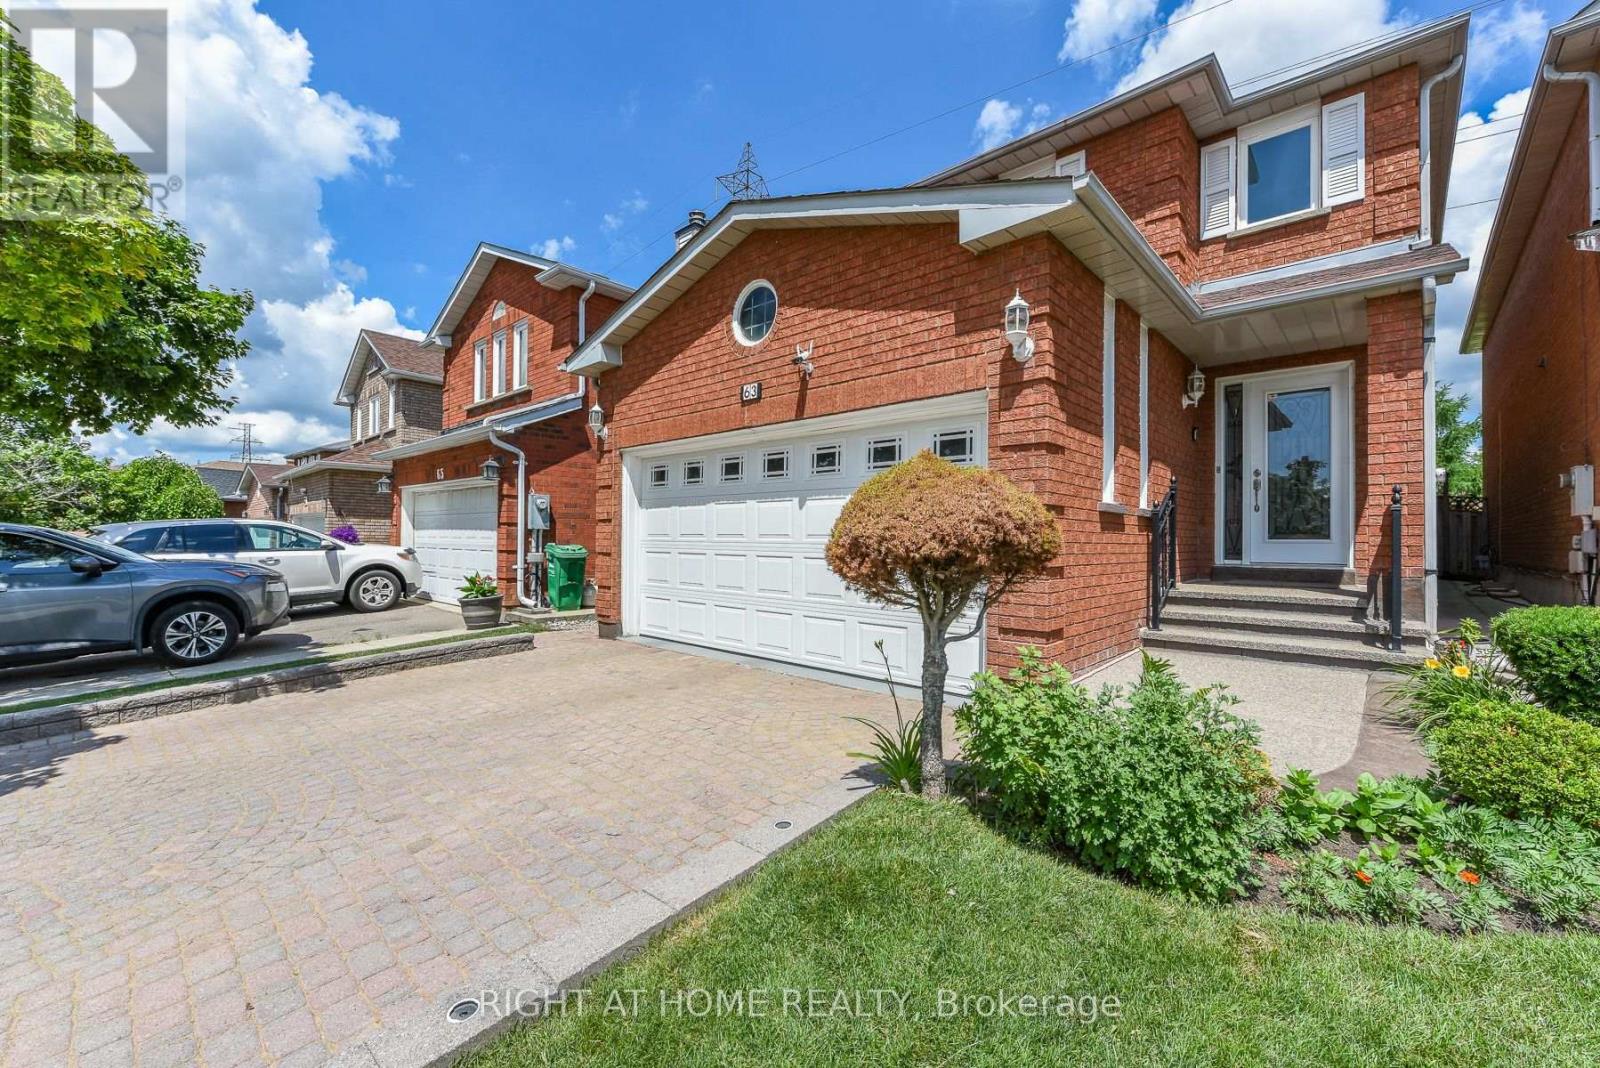
GREENPARK BUILT 2213 SQFT, ALL BRICK,2 BED ROOMS LEGAL BASEMENT APARTMENT(BUILT IN 2023),8+4 ROOMS,4+2 BEDROOMS,4 WASHROOMS, 2 CAR GARAGE,2 KITCHENS, LIVING AND DINING ROOM COMBINED, SEPARATE FAMILY ROOM, MAIN FLOOR LAUNDRY ROOM, MASTER BEDROOM WITH 4 PC, WASHROOM AND WALK IN CLOSET, EAT-IN -KITCHEN, UPGRADES: INTERLOCKING( DRIVEWAY, SIDE AND PATIO,) QUARTEZ COUNTER TOP, POT LIGHTS, BACKSPLASH, CERAMICS IN KITCHEN, HALLWAY AND ALL WASHROOMS, HARDWOOD STAIRS, PORCELAIN TILES, ALL WINDOWS, PATIO DOOR, FRONT DOOR, GARAGE DOOR(REPLACED) (id:63616)
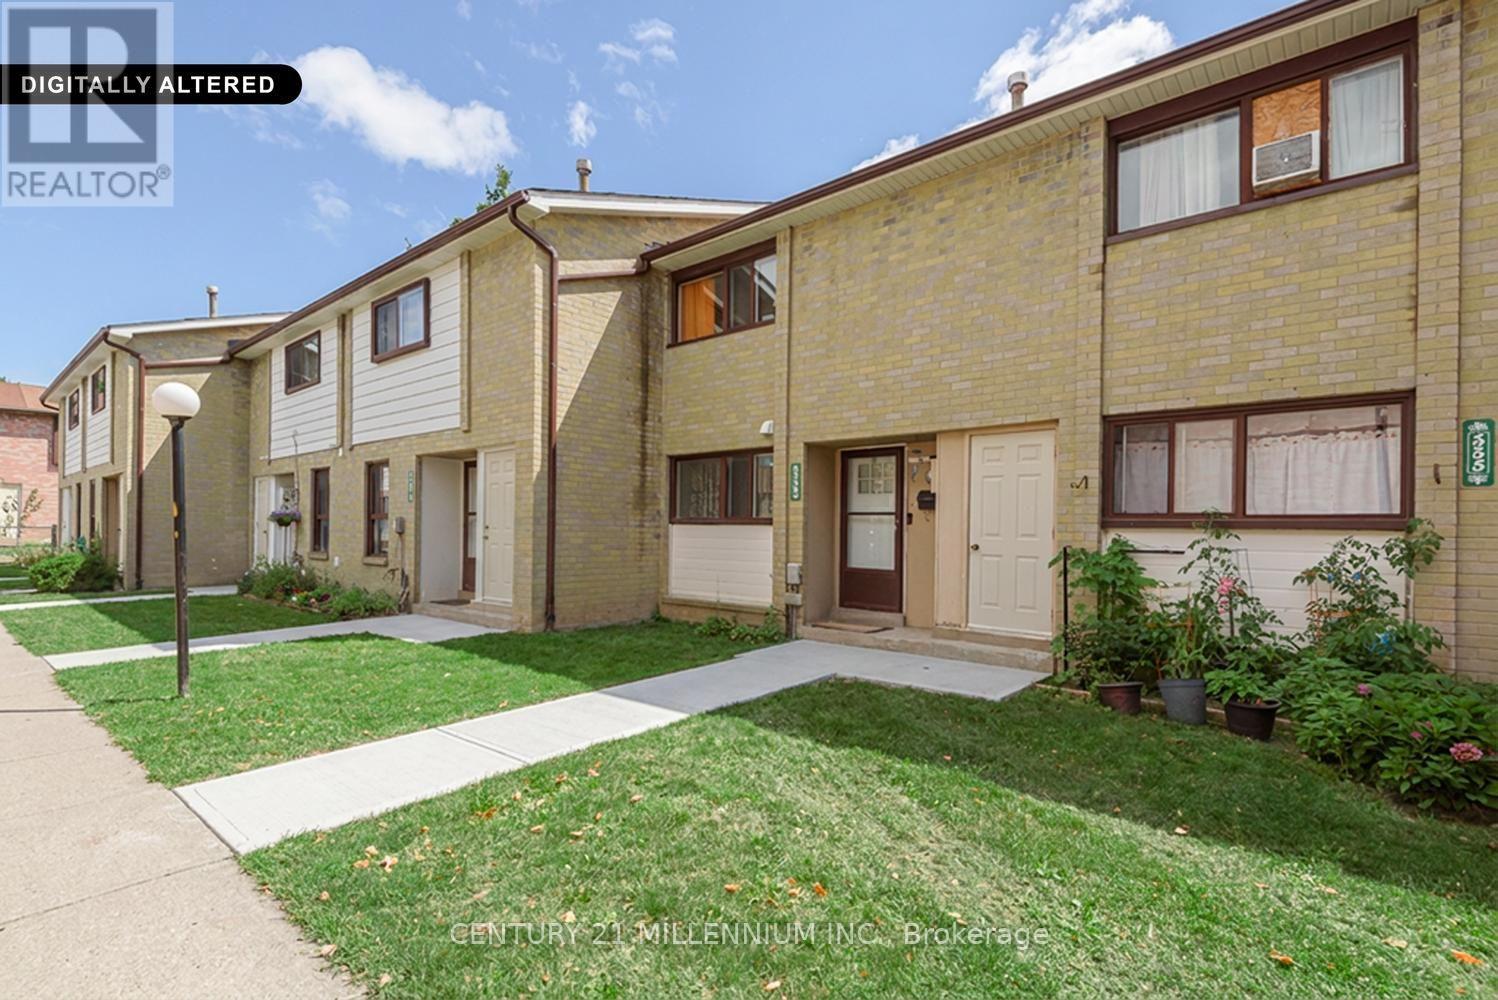
336 Fleetwood Crescent
Brampton, Ontario
Show and sell! An exceptional price for a condo townhouse in Brampton. Enjoy the privacy of a lovely backyard that backs onto a public school park area, with no homes behind. Newer gated fence. This bright & well located home offers approx 1000-1199 SqFt. of living space, hardwood flooring & updated upper-level 4pc bathroom. A wonderful opportunity for first time home buyers looking for an affordable entry into the market. Conveniently located close to all schools, park, shopping & transportation. (id:63616)
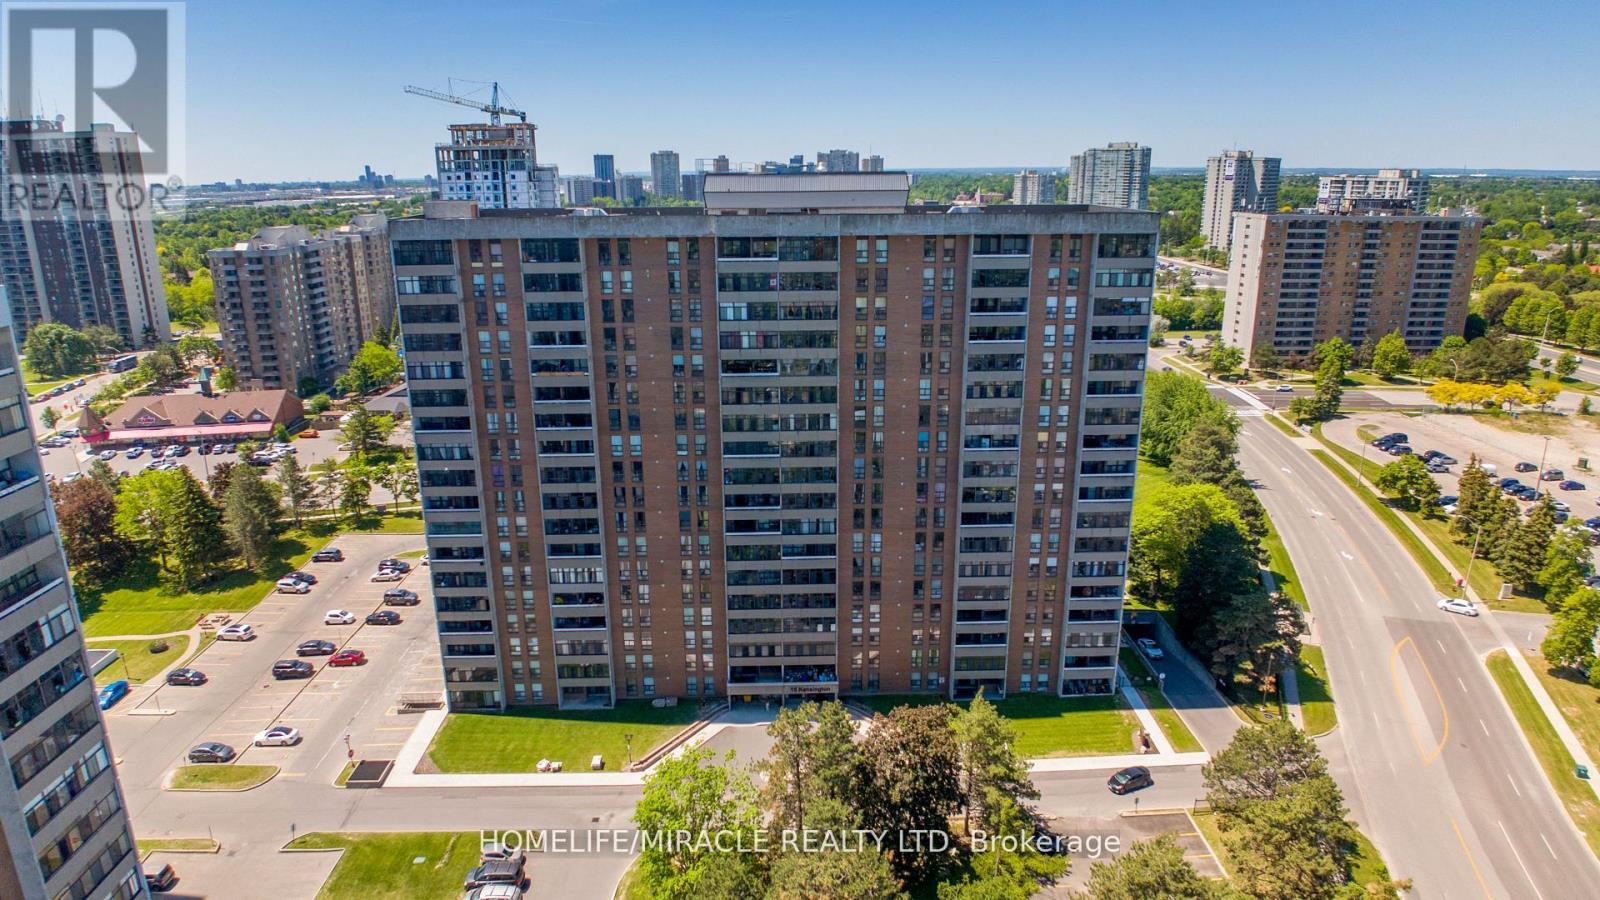
907 - 15 Kensington Road
Brampton, Ontario
Welcome to this stunning, fully renovated unit featuring 2 bedrooms and 1 bathrooms, move-in ready with modern upgrades throughout. Enjoy new flooring, fresh paint, new kitchen cabinet doors, updated light fixtures, stylish blinds, and an upgraded kitchen designed for both function and style. The bright, open-concept living and dining area is filled with natural light, creating a warm and inviting space. The spacious primary bedroom offers a big closet with excellent storage. Step outside to a beautiful balcony, perfect for relaxing or entertaining. Maintenance fee includes Rogers Xfinity TV VIP plus 3 Rogers Boxes, High Speed Internet, one Underground Parking, Hydro, Water, Gas (all utilities included) This well-maintained building offers premium amenities, including a gym, outdoor pool, party room, games room, playground, BBQ area, and ample visitor parking. Ideally located just steps from Medical Center/Pharmacy, Bramalea City Centre, Chinguacousy Park, transit, GO Train, major highways, schools, and the new Toronto Metropolitan University School of Medicine. Perfect for first-time buyers, small families, or investors-this is a fantastic opportunity in a highly convenient and growing area. (id:63616)
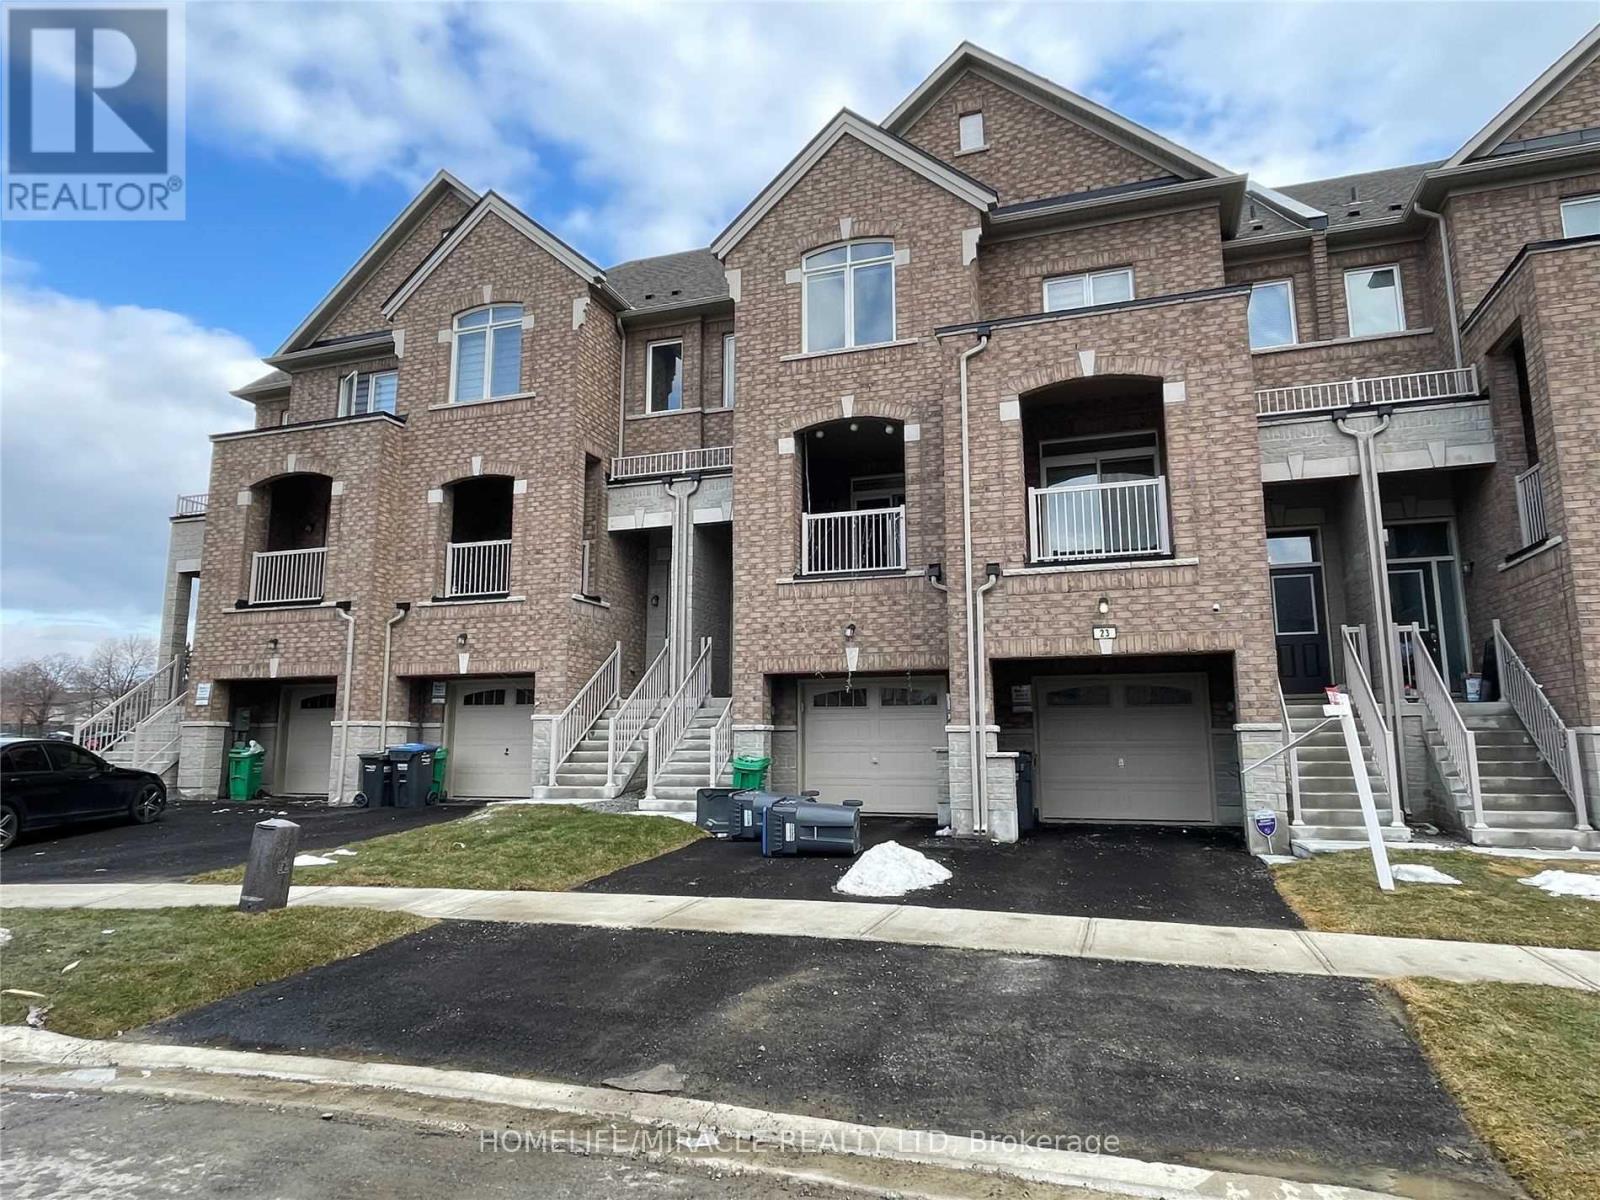
Bsmt - 23 Gemma Place
Brampton, Ontario
Amazing Location! 2 Min Walking Distance To A Big Plaza Includes: Tim Horton's, Mcdonald's, Metro, Dollarama, Shoppers D.M., Banks, Restaurants, Bus Terminal And Loafer's Lake Rec. Center! Separate Entrance From Sandalwood! Main Floor Includes Bedroom, Washroom And Laundry! Basement Includes Living Area, Kitchen And Storage! No Parking Included! A Must See! (id:63616)
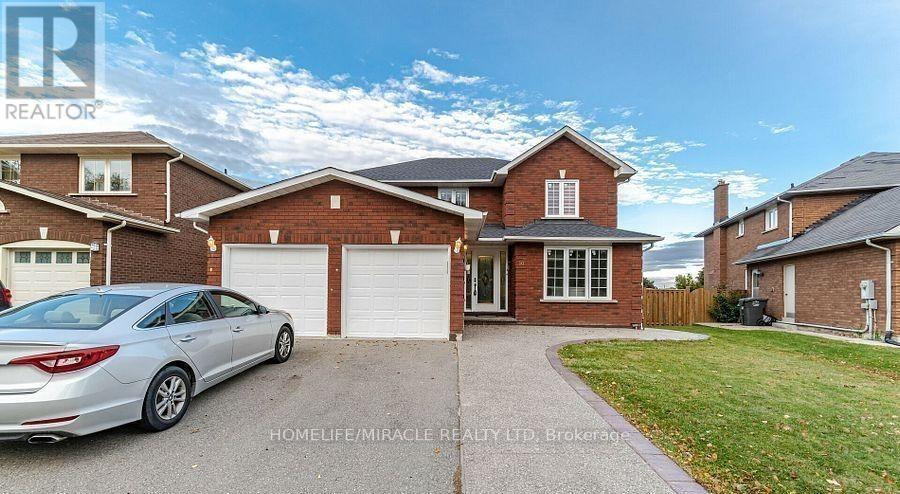
50 Hyatt Drive
Brampton, Ontario
Bright and spacious 4-bedroom home in a desirable neighborhood featuring a separate office room and hardwood floors throughout with no carpet. The home offers a unique spiral staircase, elegant French doors, and a walk-out to a large, beautiful deck overlooking a huge backyard. Spacious eat-in kitchen with a separate breakfast area, perfect for family gatherings. Renovated kitchen with quartz countertops and high-end stainless steel appliances, including a gas cooktop, built-in oven, and microwave. Enjoy the beautiful backyard deck and outdoor space, complete with a sprinkler system for convenient lawn maintenance-no need to water the grass manually. Ideally located close to parks, plazas, schools, and public transit, making this a fantastic home for families. (id:63616)