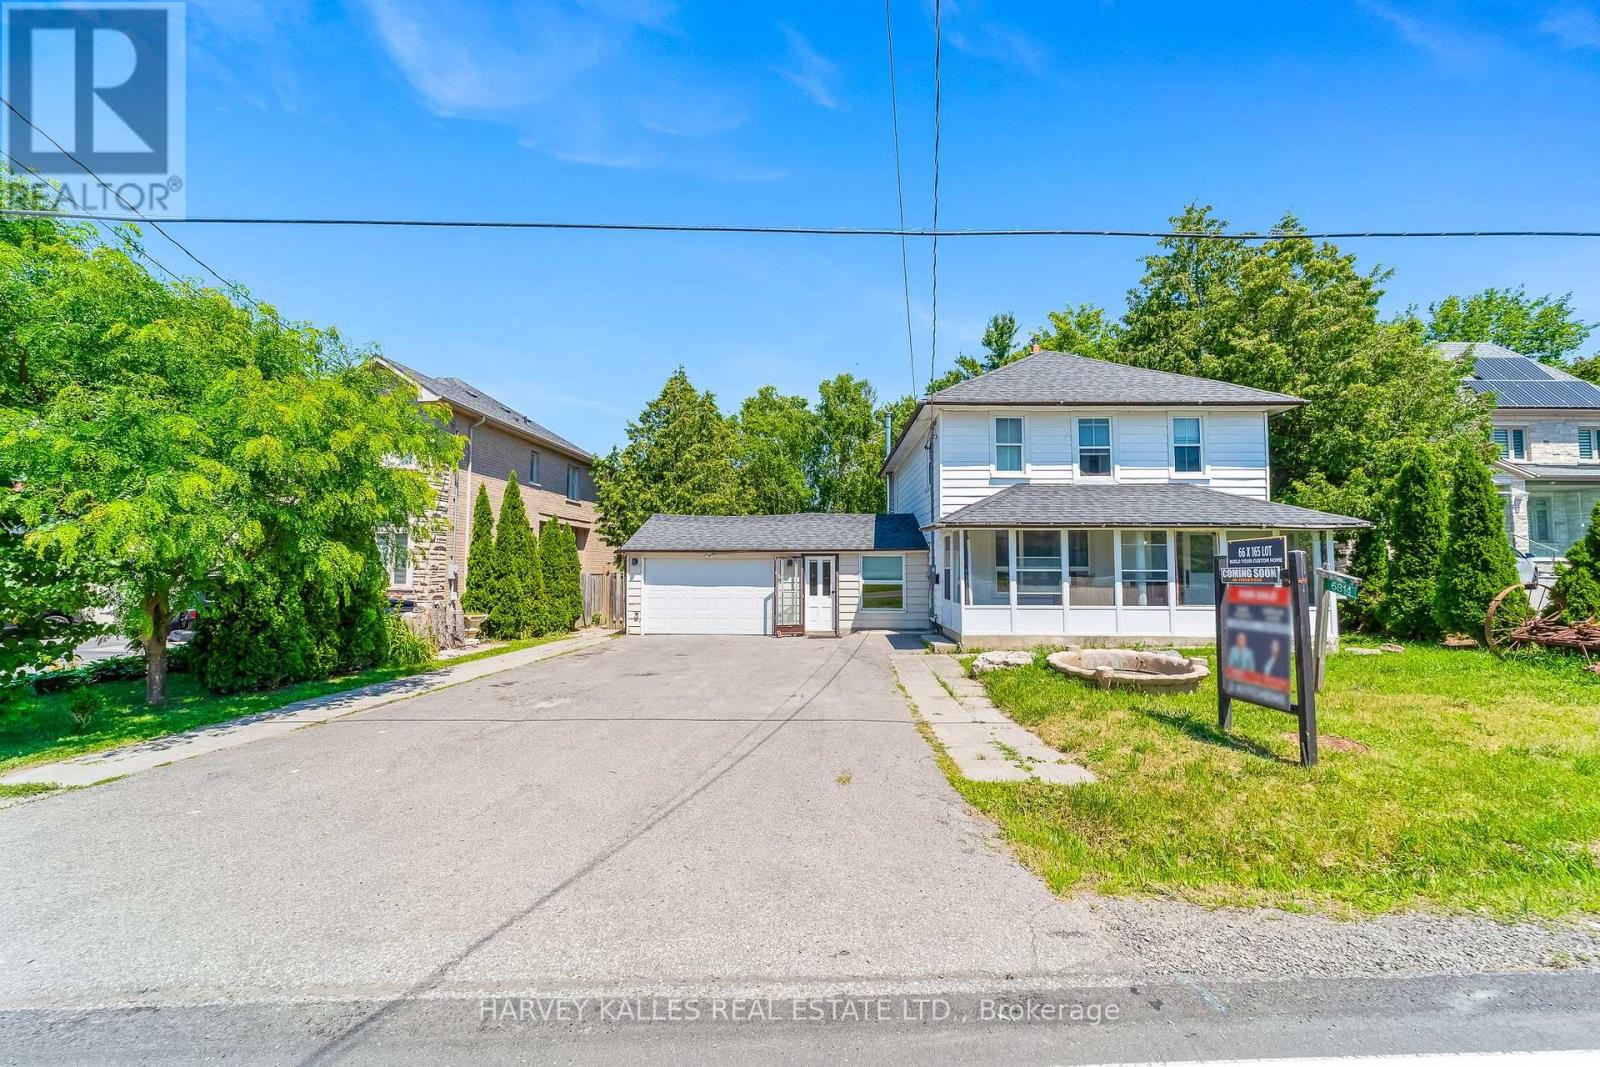
6814 14th Avenue
Markham, Ontario
Renovated two-story detached home on a large 66 x 165 ft lot in the highly desirable Boxgrove community of Markham. A fantastic opportunity to build your dream custom home or move in and enjoy this beautifully renovated property with recent updates throughout. Ideally located close to top-ranked schools within the York Region District School Board, Highway 407, Markham Stouffville Hospital, Longo's, Walmart, Starbucks, and all essential amenities. A rare opportunity in a sought-after neighbourhood with endless possibilities. (id:63616)
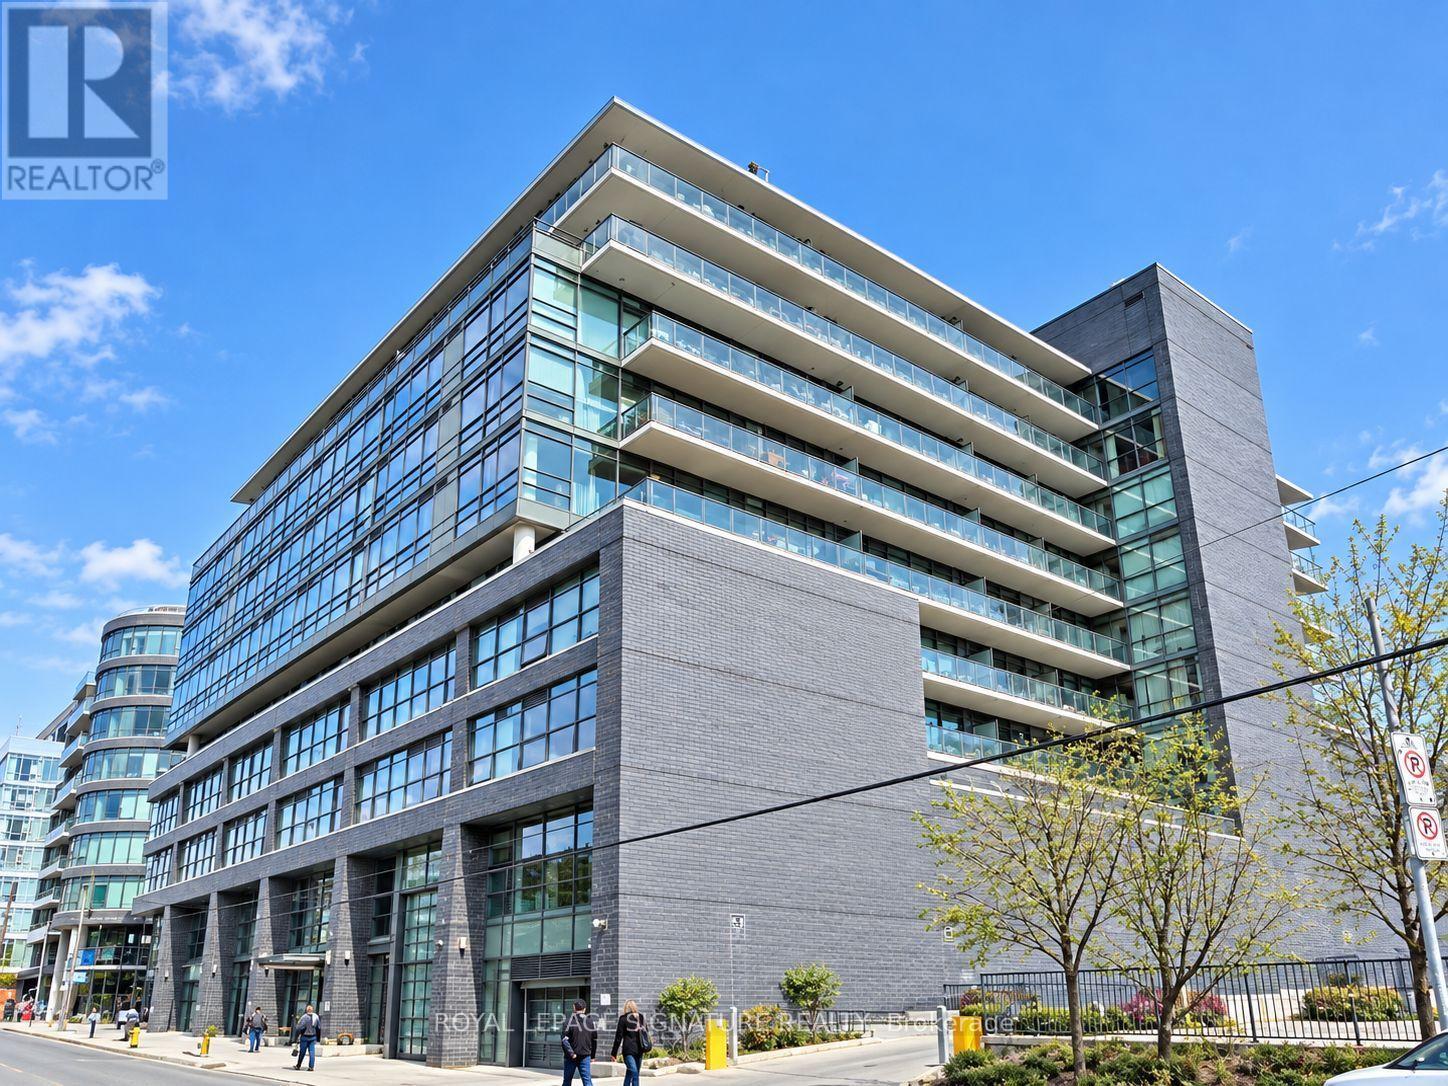
310 - 319 Carlaw Avenue
Toronto, Ontario
Leslieville Living, With a Terrace That Deserves Its Own Postal Code!Welcome to one of Leslieville's most sought-after condo buildings, where loft-style cool meets modern-day comfort-and yes, there's enough outdoor space to make your friends question why they ever bought a condo without a terrace. This stylish suite features 9-foot exposed concrete ceilings, rich brown engineered hardwood floors, and floor-to-ceiling windows that fill the suite with natural light. The split-bedroom layout gives everyone a little breathing room, whether you're hosting guests or simply enjoying some well-earned privacy. There is also a quaint open concept den perfect for the budding day trader. The spacious primary bedroom is your own little retreat, complete with a spa-inspired ensuite, separate glass shower, deep tub, and double closets. The second bedroom offers plenty of flexibility with a walk-in closet and room for guests, a home office, or whatever life throws your way. In addition there is a 4 piece guest bathroom! chef-inspired kitchen features stainless steel appliances, stone countertops, and a breakfast bar-perfect for morning coffee, wine with friends, or pretending you're on a cooking show when dinner is actually take out. The open-concept living and dining area creates an inviting space for entertaining and everyday living, but let's be honest...In addition to the Fantastic Living Space the other star of the show is the 395 sq. ft.Terrace. With a gas BBQ hookup and water line for gardening, this is outdoor living done properly. Think summer dinners, cocktails, morning coffee, BBQs, gardening, lounging-and plenty of room for the kind of entertaining that mysteriously turns "a few friends" into 20 people. And because condo life should still come with some practical perks, this suite includes parking and a locker. All this, and the best cafés, theatre, restaurants, art galleries, parks, fitness centers, grocery, public transit, and the DVP or Gardiner! Nothing Spared. (id:63616)
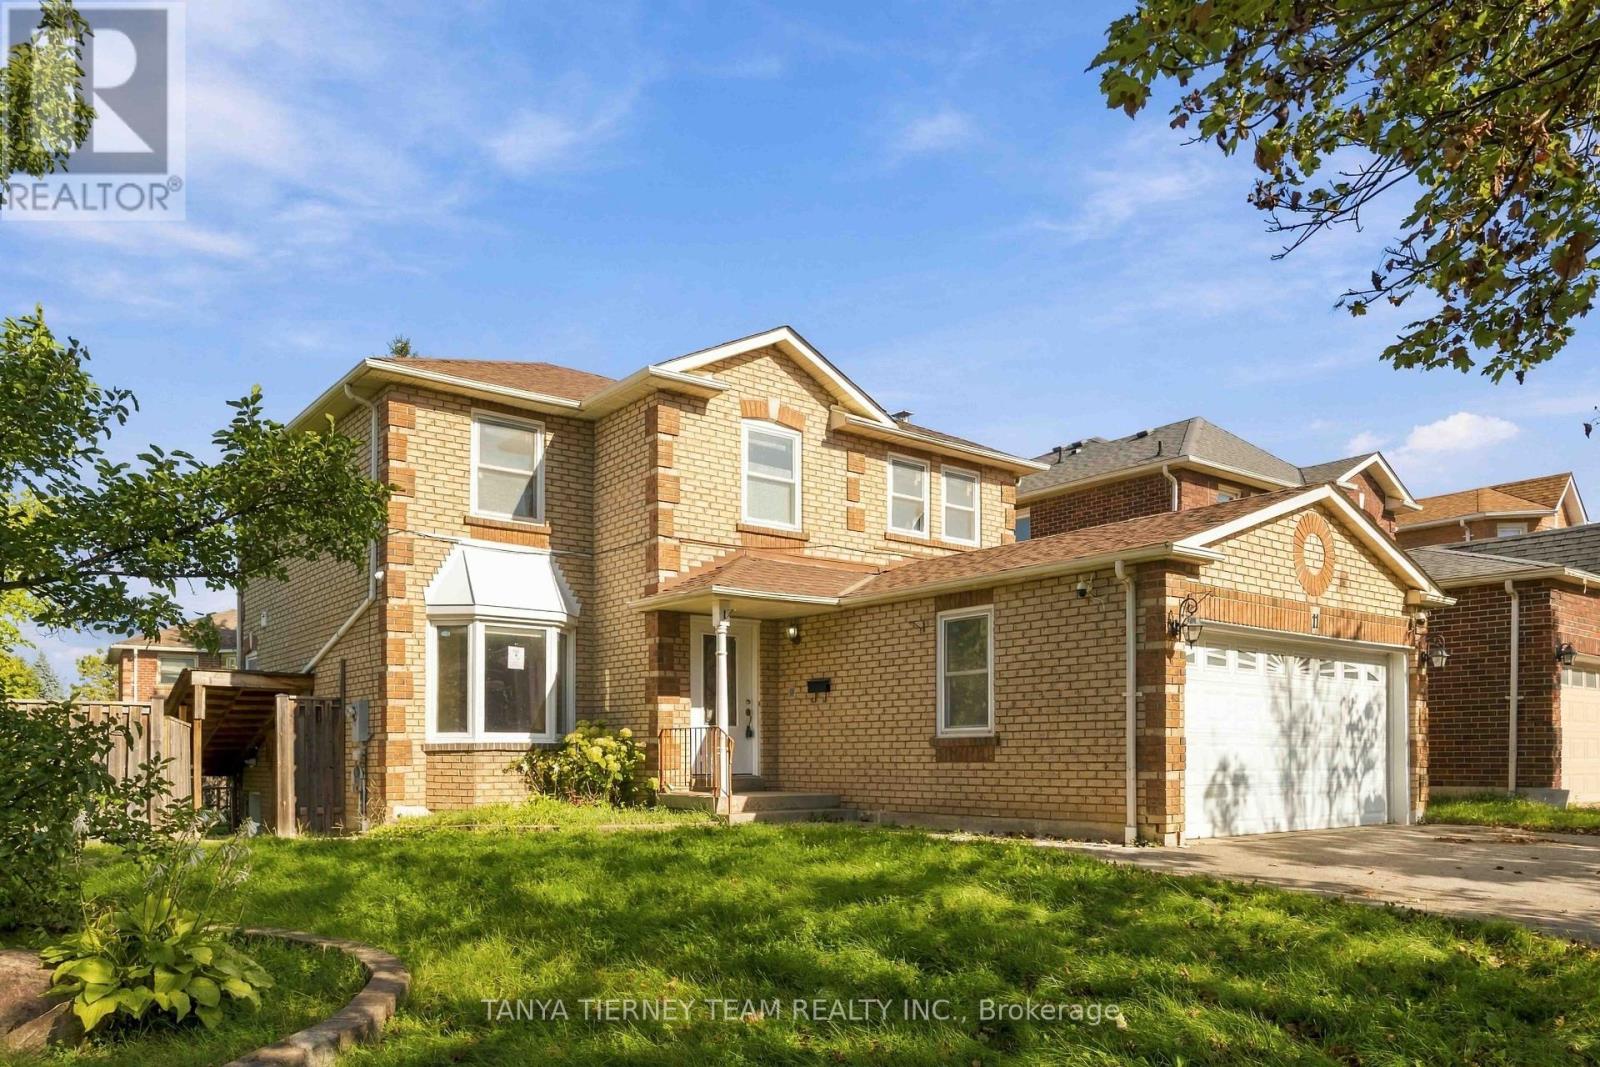
11 Hunter Drive
Ajax, Ontario
All-brick 4+1 bedroom, 4-bath family home situated on a desirable corner lot with 71.28 ft frontage & no sidewalk! The inviting main floor features a hardwood staircase, convenient laundry room with separate side entrance & garage access. Formal living & dining rooms offer hardwood floors & pot lights. Spacious family room features a cozy gas fireplace, pot lights, hardwood floors & backyard views. Bright, generous kitchen with granite counters, pantry, chef's desk & breakfast area with walkout to the deck & fully fenced, mature backyard with garden shed. Upstairs offers 4 generous bedrooms, all with hardwood flooring. The impressive primary retreat features a walk-in closet & 5pc spa-like ensuite with granite double vanity, relaxing corner soaker tub & jetted glass rain shower. The fully finished walk-up basement apartment offers fantastic additional living space with an eat-in kitchen, family room, bedroom, separate laundry & 3pc bath. Hardwood throughout the bedrooms, halls, stairs, family room, living & dining rooms, plus pot lights throughout & updated windows. Ideally located steps to schools, parks, transit & picturesque Hermitage Park with walking trails & off-leash dog park. Minutes to Westney Rd/Hwy 401 interchange & all major amenities. A spacious, versatile family home in a fantastic location! (id:63616)
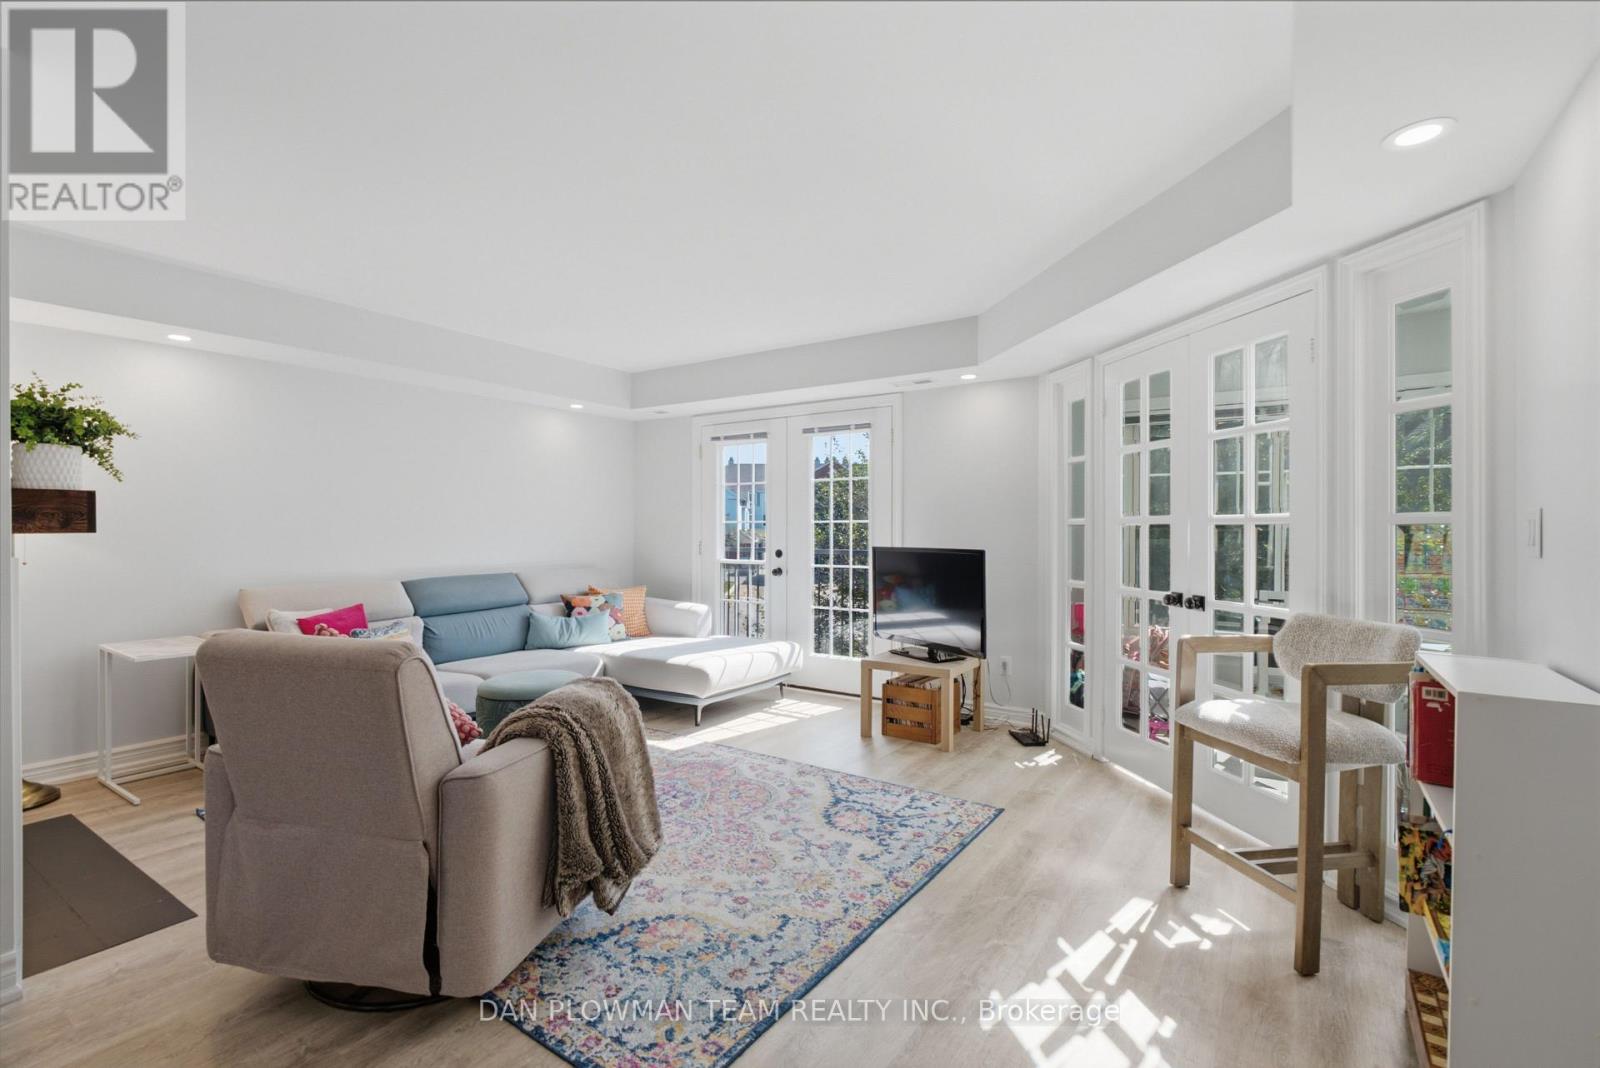
H11 - 76 - 1661 Nash Road
Clarington, Ontario
Experience Low-Maintenance, Resort-Style Living At Parkwood Village In This Renovated 3 Bedroom, 3 Washroom Townhouse! Over 1,650 Sq. Ft. Of Beautifully Updated, Light-Filled Space Designed For Relaxation And Effortless Hosting. The Main Floor Has A Warm, Connected Flow, With Living And Dining Areas Separated By A Double-Sided Wood Burning Fireplace That Gives Both Spaces A Natural Focal Point. A Juliette Balcony Off The Living Room Brings In Fresh Air, While The Open Kitchen Keeps The Space Bright And Functional With Stainless Steel Appliances And Room To Stay Connected While Hosting. The Solarium With Skylights Is A Bonus, Offering A Sun-Filled Spot For Morning Coffee, Plants, Reading, Or A Quiet Place To Unwind. Upstairs, The Primary Suite Feels Like A Retreat With Its Own Juliette Balcony And 4-Piece Ensuite Featuring A Free-Standing Soaker Tub And Separate Shower. Two Additional Bedrooms Complete The Upper Level. Within Walking Distance Of Amenities And Close To Schools, Highway 401 And 407. The Community Offers Tennis Courts, Pickleball Courts, Car Wash Bays, Ev Chargers, A Banquet Hall, And A Bbq Area. (id:63616)
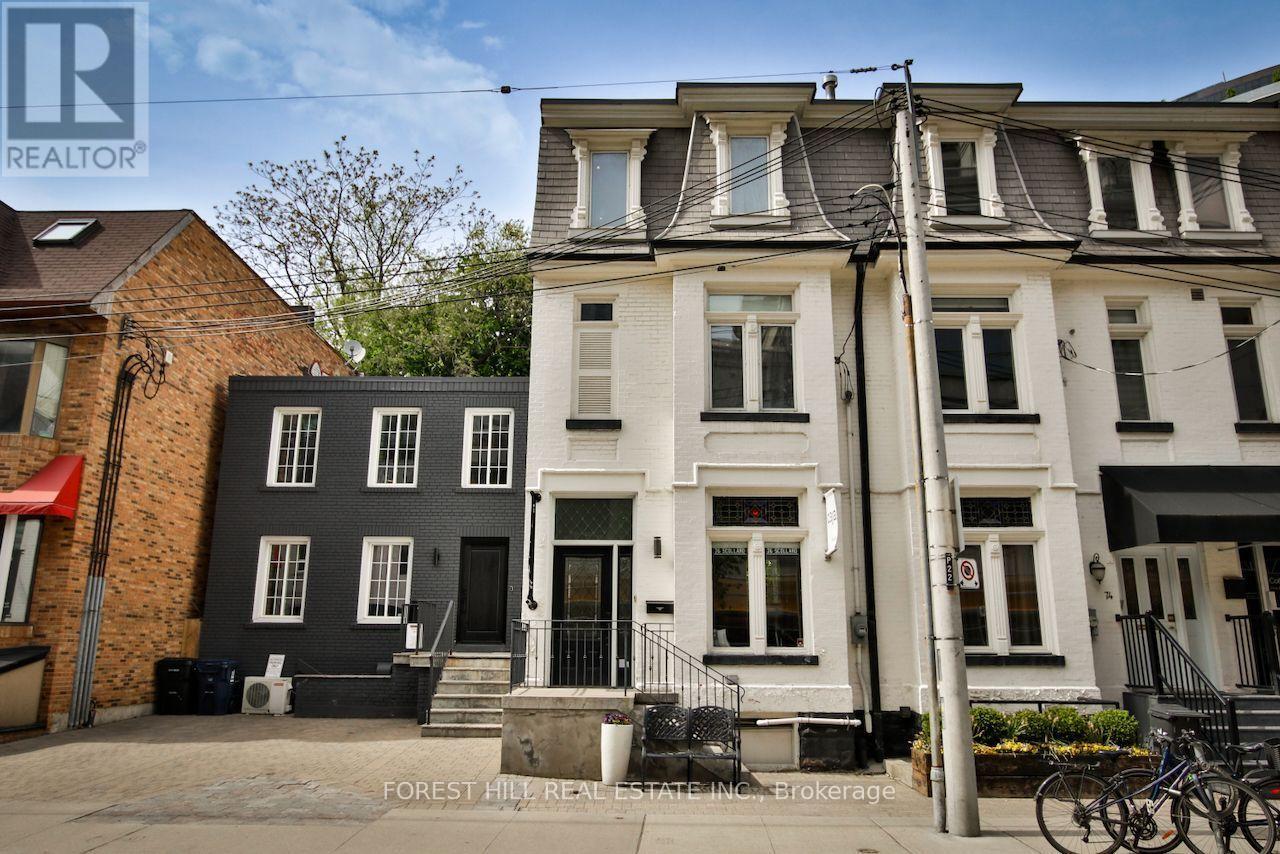
76 Scollard Street
Toronto, Ontario
Rare opportunity to lease an entire four-level commercial building in the heart of Yorkville. Surrounded by luxury boutiques, acclaimed restaurants and prestigious businesses, 76 Scollard offers an exceptional setting for a high-end brand. Currently configured as a hair salon and spa, the space is ideally suited for beauty, wellness, medical aesthetics, boutique retail or other luxury service concepts. A distinctive Yorkville address offering privacy, presence and exceptional positioning. (id:63616)
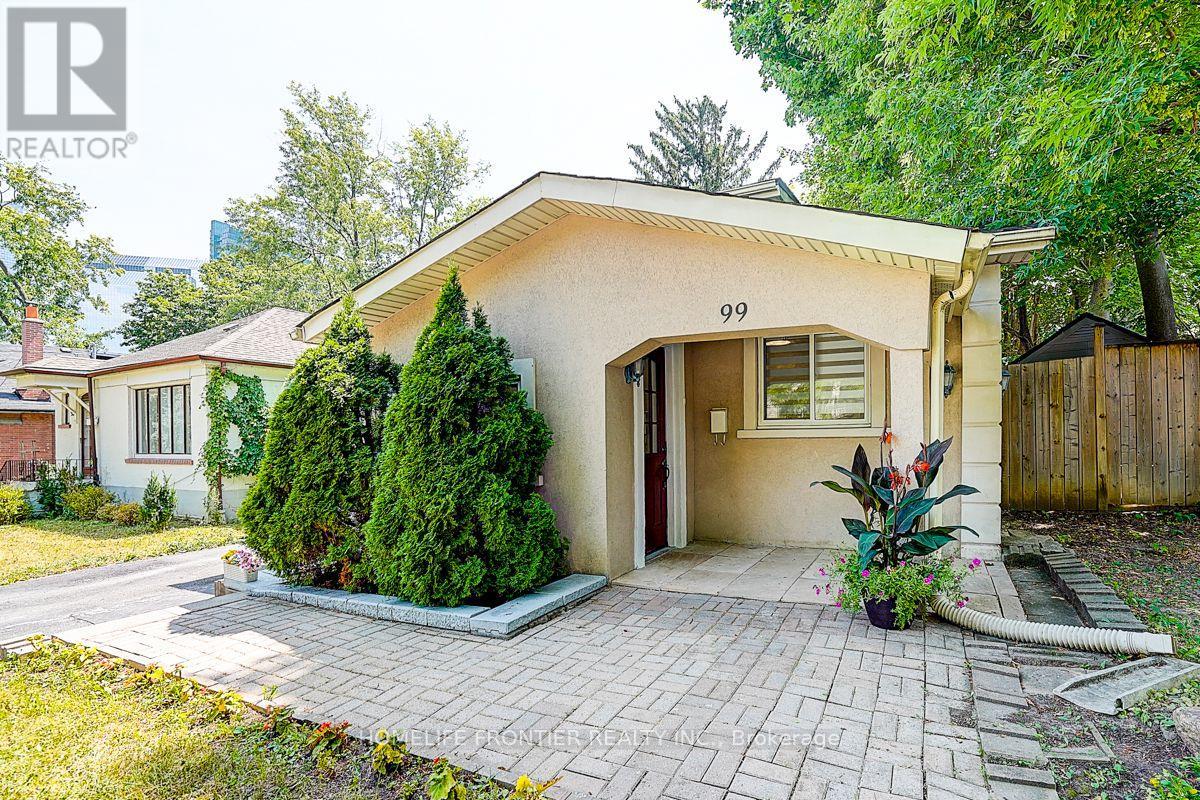
99 Harlandale Avenue
Toronto, Ontario
Welcome to 99 Harlandale Ave, ideally situated in the heart of North York's highly sought after Lansing Westgate community. This solid bungalow sits on a generous 50 x 117.66 ft lot, surrounded by multi million dollar custom homes, making it an excellent opportunity for homeowners, investors, or those exploring future redevelopment. The home features a practical and functional layout with plenty of natural light throughout. A walkout with deck provides direct access to the private backyard, creating an inviting space for outdoor enjoyment and entertaining. The flexible interior offers plenty of potential to customize the home to suit a variety of lifestyles. Main floor includes a washer&dryer and basement has its own washer&dryer. The finished basement features two bachelor units, offering excellent potential for additional living space or rental income. Enjoy the convenience of a quiet residential street while remaining just minutes from Yonge Street, subway access, Highway 401, parks, schools, shopping, and a wide variety of restaurants and amenities. For investors, the property offers attractive rental income. The main level currently generates $3,570/month in rent, with the two basement bachelor units offering potential rental income of approximately $1,500/month each, for a potential total rental income of approximately $6,570/month or $78,840 annually. With conventional mortgage, this property is cashflow positive. 4.35% or higher potential CAP rate based on projected rental income. Whether you're looking to move in, generate rental income, or explore future redevelopment possibilities, 99 Harlandale Ave offers an exceptional opportunity in one of North York's most desirable neighbourhoods. Potential redevelopment subject to municipal approvals. (id:63616)
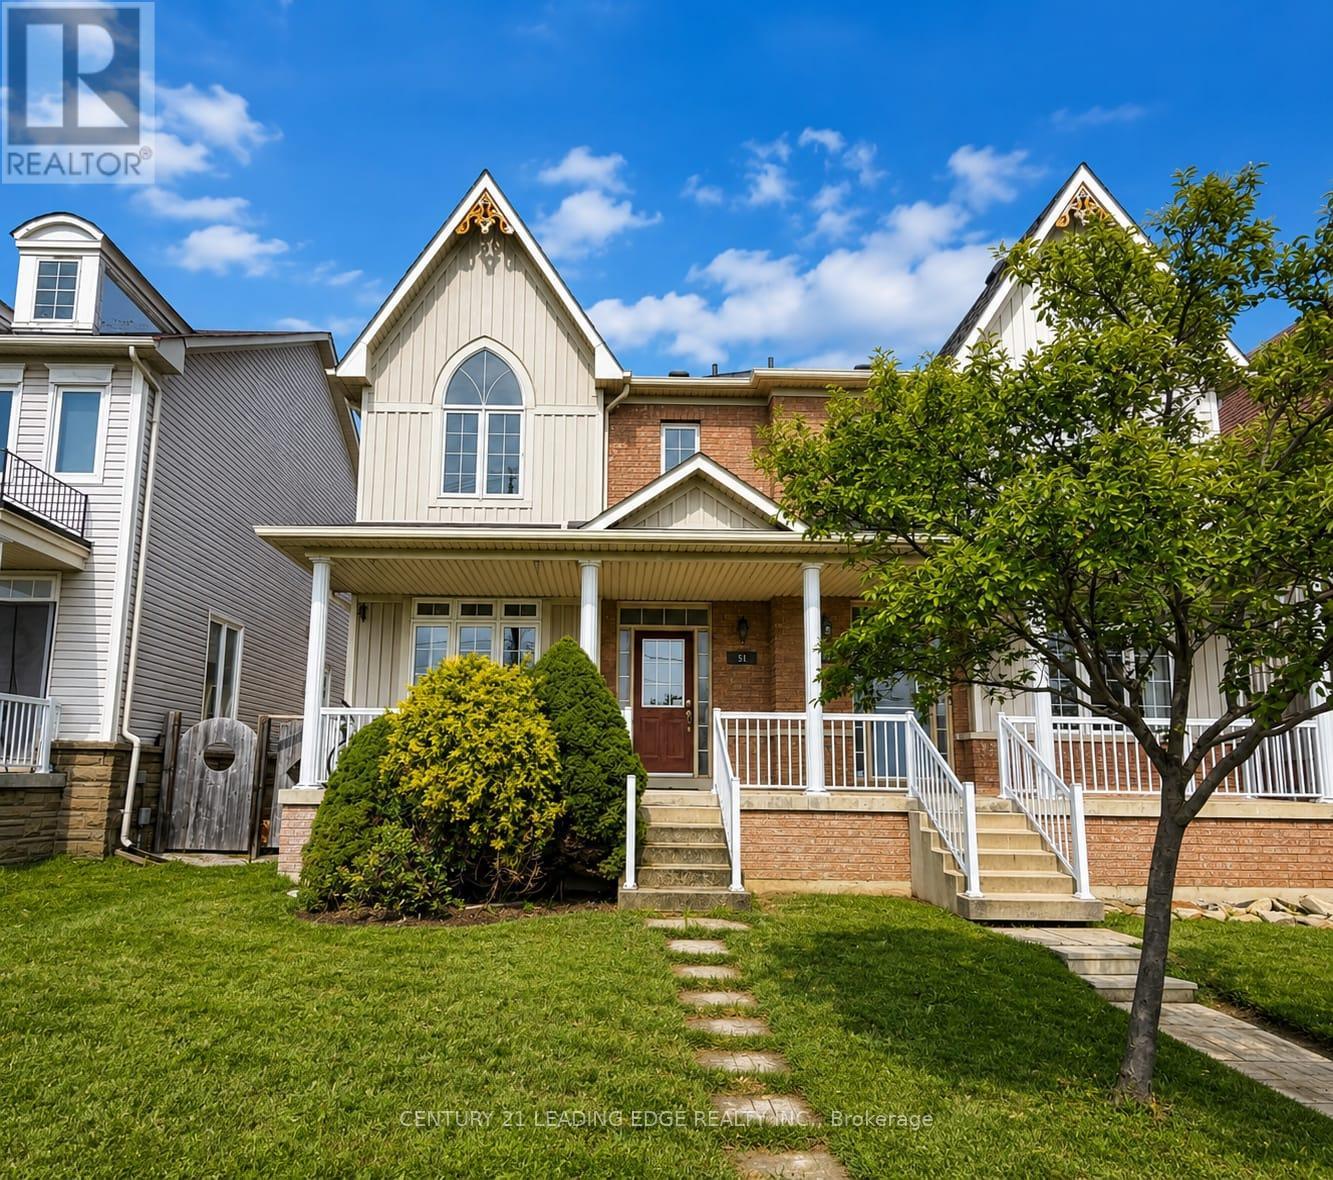
51 Yale Lane
Markham, Ontario
Welcome to this beautifully maintained 2-storey semi-detached home offering almost 1,700 sq. ft. of spacious and functional living space in a highly desirable neighbourhood. Featuring 9-ft ceilings on the main floor, hardwood flooring throughout the main and second levels, and a bright open-concept layout ideal for everyday living and entertaining. The combined living and dining areas are accented by elegant decorative columns, while the inviting family room features a cozy gas fireplace. The spacious kitchen offers a large centre island, stainless steel appliances, ample cabinetry, and plenty of room for family gatherings. Upstairs, you'll find generously sized bedrooms, including an impressive primary retreat with a walk-in closet and spacious ensuite bath. Enjoy added peace of mind with several important updates, including a new furnace (2020), new roof (2021), and new heat pump (2023). A large covered front porch enhances the home's curb appeal and provides the perfect place to relax. The fully finished basement offers valuable additional living space with a bedroom, full bathroom, and spacious recreation room-ideal for extended family, guests, a home office, or entertainment area. Step outside to a spacious, fully stone-paved backyard offering a low-maintenance outdoor space perfect for BBQs, entertaining, and family gatherings. An additional parking pad provides space for up to 2 extra vehicles. Conveniently located close to schools, parks, community centres, shopping, banks, public transit, and everyday amenities. A spacious and well-cared-for home featuring an excellent layout, generous bedroom sizes, major recent upgrades, ample parking, and fantastic indoor and outdoor living space. Move in and enjoy! (id:63616)
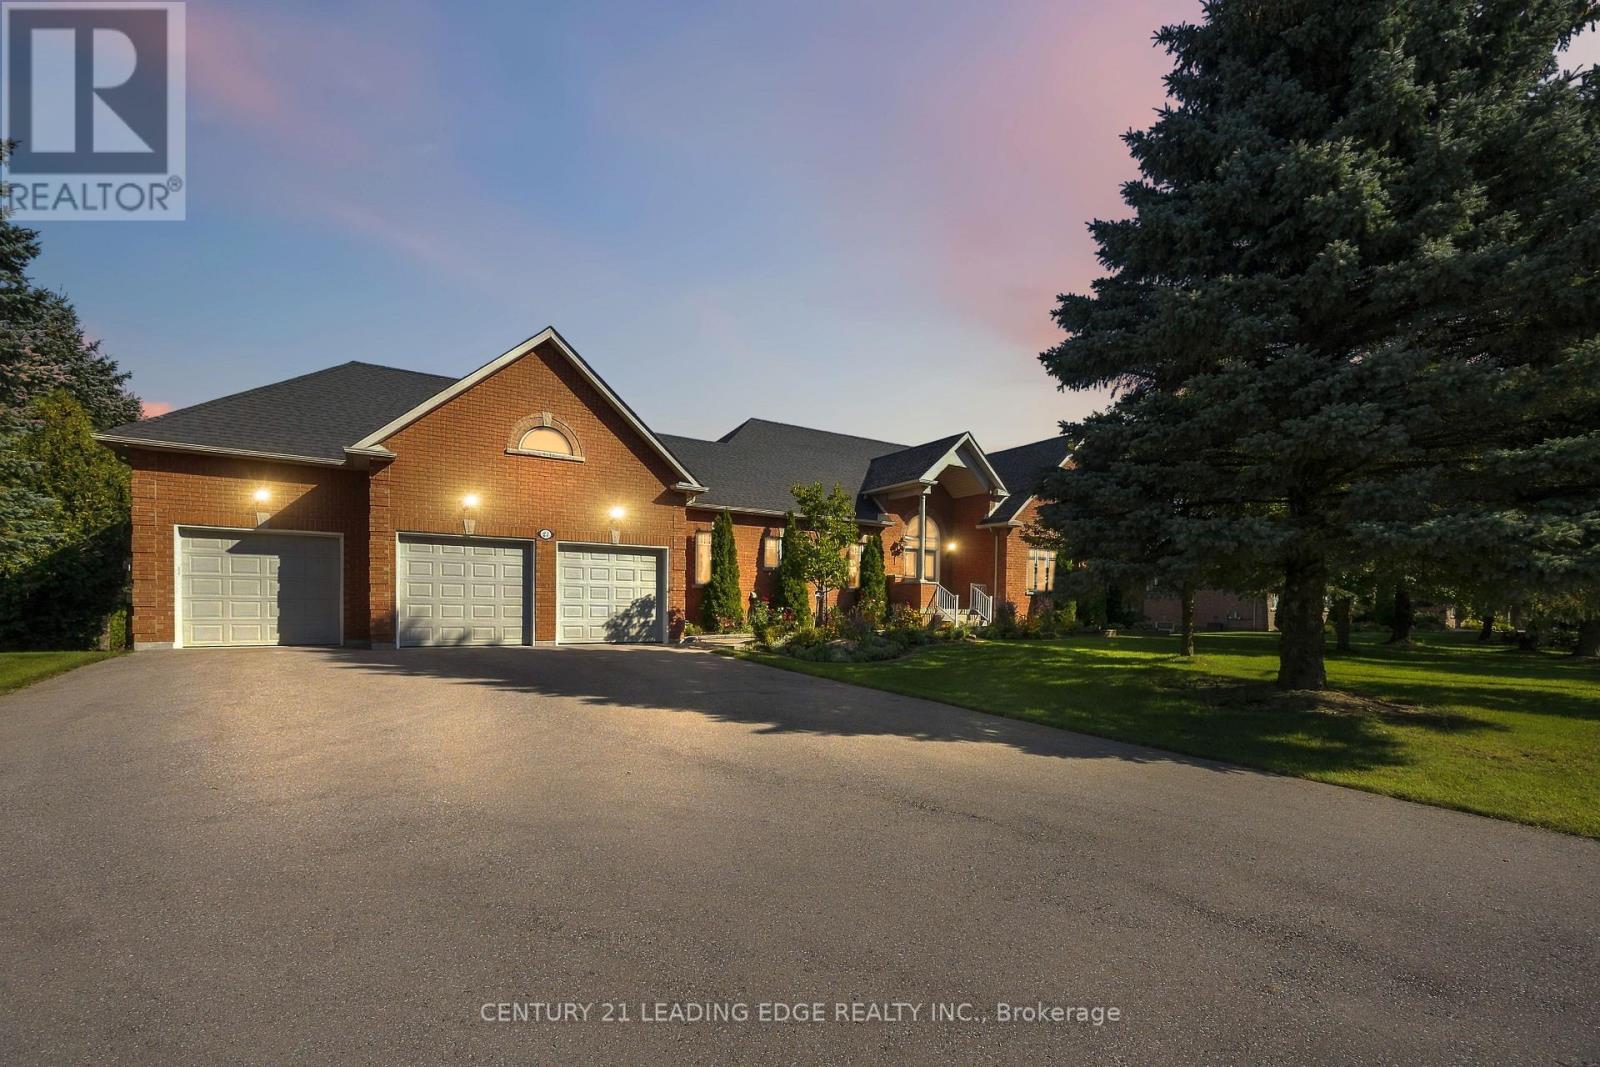
24 George Pipher Lane
Whitchurch-Stouffville, Ontario
Welcome to this bright and beautifully maintained estate bungalow set on an impressive 1.25-acre lot (173 x 312 ft) within the prestigious Oak Ridges Moraine. Nestled in a quiet enclave of estate bungalows just north of Aurora Road and west of Highway 48, this exceptional property offers space, privacy and flexibility for today's family. Impressive curb appeal welcomes you with a three-car garage, widened driveway and beautifully landscaped entrance. Inside, soaring 10-ft ceilings, oversized windows and abundant natural light create an airy, open feel throughout. Refined details include coffered ceilings, crown moulding and extensive pot lighting. The spacious main level features a welcoming family room with fireplace, separate formal dining room and a generous gourmet kitchen with extensive cabinetry, pantry, granite countertops, centre island and sun-filled breakfast area overlooking the peaceful backyard.The private primary retreat features cathedral ceilings and a spacious 5-piece ensuite. Two additional generously sized bedrooms are thoughtfully positioned separately from the primary suite. The fully finished walk-out lower level offers exceptional versatility for extended family, guests or multi-generational living, complete with a second kitchen, large recreation room, three additional bedrooms, laundry room, oversized windows and private entrances from both the garage and backyard. Surrounded by mature trees, forest trails and estate homes, this move-in-ready property is just minutes from Ballantrae Golf Club, schools, parks and shopping, with convenient access to Hwy 404, Aurora, Stouffville, Markham and Richmond Hill. A rare opportunity to enjoy estate living, exceptional space and a peaceful setting. This home is a must-see. (id:63616)
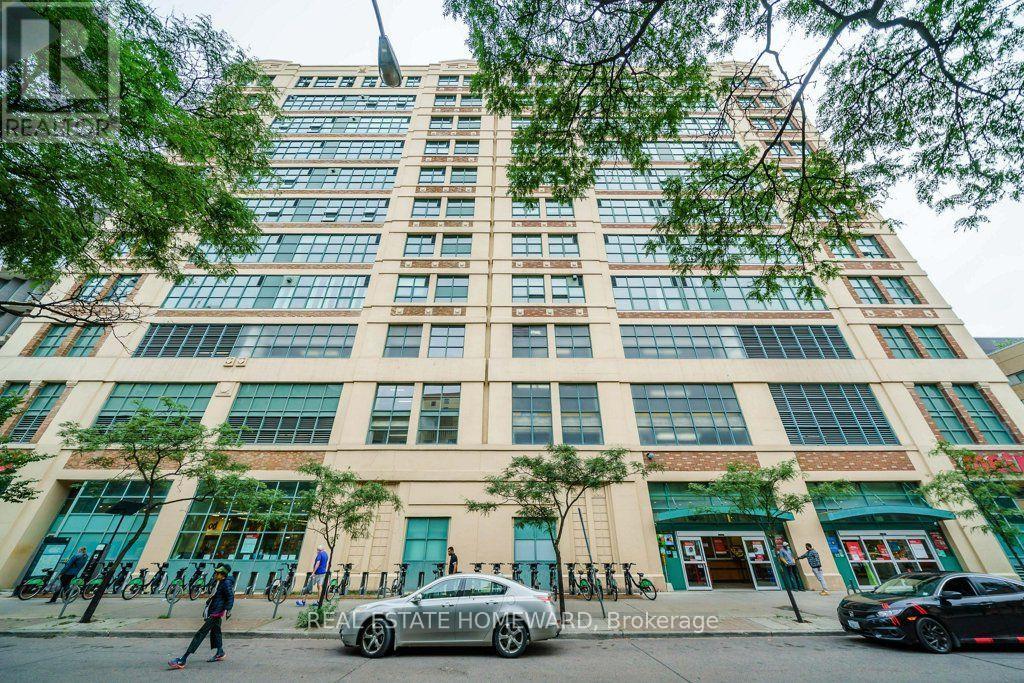
Ph1 - 155 Dalhousie Street
Toronto, Ontario
A rare offering this hard loft is defined by its truly exceptional and seldom-found private terrace: an expansive 1,220 sq. ft. rooftop that is both a retreat and an entertainer's dream, with sweeping south, west, and north skyline views that are virtually impossible to replicate. The Merchandise lofts is a Chicago School inspired architectural gem. Perfectly positioned in the heart of downtown this expansive 2-bedroom, 3-bath residence spans almost 2,500 sq. ft., offering the ideal balance of urban energy and private sanctuary living. The home immediately impresses with soaring 24-foot ceilings in the foyer, setting a dramatic tone of scale and light. The main level is thoughtfully designed for both gallery-style living and everyday featuring polished concrete floors, cozy two-sided fireplace, and expansive wall space ideal for art collectors. The chef's kitchen is appointed with a Bertazzoni gas range and microwave, custom dual-level cabinetry, cork flooring, and an oversized granite-topped island that anchors the space for entertaining. The main floor bedroom has a private ensuite bathroom loads of closet space and custom office space with pull down bed. Upstairs, the primary suite is a serene retreat, complete with a gas fireplace, spa-inspired ensuite with jacuzzi tub and dual vanities, and floor-to-ceiling windows capturing panoramic skyline views. What truly sets this home apart is its rare private rooftop terrace-an extraordinary extension of living space featuring multiple walkouts, and water/gas hookups for seamless outdoor entertaining or quiet evenings above the city. Residents enjoy an impressive suite of amenities including a basketball court, fitness centre, rooftop indoor pool, rooftop dog park, party room, games room, guest suites. If you are someone who wants it all this home is for you, urban convenience, a private wrap around green terrace, and distinctive architecture unlike anything else in the city. (id:63616)
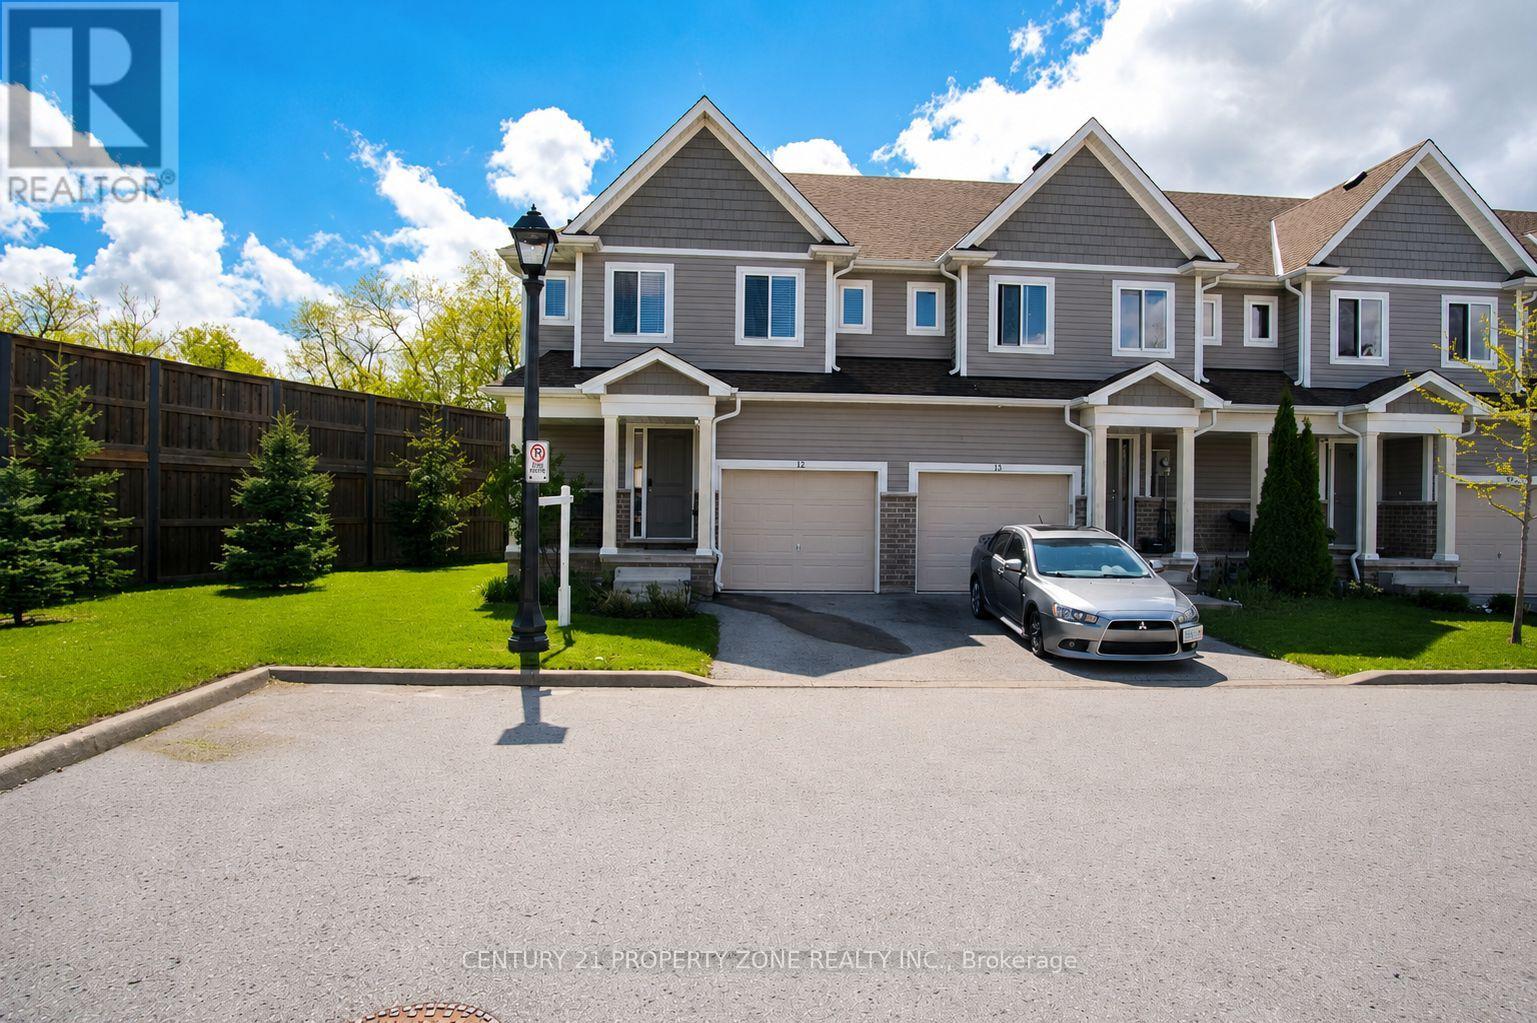
12 - 60 Canterbury Drive
St. Catharines, Ontario
Beautifully maintained corner-unit townhome showcasing outstanding curb appeal, located on apremium lot with no homes behind. Enjoy peaceful green surroundings and an open front area that feels like your own private park - ideal for families and children.This beautiful home features 3 spacious bedrooms and 2.5 bathrooms, along with a bright open-concept main floor flooded with natural light. The modern kitchen is equipped with stainless steel appliances and a centre island, ideal for everyday living and entertaining.The primary bedroom offers a spacious walk-in closet and a private ensuite bath. Located in ahighly desirable area of St. Catharines, this home is perfect for first-time home buyers or investors. Conveniently close to grocery stores, schools, parks, Brock university and major highways. (id:63616)
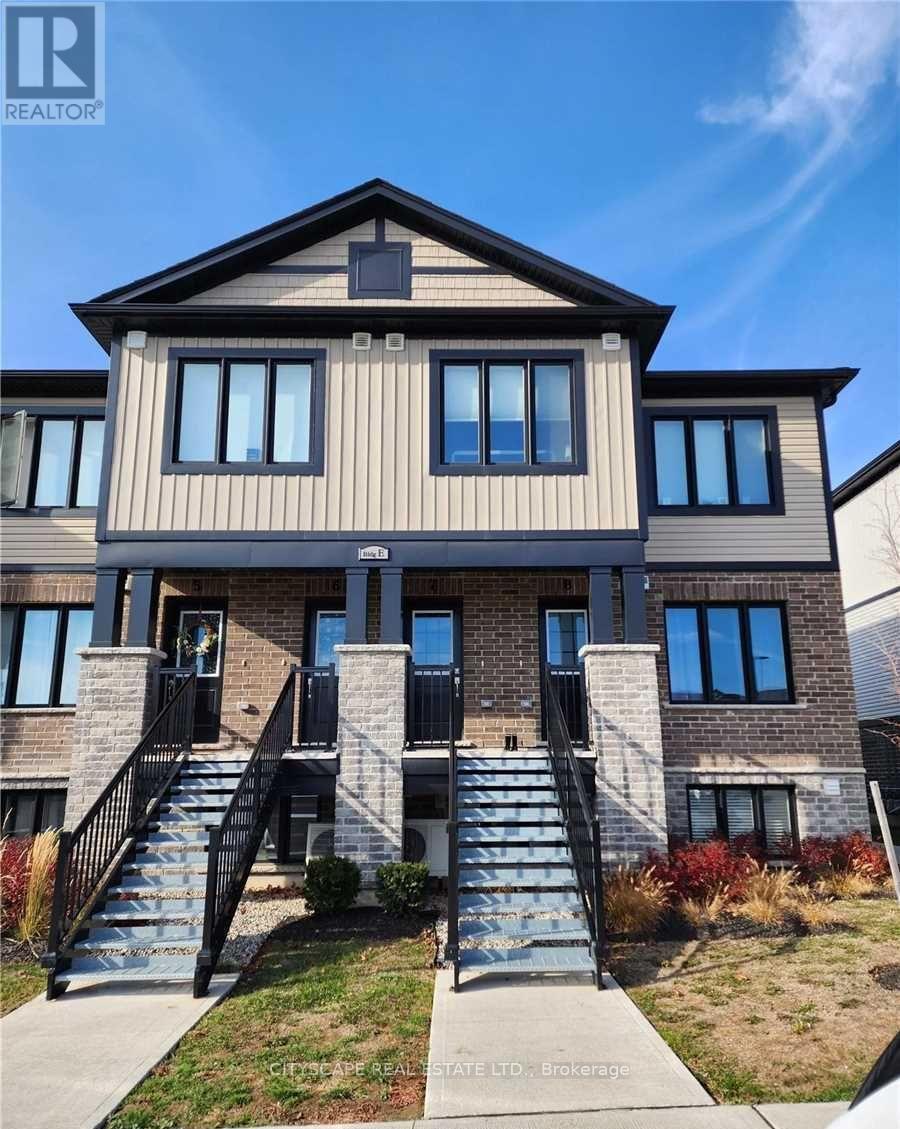
E8 - 160 Rochefort Street
Kitchener, Ontario
2020 Built Modern 2 Bedroom, 2 Full Bathroom Stacked Townhouse Is Ready For Its Occupants. This Unit Has Been Tastefully Finished With Granite Countertops, Stainless Steel Appliances, And Vinyl Flooring Throughout. The Primary Bedroom Is Complete With Its Own Ensuite, And Access To Your Private Balcony. This Home Is Nestled In Desirable Huron, Close To Schools, Parks, The Huron Natural Area, And Many More Amenities In The Williamsburg Centre. (id:63616)
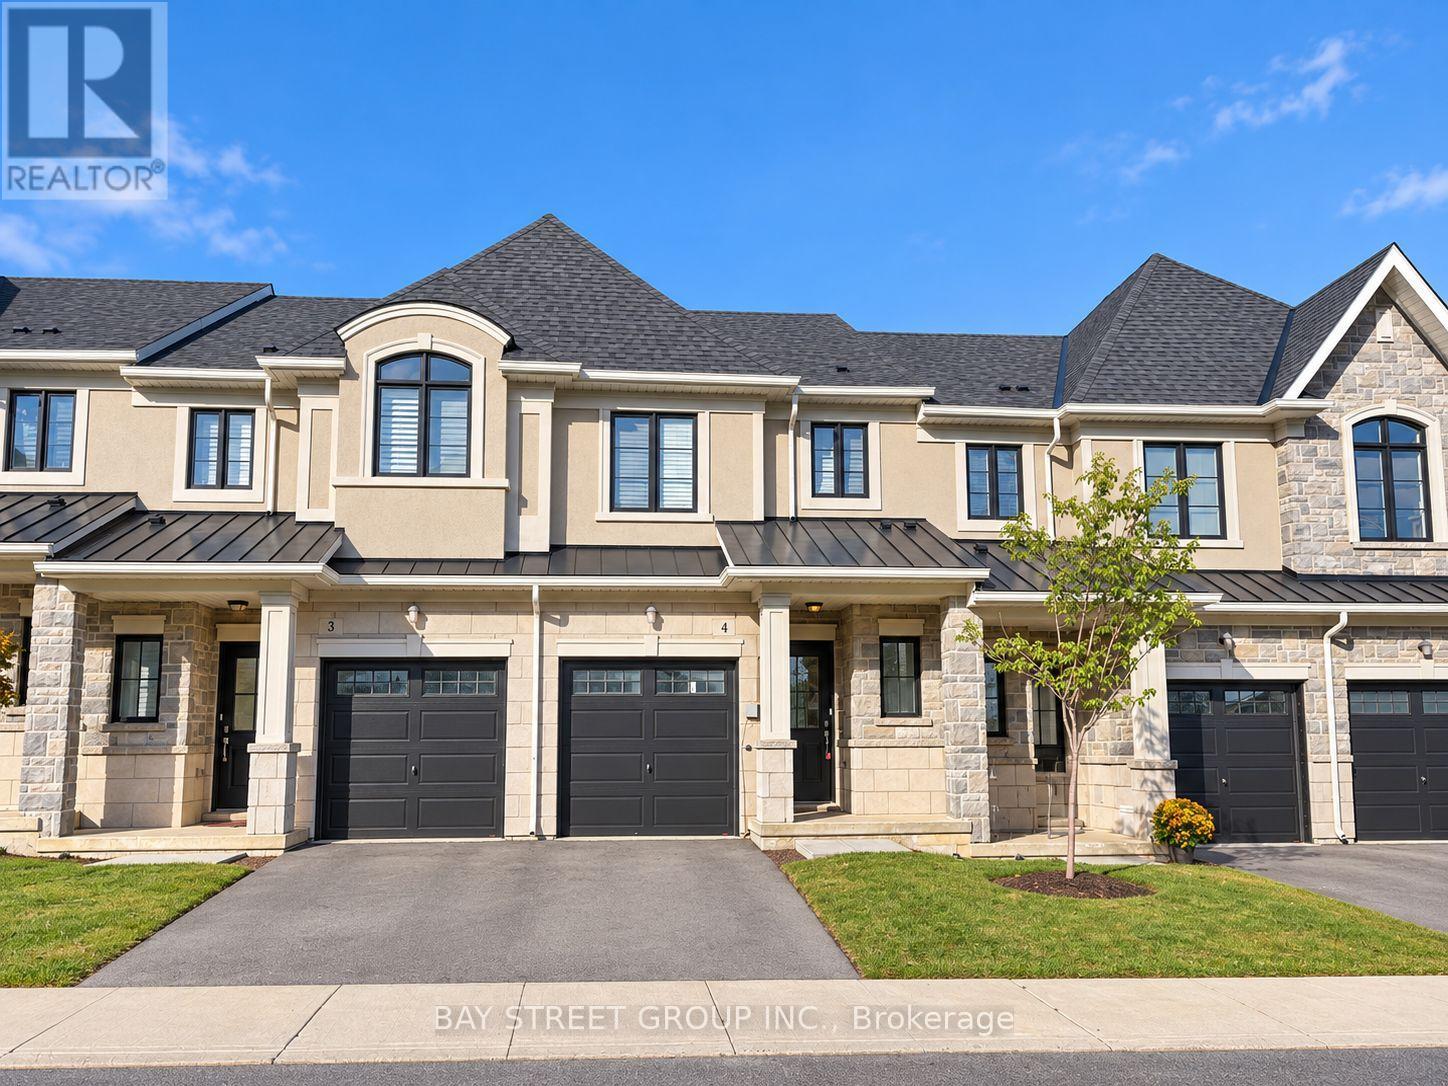
4 - 30 Mia Drive
Hamilton, Ontario
Welcome to Unit 4 at 30 Mia Drive , a stylish 2023-built townhouse located in Hamilton Mountain's desirable Ryckmans community.This well-designed home features a bright open-concept layout with 9-foot ceilings, creating a spacious and modern feel throughout. The gourmet kitchen is equipped with quartz countertops and offers an ideal space for everyday living and entertaining.The second level includes three comfortable bedrooms, including a generous primary suite complete with a private ensuite and walk-in closet.Enjoy the convenience of a peaceful residential setting with nearby parks, schools, shopping, restaurants, and everyday amenities along the Upper James and Rymal Road corridors. Commuters will appreciate the quick access to the Lincoln M. Alexander Parkway (LINC), providing convenient connections across Hamilton and to major highway routes.An excellent opportunity to enjoy modern townhouse living in a convenient Hamilton Mountain location. (id:63616)
390 Wendall Place
Oakville, Ontario
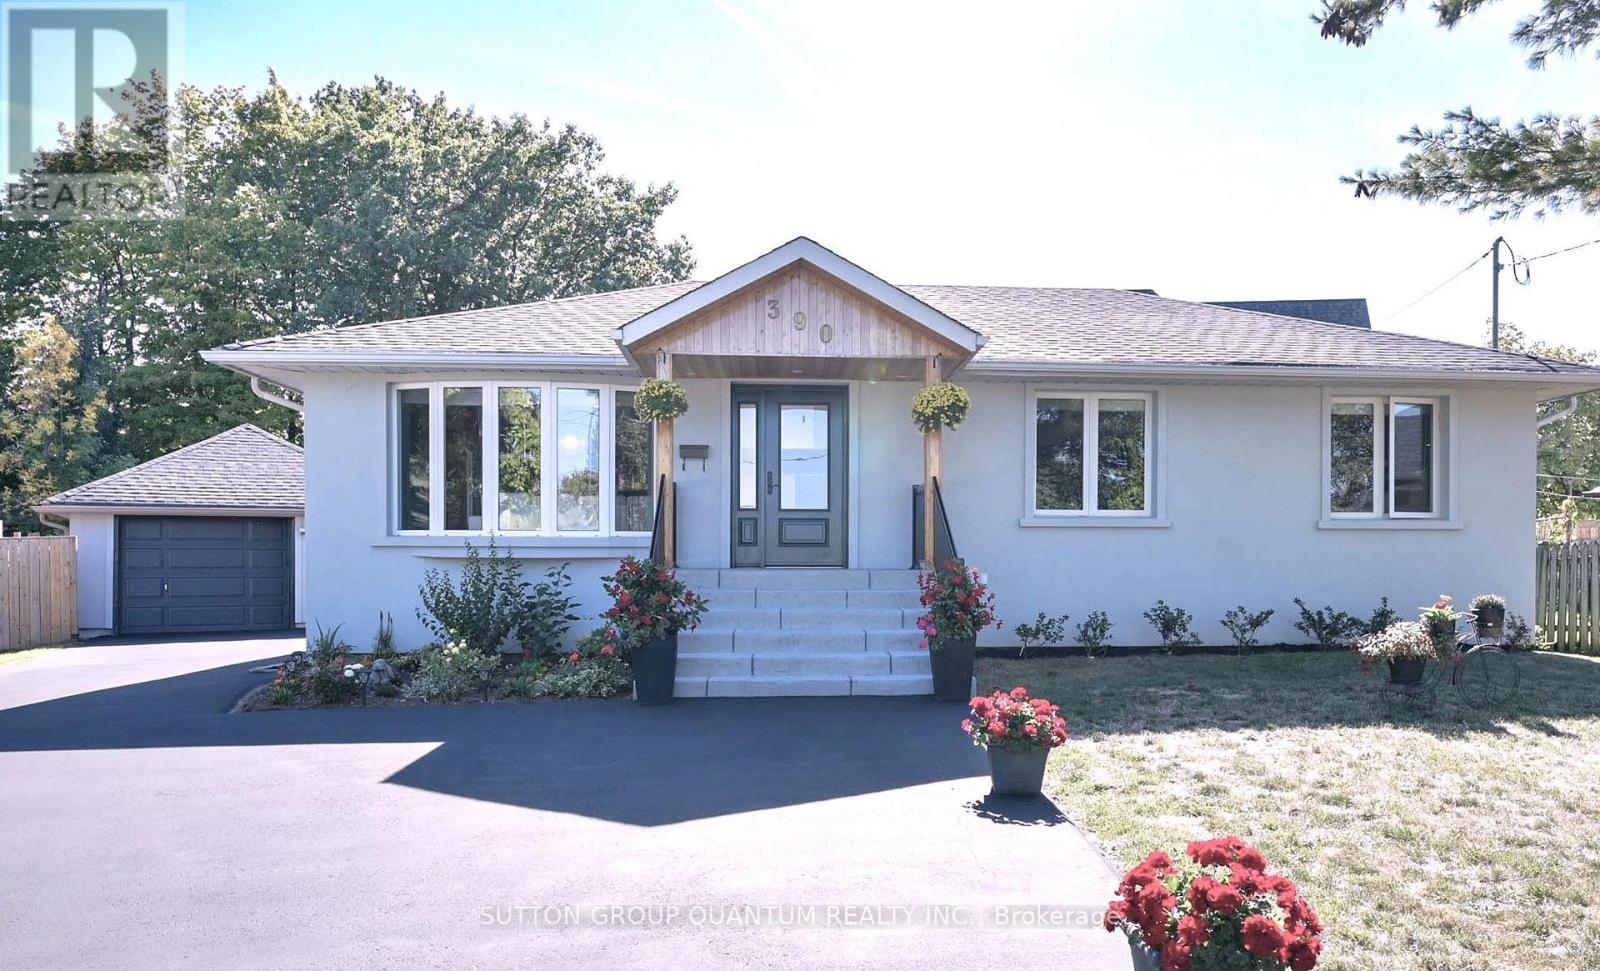
: *** G O R G E O U S *** Immaculate, Don't Miss Out! Great Family Home Situated On On A Private Cul-De-Sac In A Highly Demandable & Quiet Family Neighborhood. Incredible, S P O T L E S S & Beautiful 3 Bedrooms Home In High Demand Area. Boasts Open Concept Kitchen, Hardwood Floors, Pot Lights, Steel Appliances. Completely Renovated, Heated Bathroom Floor, Extra Insulation Walls and Attic, Fantastic Professionally Finished Basement Features kitchen, Living Area, 3Pc Bath, Bedroom And Separate Entrance. HWT and Roof approx. 4 y. old. This Home Is A Must See! Rare Opportunity To Live On A Gorgeous Court Lined With Mature Trees in top Ranked School District. 7 PARKING SPACES ! Just Steps To Amenities, Schools, Highways & Transit. Ideal Family Home Situated on Quiet Street Attention Builders Or Investors: Situated On A Premium Pie Huge (id:63616)
1414 - 105 The Queensway Avenue
Toronto, Ontario
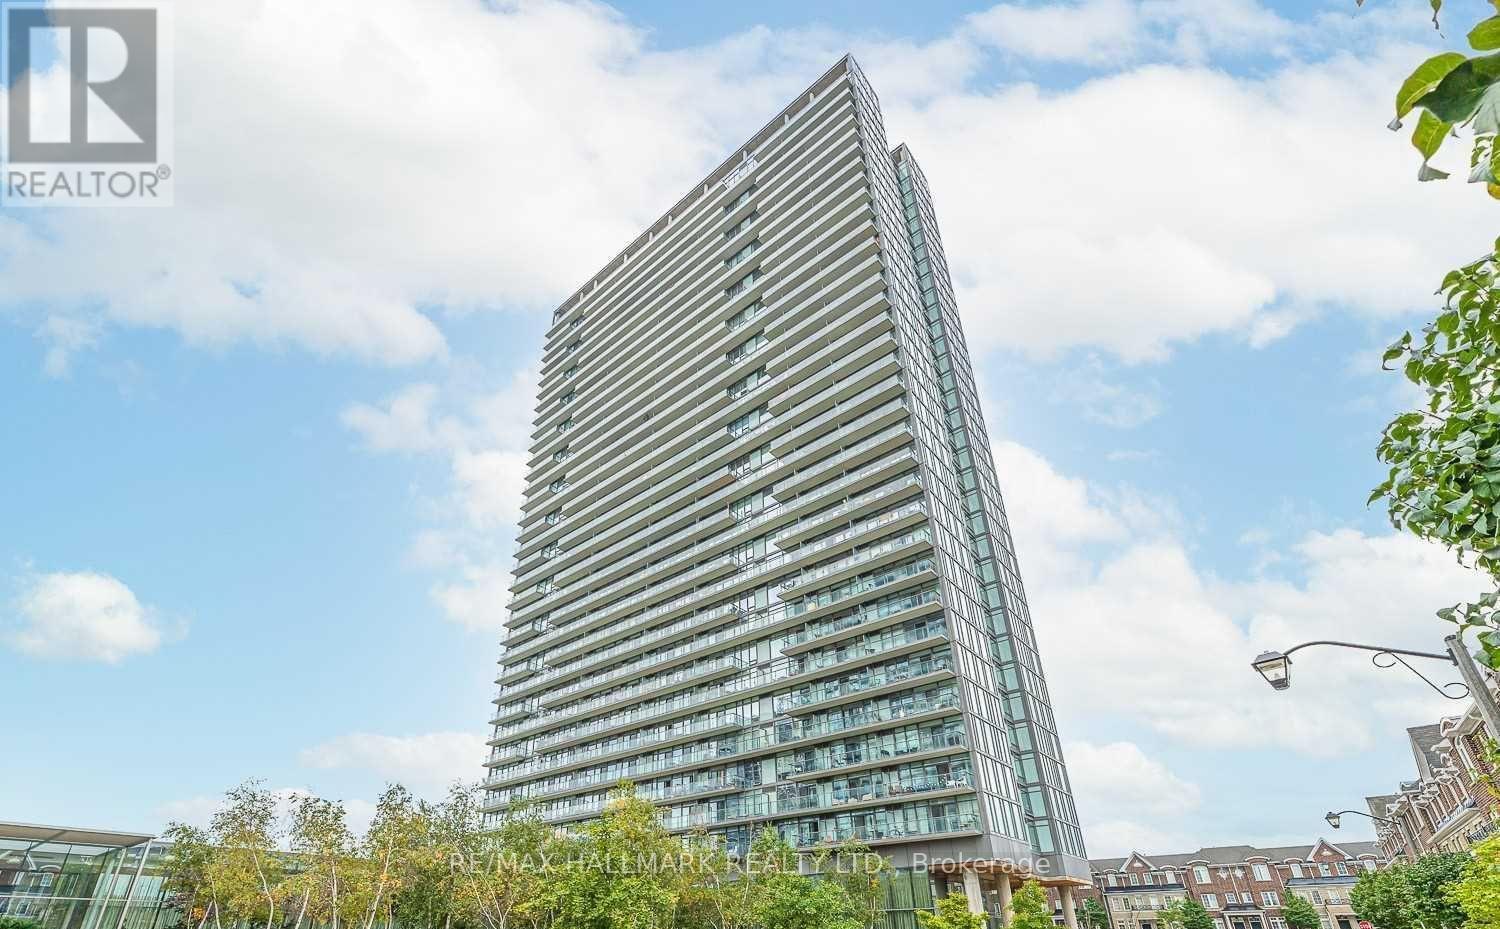
Welcome to NXT! Bright and well-designed 1-bedroom + den suite offering a functional layout in one of Toronto's most convenient neighbourhoods. The open-concept living and dining area provides ample space for everyday living, while the modern kitchen features a sleek contemporary finish. Steps to transit, parks, and all the best the city has to offer with easy access to Gardiner Expressway. Ideal for first-time buyers, investors, or anyone seeking a stylish urban home. (id:63616)
2503 - 50 Absolute Avenue
Mississauga, Ontario
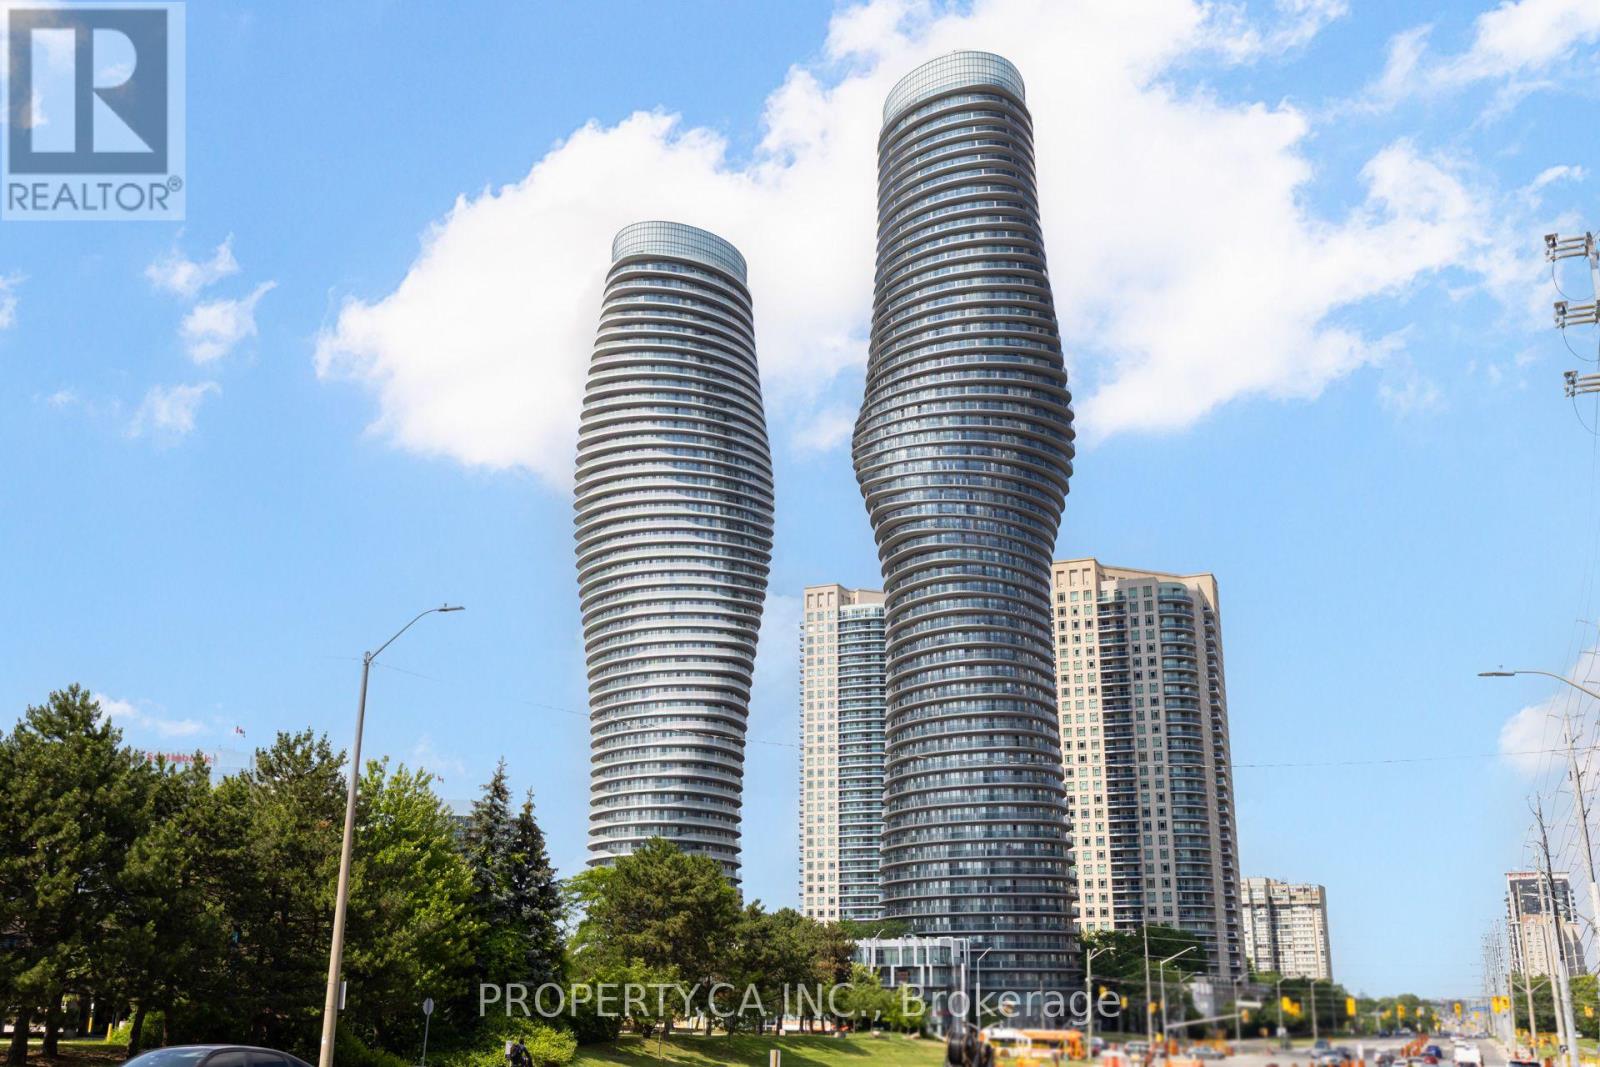
Bright and spacious 2 bedroom, 2 bathroom suite in one of Mississauga's most iconic landmark condominiums! Enjoy breathtaking panoramic lake and Toronto skyline views from the expansive unit wide balcony, with floor to ceiling windows filling the open concept space with natural light. Ideally located just steps from Square One Shopping Centre, with easy access to transit, dining, entertainment, and major highways. Residents enjoy over 30,000 sq. ft. of premium resort style amenities, offering an exceptional lifestyle in the heart of Mississauga. (id:63616)
27 - 1350 Winding Trail
Mississauga, Ontario
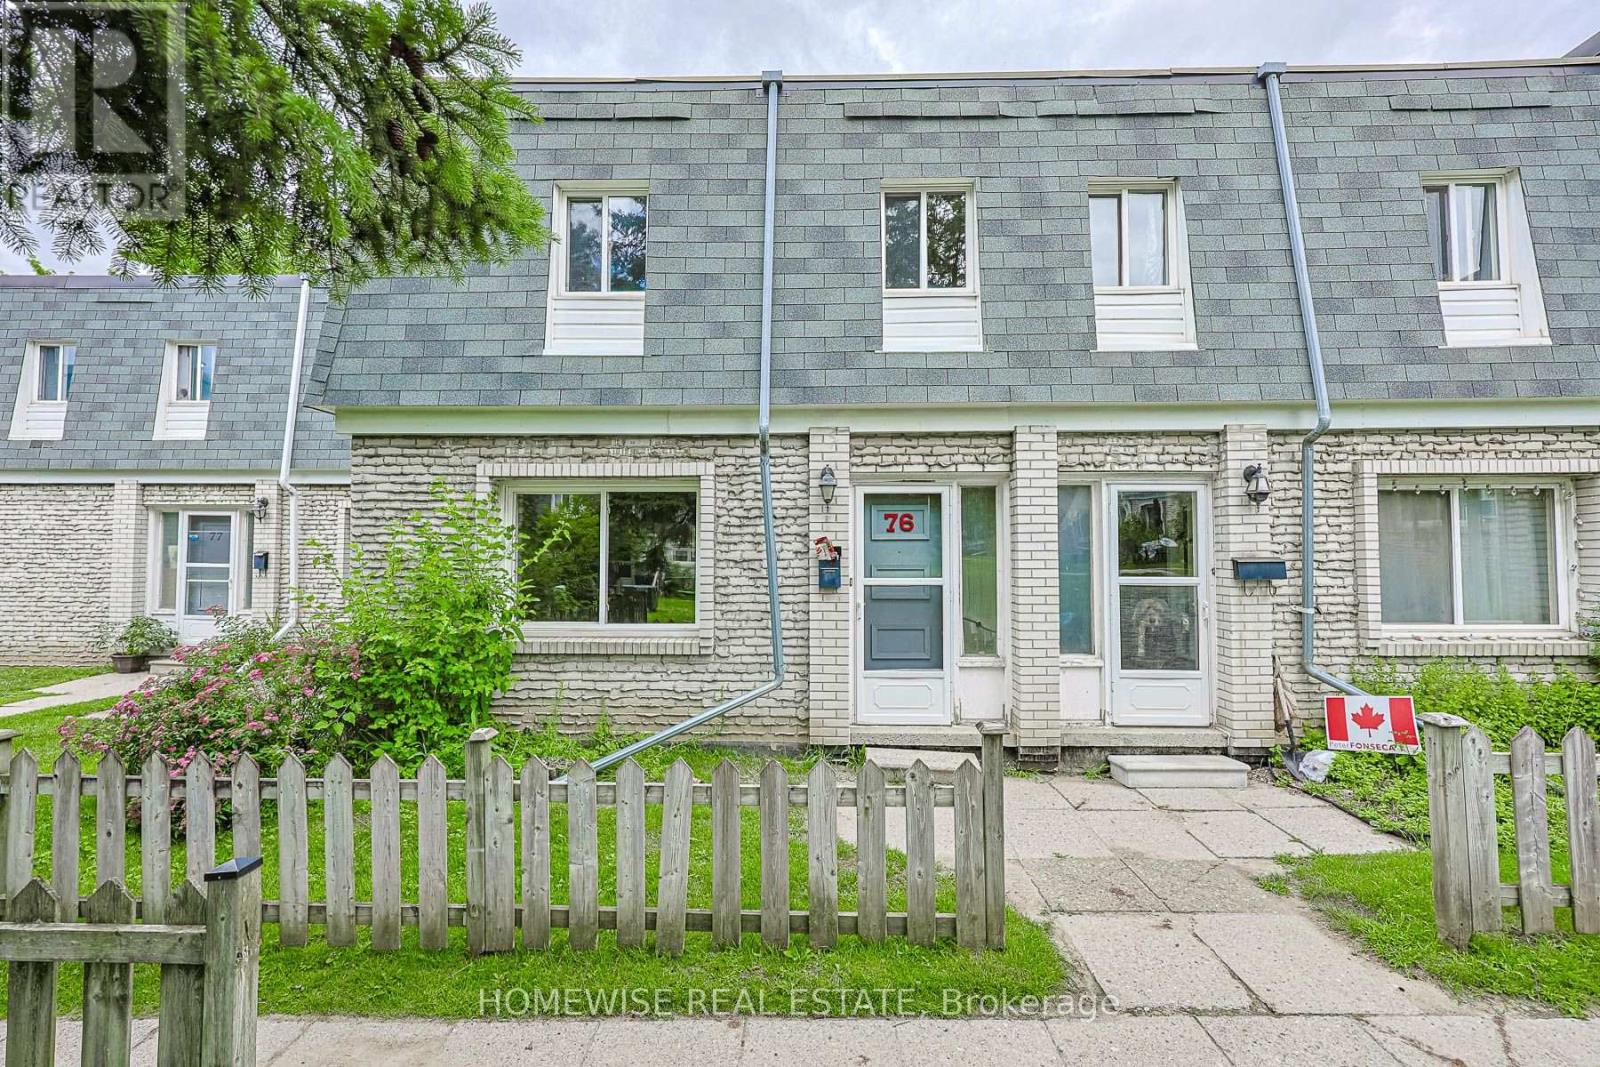
Renovated 3-bedroom, 2-bath condo townhouse in Mississauga's established Applewood Hills community. Bright, sun-filled open-concept principal living space is paired with an updated kitchen featuring stainless steel appliances. Four generously sized bedrooms offer excellent flexibility, while the large unfinished basement with laundry provides valuable storage and utility space. Includes one parking space. (id:63616)
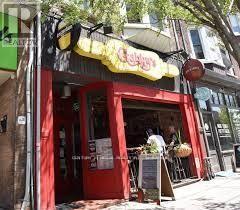
157 Roncesvalles Avenue
Toronto, Ontario
CAREFREE FULLY LEASED INVESTMENT OPPORTUNITY - 2,300 SQ. FT. ESTABLISHED RESTAURANT ON THE MAIN FLOOR PLUS FULL - PLUS A FULLY RENOVATED APARTMENT w/ 260 SQ. FT. REAR DECK. 19.5 FT. FRONTAGE ON RONCESVALLES AVENUE WITH 115 FT. DEPTH. NET OPERATING INCOME OF $147,000.00 PER ANNUM. STABLE INCOME * WELL MAINTAINED PROPERTY. * ADJACENT PROPERTY ALSO FOR SALE (id:63616)
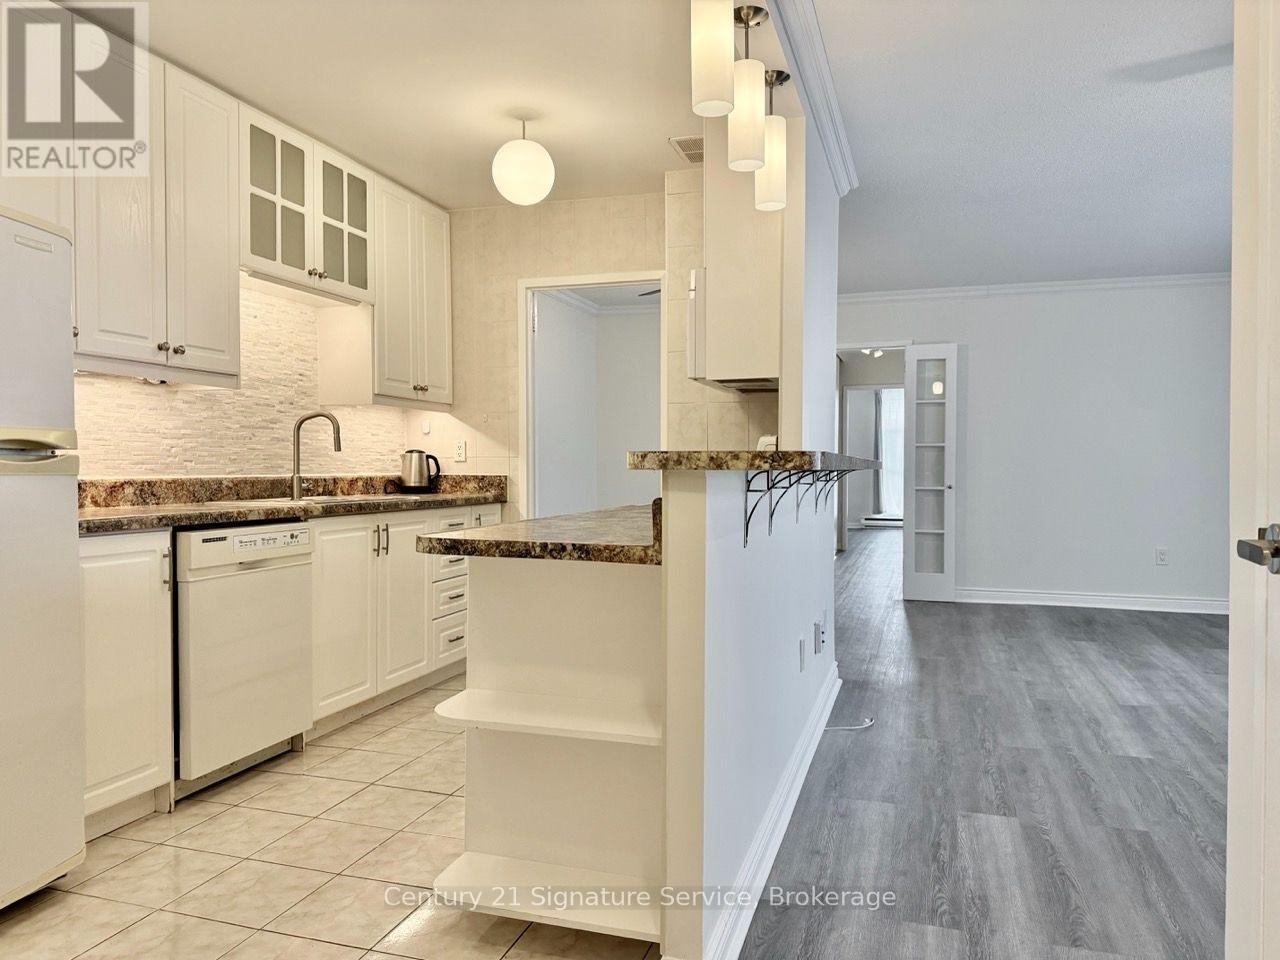
1107 - 3025 Queen Frederica Drive
Mississauga, Ontario
Welcome to 3025 Queen Frederica Drive, Unit 1107! This spacious and beautifully renovated 3-bedroom, 2-bathroom suite offers comfortable living in the Applewood Heights neighbourhood of Mississauga. Featuring brand new flooring and fresh paint throughout, this suite is bright, fresh and move-in ready. The updated kitchen offers a modern touch, while both bathrooms have also been tastefully updated. Enjoy the convenience of ensuite laundry and an ensuite locker, providing plenty of additional storage. The generous layout offers ample space for comfortable everyday living and entertaining. Located close to shopping, restaurants, schools, public transit and major highways, with easy access to everything Mississauga has to offer. Enjoy building amenities including a tennis court, sauna, exercise room/gym, party and meeting room, recreation room, visitor parking, picnic area and designated dog walking area. One underground parking space included. Tenant to pay all utilities. A fantastic opportunity to lease a spacious, newly renovated suite in a well-connected location! (id:63616)
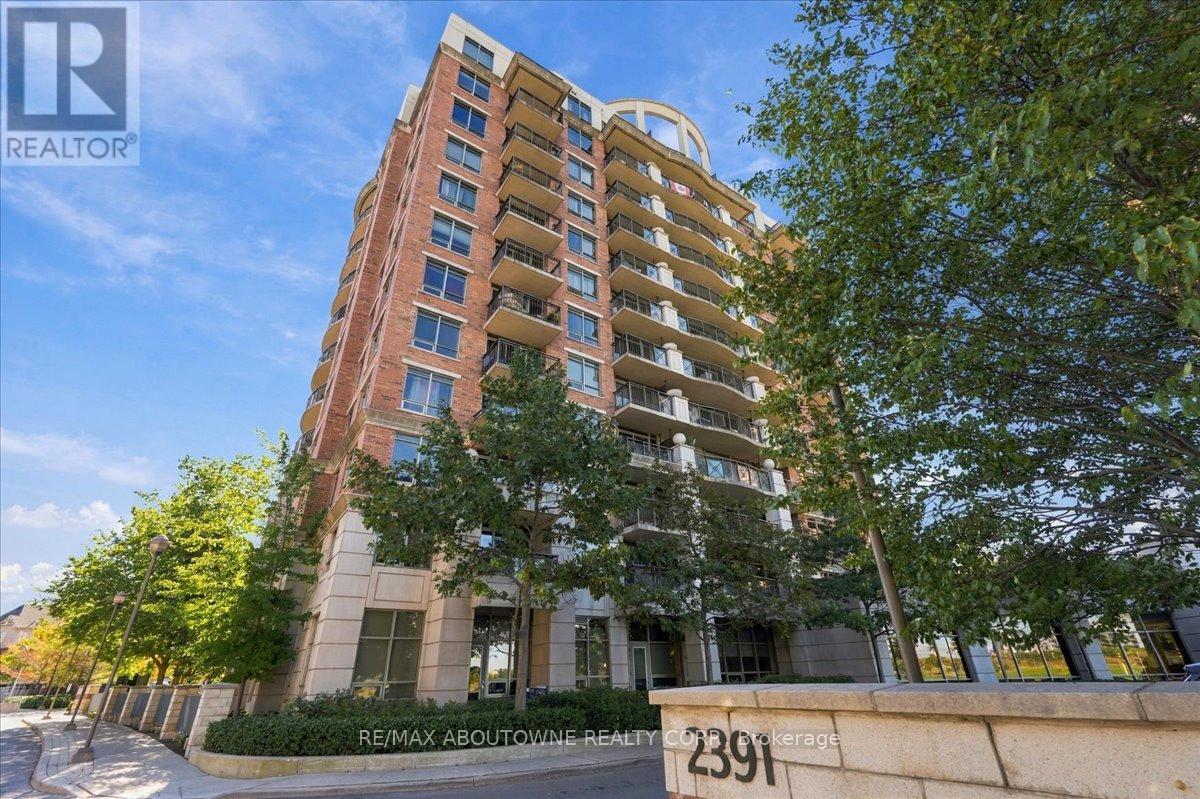
807 - 2391 Central Park Drive
Oakville, Ontario
Welcome to this Bright and spacious suite featuring an open balcony with clear, unobstructed views. The well-designed open concept living and dining area is filled with natural light and offers a comfortable layout for everyday living and entertaining. The functional kitchen includes stainless steel appliances, has good storage and workspace. The primary bedroom is generously sized with ample closet space. Enjoy the convenience of condominium living and access to buildings amenities, including a swimming pool and fitness centre. This lovely property is located in the well-established Uptown Core of Oakville and is close to shopping, restaurants, parks, transit and everyday amenities. An excellent opportunity for a first-time buyer, down-sizer or investor. (id:63616)
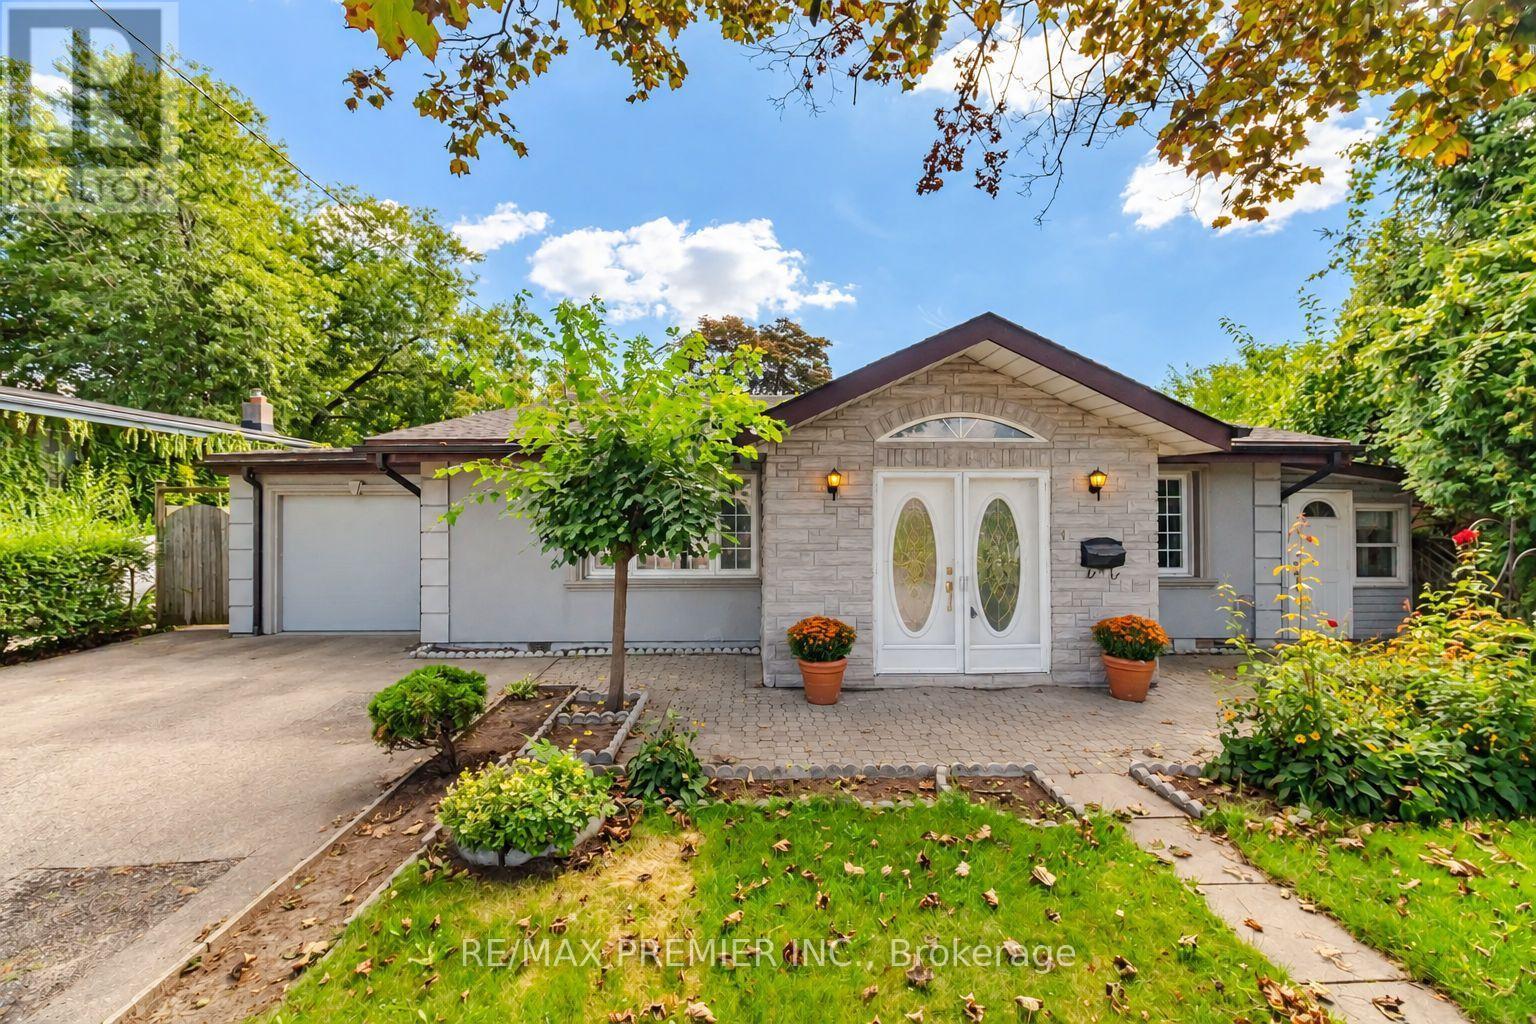
1474 South Service Road
Mississauga, Ontario
Original-Owner Bright And Spacious With A Distinctive Layout And Plenty Of Character. The Impressive Living Room Is Filled With Natural Light From An Abundance Of Windows And Features A Vaulted Ceiling, Creating An Airy, Open Feel. A Separate Dining Room Offers Dedicated Entertaining Space, While The Charming Eat-In Kitchen Features Stainless Steel Appliances, Granite Countertops And Ceramic Backsplash. Three Good-Sized Bedrooms With Closets Provide Comfortable Living. The Fully Finished Lower Level Adds Excellent Versatility With A Spacious Recreation Area, Gas Fireplace, Wood-Beam Ceiling, Built-In Bar, Additional Bedroom And Bathroom. Outside, Enjoy A Generous Fenced Backyard With Mature Trees And Patio Space. Set On A Short Residential Stretch Of South Service Road With Quick QEW Access And Convenient Connections Throughout Mississauga And Toronto. Close To Transit, Shopping And Everyday Amenities. A Long-Held Property Ready For Its Next Chapter, Offering A Unique Opportunity To Renovate (id:63616)
7 Third Avenue
Orangeville, Ontario
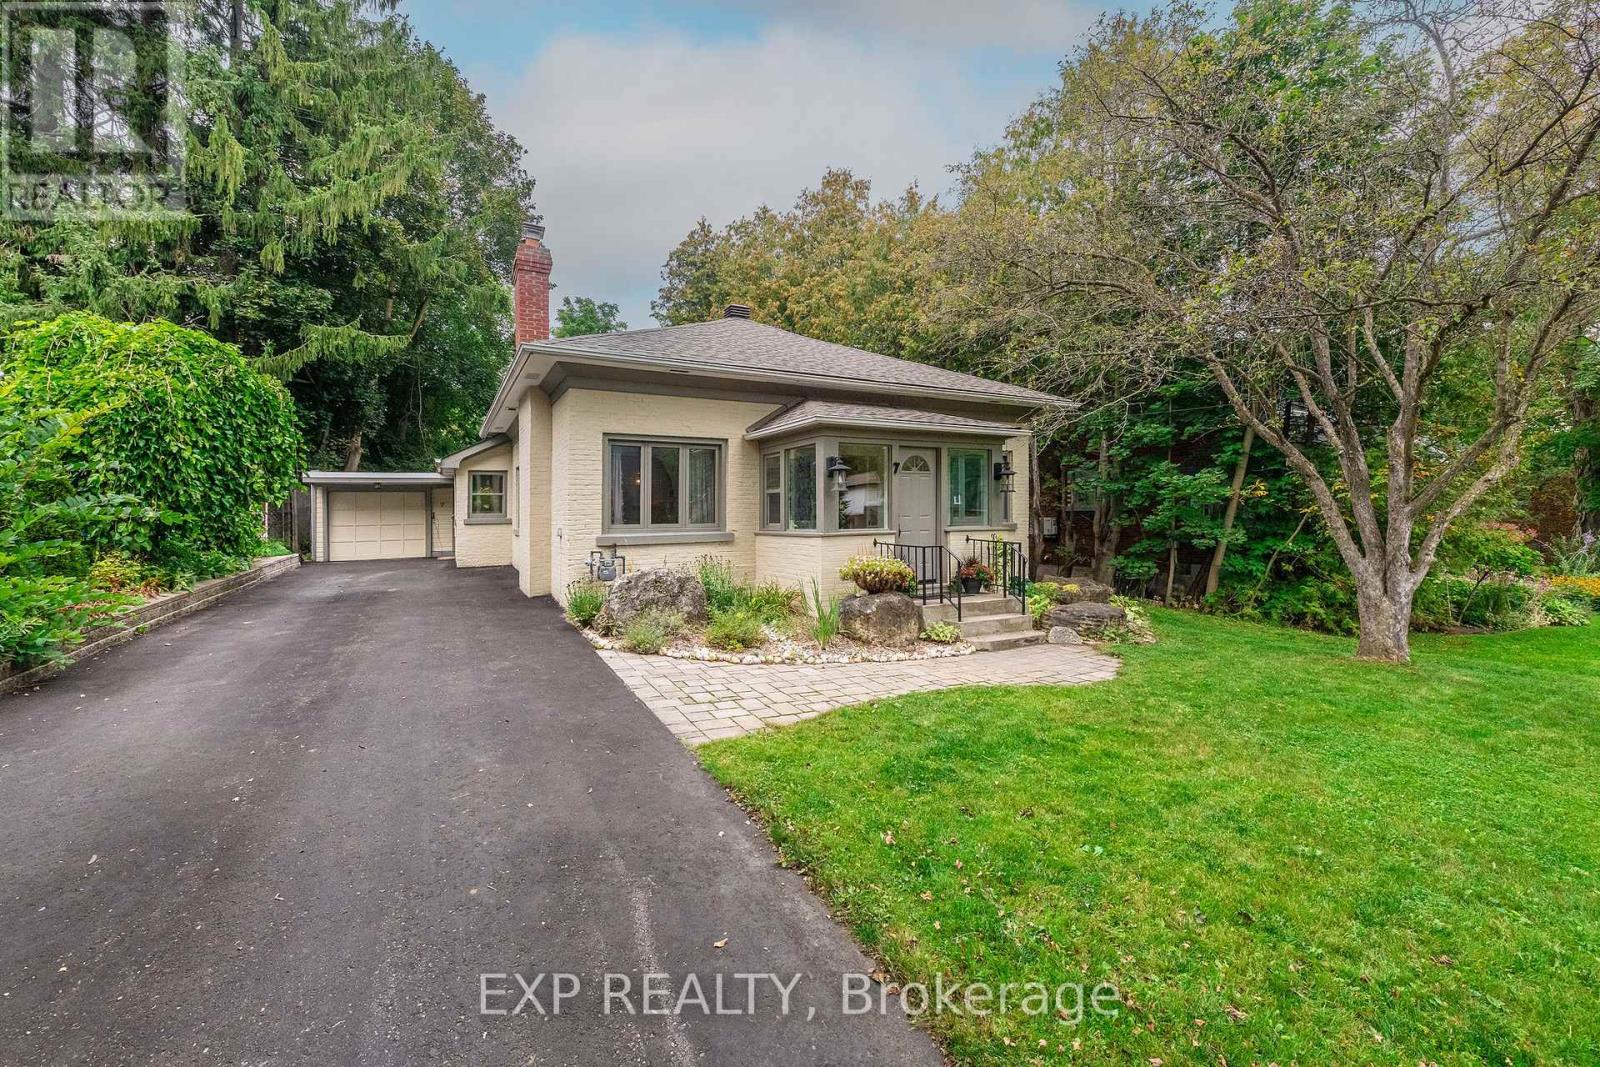
Enjoy exceptional in-town living, timeless character and thoughtful updates in this charming century bungalow. Located on a beautiful, mature tree-lined street, this lovingly maintained home is just a short stroll from downtown shops, cafes, restaurants, the theatre and everyday amenities. The impressive 54x188 ft property is a standout, offering a deep, private backyard framed by mature trees and perennial gardens, a generous patio for outdoor entertaining, and the added convenience of rear lane access. Inside, over 1600 sq ft of living space offers a welcoming blend of classic charm and comfortable functionality. The bright sunroom creates a warm first impression & the perfect reading nook or cozy cloakroom. Enter into the spacious great room with gas fireplace, wide baseboards & large windows with deep sills, all providing rich character to this living space. A separate family room provides a relaxing space to gather & unwind. At the rear of the home, the updated kitchen features quartz counters, glass-front cabinetry, a dedicated coffee nook/butler's pantry and corner sink with beautiful corner windows. The dining room enjoys a lovely view of the back gardens and patio. The spacious primary bedroom offers built-in storage and beautiful corner windows, while the 2nd bedroom is complemented by a large window & closet. A 3rd bedroom could easily be added by converting the sitting room at the front of the home. Rear laundry/mudroom provides convenient access to the yard. Pride of ownership is evident throughout, with numerous updates and improvements that offer peace of mind, listed in the attached Feature Sheet. A special opportunity to enjoy the character and warmth of a century home, privacy of an oversized backyard, and convenience of a walkable downtown location, all in a home that has been exceptionally cared for. (id:63616)

980 Shadeland Avenue
Burlington, Ontario
Welcome to 980 Shadeland Ave in desirable Aldershot/La Salle Community. With its modern design, spacious layout, and desirable location this impeccable bungaloft offers the perfect blend of comfort, style, and functionality. The carefully manicured front lawn, garden and interior maintainance show much care and pride of ownership. The welcoming foyer greets you into the formal dining room with plenty of space to entertain a large family and guests. The thoughfully designed kitchen features a granite island large enough to seat 4 people, modern cabinetry, plenty of natural light, garden doors to the deck and backyard. Creating an inviting concept, the kitchen is open to the living/family room with cathedral ceilings, 2 skylights and large windows with plenty of natural light. The primary bedroom is spacious with walk-in closet, convenient built-in organizers and a 5 piece spa like ensuite bathroom. The main floor features a 2 piece powder room, and the laundry room with direct access to the double garage, the landing off the main floor to the lower floor, also features access to the garage. The driveway parks 4 cars. On loft area: two bedrooms, both with double closets, large windows, and a 3 piece main bathroom. An additional room in the loft can be used as an office/den or converted into a 4th bedroom. Professionally finished versatile L-shaped recroom with electric fireplace, a 3 piece bath, and large windows, offers a variety of options for tv room, media room, games room, bar area, pool table, exercise room, children playroom, arts and crafts. Additionally, lots of storage room is available including a cold room. Located minutes away to transit, schools, shops, grocery stores, hospital, pharmacies. places of worship, lakefront, Highway access (403, 407 and QEW ) Golf and Country Club, parks and amenities. (id:63616)
55 Hartley Avenue
Toronto, Ontario
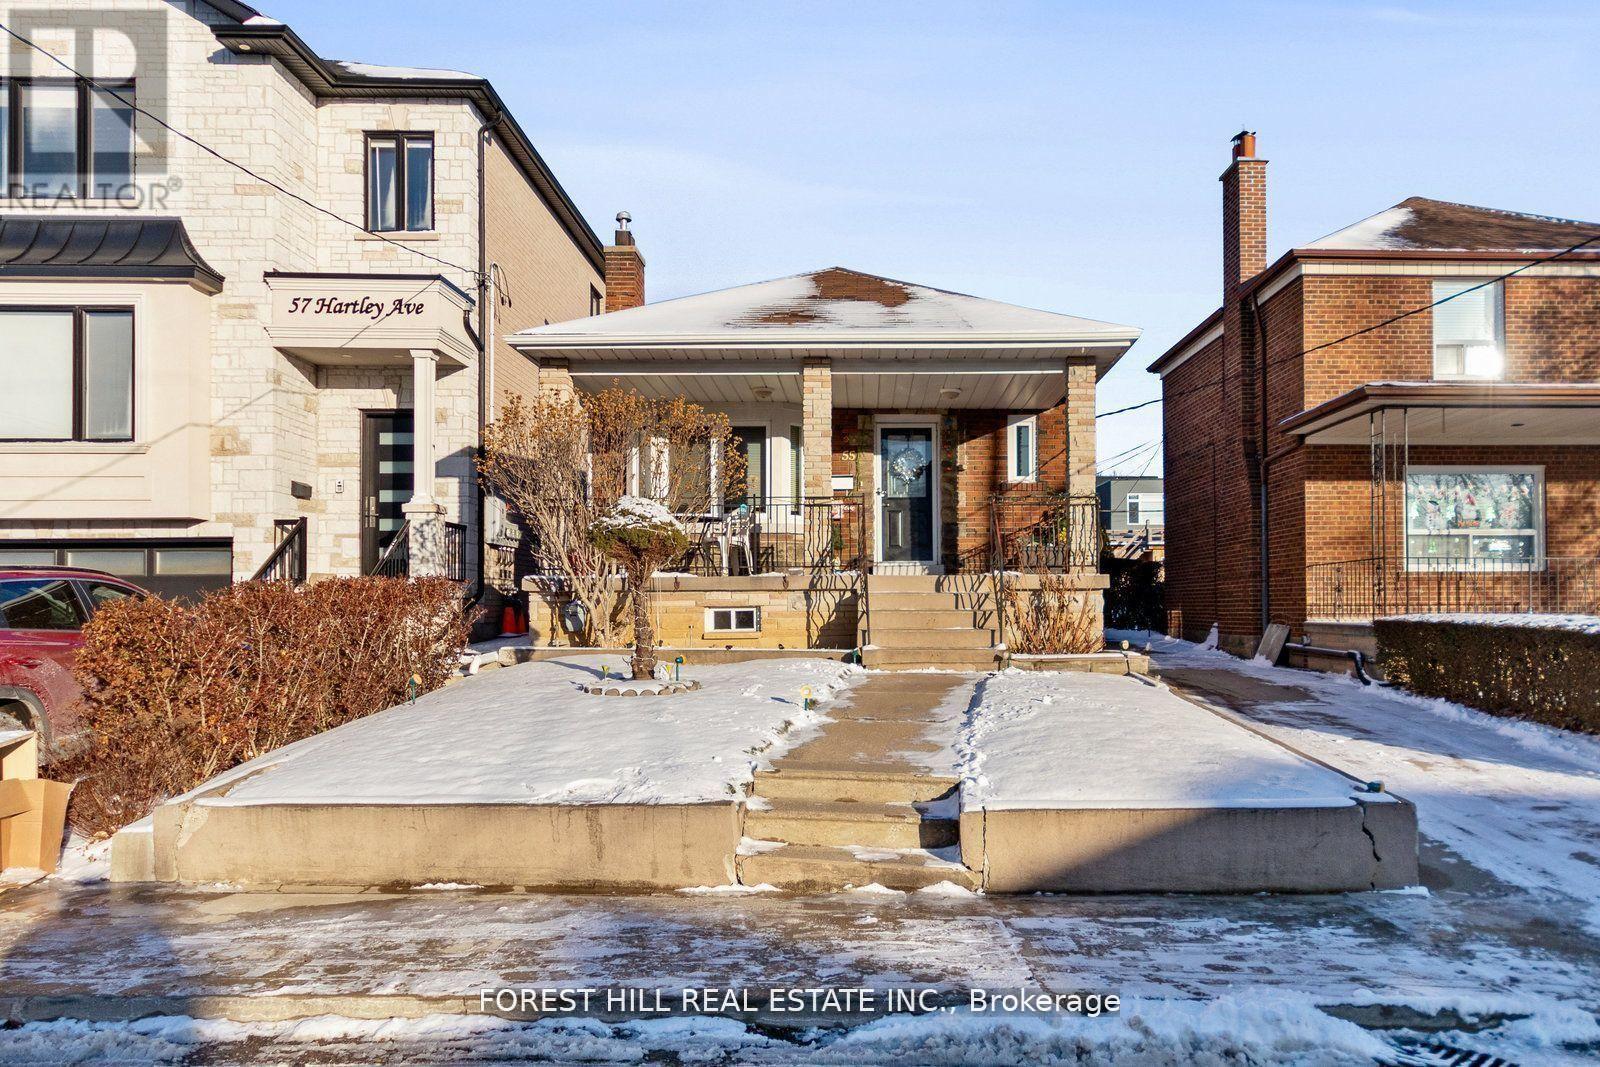
This charming home, located in the heart of the Dufferin/Eglinton area in Toronto, is ideal for those seeking a cozy and well-connected living space. This home is also well-suited for a large family, offering ample space and versatility for various needs. The property features a spacious main floor with a living area that combines comfort and functionality. The bright and airy layout includes a lovely sunroom, offering a perfect spot to relax, work, or enjoy the natural light throughout the day. The home also boasts a private backyard (id:63616)
90-92 Martin Ross Avenue
Toronto, Ontario
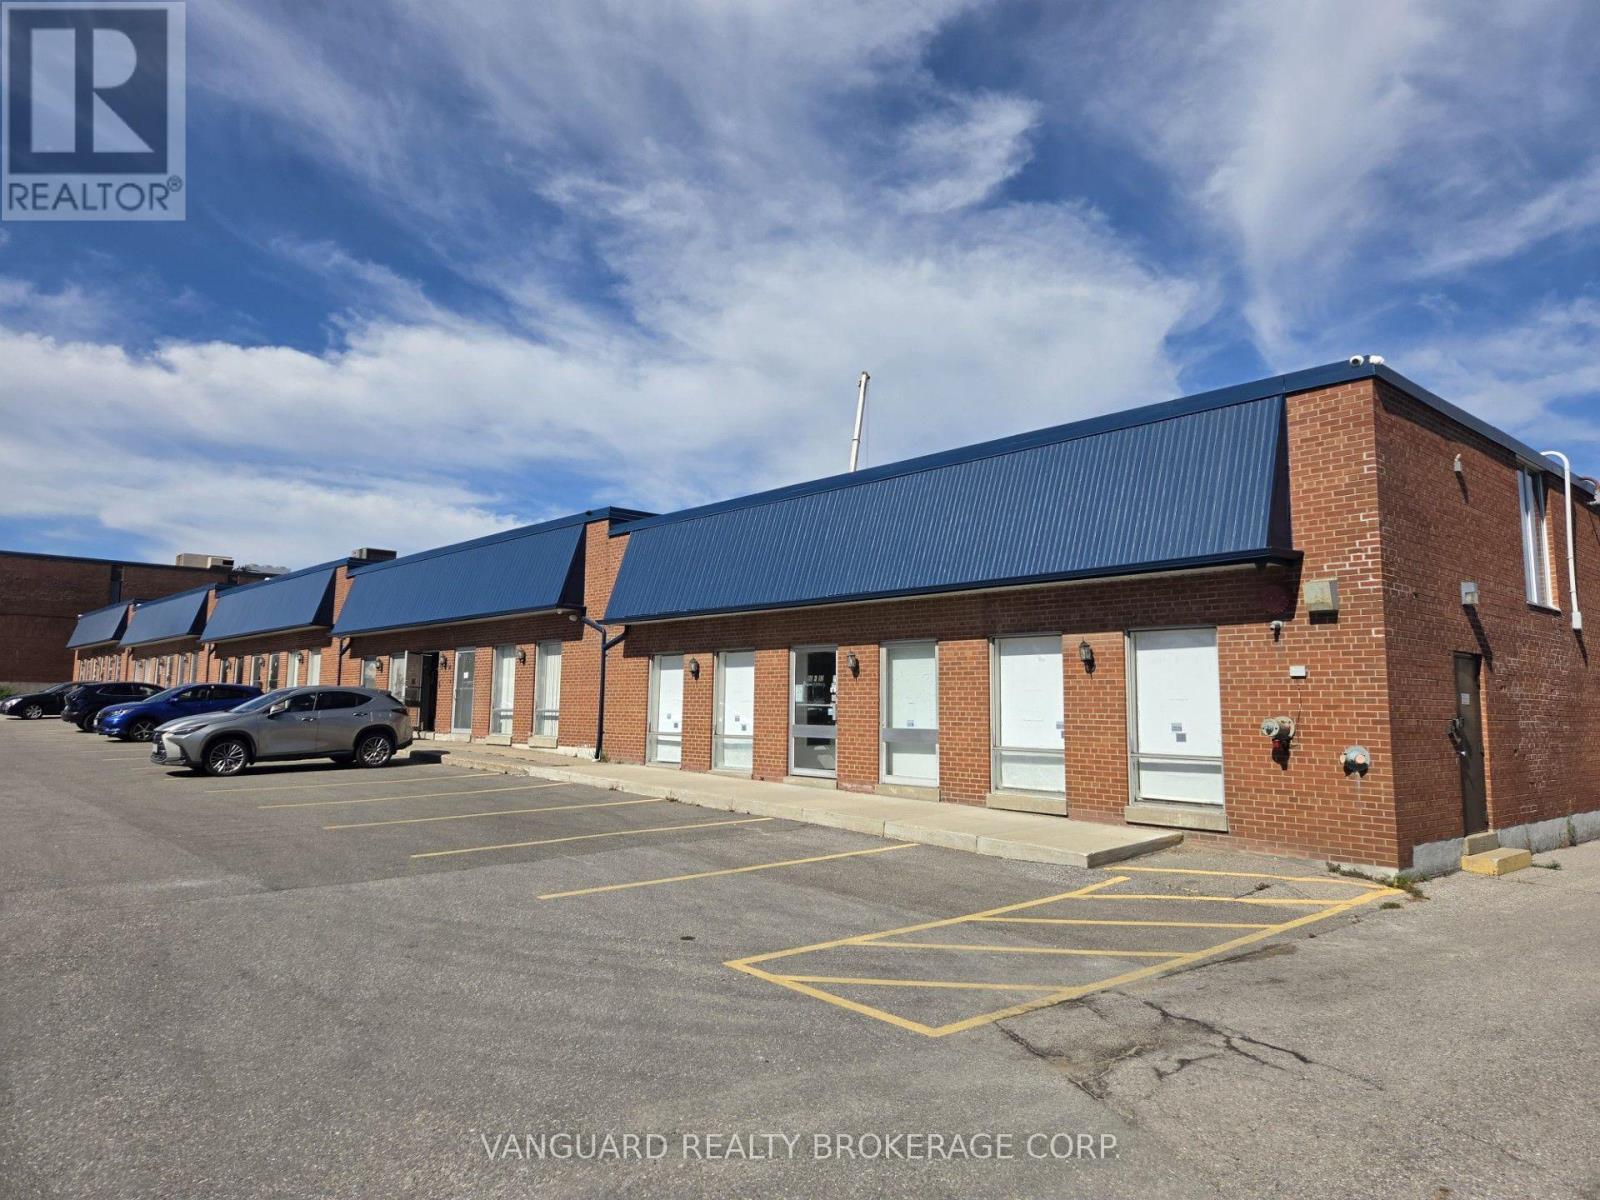
Great Location. Clean Unit. TTC Stop At Front Door. Minutes From Hwy 401, 400 And 407. Ample Parking. (id:63616)