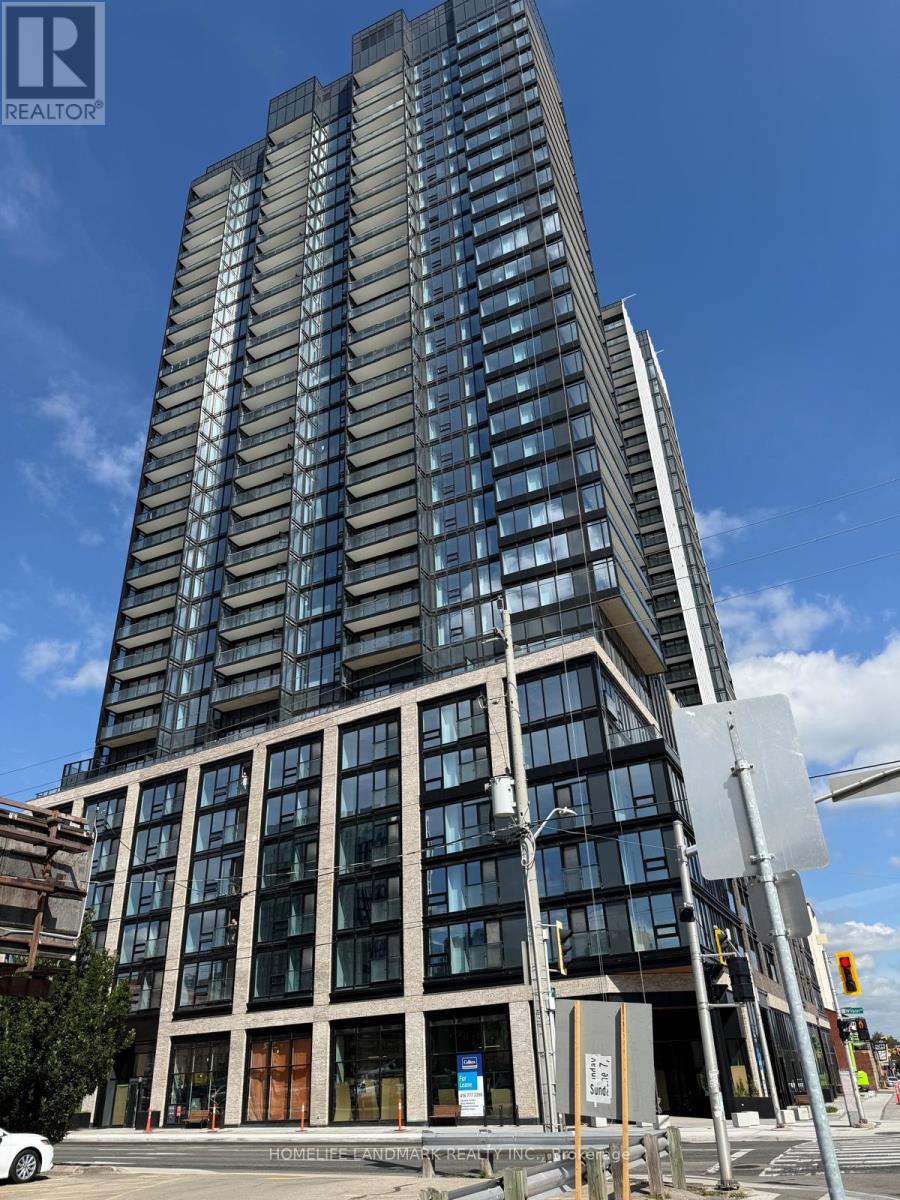
2307 - 91 John Street N
Hamilton, Ontario
Welcome to elevated urban living on the 23rd floor of one of Hamilton's premier modern condominium residences! This beautifully appointed 1-bedroom suite offers contemporary design, functional living space, and spectacular panoramic views.Expansive floor-to-ceiling windows fill the suite with natural light, while the desirable northwest exposure showcases breathtaking, unobstructed views of the city skyline and surrounding horizon. Enjoy a bright, inviting atmosphere throughout the day with stunning sunset views.The thoughtfully designed open-concept layout maximizes every square foot, seamlessly connecting the living, dining, and kitchen areas. The modern kitchen features sleek contemporary cabinetry, quality appliances, and a convenient breakfast bar, perfect for everyday living and entertaining.The spacious primary bedroom offers a comfortable retreat with generous closet space.Situated in a vibrant, growing Hamilton neighbourhood, you're just steps from local restaurants, shopping, parks, public transit, and major highways for effortless commuting.Perfect for students, couples, urban professionals and downsizers this exceptional high-floor suite offers the ideal combination of modern comfort, incredible views, and convenient city living. Don't miss this opportunity! (id:63616)
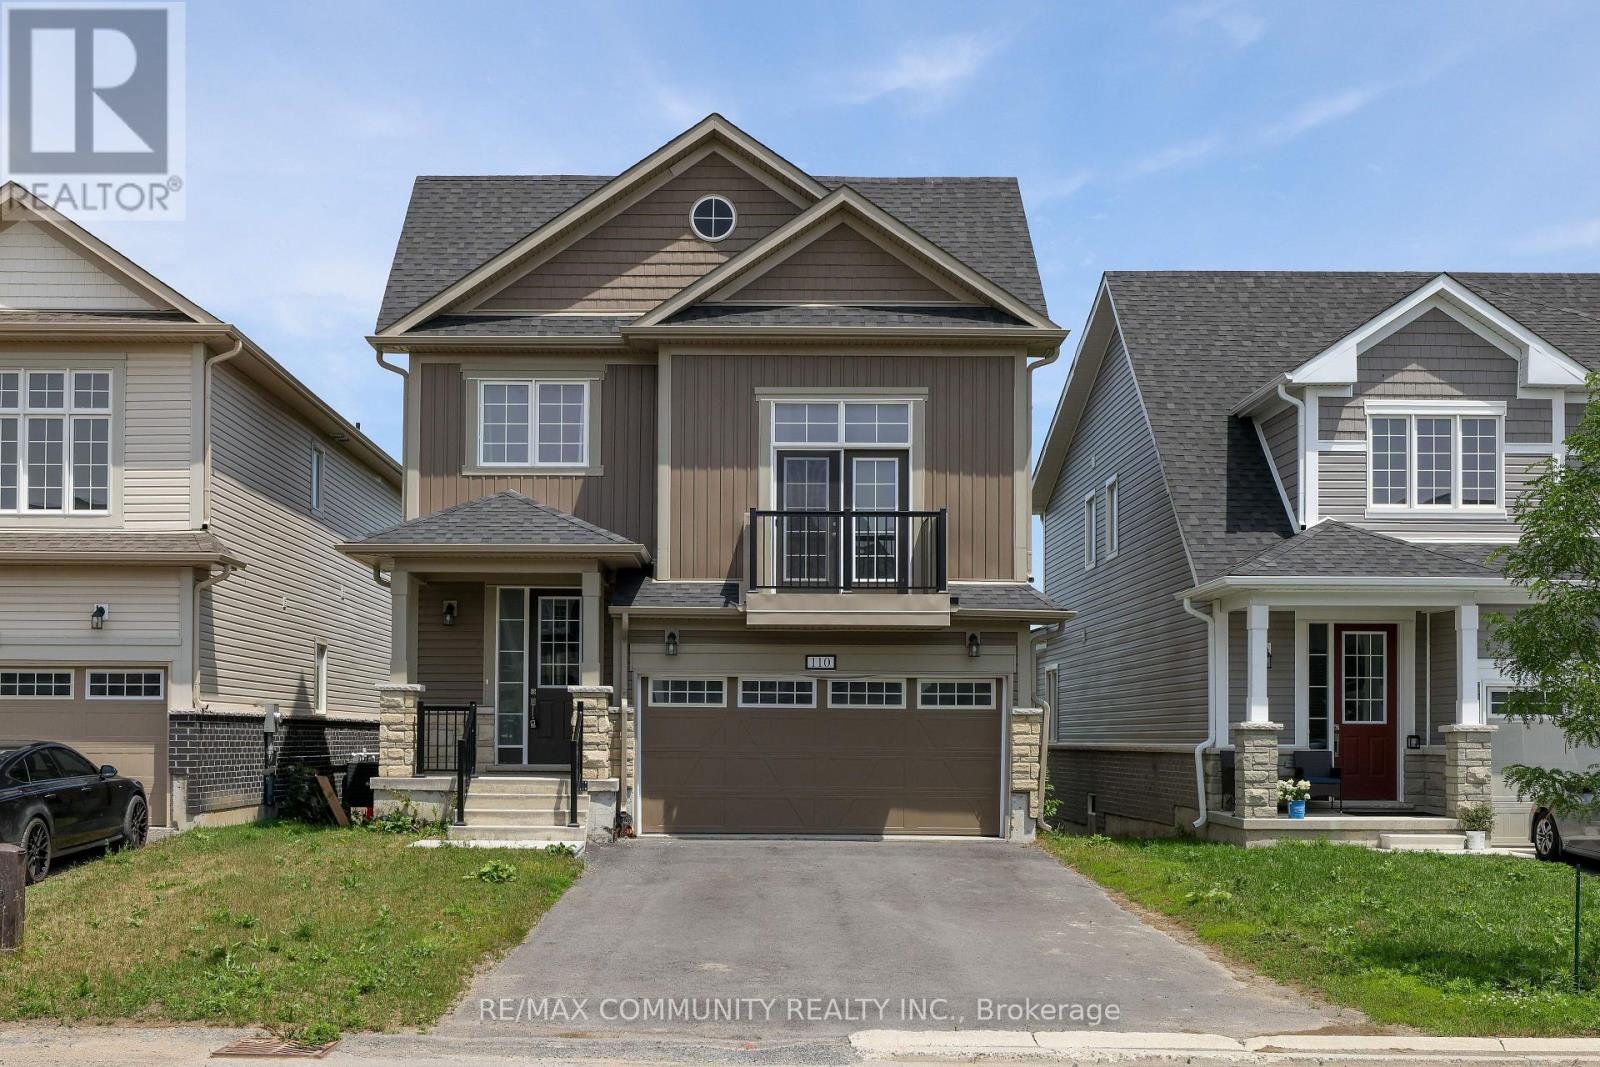
110 Oakmont Drive
Loyalist, Ontario
Welcome to 110 Oakmont Drive, Bath!!! Located on the shores of Lake Ontario, a small town living with a big, vibrant heart! Located with a 2400 square-foot home with low cost of living. The 2-storey model features a modern kitchen with ceramic flooring, main floor laundry, 4 bedrooms with its own primary privileges. Living is easy in this home with its open concept layout & 9 ft ceilings on the main floor. And, 2nd floor family room for extra family time, study or work. Access to Water, Beach, Golf, Greenbelt/Conservation, Library, Marina, Park, Place of Worship, School Bus Route, Schools, Shopping and many more. Half hour drive to Kingston, ON. (id:63616)
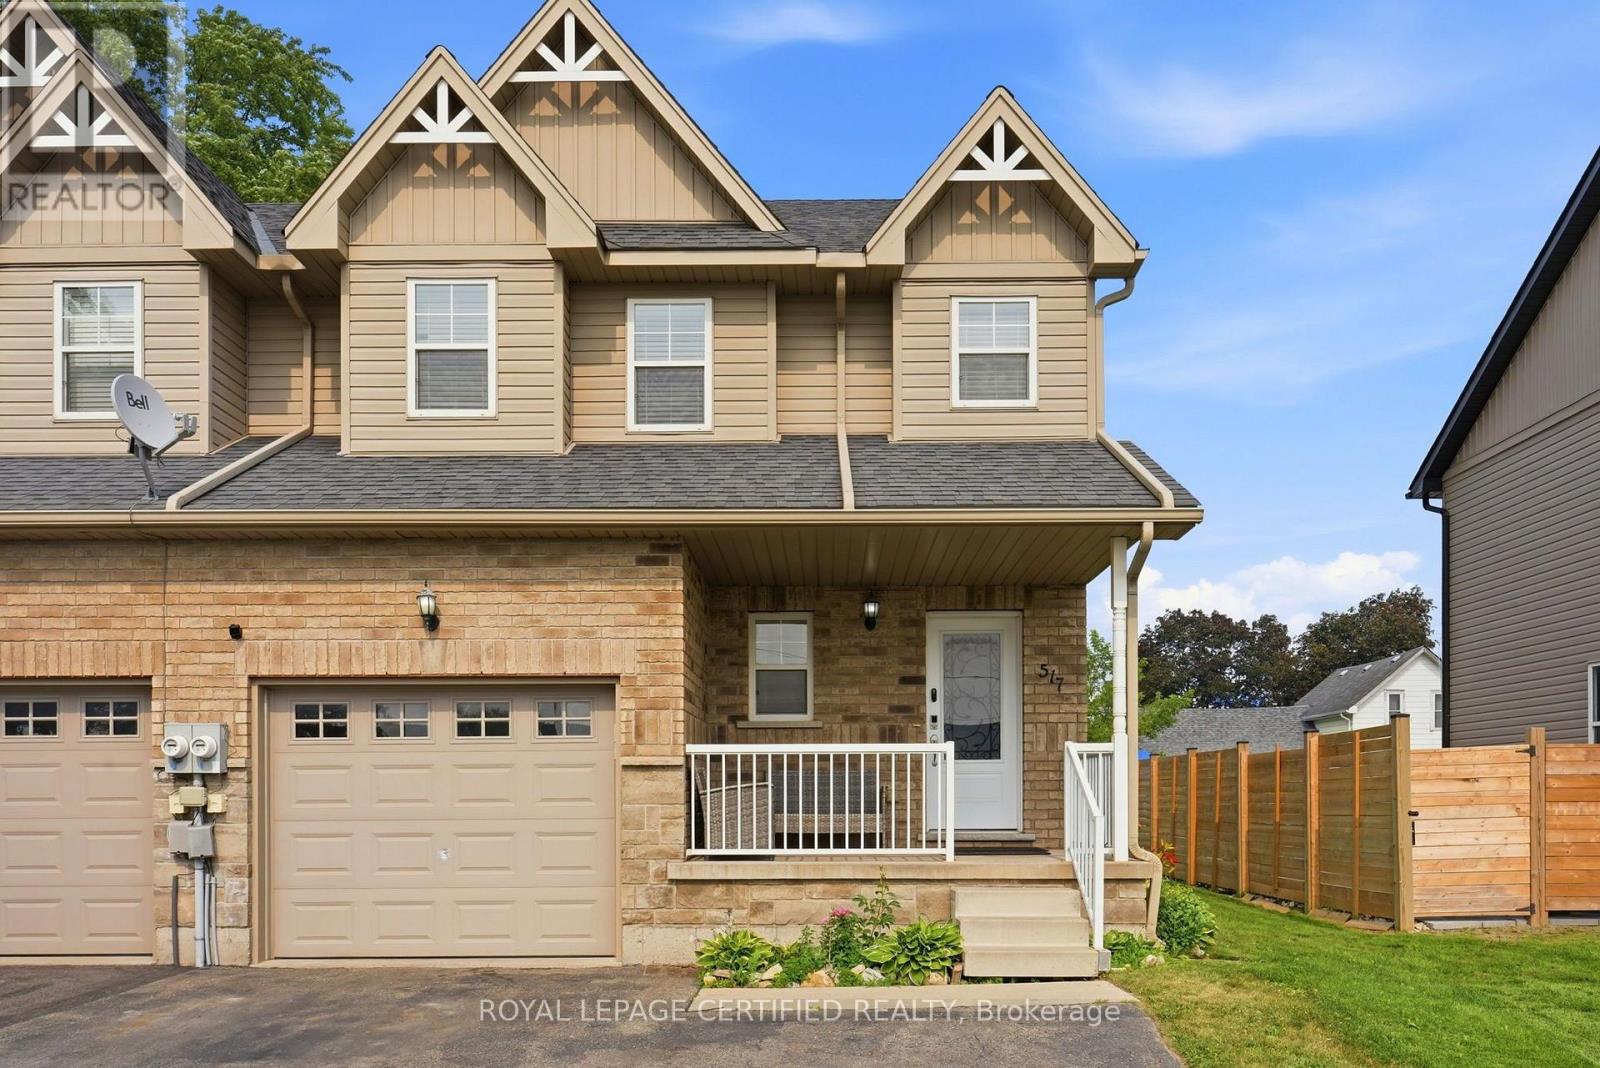
517 Victoria Street
Shelburne, Ontario
Welcome to 517 Victoria Street, set on an impressive 150-foot-deep lot, this beautifully maintained, carpet-free home is just steps from Shelburne's restaurants, bakery, shopping, parks and everyday conveniences. The bright, open-concept main floor features a stylish kitchen with backsplash and pot lights, an oversized dining area filled with natural light and a spacious living room with sliding doors leading to the large deck-perfect for summer barbecues, entertaining or relaxing while overlooking the expansive backyard and vegetable garden. Entrance from main floor into the garage. Upstairs, you'll find three generously sized bedrooms and two full bathrooms, including a private primary ensuite. The finished open-concept basement provides even more versatile living space for a family room, home office, gym or playroom. With a main-floor powder room, hardwood flooring upstairs, abundant natural light and exceptional indoor and outdoor space, this is a wonderful opportunity to enjoy a walkable small-town lifestyle without compromising on room to grow. Come see everything 517 Victoria Street has to offer! (id:63616)
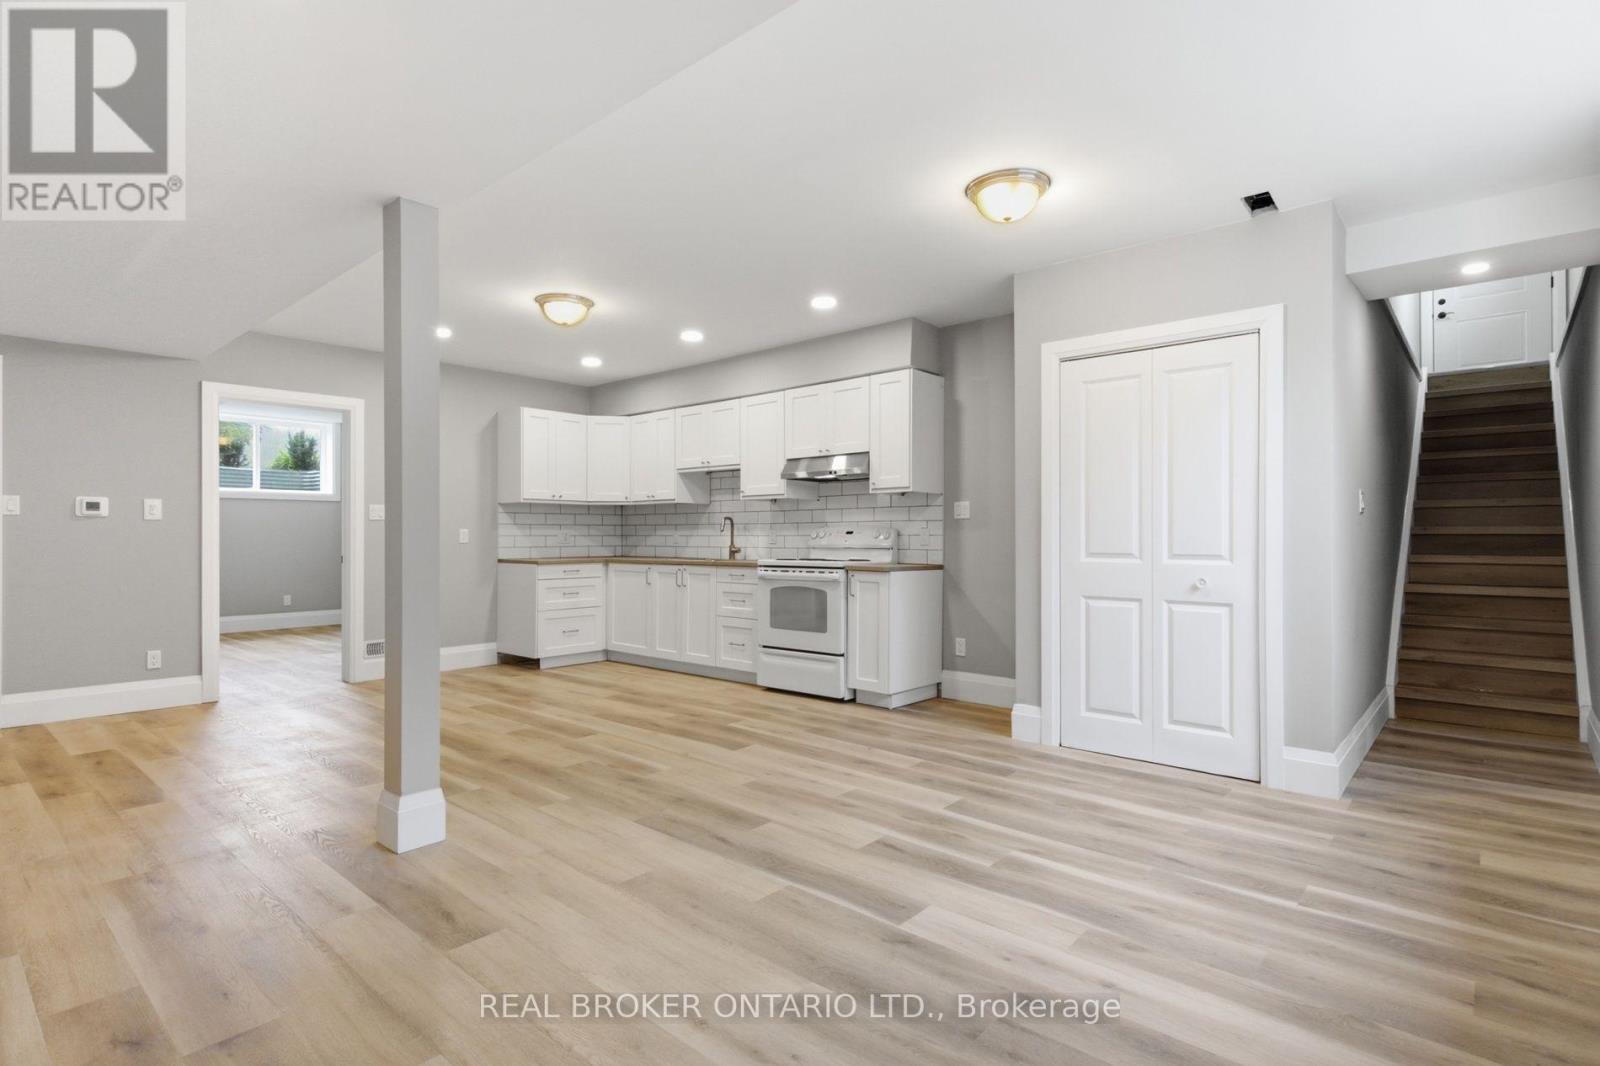
296 St Ann Avenue
Wilmot, Ontario
Move into this beautifully finished, brand-new basement unit offering bright, comfortable living in a charming small-town setting. Designed with professionals and couples in mind, this thoughtfully built space features large windows that fill the unit with natural light - a rare find for a lower-level suite. Enjoy true peace and quiet thanks to enhanced soundproofing installed between levels, giving you privacy from the upstairs household. Stay comfortable year-round with a dedicated air exchanger for fresh, filtered air, plus a soft water system throughout for better skin, hair, and appliance care. This spacious one-bedroom, one-bathroom unit is brand new and never lived in, with a bright, open layout and two dedicated parking spaces. All utilities are included except hydro, and the home sits in a quiet, friendly small-town location. Available now! Don't miss this rare opportunity to lease a brand-new, quiet, and comfortable home. (id:63616)
117 - 0 Highway
Lake Of Bays, Ontario
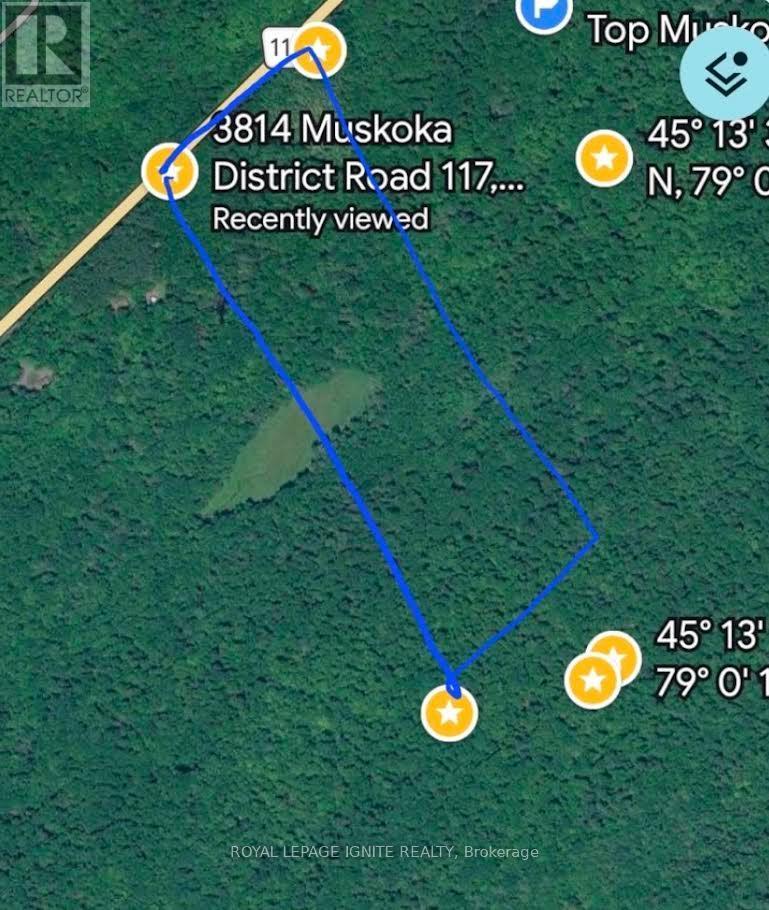
Discover this approximately 48-acre property in beautiful Muskoka, featuring approximately 700 feet of frontage on Highway 117, a year-round road, and hydro access at the front of the property. The land features a mix of hardwood and softwood trees, a large shared pond near the centre, and undeveloped side roads and a concession road bordering the other sides. Enjoy four-season outdoor recreation, including hunting, fishing, boating, hiking, ATV trails, snowmobiling, cross-country skiing. And so much more! Conveniently located minutes from Bigwin Island Golf Club and a public boat launch, with nearby access to Baysville, Dorset, and Huntsville for shopping, dining, and everyday amenities. Zoned , this property offers potential for recreational use, a nature retreat, or investment, subject to municipal zoning, approvals, and applicable requirements. A great opportunity to own a substantial parcel of land in the scenic Lake of Bays area of Muskoka. (id:63616)
217 - 150 Hollywood Court
Cambridge, Ontario
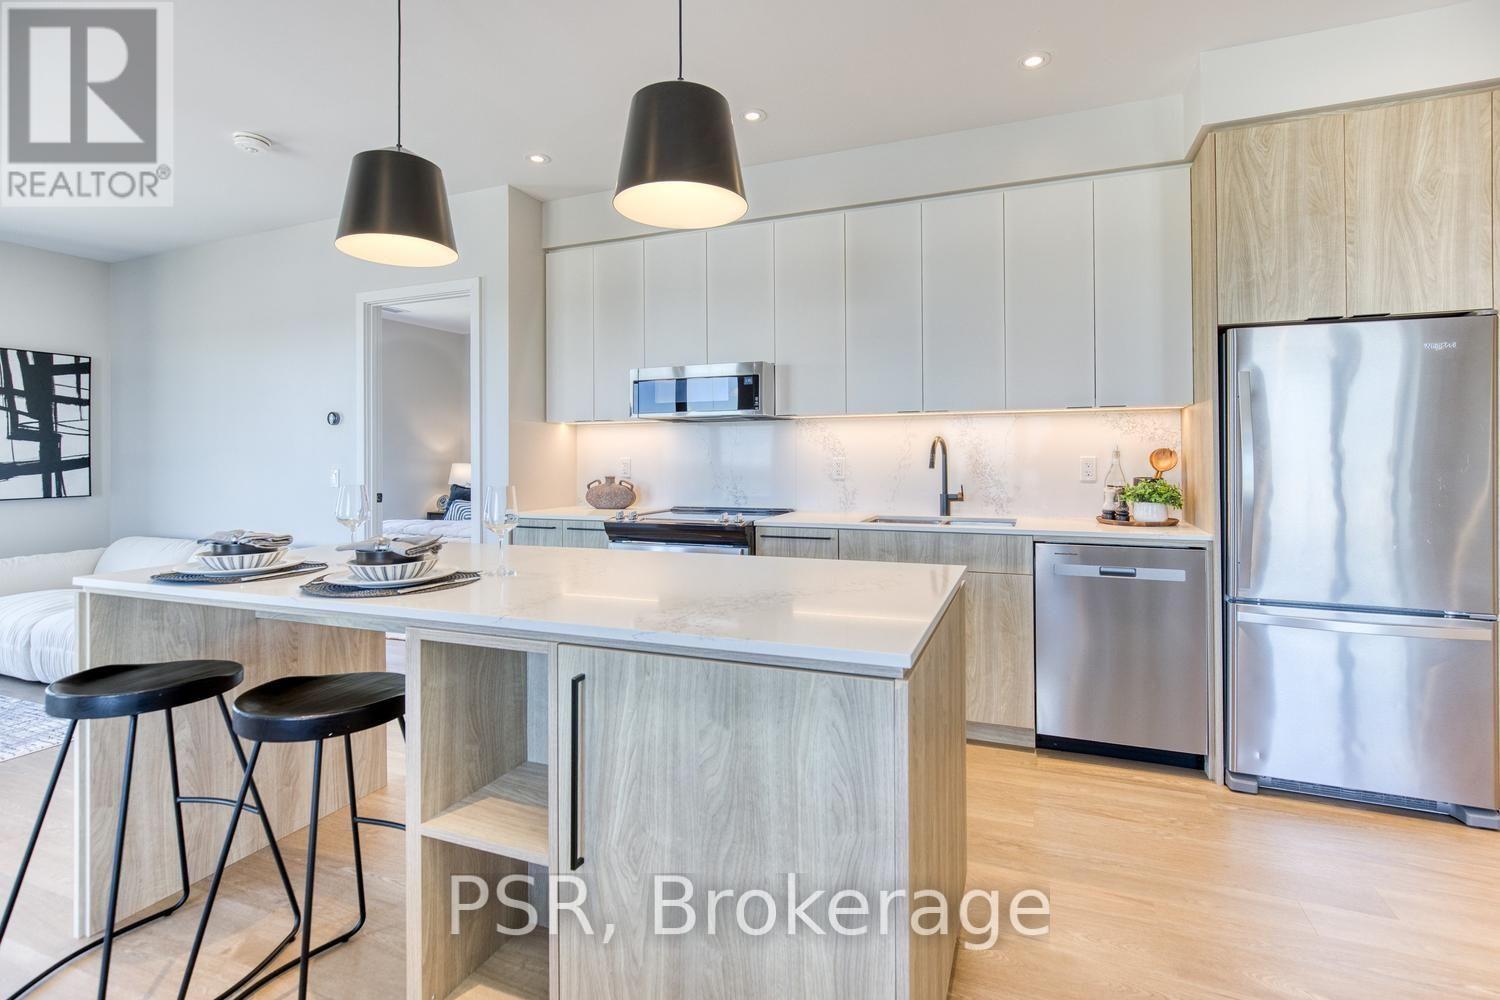
Experience the pinnacle of contemporary executive living in this exceptional newly built 2-bedroom,2-bath residence, where refined design, impeccable craftsmanship, and effortless sophistication come together seamlessly. From the moment you enter, you'll appreciate the thoughtfully curated interiors, showcasing exquisite designer finishes, elevated details, and a timeless modern aesthetic. The spacious, light-filled layout has been intelligently designed to balance elegance and functionality, offering an inviting setting for both sophisticated entertaining and everyday living. Residents are treated to an impressive array of premium amenities, thoughtfully designed to enhance every aspect of modern life. From comfort and convenience to style and service, every element contributes to an elevated residential experience. Polished, private, and impeccably appointed, this extraordinary residence offers a rare opportunity to enjoy a truly distinguished lifestyle in a setting where luxury is beautifully effortless. Experience executive living at its finest. Book your private appointment today! (id:63616)
3362 Teeterville Road
Norfolk, Ontario
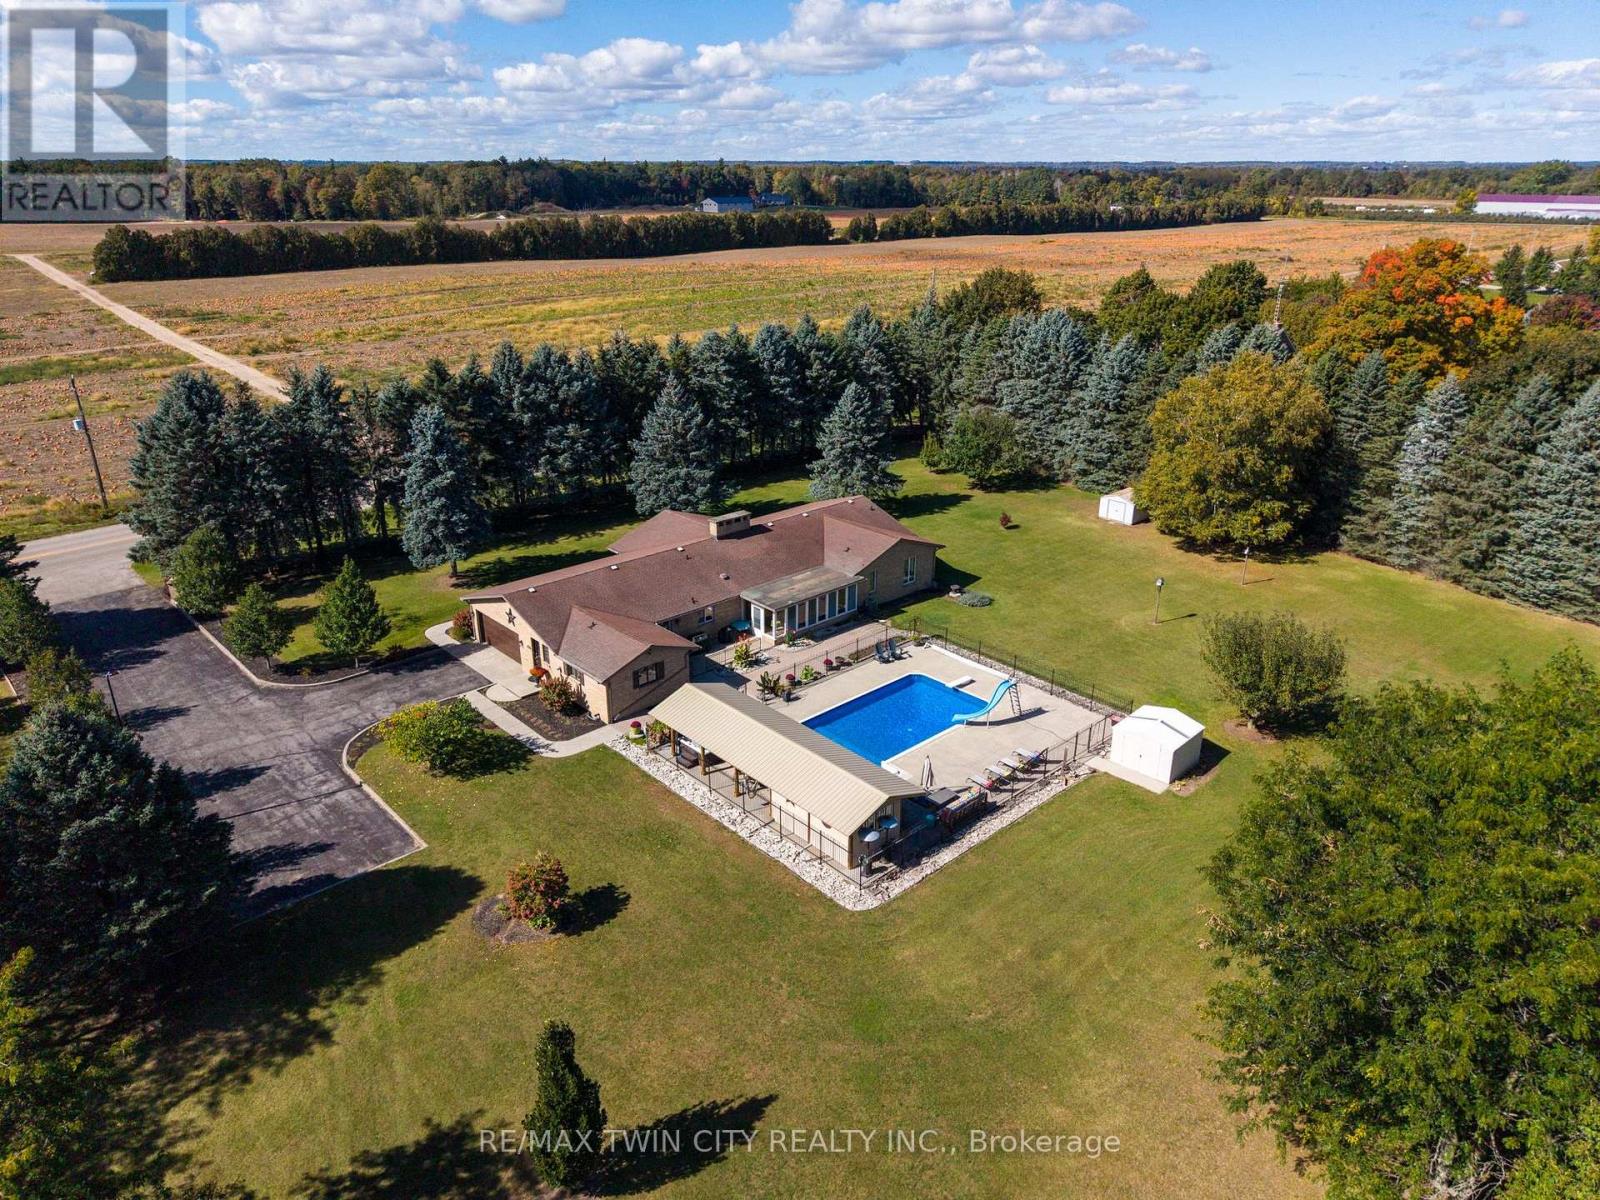
Welcome to 3362 Teeterville Road, Windham Centre - an exquisite countryside home, perched on a 3.04 acre lot with a true backyard Oasis. The sprawling, custom designed brick ranch with a fully finished basement is set back off the quiet, paved country road on an extra long & wide asphalt driveway. Boasting approximately 5,367 sf of beautifully finished living space with 3+1 bedrooms, 4 full bathrooms & an oversized double car attached garage with inside entry. This home features large principal rooms and a very family friendly layout complimented with numerous large windows allowing tons of natural lighting and panoramic views of the magnificent landscape. An eat-in cooks' kitchen with plenty of cupboard and counter space (all major appliances included) has sliding doors to the amazing outdoor covered bar/seating area with built in sauna & hot tub (included) and provides the perfect spot for family and friends to gather around your fully fenced inground 18'x36' swimming pool with diving board and slide (brand new liner, returns and skimmer (2021). Three gorgeous fireplaces are the focal point of the living room, family room & rec room. The primary bedroom suite is spacious and provides entry into the newly renovated ensuite privilege bath with enormous custom shower, soaker tub, his and hers sinks and even a heated toilet. The fully finished basement is the perfect candidate for an in-law suite and already features a bedroom, a full bath, a huge living room, kitchen, and multiple utility rooms. This lower-level space just needs a quick and easy wall and man door off the hallway to close it off to the rest of the home and have direct walk-up access to the garage. Gorgeous landscaping and hardscaping front and back along with many irreplaceable mature trees that provide shade and privacy. Plenty of room to have that dream workshop built one day. Natural Gas supplied to the home, as well as fibre internet. Way too many wonderful features to mention here. (id:63616)
68 Davidson Drive W
Stratford, Ontario
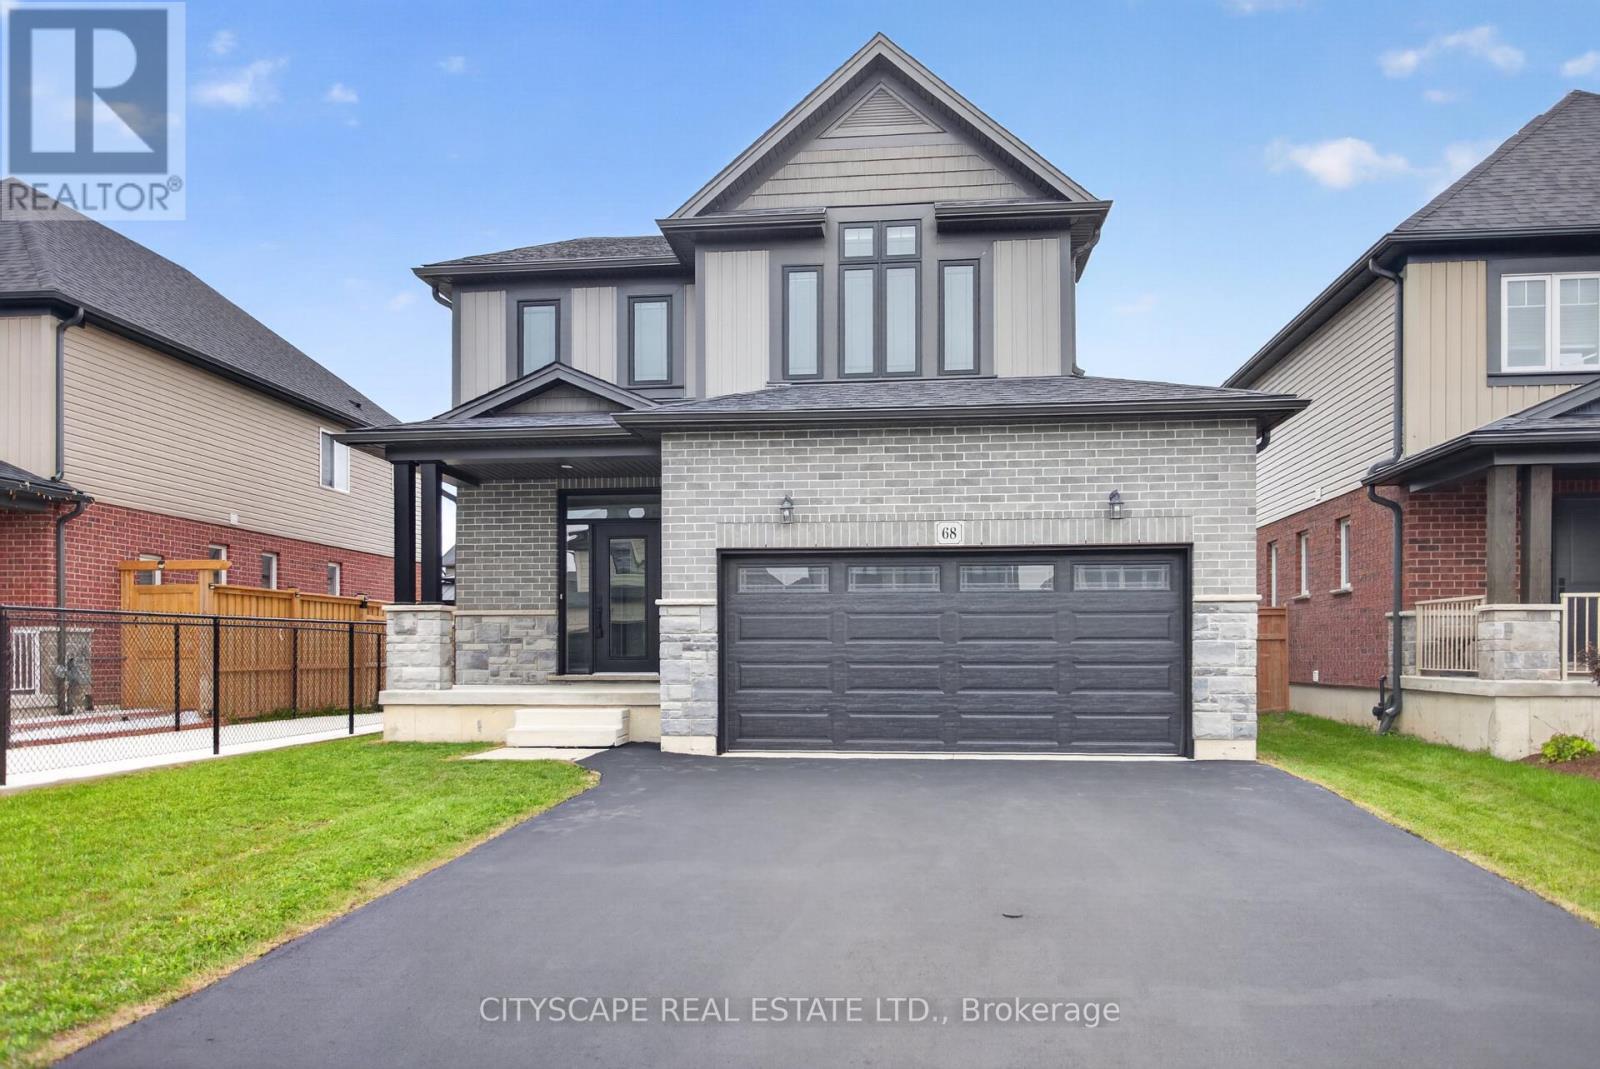
Live comfortably, earn steadily, commute easily! This recently upgraded 4 bedroom, 4-washroom detached home features a newly finished 1+den legal basement apartment with a separate side entrance and a new full washroom. Rent it out as a mortgage helper, use it as an in-law suite for extended family, or live in it and rent the main home. The main floor has 9 ft ceilings and an open-concept kitchen, living and dining area. The kitchen has LG appliances, a gas stove and a 2-bin waste/recycling pull-out. The primary bedroom has a huge walk-in closet and a 4-pc ensuite. Double-car garage and 4 parking spaces. Close to Stratford District SS, St. Michael CSS and the rec centre, minutes to the new Stratford GO Station, No Frills, Sobeys and downtown Stratford. Vacant, with a quick closing available. Book your private showing today. (id:63616)
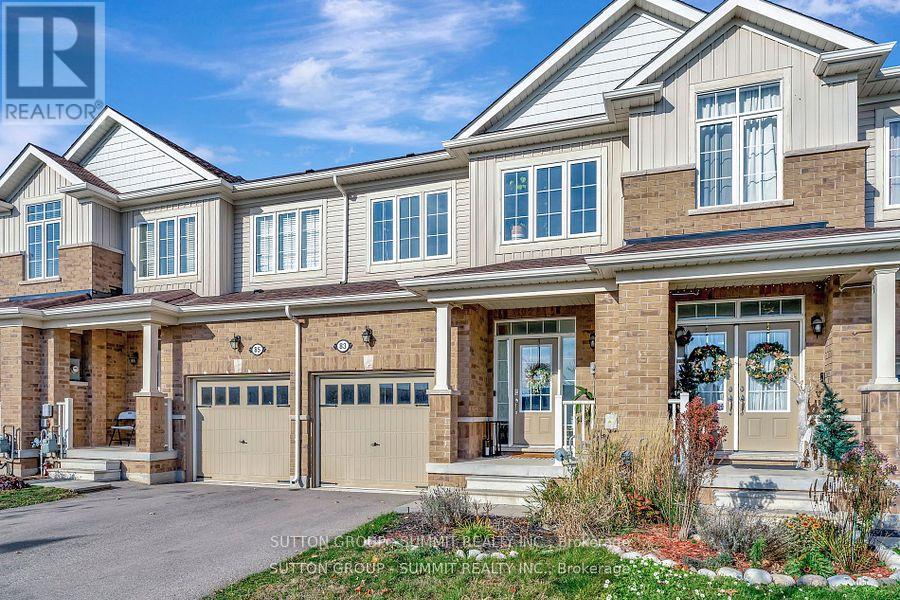
83 Hartley Avenue
Brant, Ontario
Stunning And Spacious 3-Bedroom, 2.5-Bathroom Townhome! Featuring A Well-Designed Layout With An Open-Concept Family Room, Kitchen, And Breakfast Area. Enjoy The Convenience Of A Walk-Through Pantry Connecting The Kitchen And Dining Area. The Home Boasts 3 Generously Sized Bedrooms, Including A Master Bedroom With Walk-In Closets. A Must-See! Stainless Steel Stove, Built-In Stainless Steel Dishwasher, Washer, And Dryer. Conveniently Located Close To Shopping, Schools, And Other Amenities, With Easy Access To Highways 403 And 401. (id:63616)
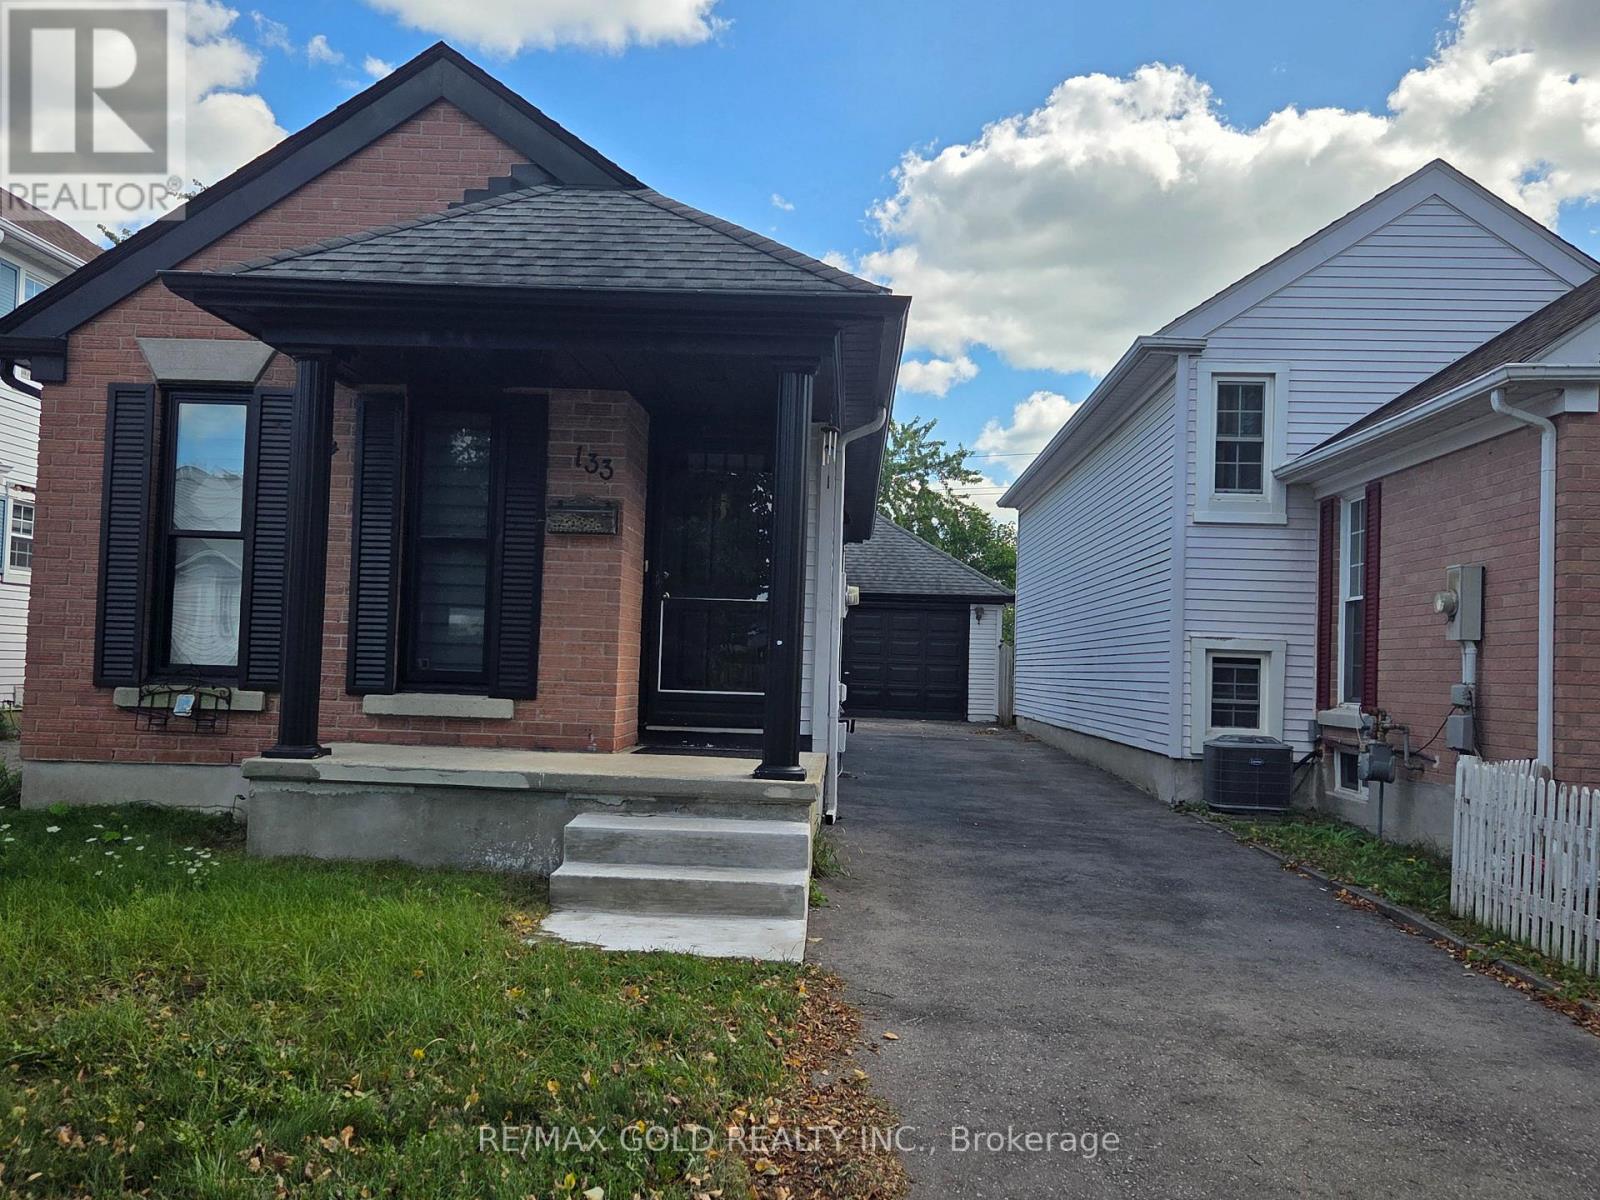
133 Wake Robin Drive
Kitchener, Ontario
Welcome to 133 Wake Robin! This beautifully renovated 4-bedroom detached bungalow offers the perfect blend of comfort, convenience, and investment potential. Featuring 4 spacious bedrooms and 2 full washrooms, this move-in-ready home has been thoughtfully updated throughout with modern finishes and quality renovations. Situated on a huge lot with a detached garage, this property offers plenty of outdoor space and excellent future potential. Conveniently located close to Sunrise Plaza, major highways, schools, and public transit, with the bus terminal just a short walk away. An ideal opportunity for first-time home buyers, families, or investors looking for a fully renovated detached home in a convenient location. Don't miss this fantastic opportunity-move in, enjoy, and make this home your own! (id:63616)
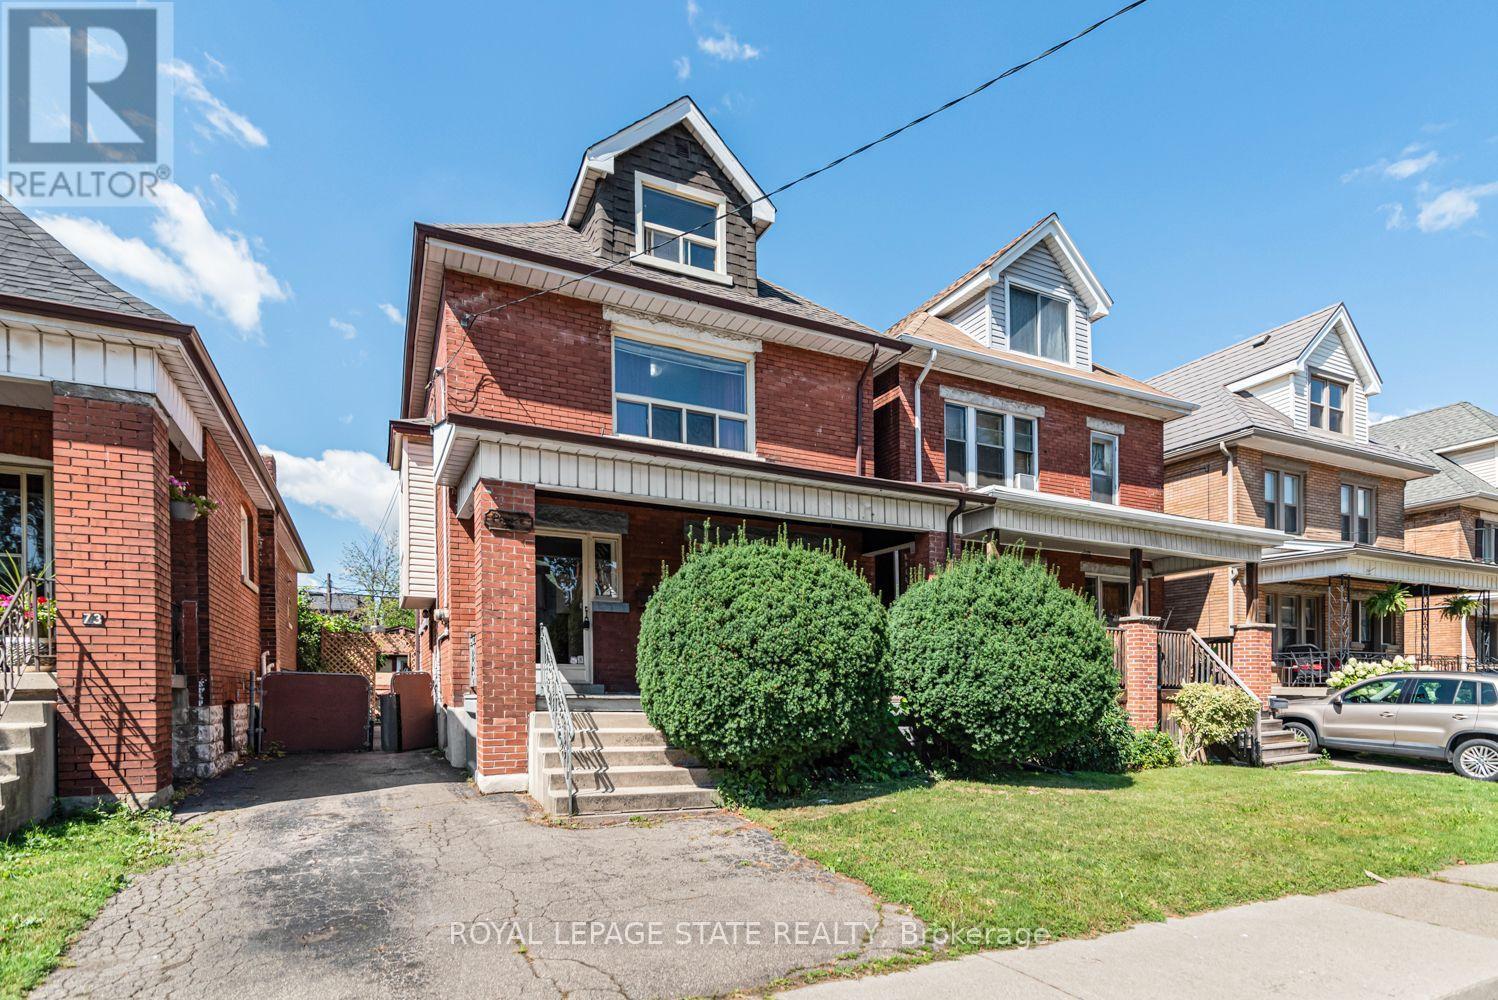
75 Kensington Avenue N
Hamilton, Ontario
5 + 1 Bedrooms, 2 full baths. Excellent location near Gage park. Large 2 1/2 storey home. Approx 2000 SqFT finished, including basement, bedroom, with a full bath and separate entrance balcony from second floor. 30 ft x 15 ft large workshop with cement floor and hydro. Must be seen! (id:63616)
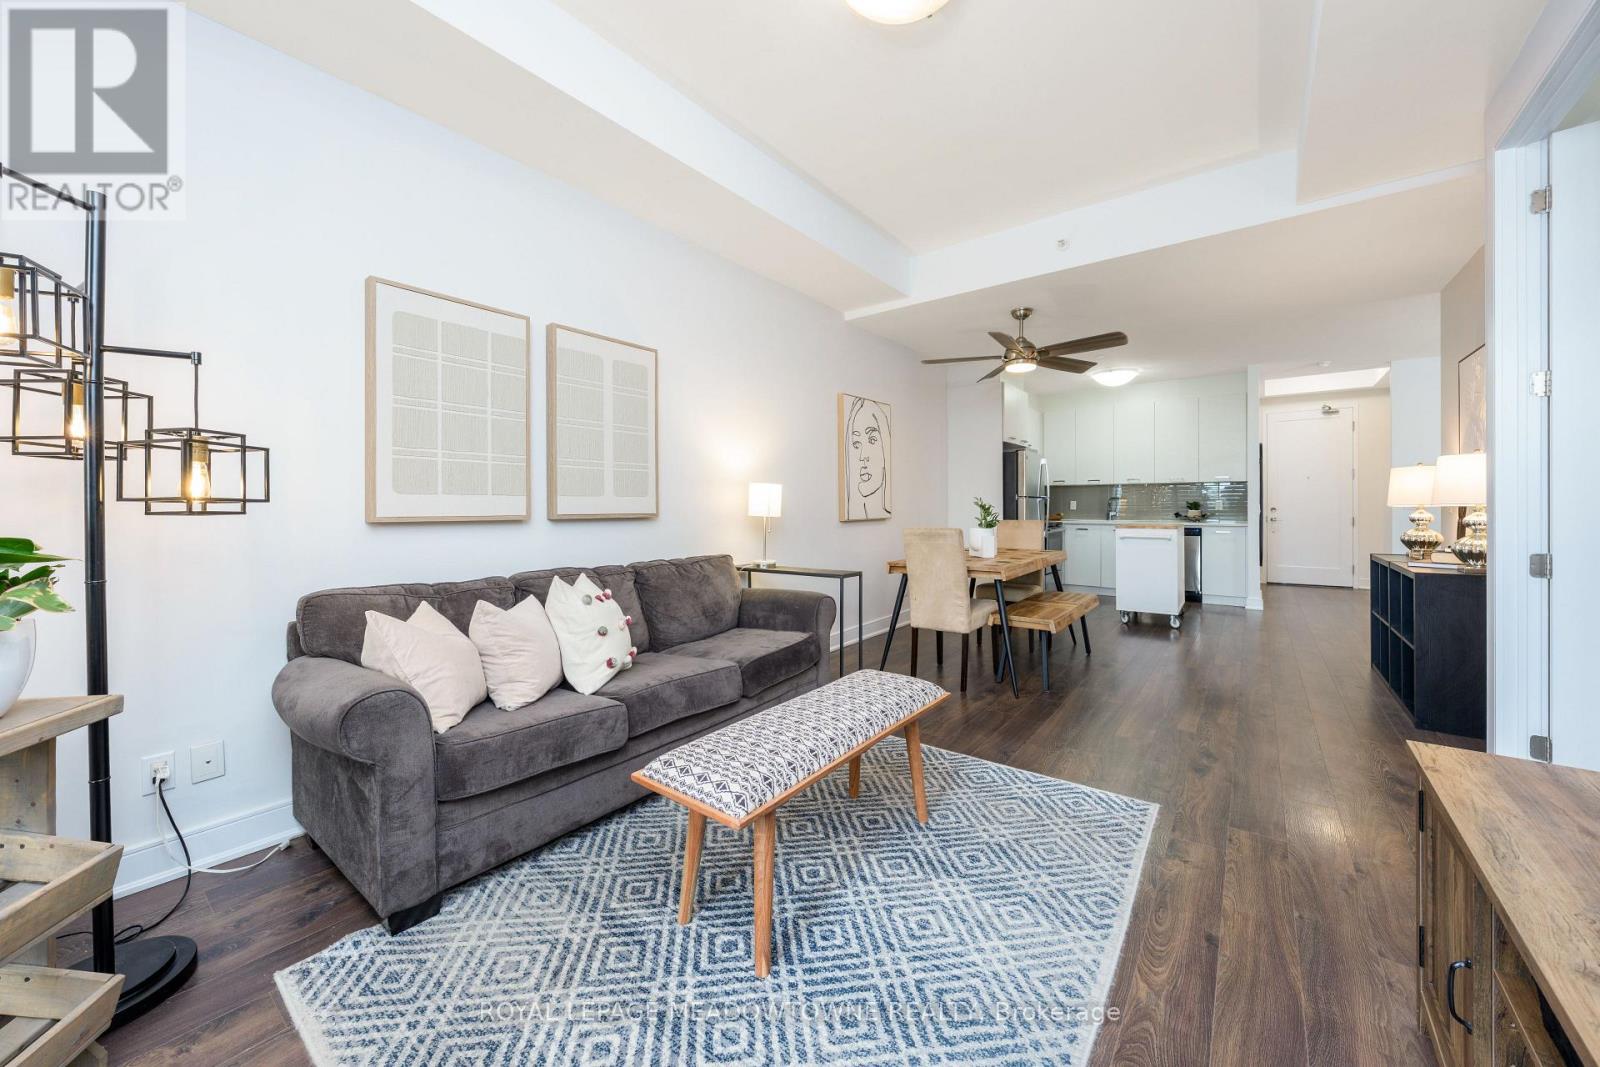
505 - 150 Main Street W
Hamilton, Ontario
Sunset Views, Soaring Ceilings & Unbeatable Location! Experience elevated urban living in this beautifully appointed, move-in-ready condo in one of Hamilton's most sought-after neighbourhoods. Just minutes from McMaster University, City Hall, trendy restaurants, arts and entertainment, major commuter routes, and everyday amenities, this is city living at its best. Step inside to an inviting open-concept layout featuring soaring 10-foot ceilings and expansive west-facing windows that flood the space with natural light. The living area extends effortlessly to a private covered balcony, the perfect spot to relax and take in stunning sunset views. The spacious primary suite offers a 4-piece ensuite, while the versatile den provides the ideal space for a home office, guest area, or cozy reading nook. Thoughtful details include a walk-in closet, in-suite laundry, generous storage, and sleek stainless-steel appliances, creating a home that effortlessly combines style and functionality. Enjoy an impressive selection of building amenities including an indoor pool, fitness centre, rooftop terrace, and party room. Whether you're a first-time buyer, savvy investor, or looking to downsize, this exceptional condo delivers comfort, convenience, and a truly low-maintenance lifestyle in a prime Hamilton location. Come see why this one deserves a second look! (id:63616)