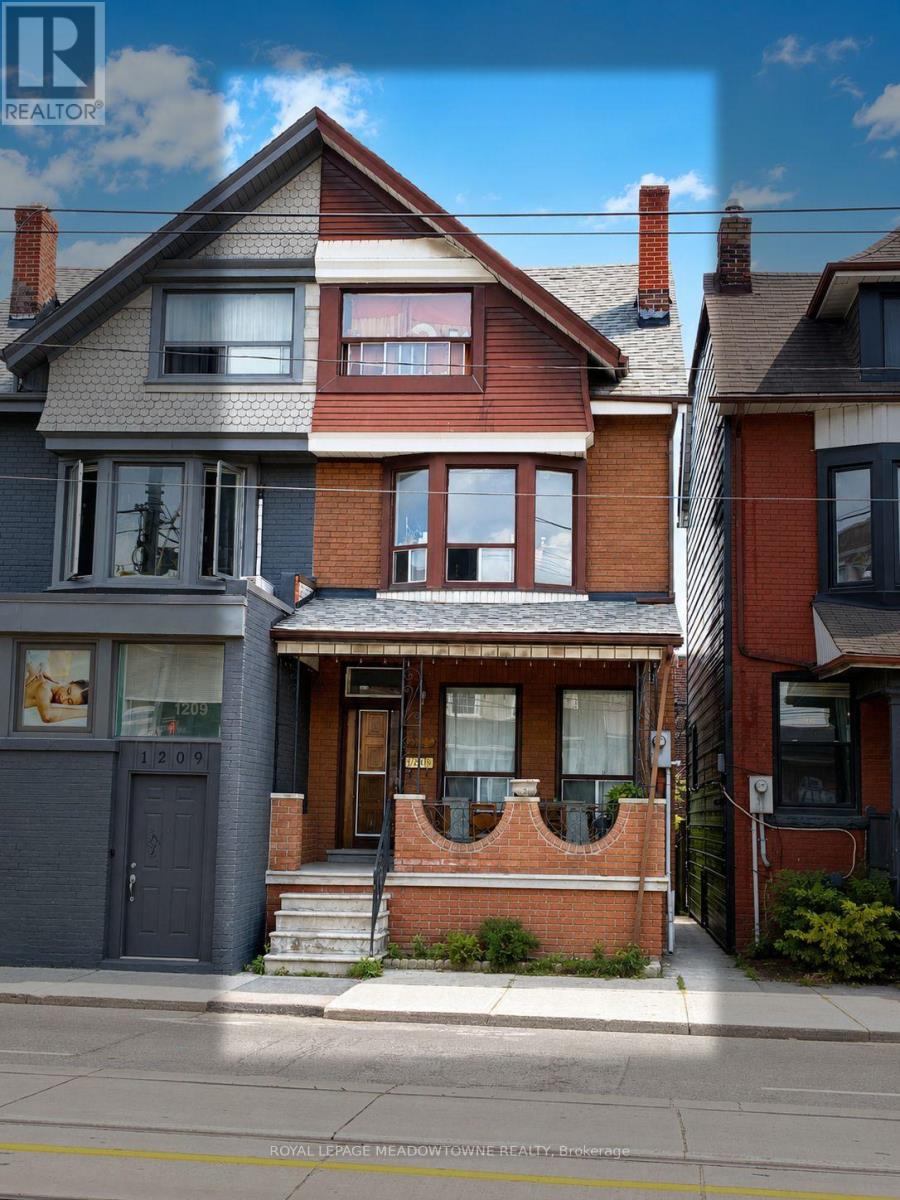
Bsmt - 1211 College Street
Toronto, Ontario
BEST PRICE & LOCATION LOCATION!! This Fully Renovated Duplex offers a Spacious 3+1 Bedroom, 1 Bathroom Lower-Level Rental in the Vibrant College St and Little Portugal area. With Bright, Large Rooms Throughout, this Home provides Ample Space for Comfortable Living, including a versatile Office/Living Space or an Extra Small 4th Bedroom ideal for Working from Home. Enjoy the Convenience of being just steps away from a Transit Stop and Local Schools. Utilities are shared at 33%, Making this an Affordable option in a Highly Sought-After Neighborhood. (id:63616)
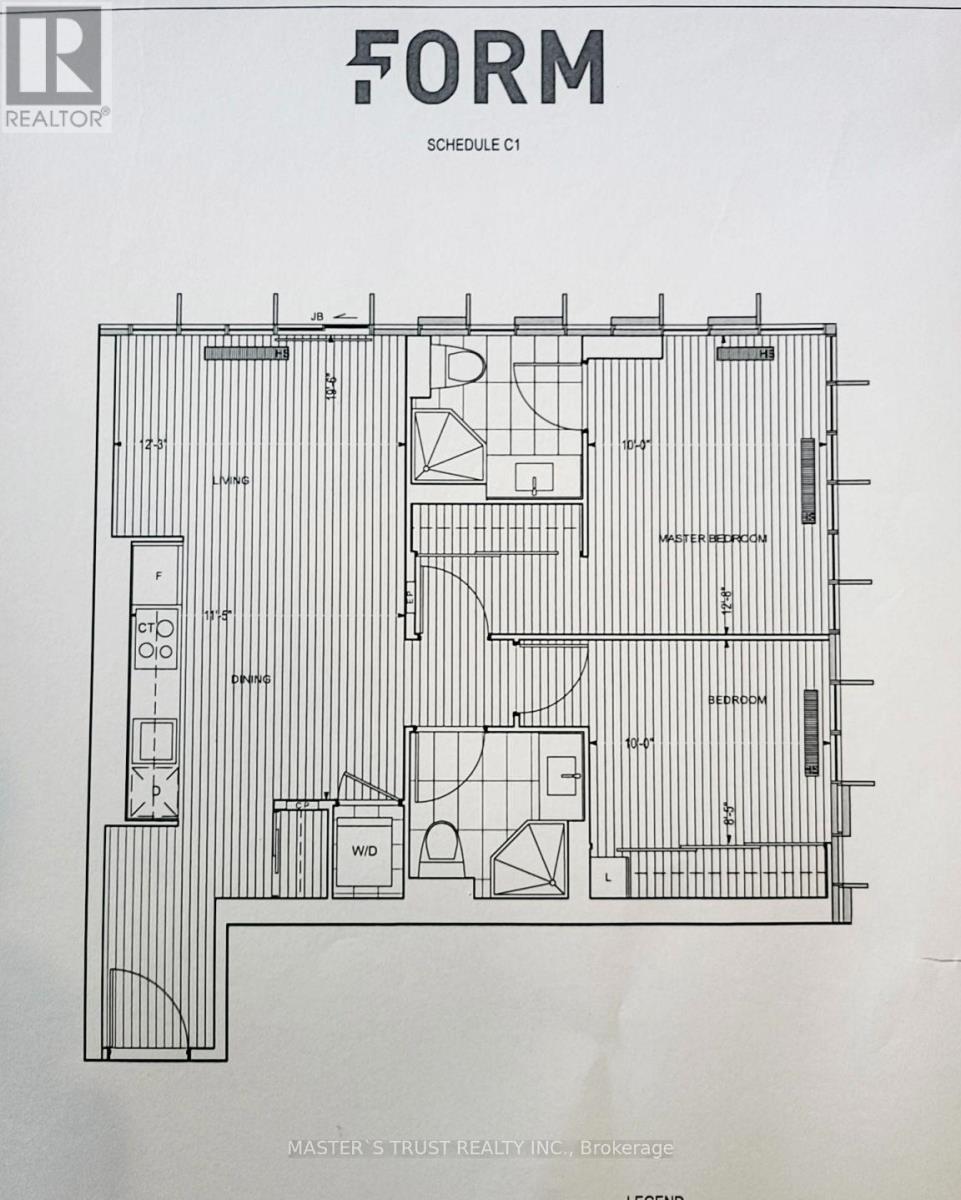
412 - 50 Mccaul Street
Toronto, Ontario
Luxury Tridel Form Condo Located In The Heart Of Downtown Toronto (Queen St & University Ave), Functional 2 Bedroom 2 Bathroom Corner Unit, Design W/ Large Closets, Up To Ceiling Windows, Modern Kitchen, Granite Counter Top, Laminate Floor Throughout. Steps To Queen St Shopping, Hospitals, OCAD University, U Of T, Chinatown, Financial District, Subway Station. Amenities Including: 24 Hours Concierge, Gym, Party Room, Roof Top Terrence & Outdoor Lounge. (id:63616)
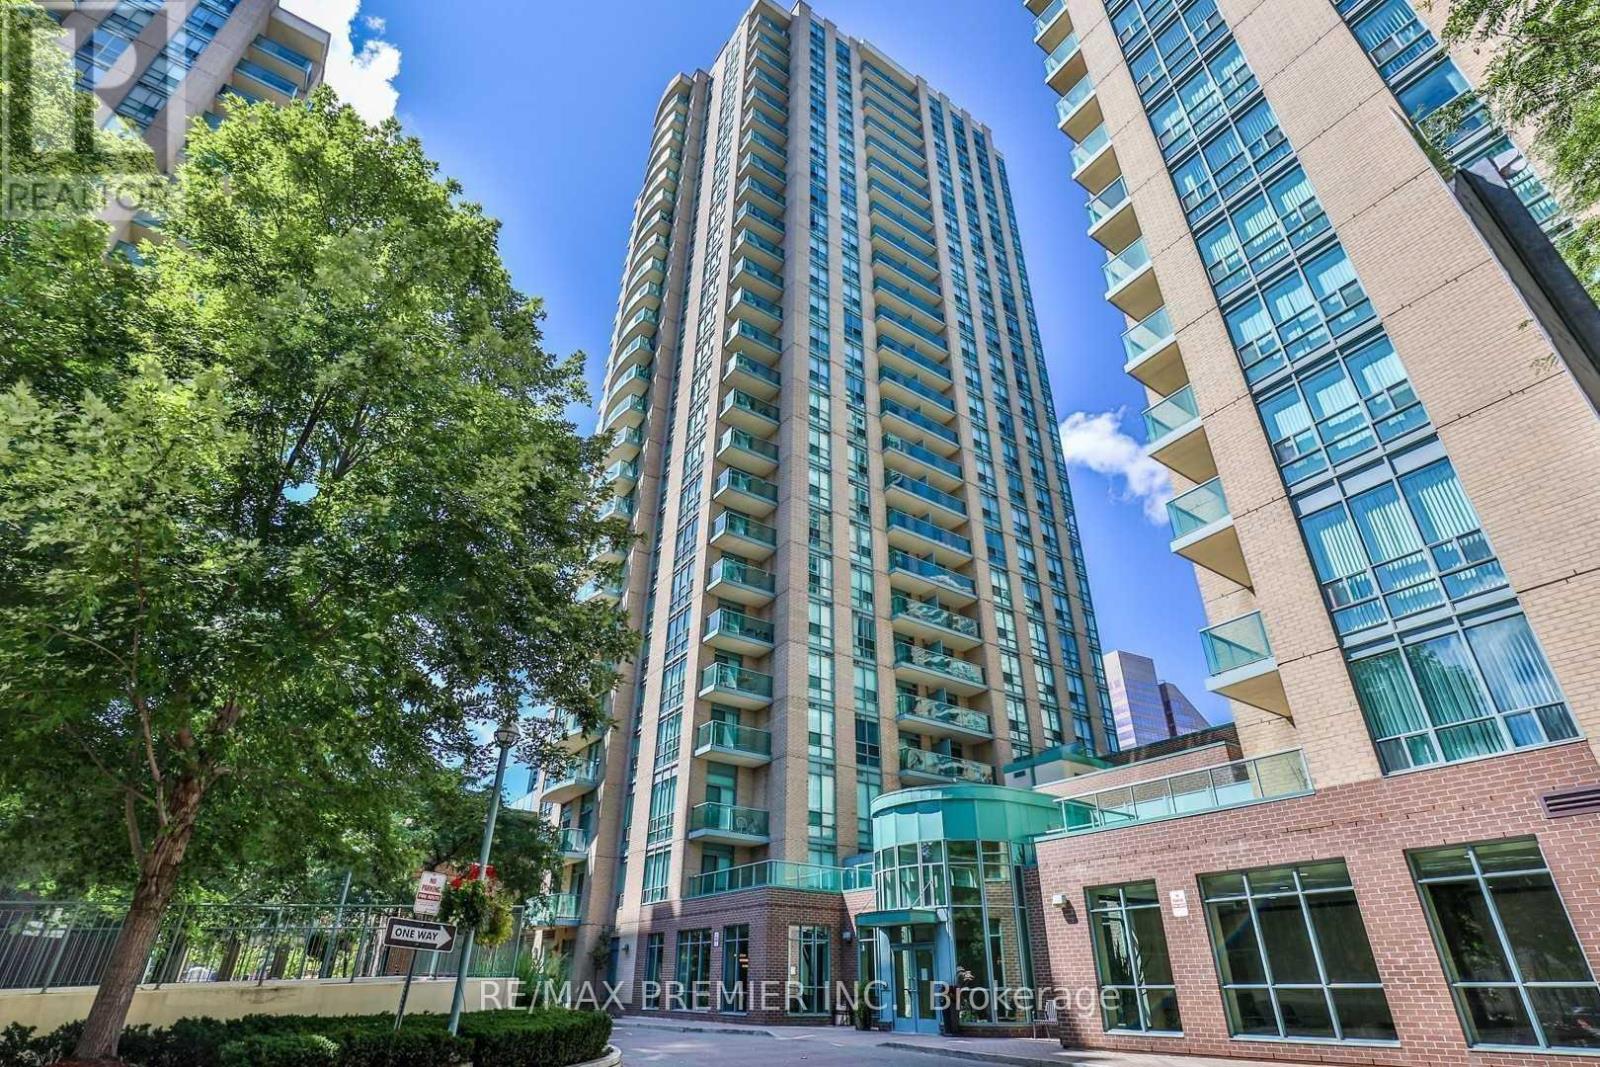
1201 - 22 Olive Avenue
Toronto, Ontario
Well-located at Yonge & Finch, this bright 1+1 bedroom suite offers a functional layout of approximately 665 sq ft. The open-concept living and dining area is filled with natural light and connects to a practical kitchen with breakfast bar and good storage. The separate den, complete with French doors and a closet, works well as a home office or can accommodate a second bedroom. Maintenance fees all include all utilities (heat, hydro, and water). Includes one underground parking space and a locker. Well-managed building with amenities such as a fitness room, party/meeting space, billiards room, visitor parking, and 24-hour gatehouse security. Steps to the subway, GO, shops, restaurants, and daily essentials. (id:63616)
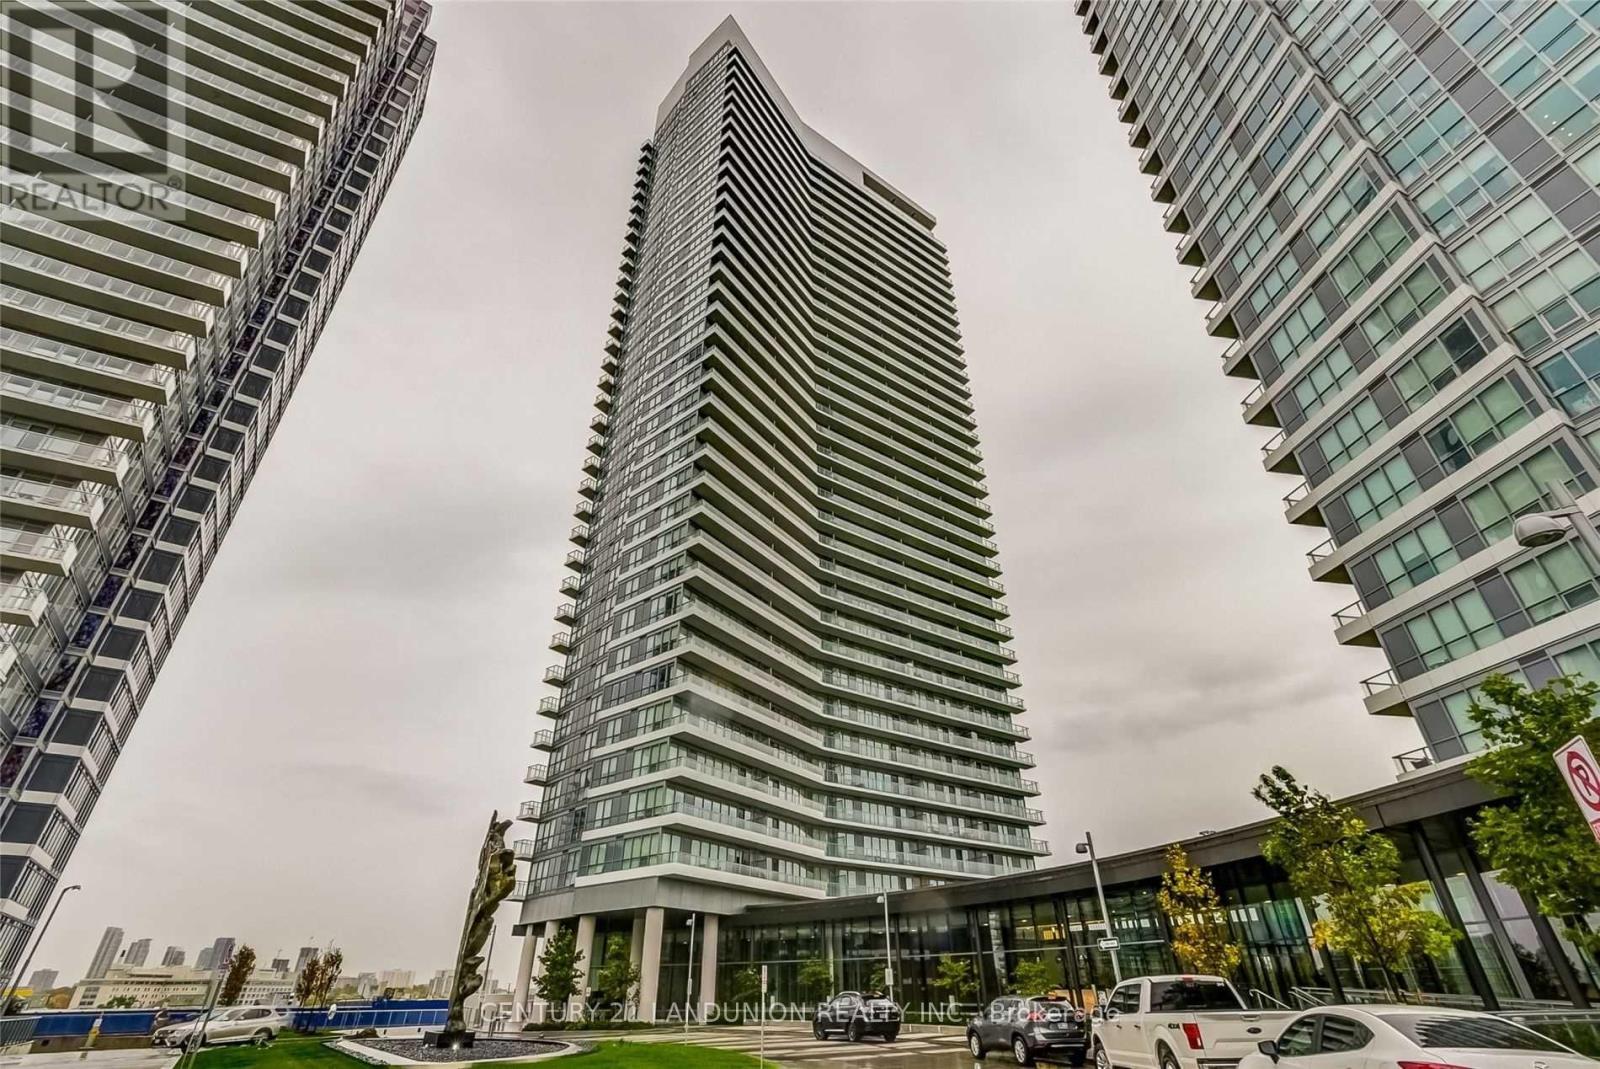
2509 - 117 Mcmahon Drive
Toronto, Ontario
Gorgeous Corner Suite With Spectacular View!! Bright & Spacious. 848 Sq Feet Plus 185 Sq Feet Oversize Balcony. One Parking & One Locker !! Walking Distance To 2 Subway Stations & Great Shopping Amenities. Floor To Ceiling Windows with 9-foot ceilings Shows Beautiful Open Concept. Modern Kitchen with Quartz Counter Tops! built-in appliances and luxurious finishes. easy access to major highways including 401, 404, and DVP (id:63616)
1009 - 30 Greenfield Avenue
Toronto, Ontario
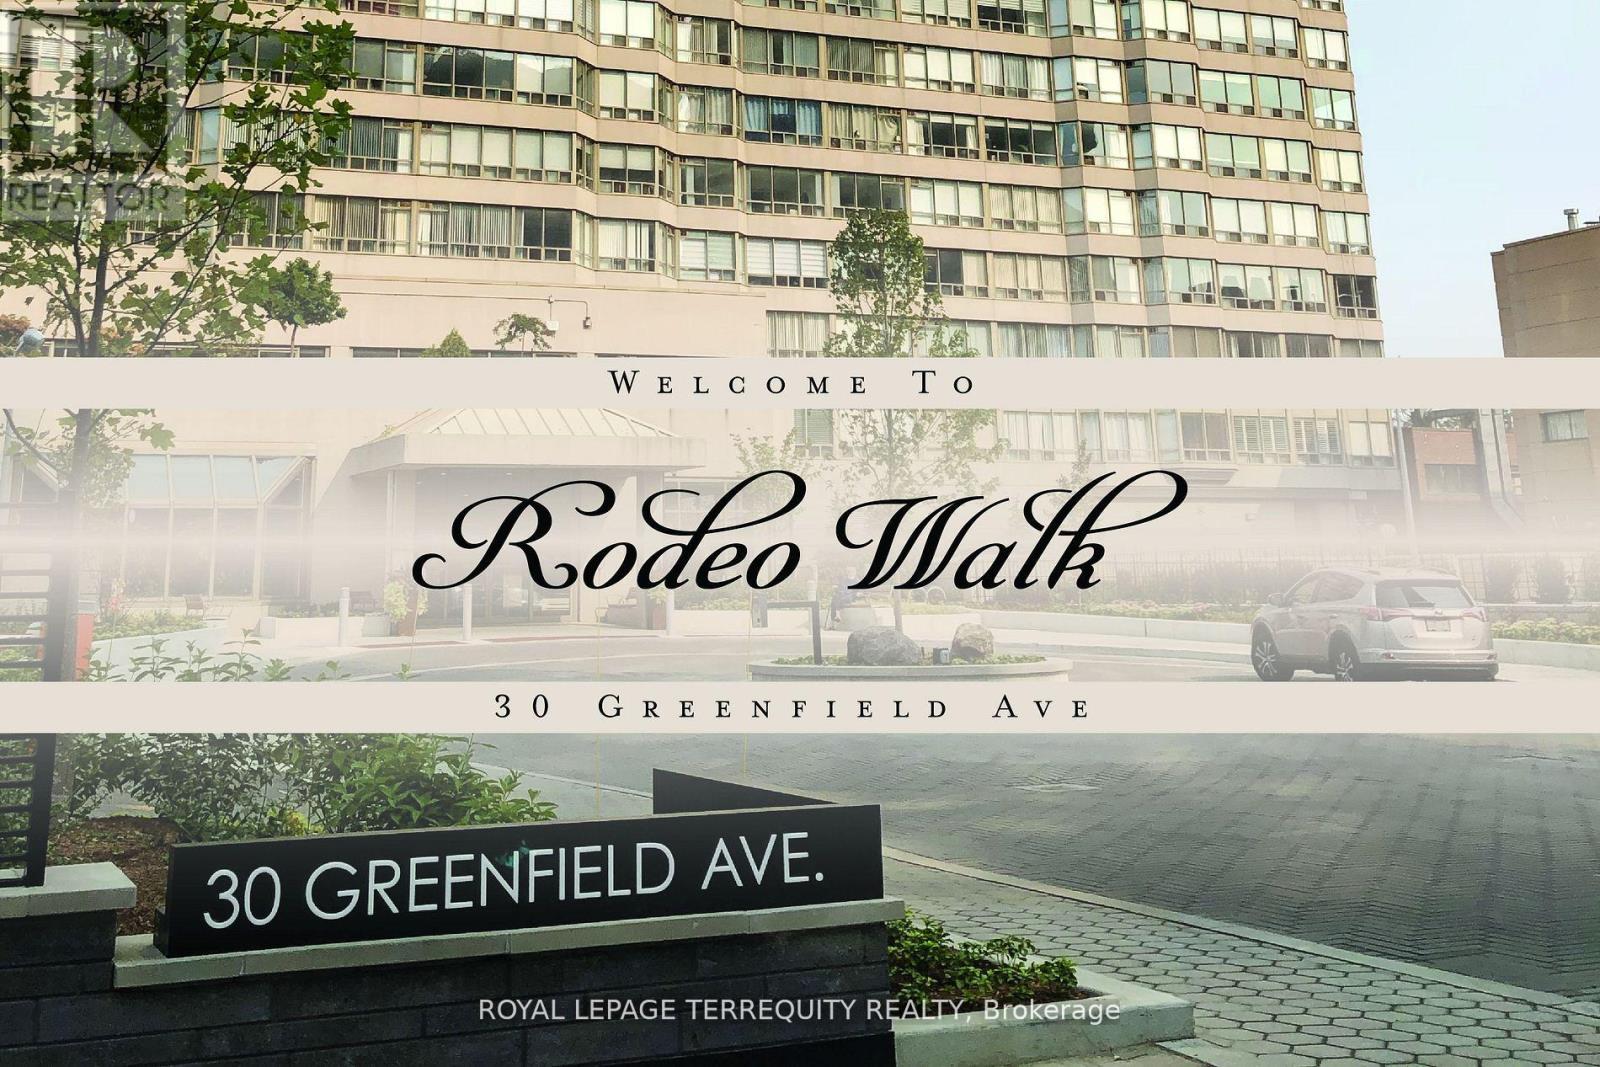
Bright, spacious and immaculately designed Suite In Tridel's well maintained building. 1154 sq.ft. of perfectly used living space. Large Laundry & Storage Area. Excellent Management. Maintenance Fee Includes: Water, Heat, Hydro, Cable TV, High Speed Bell Internet and CAC. Building has 5 Elevators, 2 floor recreations: indoor swimming pool, whirlpool, sauna, basketball court, squash court, party room, multipurpose room, library, 2 guest suites, concierge, visitor parking and direct access to the building corridor that includes commercial stores. Conveniently located in the heart of North York, walking distance to public transportation, steps to the subway (2 subway lines) and minutes to 401. The building is surrounded by Provincial and Federal buildings, Excellent Schools: Avondale P.S., Earl Haig S.S., Shopping, Mel Lastman Sq., Art Park and Yonge Sheppard Centre. One Of The Best Locations In The City! (id:63616)
1204 - 35 Hayden Street
Toronto, Ontario
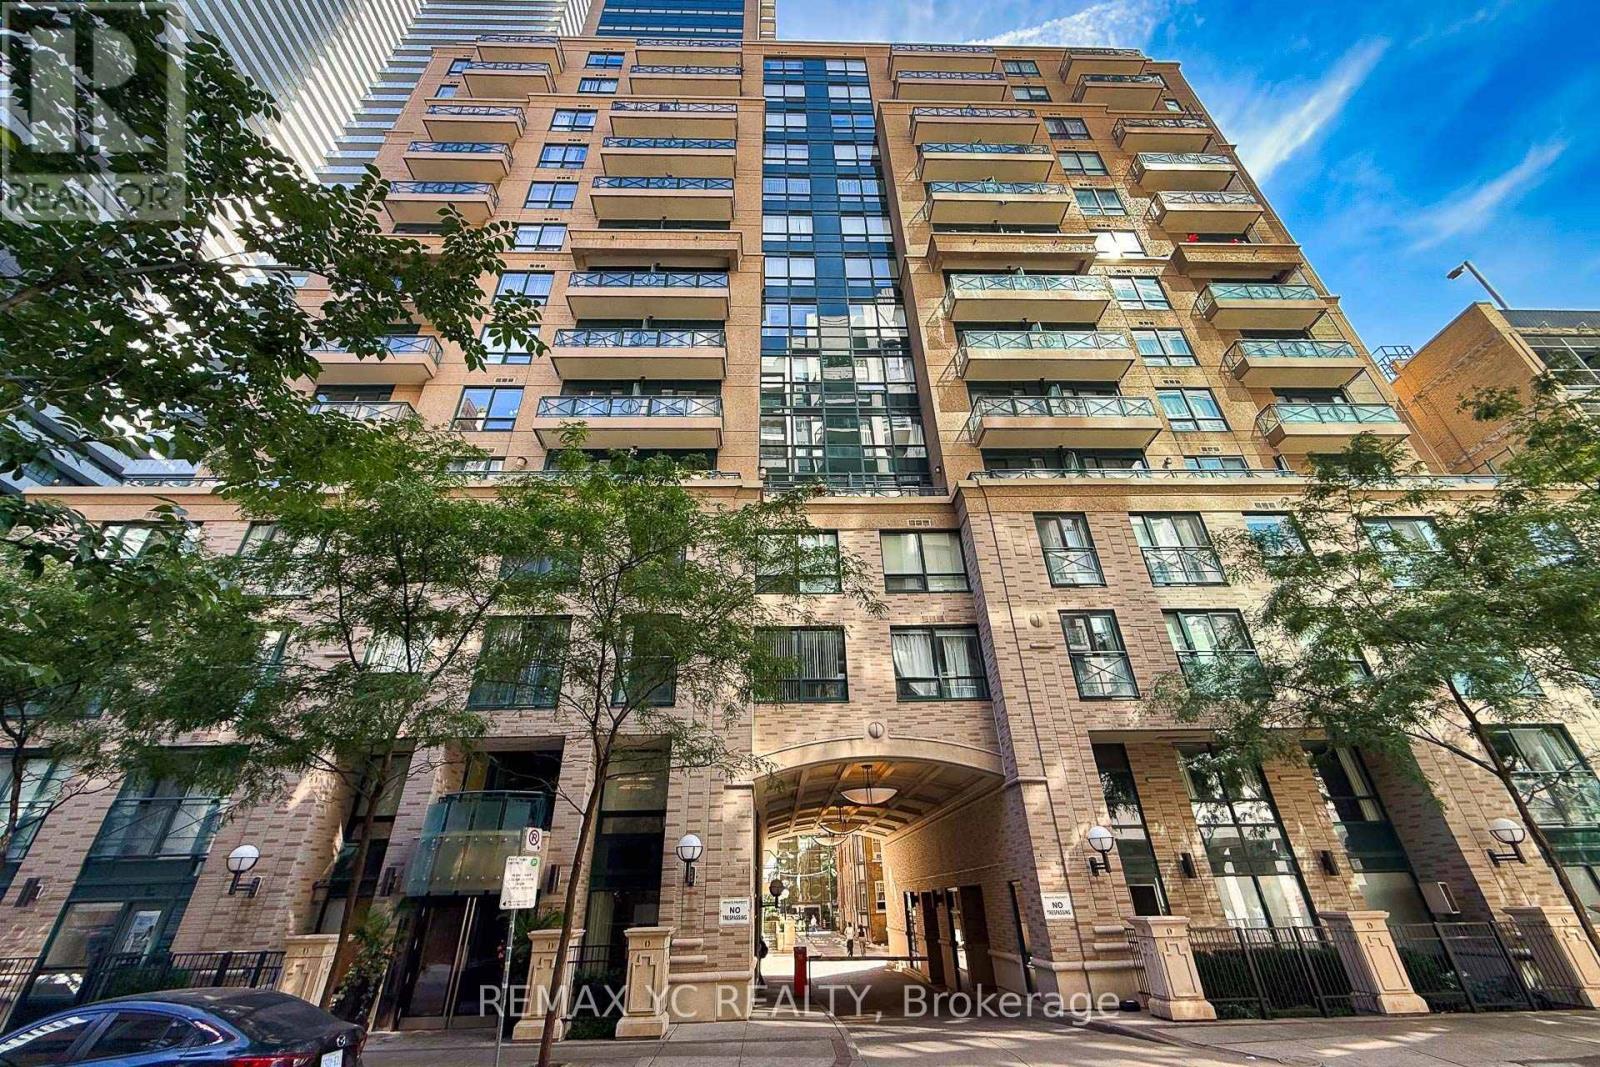
Very well-maintained unit in Yonge & Bloor. Clear and Unobstructed view from the only 12thfloor. Large 1+Den Unit, 737sq/ft + balcony comes with Separated Living and Dining area with large balcony. L-Shaped Kitchen gives plenty of space with lots of cabinetry, breakfast bar. Large Primary Bed with large closet and facing south also with unobstructed view. Den is large enough to use as second bed or an office. Great amenities, surrounded by shops and restaurants. Steps to TTC (2 Lines - Yonge and Bloor) (id:63616)
3207 - 319 Jarvis Street
Toronto, Ontario
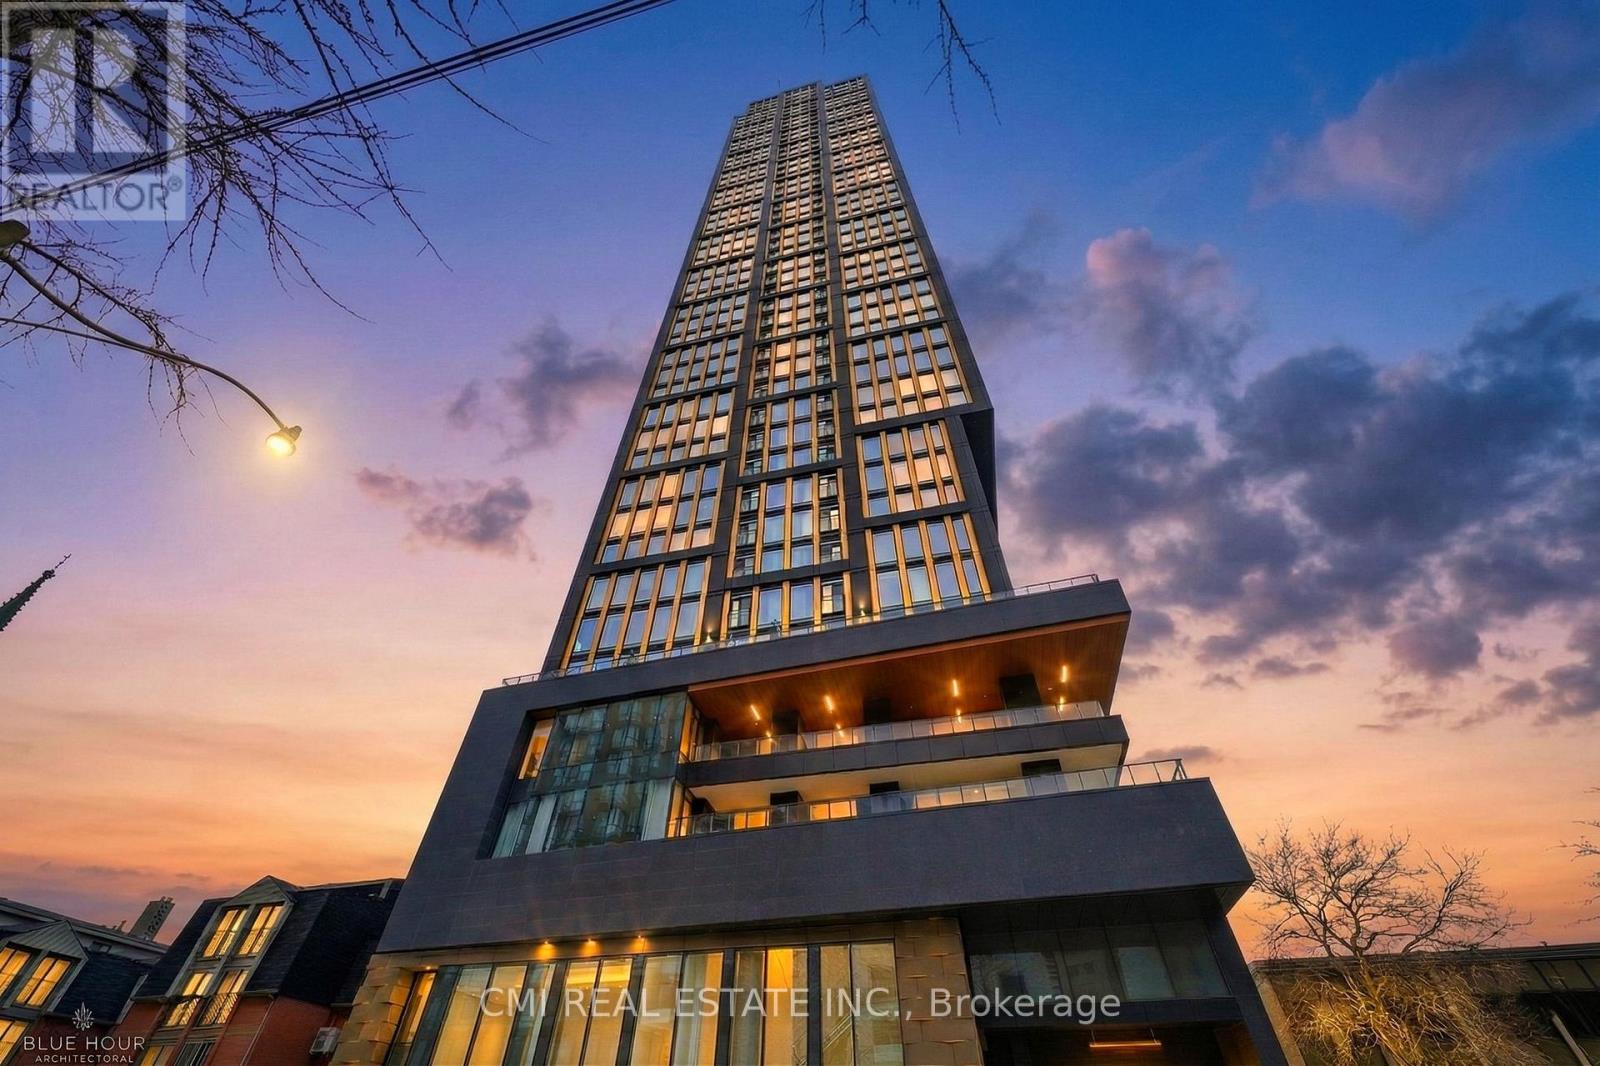
Welcome to Prime Condos, where luxury living meets unbeatable downtown convenience. Be impressed by the opulent Versace-inspired lobby, setting the tone for elegance and sophistication. This stunning 2-bedroom, 2-bath suite features floor-to-ceiling windows that fill the space with natural light and offer fantastic city views. The primary bedroom includes a 4-piece ensuite, while the modern kitchen is equipped with essential appliances for everyday comfort. A rare bonus: dedicated EV parking, a valuable downtown convenience. Enjoy exceptional amenities including a 6,500 sq ft fitness club, indoor & outdoor yoga spaces, co-working areas, rooftop BBQs, sun lounge, and 24-hour concierge. Steps to Toronto Metropolitan University, walking distance to CF Toronto Eaton Centre, and close to College & Dundas subway stations, restaurants, shopping, hospitals, and transit-truly at the centre of it all. (id:63616)
370 Glengrove Avenue W
Toronto, Ontario
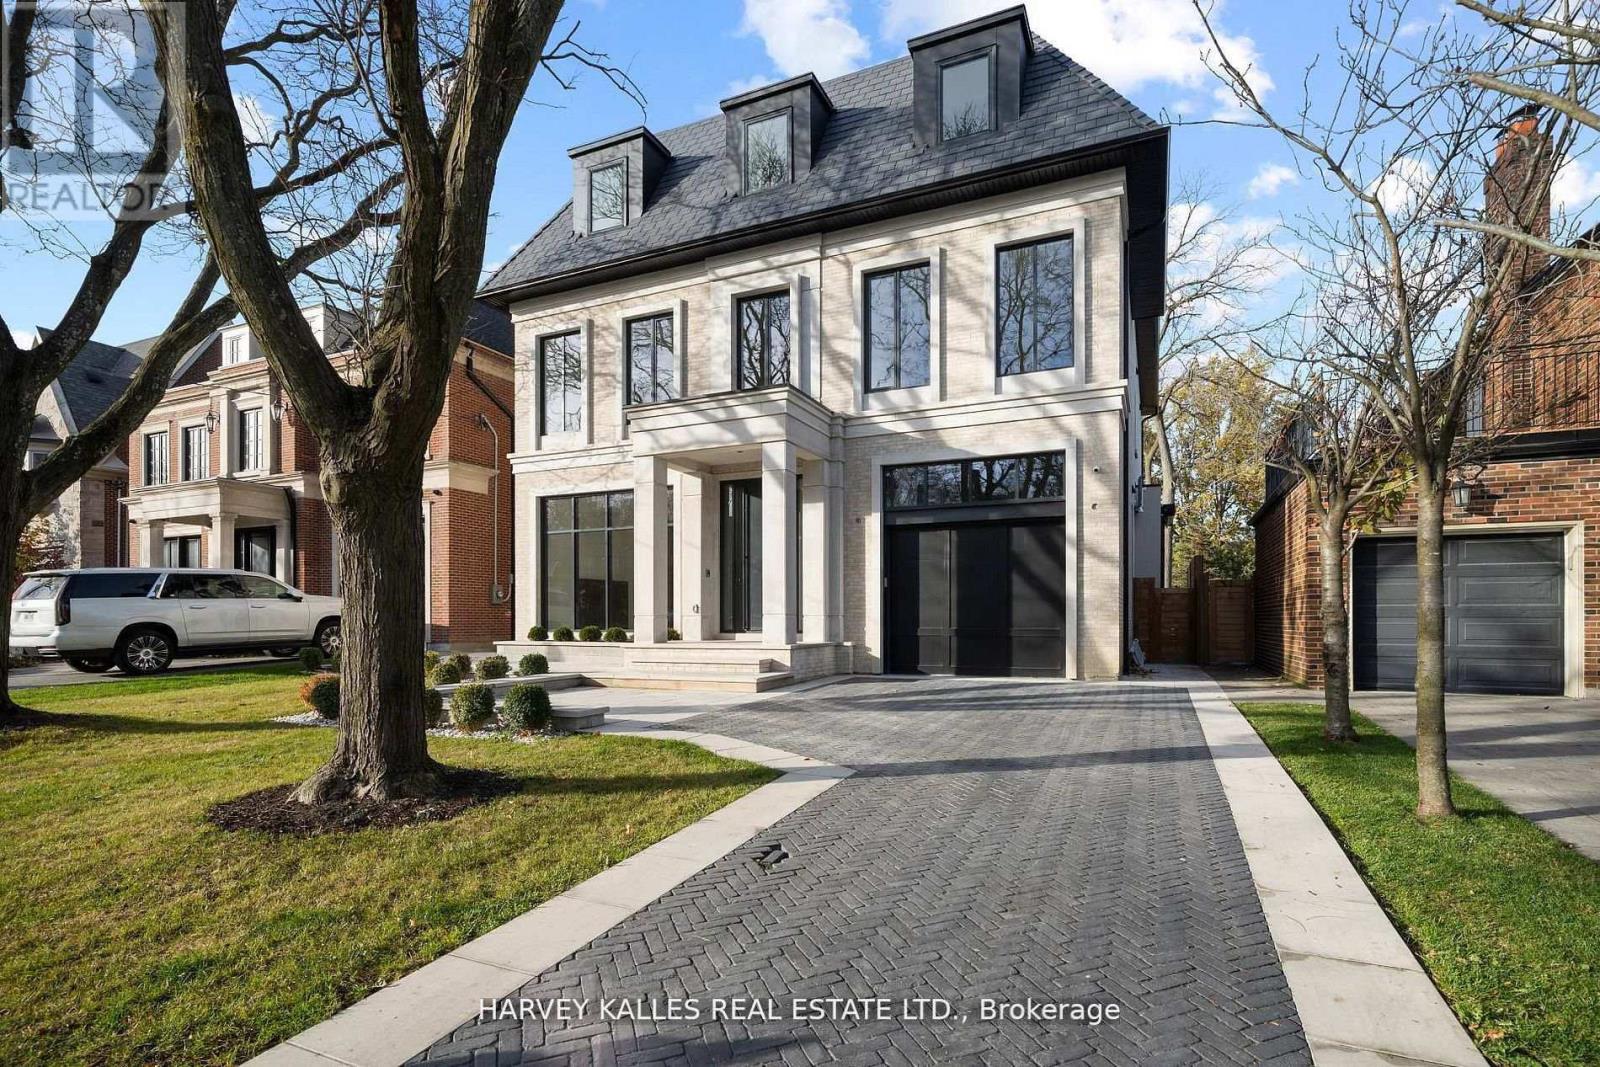
Exceptional Lawrence Park South Estate On A 50' X 170' Lot, Combining Timeless Craftsmanship With Modern Luxury. This 7+1 Bedroom, 10 Bathroom Residence Is Thoughtfully Designed For Seamless Flow, Featuring Grand Entertaining Spaces, A Chef's Kitchen With Taj Mahal Marble Island, A Family Room With Backlit Absolute Marble Feature Wall, And A Sumptuous Primary Suite With Custom Closets And A Spa Like Ensuite. The Lower Level Includes A Recreation Room, Home Theatre, Gym, And A Private Suite With Kitchenette. Outdoors, Enjoy A Beautifully Landscaped Backyard With A Concrete Pool And A Covered Deck With Built In Barbecue, Perfect For Entertaining. Luxury Extends To Every Detail With A Private Elevator, Radiant Heated Floors, Control4 Automation, And Premium Mechanical Systems. Ideally Located Near Top Public And Private Schools, Parks, And Amenities, With Easy Access To Highways And Transit, This Home Exemplifies Lawrence Park South Living At Its Finest. (id:63616)
5601 - 10 York Street
Toronto, Ontario
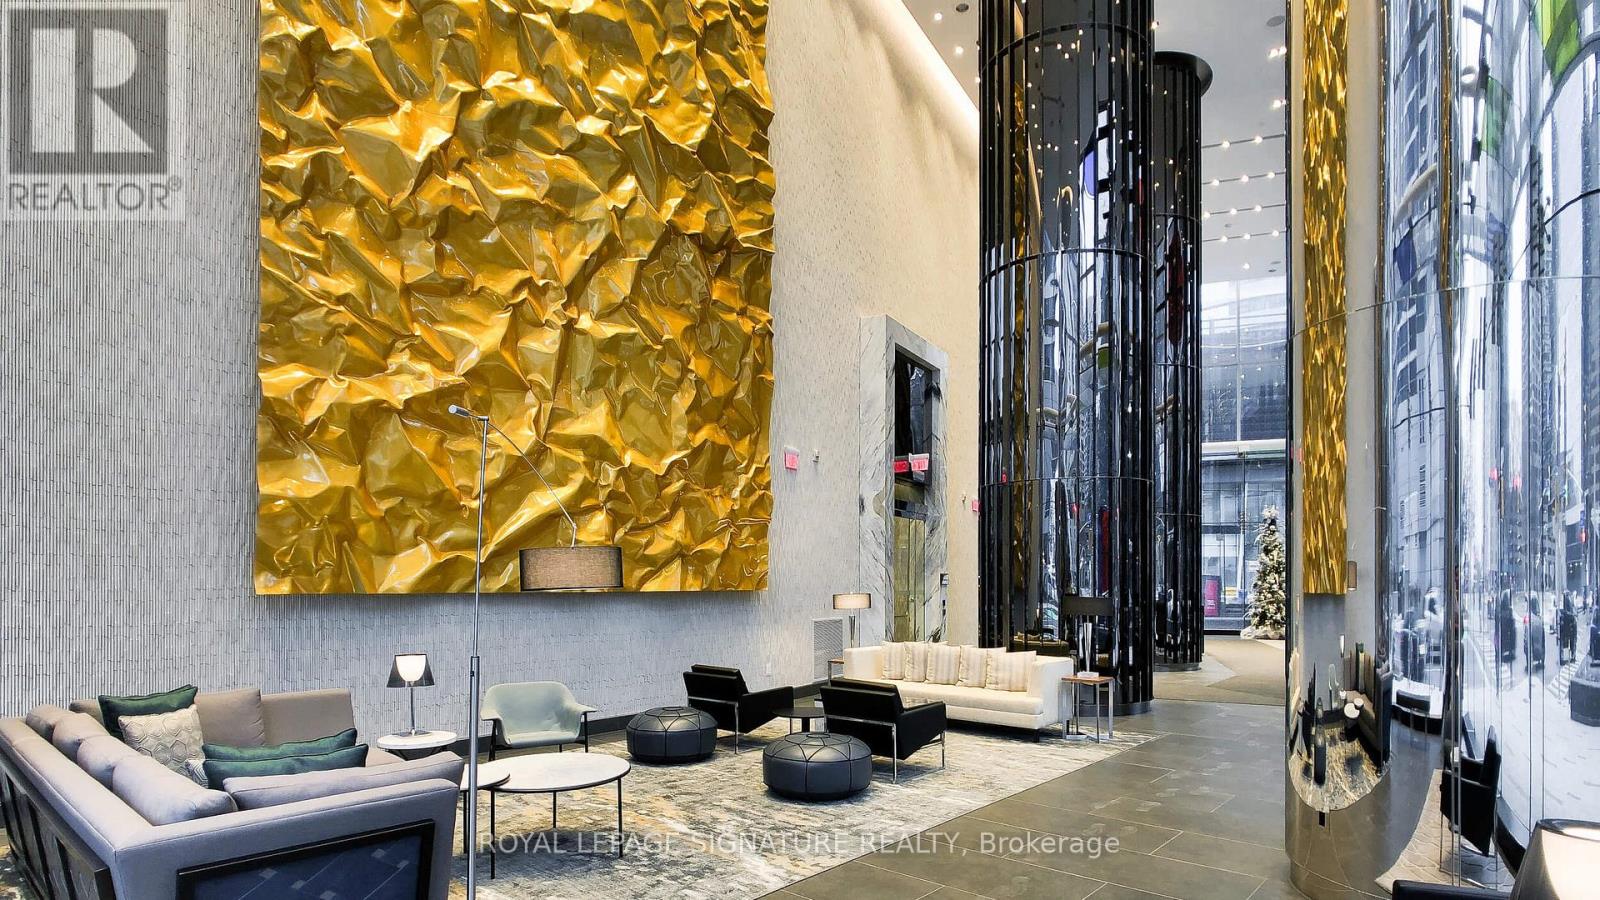
Luxury Tridel Built "Ten York"! Beautiful 1 Bedroom + Den. Approx 630 S.F. Located In The Centre Of Downtown Toronto. Steps From Ttc, Union Station And Waterfront. Close To The PathWalk To Supermarkets, Restaurants, Shops, Subway, Queen's Quay. (id:63616)
302 - 50 Wellesley Street E
Toronto, Ontario
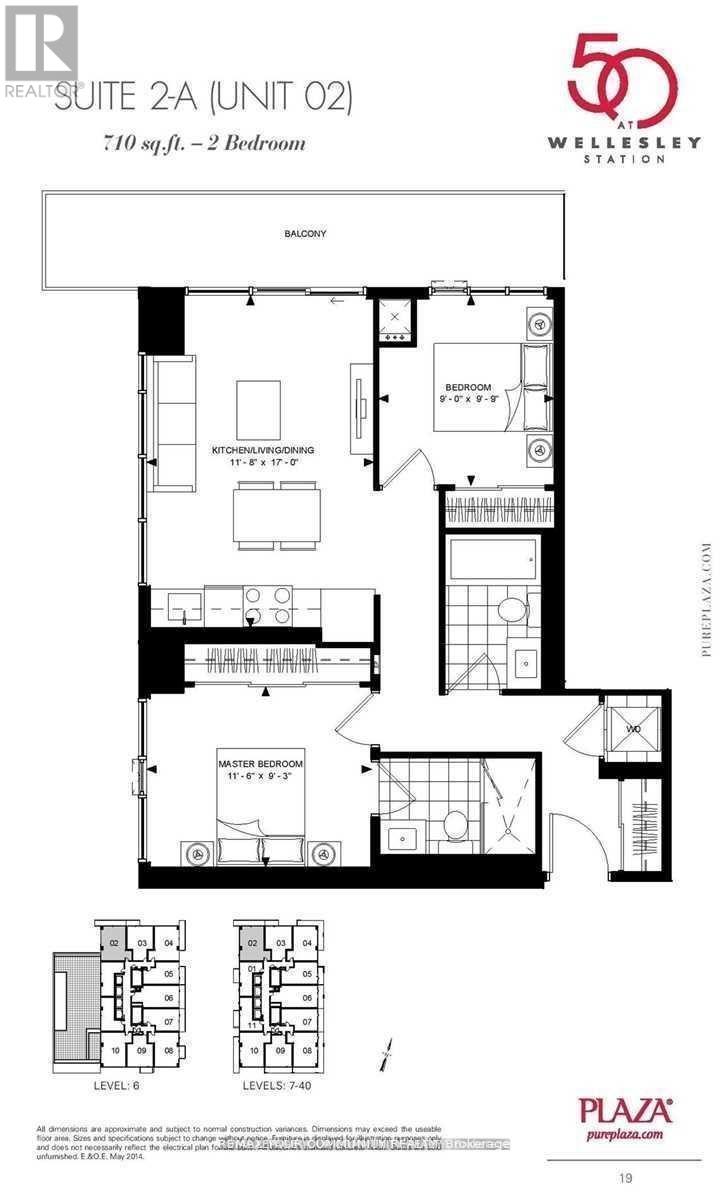
2 FULL good size bedrooms with floor to ceiling windows and closets + 2 FULL bathrooms + parking, corner unit with plenty of light and windows, popular split layout, only few years old, very quiet, overlooking residential area, long balcony. Kitchen w/Built-in appliances and centre island, convenient to have breakfast. Right next to Wellesley Subway station, steps to University of Toronto, Metropolitan University, hospitals, shopping, restaurants. Walk score 98/100. Excellent amenities include outdoor POOL, rooftop deck w/BBQ, Gym, 24 hr concierge, party room, meeting room. (id:63616)
12 King Maple Place
Toronto, Ontario
*Pie Shaped Lot *Ravine View.77' Opens To 125'X143'* Deep Mostly Table Land! Best Street In Bayview Village Enclave. Amongst Multi Million Dollar Newer Residences. Earl Haig School District.Spectacular 4,200 Sq.Ft. Of Living Space On Cul De Sac,Ground Floor Walk Out.4th Bedrm Could Be Office/Den! Mature Perennial Gardens And Sweeping Manicured Lawn. Well Maintained (id:63616)
377 Hollywood Avenue
Toronto, Ontario
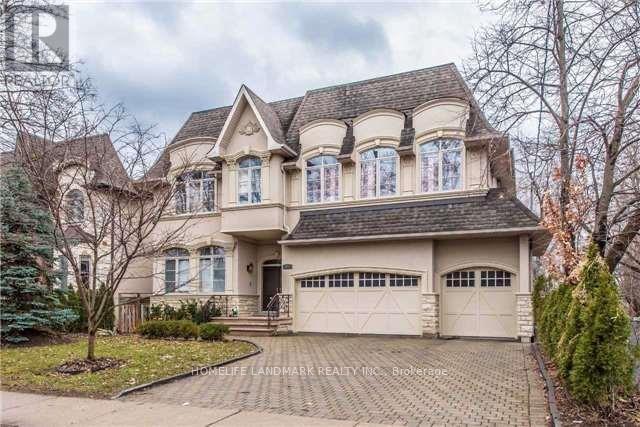
Stunning Custom Built Luxury Home, 5+2 Bedrm ,Three Car Garage! Two Skylights And 3 Fireplace ; Open Foyer & Large Skylight+ Finished W/O Basement ;1st Floor 10Ft Ceilling, 2nd Floor 9Ft Ceilling; Steps To Subway, Bayview Shopping Mall, TTC. Top Schools. (id:63616)