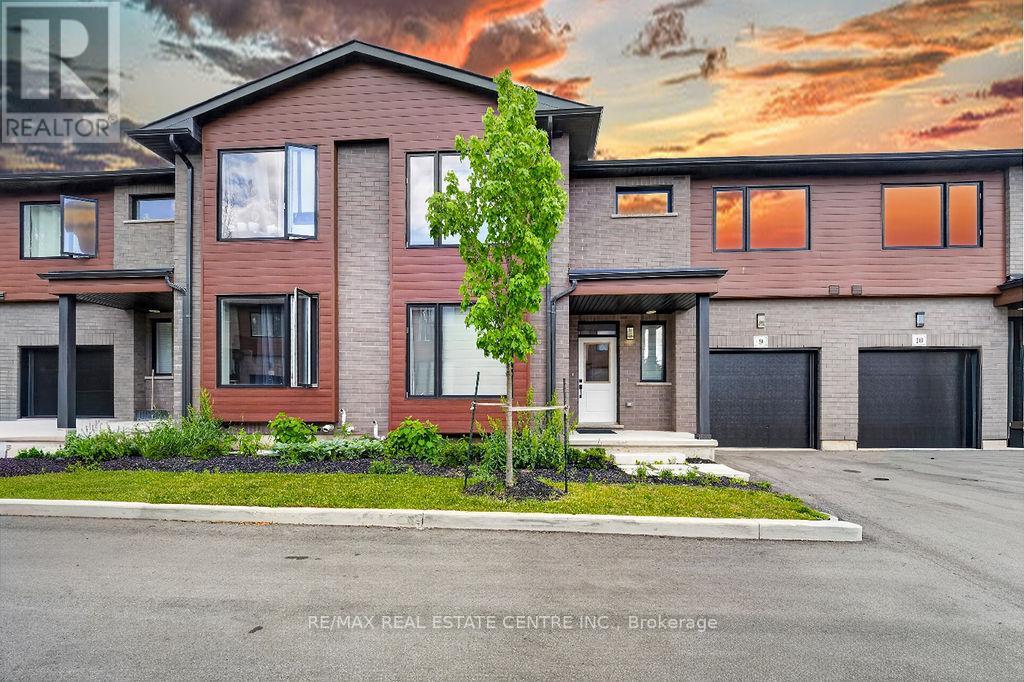
9 - 264 Blair Road
Cambridge, Ontario
WELCOME TO BLAIR WOODS - A STUNNING MOVE-IN READY OPPORTUNITY IN WEST GALT! This newly built Maple interior model offers approximately 2,000 sq. ft. of beautifully finished living space plus an unfinished basement awaiting your vision and future customization. Showcasing 9-foot ceilings on the main level, modern architectural design, premium finishes, elegant hardwood stairs, and oversized windows that bring in an abundance of natural light, this vacant home blends style and functionality seamlessly. Offering 4 bedrooms and 4 bathrooms, the layout is thoughtfully designed with 2 bedrooms and 2 bathrooms on the main floor and an additional 2 bedrooms and 2 bathrooms on the upper level, creating ideal separation for families, guests, or multi-generational living. The main floor features a primary bedroom for convenient single-level living along with a spacious great room open to above, enhancing the sense of openness and natural light. The second floor includes a comfortable family room, providing an additional living space ideal for relaxation, media, or entertaining, along with a flexible open area that can be adapted to suit a variety of lifestyle needs such as a workspace or play area. The unfinished basement offers excellent potential for additional living space, recreation, or fitness area, making this home a perfect blend of current comfort and future opportunity, all conveniently located just minutes from major routes and everyday amenities. (id:63616)
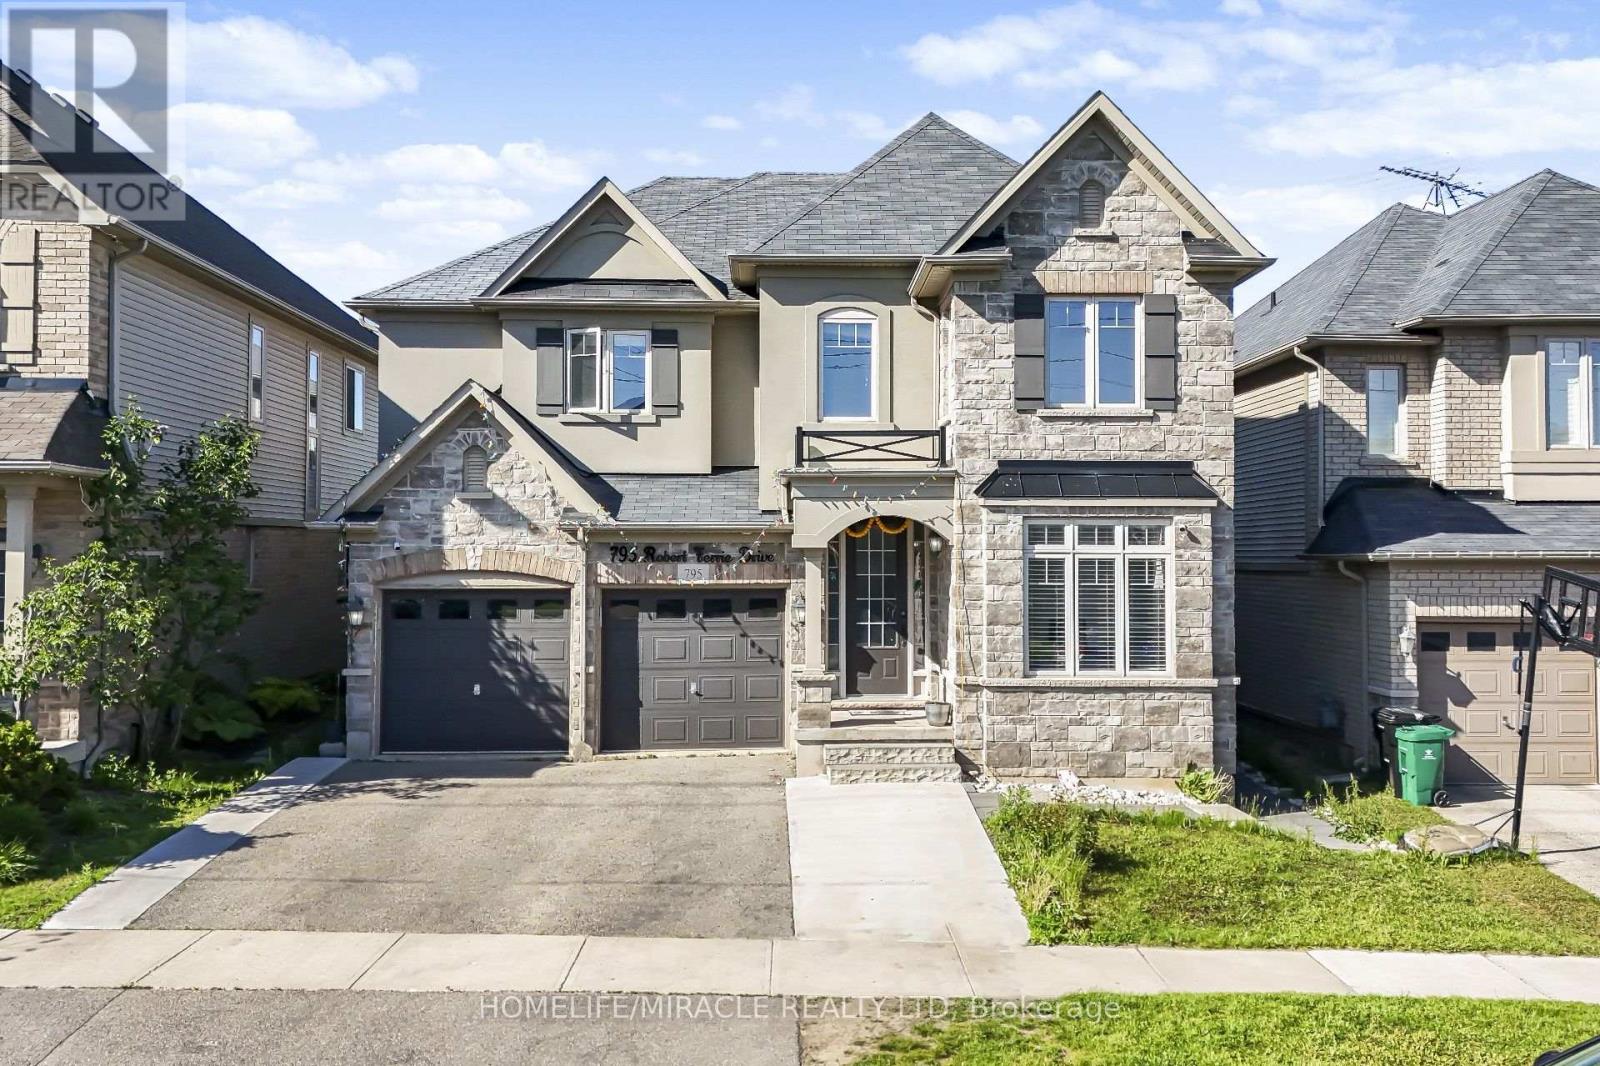
795 Robert Ferrie Drive
Kitchener, Ontario
This rare investment opportunity offers exceptional value and versatility! Situated just minutes from Conestoga College, major amenities, and Highway 401, this stunning duplex features approximately 5,000 sq. ft. of total living space, including a beautifully finished basement apartment. Designed with comfort and functionality in mind, the main home showcases a spacious and well-appointed layout with 7 bedrooms and 6 bathrooms in total. The elegant main floor includes a gourmet chef's kitchen with stylish backsplash, bright living and dining areas, two inviting family rooms, and a private office - ideal for working from home. Upstairs, enjoy an additional family room perfect for relaxing or entertaining. The finished basement offers a fully self-contained unit with a separate entrance, making it ideal for extended family or rental income potential. This lower-level suite features 3 bedrooms, 2 full bathrooms, a modern kitchen, a cozy sitting area, and its own dedicated laundry space. An incredible opportunity for investors or large families seeking space, convenience, and income potential in a prime location! (id:63616)
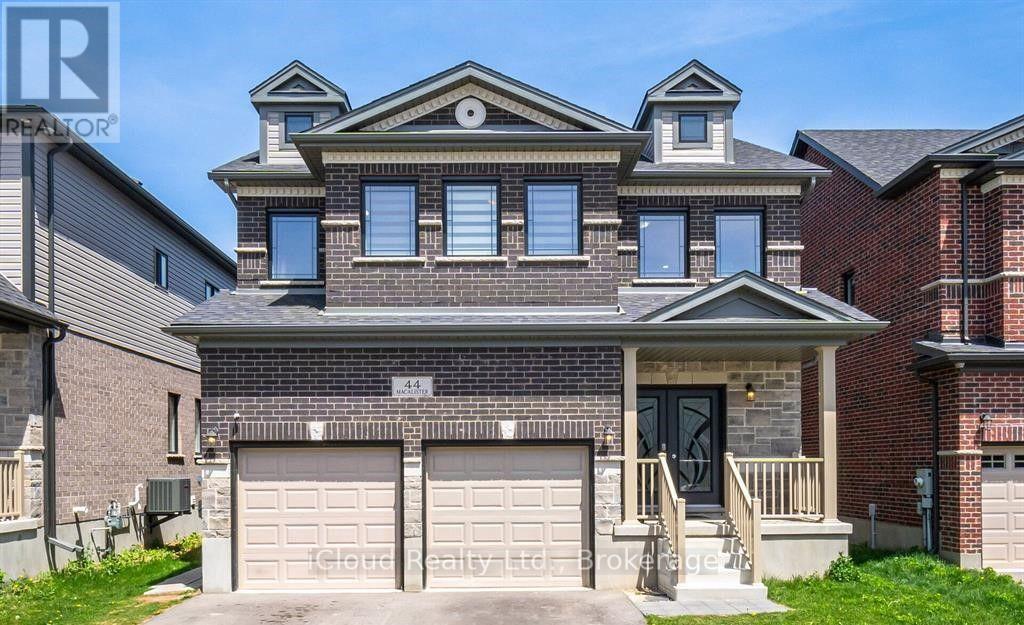
44 Macalister Boulevard
Guelph, Ontario
Available for rent, main & upper floor of beautiful spacious detached house In The South-End of Guelph with many upgrades. It features 5 bedrooms on second floor and 3.5 bathrooms. Large foyer and pot lights on main floor. The spacious bright kitchen features a huge quartz island with inbuild sink. Kitchen fully equipped with built-in appliances, quartz countertop and backsplash, walk-in pantry. Close To Good Schools, Quick Drive To The University and Hospital & Quick Access To Highways. Comes with 2 tandem parkings in the driveway and 1 in garage. (id:63616)
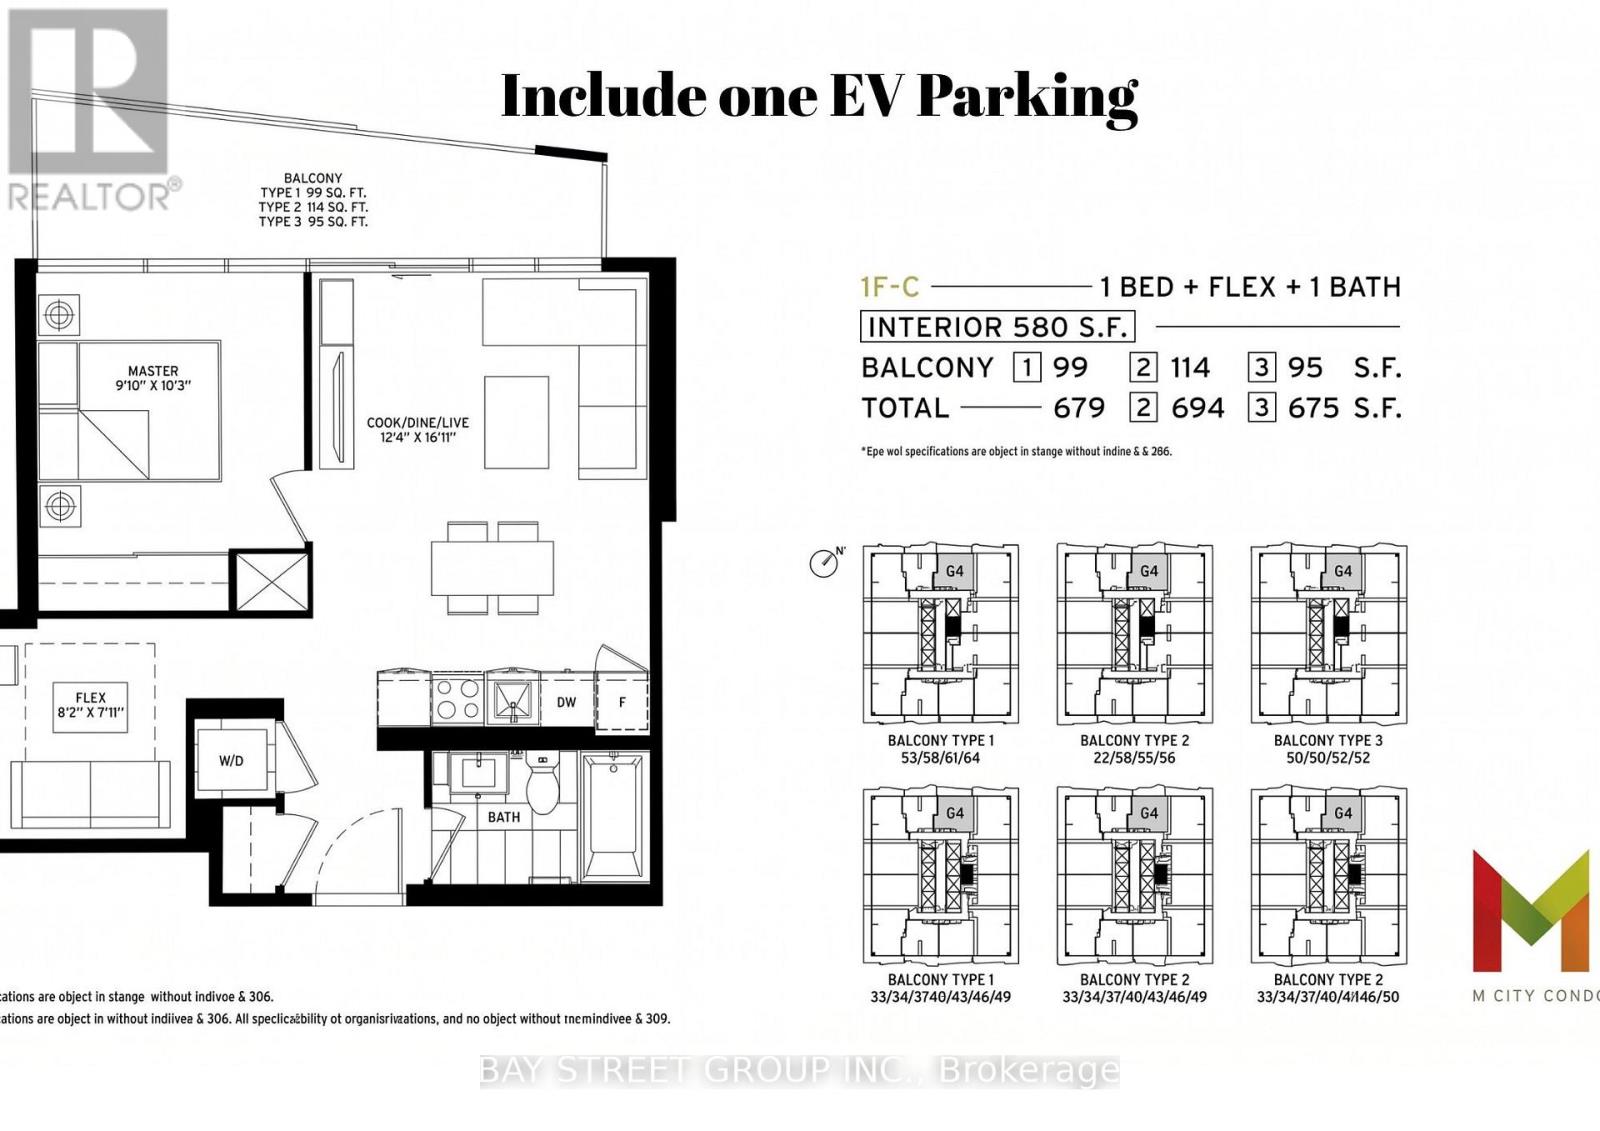
7404 - 448 Burnhamthorpe Road W
Mississauga, Ontario
Welcome to M City 3 in Mississauga City Centre! This bright 1 Bed + Den, 1 Bath suite features ~580 sq. ft. of functional living space, 9-ft ceilings, floor-to-ceiling windows, and a large private balcony with clear north views.The modern kitchen offers built-in appliances and sleek finishes, while the versatile den is ideal for a home office or 2nd bedroom(can fit a queen size bed). Includes 1 EV parking space and 1 locker.Enjoy 5-star amenities: 24-hr concierge, gym, indoor pool, and rooftop terrace with BBQs. Steps to Square One, Celebration Square, transit, and HWY 403/QEW. Modern condo living at its best! (id:63616)

101 - 151 La Rose Avenue E
Toronto, Ontario
Welcome to this approx 600sqft spacious, sunny, and bright unit located in a desirable central Etobicoke neighbourhood. Conveniently located within walking distance to the future Eglinton Crosstown LRT, TTC, shopping plazas, parks, schools, places of worship. Providing excellent access to transportation and surrounding neighbourhoods. The unit features a large private balcony, offering a great outdoor space to relax and enjoy the sunshine. This is a very affordable co-op building, with maintenance fees that include heat, hydro, water, and property taxes, making it an excellent value for buyers looking for affordability and convenience. Parking is available for an additional $40/month. Don't miss this opportunity to own an affordable home in a well-connected Etobicoke location! (id:63616)
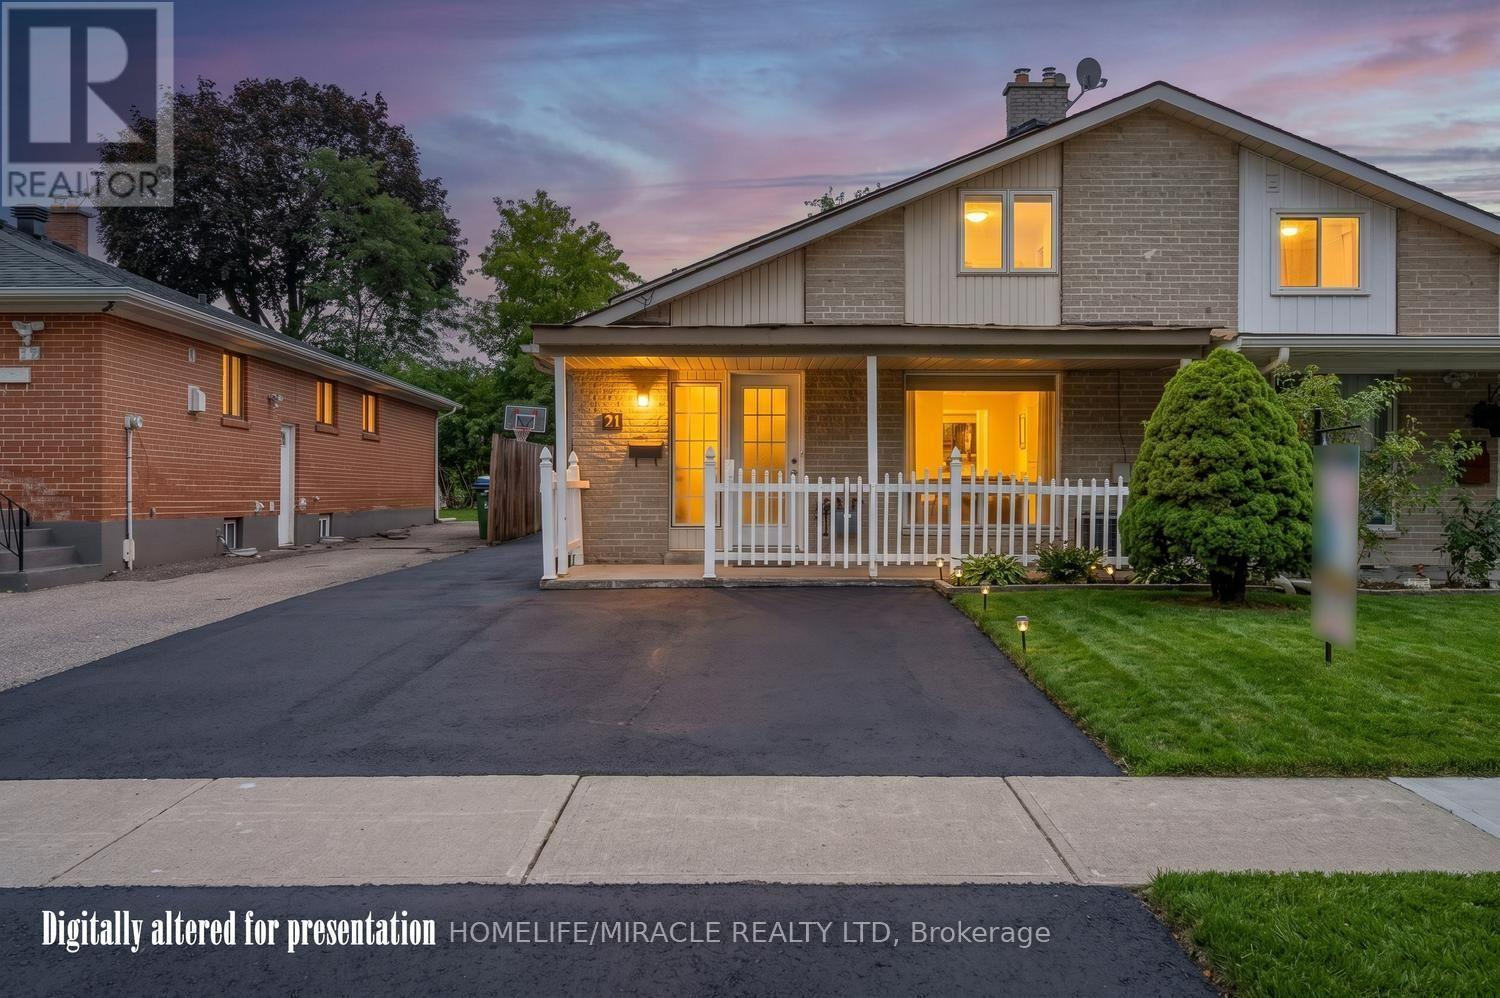
21 Sanagan Road
Toronto, Ontario
FULLY RENOVATED HOUSE. Welcome to Your Dream Home in North Etobicoke! This stunning 2 + 2 bedroom,2-bathroom Semi-detached Bungalow in Etobicoke offers a perfect blend of modern luxury and functional design. Following extensive renovations in 2026, this turnkey residence features laminate flooring, matching baseboards, brand new bathrooms, and contemporary pot-lights. Kitchen equipped with premium quartz countertops, stainless steel appliances. Spacious living and dining areas designed for seamless flow and effortless hosting. Finished Basement with separate entrance and seperate laundry. Rent Out/Airbnb The Basement For Extra Income. live in luxury and let your tenant pay your mortgage. This beautiful bungalow is located close to humber college, hospital, schools, parks and shopping. (id:63616)
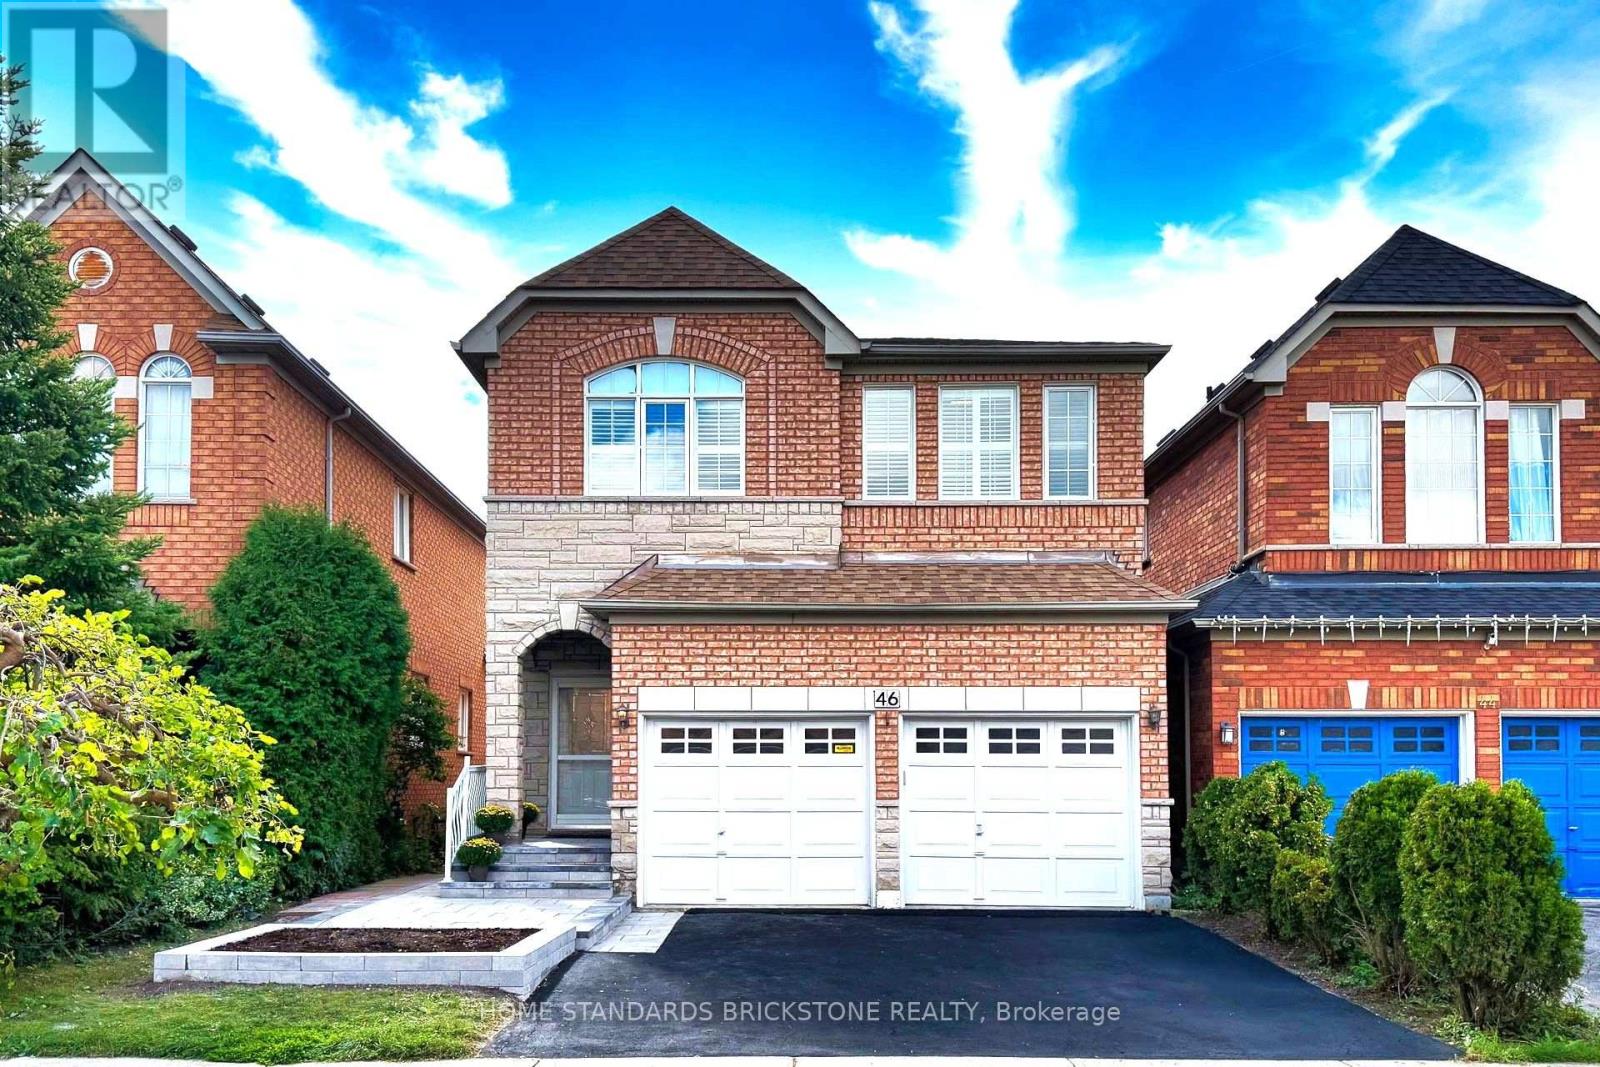
46 Monastery Lane
Toronto, Ontario
Absolutely Fabulous Warden Woods Detached 4-Bedroom, 4-Bathroom Home. Walk Out To The Deck And Garden-A Great Space For Entertaining. Huge Primary Bedroom And Fully Finished Basement. This Home Backs Onto A Park/Sports Field With Tennis Facilities And More. Short Walk To Warden Subway, Schools, Parks And Big-Box Stores. Located Directly Across From The Famous SATEC School! Situated In The Sought-After Clairlea Neighbourhood In Toronto, Close To Warden Subway Station And The Don Valley Parkway. Short Walk To Schools, Shopping Plazas, Community Centre, Soccer Field, Playground And Children's Water Park.The Home Is Located On A Quiet Street. The Vendor Has Spent $150,000+ On Renovations, Front And Backyard Landscaping, Epoxy Garage Flooring And Extra Storage Cabinets. Custom-Designed Basement With An Open-Concept Layout And Walk-Out To The Backyard. https://www.photographyh.com/mls/g193v/ (id:63616)
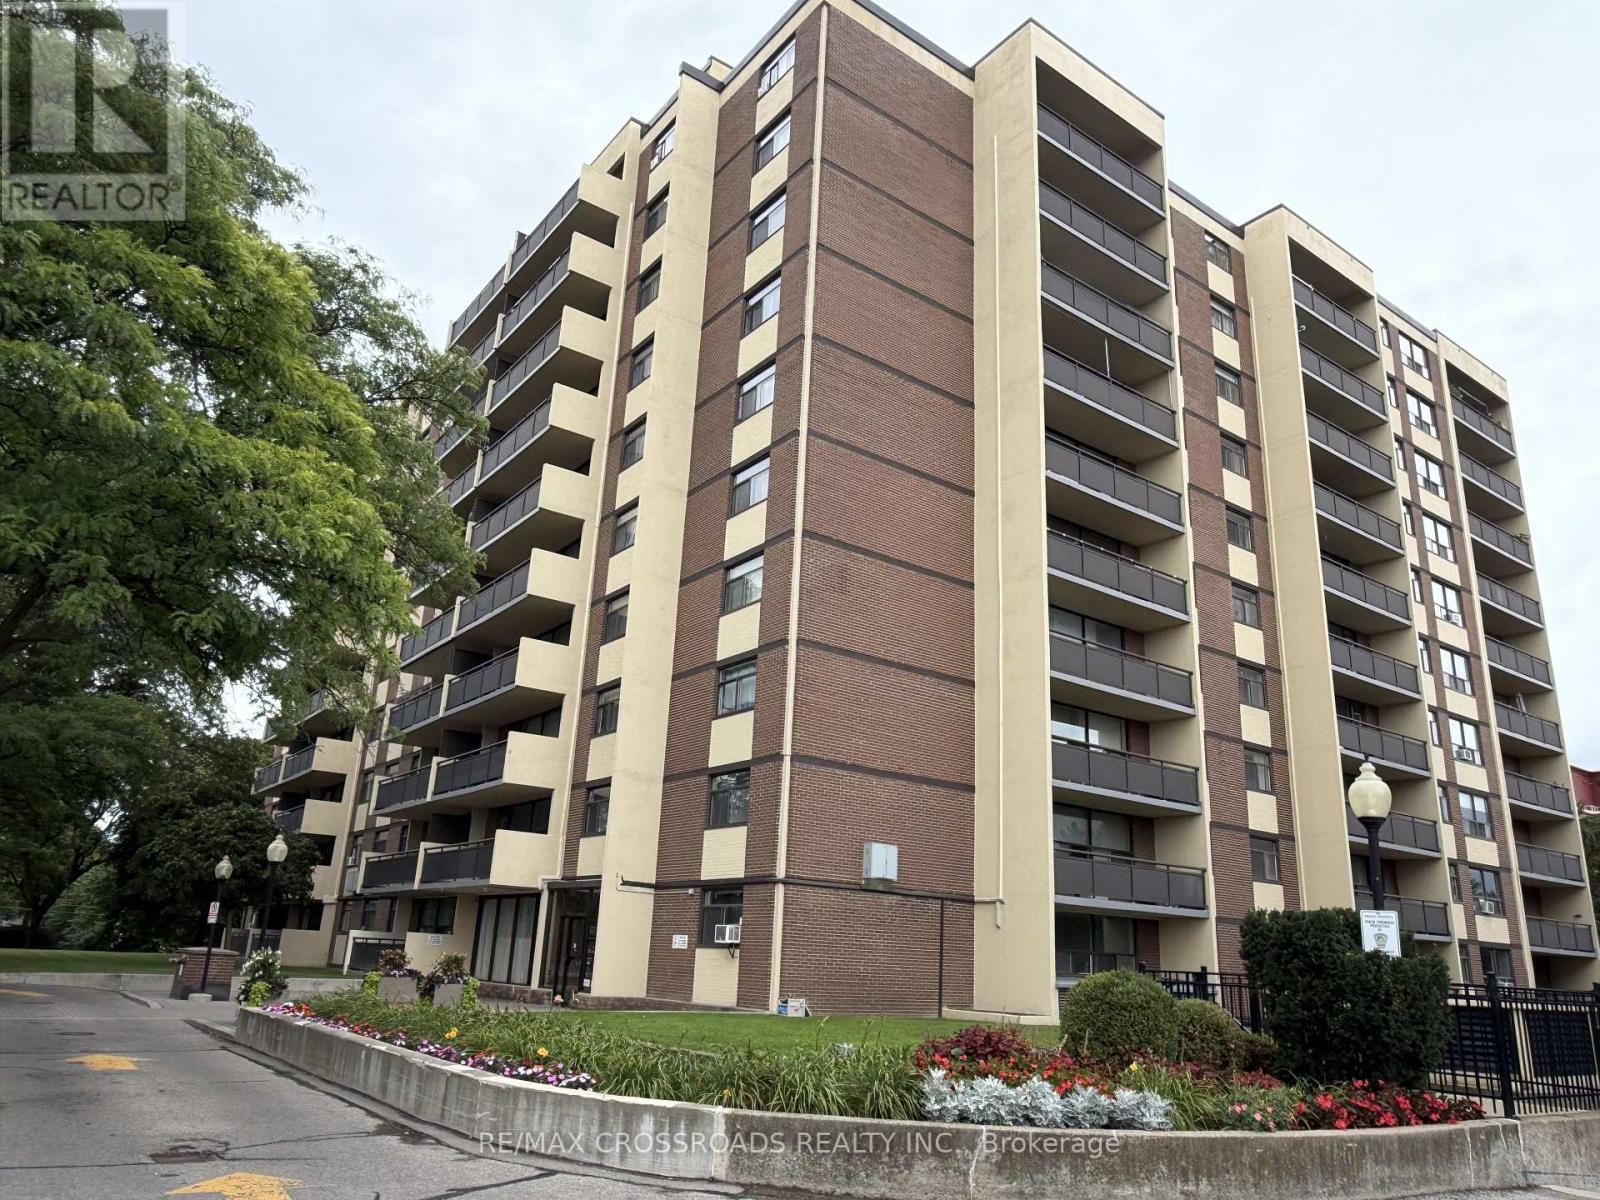
1004 - 5 Frith Road
Toronto, Ontario
Welcome to this spacious, sun-filled one-bedroom condominium in the heart of North York. The expansive living and dining area is flooded with natural light and features a seamless walk-out to a large covered balcony. Cooking is a delight in the generous kitchen complete with a cozy eat-in space. Residents enjoy exceptional building amenities, including an exercise room, sauna, party/meeting room, pristine outdoor pool, lush green spaces, and visitor parking. Located just minutes from Highways 400, 401, and 407, York University, Humber River Hospital, and Oakdale Golf & Country Club. To top it all off, the maintenance fee includes all utilities for hassle-free living. (id:63616)
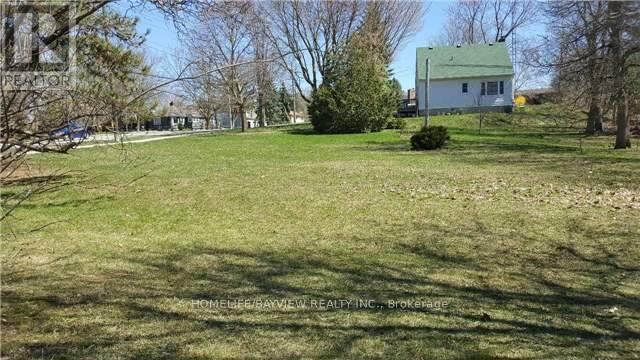
66 Roxborough Road
Newmarket, Ontario
Owner is changing the original plan to the new plan for One single on Roxborough Rd. and 7 townhouses along the Queen st. E. No maintenance to pay. City's maintenances service like garbage pickup and snow removal. Free hold project with hundreds thousands dollar of saving for builder to build. No internal road to give up the land for, or costs to build the common road. There are around 50 different studies and plans are available for potential buyer to review with conditional offers. There are also available on town of Newmarket website / Current applications/ 6 Roxborough Rd. (id:63616)
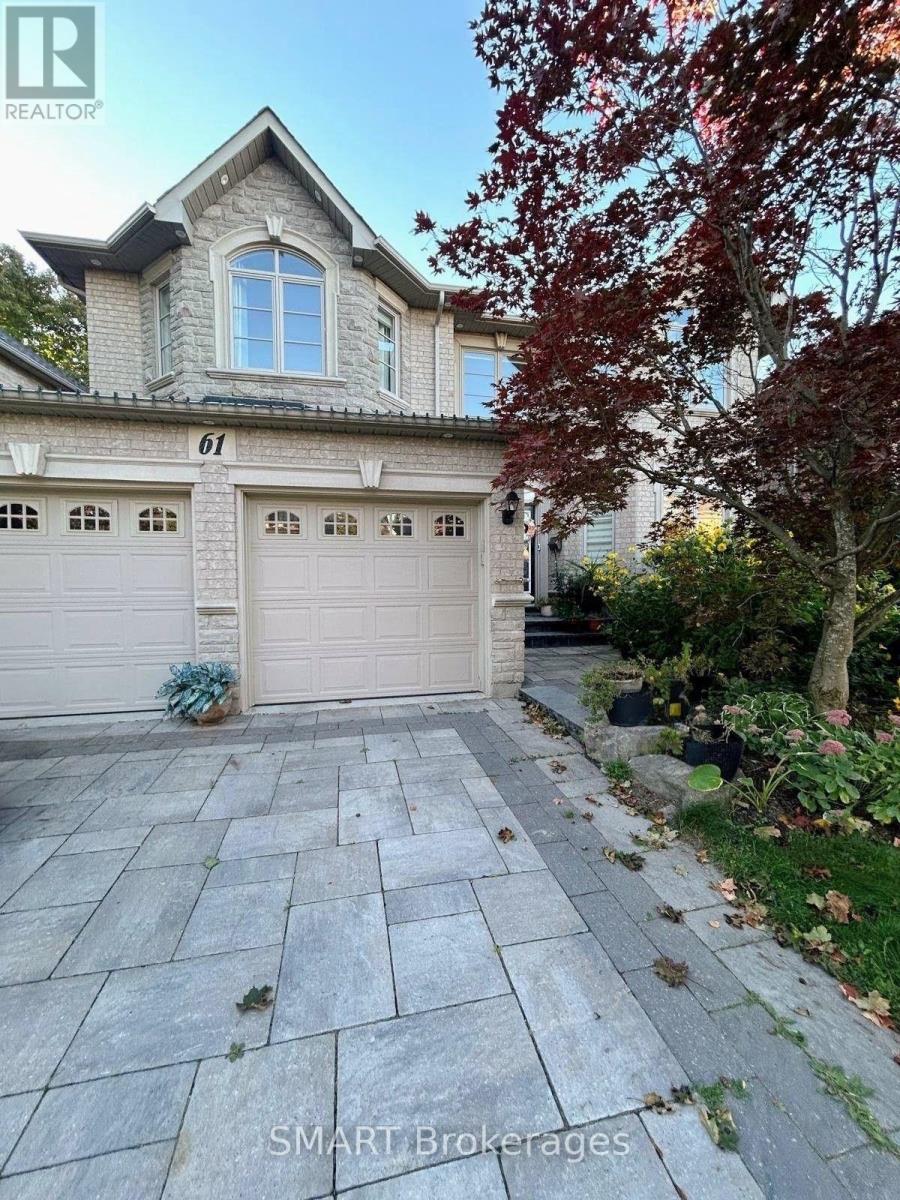
61 Pairash Avenue
Richmond Hill, Ontario
Don't miss this beautiful and spacious basement apartment with a private side entrance featuring an open-concept layout with a stylish kitchen, formal dining space and a large living area. The large private bedroom includes a massive double walk-in closet, complemented by a newly updated, pristine bathroom. Located just a short five-minute walk from vibrant Yonge St and Elgin Mills, this desirable unit offers incredible convenience with easy access to popular stores and reliable public transit right around the corner. Base Rent $1,600 + $200 Utilities = $1,800 per month. (id:63616)
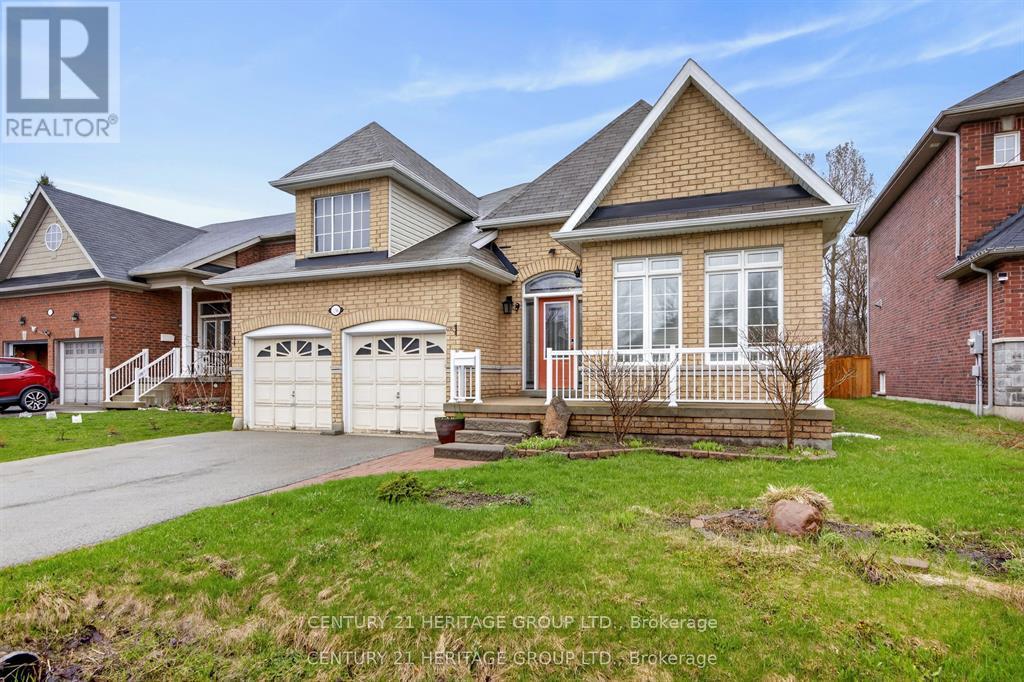
136 Riveredge Drive
Georgina, Ontario
Spectacular And Rare-To-Find Almost 2,000 Sq. Ft. Plus Basement (1945 Sq.ft) Bungalow Situated On A Generously Sized Lot. This Well-Kept, Upgraded Home Offers Exceptional Comfort, Space, And Timeless Appeal. The Main Floor Features 9-Ft Ceilings And An Open-Concept Living, Dining, And Kitchen Area Overlooking The Deck And A Meticulously Maintained Backyard That Is Truly Made For Entertaining. The Partially Finished Basement, Complete With 4 Bedrooms And A Washroom, Offers Many Possibilities. Excellent Location Close To Schools, Shopping, Transit, Lake Simcoe, And Highway 404. A Unique Opportunity To Own A Spacious Bungalow In A desirable Setting!!! Above-Ground Swimming Pool Is Currently Not In Working Condition And May Be Removed Or Negotiated. (id:63616)
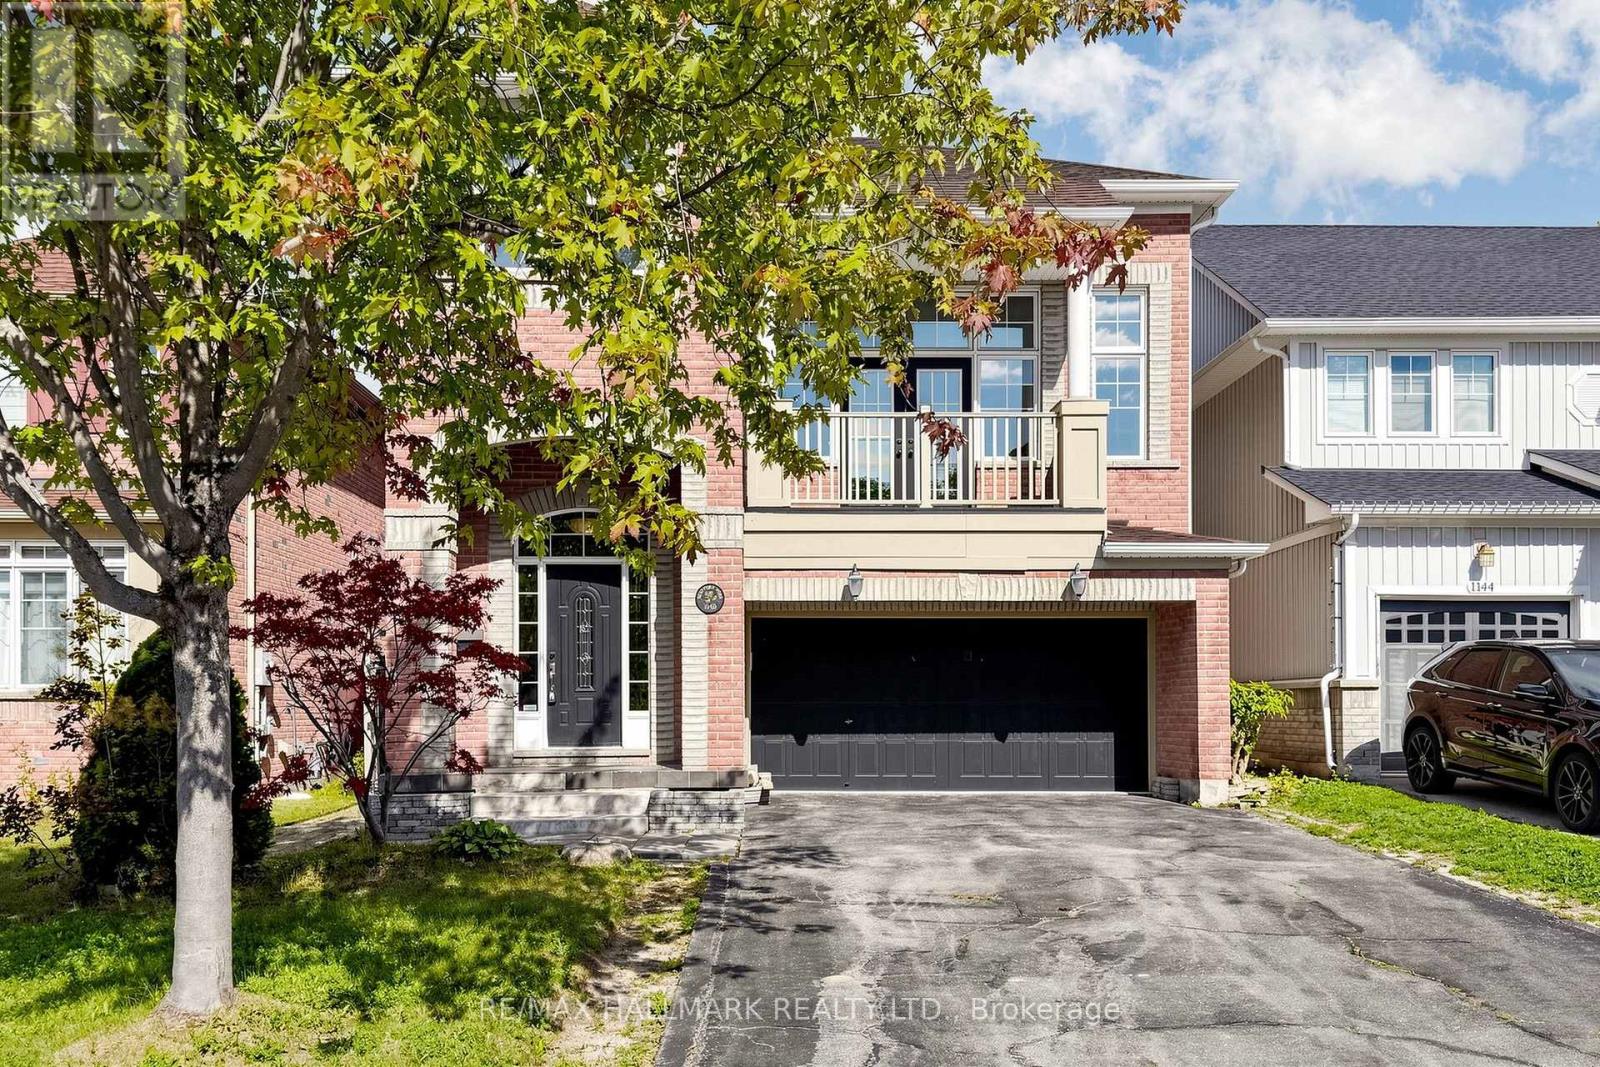
1140 Beneford Road
Oshawa, Ontario
Welcome to this beautifully renovated and move-in-ready brick home offering space, comfort, and incredible versatility! Featuring 3+1 bedrooms, 3.5 bathrooms, two kitchens, a double garage, and generous living spaces, this home is ideal for families and buyers looking for additional living or income potential.The main level offers a bright and spacious open-concept living and dining area with a cozy fireplace, along with a large renovated kitchen featuring ample cabinetry, generous counter space, a peninsula, and a walkout to the backyard. Just a few steps up, the impressive family room features tall ceilings, a second fireplace, and a French-door walkout to a balcony overlooking the front of the home. Large windows throughout fill the principal rooms with natural light.Upstairs, the spacious primary bedroom features a walk-in closet and a 4-piece ensuite, complemented by two additional bedrooms, a 3-piece bathroom, and convenient bedroom-level laundry.The finished basement adds even more flexibility with a recreation area, kitchen, bedroom, 3-piece bathroom, and plenty of storage. With its separate living space and kitchen, the basement offers excellent potential for an additional income-generating unit, subject to applicable requirements and approvals.Enjoy the private, green backyard, perfect for relaxing or entertaining. Conveniently located close to schools, parks, trails, shopping, transit, and everyday amenities. Renovated, spacious, versatile, and ready to move in - this is a home you will not want to miss! (id:63616)
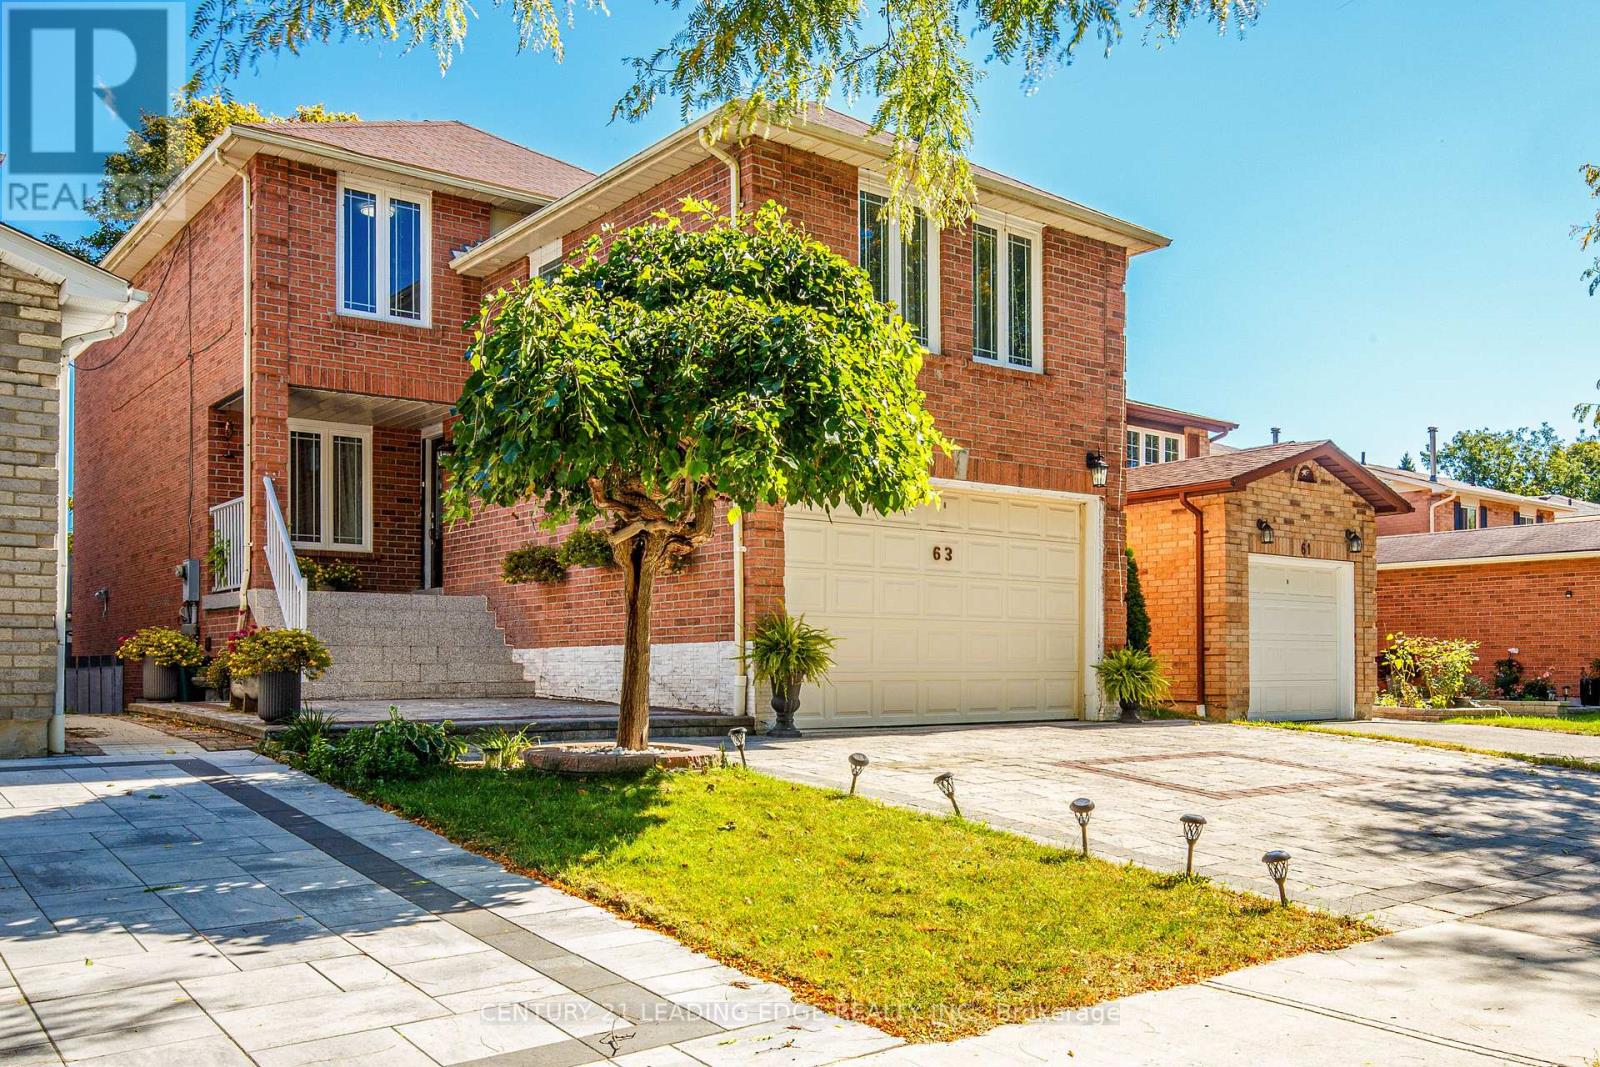
63 Daniels Crescent
Ajax, Ontario
TURN-KEY INVESTOR OPPORTUNITY! Beautiful 3 BR Detached Home with a Walk-Out Basement Apartment! SELLER LEASEBACK REQUIRED: Seller wishes to remain as qualified tenants under a 2 year lease at Market Rent following closing! Enjoy immediate cash flow from proud owners as tenants with zero lease-up costs or vacany risk from day one! Separately rented basement apartment adds to the Income! Will suit anyone who wants to invest now and move in 2 years! Very well maintained Home by the owners!! Upgraded, Functional Layout, Plenty of Sunlight! Living/Dining Room is modified to a modern Open Concept Layout! Modern Renovated Kitchen with a Centre Island & Breakfast Area! Spacious Separate Family Room with Fireplace! Beautiful Interlock Finish Driveway! Close to Ajax GO Station, Ajax Costco, Shopping, 401, Schools & Parks! (id:63616)
840 Stevenson Road
Oshawa, Ontario
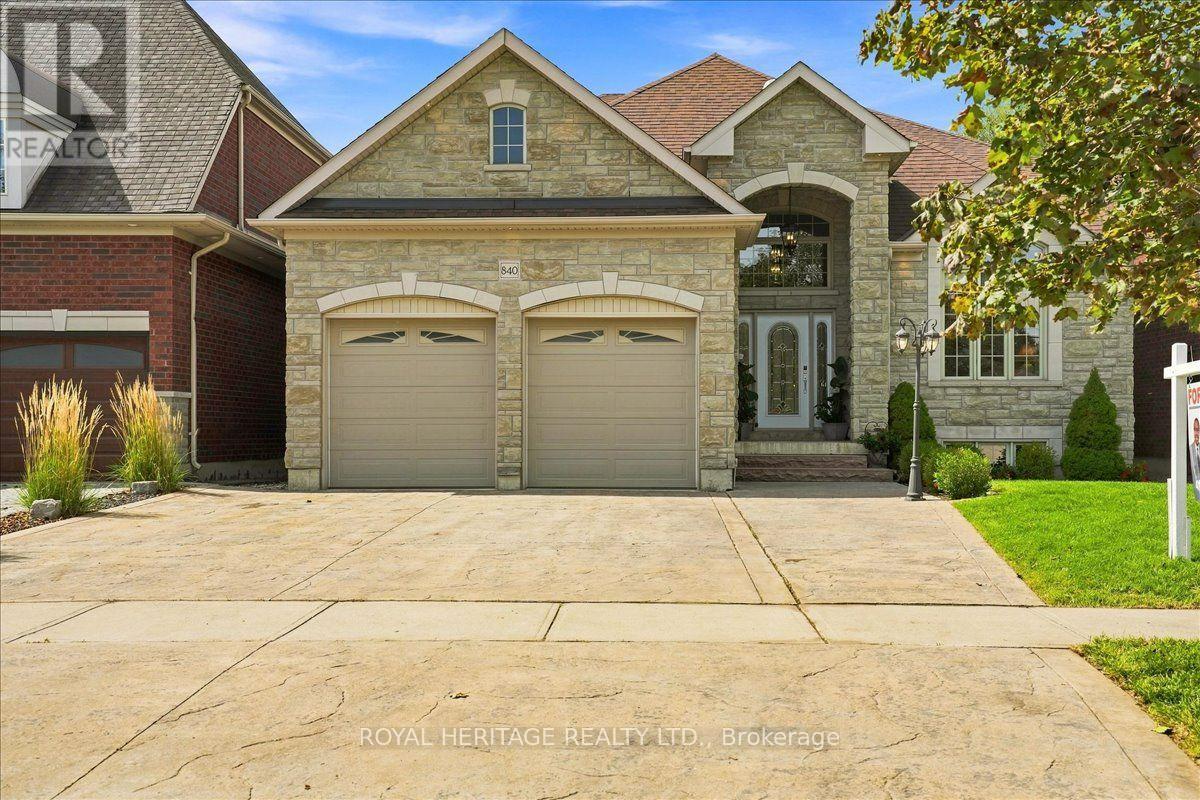
A Rare Custom Built Home With A Spectacular Foyer And Soaring High Ceilings. A 2-Storey, 5 Bedroom, 4 Bathroom Home. The Main Floor Primary Bedroom Has A Walk-In Closet, An Ensuite Bathroom, And A Picturesque Window Overlooking The Peaceful Backyard. With 3 Skylights In The Soaring Ceilings, And Many Windows, Cast Light On The Gleaming Hardwood Floors. Three Washrooms Have Heated Floors For Comfort On Colder Days. House Is Pre-Wired For Security System, 2nd Floor Family/Games Room Has Rough-in For Gas Fireplace. Surround Sound Pre-Wired In Family/Games Room And Great Room. A Fully Stocked Kitchen With Appliances Suitable To Entertain A Large Growing Family and Friends, With An Eat-In Kitchen, A Breakfast Bar, And Large Dining Room, All Providing Comfortable Seating For Entertaining. Both The Breakfast Room And Primary Bedroom Have Walk-Outs To Deck And Pool. The Full, Unfinished Basement Has Insulated Concrete Floors, With Two Rough-in Plumbing, And 7 Above Ground Windows That Allows Plenty Of Light Into The Basement. The 18ft Above Ground Pool Provides Relaxation After A Stressful Day, As Well As Provide Fun For Children And Grandchildren. A Heavy Duty Pool Pump Reduces Maintenance Time In Half. This Premium Property Abuts Pristine Green Space Providing No Sightline Obstructions. (id:63616)
1910 - 58 Orchard View Boulevard
Toronto, Ontario
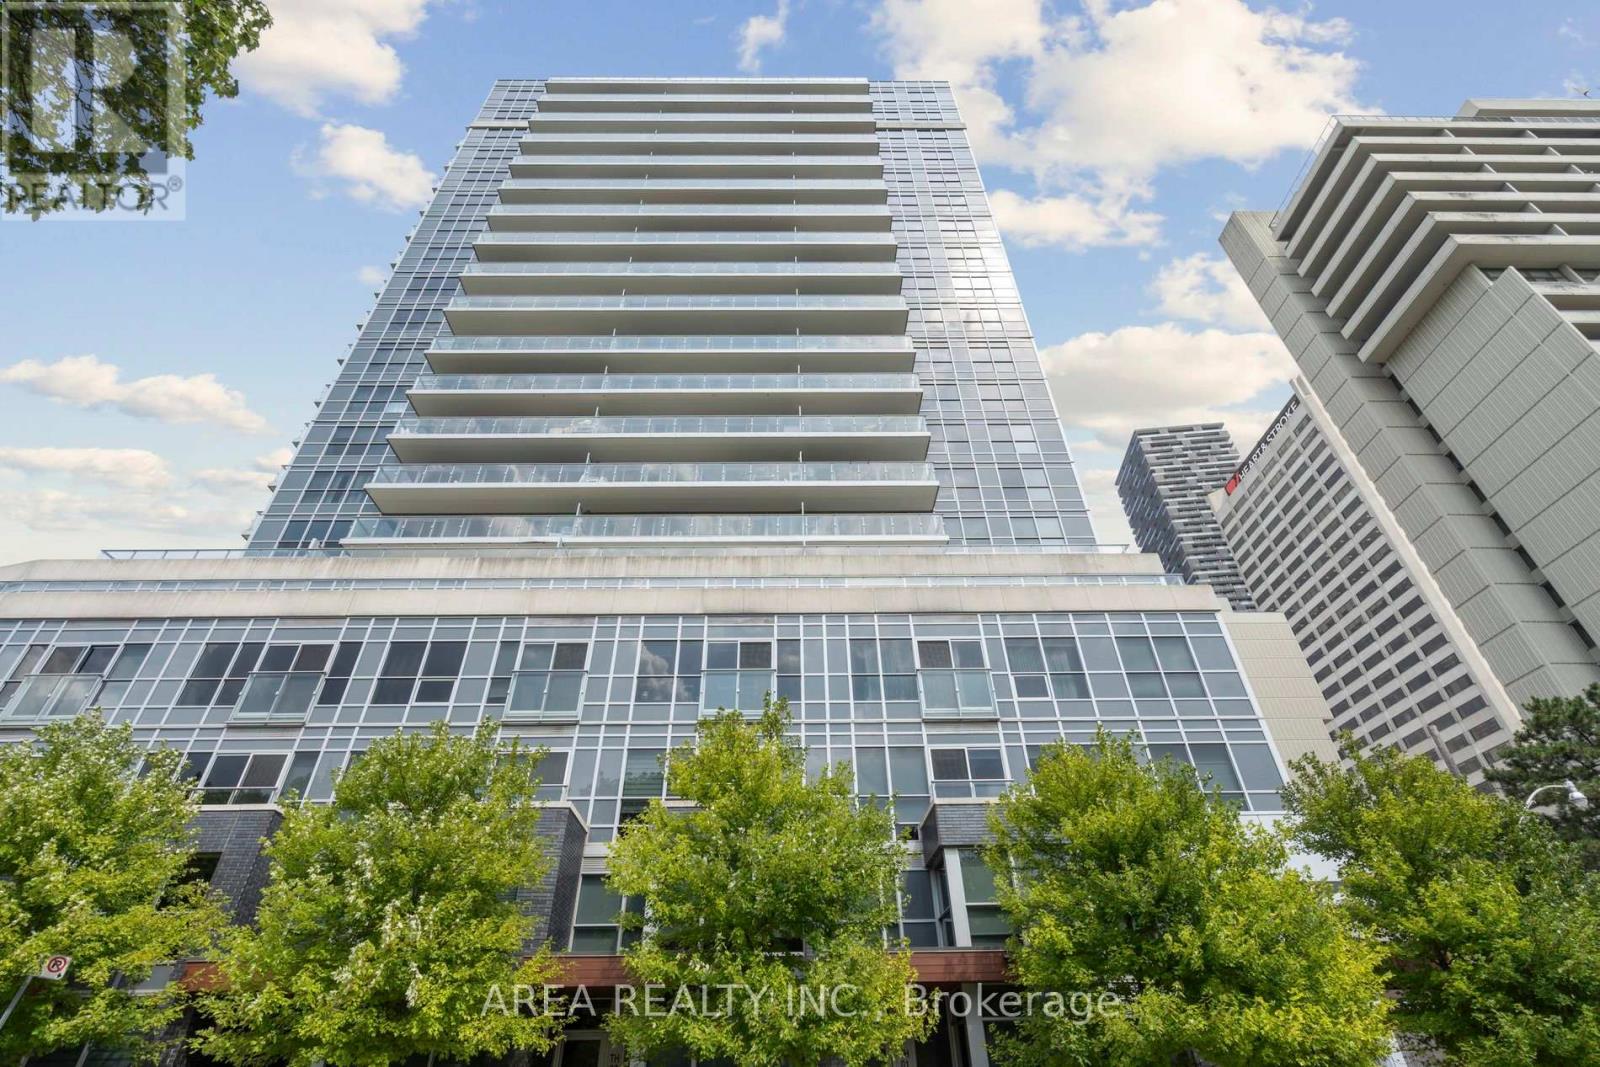
Client RemarksExperience the pinnacle of Midtown living in this stunning 19th-floor corner unit! Welcome to Neon Condos, where this rare 2-bedroom, 2-bathroom suite redefines urban elegance. As a corner unit, the home is bathed in natural light, offering a sense of space and airiness that is hard to find. The heart of the home is a sleek, open-concept living area featuring a chef-inspired kitchen with a functional island and premium stainless steel appliances-perfect for hosting or a quiet night in.Step out onto your private balcony and witness unrivalled, unobstructed west-facing views over the lush canopy of Eglinton Park. Whether it's the morning light or a vibrant sunset, you will never tire of this backdrop. Both bedrooms are generously sized, providing a true retreat from the city below. Complete with the convenience of 1 parking spot and a storage locker, this unit offers both style and substance. Enjoy world-class amenities and a location that puts the best of Yonge and Eglinton right at your doorstep. (id:63616)
1205 - 35 Balmuto Street
Toronto, Ontario
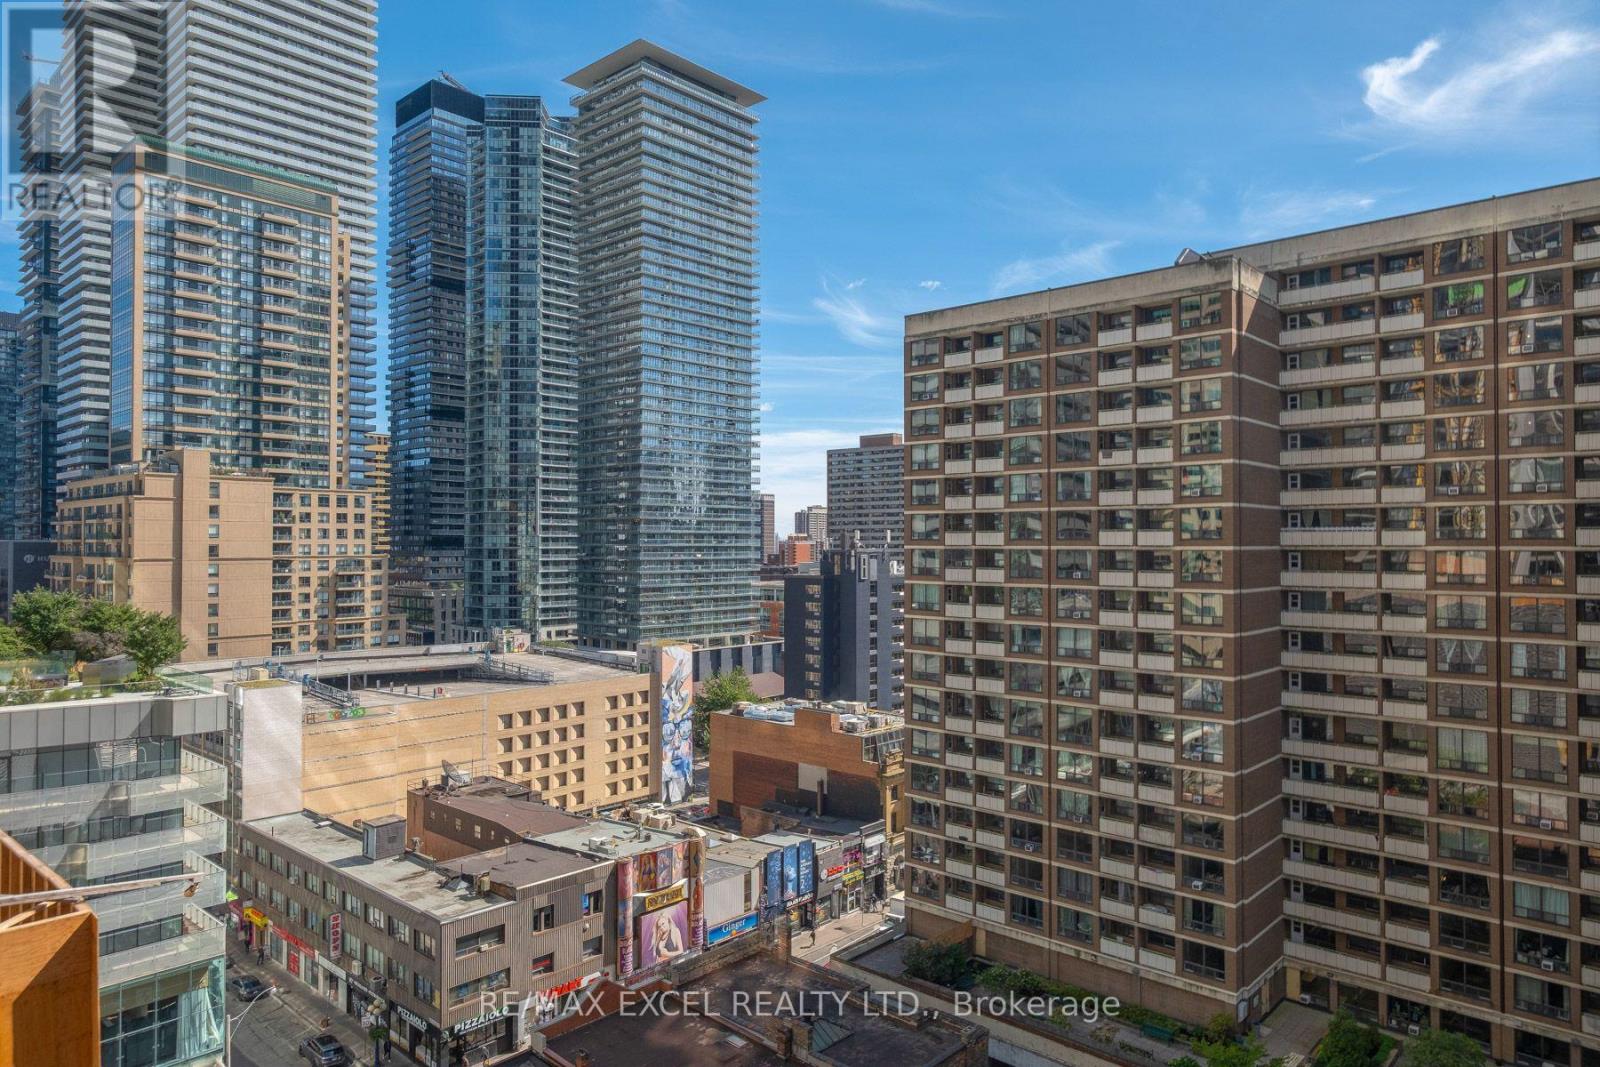
Prestigious Yorkville Location At Bay & Bloor. Steps To Yorkville's Finest Shops And Restaurants. Walk To Subway Station And University Of Toronto. Beautiful Hardwood Floor In Living Rm, Quatz Stone Counter Top, S/S Appliances. 9 Foot Ceiling, 3Pc Ensuite And 3Pc 2ndBathroom. Excellent Facilities. 24 Concierge. Immediate Possession Available. (id:63616)
406 - 132 Berkeley Street
Toronto, Ontario
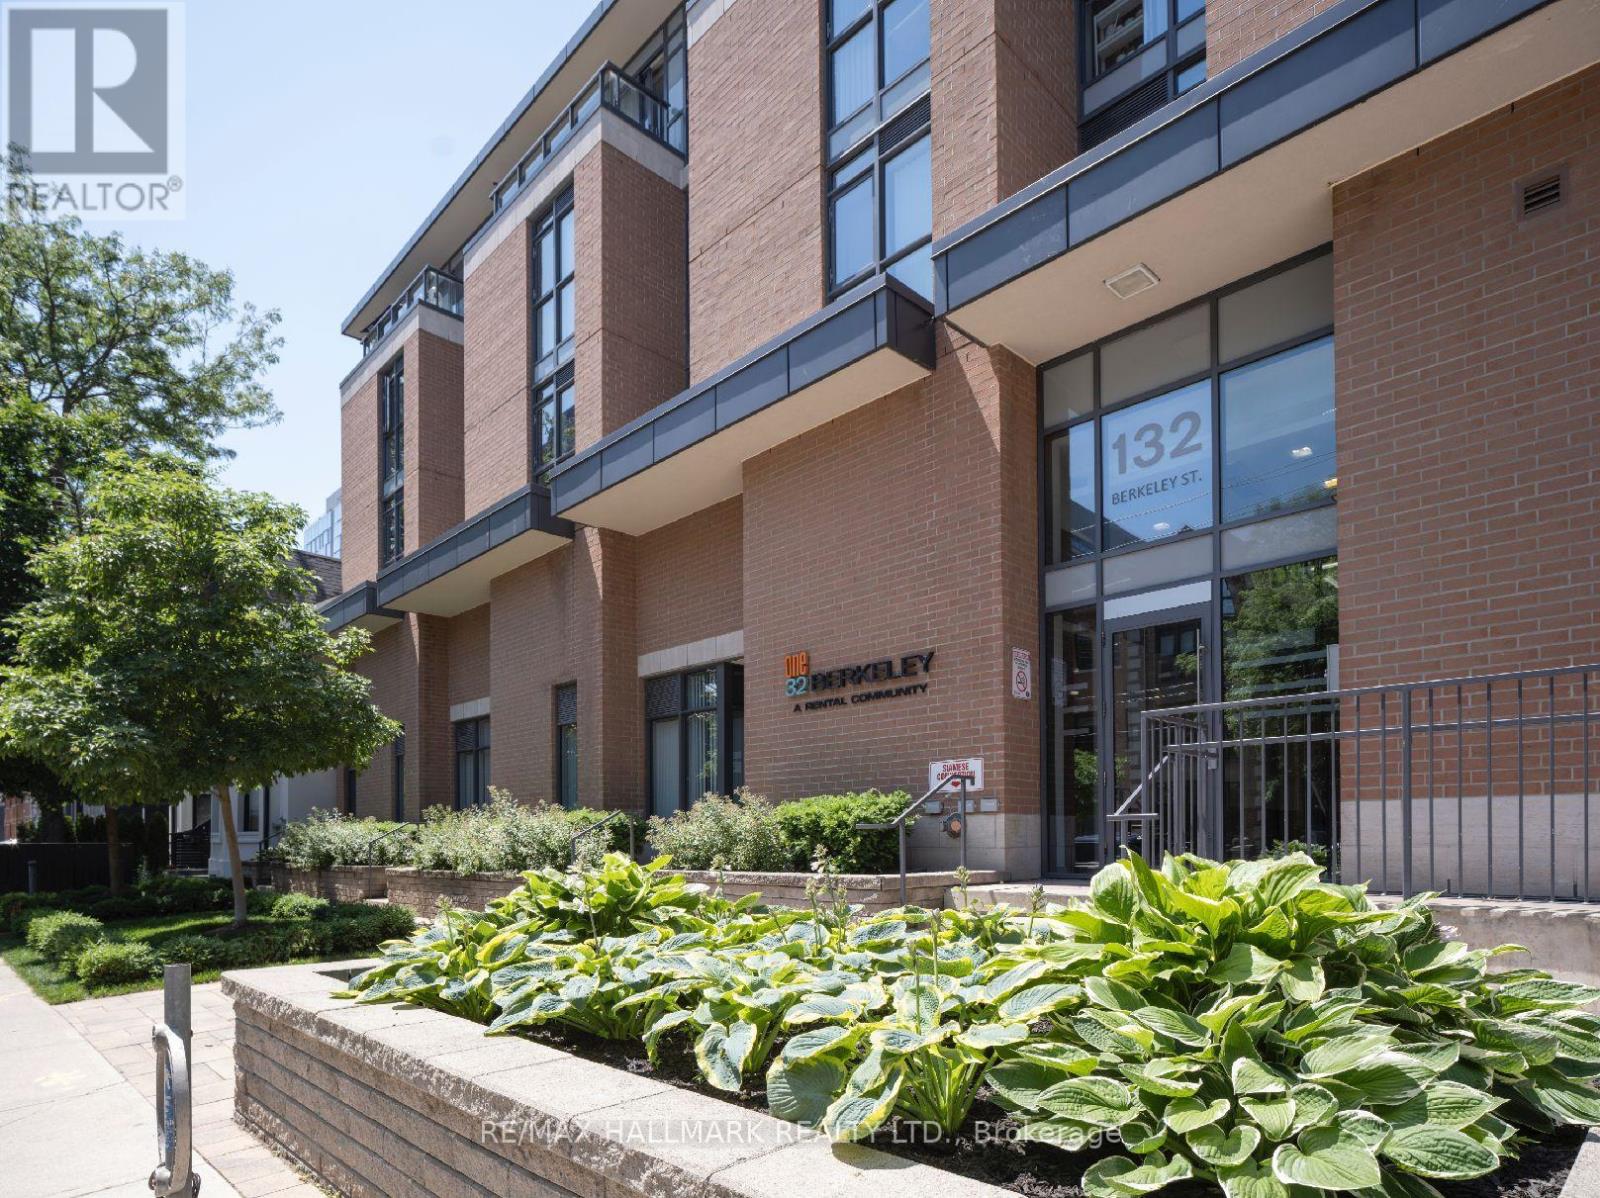
One32, Offering 2 Months Free Rent + $1200 Signing Bonus W/Move In By Oct.15 . Open Concept 1 bdrm, W/ Balcony, Vinyl Plank Flooring, Quality Finishes & Professionally Designed Interiors & Ensuite Laundry. Amenities Include Party Rm, 24 Hr Fitness, Library With Fplce, Bus.Centre, 5th Floor Terrace W/BBQ & Garden, Visitor Pkg, Bike Lockers, Zip Car Availability. Heart of Downtown Just Blocks From George Brown, St. Lawrence Market & Distillery District. (id:63616)
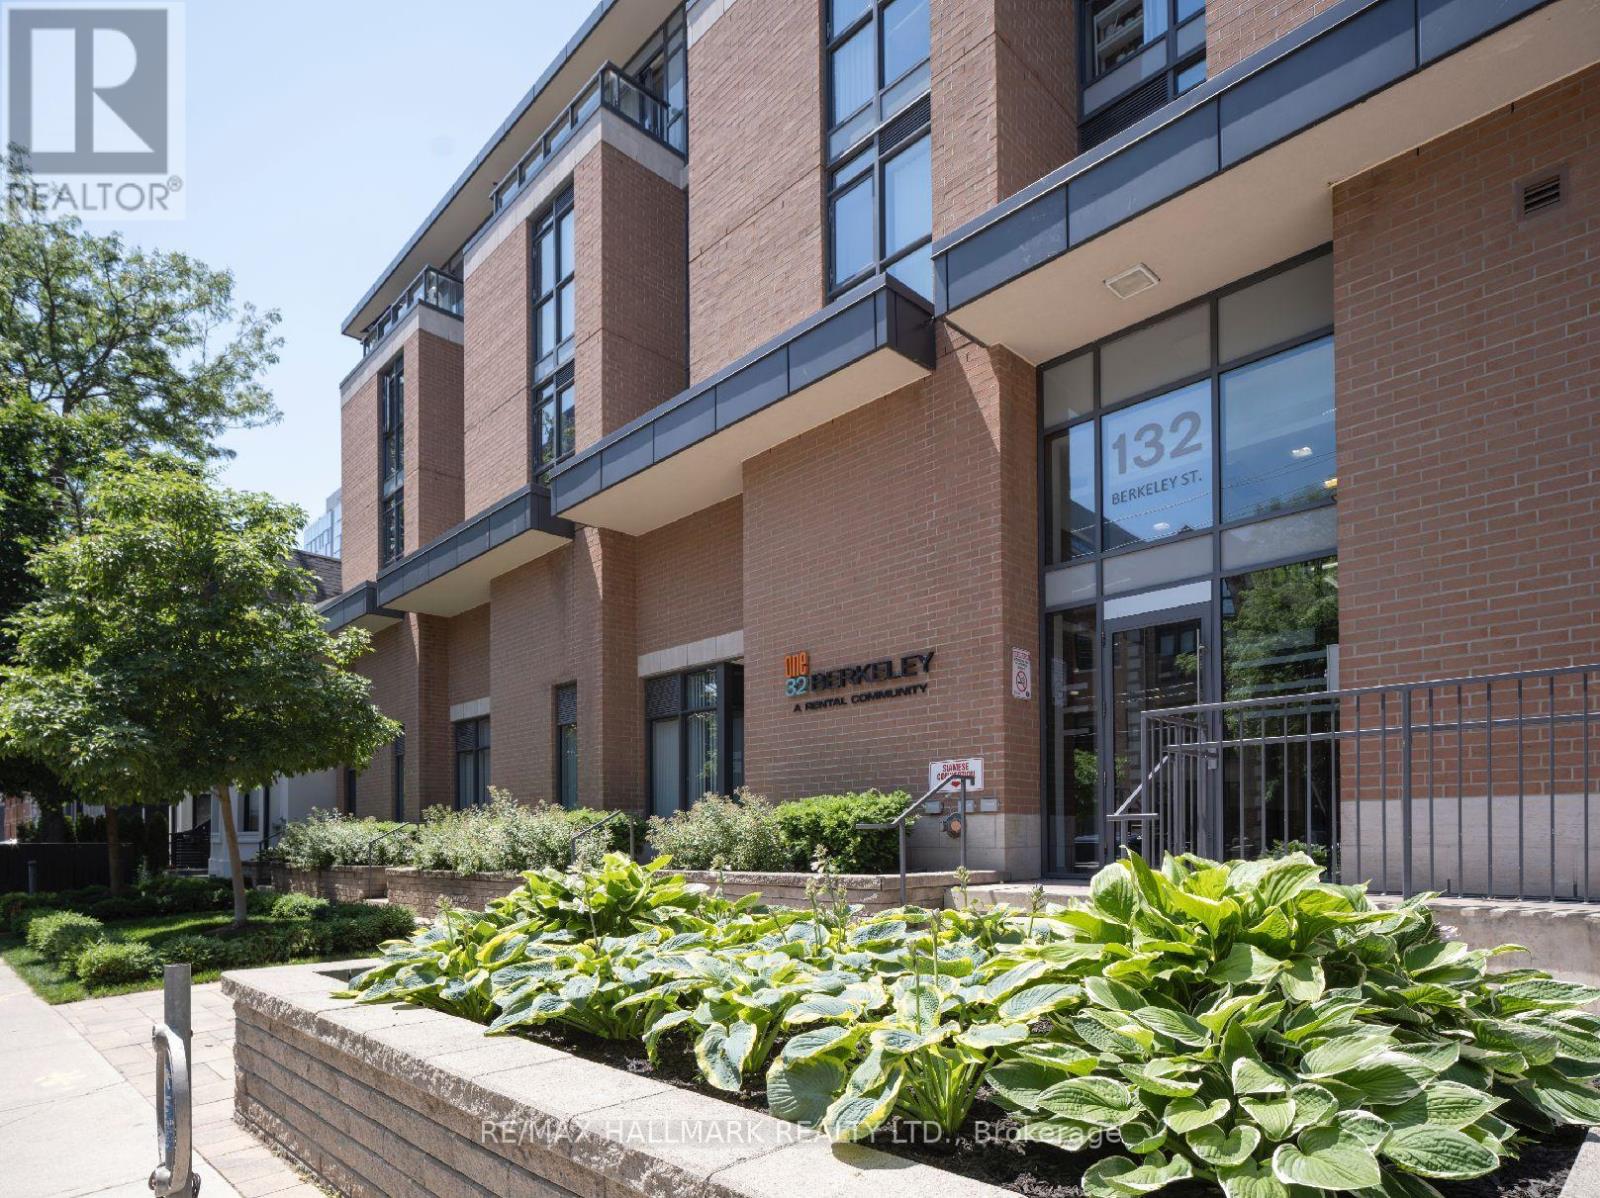
103 - 132 Berkeley Street
Toronto, Ontario
One32 Offering 2 Month's Free Rent + $1200 Signing Bonus W/Move In By Oct. 15. Lovely 1 Bdrm Suite W/ Laminate Flooring, Quality Finishes & Professionally Designed Interiors. Amenities Include Party Rm, 24 Hr Fitness, Library With Fplce, Bus.Centre, 5th Floor Terrace W/BBQ & Garden, Visitor Pkg, Bike Lockers, Zip Car Availability. Heart of Downtown Just Blocks From George Brown, St. Lawrence Market & Distillery District. (id:63616)
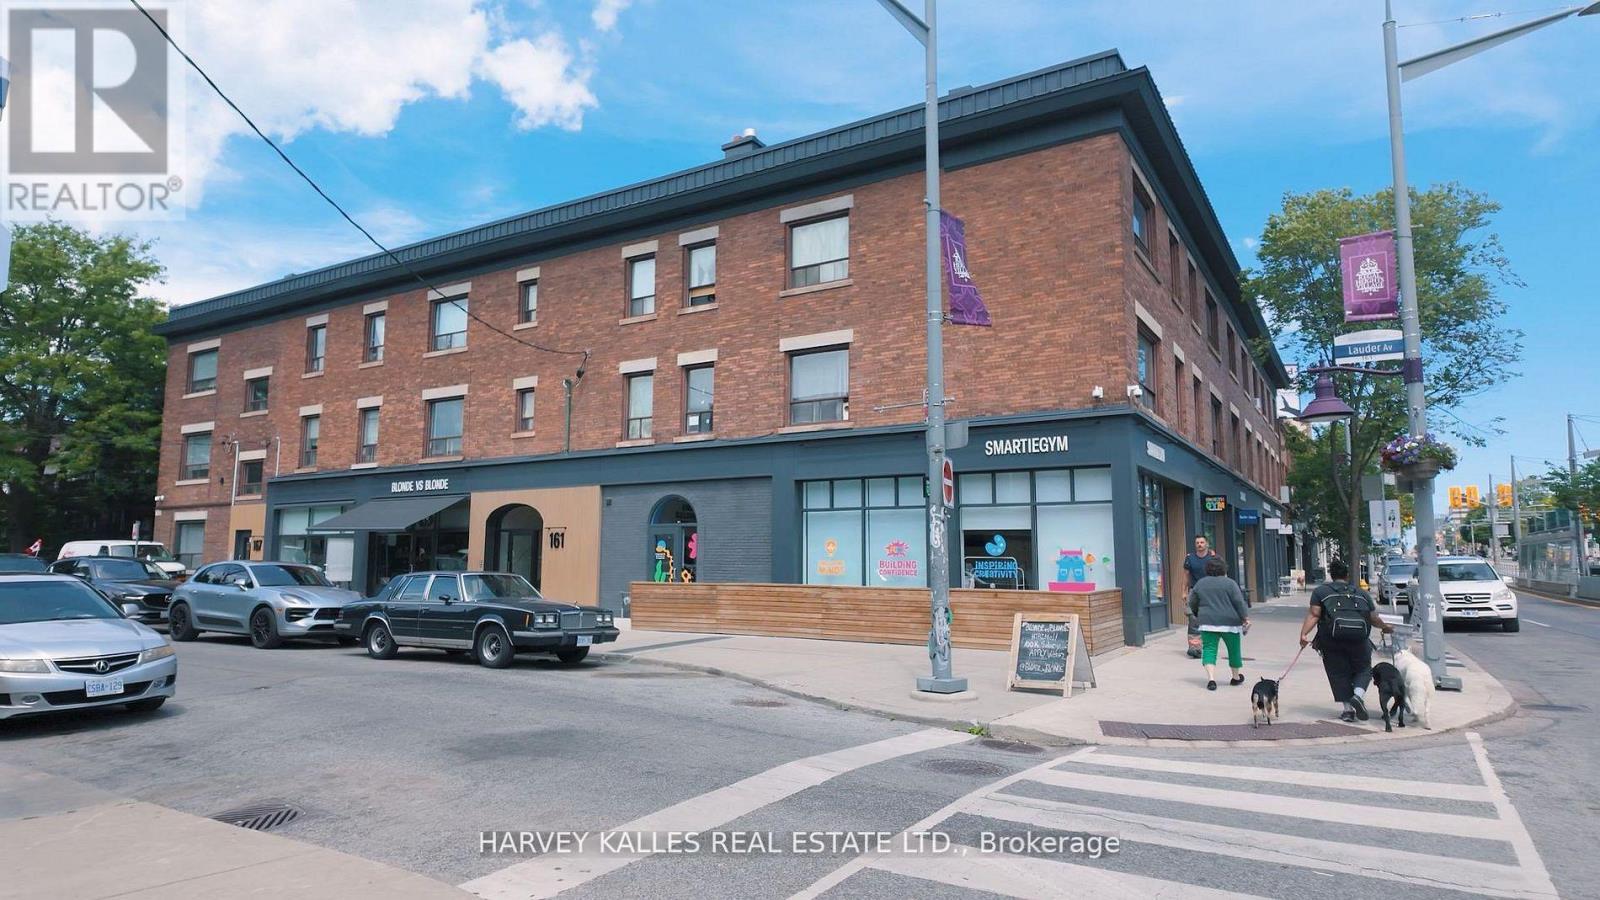
1 - 1072 St Clair Avenue W
Toronto, Ontario
Welcome to this exciting offering in dynamic Oakwood Village. This 2BR apartment features large bedroom and excellent layout is located in abuilding of such distinct and historical character that is based in a such a central, dynamic, and safe neighbourhood. Be the one to live in this freshly renovated 678 Square Foot gem and benefit from the brand new appliances (fridge, freezer, stove, oven, and dishwasher) as well as the tastefully designed aesthetic touches. The art deco style of your new home will inspire inhabitants and guests alike and enjoy the spacious pad, updated kitchen, large living/dining room and durable hardwood flooring. The Regal Heights neighbourhood in trendy St. Clair West offers the best of Toronto's dining and retail scenes as well as wonderful schools, green spaces and places of worship. An opportunity not to be missed. (id:63616)
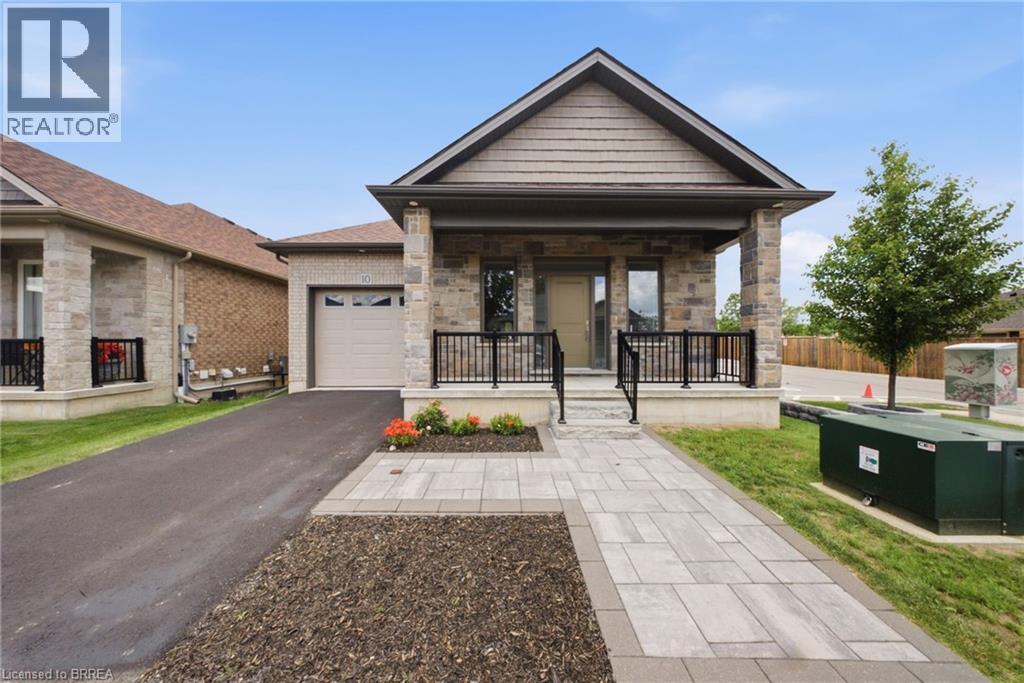
6 Beckett Drive Unit# 10
Brantford, Ontario
Located in a quiet and private cul-de-sac in Brantford's desirable west end, this custom-built home offers the perfect blend of modern elegance, quality craftsmanship, and comfortable living. This well-maintained community is known for its pride of ownership, beautifully cared-for surroundings, and peaceful atmosphere, providing both privacy and peace of mind. Step inside to discover a spacious open-concept design that seamlessly connects the kitchen, dining, and living areas, creating a warm and inviting space ideal for everyday living and entertaining family and friends. The main level features engineered hardwood flooring throughout, complemented by ceramic tile in the spacious front foyer. Large windows fill the home with natural light, enhancing the bright and airy feel, while 9-foot ceilings on both the main and lower levels add to the sense of space. The beautifully appointed kitchen and bathrooms are finished with quartz countertops, offering both style and durability. The generous primary bedroom easily accommodates a king-size suite and features a spacious walk-in closet along with a private ensuite bathroom complete with dual sinks and a walk-in shower. A stunning oak staircase leads to the fully finished lower level, where you'll find a large family room with a cozy gas fireplace, two spacious bedrooms, and a full bathroom, providing excellent space for family or guests. Outside, the covered rear porch offers the perfect setting to relax and enjoy the peaceful surroundings. An extra-deep garage provides ample space for parking, storage, or a workshop area. With nothing left to do but move in, this exceptional property offers the perfect combination of luxury, comfort, and low-maintenance living. Welcome home! (id:63616)
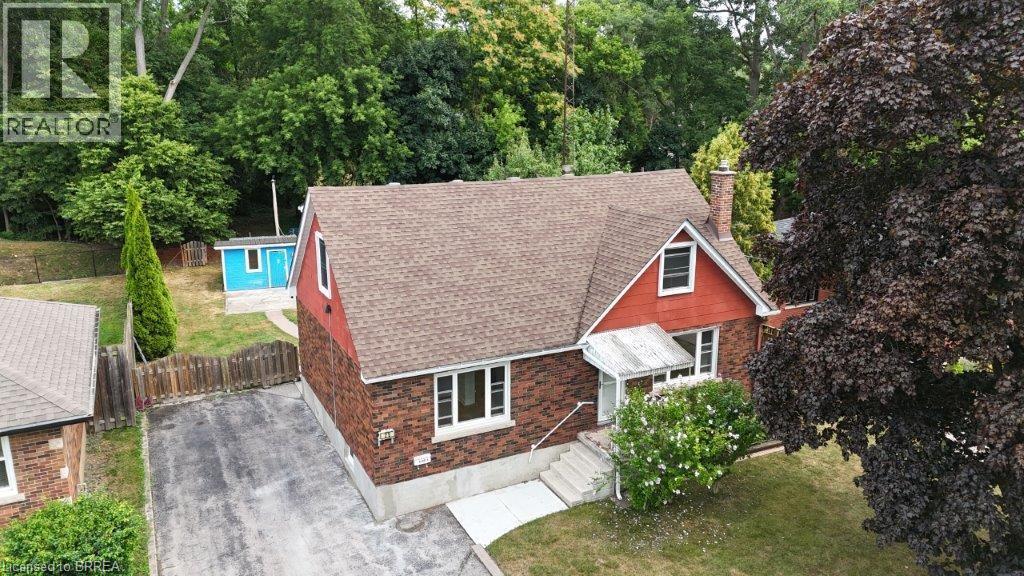
25 Henry Street
Brantford, Ontario
An excellent opportunity to own a well-maintained, vacant property with two self-contained units in the heart of the city. Each unit offers a private entrance, separate hydro meters, and tasteful finishes throughout. Enjoy a large, fully fenced backyard and a double-wide driveway with plenty of parking. Ideally located within walking distance to schools, shopping, transit, and all amenities. Perfect for investors, owner-occupants, or multi-generational living—move-in ready with endless potential. (id:63616)
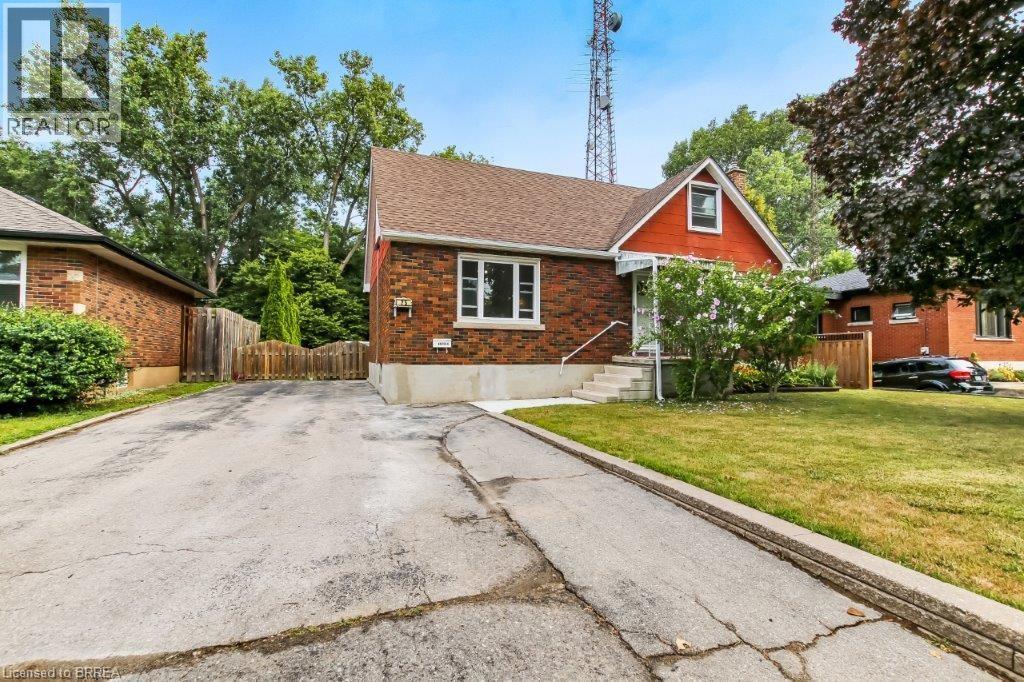
25 Henry Street
Brantford, Ontario
Turnkey and versatile, this vacant two-unit home is a fantastic opportunity in a prime central location. Both units feature private entrances, separate hydro meters, and well-appointed interiors. The spacious, fully fenced backyard provides a private outdoor retreat, while the double wide driveway offers ample parking. Walk to schools, shops, transit, and everyday conveniences. Ideal for investors or homeowners looking to offset costs with rental income. (id:63616)
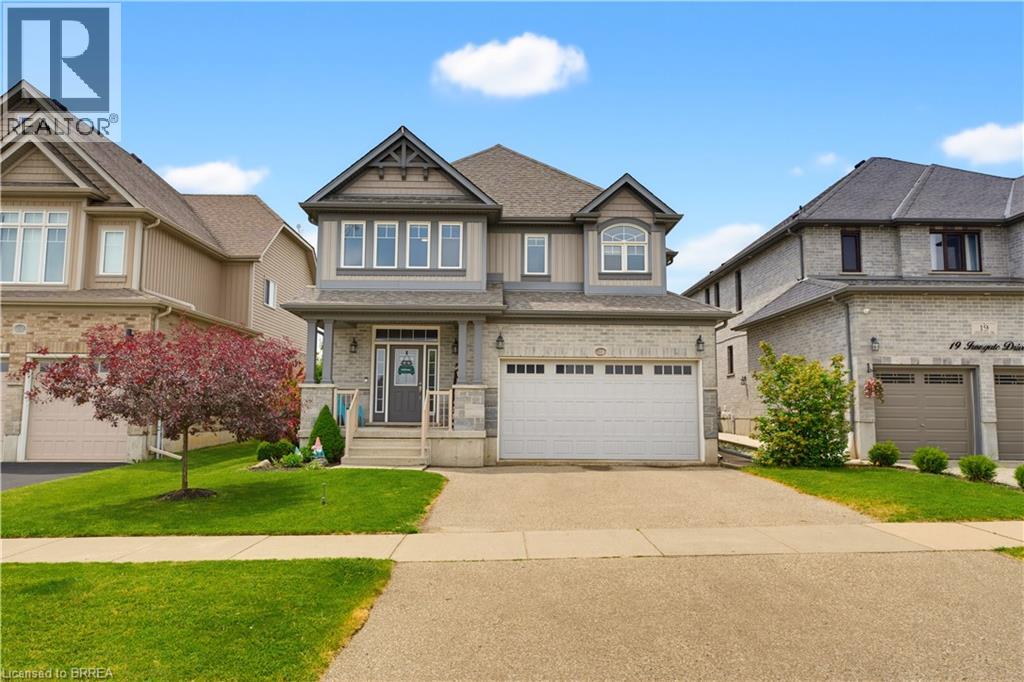
21 Irongate Drive
Paris, Ontario
Welcome to this spacious family home designed with room for everyone to enjoy. The bright, open-concept main floor offers an ideal layout for everyday living and entertaining, featuring abundant cabinetry, a beautiful walk-in pantry, and seamless flow into the living and dining areas. Upstairs, you'll find four generous bedrooms, including a spacious primary retreat complete with a walk-in closet, private ensuite, and enough room for a sitting area or home office. The convenience of upper-level laundry makes family life that much easier. Need more space? The finished basement provides a large family room and additional bathroom, creating the perfect spot for movie nights, a playroom, or a teenager's retreat. Located in one of Paris' most sought-after neighbourhoods, this home is within walking distance of both Cobblestone Elementary School and Sacred Heart Catholic School, as well as new and growing shopping amenities. Plus, with Highway 403 access less than five minutes away, commuting is quick and convenient. (id:63616)
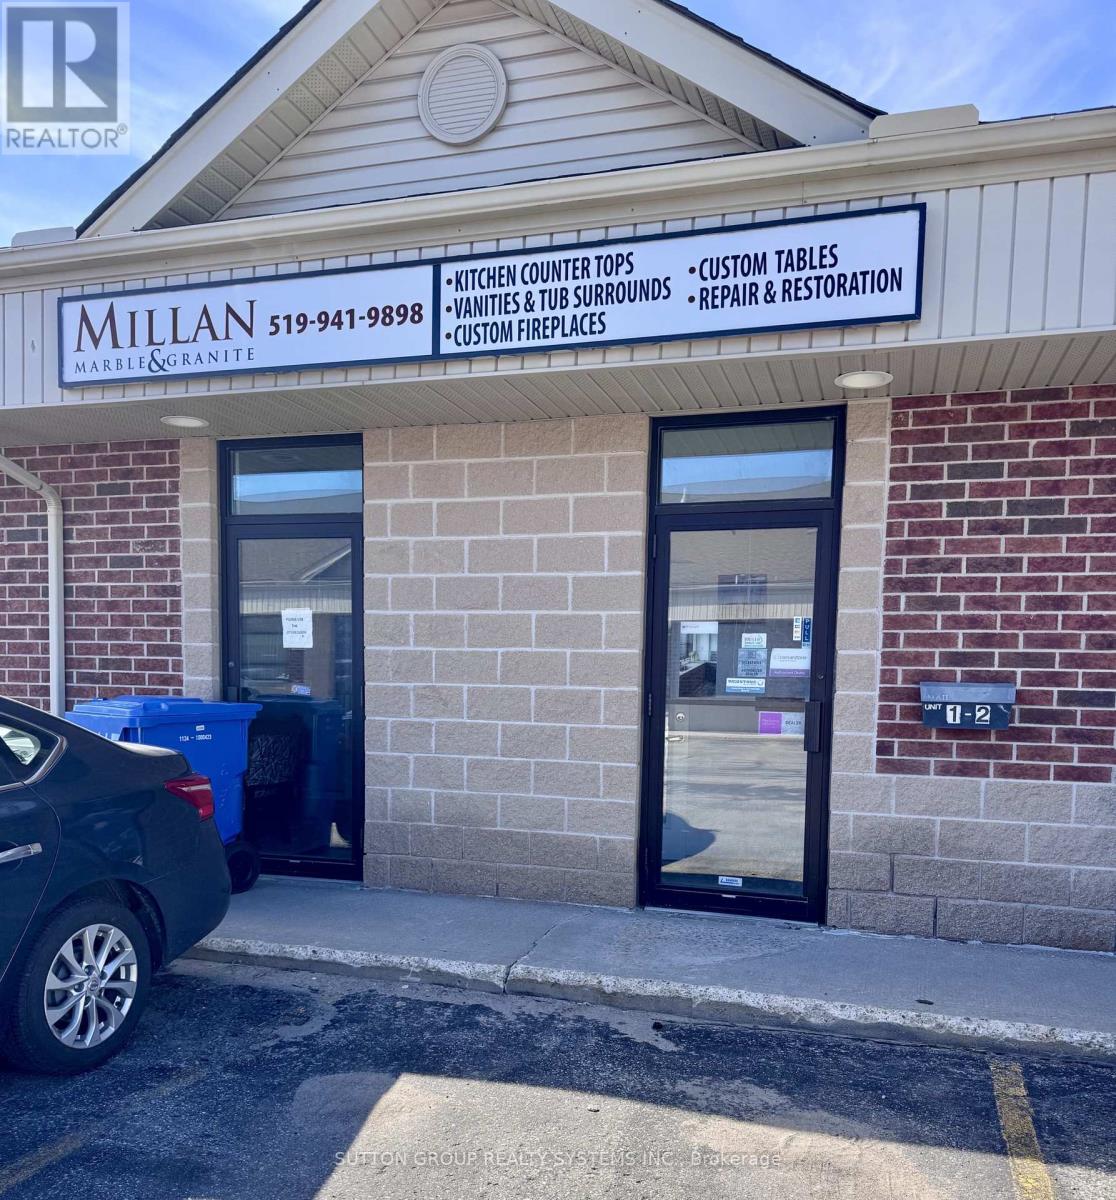
452 Richardson Road
Orangeville, Ontario
Sale of Business - More than 20 years in business. Turn Key operation. Great opportunity to own and operate a stone fabrication shop from this efficient set up, working with quartz, porcelain, granite, marble and other natural stones to create customized pieces. Offering an established operation specializing in the fabrication and installation of countertops, fireplaces, flooring, bathrooms, and kitchens. The assets and equipment are currently installed and operating from a premium unit with street exposure. Showroom and bathroom on main floor. 1 Office and 1 Tool Storage room. Drive in Loading Door. Conveniently located close to the Hwy 10 and Downtown Orangeville. Lease Term of 4 years + 5 years. Current Monthly Rent with TMI and Hst included $5,722.92. Check their website at https://millanmarble.com (id:63616)