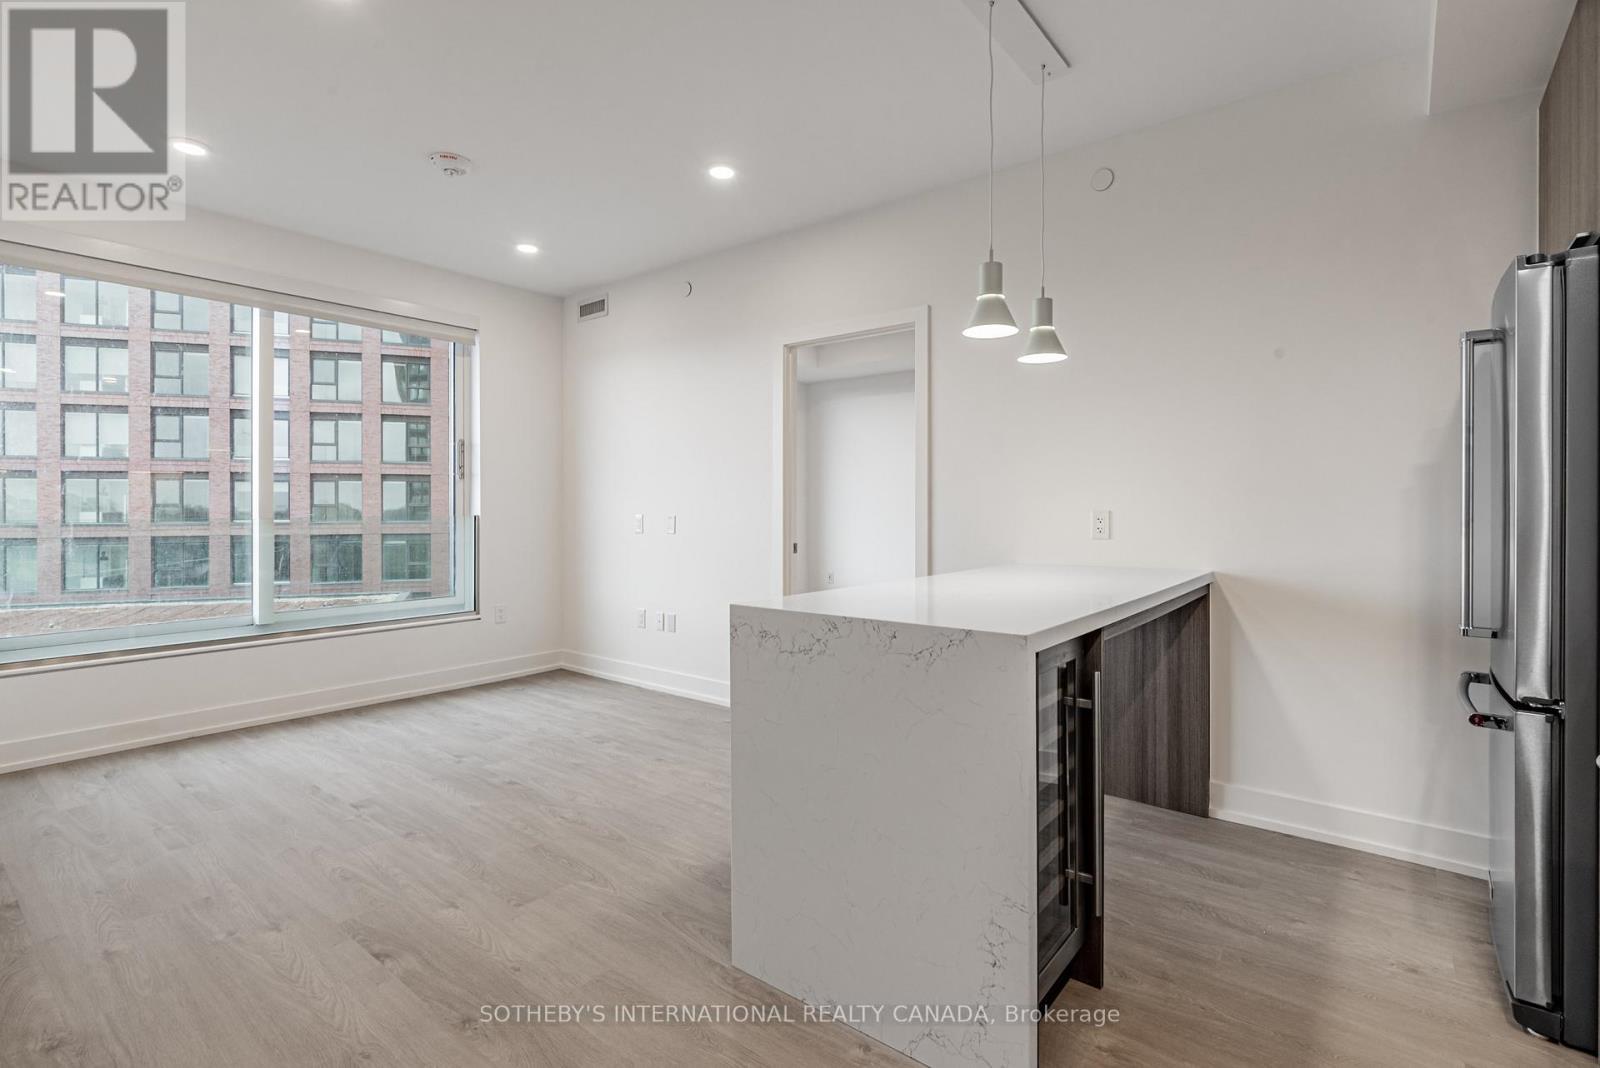
1003 - 31 York Garden Way
Toronto, Ontario
Face rent $3,770/month. Listed at $3,335/month net effective: 1.5 months free on a 13-month lease. Longer leases: 2 months free on 18 months, or 2.5 months free on 24 months (5% increase months 13-24). Up to 12 months free parking: 6 months free parking on a 12-month term, 12 months free parking on a 24-month term. Free internet. Incentives subject to change. Sloane West Tower by Fitzrovia, steps from Yorkdale. Suites with KitchenAid appliances, Italian millwork, quartz counters, in-suite laundry, 9-ft ceilings, smart entry, ecobee thermostat, and complimentary gigabit internet. Pet-friendly. Amenities: LIDO rooftop pool, Hammer Strength gym, yoga, spa, sports simulator, bowling, karaoke, screening rooms, co-working, kids zone, pet spa, BBQ terraces, dog run. Lobby: 10 DEAN Cafe & Greenhouse Juice. 24-hr concierge, on-site management, EV charging, Cleveland Clinic virtual healthcare. Near Hwy 401, Allen Rd, TTC, parks, dining, schools. Unit photos are representative. Actual unit may differ. (id:63616)
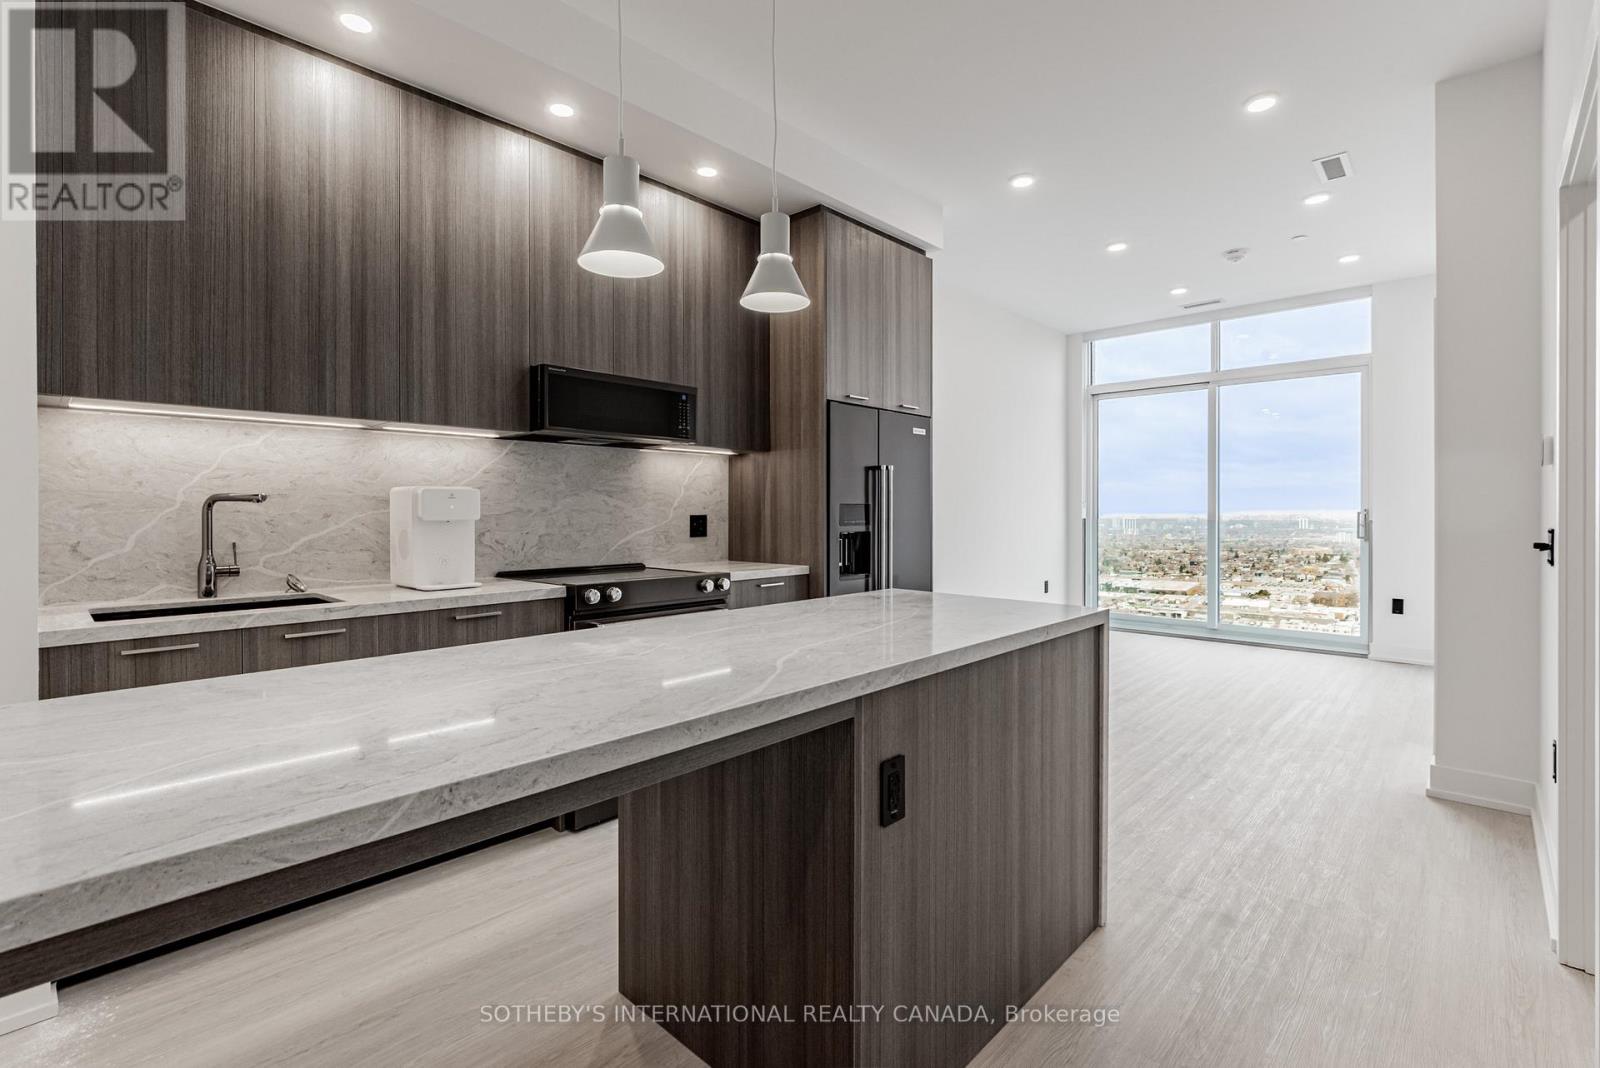
505 - 31 York Garden Way
Toronto, Ontario
Face rent $3,101/month. Listed at $2,743/month net effective: 1.5 months free on a 13-month lease. Longer leases: 2 months free on 18 months, or 2.5 months free on 24 months (5% increase months 13-24). Up to 12 months free parking: 6 months free parking on a 12-month term, 12 months free parking on a 24-month term. Free internet. Incentives subject to change. Sloane West Tower by Fitzrovia, steps from Yorkdale. Suites with KitchenAid appliances, Italian millwork, quartz counters, in-suite laundry, 9-ft ceilings, smart entry, ecobee thermostat, and complimentary gigabit internet. Pet-friendly. Amenities: LIDO rooftop pool, Hammer Strength gym, yoga, spa, sports simulator, bowling, karaoke, screening rooms, co-working, kids zone, pet spa, BBQ terraces, dog run. Lobby: 10 DEAN Cafe & Greenhouse Juice. 24-hr concierge, on-site management, EV charging, Cleveland Clinic virtual healthcare. Near Hwy 401, Allen Rd, TTC, parks, dining, schools. Unit photos are representative. Actual unit may differ. (id:63616)
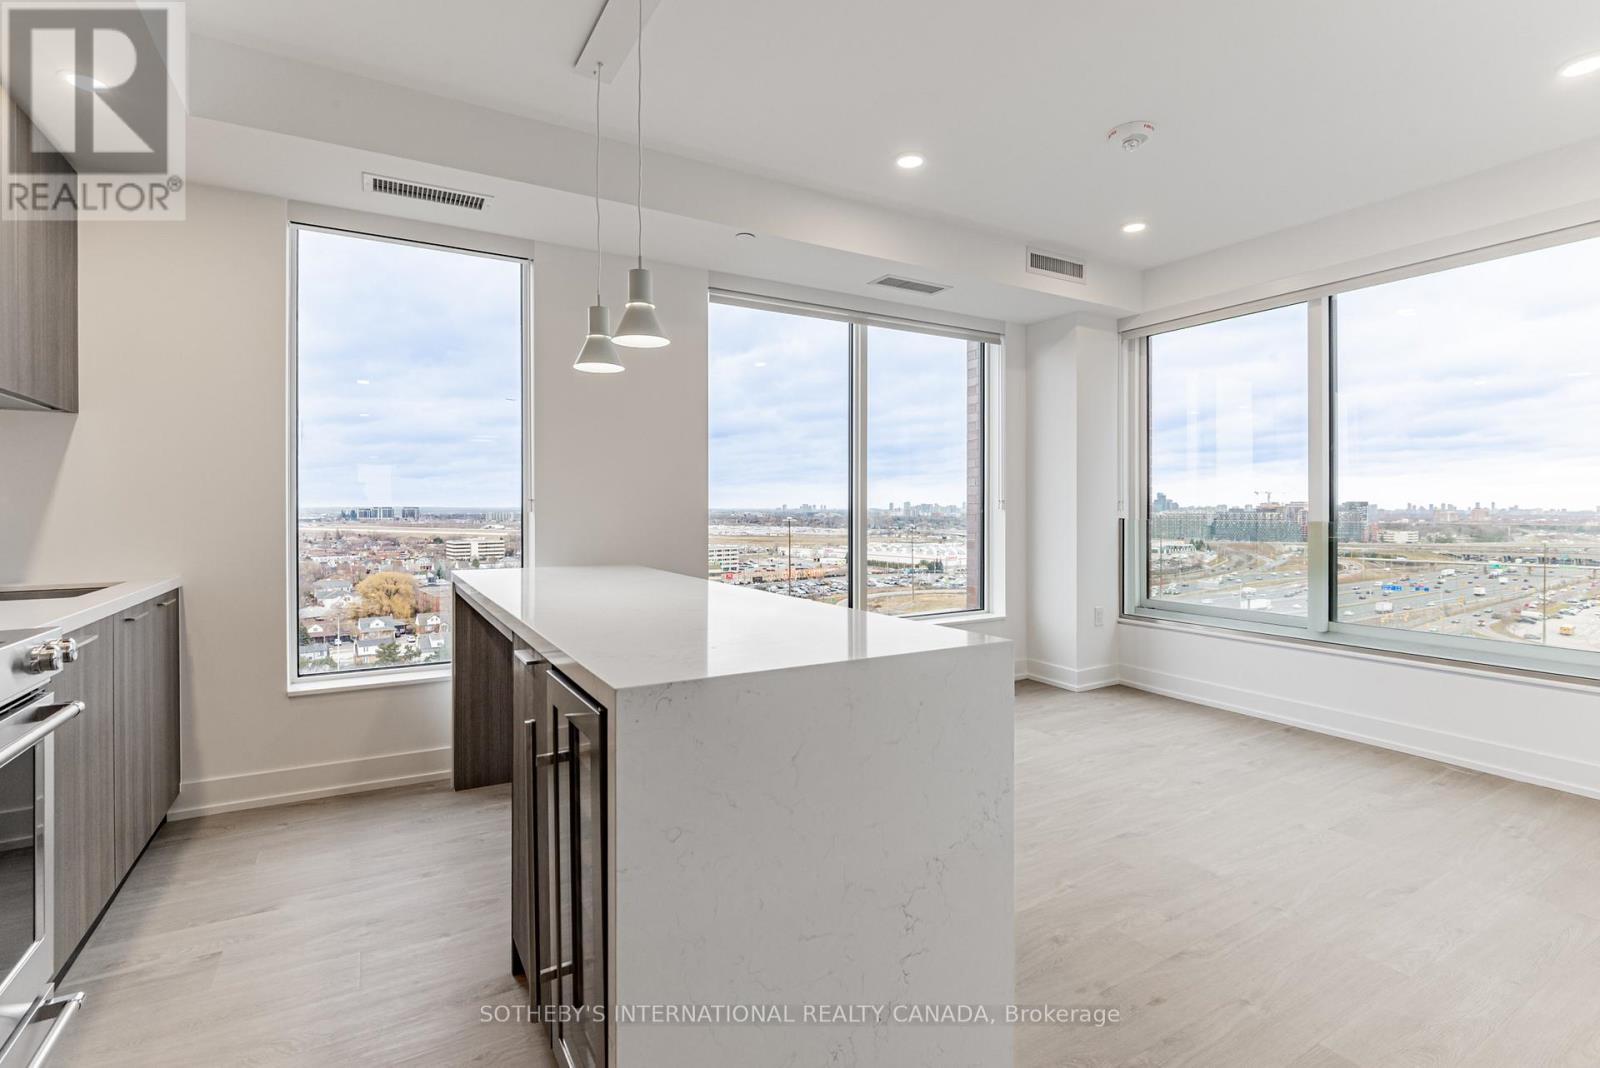
808 - 31 York Garden Way
Toronto, Ontario
Face rent $4,275/month. Listed at $3,782/month net effective: 1.5 months free on a 13-month lease. Longer leases: 2 months free on 18 months, or 2.5 months free on 24 months (5% increase months 13-24). Up to 12 months free parking: 6 months free parking on a 12-month term, 12 months free parking on a 24-month term. Free internet. Incentives subject to change. .Sloane West Tower by Fitzrovia, steps from Yorkdale. Suites with KitchenAid appliances, Italian millwork, quartz counters, in-suite laundry, 9-ft ceilings, smart entry, ecobee thermostat, and complimentary gigabit internet. Pet-friendly. Amenities: LIDO rooftop pool, Hammer Strength gym, yoga, spa, sports simulator, bowling, karaoke, screening rooms, co-working, kids zone, pet spa, BBQ terraces, dog run. Lobby: 10 DEAN Cafe & Greenhouse Juice. 24-hr concierge, on-site management, EV charging, Cleveland Clinic virtual healthcare. Near Hwy 401, Allen Rd, TTC, parks, dining, schools. Unit photos are representative. Actual unit may differ. (id:63616)
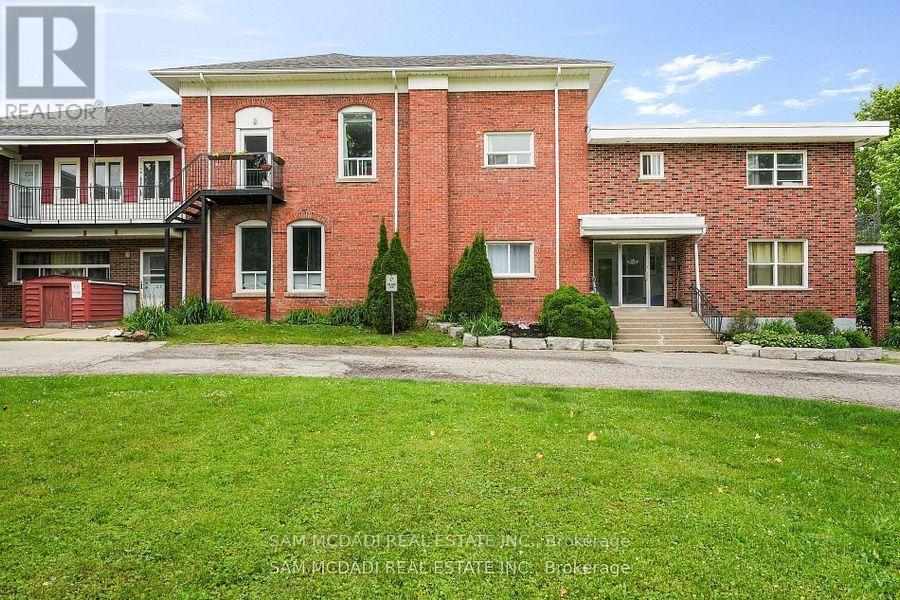
104 - 15 Faulkner Street
Orangeville, Ontario
Discover this move-in-ready 1-bedroom unit, available for immediate occupancy at $1,650 per month, Perfectly situated to offer unmatched convenience right at your doorstep, this unit sits just a short six-minute walk from Orangeville District Secondary School and a quick two-minute drive to Princess Elizabeth Public School. Daily errands and leisure are effortless, with Westside Park, the vibrant local cafe scene, and The Orangeville Mall all located just minutes away. Inside, the functional layout features an open combined living and dining area, a fully equipped kitchen with ample cabinetry, a cozy bedroom with a built-in closet, and a clean four-piece bathroom. Rent includes water and one dedicated parking space alongside a convenient on-site washing area, blending practical living with an ideal location. (id:63616)
4208 - 20 Shore Breeze Drive
Toronto, Ontario
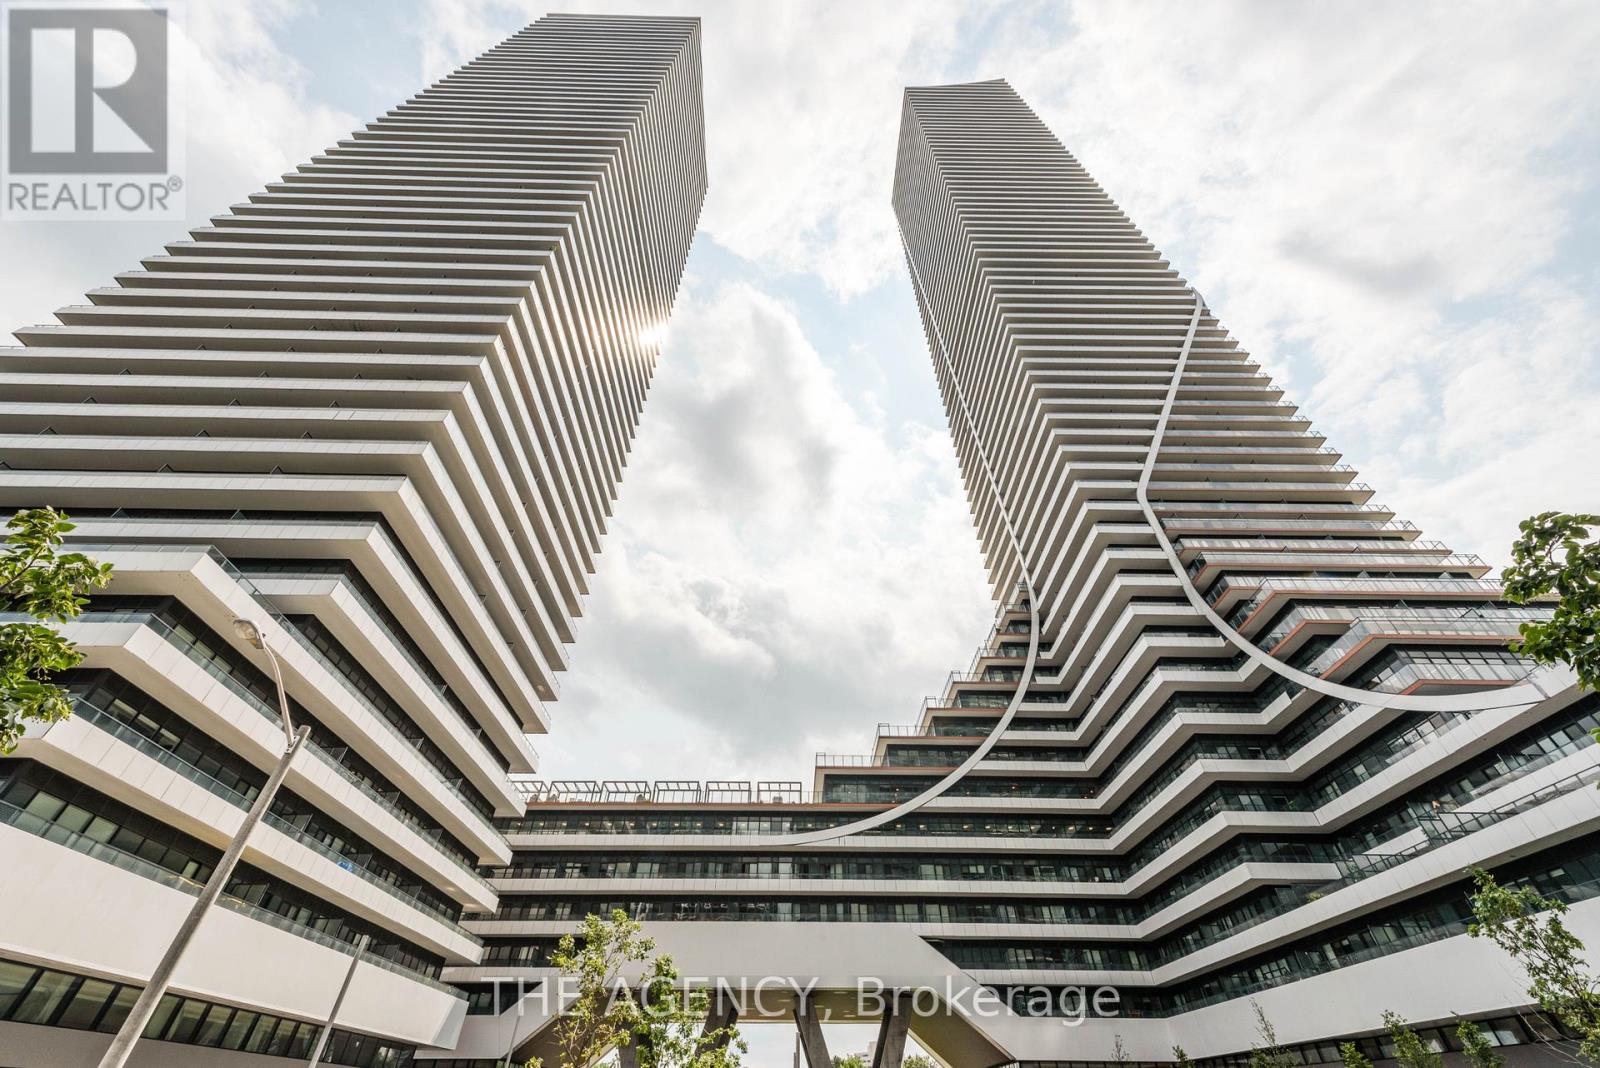
Welcome to elevated luxury living at Eau Du Soleil Water Tower! Situated on the 42nd floor, this sleek 1+Den residence features panoramic, unobstructed views of Lake Ontario and the Toronto skyline. Designed with an open-concept layout, this suite boasts 9 ft ceilings, modern finishes, a stylish kitchen, and a versatile den perfect for a dedicated home office or guest retreat. Step out onto your private balcony to take in sweeping lake views from high above. Complete with 1 underground parking space, 1 standard storage locker, a private climate-controlled wine cellar locker, and an exclusive dedicated cigar humidor locker! Enjoy world-class resort amenities including an indoor saltwater pool, state-of-the-art fitness centre, games room, party room, guest suites, concierge, and rooftop terrace. Located steps from Humber Bay Shores parks, waterfront trails, cafes, and dining, with fast access to TTC, GO Transit, and the QEW! (id:63616)
Bsmt - 107 Cabana Drive
Toronto, Ontario
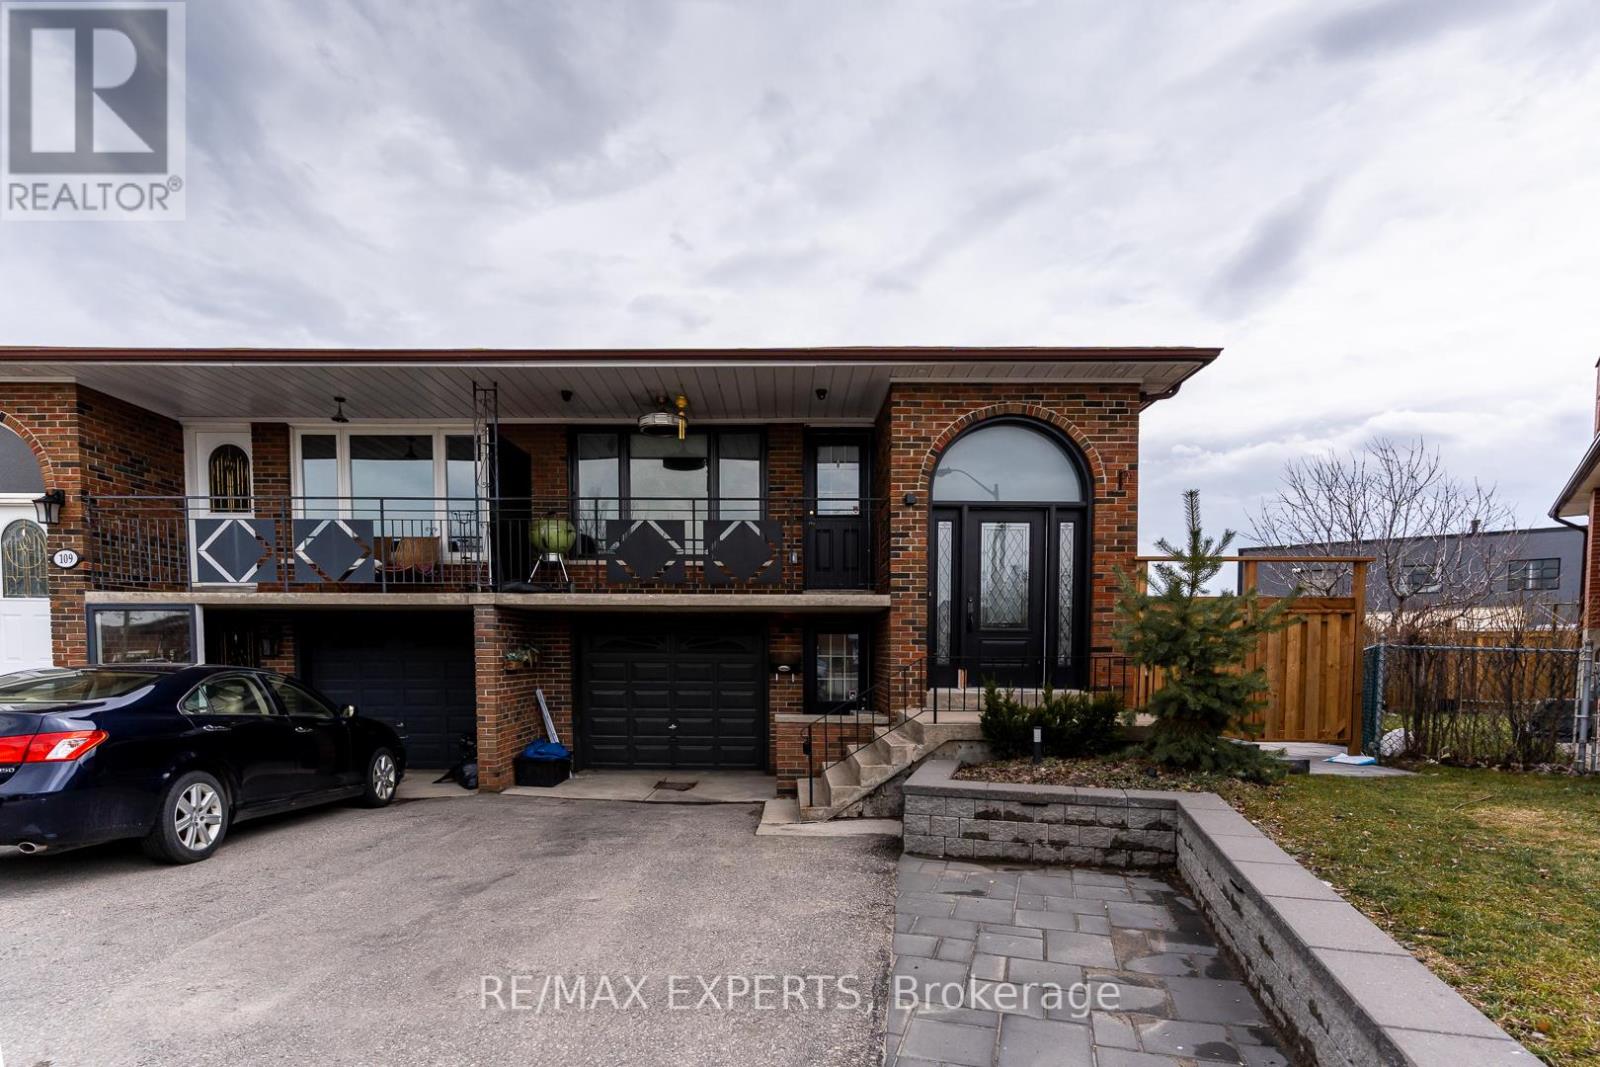
Fully Renovated And Completely Luxurious Lower Level Of Home Available For Rent. No Corners Cut. New Stainless Steel Appliances. Custom Cabinetry In The Kitchen And Brand New 3-Piece Bathroom. Pot Lights Throughout. Sound-Dampening Insulation Between The Upper And Lower Level. Ensuite Laundry. Temperature Barrier Under New Laminate Flooring Throughout. Private Entrance At Front Of House. W/O To Large, Completely Private Fenced Yard. Prime Location With Public Transit Available And Steps Away. Significantly Better Than Condo Living; Be The Envy Of Your Friends And Co-Workers With This Above-Grade Basement Apartment! (id:63616)
203 - 299 Cundles Road E
Barrie, Ontario
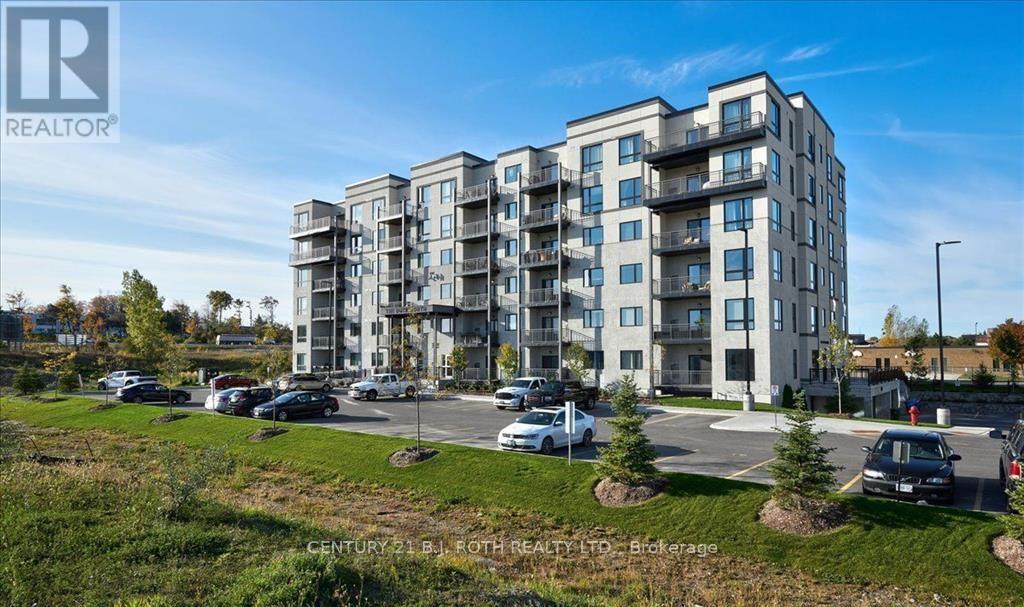
Enjoy modern, convenient living in this inviting 2 bedroom, 1 bathroom condo in a newer contemporary building. Offering approximately 880 sq. ft., the bright, open concept layout features upgraded laminate flooring, large windows and a kitchen with a generous island, rich dark wood cabinetry and stainless steel appliances. Step outside to the spacious covered balcony to relax and take in the serene views. In-suite laundry and a dedicated parking space add everyday convenience. Ideally located within walking distance of shopping, restaurants, schools, a gym and cinema, with easy access to Highway 400. Book your showing today! (id:63616)
221 - 4 Kimberly Lane
Collingwood, Ontario
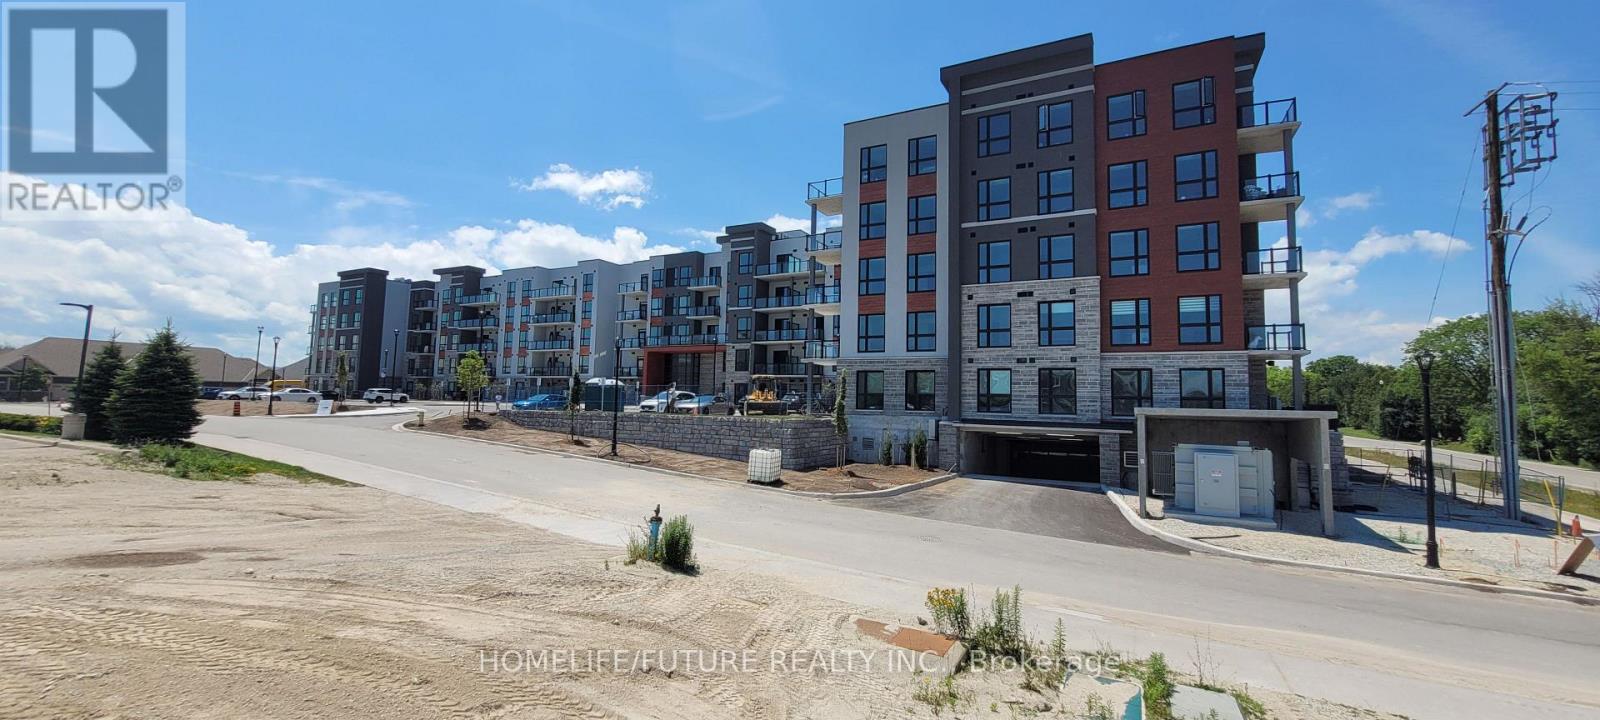
A Highly Motivated Seller Proudly Presents This Exquisite Suite At The Newly Unveiled Royal Windsor Condominiums, Ideally Located In The Highly Sought-After Collingwood Area. The Spacious Viceroy Model Offers Approximately 1,050 Sq. Ft. Of Comfortable Living Space, Featuring 2 Bedrooms, 2 Bathrooms, An Open Balcony With A Stunning Southeast View, Parking, And A Locker. Royal Windsor Condominiums Is An Innovative Community Designed Around The Principles Of Celebrating Life, Nature, And Holistic Living. Residents Can Enjoy Exceptional Amenities, Including A Rooftop Patio With Breathtaking Views Of Blue Mountain And Osler Bluff Ski Club, BBQ Facilities, And A Party Room. Residents Also Have Access To The Amenities At Balmoral Village, Including A Clubhouse, Swimming Pool, And Therapeutic Facilities. Enjoy Relaxed, Resort-Style Living Just Minutes From Georgian Bay, Blue Mountain, Skiing, Nature Trails, And All That Collingwood Has To Offer. Previous Staged Photos Included And Will Be Updated Soon. Shows Beautifully And Is Priced To Sell! Motivated Seller - All Reasonable Offers Are Welcome! (id:63616)
10 - 234 Cundles Road E
Barrie, Ontario
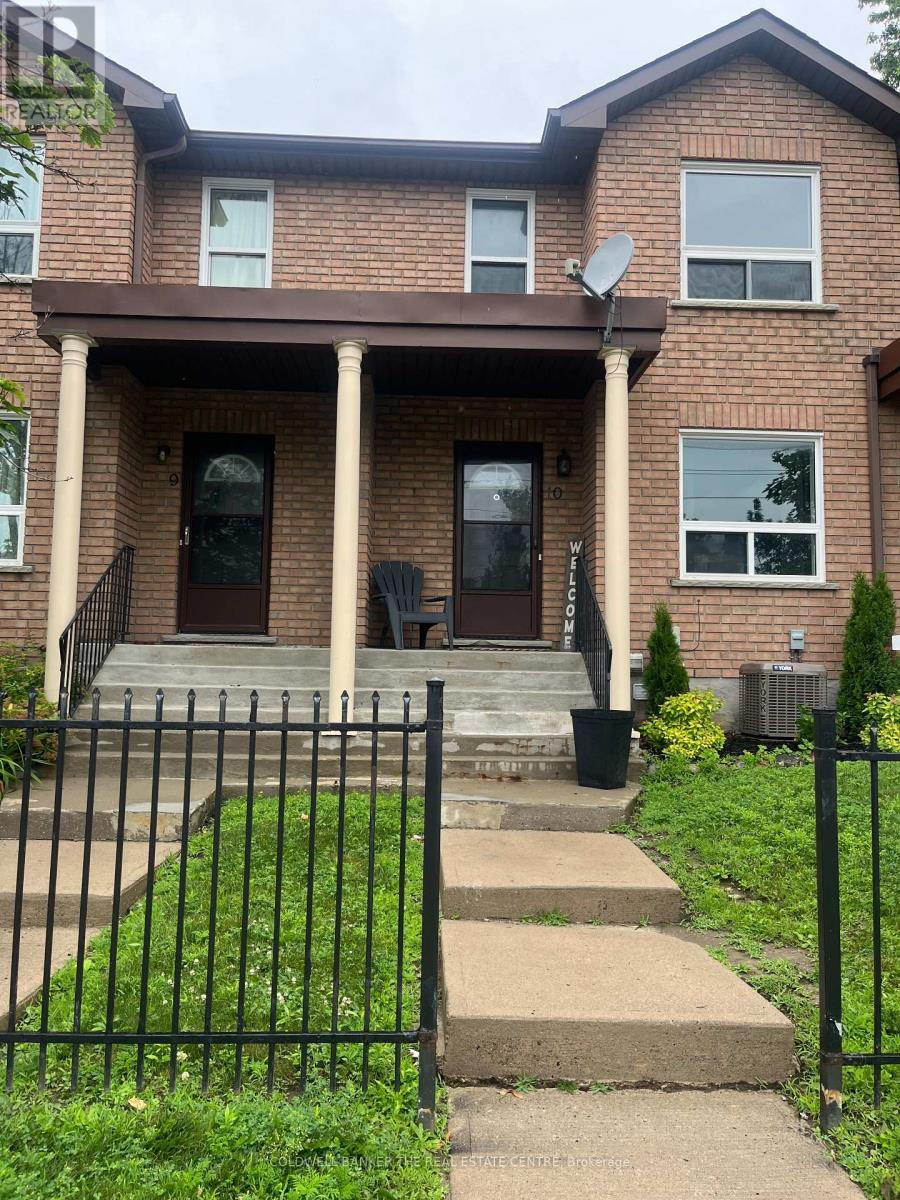
Welcome to this fantastic 3 bedroom townhouse. Located close to all amenities and just a stone's throw away from Georgian College and RVH, this property offers both convenience and comfort. Step inside to find a spacious living area with plenty of natural light, perfect for entertaining or relaxing after a long day. New windows (on the side of the condo facing Cundles, 2024) The storm door was replaced in 2022. The kitchen is well-appointed with modern appliances, new dishwasher and microwave (2025) and ample storage space. The roof was done in 2019. Upstairs, you'll find a large primary bedroom with a closet organizer and a large second bedroom, each offering privacy and tranquility. The office will add the extra space that is a bonus for the family. The partially finished basement provides an additional bedroom or den that can be customized to suit your needs. Don't miss out on the opportunity to make this charming townhouse your own. Your maintenance fees covers your grass cutting, snow removal, parking, building insurance. All your roof maintenance and window replacement are included as well. So schedule a showing today and envision the possibilities awaiting you in this wonderful home! (id:63616)
Ph19 - 370 Highway 7 E
Richmond Hill, Ontario
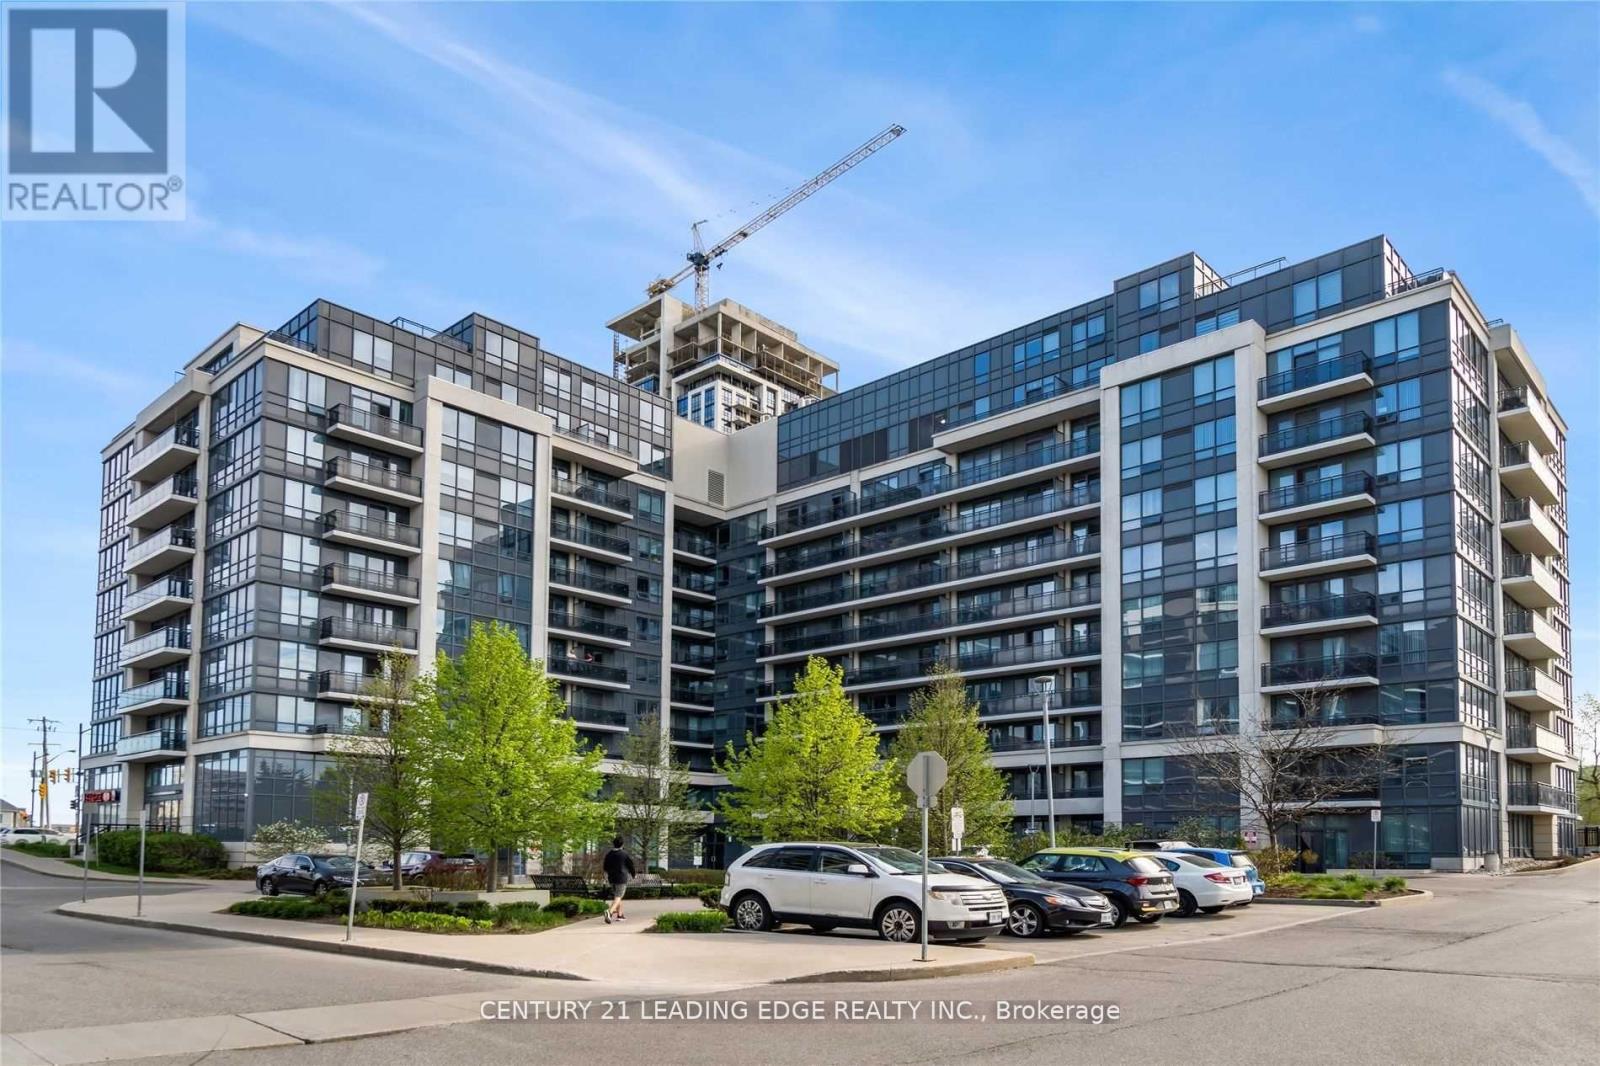
Panoramic clear unobstructed north west view. Gorgeous corner penthouse suite with 9 ft ceilings, newly renovated from top to bottom with large rooftop balcony! Suite features open concept kitchen , living n dining space, generous size bedrooms and fabulous views. All new flooring. new professional window coverings. close to all amenities, transit, highway 407,404, many resturants parks and much more. Executive Suite already furnished master bedroom and living room. A must seen Home. (id:63616)
109 Highland Lane
Richmond Hill, Ontario
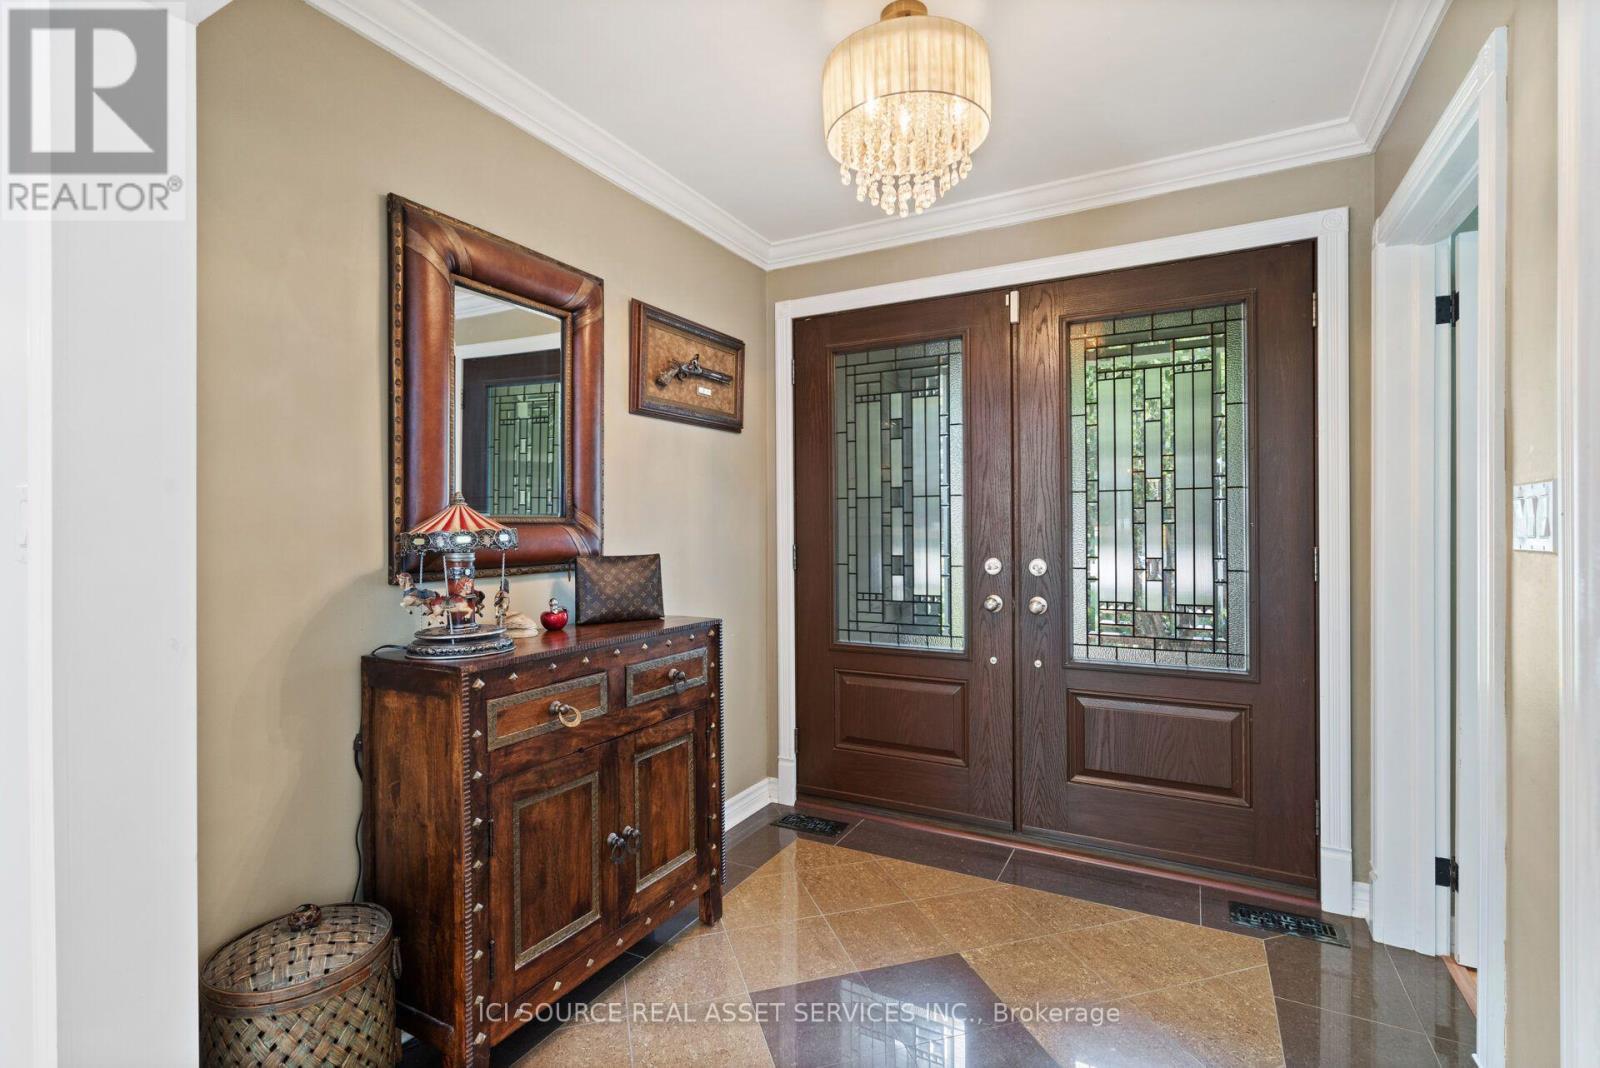
Welcome to 109 Highland Lane, a distinctive detached bungalow situated in Richmond Hill's sought-afterMill Pond neighbourhood. Set on an impressive approximately 77.8 x 178.8 ft. lot, this character-filled home offers generous living space in a mature and established setting. The home features 4 bedrooms, 4bathrooms, 8+1 rooms, spacious principal living areas, a family room with fireplace, main-floor laundry, and additional finished living space in the attic. An attached 2-car garage and private driveway provide parking for up to 6 vehicles. Enjoy the charm and individuality of an established Mill Pond property, surrounded by mature trees and the character of one of Richmond Hill's most recognizable neighbourhoods. Conveniently located near Mill Pond Park, local amenities, schools, shopping, and major routes. A unique opportunity for buyers seeking a spacious property, substantial lot, and established neighbourhood in the heart of Richmond Hill. *For Additional Property Details Click The Brochure Icon Below* (id:63616)
0 Broda Drive
Vaughan, Ontario
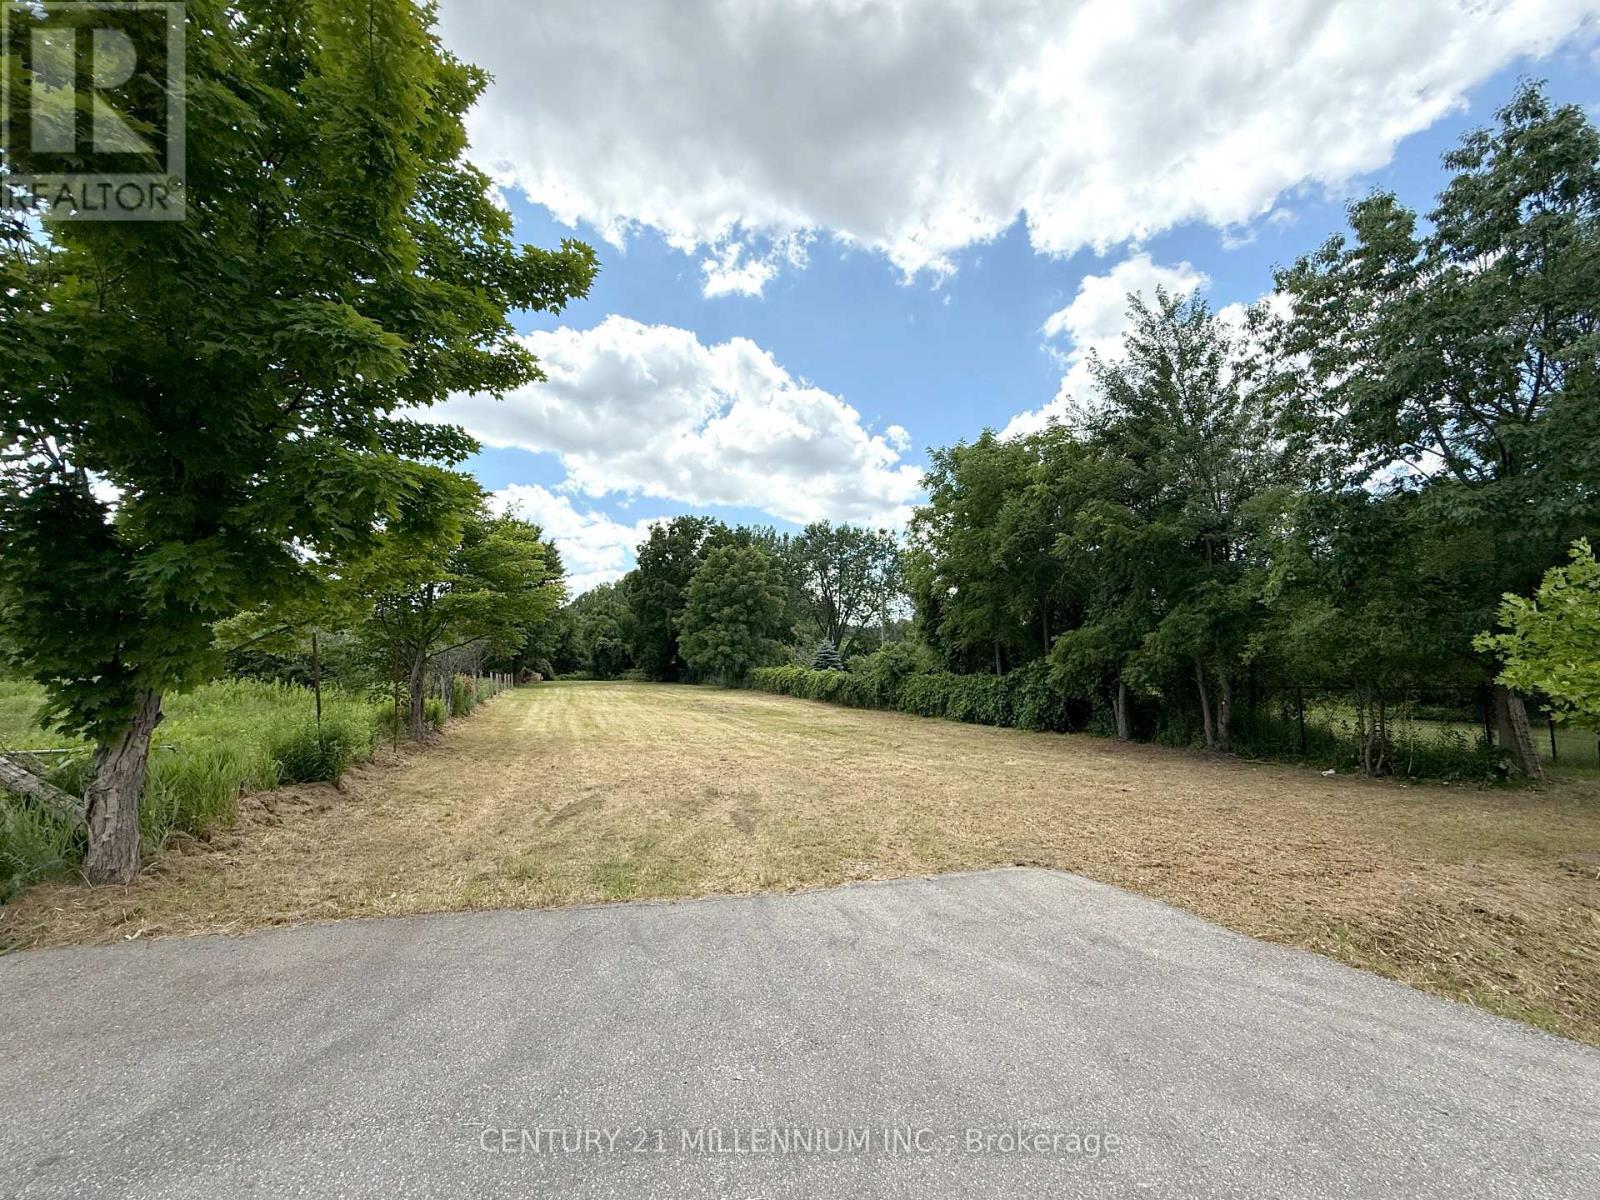
Rare Opportunity to Own Approximately 0.735 Acres of Vacant Land in Vaughan! Located at 0 Broda Drive (Lot 18), this unique parcel offers an opportunity to acquire a sizeable piece of land within an established area of Vaughan, surrounded by nature and the Humber River valley. The property is located within the TRCA regulated area/floodplain and is not currently considered a buildable lot. Buyers are advised to conduct their own due diligence regarding permitted uses, zoning, conservation authority requirements, access and any future potential for the property. An interesting opportunity for neighbouring property owners, land investors or those looking to add a unique parcel of land to their portfolio. Property is being sold "As Is, Where Is." Seller and Listing Brokerage make no representations or warranties regarding the present or future use, development potential, access, services or permitted uses of the property. Buyer to satisfy themselves with the City of Vaughan, TRCA and all other applicable authorities. Property does not go to the water, there is conservation buffer between property and river. (id:63616)