
5709 Fourth Line
Erin, Ontario
This is not your average home - it is a statement. Set on 28 acres, this extra-ordinary custom built modern resident boasts over 6000 square feet of luxurious living space. Exceptional craftmanship, superior construction, every detail has been thoughtfully curated with a stunning architectural design. From the moment you step inside the energy shifts, radiant floor heating throughout, soaring 20' ceiling in the main living room with stunning floor to ceiling glass windows and California style retractable folding doors which open onto the patio and inground pool. Designed for both grand scale entertaining & refined family living, the spectacular chef's kitchen with Italian Scavolini cabinetry, Gaggeneau appliances, Dekton countertops/backsplash, Grohe water system with sparkling water feature, countertop integrated downdraft exhaust system & LED lighting. A formal dining room shares a suspended 3 way DaVinci glass fireplace and porcelain surround with the living room. A breakfast area, 7'x10' dry sauna and an over-sized summer room with electric under floor heating, wood burning fireplace, bar cabinetry with sink & five sets of double glass doors. The stunning Monobeam white oak staircase with glass railing leads you to the primary retreat which is breath-taking; double glass doors leading onto a lg deck balcony overlooking the beautiful country views. This is the spot to watch the sun set. The primary bath is a show stopper! Free-standing natural stone tub, Italian double sink vanity, over-sized enclosed smoked glass shower with dual shower jets, TOTO smart toilet & heated towel bar. The resort inspired back yard is centred around a 16'x40' fibreglass swimming pool, smooth stone, Trex decking with a covered porch area. The finished lower level adds exceptional versatility with a 4th bedroom, 2 full 4pc bathrooms, the vibe continues! A large open rec room with electric fireplace, custom wet bar & gym area. A rare opportunity to own a truly distinguished modern home. (id:63616)
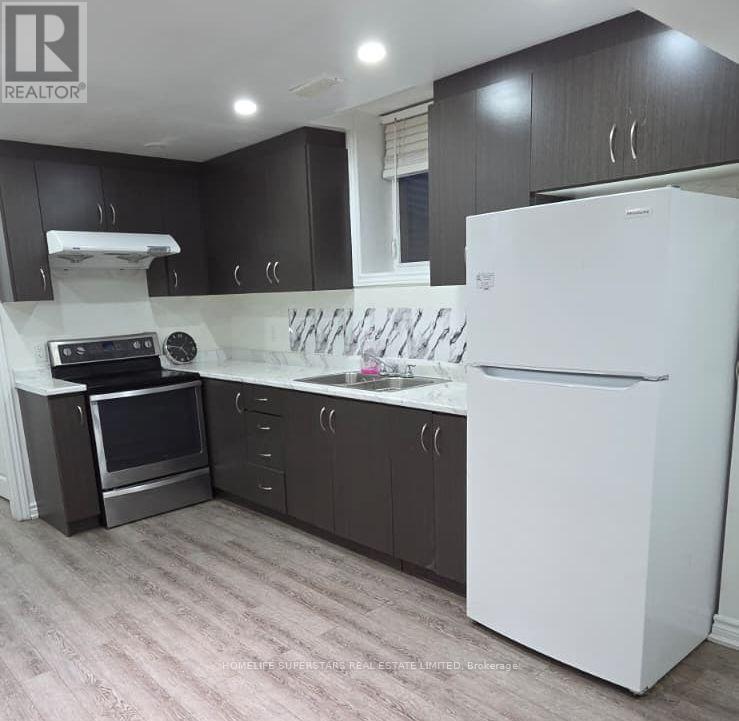
Basement - 74 Russell Creek Drive
Brampton, Ontario
Beautifully Kept Legal Bsmt 3 Beds, 2 Bath , Spacious, Sep Entrance, Large Window, Lots Of Natural Light, Pot Lights, Vinyl Floor Thru-Out, Glass Showers, Ensuite Laundry, One Parking Spot Included, Close To Schools, Park, Bus Stop. No Pets, No Smoking, Tenants To Pay 30% Utilities. (id:63616)
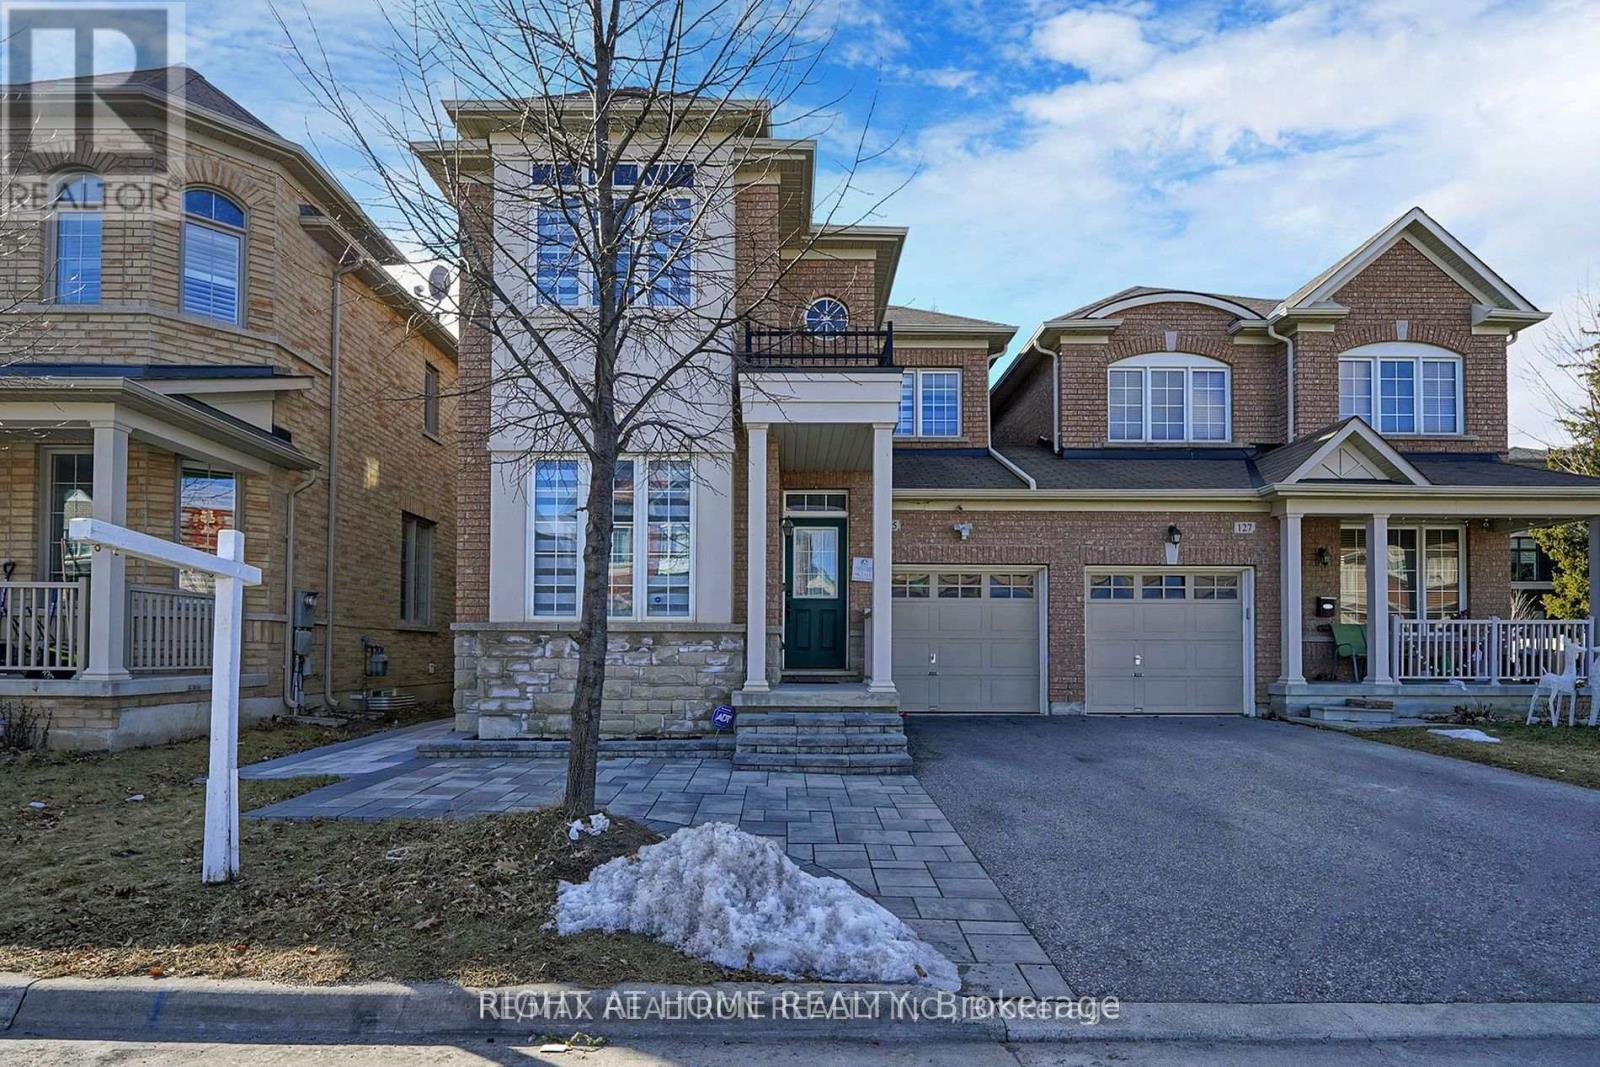
125 Maria Road
Markham, Ontario
LEGAL BASEMENT with separate walkout entrance! Upgraded kitchen and Vanities with Quartz Countertop/Backsplash, Newer Flooring in Bedrooms, Newer Zebra blinds, Newer stainless steel Appliances, Separate laundry, 5 min walk to 16th/McCowan intersection, Top ranked schools Fred varley ps, Bur oak SS,5 min drive to Mount joy GO and Centennial GO stations, Markville Mall,407 etc, Grocery, banks, park, place of worship, etc. Free High-Speed Internet, 1 Parking Spot (id:63616)

37 Ferman Drive
Guelph, Ontario
Welcome to this beautifully renovated and extensively upgraded 3+1 bedroom home, ideally situated on a premium lot in a highly desirable and family-friendly Guelph neighbourhood. Offering an impressive combination of modern finishes, functional living space, and a convenient location, this stunning property is ready for you to move in and enjoy! Step inside to discover a bright and inviting interior featuring hardwood flooring throughout the main and second levels, elegant oak-finished stairs, and pot lights throughout the home, creating a warm and contemporary atmosphere. The upgraded kitchen is designed for both everyday living and entertaining, showcasing beautiful quartz countertops, ample cabinetry, generous counter space, and modern finishes. The spacious living area offers a comfortable setting for family gatherings and features a walkout to the deck, providing a seamless transition to the outdoor living space. The premium lot offers plenty of room to relax, entertain, and enjoy the outdoors. Additional exterior pot lights further enhance the home's curb appeal and create an impressive look in the evenings. The second level features three well-appointed bedrooms, offering comfortable and functional space for the entire family. The professionally finished basement features an additional bedroom and an in-law suite, providing excellent flexibility for extended family, guests, a home office, or additional living space. Conveniently located close to schools, Conestoga College, shopping, public transit, Costco, parks, and everyday amenities, this home offers exceptional convenience and accessibility. With extensive renovations, thoughtful upgrades, and versatile living space, this property is an incredible opportunity for families and buyers looking for a move-in-ready home in Guelph. A truly impressive property with so much to offer-don't miss your opportunity to make this beautiful home yours! (id:63616)
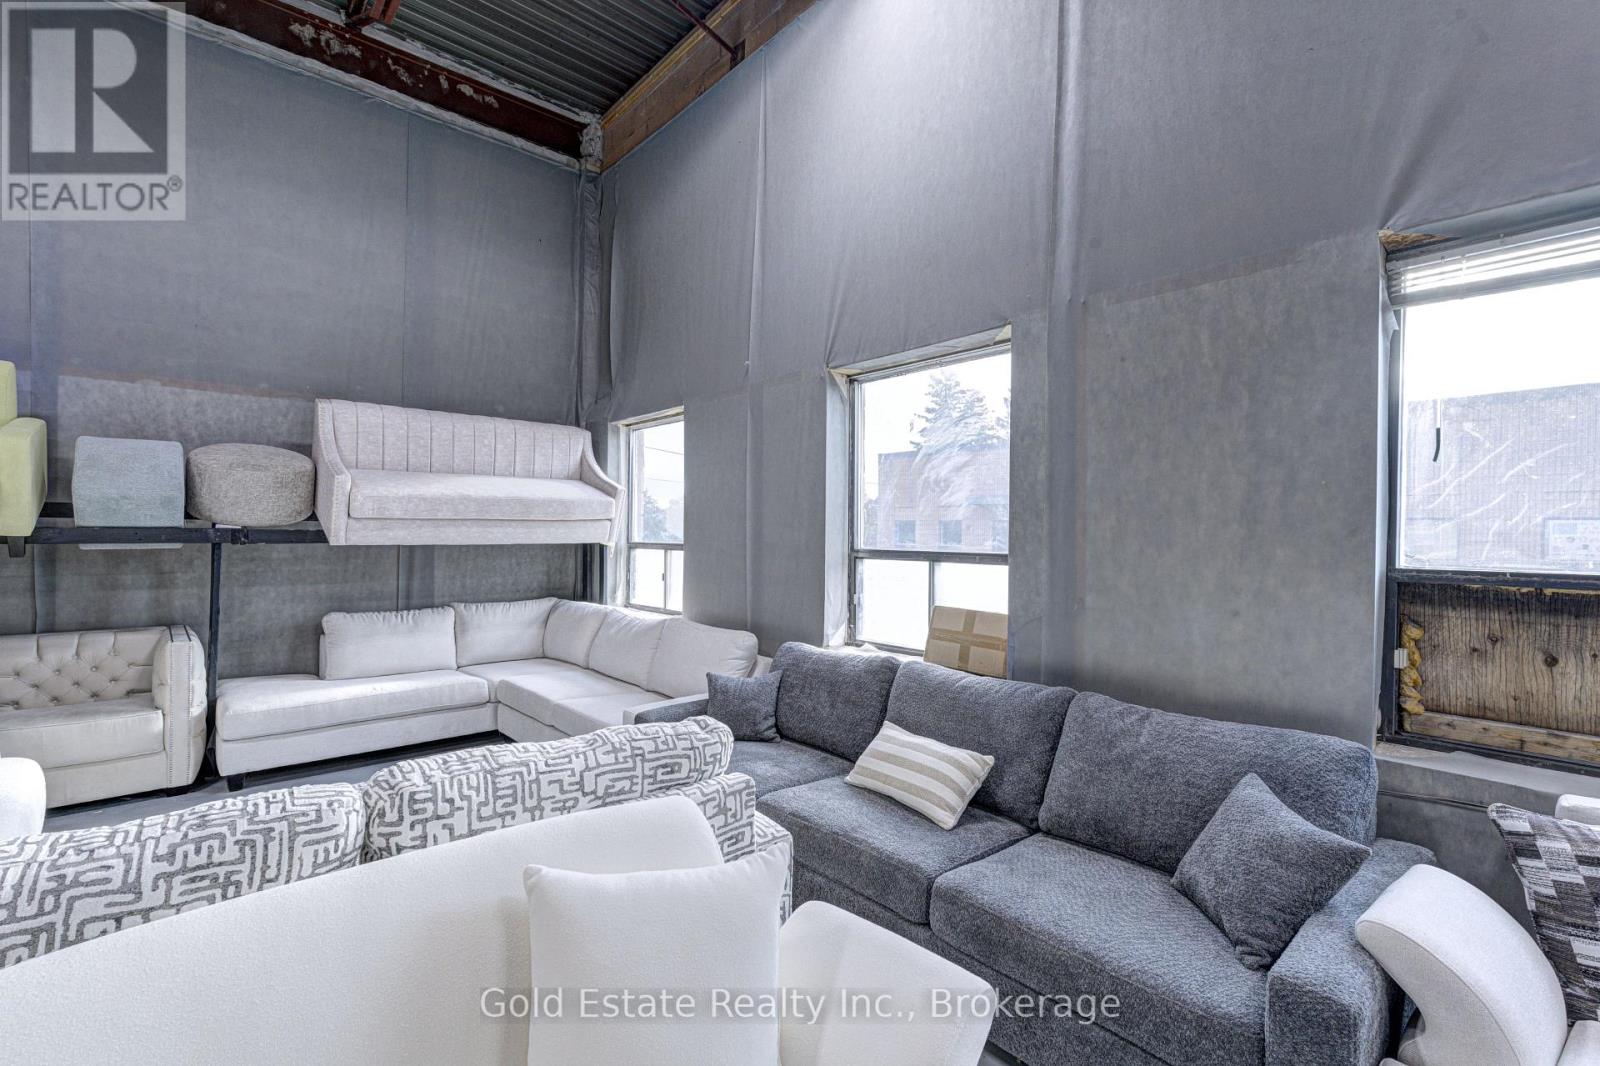
3-5 - 16 Strathearn Avenue S
Brampton, Ontario
An incredible opportunity to acquire this enterprise located at Dixie & Steeles, boasting a loyal client base and a consistent revenue stream. This turnkey business provides everything you need to succeed along with the flexibility of location. Don't miss your chance to step into a profitable venture with seamless operations and existing clientele. (id:63616)
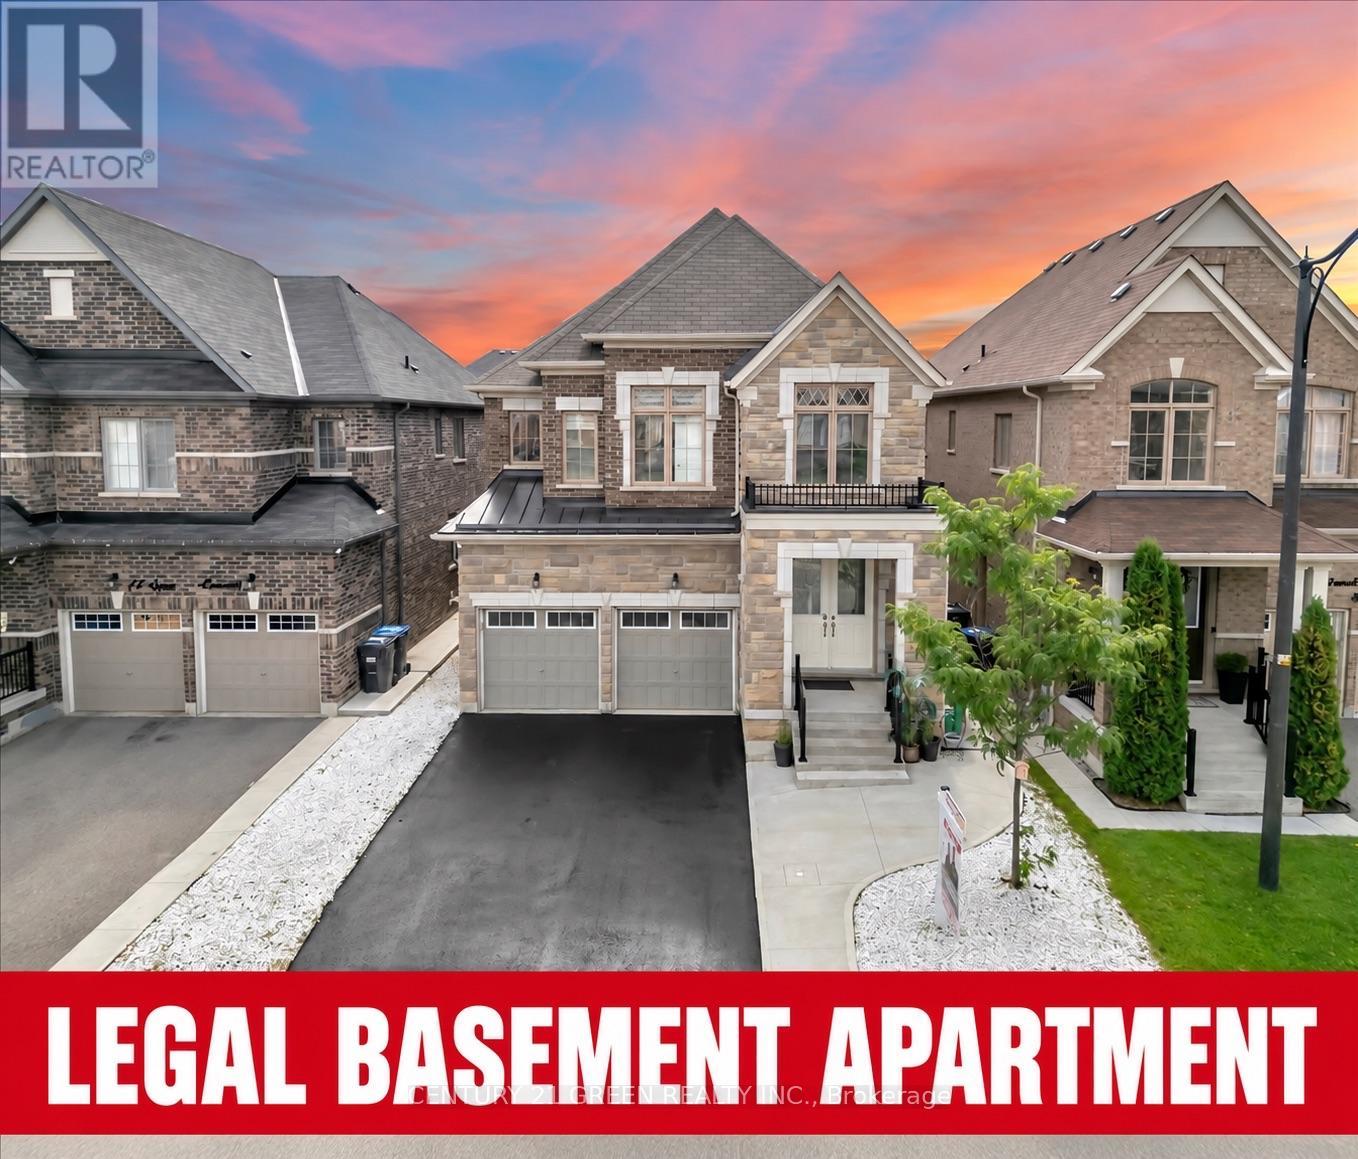
16 Grendon Crescent W
Brampton, Ontario
Welcome to this gorgeous detached 4+3 bedroom home in Brampton's highly sought-after Credit Valley community. Offering approximately 2,826 sq. ft. above grade and 6 washrooms in total, this freshly painted home features separate living and dining rooms, a spacious family room with fireplace and pot lights throughout. The upgraded kitchen offers additional cabinetry and a family-sized breakfast area.The main floor is enhanced with elegant wainscoting, adding a stylish and upscale touch. A fantastic opportunity to own a spacious, carpet-free family home with a legal 3-bedroom basement apartment and excellent income potential in one of Brampton's most desirable communities! Upstairs features a spacious primary bedroom with a 5-piece ensuite, two bedrooms connected by a Jack-and-Jill bathroom, and a fourth bedroom with its own 3-piece ensuite. The legal basement apartment includes 3 bedrooms, 2 upgraded washrooms, separate entrances and separate laundry. Conveniently located close to McClure Public School, David Suzuki Secondary School, Triveni Mandir, parks, shopping, public transit, and everyday amenities. Excellent access to major intersections and commuter routes.. Perfect for families, multi-generational living, or buyers looking for additional rental income. A great home in a prime Brampton location-don't miss this opportunity! (id:63616)

252 Mountainberry Road
Brampton, Ontario
Welcome to this prestigious detached executive home, offering over 2,740 sq. ft. of beautifully finished living space above grade, over $150,000 in premium upgrades, and a finished basement. This stunning 4-bedroom, 4-bathroom home offers the perfect blend of elegance, comfort, and functionality. A grand double-door entry welcomes you into a bright and spacious foyer. The main floor features upgraded hardwood flooring, 9-foot ceilings, modern light fixtures, a custom fireplace, and a beautiful solid oak staircase. Enjoy a seamless layout with a formal living room, separate dining room, spacious family room, and a dedicated main-floor office-perfect for today's work-from-home lifestyle. The modern chef's kitchen features high-end quartz countertops, extended cabinetry, and a generous breakfast area overlooking the backyard. Upstairs, spacious bedrooms offer comfort and privacy, including a luxurious primary suite. Step outside to a professionally landscaped backyard with a beautiful patio, perfect for entertaining and enjoying summer evenings. The finished basement includes a separate entrance, offering excellent potential for future living space, an extended family setup, or additional flexibility. Ideally located close to top-rated schools, parks, shopping, and major highways, this beautifully upgraded home offers exceptional value, comfort, and move-in-ready living in a prestigious location. A beautifully upgraded home in a prestigious location-exceptional value and truly move-in ready! (id:63616)
1910 - 10 Park Lawn Road
Toronto, Ontario
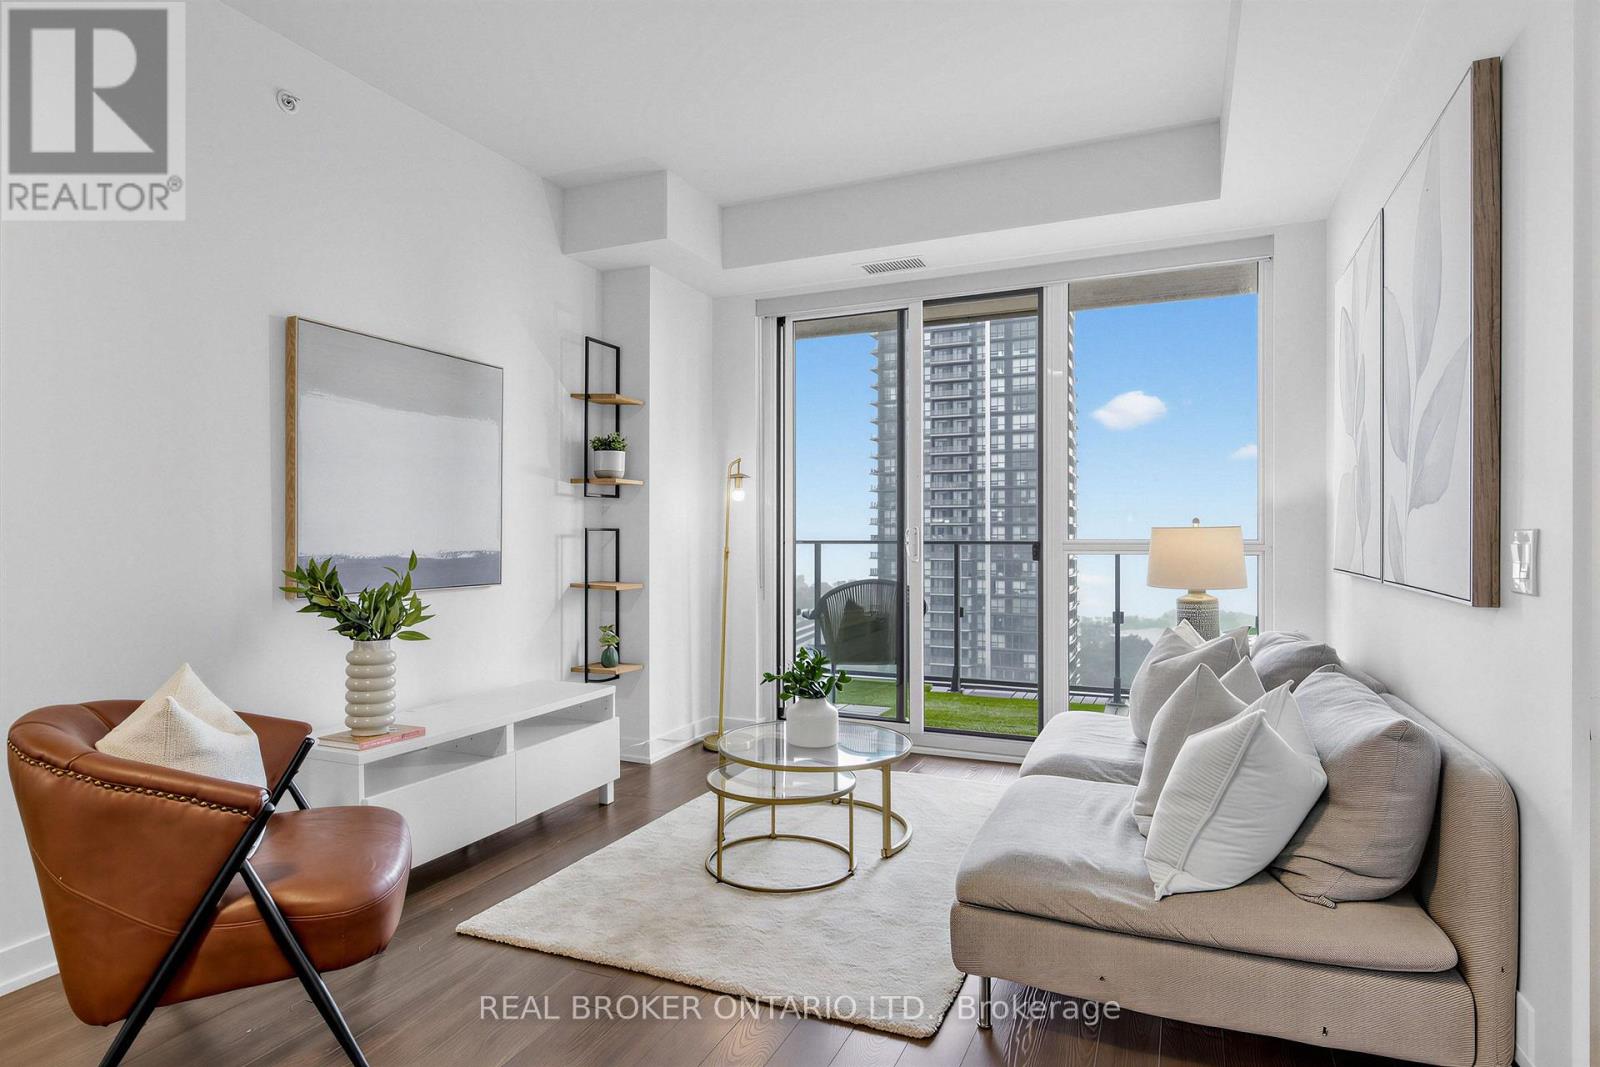
Wake up to open water. This south-facing 2+1 on the 19th floor of Westlake Encore looks straight out over Lake Ontario, and the 147 sq ft balcony - with walkouts from both the living room and second bedroom - is where morning coffee and evening light will happen. Inside, 9-ft smooth ceilings and wide-plank laminate run through a freshly painted open layout built for real life: a quartz kitchen with room to actually cook, a dining area that fits friends, and a den that works as the home office you've been promising yourself. The primary bedroom offers a walk-in closet and 3-piece ensuite; the second bedroom takes its own share of the view. Parking and locker sit on the same level - no juggling. Downstairs: concierge, gym, outdoor pool, and a rooftop deck. Out the front door: grocery, restaurants, transit, and the waterfront trail that turns an ordinary evening into a walk along the lake. First home or long-term base, this is Humber Bay living at its best. Steps from the future Mimico Go station. (id:63616)
1201 - 3079 Trafalgar Road
Oakville, Ontario
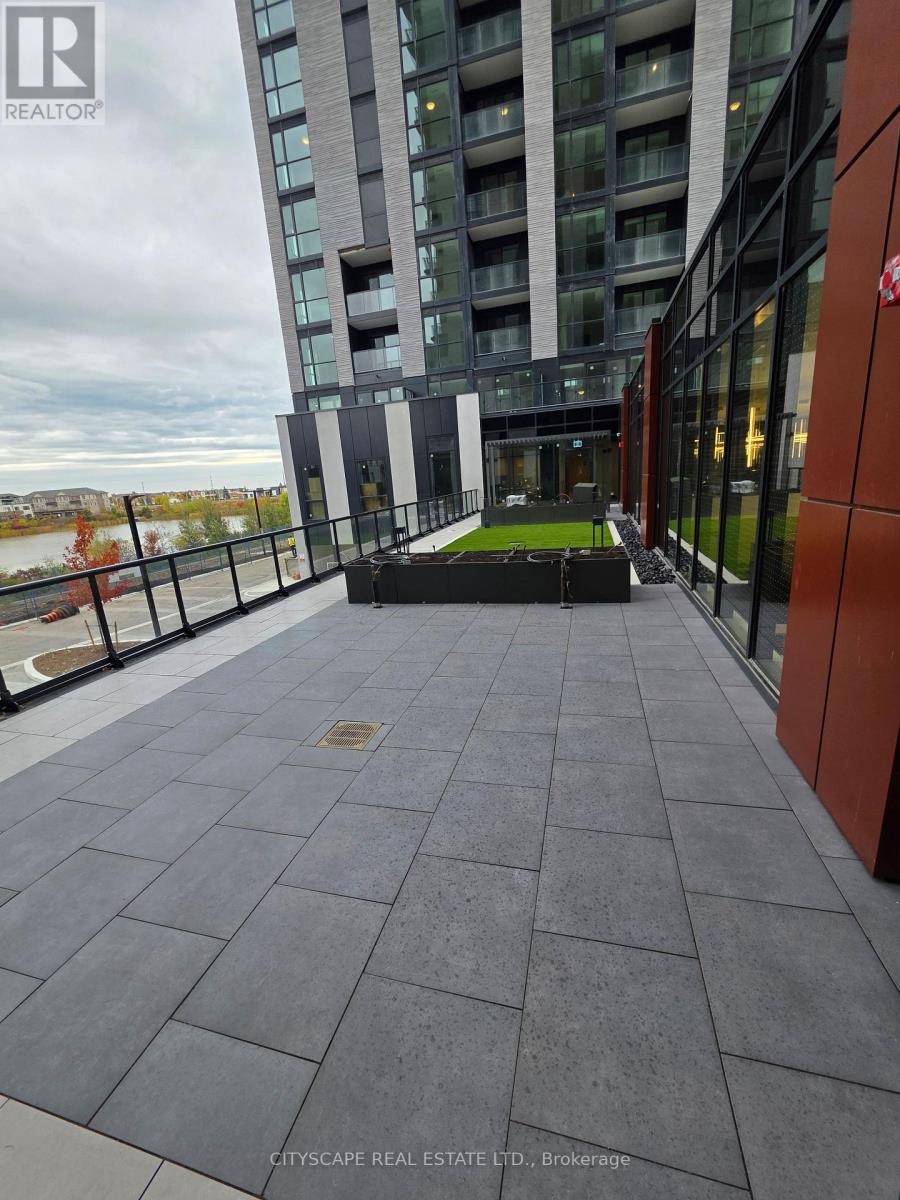
Welcome to North Oak Condos, where modern design meets smart, sustainable living in the heart of Oakville. Only 1 year old, 1 Bedroom + Den Condo with Open Concept Dining, Living & Kitchen with w/o to Balcony. The unit offers a seamless blend of comfort and style with approximately 649 sq. ft. indoor space. Open-concept kitchen boasts with Stainless Steel appliances, Quartz Countertops & Tile Backsplash. Living area flows onto your own private 46 sq. ft. Balcony, perfect to enjoy morning coffee as well as evening sunsets. Retreat to a spacious Bedroom with a walk-in closet & 4-piece bath. Use Den either as home office or 2nd bedroom. Feel the convenience of in-suite laundry, floor-to-ceiling windows, and refined finishes throughout. Residents have access to resort-inspired amenities including a state-of-the-art fitness centre, yoga studio, co-working lounge, rooftop terrace, and concierge. Enjoy to live in this vibrant new community surrounded by Parks, Trails, Shopping, Restaurants and Transit. Easy access to highway 401, 403 & 407 makes commuting a breeze. Pictures from previous listing. (id:63616)
71 King Street
Toronto, Ontario
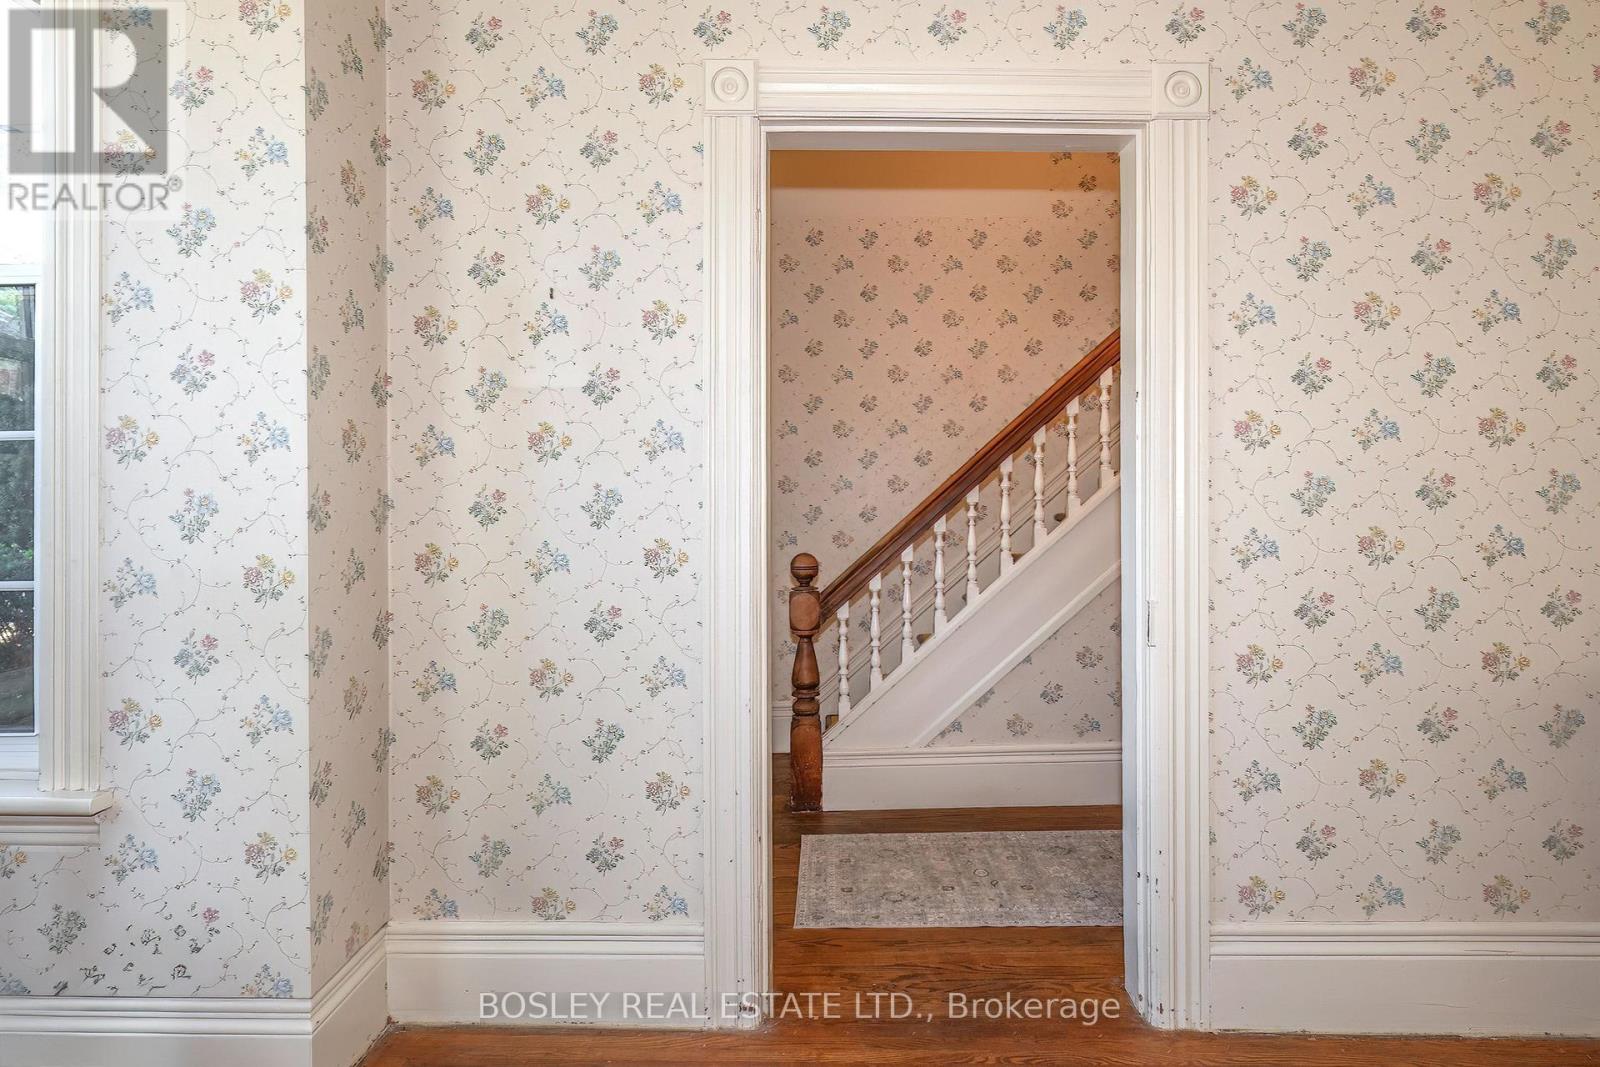
Wow! Circa 1860. A true Grand Dame Of Home Has Hit The Market. Located On Weston's Most Sought After Streets, This Queen on King Is Ready For A Royal Touch! Extraordinary Features, 10'3" ceiling height on the main level. WITH OVER 1800 SQUARE FEET OF SPACE Bursting With Character & Charm and exceptionally groovy wall paper. Looking For The Right Buyer To Fall In Love! For those who do not know Weston, it's a charming pocket located in the north west part of Toronto. Steps to the UP express, GO train and all major 400 series Highways. Quick history the 1790s settlement and first sawmill in 1800 important early grist-mill development in 1815 , settlement called Weston in 1881 & incorporated as a village1914 - 1915 then became a town1967. Eventually amalgamated into the Borough of York, and ultimately Toronto. Rated the best neighbourhood to buy for first time Buyers in Toronto life magazine. With a Farmers market every Saturday at the Artscape building, Humber River close by for trail walking and cycling, Weston Golf and Country club, great schools and exceptional neighbours... all of this south of hwy 401! Who knew?........ (id:63616)
90 - 455 Apache Court
Mississauga, Ontario
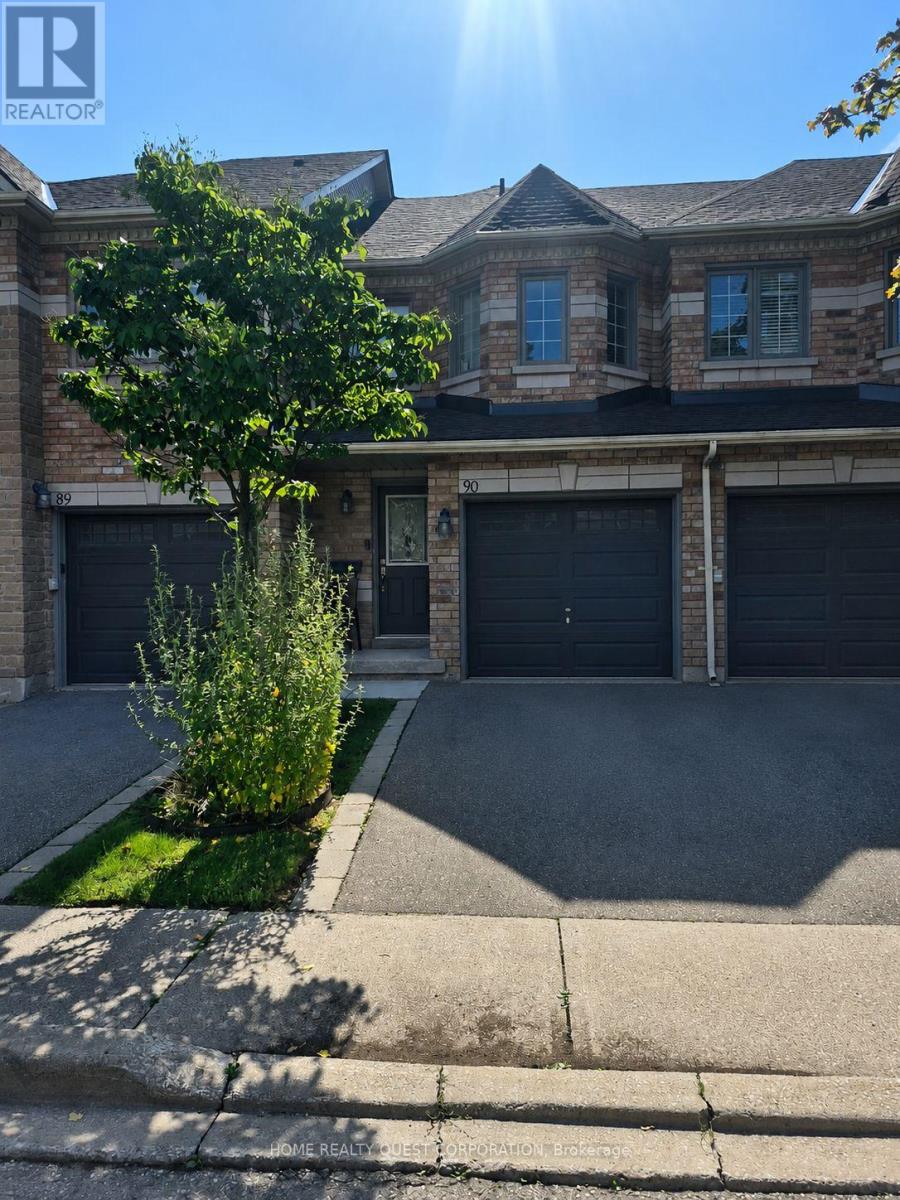
Spacious & Bright Furnished Bedroom with Private Ensuite! Enjoy a large, beautifully appointed bedroom in a quiet, well-kept SHARED accommodation at a convenient central location. The spacious room (Private Room with shared kitchen and Private bath) features cathedral ceilings, beautiful laminate flooring, two large closets, and a private 4-piece ensuite bathroom. The room is furnished with a bed, dresser, desk and chair, offering a comfortable and convenient move-in-ready space. Shared kitchen and laundry facilities. All utilities included. Landlord requests one person only. Great central location close to shopping, transit, restaurants and everyday amenities. A clean, quiet and well-maintained property offering comfortable living in a convenient location. Parking available for $50 monthly. (id:63616)
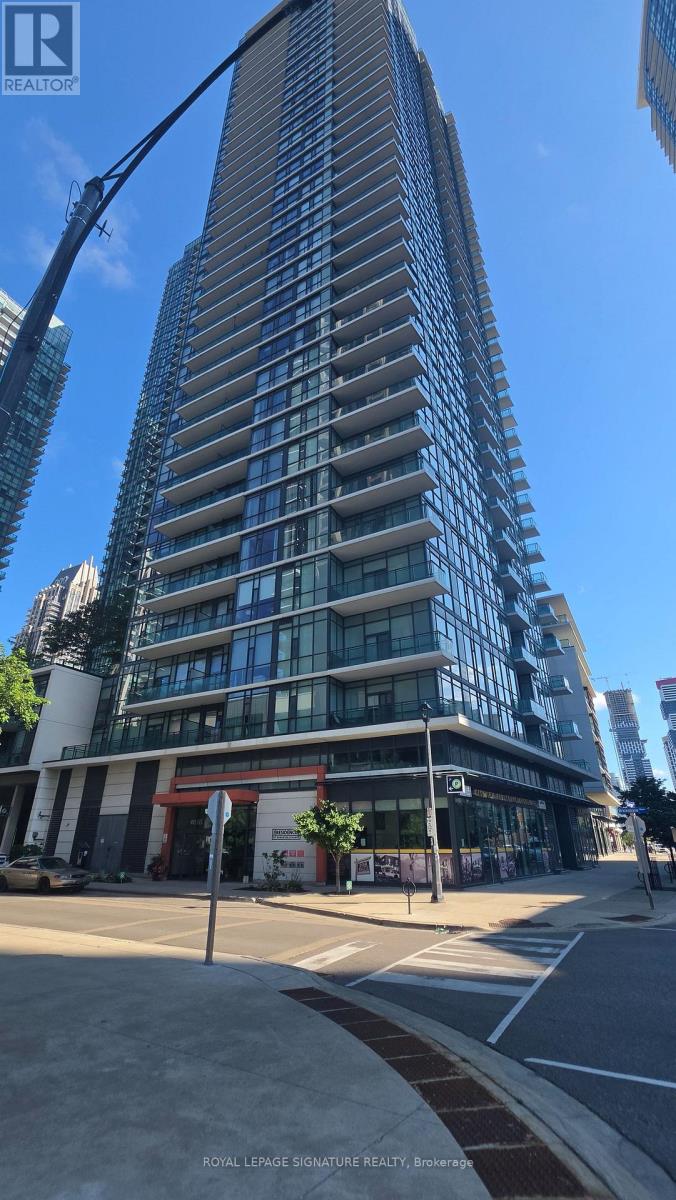
1107 - 4065 Brickstone Mews
Mississauga, Ontario
'Welcome to stylish, carpet-free living in the heart of Mississauga! This beautifully renovated 1-bedroom,1-bathroom condo features new flooring, a modern updated kitchen with sleek countertops, and a bright, inviting layout. Enjoy spectacular city views from your home while being just steps from Square One Mall, restaurants, shopping, transit, and everything Mississauga has to offer. Perfect for busy professional, or savvy investor, this condo offers convenience, modem finishes, and an incredible location. Residents also enjoy plenty of building amenities designed to make everyday living easy and enjoyable. Move-in ready and waiting for you! (id:63616)