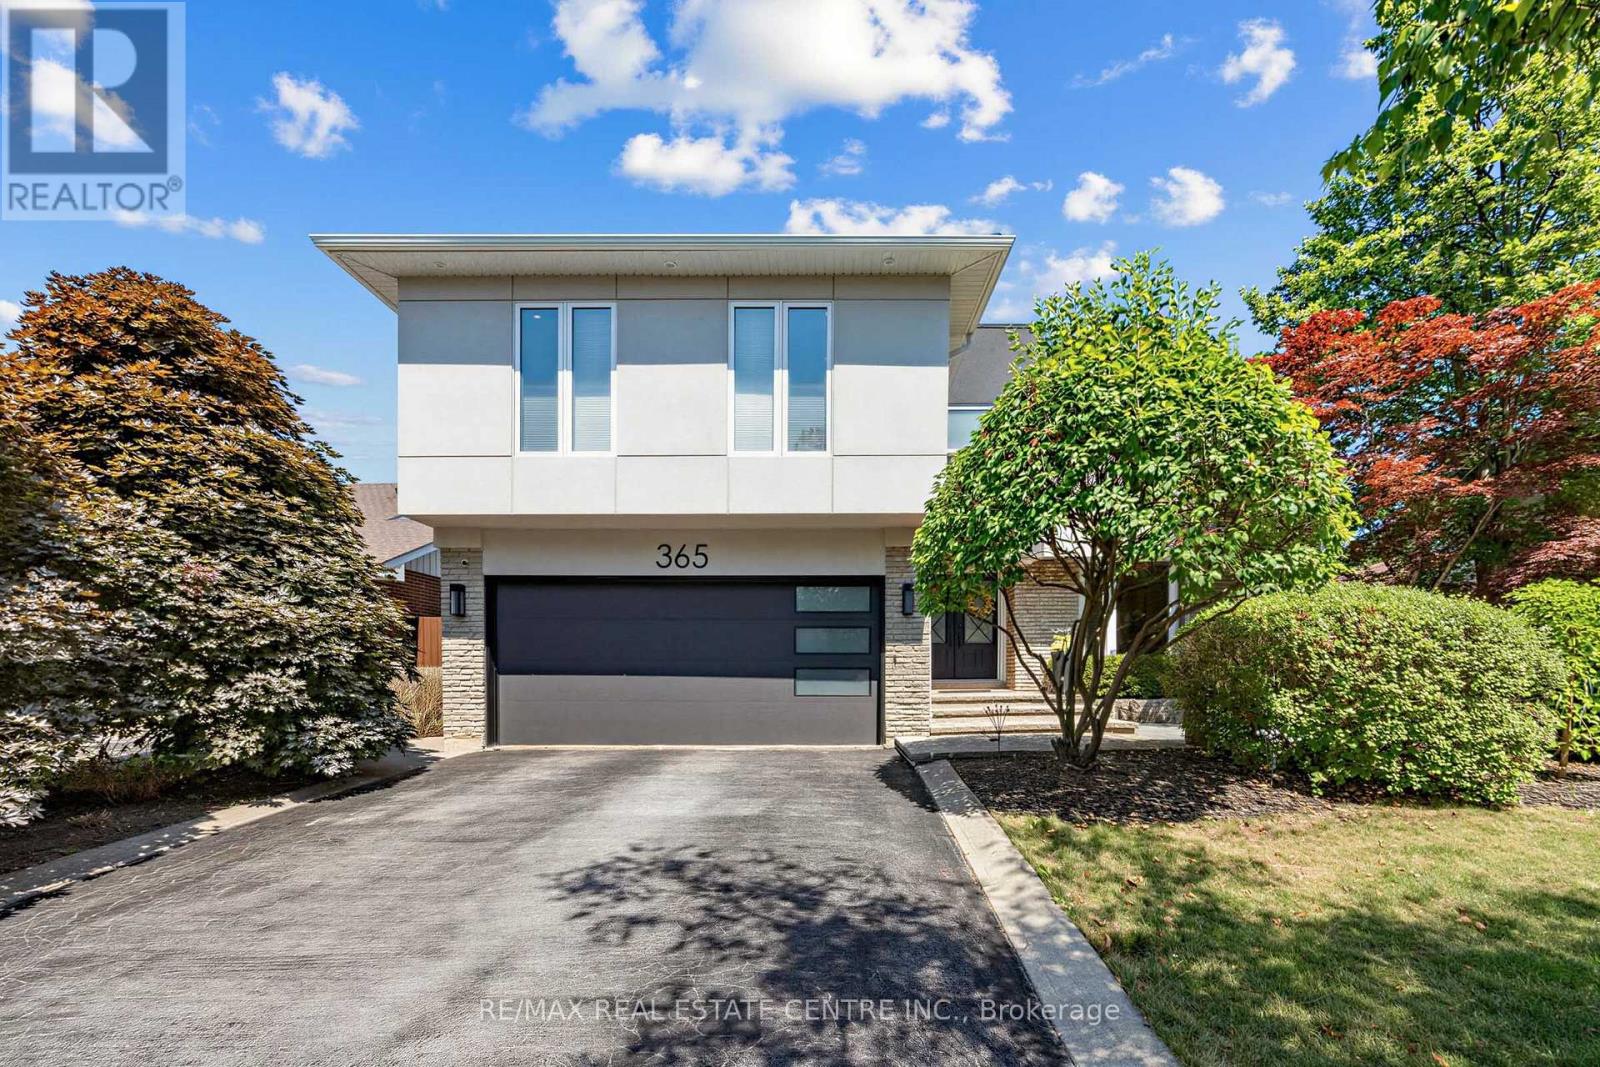
365 Lynn Place
Oakville, Ontario
Welcome to this spectacular 2-storey detached home nestled on a quiet, family-friendly crescent in Oakville's sought-after Falgarwood neighbourhood. Beautifully updated from top to bottom, this turnkey residence offers over 2,570 sq. ft. of finished living space, combining timeless elegance with modern comfort. Situated on a 50 x 100 ft. lot (as per GeoWarehouse Report), this exceptional property offers generous outdoor space and outstanding curb appeal.The sun-filled main floor features wide-plank hardwood flooring, pot lights, spacious principal rooms, and an open-concept layout perfect for everyday living and entertaining. The designer kitchen boasts custom cabinetry, premium countertops,SS appliances, and a bright breakfast area overlooking the private, fully fenced backyard complete with a large custom deck and gazebo.Pet-friendly home with minimal-maintenance living, featuring a beautifully turfed backyard that's perfect for pets and outdoor enjoyment. The main floor offers a convenient 2-piece powder room, while the second level features two spacious 5-piece bathrooms. The finished basement includes an additional 3-piece bathroom, providing excellent convenience for family and guests.The impressive upper level showcases a luxurious primary suite addition (2022), featuring a private home office, sitting area, electric fireplace, wine fridge, bar sink, custom walk-in closet, and a spa-inspired 5-piece ensuite. Two additional generously sized bedrooms .The professionally finished lower level offers a cozy rec room with built-in cabinetry and an electric fireplace, a dedicated gym area, an updated 3-piece bathroom, laundry room, , and a private fourth bedroom-ideal for guests, in-laws,. Ideally located just steps minutes to the QEW, GO Station, Whole Foods, Oakville Place, parks, shopping, this exceptional home delivers luxury, convenience, and an unbeatable lifestyle in one of Oakville's most desirable communities.A rare opportunity not to be missed. (id:63616)
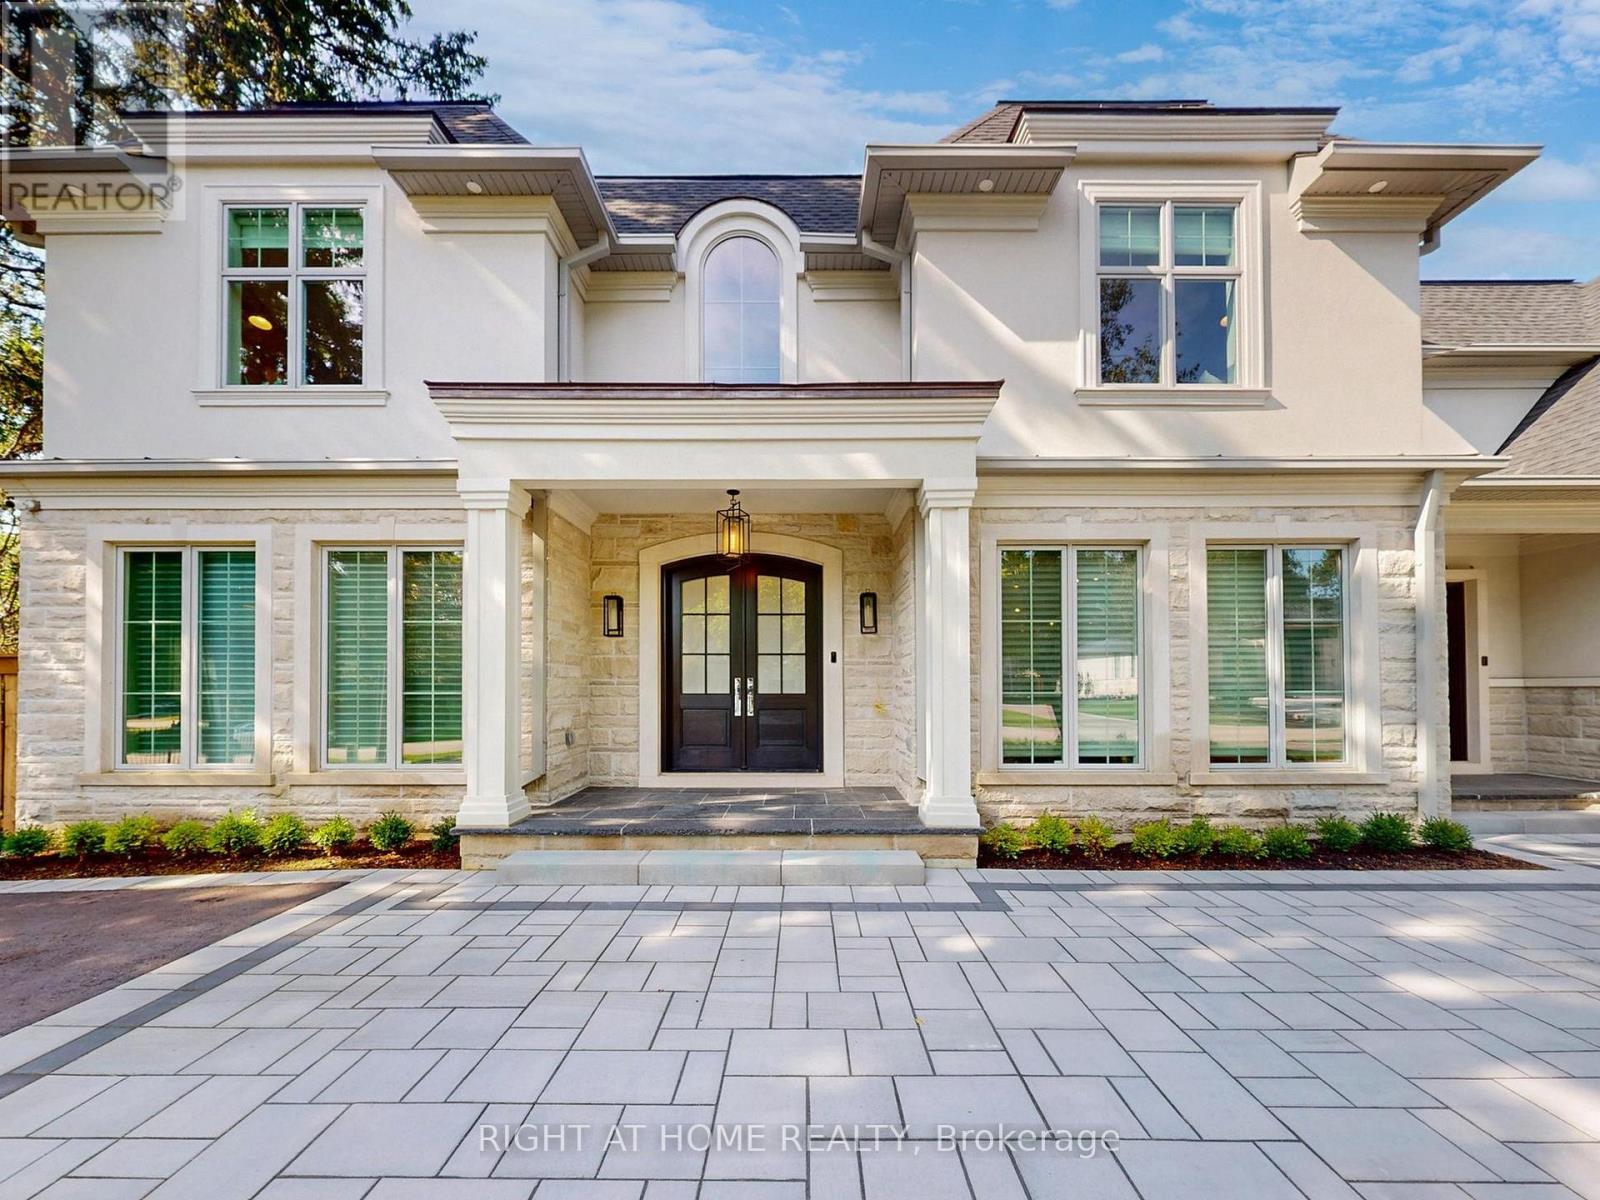
172 Burgundy Drive
Oakville, Ontario
This Incredibly Keeren Designed Home Built In 2022! Located In Prestigious Eastlake Neighbourhood. This Home Boasts Approx.6300sf Luxury Living Space! Featuring Top-Notch Architectural Refinements With 4+1 Bdrms, 8 Baths (6 Full, 2 Half). Exterior Facade And Walk-up Area Built With Indiana Stone From The United States, Pella Windows And Doors, 71/2"*3/4 Grandeur White Oak Colour Engineered Hardwood Floor Through Out.The First Floor Boasts 10' Ceiling, A Double-Height Entry W/A Chandelier Lift/Down/W/A Skylight. Spacious Main Flr Office Perfect For Working From Home. The Great Rm Area Includes A Cozy Gas Fireplace, Breathtaking Views Of the Stunning Backyard Pool. Kitchen Equipped With B/I High-end Wolf Gas Stove & Hood, B/I Miele 30'' Fridge, Freezer, Oven & Micro, 2 B/I Asko Dishwashers And 24" Marvel Wine Fridge. A Lg 60* 91 Centre Island, Marble Calacatta Porceline Countertop And Backsplash, Ample Upper & Lower Cabinetry Space.The Interior Showcases Detailed Trim Work, Plaster Crown Molding, A Motorized Blinds System On Main Flr And Master Bdrm, Heated Floors In The Basement And All Ensuite Upstairs. Massive Windows Flooding Every Space With Light. The 2nd Floor Offers 4 Luxurious Bdrms, Each With Its Own Ensuite And W.I.C. Primary Bdrm W/A Lg Dress Rm W/A Skylight & Elegant 5pc Ensuite. The Residence Is Further Equipped With 2 Carrier Air Conditioning Units and 2 Furnaces W/Humidifiers. The Basement Includes A Guest Bdrm W/Ensuite, Rec, Home Theatre, Gym & Glass-enclosed Wine Rm. Designed Landscaping At Front & Backyard. The Fully Fenced Rear Yard Is A True Oasis W/Salterwater Pool W/Waterfall, An Outdoor Covered Porch W/Stone Gas Fireplace & BBQ Area. Irrigation System, Security System W/HD Outdoor Cameras, An Indoor Sound System And Google Home Automation. Six Routers Allow Network Signal Transmitted Within Entire House. HWT Owned. Walking Distance To Town, Parks & The Lake. OT High School, Maple Grove, Ej James, St. Mildreds, Linbrook, Appleby, Maclachla (id:63616)
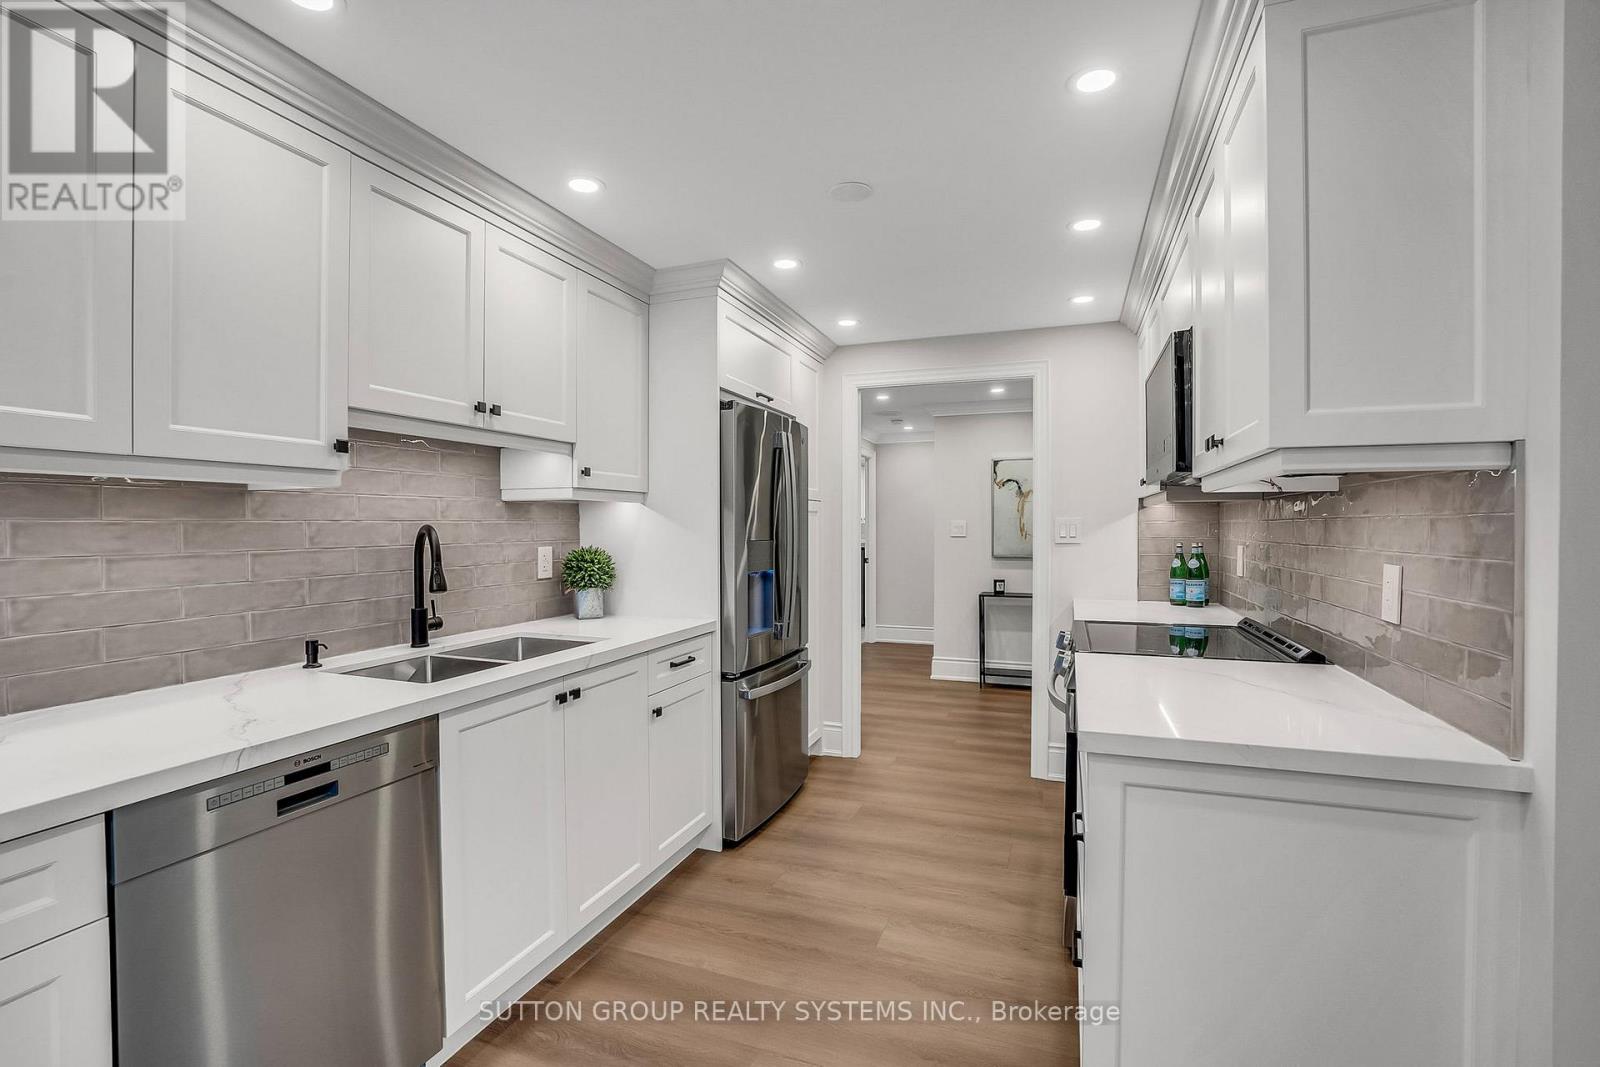
501 - 2180 Marine Drive
Oakville, Ontario
Introducing a newly renovated condominium offering an exceptional blend of elegance and comfort. This corner suite spans approximately 1,830 sq. ft. The desirable split layout seamlessly integrates open-concept living and dining areas with a spacious eat-in kitchen. This residence features two generously sized bedrooms, two full bathrooms, and a versatile den, combined with a sun-drenched solarium that is perfect for a home office, reading nook, or creative space. Every detail has been curated with discerning taste in mind. The custom chef's kitchen is a culinary masterpiece, featuring bespoke cabinetry, quartz c-tops, subway tile backsplash, pot lighting, under-cabinet light and brand-new stainless steel appliances, including a Bodega dual-zone wine fridge. The expansive living room radiates modern charm, while the primary suite offers a tranquil retreat with double custom closets and a spa-inspired ensuite. The second bedroom provides ample storage and equal comfort for family or guests. Elegant finishes abound: wide-plank laminate flooring t/out, smooth ceilings adorned with refined 7-inch crown mouldings, 7.25-inch baseboards, upgraded door casings and hardware, sleek interior doors, modern light fixtures, and screw-less wall plates subtly elevate the overall aesthetic. A full-size laundry room and abundant in-suite storage. This unit features an underground parking space and a private locker. Set within the prestigious Ennisclare II on the Lake community, this residence is nestled on five acres of immaculately landscaped grounds in the heart of vibrant Bronte Village. Residents enjoy access to an array of first-class amenities, including an indoor pool, fully equipped fitness centre, sauna, tennis and squash courts, party and billiards rooms, golf driving range and residents' lounge. (id:63616)
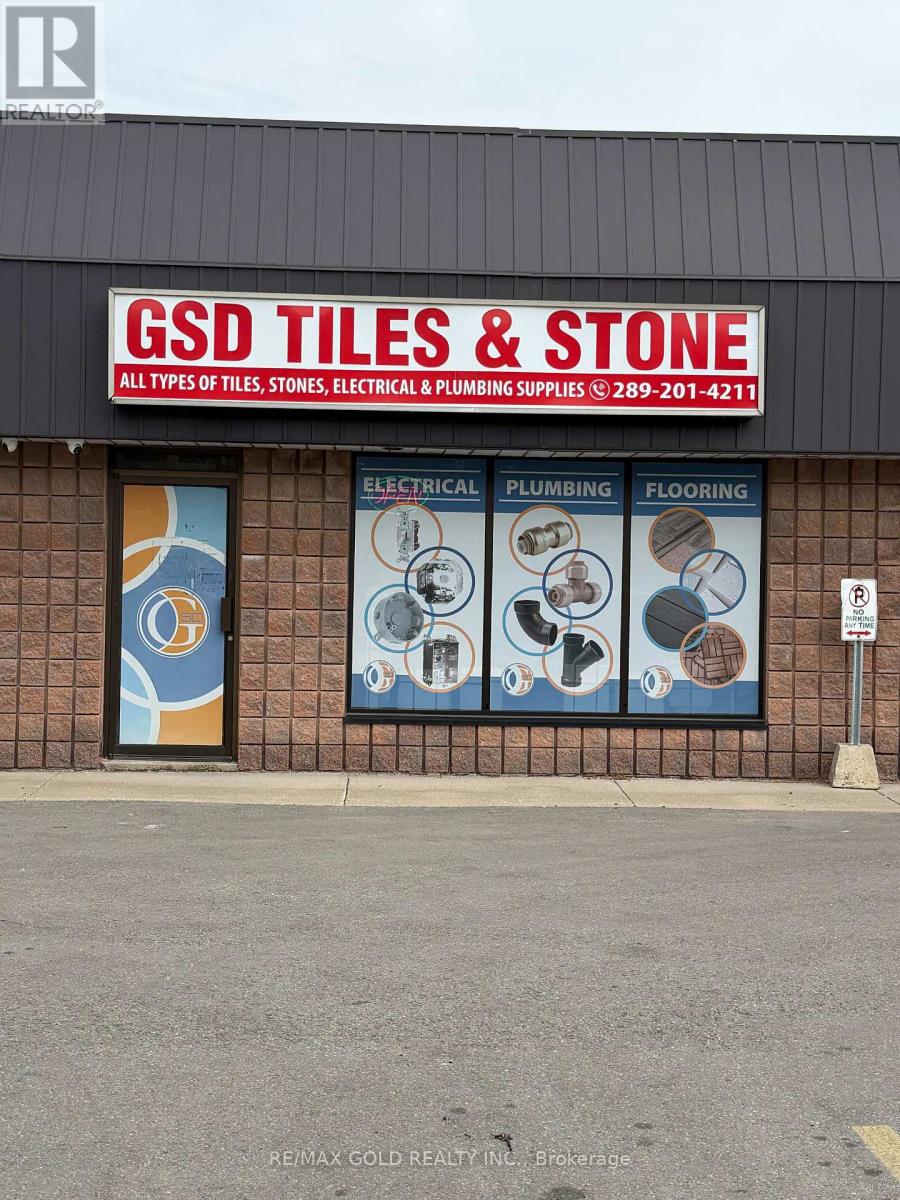
2 - 198 Speers Road
Oakville, Ontario
Retail commercial unit available for lease in a prime Oakville location with excellent exposure at Speers Road. The unit offers a bright and spacious open layout providing both convenience and visibility for your business. The unit also includes a private washroom with modern finishes. Zoning permits a wide range of uses, including retail, office, medical, and professional services. Ideally located close to major amenities with easy access to the QEW and public transit, this space is available with flexible lease terms (12-60 months). (id:63616)
1516 Pinery Crescent
Oakville, Ontario
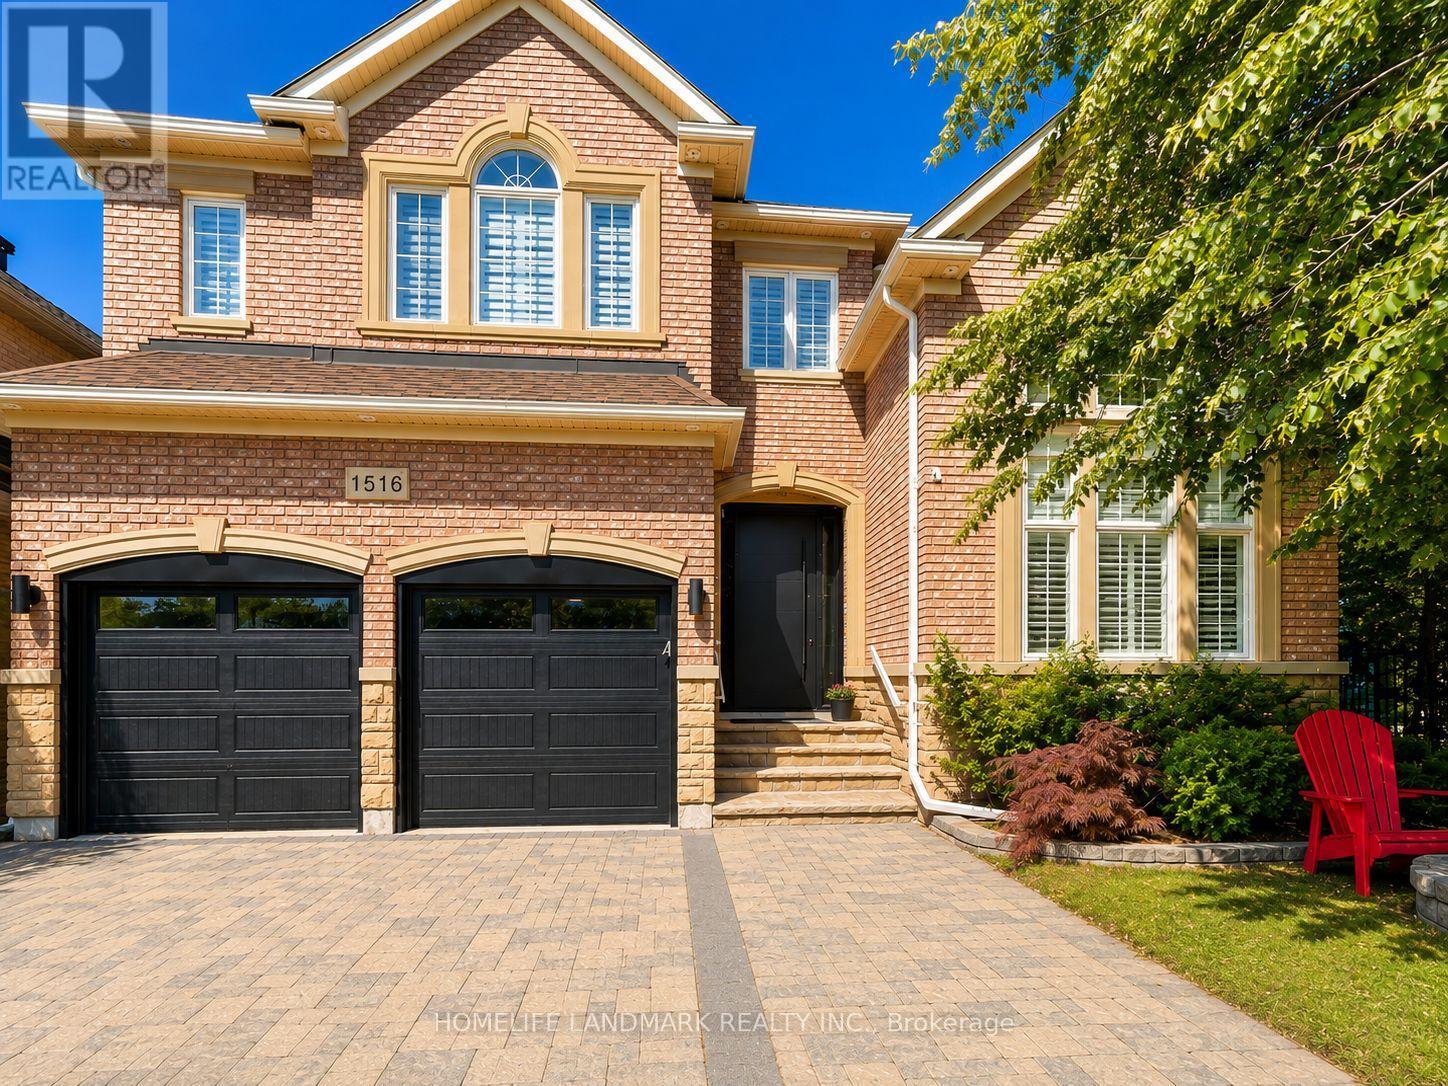
Prestigious Joshua Creek! Exceptional 5 Bed, 5 Bath executive home with over 5,000 sqft of finished living space. Park directly in front and private ravine lot with access to scenic trails. Safe walking distance to top-rated schools (K-G8) - enjoy the rare comfort of watching your children walk to and from school. Main floor features 15-ft ceilings in the living room, private office, formal dining, and open-concept kitchen with unique LG Viatera Quartz counters, Blum push-open cabinetry, upper pull-down storage, and all-new Dacor appliances (2023): 36" hood fan, 36" professional range, 42" built-in fridge, built-in microwave & dishwasher. Walk-out to upper deck overlooking ravine. Hardwood floors throughout main level. Upper level offers 5 bedrooms with ensuite access. Primary retreat with 5-pc ensuite, Jacuzzi tub & 2 walk-in closets. Two Jack & Jill baths serve remaining bedrooms. Fully finished walk-out basement with gas fireplace, bar, pool table area, dance/exercise space, sauna room, 3-pc bath & direct yard access. Landscaped yard with sprinkler system, gas BBQ hookup. Outdoor furniture, pool table & guest room bed included. Extensive updates include: All-new Dacor kitchen appliances (2023) New Whirlpool washer & dryer (2023) Front entry door & patio door replaced (2023) Windows resealed and recaulked (2023) Backyard drainage improvements (2023) Outdoor lighting installed (2023) Roof maintenance (2024) Deck replaced( 2026) (id:63616)
305 - 1670 North Service Road
Oakville, Ontario
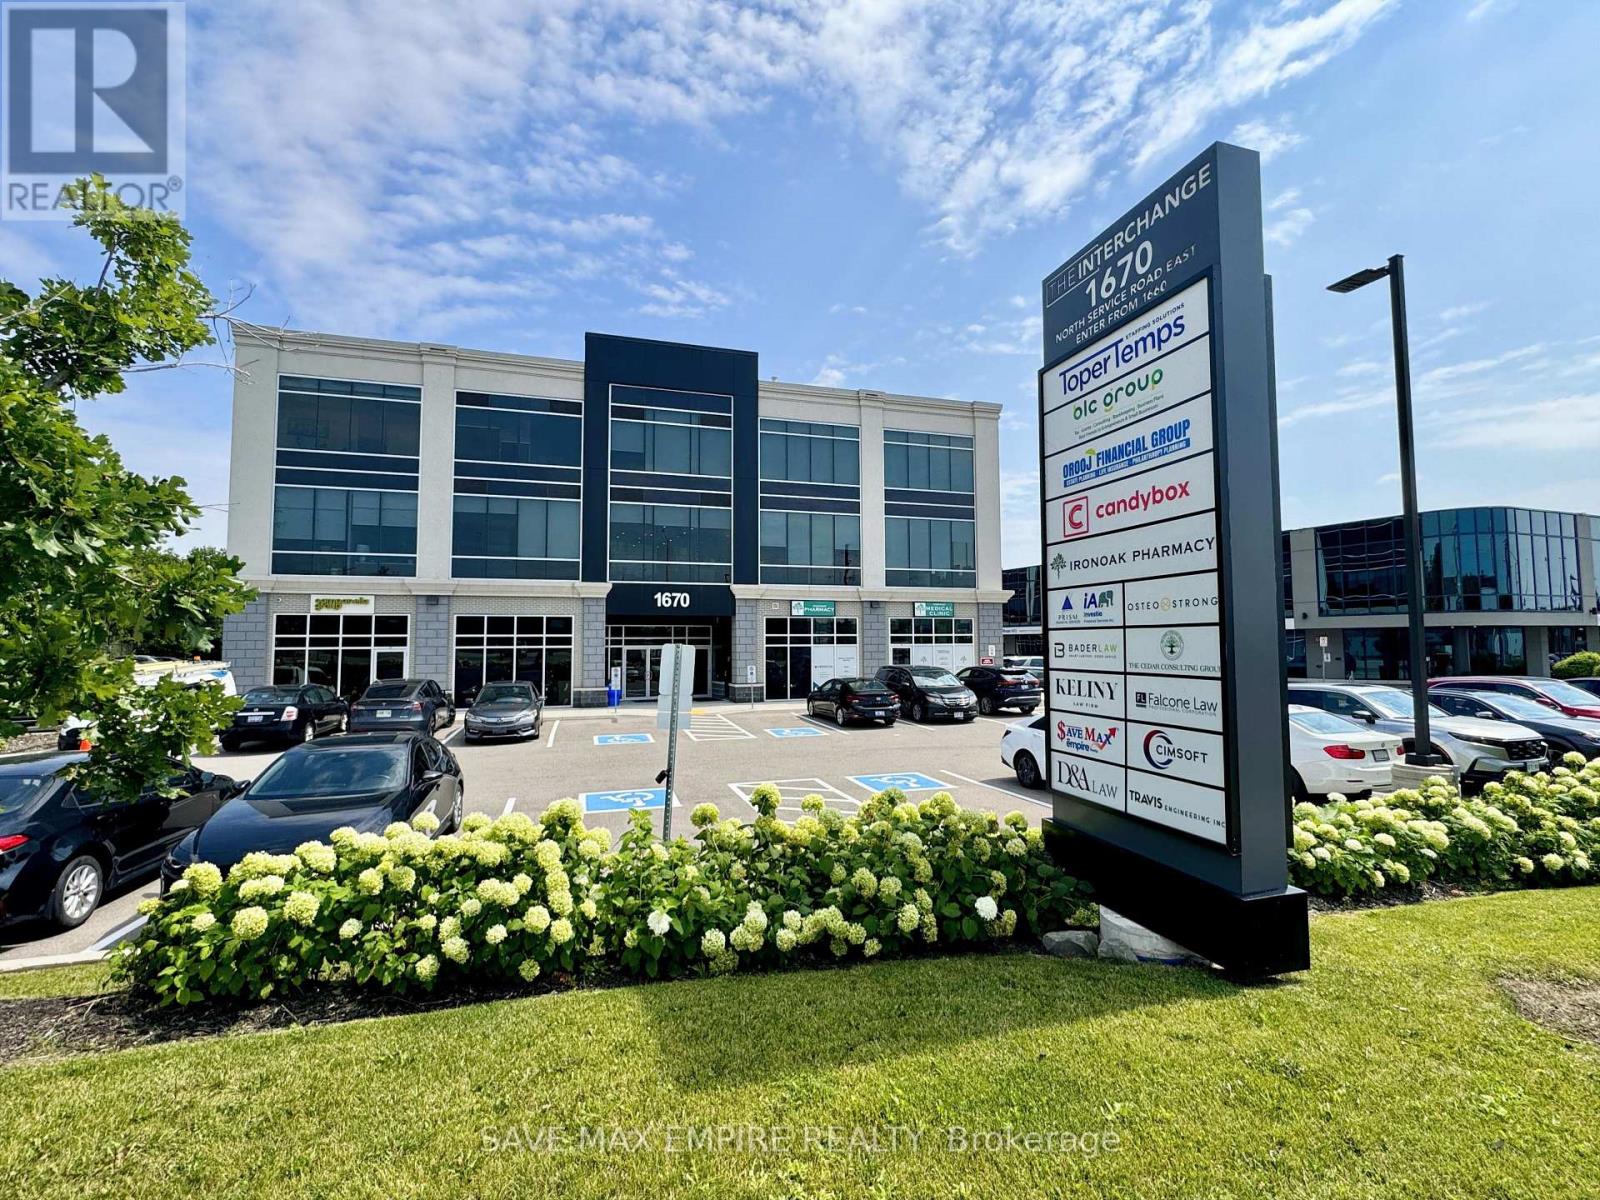
Prime Fully Furnished Office Space in Oakville - High Exposure Location Exceptional opportunity to lease 3 fully furnished private office rooms plus a spacious entrance can be converted to reception in a highly sought-after business hub at Hwy 403 & Ford Drive, Oakville. Located within The Interchange, this modern and professional office space is ideal for satellite offices, startups, consultants, legal, mortgage, immigration, accounting, and other professional uses. The unit features fully furnished offices, a large shared conference/boardroom, Common shared kitchen; elevator access, and ample visitor parking, offering a turnkey solution for growing businesses. Rent includes: Hydro, Water, Heat, A/C, Parking & Common Elements. Strategically positioned with immediate access to major highways (QEW, 403, 401 & 407),ensuring seamless connectivity across the GTA. Location Advantages: Minutes to Oakwoods Business Park Walking distance to amenities: Farm Boy, Starbucks, Subway, restaurants, gyms & hotel Toronto Pearson Airport: approx. 16 minutes Downtown Toronto: approx. 20 minutes A rare opportunity to establish your business in a high-traffic, prestigious commercial corridor in Oakville. (id:63616)
305 - 1670 North Service Road
Oakville, Ontario
Exceptional opportunity to own a 623 sq. ft. second-floor office/commercial unit in The Interchange, East Oakville's premier boutique office development. Bright, open-concept space featuring 12-ft ceilings, large ravine-facing windows, abundant natural light, individual HVAC, water connection, and a flexible layout ideal for medical, professional, consulting, legal, accounting, mortgage, real estate, immigration, wellness, and other office uses. Enjoy 24/7access to premium shared amenities including a fully equipped boardroom, kitchen/lounge, modern washrooms, secure entry, and ample free parking-allowing you to maximize your usable office space without sacrificing essential facilities. Ideally located with immediate access to the QEW, 403, 401 & 407, GO Transit, and just steps to Oakwoods Business Park, Farm Boy, Starbucks, restaurants, fitness centres, hotel, and other everyday conveniences. Unit 304(652sqft)is also available for sale, offering purchasers the unique opportunity to acquire one or both units together for approximately 1275 sq. ft. of contiguous office space, or purchase each unit separately. An excellent opportunity to own your workspace, build equity, and invest in one of Oakville's fastest-growing commercial corridors. (id:63616)
315a Lakeshore Road E
Oakville, Ontario
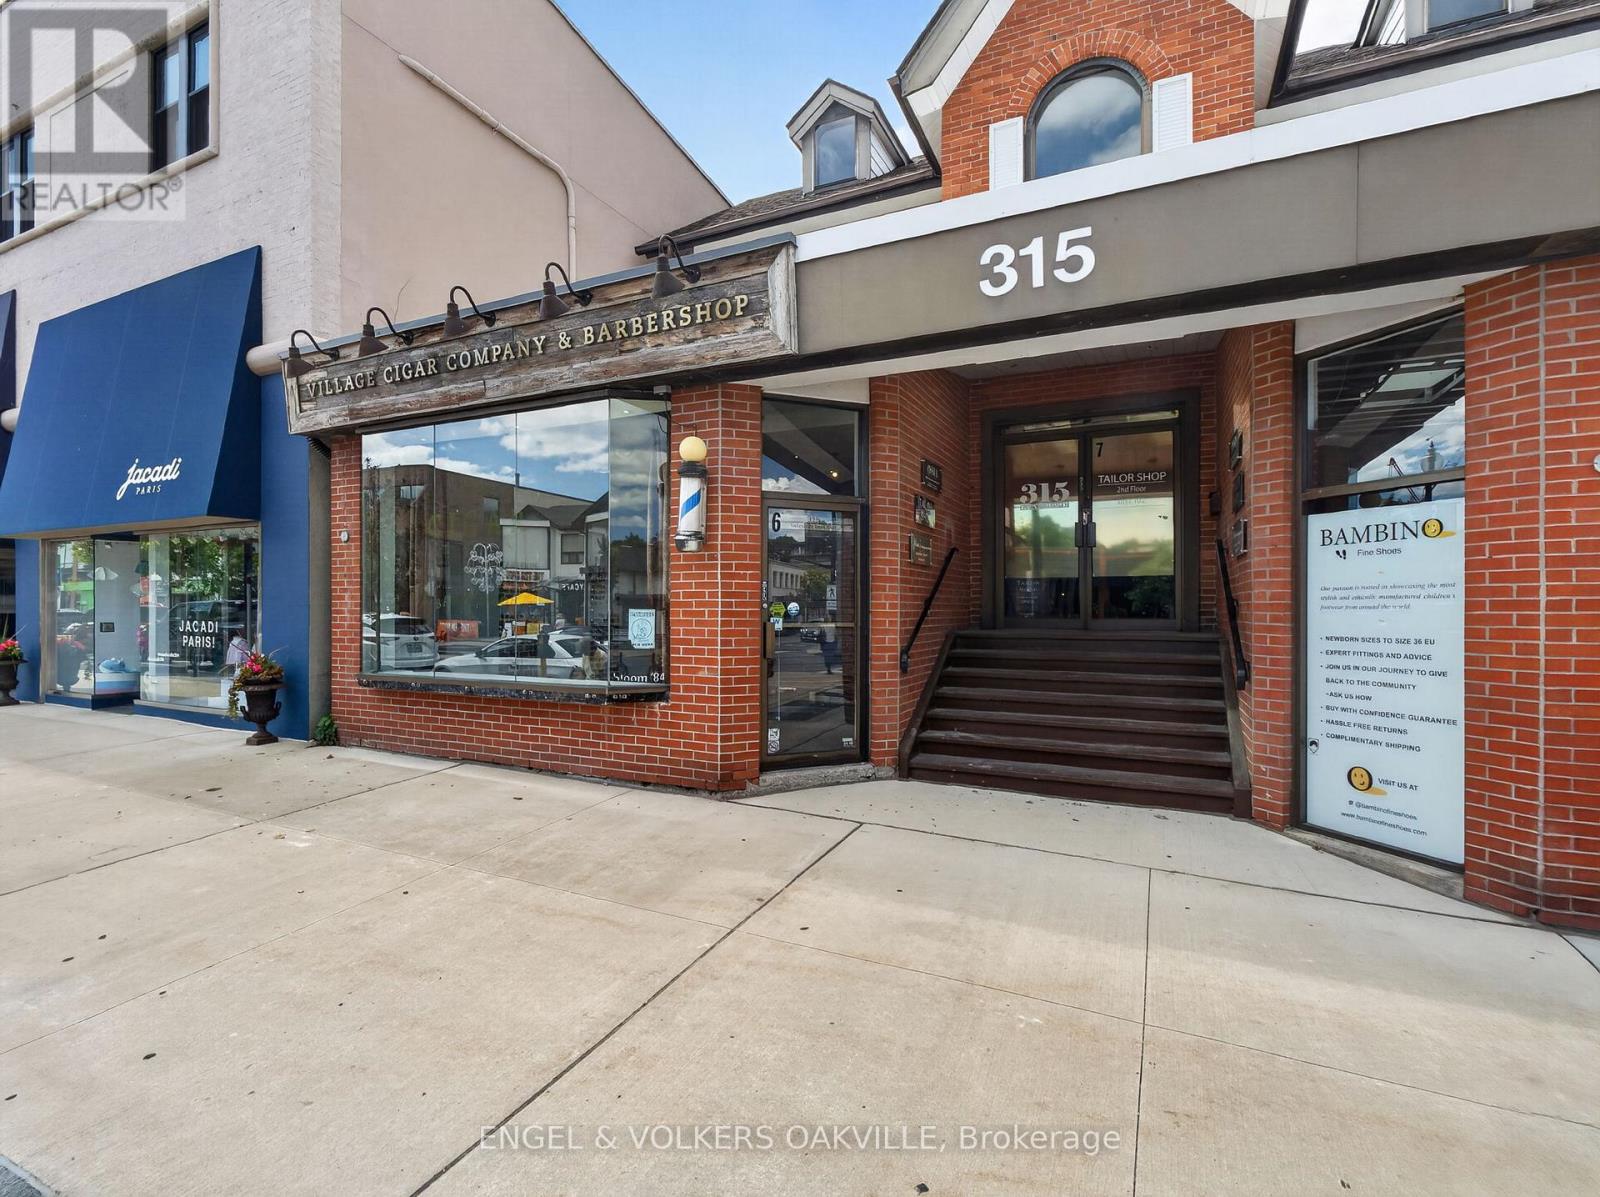
Elevate your brand in one of Ontario's most prestigious and affluent retail corridors. Situated at the highly visible, sun-filled intersection of Lakeshore Road East and Reynolds Street, this premium corner unit offers an unparalleled branding opportunity for a boutique, specialty retail shop, or premium service provider looking to make a statement. Rent amount is month Gross rent. Available immediately. (id:63616)
Ph1 - 300 Randall Street
Oakville, Ontario
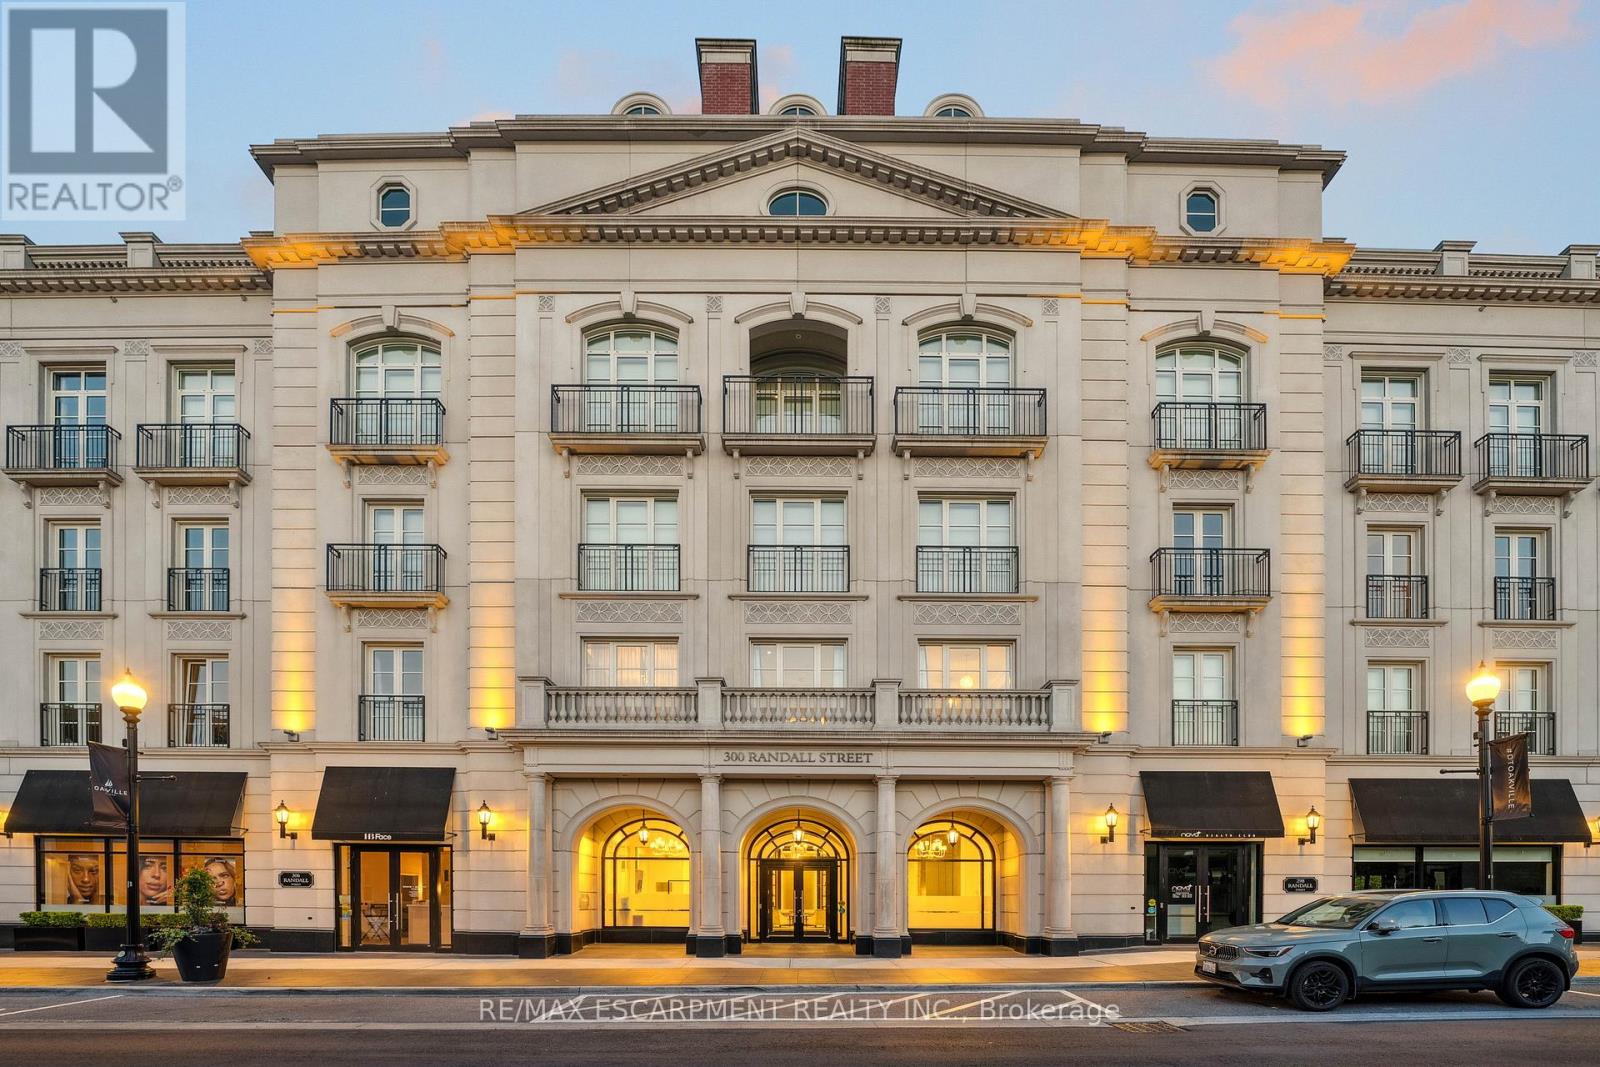
RESTORATION HARDWARE SHOW SUITE: Welcome to the crown jewel of The Randall Residences, Oakville's most prestigious address. This sun-filled Signature Penthouse Suite is the largest residence inside and out, offering approximately 3,337 sq. ft. of sophisticated living plus a 386 sq. ft. second-storey lounge with skylight and an expansive 1,327 sq. ft. southeast-facing terrace. Enter through a grand rotunda foyer with marble floors and an impressive RH chandelier, setting the tone for this exceptional home. The open-concept living and dining areas boast 12-foot ceilings, floor-to-ceiling wrap-around windows, custom Downsview cabinetry, top-of-the-line appliances, and a gas fireplace - an entertainer's dream. Restoration Hardware fixtures illuminate throughout the suite exuding an atmosphere of sophisticated refinement. The principal bedroom retreat is a haven of tranquility with a custom zebra-wood dressing room and a spa-inspired 6-piece ensuite, complete with heated marble floors, polished nickel fixtures, and a freestanding soaking tub. Two additional bedrooms each feature their own private ensuites for ultimate comfort and privacy. Ascend to the second-storey lounge, ideal for a home gym, office, or serene retreat, and step out to your private rooftop terrace designed for entertaining, featuring multiple lounging and dining zones with a gas BBQ hookup. Additional luxuries include a Crestron home automation system, integrated entertainment features, 3 parking spaces, and 2 storage lockers. Residents enjoy 24-hour concierge service in this award-winning Rosehaven Homes development, celebrated for its impeccable craftsmanship and timeless elegance. Sotto Sotto on the ground floor. Located steps from Lake Ontario, fine dining, boutique shopping, and just minutes to major highways, this penthouse represents the pinnacle of luxury living in Oakville. If you demand the best, look no further. Luxury Certified. Listed US$4,255,000 (id:63616)
1472 Oakhill Drive
Oakville, Ontario
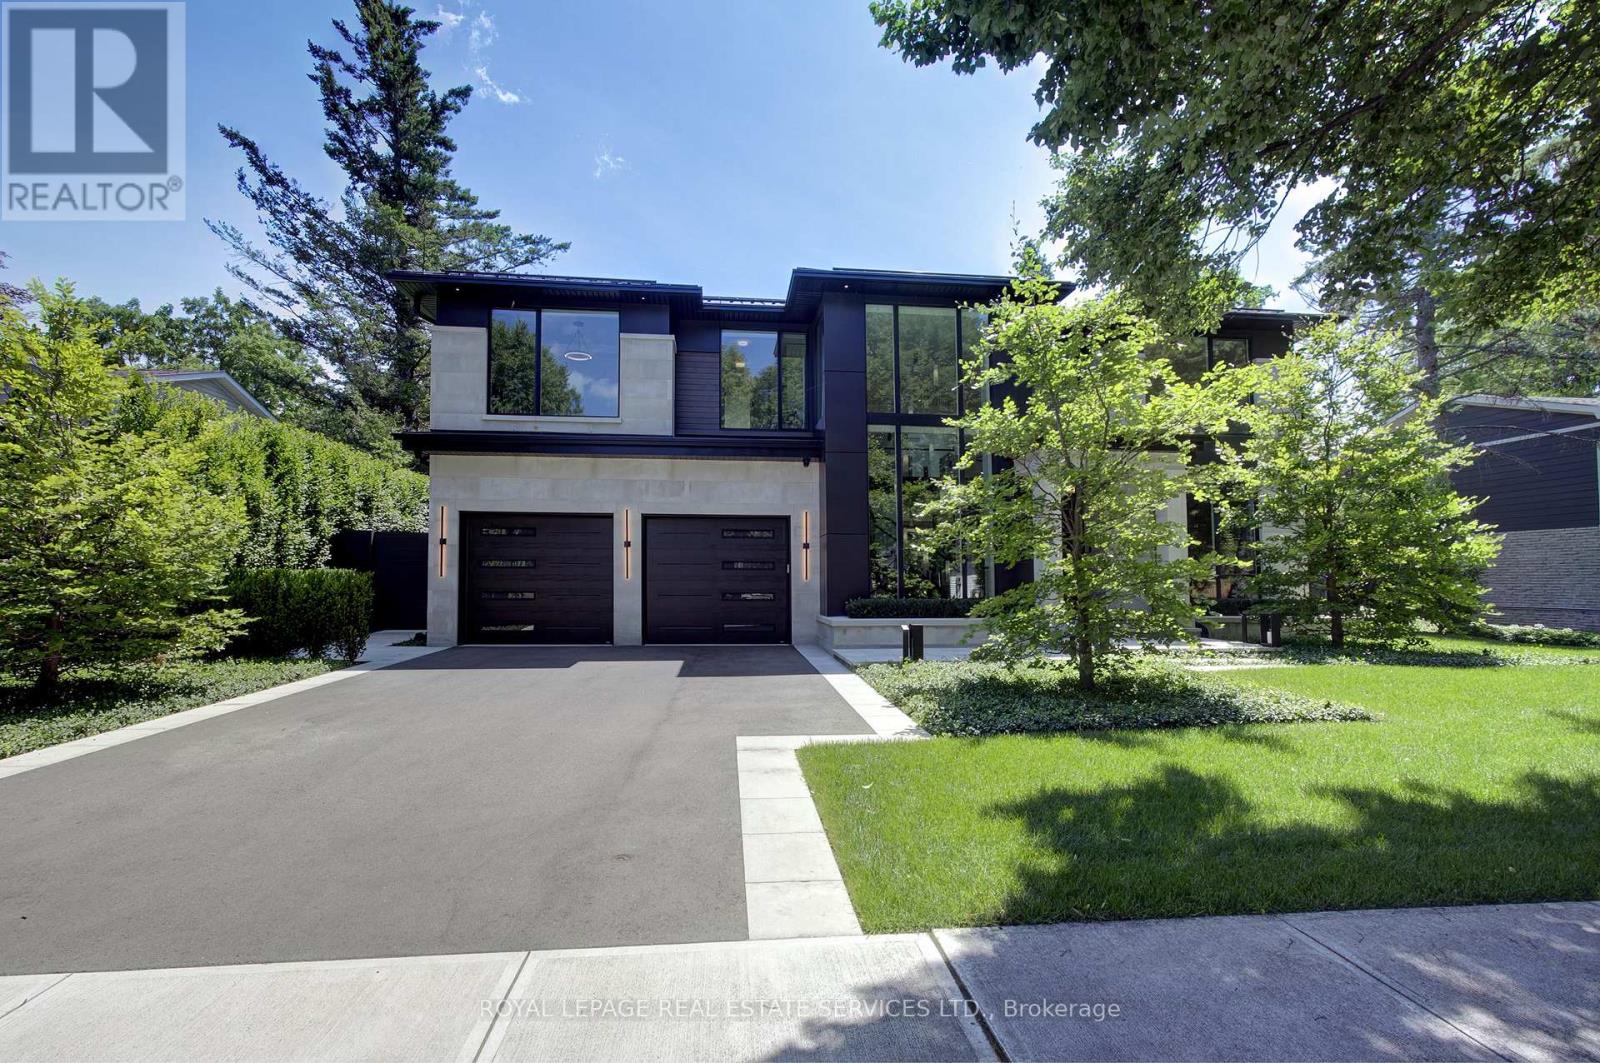
Welcome to 1472 Oakhill Drive, a newly built contemporary residence in the heart of prestigious South East Oakville, where timeless sophistication meets exceptional craftsmanship. Offering nearly 7,800 sq.ft. of exquisitely finished living space across three levels, this custom designed home delivers an elevated lifestyle defined by refined architecture, luxurious finishes and effortless indoor-outdoor living. A striking façade with a metal roof, heated driveway and walkways, professional landscaping and a triple tandem garage creates an unforgettable first impression. Inside, soaring 10-foot ceilings, a dramatic two-storey foyer, solid mahogany entry door and bespoke millwork throughout set the tone for the home's impeccable attention to detail. Designed for both elegant entertaining and everyday living, the open concept main floor features a stunning chef's kitchen appointed with premium Gaggenau integrated appliances, custom cabinetry, and seamless access to the spectacular outdoor living spaces. The covered rear porch is a true extension of the home, complete with automated retractable screens, a built-in outdoor kitchen, cedar tongue-and-groove ceiling and generous lounge and dining areas. The resort inspired backyard is centred around a 14' x 34' saltwater Gunite pool with an integrated hot tub, waterfall feature and a custom cabana. The second level offers four spacious bedrooms, each with a private ensuite and custom closet solutions, creating a luxurious retreat for every family member. The finished lower level adds exceptional versatility with a fifth bedroom, a full bathroom, and expansive recreation and entertainment space. Set on one of South East Oakville's most desirable streets, this exceptional residence combines modern design, superior construction, and resort-calibre amenities in a location renowned for its top-ranked schools, lakefront parks, and proximity to downtown Oakville. A rare opportunity to own a truly distinguished custom home. (id:63616)
Bsmt - 284 Hickory Circle
Oakville, Ontario
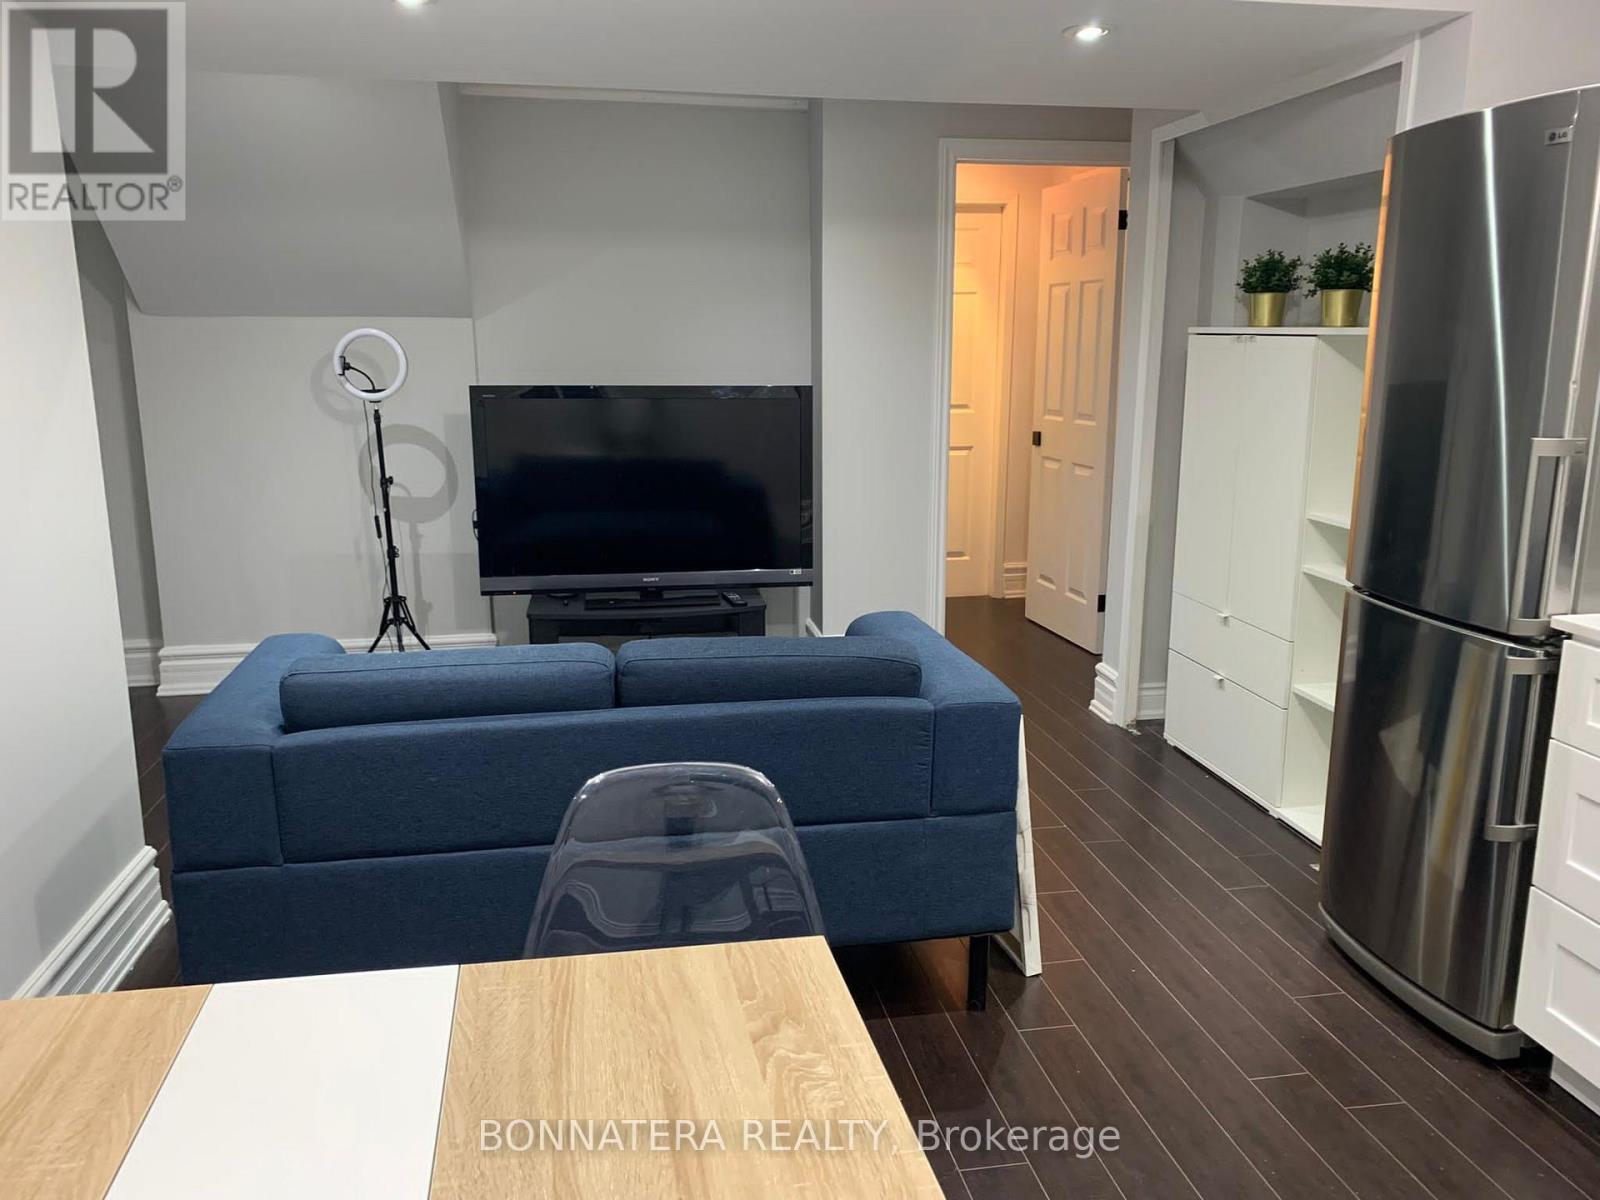
Beautiful 1 Bedroom Basement Apartment Located In One Of The Most Sought-After Areas Of Oakville, With Great Proximity To Sheridan College, Go Station, Oakville Mall, Great Schools, Public Transit, Parks And Trails! Professionally Built With Legal Separate Entrance! This Apartment Comes Furnished And Ready To Be Enjoyed. Separate Entrance, Separate Washer And Dryer For Complete Privacy. Internet Included (id:63616)
414 - 123 Maurice Drive
Oakville, Ontario
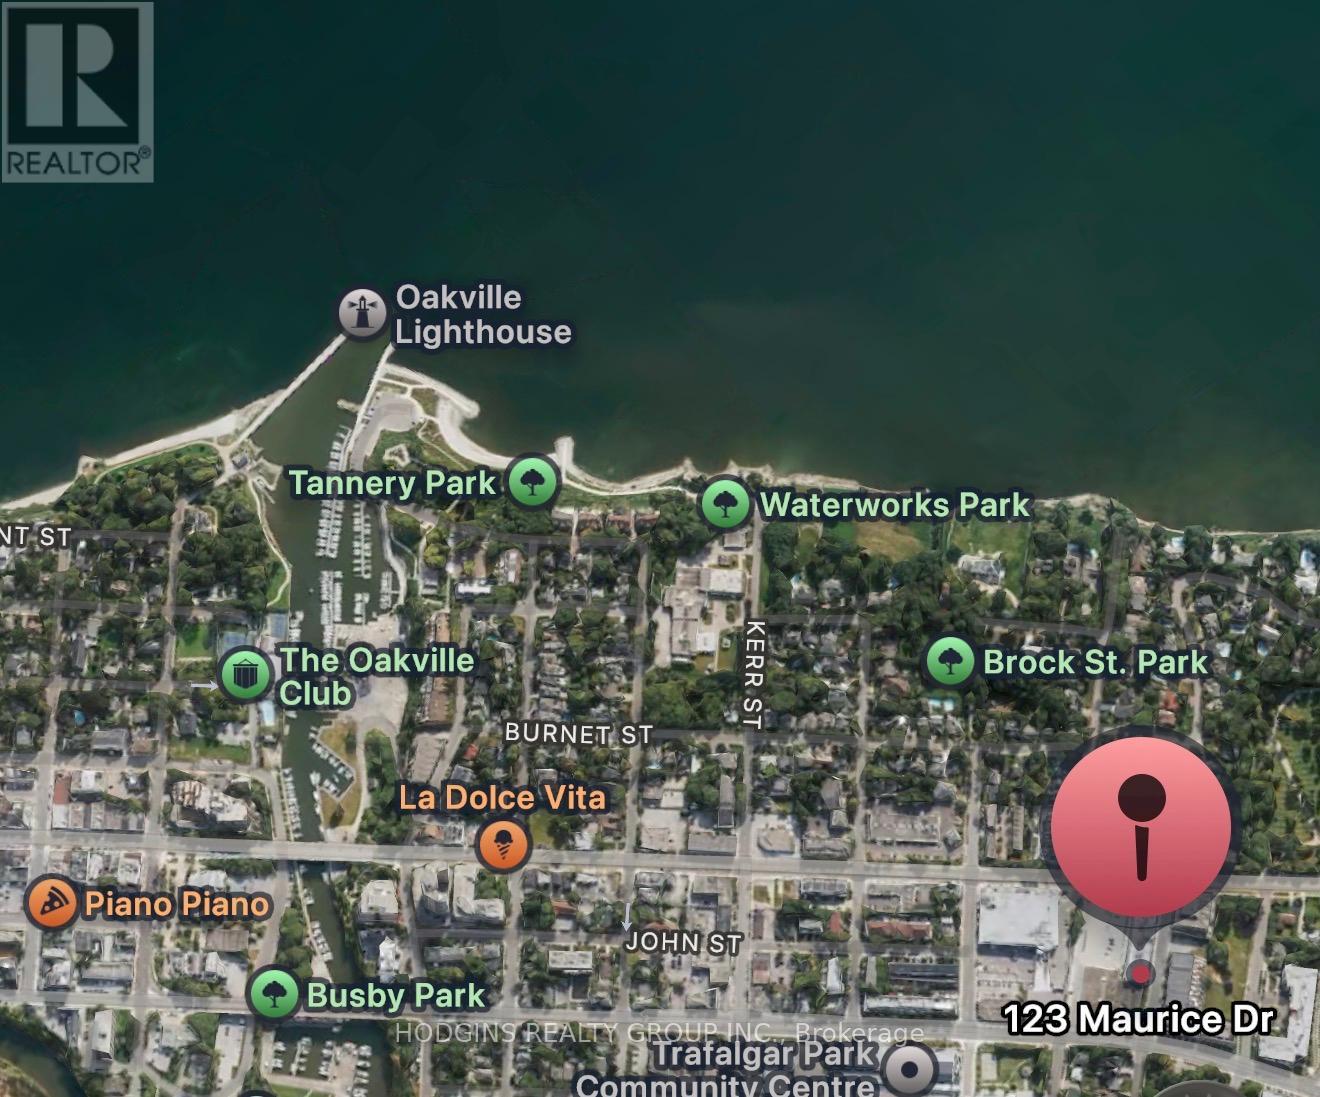
Downsize in Style. Penthouse-level living at The Berkshire Residences - one of South Oakville's most coveted boutique addresses. 2 bedrooms + den across 1,632 sq ft of beautifully appointed interior space, plus 183 sq ft of balcony and a show-stopping 777 sq ft private rooftop terrace . About 2600sqft sq ft of SUMMER LIVING! Soaring 10-ft ceilings , high-end finishes and an open-concept layout creating a sense of grandeur. The gourmet kitchen features extended-height cabinetry and upgraded kitchen finishes , a waterfall-edge island, porcelain slab countertops with matching backsplash, and a Fisher-Paykel appliance package. Heated bathroom floors, spa-inspired ensuite, and premium hardwood throughout ensure a luxury experience at every turn. The rooftop terrace is the crown jewel , complete with gas BBQ hookup and a 6-seater hot tub with Bluetooth speakers. Entertain under the stars or unwind above the rooftops of South Oakville. Rise Living's fully integrated smart home system puts complete control at your fingertips ,manage suite access, lighting, temperature, and security all from a sleek 10" digital wall pad or your smartphone. Remote controlled sun shades. Keyless entry via PIN, FOB, or app. Remote visitor management with photo logging. Leviton ZigBee smart switches with dimmable lighting throughout. Integrated suite security with door and terrace motion sensors. Smart temperature control, Two-way concierge video connection and community camera access from anywhere in the world. For the lock-and-leave lifestyle, this is the infrastructure to match. Set within an intimate 55-unit building with 24-hour security, a fitness studio, rooftop deck, and social lounge. Two parking spaces with EV rough-ins included. The walk score here is exceptional. One block to groceries and Trafalgar Community Centre. A short stroll to Kerr Village cafés, boutique shops, and Oakville's top-rated restaurants. Walk to the Harbour, the lake, and downtown Oakville. (id:63616)