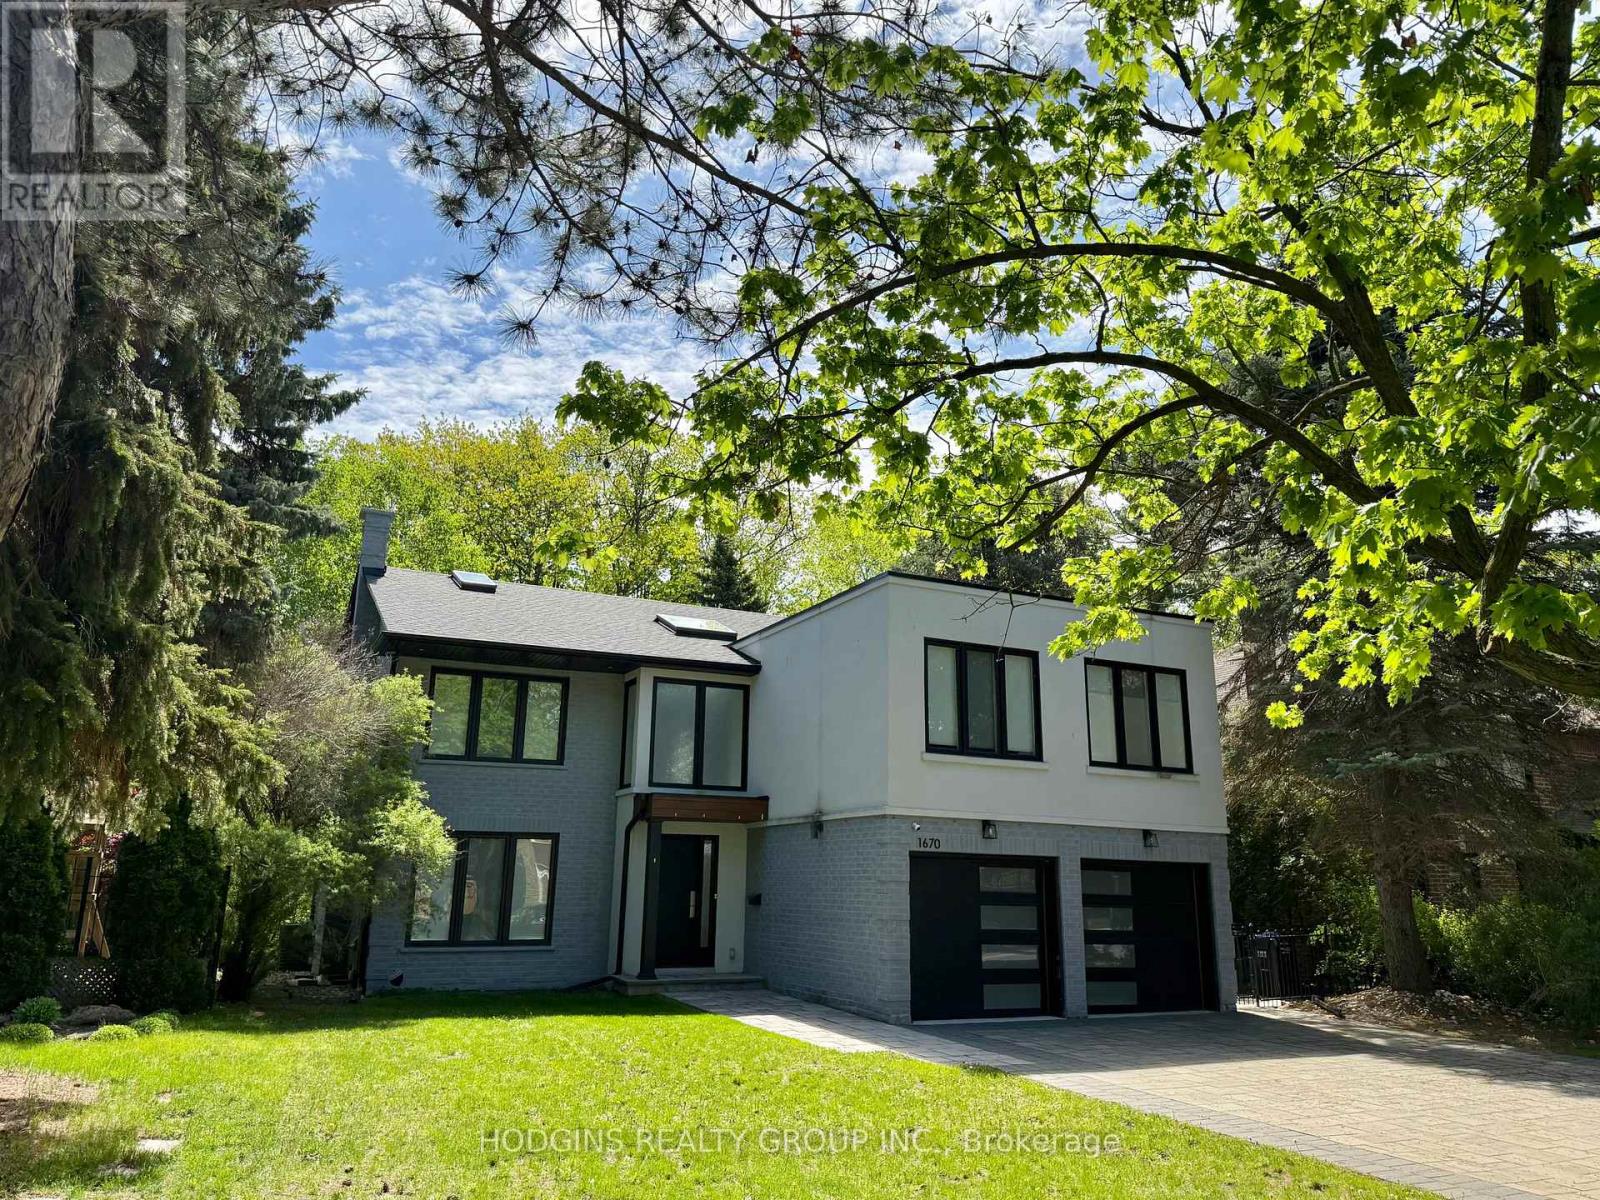
1670 Caverly Court
Mississauga, Ontario
Upscale modern living backing onto breathtaking Mullet Creek & Credit River natural sanctuary. Brilliant open design featuring contemporary 2 story entry, open stairs, glass doors & walls, skylights, sleek open kitchen, posh primary ensuite & mega closet. Perfect for large family + work from home with 5+2 bdrms, 5 baths + office. Elegantly finished with inspiring natural wood & oversized porcelain tile floors. Spacious & open finished lower level with full bath, gas fireplaces, chill & gym zones+ 2 bdrms. Exclusive ravine backyard with generous cabana offering radiant gas heating & gas fireplace for year round enjoyment! Striking upscale roadside appeal with expansive stone drive & walk way. Custom family haven on prestigious quiet court just steps to best Credit River, best nature trails + walk to UTM & GO. (id:63616)
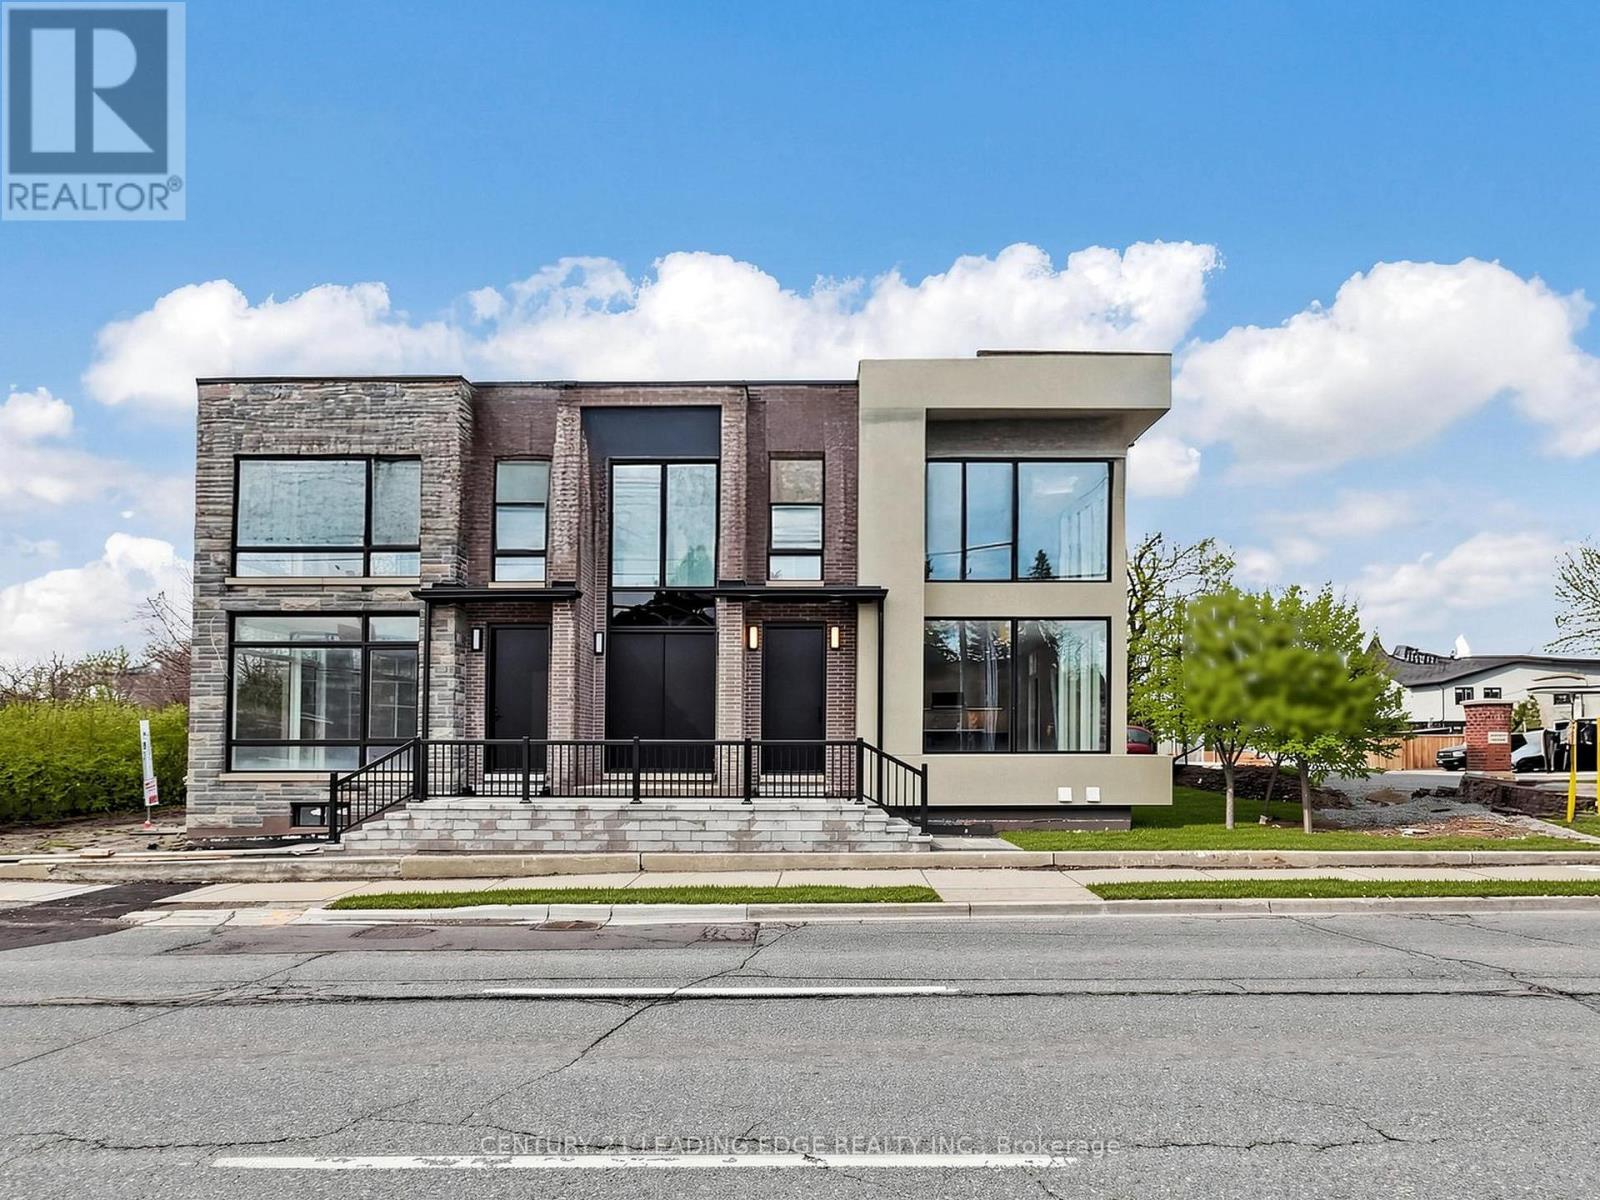
5a - 170 Dixon Road
Toronto, Ontario
***NEW NEVER LIVED IN*** CUSTOM BUILT *** SPACIOUS ONE BEDROOM SUITE WITH TWO WASHROOMS*** 4 PIECE ENSUITE WASHROOM*** LAUNDRY OUTSIDE UNIT*** HUGE WINDOWS WITH LOTS OF NATURAL LIGHT*** AUTOMATED ALL WINDOW BLINDS ***TOP QUALITY CUSTOM FINISHING TRU-OUT*** (id:63616)
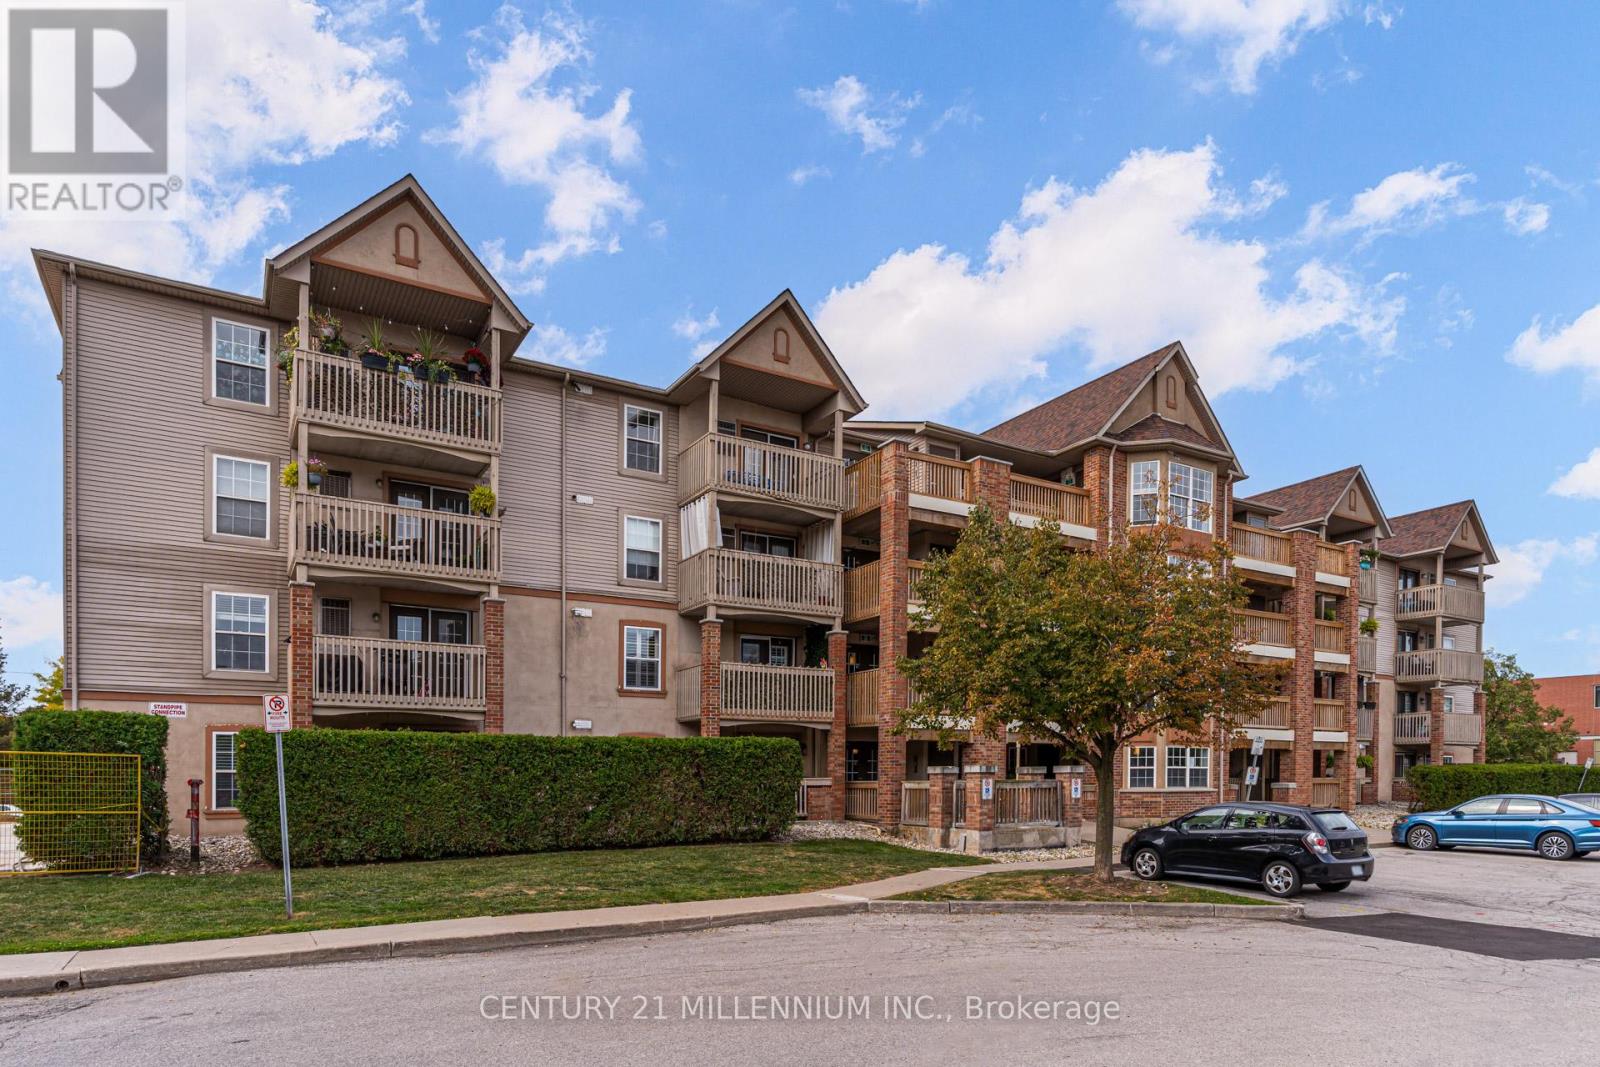
110 - 4003 Kilmer Drive
Burlington, Ontario
Priced to sell!! Move-in ready 1-bedroom condo in Tansley Gardens! This open-concept ground-floor unit features laminate flooring throughout, a spacious living and dining area with walkout to a private terrace, and a functional kitchen with ample counter space and a breakfast bar. The large primary bedroom includes a double closet with a custom organizer. Additional highlights include an extra storage closet in the bathroom, ensuite laundry, and convenient ground-level access to underground parking and locker. Walking distance to restaurants, shopping, and just minutes to the highway. (id:63616)
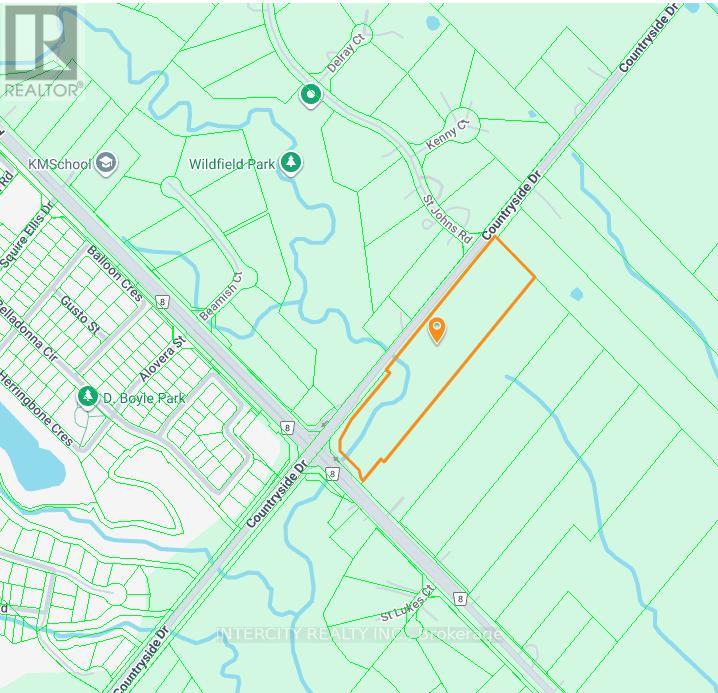
0 The Gore Road
Brampton, Ontario
Being Sold by First Mortgagee, 10.59 Acres (6.70 Acres are developable). Located at the southeast corner of Gore Rd and Countryside Dr, in Central Brampton, Block 47-2. (id:63616)
80 Glenda Jane Drive
Milton, Ontario
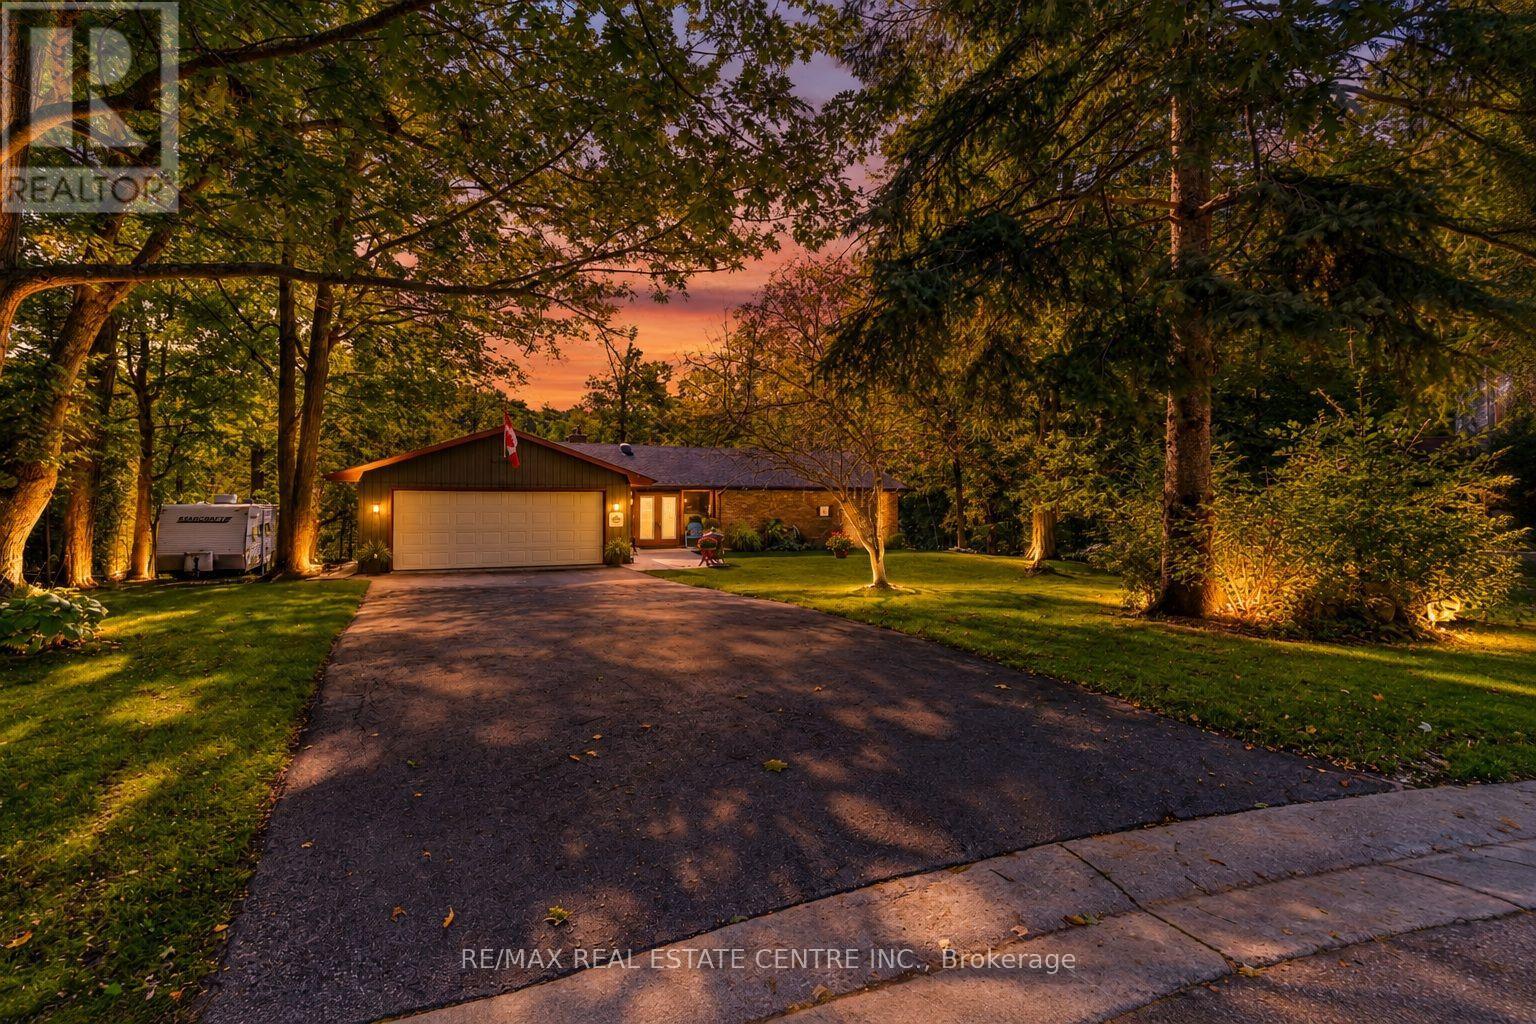
Charming BUNGALOW with WALK-OUT BASEMENT Surrounded By Nature: 3+2 Bedroom home set back at the END of a CUL-DE-SAC in a sought-after family-friendly neighbourhood where there is a true sense of COMMUNITY! Situated on a gorgeous 0.9-ACRE PIE-SHAPED RAVINE LOT, this home offers 3370 SF of finished living space, has a true COTTAGE FEEL and is located in the Hamlet of Campbellville. Enter the home though the over-sized enclosed vestibule and into the living room w/ its cozy gas fireplace, dramatic vaulted ceiling, functioning stained glass window and walk-out into the large screened porch. The kitchen offers a side & garage entrance, an abundance of cabinetry w/ glass display cabinets, granite counters, tile backsplash, pot rack, computer nook and an island with breakfast bar - the hub of any gathering. The dining room is conveniently located off the kitchen and also offers a beautiful view. There is a main floor laundry room, 4-pc family bathroom and 3 bedrooms, including the primary w/ walk-in closet, 4-pc ensuite and another great view. The lower level offers two more bedrooms, a 4-pc bathroom, cold cellar, large family room w/ wood-burning fireplace and walk-out to the yard, and loads of storage space. The ravine lot features a high deck to maximize the nature views and screened porch - the perfect spot to enjoy your morning coffee or a glass of wine. The spacious 2-car garage has a new floor, 40-amp service parking for 6 cars in the driveway and another spot to park your trailer. NATURAL GAS HEATING, MUNICIPAL WATER & HIGH SPEED FIBRE INTERNET. Close to all amenities: walk to downtown Campbellville's four wonderful restaurants, coffee, LCBO, groceries, post office, spa, park and easy hwy access, minutes to Milton, close proximity to Pearson Airport, conservation areas/skiing, tennis club, golf, and in the highly desirable Brookville School catchment.**Property qualifies for the Conservation Land Tax Incentive Program which is why property taxes are extremely low (id:63616)
2210 - 6 Eva Road
Toronto, Ontario
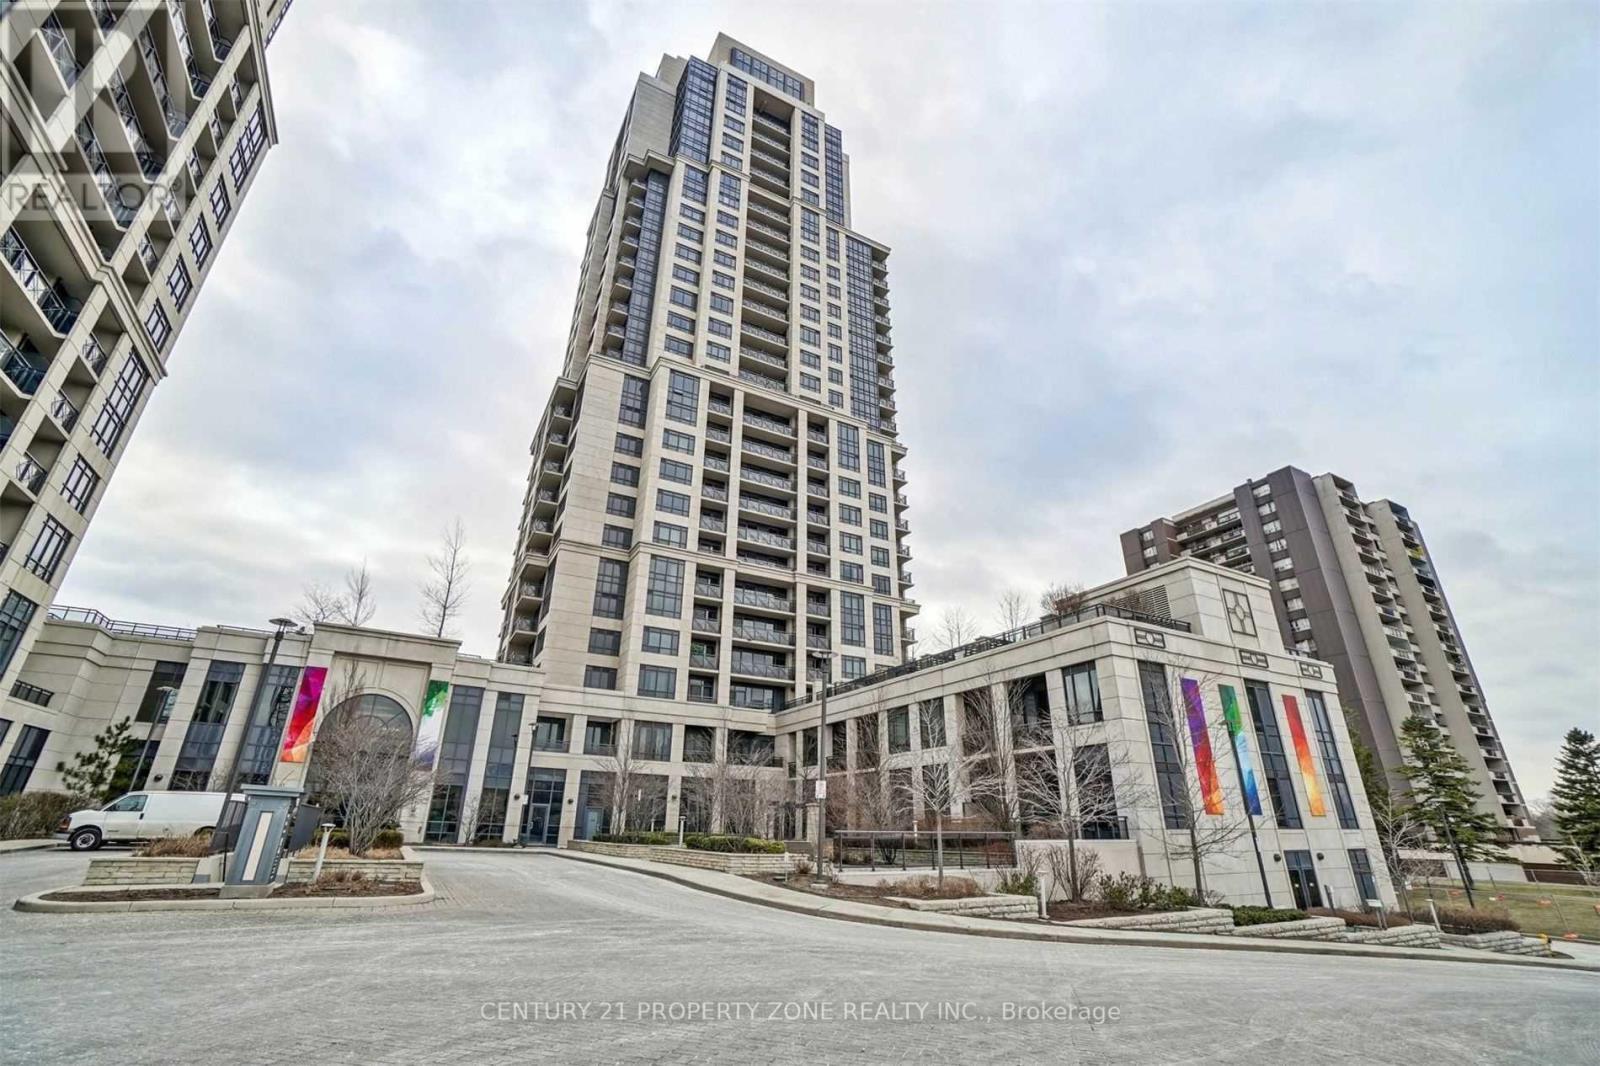
***AVAILABLE IMMEDIATELY WITH 1 EXCLUSIVE PARKING & 1 LOCKER*** This luxury 2 Bedroom and 2 Bathroom condo suite at West Village 1 offering Urban living in the heart of Etobicoke. Open concept living/dining room combo with 815 square feet of living space. Located on the 22ndfloor, enjoy your views from a spacious and private balcony. The layout is thoughtfully designed and perfect for a couple working from home or a small family. This suite comes fully equipped with energy efficient 5-star modern appliances, integrated dishwasher, contemporarysoft close cabinetry, in suite laundry, and floor to ceiling windows with coverings included.The perfect condo for a working professional or a family as it is Centrally positioned, justminutes away from Highways 427, 401, and the QEW, as well as restaurants, public transit also enjoy the incredible amenities including 24 hour concierge, top notch gym, swimming pool, guestsuites, meeting room or party room, BBQ terrace and many more! This unit comes with 1 Parking &1 locker included in the rent. (id:63616)
24 Jefferson Road
Brampton, Ontario
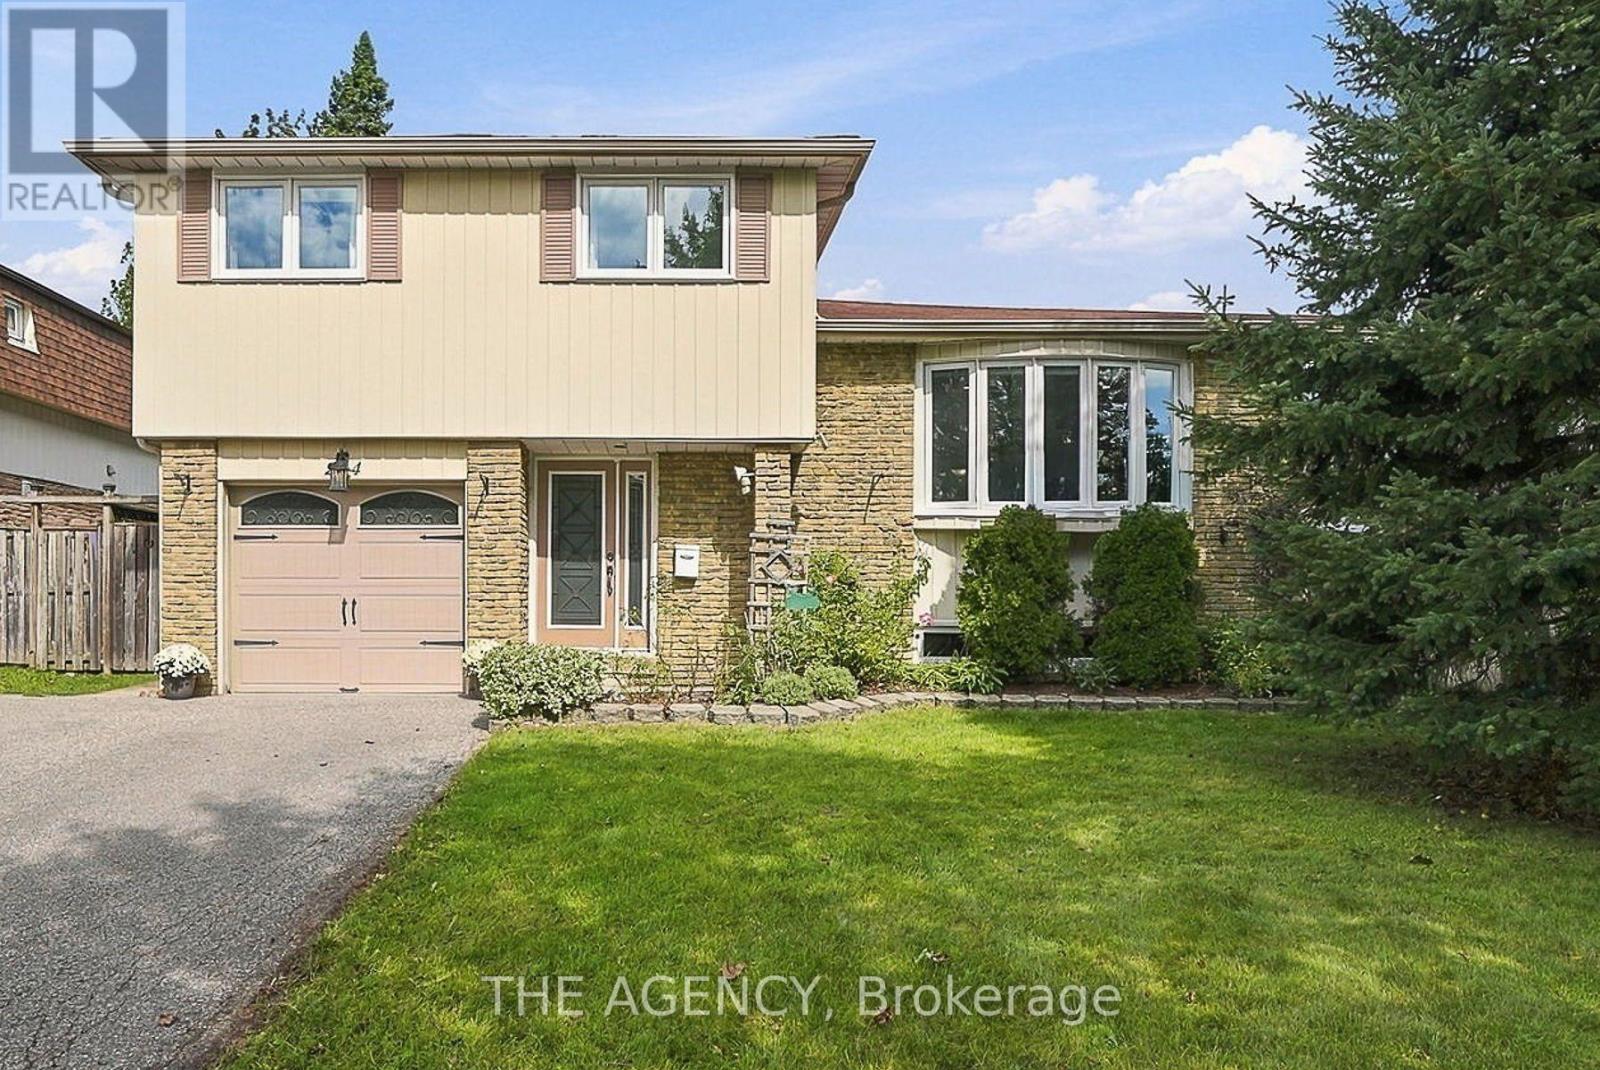
Situated on a premium 50 x 120 ft lot with no homes behind, this beautiful detached 4-bedroom, 3-bath home offers privacy and convenience in the heart of Brampton! Designed for elevated everyday living, the main floor features a sun-filled living & dining area with a large bay window, complemented by a well-appointed kitchen with walkout to a deck overlooking the serene backyard. The finished basement adds valuable living space with a 3-piece bath and bright above-grade windows providing multiple options to use this open space. Bonus storage with an extra-large crawl space. Step outside to a peaceful backyard retreat with both upper and lower decks, offering the perfect setting to unwind or entertain. A single-car garage, large driveway, and EV charger outlet provide added practicality. Perfectly positioned close to Professor's Lake, Chingaucousy Park, Brampton Civic Hospital, shopping, major highways, and places of worship, with St. John Bosco School and Jefferson Public School both within walking distance. Recent updates include pot lights in the living room and overhead lighting in the bedrooms (2024), upgraded 125-amp electrical panel (2024), new EV outlet installed in garage (2024 -supports level 2 EV charger), new furnace with Ecobee Smart Thermostat (2024), new heat pump(2024), new windows (2024), new LG clothes washer and dryer (2024), freshly painted bathrooms(upper and ground floor) and new stainless steel stove and dishwasher (2025). Offering space, privacy, thoughtful updates, and an exceptional location, 24 Jefferson Rd checks all the boxes and is ready to welcome its next family home. (id:63616)
612 Appleby Line
Burlington, Ontario
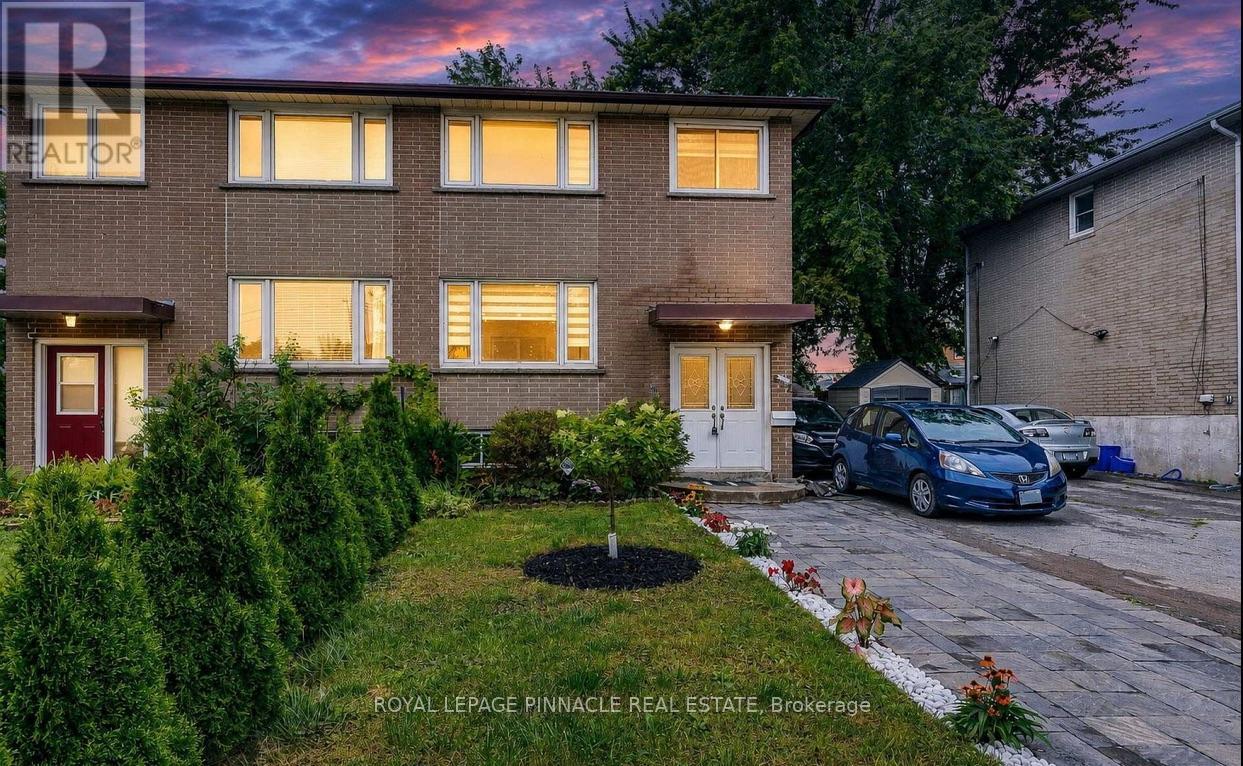
Welcome to this beautifully renovated, move-in-ready home in one of Burlington's most desirable family neighbourhoods. Featuring over $180,000 in premium renovations, this exceptional property has been thoughtfully updated from top to bottom, offering the perfect blend of modern style, functionality, and investment potential.Step inside to a bright open-concept main floor showcasing new flooring throughout, smooth ceilings, pot lights, fresh designer paint, and an inviting living and dining area perfect for everyday living and entertaining. The stunning renovated kitchen offers modern cabinetry, quartz countertops, stainless steel appliances, and a breakfast bar overlooking the dining space.Upstairs you'll find spacious bedrooms and beautifully updated finishes throughout. The fully finished basement features a separate apartment complete with its own second kitchen, making it ideal for extended family, guests, or excellent rental income potential.Enjoy the professionally landscaped exterior with beautiful interlocking stone, a private backyard featuring a sunroom, two gazebos, and plenty of space to entertain family and friends all year round.The extra-long driveway provides parking for multiple vehicles, making it perfect for growing families or those needing additional parking.Ideally located close to top-rated schools, parks, shopping, public transit, major highways, and every convenience Burlington has to offer.This is truly a turnkey home offering exceptional value, modern finishes, and incredible flexibility. (id:63616)
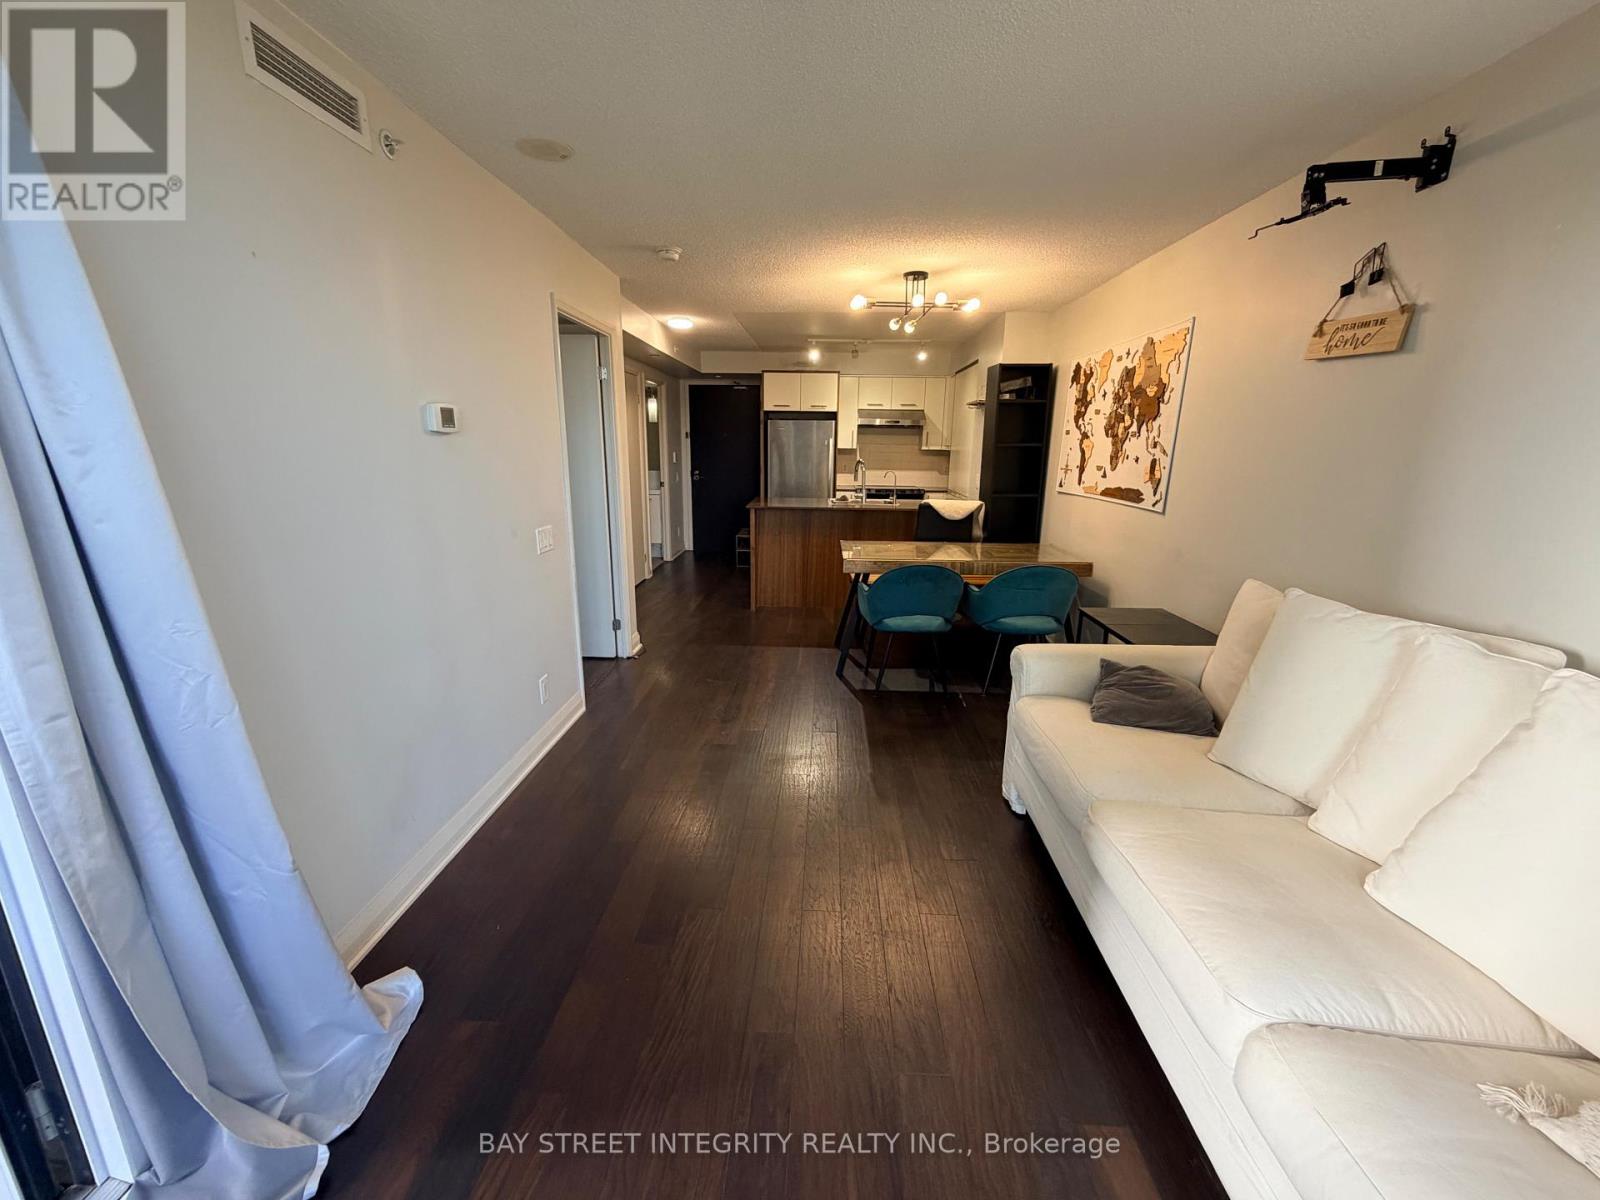
703 - 1 Valhalla Inn Road
Toronto, Ontario
Students welcome. One-bedroom condo for rent in West Toronto, close to Hwy 427 with convenient access to transit. Bright interior, includes a locker, in-sink water filtration system, plus building amenities such as an indoor pool, fitness centre, and 24-hour concierge. Furniture can be removed upon request. (id:63616)
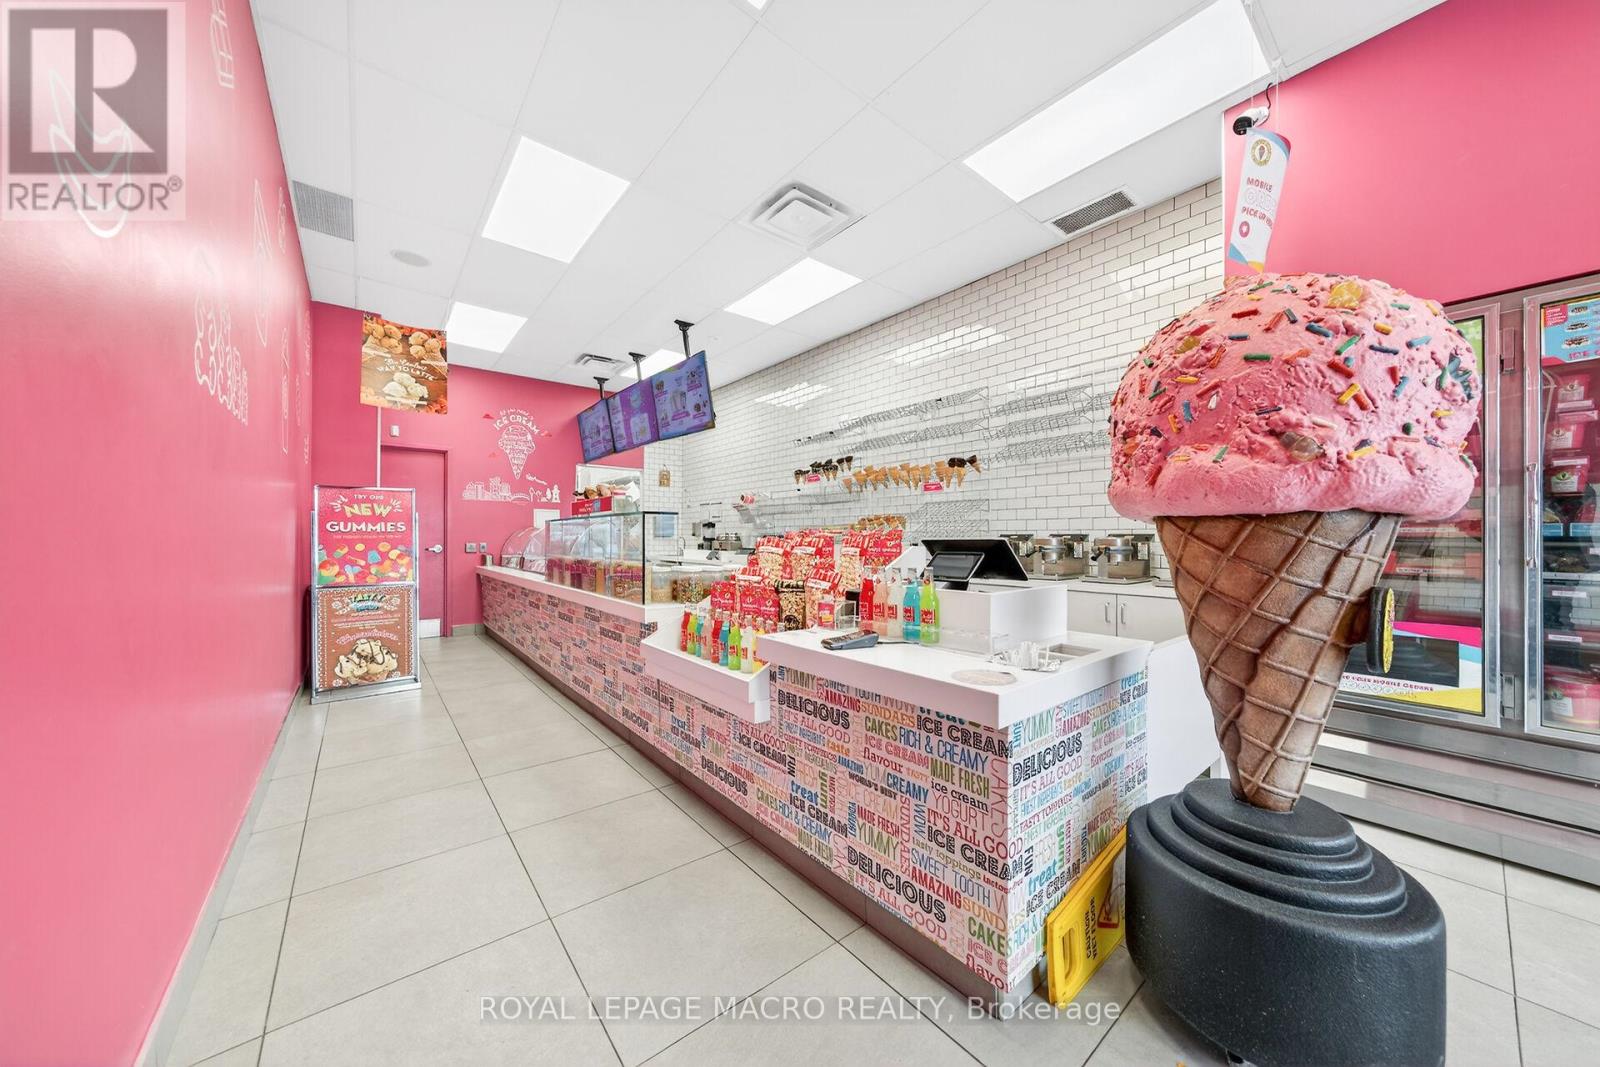
D9 - 380 Dundas Street E
Oakville, Ontario
Prime Oakville Location - DUNDAS ST E & TRAFALGAR ROAD Corner. Opportunity Knocks! Own a profitable Marble Slab Creamery franchise in the heart of Iroquois Shopping Plaza, Oakville. This turnkey business offers a proven and successful ice cream concept, easy to operate with training provided. Low rent $2,304, long-term lease with renewal option, and ample parking make this an ideal Business Opportunity. Do not delay! (id:63616)
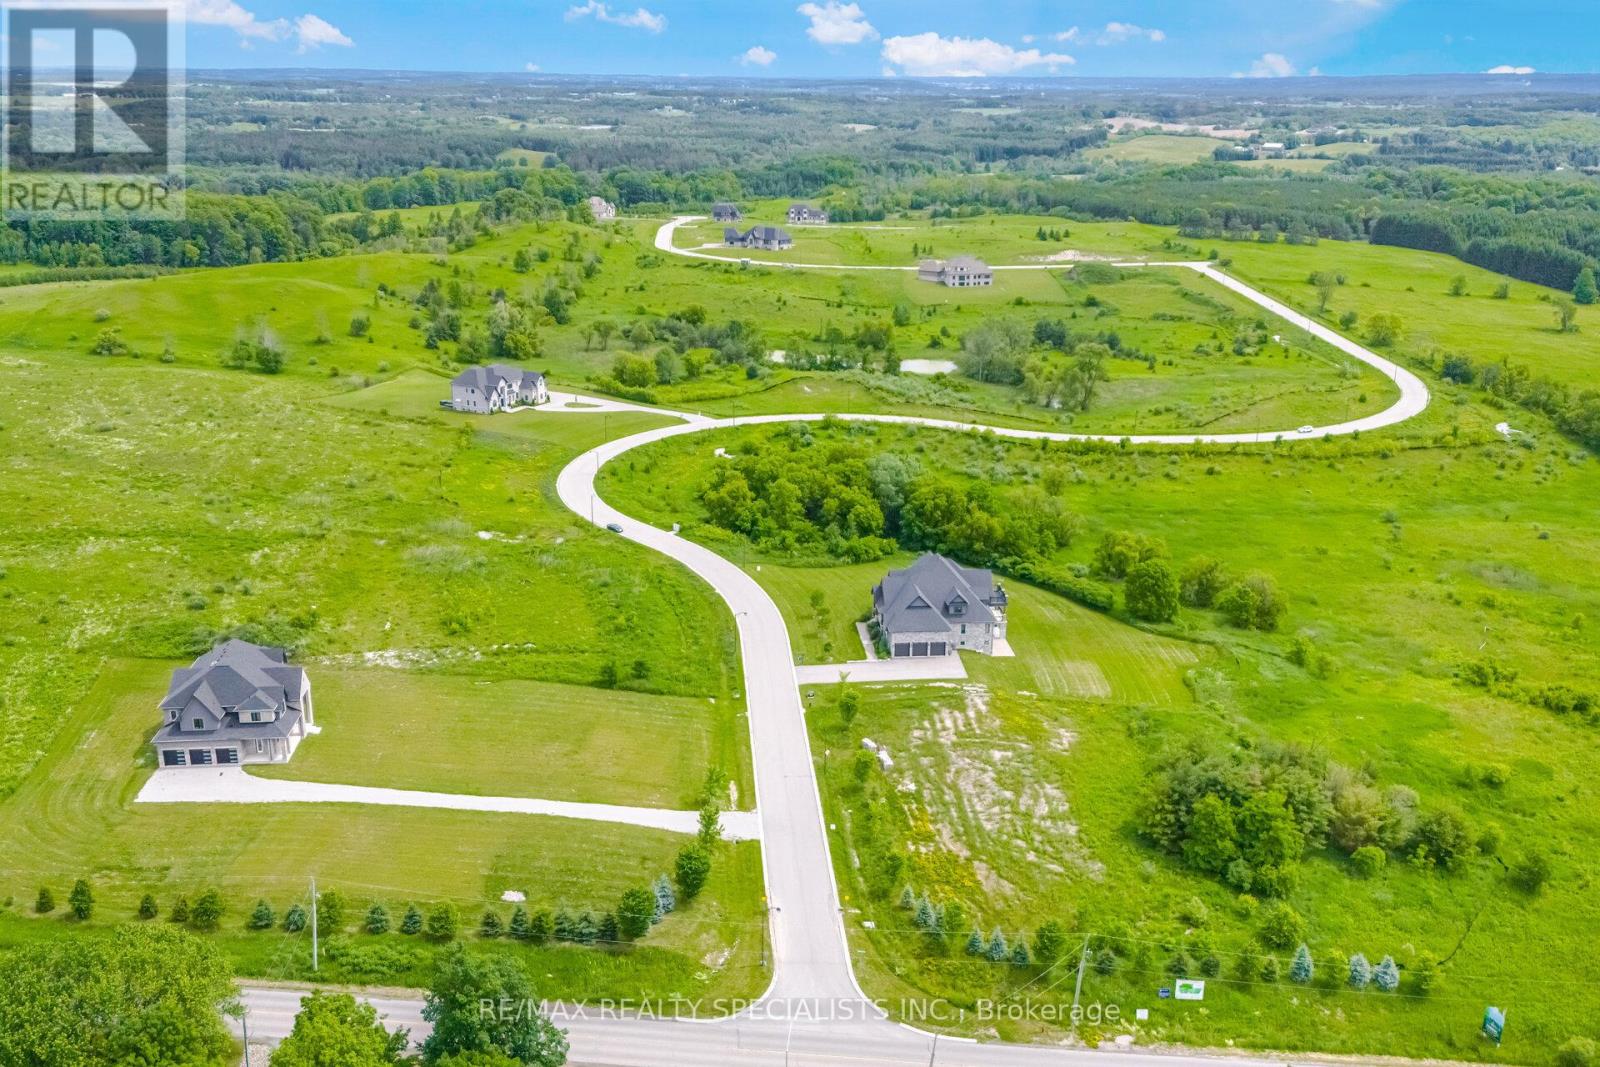
15835 Mount Wolfe Road
Caledon, Ontario
A rare and prestigious package offering in the heart of Palgrave, one of Caledon's most sought-after luxury estate communities. This exceptional opportunity consists of ***23 PREMIUM ONE-ACRE LOTS***, including 5 residential properties situated on their own one-acre lots, creating a substantial landholding within an established enclave of upscale custom homes. The offering includes 18 vacant one-acre lots and 5 homes, of which **3 luxury residences are fully completed and 2 homes are finished to the white-wall stage*** (SEE ATTACHMENT FOR DETAILS) including completed HVAC, septic, electrical, water, drywall installation, and insulated basement slabs beneath the concrete. These two homes provide purchasers with the opportunity to complete the interior finishes according to their own vision and specifications.The completed residences have been crafted with exceptional attention to detail, showcasing superior workmanship, high-end finishes, custom features, and sophisticated design throughout. Spanning Mount Wolfe Road, Ferrara Drive, Logan Road, and Amalfi Court, this unique portfolio offers immediate value alongside significant future development potential. Ideal for builders, developers, and investors, the offering presents numerous opportunities, including completing and selling the existing homes, developing the remaining lots, creating a luxury residential portfolio, or securing a strategic long-term investment in one of the GTA's most exclusive estate communities. Opportunities to acquire a collection of this scale and quality are increasingly rare. This is a remarkable chance to own 23 minimum one-acre estate lots, including 3 completed luxury homes and 2 white-wall homes, within one of Caledon's most prestigious residential enclaves. (id:63616)
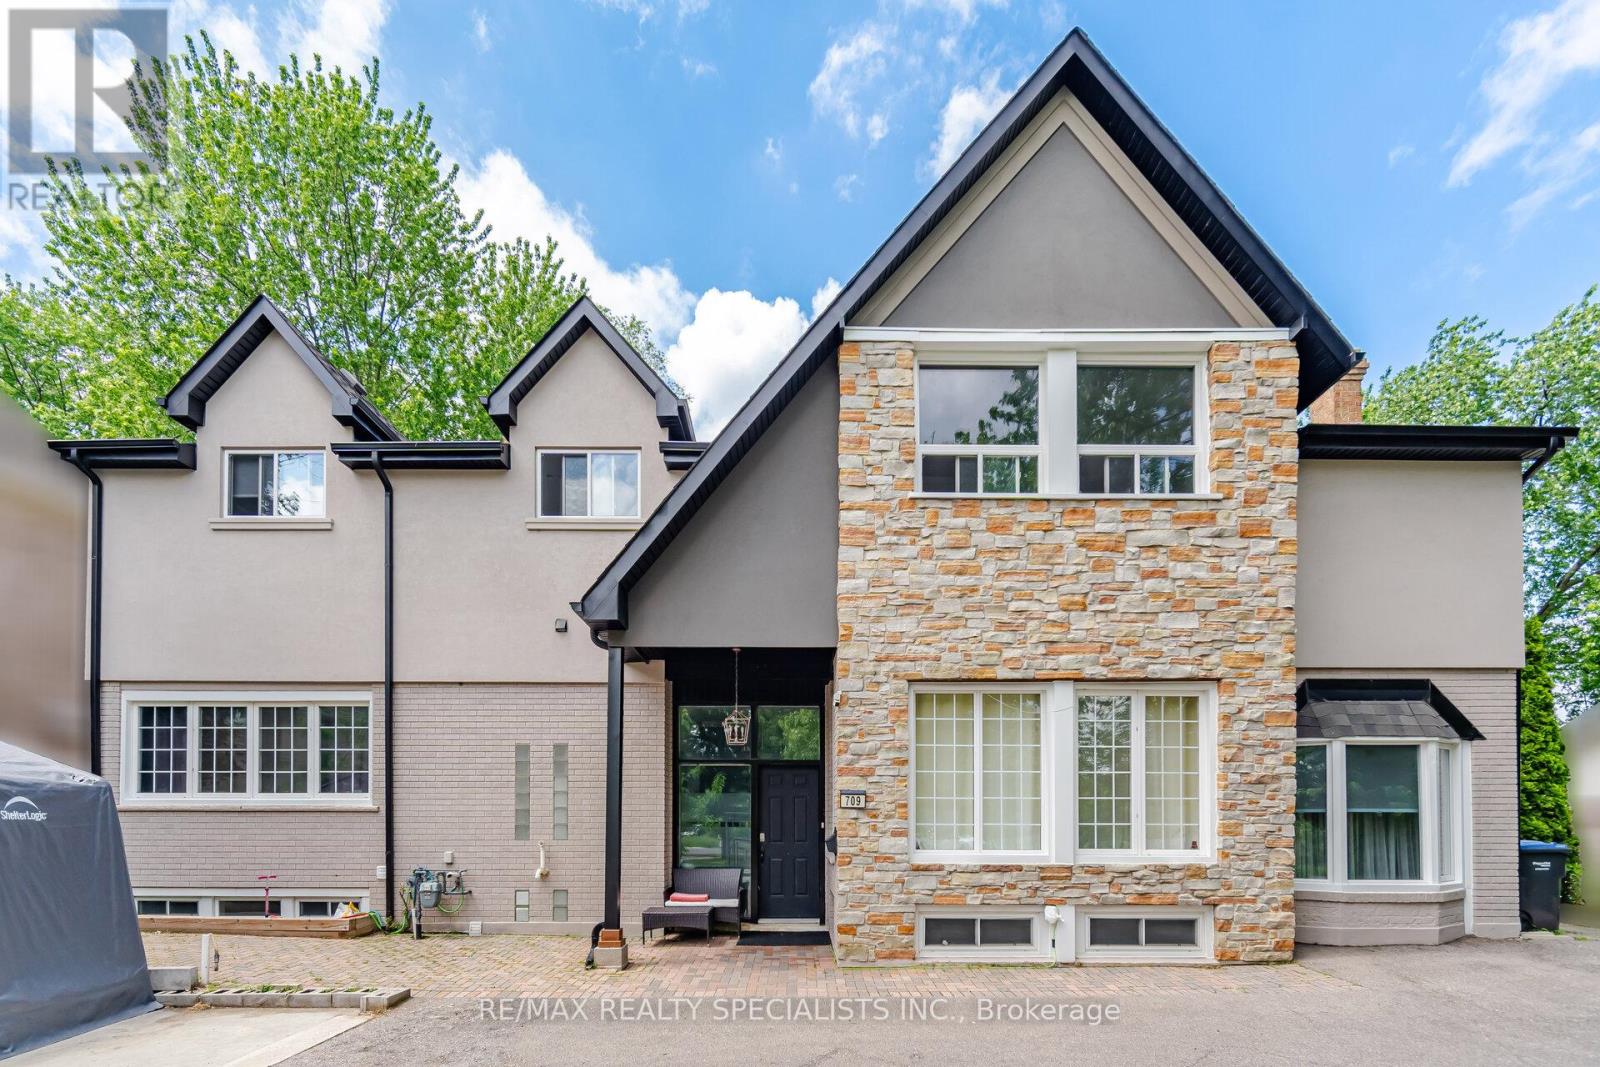
709 Queensway W
Mississauga, Ontario
Great Income Property or Perfect for an Extended Family!Situated on a premium 80' x 170' lot in the highly desirable Gordon Woods area, this unique 9+1 bedroom detached home offers exceptional flexibility for investors, developers, or multi-generational living. Featuring 3 separate entrances (one on each level), the original raised bungalow boasts 9' vaulted ceilings, while the upper-level addition (built in 1987) adds 5 bedrooms, 3 bathrooms, a spacious family room with 15' vaulted ceilings, a large kitchen, and a 30-foot deck overlooking the expansive backyard.Attention Investors & Developers: Rare opportunity with potential for lot severance into two residential lots (buyer to conduct their own due diligence and verify with the municipality), offering excellent future redevelopment potential.Conveniently located with easy access to major highways, hospitals, schools, parks, and amenities. (id:63616)
57 Fairview Road W
Mississauga, Ontario
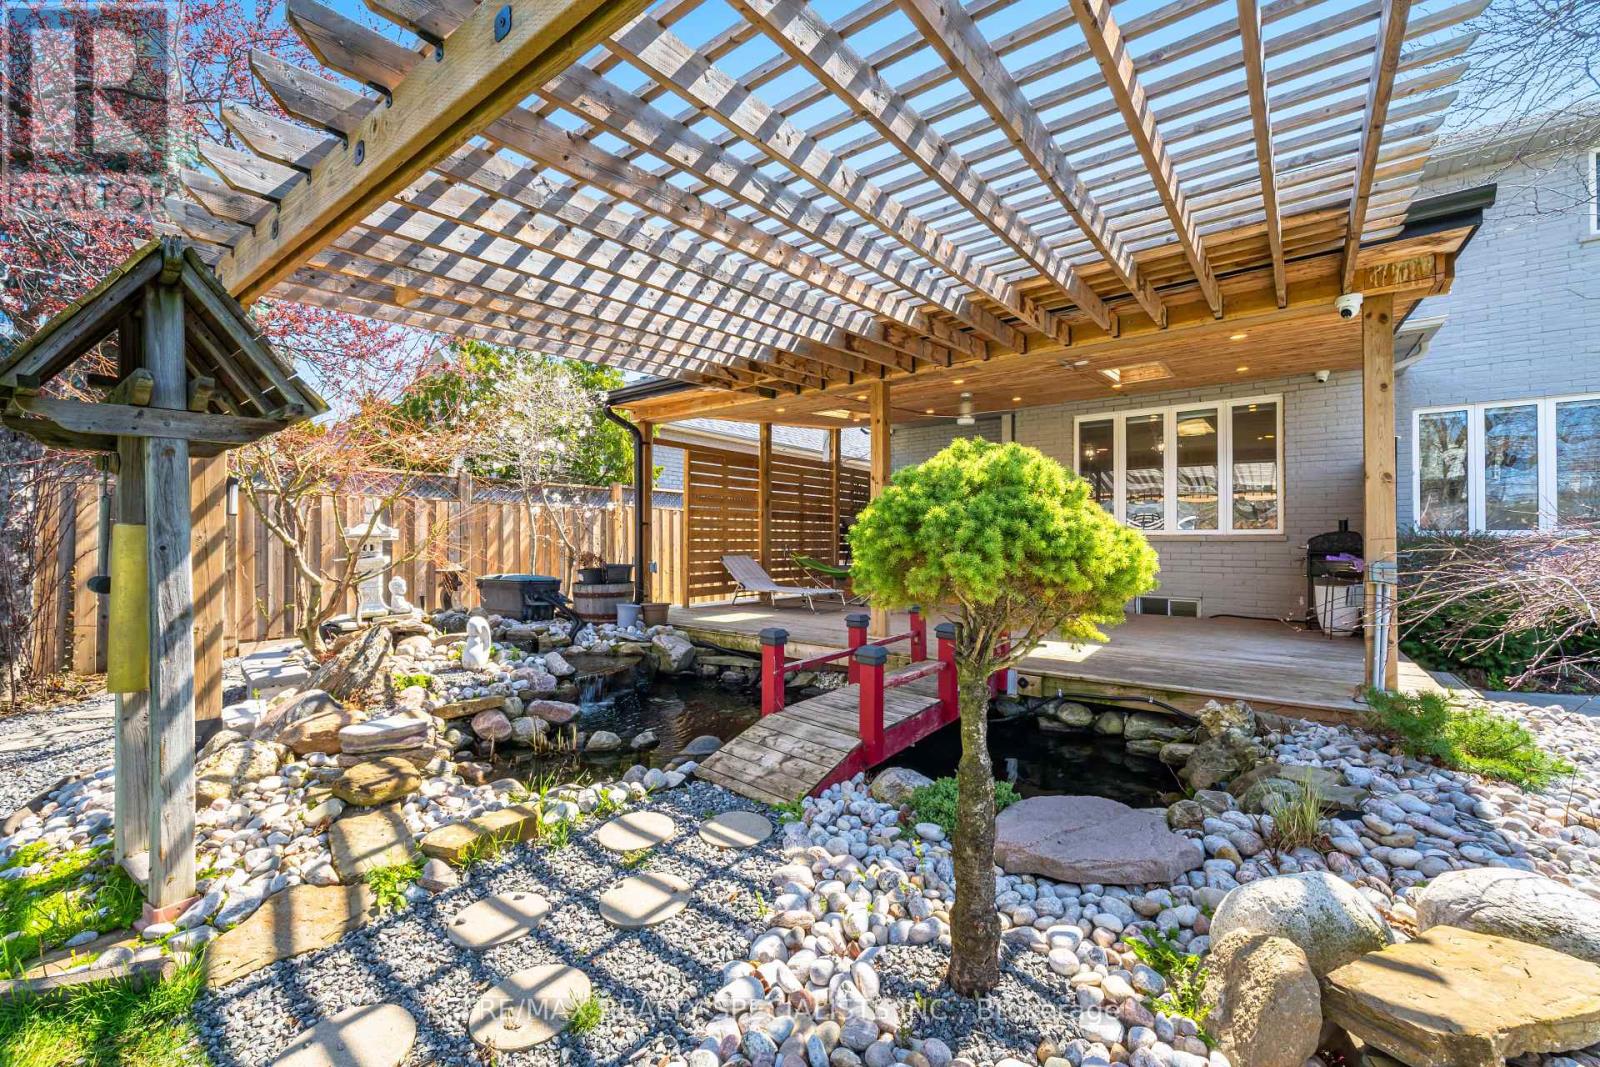
Nestled in the vibrant heart of Mississauga, 57 Fairview West offers the perfect blend of urban convenience, comfort, and exceptional versatility. Ideally located just a 5-minute walk to Cooksville GO Station, commuting to Toronto and surrounding areas is effortless. You're also only minutes from Square One Shopping Centre, Celebration Square, Sheridan College, Trillium Health Partners Hospital, and an array of restaurants, parks, and everyday amenities. With quick access to Highway 403, the QEW, and Hurontario Street, getting around the city is seamless.Immaculately maintained and move-in ready, this spacious home features bright, naturally lit living spaces designed for comfortable family living. Step outside to your own private backyard retreat - a peaceful oasis perfect for relaxing or entertaining.What truly sets this property apart is a fully self-contained basement apartment featuring 3 bedrooms, 2 bathrooms, a separate entrance, and its own laundry facilities, creating outstanding opportunities for multi-generational families, rental income, or investors seeking strong potential returns. With parking for up to six vehicles, convenience is built right in.57 Fairview West is a rare offering that combines location, lifestyle, and income potential in one of Mississauga's most connected communities. ** This is a linked property.** (id:63616)
5 Bellagio Crescent
Vaughan, Ontario
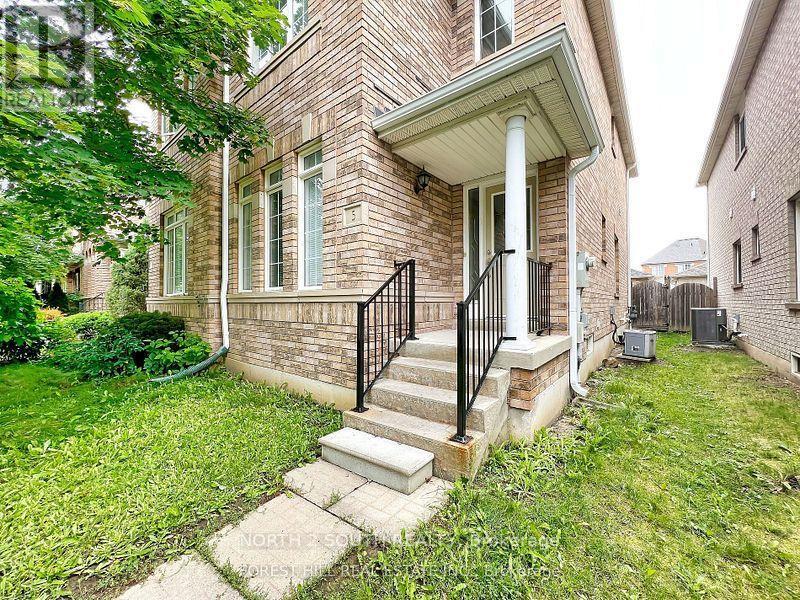
Bright & Spacious 3 Bedroom Semi-Detached In 'Dufferin Hills'! Family Neighborhood Walking Distance To Shopping Plaza, Bus Stop, School & Park. Professionally Finished Bsmt W/Gas Fireplace.3 Pc Wr, 5Pc En-Suite In Master W/Soaker Tub & Large Separate Shower. Walking Distance To 'Go' Station. New Laminate Flooring On Second Floor, New Dishwasher, New Potlights, Freshly Painted, Central Air (2020). New Roof (2019), New Windows (2025) - Rental Application, Employment Letter, Credit Check, References (id:63616)
81 Willoughby Way
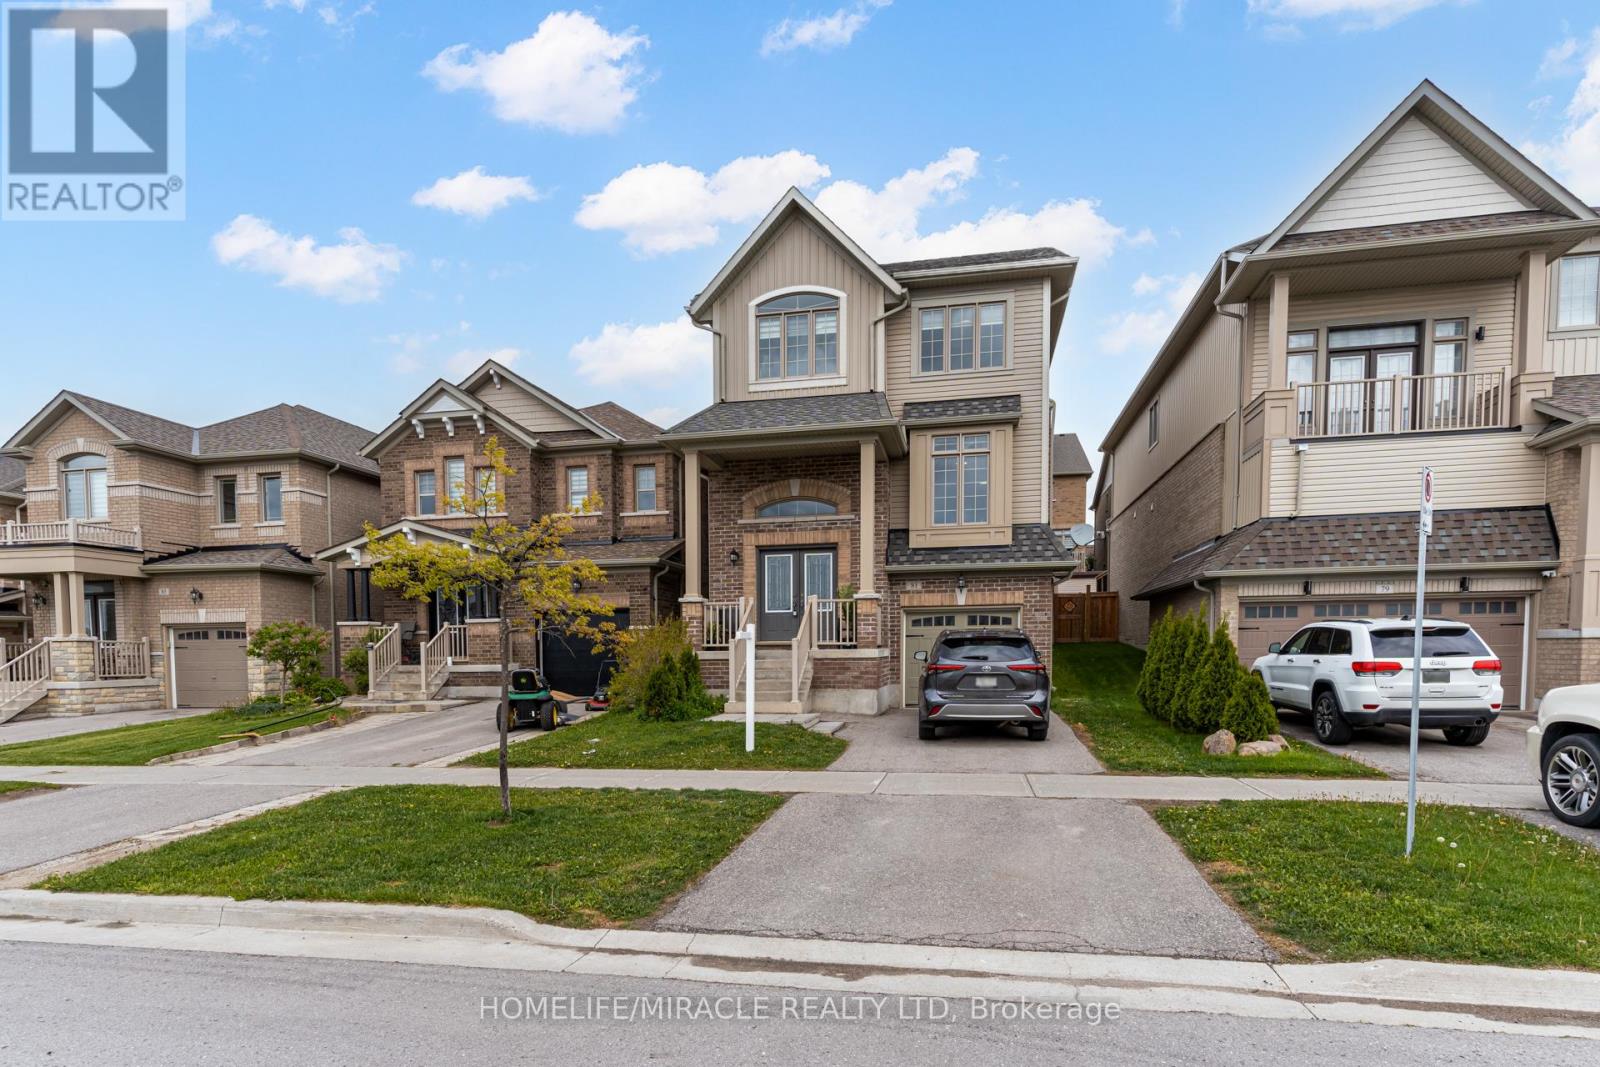
New Tecumseth, Ontario
Short Term Only. Located in one of Alliston's most popular communities, this 4-bedroom, 3-bathroom home offers space, comfort, and practicality throughout. With nearly 2,300 square feet inside, there's room for the whole family to live and grow. The kitchen is both stylish and functional, featuring stainless steel appliances, a spacious eat-in area, a walk-in pantry, and even a coffee bar for your morning routine. Just off the dining area, you'll find a walkout to the deck and backyard fully fenced for privacy and ready for summer BBQs or playtime. A separate family room offers that extra space everyone needs use it to relax, set up a playroom, or create a formal dining area. Upstairs, the layout is efficient and family-friendly, with well-sized bedrooms and a thoughtful use of space. The primary bedroom includes his-and-hers closets (one of them a walk-in) and a private ensuite with a deep soaker tub and separate shower your own quiet space at the end of the day. The garage has direct access to the basement, making it easy to set up an in-law suite or future rental. You're within walking distance of the new St. Cecilia school, as well as Treetops Park with its splash pad, basketball and volleyball courts. Across the street, enjoy views of the golf course at Nottawasaga Inn, and just a short drive brings you to the highway, outlet shopping, Walmart, and major employers like Honda. It's a perfect mix of peaceful living and everyday convenience a great time to buy in a fast-growing area. (id:63616)
81 Willoughby Way
New Tecumseth, Ontario
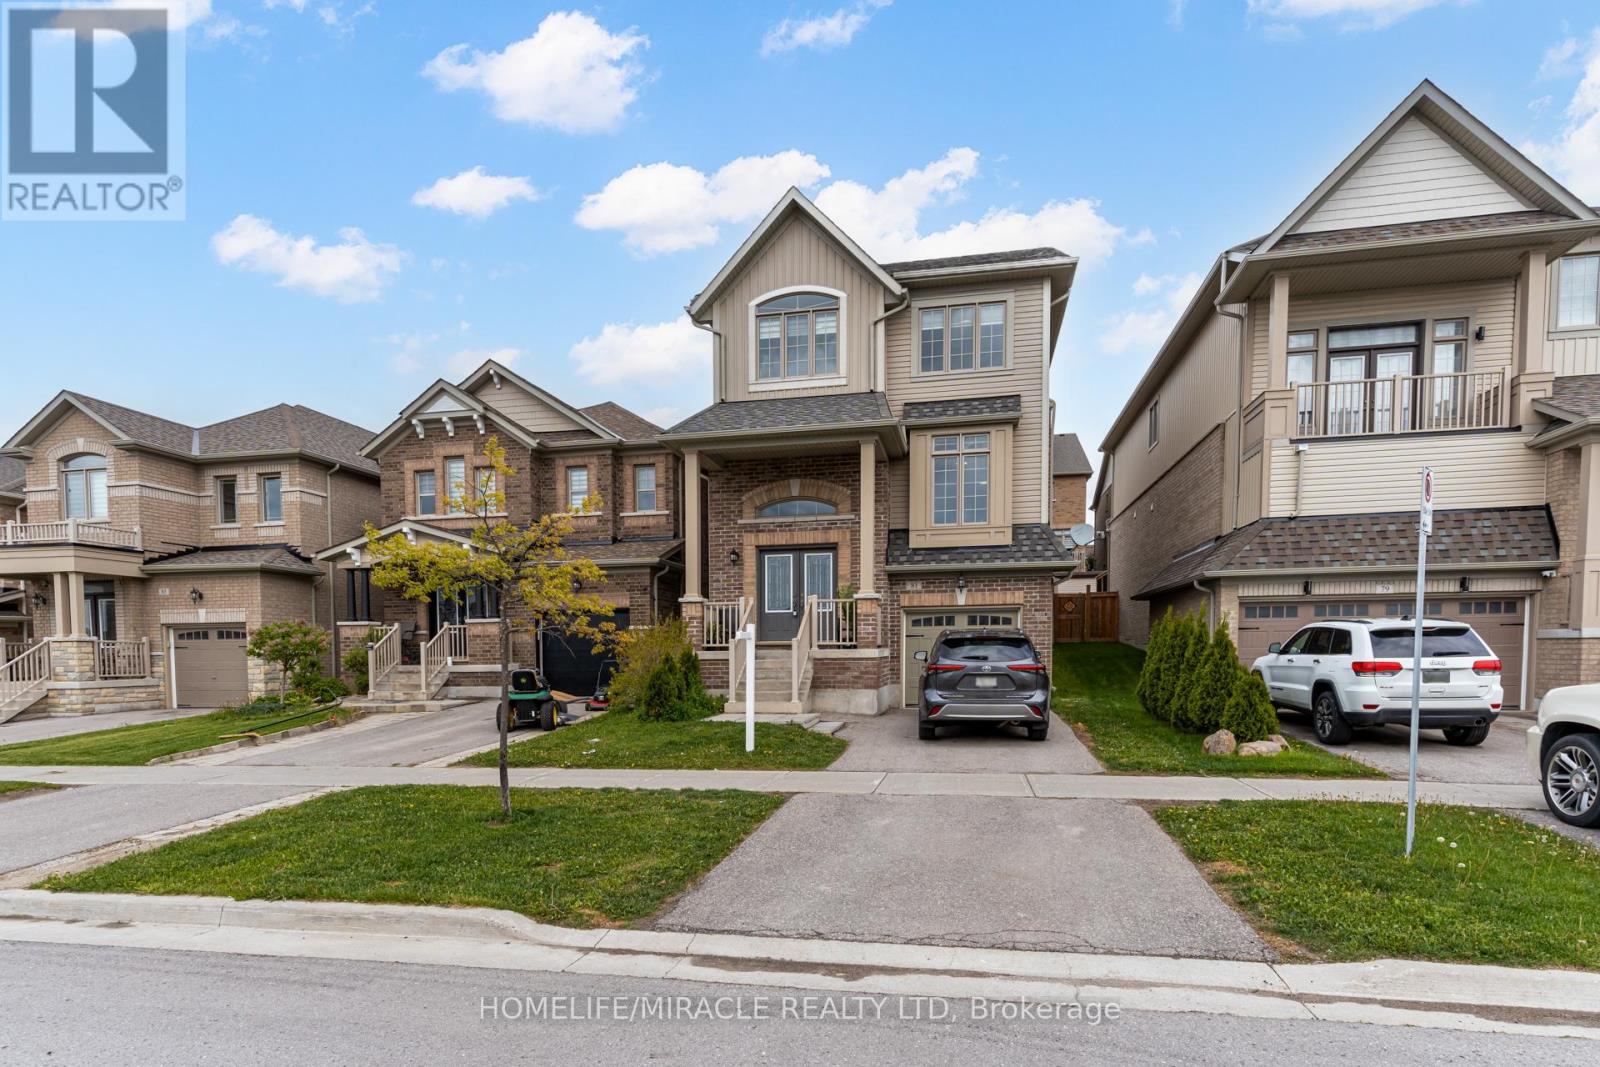
Located in one of Alliston's most popular communities, this 4-bedroom, 3-bathroom home offers space, comfort, and practicality throughout. With nearly 2,300 square feet inside, there's room for the whole family to live and grow. The kitchen is both stylish and functional, featuring stainless steel appliances, a spacious eat-in area, a walk-in pantry, and even a coffee bar for your morning routine. Just off the dining area, you'll find a walkout to the deck and backyard fully fenced for privacy and ready for summer BBQs or playtime. A separate family room offers that extra space everyone needs use it to relax, set up a playroom, or create a formal dining area. Upstairs, the layout is efficient and family-friendly, with well-sized bedrooms and a thoughtful use of space. The primary bedroom includes his-and-hers closets (one of them a walk-in) and a private ensuite with a deep soaker tub and separate shower your own quiet space at the end of the day. The garage has direct access to the basement, making it easy to set up an in-law suite or future rental. You're within walking distance of the new St. Cecilia school, as well as Treetops Park with its splash pad, basketball and volleyball courts. Across the street, enjoy views of the golf course at Nottawasaga Inn, and just a short drive brings you to the highway, outlet shopping, Walmart, and major employers like Honda. Its a perfect mix of peaceful living and everyday convenience a great time to buy in a fast-growing area. (id:63616)
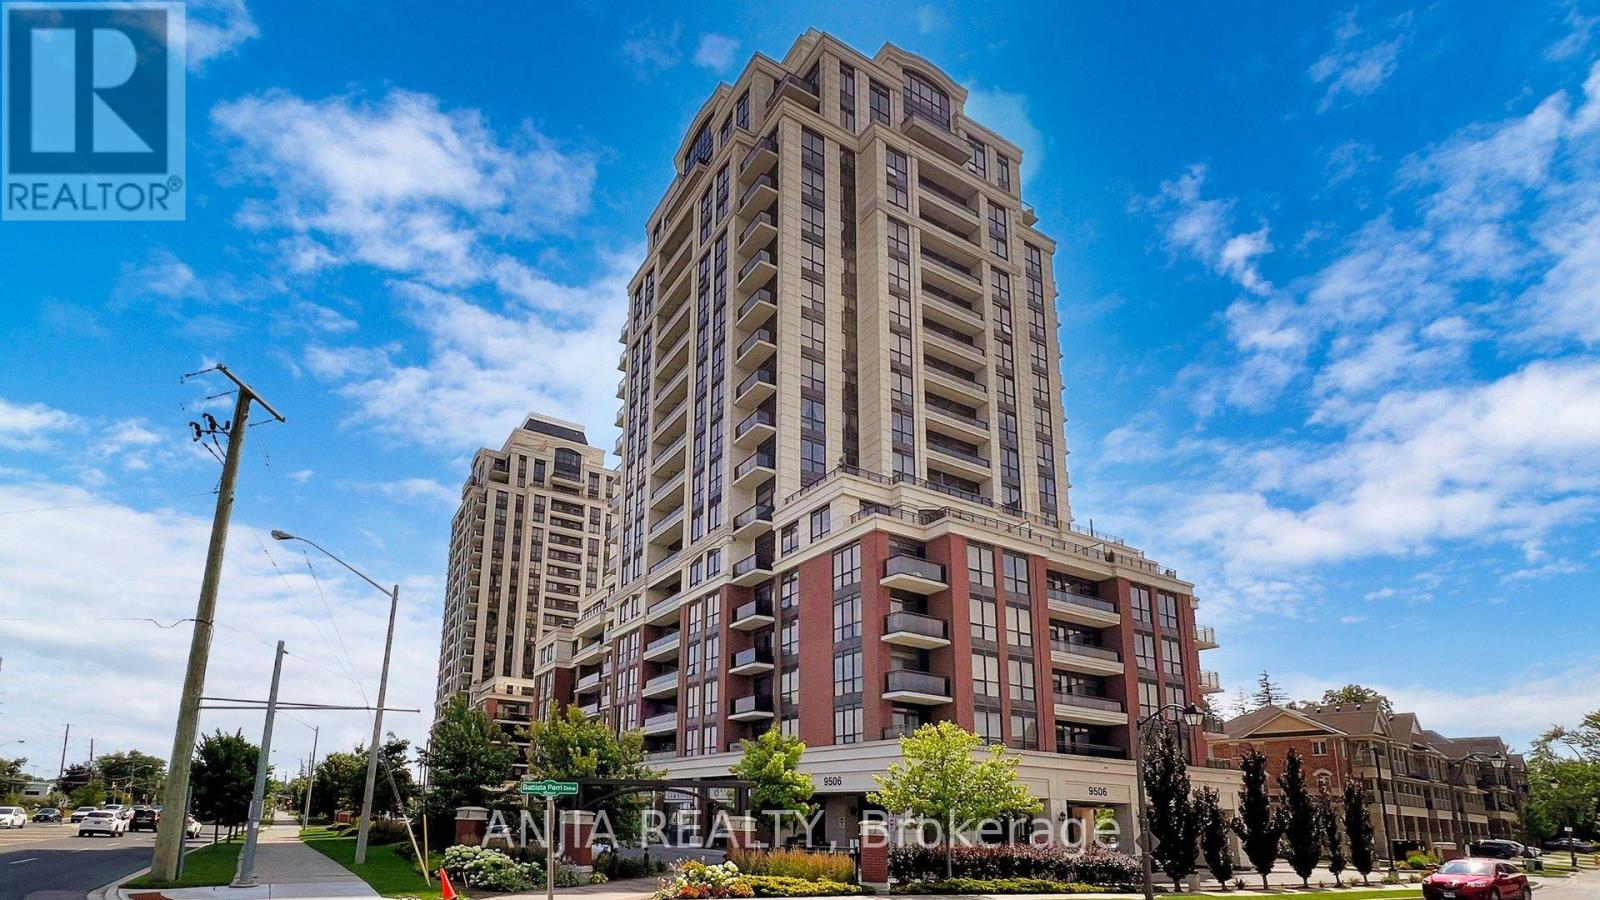
1903 - 9506 Markham Road
Markham, Ontario
Welcome To This Bright & Stylish South-Facing 1-Bedroom Suite At Upper Village 2 In The Heart Of Wismer! Offering 523 Sq. Ft. Of Well-Designed Living Space, This Beautifully Maintained Suite Features 10-Ft Ceilings, Laminate Flooring Throughout, Floor-To-Ceiling Windows And An Open-Concept Layout Filled With Natural Light. The Spacious Living & Dining Area Flows Seamlessly To A Private Balcony With Sunny South Exposure, Creating The Perfect Spot To Relax, Enjoy Your Morning Coffee Or Unwind At The End Of The Day. The Upgraded Modern Kitchen Is Both Functional And Elegant, Featuring Quartz Countertops, Ceramic Backsplash, Undermount Sink, Sleek Cabinetry And Plenty Of Prep Space. The Generously Sized Primary Bedroom Offers A Walk-In Closet And Floor-To-Ceiling Window, Providing A Bright And Comfortable Retreat. Freshly Painted And Move-In Ready, This Suite Also Includes 1 Owned Underground Parking Space, 1 Owned Locker And All Existing Window Coverings. Residents Enjoy Convenient Building Amenities Including Concierge, Exercise Room, Party/Meeting Room And Visitor Parking. Ideally Located Near Mount Joy GO Station, Public Transit, Schools, Library, Parks, Grocery Stores, Restaurants And Everyday Shopping. A Fantastic Opportunity For First-Time Buyers, Young Professionals, Downsizers Or Investors Looking For Comfort, Convenience And Excellent Value In One Of Markham's Most Convenient Communities. Just Move In And Enjoy! (id:63616)
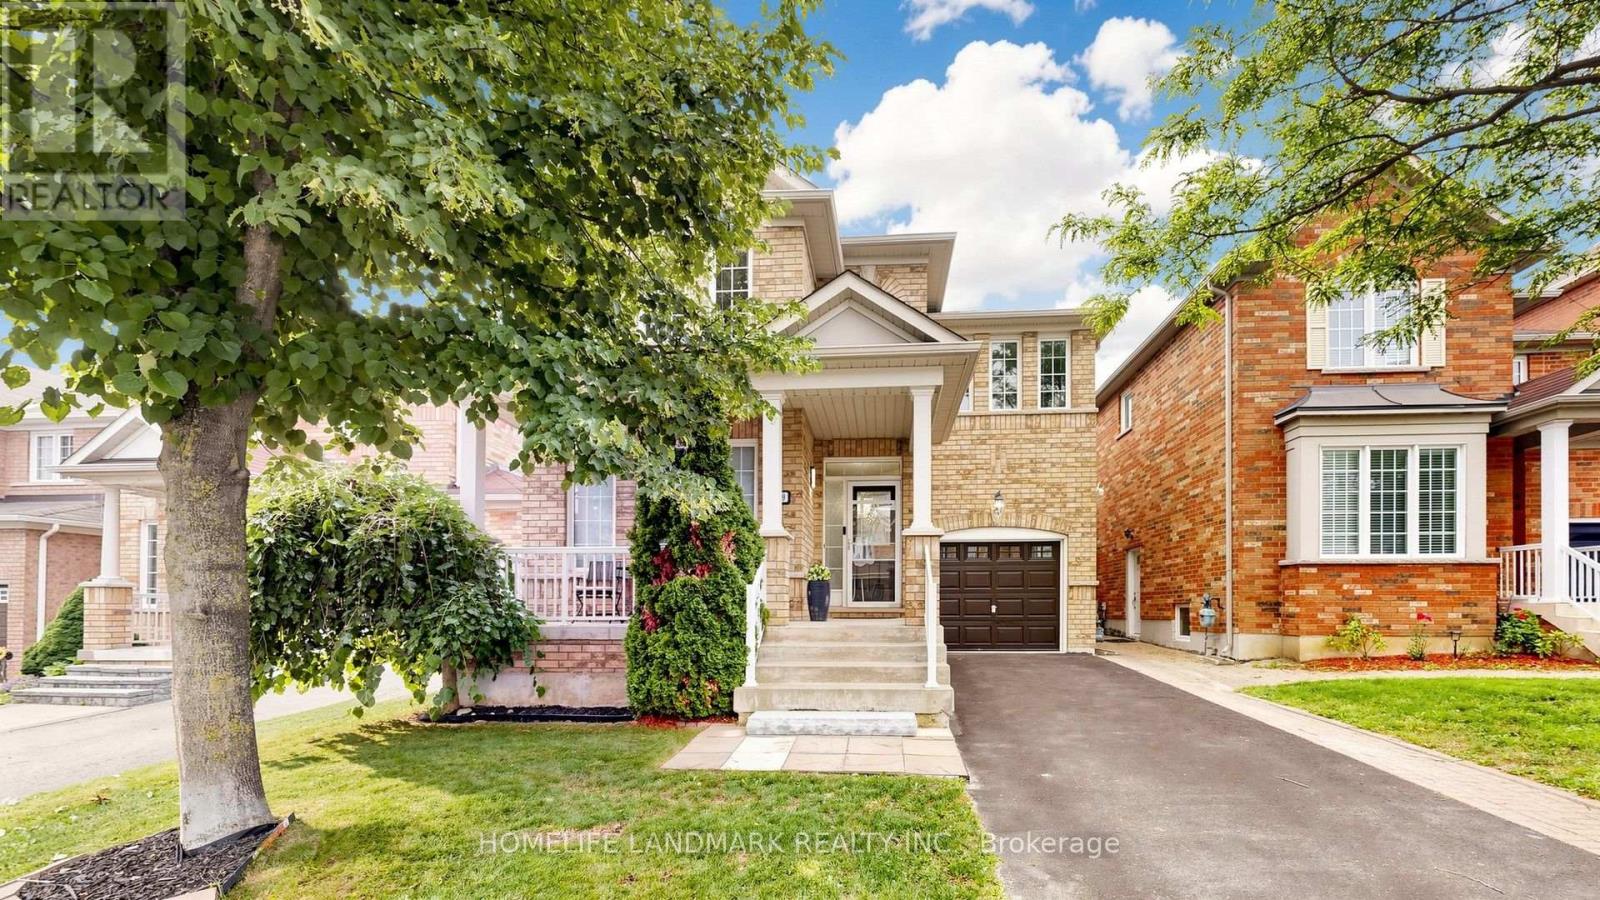
129 Beare Trail
Newmarket, Ontario
Welcome to this beautifully maintained detached home in the sought-after Woodland Hill community of Newmarket, offering 2,036 sq ft of thoughtfully designed living space with 3 bedrooms and 3 bathrooms - perfect for families. The main floor impresses with 9-ft ceilings, pot lights, and an eat-in kitchen featuring a marble backsplash, stainless steel appliances, and a walk-out to the patio and fully fenced yard. Direct garage entry adds everyday convenience. The primary bedroom is a true retreat, with a spa-like ensuite showcasing a double sink vanity, separate shower, and jetted soaker tub, plus a custom-organized walk-in closet. Second-floor laundry adds further ease. The third bedroom offers flexibility as a home office, complete with a cathedral ceiling and built-in computer nook. The partially finished basement is wired for surround sound - ideal for serious entertaining. Enjoy summer gatherings in the fenced backyard and patio, with plenty of space for family and guests. Roof replaced in 2025. Outdoor lovers will appreciate access to a beautiful environmental park with scenic trails and a bike lane leading right into downtown Newmarket. The unspoiled basement features rough-in plumbing for a future bathroom, offering great development potential. This home also comes with two storage sheds and parking equipped with winter tire racks and storage shelves - added bonuses you won't find on most comparable listings. Driveway is estimated to accommodate up to 4 vehicles. Commuters benefit from easy access to VIVA bus service connecting directly to Finch Subway Station, making trips into Toronto a breeze. Ideally situated within the French Immersion Poplar Bank school catchment, and just minutes to Upper Canada Mall, Costco, Walmart, Canadian Tire, and Staples for all your shopping and business needs. A fantastic opportunity on a quiet street, in one of Newmarket's most desirable family neighborhoods. (id:63616)
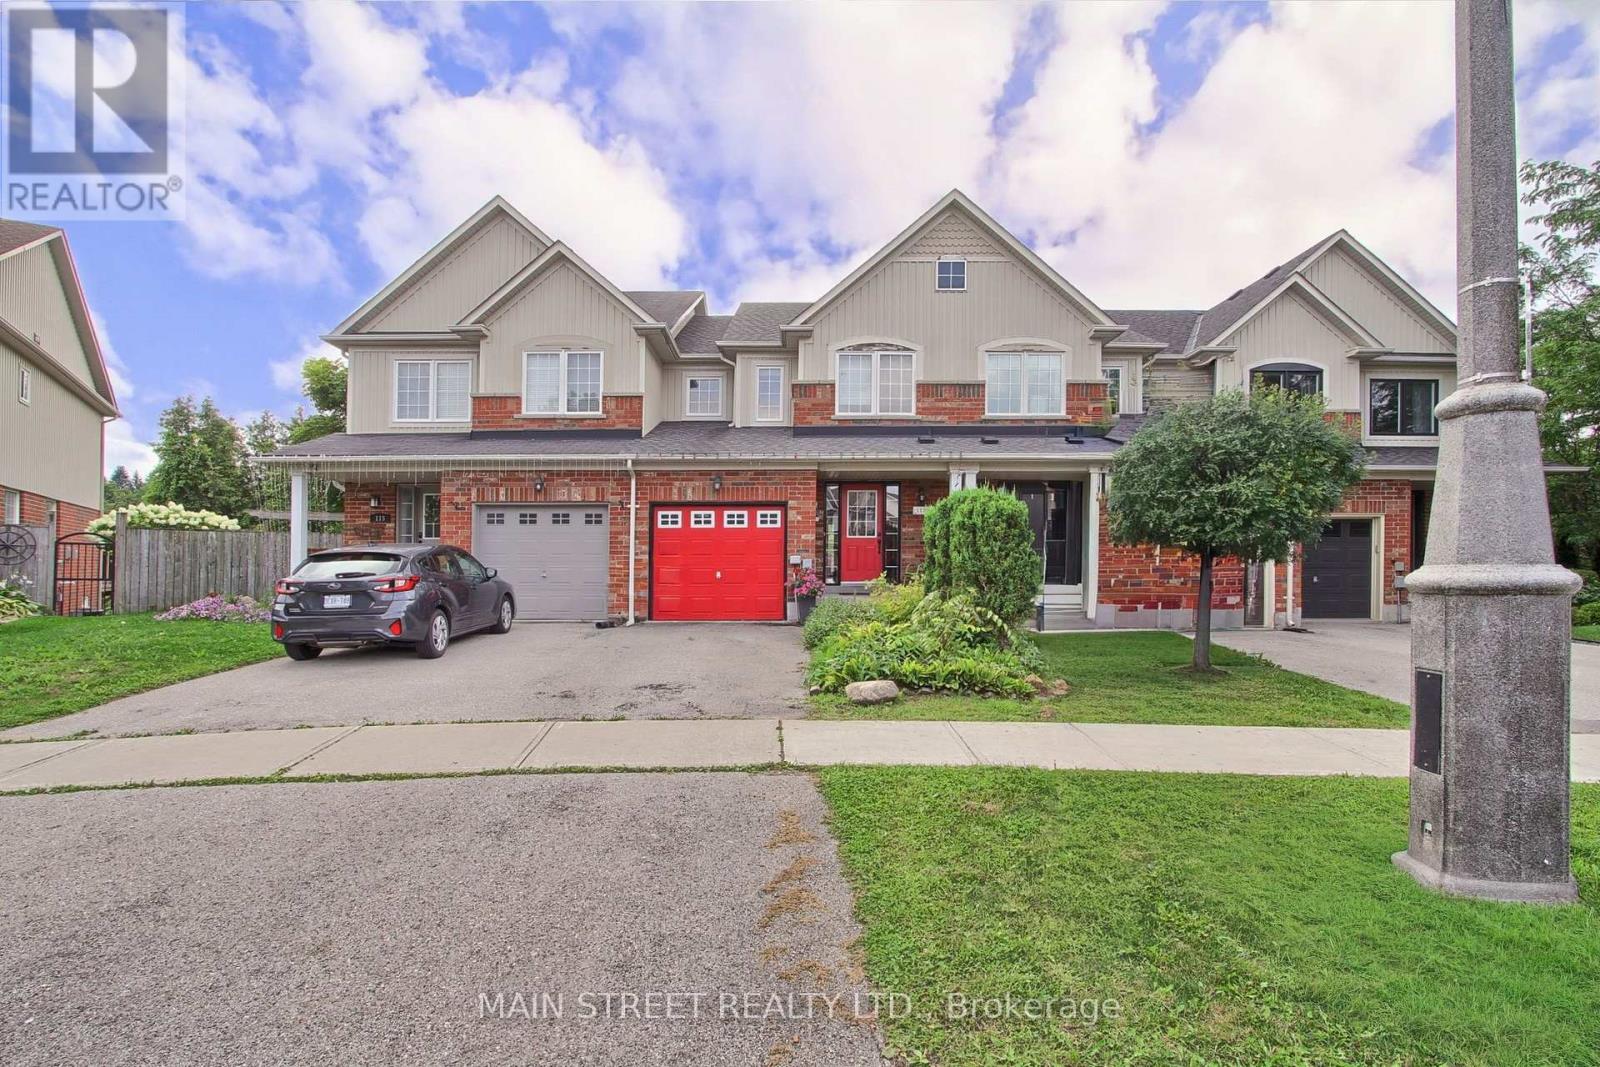
117 Hammill Heights
East Gwillimbury, Ontario
Welcome to 117 Hammil Heights in Charming Mount Albert! This 3-bedroom, 3-bathroom townhouse combines functional design with an unbeatable location on a quiet, family-friendly street. Step inside to an inviting open-concept main floor flooded with natural light-perfect for everyday family life and entertaining guests.The functional kitchen flows effortlessly into spacious living and dining areas. Upstairs features three oversized bedrooms and well-appointed baths with the primary bedroom featuring an Ensuite bath and walk in closet.A standout feature of this property is the walk-out basement, offering endless potential for a home gym, movie room, or second living space. Step outside to your private backyard with no rear neighbours, backing directly onto school grounds for ultimate peace and privacy but also supreme location.Walk to schools, parks, and downtown Mount Albert in minutes. (id:63616)
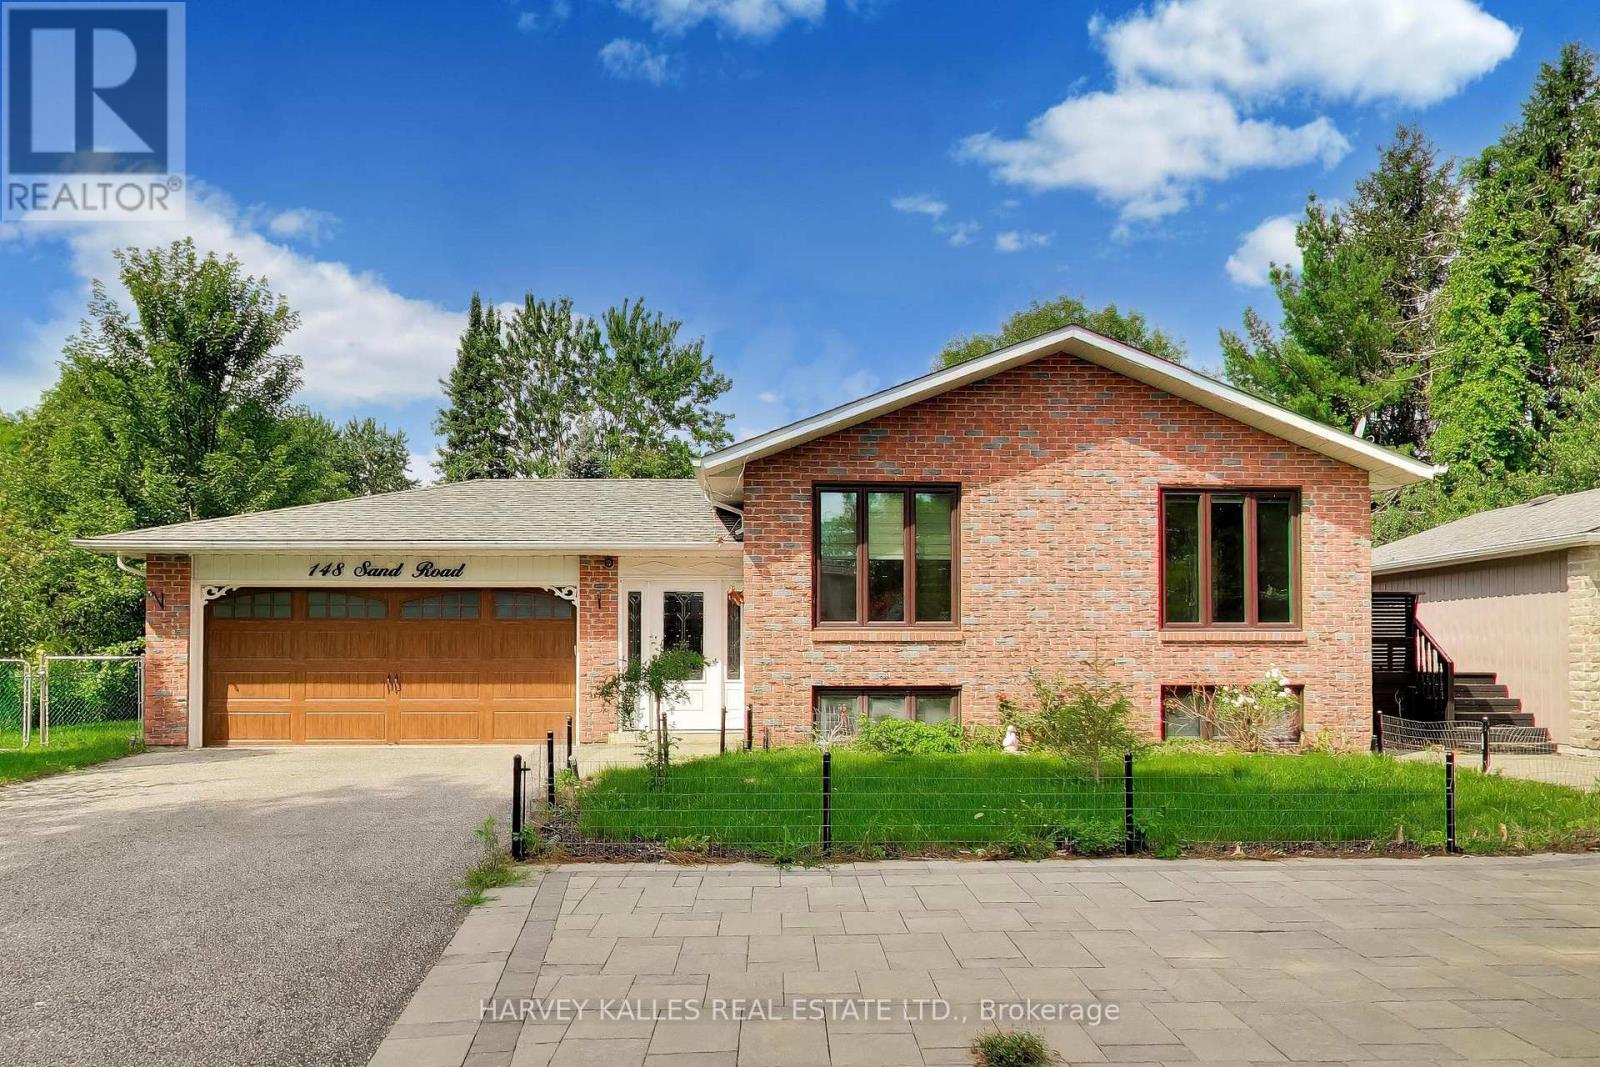
148 Sand Road
East Gwillimbury, Ontario
Welcome to this beautiful raised bungalow set on an impressive country-sized lot in the heart of desirable Holland Landing. Offering a bright, open concept layout with modern finishes, this spacious home features 4+2 bedrooms, making it ideal for growing families, multi-generational living, or those needing flexible work from home space. Enjoy an abundance of natural light, generous principal rooms, and a finished lower level with endless possibilities. The expansive backyard provides plenty of room, while the oversized driveway and 4 car garage offer exceptional parking and storage. Conveniently located close to schools, parks, shopping, and commuter routes, this is an outstanding opportunity to enjoy the perfect balance of space, comfort and convenience. (id:63616)
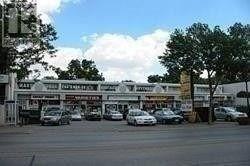
206 - 10255 Yonge Street
Richmond Hill, Ontario
Prime Location In The Heart Of Richmond Hill Can Be Used For Accounting, Travel Agency, Medical Offices, Law Office, Computer Repair, Photo Studio , Rent Includes:* *Tmi, Water, Heat & Hydro. Close To All Amenities. (id:63616)
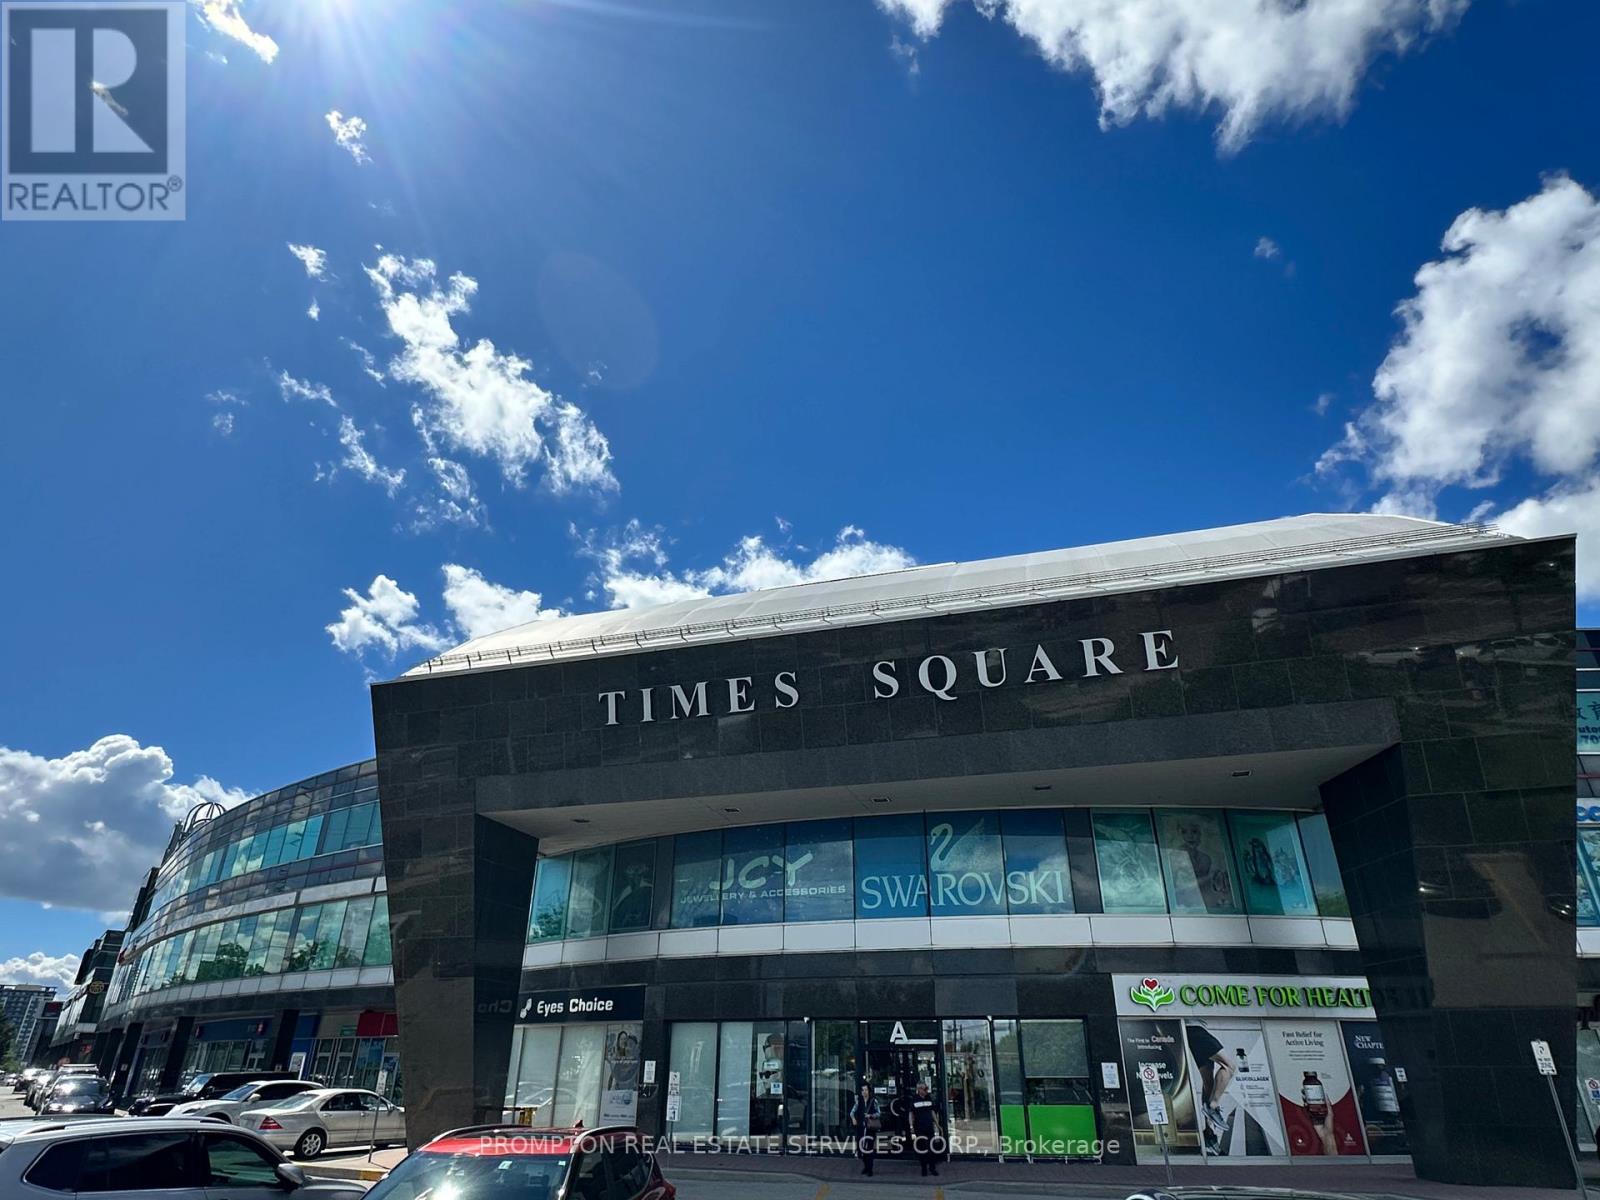
91d - 550 Highway 7 Avenue E
Richmond Hill, Ontario
Prime Investment Opportunity in the heart of Richmond Hill's bustling Times Square! This highly sought-after 976 sq. ft. ground-floor retail unit offers exceptional business exposure in a high-traffic outdoor mall. Strategically located just minutes from Hwy 404 and Hwy 407, the property features ample surface and underground parking and is anchored by major banks, popular restaurants, and established retail neighbors. The unit is currently tenanted on an open lease term, providing the ultimate flexibility to generate immediate rental income or transition to an owner-user. Don't miss this rare chance to own premium commercial real estate in a thriving transit corridor! (id:63616)
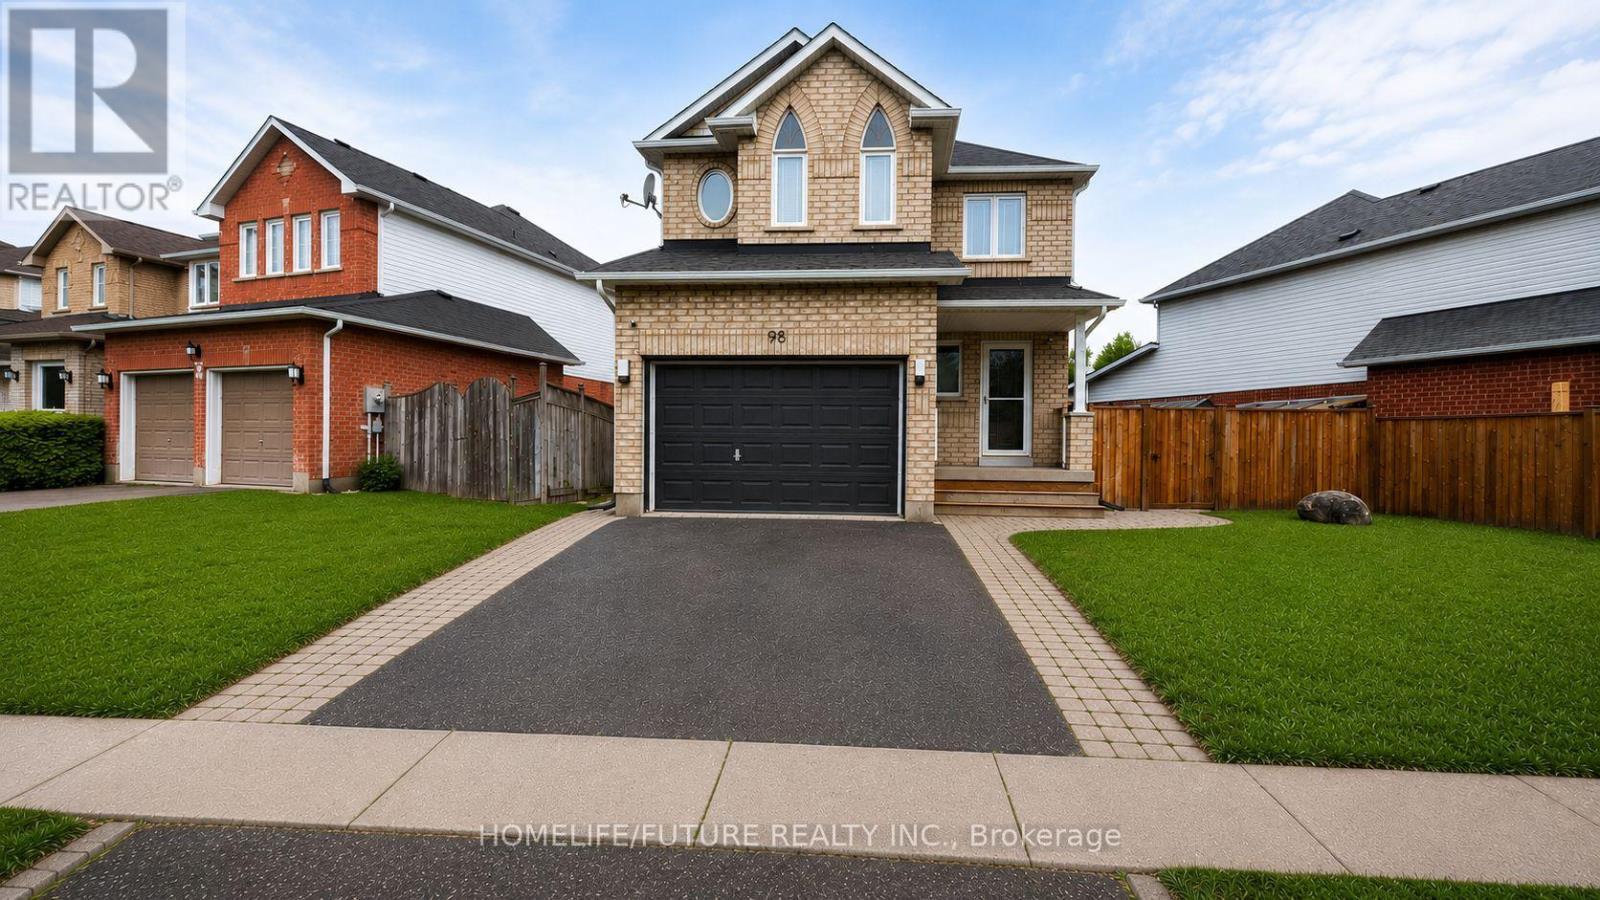
98 Guildwood Drive
Clarington, Ontario
Welcome To This Bright And Beautifully Updated Home Featuring A Newly Renovated Foyer and Modern Kitchen With Quartz Countertops, Stylish Cabinetry, Black Appliances And A Spacious Island. The Open-Concept Living Area Offers Abundant Natural Light, While The Finished Lower Level Provides Flexible Additional Living Space And An Extra Bedroom. Situated Across Soper Valley Creek Trail, Walking Distance to John M. James Public School and A Short Drive to Metro, Shoppers and more, This Property Is In A Prime Location. Complete With Contemporary Flooring, Updated Bathrooms, Generous Bedrooms, Updated Furnace (2022), Updated Roof, Brand new A/C And A Private Fenced Backyard With A Patio-This Move-In-Ready Property Is Perfect For Comfortable Everyday Living And Entertaining!!! (id:63616)
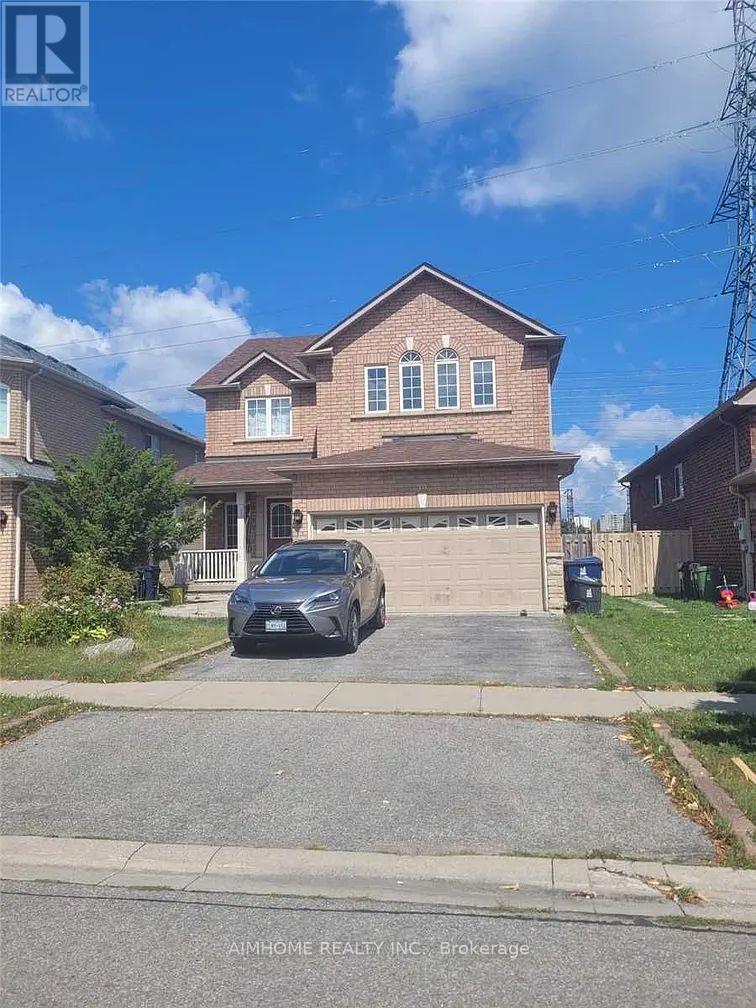
39 Candlebrook Crescent
Toronto, Ontario
2 Bedrooms And Living Room, 2 Large Washrooms With Separate Laundry, big window bright room And Separate Entrance. Located At High Demand Neighborhood . Functional Layout. Kitchen W/ S.S. Appl. Close To Park, Bank, TTC, Highway 404/401, Brandlewood Mall & More. Easy Shopping Not To Miss Out! (id:63616)