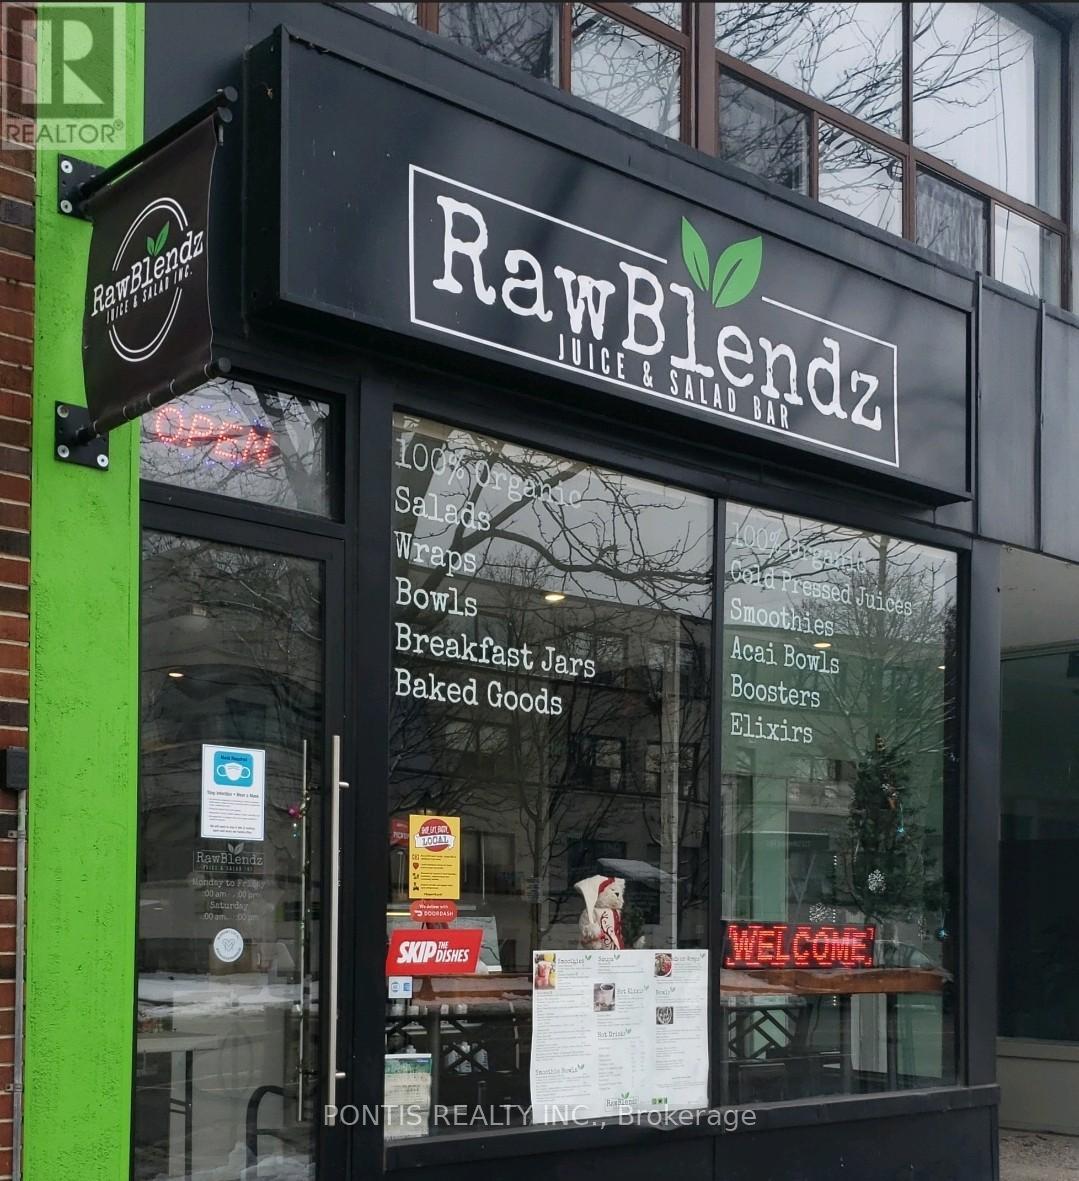
215 Lakeshore Boulevard
Toronto, Ontario
This is your chance to take the reins of a thriving, health-focused takeout and quick-service business in Port Credit. RawBlendz Healthy Meal is dedicated to making healthy eating both health accessible and enjoyable, offering convenient, delicious meals that support a balanced lifestyle. With a strong emphasis on organic, vegan-friendly ingredients, each dish is thoughtfully crafted using high-quality, seasonal produce to deliver optimal flavor and nutrition. From signature smoothies and fresh salads to nutrient-packed bowls, plant-based power meals, and house-made juices, every item on the menu is designed to boost energy, promote wellness, and taste exceptional. This is a fantastic opportunity to join the growing health movement while building on an established concept that resonates with today's health conscious consumers. Benefit from low rent of just $2,200 per month (including TMI) and a secure lease in place until May 2030. (id:63616)
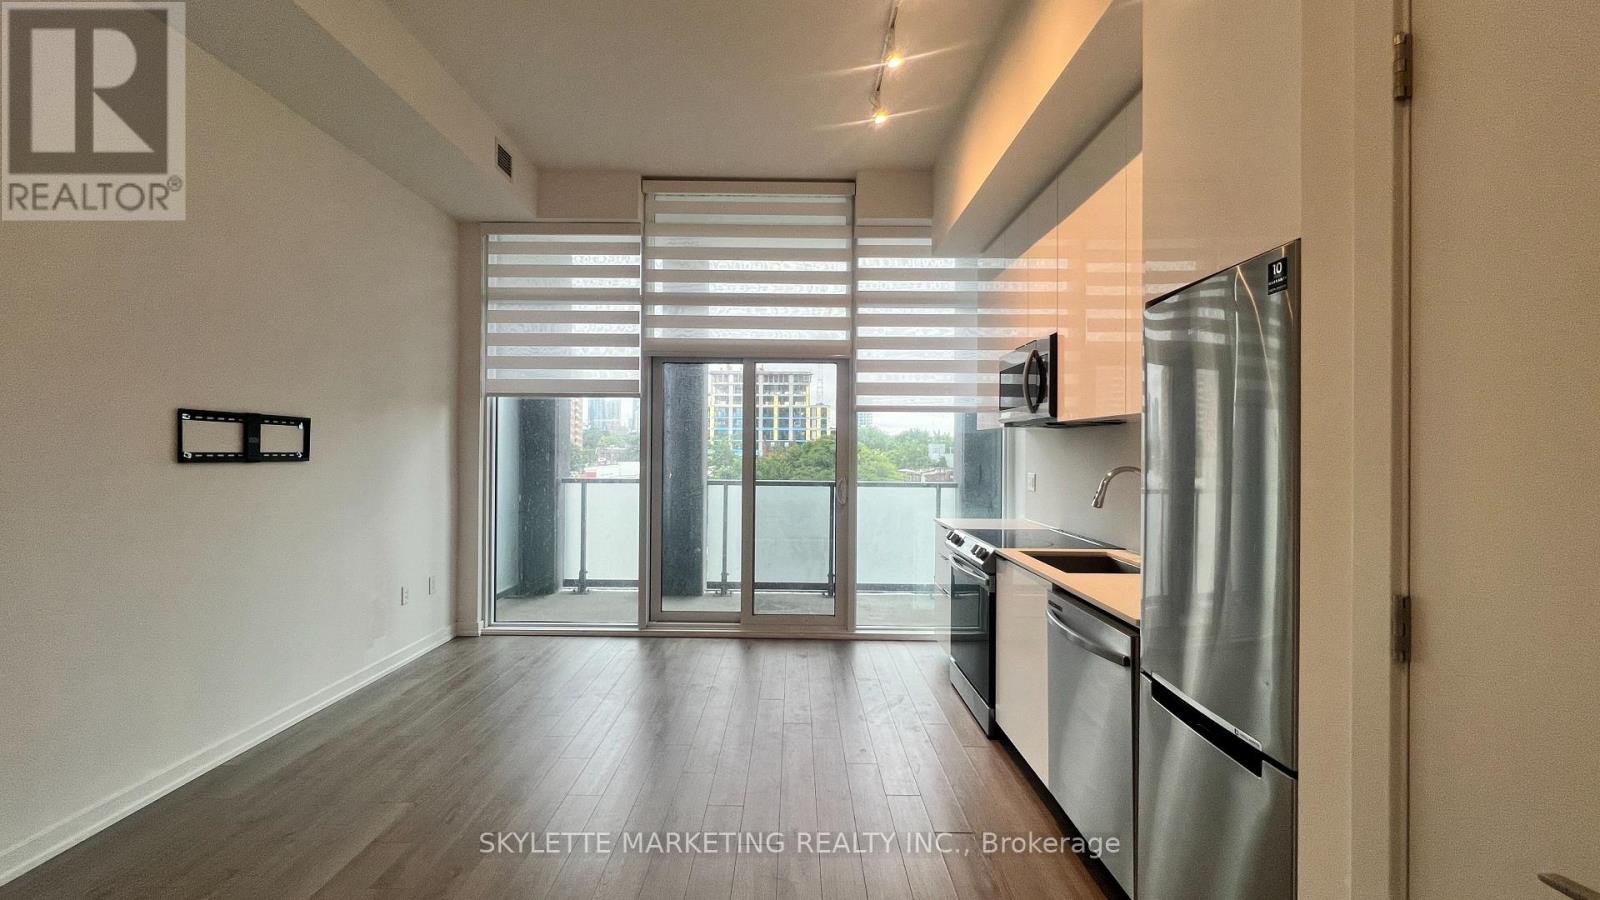
425 - 50 Power Street
Toronto, Ontario
This Luxurious Suite Has 10' Soaring Ceilings + Unobstructed North Views Of The City | 1 Br + Full Bath + Locker + Window Coverings | Find Yourself At Home In This Modern Abode, Located In The Centre Of One Of Toronto's Most Vibrant Neighbourhoods. Step Into A Vivacious Community Of Authentic Charm W/ TTC At Your Doorstep | Smooth Ceiling | New Stainless Steel Appliances | Double Height Lobby W/ 24 Hr Concierge | Retail Conveniently Located In The Building (id:63616)
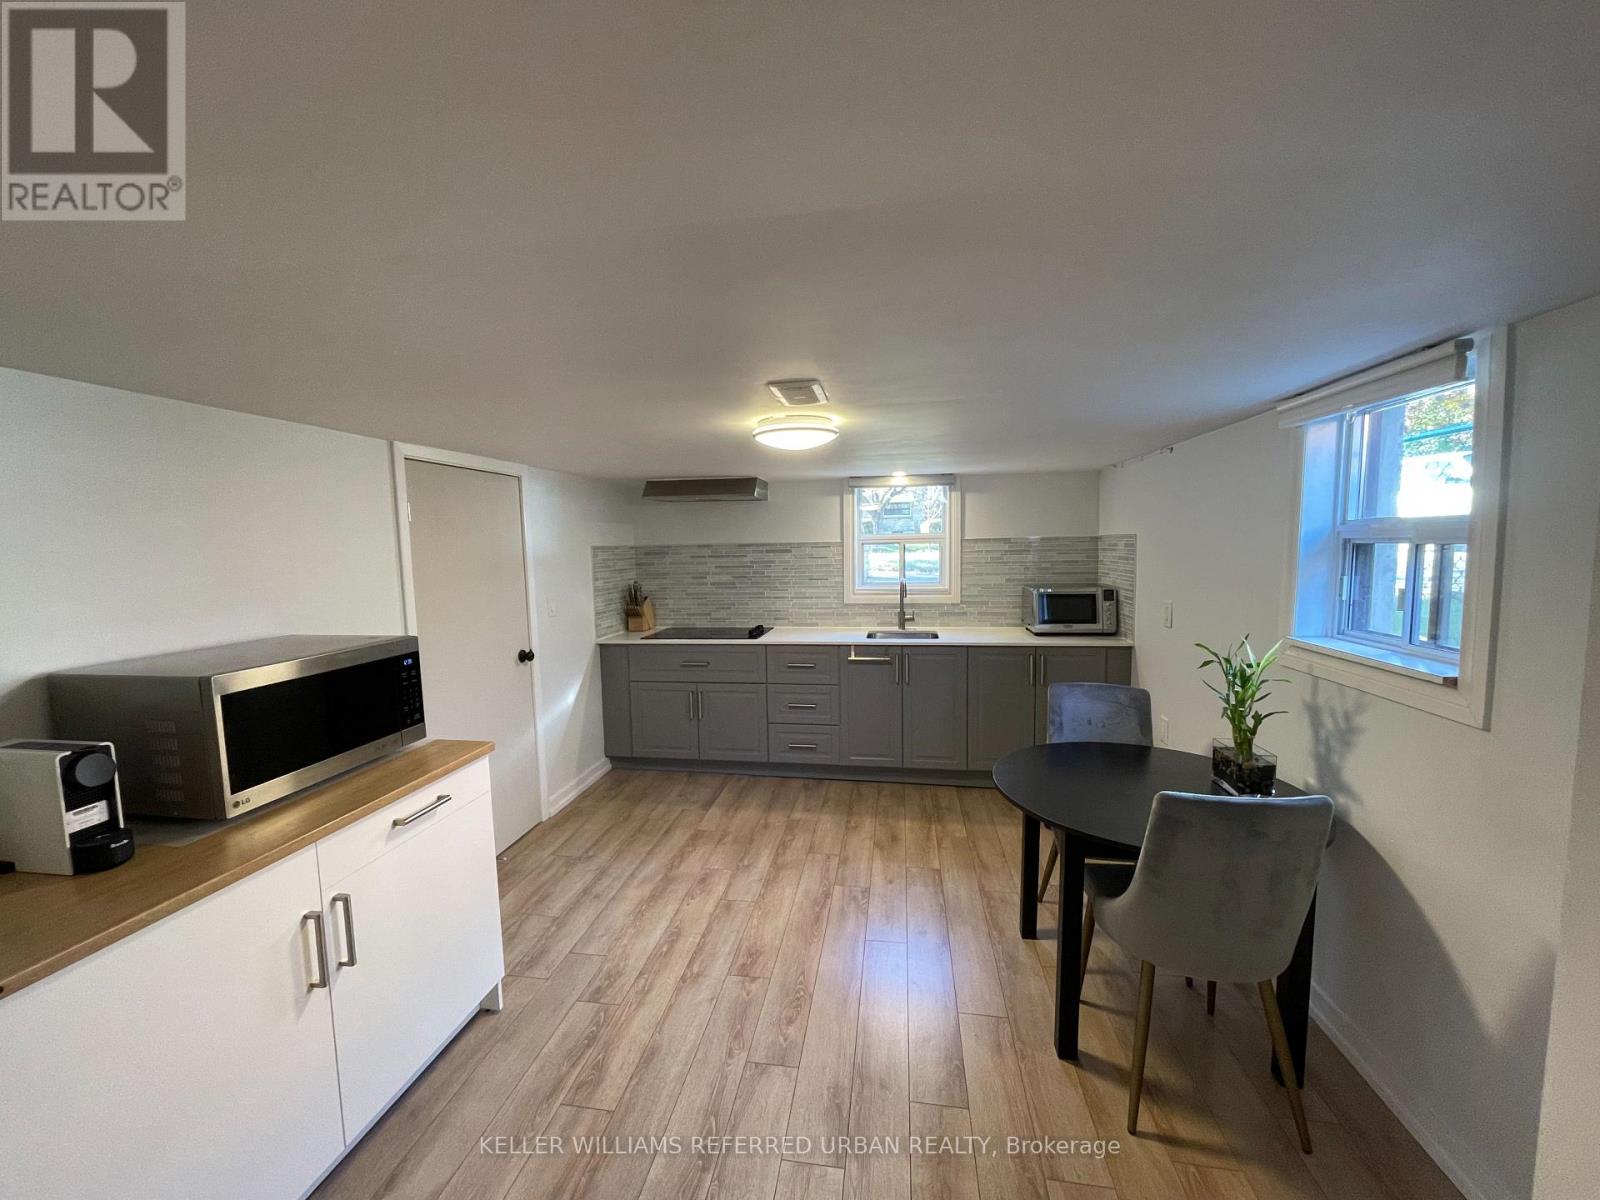
Lower - 7 Ashmore Avenue
Toronto, Ontario
Welcome to this bright and spacious 1-bedroom basement apartment on a quiet residential street, just 25 minutes from downtown Toronto. Offering the perfect blend of comfort, privacy, and convenience, this well-maintained unit features a separate side entrance, large kitchen, 3-piece bathroom, laminate flooring throughout, oversized above-grade windows, shared washer and dryer, central heating and air conditioning, and high-speed Wi-Fi. Ideally located near Royal York Rd. & The Queensway, you're steps from TTC bus routes to Royal York and Islington subway stations, Costco, No Frills, Tim Hortons, Shoppers Drug Mart, and a park with tennis courts, and just minutes from IKEA, Walmart, CF Sherway Gardens, restaurants, Cineplex, GoodLife Fitness, Fit4Less, Mimico GO Station, and major highways. Utilities are $100/month (single occupancy) and include Wi-Fi. One parking space included. Ideal for a single, quiet, non-smoking professional. No pets. (id:63616)
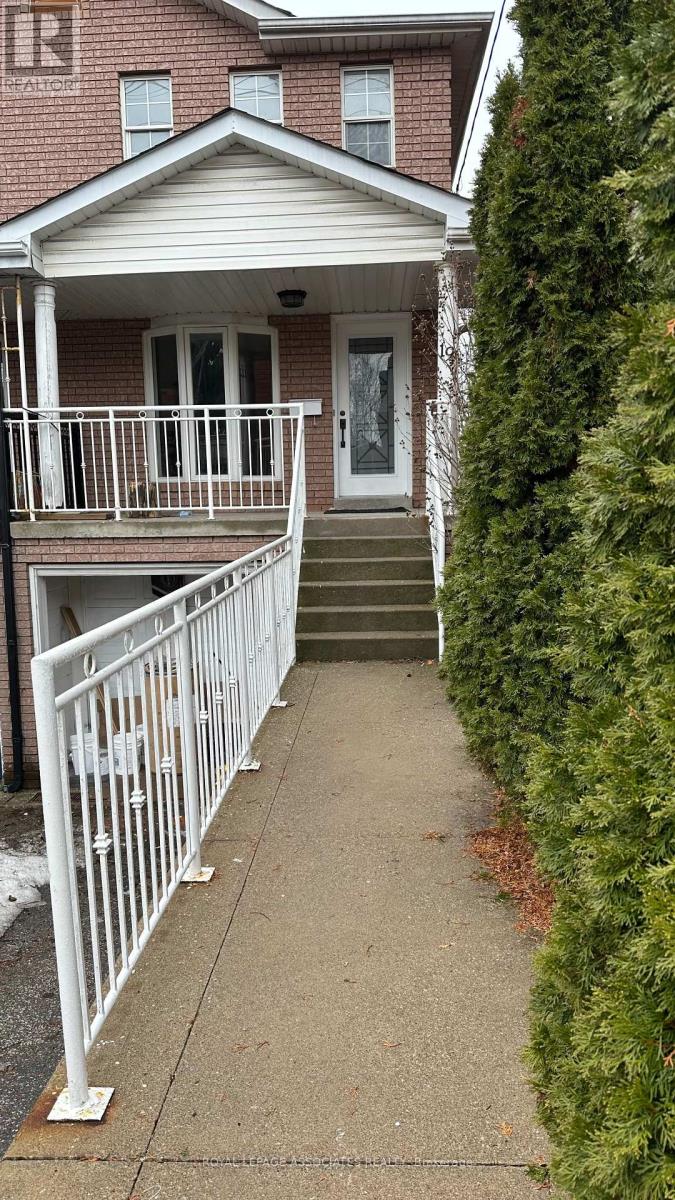
19 Church Street
Toronto, Ontario
Beautifully renovated 3-bedroom, 2 bathroom semi-detached home for lease at 19 Church St, featuring modern finishes and fresh paint throughout. This bright and spacious home offers a functional layout ideal for families or professionals, with a comfortable living area, well-appointed kitchen, and generously sized bedrooms filled with natural light. Enjoy the added convenience of 2 parking spaces. Ideally located close to Hwy 401, TTC, UP Express, GO Station and Pearson Airport, making commuting quick and easy, and surrounded by tons of nearby amenities including shopping, restaurants, parks and schools. Utilities to be split 70/30. A fantastic opportunity to lease a move-in ready home in a prime location. (id:63616)
212a - 2190 Warden Avenue
Toronto, Ontario
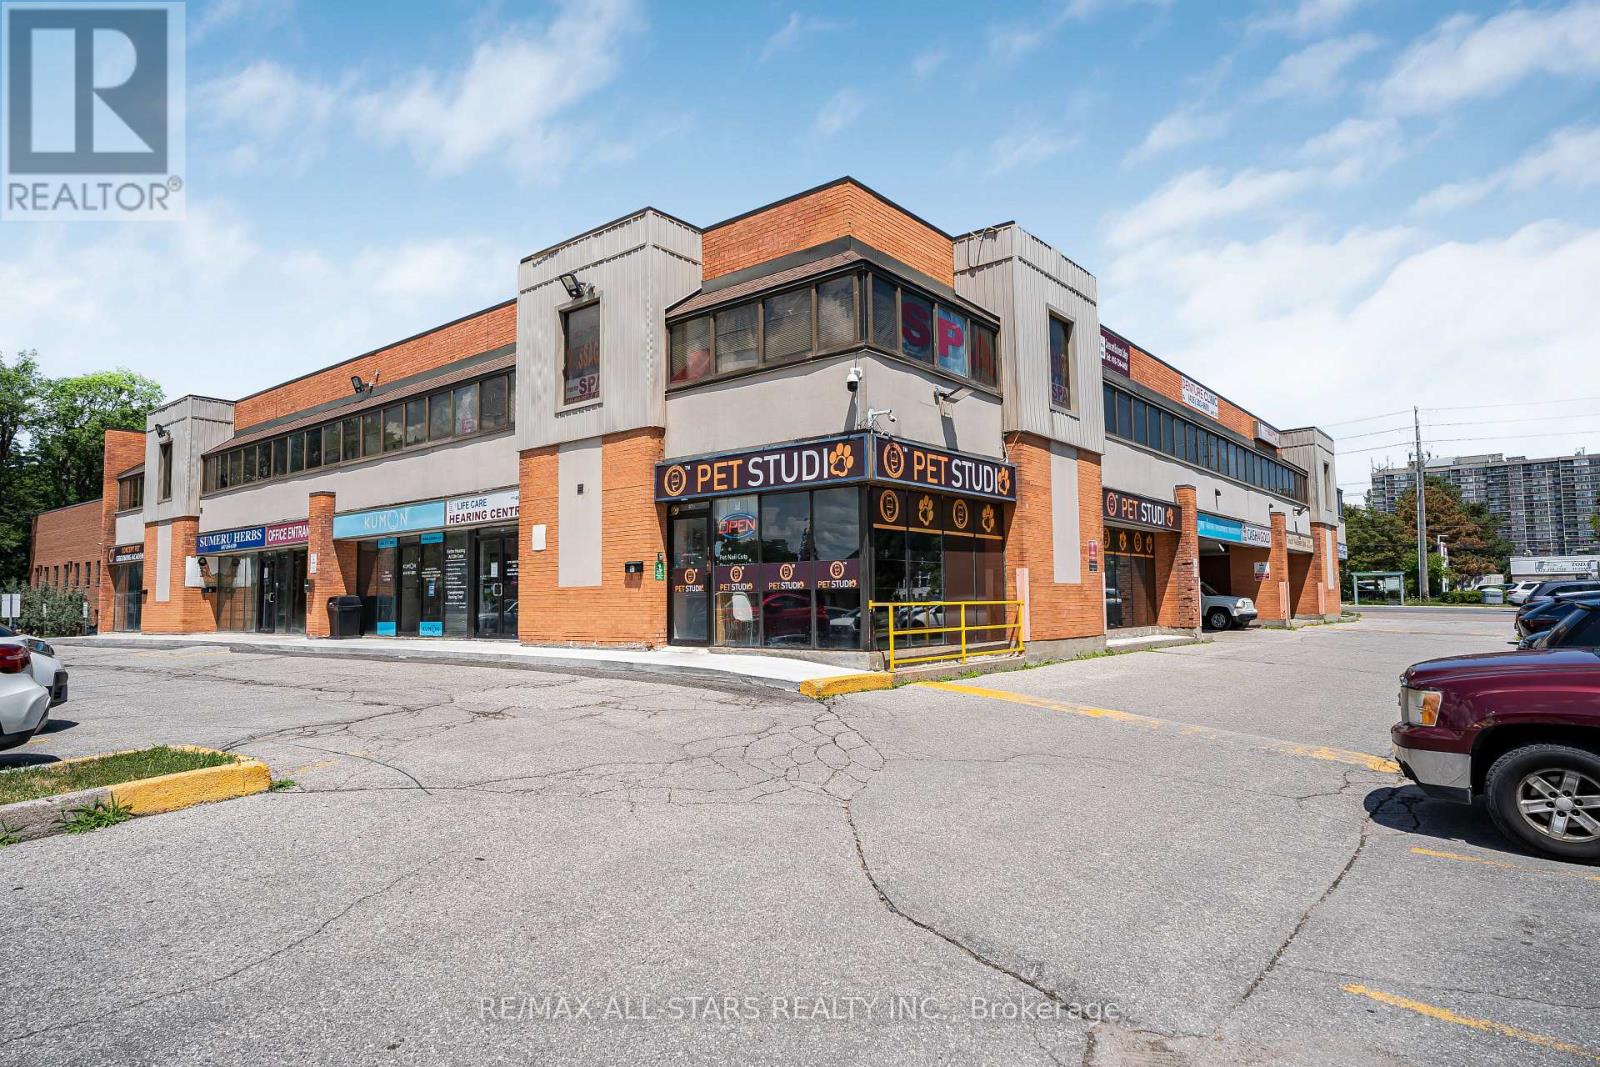
LOCATION! LOCATION! LOCATION! Corner of Warden Ave. and Sheppard Ave. E in the HEART of SCARBOROUGH in the Centre of it ALL. HIGH foot Traffic, LOCAL Transportation traffic and Vehicle traffic. Perfectly located near the HWY. 401 with easy transit access, this second-floor open concept office space offers unparalleled connectivity. Enjoy comprehensive amenities including ample parking, elevator access, and secure surroundings. Our all-inclusive lease ensures a hassle-free experience with no surprise costs. Join a vibrant mix of professionals in a dynamic atmosphere conducive to growth. With on-site services enhancing daily operations and opportunities for cross-disciplinary collaborations, 2190 Warden Ave isn't just a location, its where business thrives. (id:63616)
B - 1188 Avenue Road
Toronto, Ontario
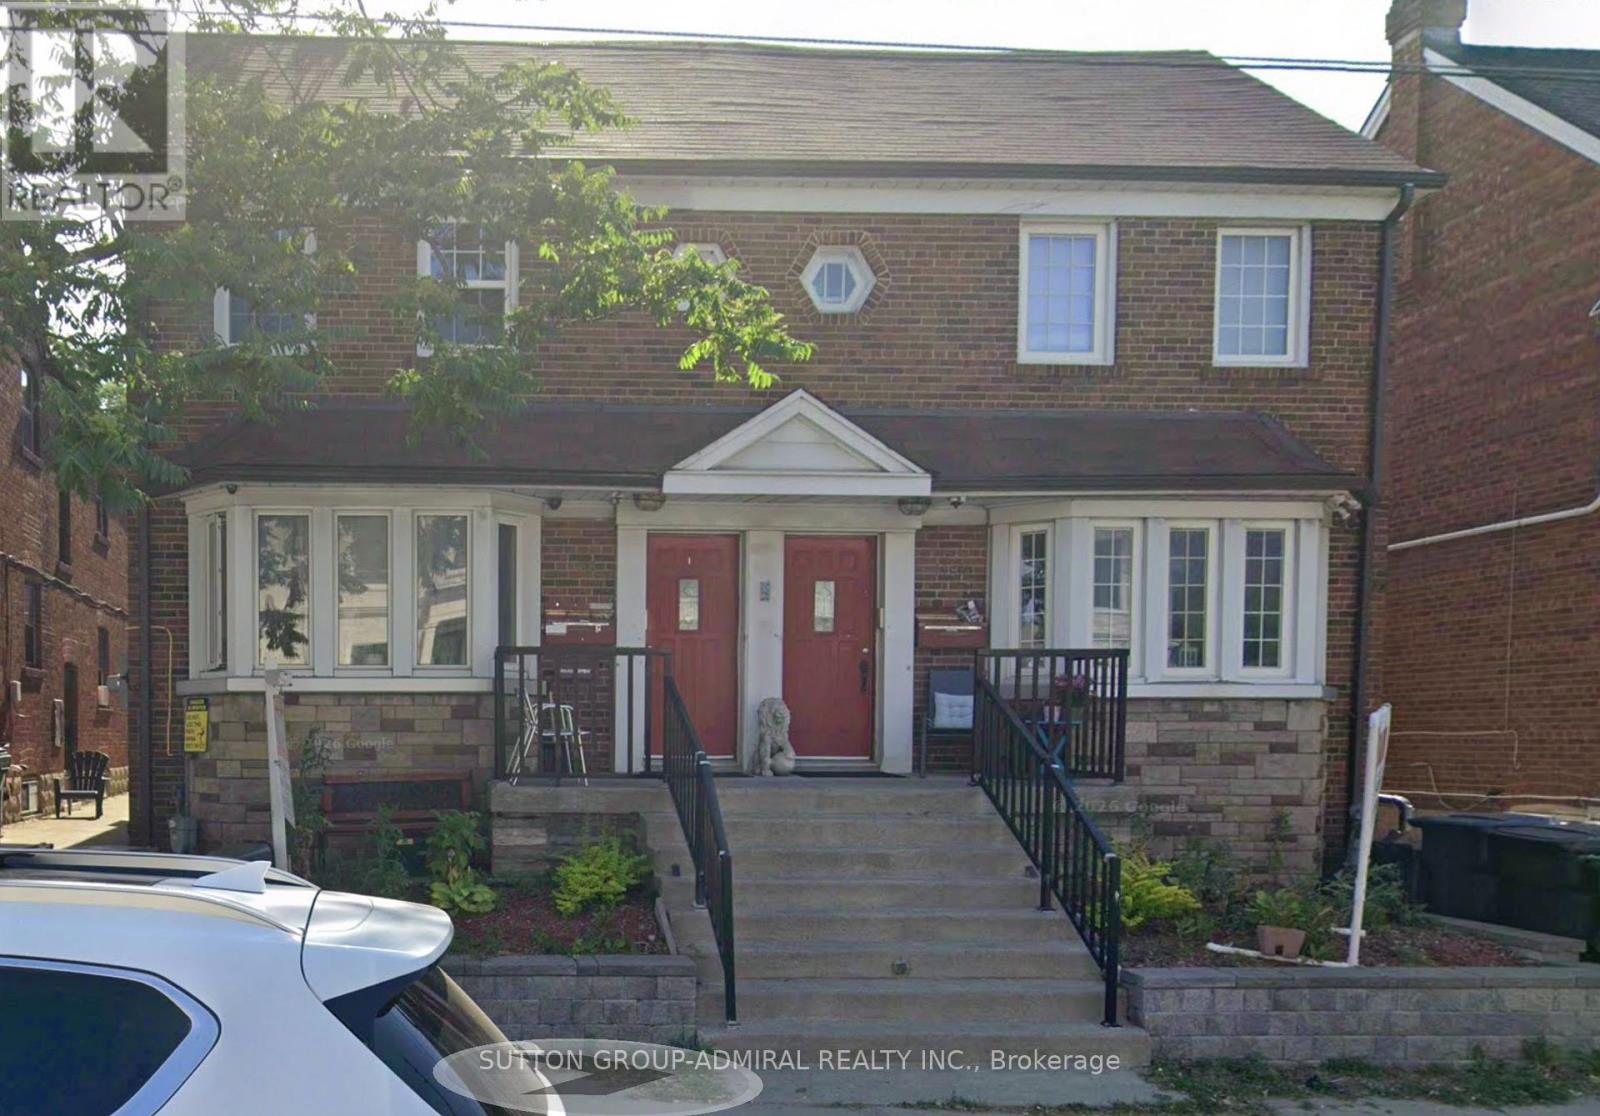
1-Bedroom Basement Apartment in Prime Lawrence Park South! Quiet six-plex on Avenue Rd. Large living/dining area, kitchen with appliances, coin laundry, excellent school district. Steps to TTC, shops, and amenities. Great location! (id:63616)
1215 - 44 St Joseph Street
Toronto, Ontario
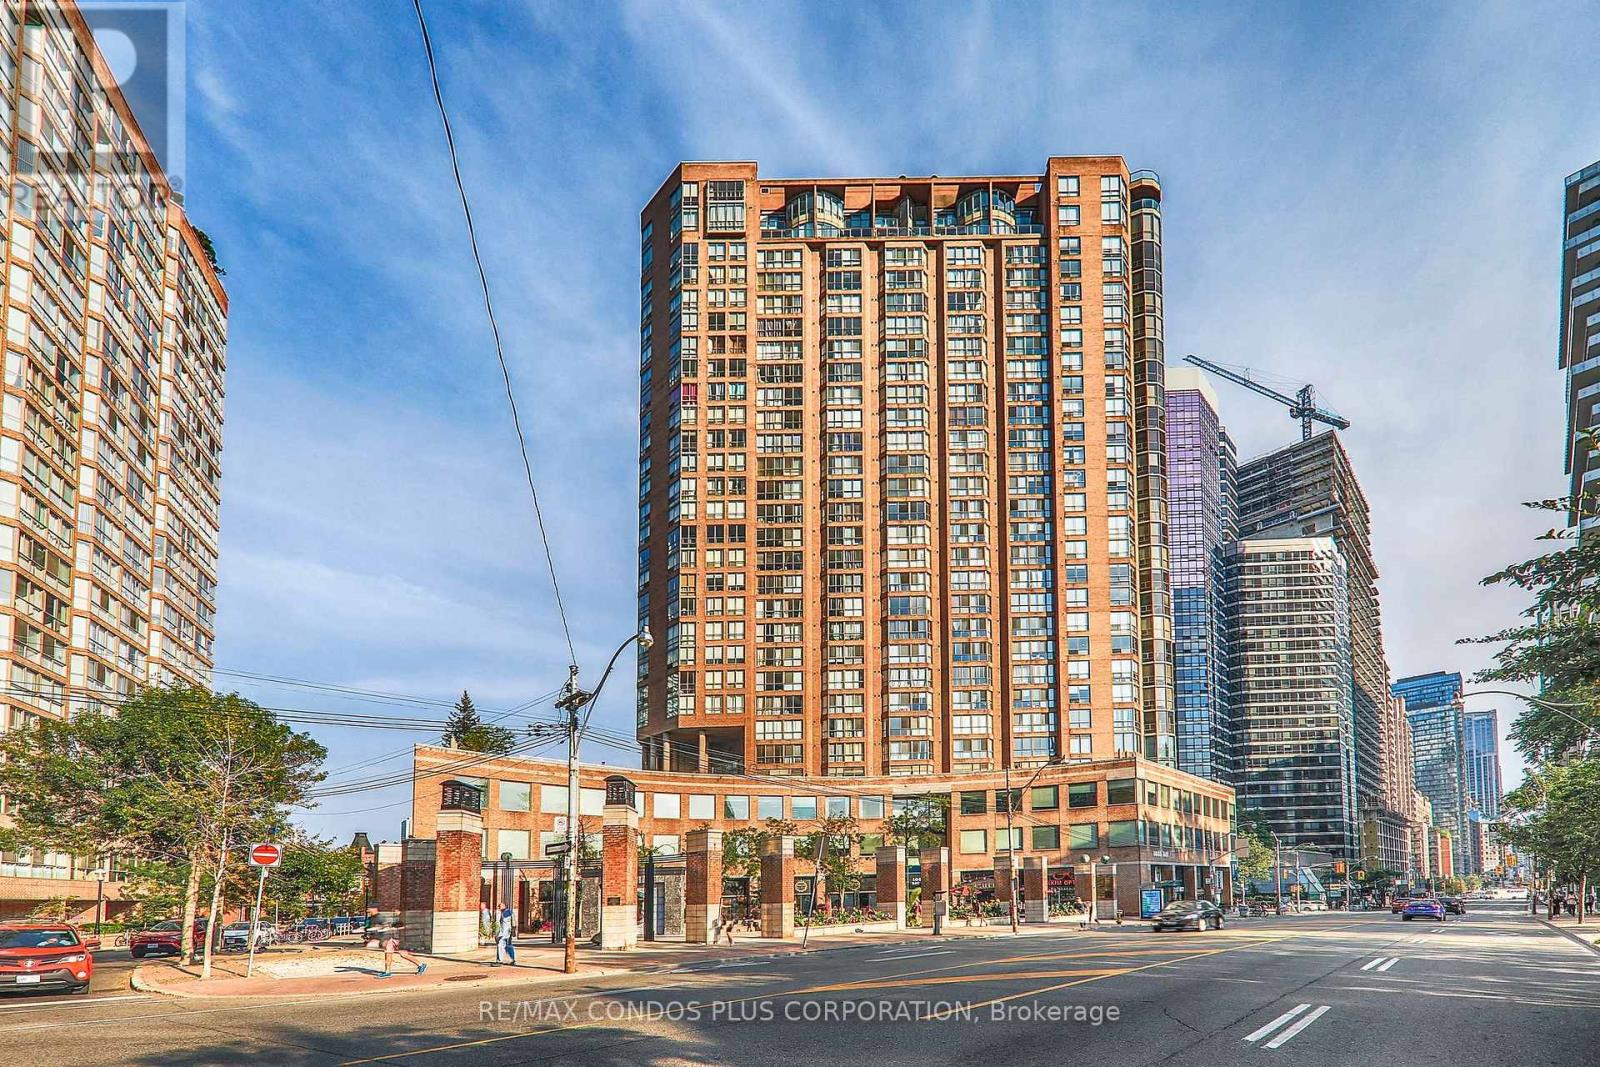
1+1 Bedroom Suite At Polo Club II Featuring A Beautiful Northwest View Of Church & U Of T Grounds. Approx. 721 Sq Ft With A Bright Solarium, Spacious Layout, Kitchen With Full-Size Appliances, Large Bath W/ Double Entry & Separate Shower. Includes In-Suite Laundry, Central AC, Heat, Hydro, Water, Cable TV & Internet. Steps To Yorkville, U Of T, Hospitals & TTC. Building Amenities Include 24 Hr Concierge, Outdoor Pool, BBQ Area, Terrace & Great Facilities. (id:63616)
59 High Park Boulevard
Toronto, Ontario
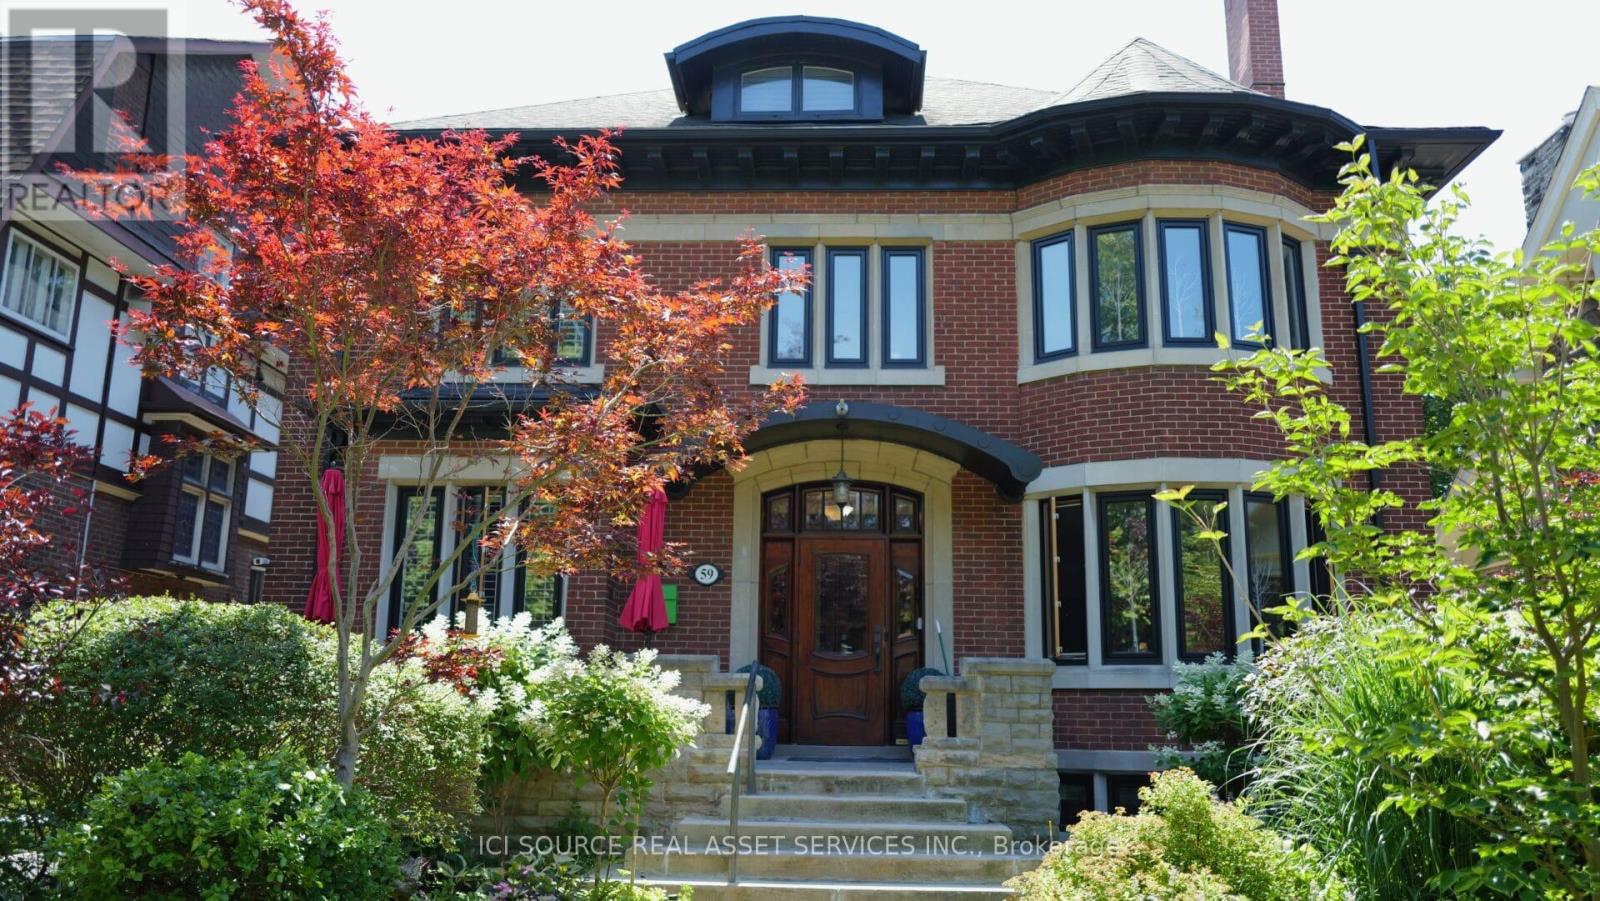
59 High Park Blvd presents a rare opportunity to acquire a substantial century home with exceptional rental-income potential in one of Toronto's most desirable neighbourhoods.This impressive three-storey residence offers over 5,000 sq. ft. of living space and currently functions as a multi-unit income property. The main house is presently divided into four self-contained apartments, with a total of 9 bedrooms and 7 bathrooms, plus a detached one-bedroom pool house. The property also offers flexibility for an owner-operator or investor. The home can be maintained as a multi-unit rental property, partially owner-occupied with rental income from the remaining suites, or converted back to a single-family residence by reopening a small wall on the main floor to restore access to the original central staircase. Current Rental Configuration. Loft apartment: 1 bedroom Second-floor apartment: 2 bedrooms Main-floor apartment: 2 bedrooms Basement apartment: rented as 2 bedrooms, with 3 bedrooms available Detached pool house: 1 bedroom with exclusive hot tub access. *For Additional Property Details Click The Brochure Icon Below* (id:63616)
2001 - 2212 Lake Shore Boulevard W
Toronto, Ontario
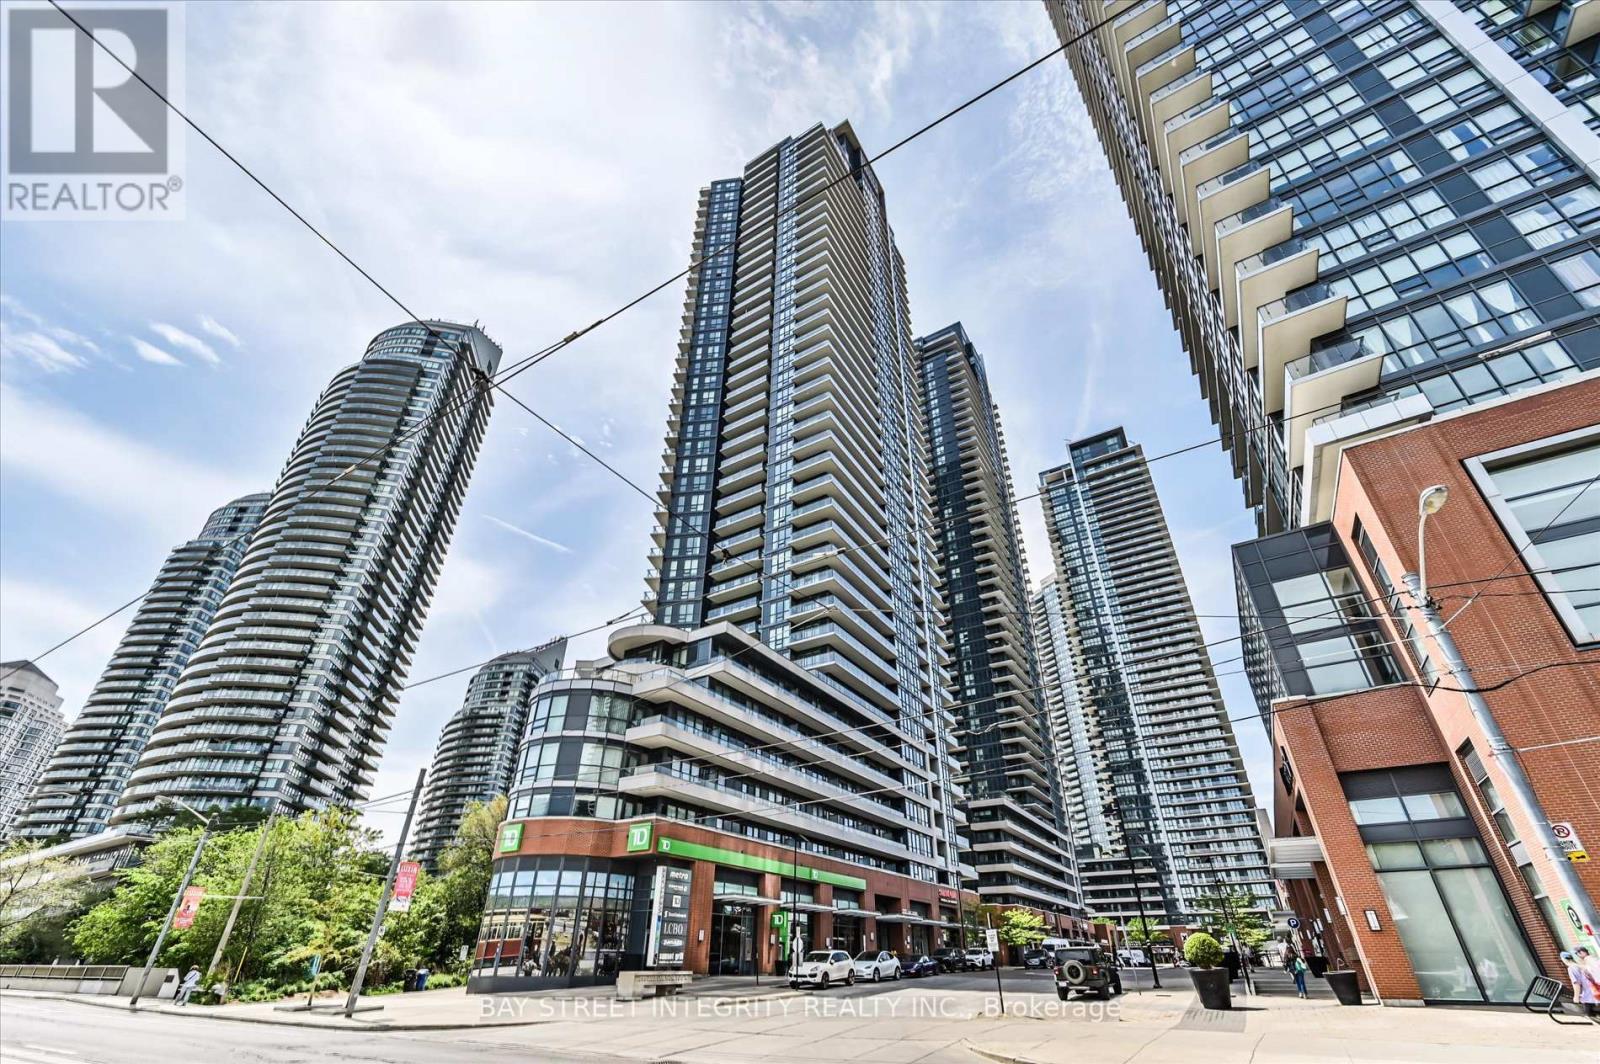
Welcome To 2212 Lake Shore Blvd W Unit 2001! This Beautifully Updated 2-Bedroom, 2-Bathroom South-East Corner Suite Offers Bright And Spacious Waterfront Living With Stunning Lake Views. Freshly Painted Throughout, This Home Features A Functional Open-Concept Layout With Large Windows, Abundant Natural Light, And Higher Ceiling Height That Creates An Airy And Comfortable Feel. The South-Facing Exposure Showcases Beautiful Lake And City Views, While The Split-Bedroom Layout Provides Excellent Privacy And Practicality. Enjoy A Modern Kitchen, Spacious Living/Dining Area, And Two Well-Appointed Bathrooms, Perfect For End Users, Professionals, Downsizers, Or Investors. Ideally Located In The Sought-After Humber Bay Shores Waterfront Community, Steps To The Lake, Parks, Waterfront Trails, TTC, Restaurants, Shops, Cafes, And Easy Access To The Gardiner, QEW, Downtown Toronto, And The Airport. A Rare Opportunity To Enjoy Stylish Lakeside Living In One Of Toronto's Most Desirable Waterfront Neighborhoods! (id:63616)
Bsmt - 4063 Ellesmere Road
Toronto, Ontario
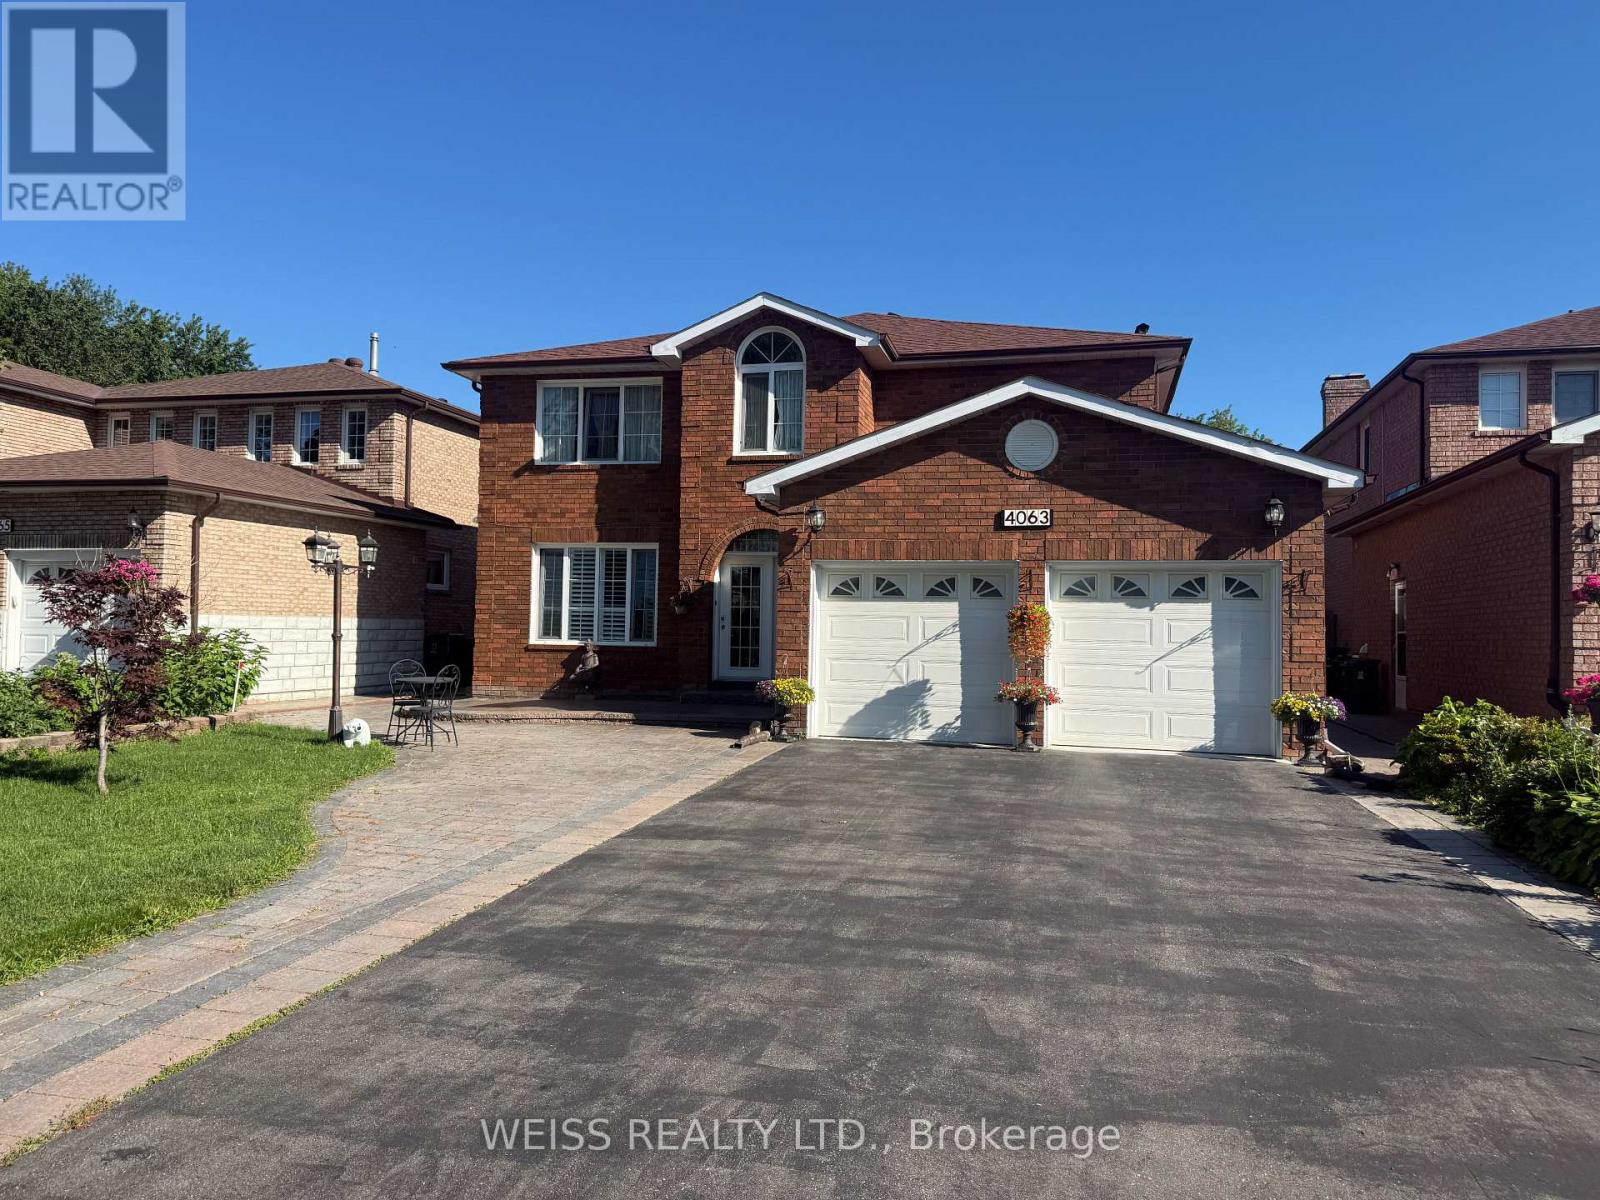
Spacious basement suite in one of East Toronto's most desirable neighbourhoods. TTC transit is right at your doorstep, with the GO Station just minutes away for an easy downtown commute.Features an open-concept living and dining area, functional kitchen, and full bathroom with stand-up shower. Includes own laundry, one driveway parking space, and all-inclusive rent with no additional utility costs. Located in a quiet, family-friendly community close to parks,schools, shops, and the waterfront. (id:63616)
1 - 1370 Birchmount Road
Toronto, Ontario
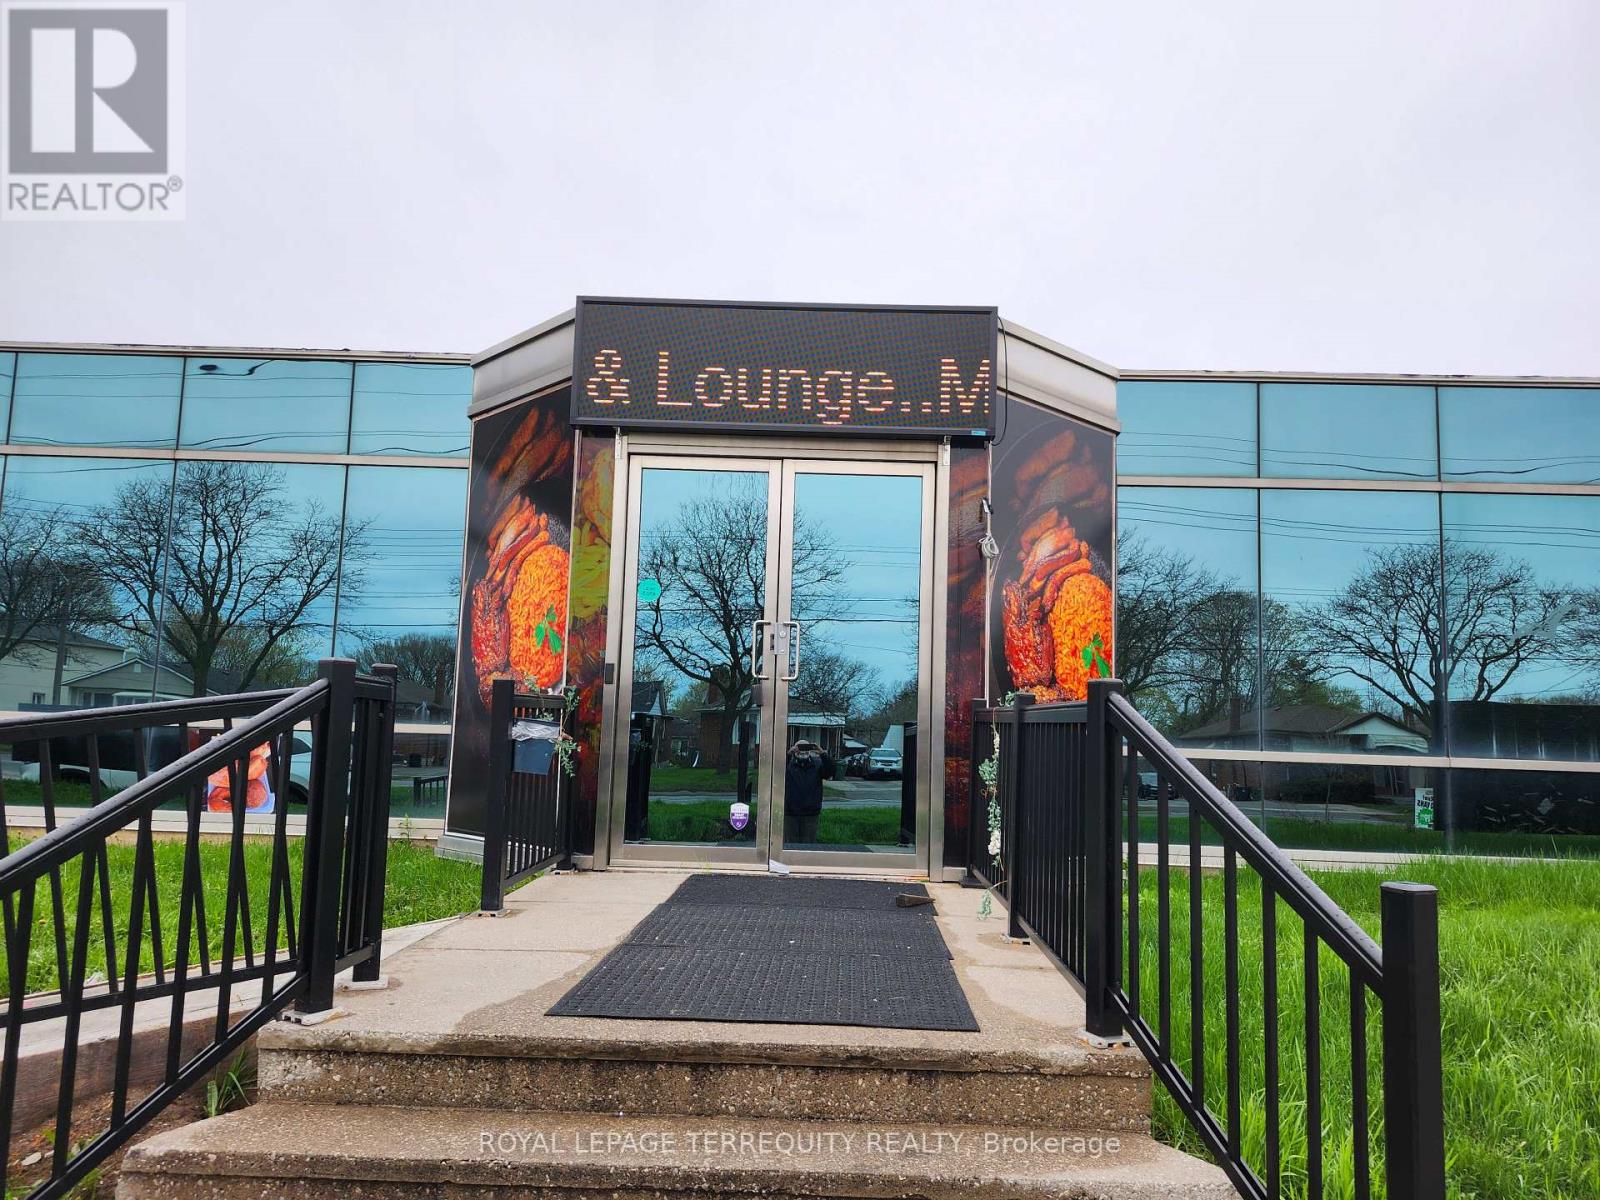
Turn-Key Restaurant with a fully licensed LLBO permit. Located in a high-traffic area in the heart of Scarborough with excellent visibility. The space can be adapted to a wide range of cuisines and restaurants. All furniture and other equipment are included in the sale price,providing a turnkey solution for a buyer ready to step in and operate immediately Seating capacity of 92-96, 2-Party Rooms, 2 offices.Monthly Rent: $9,700 including TMI with water and Heat included.Current Lease 3+2-year: 3-year finishing in September 2026. An option to sign a new lease.Gross annual revenue approx $500,000 Tenants can put their own signboard. Plenty of outdoor Parking Available.This business presents a solid foundation with great potential for growth in a vibrant neighborhood. Don't Miss this Excellent Opportunity! (id:63616)
2nd Floor - 724 1/2 Queen Street E
Toronto, Ontario
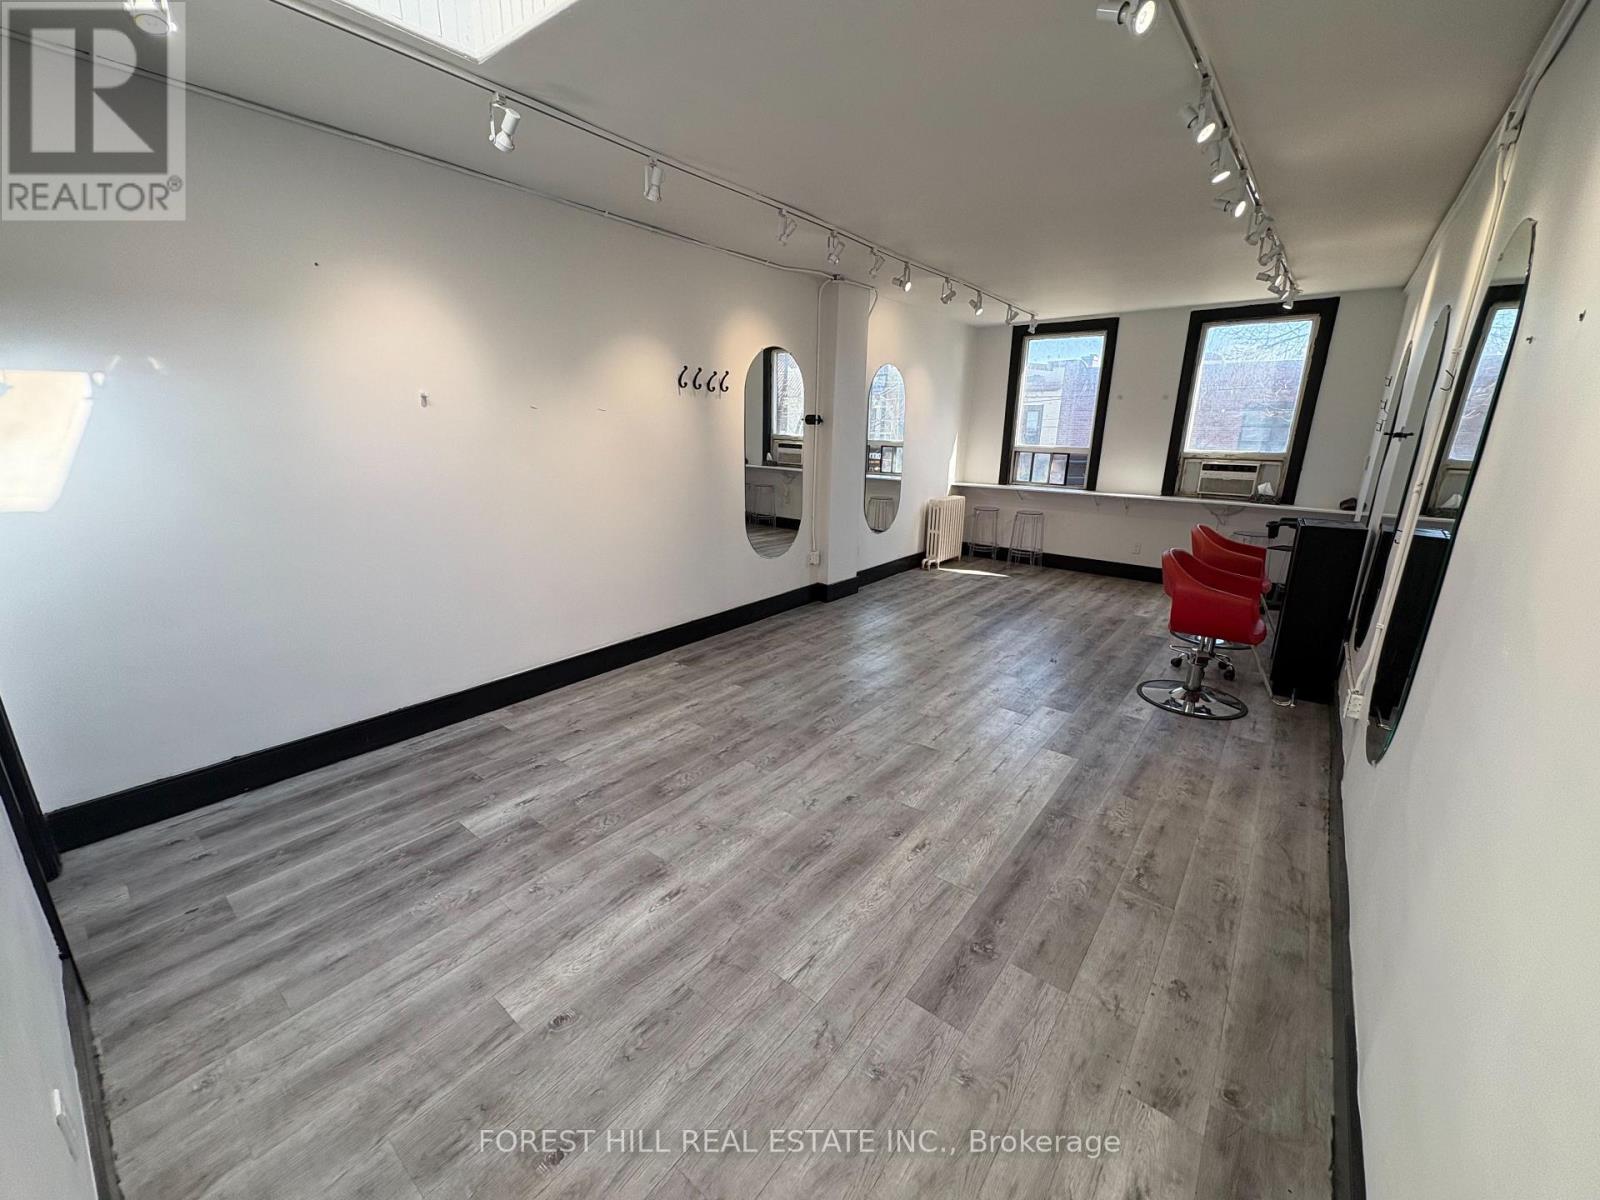
Prime Opportunity On Busy Queen St E. 750 Sqft Second-floor Space Perfectly Suited For Hair Stylists Or Barbers, Complete With Three Hair Washing Stations And Additional Chattels Ready For Use. Located In The Sought-after South Riverdale Neighbourhood, The Unit Offers A Private Rear Entrance And Easy Access To A Large Green P Parking Lot-ideal For Both Clients And Staff. (id:63616)