16 Oldham Road
Toronto, Ontario
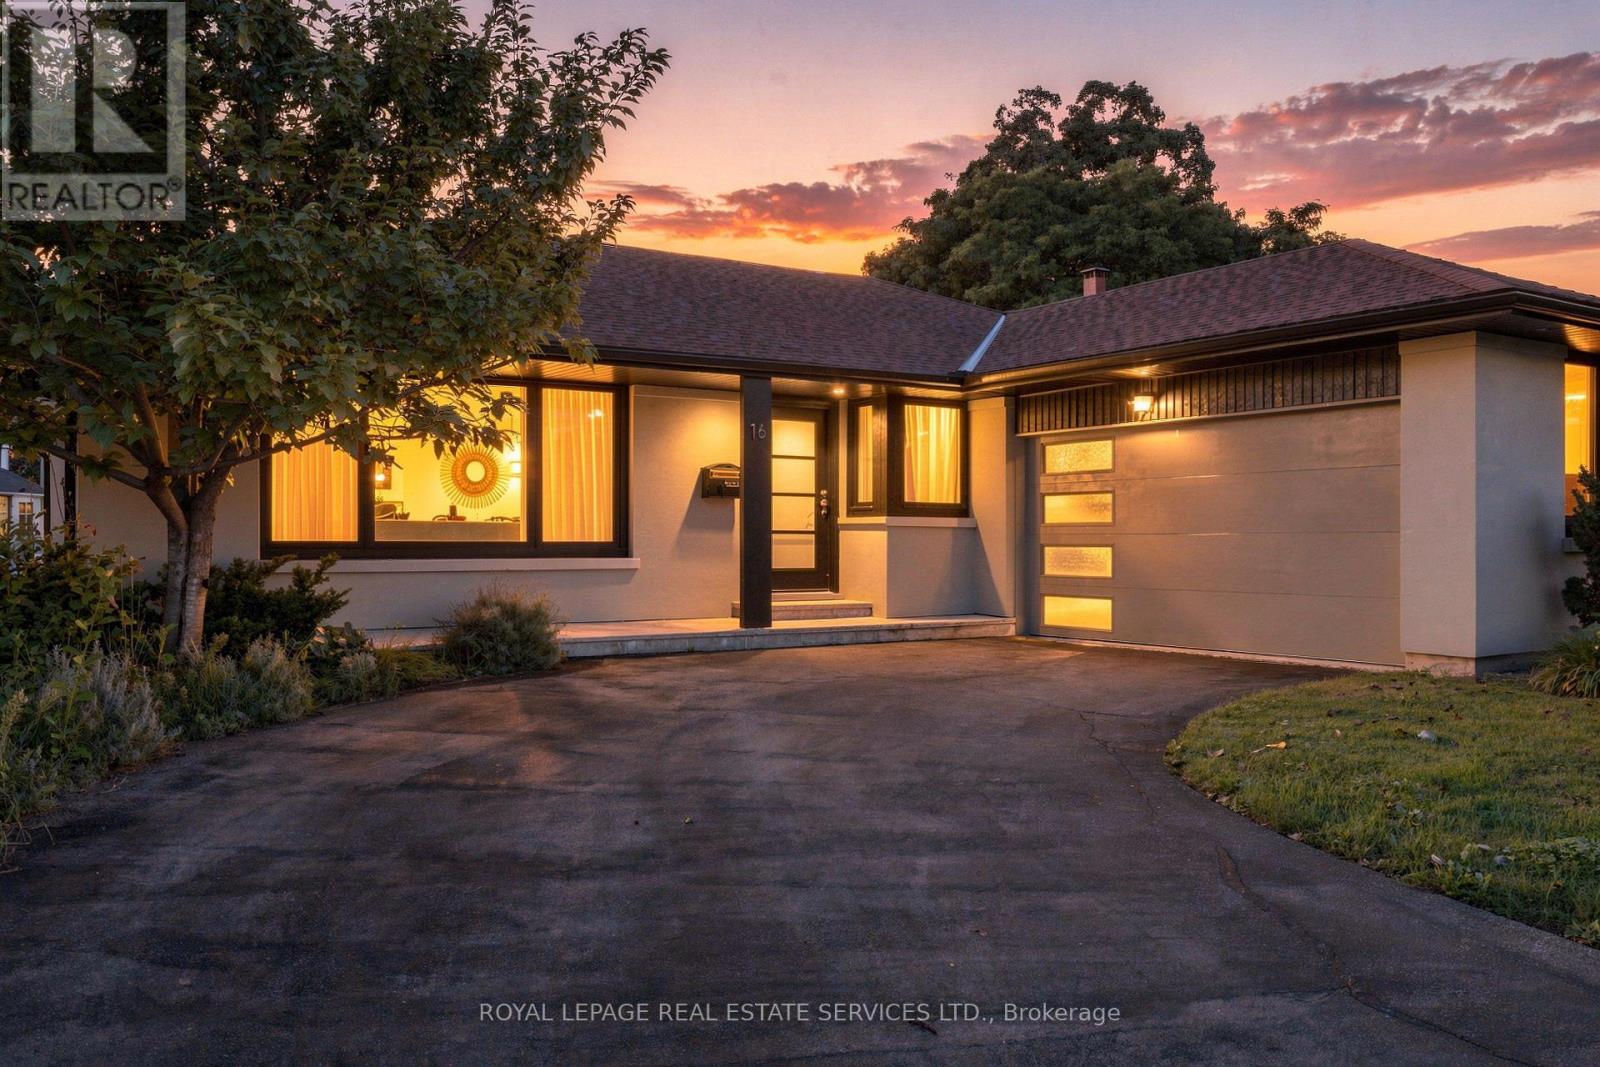
Welcome to 16 Oldham Road, an extensively renovated detached bungalow in the sought-after Princess Anne Manor enclave of Princess-Rosethorn. Set on a generous 67.59 x 120.16 ft south-facing lot, this beautifully updated home offers approximately 2,593 sq ft of finished living space across two levels, a heated in-ground Gibson pool, exceptional outdoor living and parking for eight. The main floor features a bright, spacious living room with a dramatic floor-to-ceiling window and fireplace, a dining room overlooking the pool and landscaped grounds, and a renovated eat-in kitchen with quartz counters, stainless steel appliances and a walk-out to the backyard. Three bedrooms include a spacious primary with garden views and a 2-piece ensuite. Hardwood floors and thoughtful updates throughout create a truly move-in-ready home. The expansive finished lower level adds remarkable flexibility with a family room and fireplace, fourth bedroom/rec room/office, 3-piece bath, large laundry room, storage and a separate walk-up entrance to the backyard - ideal for a growing family, guests, home office or additional living space. Outside, enjoy a private resort-like setting with a heated in-ground pool, wide stone terrace, seamless glass fencing, custom aluminum pergola, mature landscaping, fenced lawn, and dedicated pool equipment shed. An attached double garage includes an EV charger and separate electrical panel, while the private drive accommodates six additional vehicles. Located on a quiet interior street in one of Etobicoke's most established neighbourhoods, close to excellent schools, parks, Humber Valley trails, St. George's Golf & Country Club, Thorncrest Plaza and convenient access to the 401, 427 and Pearson Airport. Nothing left to do-move in, unpack and enjoy. (id:63616)
723 - 2300 St Clair Avenue W
Toronto, Ontario
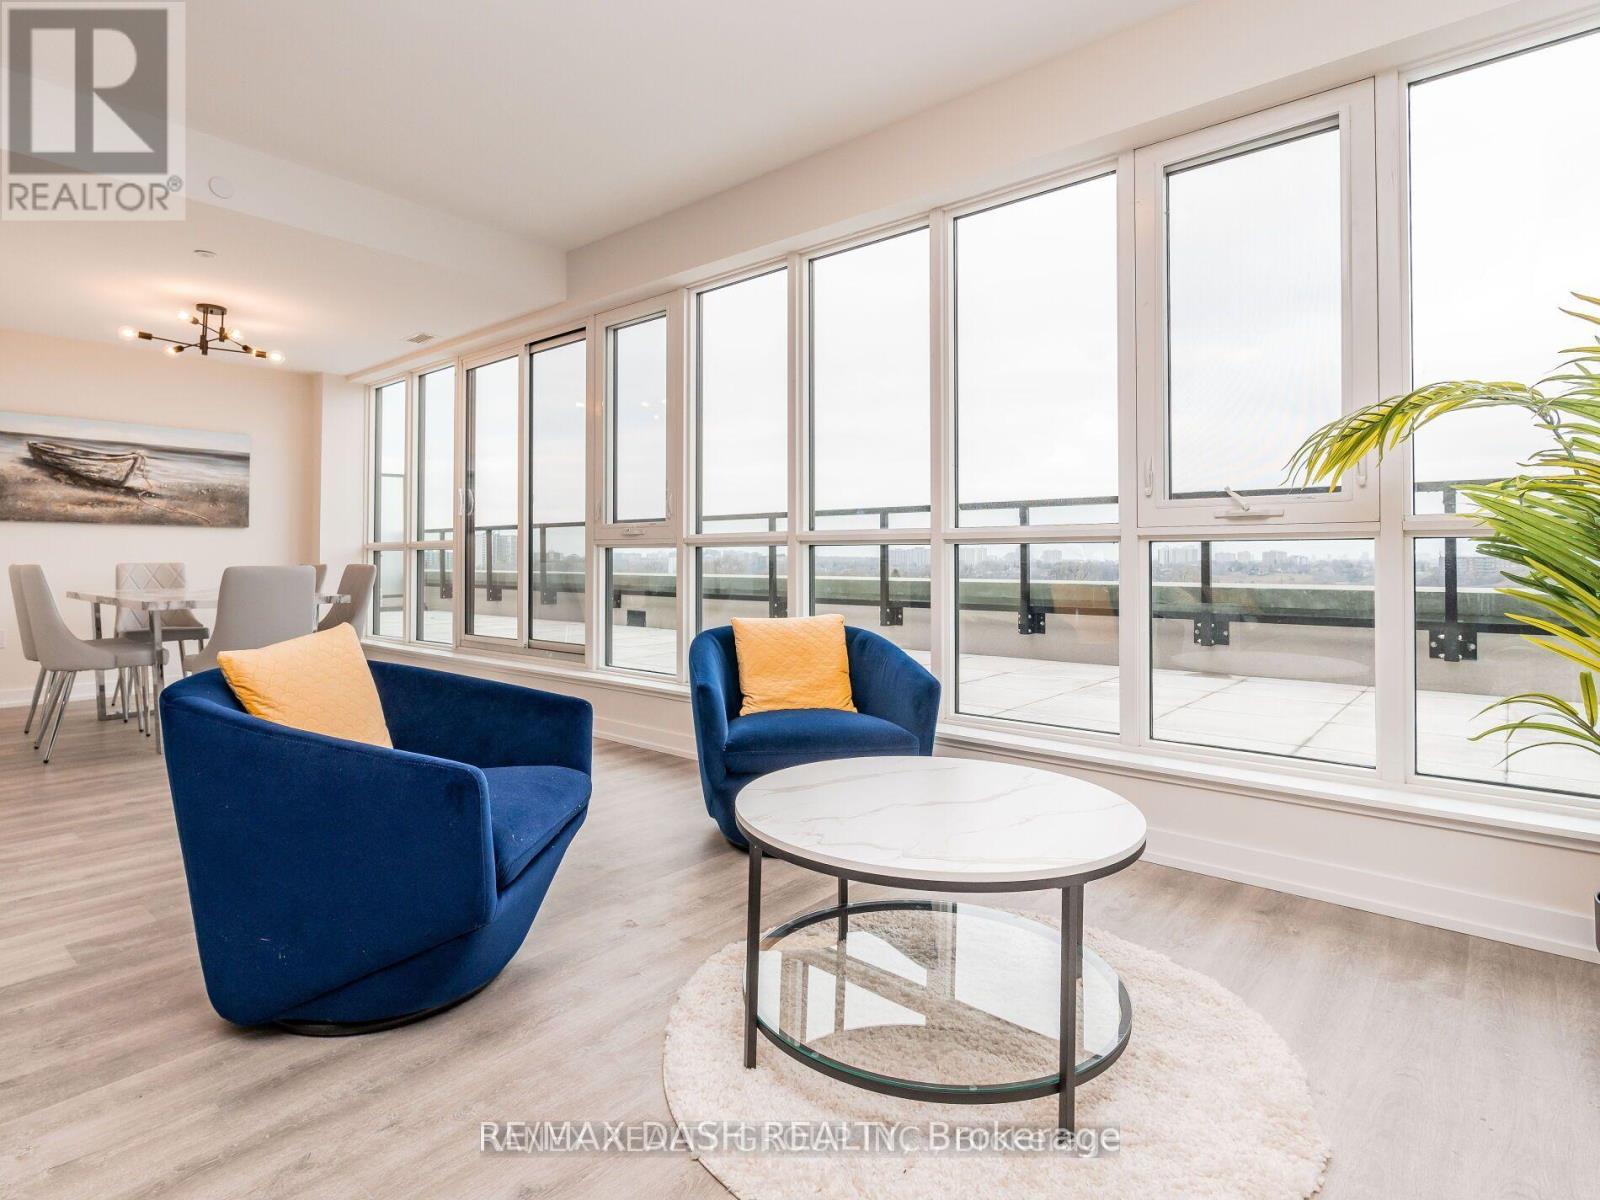
Step into your ideal this LARGE Condo that feels like a house.Contemporary living space with a stylish 3 bedroom, 3 bathrooms, and 2 breathtaking terraces perfectly situated in the lively Stockyards District Residences by Marlin Spring Developments, built in 2022! Located in Toronto's highly desirable Junction neighborhood, known for its rich history, vibrant culture, and strong sense of community. As you enter, be captivated by the spacious main floor featuring elegant wide plank flooring, accented by a stunning staircase with intricate wood and iron details. Experience the awe-inspiring floor-to-ceiling windows that lead out to a large terraces, showcasing breathtaking city views. The eat-in kitchen is a chefs dream, complete with quartz countertops, an undermounted sink, stainless steel appliances, and abundant stylish cabinetry. The bright living room is perfect for entertaining with a designated dining area, while a powder room. Venture to the second floor where the generous primary bedroom awaits, featuring a large closet and an ensuite bath. A second and third bedroom, adjacent to another full bath, creates a great layout along with a laundry closet and a versatile den ideal for a home office or guest room! The third level, walks out to another stunning and large private terrace, with stunning city views and picturesque sunset vistas. The building offers fantastic amenities including a friendly concierge, a pet play area, a fitness center, a yoga studio, a party room, and a lush outdoor terrace, along with a main entrance off Saint Clair and a convenient drop-off area off Symes Rd. With superb transit access just an 8-minute stroll to Gunns Loopthis neighborhood proves to be exceptionally walkable and bike-friendly! (id:63616)
3 - 2548 Eglinton Avenue W
Toronto, Ontario
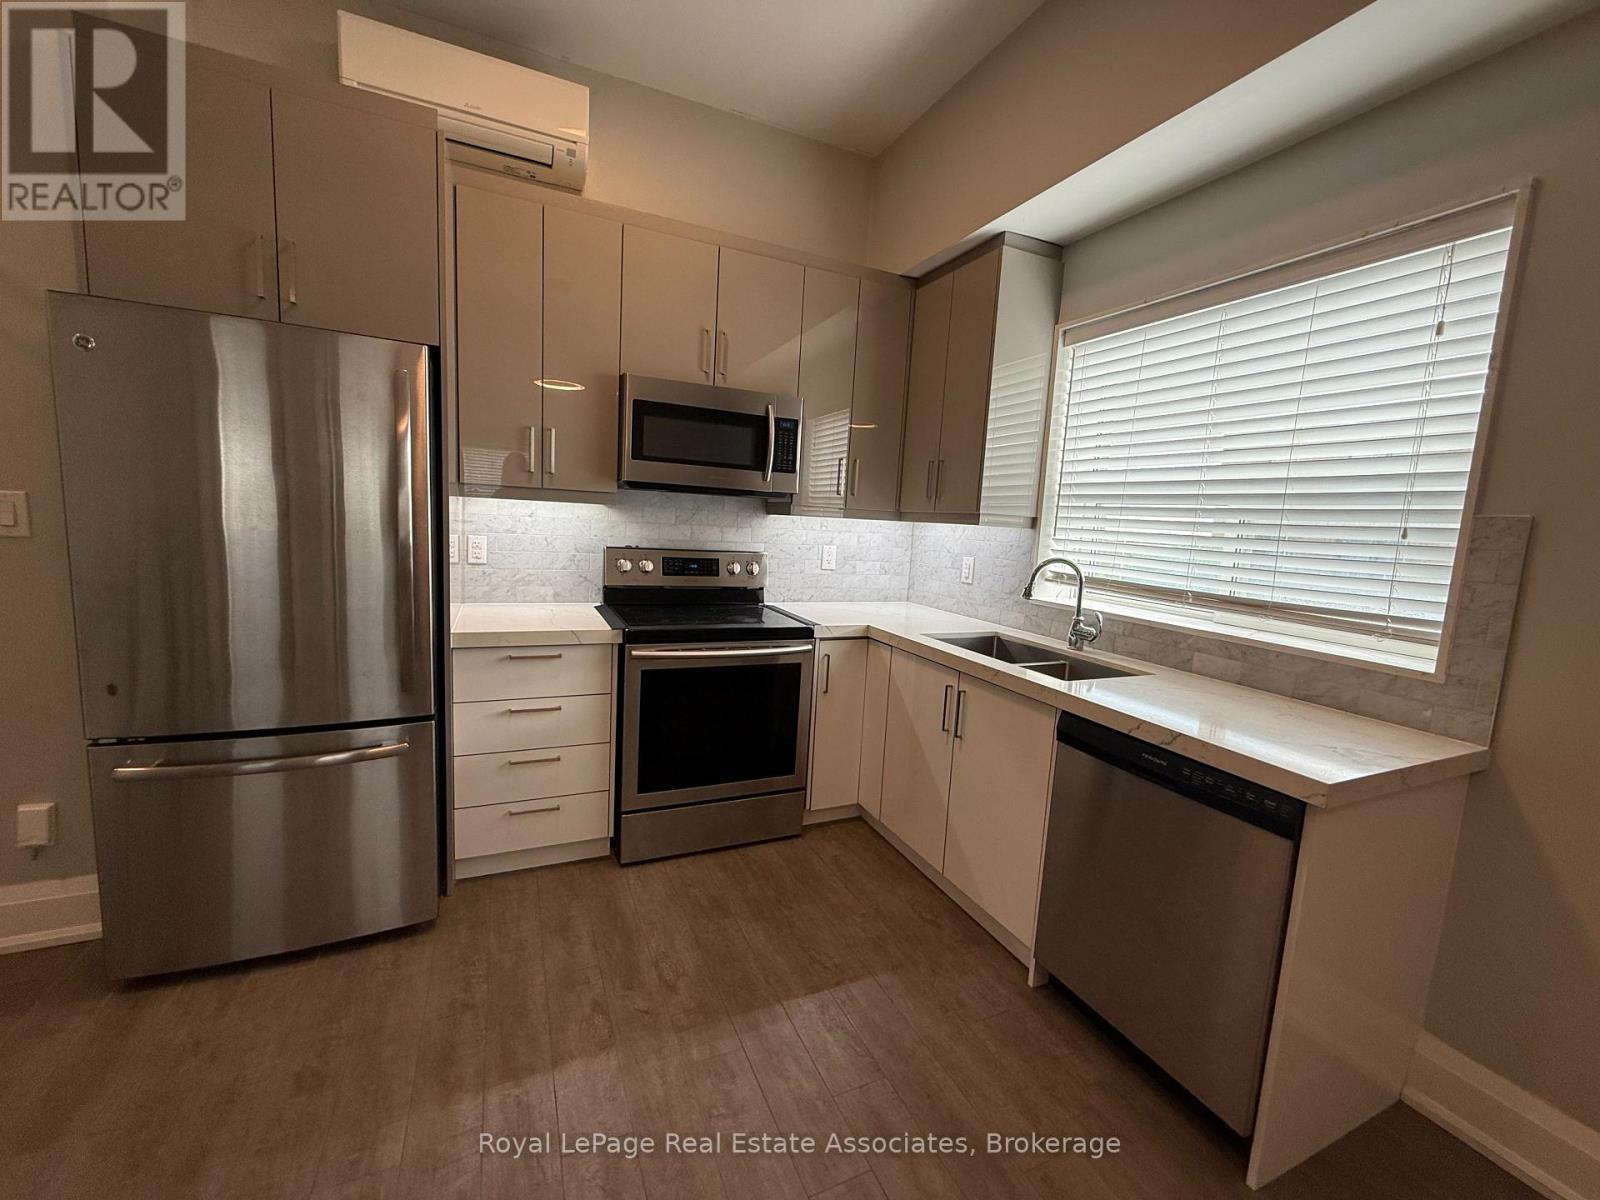
Welcome to Unit 3 at 2548 Eglinton Avenue West, a bright and spacious two-bedroom, one-bathroom suite offering comfortable living with excellent amenities and convenient features. Utilities are all-inclusive, making budgeting simple and stress-free.The unit features a modern kitchen with quartz countertops and stainless steel fridge, stove, dishwasher, and microwave. Enjoy year-round comfort with radiant heating and a wall-unit A/C. One outdoor parking space and an indoor storage unit are included for added convenience. Coin-operated laundry is conveniently located on the main floor of the building.Vacant and available for immediate possession! An excellent opportunity for tenants seeking a comfortable, updated home with parking, storage, laundry, and all utilities included. (id:63616)
1003 - 3504 Hurontario Street
Mississauga, Ontario
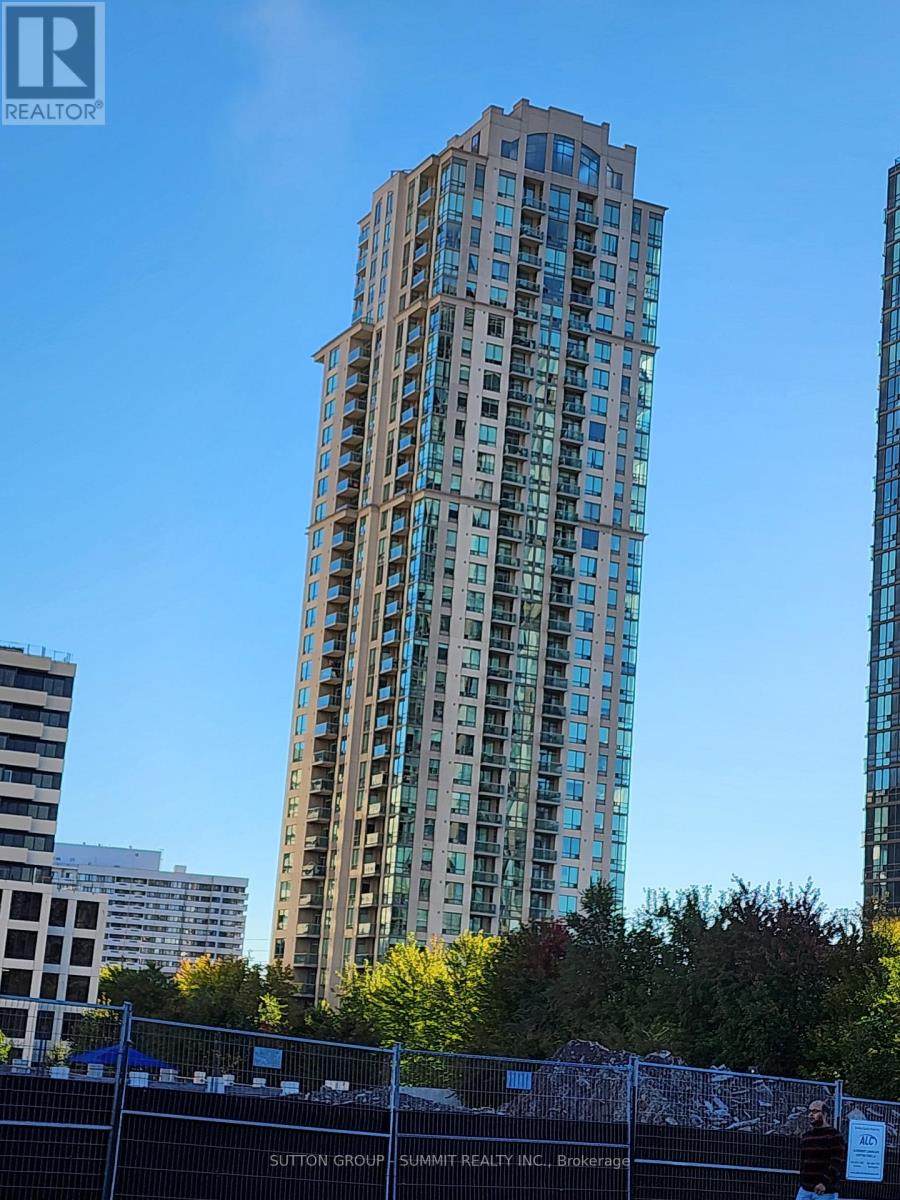
1 Bedroom With 9ft Ceilings & The Perfect Layout, Natural Lighting & An Amazing View. Large Kitchen and Large Closet With Mirror Sliders, Near Sheridan College, Sq1, Major Transit Hubs & Highways 403/Qew. Steps Away From The Lrt Stop, Parks, Grocery Stores & Vibrant City Centre. Don't Wait. It's Move-In Ready. Reasonable Condominium Fees With Everything Included!!! NEW PAINTED AND NEW LAMINATE FLOOR (id:63616)
417 - 3401 Ridgeway Drive E
Mississauga, Ontario
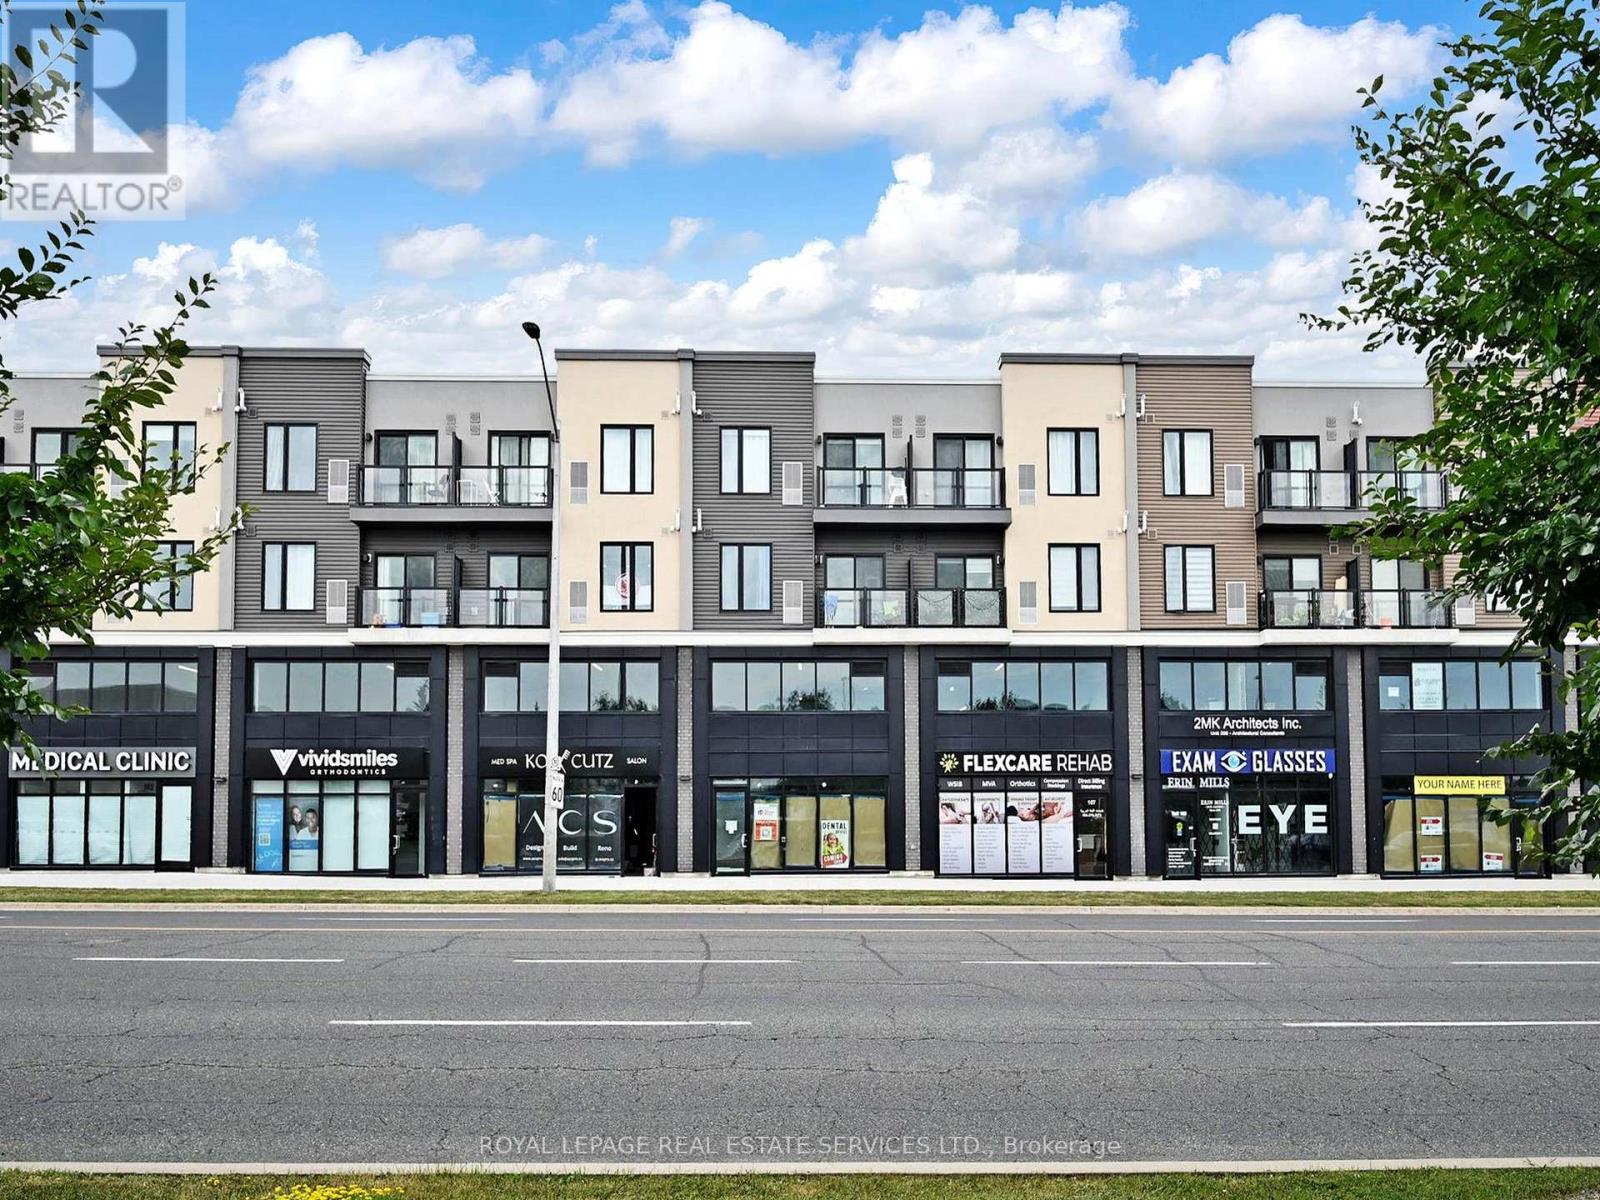
Only two years old building close to UTM & South common Mall. Perfect for Students or Single person. A Stunning 1 Bdrm W/4pc of bath facing to South West view. This bright unit offers Modern & Functional full Size Kitchen, Stainless Steel appliances W/subway tile backsplash and Quartz counter Top. Great Erin Mills Location, Walk To Shopping & Community Centre. Outstanding quiet NBHD, Walking, Hiking Trails, Sheridan, UTM, Erin Mills Town Centre Nearby, Credit Valley Hospital, Easy Access To Public Transit, Hwy 403, Restaurants, Winston Churchill Go Bus. Lifetime Fitness. Costco, Best Buy, Home Depot, Canadian Tire near by. (id:63616)
1811 - 10 Martha Eaton Way
Toronto, Ontario
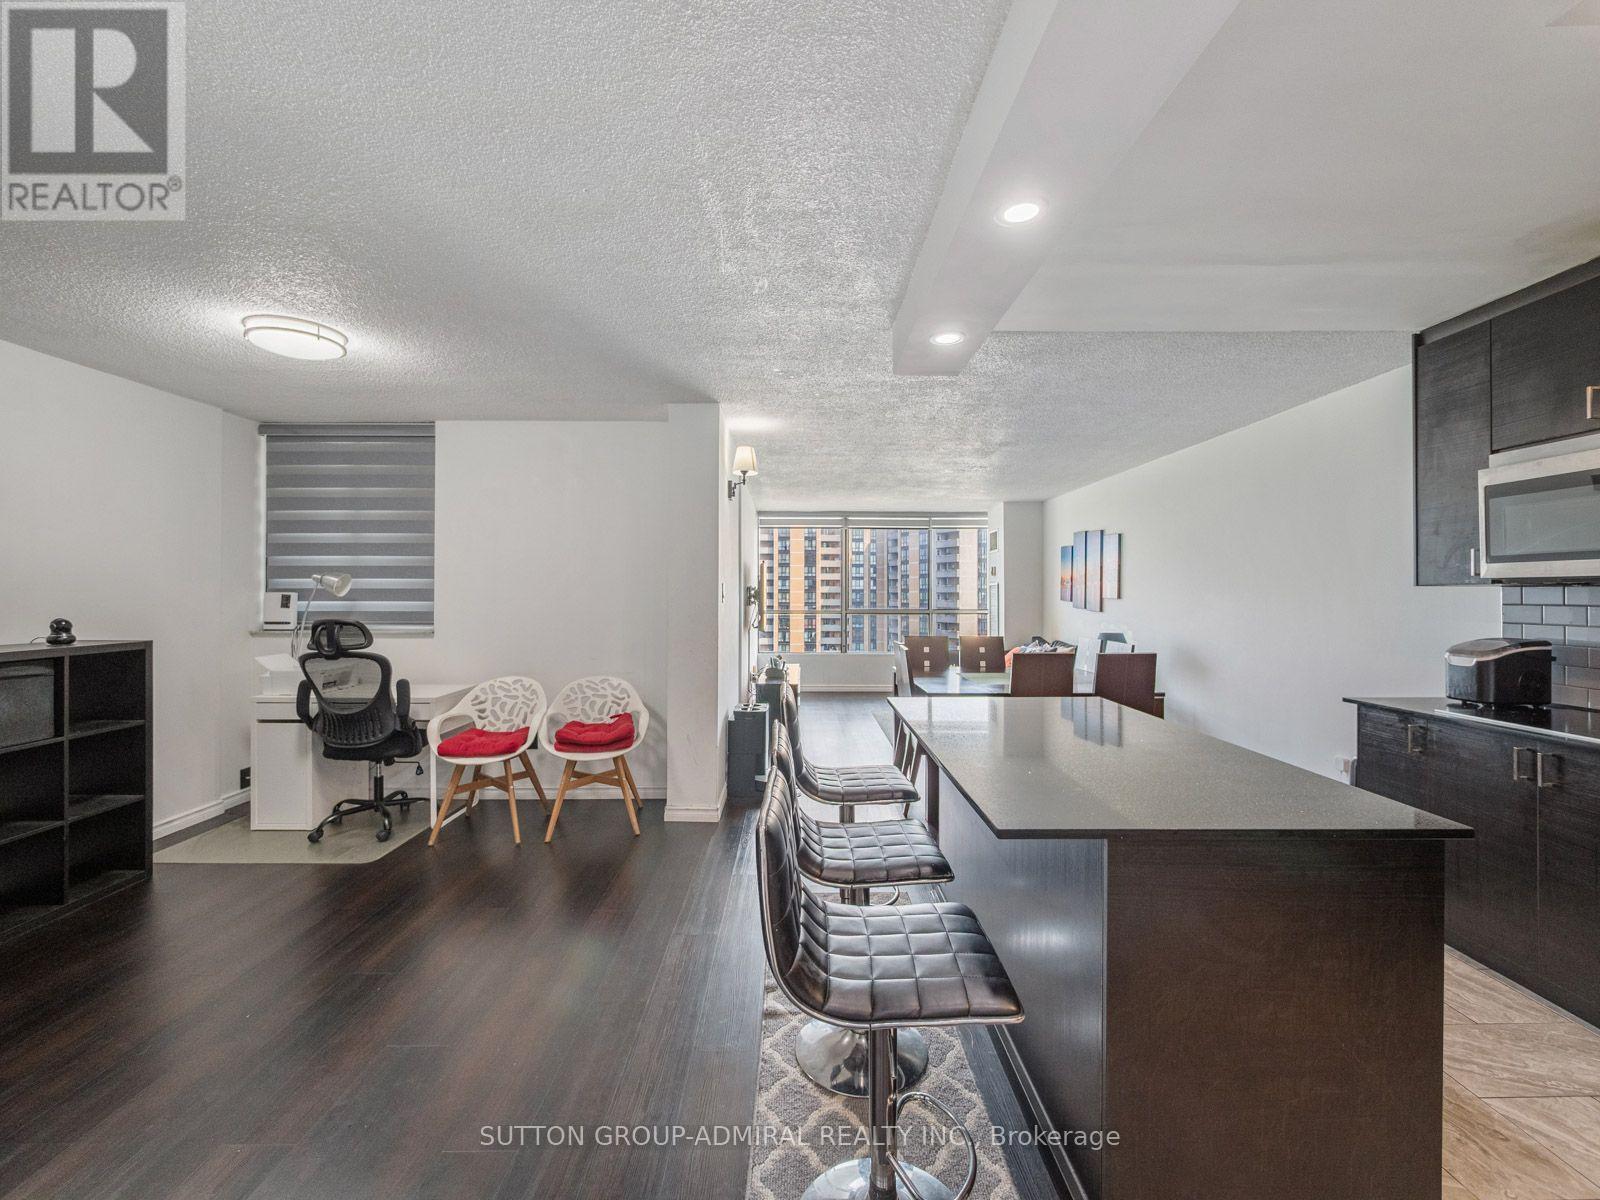
Discover a one-of-a-kind, fully renovated 3-bedroom condo at 10 Martha Eaton Way, offering 1,150 sqft. of modern living with skyline views! Located in the Brookhaven-Amesbury community, this beautifully updated suite features keypad entry, vinyl & ceramic tile flooring throughout. The stunning kitchen impresses with quartz countertops, centre island, ceramic backsplash, pot lights & stainless steel appliances, including 2 built-in ovens, complemented by a countertop range. Designed for entertaining & everyday comfort, the open-concept living & dining areas flow into a versatile, windowed den, ideal for a home office or additional living space. Walk-out from the living room onto the spacious balcony. The primary bedroom features large windows, a spacious mirrored closet & a private 2-piece ensuite, while two additional bedrooms offer windows & large mirrored closets. A beautiful 4-piece bathroom with a vanity & ceramic tile flooring & a separate laundry room provides ample storage & shelving. Enjoy an excellent selection of amenities, including an exercise room, outdoor pool, sauna, party room, security & ample visitor parking. Two owned underground parking spaces accommodating up to three cars, along with two garage door remotes, add exceptional convenience. Maintenance fees include heat, water, central air conditioning & cable TV for simplified everyday living. Explore nearby Westview & Upwood Greenbelts & Eglinton Flats, offering soccer fields & tennis court, with Scarlett Woods Golf Course for active living. Nearby schools include Our Lady of Victory Catholic School, St. Oscar Romero Catholic School & York Memorial Collegiate. York Recreation Centre provide opportunities to stay active, while nearby shops, restaurants & Yorkdale Shopping Centre meet everyday needs. Commuters will appreciate access to the new TTC Eglinton LRT with connections to UP Express & GO Transit, plus convenient access to Highways 400 & 401 via Black Creek Drive for travel across the GTA. (id:63616)
Lower - 11 Celestial Court
Brampton, Ontario
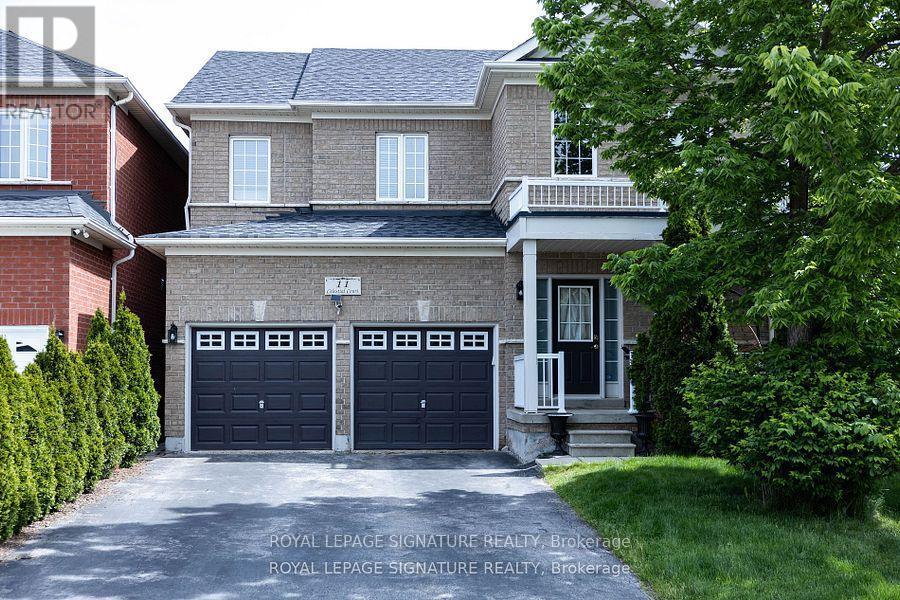
Welcome to this spacious 3 bedroom 2 bath walk out basement apartment with separate entrance, separate ensuite laundry and parking for two vehicles. This bright, gorgeous renovated apartment features a large open concept living/dining area, kitchen with s/s appliances, breakfast bar, ample storage and 3 generous size bedrooms. Located on a quiet court in a family friendly neighbourhood with transit at your door and minutes to Mount Pleasant Go with express service to Union Station. Perfect for young professionals! (id:63616)
710 - 3220 William Coltson Avenue
Oakville, Ontario
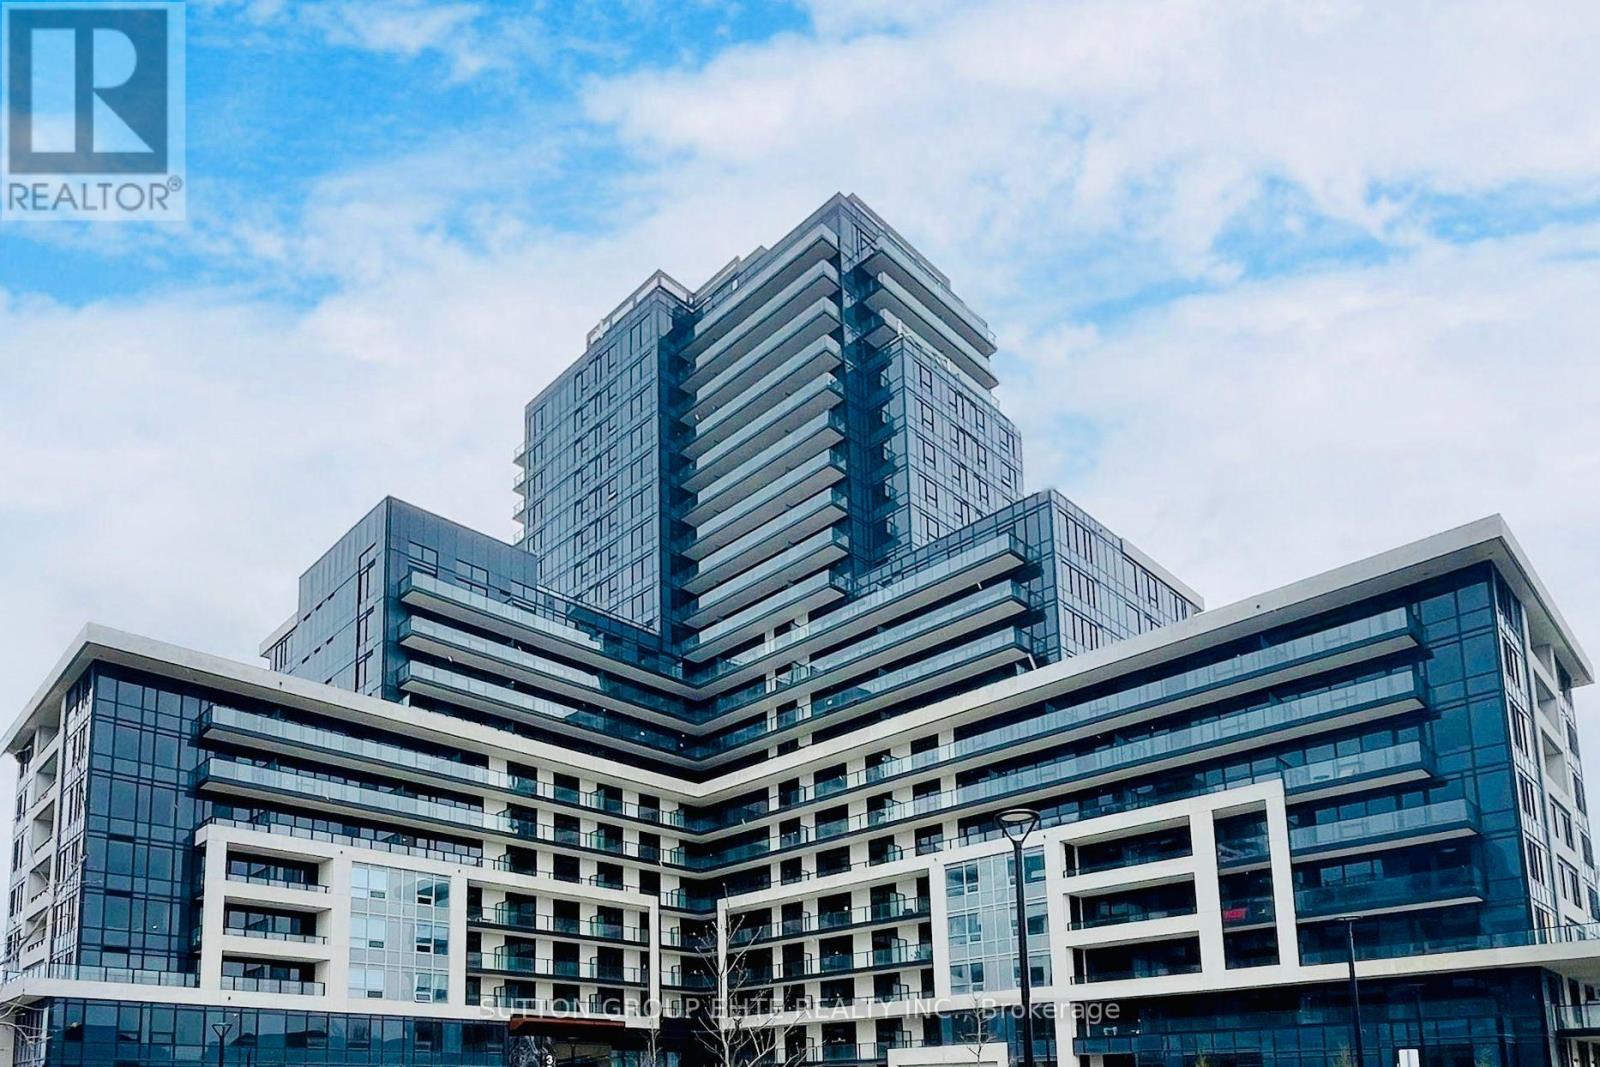
Exceptional living at Branthaven's award-winning Oakville Condos! Bright 1-bedroom unit featuring 9-ft ceilings, wide-plank laminate flooring, and an open-concept design. The upgraded kitchen shines with quartz countertops, modern cabinetry, tile backsplash, and stainless steel appliances. Relax on your oversized balcony with beautiful green space and sunset views. Includes a walk-in closet and full-size front-load washer/dryer. One underground parking and one locker. Prime location minutes to shopping, hospital, GO Station, and Hwy 407/401/403. (id:63616)
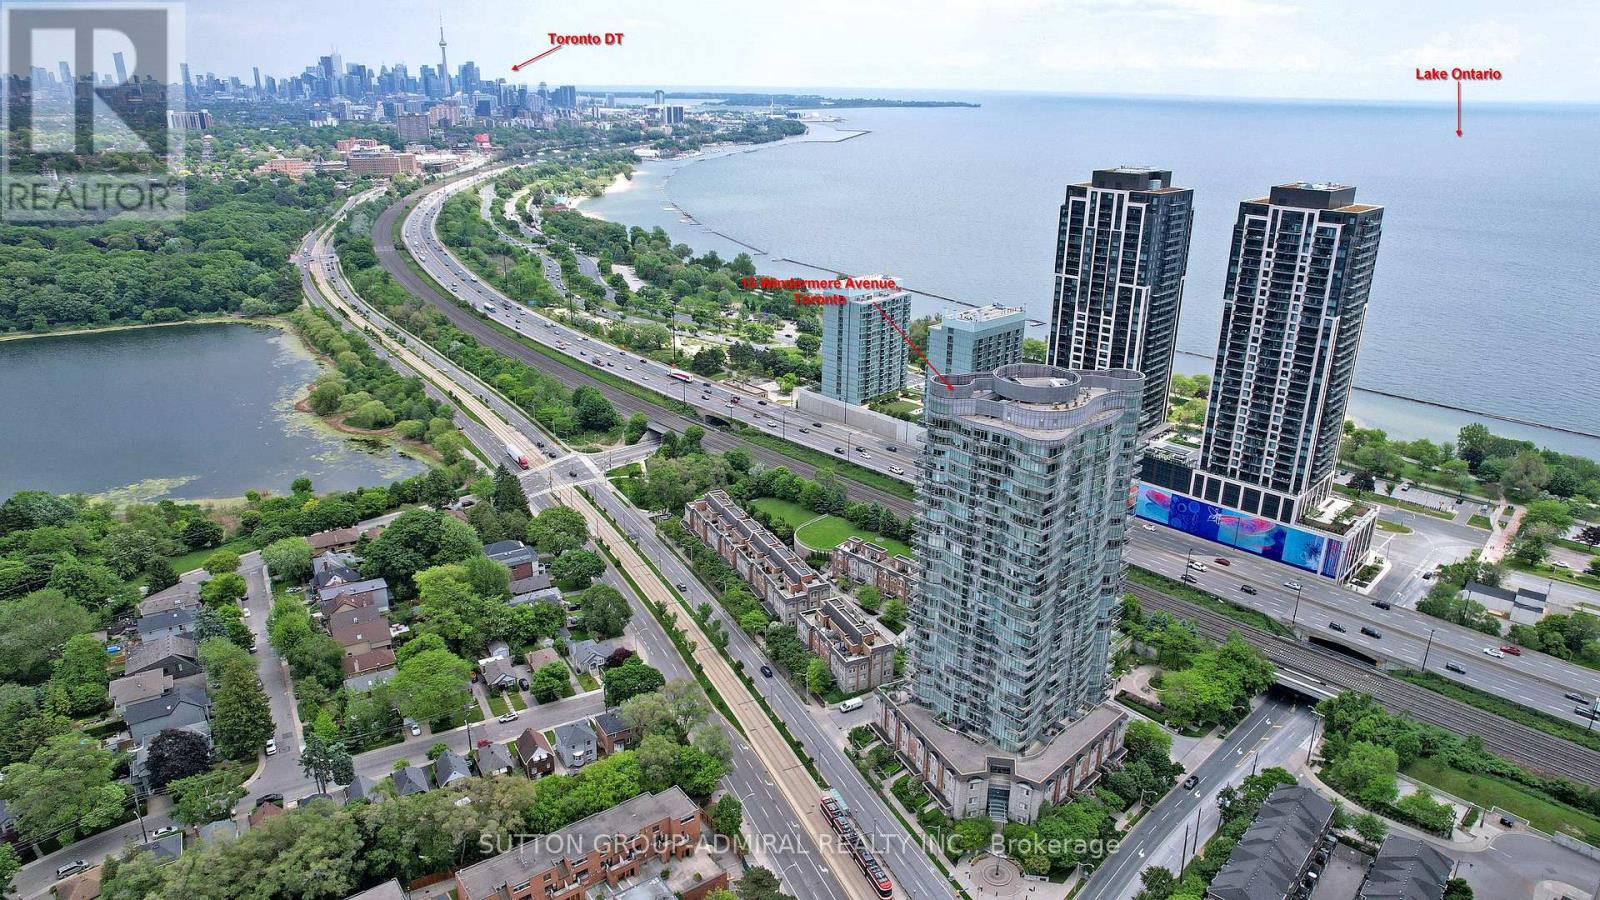
314 - 15 Windermere Avenue
Toronto, Ontario
Enjoy the best of waterfront living and city convenience at 15 Windermere Avenue #314, ideally located near the tranquil shores of Lake Ontario at Sunnyside Park and the expansive natural beauty of High Park. Set within Windermere By The Lake in Toronto's desirable High Park-Swansea neighbourhood, this thoughtfully designed 598 sq. ft. condo offers 1 bedroom, 1 bathroom and southwest exposure. 10 foot ceilings make this home feel spacious and luxurious, making it seem bigger than it is! Large picture casement windows brighten the open-concept living and dining area, where hardwood flooring creates an inviting setting for relaxing and entertaining. The kitchen features granite countertops, track lighting, ceramic backsplash, stainless steel appliances & undermount double sink. A comfortable primary bedroom offers broadloom flooring, a double mirrored closet and a large casement window, while the 4-piece bathroom features marble flooring and a built-in vanity. Convenient in-suite laundry includes a 2026 washer and dryer with a 5-year warranty. All electrical light fixtures and window coverings, including blackout blinds, are included, along with an owned underground parking space, a garage door remote and an owned locker. Residents enjoy concierge/security services and an array of amenities, including an indoor pool, sauna, exercise room, games room, guest suites and a party/meeting room. Monthly maintenance fees include heat, hydro, air conditioning, water, parking, common elements and building insurance for added convenience. Whether jogging along the waterfront, exploring High Park's trails or commuting downtown, this location keeps you connected to nature and urban essentials, with public transit, schools and St. Joseph's Hospital nearby. An inviting opportunity for first-time buyers, investors or downsizers seeking comfort and convenience in Toronto's vibrant west end. (id:63616)
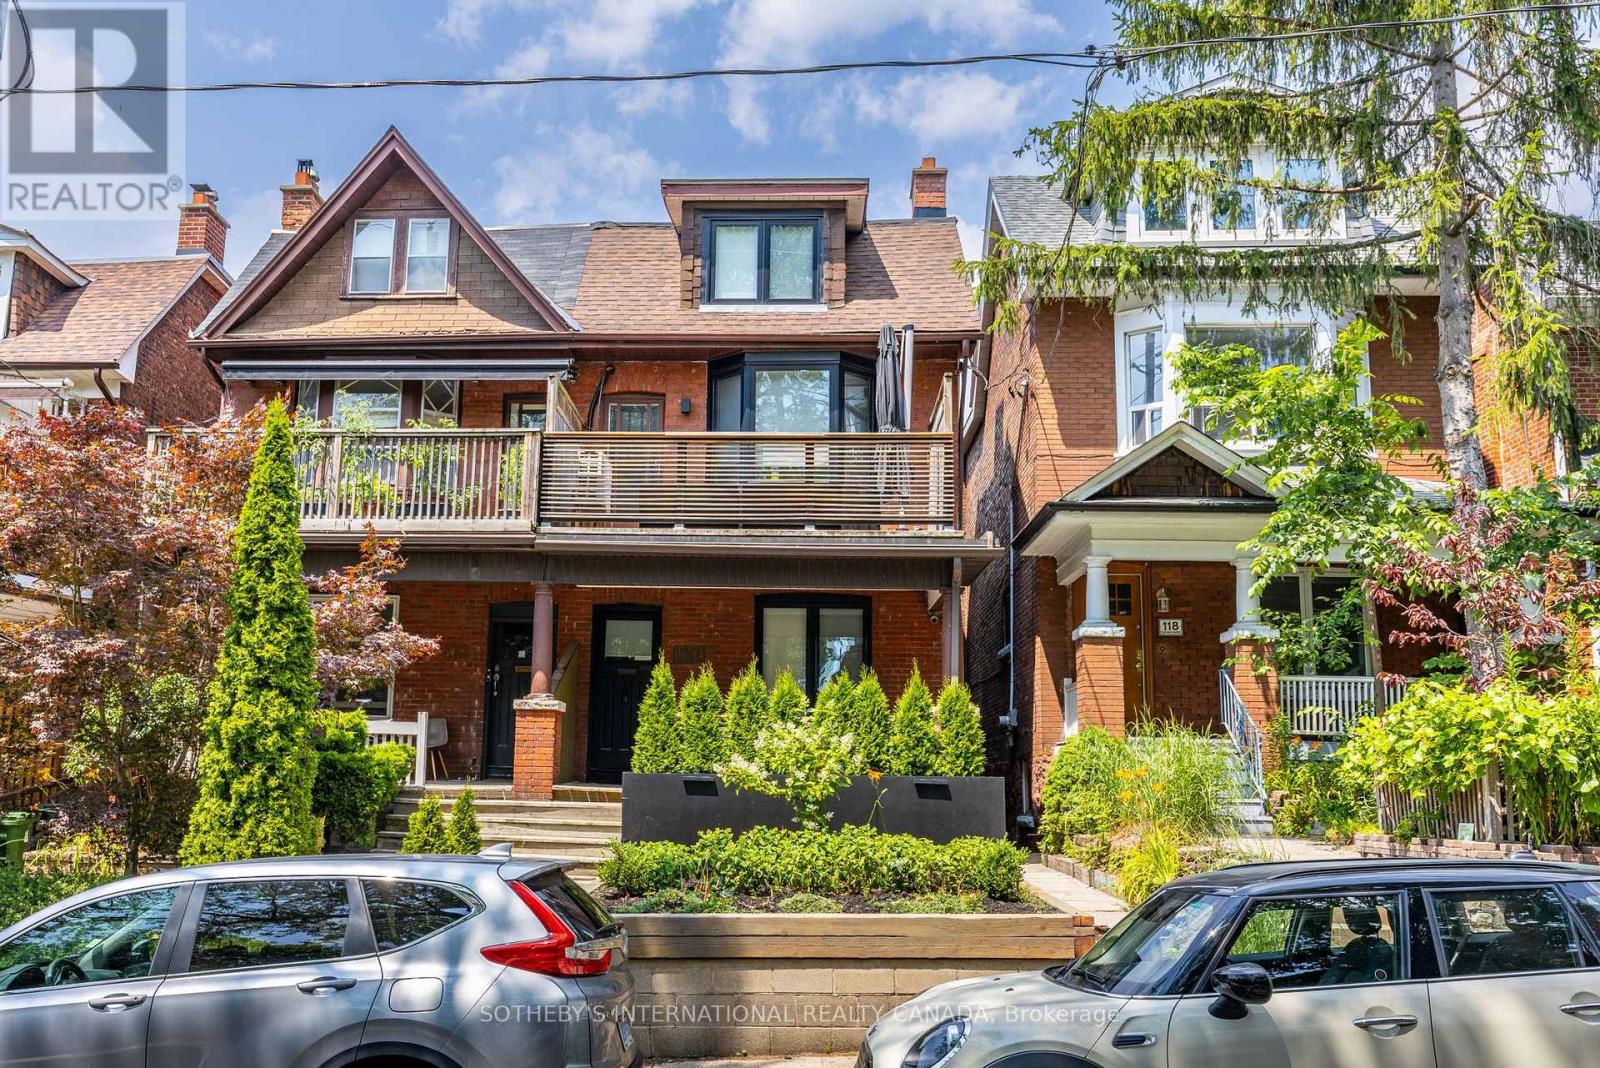
Main - 120 Glenlake Avenue
Toronto, Ontario
We are Giddy about Glenlake! Unit 2 is an elegant & renovated one-bedroom apartment found on the main floor of this beautiful High Park home. Immerse yourself in the airy ambiance created by the high ceilings found throughout. The modern eat-in kitchen is equipped with stainless steel appliances, making every meal a delight. As you enter the spacious living area you'll notice the sleek black trim, fixtures and charming bay window. Your generously sized bedroom invites relaxation, and you'll have primary use of the backyard oasis, a serene retreat just for you! Enjoy the convenience of having a separate entrance and stay secure with your very own video doorbell. No need to worry about laundry days either - you have your own stacked washer/dryer ensuite! Situated in the highly sought-after High Park neighbourhood, you are just steps to the world-famous High Park, a 5-minute walk to Keele Subway Station - get Downtown in minutes or head on over to the Junction or Bloor West Village! (id:63616)
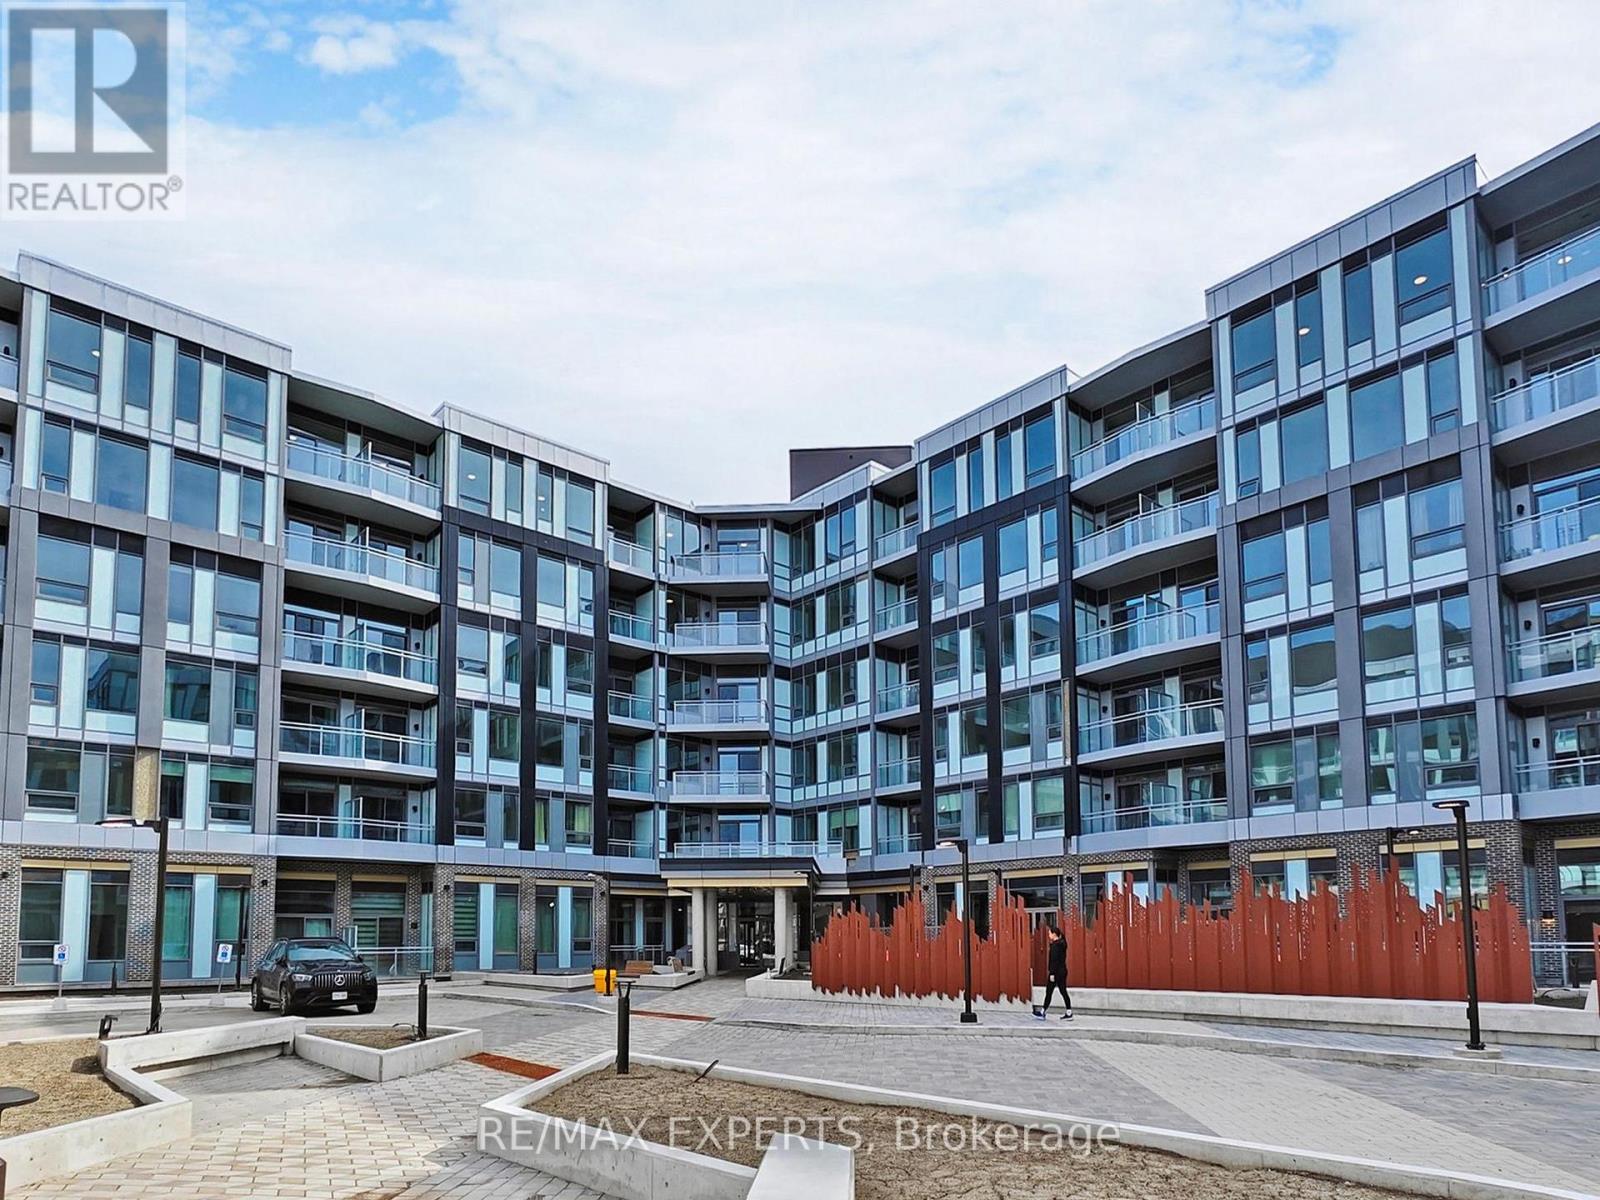
319 - 2501 Saw Whet Boulevard E
Oakville, Ontario
Modern Oakville living starts here with this bright one-bedroom plus den suite, complete withone underground parking space and one storage locker. Located in the highly desirable GlenAbbey community, this thoughtfully designed unit offers a versatile den that is perfect for ahome office, study area or additional living space.The contemporary kitchen features stainless steel appliances, including a fridge, dishwasher,stove, cooktop and built-in microwave with hood fan. Additional features include a standard-size stacked washer and dryer and all electric light fixtures.Enjoy an impressive selection of building amenities, including a fitness centre, yoga studio,party room, co-working lounge, rooftop terrace with BBQs, visitor parking, bike storage and24-hour concierge service.Public transit is just steps away, with Bronte GO Station, the QEW and Highway 403 onlyminutes away. Conveniently located close to grocery stores, shopping, restaurants, parks,scenic trails, Bronte Creek Provincial Park, Glen Abbey Golf Club, Oakville Trafalgar MemorialHospital, Bronte Village and Oakville's beautiful waterfront. An ideal home for a professionalor couple seeking modern living in a well-connected Oakville neighbourhood. (id:63616)
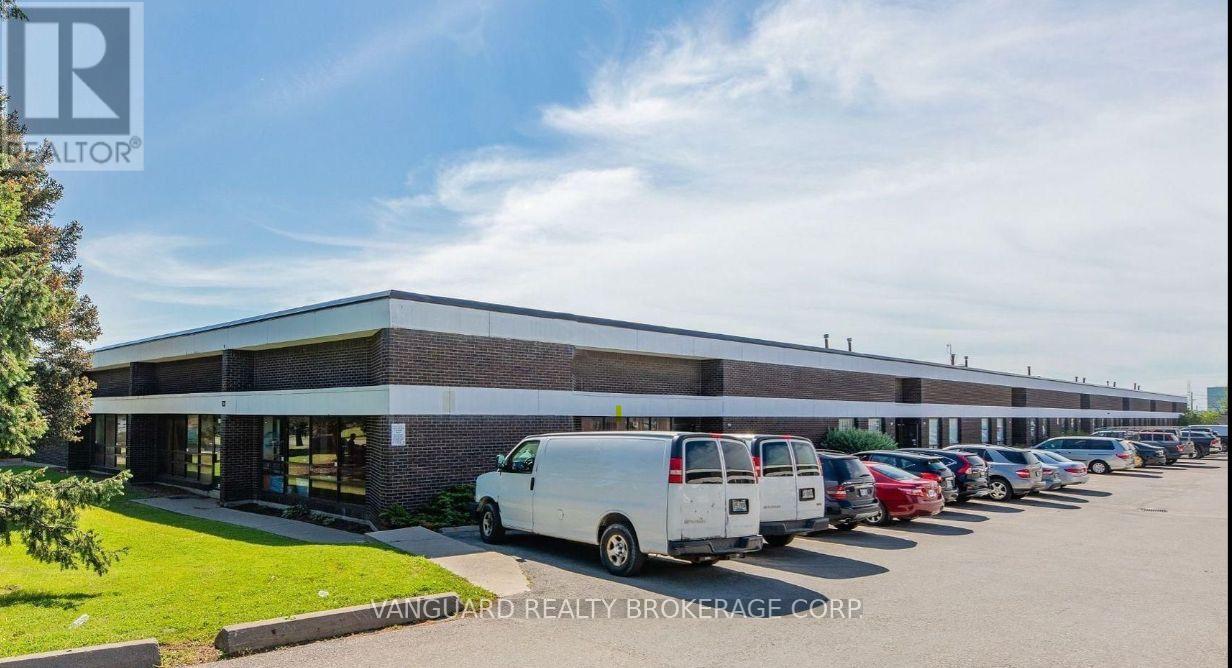
143-145 Dolomite Drive
Toronto, Ontario
Great Location, Highly Sought-After Industrial Area. Many Clean Uses Accepted, Easy Shipping Access. 900 Sq Ft Cooler Is Available In The Unit. The existing commercial cooler system located at 143 Dolomite Drive shall remain on the premises and shall be used, routinely serviced and maintained by the Tenant at the Tenant's sole cost and expense throughout the Term of the Lease. Landlord will charge $1,800 plus HST per annum ($150 per month plus HST) for the use of the commercial cooler system. Landlord makes no representation or warranty as to the condition or fitness for purpose of the cooler system, and the Tenant accepts it in its current "as-is" condition. The Tenant shall not be required to remove the refrigeration system at the end of the Lease Term and may surrender the Premises with the cooler system in place and in as-is and working condition, subject to reasonable wear and tear. (id:63616)