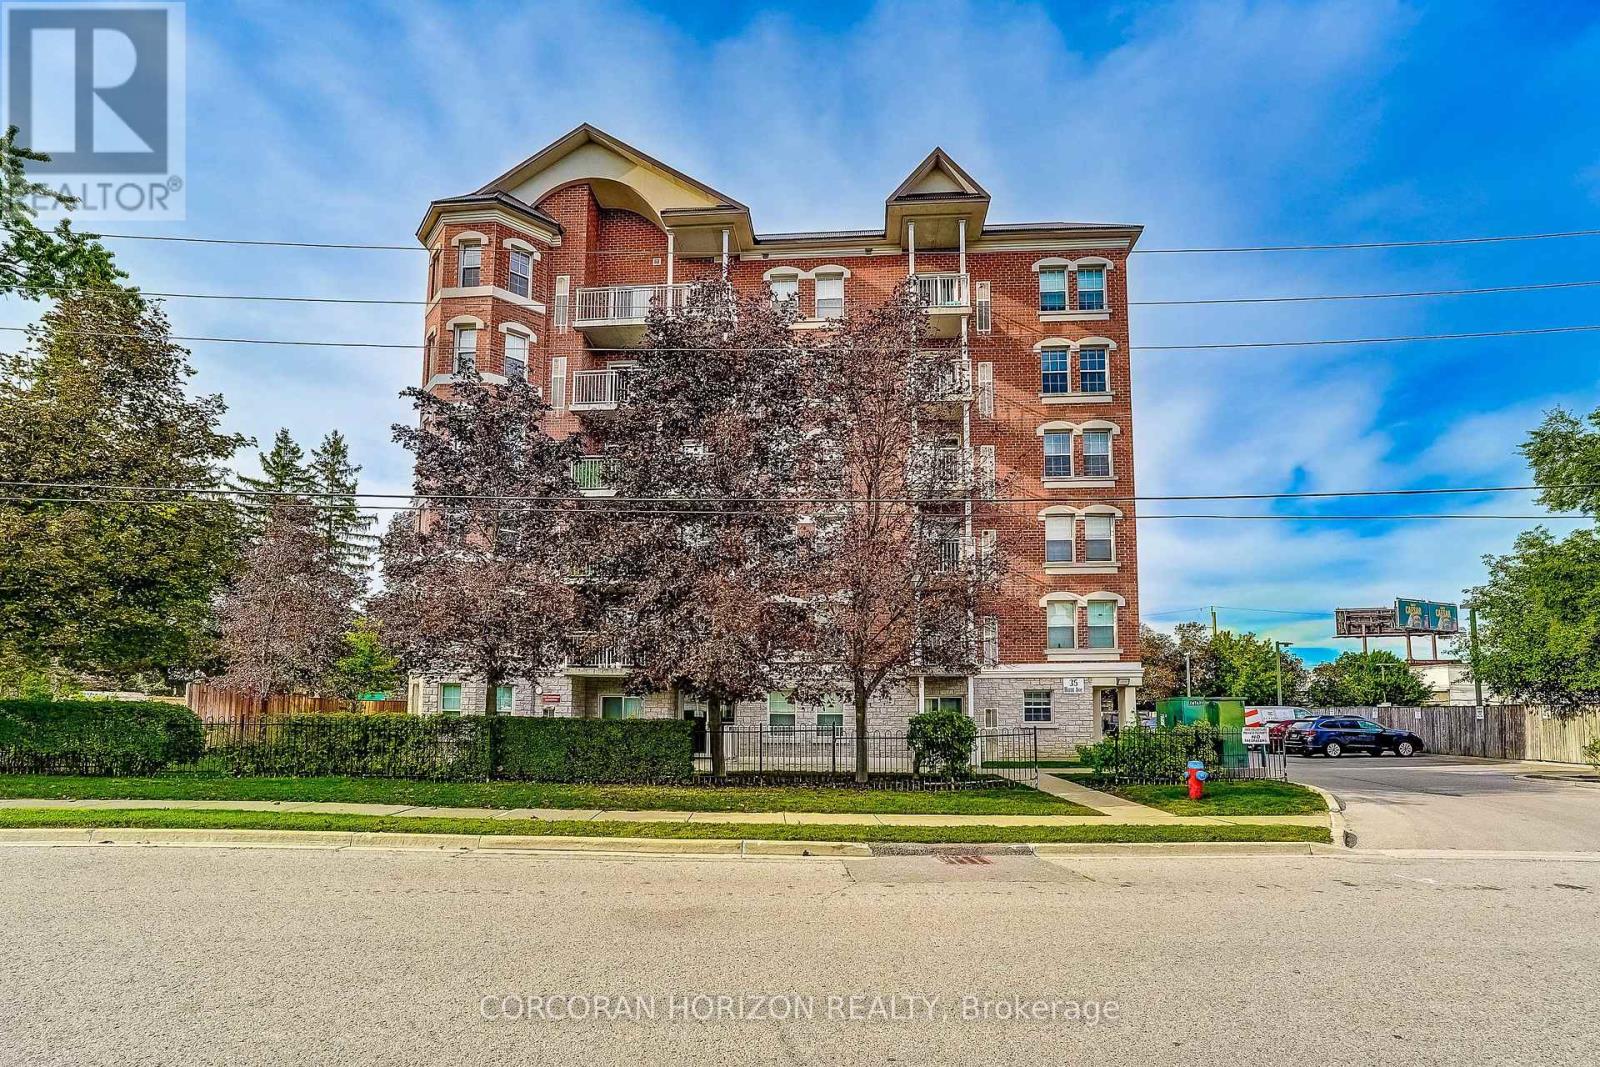
Ph3 - 35 Hunt Avenue
Richmond Hill, Ontario
Welcome to this stunning corner Penthouse suite, in an exclusive boutique low-rise building with only three other suites on this level. Offering a rare 3 bedroom layout, this spacious 1,140 sq. ft. residence features a thoughtful split bedroom design that provides both privacy and functionality. The primary suite is a true retreat, complete with a Luxurious ensuite bathroom, large walk-in closet, and direct walkout to the expansive balcony. The balcony is also accessible from the bright and inviting living room, creating the perfect space for outdoor entertaining or simply enjoying the view. The open concept kitchen overlooks the spacious dining area, surrounded by an abundance of windows that fill the home with natural light and create a bright, airy atmosphere. High ceilings add an exceptional sense of scale, elegance, and spaciousness throughout the suite. With its generous and functional floor plan, this Penthouse is well suited to downsizers looking for single level living or families seeking a spacious and comfortable home. This property perfectly combines the feel of a house with the convenience of condo living. Additional features include two parking spaces and a private locker. This boutique building also has plenty of visitors parking. Ideally located just steps from Yonge Street, you'll have grocery stores, shops, restaurants, and everyday conveniences all within an easy walk. Close to nearby schools, as well as Mill Pond Park with its scenic boardwalk, gazebo, pond, and playground. With public transit, The Centre for the performing arts, hospital, and countless amenities close by, this is a truly convenient and connected location. This is the perfect opportunity to enjoy Penthouse living, generous space, and an unbeatable location!!! (id:63616)
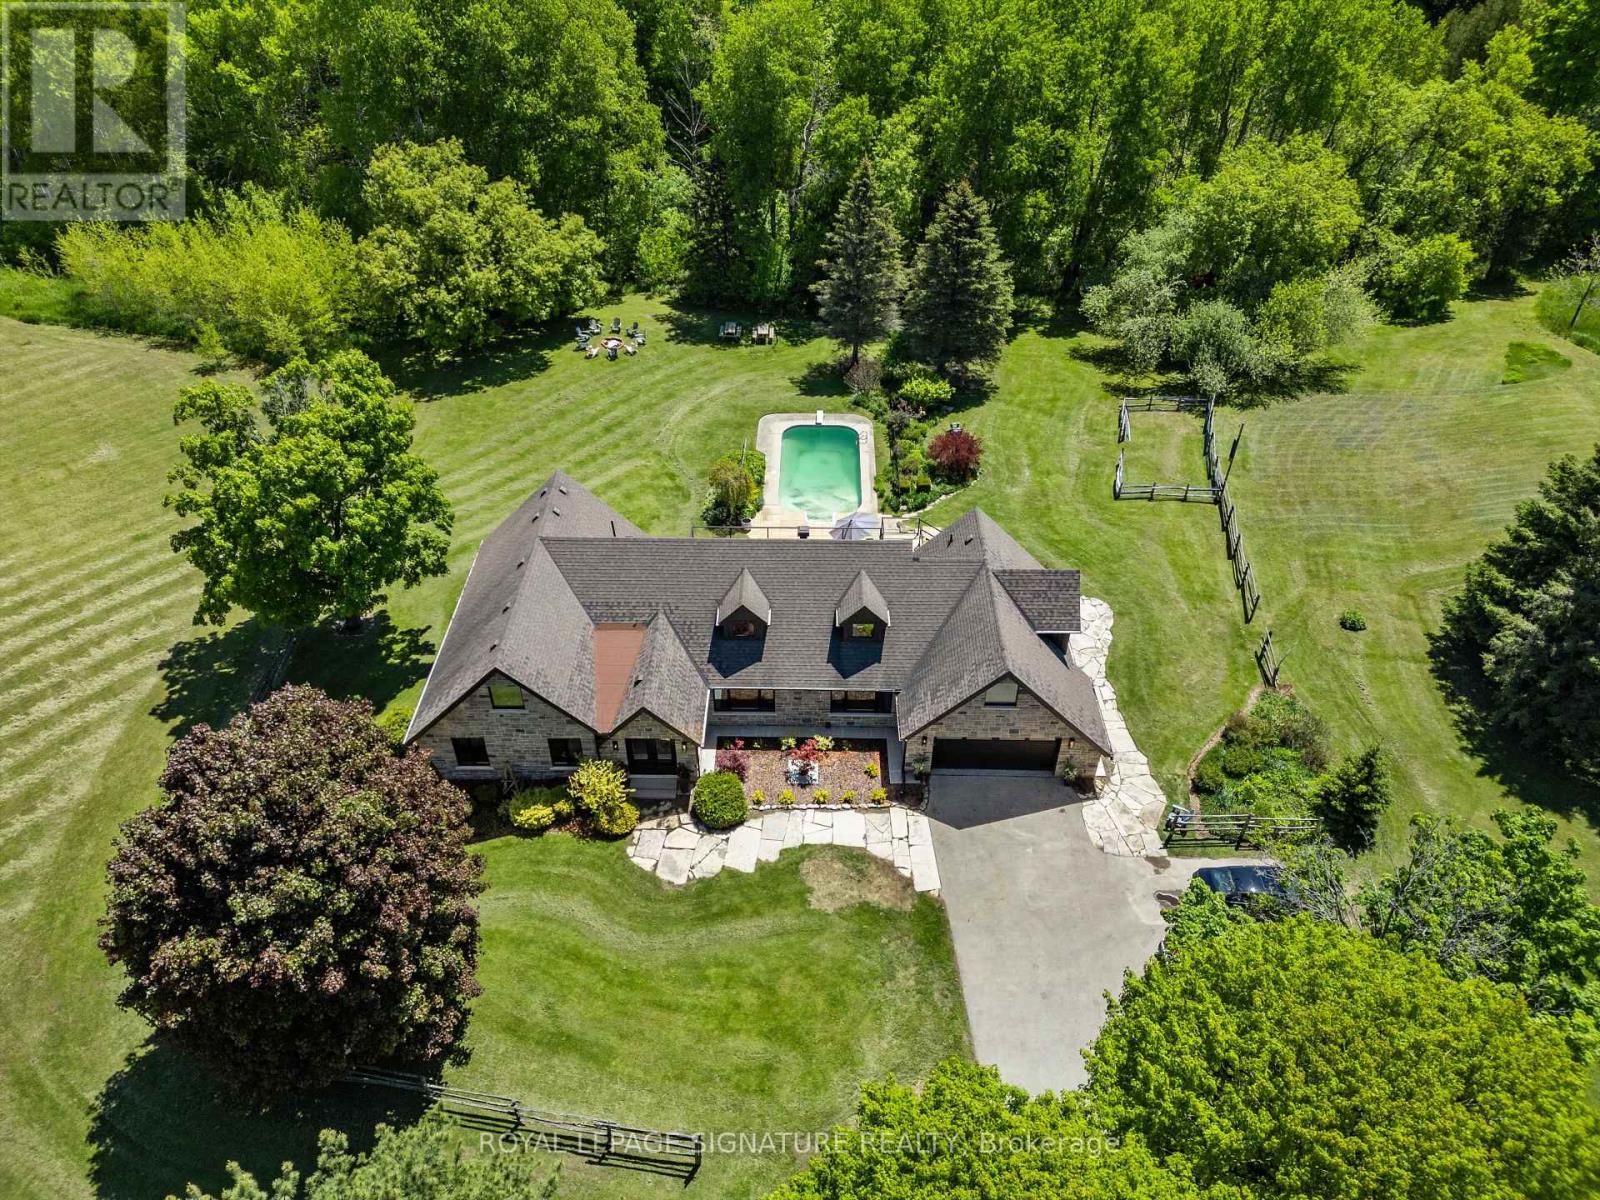
16455 11th Concession
King, Ontario
Exquisite Bungaloft With Tree Lined Drive Situated On 7 Acres Of Prestigious King Countryside. Ultimate Privacy With Picturesque Views In All Directions. Thoughtfully Redesigned With Upgrades Throughout, This Impressive Property Offers Over 7,500 Sf Of Total Square Footage. Finished Basement Is Perfect For Nanny Quarters, Extended Families Or In-Law Suite Featuring An Open Concept Layout With A Large Kitchen & 3 Bedrooms. This Contemporary Bungaloft Boasts High-End Upgrades, Brand New Windows & Heated Floors, Custom Built Kitchens On Two Levels, Main Floor & Basement Laundry, Loft Bedroom With 6Pc Ensuite With Soaker Tub, Large Bedrooms & Closets, Bonus Loft Room Above Garage Perfect For Home Office, Fitness Area Or Rec Room, Central Vac, Electric Fireplaces & Custom Millwork Throughout. Finished Walk-Out Basement To The Serene Backyard Oasis, With Inground Freshwater Pool & Diving Board, Natural Fire Pit, Interlock, New Lighting & Scenic Walking Trails Through Your Very Own Forest. Enjoy Summer Evenings On The New Deck With Sleek Glass Railings & Enjoy The Heated Garage On Those Cold Mornings With Direct Home Access. Perfectly Located Just Minutes To Schomberg, Parks, Trails, Schools & Shopping, With Quick & Easy Access To Hwy 400 & 427. This One Of A Kind Property Truly Has It All - Luxury, Functionality & Nature In Harmony. Home Inspection Report Available. (id:63616)
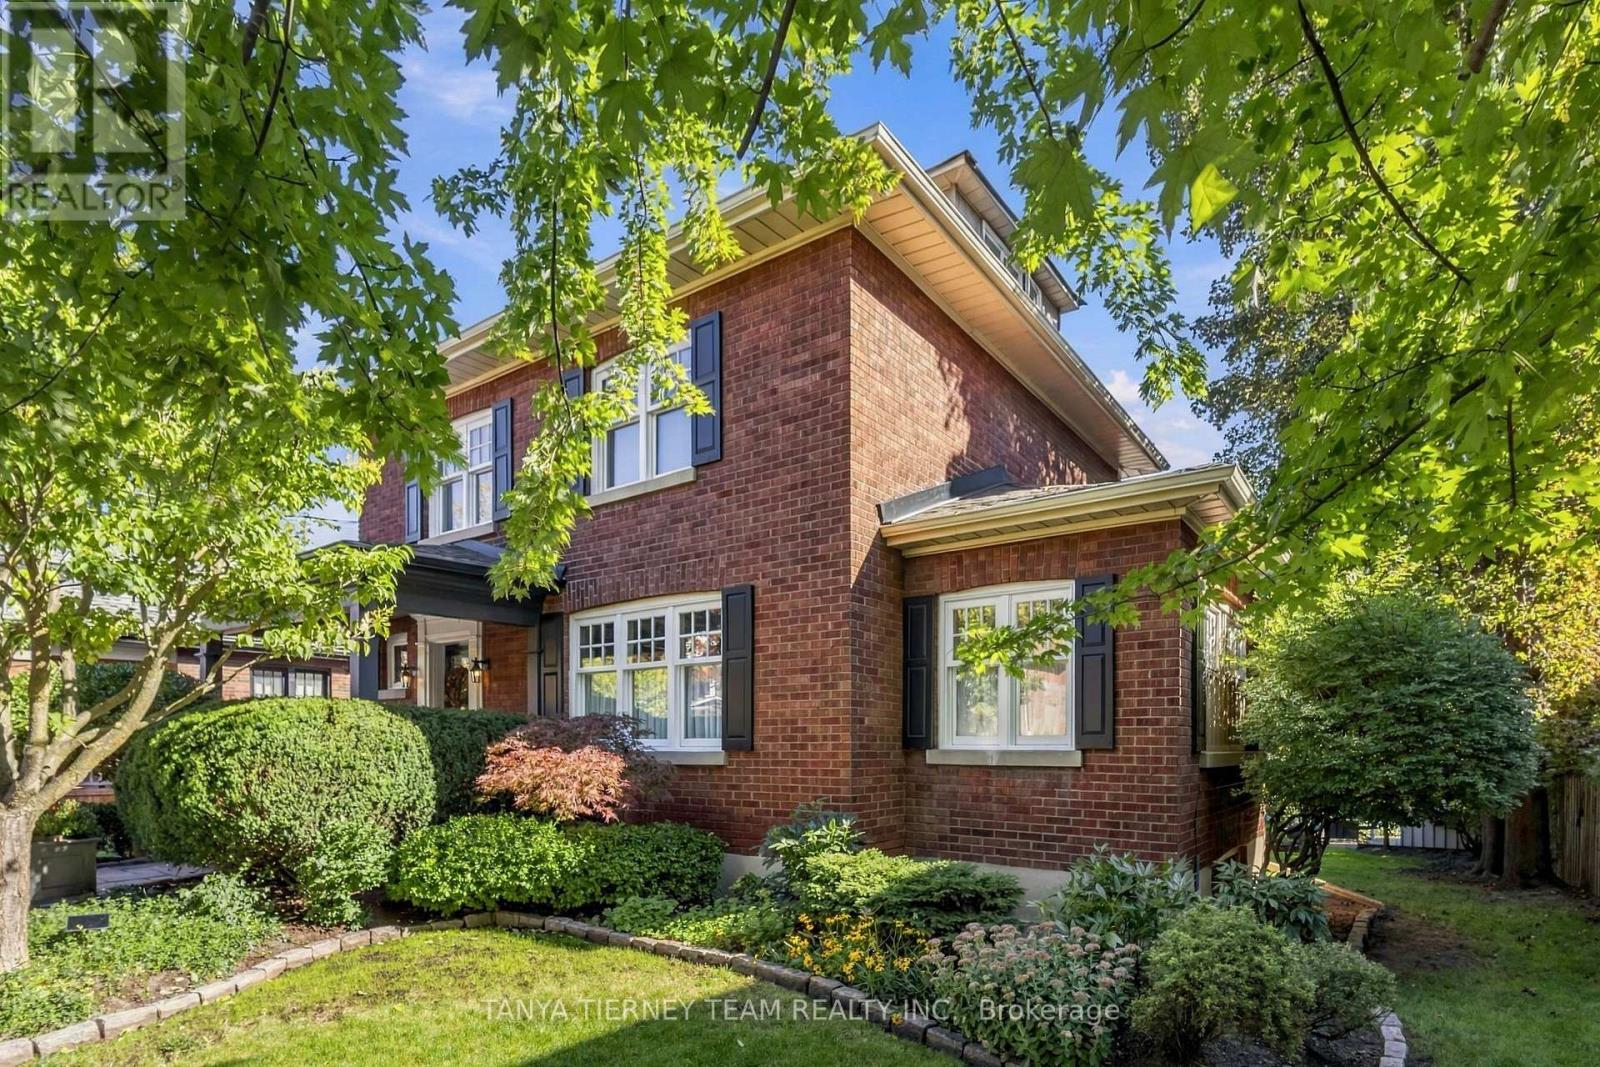
511 Centre Street S
Whitby, Ontario
INCREDIBLE century home in highly sought-after Olde Whitby, blending timeless charm & character with exceptional modern updates! Upgraded top to bottom with immaculate finishes, custom millwork, crown moulding, pot & sconce lighting, built-in speakers, shiplap & thoughtful details throughout. Set on a manicured 58 x 136 ft lot with lush gardens, ample parking, cozy front porch & detached garage with 6.64 x 4.39 m workshop addition. The private backyard oasis features a wrought-iron-gated inground pool, custom pool house, natural stone patio, mature trees, pergola, gazebo & ambient exterior lighting. Inside feels straight from the pages of a magazine! Elegant living room with wainscotting & front garden views. Formal dining room with stunning waffle ceiling. Gourmet kitchen with granite counters, subway tile backsplash, extended cabinetry, under & in-cabinet lighting, pantry, breakfast bar & breakfast nook with built-in chef's desk, seating & garden-door walkout to the backyard. Convenient anteroom with heated ceramic floors & picturesque garden views. Upstairs offers 3 generous bedrooms with closet organizers, including a beautiful primary retreat with beamed ceiling & shiplap detail. Fabulous loft provides additional living space with gas fireplace, built-in bookcase & desk, 2pc bath, vaulted ceiling & skylight-perfect for a home office, study or 4th bedroom. Finished basement with separate side entry, rec room, built-in closet, 3pc bath, above-grade windows, laundry & ample storage. Homes like this rarely come to market! Steps to parks, schools & transit, with easy Hwy 401 access, GO Train & close to downtown Whitby shops, restaurants & amenities. A truly special home! (id:63616)
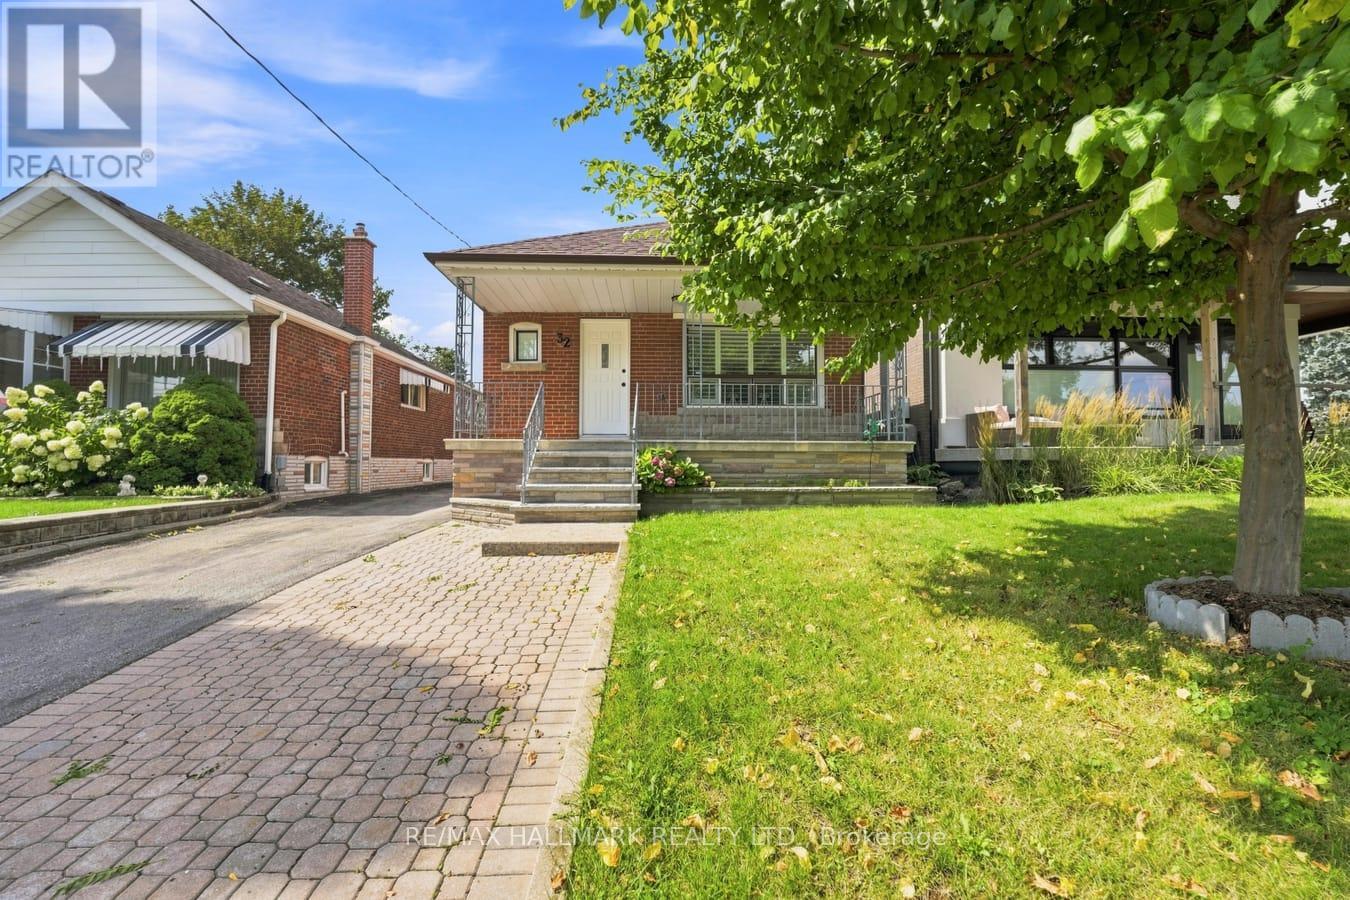
32 Denvale Road
Toronto, Ontario
The Multi Family home you have been waiting for in Prime Parkview Hills. This Bungalow and fabulous Walk out Basement Suite has been thoughtfully recently renovated. Imagine the conviences of a combined family compound, just perfect for the multi family wanting their own living space, with the options to pop up for a lovely meal together. This set up is rare to find and would be a great space for a nanny suite, grown adult, or simlpy the ideal at home work space. Classic hardwoord floors on the main floor, with a large look out window to the oversized porch and front yard Garden & Tree.The Living room and Dining room are combined for perfect entertaining, and the kitchen is beautifully designed offering all new appliances, top of the line open gas stove, built in microwave, built in dishwasher, and large family fridge. Enjoy your mornings with the Sunshine pouring through the kitchen as you enjoy your breakfast. Both Main floor bedrooms overlook the landscaped backyard, with complete privacy, each with closets.The Lower Level Basement has high ceilings, lots of light, new appliances, gorgeous new flooring, and a walk out basement into the garden where you will enjoy a cup of morning tea or an afternoon spent puttering in the garden. Ideally located close to the hospital, walmart, shoppers, grocery, transit, and parks. Tenant to pay Hydro, Gas, Water, Garbage & Hot Water Tank rental. (id:63616)
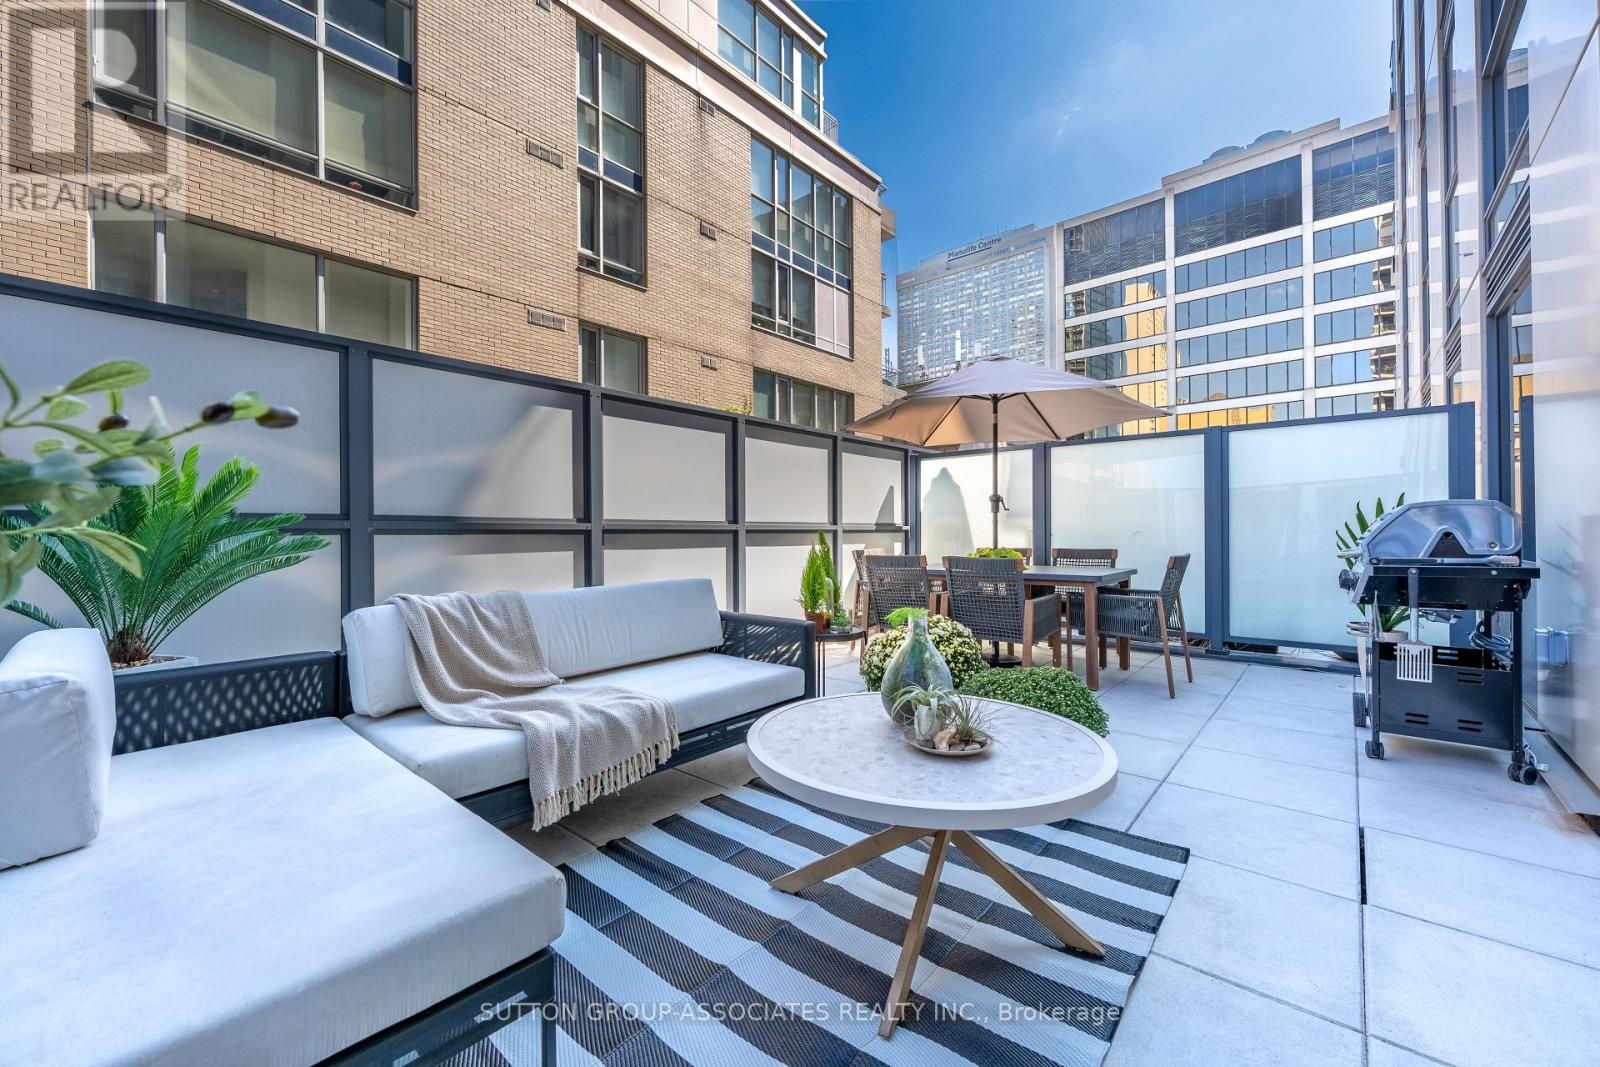
1107 - 88 Cumberland Street
Toronto, Ontario
Exquisite, turn-key, luxury living in the heart of Yorkville. A rare opportunity to reside in a truly unique suite in one of Yorkville's most coveted boutique buildings. Suite 1107 is a fully furnished one bedroom unit exuding style and comfort, with a rare, oversized 294 square foot terrace fully outfitted with an outdoor lounge area, dining area, gas BBQ and outdoor LED lighting. An entertainer's dream! Enjoy upscale finishes, airy, functional layout and large windows overlooking the curated terrace. This prestigious address is thoughtfully designed and move-in ready. Residents also enjoy five-star amenities including 24-hour concierge, free WIFI in lobby and amenity levels (2nd and 7th floor), fitness center, rooftop deck, party room and more. Live steps away from Yorkville's finest luxury boutiques, art galleries, Michelin star restaurants and night life. (id:63616)
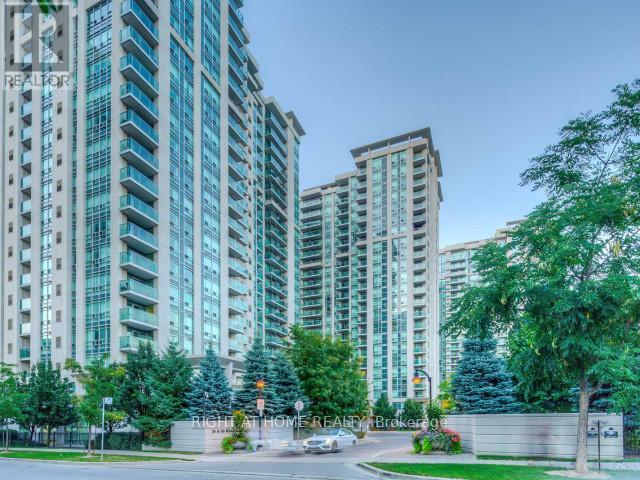
2305 - 35 Bales Avenue
Toronto, Ontario
Renovated!!! Welcome to your sun-drenched sanctuary high above the city at 35 Bales Ave. This highly coveted, Menkes-built corner unit delivers the ultimate urban luxury: time and convenience. The brilliantly designed layout features split bedrooms for maximum privacy, oversized closets, and massive floor-to-ceiling windows that flood the space with natural light. Skip the commute stress with the Yonge/Sheppard subway and Highway 401 just steps from your door. When you aren't out enjoying the neighborhood's premium dining, Whole Foods, and cafes, indulge in resort-style building amenities including an indoor pool, fitness center, guest suites, and 24/7 concierge. A flawless blend of lifestyle, location, and smart design! (id:63616)
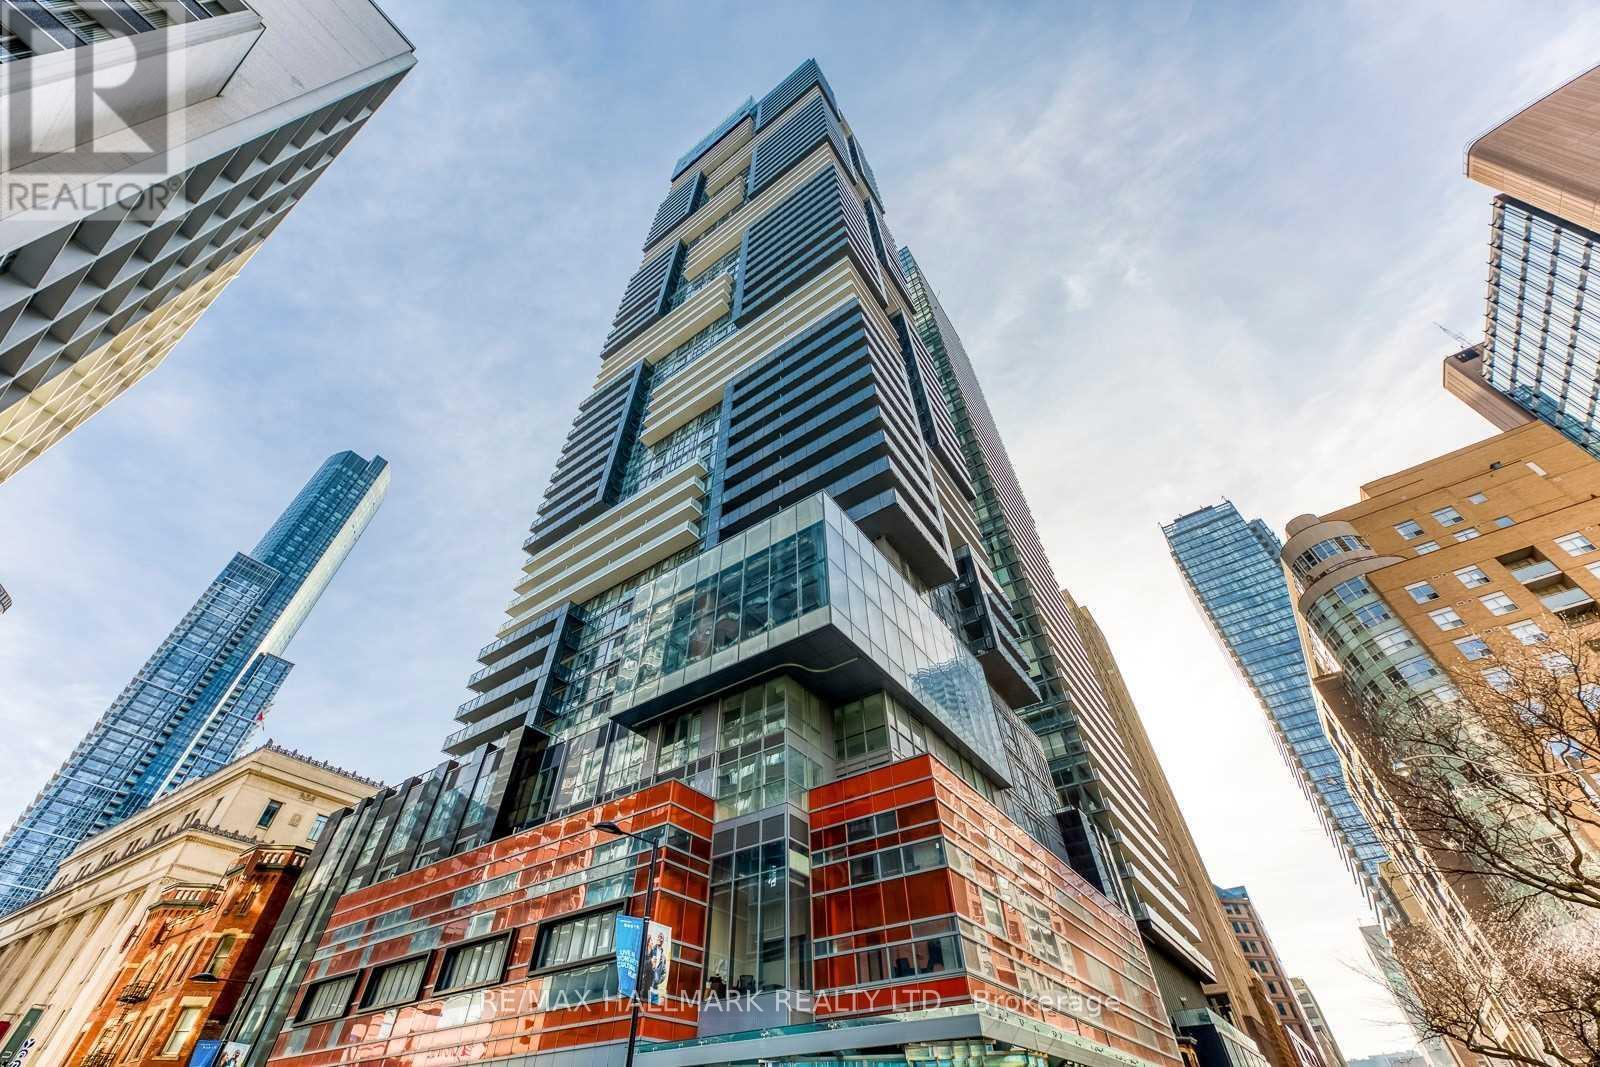
5207 - 7 Grenville Street
Toronto, Ontario
Located in the heart of Toronto's Bay Street Corridor at Yonge & College, YC Condos offers exceptional downtown convenience with College Subway Station just steps away. This spacious one bedroom plus den unit is bright with tons of natural light soaking through. Floor to ceiling windows. Open concept floorplan. Modern kitchen with integrated appliances, backspash and centre island. Den can be an office or 2nd bedroom. Enjoy east vistas from your open balcony. Impeccable amenities! One of the building's signature features is its high-floor pool, which is particularly notable for the views. 24-hour concierge/security, fitness centre, party/entertainment rooms, lounges, outdoor terrace and BBQ areas, yoga/fitness spaces, steam room and guest parking. Surrounded by an outstanding selection of restaurants, cafés, shops and everyday amenities, residents are minutes from the University of Toronto, TMU, Queen's Park, Eaton Centre, Yorkville, Hospital Row and the Financial District. An ideal location for professionals and students seeking a highly connected downtown lifestyle. Just unpack. Welcome Home. (id:63616)
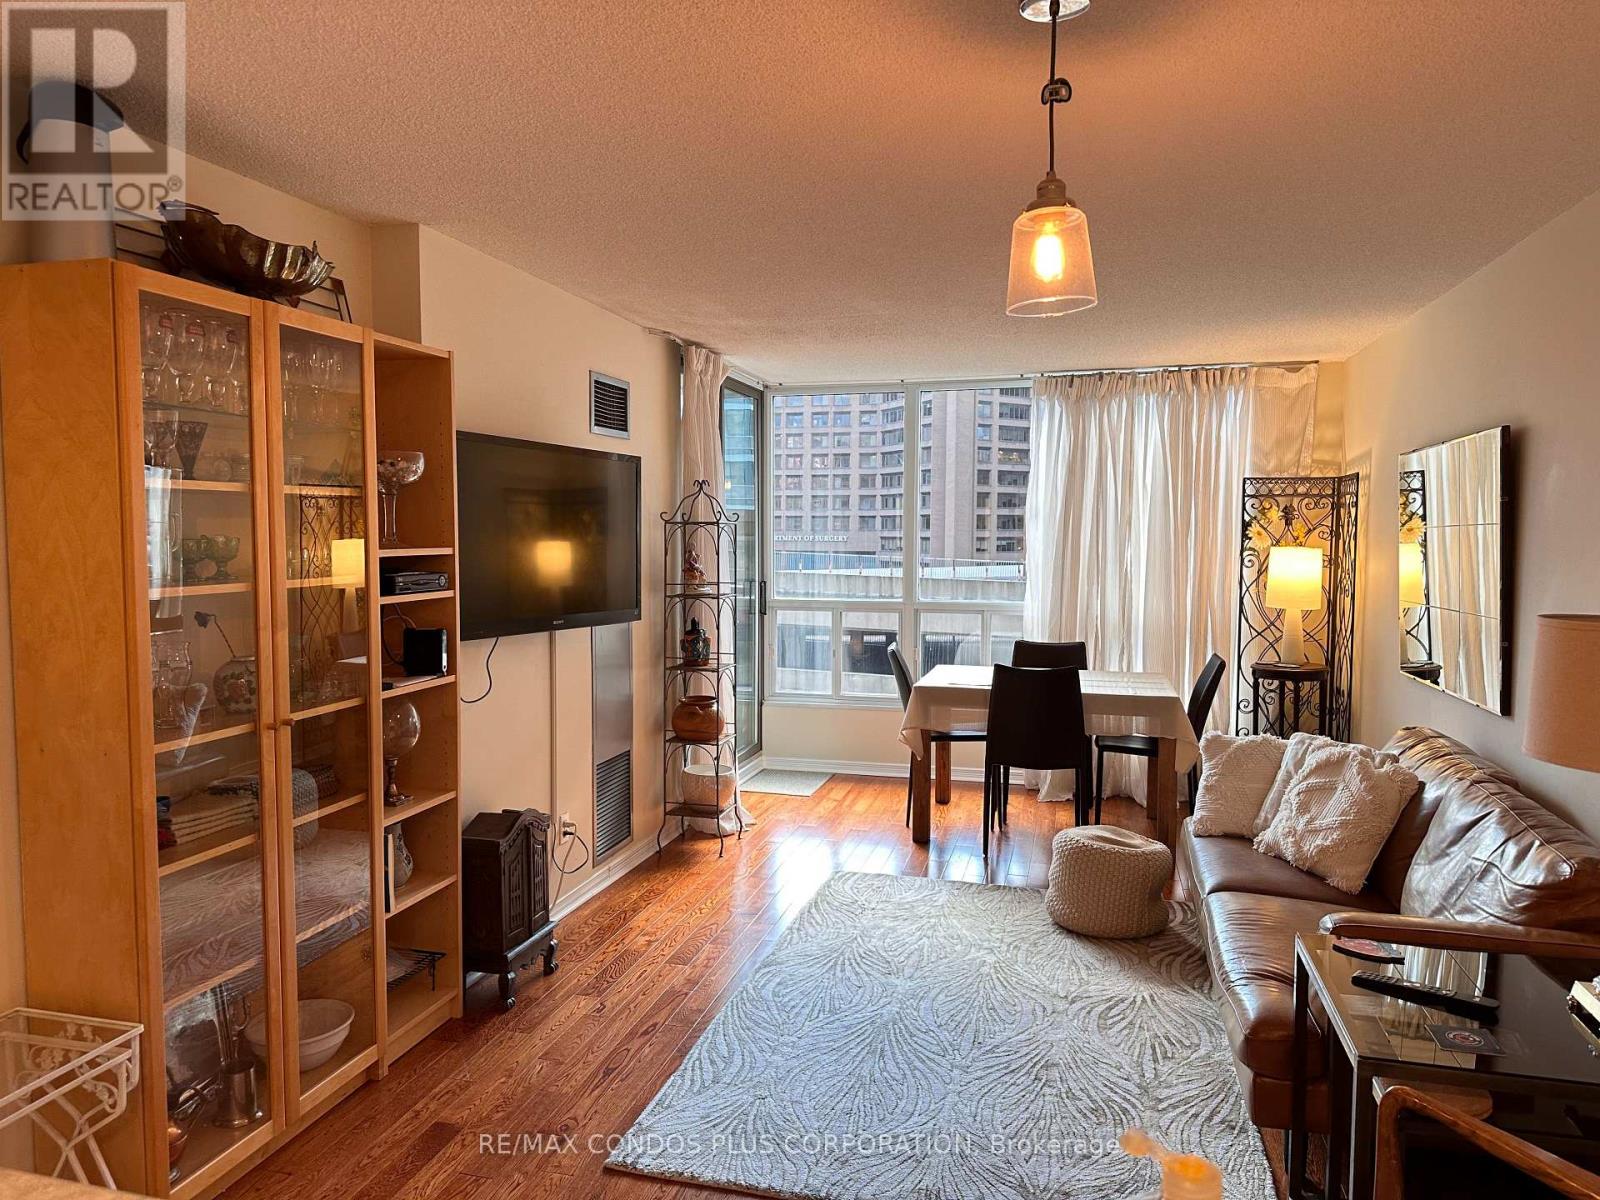
905 - 750 Bay Street
Toronto, Ontario
Elegant And Fully Furnished Corner Unit Showcasing 2 Bedrooms, 2 Bathrooms, And 2 Private Balconies In One Of Downtowns Most Coveted Locations. Enjoy Bright Southwest Exposure, Sleek Wood Flooring, And Upgraded Stainless Steel Kitchen And Laundry Appliances. The Building Offers Exceptional Amenities, Including A 24-Hour Concierge, Indoor Lap Pool, Hot Tub, Gym, Running Track, Sauna, Steam Room, Party Room, And TV Lounge. Perfectly Situated Just Steps From College Subway Station, Buses, Streetcars, The University Of Toronto, Toronto Metropolitan University, Major Hospitals, And The Financial District. Preferred Lease Term From November 2026 To April 2027, With Some Flexibility. (id:63616)
2906 - 68 Esther Shiner Boulevard
Toronto, Ontario
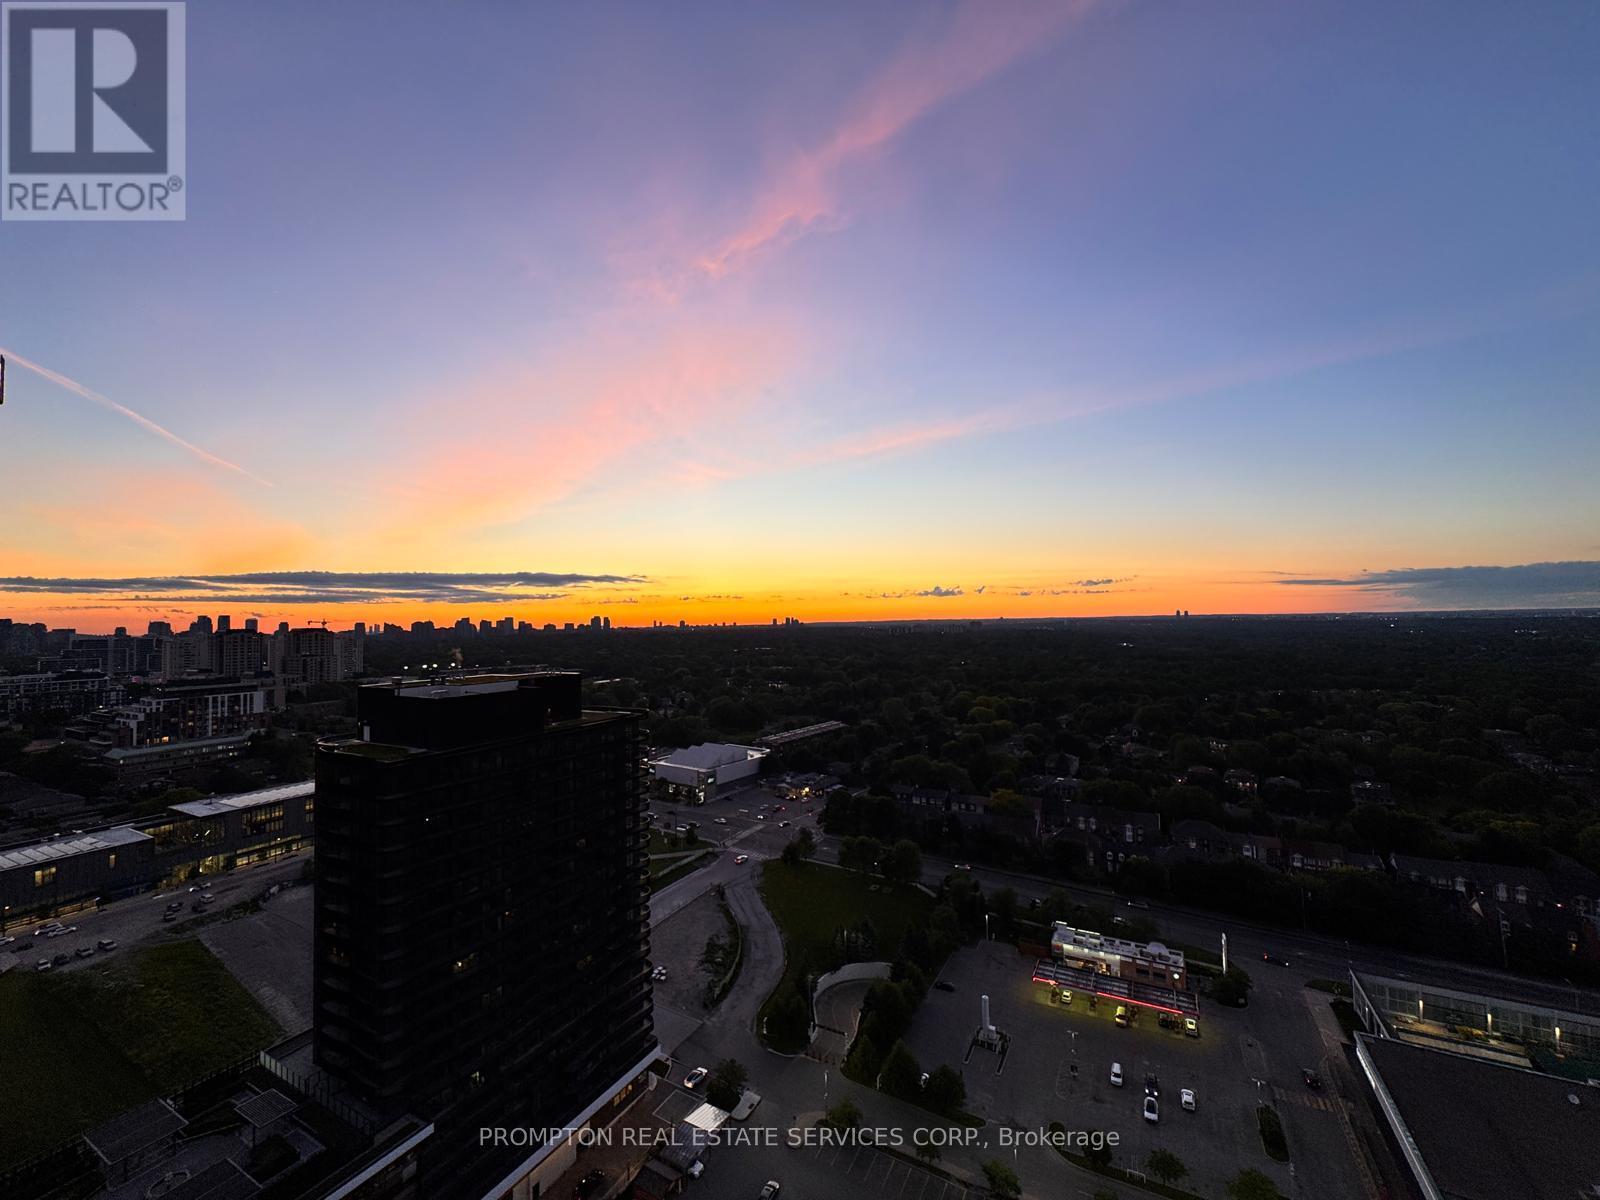
***Pls Book Showings with your realtor, listing agent represent landlord only***; *1EV Parking & 1Locker Included* KING'S LANDING UPPER COLLECTION - the name says it all! A remarkable brand new never-lived-in 3Bedrooms 2Washrooms residence offering the perfect blend of luxury, convenience, and contemporary design. The Ribbon is awaiting you to open. Exceptional value in Luxury & Practicality. Inside, you'll find soaring 9-foot ceilings, premium Miele appliances including a rare gas cooktop, wine cellar w/fridge, wifi connected laundry pair, custom built-in organizers, and a spa-inspired bathroom featuring an oversized medicine cabinet for enhanced storage. Step out onto your private oversized 270sqft wrap around balcony, complete with composite wood decking, and enjoy unobstructed Panoramic views; offering a total of 1030sqft enjoyable space along with the interior. Carwash Machine in Underground Parking! Ideally situated in one of the GTA's most connected communities, this location places you within walking distance of Two TTC subway stations, Oriole GO Station, North York's largest community centre, Toronto Public Library, an expansive 8-acre park, Aisle 24 Market, IKEA, Canadian Tire, North York General Hospital, and an abundance of cafés, dining, and everyday conveniences. Whether you're a professional seeking an effortless commute or simply looking for a stylish home in a vibrant, upscale neighborhood, this exceptional suite delivers on every level. A rare opportunity not to be missed. ***Have we mentioned the illuminated Wine Cellar w/Miele Wine Cooler?? (id:63616)
636 - 500 Wilson Avenue
Toronto, Ontario
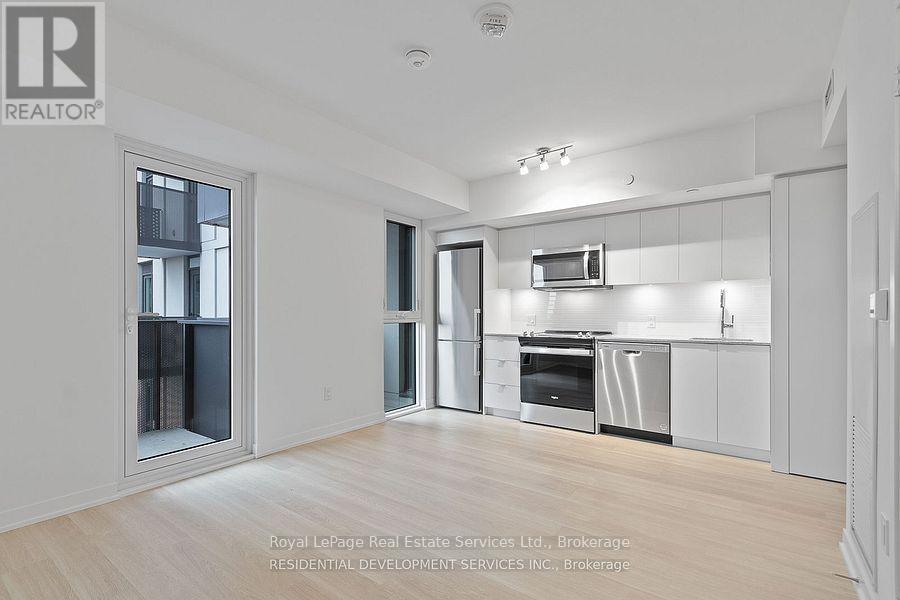
Nordic Condos in North York with incredible amenities. Convenient location between Bathurst and Wilson Heights. Easy walk to Wilson Subway Station, Starbucks, Shopping and much more. 1 Bedroom + Den with 1.5 Baths and Balcony. White Kitchen with efficient layout and full sized appliances. Bedroom has ensuite Bathroom. Private Den makes an ideal work from home or media space. Laminate floors throughout. 9' ceilings. Parking and locker included. Welcoming 2 storey Lobby with 24 hour concierge. Premium amenities include a fully equipped fitness area with a yoga studio, outdoor lounge areas with BBQ's, co-working space, billiards, cafe, party room, lounge, children's play room and playground. Quick access to Allen Road, 401, Costco, Yorkdale Shopping Centre, Rogers Stadium, York University and Pearson Airport. Tenant pays electricity and water. Available November 1. (id:63616)
1105 Leger Way Unit# 329
Milton, Ontario
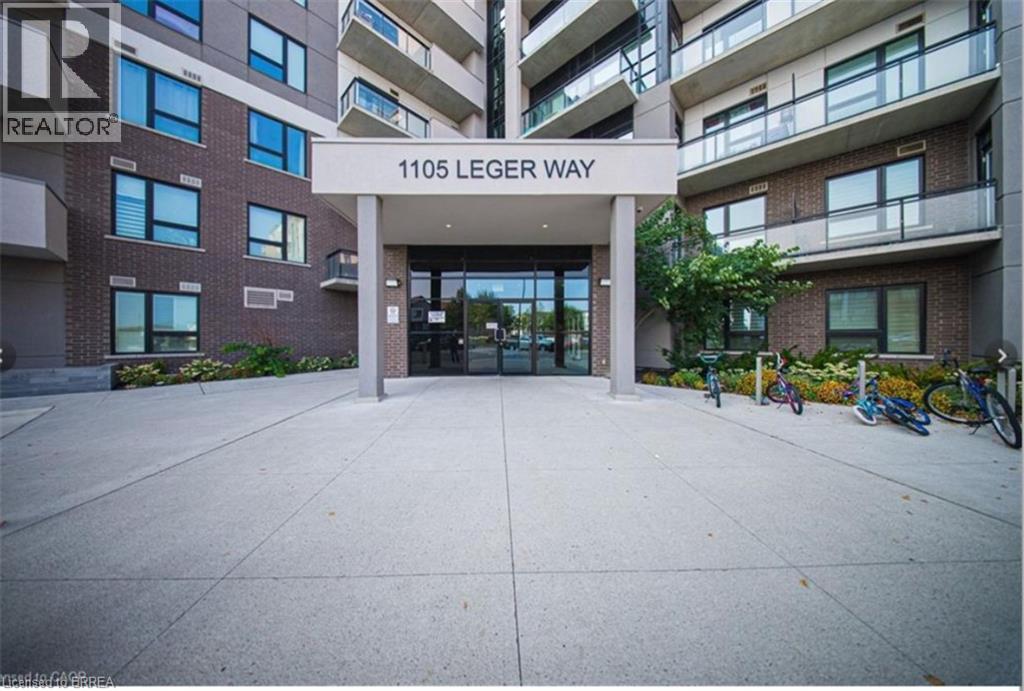
Welcome to this bright and beautifully maintained 2-bedroom, 2-bathroom corner unit offering a desirable southeast exposure and an abundance of natural light through its many windows. The modern kitchen features granite countertops, extended cabinetry, a breakfast bar and stainless steel appliances. The spacious open-concept living and dining area is enhanced by upgraded wide-plank flooring and pot lights, with floor-to-ceiling patio doors leading to a covered balcony. The primary bedroom offers a walk-in closet and private 4-piece ensuite. A generous second bedroom, additional 4-piece bathroom and convenient in-suite laundry complete the unit. An exceptional bonus is the TWO parking spaces—one underground and one surface parking space—plus a storage locker. Ideally located close to parks, schools, shopping, public transit, Milton Velodrome, Sherwood Community Centre, Kelso Conservation Area and many other amenities. Currently occupied by AAA tenants who have maintained the unit in excellent condition. Note: Photos used in this listing were taken from a previous listing. (id:63616)
37 Church Street
St. Catharines, Ontario
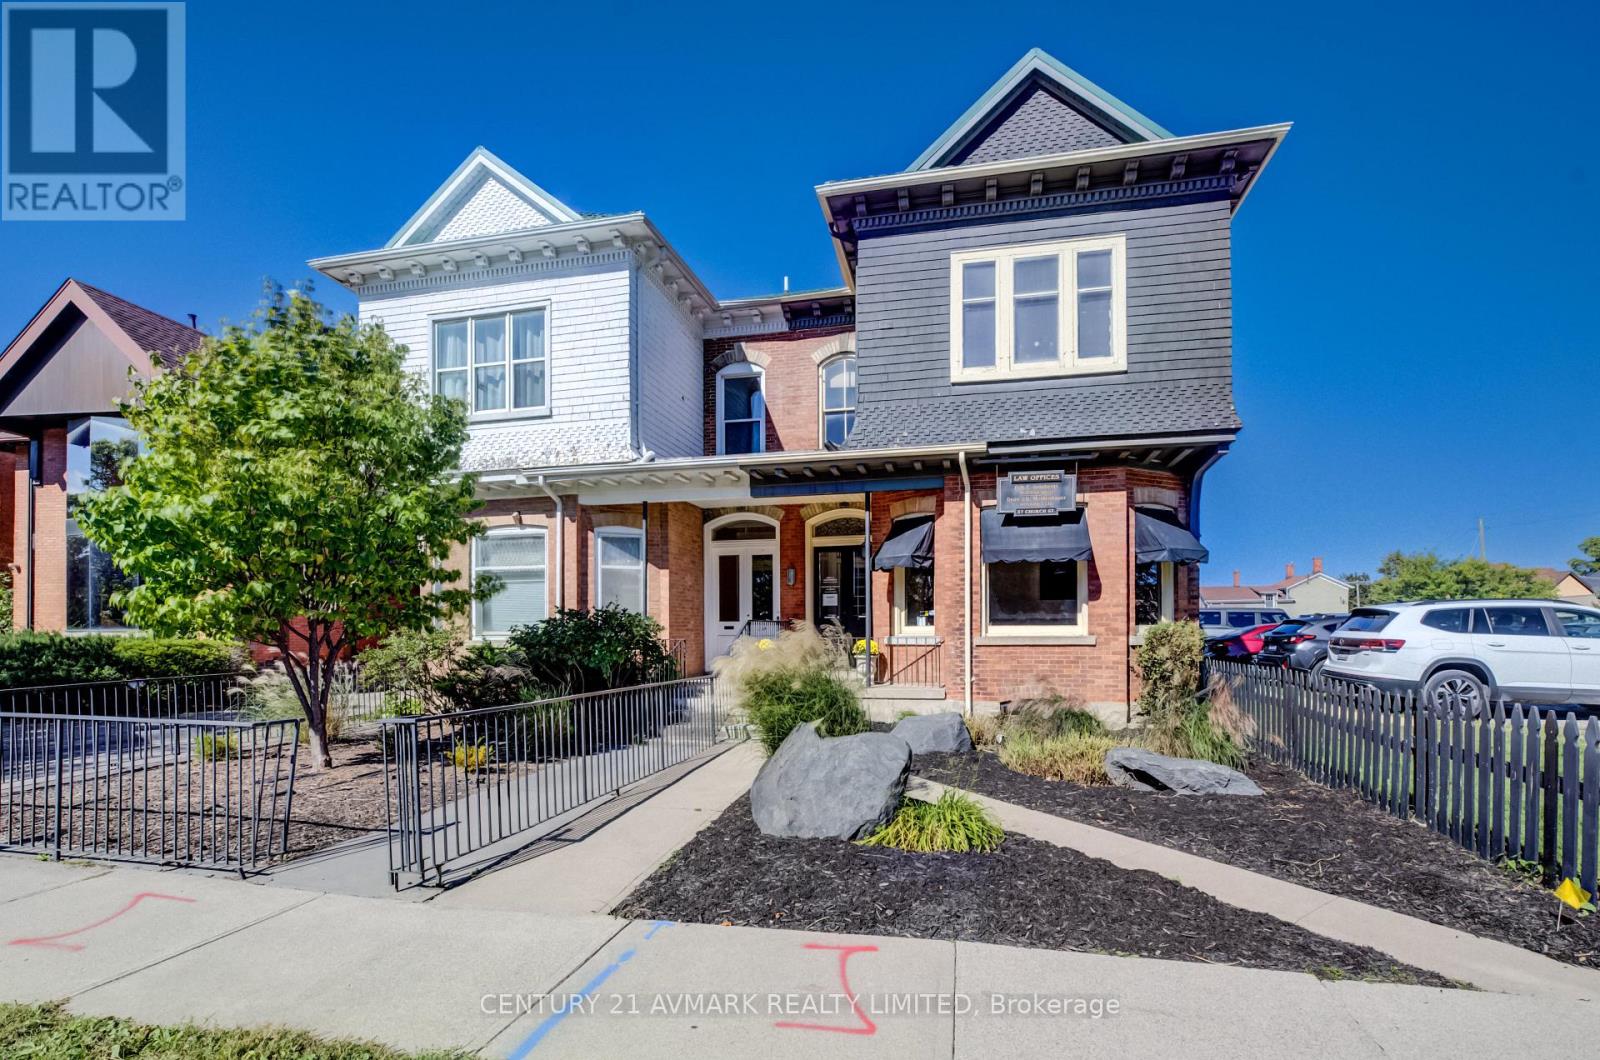
LOCATION, LOCATION, LOCATION, THIS IS YOUR OPPORTUNITY TO OWN THIS PROPERTY IN ONE OF THE TOP TEN COOLEST DOWNTOWNS IN THE WORLD. THIS SIGNITURE PROPERTY IS IDEAL FOR MANY POSSIBLE USES, PERFECT FOR ACCOUNTANTS, LAWYERS, FINANCIAL PLANNERS, MEDICAL PROFESSIONALS, CAN BE USED FOR RESIDENTIAL. PERFECT FOR OWNER OCCUPIED, LIVE AND WORK . INTERIOR FEATURES WOOD FLOORS 12 FOOT CEILINGS ON THE MAIN FLOOR AND 10 FOOT CEILINGS ON THE SECOND FLOOR. MAIN FLOOR CONSISTS OF WAITING ROOM, OFFICES, AND BOARD ROOM, 2PC POWDER ROOM AND STORAGE AREA, 2ND LEVEL HAS SEVERAL FLEXIBLE OFFICE AREAS, 3PC BATHROOM AND KITCHEN. ON THE THIRD LEVEL THERE IS PLENTY OF STORAGE, MANY UPDATES SUCH AS METAL ROOF, ELECTRICAL,, OUTSIDE 3 - 4 CAR PARKING IN THE REAR, BEAUTIFULLY LANDSCAPED, ONE OF THE BEST LOCATIONS IN THE DOWNTOWN WITH IMMEDIATE PROXIMITY TO CITY HALL, THE COURTHOUSE, RESTAURANTS, THE FARMERS MARKET AND MORE. DON'T MISS THIS INCREDIBLE OPPORTUNITY. (id:63616)
76 Mount Pleasant Street
Brantford, Ontario
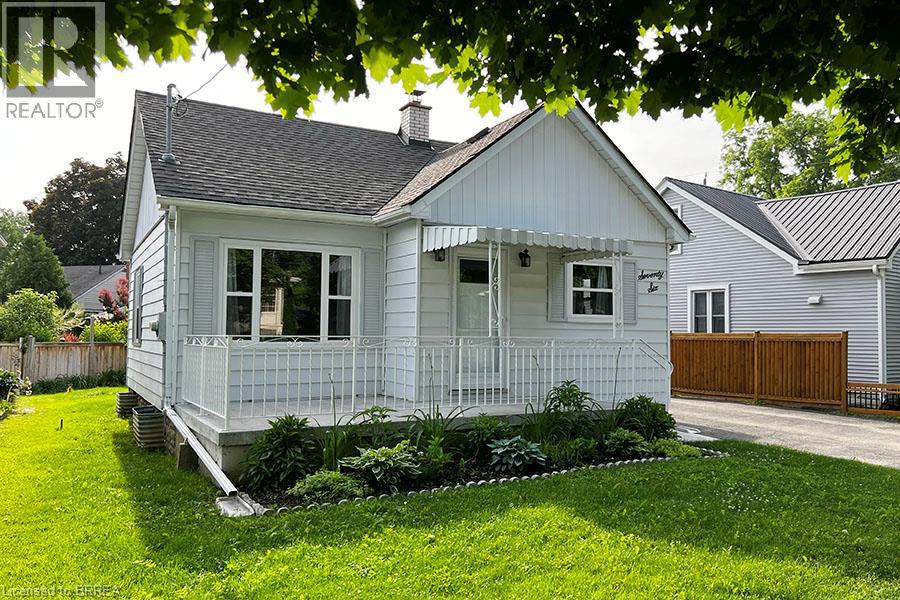
Welcome home to 76 Mount Pleasant Street! This charming, fully detached bungalow in West Brant offers a warm and welcoming place to call home, with 2 bedrooms plus a den, 1 bathroom, a finished basement, and a spacious backyard. Step inside to a bright, comfortable main level featuring modern flooring throughout and an updated kitchen with IKEA cabinetry, plus a fridge and stove included. Downstairs, the finished lower level adds more living space, including a cozy recreation room perfect for movie nights or entertaining, a flexible den that could serve as a home office, gym, or hobby space, and a generous laundry room with a new washer and dryer. Enjoy added peace of mind with several key updates, including a newer roof, a high-efficiency gas furnace, central air conditioning, a waterproofing system, and vinyl windows throughout. Outside, the wide 47-foot lot offers plenty of space to relax and enjoy the outdoors. The paved driveway accommodates up to four vehicles, while a large storage shed, beautiful perennial gardens, and a spacious front porch add both function and charm. Picture yourself enjoying your morning coffee on the porch or unwinding in the backyard at the end of the day. Conveniently located close to parks, schools, shopping, and everyday amenities, this inviting West Brant bungalow offers comfort, flexibility, and plenty of room to make it your own. Just move in and enjoy! (id:63616)
48 Rayburn Meadows Road
East Garafraxa, Ontario
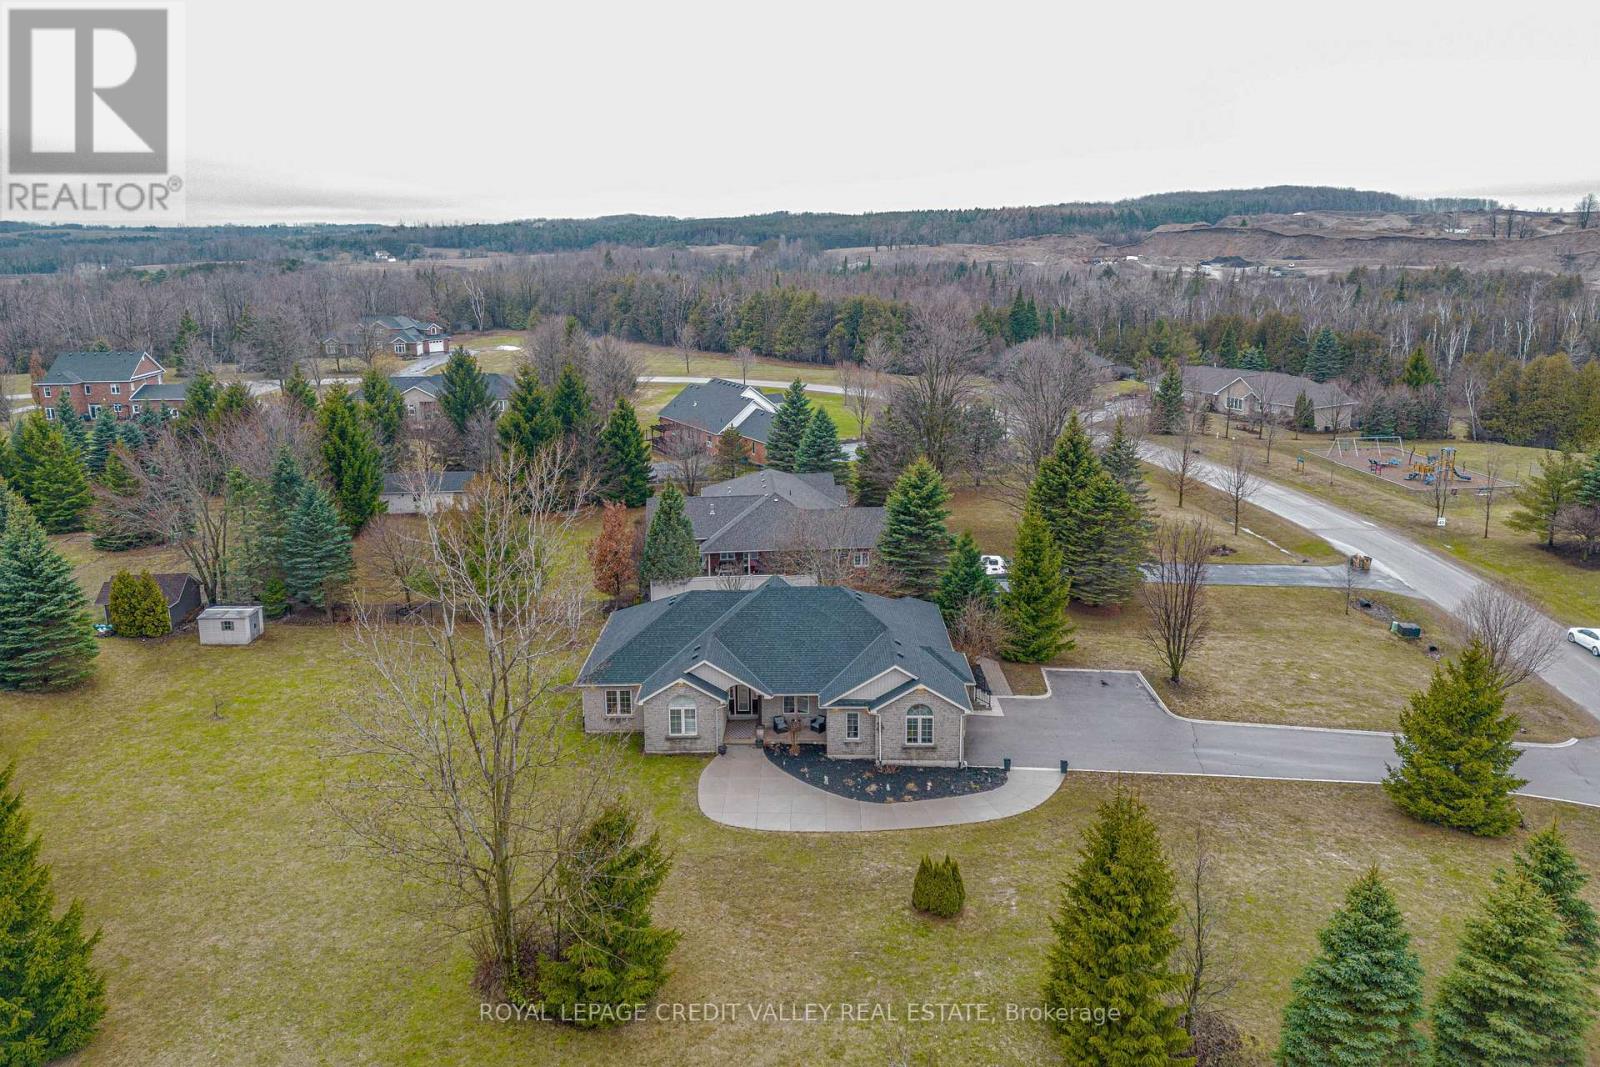
Beautifully Renovated Bungalow on a Premium Corner Lot in a Sought-after Estate Subdivision, Gorgeous Curb Appeal and Plenty of Parking. Bright Open-Concept Layout with Engineered Hardwood Floors, Pot lights, and a Stunning Kitchen with Stainless Steel Appliances, Stone Counters, and a Large Centre Island-ideal for Entertaining and Meal Prep.Offers 3 spacious bedrooms, 2 fireplaces, Picture Windows, Multiple Views,. Primary Bedroom Features a Walk-in Closet and a Renovated 5-piece Ensuite with Soaker Tub, Walk-in Shower, and Dual Sinks.Fully Finished basement with above-grade windows and a newer bathroom offers excellent in-law suite potential. Multiple entrances including garage access and side entry to mudroom/laundry.Enjoy private outdoor living with Decks, Pergola, and Mature Surroundings. Conveniently located near Orangeville, Amaranth, and Hwy 109. (id:63616)
234 Brant Road
Brant, Ontario
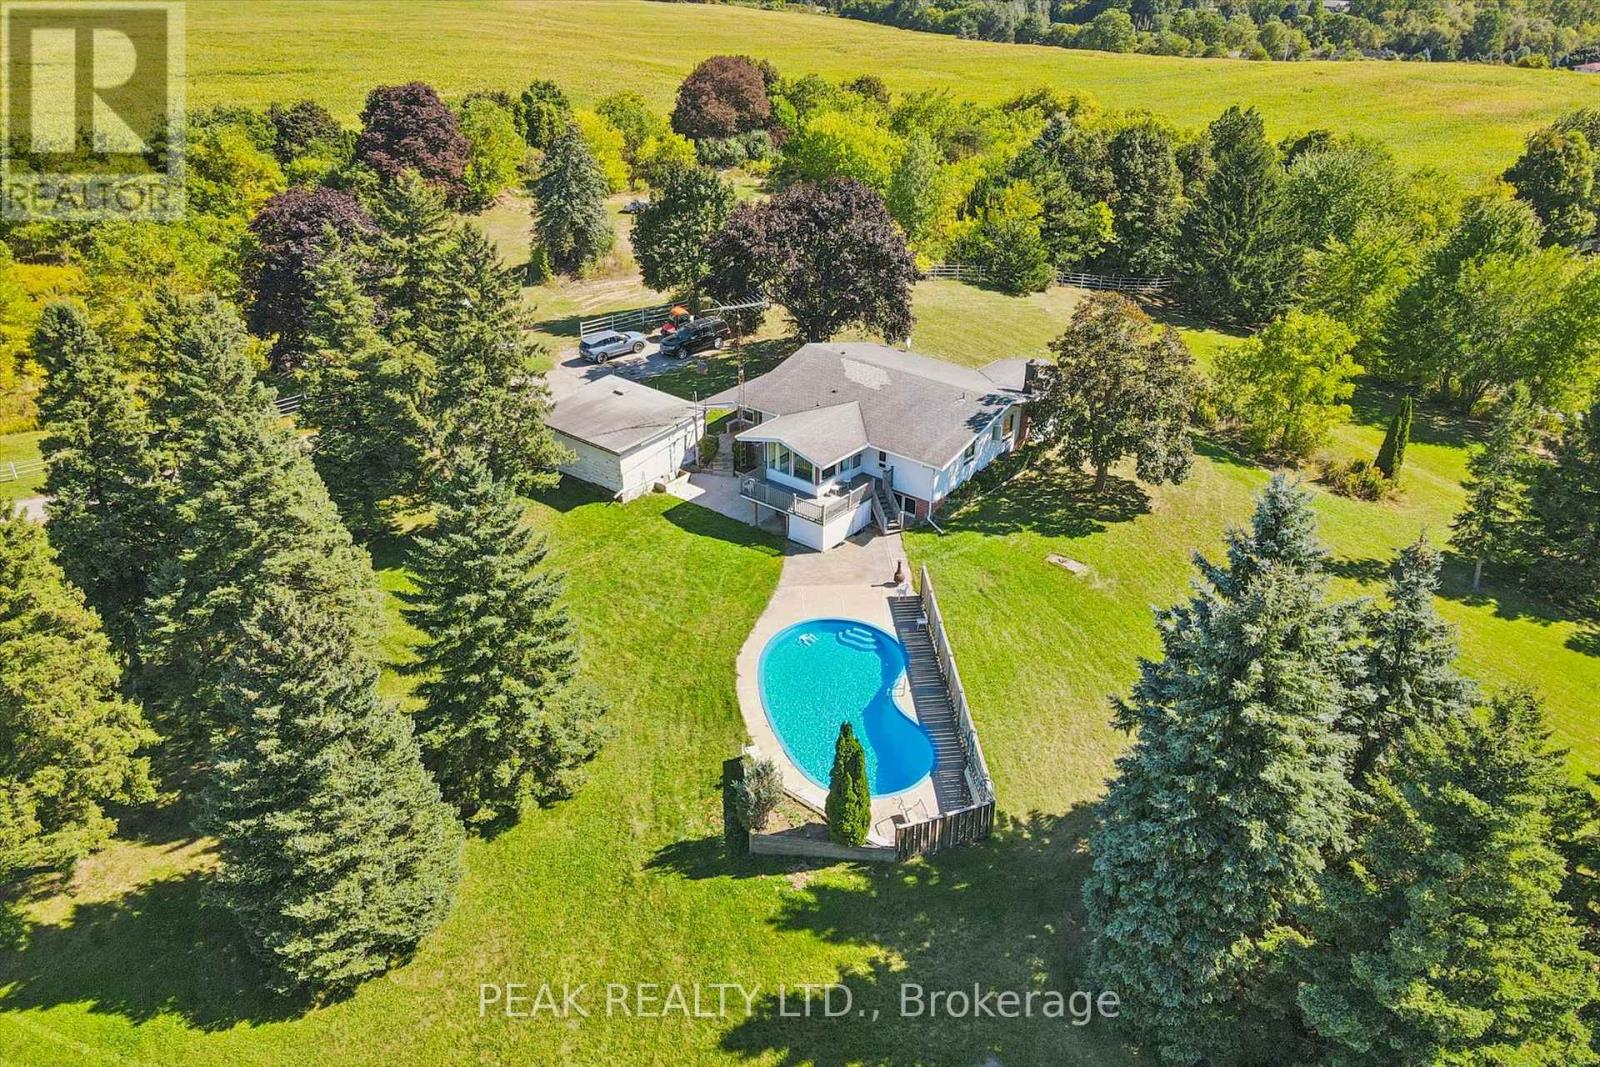
This property is a unique find, a 3.79 acre lot with an existing home and pool with an opportunity to build an (ARU), "One additional residential unit on site. Live in the existing home while you build your dream home, then rent out the original home. The property is zoned (SR) suburban residential. The existing home has two bedrooms, living room, kitchen diner on the main floor with finished living area in the basement. The home is on well/septic, and is set at the rear of the lot minimizing any noise from the main Cambridge to Brantford highway. The location is great, minutes to parks, restaurants, bars, supermarket in St. George and only a short drive to Brantford. (id:63616)
522 - 145 Columbia Street W
Waterloo, Ontario
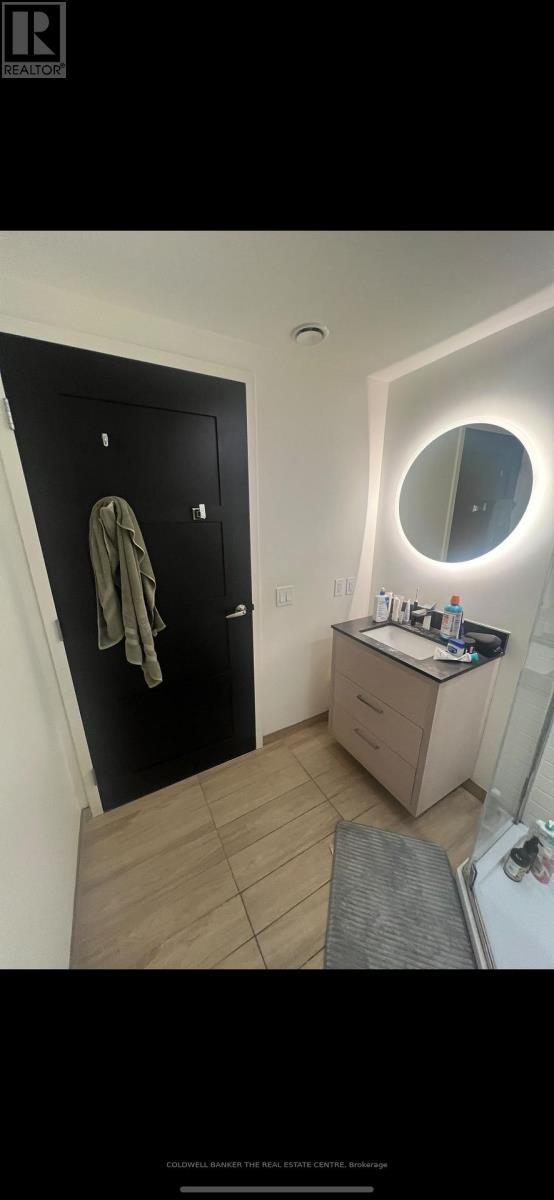
Welcome to Unit 522 at 145 Columbia Street West, ideally located in the heart of Waterloo's highly sought-after university district.This is an opportunity to own a property in a location where convenience and rental demand come together. With the University of Waterloo and Wilfrid Laurier University nearby, residents have easy access to campus, transit, restaurants, cafés, shopping, and everyday amenities. (id:63616)
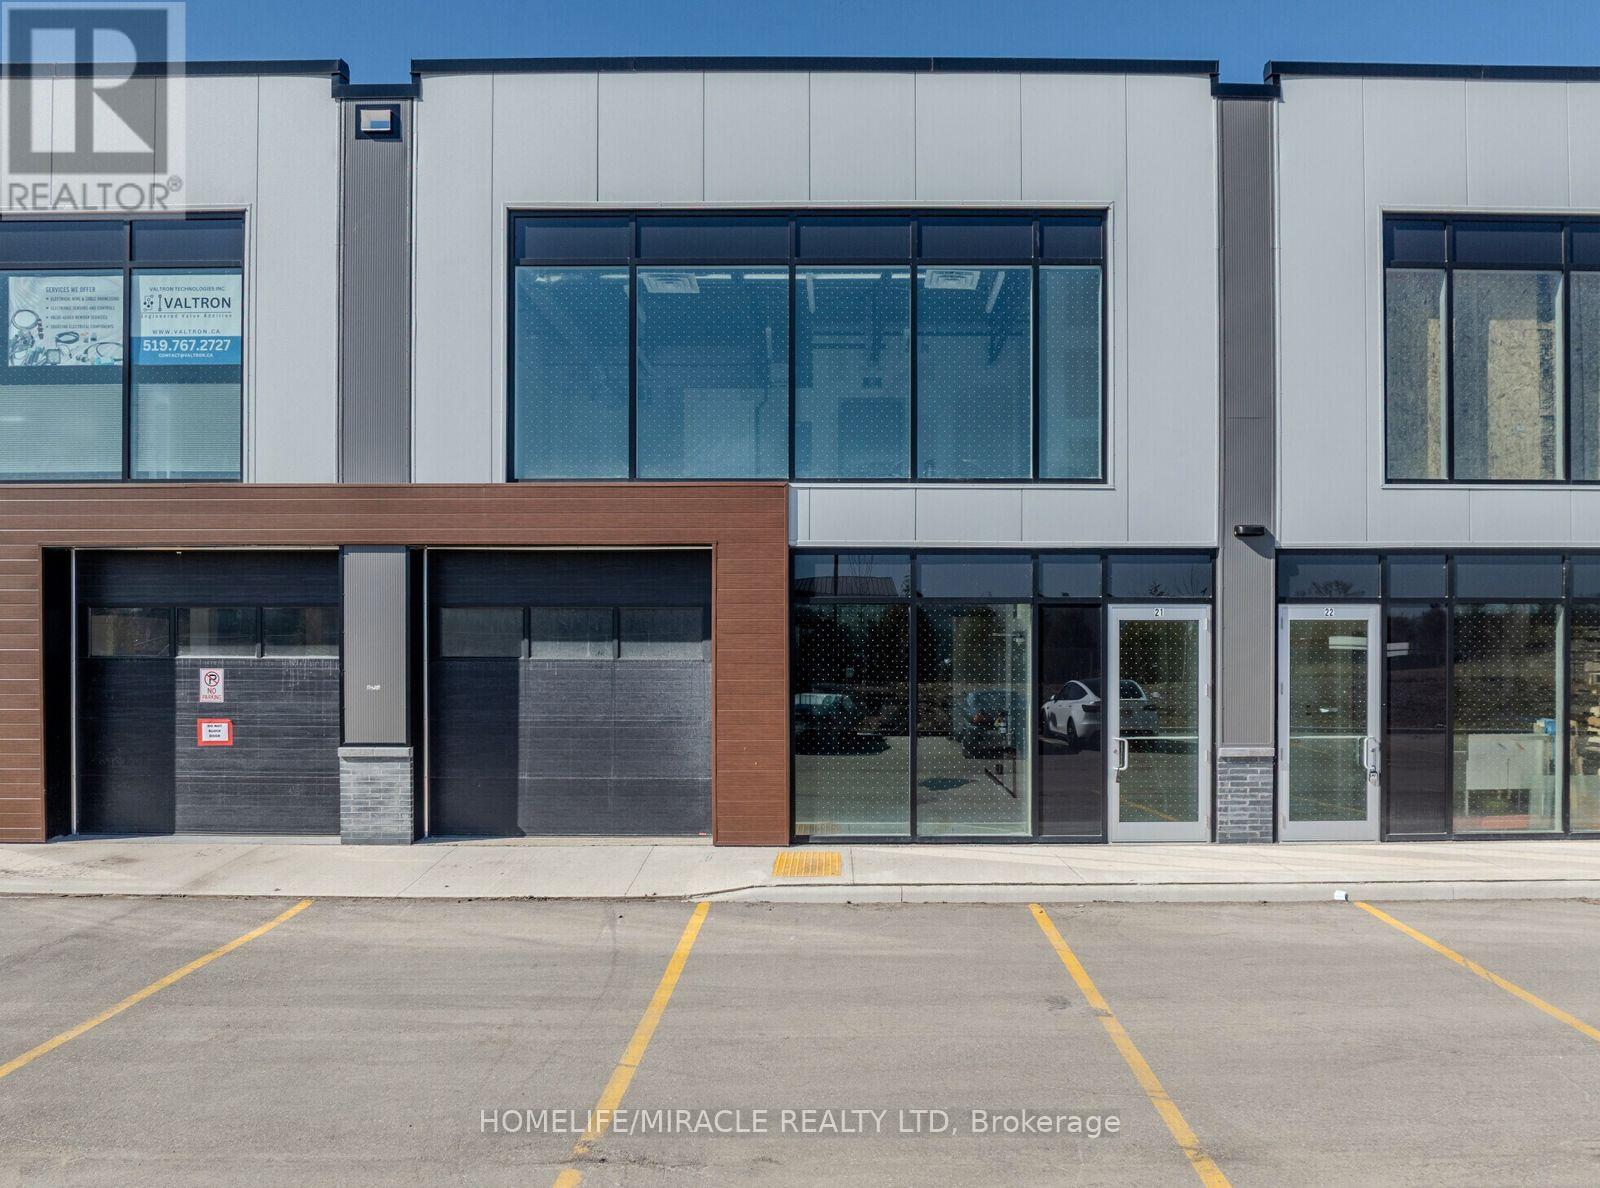
21 - 587 Hanlon Creek Boulevard
Guelph, Ontario
Industrial Condo Unit in Guelph, ON is For Lease. Located at the Hanlon Expressway and approximately 7 minutes from Highway 401. Features approximately 2,248 Sqft. including 1,523 Sqft. on the First Floor + 725 Sqft. on the Second Floor, with a 22' ceiling height and 10' 10' drive-in loading bay. Lease Rate: $20/Sqft. + TMI: $7.90/Sqft. Flexible BP-3 Zoning permits a variety of uses including manufacturing, warehouse, medical office/clinic, office, commercial/cloud kitchen, beauty/hair salon, recreational, school/tuition centre, research & development and much more. (id:63616)
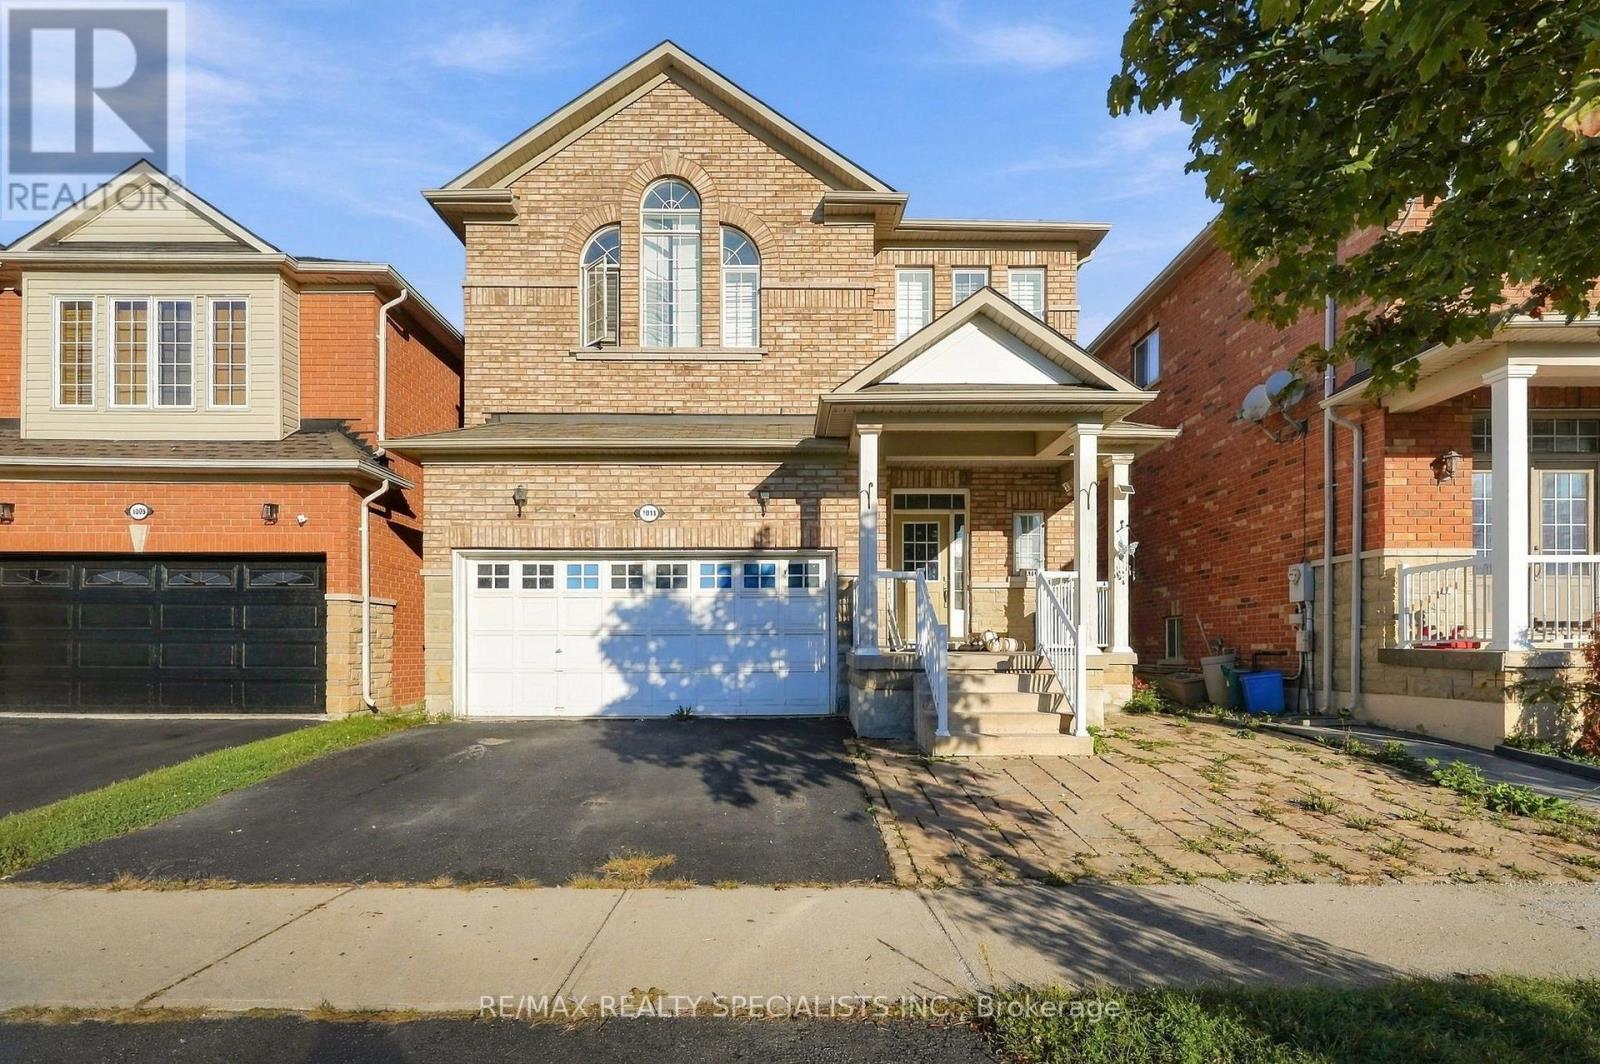
Bsmt - 1011 Mccuaig Drive
Milton, Ontario
Welcome to this newly renovated basement studio in a convenient Milton location! This bright and modern space features a private entrance, laundry, and one parking space, offering comfortable and convenient living Perfectly located just steps from GO Bus service with direct access to Union Station, making commuting into Toronto easy. Enjoy being minutes from Real Canadian Superstore, banks, Dollarama, restaurants, shopping and everyday essentials. Ideally situated close to top-ranked elementary schools, Bishop Reding Catholic Secondary School, Milton Public Library and the Milton Sports Centre. A clean, updated and conveniently located studio with everything you need close by! (id:63616)
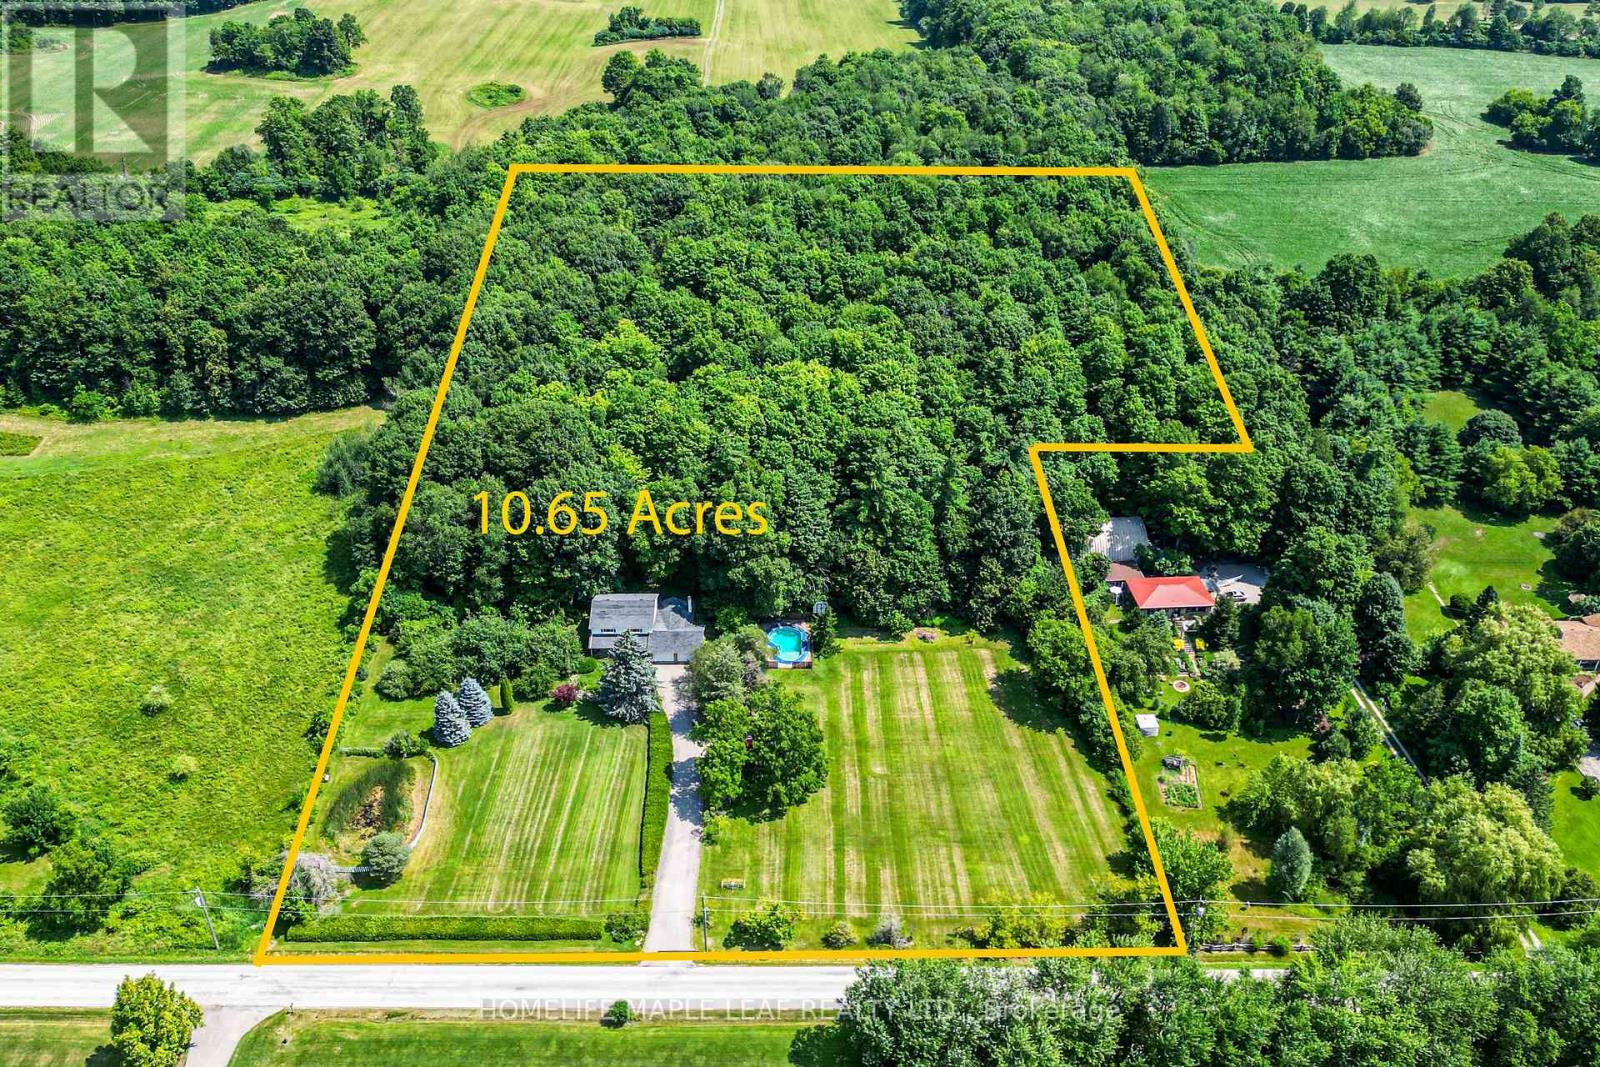
7687 Appleby Line
Milton, Ontario
Welcome to the Prime Location Minutes to City. You will fall in love with this beautiful magnificent mature tree and pretty two storey house. Same owner for last 50 years. This 4 bedroom and 2.5 washroom home with excellent layout spacious floor plan. Family Room has a soaring wood burning fireplace. Must look at this gorgeous home. Show and Sell. (id:63616)
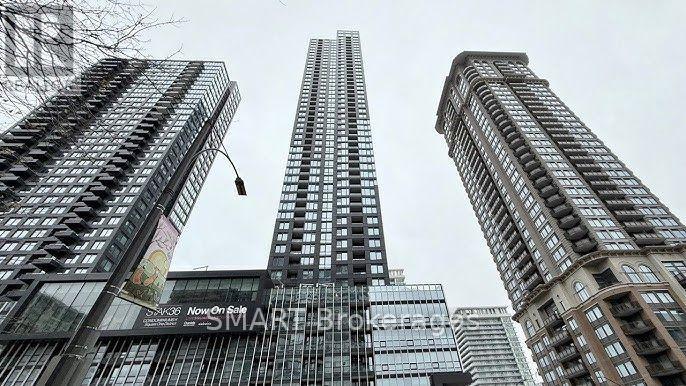
1806 - 395 Square One Drive
Mississauga, Ontario
Bright & Modern Daniels Condo in the Heart of Mississauga City Centre! This stunning high-floor, south-facing 1-bedroom, 1-bathroom suite offers approximately 560 sq. ft. of thoughtfully designed living space plus a private balcony with unobstructed views. Flooded with natural light through oversized floor-to-ceiling windows, the open-concept layout features 9-ft ceilings, stylish laminate flooring throughout, and a contemporary kitchen complete with quartz countertops, centre island, backsplash, undermount lighting, stainless steel/built-in appliances, and ample storage. The spacious bedroom includes generous closet space. Also includes 1 underground parking space and 1 locker. Enjoy access to exceptional building amenities including a state-of-the-art fitness centre, basketball court, climbing wall, study lounges, garden studio, children's play areas, and more. Ideally located just steps from Square One Shopping Centre, Celebration Square, Sheridan College, public transit, restaurants, parks, and everyday conveniences, with quick access to Highway 403 and major routes. An outstanding opportunity to live in one of Mississauga's most sought-after communities. Students and newcomers are welcome. (id:63616)
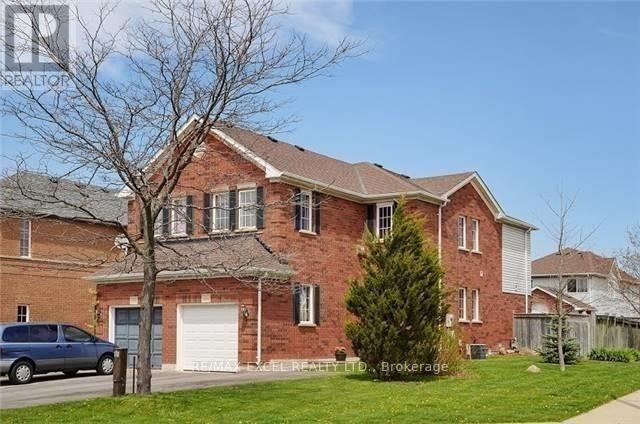
95 Bunchberry Way
Brampton, Ontario
Beautiful Semi-Corner Premium Lot. The Most Sought After Sprindale Near Schools, Hospital & Transit. 4 Bedrooms. Main Floor Granite Counter Top, Stove, Backsplash, S/S Appliances escape To Your Backyard Oasis With Large Deck. Basement Have 2 Large Rooms With A Separate Entrance. Kitchen In The Basement With New Appliances. (id:63616)
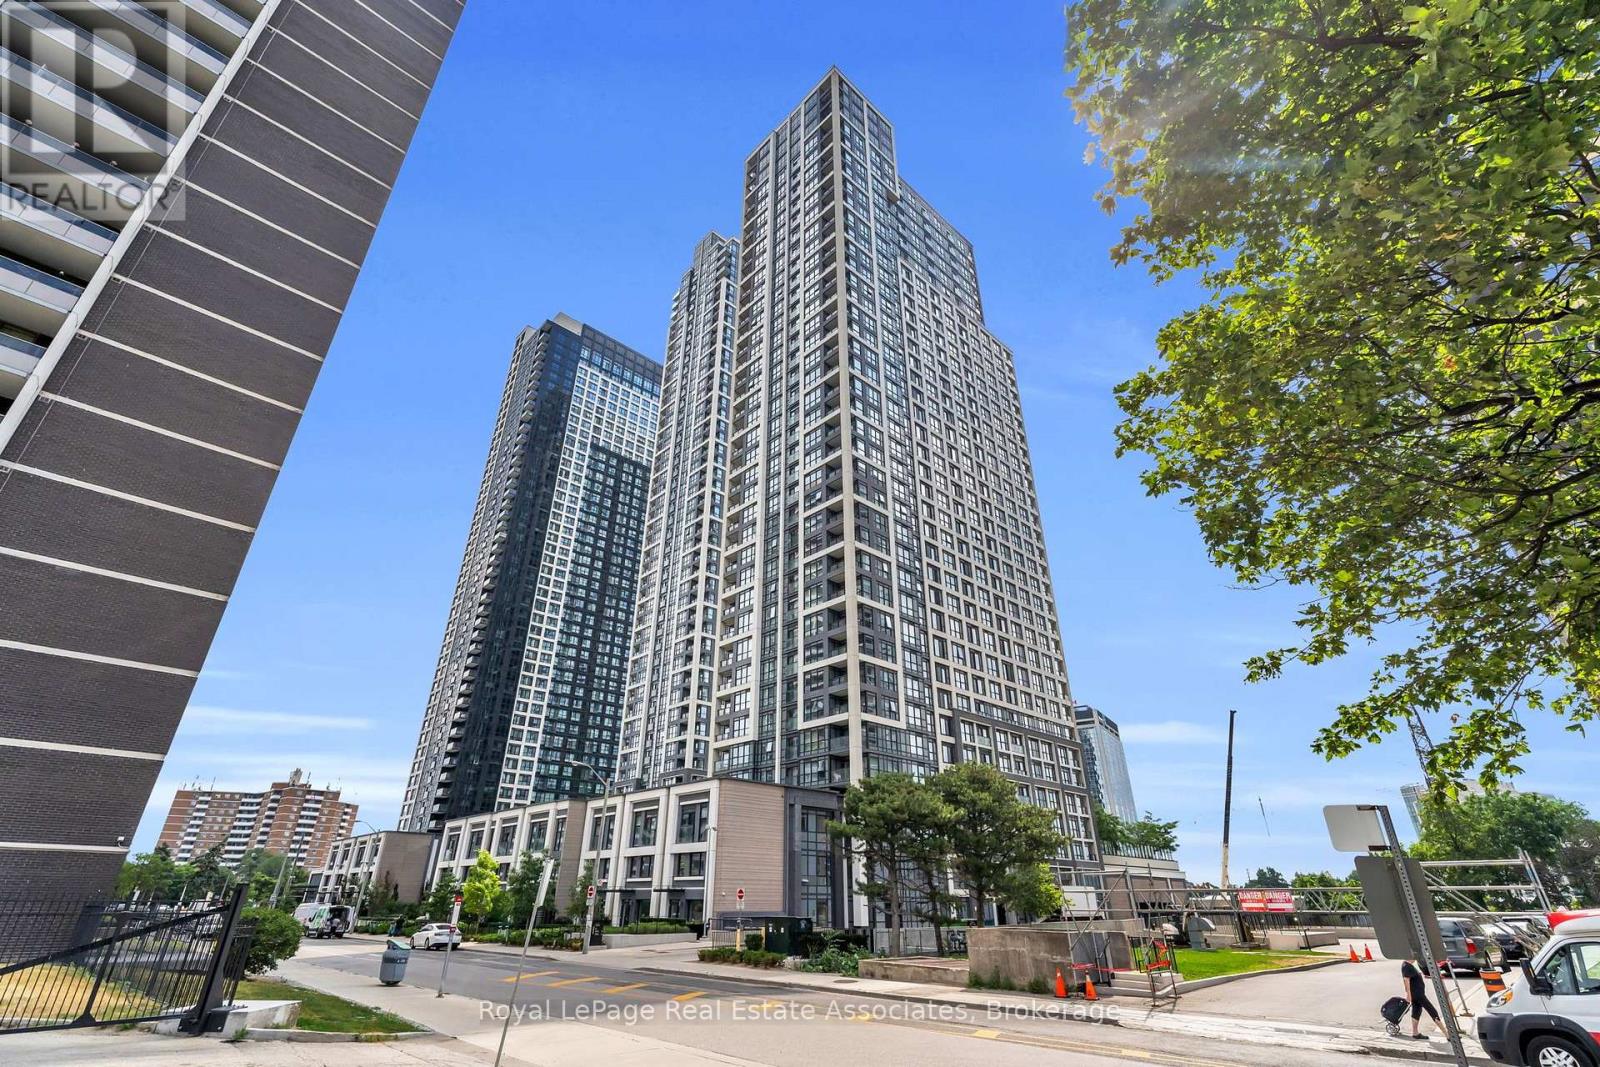
1519 - 9 Mabelle Avenue
Toronto, Ontario
***WITH PARKING*** Welcome to Bloorvista at Islington Terrace by Tridel, a vibrant community in Etobicoke's Islington City Centre. This thoughtfully designed 2-bedroom + den, 2-bathroom suite offers a bright, functional layout with modern wide-plank flooring, large windows, and open-concept living. The contemporary kitchen features sleek dark cabinetry, modern countertops and backsplash, and integrated stainless steel appliances. The primary bedroom includes a walk-in closet and 3-piece ensuite with a glass shower, while the second bedroom is spacious and versatile. A separate den provides the perfect space for a home office or study. Residents enjoy access to a premium collection of amenities, including a 24-hour concierge, indoor pool, sauna, steam room, fitness centre, basketball court, rooftop terrace, party rooms, children's play zone, and guest suites. Located just steps from Islington Subway Station, with easy access to Bloor West shops, dining, and major commuter routes. (id:63616)
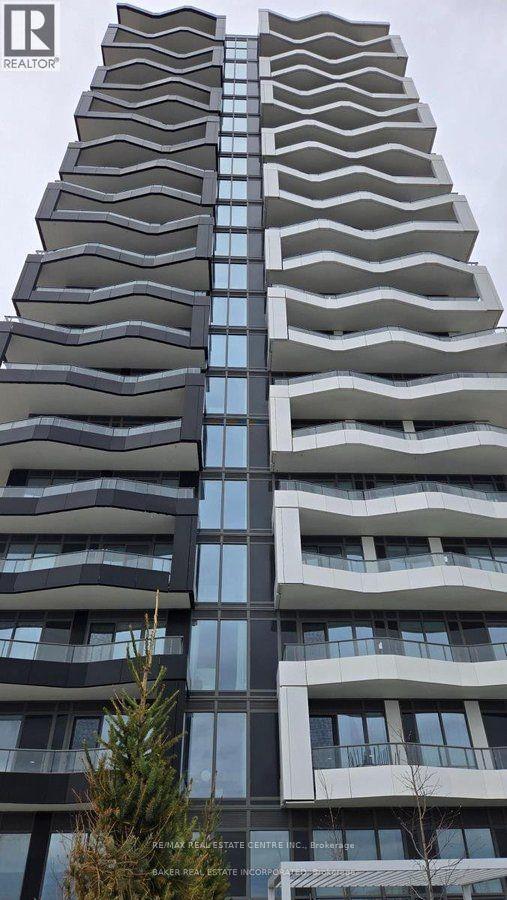
618 - 260 Malta Avenue
Brampton, Ontario
New 1+1 bedrooms, 2 full washrooms, parking, locker included in this beautiful, never-lived-in condo apartment near Shoppers World. Bright and spacious with open floor plan, with 9 ft ceilings, floor to ceiling windows, clear view from bedroom and balcony, a modern kitchen with stainless steel appliances, laminate flooring throughout, ensuite laundry, and plenty of natural light. Access to locker, rooftop terrace, fitness centre, and other facilities, as well as 24-hour security and a party room. Conveniently located across from the Brampton Bus Terminal and close to Brampton gateway terminal. *PLS VIEW VIRTUAL TOUR* (id:63616)
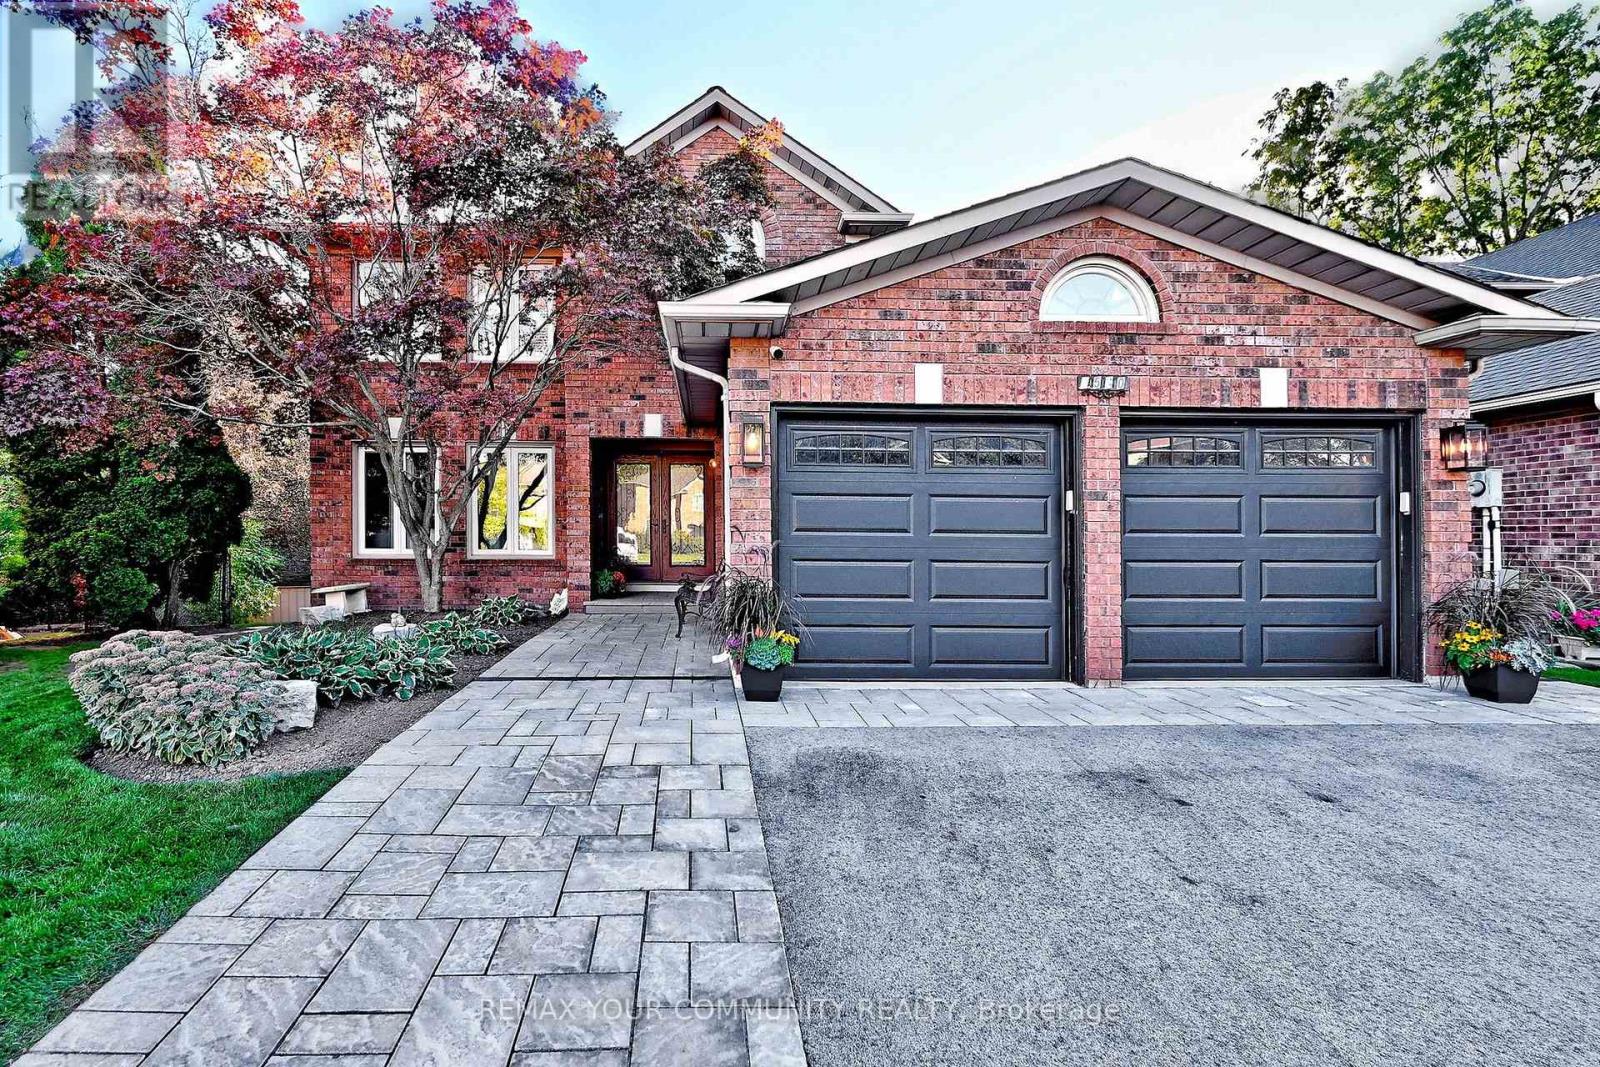
1530 Canada Court
Oakville, Ontario
Spectacular Executive Home Backing onto McCraney Woods and the Oakville Trail System. If you have been searching for a truly exceptional home, you've found it! This stunning home is tucked away on a child-friendly court and backs onto a beautiful natural setting offering privacy and a peaceful ravine backdrop. With over 3,600 sq. ft above grade, this impressive home offers plenty of room for the entire family. The Main Level has recently undergone and major renovation with an Open concept offering the best for family living. The kitchen with its granite counters, backsplash and huge centre island, upgraded appliances, plenty of cupboards and Coffee/Bar area with sink and Wine fridge with a walkout to the deck The Family Room offer lots of seating space, gas log fireplace with built-in book shelves and cupboards for storage plus all flooring on Main Level has been replaced with hardwood flooring. Enjoy working from home in the Main Floor office. Upstairs enjoy 4 bedrooms with Family bathroom redone and Primary ensuite redone with heated floors, huge shower stall and Stainless Steel Soaker Tub. The Lower level is a walkout to the yard and pool area. Rec Room, Gym plus Guest/Nanny Bedroom, plus 2-3 pc. bathrooms. The exterior has been extensively upgraded with additional patios, pool improvements and LED lighting creating an inviting outdoor space that is perfect for entertaining or relaxing with family. Ideally located within walking distance to parks and sought after schools and close to Sheridan College, golf and shopping. This is a rare opportunity to own an extensively upgraded home, move-in ready home in an outstanding setting. A must see property that truly hasit all!! (id:63616)