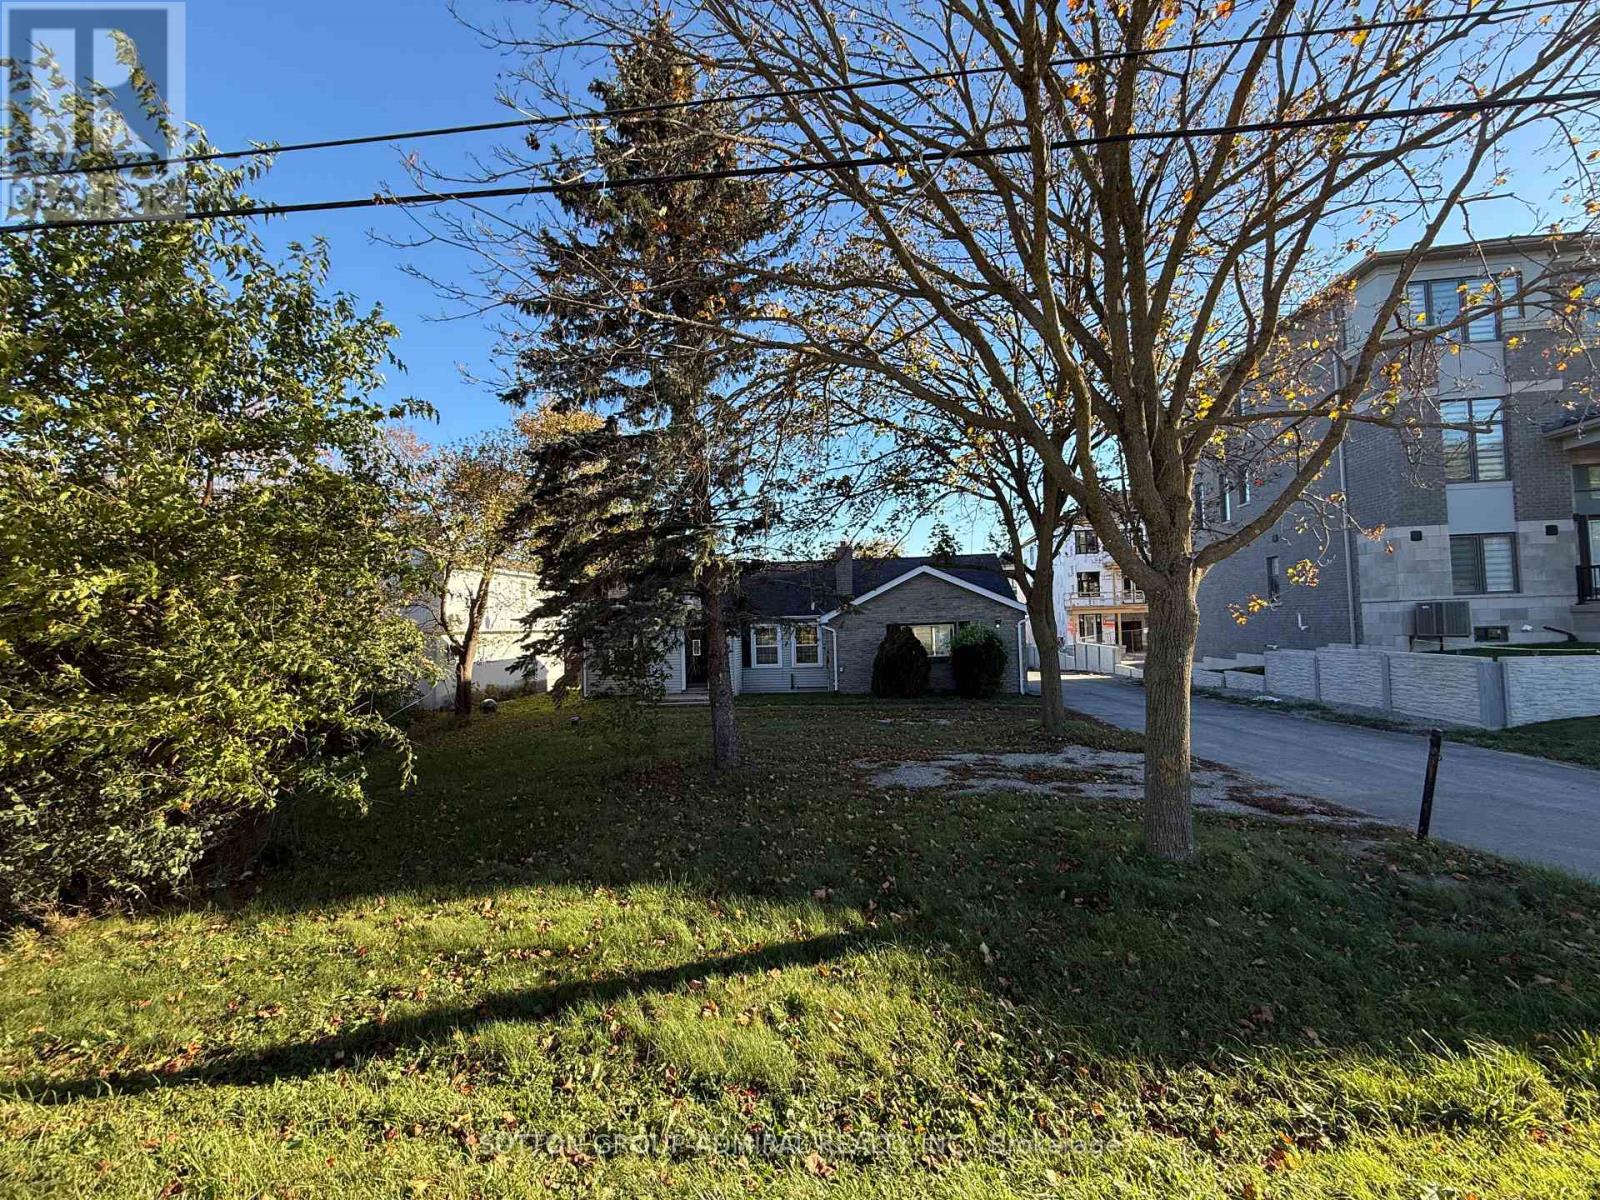
1551 19th Avenue
Richmond Hill, Ontario
Spacious bungalow situated on a rare half acre lot in prime Richmond Hill! Offers 3 bedrooms, 1 full bathroom, and a large living and dining area perfect for comfortable family living. Ample parking is available for multiple vehicles. Located close to Highway 404, parks, schools, and all essential amenities. A unique leasing opportunity with space and tranquility just minutes from the city. Students and newcomers are welcome. Available to move in anytime. (id:63616)
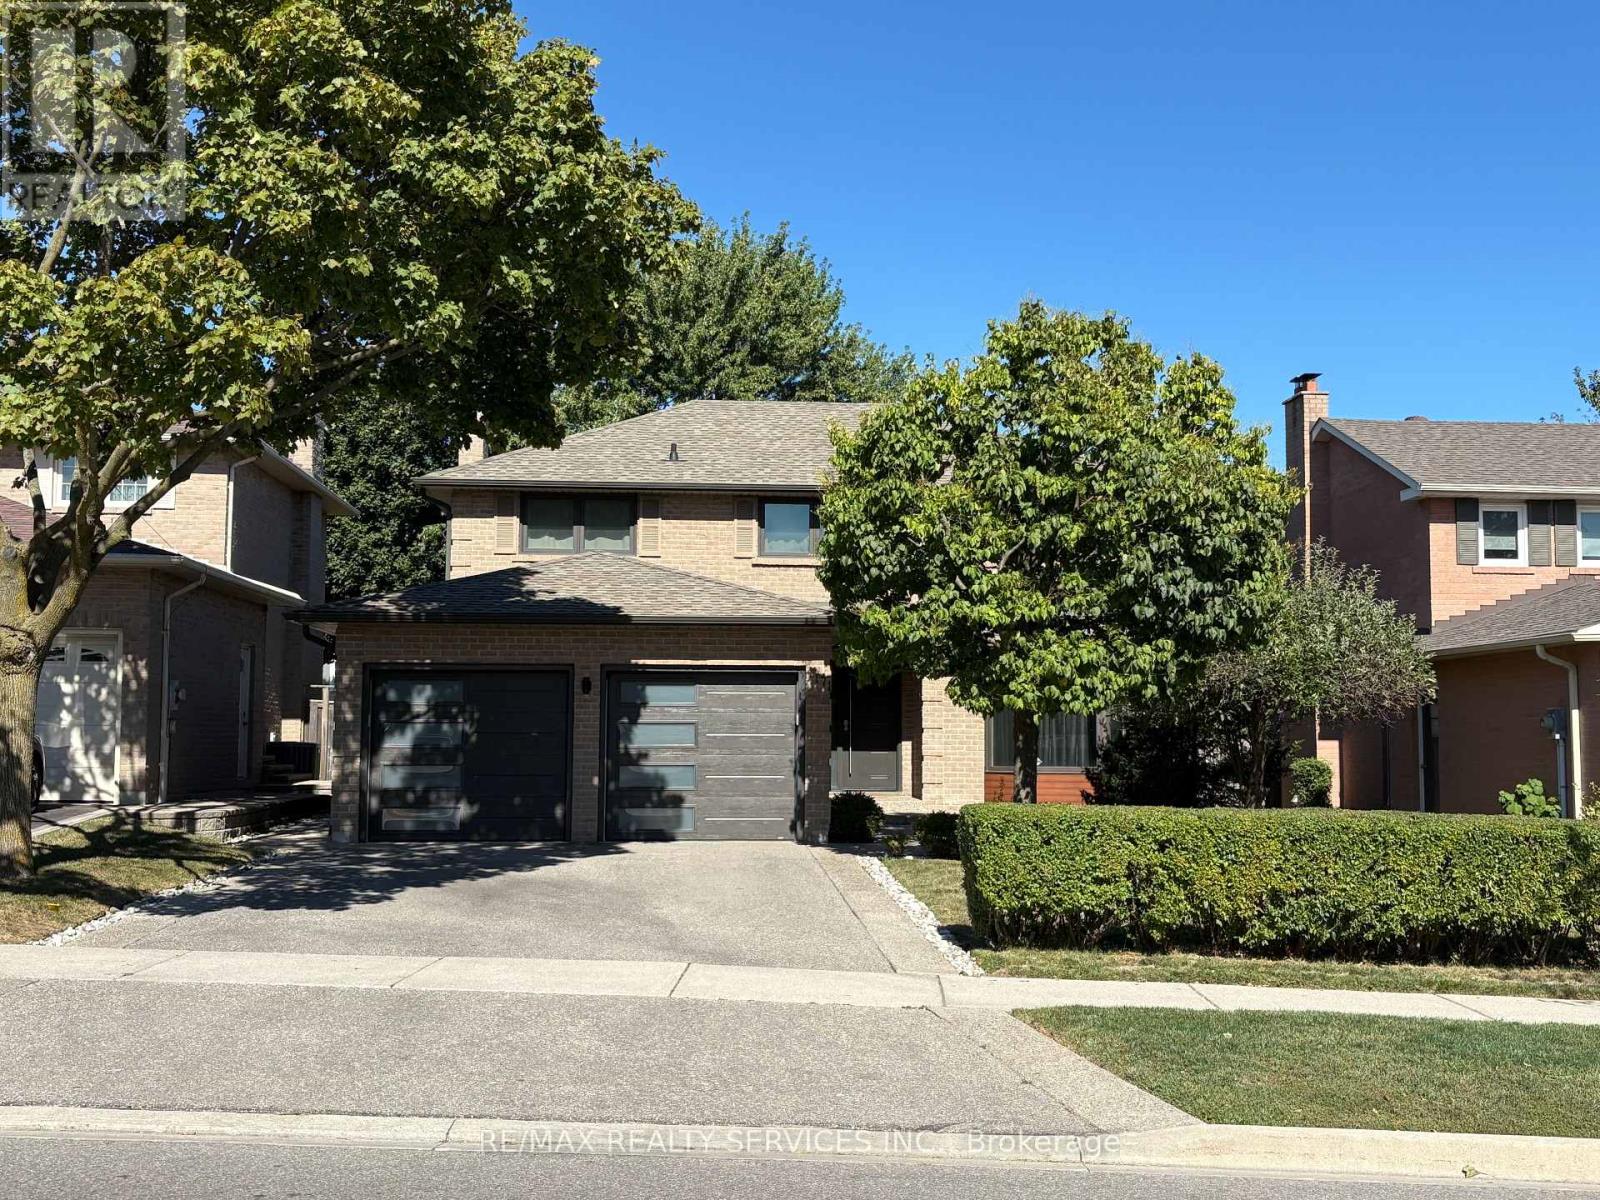
4171 Sawmill Valley Drive
Mississauga, Ontario
Fully Updated and Renovated, Modern, Bright and Spacious 4 + 1 Bedroom, 4-Bathroom, 2 Car Garage Detached Home With Eye Catching Curb Appeal Situated In The Prestigious Sawmill Valley Community. Entire House For Lease! This Immaculate Home Offers Open Concept Living Space With Separate Living and Family Rooms, Elegant Finishes And Lighting Throughout, Walnut Hardwood Flooring, Ceramic Tiles and a Newly Fully Finished and Renovated Basement. Refinished Kitchen With Centre Island Cooktop, Granite Counters, Granite Table Top, Recessed Lighting and Stainless Steel Appliances. Open Concept Family Room Overlooks and Is Open To The Kitchen and Features Recessed Lighting, Pot Lights, A High End Gas Fireplace and A Walk-Out To The Backyard. Spacious and Open Living and Dining Rooms. Large Primary Bedroom With Walk-In Closet and Newly Renovated Ensuite Bathroom. All Bedrooms Are Bright And Spacious. Finished Basement Features a Very Large Recreation Room Area, Wet Bar, 3 Piece Bathroom and An Additional Large Space That Can Be Used As a 5th Bedroom and Office. Beautifully Landscaped Front Yard With Aggregate Concrete Walkway. Enjoy A Large Private Backyard, With an Oversized Patio, Well Landscaped, Lined With Trees, Perfect For Relaxing, Entertaining and Family Time. Excellent Location, Close To Hwy 403, Credit Valley Hospital, Erin Mills Town Centre, GO and UTM. Walking Distance to Schools, Parks, Nature Trails, Public Transit, Shopping and Everyday Amenities. Rare Opportunity To Lease A Spacious and Luxurious Detached Home That Is Fully Renovated With Exceptional Finishes In One Of Mississauga's Most Sought-After Neighbourhoods. A must-see! (id:63616)
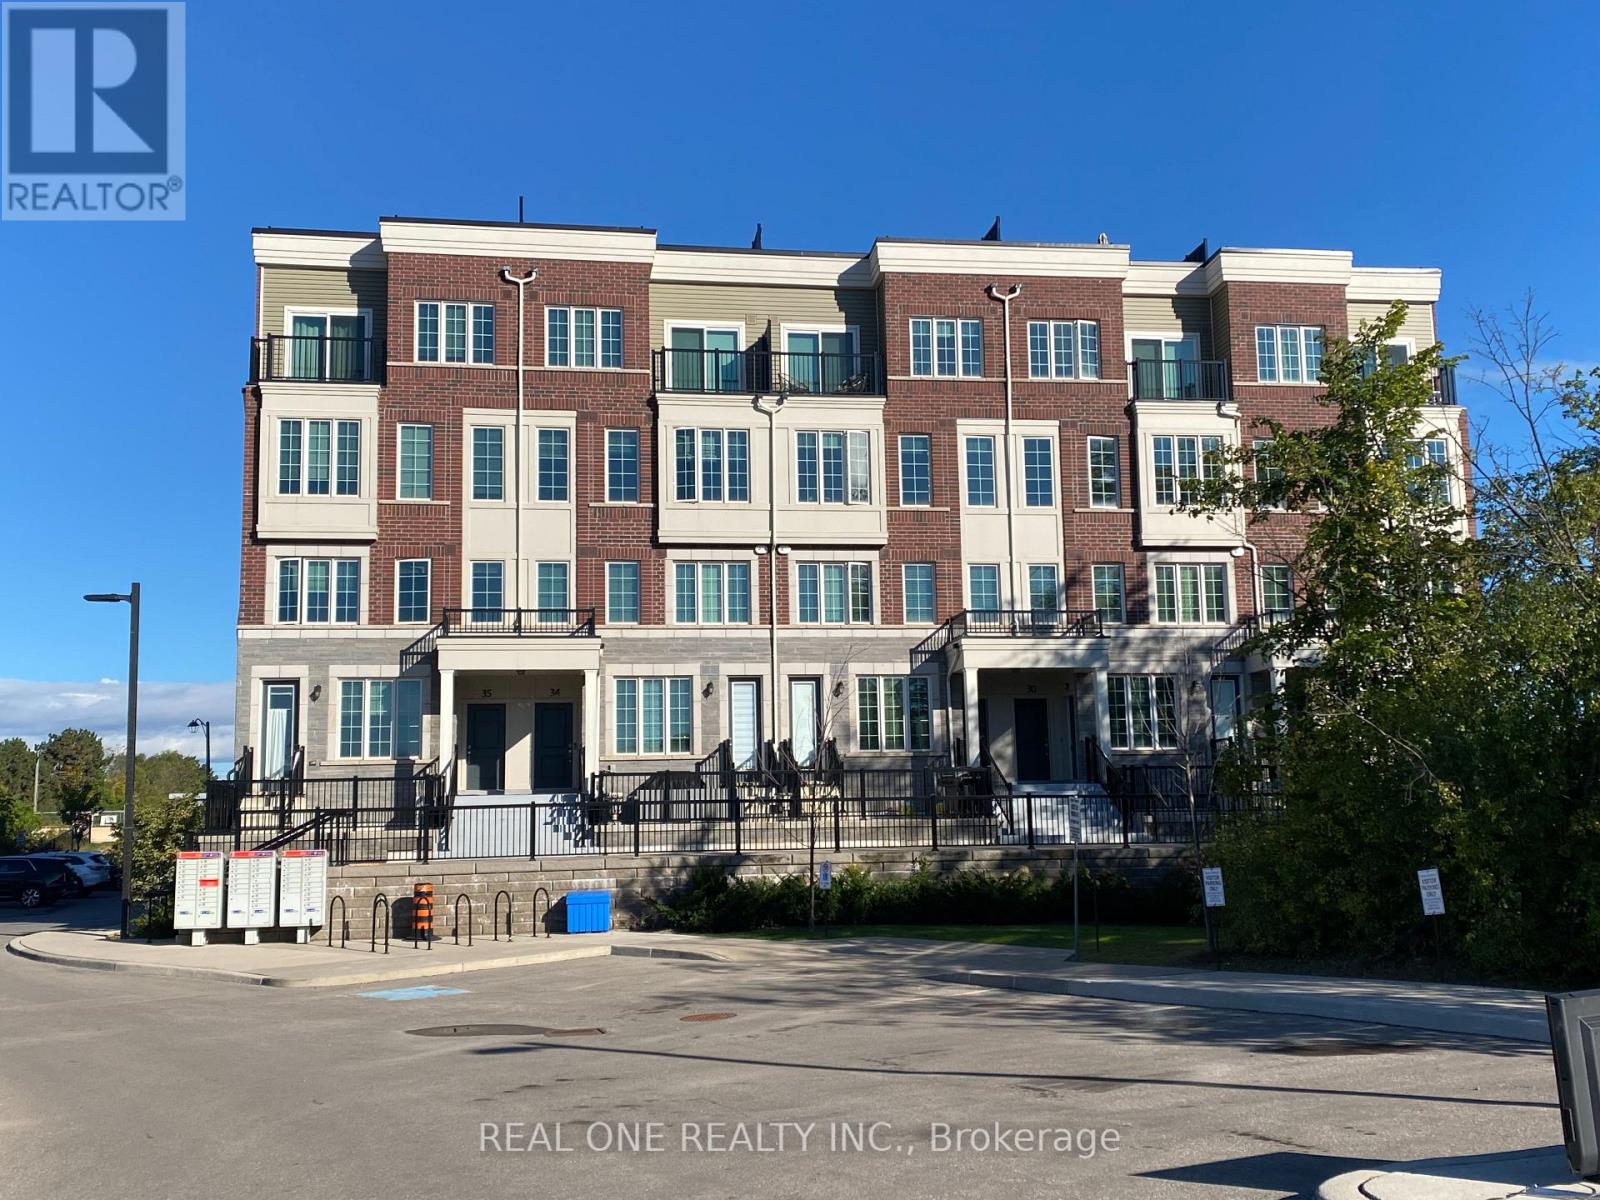
30 - 2199 Lillykin Street
Oakville, Ontario
Modern 2 story condo townhouse located in The Sought After Neighborhood of River Oaks. Approximately 1350 sqft. 2 Bedroom 3 Bathrooms, 9Ft Ceiling on Main Floor, Upgraded Kitchen with Backslash, Quartz counter top and Breakfast Island, S/S Appliances, Open Concept Family Rm, Smooth Ceiling, POT Lights, Laminate Flooring throughout the Main and the Second, Full size white front-loading stacked washer/dryer. Main Bedroom with Ensuite Bath. Unblocked south views from the roof top patio perfect for weekend BBQs and entertaining. Top rated schools, Easy access to Hwys, Close to Sheridan College, Oakville Place Mall, Go station, Restaurants, Parks and Much more. (id:63616)
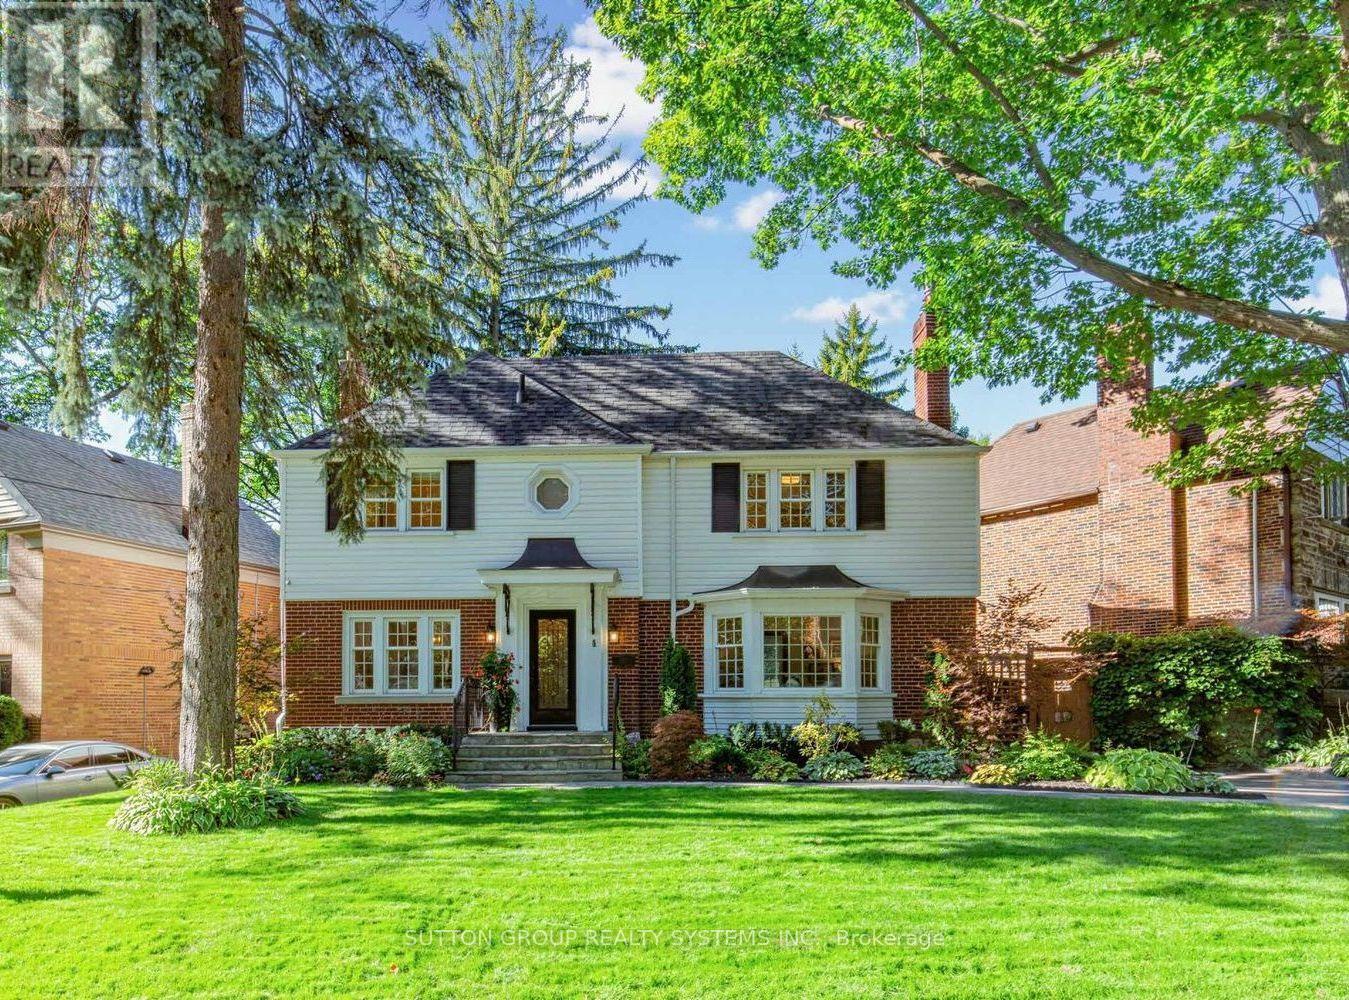
4 Brule Crescent
Toronto, Ontario
Welcome to 4 Brule Crescent, a rare opportunity to own in the exclusive Brule Gardens enclave, one of Toronto's most sought after and tightly held residential pockets. Tucked away on a quiet, tree-lined crescent surrounded by mature trees and just moments from the Humber River, this exceptional two-storey home offers a unique sense of privacy, tranquility, and community. With virtually no through traffic, the Crescent is a place where neighbours connect, children can play, and residents enjoy a peaceful setting that feels worlds away from the city while remaining close to every convenience, including transit and major highways. Beautifully maintained and filled with natural light, the home showcases timeless craftsmanship, elegant oak trim details, classic wainscoting, and a stunning oak staircase. The sun-filled greenhouse-style kitchen, with soaring windows overlooking the landscaped backyard, creates a bright and inviting atmosphere. Thoughtfully designed for both comfortable family living and effortless entertaining, the home features spacious principal rooms, abundant storage, wine storage, and welcoming spaces enhanced by two gas fireplaces. Large windows fill the home with natural light, while the functional layout offers an ideal balance of elegance and everyday practicality. The finished lower level extends the living space with a generous recreation room anchored by a gas fireplace, along with a versatile additional room ideal for a home office and/or guest space. Outside, the private landscaped backyard is a true highlight. Lush gardens, mature greenery, and multiple seating areas create a private outdoor retreat that feels worlds away from the city. A custom-built deck & shed blending beautifully with the landscape, providing exceptional storage while complementing the property's design. An exceptional offering in one of Toronto's most desirable west end enclaves, where nature, privacy, transit connectivity, and city living come together beautifully. (id:63616)
412 - 1 Chef Lane
Barrie, Ontario
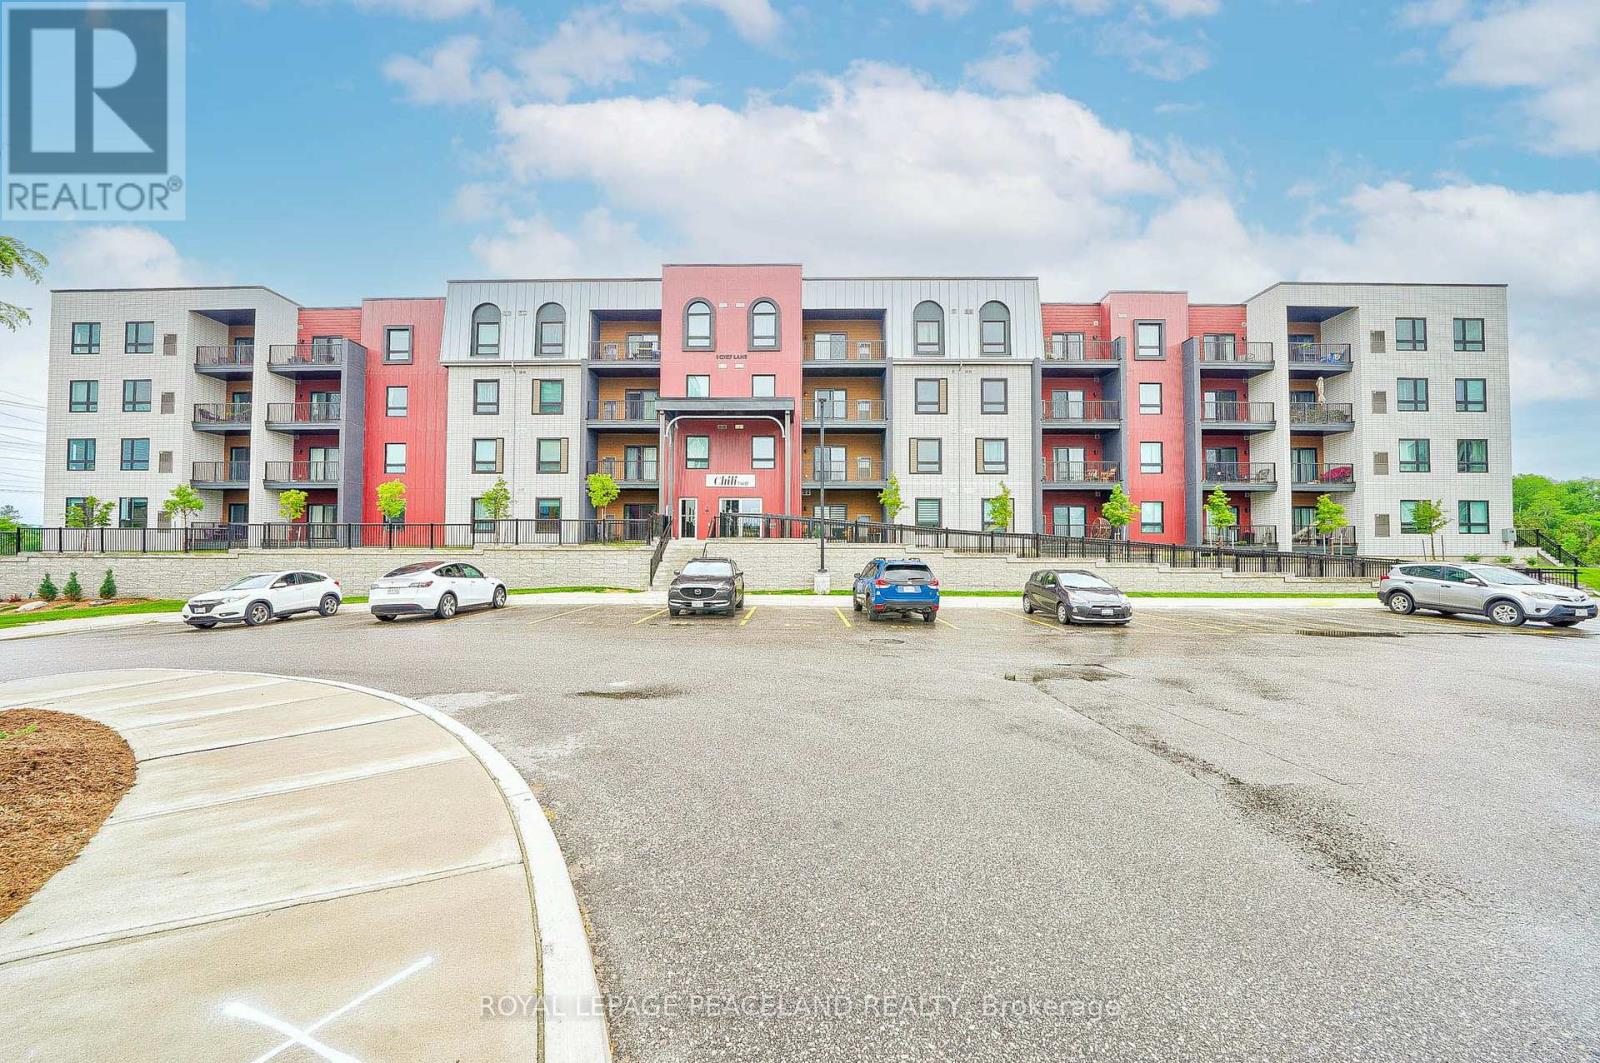
Here Is An Great Opportunity To Secure A Clean & Beautiful 2 Bedroom Plus Den Unit, Feels Like 3 Bedroom. Move In Before The Winter & Live Comfortably In This Family Size Unit Featuring High Ceilings & Unique Floor Plan Plus 2 Parking! Top Floor Brand New Unit With A Private Balcony Facing Green Space. *Rare 2 Parking (1 Surface, 1 Underground) With Spacious Storage Locker. Boasting Over 1200 Sq Ft Of Luxury Living With So Much Amenities & Convenience In This Family Friendly Neighborhood. Many Upgrades Done Throughout Including Quartz Counters, Kitchen Backsplash, Pot Lights & Mucj More. Spacious Den Can Be Used As Guest Bdrm Or Home Based Gym/Office. Desirable Barrie Location 10 Minutes From The Waterfront, Go Train, Near Hwy 400, Costco, Wal-Mart, LA Fitness & Much More. See Floor Plans & Make This Your Home Today! (id:63616)
32 Cardrew Street
Markham, Ontario
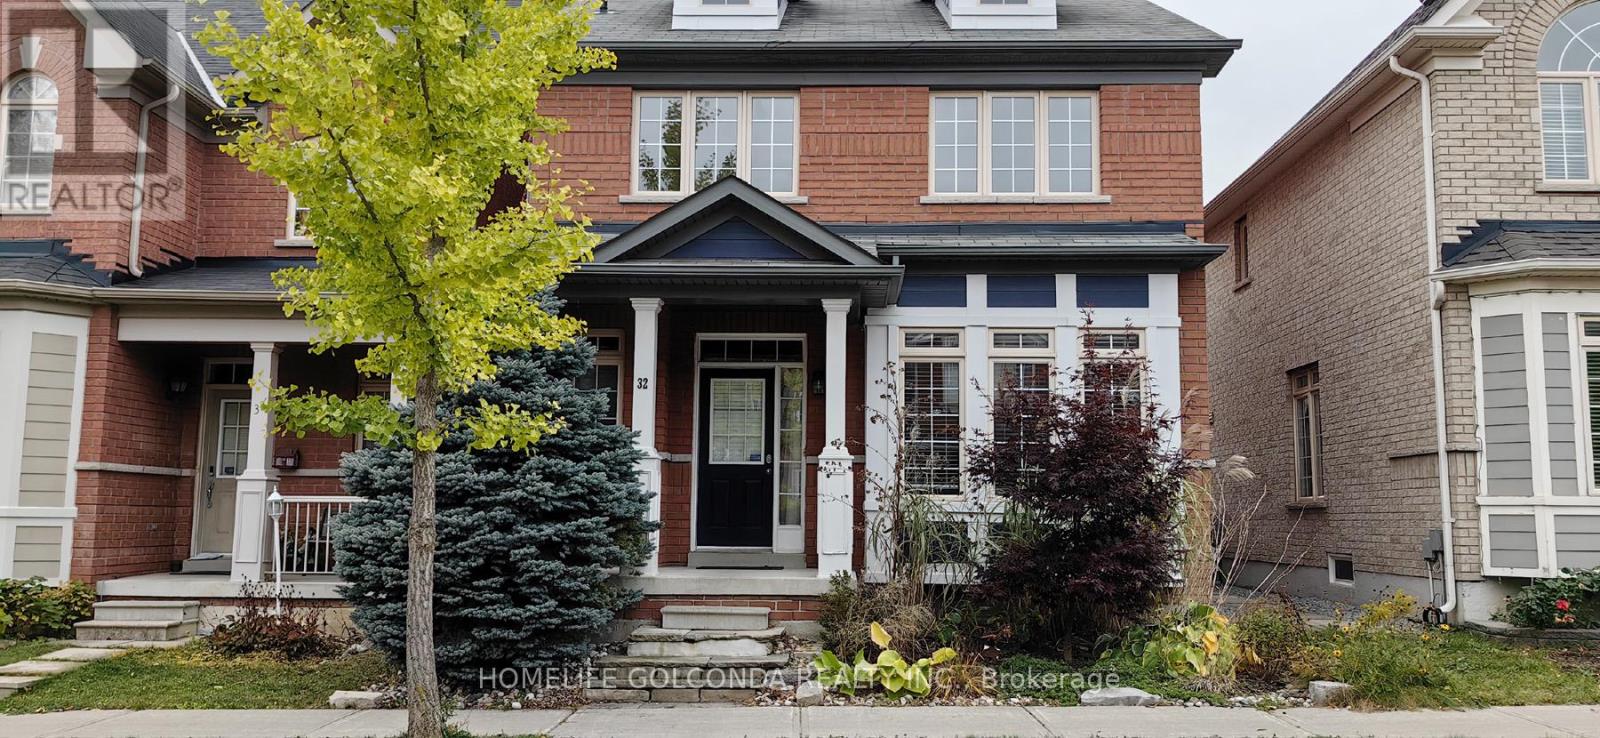
Main Home & Basement)Bright & Updated Charming Home. Hardwood Flooring, 9'Ft Ceiling On Main Floor, High Quality Laminate On Second Flr, Granite Countertop, Stainless Steel Appliances, Central Island. Gas Fireplace, Master W/4 Pc & W/I Closet. Open-Concept. Double Garage, Large Window, Great School. Close To Markham Stouffville Hospital, Public Transit, Parks & Pond, And Community Centre. The Basement Is Included. Previous Pictures For Layout Reflection. (id:63616)
306 - 120 Parliament Street
Toronto, Ontario
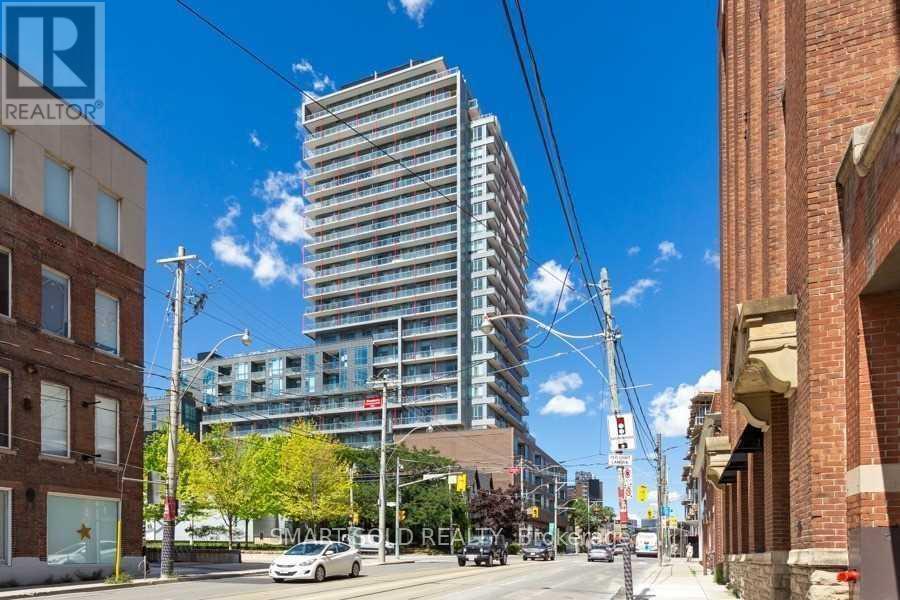
Experience modern downtown living at a stylish and thoughtfully designed condo in Toronto's vibrant Corktown neighbourhood! This bright and inviting suite features a functional open-concept layout with floor-to-ceiling windows, filling the living space with abundant natural light. The contemporary kitchen showcases sleek cabinetry, stainless steel appliances, quartz countertops, and ample storage, seamlessly connecting to the living and dining areas. The spacious bedroom offers comfort and privacy, while the versatile den provides the perfect space for a home office, study area, or additional living space. Enjoy the convenience of ensuite laundry and a private balcony, ideal for relaxing after a busy day. Situated in an unbeatable downtown location, just steps from the historic Distillery District, St. Lawrence Market, Corktown Common, restaurants, cafes, grocery stores, and TTC transit. Easy access to the Financial District, George Brown College, TMU, and the waterfront. A fantastic opportunity to enjoy the perfect combination of contemporary comfort, urban convenience, and an exciting downtown lifestyle! (id:63616)
3207 - 319 Jarvis Street
Toronto, Ontario
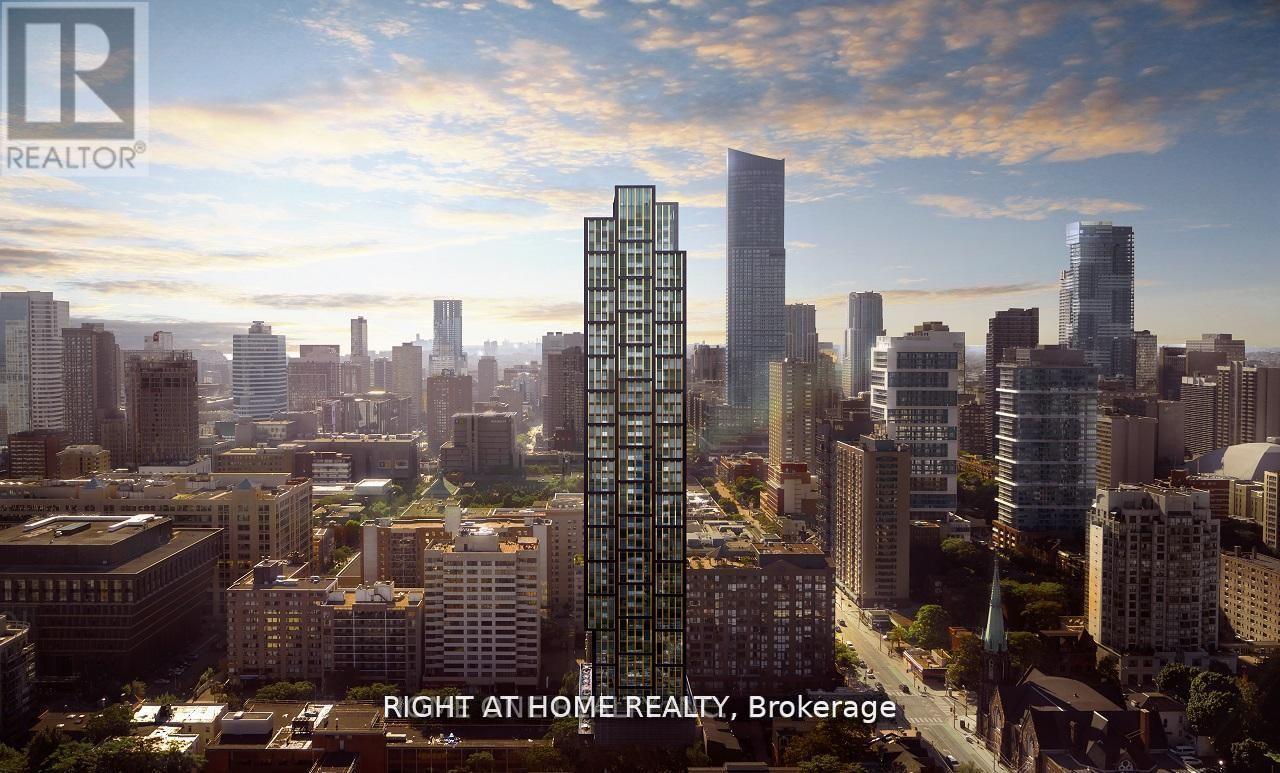
PRIME LOCATION! PRIME VIEWS! PRIME LIVING! Welcome To Prime Condos In The Heart Of Downtown Toronto! Discover This Bright & Beautifully Designed 32nd-Floor, 2-Bedroom, 2-Bathroom Suite Offering Unobstructed Facing City Views Through Expansive Floor-To-Ceiling Windows. Featuring 9-Ft Ceilings, A Functional Split-Bedroom Layout, Contemporary Kitchen With Designer Cabinetry, Stainless Steel Appliances, Stone Countertops, Laminate Flooring & Modern Finishes Throughout. The Primary Bedroom Offers A Large Window, Closet & Private 4-Piece Ensuite, While The Versatile Second Bedroom Features Sliding Glass Doors & A Closet. Experience An Impressive Versace-Inspired Lobby & Exceptional Lifestyle Amenities Including A 6,500 Sq. Ft. Fitness Club, Indoor & Outdoor Yoga Areas, Co-Working Spaces, Rooftop BBQs, Sun Lounge & 24-Hour Concierge. Enjoy Outstanding Walkability To Toronto Metropolitan University, CF Toronto Eaton Centre, Yonge-Dundas Square, TTC Subway, George Brown College, University Of Toronto, Major Hospitals, Shopping, Restaurants & The Financial District. An Exceptional Opportunity To Enjoy Contemporary Urban Living In One Of Downtown Toronto's Most Convenient Locations! (id:63616)
202 Goddard Street
Toronto, Ontario
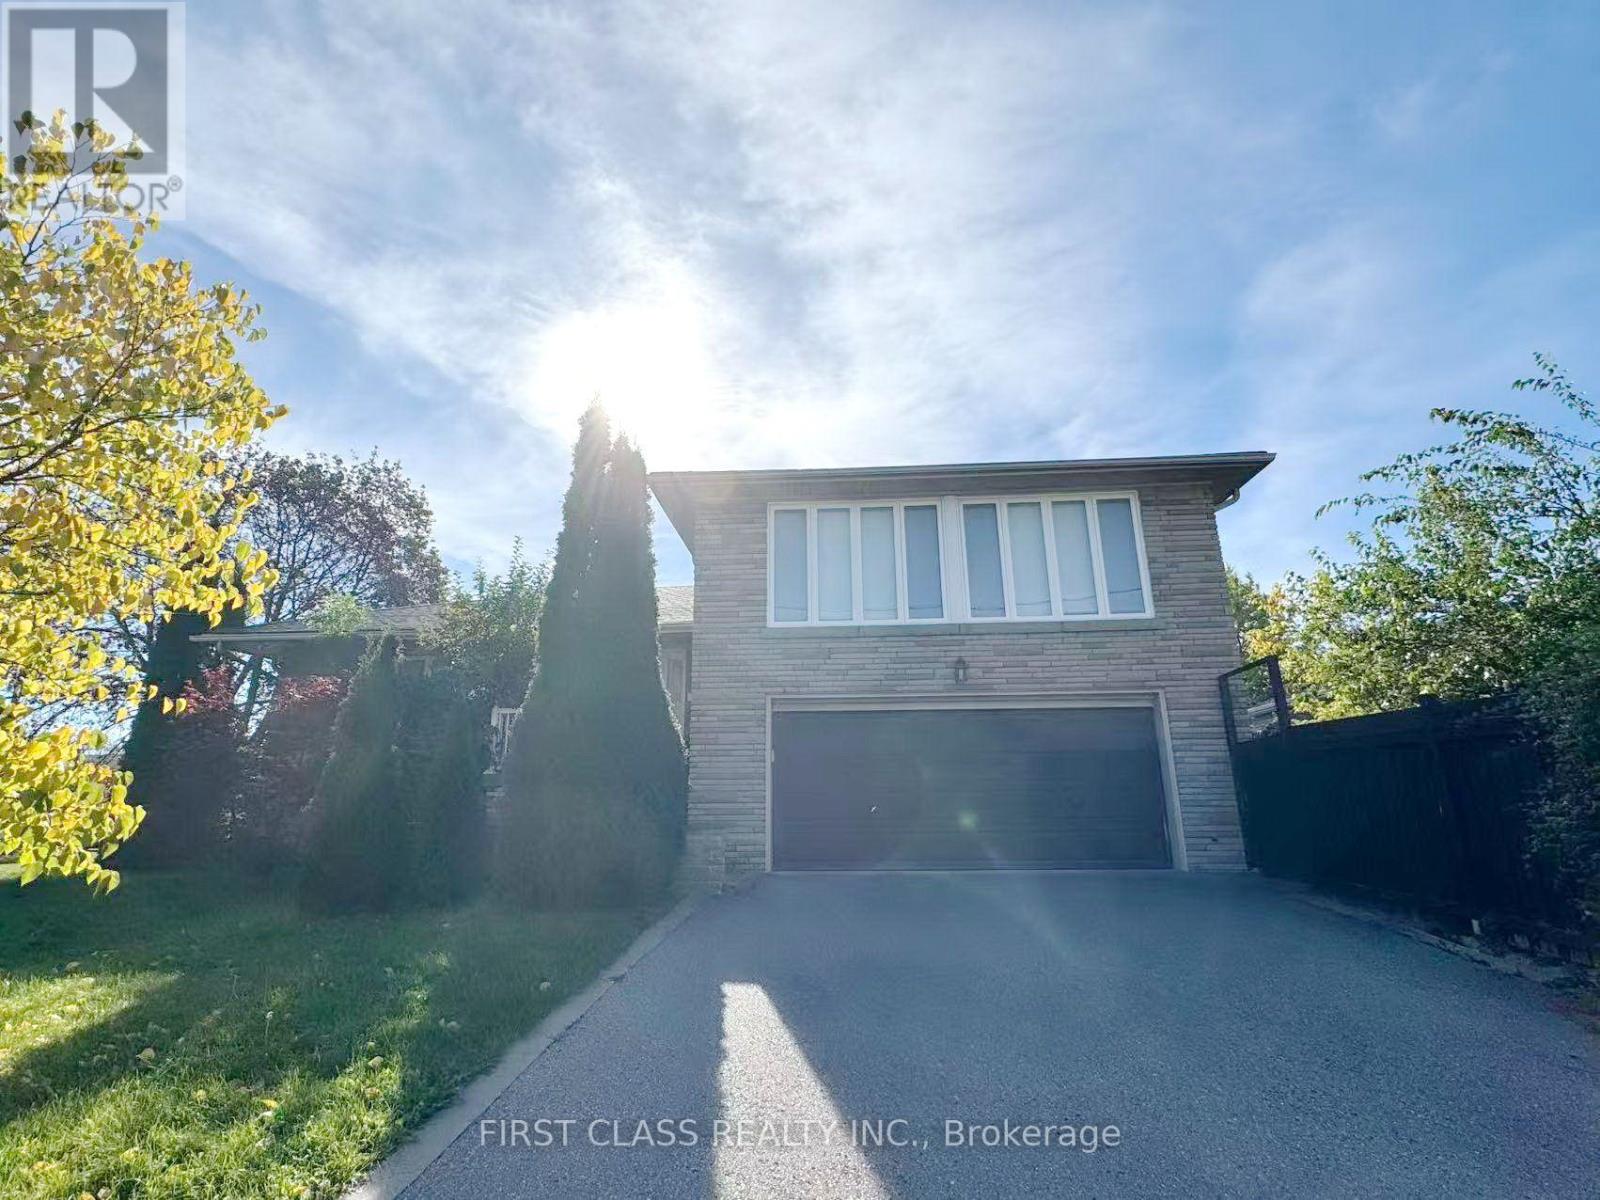
Beautifully Upgraded 4 Level Sidesplit Detached House. Hardwood Fl Throughout, Very Spacious Living And Dining Area. Modern Kitchen W/ Granite Counter Top. Pot Lights In Lower Level. Extra Large Vinyl Windows. Huge Laundry room & storage. 2nd Kitchen In Lower & Wet Bar In Bsmt. Gorgeous Landscaping, Brick Interlock. W/O Fr Kitchen To Custom Deck. Close To Subway, Hwy 401, Wilmington E.S., Charles H Best M.S., William L. Mackenzie C.I. School Zone. (id:63616)
909 - 5 Northtown Way
Toronto, Ontario
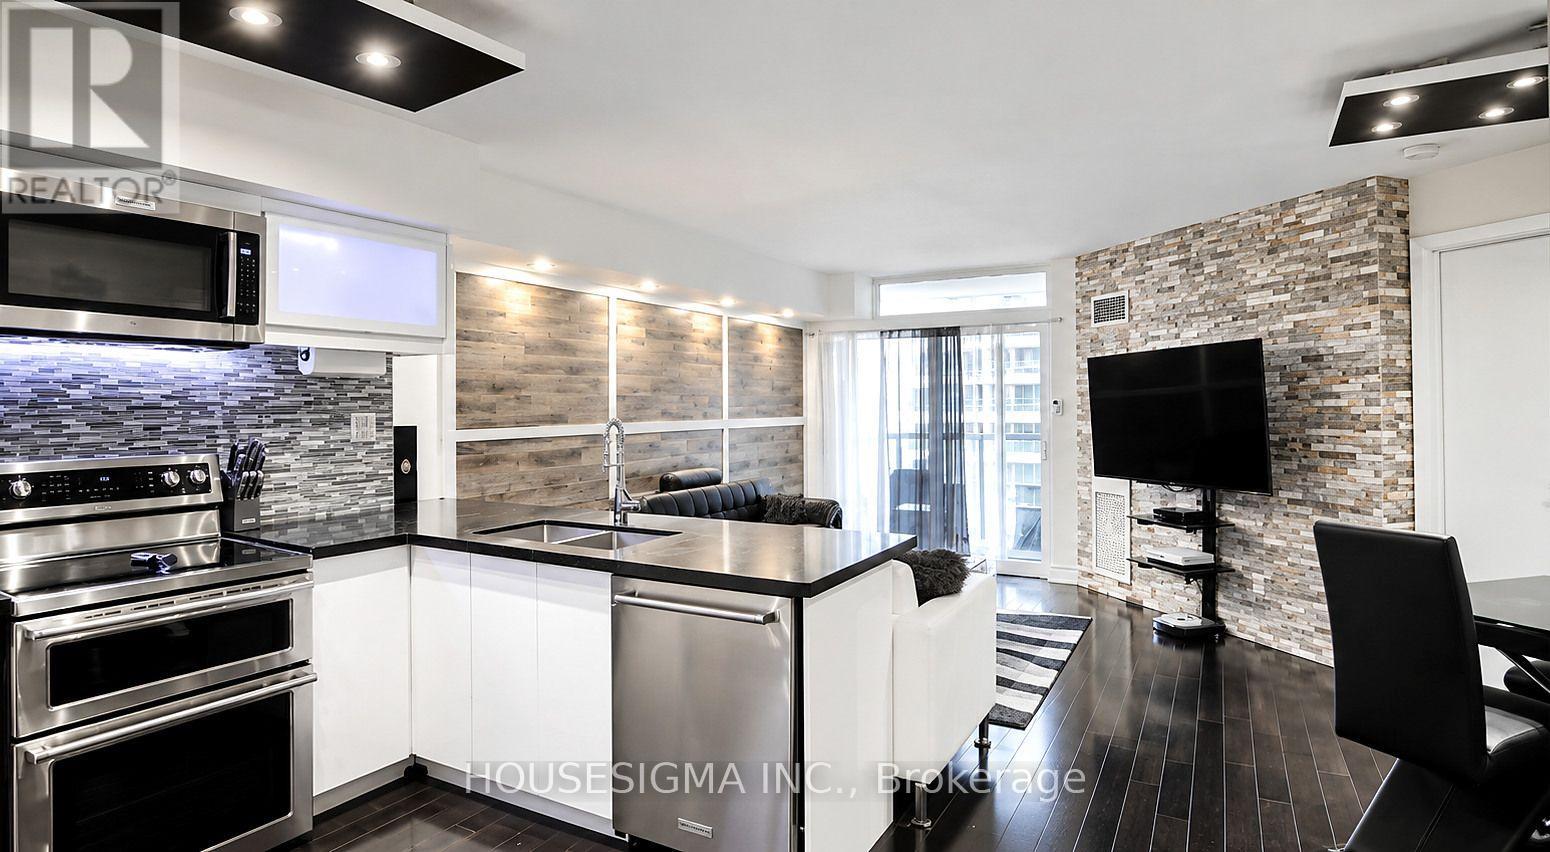
Experience Elevated Urban Living At The Prestigious Triomphe Residences In The Heart Of North York! Offering Over 800 Sq. Ft. Of Living Space, This Spacious And Well-Appointed 1+1 Bedroom, 2-Bathroom Suite Delivers The Perfect Blend Of Comfort, Style, And Functionality. Featuring A Thoughtfully Designed Layout With A Versatile Den That Can Easily Serve As A Second Bedroom, Guest Room, Or Private Home Office. Unbeatable Location Just Steps To Yonge Street, Finch Subway Station, Restaurants, Cafes, Shopping, Parks, And Everyday Essentials, With Convenient Access To Major Highways. Enjoy Resort-Style Amenities Including 24-Hour Concierge, Indoor Pool, Gym, Tennis Courts, Golf Simulator, Bowling Alley, Party Room, And Rooftop Terrace. All Utilities Included Plus One Parking Space! An Exceptional Opportunity To Enjoy Refined Urban Living In One Of North York's Most Desirable And Convenient Neighbourhoods! (id:63616)
22 Henley Court
Welland, Ontario
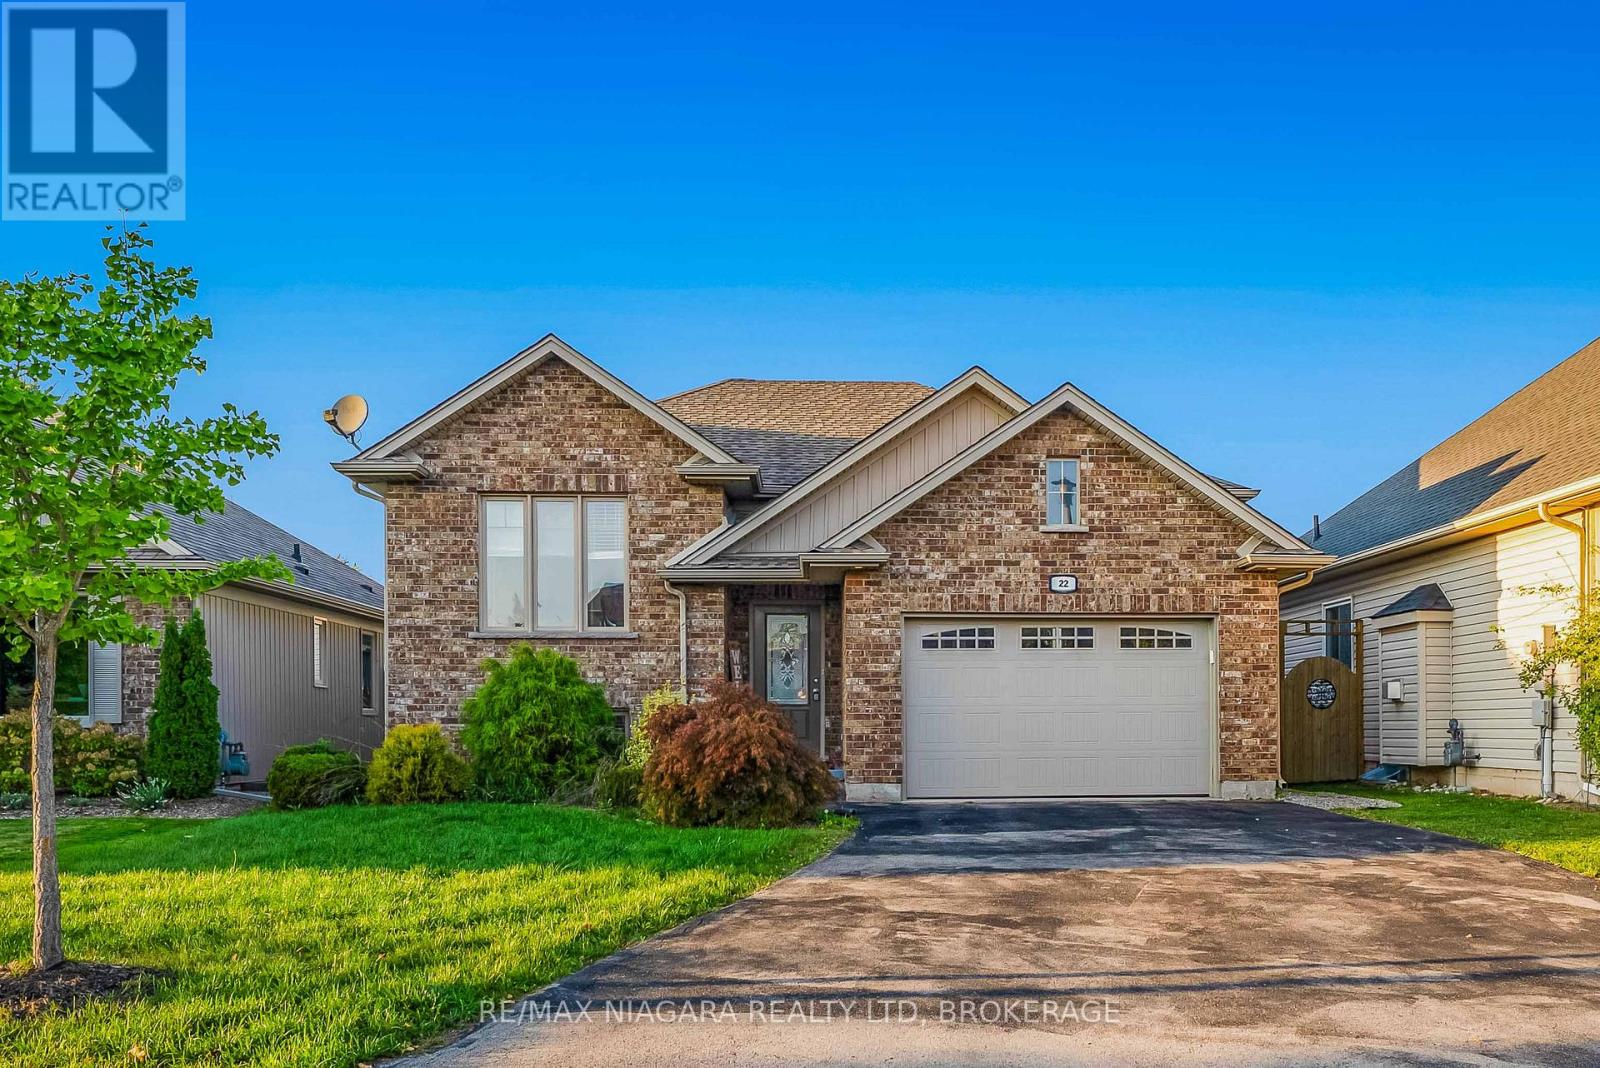
Nestled on a quiet cul-de-sac and just steps to the Welland Canal, this beautifully cared-for raised bungalow offers over 2,000 sq. ft. of finished living space with a versatile layout perfect for families, in-laws, or anyone who loves to entertain.The main floor features gleaming hardwood, soaring ceiling accents, and an open-concept living/dining/kitchen area filled with natural light. The kitchen is equipped with plenty of storage, a large island with breakfast bar, and a garden door walkout to the backyard. Outside you'll find a two-tiered deck, landscaped perimeter, and private pergola, ideal for summer barbecues and quiet evenings alike.The spacious primary bedroom includes a walk-in closet and ensuite privilege, while the second bedroom is generous in size with ample storage. A 4-piece bathroom completes the main level.Downstairs, the bright lower level is loaded with upgrades: a large rec room with electric fireplace and stone feature wall, a third bedroom or ideal office space, a stunning 3-piece bath with glass and tile walk-in shower and modern bamboo-top vanity, plus a full laundry/utility area. The insulated subfloor system provides warmth, comfort, and resistance to moisture and mildew, making this space feel like true above-grade living.Whether you're looking for an in-law setup, space for your okids, or just room to spread out, 22 Henley Court offers the perfect blend of updates, location, and lifestyle. (id:63616)
203 - 2095 Roche Court
Mississauga, Ontario
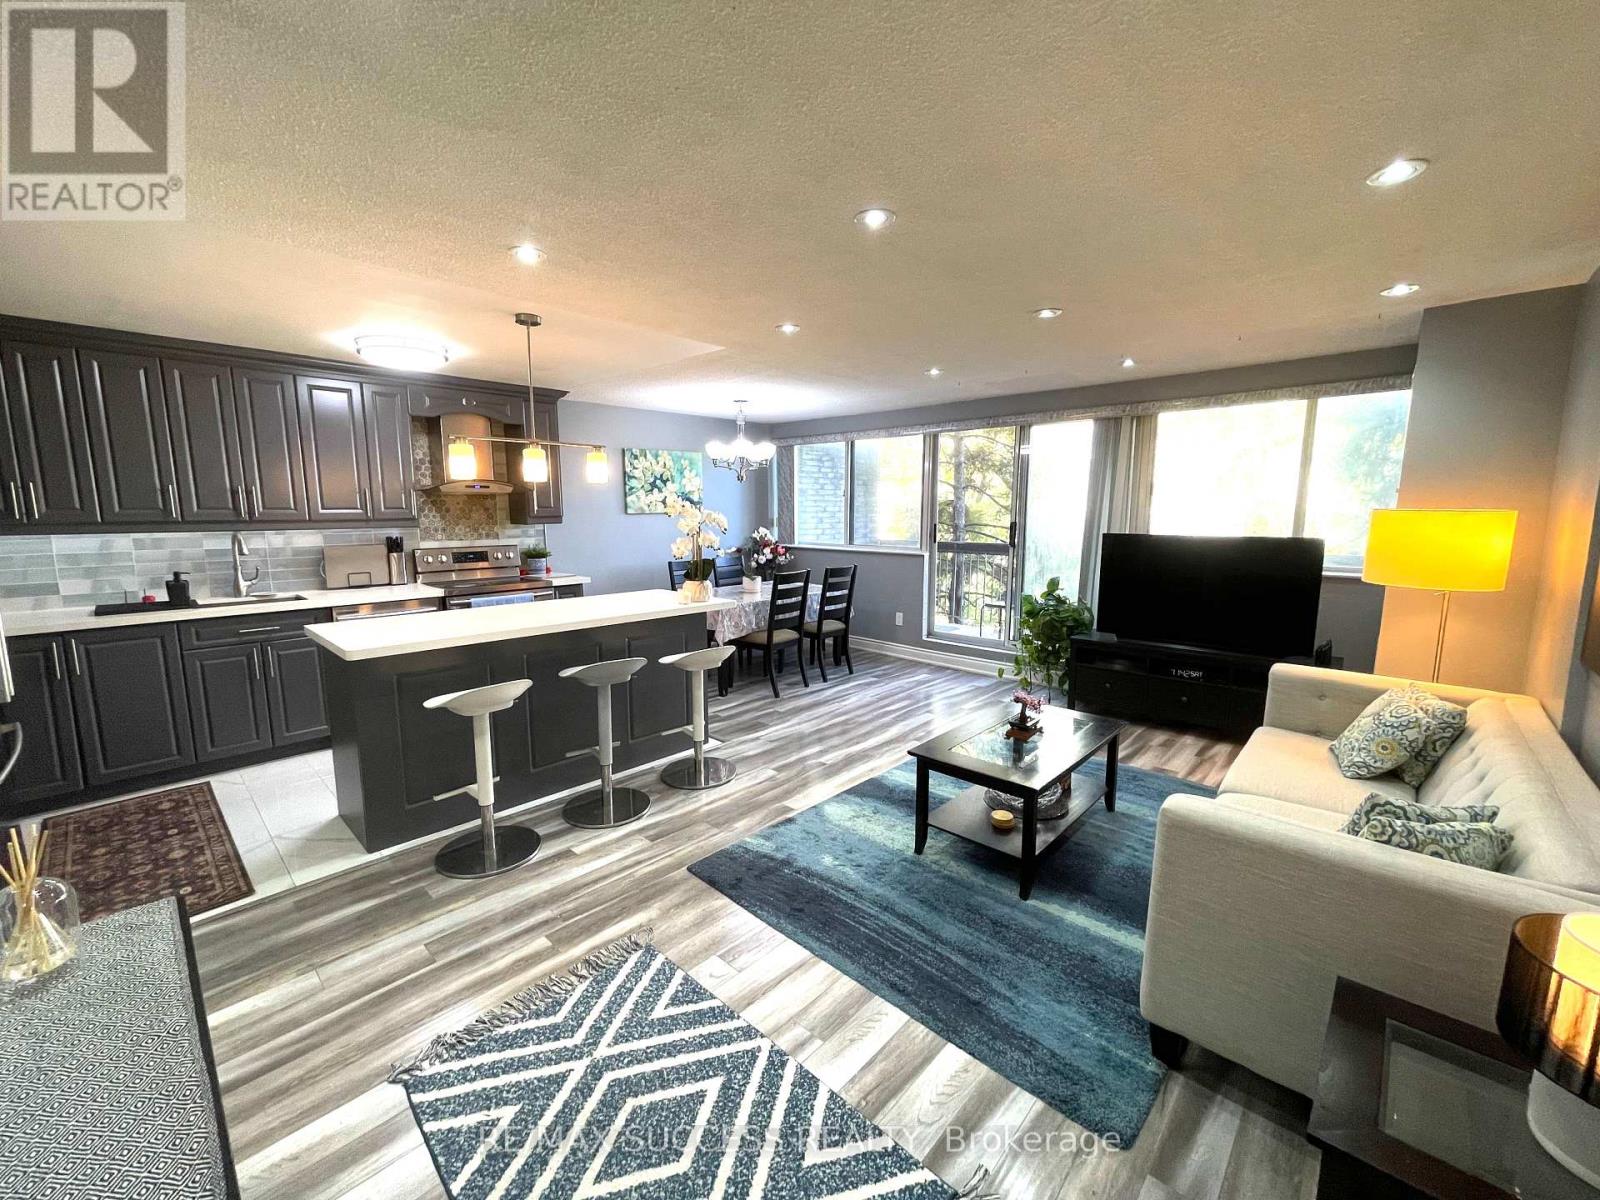
RARE 4-BEDROOM OPPORTUNITY IN PRIME MISSISSAUGA! Spacious, stylish and beautifully maintained, this impressive two-storey condo townhouse offers the space of a family home with the convenience of condo living. Featuring 4 versatile bedrooms, 1.5 bathrooms and a bright, functional layout, this home is ideal for growing families, professionals or buyers needing dedicated work-from-home space.The sun-filled main level features an updated kitchen with popular open concept style cabinetry, tasteful flooring, stainless-steel appliances . Spacious balcony with amizing ceranic down town view ,Perfect to relax in total greenary and nature with coffee, entertaining or relaxing.Upstairs offers generously sized bedrooms, including a primary bedroom with ensuite upgraded cabinet, convenient in-suite laundry. Maintenance fees include Heat, Hydro, Central Air, Water, Basic Cable, Bell Fibe Internet and more, providing outstanding value.Enjoy excellent building amenities including an indoor swimming pool, gym, games room, party/meeting room and Musala(prayer room),visitor parking.Above grade spft are Aproximate. Conveniently located close to shopping, parks, public transit, schools, major amenities and the QEW.Open City lights view from Bed rooms and Balconuy makes this property very peaceful and adds ceranity.one insweet locker and extra storage space adds additional storage space.Above grade spft are Aproximate. (id:63616)
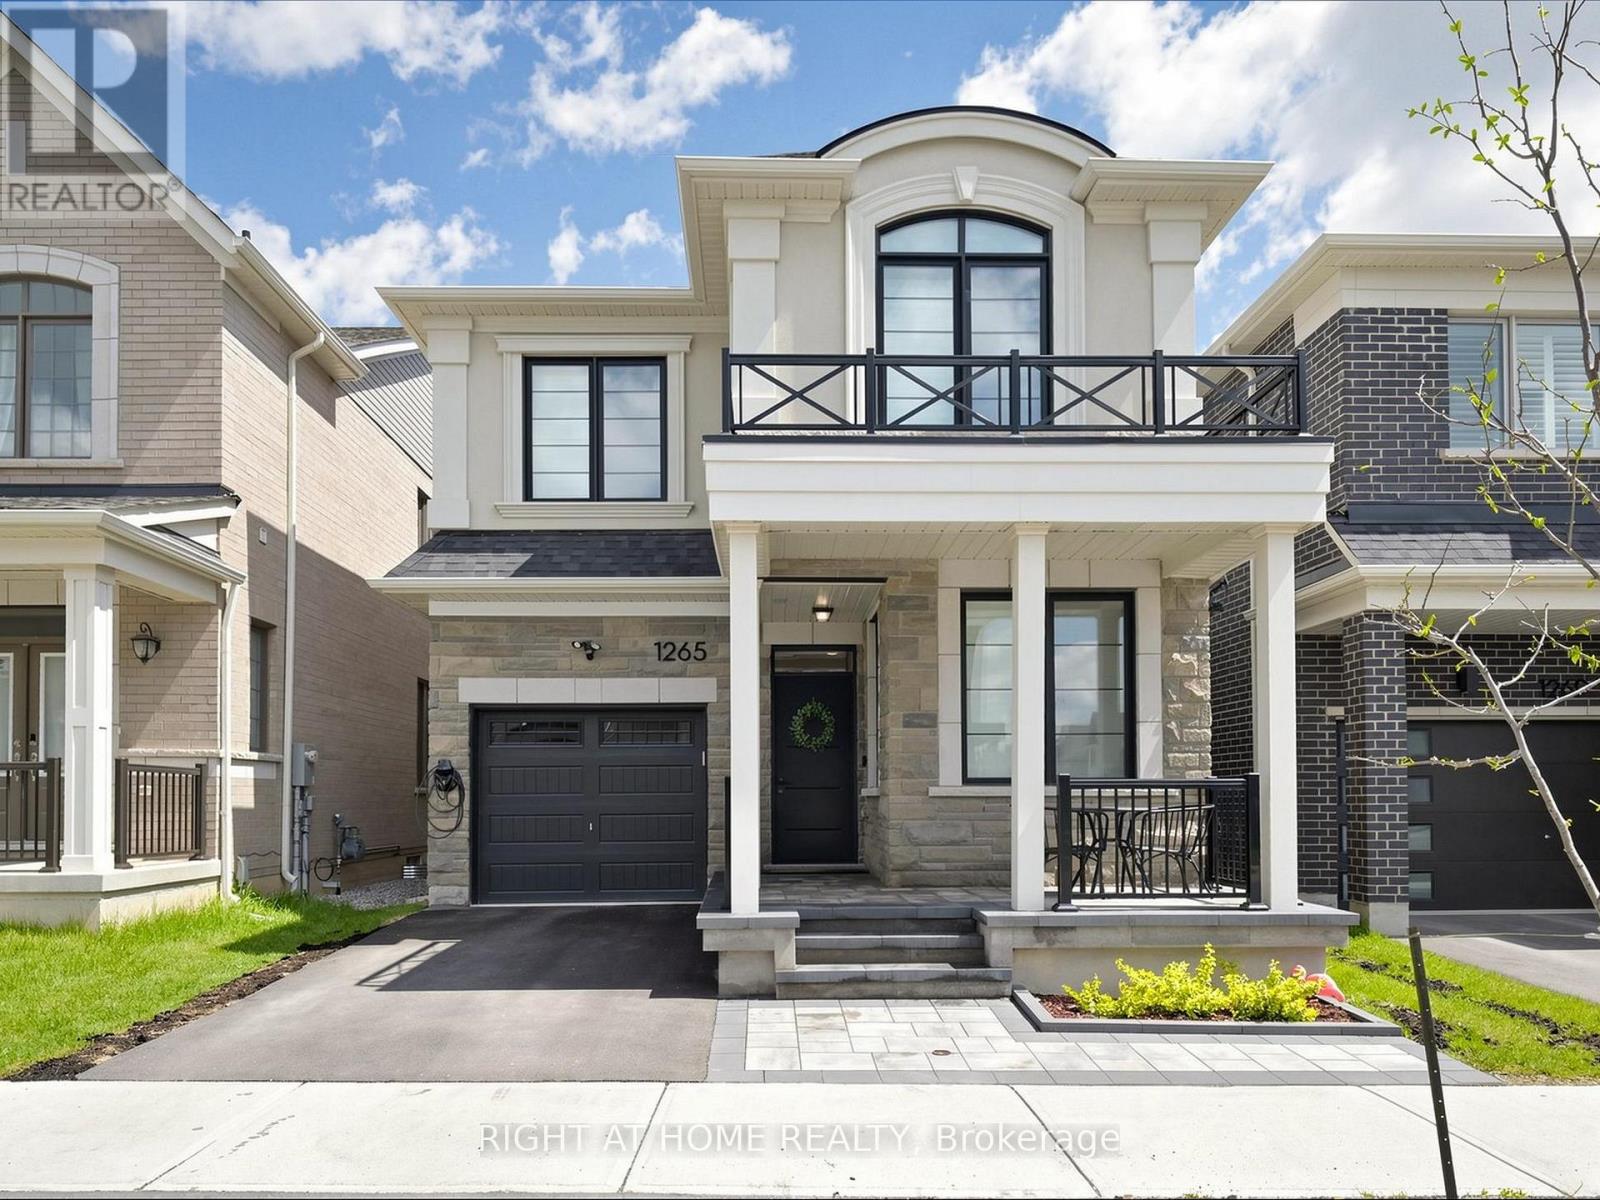
1265 Manitou Way
Milton, Ontario
This meticulously Maintained 2,170 Sq. Ft. Residence Is Carpet-Free throughout And Move-In Ready.The Gourmet Kitchen Features Premium Built-In KitchenAid Appliances, Quartz Countertops, And A Large Centre Island. Work In Peace From The Main Floor Den, Which Features Upgraded SoundInsulation For Maximum Privacy.The Second Level Boasts Four Spacious Bedrooms, Including Two With Their Own Private Ensuites.The Primary Suite Offers A Large Walk-In Closet And A 5-Piece Ensuite. Outside, Enjoy A Fully Finished Exterior With Professional Interlocking On The Front Porch And Entire Backyard, Plus An Upgraded Front Door.Future-Proofed & High-Efficiency: This Rare Find Is Multi-EV Ready With Two 60-Amp Charging Stations (Garage & Driveway). The Home Is Equipped With A Central Humidifier, ERV System,Whole-Home Water Softener, And 200-Amp Service. Ideally Located Near Top Milton Schools andParks. (id:63616)
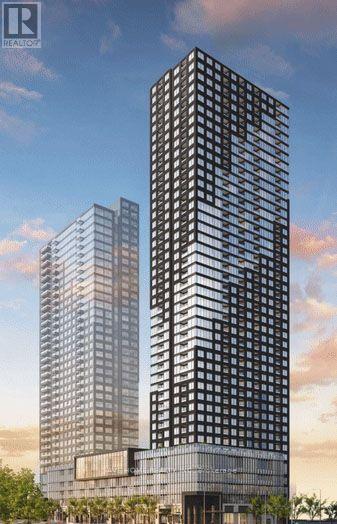
503 - 395 Square One Drive
Mississauga, Ontario
We have a beautiful, bright, and spacious 2-bedroom + den, 2-bathroom condo available for rent in a prime Mississauga location, just minutes from Square One Shopping Centre and Sheridan College.This modern condo features large windows offering plenty of natural light, a private balcony, and a comfortable living space. The building also offers excellent amenities, including a full-size basketball court and a dedicated children's playroom, making it an ideal choice for comfortable and convenient living.Conveniently located close to public transit, shopping, cross street Grocery Stroe(Food Basic) restaurants, parks, and other essential amenities. (id:63616)
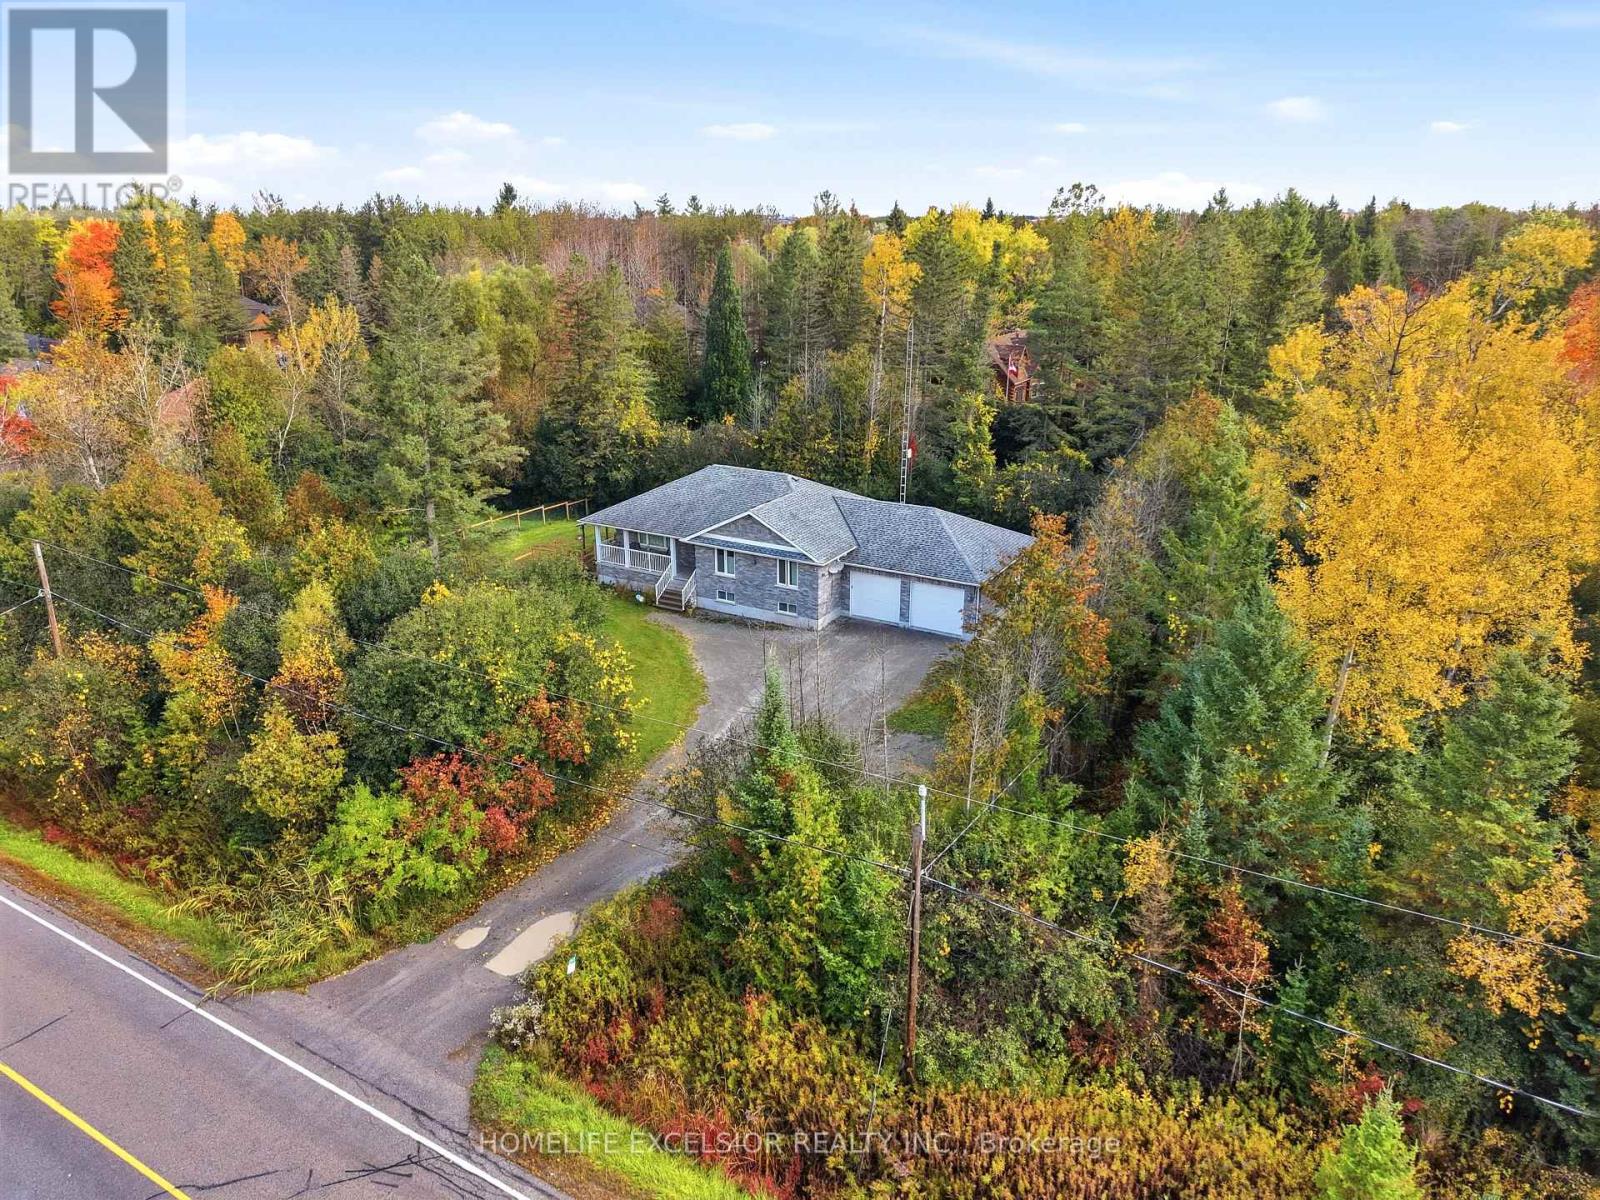
22823 Weirs Side Road
Georgina, Ontario
PRIVATE HALF-ACRE RETREAT IN GEORGINA - 5 BEDROOMS | 3 FULL BATHROOMS | 2 KITCHENS | FINISHED LOWER LEVEL | SEPARATE ENTRANCE | 2-CAR GARAGE. Welcome to an exceptional property offering space, privacy, versatility, and outdoor living! Nestled among mature trees on an impressive 119.75 x 192-foot lot, this home offers half an acre of private outdoor space. The bright, open-concept main level features a spacious custom kitchen with granite countertops, abundant cabinetry, stainless steel appliances, and a large centre island. The kitchen flows seamlessly into the dining and living areas, creating an inviting space for everyday living and entertaining. Large windows showcase the surrounding greenery, while the dining area provides convenient outdoor access. Enjoy the beautiful covered outdoor entertaining area overlooking the expansive, fully fenced yard. Perfect for summer BBQs, family gatherings, gardening, or relaxing in your own private retreat, this property offers plenty of room to enjoy the outdoors. The main level features two spacious bedrooms and two full bathrooms, including a primary suite with a walk-in closet and private ensuite. The fully finished lower level offers three additional bedrooms, a second kitchen, a third full bathroom, above-grade windows, a separate entrance, and convenient garage access. Ideal for extended or multigenerational family living, guests, teenagers, home offices, or recreation. Additional features include a two-car garage, parking for up to 12 vehicles, garden, shed, central air conditioning, propane forced-air heating, drilled well, septic system, water purification system, water softener, and high-speed fibre-optic internet. A distinctive Georgina property offering room to live, gather, work, entertain, and grow! (id:63616)
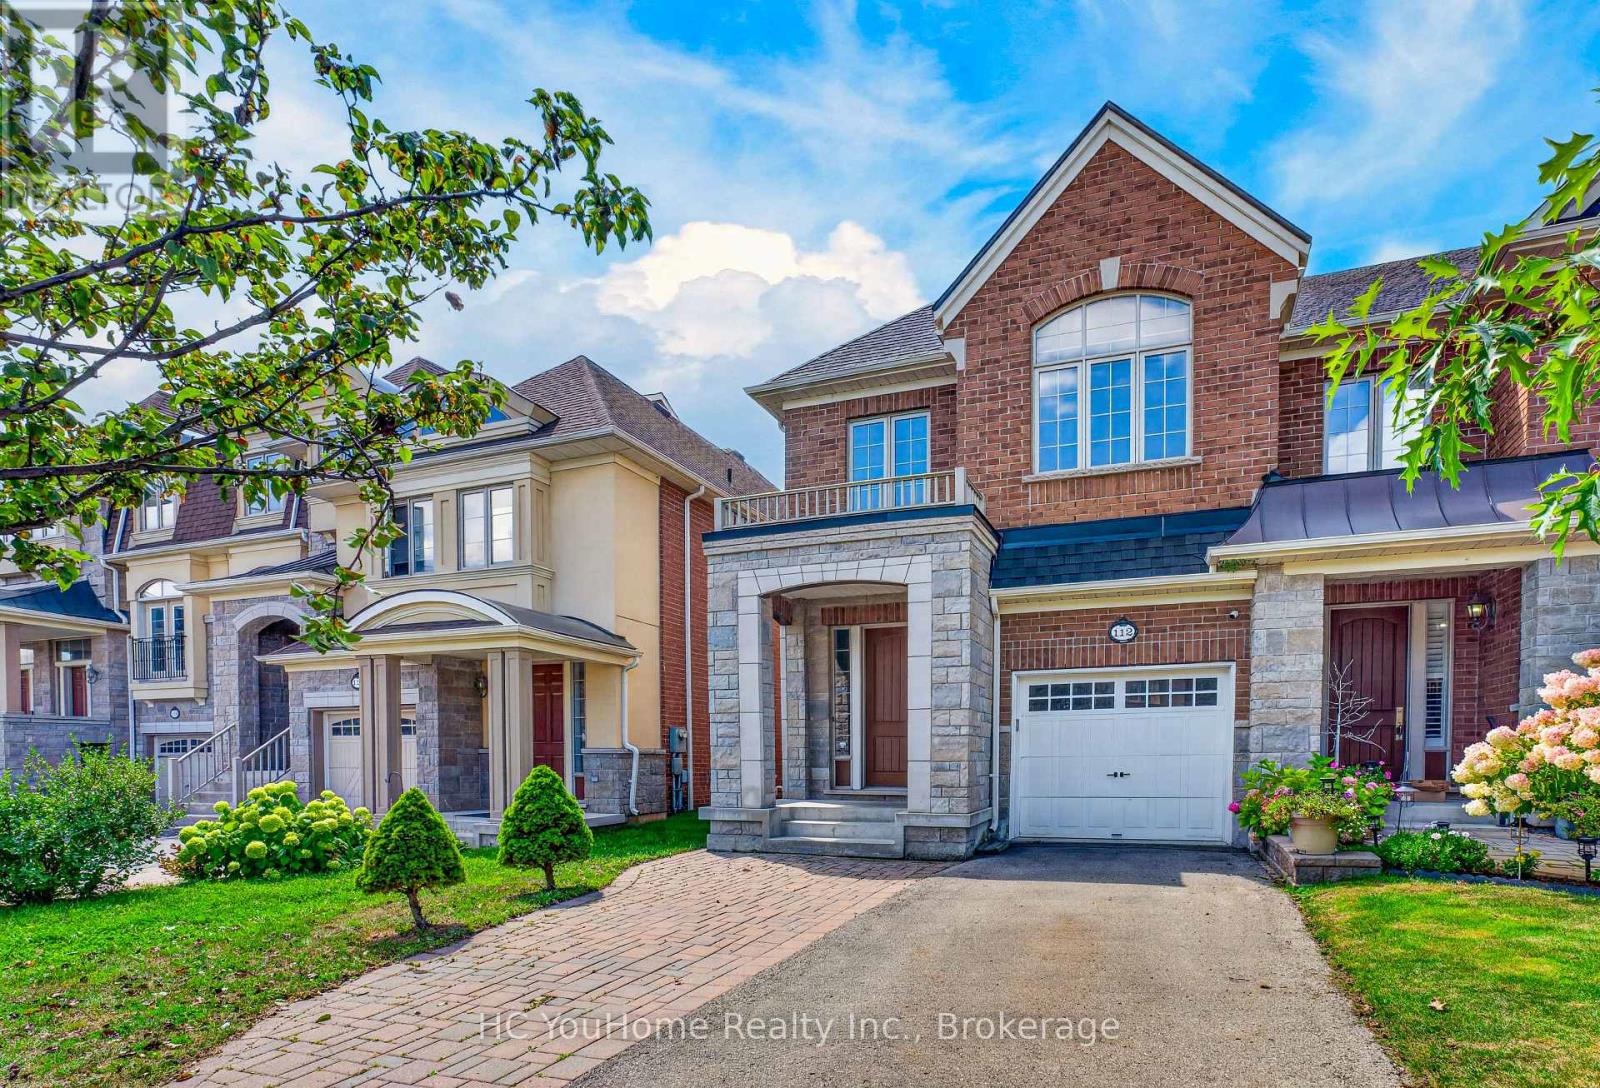
112 Lacewood Drive
Richmond Hill, Ontario
Welcome to this exceptional 4-bedroom, 4-bathroom 2-storey end-unit townhouse offering approximately 2,500 sq. ft. of total living space, ideally situated on a quiet cul-de-sac in a highly desirable community. Featuring a west-facing exposure, the home enjoys abundant natural light, while the no-sidewalk frontage, private setting, and generous parking add to its everyday convenience and appeal. The bright and spacious open-concept main floor features large windows, elegant engineered hardwood flooring, extra-large trim, and a cozy gas fireplace, creating a warm and inviting space for both everyday living and entertaining. The upper level offers well-appointed bedrooms with excellent natural light, while the fully finished basement provides additional living space with a private bedroom and full bathroom-ideal for guests, teenagers, extended family, or a home office. Step outside to your own private outdoor retreat, with a backyard backing onto a ravine and conservation area, offering peaceful green views, enhanced privacy, and a serene natural setting. Enjoy your morning coffee or unwind after a long day while surrounded by nature. Parking is exceptionally convenient with a one-car garage plus a spacious driveway accommodating up to three additional vehicles. Ideally located near Richmond Hill High School, Trillium Woods Public School, and St. Theresa of Lisieux Catholic High School, with shopping, parks, trails, and everyday amenities all close by. Rouge Crest Park, featuring scenic trails and a splash pad, is just a short walk away, making this an ideal setting for families. Don't miss this exceptional opportunity and A MUST SEE!!! (id:63616)
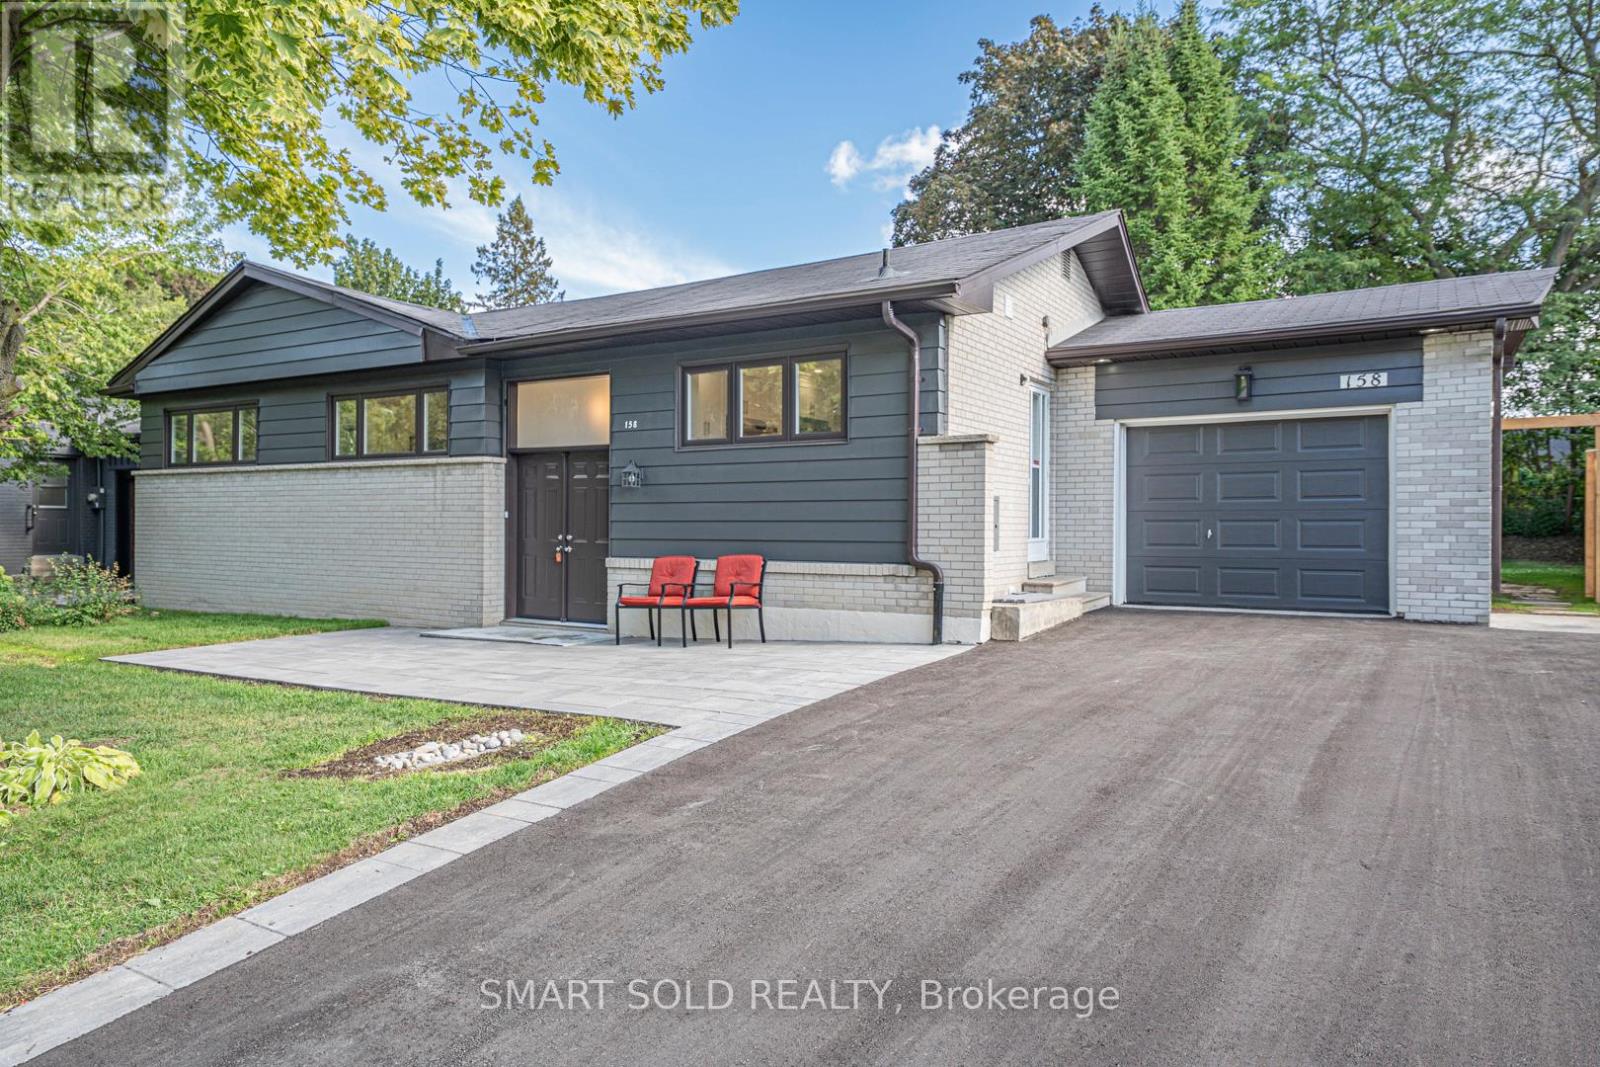
158 Park Avenue
Newmarket, Ontario
Welcome to this fully renovated detached home in the heart of Newmarket! Nestled on a premium 65 135 ft lot( Rear 75ft ) in a mature and desirable neighborhood, this 3+1 bedroom, 3 bathroom home has been extensively upgraded with quality finishes, offering both comfort and style. Highlights include brand-new doors and windows, a double front entry, fresh paint, updated ceilings, LED pot lights, and solid hardwood floors on the main level. The modern kitchen features new cabinets, countertops, polished tile flooring, and stainless steel appliances. A newly added primary suite boasts a spacious walk-in closet and a luxurious ensuite. The finished lower level includes waterproof laminate flooring and an additional bedroom, ideal for family or guests. Upgrades also include a new AC system, new garage remote, new shingles on the garage roof, and full duct cleaning. Outside, enjoy an extra-long driveway for up to 8 cars, a wide front yard, and a fully upgraded inground pool with a new liner, safety cover, and equipment room. Underground drainage has been professionally installed. Prime central location close to schools, parks, shopping, transit, and all amenities. A rare opportunity on a large lot with complete modern upgrades move-in ready! (id:63616)
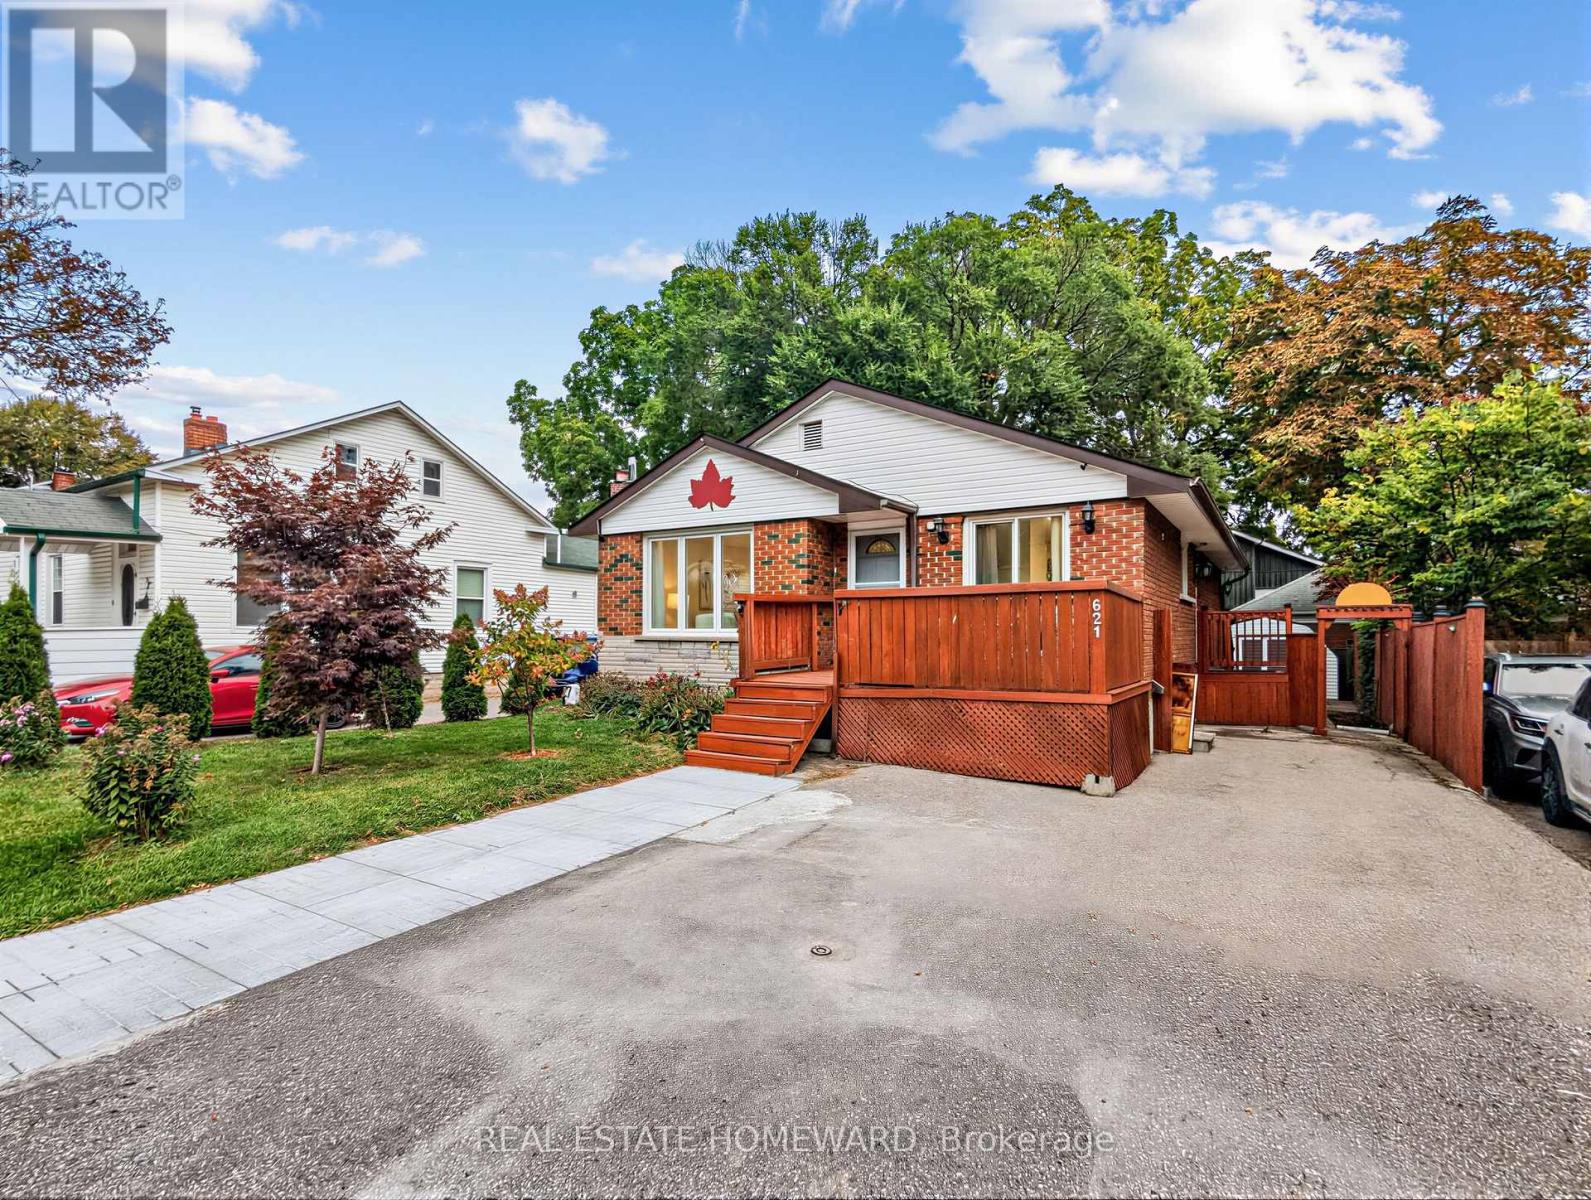
621 Byron Street S
Whitby, Ontario
Welcome to this wonderful Home, Nestled in Whitby's Highly Coveted Down Town Core! This Bright and spacious detached bungalow offers exceptional versatility with 3 Bed Rooms and 1 Full Wash Room on the Main Floor. The Home Also features a huge basement with 2 Bed Rooms and 1 Full Washroom, perfect for an extended family . The home has been thoughtfully updated, Freshly Painted throughout - Sept 2026, Updated kitchen - 2023, Main Vinyl Floor-2024, Main floor Crown Moulding -2024, Basement Vinyl Floor 2023. The Property Features 200 Amps Electrical Service, A fantastic opportunity for large families. Enjoy the outdoors with a front deck and a spacious, privately fenced backyard, ideal for Relaxing, Entertaining family and friends, and/or home gardening. Conveniently located just minutes Walk to public transportation and Whitby GO, as well as Downtown Whitby restaurants, grocery stores, shops, Top Rated Schools , Parks, Library and other High End Amenities. Come and See Everything This Ready to Move in Whitby Gem Has to Offer! (id:63616)

2885 Foxden Square
Pickering, Ontario
Immaculate, rare 5-bedroom, 4-bath home, just 2 years old, in desirable Mulberry Community. This 2,780-sq.-ft. home features extensive upgrades, including upgraded cabinets, Light fixtures, pot lights, an accent wall, gas fireplace, oak staircase upgraded bathrooms the list goes on and on. The bright, modern kitchen has an oversized island overlooking the family room-ideal for entertaining. Separate dining room is perfect for holidays. The spacious, sunfilled primary bedroom offers a double-sink ensuite and large walk-in closet. Bedrooms 2 and 3 share a Jack-and-Jill ensuite; all bedrooms have large windows and closets. 2nd-floor laundry makes doing laundry a breeze. A true gem-bring your fussiest clients. Shows 10++ (id:63616)
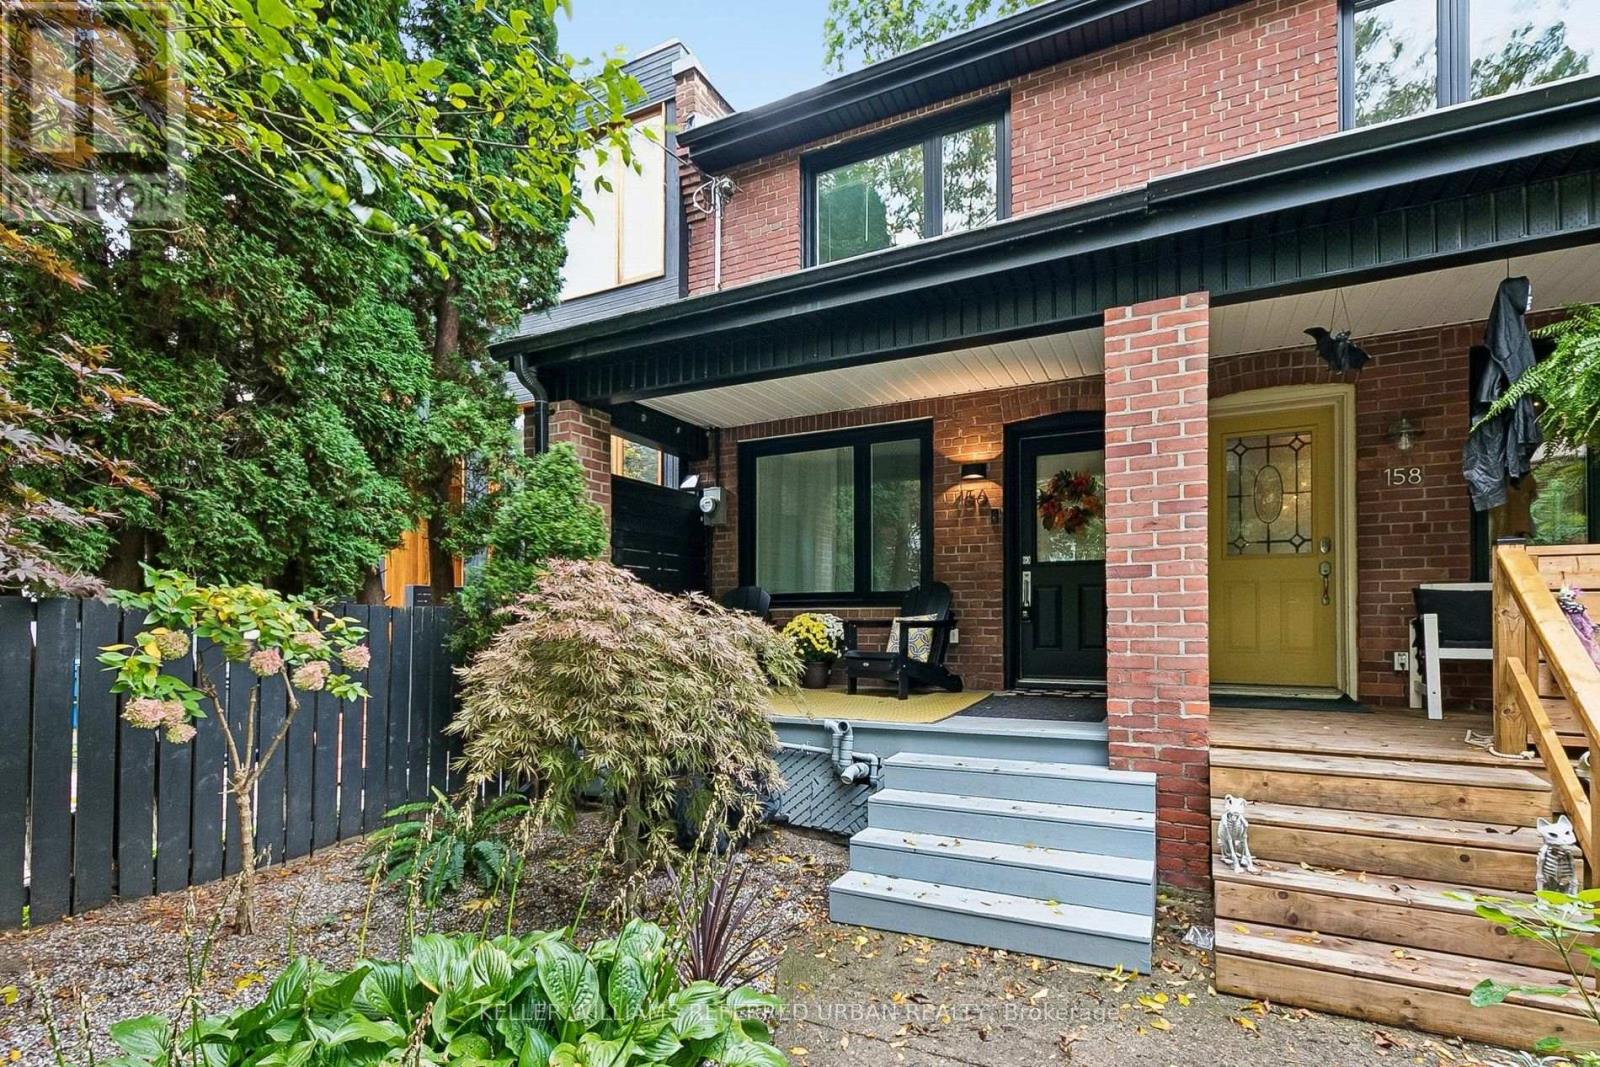
156 Rhodes Avenue
Toronto, Ontario
Bright, renovated 3+1 bed semi in the heart of Leslieville with rare parking! New roof & windows (2026). Open-concept main floor with hardwood throughout and a chef's kitchen with brand-new appliances, stone counters & loads of storage. Well-kept and ideal for first-time buyers & families. Finished lower level with separate entrance, full kitchen & 4-pc bath for income or in-laws. Quiet street, steps to Greenwood Park, Woodbine Beach, library, TTC and Leslieville's shops & restaurants. (id:63616)
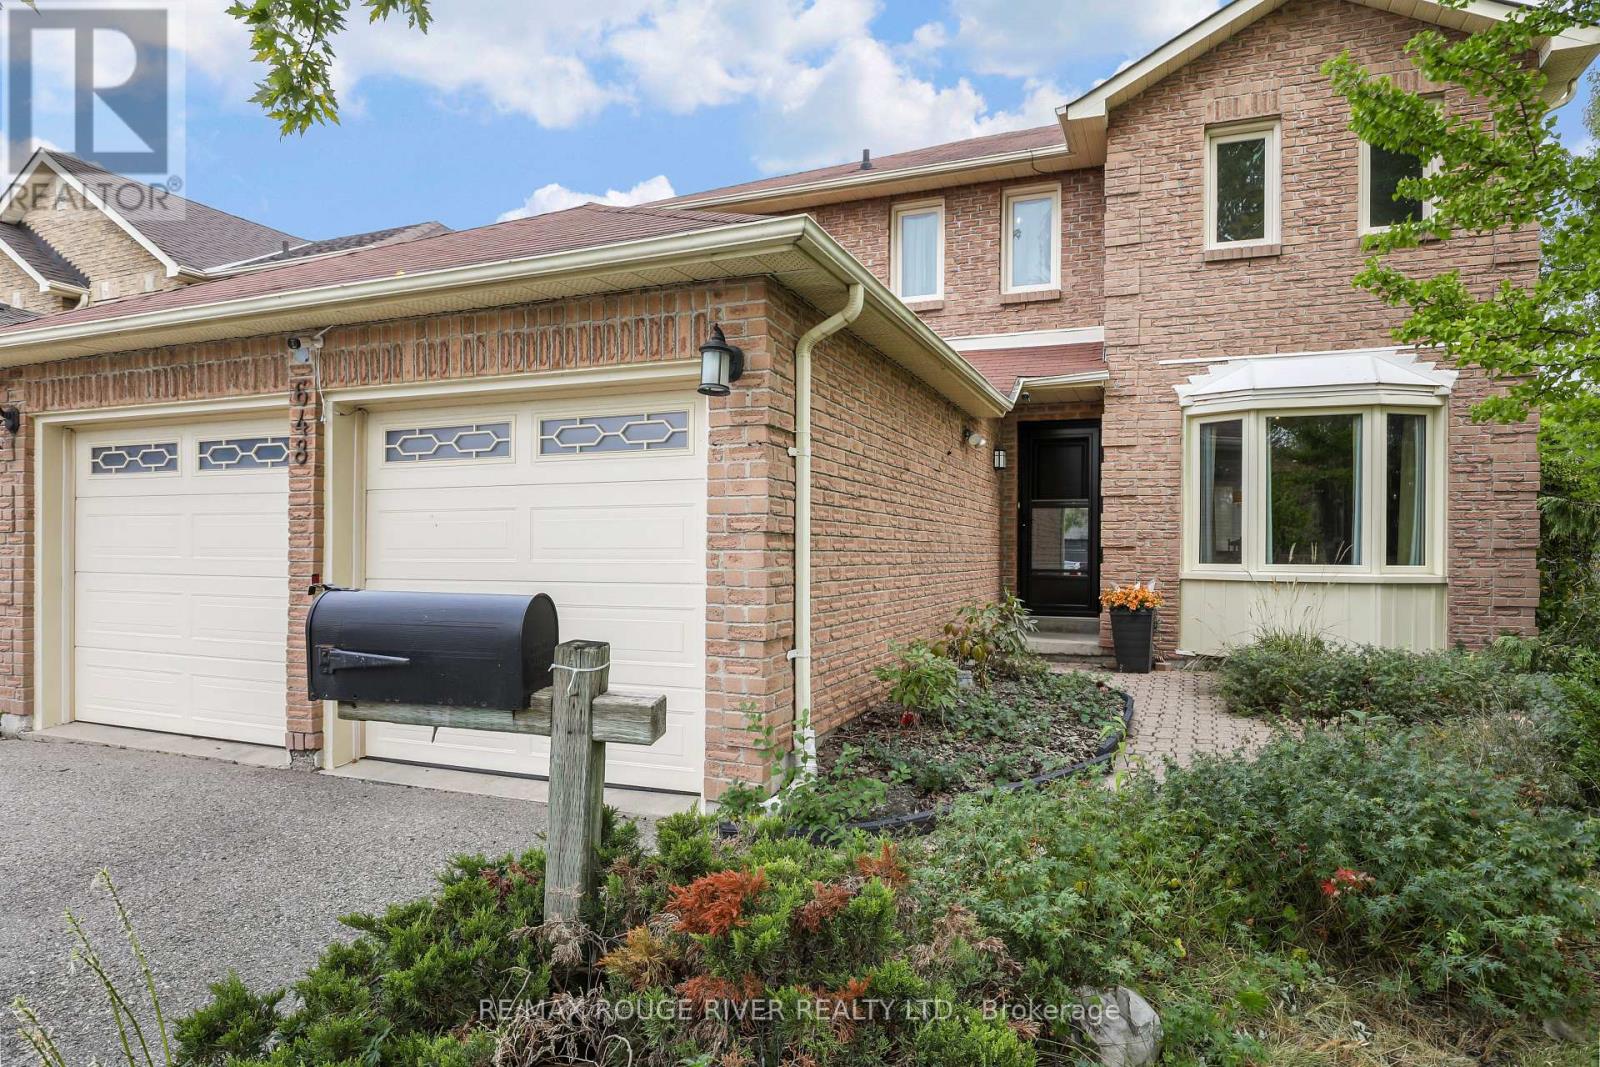
648 Cognac Crescent
Pickering, Ontario
Welcome to 648 Cognac, a beautifully kept 4 bedroom home on a large, premium private lot in the family friendly Amberlea neighbourhood. With no neighbours to the south or east, this property offers a rare sense of space and privacy. The bright, open-concept main floor is filled with natural light and designed for everyday living and effortless entertaining. Large eat-in kitchen with island and pantry, stainless steel appliances and a walkout to the deck and backyard, where the inground pool becomes the centrepiece of summer gatherings, you'll love the gas BBQ hookup! Spacious primary bedroom is a true retreat, complete with a walk-in closet and a ensuite bathroom. Three additional well-sized bedrooms give the whole family room to grow. Finished basement adds even more versatility with a possible fifth bedroom, generous rec room, 3-piece bath, and plenty of storage, perfect for guests, teens, or a home office. Numerous upgrades over the years include windows, central air, pool pump, and pool liner. Walking distance to all amenities, restaurants, shops, schools both primary and secondary, Altona Forest on your doorstep with walking trials. Easy access to 401, 407, GO and public transit. (id:63616)
500 Doris Avenue
Toronto, Ontario
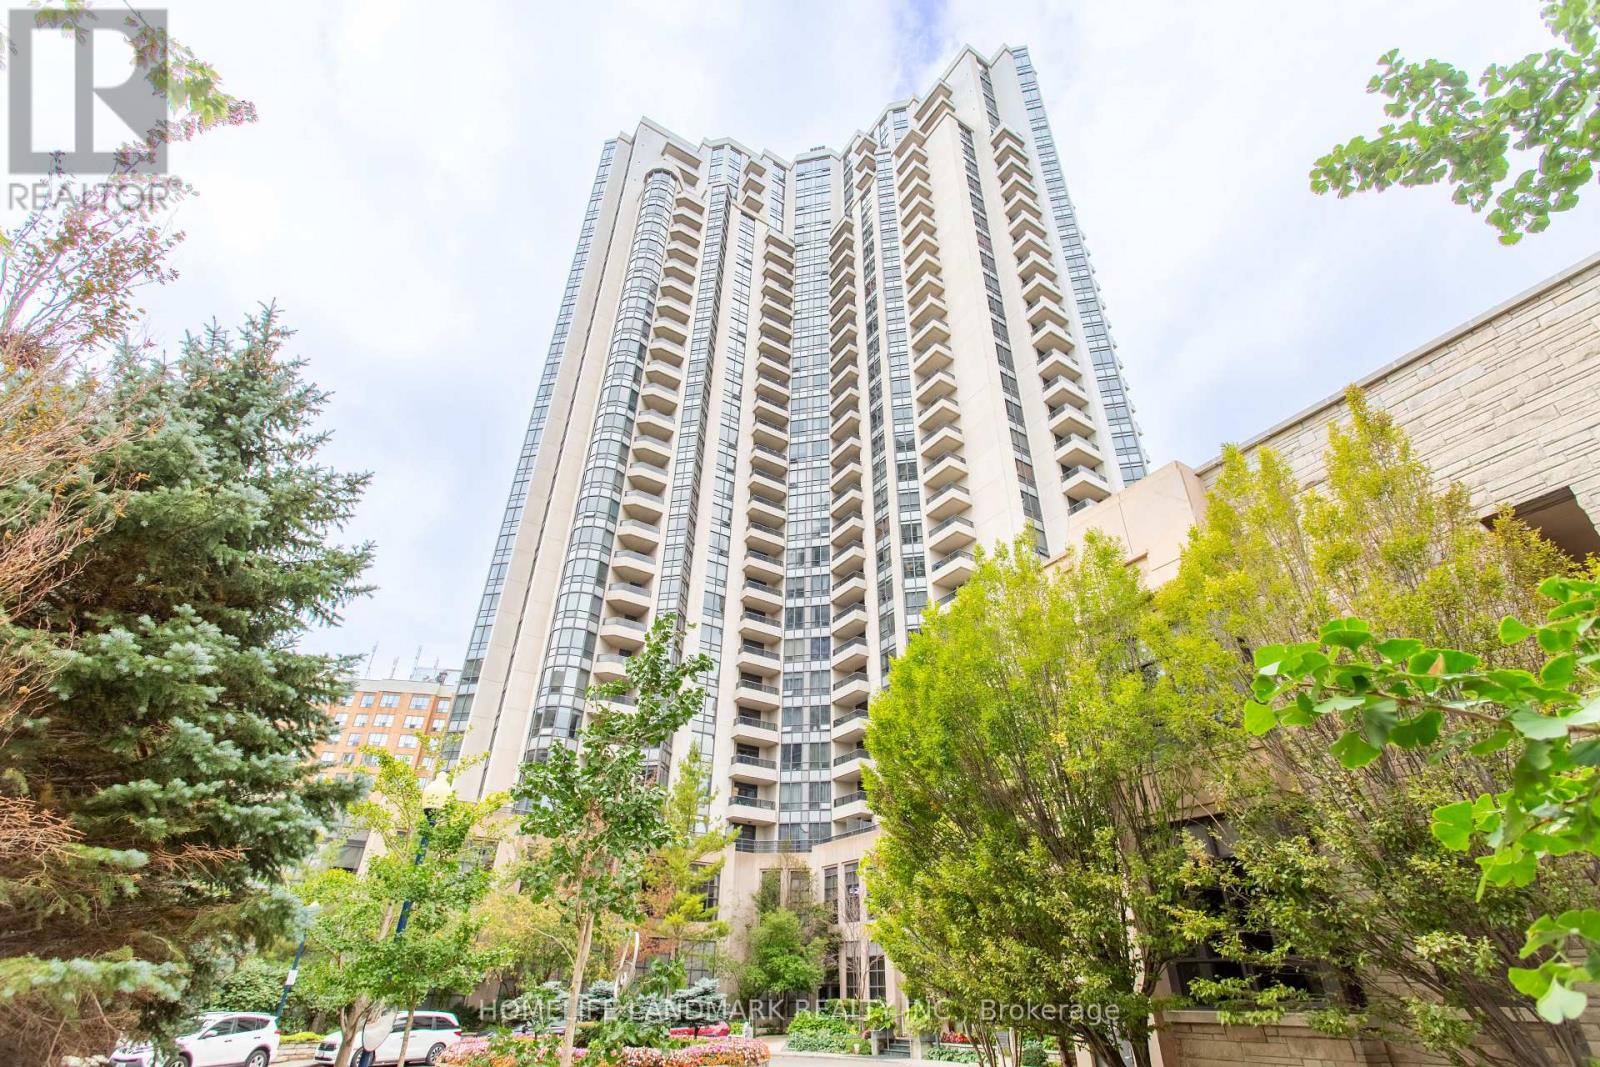
The bright and spacious 3-bedroom plus den condo offering approximately 1,350 sq. ft. + balcony in the heart of Willowdale East. Close to subway station, restaurants, cafés, T&T and shopping, close to top-ranking schools including Earl Haig Secondary School and McKee Public School. New vinyl flooring, quartz kitchen countertops and backsplash, updated bathroom vanities and lighting give the home a fresh, modern feel. The generous living and dining area opens onto a private balcony, while the separate kitchen features a bright breakfast area. Three well-sized bedrooms include a primary with a walk-in closet and ensuite. A separate den with double doors makes an ideal home office.With room for the whole family, a dedicated workspace, and parking and a locker included, this home brings space and convenience together in a great North York location. (id:63616)
108 Abitibi Avenue
Toronto, Ontario
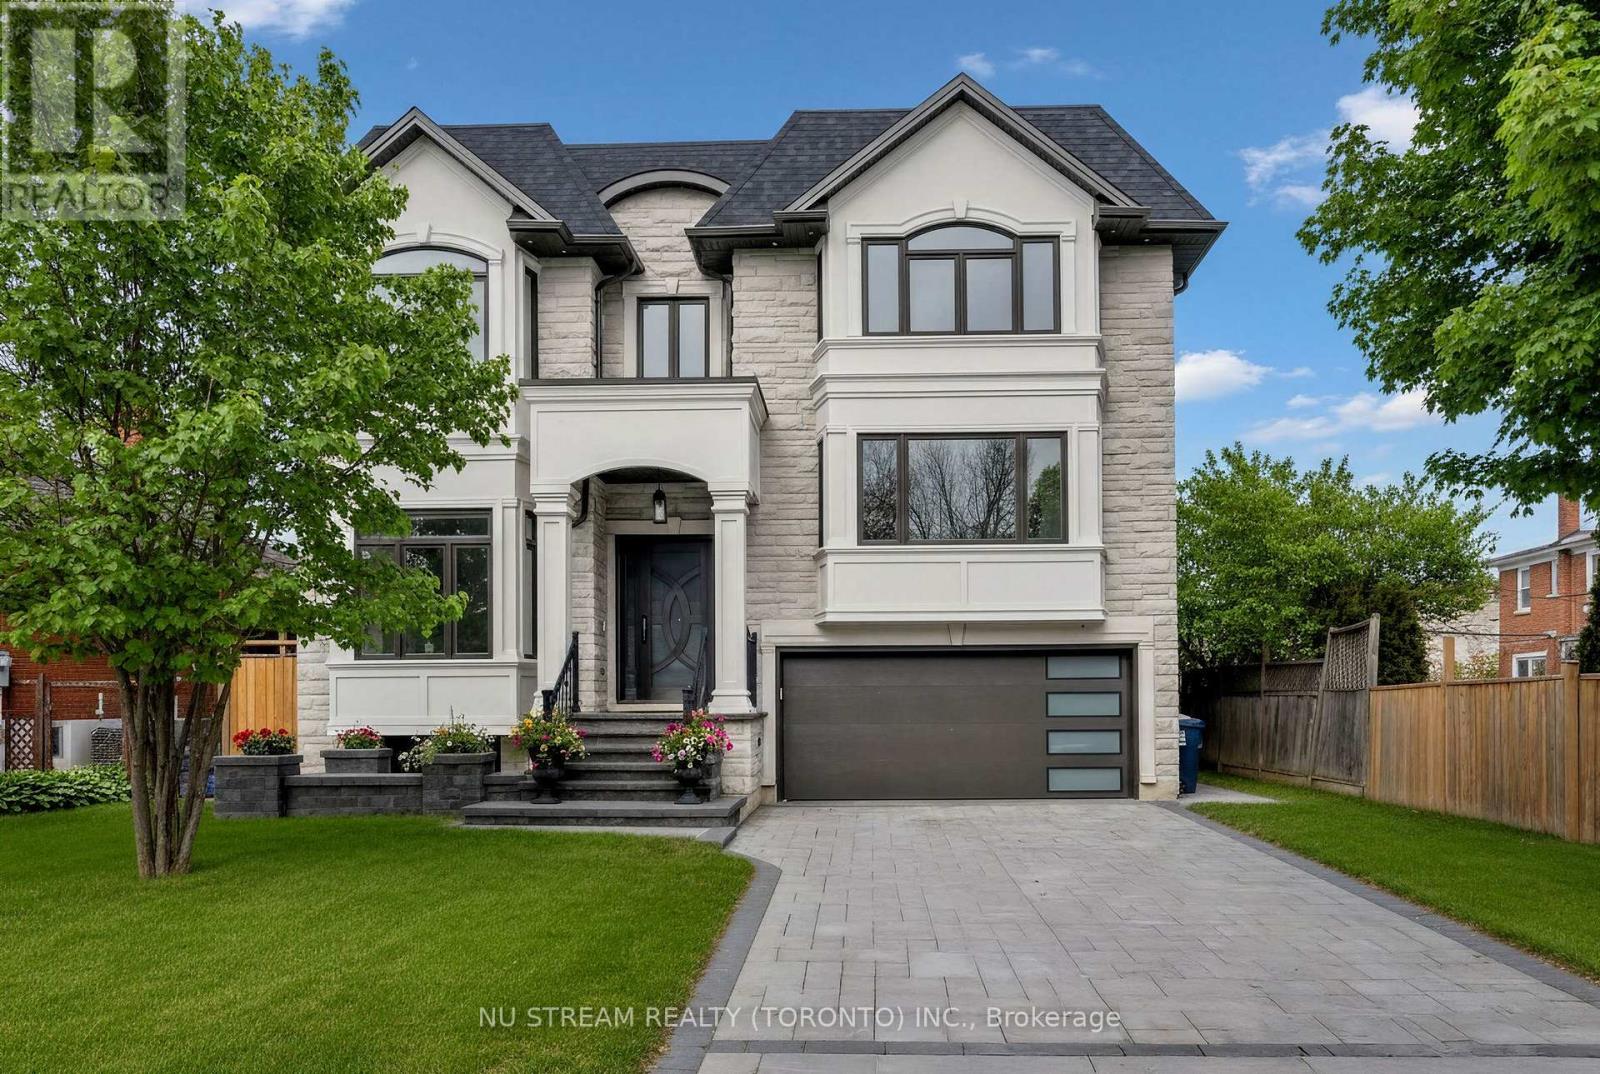
Welcome to a Masterpiece of Modern Luxury Home. Nestled in the heart of the prestigious Newtonbrook East, professionally designed custom estate offers over 6,000 sq. ft. of total living space, 5+2 Bedrooms, and 7 1/2 Washrooms. Captivated soaring 12-foot ceilings and a dramatic open-concept layout defined by clean lines and floor-to-ceiling windows. Elegance, featuring bespoke waffle ceilings in the family room, designer pot lights throughout, and a stunning luxury glass wine closet in the formal living area. The gourmet main kitchen is a Chef's Dream, equipped with elite high-end appliances, complemented by a secondary prep kitchen and a third kitchen in the lower level. Bathed in natural light from dual oversized skylights, the home offers five massive bedrooms above grade with all Ensuite Bathrooms. The walk-up lower level is an entertainer's paradise or a perfect multi-generational retreat, boasting radiant floor heating, soaring ceilings, and two additional bedrooms ideal for a nanny or in-law suite. Step outside to a quiet, serene neighborhood just moments from the vibrant Yonge & Steeles corridor, top-tier schools, and luxury amenities. (id:63616)
414 - 38 Forest Manor Road
Toronto, Ontario
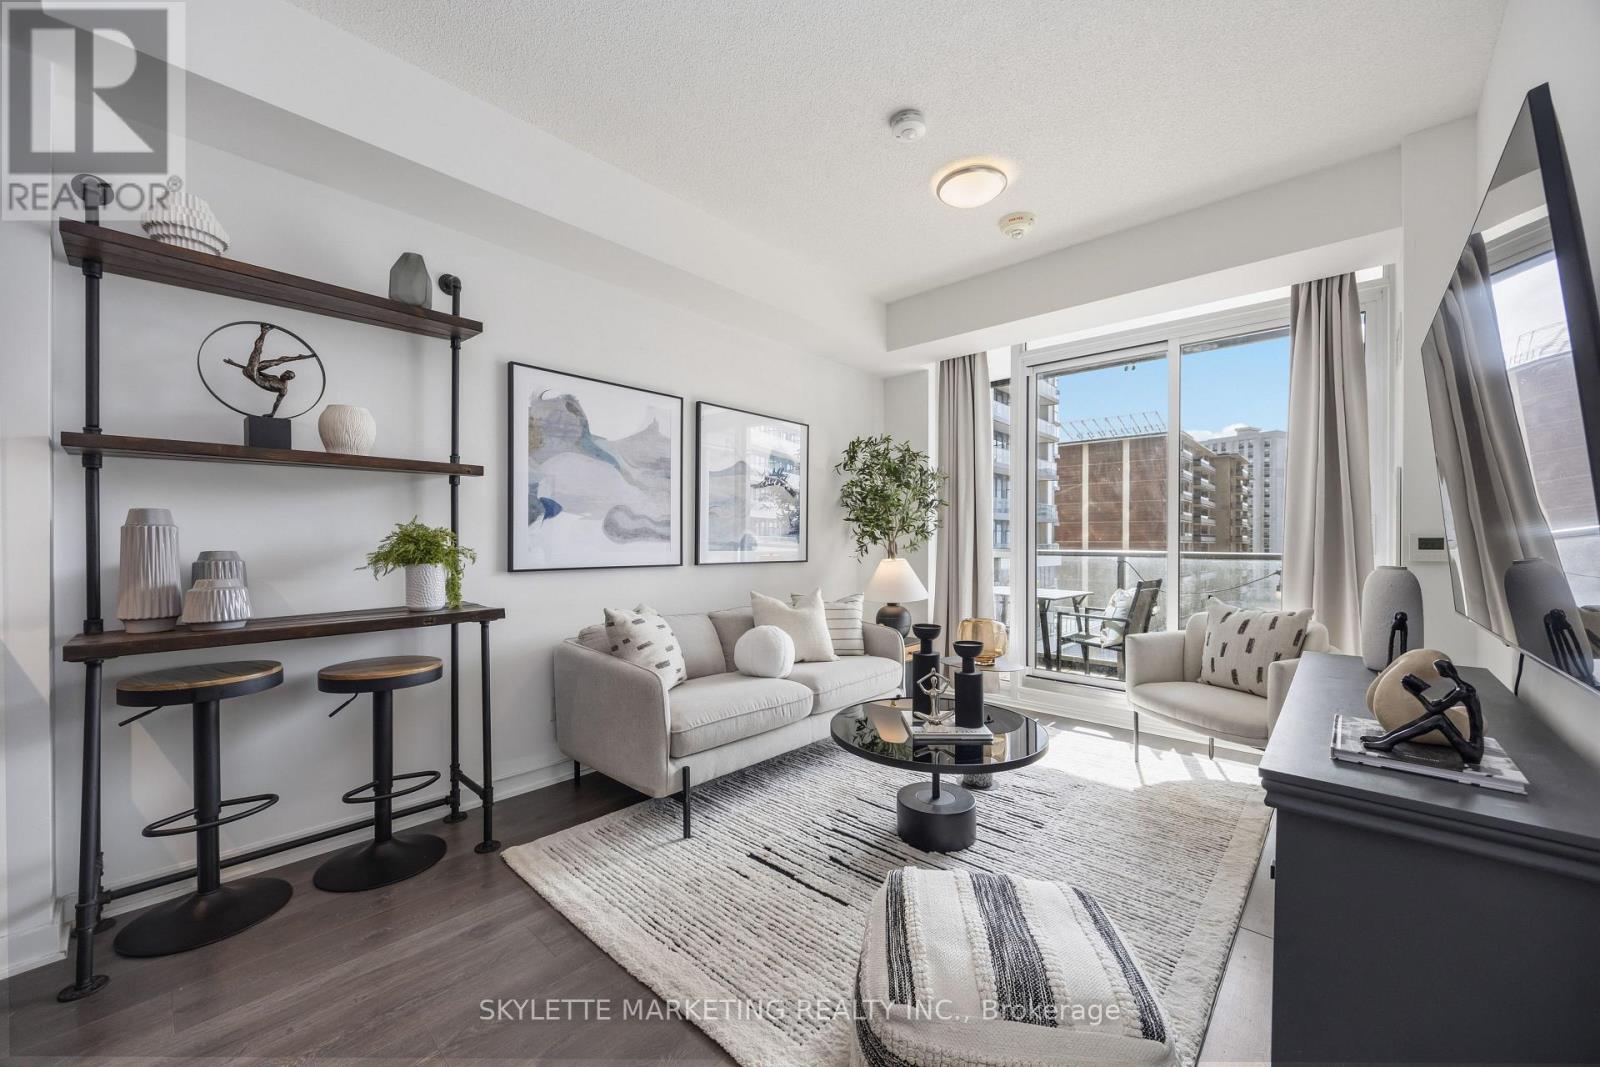
Welcome to this thoughtfully designed 1 bedroom + den, 2 full bathroom condo offering approximately 657 sq.ft. of modern, functional living space-perfect for professionals, couples, or anyone seeking comfort and convenience in a well-connected location. Featuring wide-plank laminate flooring throughout with no carpet, this suite offers a clean, contemporary feel that's also easy to maintain. The L-shaped dine-in kitchen is both stylish and practical, complete with a built-in cooktop and wall oven, built-in over-the-range microwave, integrated dishwasher, and stainless steel fridge. With generous counter space and a smart layout, it's ideal for everyday cooking as well as hosting friends or family. The open-concept living and dining area is bright and inviting, with direct access to a covered balcony showcasing clear south-facing views of CN Tower and a perfect spot to unwind, enjoy your morning coffee, or take in the natural light throughout the day. The spacious primary bedroom offers comfort and privacy and its own ensuite bathroom, while the versatile enclosed den can easily function as a home office, reading nook, or guest bedroom. With two full bathrooms, this layout provides added flexibility and convenience for both daily living and entertaining. Additional features include one underground parking space and one locker, along with access to an impressive range of building amenities, including an indoor pool and hot tub, fully equipped gym, movie theatre, party room, games room, concierge/security, outdoor BBQ area, and free visitor parking. The building offers direct underground access to Freshco. Ideally situated near major routes including the Don Valley Parkway, Highways 401 and 404, and just minutes from public transit and shopping at Fairview Mall, this home offers the perfect balance of accessibility and lifestyle. A fantastic opportunity for end-users looking for a move-in-ready space in a vibrant and convenient neighbourhood. (id:63616)
510 - 218 Queens Quay W
Toronto, Ontario
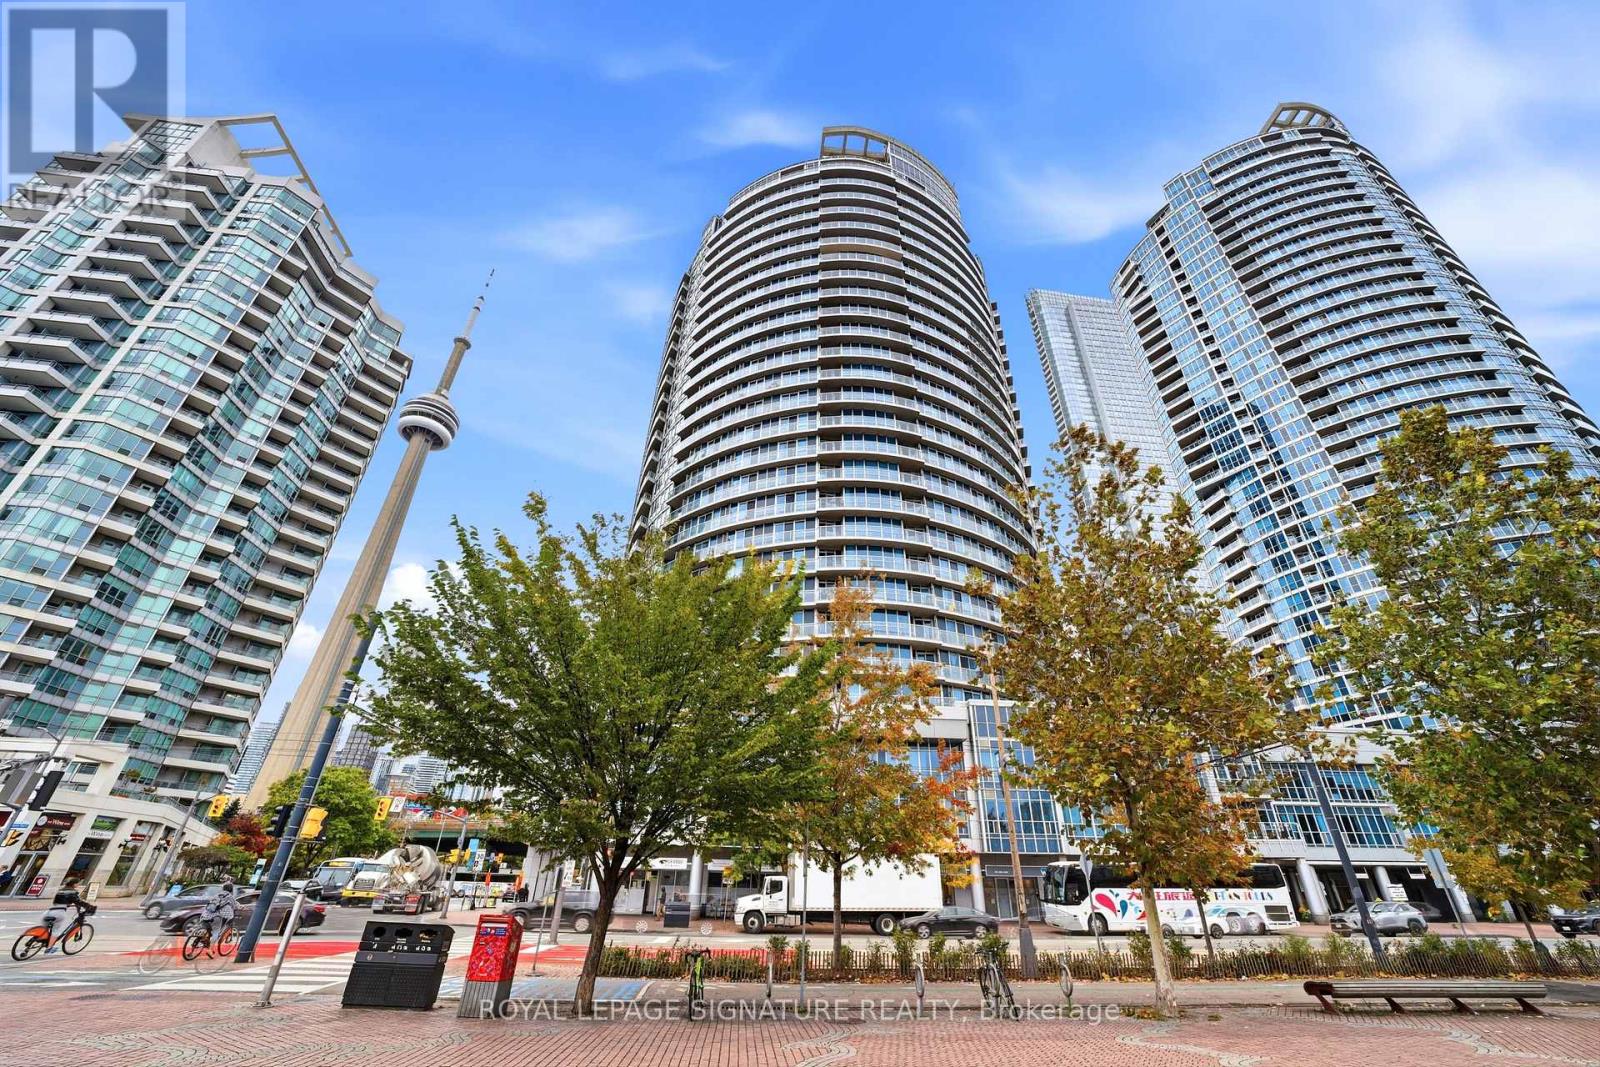
Rare & exceptional SW facing 1+1 Bedroom w/bright & versatile solarium & spacious balcony overlooking the waterfront in the 3rd & newest tower of the prestigious Water Club Condos! Experience waterfront living at its finest in the most coveted and highly regarded tower of the renowned Water Club Condos, situated in the heart of Toronto's vibrant waterfront community! This beautifully maintained 818 sq. ft. suite has been cared for by the original owners & includes 2 owned lockers on the 3rd floor. Experience incredible south-west views of the waterfront, Harbourfront Centre, Billy Bishop Airport & unforgettable sunsets from both inside & on the private balcony that seats 4. You can also enjoy NW city views of the Rogers Centre & CN tower while on the balcony! Bright, open-concept living/dining layout features engineered hardwood flooring & sleek anchored wall units that provide diverse storage options & centred TV presentation. Solarium has floor to ceiling views of the waterfront providing tons of natural light & can be used as a dining area, home office, or hobby nook. Updated kitchen offers relaxing sunset views while cooking, with stylish porcelain tiles, full-sized appliances, an island w/convenient roll-out shelving, & freshly wrapped cabinetry(Oct2026).Entire suite was prof. painted(Sept 2026) & has been thoughtfully updated over the years w/new flooring, bathroom improvements, & stylish lighting fixtures.Primary bedroom easily fits a king-sized bed & has remote-controlled dimmer lighting.Den is ideal as a home office or other bedroom w/ double doors & additional anchored storage units.This 3rd tower has their own dedicated 24-hour concierge(accepts deliveries)& TTC service at your doorstep!Amenities incl. in/outdoor pool,gym,sauna, billiards room,BBQ area,lounge,guest suites,party/mtg rooms,bike storageWalk to Love Park,Union Stn, Scotiabank Arena,Rogers Centre,Sugar Beach, Steam Whistle Pk, Island Ferry Docks, restaurants, cafes & the Martin Goodman Trail! (id:63616)
301 - 30 Western Battery Road
Toronto, Ontario
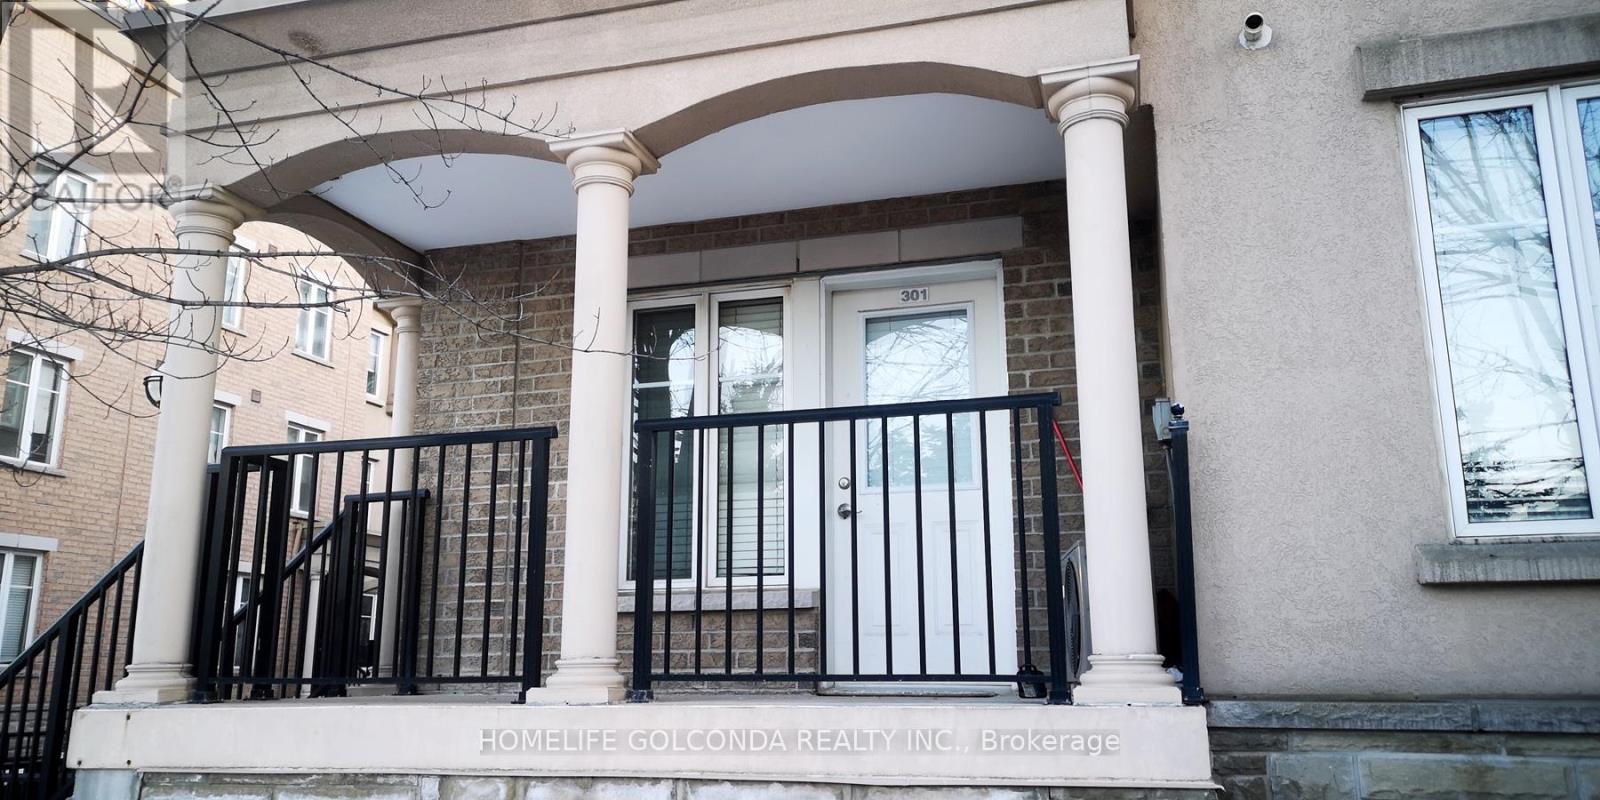
Corner Townhouse In The Heart Of Liberty Village, Well Kept Cosy 1 Bedroom Unit With Modern Kitchen, Walk-In Closet. Unblocked Two Direction Big Windows Offer You Lots Of Natural Light. Private Entrane, Functional Layout. Relax Sitting At The Front Porch. Walk To Trendy Restaurants, Bars, Coffee Houses, Shops, Grocery Stores, Gym, CNE, Lake, Parks, Transport & Bikeway And More. Great Walking Scores With All Convenient Elements. Previous Pictures For Layout Reflection, Maybe Discrepancies. (id:63616)
213 - 7549b Kalar Road
Niagara Falls, Ontario
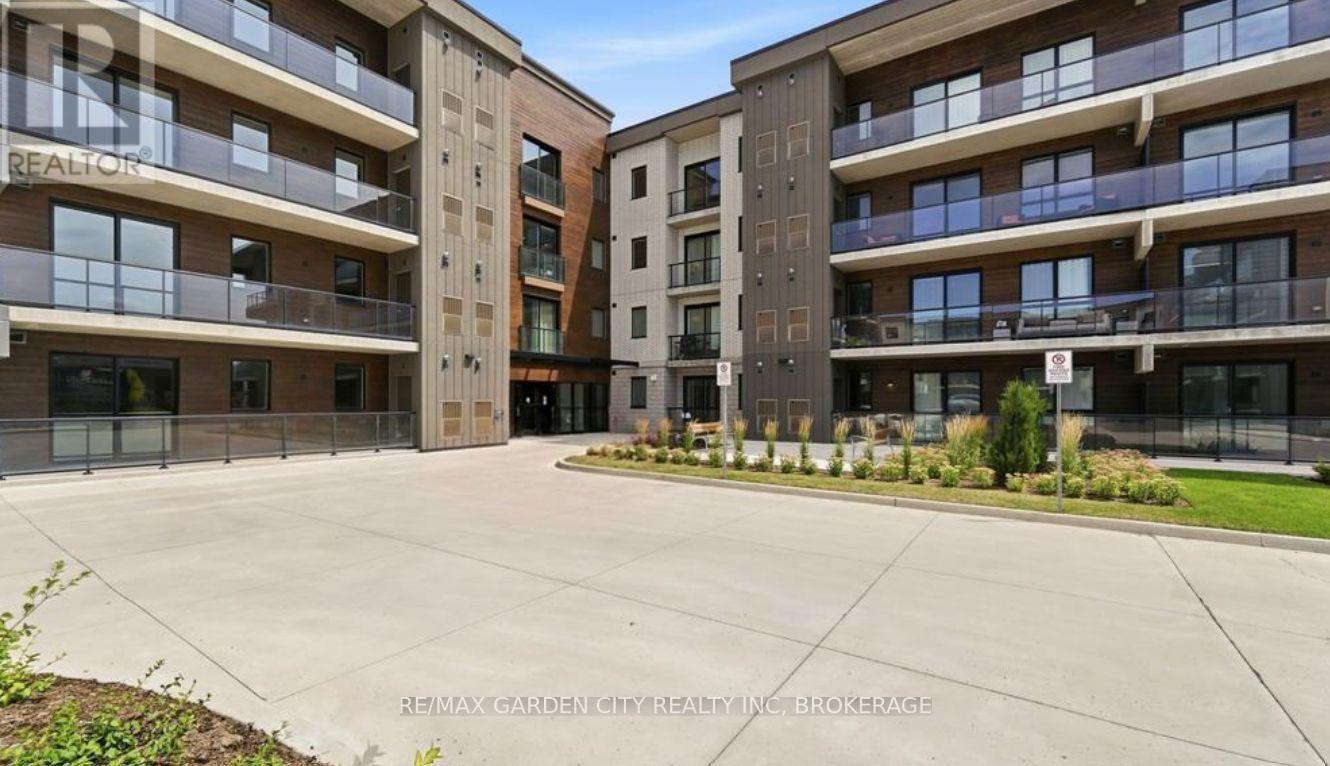
Welcome to 7549 Kalar Road #213 Niagara Falls, $2500+utilities...If you love the energy & vibrancy of a new condominium, then be the FIRST to call the MarBella Condominiums HOME!! Experience life on your terms in this open concept condo, boasting 10' ceilings 2 bedrooms, 2 bathroom luxury condominium. The suite boasts huge windows, upgraded SS appliances, modern finishes & high quality vinyl plank flooring throughout. But that's not all, step out onto your own private balcony, stretch out & enjoy your morning coffee or dining alfresco. This unit comes with 1 assigned underground parking, assigned storage locker & in-suite laundry. Each suite is set up with state-of-the-art smart technology, using INTECH building features, with remote management tech; control pad, digital door lock, mobile app., manage everything in your condo remotely for ultimate convenience. Experience luxury living at its finest, the residents of MarBella Condominiums enjoy access to a plethora of amenities designed to enrich every aspect of life. Such as; INTERNET, a party room with a full kitchen, social/games room, outdoor bbq , exercise room making it easy to stay active and connect with friends. This vibrant location offers the perfect balance of urban living, convenience, and accessibility, everything you need is just minutes away. Close to greatest amenities the area has to offer; the convenience of backing on to the neighbouring Golf Courses, hiking/cycling trails, fishing, restaurants, wineries, shopping, hospital, Lake Ontario, Niagara River, Niagara on the Lake, Marina, local transit, Go Train & QEW Whether you're commuting to work or exploring the hip local scene, everything you need is just moments away. Available November 15th, 2026, Tenant pays hydro/water/gas/tenant insurance. **if you require a furnished unit, LL can accommodate for $3000+ per month. Don't miss your chance to experience luxury living at its finest. Book a private showing today! (id:63616)
172 Freure Drive
Cambridge, Ontario
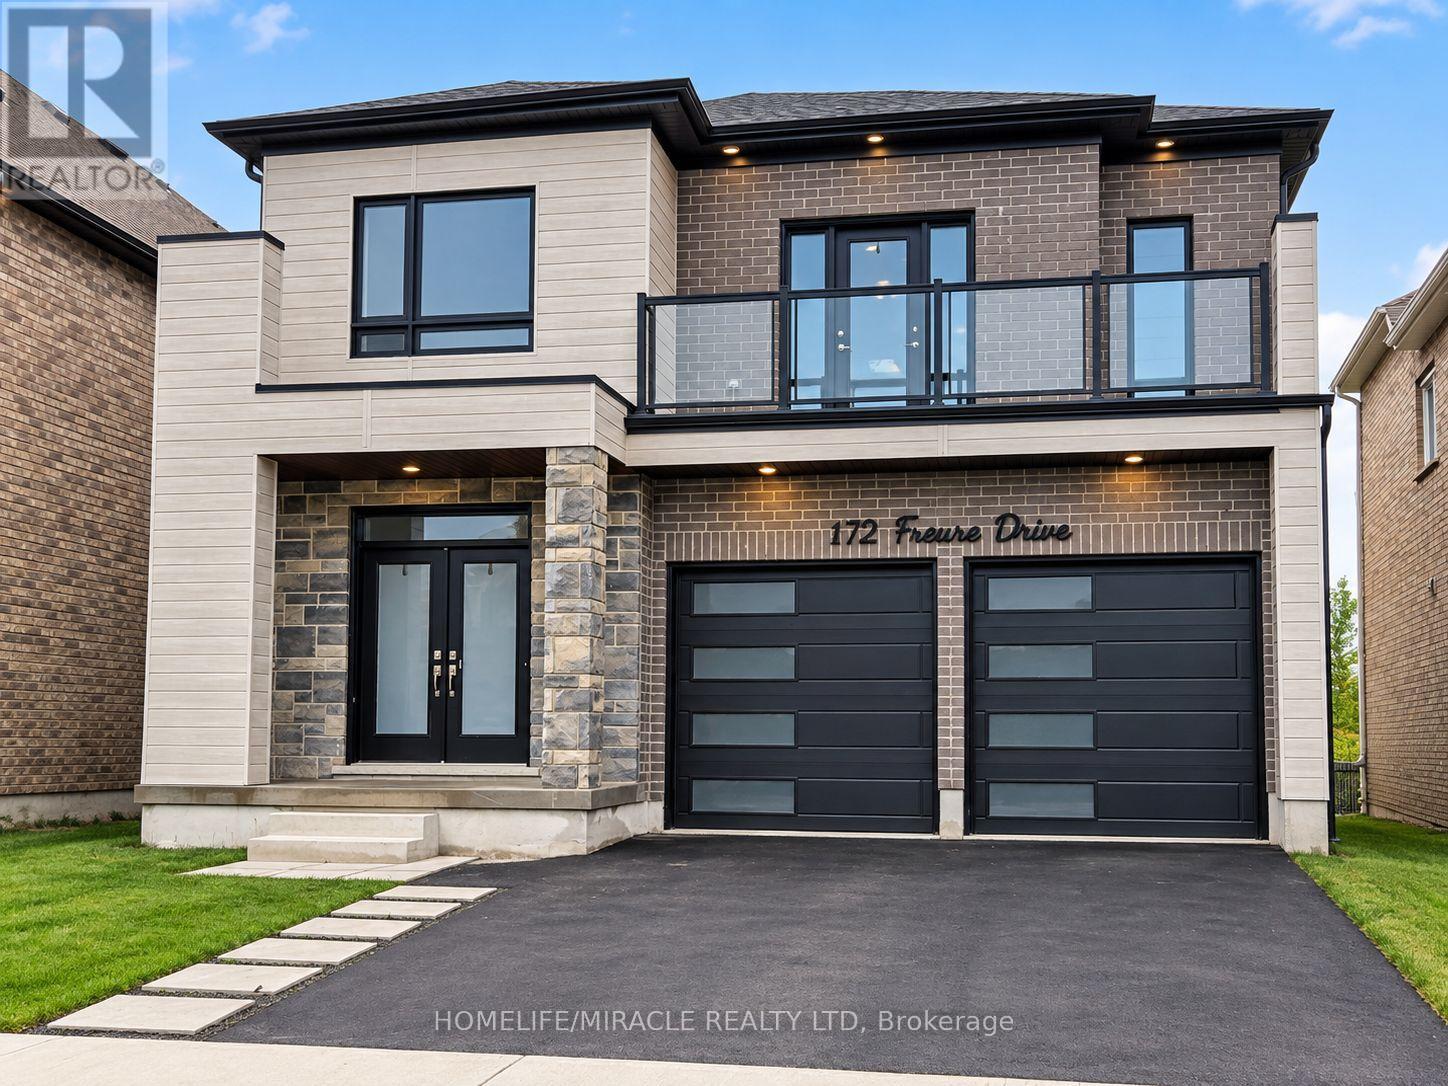
Welcome to this stunning luxury home on a premium ravine lot in one of Cambridge's most desirable communities! This beautifully upgraded home features 9-ft ceilings on the main and second floors, an elegant open-concept layout, hardwood flooring throughout, including the kitchen, and a cozy gas fireplace in the living room.The gourmet kitchen is a showstopper, featuring extended cabinetry, a large waterfall island, quartz countertops, and premium finishes throughout. All washrooms also feature quartz countertops. Custom interior doors, 7" baseboards, and high-end finishes add to the luxurious feel of the home.The spacious second floor offers 4 bedrooms plus a loft and balcony. The primary bedroom features a luxurious ensuite, along with a convenient Jack & Jill washroom and an additional full washroom on the second floor. The main-floor den has been converted into an additional room.The partially finished basement features 8.5-ft ceilings, a separate walk-out entrance, 2 bedrooms, and rough-ins for 2 full washrooms, with a tub already installed, offering excellent in-law suite or income potential.A rare opportunity to own a spacious, highly upgraded family home on a premium ravine lot! (id:63616)
9 - 55 Duke Street W
Kitchener, Ontario
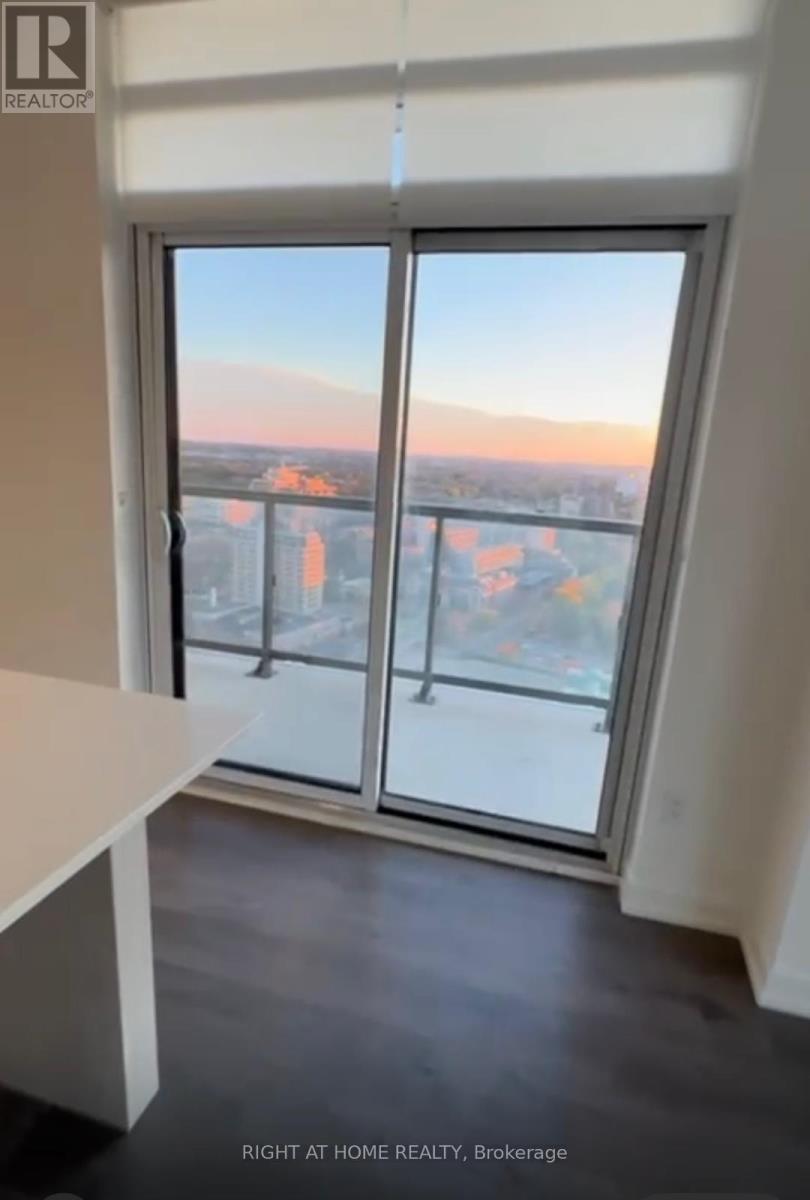
A MUST SEE!. Immaculately Maintained 2 Bed + 2 Washrooms Offers a Comfortable Blend of Modern Living and Natural Surroundings. Open Concept. Private Balcony. Large Closets. Wrap Around Private Balcony. Mix of Amenities to Fit To Your Daily Routine That offers Workout in The Gym, Unwind in the Sauna, Host Gatherings in the Party Room or Social Lounge. Floor to Floor Ceiling Windows. Offers Comfort, Convenience, and a Gorgeous Natural Setting All In One Place. (id:63616)
905 Broadacre Place
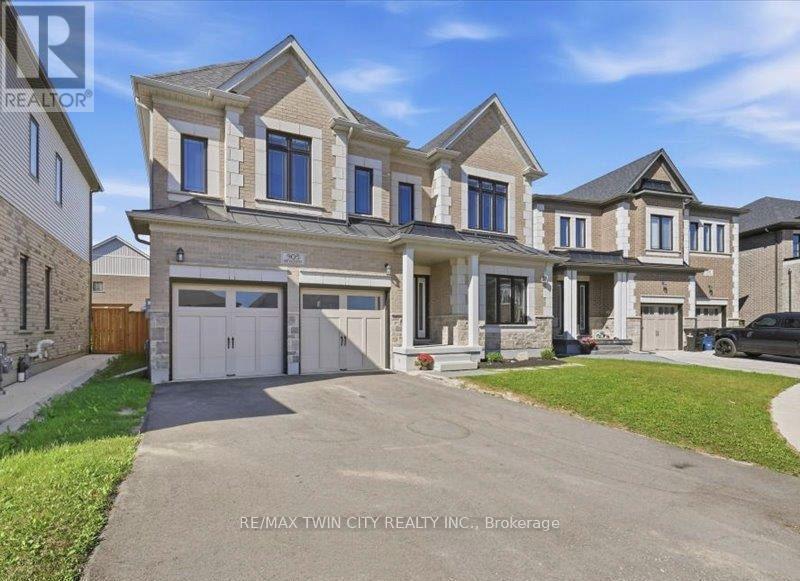
Kitchener, Ontario
This beautiful two storey home features a two bedroom legal apartment built by Fusion Homes. Enjoy the breathtaking panoramic view of the the pond, the trees changing to their fall colours and the trail system! Only two years old and set on a desirable court location, from the 9' high ceilings on two levels and wooden staircase, the upgrades are evident throughout. The kitchen is a gourmet's delight and is complete with a server, premium quartz counters, large island, tiled backsplash, walk in pantry, high capacity 1200 CFM exhaust vent, six burner gas range, double wall ovens (upper oven has dual functions as an oven/microwave), double fridge/freezer. The upper level features 9' ceilings, and four spacious bedrooms- each one with an ensuite washroom or an ensuite privilege! The primary bedroom features a luxury ensuite retreat with a large walk-in closet with a convenient privilege to the laundry room. The lower level is a 2 bedroom walk/out apartment, with its own laundry room, large windows, and is complete with five appliances. Room to roam! Even with the finished apartment, there is a large recreation room, storage room, and cold room for the main home. This home is designed for generational living! The main floor could have a main floor bedroom with an adjoining three piece washroom. This home is in move in condition! (id:63616)

227 Fall Fair Way
Hamilton, Ontario
Welcome to 227 Fall Fair Way - a spacious Branthaven-built end-unit freehold townhome in Binbrook, backing onto the school and steps from a park with splash pad and walking trails. Set on a rare huge pool-sized corner lot with a wrap-around porch, this 3-bedroom, 1.5-bath home offers 1,620 sq ft of beautifully updated living space.The bright, sunny eat-in kitchen features quartz counters, stainless steel appliances, subway tile backsplash, and a pantry for extra storage. The open-concept living/dining room overlooks the rear yard.The massive primary retreat has a walk-in closet plus a lounging /office nook area with large windows pouring in natural light. Two more good-sized bedrooms, a 4-piece bath, and bedroom-level laundry with a maple folding counter make everyday life easy. Walk out to your private rear deck with pergola, grilling area, and privacy screen - made for entertaining. The huge fenced yard features an above-ground pool, with plenty of space for kids and dogs, plus a large shed for storage.The unspoiled basement has a cold cellar and roughed-in 3-piece bath - ready for your finishing touches. (id:63616)
39 Oak Crescent
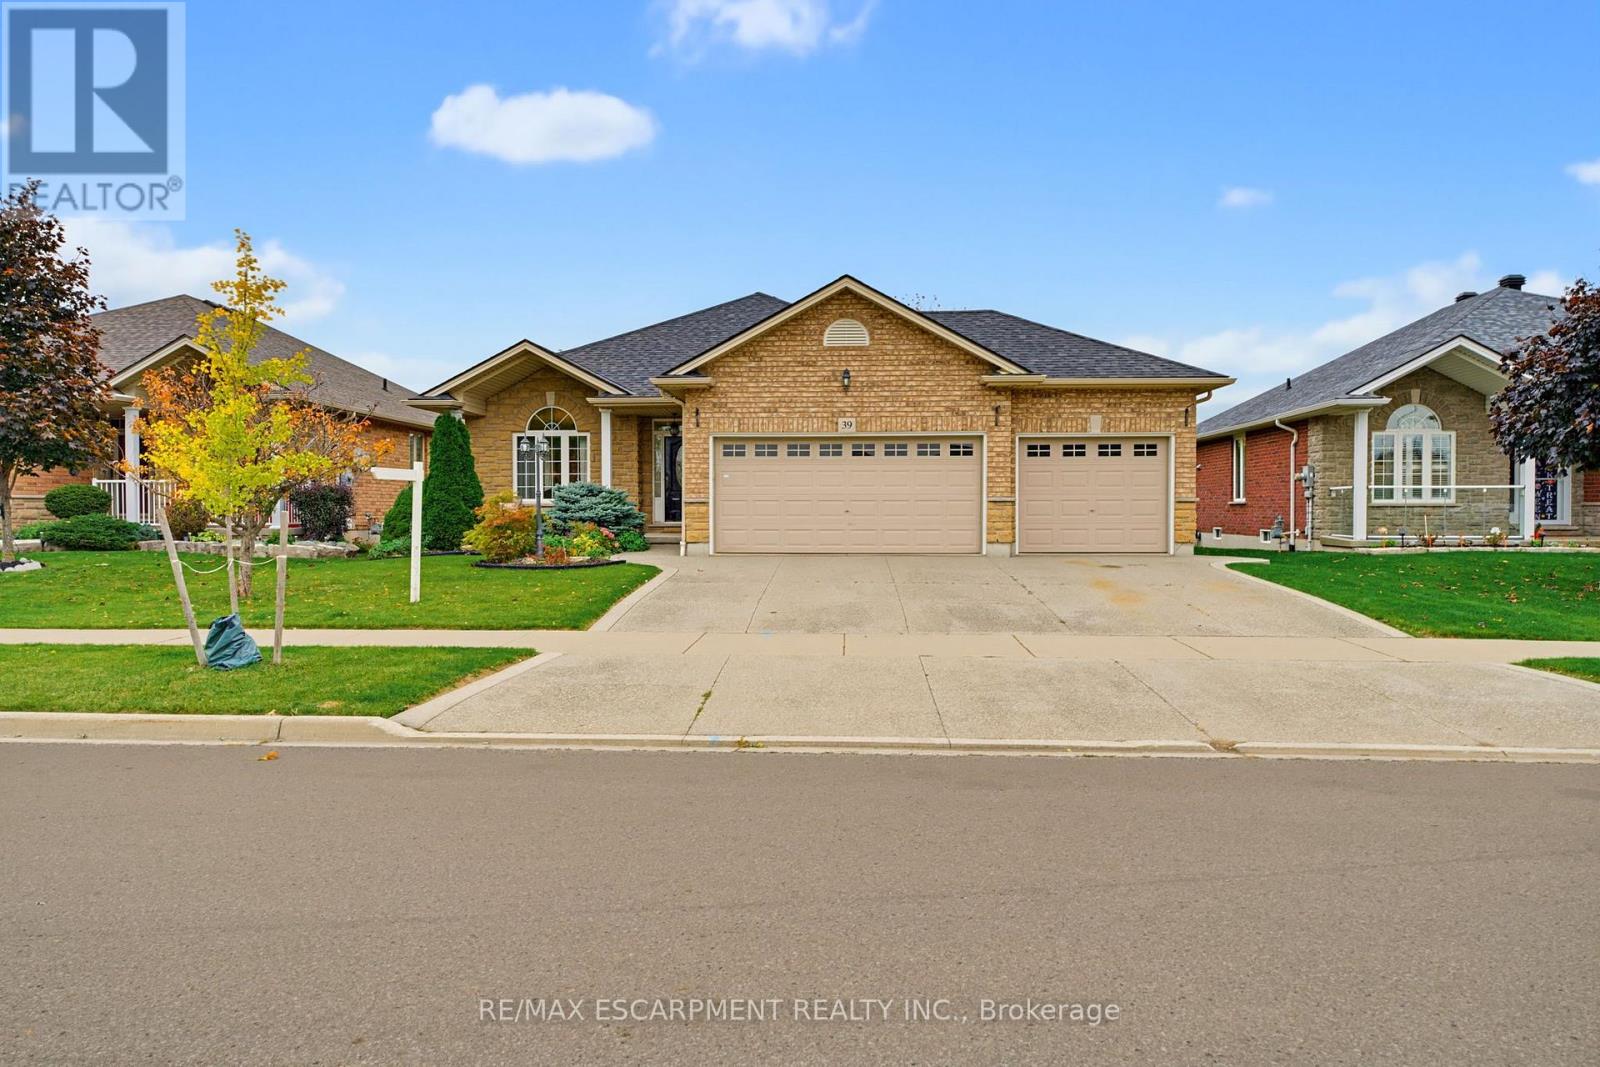
Haldimand, Ontario
Welcome to this inviting, solid-brick bungalow offering the perfect blend of comfort, space ,and versatility for growing families and those looking to downsize without compromise! Located in a desirable Hagersville survey, this home includes 3 bedrooms, 3 bathrooms, open concept main-floor living featuring a blend of hardwood, tile and carpeted flooring. You'll also find a spacious primary bedroom including a 4-pc ensuite and walk-in closet, another 4pc bathroom and additional main-floor bedroom. The convenient main floor laundry room has direct access to the 3-car garage offering space for car enthusiasts, hobbyists or those who like to create, and 3car parking in the driveway. The living room welcomes you to cozy up by the gas fireplace and the kitchen features stainless steel appliances, a breakfast island with seating, and a walkout to the backyard raised deck - a perfect setting for family gatherings and summer entertaining. The backyard includes NG BBQ hookup, tasteful landscaping, and a generous grassy area for children to play or simply enjoy the outdoors. Backing onto a public school offers convenience to parents picking up or dropping off the kids. The mostly finished basement adds additional room to enjoy, perfect for guests or older children, featuring a large rec room, additional bedroom, 3pc bathroom and a large unfinished storage area/utility room. Whether you're looking for room to grow, a space to pursue your passions, or the ease of convenient one-level living, this versatile bungalow is full of possibilities and ready to welcome you home! (id:63616)
172 Valmont Court
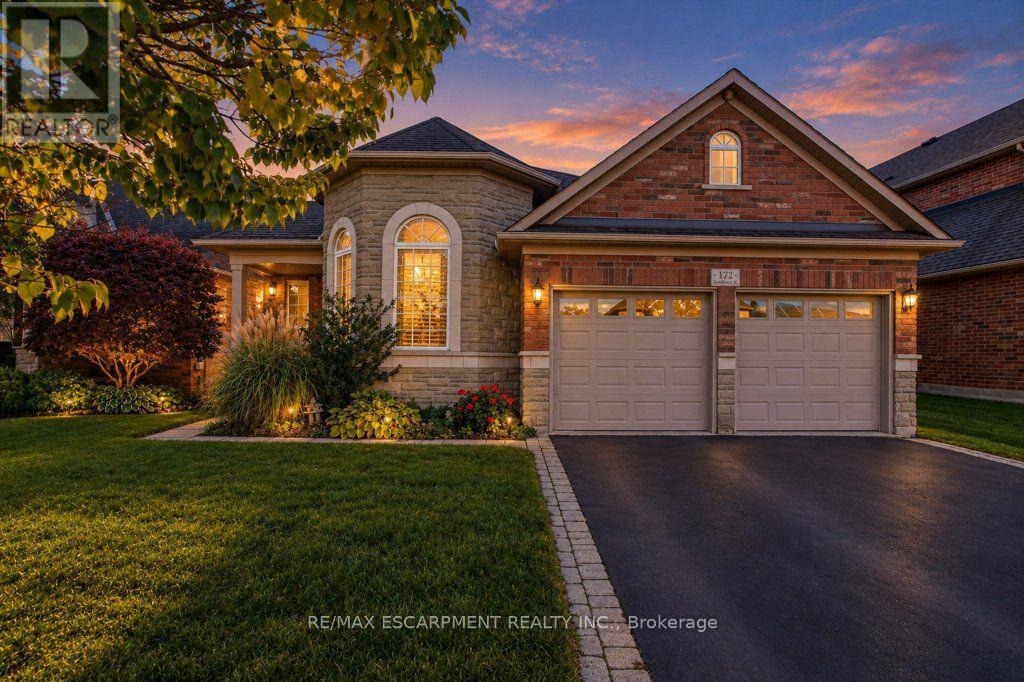
Hamilton, Ontario
OPEN HOUSE, OCT 18TH, SUN 2 - 4 PM! Rarely offered bungaloft on a quiet ravine court in sought-after Parkview Heights, Ancaster - and priced well below anything comparable in the neighbourhood. Offering 2,313 sq ft above grade, this is the layout downsizers wait years for: a large main-floor primary suite with walk-in closet and ensuite, a second main-floor bedroom and its semi-ensuite 3-piece bath - customized by the builder to an OT's specs, with wider doorways and a roll-in shower, making both fully accessible - main-floor laundry, so true one-level living is yours from day one. The striking bay-window living room and dining room both soar with vaulted ceilings, while the bright great room with gas fireplace walks out to a large deck under a vine-covered pergola, overlooking a private yard with mature trees and a natural ravine backdrop. The eat-in kitchen with pantry sits at the heart of the home. Upstairs, a spacious loft, a third bedroom and a 4-piece bath give family and guests their own retreat. The full, unfinished basement with bath rough-in is a blank canvas ready for your plans. Double garage with inside entry and parking for four. Lovingly maintained by the original family and ready for its next chapter, bring your design ideas and make it your own. Steps to parks, trails, the community centre, schools and transit, with quick access to the Linc and 403. Immediate possession available. Homes like this rarely come to market at this price. (id:63616)
16 - 1420 Garth Street
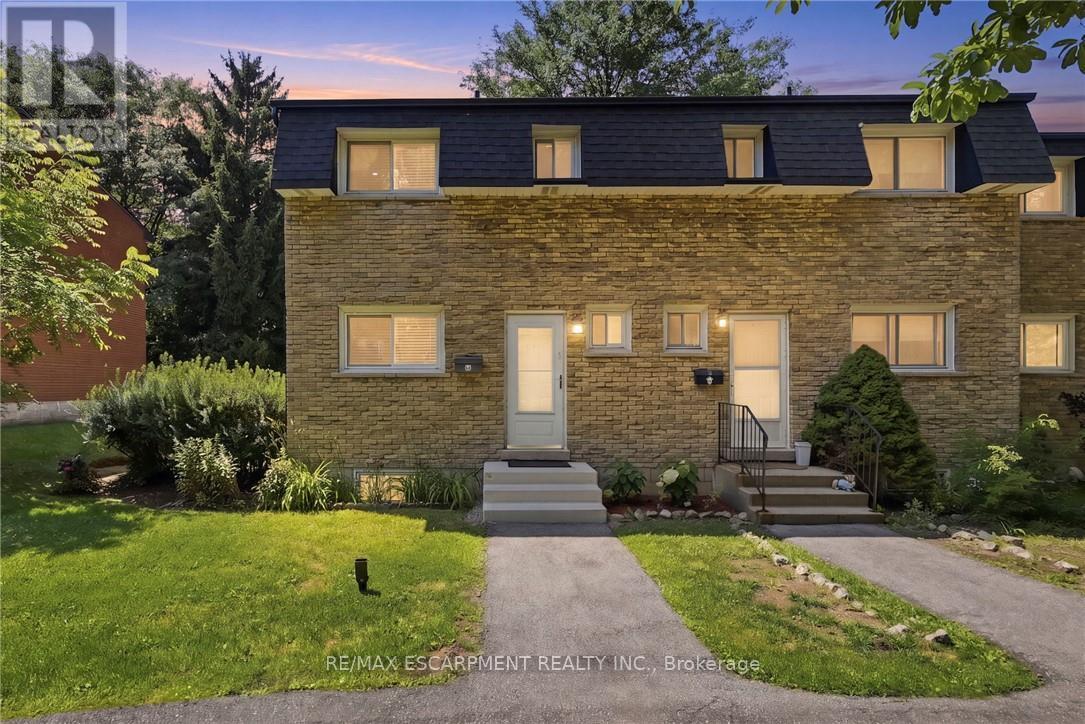
Hamilton, Ontario
Don't miss out on this gorgeously renovated end unit in sought after West Mountain complex. Brand new kitchen boasts granite counters, island with pendant lighting, oversized sink, backsplash, glass-front cabinetry, stainless steel double door fridge, built in dishwasher, over-the-range microwave and range with ceramic cooktop. Open concept main floor features new vinyl flooring, separate dining room and spacious living room with sliding patio door leading out to the back yard. Convenient main floor powder room. New dimming pot lights throughout home! New vinyl flooring upstairs in 3 spacious bedrooms with one full bath on upper level. Tiled kitchen and bathroom areas. Fully finished basement with recreation room and office with vinyl flooring. Spacious laundry room includes washer & dryer and lots of storage space. One assigned parking, and second parking via Regent Ave, and ample visitor parking available. Convenient living at its best - located close to the Linc, shopping, schools, bus routes, park, and so much more. Condo fee includes exterior maintenance, building insurance, snow removal, lawn care, parking, water, cable tv, AND high-speed internet!! Includes one assigned parking spot and ample visitor parking. Nothing to do but move in! (id:63616)
24 Park Road N
Brantford, Ontario
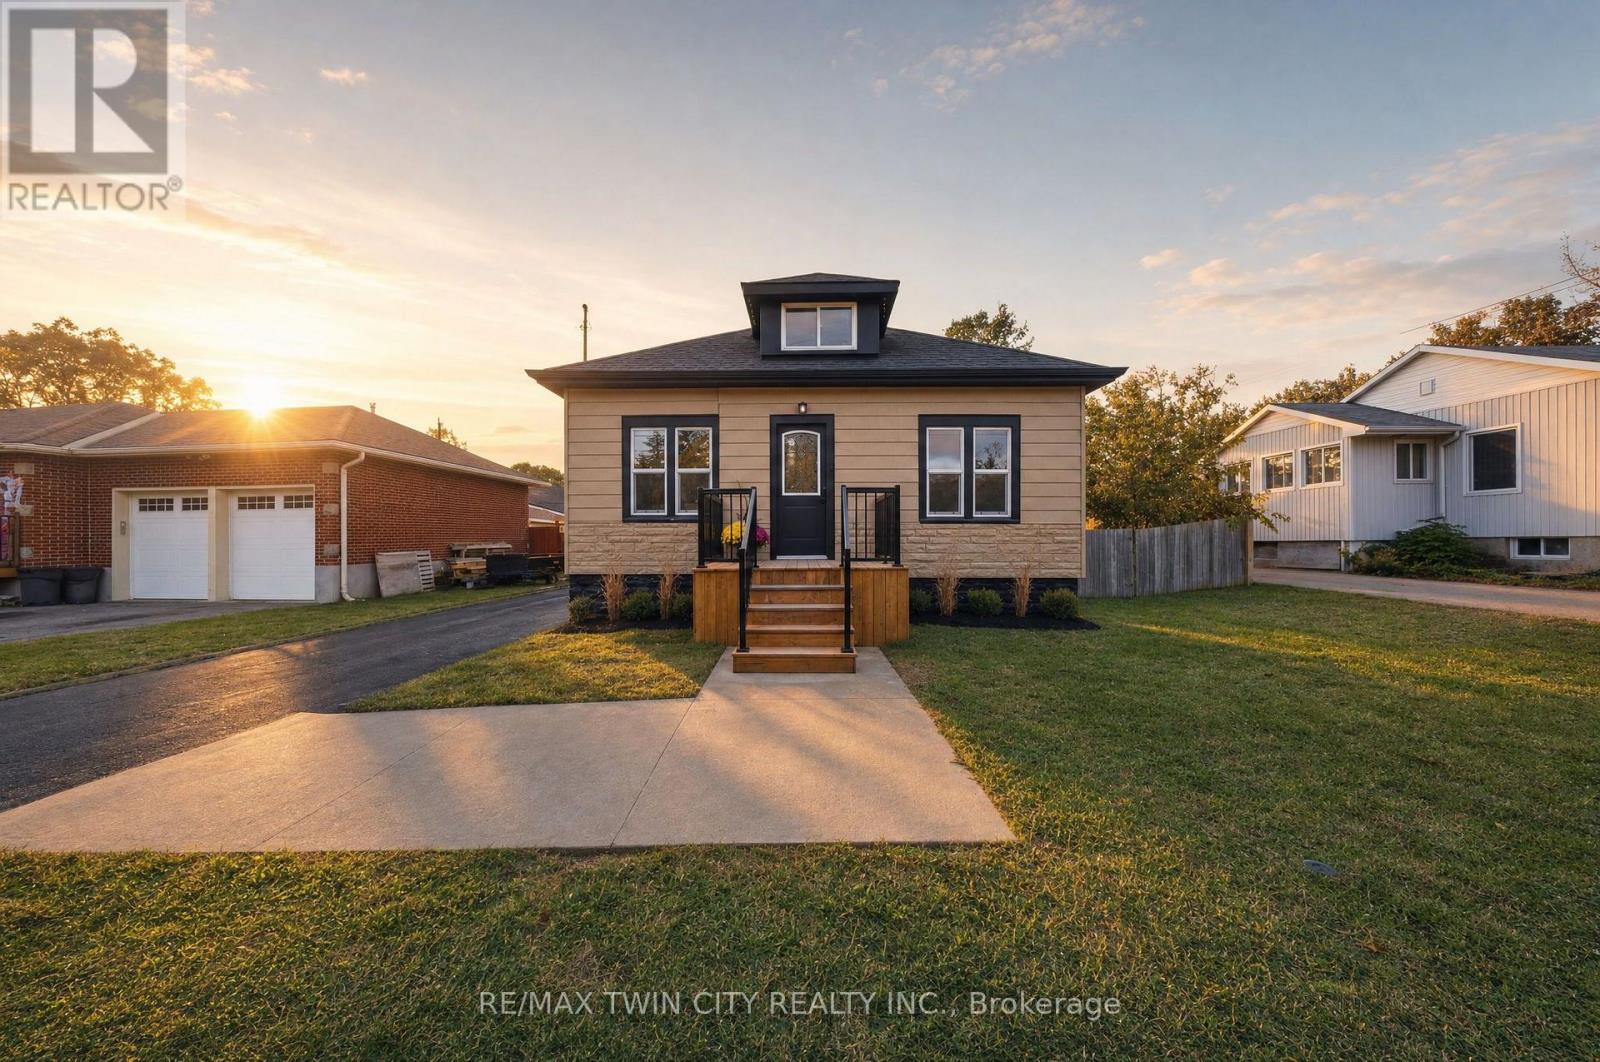
Welcome to 24 Park Road North in the City of Brantford. Fully renovated from top to bottom, this bright, move-in-ready bungalow with a loft offers over 1,450 sq. ft. of living space, four bedrooms and two bathrooms. The open-concept main floor features a spacious kitchen with a breakfast peninsula, stainless steel appliances and convenient main-floor laundry. The private loft is home to a bright, spacious primary suite with an ensuite bathroom and glass shower. The finished basement offers a recreation room, an additional bedroom and a separate entrance, with potential for an in-law setup. Approximately 500 sq. ft. of additional basement space provides room to create more living space or bedrooms. A small workshop adds flexibility. Updates include windows, doors, roof, a 100-amp breaker panel, insulated garage door, furnace and an owned tankless water heater. Outside, enjoy the patio overlooking the large backyard, along with a generous driveway and detached garage. Conveniently located near schools, restaurants, shopping, Costco, Lynden Park Mall, grocery stores, trails and parks, with easy access to Highway 403. Schedule your viewing today! (id:63616)
262 Main Street W
Grimsby, Ontario
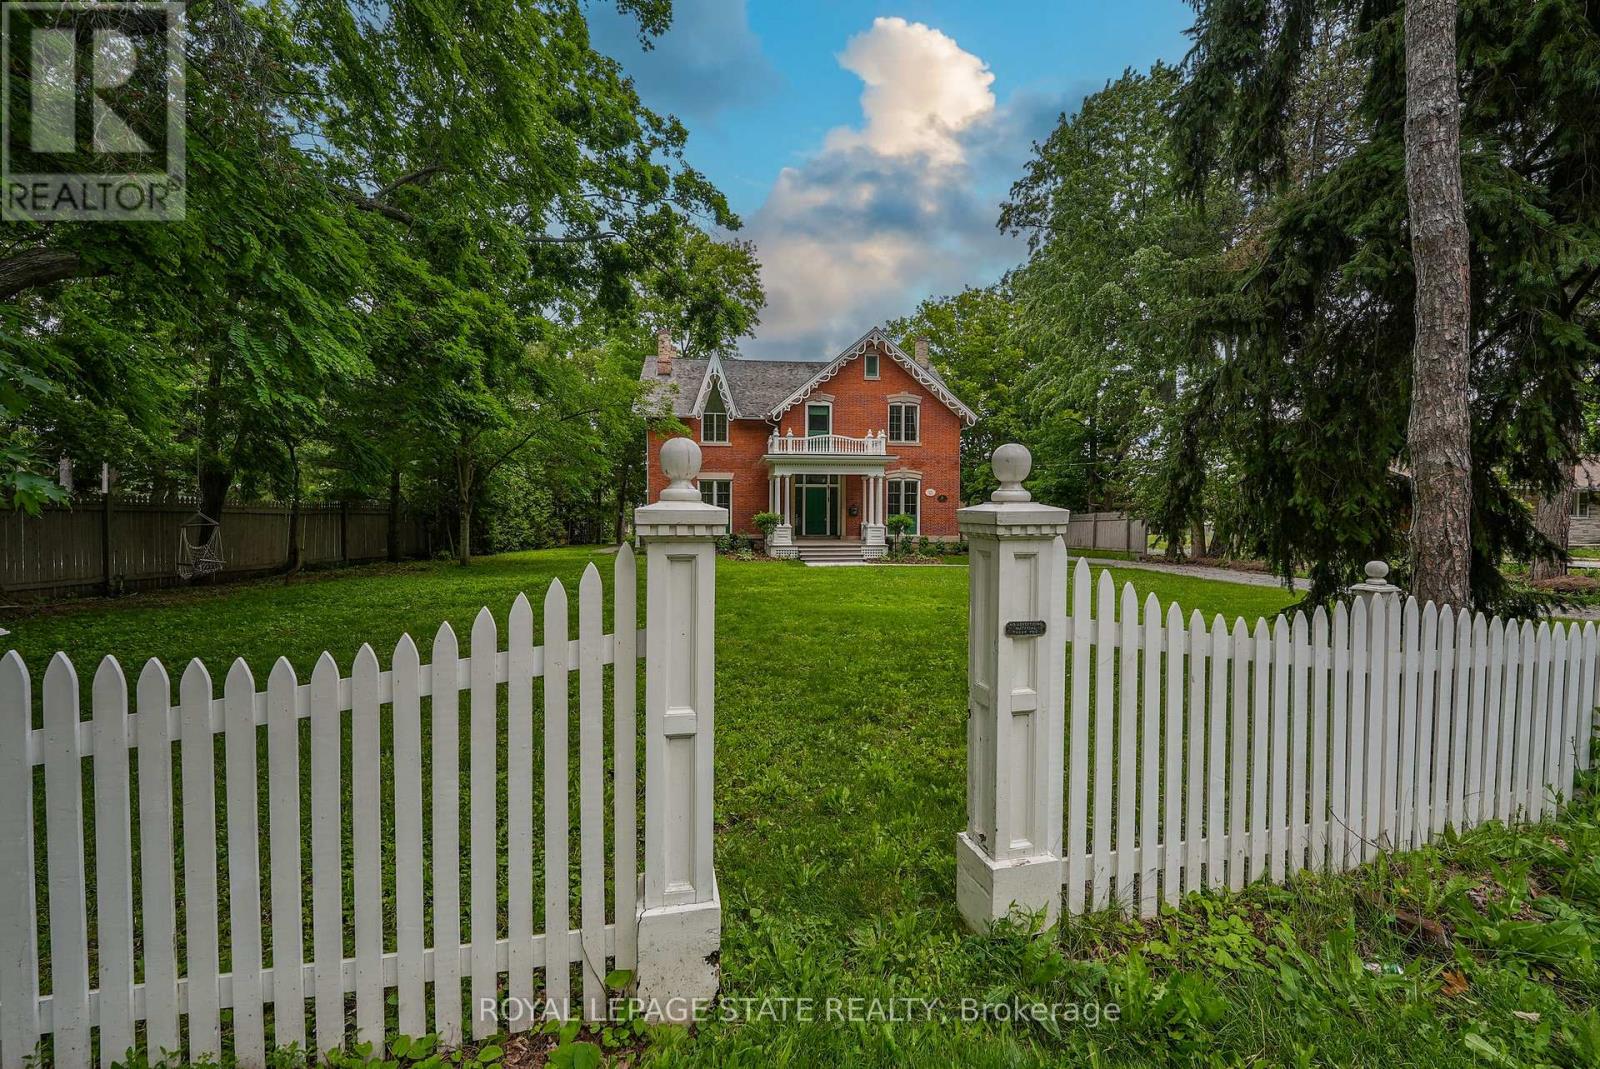
HISTORIC CHARMER STEPS FROM TOWN - Welcome to Nixon Hall, a Grimsby landmark since 1854, offering a rare blend of heritage and modern luxury. This magnificent home boasts over 3,600 square feet of recently upgraded finished living space, marrying historical character with contemporary comfort, all within walking distance of local amenities. Step inside the main floor to find soaring 10-foot ceilings and exquisite original millwork that evoke a sense of timeless elegance. The space features a seamless flow from a bright living room with elegant crown moulding into a cozy parlour through French doors, each space anchored by a charming, original (as is) fireplace. A large dining room with its own original fireplace (as is) provides the perfect setting for gatherings. The heart of the home is the stunning, newly designed kitchen, a chef's delight with extended height cabinetry, solid surface countertops, a practical breakfast bar, and high-end stainless steel appliances. A convenient 2-piece powder room and a practical main floor office with a dedicated side porch complete this level. Upstairs, the grandeur continues with four generously sized bedrooms, one offering ensuite privilege to a 3-piece bath with a charming clawfoot tub. A recently upgraded 4-piece bathroom, featuring a beautiful glass shower, serves the other rooms. The second floor also includes a convenient laundry room and an additional small bedroom, office, or den space overlooking the private backyard. Nixon Hall has been meticulously maintained and upgraded, with recent improvements including cedar shake shingles (within 5 years), professional sandblasting of the entire exterior, extensive interior and exterior painting, and significant landscaping enhancements, including repairs to the historic exterior porches. This is more than a home; it's a piece of Grimsby's history, awaiting the next family to fill its halls with a lifetime of memories. (id:63616)
4 Basswood Road
Norfolk, Ontario
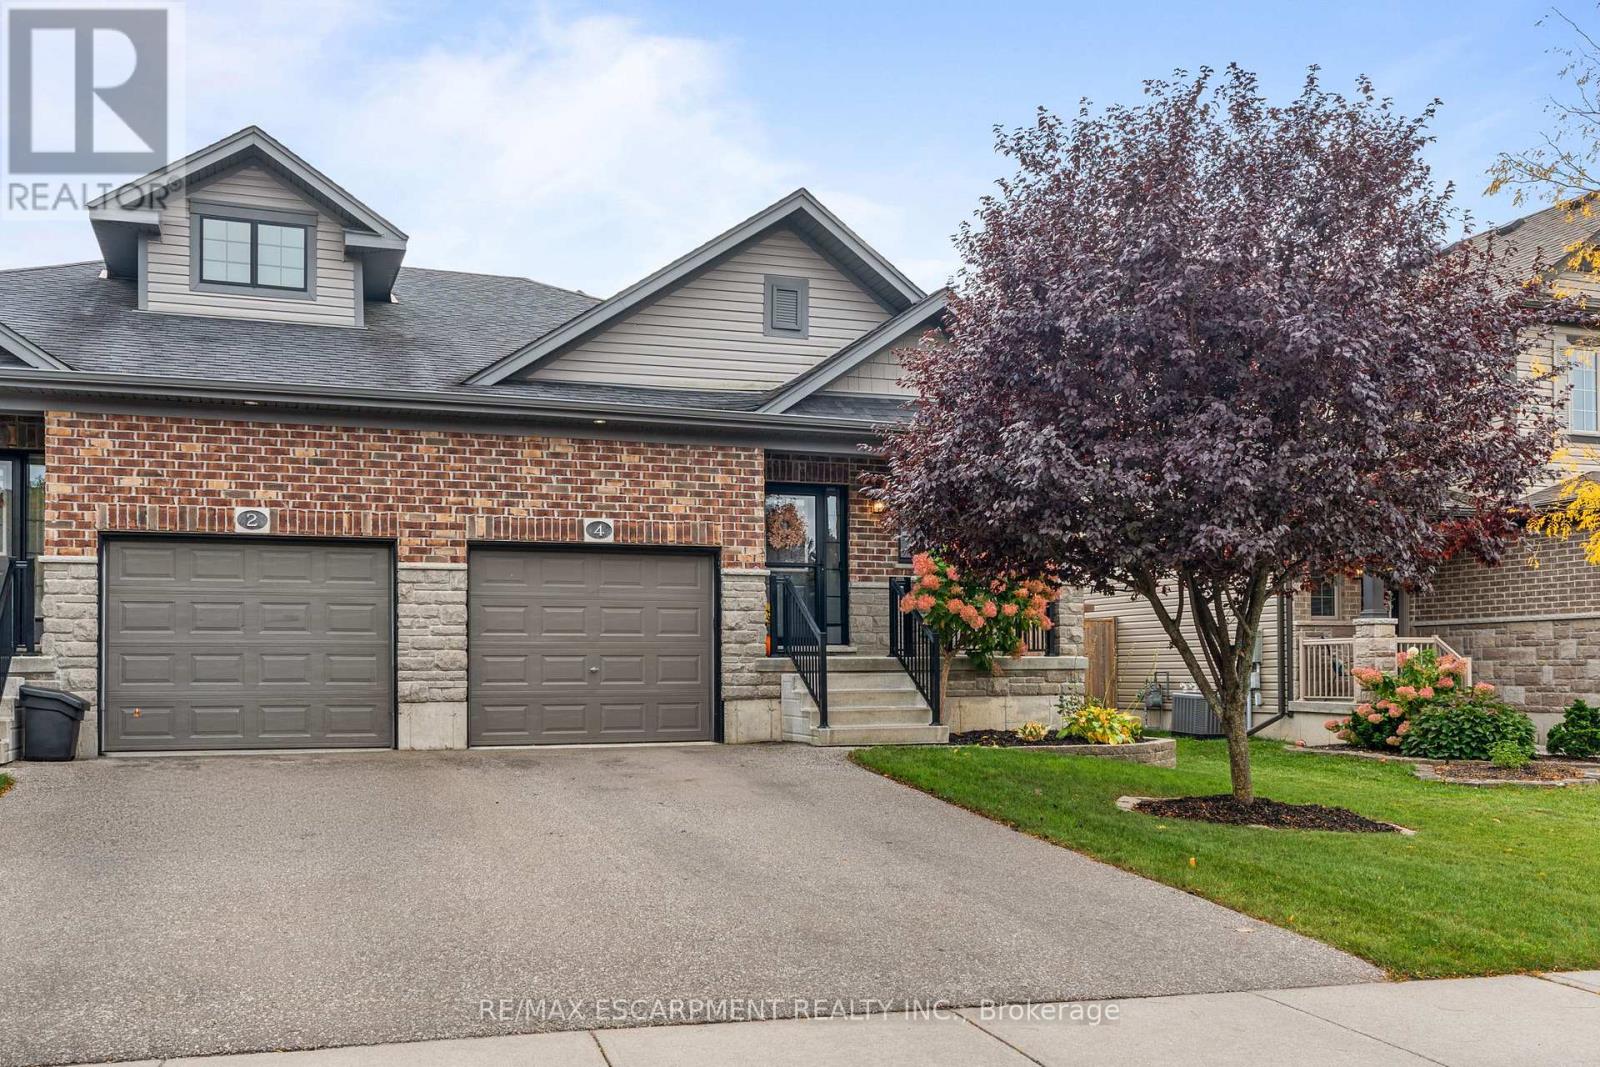
Welcome to 4 Basswood Road, Simcoe! This immaculate, turnkey semi-detached bungalow offers comfortable, low maintenance living in one of Simcoe's most sought after neighbourhoods, conveniently located close to schools, the hospital, school bus routes and everyday amenities.With everything you need on one level, the main floor features a spacious primary bedroom, second bedroom, two bathrooms and the convenience of main floor laundry, making day to day living easy and functional. The home has been thoughtfully updated throughout with new flooring, fresh paint, modern lighting and beautiful stone countertops, creating a bright and welcoming feel. The recently finished lower level provides plenty of additional living space with a large family room, third bedroom, dedicated gym area and is roughed in for an additional bathroom, while still offering ample storage. Step outside to a fully fenced backyard complete with a beautiful gazebo, creating the perfect spot to relax, entertain or enjoy summer evenings. Exceptionally well maintained and truly move-in ready, 4 Basswood Road offers the perfect combination of main floor convenience, modern updates and additional finished living space in a fantastic Simcoe location. (id:63616)
22 Whitney Place
Kitchener, Ontario
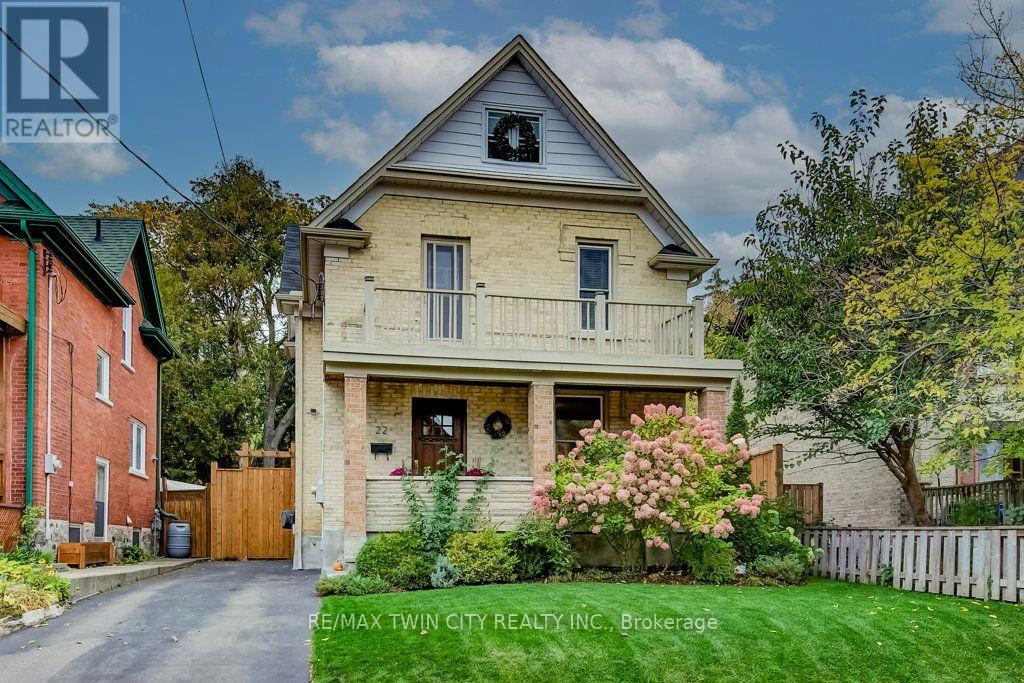
Magazine-worthy style. Timeless brick charm. A location you'll love. Welcome to 22 Whitney Place, a beautifully updated two-storey brick home on a quiet, one-way street in Kitchener. Mature trees, a family-friendly setting and an easy walk to Victoria Park, trails and downtown make this a wonderful place to call home. A welcoming front porch sets the tone for an interior filled with thoughtful details. Updated flooring, custom baseboards and custom living room millwork bring warmth and polish to the living spaces. The beautifully renovated kitchen features quartz countertops and appliances updated in 2021, while a separate dining room offers space to gather with family and friends. With three bedrooms and two bathrooms, this move-in-ready home pairs everyday comfort with distinctive character-including a second porch off the primary bedroom, perfect for a quiet morning coffee. Extensive improvements include flooring and windows (2019), custom baseboards (2020), living room millwork, furnace and kitchen (2021), eavestroughs, fascia and driveway (2023), deck (2024), front door (2025) and fence (2026). Beautifully finished and ready for its next chapter-come make it yours. (id:63616)
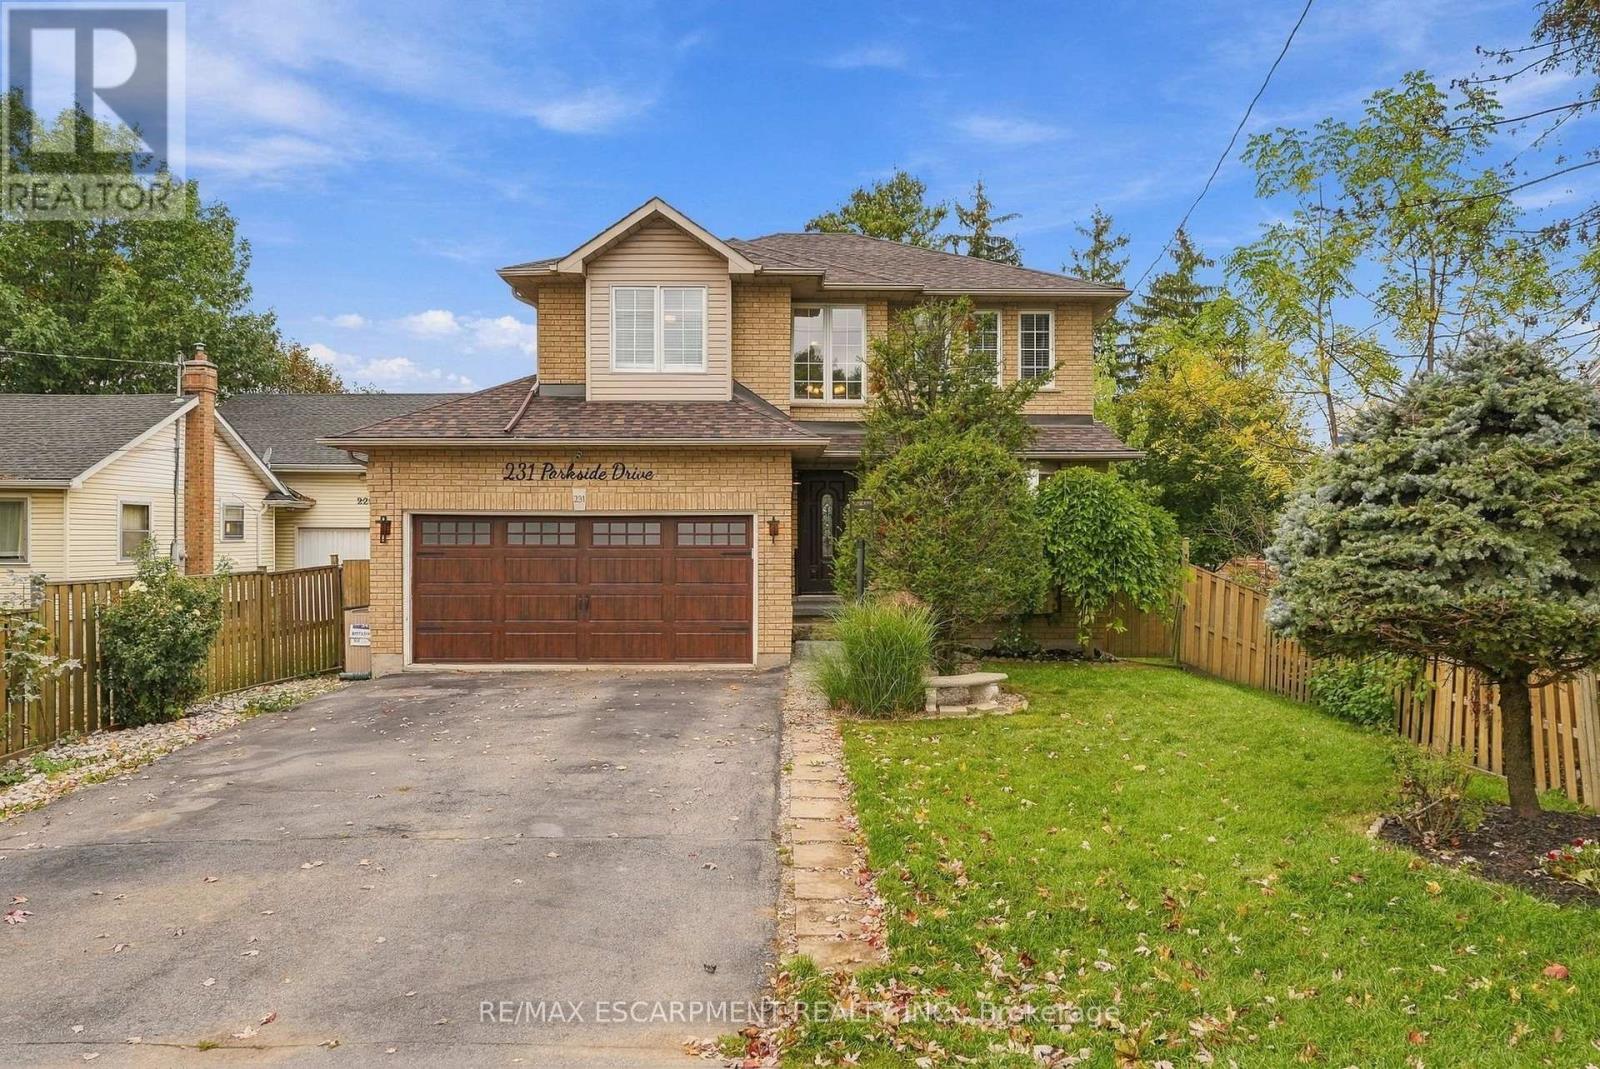
231 Parkside Drive
Hamilton, Ontario
Welcome home! This beautifully renovated three plus three-bedroom family home offers 2,375 square feet of stylish above grade living space. Recently updated throughout in 2019 with vinyl plank flooring, fresh paint, baseboards, kitchen, bathrooms and basement. The bright and spacious living room features a large window, providing a great place to unwind. The dining room boasts a stunning two-storey ceiling and hardwood stairs with glass railings lead upstairs. Congregate in the large modern kitchen with a huge island, beautiful quartz counters, stainless appliances and tons of cabinetry. Walk out to a composite deck with privacy screens. The spacious primary suite offers a wall of PAX-style closets, a walk-in closet and a five-piece ensuite. The huge second bedroom was originally two rooms and is easily converted back to four bedrooms. Top off upstairs with third bedroom plus a renovated main bathroom. The basement adds three good-sized bedrooms as well as a recreation room. Roof 2024; owned furnace, A/C and tankless water heater (2019). Close to shopping, schools and restaurants! RSA. (id:63616)
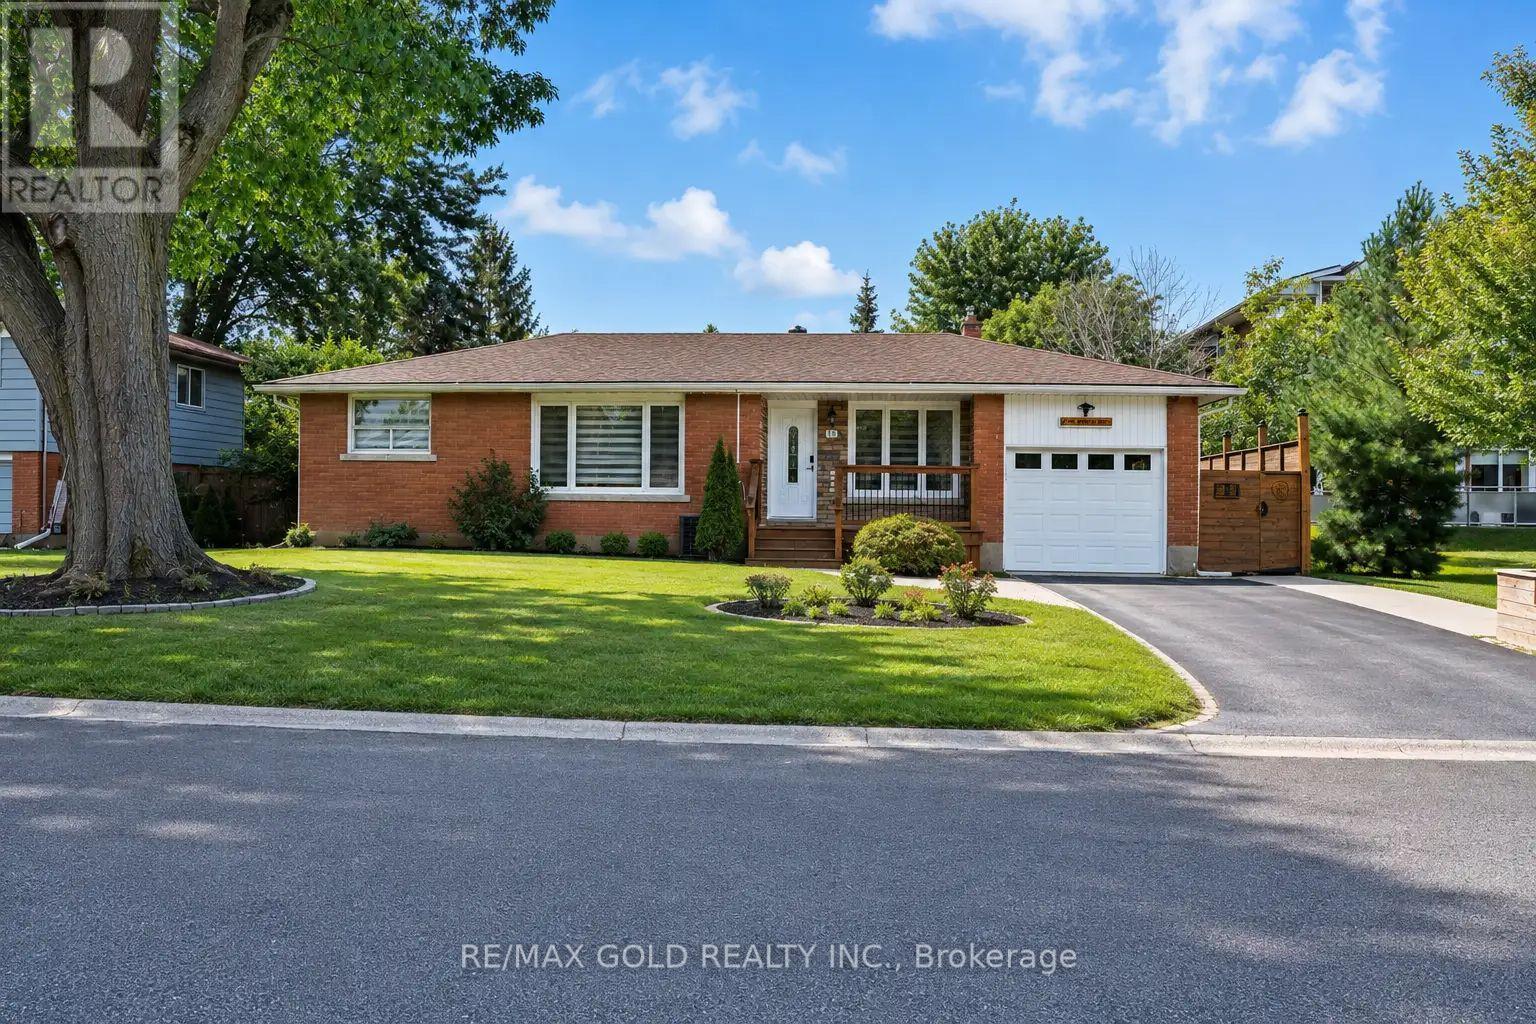
16 Braden Avenue
Welland, Ontario
Comfort, Functionality, and Value. Bright and inviting throughout, the main floor featureshardwood flooring, ceramic tile in the kitchen, new bedroom flooring, an updated kitchen, andlarge windows that fill the home with natural light. The fully finished basement addsexceptional versatility with in-law potential, featuring a separate entrance, kitchen countertops, sink and stove connections, two bedrooms, a spacious living area, and a washroom-idealfor extended family or additional living space. Outside, enjoy a well-sized, fully fencedbackyard complete with a deck and patio, perfect for entertaining, relaxing, or familygatherings. This well-maintained home has seen numerous important updates, including furnace(2021), basement renovation (2023), driveway and side improvements (2021), bedroom flooring(2026), owned water heater (2020), washer and dryer (2024), and garage door (2019). With itsflexible layout, extensive updates, bright living spaces, and move-in-ready condition, this isa fantastic opportunity you won't want to miss! (id:63616)
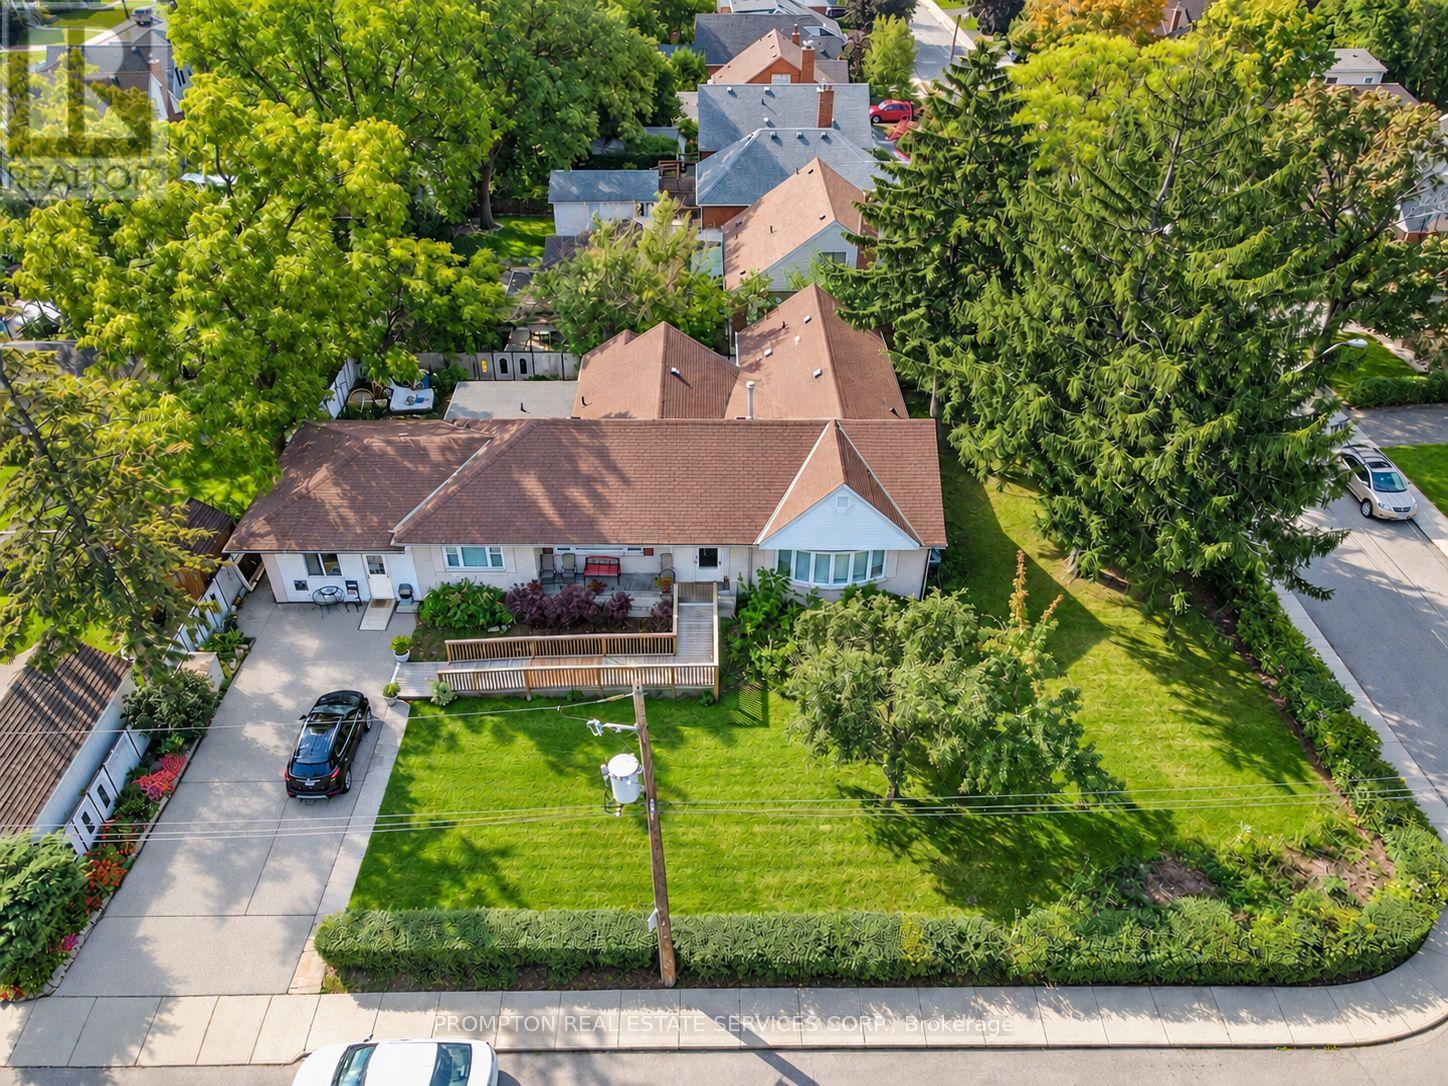
6 Kelso Street
Hamilton, Ontario
Exceptional Leasing Opportunity in Centremount Neighbourhood! Situated on a prominent 100 ft. x 120 ft. corner lot offering approximately 12,000 sq. ft. of land, extensively renovated and The property features a wheelchair-accessible layout, an existing sprinkler system, and a lift. The property benefits from legal non-conforming status for a day nursery accommodating up to 25 children, as well as a residential care facility or retirement home accommodating up to six residents. Ideal opportunity for childcare operators, retirement and residential care providers,. The interior has been extensively updated . All the uses, including a residential care facility, retirement home, and day nursery, subject to applicable municipal requirements. Conveniently located near hospitals, established residential communities, public transit, and major transportation routes. An exceptional opportunity for operators seeking an accessible, well-equipped, and adaptable facility in a prime Hamilton location. All proposed uses are subject to municipal confirmation and applicable licensing requirements. (id:63616)
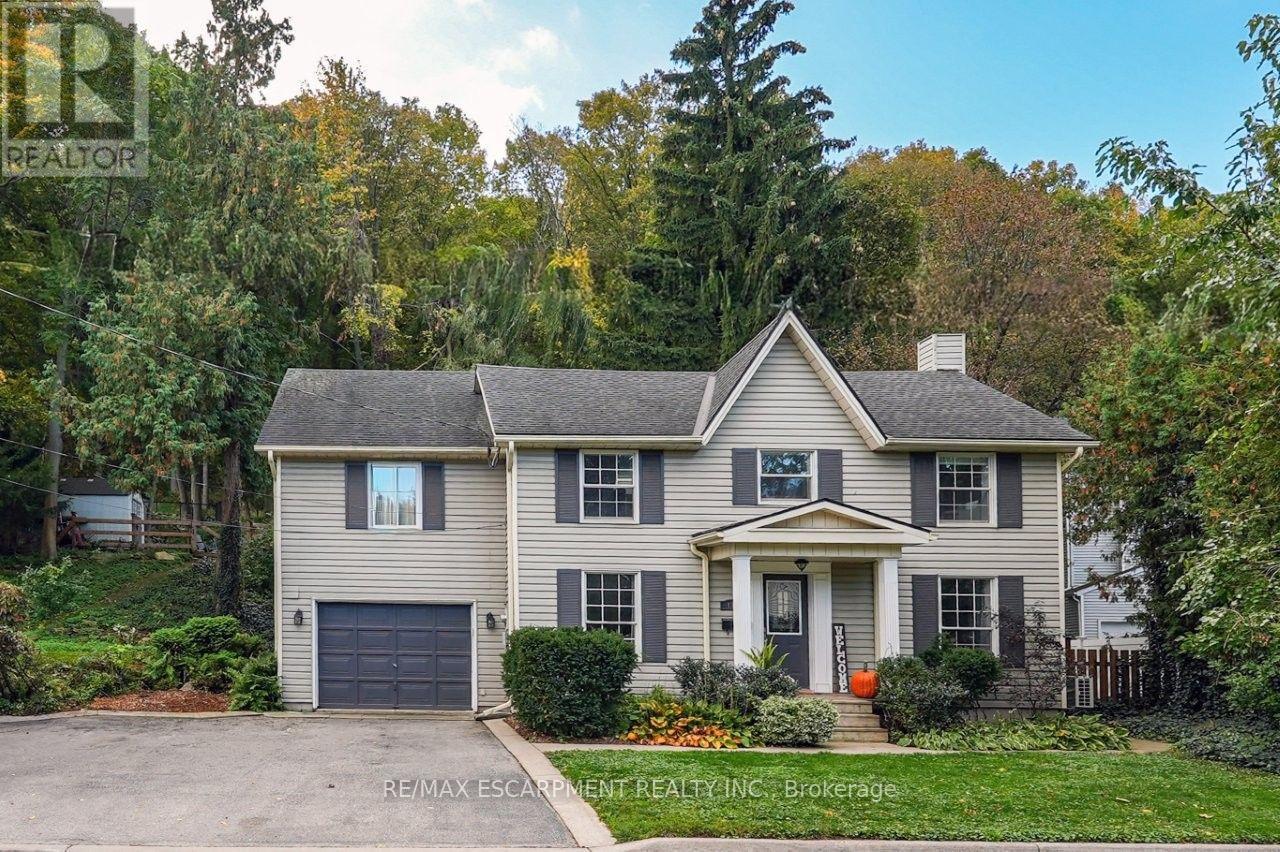
173 Main Street W
Grimsby, Ontario
UNIQUE YET DISTINCTIVE -- TUCKED AGAINST THE ESCARPMENT ... Backing onto serene green space, life at 173 Main St W, Grimsby brings together inviting spaces, unexpected details and room to make it your own. Step through the foyer into the main level where updated flooring, crown moulding, skylights, potlights, pocket doors, and Juliet balcony add refined finishing touches. In the spacious living room, a VAULTED CEILING & SKYLIGHT create an airy feel, while a GAS FIREPLACE with mantel & stone surround creates a cozy feeling. The dining room is ready for weeknight dinners or special celebrations, with big windows boasting nature views, while connecting to the UPDATED kitchen (2024) - QUARTZ counters and backsplash, new appliances (2025), and a butler pantry that adds handy extra space. The sunken mudroom/laundry with washer & dryer (2023) provides direct garage and yard access along with a 2-pc bath. Step outside to the private, gated patio w/gas BBQ hookup, then up a few steps to a secluded UPPER PATIO, with the gorgeous NIAGARA ESCARPMENT as your backdrop. The upper level features a versatile LOFT area with Murphy Bed that could function as another bedroom area. The SUNKEN PRIMARY BEDROOM suite feels like its own retreat with a WALK-IN CLOSET, thermostat-controlled GAS FIREPLACE and WALK OUT to a private deck. The luxurious ENSUITE turns everyday routines into something special with a HEATED FLOOR, XL soaker TUB, and stand-up shower + pocket door. A second bedroom and 4-pc bath complete the level. Ductless split A/C adds additional comfort, while the unfinished basement provides additional space for storage and future possibilities. XL garage + DOUBLE drive. Located WALKING DISTANCE to everything that makes Grimsby desirable - downtown core, shopping, restaurants, plus easy highway access AND 2 minutes to GO Station! CLICK ON MULTIMEDIA for virtual tour, drone photos, floor plans & more. (id:63616)

165 Mcgarry Drive
Kitchener, Ontario
Lovingly maintained by its original owner, this four-bedroom family home in desirable Forest Heights has over 2,200 square feet of living space. A charming, tumbled brick front porch welcomes you inside, where you'll discover plenty of original hardwood and thoughtful updates. An impressive family room addition features soaring ceilings, a dramatic floor-to-ceiling gas fireplace, and spectacular backyard views. A very private rear patio invites you to relax and entertain surrounded by a beautiful landscaping and spectacular gardens. The family-friendly mudroom provides a convenient drop zone for backpacks, boots and everyday essentials, while downstairs, the spacious rec room is perfect for family gatherings, movie nights and entertaining. Two dedicated workshops provide excellent versatility, with plenty of space for your hobbies and projects. This home has been exceptionally well maintained and most windows have been updated. Set in a mature and established neighbourhood, this home is exceptionally well located close to schools and parks, with plenty of nearby shopping and easy expressway access. With great fundamentals, generous living areas, a private backyard and opportunities to add your personal touches, this wonderful family home is ready for its next chapter! (id:63616)
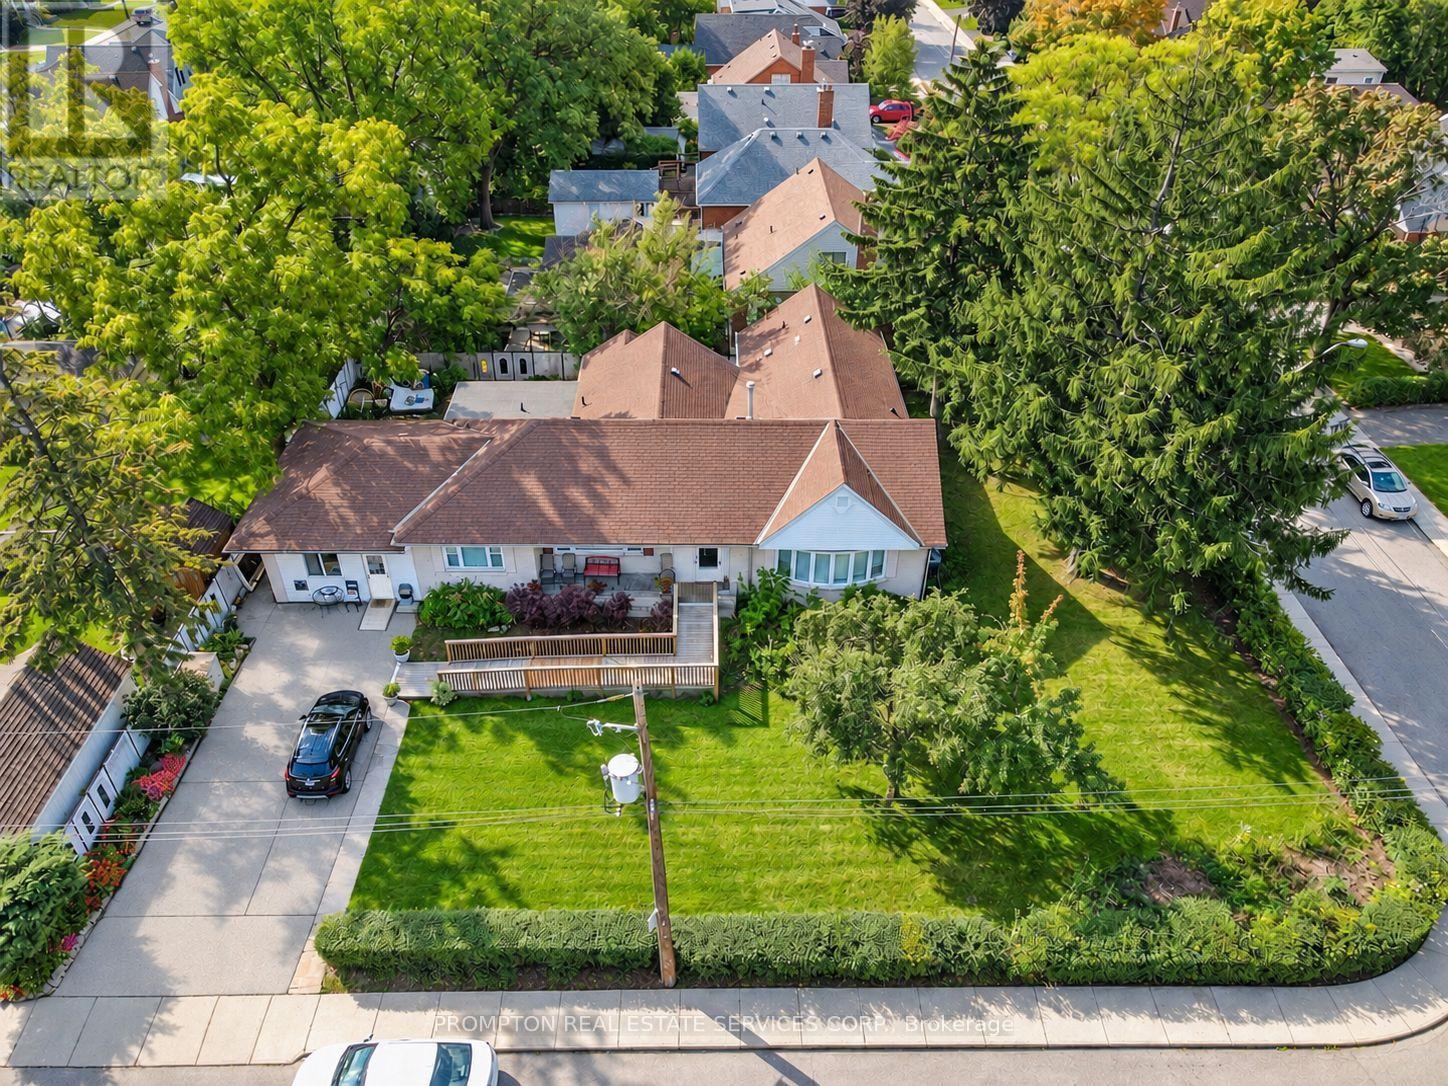
6 Kelso Street
Hamilton, Ontario
Situated in Hamilton's desirable Centremount neighbourhood! This spacious detached bungalow sits on an impressive 100 ft. x 120 ft. corner lot, offering approximately 12,000 sq. ft. of land. The interior has been renovated. Ideal for families or tenants seeking a comfortable home with generous outdoor space. Conveniently located near schools, parks, hospitals, shopping, public transit, and major transportation routes. A rare opportunity to lease a renovated detached property on an exceptionally large lot in a well-established neighbourhood! (id:63616)
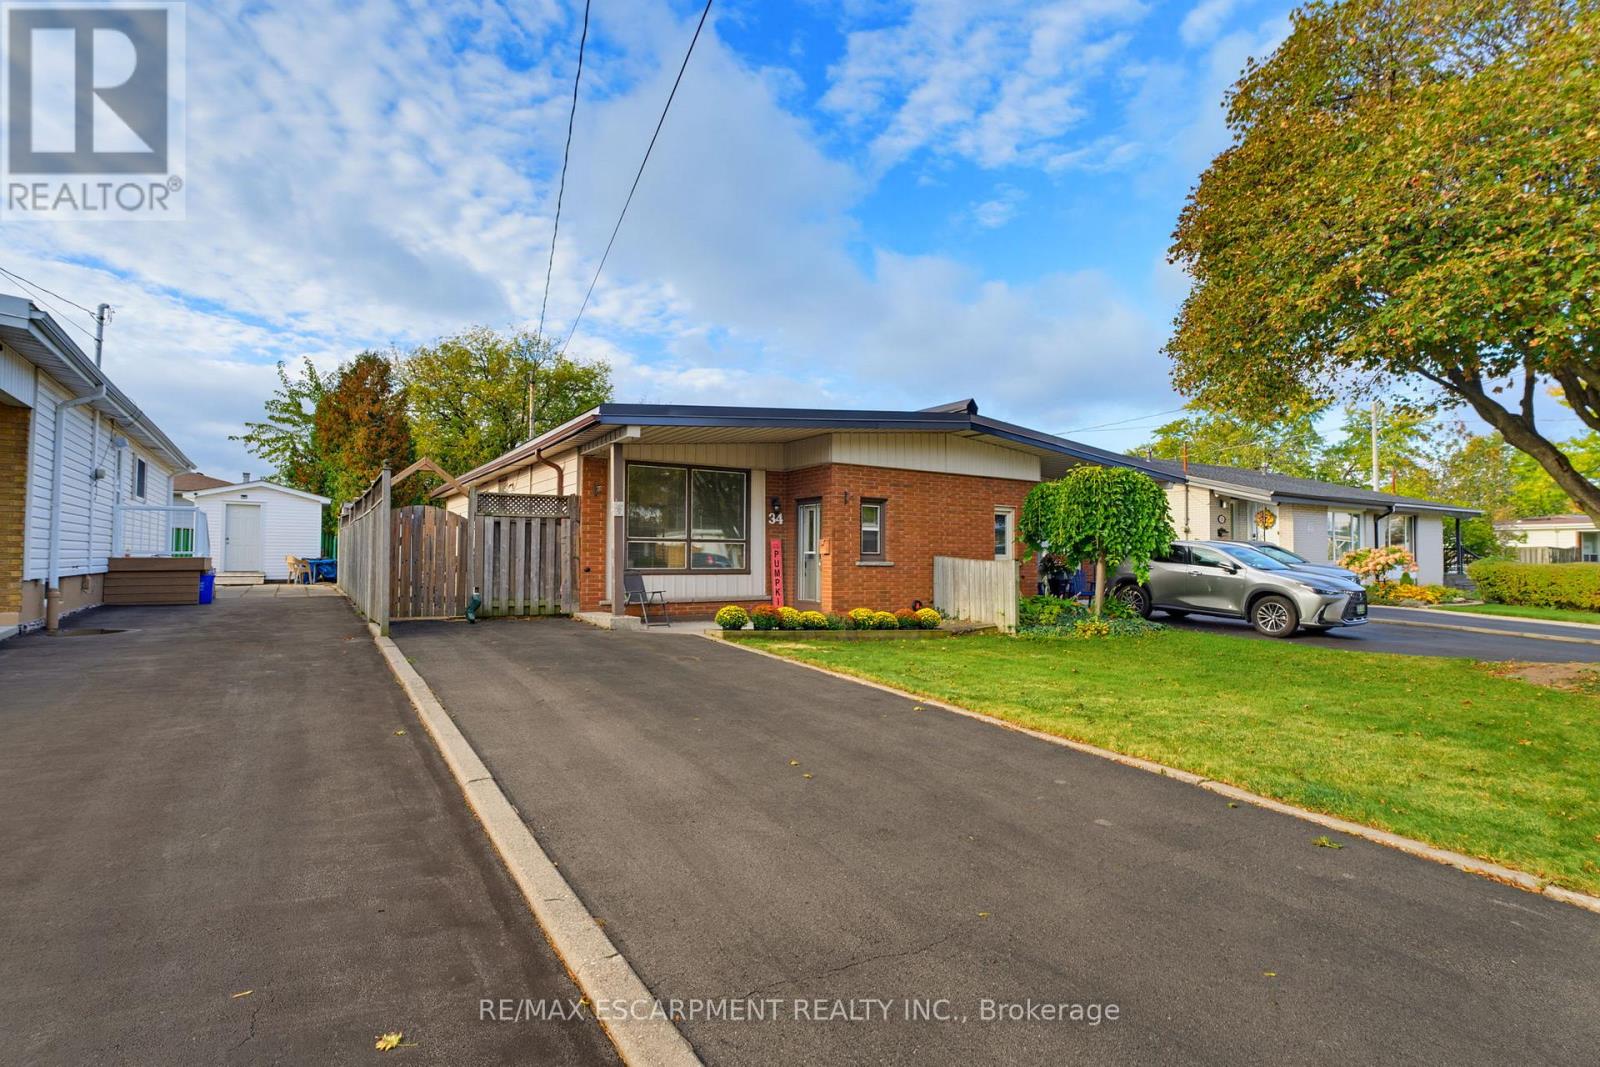
34 Fielding Crescent
Hamilton, Ontario
Welcome home to 34 Fielding Crescent, a fantastic one floor, 2 bedroom semi detached bungalow nestled in a highly sought after, family friendly pocket on the Hamilton Mountain. The main level offers an exceptionally spacious layout designed for comfortable living and convenient single level living. Large windows flood the living and dining rooms with abundant natural light, while a beautiful skylight adds a bright, airy touch. Two generous bedrooms are conveniently located on the same level, making this layout ideal for young families, downsizers, or anyone looking to avoid stairs. The finished basement provides valuable additional living space, featuring a recreation room, a full bathroom, and an additional room ideal for a home office, hobby room, or extra space for guests. Location is everything here! Enjoy an incredible lifestyle with a short walk to Lawfield Park, Elementary School, and Arena. Situated on a quiet, low-traffic crescent, this property offers a peaceful retreat while keeping you just minutes from shopping, amenities, and quick access to the Lincoln M. Alexander Parkway (LINC). Some photos are virtually altered. (id:63616)
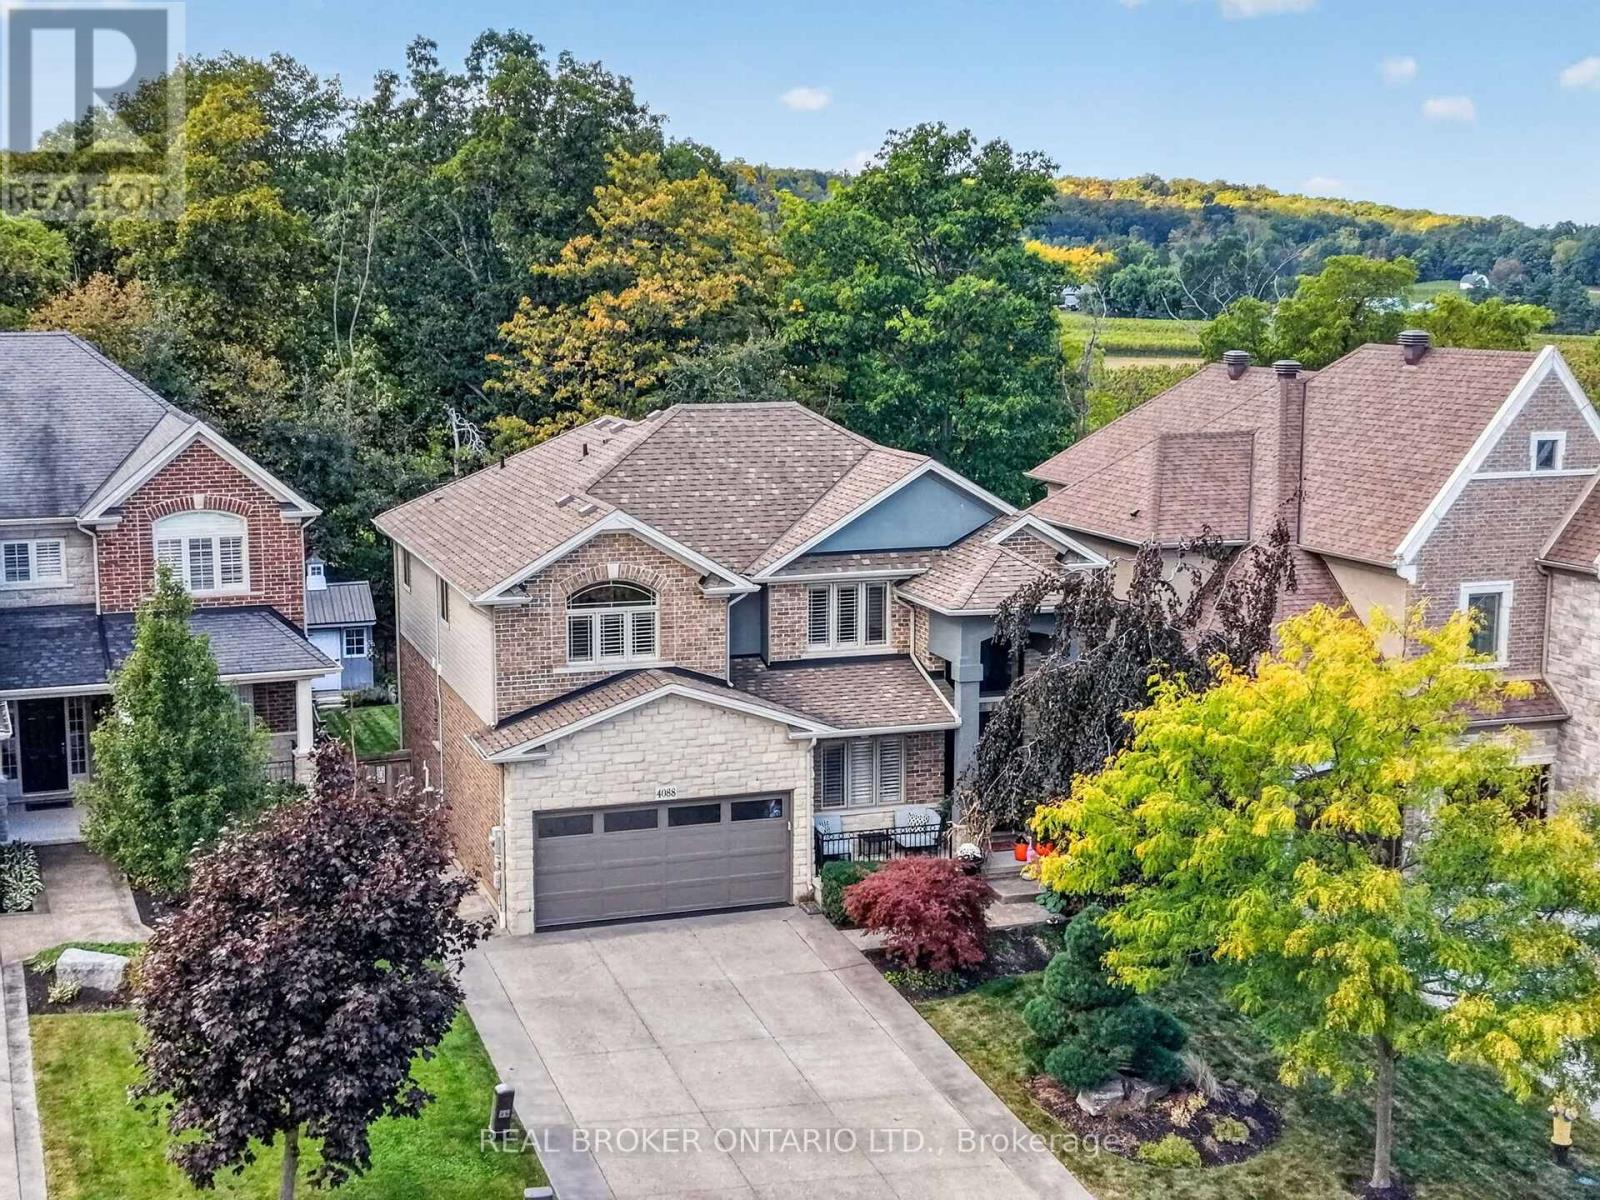
4088 Highland Park Drive
Lincoln, Ontario
Welcome to your private retreat overlooking the picturesque vineyards of the sought-after Beamsville Bench! Offering over 3,200 sq. ft. of finished living space, this beautifully maintained Cambridge model features 3 bedrooms, 3.5 bathrooms, fresh paint throughout, and newly renovated bathrooms. The spacious eat-in kitchen boasts granite countertops, hardwood cabinetry, and stainless steel appliances, with direct access to a two-tier deck overlooking the stunning backyard. Enjoy your own outdoor oasis featuring a heated saltwater inground pool, pool house, stamped concrete patio, and beautifully landscaped, fully fenced yard. Inside, hardwood flooring flows through the main living areas, including a welcoming family room with a gas fireplace. The spacious primary suite offers a walk-in closet and beautifully updated ensuite. The fully finished lower level is perfect for entertaining, complete with theatre seating and a wet bar. With a double-car garage, main-floor laundry, and breathtaking vineyard views, this home offers the perfect blend of comfort, style, and resort-inspired living! (id:63616)
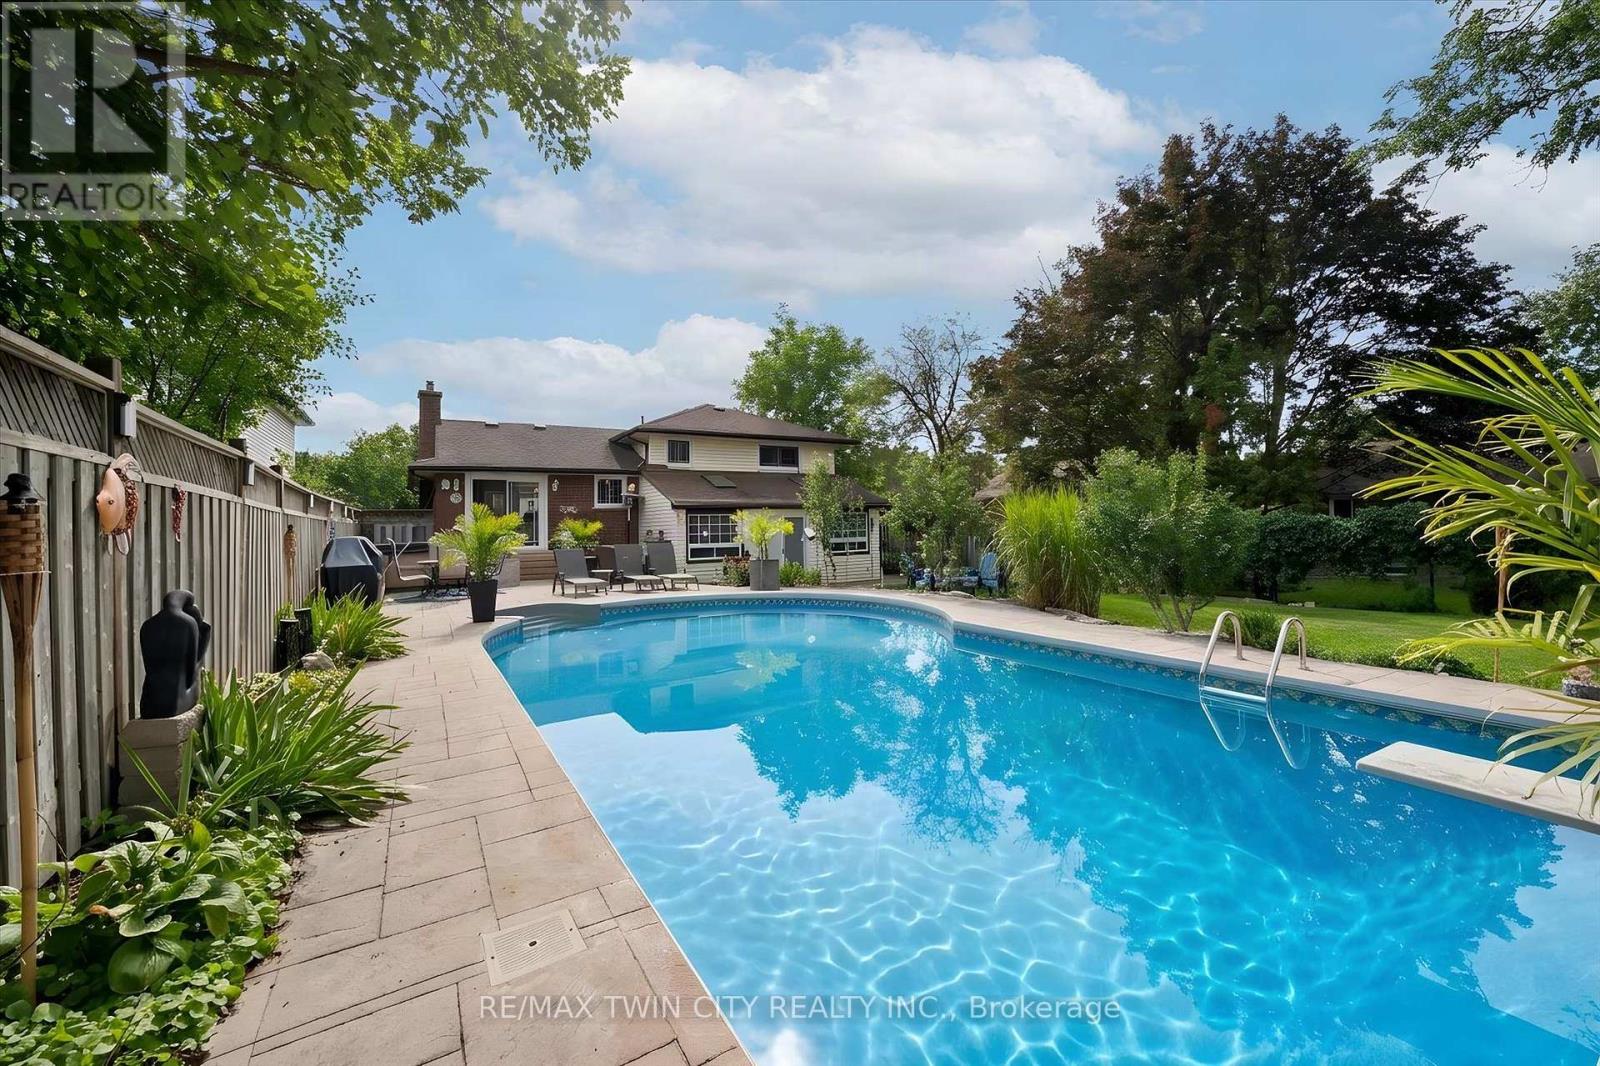
254 Quickfall Drive
Waterloo, Ontario
**Escape to Cottage Living Every Day!** This home is larger than it appears from the street, offering the perfect blend of family comfort and backyard resort living. The updated kitchen with granite countertops opens to the great room and dinette, creating an inviting space for everyday living and entertaining. Two walkouts lead to the backyard, including one from a versatile home gym previously used as a 4th bedroom with its own private 3-piece ensuite Upstairs offers three spacious bedrooms and an updated bathroom with a walk-in glass shower. The finished basement features a cozy recreation room, dry bar, 2-piece bath and plenty of storage. Step outside to your own private oasis featuring a 38 x 18 ft. inground pool with an extra shallow area, hot tub and propane fire pit. A shed, garden area and plenty of room for family and friends complete this exceptional property. Enjoy the feeling of cottage living without leaving home! Open House Saturday and Sunday 2-4 - October 17 & 18/2026 (id:63616)
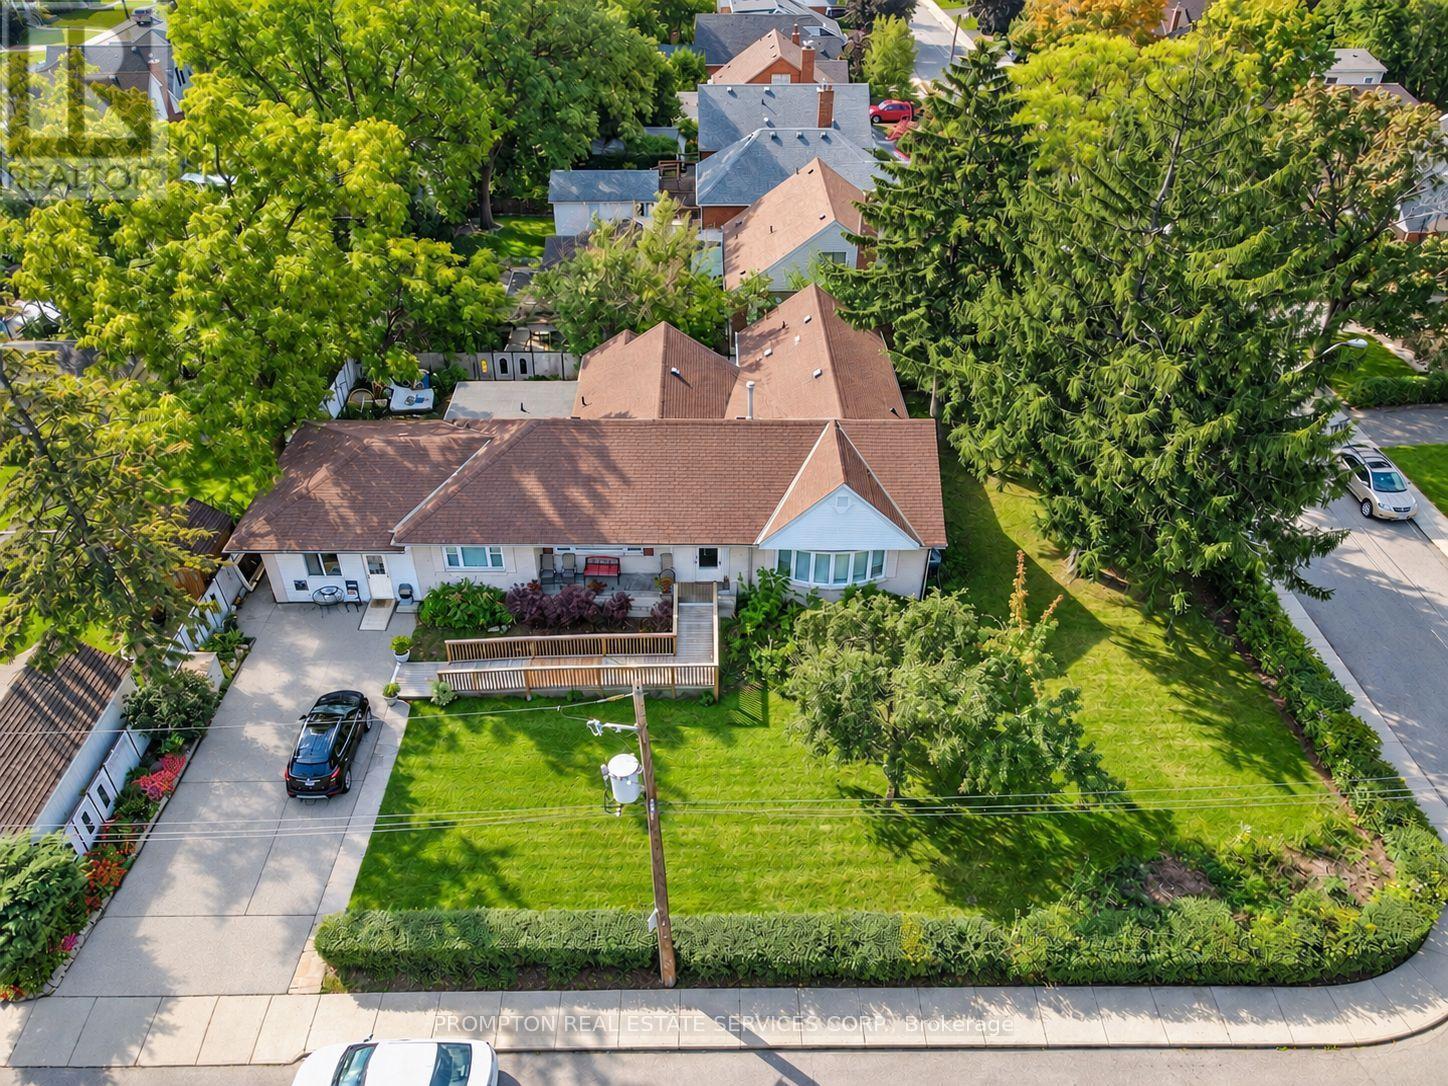
6 Kelso Street
Hamilton, Ontario
Excellent opportunity for homeowners, owner-operators, investors and developers! Situated on a prominent 120 ft. 100 ft. corner lot in Hamilton's desirable Centremount neighbourhood, this fully renovated detached bungalow offers exceptional flexibility and potential. The property benefits from legal non-conforming status for a day nursery accommodating up to 25 children, as well as a residential care facility or retirement home accommodating up to six residents. Ideal opportunity for childcare operators, retirement and residential care providers, or investors seeking a property with multiple potential uses. The interior has been extensively updated with new flooring and fresh paint throughout. The approximately 12,000 sq. ft. lot also offers potential for future residential redevelopment or severance, subject to municipal approvals. All uses, occupancy limits and development opportunities are subject to applicable municipal requirements and buyer verification. (id:63616)