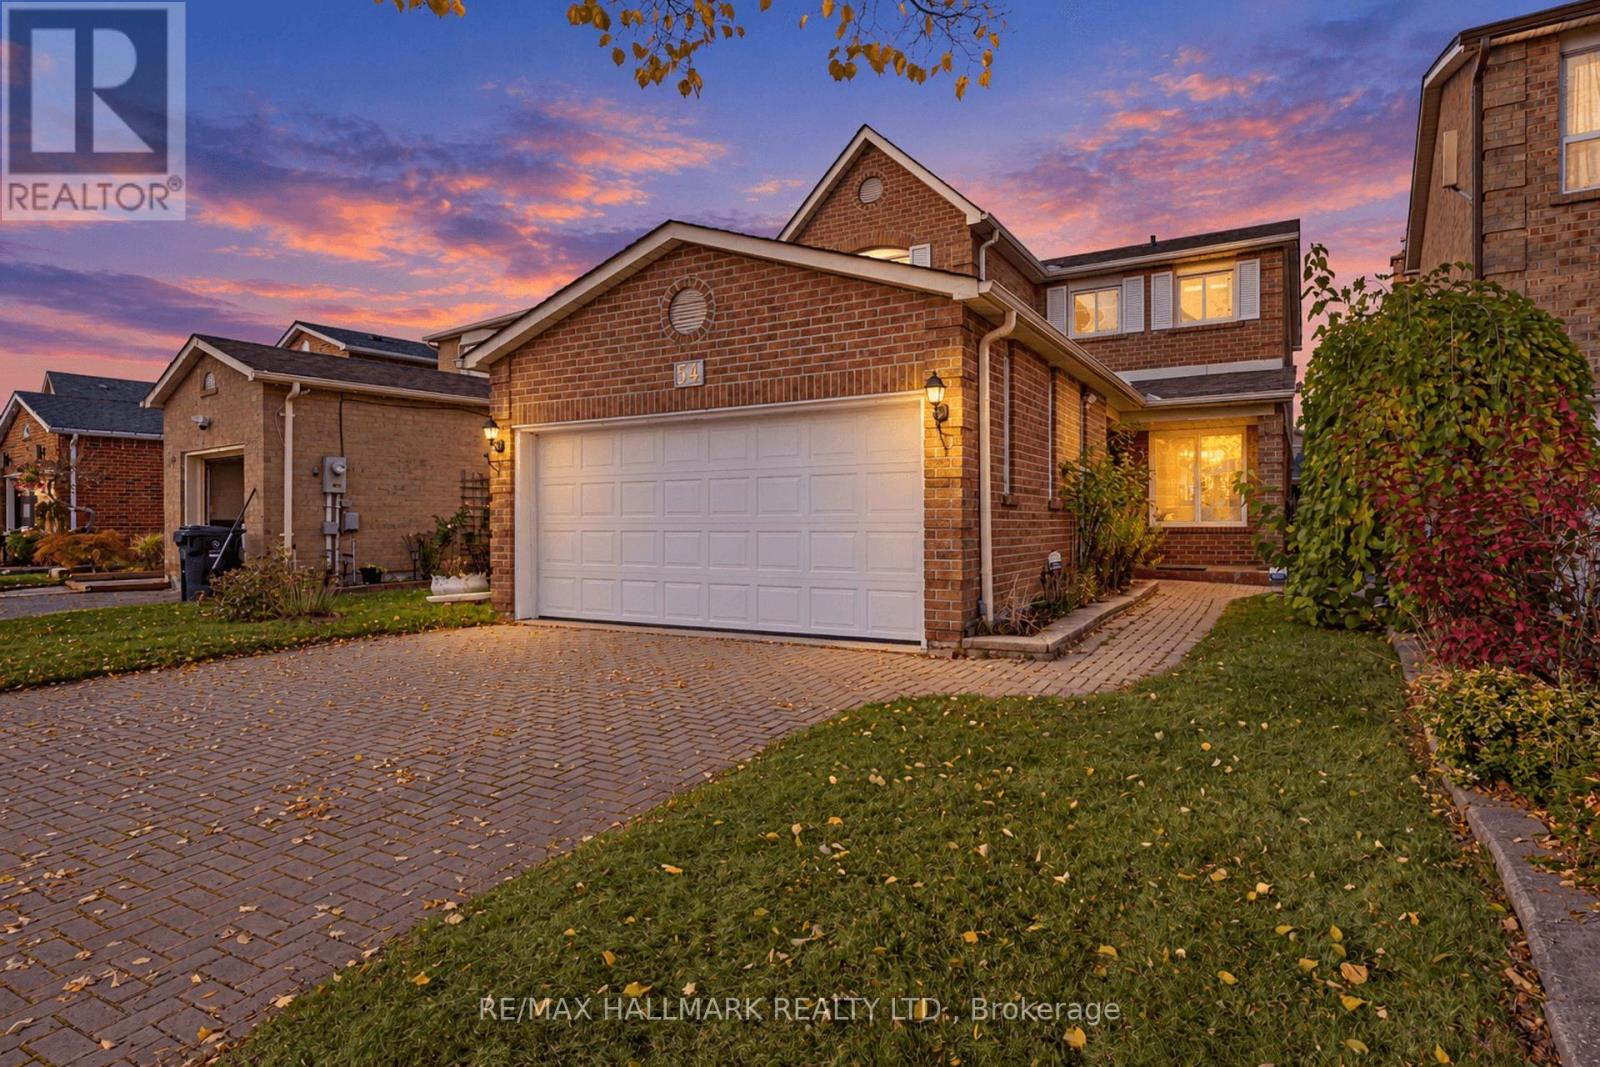
54 Redhead Crescent
Toronto, Ontario
Original owner since 1983' Meticulously maintained, all-brick detached home with a double-car garage, situated in Scarborough's desirable Agincourt North neighborhood. Set on a 33 x 114 ft lot, this spacious 4+1 bedroom, 4-bathroom home offers over 1,800 sq. ft. of living space, plus a finished basement, providing exceptional flexibility for large or multi-generational families. The functional layout features a formal living room with a large bay window, formal dining room, family room, and kitchen with a breakfast area. Multiple living spaces offer endless possibilities for growing families, investors, and renovators looking to customize or unlock the property's full potential. Enjoy a generous backyard complete with a gazebo, perfect for entertaining and outdoor relaxation. Conveniently located just minutes from schools, parks, shopping, Highway 401, the upcoming subway station, and an abundance of natural amenities. A fantastic opportunity to own a well-maintained home in a sought-after neighborhood! (id:63616)
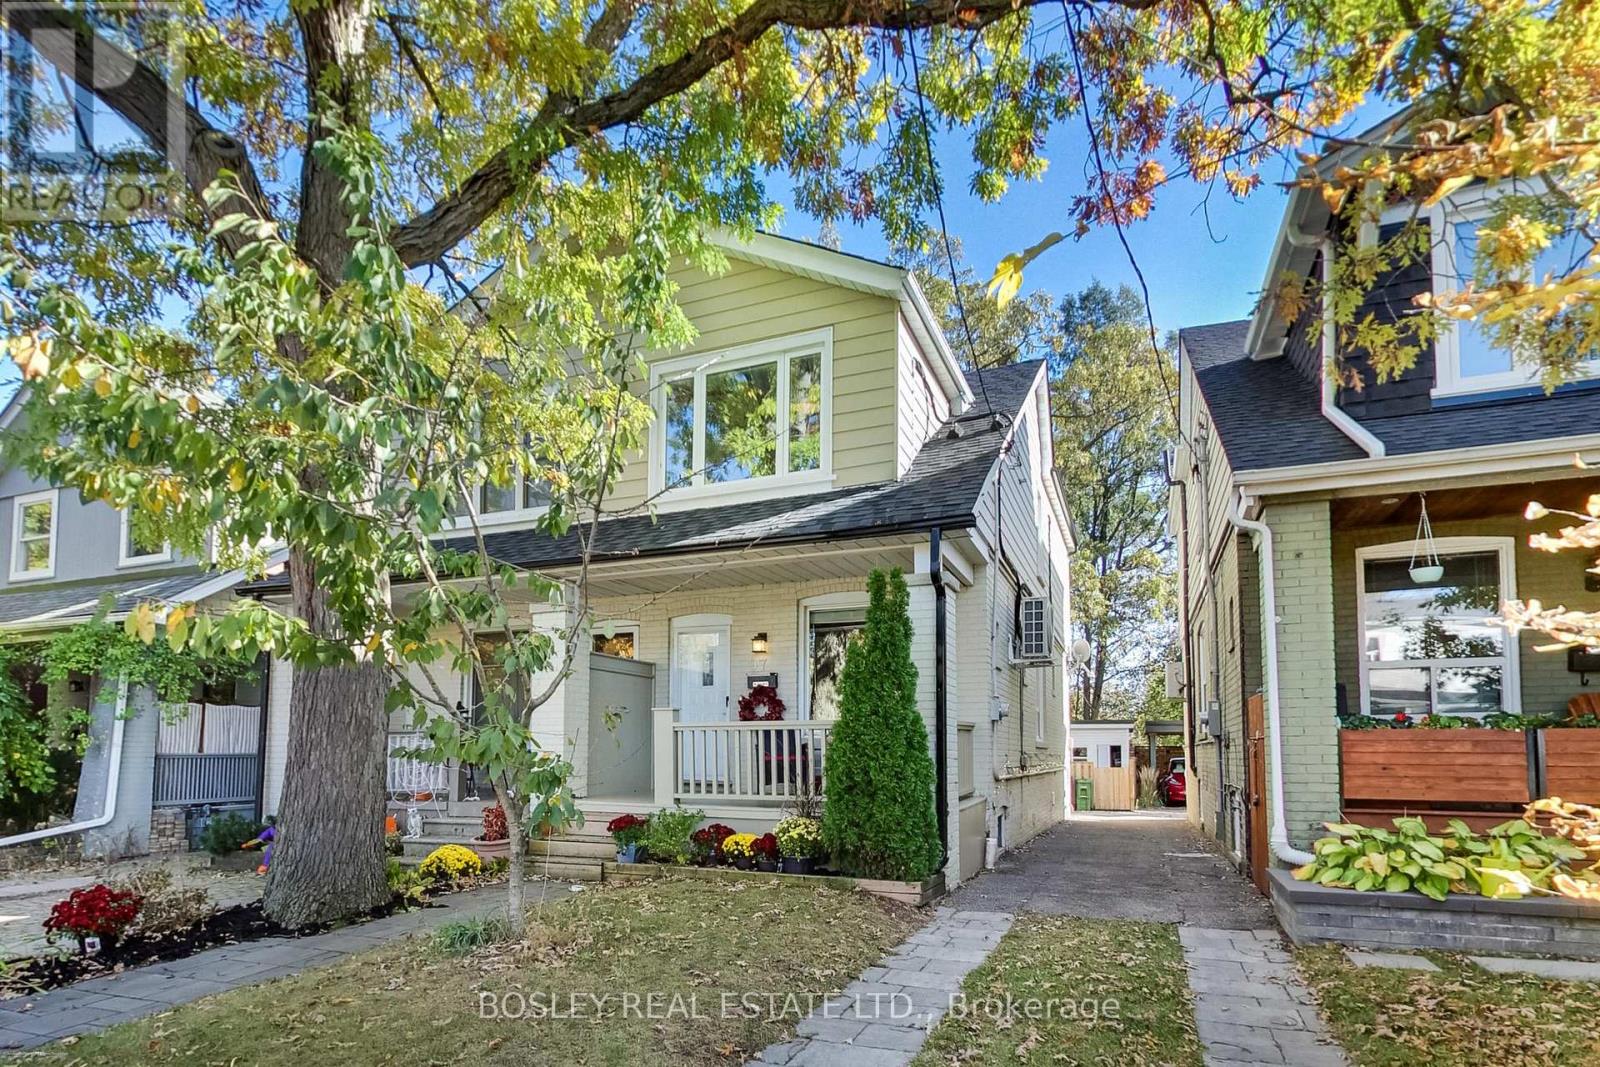
97 Oakcrest Avenue
Toronto, Ontario
Amazingly Connected. Surprisingly Quiet. & A Little Piece Of Nature In The City. Welcome To Oakcrest, A Tucked-Away, Tree-Lined Pocket South Of The Danforth Where Neighbours Know Each Other, Mature Trees Line The Streets, & Coming Home Feels Like An Escape From The Pace Of The City. Step Inside And You'll Immediately Notice The Light. Southern Exposure & Large Windows Fill The Home W/Sunshine Throughout The Day, While The Open-Concept Main Floor, Updated Kitchen, Hardwood Flooring, & Generous Rm Sizes Create A Warm, Airy Space That Feels Instantly Inviting. W/ 3+1 Bedrooms, 2 Kitchens, & 2 Bathrooms, There's Room To Grow, Work From Home, Accommodate Extended Family, Or Simply Enjoy The Flexibility Of A Thoughtfully Designed Layout. The Lower Level Features A Private Walkout Entrance, Bedroom, Kitchen, & Bathroom, Offering Exceptional Versatility For Guests, In-Laws, Or Potential Income Opportunities. Comfort Comes W/Central Heating & A/C, Plus 2 Samsung Split Units W/Integrated Heat Pumps For Year-Round Comfort On All 3 Levels.. But The Real Magic Is Out Back. Framed By Mature Oak Trees, Lush Greenery, & A Beautiful Urban Canopy, The Backyard Enjoys A Rare Sense Of Privacy & A Peaceful, Ravine-Like Setting With No Direct Rear Neighbours. It's A Retreat That Feels Worlds Away From The City While Remaining Connected To Everything Around It. Enjoy Easy Access To The 506 Gerrard Streetcar, Woodbine Subway Station Via The Nearby Pathway, & Danforth GO. The Danforth's Cafes, Restaurants, Shops, & Everyday Conveniences Are Just Minutes Away, While Queen Street East, Kew Gardens, & The Beaches Are Under 30-Min Walking Distance. Families Will Appreciate Excellent Local Schools, Including Gledhill Jr. PS (Fr. Imm.), D.A. Morrison MS & Monarch Park CI W/ Its Renowned IB Program. A Bright, Welcoming Home Offering Space, Flexibility, Exceptional Transit Access, & A Rare Connection To Nature In One Of The East End's Most Desirable Neighbourhoods. (id:63616)
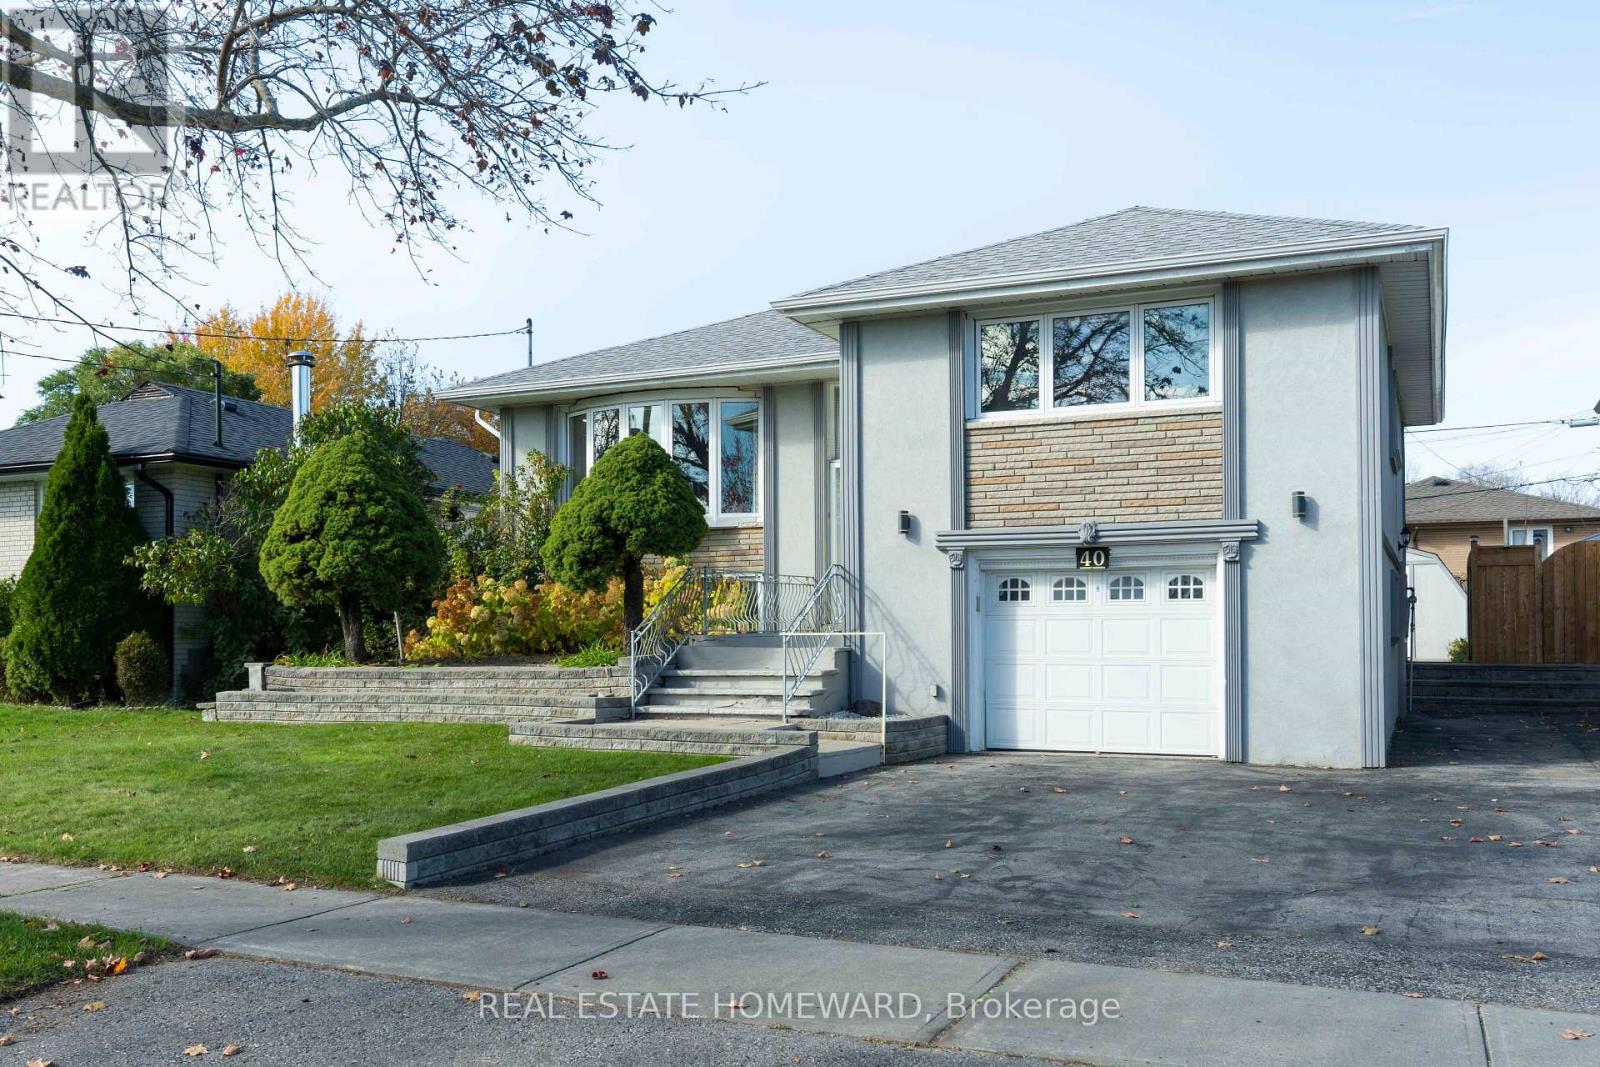
40 Bernadine Street
Toronto, Ontario
In the heart of Scarborough City Centre, this sun-filled raised bungalow pairs everyday convenience with space, privacy and flexibility. A modern façade, expansive private drive and impressive 50ft, pool-sized lot set the stage for a home that feels welcoming from the moment you walk through the door. The bright main level features dramatic near-floor-to-ceiling windows in the elegant living room and an oversized dining room ready for family dinners or holiday gatherings. The eat-in kitchen walks out to the raised deck, making indoor-outdoor living refreshingly easy. Three spacious bedrooms include a primary with room for a king-sized bed, all served by a 4pc. bathroom. Downstairs is no afterthought. A private, above-grade separate entrance opens to a bright, versatile lower level with its own kitchen, full 4pc. bathroom, cozy family room with gas fireplace and sunlit fourth bedroom with room to sleep, work or play. Ideal for extended family, guests or the grown child whose departure date remains a mystery. A dedicated laundry room and cellar add practical storage, while the built-in garage offers direct basement access and space for the car, tools and weekend projects. The deep, private backyard is made for everything from dinners on the expansive deck to lazy hours in the hammock nook. A hardscaped patio and garden shed round out a yard equally suited to entertaining, gardening or doing absolutely nothing at all. Walk to Scarborough Town Centre for shopping, dining and daily essentials (plus a few wants). Birkdale Recreation Centre and the nearby ravine are about a five-minute walk away. Sought-after schools including St. Victor and St. Andrew's, multiple bus routes and Highway 401 just two minutes away make getting around easy. The planned Scarborough Centre subway station adds future rapid-transit appeal. Space to grow, room to gather and a backyard worth lingering in. This is Scarborough living with all the right connections. (id:63616)
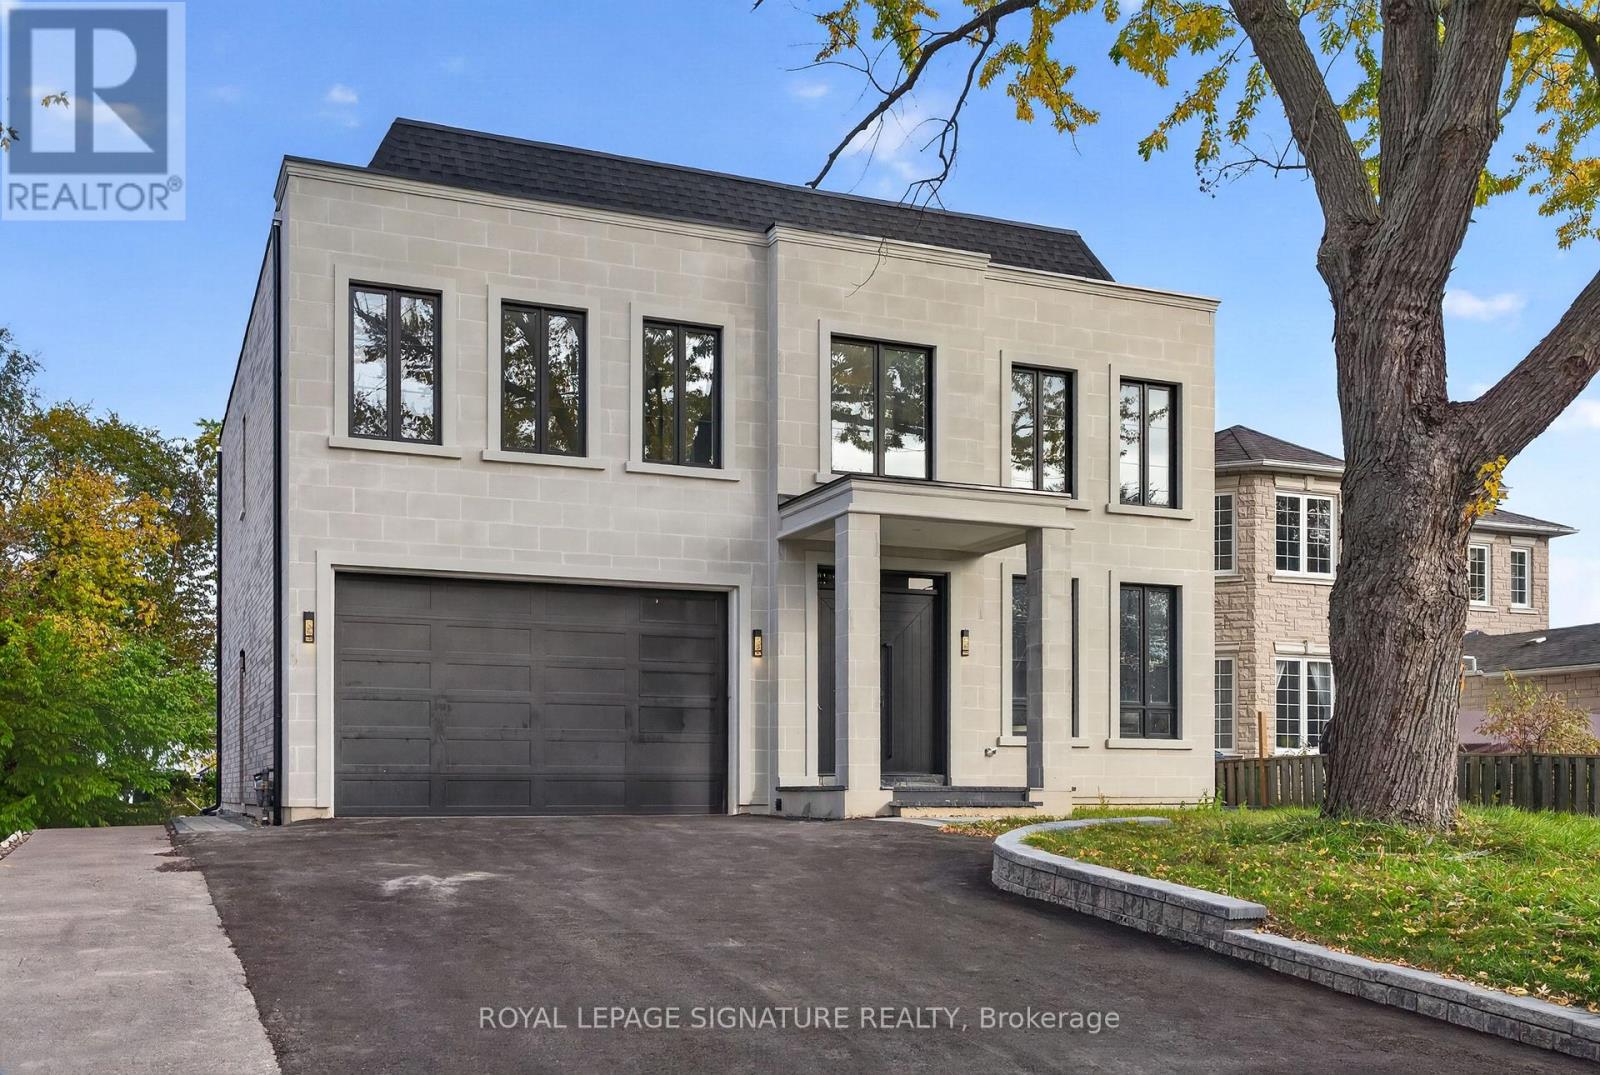
15 Deblyn Drive E
Toronto, Ontario
An Extraordinary Custom Luxury Residence with a Rare Detached Garden Suite! Welcome to 15 Deblyn Drive! Designed with exceptional attention to detail, this remarkable property features 3,819 sq. ft. above grade with 4+1 bedrooms, complemented by a beautifully finished 1700 sq. ft. basement with an additional bedroom. The stunning open-concept main floor showcases soaring 10-ft ceilings, expansive floor-to-ceiling windows, a striking floating staircase with glass railings and exquisite architectural finishes. Designer accent walls, custom cabinetry, elegant built-ins and premium integrated appliances create a sophisticated yet inviting atmosphere. The luxurious primary retreat offers a private wet bar/coffee station, spacious walk-in closet and luxury spa-inspired ensuite with curbless glass shower, freestanding tub and double vanity. 3 additional bedrooms feature own private ensuite and large closets. Equally impressive, the fully finished walk-out basement features 10-ft ceilings, a full kitchen, 1 bedroom, an expansive recreation room and dedicated wine room, offering exceptional flexibility for extended family or potential rental income. A rare and valuable addition, the detached 641sq. ft. garden suite offers a full 1 bedroom unit with its own outdoor yard space, ideal for independent living or additional income opportunities. The beautifully designed exterior features timeless stone and brick detailing, a garage with a 10-ft opening and a spacious backyard. Nestled in an established, family-friendly neighbourhood of Agincourt just minutes from Highway 401, Agincourt GO Station and TTC transit. Enjoy easy access to excellent schools, parks, shopping, restaurants and everyday amenities, including Agincourt Mall and Woodside Square. (id:63616)

27 Gardentree Street
Toronto, Ontario
Welcome Home To 27 Gardentree St. And Check All The Boxes. Beautifully Situated In a Sought After West Hill Neighborhood With All The Amenities. A 4Bedroom, 4Level Semi-Detached Backsplit On A Massive Lot. Possibilities Are Endless, Close Proximity To Anything And Everything Shopping, Restaurants, Schools, And Parks. Hardwood Flooring And A Recent Re-Fresh Are The Touches Your Family Needs To Move Right In. Need I Say More, The Separate Side Entrance Will Speak Volumes To All The Savvy Investors. (id:63616)
21 Queenscourt Drive
Toronto, Ontario
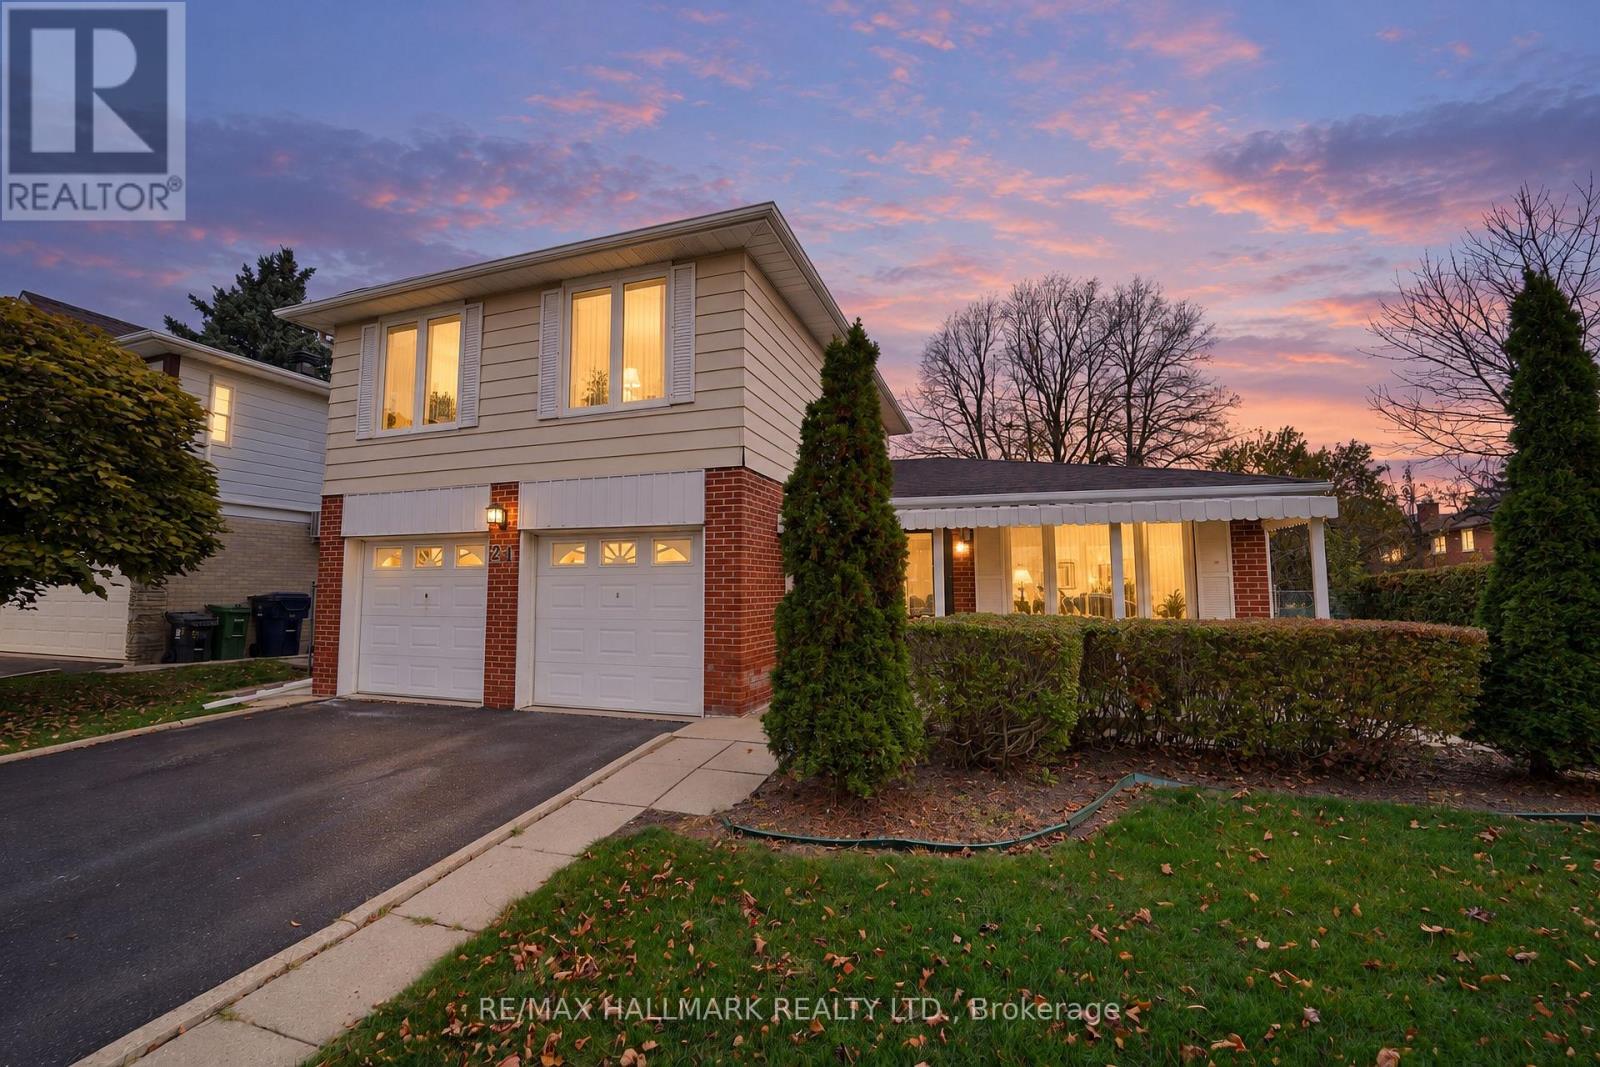
Welcome to this beautifully renovated larger residence, perfectly situated on an expansive 60-foot wide by 100-foot deep lot on an exceptionally quiet street. Offering a spacious 3+1 flexible room in basement. Upstairs bathroom which was fully gutted and renovated to a 3 piece with walk in shower. It features a larger fenced backyard with a decent sized patio, all of which is accessible through the patio door in the kitchen and or the patio door in a flexible space / Home Office. High-end upgrades throughout, including new carpeting throughout the upper floor and continuing down the stairs to the to the main floor. As well as brand new railing on the stairs. New kitchen including contemporary cabinetry, countertop, sink/faucet and Hybrid waterproof laminate flooring. A 20AMP kitchen service upgrade has been done. All new high end laminate flooring throughout all of main level. Upper level and main level have been freshly painted with neutral colours and new baseboards. In the basement, four-piece bathroom includes new toilet and flooring. All work has been done in 2026, It has been carefully thought out for modern style and durability. Located just steps from Sheppard Avenue there are multiple shopping, dining, and transit options, it offers the ultimate combination of peaceful neighborhood living and urban convenience. This turn-key home seamlessly blends modern luxury with outdoor tranquility. Move in with complete confidence knowing every major component has been meticulously maintained and upgraded. Brand new roof shingles installed in 2024, complete with upgraded eavestrough leaf guard protection for maintenance-free living. High-efficiency windows installed in 2022, flooding the home with natural light while keeping energy bills low. Upgraded circuit breaker panel ensuring safe, modern capacity. High-efficiency furnace and central air conditioning unit (2014) for year-round climate comfort. Welcome to your new home at 21 Queenscourt Drive. (id:63616)
31 Durness Avenue
Toronto, Ontario
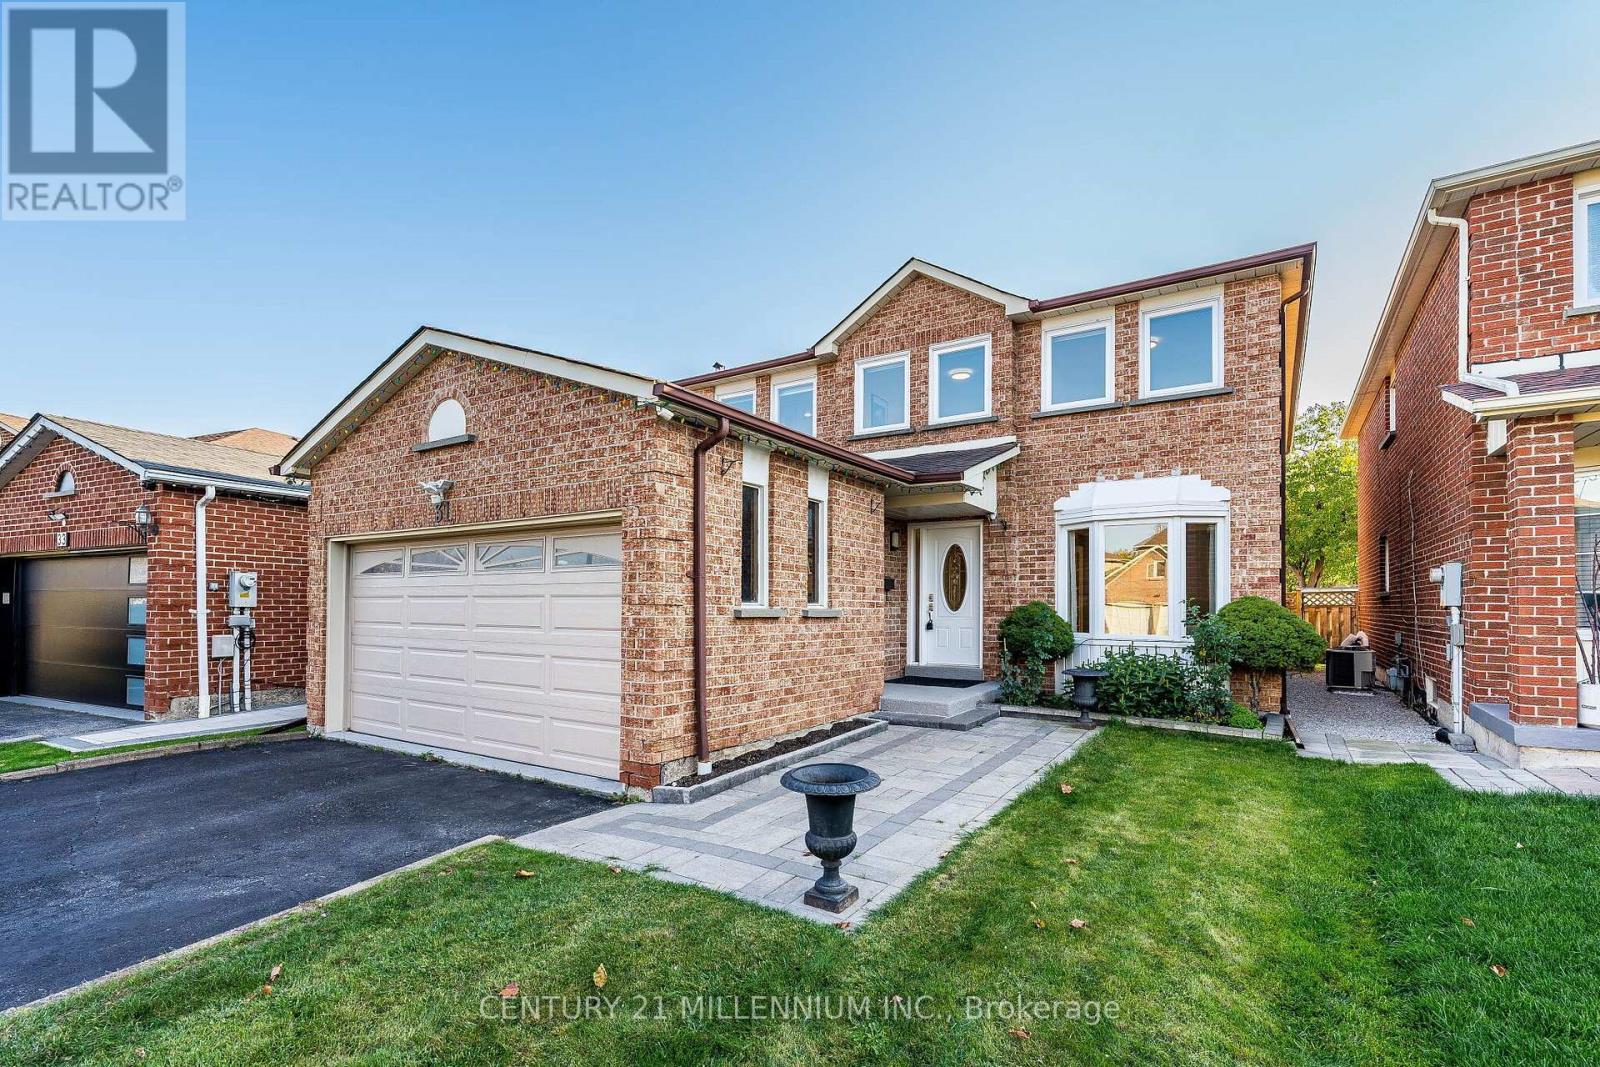
**Welcome to 31 Durness Avenue, a spacious and beautifully maintained 4-bedroom, 3-bathroom brick home, proudly offered for sale by its original owners for the very first time!** Nestled in the highly desirable, family-friendly Rouge community of Scarborough, this well-cared-for home showcases true pride of ownership throughout. The main floor features hardwood and ceramic tile flooring, a renovated kitchen and a functional, inviting layout ideal for both everyday family living and entertaining. Updated bathrooms add to the home's appeal, while four generously sized bedrooms provide plenty of space for a growing family. Step outside to enjoy the large backyard deck, perfect for summer barbecues, outdoor dining and gatherings with family and friends. The unfinished basement offers excellent potential to create additional living space to suit your needs. **Exceptional Neighbourhood Location!** Conveniently located near Rouge Valley Public School, Sir Oliver Mowat Collegiate Institute, Tall Pines Park and Neighbourhood Centre with tennis courts and playground, and the beautiful walking and cycling trails of Rouge National Urban Park and Highland Creek. Enjoy easy access to Rouge Hill GO Station, TTC transit, Highway 401, shopping along Rylander Boulevard, Toronto Zoo and the University of Toronto Scarborough Campus. A wonderful opportunity to own a cherished original-owner home in one of east Scarborough's established family communities! (id:63616)
777 Huntingwood Drive
Toronto, Ontario
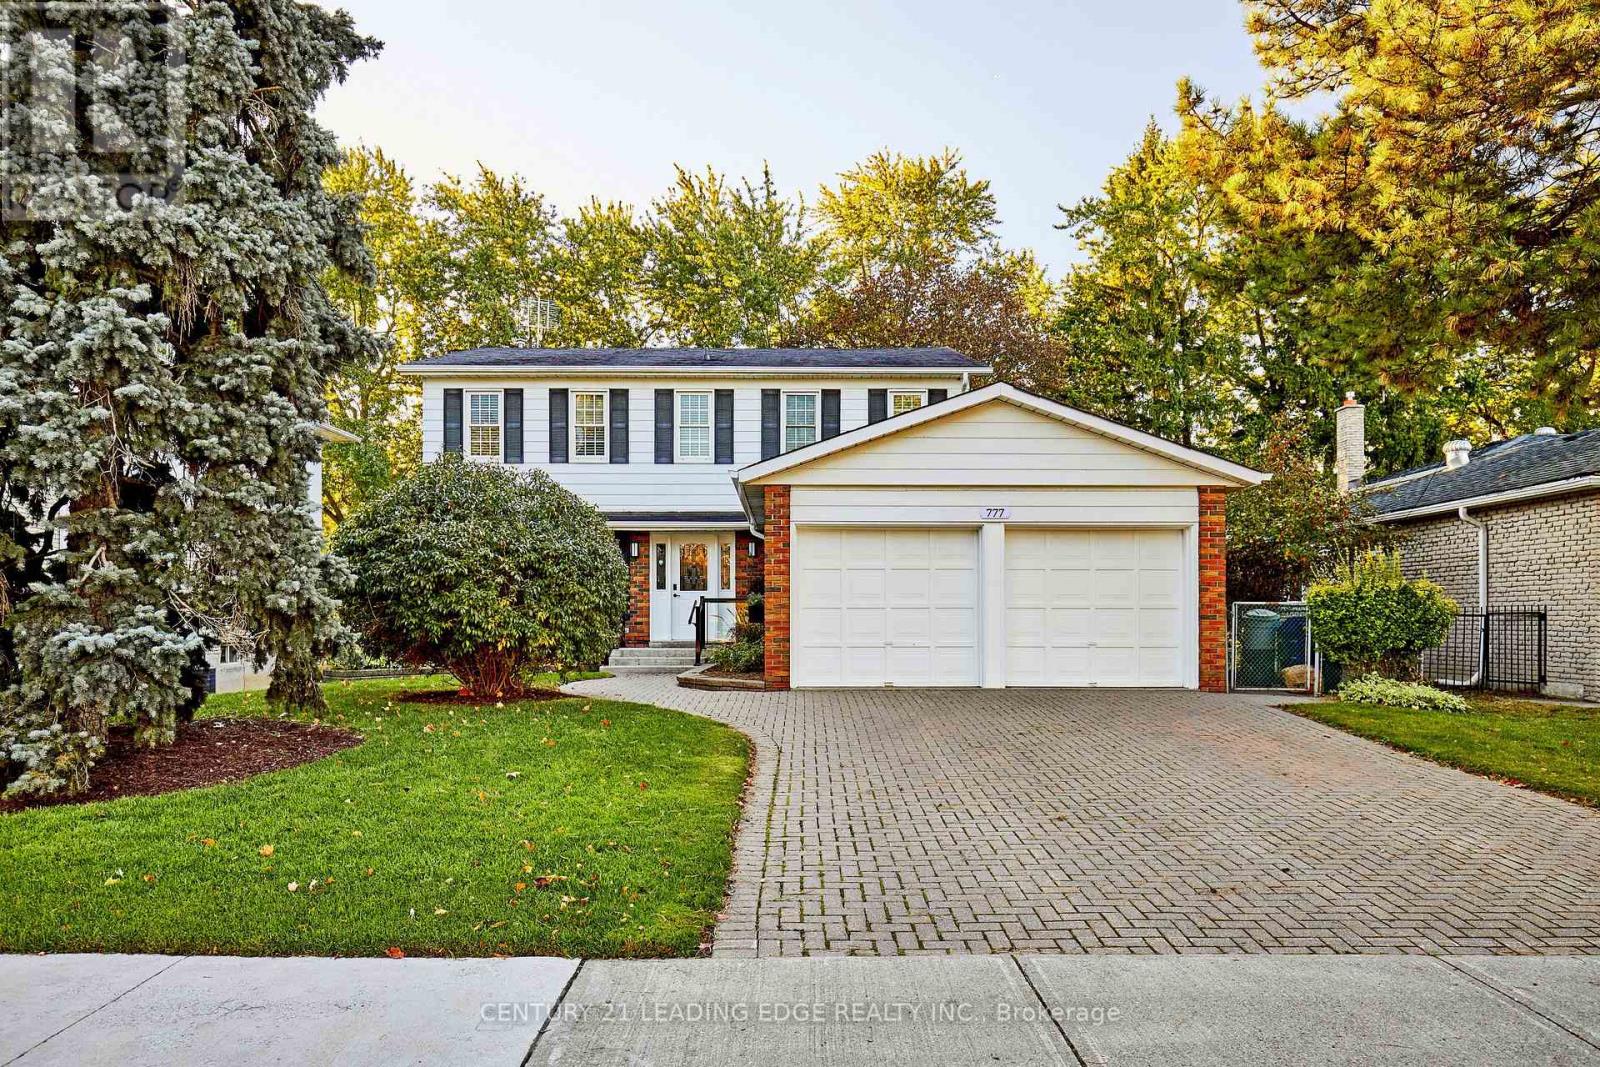
BACKING ONTO TAM O'SHANTER PUBLIC GOLF COURSE! Enjoy the rare appeal of having a sweeping stretch of open green space right in your backyard. Proudly offered by its original owners, who have called this home their own for 60 years, this spacious detached 2-storey residence sits on an impressive 60-ft-wide lot and offers approximately 2,176 sq ft of above-grade living space. Featuring 4 bedrooms upstairs plus an additional bedroom/office in the finished walk-out basement, this home offers generous room sizes and exceptional flexibility for family living, guests, working from home or hobbies. The main floor features an inviting living room with California shutters; a separate dining room with hardwood floors; & an eat-in kitchen with granite countertops & an adjoining breakfast area overlooking the backyard. The spacious family room features a gas fireplace & walkout to the deck, creating a welcoming setting for relaxing or entertaining while enjoying the home's outdoor connection. Upstairs, the generous primary bedroom offers his-and-hers closets, an updated 3-pc ensuite, and a separate ajoining room perfect for a nursery, a den, or an office. The finished walk-out basement features a recreation room with direct walk-out to the backyard, an additional bedroom, laundry room & workshop, providing valuable extra space to suit a variety of lifestyle needs. An attached double garage & private double driveway provide parking for 4 vehicles. The substantial frontage & approximately 120-ft lot depth add further appeal for buyers seeking space both inside and out. Located in established Tam O'Shanter-Sullivan, close to neighbourhood shopping, restaurants, parks, recreation, public transit & fantastic schools. With its distinctive golf-course setting, generous living space, versatile layout & remarkable 60-year ownership history, this property presents a wonderful opportunity to make a well-loved home your own. (id:63616)
827 Craven Road
Toronto, Ontario
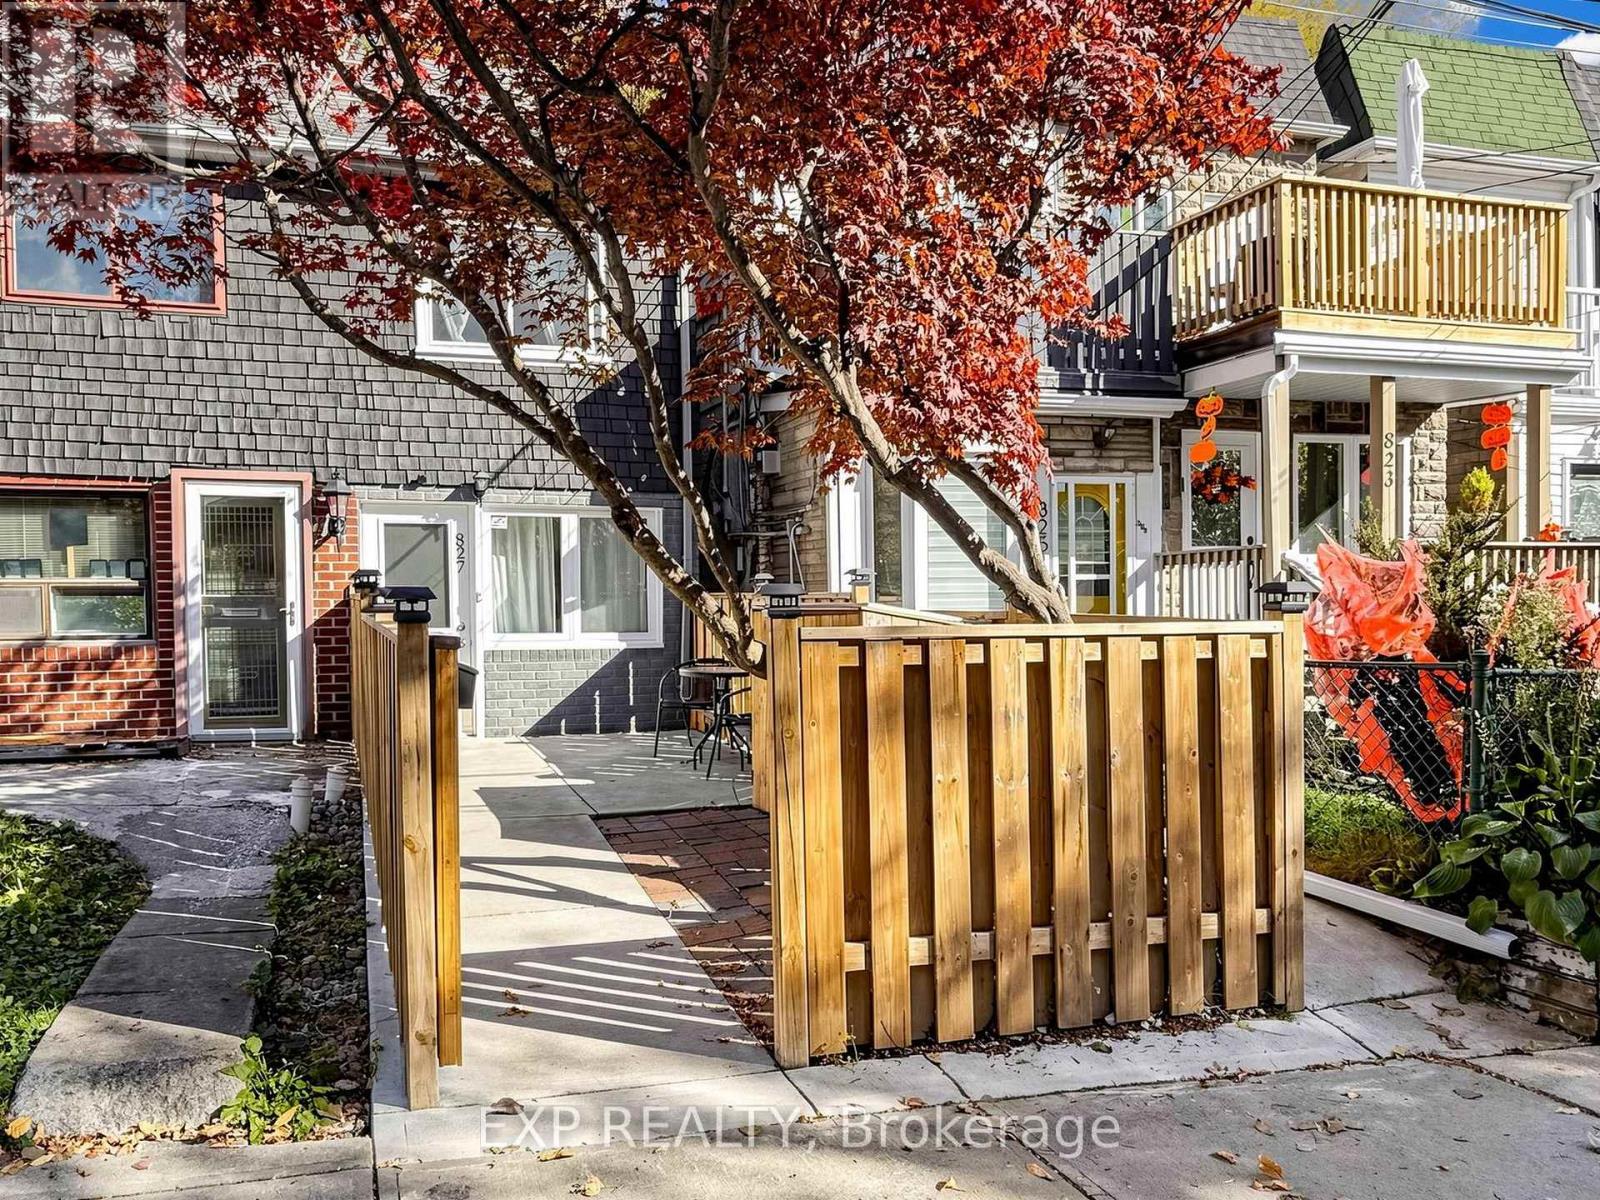
Why pay condo fees when you can enjoy the freedom of freehold ownership? Welcome to 827 Craven Road, nestled on one of Toronto's most charming and distinctive streets, celebrated for its historic cottage-style homes and vibrant community spirit. This delightful 2-bedroom semi-detached home offers an exceptional blend of character, comfort, and urban convenience in Toronto's sought-after east end. Step inside to discover a bright and inviting living space featuring beautiful hardwood floors, high ceilings, and an abundance of natural light. The functional eat-in kitchen boasts newer stainless steel appliances, including a gas stove, ample storage, and direct access to your private, fully fenced backyard. Whether you're hosting summer BBQs, enjoying your morning coffee, or creating your own urban garden, this outdoor oasis is the perfect extension of your living space.Upstairs, you'll find two comfortable bedrooms, each complete with its own private ensuite bathroom, hardwood floors, and closet space-a rare and desirable feature! The basement adds further convenience with an additional bathroom and dedicated laundry area. Enjoy the best of Toronto's east-end lifestyle with trendy cafés, local restaurants, boutique shops, grocery stores, parks, and Woodbine Beach all within easy reach. Excellent transit connections and convenient access to major highways make commuting a breeze. Ideal for first-time buyers, condo upgraders, downsizers, or anyone craving the freedom of homeownership without monthly maintenance fees. Convenient street parking is available directly outside your front door with a City of Toronto parking permit, subject to availability. A charming home, a welcoming community, and an unbeatable urban lifestyle. Your opportunity to own a piece of Toronto's east-end charm starts here! (id:63616)
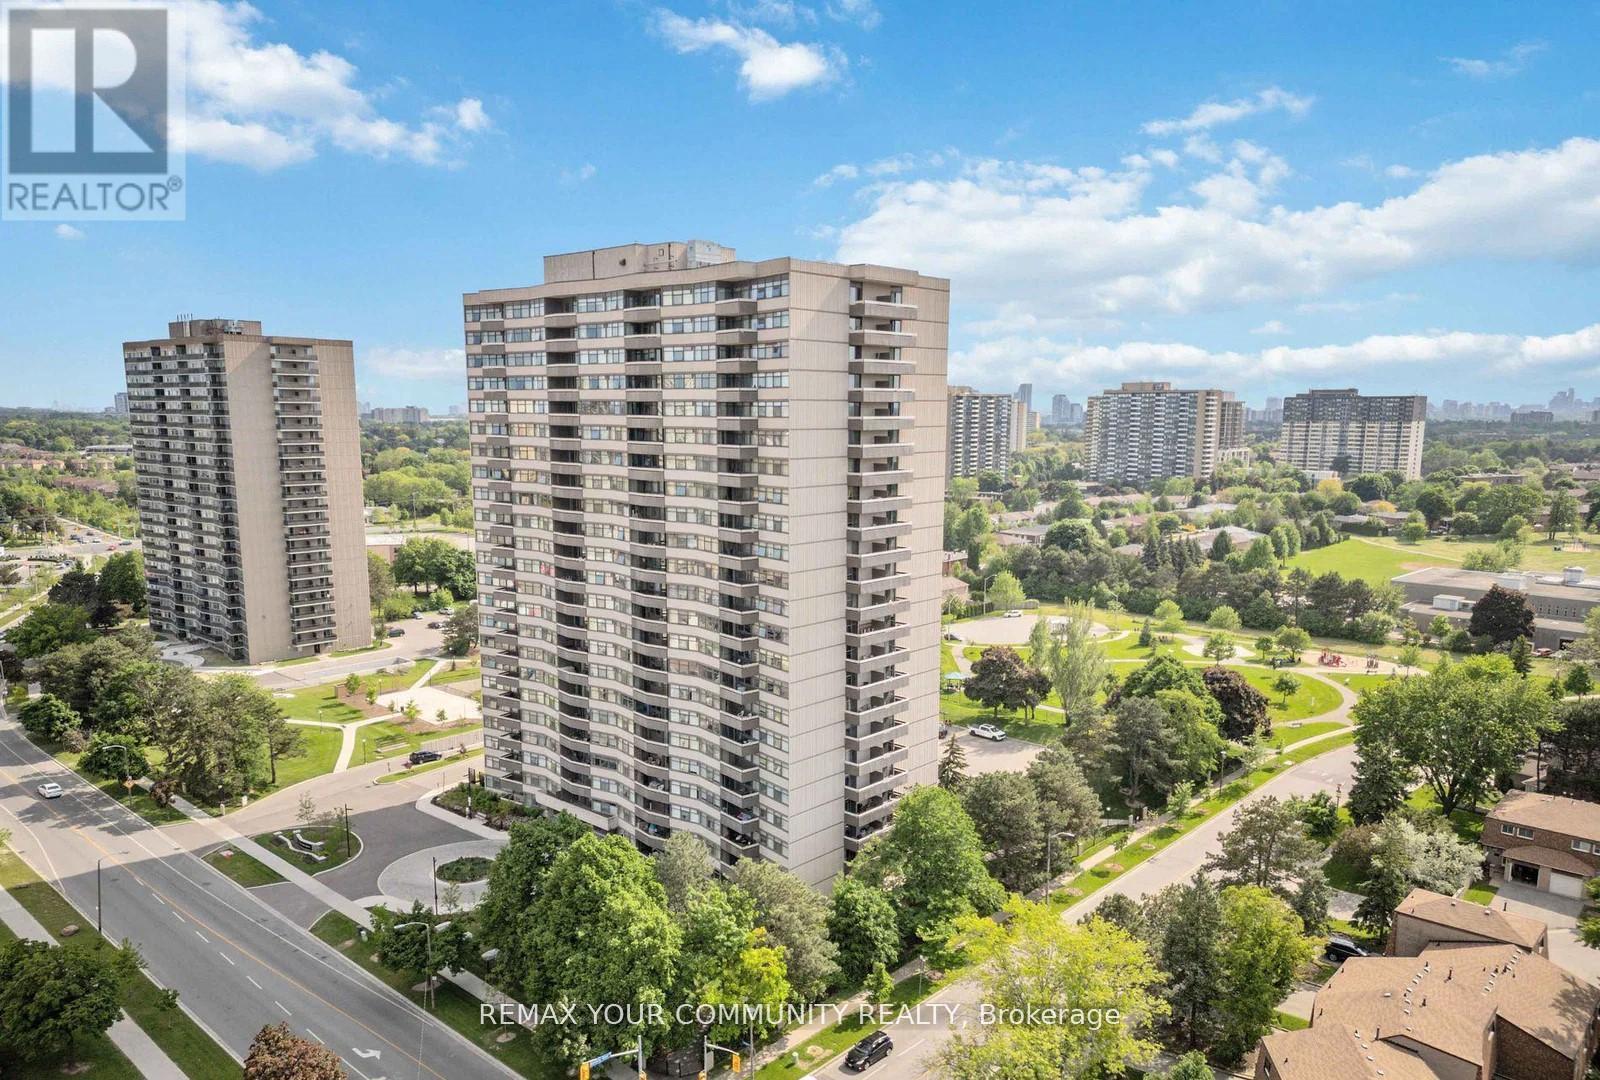
103 - 3131 Bridletowne Circle
Toronto, Ontario
Currenty available and at an improved price, welcome to 3131 Bridletowne Circle Unit 103 - Freshly painted with new vinyl flooring throughout. This newly renovated and exceptionally spacious 1+1 bedroom, 2-bath condo offering comfort, convenience, and incredible value in the heart of L'Amoreaux neighborhood. This bright ground-floor condo apartment features approx 1,200 sq. ft. of functional living space plus a private balcony with peaceful east-facing views of the garden and abundant natural light throughout. Enjoy a well-designed layout with generous principal room, walk in closet and lots of storage. Stainless Steel Appliances in the kitchen, ensuite laundry for convenience. For the cars, two side by side owned underground parking spaces - a rare find in condo living. Ideally located near shopping acrosss the street, parks to walk the family dog, just outside the back door , schools, TTC, and everyday amenities, with quick access to the major highways. The Condo owners enjoy a well-managed building with premium amenities including an indoor pool, gym, sauna, tennis courts, party room, visitor parking, outdoor car wash, and more. Perfect for first-time buyers, downsizers, or families seeking spacious, low-maintenance living in a vibrant community. (id:63616)
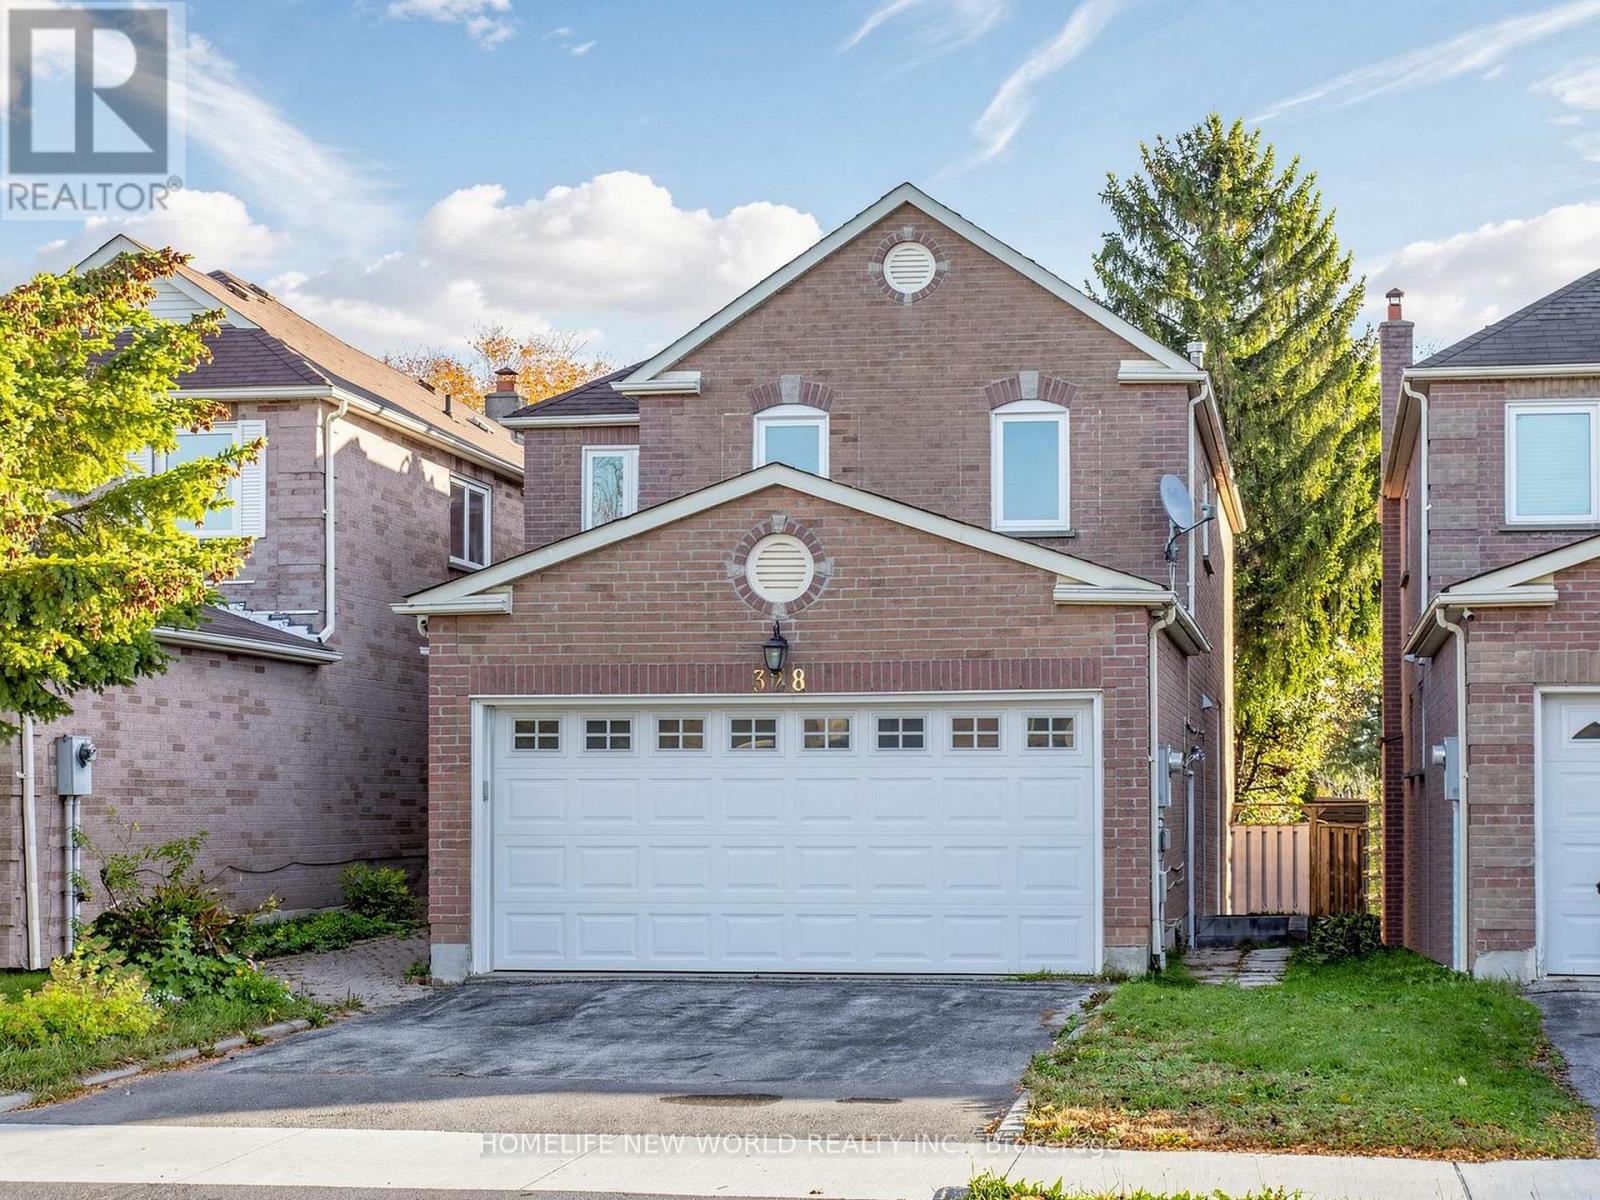
328 Port Royal Trail
Toronto, Ontario
Beautiful Detached Home in the Highly Sought-After Port Royal Neighbourhood! Featuring 4 spacious bedrooms, a double-car garage, and a cozy family room with a fireplace and walkout to the deck. The bright, open-concept eat-in kitchen is perfect for everyday living and entertaining. Hardwood flooring throughout the second-floor bedrooms. The primary bedroom features a 4-piece ensuite with a skylight. The finished basement offers a separate entrance, 3 additional bedrooms, each with its own 3-piece ensuite, providing excellent flexibility for extended family living. Conveniently located close to schools, GO Transit, TTC buses, Pacific Mall, parks, supermarkets, and everyday amenities. A Fantastic Opportunity in a Prime Location! (id:63616)
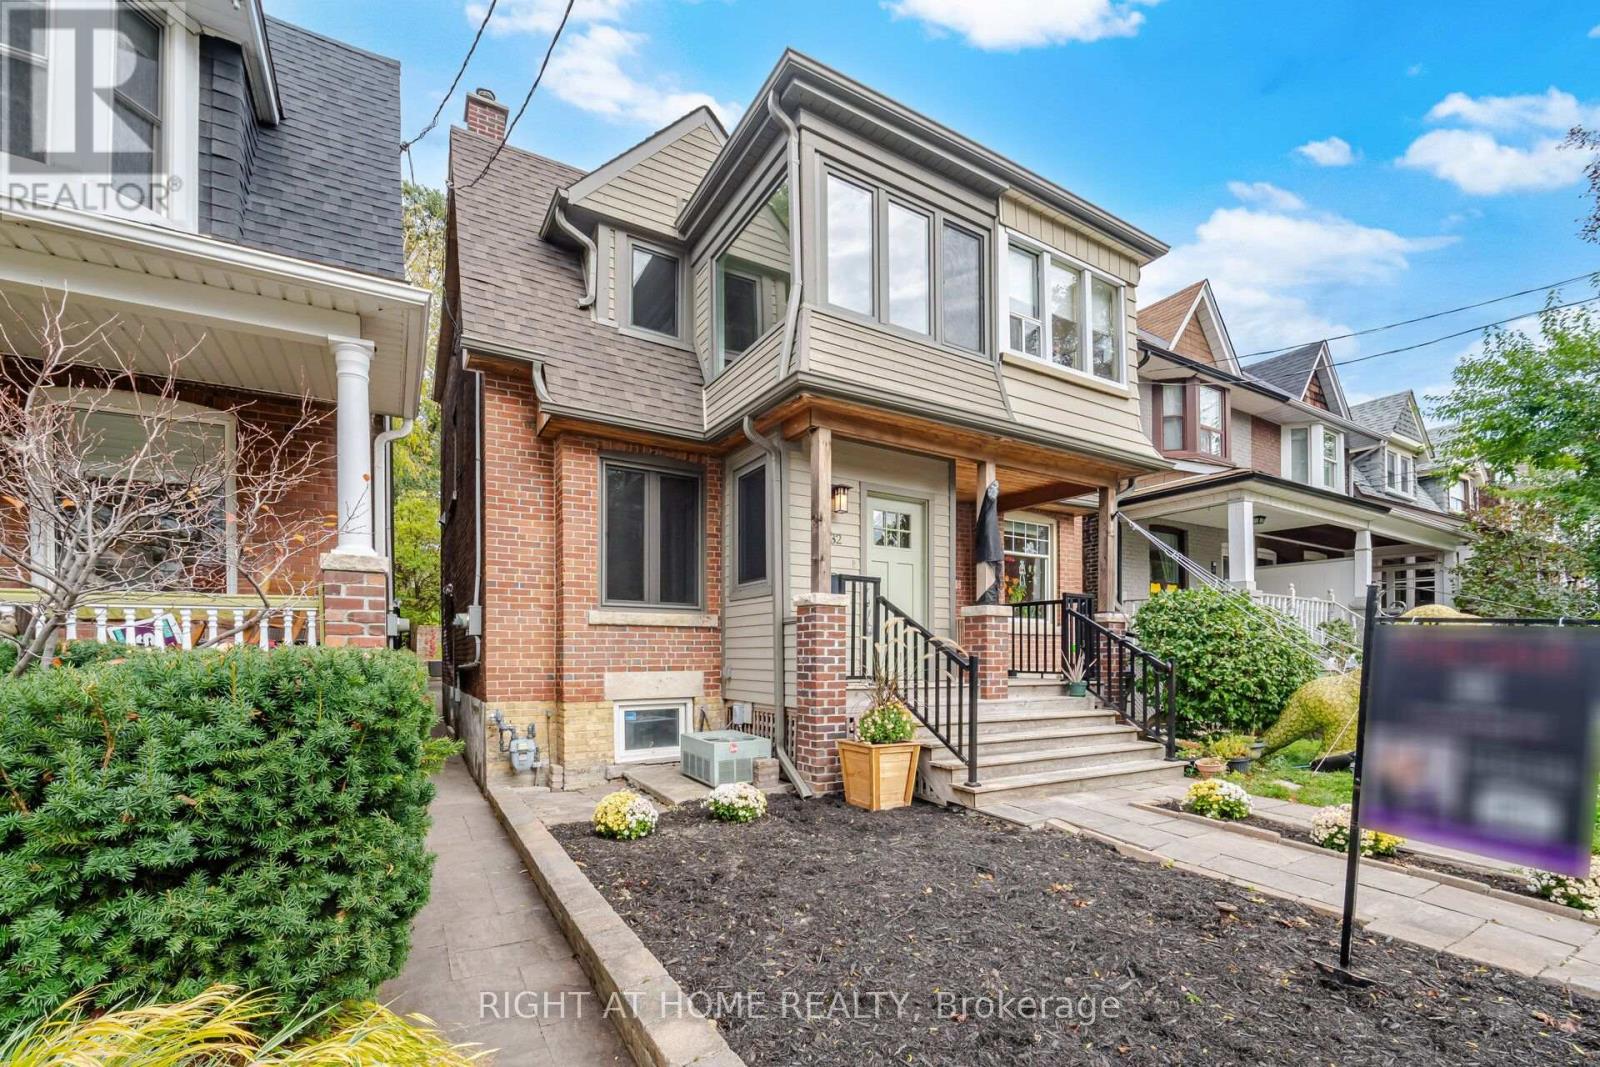
32 Eastmount Avenue
Toronto, Ontario
Welcome to 32 Eastmount Avenue, a charming 3 bedroom 3 bathroom semi-detached home in the beautiful Playter Estates neighbourhood. Fully renovated with many upgrades throughout and a gorgeous landscaped backyard.European tiltco windows, and large back door that opens up connecting you to your greenspace.Fantastic and functional layout. Enjoy easy access to vibrant cafes, restaurants, shops, and everyday amenities, with top-ranked schools including Jackman P.S. nearby.Finished basement with seperate entrance featuring a 3pc bathroom with a steam shower. Located just a short walk to the Danforth and Riverdale Park, this iconic green space is known for its scenic trails, tennis courts, sports fields, playgrounds, and an outdoor skating rink in the winter. Short walk to Broadview Station and convenient streetcar access into the downtown core. Commuters will also appreciate quick access to the Don Valley Parkway and the GardinerExpressway.Great opportunity to own in one of Toronto's most desirable east-end pockets. Home features a HepA filter system, updated Hvac, Electrical and a custom Kitchen with Soapstone and Quartz countertops. (id:63616)