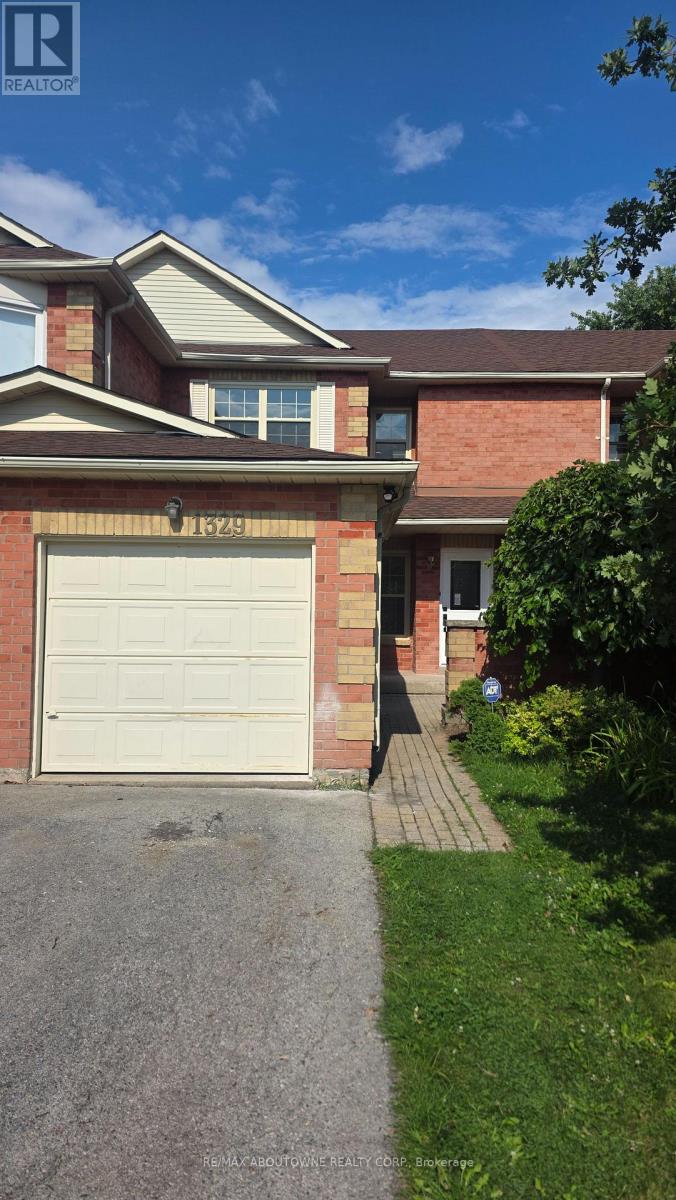
1329 Montclair Drive
Oakville, Ontario
Located In College Park, Central Oakville, This Spacious 3 Bedroom, 3 Bathroom Home Is In A Family Friendly Neighbourhood Just A Short Walk To Highly Ranked Public Schools, Montclair P.S. And White Oaks High School, Sheridan College, Library, Parks And Public Transit. Close To All Amenities. Quick Access to The QEW, Highways 403, Oakville Go Making An Easy Commute. Minutes From Oakville Place, Grocery Stores, Restaurants, Healthcare, Recreation Centre And Everyday Services. The Whole House Is Freshly Renovated And Move In Ready With New Kitchen Cabinets, Appliances, Counters, Floors, Bathrooms, Windows And Freshly Painted. (id:63616)

135 Deane Avenue
Oakville, Ontario
Welcome to 135 Deane Ave, where modern comfort meets the charm of Kerr Village. Just a short stroll from local cafes, boutique shops, and the shores of Lake Ontario, this beautifully renovated bungalow invites you to slow down and feel at home. Step into the sun-filled four-season sunroom, wrapped in windows and natural light - the perfect spot for morning coffee as the neighbourhood comes to life. From there, the home opens into a warm and welcoming living and dining space, anchored by an exposed brick fireplace that tells its own story of character and comfort. At the back of the home, the thoughtfully updated kitchen awaits, complete with quartz countertops, crisp white subway tile, and stainless steel appliances. Whether you're preparing a quiet weeknight dinner or hosting friends, this space flows effortlessly onto a spacious deck overlooking a private, tree-lined backyard - ideal for summer evenings under the stars. Two generous bedrooms and a sleek three-piece bath complete the main level, while a mudroom offers practical everyday convenience and access to the lower level. Downstairs, the fully finished basement expands the possibilities, featuring a large recreation room, two additional bedrooms, a full bath, and a separate entrance with laundry and kitchen rough-ins - ready to be converted into a self-contained unit for guests or extended family. With a detached garage and ample driveway parking, this home is more than a place to live - it's a place to belong. (id:63616)
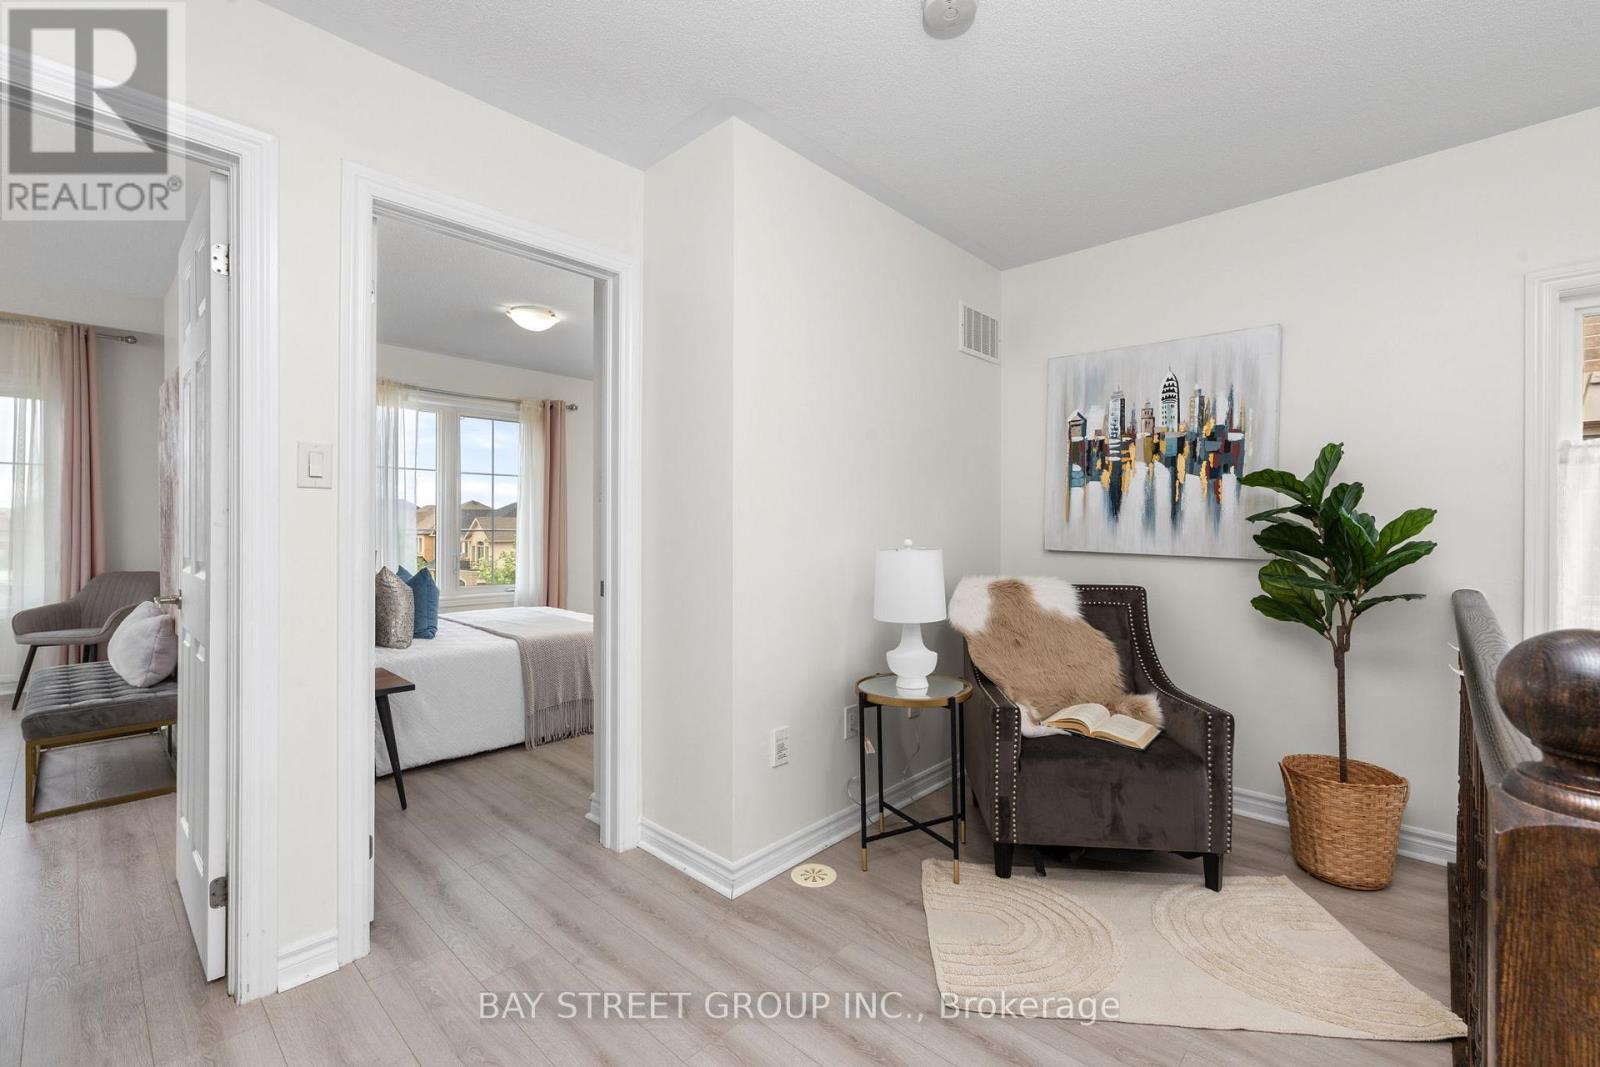
2564 Grand Oak Trail
Oakville, Ontario
Breathtaking 2 +1 End Unit Freehold Townhouse in the prestigious Westmount with 9 ft ceilings and laminating flooring; The Open Concept layout embraces the natural light & protrudes picture windows; The Kitchen features stainless steel appliances, brand new spacious quarts countertop, which is perfect for entertaining; A Versatile Den ideal for a home office or relaxed reading; The huge Terrace is the ideal place for coffee or BBQ enjoying sunshine and sunset; It sits in a family-oriented neighborhood, close to top-rated schools, parks, the Oakville Hospital, highways and the Bronte GO. Amenities such as Starbucks, a pharmacy, and a walk-in clinic are just a short walk away. This townhome offers both comfort, style and conveniences. POTL Monthly Fee is $106.64. (id:63616)
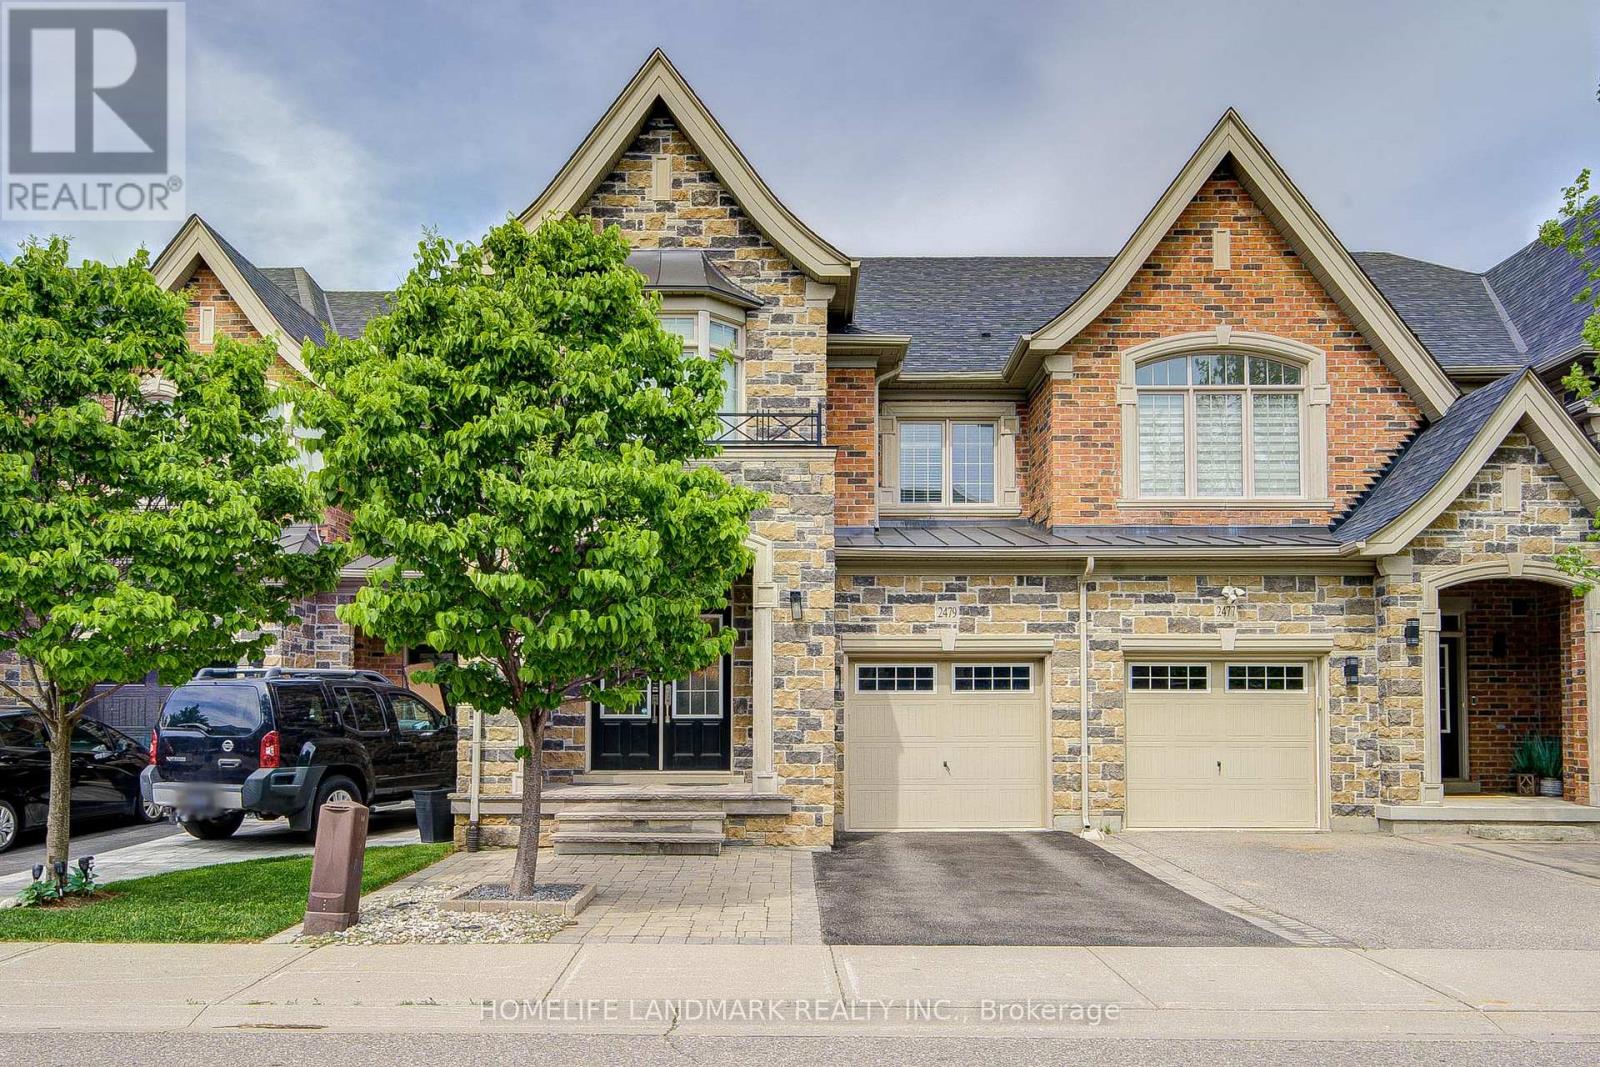
2479 Gateshead Common
Oakville, Ontario
What a Showpiece! 3,315 square feet of fully finished area with gleaming hardwood on the main and second floor and gorgeous laminate in the fully finished basement. Freehold land and structure! Direct entry from garage to house! Welcome to the Hattingly Model by Monarch Homes, a carefully crafted Freehold Executive Townhouse in the prestigious neighbourhood of Bronte Creek. Elegant custom upgrades await you in this breathtakingly beautiful 3 bedroom, 4 bathroom 3,305 sq ft home in a lovely quiet, family neighbourhood. Brand new custom Banas stonelandscaping greets you at the entrance, complete with built-in lighting on the stairs for those shorter winter days. Barely 14 years young, this gorgeous freehold town offers a HUGE open-concept, spacious layout with 9' ceilings that is sure to please. Located in Bronte Creek, one of the most prestigious neighbourhoods in Oakville. Boasting brilliant hardwood on both floors and a fully finished basement that could easily accommodate a 4th bedroom, an extra family room, a supersize workout area, or a home office. The backyard has been transformed into anoasis, complete with English roses, lilac, hydrangeas, and custom stonework. Nothing to do but move right in! A plethora of upgrades completed just since 2019, it's a long list. With some of the best-rated schools nearby, this beauty is also close to both 407 and QEW highways, parks, Oakville's brand new hospital, and tons of shopping nearby. Major upgrades: customized luxury drapes on both floors; built-in display shelves/bookshelf on the first floor; and a shower room in the master bedroom.Come and see for yourself! (id:63616)
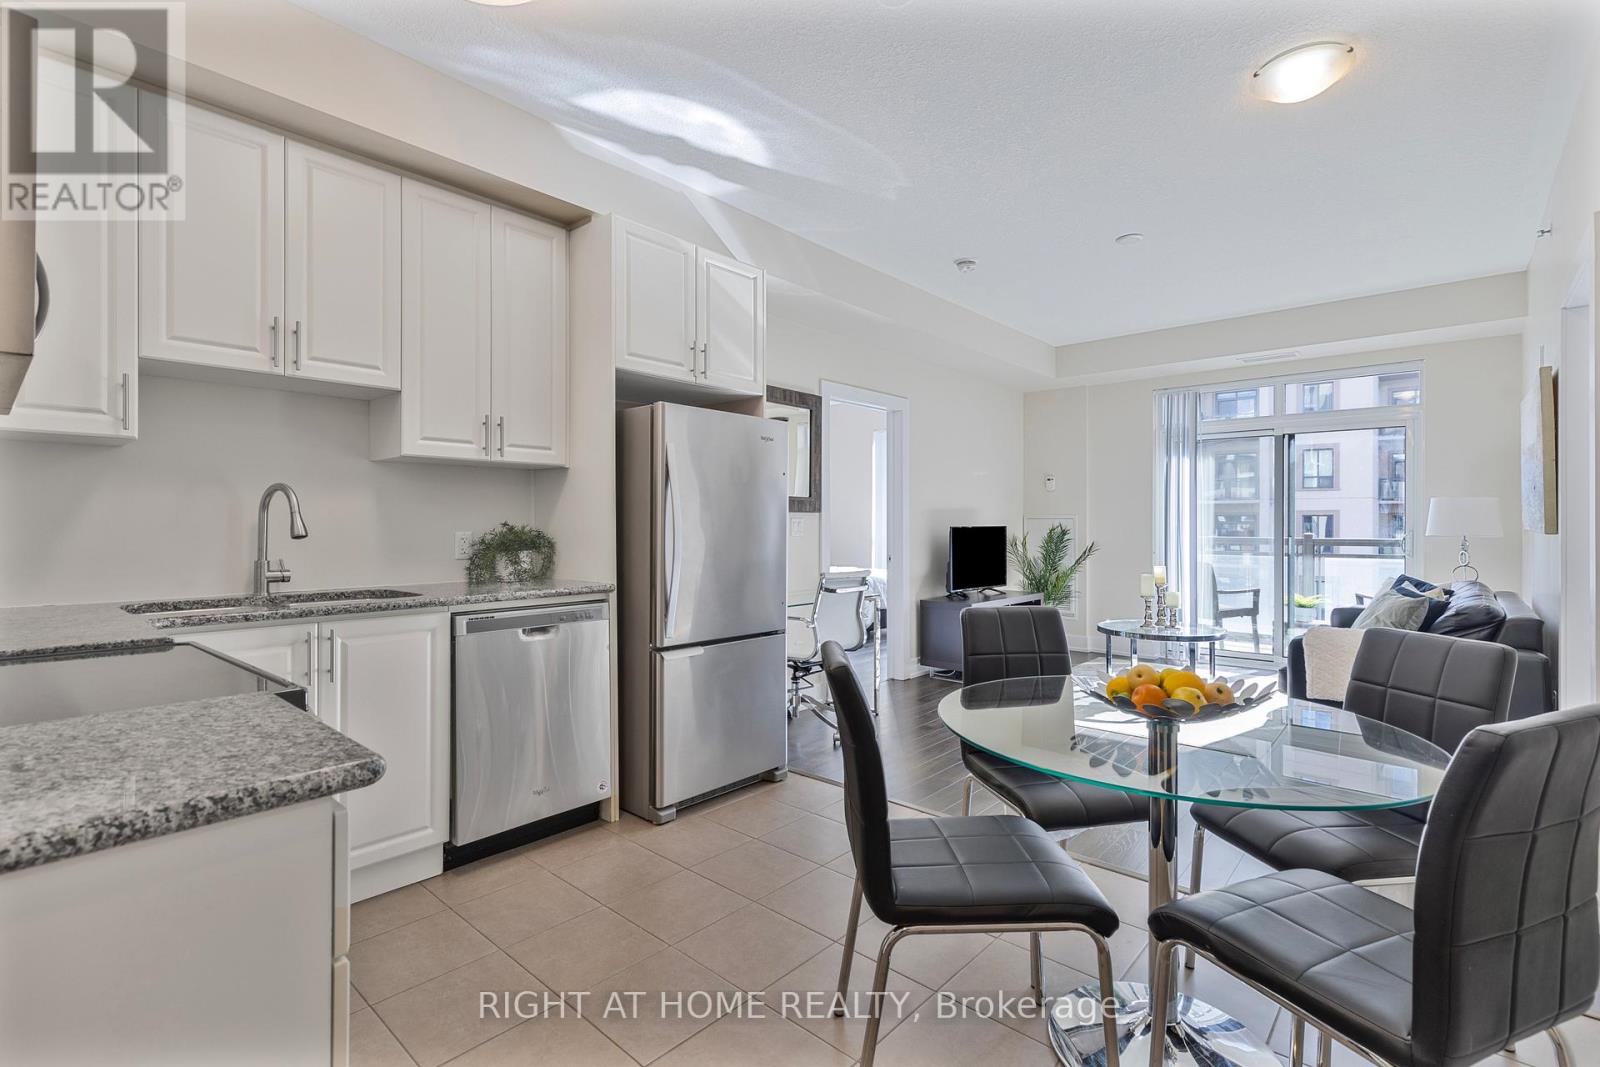
423 - 2486 Old Bronte Road
Oakville, Ontario
FULLY FURNISHED, INTERNET & WATER INCLUDED. Finally, a spacious, livable condo that actually feels like home. Welcome to this 956 sq. ft. 2 bed, 2 bath corner unit at MINT Condos. Includes 1 parking right next elevator, and locker storage. Stylish open concept kitchen with dining area, office nook, large bedrooms, and bright living room with walk-out to a west-facing covered balcony, overlooking the quiet interior courtyard. Gym, party room, rooftop deck, on-site retail. Energy efficient geothermal heating, water & internet included, and no HVAC rentals. Minutes to Bronte GO, Bronte Park, Oakville Hospital, QEW, 407, and steps to parks, cafes, restaurants, clinics, and shops. Non-smoking building, no pets - no exceptions. (id:63616)
496 George Ryan Avenue
Oakville, Ontario
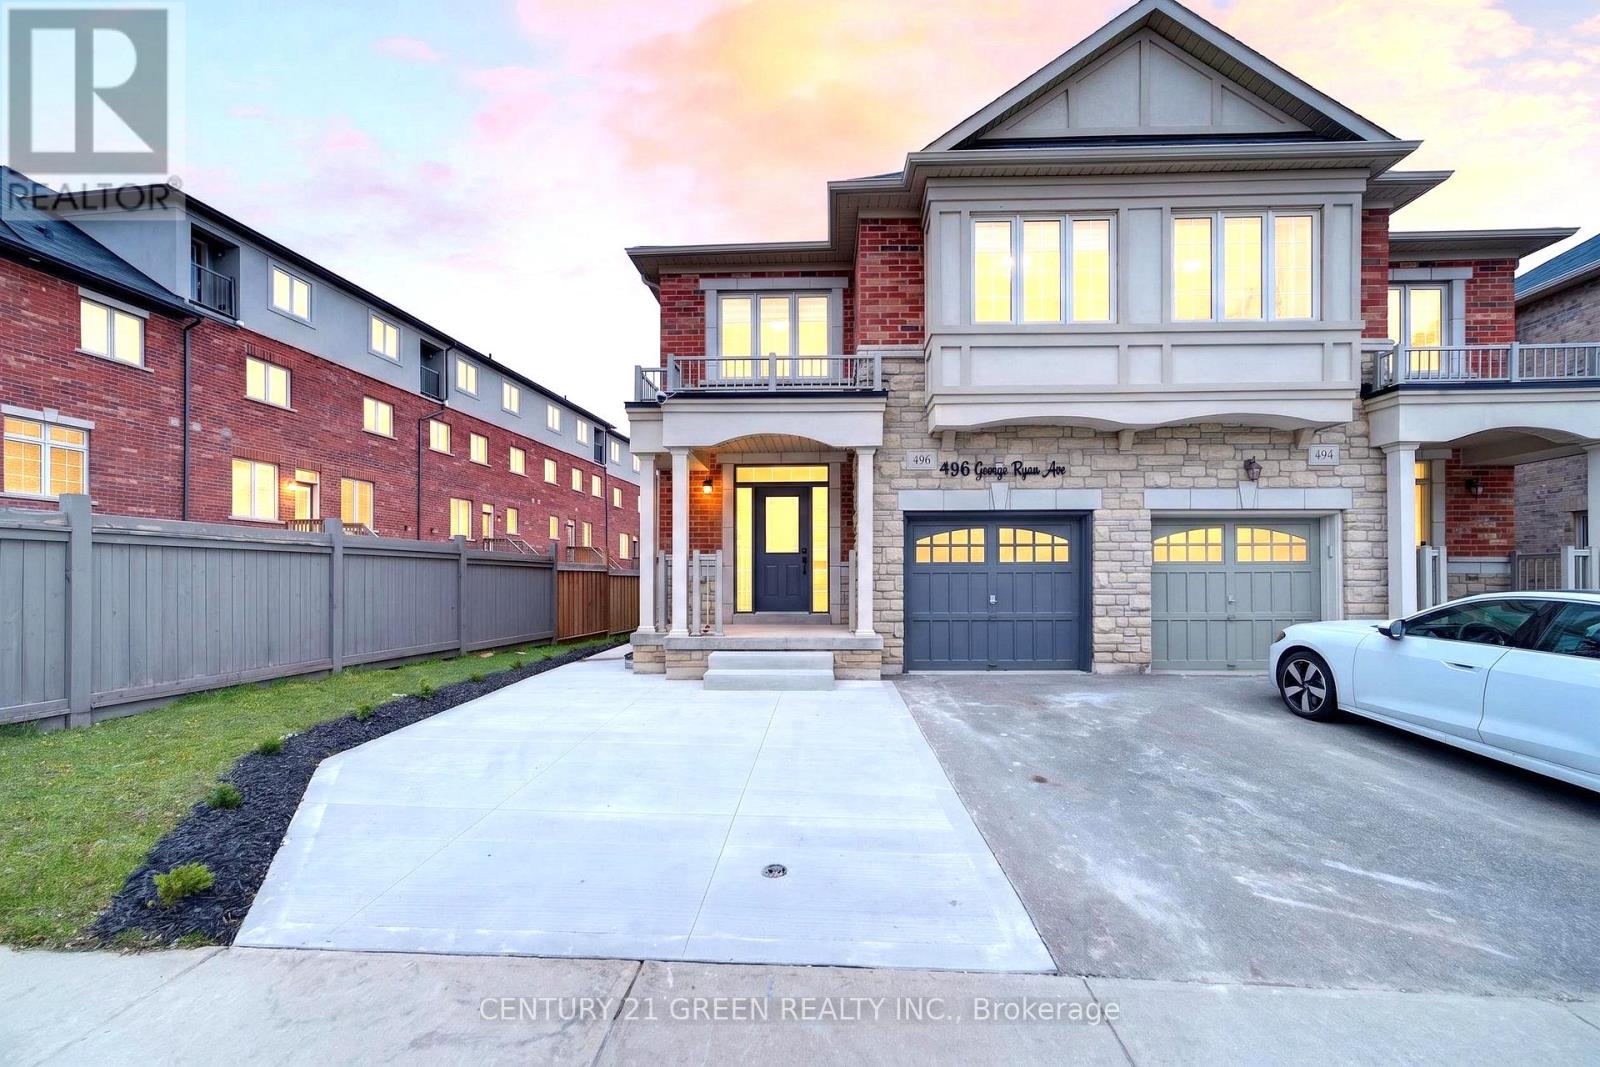
Beautifully upgraded executive corner-lot semi detached house located in one of Oakville's most desirable family-friendly communities. This stunning 4 bedroom plus 1, 3-bathroom plus 2 home offers luxury, functionality, and modern living with over $225,000 spent on premium renovations and upgrades throughout. The extended concrete driveway provides parking for up to 3 vehicles including the garage, a rare feature in the area. Inside, the bright open-concept layout features hardwood flooring throughout the entire home, upgraded lighting, elegant black hardware, modern zebra blinds, and high-end finishes completed with exceptional attention to detail. The upgraded kitchen flows seamlessly into the spacious living and dining areas, creating the perfect space for entertaining and everyday family living. Upstairs, all bathrooms have been renovated with double vanities, while the luxurious primary ensuite features a freestanding soaker tub and spa-inspired finishes. A major highlight of this home is the professionally finished legal second dwelling basement apartment with a separate side entrance. This beautifully finished 1-bedroom suite offers excellent income potential or space for extended family. Every inch of this home has been thoughtfully renovated with quality craftsmanship and pride of ownership throughout. Located close to top-rated schools, parks, trails, shopping, highways, restaurants, and all major amenities, this turnkey property offers a rare opportunity to own a fully upgraded home in one of Oakville's most sought-after neighbourhoods. (id:63616)
9 - 1133 Monastery Drive
Oakville, Ontario
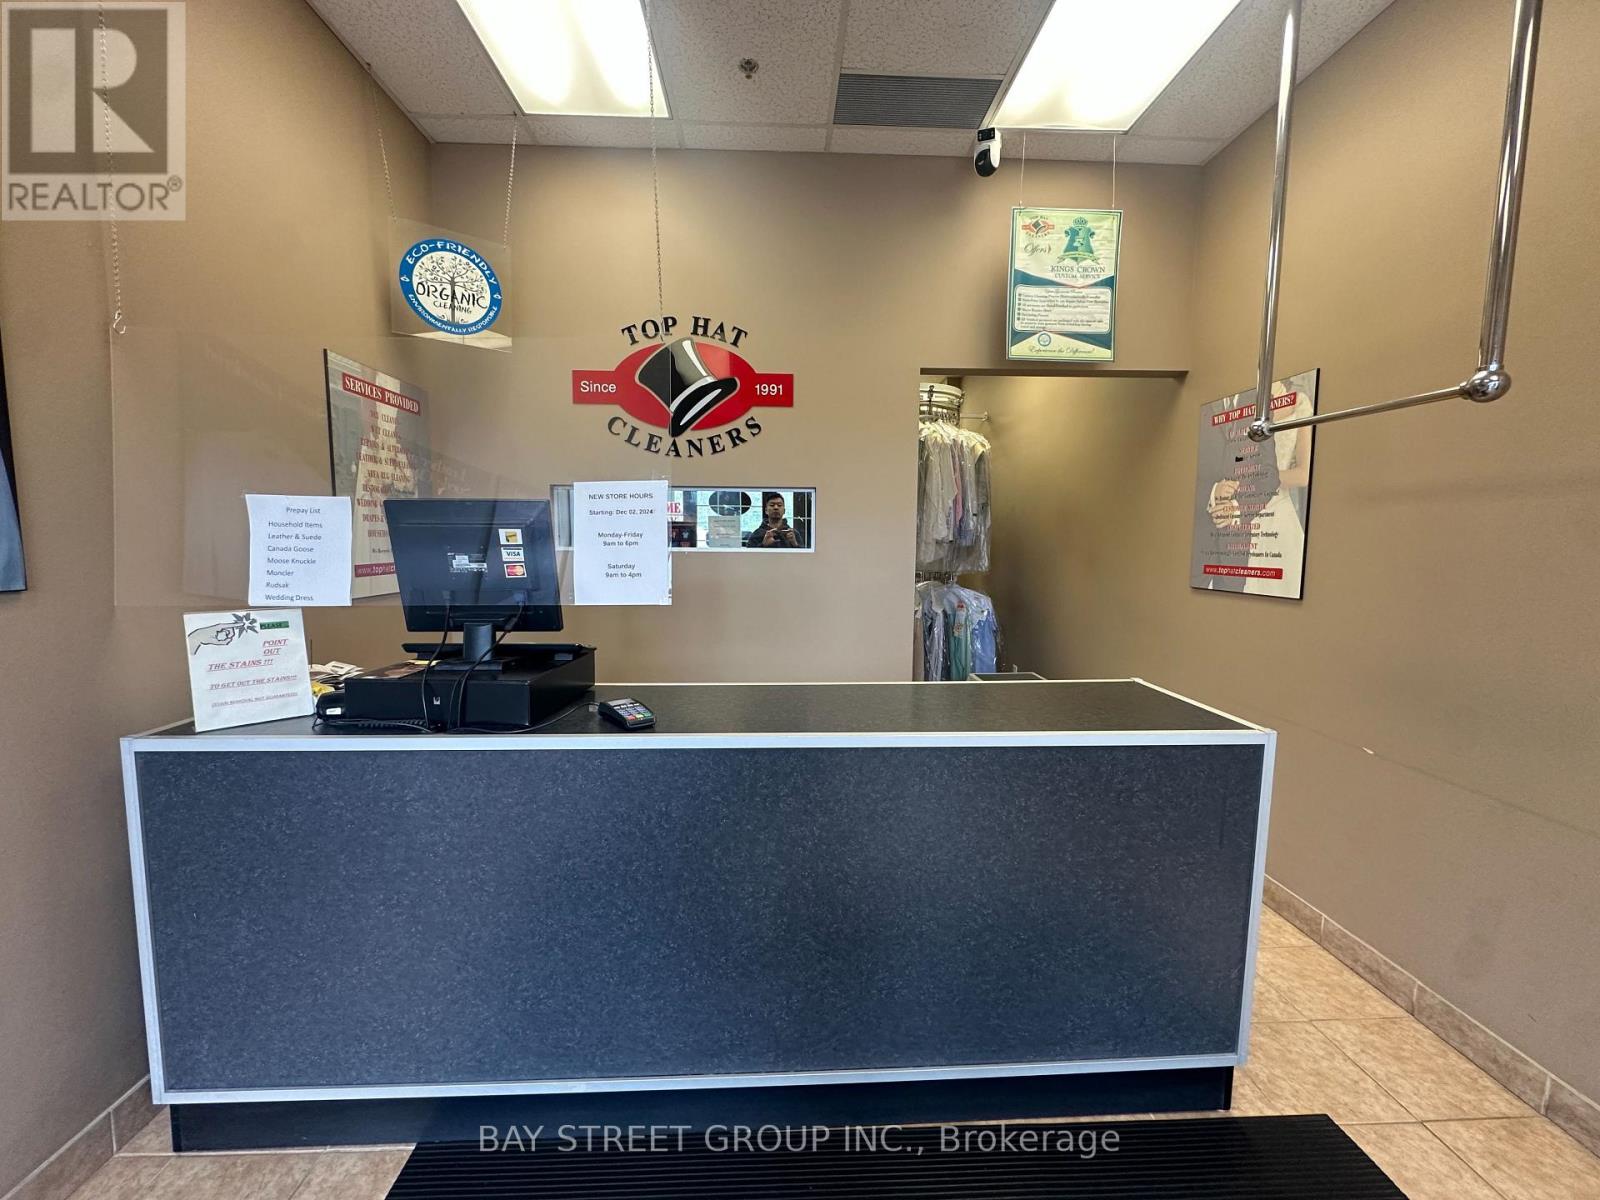
Excellent opportunity to own a well-established dry cleaning business in a prime location with many years of successful operation and a loyal, long-standing customer base.This business offers stable cash flow and consistent repeat clientele, making it an ideal opportunity for buyers looking for an established, income-producing business with strong community presence.Located in a high-traffic, highly desirable area with excellent exposure and surrounding residential growth, this is a rare turnkey opportunity with significant long-term potential.Perfect for owner-operators, family businesses, or investors seeking a reliable business with steady income and an established reputation. (id:63616)
1274 King's College Drive
Oakville, Ontario
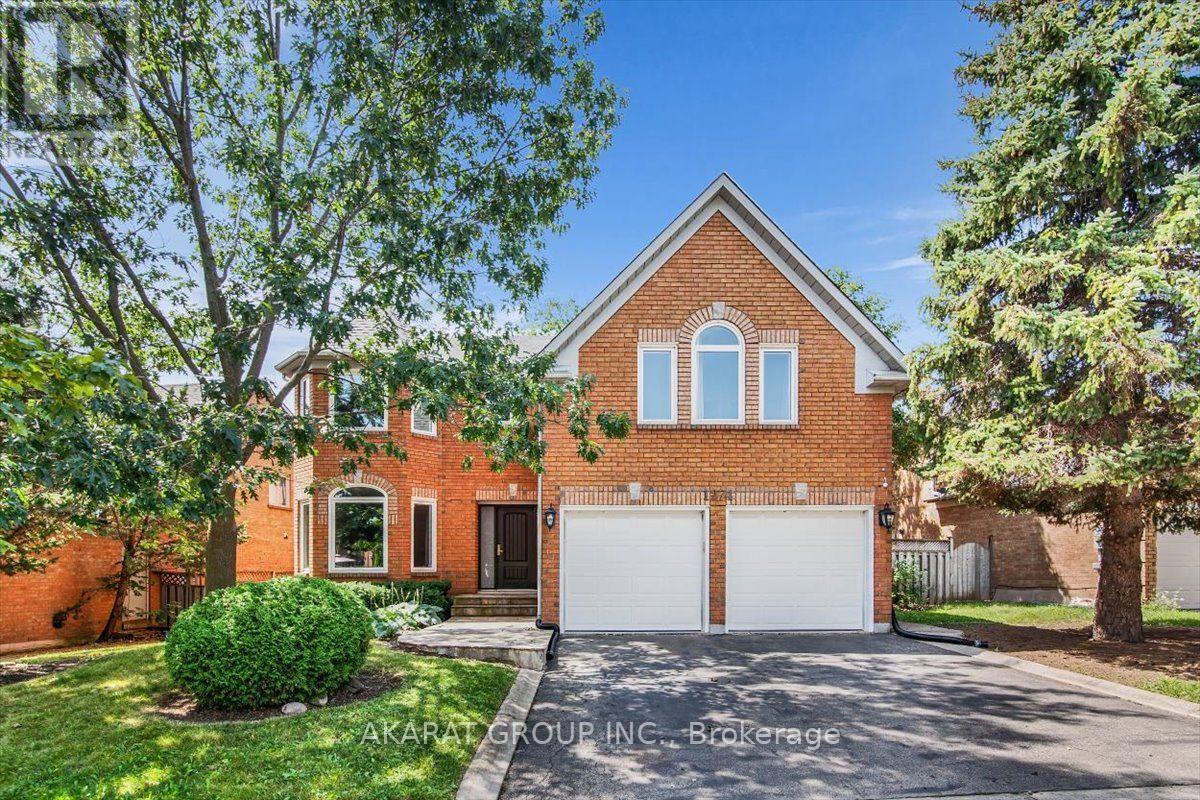
Welcome to this Beautifully maintained and thoughtfully upgraded home offering exceptional space, comfort, and privacy. Featuring 5 spacious bedrooms and 5 bathrooms, including two bedrooms with private ensuites, this home is ideal for a family seeking a premium rental in a desirable neighborhood. The bright and spacious living areas feature beautiful upgrades and quality finishes throughout. The home boasts a stunning entertainment kitchen equipped with high-end, top-of-the-line appliances, making it perfect for both everyday family living and entertaining guests. The home also features a large, spacious basement, offering an abundance of additional space for recreation, entertainment, a home office, or family activities. Step outside to the private backyard backing directly onto a peaceful ravine, providing a beautiful natural backdrop, exceptional privacy, and a relaxing outdoor retreat. Located in an excellent school zone, this home is an ideal choice for families looking for quality education options in a desirable community. With its generous bedroom and bathroom layout, two private ensuites, high-end appliances, upgraded finishes, entertainment kitchen, spacious basement, private ravine-backed backyard, and excellent school zone, 1274 Kings College offers an exceptional combination of luxury, functionality, and privacy. A must-see! (id:63616)
319 Beechfield Road
Oakville, Ontario
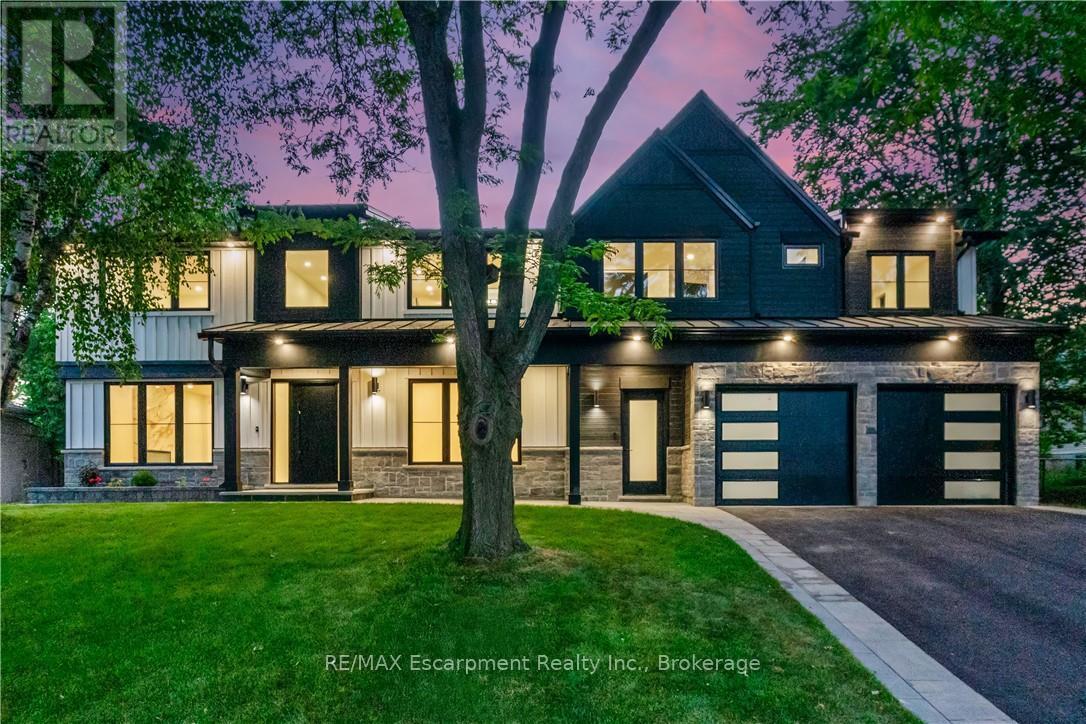
This exceptional property presents a unique opportunity for multi-generational living or income-generating potential with its fully self-contained in-law suite.Situated on a quiet tree-lined street in the highly sought-after Ford area,this impressive residence offers over 5,600 square feet of total living space,thoughtfully designed to accommodate a variety of modern lifestyles. The main house features 4+1 bedrooms and 5 baths.Step into the double-height foyer, where a statement chandelier sets the tone for the sophisticated interiors and open concept main living area with separate office area.The heart of the home is a custom-designed chef's kitchen,outfitted with premium Wolf and Sub-Zero built-in appliances,incl a beverage fridge. An oversized island,wide plank oak hardwood flooring,high-end lighting, and a spacious main floor laundry/mudroom with abundant storage complete the refined main level. Floating stairs lead you to the 2nd level.The principal bedroom features a walk in closet and 5pc spa like ensuite.3 additional bedrooms and 2x4 pc bathrooms offer comfort and privacy.The finished lower level includes an additional 5th bedroom,recreation space, a 4pc bathroom, & rough-in home theatre area. Connected via the mudroom but also offering a private separate entrance,the second dwelling home offers 2,056+ square feet of thoughtfully appointed living space.The main floor features living/dining & kitchen area with stainless steel appliances.The 2nd level with principal bedroom,walk in closet and 5 pc ensuite.2 additional bedrooms with shared ensuite access and conventiently located laundry room completes this level.Fully finished basement with wet bar and 4-piece bath.This home is perfect for extended family or tenants. Set on a large,pool-sized lot,the backyard awaits your personal touch-ideal for creating a private outdoor retreat. Don't miss the opportunity to live in one of Oakville's great neighbourhoods! Luxury Certified. (id:63616)
394 Maplehurst Avenue
Oakville, Ontario
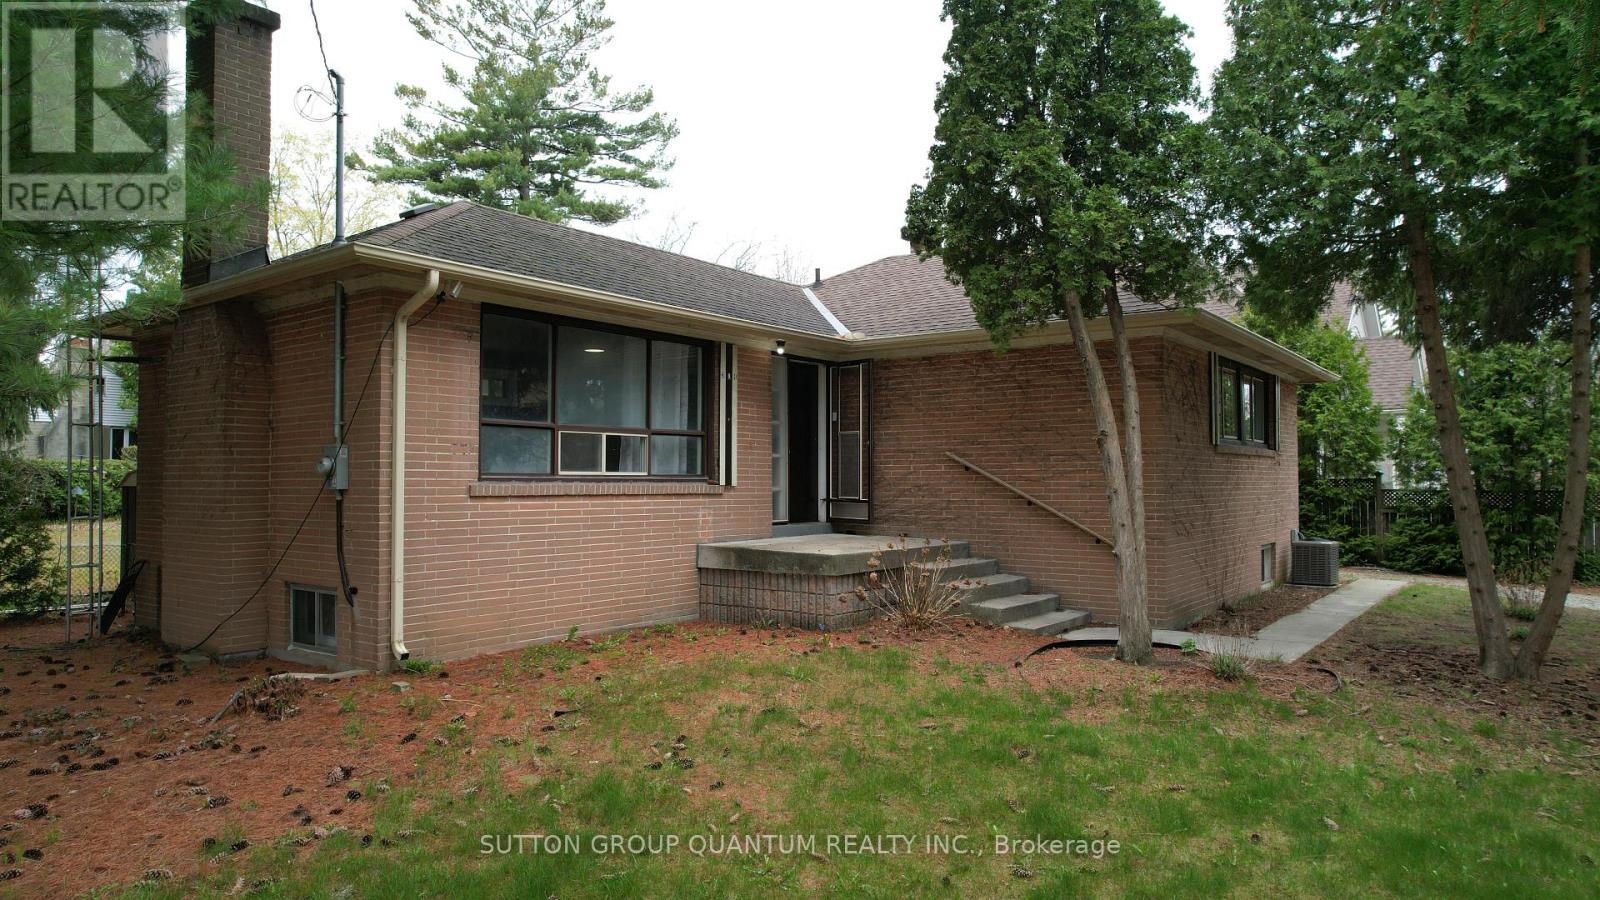
Welcome to one of South Oakville's most coveted addresses.Maplehurst Ave is renowned for its quiet, luxury setting-something every buyer already knows and values.This rare north-east facing corner property offers excellent exposure, allowing for abundant natural light throughout the day.The existing home is well-maintained and fully livable, perfect to move in for your family.Currently generating rental income of $3200 per month.The mature trees at the rear provide exceptional privacy from the street, while the clean, open lot is perfectly suited for a future pool and outdoor oasis.The property comes with approved plans for a stunning 6,800 sq.ft. classical residence (approx. 4,300 sq.ft. above ground + 2,500 sq.ft. bsmt), with over $80,000 already invested in permits and architectural approvals-saving you significant time and cost (Tree Removal Permits included).The project is just steps away from utility disconnection and final building permit issuance, allowing you to fast-track construction with ease. Surrounded by multi-million dollar estates, this is a rare, turnkey opportunity for builders, investors, or end-users to secure a premium lot and create a truly exceptional home. (id:63616)
1 - 1270 Gainsborough Drive
Oakville, Ontario
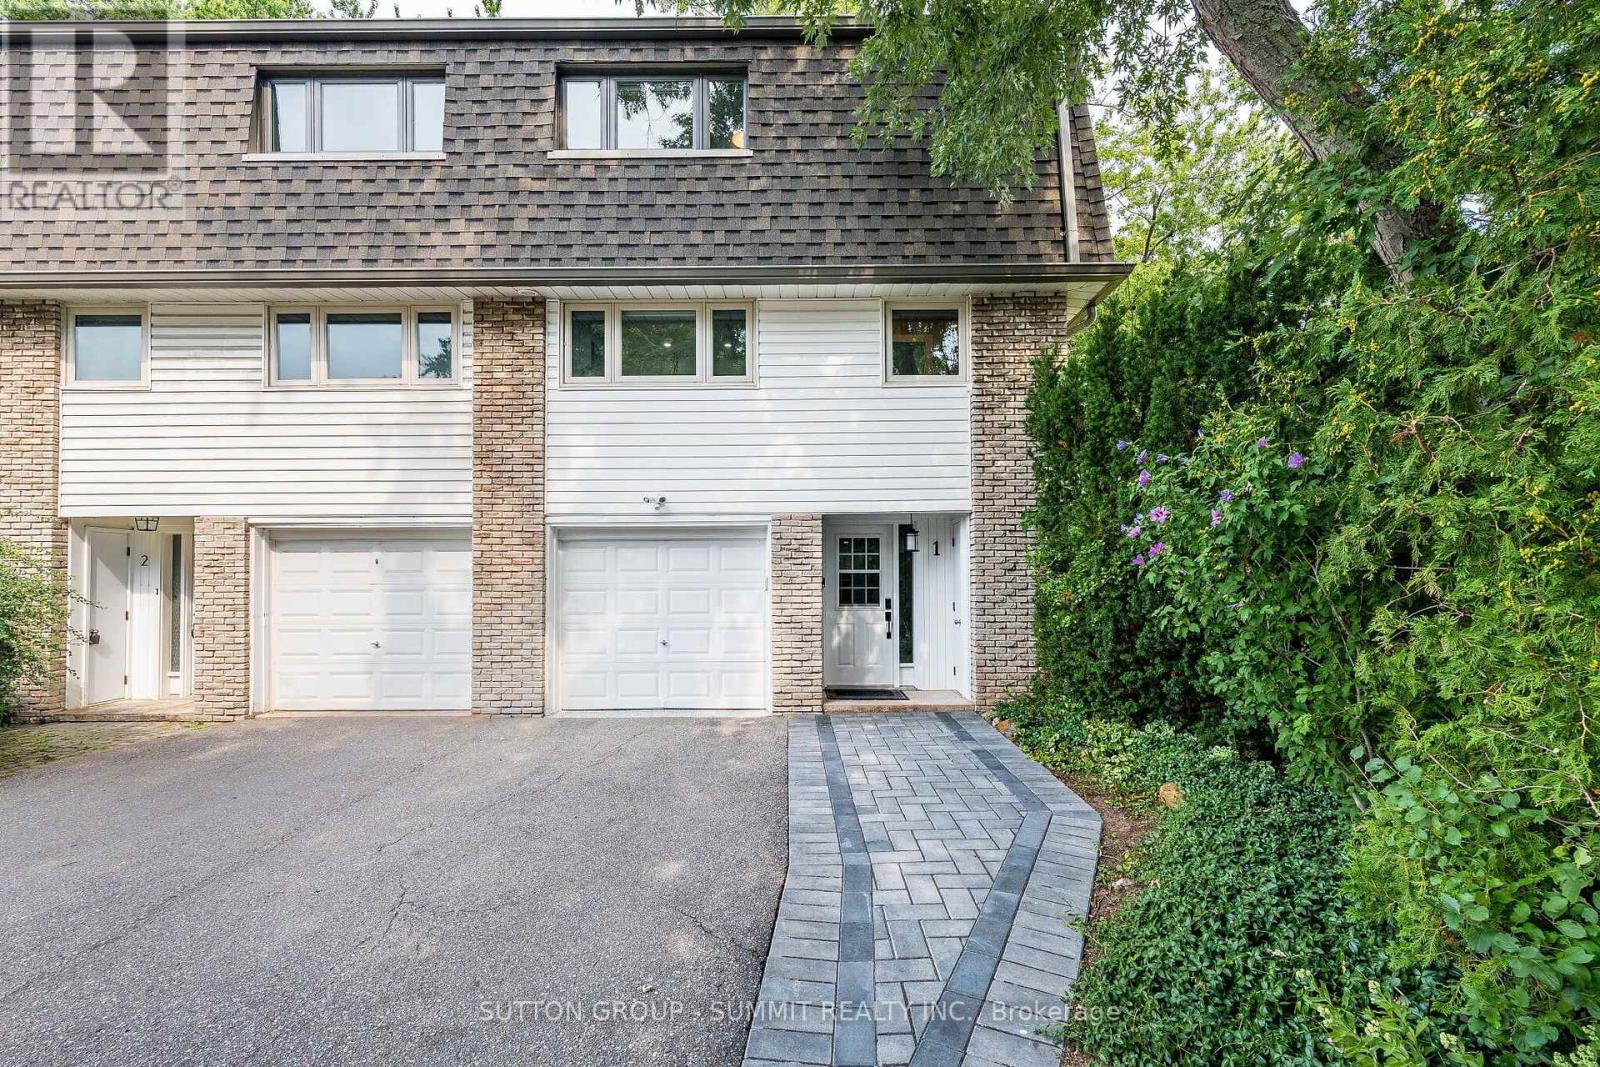
MOVE-IN READY! Beautifully renovated 3-bedroom, 2-bathroom end-unit condo townhouse offering the privacy and feel of a semi-detached home. This bright and stylish home features a carpet-free layout with vinyl flooring throughout, an open-concept main floor, and an impressive kitchen complete with a large centre island, abundant cabinetry, and stainless steel appliances. Large windows fill the home with natural light, complemented by convenient electric window coverings. Enjoy direct access to aprivate, fully fenced backyard-perfect for relaxing or entertaining, or barbecuing.The tandem parking accommodates up to 3 vehicles, including the garage, whichfeatures a durable epoxy floor. Perfectly Located in a well-maintained complex, this home offers modern finishes, functional living space, and exceptional comfort. Easy access to QEW, malls, shopping plazas and great schools. (id:63616)
607 - 128 Grovewood Common
Oakville, Ontario
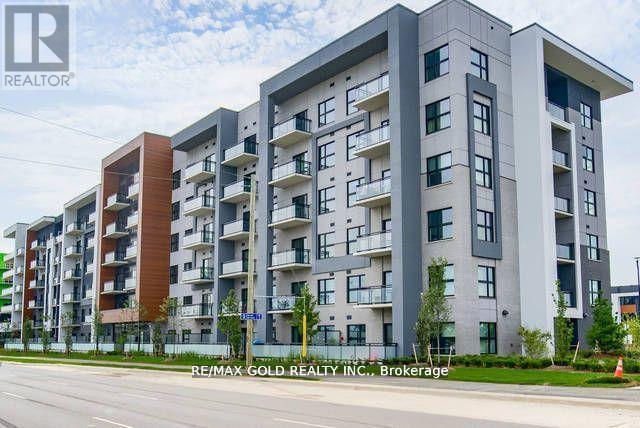
Live in Oakville's Vibrant Uptown Core, Top Floor, Functional Layout, 2 Bed, 2 Ensuite Baths Condo offers modern Comfort & Style, 900 Sq Ft+ 55 Ft Open Balcony, Stylish Finishes, Ample Sun Exposure & Amazing Views, This Apartment Features Elevated 10 Ft Ceiling feels Grandeur Expansive Open Concept Living Space, Perfect for Entertaining. 7" Wide Plank Laminate throughout, Functional & Trendy Kitchen, Backsplash, Granite Counter, Extended Upper Cabinets offers Abundance of Space, Adorned with High End S/S Appliances, Open to Living/Dining room has Breakfast Bar, Balcony w/Sweeping Clear Views gives space for Morning Rejuvenation & Evening Relaxation away form busy road, Spacious Primary Bdrm features W/I closet, Upgraded Ensuite Bath w/Super Shower. In-suite Laundry w/Extra Space, Upgraded Kitchen & Bath Rms, Bevelled Mirrors in Foyer, Bed Room Closet, Upgraded Interior Door/Hardware Pkg W/Trims, Visitor Parking. Condo that has optimal utilization of Every Inch of Living Space. One Underground Parking & Locker. Residents enjoy Social Lounge, Fitness Studio. Steps away to all Essentials. Incredible opportunity, move into a Penthouse that gives Comfort, Style and Great Location in Oakvilles Vibrant & Well Connected Neighborhood. You don't want to miss! (id:63616)