10 Station Lane
Markham, Ontario
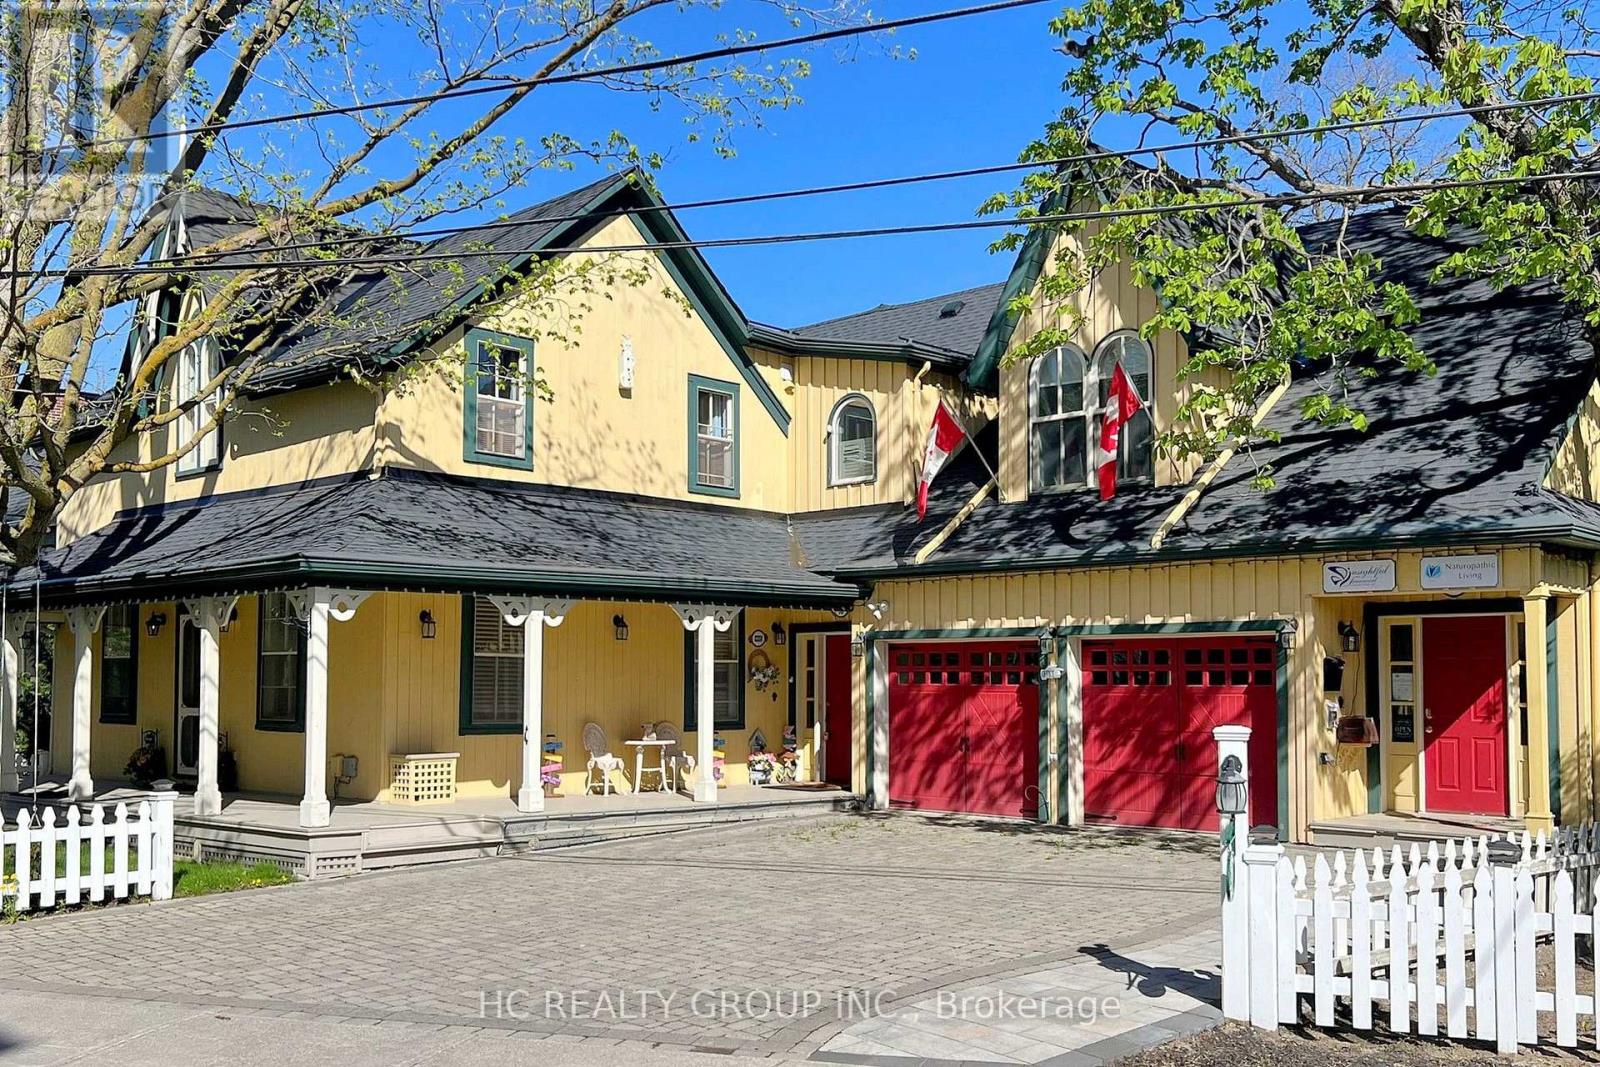
Location! Location! Rare opportunity to own a live/work heritage building in the historic Main St Unionville. This elegant building with a modern addition, totaling over 5,000 SF, offers a beautiful home-office environment. The 2,110 SF office space (including bsmt) is currently leased for professional office use. Each level, including the basement, contains an open concept office/reception/conference area. The main level has a kitchen and a 3-pc bath. The 2nd level includes 2 individual offices, a pantry and a 4-pc bath. The basement has another pantry and 2 storage areas. The residential portion is also leased. Its main level is improved with a living/dining area, a huge family room and a kitchen with breakfast area. The 2nd level contains 4 spacious bedrooms with 4 baths. The basement provides a large recreation area and 2 storage rooms. Professionally landscaped rear yard. 7 parking spaces. This building is strategically located within minutes to restaurants, Toogood Pond, shops, art gallery, public transit, Hwy 404 & 407. Ample public parking spaces across the street provide further convenience. Great opportunity for owners or investors. Buyer to assume both tenants. (id:63616)
10 Station Lane
Markham, Ontario
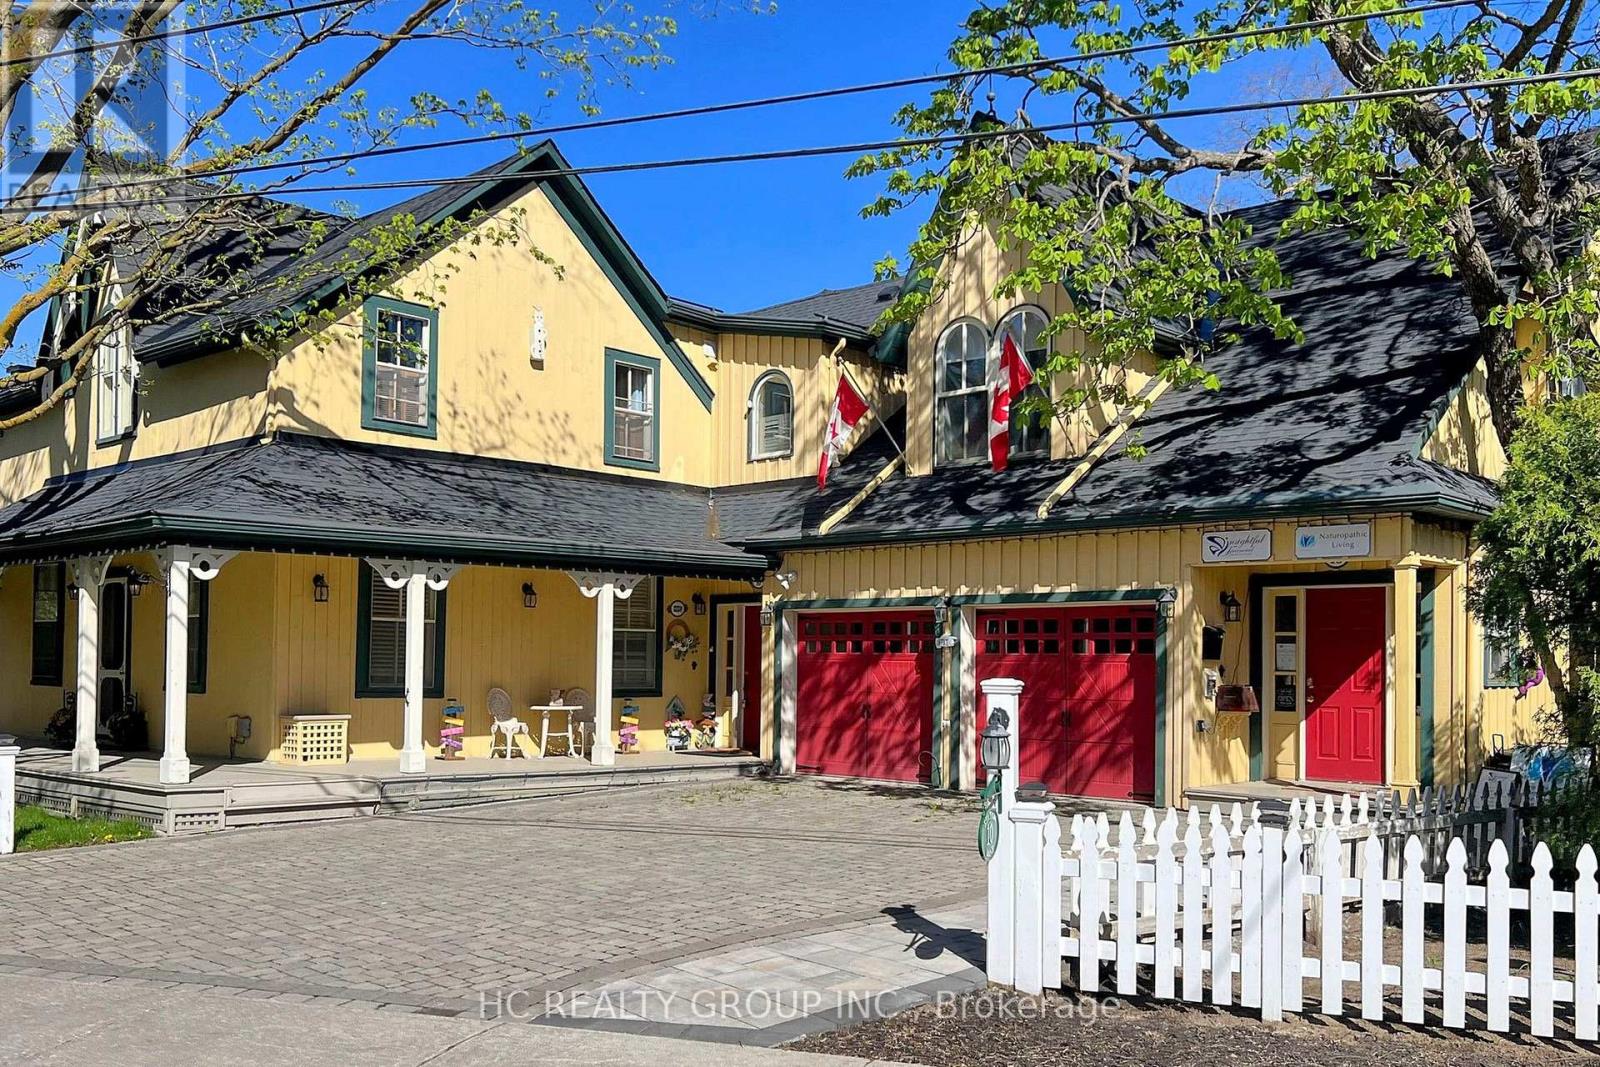
Location! Location! Rare opportunity to own a live/work heritage building in the historic Main St Unionville. This elegant building with a modern addition, totaling over 5,000 SF, offers a beautiful home-office environment. The 2,110 SF office space (including bsmt) is currently leased for professional office use. Each level, including the basement, contains an open concept office/reception/conference area. The main level has a kitchen and a 3-pc bath. The 2nd level includes 2 individual offices, a pantry and a 4-pc bath. The basement has another pantry and 2 storage areas. The residential portion is also leased. Its main level is improved with a living/dining area, a huge family room and a kitchen with breakfast area. The 2nd level contains 4 spacious bedrooms with 4 baths. The basement provides a large recreation area and 2 storage rooms. Professionally landscaped rear yard. 7 parking spaces. This building is strategically located within minutes to restaurants, Toogood Pond, shops, art gallery, public transit, Hwy 404 & 407. Ample public parking spaces across the street provide further convenience. Great opportunity for owners or investors. Buyer to assume both tenants. (id:63616)
63 Fenn Crescent
New Tecumseth, Ontario
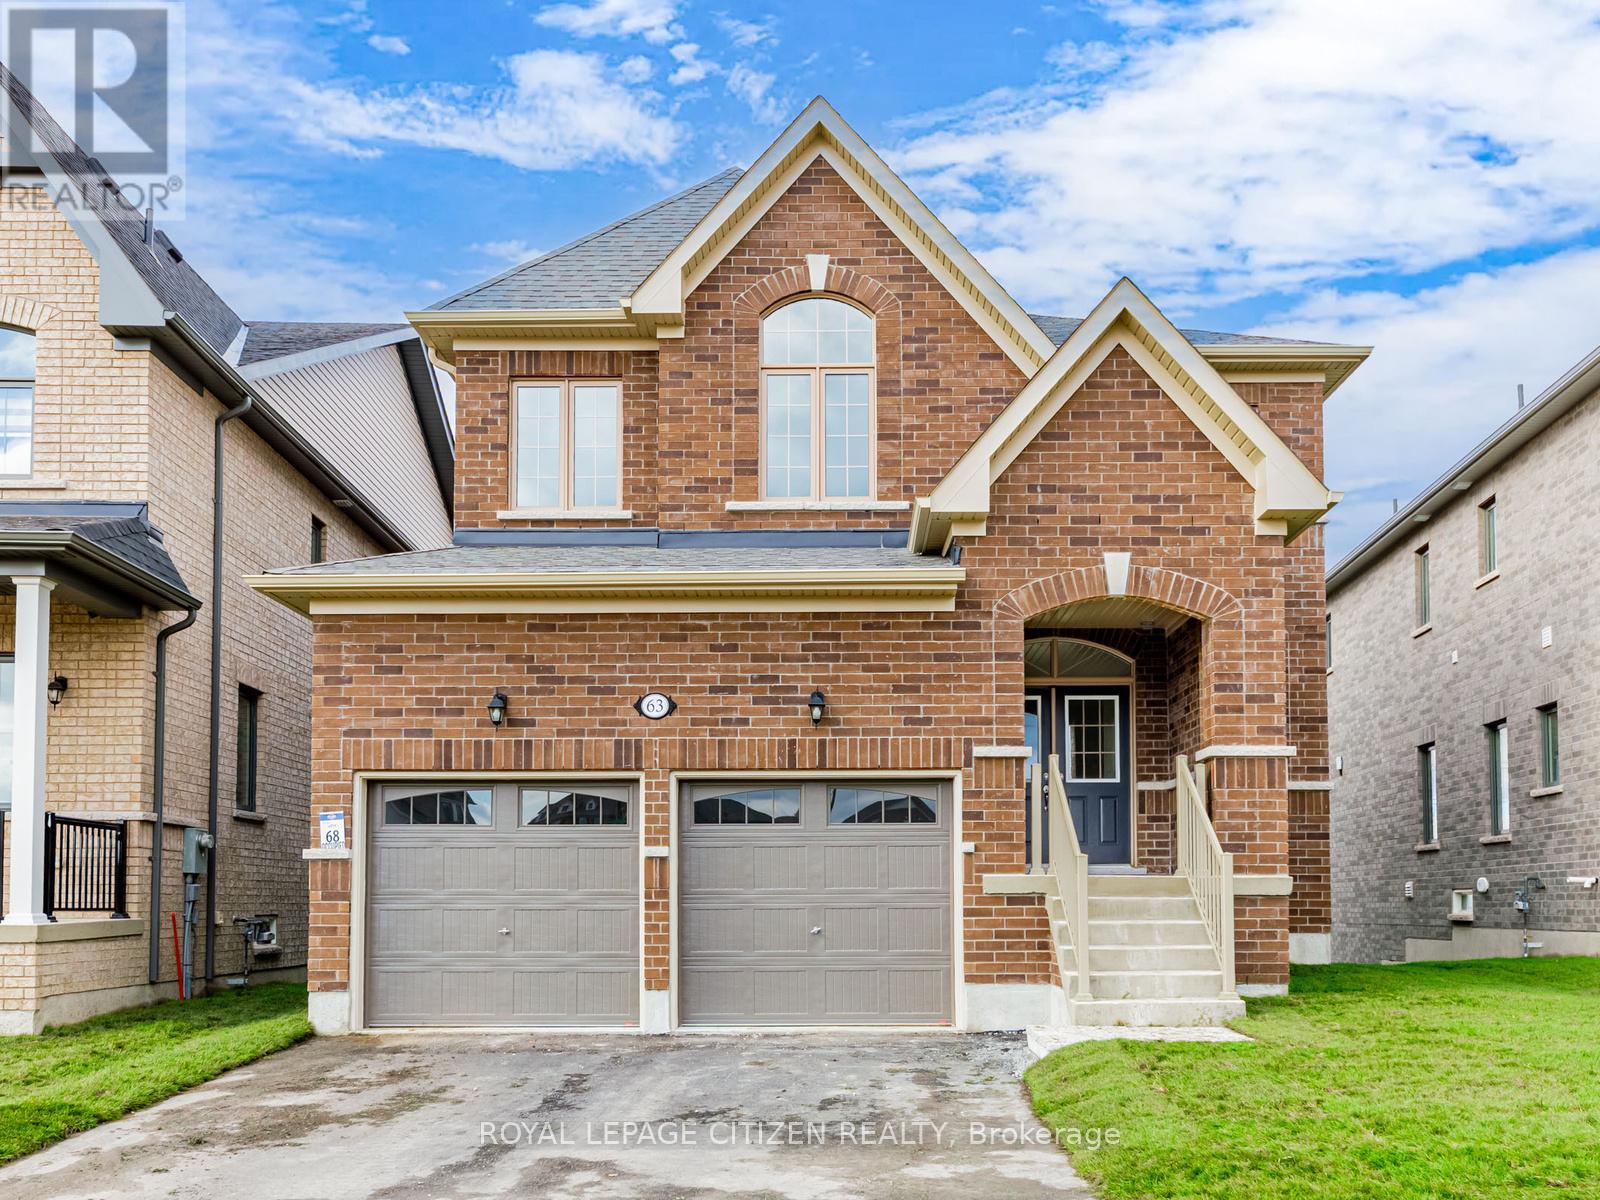
Located in The highly demanded Honey Hill homesite. A small enclave of only 160 fully detached homes. This home offers over 2,500 sq. ft. of living space, 4 bedroom + 4 bathroom, all bedroom have access to bathrooms, primary suite with a five-piece ensuite, oval tub, dual vanities, and walk-in closet- large kitchen- Timeless architecture and a spacious floor plan designed for family living. Walk-Out Basement. The Honey Hill community is ideally situated between Hwy 50 and Hwy 27, just minutes from the Honda Plant. You will enjoy the perfect balance of natural greenspace and proximity to modern amenities, including shopping, restaurants, and recreational facilities. Important Update: Following the government's announcement regarding the removal of HST from new home sales, we have adjusted our pricing accordingly. Please note that the purchase price now excludes HST (conditions apply). (id:63616)
82 Lawrence D. Pridham Avenue
New Tecumseth, Ontario
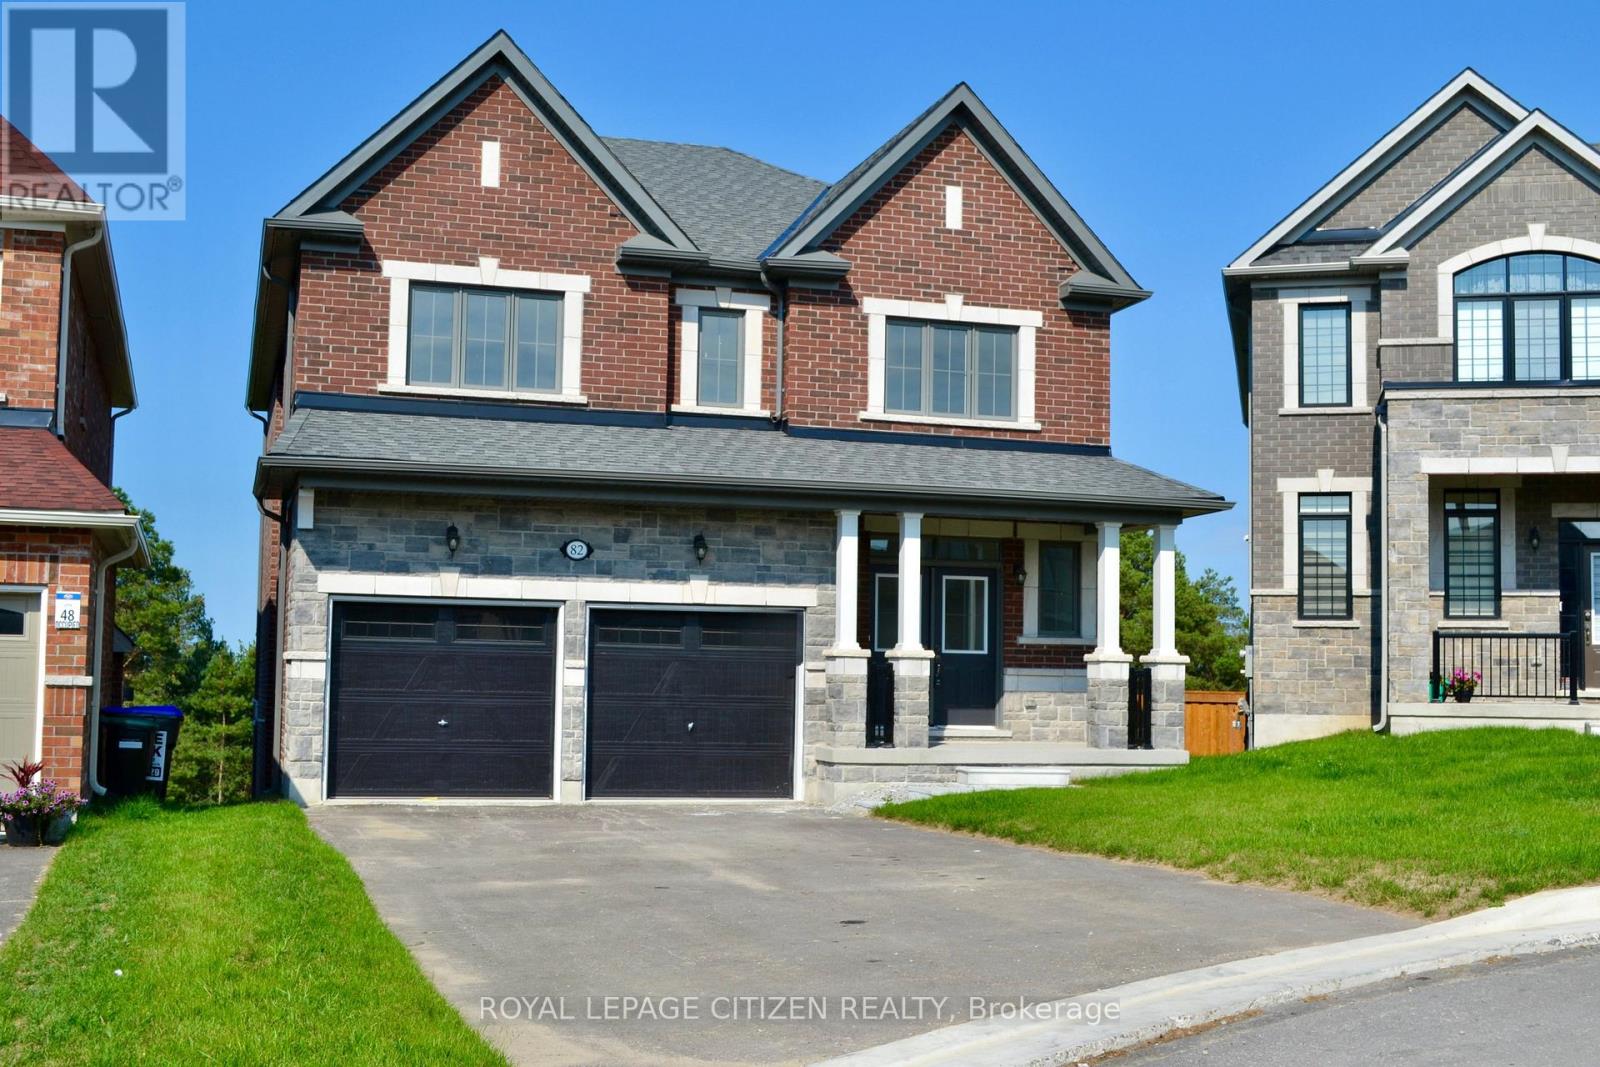
Now available in the Honey Hill community in Alliston. Located on a premium deep lot, with Walk-Out Basement, court lot with NO SIDEWALK, this property backs onto a tranquil environmentally protected area. This home offers over 2,700 sq. ft. of living space, featuring:- Four spacious bedrooms + 4 bathroom, each bedroom has access to bathroom.- A primary suite with a five-piece ensuite, farmless glass shower, oval tub, dual vanities, and two walk-in closets.- A large kitchen, centre island and dedicated library.- Timeless architecture and a spacious floor plan designed for family living. The Honey Hill community is ideally situated between Hwy 50 and Hwy 27, just minutes from the Honda Plant. You will enjoy the perfect balance of natural greenspace and proximity to modern amenities, including shopping, restaurants, and recreational facilities. Important Update: Following the government's announcement regarding the removal of HST from new home sales, we have adjusted our pricing accordingly. Please note that the purchase price now excludes HST (conditions apply). (id:63616)
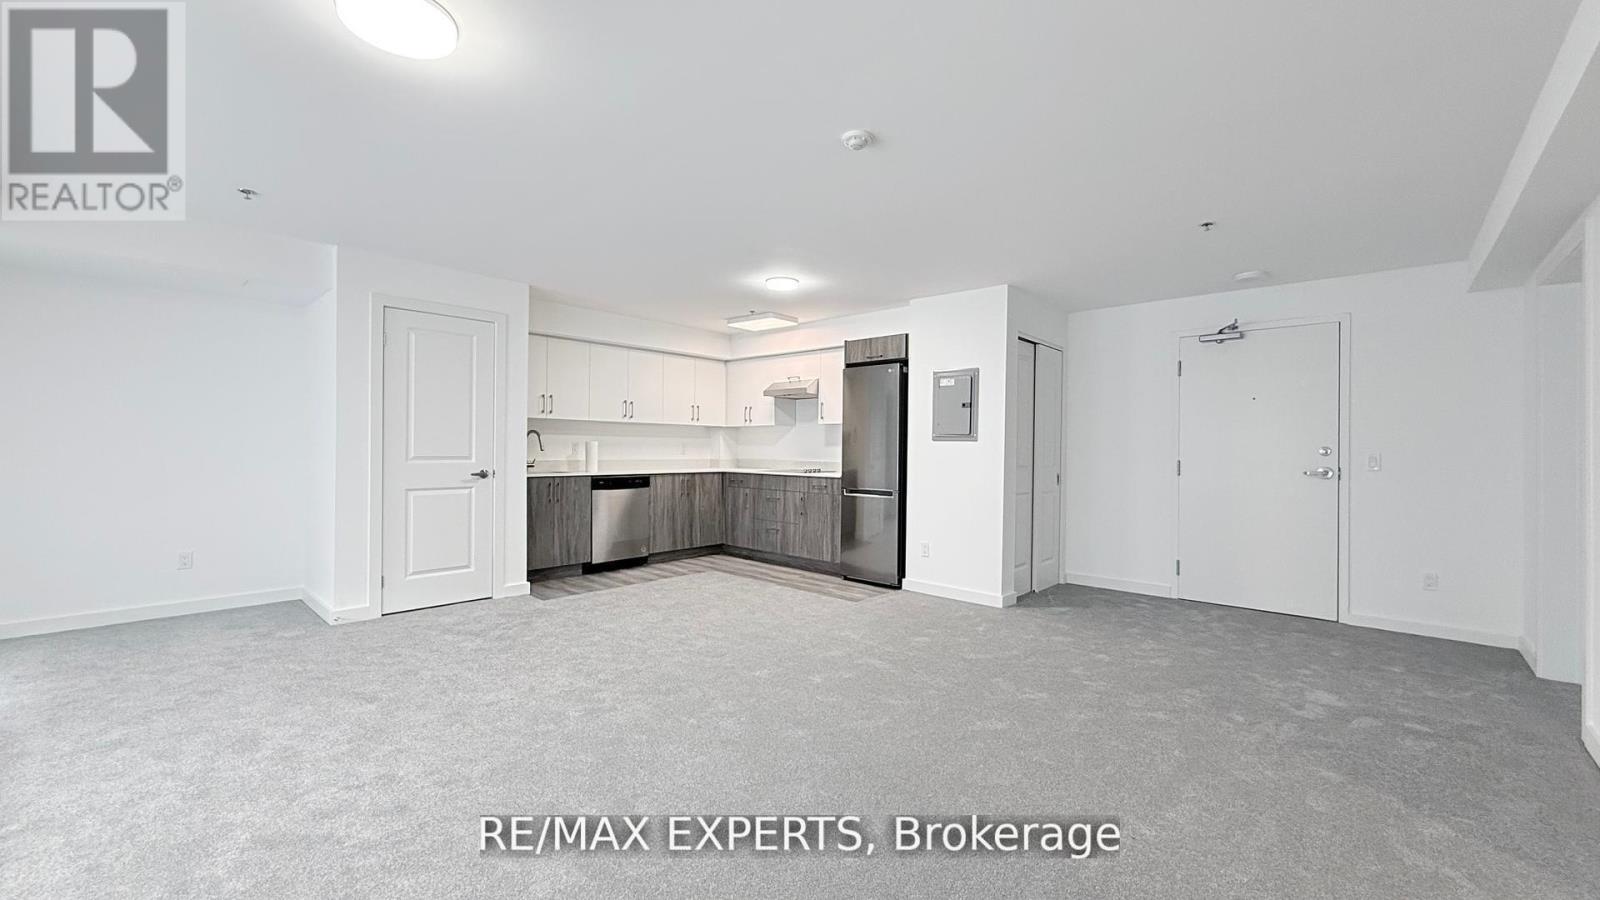
302 - 45 Connaught Avenue
Toronto, Ontario
Not your typical one-bedroom condo! Welcome to Connaught 45, where this exceptionally spacious one-bedroom offers the kind of square footage and functional layout rarely found in newer buildings. Enjoy true spacious condo living without sacrificing location. This brand-new boutique building puts you in one of Leslieville's most desirable pockets, just minutes from The Beaches and downtown. The bright, open-concept suite features tons of natural light, modern appliances, stone countertops, ensuite laundry and plenty of room to actually live, work and entertain comfortably. Parking, locker and bike rack are all included with the rent. City transit is right at your door for an easy commute, with the beach, boardwalk, Woodbine Park, bike trails, shops, restaurants and local amenities just a short walk or bike ride away. If you've been frustrated by tiny one-bedroom condos, this is the one you need to see. (id:63616)
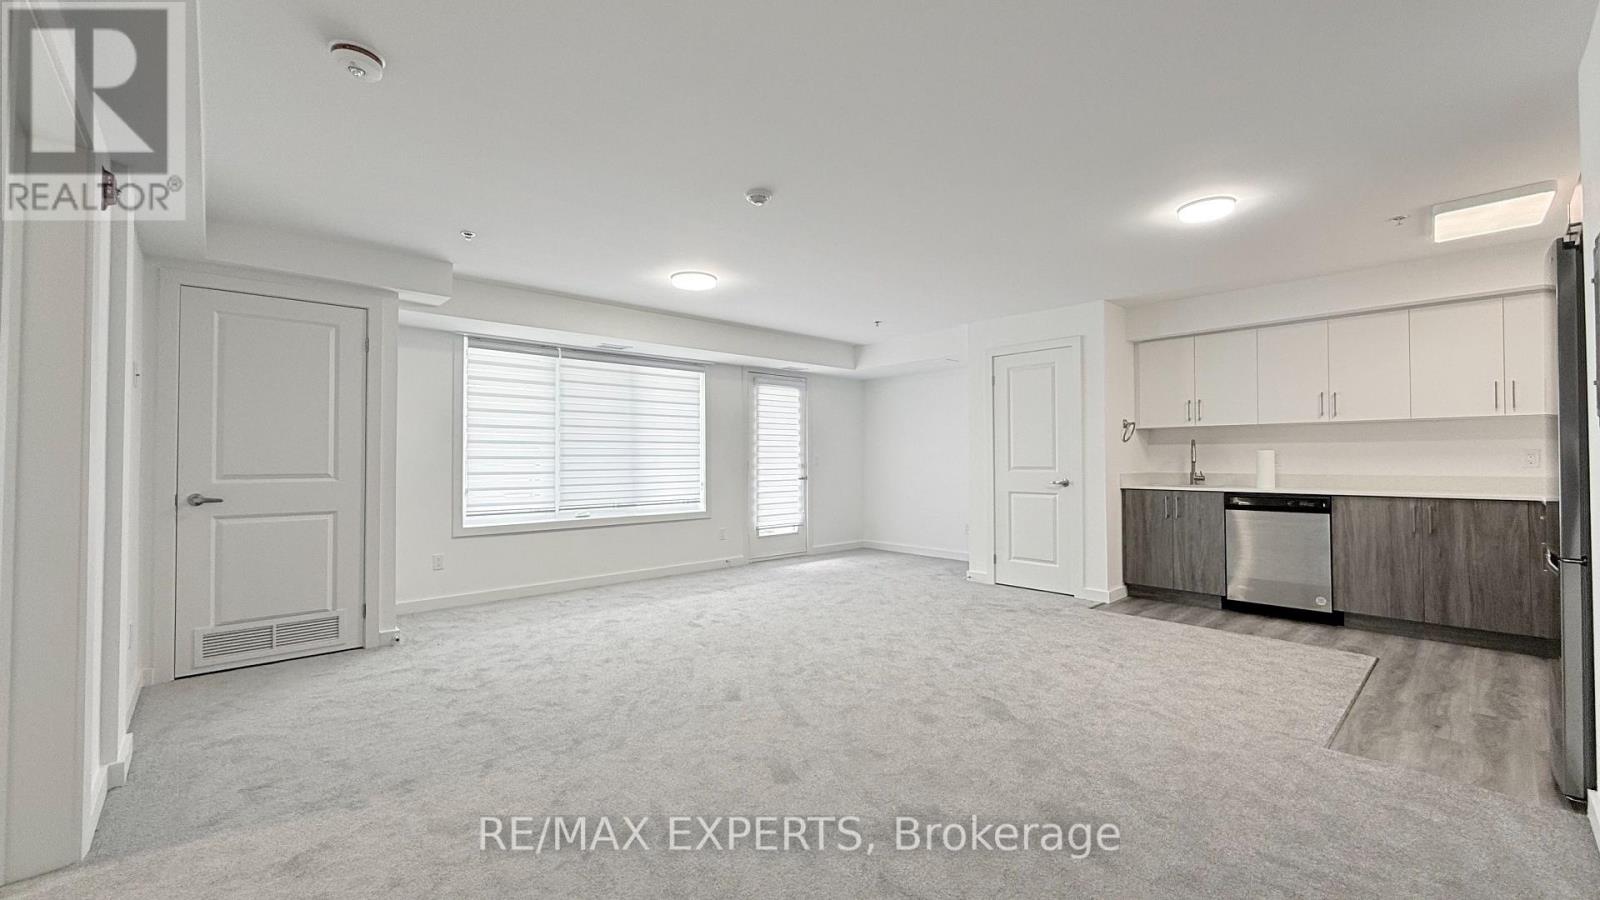
402 - 45 Connaught Avenue
Toronto, Ontario
Not your typical one-bedroom condo! Welcome to Connaught 45, where this exceptionally spacious one-bedroom offers the kind of square footage and functional layout rarely found in newer buildings. Enjoy true spacious condo living without sacrificing location. This brand-new boutique building puts you in one of Leslieville's most desirable pockets, just minutes from The Beaches and downtown. The bright, open-concept suite features tons of natural light, modern appliances, stone countertops, ensuite laundry and plenty of room to actually live, work and entertain comfortably. Parking, locker and bike rack are all included with the rent. City transit is right at your door for an easy commute, with the beach, boardwalk, Woodbine Park, bike trails, shops, restaurants and local amenities just a short walk or bike ride away. If you've been frustrated by tiny one-bedroom condos, this is the one you need to see. (id:63616)
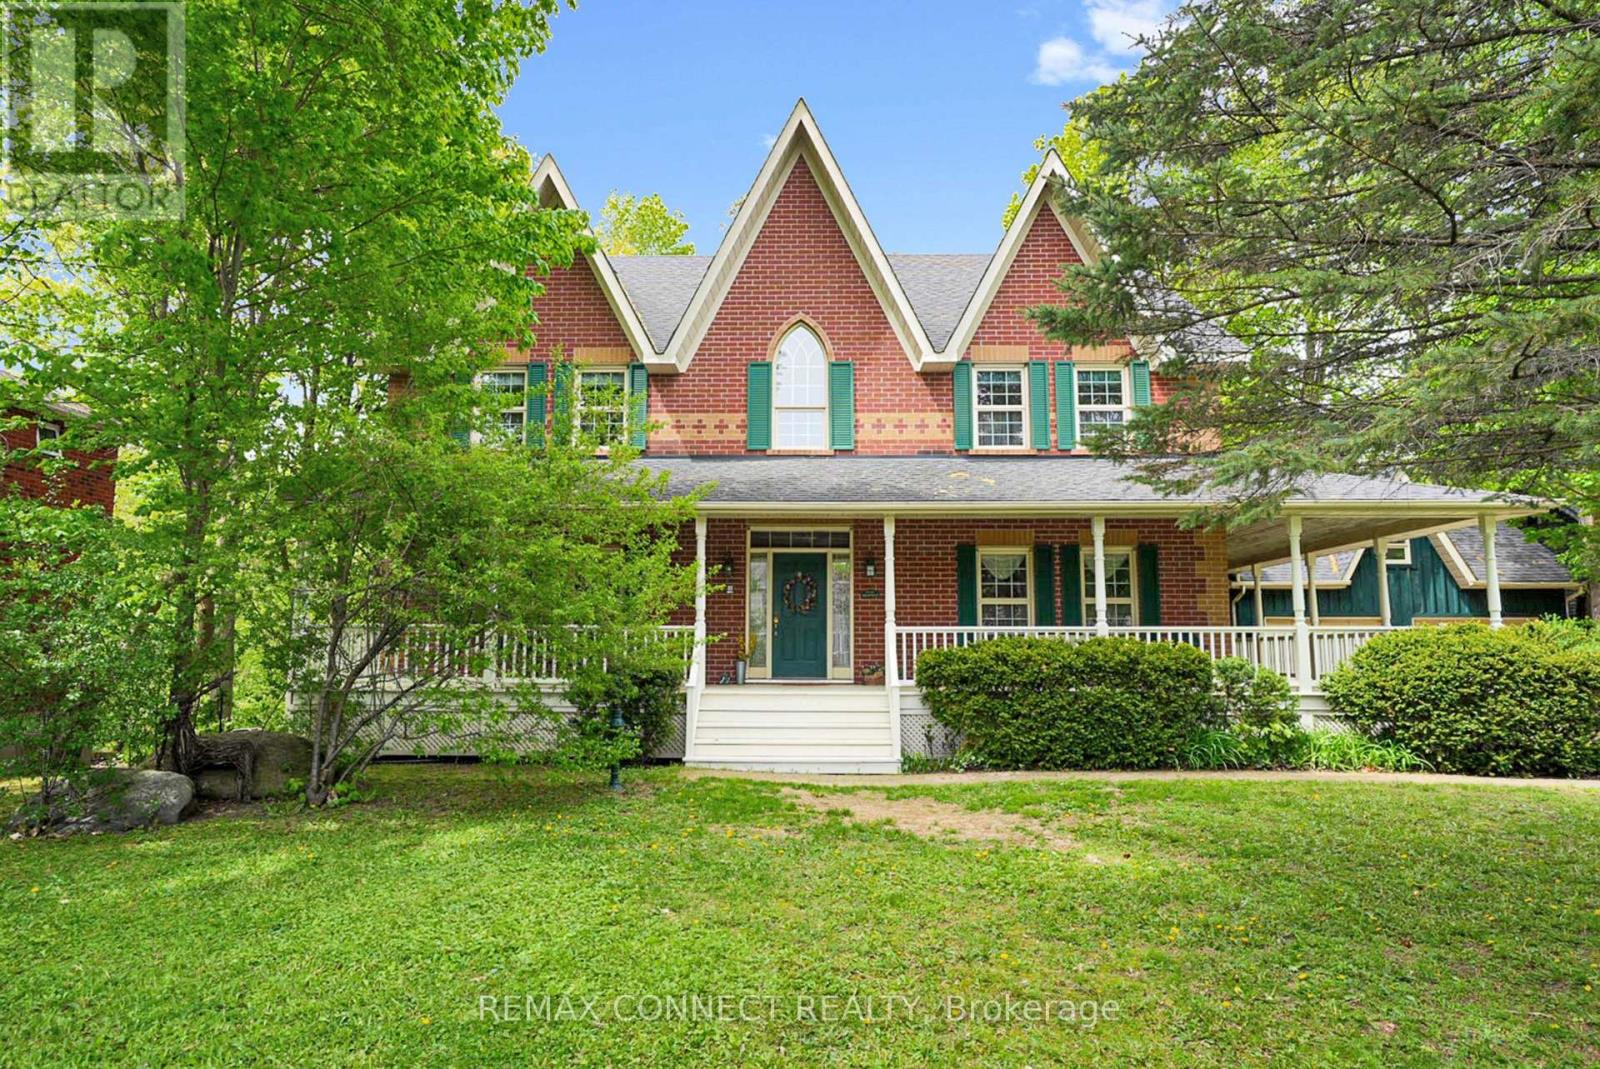
1436 Highbush Trail
Pickering, Ontario
Welcome to this custom built, Victorian farmhouse-style home on a double premium lot backing onto tranquil Petticoat Creek in one of Pickering's most desirable neighbourhoods. This 4 bedroom, 2 storey home features an inviting wrap-around porch that offers the perfect place to relax and unwind. Walking through the front door, the magnificent wooden staircase rises before you & is banked by the formal living and dining rooms. It is the ideal space for entertaining, featuring hardwood floors, detailed millwork & high ceilings. The hallway leads to an open-concept kitchen & family room to expand your entertaining area & forms the heart of the home. The large windows showcase the lush ravine & fill the space with natural light. The double-sided fireplace adds warmth & charm throughout the area & into the adjoining den. Accessible from the family room is the main floor laundry room, which provides access to outside. Upstairs, 4 spacious bedrooms provide comfort & privacy. The primary suite offers a serene retreat with a large walk-in closet, ensuite bath & a ravine view. A unique feature of the 2nd floor is a linen closet with a laundry chute to the laundry room. Downstairs is a large entertainment room featuring a walk out to the ravine & accommodates a pool table, games table, a comfortable area to watch TV & an area ready for a bar of your design. This level also has a laundry room, 3 pc washroom, a room for crafting & relaxing, a storage room & a workroom, with sink & additional storage. Outdoors, the property continues to impress with an oversized detached 2 car garage, mature trees & a large private yard for relaxation & entertaining while listening to the gentle sounds of Petticoat Creek. Located close to parks, trails, library, schools, transit, shopping, & only minutes from Toronto, this home offers a rare blend of natural beauty, privacy, & convenience. A perfect balance of Victorian farmhouse elegance & modern living - truly a place to call home. (id:63616)
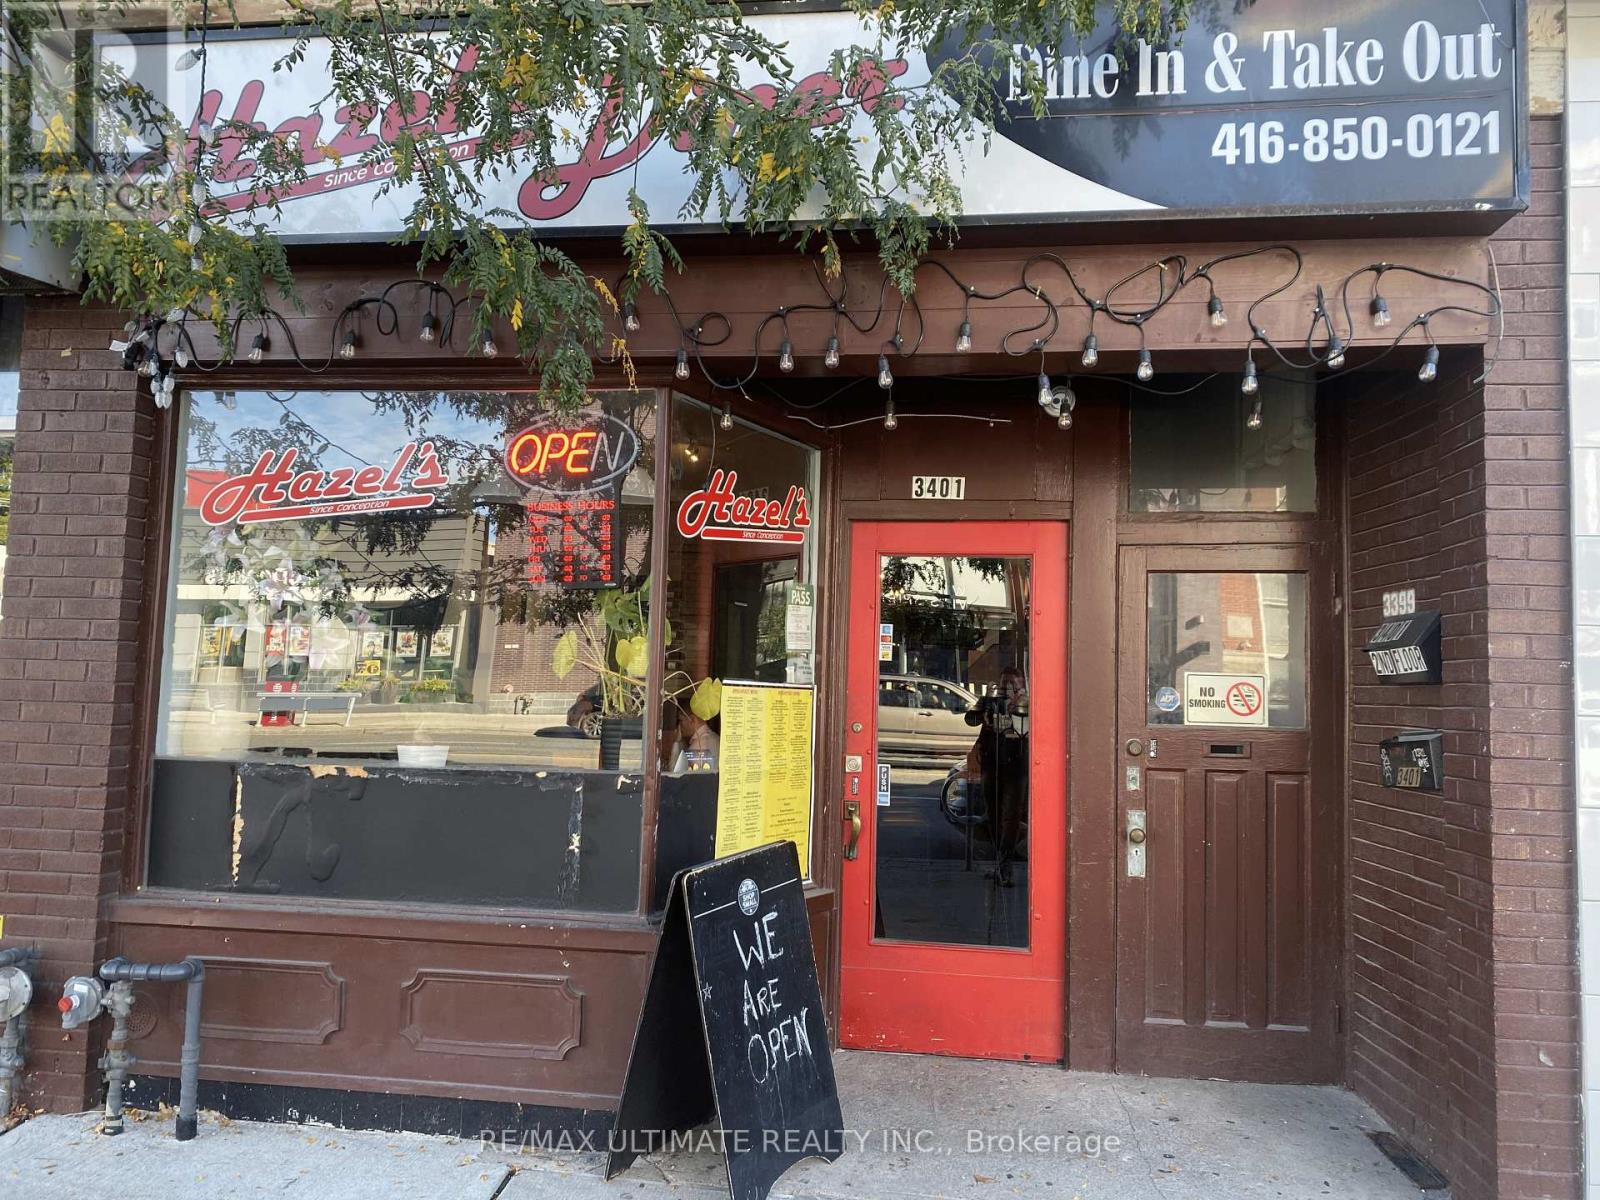
3401 Yonge Street
Toronto, Ontario
Popular Lawrence Park North Fixtured Resto!! Perfectly suited to a conversion in lovely and busy Lawrence Park North. Fully equipped kitchen, LLBO + 2 parking spaces at rear. Full Basement. All Chattels included. Time to finally start your own business! (id:63616)
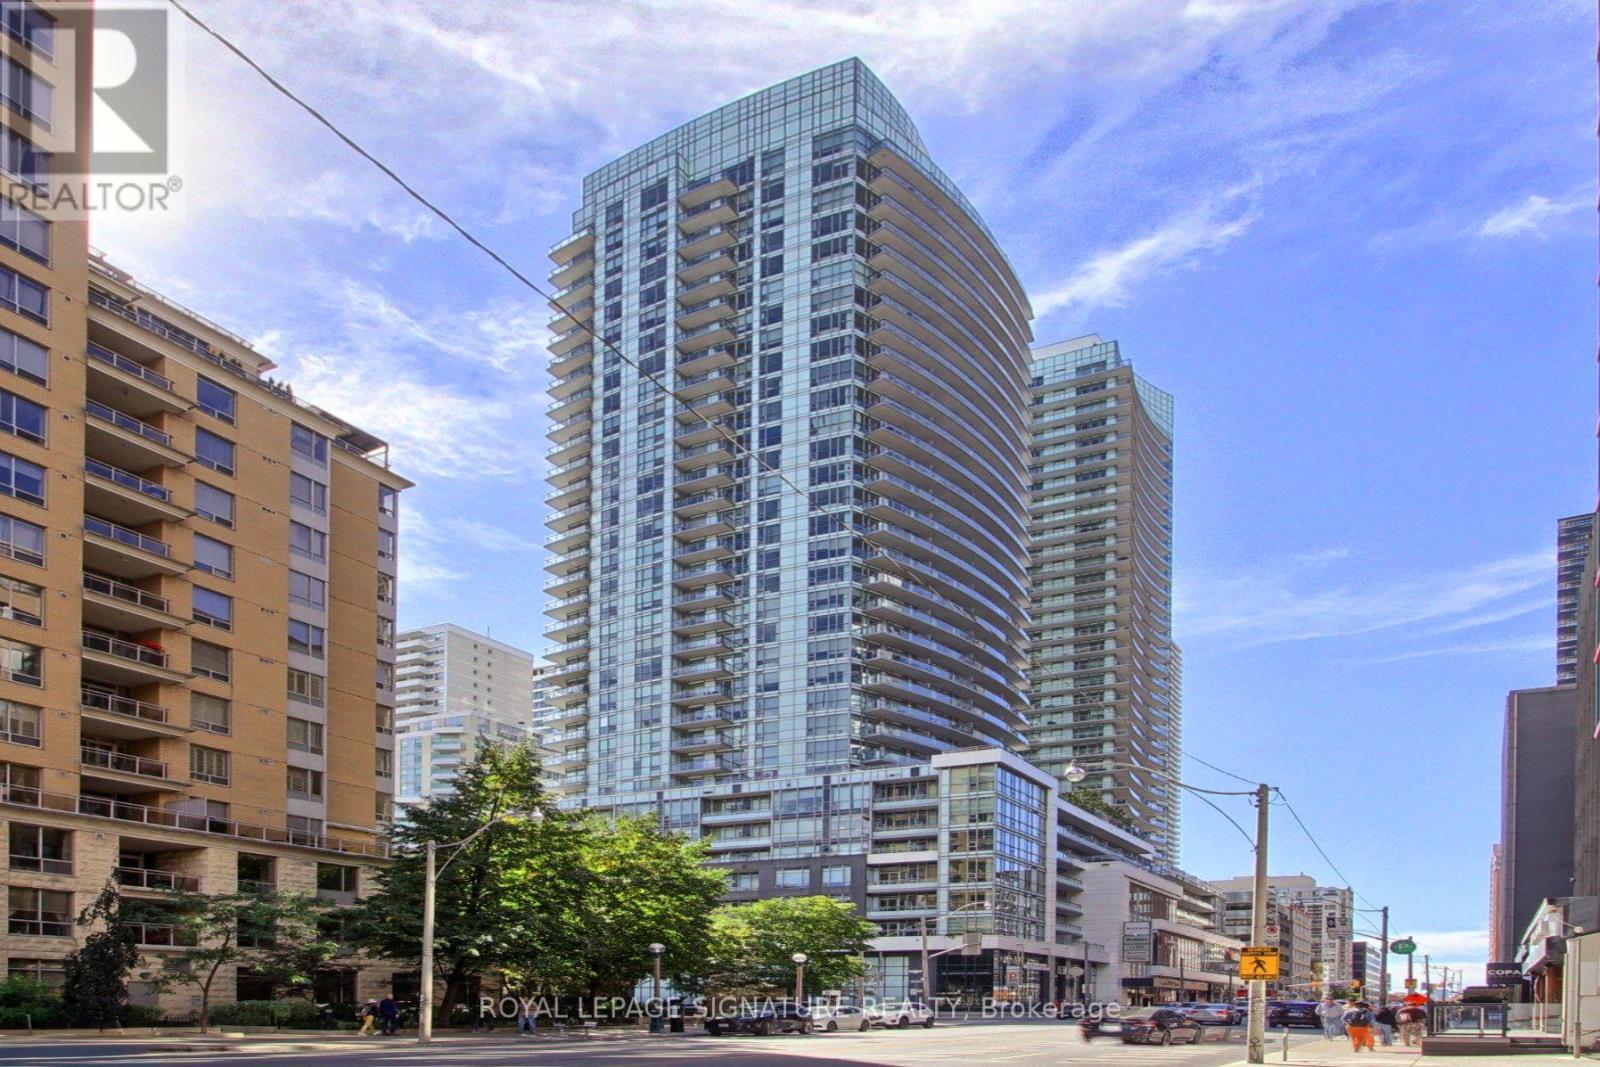
1812 - 98 Lillian Street
Toronto, Ontario
Welcome to urban luxury at The Madison, a premier 9-year-old midtown landmark situated right at Yonge and Eglinton. Perched high on the 18th floor, this exceptional 2-bedroom suite delivers breathtaking, unobstructed vistas from a sprawling wrap-around balcony that is perfect for relaxing or entertaining. One of its rarest and most valuable assets is the inclusion of two prime parking spots-an absolute rarity and massive selling feature for this high-demand pocket. Enjoy unmatched urban convenience with your own Loblaws and LCBO located directly in the building, alongside top-tier common areas, 24-hour concierge, and fitness amenities. Step outside your door to experience the vibrant pulse of midtown, with world-clas dining, shopping, and subway transit & Eglinton Crosstown at your doorstep. This is the ultimate blend of style, space, and unbeatable location. (id:63616)
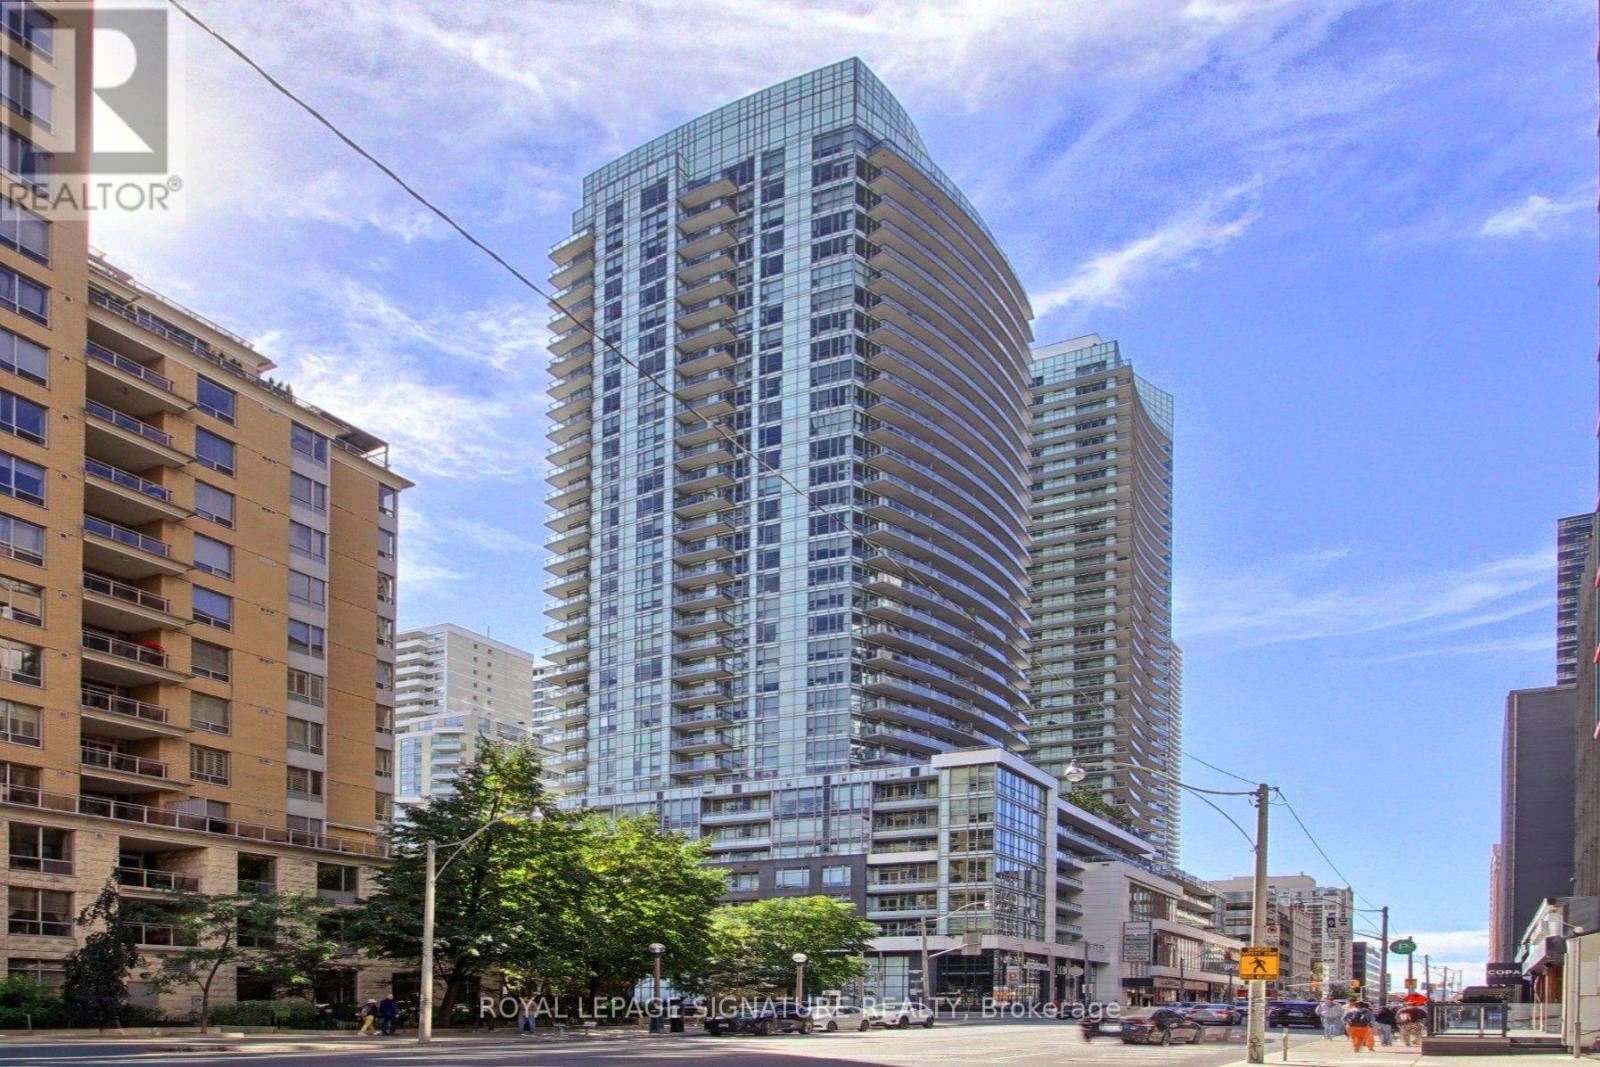
1812 - 98 Lillian Street
Toronto, Ontario
Welcome to urban luxury at The Madison, a premier 9-year-old midtown landmark situated right at Yonge and Eglinton. Perched high on the 18th floor, this exceptional 2-bedroom suite delivers breathtaking, unobstructed vistas from a sprawling wrap-around balcony that is perfect for relaxing or entertaining. One of its rarest and most valuable assets is the inclusion of two prime parking spots-an absolute rarity and massive selling feature for this high-demand pocket. Enjoy unmatched urban convenience with your own Loblaws and LCBO located directly in the building, alongside top-tier common areas, 24-hour concierge, and fitness amenities. Step outside your door to experience the vibrant pulse of midtown, with world-class dining, shopping, and subway transit & Eglinton Crosstown at your doorstep. This is the ultimate blend of style, space, and unbeatable location. (id:63616)
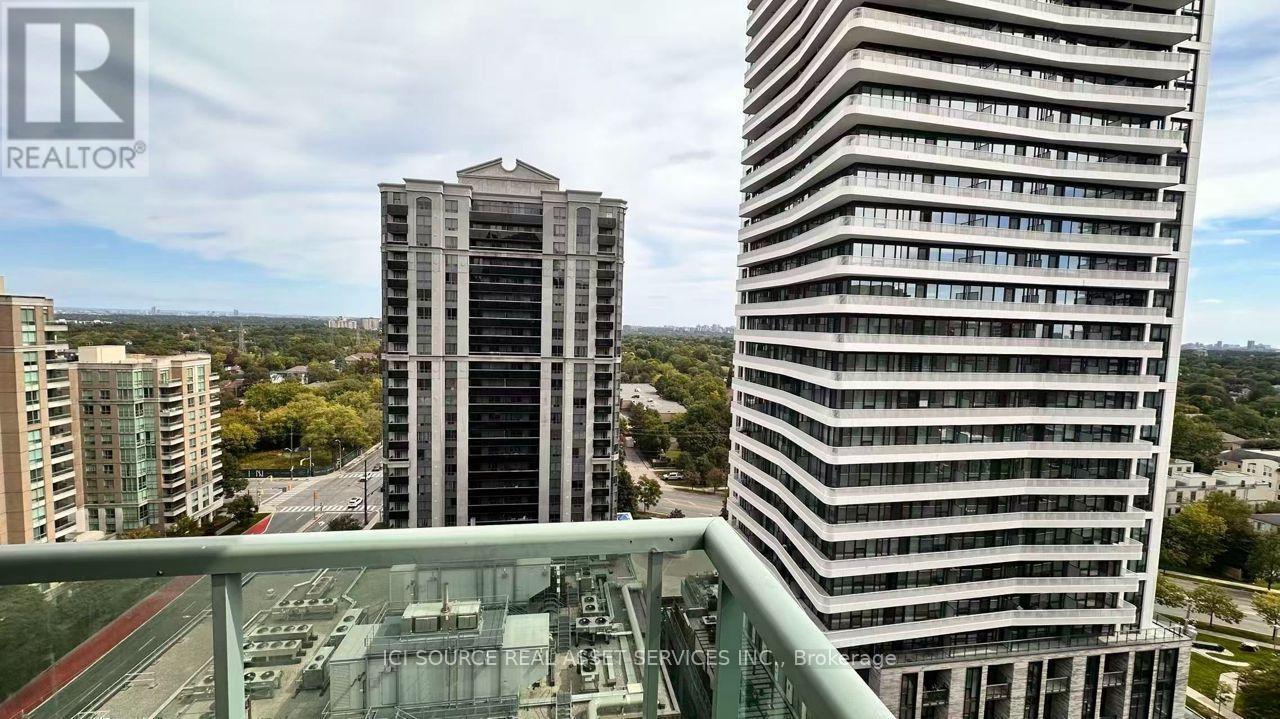
1902 - 26 Olive Avenue
Toronto, Ontario
Bright and spacious high-floor 2-bedroom, 2-bathroom condo with beautiful south-east views in prime Yonge and Finch location. Convenient main-floor connection to 22 Olive Avenue, with Finch Subway Station approximately 100 metres from the rear entrance, just across Finch Avenue. Rent includes condo maintenance fees, property taxes, hydro, water, heat and central air conditioning. Tenant pays internet/cable and tenant insurance. One underground parking space and one locker included. Steps to supermarkets, shops, banks, parks, cafés, Asian restaurants and everyday amenities. Building offers gym, party/meeting room, recreation facilities, visitor parking and security services. Exceptional transit access and convenience! The property is in the Princess Place I condominium in Willowdale East, south-east corner of Yonge Street and Finch Avenue. Published building information identifies amenities including a gym, recreation and games rooms, visitor parking and security services. It also lists heat, hydro, water and air conditioning among the items covered by maintenance fees. *For Additional Property Details Click The Brochure Icon Below (id:63616)
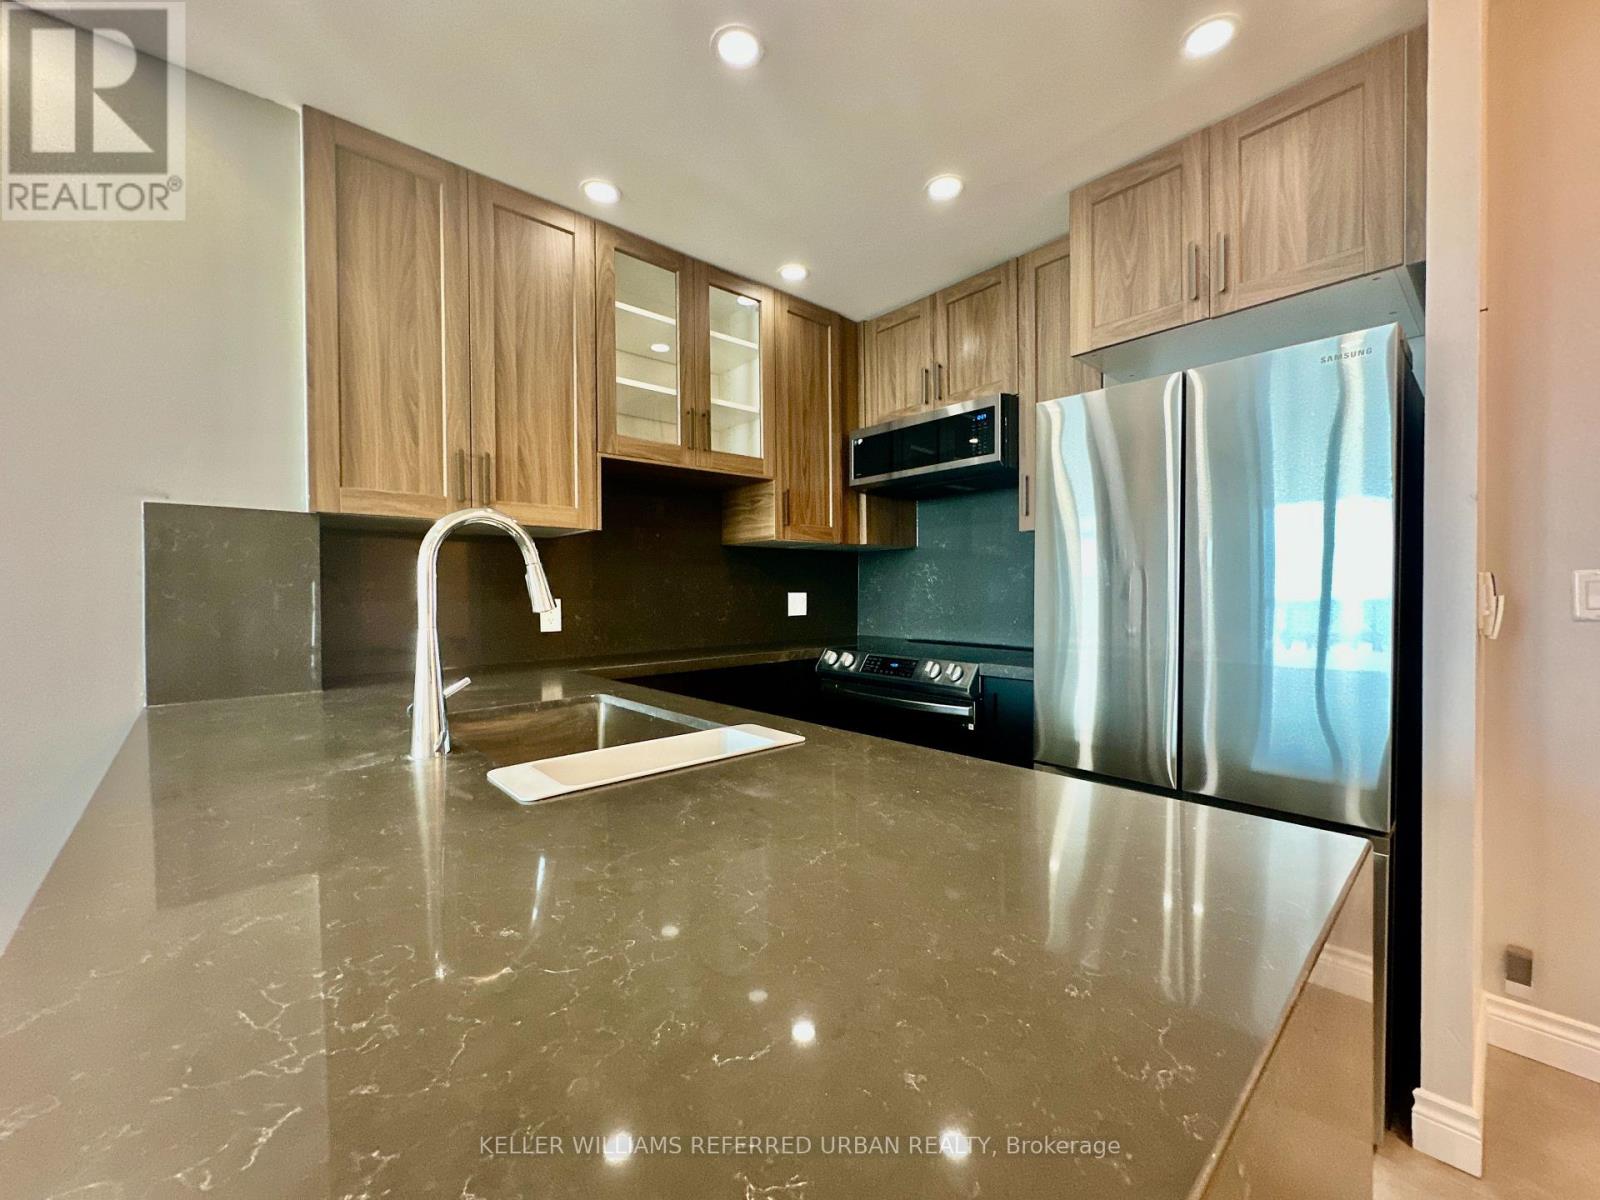
Ph 3705 - 8 Park Road
Toronto, Ontario
Welcome to The Residences at 8 Park Road Yorkville - PH 3705! 100 Walkscore. 100 Transit Score. 100 Highway Score! Located in the prestigious Yorkville/Rosedale neighbourhoods, near Yonge and Bloor, near nature trails, the location is everything! 8 Park Road is the only building in the neighbourhood connected to the underground PATH, shopping and subway system. No stepping outside in the winter to get to the transit. Only minutes away from the DVP as well! Just move in to this extensively renovated, semi-furnished modern executive condo. Tastefully renovated in 2022-23 as a primary home. Features a Split 2 Bedroom layout with an open concept kitchen, living and dining spaces. Updates include a Gourmet chef's two-toned Designer's Kitchen with Charcoal Grey quartz counter, Samsung Stainless Steel Appliances, Black and Oak Brown Cabinetry. Luxury Vinyl Floors throughout, no carpets! Freshly painted throughout, Potlights, Smooth Ceilings, Custom Roller Blinds on all Windows, 2 Full Bathrooms completely gutted and re-designed with upscale finishes. All inclusive Utilities! Including Parking Space. Inquire about a locker, in needed. The building amenities include a Goodlife Fitness Centre, Rooftop BBQ terrace, Billiards room, Board/Meeting Room, Party Room, Underground Parking. (id:63616)
410 - 30 Allanhurst Drive
Toronto, Ontario
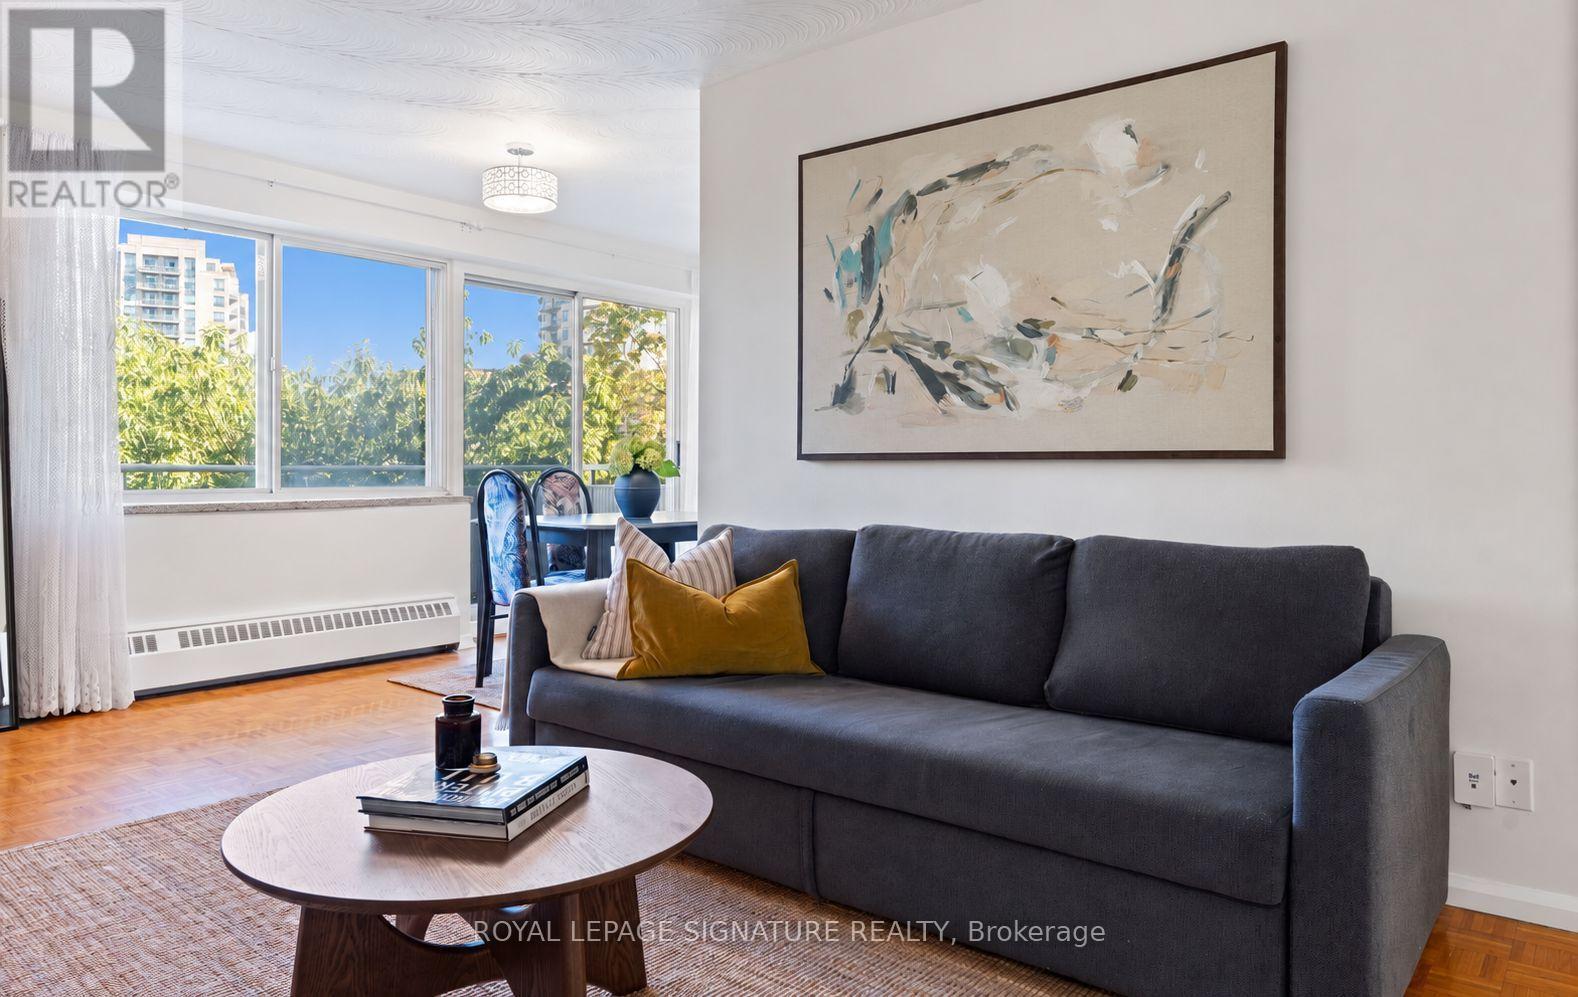
Welcome to 30 Allanhurst Drive. A well established co-operative building in the sought after Edenbridge-Humber Valley neighbourhood. This spacious 1 bed, 1 bath suite offers a functional layout with generous living and dining areas, ample closet and storage space, and a private balcony overlooking the surrounding neighbourhood. Enjoy meticulously maintained grounds in a quiet, established building just steps from parks, local shops and everyday conveniences.Excellent access to public transit with one bus service to Jane Subway and close proximity to the future Eglinton & Scarlett LRT Station. Minutes from James Gardens, Humber River trails and beautiful green space. An excellent opportunity for first time buyers, down sizers or anyone looking for exceptional value in one of Toronto's top neighbourhoods. Monthly maintenance fees include property taxes and most building expenses (not hydro). Restricted petrule (no dogs). Surface parking available to rent for $25/Month. (id:63616)
55 Summer Breeze Drive
Prince Edward County, Ontario
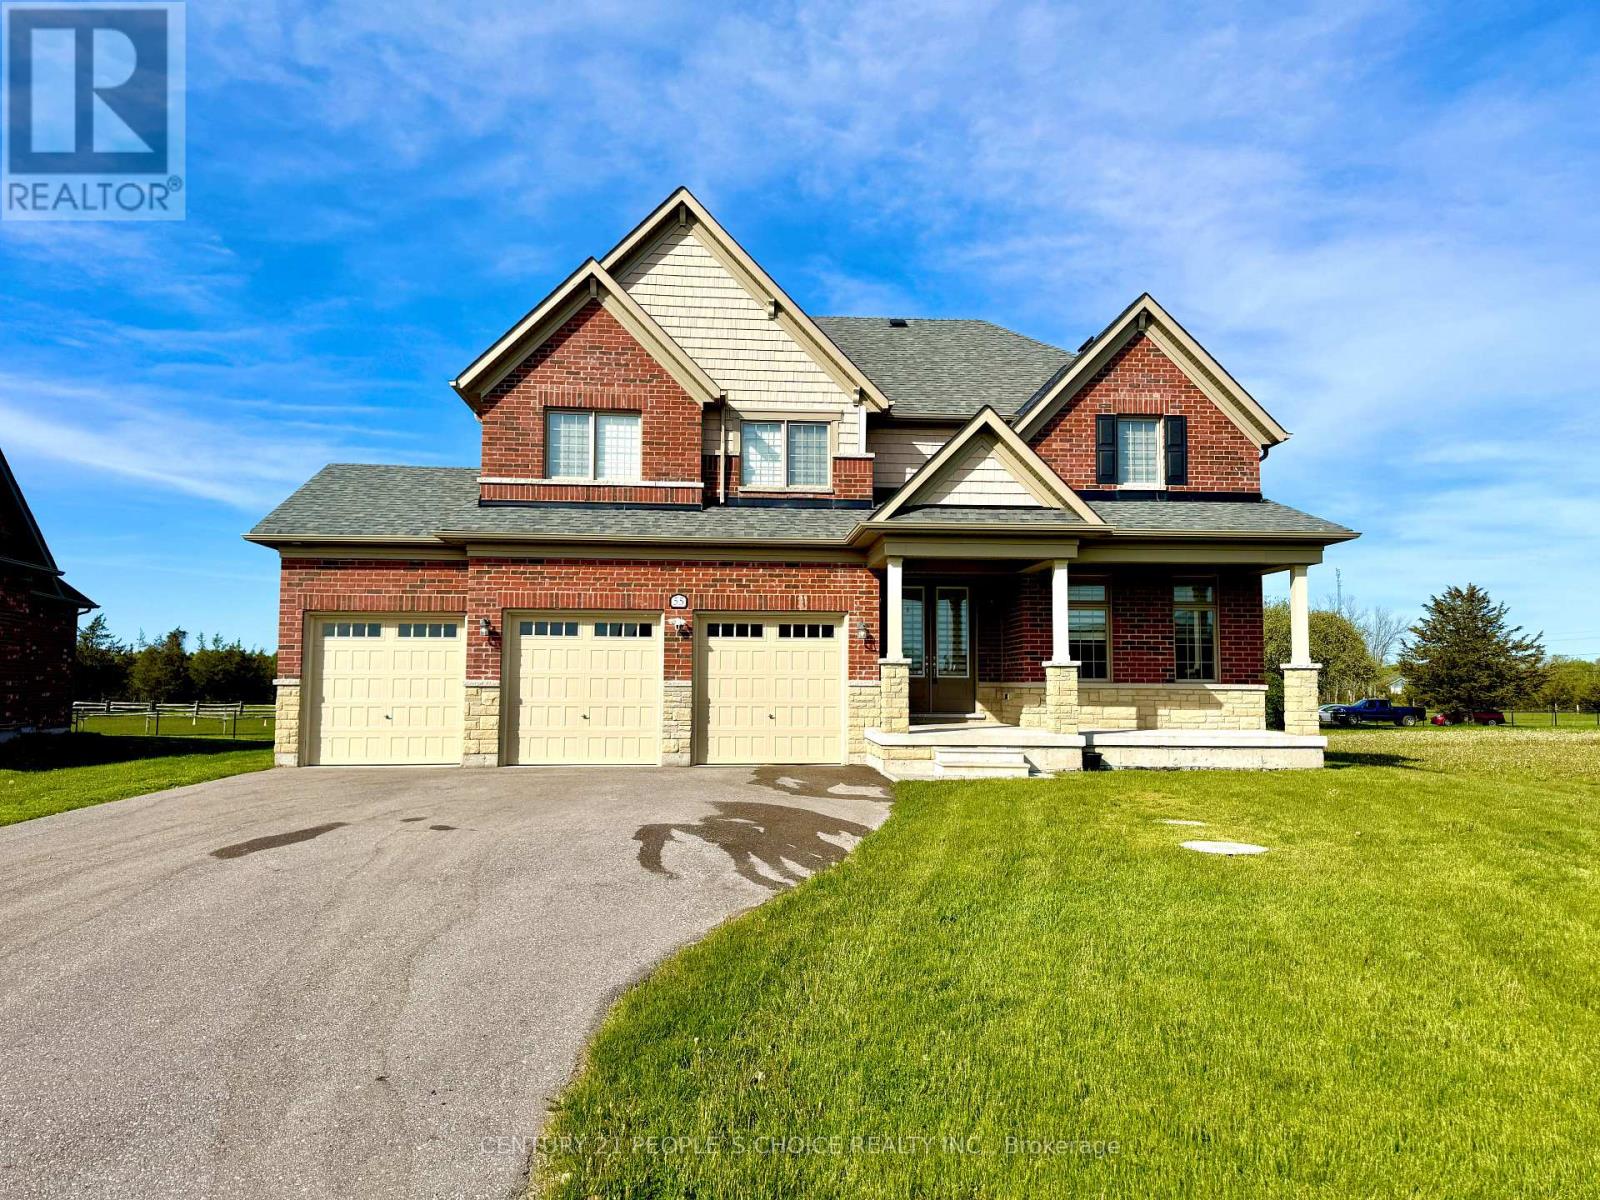
SHORT TERM RENTAL FROM NOVEMBER 1ST TO APRIL 30TH. All-Brick, Well-Maintained Detached Home Featuring 4+1 Bedrooms, a 3-Car Garage, and Parking for Over 7 Vehicles, Situated on a Large Premium Pie-Shaped Lot with No Subdivision Behind. This Exceptional Property Offers Numerous Upgrades, Including Extended Casement Windows, an Extended Front & Patio Doors, and a Spacious Second-Floor Family Room. The Main Floor Features a Large Den That Can Easily Be Converted into an Additional Bedroom. The Gourmet Kitchen Boasts Quartz Countertops, an Undermount Sink, Stylish Backsplash, Pantry, Servery, s/s Kitchen exhaust fan and Stainless-Steel Appliances. Meticulously Maintained in Pristine Condition, This Home Also Features Custom Paint, Second-Floor Laundry, a Hot Tub, Home Theatre. The Second Family room virtually staged. The house conveniently Located Minutes from Hwy 401, Getaway To Prince Edward County Where You Can Explore The Restaurants, Antiques, Golf Course, Vineyards. Wellers Bay, Lake Ontario For Sports & Boat Enthusiasts. Explore Sandbanks, Presqu'ile & North Beach Provincial Parks. The Rent $ 2700 including utilities, Hi-speed internet, and cable TV. House is furnished and come with all kitchen utensils. (id:63616)
702 - 215 Glenridge Avenue
St. Catharines, Ontario
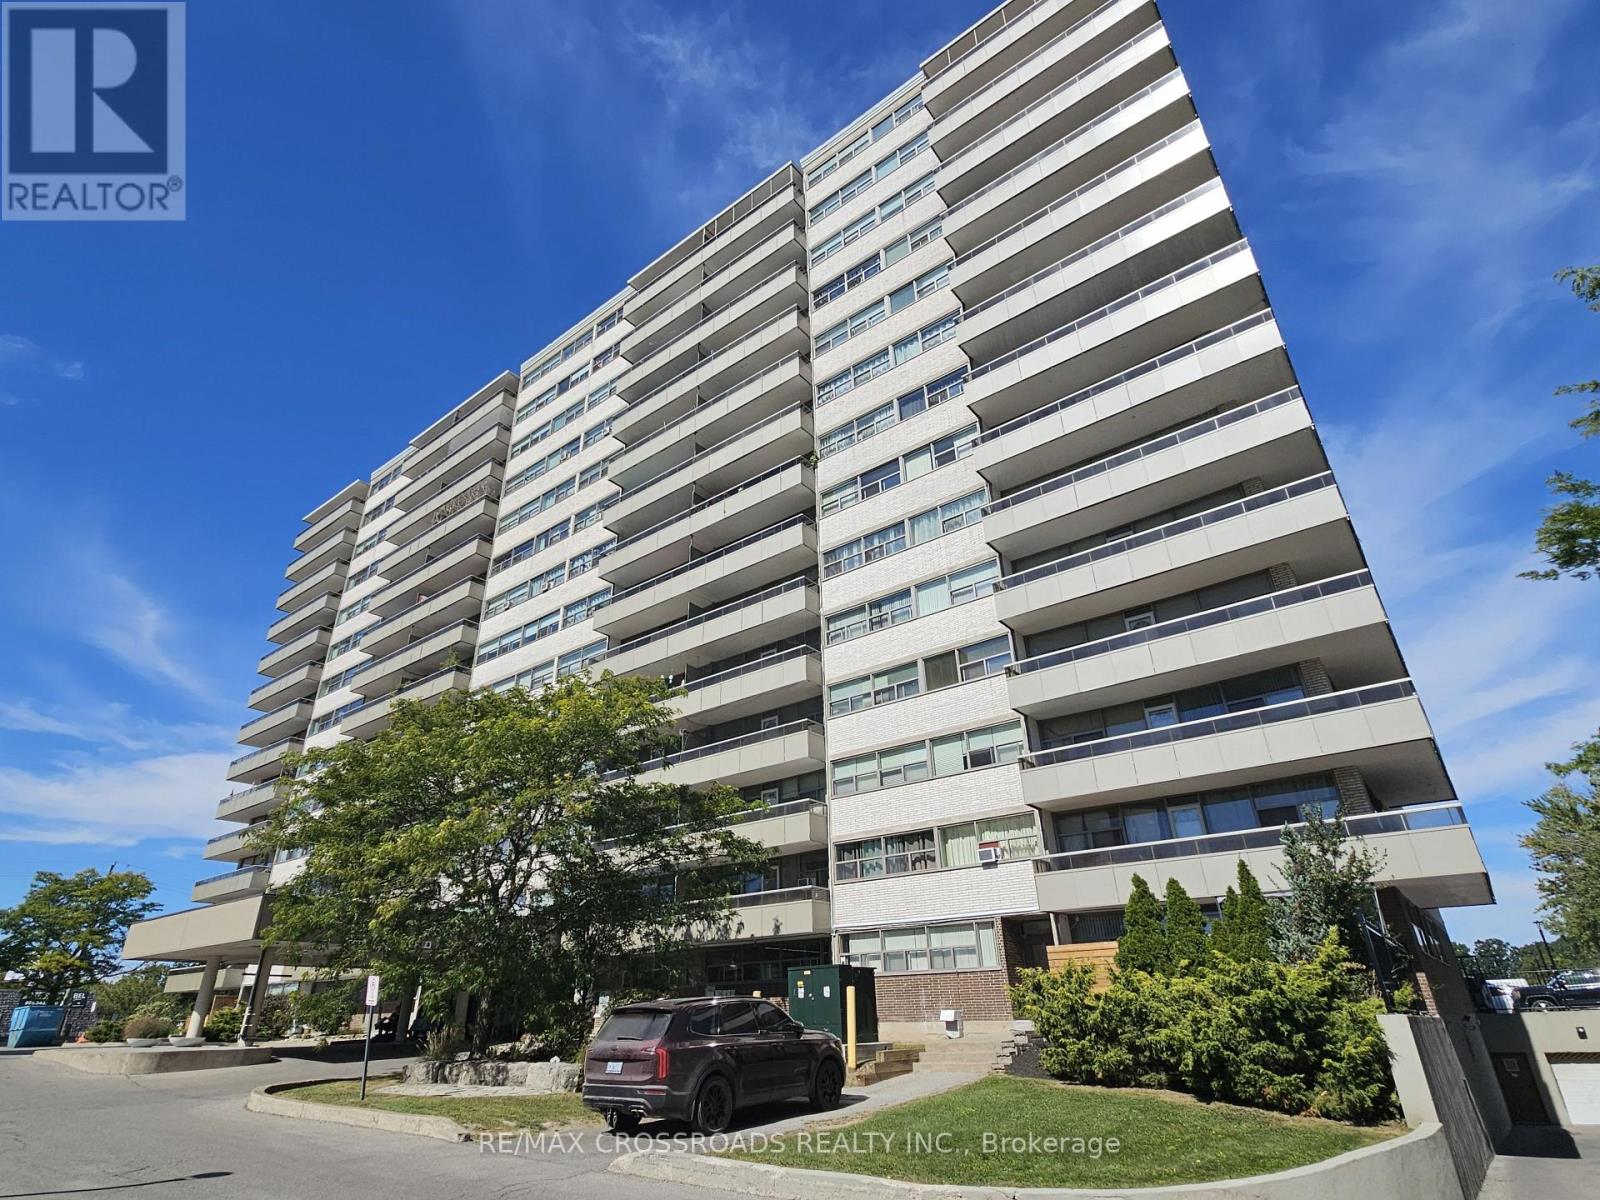
Welcome to 215 Glenridge Avenue! This spacious two-bedroom condo offers a functional layout with an open living and dining area that extends to a private balcony. Enjoy the convenience of utilities included in the rent, an outdoor pool, a social room and visitor parking. Located near Brock University, the Pen Centre, parks and public transit, with easy access to Highway 406. Parking may be available for an additional monthly fee (id:63616)
2a - 85 Mullin Drive
Guelph, Ontario
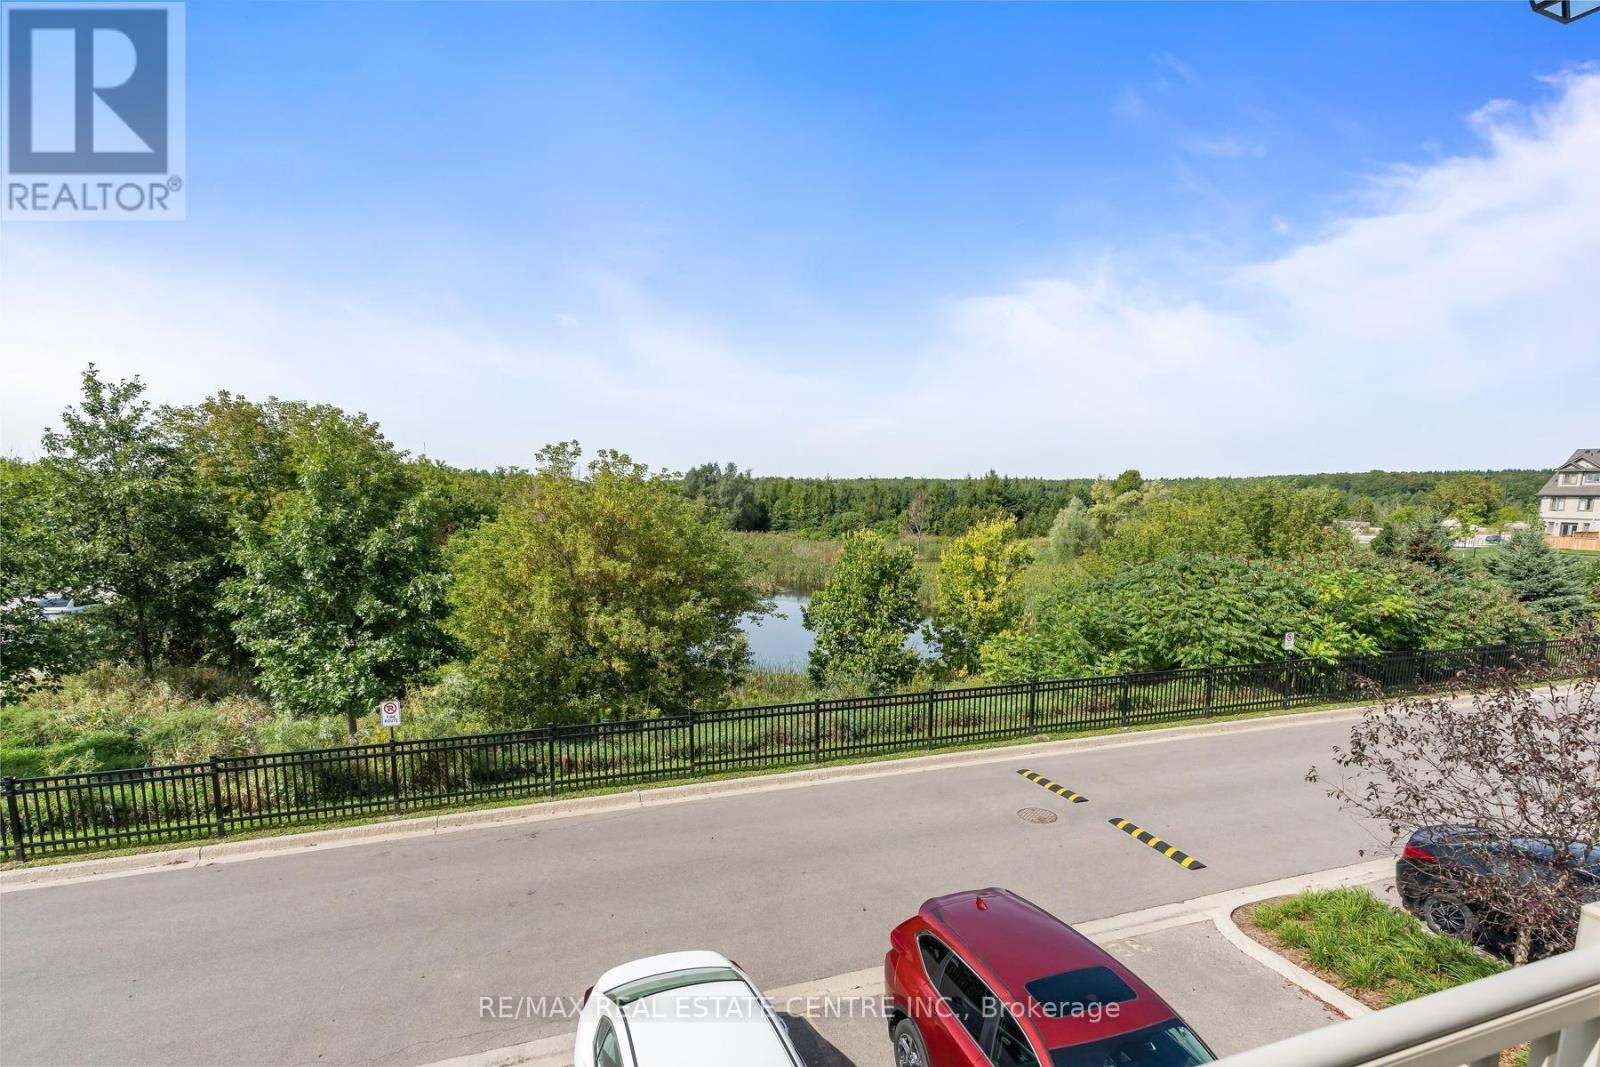
IMAGINE YOUR MORNING COFFEE WITH THIS VIEW! Listen to the birds and watch the ducks. Situated in desirable "Live By The Lake" neighbourhood, this UPPER LEVEL bright and spacious 2 bedroom/2 bathroom Stacked Condo Townhome provides a remarkable amount of living area and is flooded with NATURAL LIGHT. Overlooking the pond/forest from your partially covered deck and diningroom/kitchen window provides a beautiful backdrop for the incredible sunsets daily and the south facing back of the unit is blessed with overlooking a trail system and warm sunrises. This impeccably maintained unit is virtually brand new but yet brings a comfortable "homey" feeling as you meander through the rooms. The bedrooms are both generous sized and upper floor bathroom has plenty of room to move around. With shopping, parks, schools and public transit nearby, this masterpiece is an incredible value. Downsize your mortgage, not your lifestyle. (id:63616)
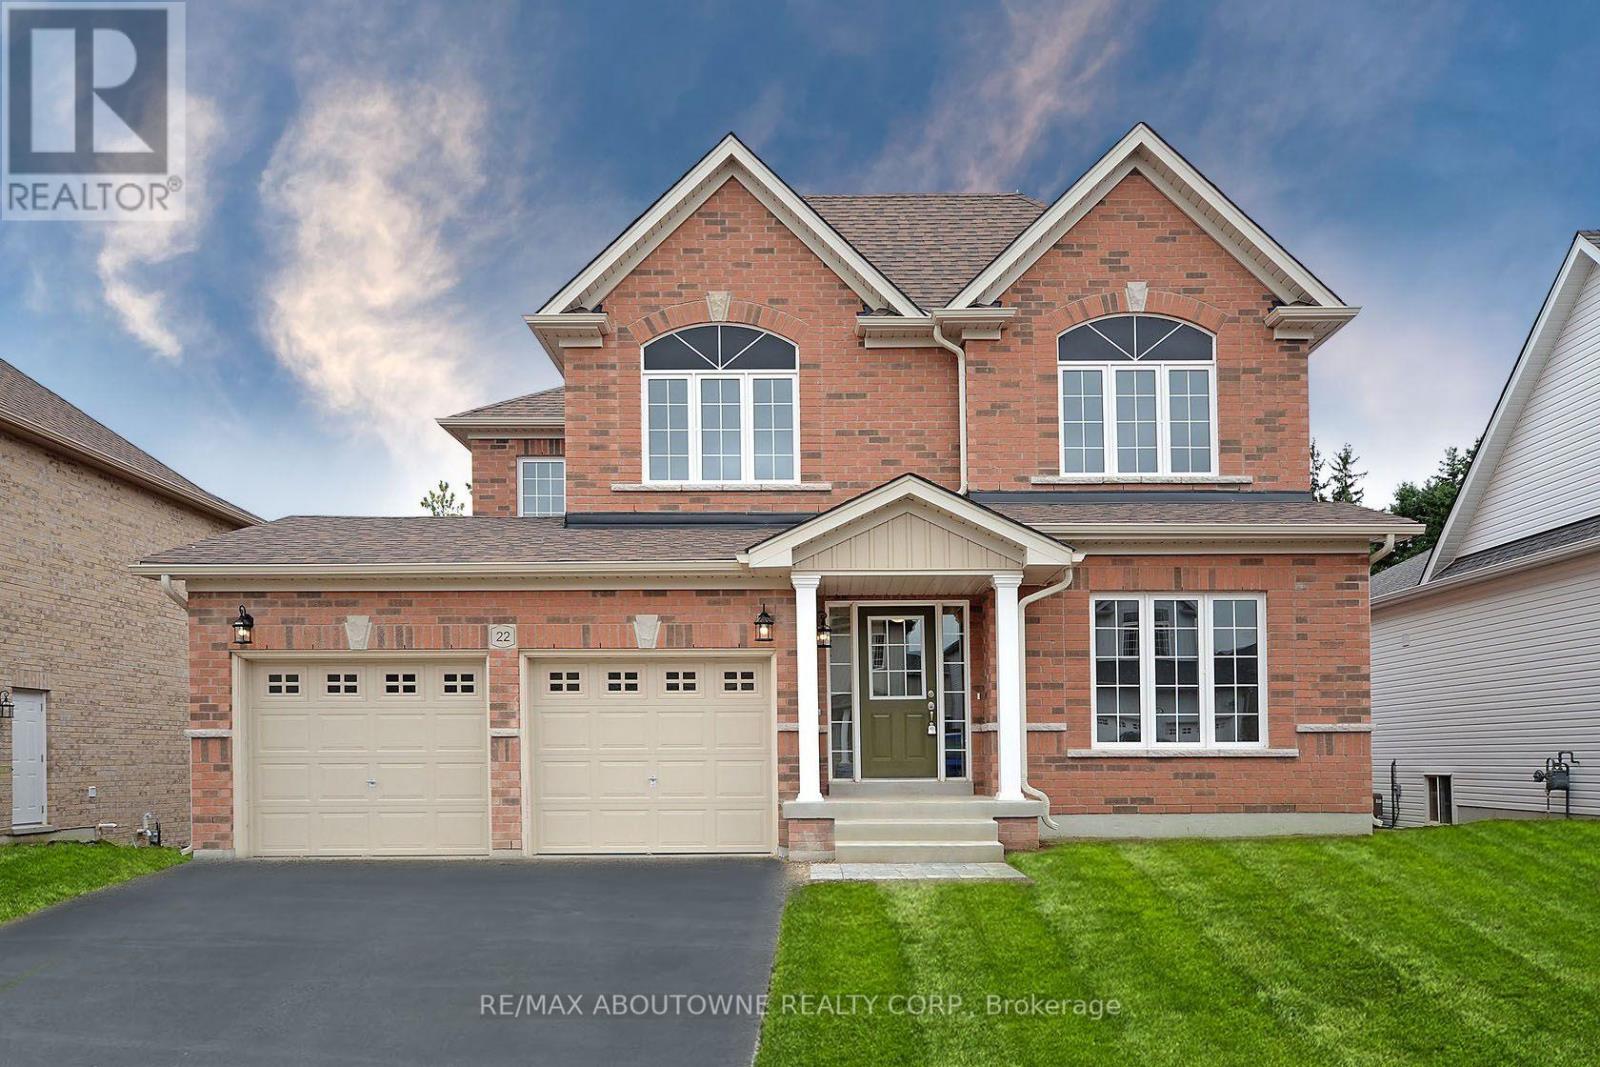
22 Ryan Street
Centre Wellington, Ontario
You will love this Beautiful upper unit in an amazing family-friendly neighbourhood! Hardwood floors on the main floor. The family room has a gas fireplace ready for cold winter nights. A large kitchen with stainless steel appliances and built-in microwave. Primary bedroom with walk-in closet & ensuite. Additional well-sized bedrooms with closets. Large windows bring lots of natural light into the entire unit. Tenant has exclusive use of 1 parking spot on driveway plus the garage. (id:63616)
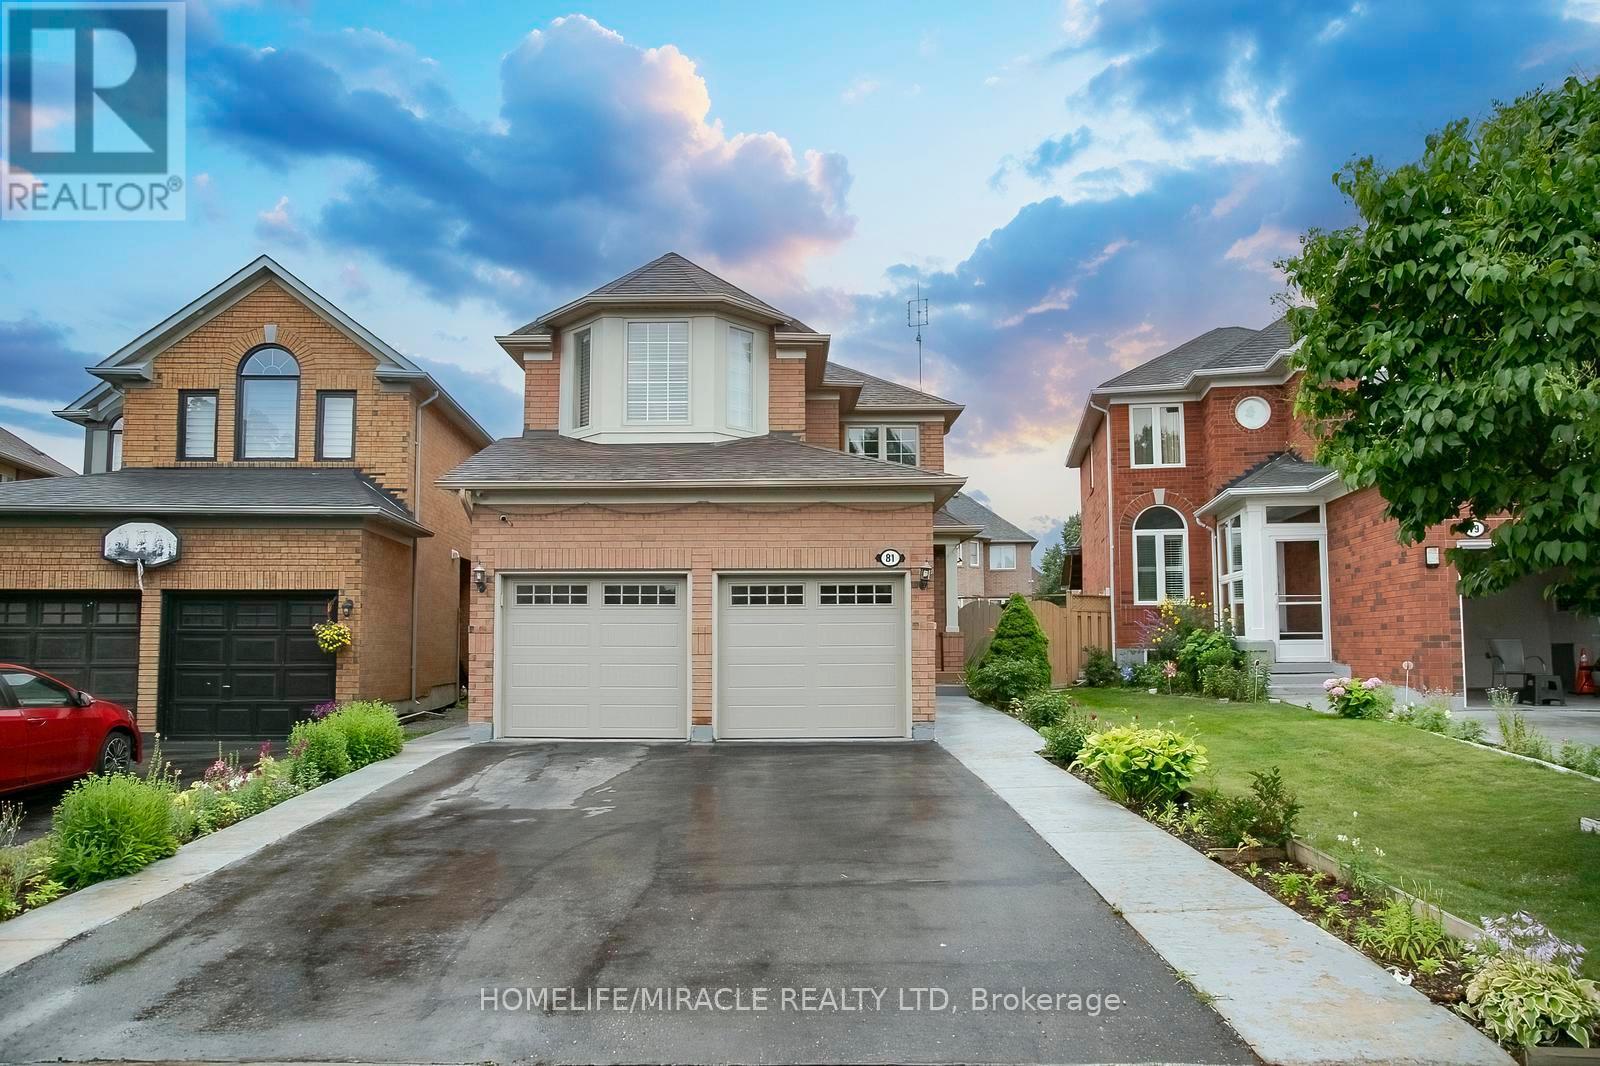
81 Narrow Valley Crescent
Brampton, Ontario
Welcome to this stunning 2 Storey detached home nestled in one of Brampton's most desirable neighborhoods, offering a perfect blend of luxury, comfort and convenience.Upgraded Kitchen withcountertop and center island, Windows, HVAC system, Fenced Backyard with Patio. Separate side entrance to basement.This Detachedwith Two Car Garage Home Features Separate Living & Family Rooms on Main Floor WithKitchen S/S Appliances. Upstairs You Get 3 Huge Bedrooms with2 Full Bath. 6 Car Parkings Total. 2 Bedroom Basement Features Full Bath &Living Area For Entertainment. Huge backyard with Laundry on Main Floor, Pot Lights Thru Whole House. Walking Distance to All Amenities, Hospital, Schools, Grocery Stores. Must See House. (id:63616)
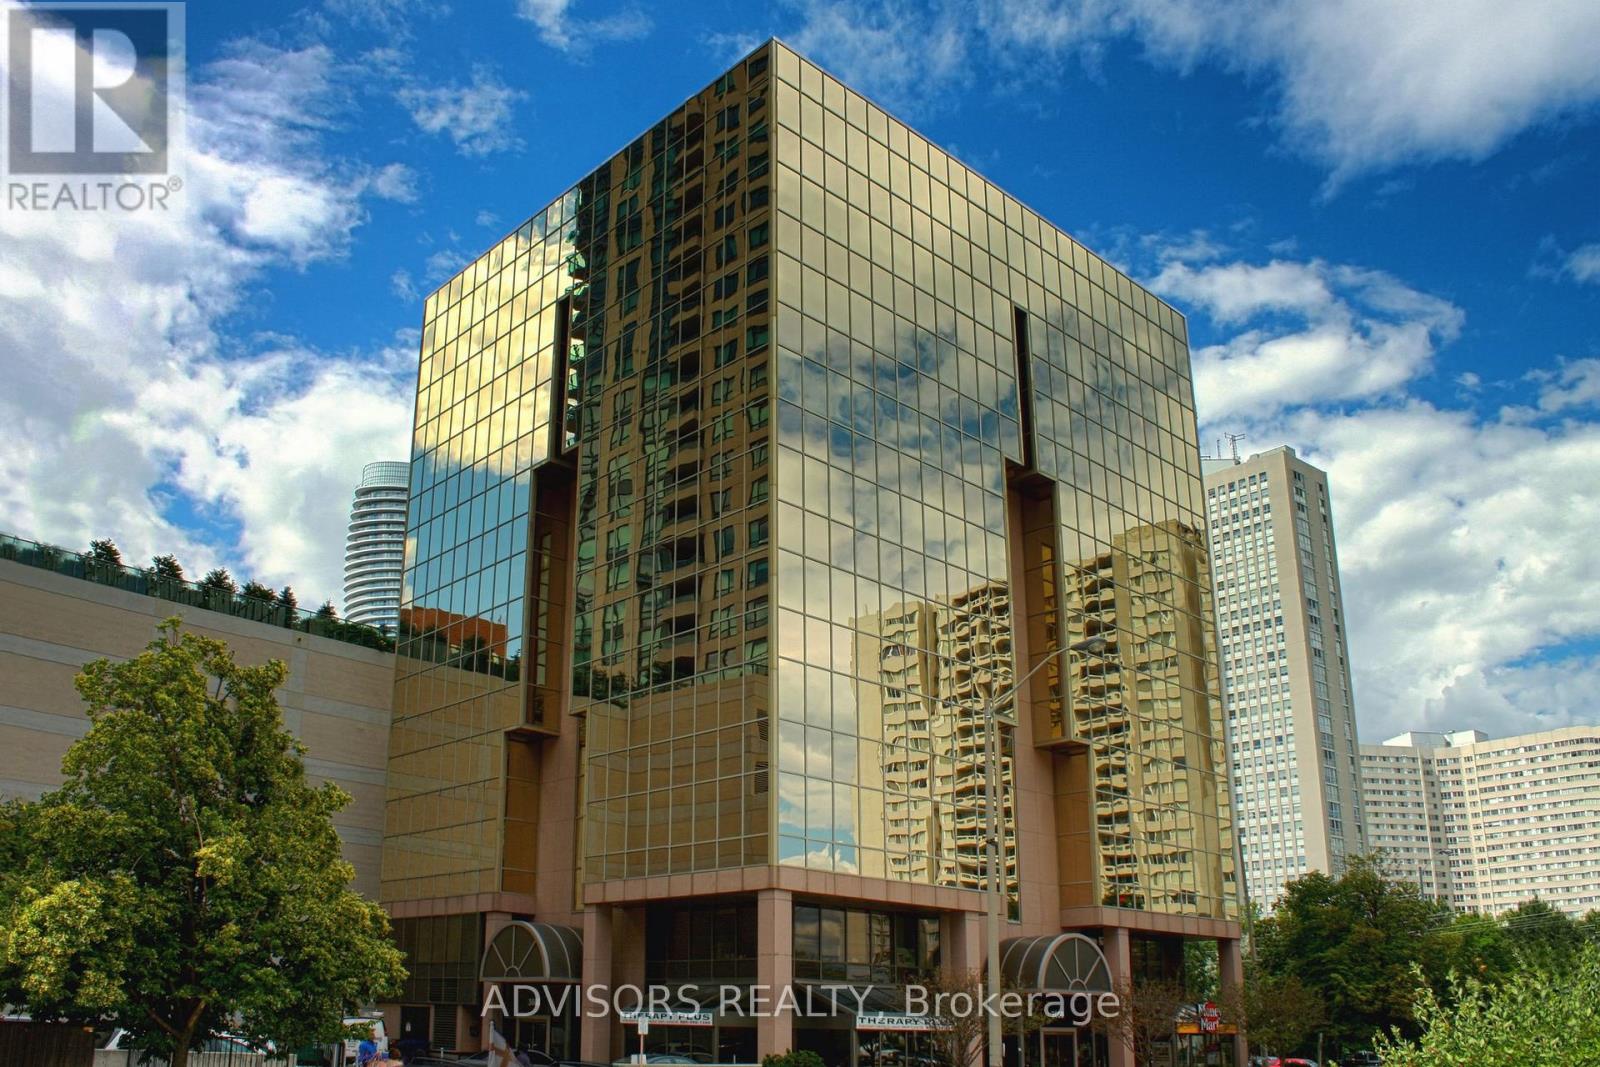
419 - 3660 Hurontario Street
Mississauga, Ontario
This single office space is graced with expansive windows, offering an unobstructed and captivating street view. Situated within a meticulously maintained, professionally owned, and managed 10-storey office building, this location finds itself strategically positioned in the heart of the bustling Mississauga City Centre area. The proximity to the renowned Square One Shopping Centre, as well as convenient access to Highways 403 and QEW, ensures both business efficiency and accessibility. Additionally, being near the city center gives a substantial SEO boost when users search for terms like "x in Mississauga" on Google. For your convenience, both underground and street-level parking options are at your disposal. Experience the perfect blend of functionality, convenience, and a vibrant city atmosphere in this exceptional office space. **EXTRAS** Bell Gigabit Fibe Internet Available for Only $25/Month (id:63616)
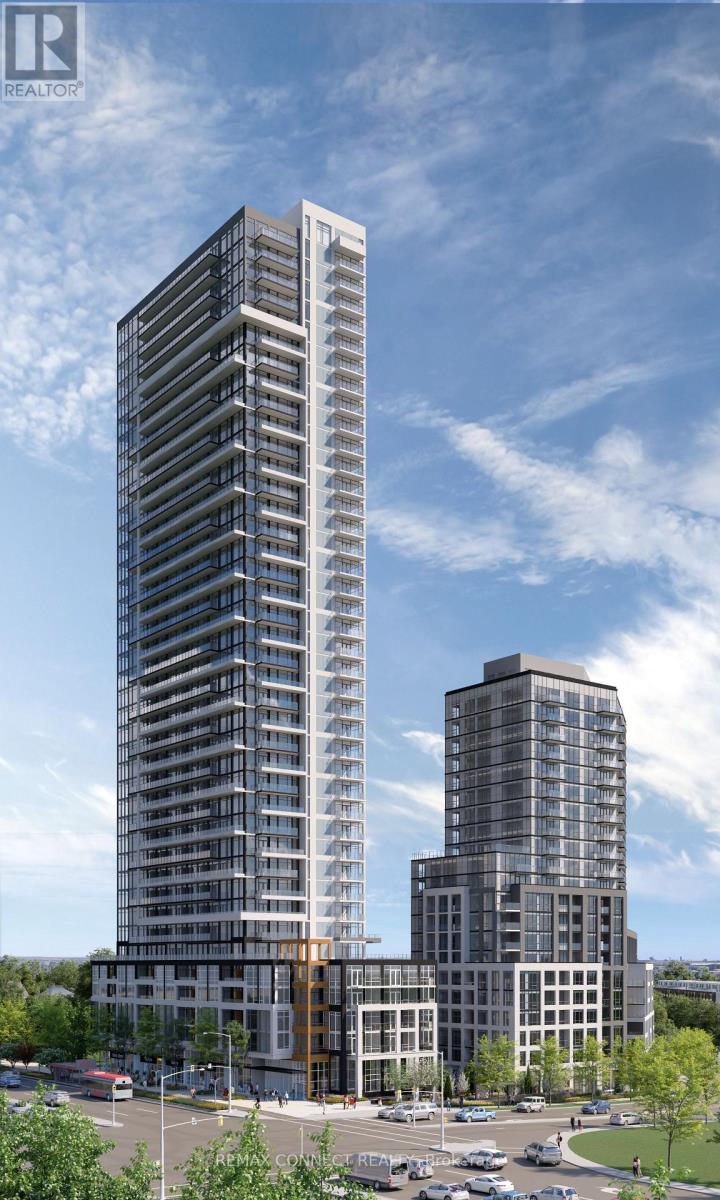
3409 - 209 Steeles Avenue W
Brampton, Ontario
Be the First to Call It Home. Step into this brand new, never-lived-in 2-bedroom, 2-bathroom suite, proudly leased directly by the developer, offering a level of care, quality, and long-term stability you won't find elsewhere. Designed with modern living in mind, this carpet-free home features sleek laminate flooring throughout, elegant quartz countertops, and integrated, high-end finishes that create a clean, contemporary feel. The thoughtfully designed layout includes two full bathrooms, perfect for comfort and convenience. Enjoy everyday ease with ensuite laundry and window coverings already installed, including blackout blinds in the bedrooms for restful, uninterrupted sleep. Step outside to your oversized private balcony, easily accessed from the living room, perfect for relaxing or entertaining. Enjoy major monthly savings with heating, cooling, and high-speed internet all included in your rent, a rare and meaningful benefit. As a resident, you'll have access to amenities in two buildings, including two fully equipped fitness centres, saving you hundreds each year on gym memberships. Experience unmatched service and peace of mind with: A dedicated property manager (in addition to the condo manager) and an on-call handyman to assist with everything from minor repairs to installing shelves. This is more than just a rental, it's a smarter, stress-free lifestyle in a pristine, never-lived-in home. (id:63616)
3403 - 209 Steeles Avenue W
Brampton, Ontario
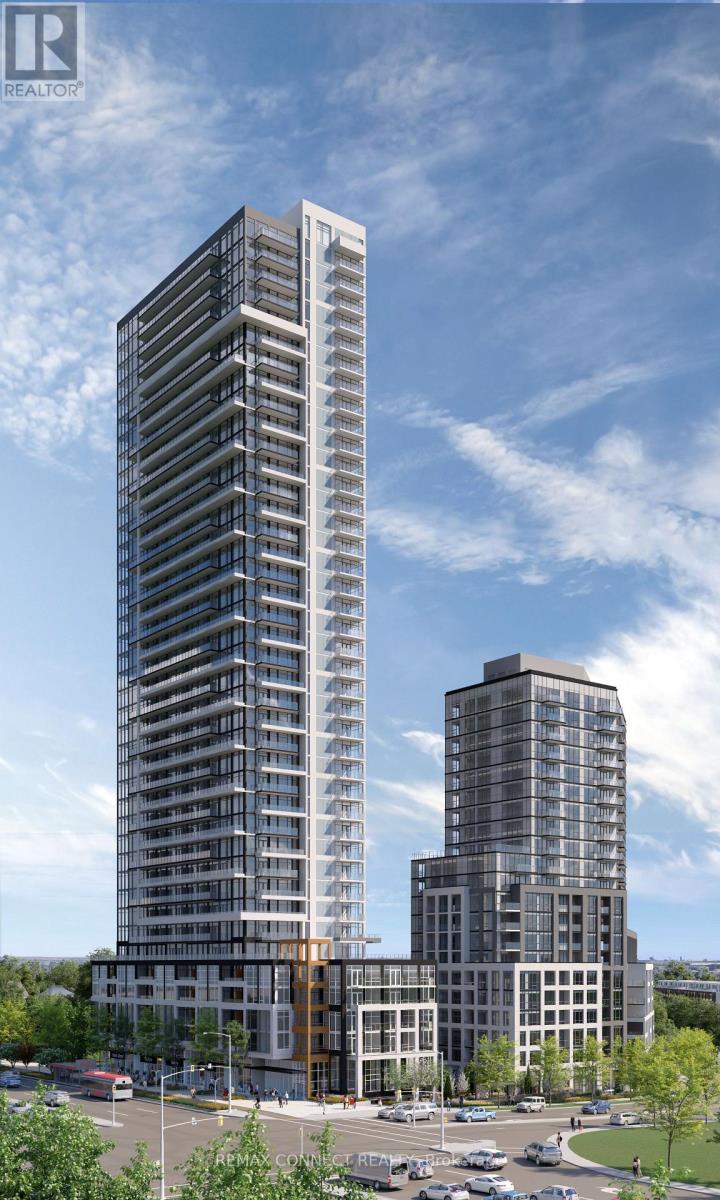
Be the First to Call It Home. Step into this brand new, never-lived-in 2-bedroom, 2-bathroom suite, proudly leased directly by the developer, offering a level of care, quality, and long-term stability you won't find elsewhere. Designed with modern living in mind, this carpet-free home features sleek laminate flooring throughout, elegant quartz countertops, and integrated, high-end finishes that create a clean, contemporary feel. The thoughtfully designed layout includes two full bathrooms, perfect for comfort and convenience. Enjoy everyday ease with ensuite laundry and window coverings already installed, including blackout blinds in the bedrooms for restful, uninterrupted sleep. Step outside to your oversized private balcony, easily accessed from the living room, perfect for relaxing or entertaining. Enjoy major monthly savings with heating, cooling, and high-speed internet all included in your rent, a rare and meaningful benefit. As a resident, you'll have access to amenities in two buildings, including two fully equipped fitness centres, saving you hundreds each year on gym memberships. Enjoy unmatched service and peace of mind with a dedicated property manager (in addition to the condo manager) and an on-call handyman to help with everything from minor repairs to installing shelves. This is more than just a rental, it's a smarter, stress-free lifestyle in a pristine, never-lived-in home. (id:63616)
4105 Spruce Road
Severn, Ontario
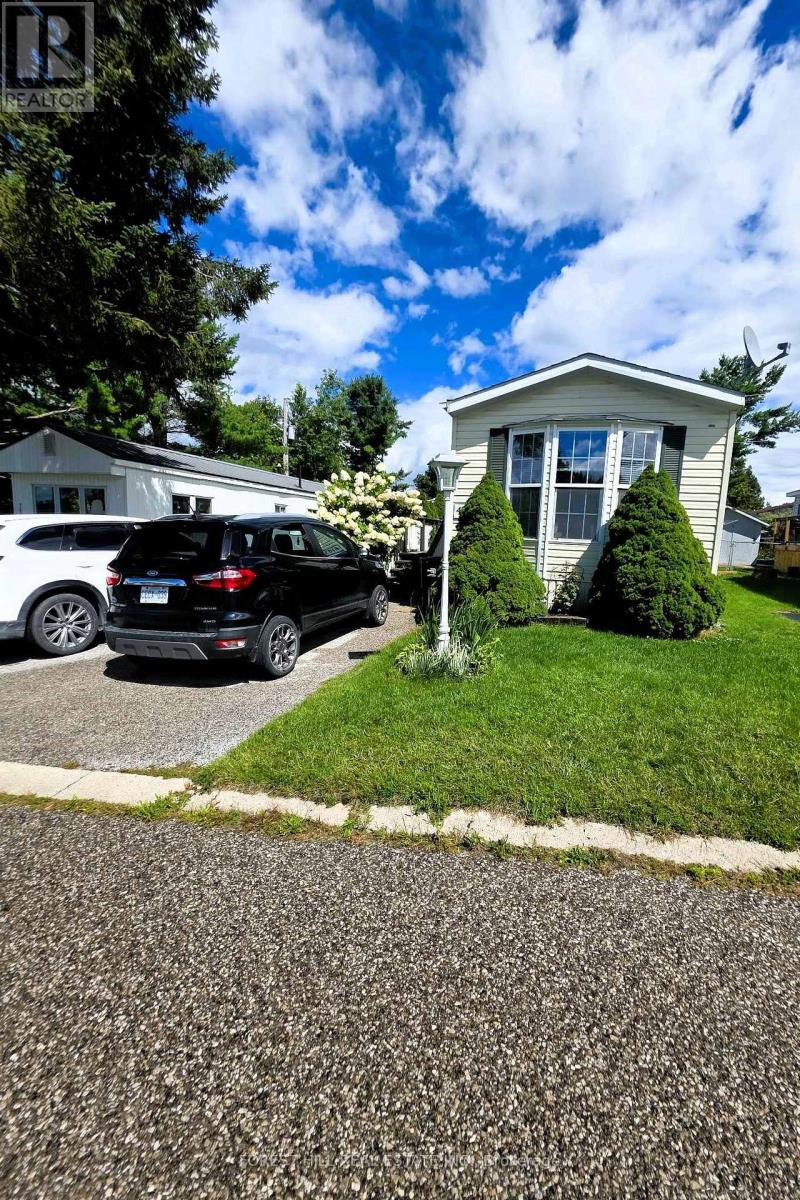
Well maintained 2 bedroom Mobile home in Silver Creek! New energy efficient fridge, new energy smart thermostat, Energy efficient washer and dryer with Eco Boost. Close to shopping and all of Orillia's waterfront community can offer, with restaurants quaint downtown shopping and art galleries, beaches, marina, lots of events to enjoy. Private paved double driveway, large deck on a large lot with a storage shed with hydro new shingles. Bright eat in kitchen, comfortable sized living room, 4 pc bath, generous size 2nd bedroom . The primary bedroom has a double closets with plenty of space. Gas hook up for bbq on deck. All offers must be conditional on Park Approval, 5 business days. Please attached Schedule B with all offers. Monthly fees are $753.59 which includes Lot fee: of $680.00 Tax: $40.59 Water: $33.00 (id:63616)

13 - 220 Dissette Street
Bradford West Gwillimbury, Ontario
Welcome to Bradford Urban Towns by Cachet Homes. This executive townhome offers approximately 1,572 sq. ft. of bright, open-concept living space with 3 bedrooms and 2.5 bathrooms. Featuring 9-ft ceilings, oversized windows, and an abundance of natural light, this thoughtfully designed home offers the perfect blend of style, comfort and functionality. The modern kitchen features quartz countertops and stainless steel appliances, while the spacious primary bedroom boasts a walk-in closet, 4-piece ensuite and walk-out to a private balcony with beautiful west-facing views. Two additional bedrooms, a full bathroom and convenient second-floor laundry complete the upper level. One surface parking space is included. Ideally located just steps from the Bradford GO Station, with easy access to Hwy 400/404, restaurants, shopping, schools, parks and trails. A fantastic opportunity for first-time buyers, commuters or families looking for modern living, exceptional space and unbeatable convenience. Move-in ready and priced to sell! (id:63616)

44 Tim Jacobs Drive
Georgina, Ontario
Welcome to this impressive family home in highly desirable Keswick South, offering 3,650 sq ft above grade plus approx. 1,500 sq ft of finished basement space. Situated on a premium 60 ft frontage lot with NO SIDEWALK, this spacious 5+2 bedroom home combines luxury, functionality, and convenience. A grand entrance with open-to-above ceiling and statement chandelier sets the tone. The main level features impressive 10-ft ceilings, upgraded 8-ft doors, oversized windows, hardwood flooring, 18"x18" tiles, rounded wall corners, upgraded baseboards, and generous closet storage. The elegant living, dining, & family rooms are ideal for entertaining, while the private main-floor office/den provides a perfect work-from-home space. Gas fireplace adds warmth and character. The gourmet kitchen showcases full-height solid maple cabinetry, a large matching pantry, quartz countertops, expansive centre island with deep pull-out drawers and dual outlets, 36-inch range hood, commercial-style pull-down faucet, pendant lighting, and pot lights. A dedicated laundry room with additional storage walk-in closet and direct access to the double garage completes the main floor. Upstairs features airy 9-ft ceilings, tall windows, enlarged closets, and five spacious bedrooms. The primary retreat offers two walk-in closets and spa-inspired ensuite with frameless glass shower and deep tub. Bathrooms feature maple vanities, quartz counters, upgraded fixtures, and designer tile. 2nd & 3rd bdrms w/Walk-in closets, 4th & 5th-double closets. Basement includes a subfloor, luxury vinyl plank flooring, pot lights, two additional bedrooms, & huge recreation space. Additional upgrades include a new water heater (2025) & integrated security system. Rare 2-storey garage offers exceptional custom built storage/workshop. Enjoy front and rear interlock patios, raised garden beds with perennial landscaping, and an 8' x 12' exterior custom shed. Close to schools, parks, shopping, restaurants, transit, & Hwy 40 (id:63616)