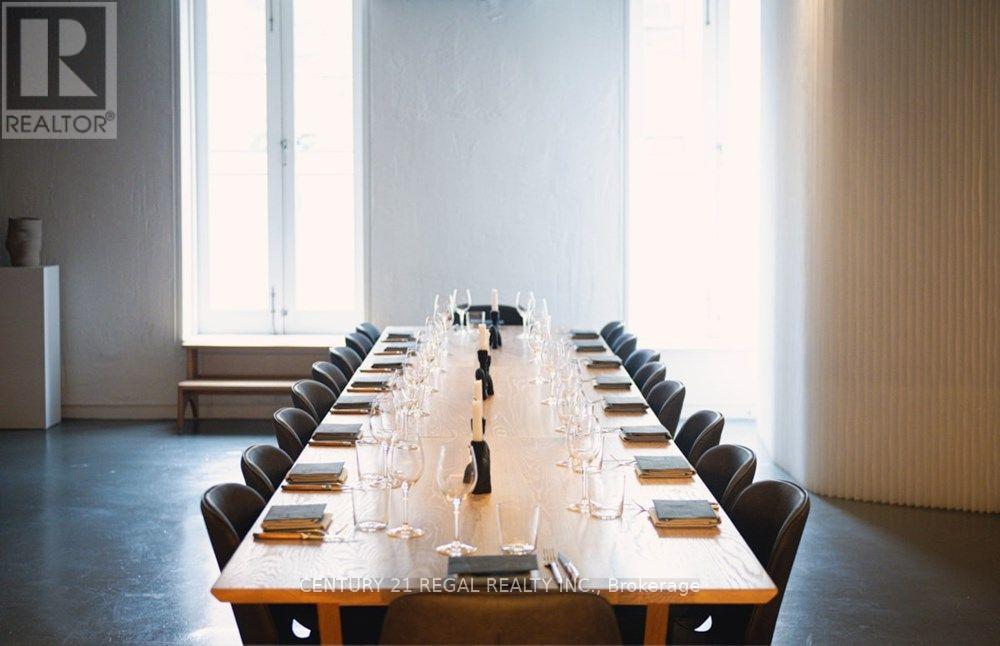
56 Berkeley Street E
Toronto, Ontario
This unique and multifaceted venue is a money maker. Chef driven, this business is established, turn key and has promising upside for the right group to building on the already profitable venture. The clean and industrial feel to the space makes it the perfect space to host parties of all kinds. Known for private dining, receptions, onsite catering, corporate workshops and cooking classes there is an extensive client list and data base associated with this established brand. Strong finials and year over year growth. The Seller is willing to provide training to ensure a smooth transition to the next operator. Priced to sell - bake your initial investment back in year one. (id:63616)
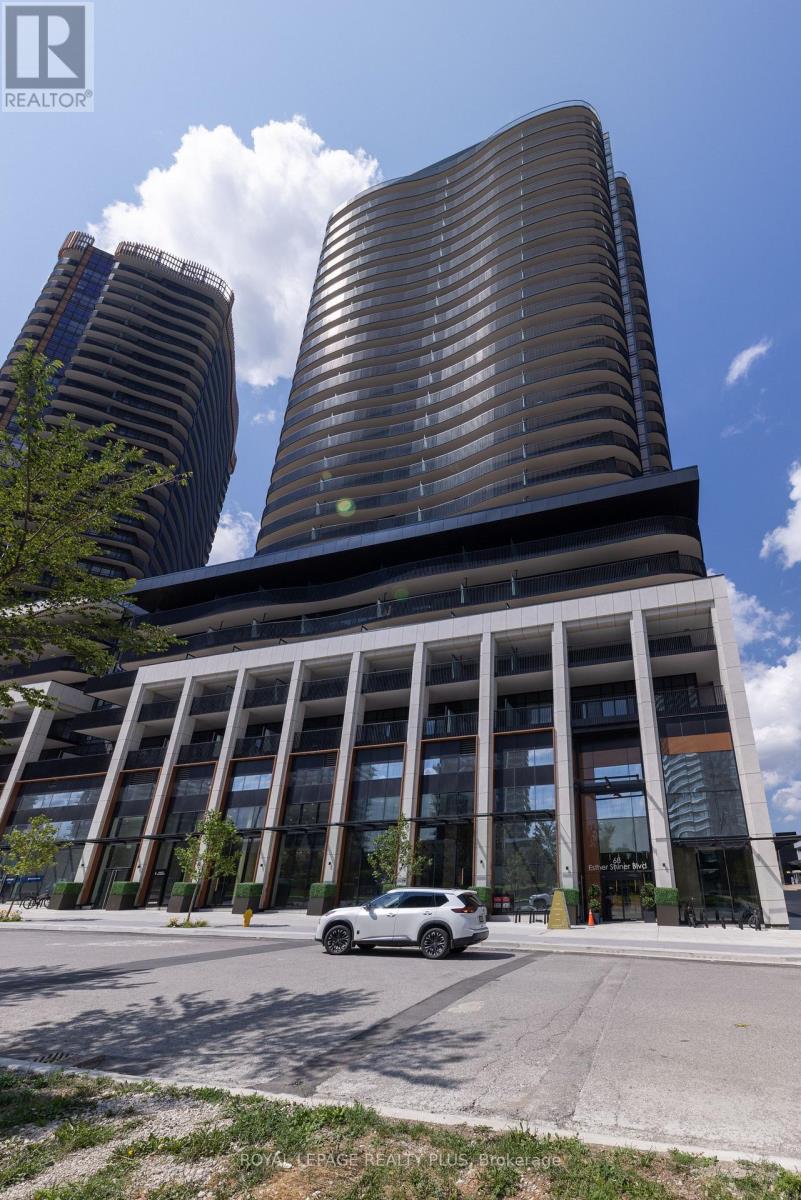
662 - 68 Esther Shiner Boulevard
Toronto, Ontario
Welcome To Kings Landing By Concord! A Great Location Situated In The Highly Coveted Concord Park Place Community. This Unit Features 9Ft Ceilings, A Chef's Kitchen With B/In Appliances (Miele) + Unobstructed North Views. Lots Of Storage With Closet Organizers And One Locker! What A Location! Steps To Subway Stations, North York Hospital, Community Centre, Cafes + Restaurants. Minutes To Bayview Village + GO Station. Access To The 401/404. Vacant! Brand New + Ready To Move In. Show And Sell! (id:63616)
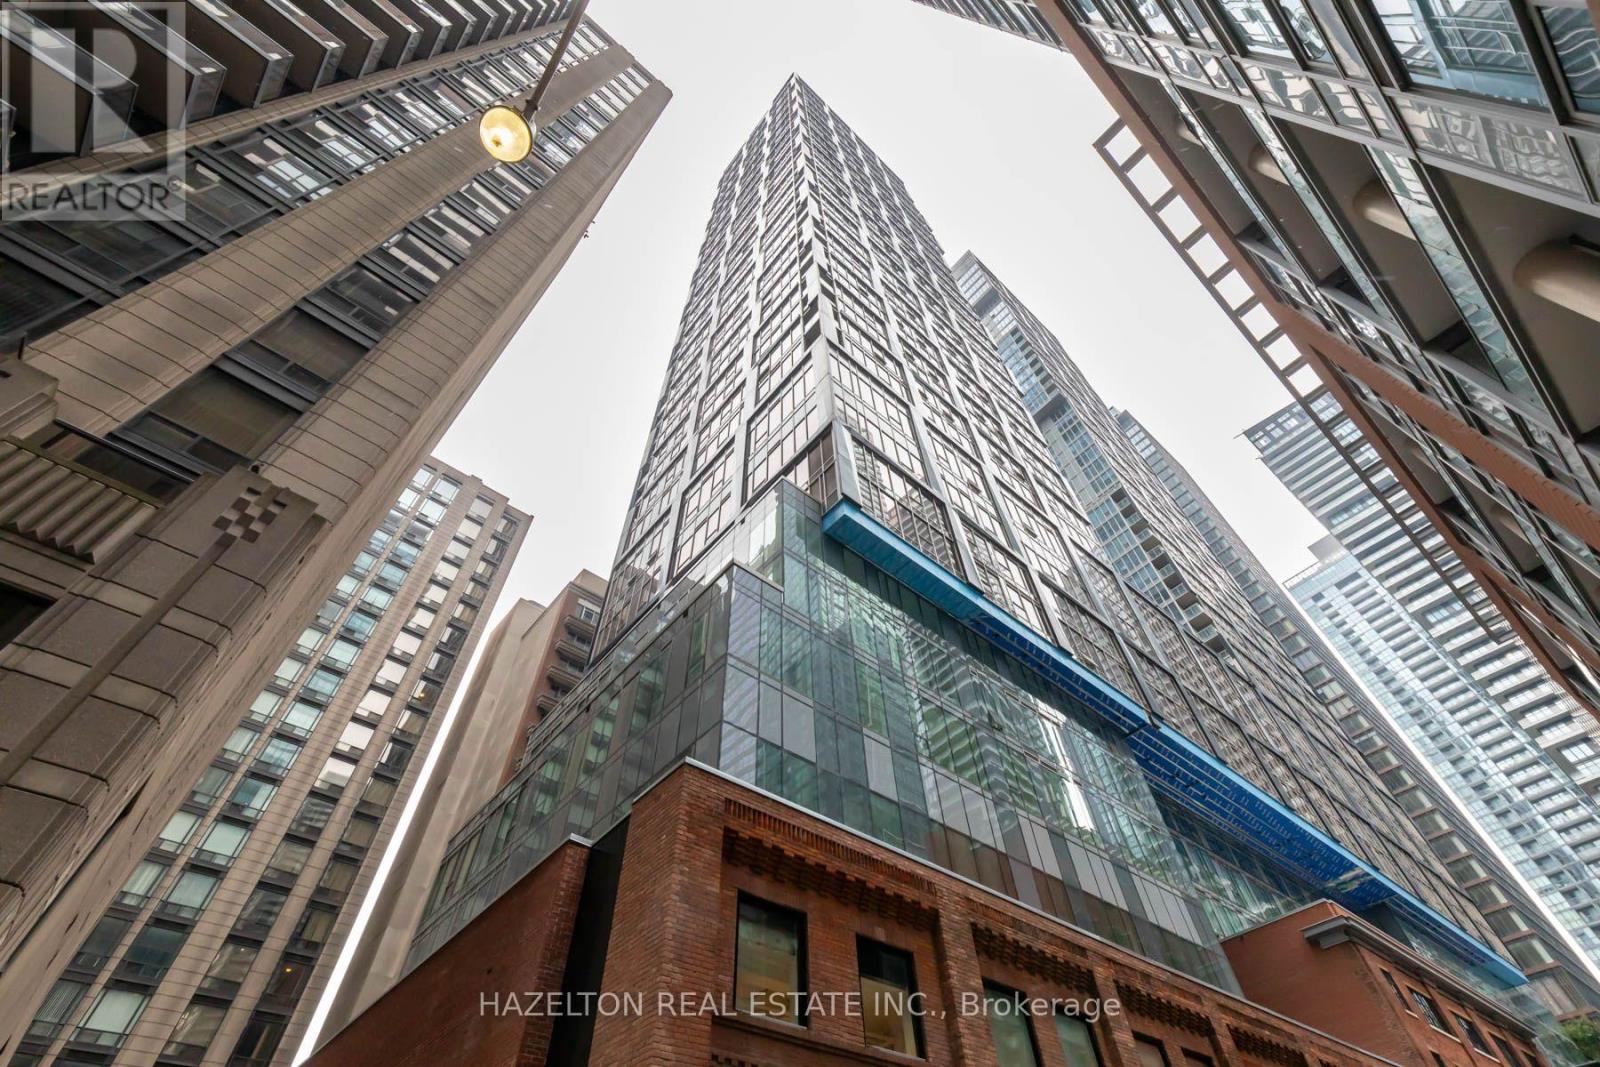
3404 - 15 Mercer Street
Toronto, Ontario
CONIC Nobu Residences: Luxury Lease Opportunity** This NW corner unit offers sweeping views of the vibrant cityscape, blending urban sophistication with modern comfort. Spanning 814 sq.ft., this residence features a thoughtfully designed layout with two split bedrooms and two pristine bathrooms. Natural light floods the unit, accentuated by 9ft smooth ceilings that enhance the sense of space and openness. Every detail is meticulously curated, featuring top-of-the-line Miele appliances, including a fridge, cooktop, oven, dishwasher, concealed hood fan, and microwave oven. The gourmet kitchen is a chef's dream, adorned with elegant quartz countertops and a matching backsplash. A large premium center island offers ample cabinet space, perfect for culinary endeavors and entertaining guests. The living area is a masterpiece, with floor-to-ceiling windows framing incredible views from every room. High-end upgrades and a sophisticated color palette add to the units allure, ensuring a luxurious living experience. Residents enjoy world-class amenities, including: 24/7 concierge and security services- A pet spa- A state-of-the-art gym- A serene yoga studio- A wellness room with a soaking tub and massage bed- An outdoor lounge area with BBQ spaces. Everything in the unit has been upgraded with the builder. Upgraded Miele appliances (fridge, cooktop, oven, dishwasher, microwave) and washer/dryer. Custom roller shades installed on every window. (id:63616)
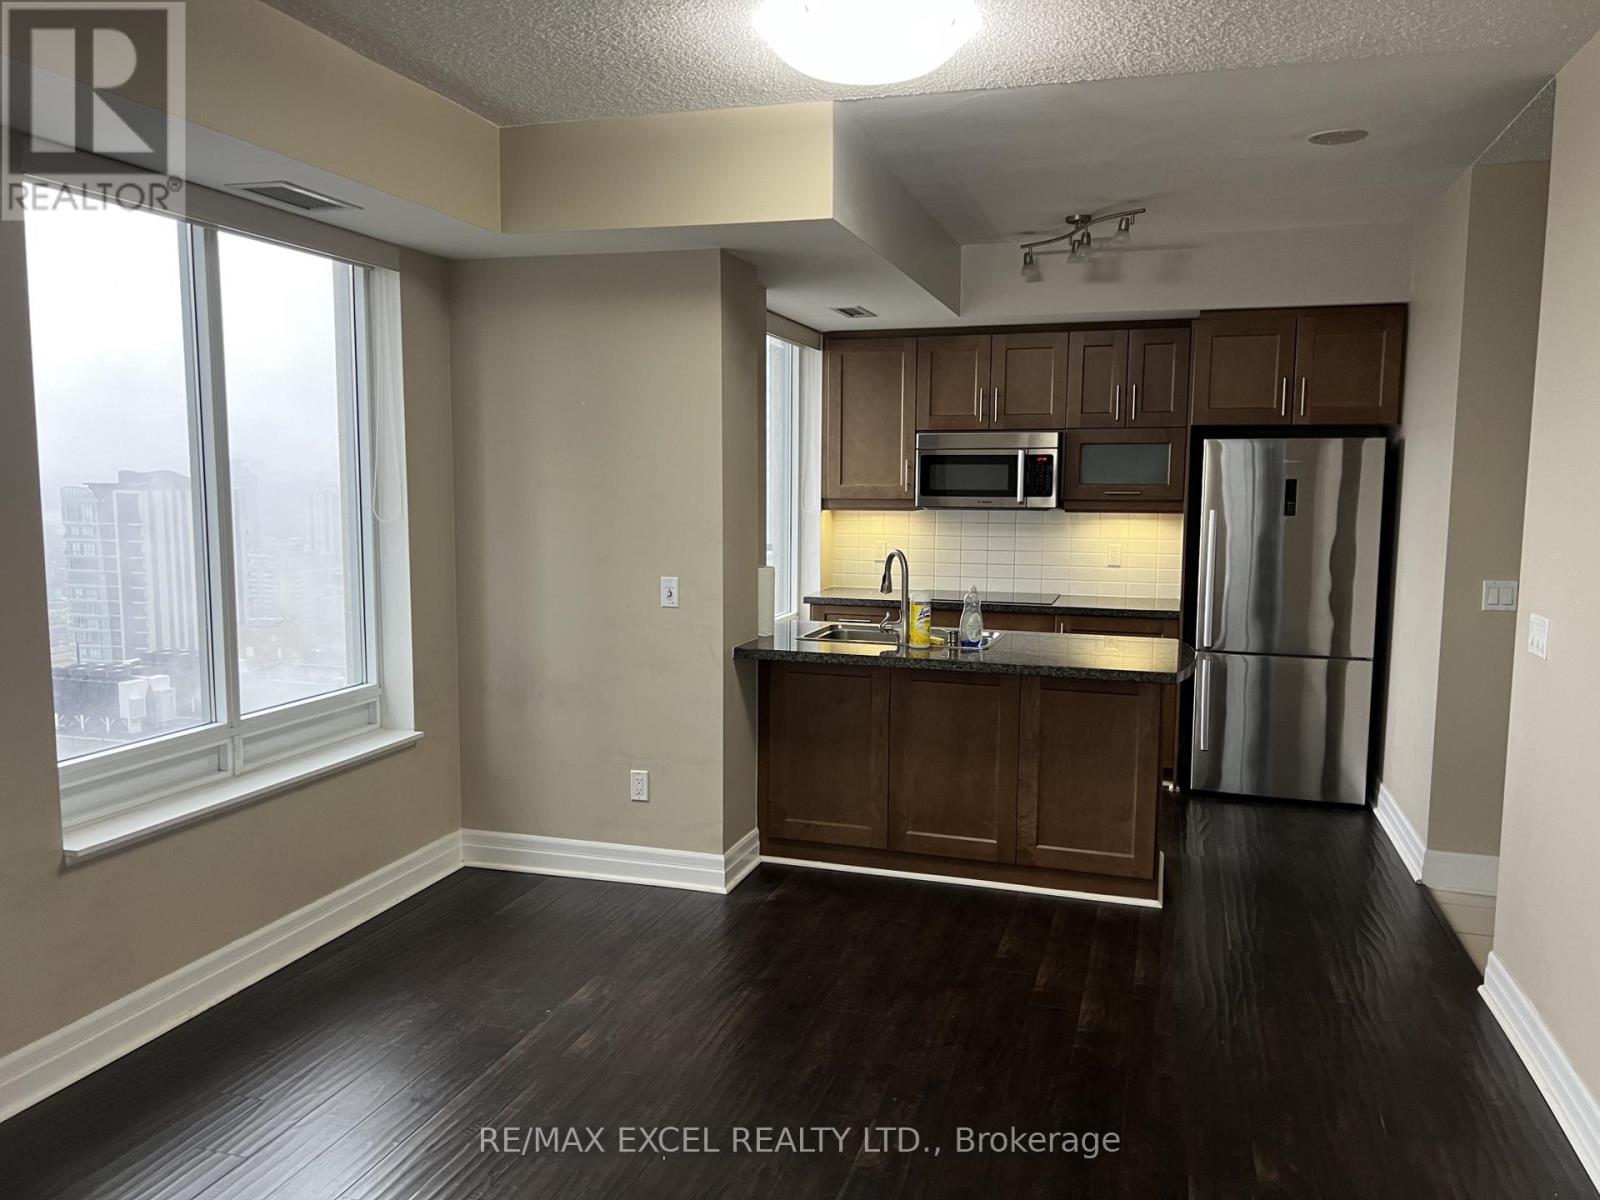
3006 - 35 Balmuto Street
Toronto, Ontario
Amazing 2-Bedroom Suite In The Heart Of Toronto At Yonge & Bloor! High-Floor Unit With Unobstructed, Breathtaking City Views. Hardwood Floors Throughout Main Living Areas And Broadloom In Bedrooms. Prime Downtown Location, Steps To TTC, Shopping, Dining, Yorkville And Minutes To U Of T. (id:63616)
1410 - 629 King Street W
Toronto, Ontario
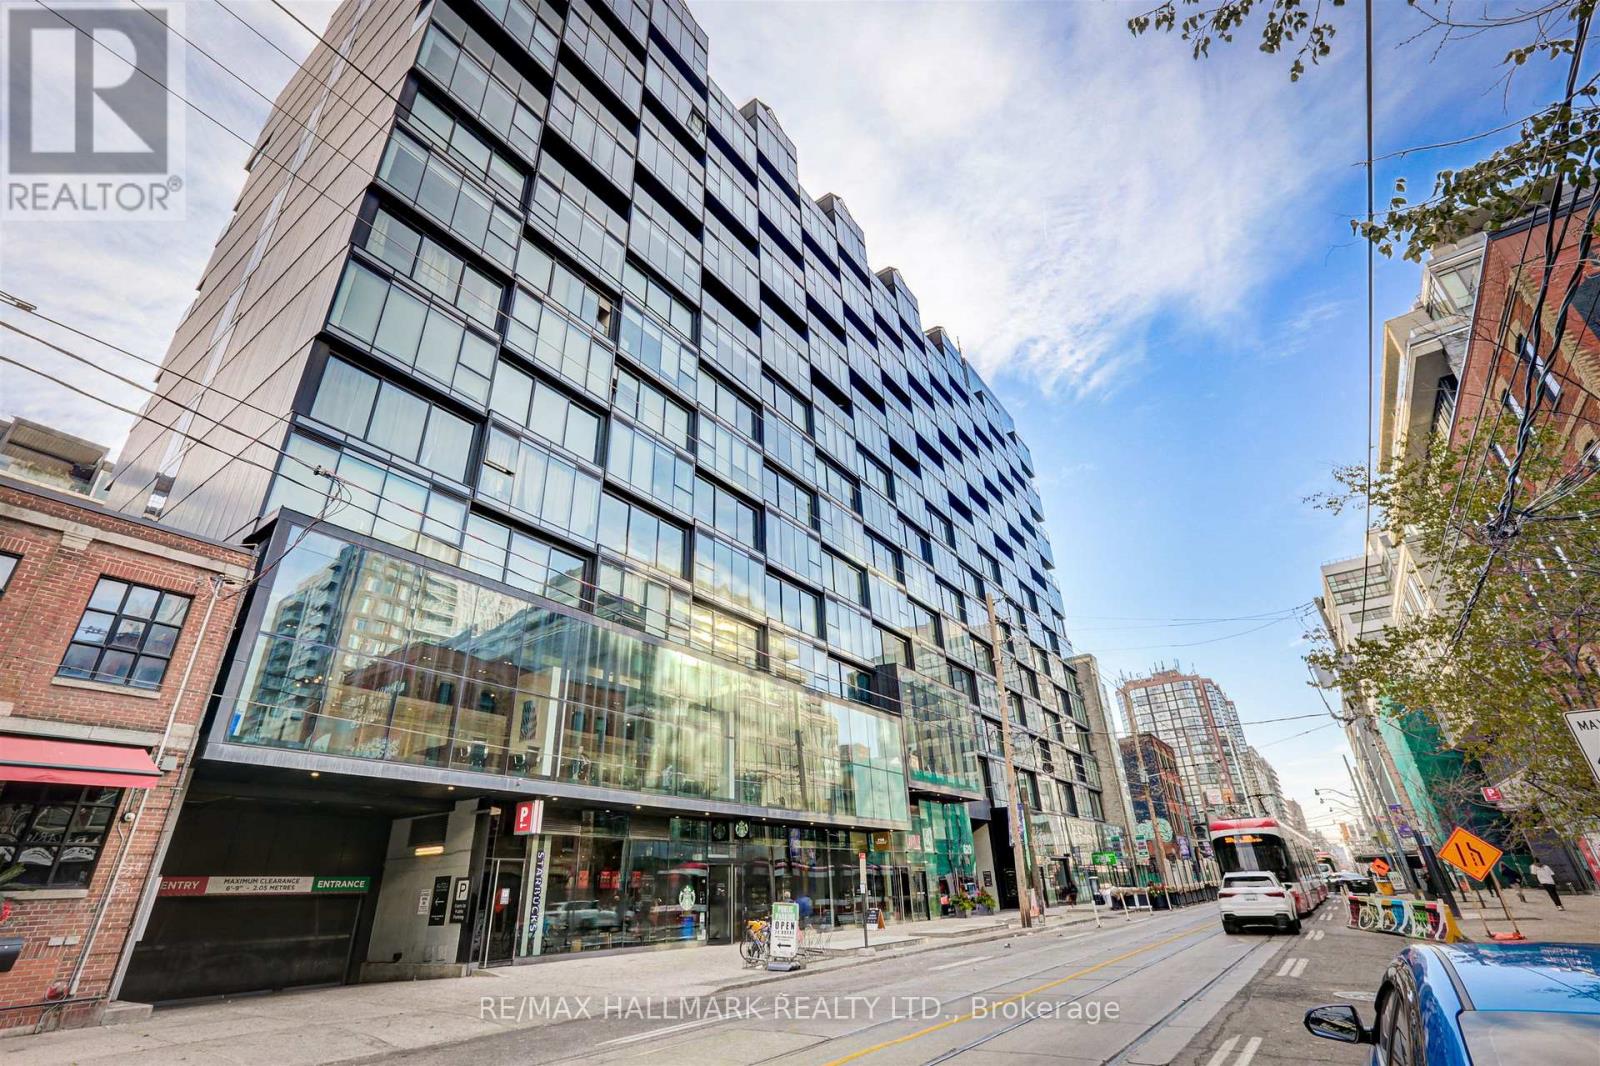
Experience elevated urban luxury in this breathtaking, two-storey penthouse in the heart of King West. Perched high above the energetic heart of Toronto's highly sought-after Fashion District, this unique unit seamlessly pairs architectural scale with high-end designer finishes. Boasting an expansive two-level floor plan, that is flooded with natural light from soaring floor-to-ceiling windows across both levels. Anchored by an expansive 8-foot marble island, this culinary hub features premium integrated appliances and sleek, world-renowned Italian custom Scavolini cabinetry. Two private balconies extend your living space outdoors, offering exceptional views of the city skyline. Located at King West and Bathurst, you are steps from Toronto's premier dining, fashion boutiques, cafes, and nightlife. Benefit from a 100/100 Walk Score with the 24/7 King Streetcar at your doorstep and the highly anticipated future Ontario Line transit hub right across the street. Don't miss this opportunity! (id:63616)
902 - 322 Dupont Street
Toronto, Ontario
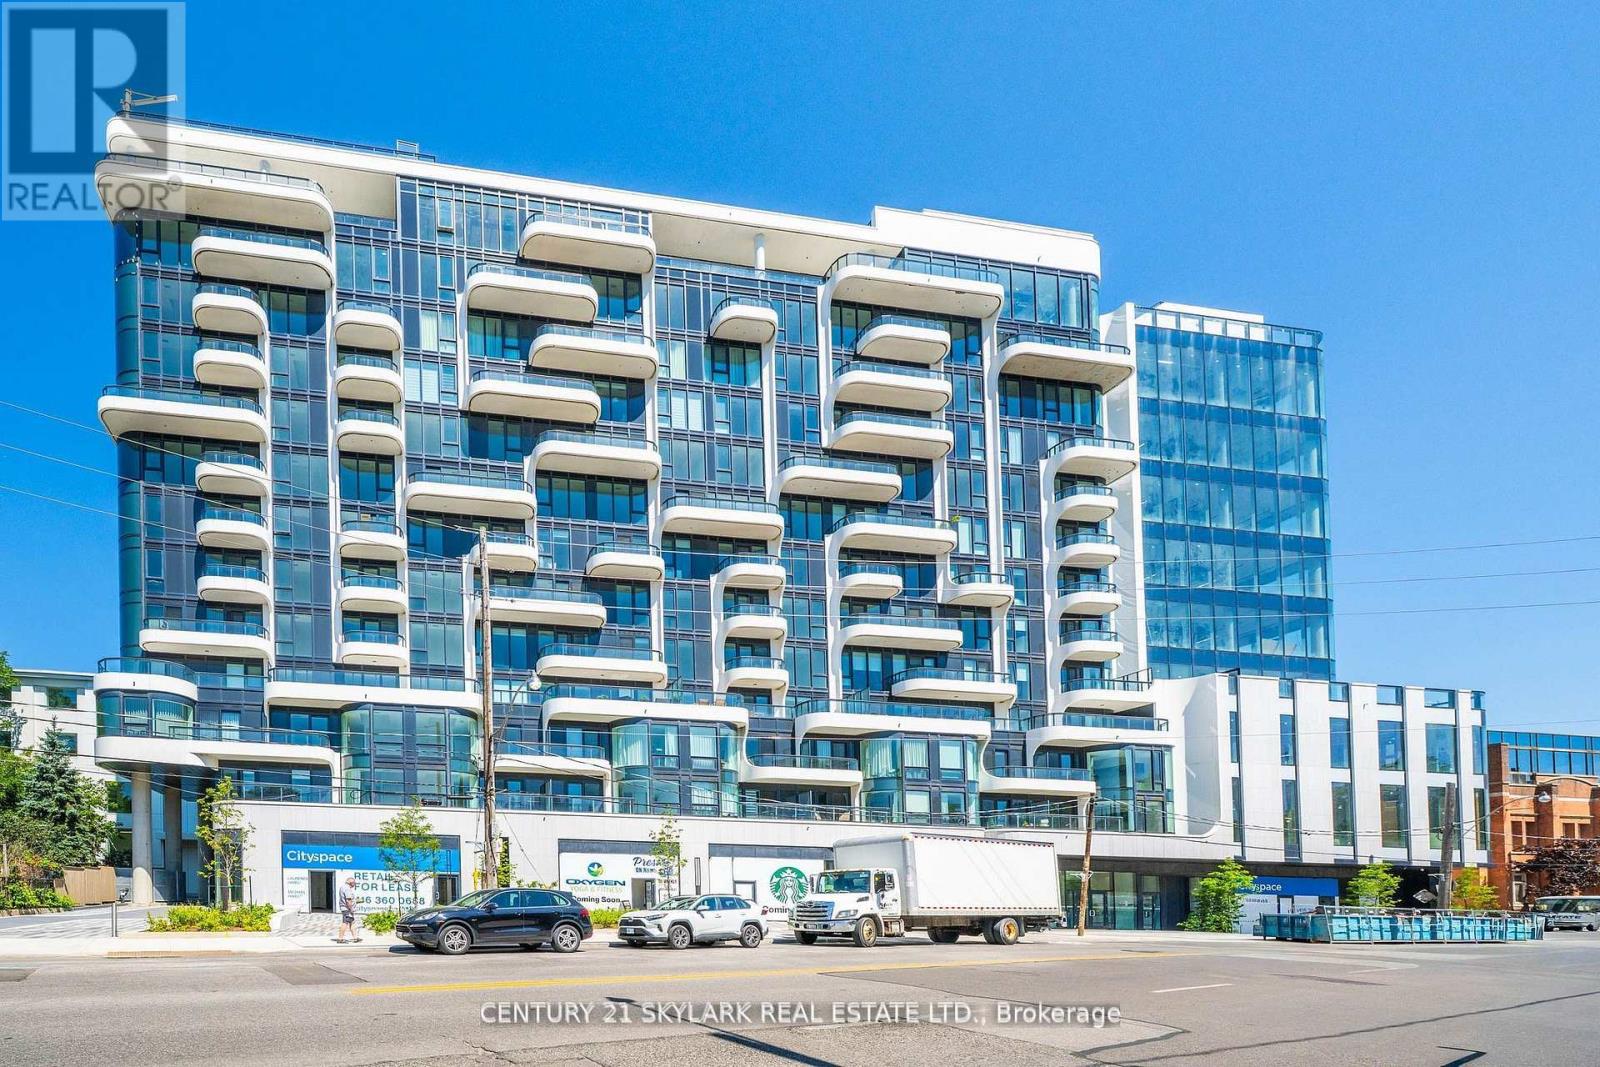
**Brand-New Luxury 3-Bedroom, 3-Bathroom Suite at ANX Condos by Freed in the Annex**1,220 Square Feet as per Builder's Plan**South-Facing Suite with Unobstructed CN Tower and Toronto Skyline Views from All 3 Bedrooms and Living Room**Bright and Spacious Layout with Floor-to-Ceiling Windows and 9-Ft. Ceilings**Modern Finishes Throughout with Quartz Countertops and Ensuite Laundry**Window Coverings to be Installed**1 Owned Parking Space - Level B, Spot #33**1 Owned Locker - Level A, Unit #44**1 Owned Locker - Level A, Unit #44**Excellent Building Amenities Including 24-Hour Concierge, Fitness Centre, Rooftop Terrace, Outdoor Pool and One-Valet Smart Building Technology**Steps to Dupont Subway Station, Farm Boy, Loblaws, Shoppers Drug Mart, Restaurants, Cafes and Parks**Close to Yorkville, Casa Loma, University of Toronto and Downtown Toronto**Don't Miss This Opportunity to Live in the Highly Sought-After Annex Neighbourhood** (id:63616)
2115 - 70 Queens Wharf Road
Toronto, Ontario
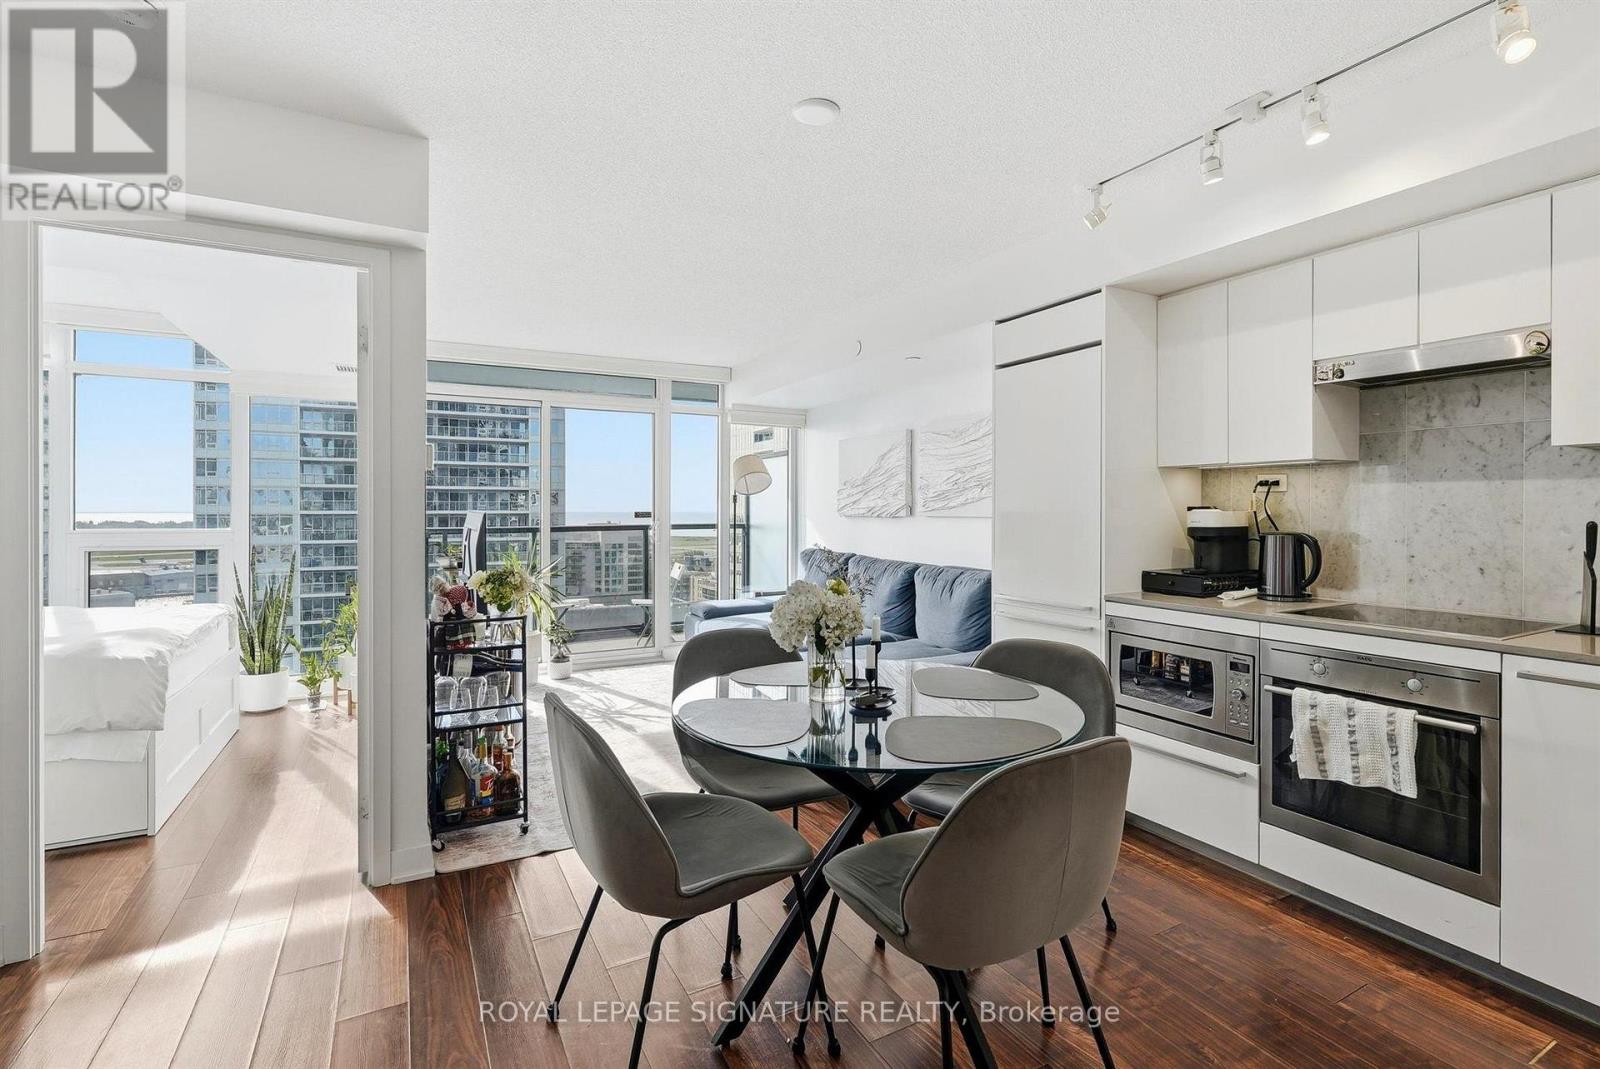
Welcome to this bright and beautifully designed 1-bedroom + den at FWD Condos! Offering 579 sq. ft. of thoughtfully laid-out living space, this inviting south-facing suite boasts stunning lake views, oversized windows and a functional layout that makes the most of every square foot. The modern kitchen features integrated appliances and elegant quartz countertops, while the spacious bedroom offers generous closet space. Enjoy the added convenience of a full-size washer and dryer and your own private balcony - the perfect spot tounwind and take in the views. Enjoy an impressive collection of amenities at the 20,000 sq. ft. Prisma Club, including an indoor swimming pool, fitness centre, sauna, theatres, indoor basketball court, creative studios, guest suites and an outdoor terrace with BBQs. A 24-hour concierge and visitor parking add to the convenience. Ideally located at Bathurst and Fort York, you're just steps from the waterfront, parks, TTC transit, grocery stores, cafés, restaurants and shops. Enjoy easy access to the Financial and Entertainment Districts, Gardiner Expressway, Lakeshore Boulevard and Billy Bishop Airport.Professionally managed for a seamless living experience, this is an excellent opportunity toenjoy comfortable, connected downtown living.*Parking available at an additional cost. (id:63616)
611 - 25 Stafford Street
Toronto, Ontario
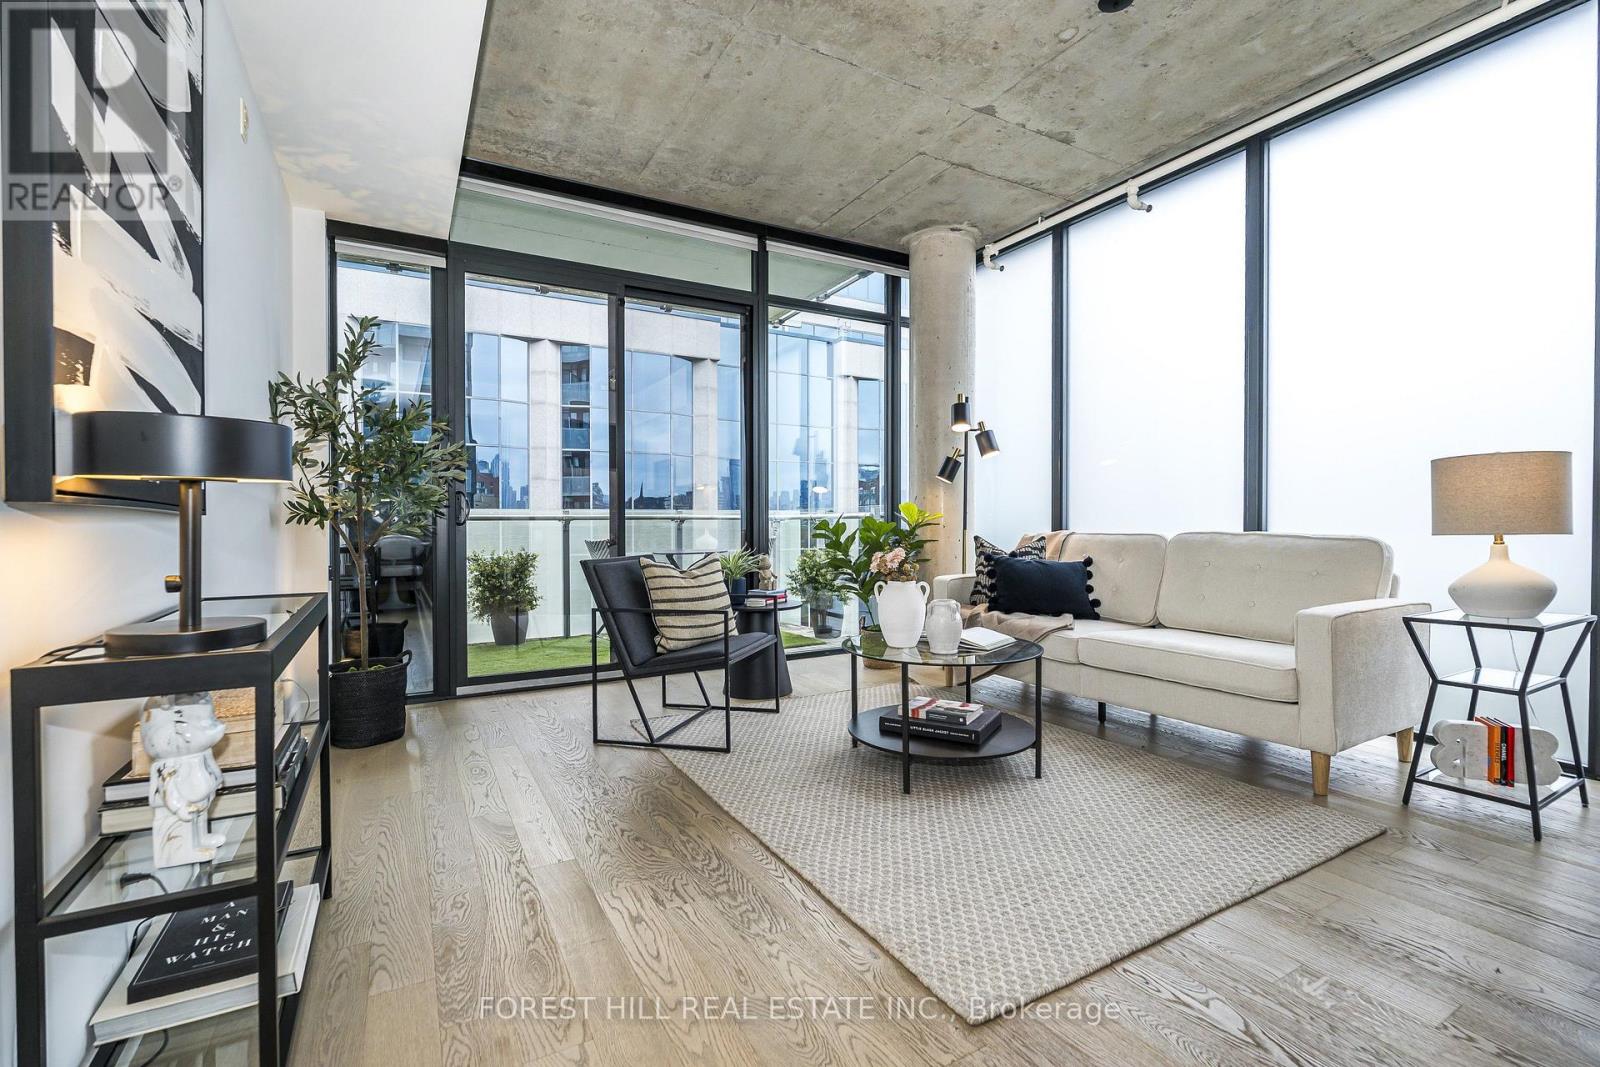
PARC LOFTS - KING WEST'S PREMIER BOUTIQUE LOFT BUILDING! One of King West's most sought-after boutique loft buildings, perfectly positioned at the edge of Stanley Park.This authenticsoft-loft delivers true loft character with modern sophistication: Interior Features: Soaring 10' exposed concrete ceilings and concrete feature walls, Floor-to-ceiling windows with abundant natural light and western exposure, Wide-plank engineered hardwood floors throughout, Euro-inspired kitchen with stone / quartz countertops, waterfall island, modern flat-panel cabinetry, under-cabinet lighting, subway tile backsplash and rare gas stove stainless steel appliances, stone island with breakfast barOpen-concept soft-loft layout - functional, bright, and ideal for entertaining, Spa-like bathroom with modern finishes, Private west-facing balcony with natural gas BBQ hookup, Stacked washer/dryer, built-in closet organizersThe Building -Parc Lofts:Built approx. 2012, only 110 units. Low-rise boutique with concrete construction. Low maintenance fees include water. Pet-friendly building with visitor parking, BBQ permitted. Direct access to Stanley Park with tennis courts, outdoor pool, and playground. The Location -King West / King & Strachan: Walk Score 98. Steps to the best of King West, Queen West, Liberty Village, and Trinity Bellwoods Park. Stroll to Stackt Market, Stanley Park, waterfront trails. 24-hour King streetcar and Ossington bus at your door, minutes to grocery, cafes, restaurants, bars, and shops. Easy access to Gardiner & downtown core. This is downtown loft living at its finest - airy, bright, and steps to everything King West has to offer. (id:63616)
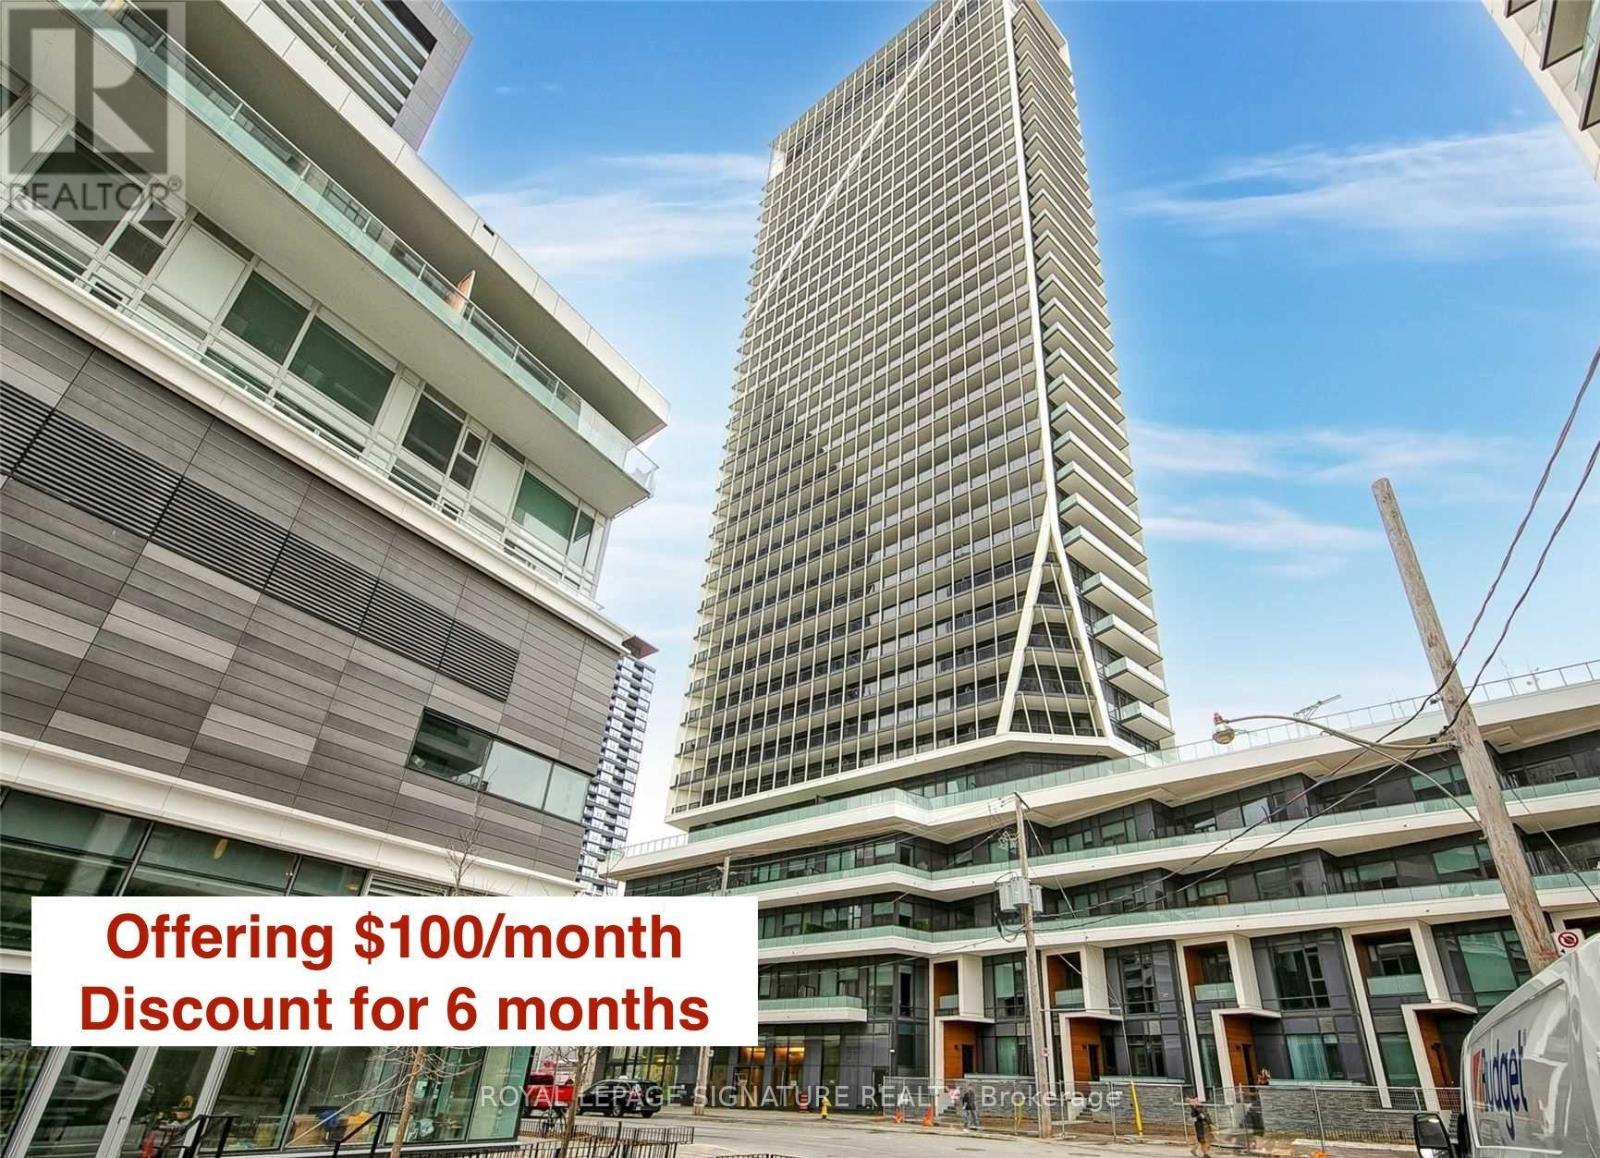
2808 - 50 Ordnance Street
Toronto, Ontario
100$/ month Discount for the first 6 months! Welcome to this beautiful studio suite at Playground Condos, perched on the 28th floor with stunning north-facing views of the city skyline. The views are truly breathtaking! This stylish unit features a modern kitchen with integrated appliances, floor-to-ceiling windows that fill the space with natural light, and engineered laminate flooring throughout. Enjoy an impressive selection of resort-inspired amenities, including an outdoor pool (one of the best roof top pools in the city if you ask us!!) expansive fitness centre, two Jacuzzis, sauna, steam room, guest suites, visitor parking, a pet spa and wash station, and a dedicated kids' room. Ideally located within walking distance to parks, restaurants, grocery stores, and public transit, this is urban living at its best! Capable and friendly concierge, and responsive Landlords! (id:63616)
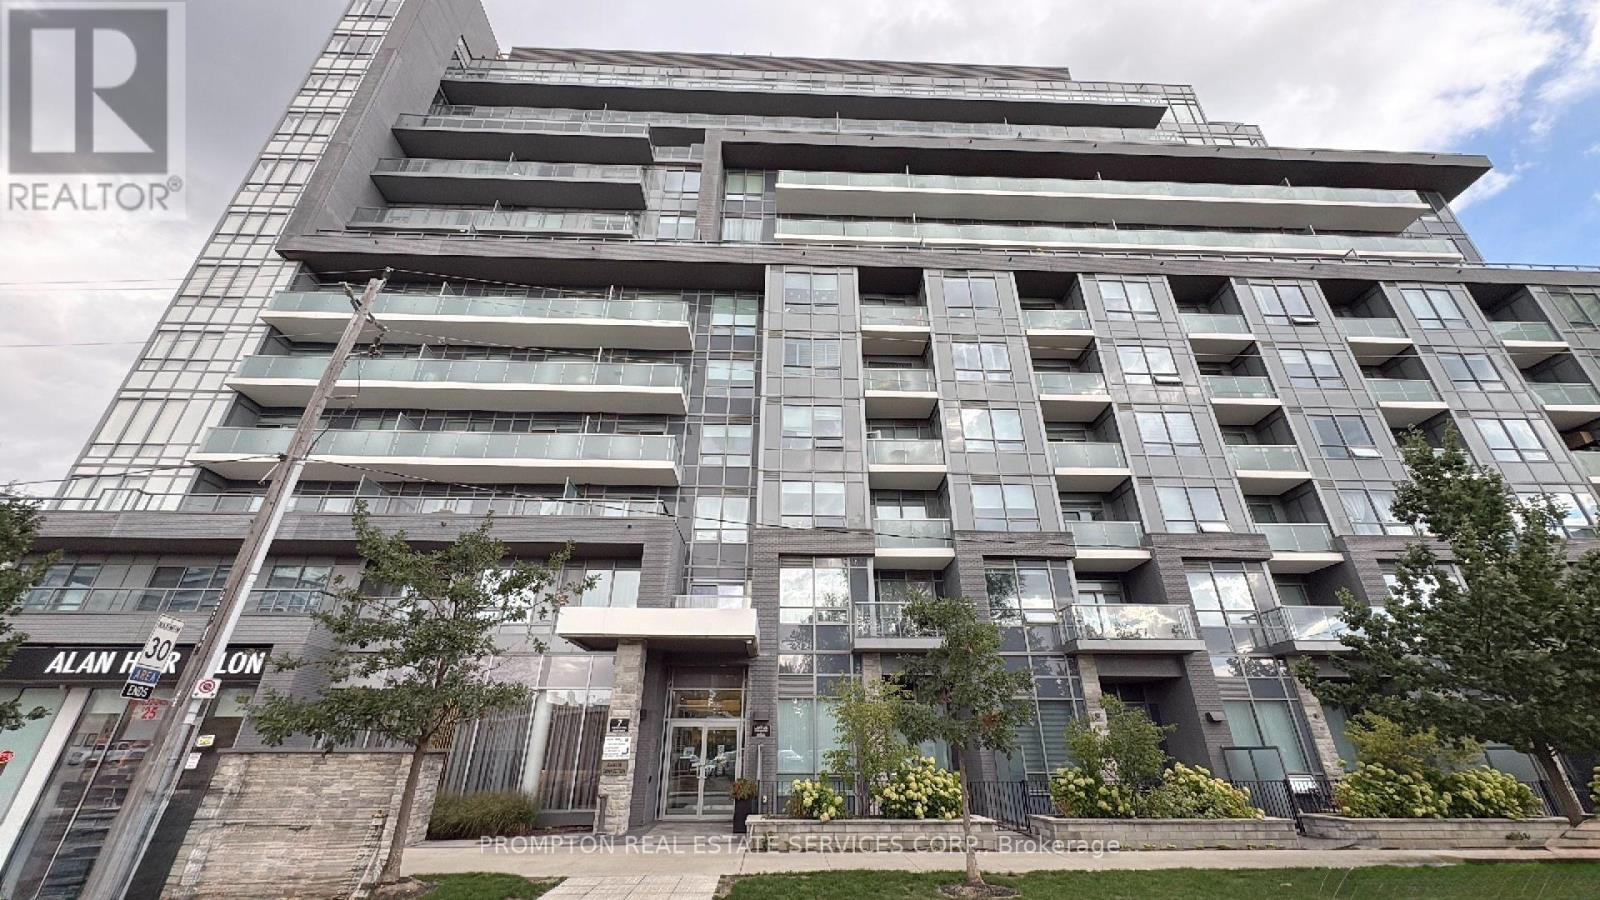
905 - 7 Kenaston Gardens
Toronto, Ontario
* 733 Sq. Ft. 2-Bedroom 2-Bathroom CORNER condo unit in an intimate Boutique building unbeatable located in the Prestigious Bayview Village community with 1 Parking Spot & 1 Locker * Featuring smooth 9-Ft ceilings, premium finishes, engineered wood flooring thru out, each Bedroom comes with window, closet & walk-out private balcony * Steps To Bayview TTC Subway Station, Loblaws, Pusateri's Fine Foods Bayview Village Shopping Centre, North York YMCA, Loblaws, cafe, restaurants & more * 1 Parking Spot & 1 Locker are Included * Easy drive or a few Subway stations/stops East bound to Ethennonnhawahstihnen Community Recreation Centre & Library, Canadian Tire, IKEA North York, North York General (NYG) Hospital, Canadian College of Naturopathic Medicine (CCNM), MEC North York, Oriole GO station, T&T Supermarket, Fairview Mall & West bound to North York Civic Centre, Canadian Forces Recruiting Centre & more * Easy access to Highway 401 & 404 * Enjoy a Seamless Transition and Live with Ease in this Professionally Managed Unit * Furniture, Hydro ("Electricity"), Water, Internet, Cable TV and Tenant Insurance are Not Included. (id:63616)
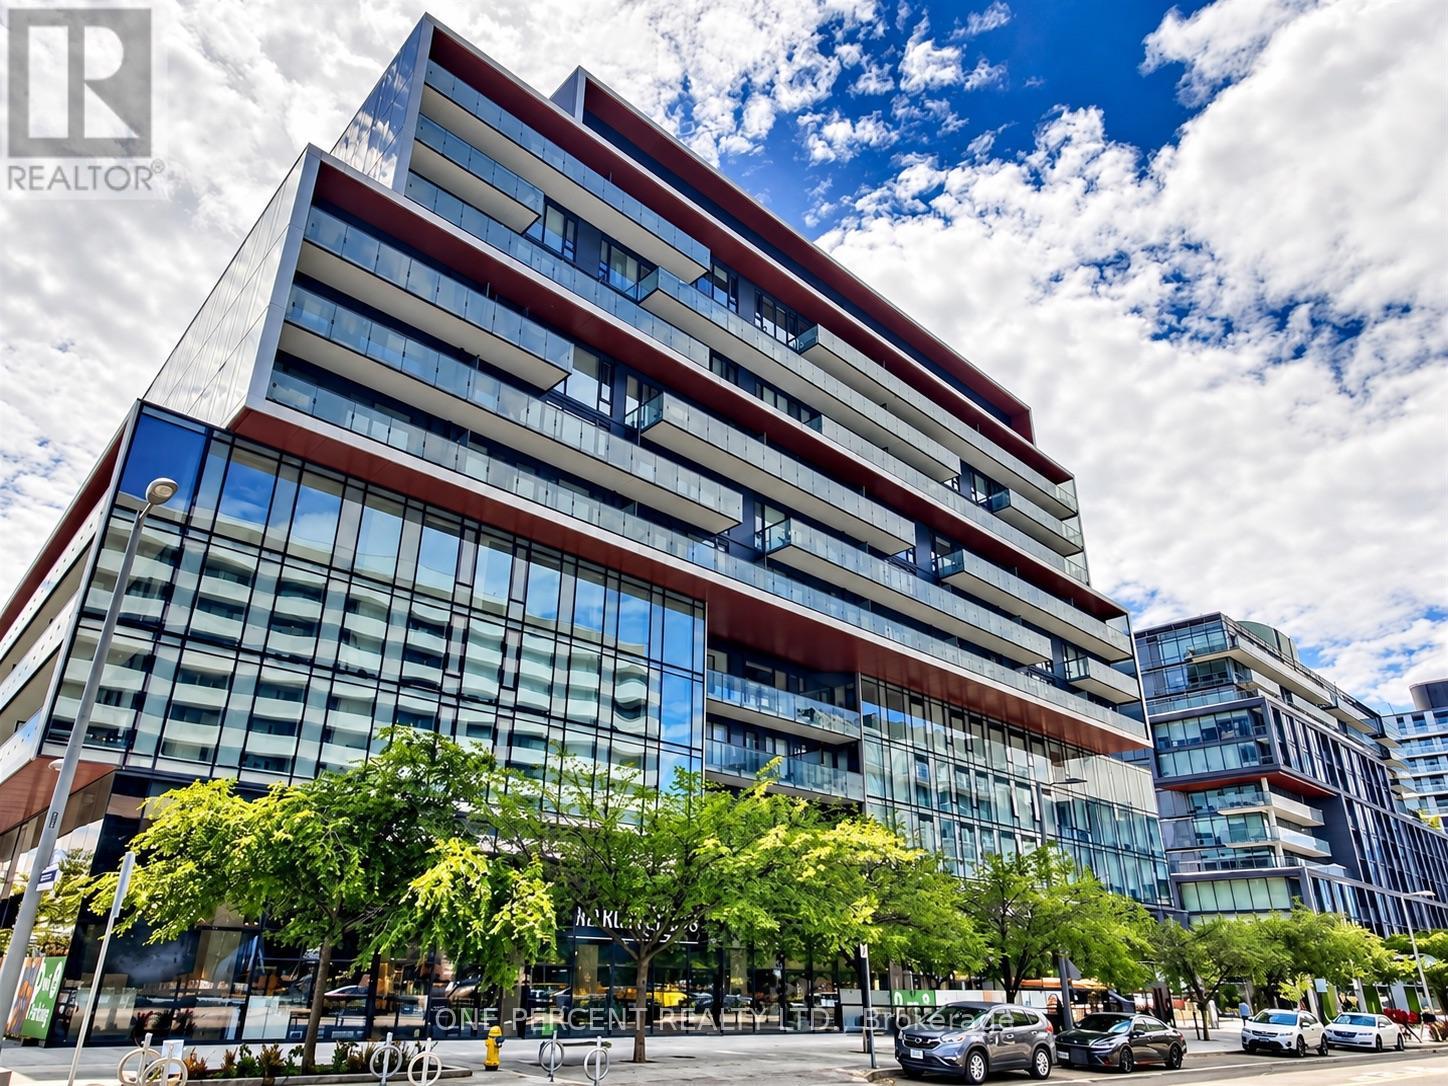
S408 - 35 Rolling Mills Road
Toronto, Ontario
Welcome to S408 @ 35 Rolling Mills. This 1 Bed + Den & 1 Full Bath Unit Comes With ***1 Parking Spot & 1 Locker**** Features 9 Ft Smooth Ceilings, High Quality Laminate Flooring, Modern Upgraded Kitchen With Stone Counter Top & Top Of The Line B/I Appliances, Perfectly Laid Out On 553 Sf Of Chic, Bright & Airy Living Space + W/O To 100 Sf Balcony! **** Includes Free Beanfield High Speed Fibre Internet**** Available Dec 1st, 2026 (id:63616)
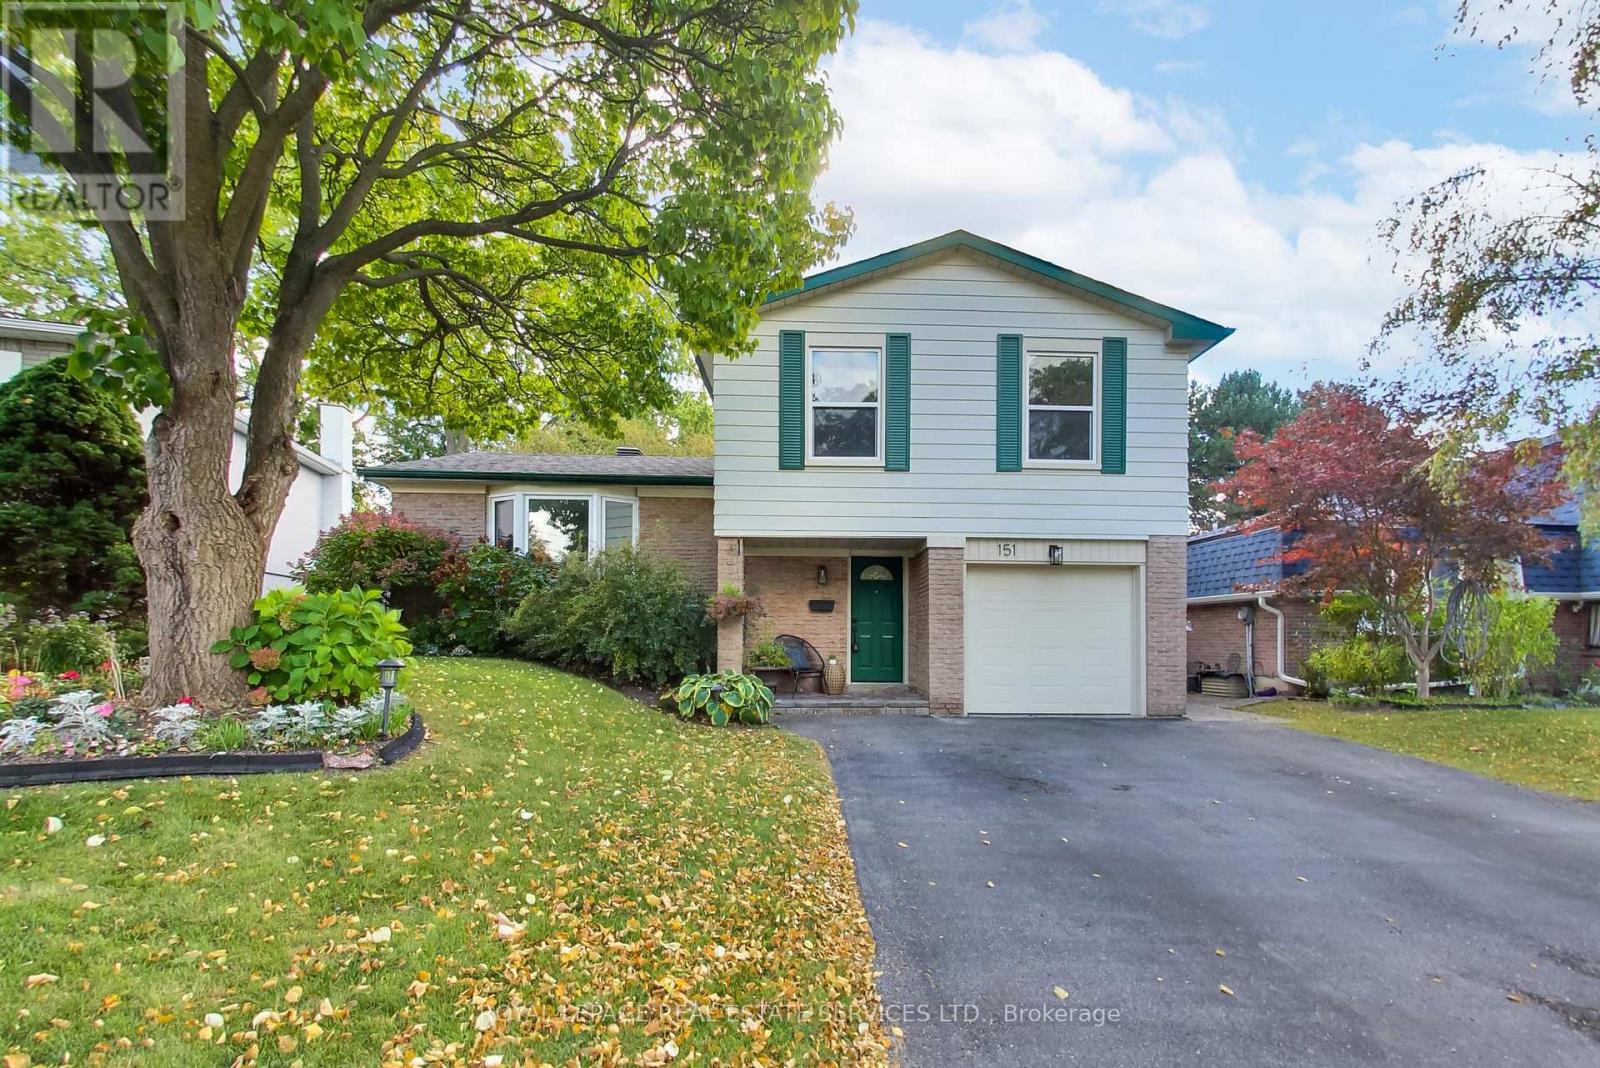
151 Cliffwood Road
Toronto, Ontario
Welcome to 151 Cliffwood Road, a bright and inviting detached side-split on a generous 48 x 120 ft lot in established Hillcrest Village. Freshly painted and thoughtfully updated, this warm family home offers a flexible layout, beautiful mature gardens and plenty of room to grow.A welcoming foyer opens to a versatile main-floor family room, home office, playroom or fourth bedroom, with a large bay window overlooking the private backyard. The sun-filled living and dining rooms offer an easy open-concept flow, while the spacious kitchen features newer quartz counters, excellent pantry storage, a built-in desk and sliding doors to a large deck and landscaped garden-perfect for everyday family life and entertaining.Upstairs are three comfortable bedrooms with hardwood floors, including a king-sized primary with walk-in closet, plus a spacious family bathroom with deep soaker tub. The finished lower level adds a generous recreation area, built-in wet bar, a dedicated laundry, workshop/utility space and excellent storage, including multiple closets and large crawl space. Outside, professionally landscaped front and rear gardens create a private setting with a large deck, garden shed and charming treehouse-a special backyard feature made for childhood adventures, dining alfresco and entertaining family and friends. A private driveway and attached single-car garage provide ample parking. Close to parks and trails, Cliffwood Public School, Highland Middle School and A.Y. Jackson Secondary School, plus TTC, shopping, community facilities and easy access to Highways 401, 404 and 407.151 Cliffwood is a move-in-ready home with a warm, happy feel, a flexible floor plan and a beautiful lot-a wonderful place to put down roots and grow. (id:63616)