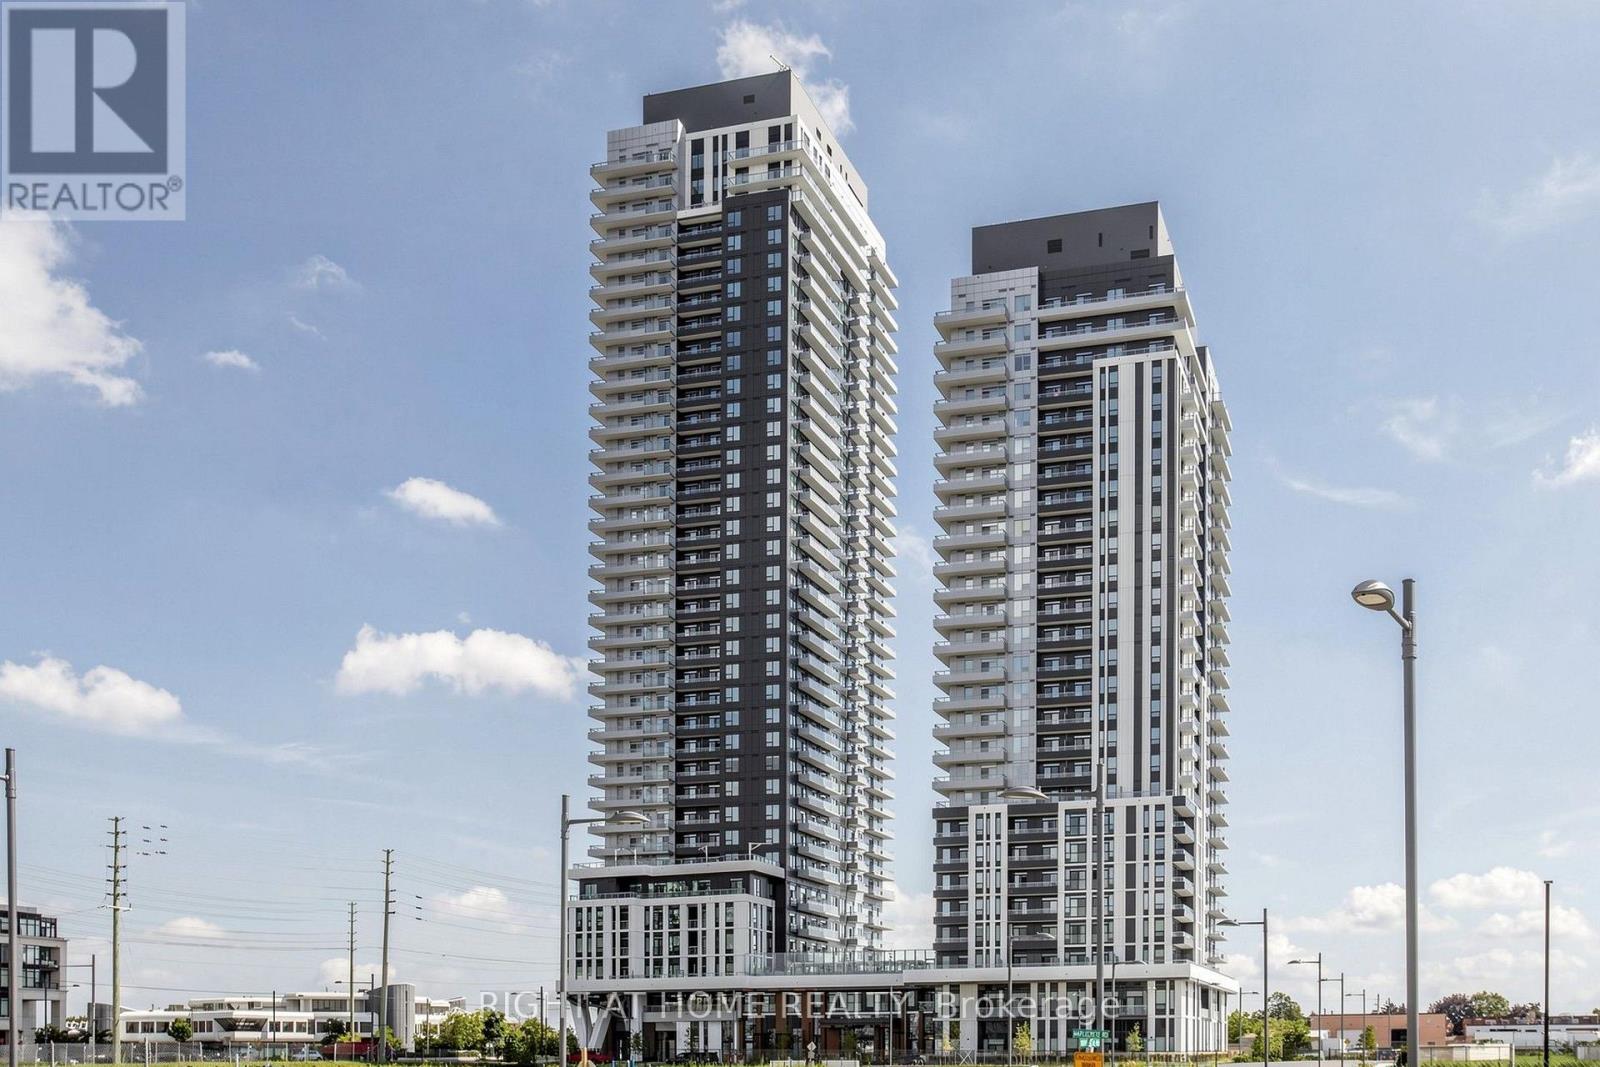
2204 - 5 Meadowdale Road
Vaughan, Ontario
Be the first to live in this brand-new 22nd-floor 1-bedroom + den at The Vincent Condominiums in the heart of Vaughan Metropolitan Centre. This 571 sq. ft. suite features a 45 sq. ft. east-facing balcony with unobstructed view, Soaring 9-ft High Ceilings, upgraded finishes throughout with modern lighting features and Roller Blinds on all windows. The modern kitchen offers an upgraded countertop and stone backsplash, extended upper cabinetry and over-the-range microwave. The upgraded bathroom features stylish floor and wall tiles, while sliding mirrored doors in the foyer and bedroom add style and functionality. Enjoy an open-concept layout, versatile den ideal for a home office, and ensuite laundry. Enjoy resort-style amenities including an outdoor pool, fitness centre, yoga studio, golf simulator, co-working spaces, party lounge, BBQ area, pet wash station and 24-hour concierge. Steps from Vaughan Metropolitan Centre Subway Station, with York University just minutes away and direct TTC access to downtown Toronto. Close to Highways 7, 400 and 407, Vaughan Mills, Costco, IKEA, restaurants, cafes and entertainment. Visitor and EV Parking. Tenants to pay Hydro, Water and Heat Pump rental. The unit comes with Parking and Locker. (id:63616)
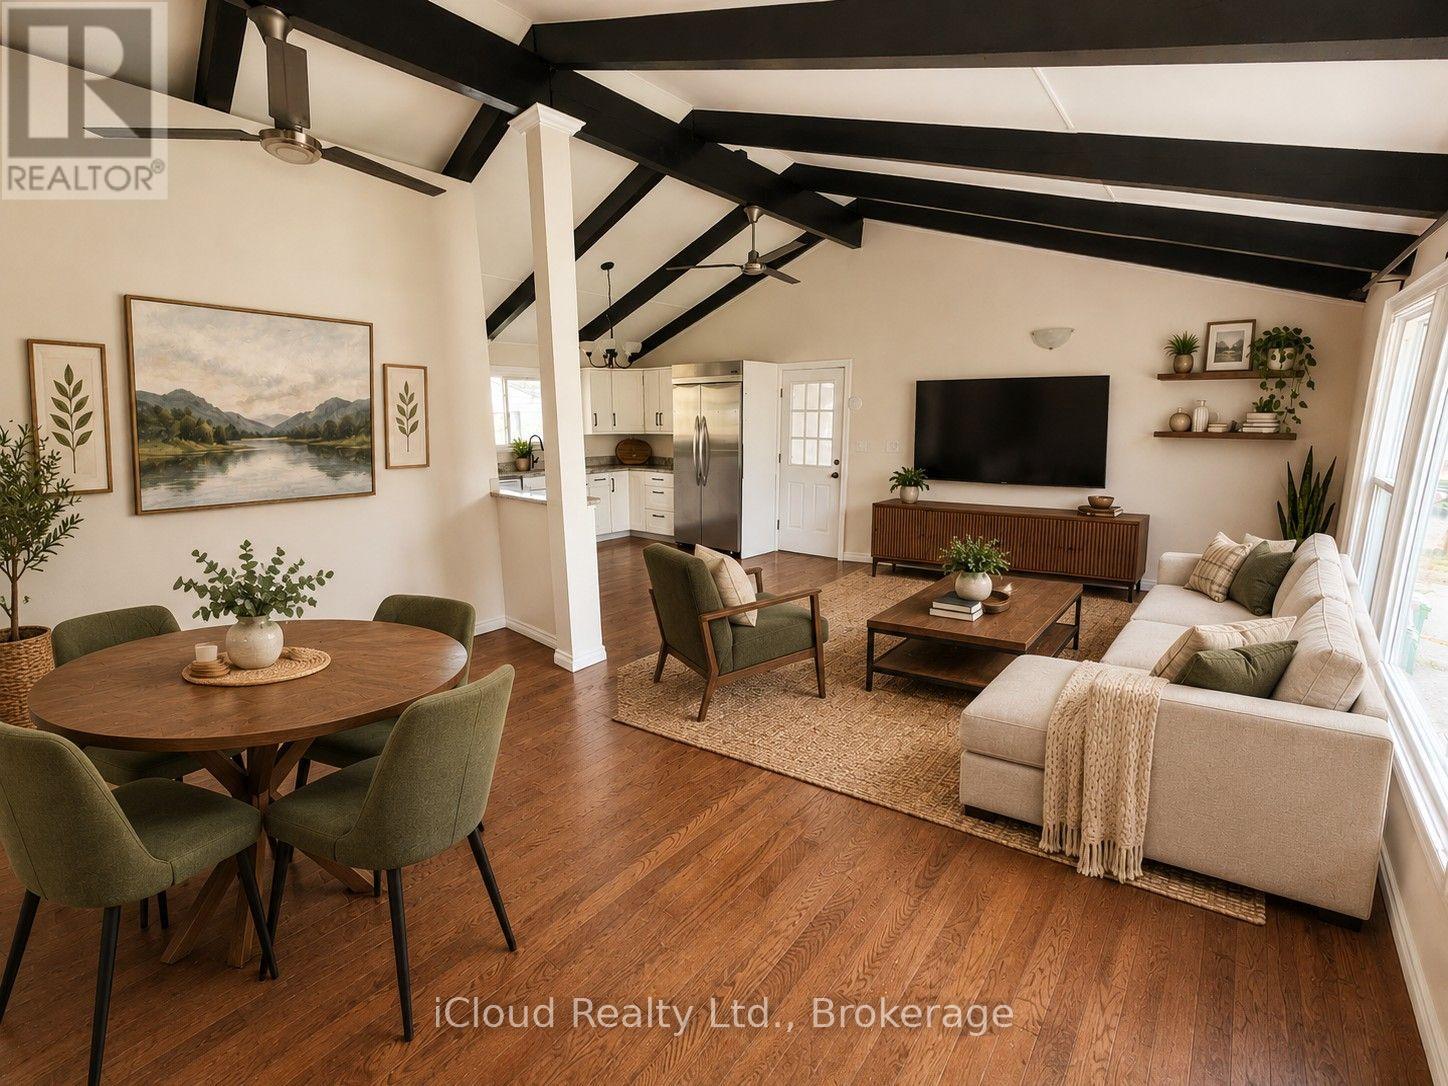
172 Silas Boulevard
Georgina, Ontario
This Charming 2 Bedroom Bungalow Offers Spacious, Updated, Open Concept Living, On A Premium, Mature 60 x 125 Ft Lot. It Has Vaulted Ceilings, Polished Hardwood Floors, a Modern Kitchen, And Open Concept Living. W/O to Back Deck Looking Out At Your Quiet Backyard. New Air Conditioner And New Furnace. Experience Comfort And Privacy In A Central Location, By Major Amenities, Lake Simcoe, And Hwy 404. Private Res. Beach Assoc. W/ Deeded Lake Front Access! Long Private Driveway Features For 9 Cars, Long Boat, Truck, And Trailer. New Roof 2025, Fully Painted Oct 2026, Central Air Conditioning and Heating. Brand New Owned Water Heater Tank. (id:63616)
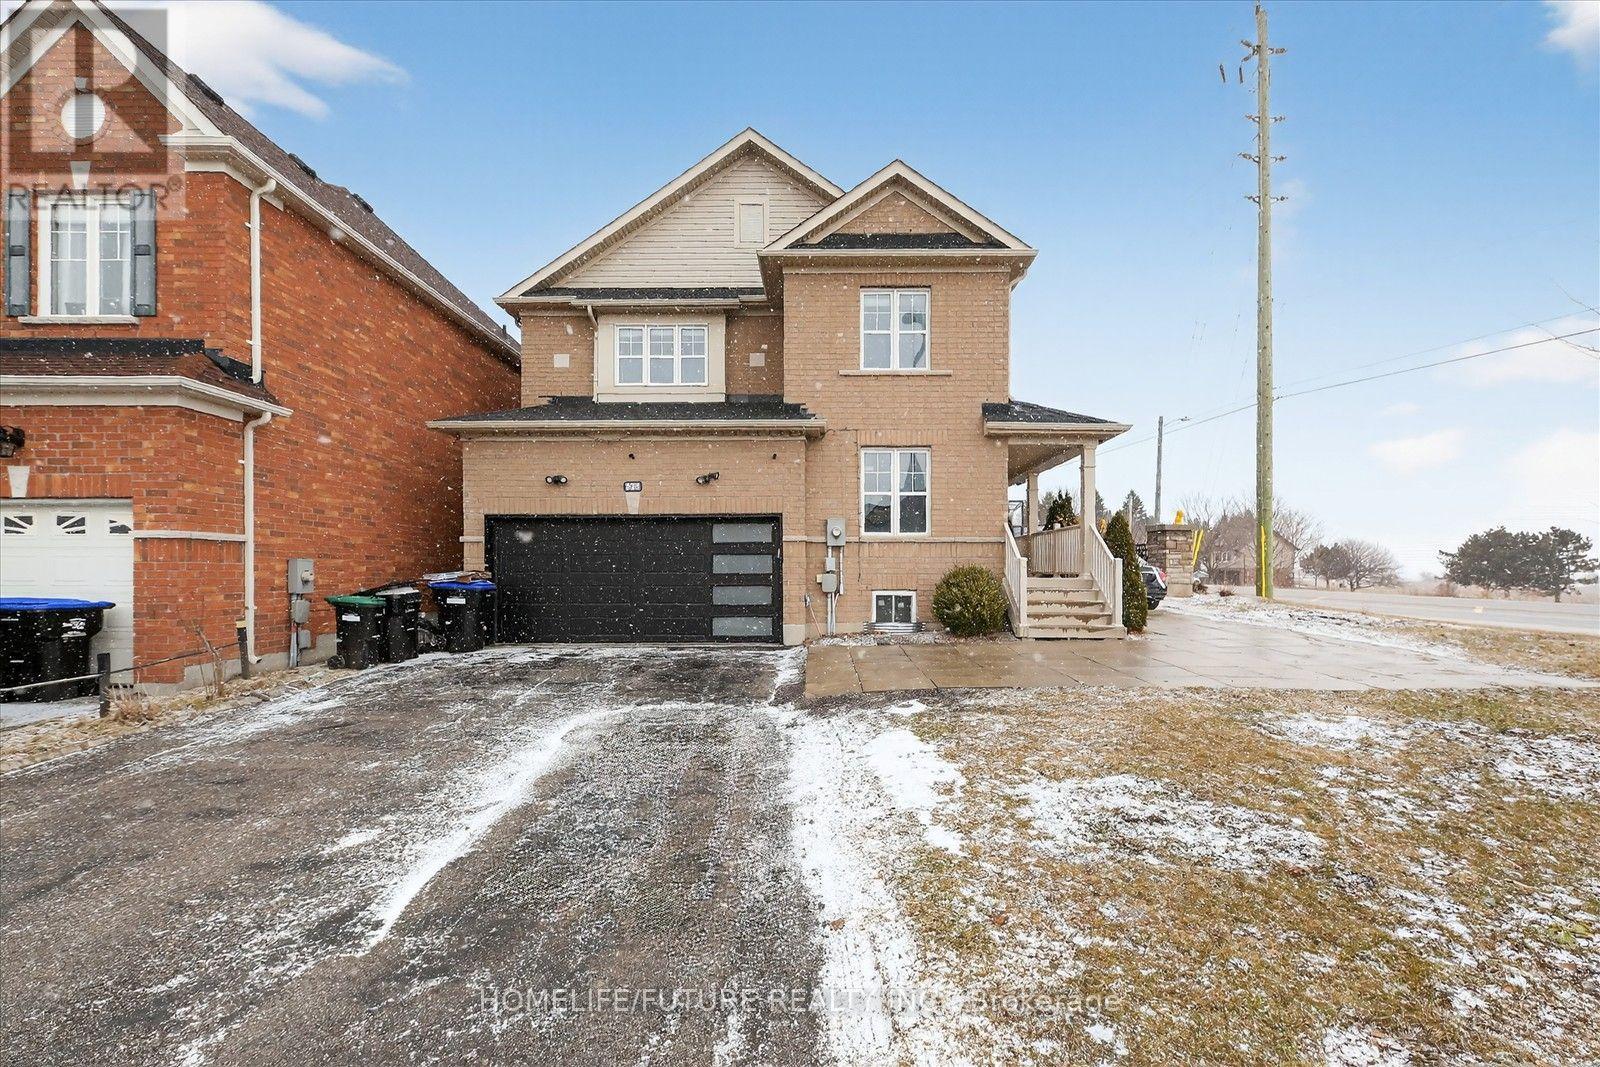
939 Miller Park Avenue
Bradford West Gwillimbury, Ontario
Location ! Location! Very Large Model Corner House For Rent In High Demand Location In Bradford. Fully Renovated Open Concept Living & Dining With The Family Room And Open Concept Modern Kitchen With Quartz Countertop With Walk To Extra Wide Backyard Professionally Finished & Fenced. Double Car Garage With Additional 6 Car Park Driveway. 2nd Floors With 4 Larger Bedroom With Master Bedroom With Huge Walk In Closet And Ensuite Washroom And All 3 Rooms With W/I Closets And Lots Of Sunlight Just Steps Down To, Walmart, Food Basics, Costco. Minutes Public Transit, Schools, Plazas, Banks, Park - Just To Go Station, Hwy 400 & Hwy 404 And Much More. (id:63616)
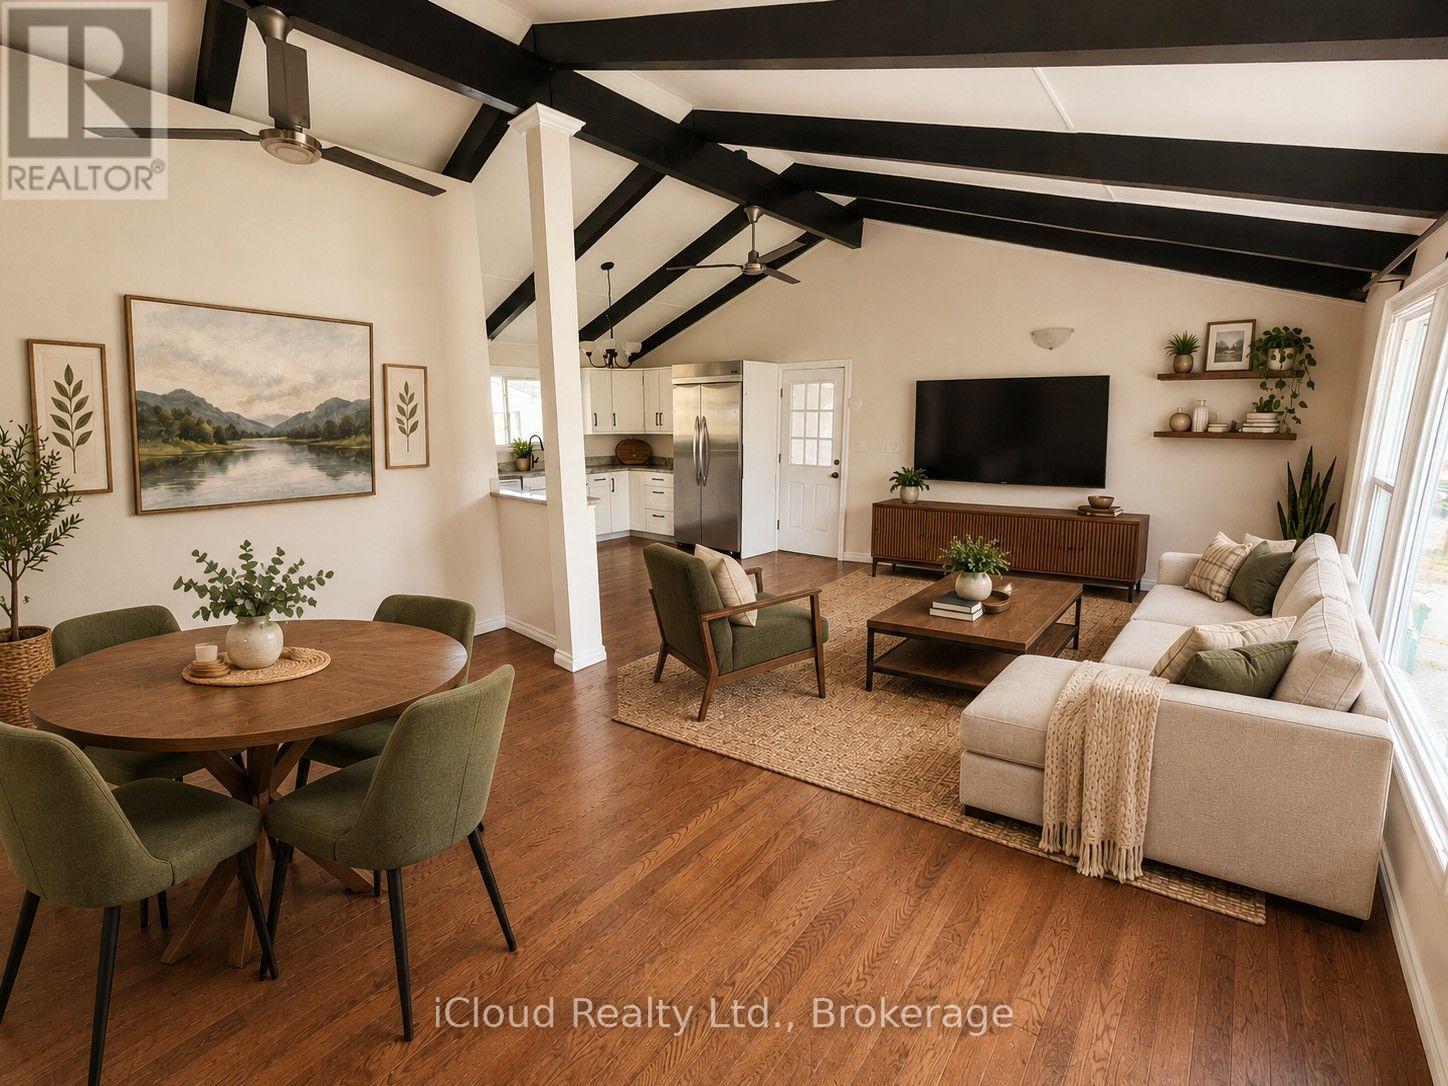
172 Silas Boulevard
Georgina, Ontario
This Charming 2 Bedroom Bungalow Offers Spacious, Updated, Open Concept Living, On A Premium, Mature 60 x 125 Ft Lot. It Has Vaulted Ceilings, Polished Hardwood Floors, a Modern Kitchen, and open-concept living. W/O to Back Deck Looking Out At Your Quiet Backyard. New Air Conditioner And New Furnace. Experience Comfort And Privacy In A Central Location, By Major Amenities, Lake Simcoe, And Hwy 404. Private Res. Beach Assoc. W/ Deeded Lakefront Access! Long Private Driveway Features For 6+ Cars, Long Boat, Truck, And Trailer. The Tenant Is Responsible For All Utilities, Snow Removal, Lawn Care, And Monthly Rental Payments For AC and Furnace ($128.62/Month Reliance Company Monthly Fee). (id:63616)
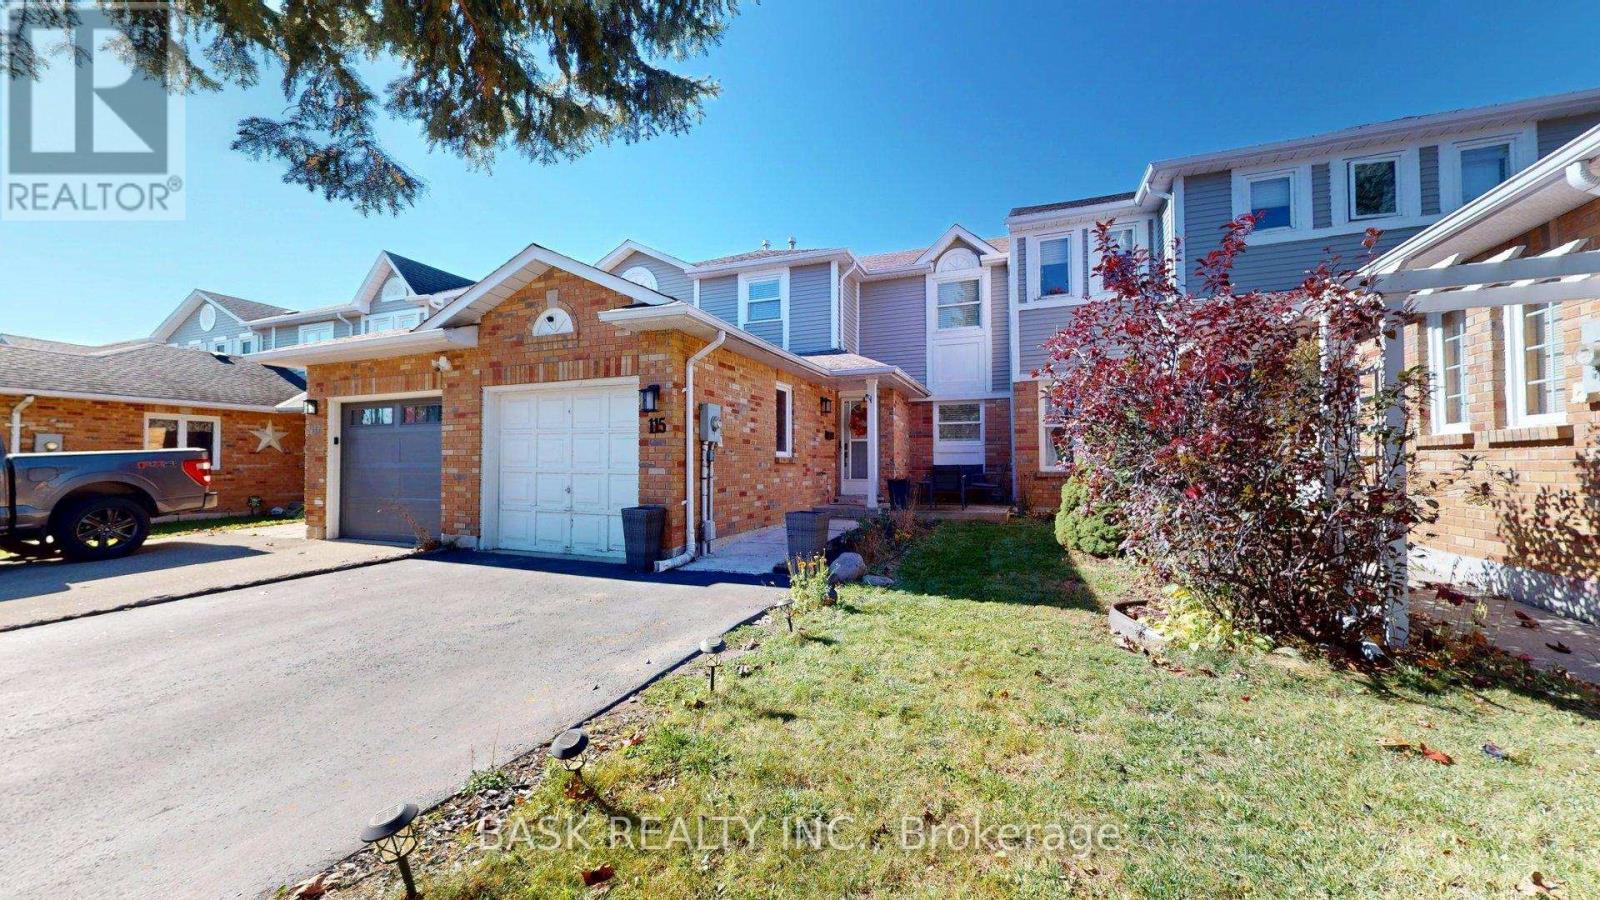
115 Fairgreen Close
Cambridge, Ontario
Welcome to 115 Fairgreen Close in Cambridge! This inviting 3-bedroom townhouse offers bright, open-concept living and a backyard made for relaxing and entertaining. The main floor features a kitchen with white cabinetry, stainless steel appliances, a tile backsplash and ample counter space. The adjoining living and dining areas feature pot lights and easy-care flooring, with sliding doors leading to the rear deck. Upstairs, three bedrooms and a full bathroom provide comfortable space for everyday living. The finished basement adds a versatile recreation room, ideal for movie nights, a play area or a home office, along with an additional bathroom with a shower. Enjoy the fenced backyard featuring a spacious deck, gazebo, lawn and garden space. An attached single-car garage and private driveway complete this appealing home. A wonderful opportunity for buyers seeking comfortable indoor living and inviting outdoor space! (id:63616)
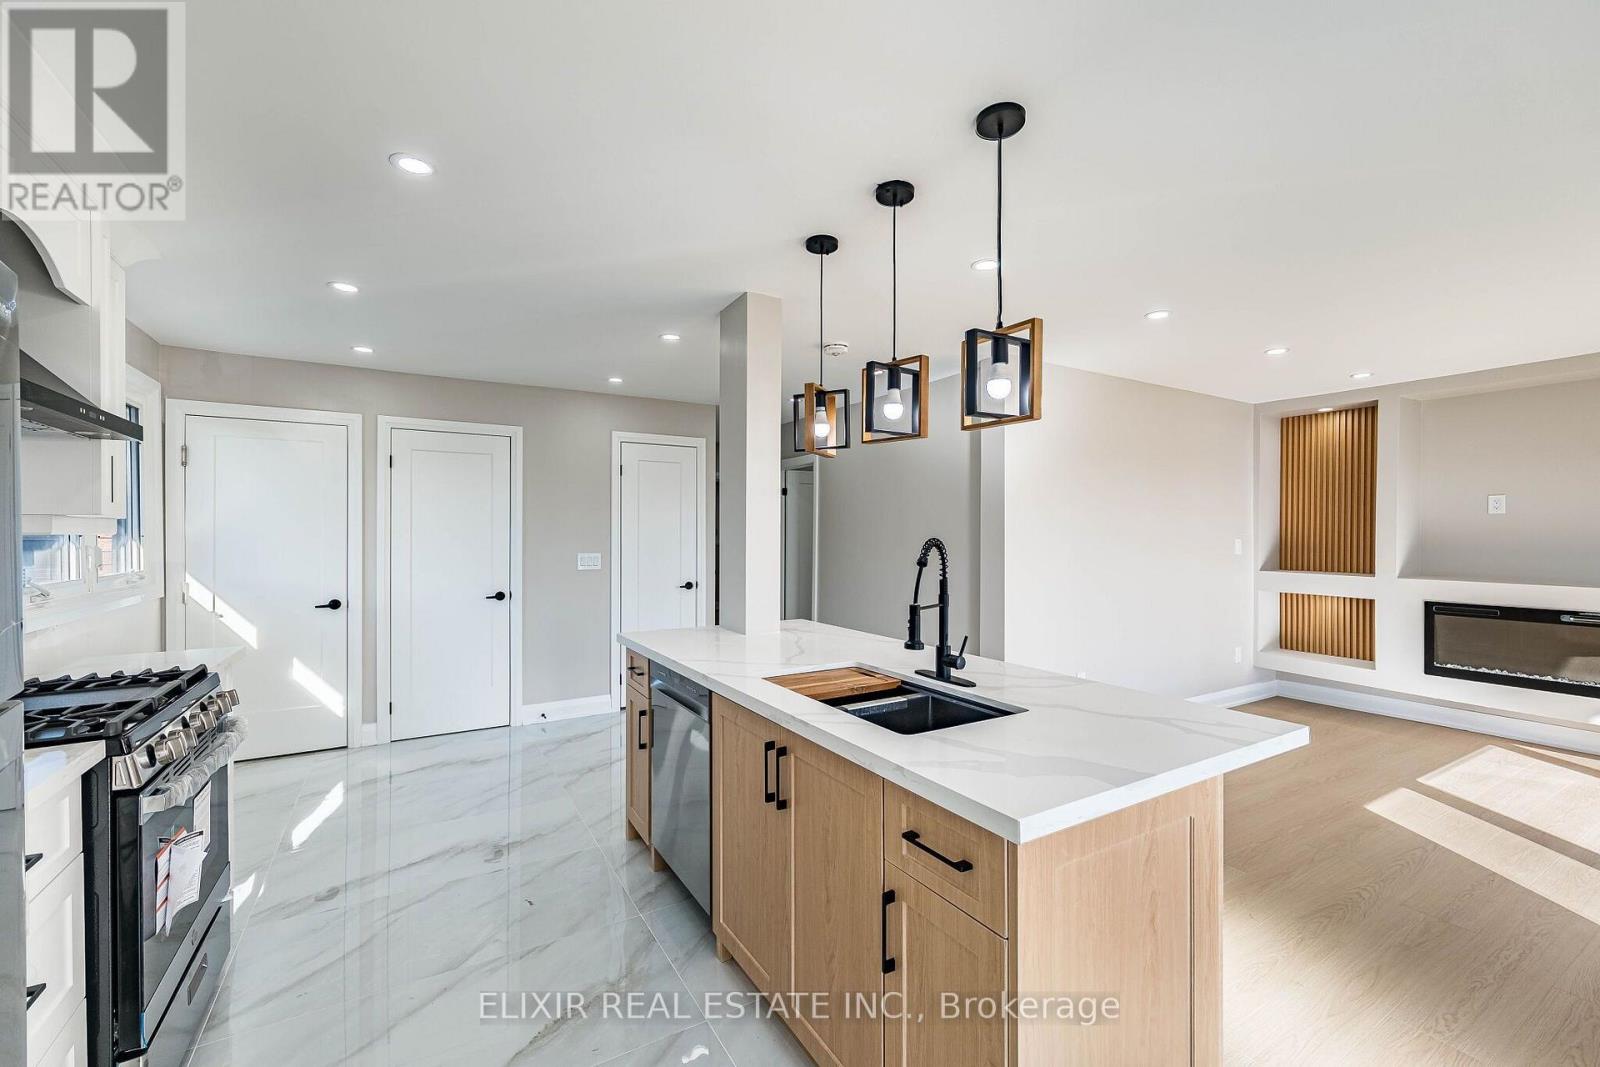
Upper - 135 Nugent Drive
Hamilton, Ontario
UPPER LEVEL FOR LEASE : Welcome to this bright, beautifully renovated upper-level home, offering a perfect blend of modern finishes, comfort, and everyday convenience! Extensively renovated in August 2026, this inviting home features three comfortable bedrooms, including a spacious primary bedroom Which can easily fit a KING SIZE BED and two versatile additional bedrooms, can easily fit QUEEN SIZE BEDS along with a 4 Piece bathroom and a convenient powder room.Enjoy a stylish, modern kitchen featuring quartz countertops, stainless steel appliances, including a natural gas stove, and a functional centre island. The open-concept living and dining area offers an inviting space for everyday living and entertaining. Fresh paint, new window blinds, contemporary finishes, and a dedicated, private in-suite laundry exclusively for the upper-level tenants , add to the home's appeal.Parking is a major bonus, with an EXCLUSIVE DOUBLE CAR GARAGE plus two additional driveway parking spaces. Tenants also enjoy exclusive use of the front yard, Ideally situated in an established Hamilton neighbourhood and conveniently located near Eastgate Square, major grocery stores, shopping plazas, and schools. Nearest Transit Stop & Sam Manson Park are just steps away. Convenient access to the QEW, Red Hill Valley Parkway, and Confederation GO Station makes commuting easy.A wonderful opportunity to enjoy a freshly renovated home with modern conveniences, generous parking, and an excellent location! AVAILABLE IMMEDIATELY at $2695 Plus 60% Utilities. (id:63616)
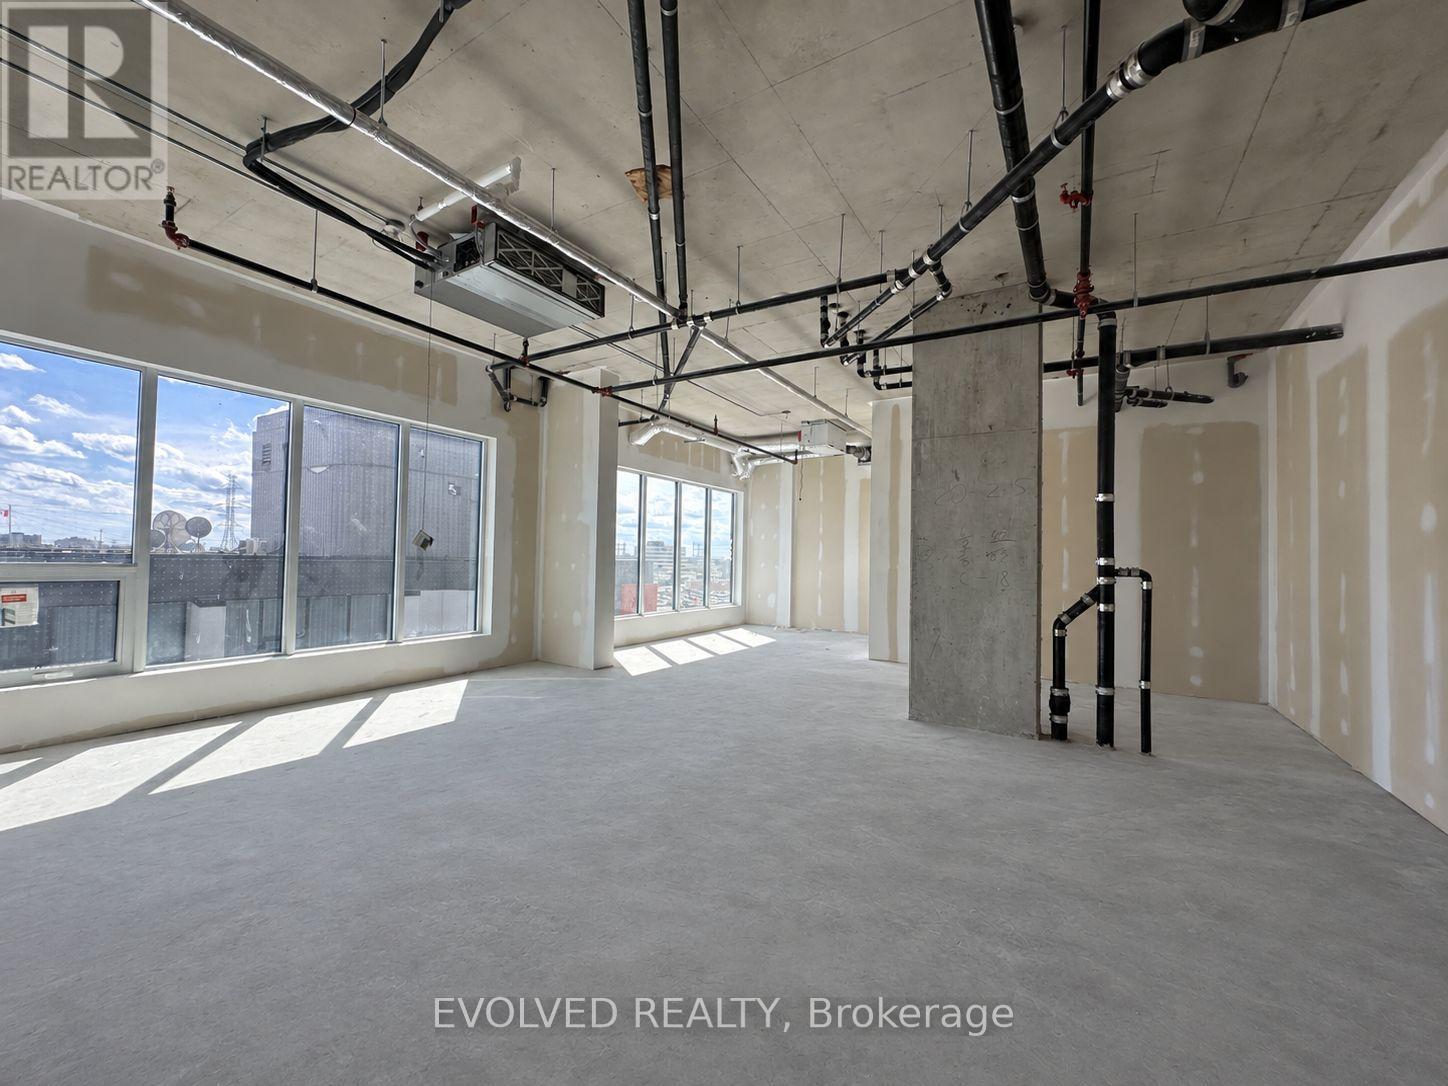
#418 - 996 Martin Grove Road
Toronto, Ontario
REGAL PLAZA Ideally located minutes from Toronto Pearson Airport, the Toronto Congress Centre, Highways 401, 409 and 427, shopping, dining, public transit and major employment hubs. This brand-new 721 sq. ft. gross commercial office unit is situated in Toronto's growing Airport East business corridor is offered in shell condition. May be combined with adjacent Unit 417 (816 sq. ft.) for a total of 1,537 sq. ft. Bright, flexible space ideal for professional users or investors, with potential for a kitchenette and rough-in for a three-piece washroom. Located within a premier mixed-use development featuring office and retail uses and Staybridge Suites by Holiday Inn. Includes one underground parking space at no additional cost, ample visitor parking, separate metering and low maintenance fees. Certain listing photos have been virtually staged to illustrate the potential use of the space. Virtual furnishings and décor are not included with the property. (id:63616)
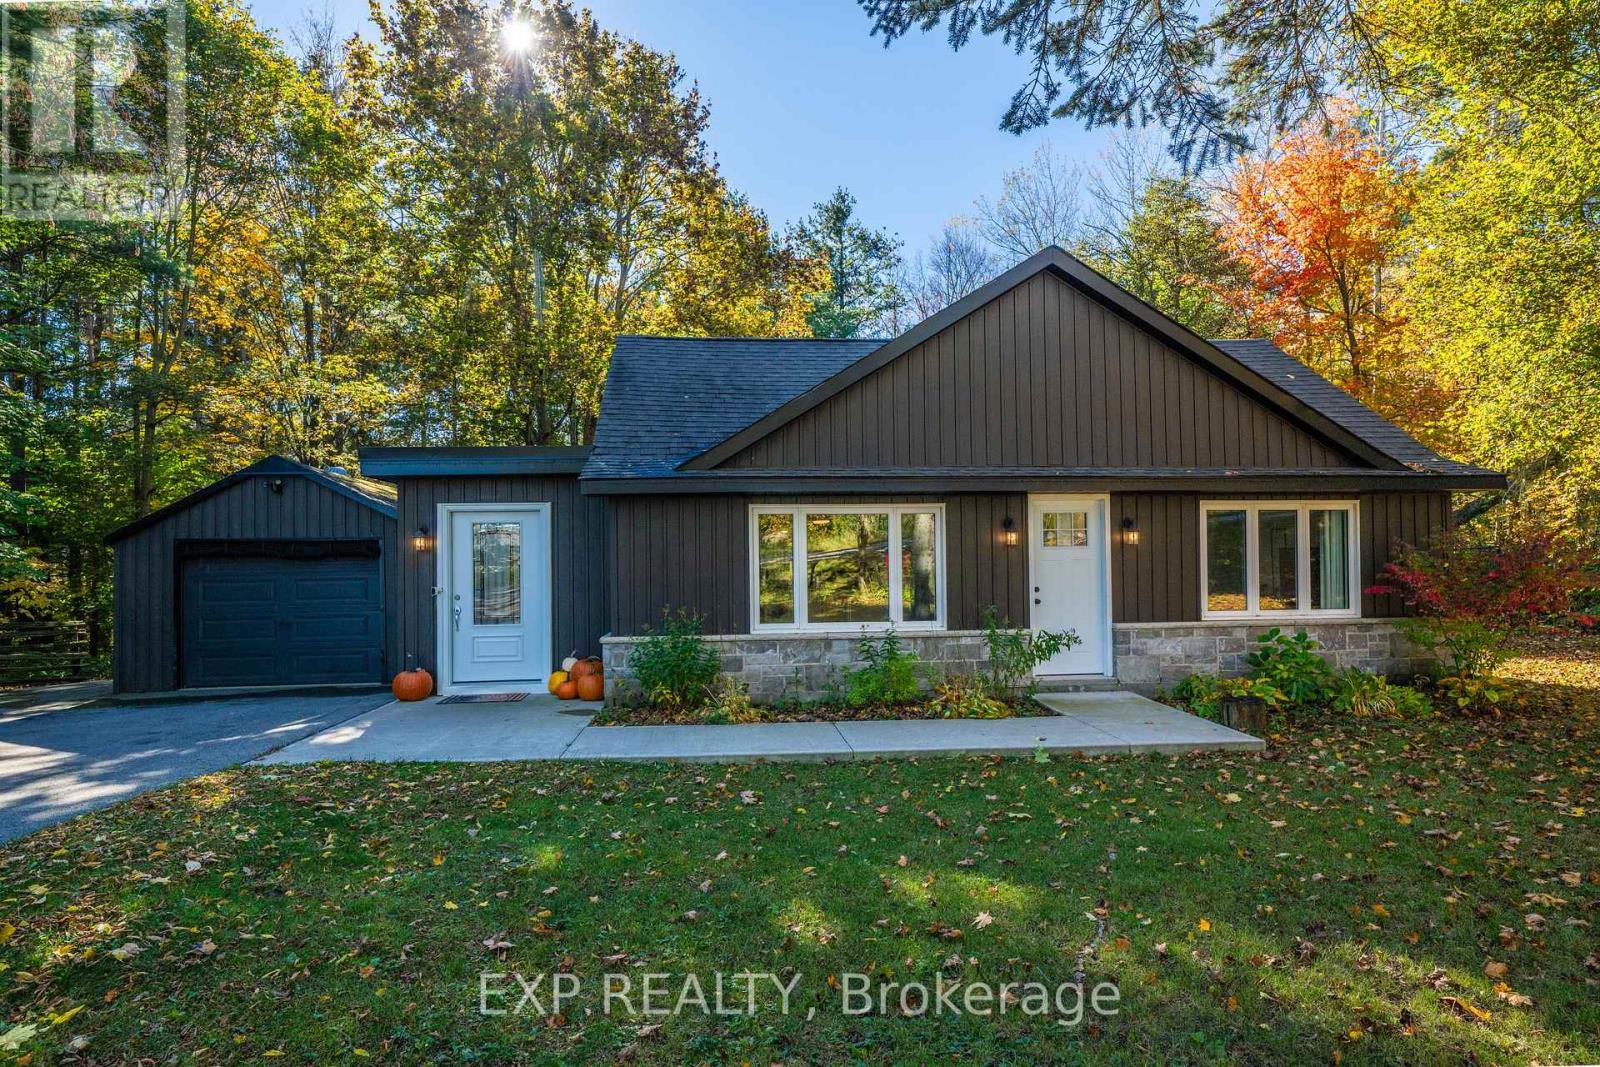
20194 Main Street
Caledon, Ontario
*Where Serenity Meets Small-Town Charm!* Welcome To 20194 Main Street, A Charming 1.5-Storey Home Nestled In The Heart Of Alton, One Of Caledon's Most Coveted And Picturesque Villages! Situated On Over A Third Of An Acre, This Beautiful Property Offers 3 Bedrooms, 1 Bathroom, A Detached Single-Car Garage, And A Paved Driveway Accommodating 6 Additional Vehicles. Surrounded By Mature Trees And Nature's Beauty, The Spacious, Fully Fenced Lot Provides Exceptional Privacy And Endless Opportunities For Outdoor Entertaining, Gardening, Or Simply Relaxing In Your Own Peaceful Retreat. Experience The Lifestyle That Makes Alton Such A Desirable Place To Call Home! Enjoy Walking To Charming Local Favourites Like Gather Café, Restaurants, The Historic Alton Mill Arts Centre, And The Renowned Millcroft Inn & Spa. Nearby Conveniences Include Alton Public School, Parks , And Scenic Hiking, Walking, And Biking Trails. Golf Enthusiasts Will Appreciate Being Within Walking Distance Of TPC Toronto At Osprey Valley, Home Of The RBC Canadian Open, Offering World-Class Championship Golf Just Moments From Your Doorstep! An Exceptional Opportunity For First-Time Homebuyers, Downsizers, And Savvy Investors Alike! This Property Also Features Wonderful Existing Tenants Who Would Love To Stay, Offering Investors The Potential For Continued Rental Income In A Highly Sought-After Location. Whether You're Looking To Put Down Roots, Simplify Your Lifestyle, Or Add To Your Investment Portfolio, This Charming Home Offers The Perfect Balance Of Country Serenity And Everyday Convenience. Discover The Beauty Of Village Living At 20194 Main Street - Where Privacy, Tranquility, And Small-Town Charm Come Together To Create A Truly Special Place To Call Home! (id:63616)
1601 - 1 Elm Drive W
Mississauga, Ontario
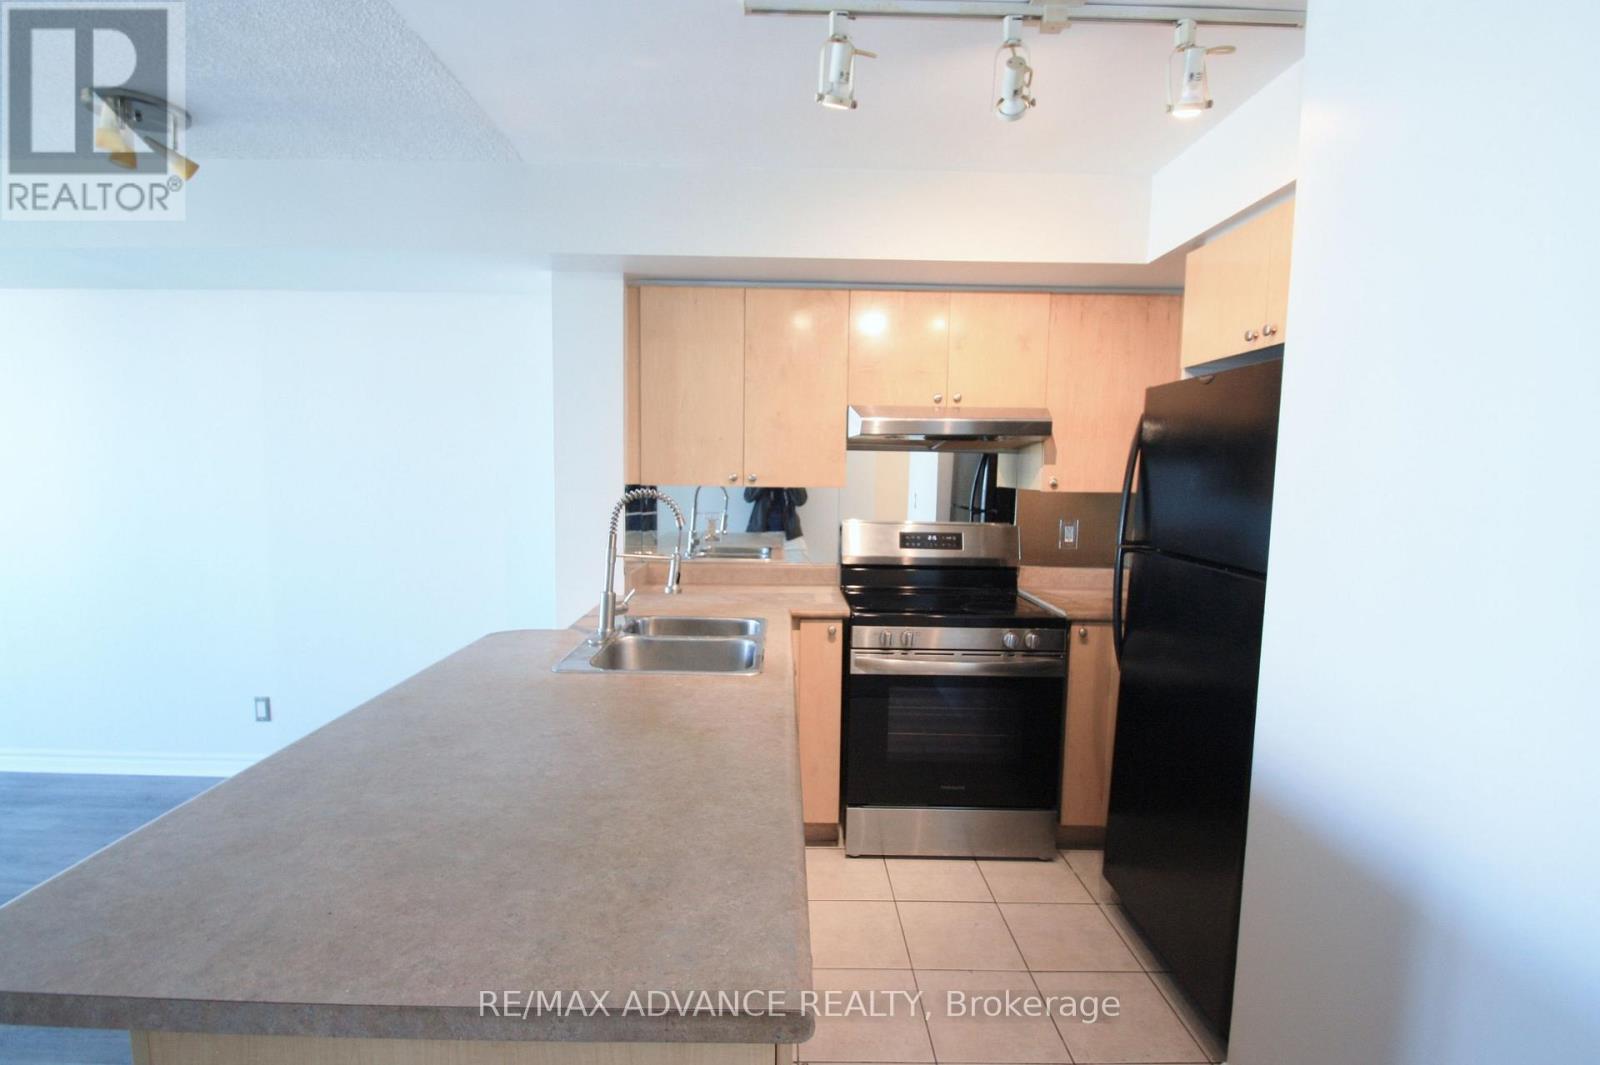
Welcome To One City Centre, A Desirable Daniels-Built Condominium In The Heart Of Mississauga! This Bright And Spacious Unit Features A Generously Sized Bedroom And A Large Balcony With Beautiful Views. Enjoy Excellent Building Amenities Including 24-Hour Concierge, Indoor Pool, Fitness Centre, Sauna, Party Room, Games Room And Visitor Parking. Conveniently Located Within Walking Distance To Square One Shopping Centre, Celebration Square, Restaurants, Parks And Public Transit. Easy Access To Highways 401, 403 And QEW. A Fantastic Location Offering Comfort, Convenience And Urban Living! (id:63616)
1045 Mannington Lane
Mississauga, Ontario
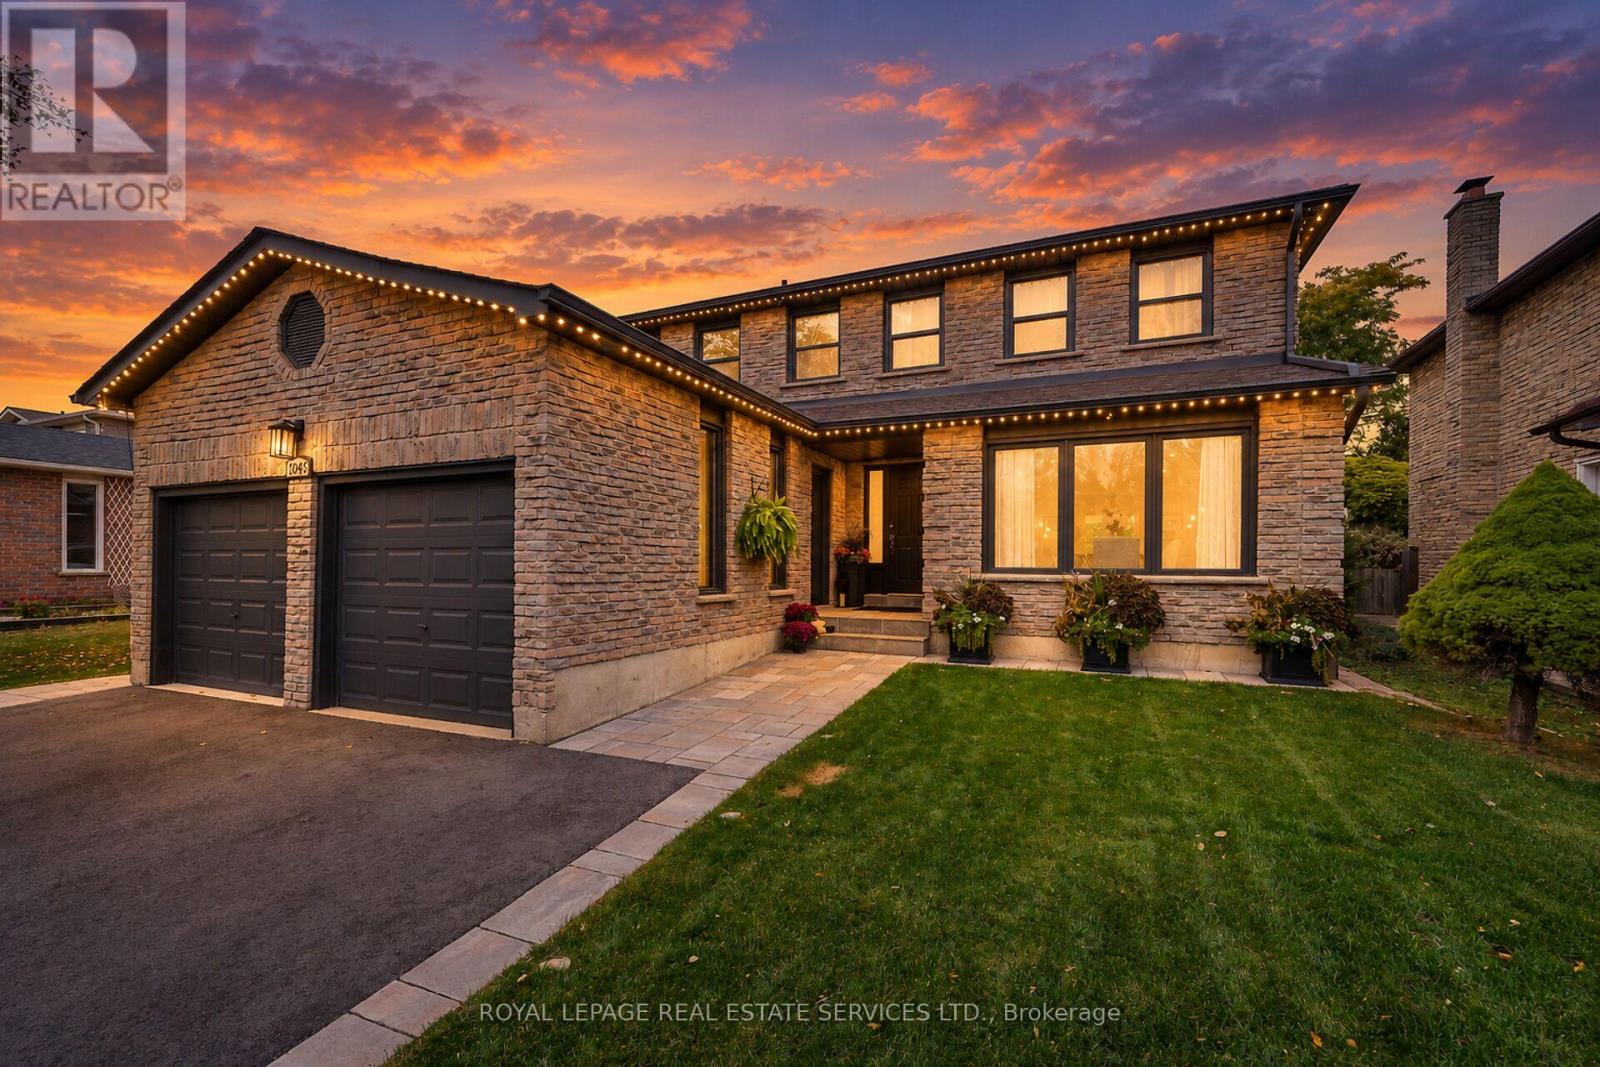
Beautifully renovated, thoughtfully designed & tastefully finished home in the heart of Rathwood! (id:63616)
511 150 Oak Park Boulevard
Oakville, Ontario
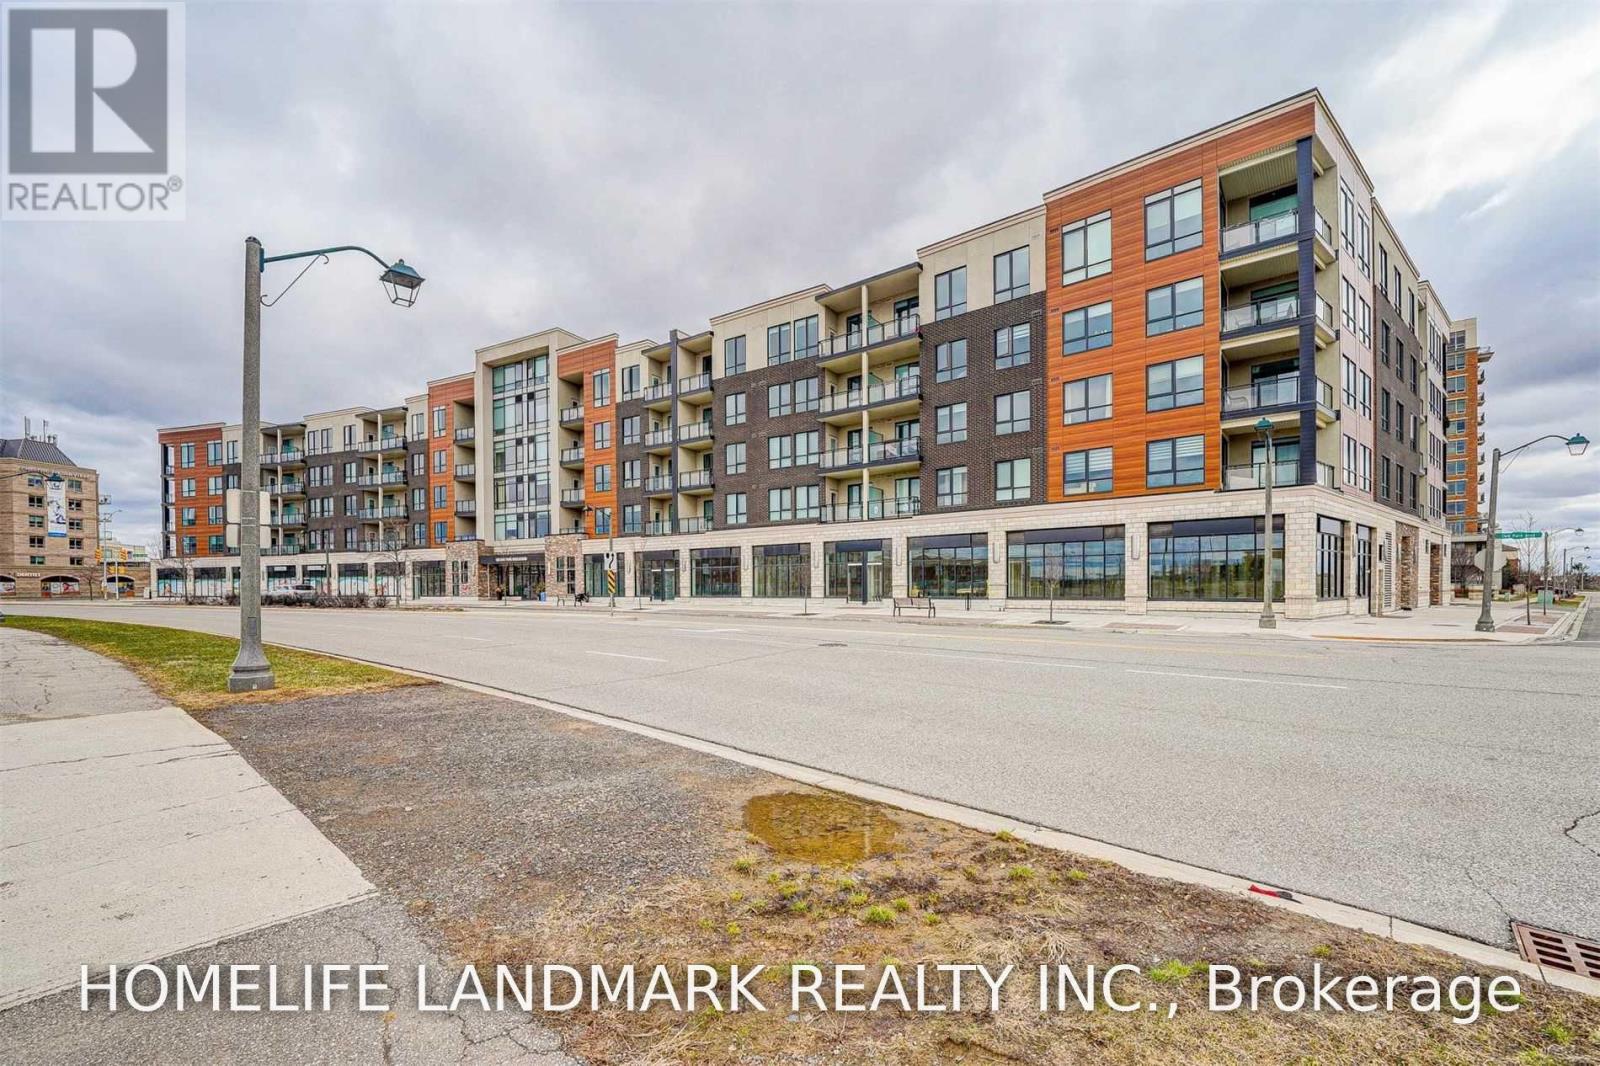
Welcome to 511-150 Oak Park Blvd. *Spacious 705Sf W/Open Concept Liv/Din, Large Open Kitchen W/Island & Breakfast Bar *Airy 10Ft Ceiling W/8Ft Doors *Upgraded Tall Kitchen Cabinets *Filled With Lots Of Light From Large Windows *Balcony O/L Unobstructed East View *Primary Bedroom With Spacious Walk-In Closet *Close To All Amenities, Steps To Shops, Restaurants & Grocery Stores *Mins To Oakville Go Stn And Hwy 407/403/QEW. Residents enjoy a fitness centre, stylish party room with outdoor patio, and a convenient pet spa. One underground parking spot and a storage locker are included. (id:63616)
4 - 1510 Upper Middle Road
Burlington, Ontario
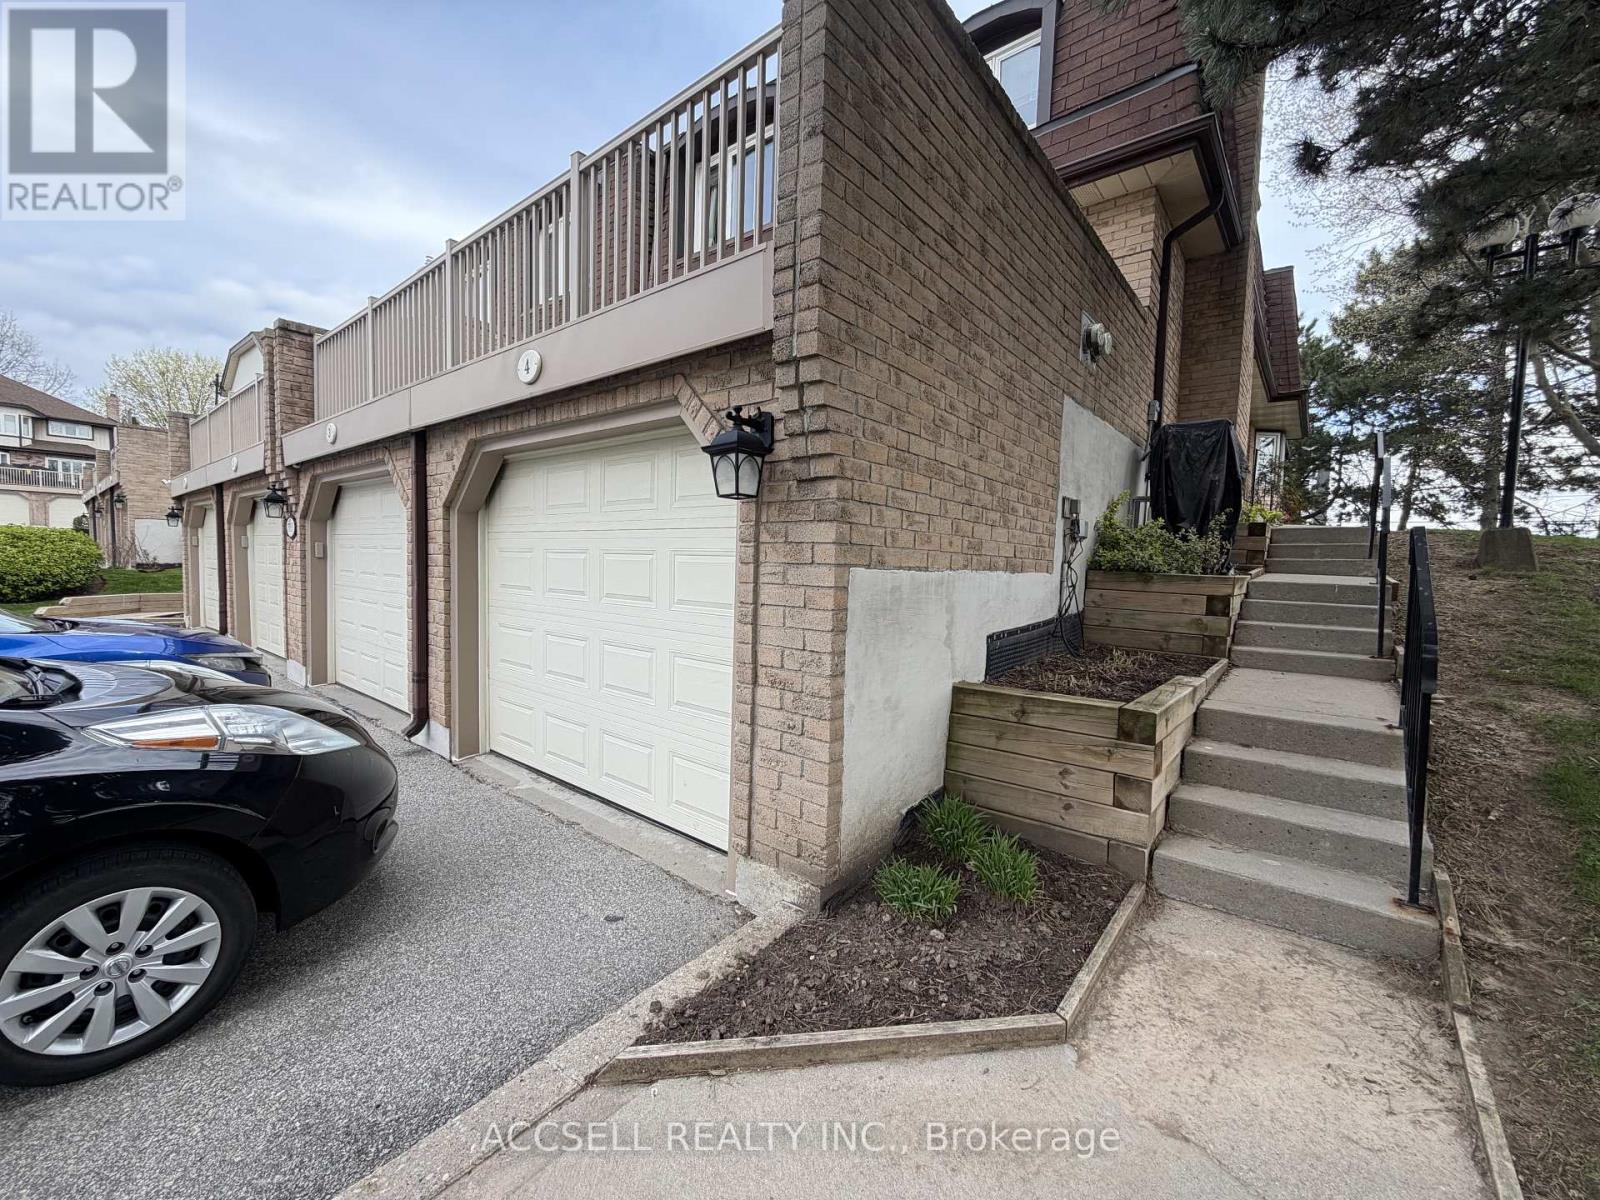
Fantastic Opportunity To Own In One Of Burlington's Convenient And Family-Friendly Communities! Welcome To 1510 Upper Middle Rd, Offering Spacious Rooms, A Functional Layout, Garage Parking, And Endless Potential For Buyers Looking To Renovate And Personalize A Home To Their Own Style. This Property Is Perfect For First-Time Buyers, Investors, Downsizers, Or Renovators Seeking Great Value And Long-Term Upside In A Desirable Location. Enjoy Being Close To Parks, Schools, Shopping, Restaurants, Walking Trails, Community Centres, Public Transit, And Easy Highway Access Including The QEW, 403, And GO Transit For Commuters. The Home Is Located In A Well-Established Neighbourhood Surrounded By Everyday Conveniences And Excellent Amenities. A Rare Chance To Enter The Burlington Market And Create Your Dream Home In A Sought-After Area! (id:63616)
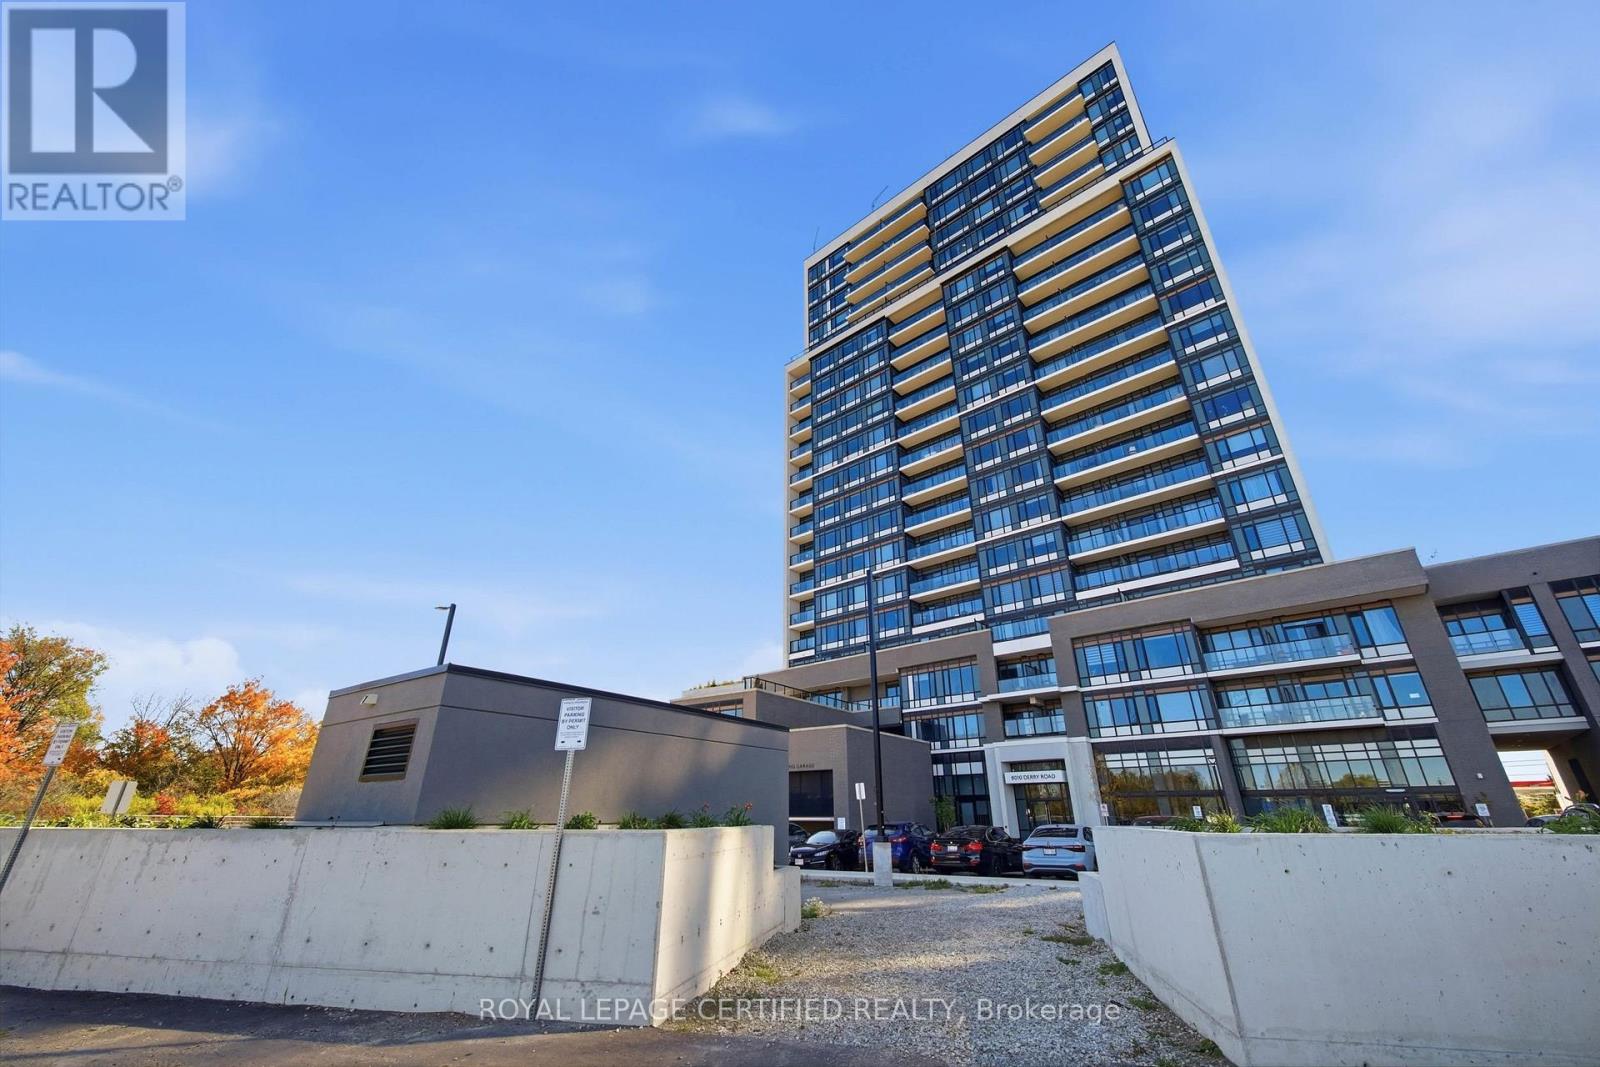
212 - 8010 Derry Road
Milton, Ontario
Welcome to Connect Condos in the heart of Milton! Discover modern comfort and everyday convenience in this beautifully designed 1-bedroom, 1-bathroom suite featuring a bright, open-concept layout, expansive windows, and a private balcony with unobstructed views. Thoughtfully finished with 9-foot smooth ceilings, wide-plank laminate flooring, and a contemporary kitchen complete with quartz countertops and stainless steel appliances. The spacious living area offers a comfortable setting to relax or entertain, while the well-appointed bedroom provides a welcoming retreat. Enjoy the added convenience of underground parking, a storage locker, and complimentary high-speed internet. Ideally situated in a growing community, just steps from shopping, grocery stores, schools, parks, and the Milton Sports Centre. Commuters will appreciate easy access to Milton GO Station and major highways, including the 407. Offering a wonderful balance of style, functionality, and accessibility, this move-in-ready suite is an excellent place to call home! (id:63616)
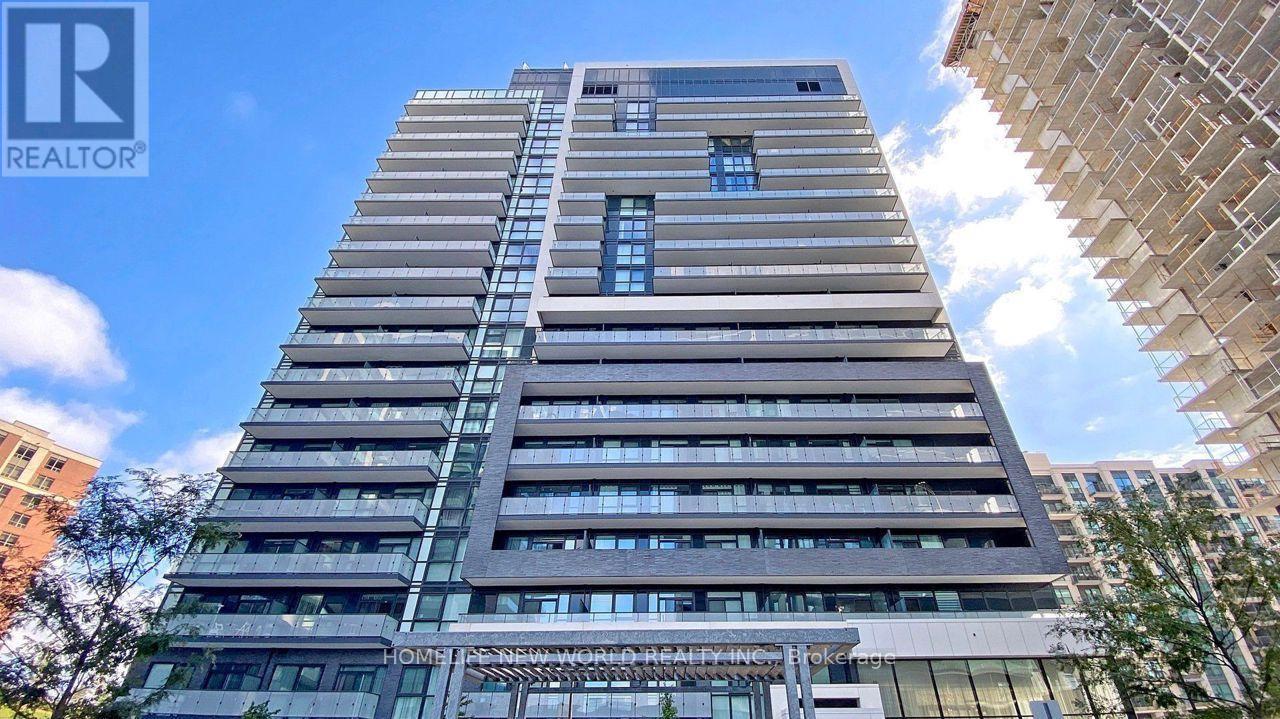
1210 - 75 Oneida Crescent
Richmond Hill, Ontario
Stunning luxury end-unit condo located near Yonge & Hwy 7! This bright and spacious corner unit features 2 bedrooms + a den with a window, 2 bathrooms, and a view of Yonge St. With a desirable south-west sun-filled exposure and 9-foot ceilings throughout, this home also includes one parking spot and an exclusive locker. Fresh Painted, Enjoy wide laminate flooring and a generous living and dining area. The open-concept kitchen boasts beautiful quartz countertops, and window coverings with remote-controlled shades. Step out onto the balcony and take in the breathtaking views, complemented by a practical layout. Building amenities include a gym, party room, and games room for your enjoyment. Ideally located within walking distance to shopping malls, highways, movie theaters, restaurants, and Viva Transit. Just minutes from Langstaff GO Station, the future TTC station, Hillcrest Mall, Silver City, major retailers, Yonge Street shops, and top-rated schools. Easy access to Highways 7, 404, 407, and 400! This Pemberton-Built building features with tons of amenities like Concierge, Exercise Room, Gym, Party/Meeting Room, Sauna, Visitor Parking. (id:63616)
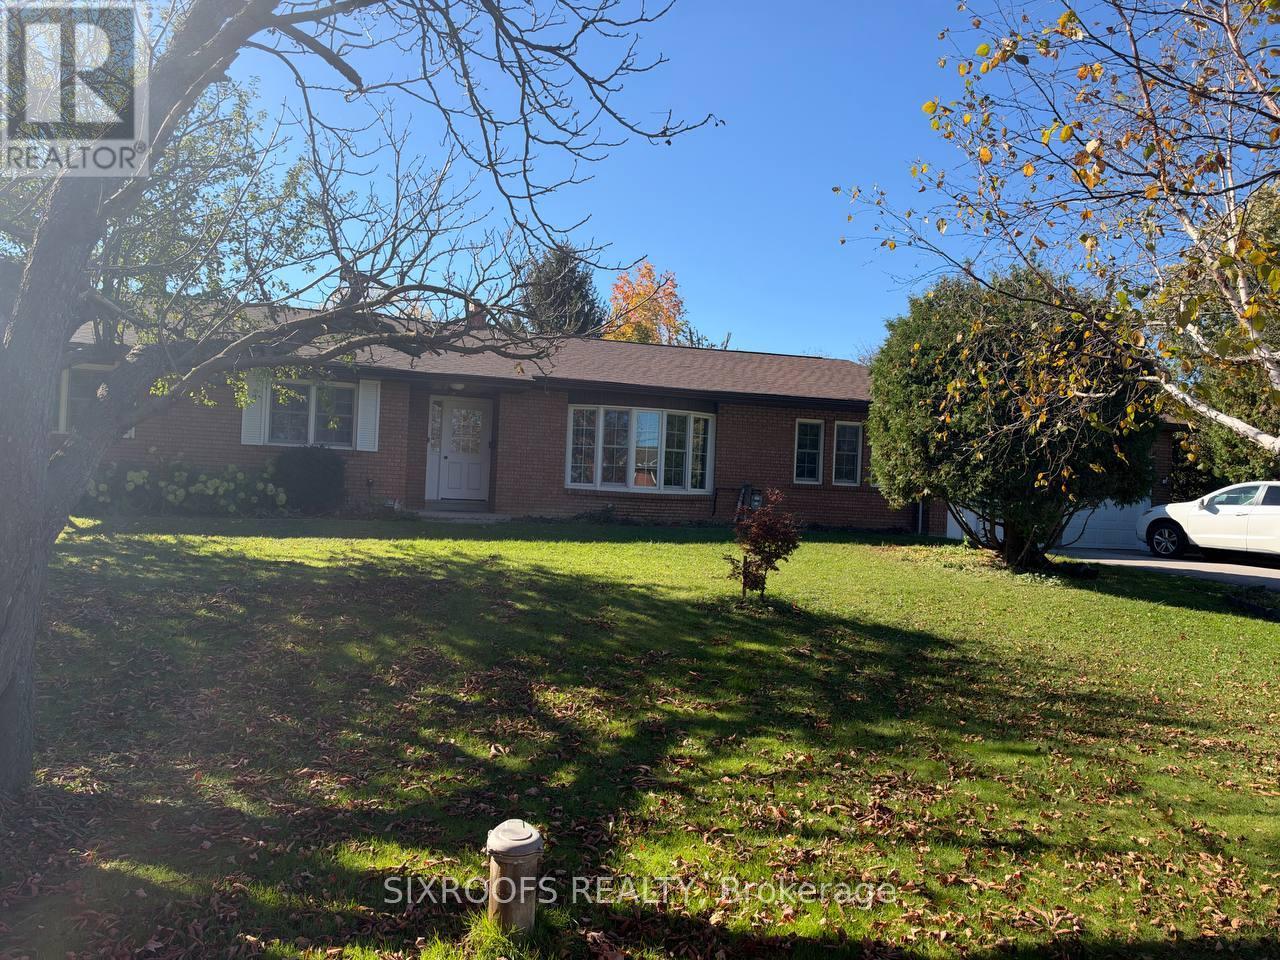
Lower - 8 Union Street
Whitchurch-Stouffville, Ontario
Bright and spacious **furnished one-bedroom basement unit** for lease in a large bungalow in the desirable Gormley community. Features a separate entrance for added privacy and convenience. Internet and water are included in the rent, while the tenant pays a share of the gas and electricity costs. Convenient access to Highway 404 and nearby Gormley GO Station makes commuting throughout York Region and the GTA easier. Enjoy a peaceful residential setting with access to nearby amenities, parks, and major routes. An excellent opportunity for a single professional seeking comfortable, furnished living in a convenient location. One Parking spot is included. (id:63616)
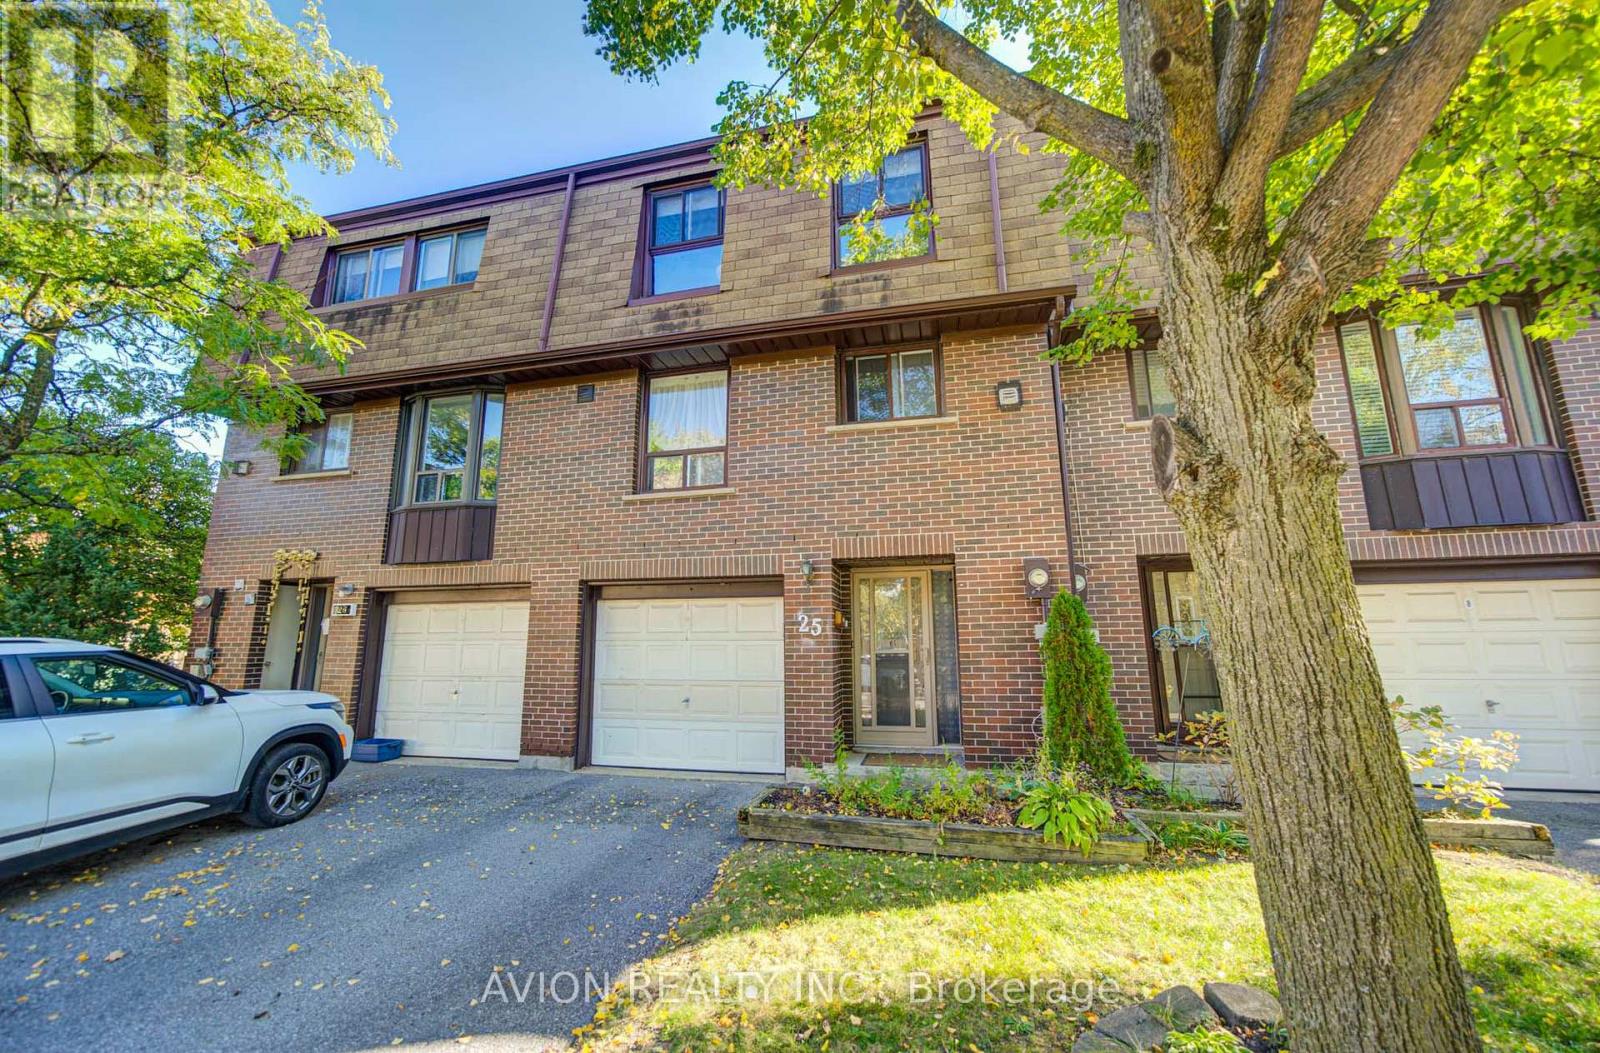
25 - 11 Plaisance Road
Richmond Hill, Ontario
Exquisite South-facing Home In South Richmond Hill. Beautifully Updated Throughout - Updated Flooring, Freshly Painted Walls, Renovated Washroom, A Finished Walk-In Closet In The Primary Bedroom, Plus A Brand New Dining Room Accent Wall And Lighting. Huge Great Room Boasts Cosy Fireplace And Walkout To Tree-Lined Balcony. Separate Dining Room Enjoys Abundant Natural Light Thanks To Soaring 2-Storey Window Wall. Family-Sized Eat-In Kitchen Has Granite Counters, Enclosed Laundry, Plus Updated Appliances Including Fridge, Washer Dryer And Brand new Dishwasher. Updated Garage Door Opener For Added Convenience. Three Large Bedrooms Upstairs. Finished Basement With Walkout To Fenced Garden/Patio - Perfect For Bbq Or Relaxing. Private, Quiet & Safe But Close To Terrific Schools, Parks, Rec Centre, Walking Trails, Shopping, Transit, And Major Thoroughfares. Almost No Maintenance To Do Since Condo Fees Take Care Of Exterior Work. Ready To Move In And Enjoy! (id:63616)
214 - 670 Gordon Street
Whitby, Ontario
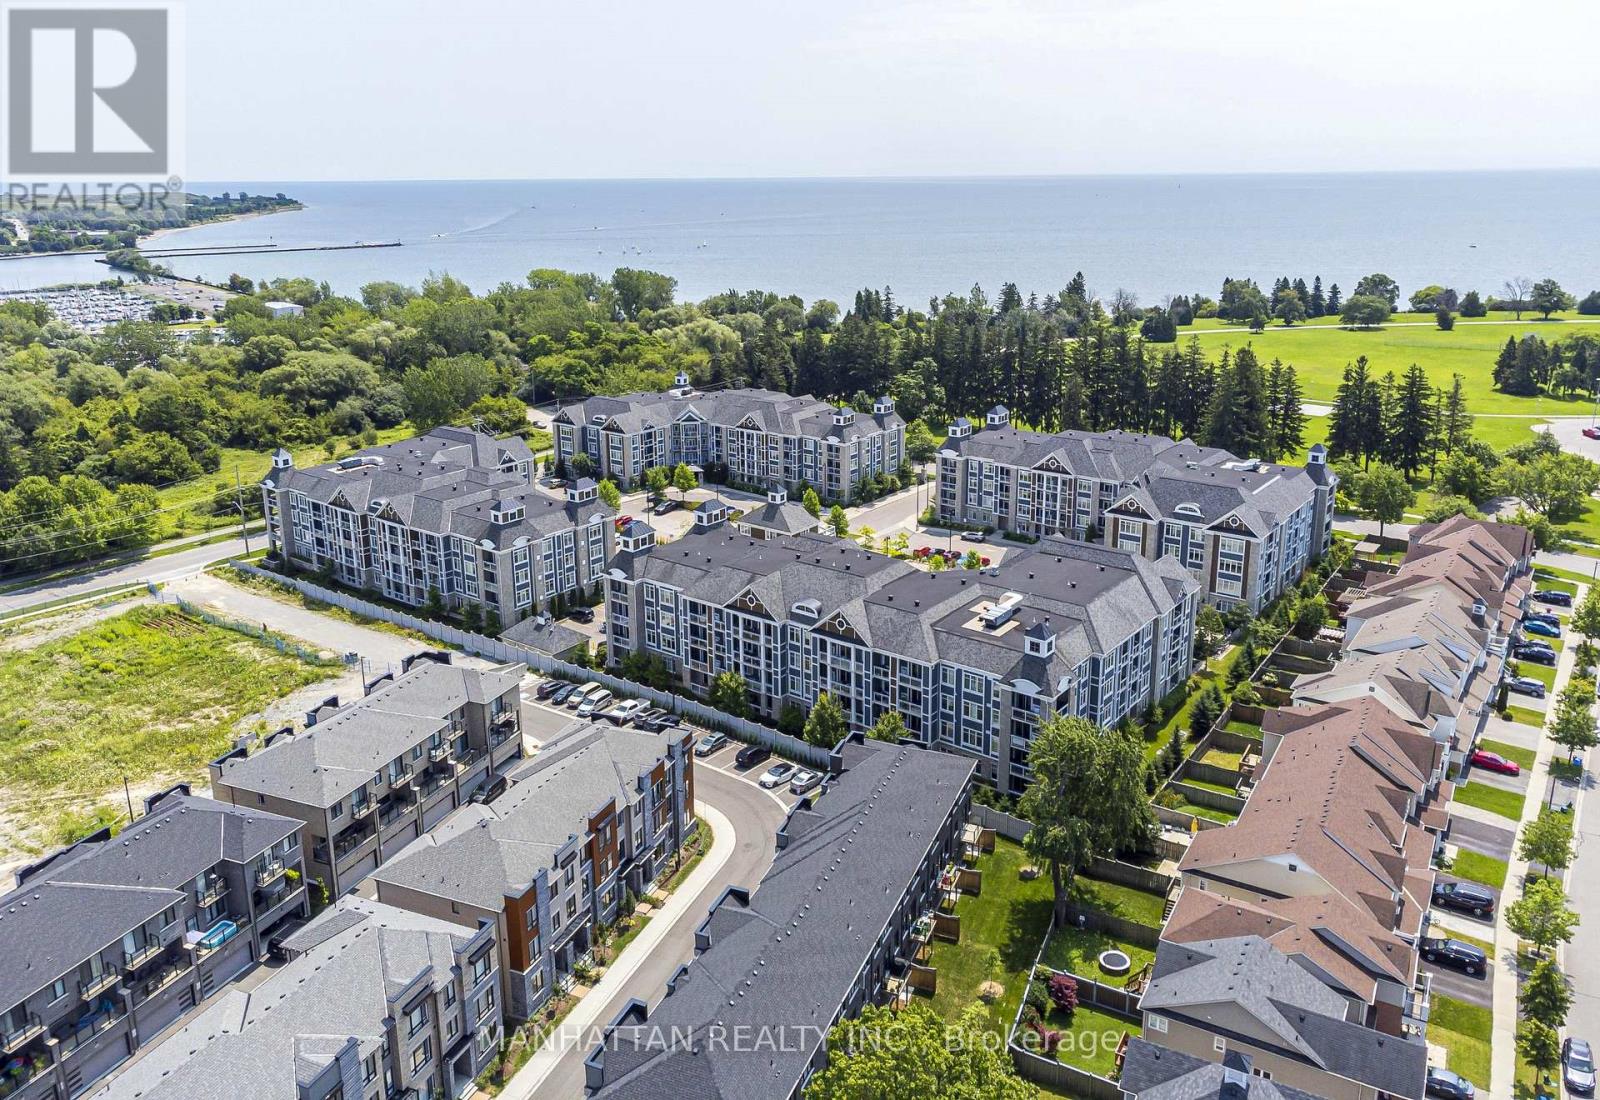
Welcome to Harbourside Condominiums at the Whitby Waterfront! This spacious 1,322 sq. ft. corner suite offers 2 bedrooms and 2 bathrooms plus a den, combining a functional layout with thoughtful upgrades and exceptional storage. The upgraded kitchen features quartz countertops, stainless steel appliances, a built-in microwave, dishwasher, under-cabinet lighting and a convenient breakfast bar, ideal for casual dining and entertaining. The combined living and dining area offers a welcoming space to relax or host guests, complemented by elegant crown moulding and a built-in electric fireplace with surrounding storage. Step out onto the private southeast-facing balcony and enjoy your own outdoor retreat.The spacious primary bedroom features a walk-in closet with permanent wood organizers and a private ensuite bathroom. The second bedroom offers convenient access to the second bathroom through a semi-ensuite arrangement, with access from both the bedroom and the hallway. Permanent wood organizers in closet(s) provide practical, built-in storage throughout. One underground parking space and an owned locker are included. Enjoy the lifestyle of this sought-after Port Whitby community, with Lake Ontario, the marina, scenic waterfront trails and parks nearby. Residents can also enjoy access to the community Pavilion with outdoor BBQ areas. Conveniently located near Whitby GO Station, Highway 401, shopping, dining and everyday amenities, this home offers a wonderful balance of waterfront living and convenience. (id:63616)
24 Goldeye Street
Whitby, Ontario
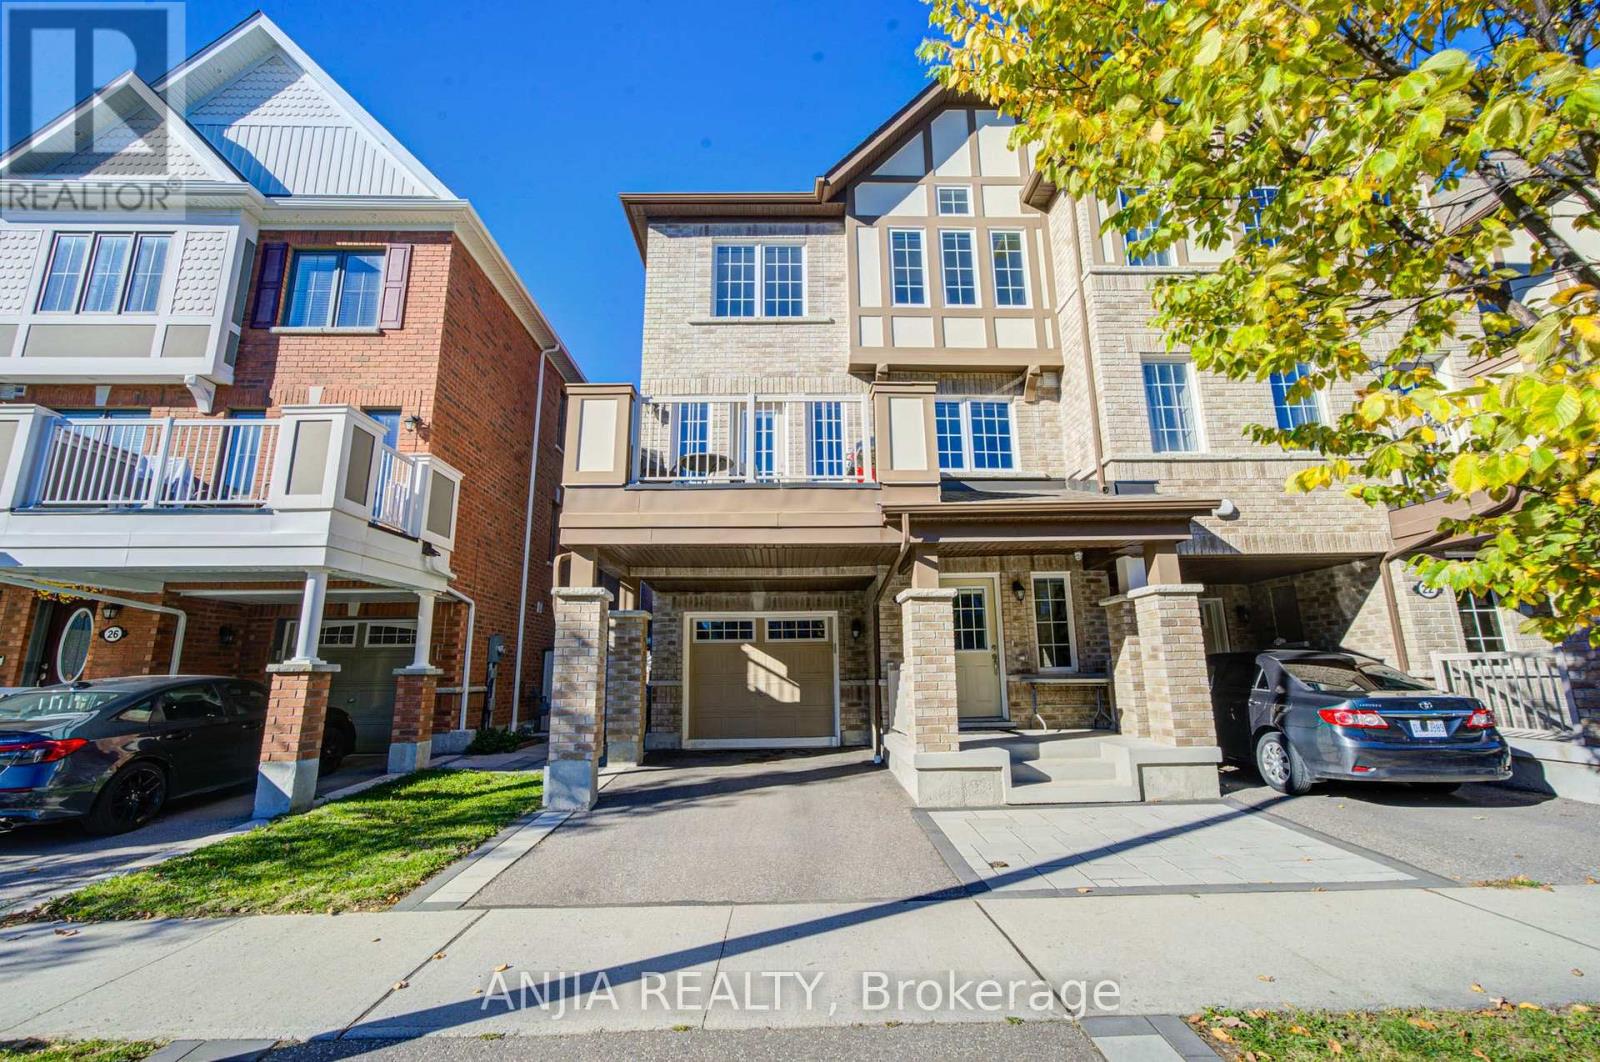
** End Unit**! Stunning Freehold Townhome in the Family-Friendly Lynde Creek Community! Mattamy Built 1,632 Square Feet on Year2020. 3 Bedrooms And 2.5 Baths. Hardwood Through 2nd Floor And Hallways. Open Concept Layout. Upgraded Counters In Washroom. Upgraded Countertop In Kitchen. Backsplash. Stainless Steel Appliances: Fridge Stove, Dishwasher,.Central A/C, Laundry On 2nd Floor. Ideally located just minutes to Highways 407, 412, and 401, only minutes to Whitby GO Station, and minutes to scenic beaches and trails. Close to parks featuring a splash pad, basketball court, and zipline, as well as nearby casino, restaurants, and grocery stores. A perfect blend of comfort, style, and convenience-don't miss this opportunity! (id:63616)
A - 458 Kingston Road
Toronto, Ontario
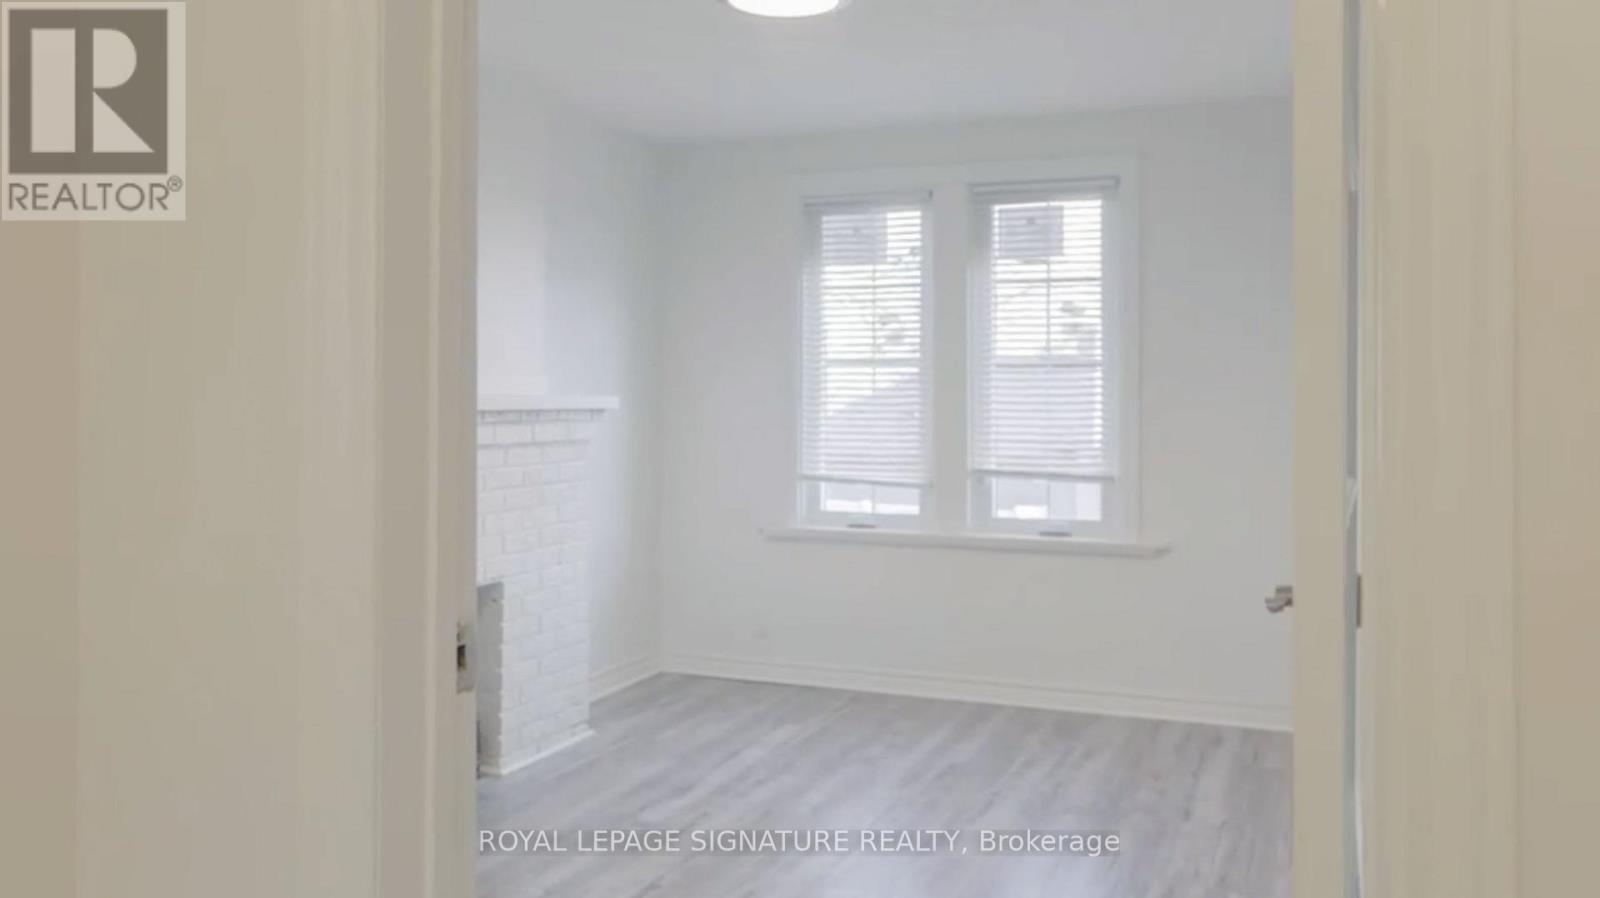
Located in Toronto's Beaches neighbourhood, this spacious, renovated upper-level unit at 458 Kingston Road offers modern living with plenty of character. Featuring 2 bedrooms with the flexibility to convert to a 3-bedroom layout, the unit boasts approximately 1,000 sq. ft. of bright living space, tall ceilings, newer flooring, and a contemporary feel throughout. The modern kitchen features stainless steel appliances and a walkout to an upper deck, providing the perfect spot to enjoy some fresh air. Convenient ensuite laundry adds to the ease of everyday living.Situated above a storefront, this inviting residence is conveniently located close to local shops, cafés, restaurants, and parks. The lakefront and Beaches boardwalk are just a quick bike ride or approximately a 20-minute walk away. Enjoy the convenience of Kingston Road living,with easy access to the TTC's 503 Kingston Road route connecting you to downtown Toronto,including King and St. Andrew subway stations. Experience the charm of the Beaches while staying connected to the city. (id:63616)
5 Park Place Lane
Clarington, Ontario
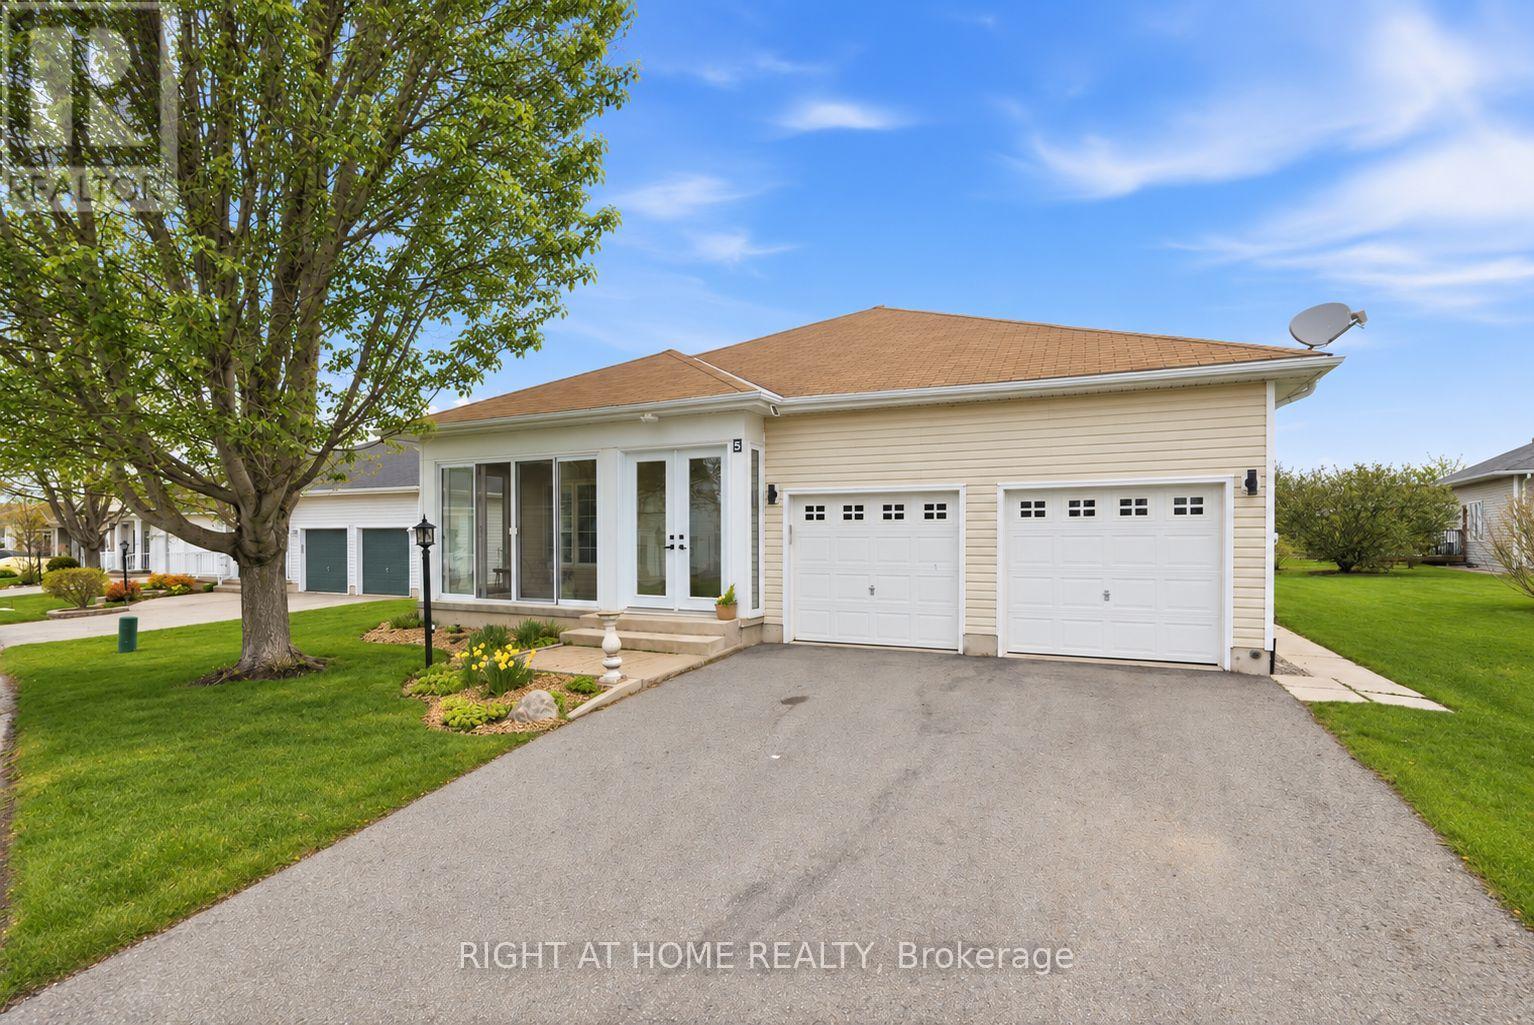
Experience relaxed lakeside living full of amenities in one of Durham Region's most sought-after adult lifestyle communities! Rare Find In Wilmot Creek! Large Open Concept Layout with 9 foot ceilings! Welcome to 5 Park Place Lane in the highly desirable west end of Wilmot Creek, Durham Region's premier adult lifestyle community on the shores of Lake Ontario. Just steps from the waterfront, this bungalow offers the perfect blend of comfort, space, and location. Offering approximately 1,500 sqft. above grade, this meticulously maintained home impresses with its double car garage, private double driveway, beautifully landscaped gardens, and inviting enclosed front porch-ideal for enjoying your morning coffee or relaxing in the evening. Inside, the bright open-concept layout features soaring 9-foot ceilings, oversized windows, and hardwood flooring throughout the spacious great room. The well-appointed kitchen offers ample cabinetry, generous counter space, and a pantry, flowing seamlessly into the living area, making it perfect for entertaining. A walkout leads to the large patio and sunny backyard. The home features two generous size bedrooms and two full bathrooms, including a spacious primary suite with a walk-in closet and private ensuite. The oversized main-floor laundry room provides direct access to the garage and serves as a convenient second entrance. A rare full, partially finished basement adds exceptional flexibility with a 2-piece bathroom and kitchenette, making it ideal for guests, hobbies, a recreation room, or additional living space. Residents enjoy outstanding amenities including a 9-hole golf course, indoor and outdoor pools, fitness centre, sauna, shuffleboard, woodworking shop, community halls, recreation facilities, and a vibrant calendar of social activities. (id:63616)
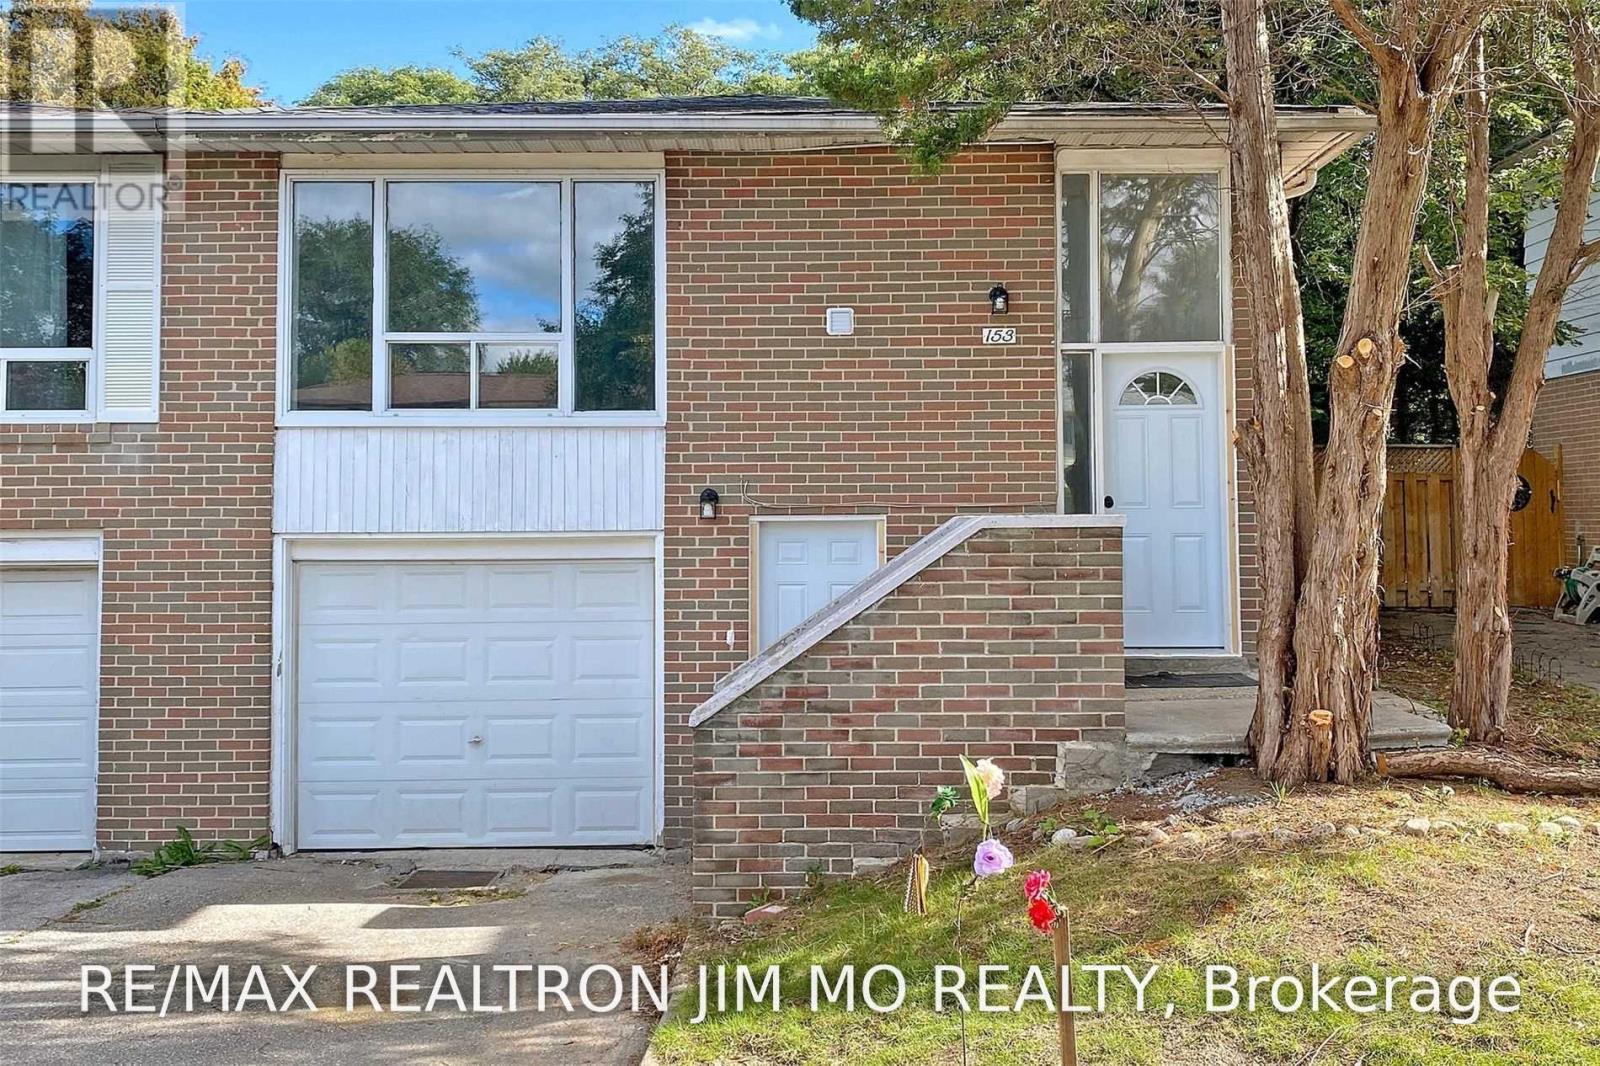
Ground - 153 Hollyberry Trail
Toronto, Ontario
Beautifully Renovated Walk-Out Apartment, Very Convenient Location In North York! Open Concept Kit. W/ Quartz C/T. Pot-Lits, Flooring, Bathrooms, Re-Painted, Ensuite Laundry, Etc. Good Size 2 Bedrooms Both With Window. Enjoy All The Convenience Of Library, Parks, Recreation Ctr. Steps To Ttc, Seneca College, Shops, Mins To Hwy 404. 1 Parking Included. (id:63616)
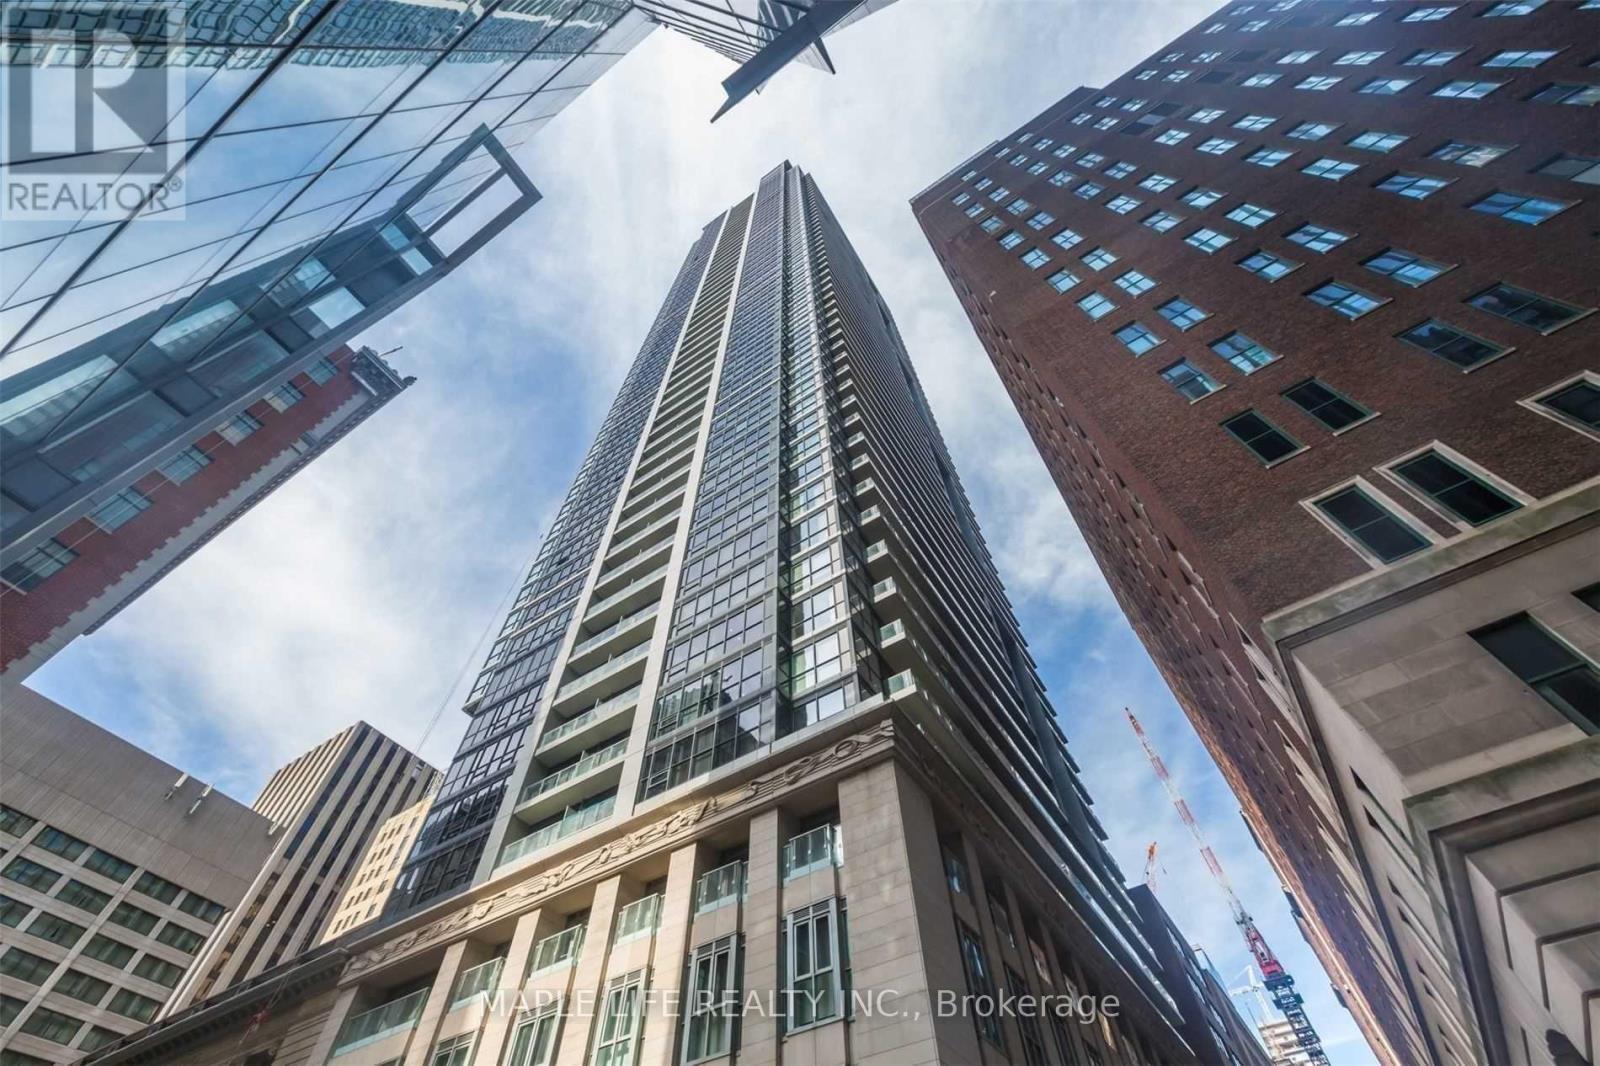
1707 - 70 Temperance Street
Toronto, Ontario
Welcome To "Indx" Condos Located At The Heart Of Downtown Toronto! Large 575 Sq Ft 1 Bedroom + Separate Den With Sliding Door Unit . Den Can Be Easily Used As Second Bedroom. Steps To Financial District, Shopping At Eatons, City Hall, Hospitals. Large/Long Balcony. Tenant Pays Hydro. (id:63616)
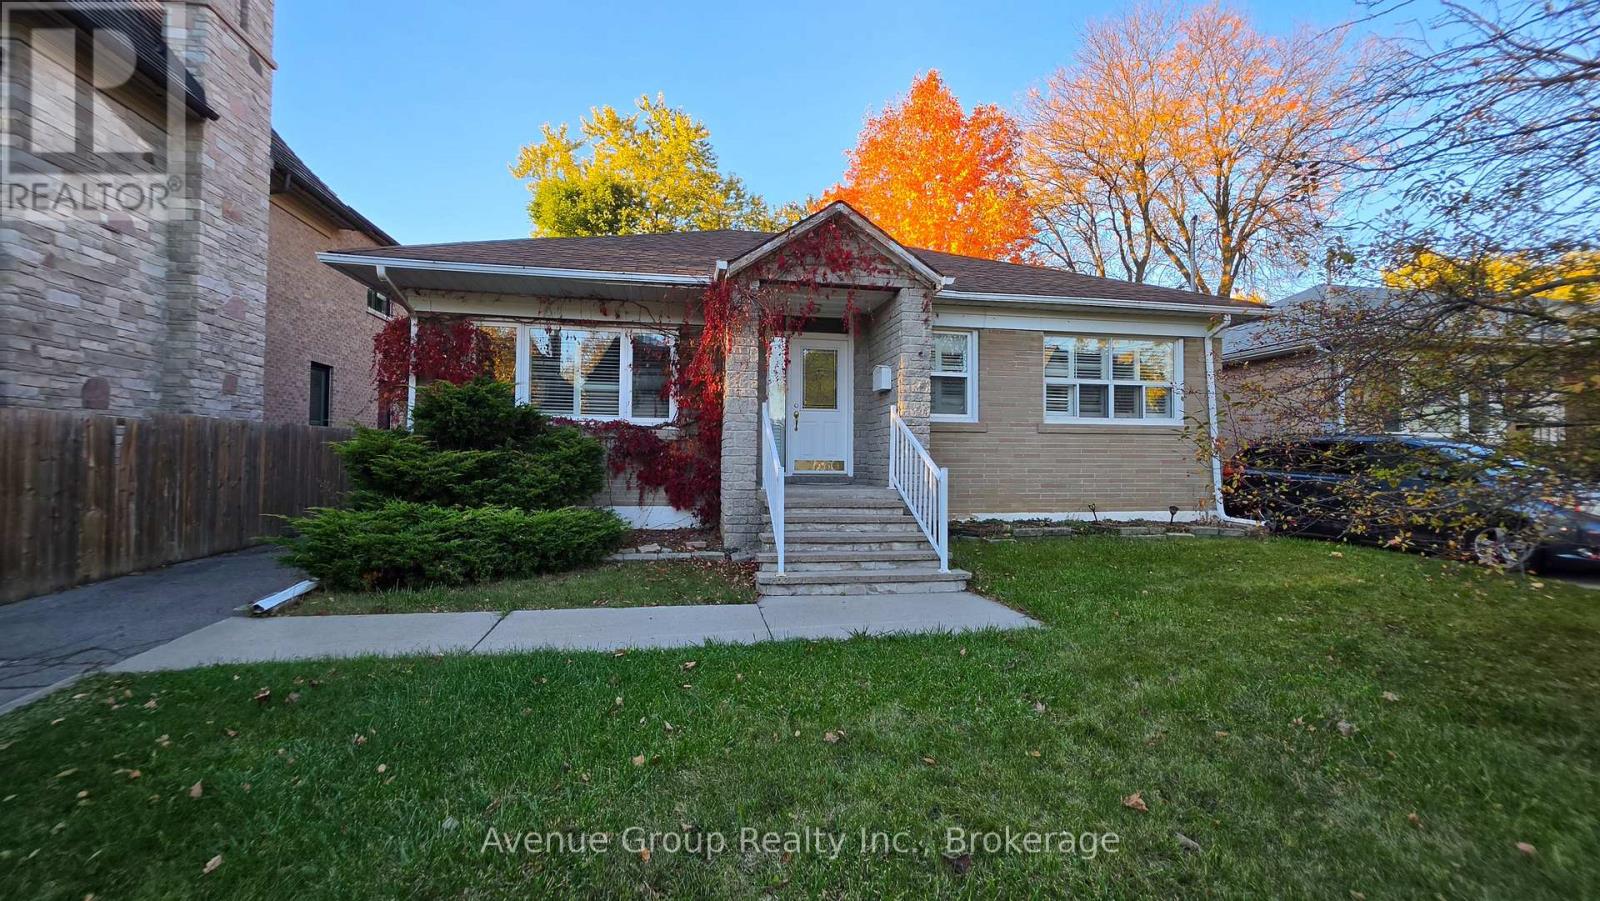
Main - 82 Caines Avenue
Toronto, Ontario
Welcome to this Bright 2-Bedroom Main Floor Unit in Prime North York Location! Quiet and Family-friendly Neighbourhood near Yonge between Finch & Steeles. Large Private Backyard. Cozy Layout with Spacious & Carpet-Free Bedrooms. Conveniently Located Close to Transit, Schools, Shopping, Major Highways, and Finch Subway. Two Parking Spaces Included. Private Laundry. Furnished with bed frame, dining table with chairs, shoe rack, TV stand, dressers. A great place to call home, offering comfort, convenience, and easy access to everything you need! (id:63616)
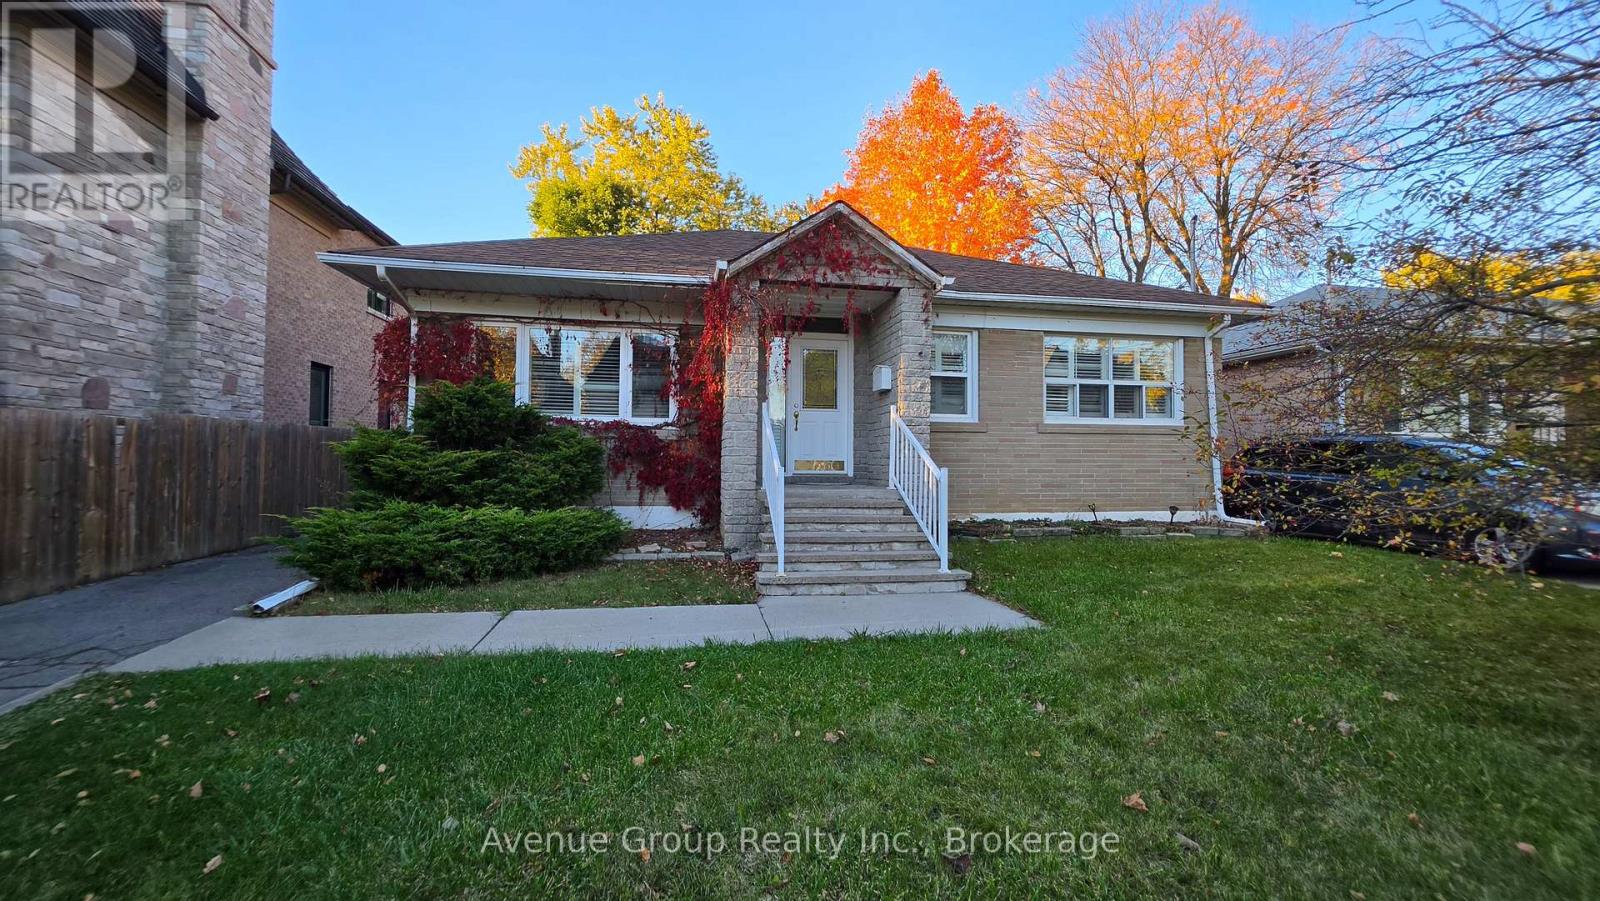
Lower - 82 Caines Avenue
Toronto, Ontario
Spacious 4-Bedroom Basement Apartment in Prime North York Location! Welcome to 82 Caines Ave! Nestled in a Family-friendly Neighbourhood, this Unit Offers 4 Spacious Bedrooms, a Functional Layout, a 3-Piece Bathroom, Ensuite Laundry, and a Separate Entrance for Added Comfort and Privacy. Includes 2 driveway Parking Spaces. Ideally Located Close to Schools, Parks, Shopping Centres, Public Transit, Finch Subway Station, Hwy 400, 404, 401. Perfect for Families, Students or Professionals Seeking a Comfortable Living Space in a Convenient and Desirable Community. (id:63616)
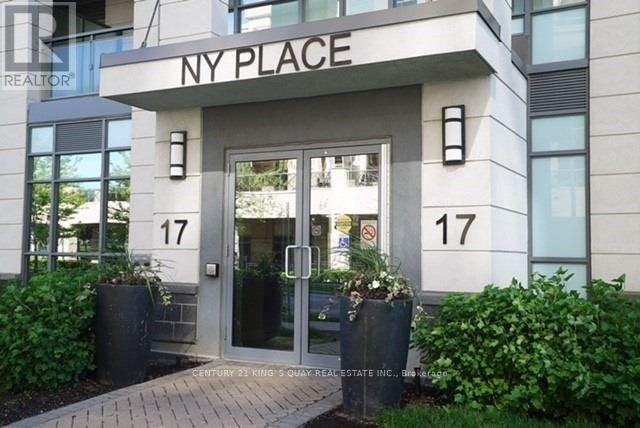
603 - 17 Kenaston Gardens
Toronto, Ontario
Location! Location! Location! Bright & Spacious 2 Bdrm, 2 Bath Condo, Approx 900 Sq.Ft. Located In Bayview Village Community. Very Quiet Top Corner Unit. Perfect Location! Close To Hwy 401. Walking Distance To Transit, Bayview Village, Library, Ymca, Hospital, Schools, Granite Counter Top, Stainless Steel Appliances, Hardwood Floors. (id:63616)
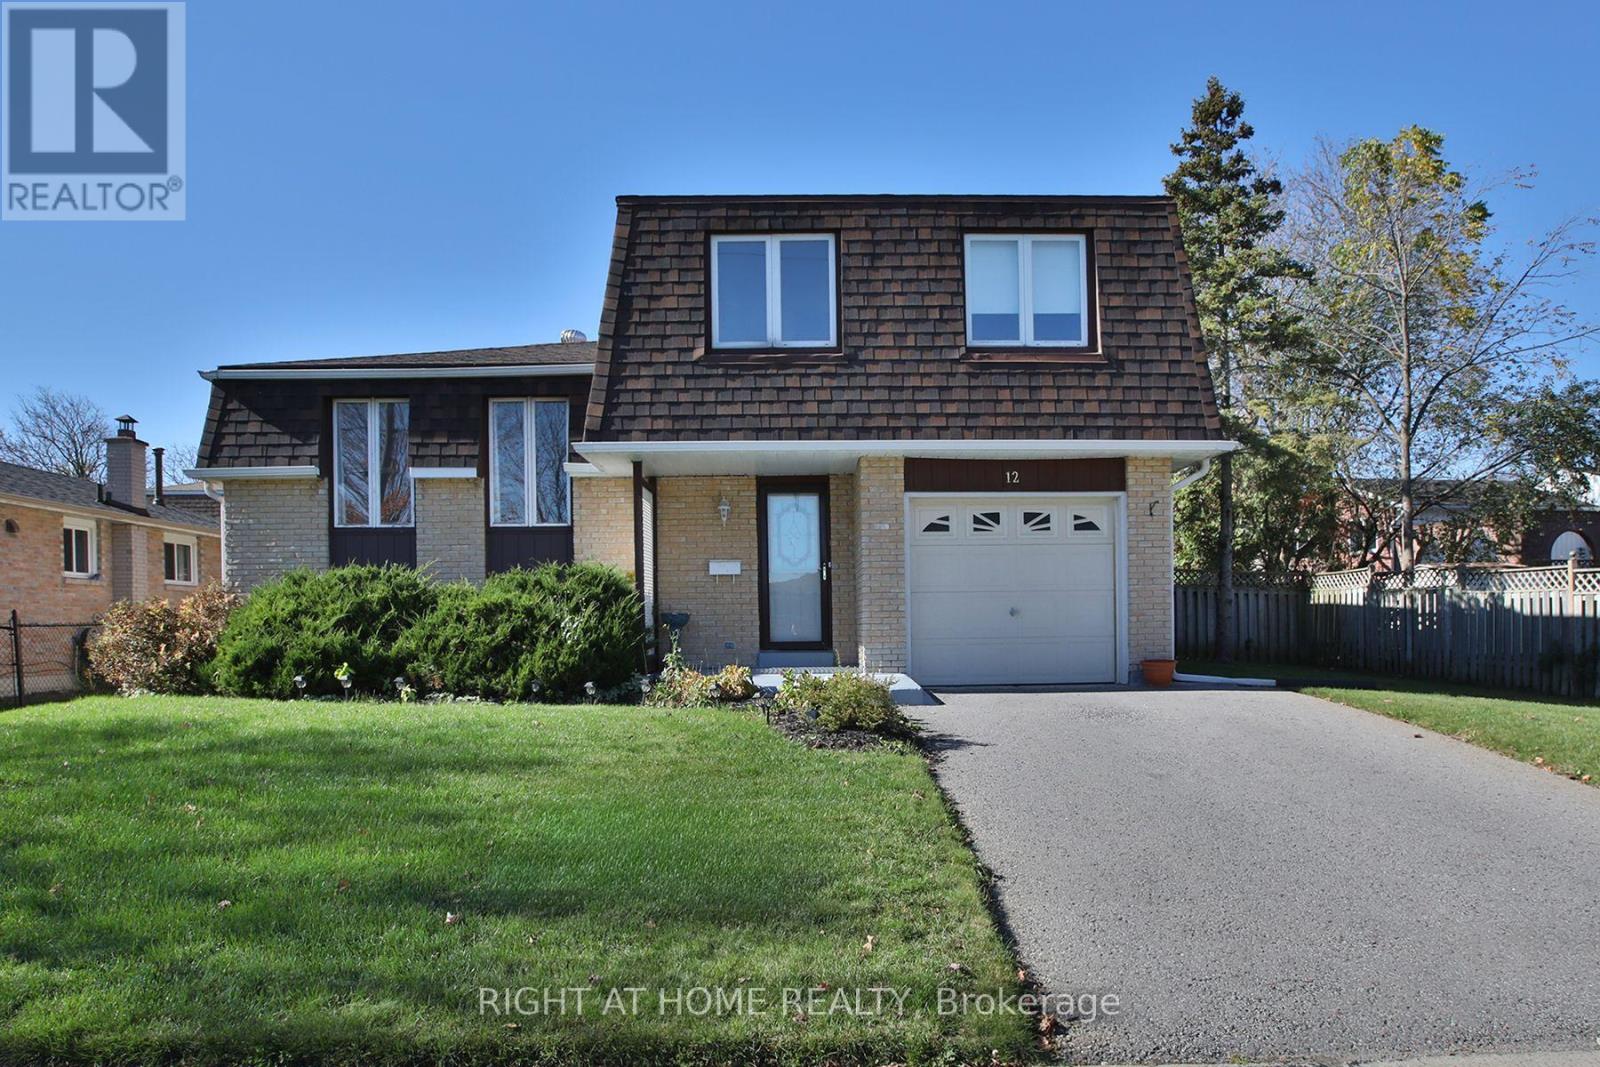
12 Rogers Road
Kawartha Lakes, Ontario
An incredible opportunity to create something truly special! Priced with potential in mind, this attractive 3-bedroom sides-split is the perfect canvas for buyers looking to bring their own vision to life. Offering generous square footage (over 2000sqft living space), a spacious and functional floor plan, and plenty of possibilities, this home is ready for its next chapter. Whether you choose to renovate and transform the existing layout or explore the opportunity to build your dream home, the choice is yours! Situated on a property with an impressive 70-foot frontage, an extended front and side yard, and a private backyard with plenty of room to enjoy. The generous crawlspace also provides valuable additional storage. Located in a wonderful, established neighbourhood just minutes from Major Flynn Park and the natural beauty of Jennings Creek. With its desirable location, generous lot (70ft Frontage), and fantastic potential, this is an opportunity to make a home entirely your own. Bring your ideas, see the possibilities, and take advantage of this well-priced opportunity before it's gone! (id:63616)
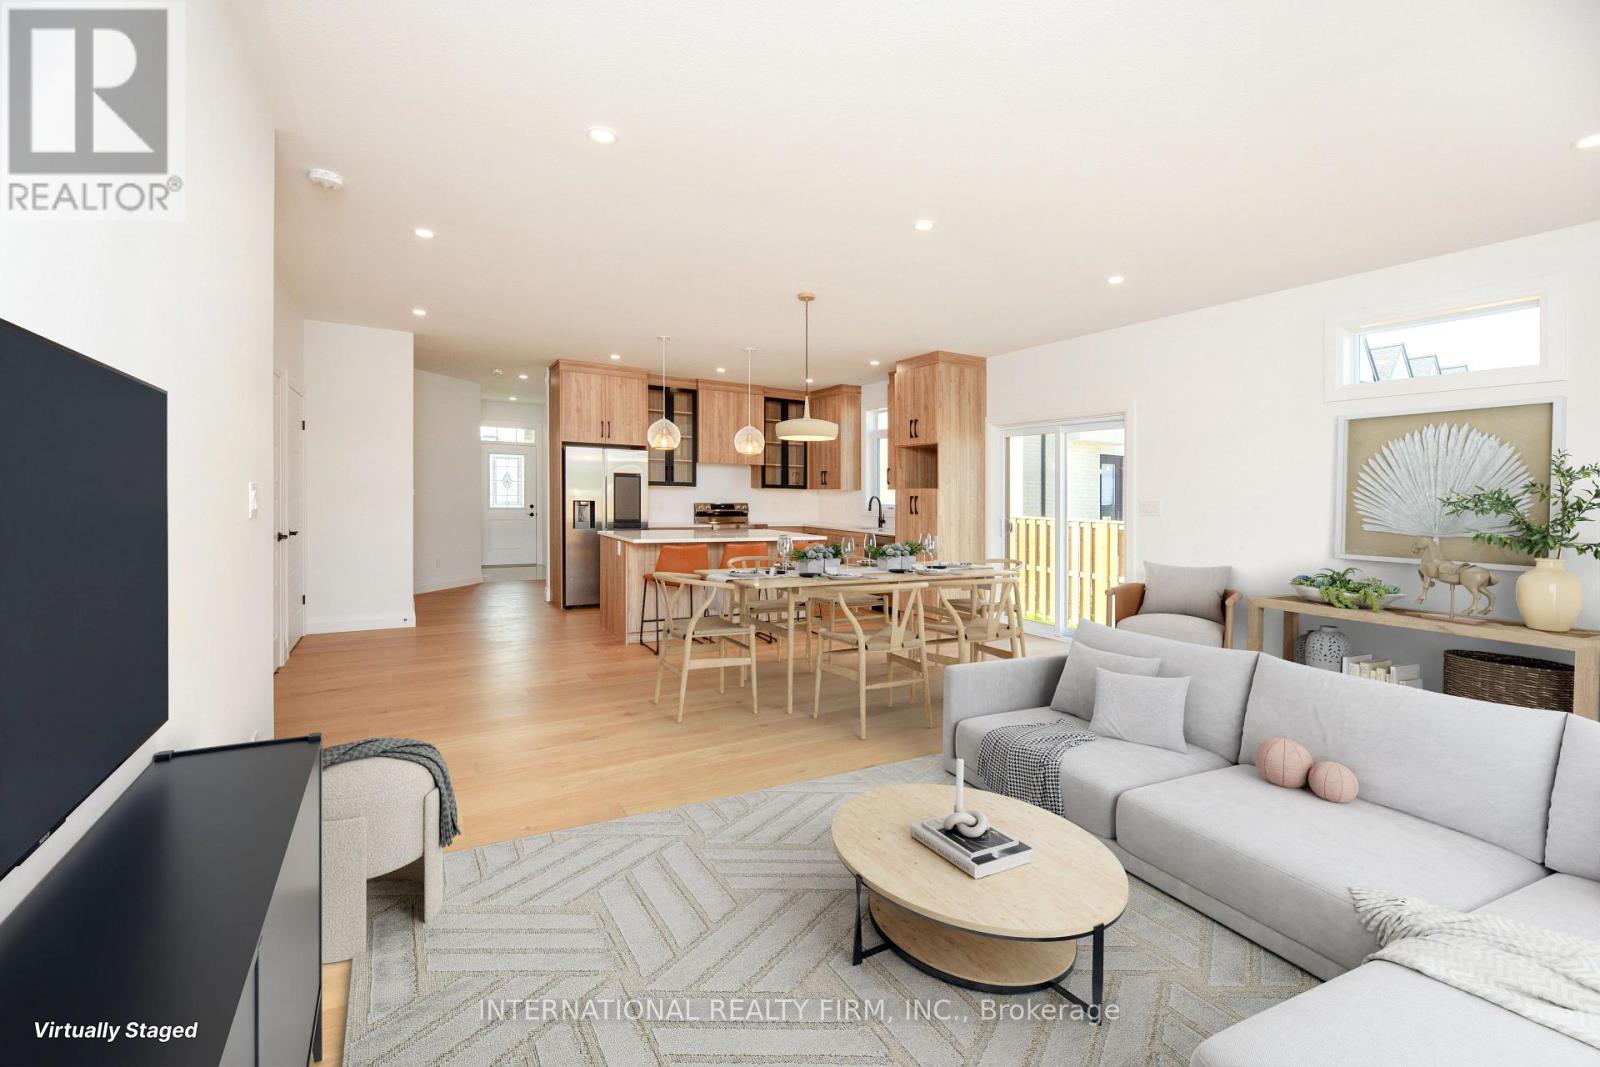
17 Mcintosh Avenue
Chatham-Kent, Ontario
Welcome to one of the largest and brightest sun-soaked end-unit townhouses in the neighborhood! This recently renovated property, with over $70K spent on upgrading the basement, features a stunning 2+2 bedroom, 3-bathroom layout that has been professionally designed with meticulous attention to detail. Every finish has been carefully selected to embody a luxurious Scandinavian lifestyle. The kitchen is a showstopper, boasting Bern Marron woodgrain textured cabinets paired with sleek black-framed accents, all topped with a quartz countertop. The island and built-in under-cabinet lighting complete this sophisticated space. With extra-high ceilings and an abundance of large windows, the open floor plan is perfect for entertaining. The living area includes two sets of large patio doors that both walk out to concrete padsideal for your BBQ setup. The home also includes rough-ins for central vacuum and a gas line for an outdoor BBQ. The master bedroom offers a private oasis with an ensuite bathroom and a walk-in closet. The basement is equally impressive, with 2 bedrooms, 1 bathroom, a great room, and a versatile bonus room that could serve as a gym or office. Large basement windows allow natural light to flood the space. The property comes with POTL fees of $100 per month, covering snow removal and landscaping year-round, so you can relax and enjoy your beautiful home without the hassle. This home shows even better in person dont miss your chance to make it yours today! (id:63616)
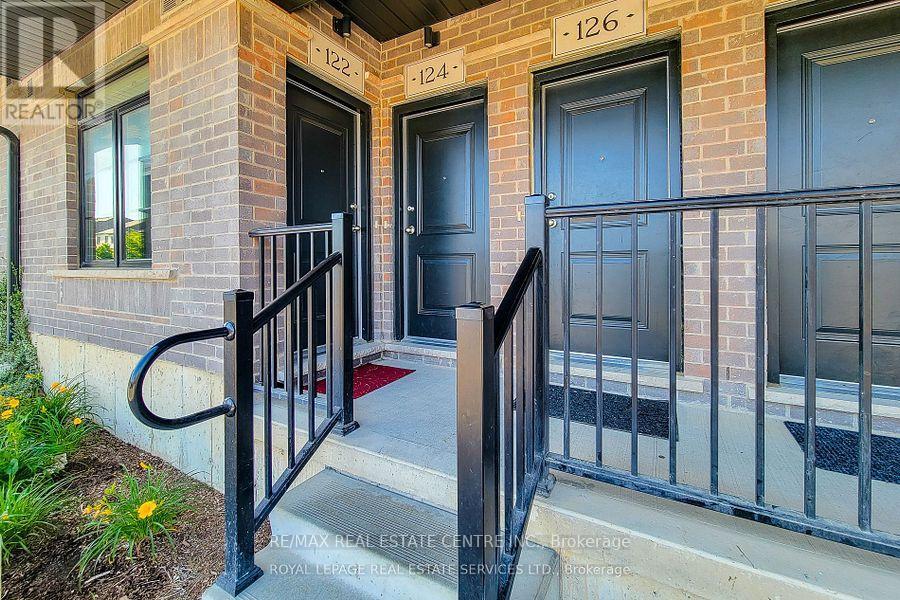
122 Wheat Lane
Kitchener, Ontario
PRICED TO SELL AT JUST $449,900! EXCEPTIONAL VALUE IN KITCHENER'S DESIRABLE HURON COMMUNITY! Welcome to 122 Wheat Lane, a beautifully maintained, move-in-ready 2-bedroom, 2-bathroom GROUND-LEVEL stacked condo townhouse showcasing true pride of ownership! Built in 2022 by Fusion Homes, this immaculate, stylish, open-concept living space with modern finishes and thoughtful upgrades throughout. Enjoy the comfort and convenience of ground-level living with no interior stairs! Step inside to discover a bright and spacious living and dining area, a gorgeous white kitchen featuring elegant quartz countertops, stainless steel appliances, and ample cabinetry. Beautiful flooring, upgraded finishes, and quartz countertops in both bathrooms add to the home's appeal. The generous primary bedroom features a walk-in closet, private 3-piece ensuite, and direct walkout to a covered patio overlooking peaceful green space and parkland, the perfect setting to relax and unwind! A well-sized second bedroom, additional full bathroom, and convenient ensuite laundry complete this thoughtfully designed home. Enjoy the added convenience of an exclusive parking space just steps from your door. Ideally situated in a vibrant, family-friendly neighbourhood, close to RBJ Schlegel Park, Huron Natural Area, scenic walking trails, schools, shopping, restaurants, public transit, and major highways, including Highway 401. Perfect for first-time homebuyers, young professionals, downsizers, or investors seeking an excellent opportunity in a growing community. (id:63616)

511 Baringham Place
Waterloo, Ontario
Welcome to this beautifully maintained 3+1 bedroom detached home in highly sought-after Laurelwood, one of Waterloo's most desirable family-friendly communities! The spacious & bright main floor features formal living & dining rooms with hardwood flooring. The upgraded kitchen flows into the inviting family room, with both spaces enjoying desirable south exposure and abundant natural light. The family room is further highlighted by a soaring vaulted ceiling, oversized windows & cozy wood-burning fireplace. Walk out from the dinette to the upgraded deck & beautiful backyard - perfect for entertaining & relaxing.Upstairs offers 3 generous bedrooms & 2 bathrooms, including a spacious primary bedroom with a 4-pc ensuite. The partially finished basement provides a recreation area plus an additional bedroom - ideal for guests, home office or growing family. Recent 2026 updates include engineered hardwood in 2nd-floor bedrooms, freshly painted interior walls, refinished kitchen cabinetry, deck & garden improvements, roof (2022) & windows (2018/2022). Driveway parking for 4 cars with no sidewalk - no municipal sidewalk to shovel in winter! Prime Laurelwood location, close to highly ranked schools - **Laurelwood P.S. (Ranked 199/3025) **and **Laurel Heights S.S. (Ranked 33/747)** - plus Laurel Creek Conservation Area, Stork Family YMCA, University of Waterloo, Wilfrid Laurier University & Waterloo's Research & Technology Park.Future area growth includes the planned new Waterloo acute-care hospital near the university's innovation & technology hub. Convenient access via improved Fischer-Hallman/Bearinger Rd, Sobeys is approx. a 10-min walk, with Costco approx. a 10-min drive away. A wonderful move-in-ready family home in desirable Laurelwood! (id:63616)

3732 - 5 Mabelle Avenue
Toronto, Ontario
Power of Sale! Excellent Opportunity to Own a Bright and Spacious 2 Bedrooms, 2 Bath high floor Suite Tridel Built At Bloor Promenade! Featuring a Functional Layout , Large Windows, Open Concept Living and Dining Area, Abundant Natural Light and Beautiful City Views. Modern Kitchen with Stone Countertops, S/S Appliances, Sleek Cabinetry, and Centre Island. Contemporary Finishes Throughout. Enjoy Exceptional Building Amenities including Swimming Pool, Fitness Centre, Party Room , Outdoor Terrace, and More,. Steps to Islington Subway Station, Shopping, Restaurant, and Everyday Conveniences. Quick Access to Highways . Ideal for End Users and Investors! 1 Parking and 1 Locker Included. *Some Photos Have Been Virtually Staged For Illustration Purpose Only .* (id:63616)
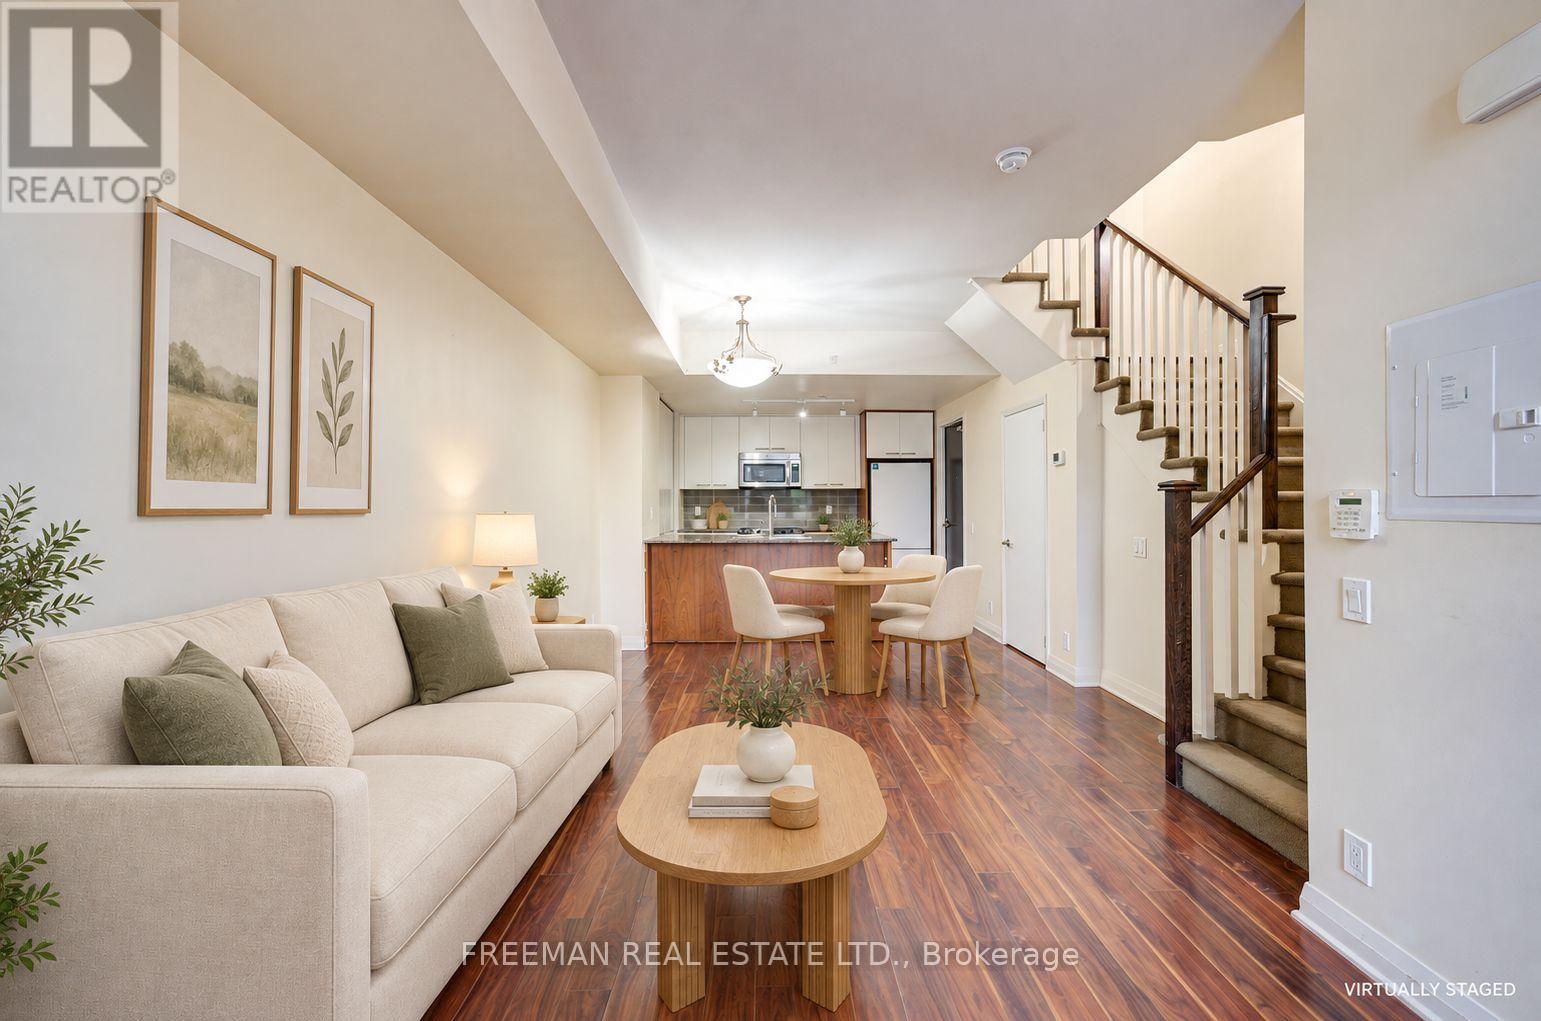
Th108 - 5 Valhalla Inn Road
Toronto, Ontario
Townhouse space with condo convenience! This three-storey home offers 3 bedrooms, a versatile den for work or study, and 3 bathrooms. Gather on the open-concept main floor, enjoy the terrace, and appreciate upper-level laundry and walk-in closets. Includes one underground parking space and a locker, with access to an indoor pool, gym and concierge. Come see how this flexible layout fits your life. Power of sale; sold as-is, where-is. (id:63616)
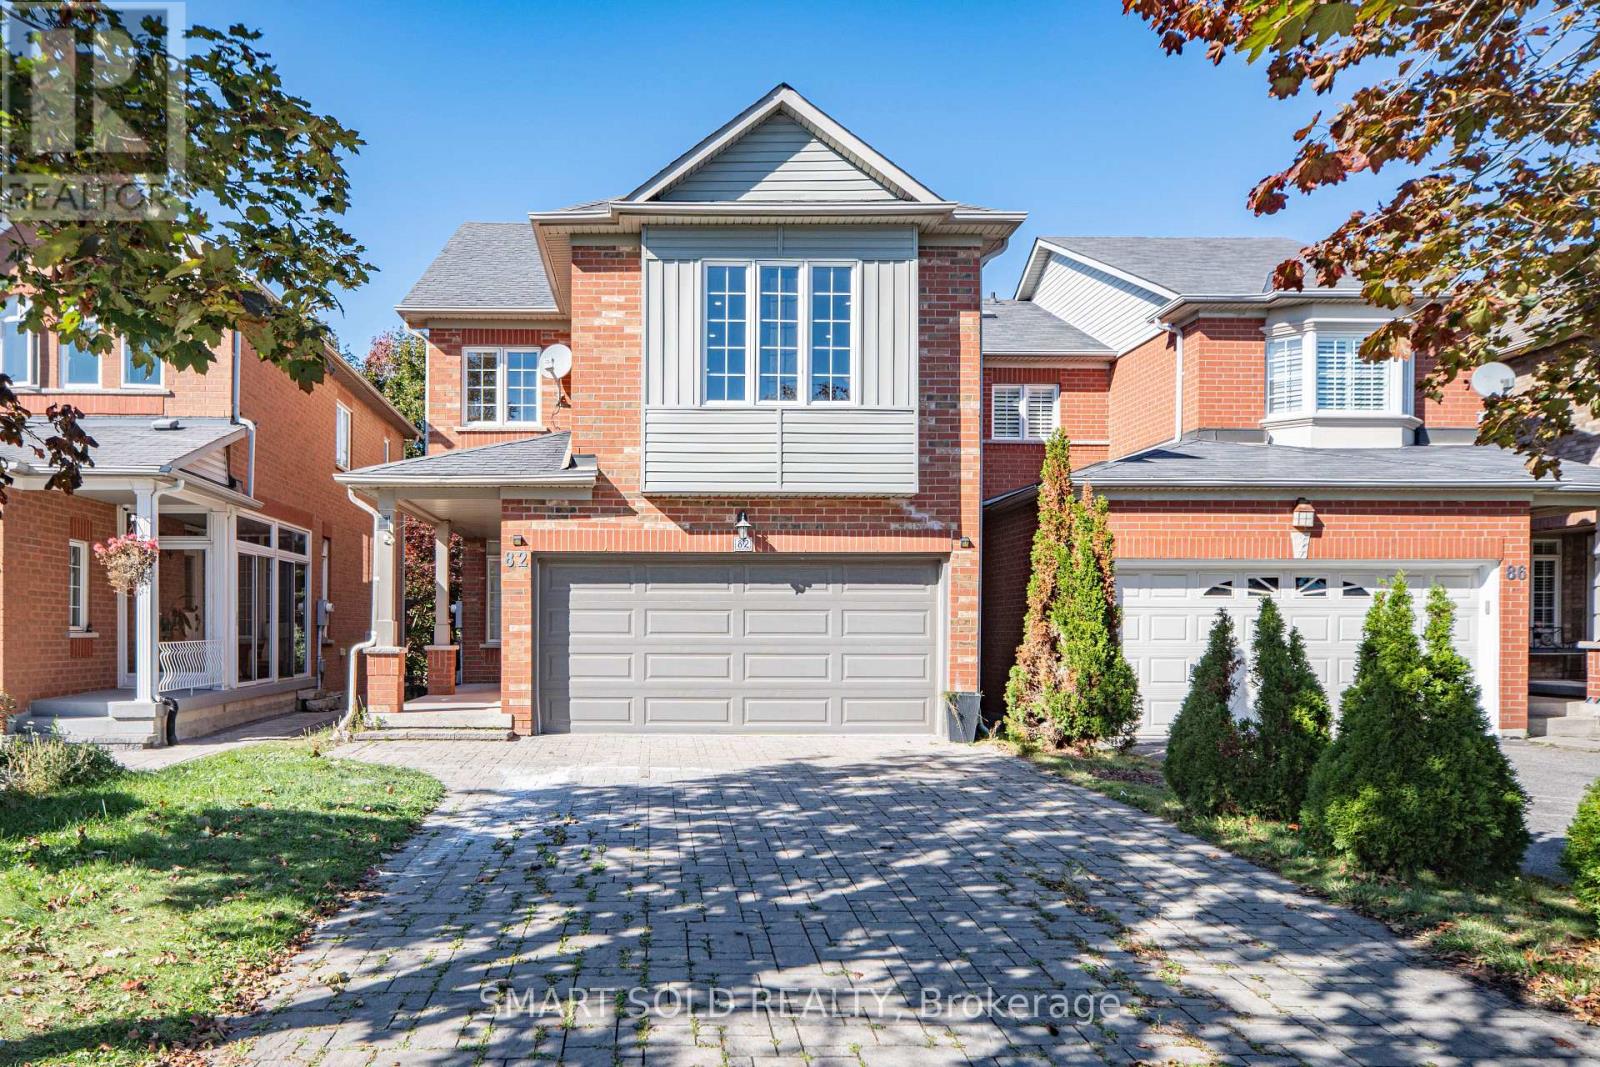
82 Ballymore Drive
Aurora, Ontario
Beautifully Renovated Detached Home In Aurora's Desirable Bayview Wellington Community! Move-In-Ready Residence Features 9-Ft Ceilings, Smooth Ceilings, Pot Lights Throughout And Fresh Designer Paint. A Modern Interior With A Stylish Gas Fireplace, Updated Kitchen And Large Spacious Living Areas Perfect For Family Living And Entertaining. Upstairs Offers Three Generously Sized Bedrooms, Including A Comfortable Primary Suite With A Renovated Ensuite And Peaceful Backyard Views. The Finished Basement Features A Separate Entrance With A Full Kitchen, Washroom, One Bedroom And Large Living Area, Providing Excellent Space For Extended Family, Guests Or Additional Living Flexibility. Or Provide The Extra Rental Income. Enjoy The Newly Landscaped Backyard, Freshly Painted And Refinished Deck. Long Driveway With No Sidewalk. No Rental Items-The Hot-Water Tank Is Owned. Steps To Parks And Close To Excellent Schools, T&T Supermarket, Superstore, Restaurants, St. Andrew's Valley Golf Club, Aurora GO Station And Highway 404. A Turnkey Family Home In One Of Aurora's Most Established And Convenient Neighbourhoods-Simply Move In And Enjoy! (id:63616)
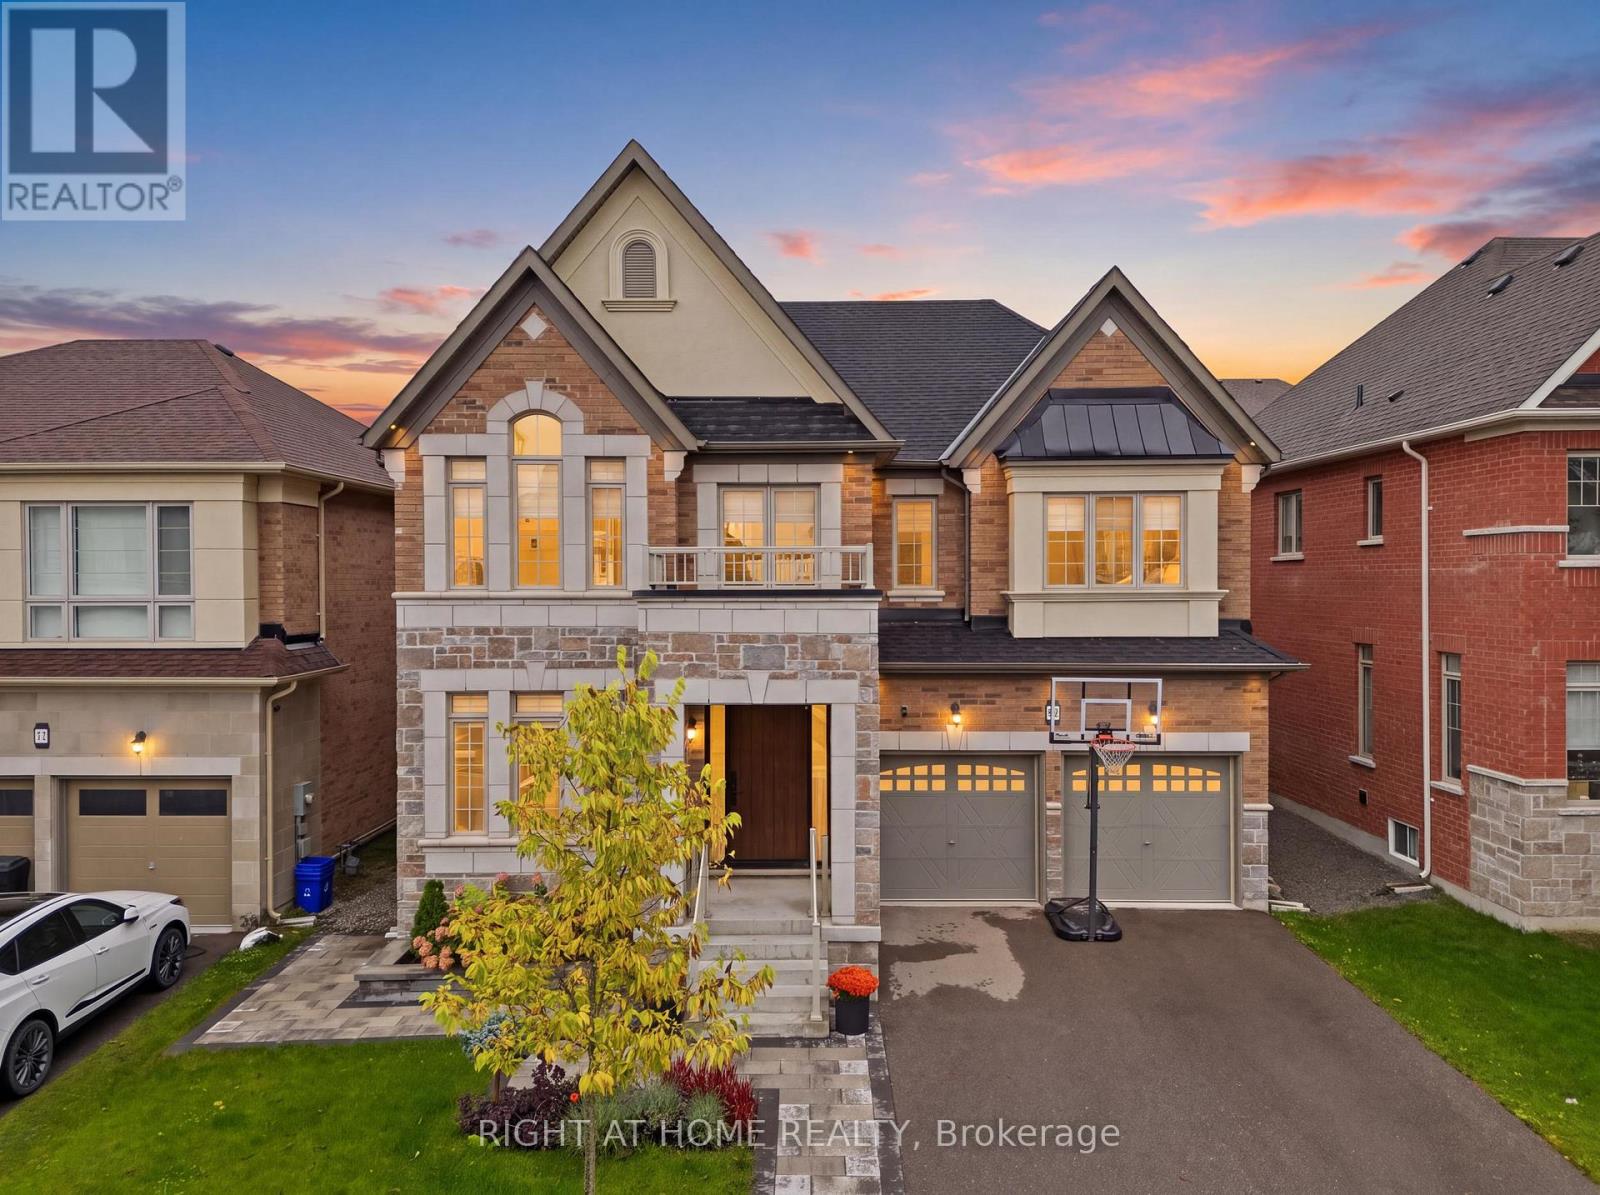
59 Watershed Gate
East Gwillimbury, Ontario
Welcome to this spectacular, turn-key 2-storey detached home located in the desirable Queensville community of East Gwillimbury. Built in 2021, this exceptional residence features 4 spacious bedrooms, 4 bathrooms, and a fully finished basement designed with premium custom craftsmanship throughout. Step inside to an open-concept layout highlighted by upgraded 7.5-inch Kentwood hardwood flooring, custom built-in shelving in both the living room and piano room, and an elegant gas fireplace. The chef's kitchen is complete with a waterfall island with additional cabinetry, a custom built-in banquette with storage drawers, and high-end appliances including a fridge, oven, stove, dishwasher, and mini-fridge. Upstairs, every bedroom is thoughtfully equipped with custom built-in closet organizers. The finished basement serves as a versatile multi-use retreat, offering a private office or guest bedroom behind custom glass doors, a built-in desk, a pull-out queen bed, and a full bathroom with heated floors. Further enhancements include a water softener, reverse osmosis water purification system, and custom garage shelving. Outside, enjoy professionally landscaped grounds featuring low-maintenance backyard turf and gardens on a street with no sidewalks. Included with the home are all existing light fixtures, mirrors, washer, dryer, and kitchen appliances, excluding only the garage freezer and Tesla charger. Located just minutes from parks, top-rated schools, and major transit routes. (id:63616)
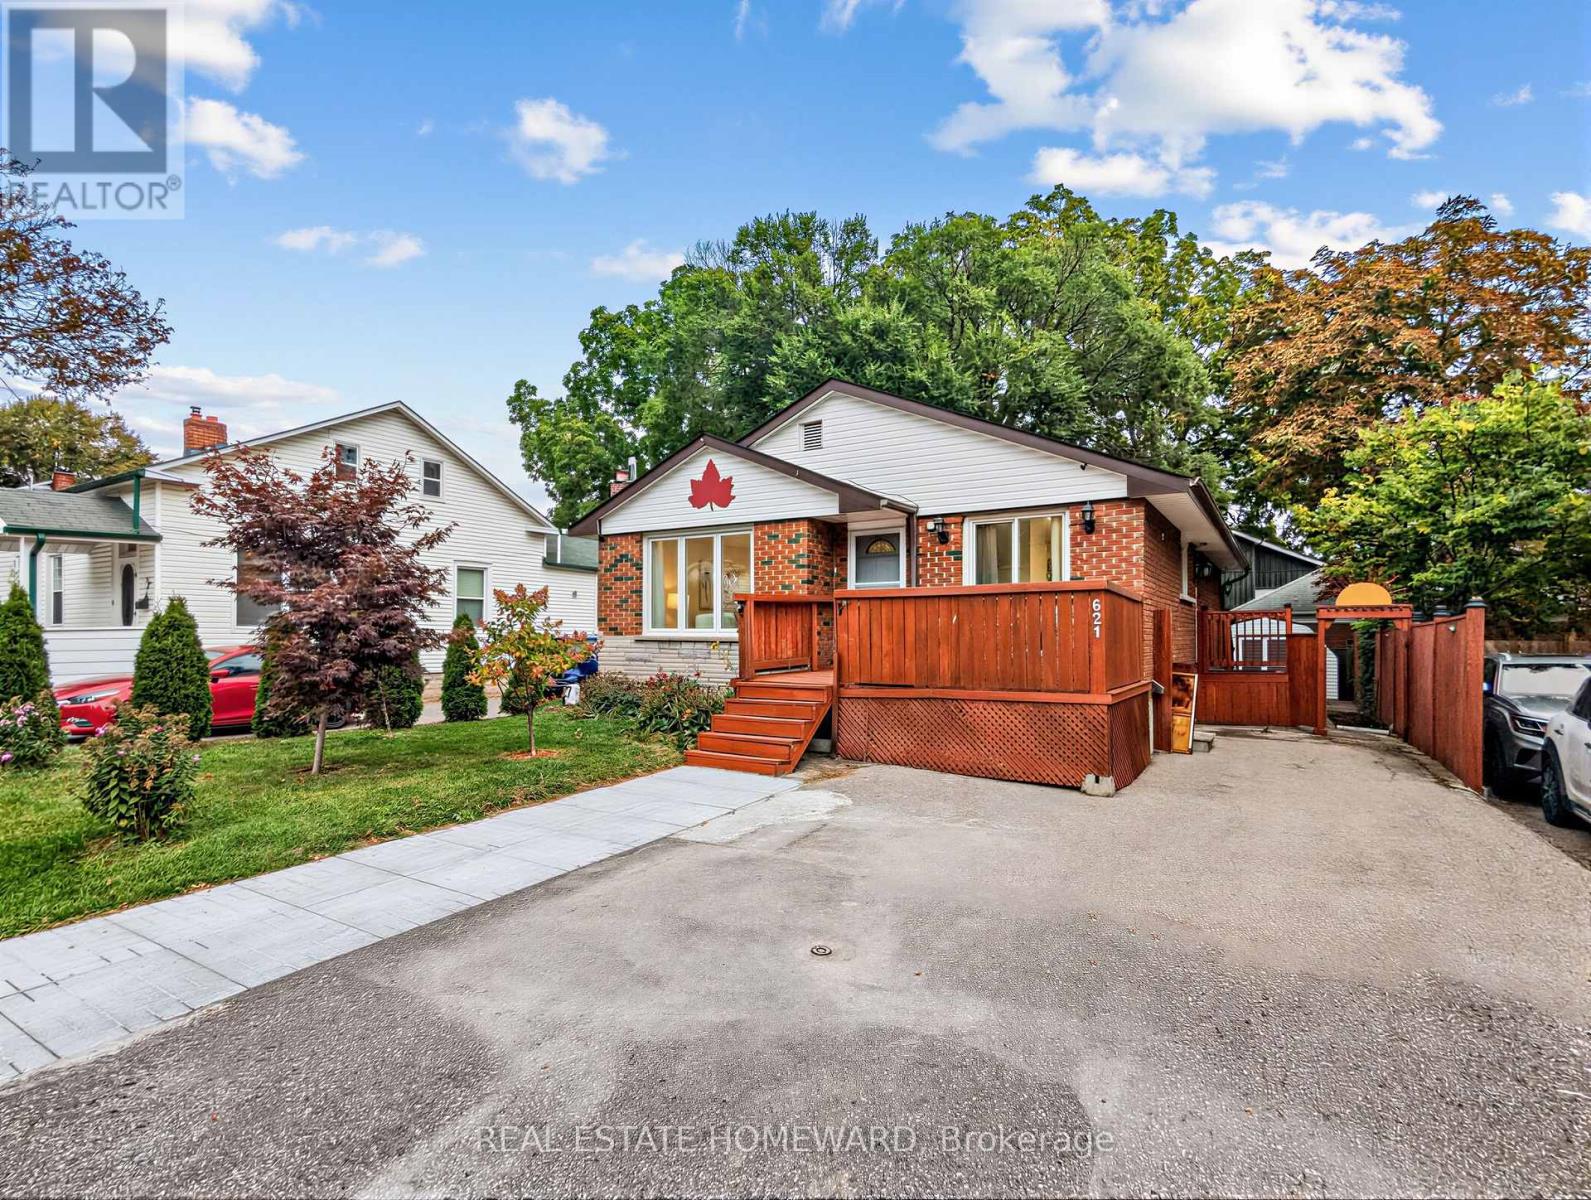
621 Byron Street S
Whitby, Ontario
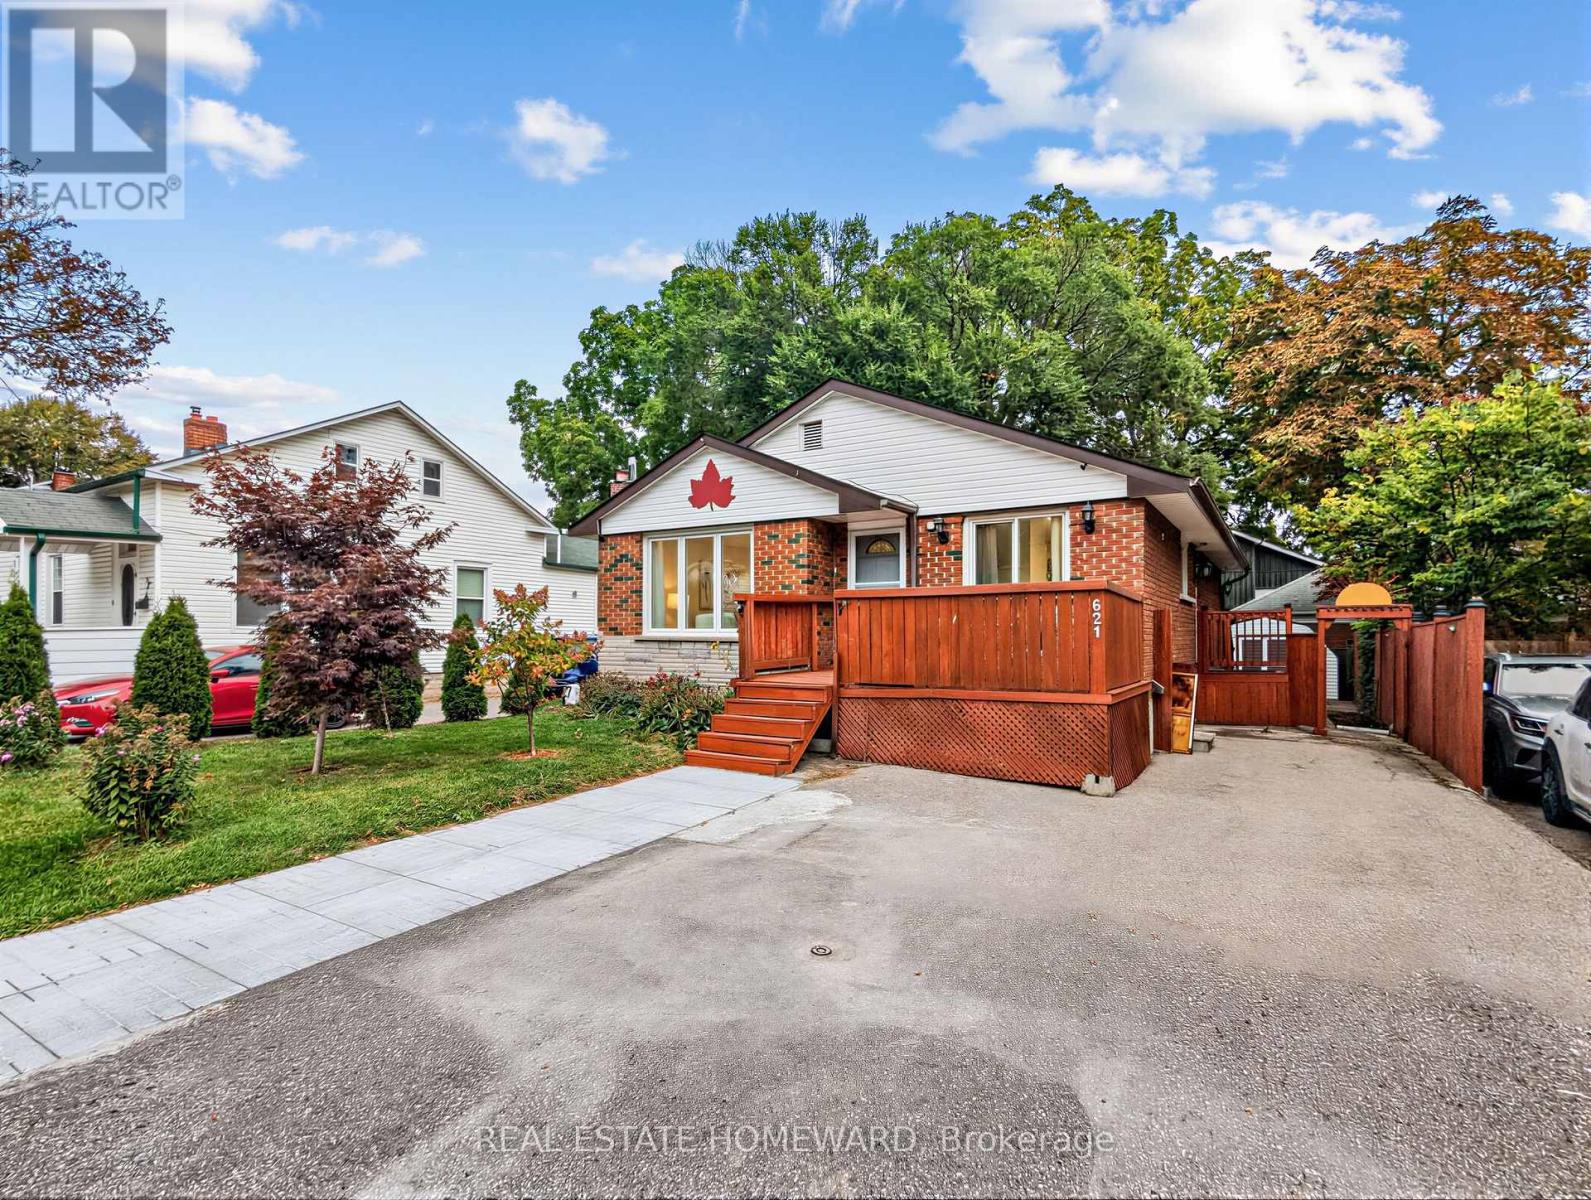
Welcome to this wonderful Home, Nestled in Whitby's Highly Coveted Down Town Core! This Bright and spacious detached bungalow offers exceptional versatility with 3 Bed Rooms and 1 Full Wash Room on the Main Floor. The Home Also features a huge basement apartment with 2 Bed Rooms and 1 Full Washroom, perfect for an extended family or those looking for Excellent Investment potential. The home has been thoughtfully updated, Freshly Painted throughout - Sept 2026, Updated kitchen - 2023, Main Vinyl Floor-2024, Main floor Crown Moulding -2024, Basement Vinyl Floor 2023. The Property Features 200 Amps Electrical Service, 2 Large Garden Sheds, A fantastic opportunity for families, multigenerational living or investors. Enjoy the outdoors with a front deck and a spacious, privately fenced backyard, ideal for Relaxing, Entertaining family and friends, and/or home gardening. Conveniently located just minutes Walk to public transportation and Whitby GO, as well as Downtown Whitby restaurants, grocery stores, shops, Top Rated Schools , Parks, Library and other High End Amenities. Come and See Everything This Ready to Move in Whitby Gem Has to Offer! (id:63616)
621 Byron Street S
Whitby, Ontario
Welcome to this wonderful Home, Nestled in Whitby's Highly Coveted Down Town Core! This Bright and spacious detached bungalow offers exceptional versatility with 3 Bed Rooms and 1 Full Wash Room on the Main Floor. The Home Also features a huge basement with 2 Bed Rooms and 1 Full Washroom, perfect for an extended family . The home has been thoughtfully updated, Freshly Painted throughout - Sept 2026, Updated kitchen - 2023, Main Vinyl Floor-2024, Main floor Crown Moulding -2024, Basement Vinyl Floor 2023. The Property Features 200 Amps Electrical Service, A fantastic opportunity for large families. Enjoy the outdoors with a front deck and a spacious, privately fenced backyard, ideal for Relaxing, Entertaining family and friends, and/or home gardening. Conveniently located just minutes Walk to public transportation and Whitby GO, as well as Downtown Whitby restaurants, grocery stores, shops, Top Rated Schools , Parks, Library and other High End Amenities. Come and See Everything This Ready to Move in Whitby Gem Has to Offer! Documents required: Equifax Full Credit report, Job Letter, 3 Recent Pay stubs, DL or Photo ID and Any other relevant docs. (id:63616)
57 Athlone Road
Toronto, Ontario
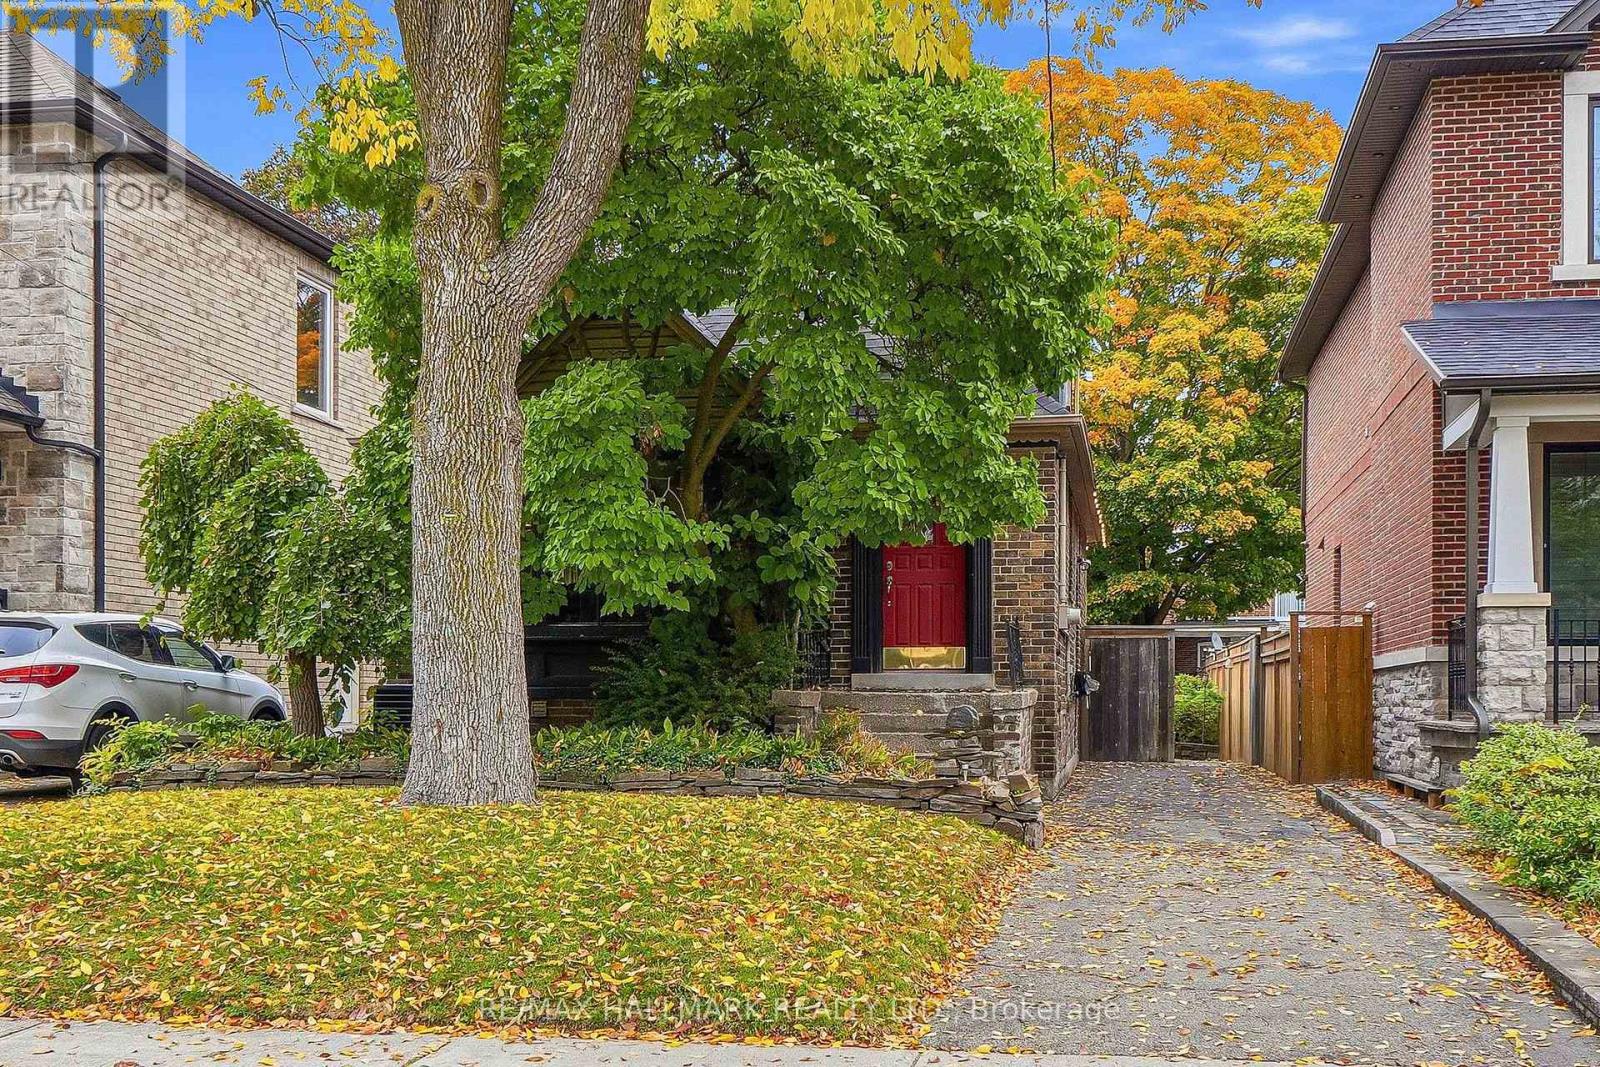
Discover the charm and lifestyle appeal of 57 Athlone Road, nestled on a quiet residential street in the heart of Old East York! Offering 4 bedrooms, 2 bathrooms and 1,155 sq. ft. of living space, this inviting home combines warmth, functionality and exceptional outdoor living. The bright interior features hardwood flooring throughout the main and second floors, large windows and an abundance of natural light. A charming fireplace anchors the living room, creating a cozy setting for relaxing evenings and memorable gatherings. Two bedrooms on the main floor and two additional bedrooms upstairs offer flexibility for families, guests or a dedicated home office. Enjoy year-round comfort with central air conditioning, while the partially finished basement, complete with windows, offers versatile additional space for a recreation room, home gym, hobbies or storage. Step outside to a gorgeous backyard retreat featuring an expansive interlocking patio, elevated deck and covered gazebo, creating inviting spaces for outdoor dining, lounging and entertaining. Mature greenery and enclosed fencing add a wonderful sense of privacy, making this the perfect setting for summer barbecues and gatherings with family and friends. Parking for 3 cars adds everyday convenience. Located in the established neighbourhood of Old East York, enjoy easy access to nearby parks, schools, local shops, everyday amenities and TTC connections. Commuters will appreciate the close proximity to the Don Valley Parkway, with downtown Toronto approximately a 10-15 minute drive away. A wonderful opportunity to enjoy comfortable living, fantastic outdoor space and convenient city access in a sought-after Toronto neighbourhood. Come discover the possibilities at 57 Athlone Road! (id:63616)
326 Walkers Line
Burlington, Ontario
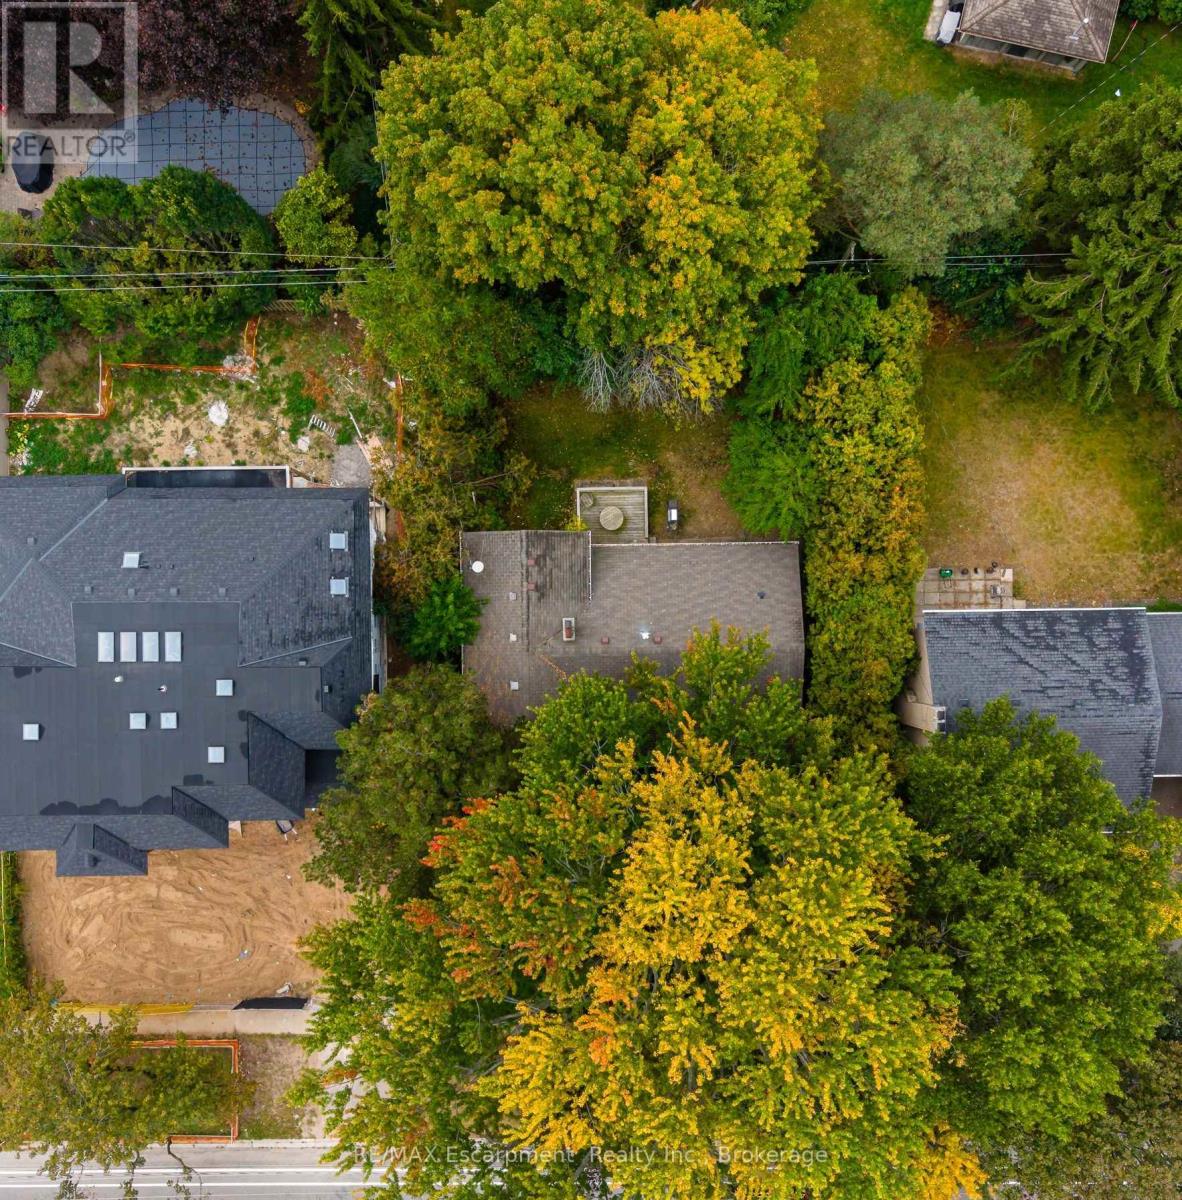
Welcome to 326 Walkers Line - a solid side-split sitting on a 70'x115' lot in the coveted neighbourhood of Roseland in neighbourhood, just minutes from the lake and in the Tuck school district. Whether you're looking for a home to make your own, a renovation project, an investment, or a lot with an eye toward something new, this is a property that gives you options. The existing home offers 3 bedrooms, 2 bathrooms and an attached single-car garage, with a generous lot that opens the door to plenty of possibilities. Under Burlington's new Residential Zoning By-law 09-2026, the property is zoned LN5, which permits a detached home with up to 35% lot coverage and a maximum height of 10m with a peaked roof. Additional Residential Units may also be permitted, subject to applicable City requirements and approvals. And then there's the location. You're close to Nelson Park, Paletta Lakefront Park and the waterfront, with everyday shopping along New Street, Burlington Centre nearby and easy access to Appleby GO and the QEW. Downtown Burlington and Spencer Smith Park are just a short drive away. A great-sized lot in a mature south Burlington neighbourhood, with the flexibility to work with what's here or start imagining what could be next! (id:63616)
2807 - 403 Church Street
Toronto, Ontario
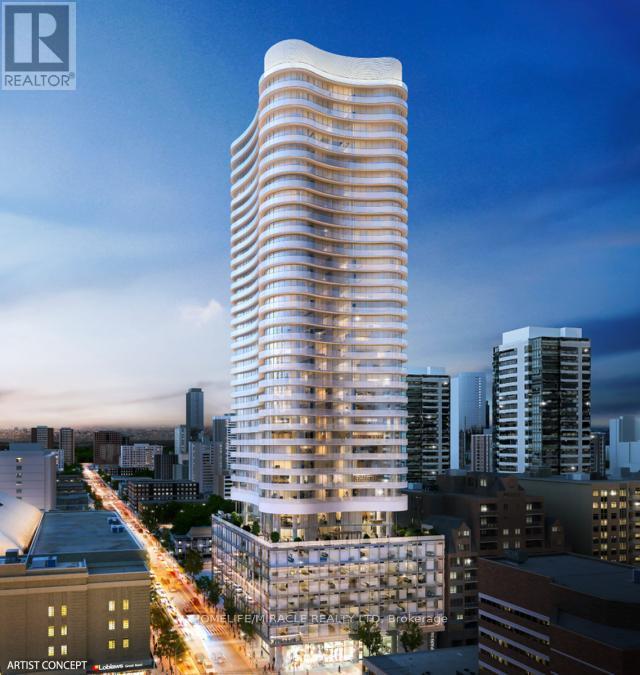
One Bedroom + Full Bathroom + 1 Locker, 560 Sqft Condo With Spacious Living Area, And A Massive Balcony Plus WINDOW COVERINGS Included. Unit Provides A Breathtaking Panoramic View Of The Toronto Skyline. Floor-To-Ceiling Windows Are Featured Throughout The Space, And The Stylish Kitchen Comes Equipped With Built-In Appliances. Steps To College Subway Station, Ryerson University, St Michael Hospital, Walking Distance To The University Of Toronto. Vacant Possession Nov 1ST 2026 (id:63616)
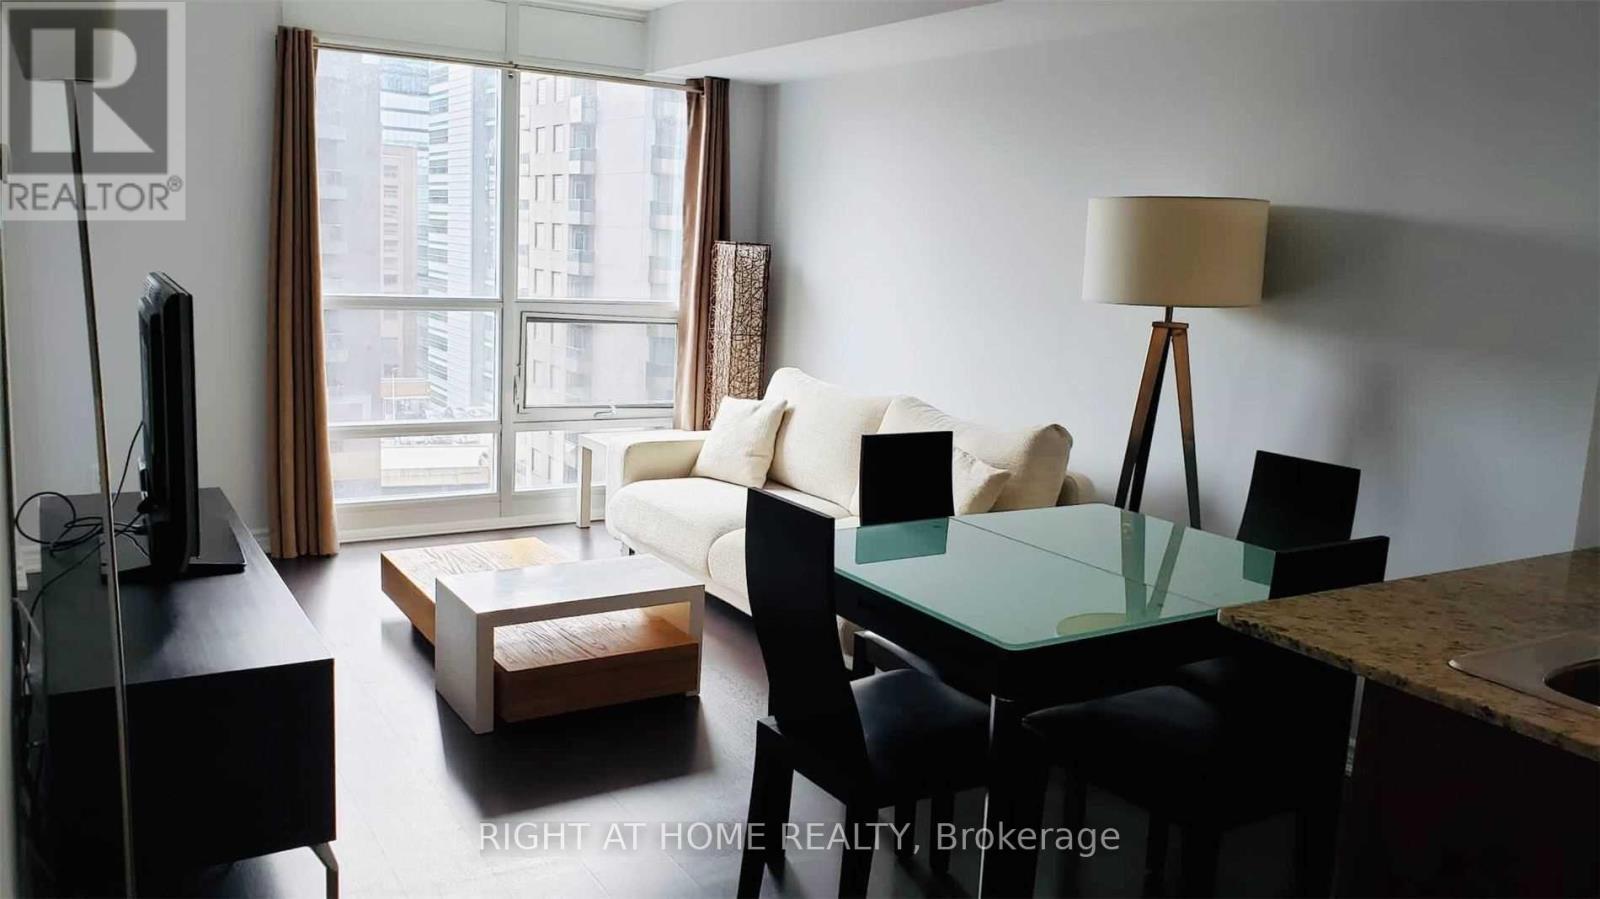
1510 - 761 Bay Street
Toronto, Ontario
* Prestigious Condo At The Residences Of College Park * Newly Painted Unit With Amazing Layout & Balcony. Beautifully Furnished 1 Bedroom Plus Den With 2 Full Baths * Prime Location: Close To Hospitals, University Of Toronto, Ryerson, Eaton Centre, Financial District * Direct Underground Access To Subway, 2 Grocery Stores And Shopping Complex * Excellent Amenities And Security * (id:63616)
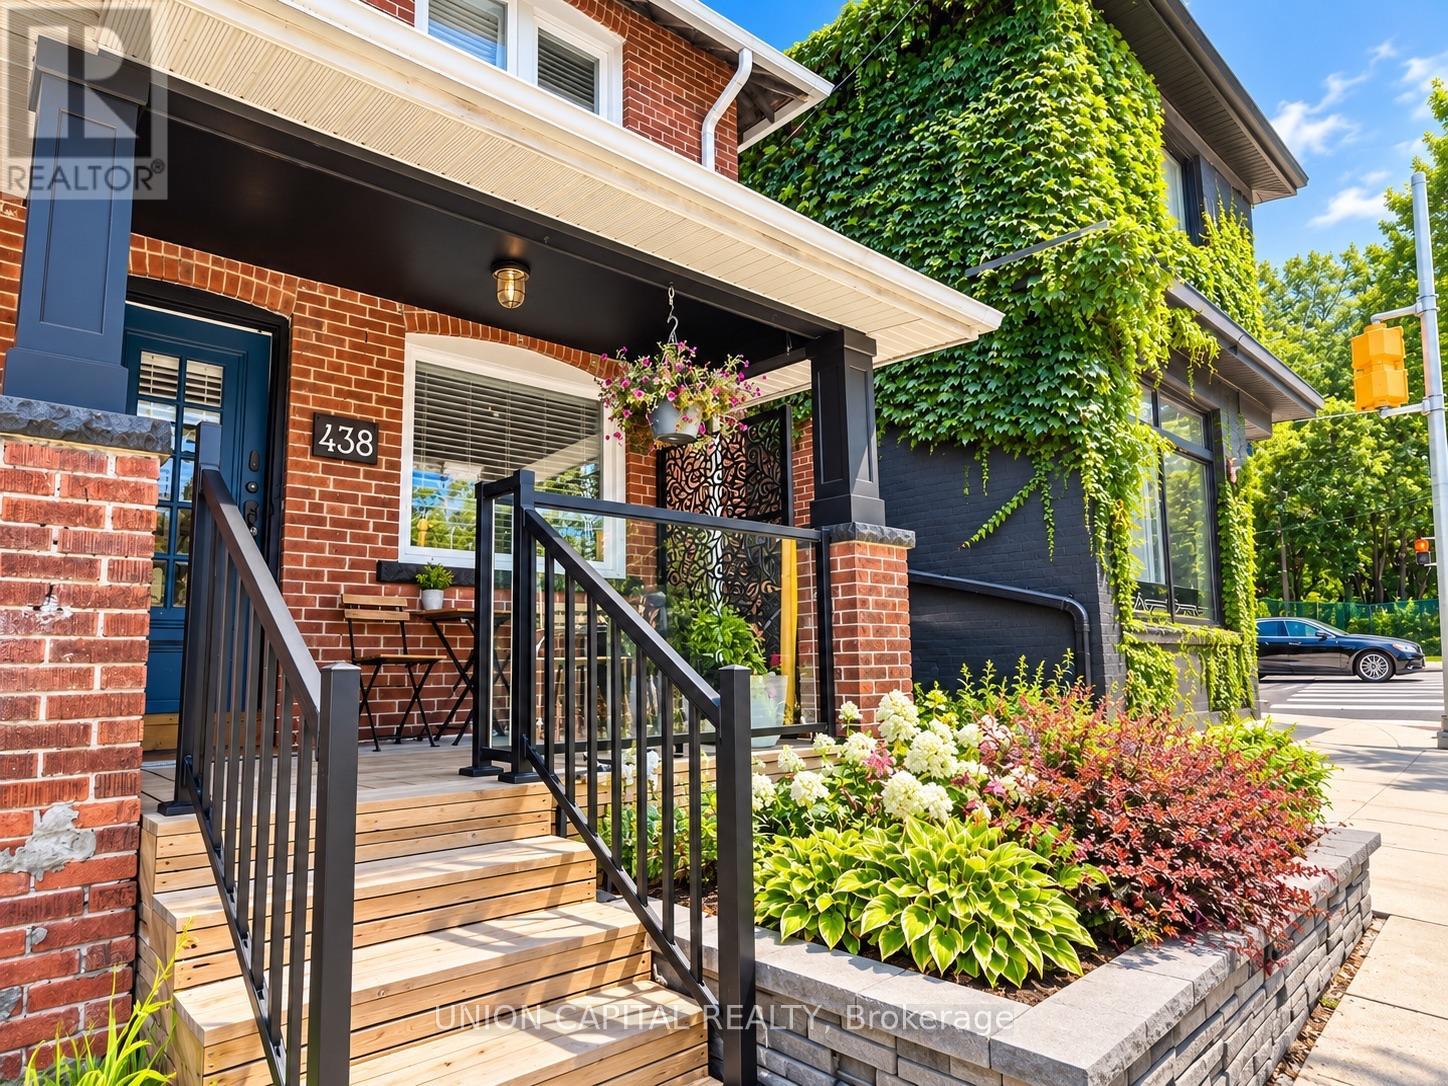
438 Christie Street
Toronto, Ontario
This 3 Bedroom Semi Has All The Character & Charm! Finished Basement W/4Pc Bath For Additional Space. Bonus Sunroom As Flex Space For Office/Storage. Walkout To A Quiet & Private Backyard In The Midst Of The City! No Neighbours Behind! Open Concept, Brazilian Hardwood Floors, Renovated Kitchen W/Granite Countertop, Porcelain Fl, S/S Appliances. Prime Location In Vibrant Wychwood - TTC At Door, Steps To Schools, College, Dupont/Christie Station, Steps To Parks & Groceries, And All The Trendy Restaurants, Cafes & Boutique Shops All Along St Clair West. (id:63616)
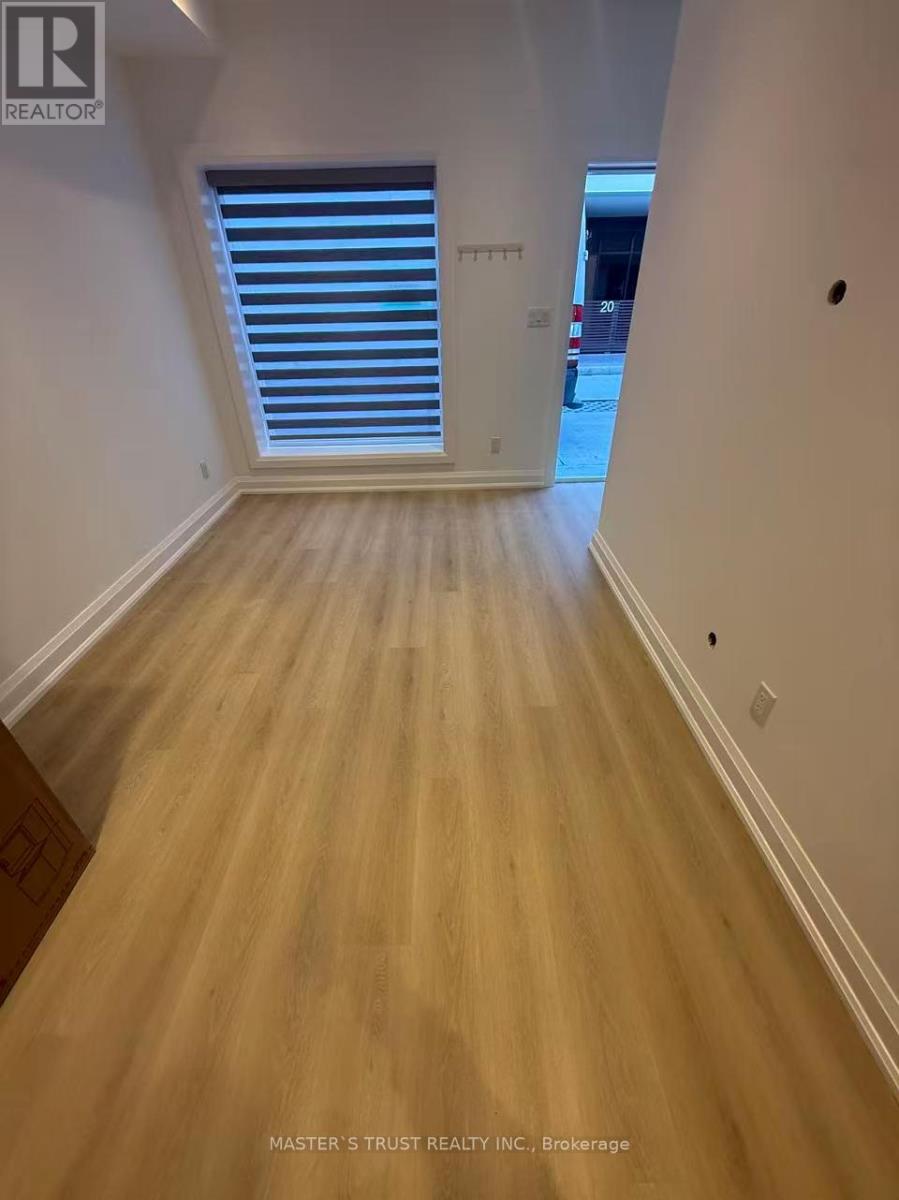
Unit4 - 370 Lippincott Street
Toronto, Ontario
Location! complete new cozy laneway house(unit4), 2 bedrooms, 2 washrooms, 1 kitchen. 2 bedrooms on 2nd floor, laminate floors, brand new appliances, laundry, steps to University of Toronto, Bathurst Subway/TTC, Toronto Western Hospital, little Italy, banks, restaurants, pubs. Rent including water, gas, garbage disposal, heat/AC. Tenants only pay electricity & internet/cable. (id:63616)
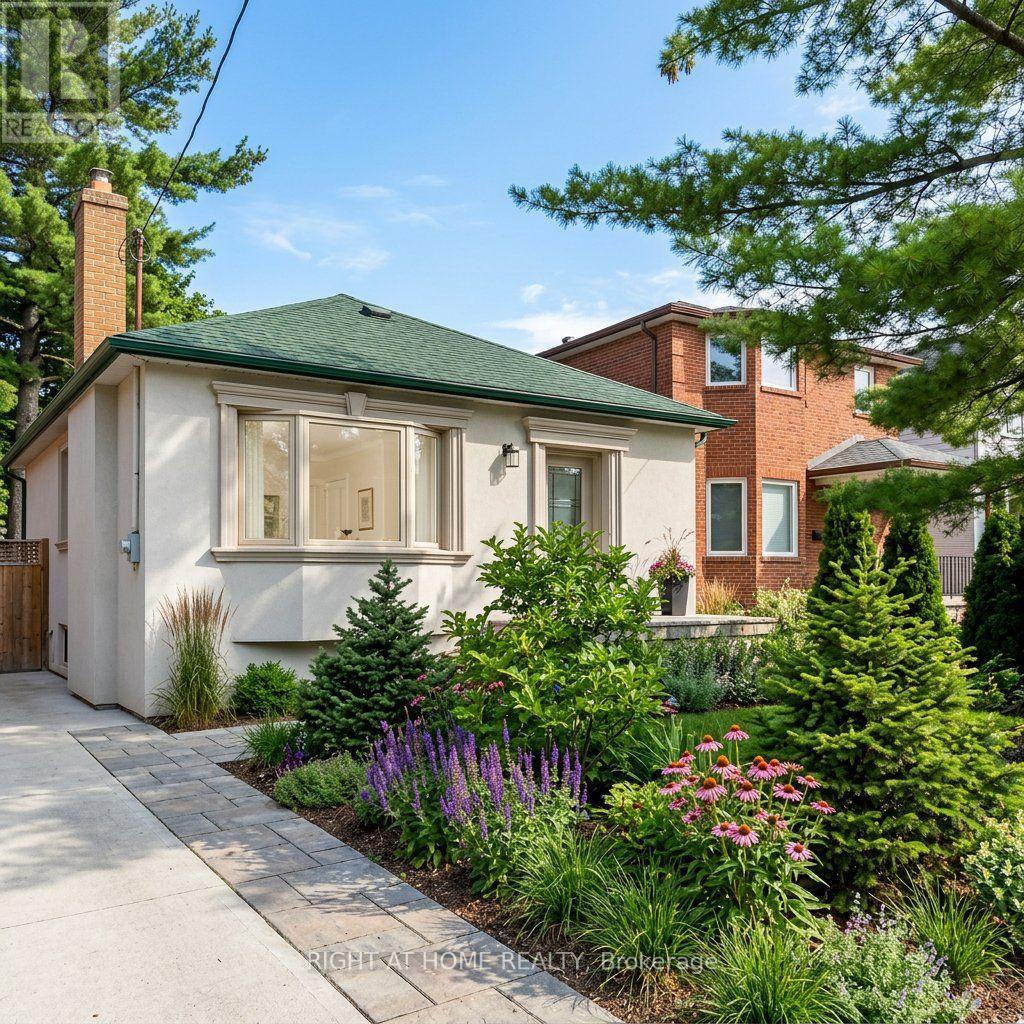
44 Connaught Avenue
Toronto, Ontario
Exceptional investment opportunity in one of North York's most high-demand transit corridors. Located just steps from Yonge Street and Finch Subway Station, 44 Connaught Avenue offers outstanding potential for savvy investors, builders, and developers.Situated on a prime lot within a rapidly evolving neighbourhood, this property presents significant upside under Toronto's expanded multiplex zoning bylaws (duplex, triplex, fourplex, or garden suite development potential). Ideal for substantial rental income, custom redevelopment, or holding for long-term appreciation in a world-class transit-oriented hub.Unbeatable location with immediate walking access to TTC Subway, GO Transit, vibrant Yonge Street dining, shopping, top-ranked schools, and major highway connections (Hwy 401/404). A rare development opportunity in prime North York. Buyer and buyer's agent to verify all zoning, permits, and development permissions. (id:63616)
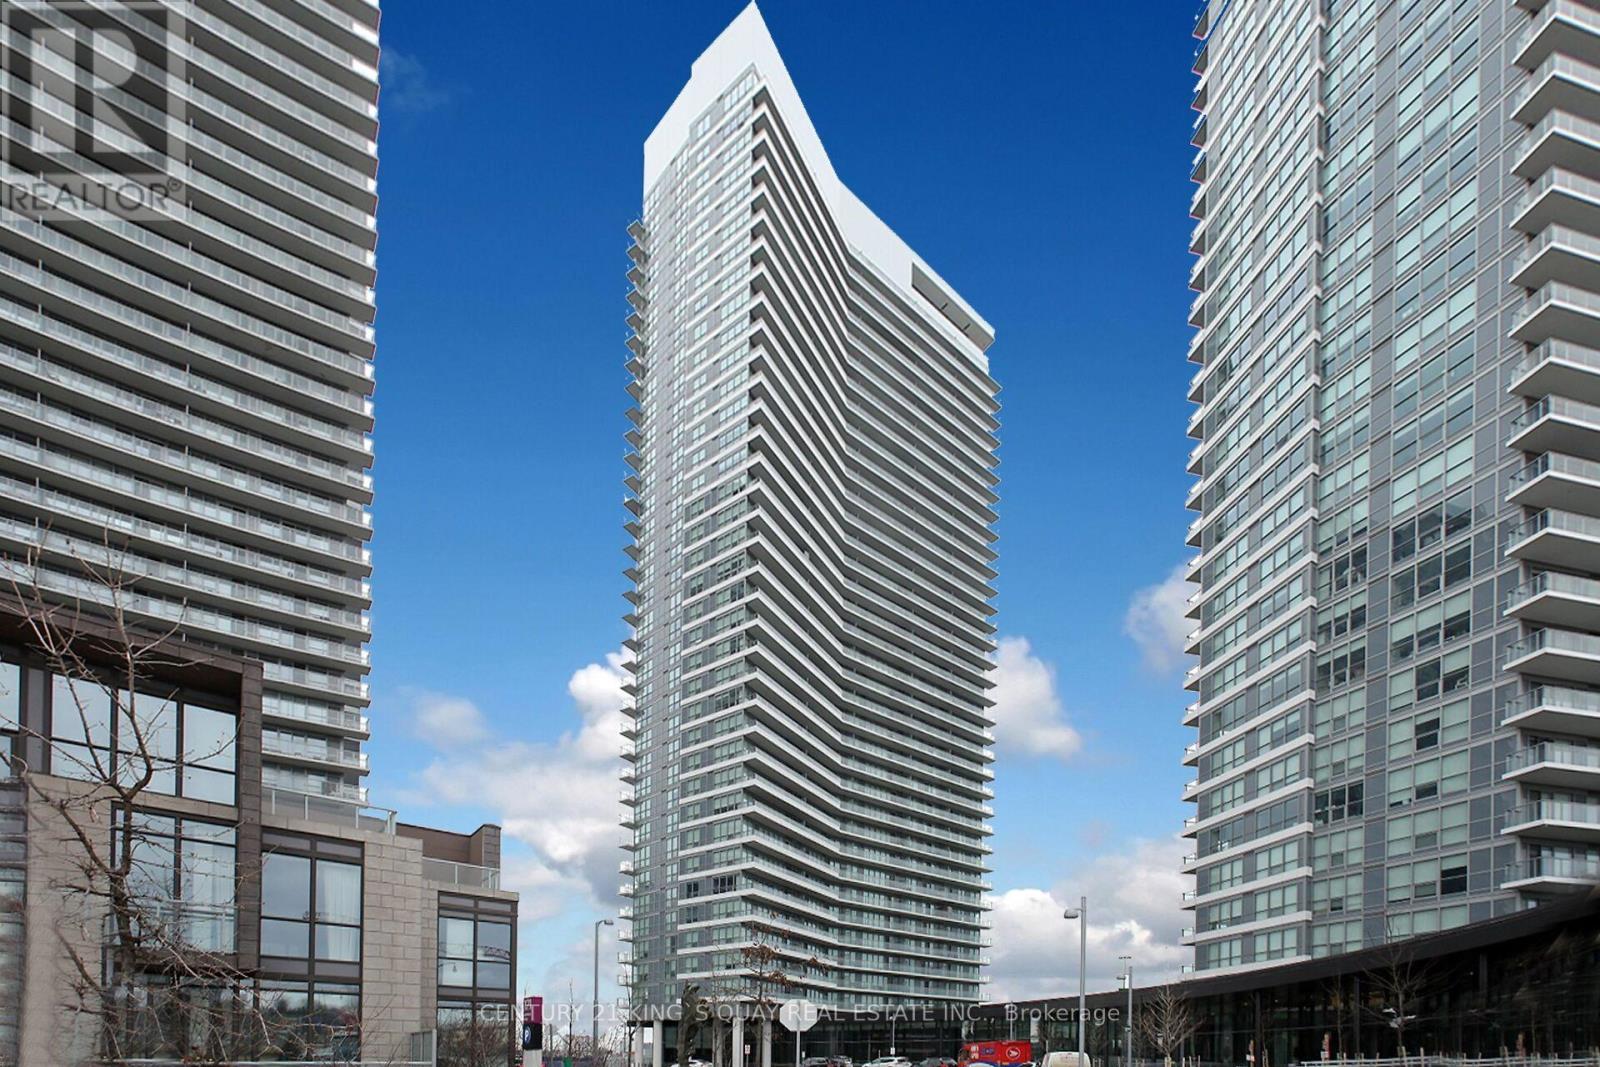
811 - 115 Mcmahon Drive
Toronto, Ontario
Fully Upgraded, Sun-Filled Three (3) Bedroom Plus Study Suite. Located In The Prestigious Bayview Village Area. Short Walk To Leslie & Bessarion Subway Station & Oriole Go Station. This Incredibly Spacious Corner Suite Is 1118 Sf With A Large 245 F Balcony. 9 Ft Ceilings With Southwest View. A Modern Kitchen And B/I Appliances And Cabinet Organizers. Spa-Like Bath With Marble Tiles. One Parking And One Storage Lockers Are Included (id:63616)
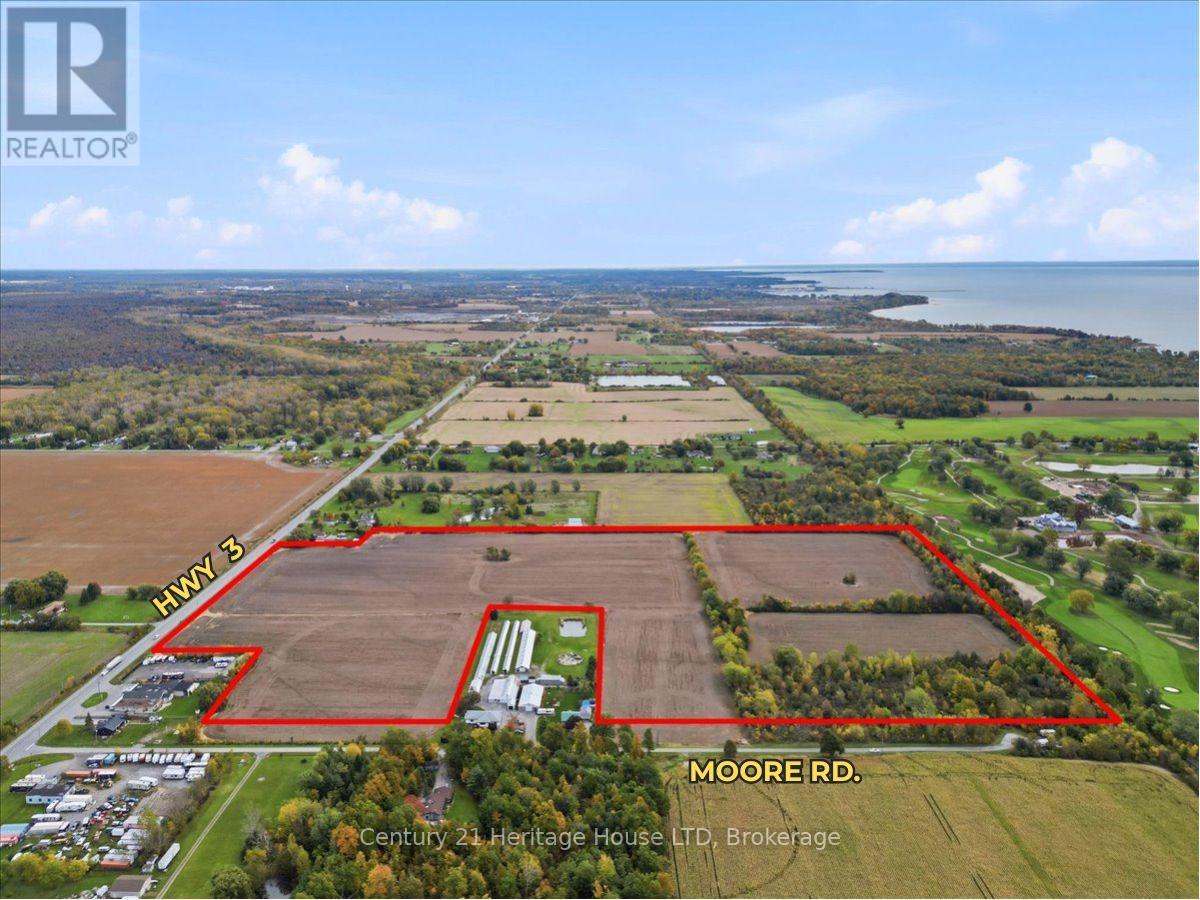
11473 Moore Road N
Wainfleet, Ontario
Opportunity is calling!! Welcome to 11473 Moore Road, offering 48.4 (+/-) acres, minutes to the lake and is fronting onto two roads - including HWY 3, which gives you unbeatable access and exposure. This property is zoned A1 and is currently being farmed by a local farmer for soybean and backs onto The Port Colborne Golf and Country Club. This zoning allows you to build your dream estate, build your dream farm and work from home, use for agricultural, operate a kennel business and more. Approximately 5 acres are treed, the remaining land is cleared. Buyer to do their own due dilegence in all aspects (permits, zoning, use, taxes etc). (id:63616)
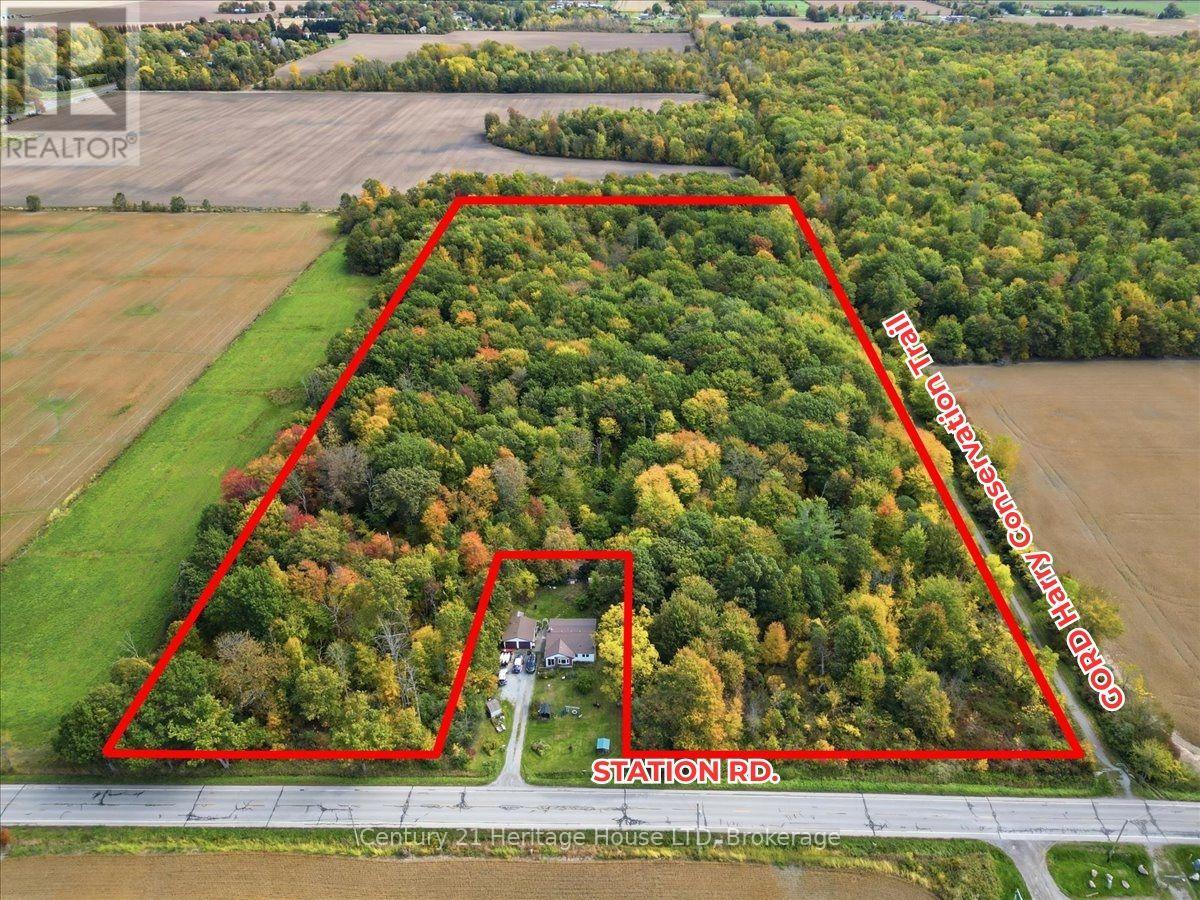
Side Road 20 Concession 1, Part Lot 19 Road
Wainfleet, Ontario
This 16.54-acre (+/-) parcel on Station Road is the ultimate private retreat, which is mostly covered with mature trees, siding onto the Gord Harry Conservation Trail. This property is located within minutes of the lake and is zoned A1. This creates a phenomenal building opportunity for those looking for space and privacy. The majority of this parcel is NPCA regulated, with approximately 3/4 of an acre fronting onto Station Rd being buildable. Buyers are to do their own due diligence in all aspects including but not limited to: building permits, survey, septic, zoning etc. (id:63616)
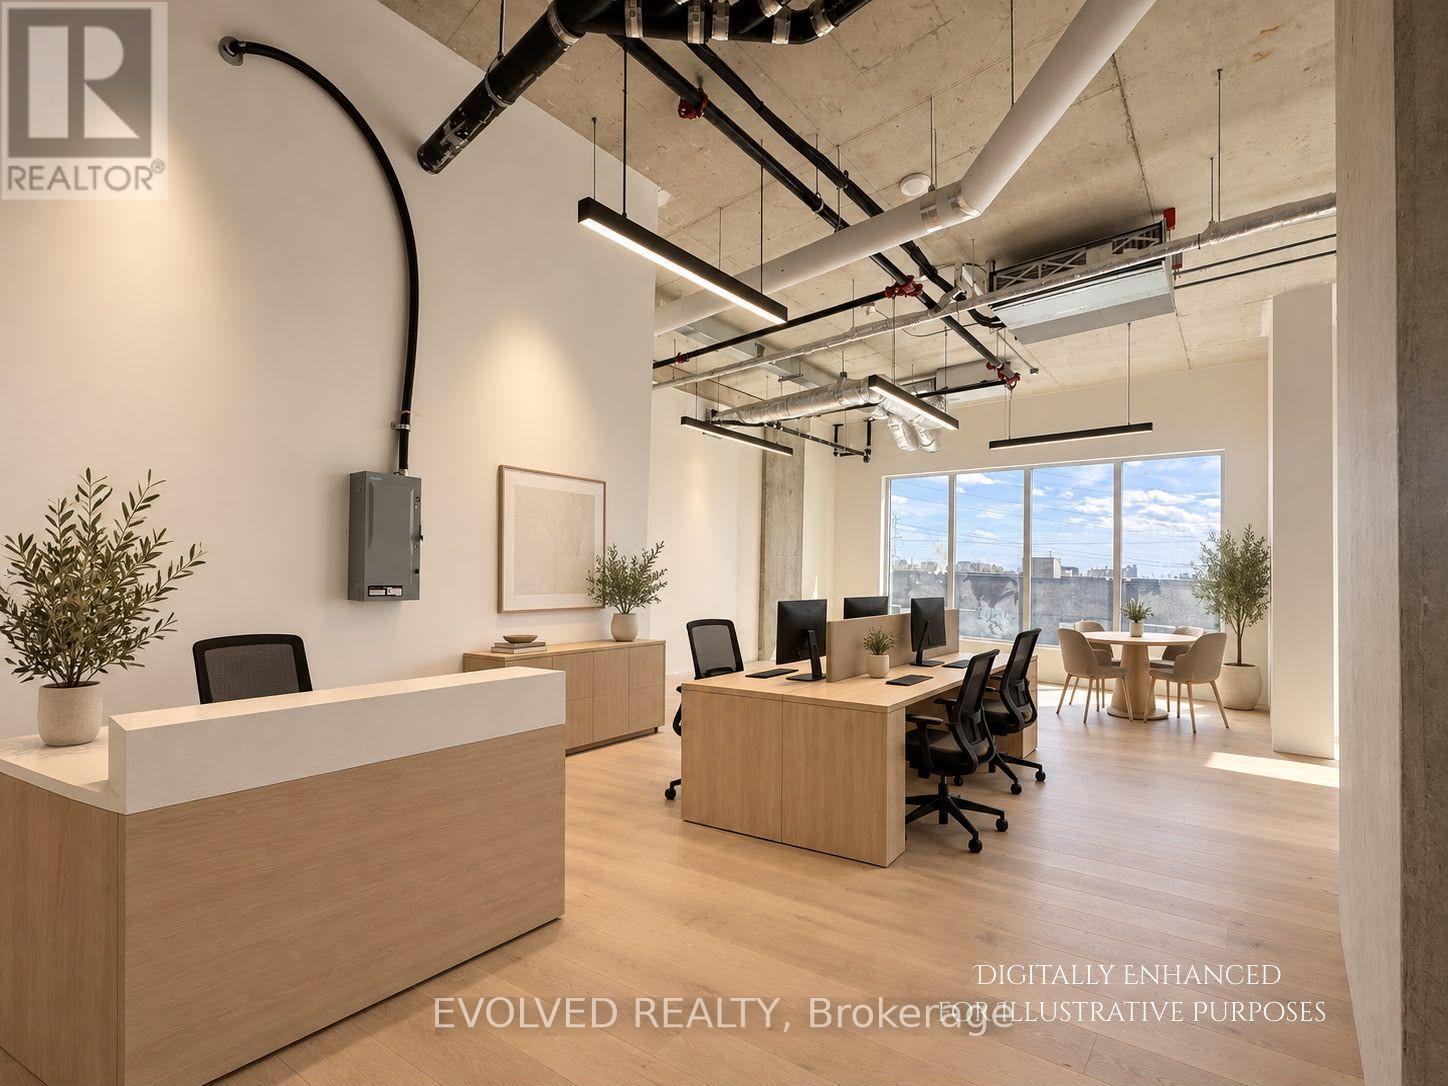
417 - 996 Martin Grove Road
Toronto, Ontario
REGAL PLAZA Ideally located minutes from Toronto Pearson Airport, the Toronto Congress Centre, Highways 401, 409 and 427, shopping, dining, public transit and major employment hubs. This brand-new 816 sq. ft. gross commercial office unit is situated in Toronto's growing Airport East business corridor is offered in shell condition. May be combined with adjacent Unit 418 (721 sq. ft.) for a total of 1,537 sq. ft. Bright, flexible space ideal for professional users or investors, with potential for a kitchenette and rough-in for a three-piece washroom. Located within a premier mixed-use development featuring office and retail uses and Staybridge Suites by Holiday Inn. Includes one underground parking space at no additional cost, ample visitor parking, separate metering and low maintenance fees. Certain listing photos have been virtually staged to illustrate the potential use of the space. Virtual furnishings and décor are not included with the property. (id:63616)
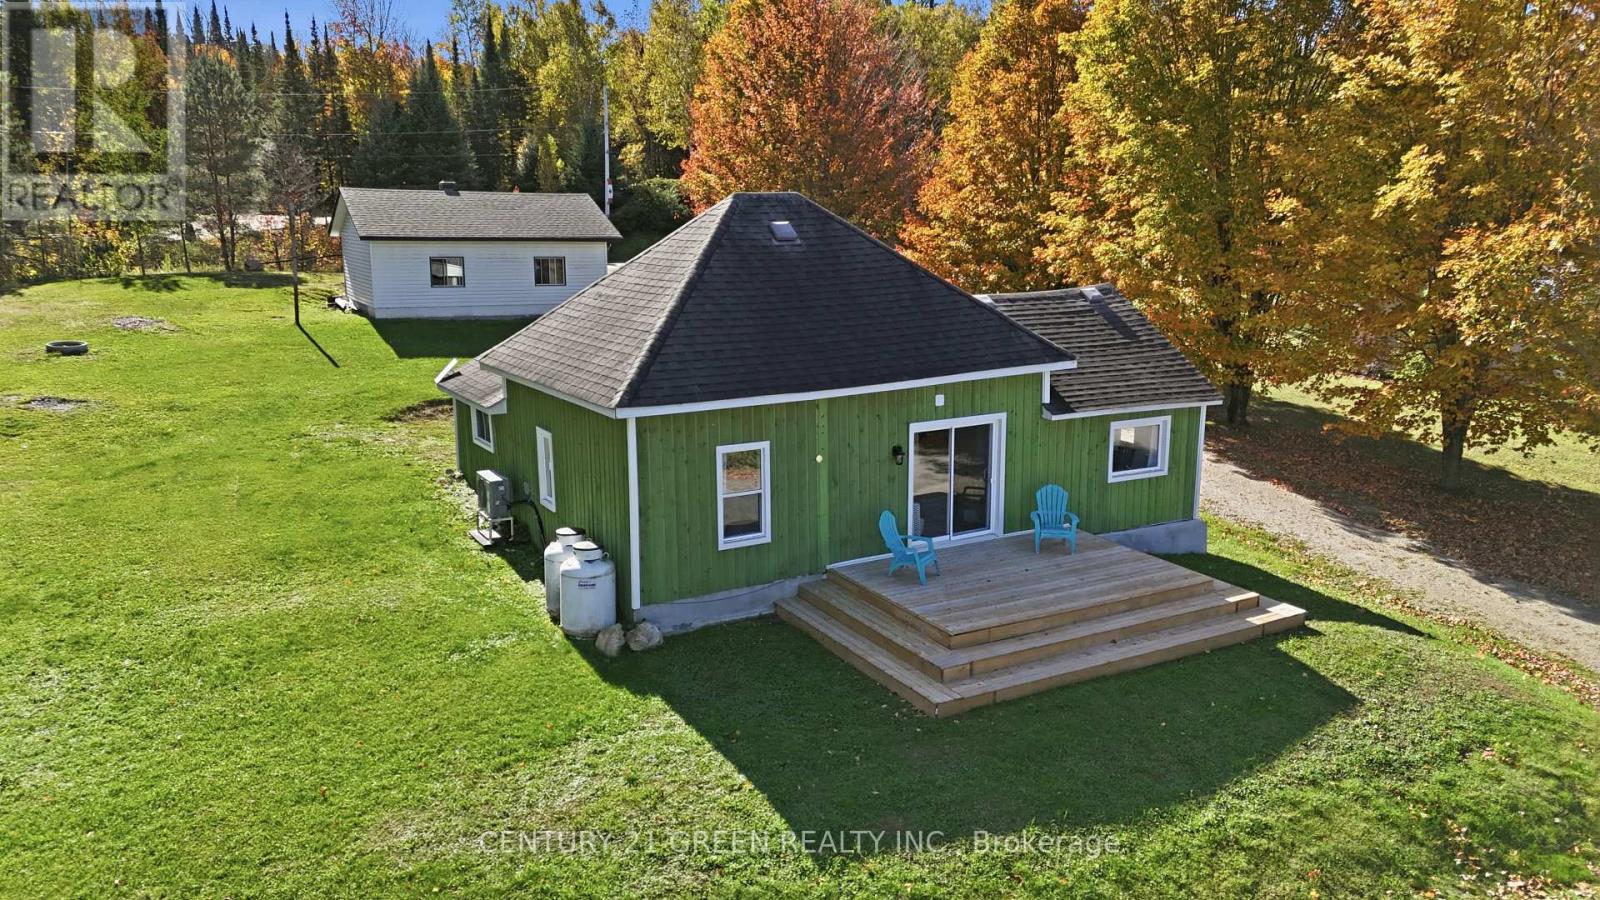
135 Village Street
Hastings Highlands, Ontario
Baptiste Lake views without the waterfront price tag. This renovated four-season bungalow sits in the heart of Baptiste Village, with lake views from the open living and dining area and a deep backyard with room for a fire pit and lawn games. Inside are 3 bedrooms and a bright, open-concept kitchen, dining and living space, with a sliding door out to the deck. Updates completed in 2025/26 include new flooring over reinforced subfloors, fresh paint, pot lights, new interior doors and butcher-block kitchen counters. New in 2026: a heat pump for efficient heating and cooling, a new furnace and an owned hot water tank. The fully redone bathroom features a glass-enclosed walk-in shower with a rainfall head, floor-to-ceiling tile and a quartz-topped vanity. A tiled foyer, main-floor laundry and a covered porch add everyday convenience. The oversized, heated detached garage (approx. 23' x 30', ceiling-mounted garage heater) is currently set up as a games room, with space for a workshop or storage for boats, sleds and ATVs. The public boat launch is 2 minutes away, and Bancroft and Maynooth are 15 minutes for shopping and dining. Septic inspected October 2025 and water tested December 2025. R2 zoning and visibility from South Baptiste Lake Road may suit a home-based business (buyer to verify permitted uses). Move-in ready for year-round living or a cottage-country getaway. (id:63616)
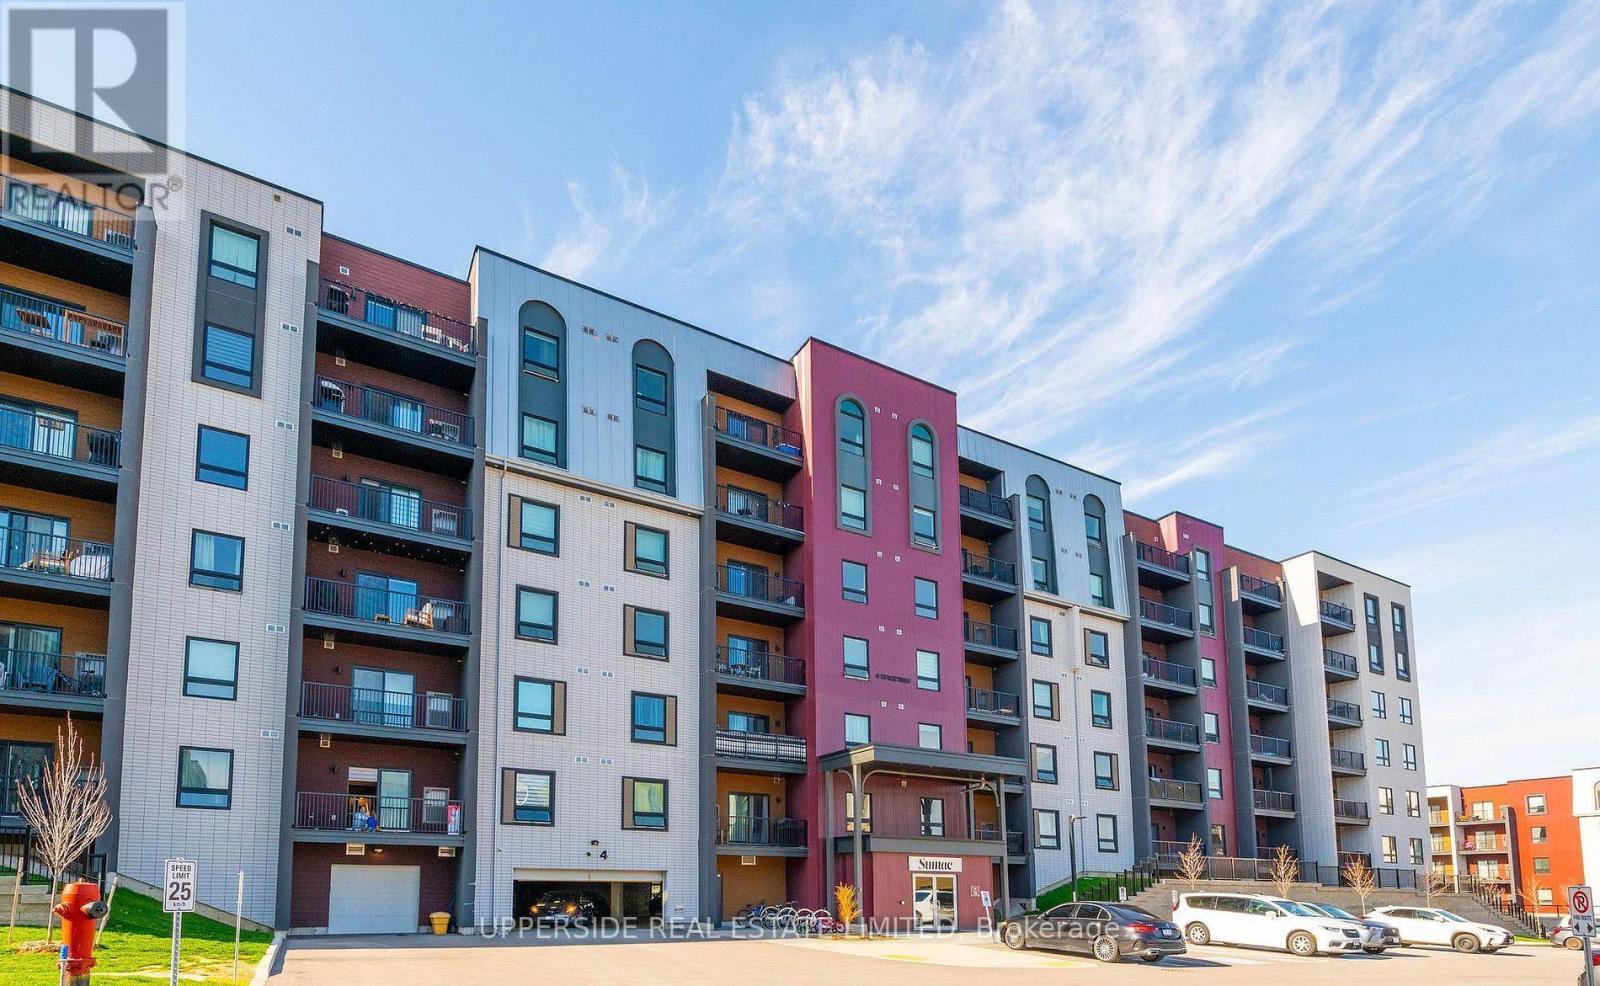
411 - 4 Spice Way
Barrie, Ontario
Welcome to Bistro 6 - a bright, modern and exceptionally convenient place to call home in Barrie's sought-after south end. This spacious 1-bedroom plus den suite offers a comfortable open-concept layout with plenty of natural light and a practical design that makes everyday living easy. The modern kitchen features stainless steel appliances, ample cabinetry and generous counter space, opening into a welcoming living and dining area that's perfect for relaxing, working from home or entertaining. The spacious bedroom offers a comfortable retreat, while the separate den provides valuable flexibility for a home office, study, guest area or additional storage. Enjoy the convenience of in-suite laundry, private parking and the simplicity of condo living. The location is a major highlight, with Barrie South GO Station, Highway 400, shopping, restaurants, parks, schools and everyday amenities all close by. When it's time to get out and enjoy the city, Barrie's waterfront, downtown, restaurants and entertainment are just a short drive away. An ideal home for a professional, couple or commuter looking for a clean, comfortable and well-connected place to live. Just move in, unpack and enjoy everything Barrie has to offer. (id:63616)