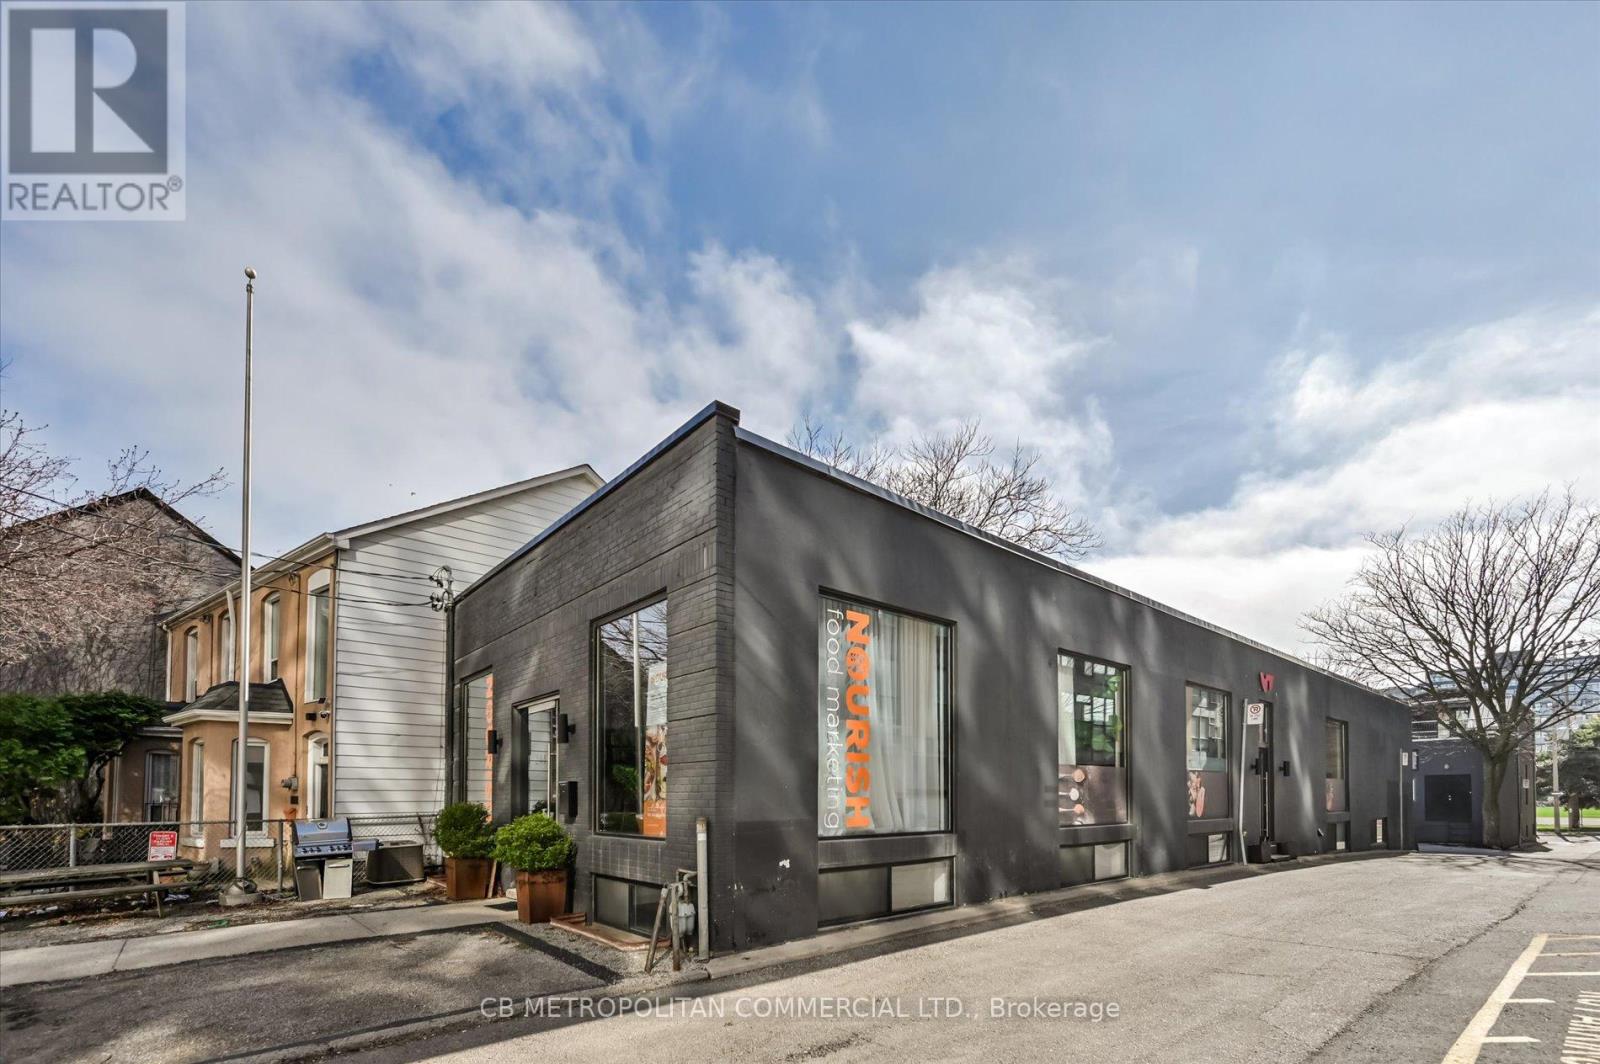
201 Niagara Street
Toronto, Ontario
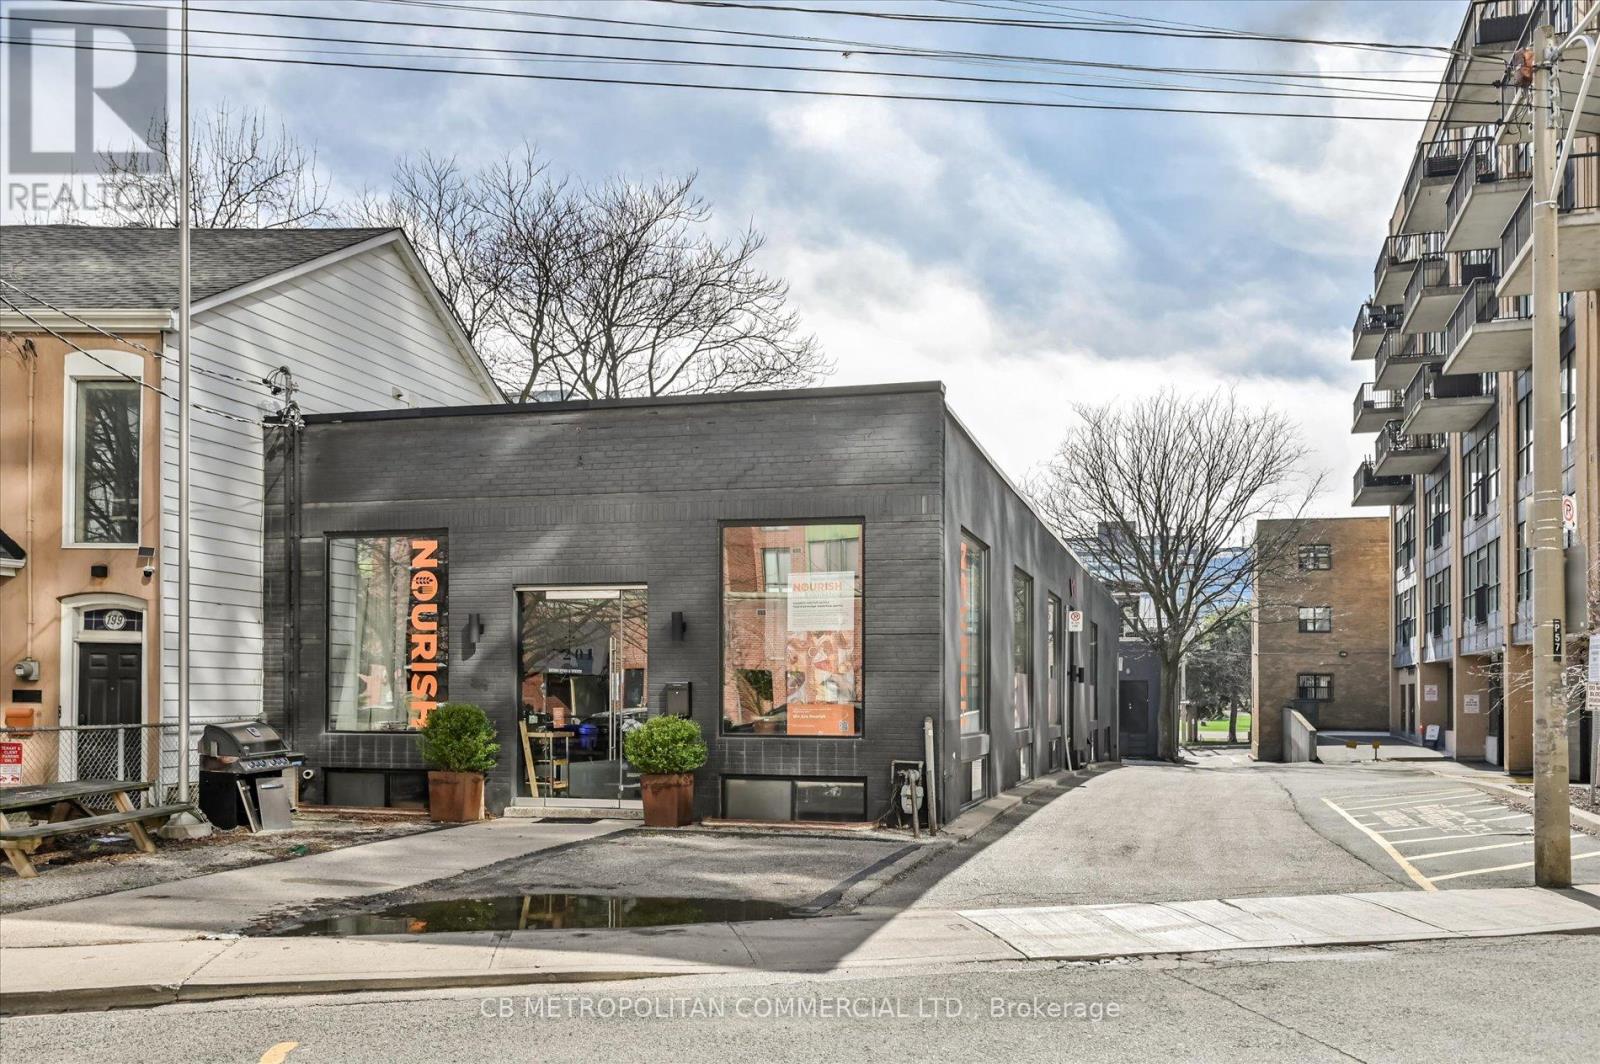
Rare opportunity for user or investor to acquire a freestanding two-storey corner commercial building just steps from King Street West. Each level offers approximately 3,000 sq. ft., with three separate entrances providing excellent flexibility for a variety of uses, including single-user occupancy or multi-tenant configurations. The upper level features floor-to-ceiling windows, while the lower level is enhanced with expansive windows and floor-to-ceiling glass partitions, allowing for abundant natural light throughout. Showcasing a raw, industrial Brooklyn-style design with striking architectural elements, Premium finishes, this property delivers a unique and creative workspace environment. Equipped with two kitchens and six bathrooms, the space is well-suited for client-facing businesses, collaborative workspaces, or boutique office use. An exceptional opportunity in one of Toronto's most sought-after commercial corridors. Currently tenant occupied. In the heart of King West, with high pedestrian traffic, TTC, transit, density, hip retail, restaurants, and culture. Perfect for Retail, Office, Gallery, Fitness, Beauty, Medical, Financial, Production, Advertising, Services. (id:63616)
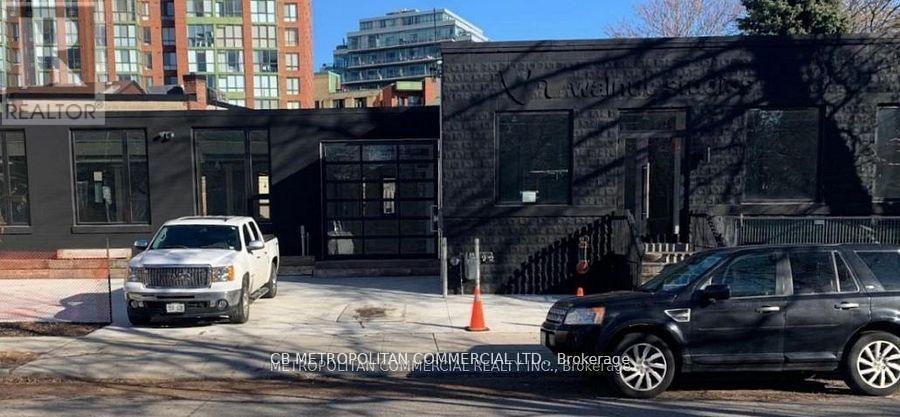
83-91b Walnut Avenue
Toronto, Ontario
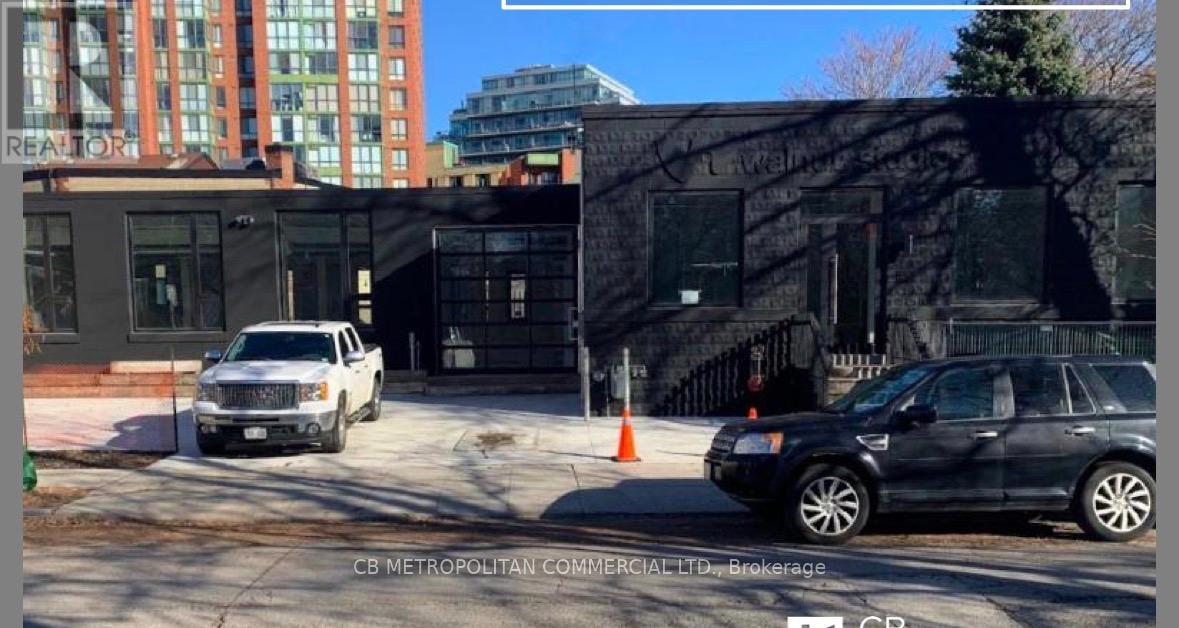
Rare Future Developement Opportunity for User or Investor, Beautiful, hip, San Francisco-style newly buildt commercial space with a cool, thoughtfully designed open-concept layout. This stand-alone property offers a rare opportunity for full customization - ideal for owner-users or investors looking to tailor the space to their brand and operational needs. Featuring concrete floors, high ceilings, metal design accents, and large windows throughout, the space is filled with natural light. Skylights, modern lighting, and sleek white-washed exposed ceilings enhance the bright, contemporary aesthetic. The property offers flexibility with both North and South sections, allowing for single or multi-tenant configurations. Additional features include garage doors, a freight entrance, loading dock, operable windows, and HVAC equipped with HEPA filtration. All Brand new Construction and design. Sparkling. In the heart of King West, with high pedestrian traffic, TTC, transit, density, hip retail, restaurants, and culture. Perfect for Retail, Office, Gallery, Beauty, Fitness, Medical, Financial, Production, Advertising, and Services. (id:63616)
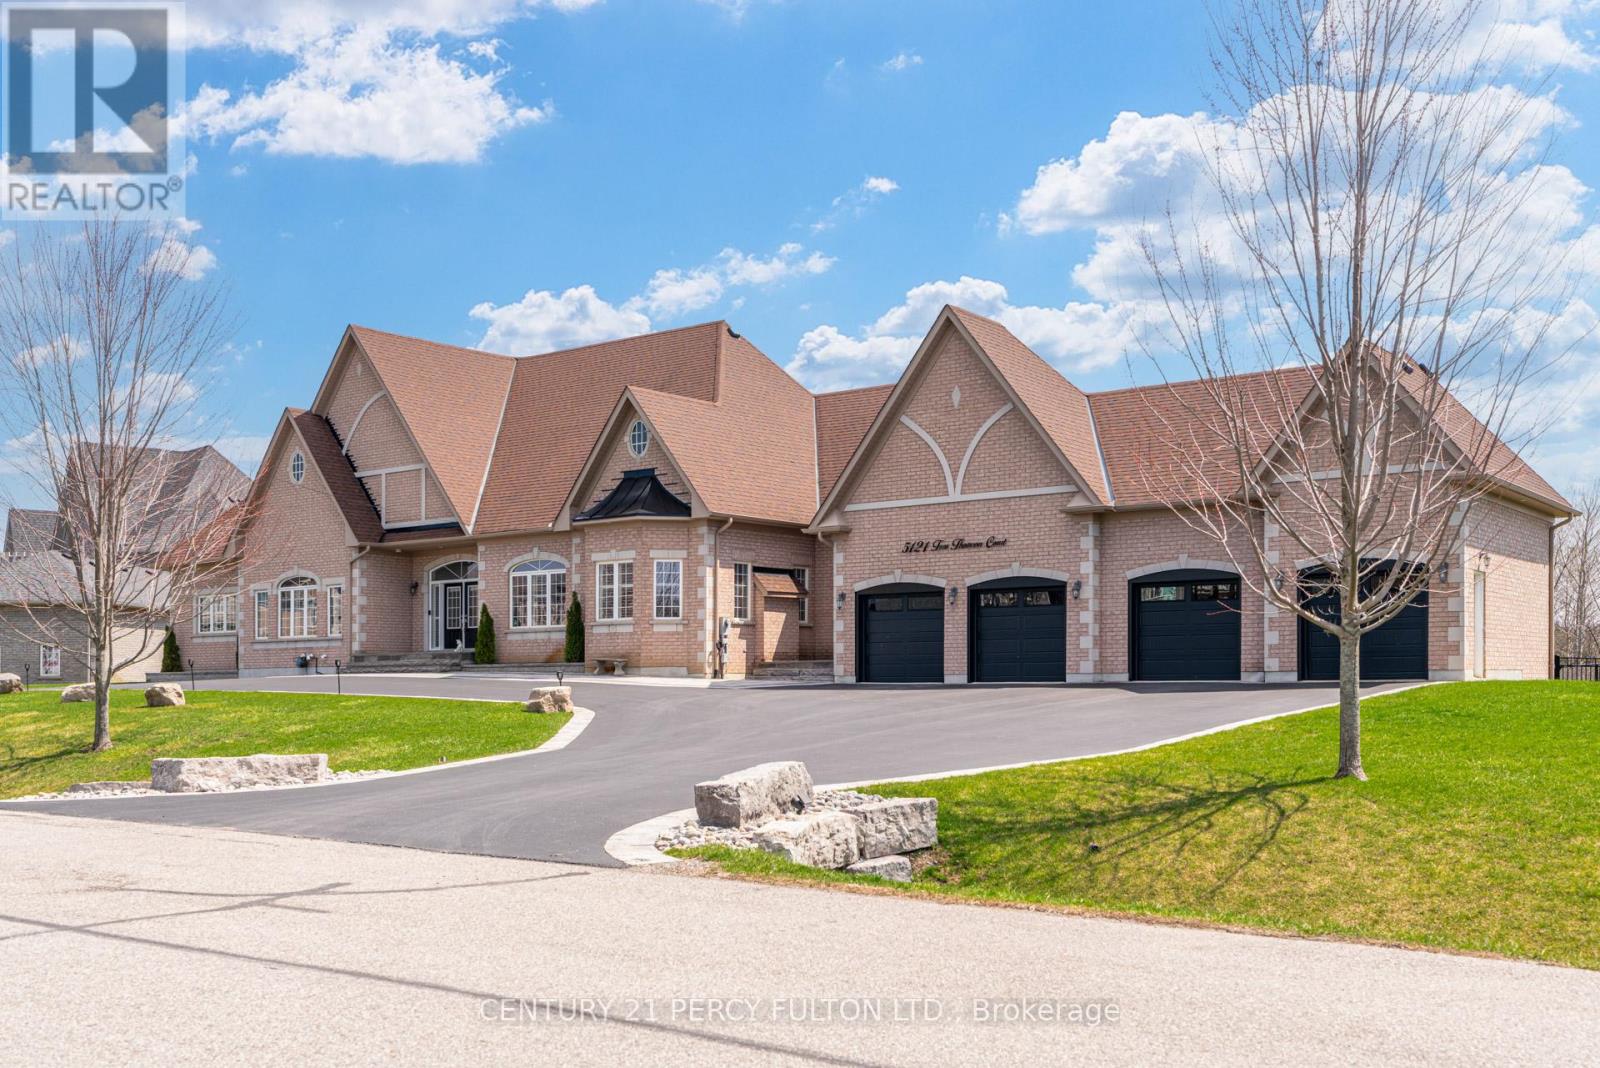
5121 Tom Thomson Court
Pickering, Ontario
Welcome to one of Claremont's most impressive custom estates, set on a private lot just under one acre at the end of a quiet court in one of Pickering's most prestigious communities. Extensively renovated with nearly $450,000 in upgrades, this exceptional residence offers approximately 8,000 SF of total living space designed for luxury, entertaining, and multi-generational living. A newly built crescent driveway accommodates up to 20 vehicles and leads to an oversized 4-car garage, creating a strong first impression. Professionally landscaped grounds, interlocking stone, and two tiers of custom decks with glass railings deliver a rare and refined outdoor setting. Inside, the main level showcases custom millwork, wainscoting, and executive finishes throughout. The oversized chef's kitchen features extensive cabinetry, premium prep space, and seamless flow into the family and dining areas, anchored by a dramatic double-sided stone gas fireplace. A standout feature is the rare main floor layout offering four spacious bedroom suites, each with its own private ensuite, ideal for extended families or multi-generational living. The primary suite includes a spa-inspired 7-piece ensuite with dual vanities, glass shower, soaker tub, and generous closet space.The finished lower level spans over 4,000 SF with high ceilings, large windows, and bright open-concept living areas. Additional bedrooms with ensuites continue the home's flexibility, while an unfinished section of nearly 1,000 SF offers potential for a gym, studio, theatre, or additional living space. Freshly painted and meticulously maintained, this move-in ready estate offers a rare combination of scale, privacy, luxury, and functionality just minutes from scenic trails, everyday amenities, Highway 407, and the Old Elm GO Station. (id:63616)
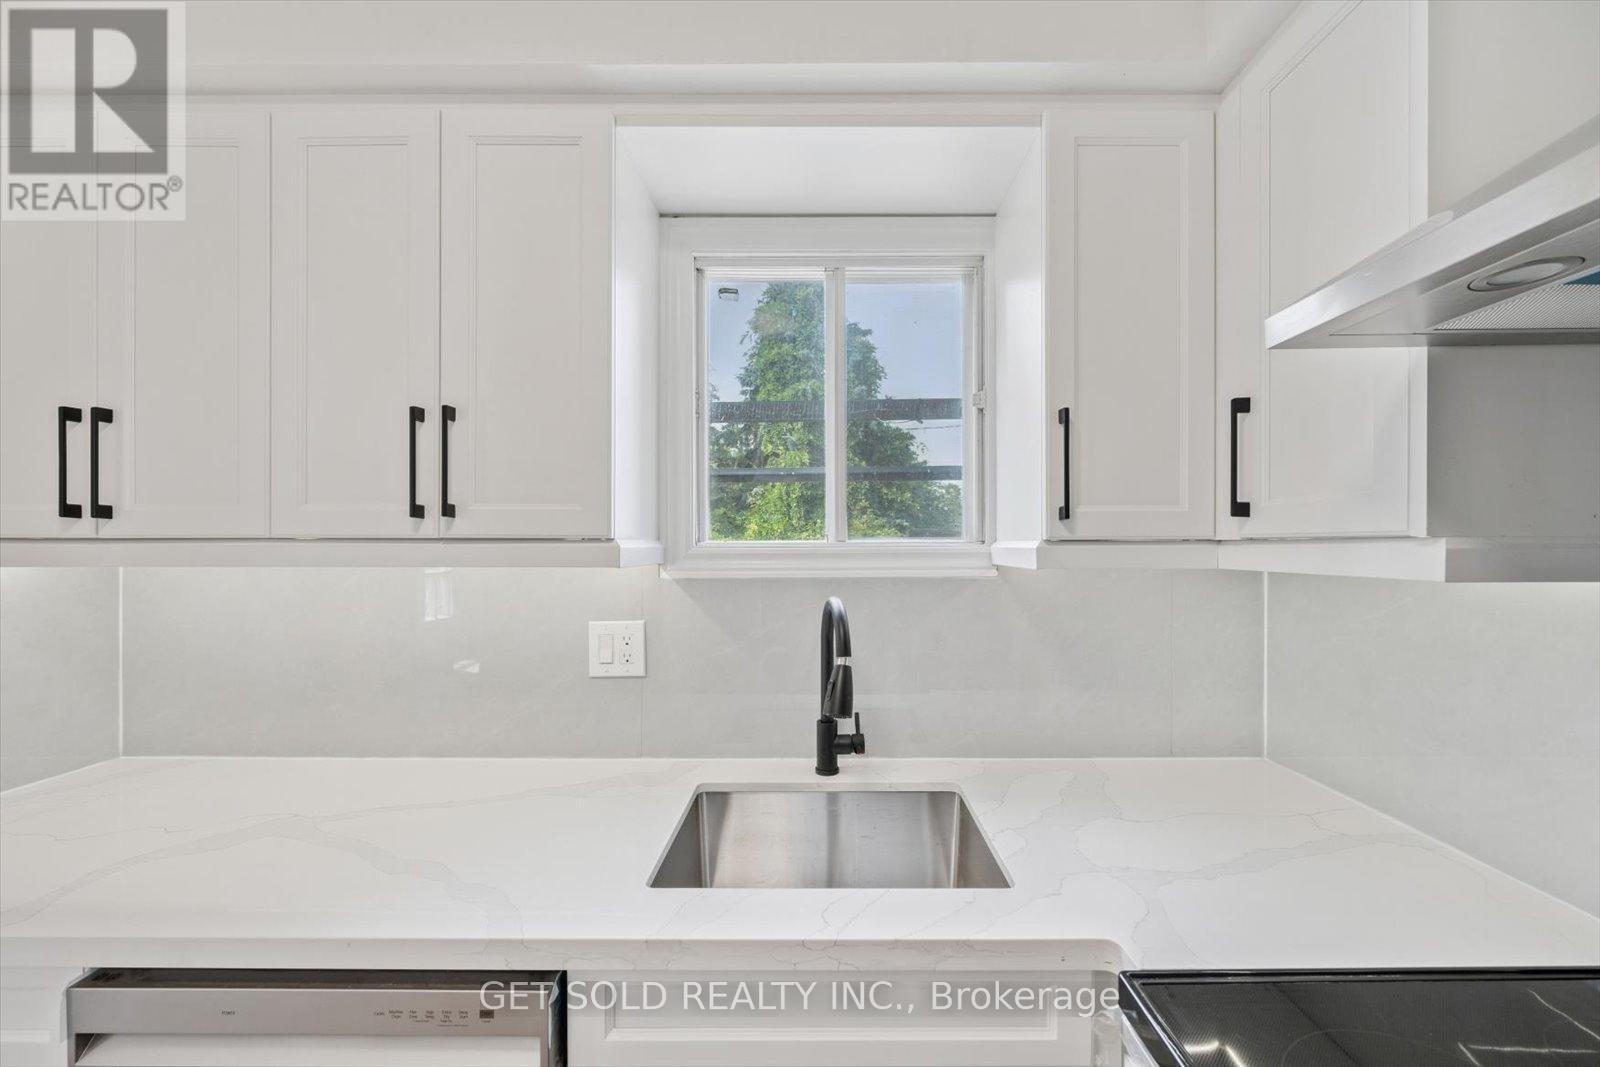
232 Kozlov Street
Barrie, Ontario
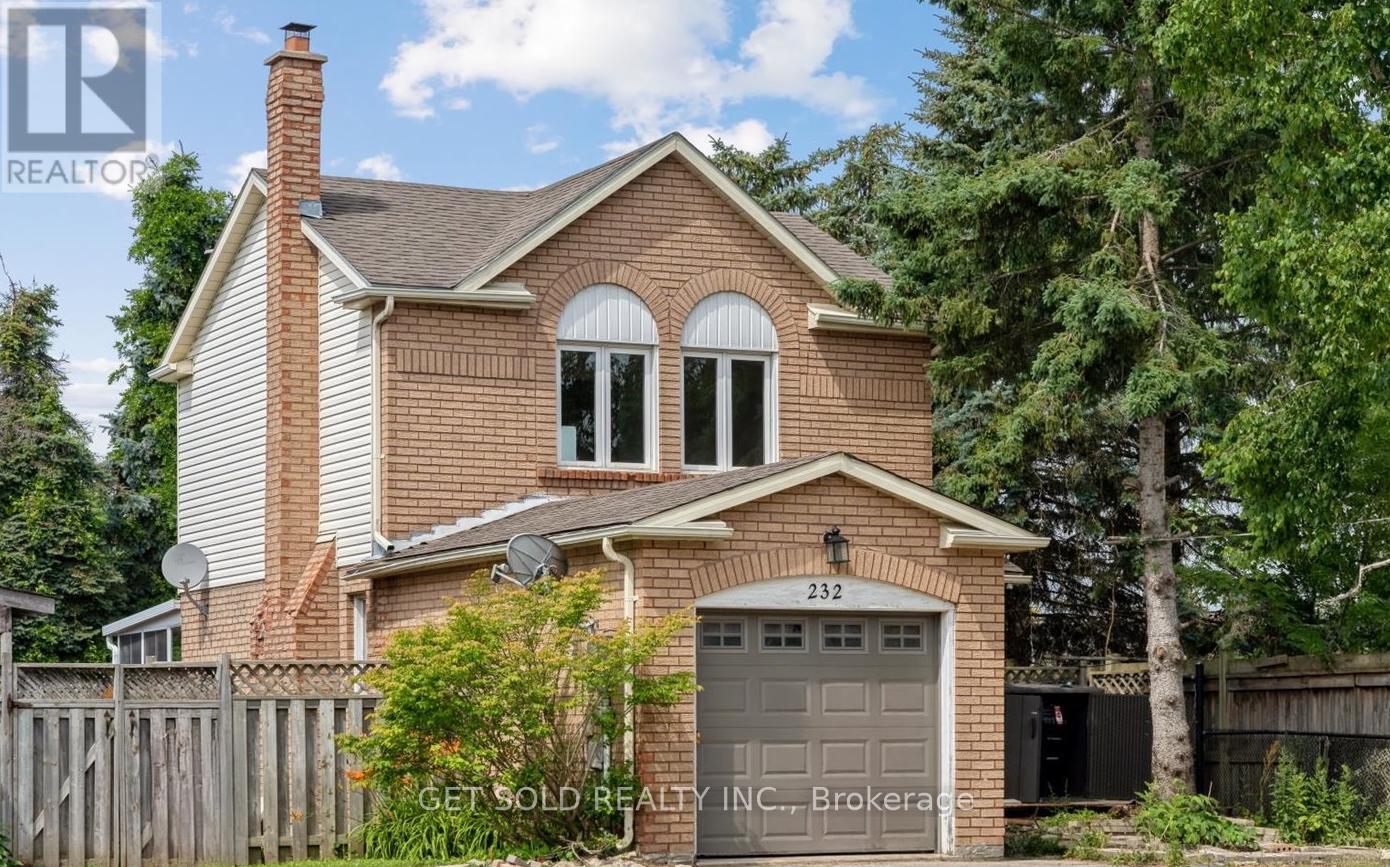
Welcome to 232 Kozlov St, a corner-style turnkey gem in Barrie's desirable West Bayfield. Be the first to occupy this beautifully renovated 2-storey detached home which offers the perfect blend of modern upgrades and functional design. Situated on a quiet residential street, this 3-bedroom, 1-bathroom home boasts a freshly updated interior top to bottom, featuring brand new flooring, paint, lighting, and a sleek designer kitchen with quartz countertops and stainless steel appliances along with optimal storage space. The spacious layout offers a sun filled living room with an elegant wood burning fireplace, creating the perfect space to relax or entertain. Step outside and be wowed by the $30,000 worth of brand new landscaping all around that completely transforms the curb appeal and backyard. Enjoy the large, private yard with a spacious sunroom patio and fresh greenery ideal for summer gatherings and serene evenings outdoors. The second level offers three well sized bedrooms, including a generous primary with a walk-in closet, and a stylish 4-piece bathroom. The finished basement adds valuable living space, perfect for a recreation room, office, or gym. Located minutes from schools, parks, shopping, and transit, this move-in-ready home is a must see. (id:63616)
232 Kozlov Street
Barrie, Ontario
Attention all first time home buyers, small families, and investors alike! Welcome to 232 Kozlov St, a corner-style turnkey gem in Barrie's desirable West Bayfield. Be the first to occupy this beautifully renovated 2-storey detached home which offers the perfect blend of modern upgrades and functional design. Situated on a quiet residential street, this 3-bedroom, 1-bathroom home boasts a freshly updated interior top to bottom, featuring brand new flooring, paint, lighting, and a sleek designer kitchen with quartz countertops and stainless steel appliances along with optimal storage space. The spacious layout offers a sun filled living room with an elegant wood burning fireplace, creating the perfect space to relax or entertain. Step outside and be wowed by the $30,000 worth of brand new landscaping all around that completely transforms the curb appeal and backyard. Enjoy the large, private yard with a spacious sunroom patio and fresh greenery ideal for summer gatherings and serene evenings outdoors. The second level offers three well sized bedrooms, including a generous primary with a walk-in closet, and a stylish 4-piece bathroom. The finished basement adds valuable living space, perfect for a recreation room, office, or gym. Located minutes from schools, parks, shopping, and transit, this move-in-ready home is a must see. Don't miss this opportunity to own a truly turnkey property with no detail overlooked. (id:63616)
83-91b Walnut Avenue
Toronto, Ontario
Rare Future Developement Opportunity for User or Investor, Beautiful, hip, San Francisco-style newly buildt commercial space with a cool, thoughtfully designed open-concept layout. This stand-alone property offers a rare opportunity for full customization - ideal for owner-users or investors looking to tailor the space to their brand and operational needs. Featuring concrete floors, high ceilings, metal design accents, and large windows throughout, the space is filled with natural light. Skylights, modern lighting, and sleek white-washed exposed ceilings enhance the bright, contemporary aesthetic. The property offers flexibility with both North and South sections, allowing for single or multi-tenant configurations. Additional features include garage doors, a freight entrance, loading dock, operable windows, and HVAC equipped with HEPA filtration. All Brand new Construction and design. Sparkling. In the heart of King West, with high pedestrian traffic, TTC, transit, density, hip retail, restaurants, and culture. Perfect for Retail, Office, Gallery, Beauty, Fitness, Medical, Financial, Production, Advertising, and Services. (id:63616)
201 Niagara Street
Toronto, Ontario
Rare opportunity for user or investor to acquire a freestanding two-storey corner commercial building just steps from King Street West. Each level offers approximately 3,000 sq. ft., with three separate entrances providing excellent flexibility for a variety of uses, including single-user occupancy or multi-tenant configurations. The upper level features floor-to-ceiling windows, while the lower level is enhanced with expansive windows and floor-to-ceiling glass partitions, allowing for abundant natural light throughout. Showcasing a raw, industrial Brooklyn-style design with striking architectural elements, Premium finishes, this property delivers a unique and creative workspace environment. Equipped with two kitchens and six bathrooms, the space is well-suited for client-facing businesses, collaborative workspaces, or boutique office use. An exceptional opportunity in one of Toronto's most sought-after commercial corridors. Currently tenant occupied. In the heart of King West, with high pedestrian traffic, TTC, transit, density, hip retail, restaurants, and culture. Perfect for Retail, Office, Gallery, Fitness, Beauty, Medical, Financial, Production, Advertising, Services. (id:63616)
1161 Edgewood Road
Hamilton, Ontario
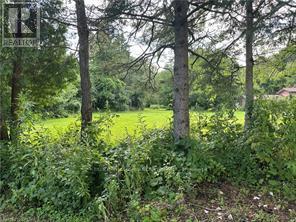
1 acre residential building lot nestled on a serene country road. It's prime location strikes the perfect balance where tranquillity meets convenience. Imagine your dream home here, where you can enjoy peaceful surroundings while still being just a short drive away from major cities & highways. Ideal for young families seeking a slice of rural bliss!!! Buyers to do their own due diligence with Conservation Halton and H.S.T. (id:63616)
504 - 8111 Forest Glen Drive
Niagara Falls, Ontario
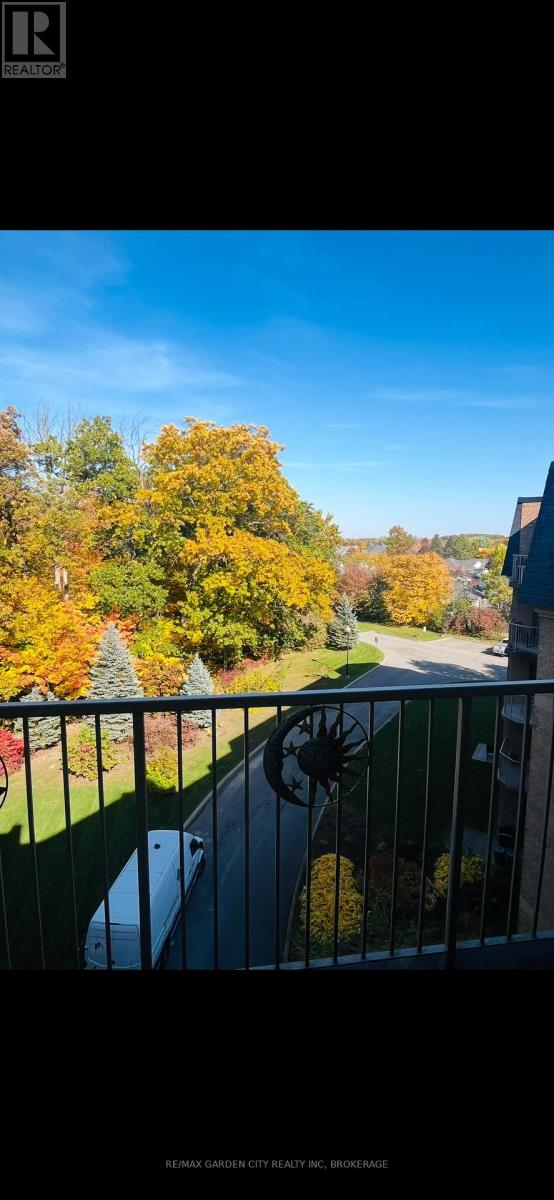
Welcome to this One Bedroom PENTHOUSE suite with views of the natural green belt forest in one of the most beautiful and sought after condo buildings in Niagara Falls - Mansions of Forest Glen! This unit features updated kitchen with quartz counter tops, updated bathroom, paint, appliances, and flooring all done in 2023. Balcony doors off both the bedroom and the living room. In-suite stacked Laundry for convenience. The Bedroom features a Walk In Closet. The building has amenities of concierge, underground parking, indoor pool, sauna, hot tub, fitness room, BBQ area, outdoor patio, and guest suites. This is your chance to be a part of the Mount Carmel Community. (id:63616)
1433 Fanshawe Park Road E
London North, Ontario
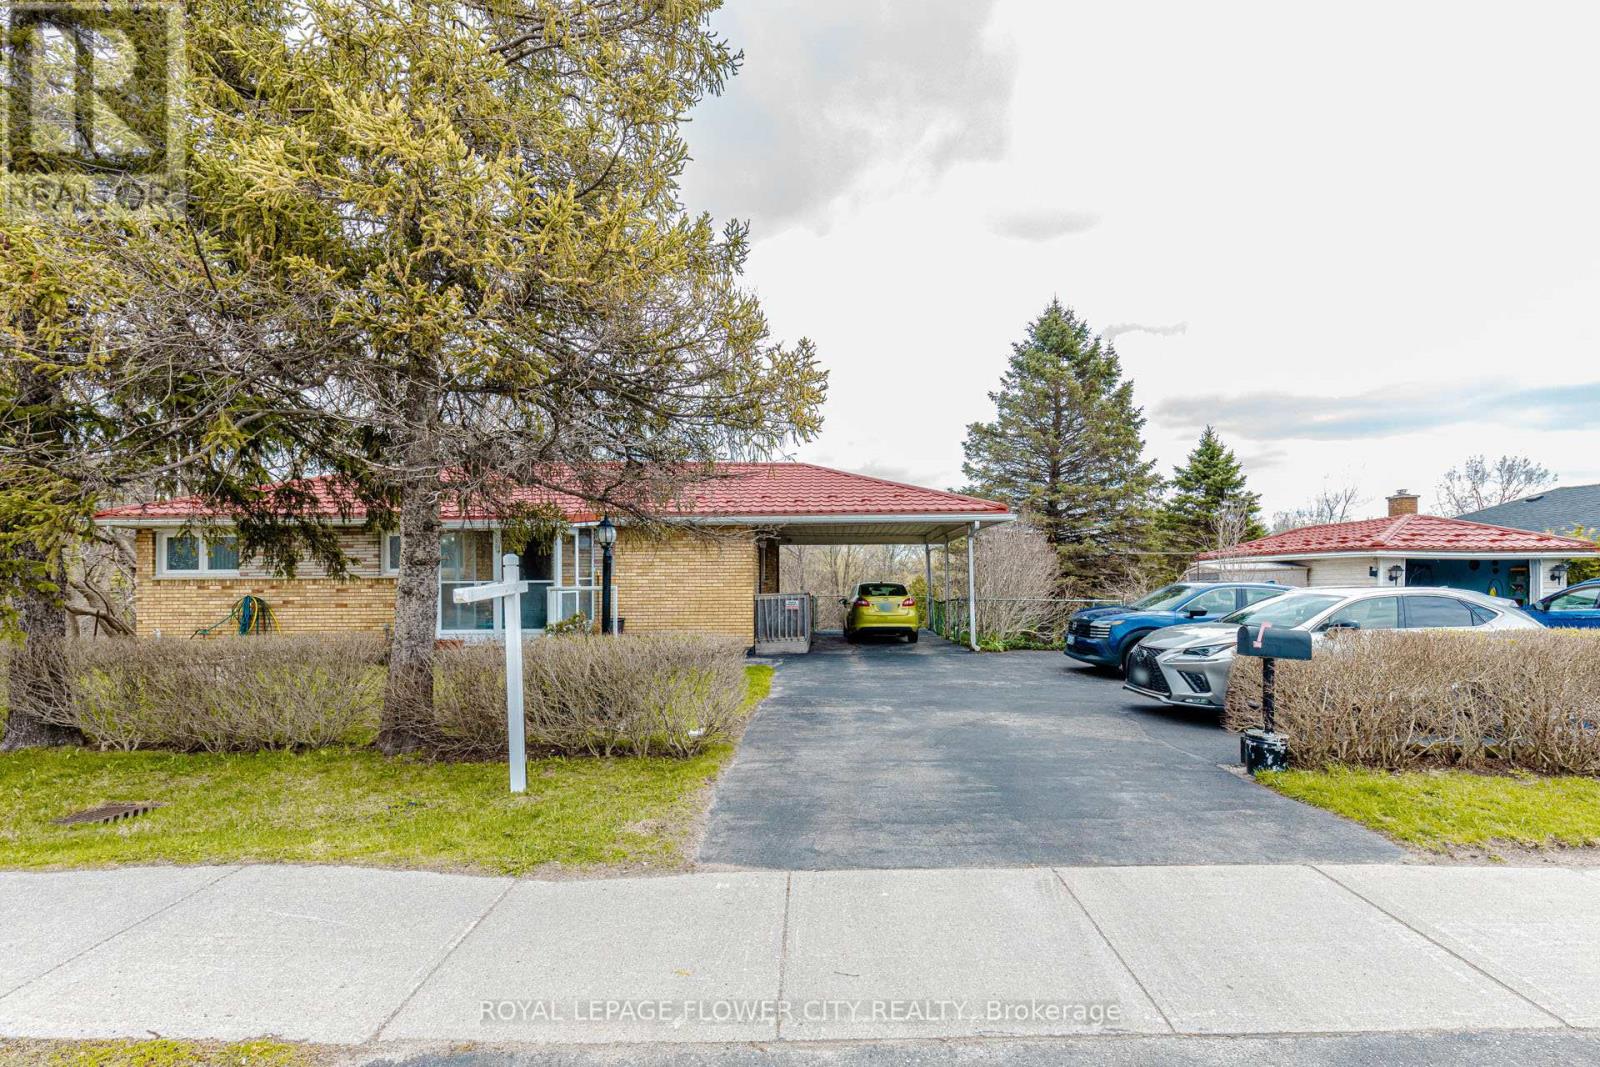
Welcome to 1433 Fanshawe Park Rd E in the heart of London-a rare income-generating opportunity in a prime location! This spacious home features 2+1 bedrooms with walkout basement, offering incredible flexibility for multi-generational living or rental potential. The fully finished basement with separate entrance makes it ideal for a secondary unit setup or student rental. Enjoy a functional layout with bright living spaces, generously sized bedrooms, and plenty of room for tenants or extended family. They have big driveway to enter and exit plus additional parking adds even more value for multiple occupants. Step outside to a peaceful backyard backing onto a scenic pond, providing privacy and a beautiful natural setting-something rarely found in the city !Located directly on Fanshawe Park Road East with a bus stop right at your doorstep, this property offers unbeatable convenience-especially for students and commuters. Just minutes to Fanshawe College, shopping, parks, and all major amenities. Rare .75 acres comer site at Major Intersection (Highbury Ave N & Fanshawe Park Rd E) within a Primary Transit area. Surrounding lands have been recently rezoning from low density R1 to higher density residential(R5/R6/R8), supporting stacked townhomes, mid rise, and the apartment developments. Located in a rapidly intensifying corridor aligned with the City's growth and density objectives, offering excellent long term redevelopment potential for builders and Developers (subject to municipal approvals) (id:63616)
A - 296 Queen Street S
Mississauga, Ontario
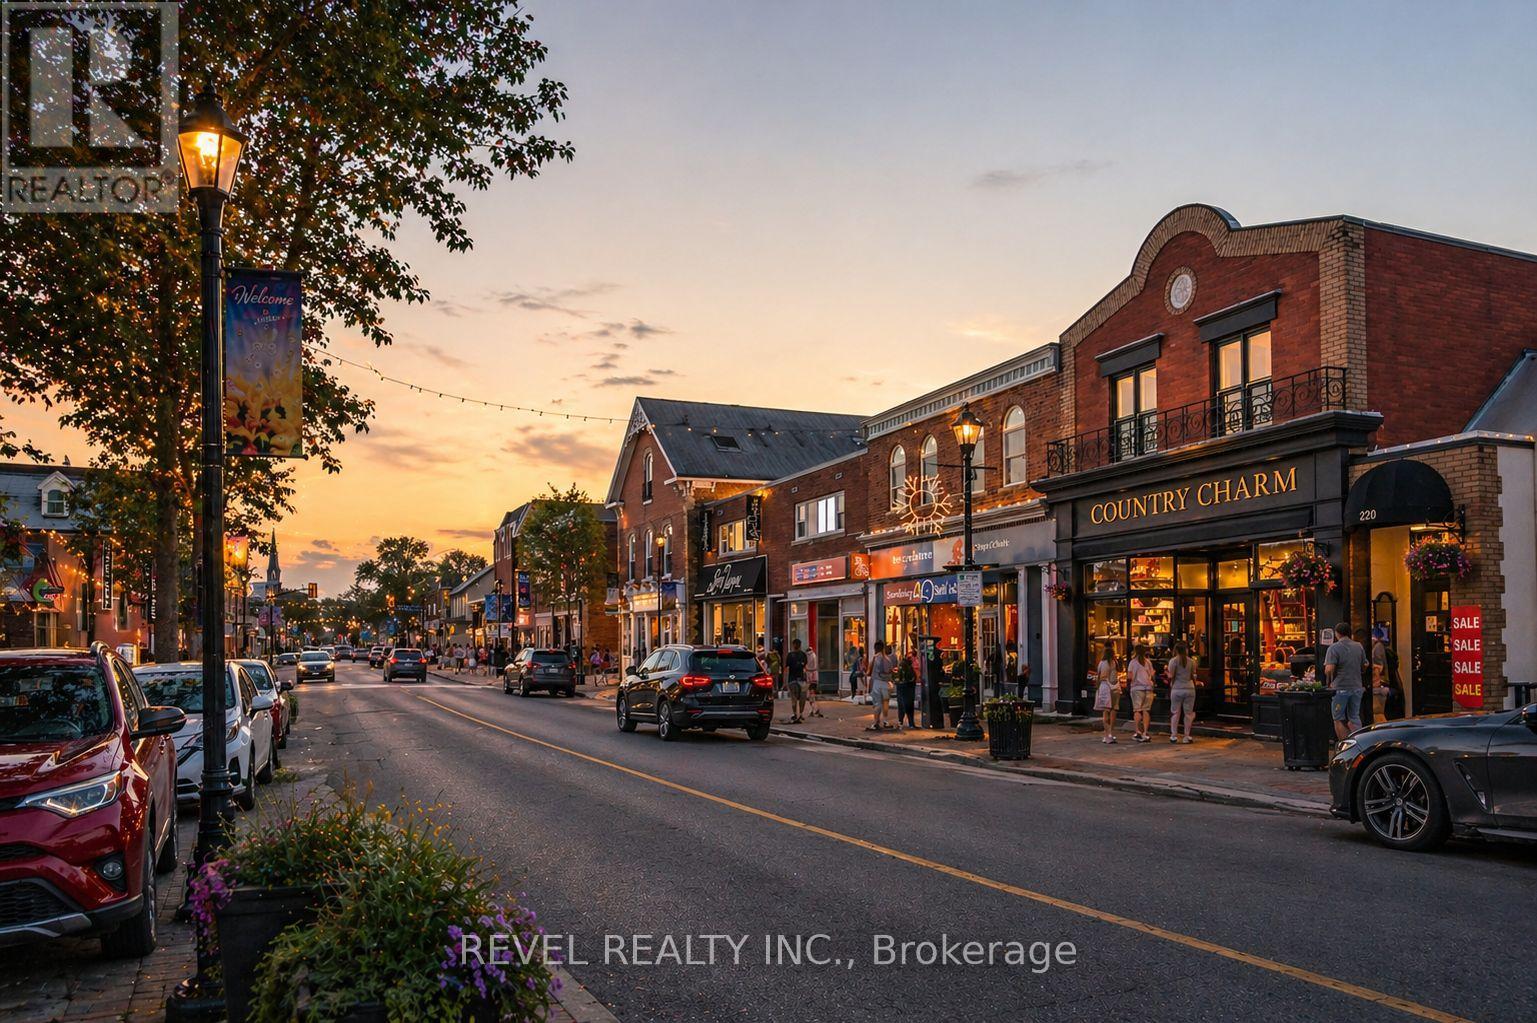
*The Heritage Hideaway in the heart of Streetsville* Experience the charm of this fully furnished, character-filled, cozy home available for short-term stays (1-6 months). Thoughtfully equipped with everything you need - from a complete kitchen setup to bath essentials and everyday living comforts - this is truly a turnkey opportunity. Nestled in one of Mississauga's most beloved neighbourhoods, you're just steps to Streetsville's vibrant village core with its shops, restaurants, cafés, and the GO Train for easy commuting. This unique space blends a piece of local history with modern convenience, featuring in-suite laundry and one designated parking spot. A little garden area to unwind with your morning coffee. A rare chance to enjoy the best of Streetsville living in a home full of warmth, charm, and character. Note: This is a shared duplex with a neighbouring office operating Monday to Friday, 9:00 AM to 5:00 PM. As this is a heritage property, some sound transfer between units may occur. (id:63616)

92 Hartrick Place
Whitby, Ontario
OFFER ANY TIME!!! Welcome to Amazing Home for Sale 3+1 Bedrooms and 4 Bathrooms. This meticulously maintained home is move-in ready The custom kitchen boasts quartz counters, a large island, stainless steel appliances, and custom cabinetry. Flooring enhances both the main and second floors. The Primary Bedroom features a newly built ensuite washroom that comes with a glass shower door and a modern shower. The finished basement includes an electric fireplace and a Potential Separate entrance to the basement, a feature wall with built-in shelves, and ample space for relaxation. Home is equipped with security system cameras and a touchpad key lock. Step outside to enjoy a private backyard with a deck, shed, and gas BBQ hookup. Driveway: With no sidewalk, the driveway accommodates parking for 4 cars. Walking distance to Transit /Plaza. Located in an AAA-rated school area, 5 minutes to Hwy 401 !!!! 4 Public & 4 Catholic schools serve this home. Of these, 8 have catchments. There are 2 private schools nearby.8 sports fields, 5 basketball courts and 7 other facilities are within a 20-minute walk of this home. Street transit stop less than a 1 min walk away. Rail transit stop less than 6 km away. ** This is a linked property.** (id:63616)
70 Moraine Hill Bsmt Drive
Toronto, Ontario
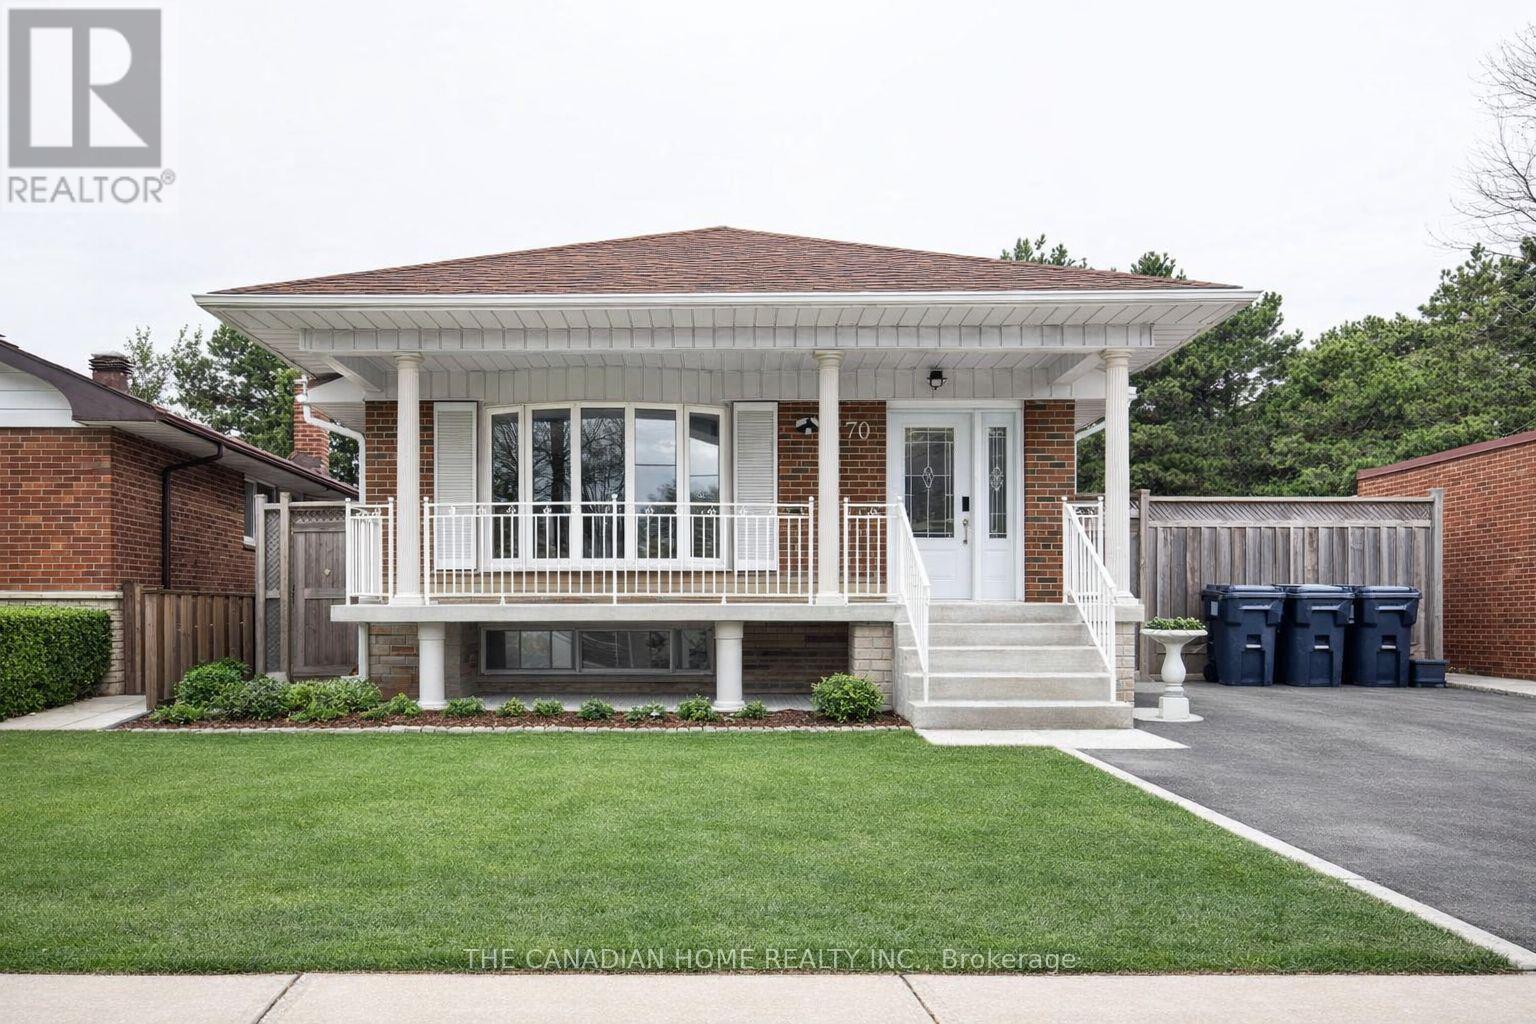
Situated in a highly sought-after neighborhood, Basement with separate entrance 2 bedroom basement with open concept kitchen with new updated full washroom En suite laundry. Enjoy easy access to shopping centers, parks, top-rated schools, public transit, and Highway 401. Utility should be shared with Main level tenants (id:63616)
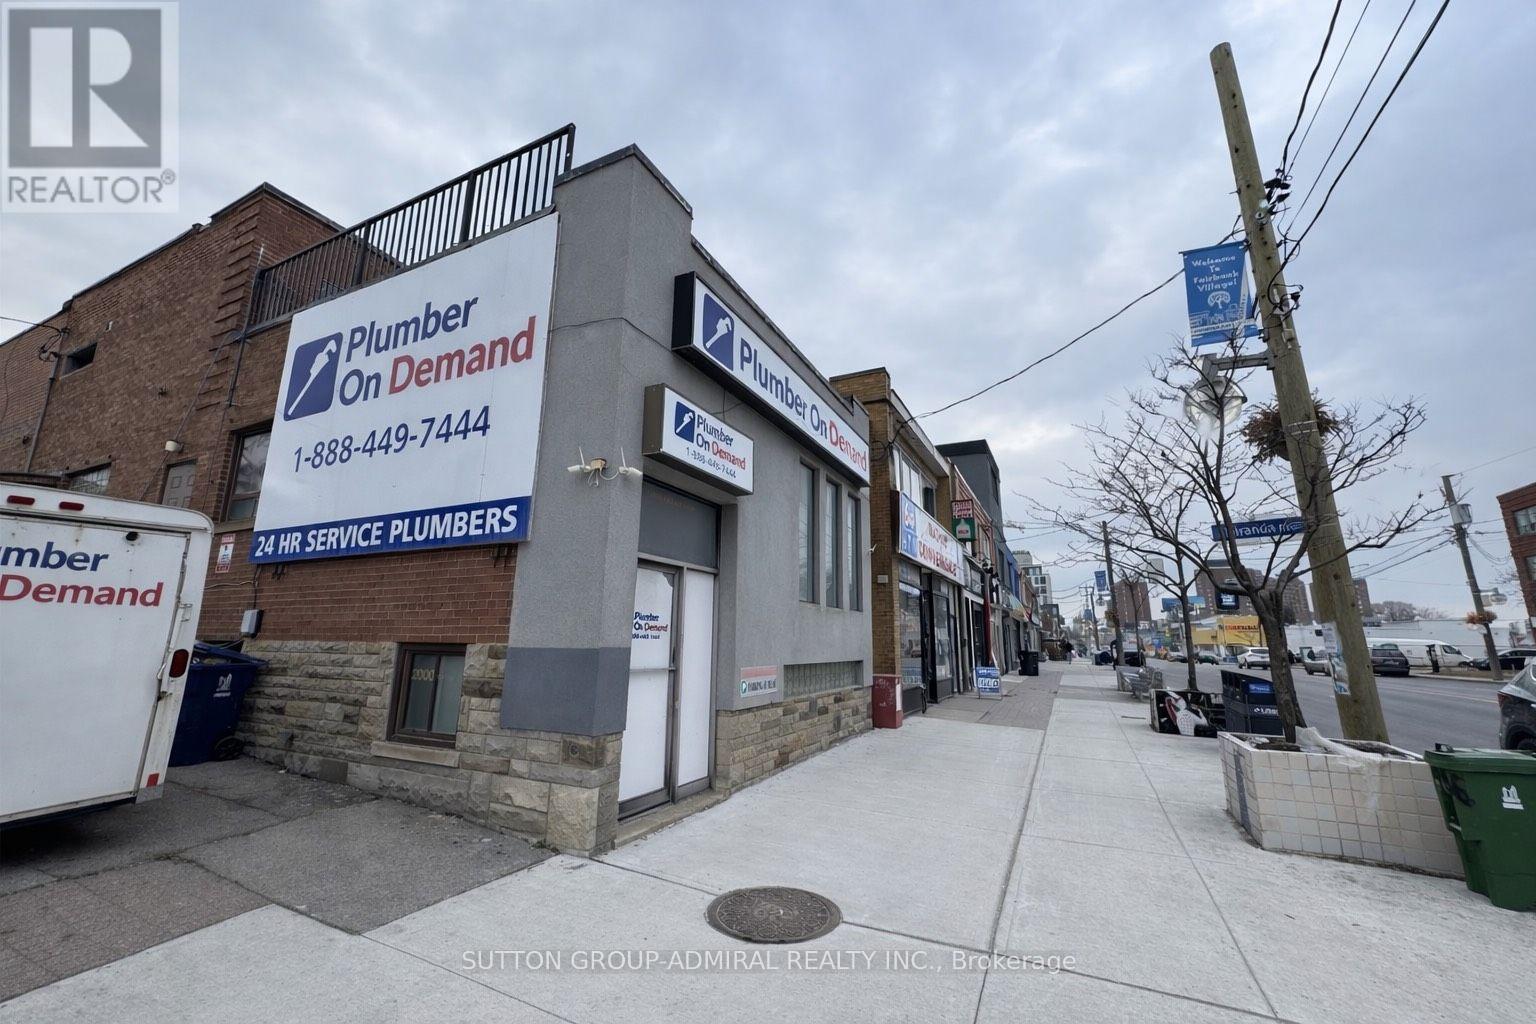
2000 Eglinton Avenue W
Toronto, Ontario
Perfect Location, Corner Building, Excellent signage with strong visibility from busy Eglinton Avenue. Office Space Good For Dental Office, Lawyer, Accountant, Dispensary And Many More. With Large Windows. 4 Total Parking Spots. Excellent Location And Very Close To Hwy, Bus, And Subway Access. (id:63616)
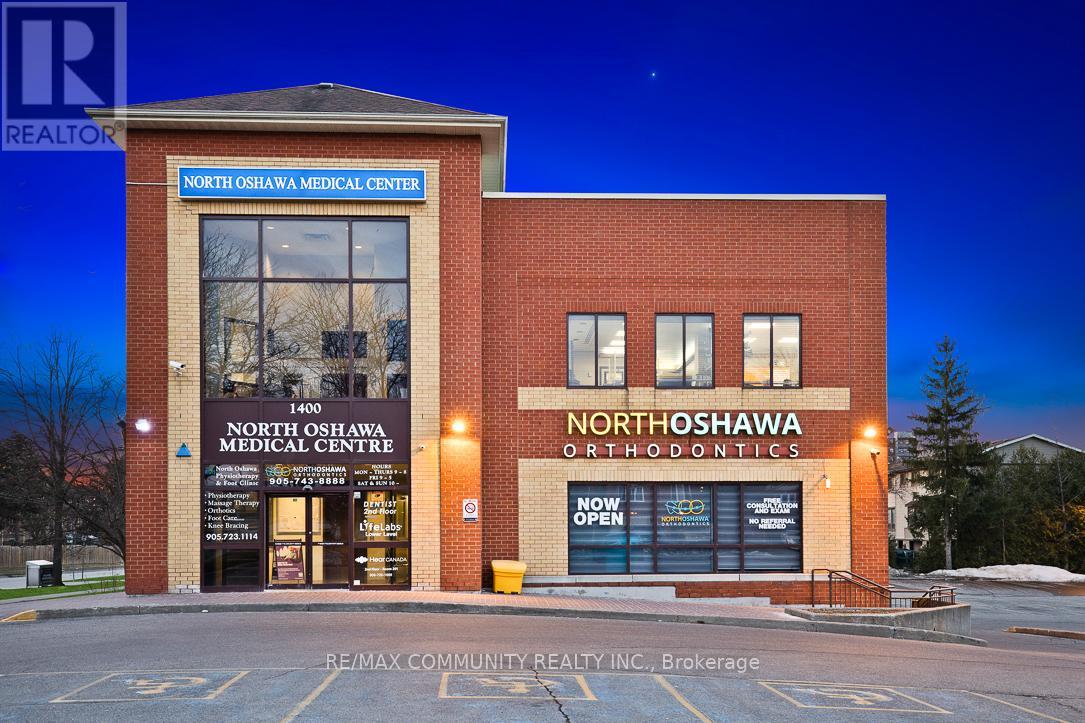
1400 Ritson Road North Road N
Oshawa, Ontario
Calling All Medical & Professional Tenants! Prime Opportunity to lease TURNKEY Office and Clinical space in a well-established Medical & Professional building in North Oshawa. Multiple unit sizes Available - Flexible Options to suit your Business Needs. Retail uses also welcome.TMI includes all Utilities, Common area Expenses, and ground Maintenance. Providing Predictable and Hassle-free Occupancy Costs. Building is Home to a Strong Roster of Complementary tenants including Pharmacy, Physiotherapy, Dental, Orthodontics, Pediatrics, Cardiology, Lab, and Hearing Clinic, Creating Built-in Referral Opportunities and a Steady Patient/Customer Flow.Unbeatable Location near Ontario Tech University, Durham College, New Residential Subdivisions, Taunton Road, and Public Transit. Benefit from a Huge and Growing Patient Population in one of Oshawa's Fastest Expanding Communities. (id:63616)
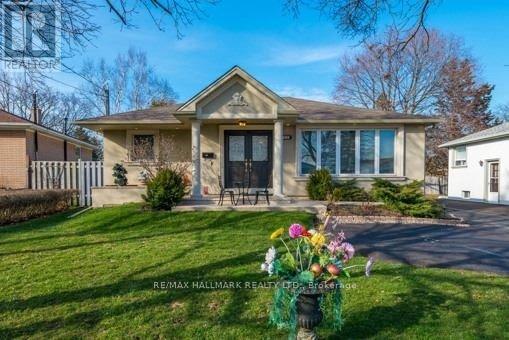
415 Marybay Crescent
Richmond Hill, Ontario
Welcome to this exquisite, fully renovated bungalow with a custom addition, ideally situated in the highly desirable Crosby community! Beautifully finished with elegant Roman-style stucco exterior offering timeless curb appeal. Step inside to a bright, modern open-concept layout featuring a designer kitchen with extended cabinetry, stainless steel appliances, and stunning quartz countertops. The spacious primary suite is a true retreat, complete with a spa-inspired 4-piece ensuite. Enjoy the rare bonus of a fully finished 1-bedroom basement apartment with a massive rec room and separate entrance - perfect for extended family or rental income potential. Feng Shui certified by Master Ng - boasting 2 wealth centres and exceptional energy for learning, health, and relationships! Located in a top-rated school district close to parks, transit, shops & all amenities. A turn-key opportunity you won't want to miss! (id:63616)
#5 - 1800 Davenport Road
Toronto, Ontario
Conveniently located. Unit available for lease, high ceiling, drive in door. Zoning allows variety of uses. No automotive use, plenty of parking. Great opportunity to start your business. short or long term lease available. (id:63616)
104 - 222 Dixon Road
Toronto, Ontario
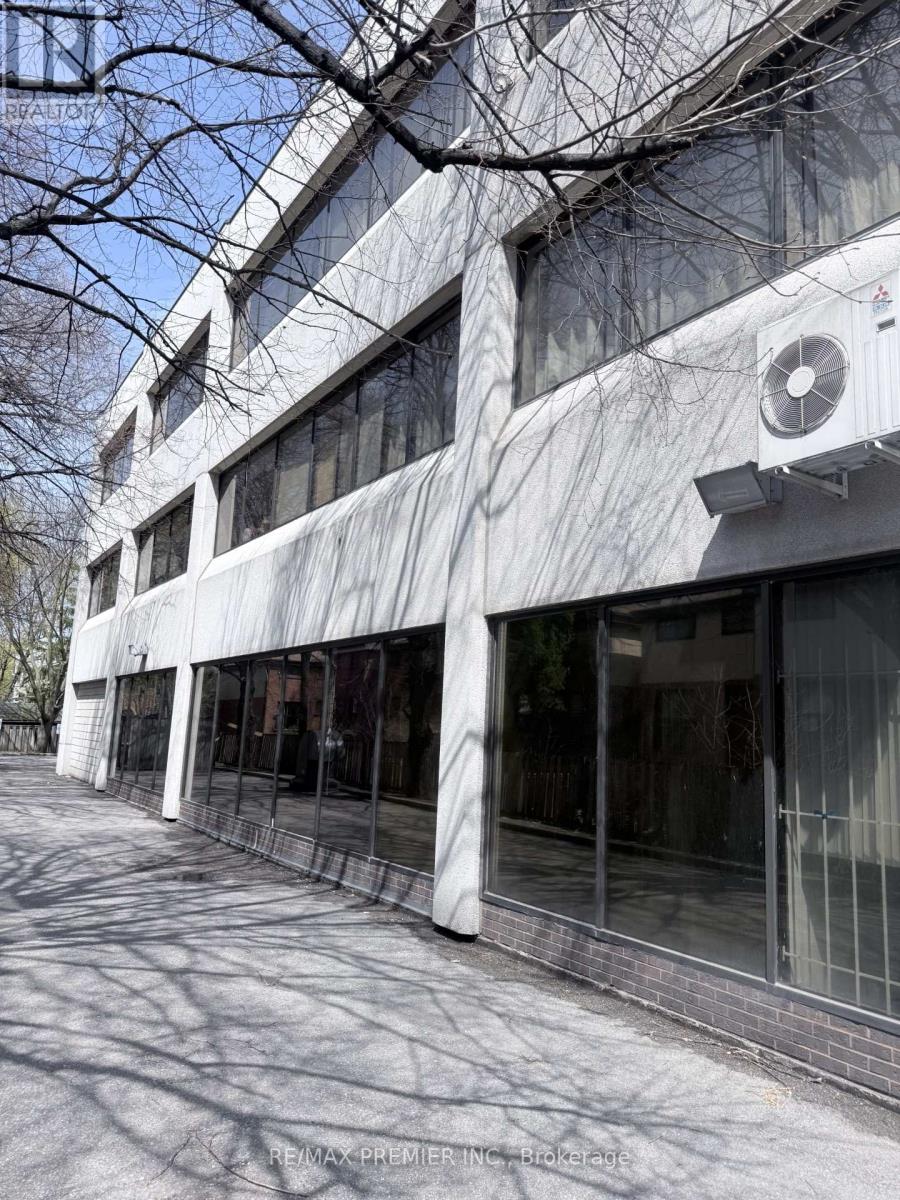
Prime medical/professional office space for lease at 222 Dixon Rd, Toronto. The unit is located in a well-known medical office building in Central Etobicoke. Ideal for medical, healthcare, or professional service users. The building Currently houses a tax office, dental practice, pediatric clinic, and Money Mart, offering strong cross traffic and referral potential. The space is demisable with excellent exposure, easy access and ample on-site parking. Immediate availability and long-term lease options available (id:63616)
173 Prince William Way
Barrie, Ontario
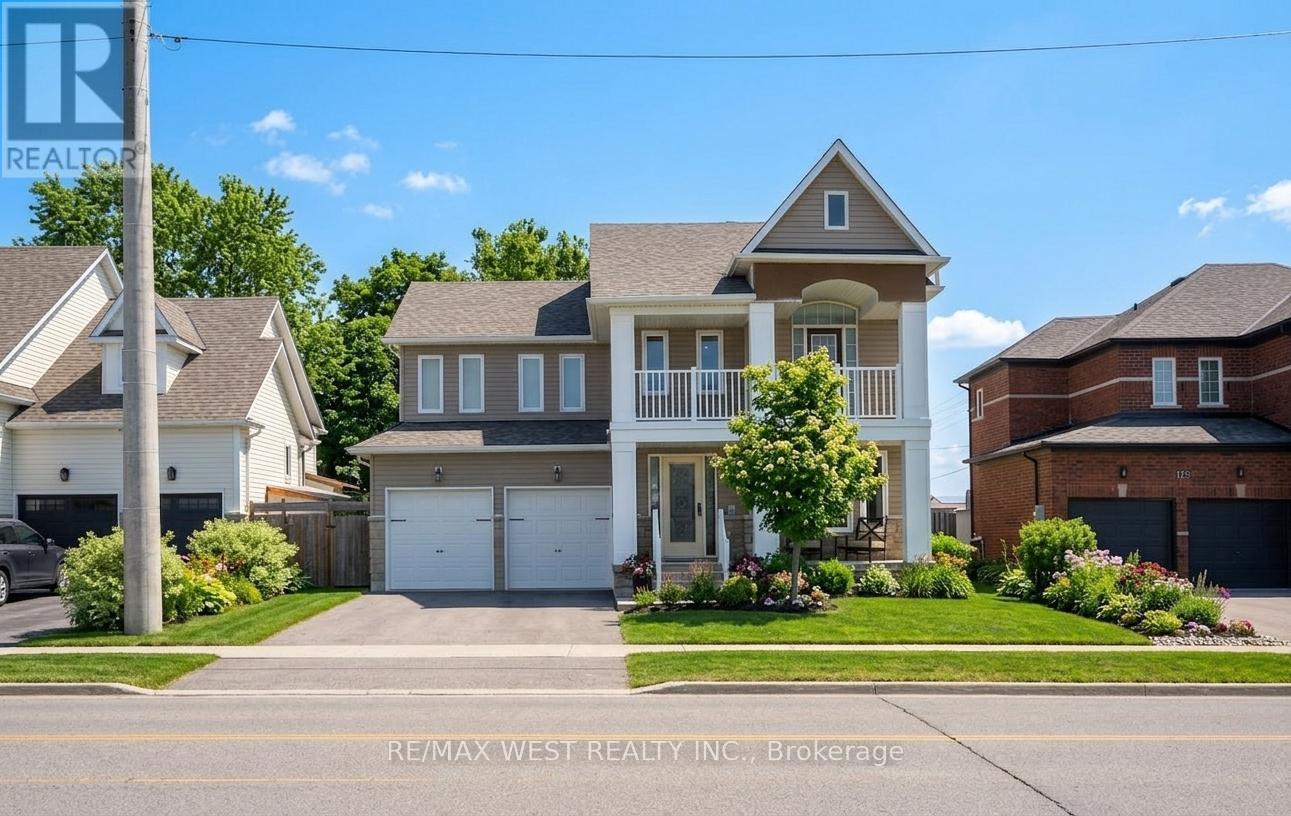
Welcome to 173 Prince Williams Way. Featuring Gorgeous Oak Hardwood Throughout Main Level & All Bedrooms. Ceramics In Kitchen & Baths. Upgraded Door Handles, High Baseboards, Series 800 Doors, Crown Molding & Pot Lights Throughout This Stunning Home. Family Room With Gas Fireplace, Primary Bedroom Features His & Hers Closets & Sinks With Huge Ensuite. This Home Also Features A Secondary Bedroom With A Walkout To Balcony. The Stunning Finished Basement Features A Great Theatre Room, Two Bedrooms, An Office Area & Washrooms. This Home Must Be Seen To Be Fully Appreciated. Located In South Barrie Close To Shops & Schools, This Home Is In A Great Family Friendly Neighbourhood. Too Many Features To List. Some Photos AI edited. (id:63616)
38 Shelson Place
Georgina, Ontario
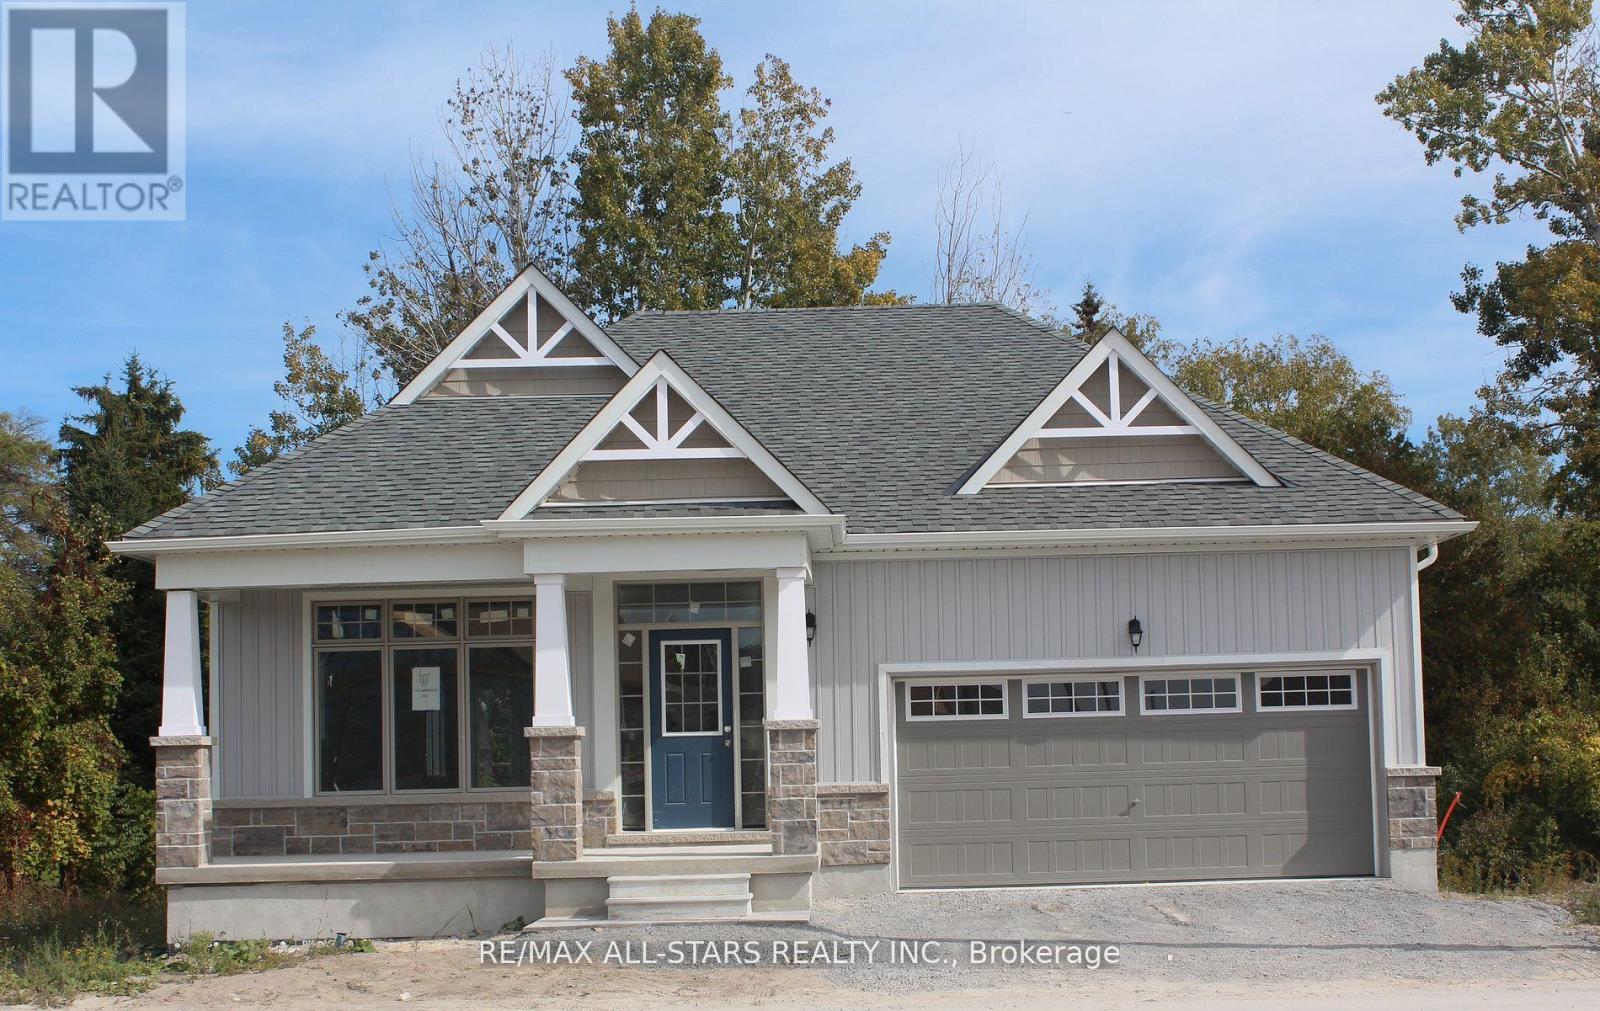
New home to be built in the Hedge Road Landing Active Adult Community. The McRae, Elevation B 1517 sq ft. With reasonable monthly maintenance fees which include lawn maintenance and snow removal, a future private clubhouse and 20 x 40 in-ground pool to be constructed. An indirect waterfront property with 260 ft of private lakefront. Premium standard features including 9 ft ceilings, quartz counter tops, engineered hardwood flooring, smooth ceilings. Projected monthly maintenance to be $350.00 per month. For complete list see builder feature schedule. Paved driveway, and more! Cottage style bungalow, on a 40 ft lot. Superior design and spacious floor plans. Other models available. Reputable builder and registered with Tarion. (id:63616)
64 Francis Street N
Kitchener, Ontario
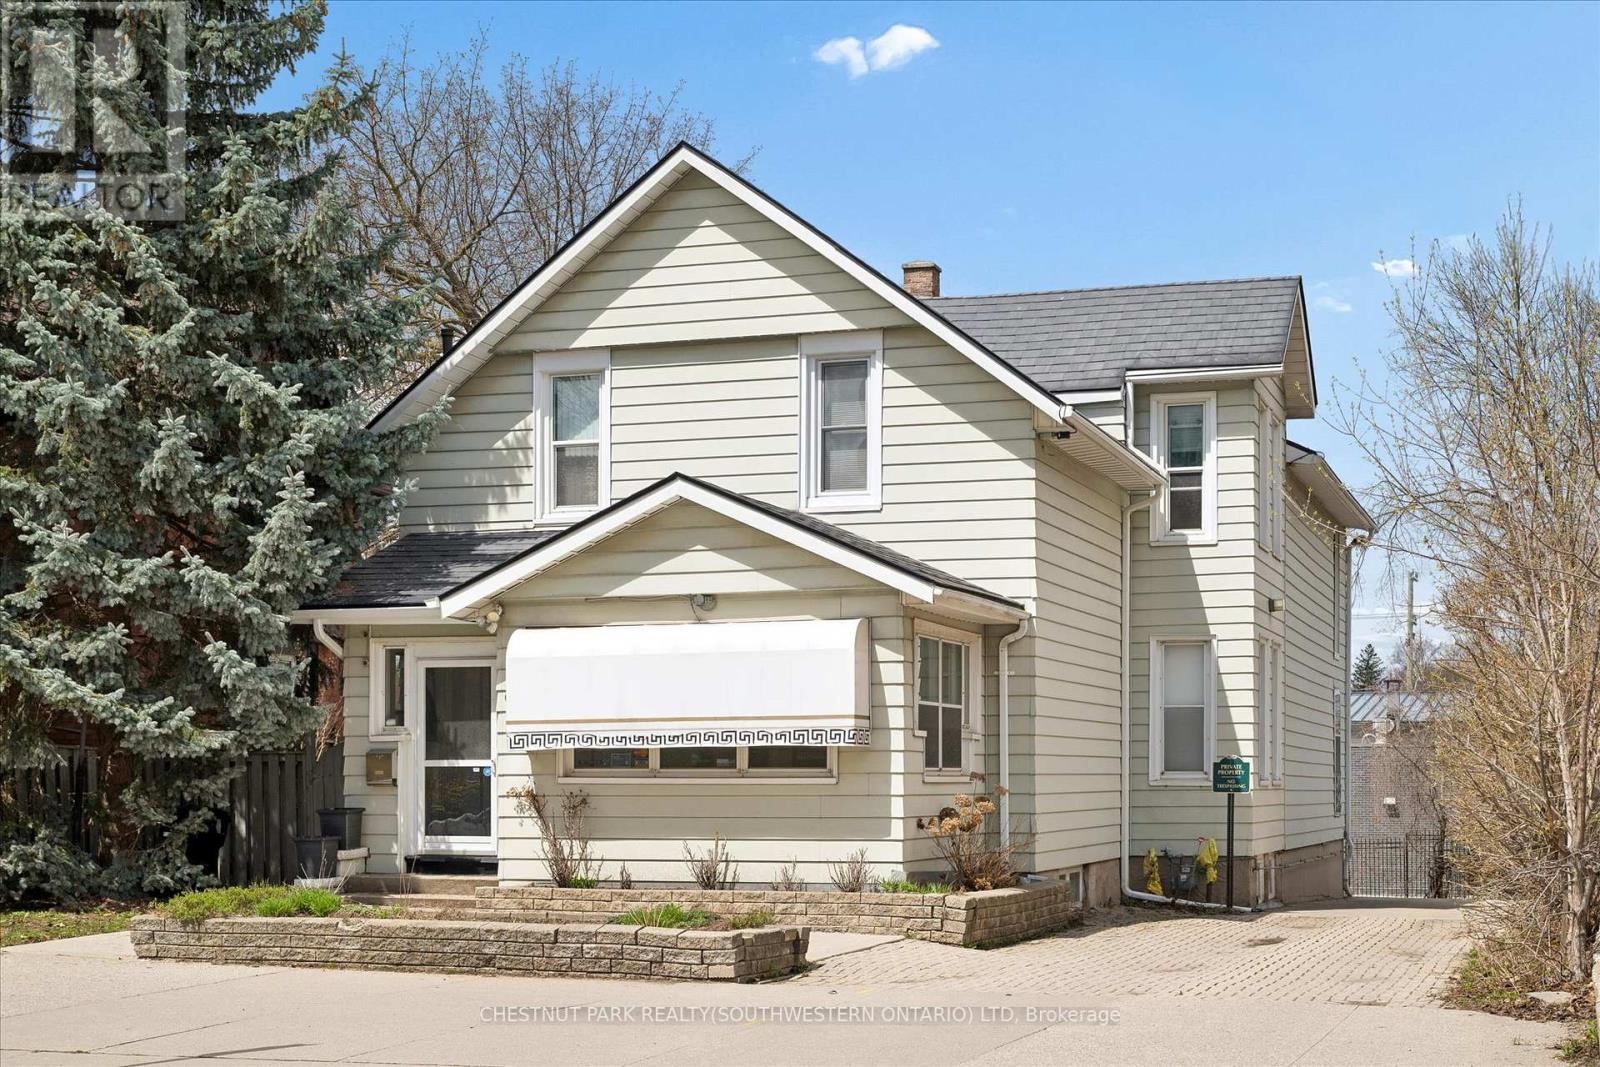
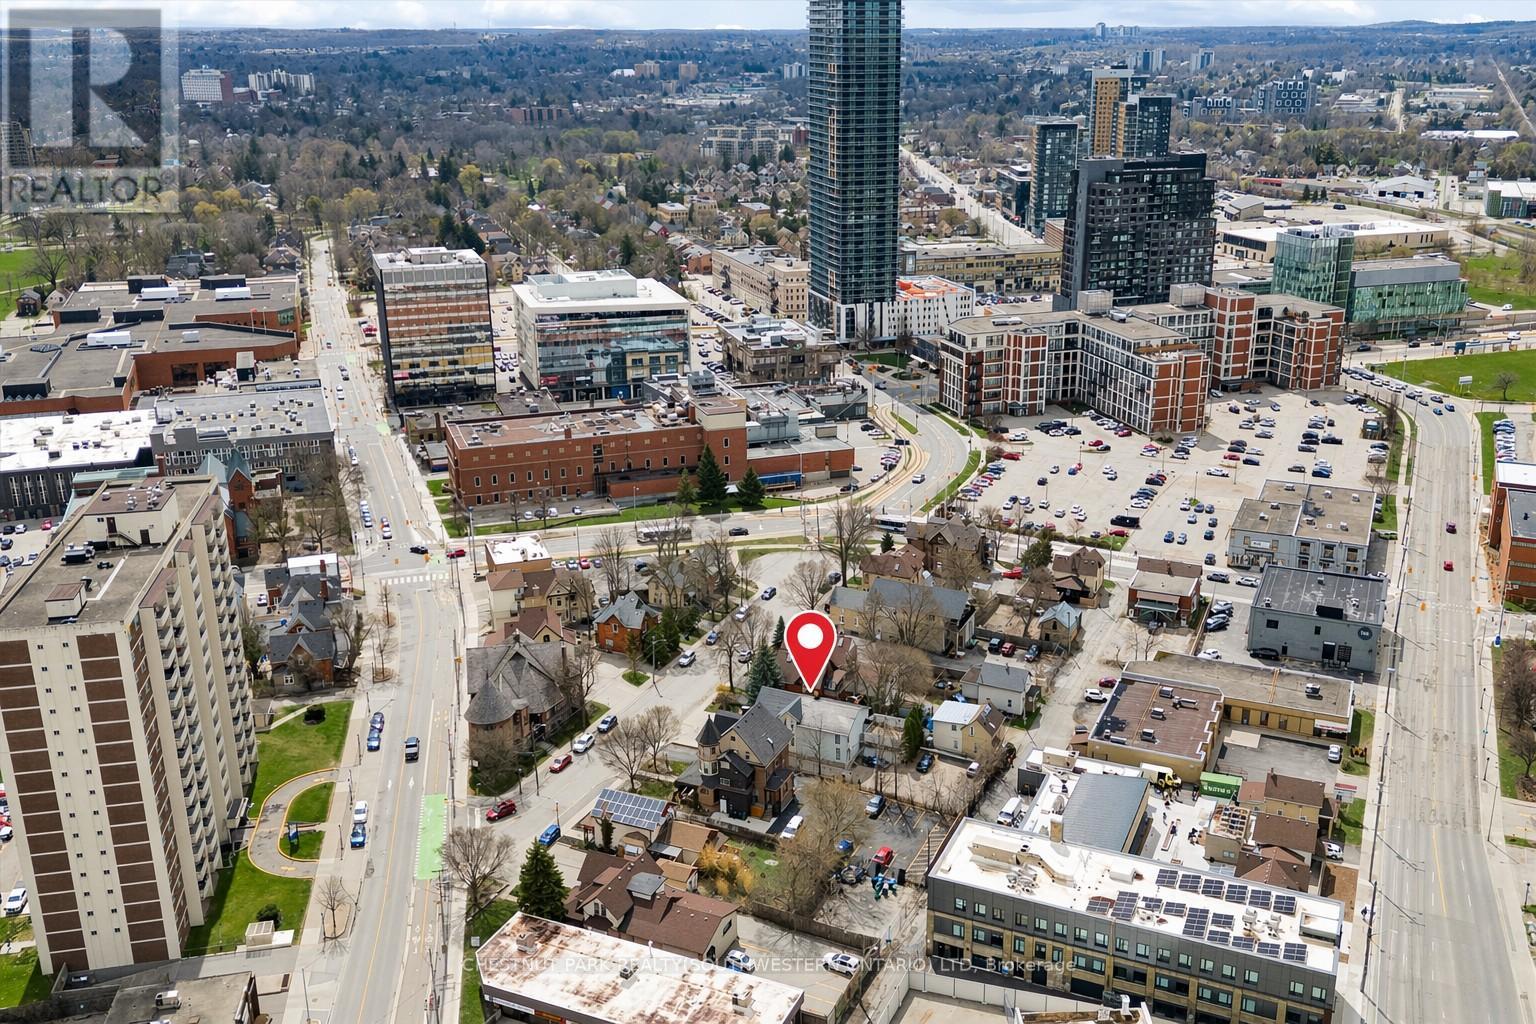
Unlock the potential of this versatile mixed-use property in a prime downtown location, offering a rare opportunity to create a customized live/work environment or income-generating investment. The main floor commercial space, currently configured as a salon, provides a flexible layout ready to be reimagined for a variety of uses including professional office, boutique retail, studio space, or continued personal service operations. With strong street presence and on-site parking, this space is ideally positioned for a business looking to establish or grow in the downtown core. Above, the second-floor residential unit offers nearly 1,500 sq ft of living space, ideal for an owner-occupier or as a supplemental rental income stream. A welcoming foyer and staircase lead to an open-concept kitchen and dining area, an updated 3-piece bath, sunken living room, and a bedroom complemented by a versatile den that could function as a home office, walk-in closet, or potential second bedroom. What truly sets this property apart is the rare combination of extensive on-site parking, a double-car garage, and outdoor space. The generous rear parking area, front courtyard, and garage offer convenience for clients and residents, with potential for additional income through parking rentals in a high-demand downtown setting. The basement provides flexibility for storage, workspace, or future expansion. The property features a durable steel roof, heated eavestroughs with leaf guard, and updated windows, contributing to ease of ownership while allowing room to modernize and add value. Zoned SGA-3, it supports a wide range of permitted uses, making it ideal for investors, entrepreneurs, or owner-users. Based on projected market rents, the property presents an attractive income opportunity with an estimated cap rate in the ~5% range and clear upside potential. (id:63616)
64 Francis Street N
Kitchener, Ontario
Unlock the potential of this versatile mixed-use property in a prime downtown location, offering a rare opportunity to create a customized live/work environment or income-generating investment. The main floor commercial space, currently configured as a salon, provides a flexible layout ready to be reimagined for a variety of uses including professional office, boutique retail, studio space, or continued personal service operations. With strong street presence and on-site parking, this space is ideally positioned for a business looking to establish or grow in the downtown core. Above, the second-floor residential unit offers nearly 1,500 sq ft of living space, ideal for an owner-occupier or as a supplemental rental income stream. A welcoming foyer and staircase lead to an open-concept kitchen and dining area, an updated 3-piece bath, sunken living room, and a bedroom complemented by a versatile den that could function as a home office, walk-in closet, or potential second bedroom. What truly sets this property apart is the rare combination of extensive on-site parking, a double-car garage, and outdoor space. The generous rear parking area, front courtyard, and garage offer convenience for clients and residents, with potential for additional income through parking rentals in a high-demand downtown setting. The basement provides flexibility for storage, workspace, or future expansion. The property features a durable steel roof, heated eavestroughs with leaf guard, and updated windows, contributing to ease of ownership while allowing room to modernize and add value. Zoned SGA-3, it supports a wide range of permitted uses, making it ideal for investors, entrepreneurs, or owner-users. Based on projected market rents, the property presents an attractive income opportunity with an estimated cap rate in the ~5% range and clear upside potential. (id:63616)
7226 Wellington Road
Guelph/eramosa, Ontario
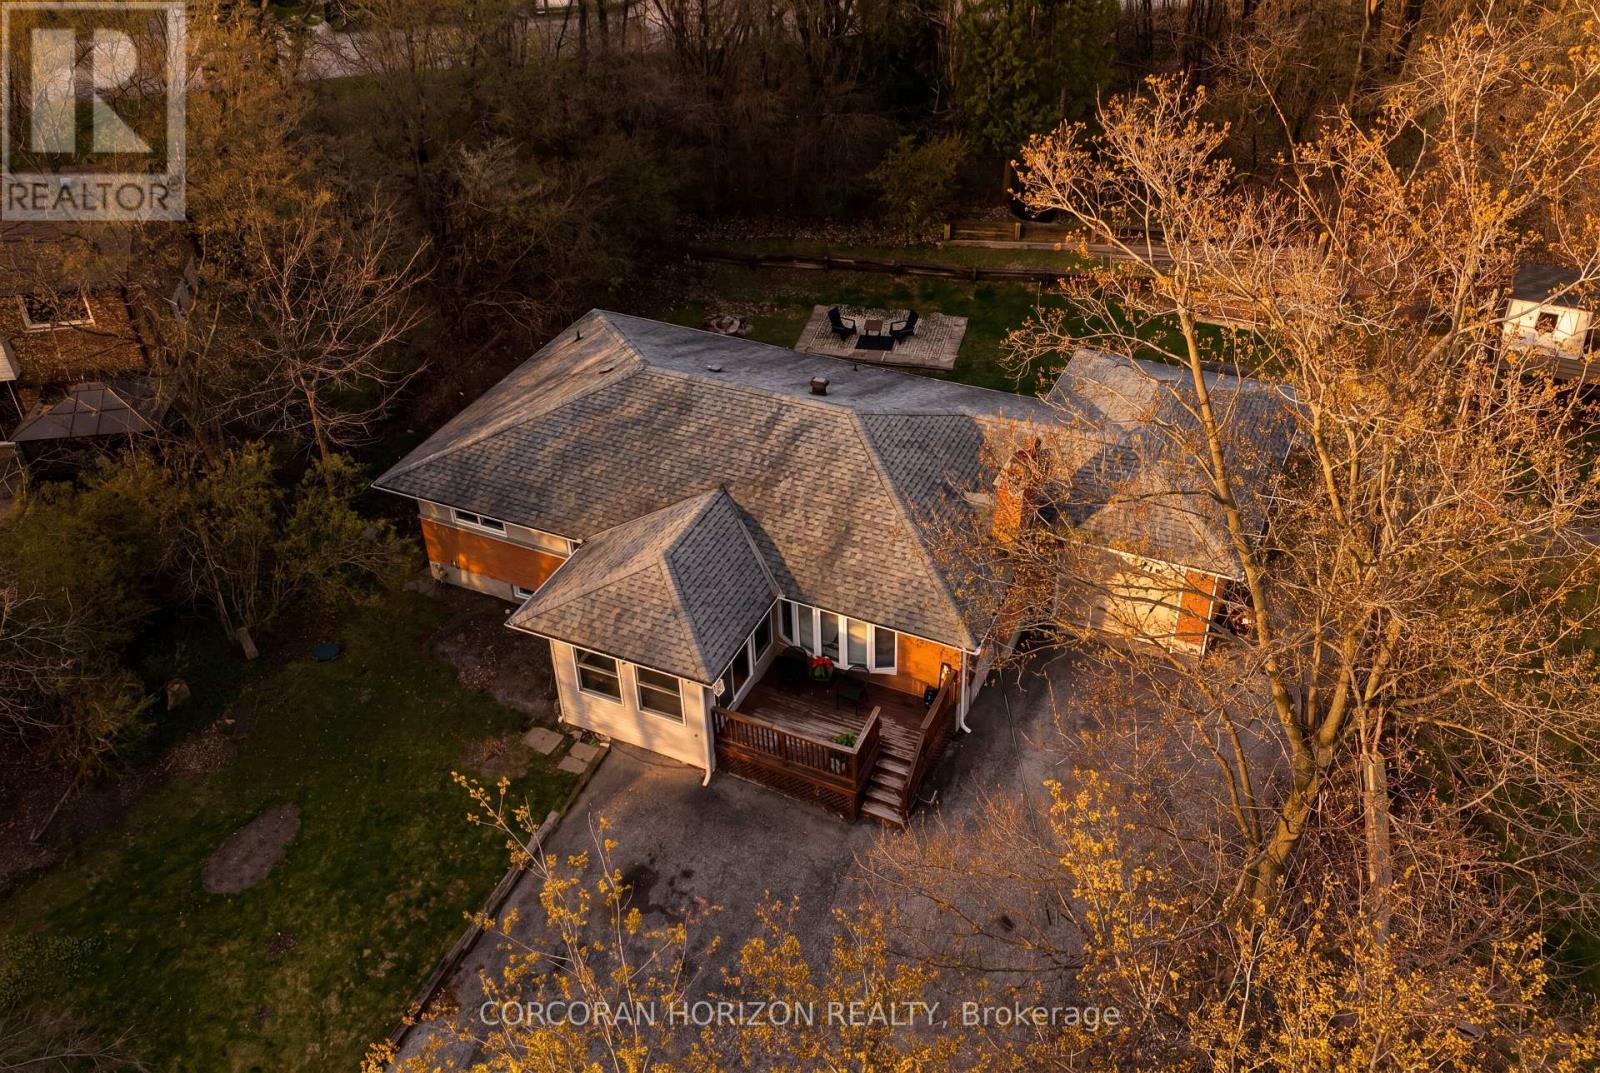
Set on a peaceful country lot on the outskirts of Guelph, this 6 bedroom, 2.5 bathroom bungalow offers a wonderful combination of space,comfort, and an unbeatable location. A triple wide driveway welcomes you home, surrounded by mature trees that give the property a true senseof privacy and calm. Step inside through the bright sunroom, a warm and inviting entry that sets the tone for the rest of the home. The livingroom is anchored by a cozy fireplace and flows naturally into the dining room, which features convenient garage access and glass sliding doorsthat open directly to the backyard, perfect for that seamless indoor and outdoor feel. The kitchen is equipped with stainless steel appliances anda bright window over the sink, filling the space with natural light, along with additional access to the basement and exterior. Rounding out themain level are a powder room, a dedicated office, a bedroom, and a generous primary bedroom complete with a walk in closet and shared accessto the 4 piece main bathroom. The lower level offers incredible versatility with a self contained space featuring its own kitchen, a 3 piecebathroom, a large rec room, and 4 additional rooms adaptable as bedrooms, a den, a home office, or whatever suits your needs. Convenientlyaccessible from both the main floor and a dedicated side entrance, this level adds exceptional flexibility for extended family, guests, or a homebased work setup. Outside, the fully treed backyard is a peaceful retreat with raised garden beds, a patio, and a shed, ideal for gardeningenthusiasts or anyone who loves spending time outdoors. Located just minutes from Highway 6 and close to restaurants, cafes, shopping, and allthe amenities Guelph has to offer, this property delivers the best of both worlds, country living with city convenience well within reach. (id:63616)
Lot 81 Conklin Road W
Brantford, Ontario
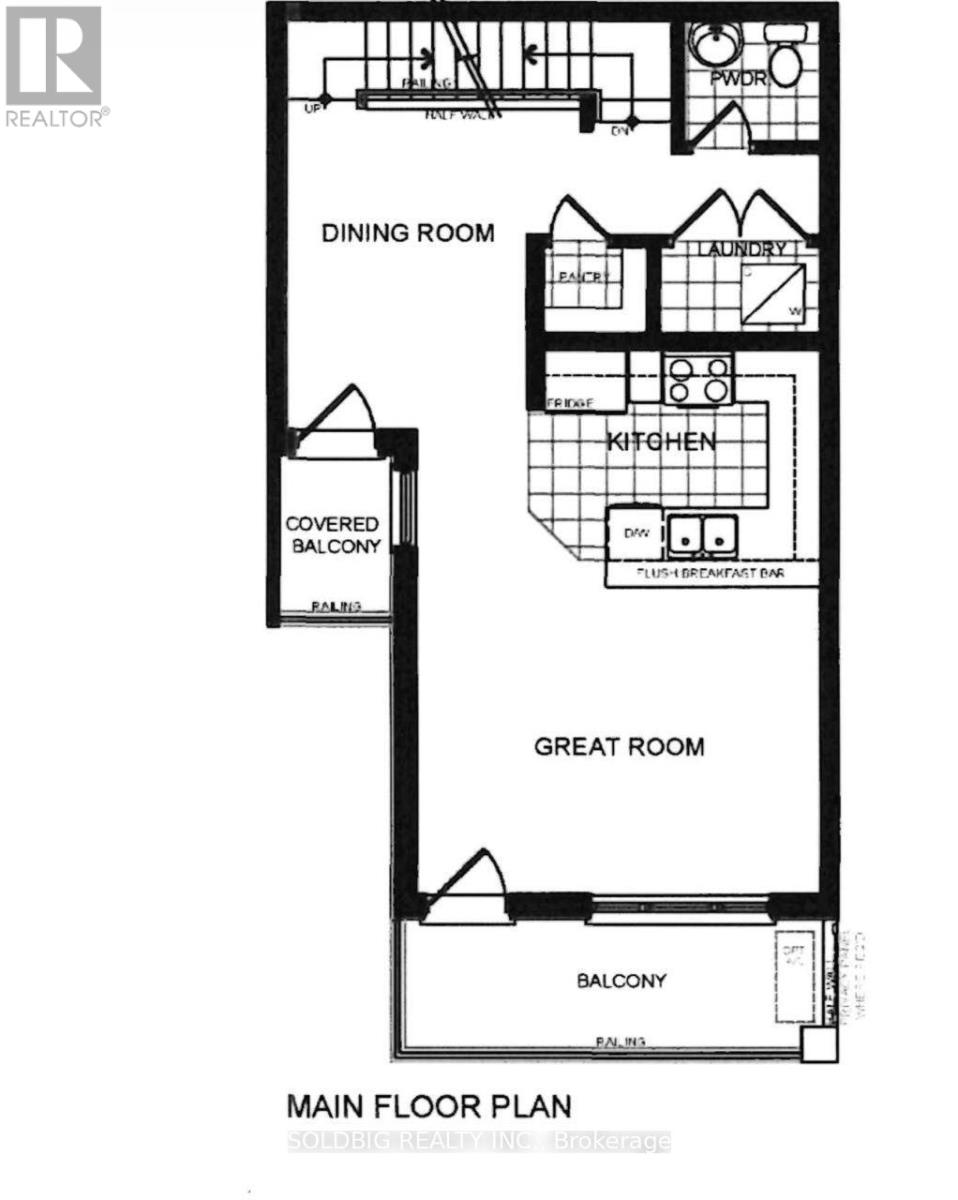
Assignment sale. (id:63616)
00 County 31 Road
South Dundas, Ontario
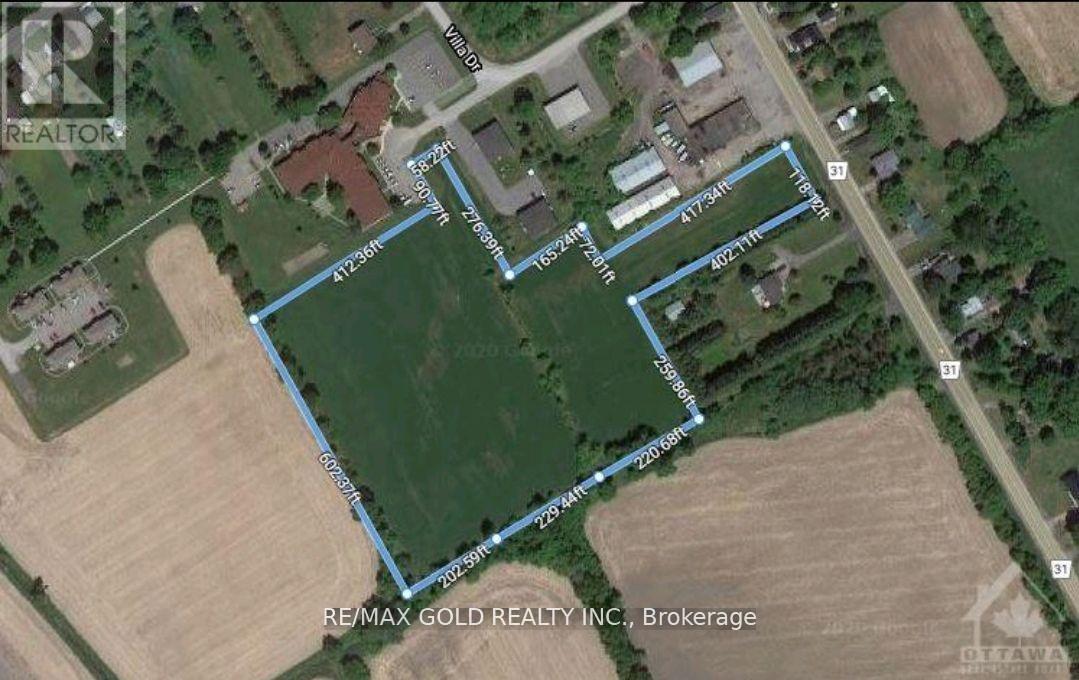
Don't wait to buy land - buy land and wait! An incredible investment opportunity awaits. This prime parcel is zoned for a Retirement Home or potential subdivision, offering excellent future development potential. Conveniently located just 50 minutes from Ottawa and only 10 minutes from Highway 401 and the charming town of Morrisburg, this property combines accessibility with growth prospects. The lot features gas and sewer services already available, along with two road frontages, adding flexibility and value for future plans. Situated next to an already operating retirement home, the location further strengthens its suitability for senior living development or residential expansion. Opportunities like this don't come often - don't miss out! (id:63616)
43/44 - 173 Advance Boulevard
Brampton, Ontario
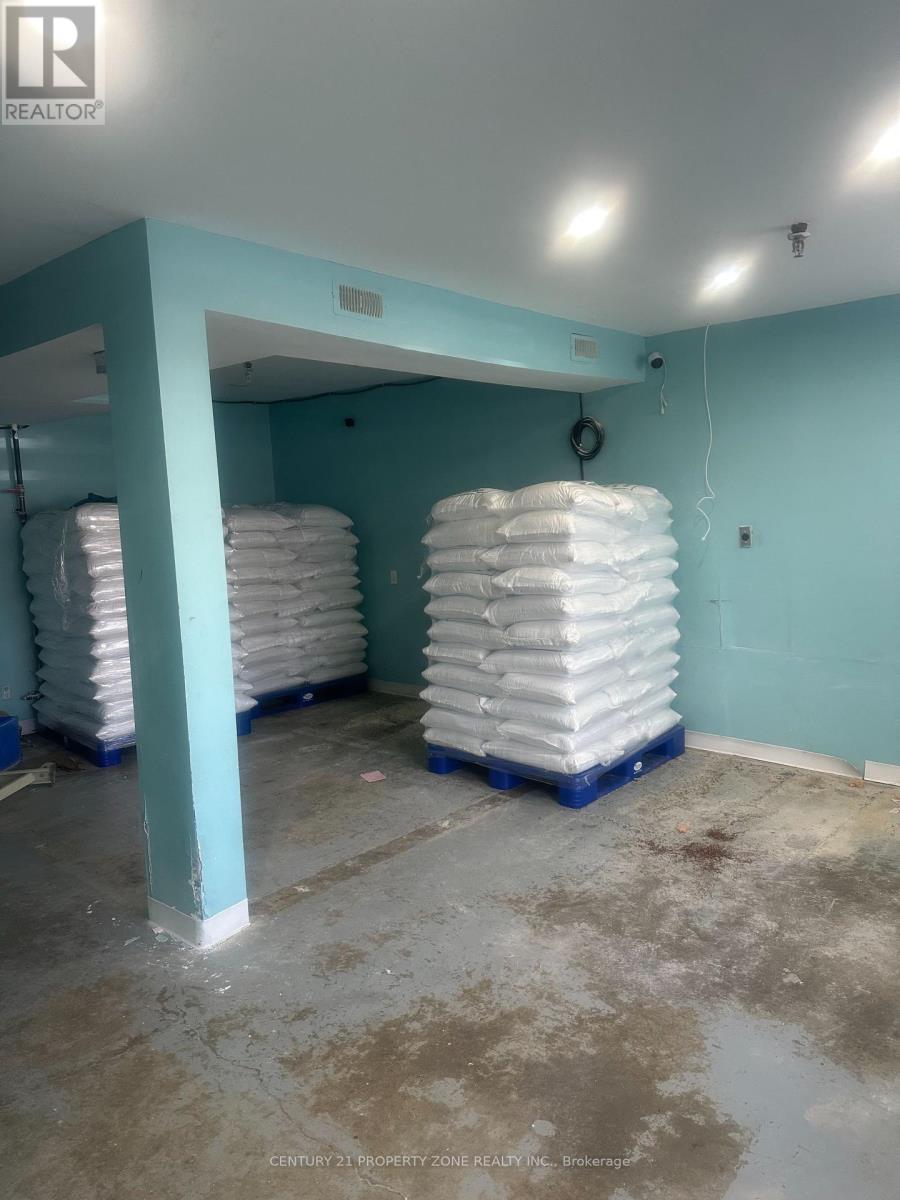
Industrial Unit Available for lease or sale in a prime location near Highway 407 and Highway 410, ideal for central kitchen or food processing facility. This fully equipped space is CFIA and Peel Health approved, allowing for immediate operations. The unit features a 10 ft commercial kitchen hood, approximately 500 sq ft of cooler space, and a walk-in freezer, with total area of approx. 3600 sq ft with 500 sq ft mezzanine. The location offers excellent accessibility for logistics, distribution and staff commute. This turnkey facility is perfectly suited for central kitchens, restaurants, catering business, hotels, institutional foodservices and food manufacturing operations, providing strong infrastructure for scalable food production and distribution. (id:63616)
404 - 20 Gatineau Drive
Vaughan, Ontario
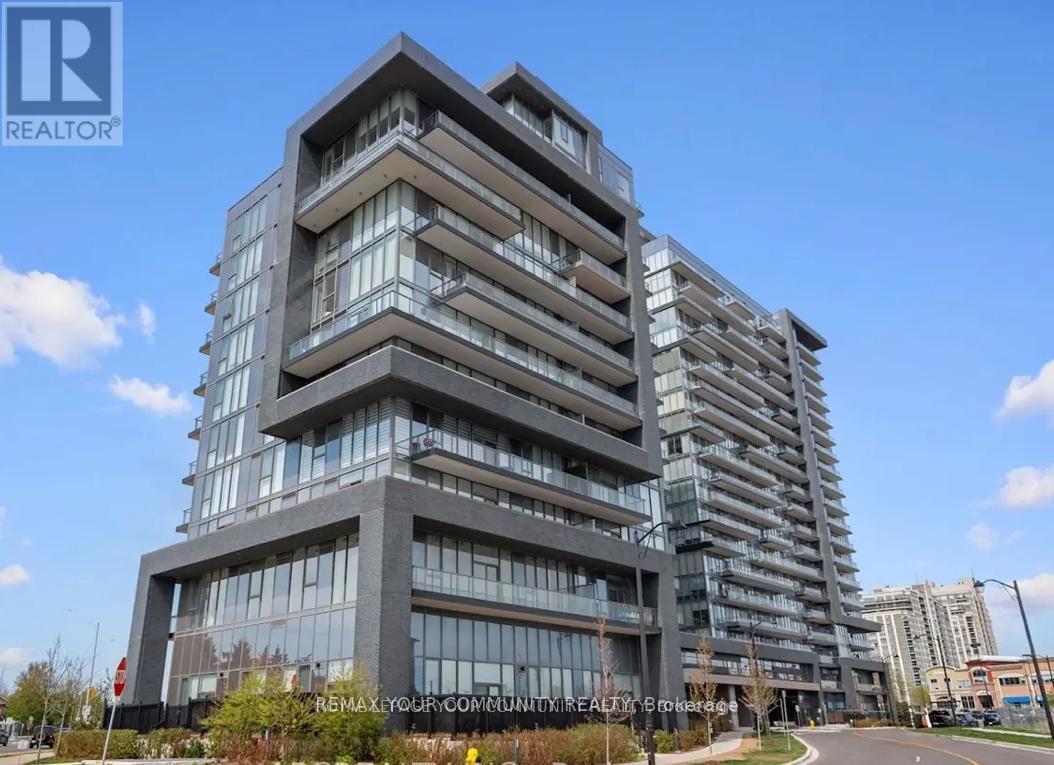
One of the largest 1 BED/1 DEN+ 2 BATHROOM Model This condo presents perfect layout and high ceilings, a gorgeous clear southern view, an open-concept kitchen, stainless steel appliances, and a large balcony. The building is one of the best condos in Thornhill. It offers 24-hour concierge service, a beautiful modern party room, an exercise room, an indoor pool/hot tub, a yoga room, and more. Perfect convenient location within walking distance to Walmart, shopping, groceries, parks. The unit is a one bedroom with den and two bathrooms. It has a perfect layout and high , clear southern view. The kitchen is open-concept with stainless steel appliances. The unit has a large balcony. The building offers 24-hour concierge service. Located within walking distance to various amenities. Prestigious Beverly Glen Neighborhood. Seconds away from Thornhill Green playground and trail system. Walking distance to City PlayhouseTheater and Promenade Shopping Centre. D'or Condominiums are just 1.5 years old. Extras included: indoor pool, gym, Alfresco Dining area, hot tub, sun deck, party room,Yoga area. (id:63616)
150 Victoria Street N
Kitchener, Ontario
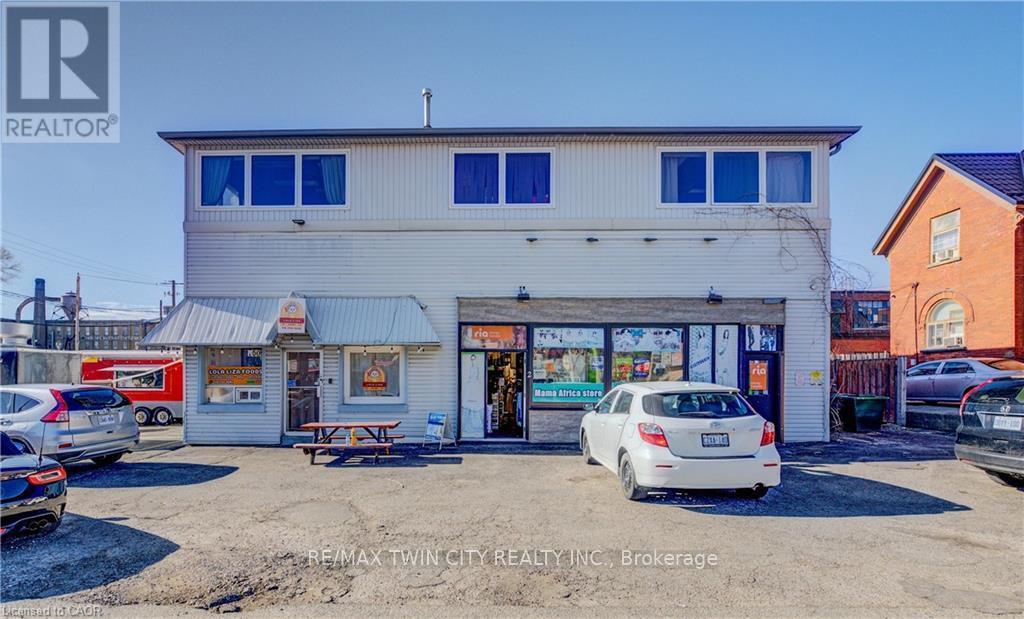
Grossing over $112,000/Year. Welcome to 150 Victoria Street N, Kitchener - an exceptional opportunity to secure a high-exposure commercialproperty in one of the city's most dynamic and rapidly growing areas. The property is located at a corner of a traffic light with large windows,excellent natural light and visibility as well as just 4 minutes drive to HWY 85. Perfectly positioned in a high-traffic location with strong pedestrianflow, this property is just steps from the VIA Rail Station (GO Transit), Google Headquarters, and Kitchener's vibrant downtown core, surroundedby an abundance of amenities. This versatile two-storey building offers incredible flexibility for both investors and business owners. The mainlevel is currently configured as office space but can easily accommodate a wide range of commercial uses. The upper level features four spaciousoffice rooms, a large common lounge area, a kitchenette, one full washroom, and an additional powder room-ideal for professional oradministrative operations. Zoned SGA-3, this property allows for a wide variety of permitted uses, making it a prime candidate for entrepreneurslooking to establish or expand their business. For developers and investors, the site also presents future redevelopment potential, with zoningpermitting a building height of up to 24 metres. Adding to its appeal, the property includes ample on-site parking-an invaluable asset in thedowntown core-and offers strong income potential, with estimated rental returns between $8,000-$10,000 per month. Whether you're lookingto invest, develop, or operate your business in a thriving urban hub, this is a rare opportunity you won't want to miss. (id:63616)
6411 Concession 4 Road
Adjala-Tosorontio, Ontario
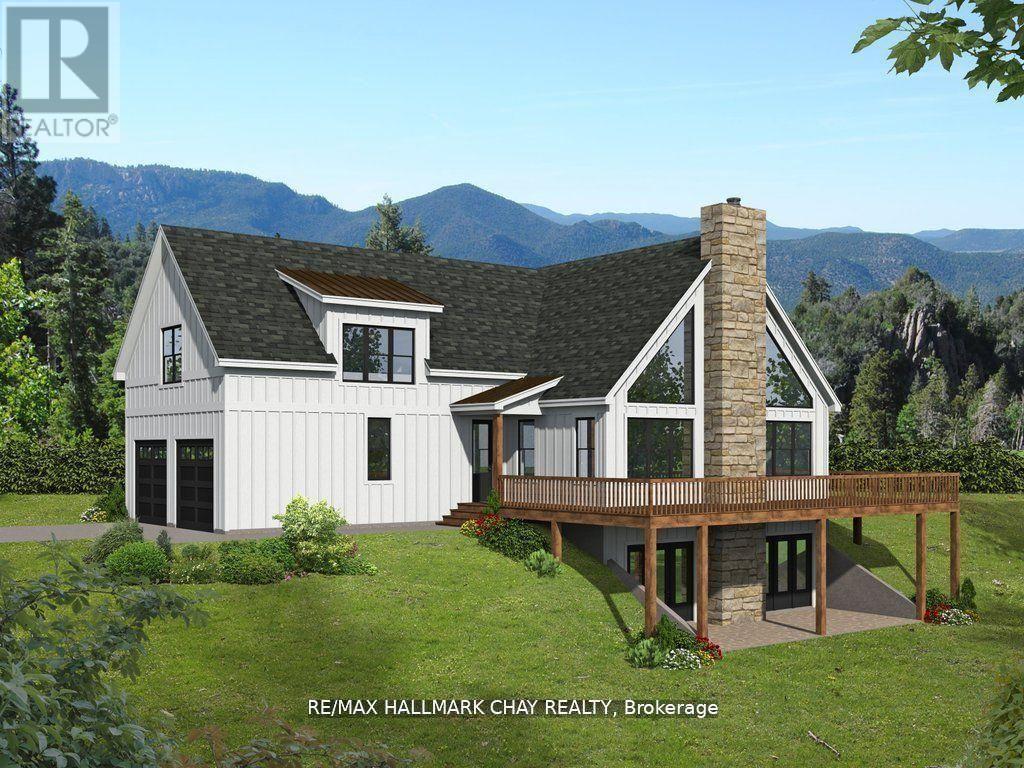
Scenic 1 Acre Building Lot ready for you to build your dream home. Surrounded by nature and tranquil views, and century old mature oak trees, this lot is perfect for anyone who enjoys nature and privacy. Sought after location, Abutting the pine river estate community, Close to Schools, and lots of Amenities , easy commuter location within minutes to Everett & Alliston! Only steps away from Pine River, Bell High Speed and Fibre Internet available at the road! Invest and Buy land.. they aren't making it anymore!! **The Lot is severed and approved from all required levels of government and NVCA. Just provide your building plans prior to breaking ground! * Suggested Rendering included in photos (id:63616)
#6b - 120 Thames Street N
Ingersoll, Ontario
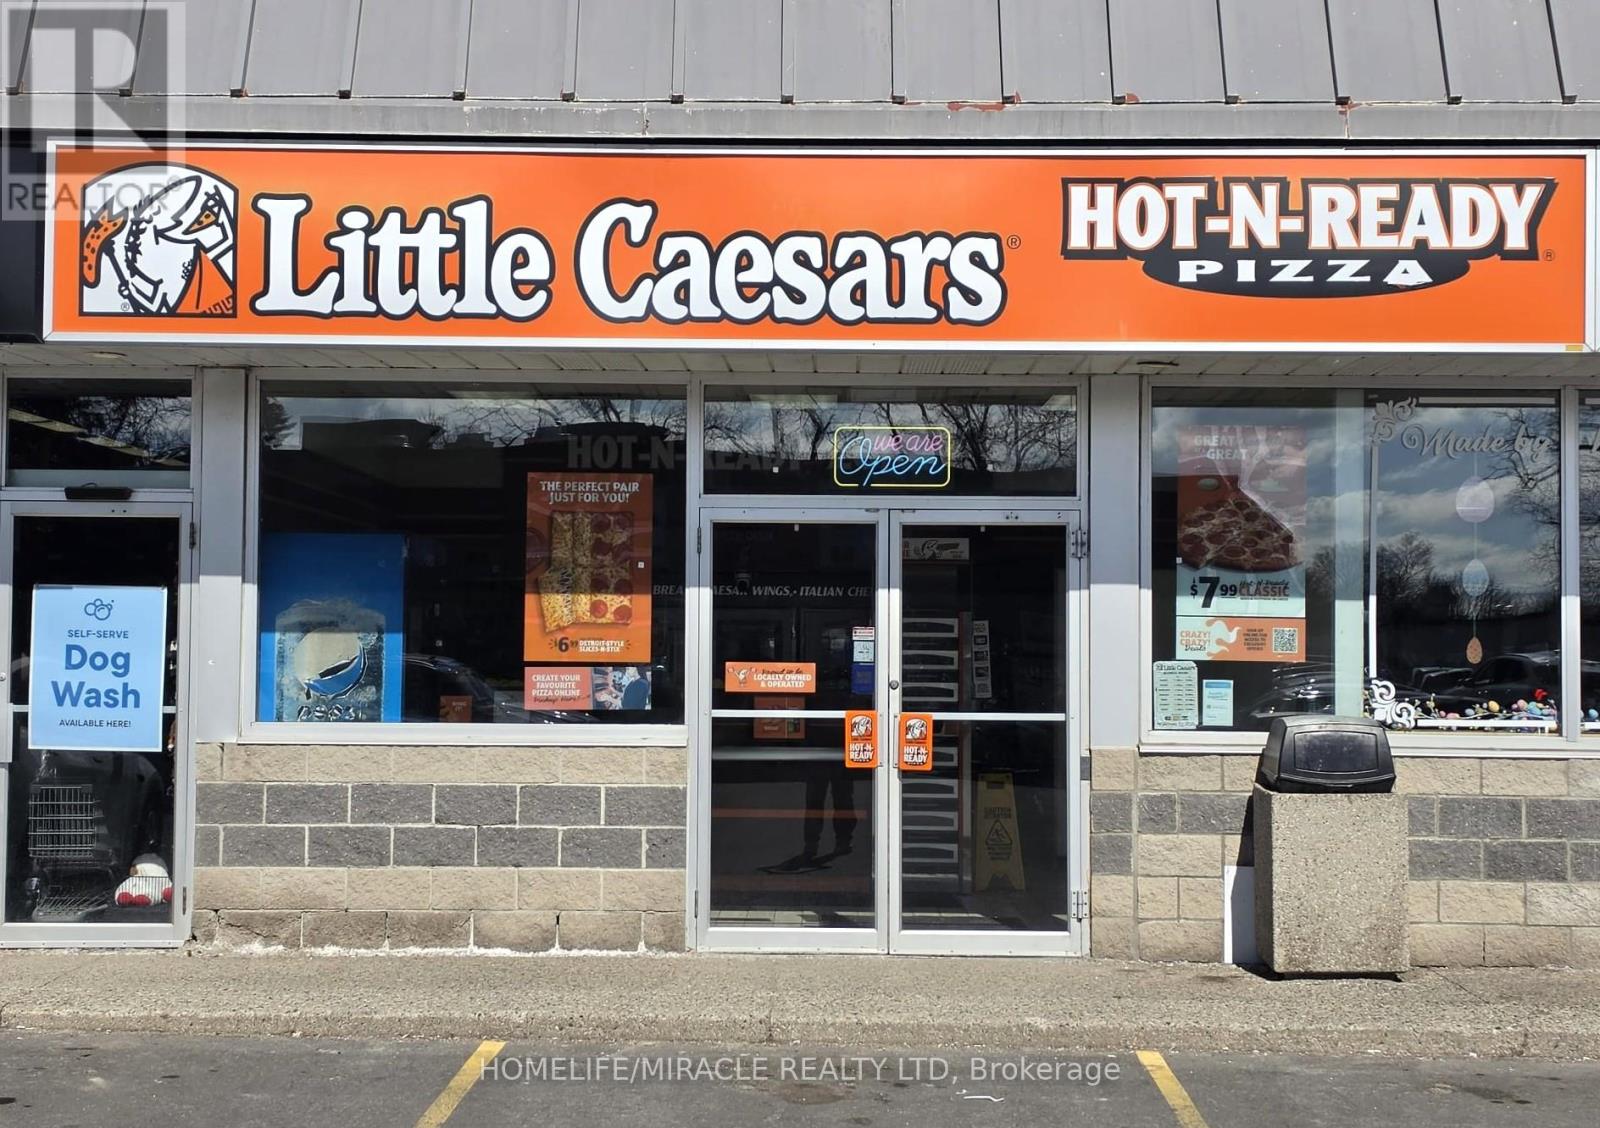
Excellent opportunity to own a thriving take-out pizza franchise in a high-traffic retail plaza surrounded by major national and international brand retailers. This prime location offers excellent visibility, steady customer flow, and strong growth potential. Little Caesars is one of the world's largest and fastest-growing carry-out pizza franchises, known for its strong brand recognition and loyal customer base. The franchise provides comprehensive training, proven systems, and ongoing operational support to help ensure owner success. This well-established location features a fully equipped, well-maintained kitchen with double deck pizza oven. Efficient take-out setup based on Online Portal System and multiple warmers to ensure HOT N'READY Concept. A fantastic opportunity for an owner-operator or investor to step into a recognized brand with a proven business model. (id:63616)
117 Monmore Road
London North, Ontario
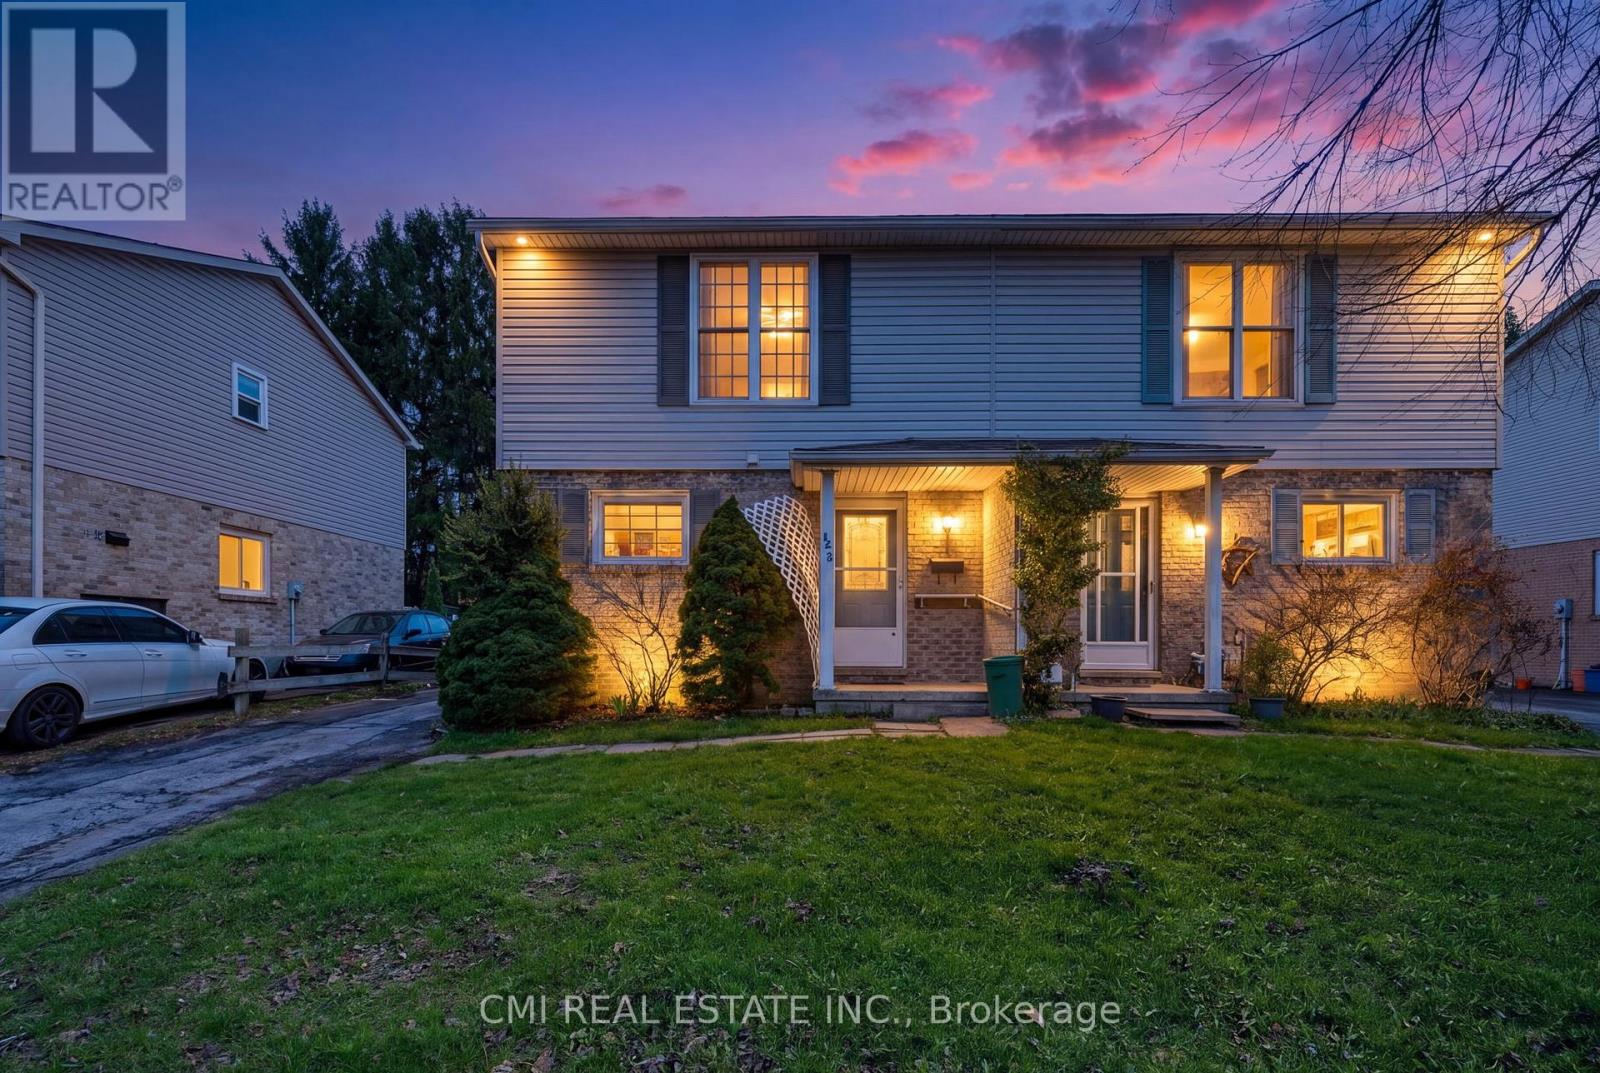
Welcome to Whitehills! This gorgeous two-storey semi-detached home sits on an expansive lot in one of North London's most sought-after communities. Bathed in natural light year-round, the functional layout features a spacious living room that flows seamlessly into a bright eat-in kitchen. Step through the double glass doors to a fully fenced backyard-perfect for entertaining. Upstairs, you will find three generous bedrooms and a full bathroom, all finished with durable laminate flooring. Situated just steps from transit with direct routes to Western University and surrounded by top-rated schools, this is the ideal opportunity for first-time buyers. Don't miss your chance to call this home! (id:63616)
74 Brier Park Road
Brantford, Ontario
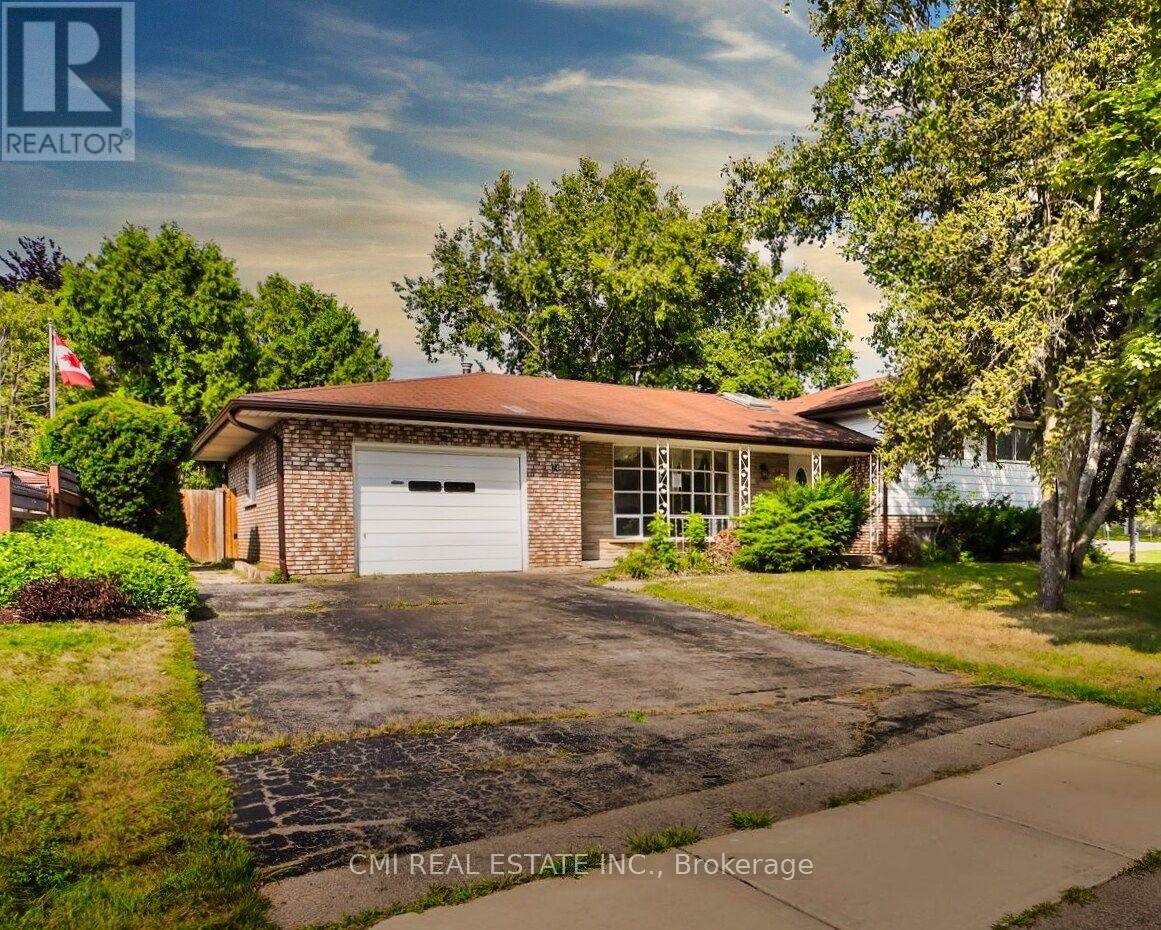
Discover this inviting four-level sidesplit detached house, perfectly situated in a highly desirable Brantford neighborhood. Whether you're an investor seeking a promising opportunity or a family looking for your next home, this property delivers. The home features a private driveway and an attached one-car garage. Inside, you'll find a bright and spacious layout, with large windows filling the living and family rooms with natural light. The open-concept kitchen and dining area are designed for comfortable living and hosting. This home boasts four spacious bedrooms with ample closet space, including a primary bedroom with a private ensuite bathroom. The unfinished basement offers incredible potential, with the option to create a dedicated in-law suite for additional income or flexible living. The private backyard is perfect for outdoor entertaining and relaxation. Enjoy the convenience of being just minutes from local schools, shopping centers, parks, and easy access to Highway 403. This is an opportunity you won't want to miss! (id:63616)
157 Roncesvalles Avenue
Toronto, Ontario
CAREFREE FULLY LEASED INVESTMENT OPPORTUNITY - 2,300 SQ. FT. ESTABLISHED RESTAURANT ON THE MAIN FLOOR PLUS FULL - PLUS A FULLY RENOVATED APARTMENT w/ 260 SQ. FT. REAR DECK. 19.5 FT. FRONTAGE ON RONCESVALLES AVENUE WITH 115 FT. DEPTH. NET OPERATING INCOME OF $147,000.00 PER ANNUM. STABLE INCOME * WELL MAINTAINED PROPERTY. * ADJACENT PROPERTY ALSO FOR SALE (id:63616)
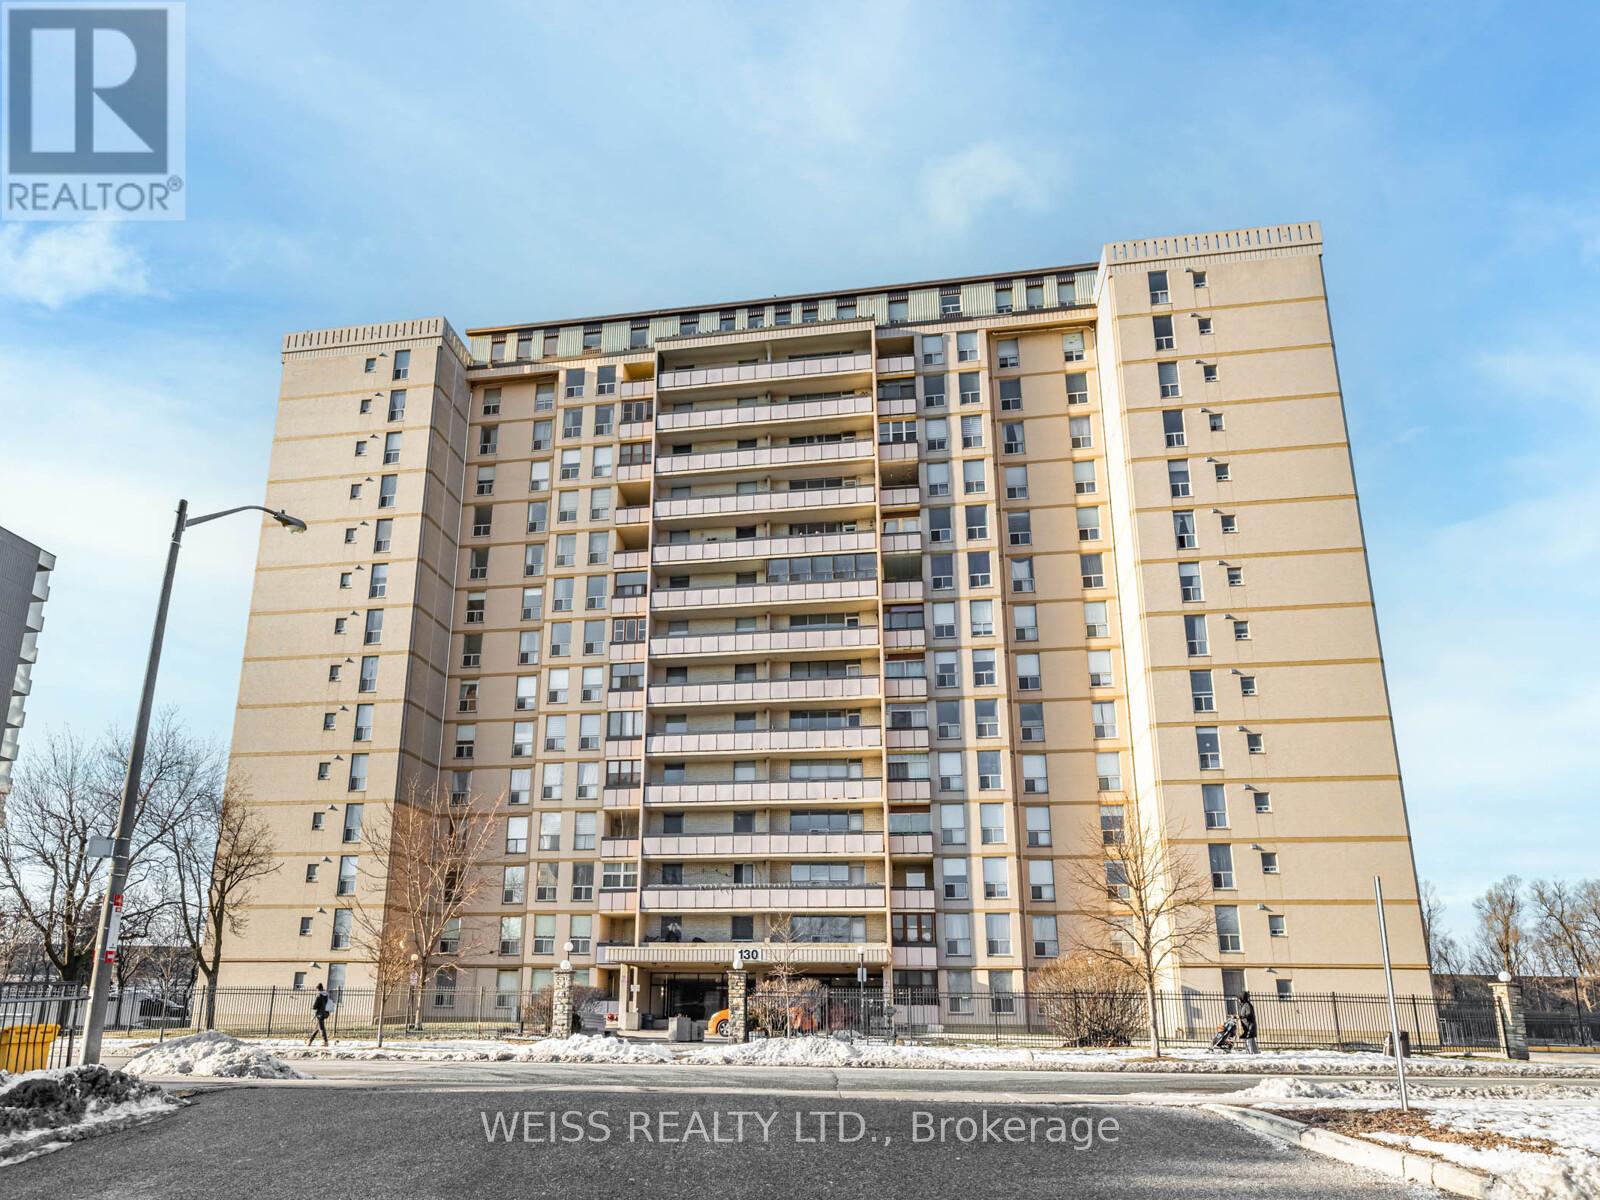
301 - 130 Neptune Drive
Toronto, Ontario
Extremely rare 4 bedroom, 1670 sf unit (as per plans). Amazing Value! Centrally Located In The Gta!! Large Sunny Corner Unit In High Demand Friendly Building. Expansive Living/Dining Room Perfect For Entertaining with wall to wall built-in bookshelves.Two 4-Piece Bathrooms. Laundry Room With Sink in the Unit! Tons of storage! Large Closets In Bedrooms Including Large Walk In Closet in Primary Bedroom. Separate Thermostats In Each Bedroom.Underground Parking Spot. Storage Locker. Free Cable Tv. Sabbath Elevator. Renovated Lobby. Hallways Of The Building Renovated. Very Well Maintained Building, Feels Like A Hotel! Gym, Men & Women Sauna, Outdoor Pool, Playground, Meeting Room. Ttc At Front Door. Close To Subway, Yorkdale, Skating, Library, Schools, Parks, Shopping, Restaurants And Many Synagogues (id:63616)
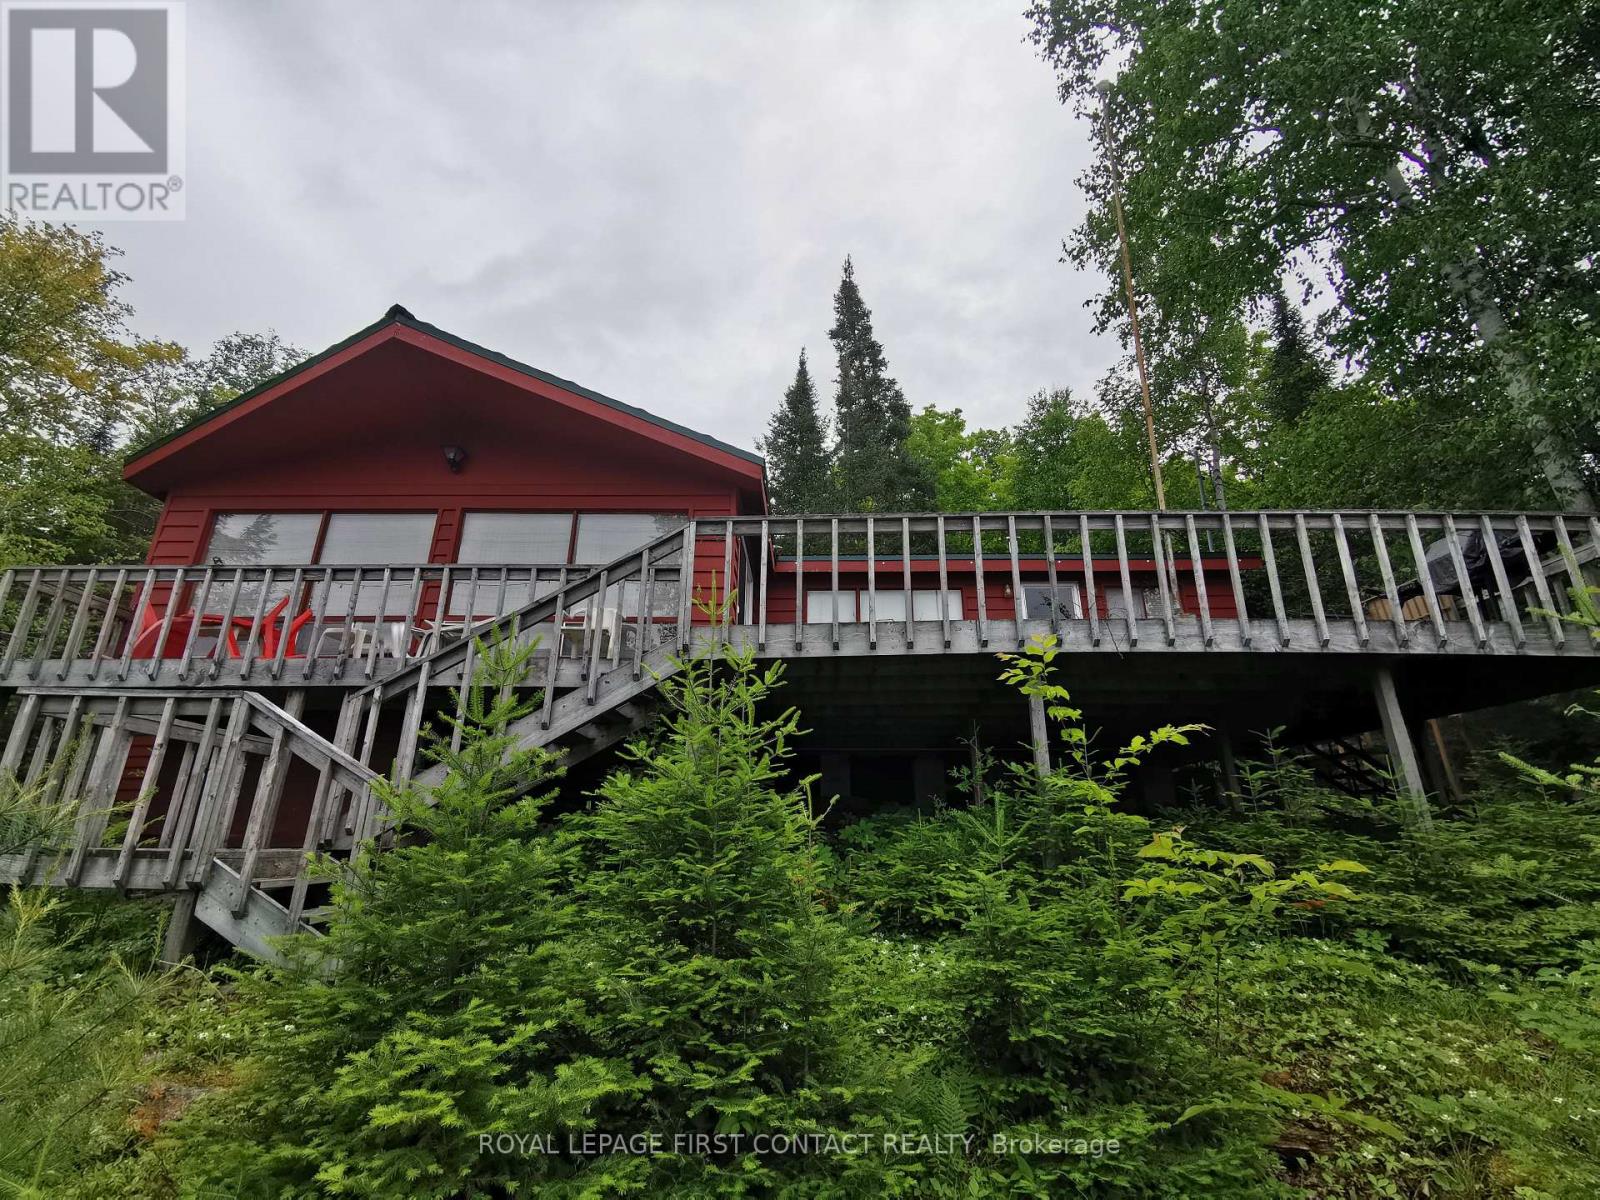
992 Porter Landing Road
Parry Sound Remote Area, Ontario
Incredible Rustic Waterfront Cottage. Classic Rugged Rock And Pine, Elevated/Panoramic Restoule Lake, Open Great Room With Vaulted Ceilings, Fireplace And Huge Windows Offering Beautiful Views From Anywhere In The Living, Dining And Kitchen Area. Truly A 'knock Your Socks Off''Panoramic View That Compels Owners And Guests a Like to Gaze Over The Beautiful Waters, Rugged Granite And Towering Pines That Is The Allure Of This Highly Sought After Part Of The North Ontario **EXTRAS** New metal roof, new septic system, massive deck - 16x22 all principal rooms over look the lake, private drive with lots of parking, new docks (id:63616)
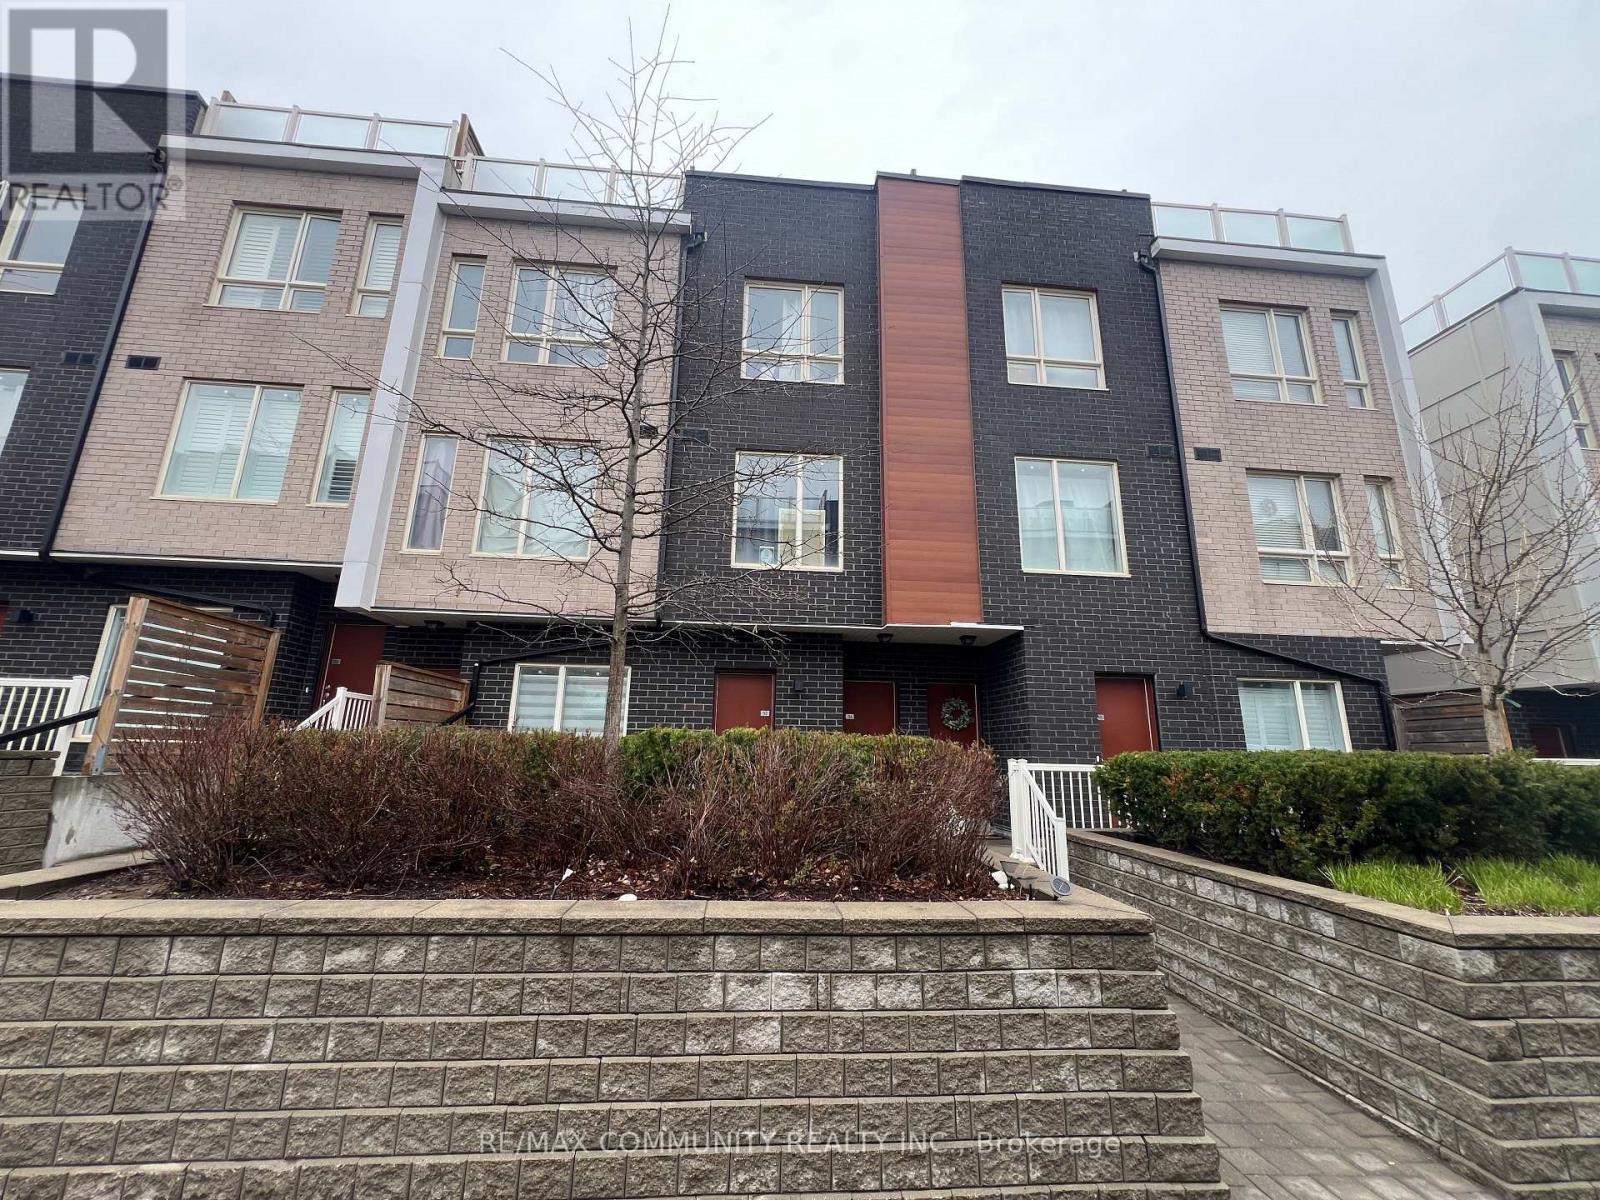
34 - 1363 Neilson Road
Toronto, Ontario
3Bd Condo Townhouse with 3Bth, Rooftop Sky Terrace With A Beautiful View. Ttc At Your Front Door! Mins To Centenary Hospital & Hwy 401. Walking Distance To Mall, Schools, Library, Rec Centre, Park, And Many More Amenities! (id:63616)
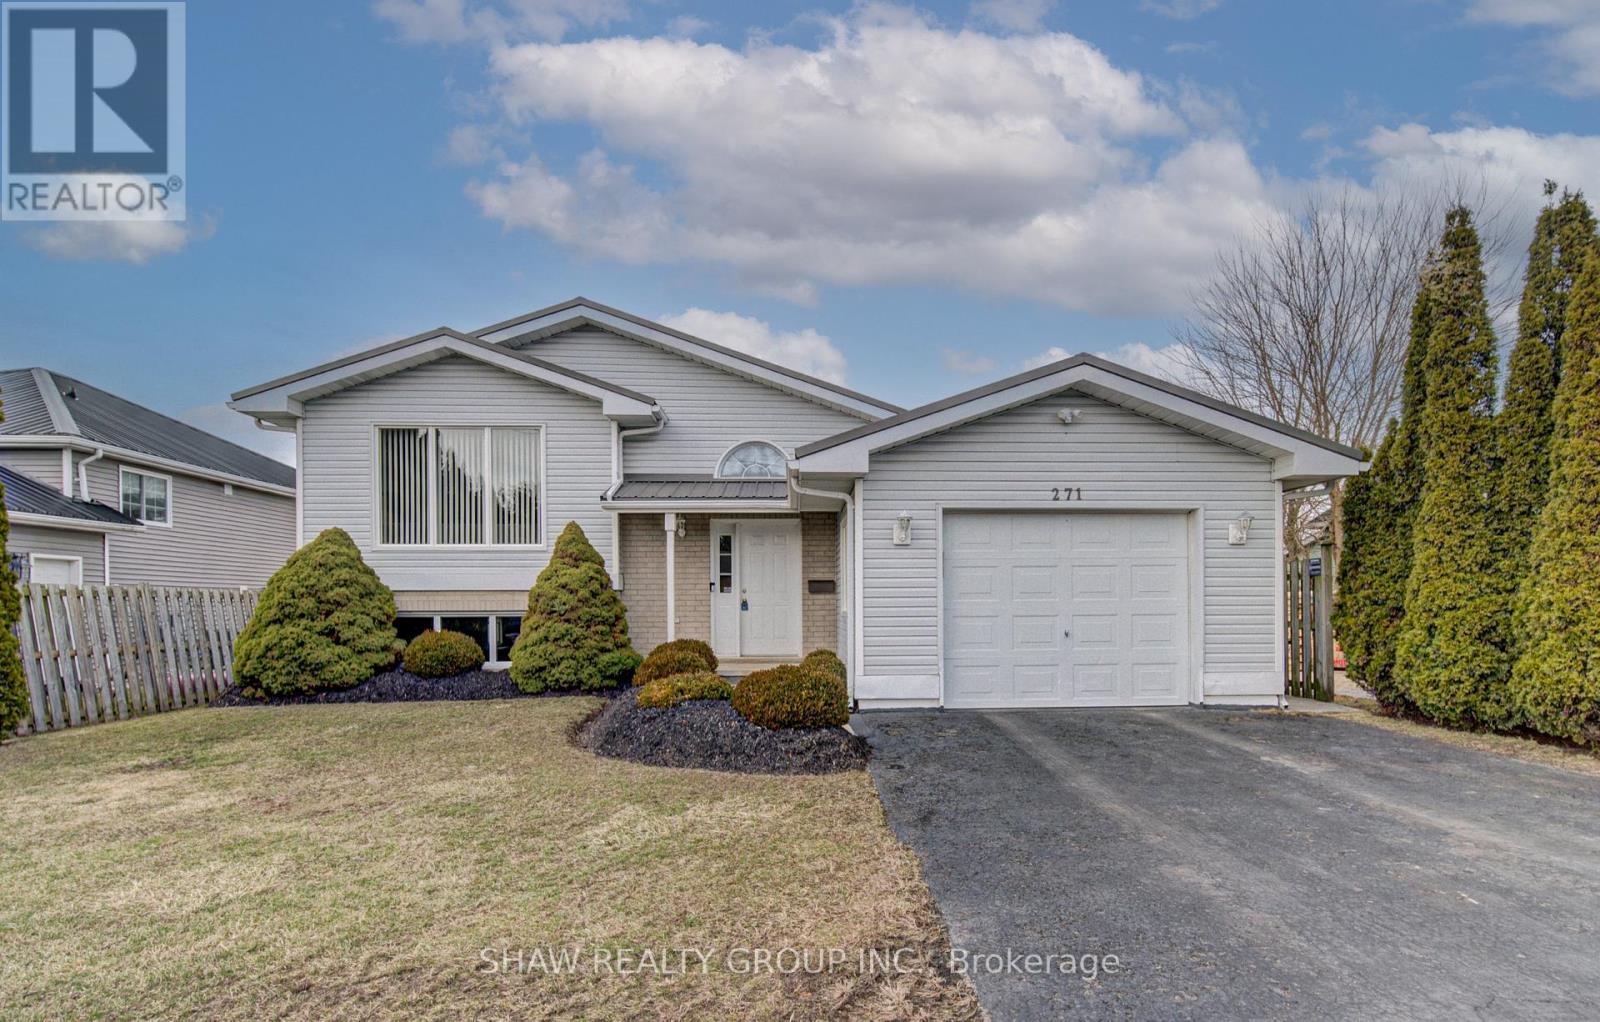
271 College Street W
Norfolk, Ontario
Welcome to 271 College st W in the picturesque town of Waterford, where this beautifully maintained 3+1-bedroom, 2-bathroom home is ready for you to move in and enjoy. A one owner home with clear pride of ownership will be found as you step inside. You're greeted by a bright and airy living room featuring a cathedral ceiling, sleek laminate flooring, and a cozy gas fireplace - perfect for relaxing or entertaining. The updated kitchen offers modern functionality and style, while both bathrooms have been tastefully renovated, including a basement bathroom with a heated, lighted mirror for a spa-like touch. Downstairs, the spacious family room also boasts laminate flooring and another fireplace, creating a warm and inviting space for gatherings or quiet evenings. Enjoy peace of mind with almost all windows being recently updated, and appreciate the low-maintenance exterior complete with a durable metal roof. The outdoor space is equally impressive with newly updated decking; ideal for summer barbecues or enjoying your morning coffee. Walking distances to the Waterford ponds and all the hiking trails throughout. Don't miss the opportunity to own this charming, move-in ready home in the heart of Waterford! (id:63616)
11151 Albion Avenue
Fort Erie, Ontario
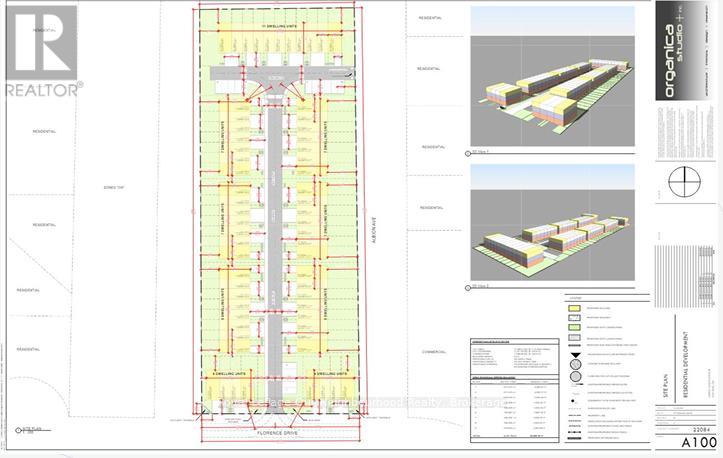
Residential development opportunity in Fort Erie. Approx. 5.2 acres across two parcels (PIN 642360237 - 2.971 acres and PIN 642360230 - 2.234 acres), to be sold together. Planned for 61 freehold townhomes with site plan application in progress and a comprehensive package of supporting technical studies completed.Positioned at Albion Ave & Florence St, minutes to the Peace Bridge, U.S. border, Niagara Falls and Crystal Beach, within a growing Niagara region market experiencing continued residential demand.All completed studies available with conditional offer. (id:63616)
1024 Ewart Street
Innisfil, Ontario
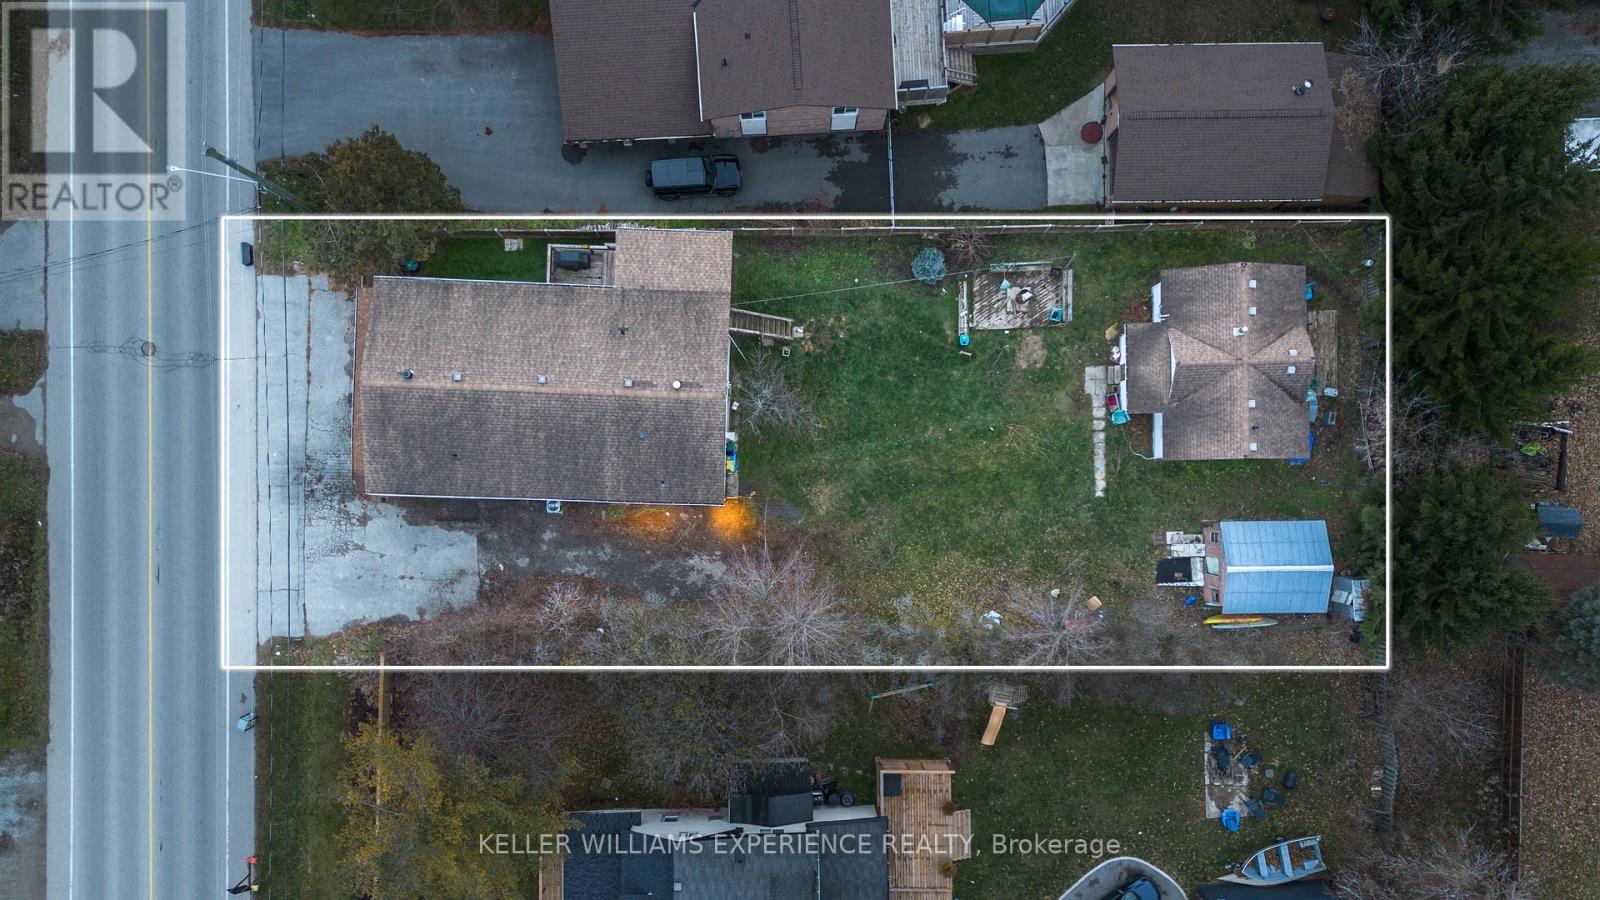
Discover an exceptional and versatile investment opportunity just steps from Lake Simcoe. This unique mixed-use property offers multiple income-generating spaces on one expansive lot, ideal for investors, multi-generational living, business owners, or those seeking flexible rental potential.The front of the property features a dedicated commercial unit with excellent visibility, perfect for retail, office, or service-based businesses. Behind it, you'll find a fully equipped 2-bedroom bunky/granny suite complete with a kitchen and full bathroom-ideal as a guest suite, rental unit, or short-term accommodation.The upper level of the main structure includes a spacious 3-bedroom residential suite, offering a full kitchen and a modern, updated bathroom. A separate rear unit with 2 bedrooms 1 and a half bath provides yet another opportunity for long-term tenants or additional income streams.With multiple kitchens, separate living spaces, and distinct entrances throughout, this property delivers incredible flexibility for a wide range of uses, including potential Airbnb operations, multi-unit rental strategies, or live-work arrangements.Located just a 3-minute walk to Lake Simcoe, this property combines strong income potential with an unbeatable lifestyle location. Close to beaches, parks, marinas, schools, and major amenities, 1024 Ewart offers limitless possibilities for the right buyer.A truly rare opportunity in the heart of Innisfil-this is a property you won't want to miss. (id:63616)
C15 - 3101 Kennedy Road
Toronto, Ontario
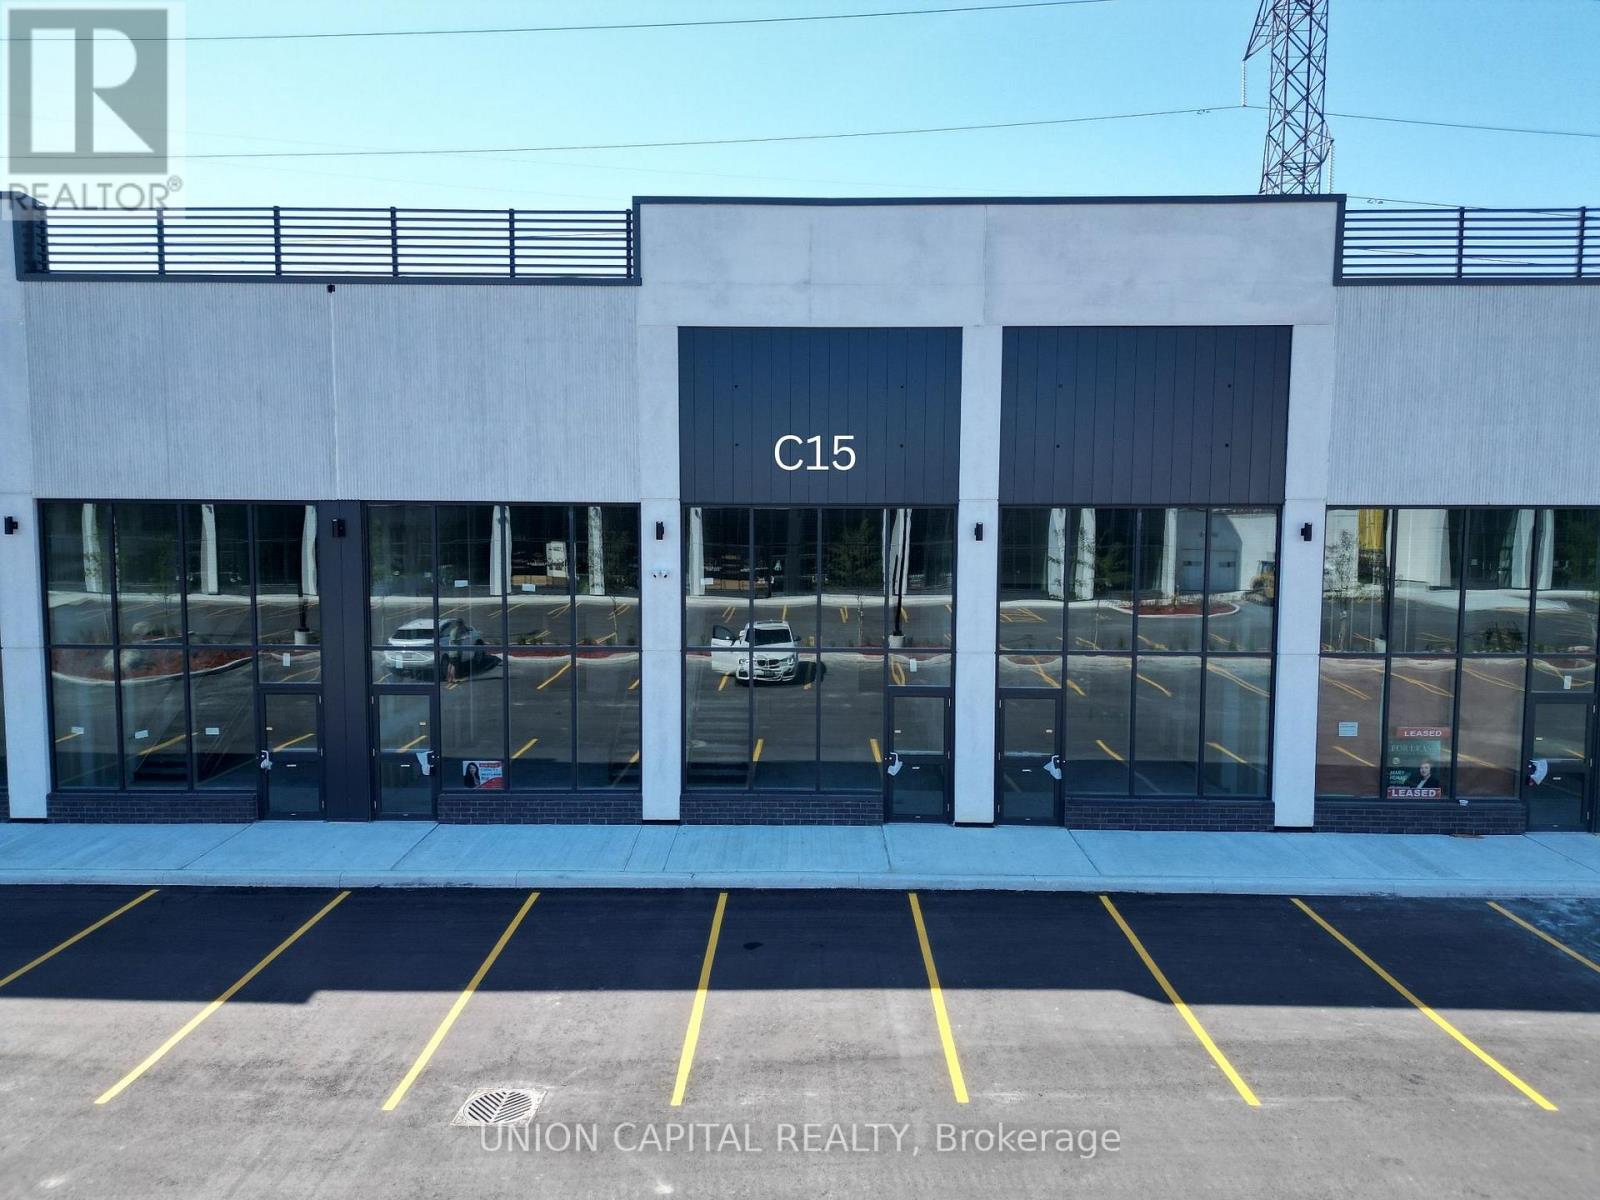
Gourmet City Commercial Condos offers an exciting opportunity to own a brand-new commercial space in one of Scarborough's busiest and fastest-growing areas. Conveniently located at the southeast corner of Kennedy Rd and McNicoll Ave, this high-traffic plaza has great visibility and easy access from both Kennedy Rd and Milliken Blvd. This unit features soaring 20-foot ceilings and a mezzanine in raw condition-perfect for customizing the space to fit your business needs. Built by H & H Group, the development features modern design and high-quality finishes throughout. Whether you're opening a café, bubble tea shop, bakery, medical or dental office, or retail store, this space is zoned for a variety of uses and ideal for serving Scarborough's diverse community. Just minutes from Highways 404 and 407, it's a prime location for growing your business in a vibrant, well-connected area. (id:63616)
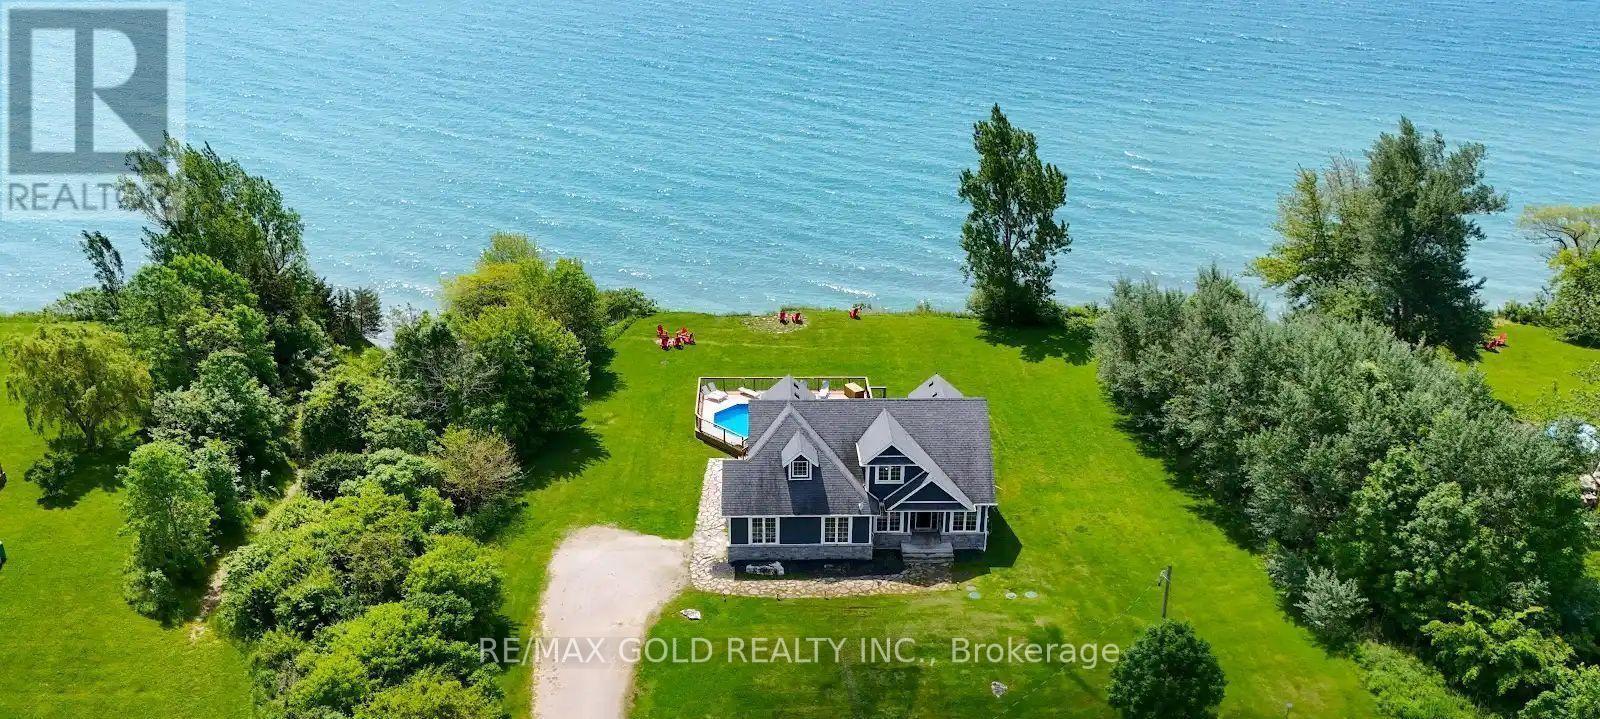
1932 Ocean Boulevard
Chatham-Kent, Ontario
Welcome to this exceptional custom-built beach house on the shores of Lake Erie-offering the perfect blend of comfort, space, and opportunity. With 5 bedrooms, 2.5 baths, and a fully finished basement, this spacious home is ideal for full-time living, multigenerational families, or a luxury seasonal retreat. Enjoy an oversized kitchen, double laundry, and expansive backyard-perfect for entertaining or relaxing with family and friends. Resort-style amenities include a private pool, hot tub, cozy fire pit, and custom-built pool table. Tucked away in a quiet, private setting with convenient parking and close proximity to wineries, water activities, dining, and more. Whether you're looking for your forever home or a high-performing income property, this home delivers-currently generating six-figure income with a strong double-digit cap rate. Don't miss this unique opportunity-book your private showing today! (id:63616)
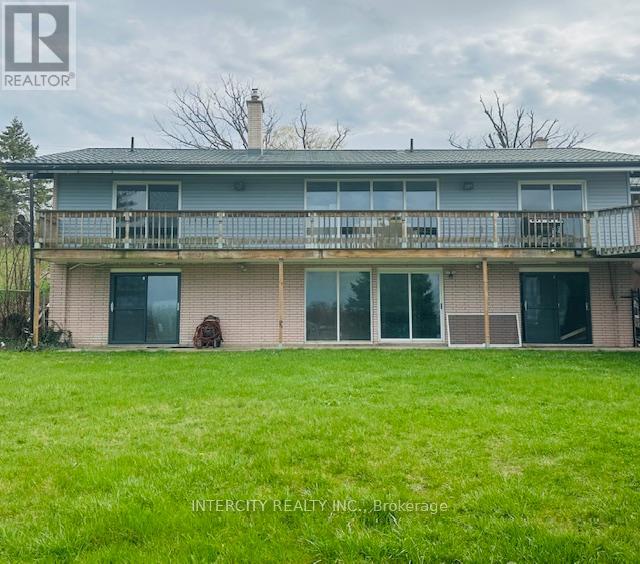
450 Queenston Road
Niagara-On-The-Lake, Ontario
Turnkey Vineyard Estate with Commercial Licenses Niagara-on-the-Lake. Rare opportunity to own a 16.5-acre vineyard estate with approximately 14 acres of well-maintained, income-producing vines (Riesling, Cabernet Franc, Vidal ideal for premium and ice wines). Commercial winemaking and retail licenses included, offering a true turnkey winery or agri-tourism business.The recently fully renovated bungalow features an open-concept layout with 2 bedrooms and a versatile den. The finished walk-out basement offers the third and fourth bedrooms, full bath, separate entrance, and fireplace ideal for extended family or rental income.Fully serviced with municipal water, sewer, hydro, and natural gas, plus high-speed internet. Includes a large barn, ample parking, and space for tastings and events.Prime location minutes from downtown Niagara-on-the-Lake and the growing Niagara-on-the-Green development area.Ideal for investors, winemakers, or those seeking a lifestyle and income property. (id:63616)

11 - 2783 Lake Shore Boulevard W
Toronto, Ontario
Located in the heart of vibrant New Toronto area, Basket Of Bread at 2783 Lake Shore Blvd W is a beloved neighbourhood bakery known for fresh baking, friendly service, and incredible value. Surrounded by busy local shops, parks, waterfront trails, and a growing residential community, this prime location enjoys steady foot traffic and loyal repeat customers.Customers consistently praise the bakery for its fresh breads, pastries, cakes, and warm welcoming atmosphere, making it a go-to destination for locals and visitors alike. With strong online ratings, an established reputation, and excellent street visibility along one of Etobicoke's busiest corridors, this is a fantastic opportunity for an owner-operator or investor to step into a thriving turnkey business.Whether you're expanding your portfolio or starting your dream bakery, this charming and profitable location offers endless potential in one of Toronto's most desirable west-end communities. (id:63616)
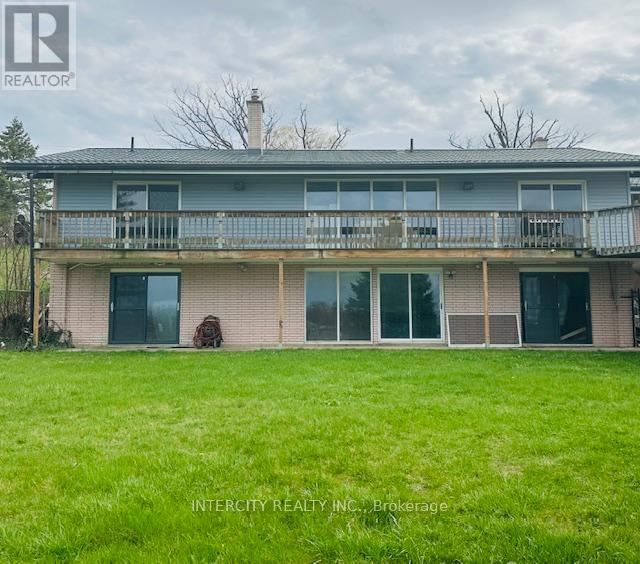
450 Queenston Road
Niagara-On-The-Lake, Ontario
Turnkey Vineyard Estate with Commercial Licenses on Niagara-on-the-LakeRare opportunity to own a 16.5-acre vineyard estate with approximately 14 acres of well-maintained, income-producing vines (Riesling, Cabernet Franc, Vidal ideal for premium and ice wines). Commercial winemaking and retail licenses included, offering a true turnkey winery or agri-tourism business.The recently fully renovated bungalow features an open-concept layout with 2 bedrooms and a versatile den. The finished walk-out basement offers the third and fourth bedrooms, full bath, separate entrance, and fireplace ideal for extended family or rental income.Fully serviced with municipal water, sewer, hydro, and natural gas, plus high-speed internet. Includes a large barn, ample parking, and space for tastings and events.Prime location minutes from downtown Niagara-on-the-Lake and the growing Niagara-on-the-Green development area.Ideal for investors, winemakers, or those seeking a lifestyle and income property. (id:63616)
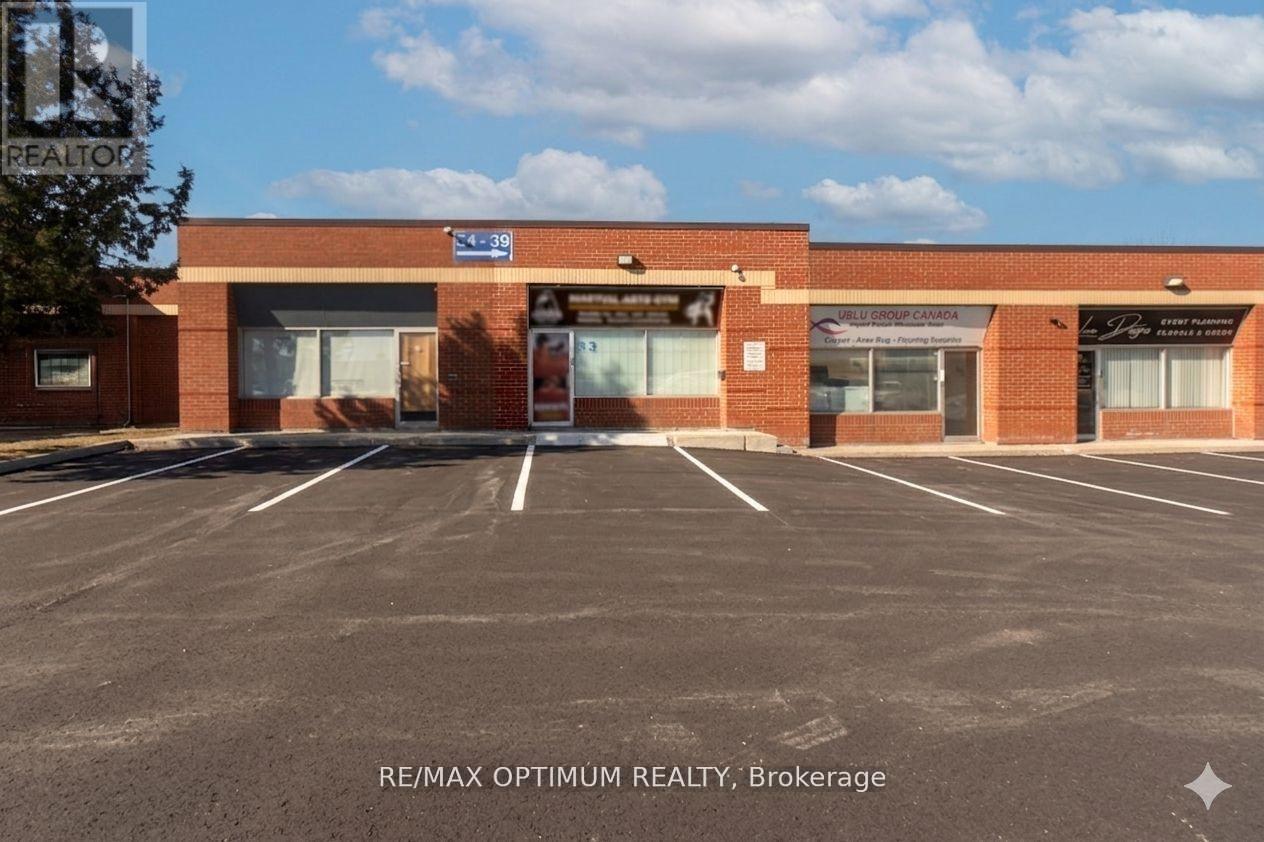
53 - 3045 Southcreek Road
Mississauga, Ontario
Sale of Prime Industrial/Retail/Office unit with a great cash flow at 3045 Southcreek Business Park. Fully Leased Unit generating income $6550 + taxes. Currently Used as: Tenant 1 - Martial Arts School (Front half of unit) Lease valid till September 2026 which can be Renewed or Terminated according to the Buyer's interest & Tenant 2 - Tire Change Centre (Rear half of unit) lease valid till April 2028. Common Washroom for both the tenants. Major intersection: Dundas/ Hwy 427. Close to Major highways: 427, QEW, 401 & 403. Lots of Natural light, Ample parking and Amenities close by. Upgraded interiors. Change of use possible and plaza qualifies to set up multiple uses.This prime unit can be suitable for any business owner who would like to run their business in the (Front half Retial space) & can collect the rent of $3000 + tax from the (Rear half Industrial area) which can help reduce mortgage burden. This unit can be also a great deal for investors who are looking for a strong cash flow property to buy. (id:63616)
1469 Brentano Boulevard
Mississauga, Ontario
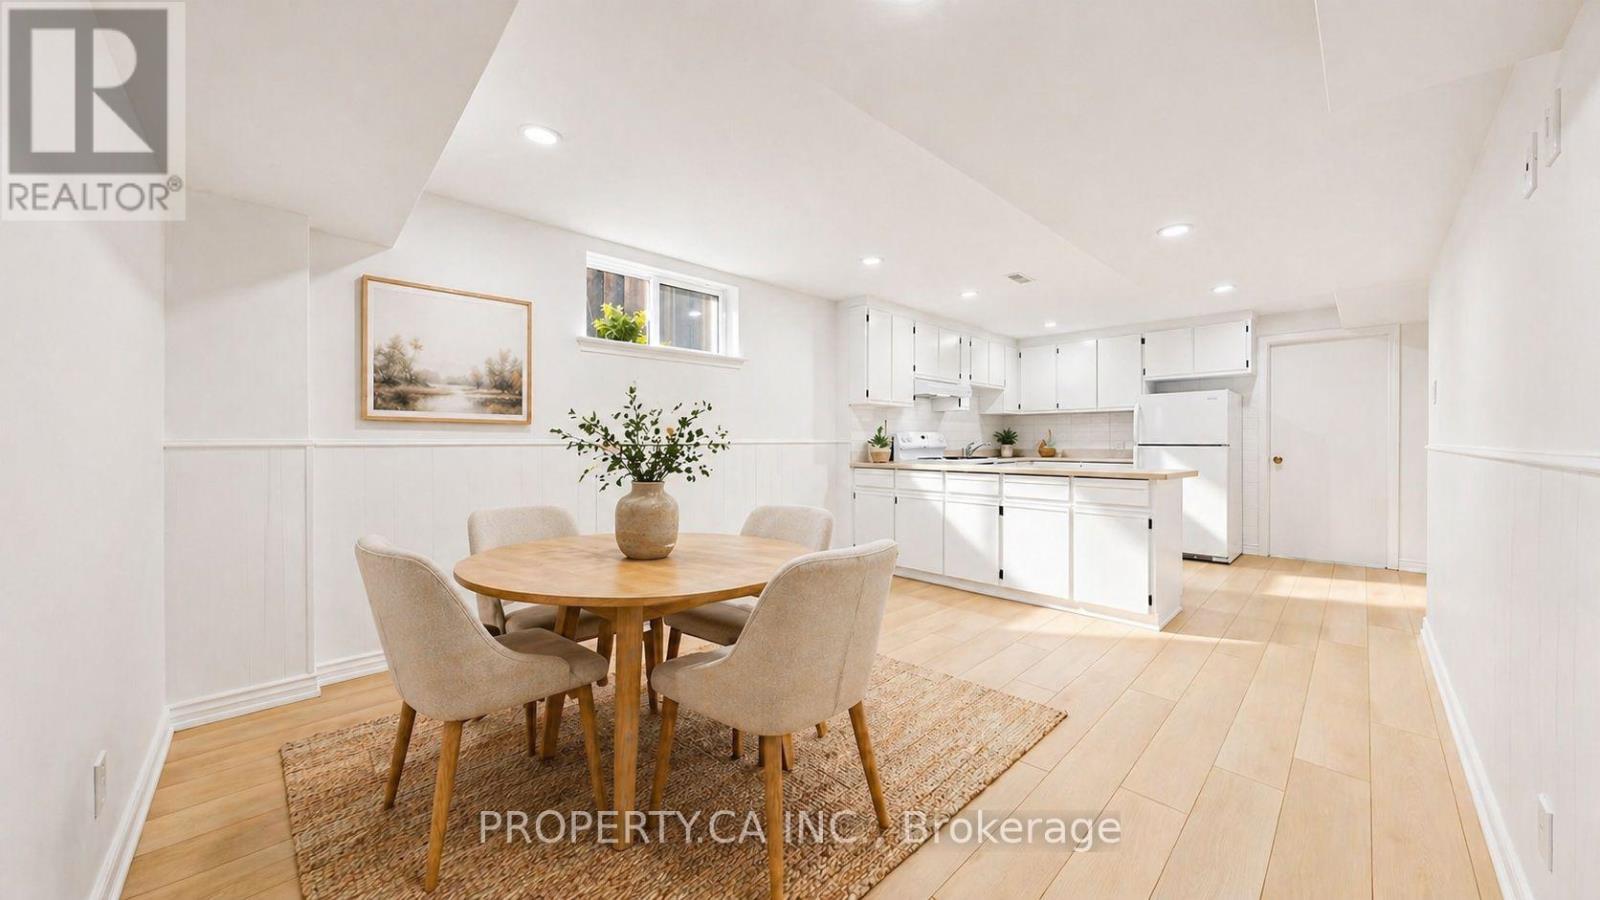
JUST RENOVATED - BE THE FIRST TO LIVE HERE in this spacious and bright 2-bedroom basement apartment in highly sought-after Lakeview neighbourhood of Mississauga. This ready-to-move-in unit boasts a BRAND NEW bathroom, a private entrance, cozy outdoor space, and convenient amenities such as laundry facilities and one car parking. Enjoy the proximity to QEW, Dixie Mall, Lakefront trails, schools, and shopping options. Quick access to public transit and the QEW make commuting a breeze - quick access to the airport as well (less than 15 mins drive). Ideal for those seeking a clean, comfortable, and convenient living space in a desirable location. (id:63616)
809 - 5 Valhalla Inn Road
Toronto, Ontario
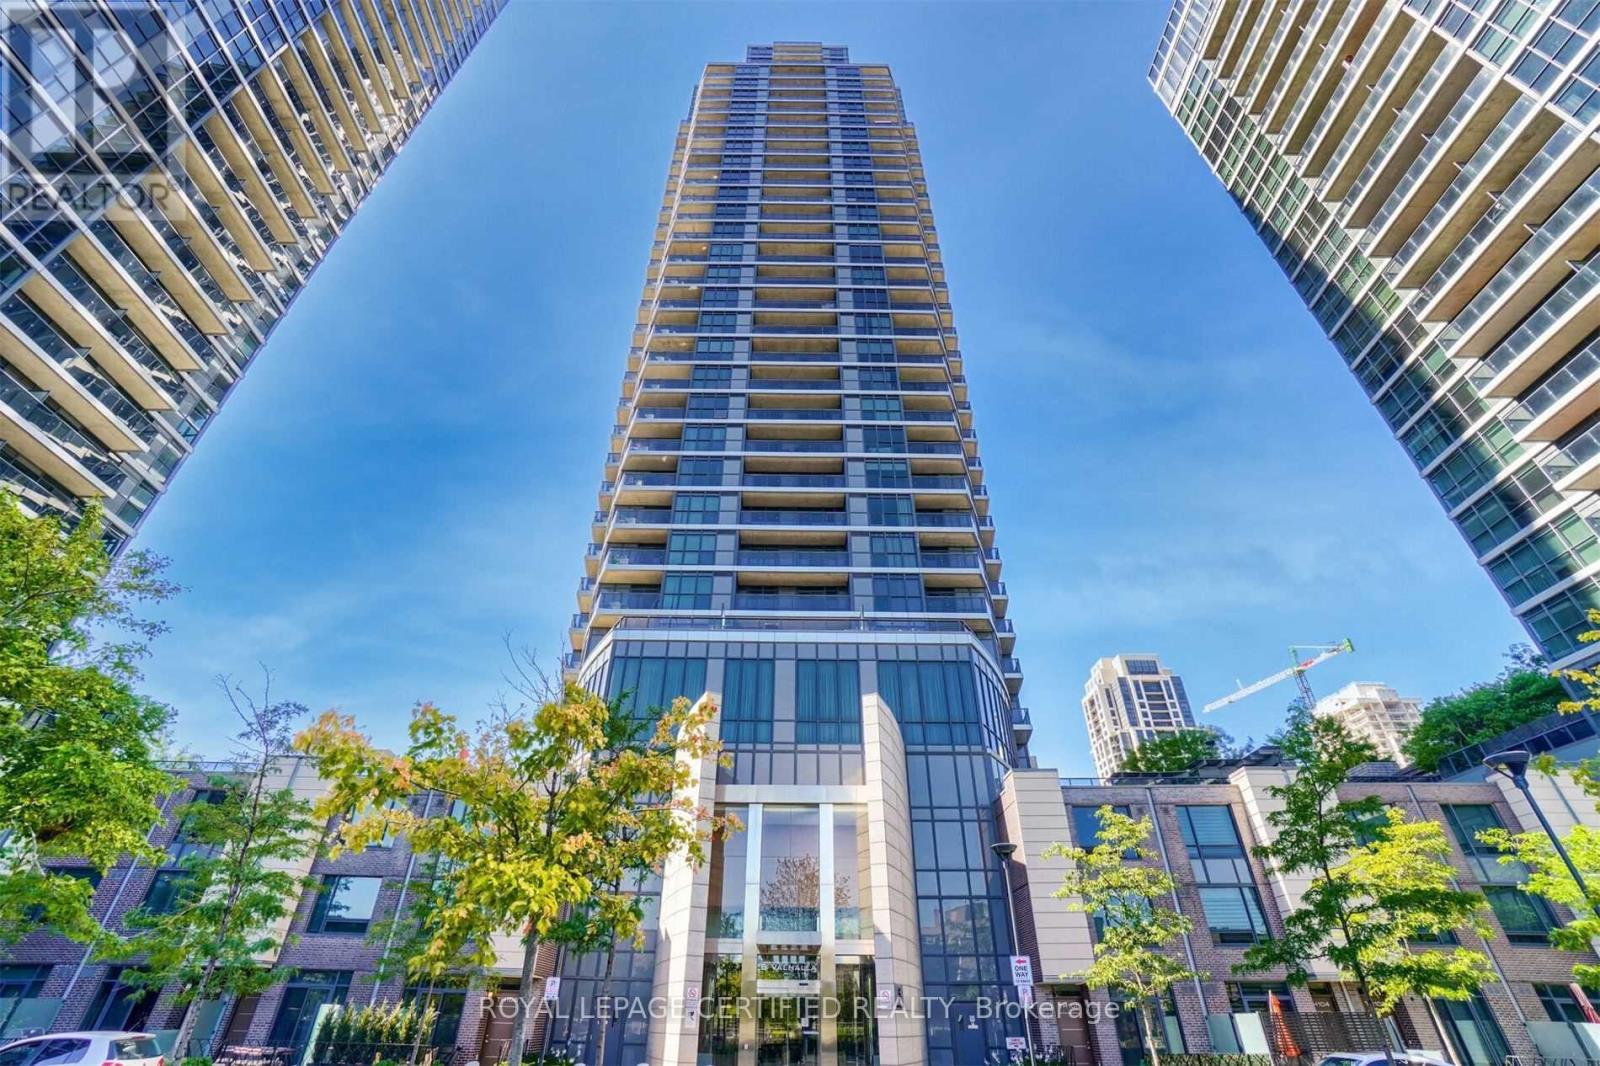
Welcome to urban living at its finest! This stylish and modern 1-bedroom, 1-bathroom westfacing condo is located seconds from the highway and public transit and offers stunning sunsetviews. Perfect for first-time buyers, professionals, or those looking to downsize, this unitprovides a bright, open-concept layout, modern finishes, and a sleek kitchen with stainlesssteel appliances. Enjoy the convenience and access to a wealth of building amenities. The 24-hour concierge ensures security and assistance, the rooftop deck offers a mini get away fromyour suite. Take advantage of the many other amenities at your fingertips such as the indoorpool, jacuzzi, and sauna, or entertain friends in the media room and guest suites. Visitorsparking is available, making it easy for guests to visit. (id:63616)