7 Philips Lake Court
Richmond Hill, Ontario
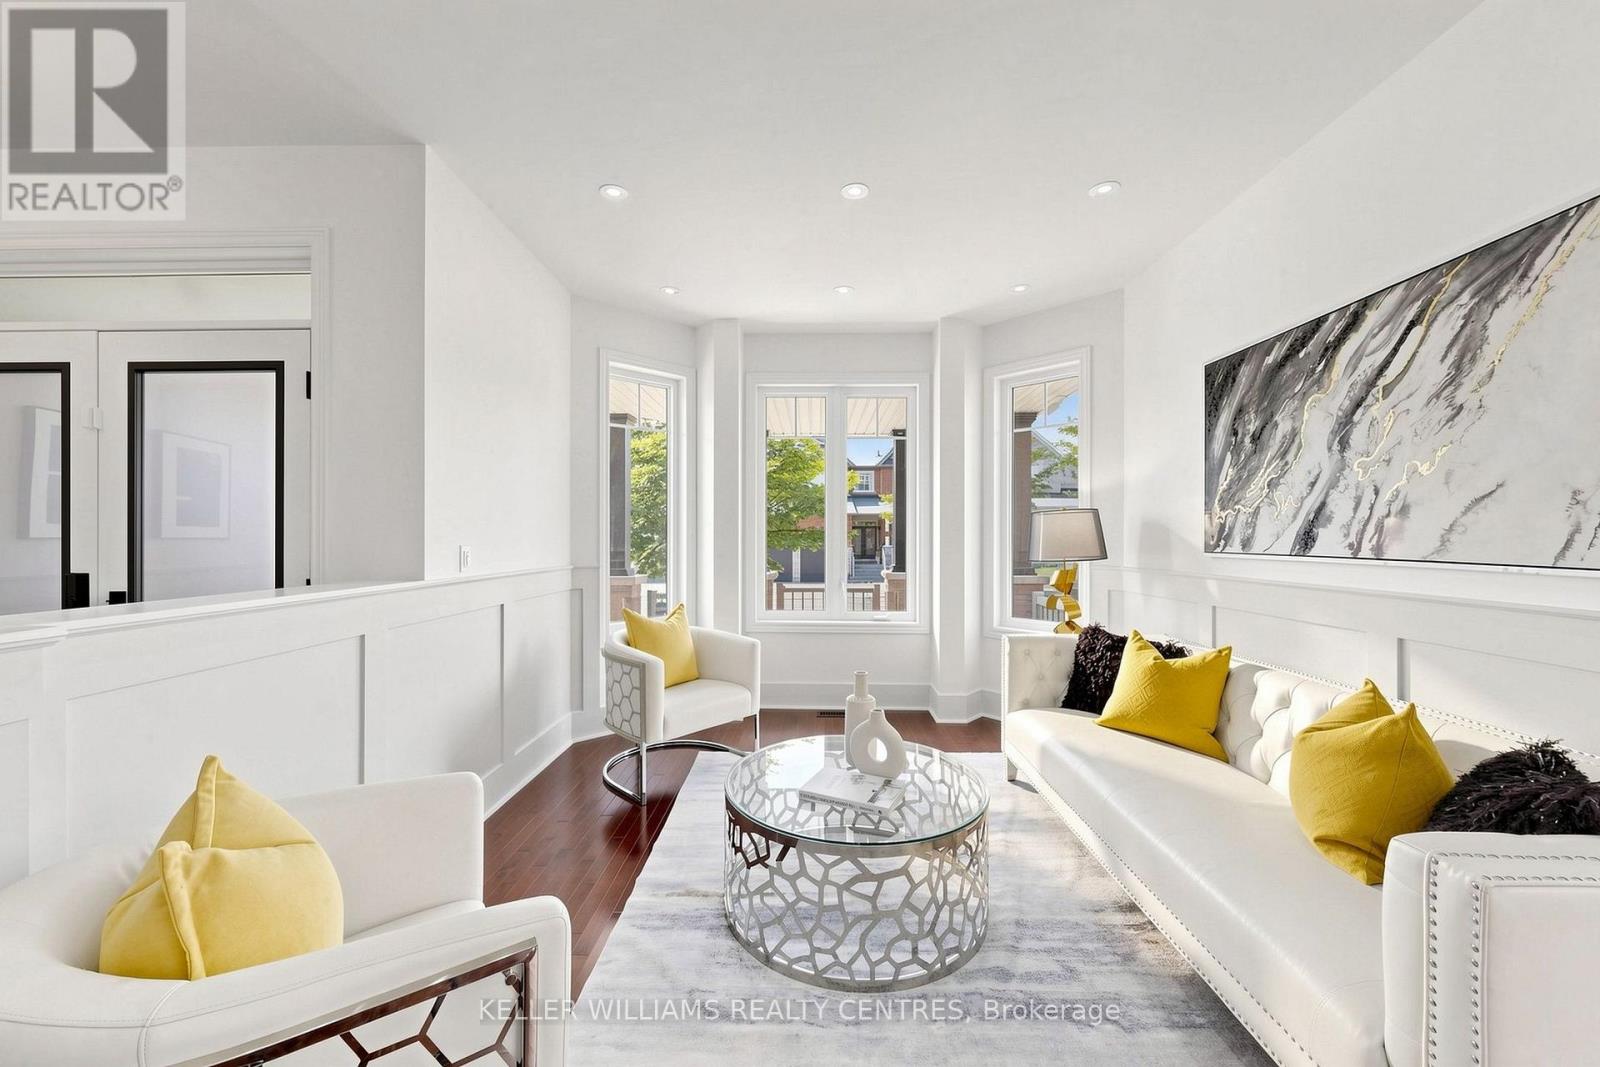
Welcome To This Elevated Luxury Home In Prestigious Jefferson Forest. This Move-In-Ready Home Offers Approx. 2,861 Sqft Above Grade Plus A 1,400 Sqft Unfinished Basement. The Perfect Blend Of Luxury, Functionality, And Lifestyle, With Over $140K In Premium-Quality Renovations, Designer Finishes & Bespoke Details Throughout. Spa-Inspired Bathrooms Feature Oversized Porcelain Slabs, A Curbless Frameless-Glass Primary Shower With Rain Shower System, Freestanding Soaking Tub, Custom Floating Vanities & Illuminated Anti-Fog Mirrors. The Gourmet Kitchen Showcases Italian Renner 2K Cabinetry, Quartz Countertops, Extra-Large Culinary Sink, Commercial Faucet, 440 CFM Stainless Steel & Glass Hood, Brande-New Café 6-Burner Gas Range & Brand-New Samsung BESPOKE Refrigerator, Complemented By Designer Flooring & Accent Lighting. Three-Coat Sherwin-Williams Emerald Paint, Smoothed Ceilings, Executive Wainscoting, Bespoke Millwork & Designer Accent Walls Elevate Every Room. Smart-Home Upgrades Include Permitted Whole-Home LED Pot Lights, Custom Lighting Scenes, Weiser Smart Locks, Centrally Monitored Ring Security, 8 HD Cameras, Smart Switches & Upgraded Fixtures. Exterior Enhancements Include New Contemporary Garage Doors, Architectural Black Finishes, Brand New: Front & Backyard Interlocking, Professionally Landscaped Gardens & Illuminated Address Feature Wall. Brand New High-Efficiency Rinnai Tankless Water Heater. Enjoy A Private Backyard Retreat Perfect For Summer BBQs & Family Gatherings. Steps To Oak Ridges Moraine Trail, Phillips Lake & Parks, With Convenient Access To Top-Ranked MacLeod's Landing P.S., Alexander Mackenzie H.S. (Arts & IB By Application), Farm Boy, Sobeys, Hillcrest Mall, GO Transit, Hwy 404/407 & Yonge Street. A Truly Turnkey Jefferson Forest Home Where Luxury, Design & Modern Family Living Come Together! (id:63616)
980 Millard Street
Whitchurch-Stouffville, Ontario
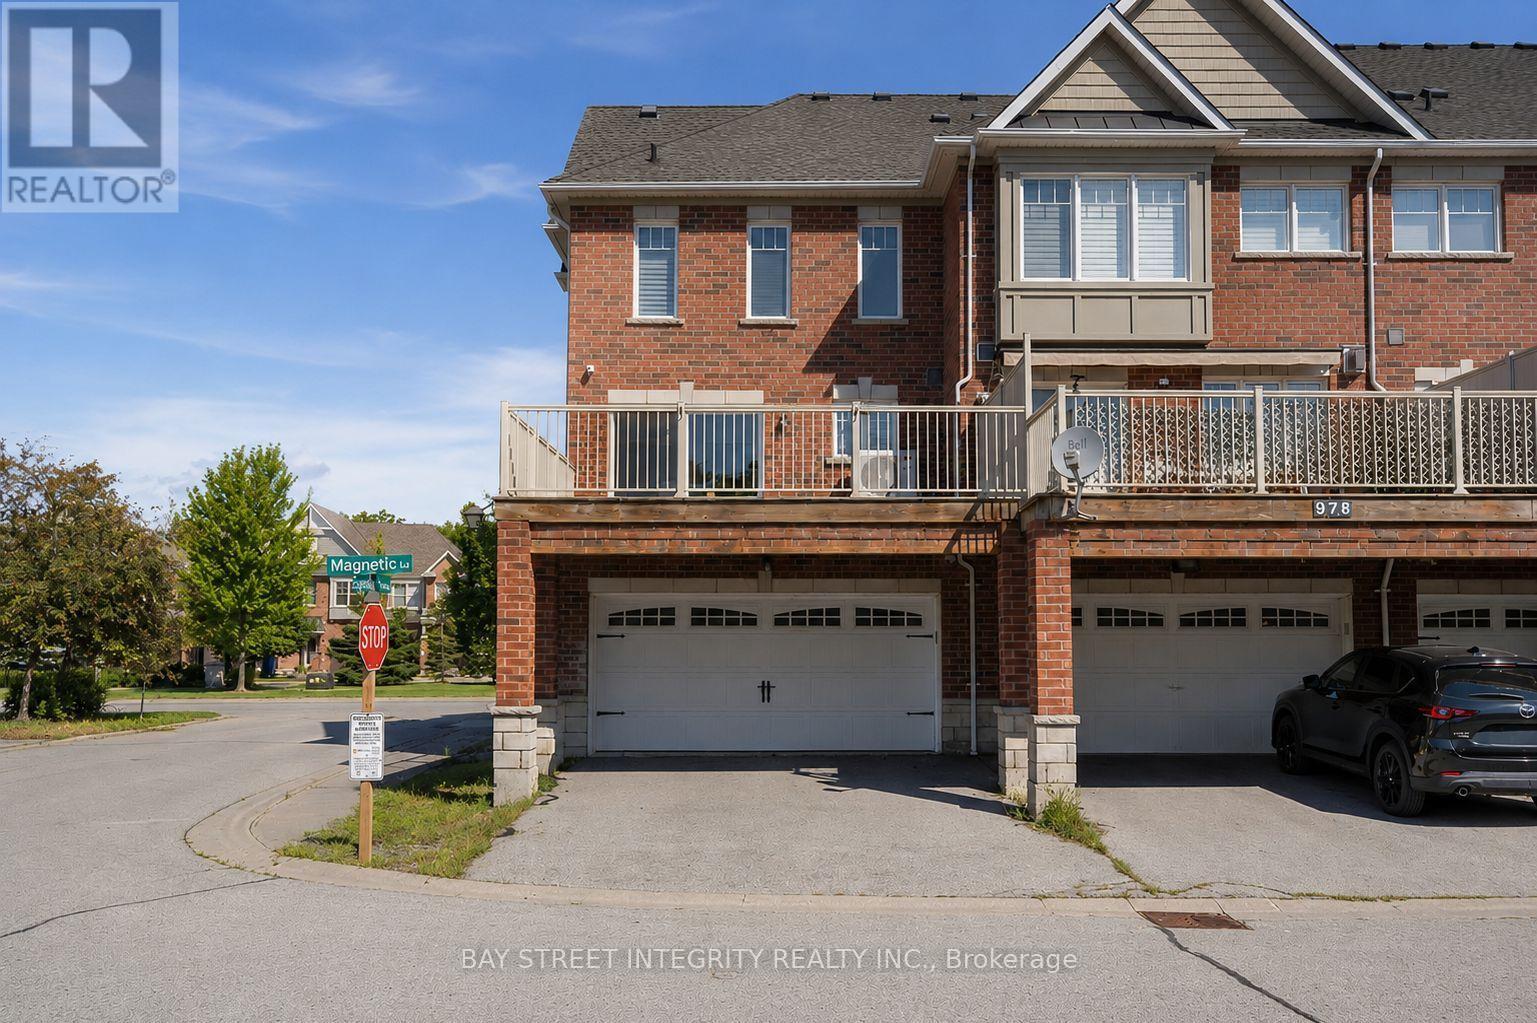
Welcome to 980 Millard St, a bright and spacious 3+1bedroom, end-unit townhouse with a double garage. Soaring 13-ft front ceiling and large windows bring abundant natural light into the open-concept main floor. Features include hardwood floors throughout, renovated bathrooms, quartz counters, a spacious updated kitchen with gas stove and granite backsplash, and a versatile above-grade room ideal as an office, rec room or 4th bedroom. Enjoy the large wood deck and direct garage access. Conveniently located near parks, trails, shopping, restaurants, community center, gym and Stouffville GO Station. Move-in ready and a great opportunity in a convenient location! (id:63616)

16 Bridgend Court S
Vaughan, Ontario
Opportunity to grab the renovated property at most sought after Islington Woods Prominent Woodbridge Community ! over 4600 sq ft of Living space with 70.54 ft x 185.92ft Deep lot backing onto Ravine situated on mature court & steps from Kiloran park. Immaculately renovated home delivers modern look with high end finishes with attention to detail. ample sunlight to enjoy at back yard or at balcony/terrace , very quiet and serene living within the heart of the city, Renovation done in 2022 , main and upper level 2"x4"Porcelain tiles, brand new stairs with iron spindles, pot lights, ceiling trims, crown molding, finished basement with 2 bedrooms and 2 washrooms with separate entrance, rental potential or perfect in law suite **EXTRAS** Stainless Steel appliances Fridge, Gas Cooktop, B/I Range, B/I Microwave, Dishwasher, Washer and Dryer, All Electrical Light Fixtures, All Window Coverings, Tankless Water Heater Rental (id:63616)
11794 Tenth Line
Whitchurch-Stouffville, Ontario
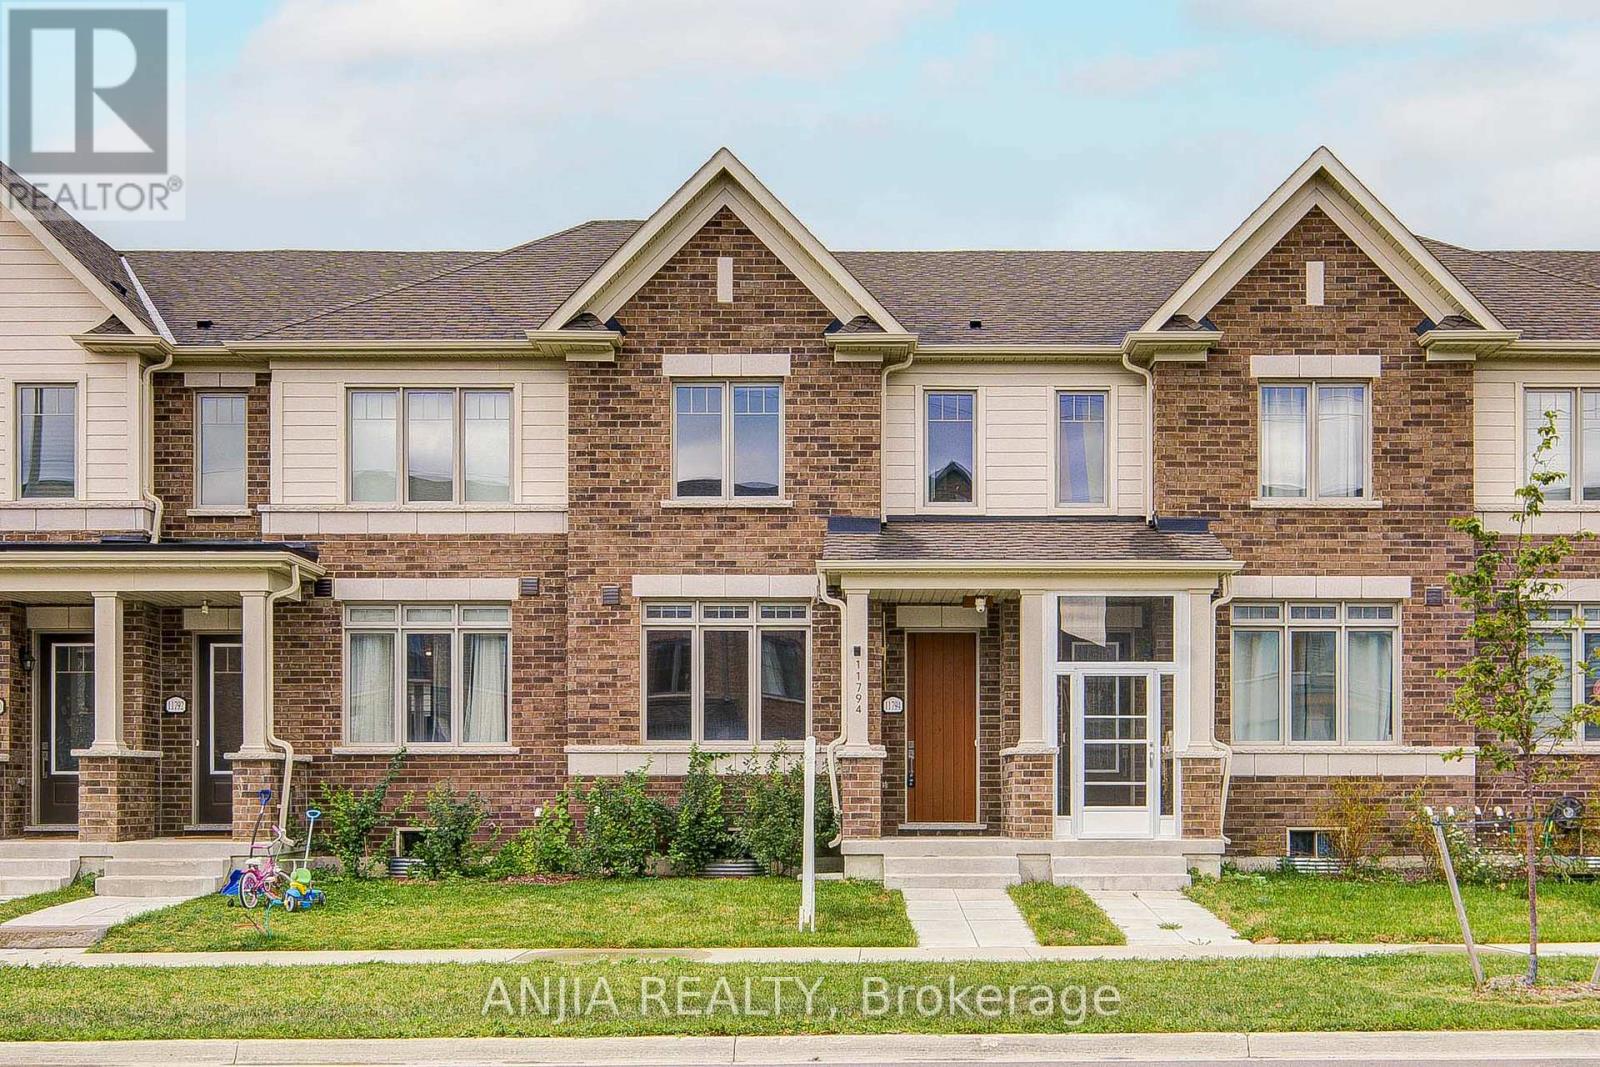
Welcome To 11794 Tenth Line, A Beautiful Three Bedrooms Three Washrooms Two Storey Home In Family-Friendly Stouffville! Offering The Perfect Blend Of Elegance, Comfort, And Functionality. Upon Entering, You're Greeted By A Spacious Living And Dining Room With Hardwood Floor, Followed By Open Concept Kitchen And Breakfast Area. The Modern Kitchen Is Designed For Both Everyday Living And Entertaining, Featuring Central Island, Quartz Countertop, Stainless Steel Appliances, And Ample Workspace. The Large Breakfast Area Leads Directly To A Spacious Terrace, A Wonderful Place For Family Enjoyment. 9 Feet Ceilings On The Main Floor. Upstairs, You'll Find Three Generously Sized Bedrooms, The Spacious Primary Suite Includes An Ensuite Washroom And Walk-In Closet. The Entire House Is Filled With Natural Light. This Property Features Four Spacious Parking Spaces-Two In The Garage And Two In The Driveway-Which Is A Rare And Standout Highlight For Homes Of This Type. Additional Highlights Include Direct Access From Garage, Laundry Room Located Upstairs Offers You Convenience. An Upgraded Garage With Pot Lights. Locates Minutes From Go Station, Major Roads, Parks, Schools, Shopping, Restaurants, Golf Course, Fruit Picking Farms, Animal Farms And Many More Amenities. Move In And Make It Yours Today! (id:63616)

15 Kinloss Street
Vaughan, Ontario
Welcome to this never-lived-in, beautiful, less-than-one-year-old, 2-storey modern freehold townhouse in the highly desirable and family-friendly community of Kleinburg, conveniently located near Highway 427 and Major Mackenzie Drive. This thoughtfully designed home features a bright, open-concept living and dining area filled with natural light and an electric fireplace. The spacious kitchen offers pot lights, upgraded cabinetry, an upgraded faucet, quartz countertops, a centre island, and brand-new stainless-steel appliances, including a gas-burning stove -perfect for everyday living and entertaining. The home features hardwood flooring throughout the main and second floors, upgraded bathrooms, and modern round flush-mount ceiling lights throughout, featuring 5-CCT technology with five colour options. The finished basement with a recreation room, 3 PC bathroom and extra storage provides additional living space for the family with younger kids. Enjoy a maintenance-free backyard with artificial grass and fencing, plus a convenient walk-out from the living room. A smart-home system is already installed, creating convenience and enhanced security for modern family living. Located in a newly developed and vibrant community, the property is close to parks, schools, the future community centre, Longo's, Tim Hortons, McDonald's, Starbucks, restaurants, banks, and other everyday amenities. With easy access to Highway 427, commuting to downtown Toronto, Toronto Pearson International Airport, and Mississauga is convenient. This turnkey home is still covered by the builder's warranty. Shower caps and faucets are also covered under the manufacturer's warranty. Property taxes may be subject to partial assessment. Don't miss this opportunity to own a modern, move-in-ready home in one of Kleinburg's growing and sought-after communities! (id:63616)
13 Smyth Crescent
New Tecumseth, Ontario
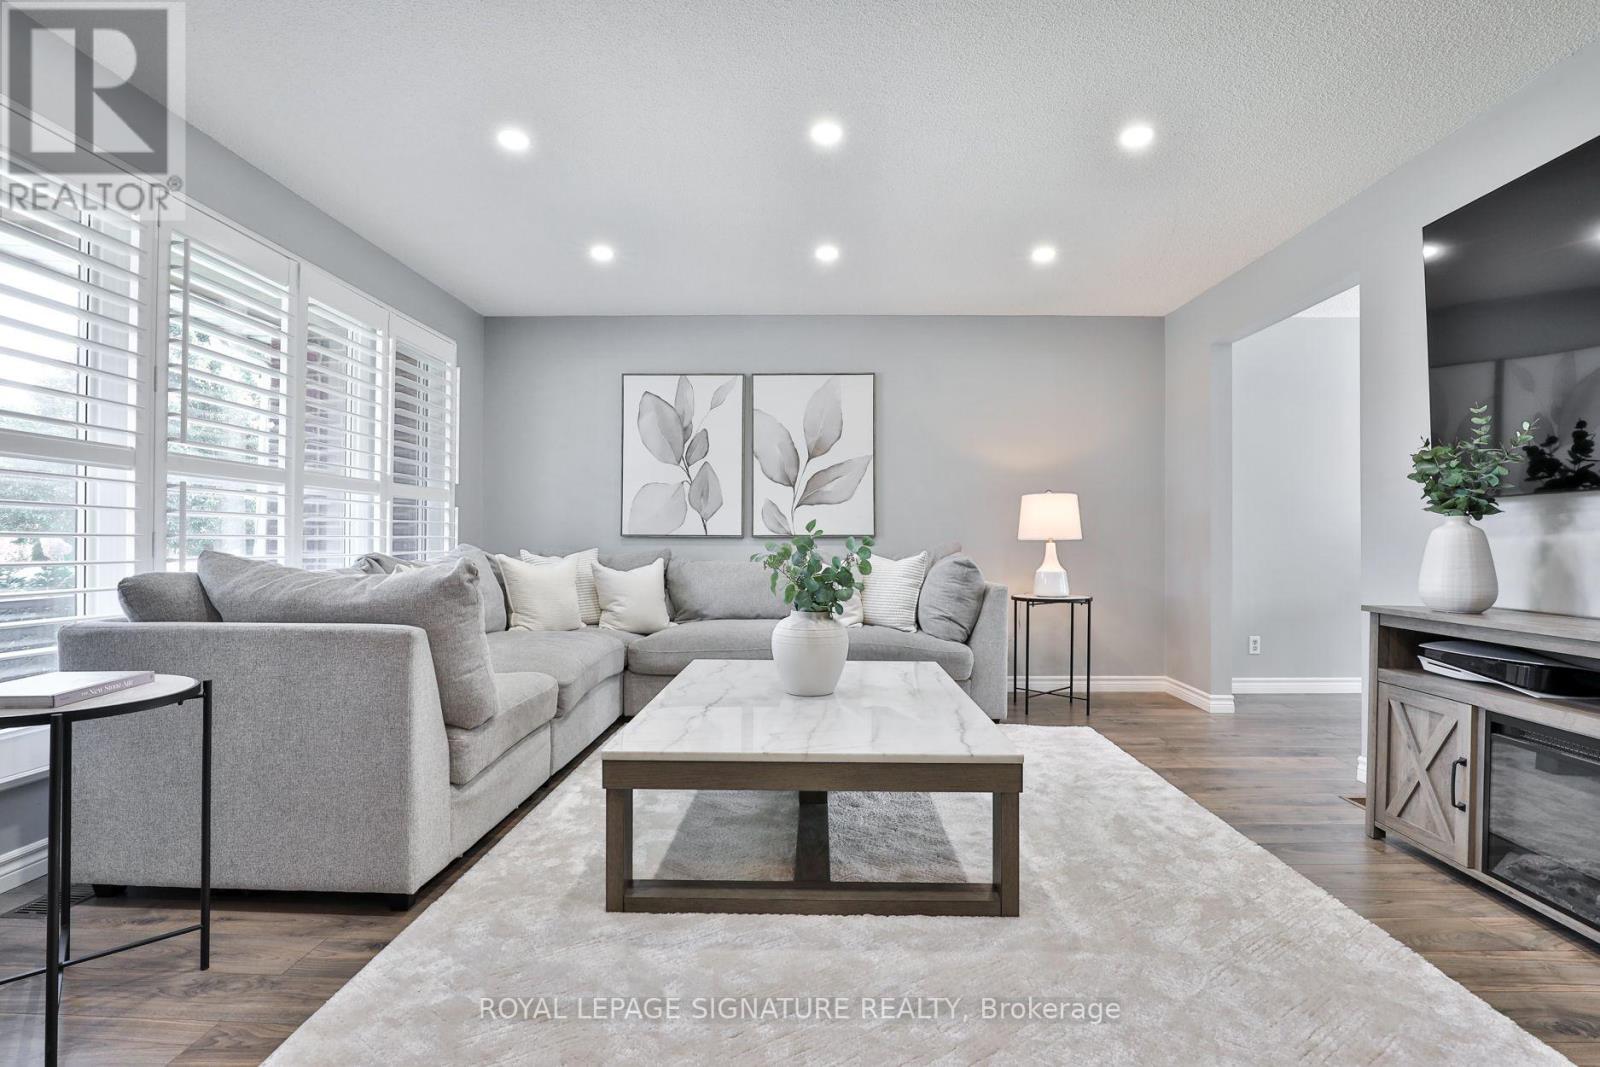
Welcome to 13 Smyth Crescent, where quiet mornings, backyard dinners and access to nature are a part of everyday life. Tucked into a peaceful & quiet cul-de-sac (court), this meticulously maintained and move-in ready home offers thoughtfully designed living. Bright & spacious, blending modern upgrades with warm classic farmhouse feels, the main floor features an open-concept layout, new pot lights, trendy flooring, upgraded fixtures & plenty of seating to gather and entertain. The updated farmhouse kitchen showcases new stainless steel appliances, including a Bosch dishwasher, side pantry beverage/coffee station, quartz countertops, herringbone backsplash, space for a sizeable dining table, double patio door with California shutters, and a very convenient main floor powder room. Upstairs, 3 spacious bedrooms offer comfortable retreats for the whole family, with a large primary bedroom with a double closet and fit for a King size bed. The bright and spacious finished basement offers a kitchenette with full sized appliances, 3-piece bathroom with shower, office/exercise area, separate storage room, full laundry room with sink, and separate entrance, adding plenty of flexibility for growing families and multigenerational living. Enjoy the fully fenced backyard made for summer, featuring a large custom built deck with built-in seating and BBQ gas line, outdoor lighting, interlock stone patio and walkway, charming shed for ample storage, and beautifully landscaped flower beds. The charming covered front porch offers the perfect spot to enjoy a quiet morning. The long private driveway parks 4 cars. With nature, parkland, creek & trails directly behind the cul-de-sac, outdoor adventure is always accessible for the kids and pets alike. Conveniently located near the growing amenities of Tottenham, Alliston & Bradford, with easy access to Hwy 400, this is the perfect blend of small-town living with the convenience of everything you need close by. (id:63616)
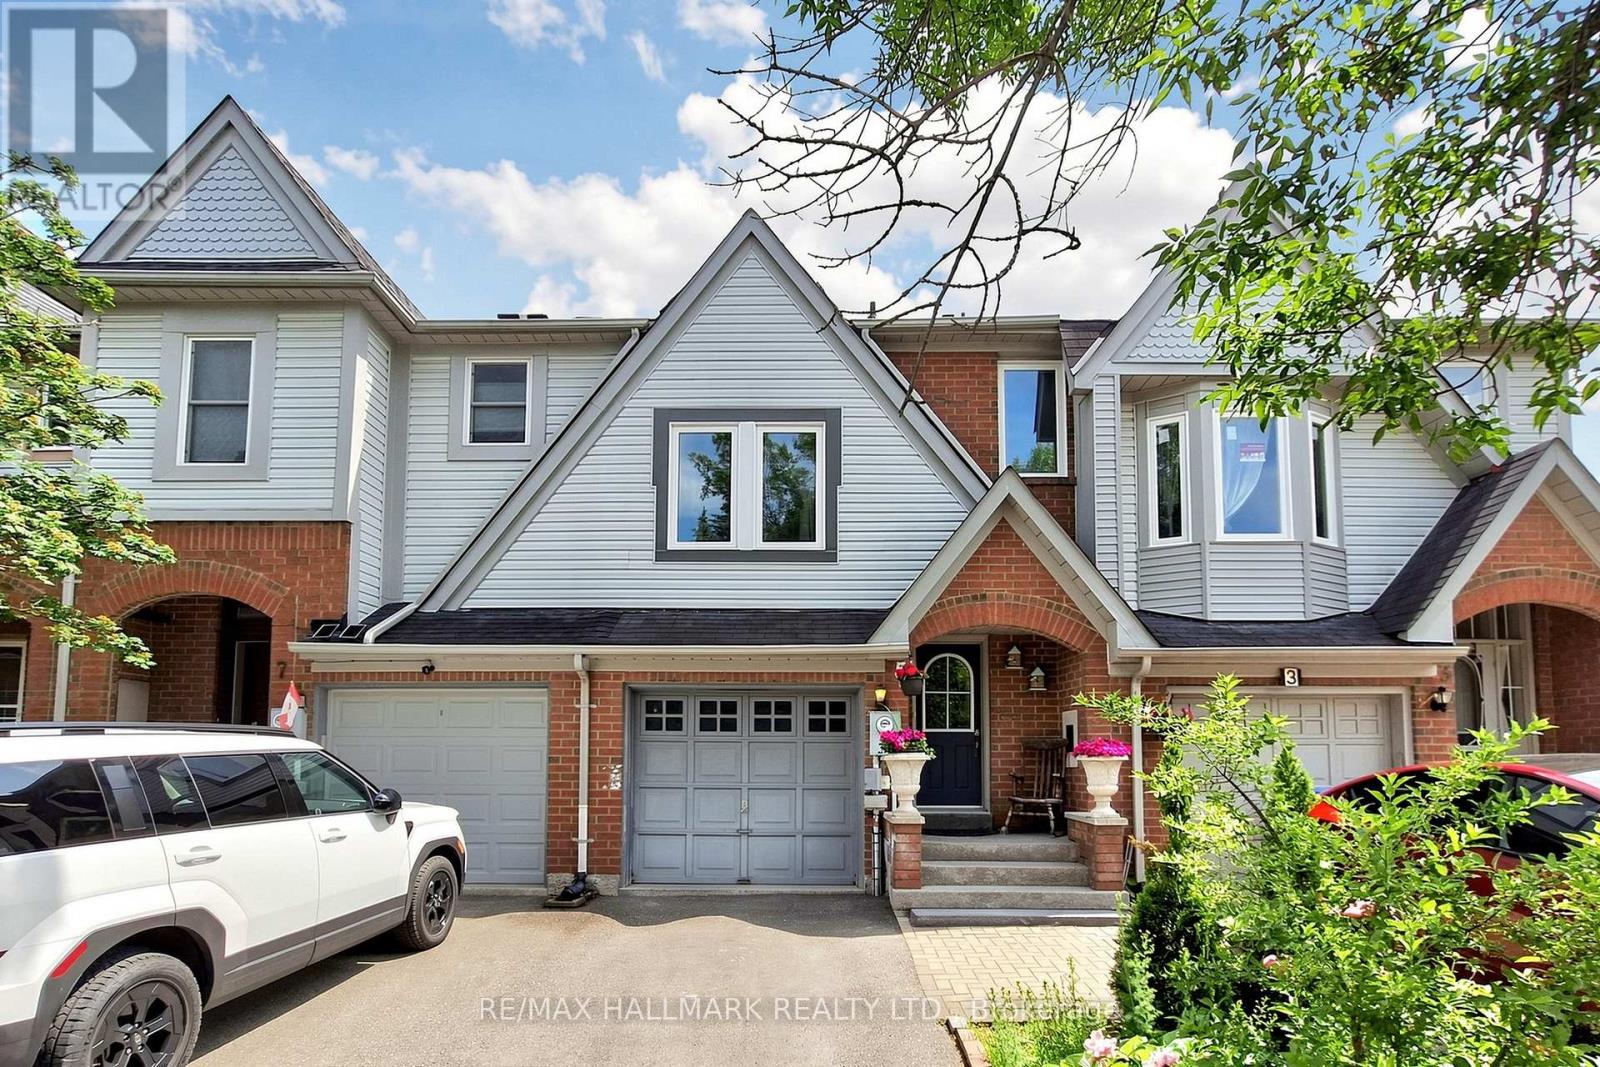
5 Evelyn Buck Lane
Aurora, Ontario
Welcome to 5 Evelyn Buck Lane, a tastefully updated townhome set on a deep 120ft fenced lot in a sought-after Aurora community close to all amenities, Aurora's vibrant downtown with shops, entertainment and restaurants, public transit and the GO Station. Showing Pride of Ownership, this 3 bedroom, 3 bathroom family home features a bright & spacious layout, modern finishes plus a finished lower level providing extra living space. The interlock walkway leads you to the covered porch into the foyer and the sunlit main floor. Chef inspired kitchen features Stainless Steel appliances, quartz counters, stylish backsplash, breakfast area and walk-out to the south facing backyard. The open concept living/dining room is a great place for gatherings of family and friends. It overlooks the yard through it's large window and also provides a walk-out to the patio. Amazing primary bedroom suite with soaring ceiling, picture window, walk-in closet and 4 piece ensuite. 2 additional bedrooms and 4 piece bathroom complete the upper level. Fully finished lower level ideal for recreation, entertaining or home office. This home has been lovingly cared for and beautifully updated. You will not be disappointed. (id:63616)
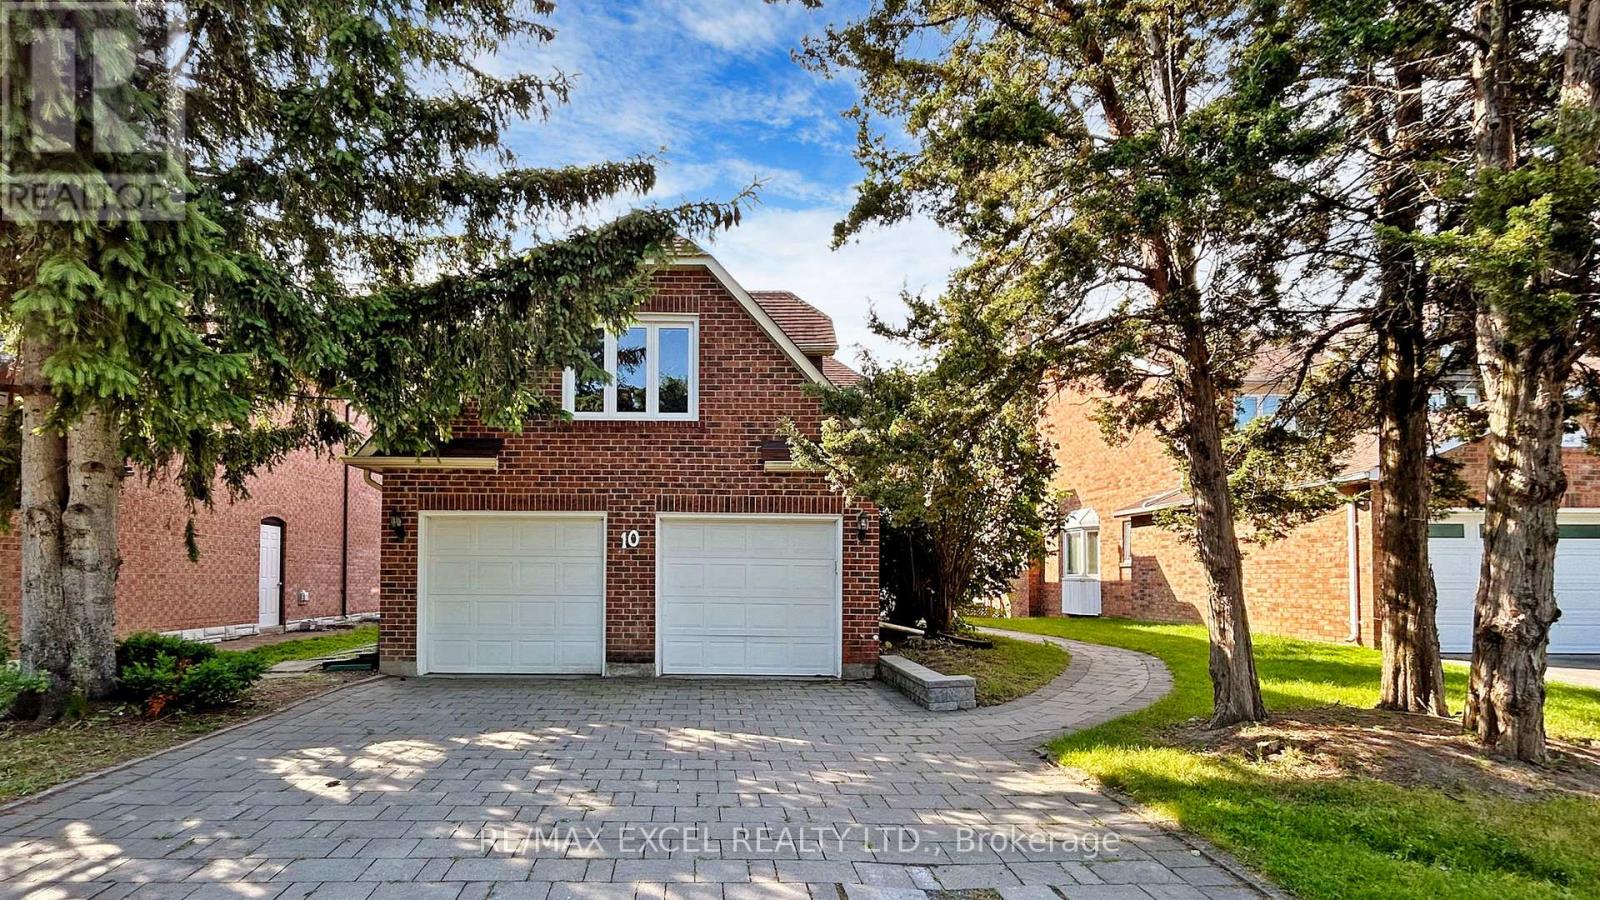
10 Alexis Road
Markham, Ontario
Nestled on a quiet, family-friendly street in a highly sought-after neighbourhood, this exceptional home backs onto a breathtaking south-facing ravine, offering complete privacy, stunning natural views, and an abundance of sunlight throughout the day. The elegant open-concept layout features a modern chef-inspired kitchen with premium quartz countertops and picturesque ravine views with built in speakers throughout the home. Thoughtfully designed for growing families, the second floor offers three full bathrooms, ensuring exceptional convenience for every bedroom, along with a spacious second-floor laundry room. The professionally finished walk-out basement features a completely separate entrance, full kitchen, separate laundry, and two bedrooms, making it ideal for extended family, guests, or valuable rental income potential. Step outside to your private backyard oasis with no rear neighbours, where the tranquil ravine setting creates the perfect space for relaxation and entertaining. Additional features include an in-ground sprinkler system, premium finishes throughout, and spacious, elegant living areas designed for comfortable family living. Conveniently located close to top-rated schools, parks, grocery stores, public transit, and entertainment, this is a rare opportunity to own a beautiful home that combines luxury, functionality, privacy, and income potential in one of the area's most desirable locations. (id:63616)
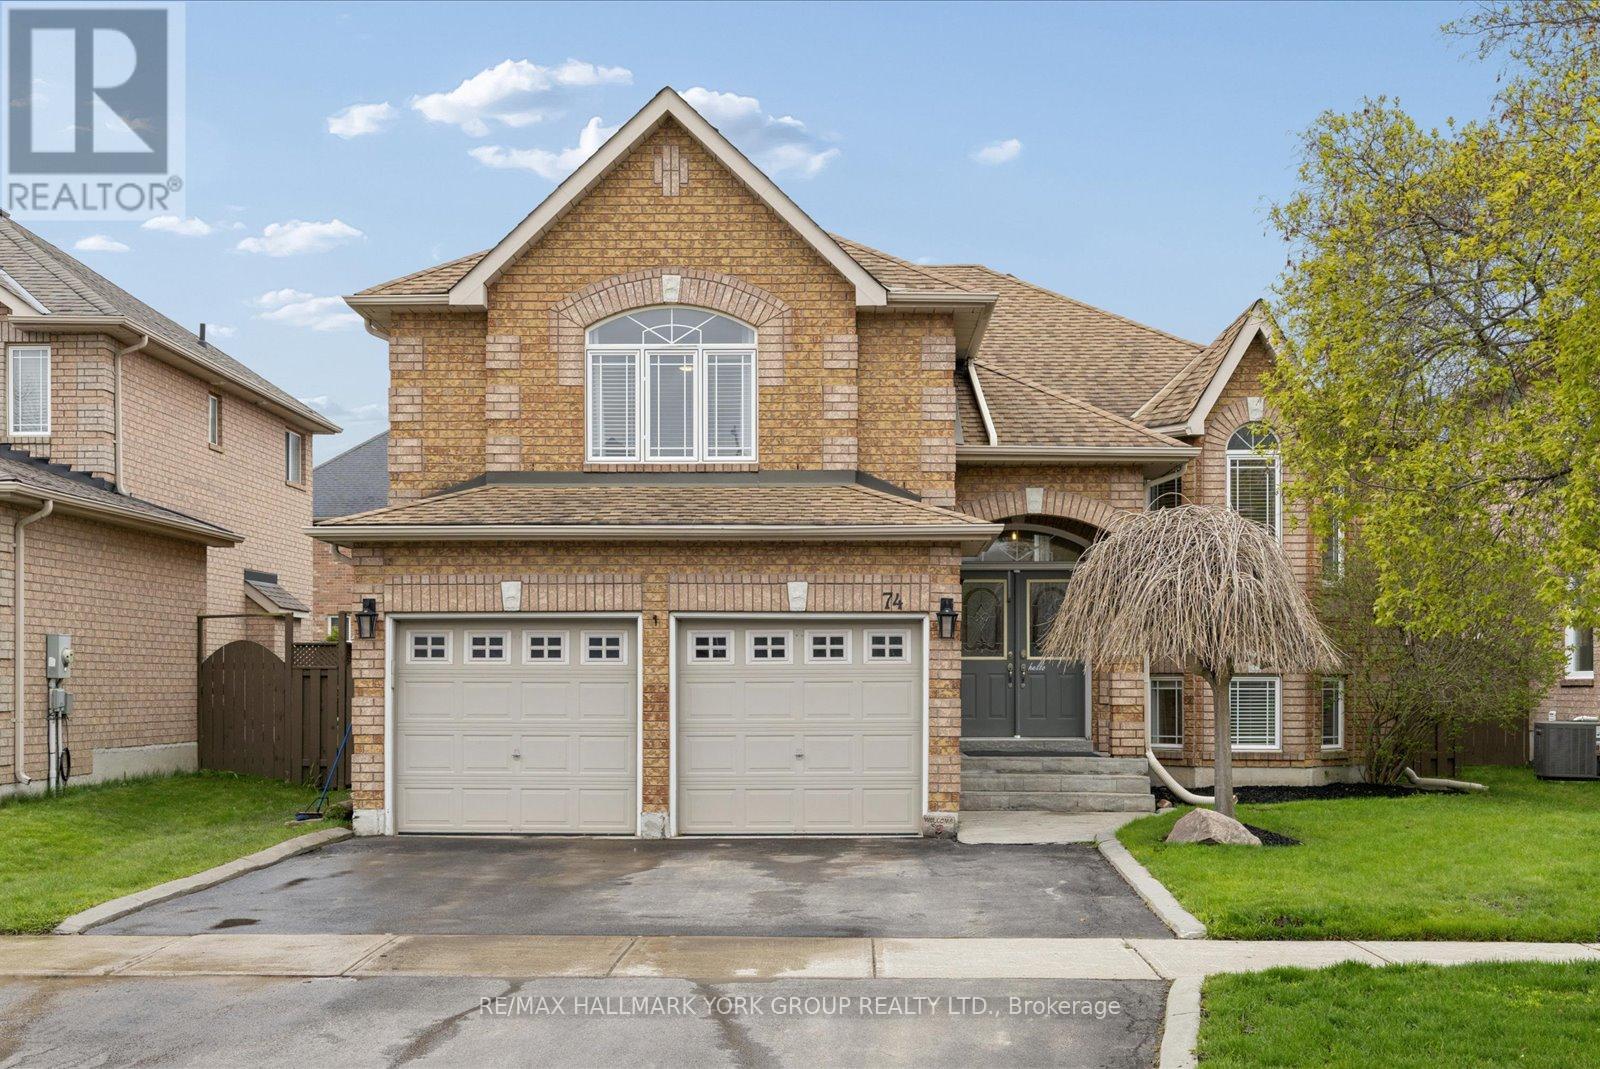
74 Wrendale Crescent
Georgina, Ontario
A Warm And Inviting Solid Brick Detached Home In The Heart Of Keswick South, Designed With Family Living In Mind. Offering A Versatile 2+3 Bedroom Layout, This Home Delivers The Space And Flexibility Growing Families Need. The Main Level Features Hardwood Flooring And A Bright, Functional Layout, Anchored By A Cozy Living Room Perfect For Everyday Living. The Loft Offers An Inviting Family Room. The Primary Offers A 4 Pc Ensuite With With Jacuzzi Tub Ideal For Relaxation, and A Walk-In Closet With Custom Built-In Shelving. The Fully Finished Basement Adds Valuable Living Space With A Large Rec Room, Gas Fireplace, Additional Bedrooms, And Plenty Of Storage Space! Perfect For Kids, Guests, Or Flexible Family Use. Step Outside To Your Backyard Oasis Featuring A Saltwater Pool, Spacious Deck, And A Charming Pool House, A True Extension Of Your Living Space All Summer Long! Fully Fenced And Designed For Both Play And Relaxation. Enjoy Seamless Indoor/Outdoor Living With New Back Doors (2025) With Retractable Screen, Off The Kitchen Leading Directly To The Deck With Ample Storage Space Under The Deck. Located Just Minutes To Woodbine Avenue Amenities Including Grocery Stores, Restaurants, Shops, And Everyday Conveniences, Plus Close To The Georgina Multi-Use Recreation Complex (MURC) And Georgina Ice Palace For Year-Round Recreation And Indoor Skating. Also Near Schools, Parks, And Lake Simcoe, This Home Offers The Perfect Blend Of Comfort, Convenience, And Family-Friendly Living. (id:63616)
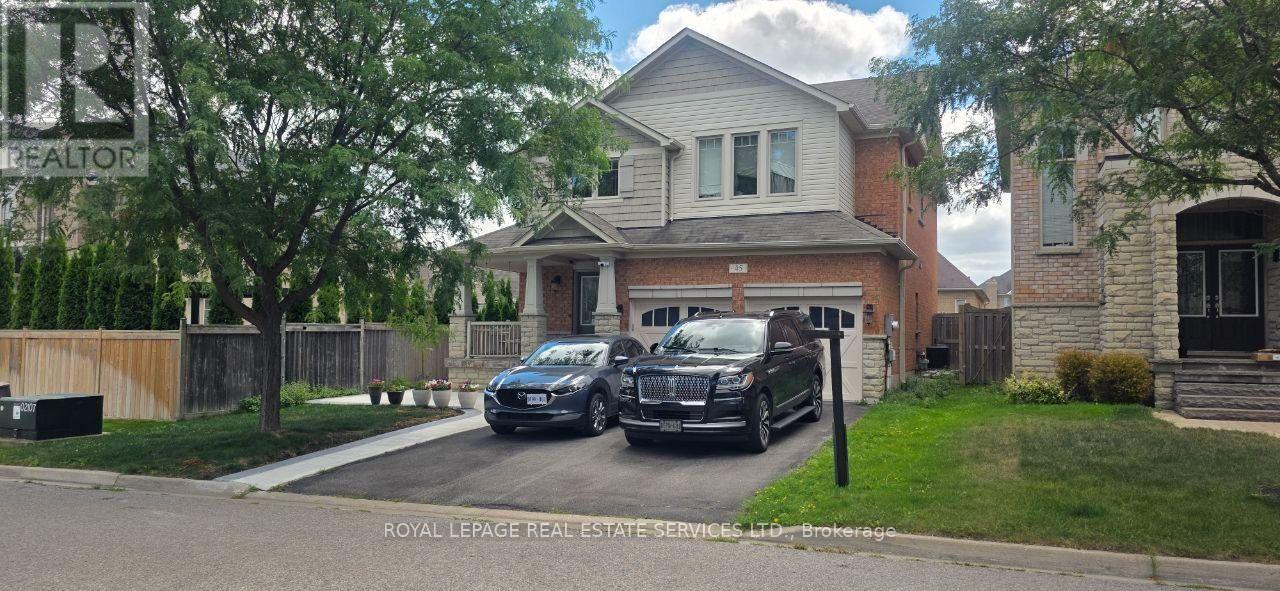
45 Mapleton Mills Drive S
King, Ontario
Welcome to Schomberg - a picturesque village within King Township known for its safe, tree-lined streets, welcoming community spirit, local parks, charming shops, and year-round community events. This is small-town living at its best, just minutes from everyday conveniences. Nestled in a quiet, highly sought-after pocket of the neighborhood with a peaceful, country-like atmosphere, this immaculate open-concept home is move-in ready and beautifully maintained. The professionally landscaped front and backyard feature a private, fenced-in garden - perfect for relaxing or entertaining. A spacious double-car garage offers direct access to the mudroom, while a cozy gas fireplace brings warmth and charm to the living room. The fully finished basement includes a second kitchen, ideal for extended family, gatherings, or in-law potential. With approximately 2,800 sq. ft. of finished living space, including the basement, this home offers the best of both comfort and convenience. Located close to shops, restaurants, parks, and everyday amenities.Notable upgrades & features:9 ft. smooth ceilingsPot lights throughoutUpgraded baseboards and trimHardwood flooring in main areasGranite countertops in kitchen and bathroomsDouble sinks in the main bathroomModern light fixturesAmple storage space (id:63616)

34 Captain Armstrong Lane
Markham, Ontario
Welcome to this beautifully refreshed 2,098 sq. ft. all-brick bungalow, perfectly situated on a mature, tree-lined dead-end street in one of Markham's most desirable family-friendly neighborhoods. Offering 3+3 bedrooms, this spacious home combines comfortable everyday living with incredible flexibility for growing families, extended family, or future rental potential. The oversized eat-in kitchen features a pantry and convenient built-in desk area, creating the perfect hub for family meals, homework, and everyday life. The home has been thoughtfully refreshed with fresh paint throughout, new basement flooring, and a new roof-so you can move in and enjoy. Set on a generous 60' x 145' lot, the property is beautifully complemented by mature perennial gardens and an irrigation system. A welcoming double-door entry, double-car garage, and convenient garage access add to the home's functionality. And then there's the location! Captain Armstrong Lane is tucked away on a quiet, mature street while remaining close to some of Markham's highly regarded schools, including William Armstrong Public School, Reesor Park Public School, Franklin Street Public School (French Immersion), Markham District High School, and Bill Hogarth Secondary School. Transit, GO, shopping, restaurants, and local favorites are all just minutes away. The lower level offers excellent potential for a separate living space, with possibilities for a future basement apartment or in-law suite, subject to applicable approvals. Fresh. Spacious. Fabulous. Flexible. This is the home you've been waiting for-don't miss your opportunity to make it yours! (id:63616)
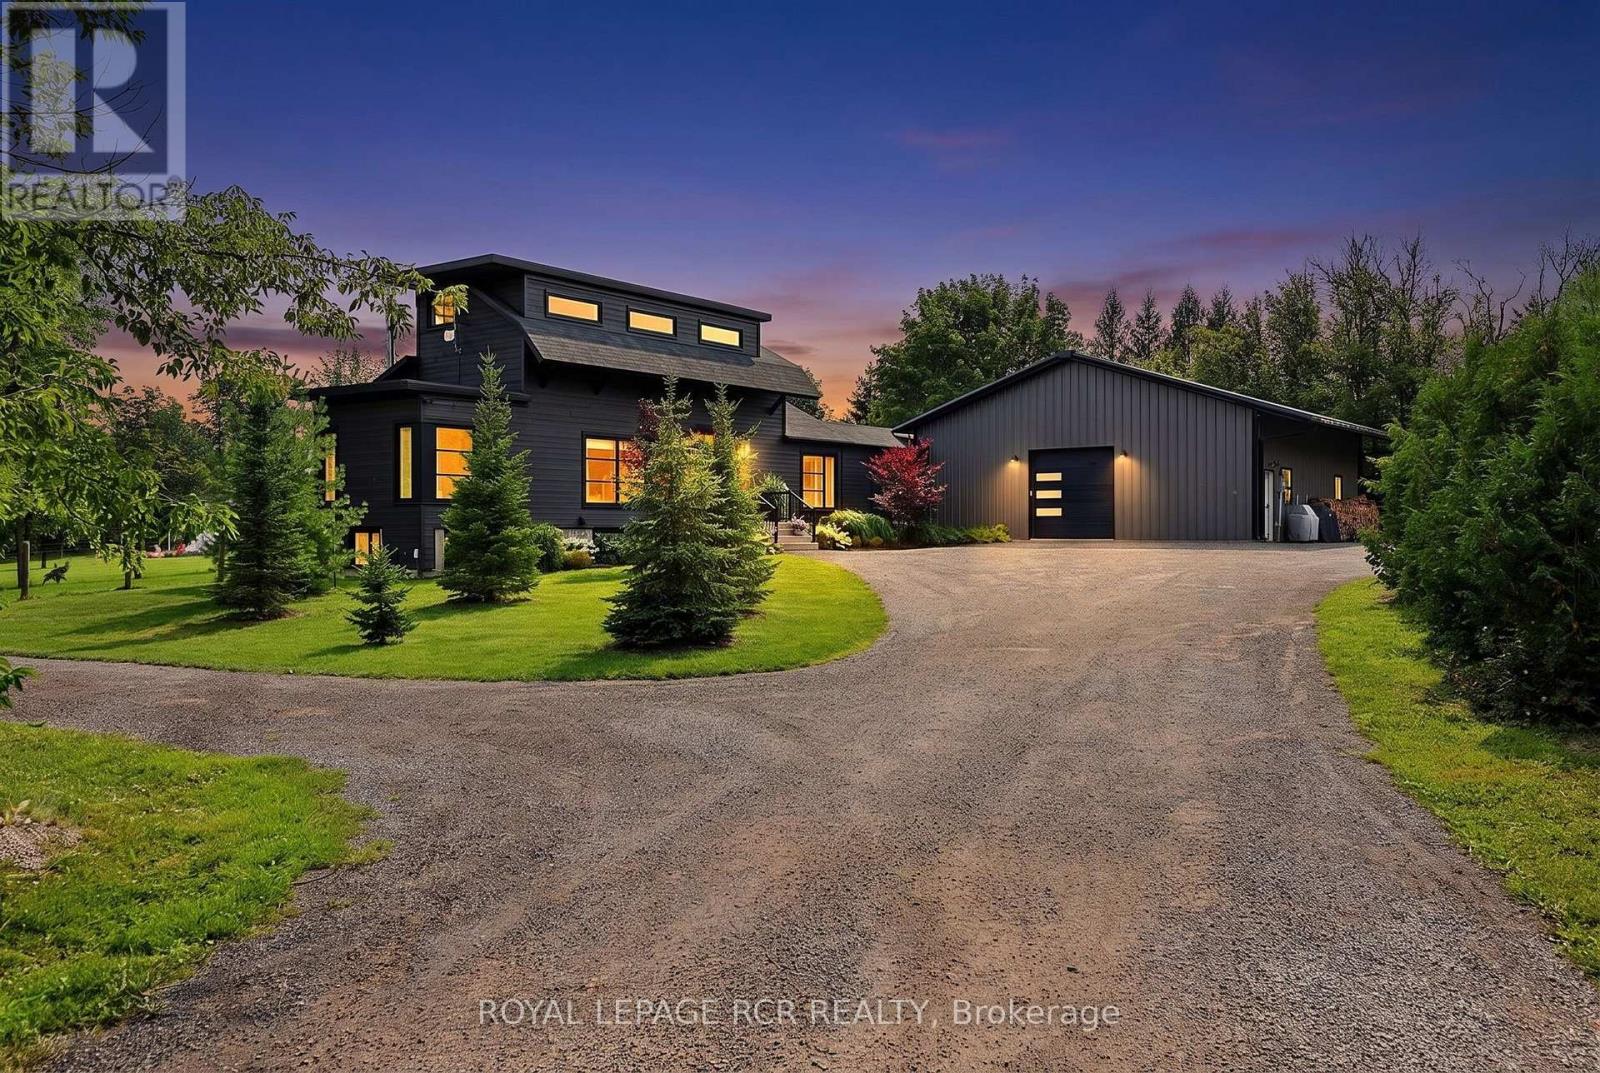
13160 Regional 39 Road
Uxbridge, Ontario
Breathtaking family homestead on 1.94 private, mature-treed acres in the desirable hamlet of Zephyr, Uxbridge. This stylish (2021) modern 2,051 sqft bungaloft plus 1,586 sqft finished basement and dream 1600sqft heated garage/workshop is set well back from the road at the end of a long, gated private driveway. The unique 1.94 acre lot has trees on the perimeter and includes a backyard family-oasis including a chicken coop, raised garden beds, outdoor sauna, hot tub, cold plunge, swing set, large fire pit and entertaining-sized deck with gazebo. Step inside to an open-concept main floor filled with oversized windows and natural light. The stylish kitchen showcases quartz countertops, a centre island with breakfast bar, stainless steel appliances, and a walk-out to the composite deck. The family room centres around a propane fireplace with built-in speakers. Two main-floor bedrooms offer oversized windows and beautiful views of the surrounding trees and gardens. A large main-floor laundry room with built-in organizers and a private office complete this level. A breezeway connects the home directly to the garage/workshop. Upstairs, the primary loft suite features a 4-piece ensuite, oversized walk-through closet, and a private balcony perfect for sunbathing, yoga, or morning coffee. The finished basement includes a large recreation room with a gorgeous wet bar, bright above-grade windows, a wood stove, 3-piece bathroom, bedroom, and storage. It connects both above and below ground to the oversized heated garage/workshop, which also features a storage loft. This rare property seamlessly blends modern comfort, outdoor living, and exceptional workshop space on a private treed lot. (id:63616)