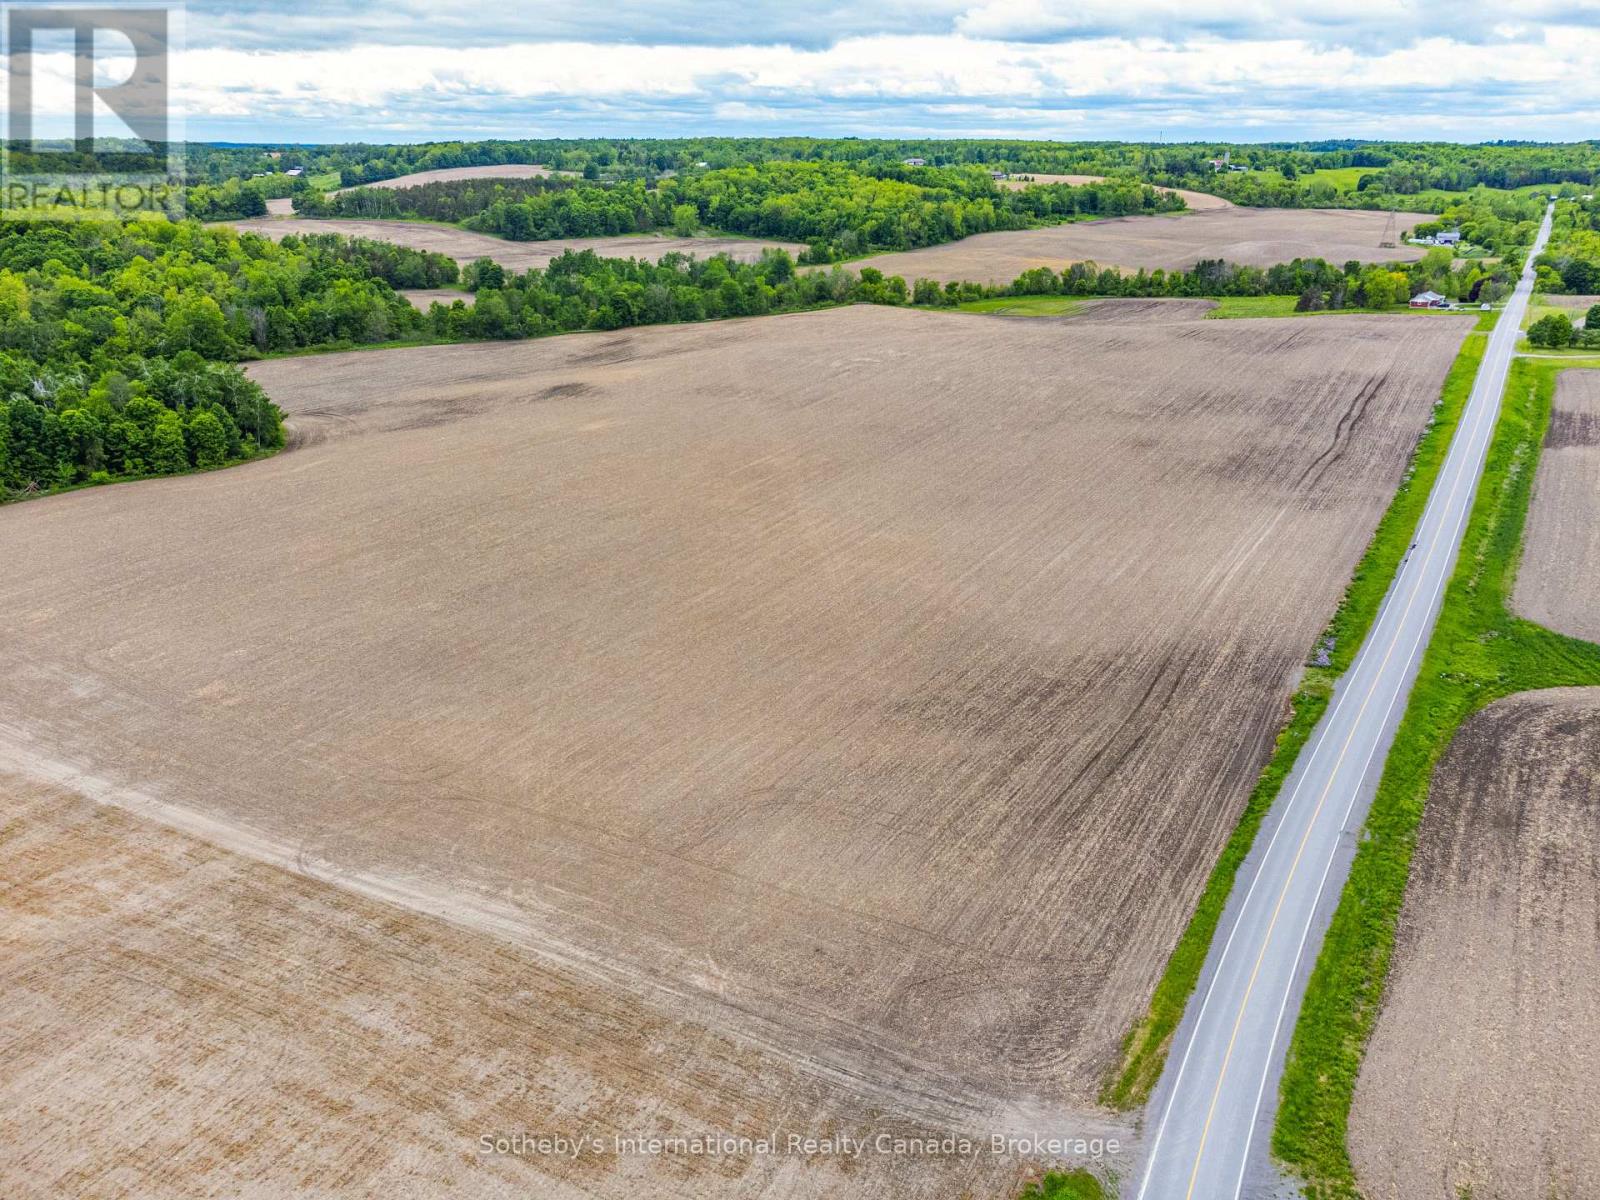
0 Phillipston Road
Centre Hastings, Ontario
Farmland Investment Opportunity. 264 acre farm, with 200 acres of productive workable land and the remainder in mixed woodlands. Ideal for cash crop operations, including 50 acres with systematically tiled drainage and the balance randomly tiled. Current crop rotation includes corn, soybean, wheat, and hay. The mixed woodlands are great for recreation, hunting, trails, or firewood. Frontage on two roads provides easy access, and a stream runs through the property. Whether you're looking to expand your existing holdings, invest and lease to local farmers, or enjoy it for recreational purposes, this property offers versatile potential. Conveniently located just 20 minutes from Belleville and Highway 401, and within easy reach of major centres (approximately 2 hours to Toronto and 2.5 hours to Ottawa). Farmland continues to be a stable long-term investment - seize this opportunity to secure valuable acreage. (id:63616)
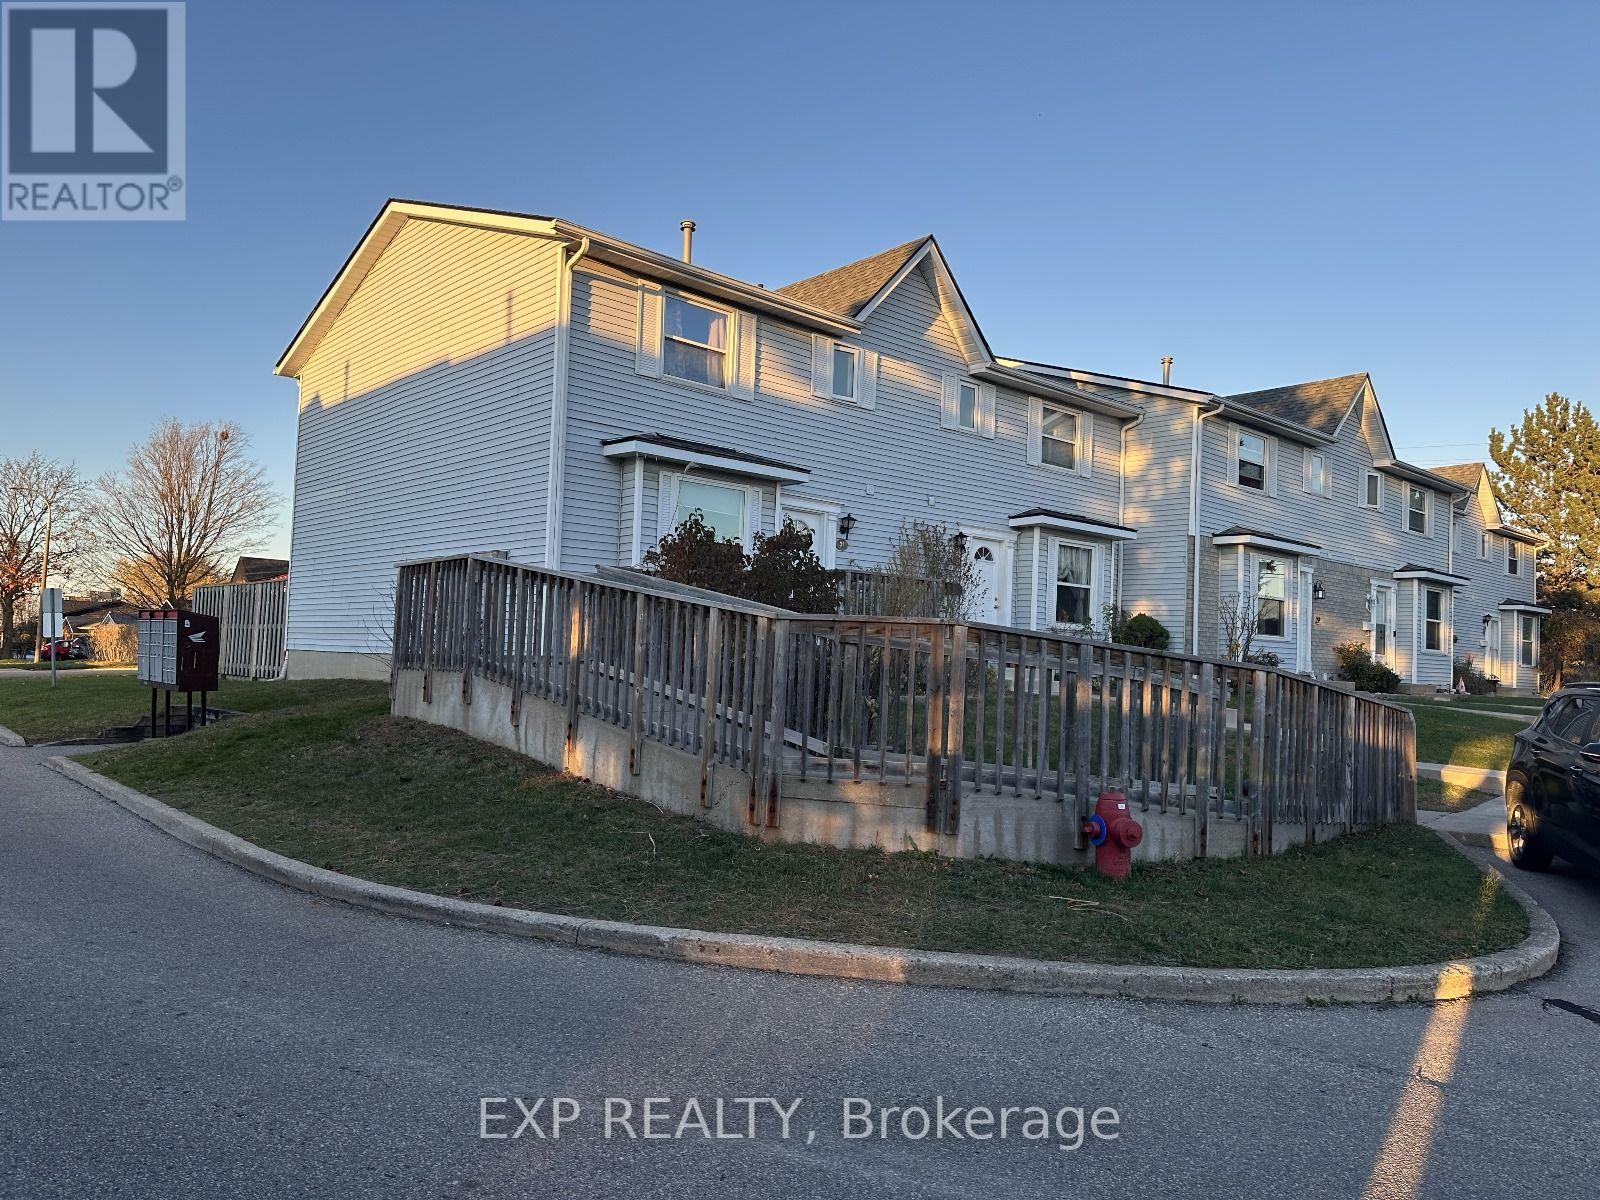
31 - 265 Williamsburg Road
Kitchener, Ontario
Available from December 1! Welcome to this beautifully refreshed 3-bedroom, 1.5-bath townhome in Laurentian Hills, Kitchener! Move-in ready and filled with natural light, this inviting home features a modern two-tone kitchen with a new countertop and pantry, spacious living and dining areas, laminate flooring, and a private fenced backyard perfect for BBQs, kids, or pets. Upstairs offers a stylishly remodeled bathroom with double sinks, while the three bedrooms provide plenty of flexibility for family living, a nursery, or a home office. The finished basement den add seven more space, with an unfinished laundry/workshop area for added convenience. With an assigned parking spot and easy access to schools, shopping, transit, playgrounds, and major highways, this charming townhome offers the perfect blend of comfort, style, and convenience. (id:63616)
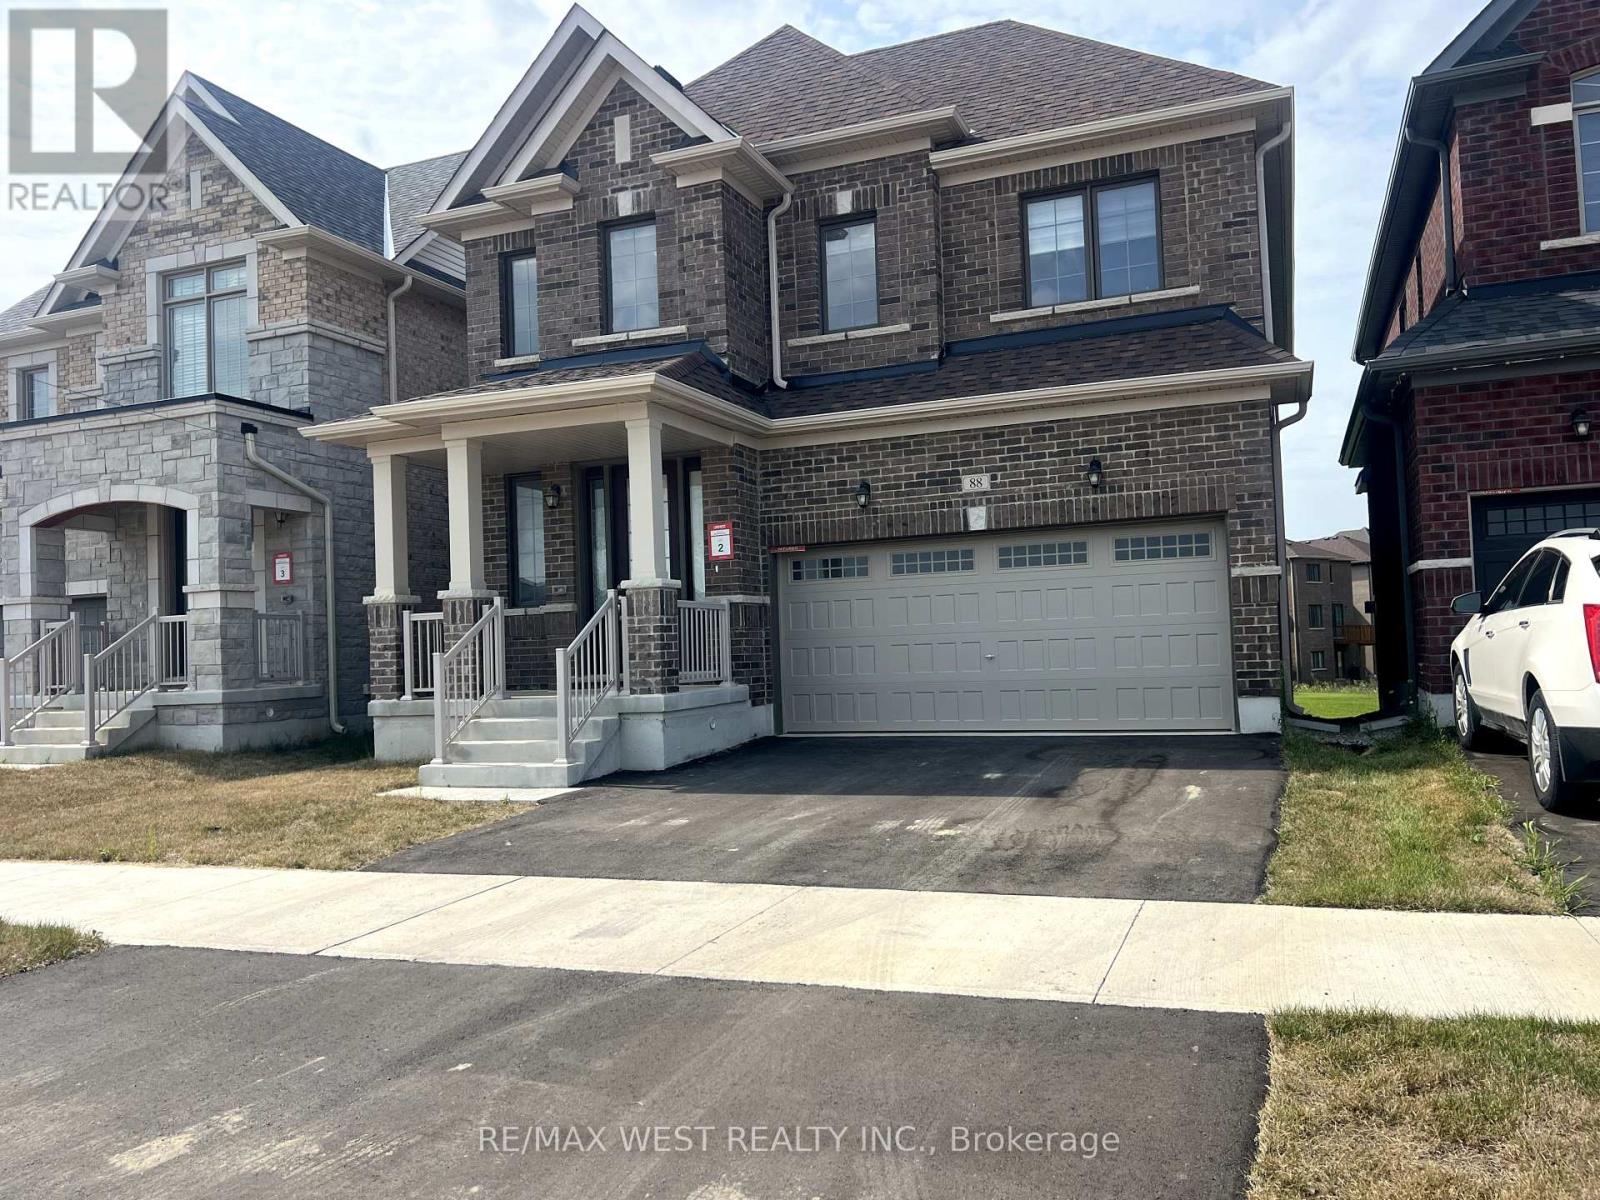
88 Strickland Avenue
Brantford, Ontario
Nestled in Brantford's coveted Shellard Lane community, this stunning 4-bedroom, 4-bathroom detached home offers nearly 2,500 sq ft of exquisitely designed living space. Step into an open-concept main floor where a sun-filled family room with a cozy fireplace flows effortlessly into a chef-inspired kitchen boasting a stylish tiled backsplash, generous cabinetry, and sliding doors that invite you into the backyard oasis. Retreat upstairs to a serene primary suite featuring a spacious walk-in closet and a spa-like 5-piece ensuite with double sinks. Every additional bedroom enjoys its own private ensuite, offering unmatched comfort and privacy for the whole family, while the convenient second-floor laundry room makes everyday living effortless. Additional highlights include direct garage access, a handy cold cellar, and abundant basement storage. With parking for four vehicles, immediate possession, and an unbeatable location just minutes from top-rated schools, shopping, parks, transit, and Highway 403, this exceptional home delivers the perfect blend of luxury, space, and everyday convenience in one of Brantford's most desirable family neighborhoods. (id:63616)
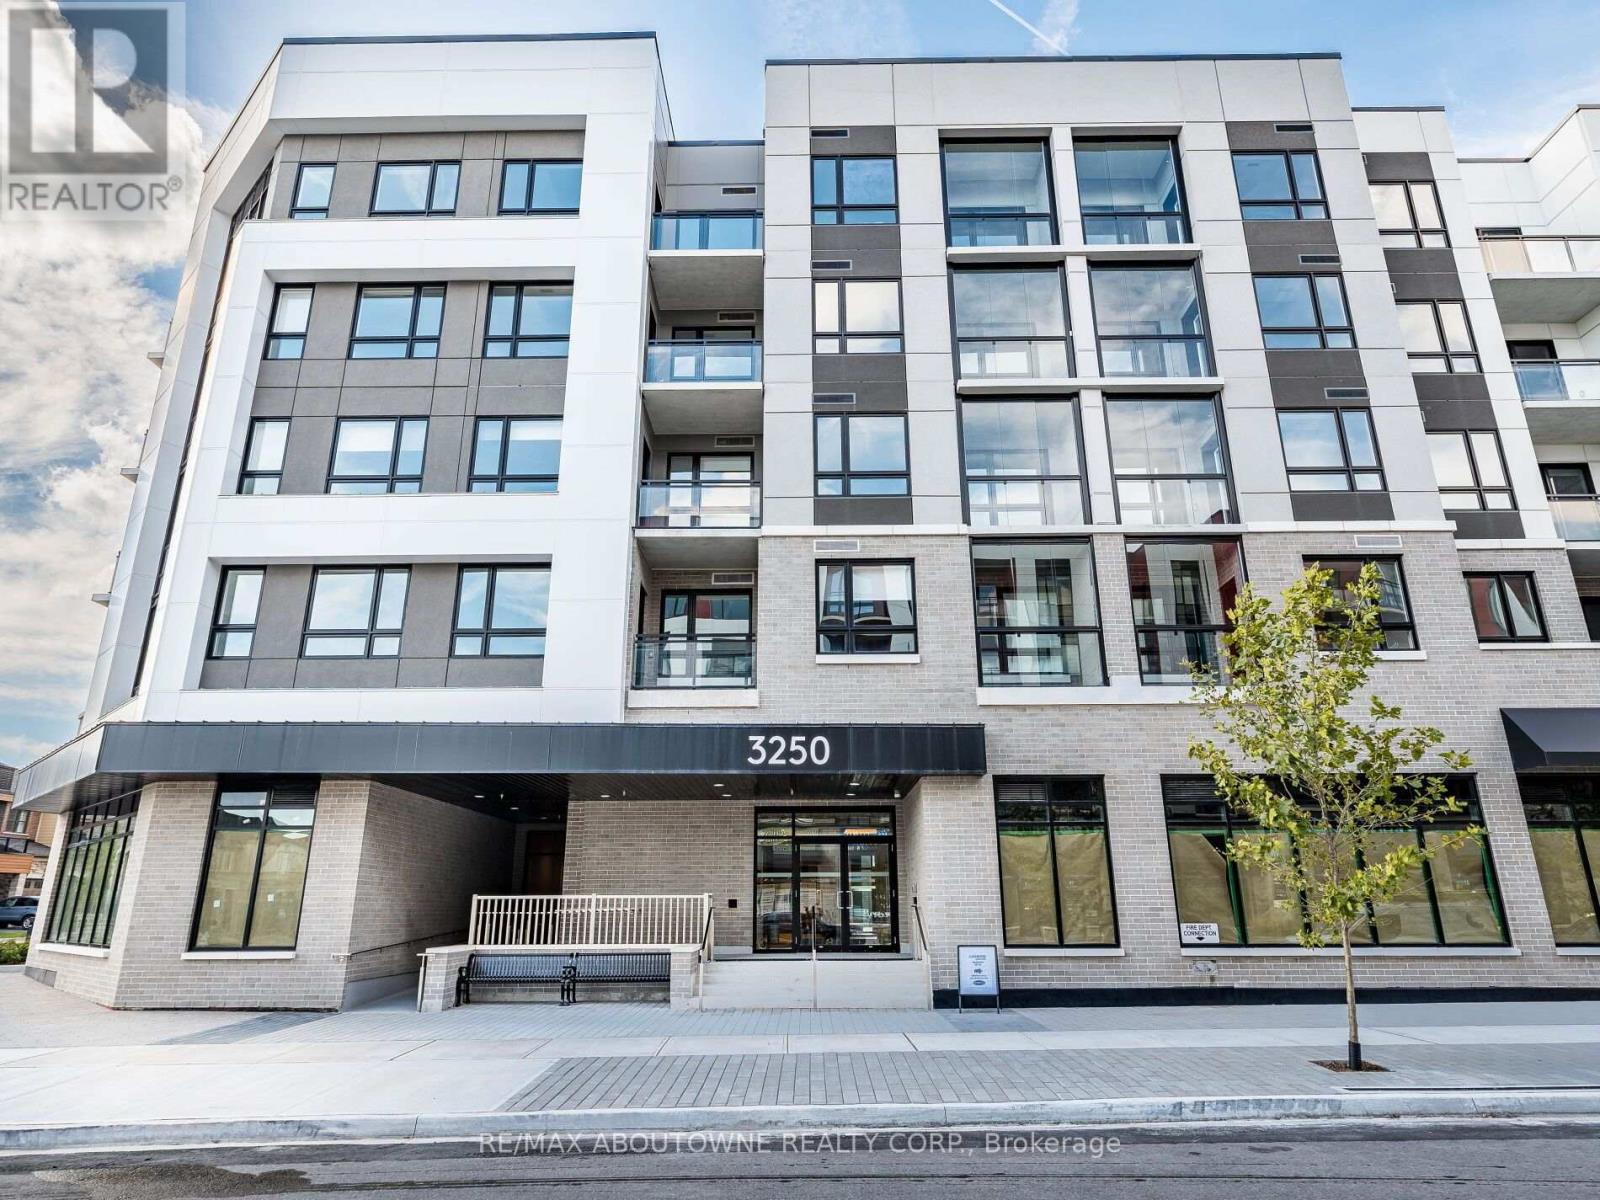
308 - 3250 Carding Mill Trail
Oakville, Ontario
Bright And Well Laid Out 2 Bedroom, 2 Bathroom Suite At Carding House In Oakville's Glenorchy Community. 718 Sq Ft With South East Exposure And A Walk-Out To Balcony. Laminate Floors Throughout. Open Concept Living And Dining Combined With A Modern Kitchen Featuring Quartz Counters And Built-In Stainless Steel Appliances. Primary Bedroom With Walk-In Closet And 3-Pc Ensuite. Second Bedroom With Closet And Window. Oversized 4-Pc Main Bath. Ensuite Laundry. One Underground Parking Space And One Locker Included. Heat, Water, Central Air, High Speed Internet, Common Elements And Parking Included In The Rent. Building Amenities Include Concierge, Gym, Party/Meeting Room And Visitor Parking. Close To Parks, Hospital, Schools, Public Transit And All Local Amenities. (id:63616)
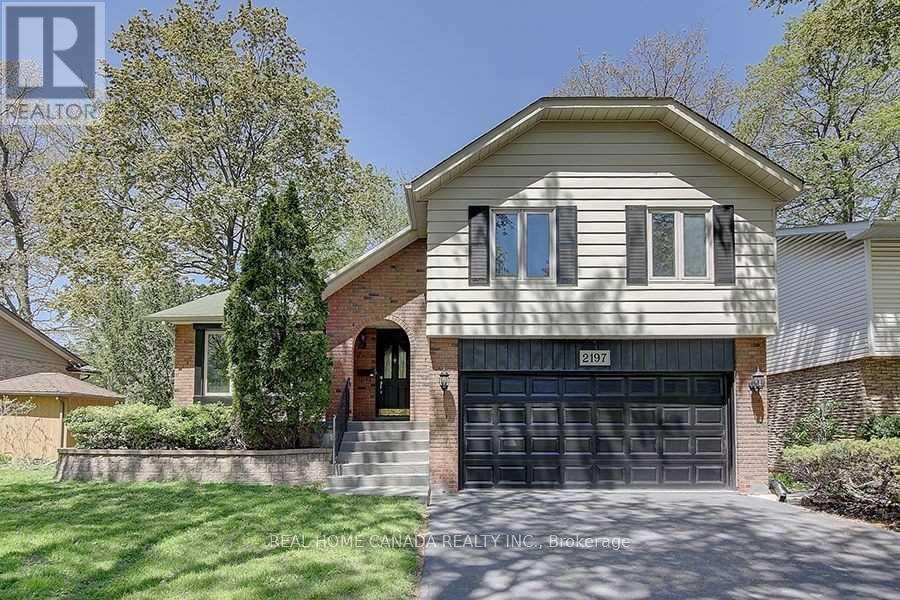
2197 Dunedin Road
Oakville, Ontario
Gorgeous Sidesplit -4 Family Home Nested In Sought-After S/E Oakville! Very Functional Layout With Private Treed Backyard.Walking Distance To Top-Ranked Schools, Parks, Shopping, and All Other Amenities. Minutes To The QEW & 403, Go Train. High Grade Carpets In Bedrooms And Trendy Vinyl Plank Flooring In Hallway. Ss Appliances, Neutrally Painted in the Entire House. Deck painted in 2025. Cozy Family Room With Gas Fireplace.Finished Basement With A Separate Extra Office and a Bedroom, the Large Laundry With a Separate Entrance. (id:63616)
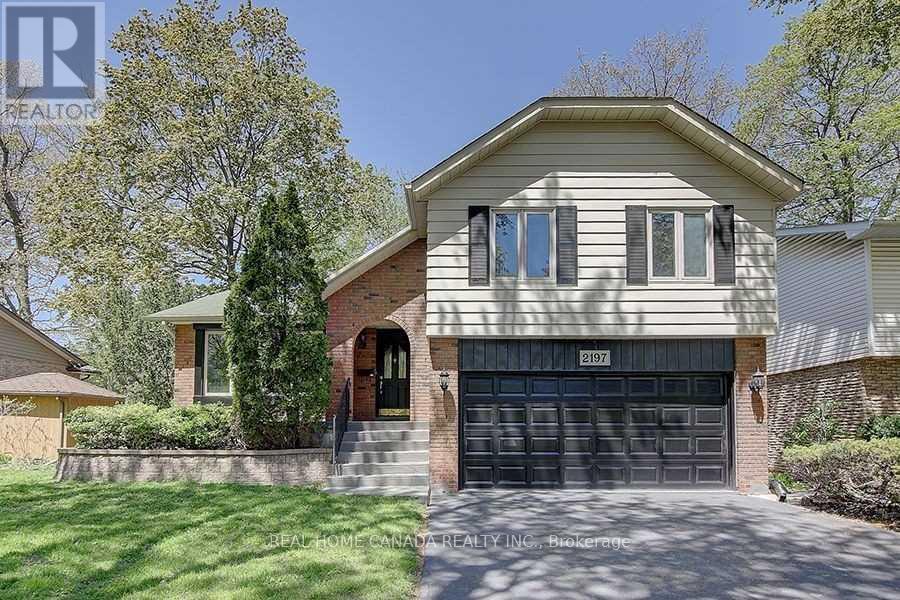
2197 Dunedin Road
Oakville, Ontario
Gorgeous Family Home Located In Sought-After Eastlake of Oakville! Very Functional Layout With Private Treed Backyard.Walking Distance To Top Rated Schools, Parks, Shopping And All Other Amenities. Minutes To The Qew & 403, Go Train. Ss Appliances, Neutrally Paint In Entire House, Cozy Family Room With Custom Built-Ins And Gas Fireplace.Finished Basement With A Separate Extra Office Or Bedroom And Large Laundry With a Separate Entrance. (id:63616)
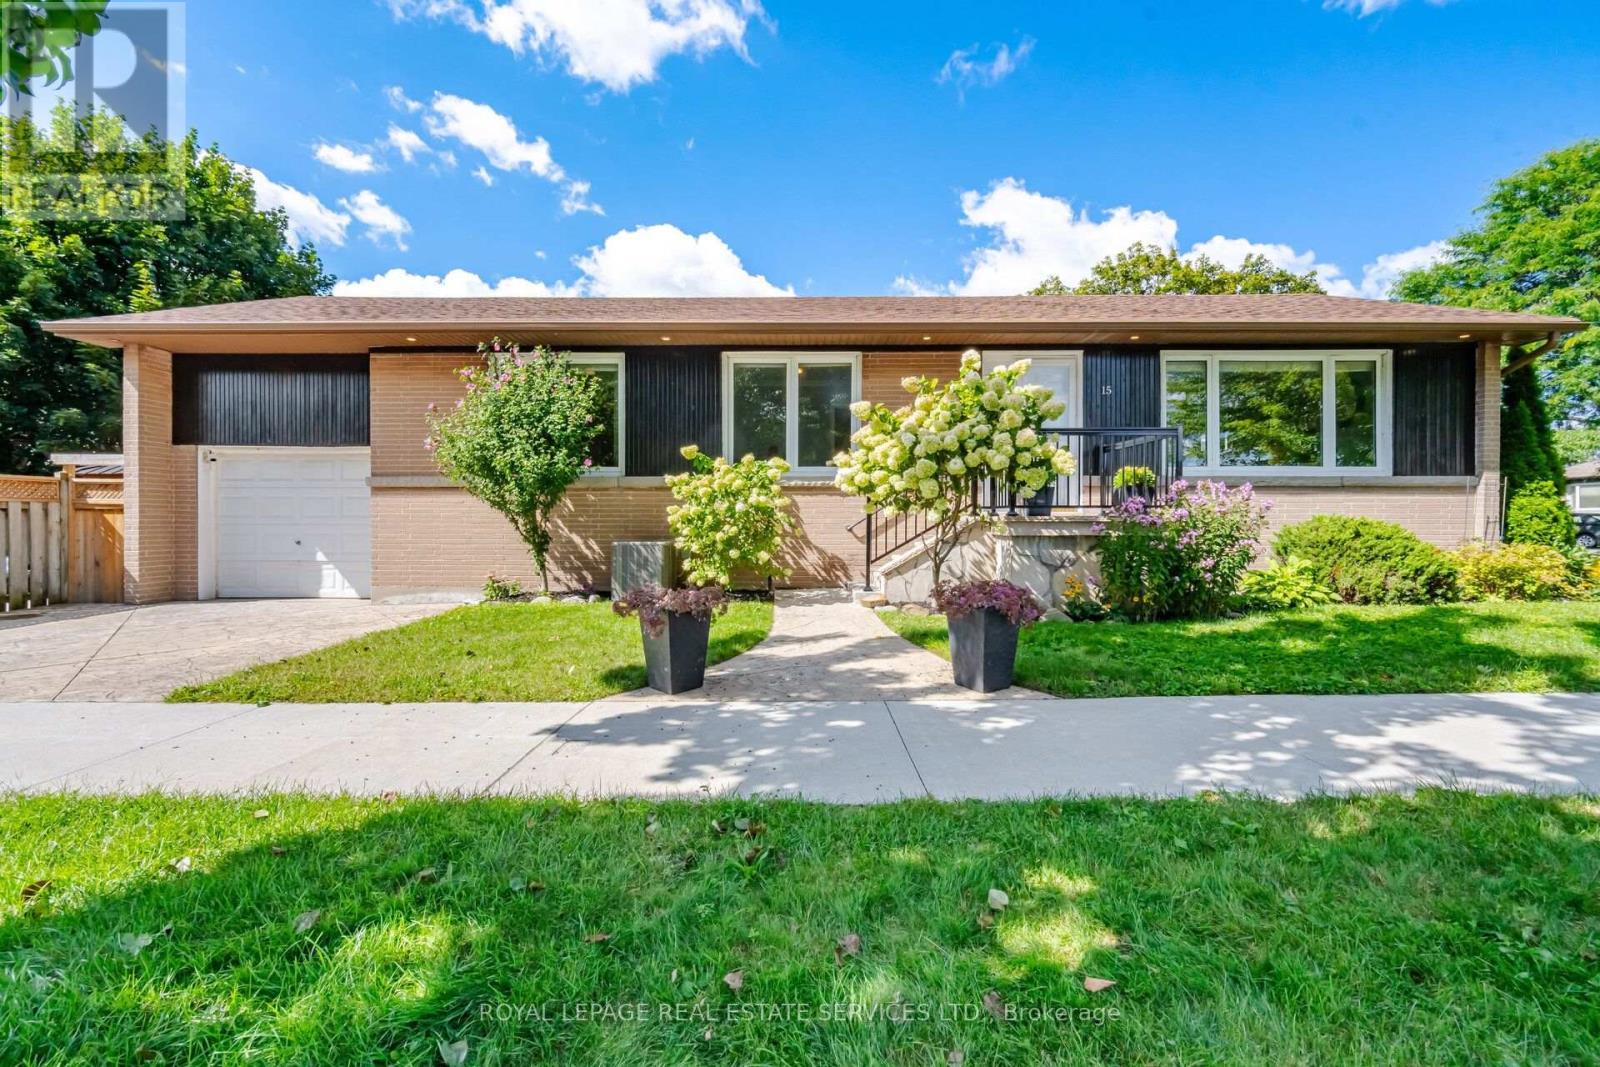
15 Velma Drive
Toronto, Ontario
15 Velma Drive offers a turn-key layout with exceptional versatility and access. The main level show cases a bright, open-concept layout connecting the kitchen directly to the living and dining areas. With three bedrooms on the main floor and a fully finished walkout basement-complete with a full bathroom and two additional bedrooms-this home is ideal for multi-generational living, hosting guests, or establishing dedicated home offices. Step outside to a relaxing backyard retreat featuring a private hot tub, perfect for unwinding after a long day. Located in a highly connected Etobicoke neighborhood, you are just minutes from the Bloor-Islington subway station for seamless transit access, quick routes to the QEW anddowntown Toronto, and close to local parks, schools, and shopping along the Bloor West corridor. (id:63616)
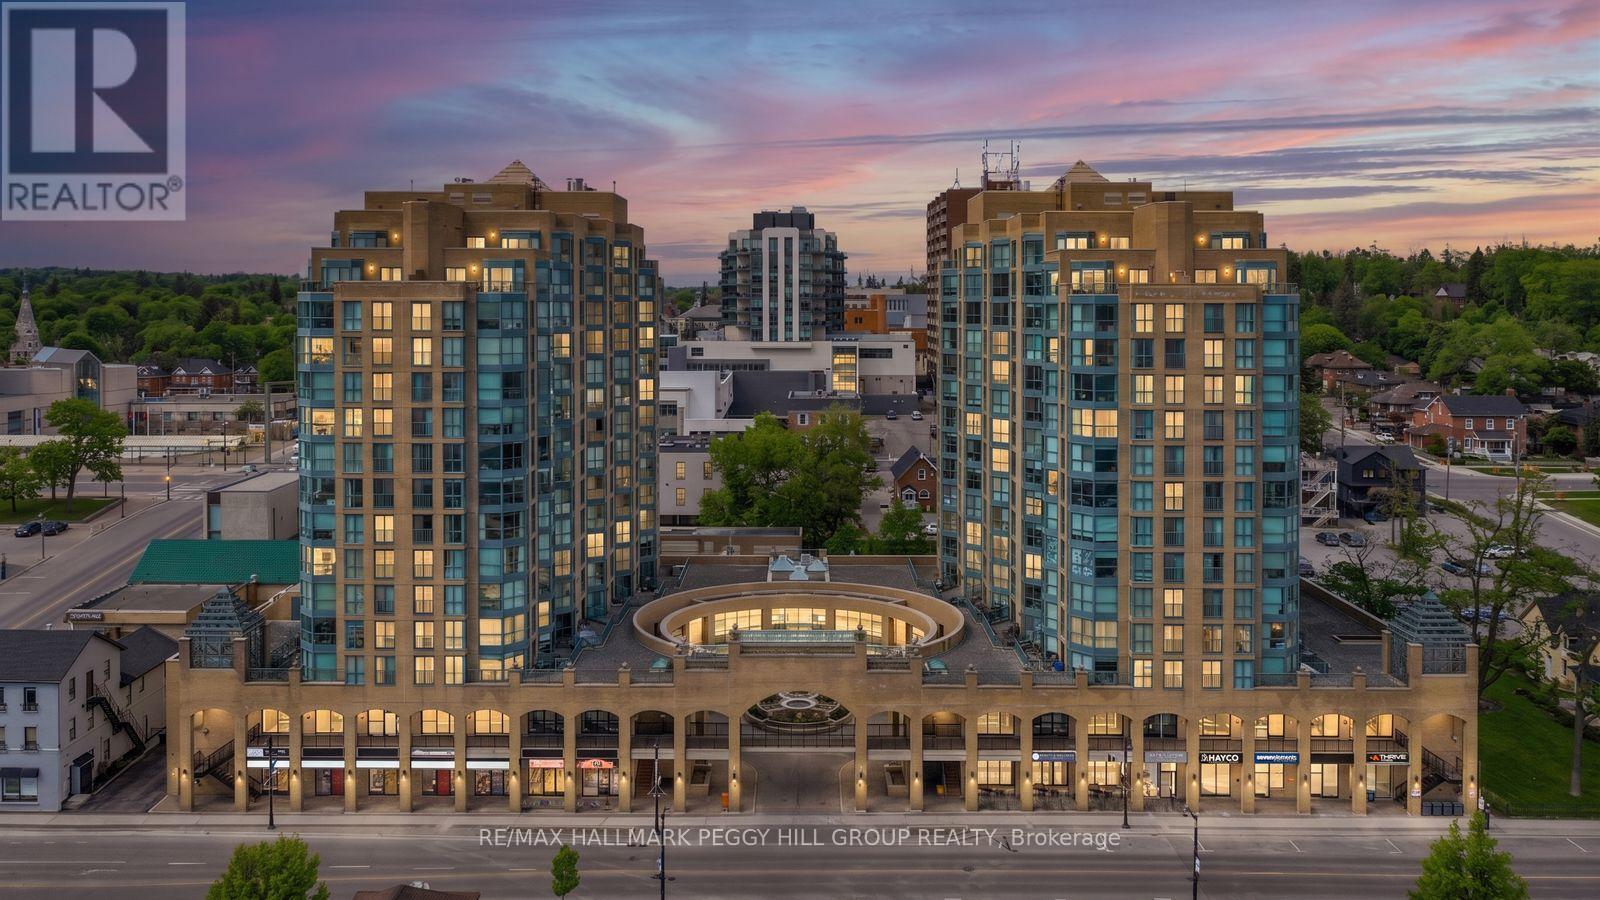
904 - 150 Dunlop Street E
Barrie, Ontario
9TH-FLOOR BAY-VIEW CONDO WITH NEARLY 800 SQ FT, PARKING, LOCKER, IN-SUITE LAUNDRY & DOWNTOWN BARRIE AT YOUR DOOR! Bayshore Landing puts you right where Barrie comes alive, steps from the waterfront, North Shore Trail, Centennial Beach, restaurants, cafés, shops, entertainment, cultural hotspots and public transit. Set high on the 9th floor, this nearly 800 sq ft condo captures sweeping views of Kempenfelt Bay and the city skyline with a versatile one-bedroom plus den layout. The den brings valuable extra space to live, work or create, with two sets of French doors and a Juliette balcony, making it a great fit for a home office, hobby room or reading spot. Crown moulding, neutral paint tones and easy-care flooring carry through the open concept kitchen, living and dining area, while the elevated lake and skyline views become part of the everyday backdrop. The kitchen offers pantry storage, a tile backsplash and a breakfast bar with seating, while the large primary bedroom adds a generous closet for impressive storage. In-suite laundry, owned parking and an owned locker add convenience, and condo fees include heat, hydro, water, central air conditioning, common elements, building insurance and parking to help keep monthly costs more predictable. Premium building amenities include concierge service, an indoor pool, sauna, exercise and games rooms, party and recreation spaces, plus an on-site car wash, giving this #HomeToStay even more appeal beyond the view. (id:63616)
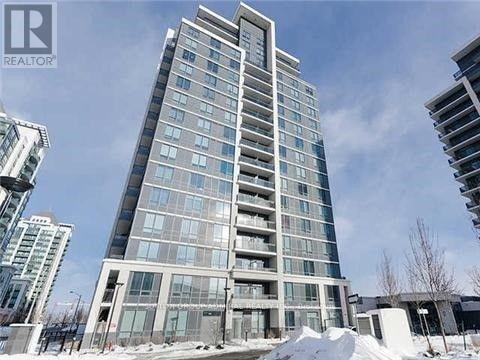
706 - 75 North Park Road
Vaughan, Ontario
Welcome to 75 North Park Road by Liberty Developments Award-Winning Condos in the Heart of Thornhill.Step into this stylish 1 Bedroom + Den suite featuring a smart, functional layout with sleek wood flooring throughout. The modern kitchen flows seamlessly into an open-concept living and dining area, flooded with natural light and offering bright south-facing city views. The spacious primary bedroom provides a comfortable retreat, while the generous den is perfect for a home office or easily adaptable a second bedroom. Includes 1 parking space and a storage locker. (id:63616)
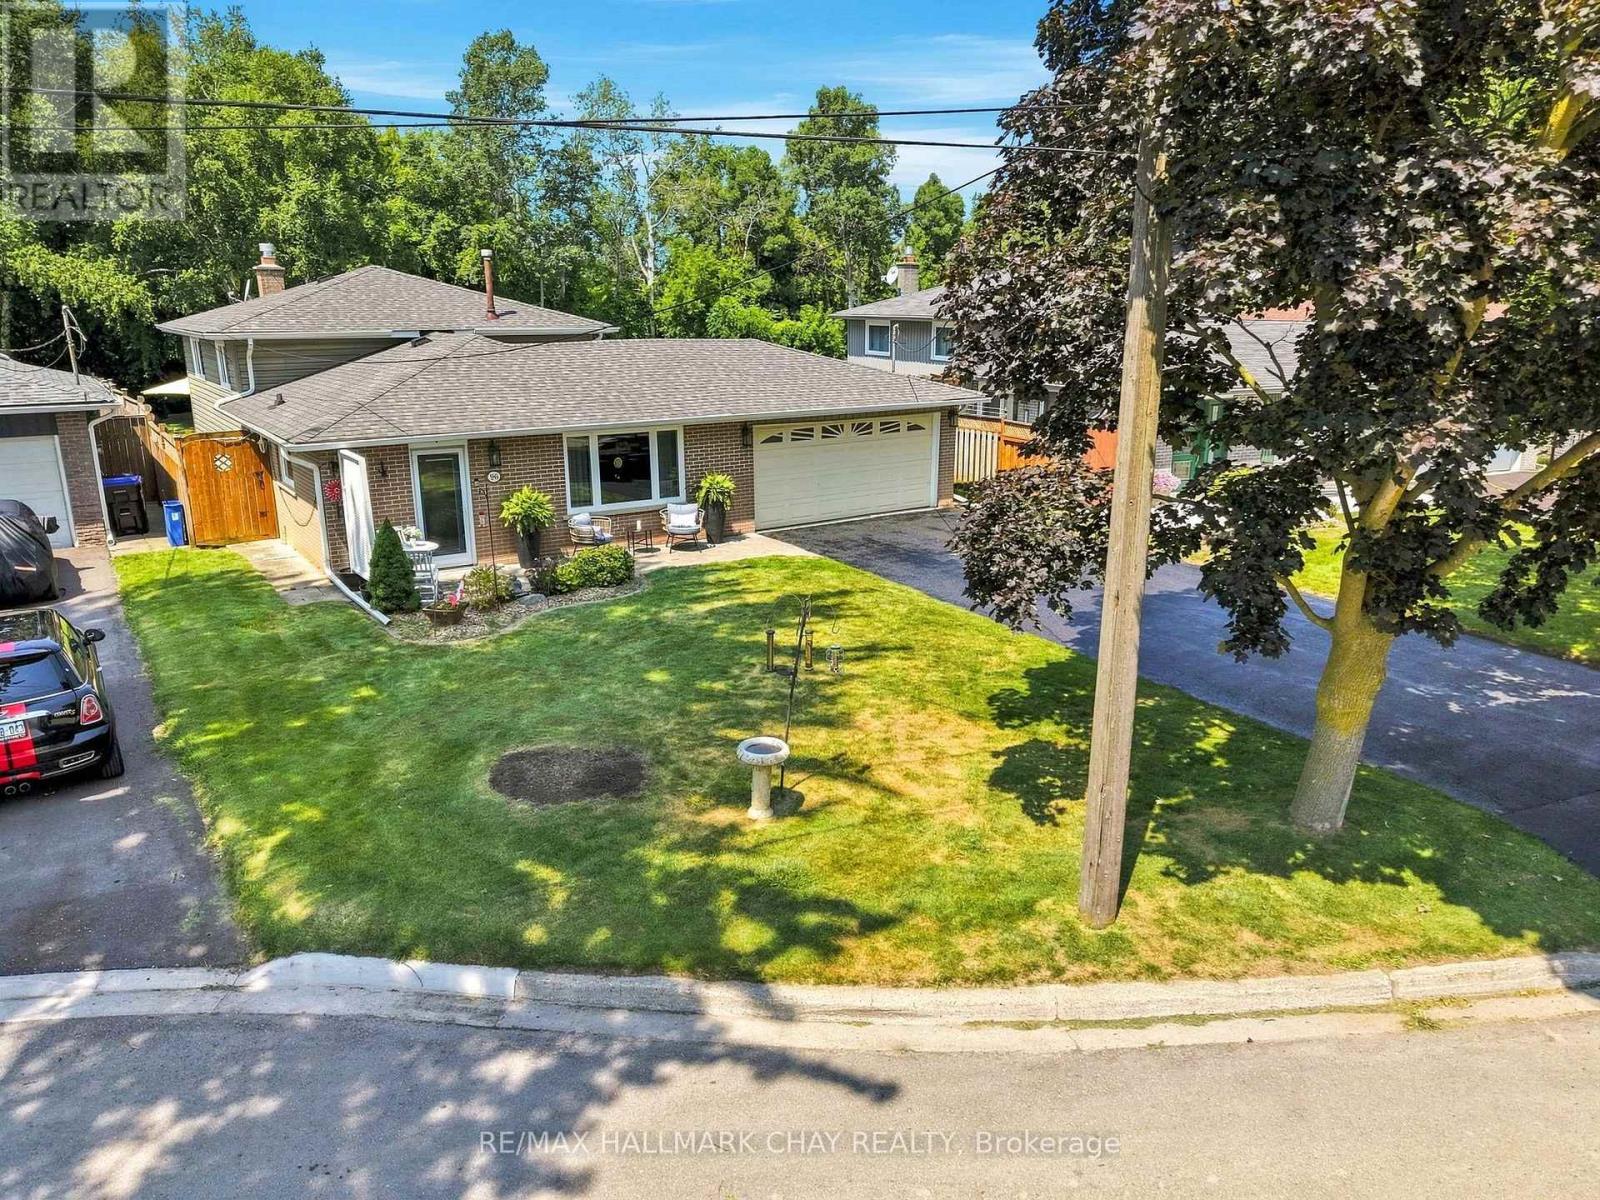
96 Maple Avenue W
New Tecumseth, Ontario
Pride of ownership is evident in this lovingly maintained 3-level backsplit! Located on a quiet dead-end street in the heart of charming Beeton, this home features a huge, private, pool-sized lot (50 x 150 ft) with no neighbours behind. Inside, the functional layout offers comfortable living and presents a wonderful opportunity to bring your vision and add your own personal cosmetic touches. The kitchen features quartz countertops (2016) and an updated appliance package, including a newer Bosch dishwasher (2026), Samsung fridge (2025), and Samsung range (2021). Originally a 3-bedroom layout, the upper level has been converted into 2 spacious bedrooms but can easily be converted back to suit a growing family's needs. Step outside to enjoy the tranquil backyard from your covered two-tier deck-perfect for relaxing or entertaining. Enjoy incredible peace of mind with major exterior and mechanical updates already completed: roof, siding, eavestroughs, soffits, upgraded insulation, windows, and exterior doors (all 2019), plus a reliable furnace (2014). Additional features include a Maytag washer/dryer (2019), garage door opener (2022), and smart home tech (Ring doorbell & backyard cameras). Great commuter location close to Hwys 400, 27, 50 & 9! (id:63616)
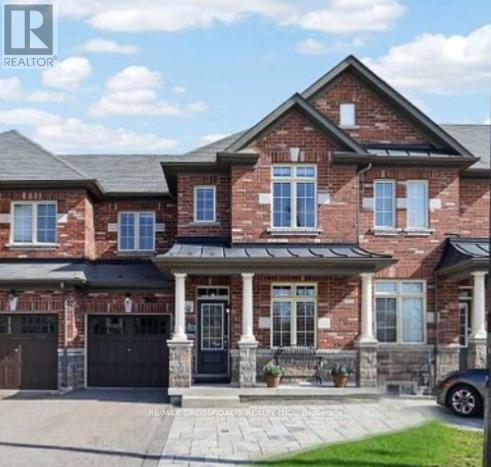
347 Luck Court
Newmarket, Ontario
Welcome To This Beautiful and Cozy 3 Bedroom Freehold Townhouse in a Quiet Cul De Sac. Almost 1500sf of Elegance Living Space with 9 Foot Ceiling on Main Level and Hardwood/Ceramic Flooring Throughout, Bright and Open Concept Floor Plan. Modern Kitchen with Stainless Steel Appliances and Ceramic Backsplash overlooking Family Room - Perfect for Entertaining. Professionally Finished Basement adds Valuable Living Space, offering a Laundry Area and Welcoming Recreation Room - Perfect for Movie Nights, a Play Area, or Home Office. Backyard is Fully Fenced with a Large Wood Deck and Door to Garage. Minutes To Go Transit, Hwy 404, Upper Canada Mall, Groceries, Schools and All Amenities... (id:63616)
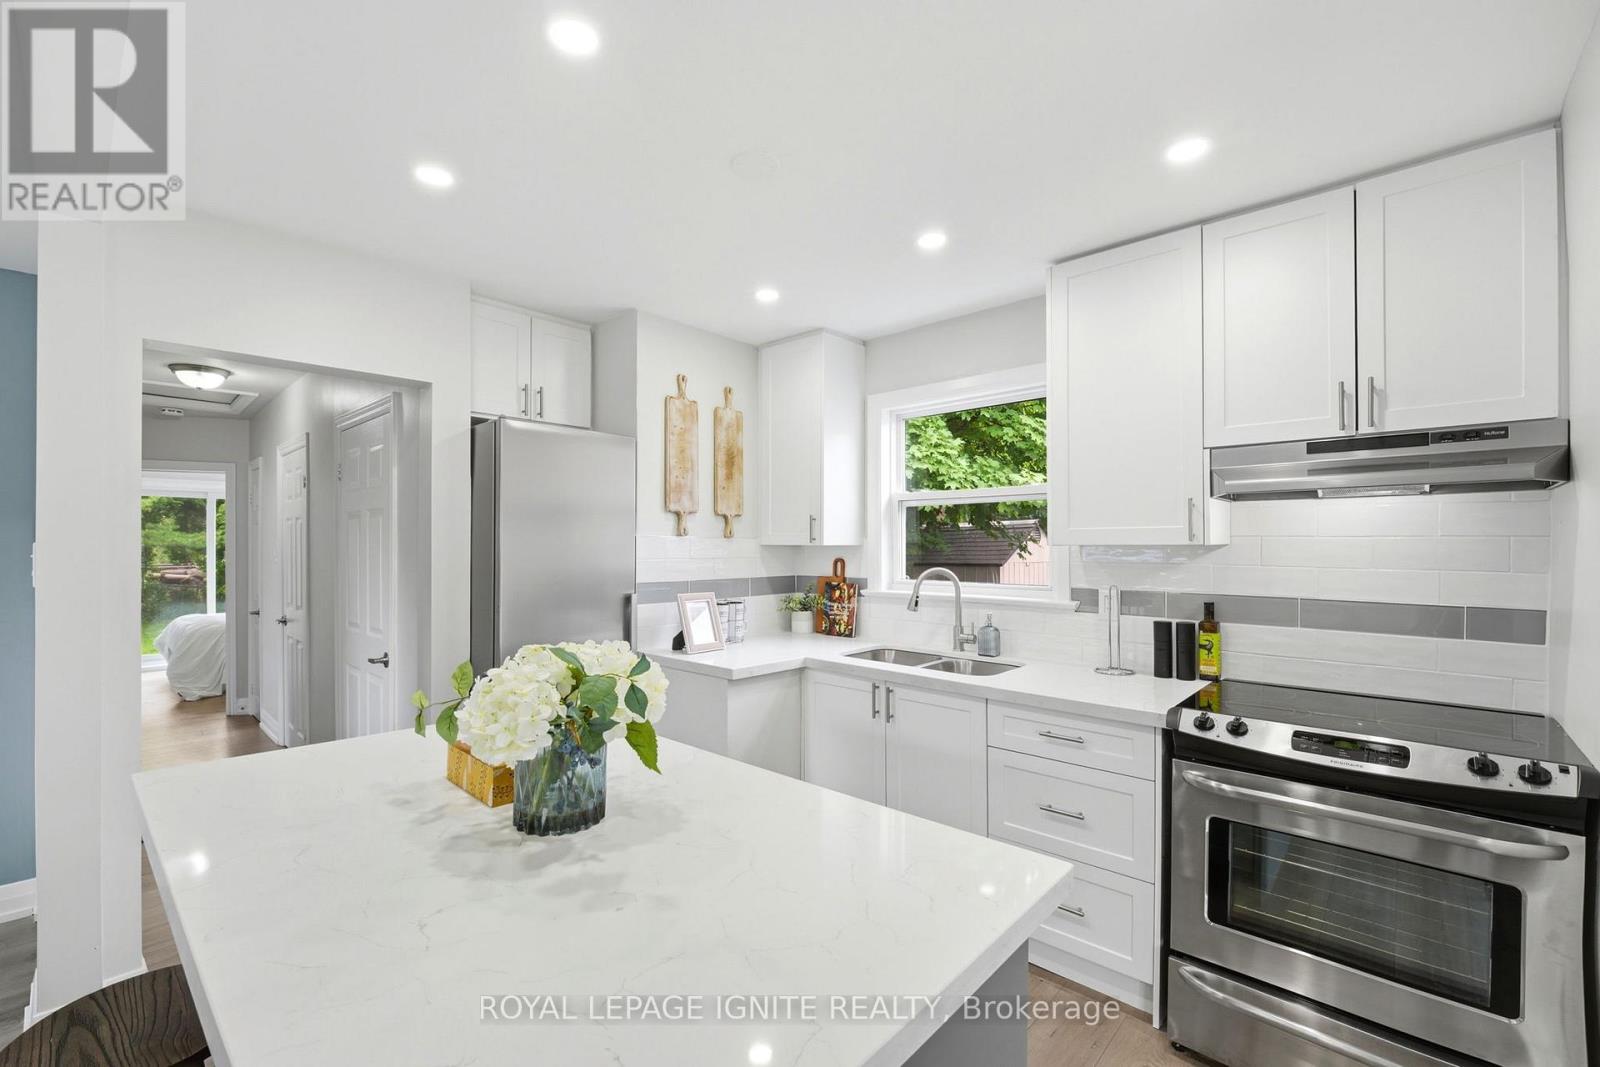
89 Darlingside Drive
Toronto, Ontario
Fully renovated from top to bottom, this stunning 3+2 bedroom, 2 bath detached bungalow islocated in the highly sought-after West Hill neighbourhood. Featuring a separate side entranceto a bright 2-bedroom in-law suite, this home offers exceptional space and versatility. Thesun-filled main floor boasts an open-concept living and dining area, large windows, sleeklaminate flooring throughout with no carpet throughout the full home, and a function openconcept kitchen with an island which includes quartz countertops and stainless-steelappliances. Three spacious bedrooms, including a primary bedroom with a walkout to the privatebackyard, a complete the functional layout. The fully finished lower level includes twoadditional bedrooms, a modern 3-piece bath, and plenty of natural light, making it ideal forextended family or additional living space. Situated on a 178 ft deep lot with no rearneighbours, this property offers outstanding privacy and outdoor enjoyment. Convenientlylocated minutes to parks, walking distance to Lake Ontario, shopping, 24/7 public transit,Highway 401, Kingston Rd Corridor, and the University of Toronto, this move-in-ready home is arare leasing opportunity in one of West Hill's most desirable communities. (id:63616)
4300 Lawrence Avenue E
Toronto, Ontario
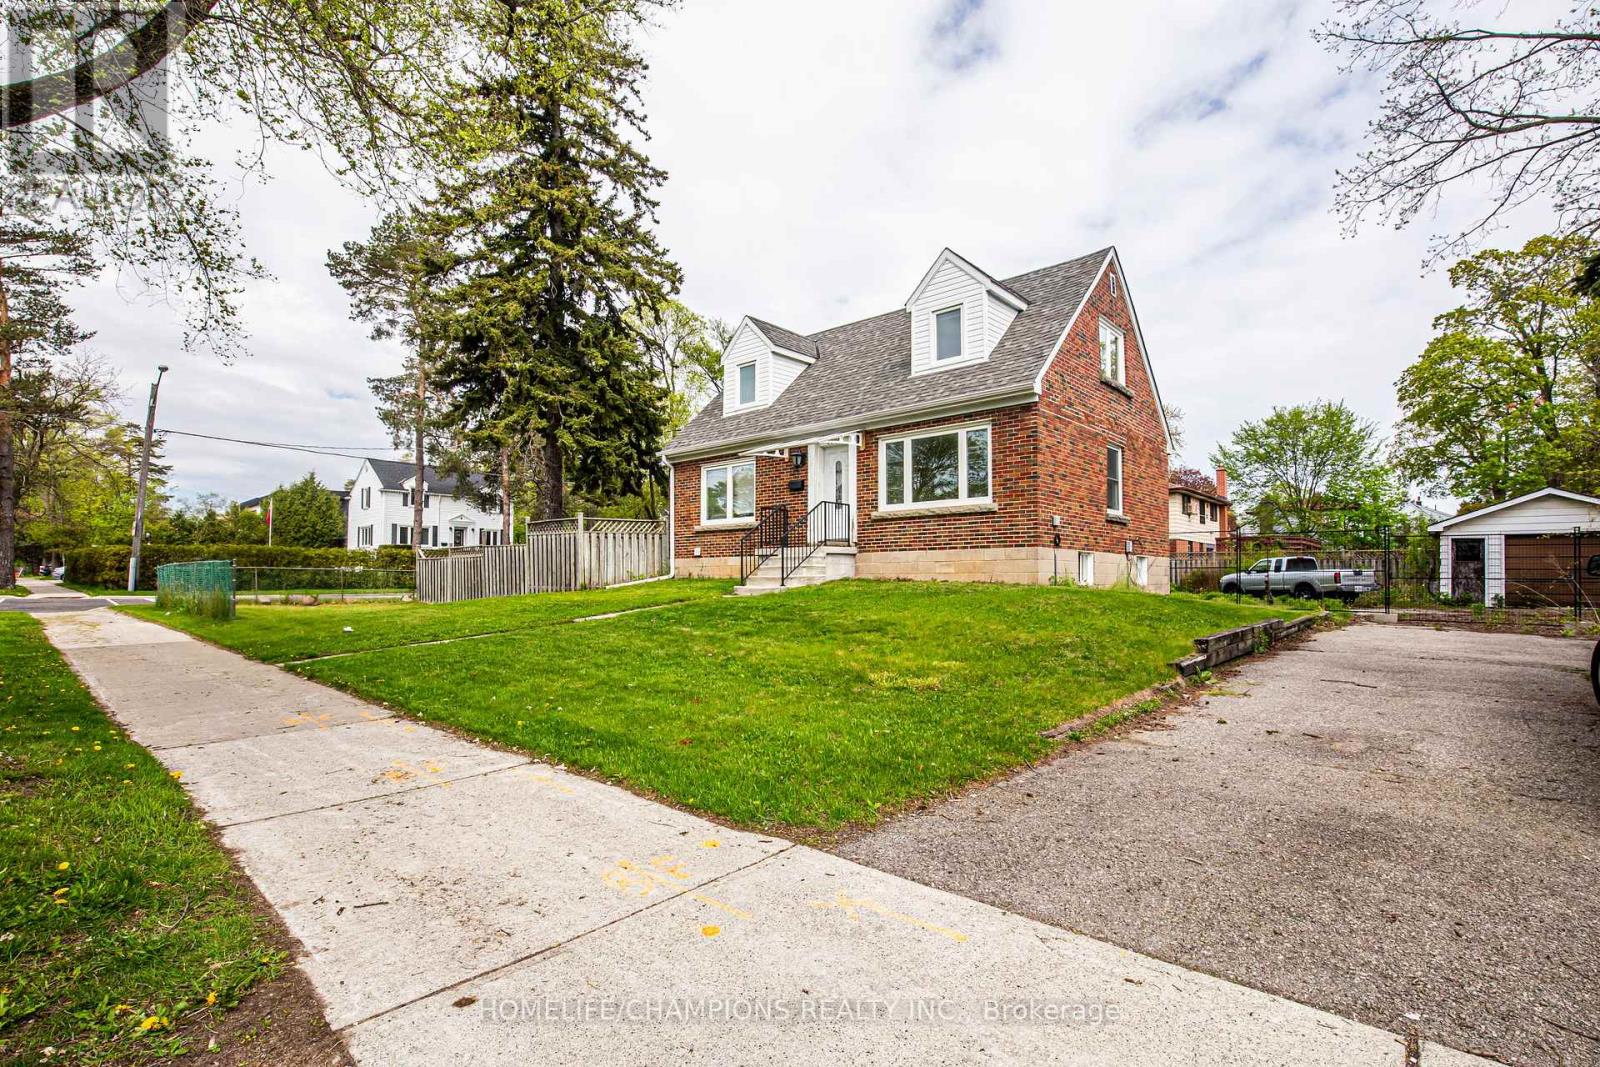
THIS 4-BEDROOM FAMILY HOME FOR RENT - $3,300/MONTH.Lawrence Avenue East & Manse Road Spacious open-concept 4-bedroom home with lots of parking and a fantastic family-friendly location! Located directly across from a baseball diamond, this home offers plenty of outdoor space and convenient access to parks, supermarkets, banks, medical clinics, busses, go train , etc. HOME FEATURES 4 spacious bedrooms 2 bedrooms on the main floor 2 bedrooms upstairs 4-piece bathroom on the main floor 3-piece bathroom with shower upstairs,Large family room, Open-concept layout Private laundry room on the main floor Separate basement entrance Basement has its own laundry facilities and is currently occupied by one male tenant, Lots of parking, Large circular driveway, EXCELLENT LOCATION Conveniently located near: Public and private schools, University of Toronto, Centennial College, Grocery stores, Banks, Library, Parks and green spaces, TTC bus routes, GO Train service, Medical clinics, Heron Park Community Centre, Skating arena, Outdoor tennis courts, Swimming pool, Baseball diamond directly across from the property, IDEAL FOR A FAMILY, This home is particularly suitable for a stable, responsible, non-smoking family. (id:63616)

1211 Pharmacy Avenue
Toronto, Ontario
DEVELOPERS, BUILDERS & INVESTORS-TAKE NOTICE. Opportunities of this scale are increasingly rare in Toronto. Set on an extraordinary lot measuring approximately 75 ft. x 290.5 ft., this exceptional detached property offers substantial land, generous living space and long-term potential. The home provides excellent flexibility for a large or multigenerational family, with a renovated kitchen, spacious principal rooms, four bedrooms on the second floor, a main-floor den/office, and extensive finished basement living space with a separate entrance. Recent updates include a renovated kitchen completed in July 2026, whole-house siding in 2025, a new roof in 2020, and furnace and A/C updates in 2021. Additional improvements include basement bathroom and flooring updates, a reverse osmosis system, and new 2026 appliances. The expansive rear grounds offer remarkable space for gardening, outdoor dining, recreation, entertaining and family enjoyment. A portion of the property is currently used as a productive garden area, creating a rare sense of "A Country Home in the City" while still enjoying the convenience of Toronto living. With RD zoning, the property may also appeal to builders, developers and investors looking to explore future expansion or additional residential possibilities, subject to all applicable zoning, permits and municipal approvals.Ideally located near schools and TTC, with convenient access to Highway 401 and the DVP. Live in it. Hold it. Expand it. Reimagine it. Buyer/Buyer's Agent to verify all measurements, zoning, permit status and development potential. Seller advises the home was substantially rebuilt in 2007 by the previous owner (id:63616)
1706 - 7 Bishop Avenue
Toronto, Ontario
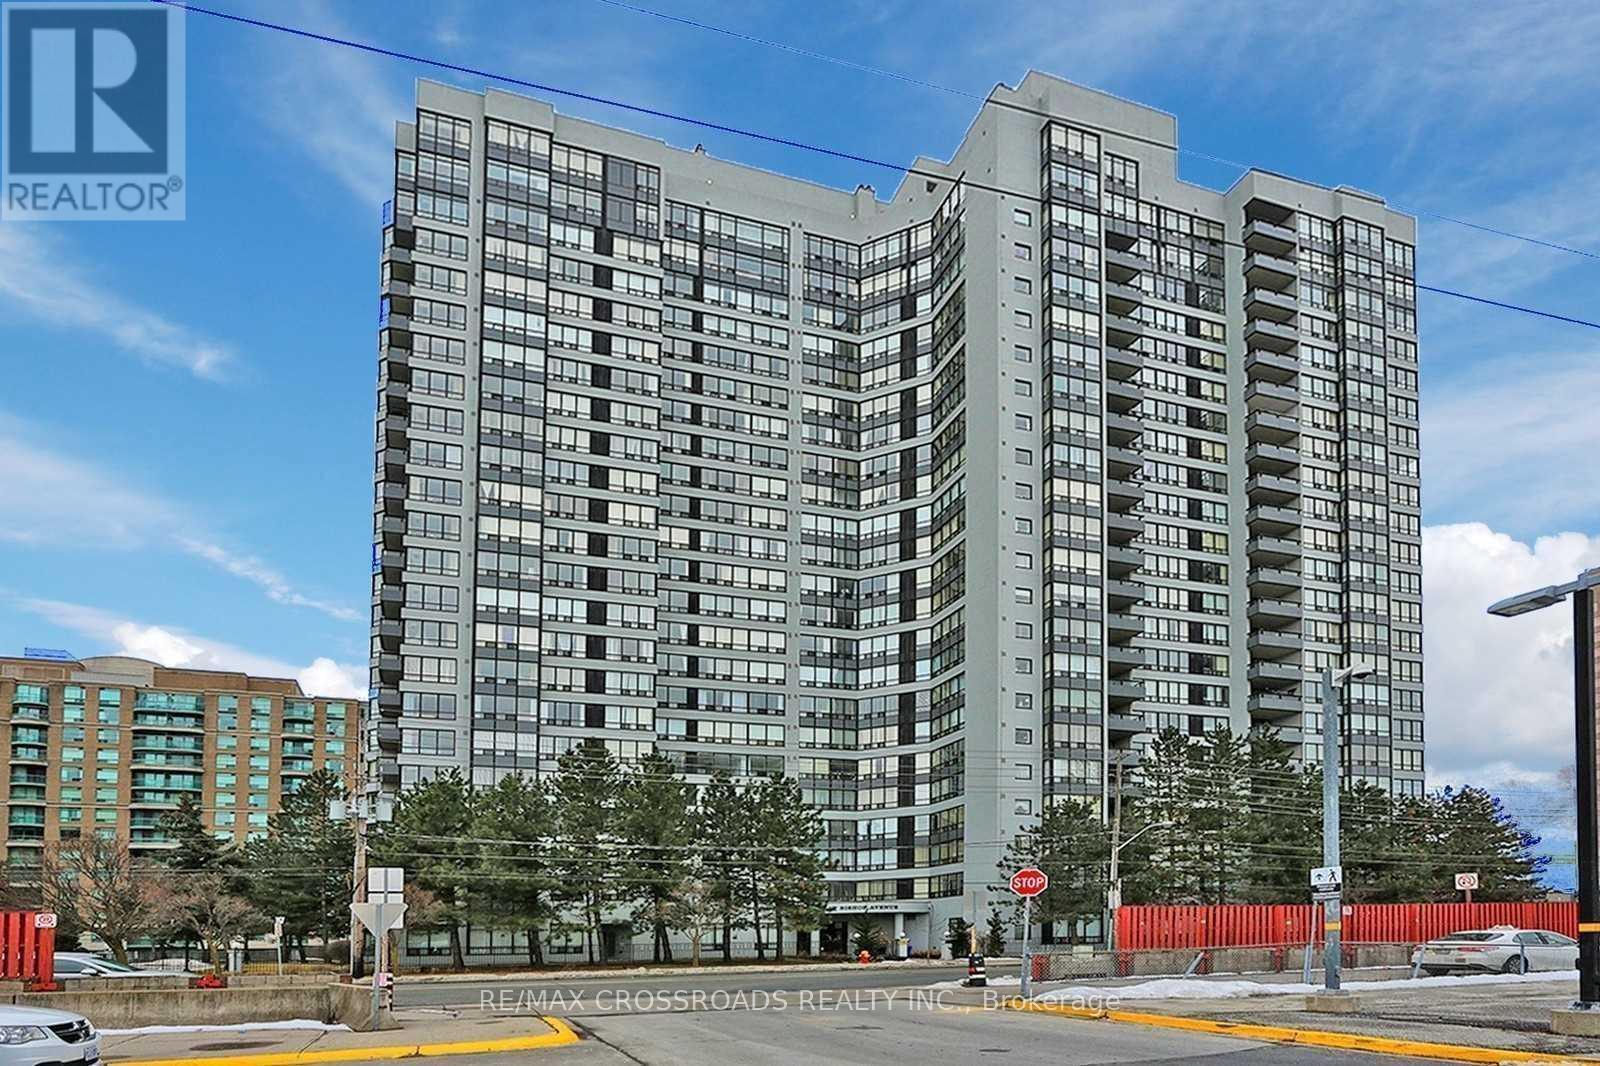
Well Maintained Vogue Building In The Heart Of North York. Spacious Bright Suite With Clear East View, One Bedroom + Solarium Can Be Used As 2nd Bedroom, Direct Access To Finch Subway Station. Fabulous Amenities Include Indoor Pool, Gym, Sauna, Billiard, Party/Games Room, Guest Suites, Bbq. 24Hr Concierge, Within Earl Haig H.S. Boundary, Close To Shops, Schools, Restaurant, Entertainments And All Amenities... (id:63616)
122 Elvaston Drive
Toronto, Ontario
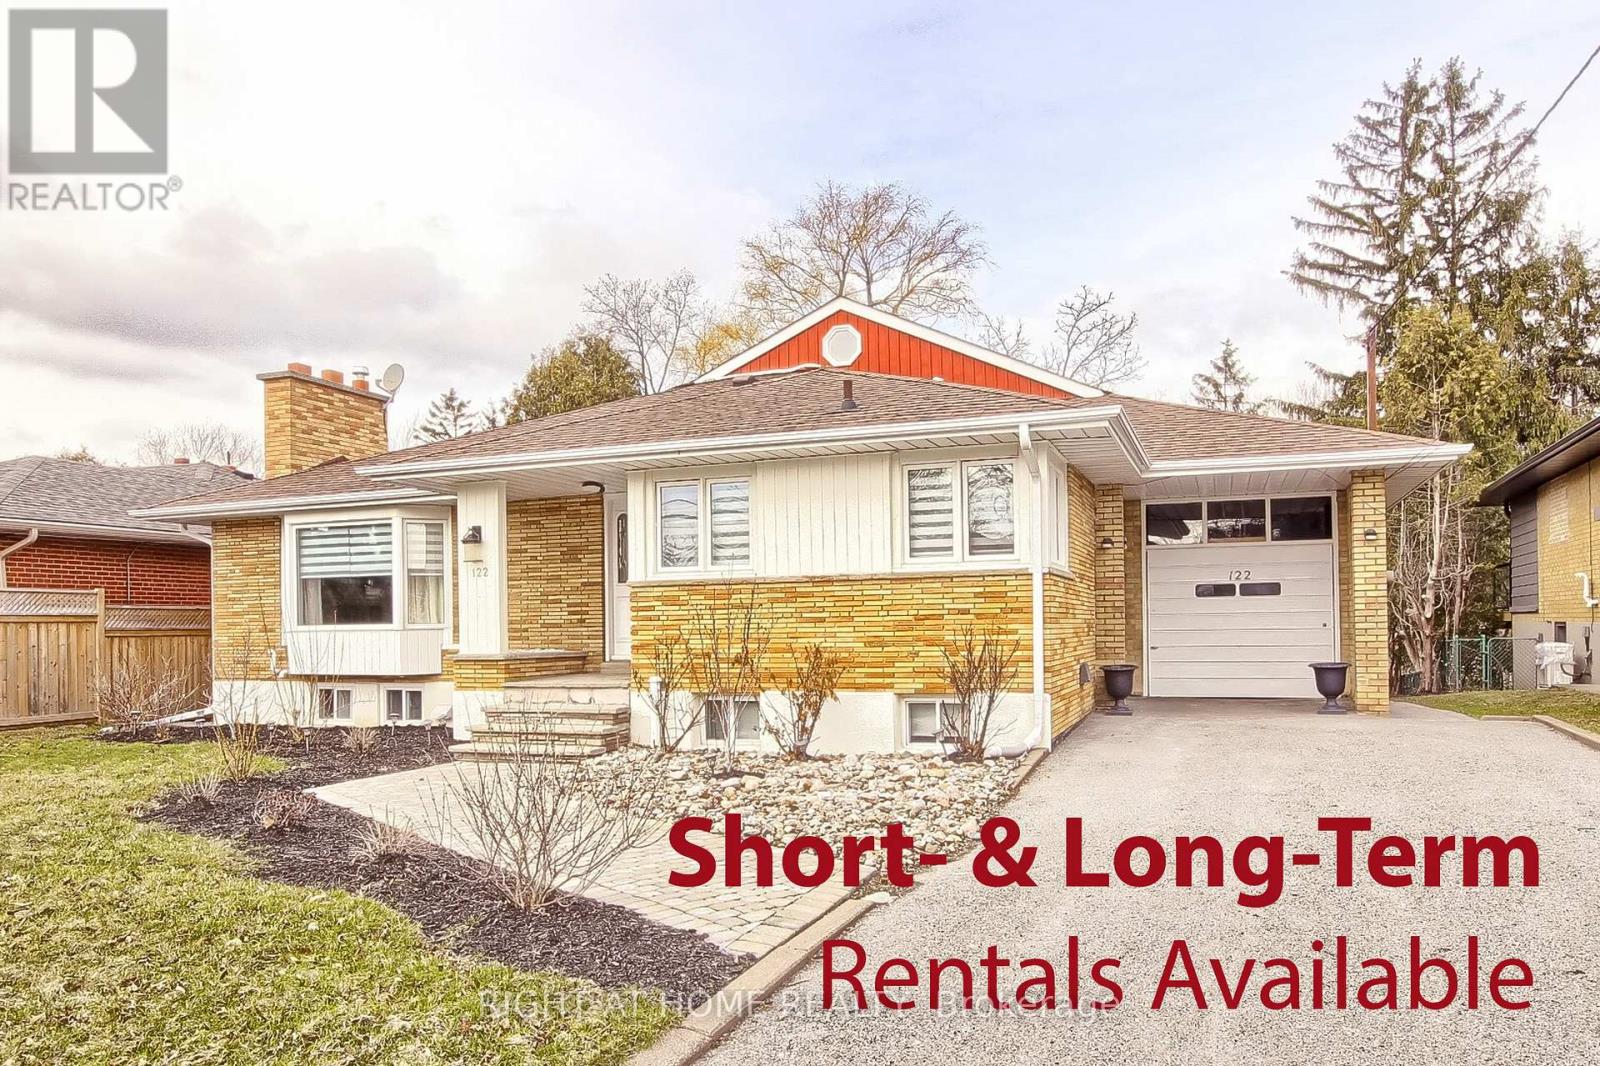
FULLY FURNISHED, MOVE-IN-READY RENTAL: $8,500/month for a 3-6 month turnkey lease, including utilities, high-speed internet and exterior maintenance. Long-term furnished lease available at $7,495/month, utilities extra.Exceptional custom-built raised bungalow offering approximately 5,000+ sq. ft., 6+1 bedrooms and 6 bathrooms. Features a large, flat ravine lot, private backyard, two kitchens, four fireplaces, formal dining and family rooms, spacious loft with bar, large laundry room and patio walkout. Two generous main-floor bedroom suites provide convenient stair-free living. Bright bedrooms offer ample closets, large windows and serene ravine views.Extras: Five refrigerators, gas cooktop, oven, stove, range hood, two dishwashers, microwaves, washer, dryer, two TVs, security system, window coverings, garage-door opener and high-speed Wi-Fi. Short- and long-term furnished options available. (id:63616)
47 - 11046 Lakeshore Road
Wainfleet, Ontario
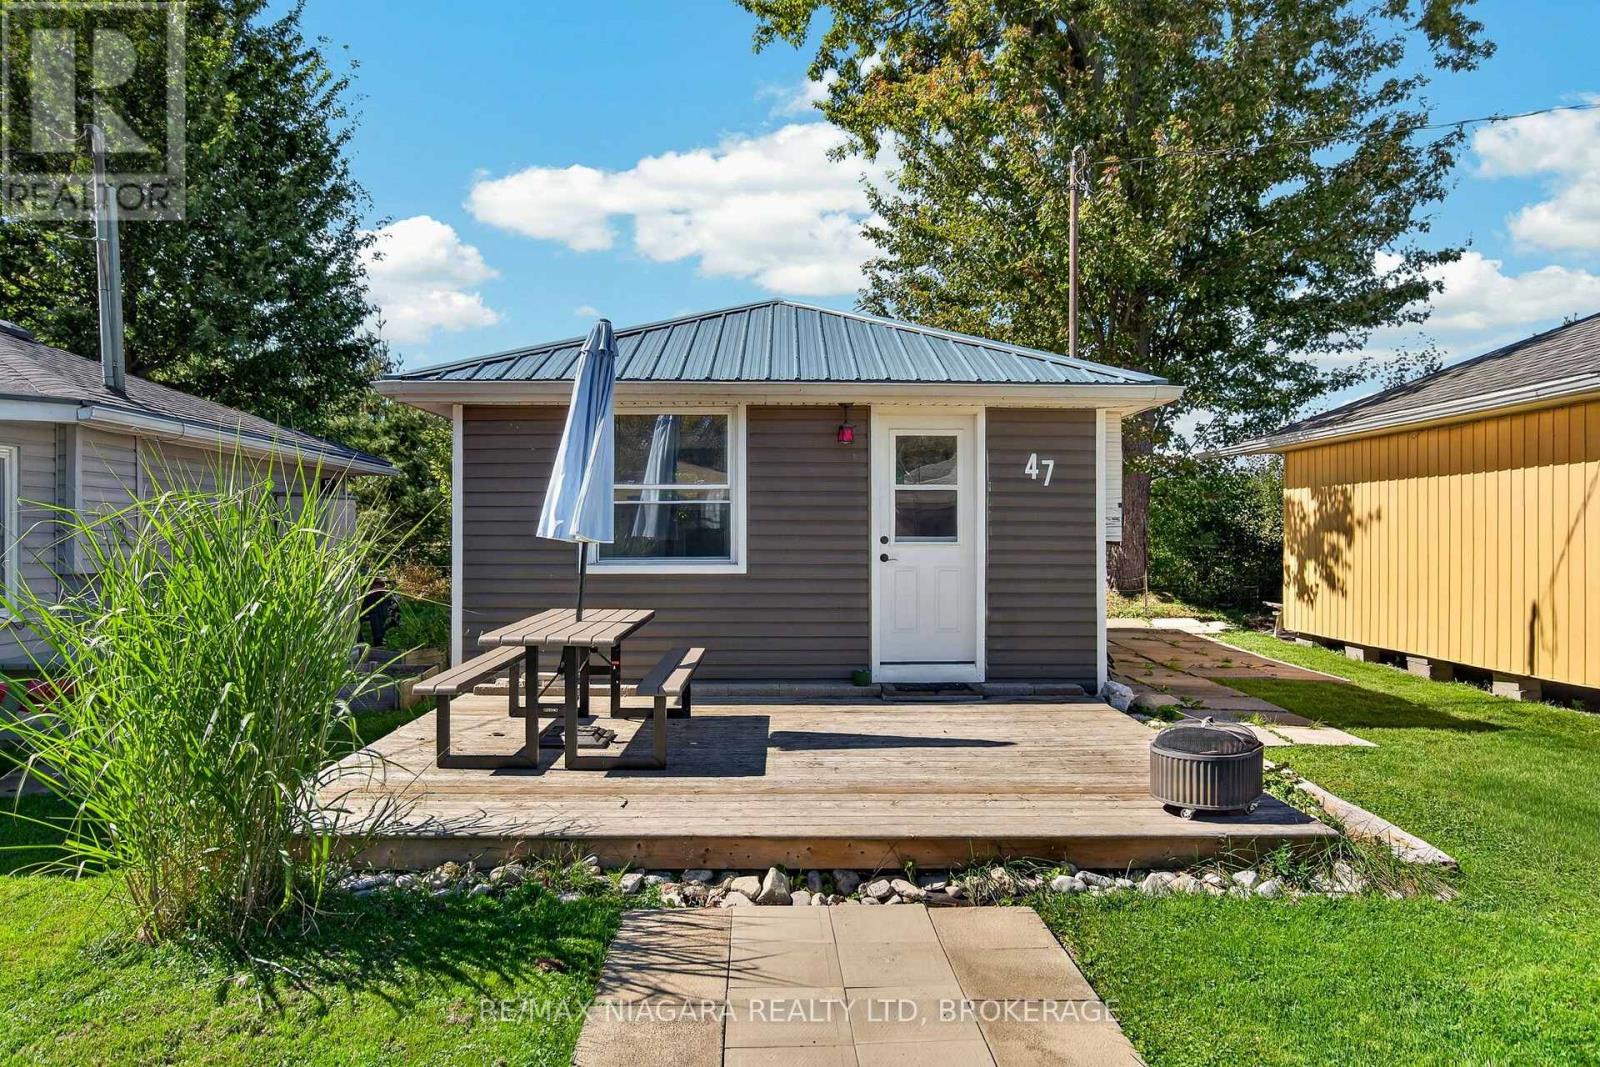
Immediate possession is available on this adorable 2 bedroom cottage in Kossuth Park in Wainfleet. Two bedrooms, bright living room and cozy kitchen. Price includes EVERYTHING including all furnishings, bedding, outdoor furniture, fire pit and more! Vinyl windows, new flooring, metal roof (2026), front and rear deck, no rear neighbours. His/her washroom facilities, his/her showers, playground, recreation hall and gorgeous sand beach. This wonderful waterfront community for your seasonal enjoyment is waiting for you! (id:63616)

513 Mariner Drive
Waterloo, Ontario
Recently Renovated Freehold End-Unit Townhome - Move-In Ready! This bright 3-bedroom home features an open-concept main floor, updated bathroom, new flooring, fresh paint. Furnace and A/C replaced in 2025. Enjoy a large pie-shaped backyard with mature privacy trees, deck, and landscaping. Conveniently located close to shopping, schools, trails, RIM Park, and highways. A great family home in a desirable Waterloo neighbourhood! (id:63616)

199 Allen Street E
Waterloo, Ontario
Certified Legal Basement Apartment/In law suite/Detached raised Bungalow/Separate Entrance/ Immediate Possession/ Investors & first time buyers Incredible, competitively-priced opportunity in sought-after Uptown Waterloo! Detached raised bungalow featuring a certified legal basement apartment with separate entrance and full kitchen - an ideal in-law suite, mortgage helper, or income-generating rental unit. Bright basement thanks to raised-bungalow design. Shares one set of utilities with the main floor. Vacant and available for immediate possession. Main Floor: Breakfast bar, backsplash, stainless-steel appliances.Primary bedroom with walk-out to deck. 3 bedrooms, 1 bath. Legal Basement Apartment: Full kitchen, separate entrance, walk-out to garage. 2 bedrooms, 1 bath. Parking: 1 garage + 2 driveway spaces (3 total). Lot: 50' x 151' - deep lot with future potential. Recent Updates: 2 brand new washrooms (2026). Upstairs Rang hood & stove (2026). Fresh paint (2026). Dishwasher (2025). Water softener (2025, owned). Fridge (2021). Laundry pair (2021). Roof approx. 7 years. Most windows updated 2020. Tankless water heater (owned). Furnace (Brand new Rented - 2025) and A/C unit in good working condition. Unbeatable location - minutes to Uptown Waterloo, Conestoga College, University of Waterloo, Wilfrid Laurier University, shopping, and public transit. Perfect for investors, multi-generational families, or buyers looking to live upstairs while the basement apartment helps cover the mortgage. (id:63616)
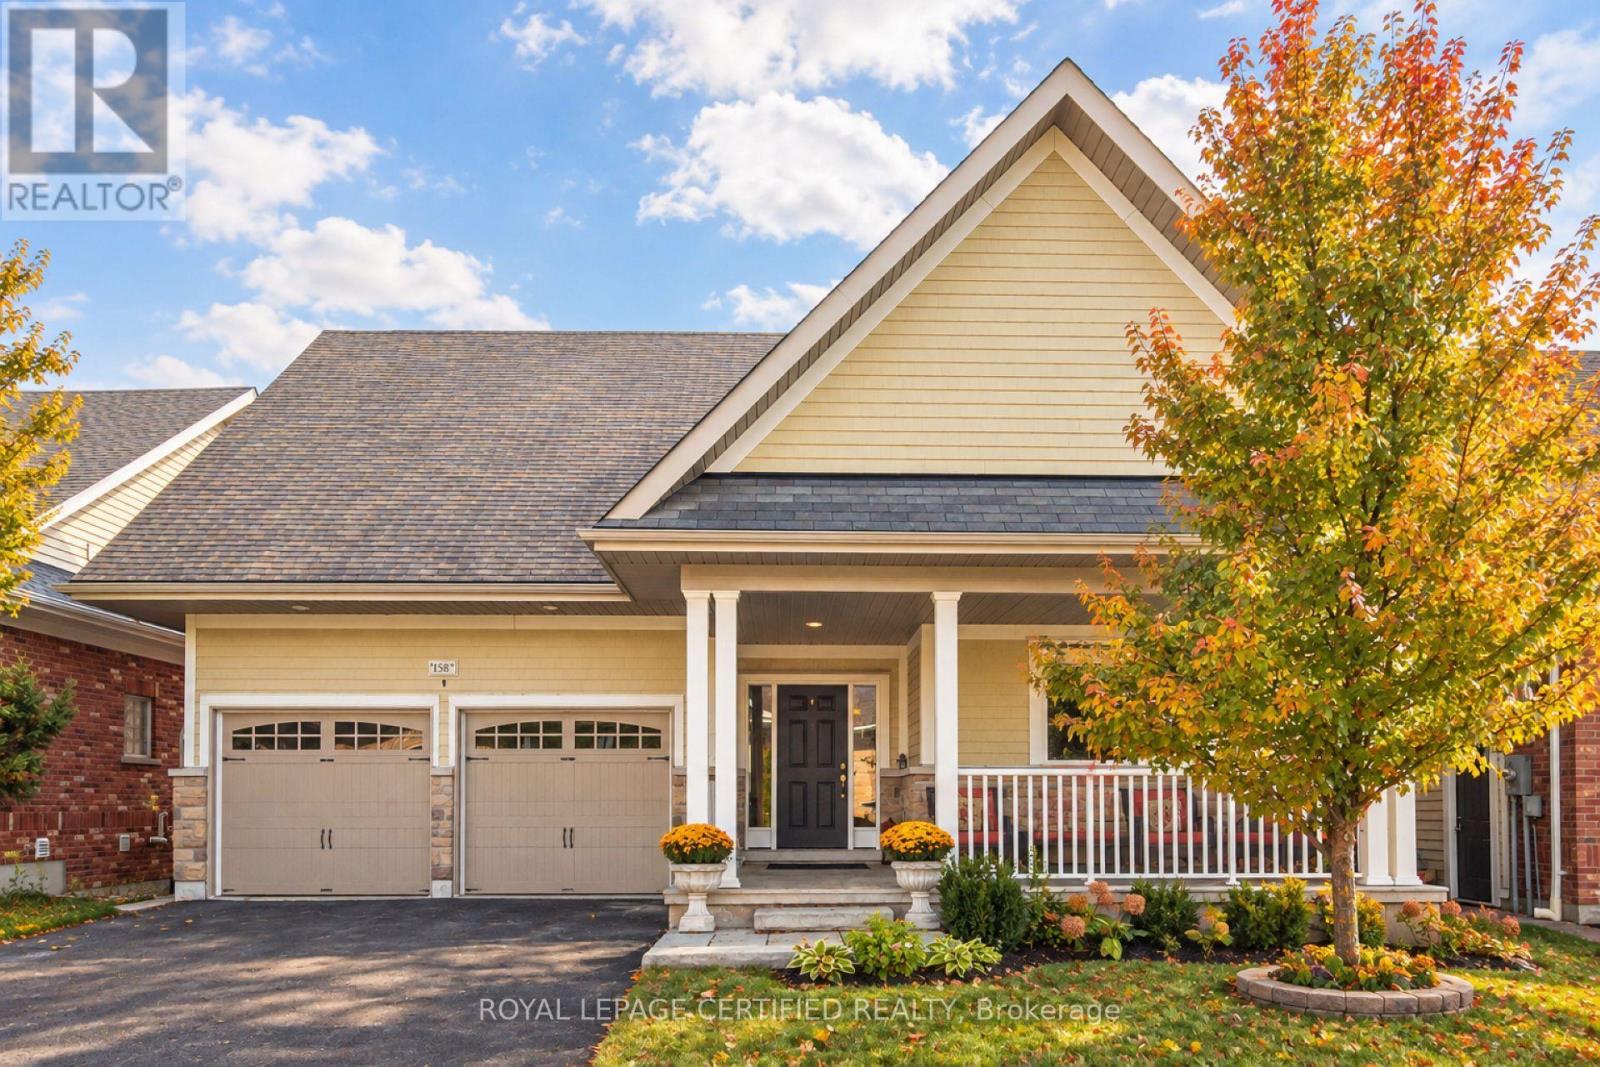
158 - 200 Kingfisher Drive
Mono, Ontario
Welcome to 158 Carolina Crescent, located in the highly sought-after Watermark community in Mono. This beautifully appointed bungalow offers approximately 1,469 sq. ft. of thoughtfully designed main-floor living space, with a fully finished lower level expanding the total living area to nearly 2,800 sq. ft. A welcoming foyer provides convenient access to the double-car garage and leads into a bright, open-concept layout designed for comfortable everyday living and effortless entertaining. The spacious kitchen features a centre island with breakfast bar seating and overlooks the impressive great room, highlighted by a stunning 10-foot coffered ceiling and walkout to the rear deck. The primary suite serves as a private retreat, complete with a generous walk-in closet featuring custom organizers and a luxurious 5-piece ensuite with a separate glass shower and relaxing soaker tub. A well-sized second bedroom offers hardwood flooring, a double closet, and large windows that fill the space with natural light. Convenient main-floor laundry adds to the home's practical appeal. The fully finished lower level is bright and inviting, enhanced by large above-grade windows and offering a spacious recreation area, a third bedroom, and a full bathroom-ideal for guests, extended family, or multigenerational living. Residents of Watermark enjoy exclusive access to the community clubhouse, featuring a fitness centre, billiards room, craft room, media room, and party room, creating an exceptional lifestyle in one of Mono's most desirable adult communities. Some rooms have been virtually staged for illustrative purposes . (id:63616)
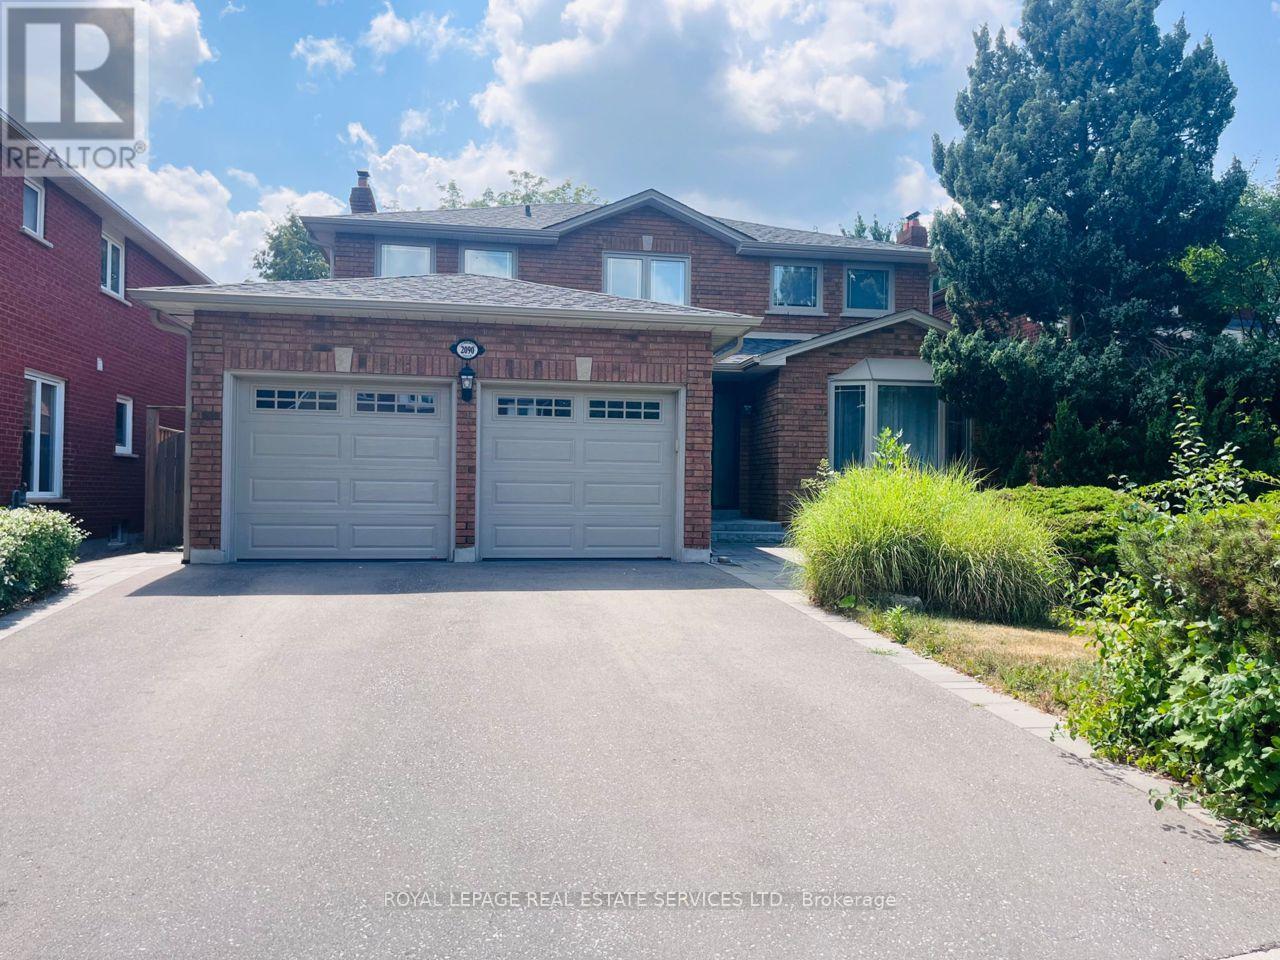
Bsmt - 2090 Laurelwood Drive
Oakville, Ontario
Spacious 1-Bedroom Basement unit located in a sought-after, family-friendly neighborhood, this well-maintained basement unit offers comfort and convenience. Featuring a nice living room, a spacious bedroom, and a full bathroom. Shared laundry with the upper unit and the option of one driveway parking space. Tenant pay 20% of the utility cost . Close to top-rated schools, parks, shopping, and public transit. (id:63616)
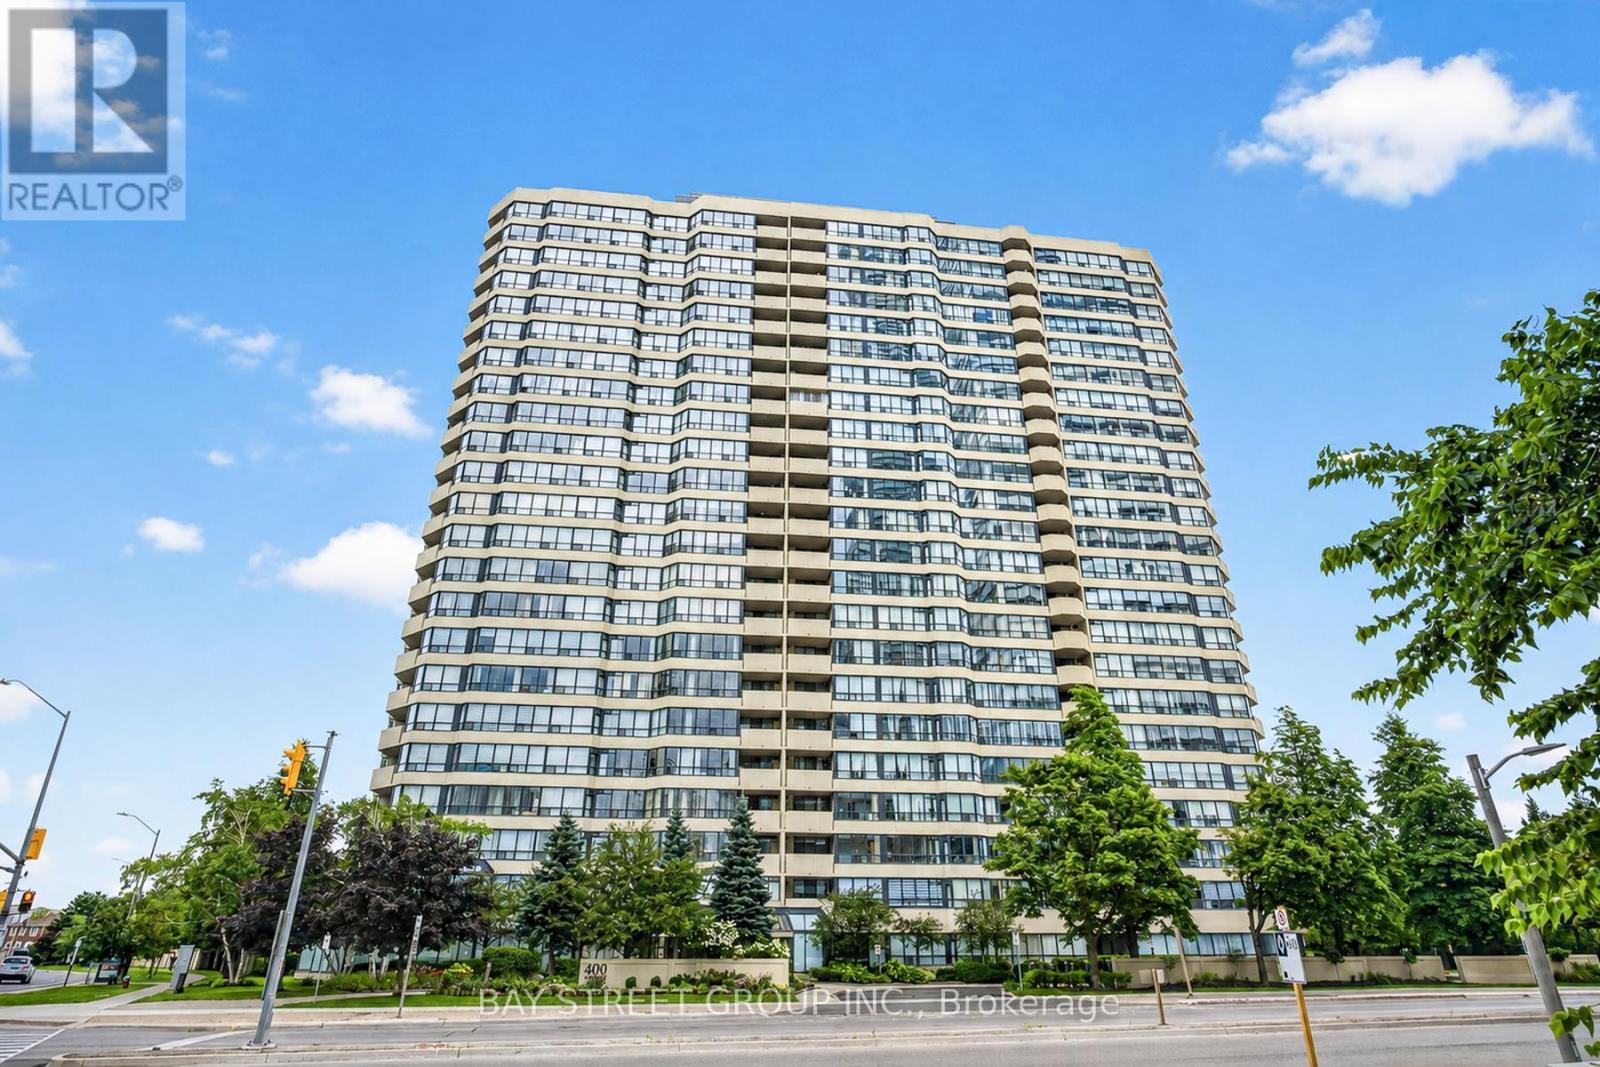
2203 - 400 Webb Drive
Mississauga, Ontario
This stunning 1,403 Sq.Ft (per Builder) corner unit condo in the heart of downtown Mississauga offers a bright and spacious split 2-bedroom layout plus a solarium/den, perfect for modern living. *** Bonus 2 parking spots, plus a locker. *** The open-concept living and dining room features a walkout to a beautiful balcony with incredible views, while the lovely New Professional Paint & New Nenovated kitchen boasts stainless steel appliances, quartz countertops, undermount sink and a cozy breakfast area. Newer Flooring in the Living / Dining & Solarium, plus the Bedrooms! The spacious primary bedroom includes a walk-in closet and a Newer 5-piece ensuite with a separate shower, and the second bedroom offers a double closet with access to a New 4-piece bath. Upgraded quartz counters in the baths. With lots of storage, an ensuite laundry with front-loading machines. Residents can enjoy the well-maintained buildings amenities, including a gym, indoor pool, sauna, party room, billiard room, squash and racquetball courts, a tennis court, and beautifully landscaped grounds with plenty of visitor parking. Ideally located steps from Square One, Celebration Square, the library, shopping, transit, entertainment, and major highways, this condo is an absolute must see, with heat, hydro, and water included in the lower maintenance fees. (id:63616)
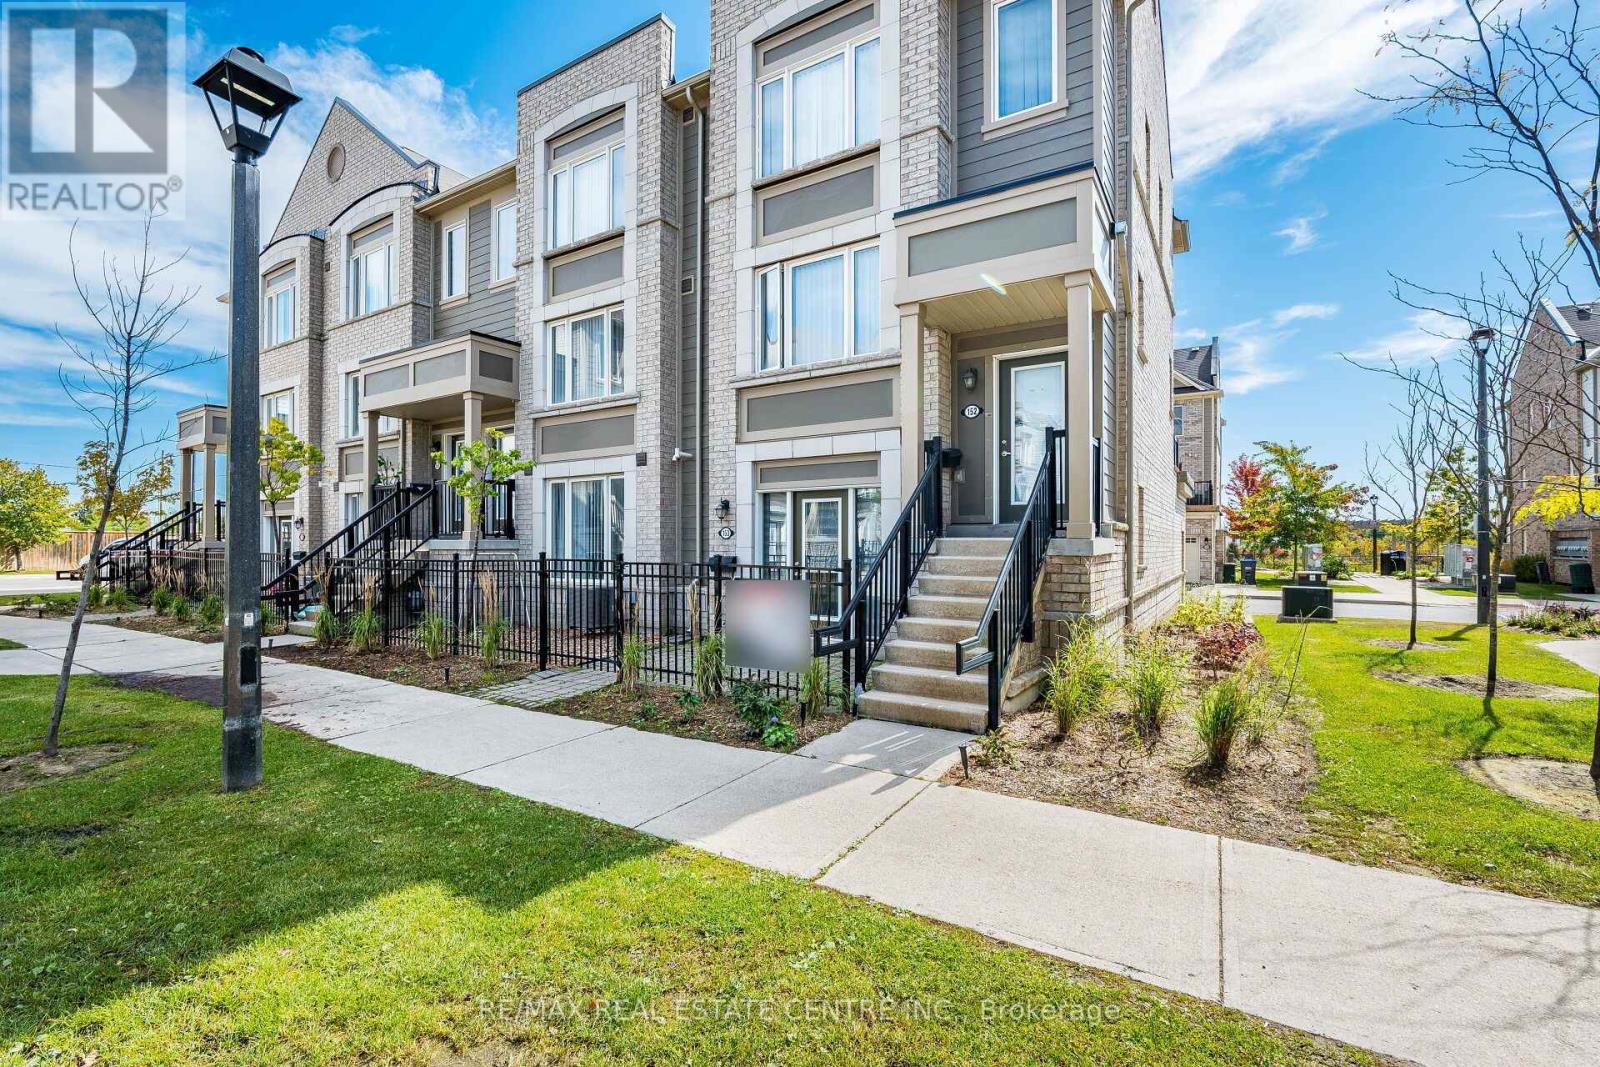
153 - 1 Beckenrose Court
Brampton, Ontario
Stunning Modern Prime Location 1 Bedroom Townhouse with 1 Full Bathroom Approximately 661 Square feet with a nice Layout On the Ground Level In The Heart of Brampton, Located at Mississauga Road and Steeles Avenue, With A Built In Garage for One Parking space. Upgraded Townhouse With Stainless Steel Appliances in the Kitchen, and Ensuite Washer and Dryer for the Tenant's Use. Great Location, Walk To Public Transit, Shopping, Parks, Schools. Minutes Drive To 407,401/Go Station, Golf Courses, Parks, Malls, Downtown Brampton, Mississauga & Toronto. Includes One Garage Parking space for the Tenant's use, Family friendly Neighbourhoood with a Childrens Playground. (id:63616)
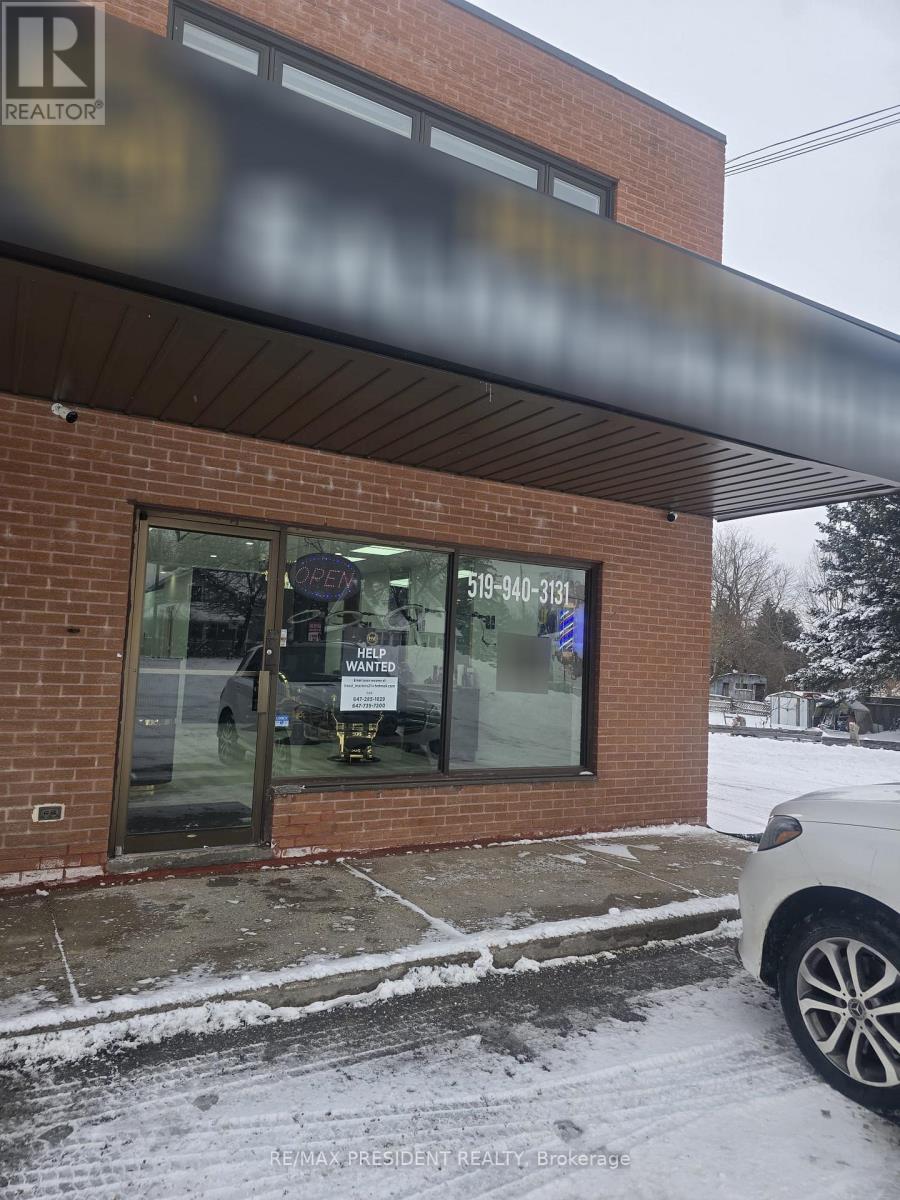
3 - 19834 Airport Road
Caledon, Ontario
Turn-key beauty salon business for sale-priced to sell and offering an exceptional opportunity to be your own boss in a fantastic, high-exposure location in Mono Mills of Caledon. Situated on the corner of Highway 9 and Airport Road, this well-established salon features all newer equipment, 6 hair stations, a wash station, and 2 private rooms ideal for additional beauty or wellness services. The property also includes an unfinished full basement perfect for extra storage, as well as a dedicated lunchroom for employees. With a great client base that continues to grow daily, plus a long-term lease of 5+5 years and very low rent of just $3,300 per month, this is a prime opportunity not to be missed. (id:63616)