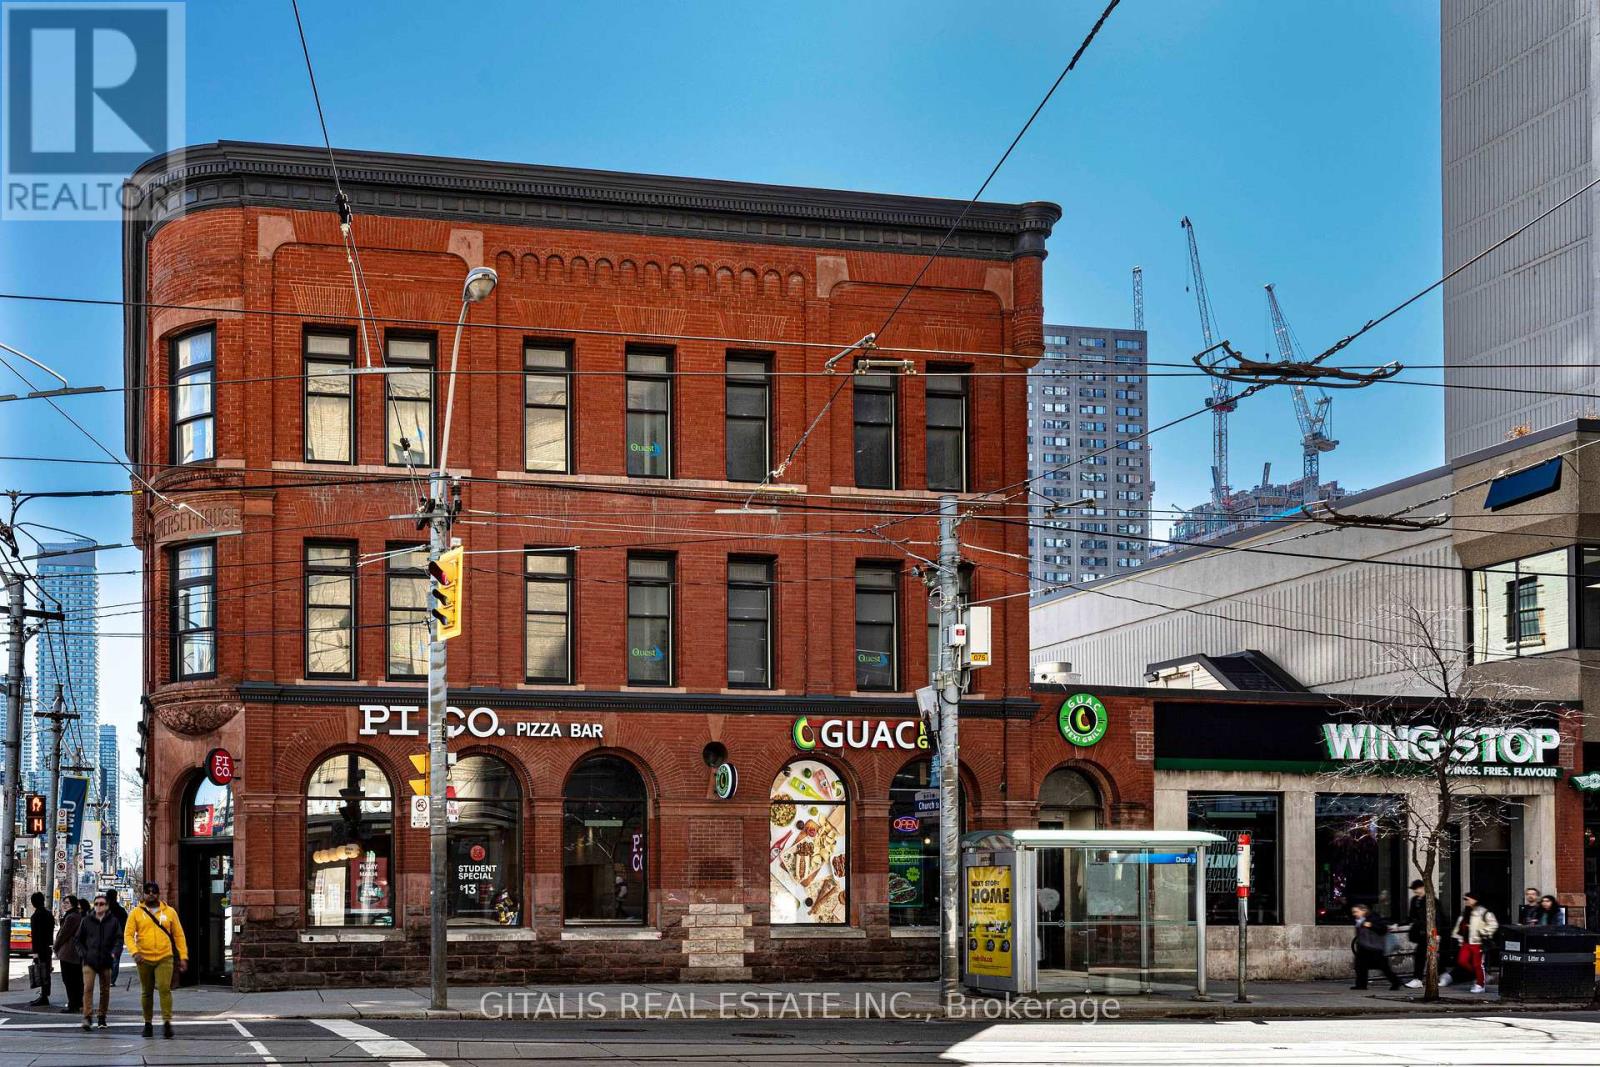
300 - 432 Church Street
Toronto, Ontario
Lease a distinctive office in one of downtown Toronto's most recognizable heritage buildings. Located in the historic Somerset House Hotel at the prominent corner of Church & Carlton Streets, this second-floor office offers businesses a unique blend of character, convenience, and flexibility directly across from the iconic Maple Leaf Gardens (Mattamy Athletic Centre).The space features abundant natural light, high ceilings, and timeless architectural character, making it ideal for professional firms, creative agencies, technology companies, educational users, and non-profit organizations. Surrounded by Toronto Metropolitan University, major hospitals, restaurants, cafes, and high-density residential developments, the property provides exceptional access to clients, employees, and transit, with College Subway Station and multiple TTC routes just steps away. A rare advantage of this opportunity is the ability to expand into an additional 2,600 SF on the 3rd floor, allowing your business to grow without relocating. Whether you're seeking a boutique office or planning for future expansion, 432 Church Street offers the flexibility to accommodate your long-term needs. Highlights: Historic Somerset House Hotel heritage building Prime 2nd-floor office opportunity Directly across from Maple Leaf Gardens (Mattamy Athletic Centre)Expansion potential with an additional 2,800 SF on the 2nd floor Excellent transit connectivity and downtown accessibility Surrounded by universities, hospitals, restaurants, and amenities Ideal for professional, creative, educational, and technology users. (id:63616)
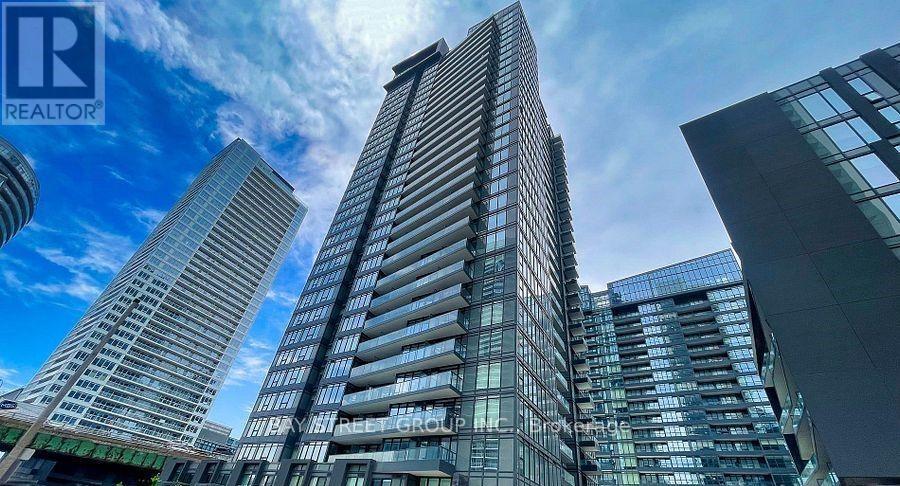
2007 - 80 Queens Wharf Road
Toronto, Ontario
Rarely Offered Sub-Penthouse 1 Bedroom + Den in the highly sought-after Newton Condos! This bright East-facing suite offers approximately 570 sq. ft. of thoughtfully designed living space plus a balcony, showcasing spectacular city views, including the iconic CN Tower.Featuring a functional and efficient layout, the spacious den can be used as a separate room, ideal for a home office or guest space. Floor-to-ceiling windows provide abundant natural light throughout. The modern kitchen is equipped with high-end built-in appliances, cabinet organizers, and ample storage.Enjoy luxury living with premium building amenities, including a 24-hour concierge, indoor swimming pool, basketball court, fitness facilities, yoga studio & more! Conveniently located in the heart of downtown, just steps to the Waterfront, Rogers Centre, CN Tower, transit, schools, Loblaws, LCBO, restaurants, Shopping,bars, banks, parks, library, and community center. Minutes by TTC to UofT, TMU (Ryerson), OCAD, Eaton Centre ,Entertainment, and all urban conveniences. (id:63616)
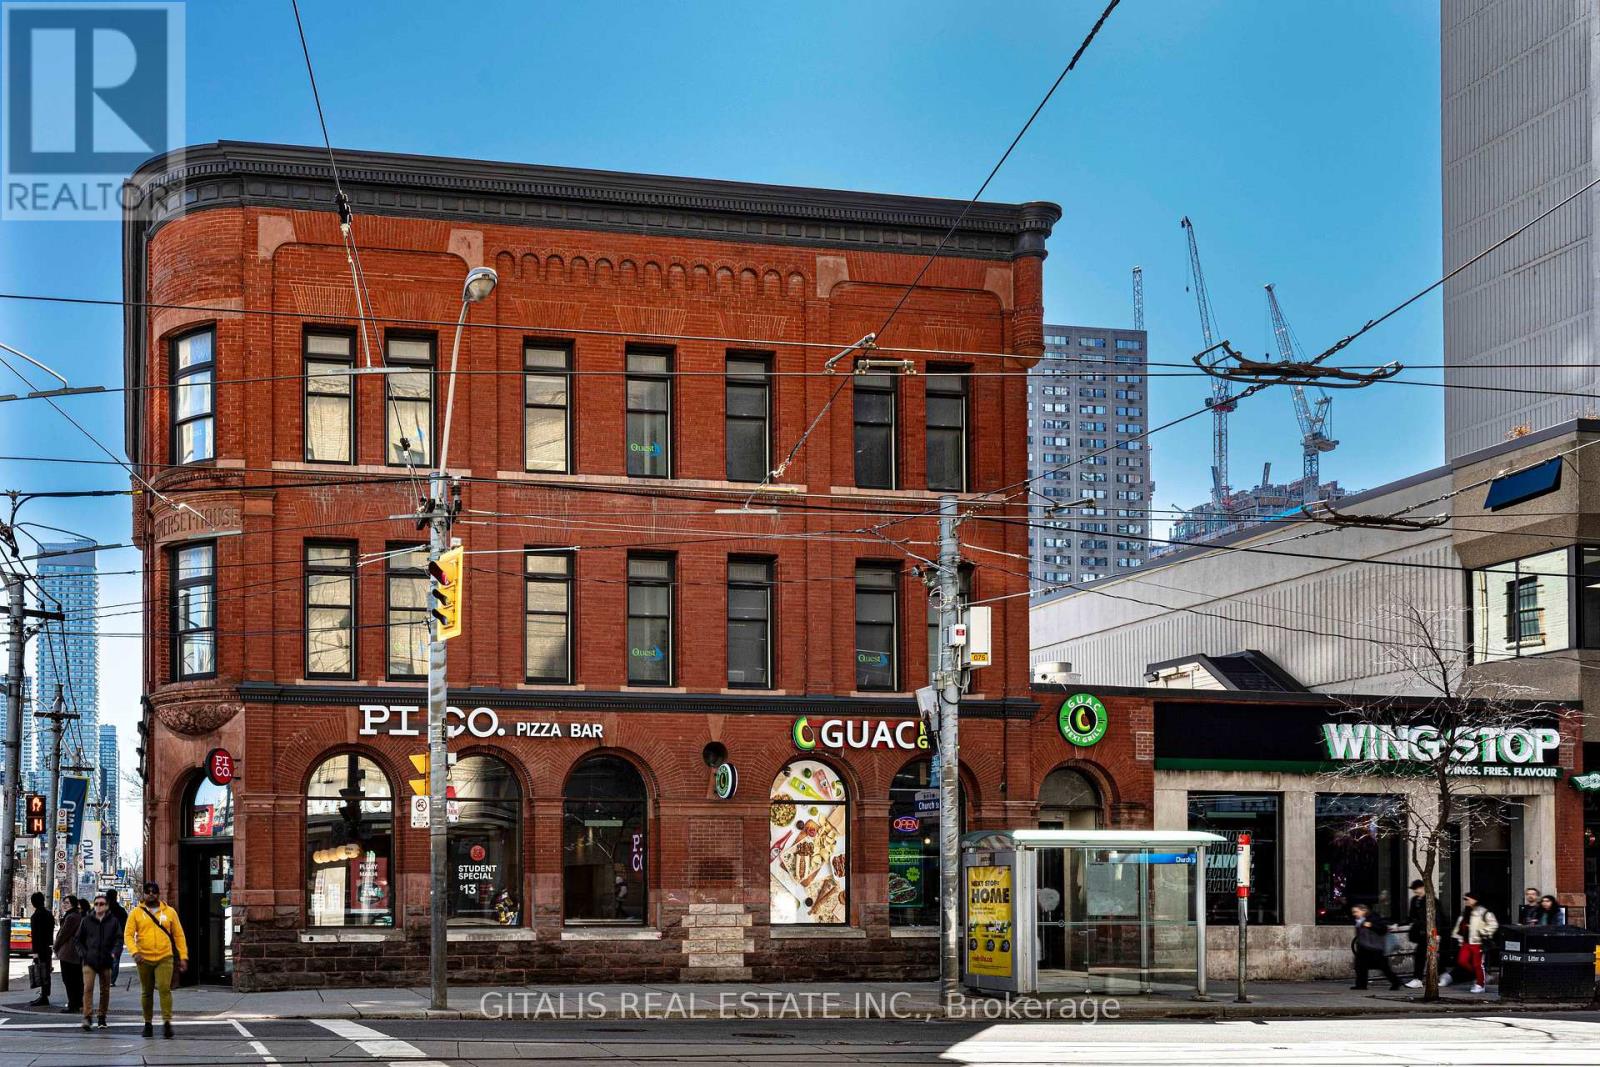
200 - 432 Church Street
Toronto, Ontario
Lease a distinctive office in one of downtown Toronto's most recognizable heritage buildings. Located in the historic Somerset House Hotel at the prominent corner of Church & Carlton Streets, this second-floor office offers businesses a unique blend of character, convenience, and flexibility directly across from the iconic Maple Leaf Gardens (Mattamy Athletic Centre).The space features abundant natural light, high ceilings, and timeless architectural character, making it ideal for professional firms, creative agencies, technology companies, educational users, and non-profit organizations. Surrounded by Toronto Metropolitan University, major hospitals, restaurants, cafés, and high-density residential developments, the property provides exceptional access to clients, employees, and transit, with College Subway Station and multiple TTC routes just steps away. A rare advantage of this opportunity is the ability to expand into an additional 2,600 SF on the 3rd floor, allowing your business to grow without relocating. Whether you're seeking a boutique office or planning for future expansion, 432 Church Street offers the flexibility to accommodate your long-term needs. Highlights: Historic Somerset House Hotel heritage building Prime 2nd-floor office opportunity Directly across from Maple Leaf Gardens (Mattamy Athletic Centre)Expansion potential with an additional 2,600 SF on the 3rd floor Excellent transit connectivity and downtown accessibility Surrounded by universities, hospitals, restaurants, and amenities Ideal for professional, creative, educational, and technology users (id:63616)
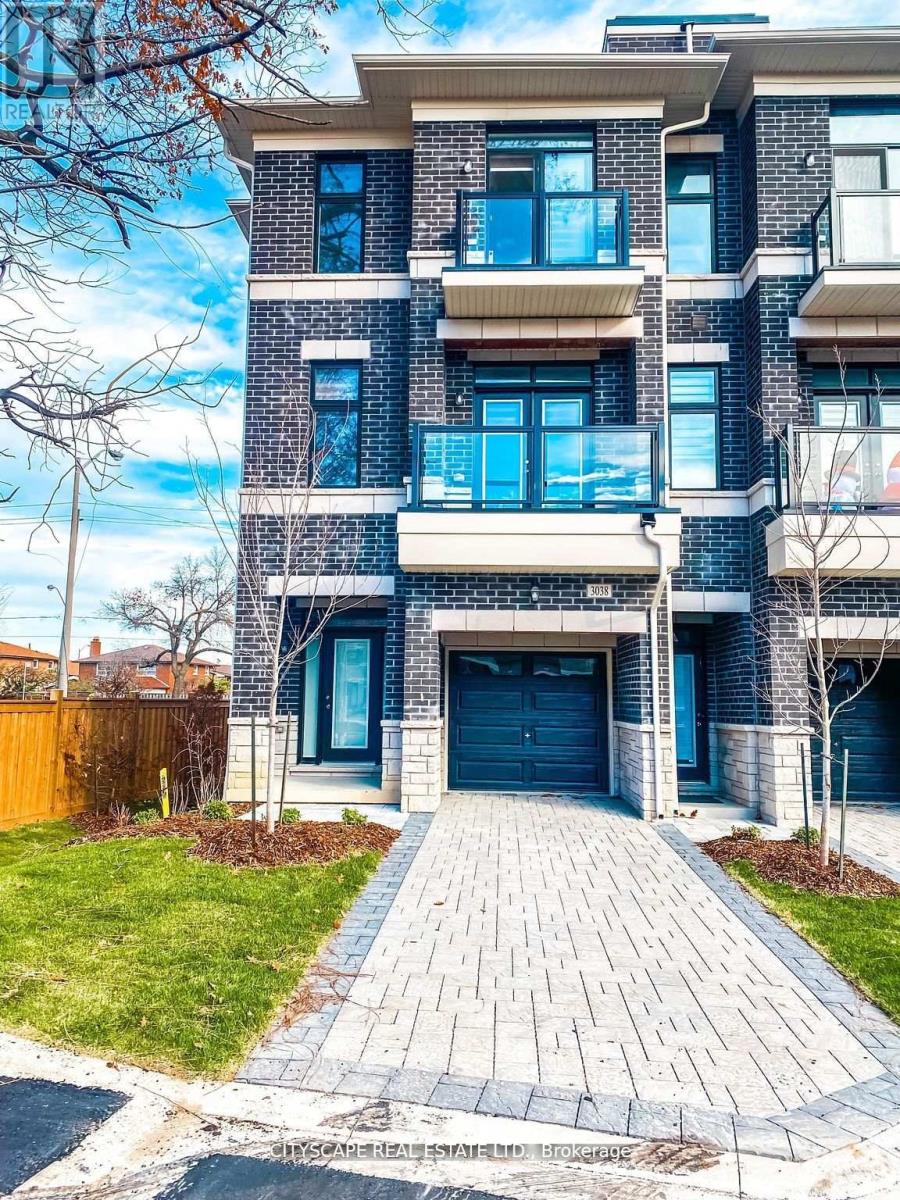
3038 Islington Avenue
Toronto, Ontario
Embark on an enchanting journey through the Melbourne 3 Townhome at the luxurious Belmont Residences - a distinguished end-unit property situated on one of the largest and most desirable premium lots in the community. This impressive home showcases elegant stone and brick detailing, along with convenient front, rear, and garage entries. One of its standout features is the extended driveway, offering more parking space than many other units in the complex-providing added convenience for homeowners and guests alike. Inside, you'll find 9-ft smooth ceilings, expansive Energy Star-rated windows, and a beautifully crafted staircase that leads to a bright and airy family room on one side, and an exceptional great room on the other-complete with an open-concept kitchen, walk-in pantry, and a charming walk-out balcony. Upstairs features three generously sized bedrooms, including a serene primary suite with its own private balcony and spa-inspired ensuite. As a bonus, the fully finished basement includes a private studio apartment with a 3-piece washroom-ideal for guests, extended family, or potential rental income. Tucked away in a private enclave just steps to transit and minutes from Highway 407, top-rated schools, shopping, parks, and trails, this exceptional premium-lot townhome combines space, convenience, and modern living at its finest. (id:63616)
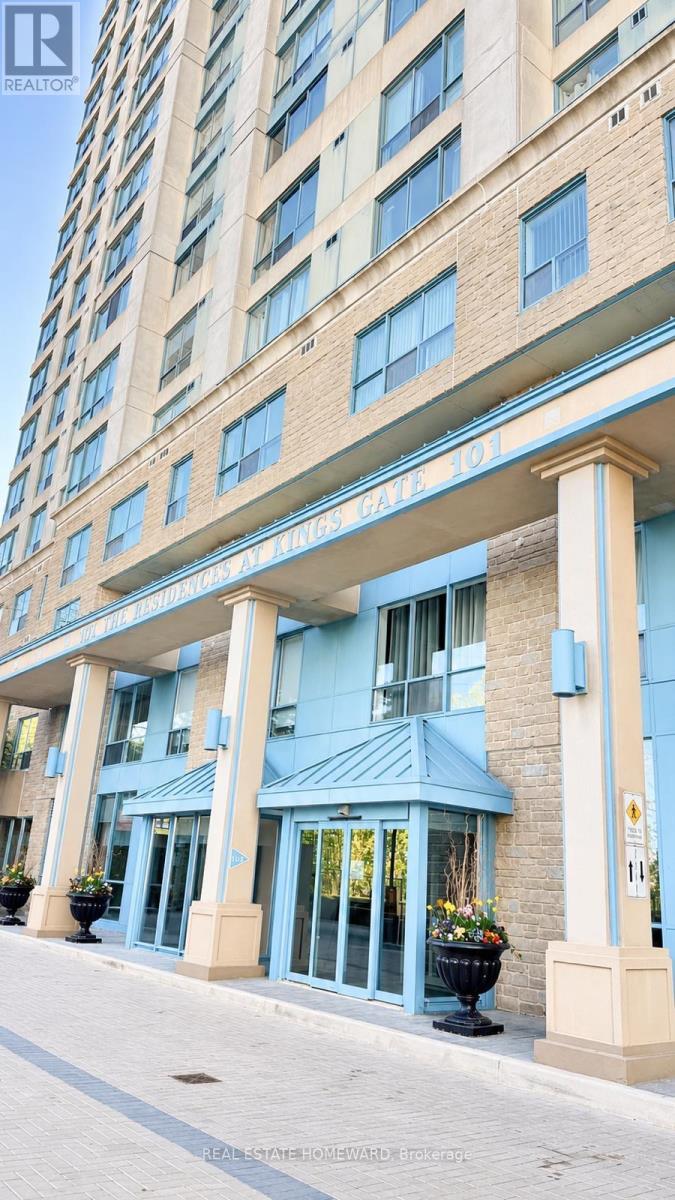
2012 - 101 Subway Crescent
Toronto, Ontario
Fantastic Investment Property! A+ Tenants! Great Location in the Islington-City Centre West, Shows 10+++, Great Building, Well Maintained, Spacious & Bright, Open Concept 2 Bedroom, 2 Full Washroom, Freshly Painted, Primary BR with 4PC Ensuite with walk-in Closet, Laminate Floors, No carpet, In -Suite Laundry room , Experience convenience and luxury living in one of Toronto's prime neighbourhoods , Steps to Multiple Transit Public Transportation, Close to Shopping, Restaurants, Schools and much more! , Water, Heat & Hydro, AC included, Amenities included Gym, Sauna, Jacuzzi, BBQ, Party hall. One Underground Parking, 24 Hours Concierge, Plenty of Visitor Parking. Photos are AI staged. (id:63616)
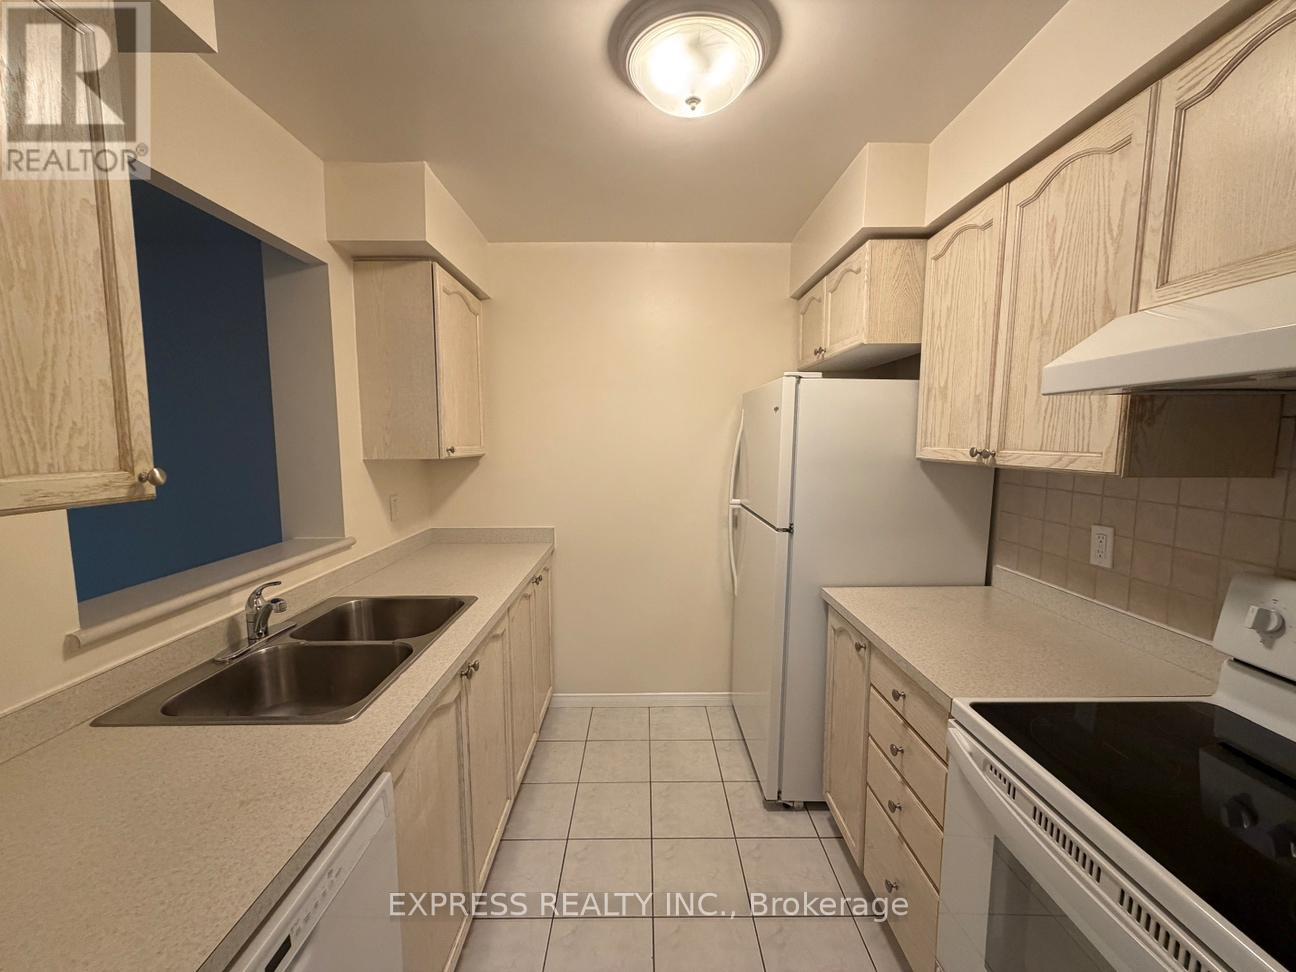
1005 - 29 Pemberton Avenue
Toronto, Ontario
Approx. 607 Sf (As Per Builder) 1 Bedroom 1 Washroom @ Yonge & Finch w/ North view. 1 Underground parking included. Direct access to Finch Station & GO bus with 24 Hrs concierge, steps to all amenities, parks, restaurants, shops, community centres & schools. No pets, no smoking & single family residence to comply with building declaration & rules. (id:63616)
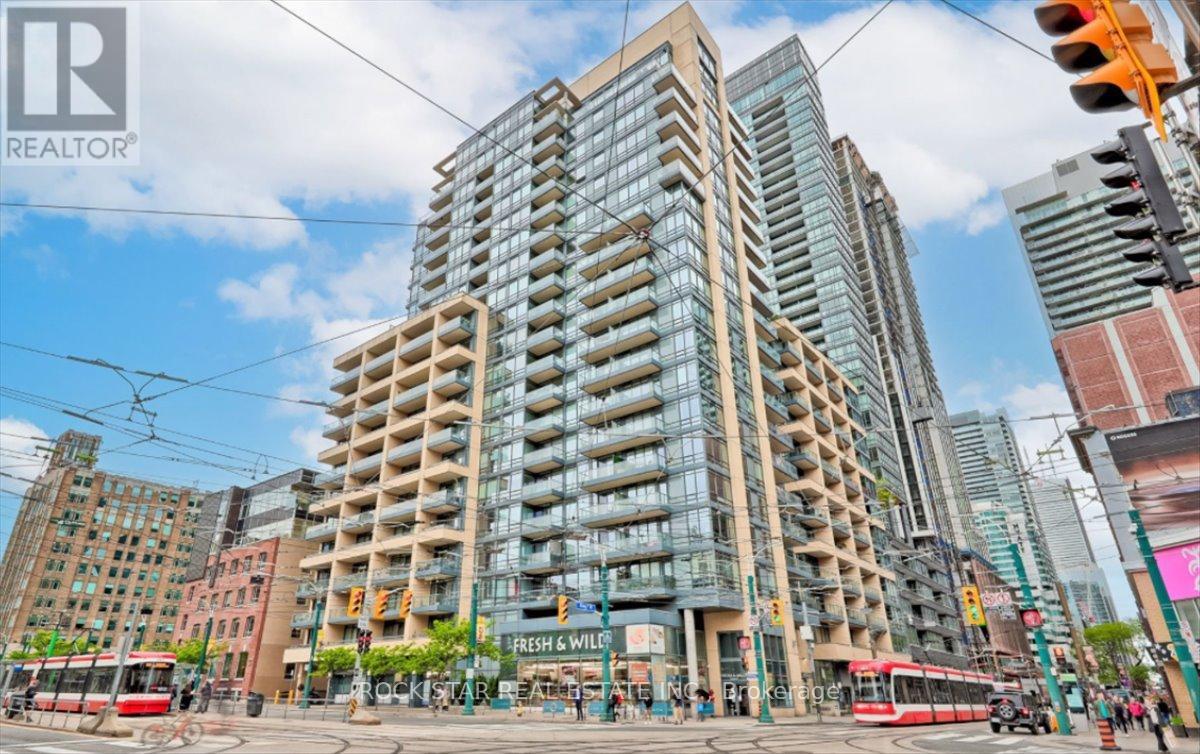
720 - 438 King Street W
Toronto, Ontario
Welcome to The Hudson, ideally located in the heart of Toronto's vibrant King West neighbourhood. This bright and well-designed 1 bedroom + den suite offers a functional layout with 2 full bathrooms, making it an excellent option for professionals, investors, or those seeking flexible work-from-home space. The separate den provides added privacy and versatility, while the open-concept living area features 9-foot ceilings, hardwood flooring, and a private balcony on the quiet side of the building. The kitchen is equipped with stainless steel appliances, granite countertops, and a convenient breakfast bar. A locker is included for additional storage. Residents of The Hudson enjoy exceptional amenities, including a grand lobby, full-time concierge, well-equipped fitness centre, landscaped terrace with BBQs, party and event spaces, and billiards room. Situated just steps from the King streetcar, top-rated restaurants, cafés, shopping, entertainment venues, grocery stores, and the LCBO, this location offers the ultimate downtown lifestyle in one of Toronto's most sought-after communities. Monthly maintenance fees include all utilities. (id:63616)
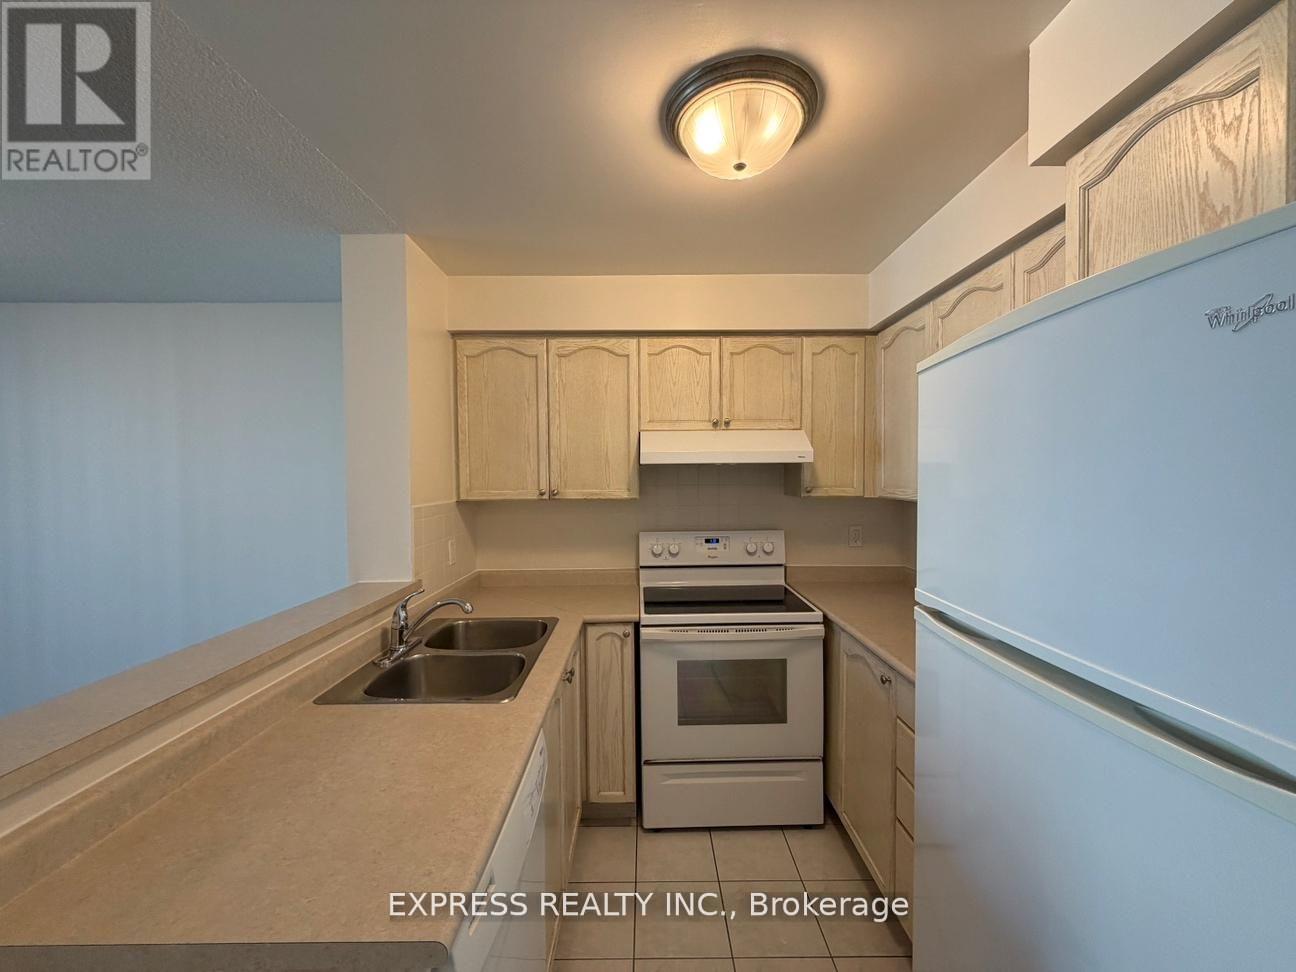
1106 - 29 Pemberton Avenue
Toronto, Ontario
Approx. 583 Sf (As Per Builder) 1 Bedroom 1 Washroom @ Yonge & Finch w/ North view. Direct access to Finch Station & GO bus with 24 Hrs concierge, steps to all amenities, parks, restaurants, shops, community centres & schools. No pets, no smoking & single family residence to comply with building declaration & rules. (id:63616)
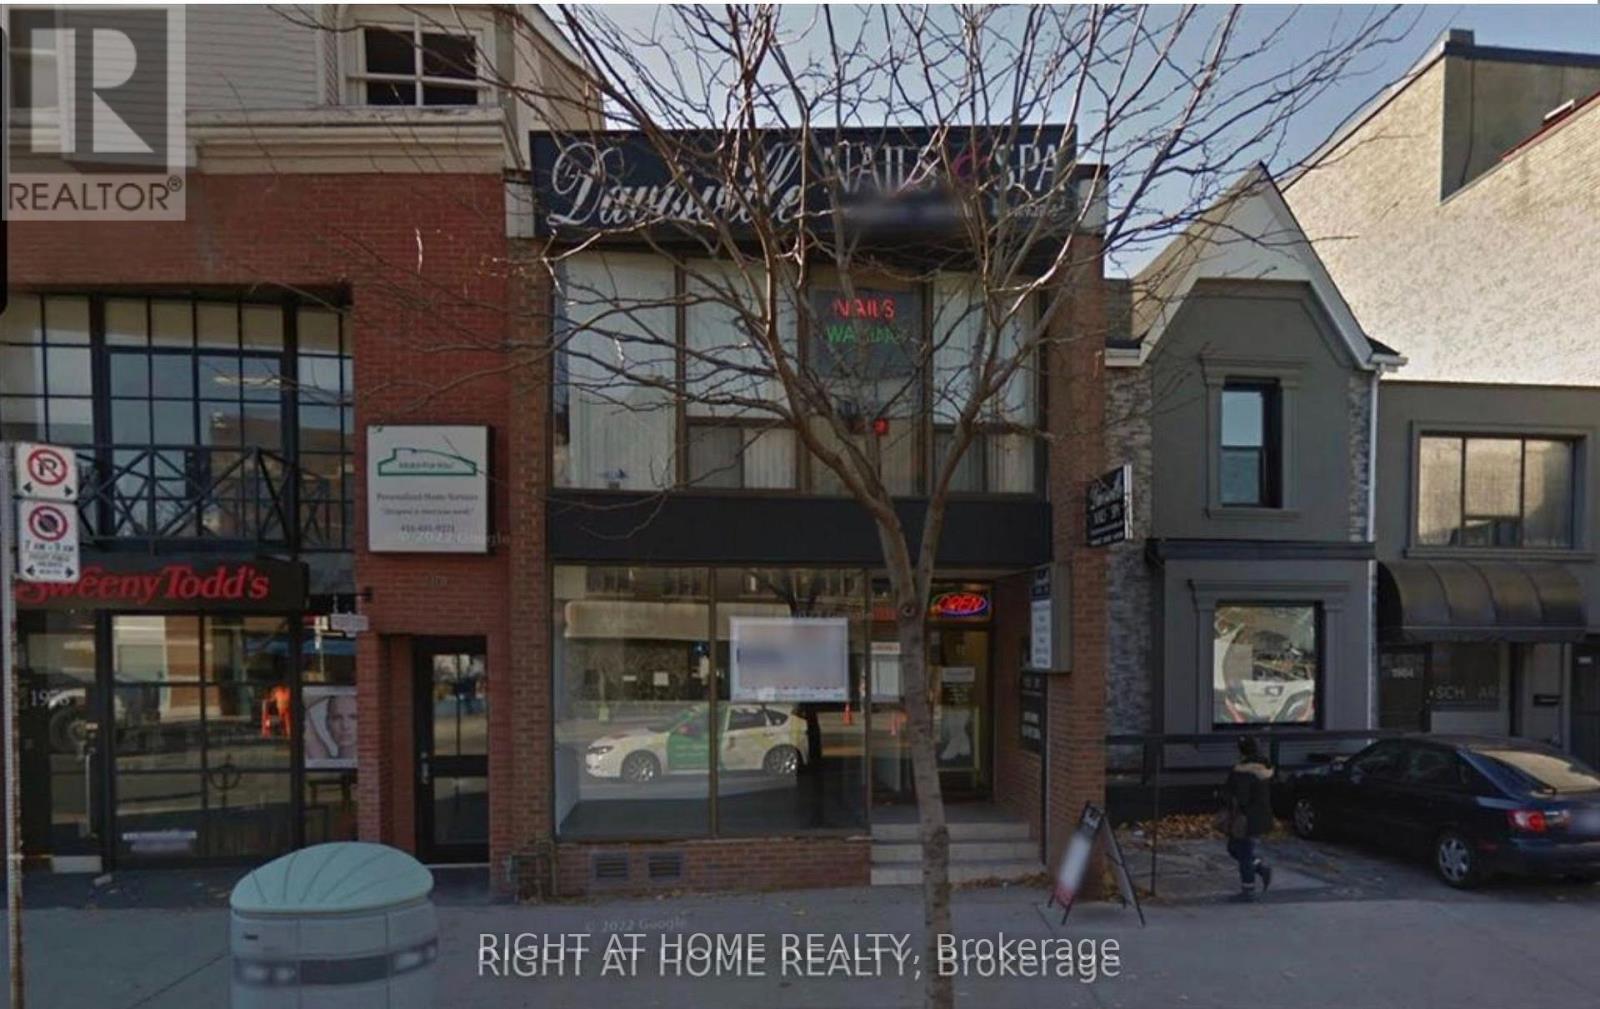
Upper Unit - 1980 Yonge Street
Toronto, Ontario
Get ahead and start your business with 6 months of base free rent! This is a prime exclusive area with high foot traffic and exploding density. This upper floor location has its own separate entrance from Yonge Street along with first rate signage exposure on the busiest street in the City. In addition, you have your own private reserved parking spot at the rear of the building. This location is an easy walking distance from both Davisville and Eglinton Subway Stations. Your brand new high efficiency furnace will help keep your utility costs down. Neighbouring businesses include LCBO, Cobs Bread, TD Bank and Tabule's Restaurant to name just a few. A long standing and very successful tenant ran their business from here for decades. Now it's your turn! (id:63616)
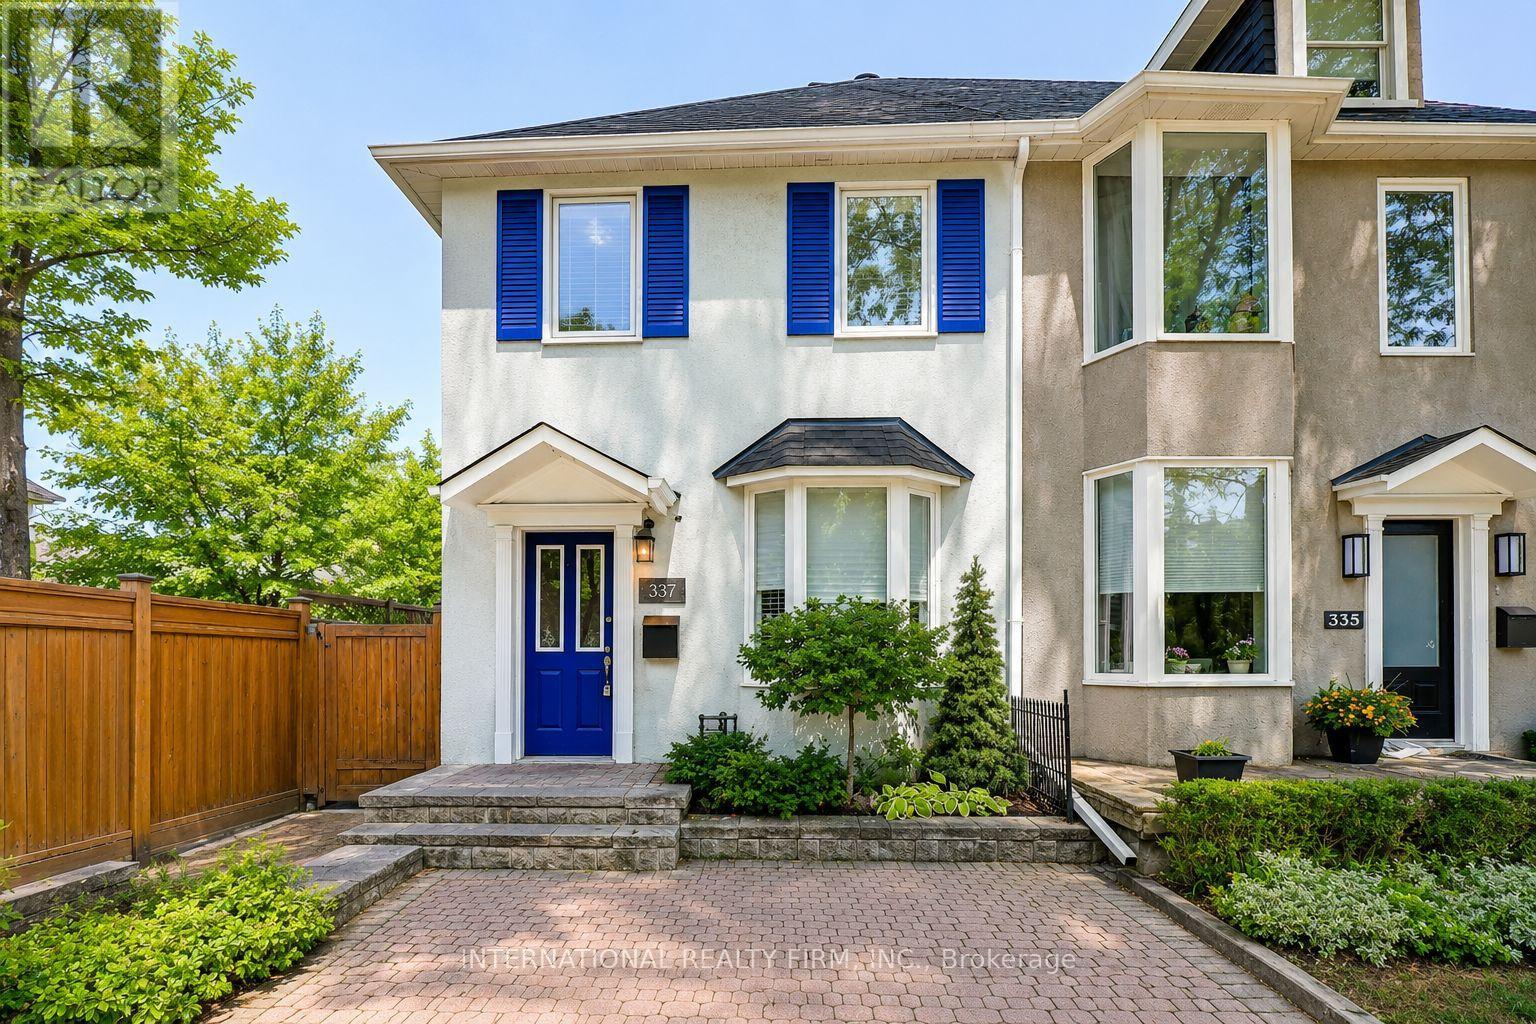
337 Glen Road
Toronto, Ontario
Best Priced Home In Rosedale! Fully Upgraded Luxury Home in the Highly Sought-After Rosedale-Moore Park Community. Originally a 3-Bedroom Semi-Detached, This Home Has Been Converted to 2 Spacious Bedrooms. This Exceptional Residence Features a Brand-New Custom Kitchen With Butcher Block Countertops, Designer Backsplash, Ceramic Tile Flooring, Premium Stainless Steel Appliances, and a Walkout to a Private Deck Perfect for Relaxing or Entertaining. The Renovated Bathrooms Offer Stylish Subway Tile Surrounds and Elegant Ceramic Flooring, While Hardwood Floors, Pot Lights, and Fresh Neutral Paint Create a Bright, Modern Atmosphere Throughout the Home. The Open-Concept Living and Dining Area Is Thoughtfully Designed for Comfortable Everyday Living and Effortless Entertaining. The Entire Third Floor Is Dedicated to a Private Primary Retreat Featuring a Spa-Inspired Ensuite and an Expansive Mirrored Closet. The Fully Finished Basement Offers a Spacious Recreation Room, Additional Space Ideal for a Bedroom, Home Office, or Gym, and a Separate Entrance for Added Flexibility. A Brand-New High-Efficiency Furnace and a Brand-New A/C Unit Has Just Been Installed. Step Outside to a Tranquil, Fully Fenced Backyard Oasis Surrounded by Mature Trees, Offering Exceptional Privacy and a Peaceful, Zen-Like Setting Perfect for Outdoor Living and Entertaining. Ideally Located Just Steps From Chorley Park, Scenic Ravine Trails, Evergreen Brick Works, Top-Rated Schools, Upscale Grocers, Boutique Shops, Cafés, and Convenient TTC Access, This Home Offers the Perfect Blend of Luxury, Nature, and Urban Convenience in One of Toronto's Most Prestigious Neighbourhoods. ***Please Note: The Listing Photos Have Been Enhanced With AI To Show Potential Décor And Layout Ideas. The Property's Structure Is Accurately Shown, But The Interiors Are Virtually Staged. This Is To Help Envision Possibilities, Not To Reflect Actual Furnishings*** (id:63616)
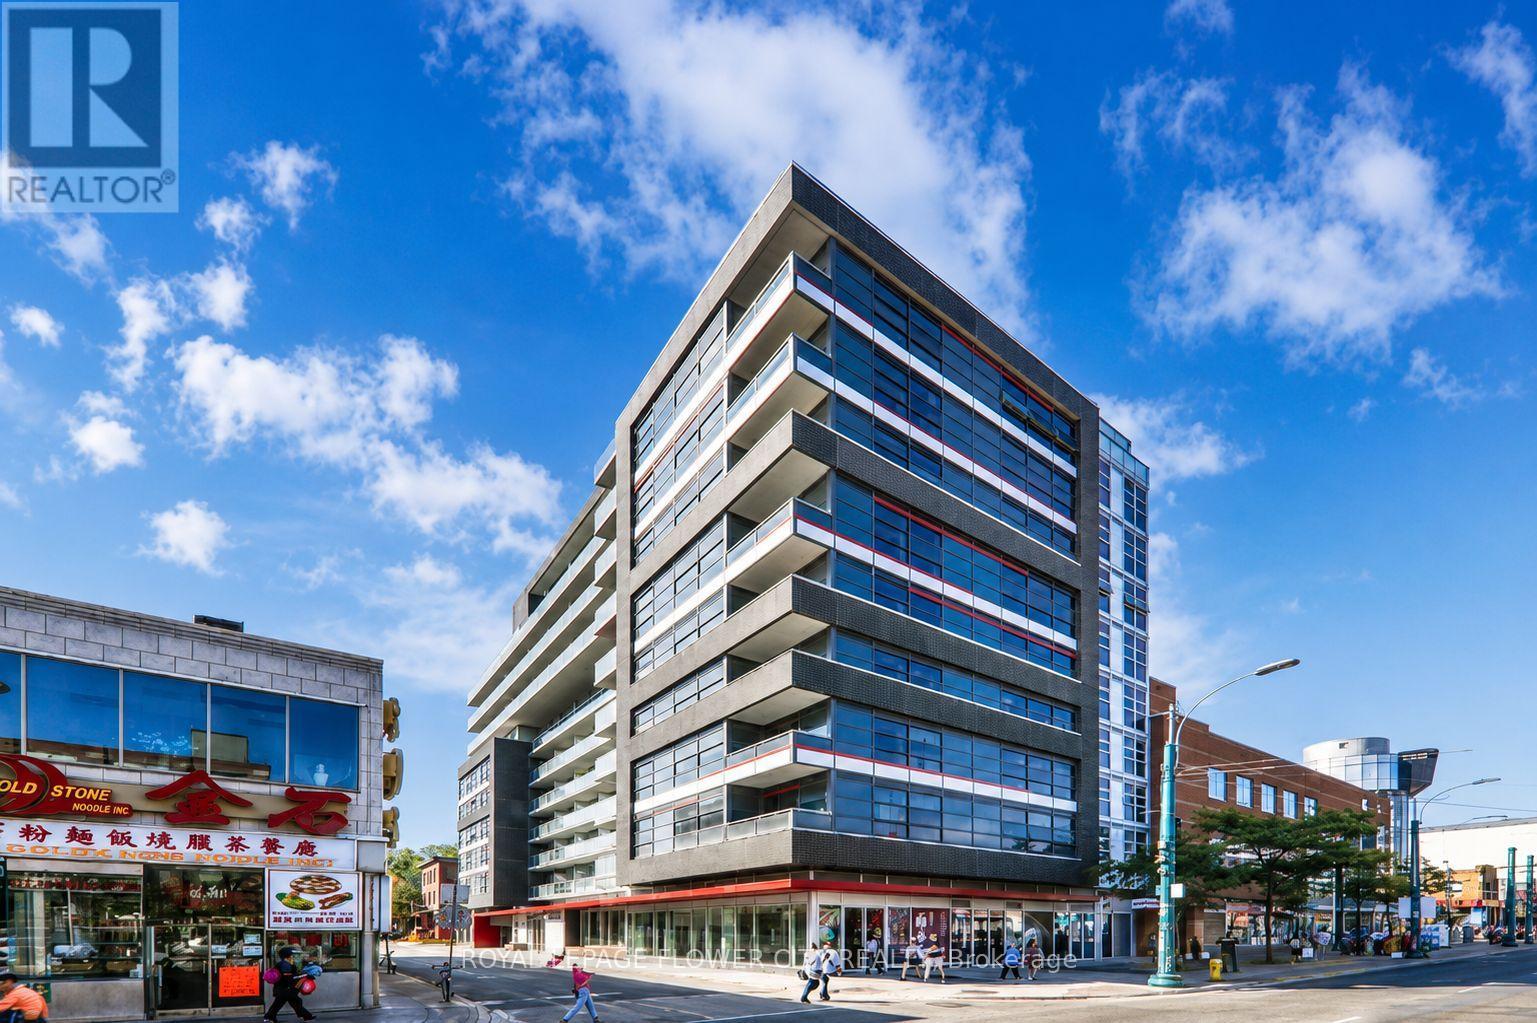
607 - 10 Willison Square
Toronto, Ontario
Bright and spacious open-concept layout in the heart of a vibrant downtown community! Thiswell-maintained suite features 9-ft ceilings, a separate den/dining area, and a kitchen with an island ideal for entertaining. Enjoy unobstructed south-facing views from both the living room and bedroom, along with a generous private balcony. Modern building amenities include a theatre lounge, entertainment room, rooftop terrace with BBQs, and fitness centre. Conveniently located steps to the Entertainment and Financial Districts, University of Toronto, Kensington Market, and the shops and dining along Queen Street West. (id:63616)
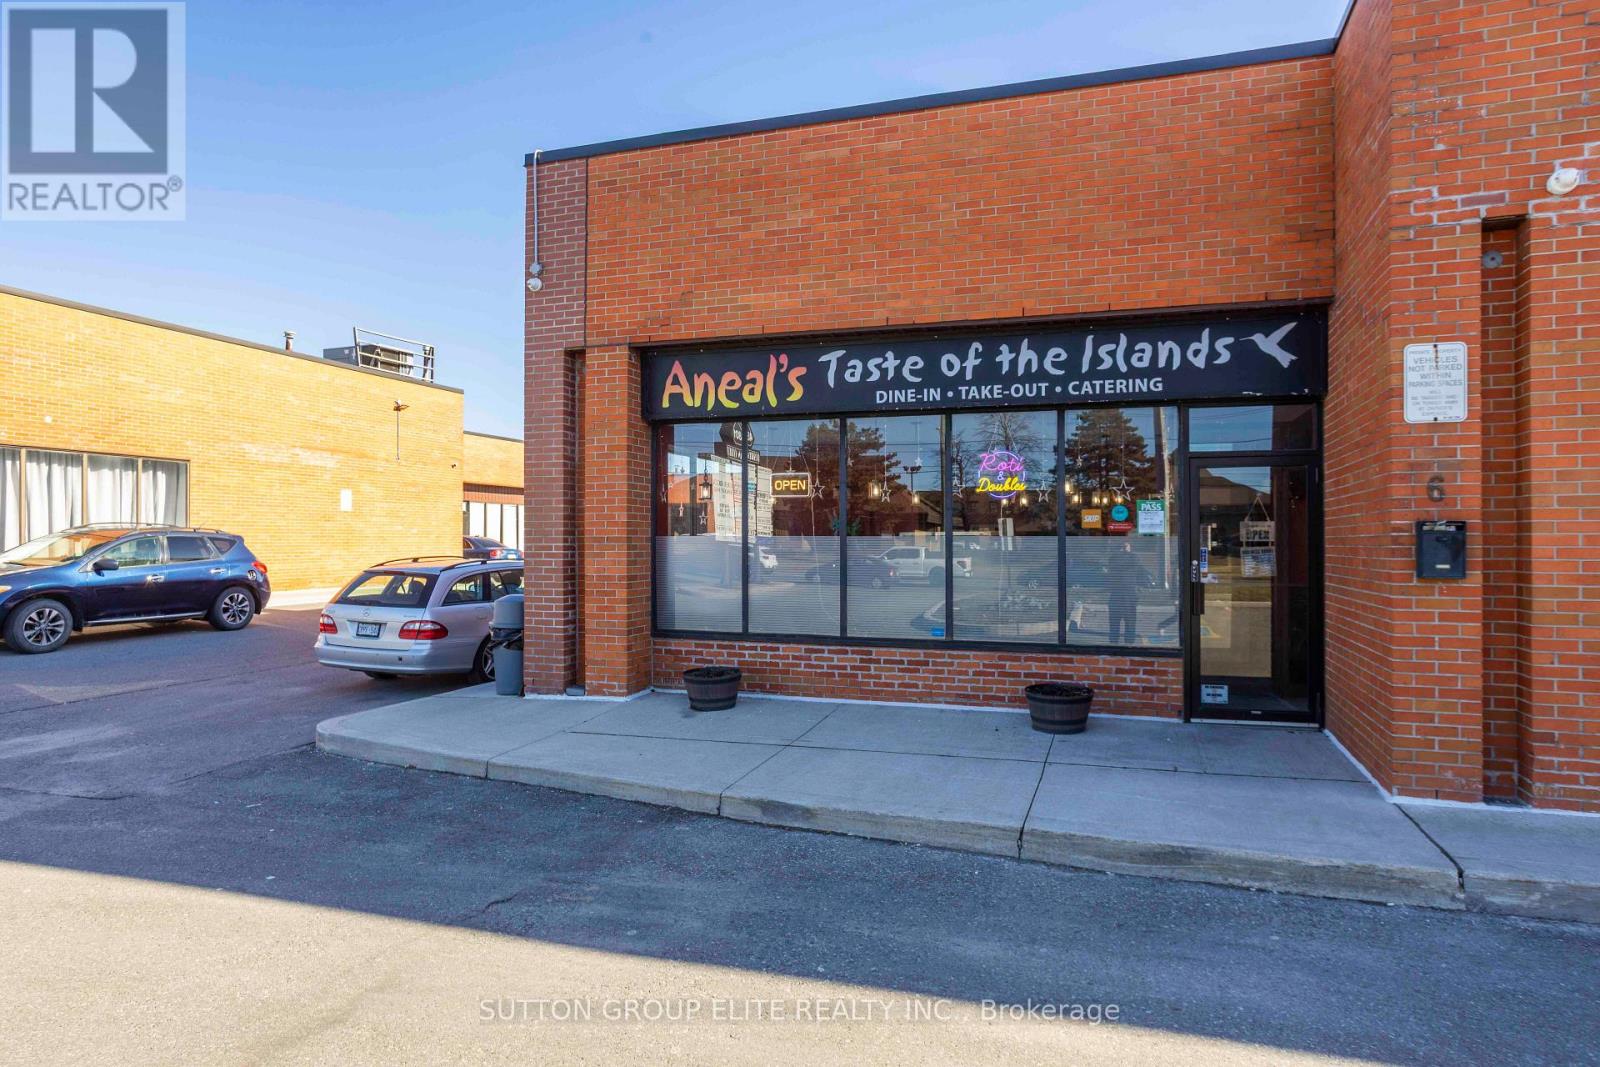
6 - 4801 Steeles Avenue W
Toronto, Ontario
Turnkey Restaurant Opportunity - Prime North York Location. Your Restaurant Dream Starts Here. Opportunities like this don't come along often. Position your business for success in this beautifully renovated, fully equipped restaurant located on the highly travelled Steeles Avenue West corridor in North York. Whether you're launching your first concept or expanding an established brand, this turnkey space allows you to open your doors from day one. Strategically located just minutes from Highway 400, York University, and surrounded by a thriving mix of commercial, industrial, and residential communities, this location benefits from steady daily traffic and excellent visibility. Property Highlights: Recently renovated with a clean, and inviting interior, Approximately 1000sq ft of functional restaurant space, Fully equipped commercial kitchen with quality equipment, Spacious prep and cooking areas designed for efficient service, Customer dining area ready for immediate operation, Established infrastructure-no costly build-out required, Convenient customer parking, Easy access to Highways 400, 407, and major transit routes. Endless Possibilities, Perfect for :Caribbean cuisine, Italian, Mediterranean, Middle Eastern or Asian concepts, Breakfast and brunch, Café or bakery, Fast casual or dine-in restaurant, Ghost kitchen or catering operation, The space has been thoughtfully designed to support high-volume food production while maintaining an inviting atmosphere for guests. Whether you're an experienced restaurateur or an ambitious entrepreneur ready to bring your culinary vision to life, this is an opportunity to step into a professionally built restaurant without the time, expense, and uncertainty of starting from scratch. Fully equipped restaurant with major commercial equipment included. Simply bring your concept and your small wares to begin operations. Bring your concept. Turn on the lights. Open for business. (id:63616)