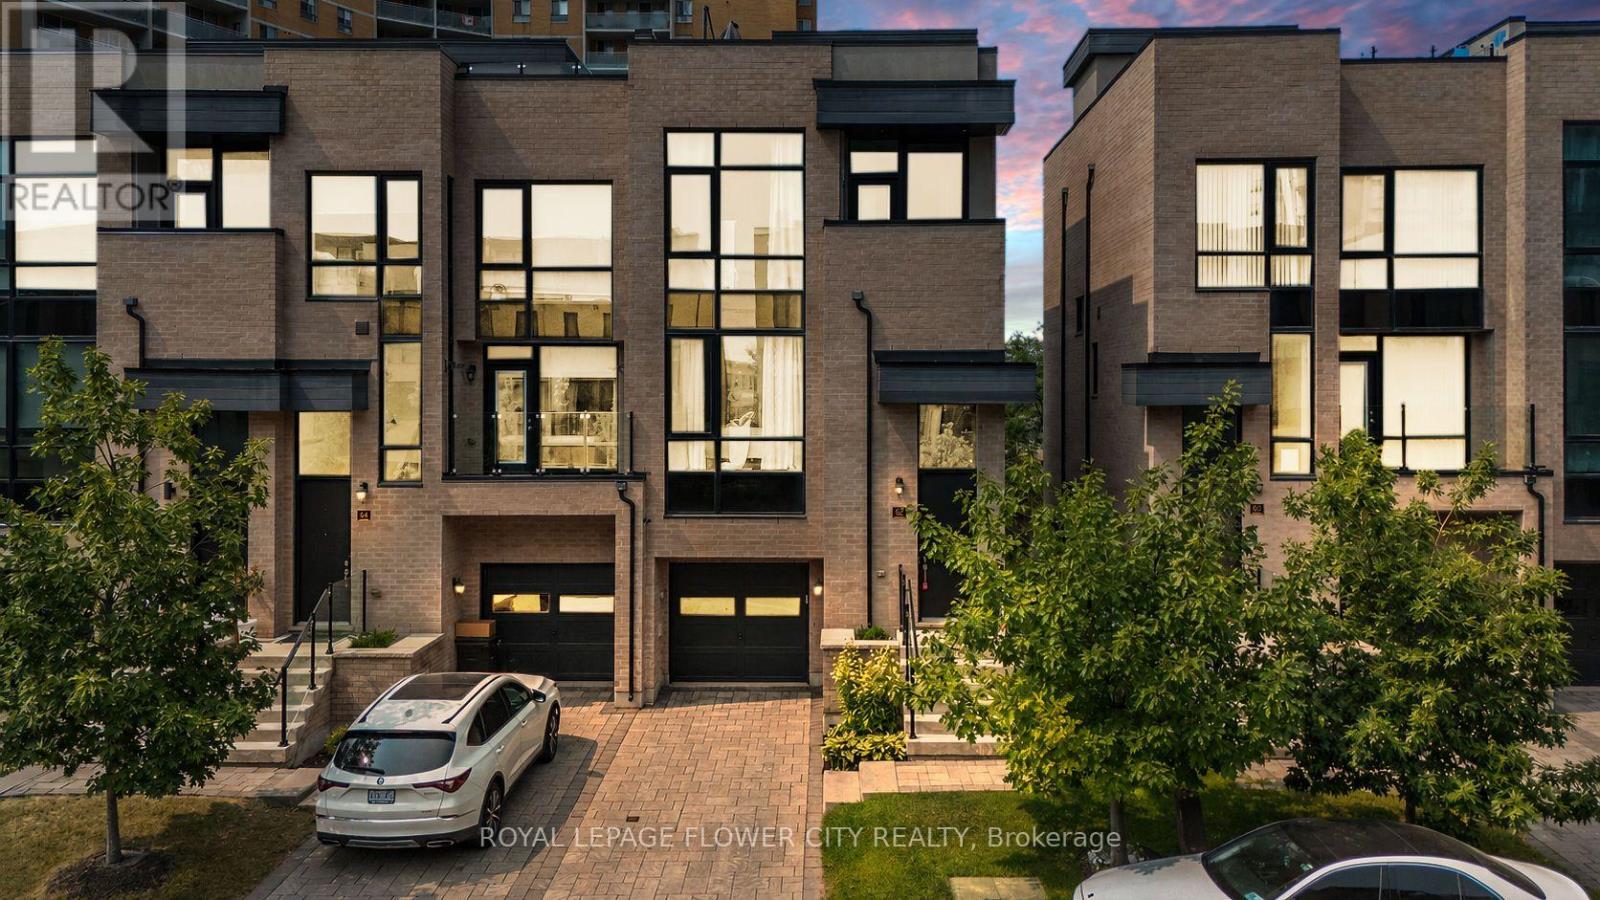
62 Pony Farm Drive
Toronto, Ontario
Experience elevated living in this exceptional end-unit freehold townhome in Toronto's highly sought-after Richview neighbourhood. Offering the privacy and natural light of a semi-detached home, this meticulously upgraded residence blends timeless craftsmanship, modern luxury, and exceptional versatility.The thoughtfully designed main level showcases 9-foot ceilings, rich hardwood flooring, solid oak staircases, pot lights throughout, and custom feature walls that add warmth and architectural elegance. The open-concept living and dining areas flow seamlessly into a beautifully appointed kitchen featuring custom maple cabinetry, granite countertops, premium stainless steel appliances, and generous workspace.Upstairs, the spacious primary suite offers a private retreat with a beautifully finished ensuite, while the additional bedrooms are generously sized and filled with natural light.Four bathrooms are tastefully finished with elegant undermount sinks, creating a refined and cohesive aesthetic throughout.The professionally finished lower level adds incredible flexibility with a separate kitchenette featuring quartz countertops, a full-size refrigerator, built-in oven and microwave, dedicated washer and dryer, and a beautifully appointed bathroom with heated floors-ideal for extended family, multi-generational living, or potential rental income.A standout feature is the expansive private rooftop terrace, perfect for outdoor entertaining, family gatherings, or relaxing under the stars. Complete with a gas BBQ hookup, it offers an exceptional outdoor living space rarely found in townhomes.Ideally located close to parks, walking trails, excellent schools, shopping, transit, and major highways including the 401, 427, 409, the Gardiner Expressway, and Pearson Airport, this move-in-ready home combines income potential, no maintenance fees, and an unbeatable Etobicoke location. (id:63616)

2507 - 188 Fairview Mall Drive
Toronto, Ontario
2Brs corner unit with clear city view. Two balconies. Modern Kitchen with Built-in appliances including microwave. Excellent Location & Extremely Convenient At Don Mills Village Steps to Fairview Mall, T&T supper market, TTC, and Sheppard line. Close to Seneca College, highway 404/401/DVP. (id:63616)
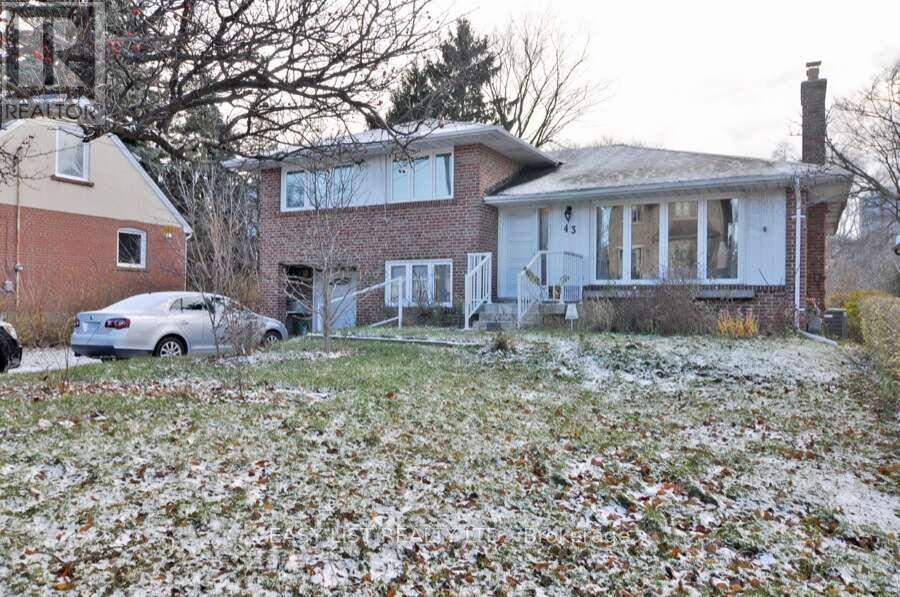
43 Churchill Avenue
Toronto, Ontario
Visit the REALTOR website for further information about this Listing. Potential for redevelopment. Spacious 4+1 Bedroom Home With An Excellent Backyard Backing Onto a park. Clean And Quiet Neighborhood. Conveniently Located Close To Shopping, Schools, Restaurants, Parks, And Theaters. Amazing Transit Access - Located Right By The Subway And Only 5 Minutes To Either North York Centre Subway Station Or Finch Subway Station. Includes Fridge, Stove, Dishwasher, Microwave, Washer & Dryer. (id:63616)
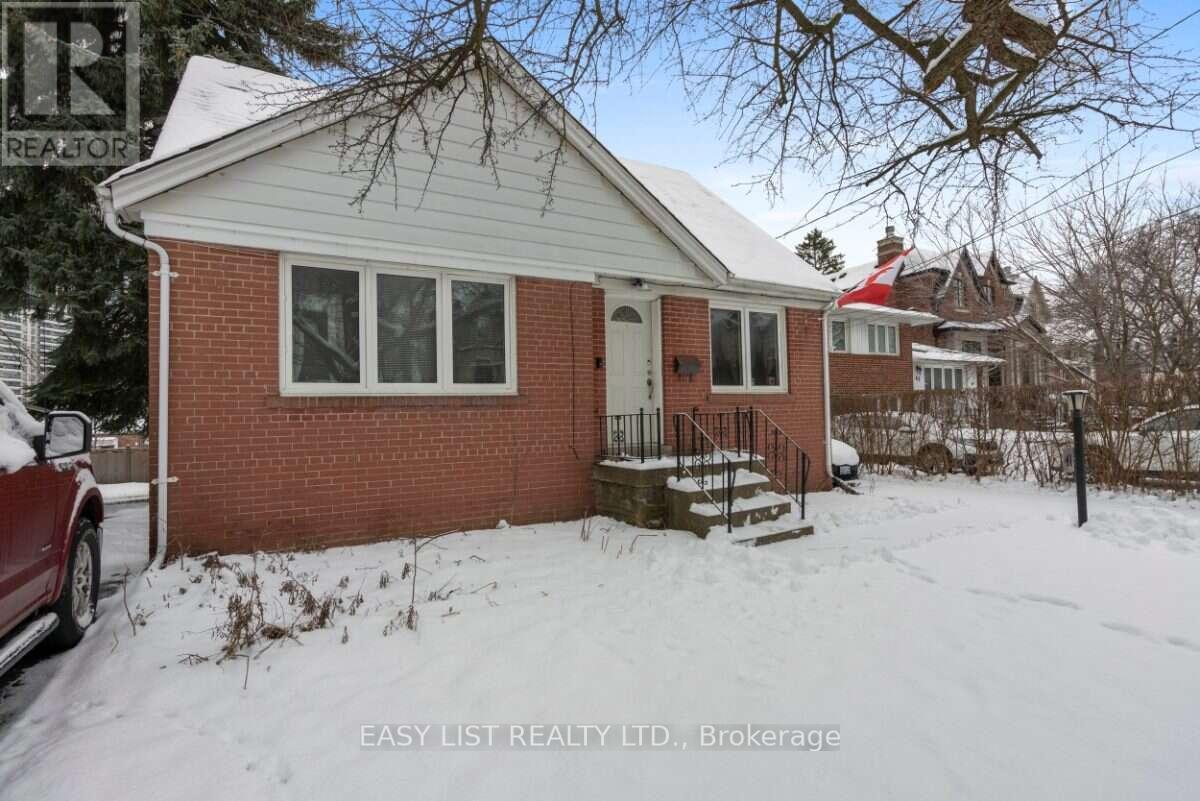
39 Churchill Avenue
Toronto, Ontario
Visit the REALTOR website for further information about this Listing. Potential for redevelopment. Bright, open concept, 3+1 bedroom detached home, with a separate self contained walk out 1 bedroom basement apartment. Excellent Backyard Backing Onto a park, In A Quiet And Family-Friendly Neighborhood. Conveniently Located Close To All Amenities Including Shopping, Schools, Restaurants, Parks, And Theaters. Just 5 Minutes To Either North York Centre Or Finch Subway Station, Offering Easy Access To Transit And Downtown Toronto. Includes 2 Fridges, 2 Stoves, Dishwasher, Washer & Dryer. (id:63616)
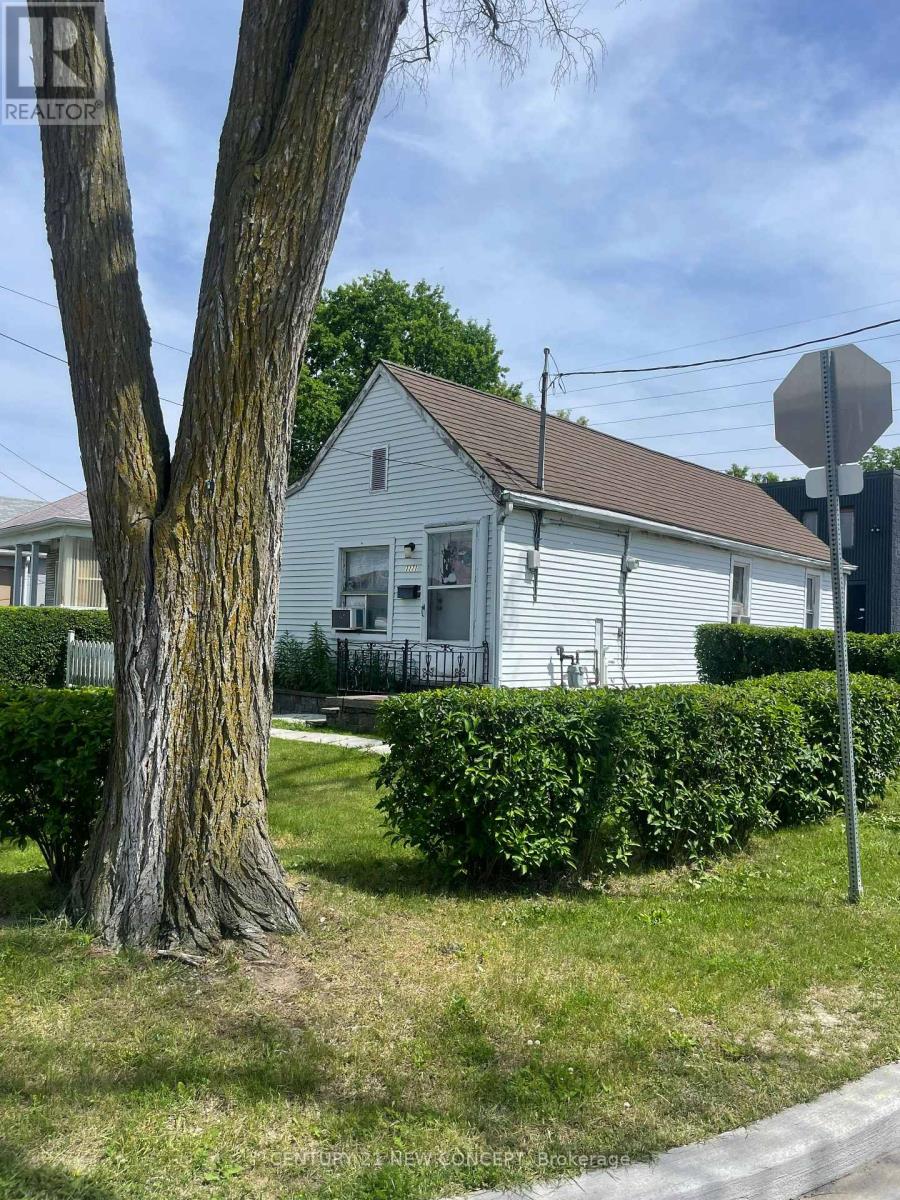
1171 Roselawn Avenue
Toronto, Ontario
Unique 3 bedroom, 1 washroom corner home with commercial garage component. This NON-CONFORMING ZONED FOR COMMERCIAL/INDUSTRIAL USE, OFFICIAL PLAN DESIGNATED - RESIDENTIAL, REAR ACCESS - LANE, CORNER LOT. NEAR MARJOR TRANSIT STATION AREA, may be the opportunity you have been seeking! The commercial garage component is separately leased. The residential component is currently leased, month to month. (id:63616)
836 - 151 Dan Leckie Way
Toronto, Ontario
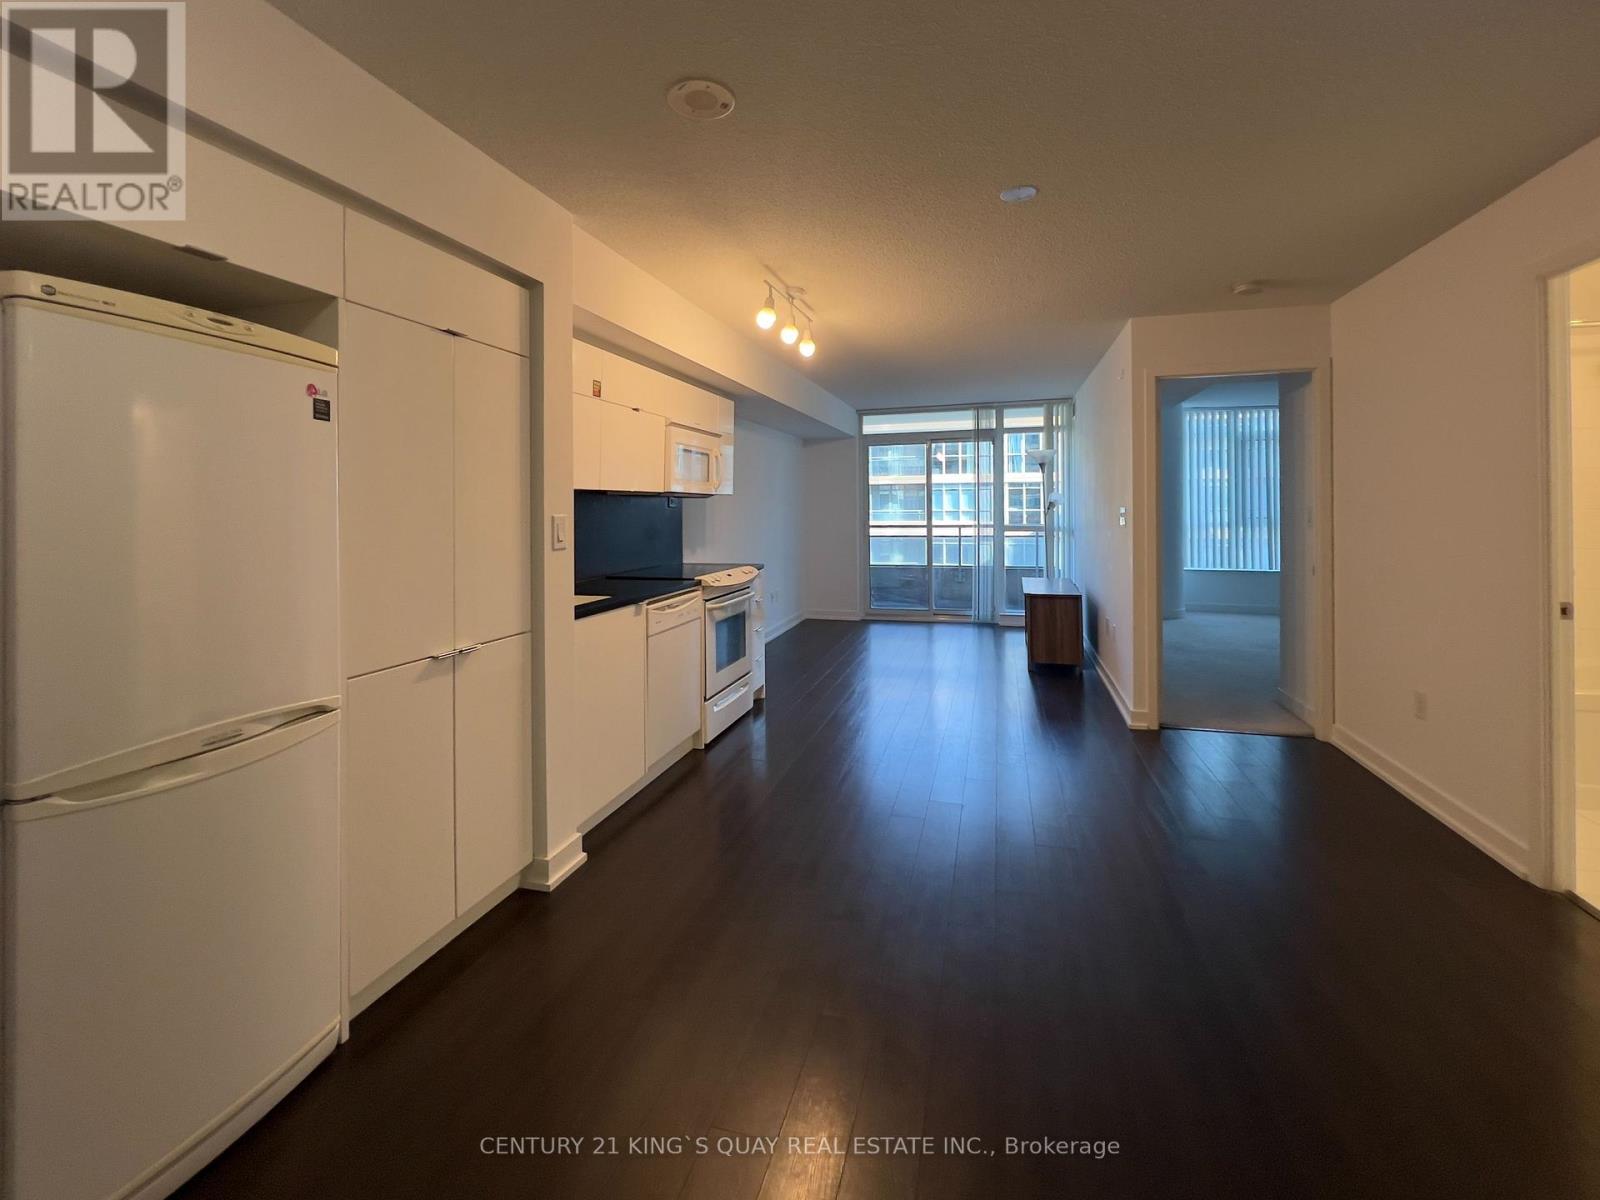
Bright & Spacious, Modern, Open Concept 1 Bedroom plus Den 623 Sqft + 40 Sqft Balcony Overlooking Peaceful, Landscaped, Inner Courtyard. South Exposure. Laminate Flooring in Living & Dining Area. Open Concept Kitchen With Appliances (Brand New Stainless Steel Over the Range Microwave).Terrific Amenities Include Indoor Pool, Gym, Party Room,...etc. Less Than 3 Minutes To The Hwy QEW & DVP. Walking Distance To The Well, TTC, Sobey's, Harbour Front, King West, CN Tower, Scotia Arena, Roger's Centre. (id:63616)
2015 - 470 Front Street
Toronto, Ontario
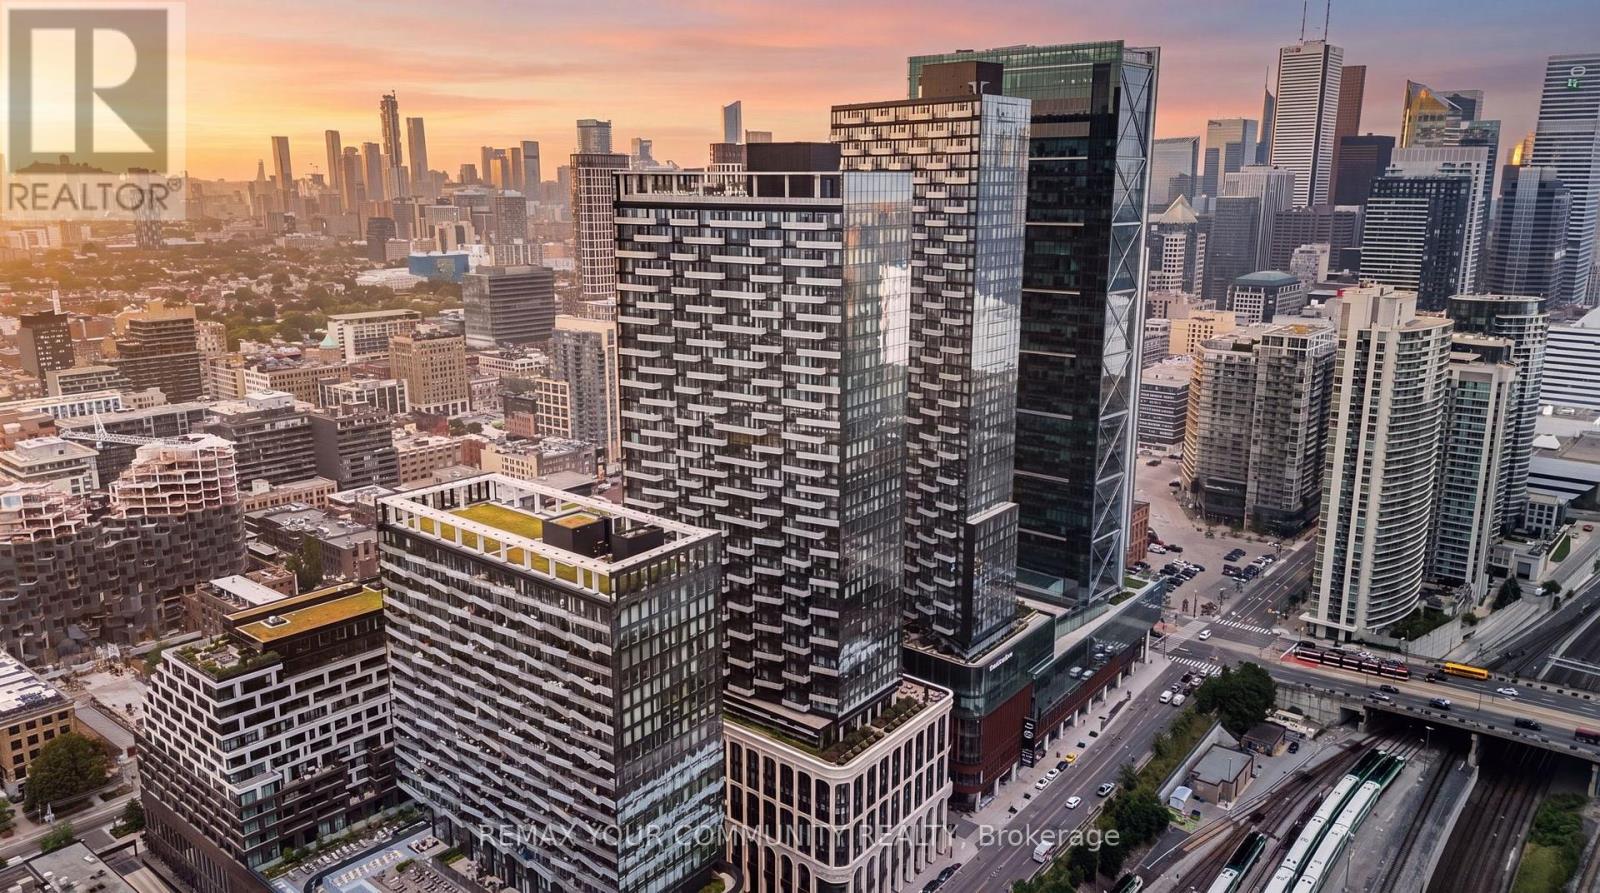
Move in Ready! Experience the perfect balance of space, function, and luxury at The Well, one of Tridel's most iconic developments. This thoughtfully designed suite offers an ideal layout neither too large nor too small, maximizing every square foot for comfortable modern living. Welcome to a truly unique lifestyle destination where luxury living meets unparalleled convenience. Situated above three levels of premium retail, dining, and entertainment, The Well brings the charm of European inspired urban living to the heart of downtown Toronto. Step outside your door and enjoy an extraordinary collection of amenities, including Wellington Market, Sweat and Tonic, boutique shopping, cafés, and some of the city's finest restaurants. Leave the car behind and embrace a walkable lifestyle with everything you need just steps away!!Residents enjoy access to world class amenities, including a spectacular outdoor pool on the 39th floor with breathtaking city views, a rooftop terrace on the 7th floor, a dedicated dog park, fitness facilities, concierge services, and much more!! (id:63616)
220 John Tabor Trail
Toronto, Ontario
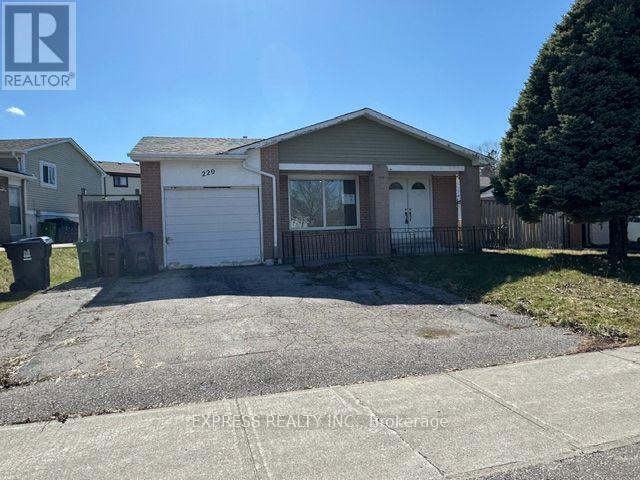
Updated backsplit detached home with an amazing 70 ft frontage and extra wide driveway, featuring 3+1 bedrooms and 3 bathrooms, with laminate flooring and pot lights throughout. Enjoy a bright breakfast area in the kitchen with a convenient side entrance leading to a large fenced backyard with a covered concrete patio to enjoy BBQ with family and friends no matter rain or shine. The spacious and sun-filled living room is perfect for family gatherings. The dinning area is a separate room conveniently completed with a sliding door that provides access to the side yard, perfect for professionals to use as an office as well. The upper level offers three generously sized bedrooms, with an ensuite bathroom for the primary bedroom, providing comfort and functionality for a growing family. Separate side entrance to the basement which has a 2nd kitchen, living room and a bedroom-ideal for potential in-law suite or rental opportunities. Prime location close to Hwy 401, University of Toronto, community centres, top-rated Catholic and public schools, places of worship, shopping plazas, and more. A fantastic opportunity for families looking to customize their dream home or for investors seeking strong potential in a desirable area. This property is being sold in AS IS condition. (id:63616)
511 - 45 Charles Street E
Toronto, Ontario
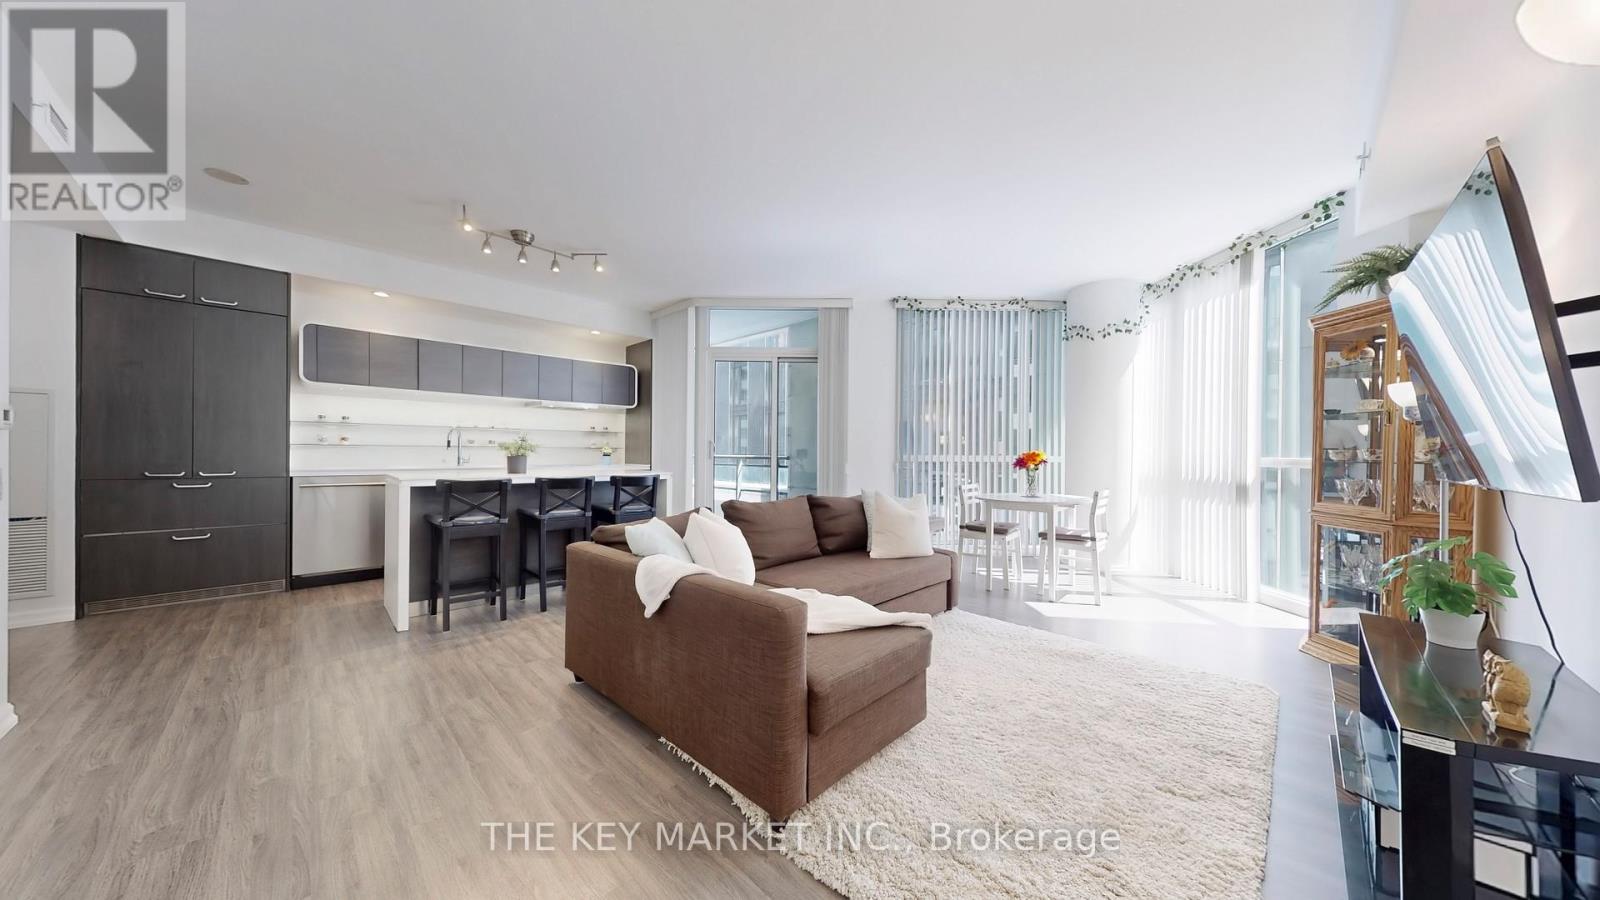
Welcome to an exceptional opportunity at The Chaz- a rarely offered, expansive 3-bedroom + den corner suite that seamlessly blends luxury, space, and location. Spanning approximately 1253 with an intelligently designed layout, this bright southeast-facing unit boasts large 9 floor-to-ceiling windows that flood the living spaces with natural light throughout the day while overlooking the serene courtyard, offering a peaceful retreat in the heart of downtown. Recently refreshed and meticulously maintained by its original owner, the suite features newly upgraded flooring, fresh paint, & a large foyer with a versatile den space. The open-concept living & dining area is perfect for entertaining, leading into a modern chefs kitchen complete with a luxurious built-in paneled double-door fridge, stainless steel built-in appliances, quartz countertops, and an oversized island with breakfast bar w/ chic pot lighting. The oversized great room offers a flexible space ideal for gatherings or relaxing after a busy day. Retreat to the expansive primary bedroom featuring three double closets, an unobstructed south-facing view, and a spa-inspired custom 4-piece ensuite bathrm. The two additional bedrms are equally generous in size, each w/ large windows and ample closet space- an extremely rare find in a downtown condo. Enjoy a quiet living experience in a rare spacious condo, away from elevators and garbage chutes, offering the comforts of a house with the ease of condo living. This suite also comes with a premium locker & parking conveniently located on P2. Residents have exclusive access to first-class amenities including the private Chaz Club on the 36/37 floors with panoramic city & lake views, a fully equipped gym, billiards rm, theatre, party rm, pet spa, BBQ courtyard, and 3 luxurious guest suites. All of this in a AAA location- just steps to TTC subway, Yorkville's upscale boutiques, world-class dining, U of T, TMU & everything the vibrant Yonge-Bloor corridor has to offer! (id:63616)
7 Riverside Trail
Toronto, Ontario
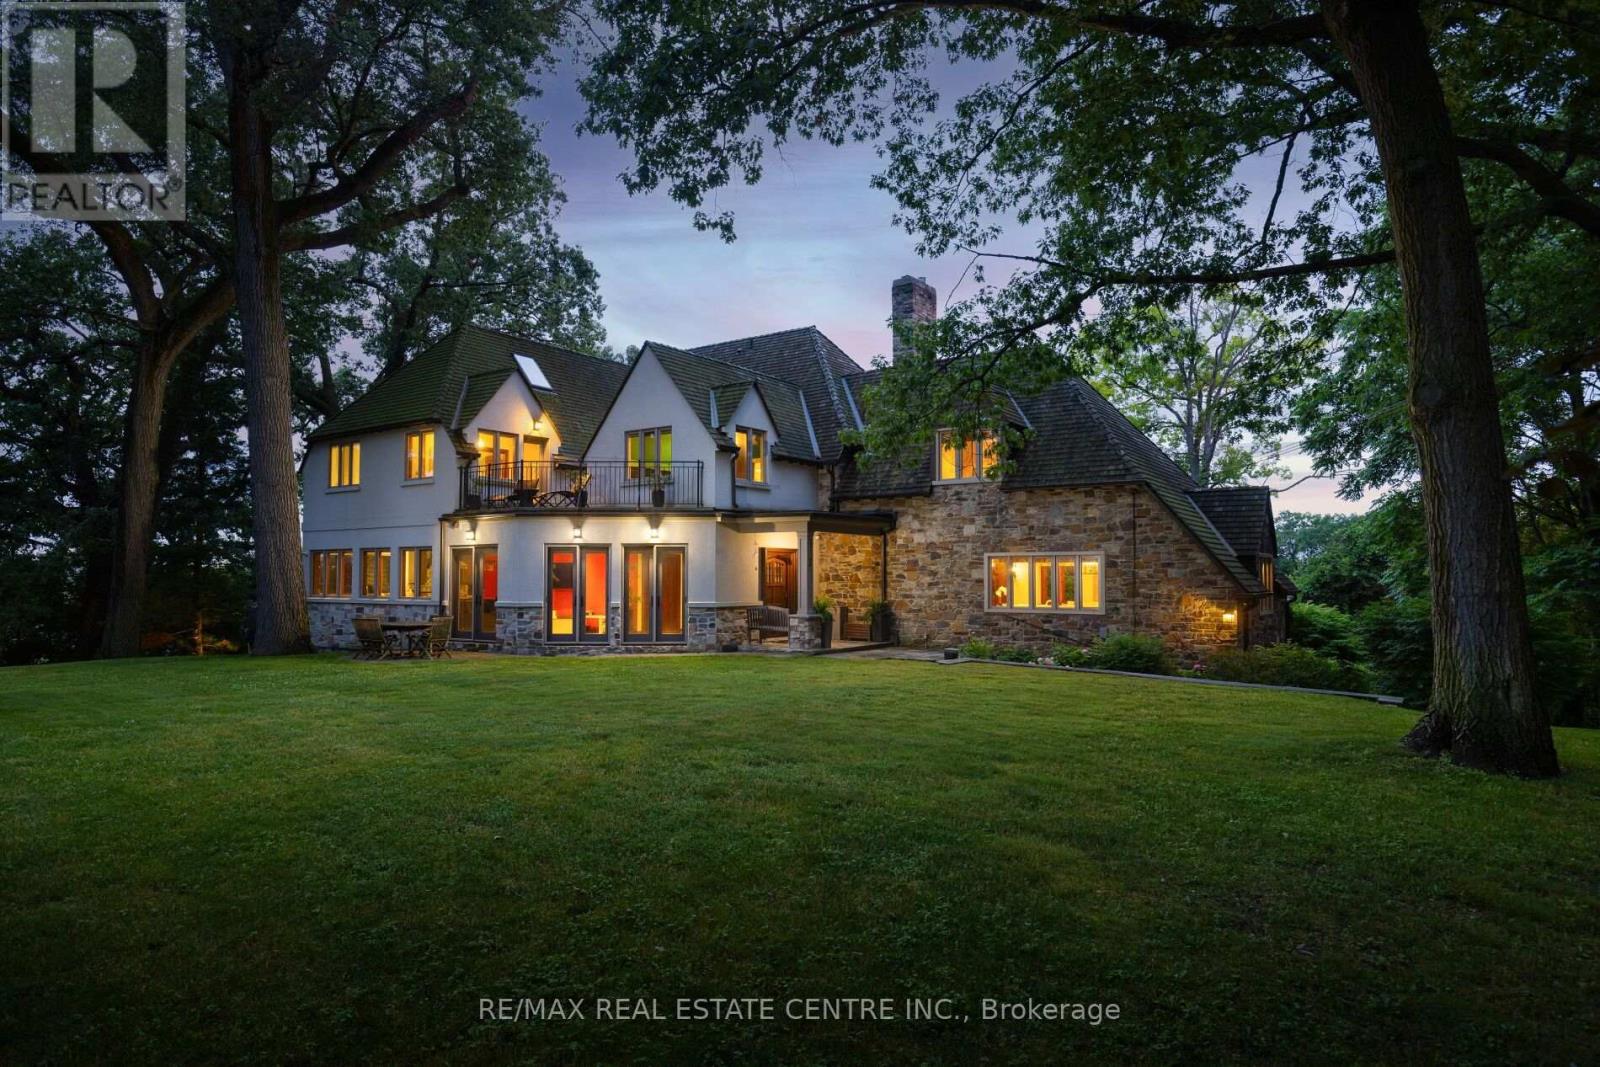
A magnificent stone residence, poised above the Humber - Toronto's only Canadian Heritage River - on one of the city's most coveted and private streets. On nearly an acre of ravine land at the end of a quiet Swansea court, this is a true country estate within the city: rare, secluded, and irreplaceable. Settings of this calibre are no longer created. They are simply passed, with privilege, from one steward to the next. Inside, approx. 8,000 sq ft of living space unfolds from a full-height panelled centre hall with parquet inlay. Each update has been curated with intention. Modern touches introduced seamlessly, space added thoughtfully, and not a single decision made at the expense of the home's original charm. Stately principal rooms include a board-and-batten original quarter-sawn oak fireplace room with cut-stone surround and iron strap-hinged built-ins, beamed ceilings, panelled window seats, and terracotta mosaic floors. The kitchen pairs a Viking Professional 6 burner range and twin dishwasher drawers with a wall of wood-framed windows opening into the tree canopy. The formal dining room comfortably seats ten beside French doors to a private balcony; the vaulted third floor is a retreat of its own, with gas fireplace and twin west-facing Juliet balconies framing sunsets over the river valley. Five bedrooms, 4.5 baths, multiple fireplaces, walk-out lower level. Outside: level table land with room for a pool, a curved stone lookout terrace, stone staircase entry, built-in garage, and full-home generator. Swansea - once its own village - offers a walk to Bloor West Village, High Park, top-rated schools, and two subway stations, with downtown and the airport minutes away. Nature at your doorstep, the city at your convenience - a once-in-a-lifetime offering. (id:63616)
708 - 11 Bogert Avenue Ne
Toronto, Ontario
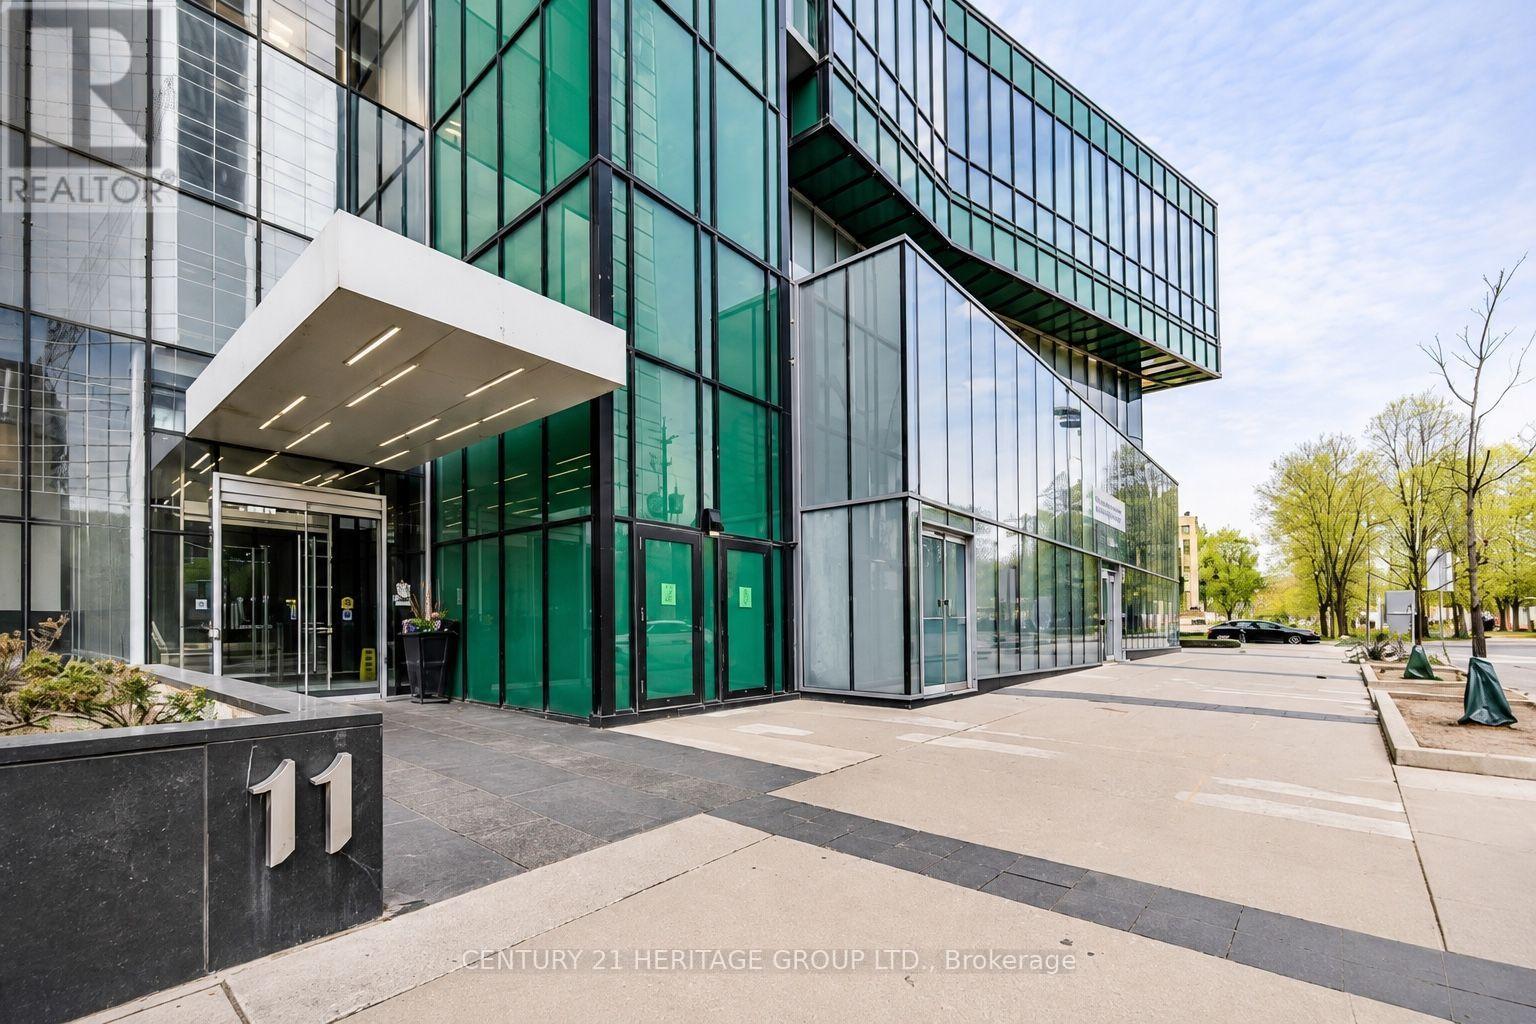
Welcome to this beautifully maintained 2+1 bedroom residence in the heart of North York. Freshly painted and complemented by updated light fixtures, this elegant suite features smooth 9' ceilings, floor-to-ceiling windows, and a bright open-concept layout designed for comfortable everyday living. The sleek Euro-style kitchen is equipped with quartz countertops, a centre island, built-in Miele appliances, and a designer backsplash, seamlessly combining style and functionality. The spacious den offers the flexibility of a home office, study, or additional living area. Enjoy direct indoor access to the subway and an unmatched lifestyle with Whole Foods, LCBO, restaurants, cafés, shopping, and everyday conveniences just steps from your door. Residents also enjoy an impressive selection of premium building amenities, making this an exceptional opportunity to own in one of North York's most desirable communities. (id:63616)
24 - 7 Vale Carse Way
Toronto, Ontario
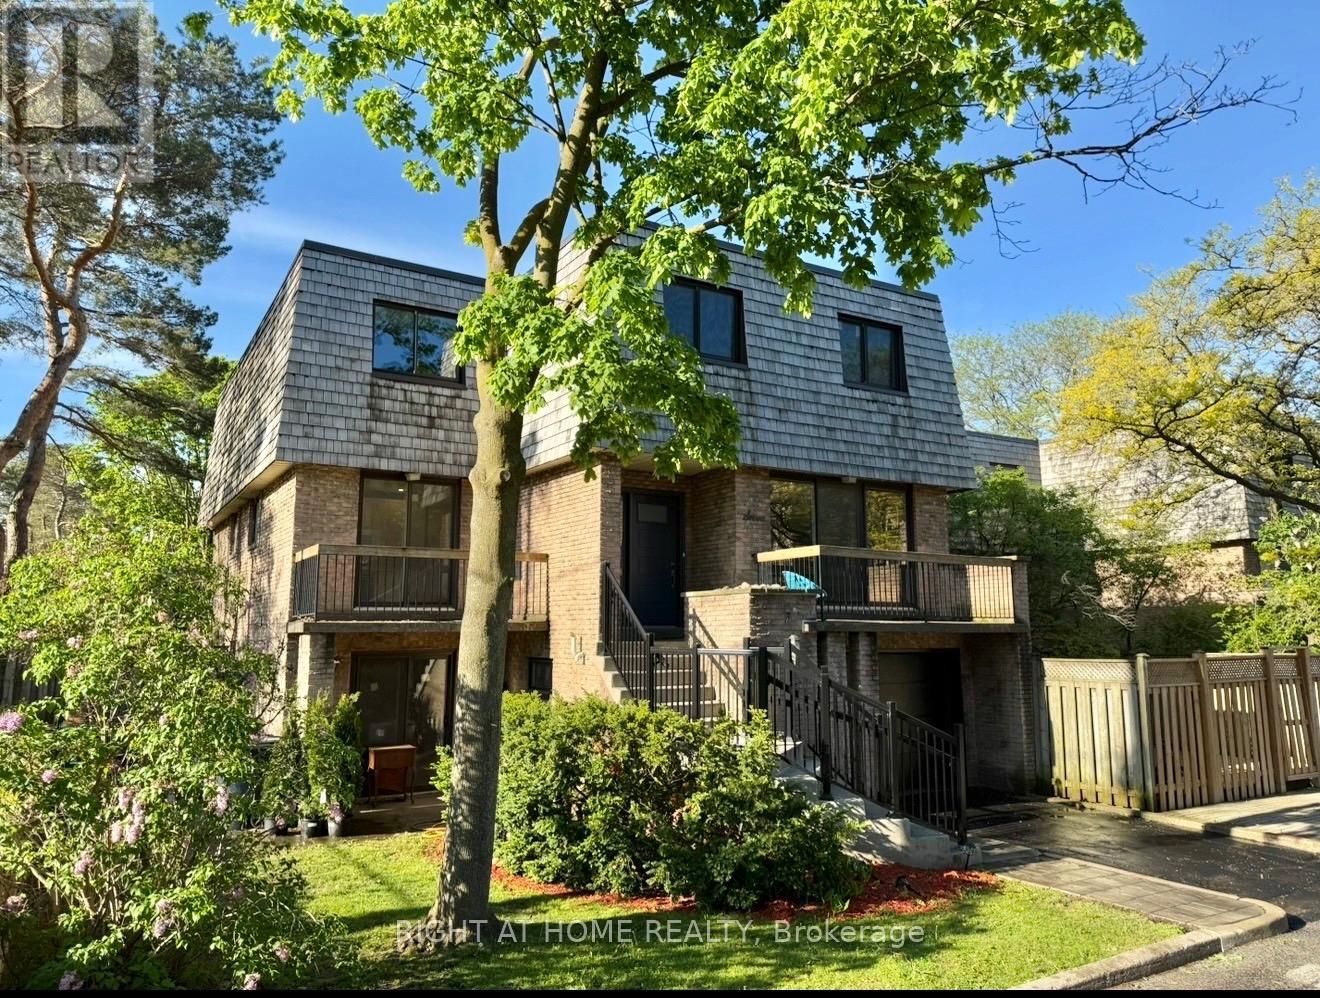
This Is An Incredible Opportunity To Get Out Of Your Small Condo or Downsize From Your Home and Into A Beautiful End Unit Condo Townhouse & Convenient Living.This Spacious 1700 Plus Sqft Home Has 3 Bedrooms That Over Look The Beautiful Tree Canopied Street. Situated On A Private, Safe & Friendly Cul-De-Sac in Willowdale West! This Is One Of The Largest Units In The Condominium with Spacious Yard, Large Walk-In Closet In Primary Bedroom, 3 Baths, Separate Entrance To Potential In-Law Suite, W/O To Patio (3 walkouts) & Treed Yard,& B/I Garage. Corner lot privacy with abundant natural light. New floors throughout the main and second floor. Recently painted with new baseboards and renovated kitchen with all new appliances. Maintenance-free living, landscaping, snow removal, roof, windows,& exterior upkeep included. Water included ($$$ savings).Visitor parking for guests.Steps to TTC, parks, trails, the JCC, and just 6 minutes to the subway, 10 minutes to Yorkdale.This home combines comfort, flexibility, & style, perfect for families, first-time home buyers, professionals, or retirees seeking a low-maintenance lifestyle in a tranquil yet central location. (id:63616)