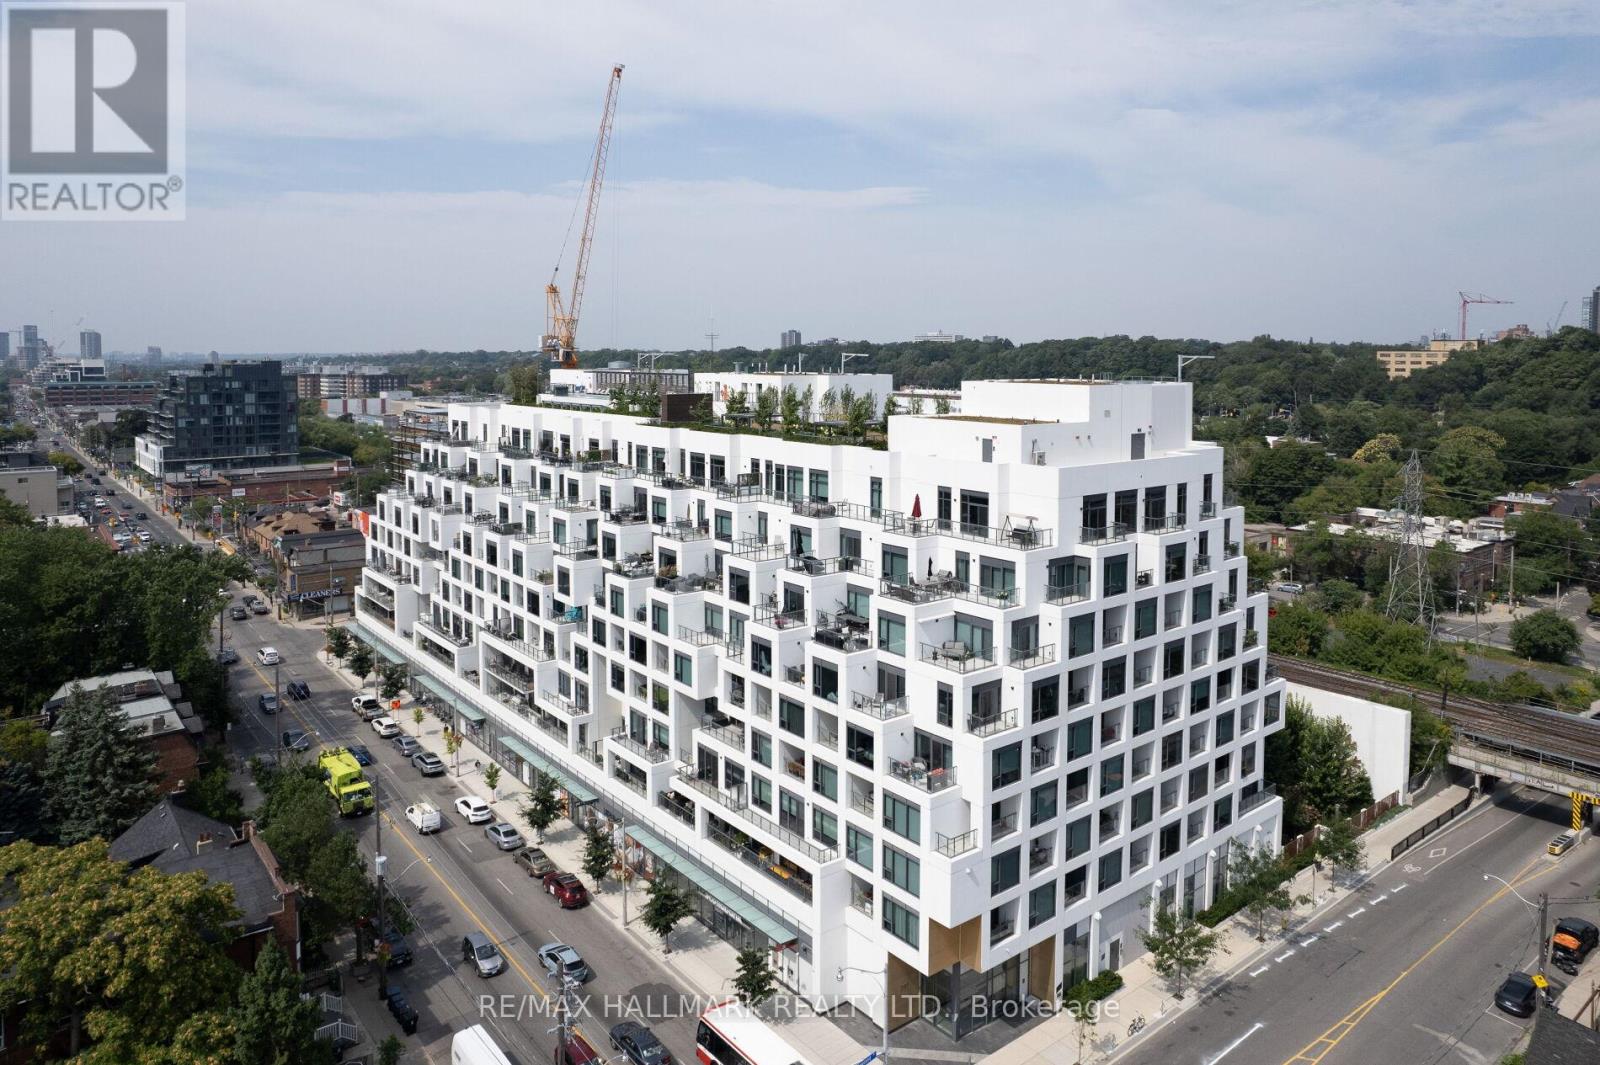
520 - 280 Howland Avenue
Toronto, Ontario
Light, style and a great layout come together in this 815 sq. ft. corner suite at Bianca. Sun filled and beautifully designed, the two-bedroom split floor plan offers privacy, two full bathrooms and an unobstructed northeast-facing balcony with open city views. The streamlined kitchen features integrated Miele appliances, while parking and a locker add everyday convenience. Bianca delivers an impressive collection of amenities, including a rooftop infinity pool, rooftop lounge and BBQs, indoor entertaining space, 24/7 gym and concierge, and keyless smart-building technology. Step outside and you're surrounded by some of the neighbourhood's best cafés, restaurants, premium grocers, LCBO and everyday essentials. Sophisticated, easy city living in an exceptionally well connected community. (id:63616)
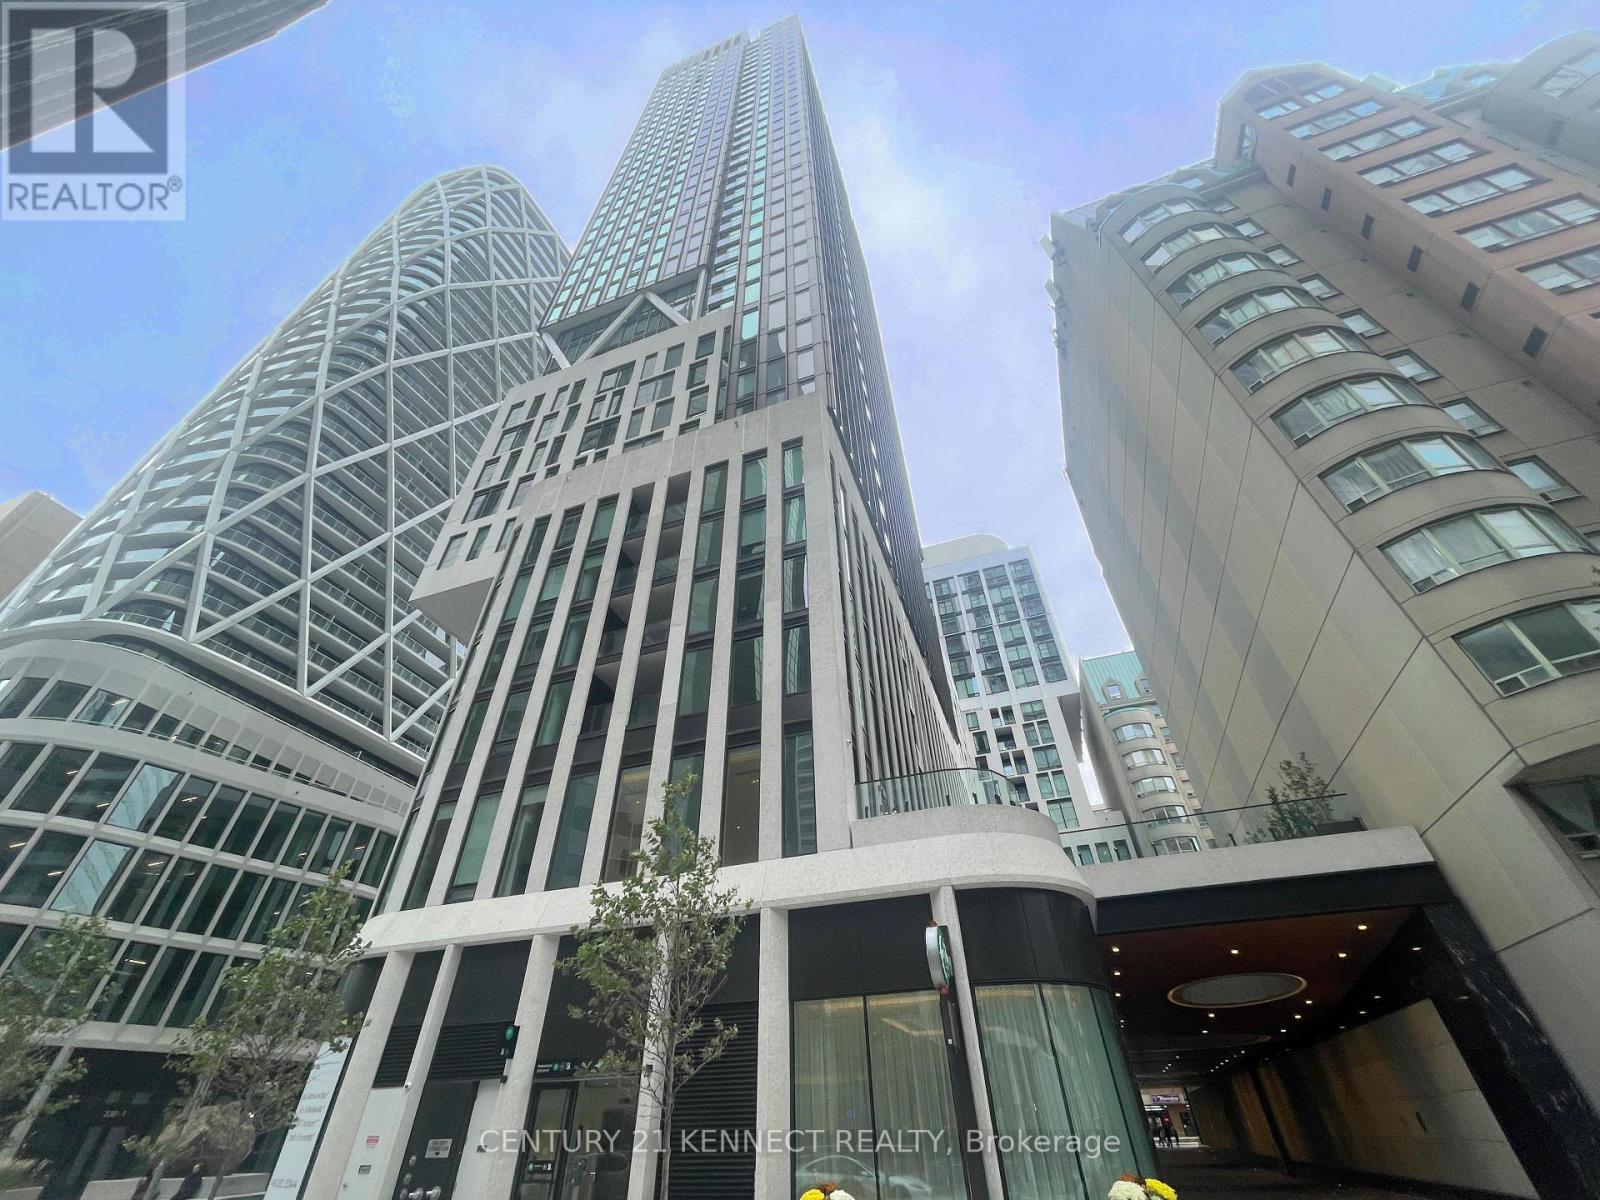
720 - 238 Simcoe Street
Toronto, Ontario
Welcome to Artists' Alley Condos by Lanterra Developments in the heart of downtown Toronto. This stylish 1 Bedroom + Den suite offers a modern open-concept layout in an unbeatable location. Just steps to OCAD University, U of T, the AGO, St. Patrick & Osgoode subway stations, City Hall, Eaton Centre, Nathan Phillips Square, the Financial & Entertainment Districts, Hospital Row, and an endless selection of shops and restaurants. Urban living at its finest. (id:63616)
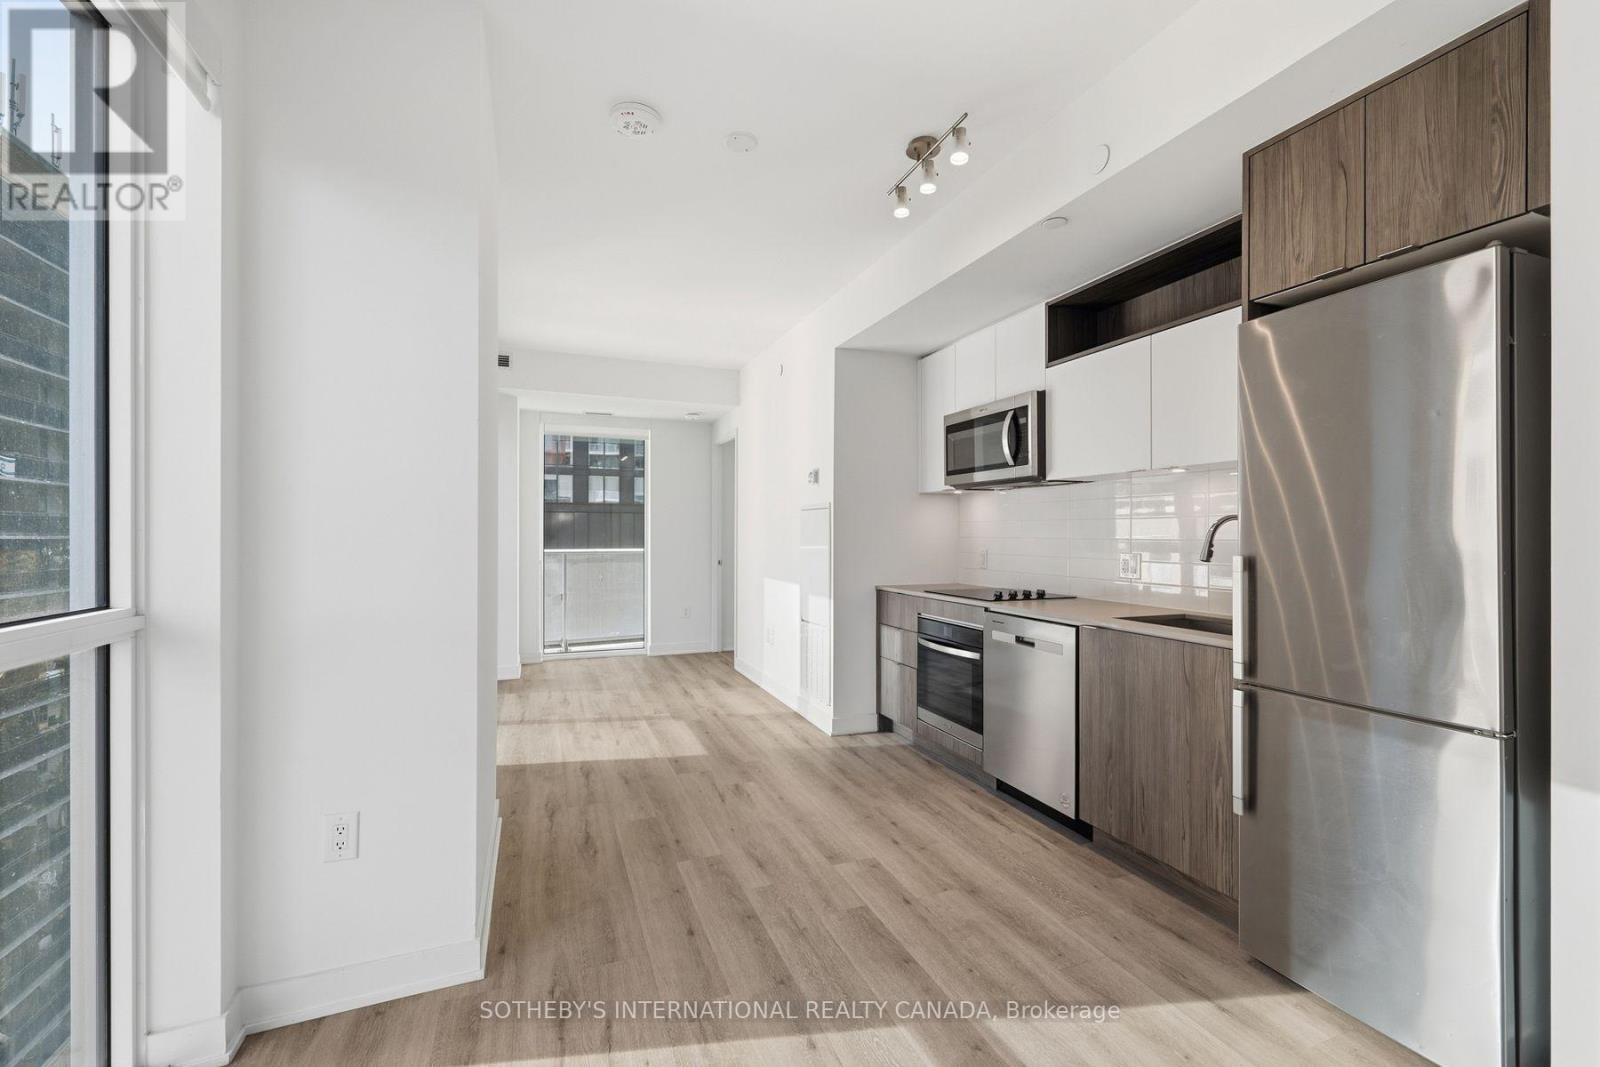
907 - 100 Dalhousie Street
Toronto, Ontario
Motivated Sellers! Exceptionally maintained southeast corner 2 bedroom, 2 bathroom suite at Church and Dundas with one parking space included. 720 sq ft of interior space plus two private balconies with stunning city views. The corner exposure puts windows in both bedrooms and the living area.9 ft smooth ceilings. Open-concept living and dining room. Kitchen with quartz counters, full-height tile backsplash, under-cabinet lighting and stainless steel appliances. Both bedrooms are well proportioned with large windows and closets. Primary ensuite with glass shower, quartz counter and porcelain tile floor. Second bathroom with deep soaker tub and modern vanity.14,000 sq ft of indoor and outdoor amenities: fitness centre, yoga room, steam room, sauna, party room and BBQ area.Steps to TMU, St. Michael's Hospital, the Eaton Centre and Dundas subway station. The Financial District and U of T are a short walk or subway ride away. Move in or lease out. (id:63616)
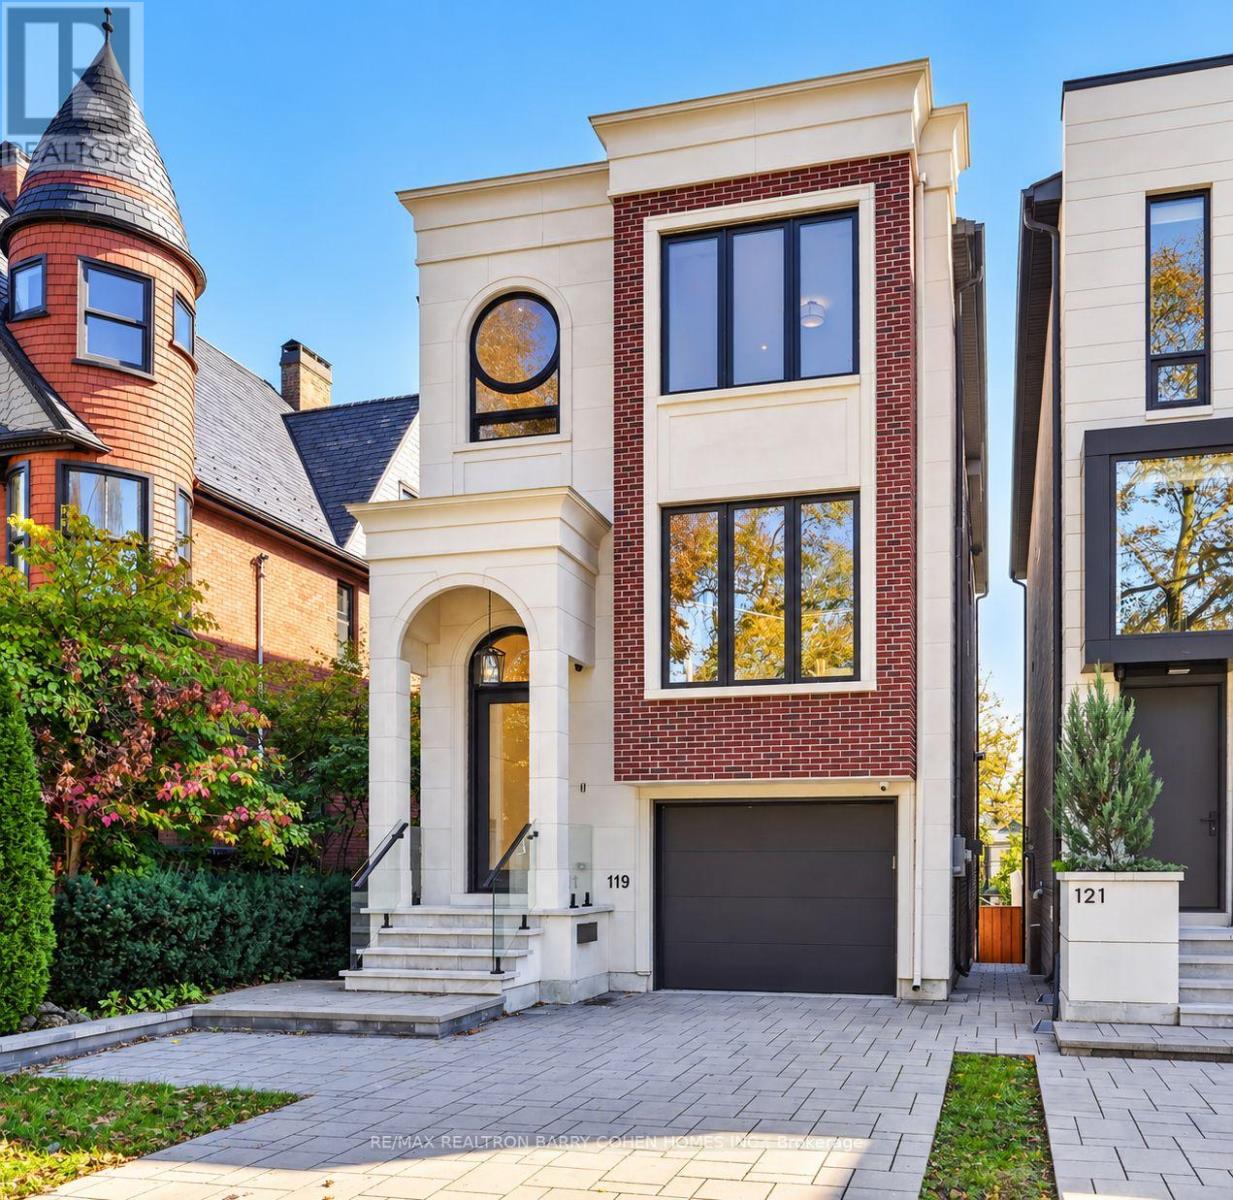
119 Glengrove Avenue W
Toronto, Ontario
An exceptional 3-year-new designer residence by Tomas Pearce, set on an impressive 165-ft deep south-facing lot in prestigious Lawrence Park South. Offering approx. 3,500 sq. ft. of beautifully finished living space, this sophisticated 4+1 bedroom, 5-bathroom home is defined by exceptional elegance, modern comfort and thoughtful family functionality. The bright open-concept main level features soaring ceilings, rich hardwood floors, built-in speakers and beautifully connected living, dining and family spaces. A welcoming foyer features a cleverly concealed closet offering generous entrance storage. At the heart of the home, the designer kitchen showcases an oversized centre island and high-end Miele appliances, opening seamlessly to the family room with fireplace and walkout to a contemporary concrete terrace with galvanized steel and glass railings. The second level offers 4 bedrooms, including a luxurious primary retreat with a large dressing room and spa-inspired 7-piece ensuite with heated floors. A skylight fills the upper level with natural light, while second-floor laundry adds everyday convenience. The bright ground lever walk-out basement features heated floors, high ceilings, an additional office/bedroom, full bathroom, second laundry and direct access to the stone patio, leading to the spectacular south-facing backyard with heated swimming pool, hot tub and landscaped garden. Additional highlights include a heated driveway, fireplaces, built-in speakers, abundant natural light and impressive ceiling heights throughout. Ideally located in prestigious Lawrence Park S, within the John Ross Robertson Jr PS, Glenview Sr PS and Lawrence Park CI school districts, and close to renowned private schools including Havergal College, TFS, UCC and BSS, as well as parks, shops, dining and everyday amenities.A rare opportunity offering sophisticated design, exceptional indoor-outdoor living and a resort-style backyard in one of Toronto's most coveted neighbourhoods. (id:63616)
29 - 80 Carr Street
Toronto, Ontario
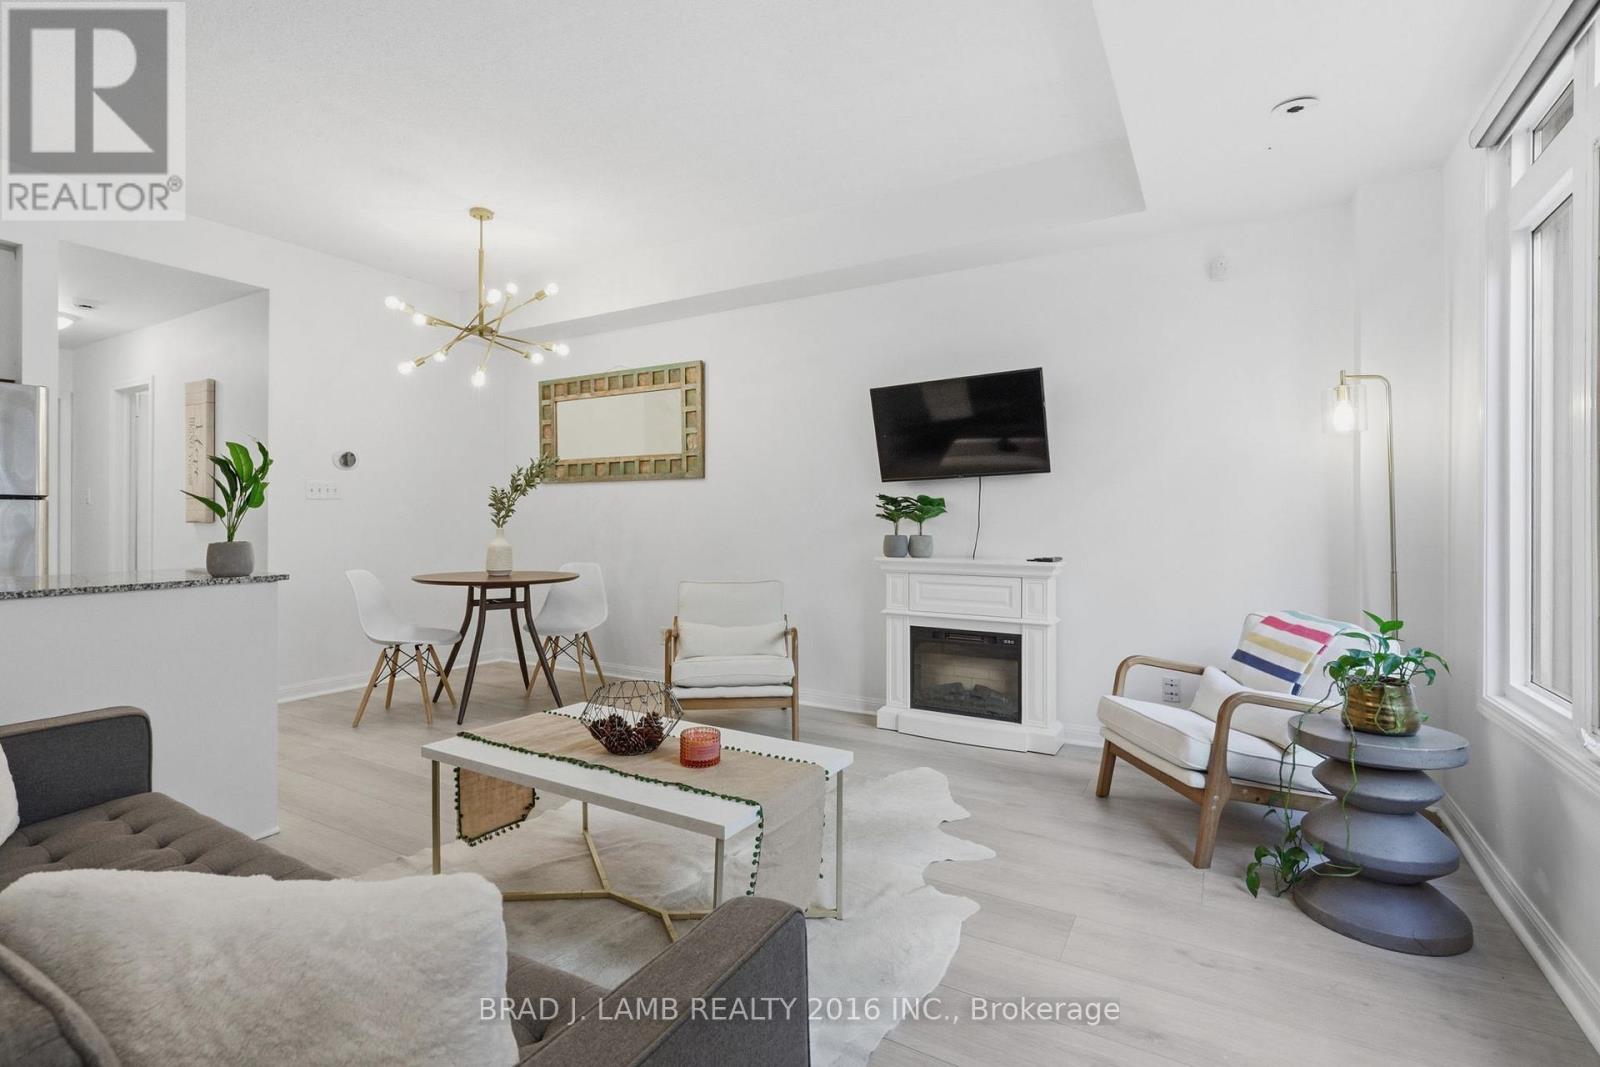
Welcome to Gardens at Queen Townhomes! This bright and stylish end-unit townhome features 9 foot ceilings, expansive windows, and laminate flooring throughout. The u-shaped kitchen offers granite countertops, full-size stainless steel appliances, and plenty of storage.Both bedrooms are well-proportioned, with the Murphy bed in the second bedroom included in thesale. Two full bathrooms, including an ensuite off the primary. Enjoy the rare luxury of a massive private terrace with built-in gas line, perfect for entertaining and summer BBQs. Also includes 2 storage lockers. Ideally located steps to Queen West, Trinity Bellwoods, Kensington Market, TTC, cafés, restaurants, shopping, and major hospitals. Parking is available for $140/month. Exceptional opportunity for a high rise alternative with low-maintenance. Downtown living with an outstanding private outdoor space! (id:63616)
907 - 210 Victoria Street
Toronto, Ontario
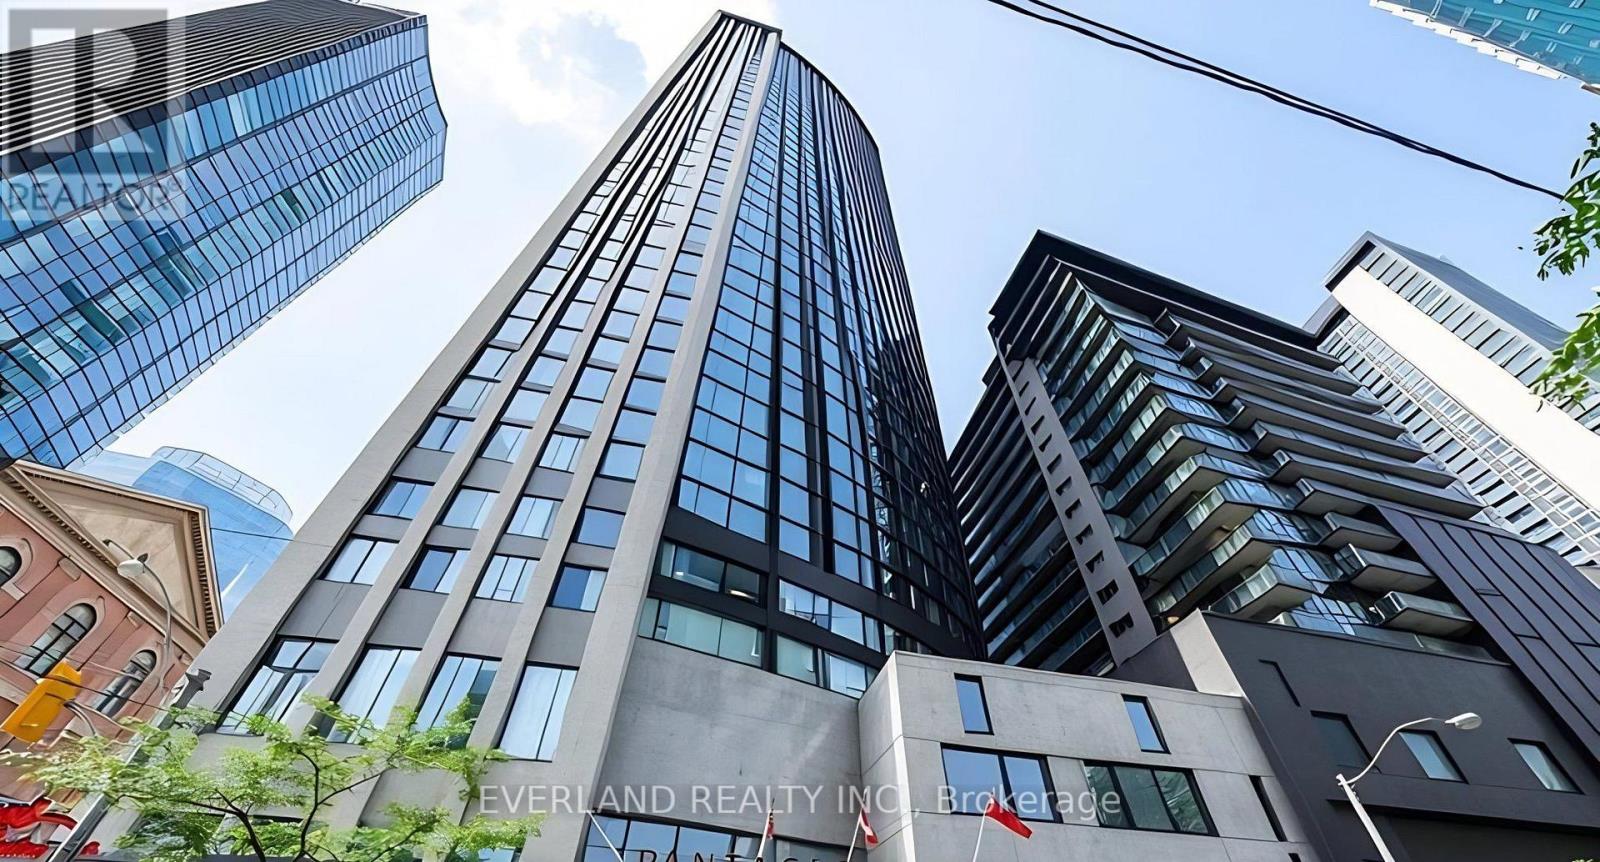
'The Pantages Tower', South East Corner Of Dundas & Yonge, Bachelor Unit, In The Heart Of Toronto, Low Maint Fee, Walk To Subway, Eaton Centre, Theatres & Restaurants. Steps From Ryerson, Concierge, Security Guard, Laminate Floor, 5 Appliances, En-Suite Laundry, Large Windows, Best Value In Downtown TorontoExtras: Fridge, Stove, Washer/Dryer, Existing Light Fixtures, Window Coverings, Laminate Flooring. (id:63616)
405 - 127 Queen Street E
Toronto, Ontario
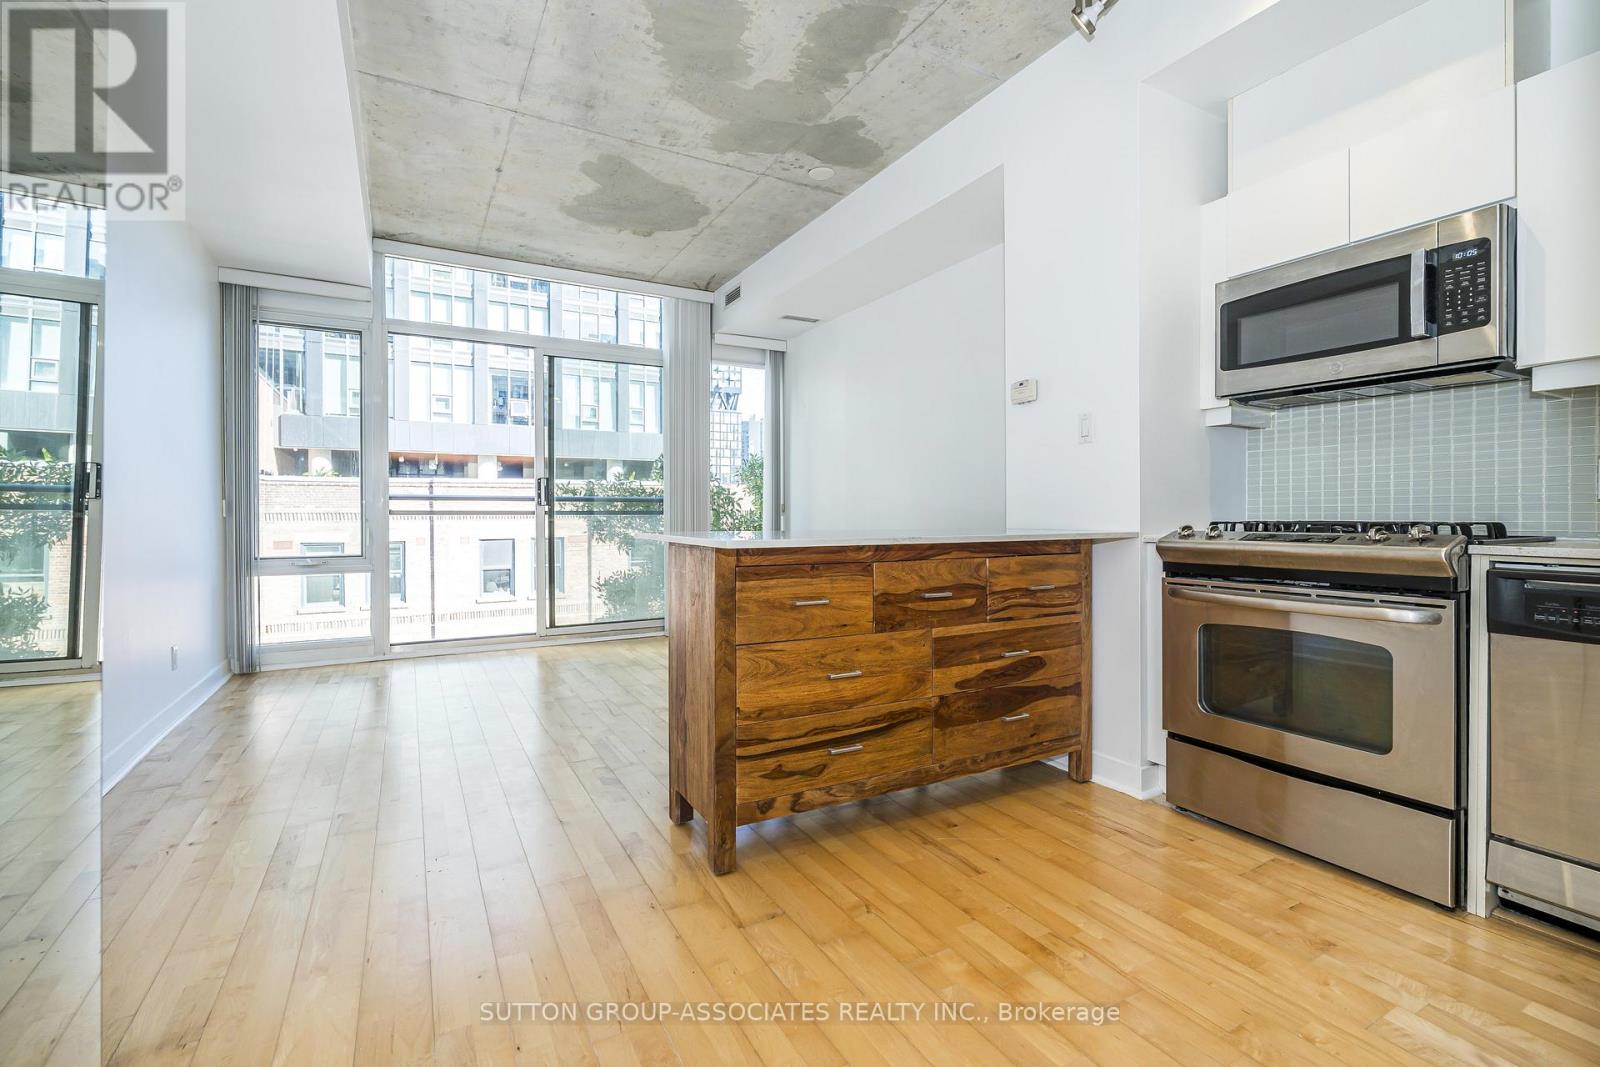
Welcome To The Glasshouse Lofts One Bedroom Suite! This Newly Painted, Bright AND Immaculately Cared For 1 Bedroom With Juliette Balcony Is Ideal For A Professional, Investor (Similar units rents between $1975 - $2025 per month), or a Retiree Who Wants To Be In The Heart Of Downtown Toronto. Great Vibe, Spacious and Bright, This Space Has It All. High-End Kitchen W/ S/S Appliances, Granite Countertop, Gas Range, Custom Movable Island With Marble Countertop, Dryer and Washer, Floor-To-Ceiling Windows, 9 Foot Exposed Concrete Ceiling, Double Closet With Custom Sliding Doors, Tall Wardrobe w/ Mirrored Door, & A Soaker Tub. Within Walking Distance To St. Lawrence Market, St. James Park, The Eaton Centre, Financial District And Entertainment Districts, The Lakeshore and Sugar Beach, Everything You Need Within A Few Blocks (NoFrills One Block Away, TTC At Your Door Step, Future Ontario Line Station Within One Block, Queen Subway Station Within Two Blocks, And Tons of Top Restaurants And Pubs). Priced to Sell With Low Condo Fees That Include Heat, Air Conditioning, Water, Common Elements and Building Insurance. Amenities Include Gym/Exercise Room, Party/Meeting Room, Visitor Parking, Secure Bike Storage, Courtyard, Secure Parcel Delivery Lockers. Move-In Ready. Short Close Possible (id:63616)
Lot 77 Ava Street
Welland, Ontario
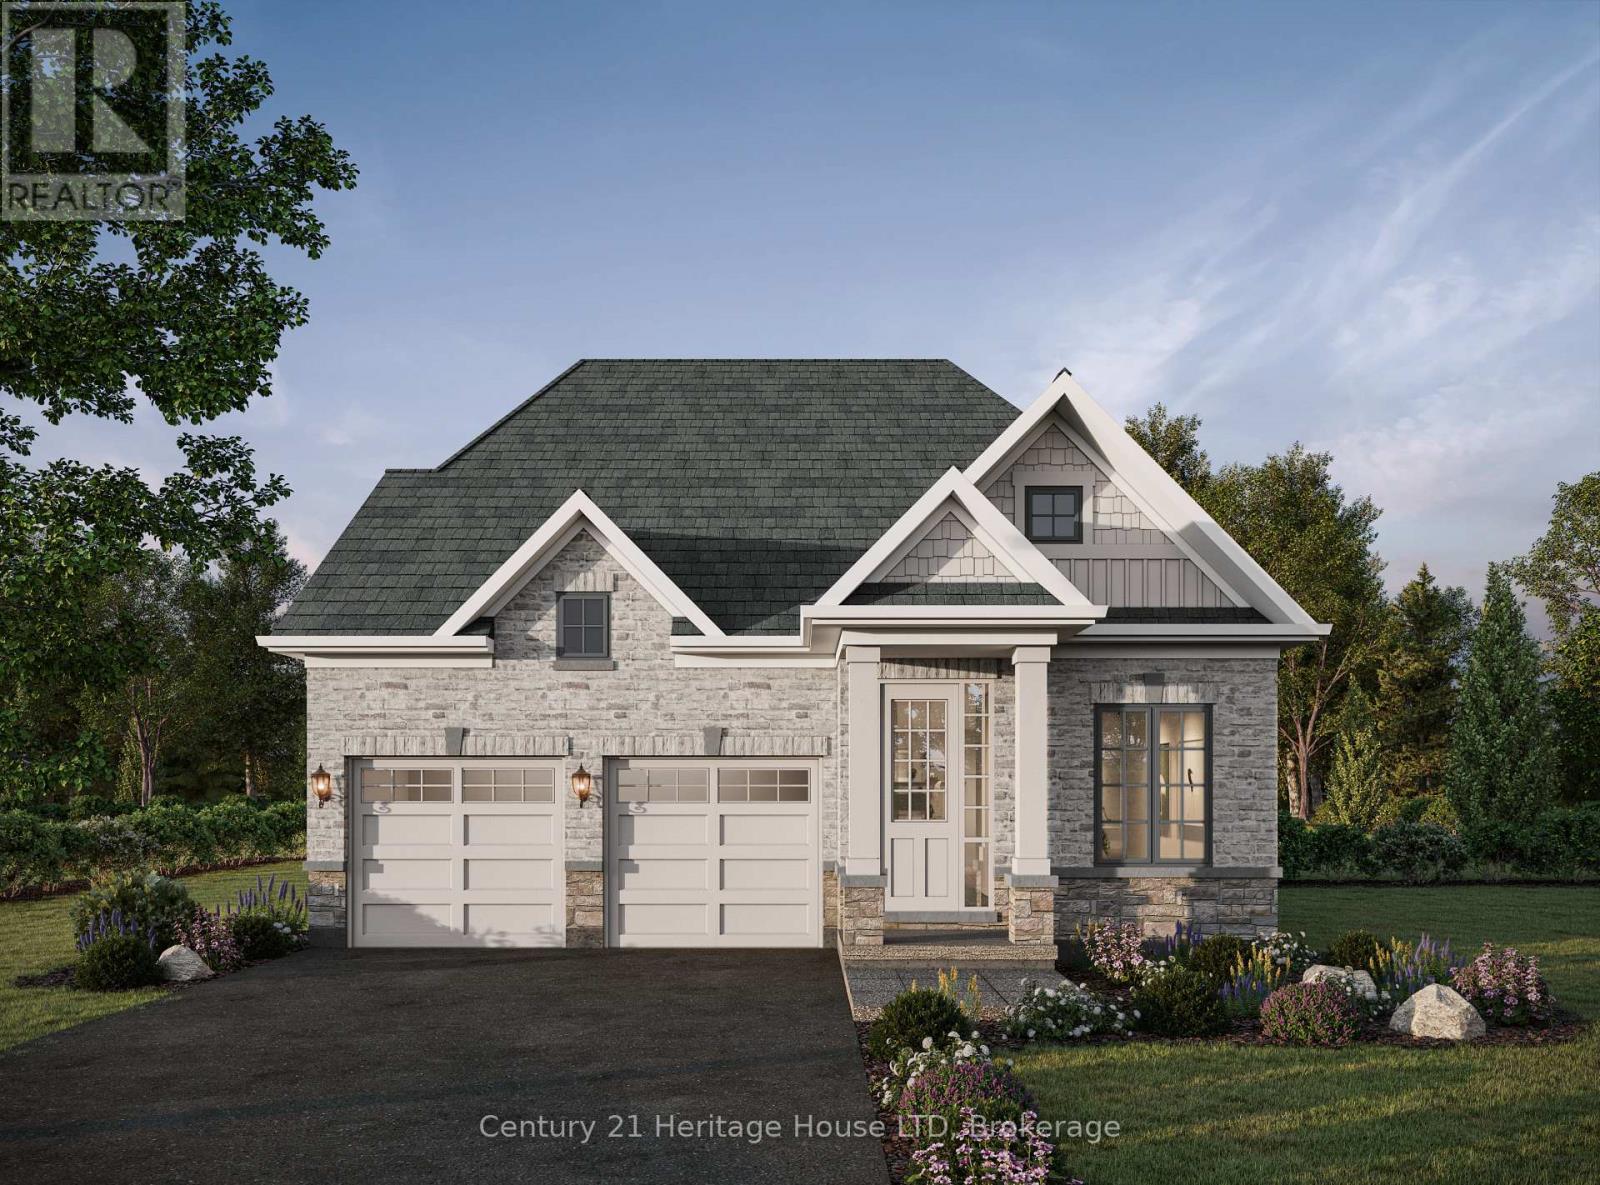
Take advantage of no HST on new construction homes before March 31,Welcome to Riverbend Grove - One of Welland's newest communities. The AURORA model is a beautifully designed 1,356 sq. ft. raised bungalow. This thoughtfully planned 3-bedroom, 2-bath new construction home offers an ideal combination of modern comfort, functionality and low-maintenance single-level living. Perfect for first-time buyers, downsizers, retirees or anyone looking for a brand-new home in a convenient Welland location. The bright, open-concept layout creates an inviting flow between the kitchen, dining and living areas, making everyday living and entertaining effortless. The spacious primary bedroom offers a comfortable retreat with 4-piece ensuite, while the second bedroom provides flexibility for guests, a home office or additional living space. High ceilings add to the home's sense of space and light. Main floor laundry makes this true bungalow living, Bonus rough-in in the basement for future development. Make your home uniquely yours with the ability to select your finishes and personalize your interior, along with your choice of Modern, Traditional or Farmhouse exterior elevation. A range of great-value upgrades and features are available to further customize your new home. For added flexibility and investment potential, ADU options are available on select models, subject to City of Welland approvals and applicable requirements. Located in North Welland, Riverbend Grove is close to shopping, restaurants, new school, parks, recreation and everyday amenities. New Longo's plaza within walking distance, offering exceptional convenience for groceries, dining & daily essentials. Easy access to major highways, connecting you to the GTA& Niagara Region. Ask about available buyer incentives and current builder offerings. Book your appointment today to visit our model home. View the many plans avail. This price is for first15 purchases only. This is a premium lot add $20,000 to list price. (id:63616)
Unit C - 3477 Portage Road
Niagara Falls, Ontario
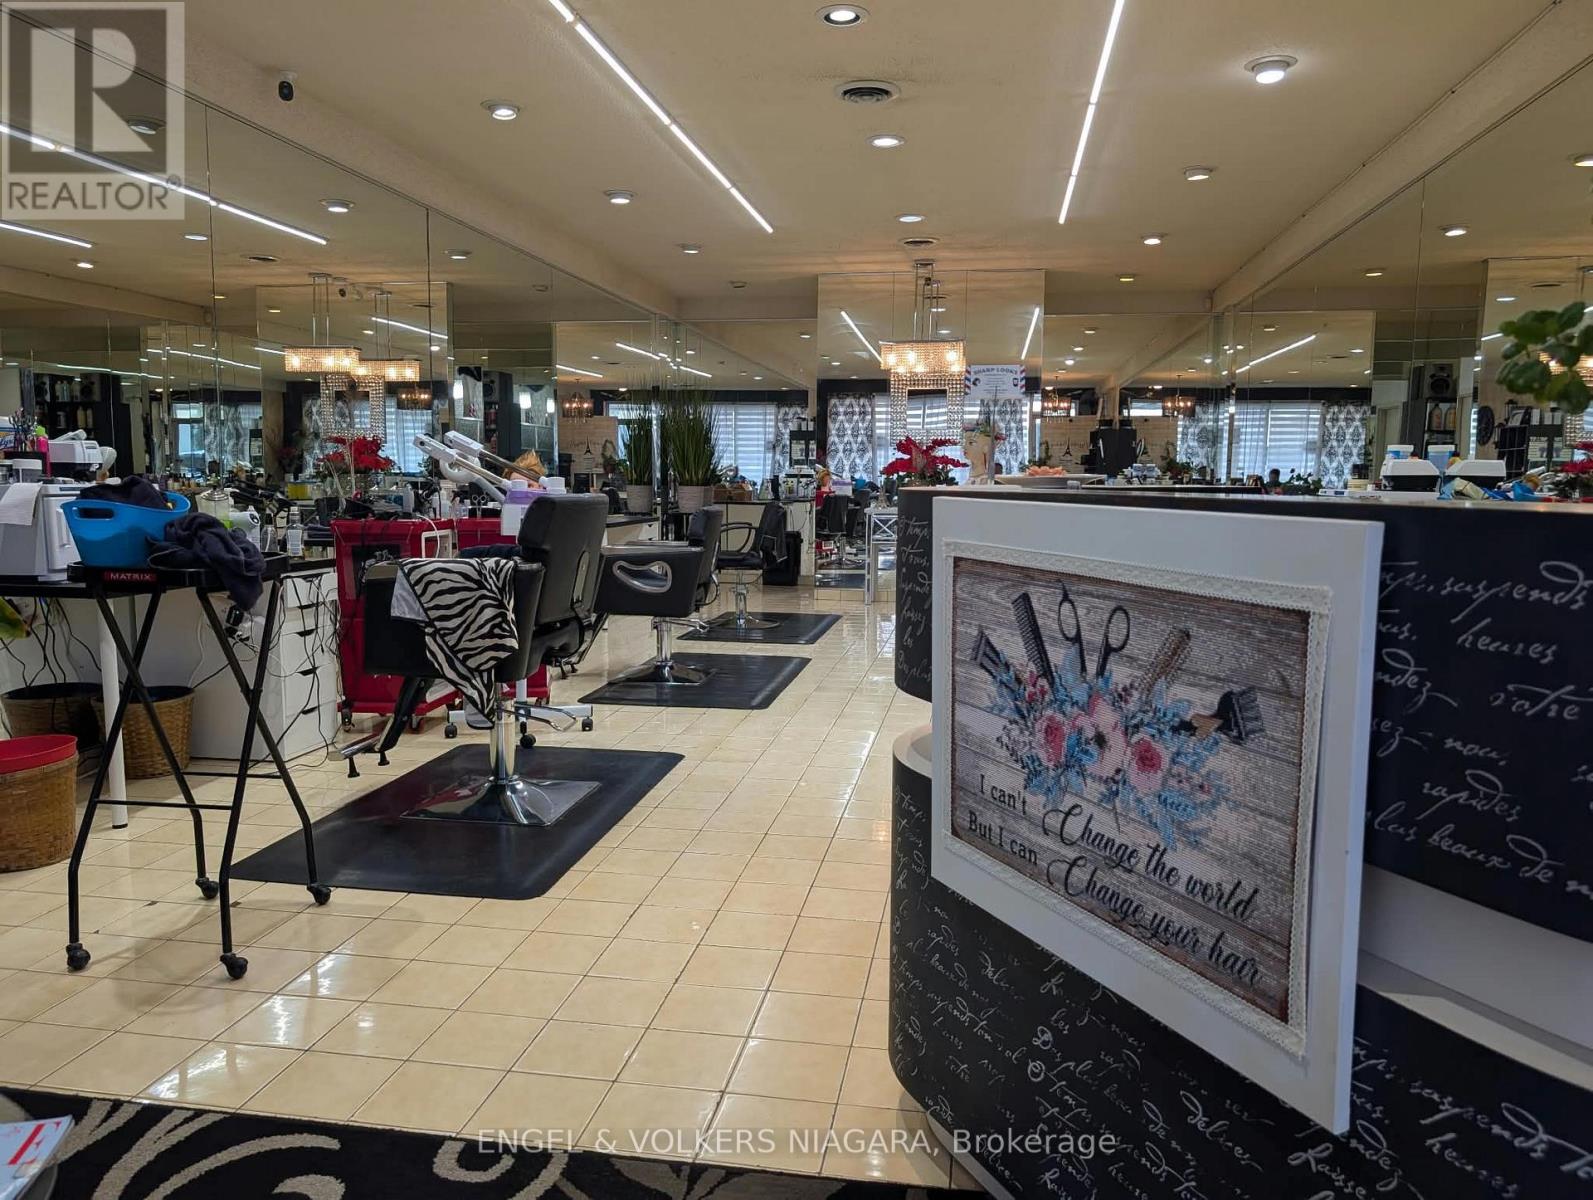
Turn-Key Hair Salon Business Opportunity in the Heart of Niagara Falls! Now available: an established, fully equipped hair salon located in Stamford Green Plaza, a convenient and well-known commercial destination in the heart of Niagara Falls. This successful salon has proudly served its clientele for more than 37 years, offering an excellent opportunity for an established operator or an entrepreneur looking to step into a ready-to-go business.The salon is fully equipped and includes 6 stylist chairs and stations, 3 colour chairs, 2 shampoo basins, refrigerator, washing machine and dryer, along with all chattels required to operate the business. The current 5-year lease is in good standing until February 2028, with an option for an additional 5-year renewal.With an established clientele, an existing fully functional setup and all essential equipment included, this is a true turn-key opportunity-simply open the doors and continue serving the salon's loyal customer base.Do not go direct during business hours. Please do not disturb the staff or clientele. All inquiries and showings must be arranged through the listing brokerage/ sales representative. (id:63616)
1444 Lakehurst Avenue
Fort Erie, Ontario
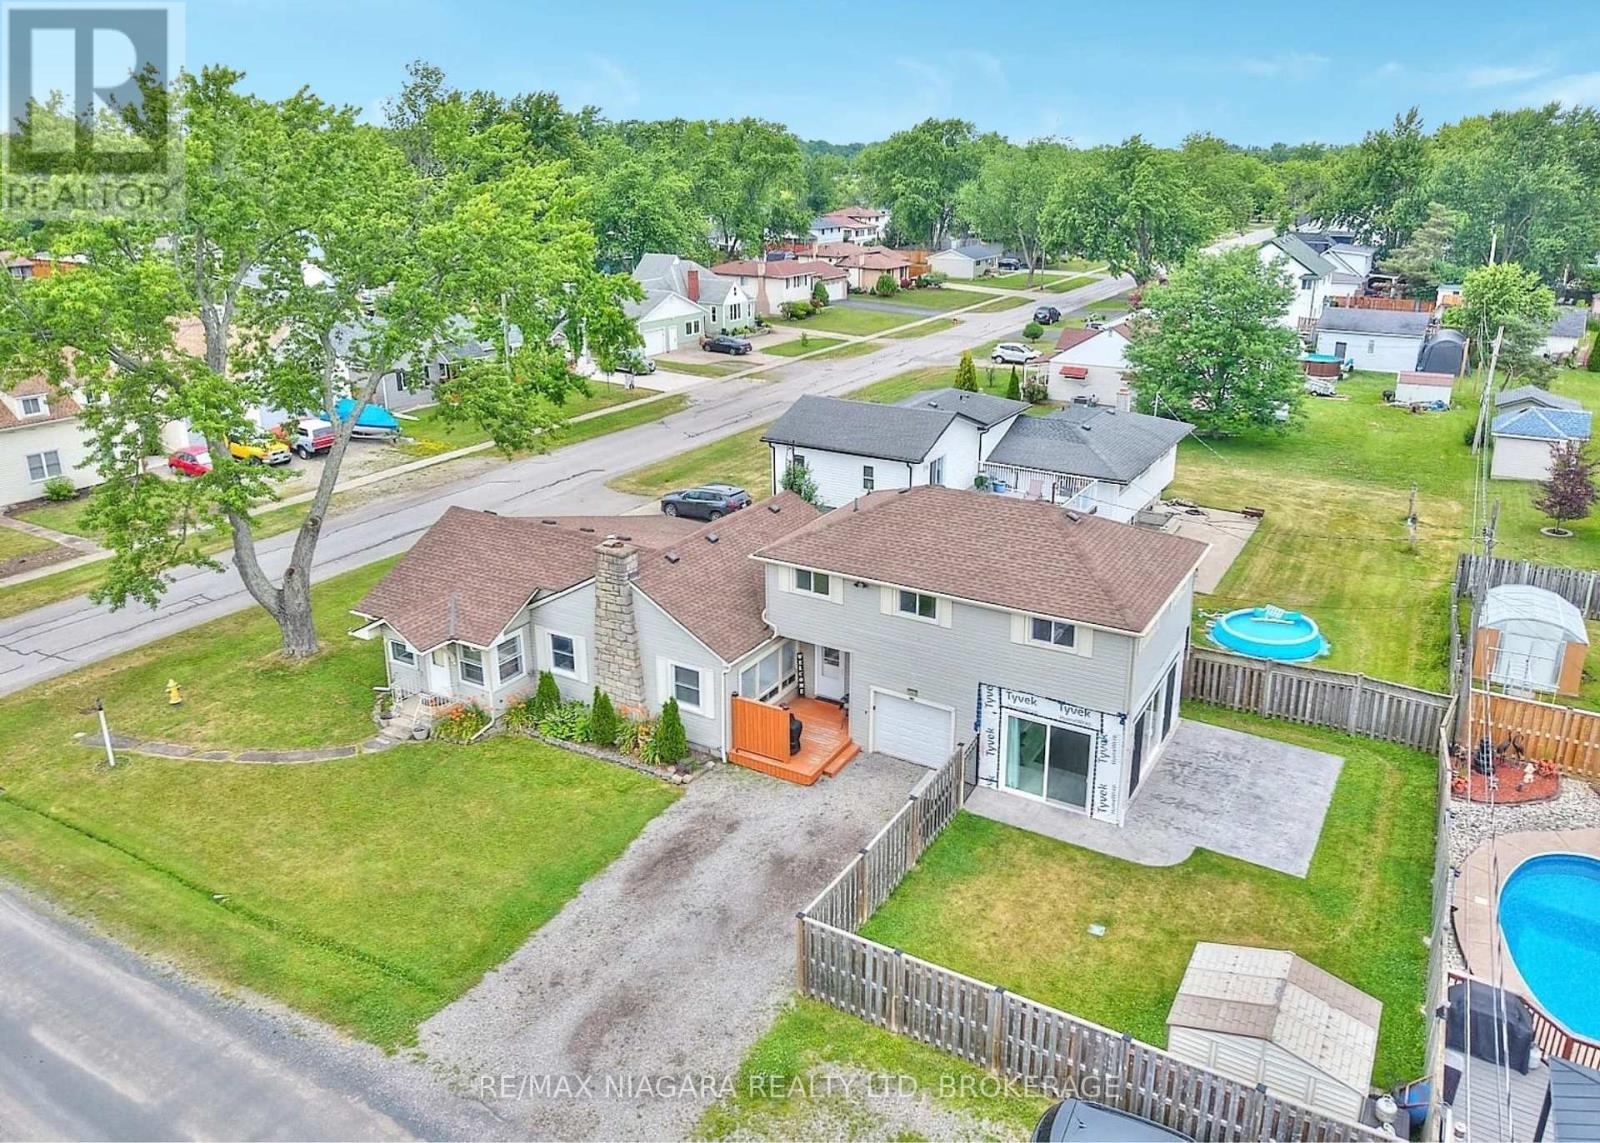
Welcome to 1444 Lakehurst Avenue, a spacious 1,850 sqft. bungaloft situated on a large corner lot in the desirable Crescent Park neighbourhood of Fort Erie. This 4-bedroom, 2-bathroom home offers a functional layout with room for the whole family to relax and grow. The main floor features a bright sunroom, a combined living and dining room, a cozy family room, and a well-equipped kitchen. The main floor primary bedroom includes a convenient 3-piece ensuite, offering privacy and comfort. Upstairs, you'll find a versatile recroom, three additional bedrooms, and a 4-piece bathroom - ideal for children, guests, or a home office setup. Step outside to enjoy the fully fenced yard, a patio surrounding the sunroom for entertaining or relaxing, and a handy storage shed for tools and seasonal gear. Mature trees and plenty of green space make the backyard perfect for play or a peaceful retreat. Located within walking distance of Lake Erie's shoreline and the sandy shores of Crescent Beach, this home is also close to schools, the Leisureplex arenas and community center, and Ferndale Park with its splash pad, soccer fields, and playground. Just a short drive to shopping, restaurants, the QEW highway, and the Peace Bridge to the USA, this property offers the ideal combination of comfort, space, and convenience in a family-friendly setting. (id:63616)
1b - 41 St Davids W
Thorold, Ontario
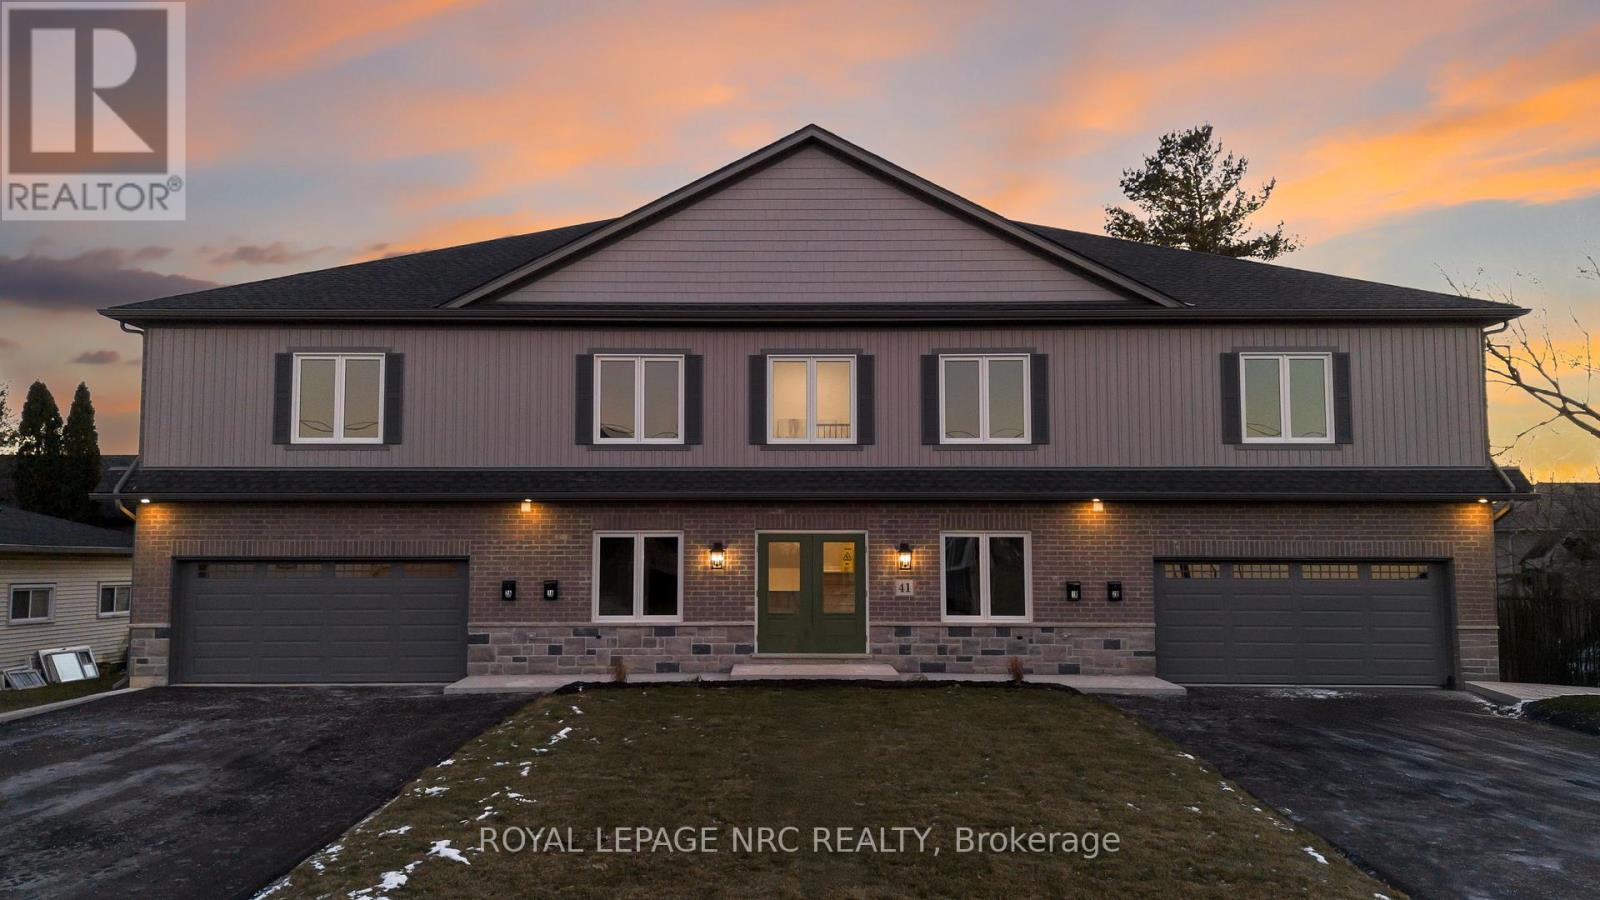
Spacious 2-bedroom, 2-bathroom apartment offering nearly 1,500 sq. ft. of well-designed living space, all on one level. Features include 9-foot ceilings, a large open-concept living area, modern kitchen with pantry, in-suite laundry, private entrance, deck and backyard. A rare attached double-car garage provides parking for up to four vehicles. Conveniently located near downtown Thorold, schools, transit and everyday amenities. (id:63616)
773576 Oxford County Rd 59
Norwich, Ontario
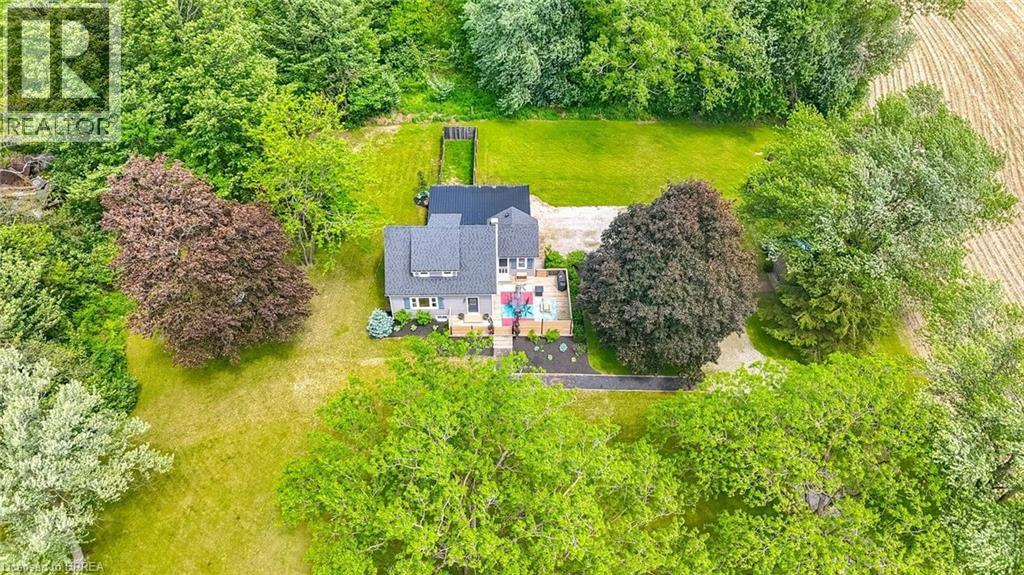
Welcome to Country Living! This one-of-a-kind property offers space, character, and the perfect country setting to call home. Nicely landscaped and thoughtfully laid out, this home features a spacious yard with plenty of room to play, parking for multiple vehicles, and an attached single-car garage. Step inside to an inviting living room filled with natural sunlight and highlighted by rustic beams that add warmth and charm. The updated eat-in kitchen offers ample cupboard and counter space, making it both functional and welcoming for everyday living. Just off the kitchen, you’ll find a bright sunroom currently being used as a separate dining room. This flexible space can easily be adapted to suit your family’s needs, whether as a dining area, sitting room, playroom, or home office. From here, walk out to the massive deck complete with a privacy fence, perfect for entertaining, relaxing, and enjoying views of the property. The main floor also includes a bedroom that was originally part of the living space and could easily be opened back up for use as a family room if desired. A convenient two-piece bathroom completes this level. Upstairs, the second level offers two bedrooms and a four-piece bathroom. Down from the main floor, the lower level features a recreation room full of natural light, with access to the yard and garage. The basement level provides even more versatile space with two additional rooms currently used as bedrooms. These rooms would also be ideal for office space, a playroom, craft room, hobby area, or guest accommodations. A large three-piece bathroom with laundry completes this level. With generous indoor and outdoor living space, flexible room options, and a peaceful country atmosphere, this property is truly a special place to call home. Recent updates include: furnace in 2023, central air in 2021, and electrical in 2021. (id:63616)