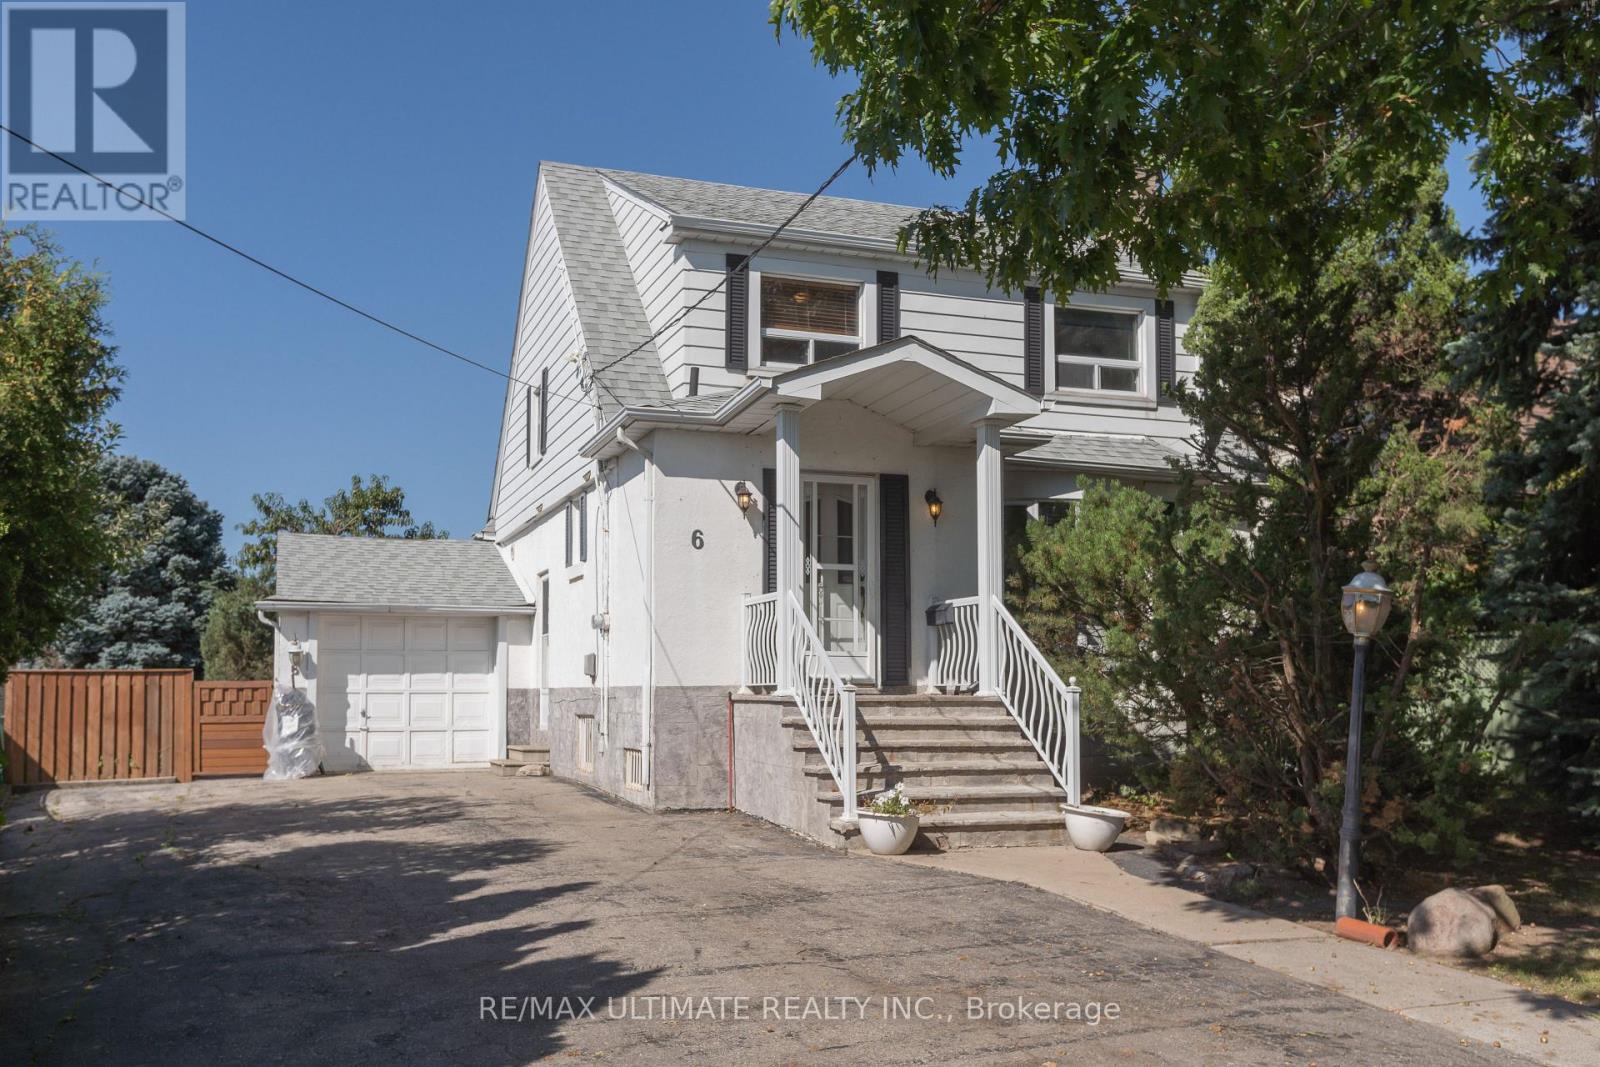
6 Redberry Parkway
Toronto, Ontario
Charming and well-maintained home set on an outstanding lot with 50 ft frontage and an impressive 66.89 ft width at the rear - a rare find in the city. The main floor features an inviting open-concept layout with a powder room, a spacious foyer with a large closet, and a generous living room complete with a marble wood-burning fireplace, crown moulding, and a large window overlooking the front garden. The formal dining room offers crown moulding and a walkout to a large deck, perfect for entertaining. The bright, spacious kitchen includes a ceramic backsplash and also provides direct access to the deck. An oak staircase leads to the second floor, where you'll find an oversized primary bedroom and two additional generous bedrooms, all with closets. A large 6-piece bathroom with jacuzzi completes this level. The finished basement, with a separate entrance, offers excellent potential: a large foyer, an open kitchen combined with living area, pot lights, a spacious bedroom with closet, and a 3-piece ensuite washroom. A separate utility room provides additional storage and functionality. Step outside to your dream backyard - private, west-facing, and bathed in afternoon sun. The property includes a double driveway with ample parking and a garage. Located just across from Lawrence Plaza and close to the subway, Yorkdale, HWY 401, and many more amenities. A true oasis in the city. Step outside to your dream backyard - private, west-facing, and bathed in afternoon sun. The property includes a double driveway with ample parking and a garage. Located just across from Lawrence Plaza and close to the subway, Yorkdale, HWY 401, and many more amenities. A true oasis in the City (id:63616)
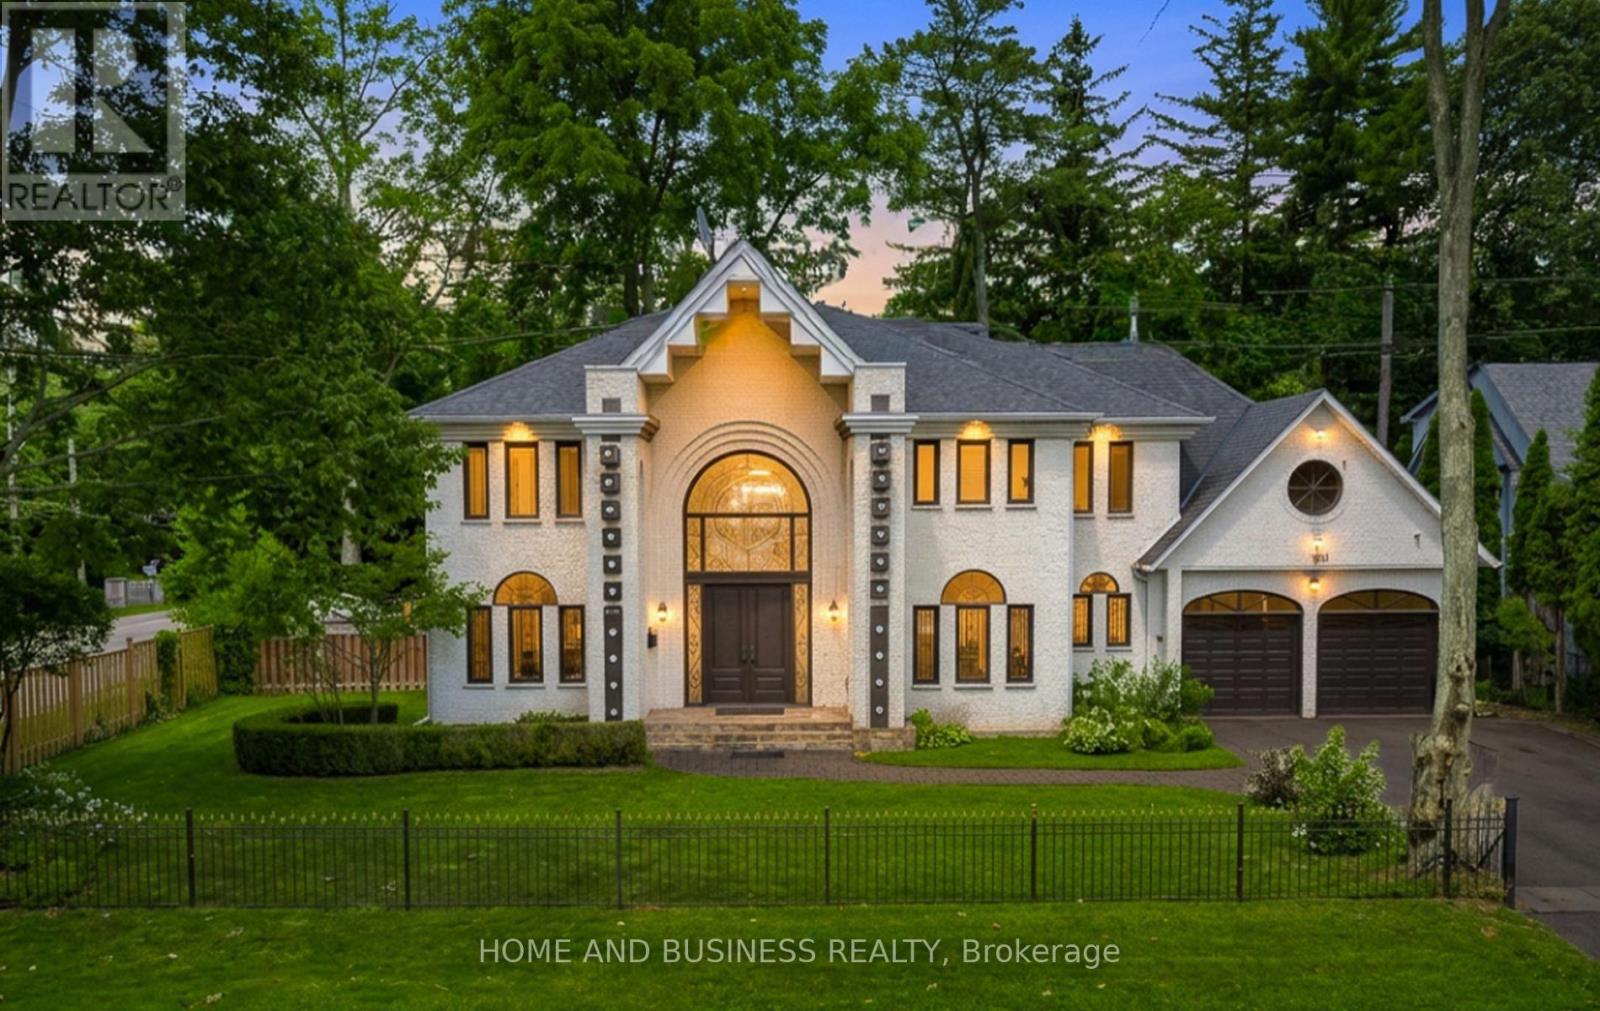
1755 Birchwood Drive
Mississauga, Ontario
Experience luxury living in the prestigious **White Oaks of Jalna community**, ideally located in Clarkson on the coveted Lorne Park border. This spectacular executive residence offers approximately **4,300 sq. ft. of beautifully finished living space**, featuring **4+2 spacious bedrooms and 5 bathrooms**, making it an exceptional home for growing families and those who love to entertain.From the moment you enter, you'll be impressed by the elegant design, hardwood flooring throughout the main and upper levels, expansive principal rooms, and a private main-floor office-ideal for working from home. The thoughtfully designed layout seamlessly blends comfort and sophistication, creating an inviting atmosphere for both everyday family living and entertaining.The professionally finished basement adds exceptional versatility, featuring a spacious recreation room, **two additional bedrooms, and a full bathroom**. This flexible space is ideal for extended family, overnight guests, a nanny, or those seeking additional living and recreational space. Set on a mature and private lot surrounded by towering trees, this remarkable home offers a peaceful backyard retreat while remaining just minutes from **top-rated schools, parks, trails, Clarkson GO Station, the QEW, Lake Ontario, shopping, restaurants, and everyday amenities**.Located in one of Mississauga's most desirable neighbourhoods, this home offers the perfect combination of **luxury, space, privacy, convenience, and location**, where the charm of Clarkson meets the prestige of Lorne Park.**Some photos have been virtually furnished for illustration purposes.**A rare opportunity to lease an exceptional executive home in the highly sought-after **White Oaks of Jalna** community. (id:63616)
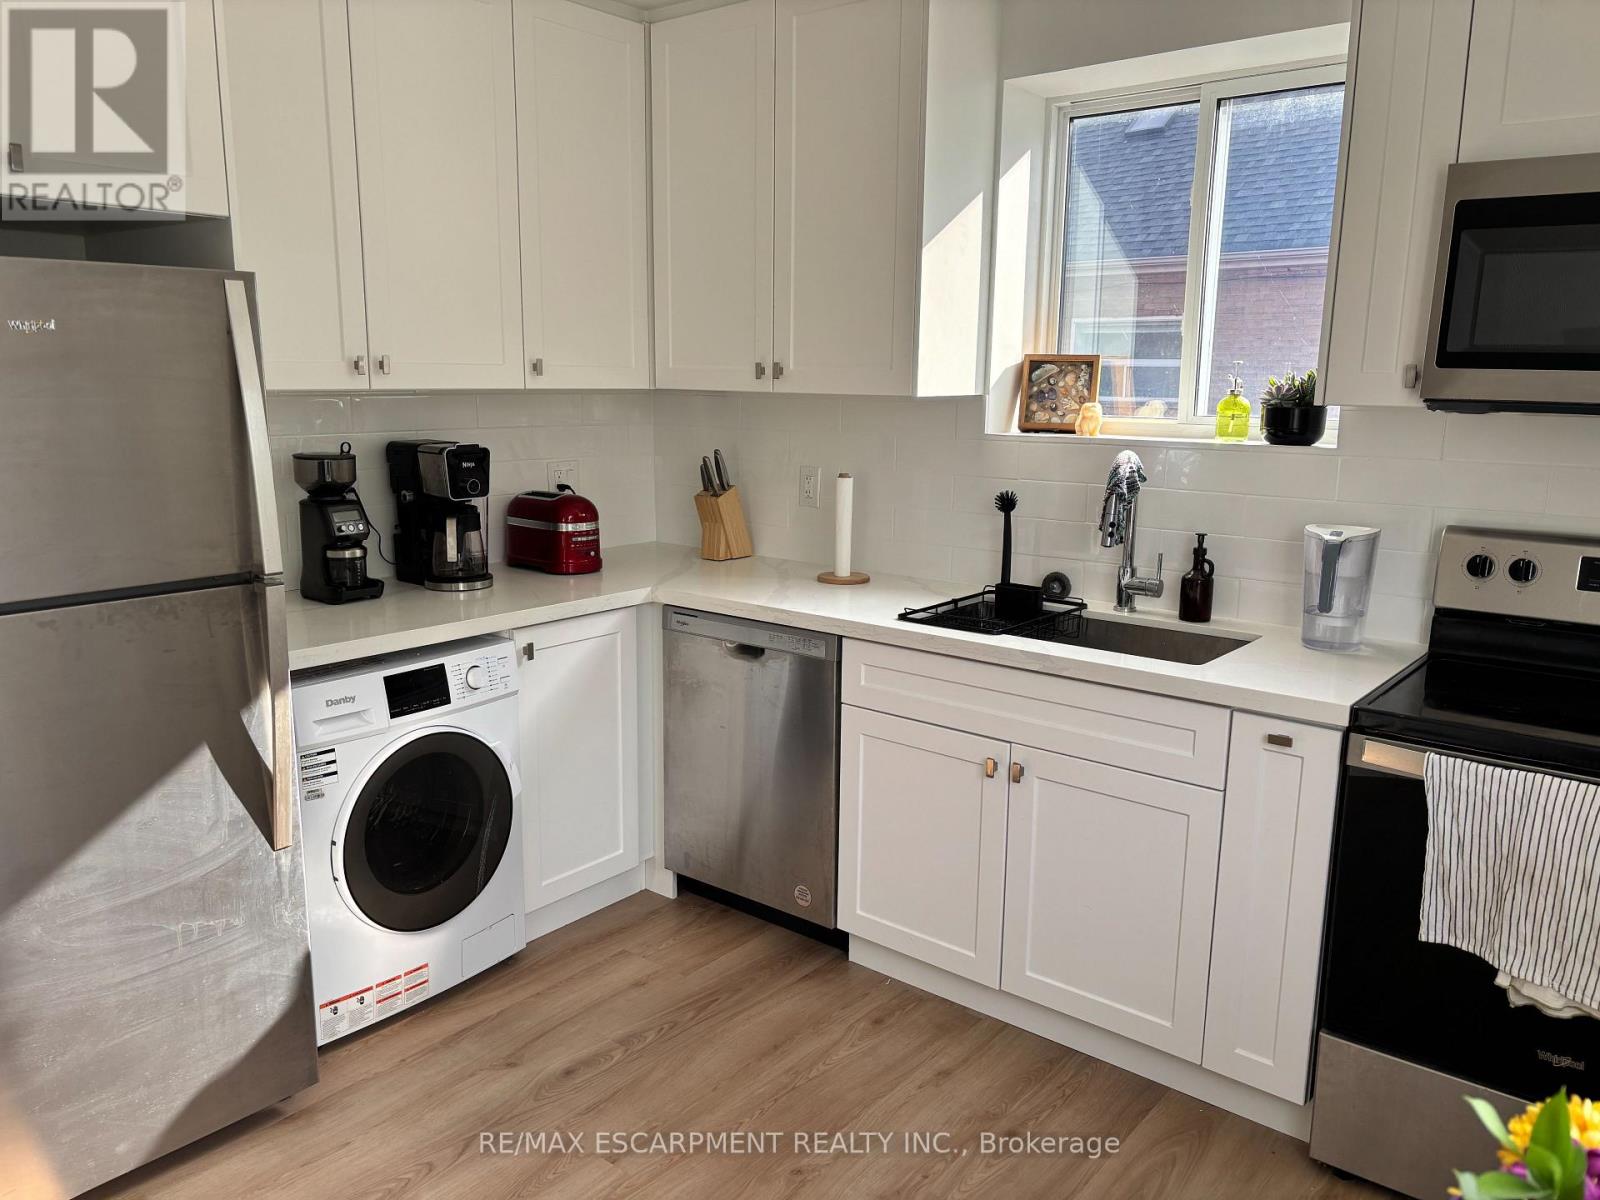
4 - 2160 Ghent Avenue
Burlington, Ontario
Beautifully updated, fully appointed, self contained 2 bedroom apartment in purpose built, rent controlled building. Bright and spacious, modern, top floor unit, with Air Conditioning, 4 piece bath, including tub, own in unit laundry, dishwasher and of course, fridge and stove. Heat, water and one car parking included, electricity and internet the responsibility of the tenant. Completed rental application, current credit report and score, plus past two months of income verification required. First and Last months deposit required within 24 hours of accepted offer to lease. (id:63616)
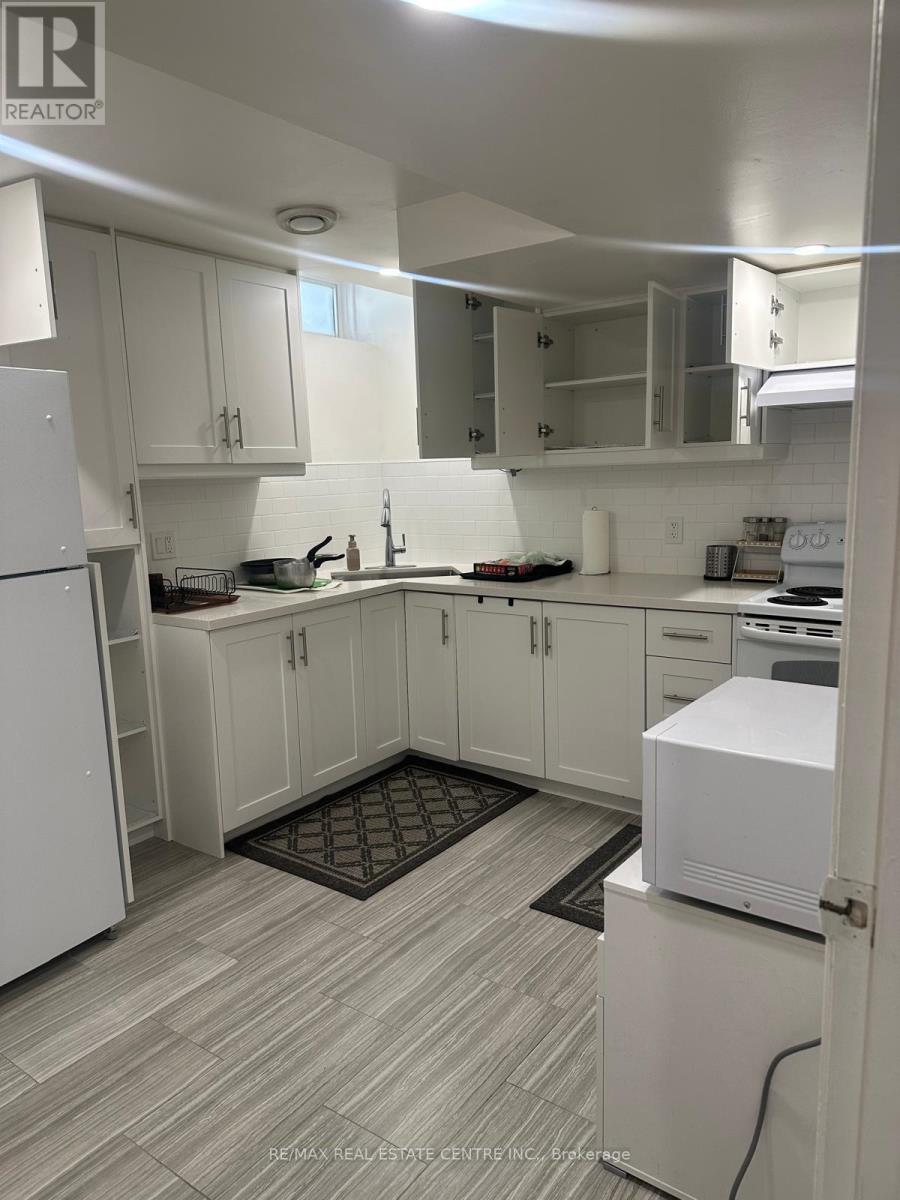
Basement - 354 Ojibway Trail
Mississauga, Ontario
Fabulous Two Bedroom Basement Apartment Just A Kilometer From Hurontario And Eglinton Ave. Approx. 1000 Sq Ft Of Living Space Including Two Spacious Bedrooms, A Full Bathroom, Kitchen And Living Area. Beautiful Park Across The Street. Square One, Shopping Restaurants, Public Transit, Schools And Highways All Just Minutes Away. Tenant To Pay 40% Of Utilities For The Home. (id:63616)
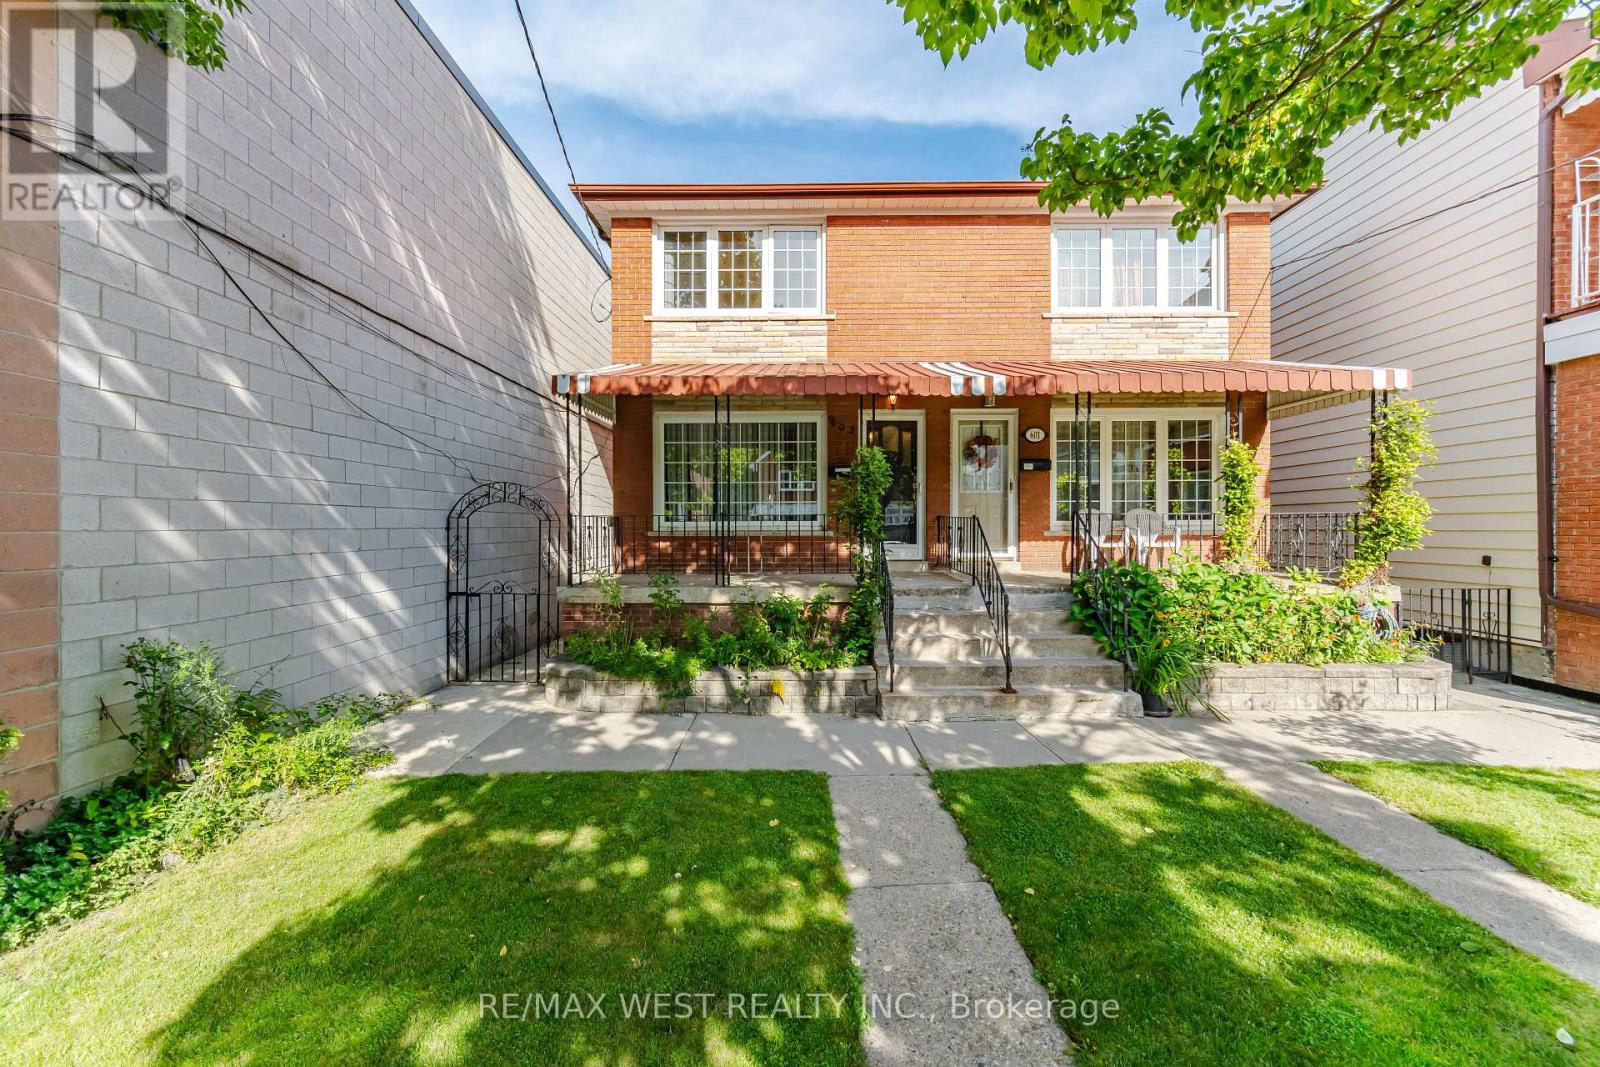
603 Concord Avenue
Toronto, Ontario
THE WHOLE HOUSE - YOURS TO ENJOY! Beautiful 3-bedroom home on highly sought-after Concord Ave, offering the space, privacy and lifestyle you've been looking for. Bright, inviting and exceptionally well laid out, this home features a gorgeous kitchen with gas-burner stove, generous living space and a walkout to a private patio and large backyard-perfect for entertaining or unwinding outdoors.The finished basement adds a large recreation room with high ceilings, ideal for a home office, media room, gym or additional living space. Plus, enjoy the rare convenience of a detached garage with private laneway access.Located in one of Toronto's most vibrant west-end neighbourhoods, surrounded by fantastic cafés, restaurants, shops, parks and transit, with easy access to downtown.Ideal for professional tenants seeking a stylish city home with room to live, work and entertain. A rare opportunity to rent an entire house in an exceptional location. See it. Love it. Make it home! (id:63616)
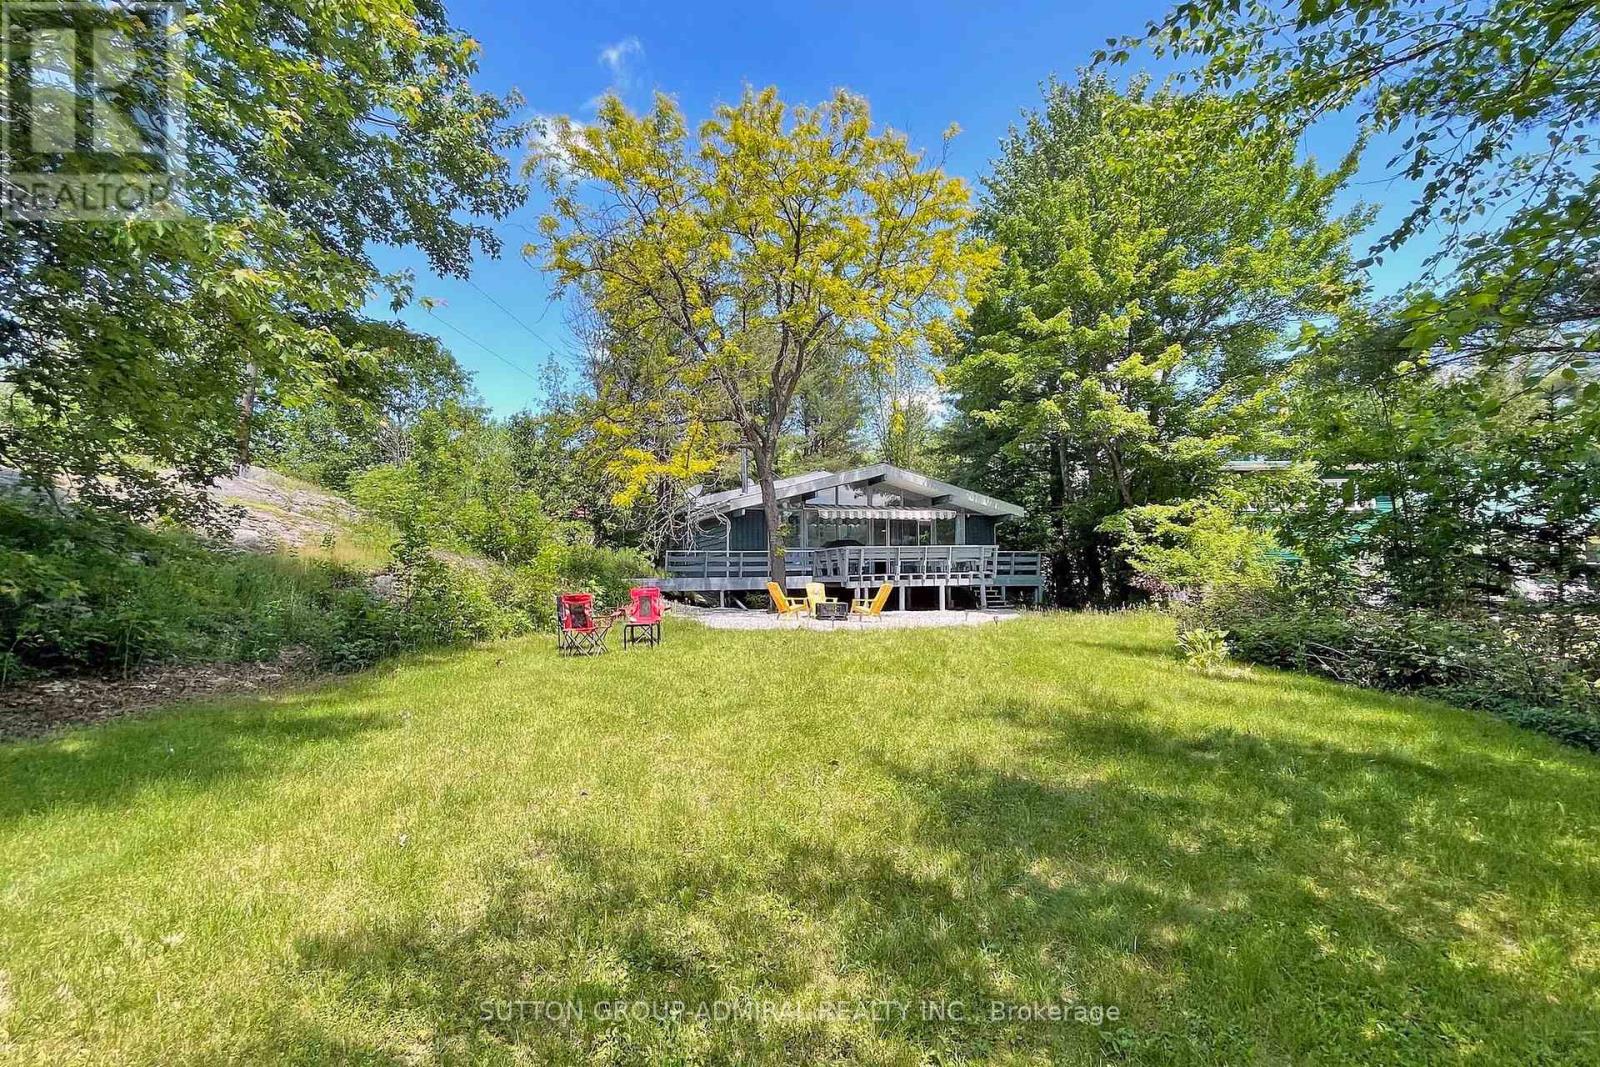
5183 Severn Pines Crescent
Severn, Ontario
Dreaming of waterfront? Stunning 3-bedroom bungalow with 132.5 Ft Waterfront, south exposure. Sunfilled backyard nestled on peaceful section of Black river, 35 Miles of Boating. Located on paved year-round Municipal road, School bus route.Has The best Mother Nature offers, while minutes to All You Need: HWY 11, amenities of Washago & Orillia, parks and beaches of lake Couchiching. Open concept design with extra high vaulted pine ceilings. Windows gallore with picturesque views of riverfront and natural rock outcropping. Newer floors, kitchen cabinets.Renovated bathroom. Newer steel roof, insulation, baseboard heaters. Natural retaining wall on the East side, lots of trees and greenery give privacy to nature paradise. (id:63616)
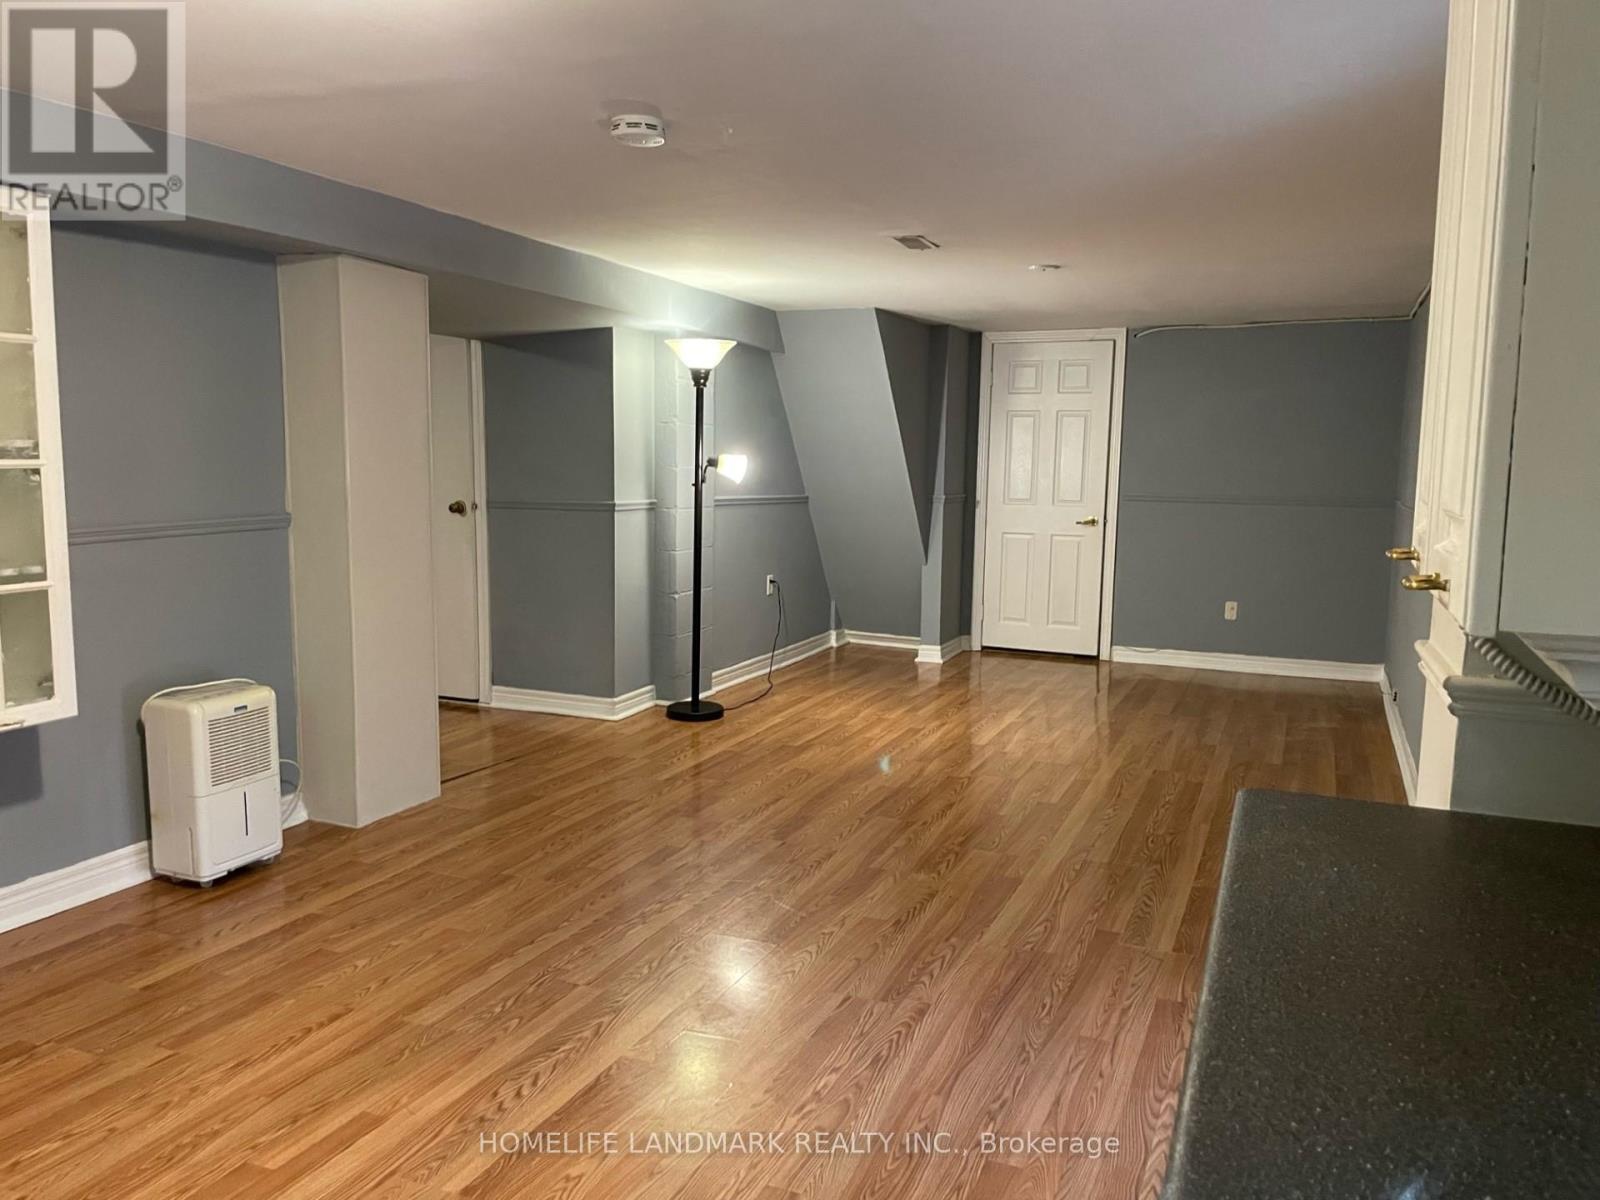
Bsmt - 265 Elgin Mills West Road
Richmond Hill, Ontario
Large, Very Clean Basement Apartment In Heart Of Richmond Hill, Separate Walk/Up Entrance, 2 Bedrooms With 3 Peace Bathroom, Private Laundry Room. 2 Outdoor Parking Spots, Close To Yonge Street, All Kind Of Shopping, Bus Stop. (id:63616)
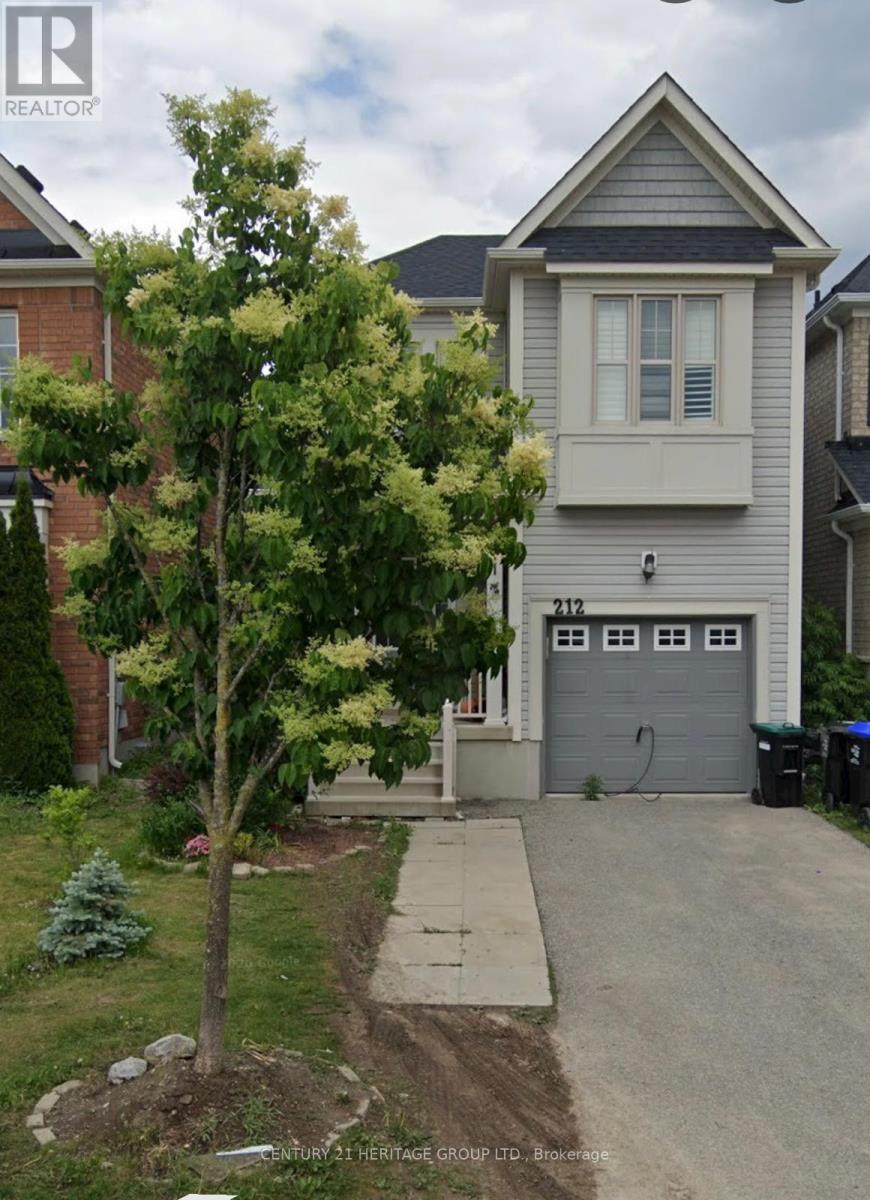
Upper Level, Main & 2nd - 212 Armstrong Crescent E
Bradford West Gwillimbury, Ontario
Welcome to this beautiful 3-bedroom home in a safe, family-friendly Bradford neighbourhood.Featuring a stylish open-concept layout, spacious bedrooms with walk-in closets, two fullbathrooms, and a main-floor powder room. Enjoy elegant interiors and a beautifully landscapedbackyard exclusively for the use of the main and upper-floor tenants. An existing EV chargeradds" extra convenience.Enjoy a fully fenced yard with a garden shed and greenhouse, plusunbeatable convenience - walking distance to schools and a short drive to the Go Station andHwy 400. Move-in ready with included fridge, stove, washer, dryer, and built-in dishwasher.Main and upper floors available for lease; basement occupied by a separate tenant. Tenantresponsible for 2/3 of the total utility bills. (id:63616)
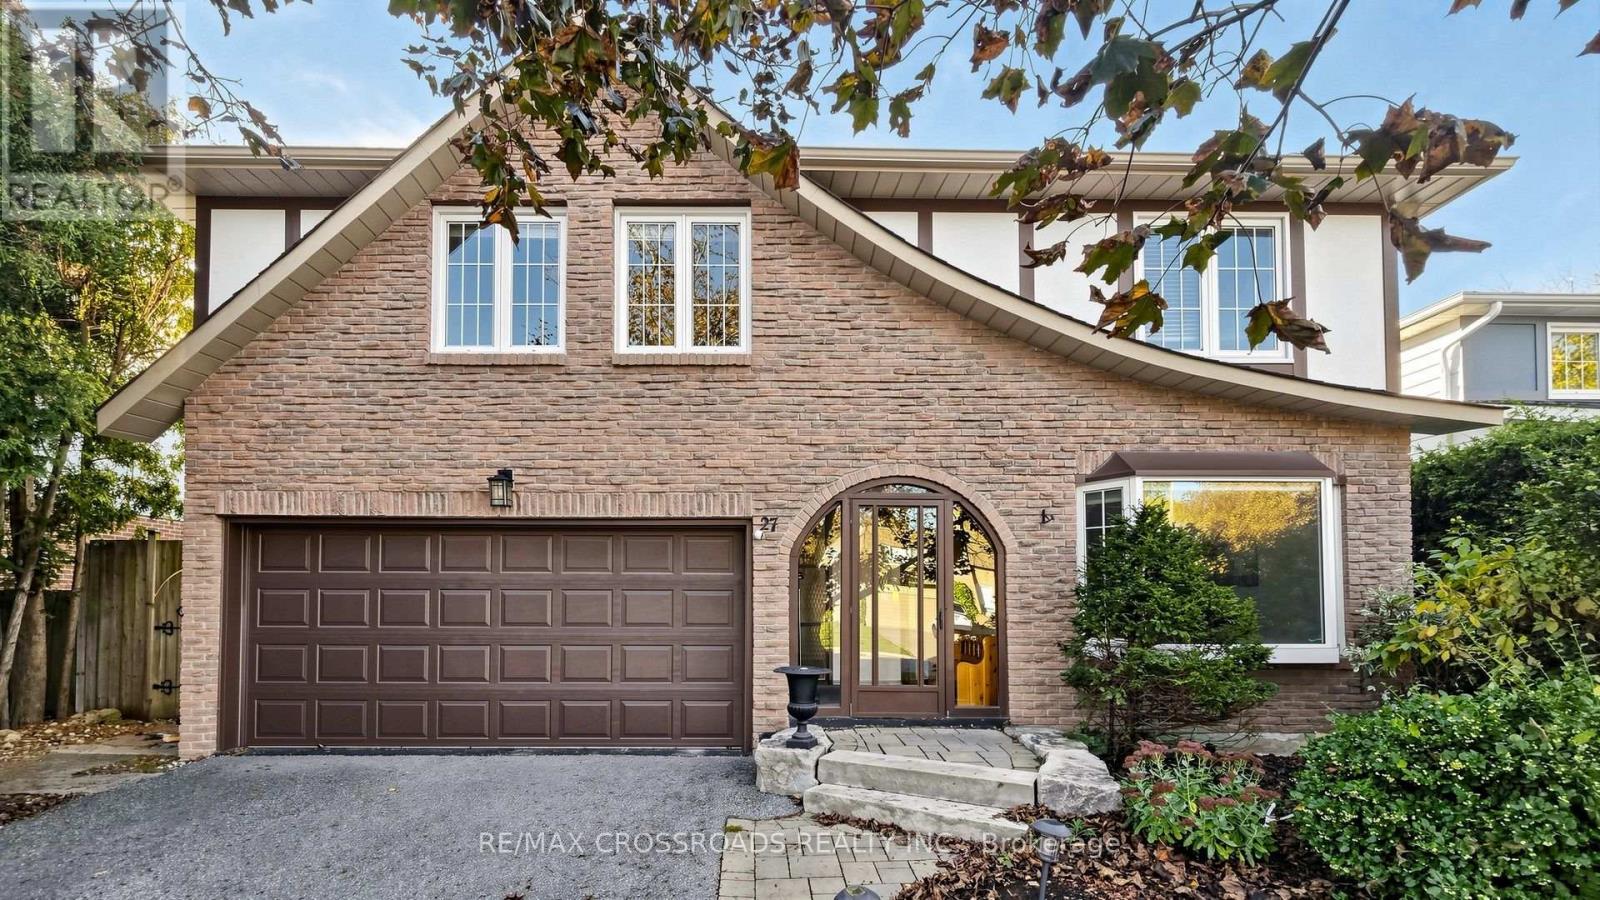
27 Hagerman Boulevard
Markham, Ontario
Welcome to 27 Hagerman Blvd, Unionville!**A Cottage-Like Retreat in the Heart of Prestigious Unionville!**Rare opportunity to own a lovingly maintained family home, proudly cared for by its original owner, nestled in one of Unionville's most desirable and established neighbourhoods! Enjoy a peaceful, cottage-like setting just steps from Carlton Park, Unionville Tennis Club, playgrounds, top-ranked schools including William Berczy P.S. and Unionville H.S., and minutes from historic Main Street Unionville and picturesque Toogood Pond.**Pride of ownership shines throughout!** Numerous upgrades include a newer roof (2022), updated windows, sliding door, upgraded kitchen featuring stainless steel appliances, granite countertops, solid wood cabinetry and a built-in breakfast table, improved front steps and walkway, updated staircase railing, and garage door opener.**Sunny South-Facing Backyard - Your Private Oasis!** Enjoy abundant natural sunlight and exceptional privacy in the beautifully secluded backyard, surrounded by mature pine trees. Extensive interlocking stonework enhances the backyard and side yard. The covered sundeck with hot tub (as-is) provides an inviting space for family gatherings, outdoor entertaining or simply relaxing in your own tranquil retreat. The covered deck also offers potential for conversion into a sunroom, subject to necessary approvals. The enclosed front porch! No sidewalk! The upgraded second-floor main bathroom features a granite countertop, ceramic flooring and bathtub. The spacious primary bedroom ensuite offers exciting potential to be transformed into a modern 3-piece bathroom.**Endless Potential in an Unbeatable Location!** Whether you wish to move in and enjoy, personalize to your taste, or create your dream home, this property offers a rare combination of privacy, sunshine, mature landscaping and exceptional convenience.**Experience Cottage-Style Tranquility Without Leaving the Heart of Unionville!** (id:63616)
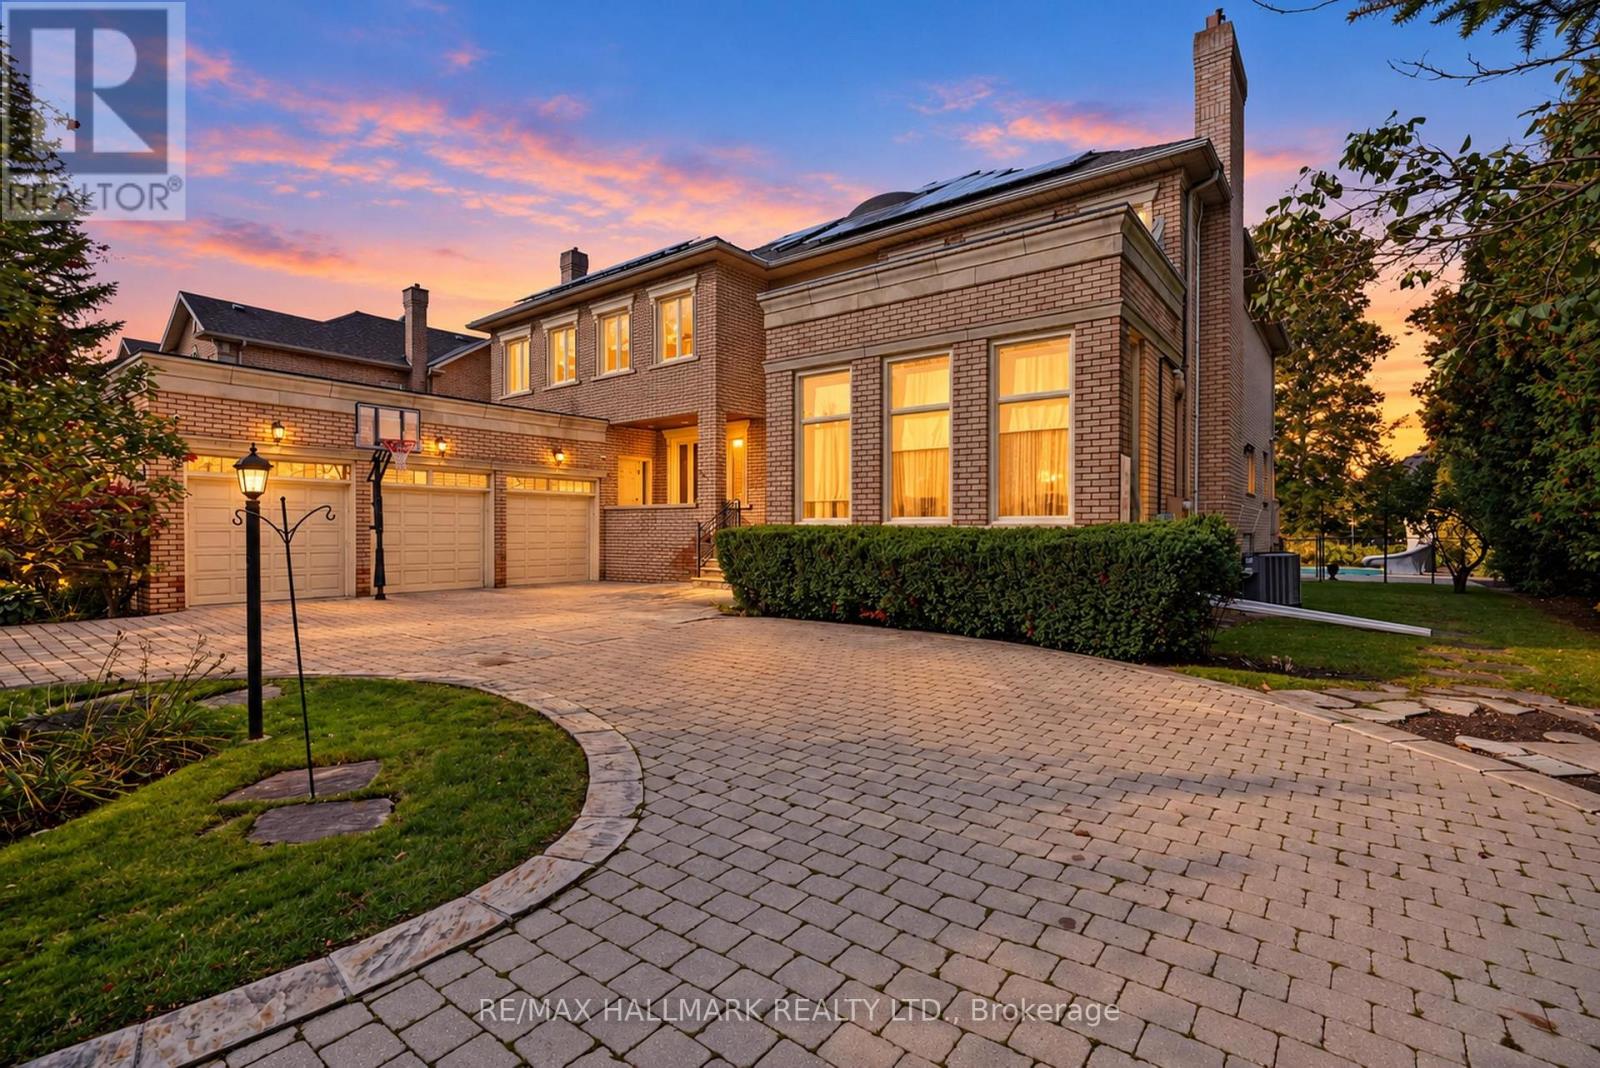
28 Renaissance Court W
Vaughan, Ontario
Set on a private, tree-lined half-acre on one of Thornhill's most beautiful cul-de-sacs, this impressive residence offers more than 9,000 square feet of total living space and exceptional grounds for entertaining and family living. A soaring 20-foot cathedral ceiling, floating staircase and abundant natural light create a striking first impression. The center-hall layout unfolds into generously proportioned principal rooms, including living and family rooms with marble fireplaces, and a dining room overlooking the gardens. A private office with its own entrance offers comfortable setting for working from home. The spacious kitchen features built-in appliances granite countertops, a large center island and a bright breakfast area with a walkout to the deck, connecting indoor gatherings with outdoor dining. Five upper-level bedrooms each enjoy an ensuite bathroom. The primary suite is a peaceful retreat with a sitting area and private deck overlooking the backyard. The finished lower level offers an additional bedroom with ensuite, an expansive entertainment area with a stone fireplace and built-in bar, an exercise studio and a sauna. Walk-up access leads directly to the backyard. Outdoors, mature trees surround the fully fenced grounds featuring a separately fenced pool, a generous deck and a dedicated play area. A circular driveway with parking for 10 vehicles and a three-car garage complete the property. An exceptional combination of space, privacy and amenities in a coveted Thornhill setting. (id:63616)
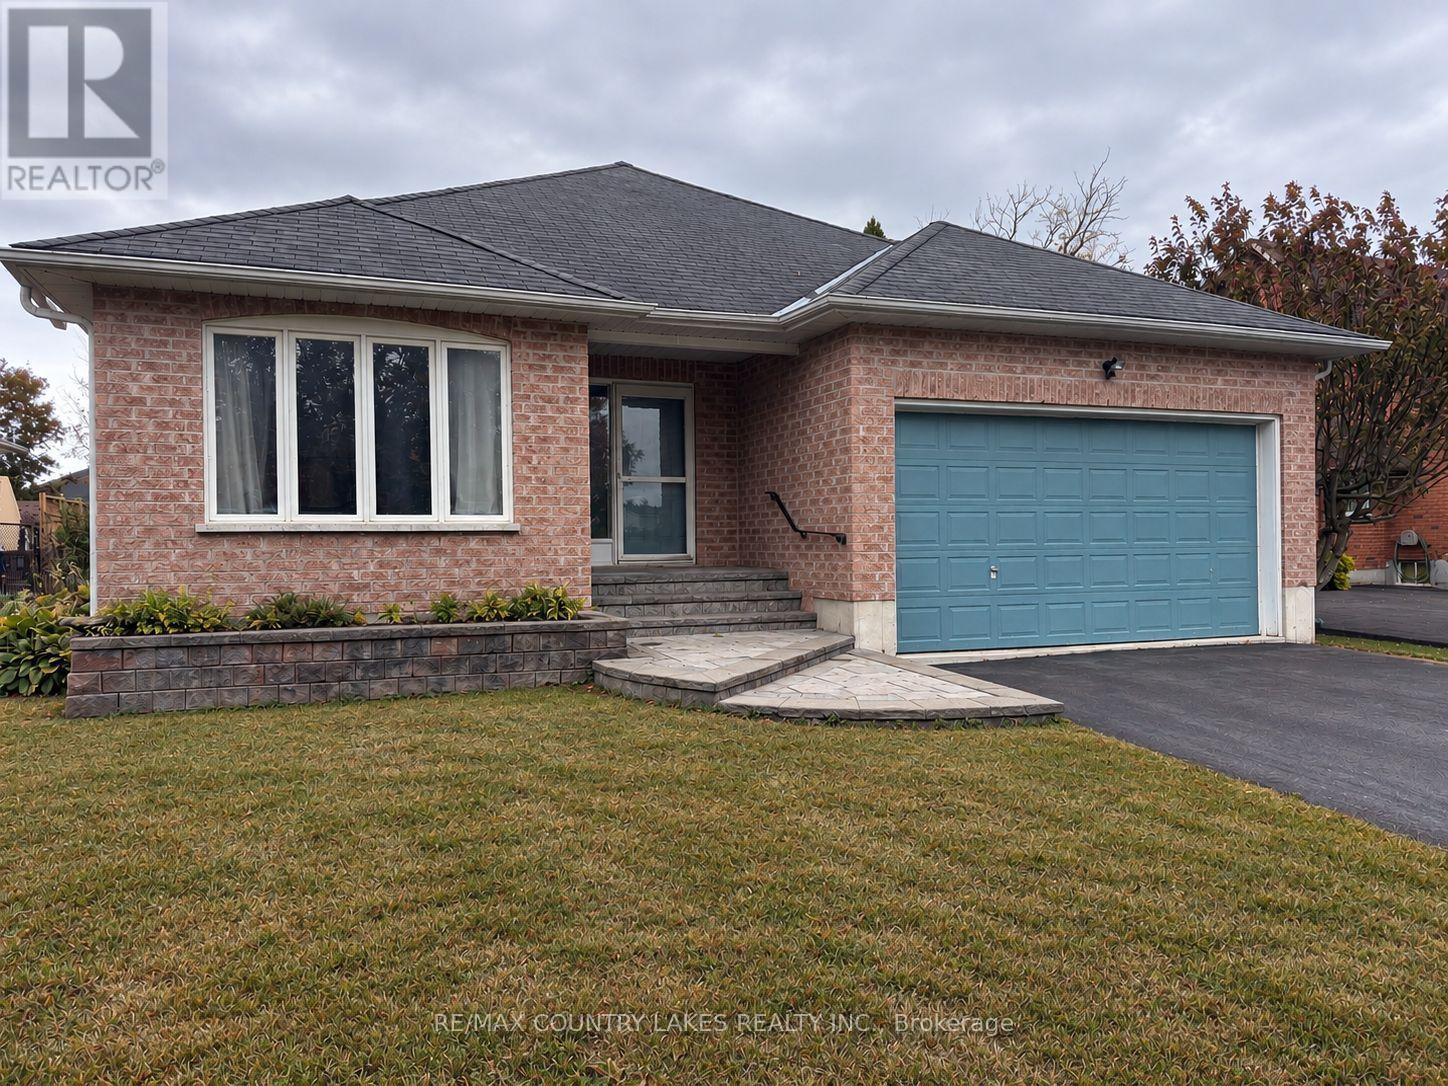
43 Elmwood Avenue
Brock, Ontario
Welcome to 43 Elmwood Avenue, nestled in a quiet neighbourhood just minutes from the shores of Lake Simcoe and the charming shops, restaurants and amenities of downtown Beaverton. This bright, open-concept 1,630 sq. ft. brick bungalow offers two bedrooms and features hardwood and ceramic flooring throughout. A spacious foyer welcomes you into the home, while the generous primary bedroom features a private ensuite and walk-in closet. Enjoy a large eat-in kitchen, separate family room with cozy gas fireplace, open living and dining area, and convenient main-floor laundry. The huge unfinished basement offers plenty of additional space and endless potential to make it your own. Enjoy peaceful small-town living with the lake, parks and everyday conveniences all close by. (id:63616)
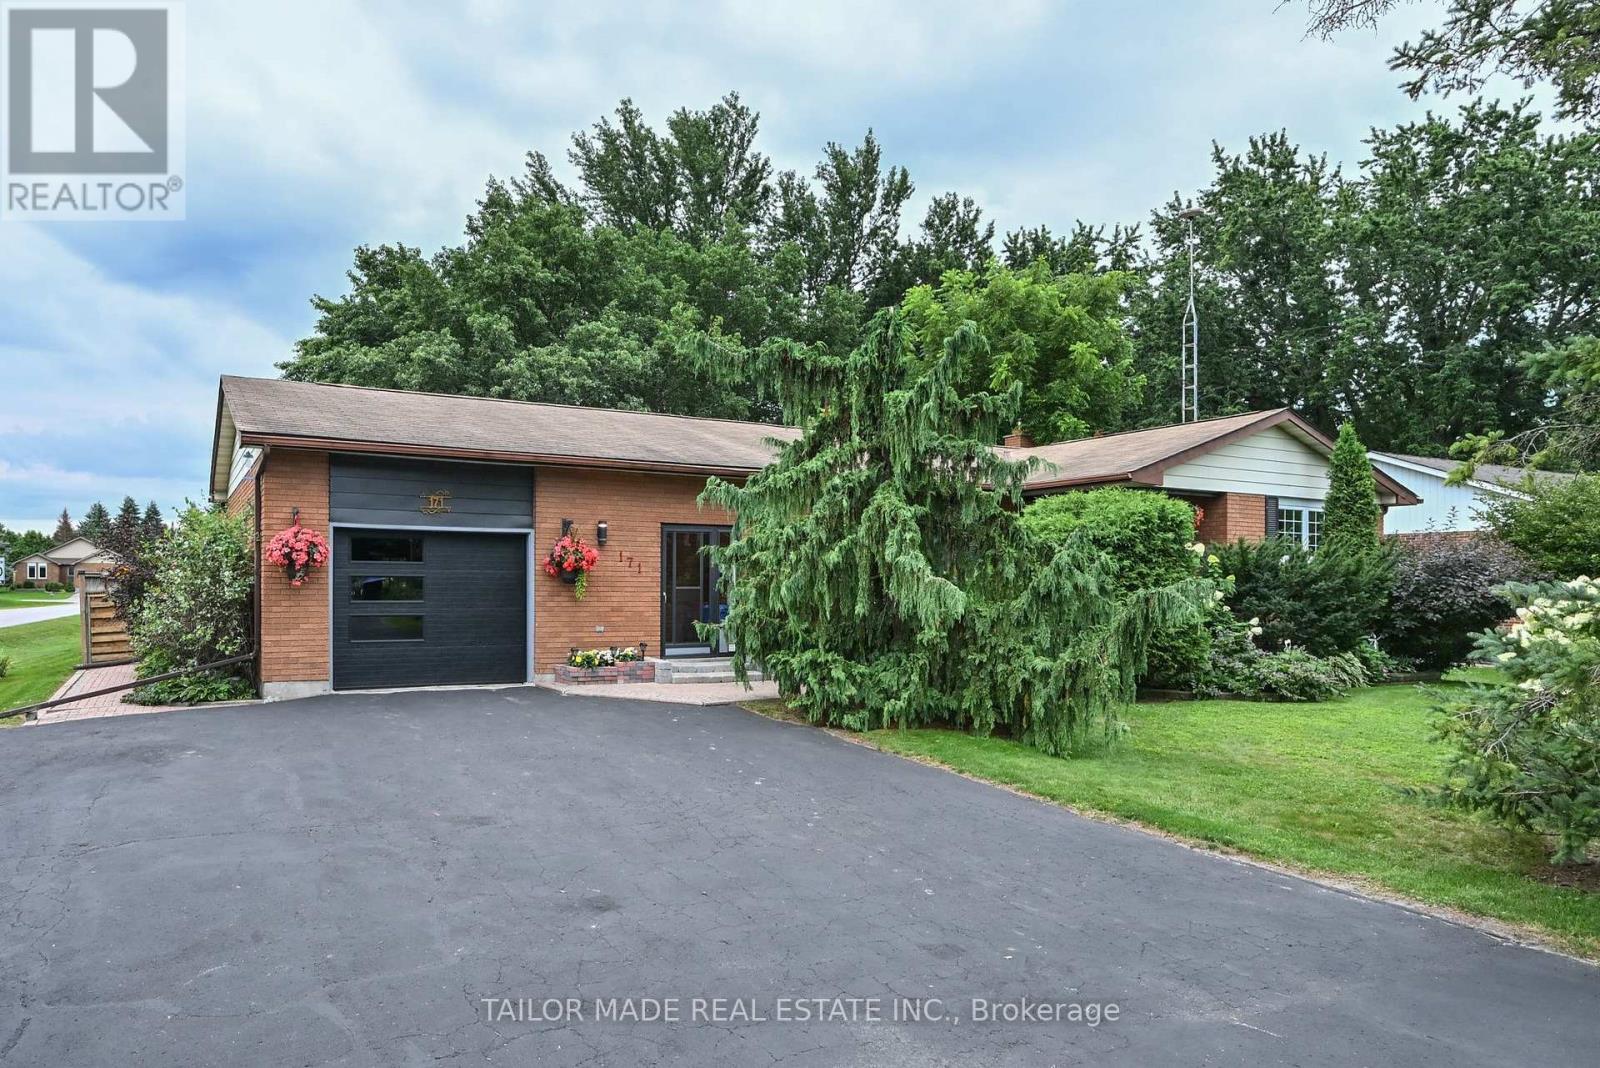
171 Murphy Road
Essa, Ontario
Welcome to this beautifully maintained 3+1 bedroom brick bungalow, ideally situated on a large corner lot in the charming village of Baxter. From the warm and inviting front porch to the meticulously maintained perennial gardens, this home showcases true pride of ownership at every turn. The bright, functional main floor offers comfortable family living with main floor laundry facility, while the finished basement provides exceptional additional space with a fireplace and a fourth bedroom, a dedicated workshop, abundant storage, and endless possibilities for a recreation room, home office, or guest suite or in-law potential with a separate entrance. Step outside through the walkout to a stunning two-tiered deck overlooking the fully fenced backyard. Surrounded by beautiful mature trees that provide shade and privacy, this outdoor space is perfect for entertaining, gardening, or simply relaxing. An attached garage adds everyday convenience, while the home's ideal location offers the best of small-town living with easy access to Alliston, Barrie, and Highway 400. Families will appreciate being just minutes from Baxter Central Public School and surrounding area amenities. Whether you're looking for room to grow, space to entertain, or a peaceful community to call home, this move-in-ready bungalow offers it all. (id:63616)
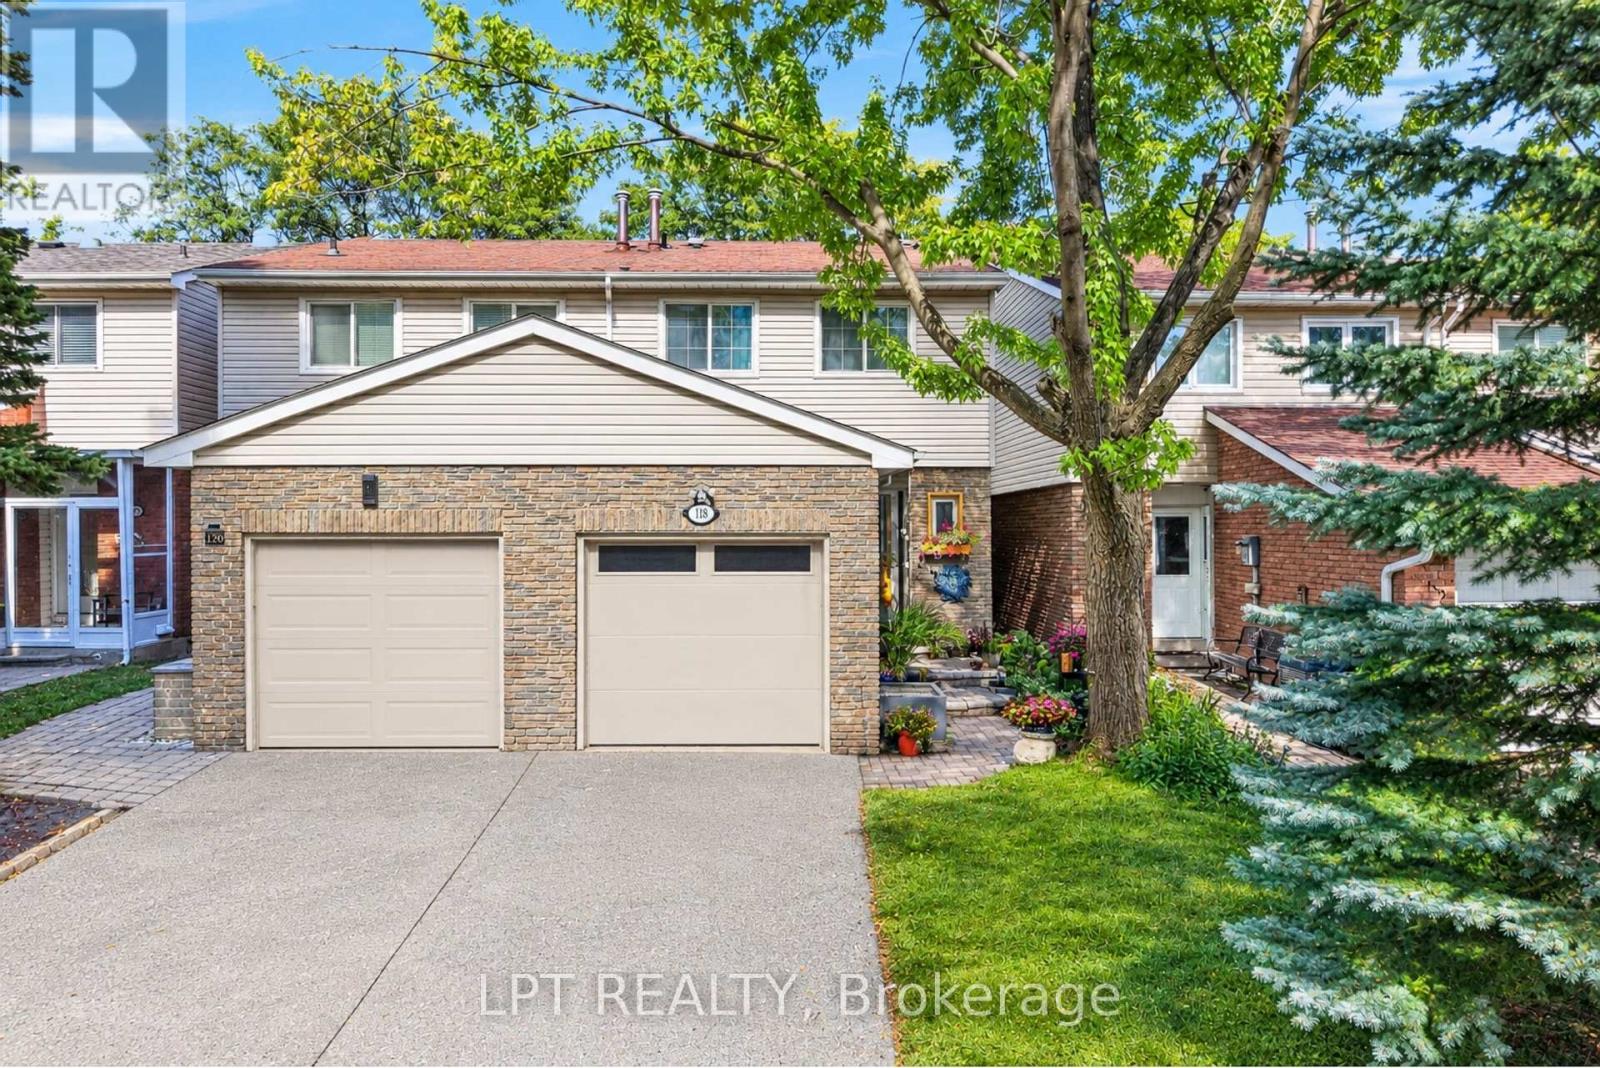
118 Tamarack Drive
Markham, Ontario
***Public Open House Saturday October 24th & Sunday October 25th From 1:00 To 2:00 PM.*** Attention Renovators, Investors & First Time Home Buyers. Welcome To 118 Tamarack Dr, In One Of Thornhill's Prestigious And Family-Friendly Aileen-Willowbrook Neighbourhood. This Semi-Detached Home Needs Some TLC, It Offers A Functional Layout And Warm, Inviting Spaces Perfect For Families, Professionals, Or Anyone Seeking Comfort, Convenience And Unbeatable Location. Located Close To Top-Rated School District (Willowbrook P.S., Thornlea S.S., And St. Robert Catholic H.S. IB Program.) Steps To Thornhill Community Centre, Thornhill Square Shopping, Parks, Trails, Transit, And Ice Rinks With Quick Access To Highway 7, Highway 407 & Langstaff GO Station. The Main Level Features An Open-Concept Living And Dining Area And Direct Walkout Access To The Privacy Fenced Backyard. An Inviting Family Room Addition Provides Secondary Lounge Space Complete With A Bright Skylight And Convenient Direct Access To The Interior Garage. The Second Level Features Three Spacious Bedrooms And A Skylight For Lots Of Natural Light. There Is A Separate Entrance. The Basement Expands Your Living Space With A Versatile Recreation Area, Perfect For A Family Room, Home Office, Or Play Room. Additional Storage And A Functional Layout Make It Easy To Adapt The Space To Your Family's Needs. Outside, The Property Features A Private Backyard, Ideal For Relaxing, Gardening, Or Hosting Gatherings. The Neighbourhood Is Known For Its Quiet Streets, Mature Trees, And Strong Community Feel. Click On 4K Virtual Tour & Don't Miss Out On This Gem! (id:63616)
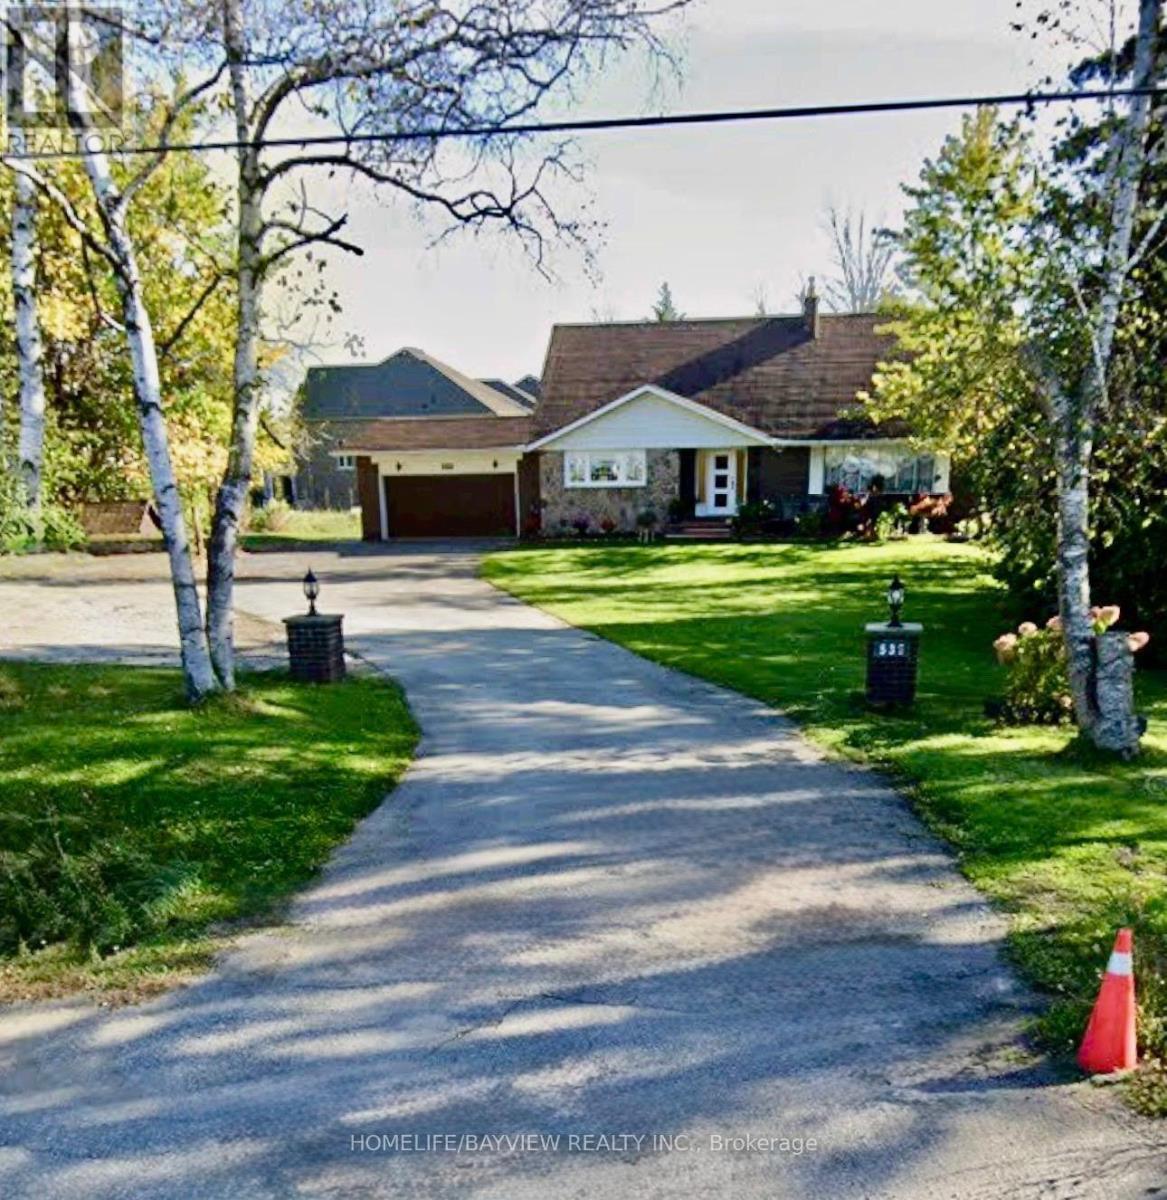
2nd Floor - 539 Elgin Mills Road W
Richmond Hill, Ontario
Location! Location! Locate in the Richmond Hill Highly Demand Area.can be FURNISHED . Large Size 1 Bedroom Upper Level Apartment With Additional 500 Sq.Ft.Terrace + Balcony. Lots Of Storage And Closet Space. 11 Ft Ceilings In Living Room. Bright & Spacious Suite With Fabulous Views Of Trees And Greenery On 1 Acre Property.Large Kitchen include Eat-In Area and Windows. Oversized Bedroom With Direct access to a Terrace for Enjoyment, Overlook to an unblocked open field backyard. Can be Furnished for $2300.Cannot Miss! (id:63616)
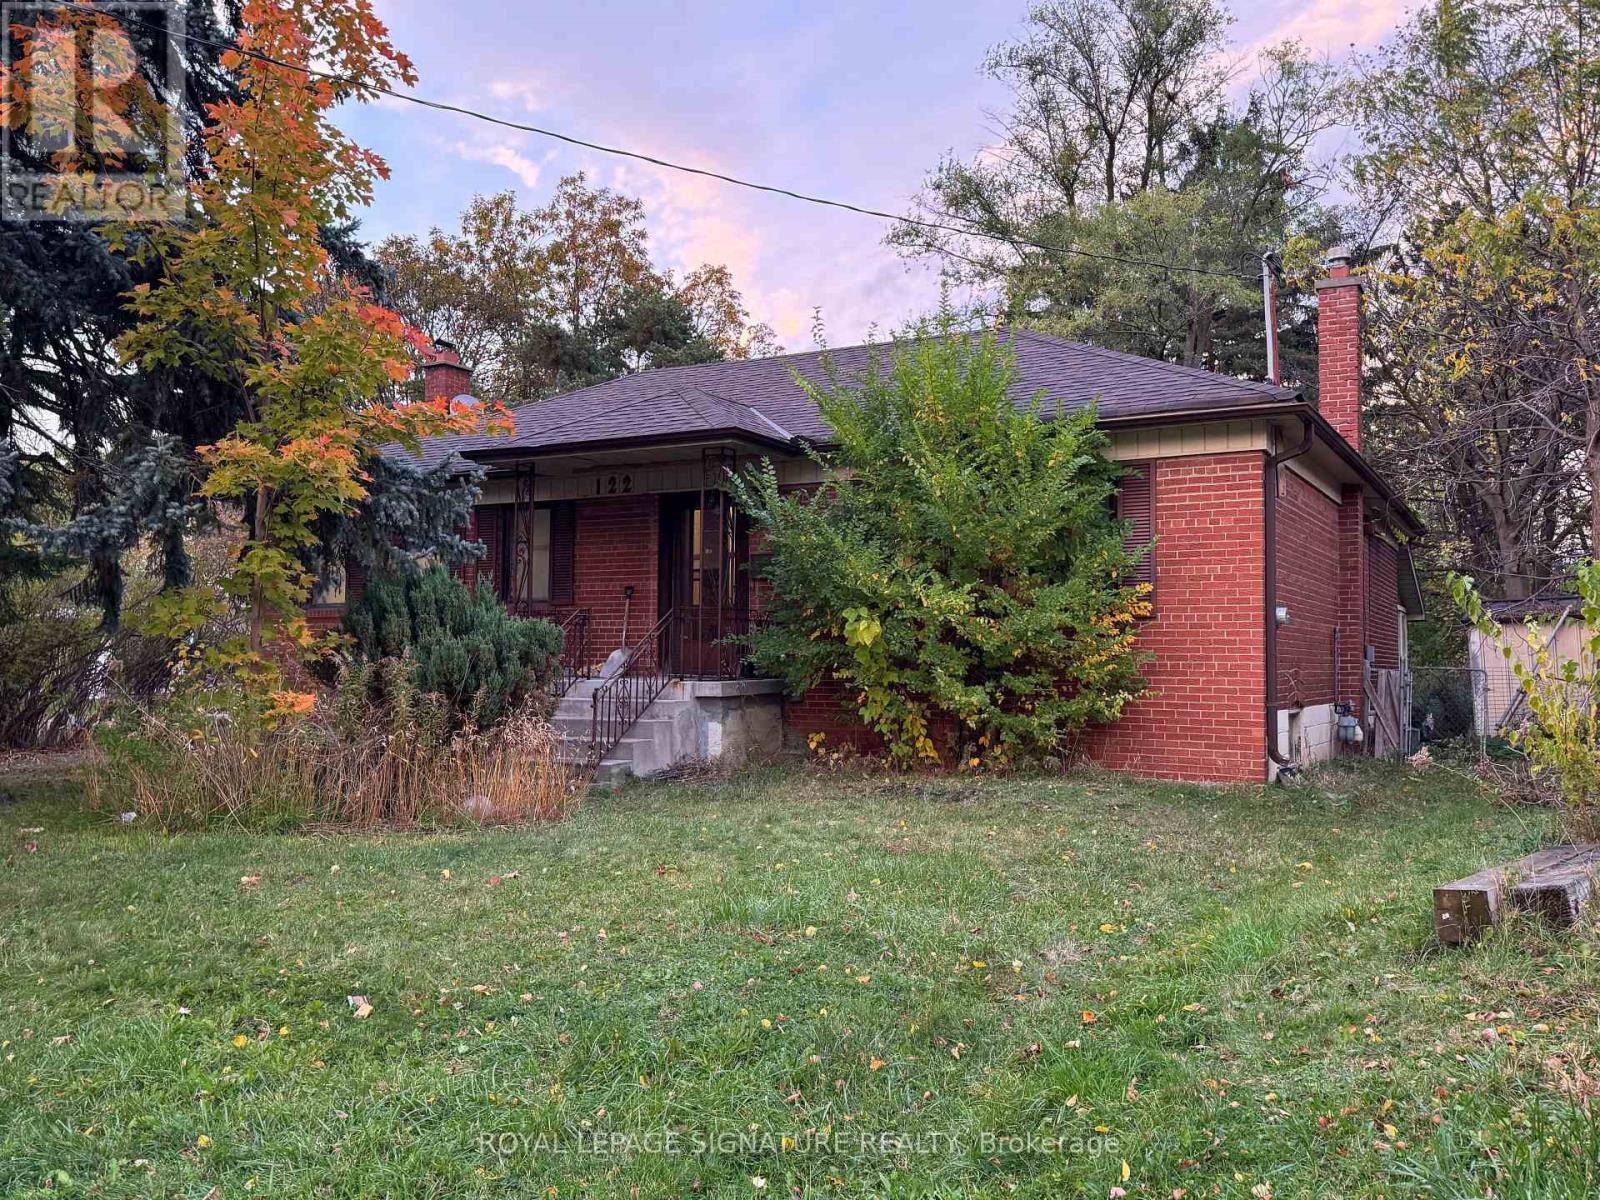
120 & 122 Earlton Road
Toronto, Ontario
Attention Builders, Developers & Investors! Opportunity to acquire two adjoining properties at 120 & 122 Earlton Rd, offering a combined approximate lot area of 26,780 sq. ft. in Scarborough's Tam O'Shanter-Sullivan community, near Kennedy Rd and Hwy 401. Explore the potential for land assembly, severance or multi-unit redevelopment, subject to applicable approvals. Properties are available individually or together. Buyers and their agents to independently verify all measurements, zoning, permitted uses, servicing and development potential. (id:63616)
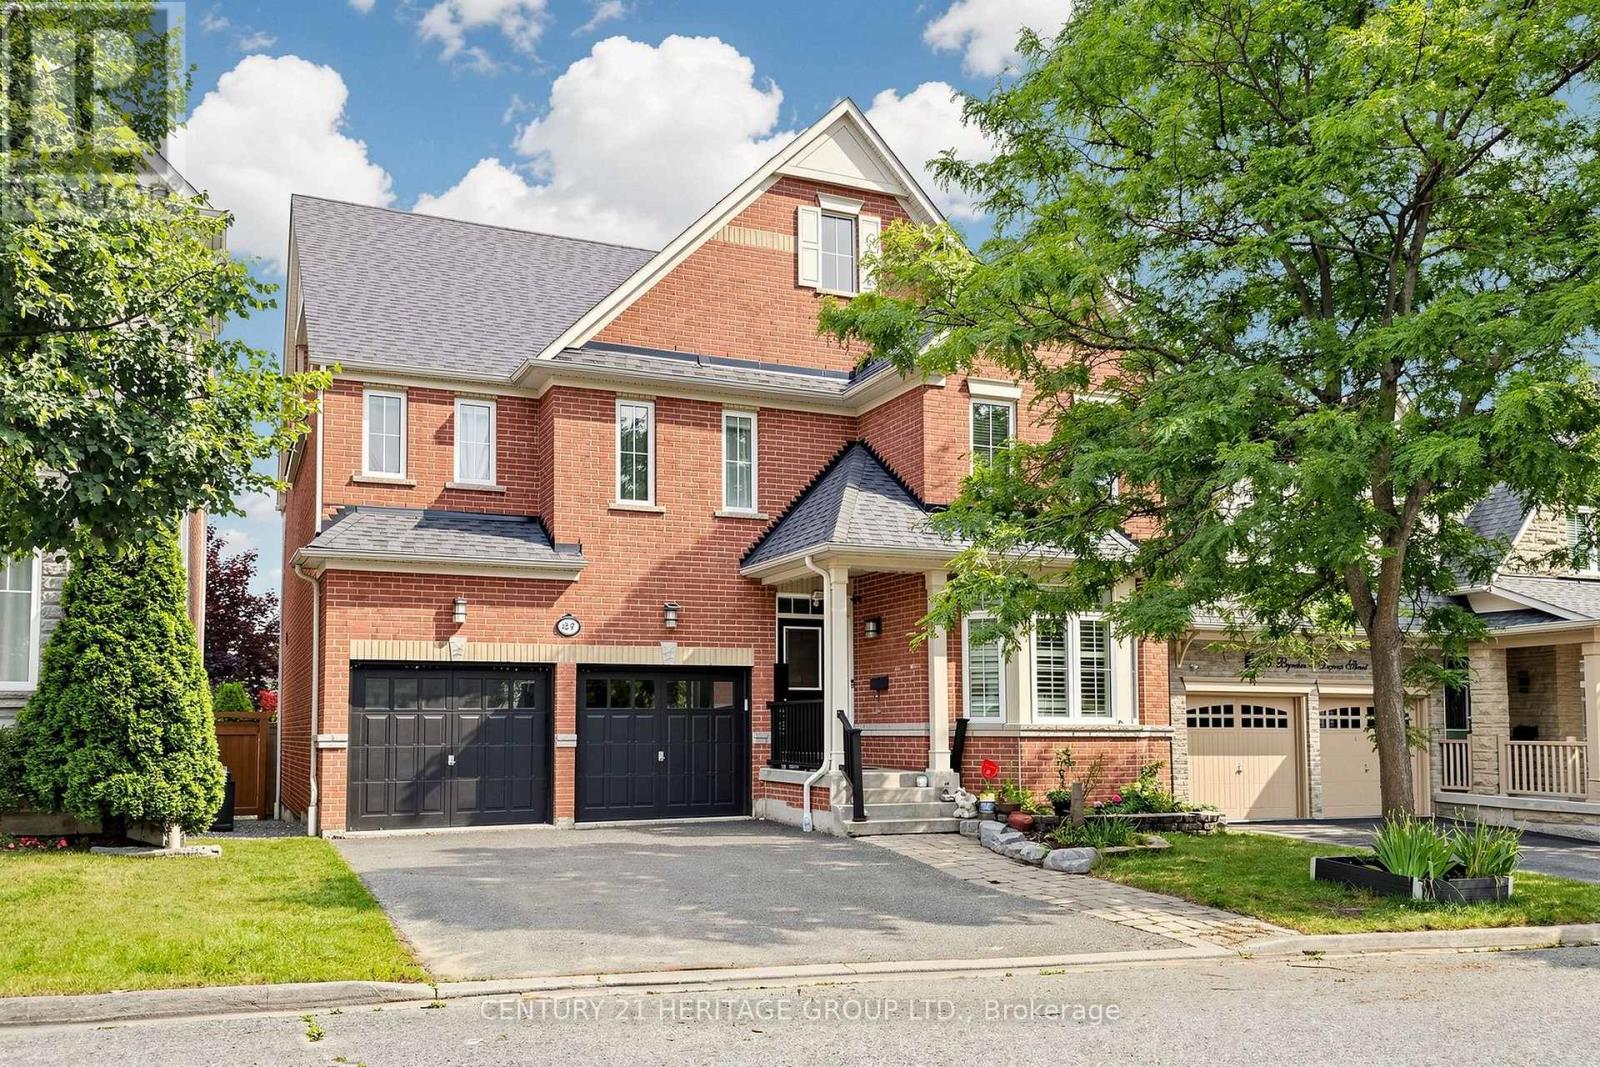
27 Byram Downs Street
Ajax, Ontario
Saddlebrook Model Home By Monarch.Luxury, Elegance & Exceptional Living! Welcome To This Magnificent 2-Storey Executive Home Offering 3,407 Sqf above Grade Of Living Space In Prestigious Northeast Ajax. With 5+1 Bedrooms And 5 Bathrooms, This Stunning Residence Is Perfect For Growing Or Multi-Generational Families.**The Unique Upper-Level Retreat Features A Cozy Sitting Area, A Private Bedroom, And A Full Bathroom With A Shower, Offering An Ideal Space For Guests, Extended Family, Or A Private Getaway**. Enjoy A Bright Open-Concept Design, Hardwood Floors, Spacious Principal Rooms, And A Chef's Kitchen With Granite Countertops, Stainless Steel Appliances, And A Large Centre Island. The Showpiece Primary Retreat Is A True Sanctuary, Featuring A Huge Walk-In Closet And A Double-Sided Fireplace Shared Between The Bedroom And Spa-Inspired Ensuite-Creating The Perfect Setting For Relaxation. A Partially Finished Basement Offers Incredible Potential For A Home Theatre, Gym, Recreation Area, Or In-Law Living. Nestled In One Of Ajax's Most Desirable Communities, Close To Excellent Schools, Parks, Shopping, Recreation, And Major Highways, This Is A Rare Offering That Combines Timeless Elegance With Modern Family Living. Newer A/C: 2025 Roof- shingles: 2020- Water Heater: Owned. (id:63616)
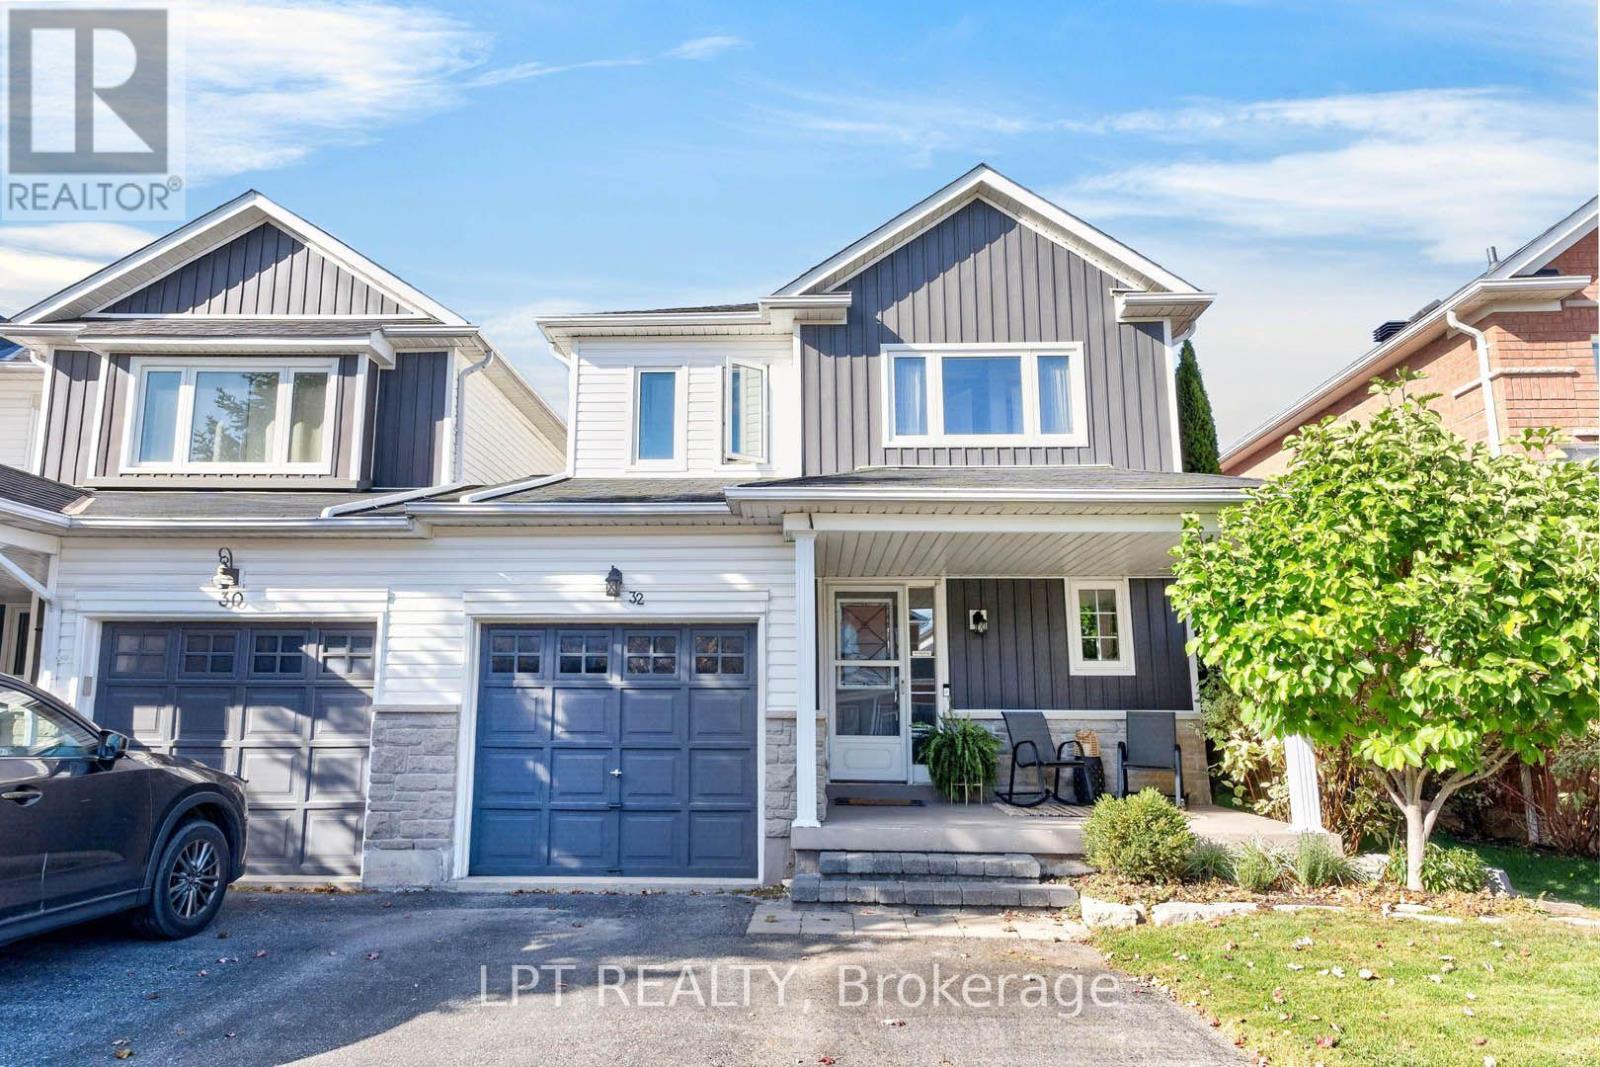
32 Primeau Avenue
Whitby, Ontario
***Public Open House Saturday October 24th & Sunday October 25th From 1:00 To 2:00 PM.*** Welcome To This Beautifully Maintained Family Home Nestled In One Of Whitby's Highly Sought-After Community Of Brooklin Offering Complete Ownership Freedom With Zero Maintenance Or POTL Fees. Situated On A Quiet, Family-Oriented Street. This Home Offers A Bright And Functional, Open Concept Layout At 1,472 Square Feet Above Grade As Per MPAC. Spacious & Sun-Filled Main Floor With Hardwood Floors & Crown Moulding- Perfect For Both Everyday Living And Entertaining. Modern Kitchen With Quartz Counter Tops, Stainless Steel Appliances, Ample Custom Cabinetry, Backsplash & An Eat-In Breakfast Area. Second Floor Features Generously Sized Bedrooms, Including A Four Piece Ensuite And Walk In Closet For The Primary Bedroom. While The Basement Provides Additional Living Space Ideal For A Recreation Room, Home Office, Gym, Or Play Area, Along With A Separate Laundry Area And Abundant Storage. Renovations Include: Kitchen & Main Floor Hardwood Floors Redone In 2020 & Roof, Windows On Second Floor & Backyard Patio Roof Redone In 2018. Additional Living Space As You Step Outside To The Privacy Fenced Backyard With Patio And Stamped Concrete - Plenty Of Room For Family Gatherings, Gardening, Or Relaxing Evenings. This Home Offers The Perfect Blend Of Comfort, Convenience, And Community Living. Close To Major Commuter Routes Including Hwy 407, 412, GO Transit And Durham Region Transit. Steps To Vipond Park, Scenic Walking Trails, And Top-Tier Schools Including Chris Hadfield Public School, St. Bridget Catholic School And Brooklin High School. Walk To Historic Downtown Brooklin's Boutique Shops, Cafes, And Restaurants. Click On 4K Virtual Tour & Don't Miss Out On This Fantastic Opportunity For Families, First-Time Buyers, Or Investors Looking To Own In A Thriving Whitby Neighbourhood! (id:63616)
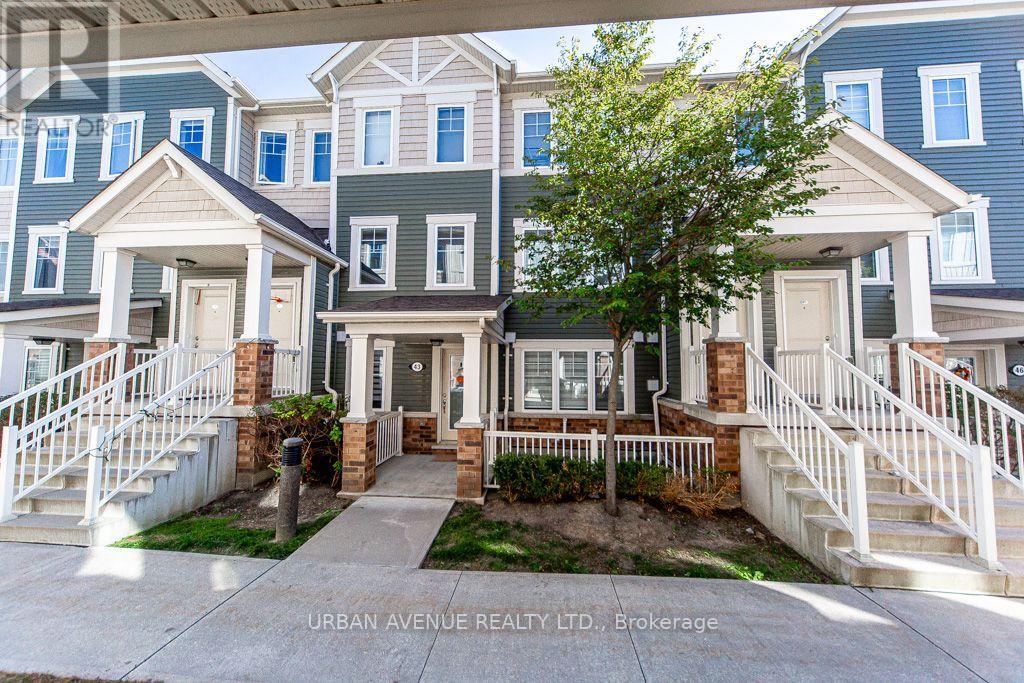
43 - 2500 Hill Rise Court
Oshawa, Ontario
This Is The Low Maintenance Lifestyle You've Been Looking For! Built By Minto In 2019, The King Meadow Community Of Windfields, This 647 Sq Ft Bungalow Garden Flat "Gulliver End" Lovely Interior Garage Access, & Stackable W/D, Closet Organizers In Both W/I Closets, Varnished Oak Laminate Throughout. Incredible In-Suite Storage CRAWLSPACE. Energy Star High-Eff Heating & Cooling Equip. (id:63616)
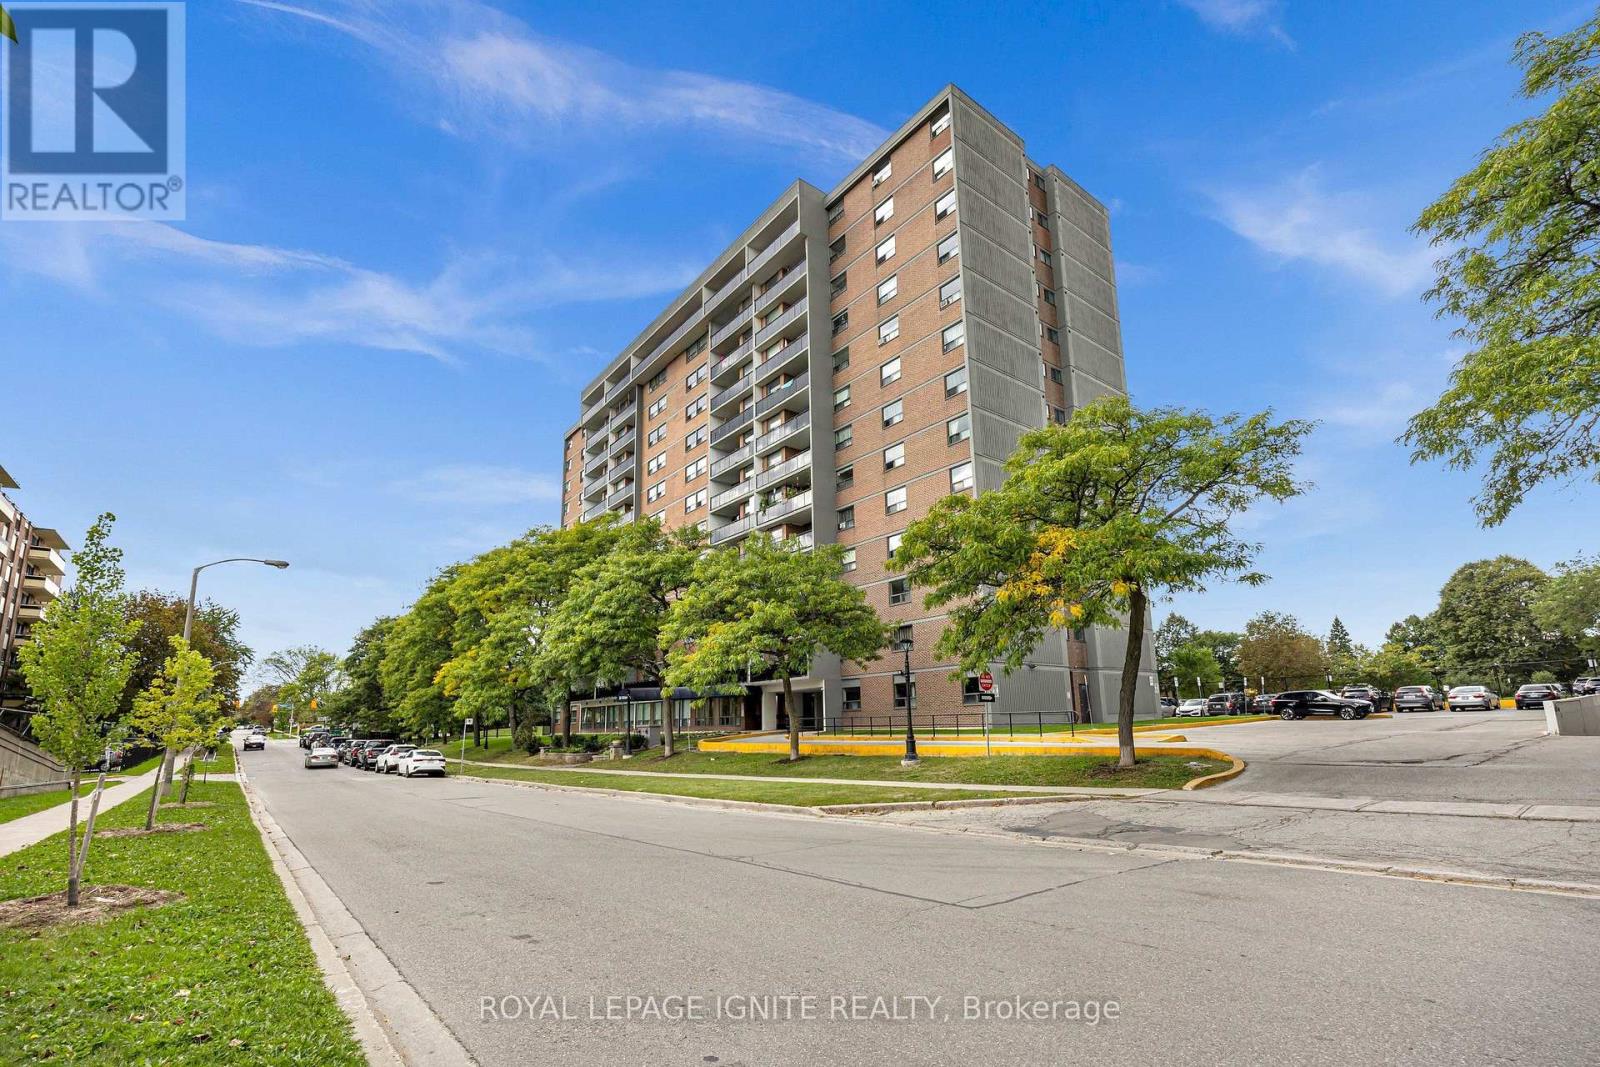
303 - 20 Gilder Drive
Toronto, Ontario
Newly renovated 3-bedroom, 2 full bathroom suite! Rare full ensuite in the primary bedroom. Completely updated throughout with a brand-new kitchen, stainless steel appliances, modern flooring and renovated bathrooms. Spacious, bright and move-in ready. Maintenance includes heat, water & cable. Close to Kennedy Station, transit, shopping, schools & parks. (id:63616)
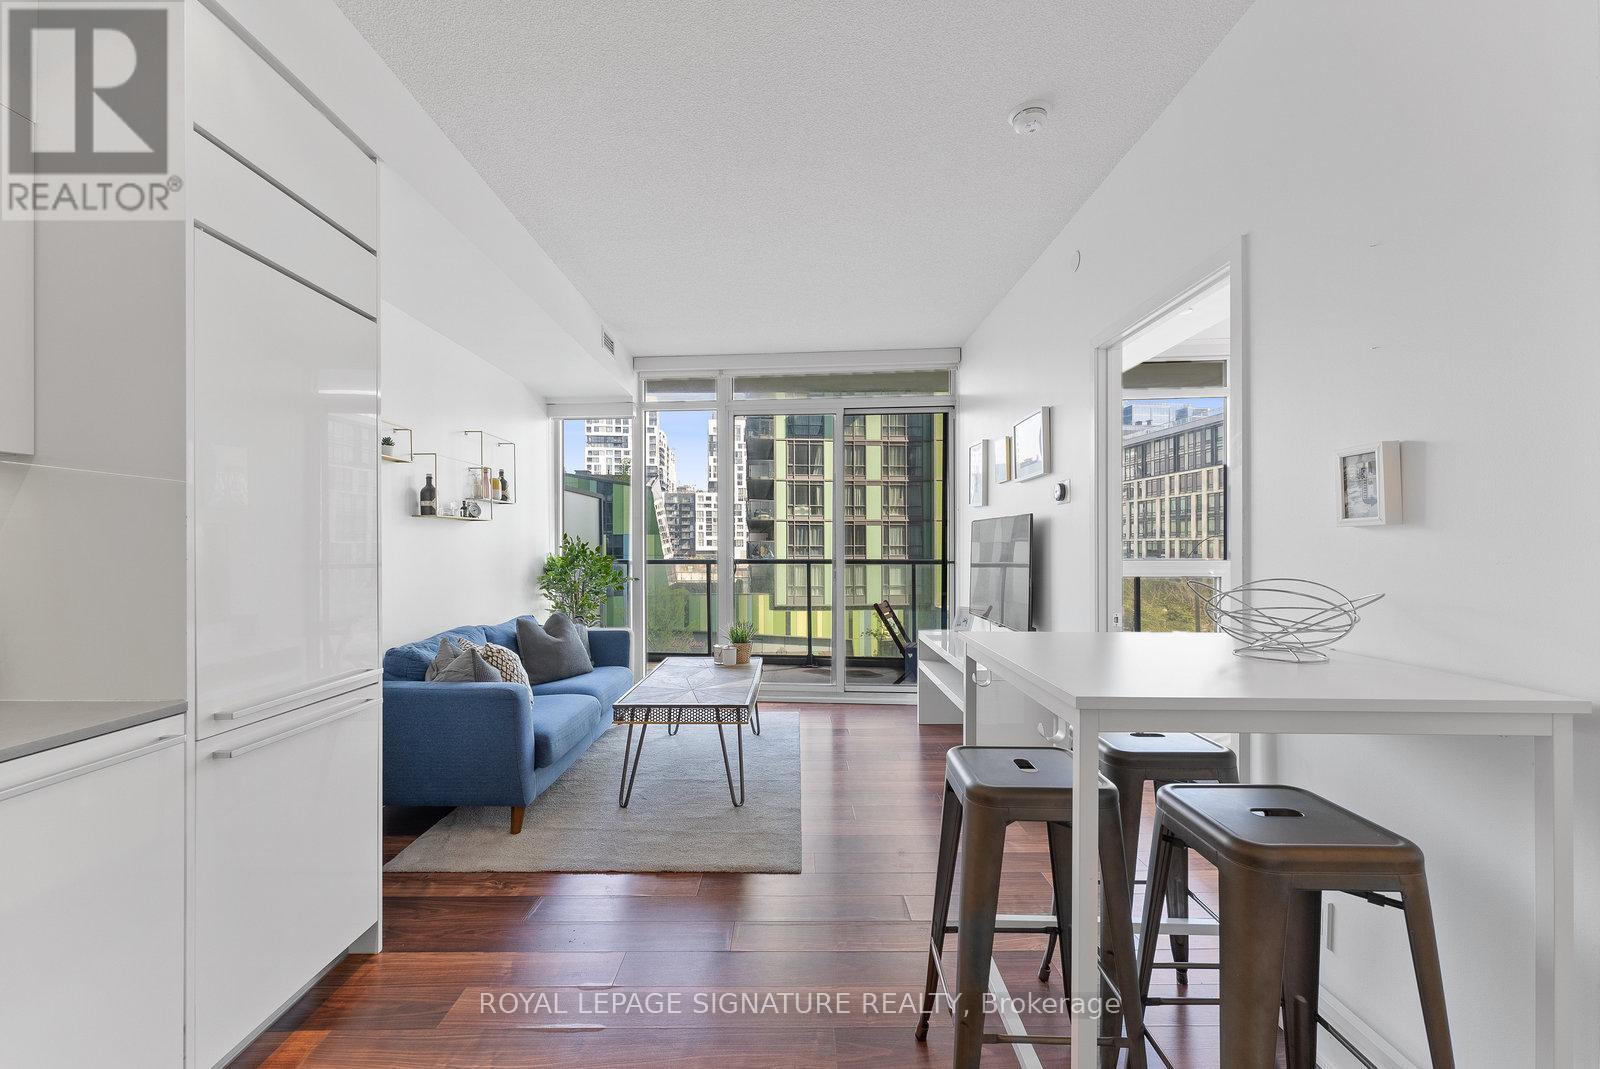
315 - 90 Queens Wharf Road
Toronto, Ontario
Fully Furnished 1-Bedroom Layout With Floor To Ceiling Windows And A Full Length Balcony. Beautiful Low Rise Boutique Building In A Perfect Location! Featuring High-End Built-In Appliances, Ultra Modern Bathroom Finishes And 9 Foot Ceilings. Prisma Club Amenities And Full Time Concierge/Security. Steps To Transit And Walking Distance To Rogers Centre, CN Tower, Stackt Market, Groceries, Library, School And Rec Centre. Built In Fridge, Stove-Top/Oven, Dishwasher, Hood-Range, Washer/Dryer, Roller Shades, All Electric Light Fixtures. Parking Available in Building for Rent through Impark. (id:63616)
2107 - 65 St Mary Street E
Toronto, Ontario
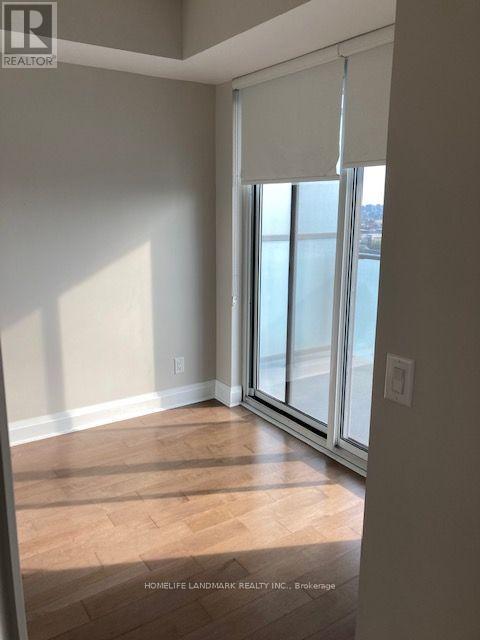
*U Condos* -- Unobstructed South And West View, Located In The Downtown Campus Of Uoft, Very Bright Unit With Lots Of Sunshine. Walk To Yorkville, Yonge St. Close To Ryerson University, Hospitals, And Financial District. Subway Is At Doorstep. Beautiful Split Two-Bedrooms Layout With Two Baths, Hard Wood Floors, Floor-To-Ceiling Windows, Massive Balconies. Comes With 1 Parking And 1 Locker (id:63616)
50 Owen Boulevard
Toronto, Ontario
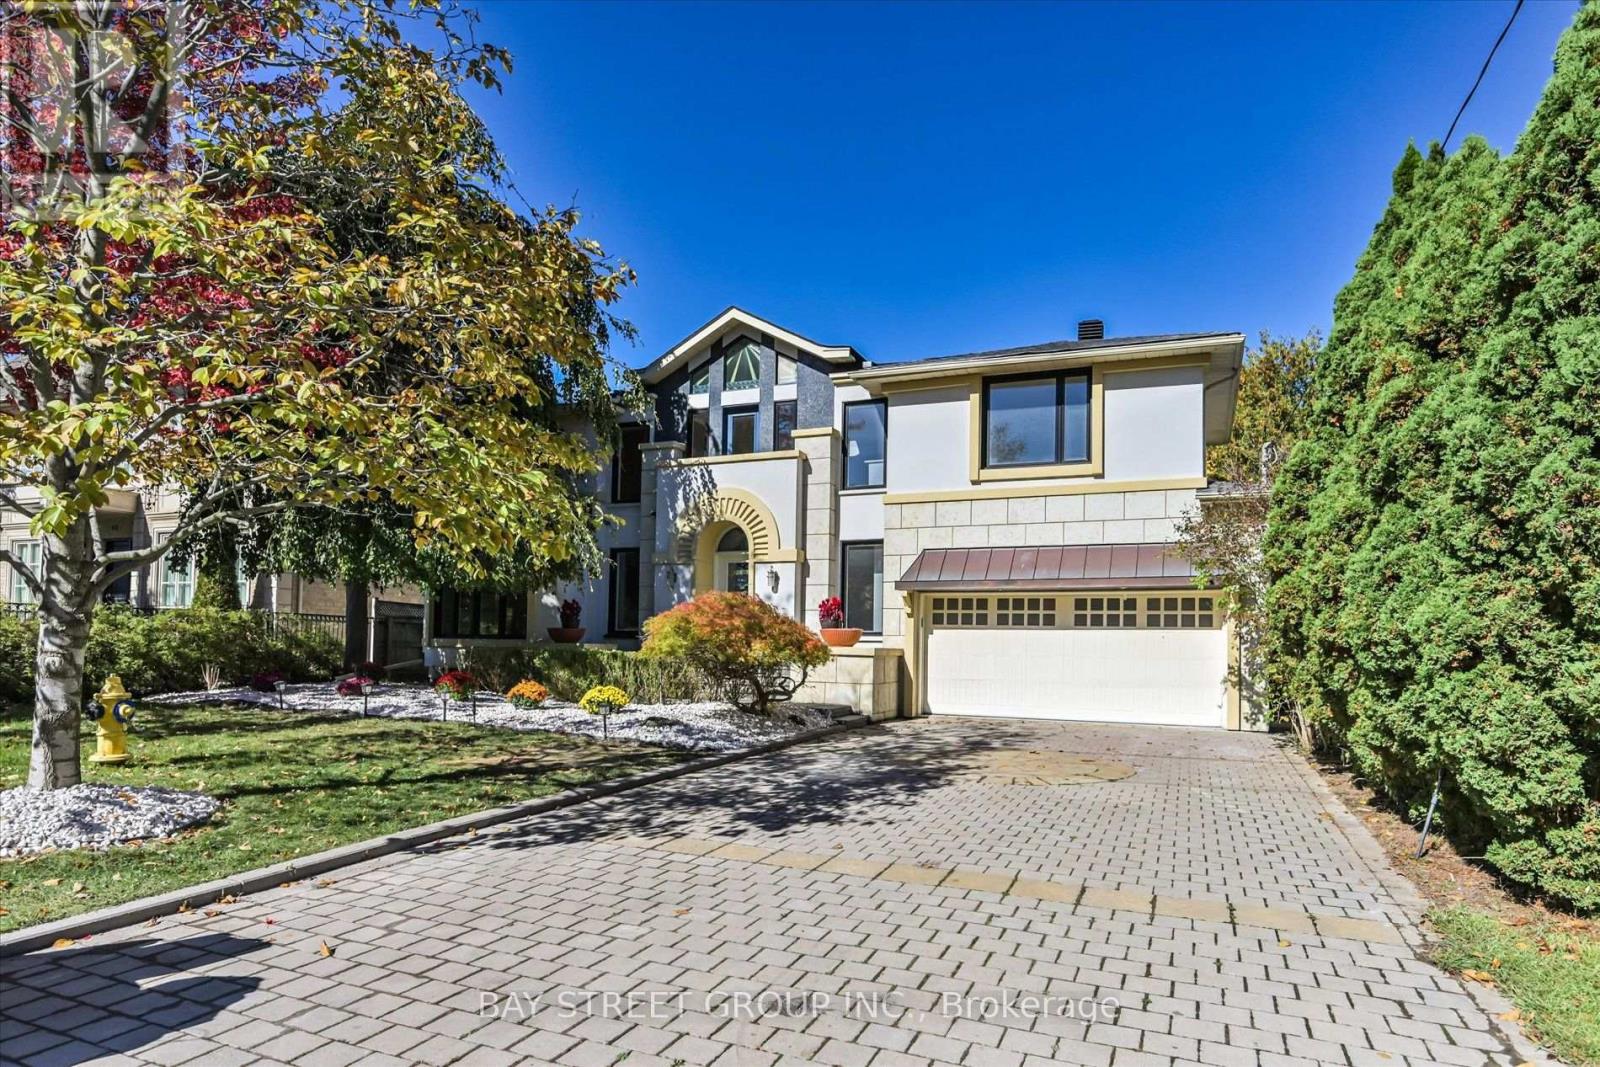
**Motivated Sellers!!! **Gorgeous New Roof with snow melt system,Brand new bathroom and basement-Just Completed!! Newly renovated kitchen(2025)*Spacious Mod Art Deco (Aprox 6518Sf-Liv'g/Space ).**Hi Demand Owen Blvd & **Heart of the neighbourhood**Hi Demand School Area, Clse To T.T.C& Hwy. Spectac Uniq Details & Finishes. This Property Boasts 60X180 Lot In Deep B/Yard Oasis! Lush Gardens, Inground Concrete Pool (2025)+ Cabana, Chnge Rm,3 Pce. Huge Safe Space For Childrens Play,***Definite Must See!! (id:63616)
307 - 300 Front Street W
Toronto, Ontario
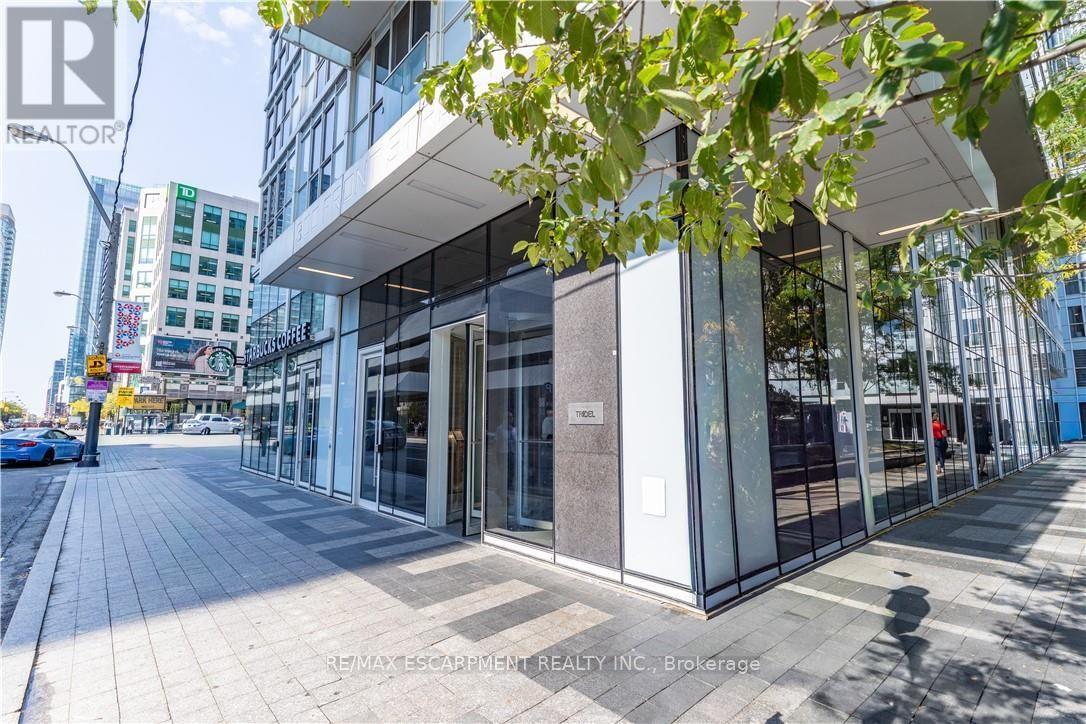
Gorgeous One Bedroom + Den Condo In Luxury Tridel Building In The Heart Of Downtown Toronto. StepsTo Entertainment District, Rogers Centre, CN Tower, Union Station & Financial District. European Style Contemporary Kitchen With B/I S/S Appliances, 9 Ft Ceilings And Breathtaking City Views. Building Amenities Include B.B.Q, Rooftop Pool, Cabanas, Fitness & Yoga Room, Party Room, Billiards & More! (id:63616)
103 Laurentide Drive
Toronto, Ontario
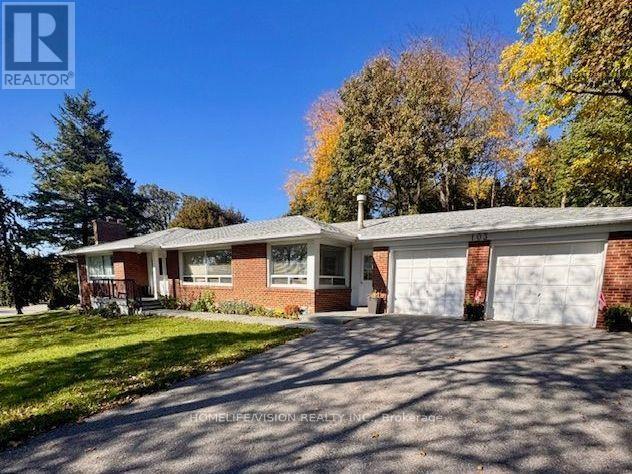
SPACIOUS DETACHED BUNGALOW IN PRESTIGIOUS PARKWOODS-DONALDA! Enjoy an exceptional combination of space, privacy and convenience in this dsirable Toronto neighbourhood. This carpet-free ranch bungalow offers approximately 1,620 sq. ft. of living space, with abundant large windows creating a bright, welcoming atmosphere. Featuring 3 bedrooms and 2 full bathrooms, this home is available fully furnished for an easy, move-in-ready experience or unfurnished to suit your needs. Impressive curb appeal and a setting overlooking a huge park add to its appeal. The spacious layout features a massive eat-in kitchen, generous living areas and 3 bedrooms. The primary bedroom boasts an updated 4-piece ensuite and its own wood-burning fireplace, while a second wood-burning fireplace adds warmth and character to the basement family room. A separate office provides an ideal work-from-home space, complemented by a huge crawl space offering abundant storage.Step outside to an exceptionally large, private backyard surrounded by mature trees, perfect for relaxing or entertaining. Parking is a rare highlight, with a driveway that easily accommodates up to 8 vehicles, plus 2 additional garage spaces.Ideally located within a short walk to parks, TTC transit and shopping plazas, and just minutes to the Don Valley Parkway, Don Mills Road and York Mills Road. Fairview Mall and the Shops at Don Mills are also just minutes away, offering an excellent selection of shopping, dining and everyday amenities. Public and private schools, walking and biking trails and recreational facilities are nearby.Additional features include a double-door garage with direct interior access to the home and convenient laundry. Pet-friendly and offering generous indoor and outdoor space, this is a fantastic opportunity to enjoy comfortable detached living in one of Toronto's established residential communities.Tenant is responsible for all utilities, hot water tank rental, snow removal and ongoing lawn maintenance. (id:63616)