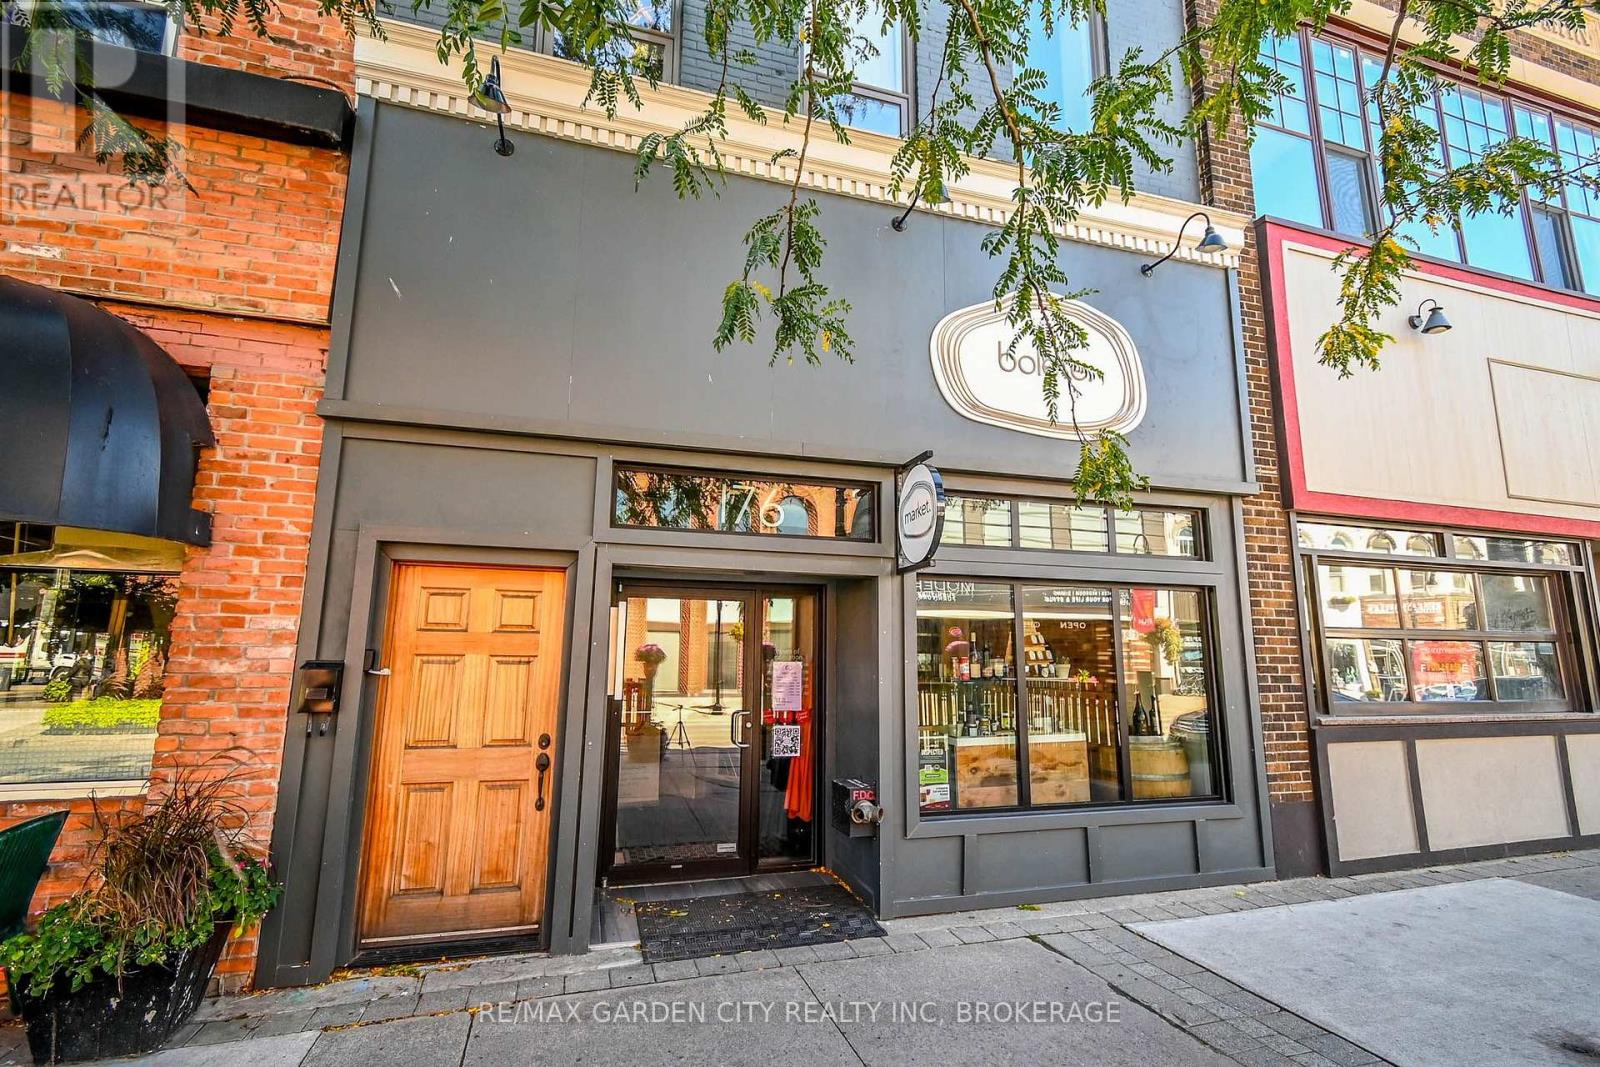
176 St. Paul Street
St. Catharines, Ontario
Exceptional turnkey restaurant opportunity in the heart of Downtown St. Catharines' vibrant culinary and entertainment district. Located on St. Paul Street near James, surrounded by acclaimed restaurants and nightlife in a walkable downtown recently ranked #9 on Time Out's 40 Coolest Neighbourhoods in the World for 2026. Major year-round traffic generators include the Meridian Centre, First Ontario Performing Arts Centre, Brock University's Marilyn I. Walker School of Fine & Performing Arts, downtown events and festivals, and Niagara's internationally recognized wine and culinary tourism industry. Purpose-designed for restaurant use and comprehensively rebuilt from the studs under permits and engineering, with Parker Architects involved from design through completion. Major infrastructure was upgraded, including plumbing, electrical, HVAC, gas services and sprinkler system. The commercial kitchen and equipment package was professionally sourced through Advantage Restaurant Supply and selected specifically for the operation. The beautifully finished main level features an open commercial kitchen, dining room, custom bar, accessible washroom and seasonal front patio. A dedicated lower level provides private dining/event space, its own washrooms, prep and service areas, walk-in refrigeration and additional storage. Further lower-level space provides service/storage areas and a rear walkout. Currently licensed for 56 occupants on the main level plus 36 in the lower seating lounge, with a BYOW endorsement. Extensive commercial cooking, refrigeration, prep, bar and service equipment included. An outstanding opportunity to introduce a new concept without the substantial time and capital required to recreate a restaurant of this calibre. New lease to be negotiated with landlord. Liquor licensing subject to AGCO approval. (id:63616)
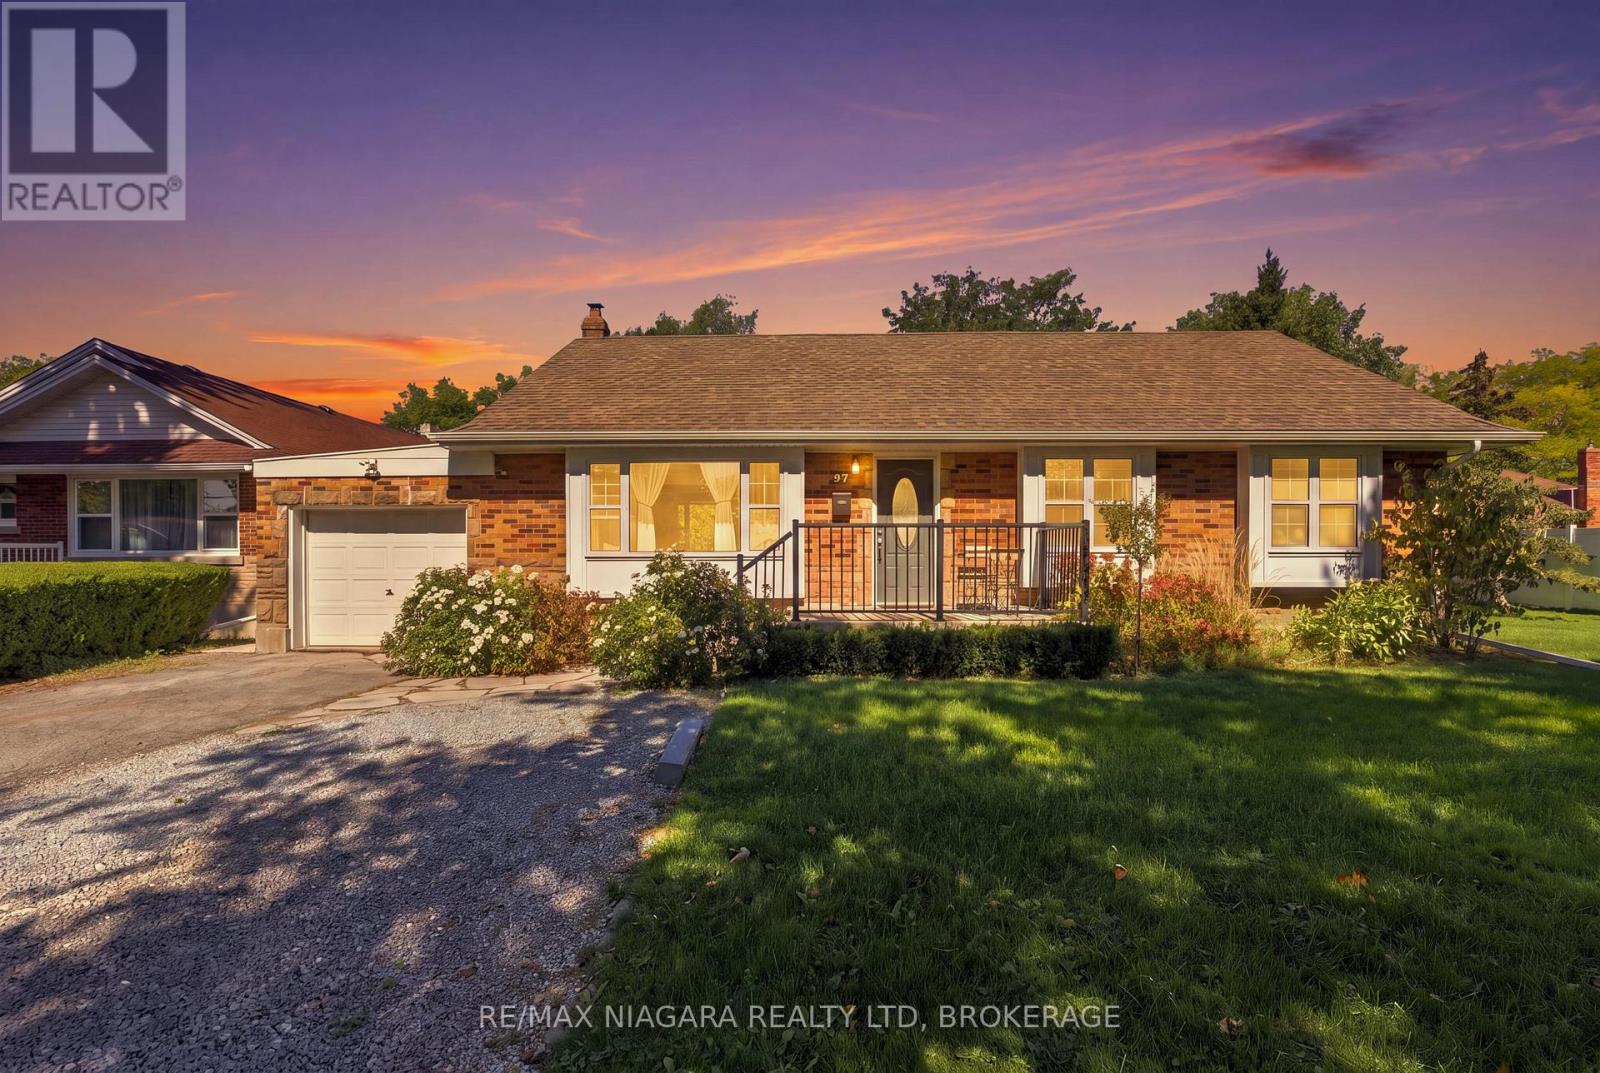
97 Glendale Avenue
St. Catharines, Ontario
This property comes with $30,000 a year in income, and you get to choose your own tenants! This solid brick bungalow offers a fully finished in-law suite and an excellent opportunity for buyers looking for additional income or multi-generational living. The bright and spacious main floor features a sun-filled living room that flows directly into the dining room overlooking the backyard. The kitchen also enjoys backyard views and comes equipped with stainless steel appliances. Three generously sized bedrooms and a 4-piece bathroom complete the main level. A separate entrance leads directly into the fully finished lower level, featuring a large rec room, fully equipped kitchen and 3-piece bathroom. You'll also find three spacious bedrooms, each featuring oversized egress windows that provide plenty of natural light and create a bright, comfortable space that feels far from a typical basement. Outside, the impressive (81 ft x 120 ft) lot provides plenty of room to enjoy, while mature surrounding trees add an extra layer of backyard privacy. Conveniently located just 5 minutes from Brock University, the Pen Centre and Highway 406, and close to highly ranked elementary schools and everyday amenities, this home combines space, flexibility, income potential and an incredibly convenient location. (id:63616)
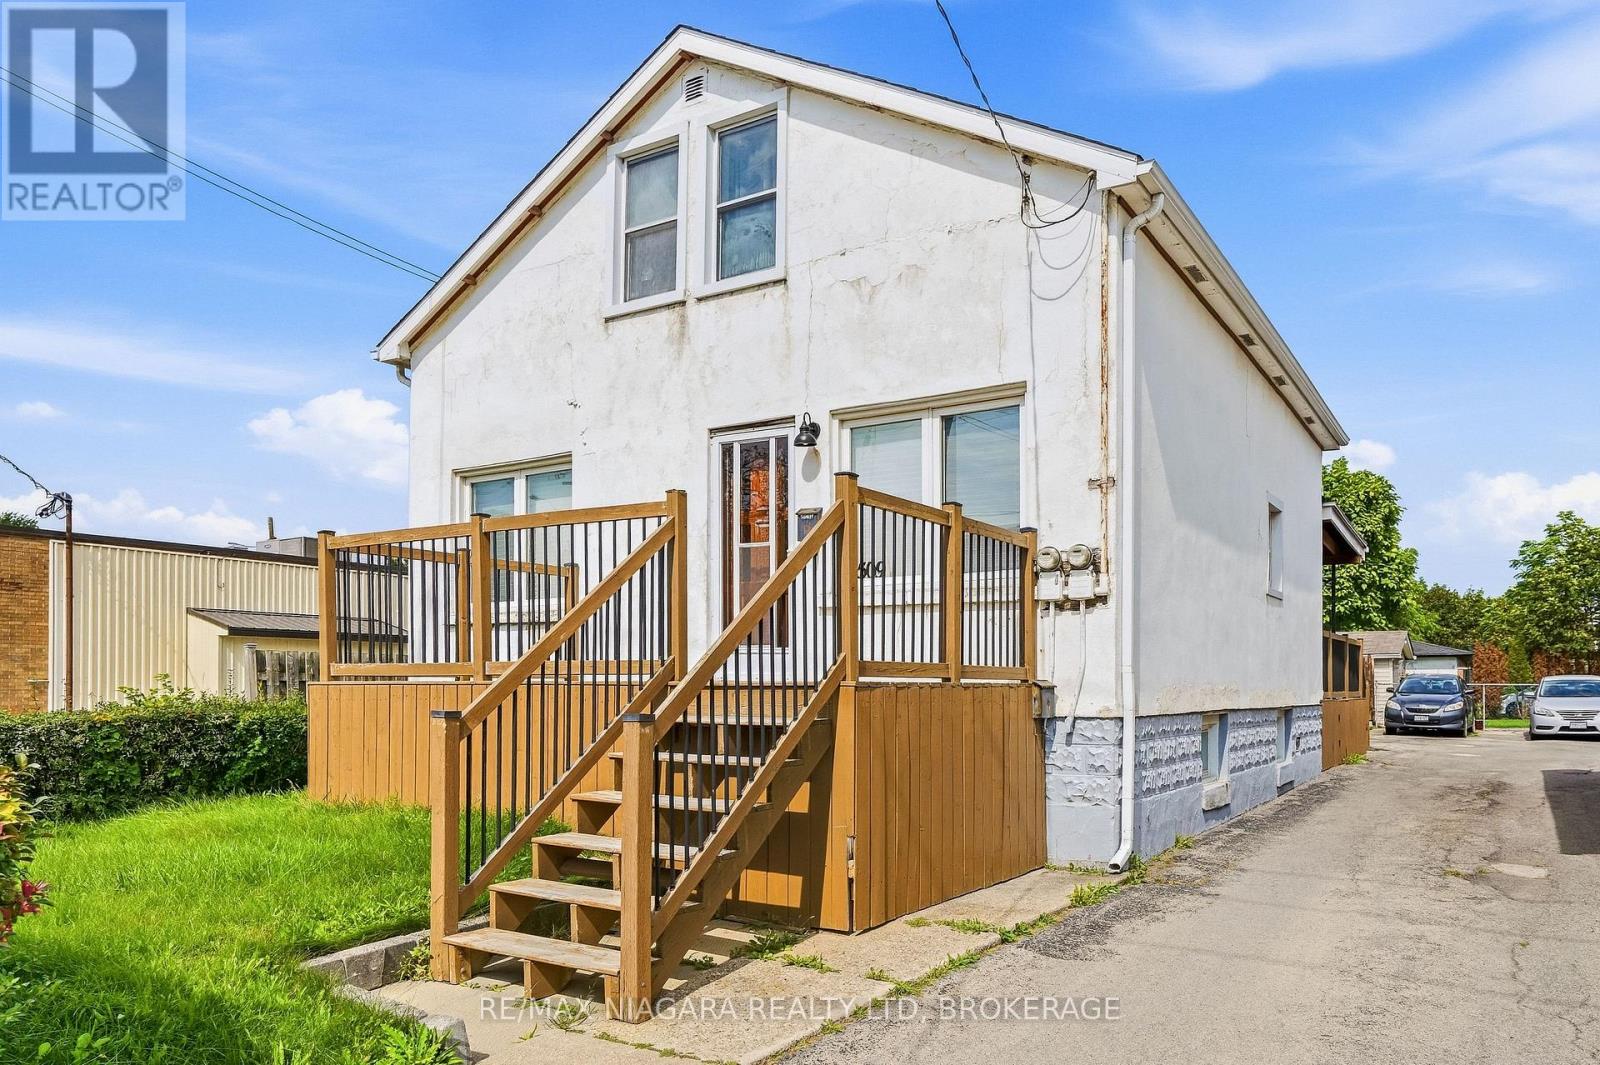
509 Lincoln Street
Welland, Ontario
A unique and versatile opportunity in Welland! This property offers three separate living spaces, each with its own entrance, making it an excellent option for multi-generational living, families looking for additional space, or those looking for the potential to generate additional income. The main-floor unit features two bedrooms, while the self-contained upper unit offers two bedrooms, its own private entrance and separate hydro. The lower level unit provides an additional one bedroom living space with its own separate access. Conveniently located close to shopping, schools, parks and everyday amenities, this property offers plenty of flexibility for a variety of living arrangements. Updates over the years include the furnace, central air conditioning and roof. Whether you're looking for a home with room for extended family, additional income potential, or flexible living space, this Welland property offers plenty of possibilities. Additionally, the backyard may offer potential to create additional parking, subject to any required approvals. (id:63616)
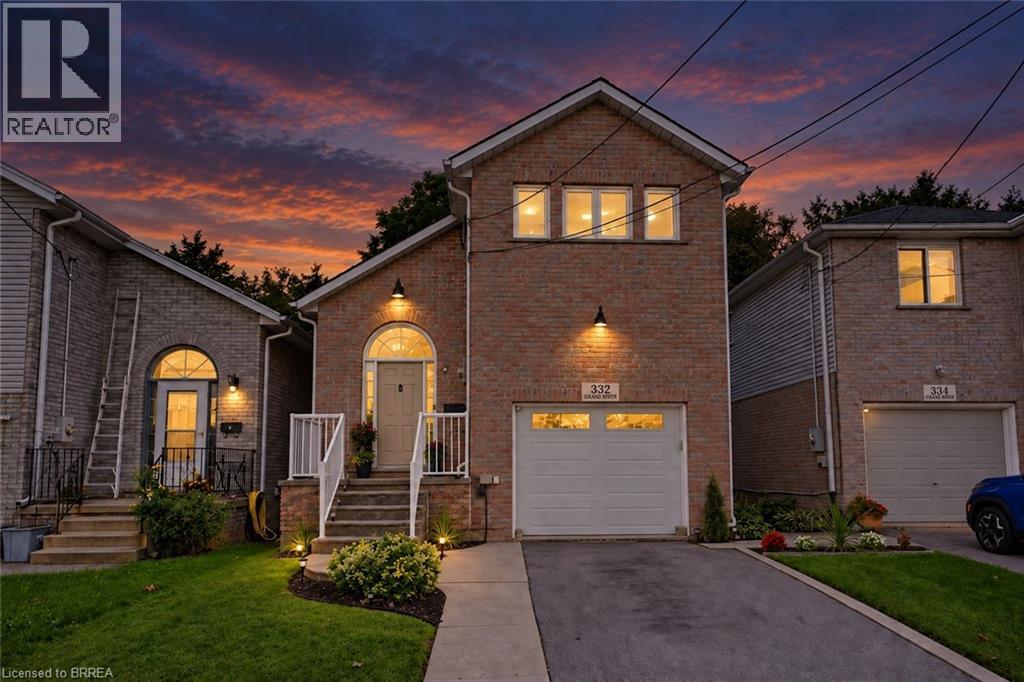
332 Grand River Avenue
Brantford, Ontario
Welcome to 332 Grand River Ave, where the best of Holmedale is right outside your door. This established neighbourhood is loved for its connection to the Grand River and its active, community-focused lifestyle. Explore nearby trails, spend an afternoon at the BMX park, catch a match at the cricket club, enjoy curling and local recreation, or spend the day in the park listening to live entertainment before grabbing a drink at Shack Bar. With green space, schools and the river all close by, this is a neighbourhood made for enjoying life outside your front door. Nearby schools include Lansdowne PS, Christ the King, Ste Marguerite and BCI. This solid-brick home offers 3 extremely spacious bedrooms, 2 bathrooms and 1,411 sq. ft. of finished living space, with soaring ceilings, an updated kitchen, engineered hardwood and convenient main-floor laundry. The sound proofed media room offers added flexibility and could easily be converted back into a garage. The insulated, high lift garage door is top of the line with a powder coated track. Outside, enjoy a fully fenced backyard with no direct rear neighbours, a stamped concrete patio, manicured lawn and storage shed. Shingles were replaced in 2015 and most of the windows are only 2 years old A welcoming home in one of Brantford’s most character-filled neighbourhoods, with the Grand River, recreation, nature and community all within easy reach. (id:63616)
902 - 65 Broadway Avenue
Toronto, Ontario
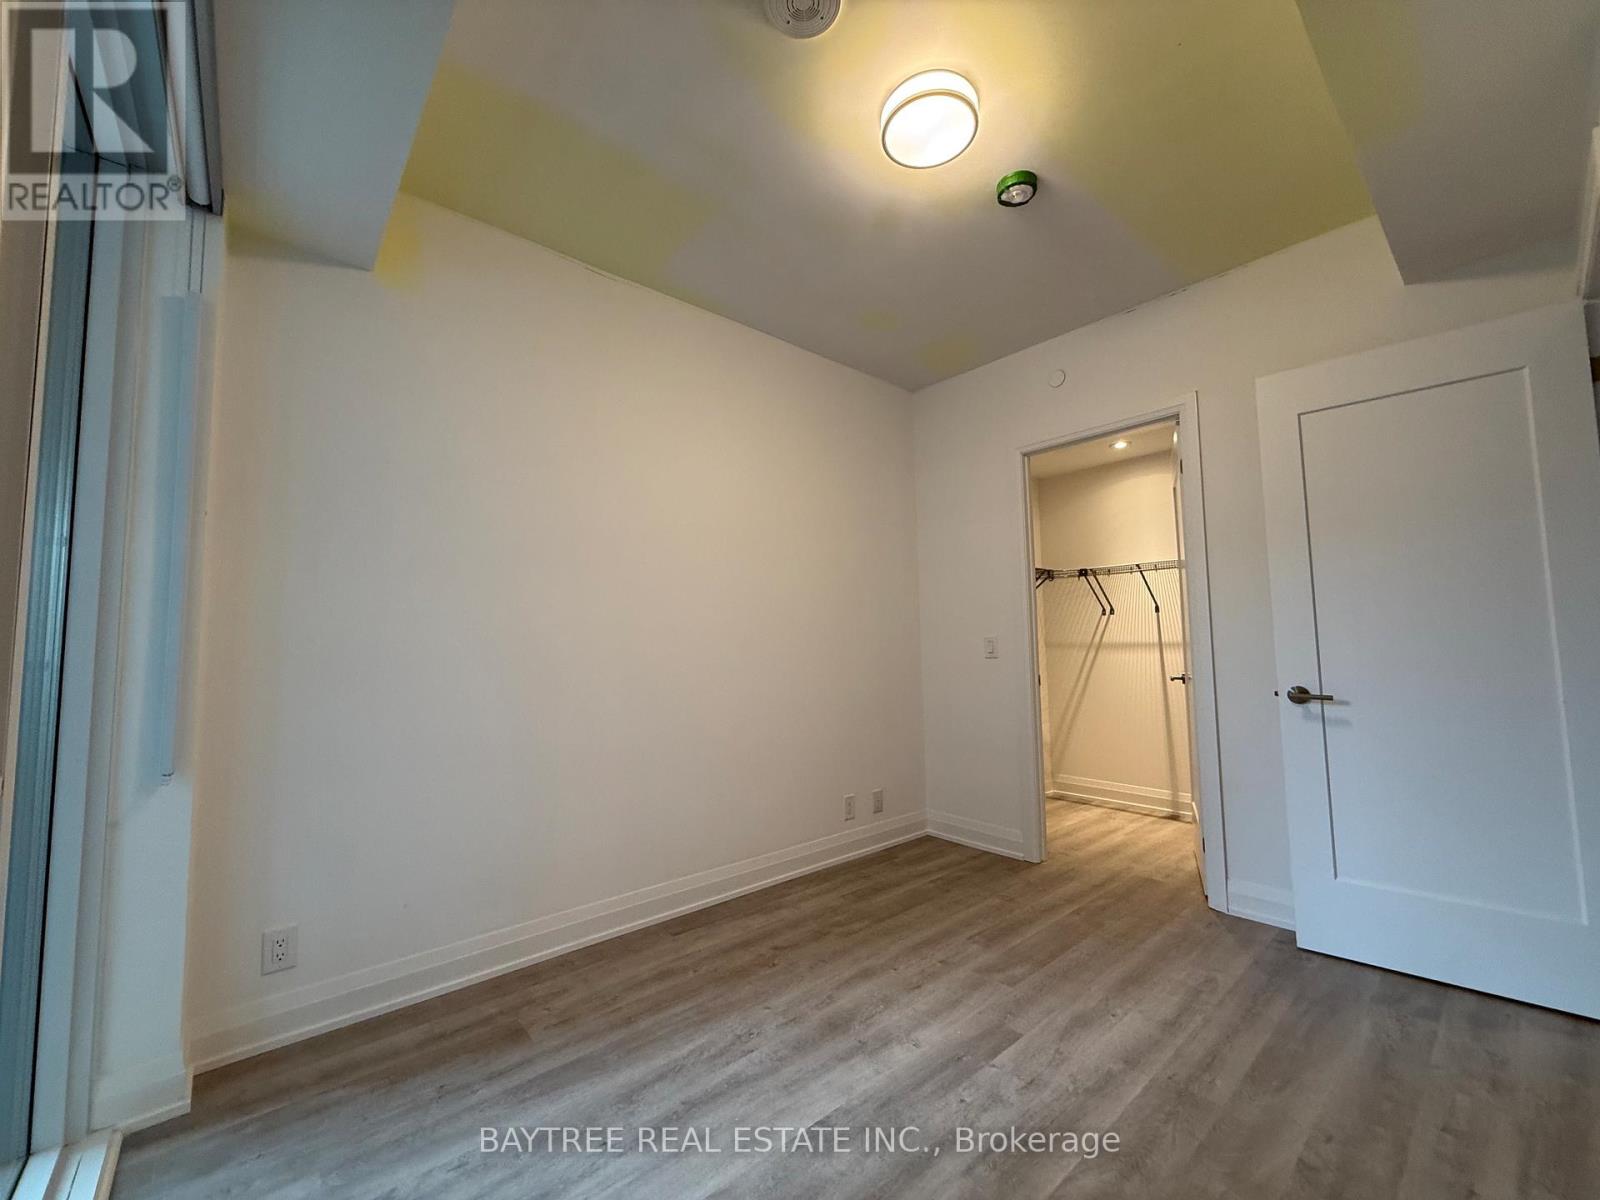
*** FURNISHED & High Speed Internet included *** Modern Living Experience at 65 Broadway Avenue by Times Group. Discover a brand-new condominium with Full Amenities in the vibrant heart of Yonge & Eglinton, where style meets convenience. This sun-filled suite features a thoughtful open layout, west-facing balcony, modern kitchen with built-in appliances and quartz countertops, in-suite laundry, and elegant finishes for effortless everyday living. Enjoy premium amenities including a rooftop lounge with BBQs, fully equipped gym, billiards room, study and party rooms, and 24-hour concierge. Ideally located steps to Eglinton Station, surrounded by shops, cafés, and restaurants, this is urban living at its finest! (id:63616)
29 Rosedale Avenue
Thorold, Ontario
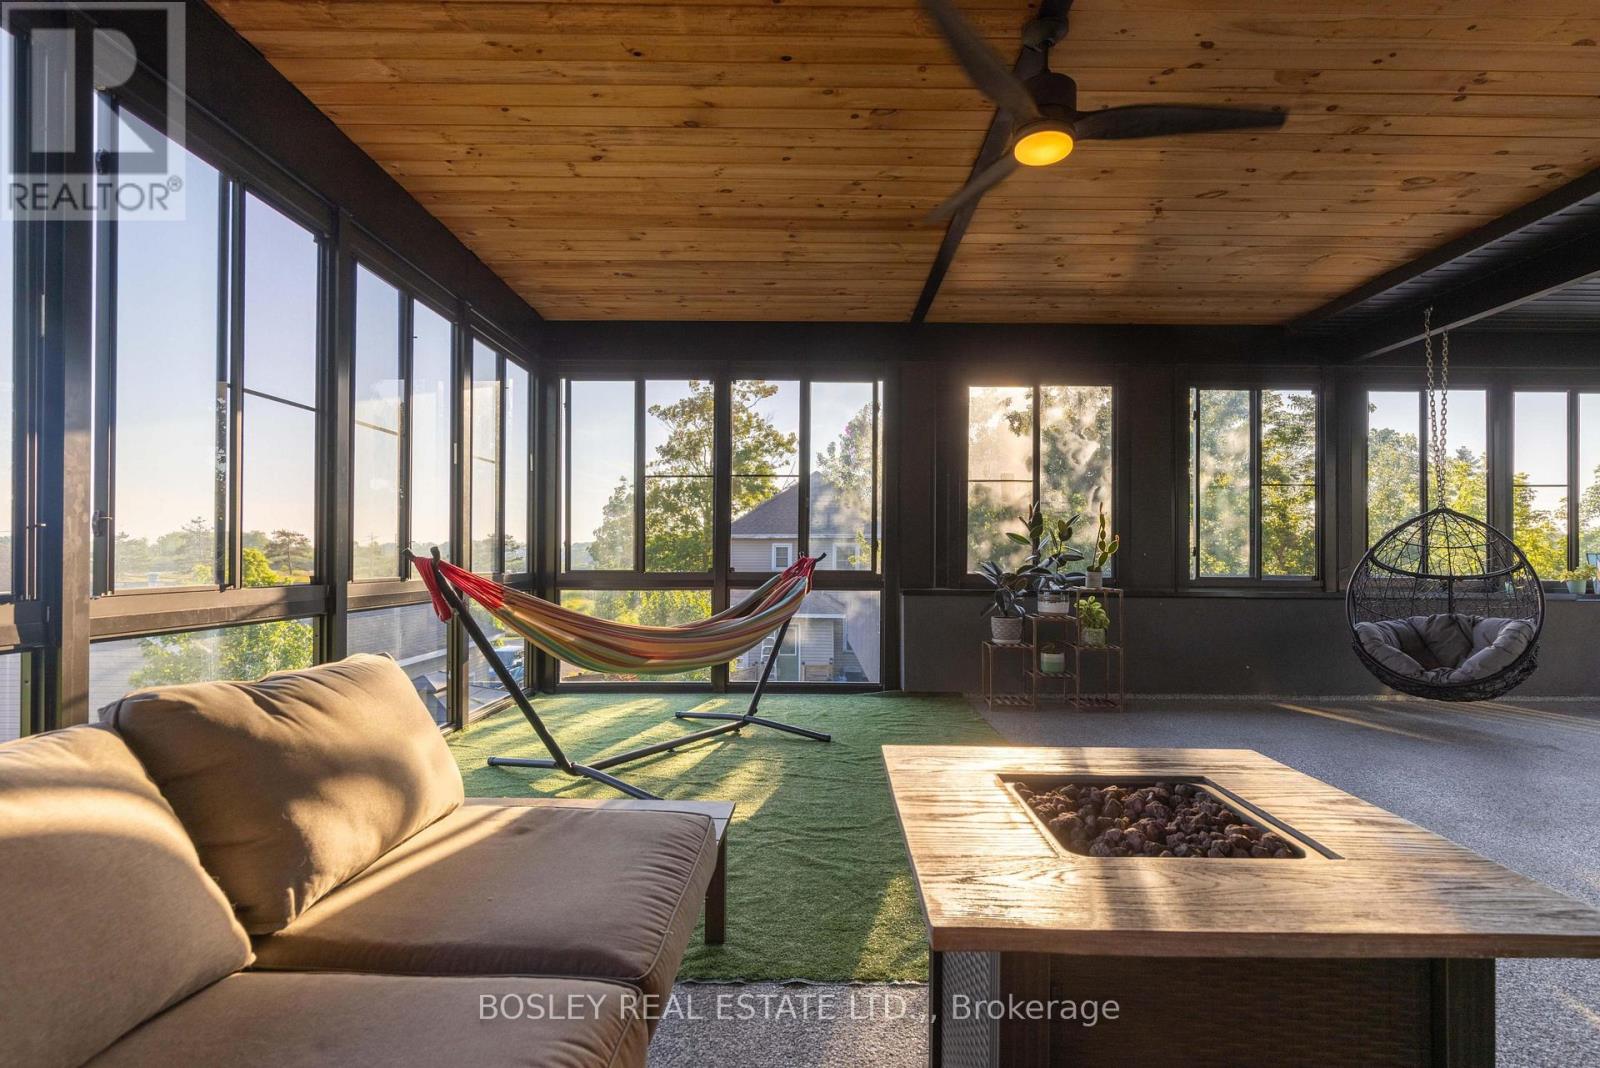
We are honoured to present 29 Rosedale Avenue to the market - a truly one-of-a-kind custom-built home in the heart of Port Robinson. There are homes that make an impression, and then there are homes that simply feel different. Set in the quiet, family-friendly community of Port Robinson, this architecturally striking residence offers a rare combination of contemporary design, exceptional entertaining spaces, and an ever-changing backdrop along the Welland Canal. The showstopping 550 sq.ft. second-floor sunroom is truly the heart of the home. Overlooking the canal, it offers front-row views of passing ships, spectacular sunsets, and a peaceful place to start the day with coffee, host friends, or simply take in the scenery. Inside, the home delivers the same thoughtful attention to design. Wide-plank flooring, oversized windows, clean lines, and an open-concept layout create a bright and inviting atmosphere. The custom kitchen pairs sleek black cabinetry with premium finishes and an oversized waterfall island designed to bring everyone together. A dramatic floating staircase and gas fireplace framed by a striking wood-slat feature wall add distinctive architectural character, while the dedicated home office offers flexibility for today's lifestyle. The oversized garage has been transformed into an impressive recreation space, currently outfitted as a golf simulator and games room. Additional features include a dedicated exterior storage room, EV charger, and a 1,225 sq.ft. basement ready to be finished according to your needs. Completed in 2021, every element of this home was designed with both style and function in mind. And then there is the community. Port Robinson offers the kind of neighbourhood atmosphere that is increasingly hard to find-children playing outside, families enjoying the nearby playground and splash pad, neighbours fishing along the Welland River, and evening walks accompanied by the peaceful sight of ships making their way through the canal. (id:63616)
3310 Bethune Avenue
Fort Erie, Ontario
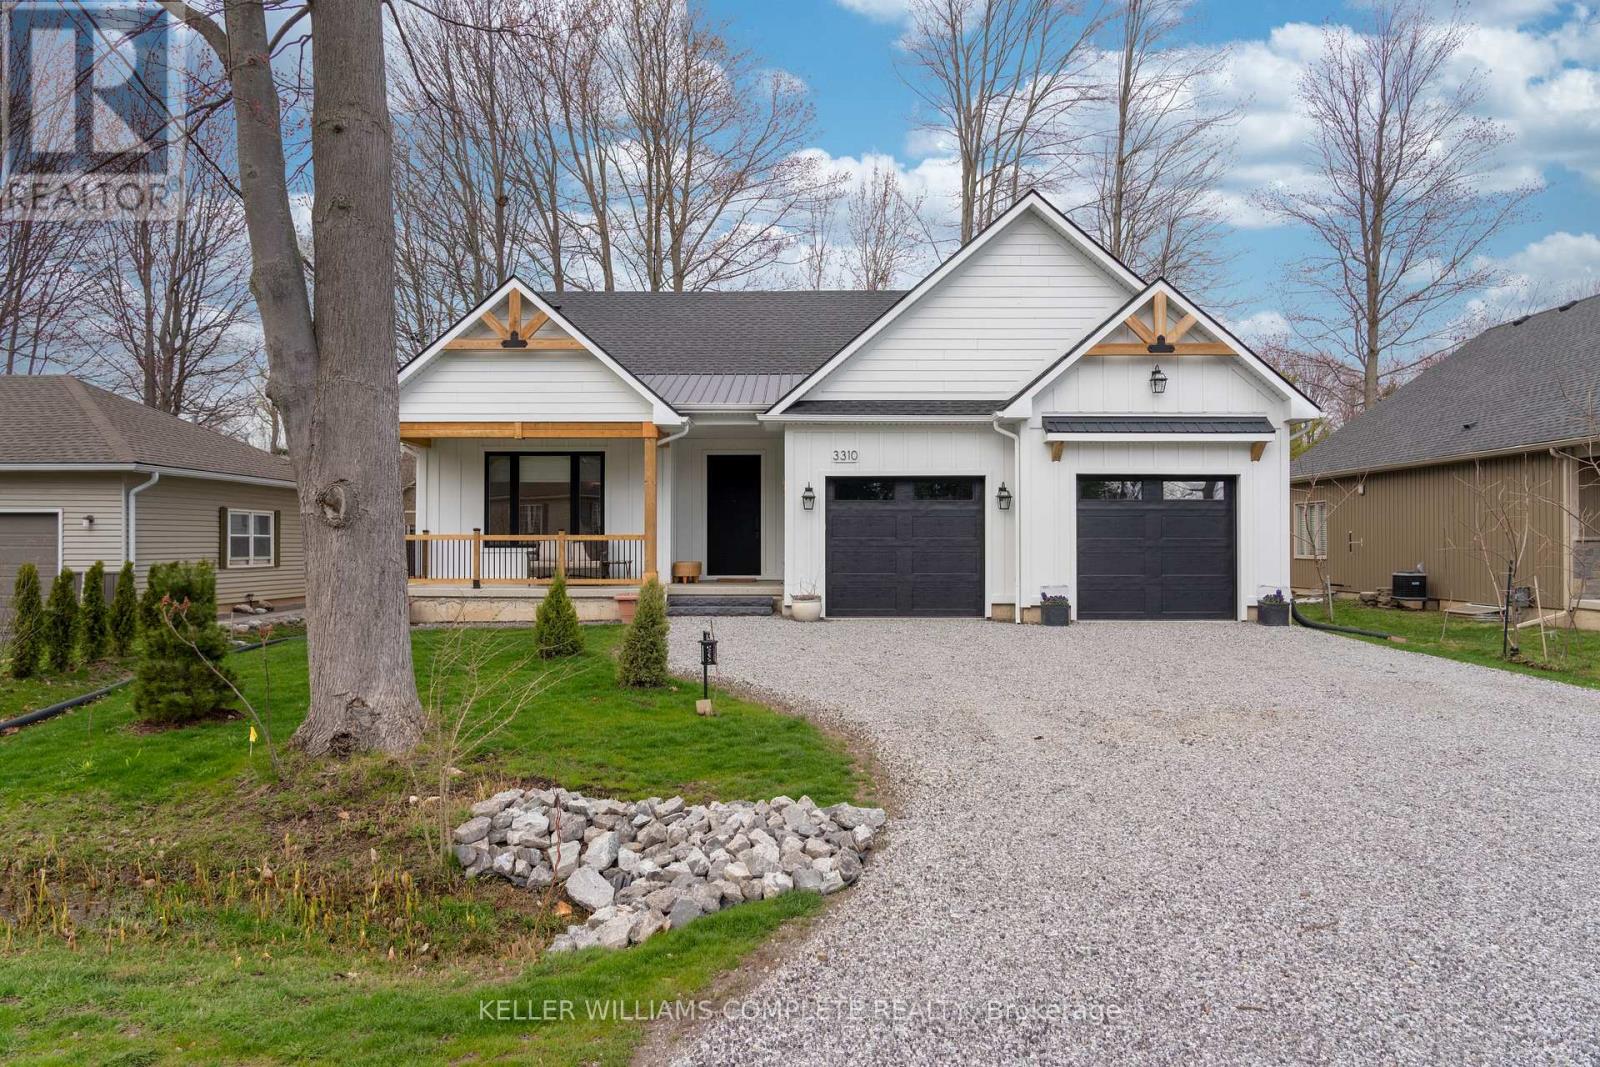
Welcome to this stunning, newly built bungalow in one of Ridgeway's most desirable neighbourhoods-where modern luxury, thoughtful design, and an unbeatable location come together. Nestled in a quiet, safe community just minutes from the beach and Friendship Trail, this exceptional home offers over 3,100 sq. ft. of beautifully finished living space. Step inside to a bright, open-concept main floor filled with natural light and finished with warm, light-oak engineered hardwood and elegant gold hardware. The impressive living room features soaring 10-ft vaulted ceilings, expansive windows, and a sleek gas fireplace creating a stylish and inviting focal point. The gorgeous chef-inspired kitchen is truly the heart of the home, featuring a stunning 9-ft waterfall-edge island, abundant cabinetry, stainless steel appliances, and seamless flow into the dining area. Large sliding doors lead directly to the private backyard patio, making indoor-outdoor entertaining effortless. The main floor offers exceptional comfort and functionality, including a spacious primary suite with a beautiful 4-piece ensuite, plus a generous second bedroom with its own 3-piece ensuite featuring a walk-in shower. A convenient 2-piece powder room, main-floor laundry, and mudroom complete this level. Downstairs, the fully finished lower level offers 9-ft ceilings, a large recreation room, additional bedroom, and 3-piece bathroom-perfect for guests, family, a home office, or entertaining. Additional features include durable LP Smart Side exterior siding, natural gas BBQ hookup, hot water on demand, backup sump pump, and an oversized 600 sq. ft. double-car garage. Modern, spacious, stylish, and just minutes from the beach and trail-this is Ridgeway living at its best! (id:63616)
9397 Tallgrass Avenue
Niagara Falls, Ontario
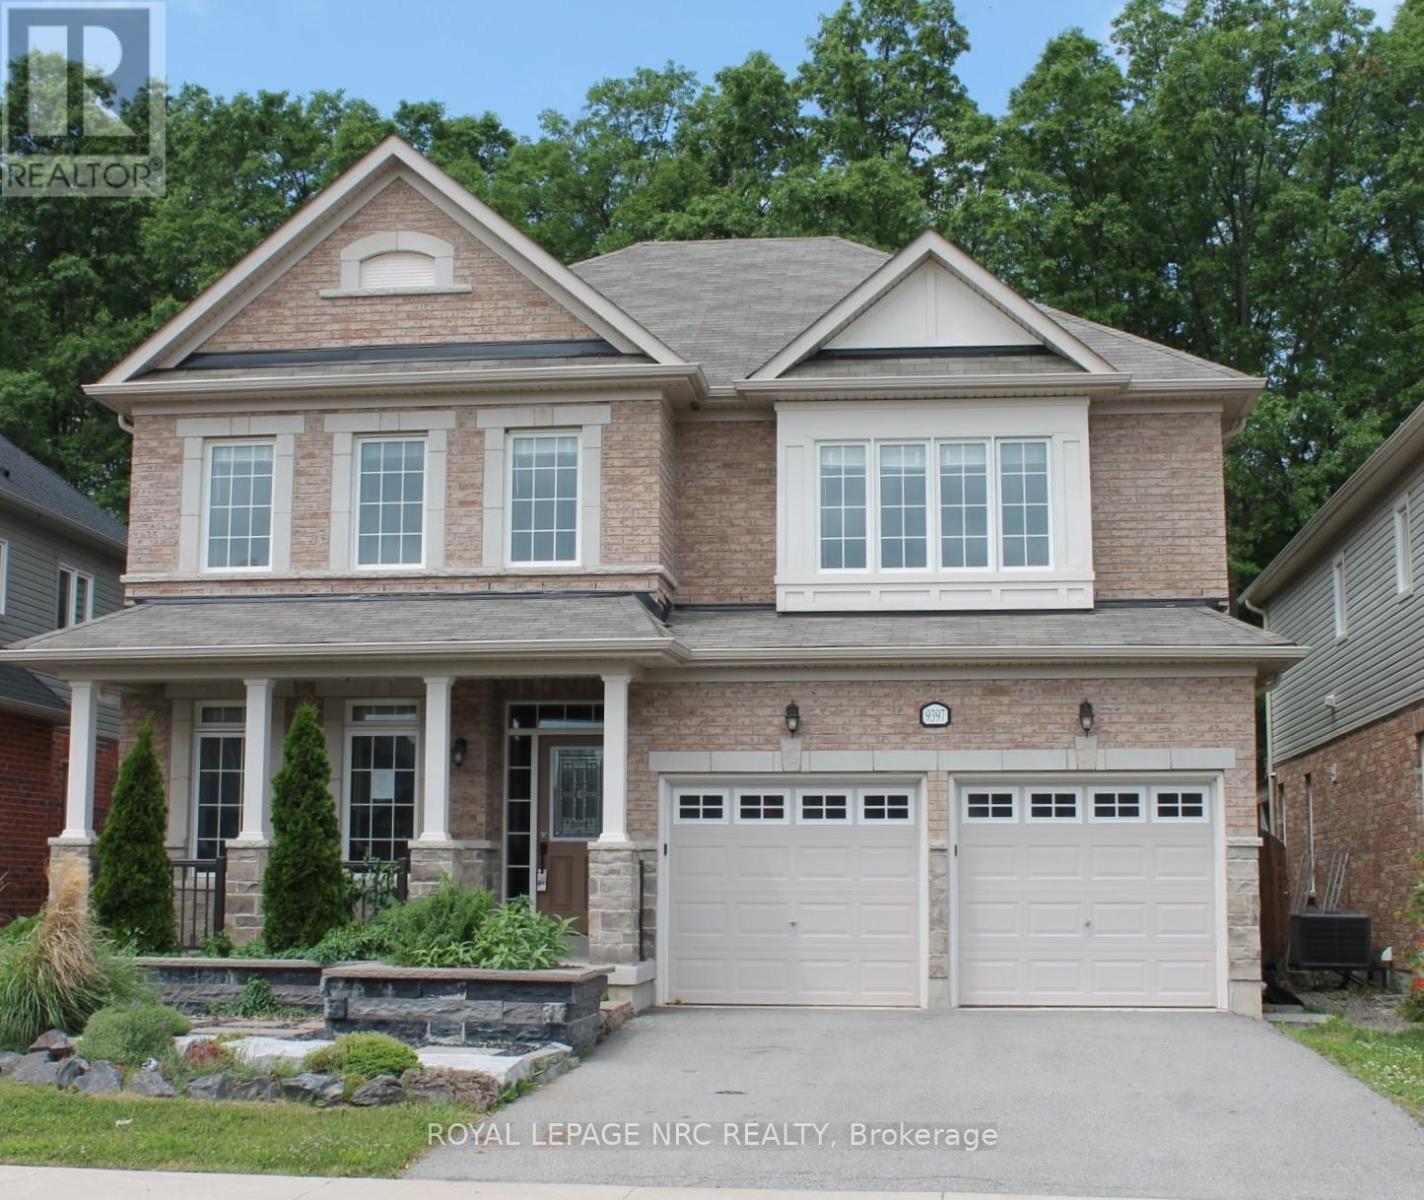
Welcome to 9397 Tallgrass Avenue, large family home situated in the sought-after Lyons Creek/Chippawa community. Backing onto peaceful greenspace with no rear neighbours, this beautifully situated residence offers close to 3,000 sq. ft. of living space featuring 4 spacious bedrooms, 4 bathrooms, a main-floor office, formal living and dining areas, and a large family room with fireplace. The chef-inspired kitchen includes , ample cabinetry, pantry space, and a bright breakfast area with walkout to the backyard. The oversized primary suite boasts a luxurious 5-piece ensuite and walk-in closet, while a convenient Jack-and-Jill bathroom serves the additional bedrooms. Enjoy a private backyard retreat complete with mature landscaping and gas BBQ hookup. Located minutes from Niagara Falls, golf courses, schools, parks, and major amenities, this exceptional home offers the perfect blend of comfort, elegance, and location. (id:63616)
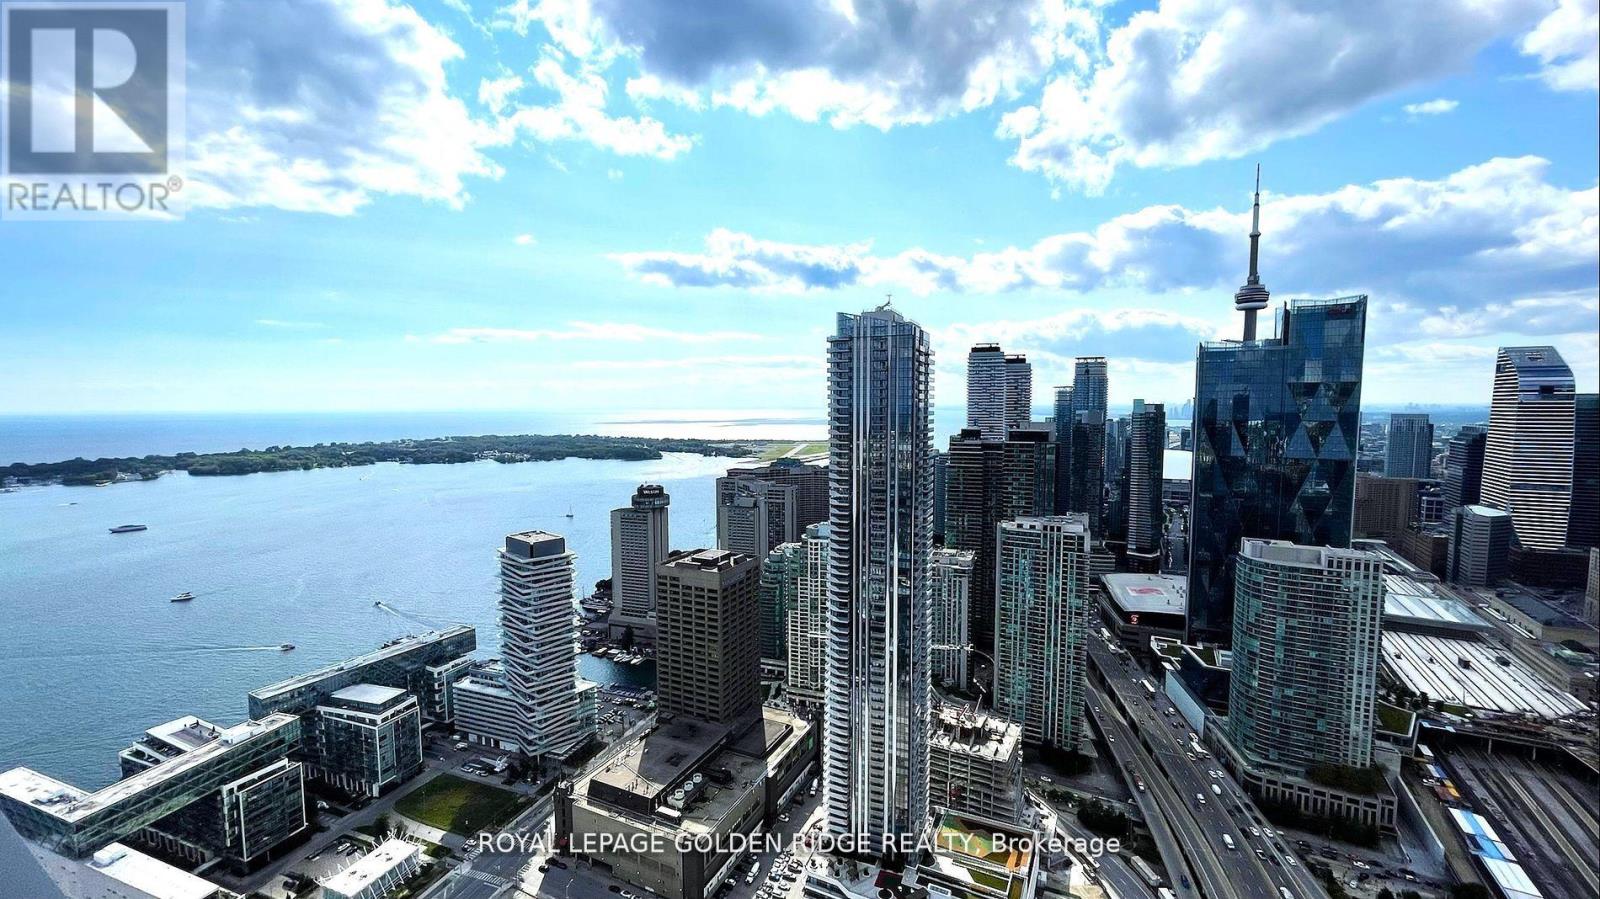
6812 - 55 Cooper Street
Toronto, Ontario
luxury Sugar Wharf West Tower By Menkes, Breathtaking Lake View and Downtown toronto skyline, 3 bedroom with 3 full bath. Open Concept Kitchen And Living Room. Luxury Brand Miele Appliances. EXTRA Large Unobstructed Lake/City view Balcony. Excellent Location And Convenient. Walk Distance To George Brown, Harbour Front, St Lawrence Market, Union Station, Cn Tower, Financial district & Mins Access Gardiner And Much More. (id:63616)
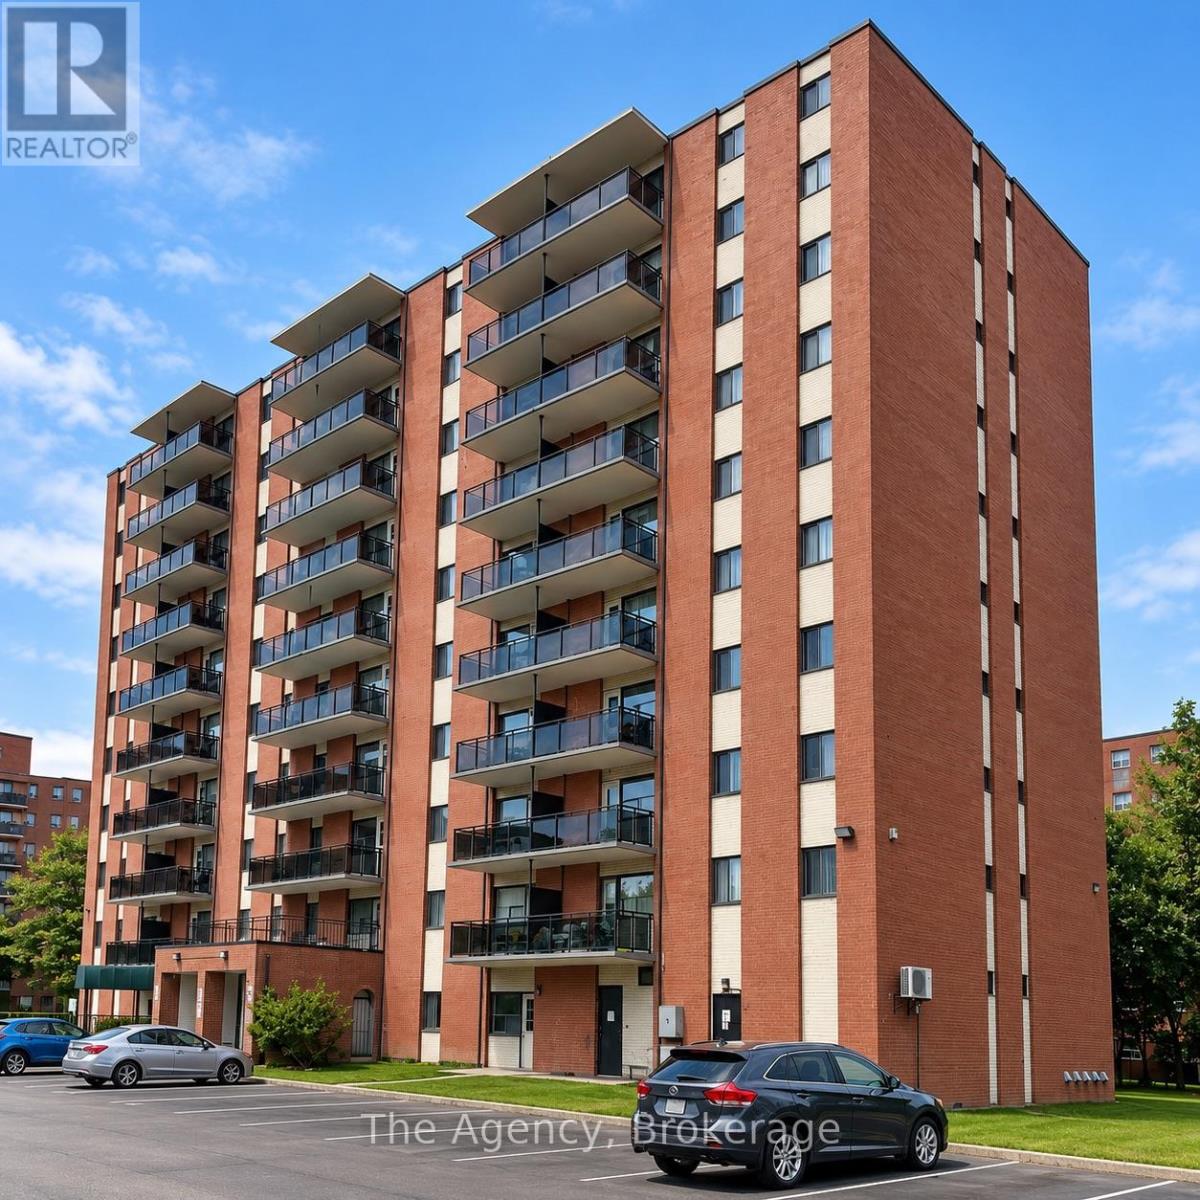
504 - 45 Paisley Boulevard W
Mississauga, Ontario
ALL INCLUSIVE!!! Welcome to Unit 504 at 45 Paisley Boulevard West in Mississauga! This beautifully renovated one-bedroom, one-bathroom suite offers approximately 570 sq. ft. of thoughtfully designed living space featuring a bright, open-concept kitchen, dining and living room, this modern unit showcases contemporary flooring, neutral finishes and plenty of natural light. The stylish eat-in kitchen features sleek two-tone cabinetry, marble-look countertops, a centre island with additional preparation space and stainless steel appliances, including a fridge, stove, dishwasher and over-the-range microwave. The spacious bedroom offers a double-door closet and zebra-style window coverings, while the updated four-piece bathroom features modern fixtures, a contemporary vanity and elegant tile surrounding the bathtub and shower. Step outside onto the generously sized private balcony, offering elevated neighbourhood views and additional outdoor living space. Conveniently located in Mississauga's Cooksville neighbourhood, close to shopping, restaurants, public transit, Cooksville GO Station, parks and major commuter routes. An excellent opportunity to enjoy a freshly renovated suite in a convenient, established neighbourhood! (id:63616)
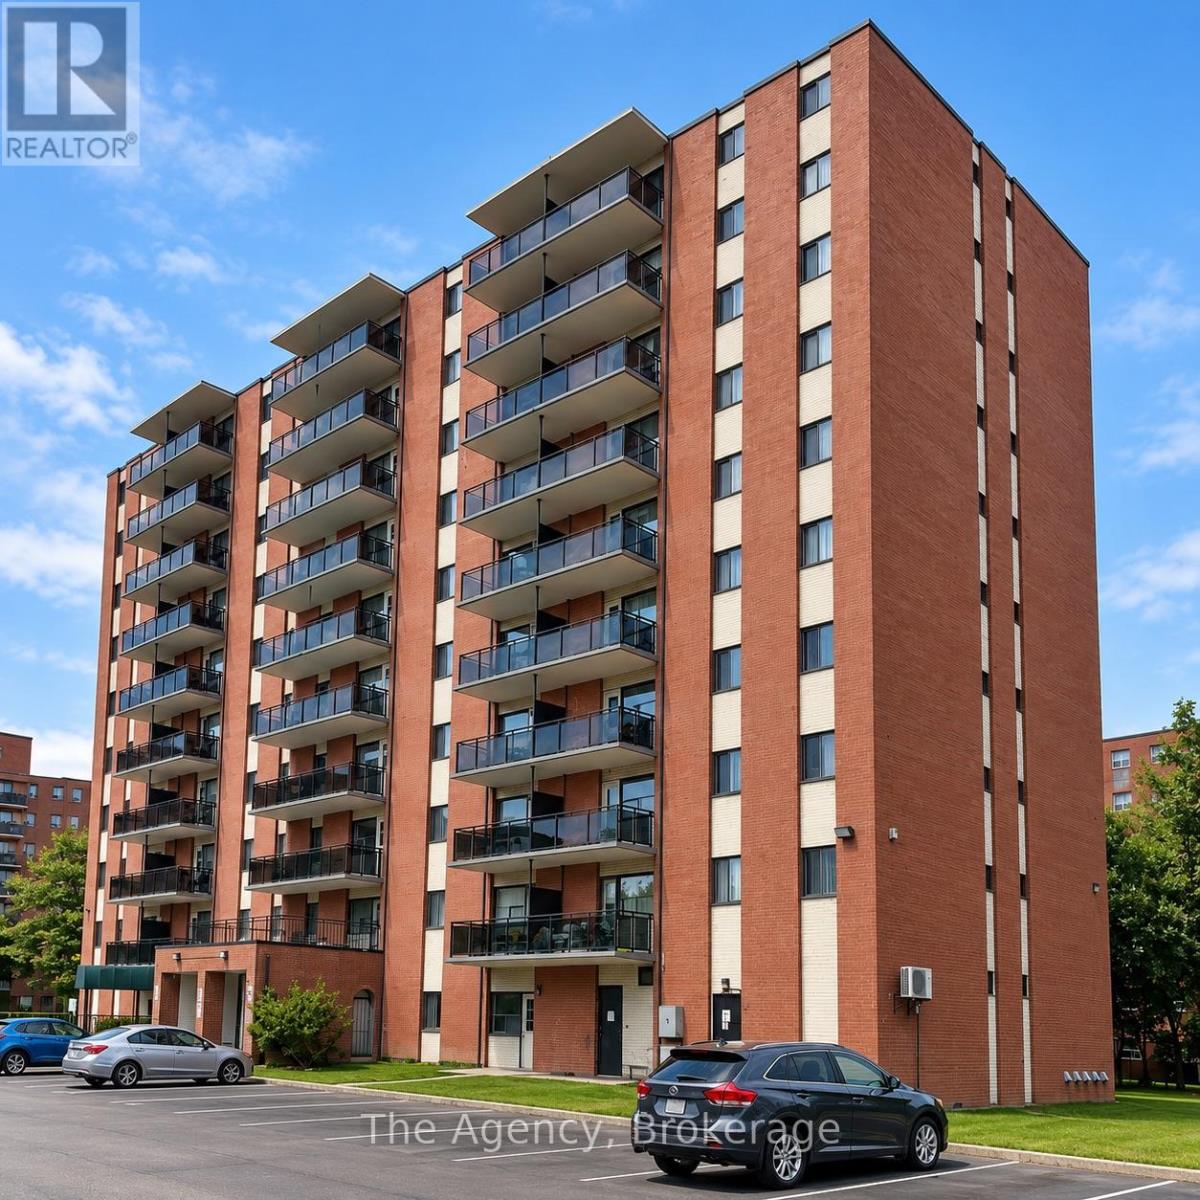
609 - 45 Paisley Boulevard W
Mississauga, Ontario
ALL INCLUSIVE!!! Welcome to Unit 609 at 45 Paisley Boulevard West in Mississauga! This beautifully renovated, west-facing 2-bedroom suite offers approximately 755 sq. ft. of living space plus a private west-facing balcony with elevated views. Featuring a bright and spacious open-concept kitchen, dining and living area, this unit offers modern finishes, contemporary flooring, recessed lighting and a stylish accent wall. The updated kitchen showcases a large centre island with marble-look countertops, sleek two-tone cabinetry, ample storage and stainless steel appliances, including a fridge, stove, dishwasher and over-the-range microwave. Both generously sized bedrooms feature double closets, while the renovated 4-piece bathroom offers modern fixtures, an updated vanity and a full bathtub with shower. Conveniently located in Mississauga's Cooksville neighbourhood, close to shopping, restaurants, parks, public transit, Cooksville GO Station and major highways. An excellent opportunity to enjoy spacious, modern living in a well-connected location! (id:63616)
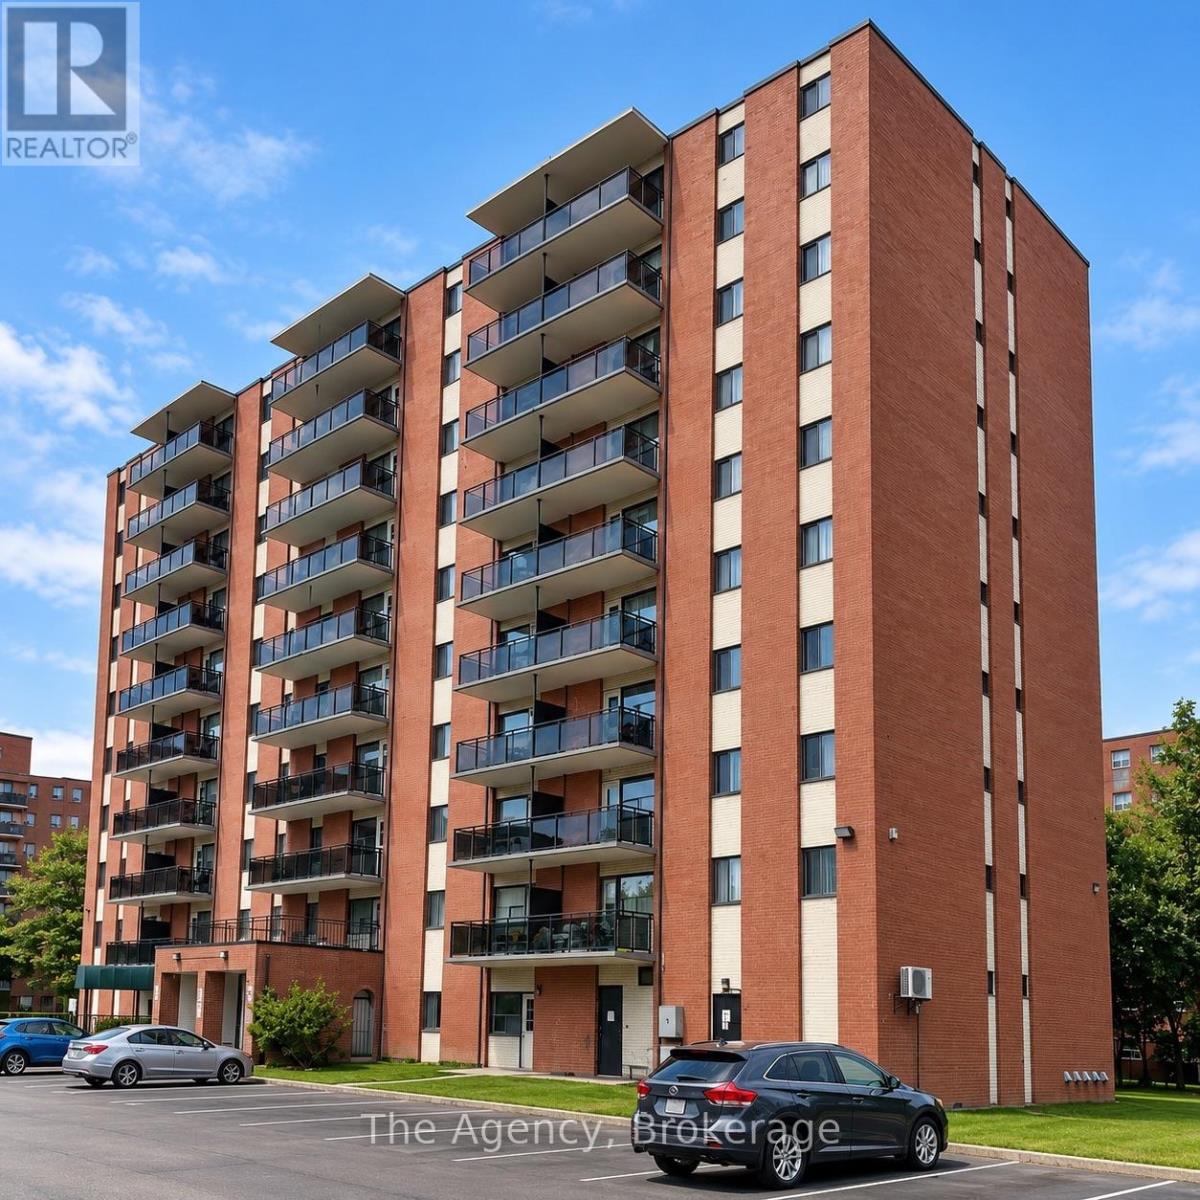
410 - 45 Paisley Boulevard W
Mississauga, Ontario
ALL INCLUSIVE!!! Welcome to Unit 410 at 45 Paisley Boulevard West in Mississauga! This beautifully renovated, southwest-facing 2-bedroom suite offers approximately 740 sq. ft. of bright, modern living space with a spacious open-concept kitchen, dining and living area. The updated eat-in kitchen features a large centre island with marble-look countertops, sleek white upper cabinetry, contrasting dark lower cabinetry, stylish backsplash, recessed lighting and stainless steel appliances, including fridge, stove, dishwasher and over-the-range microwave. The generous living and dining area provides plenty of room for entertaining or relaxing, complemented by modern flooring, a contemporary accent wall and an abundance of natural light. Both well-sized bedrooms feature double closets, while the updated 4-piece bathroom offers a tiled tub and shower combination with modern finishes. Step outside onto your private southwest-facing balcony overlooking the surrounding greenery, perfect for enjoying fresh air and afternoon sunshine. Conveniently located in Mississauga's Cooksville neighbourhood, close to shopping, restaurants, parks, public transit, Cooksville GO Station and major highways. A fantastic opportunity to enjoy a fully renovated, move-in-ready suite in a central Mississauga location! (id:63616)