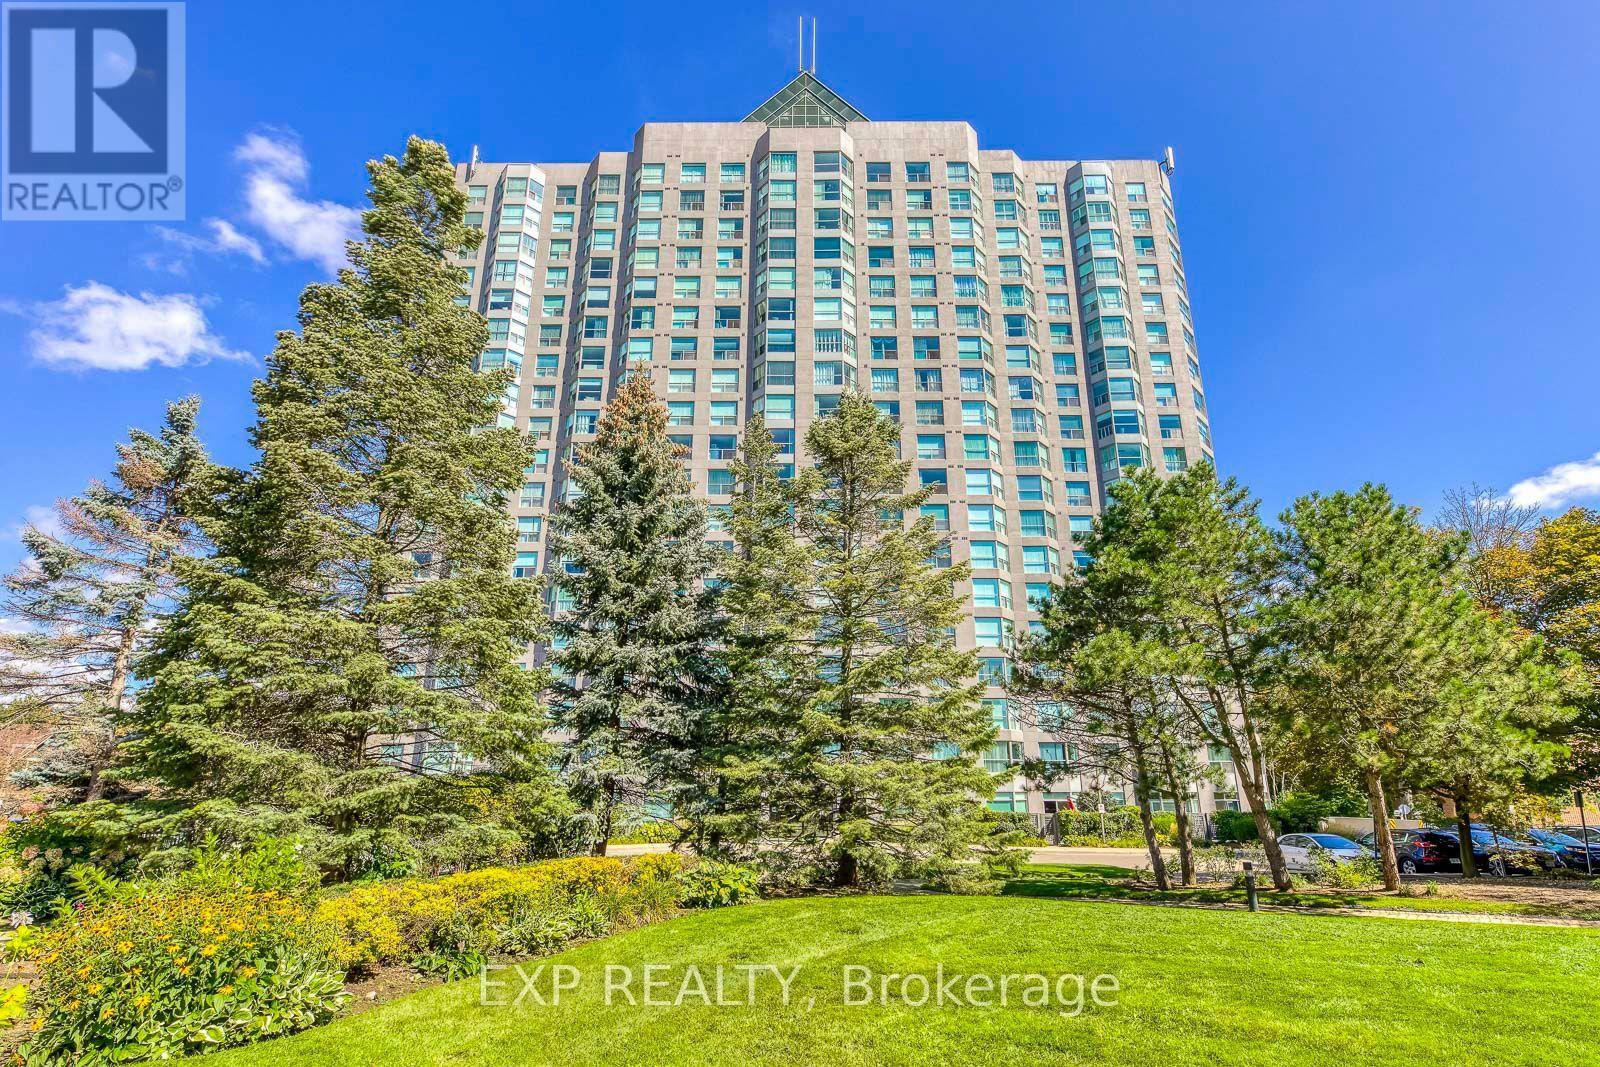
1607 - 2155 Burnhamthorpe Road
Mississauga, Ontario
Welcome to this freshly painted two bedroom unit in the sought-after Eagle Ridge Condominium Complex, ideally located in the heart of Erin Mills. Enjoy stunning panoramic west views from this bright and spacious unit. This vacant suite offers immediate occupancy and is situated within a secure, gated community with 24/7 security. Key Features & Amenities:- Walking distance to the library, public transit, banks, and grocery stores- Access to a fully equipped recreation center- Indoor swimming pool and private gym- Two full-sized basketball and squash courts- Billiards room and party room for entertaining- Complimentary car wash bay in the underground garage. Experience convenience, comfort, and community living all in one place! **Some of photos are virtual staged! (id:63616)
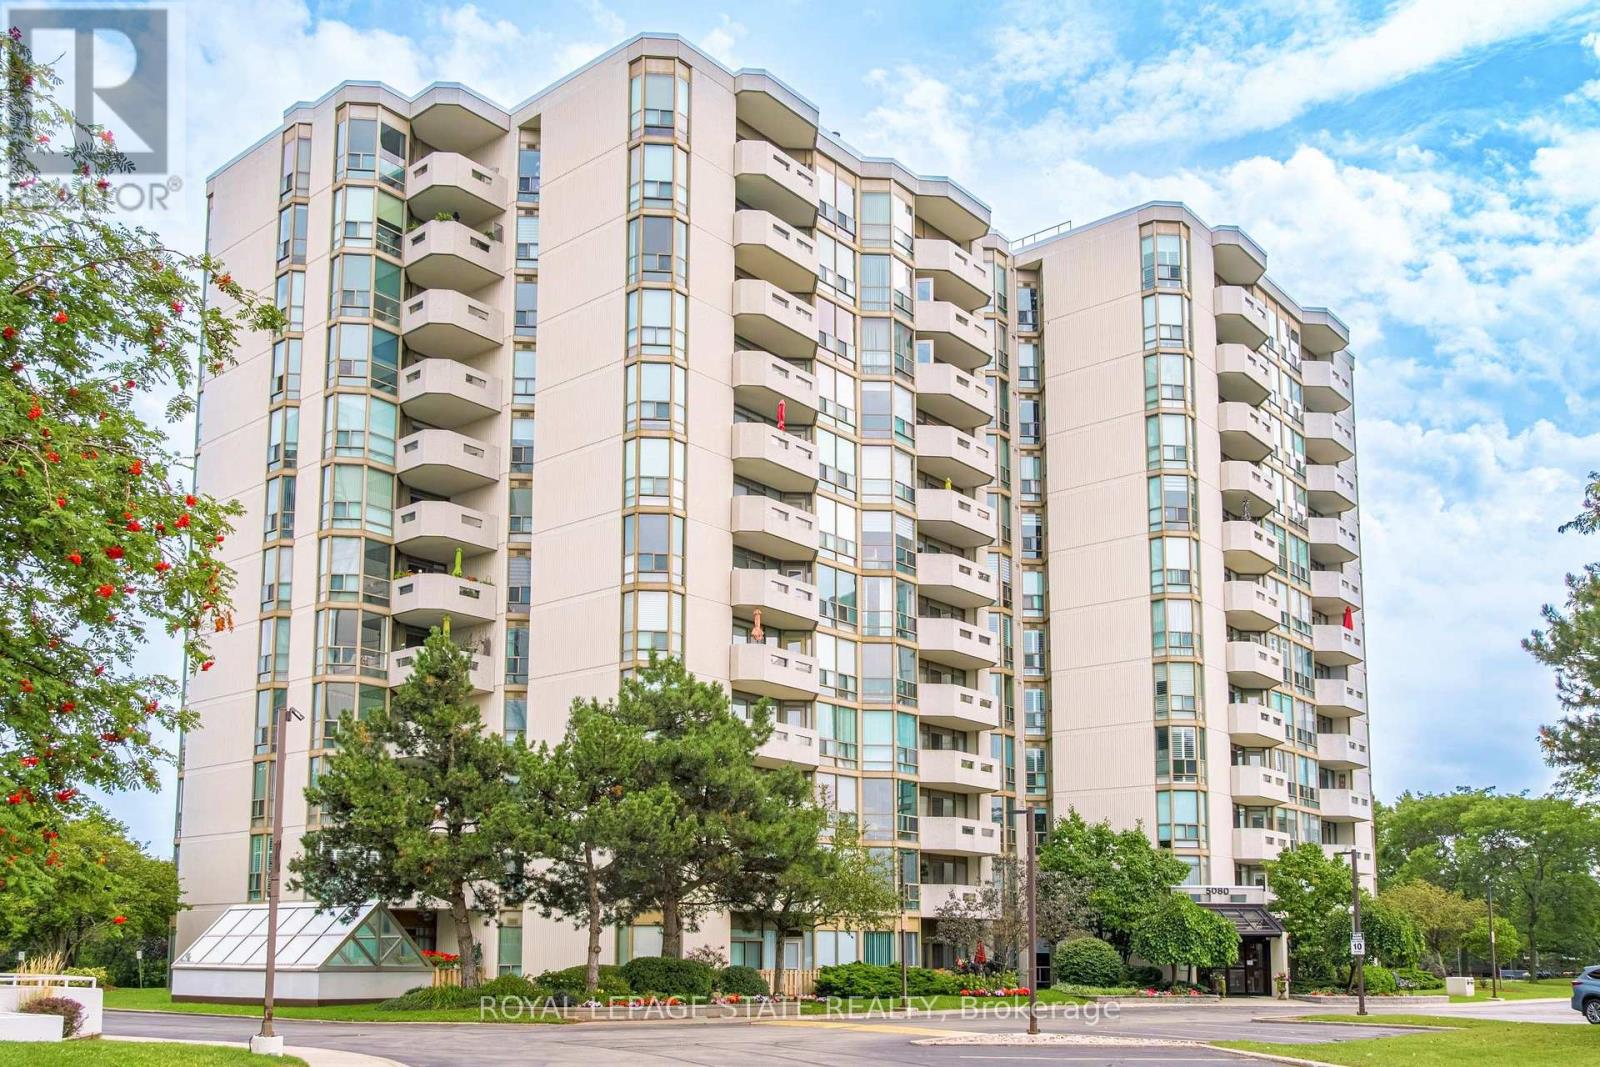
1002 - 5080 Pinedale Avenue
Burlington, Ontario
Welcome to a carefree lifestyle! This beautifully maintained building surrounded by lush, beautifully landscaped grounds provides a lovely setting & offers an impressive variety of amenities to enjoy year-round. This unit sets itself apart with its warm and inviting hues. The recently renovated kitchen features custom crafted sage-coloured cupboards that were thoughtfully designed to create an expertly organised kitchen while maximizing the space, making it a joy to cook in! The brand-new hardwearing plank flooring is super comfortable underfoot and in a gorgeous colour that makes the unit feel homey & inviting. Professionally painted throughout, this bright, spacious suite includes the largest sunroom available in the building's layouts-a welcoming year-round space for relaxing, entertaining & enjoying the fabulous sunrises and spectacular panoramic views - you can even see the Canada Day fireworks from Toronto Island all the way around to St. Catharines! Take advantage of all the outstanding resort-style amenities this building has to offer. Relax & enjoy in the year-round indoor swimming pool, perfect your golf swing in the dedicated indoor practice area, play a game of billiards with friends, read in the library or just soak in the hot tub. The welcoming outdoor patio features BBQs, comfortable seating & relaxing lounge areas. Located close to all the everyday conveniences - shopping plazas, restaurants, Fortinos, FreshCo, pharmacies & much more. Easy access to Toronto & Hamilton (403), Niagara (QEW) and the 407, plus the local GO station is just around the corner. Heating, cooling & water are included in the condo fees, plus a special cable TV & high-speed internet package is available to all units. Note the extra wide parking spot located close to the elevator. (id:63616)
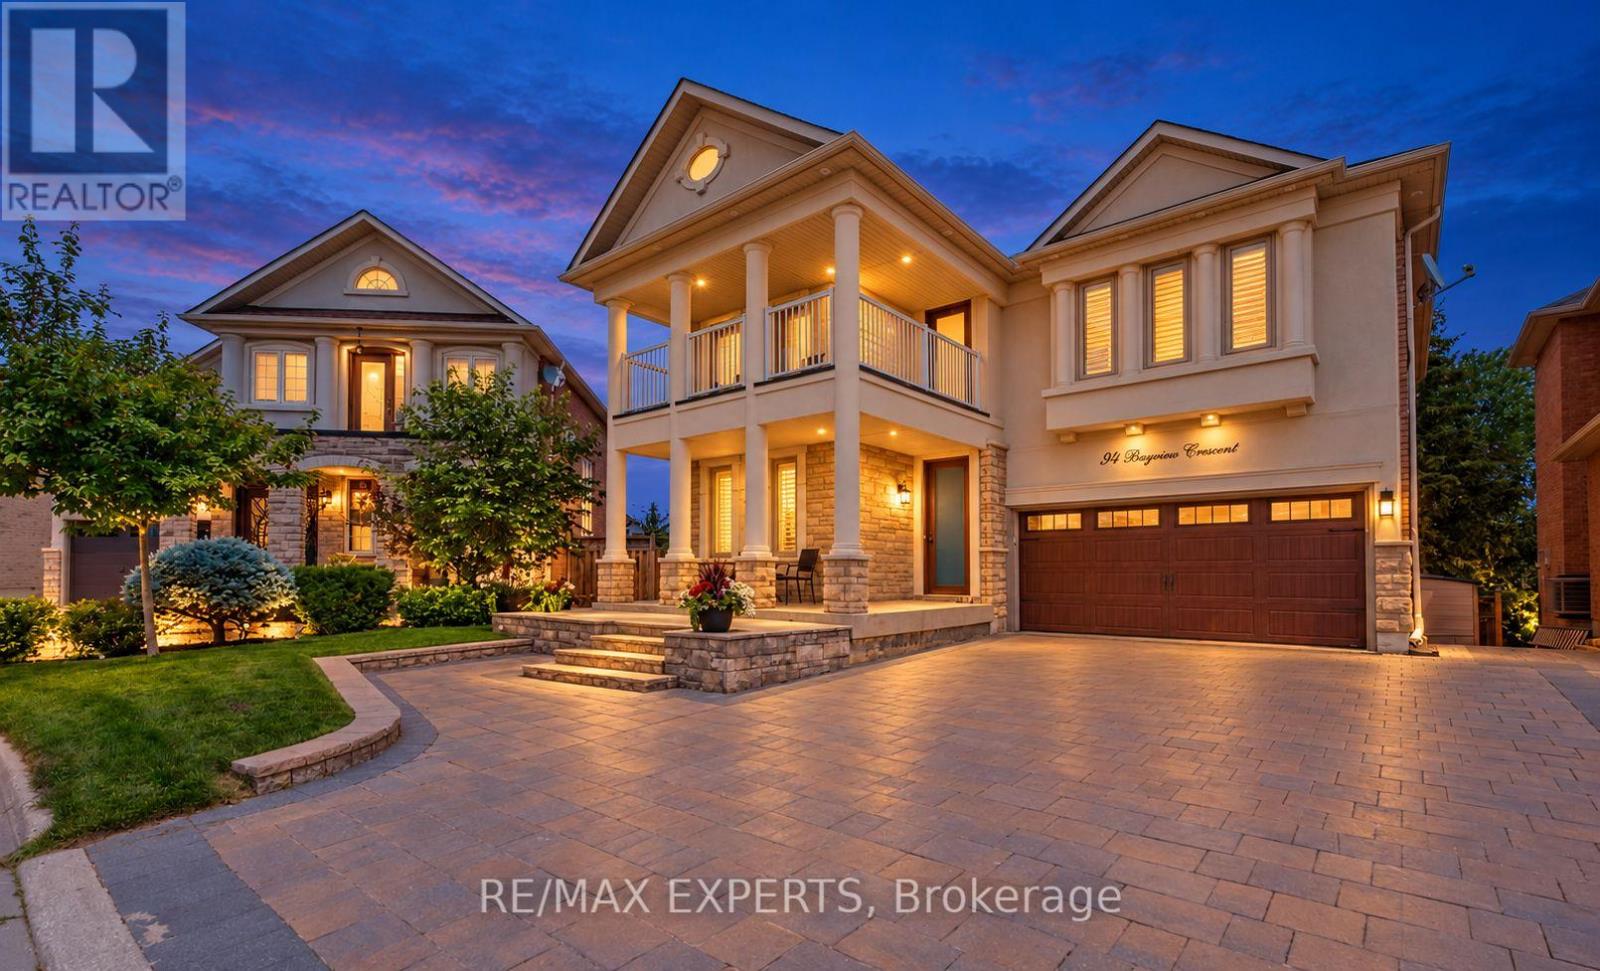
94 Royview Crescent
Vaughan, Ontario
Welcome to this spacious 4-bedroom, 4-bathroom offering over 3,700 sq. ft. of living space. The open-concept main floor is ideal for everyday living and entertaining. The finished walk-out basement includes a kitchen and bar, offering flexible space for family and guests. Outside, enjoy a large pie-shaped lot backing onto woodlands, with a fully fenced yard, interlocking patio, shed, and mature trees. Conveniently located near schools, shopping, dining, recreation, and major highways. Book your showing and discover your next home! (id:63616)
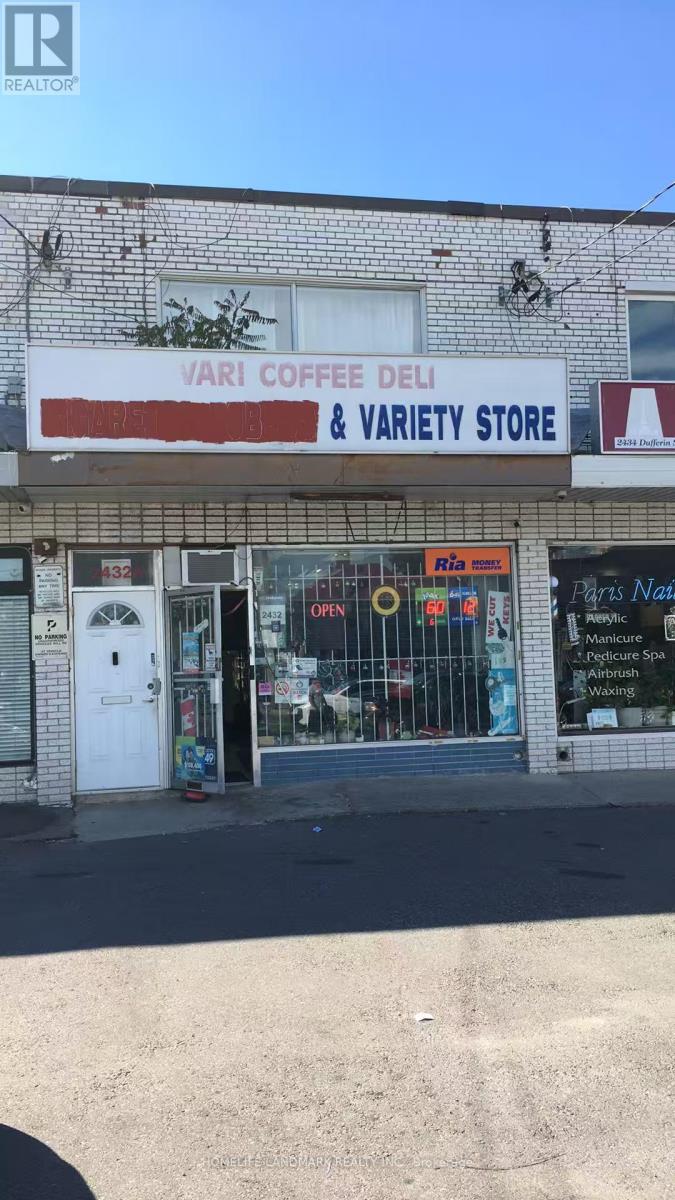
2432 Dufferin Street
Toronto, Ontario
Established York Convenience Store! Over 60 years of operating history; current owner successfully operated for 17 years. Busy plaza location with 3 popular restaurants nearby and a large young residential population. New subway station now open, new condos nearing occupancy, with further development planned nearby. Approx. $8,000/week sales, operating 9:30AM-8PM. Approx. 1,000 sq.ft. + basement; rent only $1,850/month including basement. Lottery commission approx. $1,500/month, plus ATM, card terminal, Bitcoin ATM and other income of $550+/month. Cigarettes approx. 55-60% of sales; convenience/grocery approx. 40-45%. Low utilities: hydro approx. $200/month, gas $50/month. Easy one-person operation with short hours and low overhead. Seller selling due to health reasons. Asking $88,000. Serious inquiries only. (id:63616)
Lot 29 Con. 8 Highway 9
Caledon, Ontario
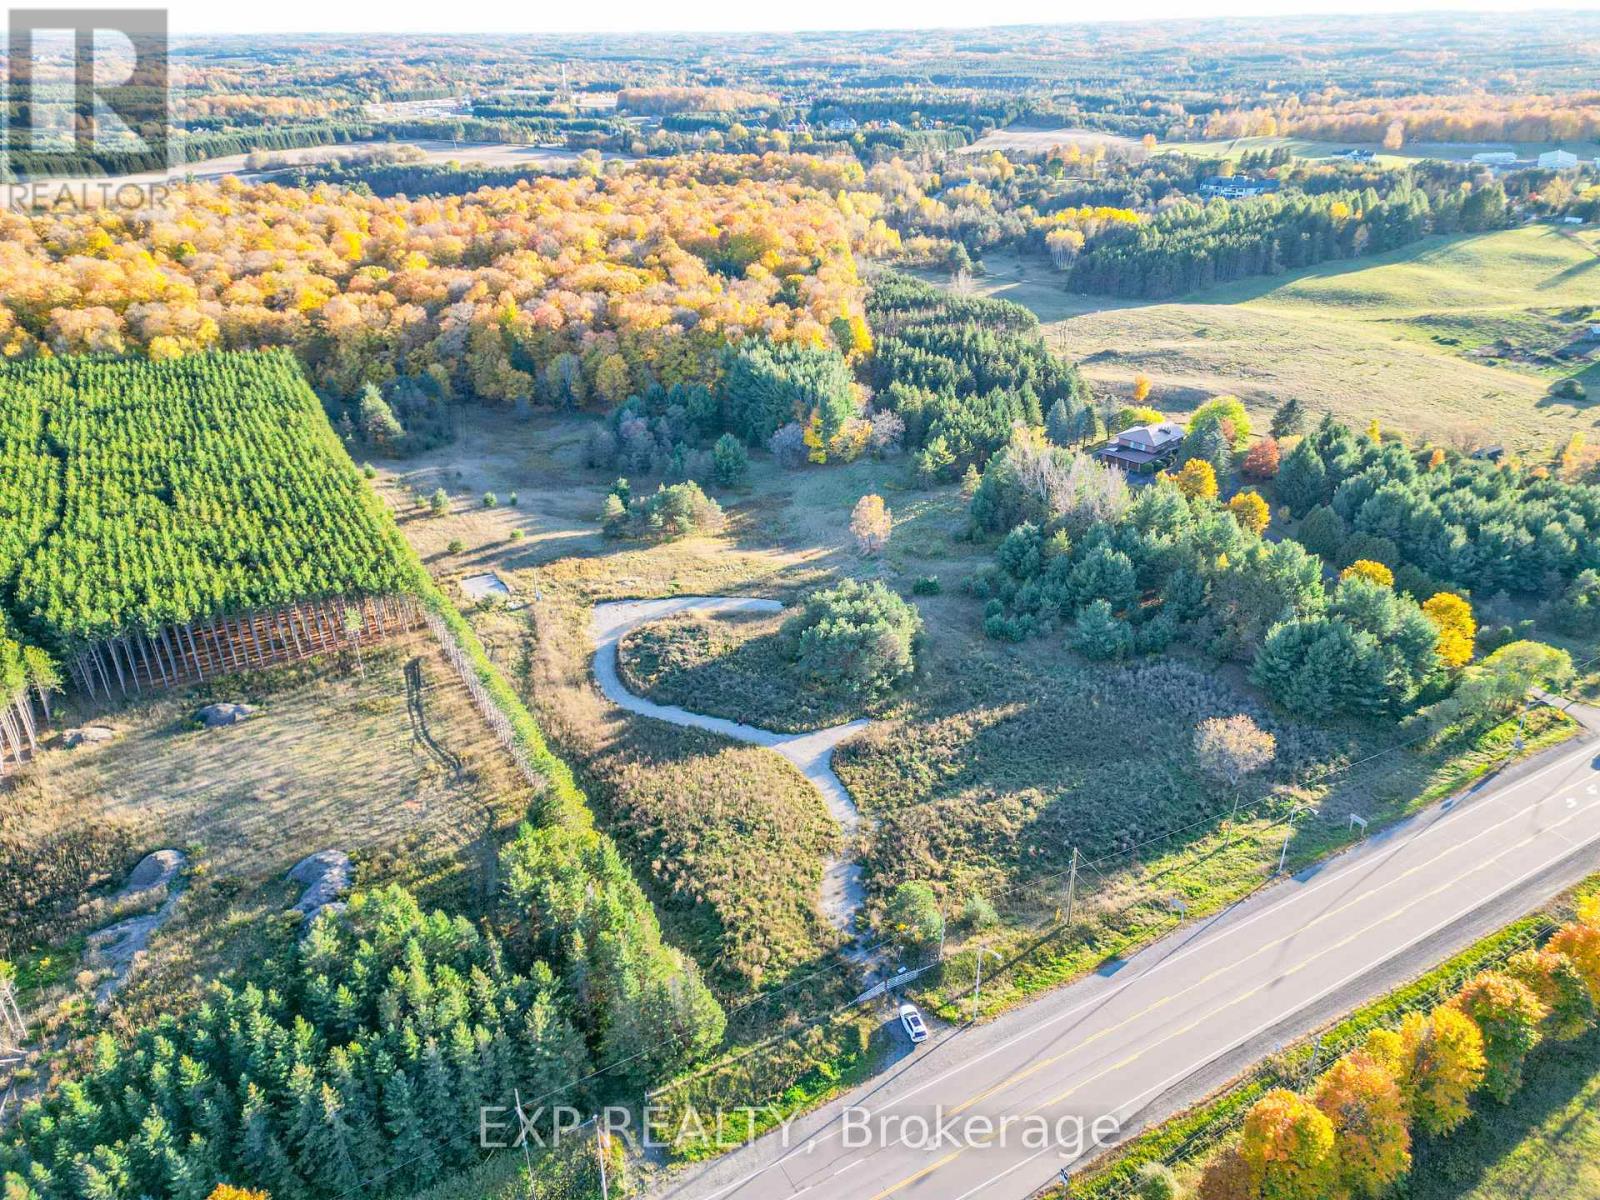
Rare opportunity to build your dream home on a stunning ~14.4-acre lot in the prestigious Palgrave community, surrounded by luxurious multi-million-dollar estate residences. This gently rolling parcel, inspired by golf course greens, offers hydro on-site and exceptional privacy, with a natural thicket of trees ideally positioned for a secluded build. The lot includes permits and architectural drawings for a 5,000 sq ft estate featuring a pool and cabana, along with an additional proposal for a striking 10,000 sq ft modern residence. Majestic mature trees and private trails enhance the property's natural beauty, all while being just 15 minutes from Bolton and 40 minutes from Toronto. Whether you're planning a personal estate or seeking a high-potential investment, this property offers unmatched potential. Seller may consider VTB financing for qualified buyers. Buyer and their lawyer to conduct their own due diligence. (id:63616)
5853 Swordsman Drive
Mississauga, Ontario
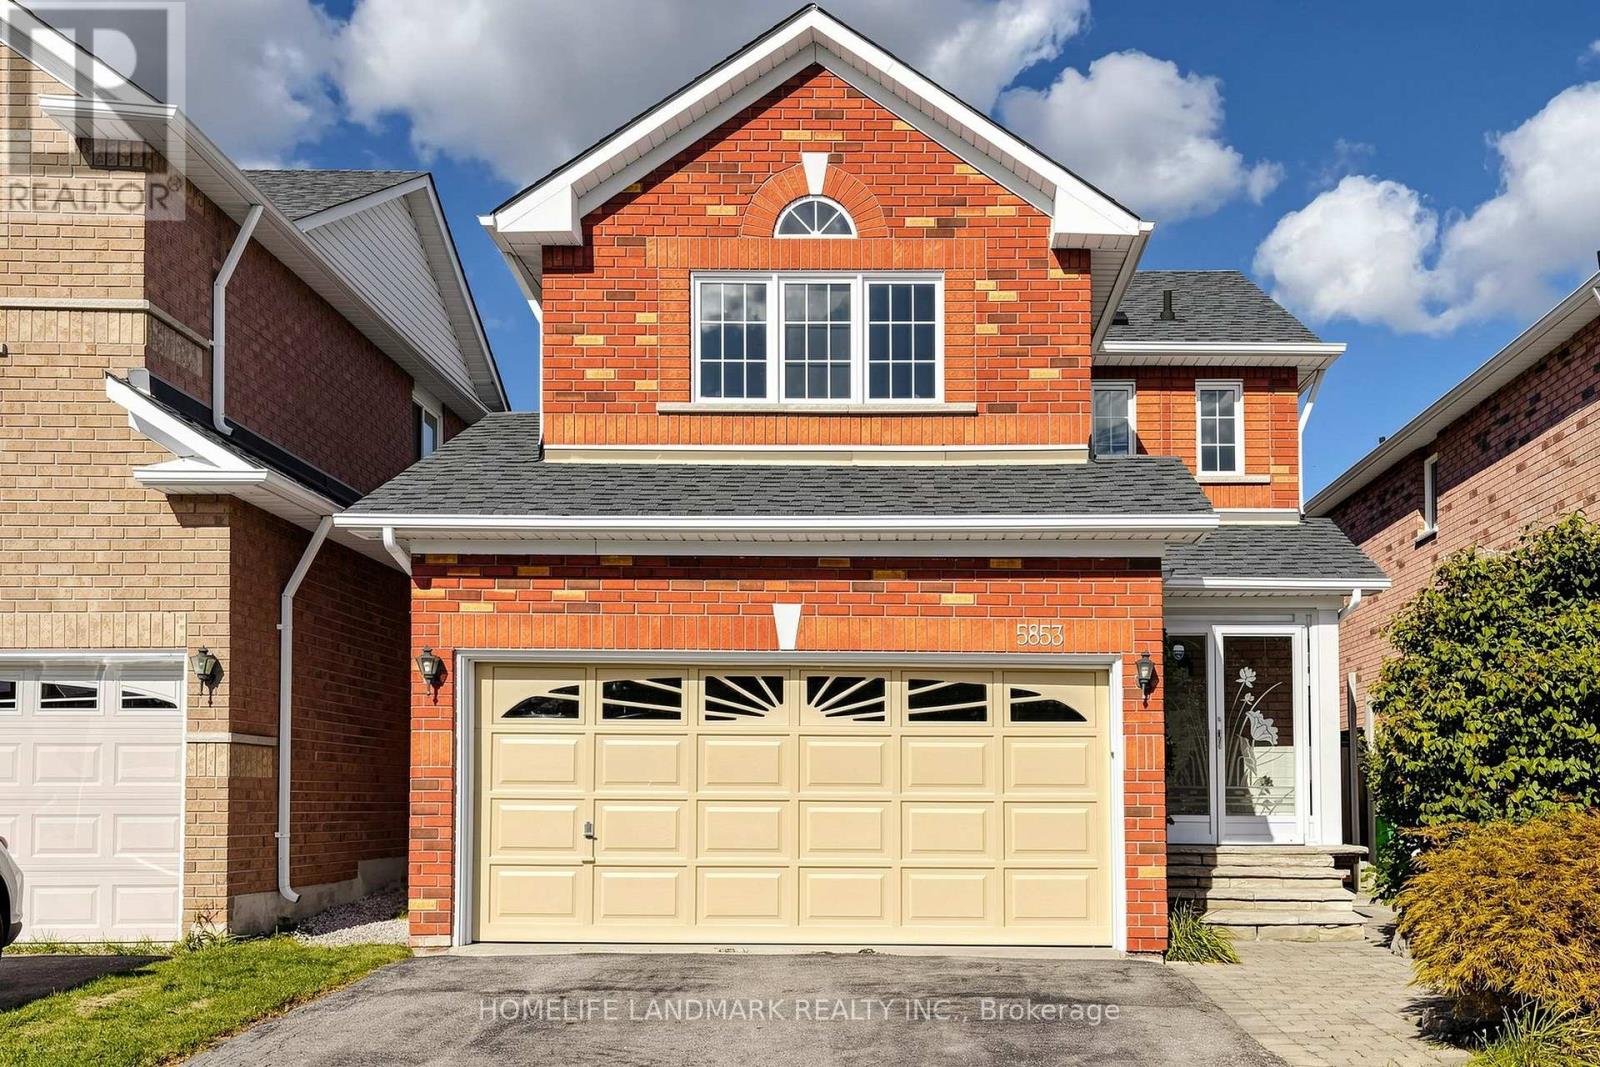
Beautifully maintained detached home in the highly sought-after Churchill Meadows community! This bright & carpet-free home features gleaming hardwood floors, wainscoting and California shutters on the main floor, plus a cozy fireplace in the living area. The eat-in kitchen offers quartz countertops, stylish backsplash, ample cabinetry and a breakfast area with walkout to the backyard. Primary bedroom features a 4pc-ensuite and an organized walk-in closet. Finished basement with separate entrance & 3-Pc full bath, ideal for a recreation room, home office, gym or potential income opportunity. Step outside to a private backyard retreat featuring an expansive interlock patio, mature trees and lush landscaping-perfect for relaxing, entertaining and summer gatherings. Additional highlights include a 1.5-car garage, newer roof (2023) and A/C (2024). Conveniently located close to schools, parks, shopping, transit and major highways. A wonderful family home in one of Mississauga's most desirable neighbourhoods-move in and enjoy! (id:63616)
1 - 3425 Ridgeway Drive
Mississauga, Ontario
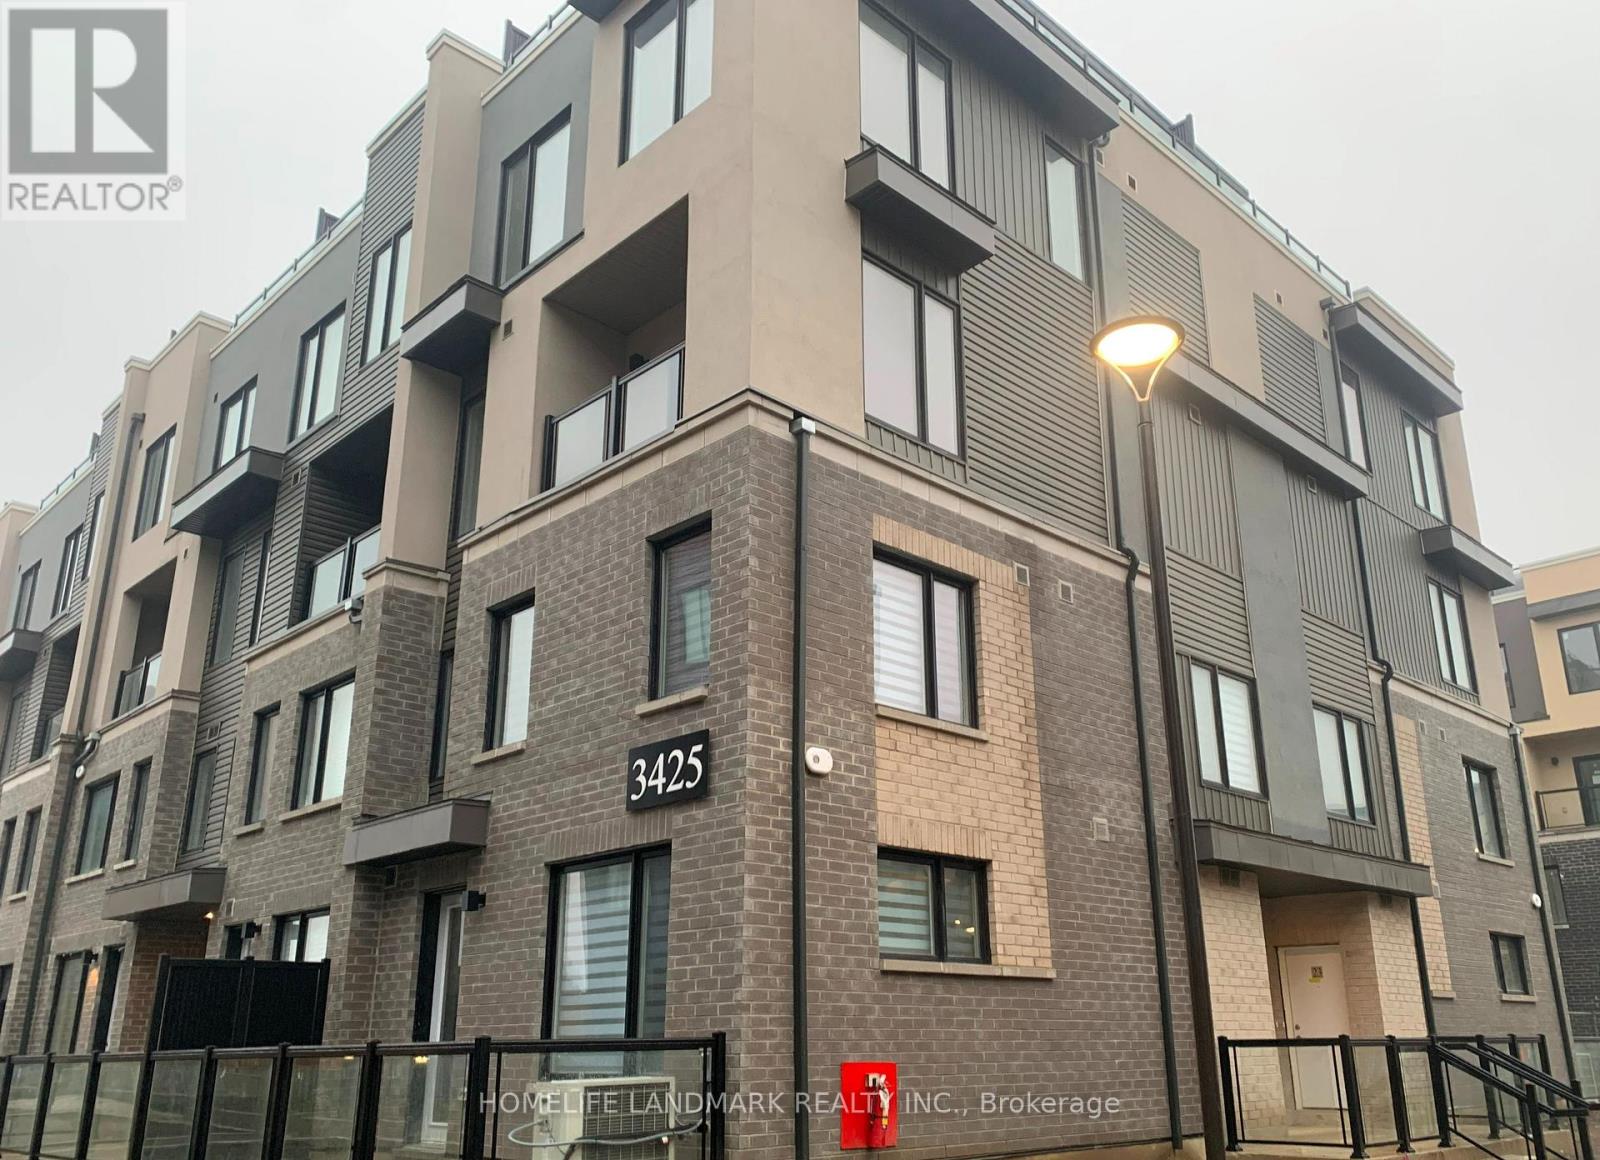
2 bedroom 3 washroom End Unit Townhouse With Rooftop Terrace, Laminate Flooring Throughout Living/Dinning, Open Concept, 9' Ceiling, Upgraded Kitchen With Quartz Counters & S/S Appliances, Master Bedroom With 3pcs Ensuite, Both Bedrooms With Large Window With Lots Of Natural Light, Close To Wal-Mart, Grocery Stores, Restaurants, Public Transit, Costco, UTM, Hwys 401/403/QEW. (id:63616)
6 Stone Street
Springwater, Ontario
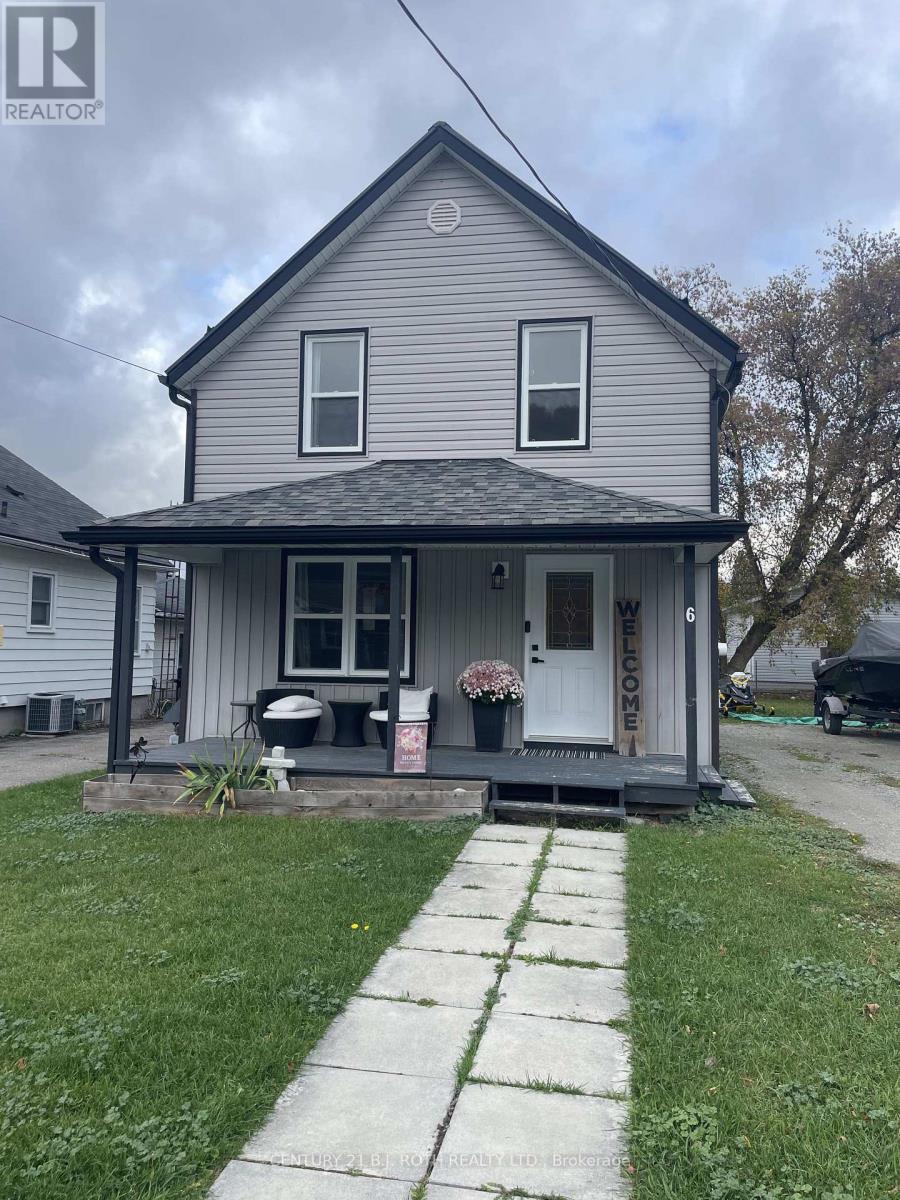
Discover comfortable living in this 3-bedroom, 2-bathroom home located in the sought after community of Elmvale. Offering a bright, modern and practical layout, the home features an updated functional kitchen and a generous living and dining area that's ideal for both everyday life and entertaining. Step outside to enjoy the large backyard and walkout deck, offering a private space to wind down. Ample parking adds to the convenience of the property. Situated in a quiet, family-friendly neighbourhood with easy access to local amenities and everyday conveniences, this home offers a wonderful combination of comfort, space, and small-town living. A great opportunity for families or professionals looking for a place to call home. (id:63616)
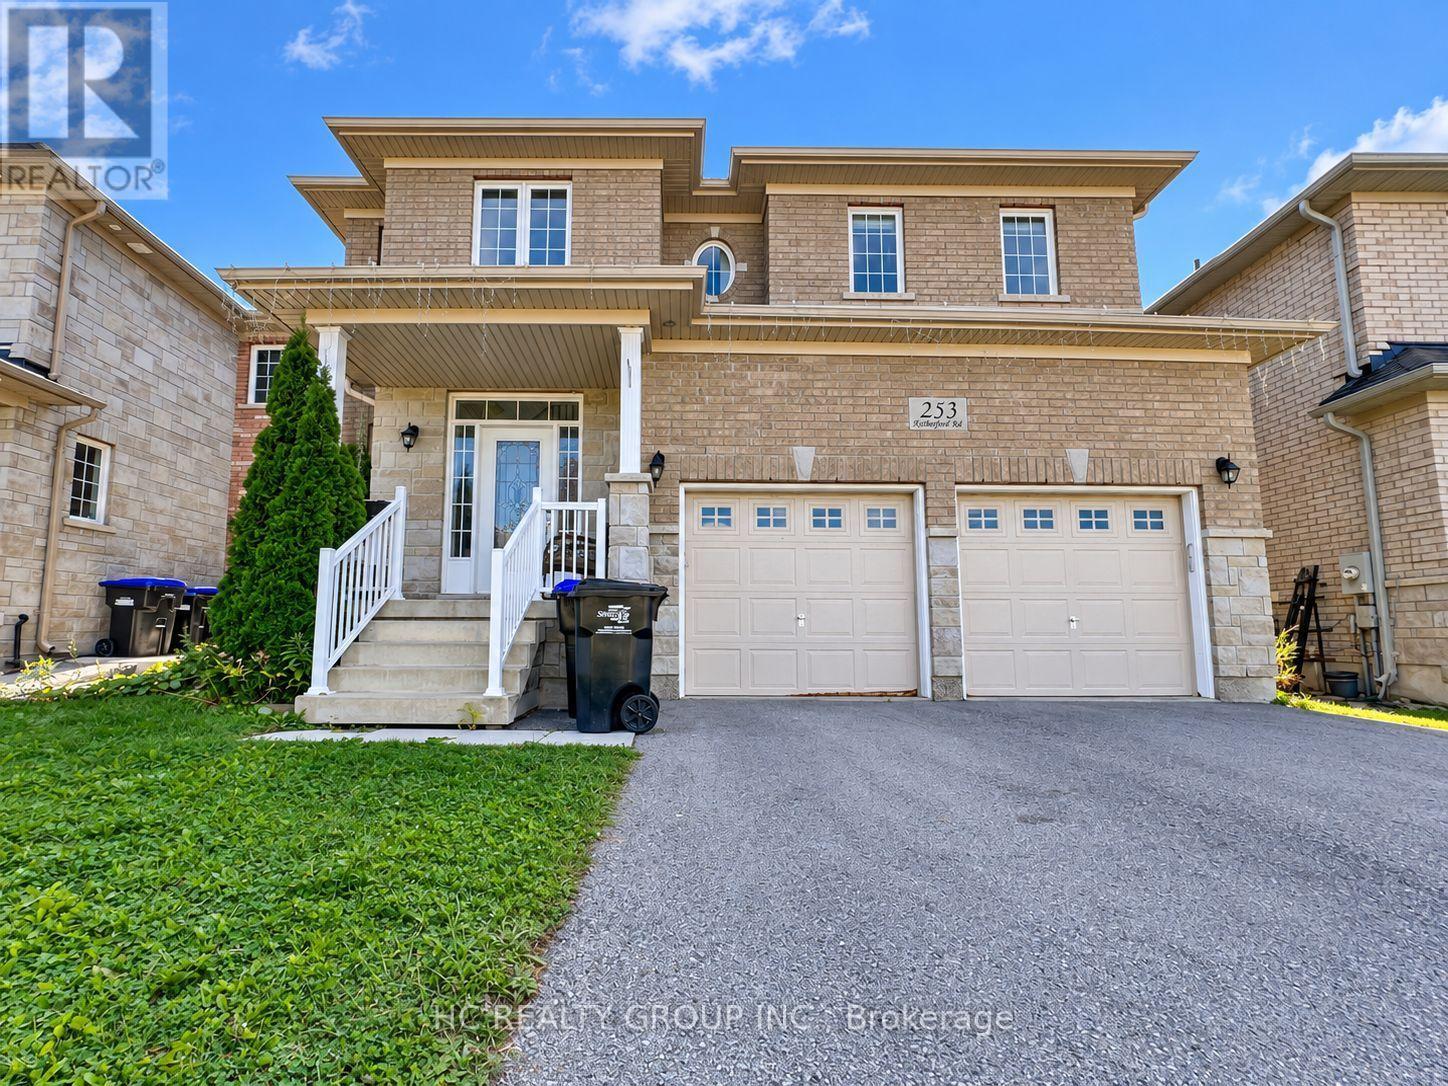
253 Rutherford Road
Bradford West Gwillimbury, Ontario
Discover space, comfort, and modern living in this beautifully maintained 2,703 sq. ft. detached home in the heart of Bradford. Featuring 4 bedrooms and 3 bathrooms, this spacious family home offers a grand open-to-above foyer and 9-ft ceilings throughout the main floor. The modern kitchen features wood cabinetry, granite countertops, glass backsplash and stainless steel appliances, with a family-sized breakfast area overlooking the spacious family room with fireplace. Combined living and dining rooms provide plenty of space for entertaining. Main-floor laundry and direct access from the double-car garage add everyday convenience. Enjoy a private, fully fenced backyard with a large deck, plus an extended driveway with ample parking. Conveniently located minutes from Walmart, Sobeys, Starbucks, Tim Hortons, Shoppers Drug Mart, schools, parks, library and BWG Leisure Centre. Approx. 5 minutes to Hwy 400 and Bradford GO, and 20 minutes to Upper Canada Mall and Costco. Landlord is seeking respectful tenants. Tenant(s) responsible for water, hydro, gas and internet. Basement is partially finished and is not included as living or storage space. Tenants will have access as needed to the electrical panel located in the basement. Please submit rental application, recent full Equifax PDF credit report, 3 most recent pay stubs and 2 pieces of government-issued photo ID. (id:63616)
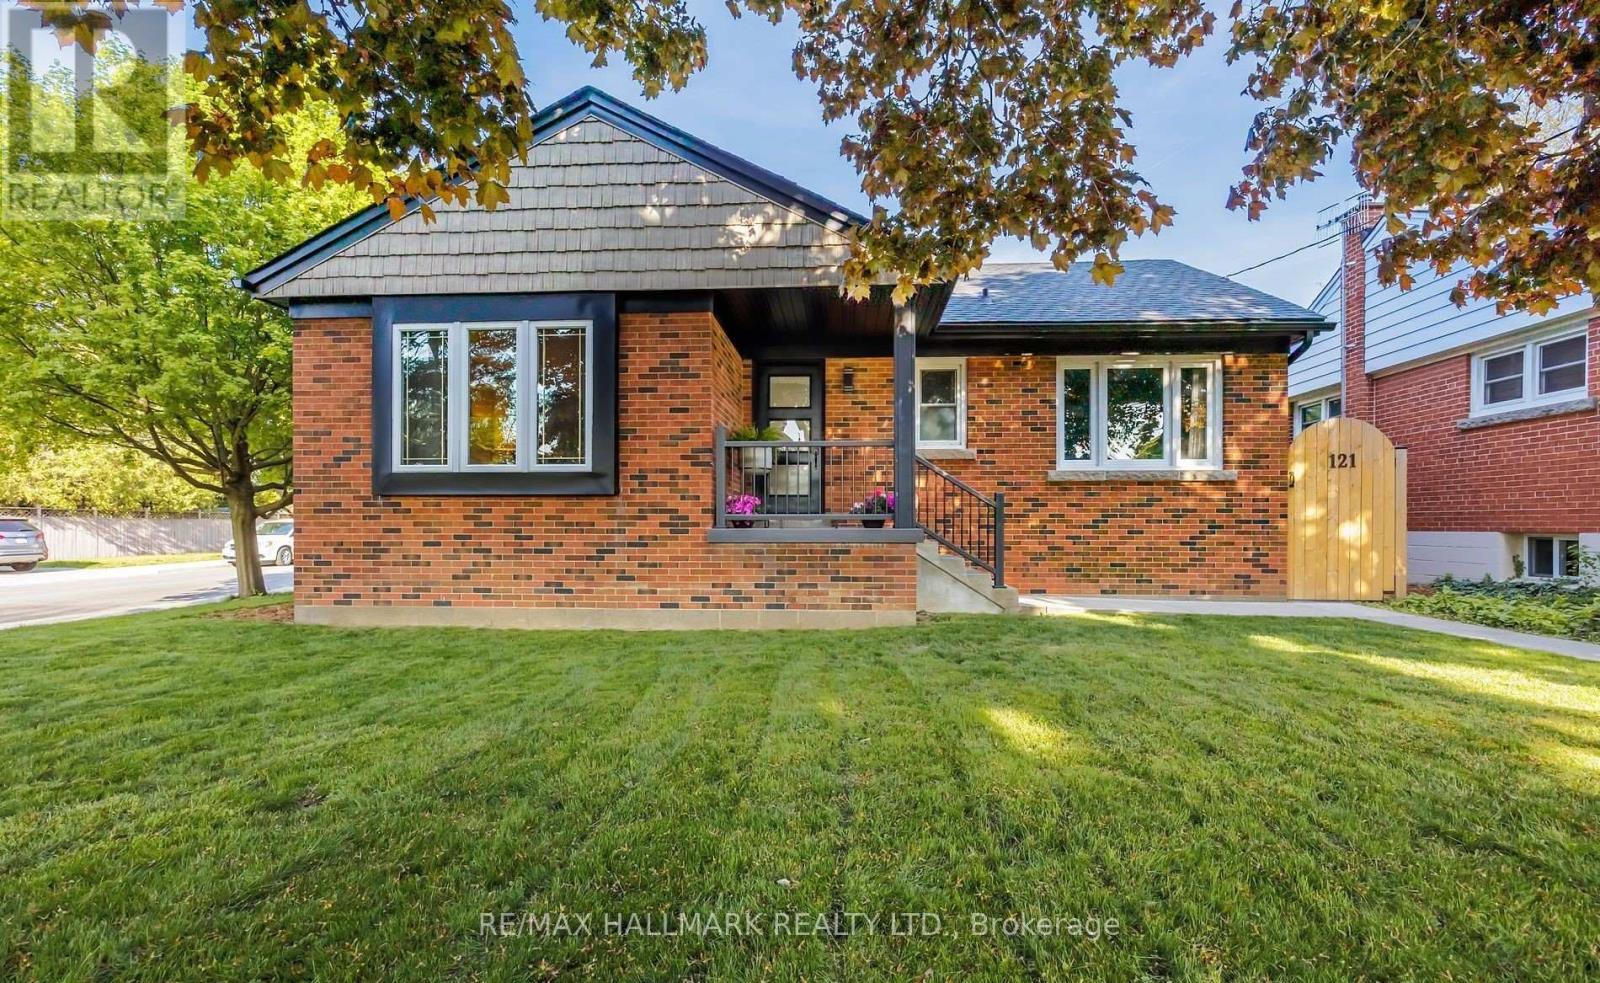
121 West 23rd Street
Hamilton, Ontario
$4,000 Buyer Closing Bonus Upon Closing! Step into luxury living in this stunning, fully renovated bungalow in the sought-after West Mountain area. Renovated from top to bottom with high-end finishes, this home offers style, comfort and exceptional versatility.The bright open-concept main floor features a chef's kitchen with quartz countertops, custom cabinetry, farmhouse sink, integrated dishwasher & microwave, and KitchenAid gas range. Two bedrooms, main-floor laundry and a spa-inspired bathroom with heated floors, deep soaker tub and walk-in shower with his-and-hers temperature controls and memory rain shower heads complete the main level.The flexible separate entrance leads to a 1-bedroom legal lower-level suite plus two additional rooms. The lower level includes a 3-piece bath, kitchen, living room with egress window, laundry and built-in cedar sauna.Enjoy a professionally landscaped private backyard with lush gardens, flagstone and pavers, plus a covered lounge area with oversized ceiling fan. A newly constructed detached double-car brick garage offers 100-amp service and EV charger readiness.With a legal lower suite, separate entrance, premium renovations, beautiful outdoor space and impressive detached garage, this property offers exceptional flexibility for families, extended family or additional living arrangements. (id:63616)
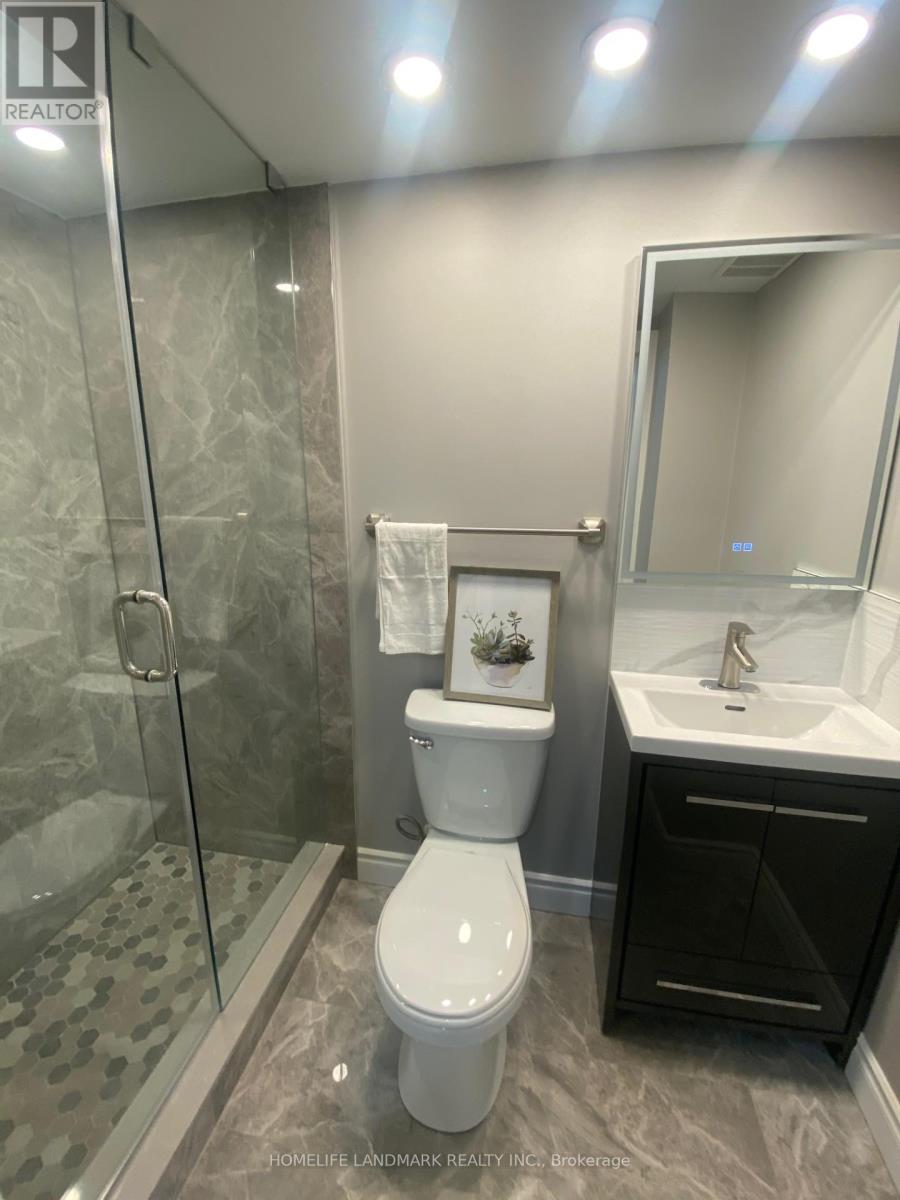
489 Caboto Trail
Markham, Ontario
Elegant renovated two bedrooms and two bathrooms basement for rent, it is closed to HWY407, South Unionville GO station, YMCA, York University Campus, Langham Square shopping mall, Tennis court, park, Soccer playground, Markville Mall, Supermarket, Markham Town Centre and much more. Asking for $1300 for single person and $1600 for single family. (id:63616)
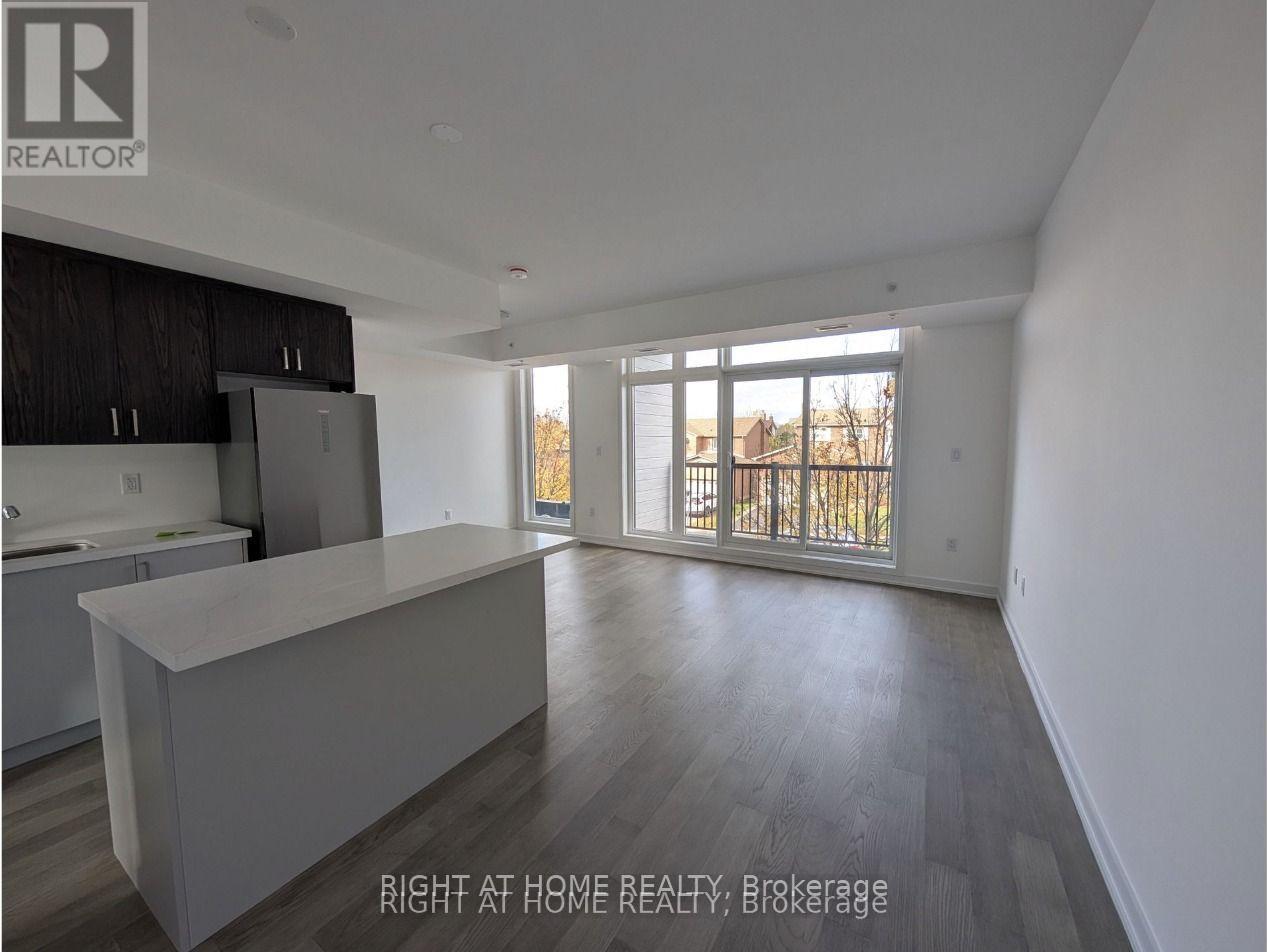
19 - 188 Angus Drive
Ajax, Ontario
Bright 2+1 bedroom, 2 full bath stacked townhome with a private rooftop terrace, in a newer community in central Ajax. Open-concept main level with high ceilings, large windows and a kitchen built for cooking and hosting, with a generous centre island and plenty of storage. The den works as a home office or guest space. Upstairs, two bedrooms and two full bathrooms including a primary ensuite, plus in-suite laundry. Step up to your own rooftop terrace. Private entrance, central air, tankless water heater and one owned covered parking space included. Pets welcome with restrictions. Minutes to Highway 401, transit, shopping and restaurants. Available immediately from Oct 1, or Nov 1. Flexible. (id:63616)
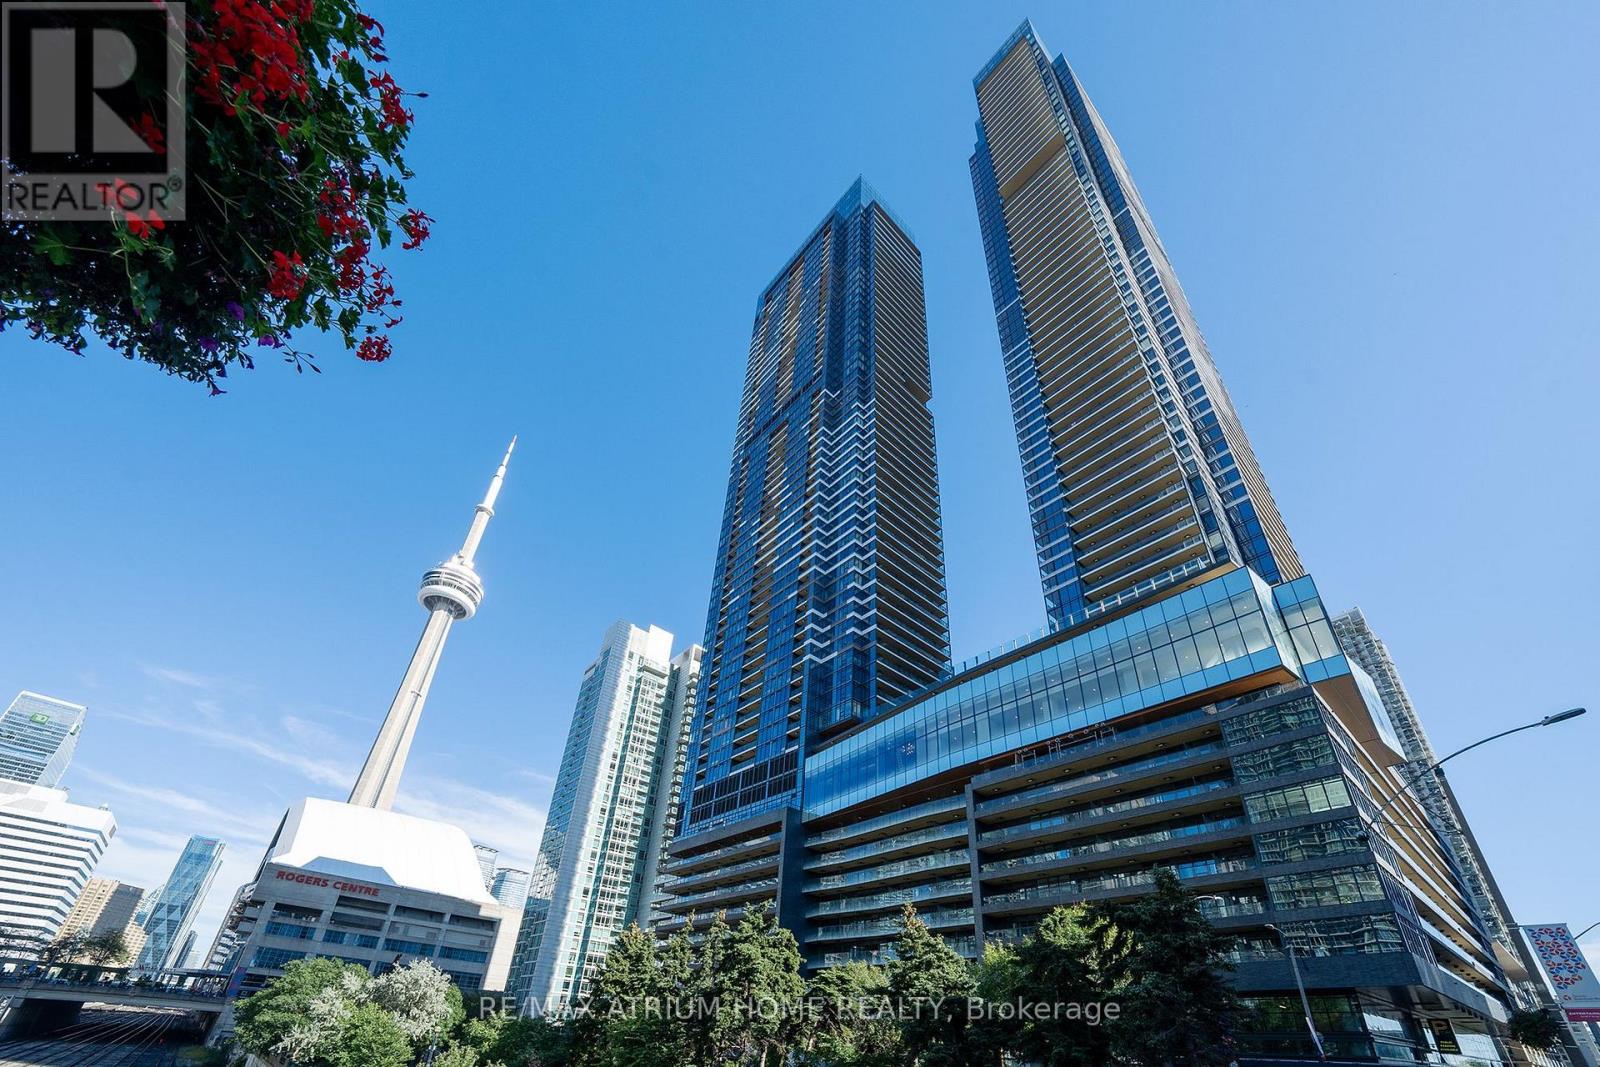
4510 - 3 Concord Cityplace Way
Toronto, Ontario
Rally offered stunning 3-bedroom residence on the 40+ floor at Concord Canada House. Spanning approximately 920sq ft, this thoughtfully designed suite features expansive principal rooms, and seamless indoor-outdoor flow. Enjoy breathtaking south ,east , and west view , including the city skyline, CN Tower, Rogers Centre, not mention you can enjoy from your full-width private terrace, upgraded with premium flooring, ambient lighting, and outdoor heating for year-round use. Whether entertaining or unwinding, this outdoor space is offer an extension of the home . Indoor space is enhanced with custom closets, blinds in all bedrooms, The modern kitchen flows effortlessly into the open-concept living and dining area, designed for both everyday living and entertaining for your dream home. The building Perfectly positioned in City place, min to Garnier expressway, immediate access to the Spadina streetcar, connecting directly to Union Station, as well as proximity to The Well, Canoe Landing Park, and Toronto's growing tech hub. Walk to the Financial District, King West, Scotiabank Arena, the Theatre District, - delivering unmatched urban convenience and long-term investment appeal. Residents enjoy world-class amenities, including the 82nd-floor Sky Lounge and Sky Gym, 24-hour concierge, indoor swimming pool, touchless car wash, and more. A rare opportunity to own a high-floor, unbeatable view suite with exceptional outdoor living in one of Toronto's most dynamic neighborhood's. (id:63616)
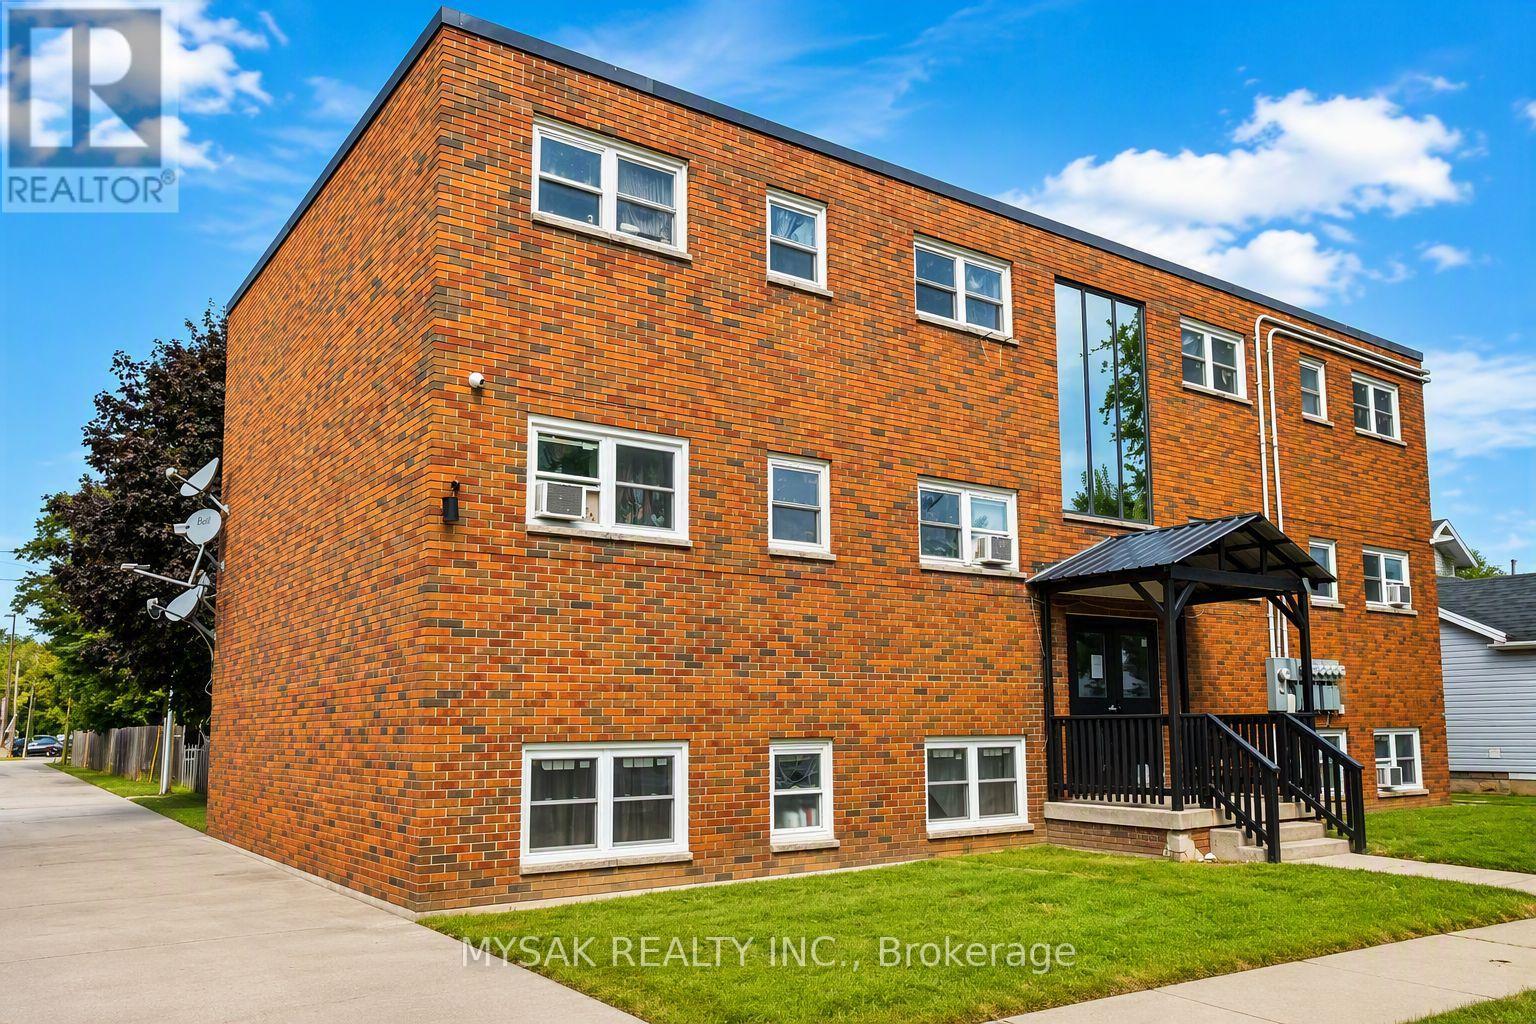
106 Lorne Avenue
Chatham-Kent, Ontario
125k/unit at going-in cap rate of 7.1%. Gross annual income $88,000. Purpose built 6-unit including 1 vacant (five 2 bedrooms & one 1 bedrooms). Building features revitalized common areas, renovated units and restored front entrance portico. Tenants pay Hydro. Updated Plumbing (2021). Updated Electrical (2021). Windows replaced (2022). Laundry on site, 6 Parking spaces. Building offers additional upside potential in a supply-constrained rental market. (id:63616)

66 6-7th Line Road E
Alnwick/haldimand, Ontario
NEW PRICE - $649,900! RICE LAKE WATERFRONT! Here is your opportunity to enjoy waterfront living without the work of starting from scratch. This inviting 2-bedroom, 2-bathroom home offers a bright, open design highlighted by soaring cathedral ceilings and large windows that bring the lake right into your living space. Step outside and enjoy your own piece of Rice Lake with a boathouse, dock and bunkie - perfect for boating, fishing, entertaining family and friends, or simply relaxing by the water. Whether you're looking for a year-round home, weekend escape or family retreat, this property delivers the waterfront lifestyle you've been waiting for. Now offered at $649,900 - come experience Rice Lake living and make it yours! (id:63616)
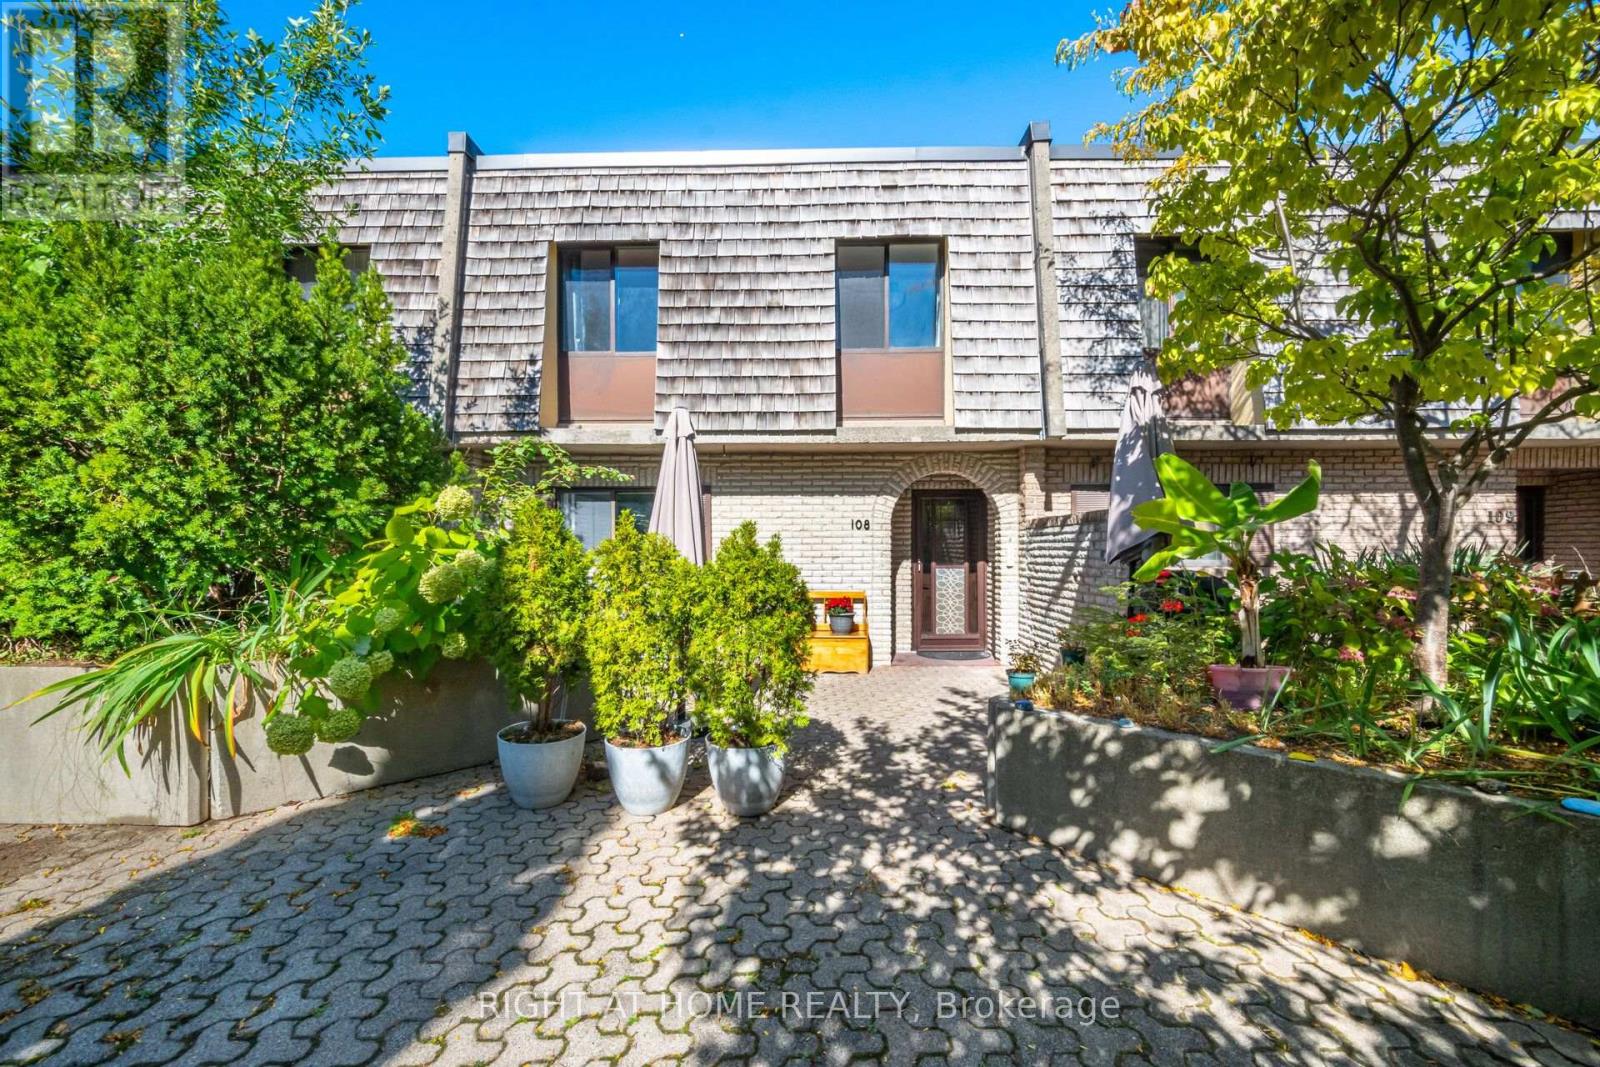
108 - 1250 Mississauga Valley Boulevard
Mississauga, Ontario
Welcome to Unit 108 at 1250 Mississauga Valley Blvd - a spacious 3+1 bedroom, 2 bathroom condo townhouse offering approximately 1,444 sq. ft. of above-grade living space in the heart of Mississauga Valleys. Freshly painted and ready for its next family to enjoy, this home features a practical layout with plenty of room for everyday living, working from home and entertaining. Enjoy your own private patio plus a balcony, providing two separate outdoor spaces to relax and unwind. Includes one underground parking space. Monthly maintenance fee of $960.32 includes cable TV, internet, heat, air conditioning, parking, water, snow removal and landscaping. Conveniently located close to parks, schools, Mississauga Valley Community Centre, public transit, shopping and Square One. A great opportunity to enjoy generous living space in an established, family-friendly neighbourhood in central Mississauga. (id:63616)
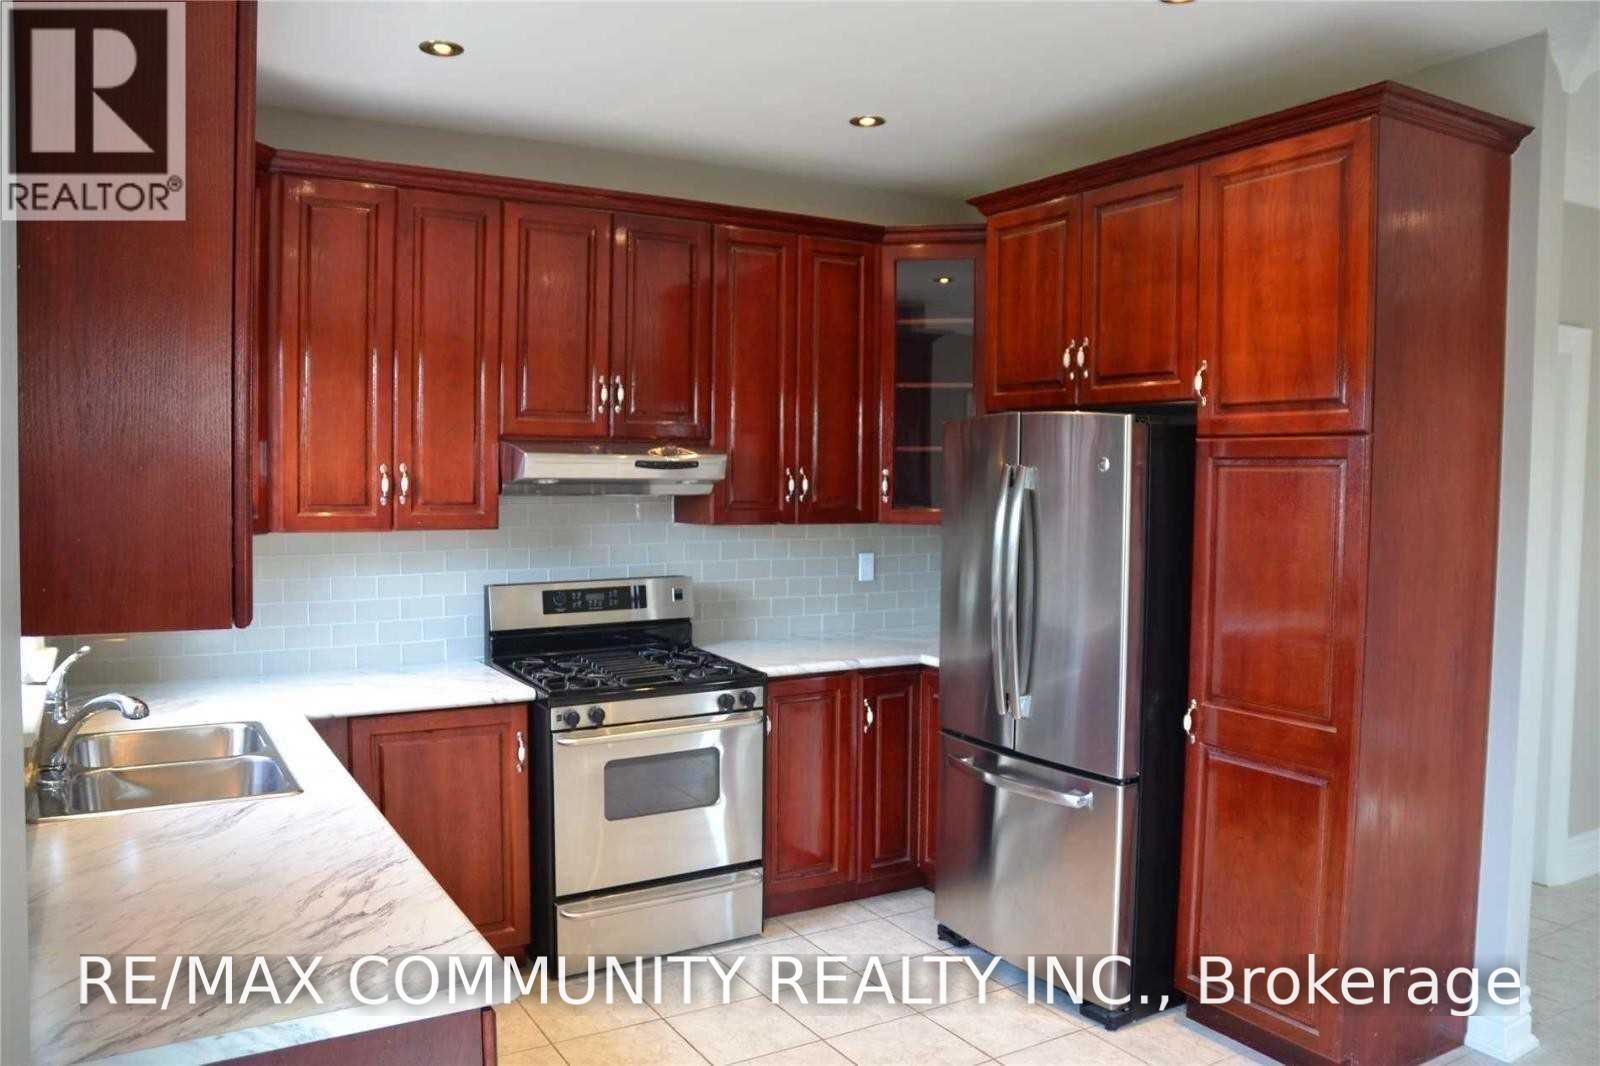
Bsmt - 38 Bestview Crescent
Vaughan, Ontario
Bright Beautiful & Spacious 1 Bedroom Lower Floor Unit For Rent, 9 Ft Ceilings, Stainless Steels Appliances, Ensuite Laundry, Walkout Basement, Amazing Neighbourhood, Close To All Amenities, Schools, Transit, Single Parking Space Included For Vehicle. Landlord Lives On Main Floor. Tenant Pays 30% Utilities. (id:63616)
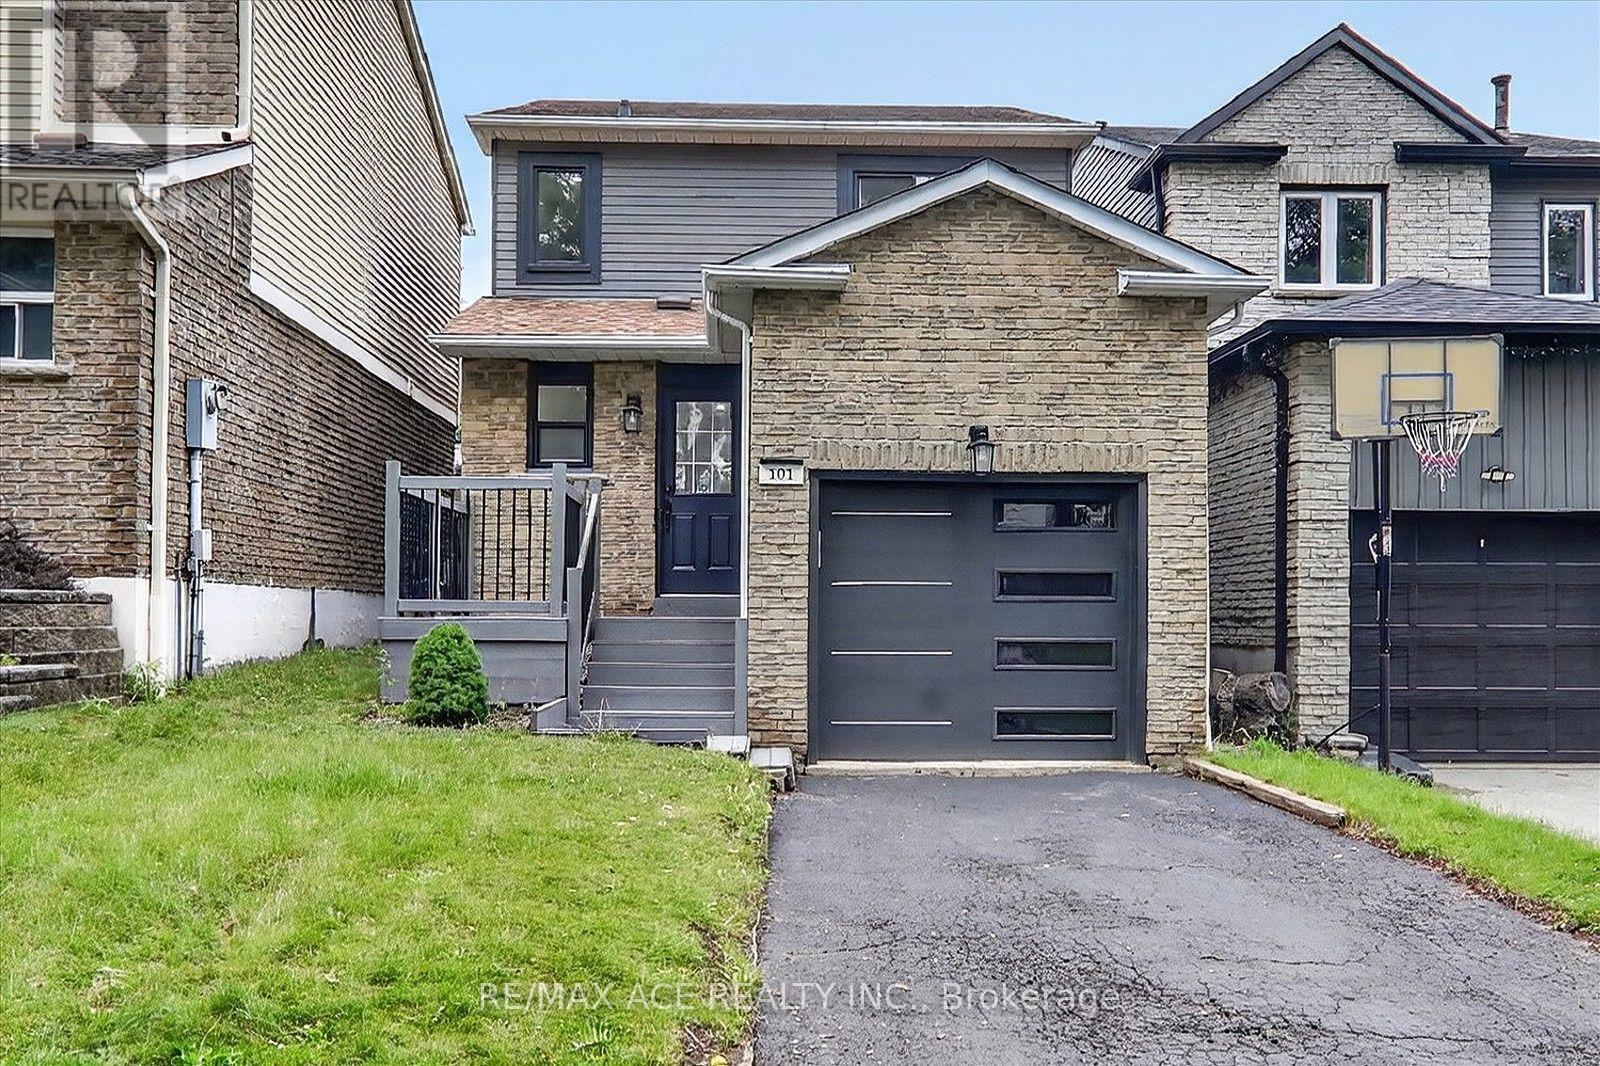
101 Greenfield Crescent
Whitby, Ontario
Welcome to 101 Greenfield Cres - Where Modern Comfort Meets Timeless Style! Located on a charming, family-friendly street in Whitby, this beautifully updated 3-bedroom, 2.5 bathroom home offers a perfect blend of style, functionality, and comfort. Step inside to a bright, inviting open-concept layout featuring brand new hardwood flooring throughout, smooth ceilings, crown moulding, and pot lights throughout the home, creating a warm and sophisticated atmosphere. The newly renovated kitchen offers a practical eat-in breakfast area and a convenient walkout to the backyard, making everyday living and entertaining effortless. All three bedrooms are thoughtfully designed with generous windows that fill the rooms with natural light, while the primary bedroom features a spacious double closet. Enjoy the beautifully upgraded luxurious bathrooms, thoughtfully finished to provide a modern and elegant feel. The carpet-free design throughout the home offers both style and easy maintenance. The renovated basement offers additional living and entertaining space, featuring a stylish bar-style renovation, smooth ceilings, pot lights, and durable flooring. Step outside to the newly built backyard deck with integrated pot lights, creating the perfect setting for outdoor entertaining, family gatherings, or relaxing evenings. Situated close to parks, schools, shopping, transit, and everyday amenities, this move-in-ready Whitby home offers an exceptional opportunity for comfortable modern living in a welcoming neighbourhood. Don't miss your chance to make 101 Greenfield Cres your new home! ** This is a linked property.** (id:63616)
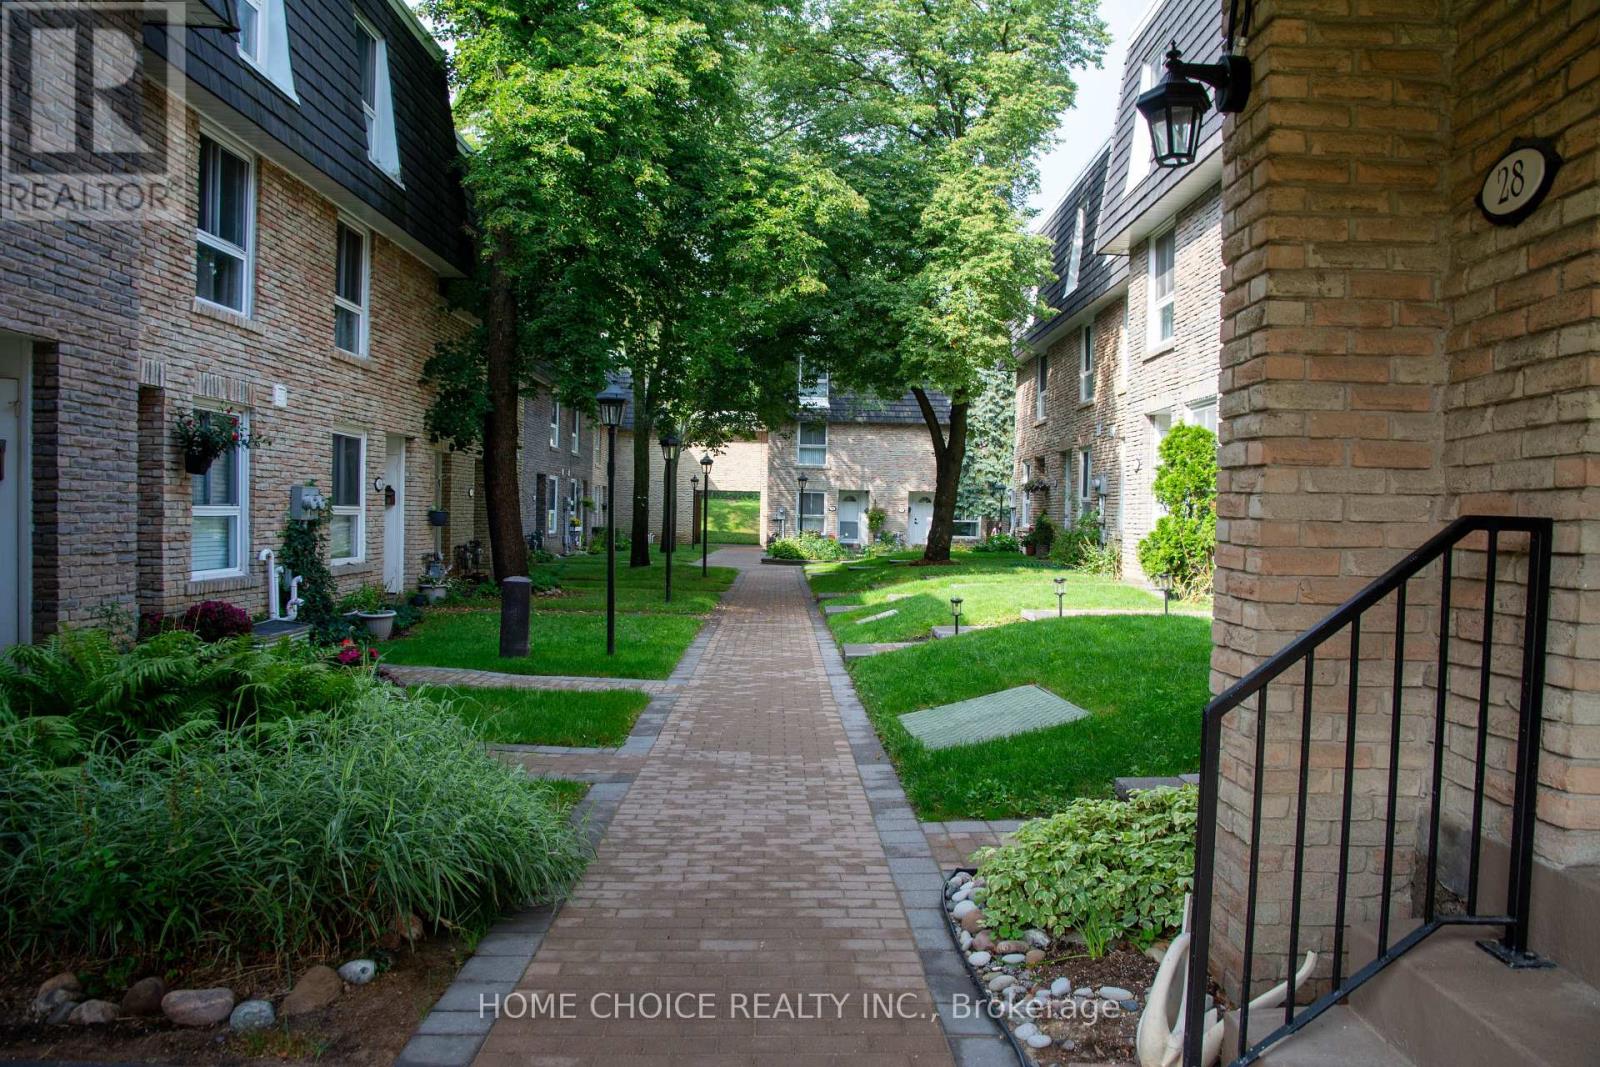
28 Tangle Briarway
Toronto, Ontario
Welcome to the prestigious Bayview Village! Situated in a prime location, this exceptional home offers the ultimate blend of space and modern convenience, featuring 5 generous bedrooms, 3 full bathrooms, a fully finished basement, large living/dining room, and a beautiful kitchen equipped with sleek stainless steel appliances. Has a very spacious interior,and private outdoor backyard. This highly sought-after neighborhood delivers unparalleled lifestyle benefits, providing incredibly easy access to Highways 401 and 404, the TTC, everyday grocery and shopping essentials, community parks, Fairview Mall and North York General Hospital. Rent includes water, snow removal, and grass cutting. Tenant pays utilities (heat, hydro, cable TV, internet, contents insurance, hot water tank fee) and must provide liability insurance. Don't miss on this rare opportunity rental unit. (id:63616)
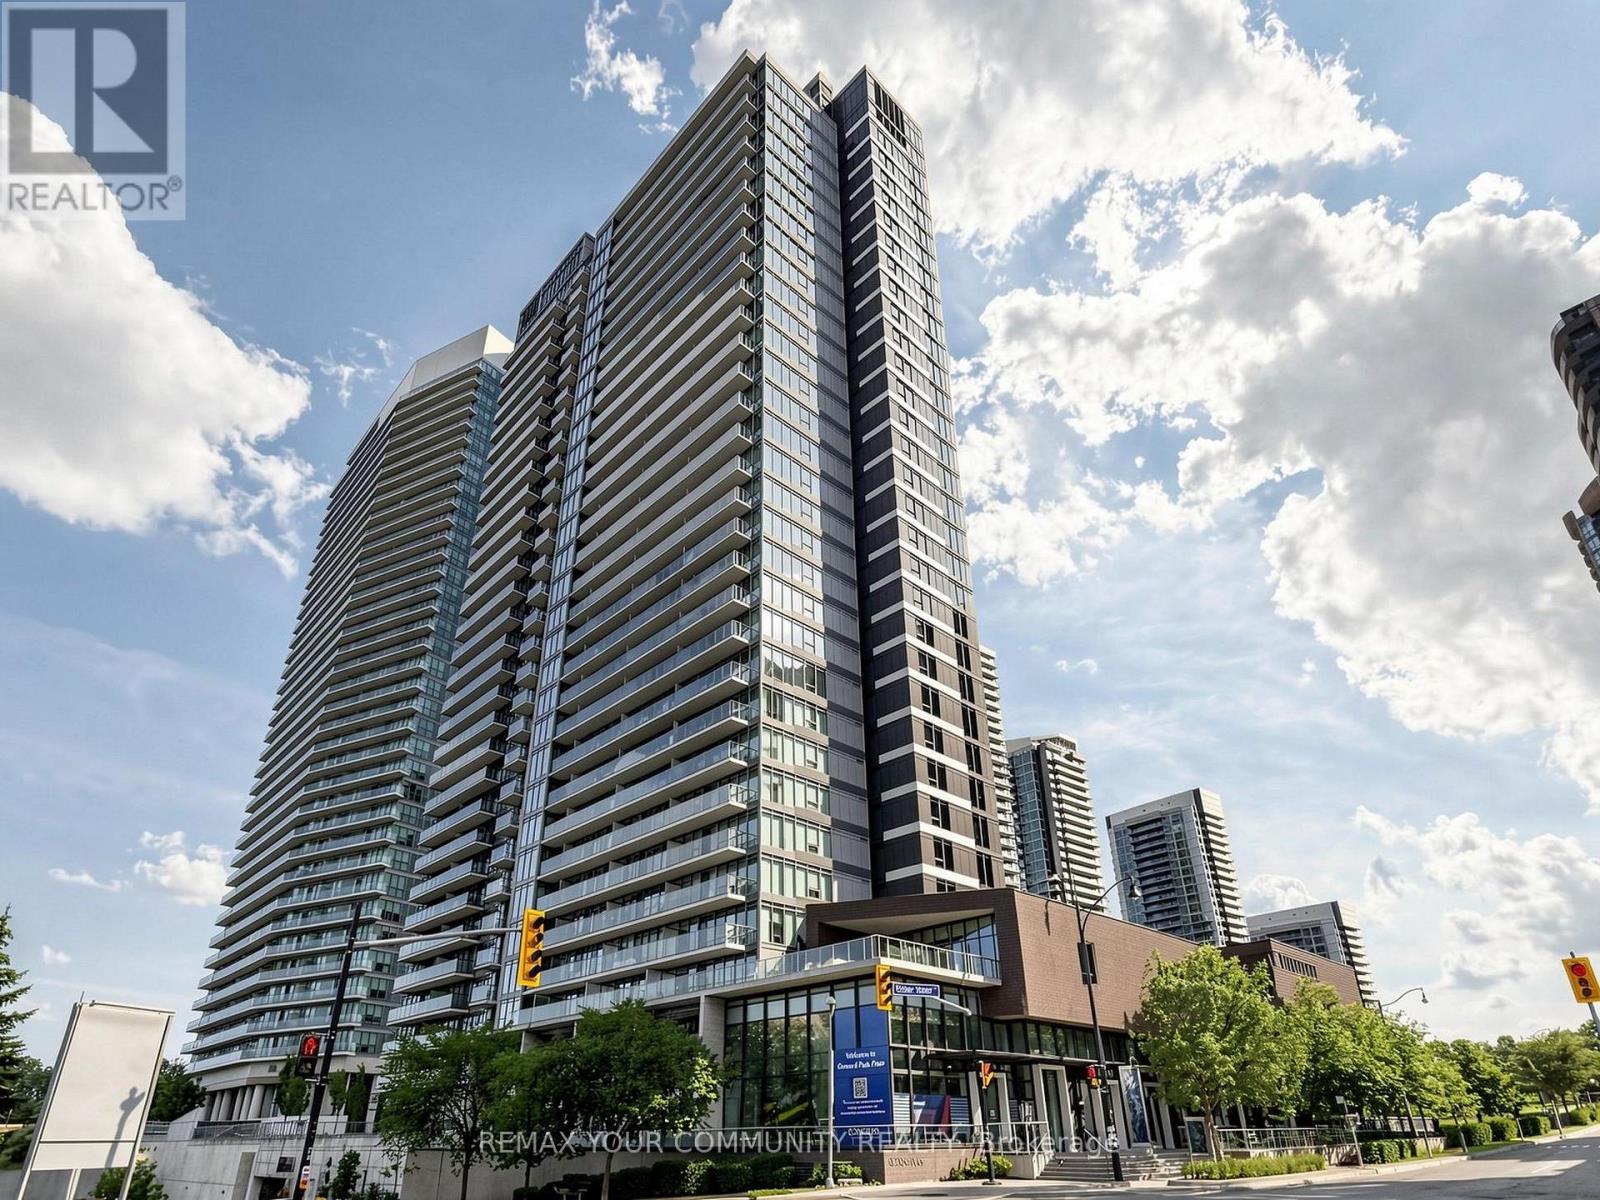
3302 - 121 Mcmahon Drive
Toronto, Ontario
Welcome to 121 McMahon Dr, Unit 3302 - a rare opportunity to own a beautiful, fully furnished 1-bedroom with a functional flex space in the heart of prestigious Bayview Village. This immaculate 33rd-floor residence offers 590 sq. ft. of thoughtfully designed living space plus a large balcony, soaring 9-ft ceilings, spectacular unobstructed east views, and abundant natural light. Featuring a highly functional open-concept layout, this move-in-ready suite has been meticulously maintained and upgraded by the current owners. Enjoy elegant laminate flooring, a modern kitchen with granite countertops, integrated premium appliances, and a spacious balcony perfect for relaxing or entertaining. Ideally located just steps to an impressive 8-acre park with a seasonal skating trail, two subway stations, TTC, Hwy 401 & DVP, Fairview Mall, IKEA, North York General Hospital, shopping, dining, parks, and one of Toronto's newest community and recreation centres. Residents enjoy exceptional building amenities including a 24-hour concierge, designer lounge, fully equipped fitness centre, and scenic BBQ patio. Perfect for first-time buyers, professionals, downsizers, or investors seeking an unbeatable combination of style, comfort, convenience, and connectivity. Don't miss this exceptional opportunity to own in one of North York's most sought-after communities! (id:63616)
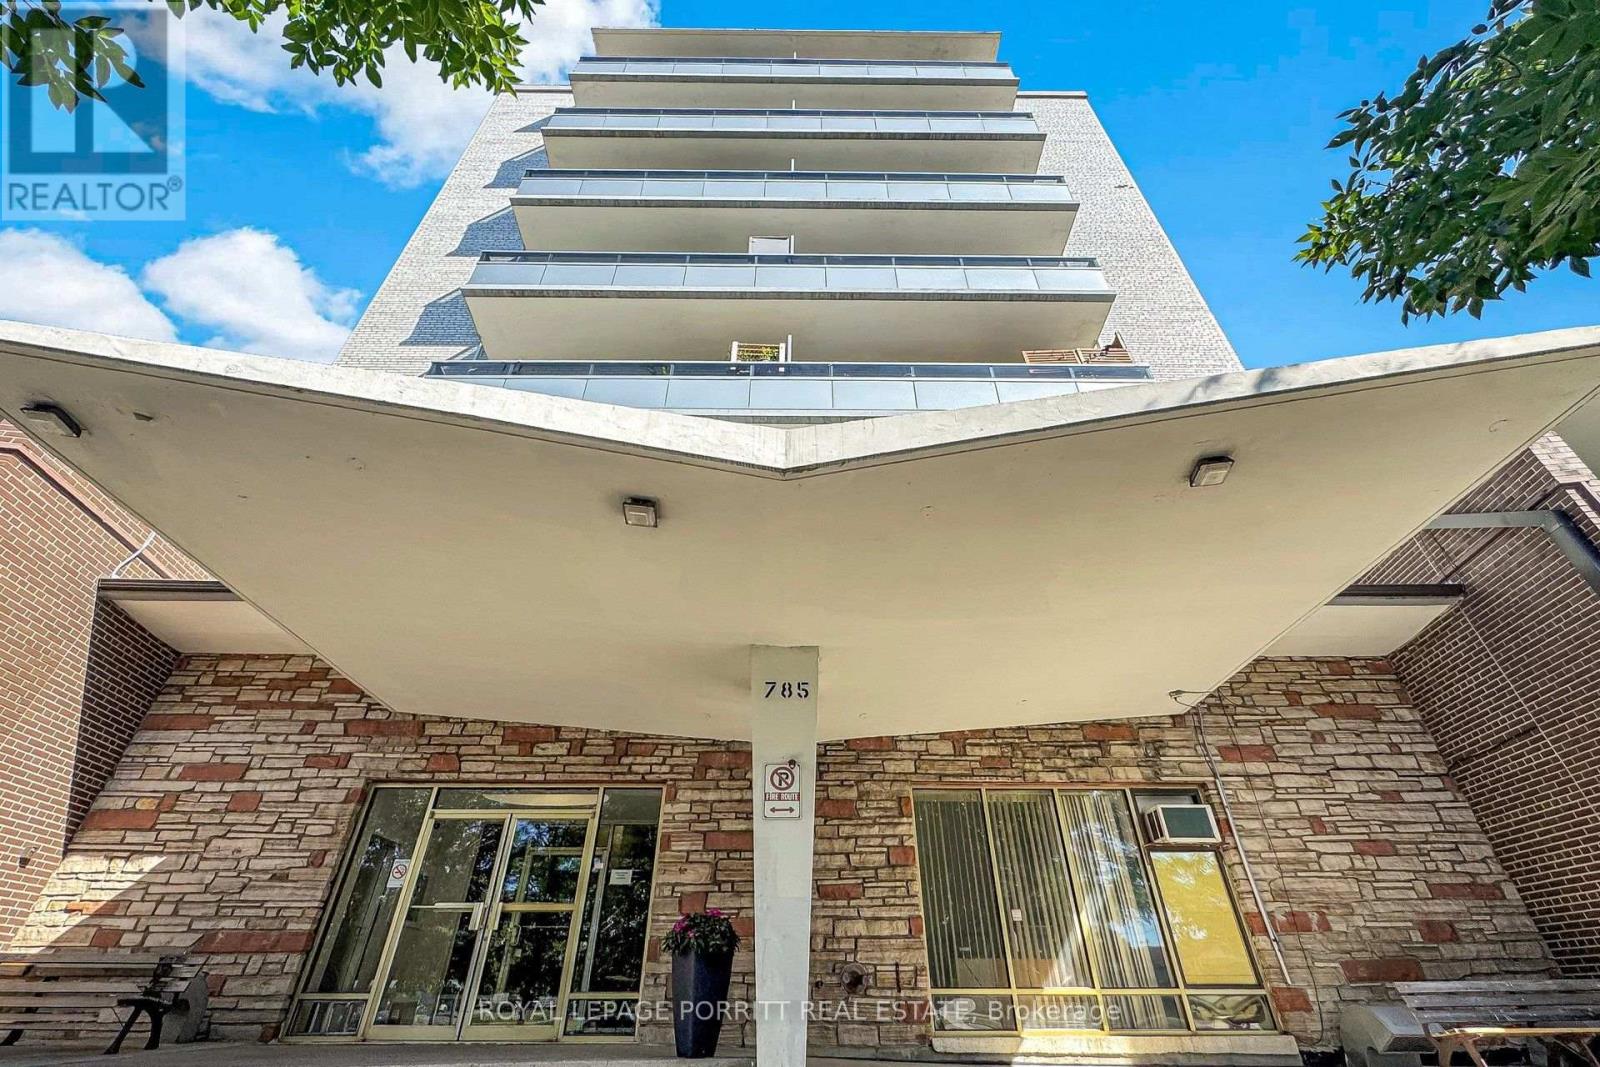
703 - 785 Browns Line
Toronto, Ontario
Welcome to this newly renovated 2-bedroom co-op apartment in the desirable Alderwood community. Extensively renovated throughout, this move-in-ready home features a brand-new kitchen, a beautifully updated 3-piece bathroom with a convenient walk-in shower, and new vinyl flooring throughout. Enjoy south-facing views from the open balcony, perfect for relaxing and taking in the natural light. The location is exceptionally convenient, just steps from TTC transit, shopping, Alderwood Plaza and grocery stores, with easy access to major highways, Sherway Gardens, downtown Toronto, GO Transit, and Pearson International Airport. One low maintenance fee includes property taxes, making this an affordable and convenient homeownership opportunity. Please note: All buyers are subject to Board approval. Owner-occupied only; rentals are not permitted. (id:63616)
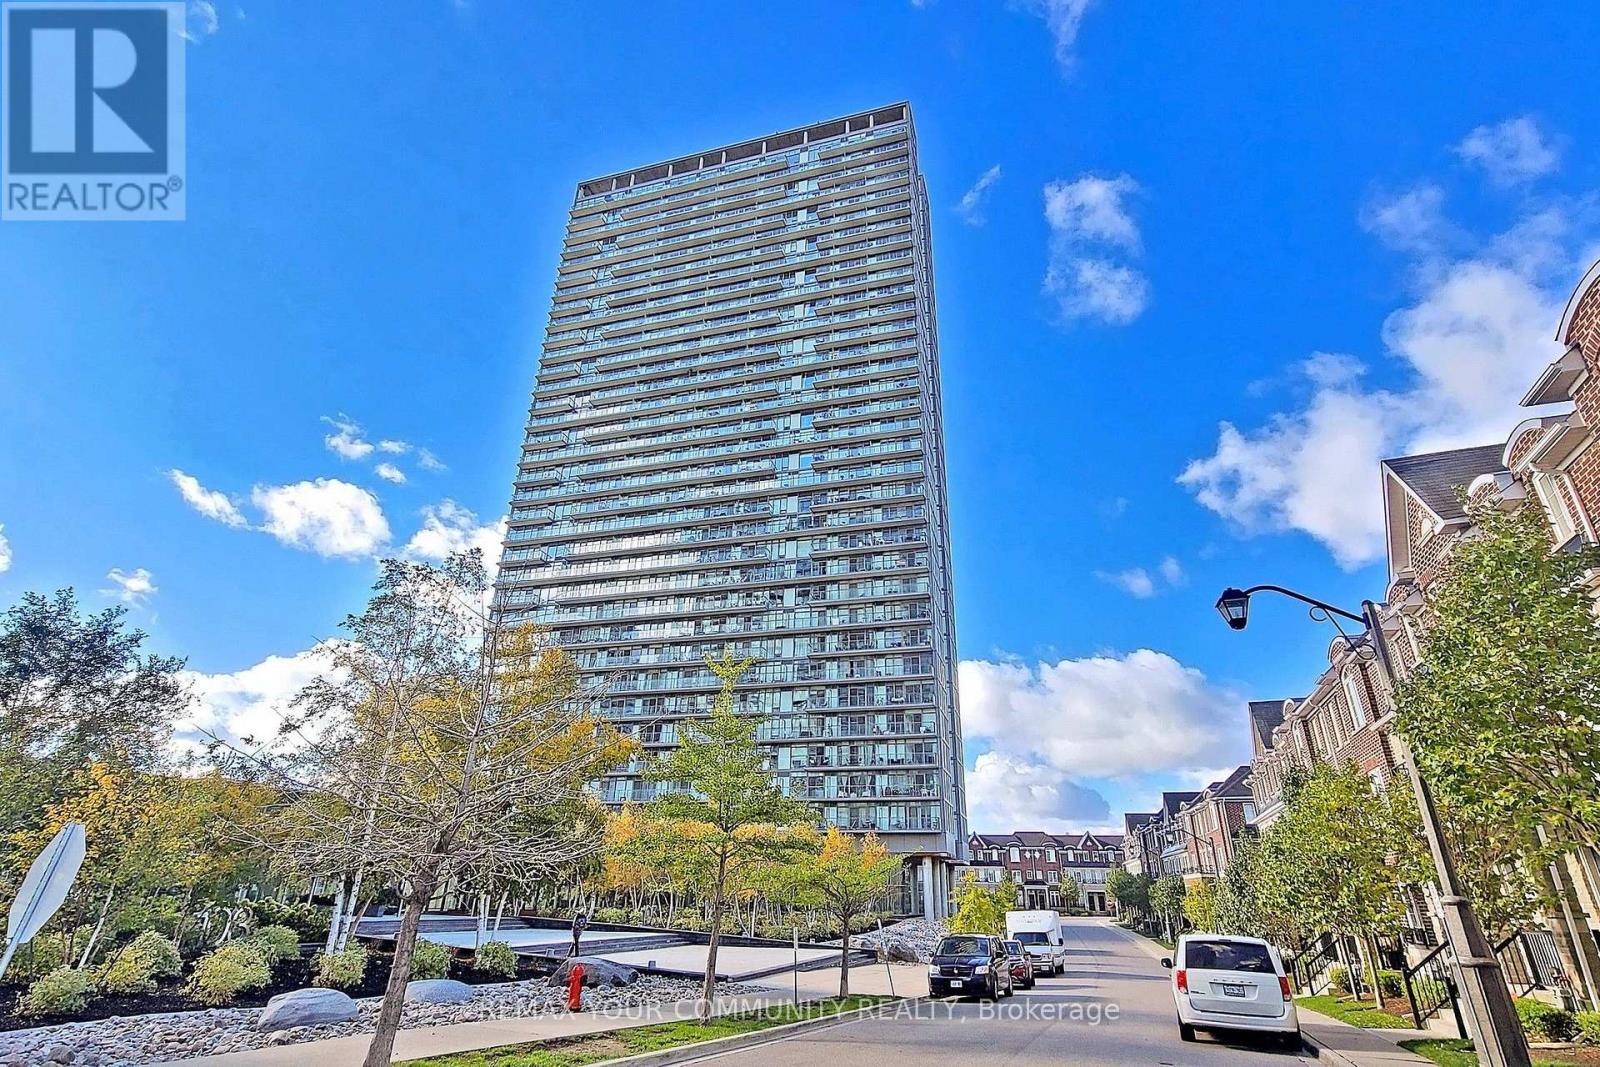
2304 - 105 The Queensway Avenue
Toronto, Ontario
With breathtaking views of the lake and city, this beautiful 1-bedroom + den suite offers 594 sq. ft. of interior living space, plus an additional 85 sq. ft. private balcony, for a total of 679 sq. ft. of indoor and outdoor living space. With unobstructed west-facing views, enjoy spectacular sunsets and beautiful lake views from your spacious private balcony in one of South Etobicoke's most sought after neighbourhoods.Featuring 9-foot ceilings, engineered hardwood flooring throughout, modern finishes, granite kitchen countertops, and upgraded bathroom finishes, this home is completely move-in ready. The open-concept den provides the perfect space for a home office or dining area, while the included custom wooden kitchen island adds both style and functionality.Designed for comfort, the suite is equipped with double-paned, floor to ceiling windows, creating a peaceful living environment while maximizing the stunning natural views. Prime Parking Spot on P1 and a large corner storage locker are also included.Enjoy an exceptional resort-style lifestyle with one of the most impressive collections of amenities in the area. Everything you need is right at home - indoor and outdoor swimming pools, a fully equipped fitness centre, tennis courts, theatre room, party room, BBQ terrace, conference room, automated package pickup, Aisle 24 self-service convenience store, 24-hour concierge and security, visitor parking and so much more. Whether you want to work out, swim, entertain, relax, play tennis, catch a movie or pick up everyday essentials, you can do it all without leaving the property.Ideally located just steps from the waterfront trails, High Park, public transit, shopping, restaurants, easy commute to downtown Toronto with only one streetcar and no transfers, less than 3km from the hospital, with groceries and Costco nearby, this area offers all the conveniences of vibrant South Etobicoke, with urban living at its finest. (id:63616)
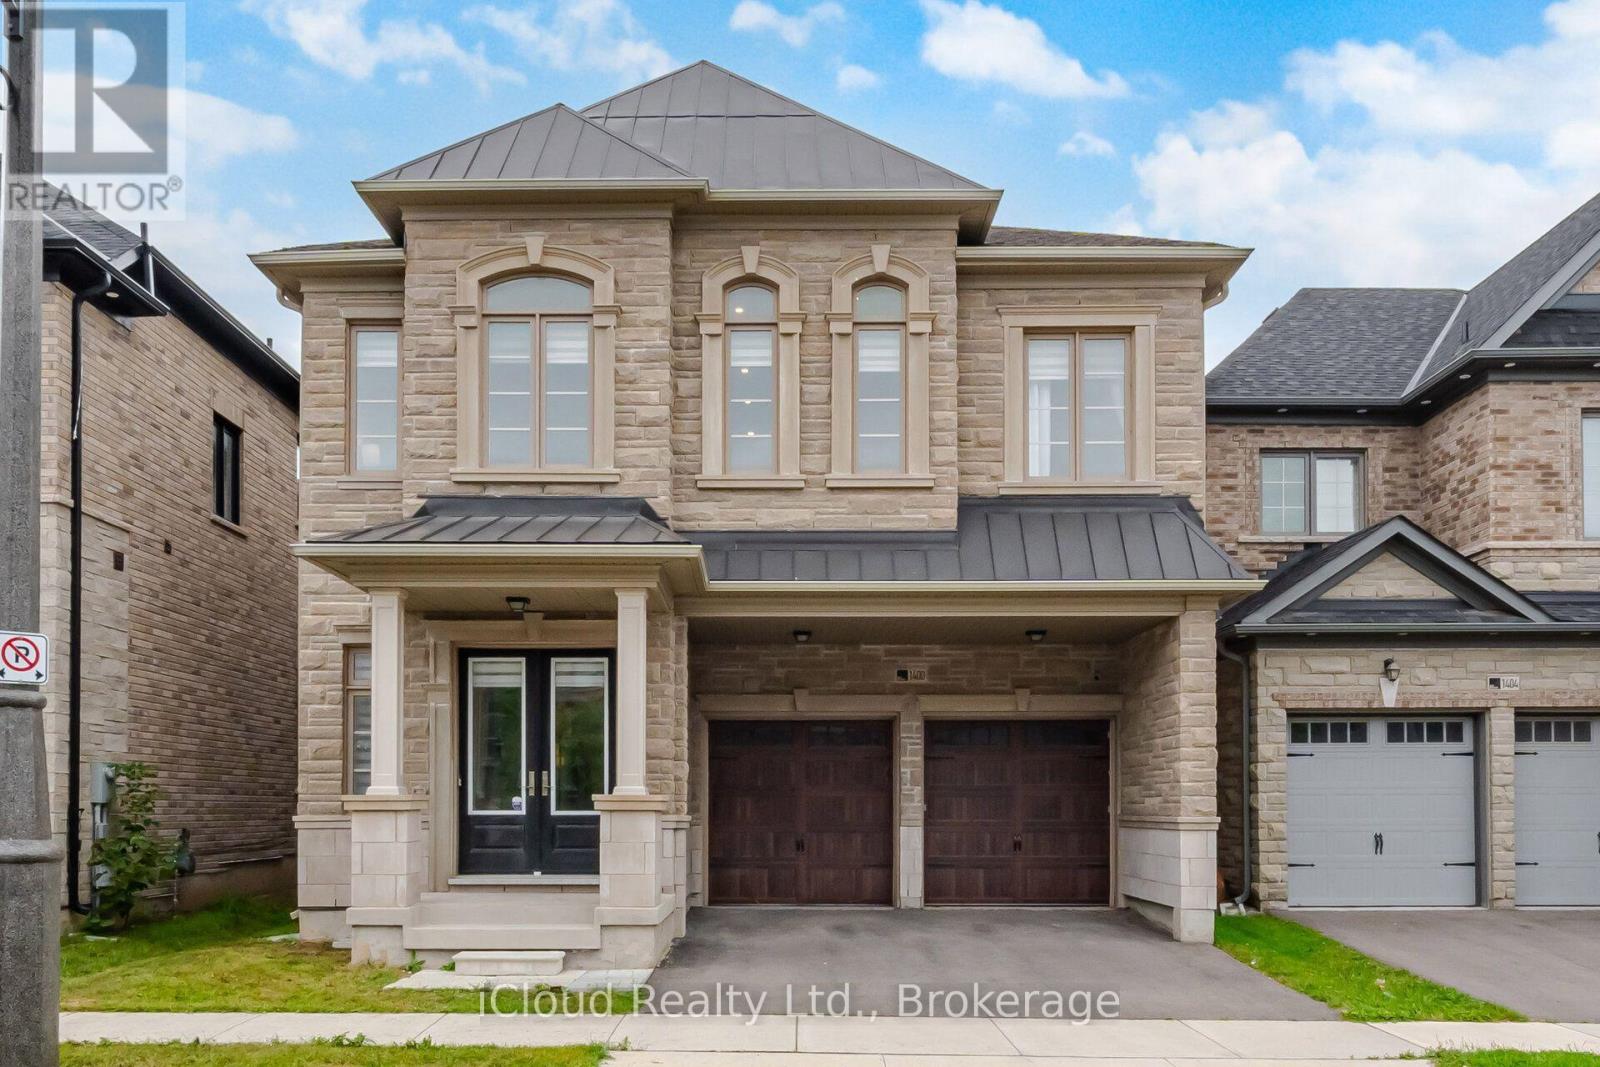
1400 Yellow Rose Circle
Oakville, Ontario
Welcomes to 1400 Yellowrose circle, 4 Bedrooms with Private Ensuite Bathrooms double doors and natural stone entrance into a stunning carpet-free open layout. Soaring 12-foot ceilings on the main floor, 9-to-11-foot ceilings on the upper floor and 9-foot ceilings in the builder finished basement with 4 pc washroom,, second floor extra sitting room, The main floor features formal living and dining rooms perfect for entertaining. . The open-concept kitchen, S/S appliances .. The primary suite, accessed through elegant double doors, serves as a luxurious retreat featuring a 5-piece ensuite and walk-in closets, *Private Fence Yard**Enjoy the Ambiance of High Ceilings Throughout the Main Floor* **Surrounded by Conservation In Glen Abbey, Golf Course, Parks, Tennis Court, Fields, Ponds, Trails, Creeks, Access To Highways, Public Services & Abbey Park High School** (id:63616)
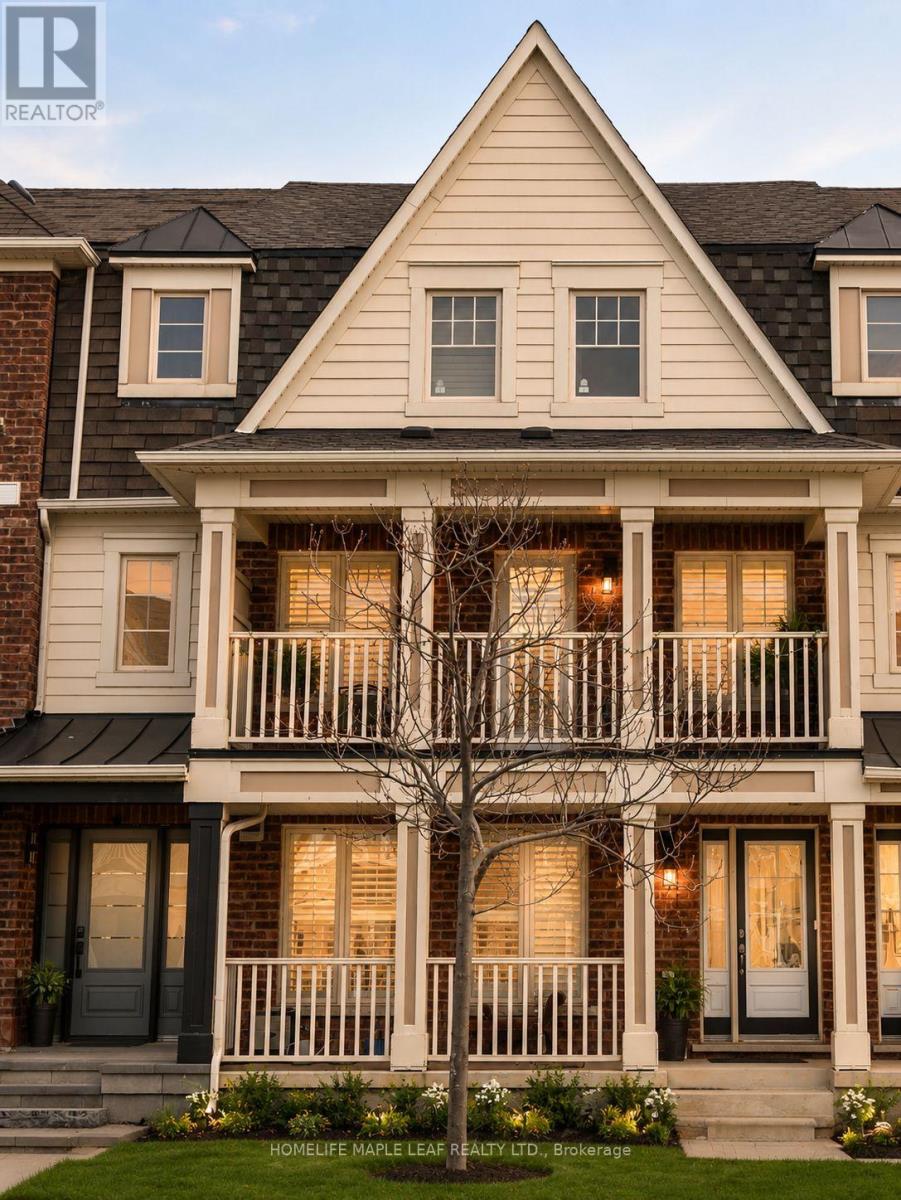
649 Scott Boulevard
Milton, Ontario
Welcome to Mattamy's **Rothmill model**, an executive freehold home offering **1,865 sq. ft.** in sought-after Hawthorne Village on the Escarpment. **Carpet-free and meticulously maintained**, this bright and functional home features hardwood flooring throughout, a **main-level office ideal for a home-based business or private workspace**, and a spacious double-car garage.Enjoy a well-appointed kitchen with **quartz countertops, stainless steel appliances, custom backsplash, and convenient butler's pantry**, complemented by California shutters, LED pot lights, and upgraded light fixtures throughout.**Prime location** just steps to shopping, schools, banks, parks, restaurants, and everyday amenities. A stylish, move-in-ready home offering exceptional comfort, functionality, and convenience. (id:63616)