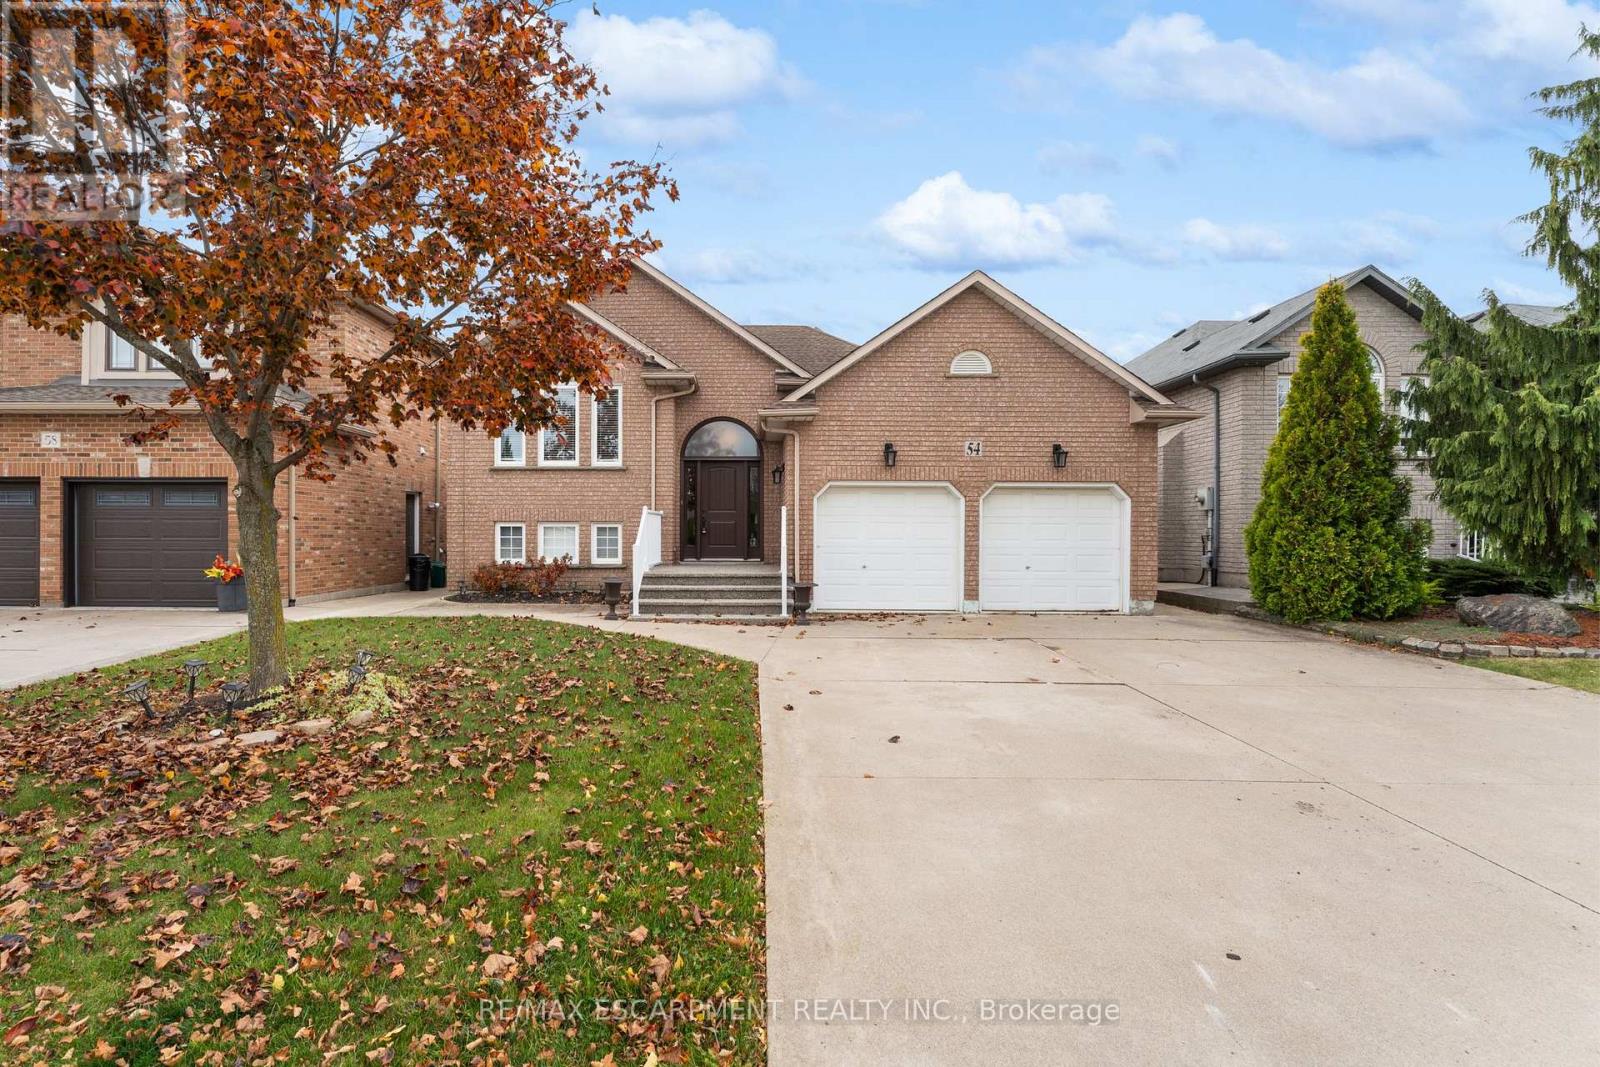
54 Donnici Drive
Hamilton, Ontario
Spacious solid-brick home on Hamilton's desirable West Mountain offering over 1,600 sq. ft. above grade plus a fully finished walkout basement. Featuring 3+1 bedrooms and 3 full bathrooms, including a generous primary bedroom with walk-in closet and private ensuite. The main floor offers hardwood throughout, a large eat-in kitchen, separate formal dining room and access to a composite deck. The finished lower level includes a full walkout and kitchen rough-in, providing excellent flexibility and potential for an in-law setup. Built in 1997 with newer windows, an attached double garage and parking for up to 6 vehicles. A versatile family home with plenty of finished living space both above and below grade. (id:63616)
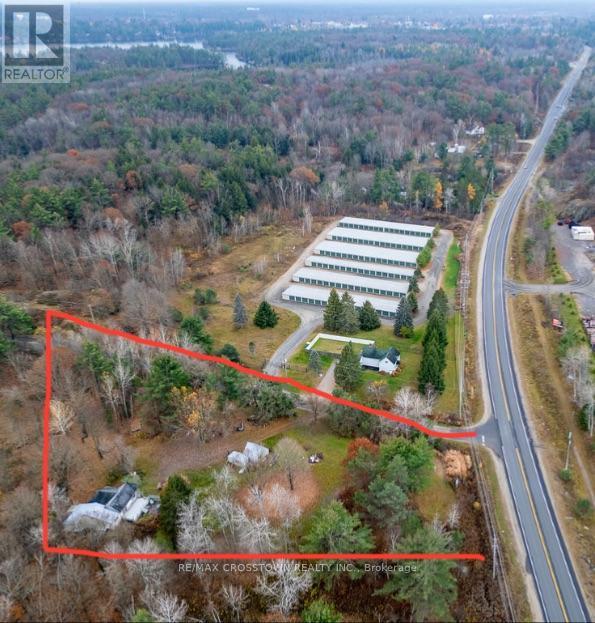
1003 North Shore Road
Gravenhurst, Ontario
Ideal Live/Work on this pretty 1.8 acre corner lot filled with mature coniferous and deciduous trees and rock outcroppings. This unique Commercially Zoned C-2A property offers the perfect combination of commercial space with allowing a residential dwelling on the same lot (dwelling allowed because a house exists so can either renovate or tear down and rebuild with a 3 year time line). This corner lot faces Bethune allowing for great commercial signage exposure. Only 2 minutes to HWY 11 for commuting. Present family dwelling is being sold as is where is ... house needs renovating - has 3 bedrooms, open concept kitchen living room with newer Napoleon gas fireplace(6 yrs) for heating the entire house, 4 pc bathroom, additional large room on upper level could be art studio or rec rm or 4th bedroom, sliding doors from living room lead to a back deck and lower patio area surrounded in perennials (a little TLC will bring back to former glory). The lower patio off the living room once housed a hot tub. The large master bedroom has french doors overlooking deck and side yard. There is a working dug well and septic for house. North Shore Dr is an access road for cottages on Gull Lake. Historically the OFSC D-Trail follows a section of this road. Some Commercial permitted uses are bed and breakfast, building supplies outlet, commercial entertainment, commercial parking facility, garden centre, funeral home, body shop, dealership, nursing home, religious institution, restaurant and more (see attachment for Commercial Permitted Uses C-2, C-2A from Town of Gravenhurst Zoning By-law Section 18: 18-1, 18-2, 18-3, 18-4, 18-5). Easy to show. Fast closing available. (id:63616)
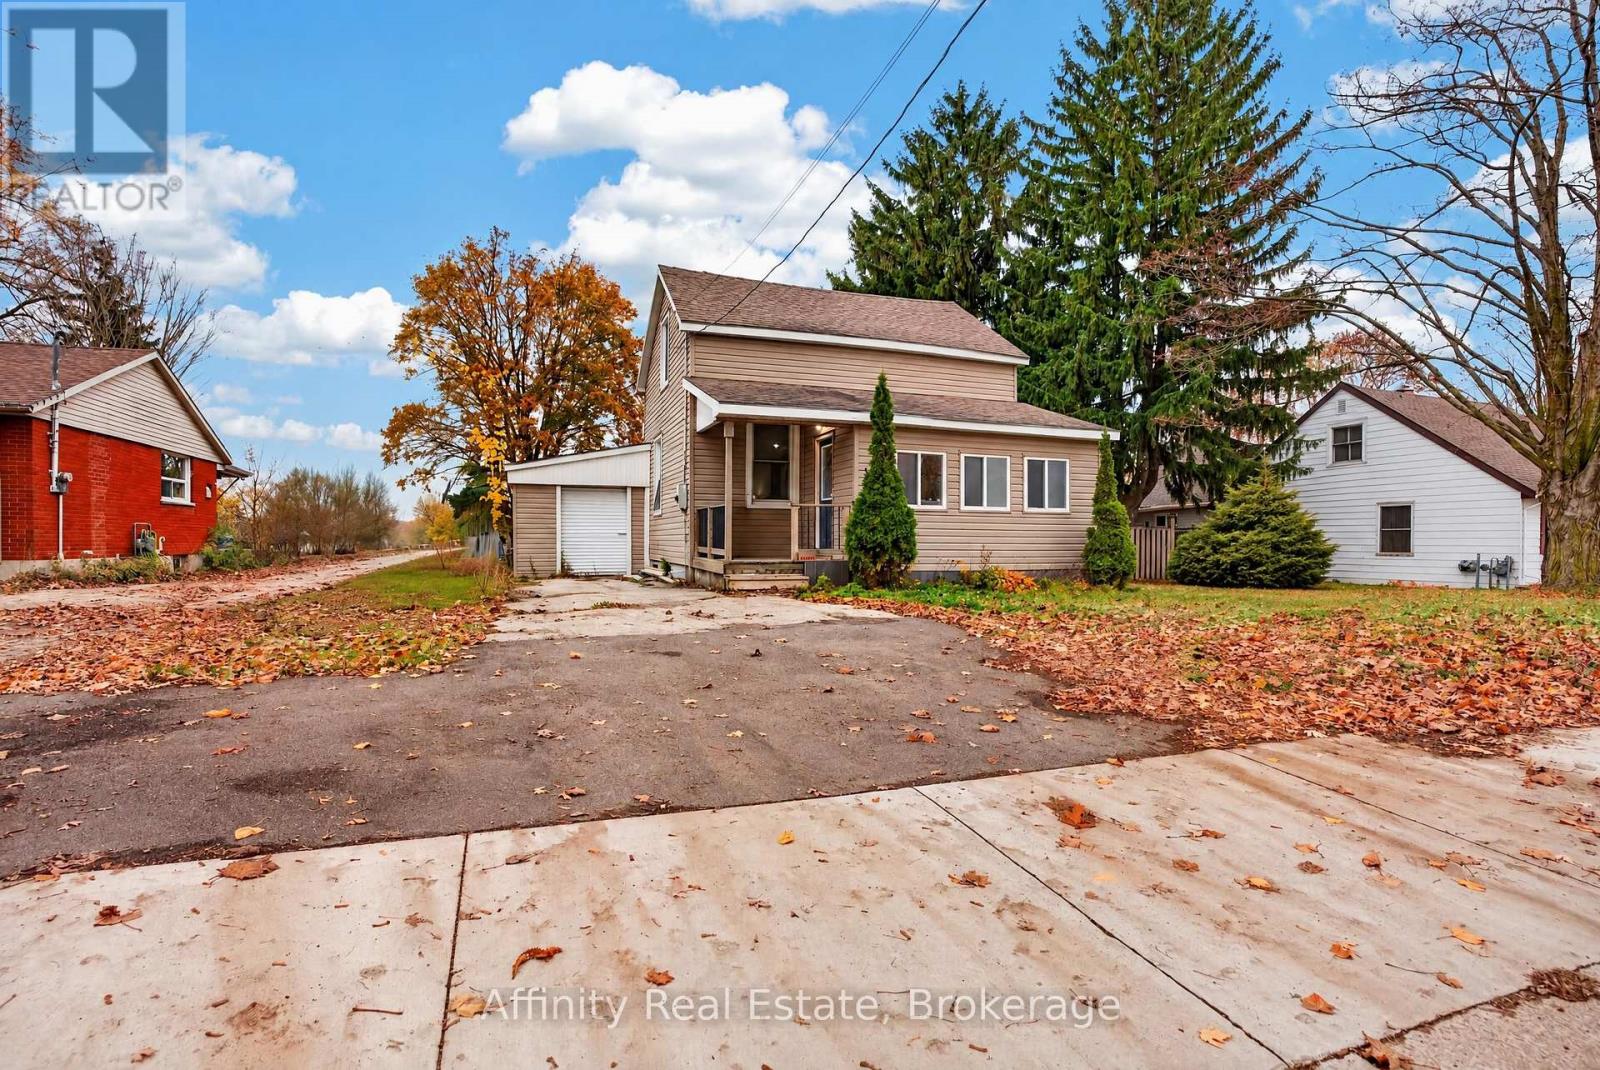
335 Boulton Street
Minto, Ontario
Make the move to Palmerston and discover this charming storey-and-a-half home on a quiet street, offering wonderful value, a generous lot and a fantastic opportunity for first-time buyers or investors alike. From the moment you arrive, you'll feel its warm, welcoming character and see the potential to add your own personal touches and make it truly yours. With two bedrooms, a den and two full bathrooms plus a half bath, this home offers comfort and flexibility. The main floor is designed for easy, convenient living, with a bright living room, a spacious kitchen, a separate dining room for family meals, a bedroom and a four-piece bathroom. Upstairs, the primary bedroom offers a quiet retreat, joined by a cozy den, ideal as a home office or reading nook, and a two-piece bathroom. The lower level adds a comfortable rec room for movie nights and hobbies, a three-piece bathroom and generous storage space. An attached garage and workshop with easy access from the kitchen is ideal for tools, projects and hobbies. Step outside to a spacious composite deck overlooking a large backyard, made for summer barbecues and relaxing evenings. Right across the road, the municipal park with a playground and baseball diamond offers fresh air and fun just steps from your door. A home with this much to offer won't last long, so book your private showing today and come see it for yourself! (id:63616)
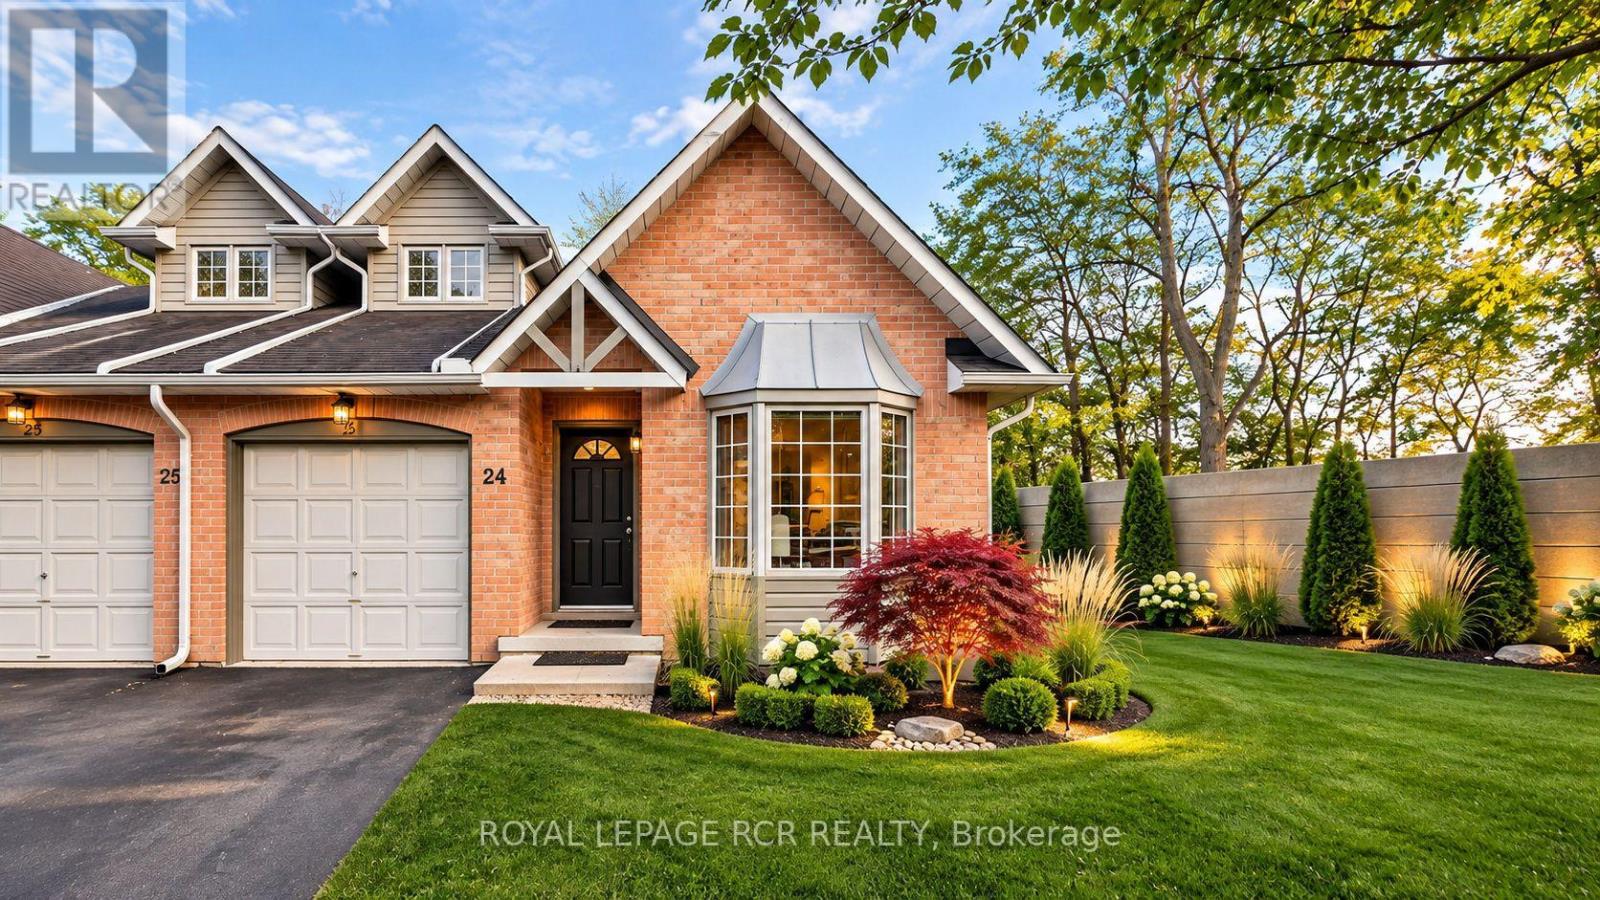
24 - 320 Hamilton Drive
Hamilton, Ontario
Rarely offered bungaloft-style townhome in a private, tree-lined Ancaster enclave! Tailored for both downsizers seeking one-level ease and first-time buyers wanting space and equity upside. Two-bedroom, two-bathroom townhome in an exclusive Ancaster enclave! Primary bedroom with ensuite bath on the main floor for convenience and practicality. Bright end-unit showcasing soaring vaulted ceilings, hardwood flooring, and an open-concept living/dining space with a cozy fireplace and walkout to a private deck. The kitchen has a large eat-in space with a sunlit bay window. The upper level offers a private secondary bedroom suite with its own full ensuite bath-perfect for guests or a home office. Bring your vision to the expansive, unfinished walk-out basement, ready to customize into an additional space to suit your needs. Enjoy carefree, lock-and-leave living with exterior maintenance included. Unbeatable location minutes from historic Ancaster Village, Meadowlands shopping, scenic conservation trails, and easy Hwy 403 access! Surrounded by exceptional everyday amenities: prestigious golf courses nearby (including Hamilton Golf and Country Club), active school bus routes, historical places of worship, the Ancaster Public Library, quick access to McMaster and central Hamilton hospitals, and local public transit. (id:63616)
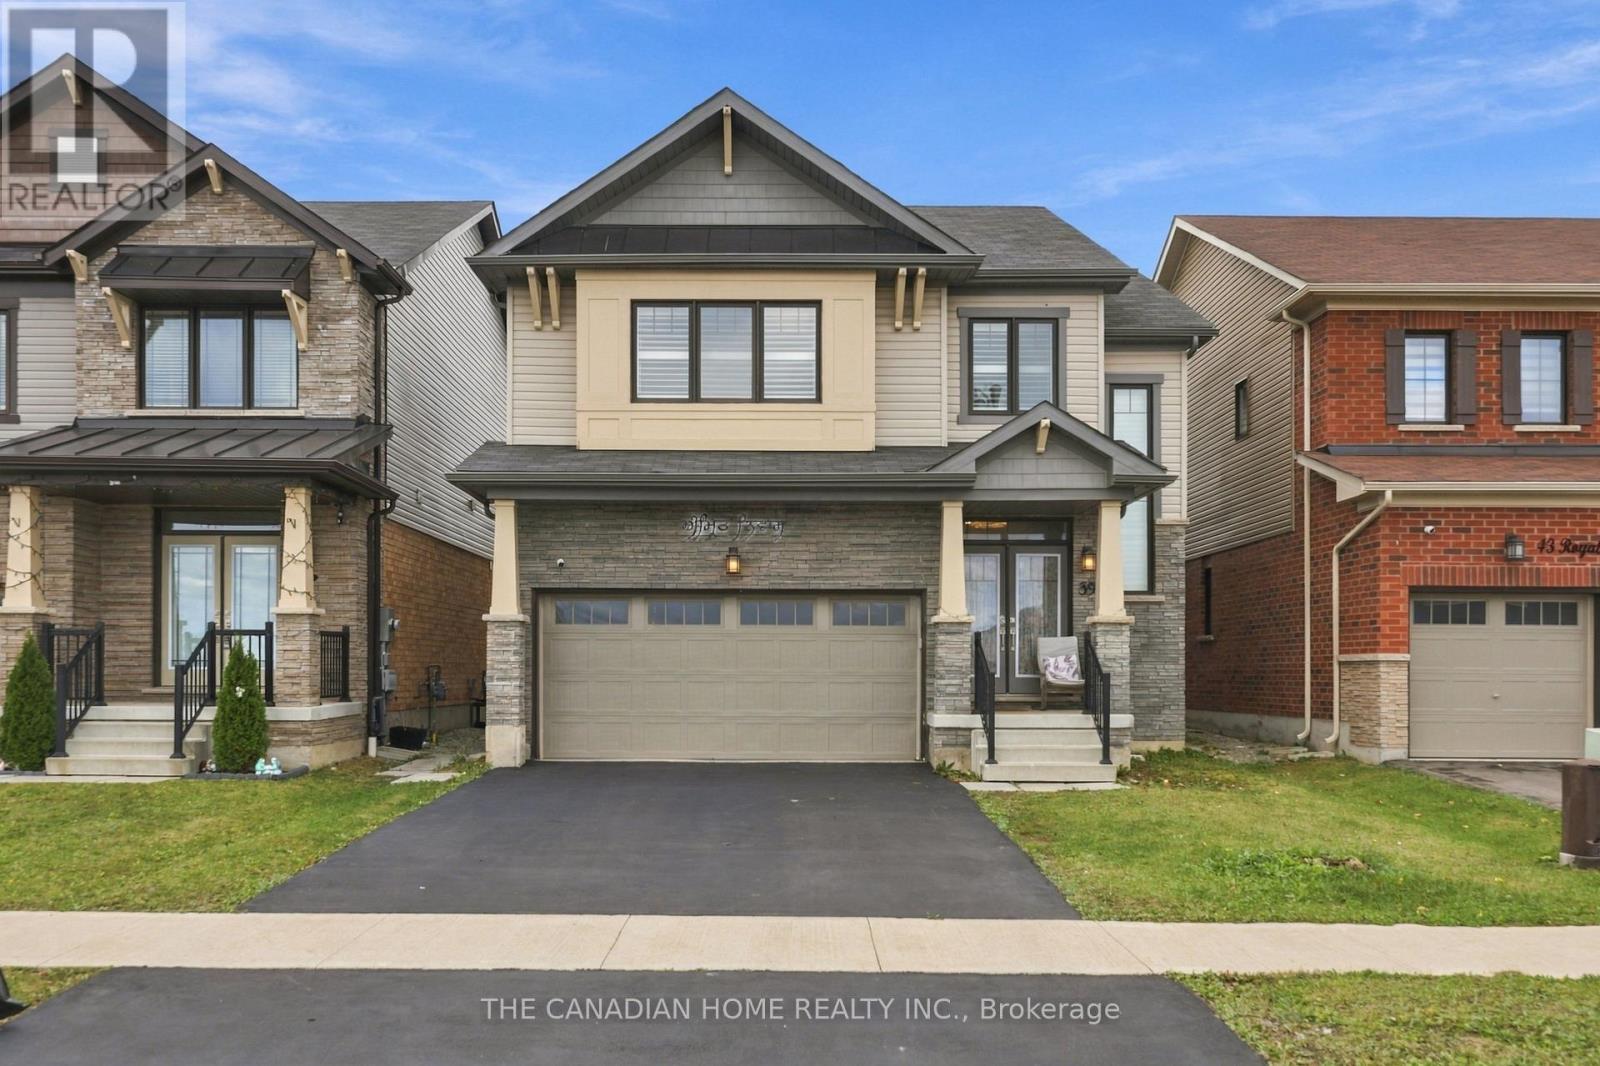
39 Royal Coachman Way
Hamilton, Ontario
A renovated modern Kitchen, premium marble-look tiles, upstairs hardwood, custom wall-to-wall Bedroom Wardrobes, a renovated Bathroom and a large Wooden Deck, plus a legal Two-Bedroom basement apartment with rental income potential. Welcome to 39 Royal Coachman Way, a renovated detached 4+2 Bedroom, Four-Bathroom home combining stylish family living with space for extended family or tenants. The main living area features premium large-format, light-colored marble-look floor tiles and a welcoming living space with a fireplace. The rebuilt, extended Kitchen offers sleek white cabinetry, Gold-tone Hardware, generous counter space and upgraded appliances for everyday Meals and entertaining. Upstairs, premium hardwood flooring complements custom-built, modern wall-to-wall Wardrobes, integrated Drawers and Dressing storage throughout the Bedrooms. The primary Bedroom includes customized walk-in closet storage and a Four-Piece ensuite with a separate Bathtub and Shower. The renovated common Bathroom showcases large-format marble-look Wall Tiles, a contemporary vanity and a glass-enclosed standing Shower. The legal basement apartment includes two bedrooms, its own kitchen, a combined living/dining area, a three-piece bathroom and a separate below-grade entrance. Help offset ownership costs through rental income or accommodate extended family. Income from closing is possible where a buyer assumes a tenancy, subject to agreed tenancy and possession terms. Enjoy outdoor dining and gatherings on the large wooden deck overlooking the fenced backyard. A built-in double garage and two driveway spaces provide parking for four vehicles. Approx. 2,000-2,500 sq. ft. above grade, per seller. Existing appliances in both dwelling areas, window coverings and garage remotes included. Decorative chandeliers/pendant or hanging lights and security camera equipment excluded; see detailed inclusions/exclusions. (id:63616)
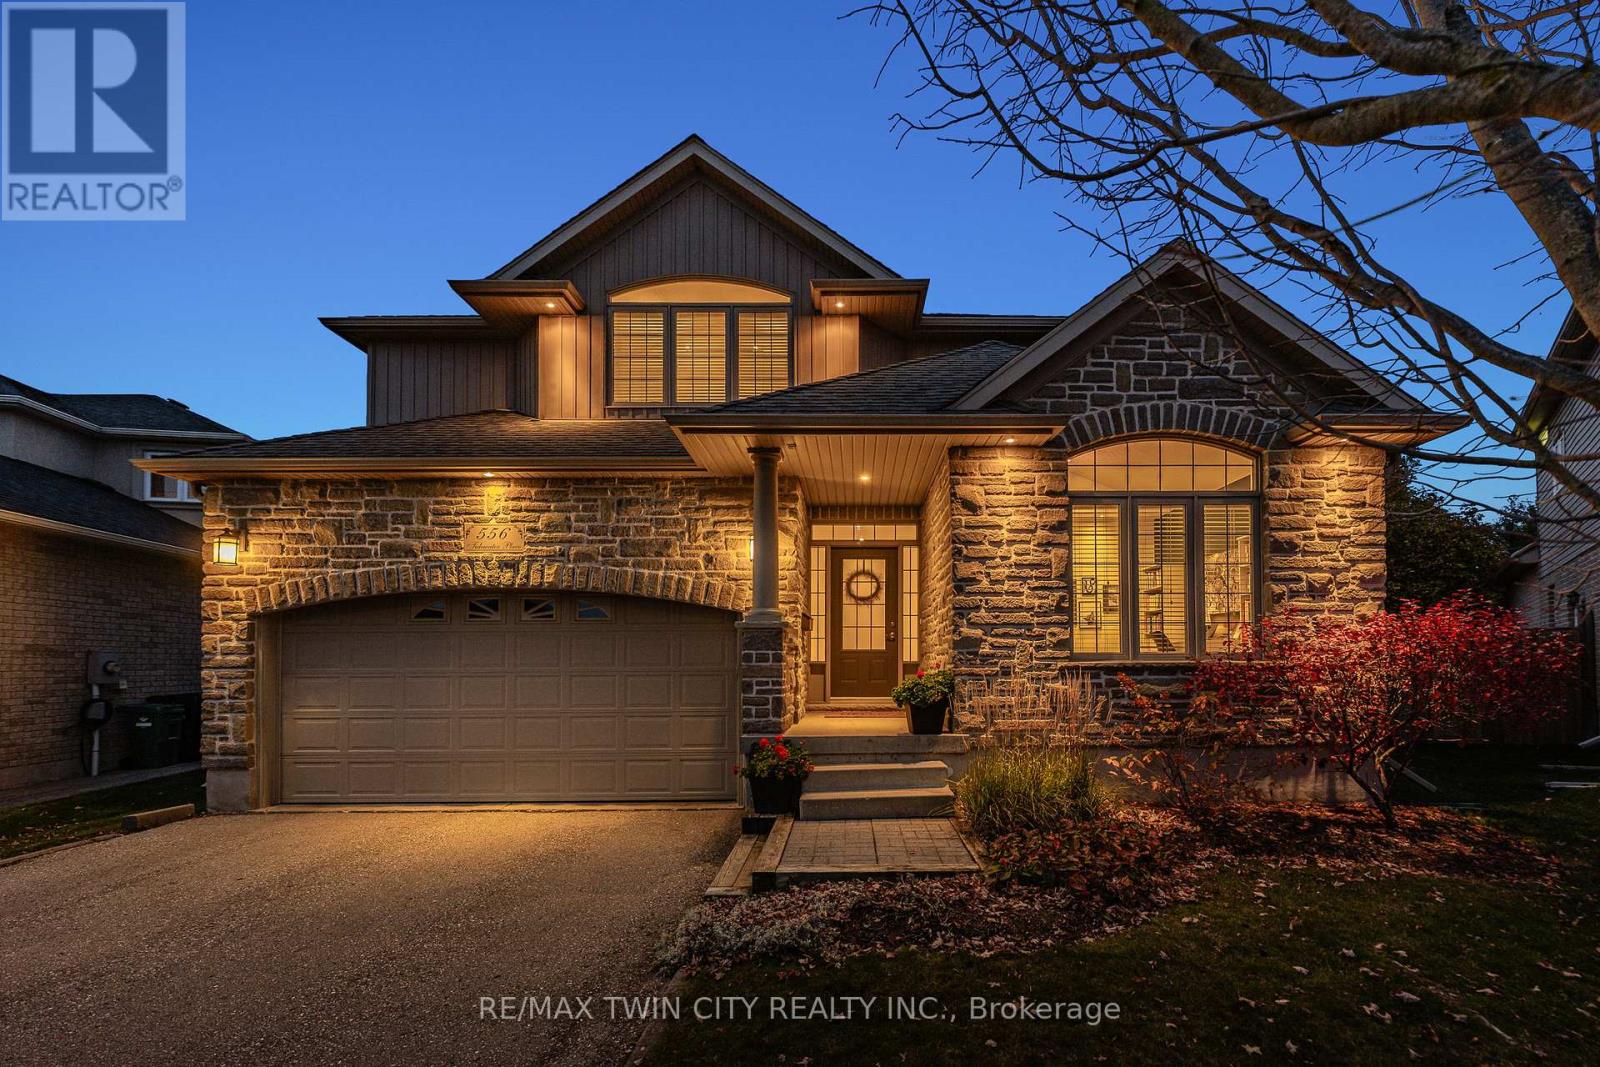
556 Tidewater Place
Waterloo, Ontario
This is the home you've been waiting for! Welcome to 556 Tidewater Place, Waterloo, featuring a court setting, mature nearly quarter-acre lot & heated saltwater inground fibreglass pool. Beautifully updated & presented, this custom-built executive home offers 4+1 beds, 4 baths & 3,809 SF of finished living space. A main-floor office with vaulted ceilings & arched window provides a bright workspace, while the formal dining rm is ready for gatherings. At the back, the kitchen, breakfast area & great rm connect in an open layout overlooking the backyard. Vaulted ceilings, an arched window & gas fp with striking stone surround make the great rm a standout. The kitchen offers granite counters & ample prep space, a centre island with seating & beverage fridge, newer stainless-steel appliances & walk-in pantry. Breakfast-area sliders open to the expansive deck for outdoor dining & entertaining. A powder rm, separate laundry rm & mudrm with garage access complete the main floor. Upstairs, the primary retreat features vaulted ceilings, space for a sitting area, walk-in closet & 5-pc ensuite with double sinks, corner tub & separate glass shower. 3 additional spacious bedrms & a 4-pc bath complete this level. The bright, beautifully finished basement offers an expansive rec rm with a comfortable lounge for movie nights & adjoining games & exercise area, giving everyone space to relax & unwind. A 5th bedrm, 2-pc bath & ample storage complete the level. Outside, the pool, large deck, gazebo & fire table create a backyard made for summer days & evenings outdoors. Mature trees, established gardens, stone landscaping & generous lawn space enhance the fenced yard, with irrigation & garden shed adding convenience. Recent improvements include refreshed paint, updated lighting & newer basement carpet. Enjoy Conservation Meadows living with convenient access to parks, trails, schools, universities, Laurel Creek Conservation Area, shopping, restaurants, hwys & St. Jacobs Farmers' Market. (id:63616)
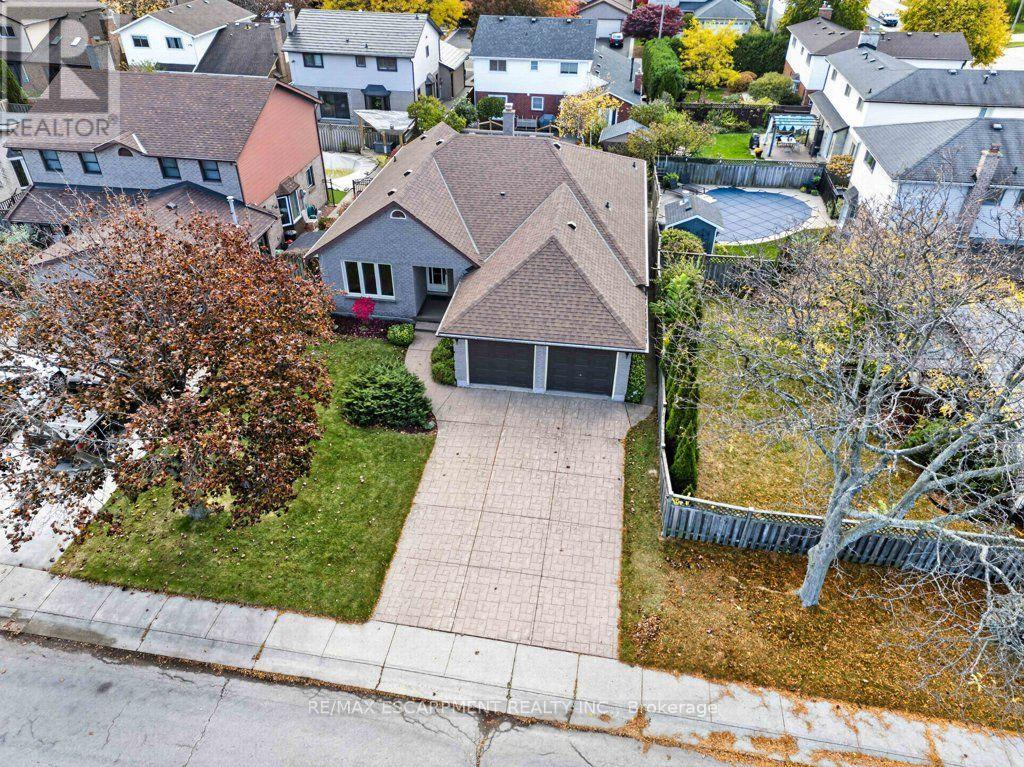
59 Parkwood Crescent
Hamilton, Ontario
Welcome to an incredible opportunity in the desirable Hamilton Mountain Thorner neighbourhood! This brick bungalow with double car garage and beautiful curb appeal has had a single owner and is awaiting a re-imagination by its next family! There is no shortage of living space at 1741 sq. ft on the main floor offering a living room/dining room combination, a large eat-in kitchen, family room with gas fireplace, three spacious bedrooms, two 4 piece bathrooms and a laundry all on one level. The primary bedroom includes a walk-in closet and ensuite. An open staircase takes you to the expansive lower level with recroom and a very large undeveloped area. The backyard offers a deck with covered area. This home fronts onto Thorner Park as an added bonus. Roof, furnace and some windows updated. A rare offering at this price point allowing the opportunity to improve this home and make it your dream space! (id:63616)
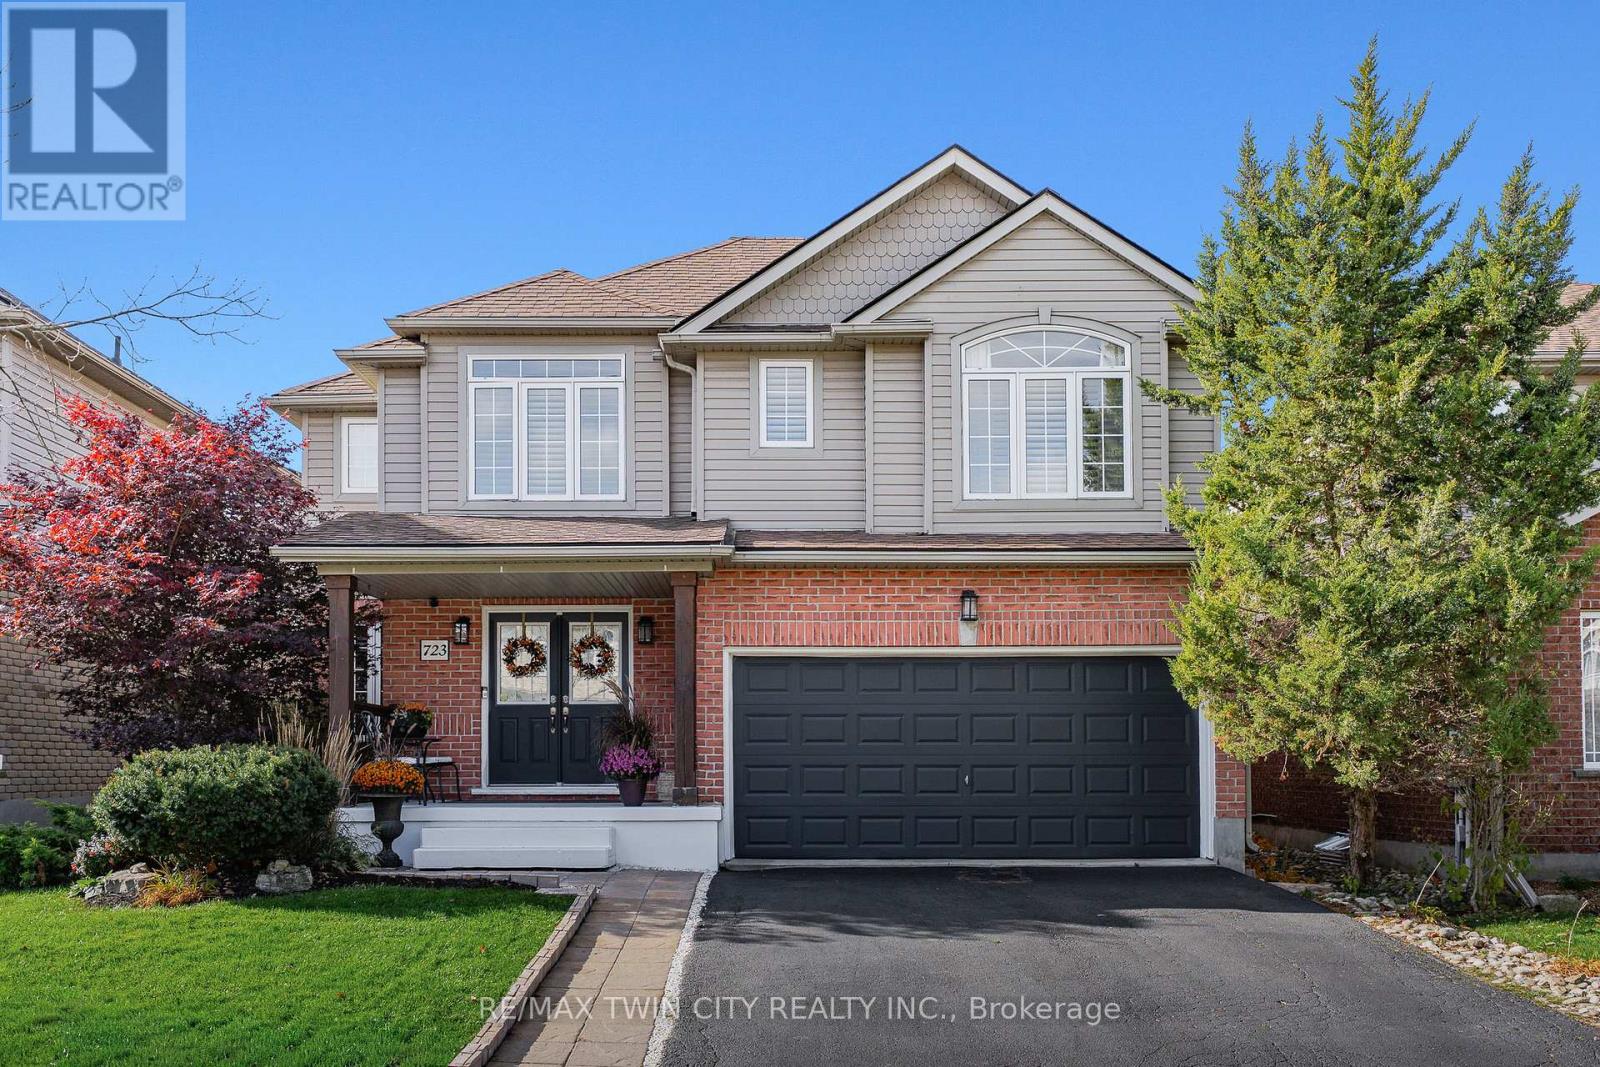
723 Munich Circle
Waterloo, Ontario
Welcome to 723 Munich Circle, a beautifully updated 3+1 bedroom, 4 bathroom home offering over 3,000 SF of finished living space in Waterloo's sought-after Clair Hills neighbourhood. Generous living spaces, extensive renovations and an exceptional backyard retreat make this home ideal for family living and entertaining. A welcoming foyer leads to an elegant formal dining room and a bright, inviting family room with an electric fireplace and backyard views. The beautifully renovated custom kitchen is the heart of the home, showcasing a large centre island with seating, granite and quartz countertops, stainless steel appliances, pantry cabinetry, a built-in workspace and a walkout to the expansive rear deck. Main-floor laundry, a powder room and mudroom with direct access to the double garage add everyday convenience.Upstairs, the spacious primary suite offers a walk-in closet, dedicated makeup vanity and beautifully renovated 5-piece ensuite with double vanity, soaker tub and separate shower. Two additional generously sized bedrooms and an updated 4-piece main bathroom complete the upper level.The expansive finished basement extends the living space with generous recreation and games areas for entertaining, hobbies or a home office. A fourth bedroom, 3-piece bathroom and ample storage add comfort and flexibility.Step outside to a beautifully landscaped, fully fenced backyard designed for relaxation and entertaining, with mature greenery, an expansive deck and an impressive 18-foot swim spa installed in 2024. Notable improvements include the kitchen (2019), roof replacement (2020), primary ensuite (2021), additional bathrooms (2025/2026), flooring and baseboards (2026), and California shutters throughout.Enjoy convenient access to excellent schools, numerous parks and kilometres of scenic walking and hiking along the GeoTime Trail and Columbia Forest/Westside Trails network. Costco, The Boardwalk, shopping, restaurants and both universities are nearby. (id:63616)
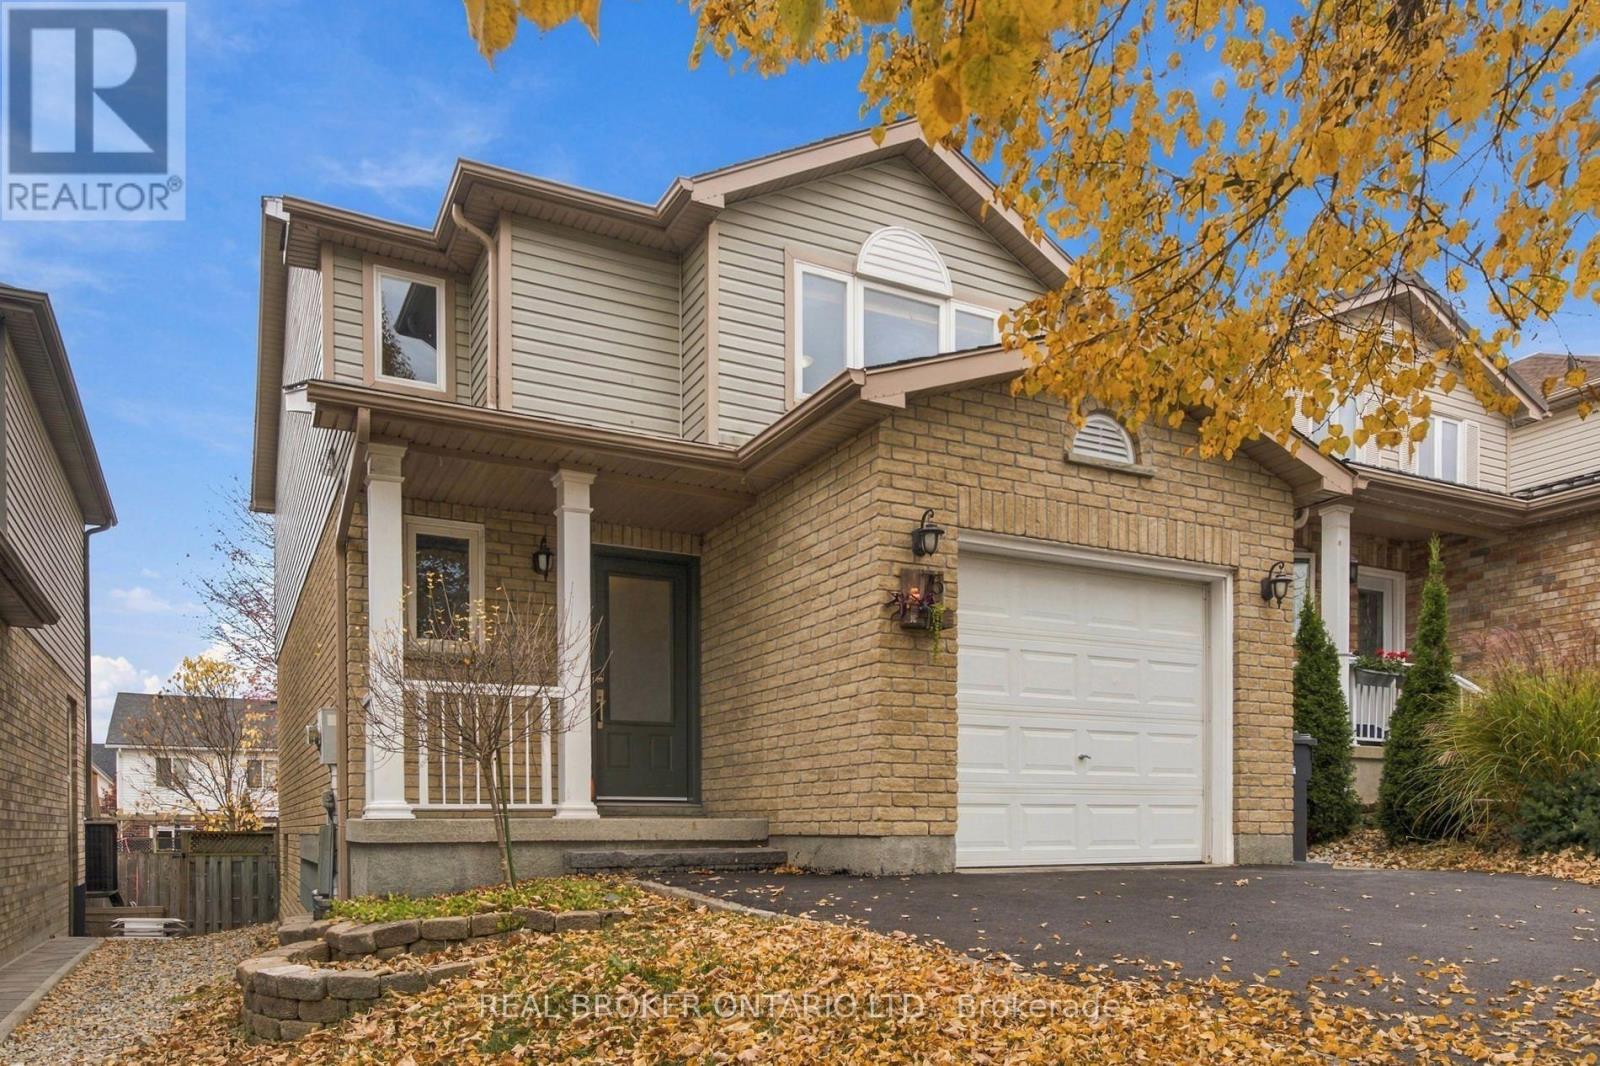
75 Fleming Road
Guelph, Ontario
Welcome to this fantastic 3-bedroom 3 Bath detached home, featuring a beautifully finished basement and thoughtful details throughout! From the moment you step inside, you'll appreciate the care and attention to detail that make this home truly special. The fully fenced, private backyard offers the perfect setting for entertaining, relaxing, or enjoying time with family and friends. The finished basement provides excellent additional living space, complete with a bathroom and room to accommodate overnight guests. Oversized above-grade windows bring in an abundance of natural light, making this space feel bright and welcoming. Enjoy the convenience of direct access from the home to the spacious garage, complete with a built-in workshop area-ideal for hobbyists, DIY enthusiasts, or anyone looking for extra workspace. A true standout is the family room's custom-built cabinetry, beautifully complemented by an impressive 14-foot live-edge shelf that adds warmth, character, and a unique touch to the space. Whether you're a first-time buyer, a young professional, or looking to downsize without compromising on space, this home offers the perfect blend of comfort, style, and functionality. Located in Guelph's desirable East End, you'll love the family-friendly neighbourhood and convenient access to excellent schools, everyday amenities, and nearby green spaces, including Peter Misersky Park, Pollinator Park, and Grange Road Park. With easy access to major highways and downtown Guelph, this location makes everyday living a breeze. A wonderful place to call home, with something for everyone to love. Don't miss your opportunity to make it yours! (id:63616)
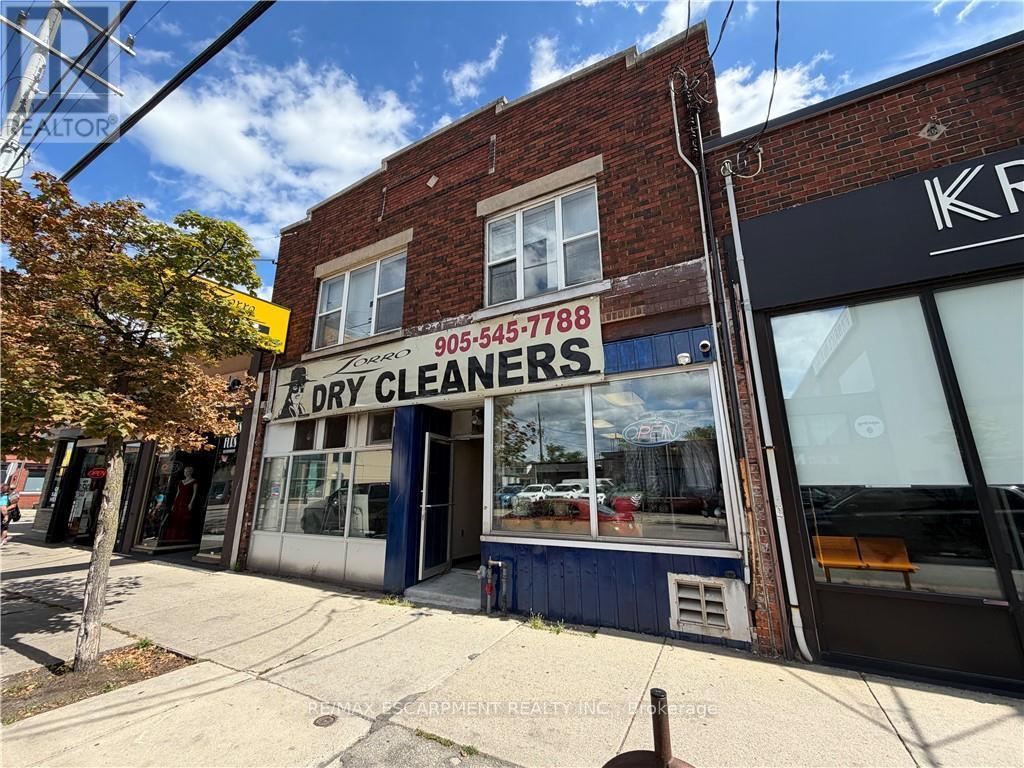
246 248 Ottawa Street
Hamilton, Ontario
Prime Ottawa Street Mixed-Use Opportunity! Approximately 3,600 sq. ft. property located on busy Ottawa St N in Hamilton. Main floor features a retail unit currently operating as a dry-cleaning business which has been a recognizable, reliable business e in the area for over 2 decades. The second floor offers an apartment with excellent potential, including two front entrances. Excellent high-visibility location with strong exposure and plenty of potential for an owner-user or investor. Fantastic opportunity to add value in a well-established Hamilton commercial corridor! (id:63616)
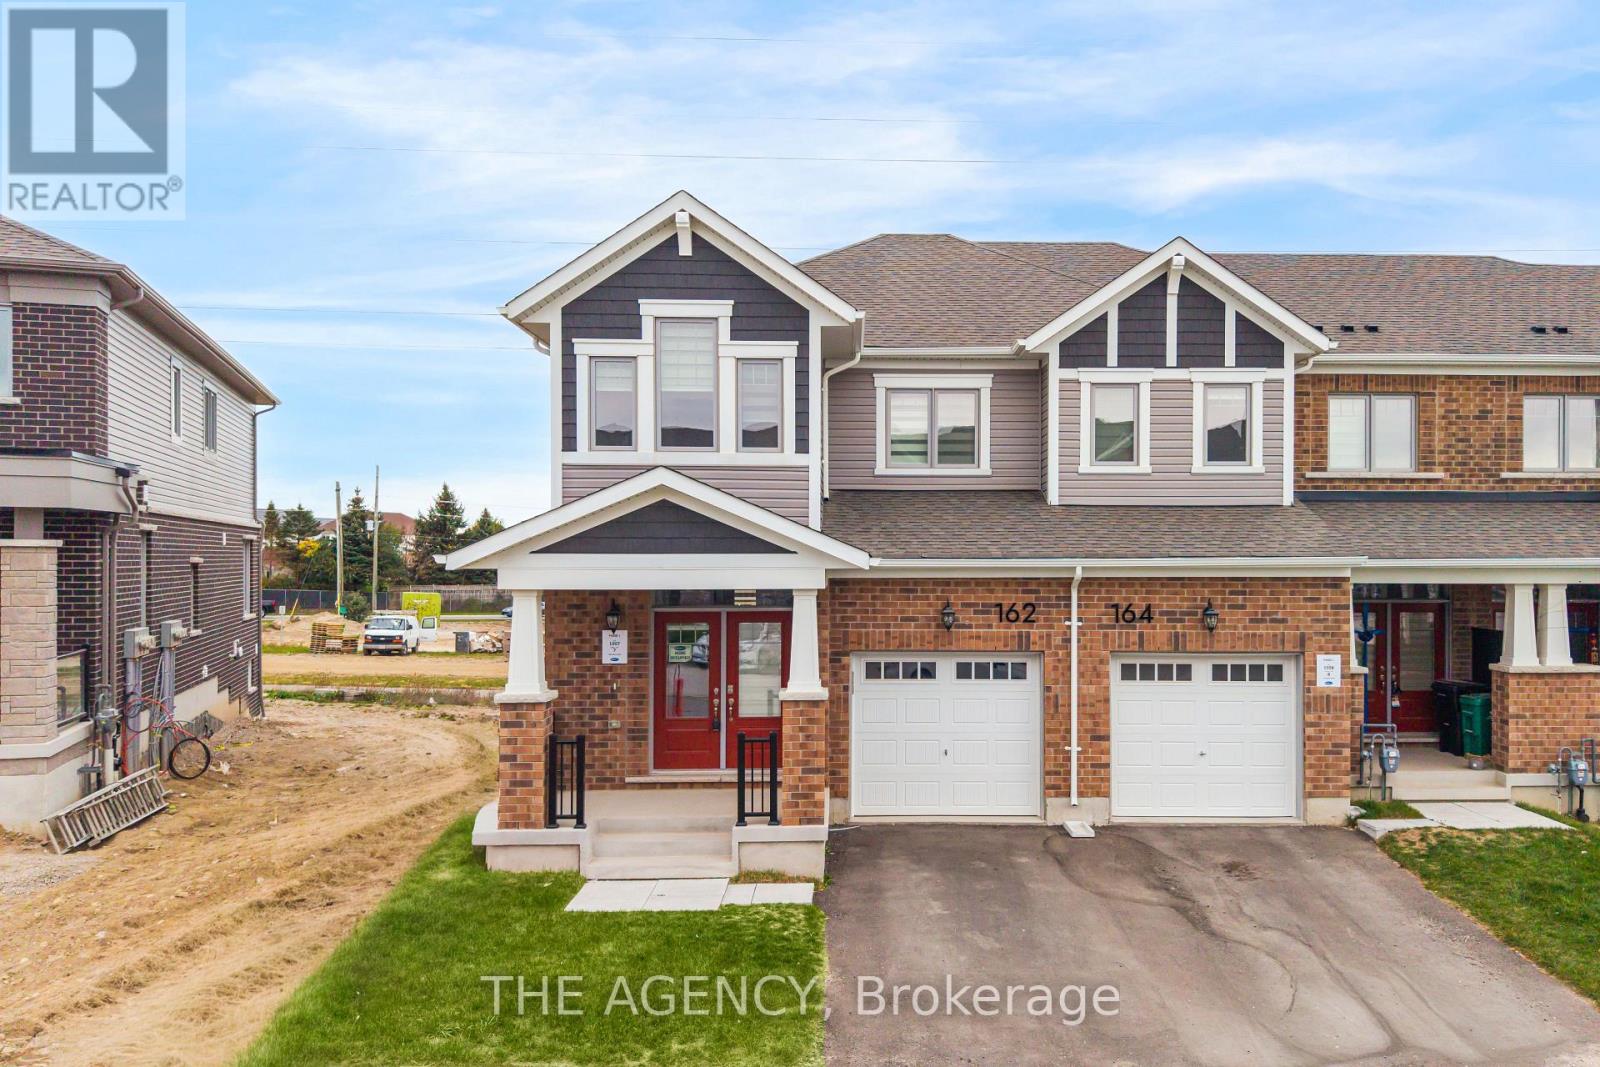
162 Stamson Street
Kitchener, Ontario
Stunning 2025-Built Freehold End-Unit Townhome | Semi-Detached Feel | 1,829 Sq. Ft. | 4 Bedrooms | 3 Bathrooms. Welcome to this beautifully maintained, 2025-built freehold end-unit townhome, ideally located in the desirable Wildflower community of southwest Kitchener! Featuring the sought-after Trussler End Model and 1,829 sq. ft. of thoughtfully designed living space, this beautiful home offers the added privacy and feel of a semi-detached property. From the moment you step inside through the impressive double-door entrance, you'll appreciate the bright, open-concept main floor with 9-foot ceilings, creating an inviting atmosphere perfect for everyday living and entertaining. The upgraded kitchen features quartz countertops, stylish cabinetry, a centre island, stainless steel appliances, an upgraded Kindred sink, a sleek matte-black pull-down faucet, and an over-the-range microwave with hood fan. Upstairs, discover four spacious bedrooms, including a primary retreat with a private ensuite featuring an upgraded glass shower enclosure. Step outside onto the rear deck and enjoy your morning coffee, evening tea, or weekend gatherings in a relaxing outdoor setting. Additional upgrades include an owned hot water tank, water softener, and reinforced wall framing with conduit and a recessed electrical receptacle for future TV installation. Conveniently situated near parks, schools, shopping, and everyday amenities, this move-in-ready home combines modern finishes, a spacious family-friendly layout, and freehold ownership with no condominium maintenance fees. An exceptional opportunity for growing families and first-time buyers. A must-see! (id:63616)
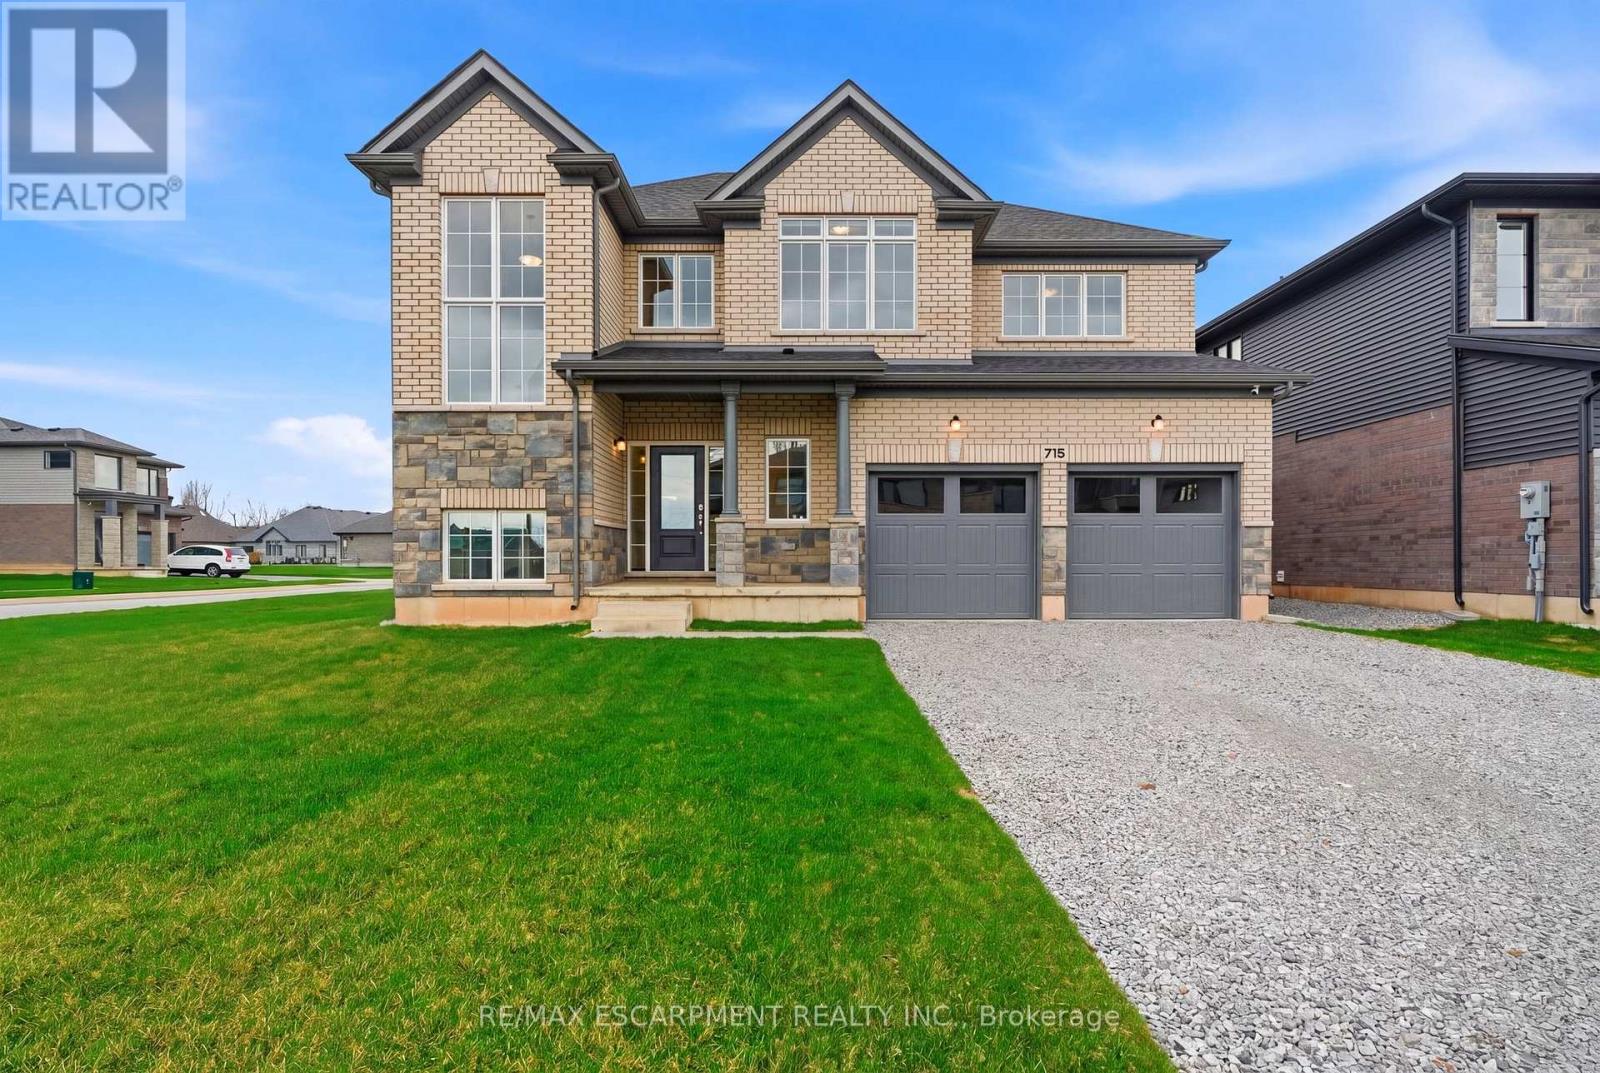
778 Bradford Avenue
Fort Erie, Ontario
Welcome to 778 Bradford Avenue - a spacious and thoughtfully designed 4-bedroom, 3-bathroomdetached home offering 2,560 square feet of comfortable living space. This beautifully laid-out home features a double car garage with convenient inside entry, a garage door transmitter, and a wireless entry keypad for added ease and security. The main floor boasts a modern kitchen complete with a large island, generous pantry, and dedicated setups for a cooktop, wall oven, and built-in microwave - perfect for the home chef. Upstairs, a bright and versatile loft offers the ideal space for a home office, kids' play area, or cozy reading nook. The primary bedroom serves as a true retreat with a spacious walk-in closet and a luxurious 5-pieceensuite. The second floor also includes a full laundry room for added convenience. The basement features a separate entrance and is partially finished, providing excellent potential for an in-law suite, rental income, or additional living space. Perfectly suited for families or multi-generational living, this home checks all the boxes for space, functionality, and future possibilities. Don't miss your chance to make 778 Bradford Ave your next address! Alliston Woods is more than just a place to live - it's a vibrant community that offers the perfect blend of small-town charm, natural beauty, and endless amenities. Imagine waking up to breathtaking sunrises over the Niagara River, exploring the scenic trails, and enjoying the town's big personality. Come home to Alliston Woods and experience the lifestyle you've always wanted! (id:63616)
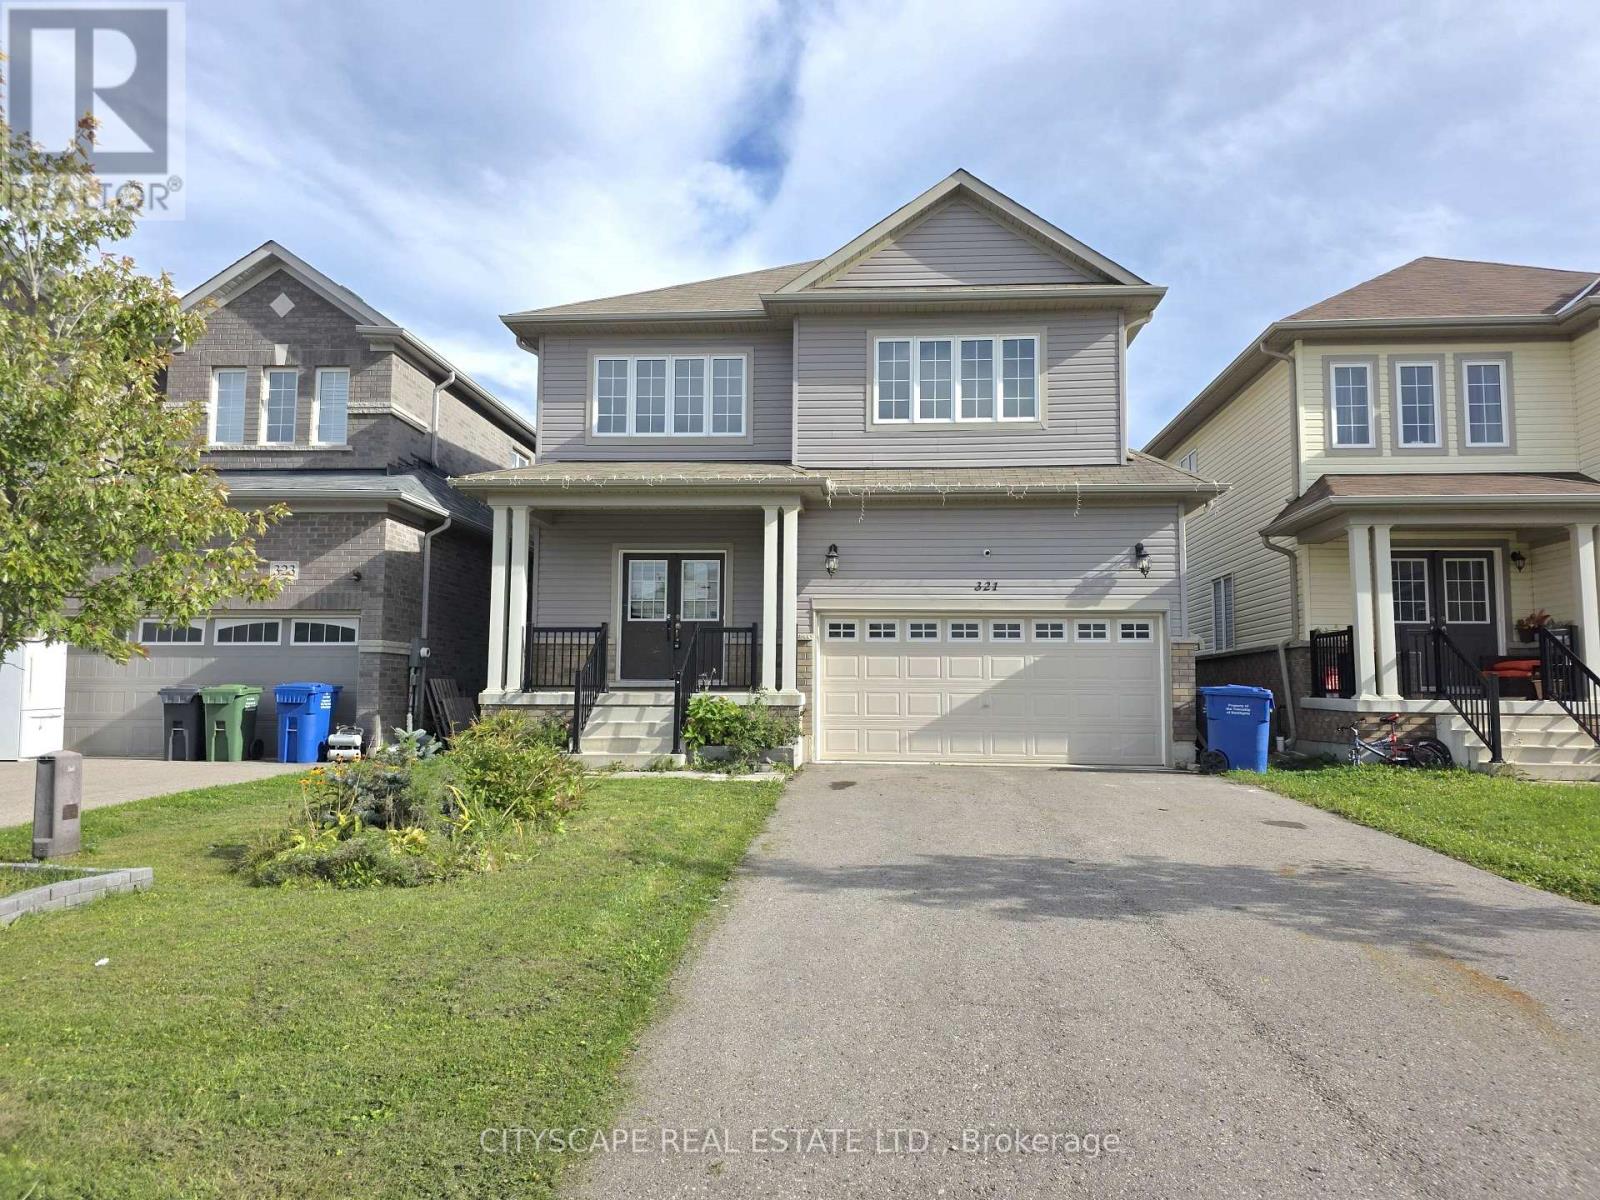
321 Van Dusen Avenue
Southgate, Ontario
Welcome to 321 Van Dusen Ave in Dundalk! This spacious and thoughtfully designed 4-bedroom home offers generous livingspace and a layout that is ideal for families. The main floor features a welcoming foyer with double mirrored closets, anopen-concept kitchen with ceramic flooring, California shutters and sliding doors leading to the backyard. The kitchen flowsseamlessly into the living room, complete with coffered ceilings, a fireplace, custom built-in shelving and California shutters.A large combined dining/family room provides plenty of space for entertaining, featuring hardwood flooring, coffered ceilings,pot lights and California shutters. The main floor also includes a dedicated office with hardwood flooring, coffered ceiling, potlights and California shutters, plus a convenient 2-piece powder room.Upstairs, the spacious primary bedroom offers a walk-in closet and 4-piece ensuite. Three additional bedrooms provideexcellent space for family, guests or a home office, with bedrooms 3 and 4 sharing a 4-piece bathroom and bedroom 2 offeringaccess to another 4-piece bath. A versatile open-concept den adds even more flexibility for a study, playroom or additionalworkspace.The unfinished basement offers an opportunity to create additional living space tailored to your family's needs and includeslaundry. A double-car garage with interior access adds everyday convenience.With generous room sizes, thoughtful details throughout and plenty of flexibility for the future, 321 Van Dusen Ave is a homeyou can grow into and make your own. Come see all that this Dundalk home has to offer! (id:63616)
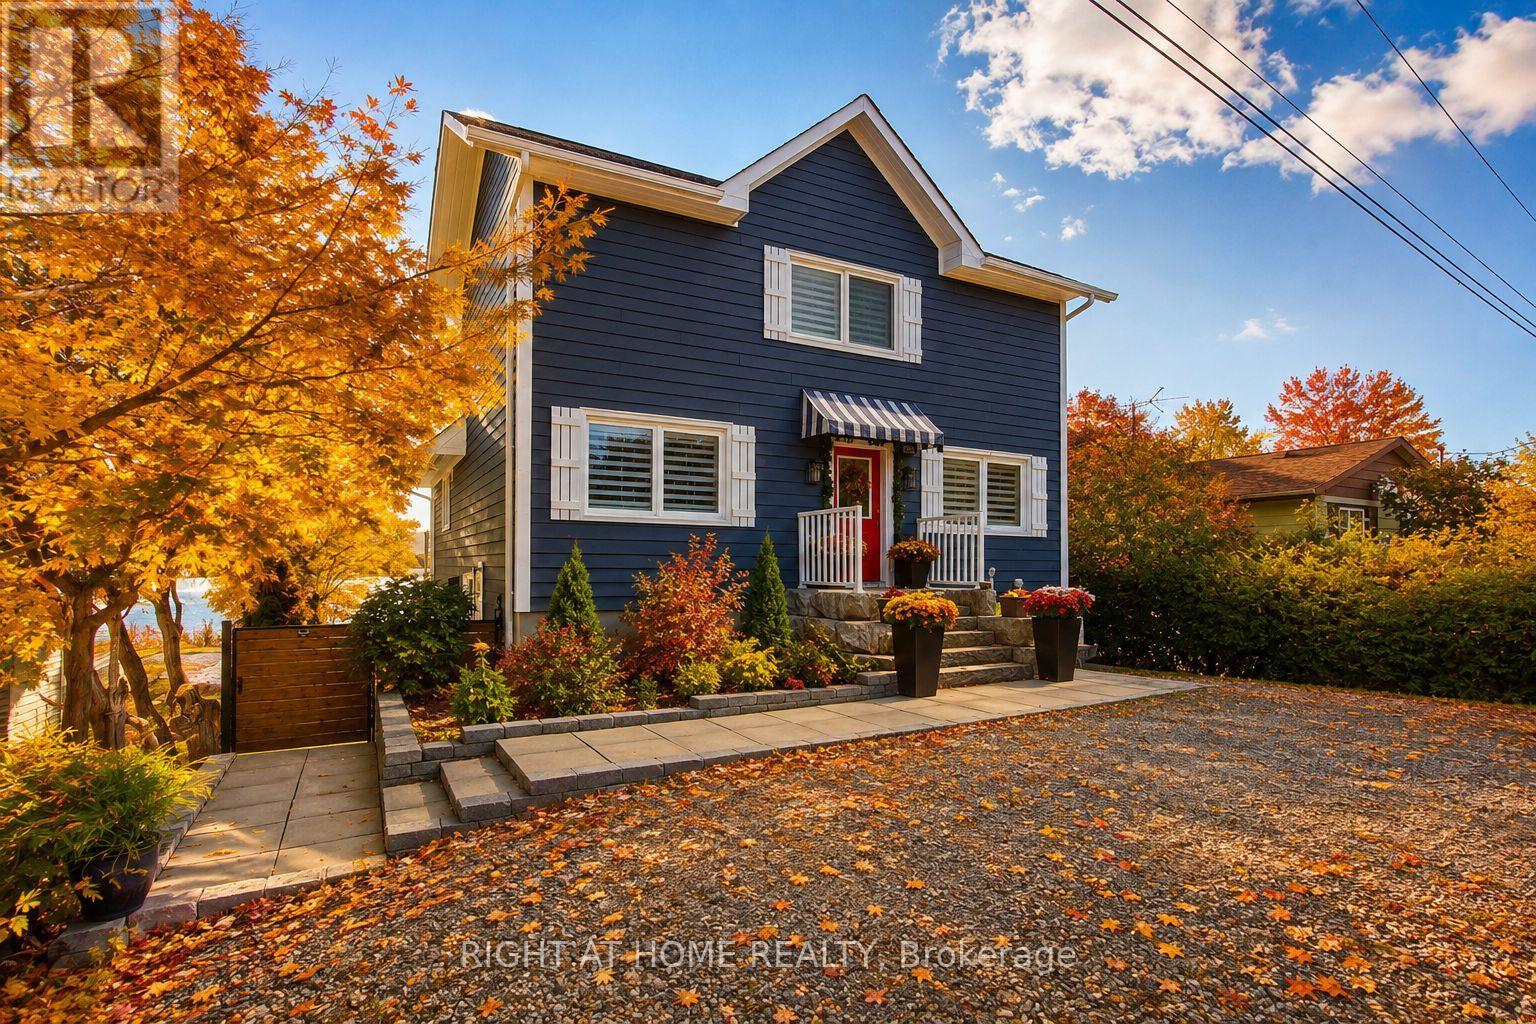
26 Beach Road
Kawartha Lakes, Ontario
Experience year-round waterfront living on beautiful Lake Scugog, connected to the renowned Trent-Severn Waterway. This exceptional custom-built four-season home offers over 2,700 sq. ft. of finished living space, ideally suited for a full-time residence, peaceful retirement retreat, family getaway, or investment property with rental potential.The bright, open-concept interior features soaring vaulted ceilings, exposed beams, engineered hardwood floors, and expansive windows showcasing beautiful lake views. The inviting great room offers a propane fireplace and walkout to a spacious cedar deck, perfect for entertaining or relaxing by the water. The modern kitchen features a large granite island, built-in appliances, and beverage and wine refrigerators. Two bedrooms are conveniently located on the main level. The private loft-style primary retreat offers panoramic water views, a sitting area, and a spa-inspired ensuite with glass shower and soaker tub. The fully finished walk-out lower level provides exceptional flexibility with a recreation/family room, bedroom, bathroom, kitchenette, and direct access to the patio, backyard, and waterfront-ideal for guests or extended family. Built in 2020 with contemporary, energy-efficient materials, this home offers modern comfort and low-maintenance living without the need for costly renovations. High-speed internet makes working remotely convenient. Enjoy boating, fishing, kayaking, swimming, skating, and snowmobiling throughout the seasons. Walking distance to Sand Bar Beach, public boat launch, and playground. Port Perry and Lindsay are nearby for shopping, dining, schools, healthcare, and everyday amenities. Approximately 1.5 hours from the GTA.A rare opportunity to enjoy the peace and beauty of waterfront living while remaining within easy reach of the city. (id:63616)
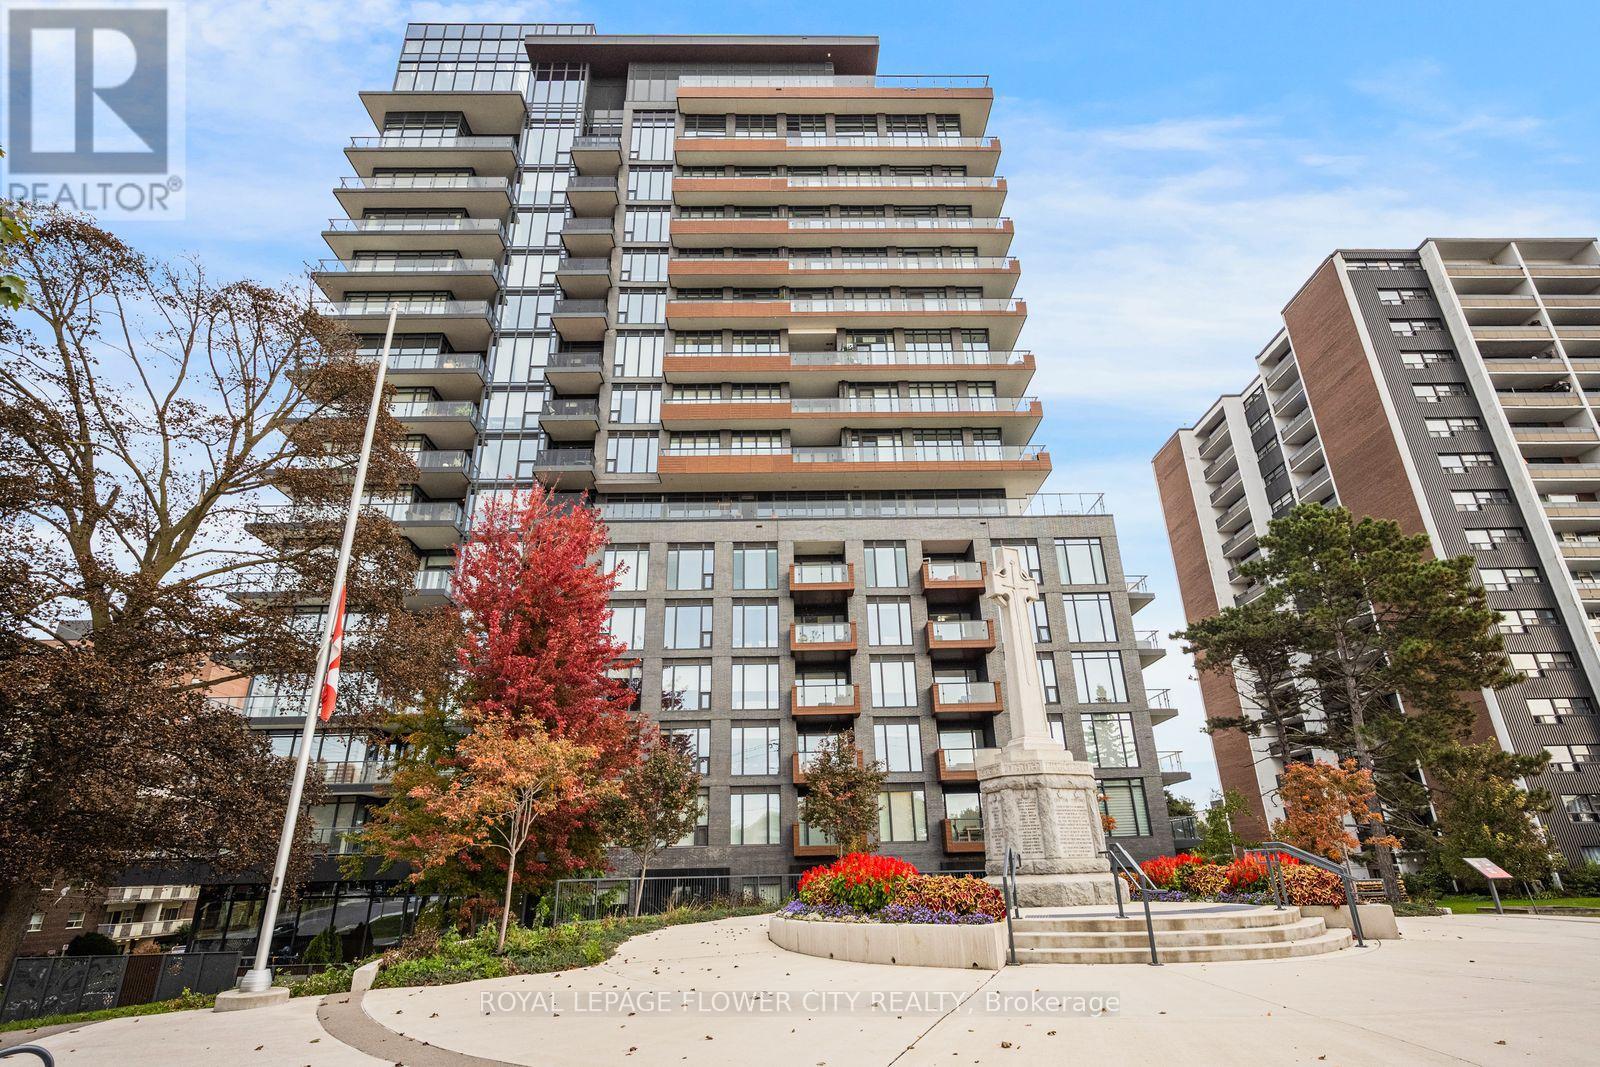
516 - 21 Park Street E
Mississauga, Ontario
Welcome to TANU Boutique Condos in the heart of Port Credit! This beautifully designed 1Bedroom + Den suite features a modern gourmet kitchen with oversized island, Stainless Steel Appliances, Quartz Counters, Undermount Sink, Built In Oven and Cooktop. Plenty of Counter and Cupboard Space, Engineered Laminate Floors, Sun Splashed Living Room, Floor To Ceiling Windows With Walkout To North Facing Balcony. Spacious primary bedroom with ensuite, versatile den with double doors, and convenient Jack-and-Jill bath layout. Additional features include automatic blackout blinds, full pantry, 1 parking space and 1 locker.The balcony measures approximately 80 sq. ft. Enjoy fantastic building amenities including 24-hour concierge, fitness centre, pet spa, carwash, guest suites, party room and outdoor terrace with BBQs and fire pit. Steps to Port Credit GO Station, restaurants, cafés, shops, waterfront parks and scenic lakefront trails. Enjoy thebest of Port Credit living! (id:63616)
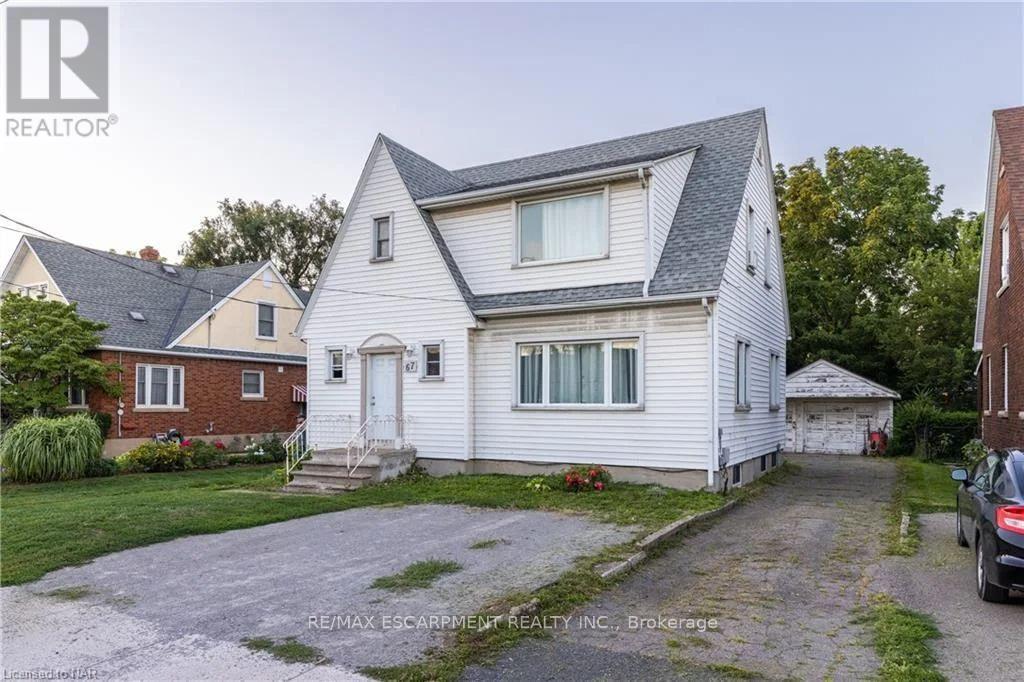
2 - 67 Mccalla Drive
St. Catharines, Ontario
Come check out this beautifully updated 2 Bedroom, Main Floor Unit, in Picturesque StCatharines, ON. This unit is completely updated, with beautiful flooring, large windows, and anincredibly massive shared yard! It includes shared laundry, and utilities are charged at 40% ofthe monthly household budget. Fairview Mall is easily within walking distance, not to mentionany other amenity you could need! Make sure to see it before it's too late! All RSA, 1 Parkingincluded. (id:63616)
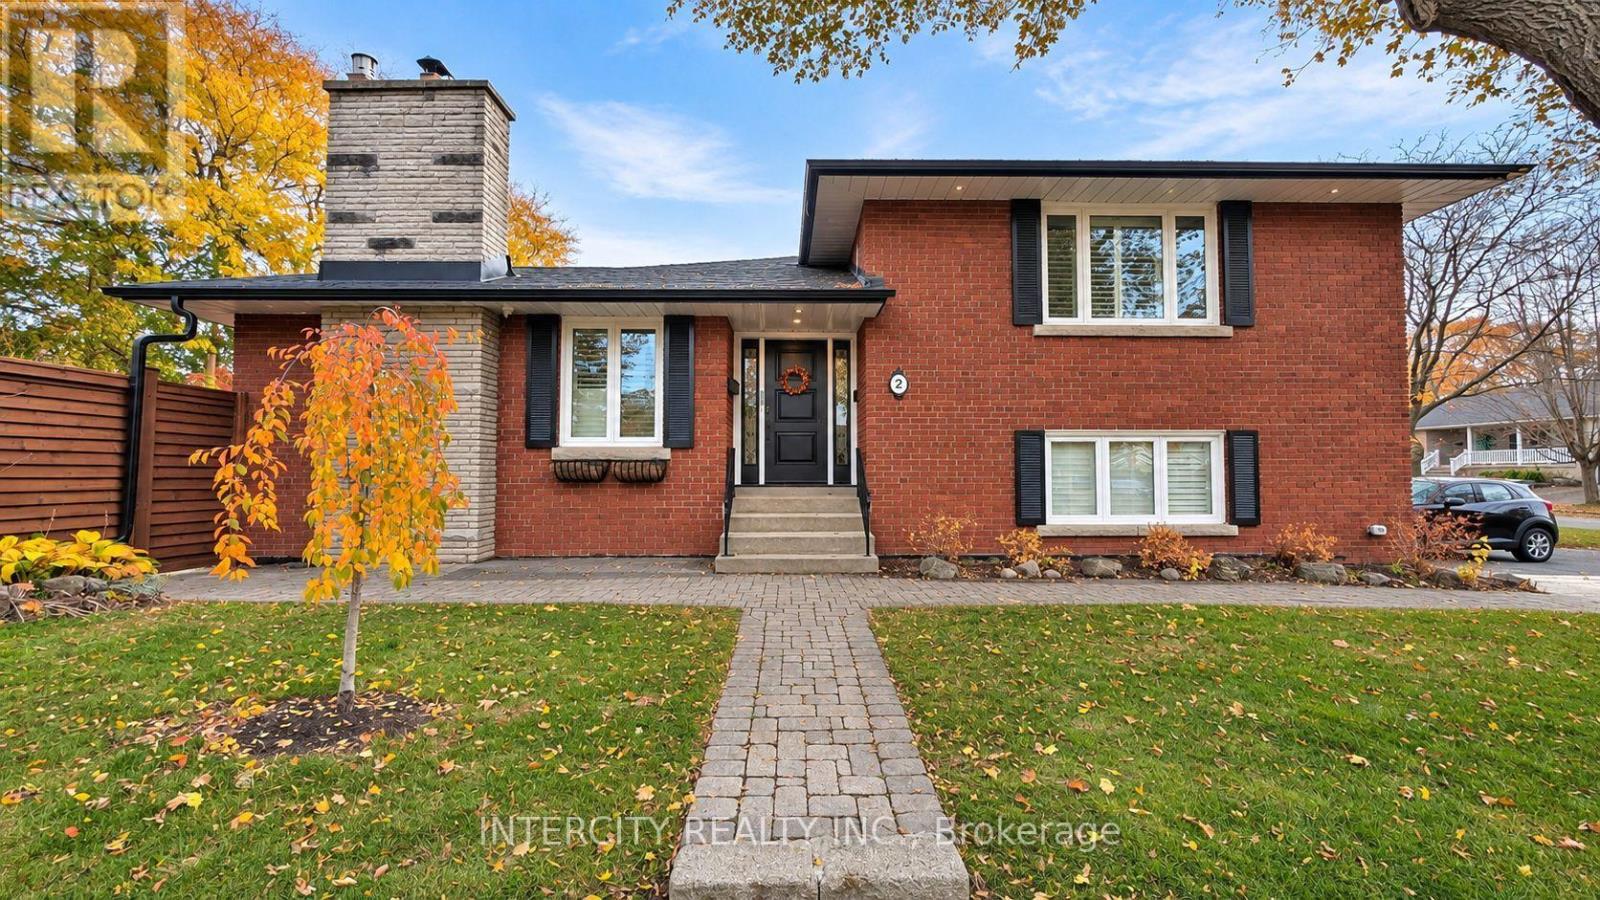
2 Downpatrick Crescent
Toronto, Ontario
Welcome to this beautifully renovated 4-level side-split in the highly sought-after Richmond Gardens neighbourhood! Extensively renovated from top to bottom, this exceptional detached home offers approximately 2,567 sq. ft. of finished living space, featuring 4 bedrooms and 4 bathrooms. Bright, spacious and thoughtfully redesigned, the home showcases elegant contemporary finishes, beautiful flooring, modern lighting, and inviting living and dining areas. The updated kitchen features granite countertops, stainless steel appliances and a convenient breakfast area overlooking the backyard. The primary bedroom offers a beautifully renovated private ensuite, while the versatile fourth bedroom is ideal for a home office or guest accommodation. Enjoy the added convenience of a separate side entrance and direct interior access from the garage. The beautifully finished lower level features an inviting recreation area, dedicated home gym with equipment included, and additional bathroom. Step outside to your own private backyard retreat, complete with a spacious deck, hot tub, mature trees and beautiful landscaping. Conveniently located near excellent schools, parks, shopping, transit and major highways. A rare opportunity to lease a beautifully updated, move-in-ready home in one of Etobicoke's most desirable neighbourhoods. Available furnished or unfurnished! (id:63616)
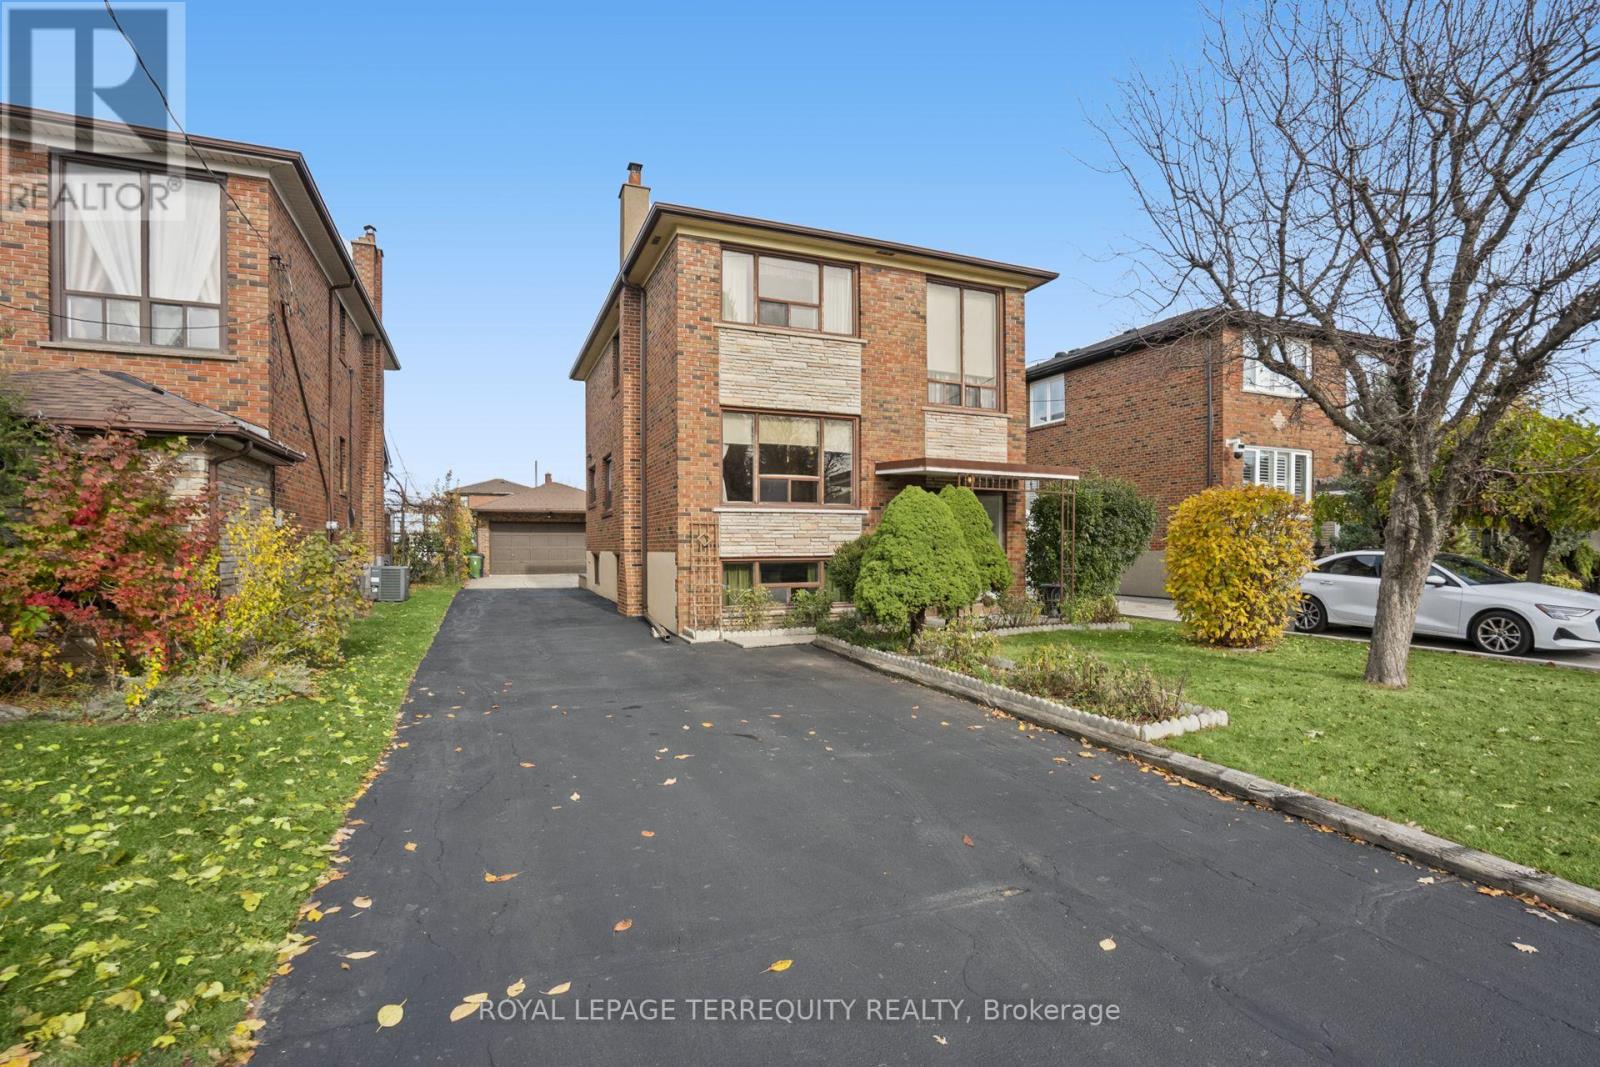
106 Home Road
Toronto, Ontario
This Large, Spacious Home Boasts a Great Floor Plan that has possibilities that Suits Multi-Generational Living, a Growing or Large Family and/or Investor featuring a Rare 8-Car Private Driveway plus a Double Car Garage, Ideal for Contractors, Hobbyists, or Anyone with Multiple Vehicles, Tools, or Toys! . The Separate Walk-Up from the Basement Offers Excellent Potential for Rental Income and Additional Living Quarters, Ideal for an In-Law Suite, Nanny Quarters, or Extended Family. The Main Floor Offers a Rare 4-Piece Bathroom and a Functional, Well-Planned Layout. The Huge Family Sized Breakfast Area has a Walk-Out to the Patio, which Leads to a Large, Fully Fenced Backyard, Your Own Private Retreat for Summer BBQs, Family Gatherings, Gardening, and Entertaining. Large Cold/Cellar and Tons of Storage Space Throughout! Exceptionally Well Maintained Throughout the Years. Ideally Located in the Coveted quiet Dufferin/Wilson neighbourhood, yet Close to Highways, Shopping, Schools, Yorkdale Mall, Restaurants, and More!! (id:63616)
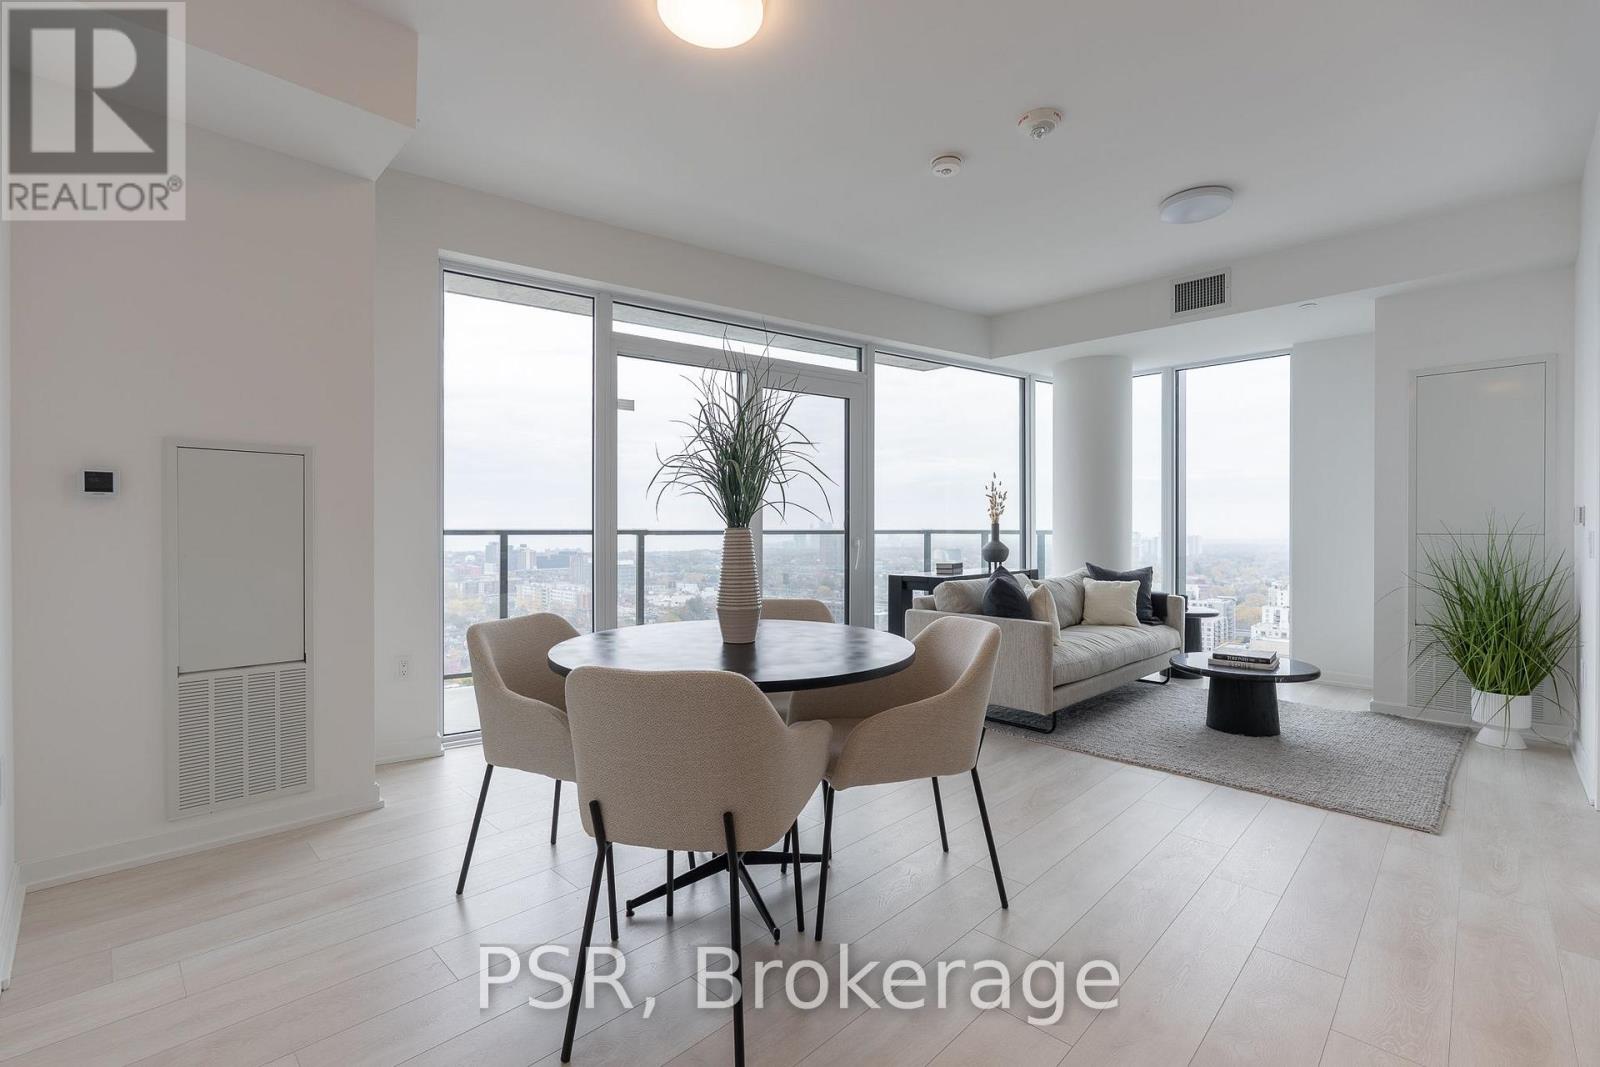
2302 - 10 Graphophone Grove
Toronto, Ontario
Welcome to this brand-new, beautifully designed 2-bedroom, 2-bathroom residence, offering 719 sq. ft. of thoughtfully designed interior living space plus a spacious 152 sq. ft. balcony with breathtaking southwest views overlooking the lake and Toronto skyline. This stylish home seamlessly blends functionality with elevated modern design, featuring floor-to-ceiling windows, wide-plank laminate flooring throughout, and a sleek contemporary kitchen equipped with integrated, panelled appliances. Residents enjoy access to over 22,000 sq. ft. of world-class amenities, including a rooftop pool, 24-hour concierge, state-of-the-art fitness centre, kids' playroom, co-working lounge, theatre room, BBQ stations, fire pits, and much more. Ideally situated within a vibrant, one-of-a-kind master-planned community, the residence is surrounded by over 300,000 sq. ft. of brand-new retail and commercial space, an upcoming 8-acre park, and a 90,000+ sq. ft. community centre currently under construction. With multiple TTC stops nearby, convenient access to grocery stores, and the lively restaurants and bars along Geary Avenue, you'll also be just moments from Bloor Street, The Junction, The Annex, and Ossington. A sophisticated new home in an exciting, rapidly evolving neighbourhood-perfect for those seeking modern design, exceptional amenities, and unbeatable city convenience. (id:63616)

32 Ingle Way
Kawartha Lakes, Ontario
Welcome to Brand-New, Never-lived, 2-storey Townhome by FernsBrook Homes, located in Lindsays highly sought-after North Ward Community. 3 Bedroom & 3 Bathroom Carpet Free * Laminate Floors Main & Second Floor *Lots of Natural Light *Kitchen with Quartz Counters & Stainless Steel Appliances *9 foot ceilings on Main *Living Room walks out to Backyard *Oakwood Stairs * Master Bedroom with 4pc ensuite *Lots of Natural Light * Entrance to the Garage * Close to Scugog River and surrounded by nature, parks, and picturesque hiking trails, 5 minutes to the hospital, and close to Pioneer Park, HWY 401 & More. (id:63616)
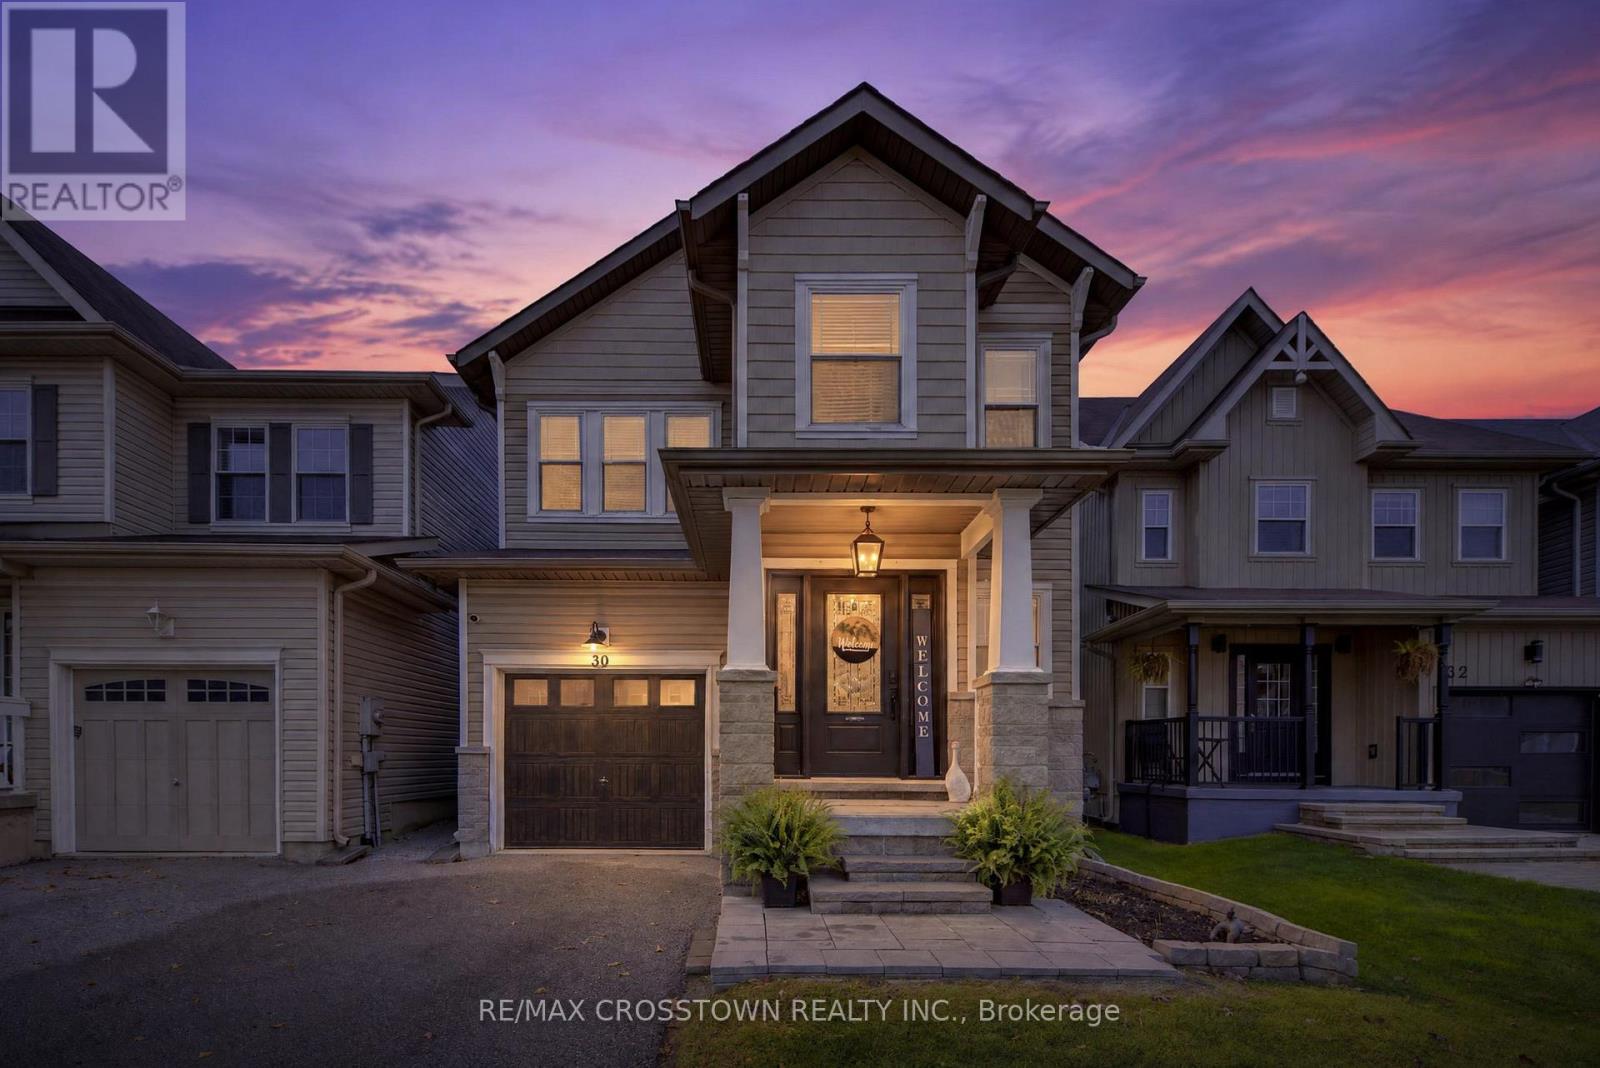
30 Pearl Drive
Orillia, Ontario
Welcome to this beautifully maintained home on Pearl Drive. The spacious, connected living and dining area is filled with natural light from two large windows. The kitchen features stainless steel appliances, and a convenient breakfast bar, while overlooking the generous family room and bright breakfast nook. Step outside to the deck and enjoy the fully fenced backyard.Upstairs, the impressive primary bedroom offers a private sitting area, walk-in closet and ensuite. Two additional generously sized bedrooms and a full bathroom complete the upper level. The basement provides even more living space with a finished recreation room and cold cellar. Additional highlights include central air conditioning and interlock at the front. Move in and make this inviting home your own! (id:63616)
3472 Monck Road
Kawartha Lakes, Ontario
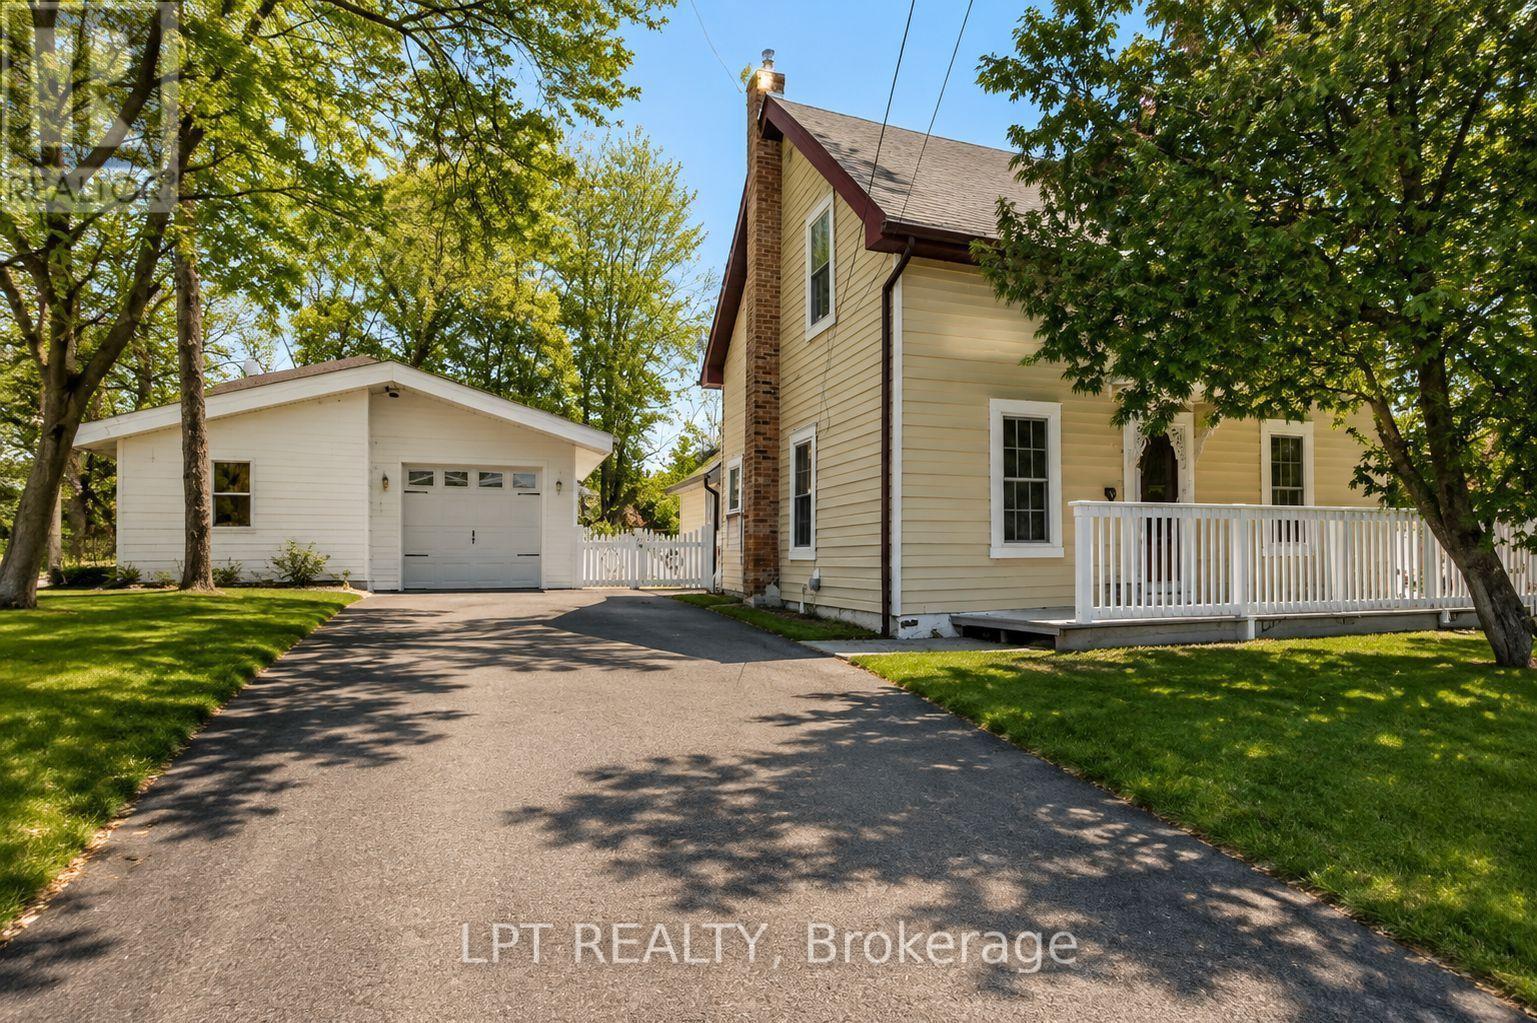
NEW PRICE. MORE VALUE. AND A SOLAR ADVANTAGE YOU WON'T FIND WITH MOST HOMES! Welcome to a charming 3-bedroom, 2-bathroom home in the heart of Norland, just steps from the Gull River, public beach, shops and local dining. Beyond its inviting small-town setting, this home comes with an impressive bonus: an OWNED solar panel system with a transferable grandfathered contract that has historically generated up to $6,500 annually-helping offset the cost of home ownership year after year. Inside, original maple hardwood floors on the main level and pine flooring upstairs give the home warmth and character. The bright, updated white kitchen features subway tile backsplash, GE Profile propane stove, dishwasher, double-door refrigerator and newer LG over-the-range microwave. A cozy wood stove adds another layer of comfort and charm to the main living area. Upstairs you'll find three comfortable bedrooms and a convenient 2-piece bathroom, with flexibility for family, guests or a home office. Improvements include a new furnace in 2024, owned electric hot water tank, new wood blinds and a 100-amp breaker panel. Outside, enjoy a fenced backyard with room for kids, pets, gardening and summer entertaining, plus a deck for barbecues and relaxing evenings. The detached garage provides approximately 1.5-car parking plus a workshop/hobby room-ideal for projects, storage or anyone who simply needs extra space. Walk to the Gull River for a swim, wander into the village, spend an afternoon in the workshop or relax in your own backyard. Whether you're a first-time buyer, downsizer or looking to trade city life for the Kawarthas, this property delivers character, location, usable space and an income-producing solar advantage that's difficult to duplicate. At its new price, this is Norland's most interesting value. Come see it for yourself - your Kawartha lifestyle starts here! Some photos have been digitally enhanced/altered. (id:63616)
248 Spruce Street
Clearview, Ontario
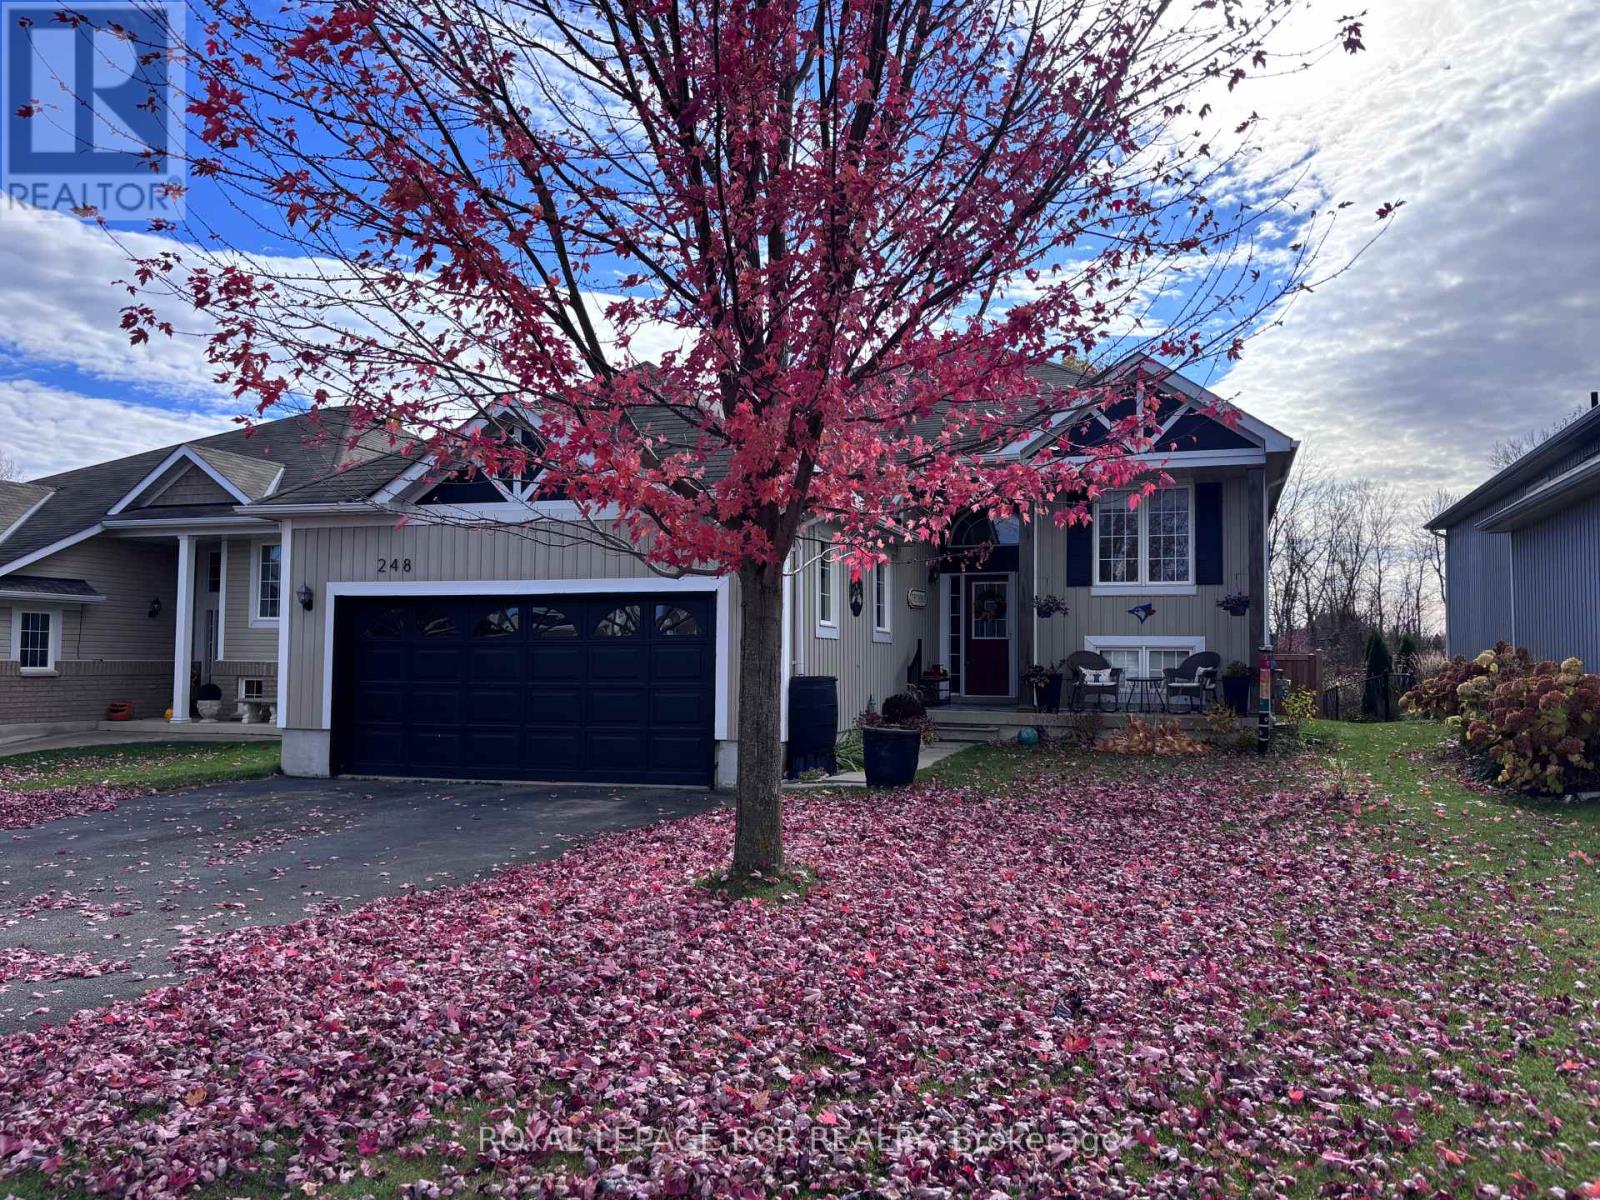
Welcome to this fabulous 3-bedroom home in Stayner, a growing community with so much to Offer! Step inside and discover an inviting, open concept feel that creates the perfect space for everyday living, entertaining family, and making memories with friends. The open-concept design flows seamlessly into the generously sized eat-in kitchen, which is equipped with stainless steel appliances, a stylish backsplash, and breakfast area, From the living room, step out onto a deck that leads down to a beautifully fenced-in yard. The primary bedroom offers a walk-in closet and a luxurious four-piece ensuite with a separate shower and soaking tub. Two additional well-sized bedrooms and a four-piece family bathroom complete the main floor living space. The home also features a convenient laundry room with access to the garage. Recent upgrades: new luxury vinyl plank throughout (2025), new paint throughout (2025), new large walk-out deck (2025), new fencing still allowing view of the beautiful river, and all new lighting fixtures throughout the entire home (2025). The stunning gardens give the home a finished touch and class. With its welcoming atmosphere, fantastic setting, and a location in a community that's growing by leaps and bounds, this home is one you wont want to miss! But the real showstopper? The home backs onto a creek ravine, offering spectacular views and a beautiful natural backdrop right in your own backyard! Imagine enjoying your morning coffee surrounded by nature or unwinding at the end of the day with a view you'll never tire of. (id:63616)
763 Dudley Road
Alnwick/haldimand, Ontario
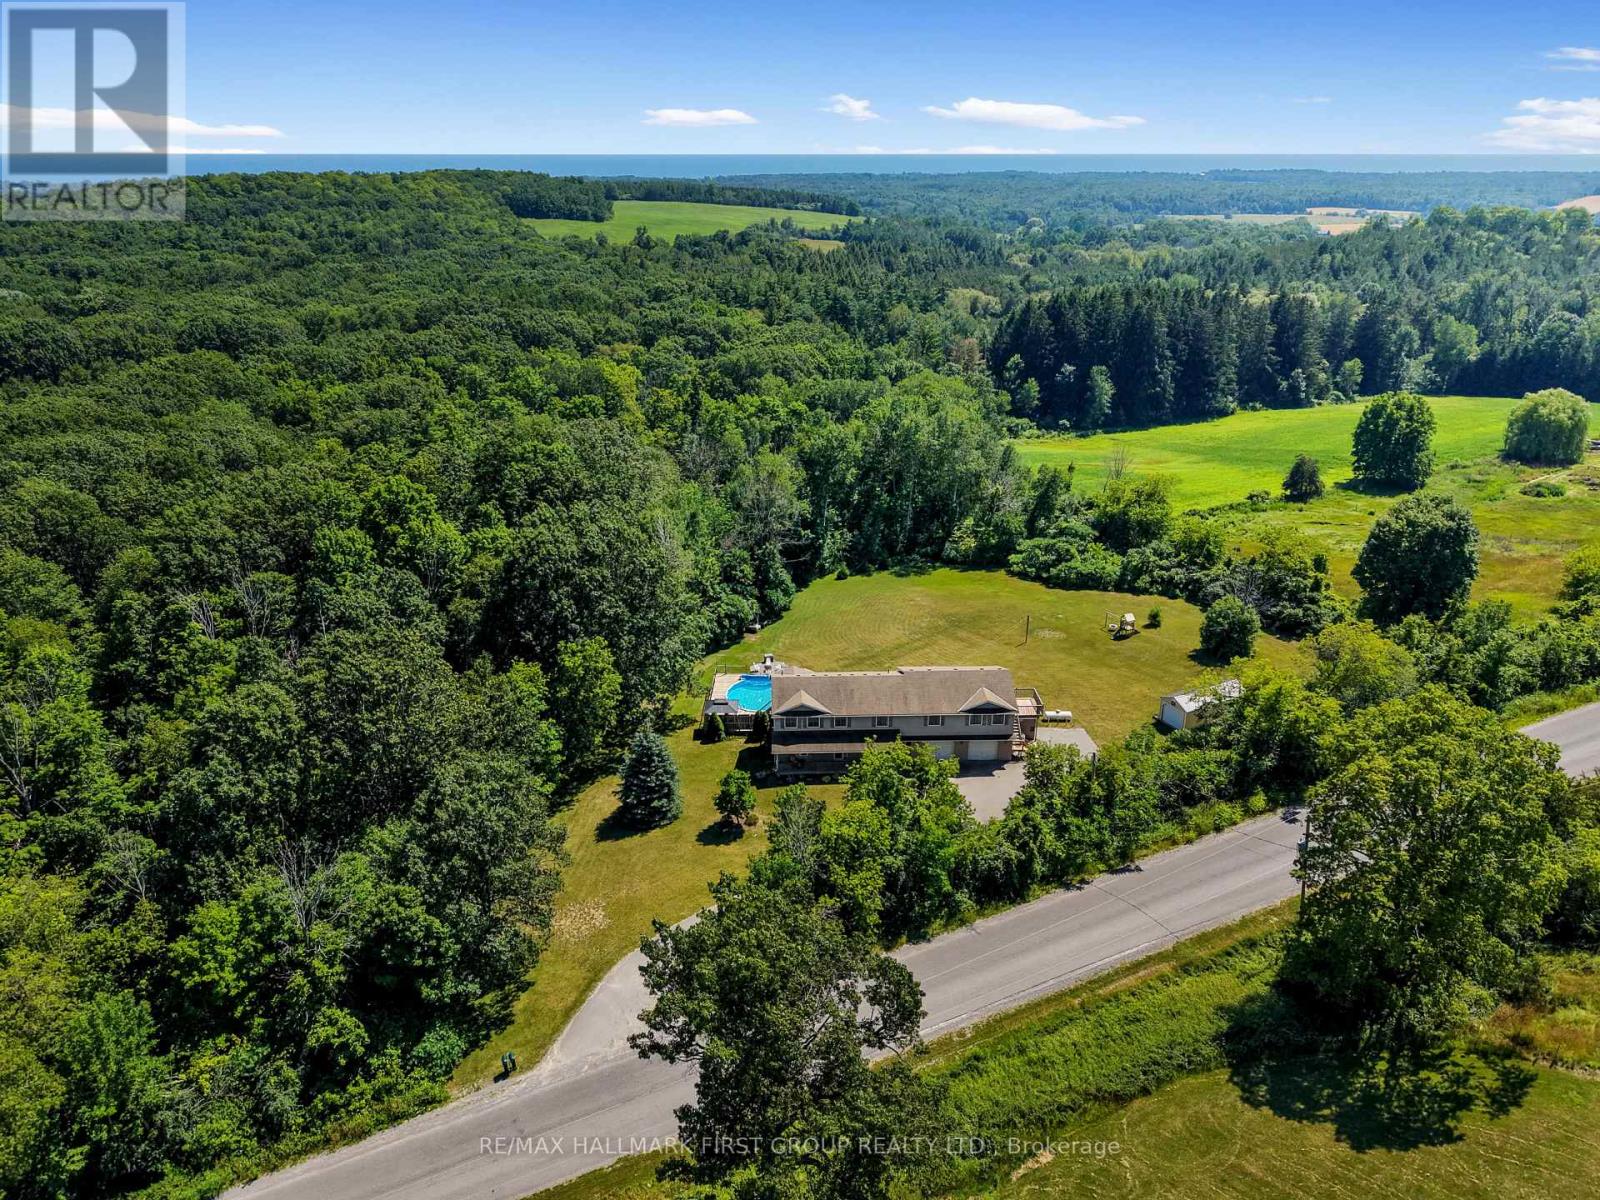
Set on just over 3 private acres, this exceptional family home with a double attached garage and legal two-bedroom apartment offers the perfect blend of space, versatility, and country living just minutes from everyday amenities and Highway 401. Step inside the main home to a bright, welcoming living room featuring a large bay window, elegant crown moulding, wainscotting details, and a striking three-sided fireplace that creates a warm connection to the spacious dining area. The open kitchen is designed for everyday living and entertaining, with stainless steel appliances, a tile backsplash, an elevated breakfast bar, built-in desk, abundant cabinetry and counter space, plus a generous informal dining area with a walkout to the wood-clad sunroom and deck. A convenient main floor laundry room and powder room complete the level. Upstairs, the spacious primary retreat features dual closets and a sun-filled ensuite with a jetted tub and separate shower. Three additional bedrooms and a full bathroom provide plenty of room for a growing family. The auxiliary apartment offers excellent income potential or multigenerational living with an open-concept layout, a spacious eat-in kitchen with matching appliances, a cozy living room with a stove-style fireplace, two generous bedrooms, a full bathroom, and its own private deck. Outside, discover your own backyard retreat surrounded by mature trees for exceptional privacy. Enjoy expansive green space, a play structure, fire pit, large shed with attached carport, and an elevated deck overlooking the pool, creating the perfect setting for summer entertaining, al fresco dining, and family fun. Offering the feel of cottage living without sacrificing convenience, this remarkable property is a rare opportunity to enjoy the best of both worlds. (id:63616)