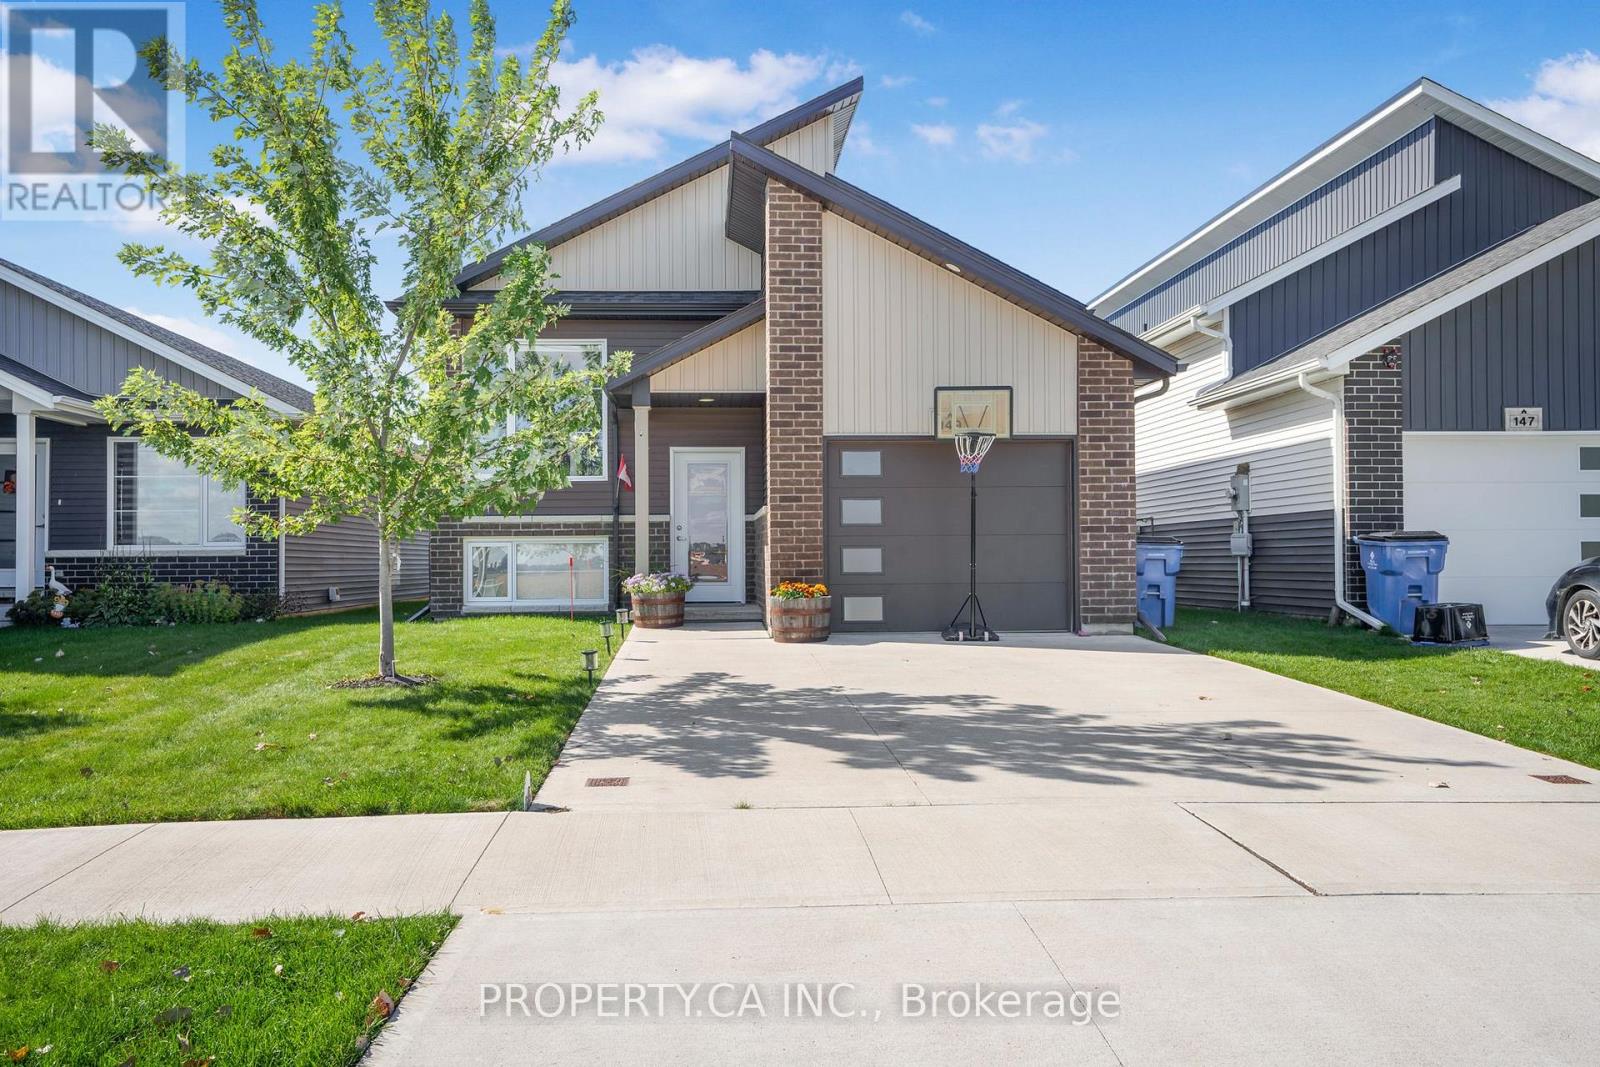
149 Howard Road
Chatham-Kent, Ontario
Five Reasons You Will LOVE 149 Howard Road! 1. This is a family friendly neighborhood, making this home great for young and established families alike! 2. You will enjoy ample storage space with large functional closets in the bedrooms and aspacious basement. 3. The open concept living and dining area are filled with bright, natural light, giving you a beautiful entertainment space for yourself and your guests! 4. You have lots of outdoor space with your backyard and covered patio, great for all seasons! 5. Located a quick drive from Highway 401, downtown Chatham, schools, parks, shopping, andother neighborhood amenities, you never need to go far to find everything you need! (id:63616)
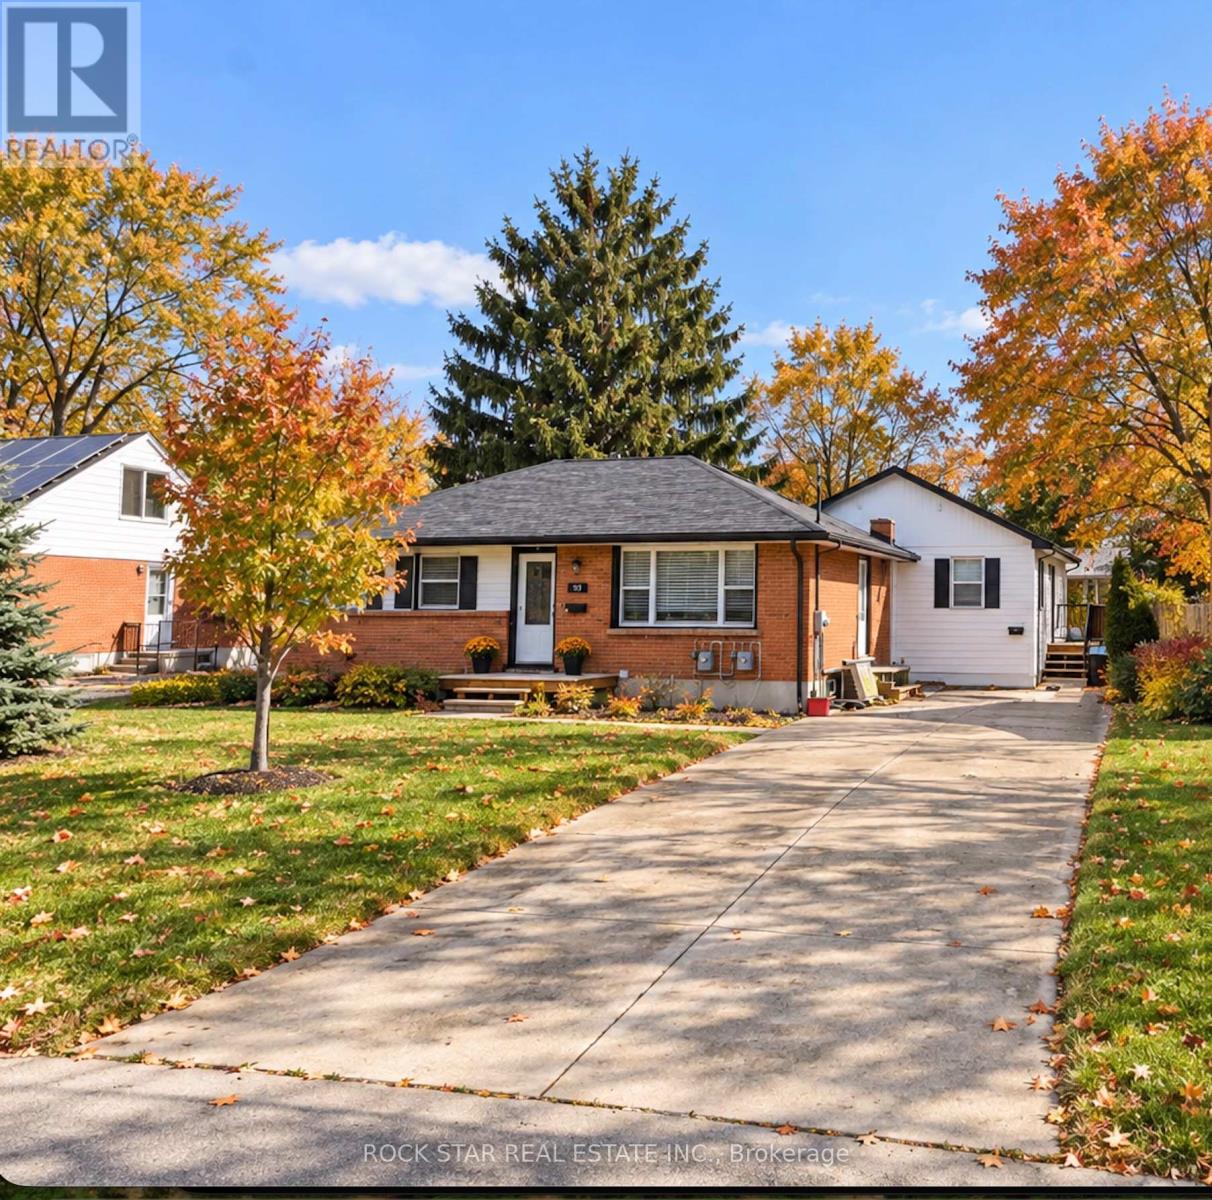
134 Oakside Street
London East, Ontario
Excellent opportunity for investors, extended families, or buyers looking for a mortgage helper. Renovated in 2021 to include a legal secondary dwelling unit in a single-storey addition at the rear of the original bungalow, this versatile property offers two self-contained living spaces. Unit A occupies the entire original bungalow, providing the feel and privacy of a full house, with no unit above or below it. The spacious layout features three bedrooms and three full bathrooms, including a primary bedroom with ensuite. The finished basement provides additional living space with a recreation room, fourth bedroom, third four-piece bathroom, and private laundry. Unit B is located in the single-storey rear addition, offering convenient one-floor living with two bedrooms, its own kitchen and living area, private laundry, separate entrance, and private outdoor space. Unit B now has a signed lease commencing December 1. Each unit has its own washer and dryer, separate backyard space with a private deck, and separately metered gas and hydro. The property also features an oversized driveway providing ample parking. There are two separate gas meters, two separate hydro meters, and one water meter servicing the property. Excellent location just off Oxford Street and steps from Krupp Park, with public and Catholic schools, shopping, restaurants, grocery stores, public transit, and everyday amenities nearby. Convenient access to Highbury Avenue and Highway 401 makes this an ideal location for families, professionals, and investors alike. (id:63616)
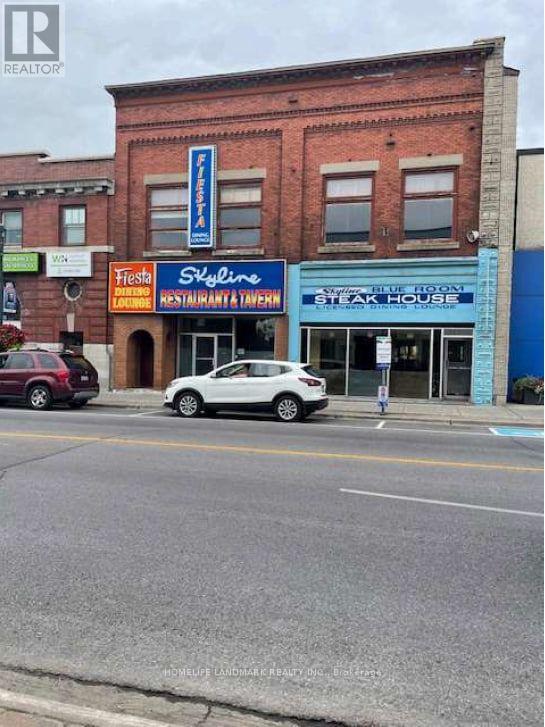
45-49 Dundas Street W
Quinte West, Ontario
Trenton Landmark For Sale. Location of the Former Skyline, Blue Room&Fiesta Lounge. Down Town Trenton, High Traffic Dundas St./Hwy 2. Two Storey Building Lot 8655Sqt and A Corner Vacant Land 2067Sqt That Address Is 53 Albert St. Trenton, ON. K8V 4S5. Premises Being Sold As Is. Great Investment and Renovation Project. 2nd Floor Allows for Residential Apartments, Dual Staircases to Access 2nd Floor from Front and Back. The Back of The Property Faces South, A Clear Fraser Park View. Downtown Commercial Zoning C2-2. Main Floor Restaurant & Bar, Cafe, Store; Second Floor and Loft Used As Banquet Hall or Hotel or Residential Apartments with Parking or Else . (id:63616)
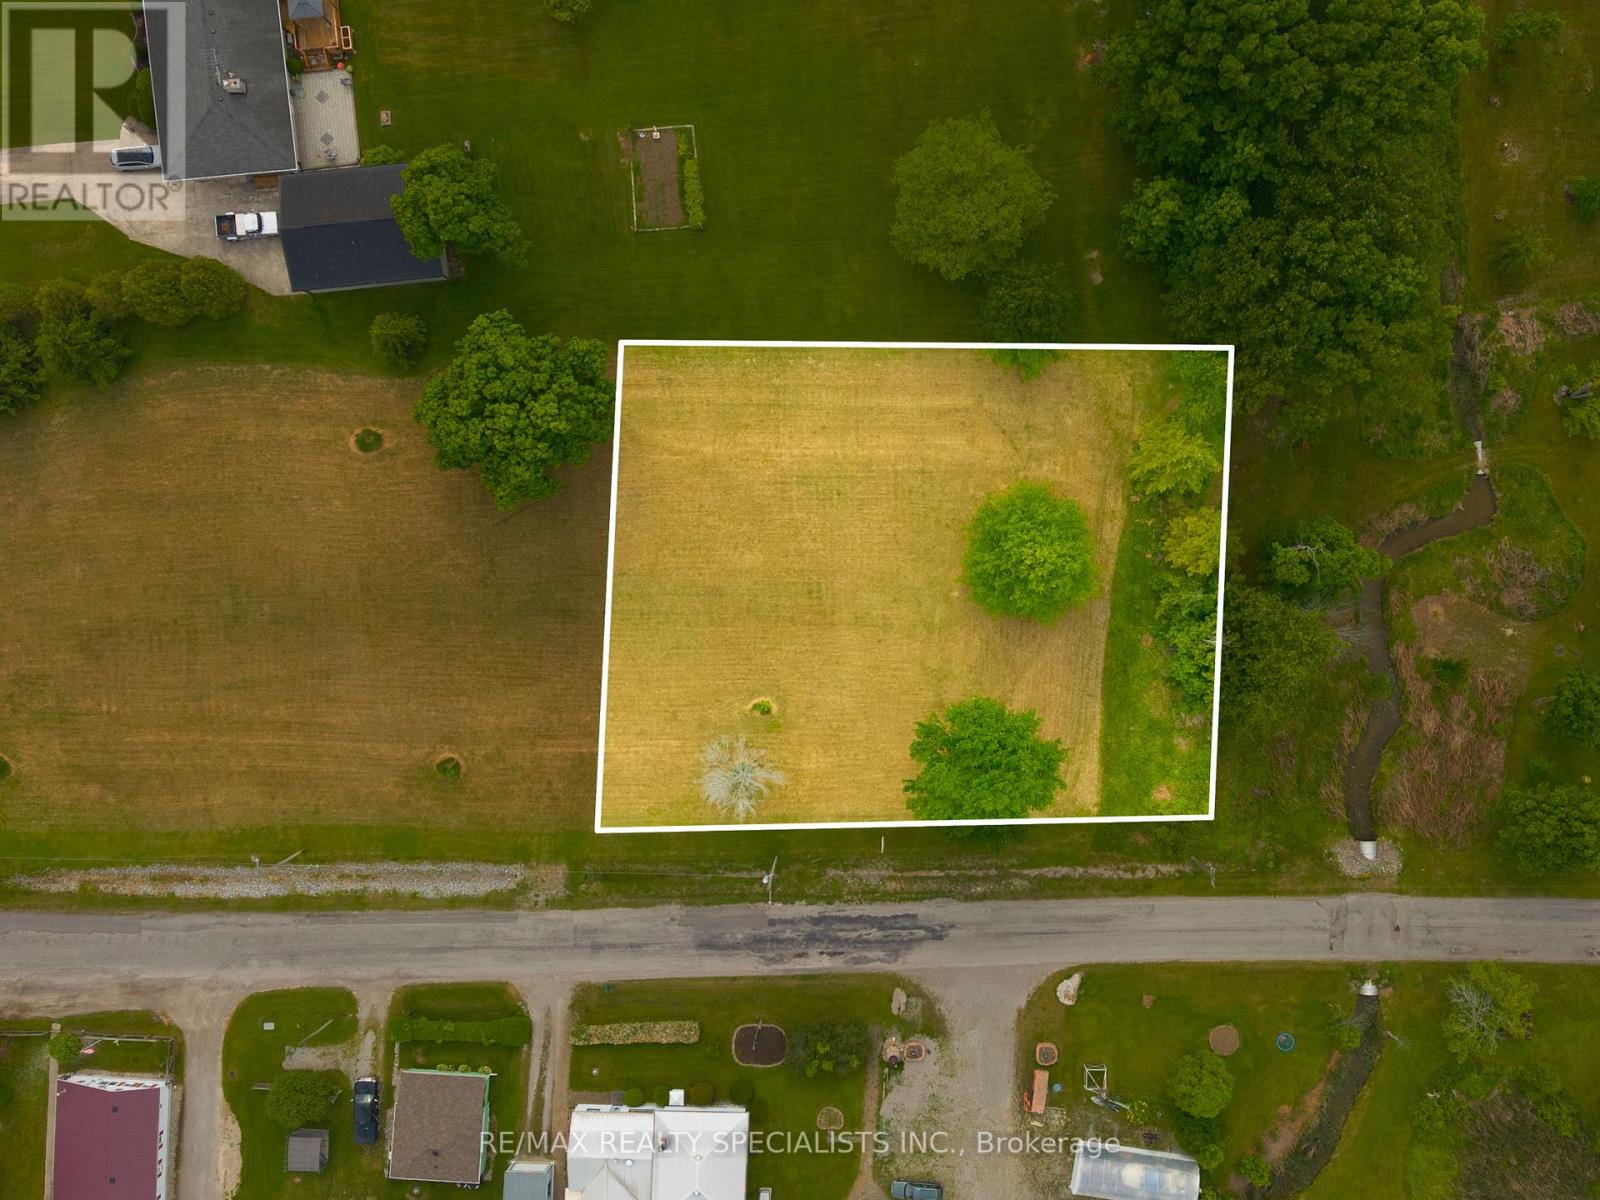
91 Dover Street
Haldimand, Ontario
Permit-Ready Vacant Lot in Port Maitland 35 steps to Lake Erie! Build your dream home or cottage on this beautifully maintained 203 x 145 lot in the scenic lakeside community of Port Maitland, where the Grand River meets Lake Erie. This permit-ready property offers the perfect blend of nature, convenience, and lifestyle. Renowned for its fishing culture, the Port Maitland pier is a local gem, and you're just a hop, skip, and a jump from Lake Eries public beach with soft sand and Caribbean-blue waters. Whether its summer swims, boating adventures, or peaceful walks along the shoreline, its all at your doorstep. Services available at the road include hydro and natural gas, making your build even more seamless. Just 5 minutes to Dunnville, with access to grocery stores (Food Basics, Sobeys), Canadian Tire, Home Hardware, family-run shops and restaurants, a 24-hour hospital, and a popular weekly farmers market. Located on a school bus route, its an ideal spot for families or year-round living. The area also features a free public boat launch and a community playground, adding even more recreational appeal. A rare opportunity to own a prime piece of land in a charming waterfront community with unbeatable access to amenities and outdoor adventures. Subject to the Grand River Conservation Authority. (id:63616)
72 Garside Avenue N
Hamilton, Ontario
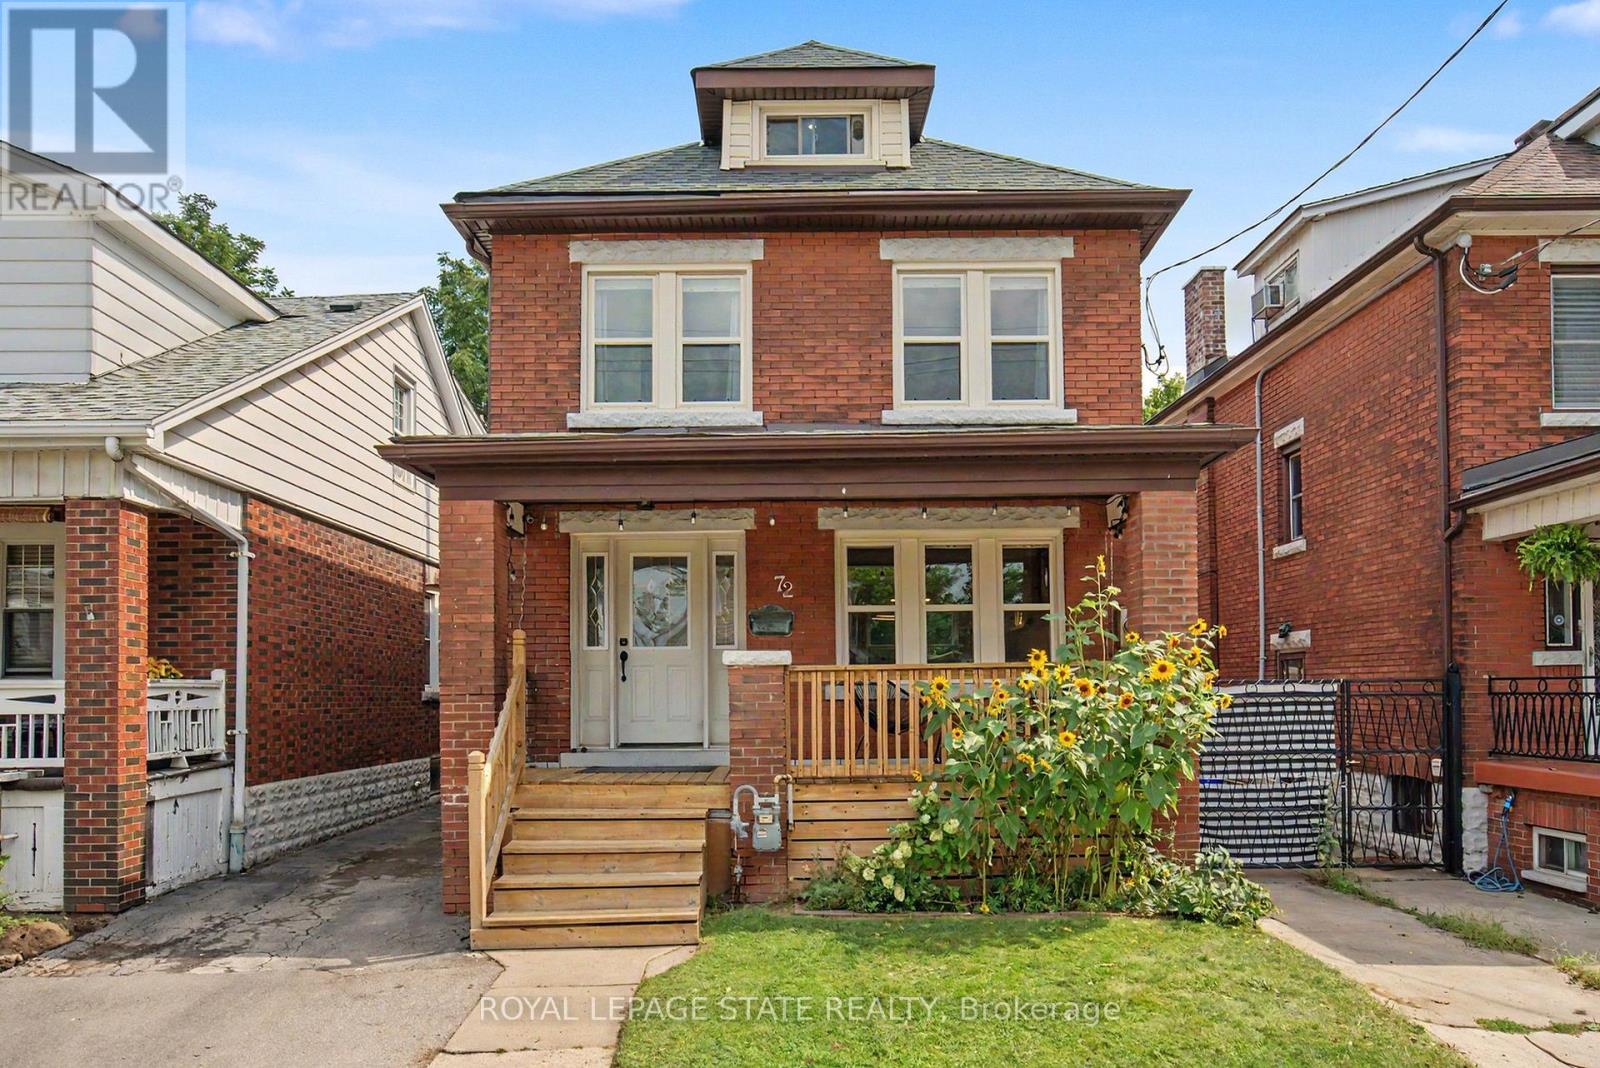
Welcome to 72 Garside Ave N, a bright and inviting 4-bedroom, 2-bathroom home in Hamilton's family-friendly Homeside neighbourhood. Thoughtfully updated while maintaining its warmth and character, this home offers a well-planned layout with plenty of natural light and comfortable, welcoming spaces throughout. The updated kitchen (2022) provides a fresh and functional space for everyday living, while the second-floor bathroom was also renovated in 2022. The basement was renovated in 2025 and includes a new bathroom and separate side entrance, offering additional living space and potential for an in-law or income suite. Upstairs, the versatile third-floor bedroom offers a private retreat and is equally well suited as a home office, guest room or flex space. Additional updates include the roof completed in 2022. Outside, enjoy the backyard, private driveway and detached garage equipped with its own electrical sub-panel, offering great potential for a workshop or hobby space. Located in a welcoming neighbourhood within walking distance of schools, parks, shopping, transit and everyday amenities, with convenient access to major routes. A wonderful combination of character, thoughtful updates, versatility and a location that makes day-to-day life easy. (id:63616)
191 Nash Road N
Hamilton, Ontario
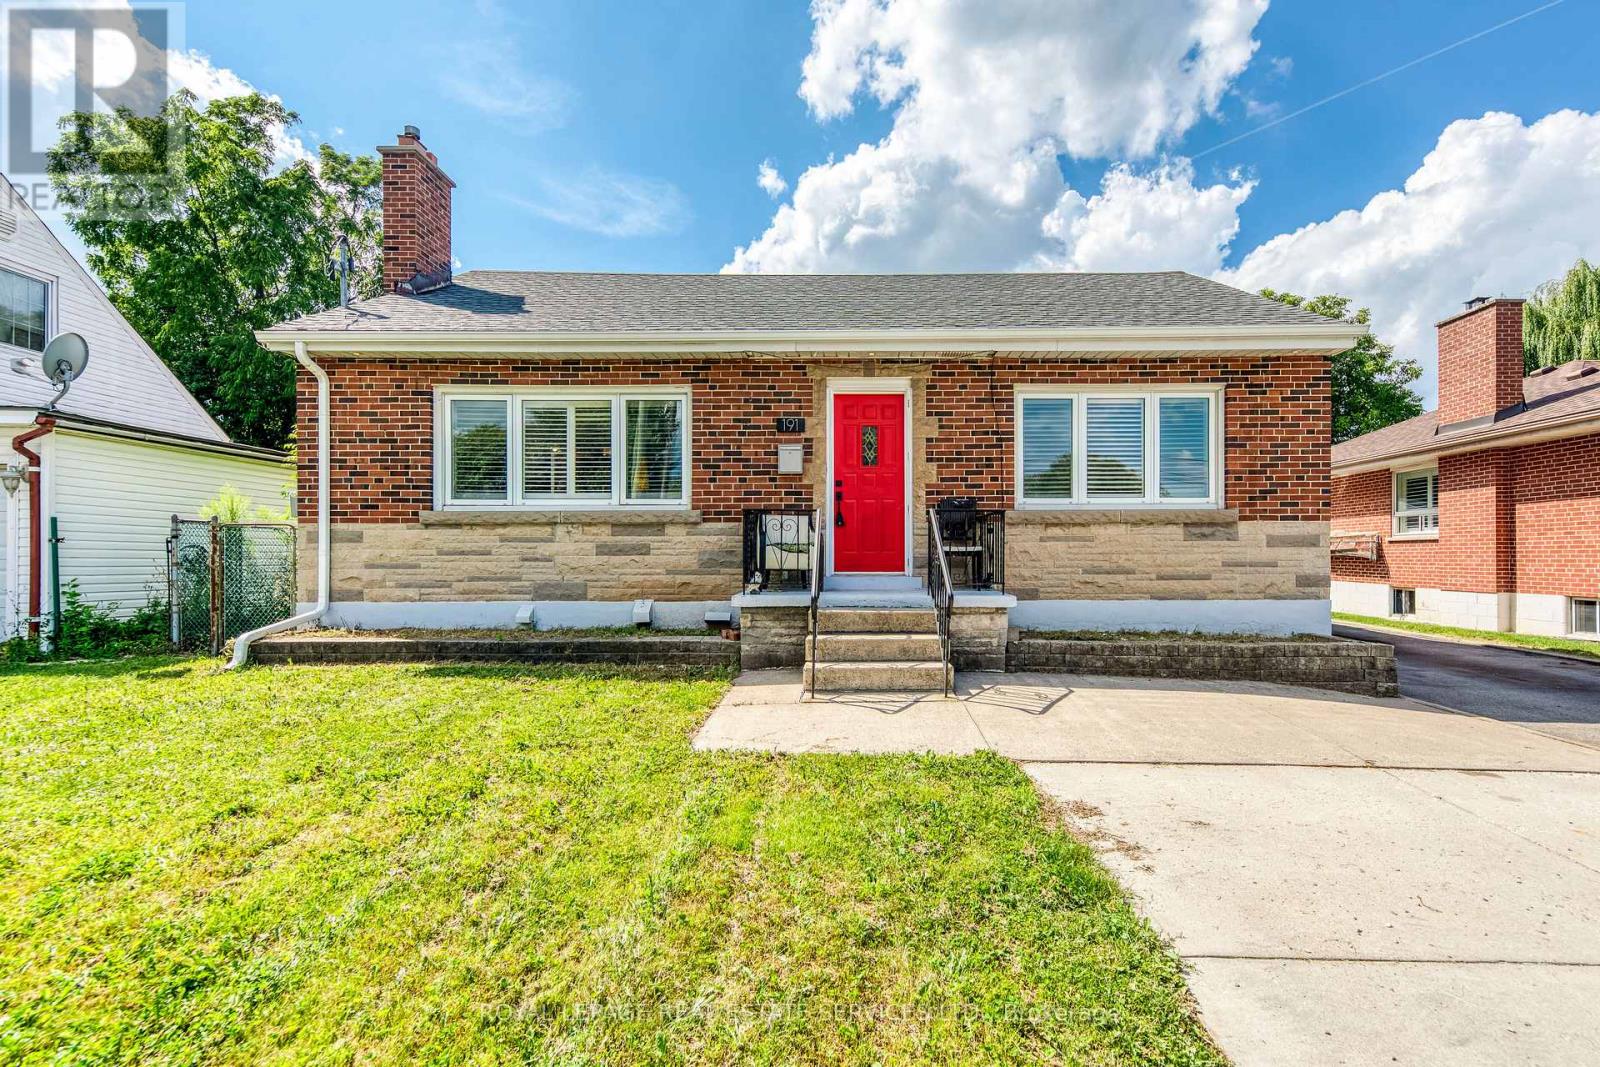
FULLY LEGAL DUPLEX in a prime East Hamilton location! This extensively renovated bungalow and freshly painted on the upper floor features a bright 3-bedroom main floor and a fully legal 2-bedroom basement suite with a separate private entrance, making it ideal for investors, multi generational families, or owner-occupants seeking rental income. Offering 2 kitchens, 2 full bathrooms, separate laundry for each unit, and separate electrical service, this turnkey property is ready to impress. The lower suite also features a covered patio, electric fireplace, cold room, and code-compliant fire safety features. Major updates include the roof, windows, insulation, electrical, plumbing, flooring, kitchens, and appliances. Enjoy parking for up to 6-7 vehicles with dedicated parking for each unit, a large detached garage with high ceilings, workshop space, and an attached shed, plus a deep backyard with endless possibilities. Conveniently located close to the QEW, Red Hill Valley Parkway, shopping, schools, parks, public transit, and all major amenities. Upper Level is now vacant, Basement has a great tenant (6 years in the same property) willing to stay or leave. (id:63616)
78 Hillside Drive
Kawartha Lakes, Ontario
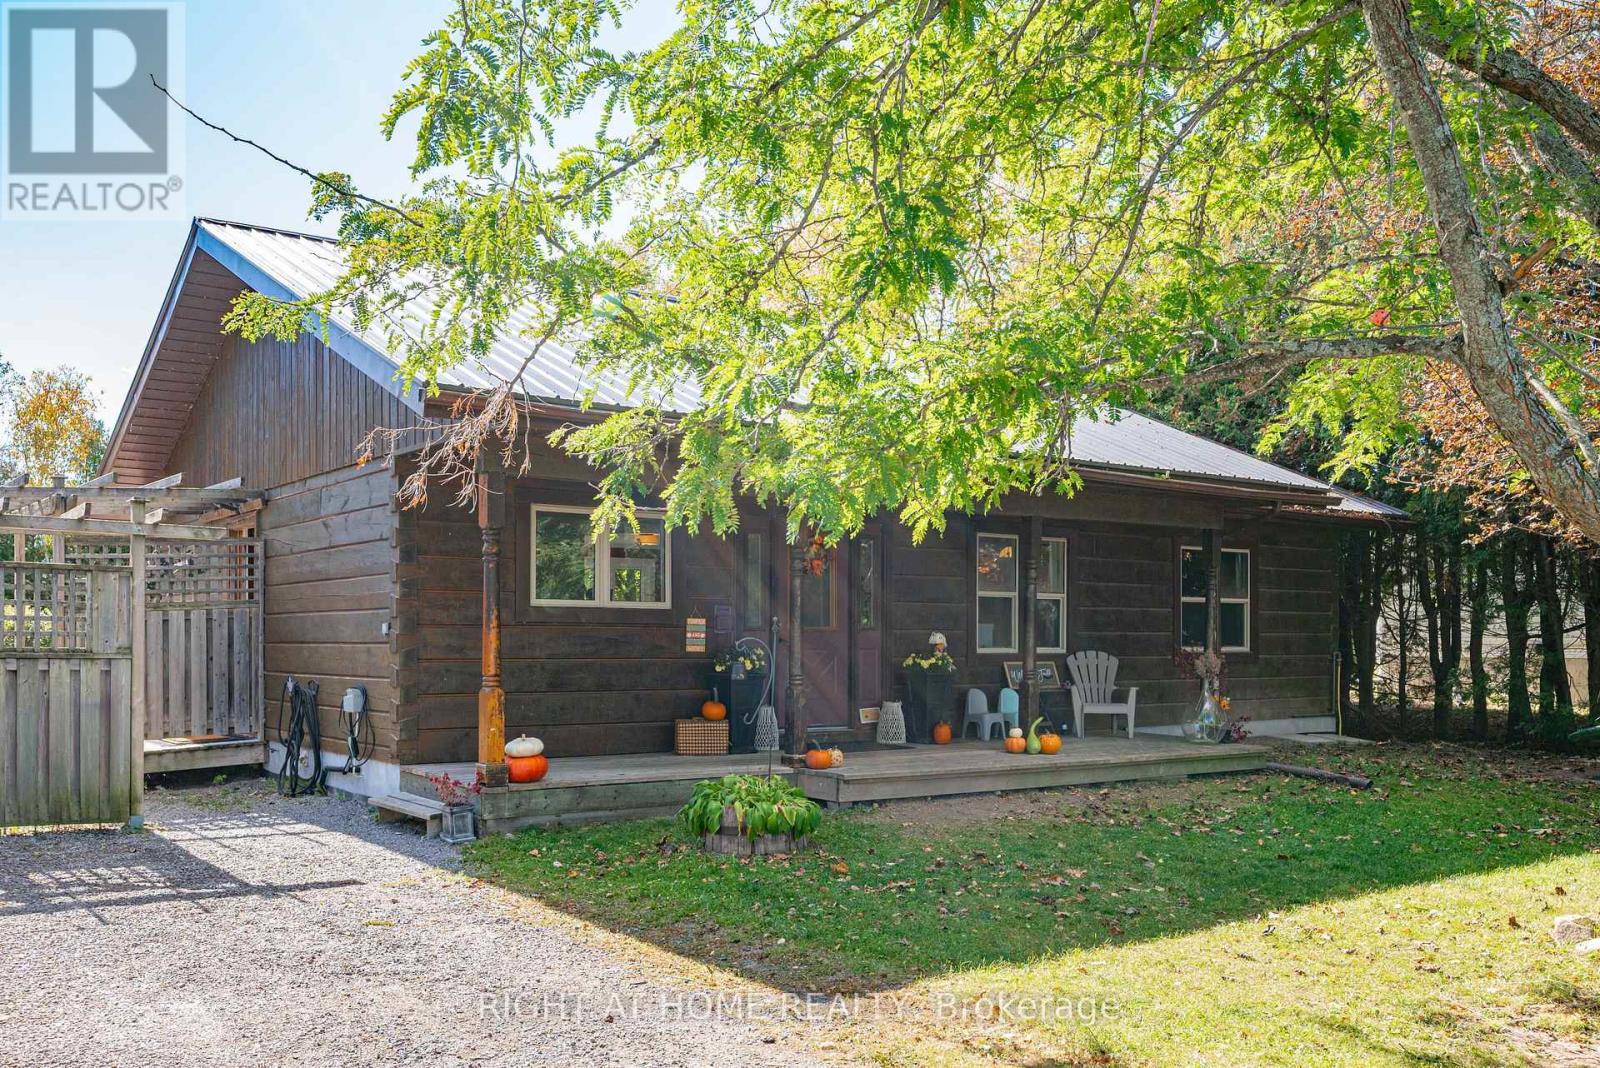
What if your next home came with a lake view? Enjoy Year-Round Living In This aprox.1,200 Sq. Ft. 4-Season Log Home, Steps To Lake Scugog! Open-Concept Kitchen W/Island & Living/Dining Area W/Walk-Out To Wraparound Deck. Spacious, Private South-Facing Backyard W/Lake Views. Oversized Detached Double Garage W/Electricity & Room For Vehicles, Boat & Storage. Partially Finished Bsmt W/New Drywall & Pot Lights Offers Excellent Potential To Create Additional Living Space. Enjoy Ice Fishing, Ski-Doing, Boating + Much More. A Great Opportunity To Personalize Your Kawartha Retreat! AI/Virtually staged and or enhanced. (id:63616)
401 - 1 Sherwood Street
Kawartha Lakes, Ontario
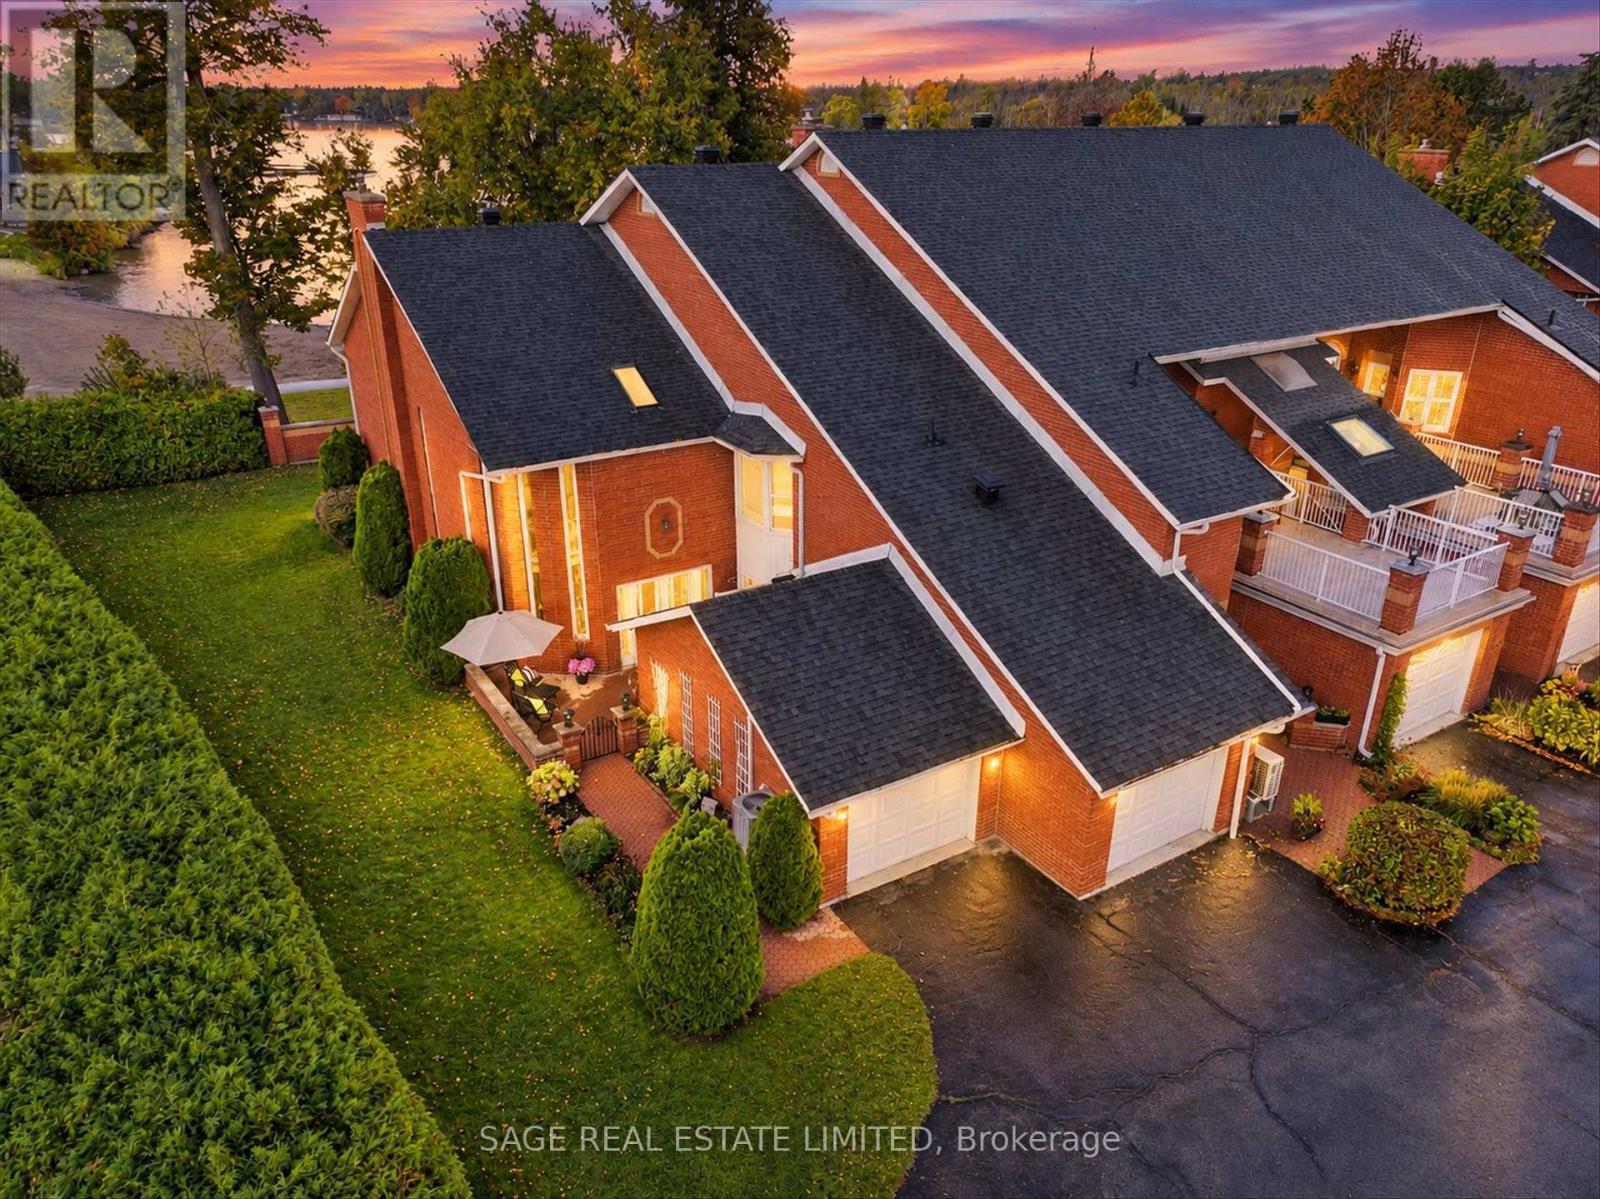
Sherwood on Sturgeon - Imagine waking up to views of Sturgeon Lake, enjoying your morning coffee in the sunroom and watching the boats go by, all without the upkeep and expense of owning a waterfront home. Welcome to Regency Pointe, a sought-after gated condominium community in the heart of Bobcaygeon. With the waterfront, beach, shops and restaurants all close at hand, it's a wonderful way to enjoy the best of village and lake living. This particularly private end unit offers just one adjoining neighbour and a location close to the community gate. A mature cedar hedge and established perennial gardens create a lovely sense of privacy around the front patio. Inside, soaring ceilings and large windows bring in plenty of natural light, while western views over Sturgeon Lake provide a beautiful backdrop to everyday living. The main floor offers a spacious primary bedroom with his-and-hers closets and an updated five-piece ensuite, along with a bright, enclosed sunroom that's perfect for morning coffee or a glass of wine at sunset. The renovated kitchen is designed for real life, with a generous island, ample counter space and plenty of storage. It's a great place to cook, entertain and gather with family and friends. Main floor laundry and direct access to the garage make day-to-day living easy. Upstairs, two additional bedrooms, a full bathroom, a separate sitting area and a wet bar give visiting family and friends their own comfortable space. And then there's Bobcaygeon. Enjoy local restaurants, cafés, golf, live theatre, the summer farmers' market and the many pleasures of life along the Trent-Severn Waterway. Whether you're heading out for lunch, meeting friends or simply watching the boats drift by, there's always something to enjoy. Waterfront living, village convenience and a home that's easy to enjoy. Regency Pointe, One Sherwood, offers the chance to spend less time on maintenance and more time doing the things you love. (id:63616)
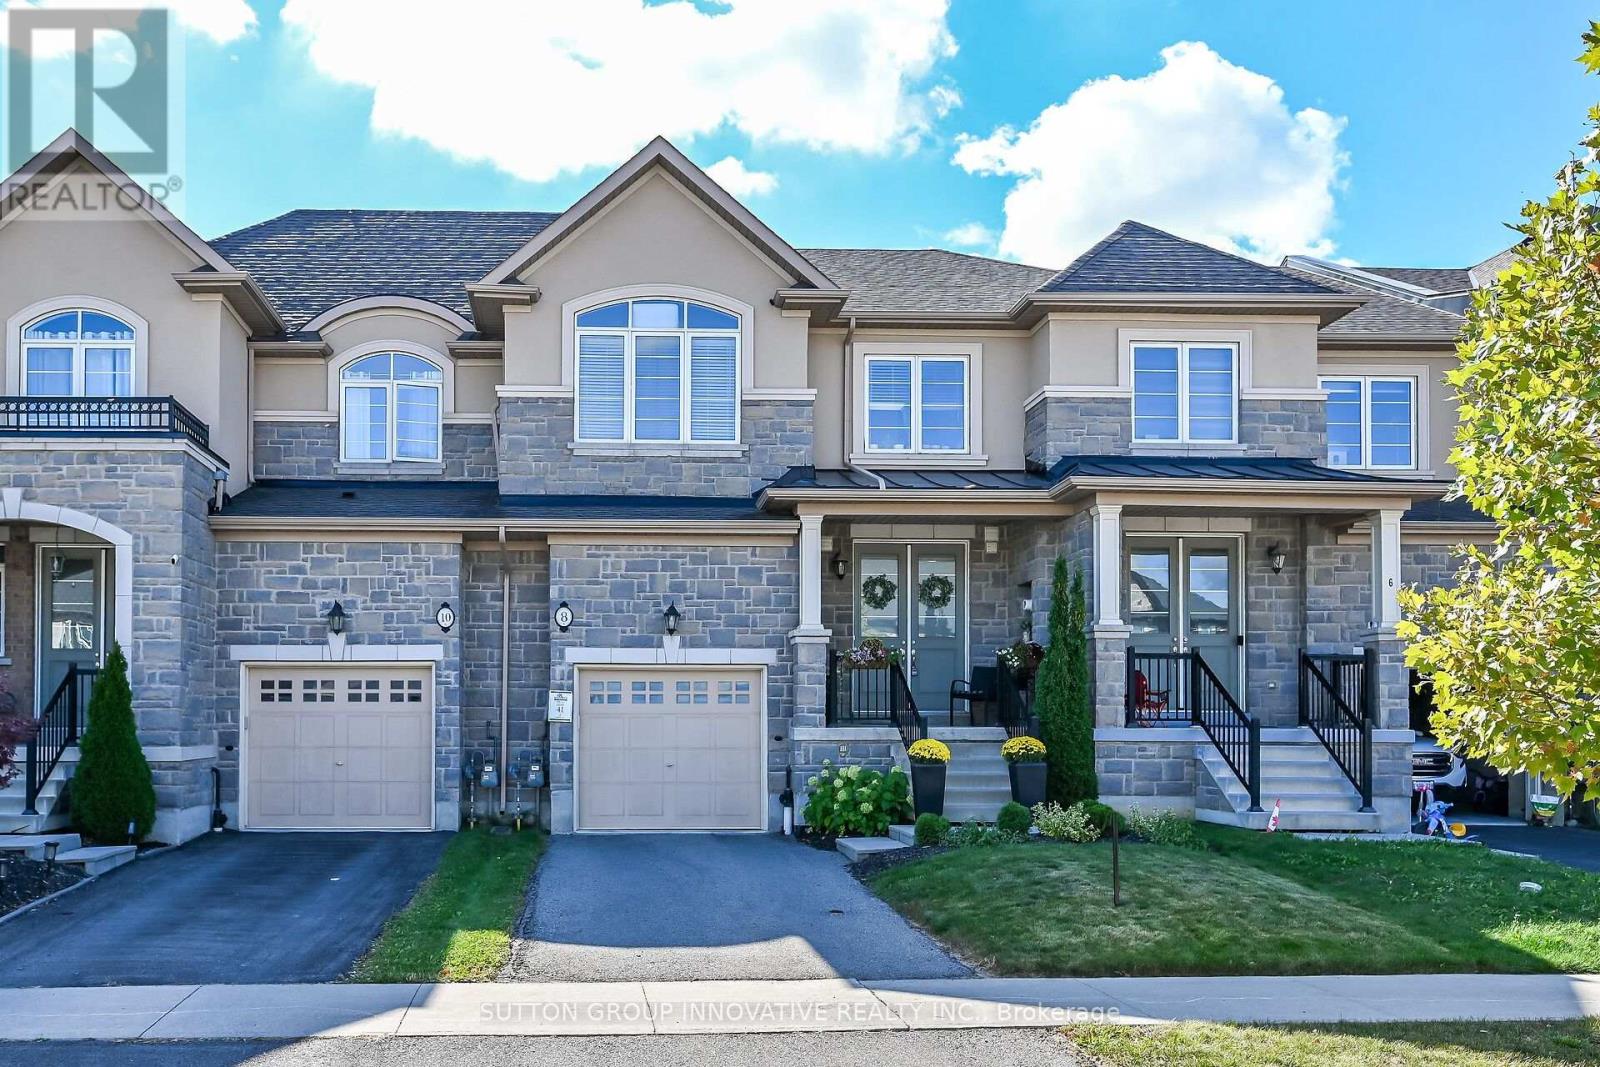
8 Callon Drive
Hamilton, Ontario
Welcome to 8 Callon Drive in Ancaster! Rosehaven built, beautifully maintained FREEHOLD town home offers a bright and inviting layout with 9-ft ceilings on the main floor and thoughtful upgrades throughout. 3 spacious bedrooms, 2.5 bathrooms, 1,800 square feet above grade. Close to all major amenities, Meadowlands, Costco, highway access and much more! (id:63616)
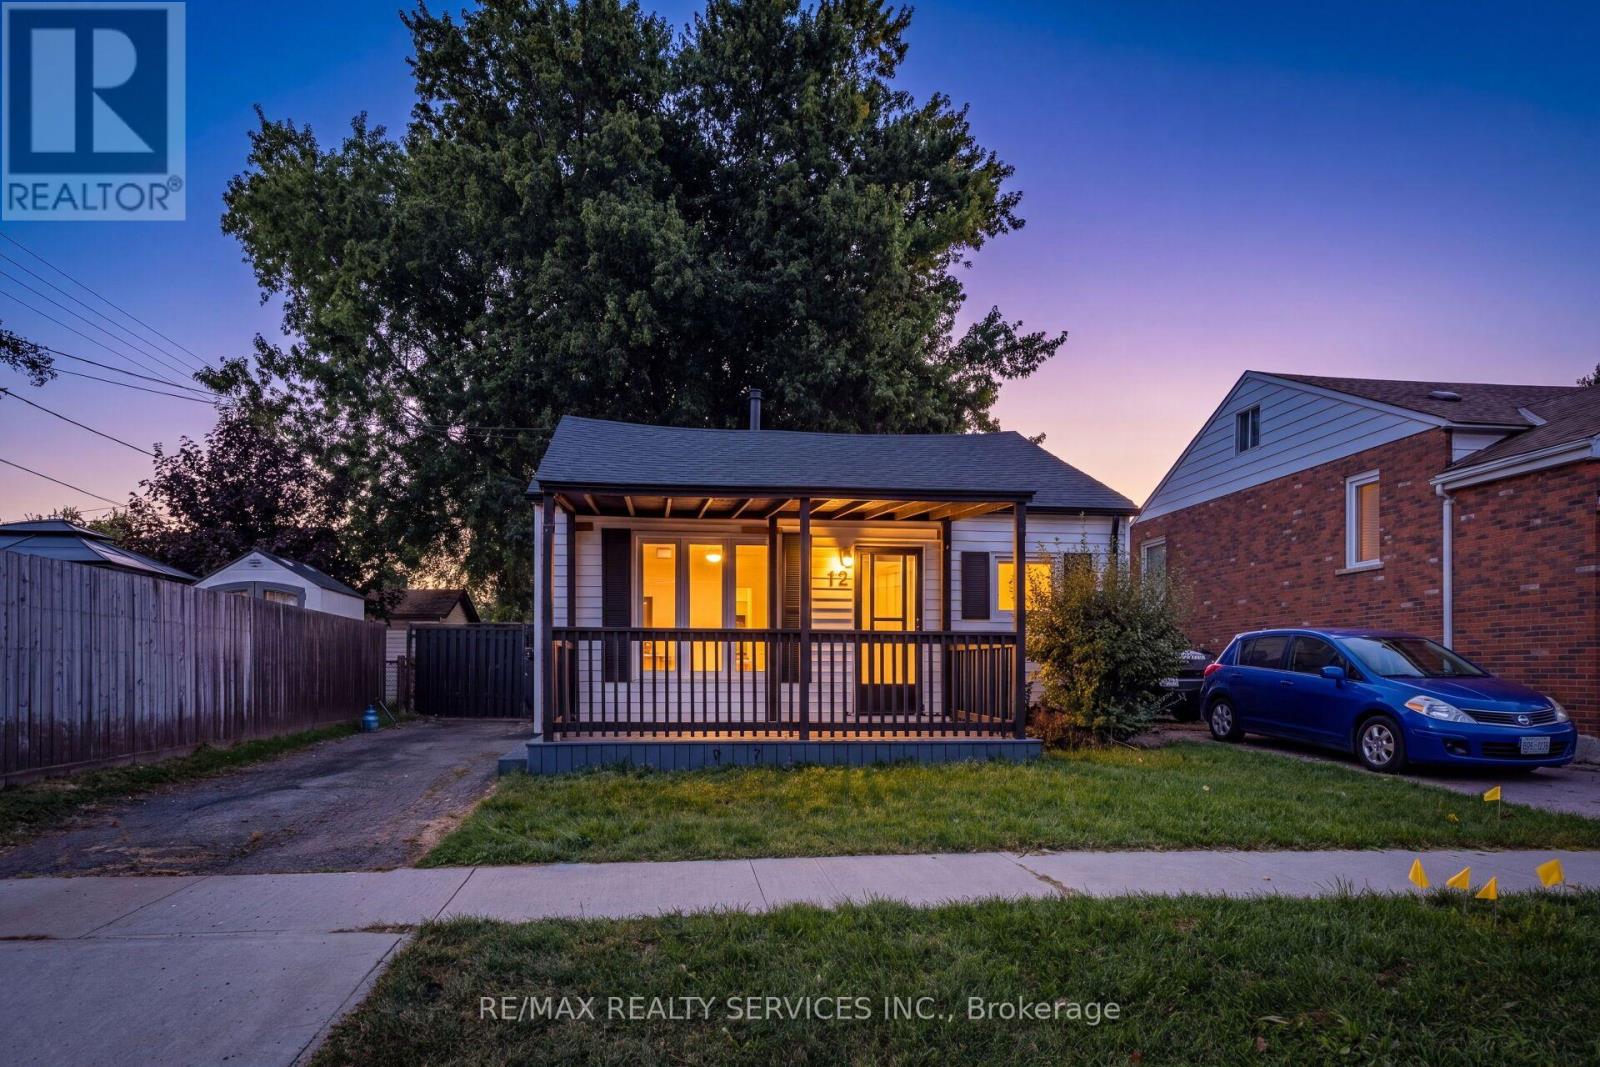
12 Ajax Avenue
Welland, Ontario
Welcome to this beautiful and well-maintained home, featuring numerous upgrades completed in20261 This move-in-ready property offers a fresh and modern feel with brand-new flooring, doors, windows, and a freshly painted interior. Enjoy the updated ceiling and new pot lights throughout, along with a new sump pump for added peace of mind. The front and back decks have also been freshly painted. The home features a nice, spacious backyard with a gazebo-perfect for entertaining, relaxing. and enjoying outdoor living. With extensive improvements completed in 2026, this home is ready for its new owners to enjoy! (id:63616)
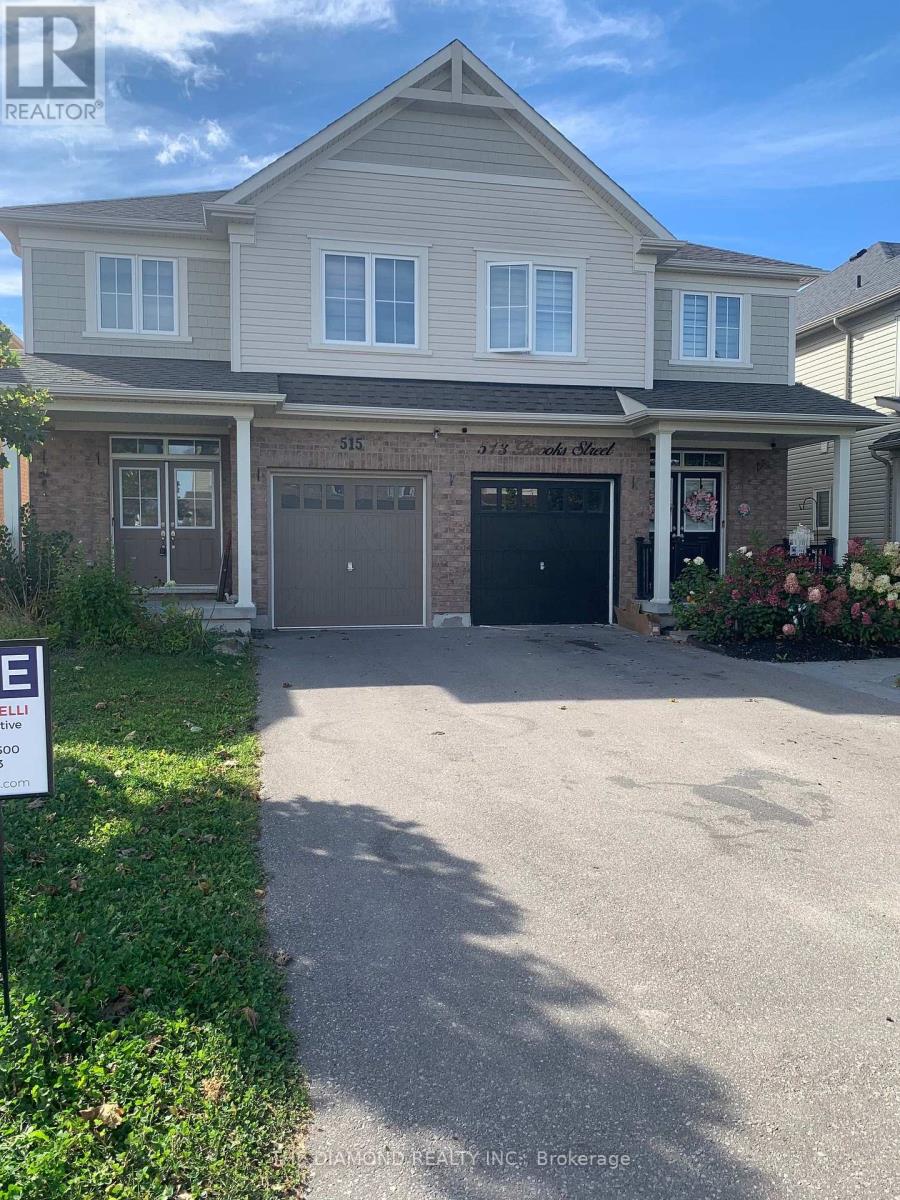
515 Brooks Street
Shelburne, Ontario
Welcome to this lovely 1640 Sq Ft 2 storey semi-detached home. The property is 5 years old & beautifully maintained. Note that an enclosed 16.7 sq/m deck with gas hook up for BBQ and fully electric services for year round enjoyment. The main floor & 2nd floor is all laminate flooring with plenty of natural light from all the large windows. The basement is high & dry with a good layout for further renovations should one who may need or want more living space. (id:63616)
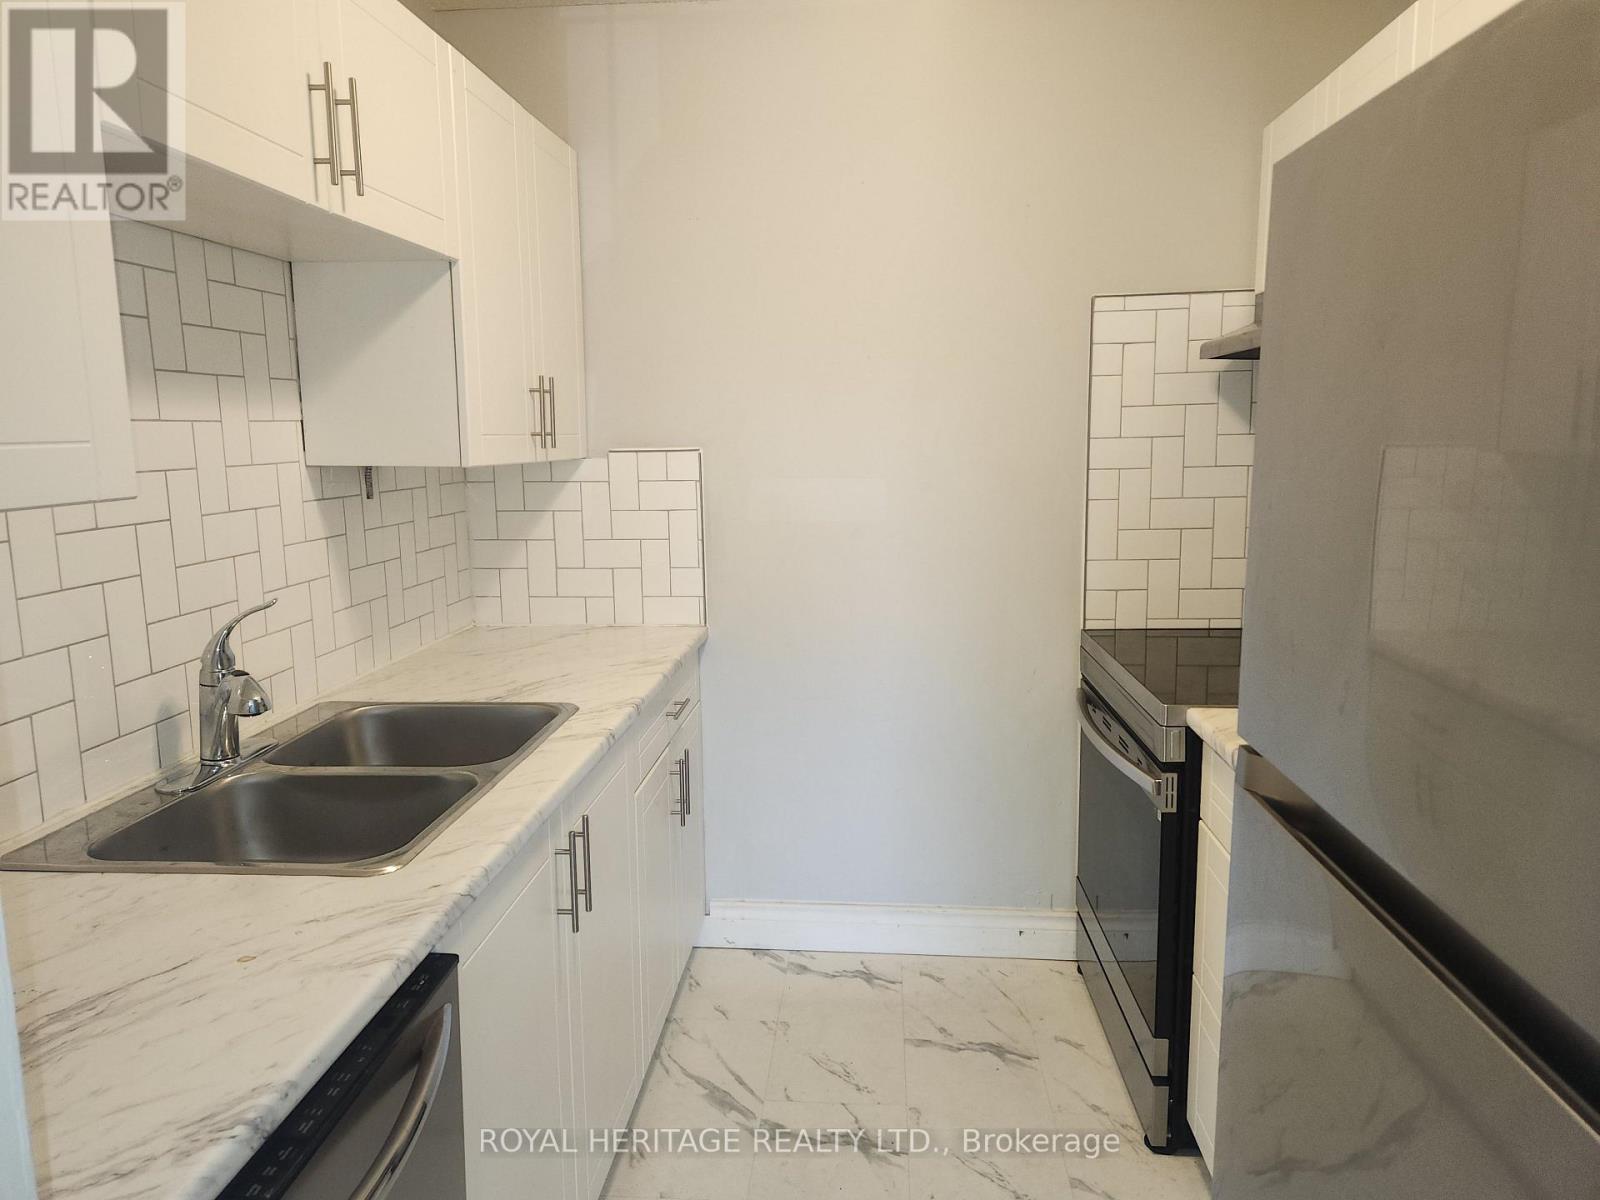
307 - 8800 Willoughby Drive
Niagara Falls, Ontario
Welcome Home To This Sparkling 1 Bedroom 1 Bath. Move-In Ready Home. Enjoy a Newly Renovated Kitchen & 4-piece Bath, Freshly Painted Throughout, Large Living Space, Dining Area, and 3 Good-Sized Bedrooms. Coin Laundry On Location, and Surface Parking Spot if desired. The outdoor balcony space is private and large. This Well Maintained Building Is Located Close To All Amenities & Public Transit. Highly Sought After Area. Shows A+++ Extras: Stainless Steel- Fridge, Stove, Dishwashe (id:63616)