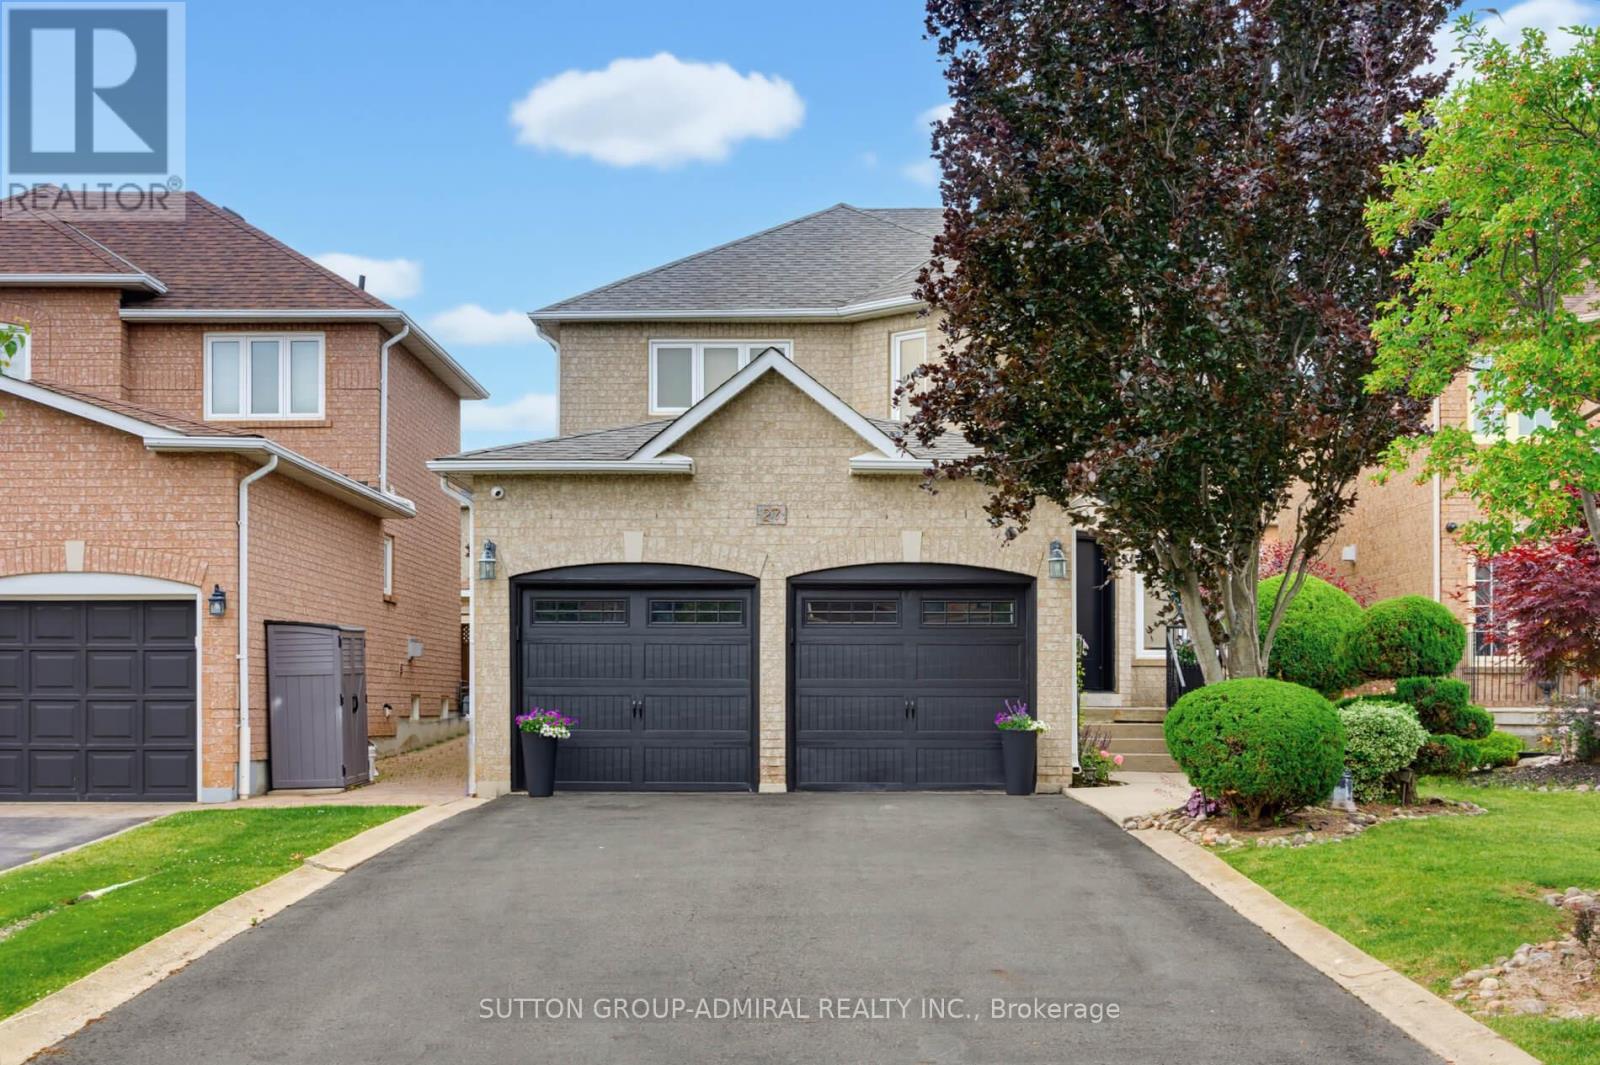
27 Pine Hollow Crescent
Vaughan, Ontario
Welcome to this beautifully maintained 4-bedroom, 4-bathroom family home in the highly sought-after community of Maple! Offering just over 2,300 sq. ft. of above-grade living space, this home combines comfort, functionality, and exceptional outdoor living. The upgraded kitchen features ample cabinetry, modern finishes, and a bright eat-in area with a walkout to the professionally landscaped backyard-your own private oasis complete with an inviting pool, perfect for entertaining and summer enjoyment. The spacious layout includes four generously sized bedrooms, including a primary retreat with a private 4-piece ensuite. The partially finished basement offers additional living space, a 4-piece bathroom, and a separate entrance, creating excellent potential for an in-law suite or future income opportunity. Ideally situated close to shopping, transit, top-rated schools, parks, restaurants, and every amenity imaginable, this home delivers the perfect balance of convenience and lifestyle. A fantastic opportunity to own a spacious family home in one of Maple's most desirable locations-don't miss it! (id:63616)
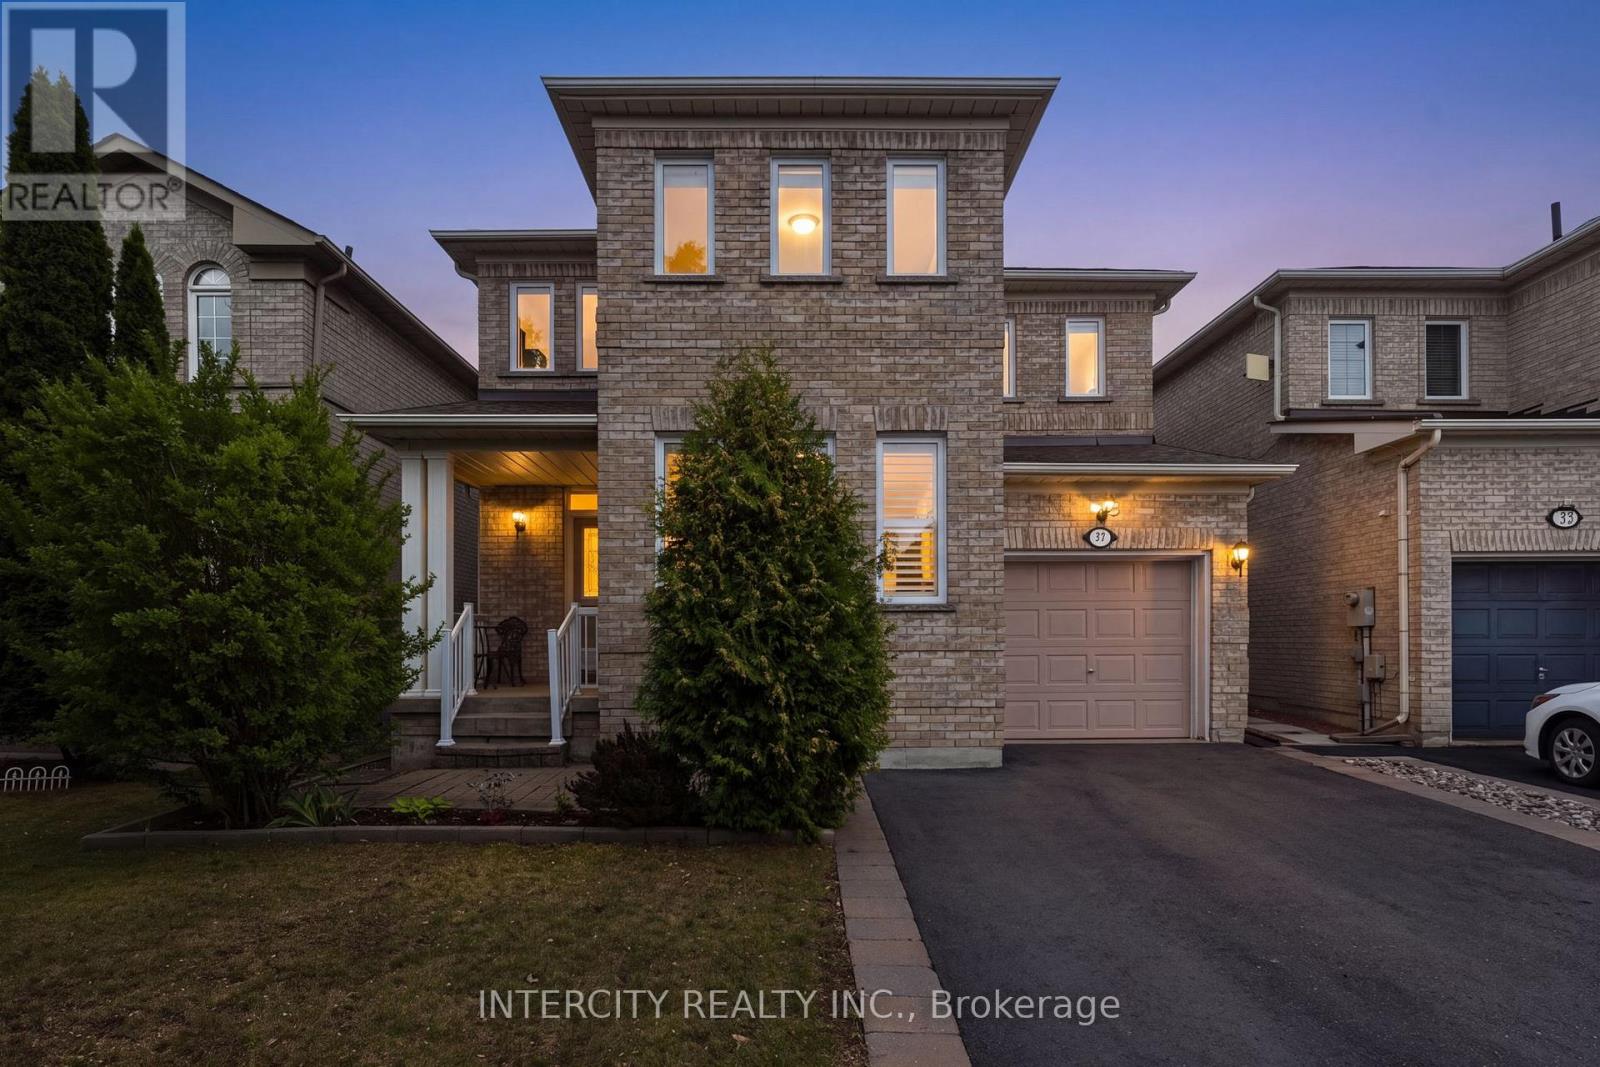
37 Redfinch Crescent
Vaughan, Ontario
Step inside 37 Redfinch Crescent and immediately feel the care, quality, and thoughtful upgrades that sets this home apart. Every level has been refreshed with modern finishes, making it truly move in ready. The exterior welcomes you with newer windows (2019), a newer roof with upgraded shingles (2019), and enhanced insulation (2019) for long term comfort and efficiency. The wide asphalt driveway (2024) offers generous parking for the whole family. Inside, the heart of the home is the custom kitchen, renovated in 2021 with bright quartz countertops, an undermount sink, bar fridge, stainless appliances, crisp white tilework, and modern lighting. Enjoy easy access to the interlocked backyard patio and Gazebo, perfect for outdoor dining and relaxation. Flow seamlessly into the inviting family room, where wide plank engineered hardwood (2019) creates a warm, contemporary atmosphere ideal for both entertaining and unwinding. Head upstairs via the beautifully updated oak staircase, handrail, and pickets (2021). The second floor features engineered hardwood throughout all bedrooms. The primary suite feels like a private retreat, showcasing a luxurious 2022 renovation with a glass enclosed stand up shower, relaxing soaker tub, and a double sink quartz vanity. Two additional spacious bedrooms are served by a stylishly updated main bathroom (2022), complete with a large stand up shower, glass enclosure, new tiles, and quartz counters. The finished basement expands your living space with a comfortable rec room, a bedroom with a walk in closet, and a three piece bathroom featuring a stand up shower. A well organized laundry room completes this level, offering convenience and functionality. This home blends modern upgrades with timeless comfort-every corner thoughtfully improved, every space ready to enjoy. (id:63616)
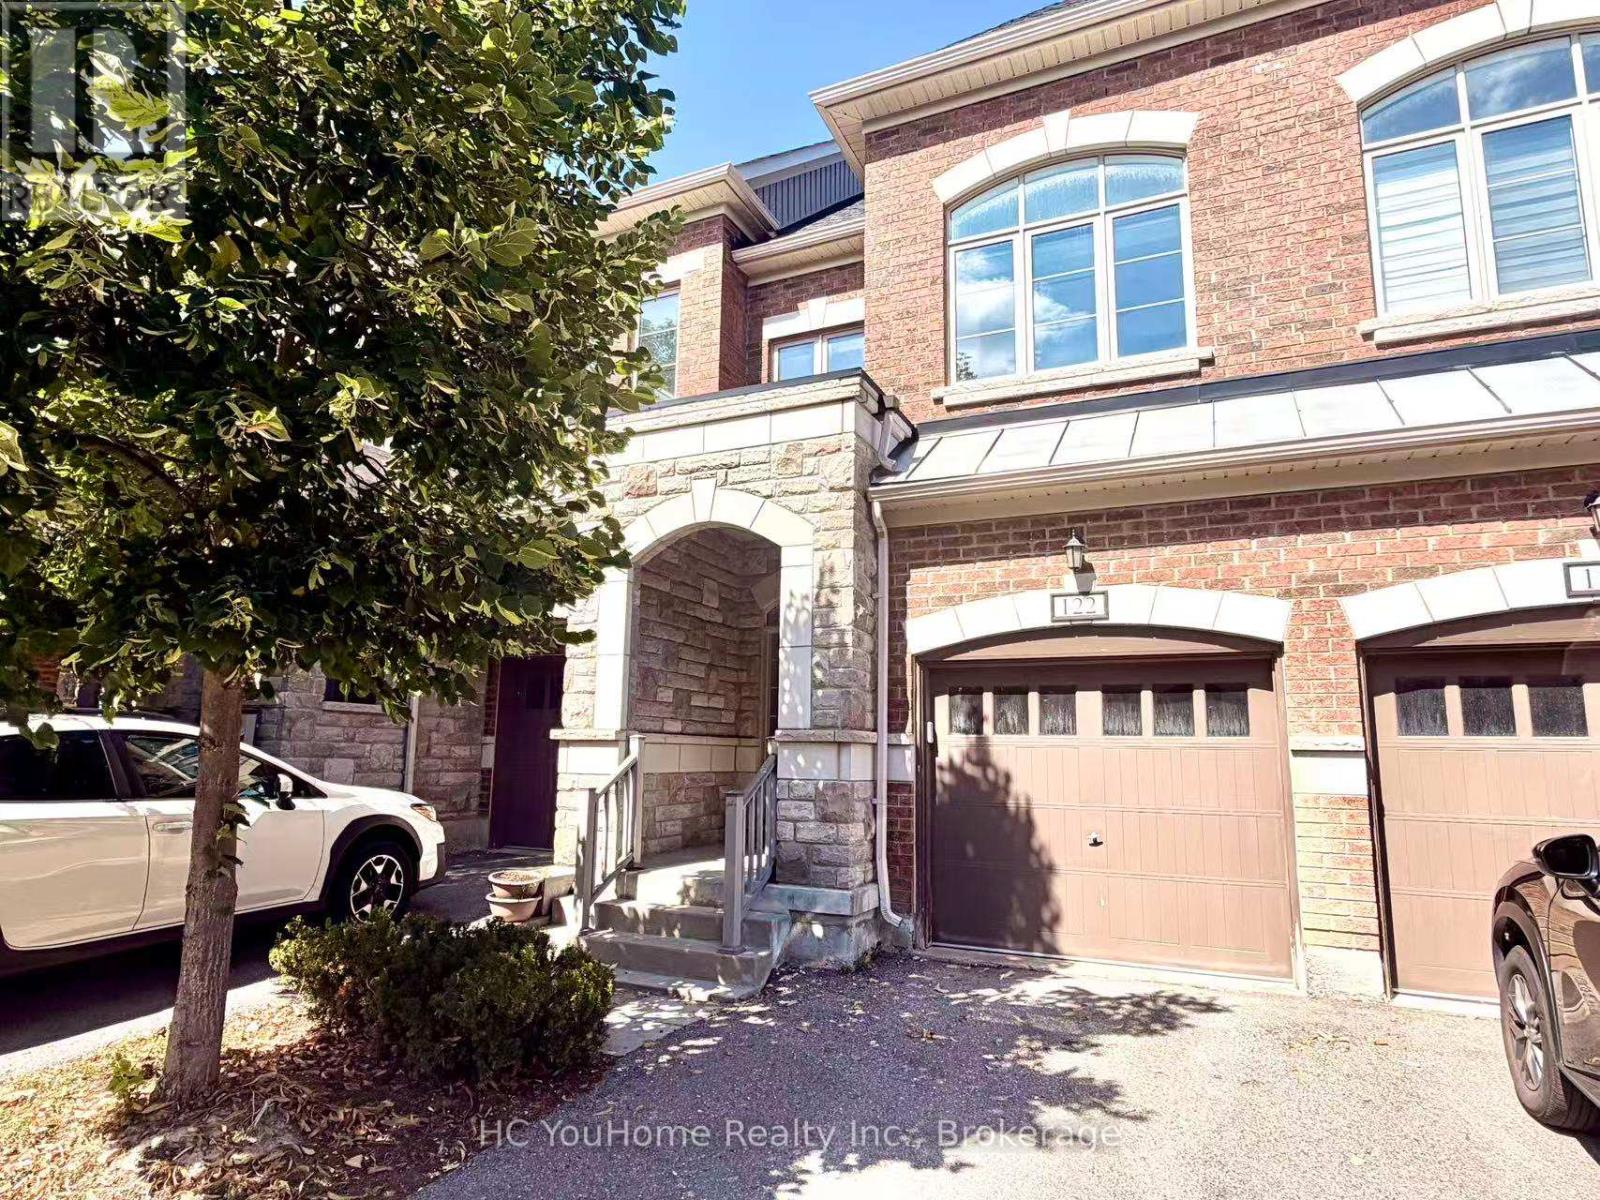
122 - 1331 Major Mackenzie Drive W
Vaughan, Ontario
Welcome to a perfect harmony of modern luxury and natural tranquility in this stunning 4-bedroom executive townhouse, ideally situated in the quiet and highly sought-after Patterson community. This exceptional home is filled with abundant natural light throughout the day, while the no-sidewalk frontage and private setting further enhance its convenience and curb appeal. The bright and spacious open-concept main floor is thoughtfully designed for both everyday living and elegant entertaining, featuring large windows, beautiful hardwood flooring, refined trim, and a cozy gas fireplace that creates a warm and inviting atmosphere. The upper level offers generously sized bedrooms, each filled with excellent natural light. A professionally enclosed third floor, complete with its own shower, provides exceptional versatility and can be used as a private bedroom, guest suite, home office, or additional living space to suit your family's needs. Step outside and discover your own private retreat with two spacious terraces overlooking the tranquil ravine. Surrounded by lush greenery, these outdoor spaces offer exceptional privacy and a peaceful connection to nature. Enjoy your morning coffee, host an intimate gathering, or simply unwind after a long day on the oversized terrace while taking in the serene views. Perfectly located near top-rated schools, beautiful parks, scenic trails, shopping, restaurants, Rutherford GO Station, public transit, and a wide range of everyday amenities. With easy access to Highways 400 and 407, this home offers an ideal combination of tranquility, convenience, and connectivity. A truly exceptional opportunity to own an elegant and versatile home in one of Patterson's most desirable communities. Don't miss it - this is truly A MUST-SEE! (id:63616)
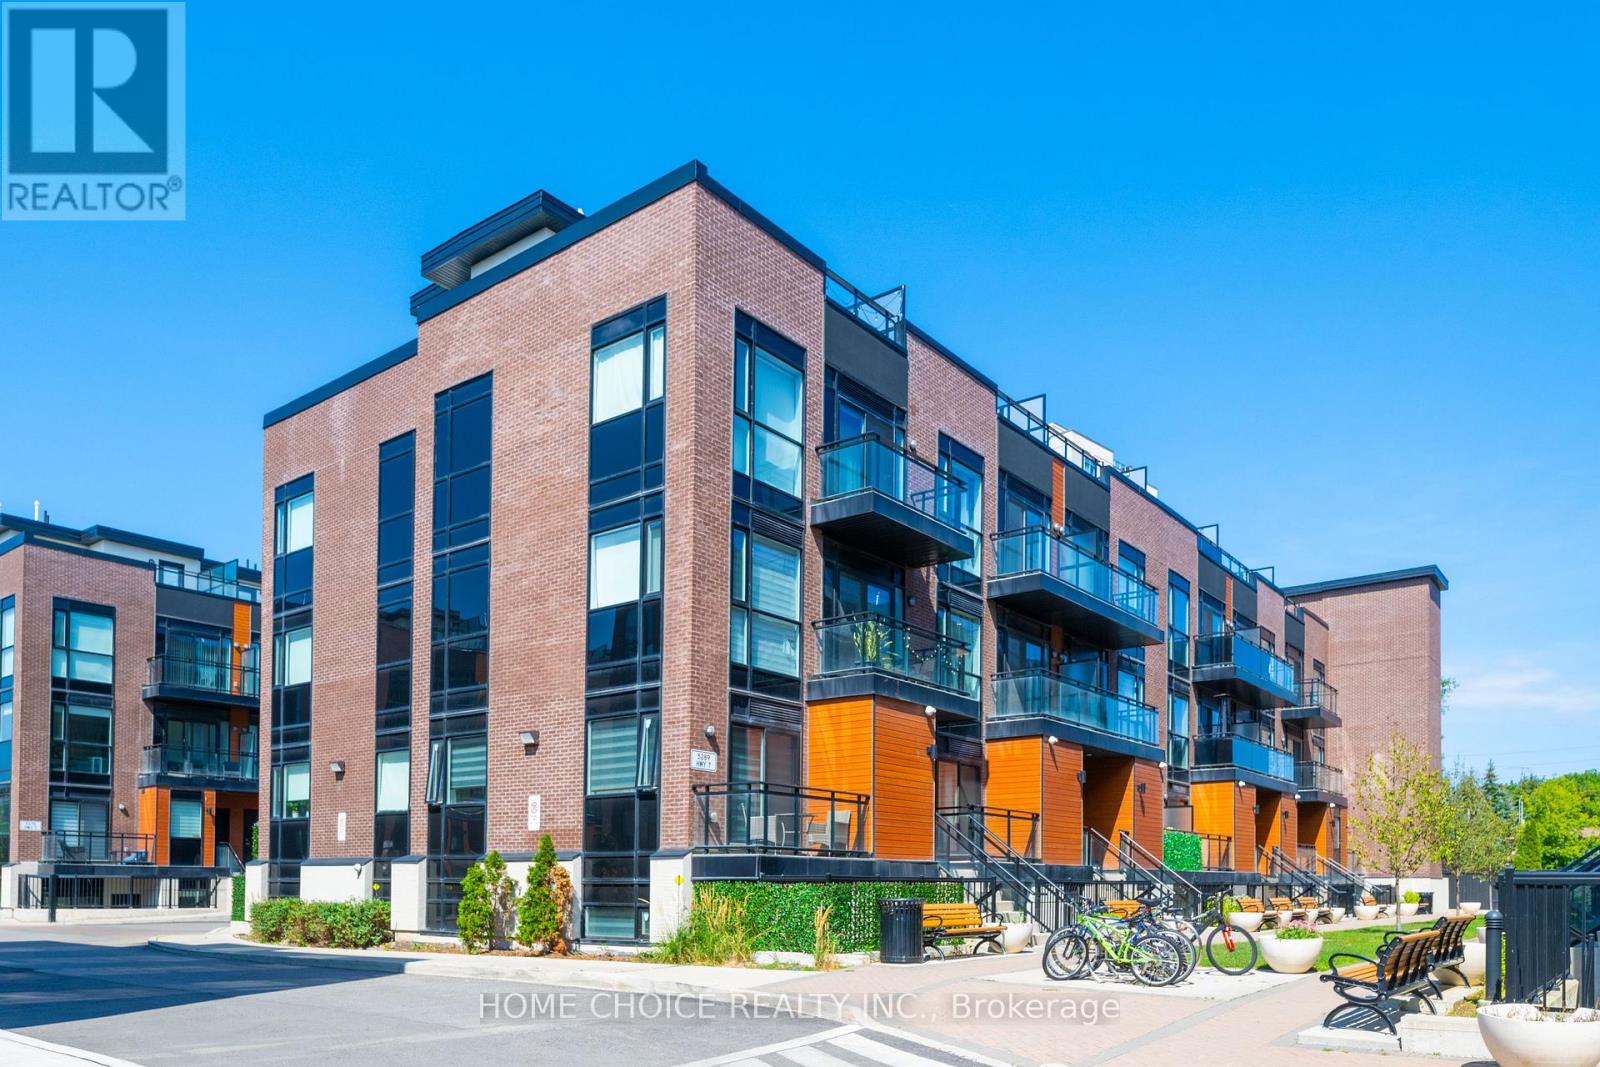
D704 - 5289 Highway 7 Highway W
Vaughan, Ontario
Spectacular End-Unit Townhome At Oggi Boutique Development. Private Entrance With Your Own Private Elevator. Rare Bungalow-Style Suite With 1,075 Sqft Of Living Space On One Floor. Loaded With Every Builder Upgrade Imaginable; Oak Staircase, Quartz Counters, Premium Backsplash And More. Feat A Balcony In Master Bed + 540 Sqft Rooftop Terrace For Your Own Private Oasis. 2 Parking Spots & 1 XL Locker Located Directly Beside Parking. No Neighbours Above or Below. One Of Four Units Of Its Kind. Ideal Location, Minutes To Hwy's 400, 427, 407 & Subway. (id:63616)
602 - 18 Coles Avenue
Vaughan, Ontario
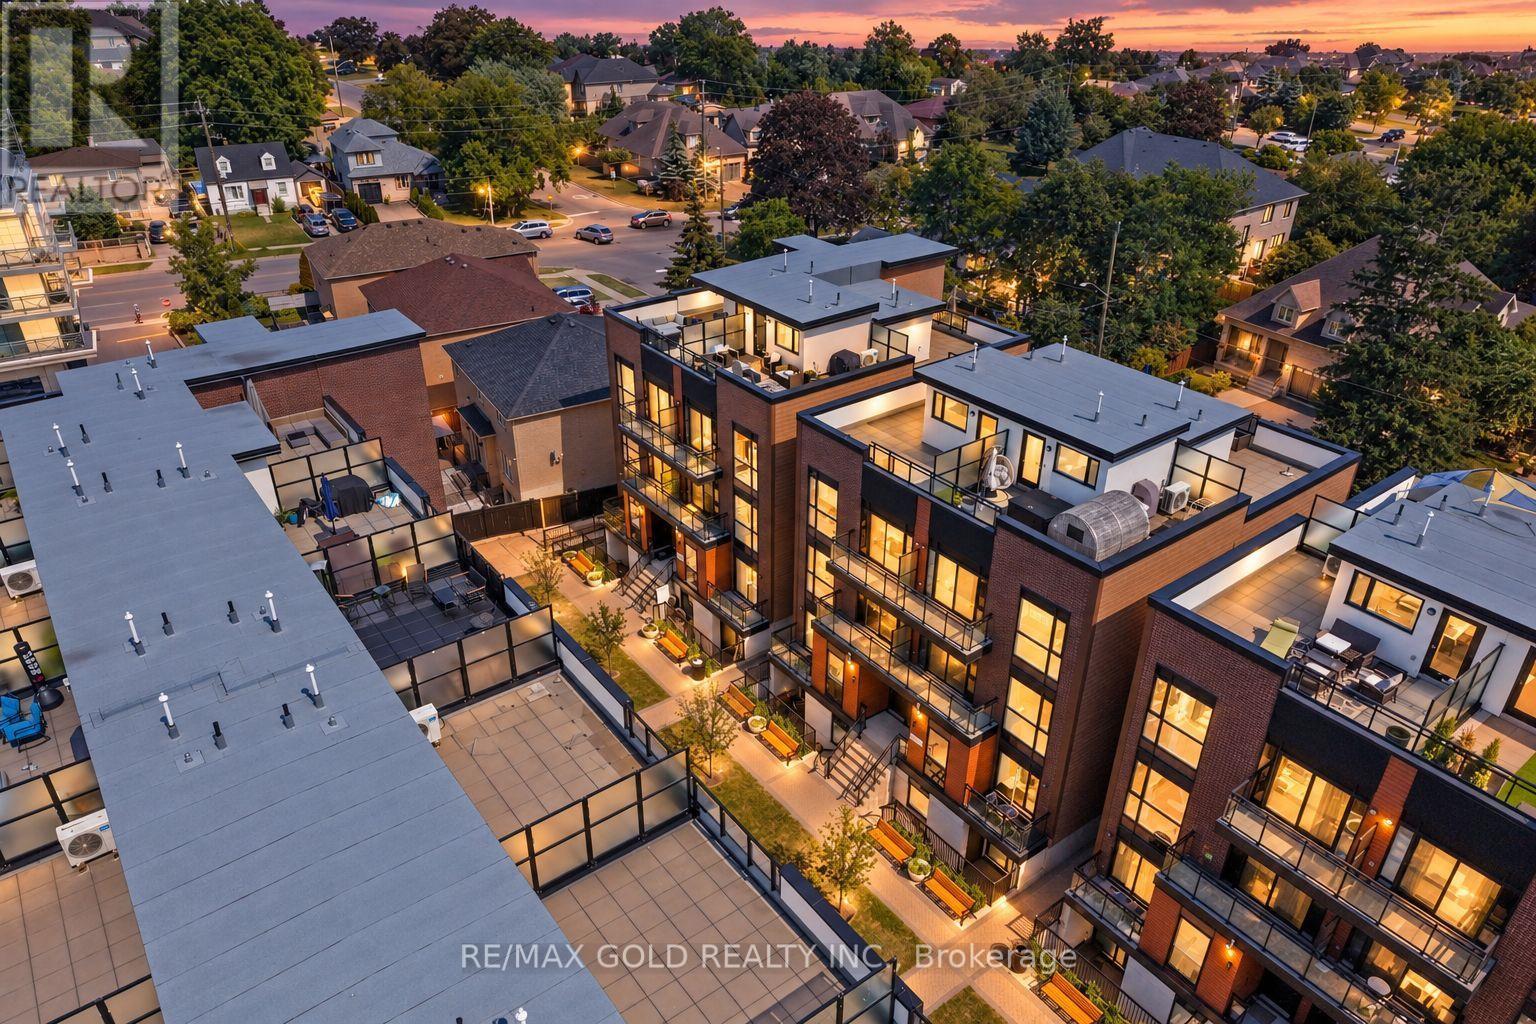
Stunning 2-bedroom, 2-bathroom townhome ideally situated in the thriving City of Vaughan, one of the GTA's most sought-after communities. This beautifully designed home seamlessly blends contemporary elegance with everyday functionality. Featuring sophisticated lighting fixtures and refined finishes throughout, the residence offers a warm and inviting atmosphere. The open-concept kitchen serves as the heart of the home, showcasing stainless steel appliances and a functional layout perfect for daily living and entertaining. Offering 715 sq. ft. of thoughtfully designed living space, plus a 25 sq. ft. private balcony ideal for relaxing evenings, this home delivers both comfort and style. Complete with one underground parking space and a dedicated storage locker, it is conveniently located just moments from highly rated schools, trendy boutiques, popular restaurants, parks, transit, and everyday shopping amenities, providing the perfect blend of urban convenience and modern living. (id:63616)
Bsmnt - 658 Grand Trunk Avenue
Vaughan, Ontario
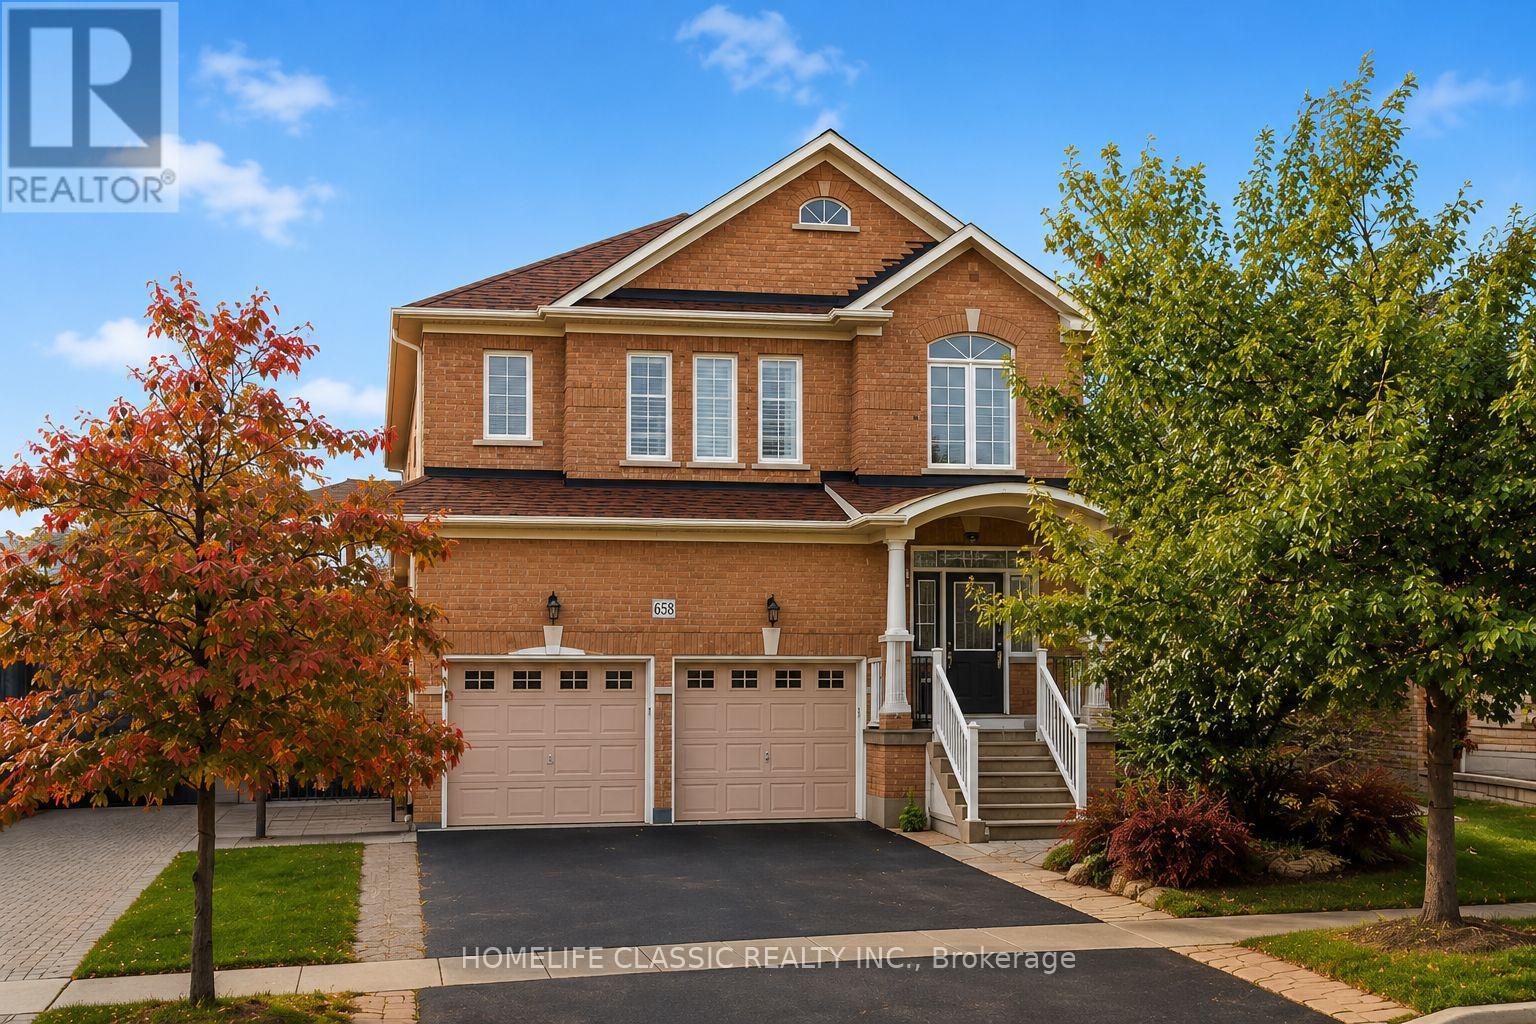
Welcome to this bright, spacious and fully finished basement located in a quiet, family-friendly Vaughan neighbourhood! This beautiful unit features a large open-concept living space, a huge 1-bedroom , 2 bathrooms, and large windows that bring in plenty of natural light. The basement is partially furnished and includes private en-suite laundry, backyard access, and 1 parking spot. Enjoy a highly convenient location close to grocery stores, pharmacies, restaurants, cafes, parks and schools, with Vaughan Mills, Canada's Wonderland and Rutherford Marketplace just a short drive away. Rutherford GO Station and York Region Transit provide convenient commuting options, while easy access to Highways 400 & 407 makes travelling throughout Vaughan and the GTA simple. The property is also close to Cortellucci Vaughan Hospital, recreational facilities and many other everyday amenities. Perfect for a professional, student, couple or single tenant looking for a bright, spacious and comfortable home in a prime Vaughan location. ***TENANT TO PAY 50% UTILITIES. WIFI AND PARKING INCLUDED AT NO ADDITIONAL COST **** (id:63616)
Bsmt - 25 Pilkington Crescent
Vaughan, Ontario
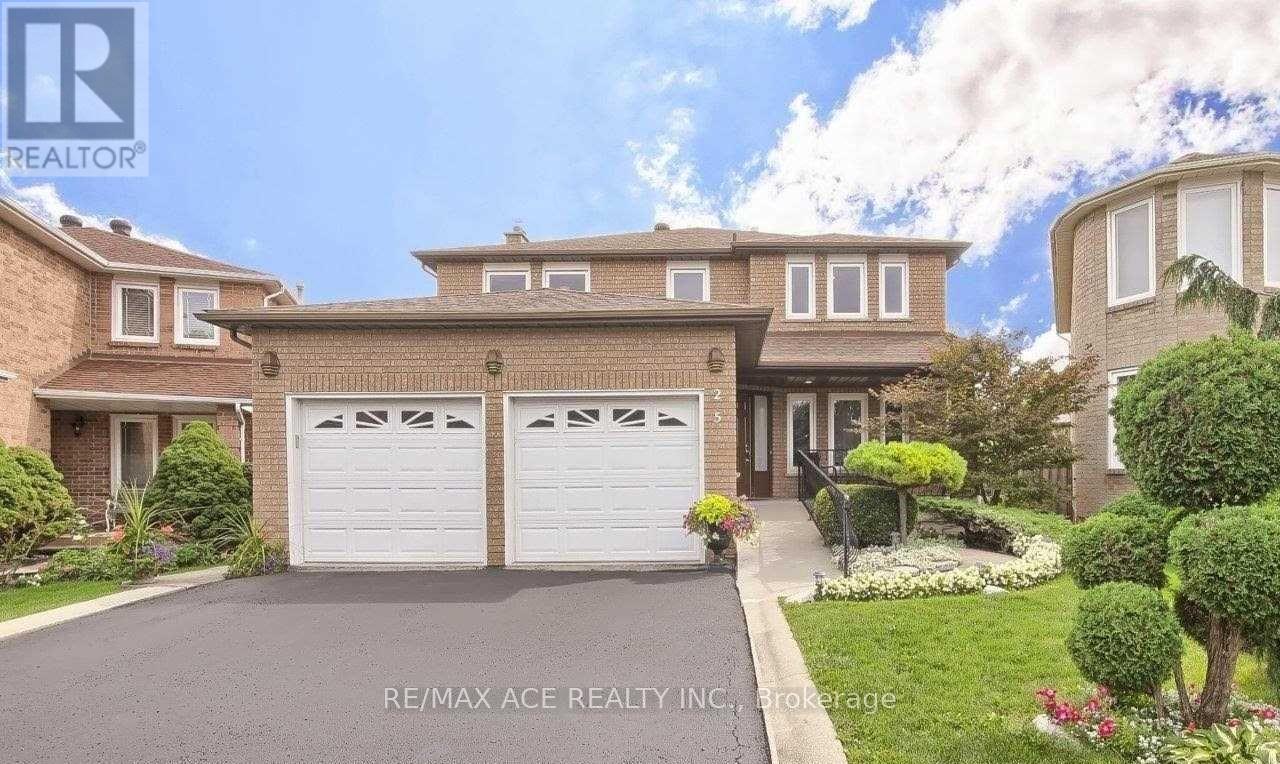
For Lease - 25 Pilkington Cres, Basement Unit (Left Side)Beautiful and well-maintained 1-bedroom basement unit located in a highly desirable and family-friendly community in the heart of Thornhill. Freshly painted with a separate private entrance, this cozy and bright unit is perfect for a small family or working professionals. Conveniently located close to bus stops, shopping malls, parks, schools, and all essential amenities. Rent included Utilities. One Parking Available for an additional $50/ Month. Features Include: 1 Spacious Bedroom, Separate Private Entrance, Freshly Painted, Clean & Well Maintained, Quiet and Safe Neighborhood, Close to Transit, Mall & Amenities. Ideal for a small family. Vacant now! (id:63616)
39 Pantano Drive
Vaughan, Ontario
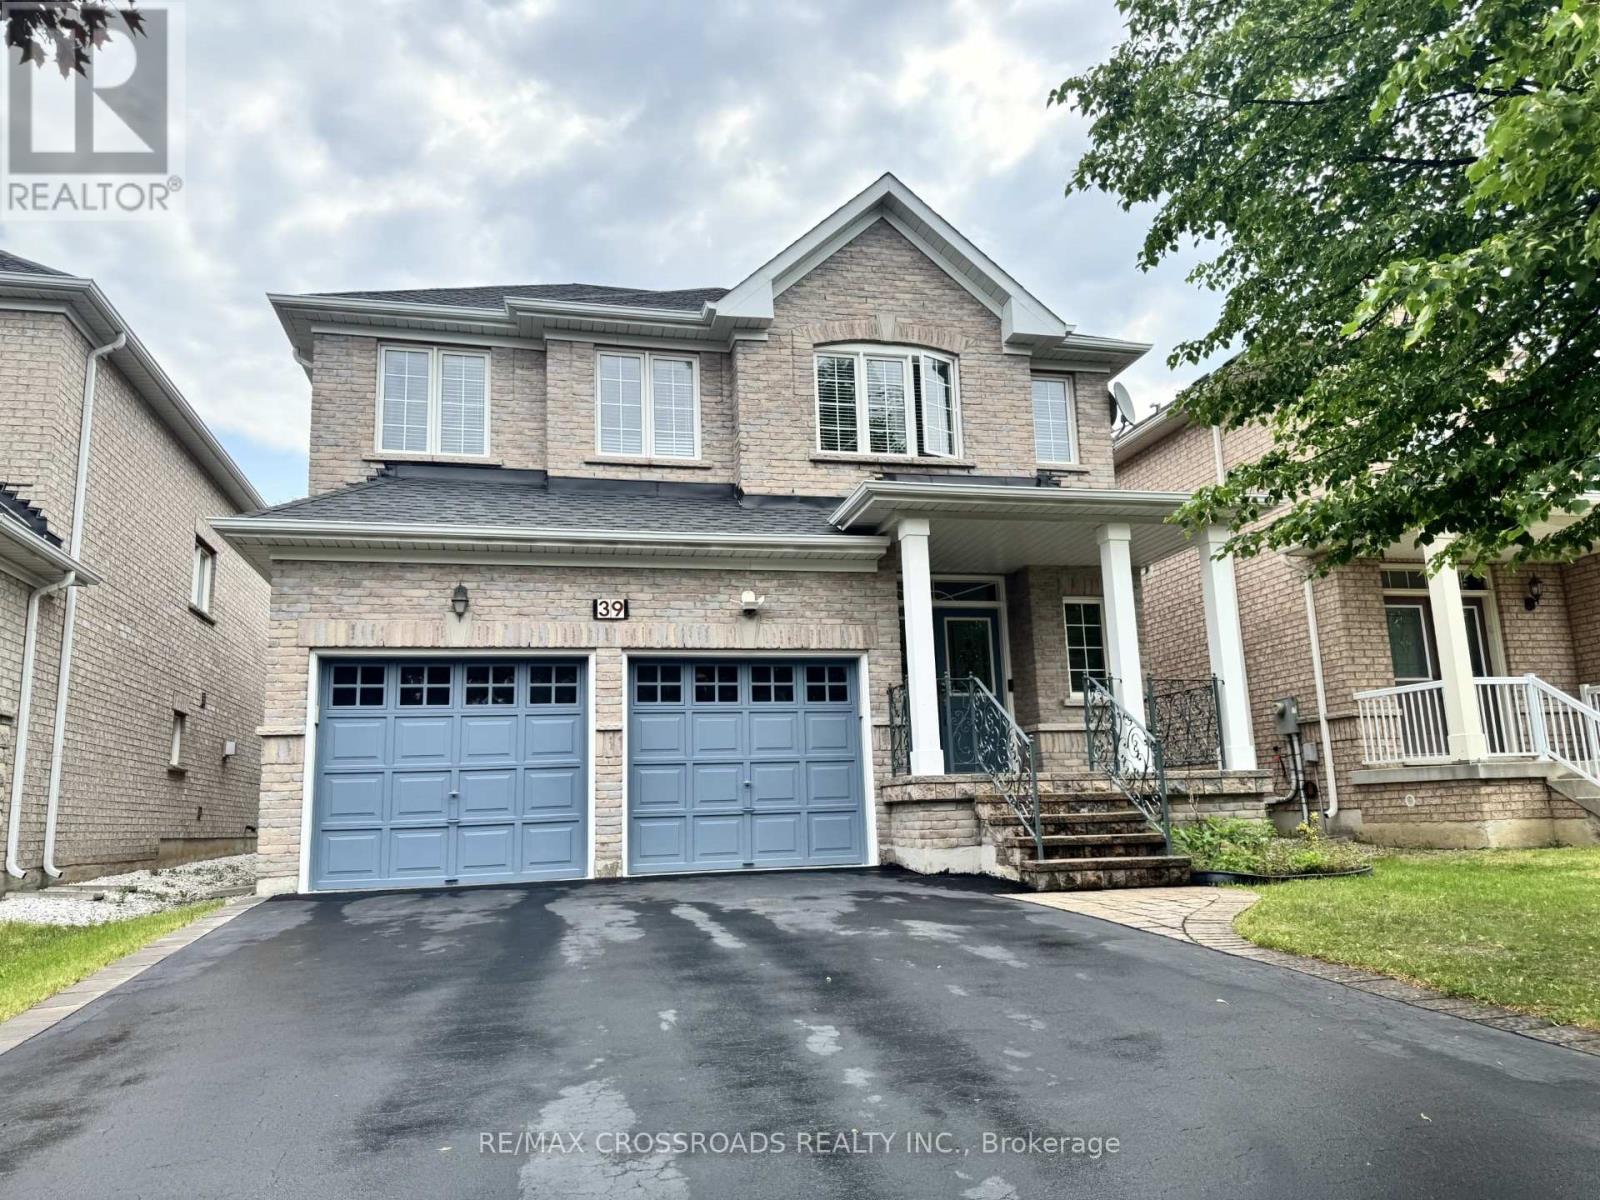
Well maintained home, taken care with love. you will be impressed by the cleanliness. Very practical layout, full of natural light. 9'Celling. Glamours quality Hardwood Floors. Maple Kitchen Cabinets. Granite Countertop, Stone Backsplash, S/S Appliances. Newer cook top & oven (2025) .Oak Staircase With Iron Pickets. Enjoy bright & Spacious bedrooms. 5pc ensuite bath & walk in closet in primary bedroom. Finished Basement With Separate entrance, featured with large rec room; Custom Build wet Bar; 3 P Washroom with Glass Dr Shower. Basement can be easily used as in-law suite or bring potential rental income. Interlocking Entrance with Iron Railings. Double closets at foyer. Extra large closets in bedrooms. Newer roof (2023).plenty of storage space, cold room with shelves. quiet street, Desirable neighborhood. steps to good schools, North Thornhill community centre. (id:63616)
86 Sculpture Garden Lane
Vaughan, Ontario
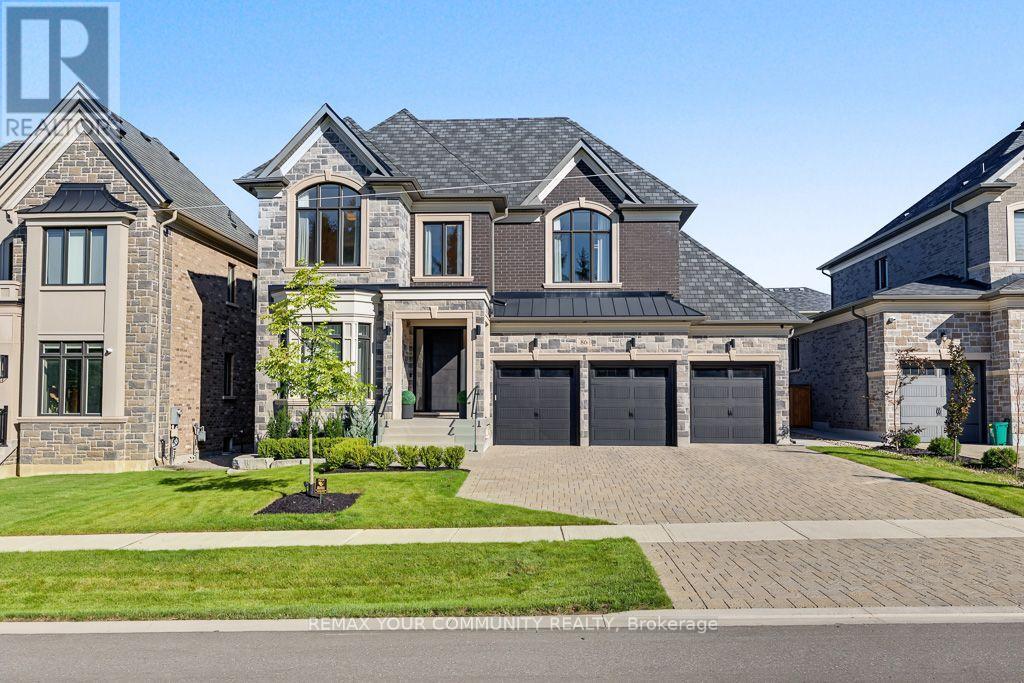
Welcome to 86 Sculpture Garden Lane, a thoughtfully designed luxury home set on a ravine-facing lot with a private, resort-style backyard. Custom front door opens to an inviting foyer w/ a functional home office. Elegant dark wood trim anchors the principal rooms. Rear living space features a chef's kitchen w/ built-in paneled appliances including Wolf double wall ovens, Wolf 5-burner gas cooktop, custom hood, panelled column fridge, freezer & dishwasher. Large island, butler's pantry w/ a built-in beverage fridge. Family room features a 77" fireplace & built-ins. Coffered ceilings accent the family & dining room w/ built-in Yamaha speakers. Primary bedroom whispers quiet luxury. 5-piece ensuite w/ double sinks, soaker tub, separate glass shower, 2 walk-in closets w/ custom organizers. Additional bedrooms are generously sized w/ walk-in closets & custom organizers. The backyard is an entertainer's dream w/ an in-ground salt water pool, cabana w/ a bathroom, TV & ample lounging space. Built-in outdoor BBQ area w/ a private mini-golf area adds an element of fun. Meticulously landscaped for low maintenance upkeep & automated lawn irrigation. 3-car garage is fully equipped w/ wall organization & epoxy flooring w/ a convenient door directly to the backyard. Inclusions: Wolf double ovens, Wolf gas cook top, Jenn Air paneled fridge, freezer, dishwasher, hood fan, washer, dryer, all light fixtures, custom curtains & window coverings, electric roller blinds, Hide-A-Hose central vacuum system, camera system, alarm system, 3 gdo, cabana TV bracket, built-in BBQ, all existing pool equipment. Existing rough-in for gas & shower. Residents can participate in private neighbourhood security patrol. Future plans for park development just down the street. (id:63616)
28 Ellerby Square N
Vaughan, Ontario
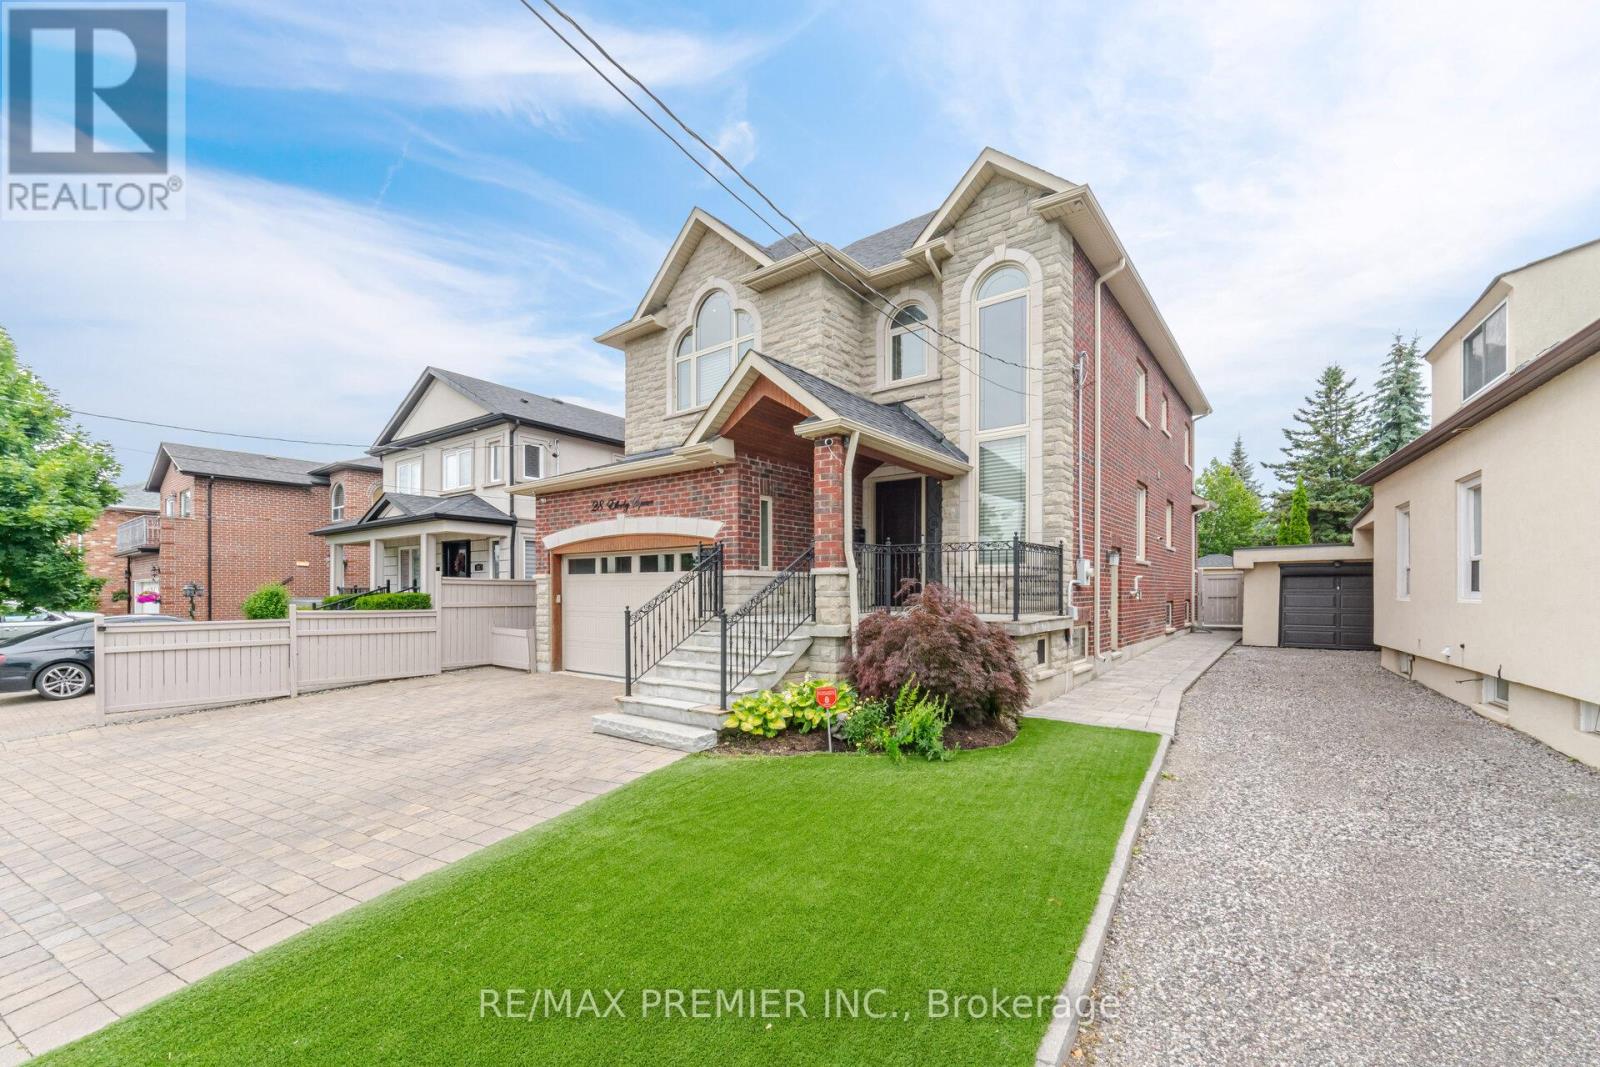
Welcome To 28 Ellerby Sq, A Custom-Built Residence In Prestigious Woodbridge, Crafted By Award-Winning Builder. This Magnificent Home Blends Elegance And Superior Craftsmanship. Inside, Discover An Expansive Interior With 6" Wide Plank Oak-Hardwood Flooring, 7 1/2" Poplar Baseboards, & 4 1/4" Poplar Casing. The Main & Upper Levels Feature Soaring 9' Ceilings, Creating An Open, Airy Atmosphere. The Gourmet Kitchen Is A Chef's Dream With Caesar Stone, Custom Cabinets & A Mother-Of-Pearl Backsplash. This Home Offers Five Impeccably Designed Bathrooms With Marble Countertops. Attention To Detail Is Evident, 8' High Custom Doors, & Commercial-Grade Hinges. The Landscaped Exterior Features Pristine Turf, A 3-Car Driveway, & A 13' High Garage With An 8' High Door And High Roller Opener. Oversized Basement Windows Flood The Lower Level With Natural Light. Pot lights On Main & Basement Create A Warm Ambiance. (id:63616)
2210 - 7950 Bathurst Street
Vaughan, Ontario
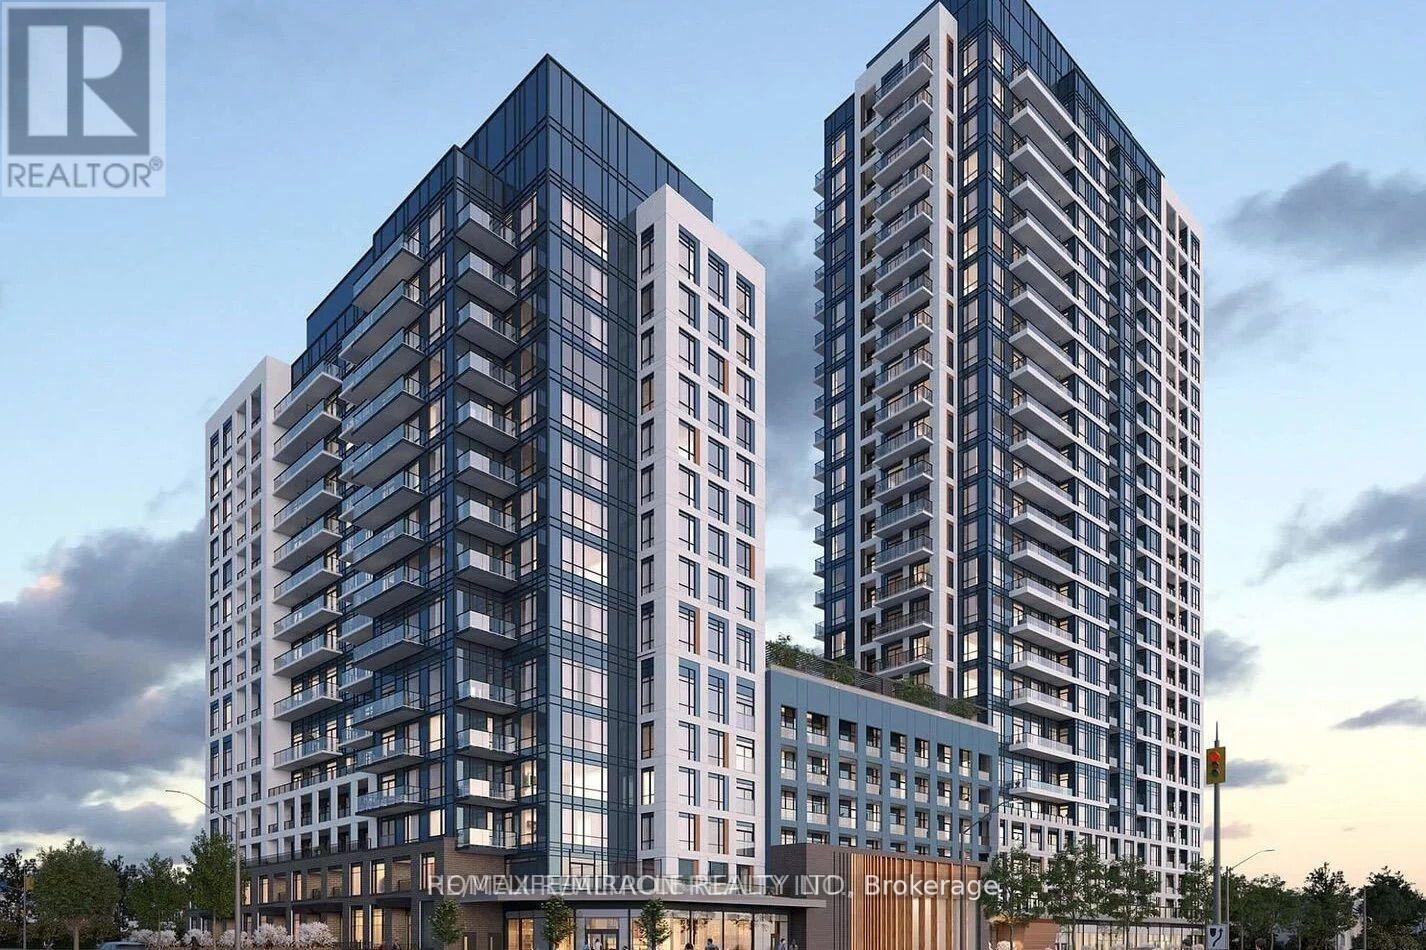
Beautiful 1 Bed Condominium by Daniels in the heart of Thornhill. Spacious and light filled Layout, with high-end finishes. Stainless Steel fridge, Chef inspired kitchen with Centre island and 4 burner cook top. Unobstructed Breathtaking view and top notch amenities which include basketball court, gym, rooftop patio, games room and more. Walking distance to Transit, Walmart, Promenade mall, T&T grocery, fine dining and much more. Parking included. (id:63616)
204 - 4700 Highway 7
Vaughan, Ontario
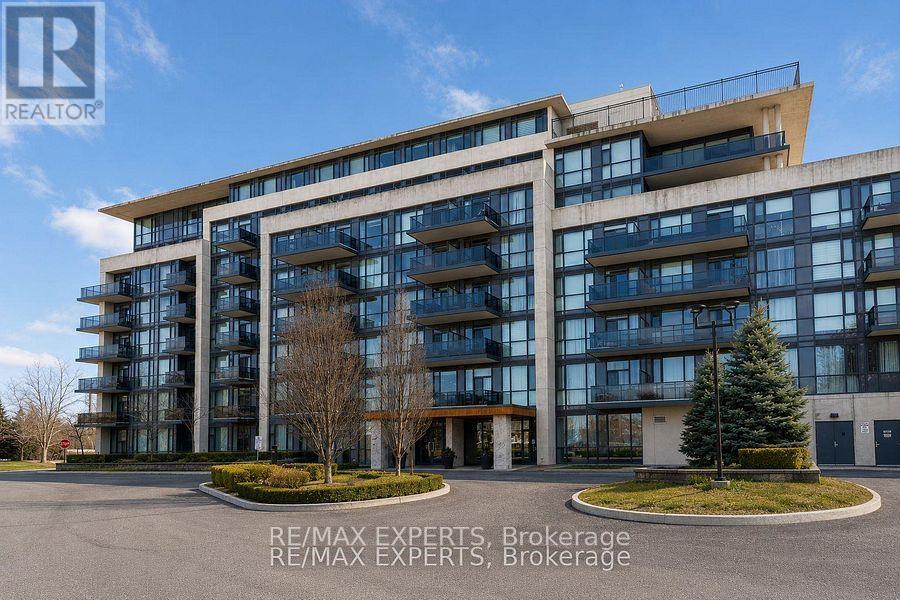
Welcome to this exceptional 2-bedroom, 2-bathroom condo at 4700 Highway 7, Unit 204, offering nearly 1,000 sq. ft. of beautifully designed living space. Soaring 12-foot ceilings create an incredible sense of openness and natural light, while the thoughtfully designed layout offers both comfort and functionality. The standout feature is the expansive wraparound terrace - an incredible extension of the living space, perfect for morning coffee, outdoor entertaining, relaxing, or enjoying the surrounding views. The spacious primary bedroom offers a comfortablere treat, complemented by a well-appointed ensuite bathroom, while the second bedroom provides excellent flexibility for family, guests, or a home office. Ideally located in the heart of Vaughan with convenient access to transit, shopping, dining, parks, and major highways. A rare opportunity to enjoy condo living with the scale, ceiling height, and outdoor space that truly set this home apart. (id:63616)