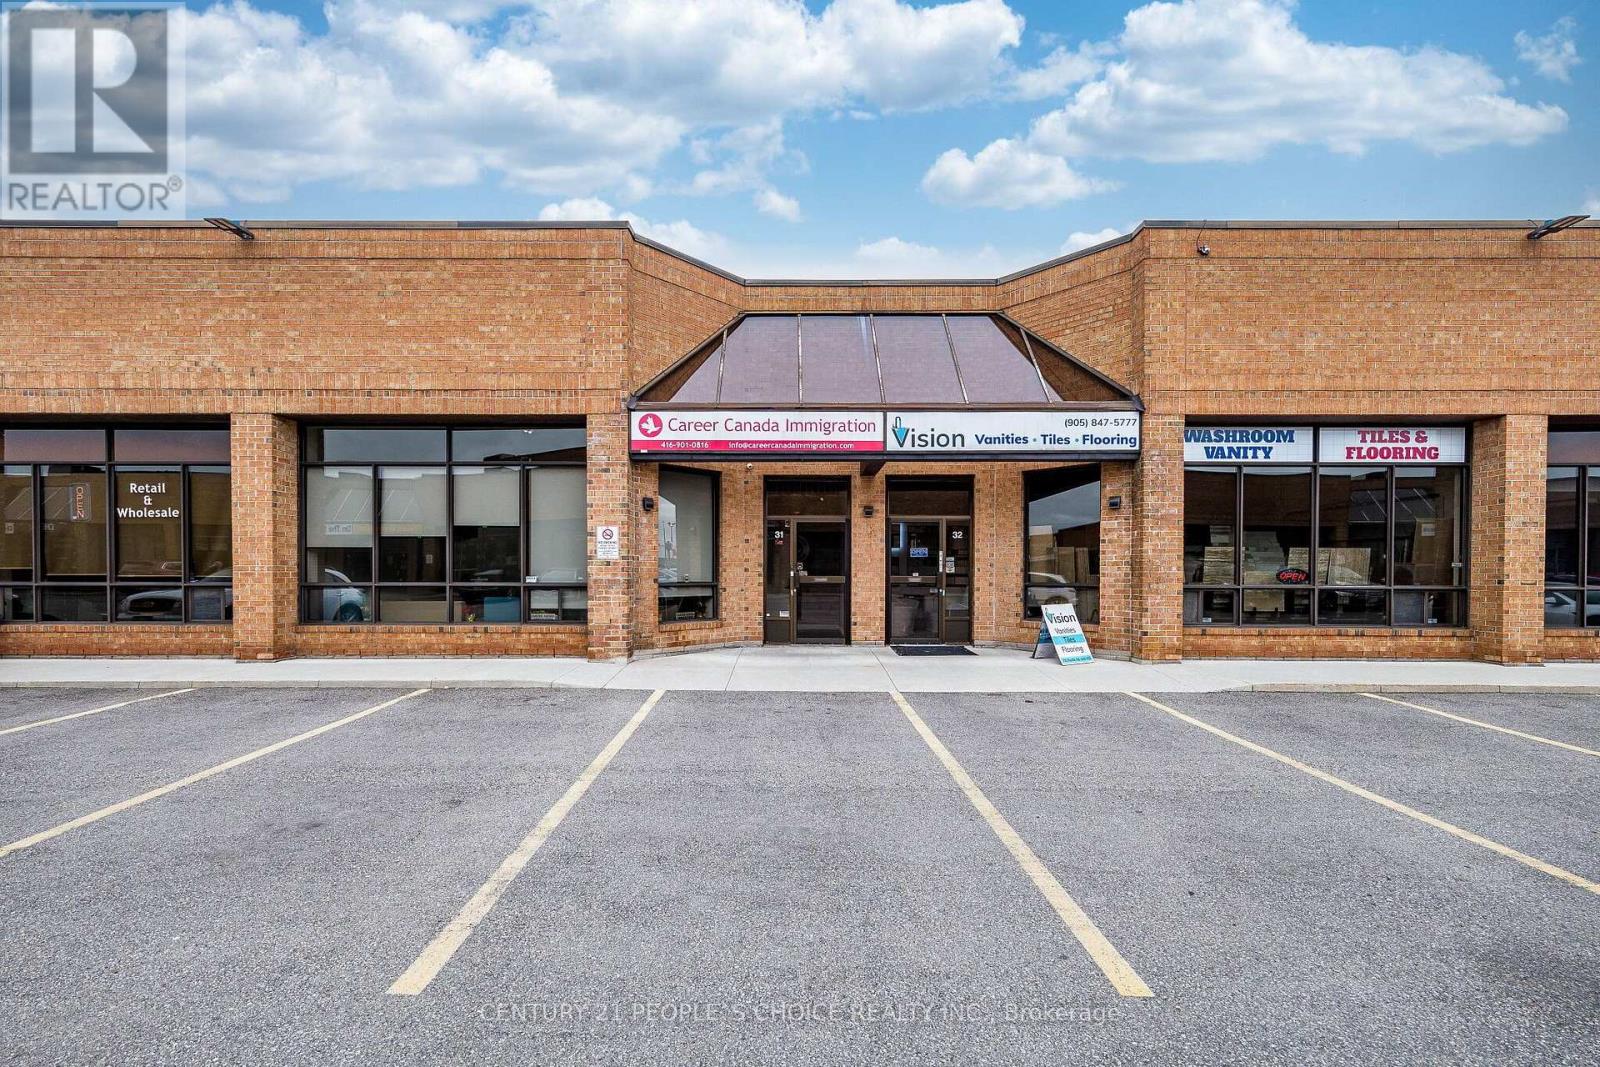
31 - 775 Pacific Road
Oakville, Ontario
Excellent Location With Quick And Convenient Access To The QEW. Exceptional Opportunity To Lease Professional Office Space In A Modern, Well-Maintained Commercial Office Unit. This Functional Floating Mezzanine Features Two Private Offices And An Open-Concept Work Area With Impressive High Ceilings And Abundant Natural Light. The Unit Features A Shared Main Entrance With An Established Law Office On The Ground Floor, Providing A Professional Business Environment. Common Amenities Include A Reception Area, Comfortable Client Waiting Lounge, And A Modern, Fully Equipped Spacious Kitchen. Separate Men's And Women's Washrooms Are Also Available. Conveniently Located In A High-Traffic Commercial Complex Surrounded By Established Businesses, Restaurants, And Everyday Amenities. Ample On-Site Parking Is Available For Both Staff And Clients. Monthly Lease Rate Includes Taxes, Insurance, And Condominium Fees. (id:63616)
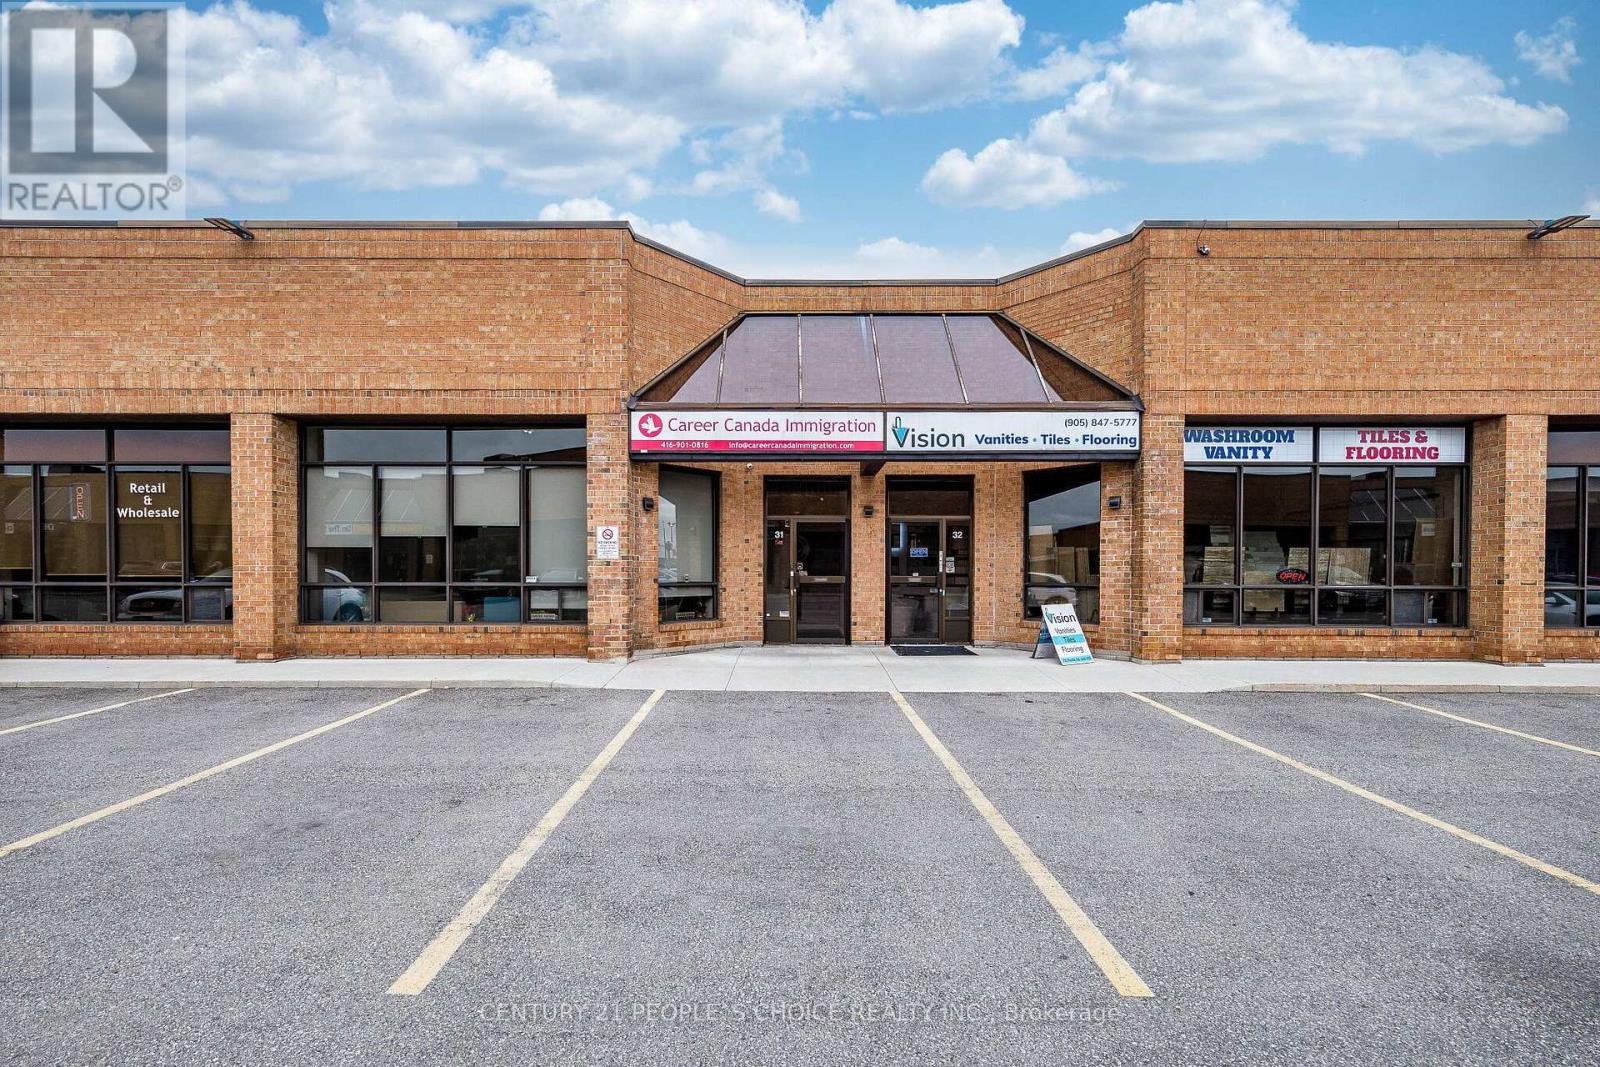
31 - 775 Pacific Road
Oakville, Ontario
Exceptional opportunity to acquire a well-maintained industrial condominium unit in the highly desirable Bronte West industrial corridor. This 2,174 sq. ft. unit offers a functional layout with a finished mezzanine of approximately 805 sq. ft. and 18-foot clear height. The office area includes a reception area, four private offices, boardroom space, kitchenette, and two washrooms. Zoned E2 - Business Employment, the property permits a wide range of commercial and industrial uses, including office, warehousing, medical, training facilities, accessory retail/showroom, and more. Situated in a professionally managed complex with excellent access to the QEW, Bronte GO Station, and major amenities, this property is ideal for owner-users or investors seeking a well-located industrial asset in Oakville's strong employment and business node. (id:63616)
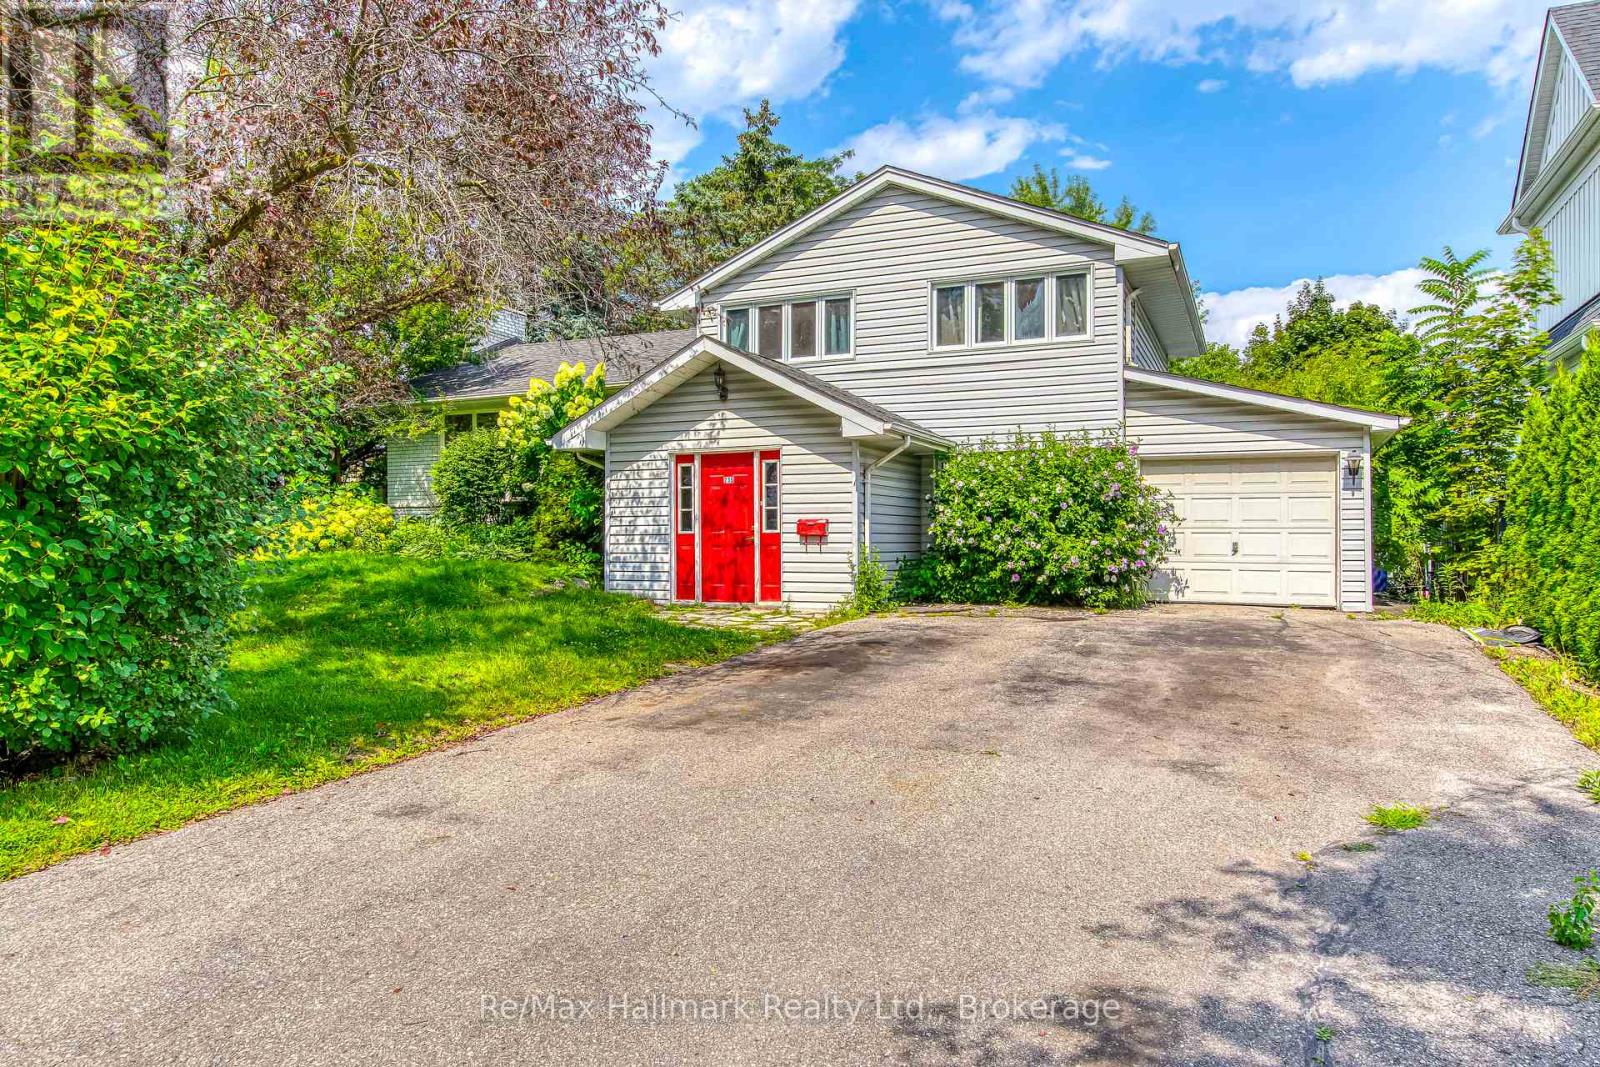
235 Tweedsdale Crescent
Oakville, Ontario
Entire house for rent: 3+1 Bedroom Family Home in Sought-After South West Oakville, ideally located on a quiet and private street in highly sought-after South West Oakville. Surrounded by luxury homes and situated in an area of continued growth, this inviting residence offers generous indoor and outdoor living space in a family-friendly neighbourhood.The bright and functional main level features a formal dining room with walkout to a private deck, a spacious kitchen overlooking the backyard, and a comfortable family room with an additional walkout to the deck-perfect for everyday living and entertaining. The flexible lower-level space is ideal for an additional bedroom, home office, gym or recreation area.Enjoy a prime location close to top-rated schools including Appleby College, T.A. Blakelock and Pinegrove, plus Bronte Harbour, the lake, parks, trails, restaurants, cafés and shopping.With convenient access to highways, public transit and commuter routes, this is an excellent opportunity for families seeking space, privacy and lifestyle in one of Oakville's most desirable communities. (id:63616)
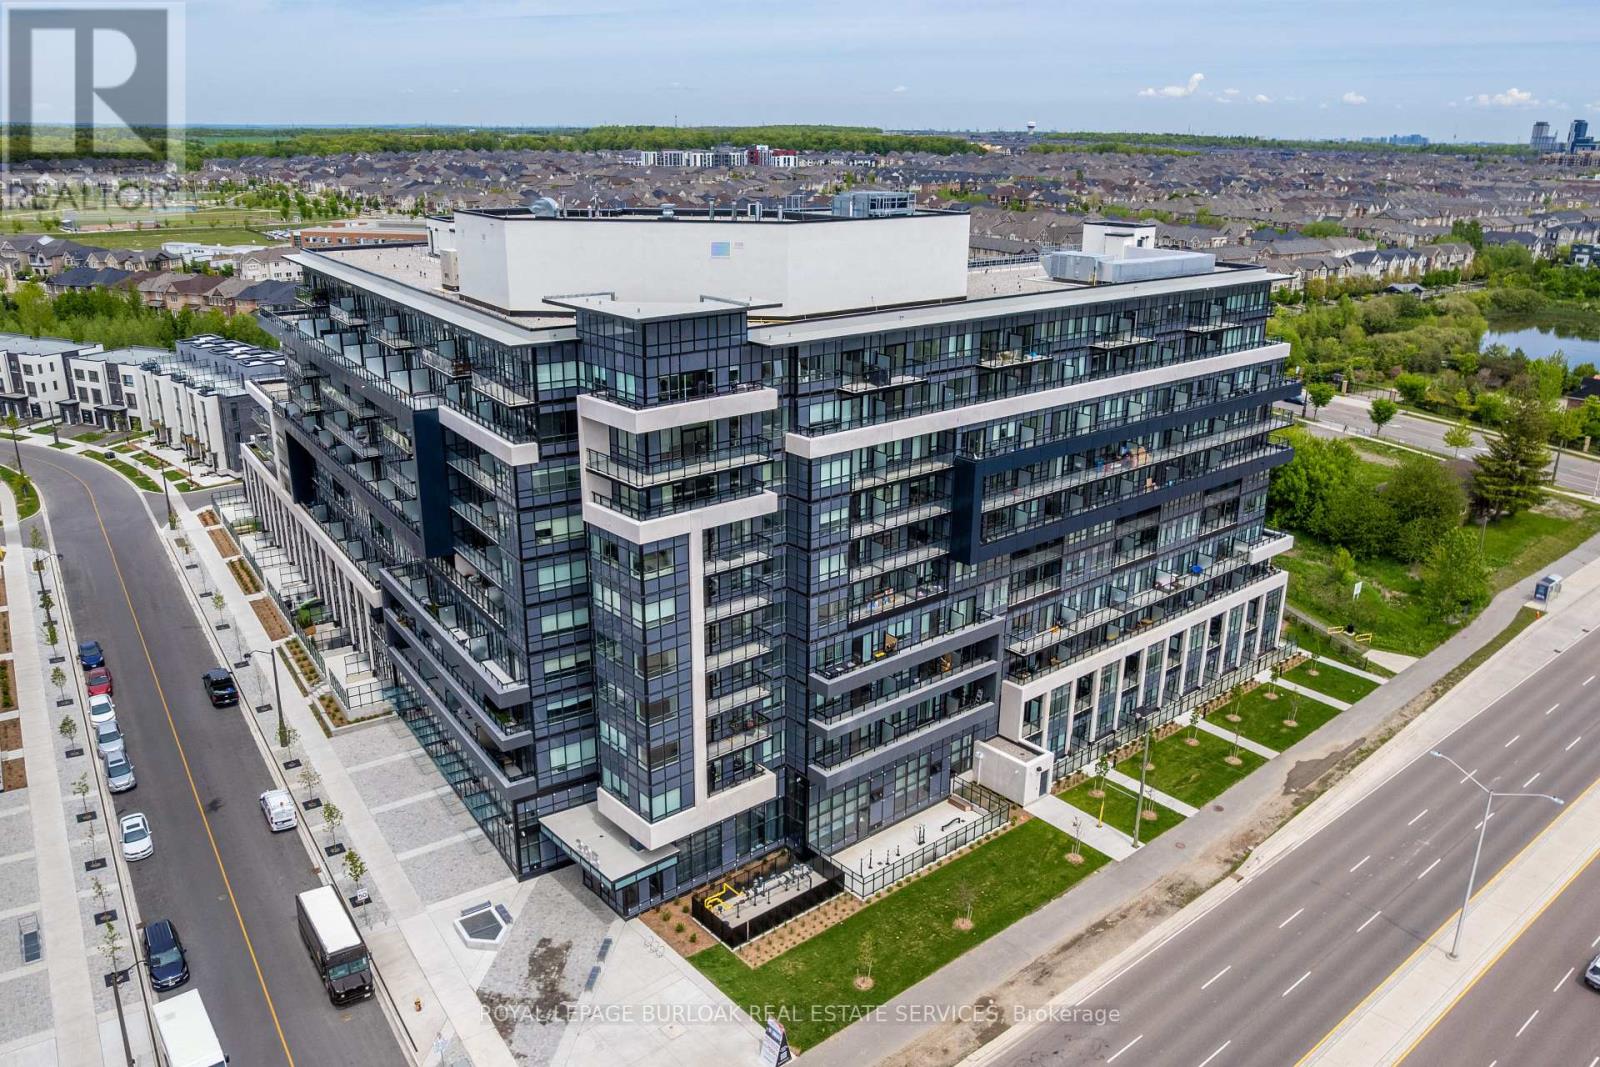
801 - 395 Dundas Street W
Oakville, Ontario
A rare opportunity to own a turn-key 2 bedroom, 2 bathroom condo in Oakville at an exceptional value! Offering approximately 652 sqft, this well-maintained suite features light flooring throughout, custom white roller blinds, a contemporary designed kitchen with quartz countertops, soft-close cabinetry, and energy-efficient stainless steel appliances. The primary bedroom features a generous closet and a private ensuite, while the second bedroom includes its own large closet and is ideal as a bedroom, home office, or guest room. Step out onto the spacious balcony with desirable northeast views, the perfect outdoor space to relax or entertain. Residents enjoy premium building amenities including a party room, games room, outdoor terrace with BBQs and lounge seating, 24-hour concierge service, and Smart Access keyless entry. Complete with one parking space and a locker, this move-in ready condo is an excellent opportunity for first-time buyers, downsizers, or investors. Conveniently located close to Lions Valley Park, the Sixteen Mile Sports Complex, grocery stores, restaurants, and everyday amenities, this home offers outstanding value in Oakville. (id:63616)
313 - 123 Maurice Drive
Oakville, Ontario
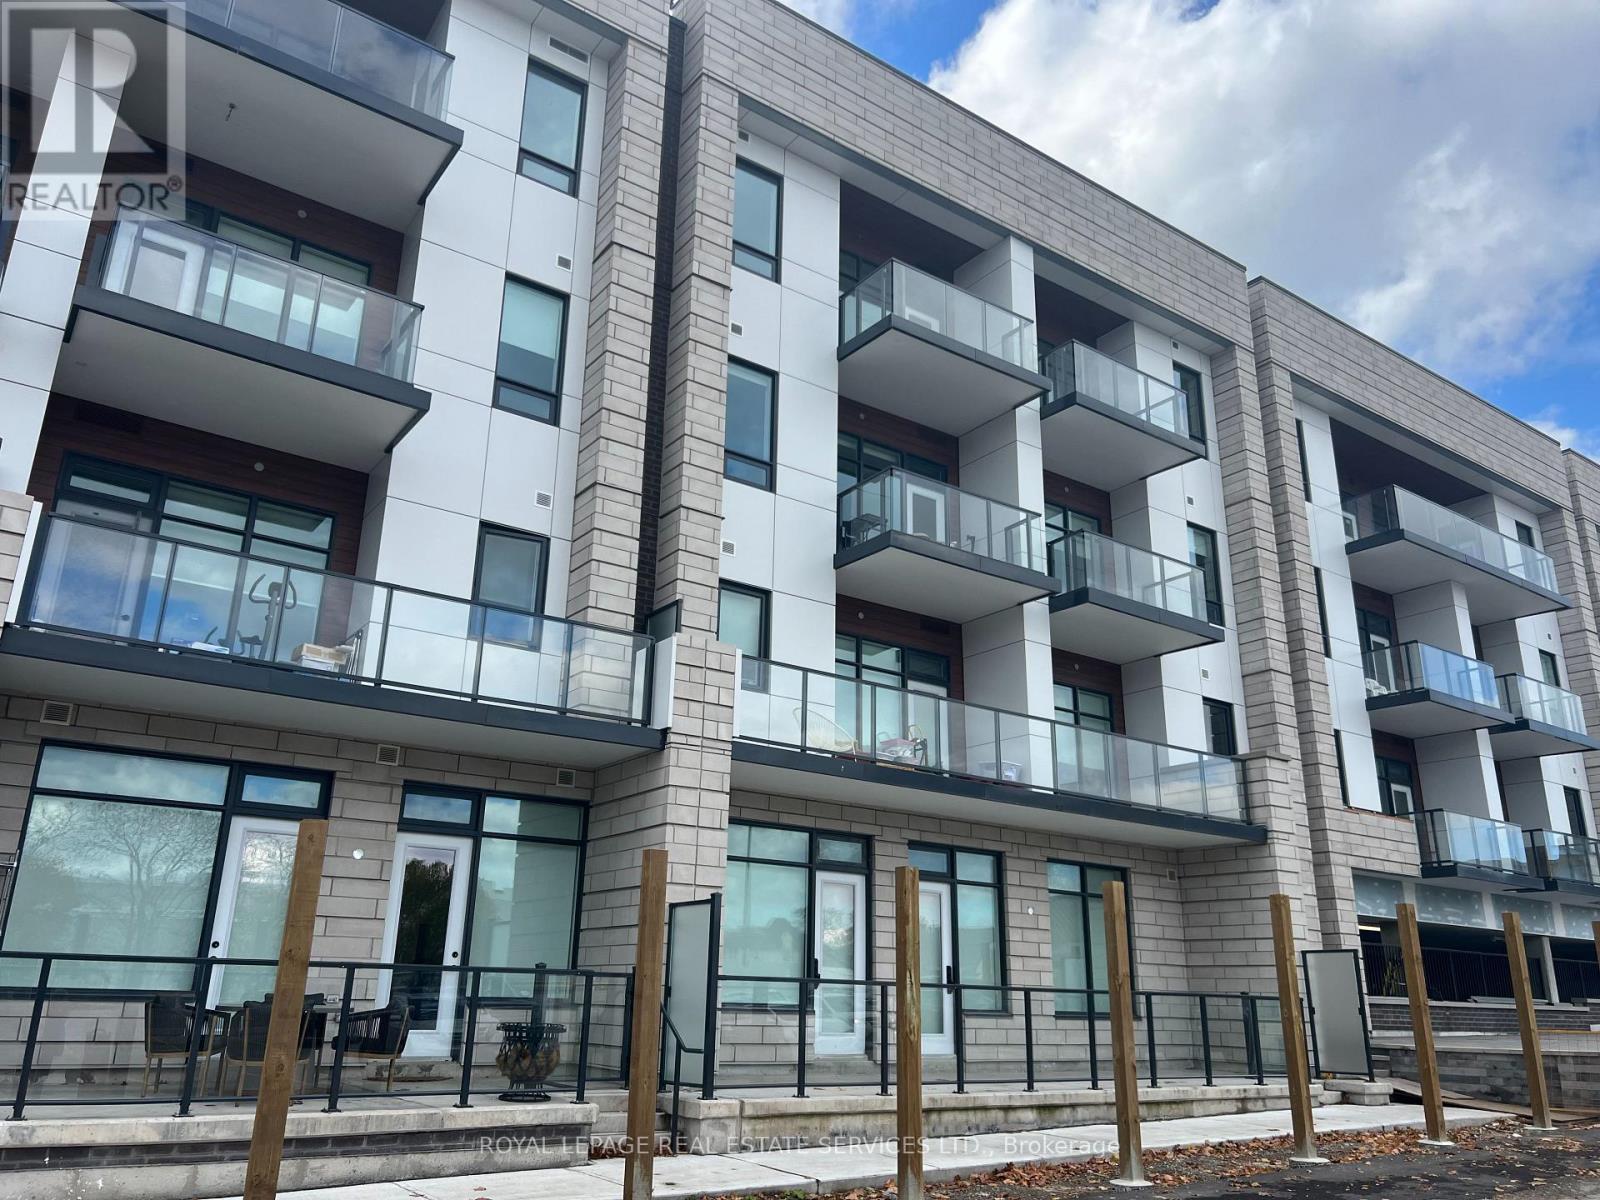
WOW value and Location. Welcome to 123 Maurice Drive, a new, Condo nestled in the heart of Downtown Oakville in the exclusive boutique residence, The Berkshire. This thoughtfully designed suite offers 1 spacious bedroom plus a formal dining room that easily converts to a second bedroom or home office, making it as versatile as it is elegant. With soaring ceilings, pot lights throughout, and a sleek open-concept layout, the space feels bright, modern, and airy. The designer kitchen is a chefs dream, featuring quartz countertops, a gas countertop range, integrated appliances, and ample storage - all perfect for both everyday living and entertaining. The primary suite includes a luxurious 4-piece ensuite bathroom, complemented by an additional 2-piece powder room for guests. Every detail has been curated for comfort and convenience. Enjoy the added convenience of underground parking, a storage locker, and premium building amenities including a party room, fitness centre, and concierge service. Located just a 7-minute walk to the vibrant shops, cafes, and waterfront of Downtown Oakville, and mere steps from Fantinos Supermarket, everything you need is right at your doorstep. Commuters will appreciate the quick access to the QEW, 403, and GO Transit, making travel throughout the GTA seamless. This is a rare opportunity to own a penthouse in one of Oakville's most desirable and walkable neighbourhoods. Perfect for professionals, downsizers, or those looking for an upscale pied-a-terre. Don't miss your chance to experience boutique luxury living in Oakvilles coveted core. (id:63616)
2267 Saw Whet Boulevard
Oakville, Ontario
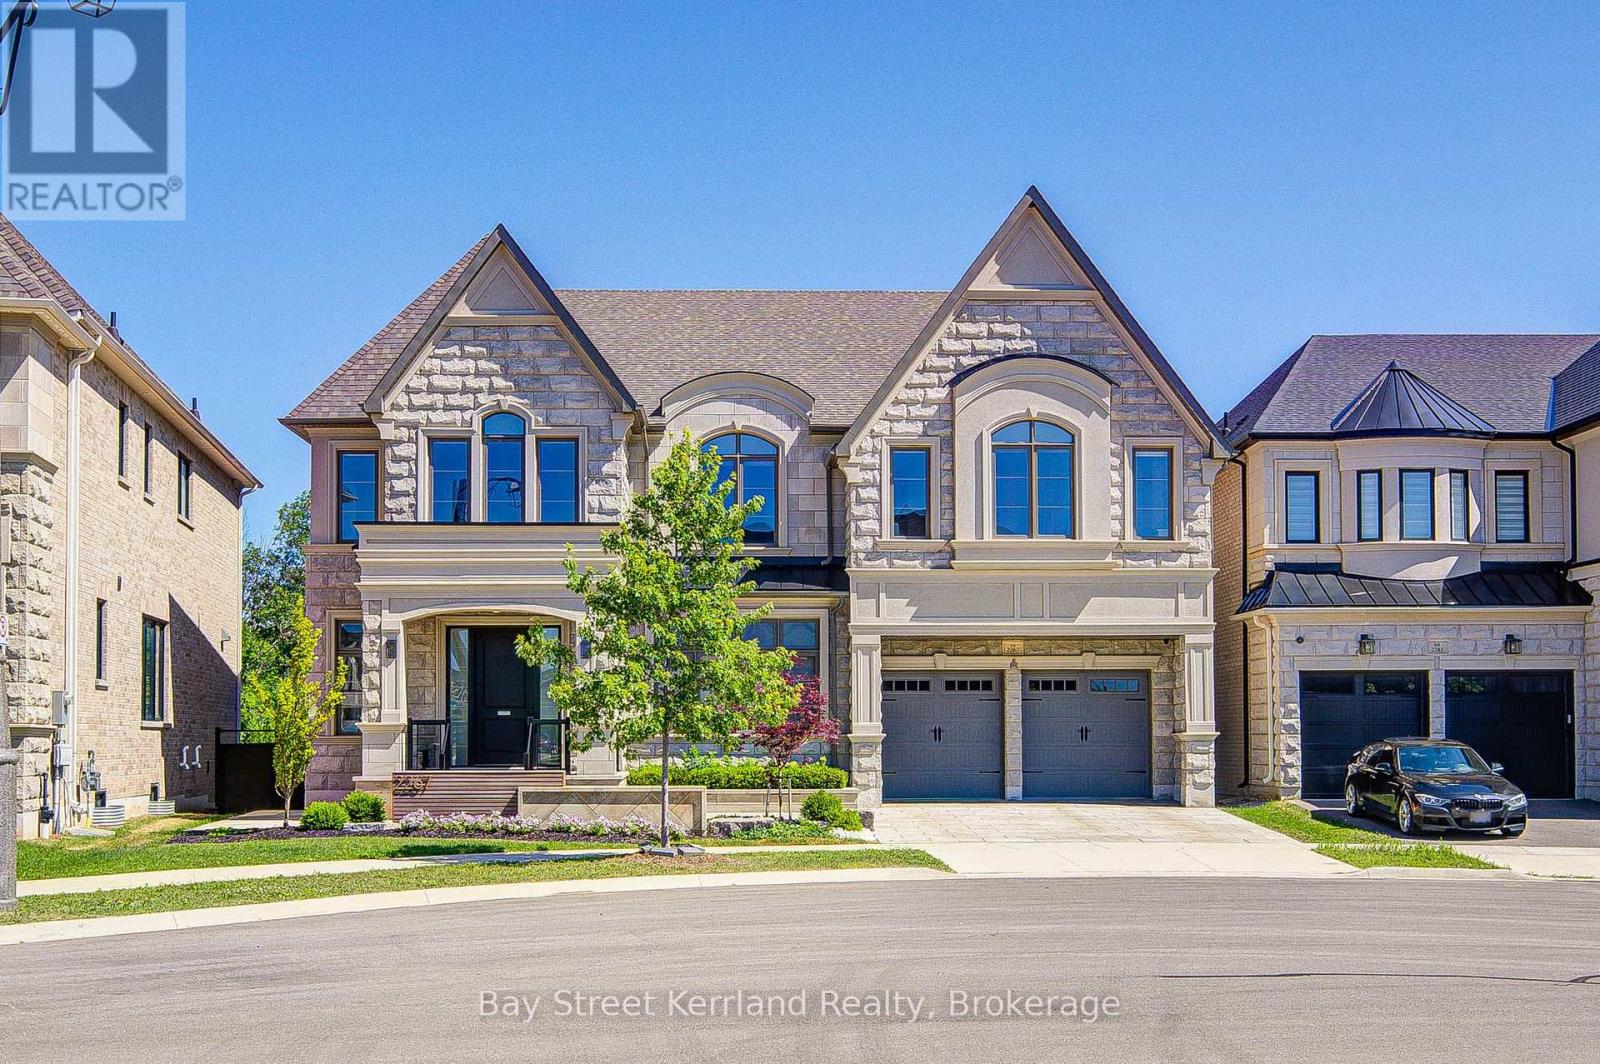
RAVINE & GOLF COURSE BACKING! LUXURY DEFINED IN GLEN ABBEY ENCORE! Absolutely Stunning 3-Yr-New Hallett Built Masterpiece! Over 5,100 SqFt of Opulent Above-Grade Living Space on a Premium Lot. Soaring 10 Ft Ceilings on Main Floor & 9 Ft Ceilings on 2nd Floor & Basement! Features 5 Bedrooms, Each with Private Ensuite Bath & Custom Built-In Closet Organizers! Chef's Dream Kitchen Boasts a Massive Island, Custom Walk-In Pantry, & Professional-Grade THERMADOR Appliances. Spectacular Double-Height Wet Bar Area & Covered Lanai. $$$ SAVED IN ULTRA-LUXURY UPGRADES: Five-Star Resort Backyard Layout Featuring Custom Landscaped Patio, Outdoor Firepit & Private Golf Putting Green Overlooking Majestic Woods! TECH READY: Installed Tesla EV Charger, Whole-House Smart Security & Multi-Zone Central Sound System. PREMIUM FINISHES: Upgraded Designer Pot Lights & Large Basement Windows. Double-Car Garage (3-Car Tandem). Steps to Top-Rated Schools, Trails, Oakville Hospital & Hwy. TRULY A 10+++ MUST SEE! (id:63616)
126 Burnhamthorpe Road E
Oakville, Ontario
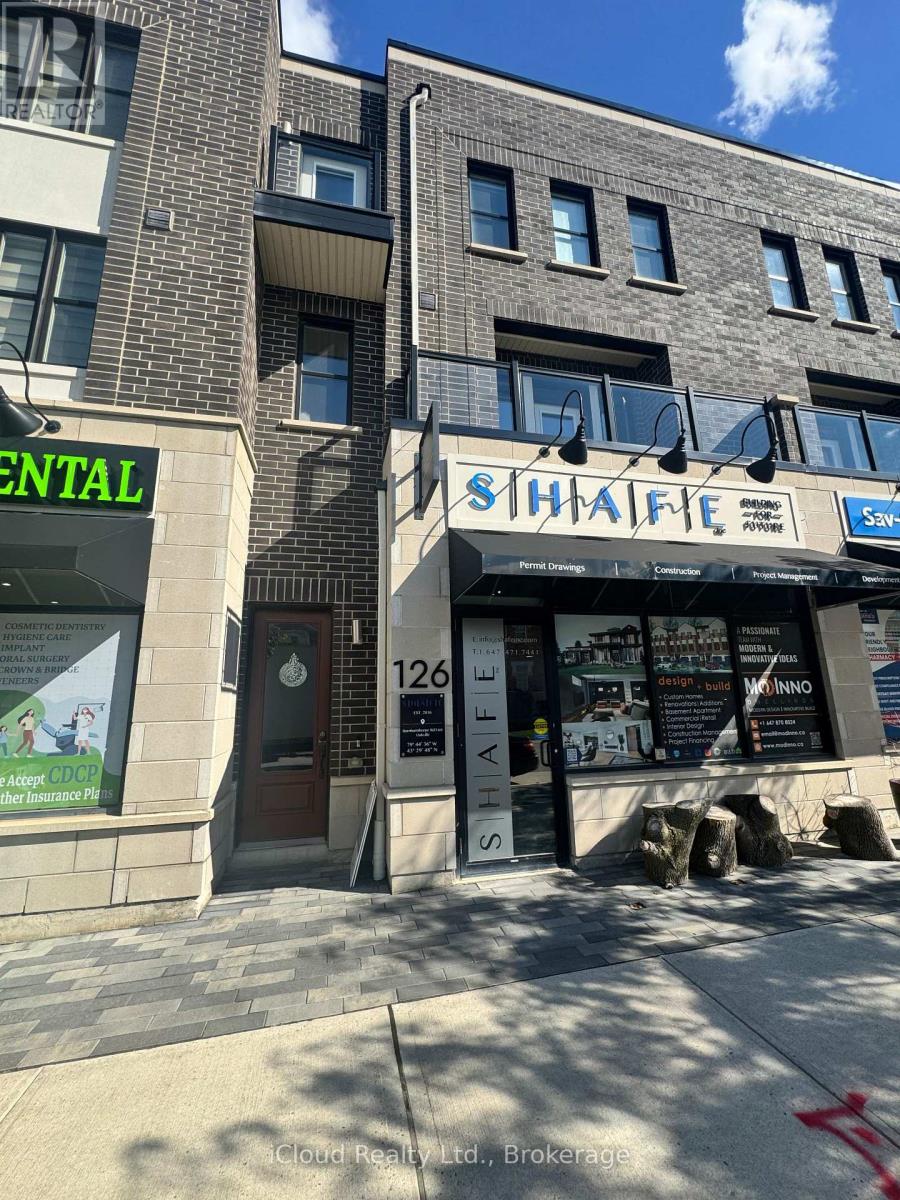
** Live, Work and Invest This One ** !!! Exceptional Opportunity to Own a versatile Live/Work Townhome offering approximately **2,595 Sq.Ft. of Total Space ** Featuring 1,915 Sq.Ft of Beautifully Designed Upper Level Residential Living Space ** PLUS approximately ** 680 Sq.Ft of Professional Office/Commercial Space ** On the Ground Level. The thoughtfully designed office area features ** 4 Private Office Spaces ** a convenient kitchenette and an accessible/disabled washroom ** making it ideal for a Professional Practice, Accounting Office, Legal Office, Medical/Consulting Practice, Insurance or a Variety of other Permitted Business Uses. The Builder Brochure identifies the Community's Live/Work Townhouse as being designated with a Street Level Shop or Office and Two Upper Storeys for Residential Living. The Spacious Residential portion offers a Bright and Functional Layout with generous Living/Dining Space, Well Appointed Kitchen, Bedrooms, Bathrooms and Outdoor Living Areas including balconies/terrace as shown in the Dahlia Floor Plan. The Main Residential Levels are designed to provide comfortable Family living while keeping your business conveniently located just downstairs. ** Perfect for an Owner-Occupier, Entrepeneur, Professional or Investor looking to combine business and residential living under one roof. ** Live Upstairs, Operate Your Business Downstairs and Elimate the Daily Commute !! ** A Rare Live/Work Opportunity offering Flexibility and Excellent Potential for Today's Modern Professional ** (id:63616)
Loft - 164 Trafalgar Road
Oakville, Ontario
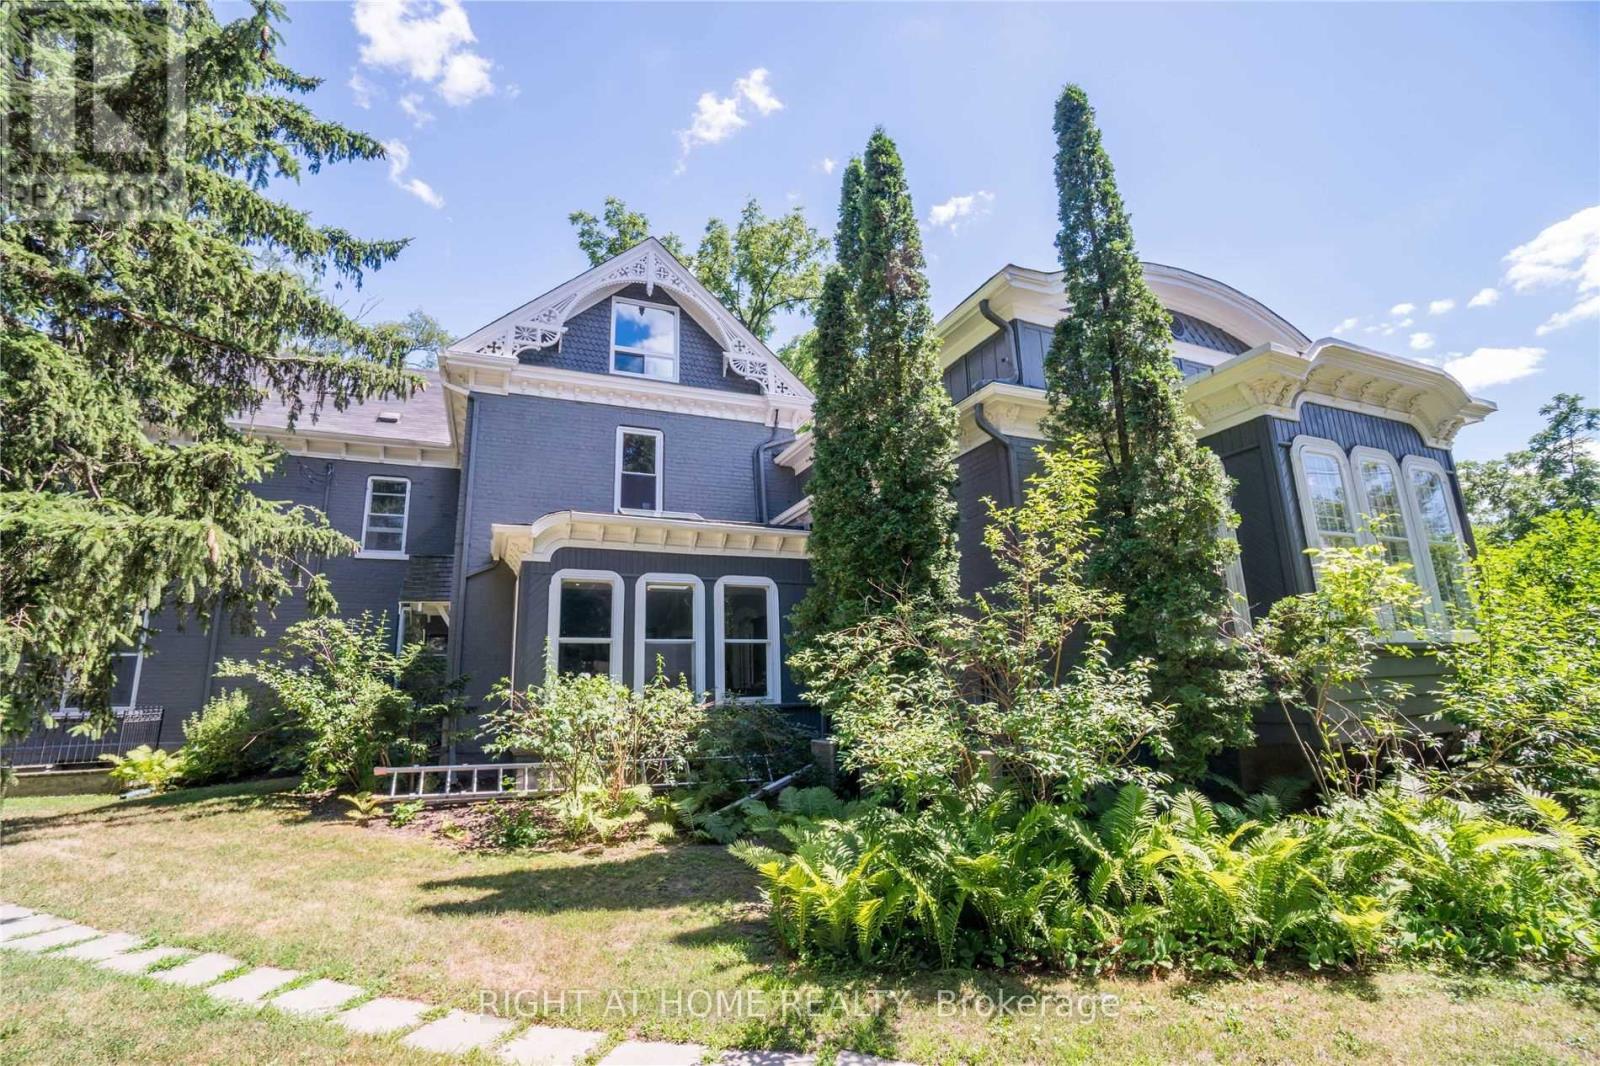
A tastefully renovated and open concept one bedroom (1000 sq feet) in Downtown Oakville that is fully furnished. The Loft looks out on the 16 mile creek and the building lawns and sits above a law office on the third floor of Beauly Place, a historic Victorian era building. A three minute walk to the downtown core allows you to enjoy the beautiful shops and restaurants the town has to offer and the wonderful Oakville Harbour. Its large windows and skylights give a great amount of natural light into every room (see photos). Separate bedroom with a queen size bed, and a pull out sofa in the living room for guests. Rent includes one parking space in common with other tenants, all utilities, cable tv and highspeed unlimited internet. The Loft also has its own laundry and hvac system. Due to the heritage nature of the building, smoking and pets are not allowed and the premises are not suitable for younger children. (id:63616)
15 Chartwell Road
Oakville, Ontario
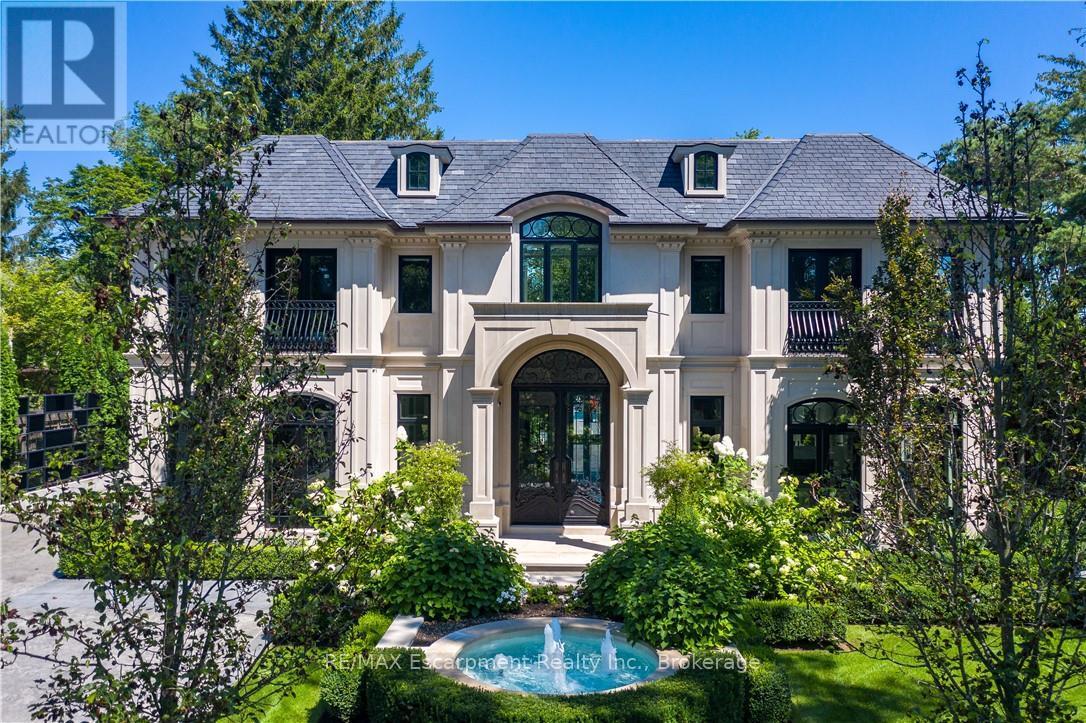
15 Chartwell Rd offers a lifestyle of unparalleled luxury. Drive through the gates & discover the grandeur of this palatial estate. South of Lakeshore,1 door from the lake on a HALF ACRE LOT. Painstakingly curated, the contemporary limestone masterpiece you've been waiting for. Solid iron doors lead to a grand foyer revealing the opulent book matched marble floors. Floor to ceiling wdws & French doors flood the house with light. Cascading waterfalls fank the hall.The Dining Room has statement lighting & servery making hosting a breeze. Soaring 18-ft ceilings & a grand gas f/p are focal points of the Great Room,w/captivating views of the resort style yard. Experience culinary excellence in the black lacquer& glass kitchen by NEFF that features top of the line appliances & a B/I coffee machine & butlers pantry. The intimate Living Room with f/p is the ideal retreat. A main floor office w/built-in cabinetry.2 powder & 2 laundry rooms. The backyard oasis has a gunite pool, waterfalls, fire bowls, covered terrace & outdoor kitchen & f/p.The pool house has a change room,3-pc bath & servery. Towering trees surround the home & are positioned to create privacy. A stone driveway,circular fountain & lush gardens create a breathtaking landscape.Floating marble stairs divide the 3 levels of this home or, you can take the elevator. Skylights make the upstairs airy & bright.The principal suite has nearly 13-ft ceilings, an exquisite 6-piece ensuite & 2 W/I closets. A private balcony overlooks the yard.3 add'l bdrms have 10-ft ceilings,private ensuites & W/I closets. The LL caters to all family members. A 5th bdrm/ensuite makes an ideal guest suite.Gym,R/I Golf Simulator,home theatre,Wine Cellar& doggie Spa. The Games & Rec Rooms have a 2nd kitchen & W/O.Heated garage,baths &LL flrs.Automation. Designed by Bill Hicks & features the artistic creativity of the KT Design Group. Located on Oakville's Street of Dreams, this is an iconic living space designed to impress! LUXURY CERTIFIED (id:63616)
243 - 395 Dundas Street W
Oakville, Ontario
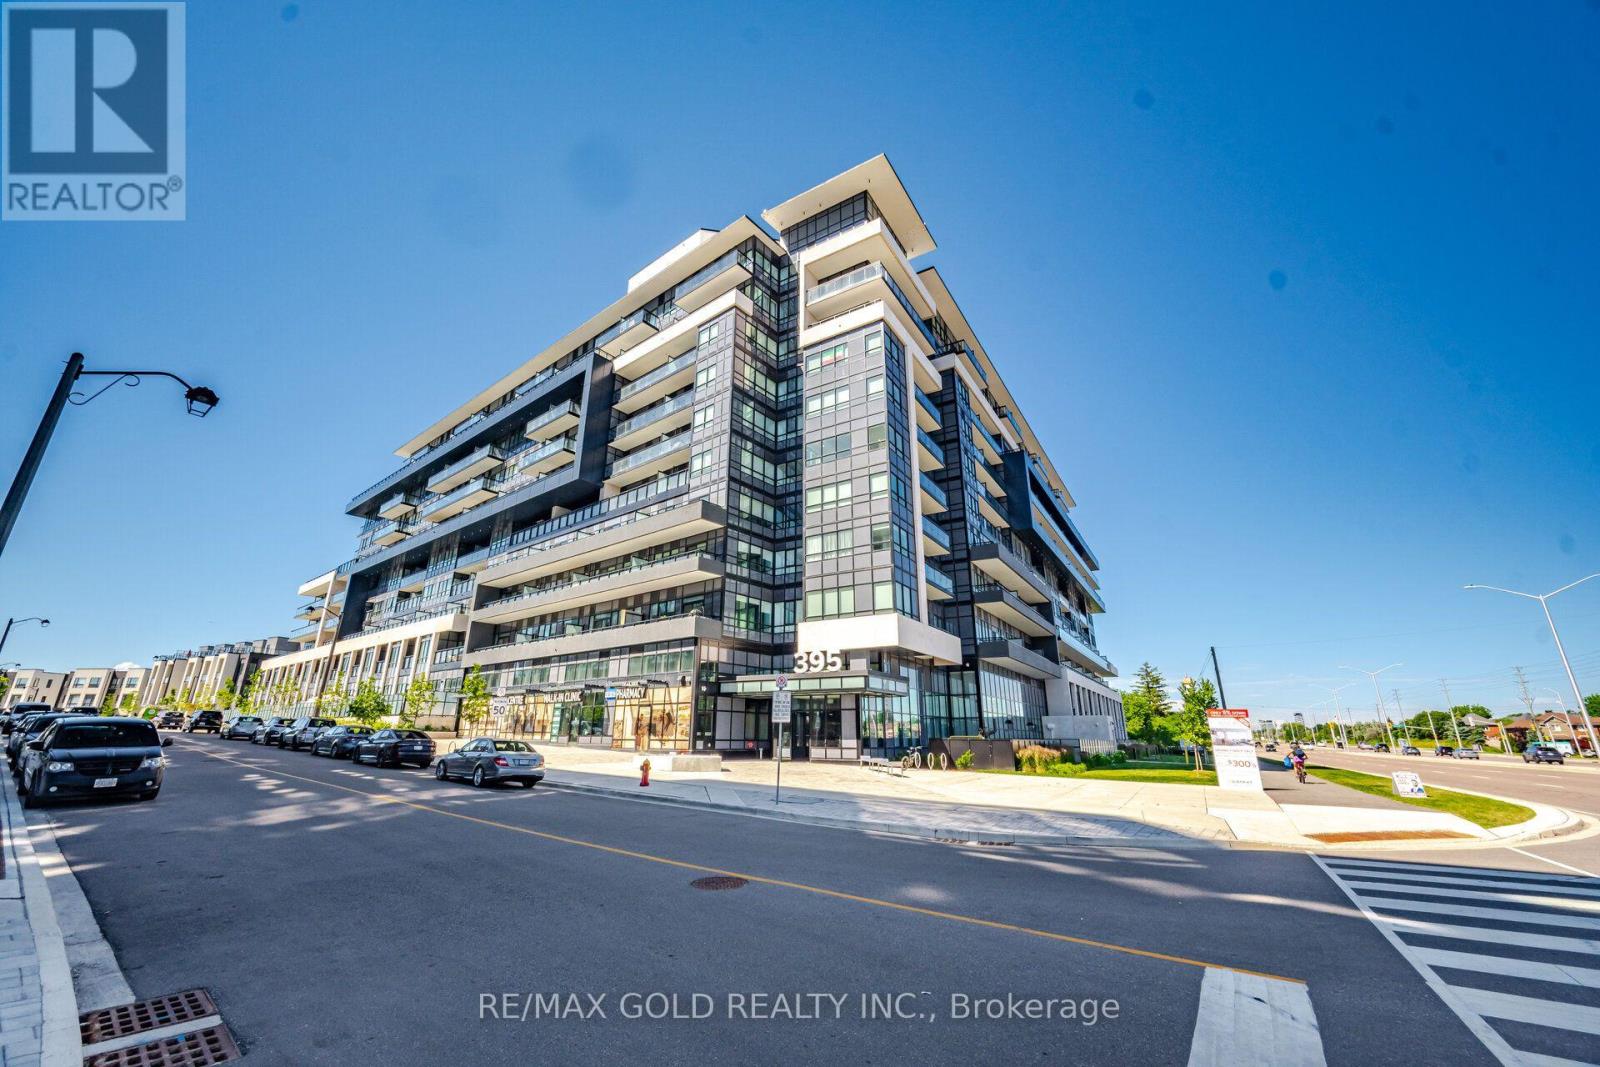
Welcome to Distrikt Trailside 2.0! This beautifully designed 1 bedroom plus den, 2 bathroom suite offers a functional open-concept layout with contemporary finishes throughout. Featuring a modern kitchen with sleek cabinetry, spacious living and dining area, a versatile den ideal for a home office, and a generous primary bedroom with ensuite bath. Enjoy seamless indoor-outdoor living with an oversized private terrace, perfect for entertaining or relaxing. Includes 1 parking space and 1 locker. Situated in one of Oakville's most sought-after communities, close to parks, trails, shopping, restaurants, schools, transit and major highways. (id:63616)
1504 - 3220 William Coltson Avenue
Oakville, Ontario
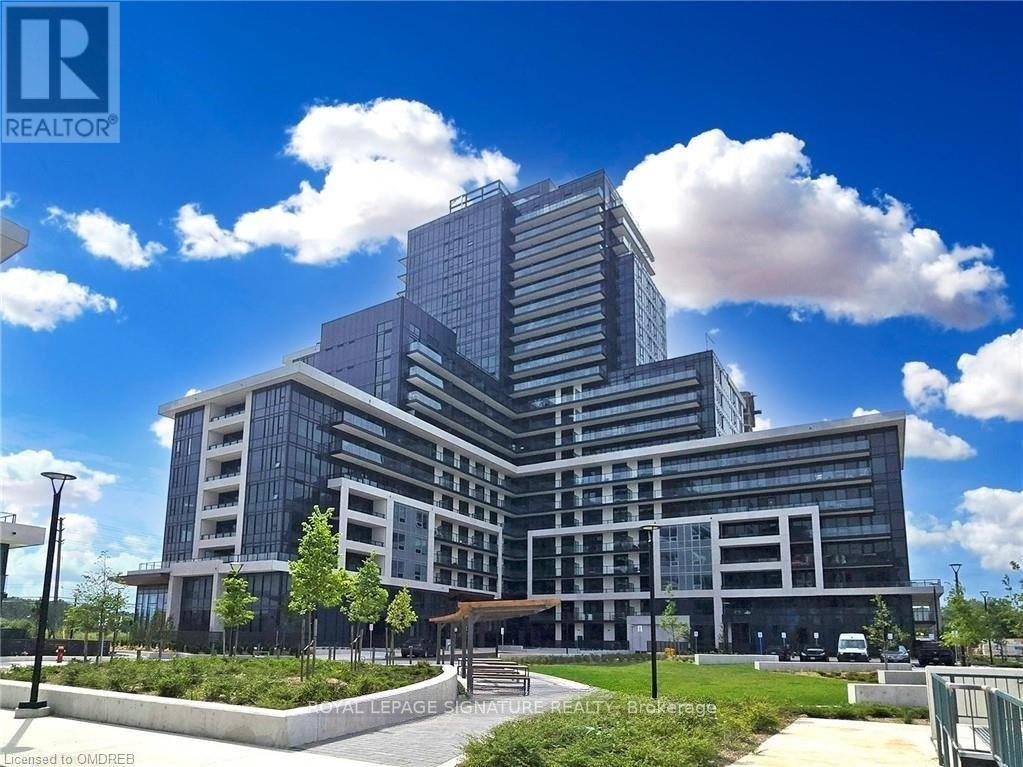
Welcome to luxury living in Oakville's Upper West Side by Branthaven! This bright corner suite sits on an exclusive floor of just eight units, offering 9-foot ceilings, modern wide-plank flooring, and premium finishes throughout. The custom kitchen boasts quartz countertops, full-sized stainless steel appliances, a large center island, and a walkout to a private balcony with stunning sunset views. Includes Smart Connect keyless technology, an eco-friendly geothermal system, 1 EV parking space, and a storage locker. Indulge in resort-caliber amenities: a fitness center, yoga studio, party room with an entertainment kitchen, and a 13th-floor rooftop terrace. Unbeatable location minutes from Sheridan College, Oakville GO Station, Highways 403/407, Oakville Hospital, shopping, and dining. A must-see! (Note: Some photos are virtually staged and taken prior to tenants) (id:63616)
259 O'donoghue Unit2 Avenue
Oakville, Ontario
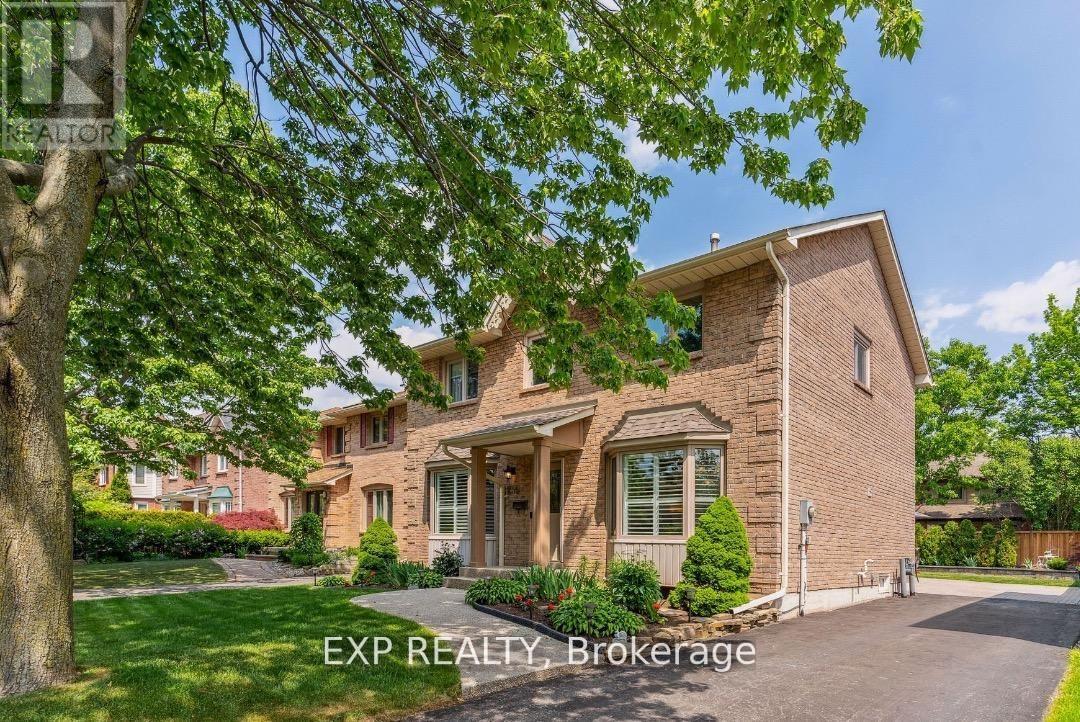
Welcome to the perfect family home located in the desirable neighbourhood of River Oaks. Close to schools, community centre, library, parks, shopping centres & trails. The second-floor spacious room is furnished. The bathroom is shared. You can move in anytime. Don't miss this opportunity. (id:63616)