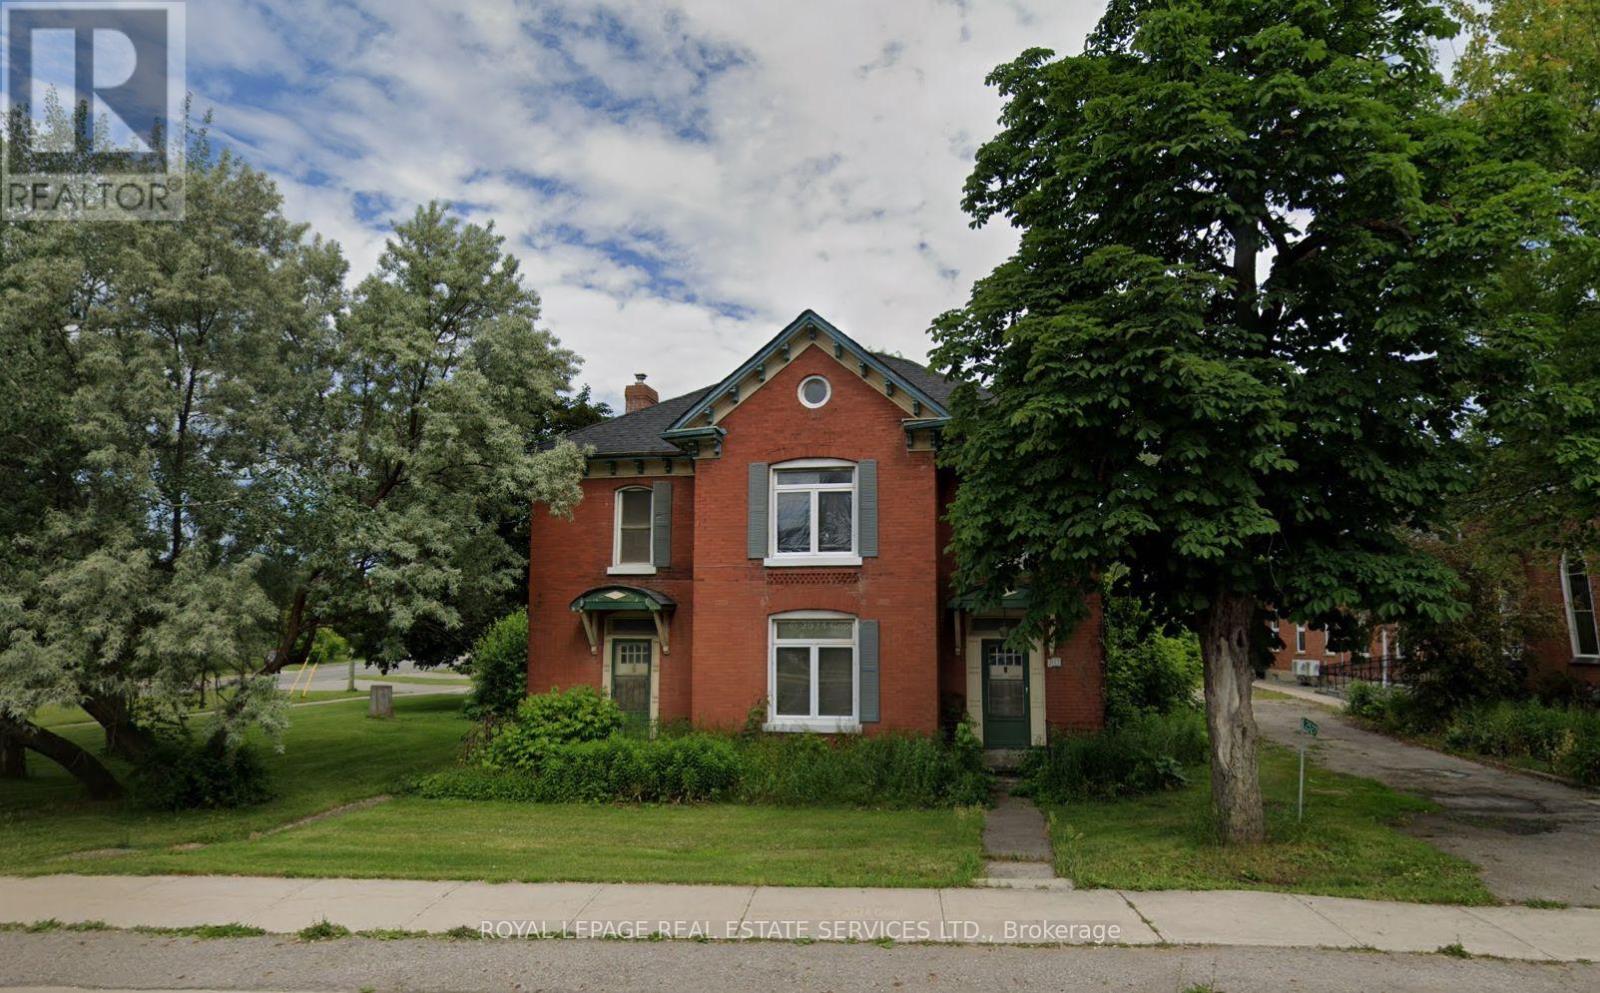
2527 Dundas Street W
Oakville, Ontario
This residential property in North Oakville presents a unique redevelopment opportunity. Buyers can renovate and occupy the existing home, rent it out, or explore rezoning options to unlock its full potential (construction of up to 8 story residential building). Located at the prime intersection of Dundas and Bronte, it offers easy access to a range of amenities, making it an ideal investment or project for the future. Please note: seller is willing to entertain a vendor take back mortgage! (id:63616)

405 - 73 Washington Avenue
Oakville, Ontario
Great opportunity!! Top-floor 1 bedroom condo in a fantastic Oakville location, perfect for a first-time buyer looking for something affordable, comfortable, and close to everything. Featuring 9 ft ceilings, the bright open-concept layout feels spacious and easy to live in. The renovated kitchen offers custom cabinetry and a fresh, modern look while opening nicely into the main living area. The bedroom is a good size and includes a custom closet system for added storage and organization. Step outside to the spacious balcony with a gas hook-up for your BBQ, a great spot to relax or entertain. Located in Kerr Village, you're close to cafés, restaurants, shopping, parks, the waterfront, Downtown Oakville and the Oakville GO Train Station. A great starter home in one of Oakville's most convenient and established neighbourhoods. (id:63616)
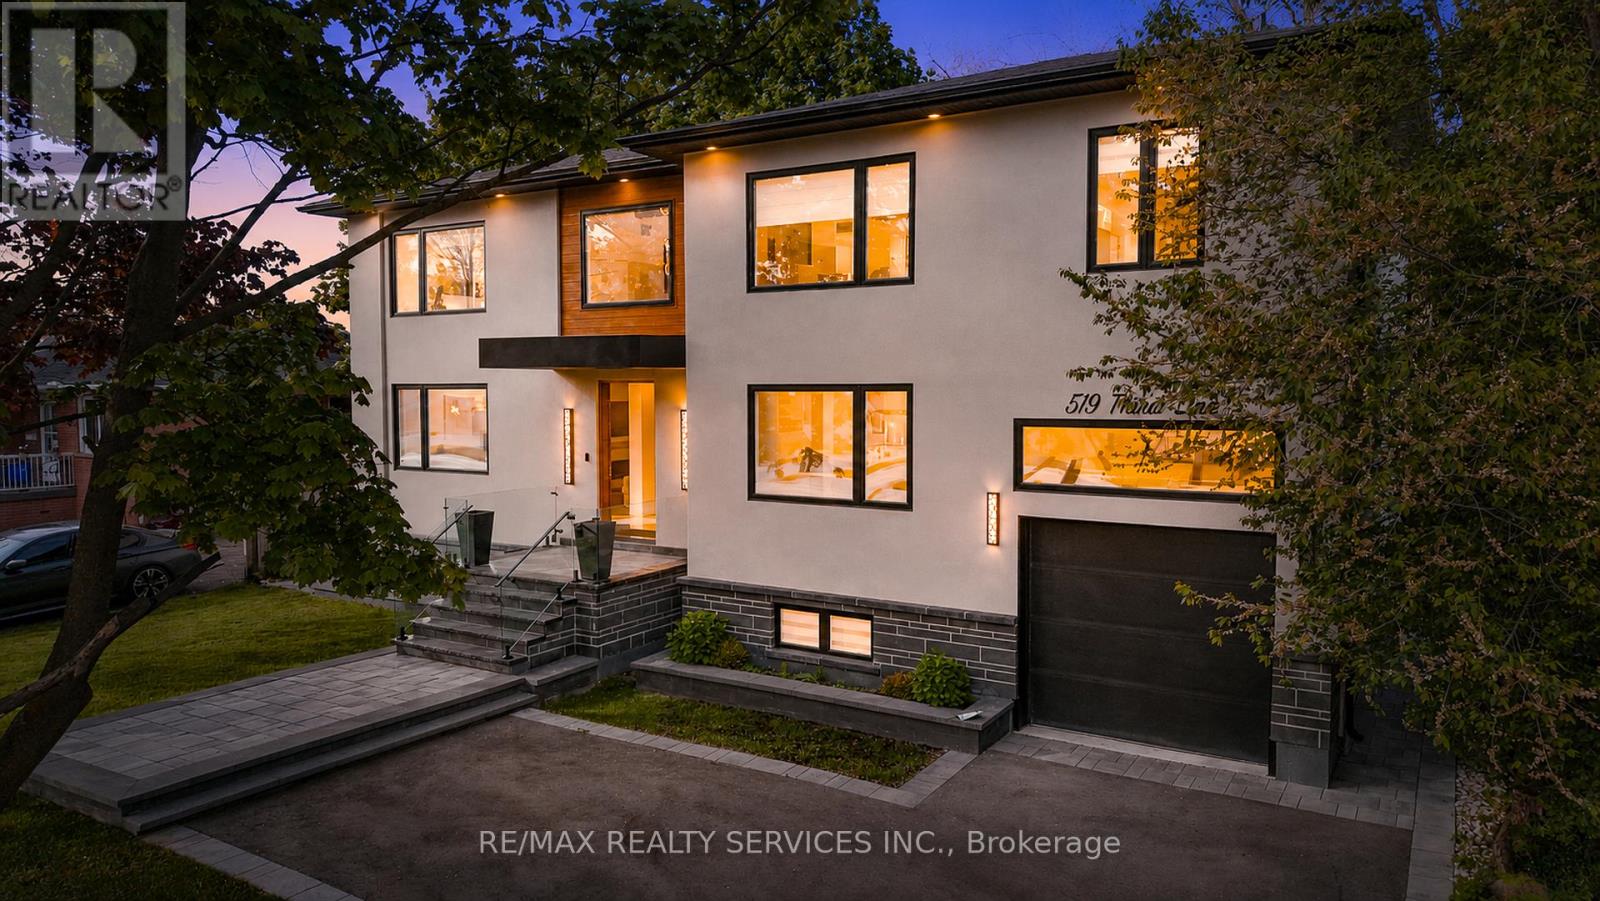
519 Third Line
Oakville, Ontario
Welcome to 519 Third Line - A Stunning Masterpiece of Intelligent Luxury Living. This exceptional custom-built residence blends cottage-inspired tranquility with cutting-edge smart-home technology and modern upscale design. Wrapped in elegant stucco with automated exterior lighting, the home welcomes you through a dramatic 17.5-ft foyer accented by rich faux wood beams, creating an unforgettable first impression. Designed for bright, modern, luxurious living, this home showcases engineered white oak flooring, sleek flush electrical outlets, designer linear vents, and oversized windows that flood the interior with natural light. A breathtaking Venetian plaster feature wall anchors the elegant main living area, while the main-level bedroom with separate entrance provides incredible flexibility for extended family, guests, nanny suite, or home office use. The chef-inspired kitchen is truly one-of-a-kind, featuring a rare Lemurian Blue granite island imported from Madagascar, premium Decor and Thermador appliances, custom cabinetry, and high-end designer finishes throughout. An entertainer's dream with both style and functionality. The upper level offers THREE oversized primary-style bedroom suites, each complete with its own private walk-in closet and spa-inspired ensuite bathroom featuring heated floors, curb less showers, floating vanities, backlit mirrors, and smart toilets for elevated everyday comfort. A fully integrated Smart Home system controlled through built-in iPads manages lighting, security, climate, and audio throughout the property. The finished basement features 8-ft ceilings, oversized windows, and a luxurious wet bar finished in leathered quartzite, perfect for entertaining or relaxing. Commercial-grade Lennox HVAC and automated irrigation complete this truly worry-free luxury residence. Situated in a highly sought-after family-friendly neighborhood surrounded by top-rated schools, parks, trails and golf courses. (id:63616)
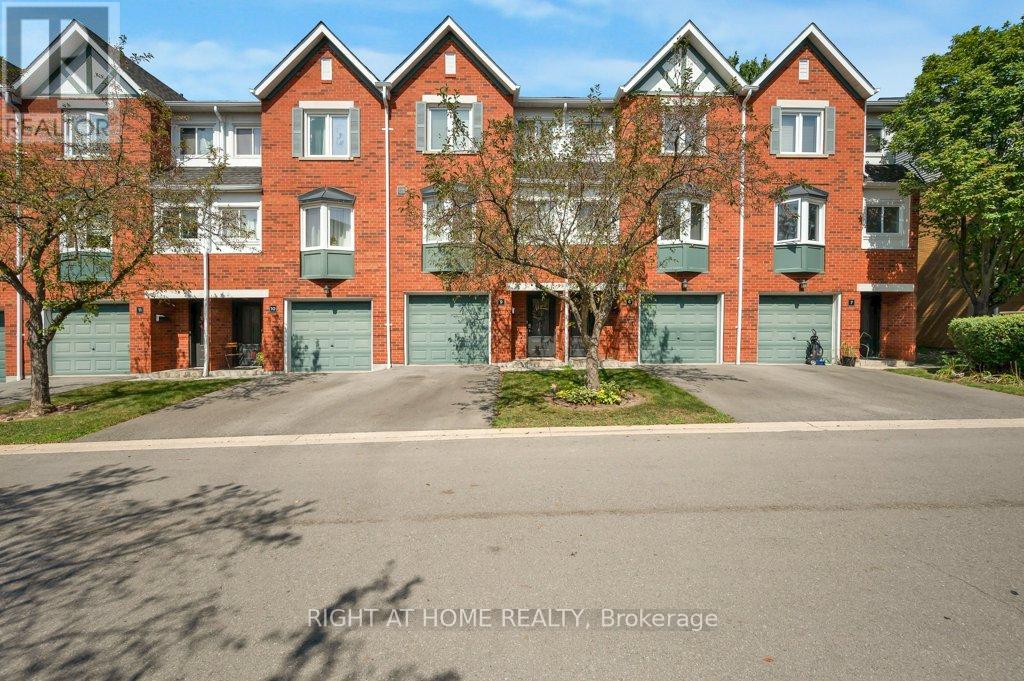
9 - 2300 Brays Lane
Oakville, Ontario
Welcome to this charming 2-bedroom, 2-bathroom townhome nestled in the highly desirable Glen Abbey neighbourhood of Oakville. Offering over 1,200 square feet of thoughtfully designed living space, this move-in-ready home combines comfort, functionality, and an excellent location.The ground floor features a convenient 2-piece bathroom, utility room, storage area, and inside access to the garage. The main level features hardwood flooring throughout the spacious open-concept living and dining areas, creating an inviting space for entertaining. The bright kitchen offers tile flooring, stainless steel appliances, and bright breakfast area, while the living room features sliding doors leading to a private deck overlooking green space. Upstairs, you'll find two generously sized bedrooms with hardwood flooring and ample closet space, along with a 4-piece main bathroom. Parts of the home have been painted in neutral colours, giving it a fresh, move-in-ready feel. Recent updates provide added peace of mind, including a new A/C and furnace installed in 2023 with warranty, updated bathroom sinks, faucets, and toilets, a new fridge and stove in 2024, and a new basement sink and faucet in 2026.With low condo fees and a prime Glen Abbey location close to parks, walking trails, top-rated schools, shopping, transit, and other amenities, this home is an excellent opportunity for first-time buyers, downsizers, or anyone looking to enjoy one of Oakville's most sought-after communities.Don't miss this fantastic opportunity to call Glen Abbey home! (id:63616)
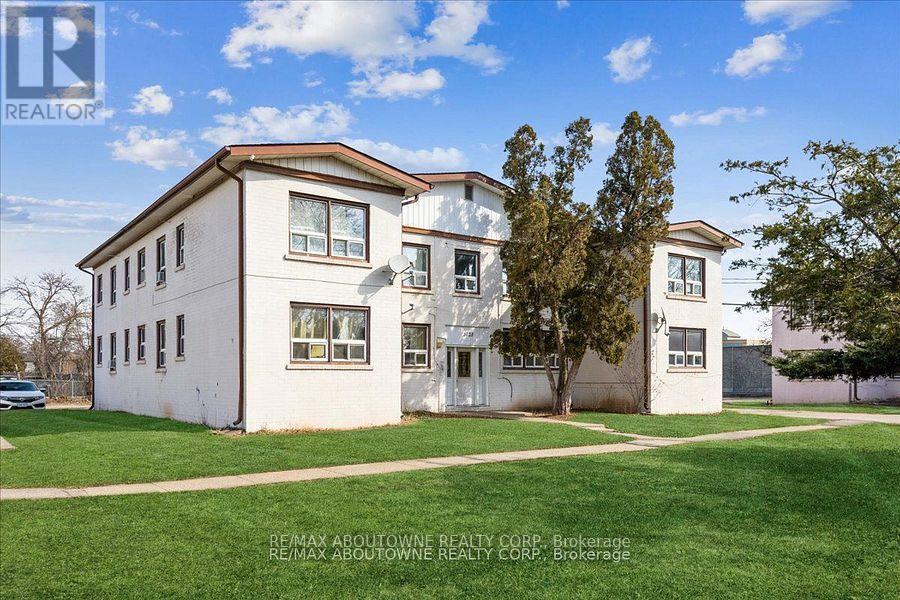
7 - 1031 Churchill Avenue E
Oakville, Ontario
2 bus stops away from Oakville main bus, GO & VIA station. 300 meters walking to Oakville Place - The Bay, Goodlife Fitness, Dollarama, Shoppers Drug Mart, PetSmart, Tim Hortons, restaurants, food court, banks, children's apparel and footwear, hair salons, and cellular phone services. Bright And Sunny 2 Bedroom Apartment Unit. Book Your Private Viewing Today. (id:63616)
240 Colchester Drive
Oakville, Ontario
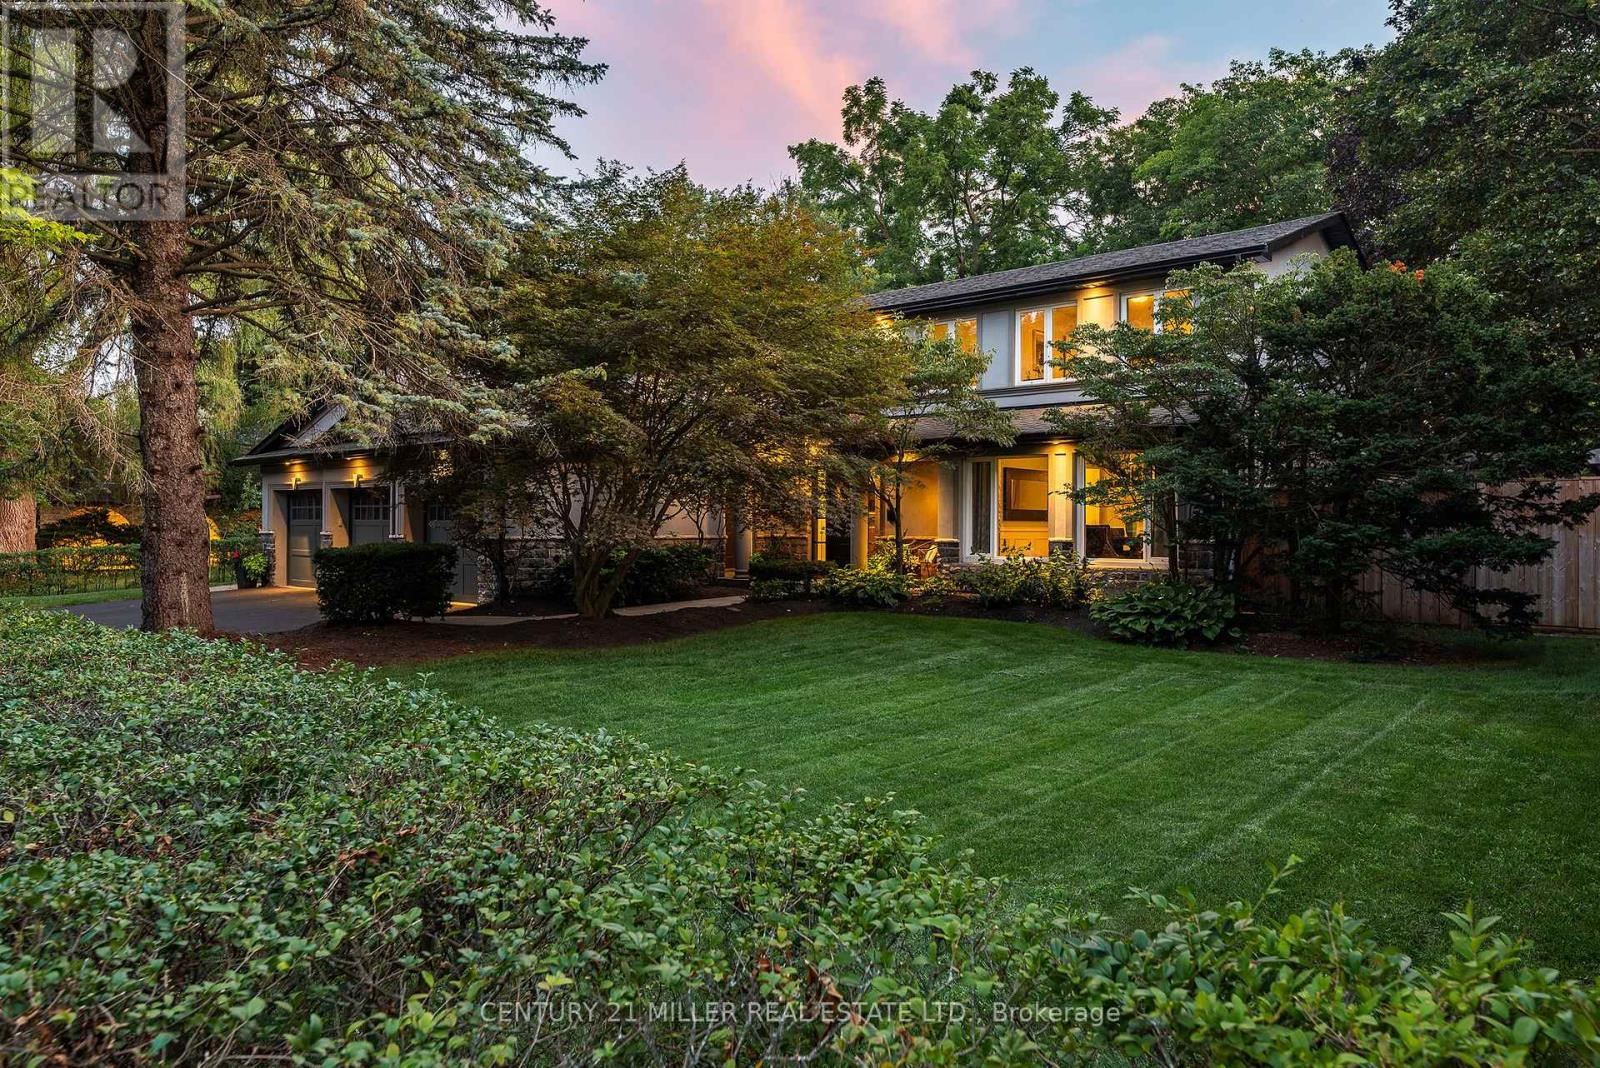
Set on a remarkable estate-sized lot in coveted Morrison, this traditional family home offers an exceptional opportunity in one of SE Oakville's most established + sought-after neighbourhoods. Surrounded by towering mature trees + an enclave of beautiful homes, the setting offers privacy, character + permanence. Walk to elementary + secondary schools, Lake Ontario, Gairloch Gardens, waterfront trails + parks, while enjoying the rare scale of a 100'x150' lot. The immaculate grounds + private rear yard create a wonderful setting for family life through every season. With 5+1 beds, 3.5 baths + triple car garage, it's poised to welcome a large family. Expansive principal spaces create a sense of scale across the main level. Beautifully appointed kitchen offers abundant cabinetry, ample workspace + picturesque views of the yard, w/a separate breakfast area connecting easily to the living + dining rooms. Tucked away, the main floor laundry + mudroom add everyday convenience. Bright solarium-style family room w/fireplace provides a warm space to gather, surrounded by generous glazing. Upstairs, five bright bedrooms offer generous proportions + natural light. Refined main bath serves the family bedroom wing, while the expansive primary suite features a very large ensuite + comfortable retreat-like proportions. LL is designed for family life w/a spacious recreation room, wet bar, gym area, 6th bed + full bath. There is room for movie nights, guests, older children + everything in between. Masterfully landscaped + incredibly private, the rear yard is anchored by a linear pool, stone lounges + layered gardens. A cedar-thatched gazebo w/fireplace creates a cozy gathering spot, while the stone patio is ideal for al-fresco dining. Flat grassy areas provide plenty of space for summer games + even a winter rink. Cherished neighbourhood known for its natural beauty, community + enduring appeal, Morrison offers an exceptional place to set down roots + truly enjoy the neighbourhood. (id:63616)
46 Second Street
Oakville, Ontario
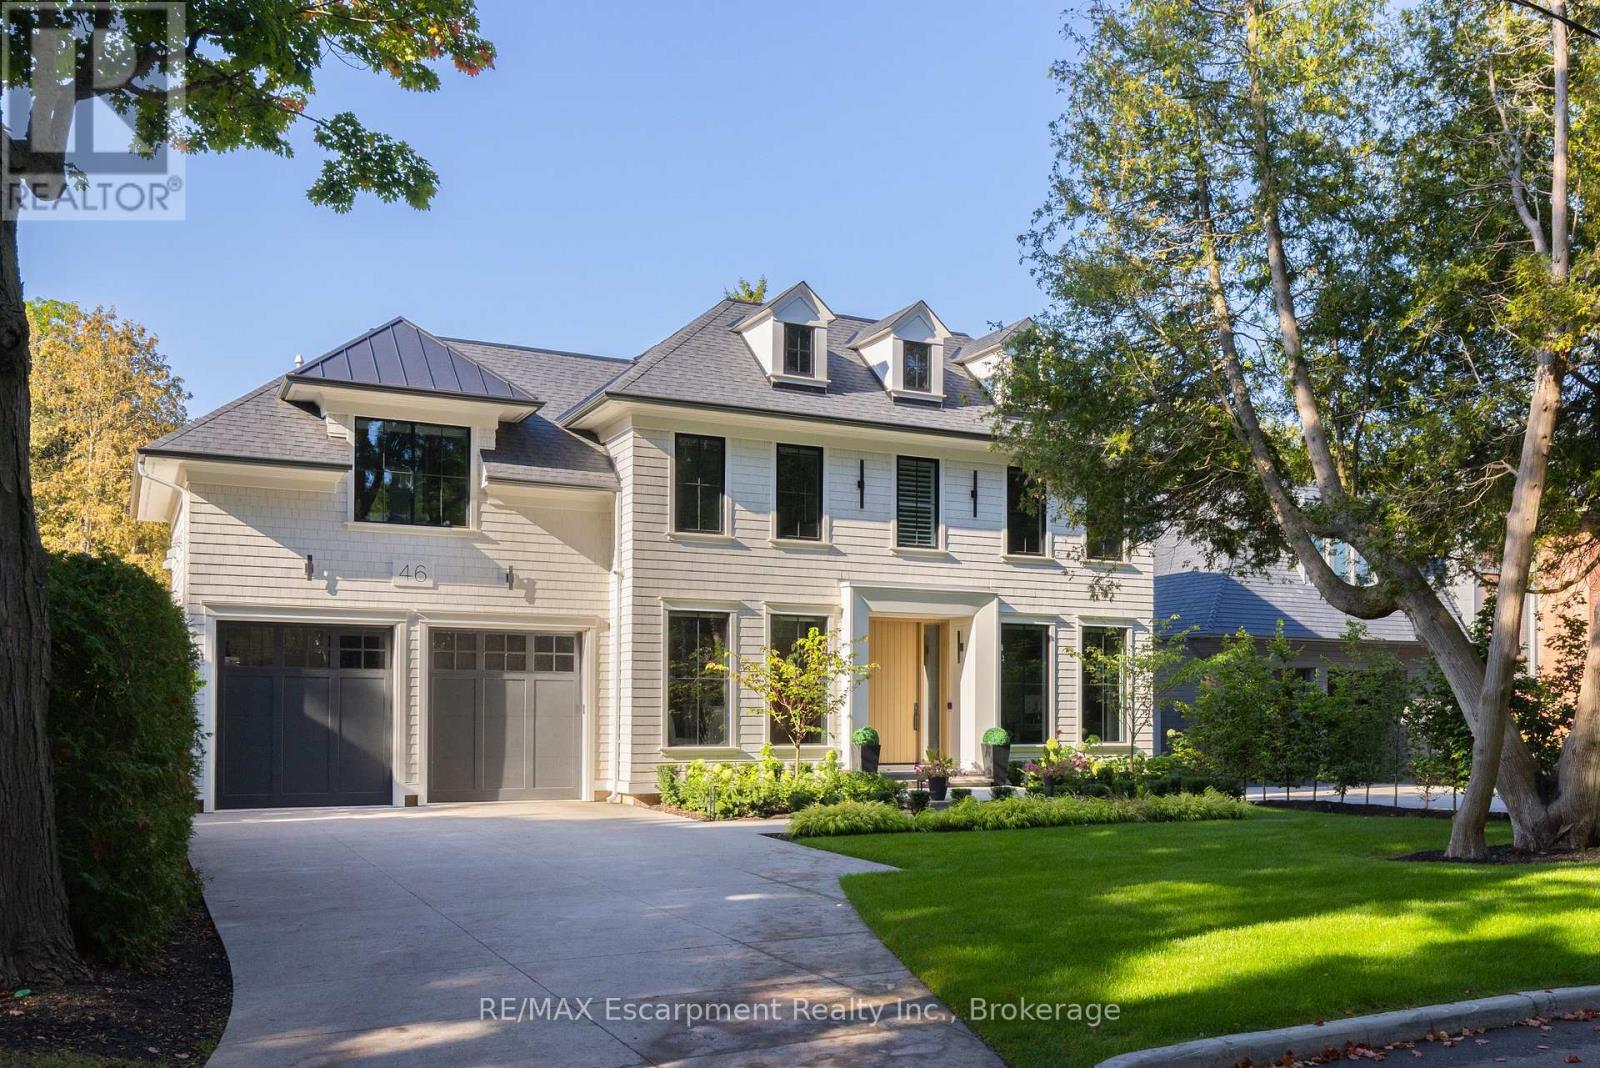
Walk to downtown Oakville from this 2024 custom-built residence, just three houses from Lake Ontario on a 65' x 158' lot south of Lakeshore. A rare new-construction opportunity in Old Oakville's most walkable pocket-minutes from the harbour, the Oakville Club, Lakeshore Road dining, and waterfront trails. Offers 4,362 sq. ft. above grade plus a 2,468 sq. ft. finished lower level (6,830 sq. ft. total). Net Zero Ready with a Tarion warranty, crafted by Chatsworth Fine Homes alongside architect John Willmott and designer Jane Lockhart. Main floor features herringbone white oak floors, panel mouldings, a private office, custom mudroom, and a formal dining room. The chef's kitchen boasts Miele appliances (plumbed coffee system, dual steam/standard ovens), SubZero refrigeration, and a wine column. It opens to a great room with a linear fireplace, custom built-ins, and floor-to-ceiling garden views. The primary suite serves as a spa-inspired retreat with a freestanding tub, oversized shower, double vanity, and a dressing-island walk-in closet. Secondary bedrooms each feature private ensuites. Includes heated floors, curbless showers, and upper-level laundry with two washer/dryer sets. The lower level (10' ceilings) is built to entertain: rec room with custom bar/kitchenette, gym, theatre, full bath, additional bedroom, and walk-up access to the yard. The west-facing rear yard catches optimal afternoon sun, complete with a covered heated lounge, in-ground pool with waterfall, and a hot tub. Extras include partial lake views, a heated driveway, radiant floor heating, Crestron automation, Tesla charger rough-in, and a standby generator. A turn-key luxury home in prime Old Oakville where inventory like this rarely comes to market. LUXURY CERTIFIED. (id:63616)

10 & 11 - 1395 Abbeywood Drive
Oakville, Ontario
Exceptional opportunity to lease professional or retail space in the heart of Oakville's desirable Glen Abbey neighbourhood at 1395 Abbeywood Drive in the busy Pilgrims Way /Abbeywood plaza. This site enjoys strong, established foot traffic from anchor tenants including No Frills, restaurants, spa, medical/health services, cleaners, daycare and other daily-need retailers, making it an ideal location for a wide range of commercial users. Offering 2,265 sq ft of rentable space, the layout and visibility make the spaces particularly well-suited for professional offices, medical/dental, financial services, education/tutoring, personal services, or many other service-based businesses permitted under C1 zoning. Longer lease term options are available, providing stability for established operators and growing businesses that want to lock in a quality location for the long term. The property benefits from plenty of surface parking and convenient access from surrounding residential streets and main arteries. The easy connection to the QEW and major north-south routes makes this a strategic location for businesses serving both local residents and a wider Oakville catchment area. Join a vibrant mix of neighbourhood amenities including grocery, restaurants, spa, health and wellness, and other services that draw repeat daily visits from surrounding homes and schools, contributing to sustained walk-in traffic throughout the week. This is a perfect opportunity for a professional office or service business looking for a highly visible, convenient, and community-focused Oakville location. (id:63616)
Lower - 1333 Sheldon Avenue
Oakville, Ontario

Beautiful 2-Bedroom Basement Apartment with Private Entrance in Prime South Oakville!Spacious and bright 2-bedroom basement unit with separate private entrance in a highly desirable South Oakville neighborhood. Features a functional open-concept layout, full kitchen, and generously sized bedrooms. Well-maintained and freshly updated for comfortable living.Located within walking distance to top-rated schools, public transit, parks, shopping, and other everyday amenities.Ideal for professionals or small families seeking a quiet and convenient location. (id:63616)

1444 Varelas Passage
Oakville, Ontario
A beautiful modern 4-bedroom, 3-bathroom, 3-parking home on the quiet street in one of Oakville's most desirable communities: Joshua Meadows. Features many custom upgrades meticulously chosen for elevated style and quality. With soaring 10-foot ceilings on main floor, this home feels open, elegant, and full of natural light. The chef-inspired kitchen is a true showstopper featuring premium appliances, all granite countertop with centre island, and a custom-built stove hood by the builder. Custom touches are found throughout: designer light fixtures, upgraded power room stones and vanity, upgraded cabinets, upgraded basement nook, master bedroom closet organizer, etc. The upper level is a sanctuary of relaxation. The primary bedroom is a retreat, complete with a spacious walk-in closet and a spa-inspired ensuite. Unwind in the luxurious soaker tub or refresh in the glass-enclosed shower. Three additional bedrooms and one full washroom. Upper-level laundry adds additional convenience. Raised basement with 9' ceiling and large windows. Side entrance to the basement waiting for your touches. Located in a family-friendly Oakville community, surrounded by parks, forests, trails and ponds. This home is just minutes from high-ranking schools, major highways, shops and all essential amenities! Home is still under Tarion Warranty! Don't miss this gem! (id:63616)
2002 - 335 Wheat Boom Drive
Oakville, Ontario
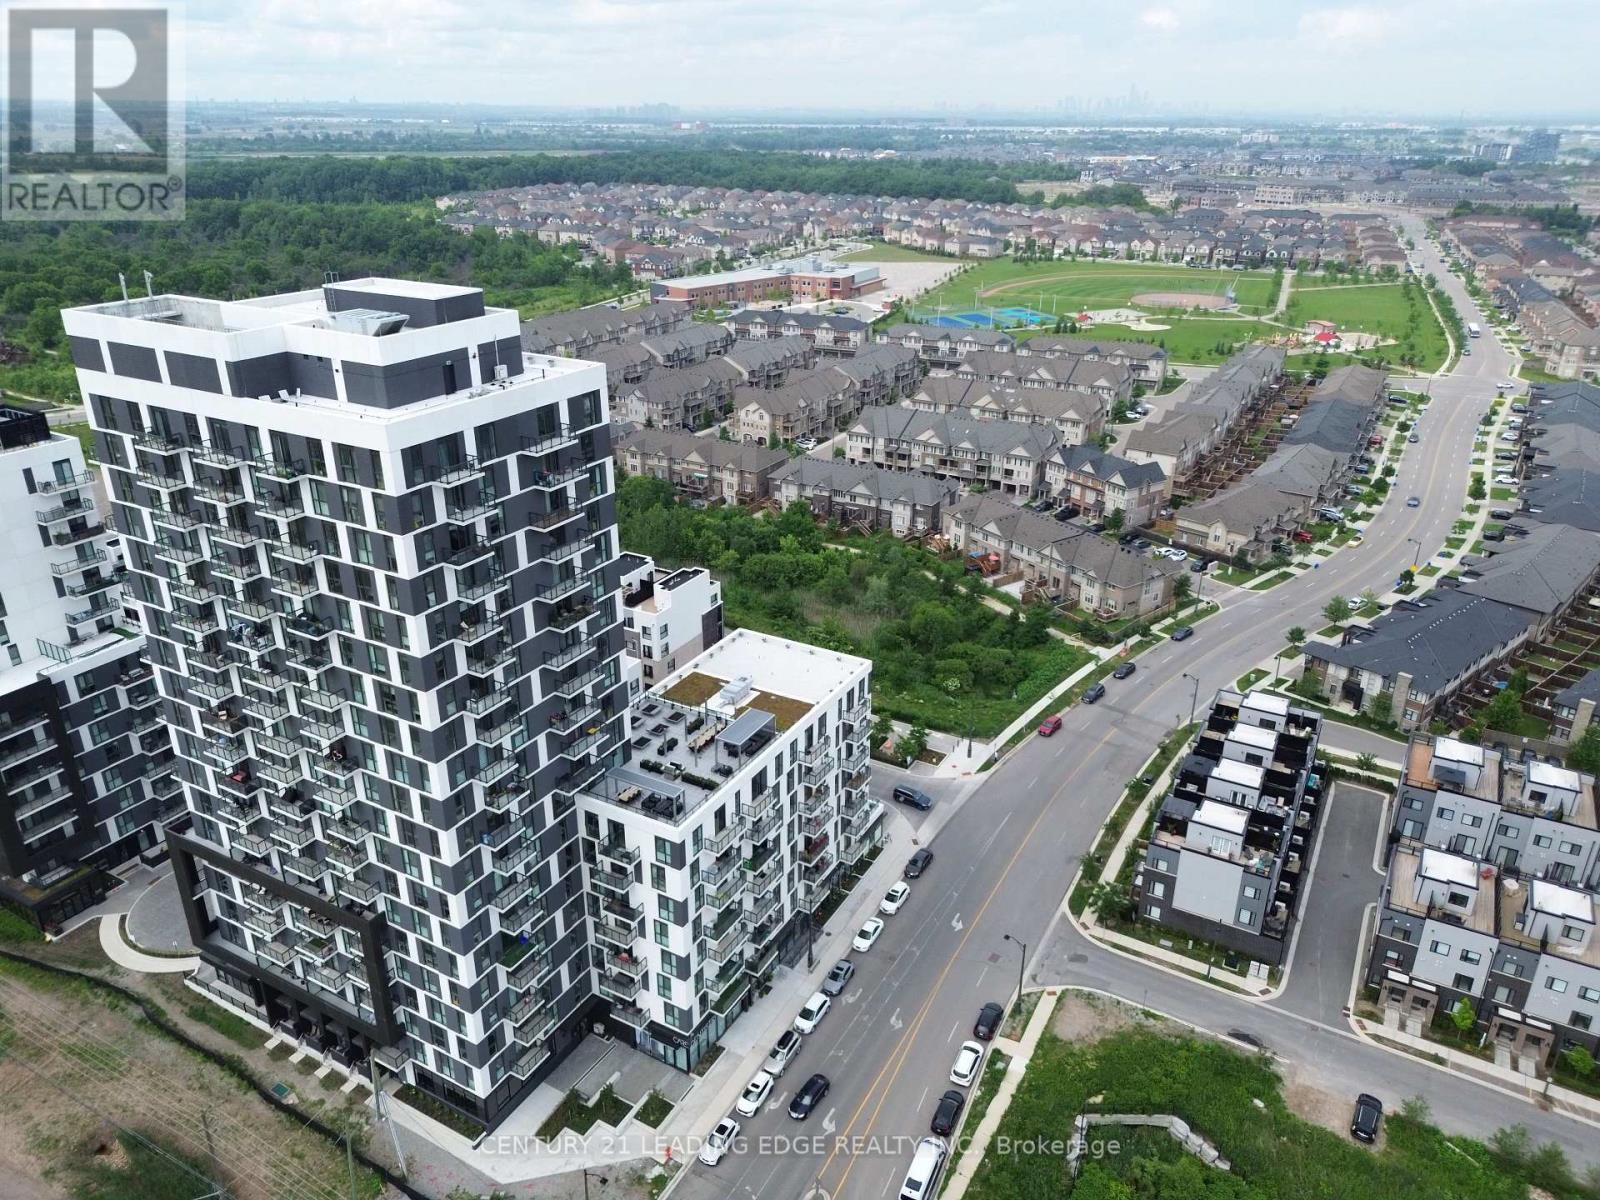
Penthouse South East facing unit! Rented unit, Experience elevated living in this stunning corner penthouse suite, offering breathtaking lake views from the 20th floor in one of Oakville's most connected and fast growing communities.This beautifully upgraded 2 Bedroom, 2 Bathroom suite features 758 sq. ft. of thoughtfully designed interior living space plus a private balcony, with an open concept layout flooded with natural light through expansive windows. The modern kitchen showcases upgraded cabinetry, quartz countertops, a large upgraded island, under cabinet lighting, premium backsplash and upgraded finishes throughout. The spacious primary suite features a fully upgraded ensuite with a frameless glass walk-in shower, upgraded tile work and comfort height vanity, beautiful flooring, and elegant designer selections add a luxurious touch throughout the home. Enjoy smart home technology, keyless entry and the convenience of one parking space in a highly sought after master planned community by Minto. Residents enjoy exceptional amenities including concierge service, fitness centre, rooftop terrace with BBQ area, party room, visitor parking, parcel lockers and secure underground access. Located steps to shops, restaurants, parks, trails, transit, OakvilleTrafalgar Memorial Hospital, Highway 403, 407, QEW and GO Transit, this is an incredible opportunity to own a premium lake view penthouse suite in the heart of Oakville's vibrant Dundas and Trafalgar community. (id:63616)
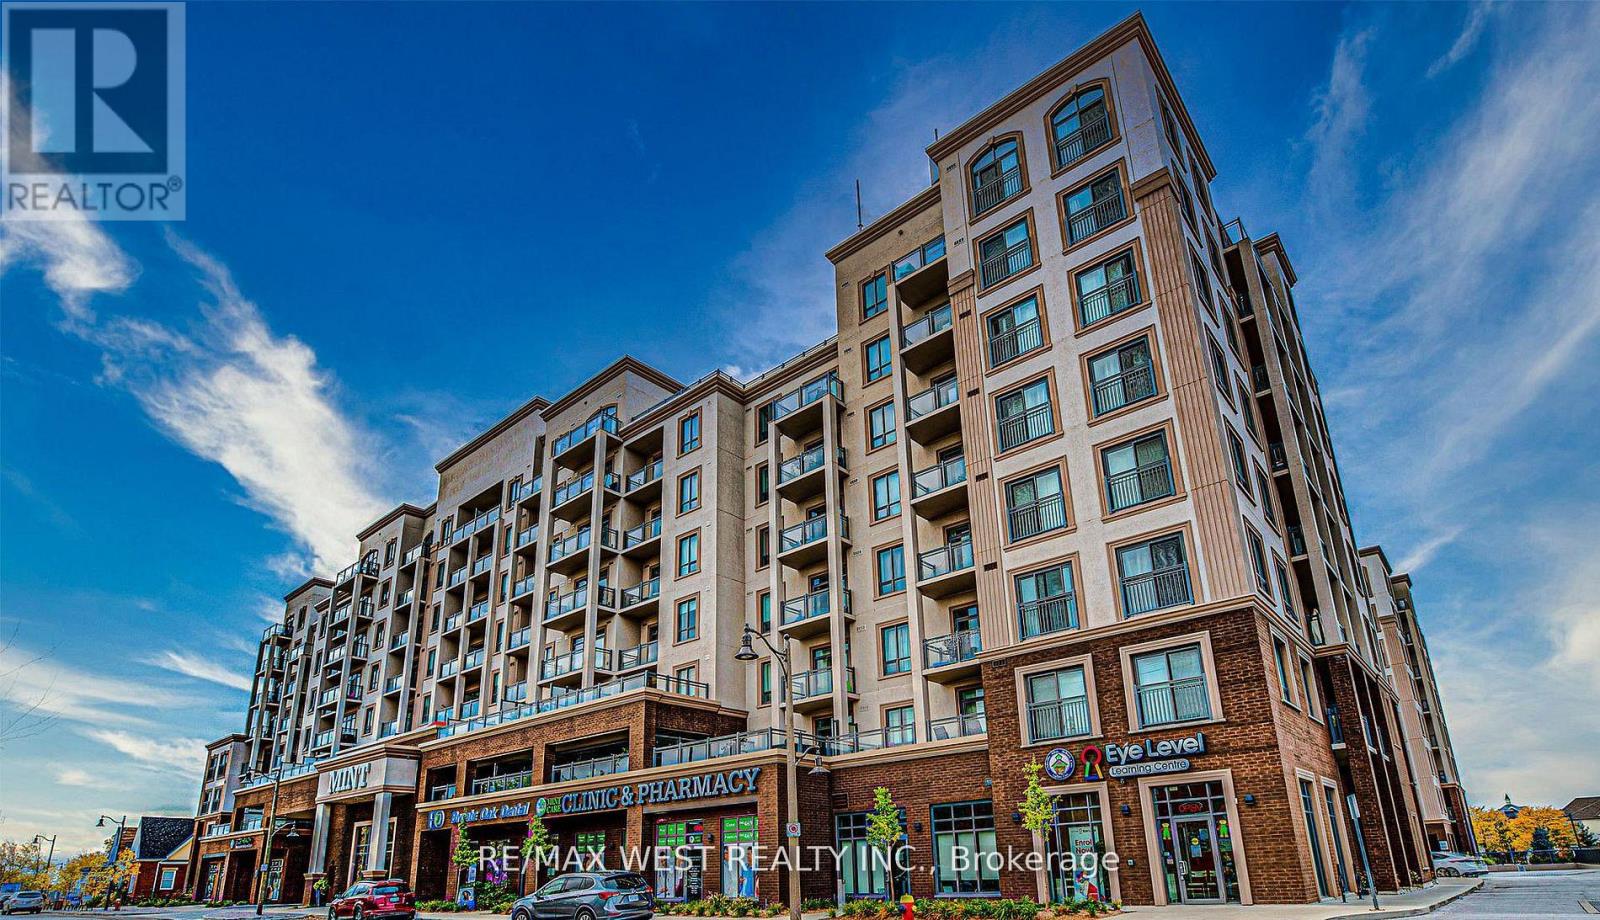
109 - 2486 Old Bronte Road N
Oakville, Ontario
An exceptional opportunity to acquire a well-established and highly profitable meat shop, butcher, and supermarket located at the base of The Mint Condos, one of Oakville's most vibrant mixed-use developments. Surrounded by two modern 8-storey residential towers with over 400 units and 11 retail spaces, this business benefits from a steady flow of loyal customers and impressive monthly income. Lease is below $3000 a month. This turnkey operation is perfectly situated in a high-traffic, high-demand area experiencing explosive growth, with multiple new high-rise projects underway. The shop is know for its excellent product selection, repeat clientele, offering 70+ visitor parking spaces, and strong community reputation. This retail unit combines exposure with unbeatable convenience. Zoning permits a wide range of uses including retail, professional offices, and QSR restaurants - making this a versatile investment opportunity with room for growth. (id:63616)